111 Jennifer Cir Brush, CO 80723

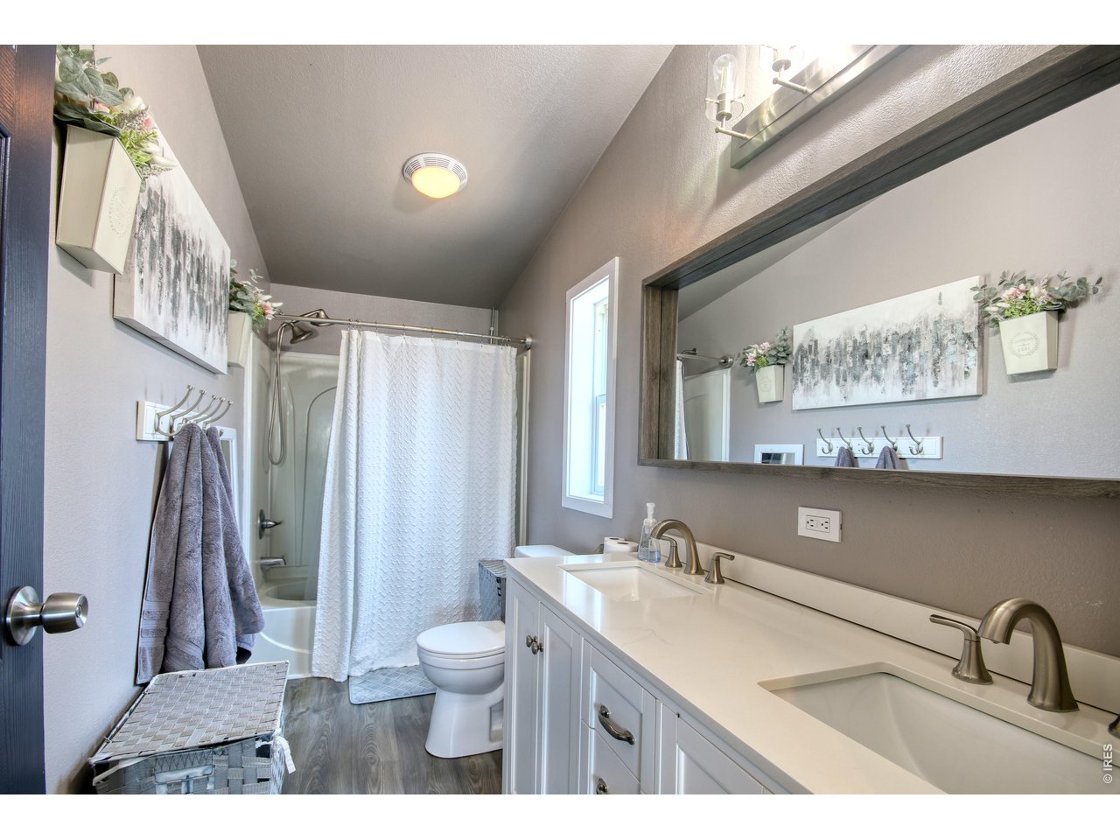
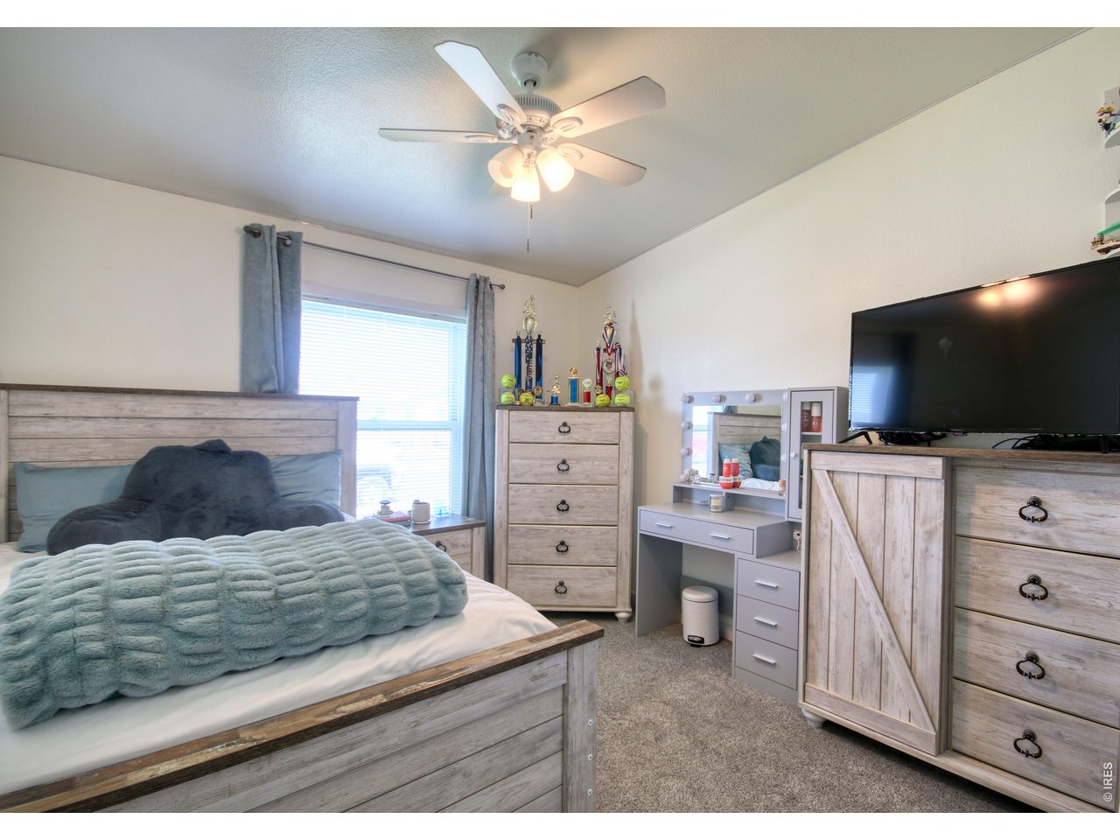
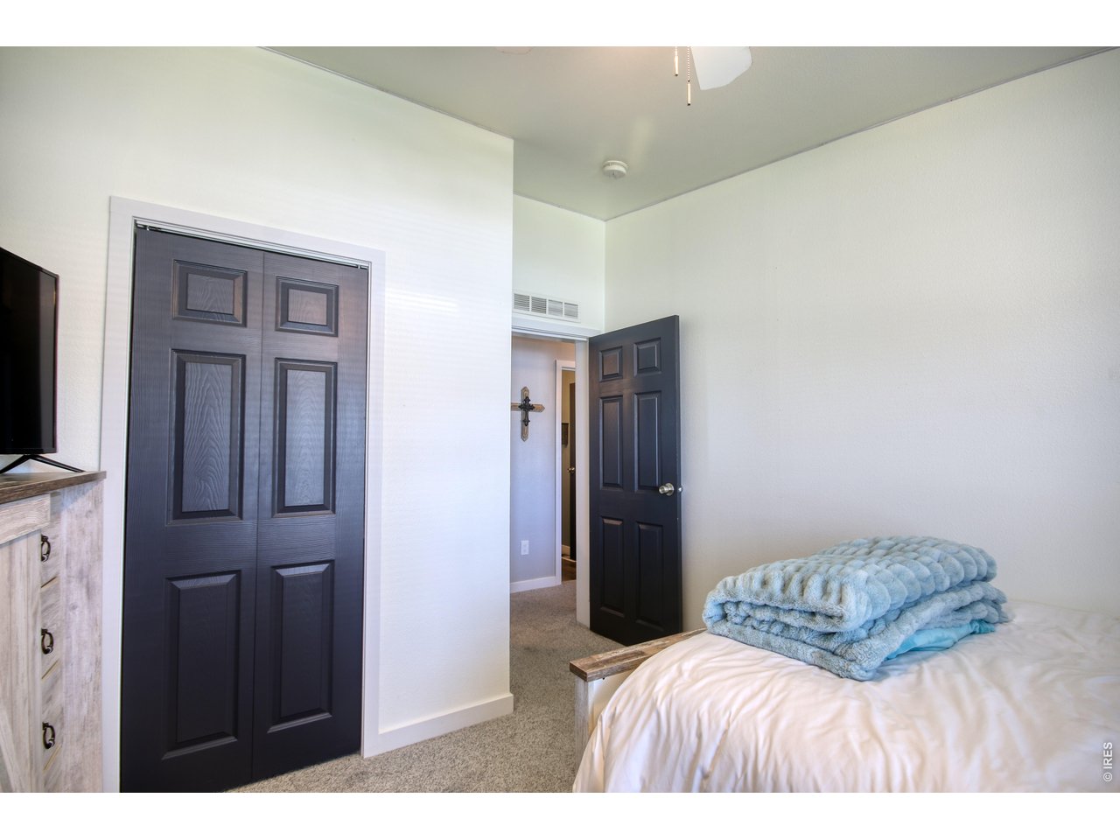
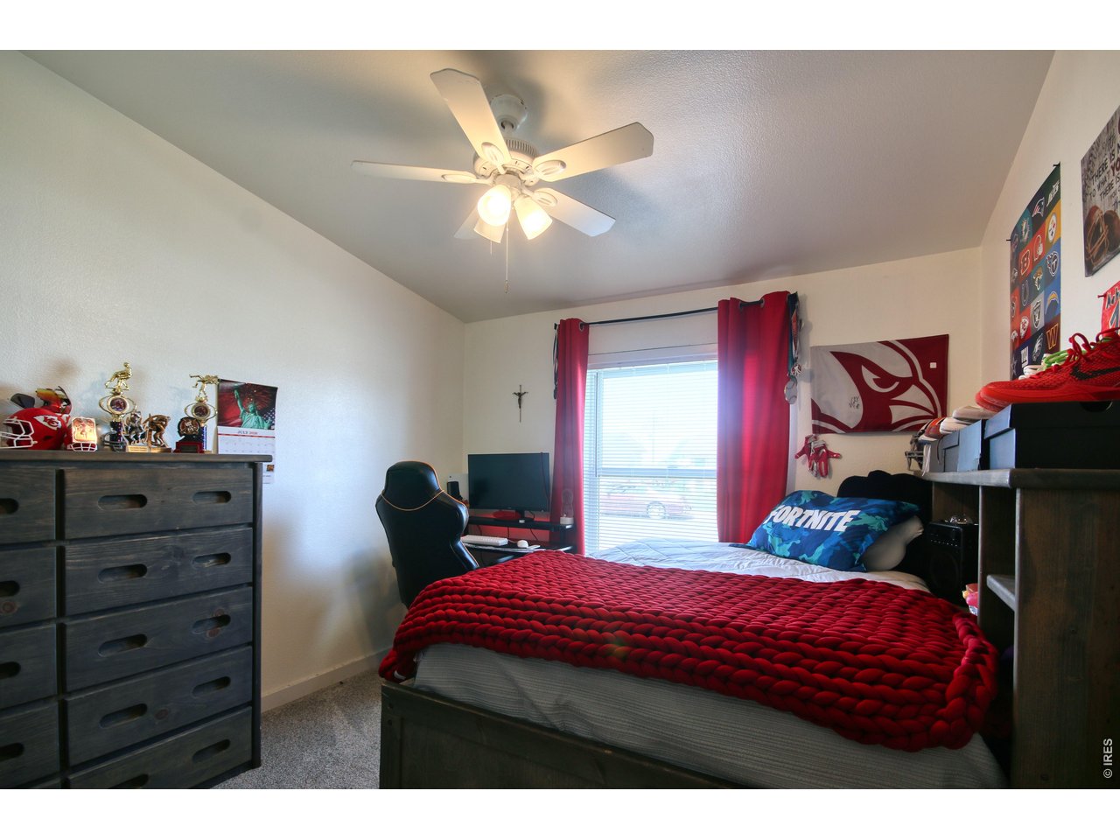

1 of 28
2 of 28
3 of 28
4 of 28
5 of 28
6 of 28
7 of 28
8 of 28
9 of 28
10 of 28
11 of 28
12 of 28
13 of 28
14 of 28
15 of 28
16 of 28
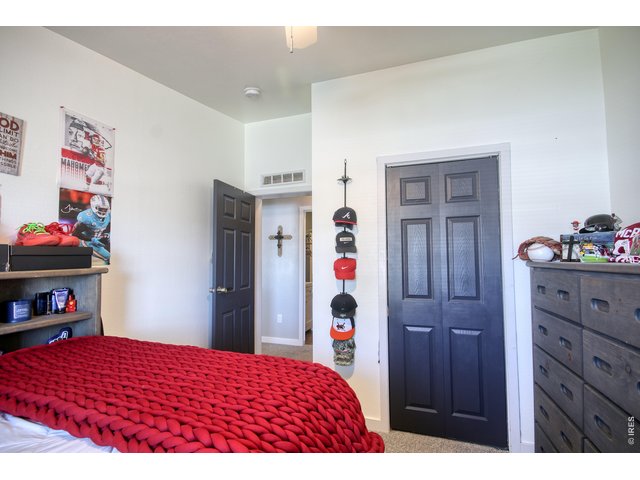
17 of 28
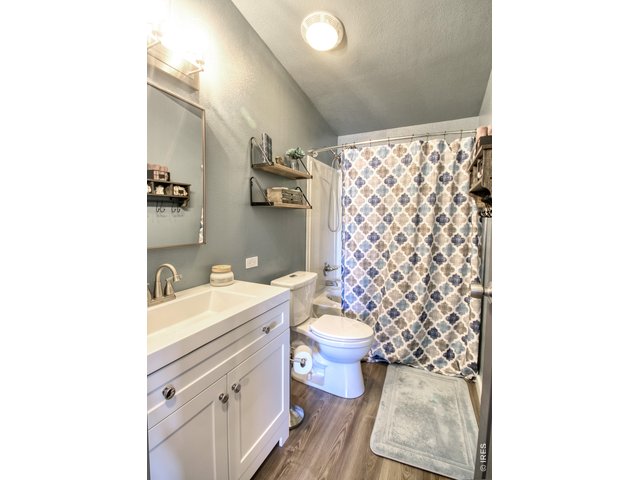
18 of 28
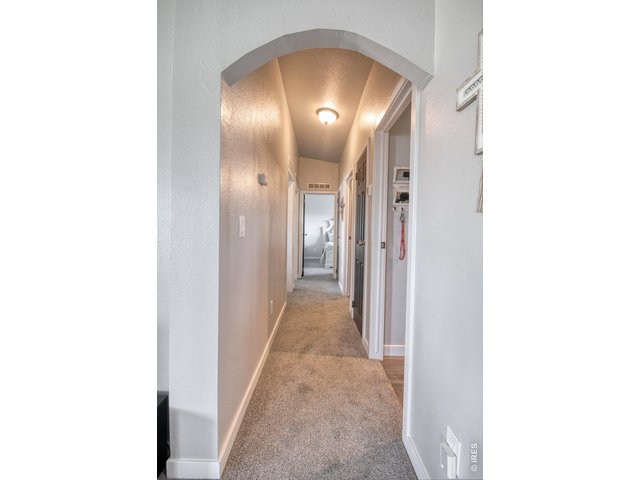
19 of 28
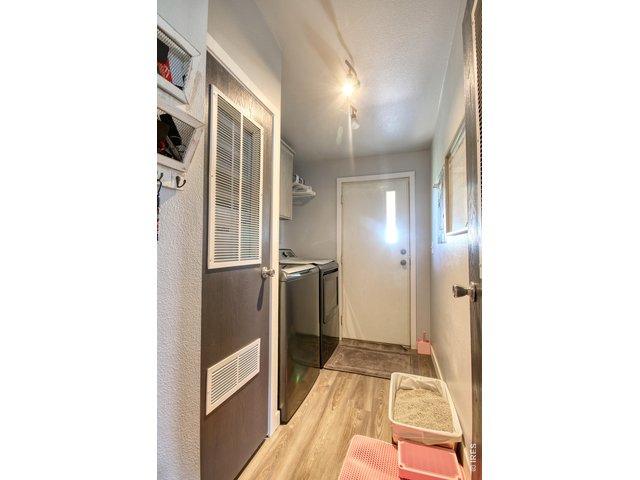
20 of 28
21 of 28
22 of 28
23 of 28
24 of 28
25 of 28
26 of 28
27 of 28
28 of 28
3 Bed
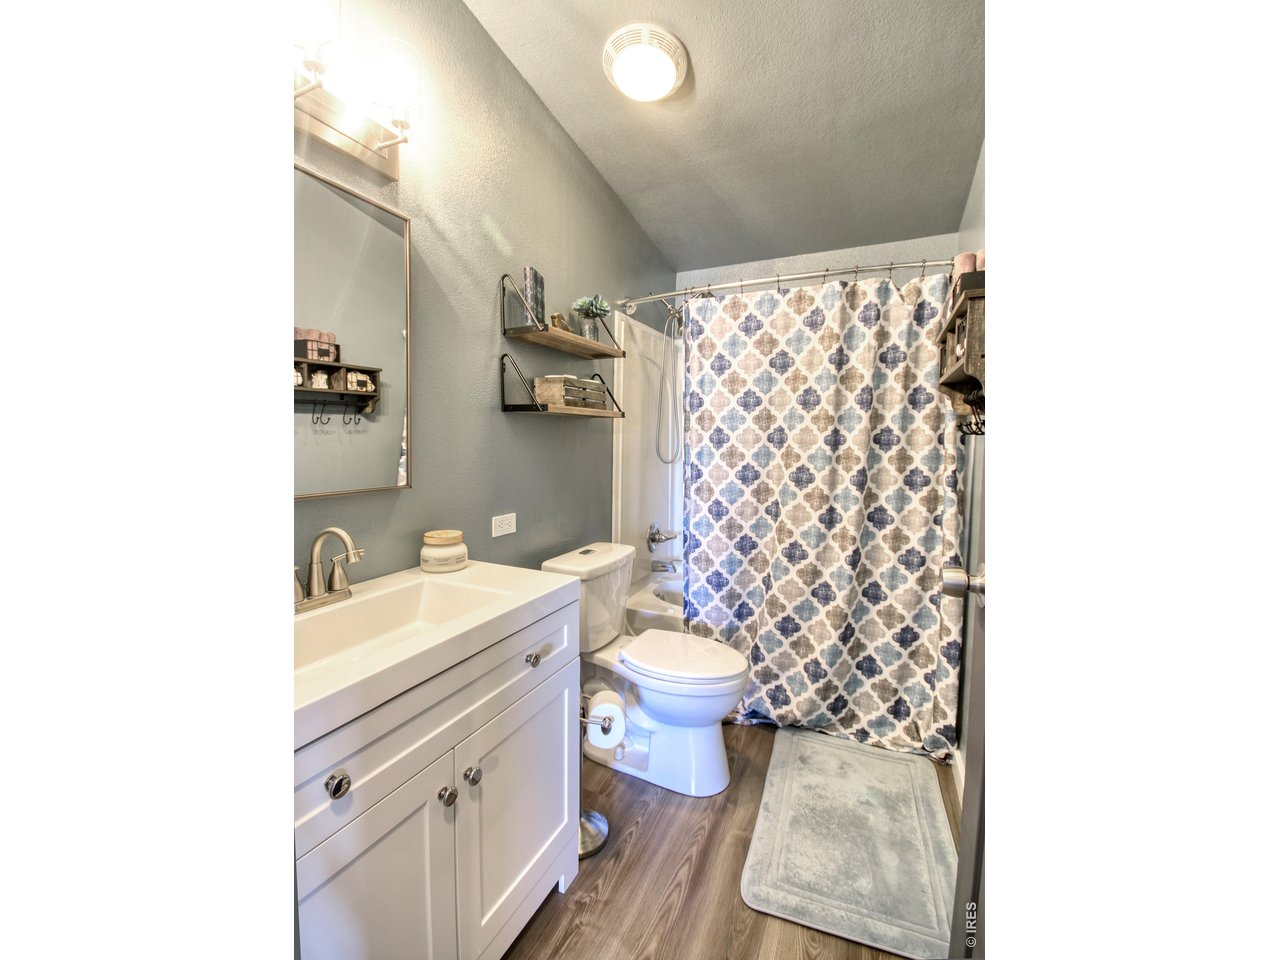
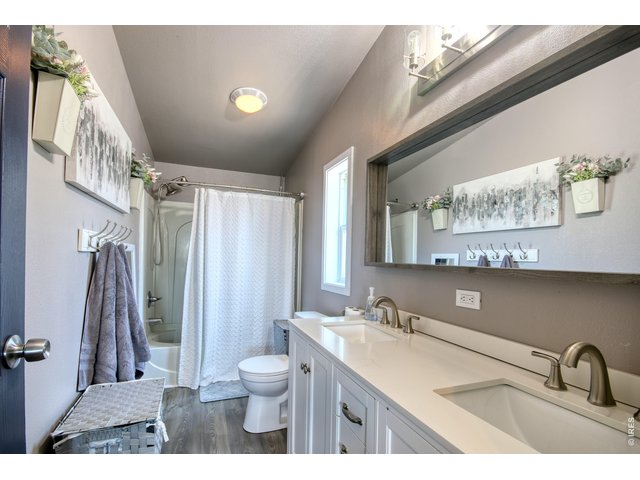
2 Bath
1,296 SqFt
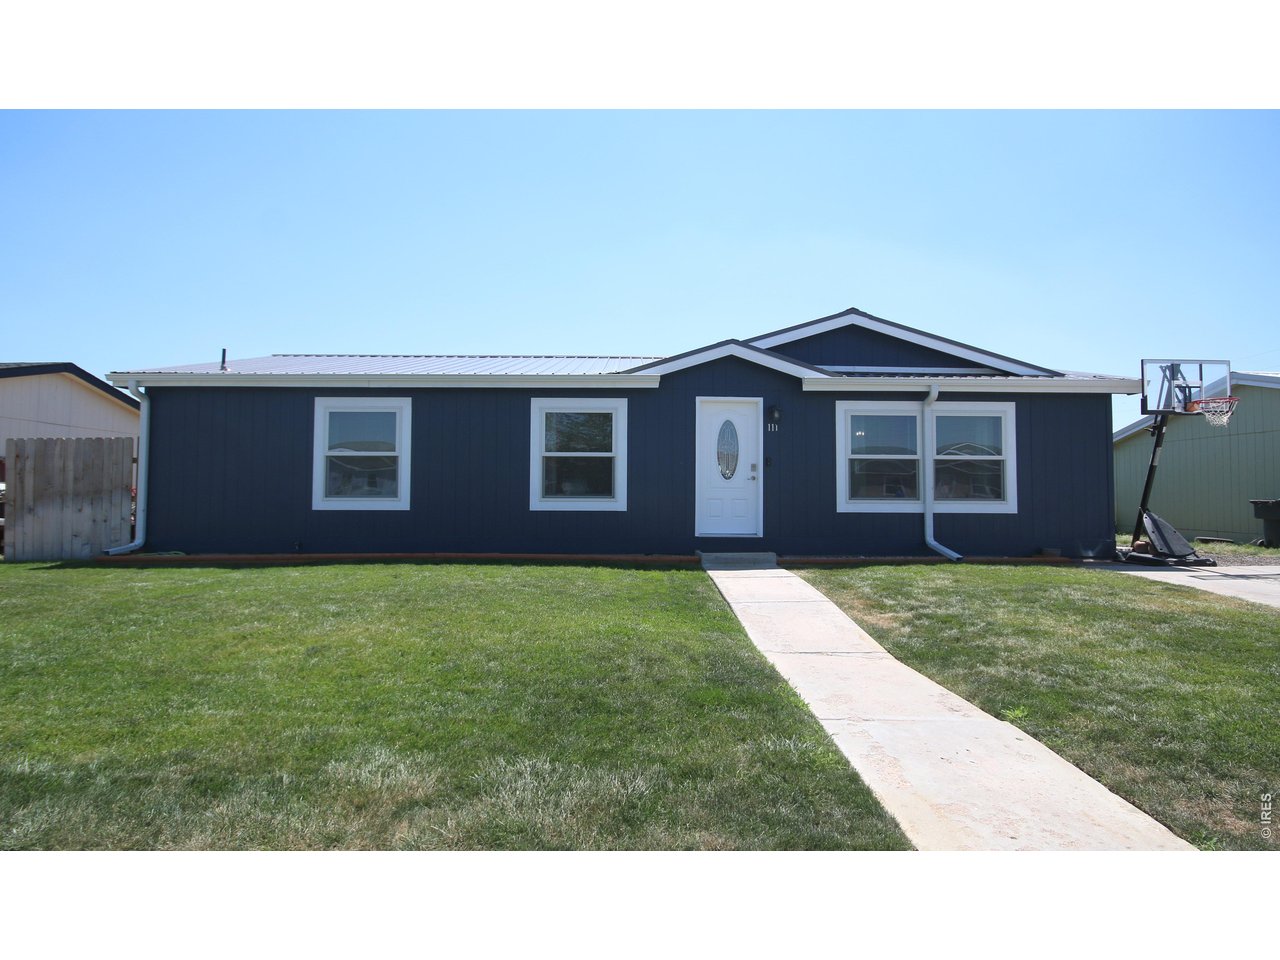
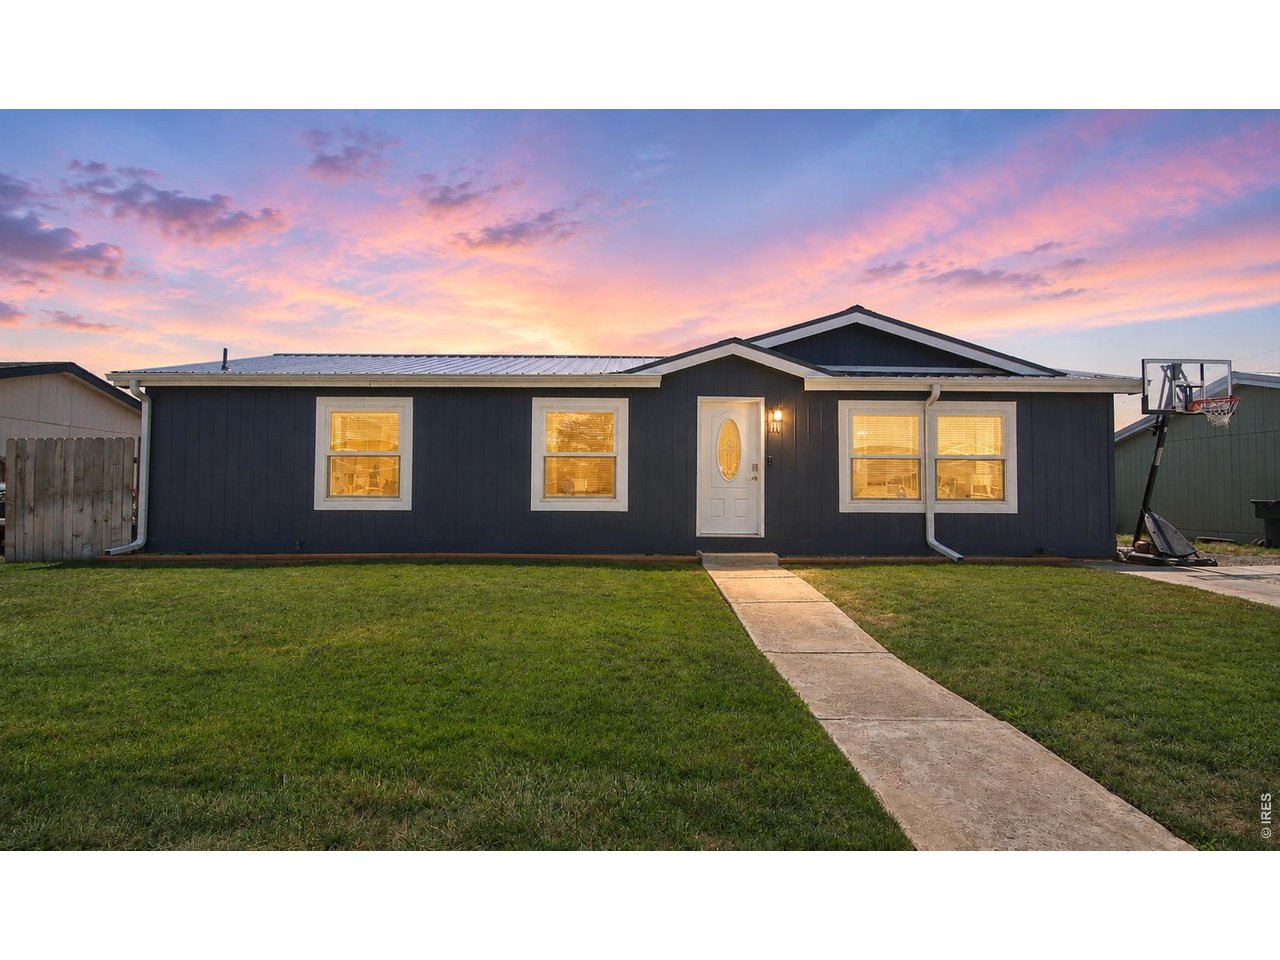
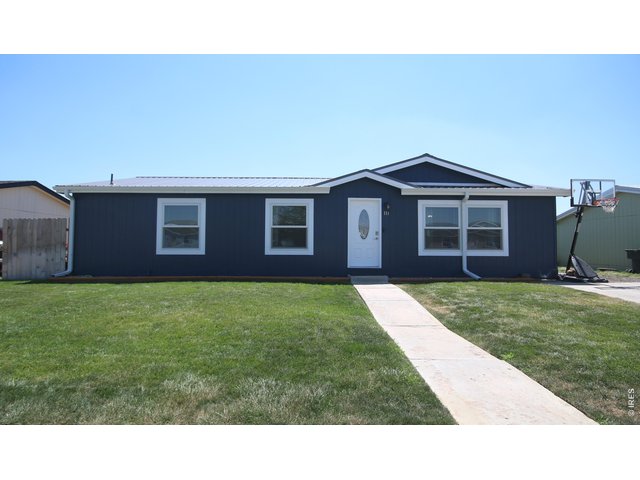
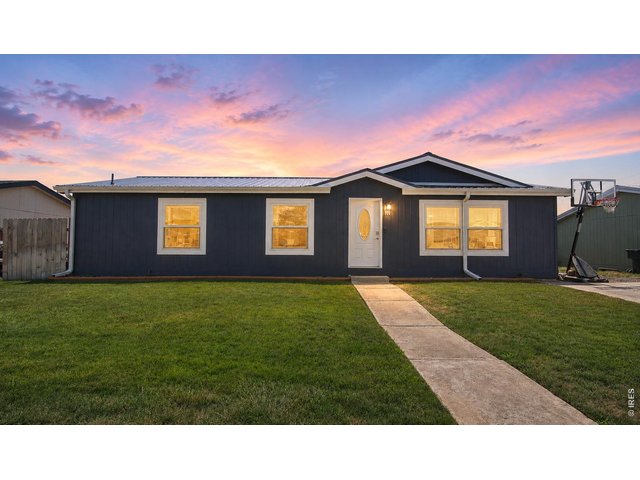
Single Family Home built in 2003 with a 5,848 SqFt lot in Subdivision: Homestead Meadows II Sub
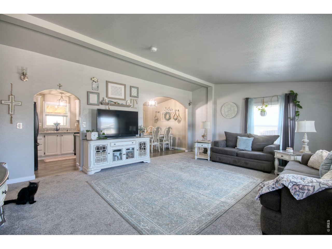
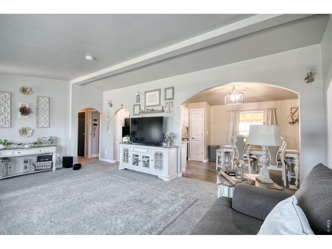
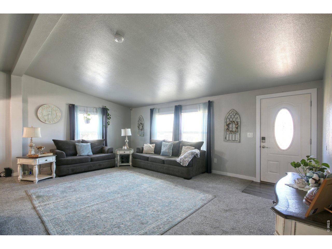
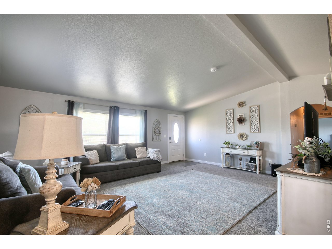
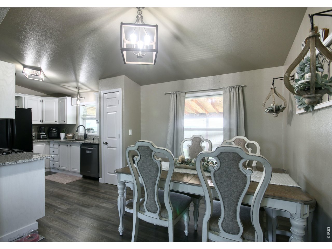
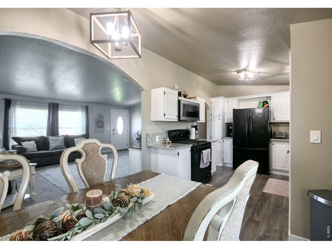
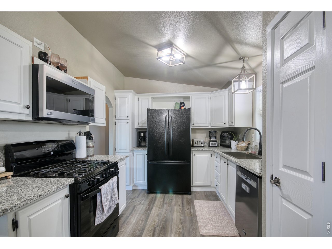
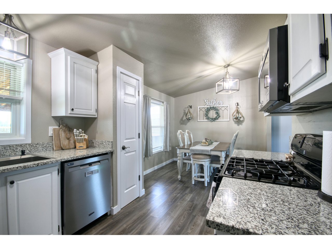
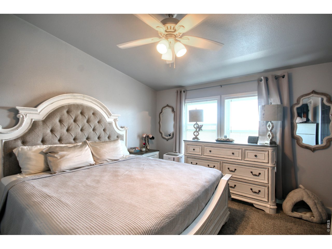
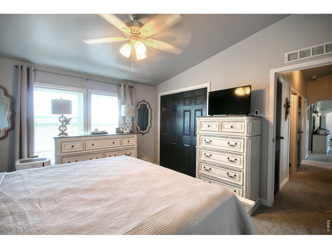
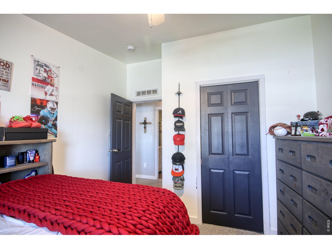
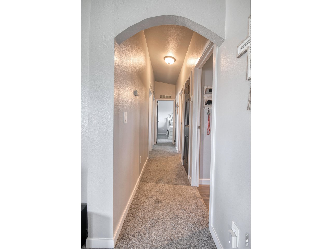
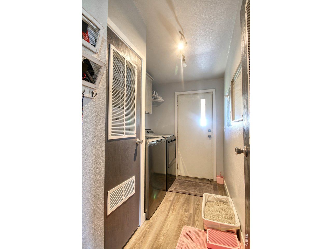
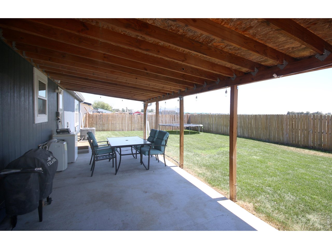
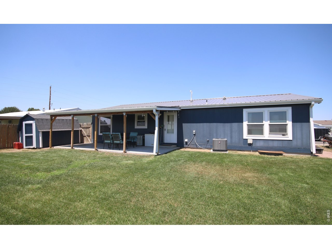
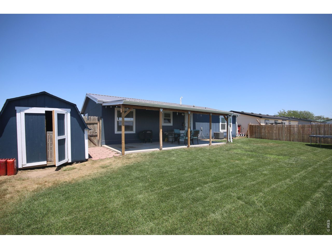
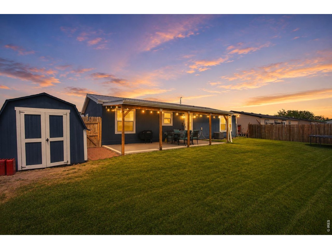
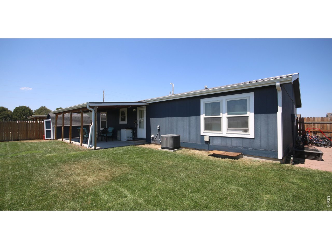
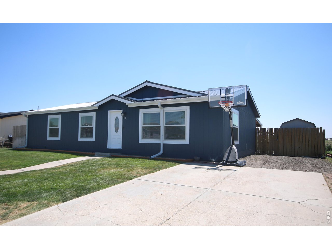
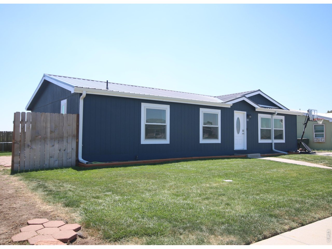
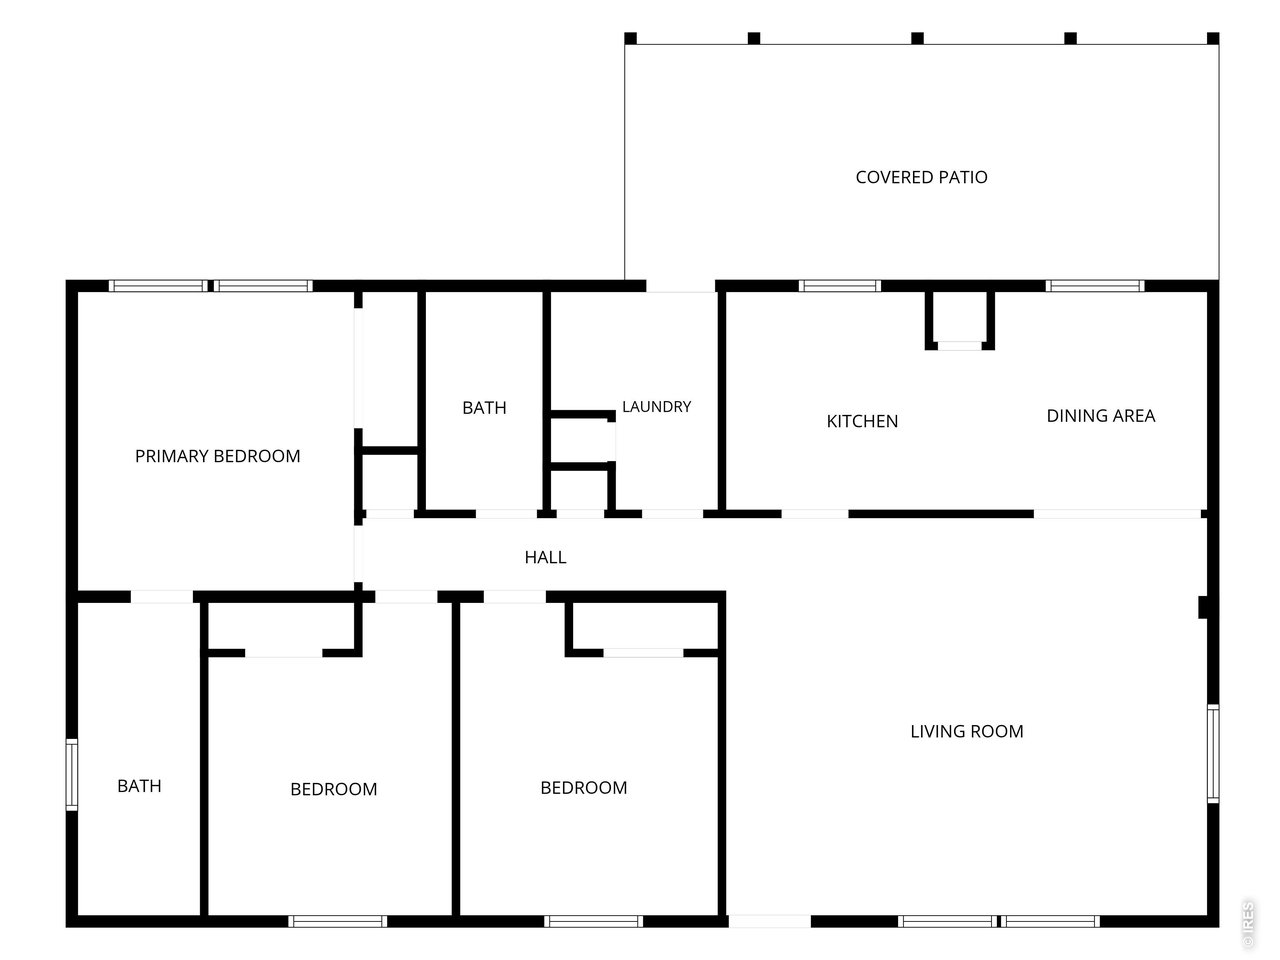
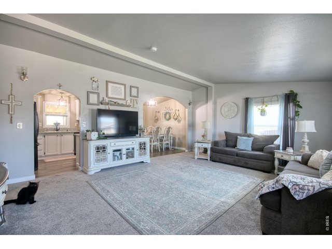
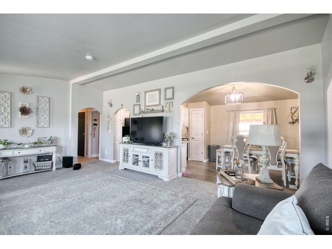
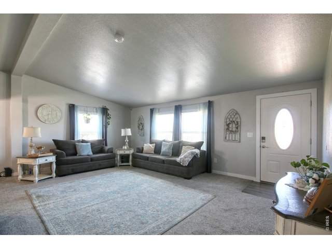
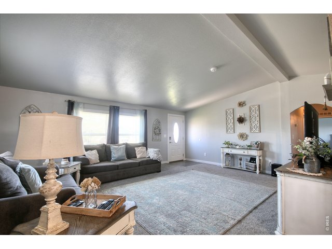
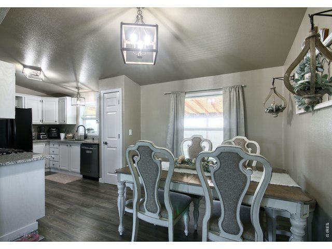
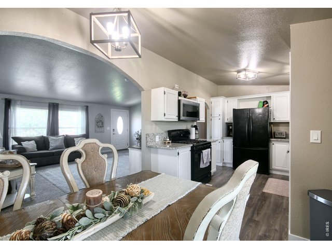
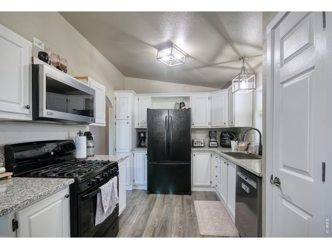
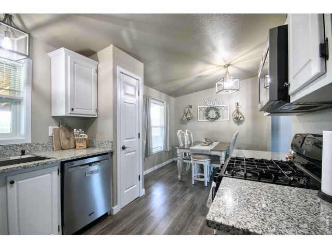
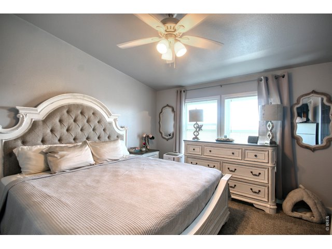
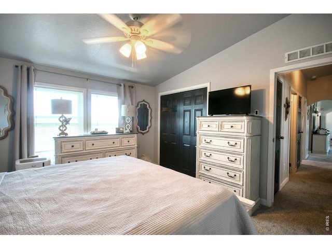
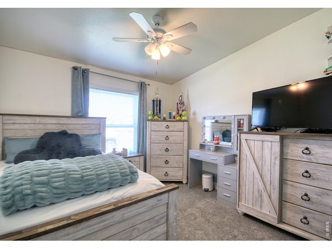
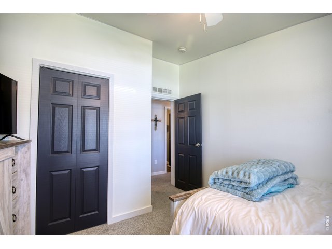
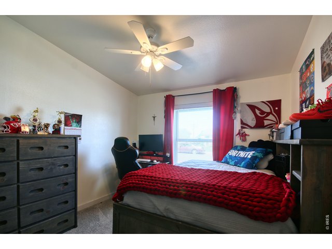
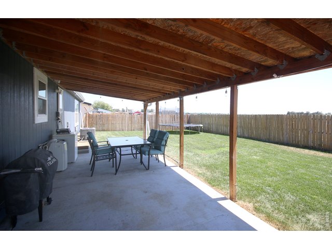
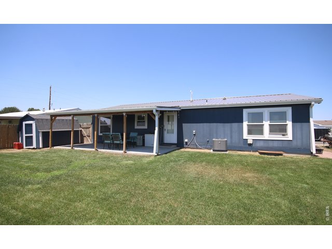
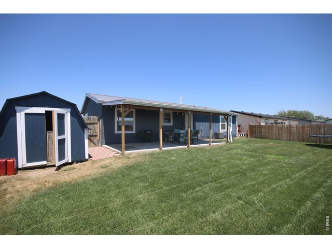
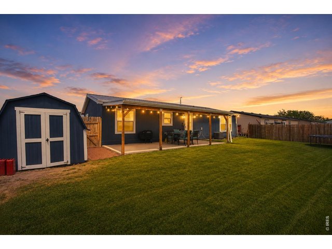
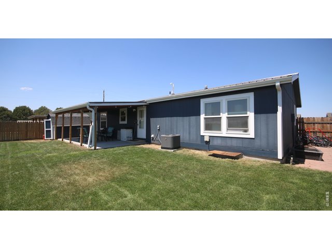
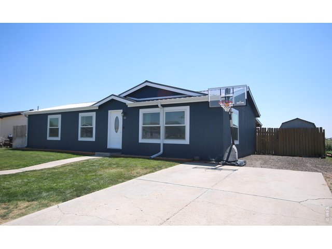
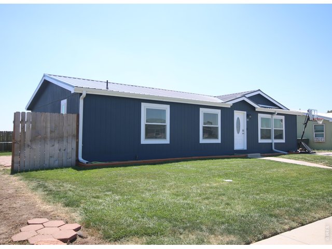
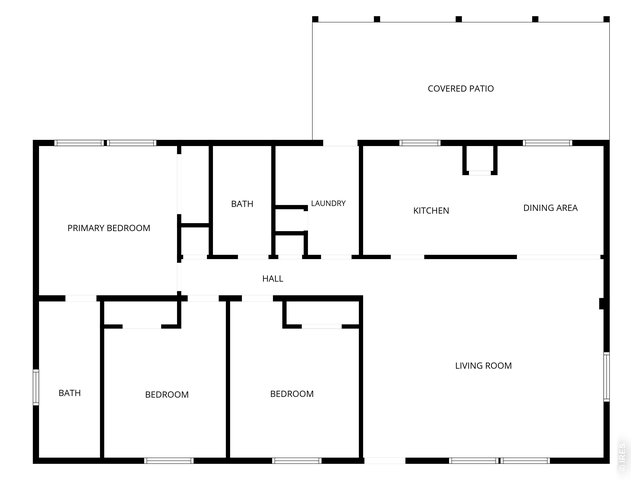
Welcome to your new HOME!! The heart of the home is the stunning kitchen. Featuring gorgeous new granite countertops, an abundance of beautiful cabinetry, a brand-new kitchen sink and faucet, and plenty of workspace for cooking and entertaining. The open-concept layout creates a warm and inviting atmosphere, seamlessly connecting the kitchen, dining, and living areas. Offering three spacious bedrooms, including a primary suite with its own full private bathroom, this home provides comfort and convenience for everyone. A separate dining room offers the perfect space for family meals or entertaining guests, while the laundry room includes additional cabinetry for extra storage and organization. Step outside to enjoy the beautifully landscaped, fenced backyard-ideal for relaxing, entertaining, children, or pets. The covered patio provides a wonderful place to enjoy your morning coffee or unwind in the evenings with no neighbors behind you. A storage shed offers additional space for tools and outdoor equipment. Additional features include new central air conditioning condenser. New roof, gutters and down spouts in 2025. New vinal windows 2023. New furnace 2024. New microwave and dishwasher in 2026. Attractive updates throughout. This beautiful home has everything you've been looking for-modern updates, functional living spaces, and an inviting outdoor retreat. Don't miss your opportunity to make this dream home yours. Schedule your private showing today!
View Virtual Tour
General Features
| Style | 1 Story/Ranch |
| Baths | 2 Full |
| Acreage | 0.13 Acres |
| Lot Size | 5,848 SqFt |
| Zoning | RES |
| Total | 1,296 SqFt ($197/SF) |
| Finished | 1,296 SqFt ($197/SF) |
| Basement | No Basement, Crawl Space |
| Garage | 0 Space(s) |
| Garage Type | None |
| Year Built | 2003 |
| New Construction | No |
| Construction | Wood/Frame, Composition Siding |
| Cooling | Central Air, Ceiling Fan |
| Heating | Forced Air |
| Roof | Metal Roof |
Taxes & Fees
| Taxes | $1,419 |
| Tax Year | 2025 |
| Metro District | No |
Schools
| School District | Brush RE 2J |
| Elementary |
Beaver Valley
|
| Middle/Jr High | Brush |
| Senior High | Brush |
Rooms
| Primary Bedroom | 12 x 13 (Main Floor) |
| Bedroom 2 | 10 x 11 (Main Floor) |
| Bedroom 3 | 10 x 11 (Main Floor) |
| Kitchen | 9 x 11 (Main Floor) |
| Living Room | 16 x 21 (Main Floor) |
| Dining Room | 9 x 9 (Main Floor) |
| Laundry Room | 6 x 9 (Main Floor) |
| Note: All room dimensions, including square footage data, are approximate and must be verified by the buyer. | |
Outdoor Features
Lawn Sprinkler System, Storage Buildings, PatioDesign Features
Separate Dining Room, Pantry, Washer/Dryer HookupsInclusions
Gas Range/Oven, Dishwasher, Refrigerator, Microwave, Smoke Alarm(s)Neighborhood

Listing Office

(888) 440-2724
https://us.exprealty.com/states/colorado/

Information deemed reliable but not guaranteed by the MLS. WARNING: This database record is provided subject to limited license rights. Duplication or reproduction is prohibited. Limited License MLS content and images © Copyright 1998 - 2026, IRES LLC. All rights reserved.