7170 S Uriah St Aurora, CO 80016


1 of 31
2 of 31
3 of 31
4 of 31
5 of 31
6 of 31
7 of 31
8 of 31
9 of 31
10 of 31
11 of 31
12 of 31
13 of 31
14 of 31
15 of 31
16 of 31
17 of 31
18 of 31
19 of 31
20 of 31
21 of 31
22 of 31
23 of 31
24 of 31
25 of 31
26 of 31
27 of 31
28 of 31
29 of 31
30 of 31
31 of 31
6 Bed
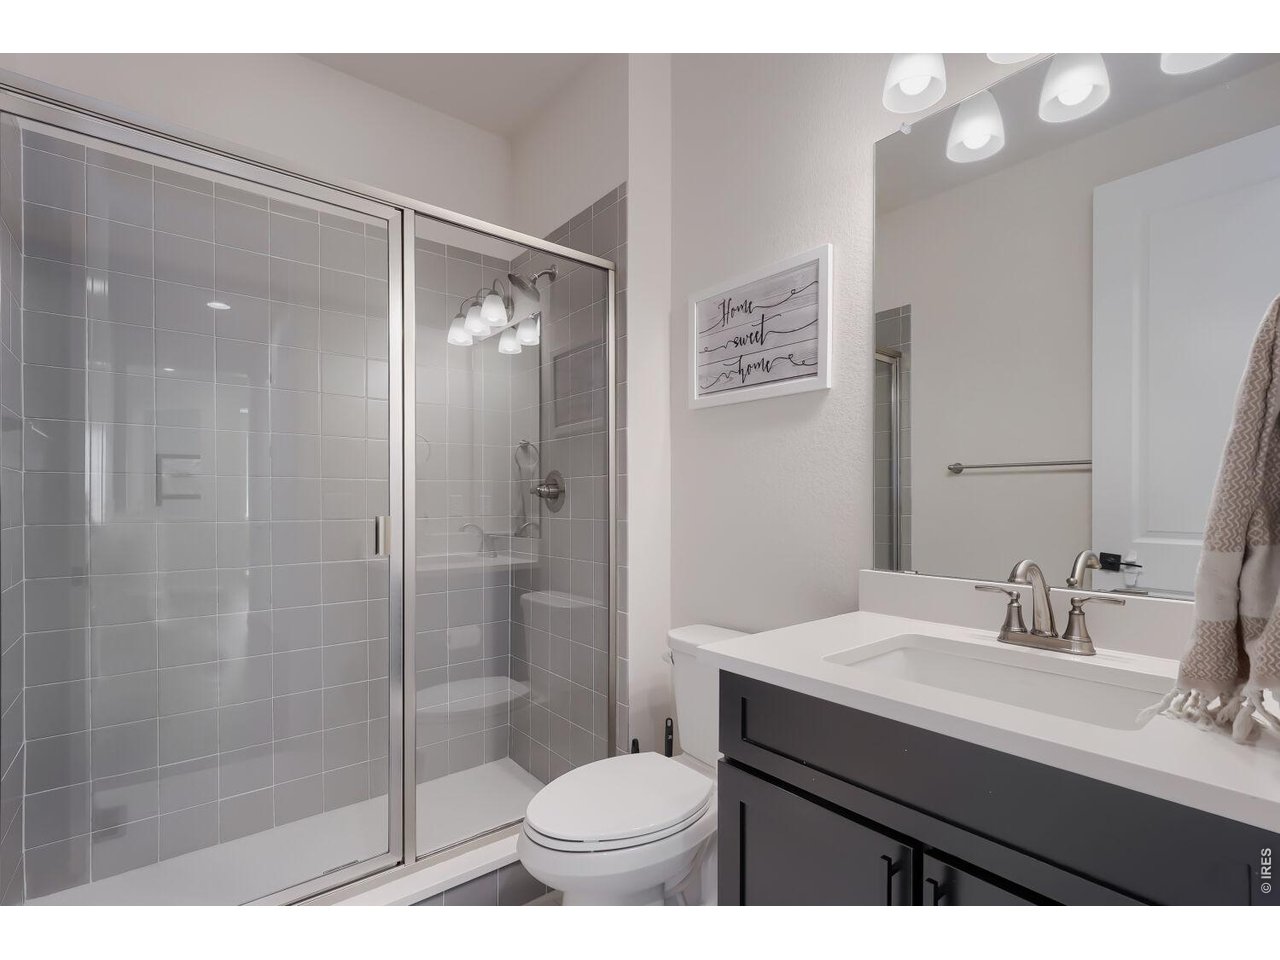
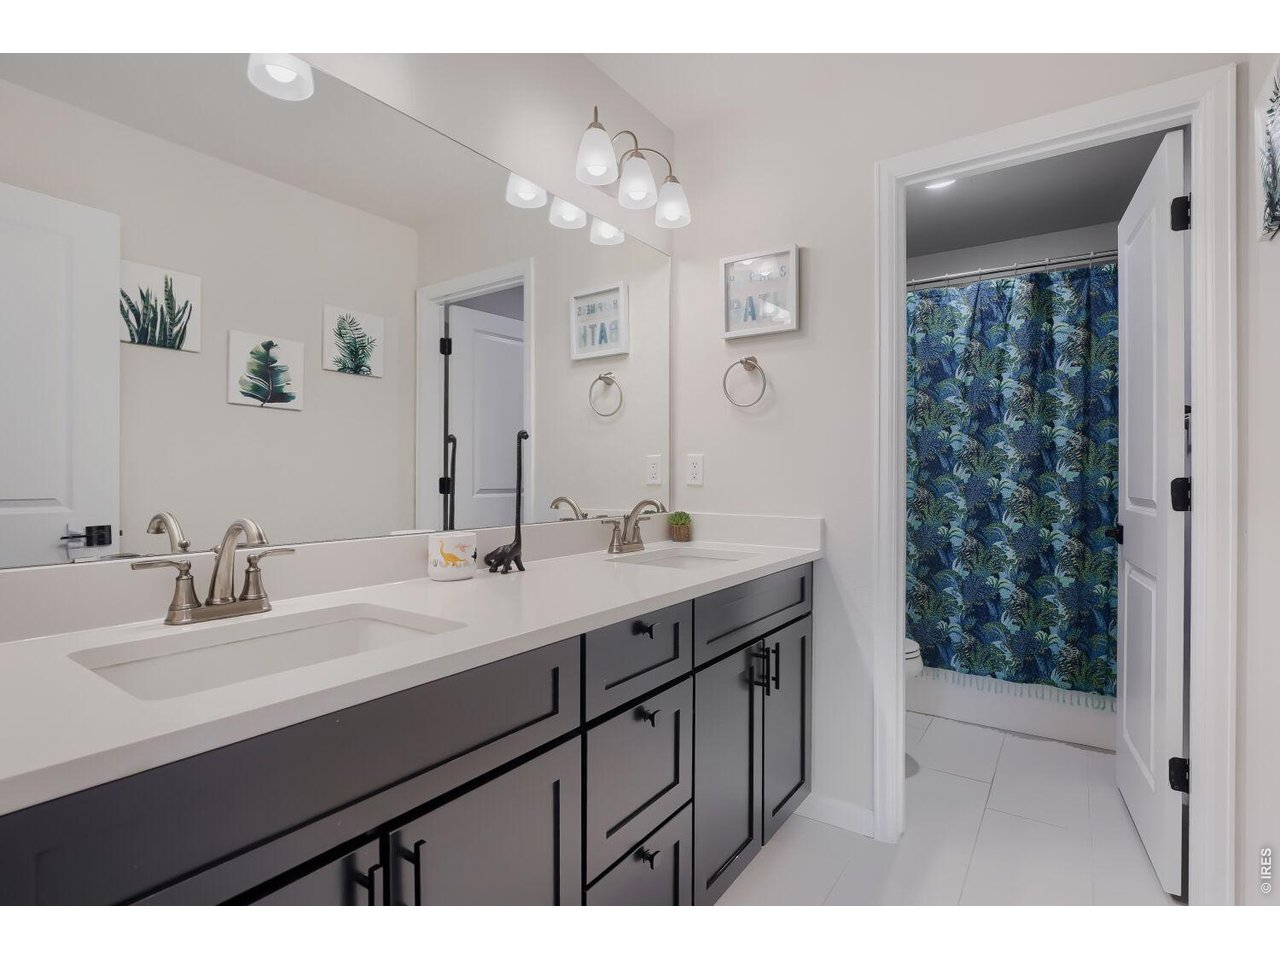
4 Bath
4,745 SqFt
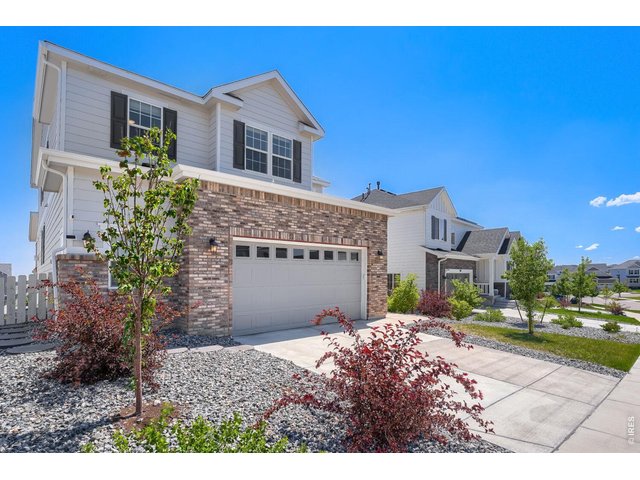
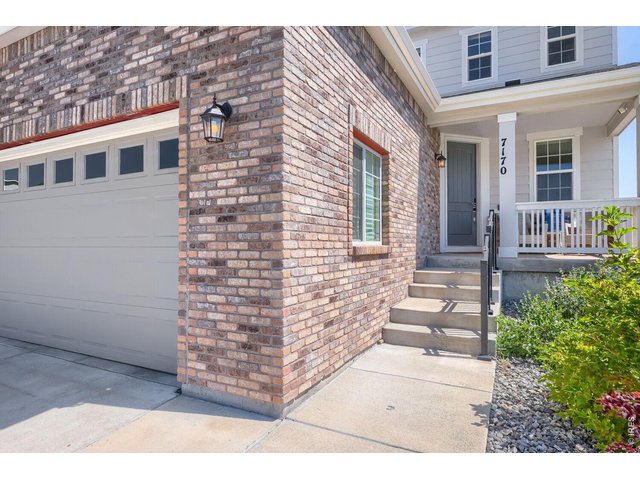
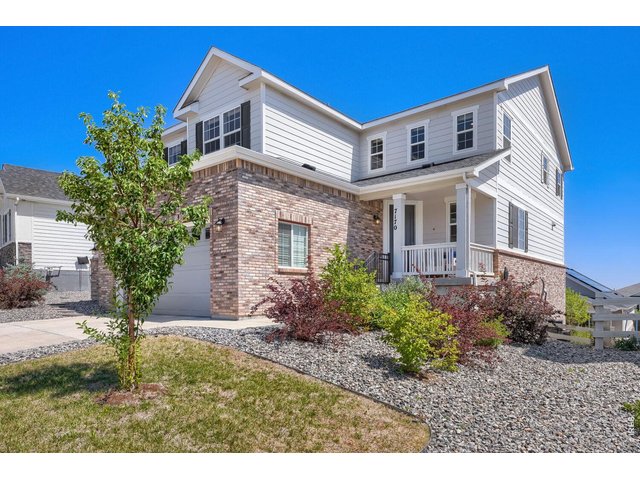
Single Family Home built in 2022 with a 6,293 SqFt lot in Subdivision: Southshore At Aurora Sub Flg 16
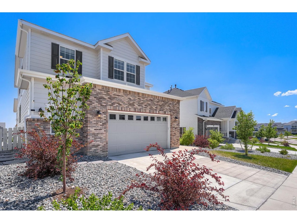
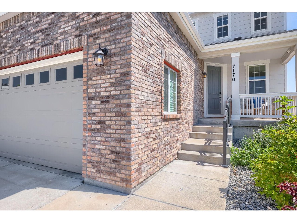
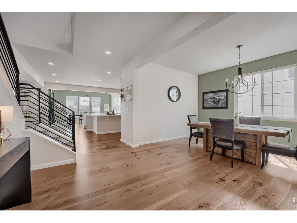
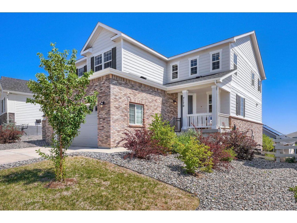
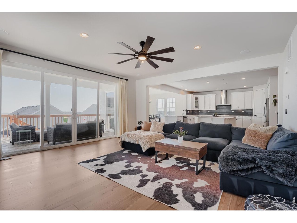
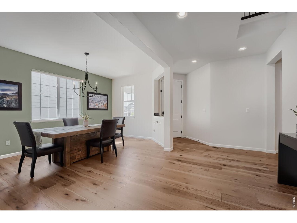
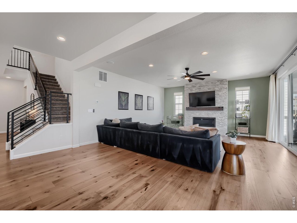
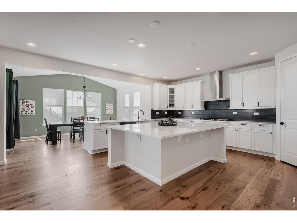
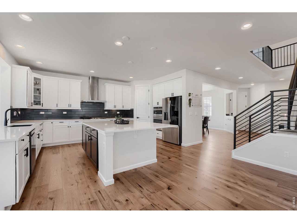
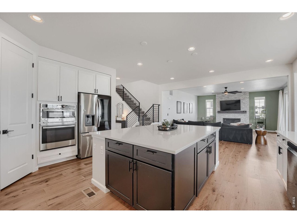
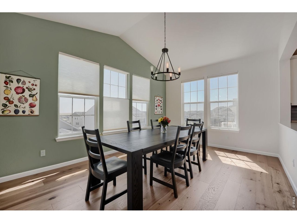
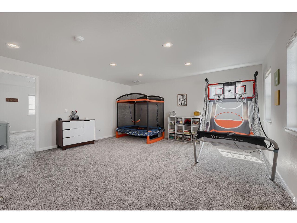
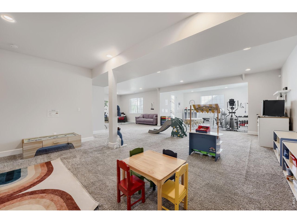
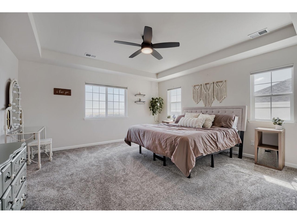
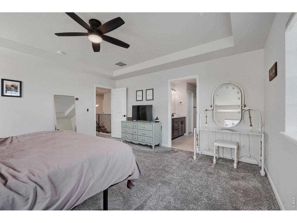
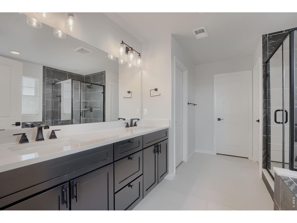
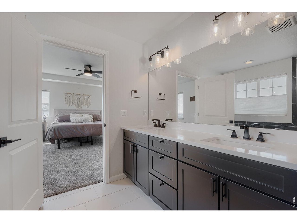
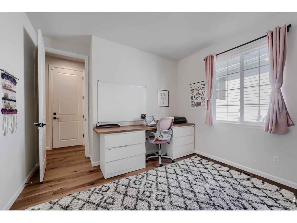
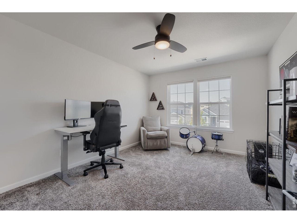
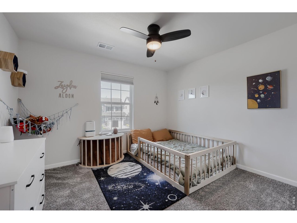
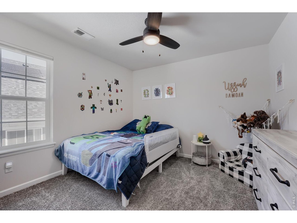
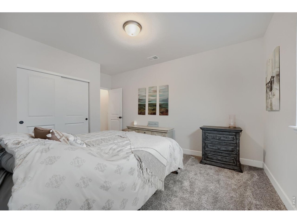
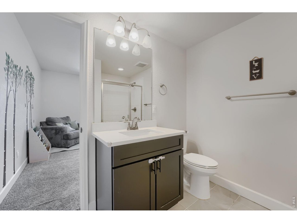
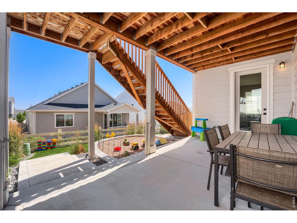
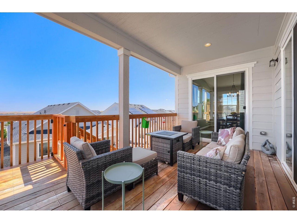
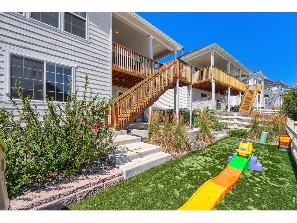
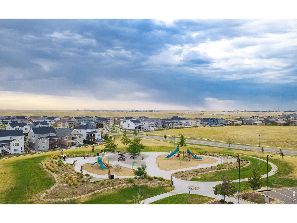
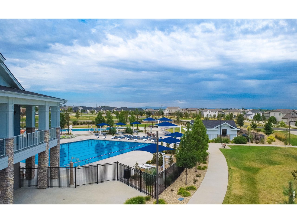
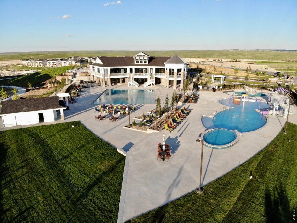
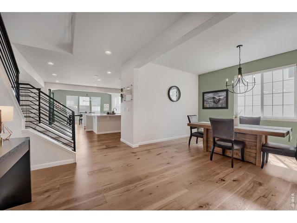
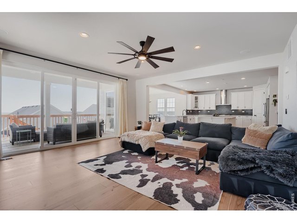
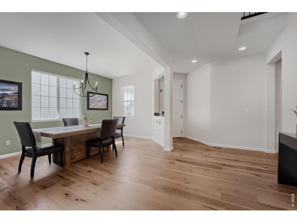
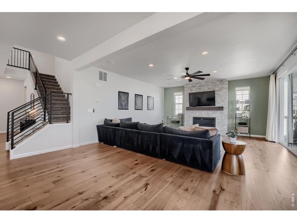
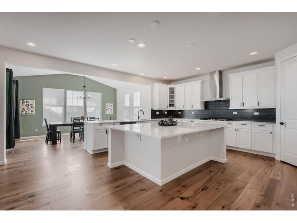
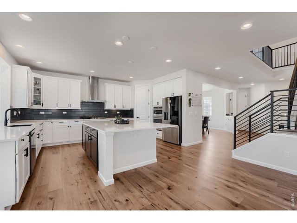
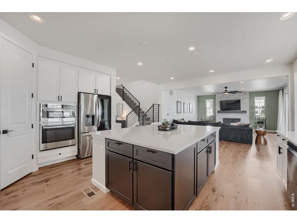
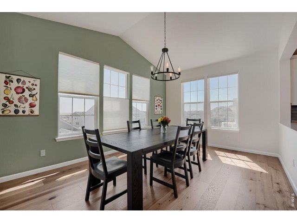
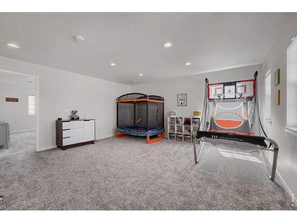
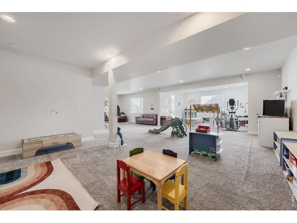
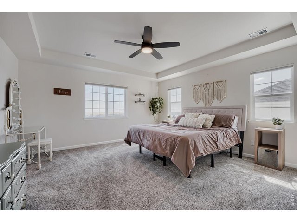
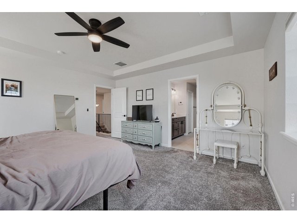
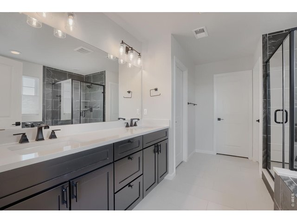
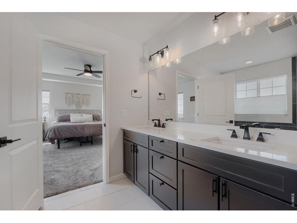
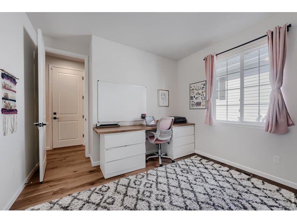
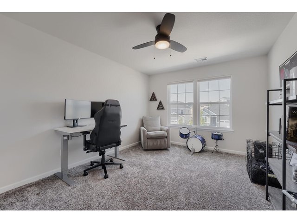
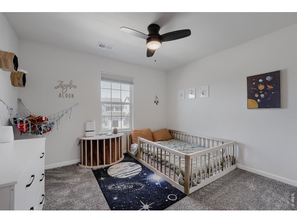
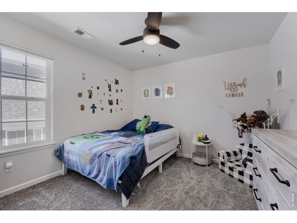
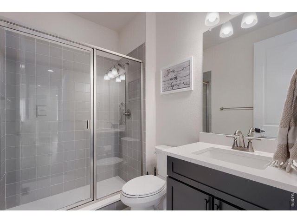
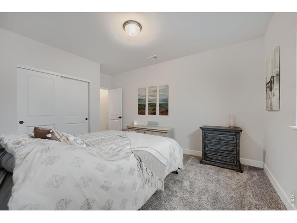
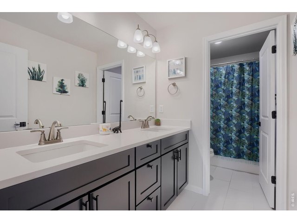
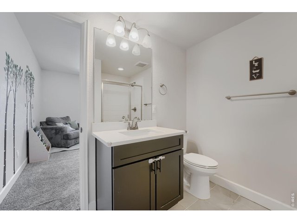
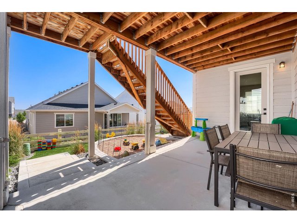
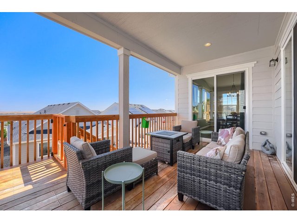
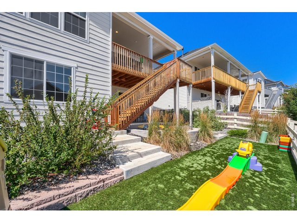
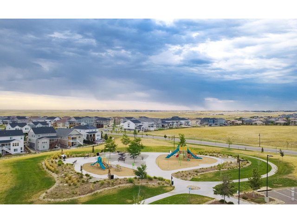
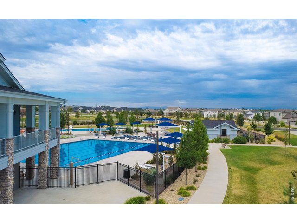
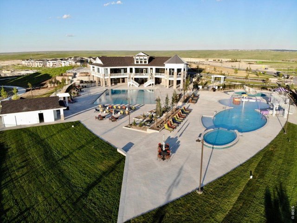
If space is at the top of your wish list, this stunning home delivers. From the moment you step inside, you'll be impressed by its thoughtful design, spacious layout, and modern finishes. The main level features a convenient bedroom and a 3/4 bathroom, making it ideal for guests or multi-generational living. Just off the entry, a formal dining room provides the perfect setting for hosting family dinners and special occasions. Continue into the expansive great room, where a contemporary stone fireplace creates a warm and inviting gathering space. The open-concept kitchen is a chef's dream, showcasing beautiful quartz countertops, a large center island, abundant cabinetry, and modern upgrades throughout. Adjacent to the kitchen, the bright sunroom offers the perfect spot to enjoy your morning coffee or a casual meal while overlooking the backyard. Step outside onto the spacious deck and take in Colorado's fresh air and scenic surroundings. Upstairs, you'll find a luxurious primary suite complete with a five-piece bathroom. Three additional generously sized bedrooms share a full bathroom, while a versatile loft provides extra living space that's perfect for a home office, playroom, or media area. The finished walkout basement expands your living space even further with an additional bedroom and 3/4 bathroom, making this home ideal for extended family, guests, or a private retreat. With six bedrooms and four bathrooms, there's truly room for everyone. Beyond the home itself, you'll enjoy exceptional community amenities, including two neighborhood clubhouses, each featuring recreation rooms, fitness equipment, and swimming pools. Frequent neighborhood events and activities make it easy to stay active, meet neighbors, and enjoy everything this vibrant community has to offer.
View Virtual Tour
General Features
| Type | Contemporary/Modern |
| Style | 2 Story |
| Baths | 2 Full2 3/4 |
| Acreage | 0.14 Acres |
| Lot Size | 6,293 SqFt |
| Zoning | SFR |
| Total | 4,745 SqFt ($179/SF) |
| Finished | 4,528 SqFt ($188/SF) |
| Basement | 90%+ Finished Basement, Walk-out Basement, Built-In Radon, Sump Pump |
| Garage | 2 Space(s) |
| Garage Type | Attached |
| Year Built | 2022 |
| New Construction | No |
| Construction | Wood/Frame, Brick/Brick Veneer |
| Cooling | Central Air, Ceiling Fan |
| Heating | Forced Air |
| Roof | Composition Roof |
Taxes & Fees
| Taxes | $8,471 |
| Tax Year | 2025 |
| 1st HOA Fee | $30 |
| 1st HOA Freq | Monthly |
| Metro District | Southshore |
| Website | https://www.southshoremetro.org |
Schools
| School District | Cherry Creek 5 |
| Elementary |
Pine Ridge
|
| Middle/Jr High | Fox Ridge |
| Senior High | Cherokee Trail |
Rooms
| Primary Bedroom | 15 x 15 (Upper Level) |
| Bedroom 2 | 13 x 13 (Upper Level) |
| Bedroom 3 | 11 x 13 (Upper Level) |
| Bedroom 4 | 10 x 10 (Upper Level) |
| Bedroom 5 | 11 x 11 (Main Floor) |
| Bedroom 6 | 13 x 11 (Basement) |
| Kitchen | 16 x 16 (Main Floor) |
| Living Room | 17 x 18 (Main Floor) |
| Dining Room | 14 x 10 (Main Floor) |
| Laundry Room | 6 x 6 (Upper Level) |
| Rec. Room | 37 x 37 (Basement) |
| Note: All room dimensions, including square footage data, are approximate and must be verified by the buyer. | |
Outdoor Features
Lawn Sprinkler System, Patio, Deck, Oversized GarageLot Features
House Faces West, Within City LimitsDesign Features
Eat-in Kitchen, Separate Dining Room, Open Floor Plan, Pantry, Walk-in Closet, Loft, Washer/Dryer Hookups, Wood Floors, Kitchen Island, 9ft+ CeilingsInclusions
Window Coverings, Gas Range/Oven, Dishwasher, Microwave, Garage Door Opener, Disposal, Smoke Alarm(s)Neighborhood
Common Amenities
Clubhouse, Pool, Play Area, Exercise Room, Common Recreation/Park Area, Recreation RoomFireplace
Gas Fireplace


Information deemed reliable but not guaranteed by the MLS. WARNING: This database record is provided subject to limited license rights. Duplication or reproduction is prohibited. Limited License MLS content and images © Copyright 1998 - 2026, IRES LLC. All rights reserved.