25497 US Highway 34 Kersey, CO 80644

1 of 45
2 of 45
3 of 45
4 of 45
5 of 45
6 of 45
7 of 45
8 of 45
9 of 45
10 of 45
11 of 45
12 of 45
13 of 45
14 of 45
15 of 45
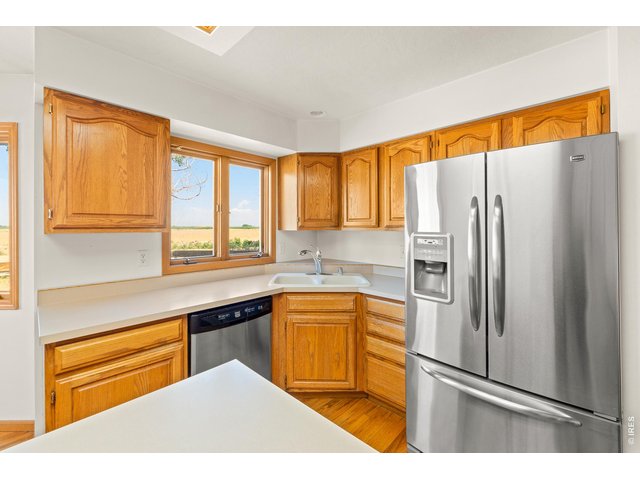
16 of 45
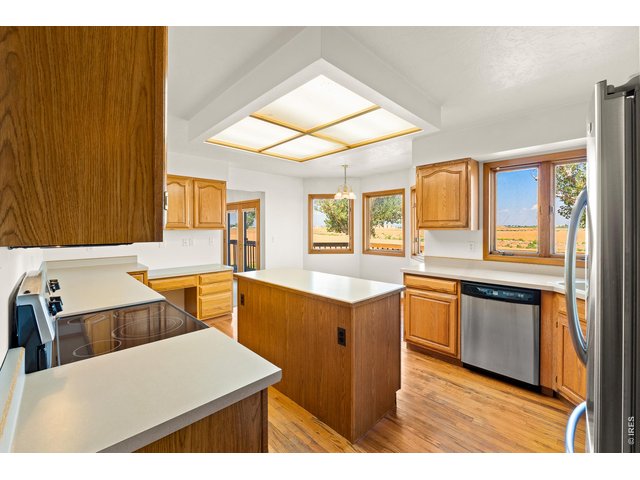
17 of 45
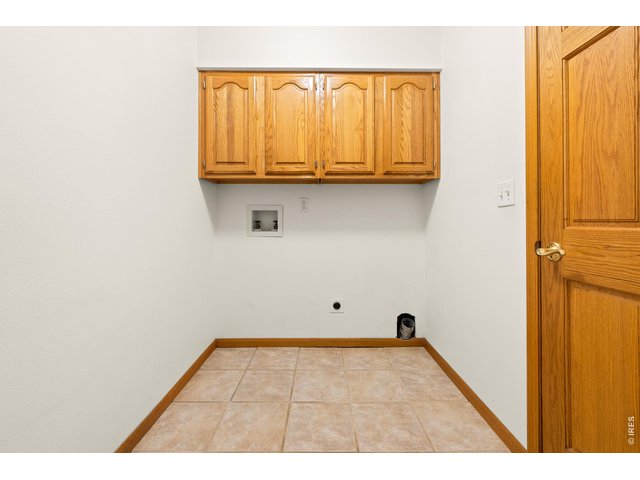
18 of 45
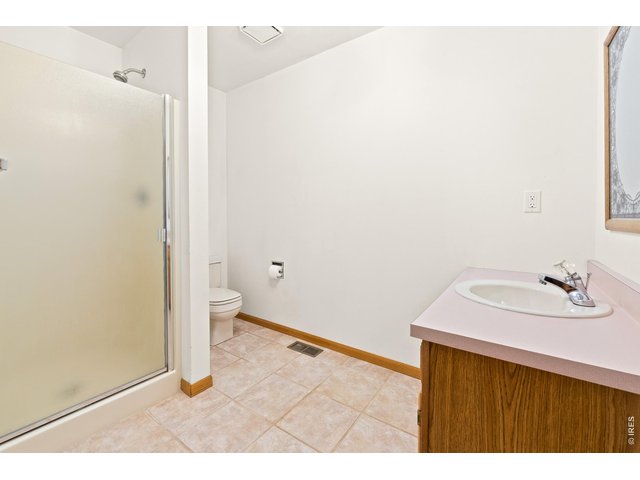
19 of 45
20 of 45
21 of 45
22 of 45
23 of 45
24 of 45
25 of 45
26 of 45
27 of 45
28 of 45
29 of 45
30 of 45
31 of 45
32 of 45
33 of 45
34 of 45
35 of 45
36 of 45
37 of 45
38 of 45
39 of 45
40 of 45
41 of 45
42 of 45
43 of 45
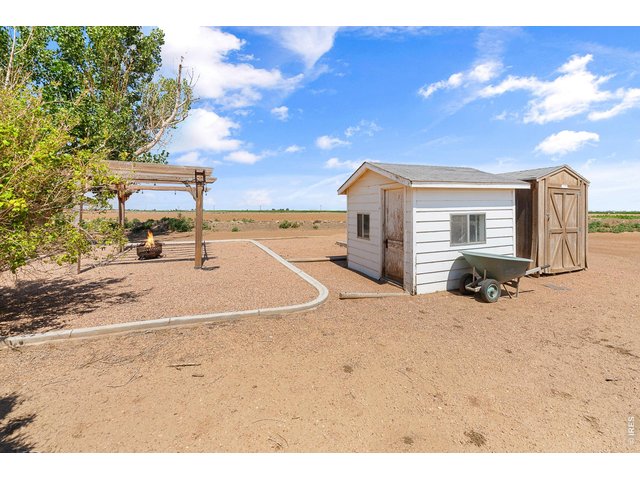
44 of 45
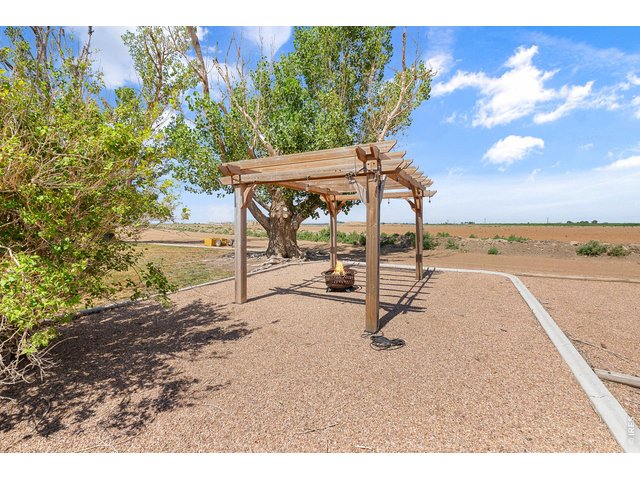
45 of 45
3 Bed
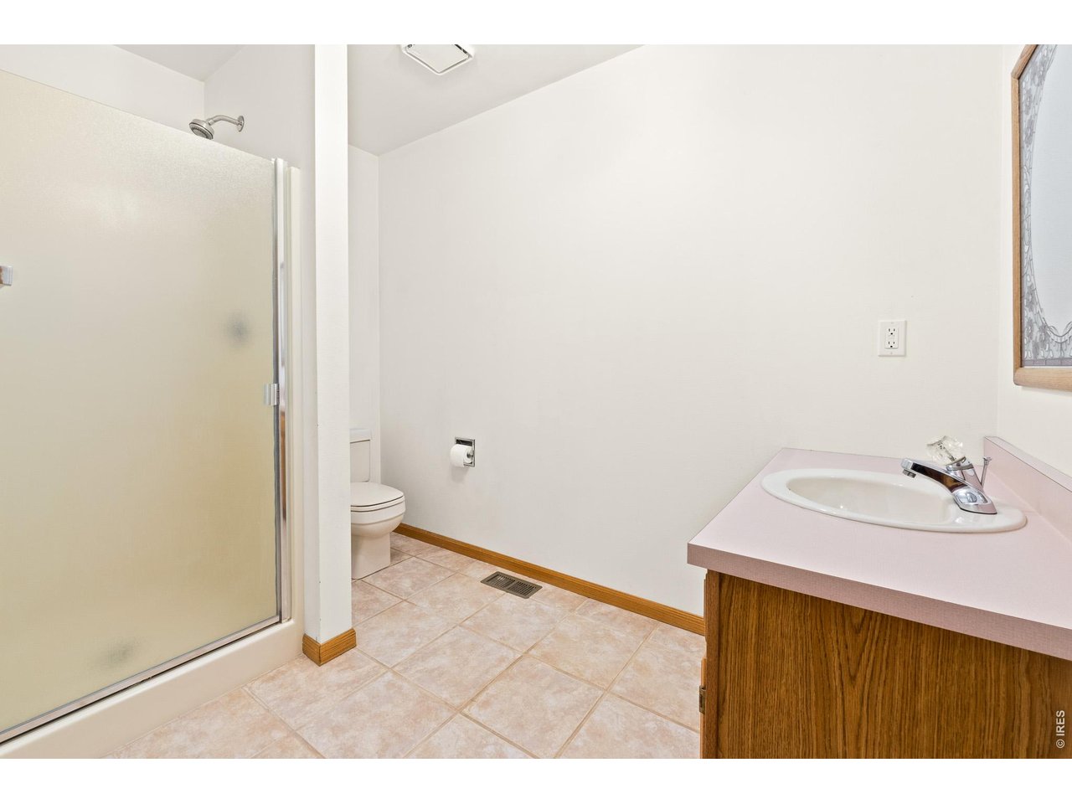
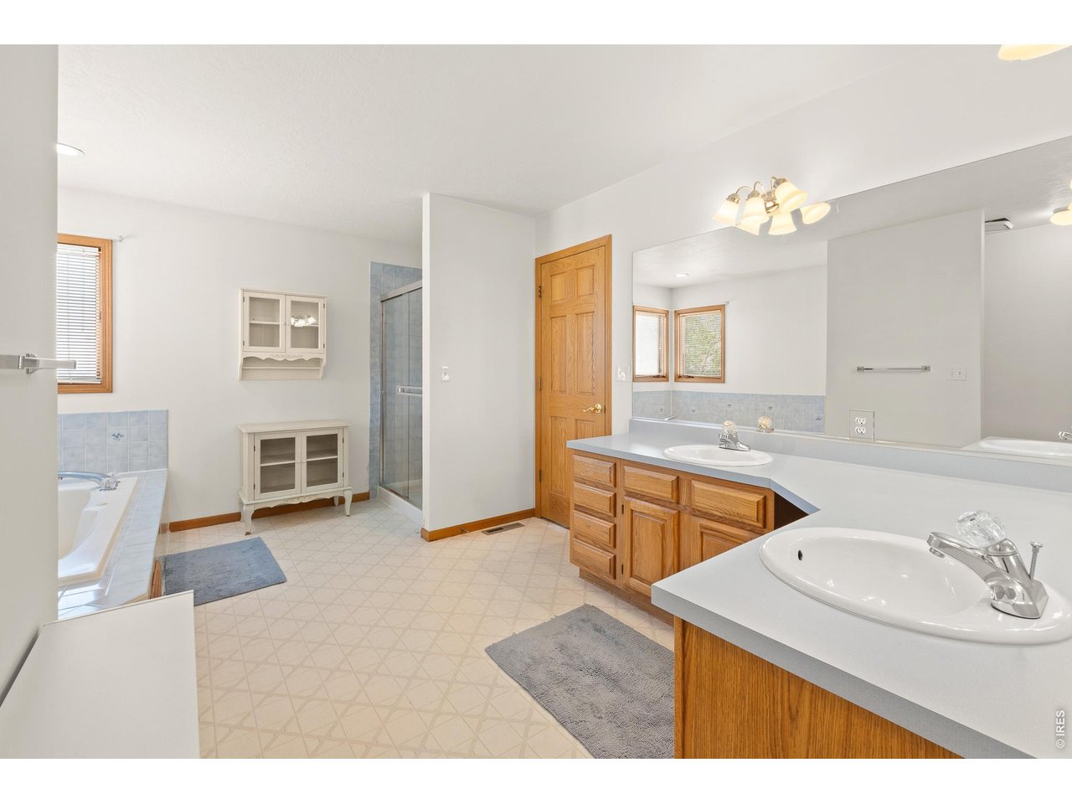
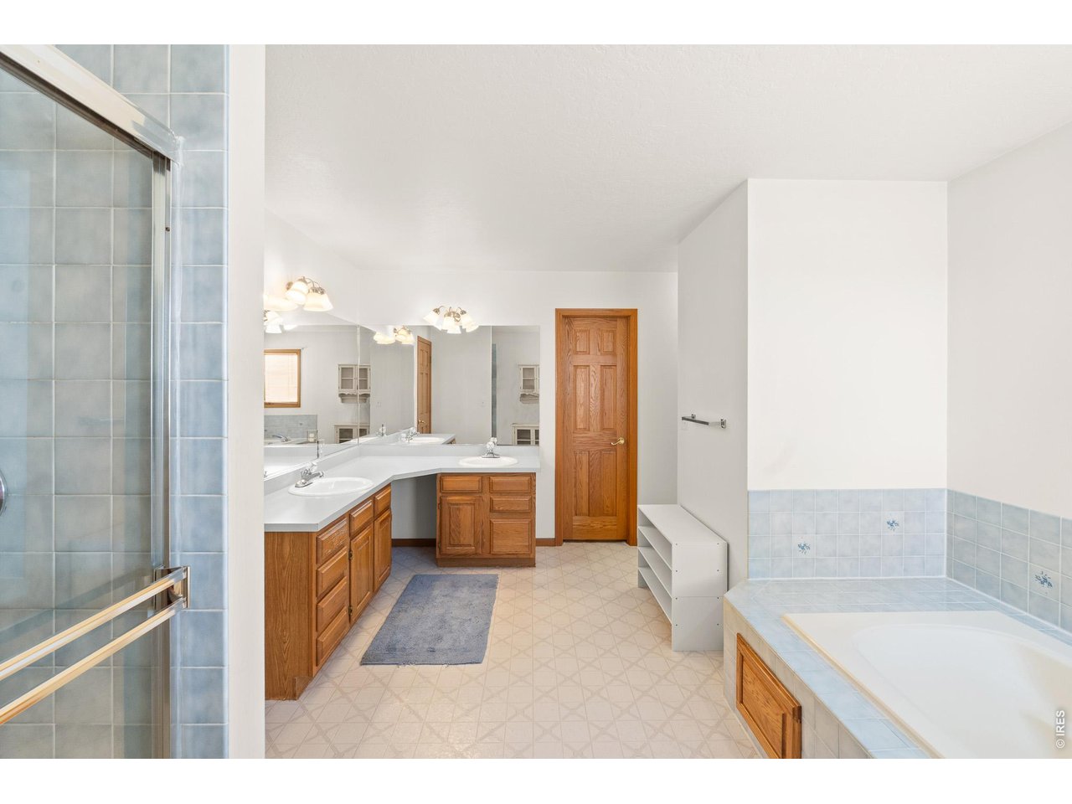
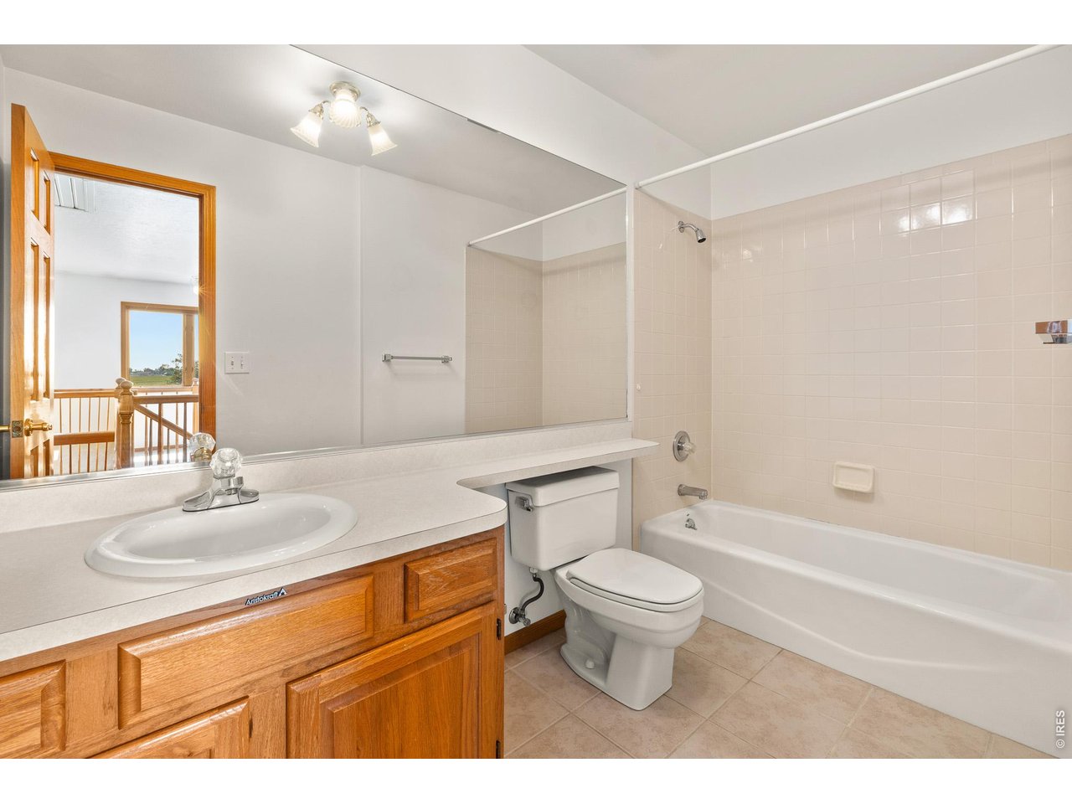
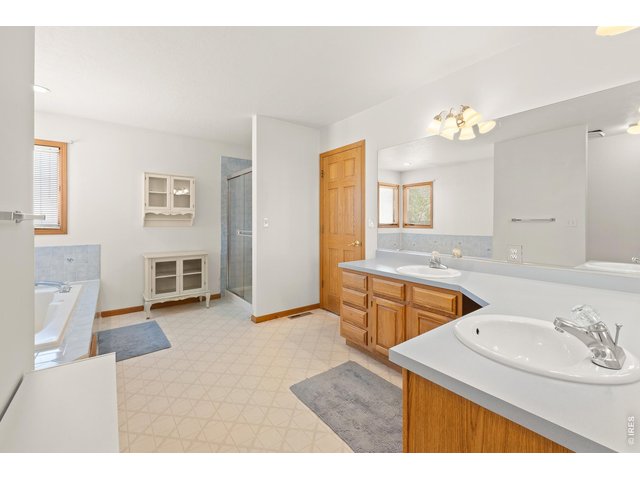
3 Bath
4,031 SqFt
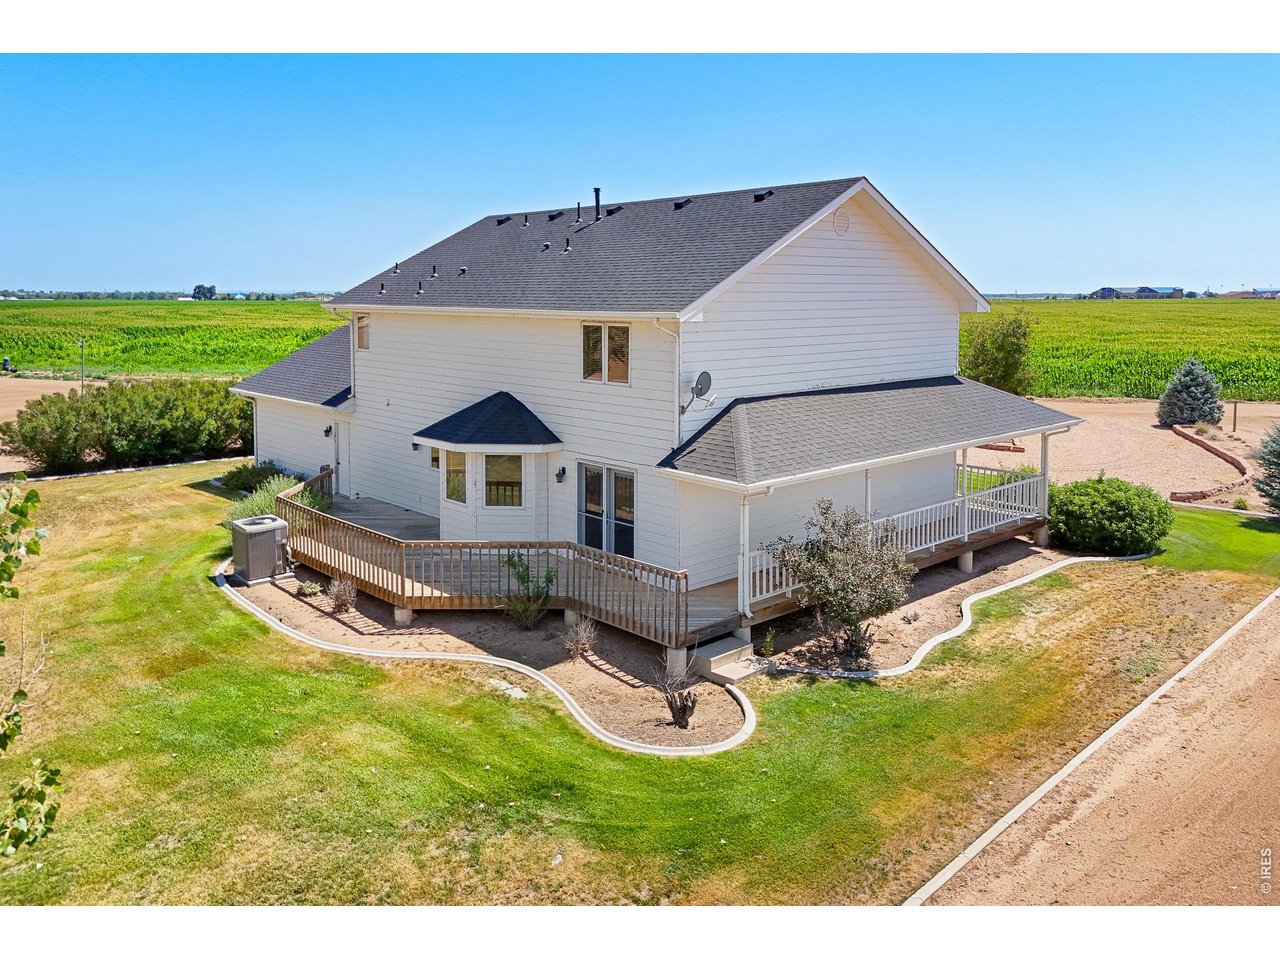
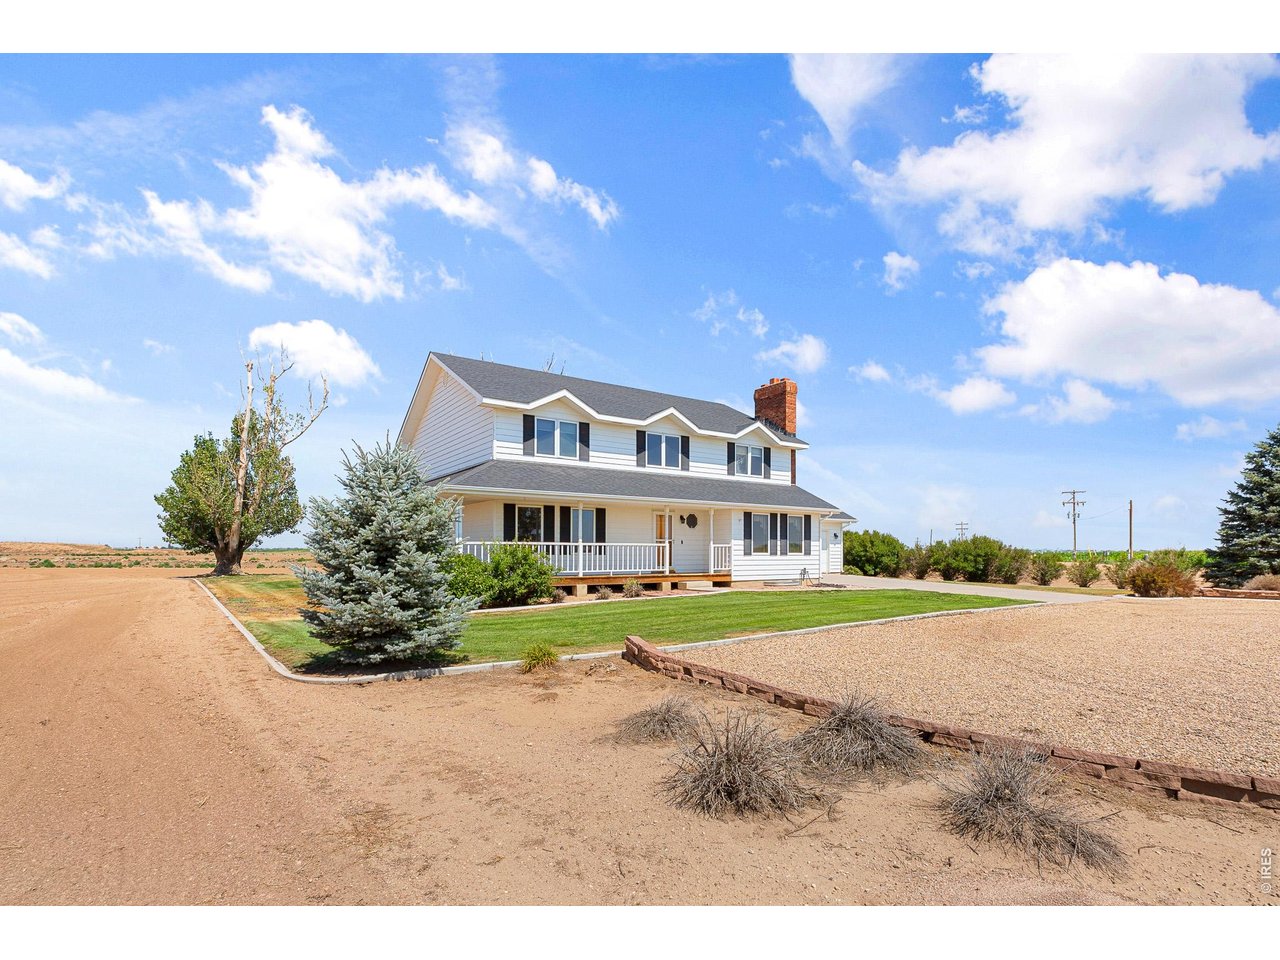
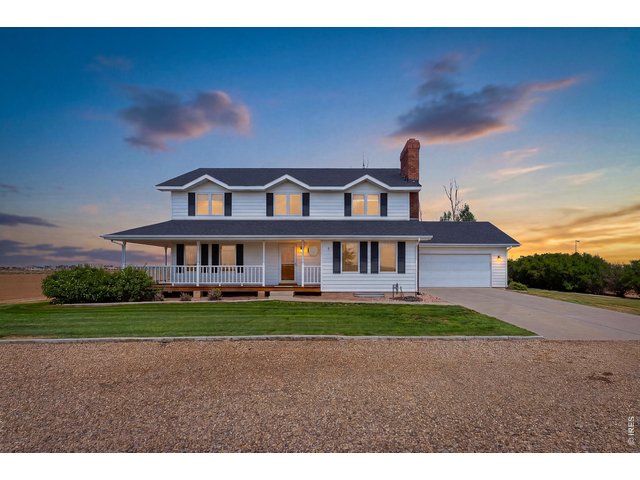
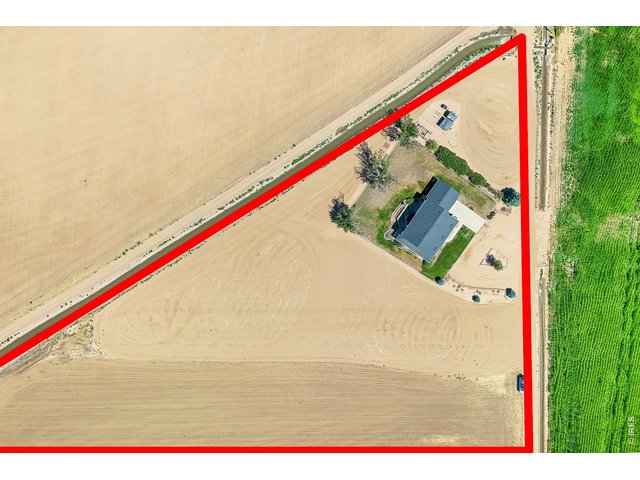
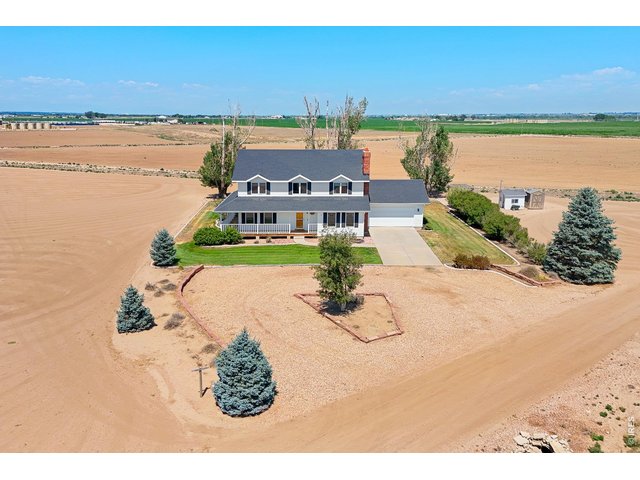
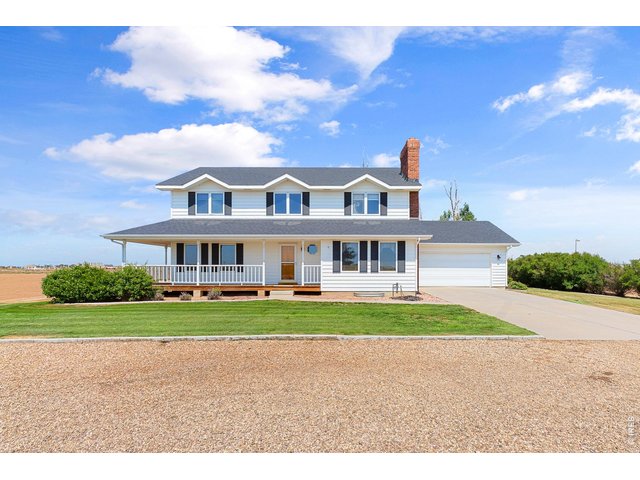
Single Family Home built in 1992 with a 2.85 Acre lot in Subdivision: Kersey
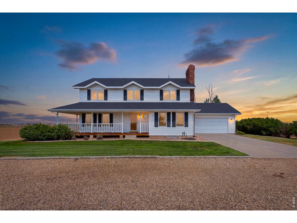
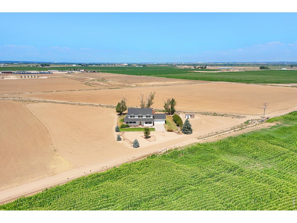
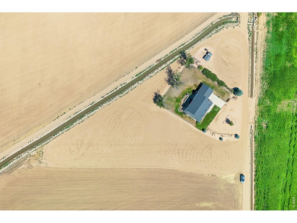
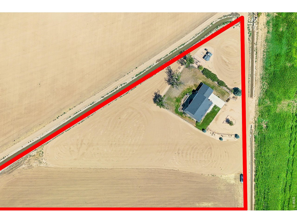
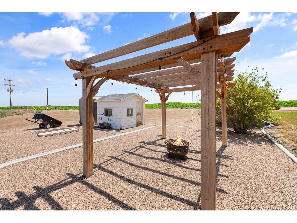
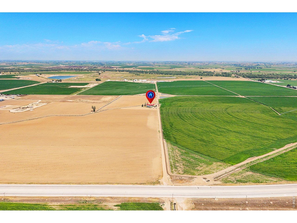
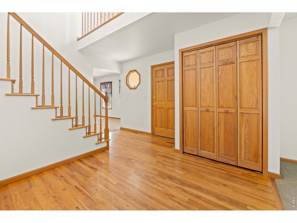
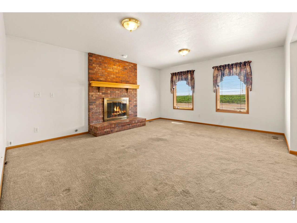
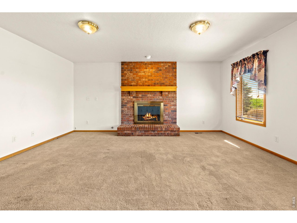
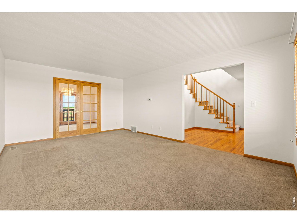
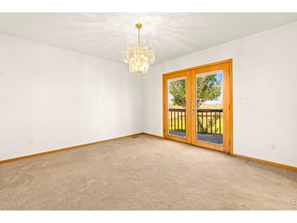
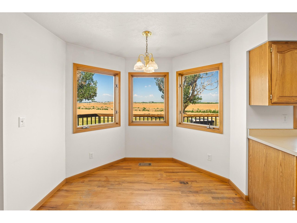
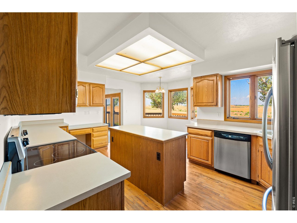
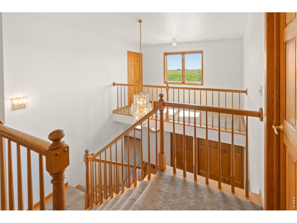
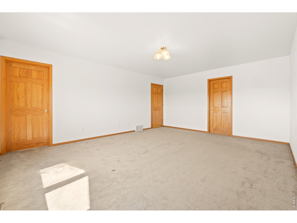
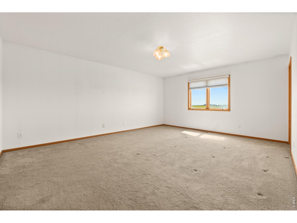
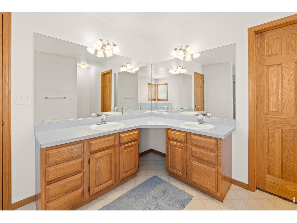
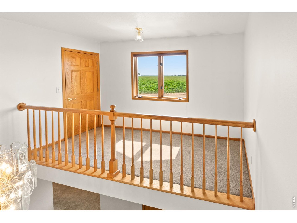
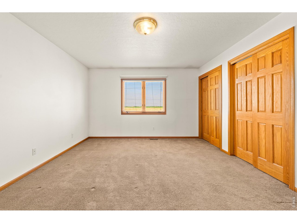
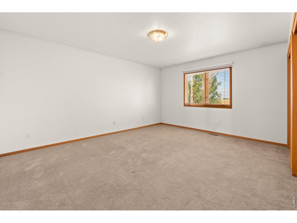
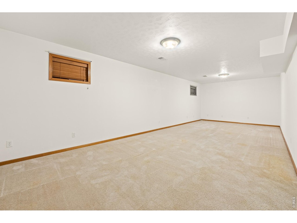
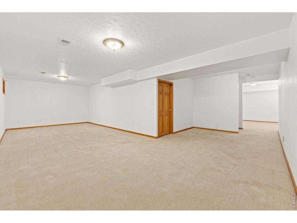
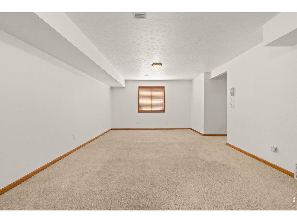
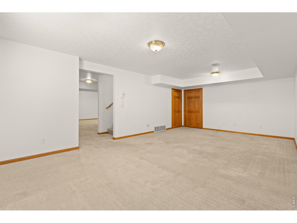
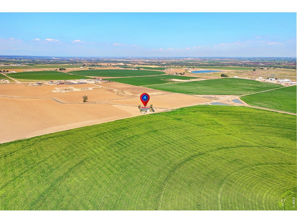
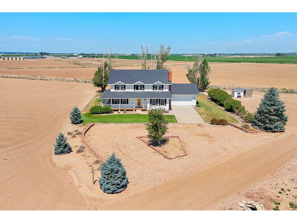
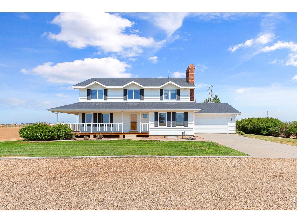
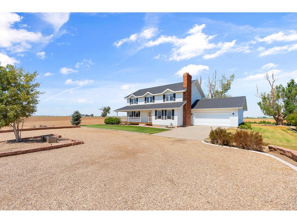
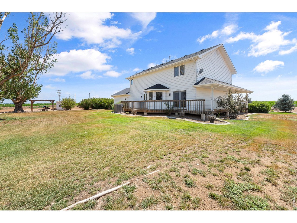
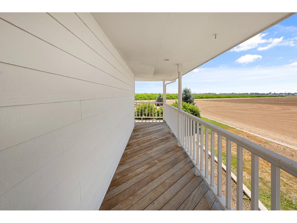
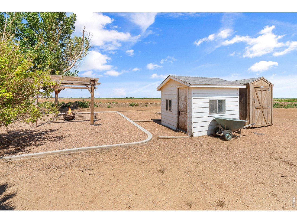
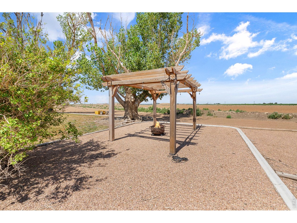
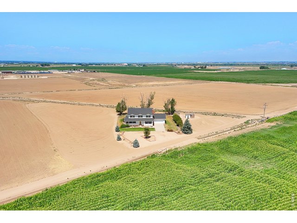
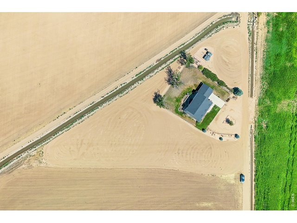
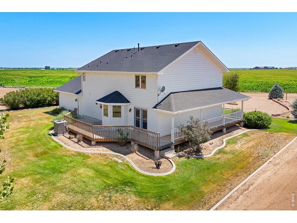
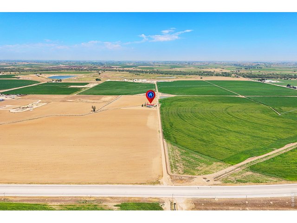
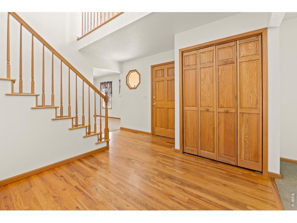
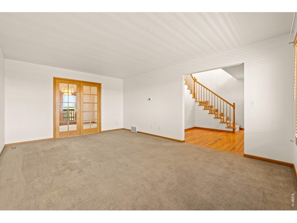
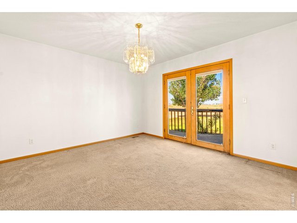
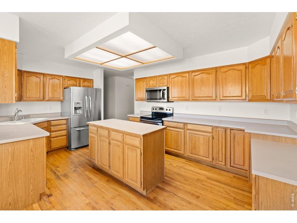
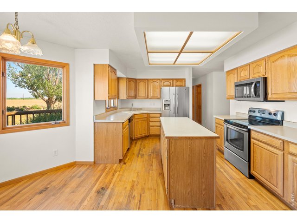
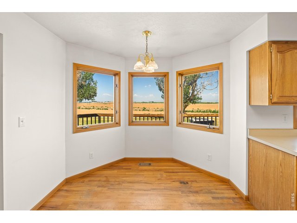
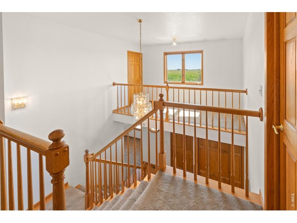
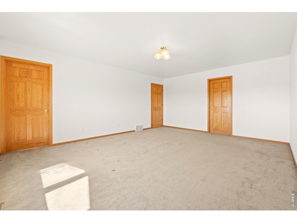
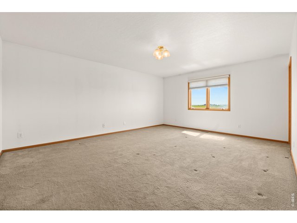
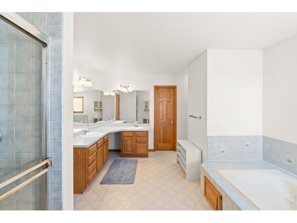
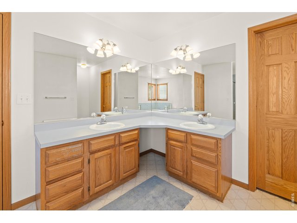
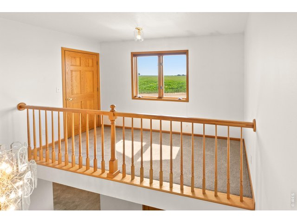
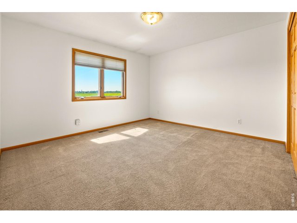
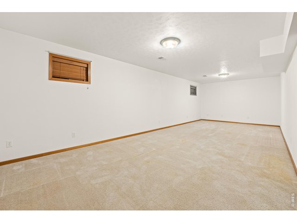
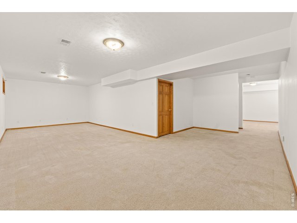
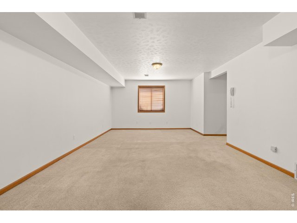
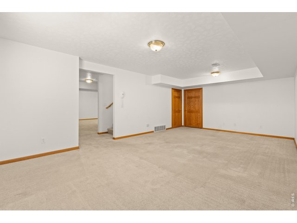
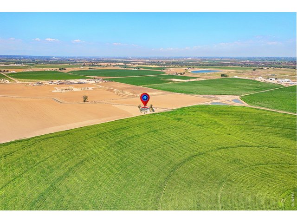
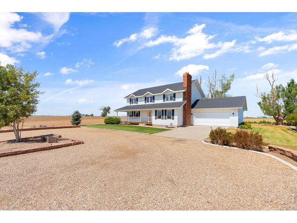
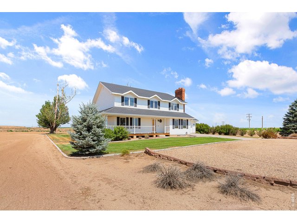
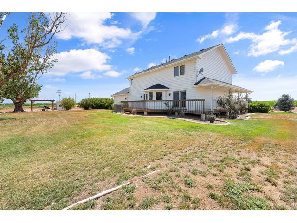
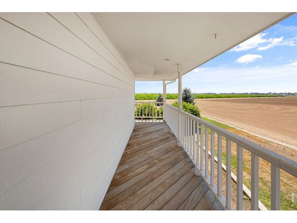
Enjoy the space, privacy, and freedom of country living on nearly 3 acres with over 4,000 square feet of thoughtfully designed living space. This inviting home welcomes you with a classic wraparound porch-the perfect place to enjoy your morning coffee, unwind after a long day, or take in the peaceful country views and stunning sunsets. Inside, you'll find a spacious, functional floor plan with generous living areas designed for both everyday comfort and entertaining. The expansive primary suite serves as a private retreat, featuring a charming reading nook that's perfect for curling up with your favorite book, enjoying a quiet morning, or creating a cozy space to relax at the end of the day. The finished basement offers incredible flexibility, providing the ideal space for a recreation room, home theater, gym, home office, guest suite, or multi-generational living. Recently updated, furnace and central air conditioning, offer year-round comfort and peace of mind. Outside, the possibilities are endless. With plenty of room to park your RV, trailers, boats, and recreational vehicles, you'll still have ample space to build the shop, barn, or outdoor oasis you've always envisioned. Whether you're dreaming of a hobby farm, expansive gardens, or simply enjoying wide-open space, this property is ready to accommodate your lifestyle. With low property taxes, no HOA, and room to grow, you'll enjoy the freedom to truly make this property your own. Conveniently located while still offering the serenity of rural living, this exceptional property provides the perfect balance of privacy, space, and accessibility. If you've been searching for acreage, versatility, and the peaceful lifestyle that only country living can offer, this is an opportunity you won't want to miss.
General Features
| Style | 2 Story |
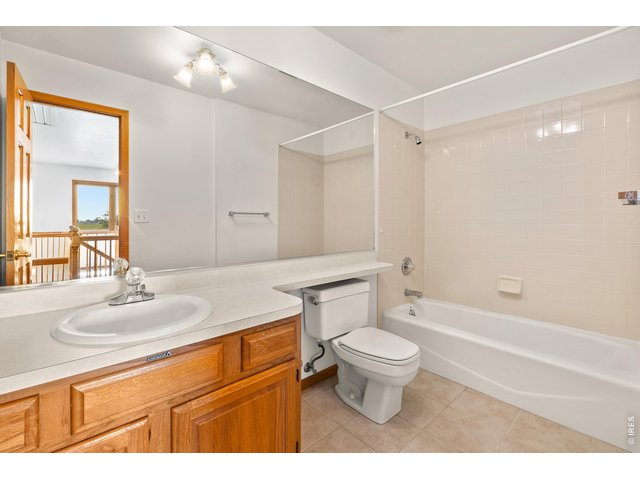
| Baths | 1 Full2 3/4 |
| Acreage | 2.85 Acres |
| Lot Size | 124,146 SqFt |
| Zoning | RES |
| Total | 4,031 SqFt ($198/SF) |
| Finished | 3,752 SqFt ($213/SF) |
| Basement | Full Basement, 75%+Finished Basement |
| Garage | 2 Space(s) |
| Garage Type | Attached |
| Year Built | 1992 |
| New Construction | No |
| Construction | Wood/Frame, Composition Siding |
| Cooling | Central Air, Ceiling Fan |
| Heating | Forced Air |
| Roof | Composition Roof |
Taxes & Fees
| Taxes | $1,980 |
| Tax Year | 2025 |
| Metro District | No |
Schools
| School District | Platte Valley RE-7 |
| Elementary |
Platte Valley
|
| Middle/Jr High | Platte Valley |
| Senior High | Platte Valley |
Rooms
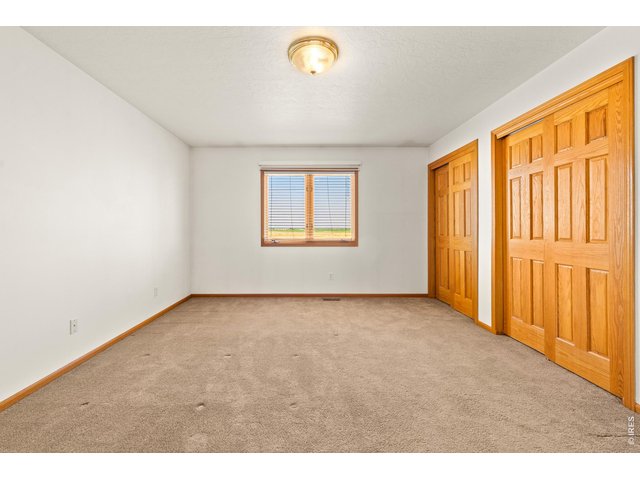
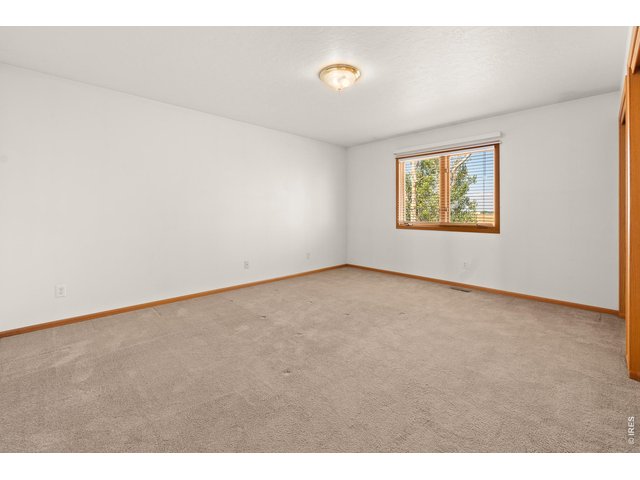
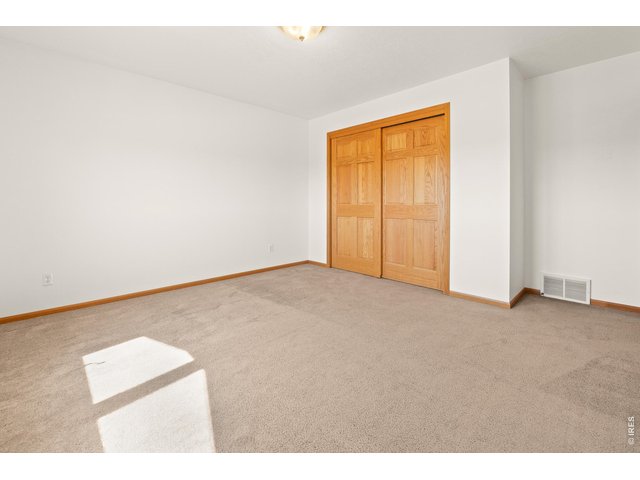
| Primary Bedroom | 18 x 15 (Upper Level) |
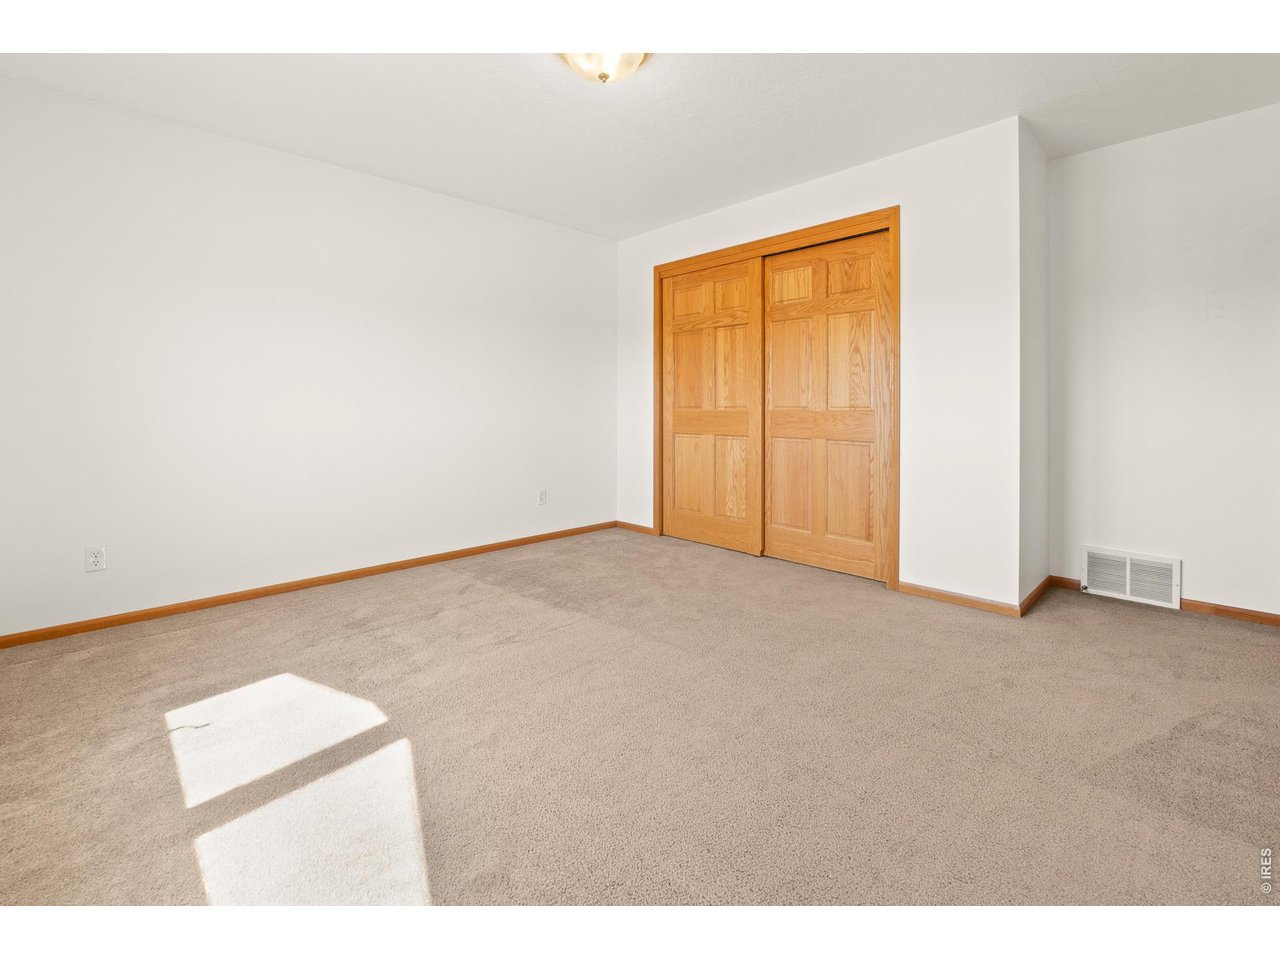
| Bedroom 2 | 16 x 13 (Upper Level) |
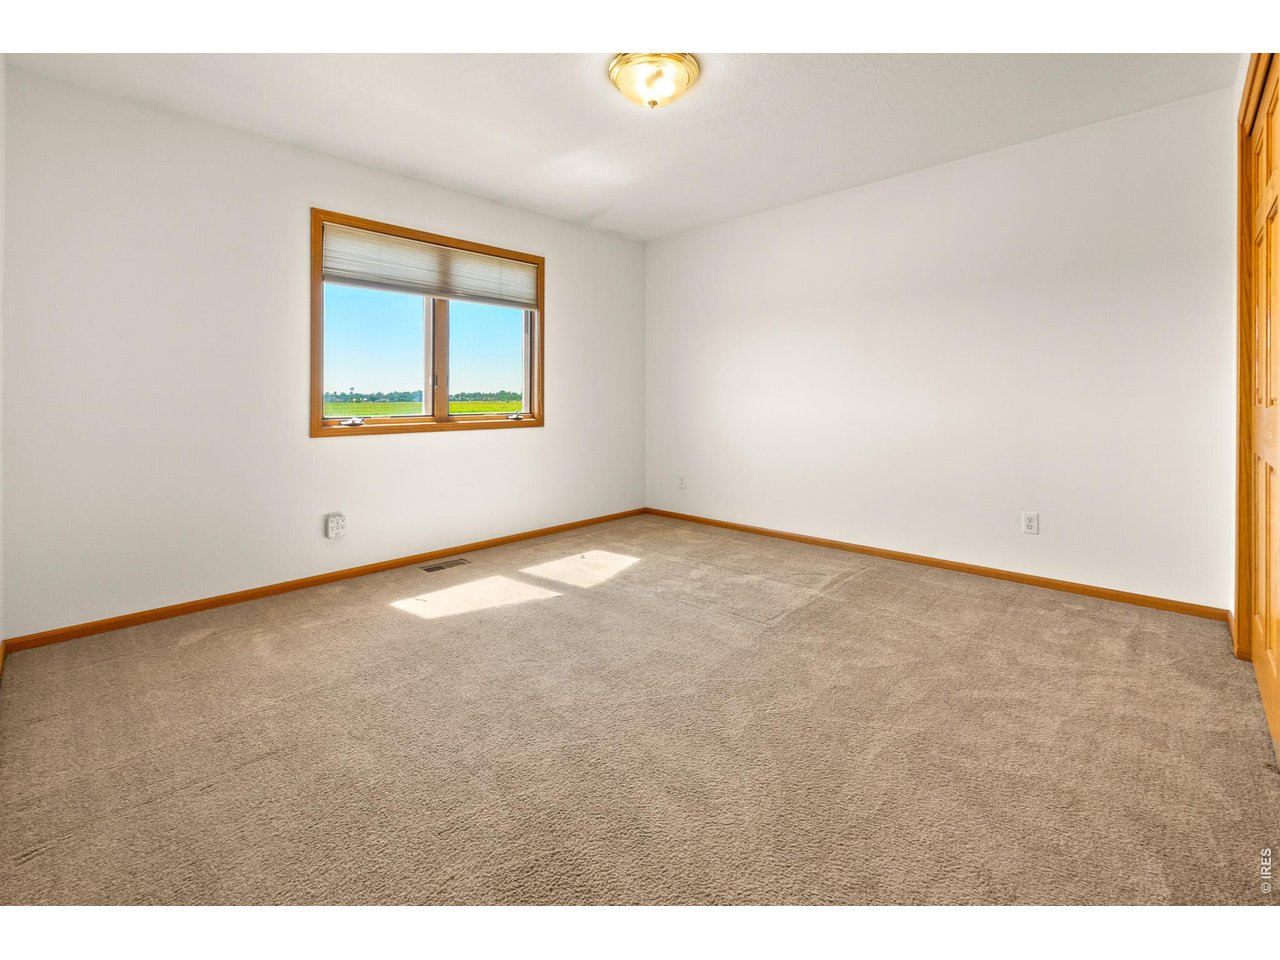
| Bedroom 3 | 13 x 12 (Upper Level) |
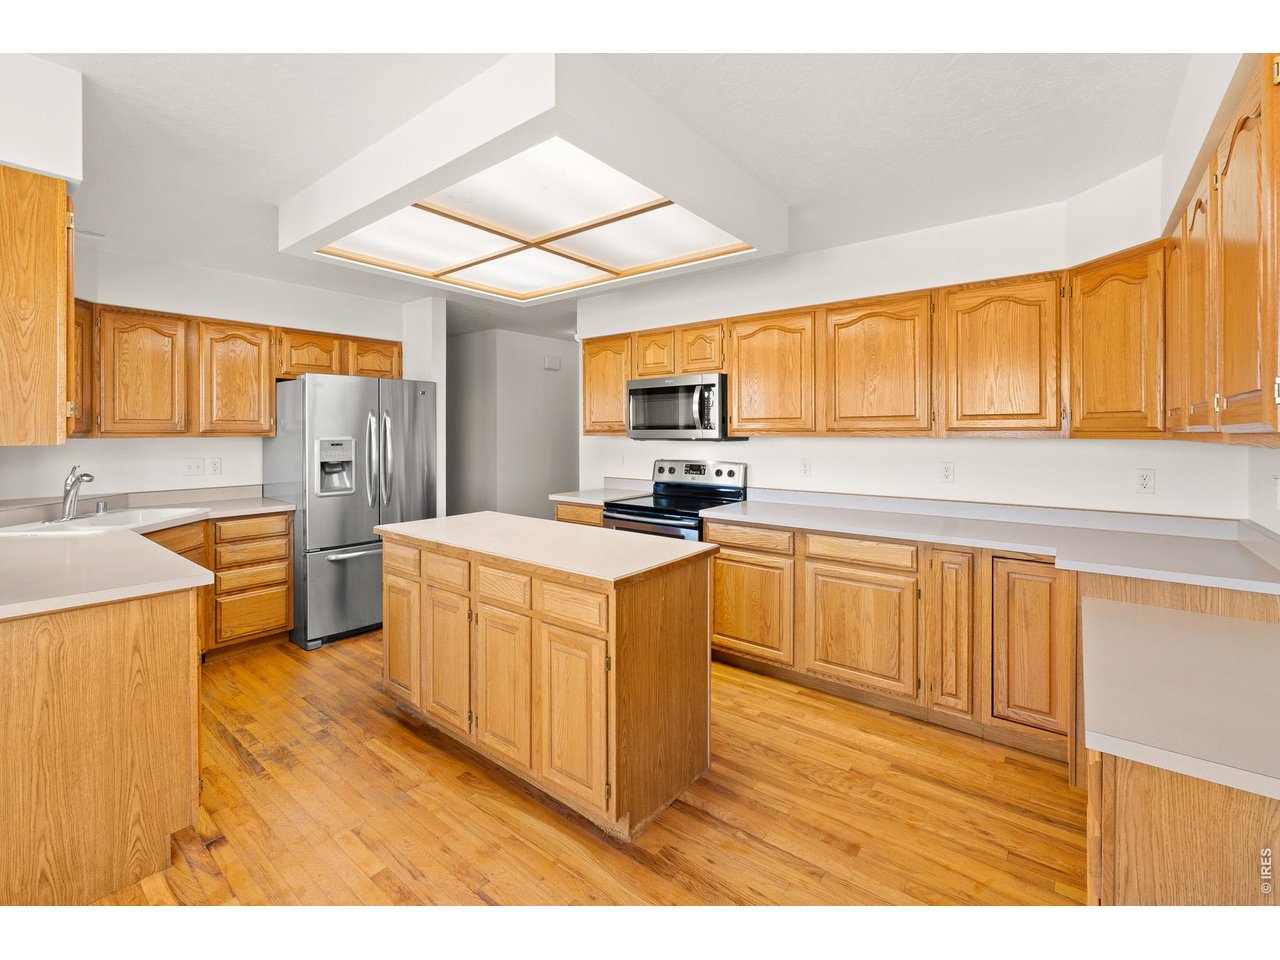
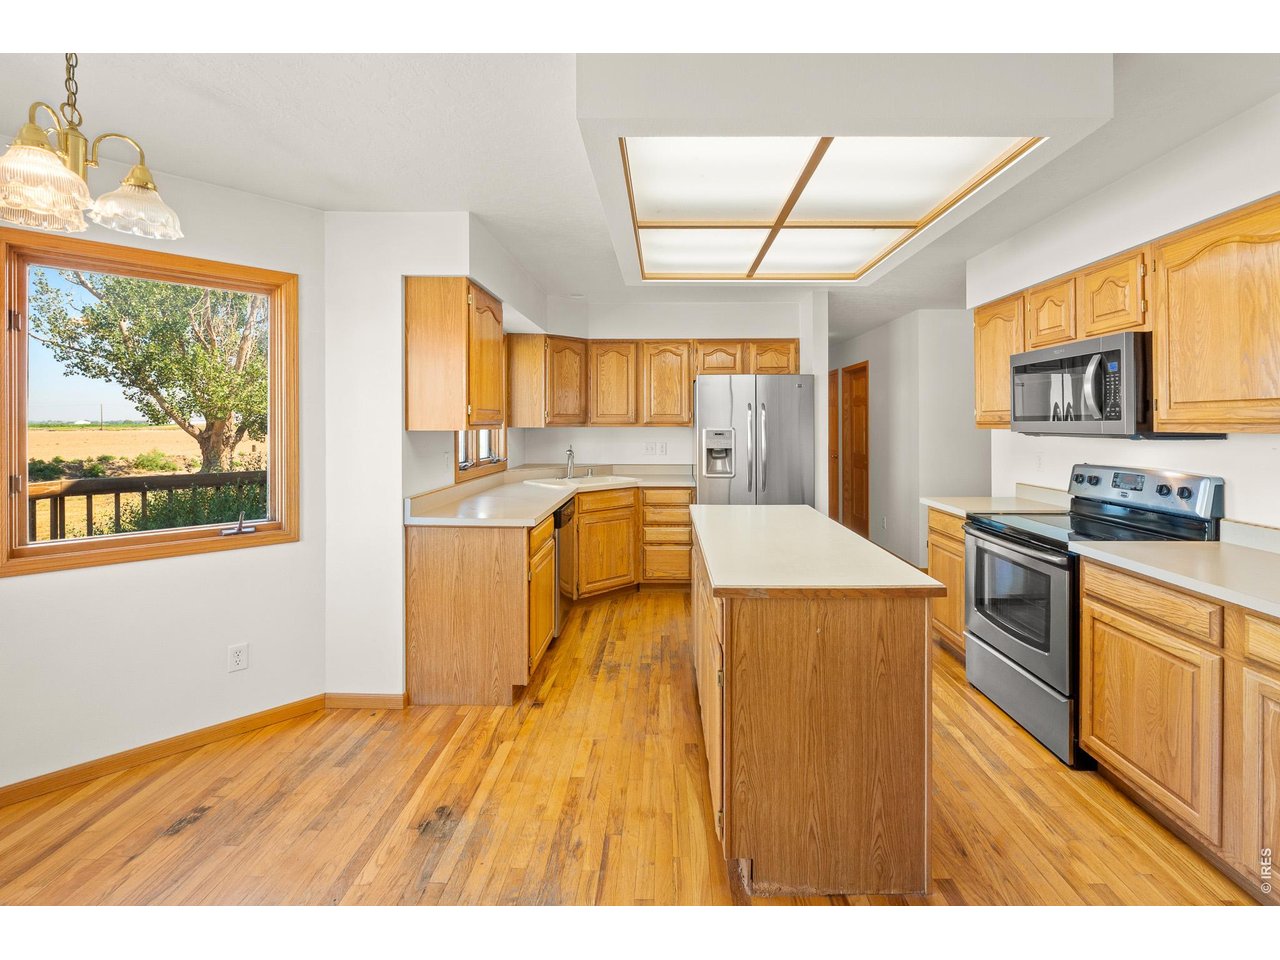
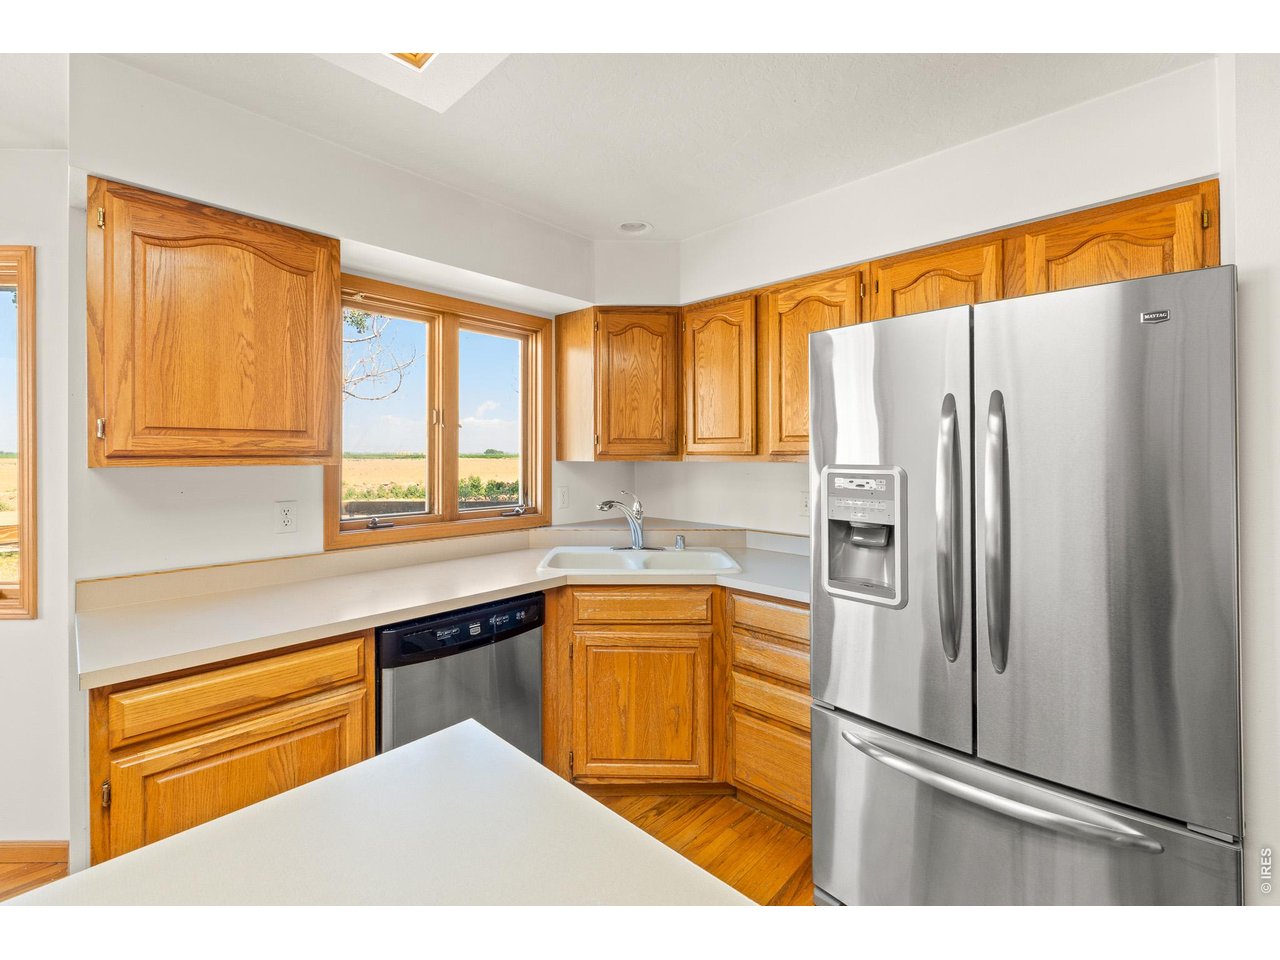
| Kitchen | 15 x 12 (Main Floor) |
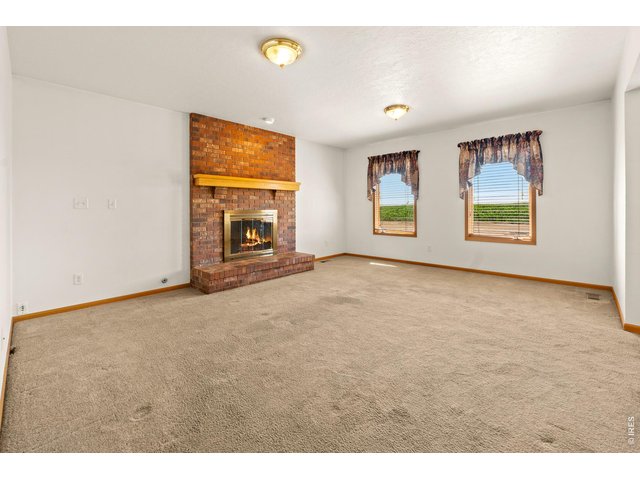
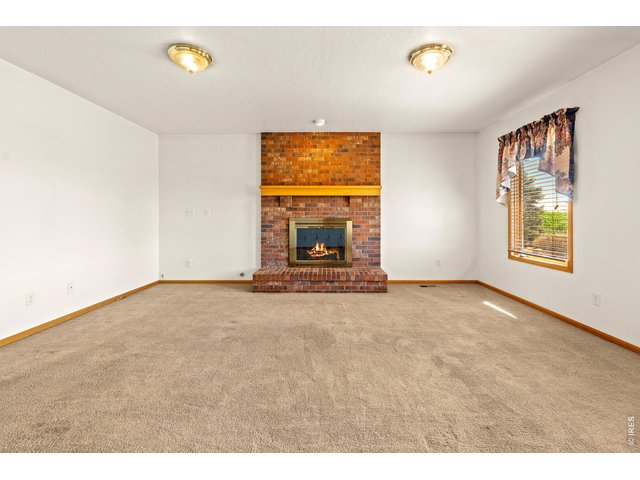
| Great Room | 19 x 13 (Main Floor) |
| Living Room | 18 x 16 (Main Floor) |
| Office Study | 13 x 5 (Upper Level) |
| Dining Room | 13 x 12 (Main Floor) |
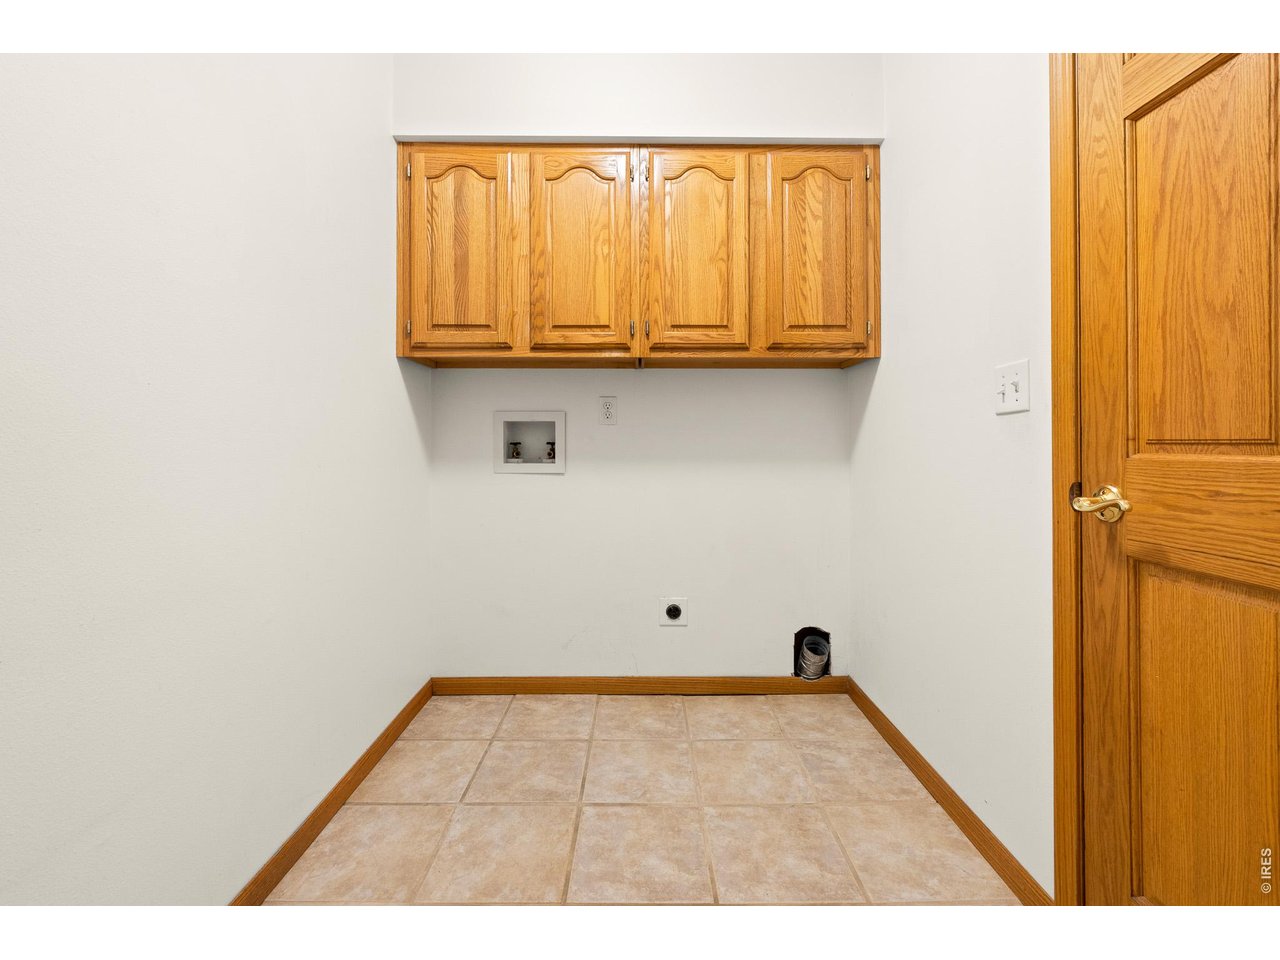
| Laundry Room | 10 x 7 (Main Floor) |
| Family Room | 22 x 14 (Basement) |
| Rec. Room | 29 x 16 (Basement) |
| Note: All room dimensions, including square footage data, are approximate and must be verified by the buyer. | |
Outdoor Features
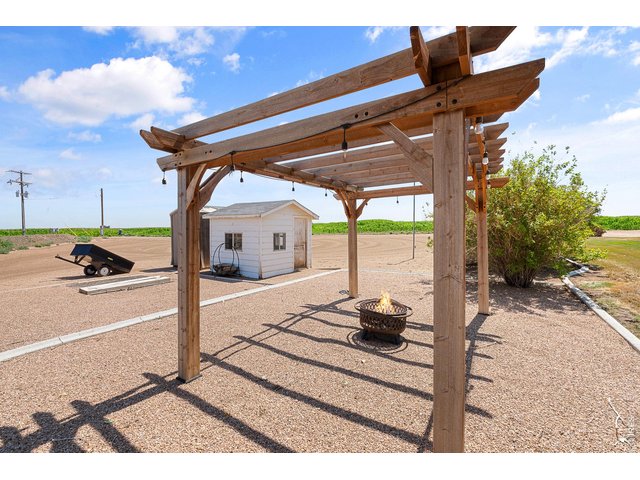
Lawn Sprinkler System, Storage Buildings, Patio, RV/Boat ParkingLot Features
Level Lot, Abuts Farm LandDesign Features
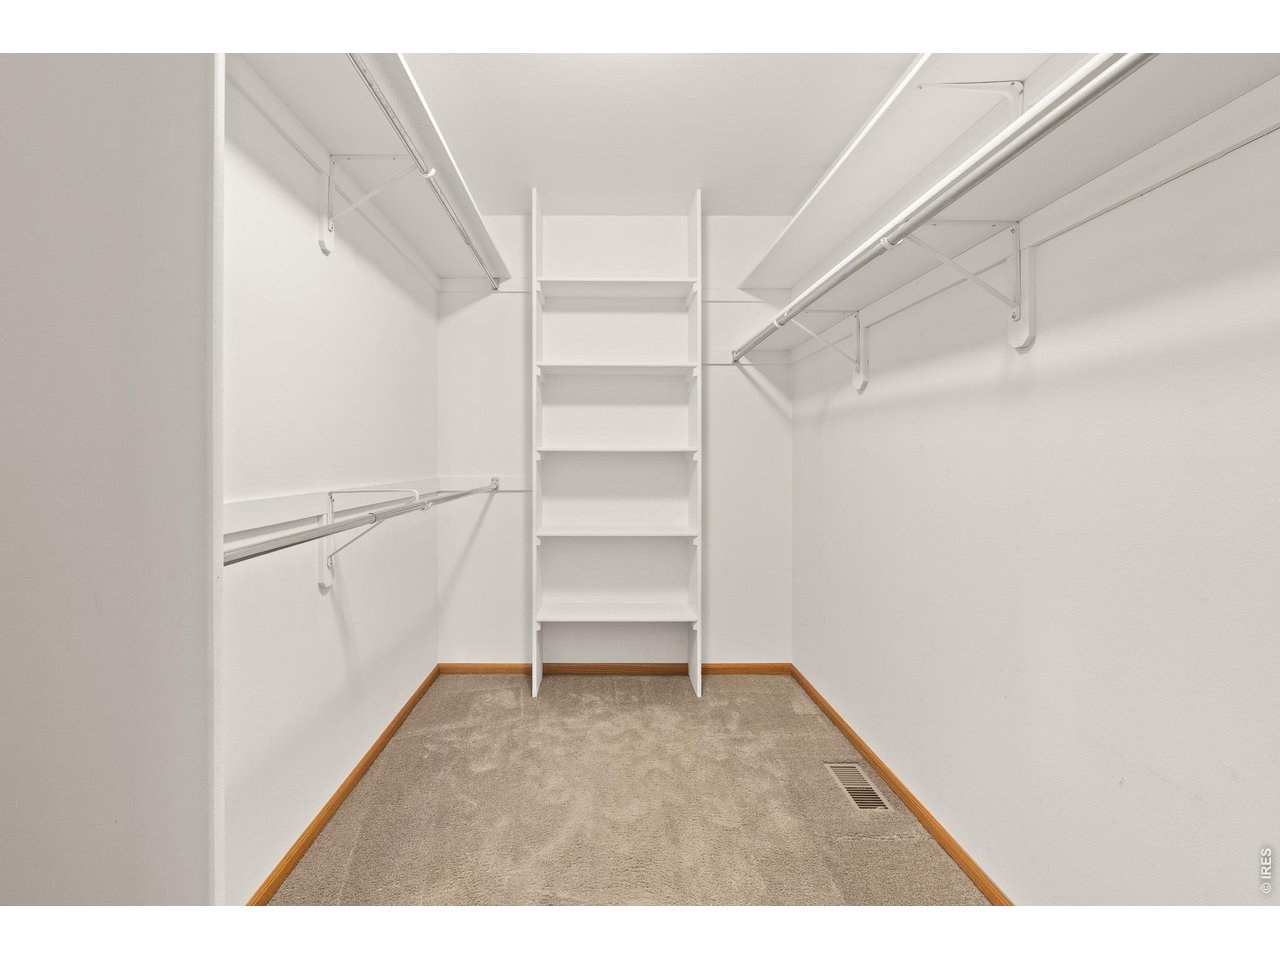
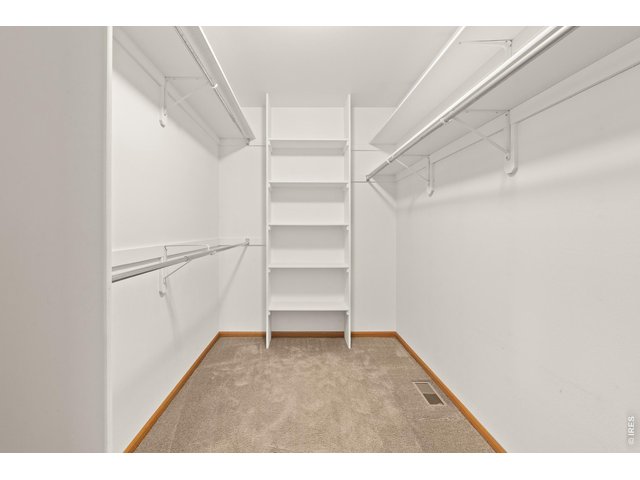
Eat-in Kitchen, Separate Dining Room, Cathedral/Vaulted Ceilings, Walk-in Closet, Washer/Dryer Hookups, Wood Floors, Kitchen IslandLivestock Features
Horse(s) AllowedInclusions
Window Coverings, Electric Range/Oven, Double Oven, Dishwasher, Microwave, Garage Door Opener, Disposal, Smoke Alarm(s)Neighborhood
Fireplace
Living Room Fireplace



Information deemed reliable but not guaranteed by the MLS. WARNING: This database record is provided subject to limited license rights. Duplication or reproduction is prohibited. Limited License MLS content and images © Copyright 1998 - 2026, IRES LLC. All rights reserved.