5415 Brookline Dr Timnath, CO 80547


1 of 42
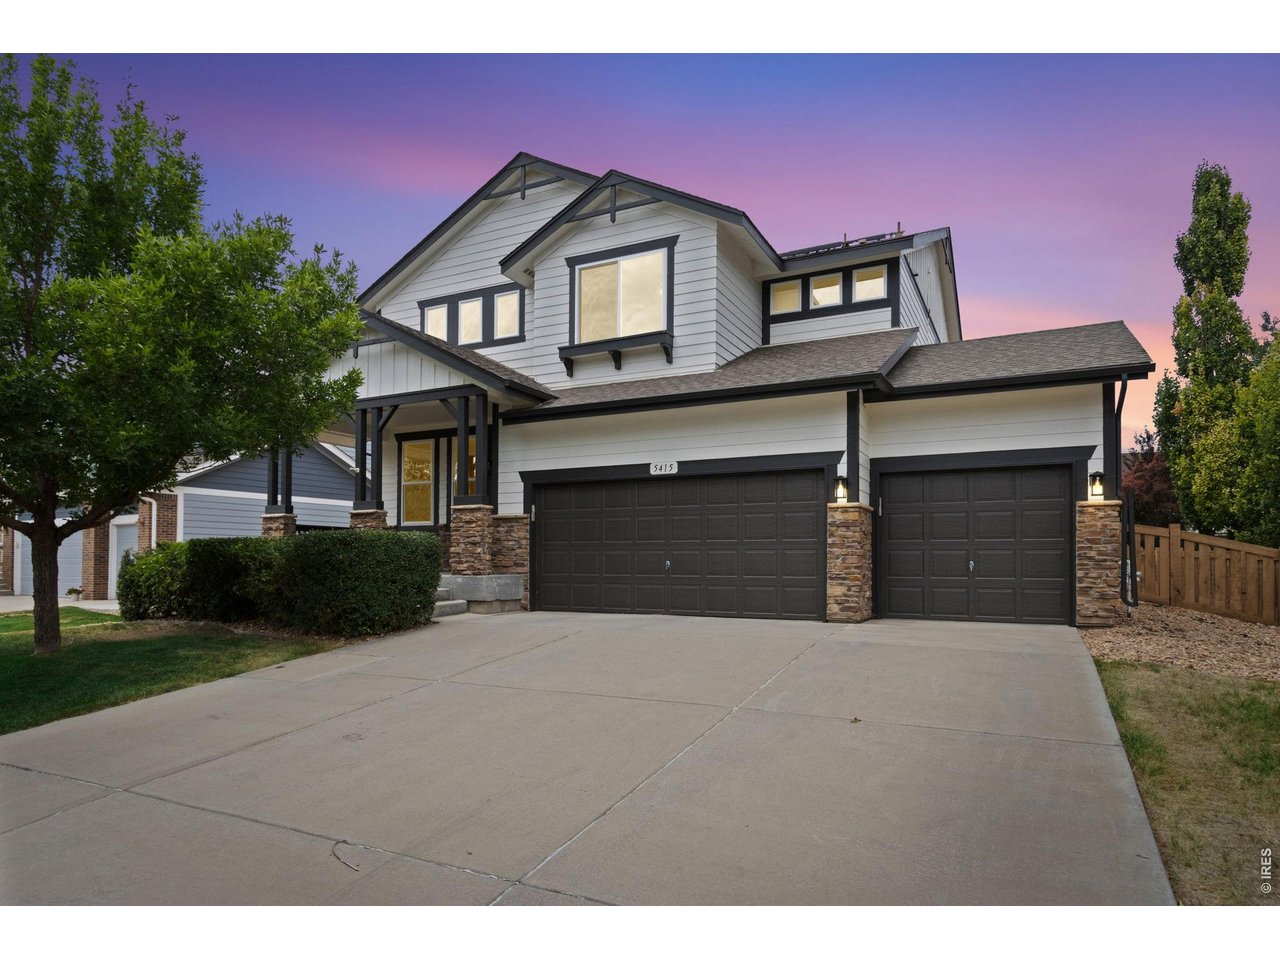
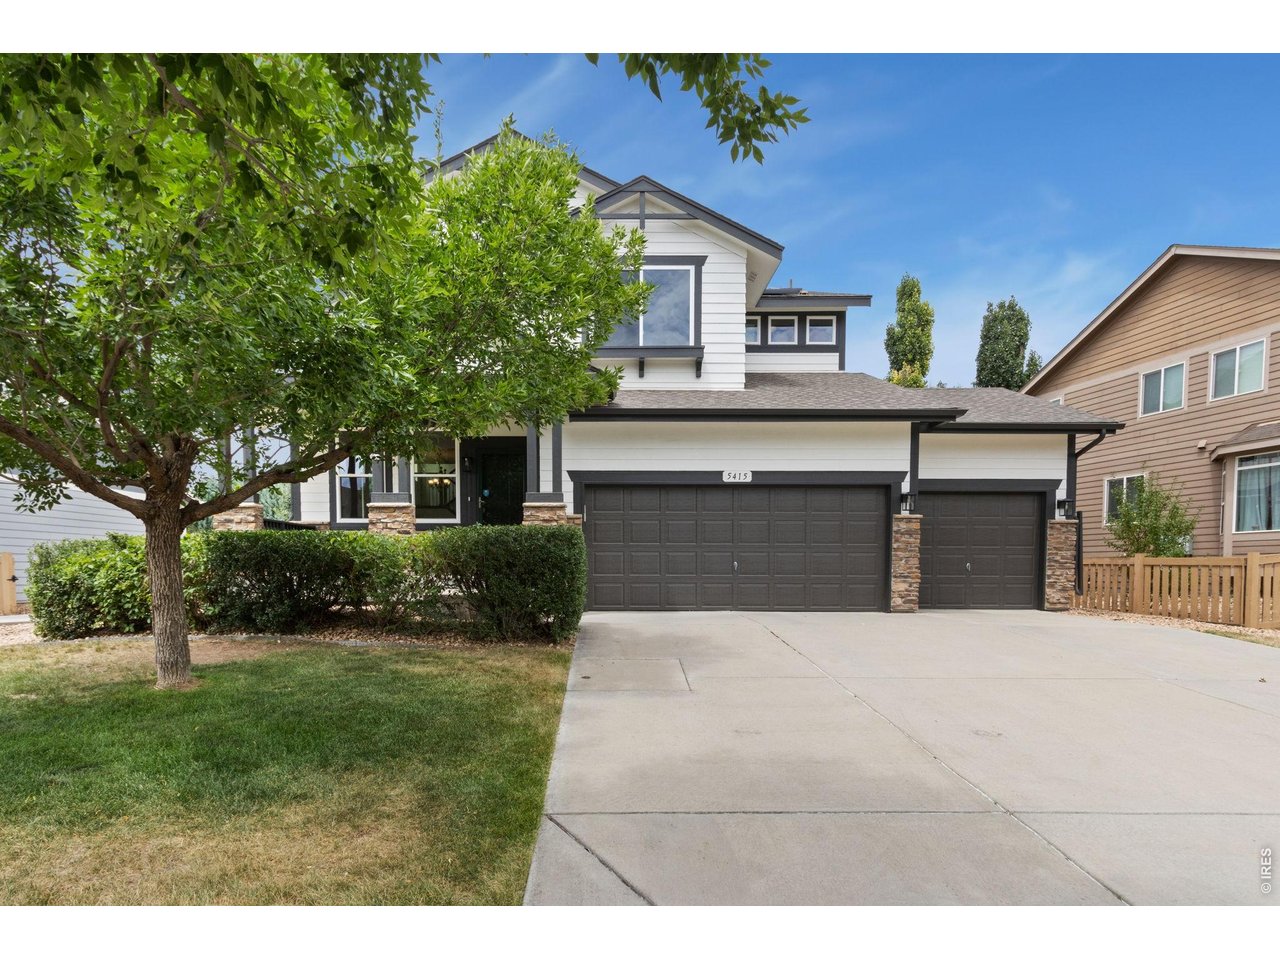
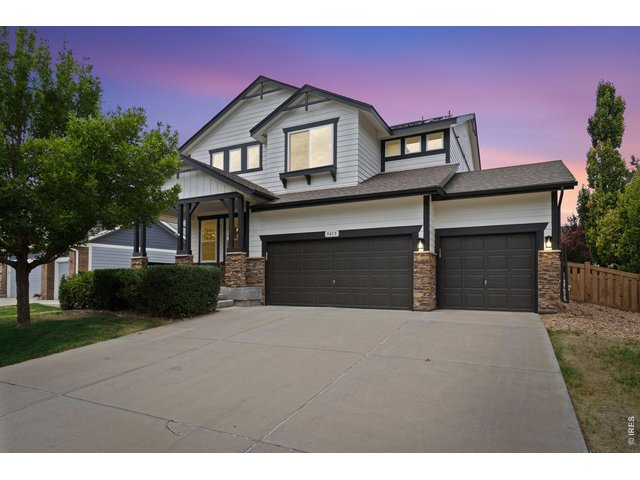
Amazing curb appeal with owned solar panels!
2 of 42
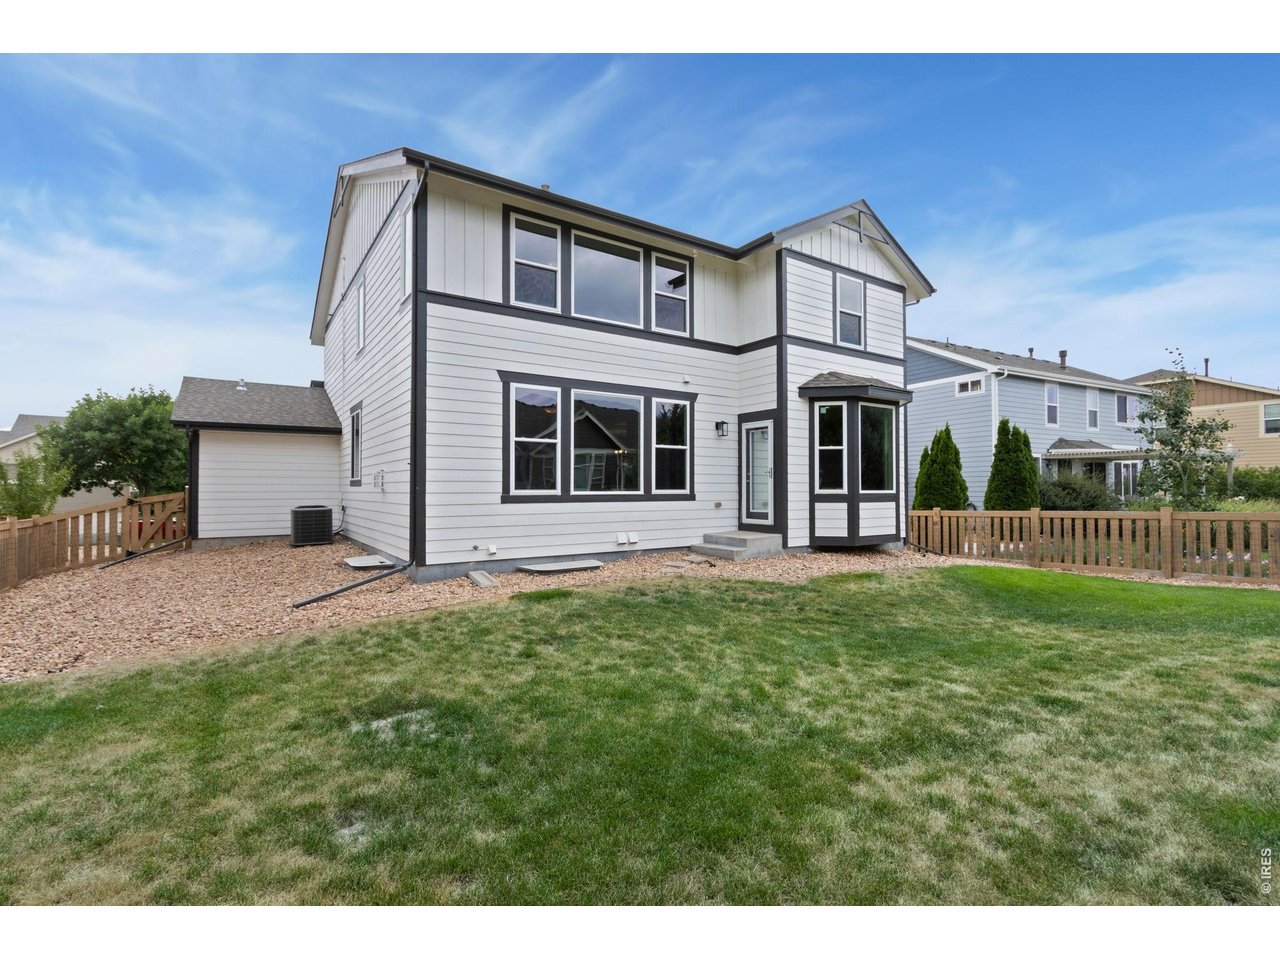
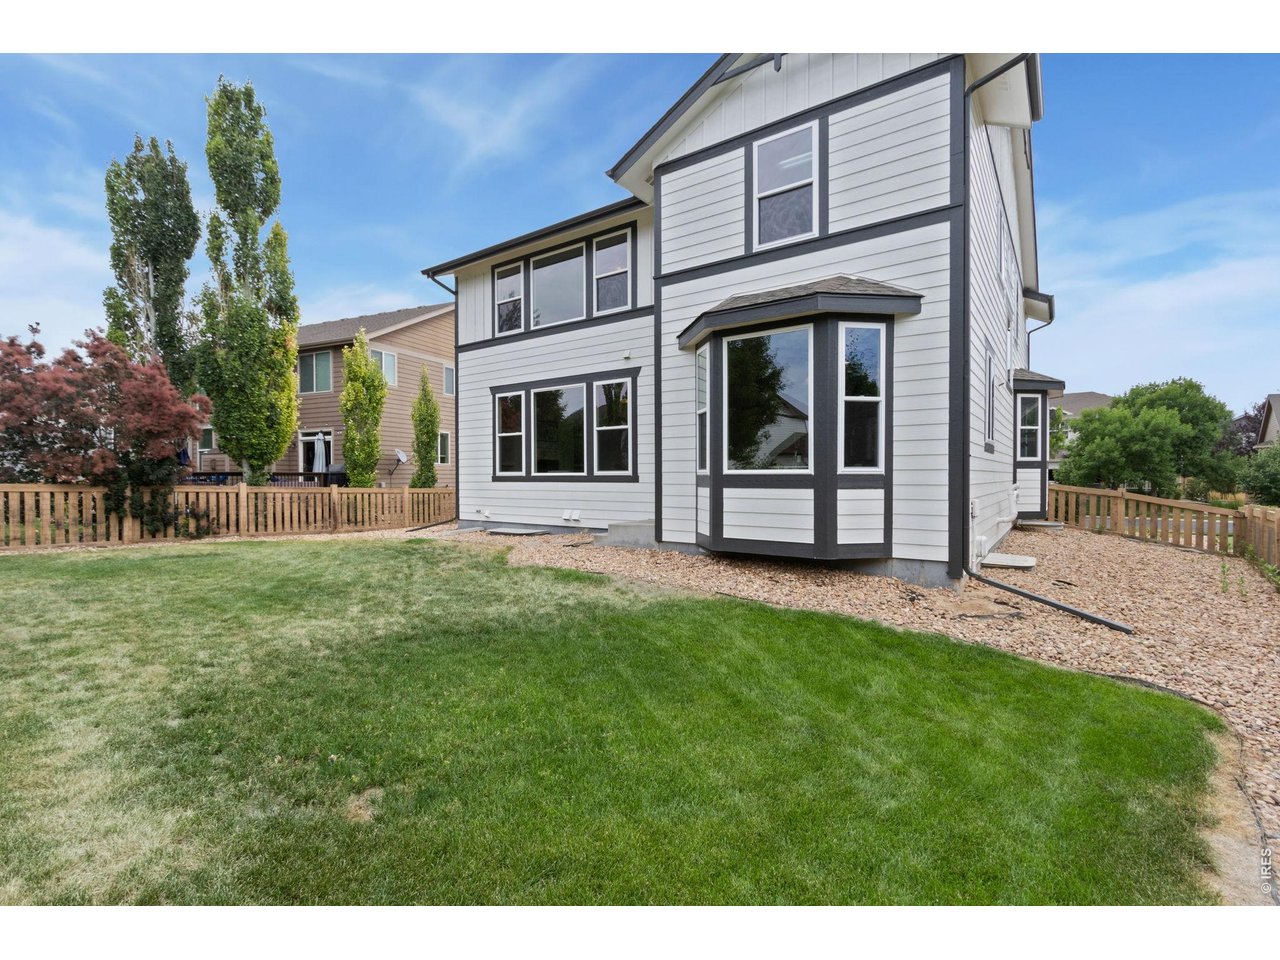
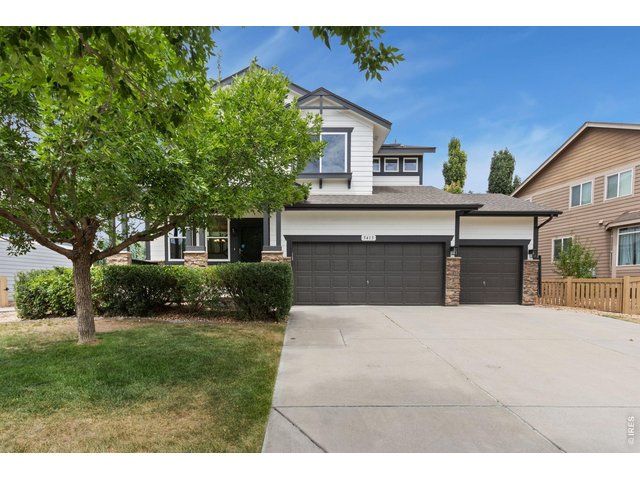
Brand new exterior paint
3 of 42
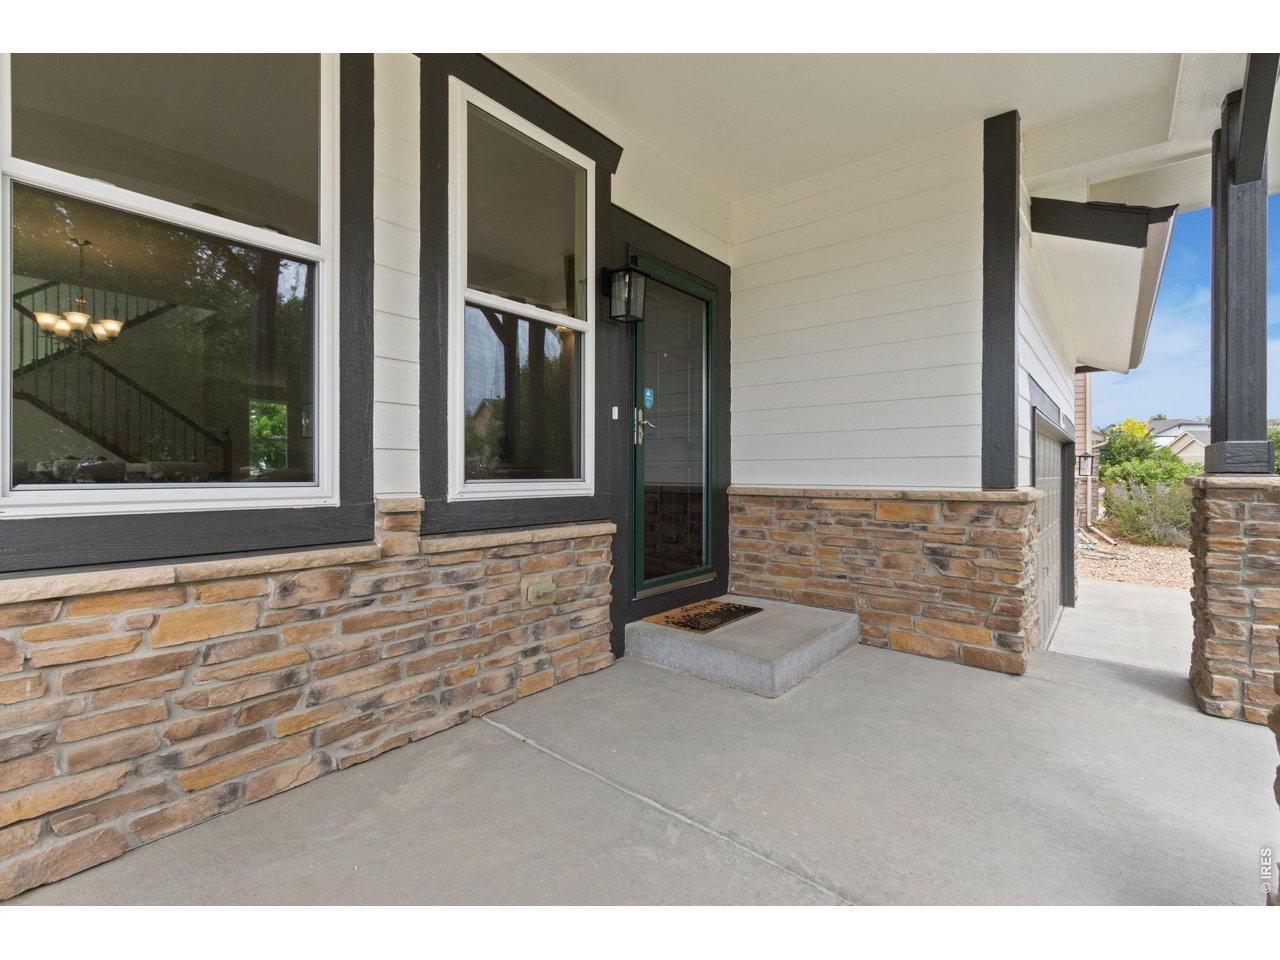
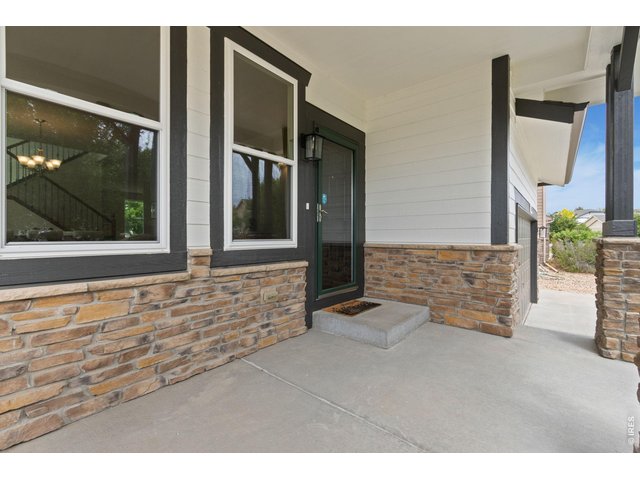
Shady front covered patio
4 of 42
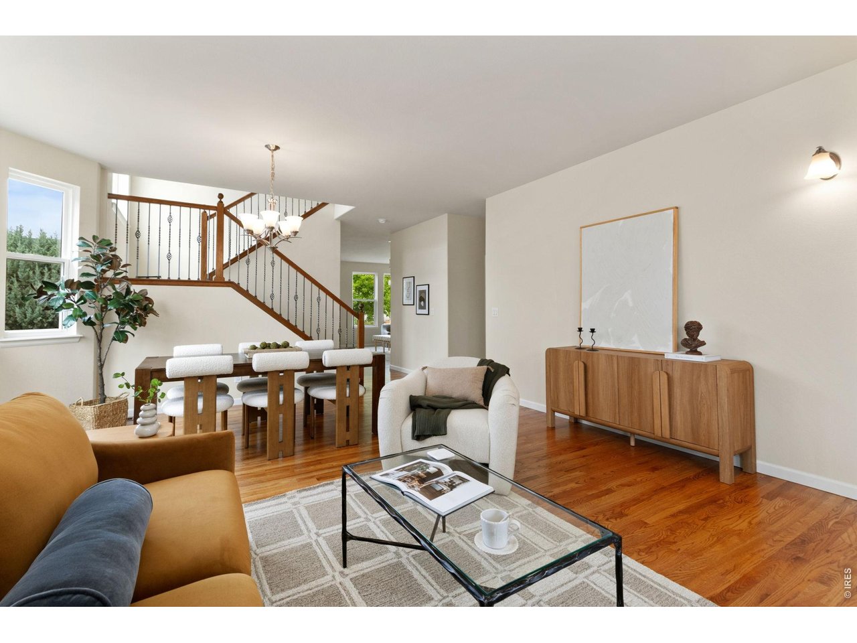
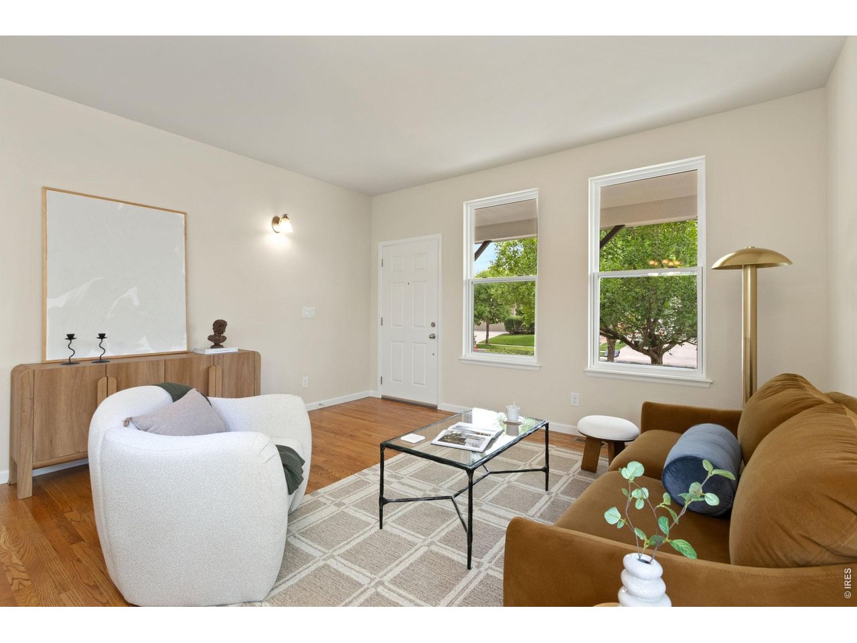
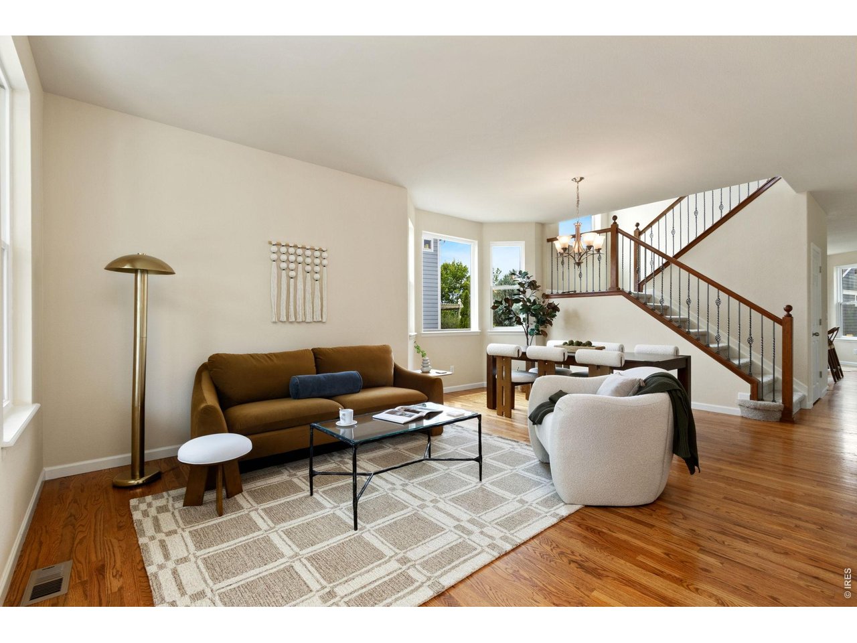
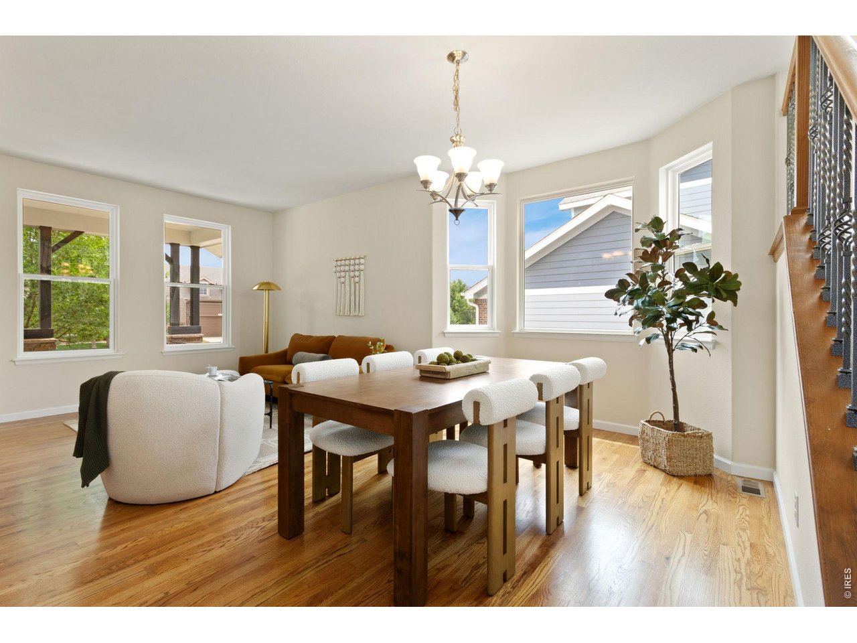
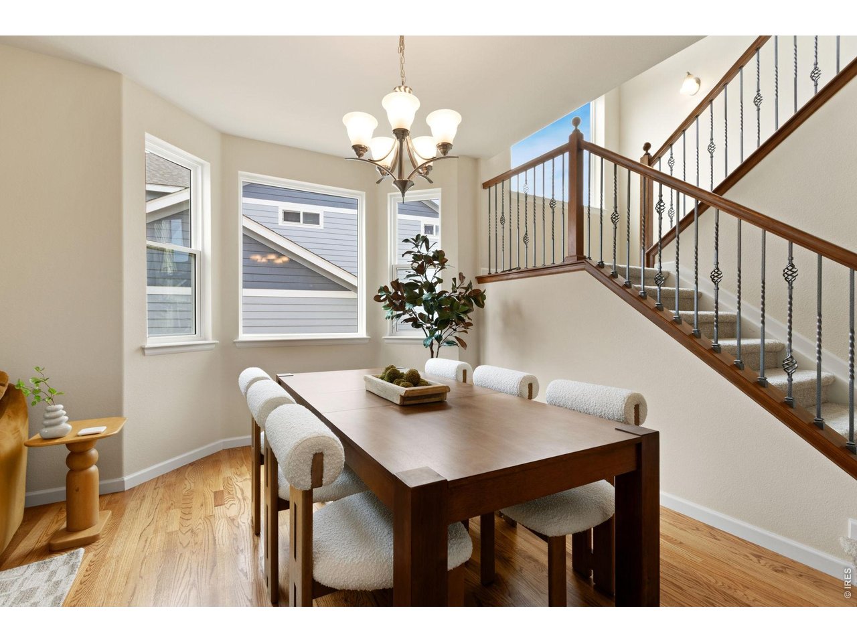
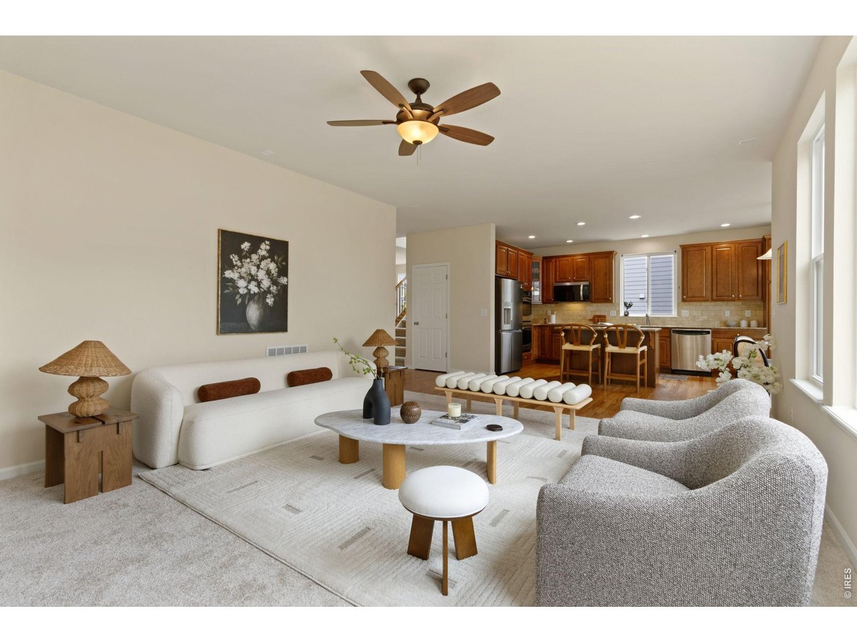
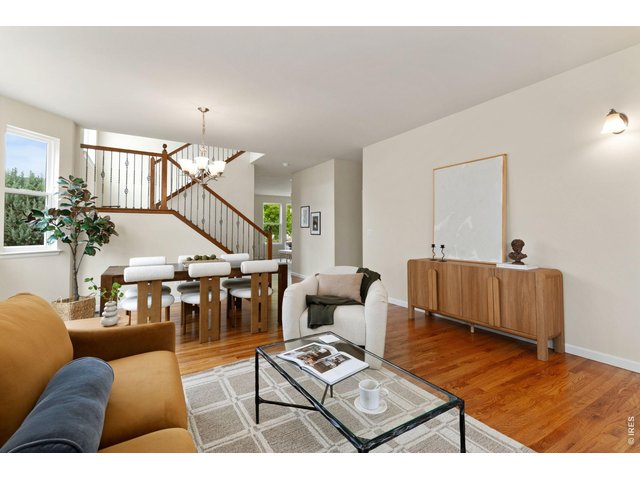
Open living & dining rooms
5 of 42
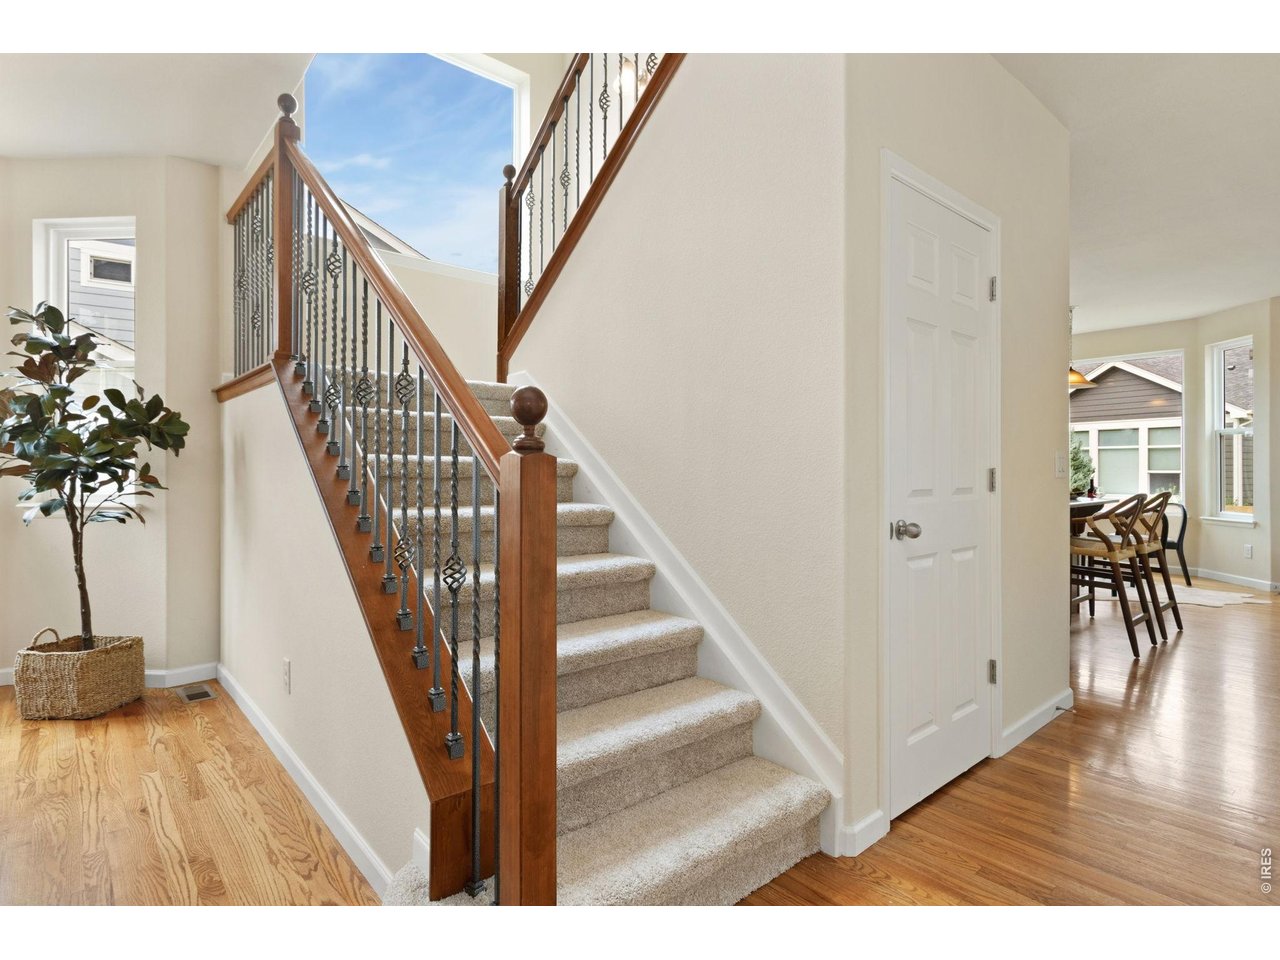
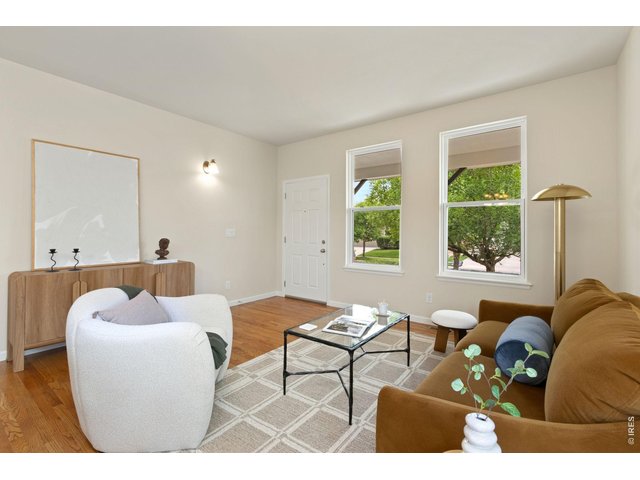
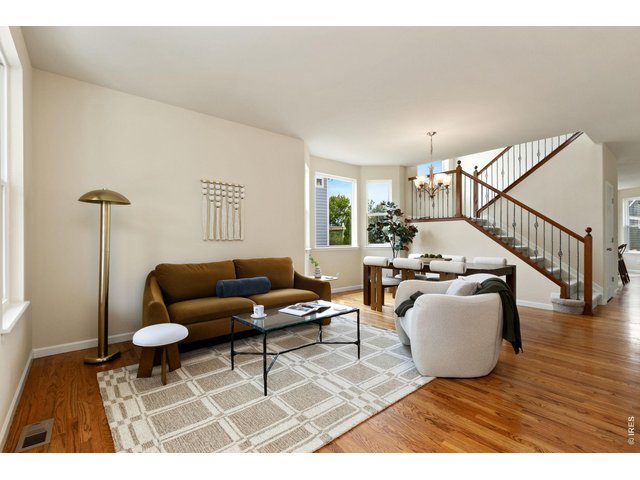
Brand new windows throughout
6 of 42
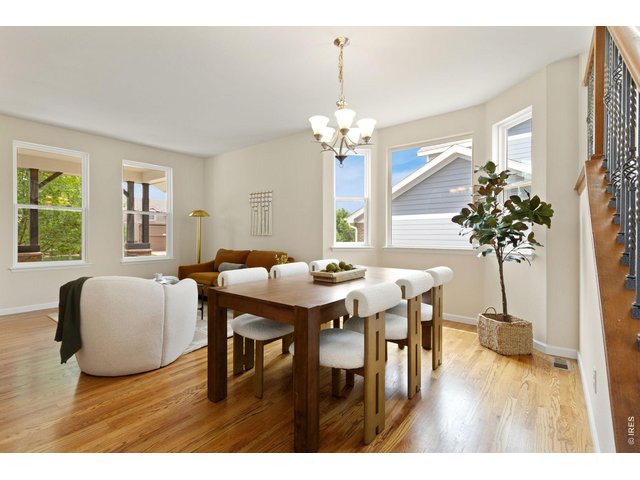
7 of 42
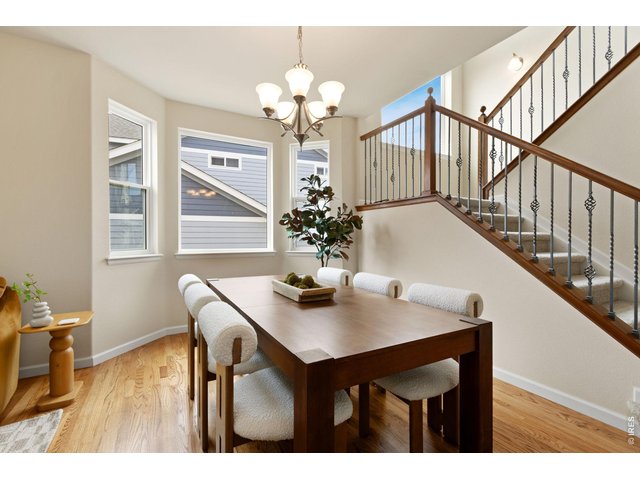
8 of 42
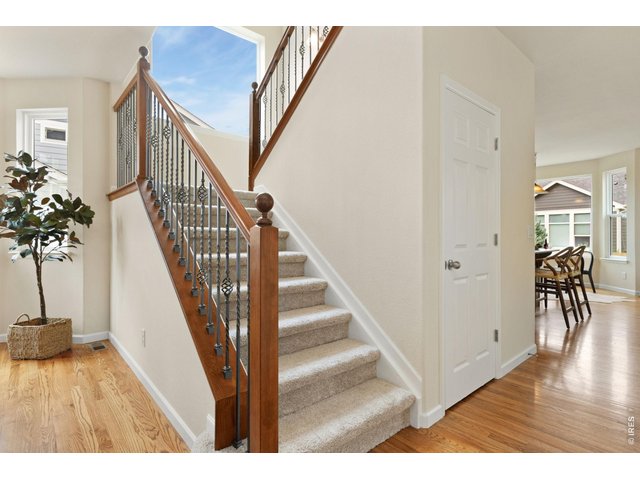
9 of 42
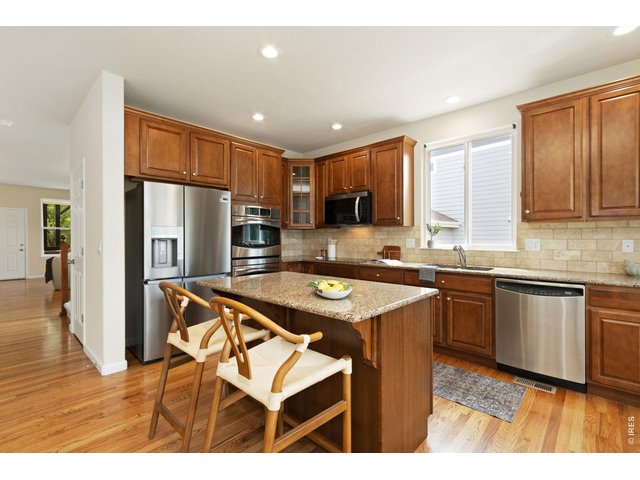
10 of 42
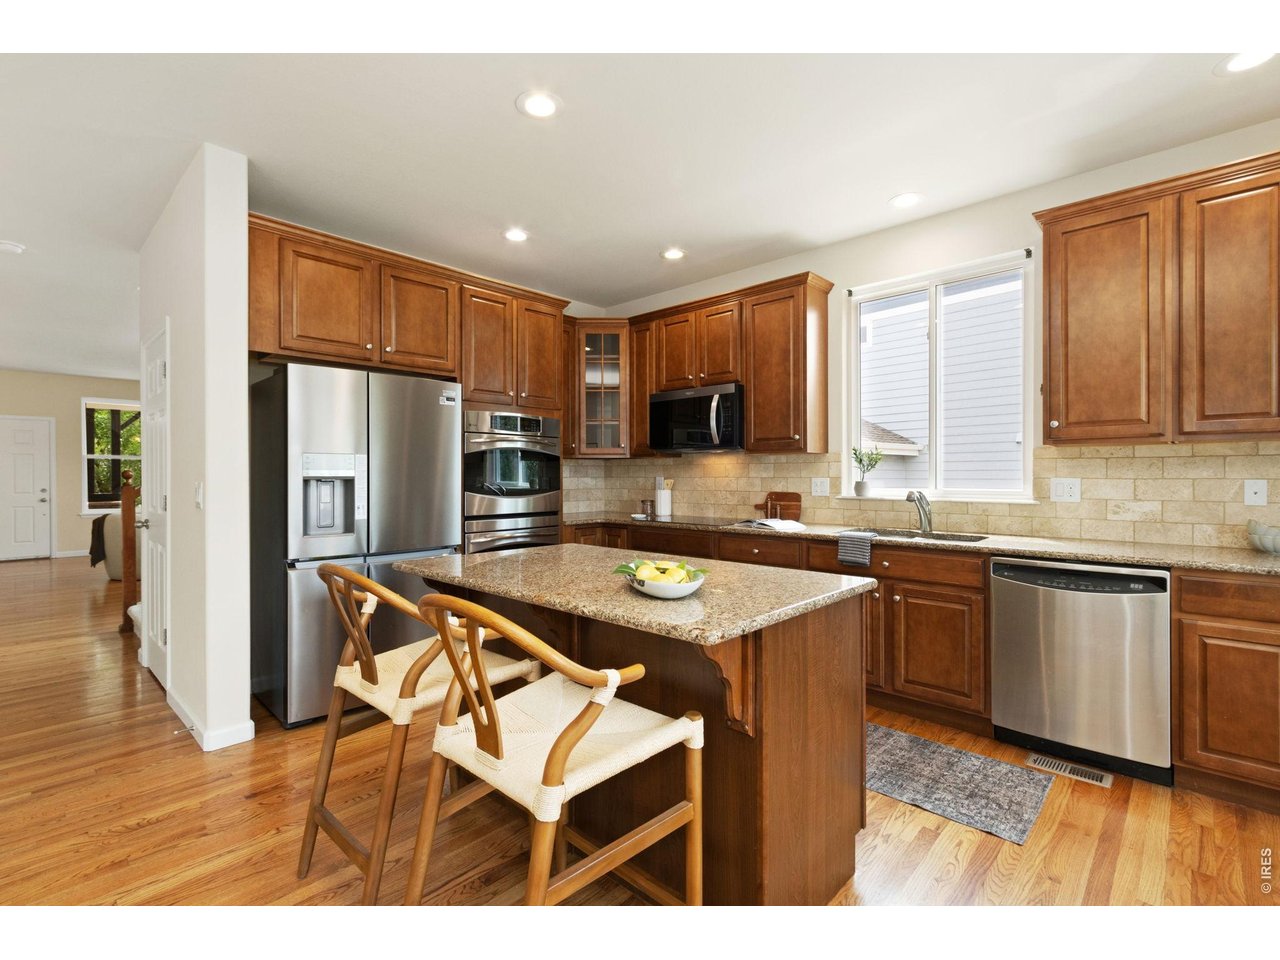
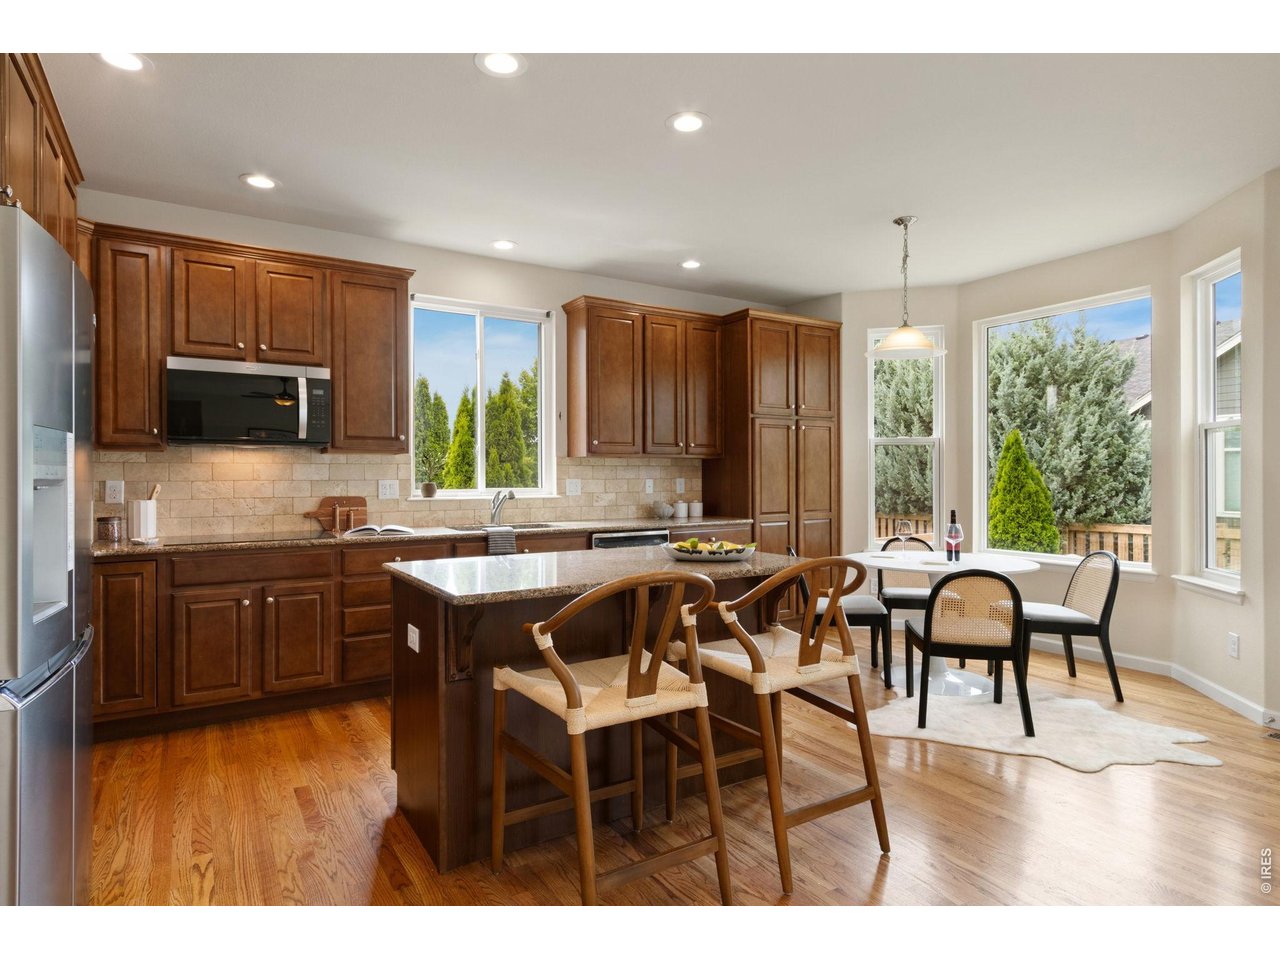
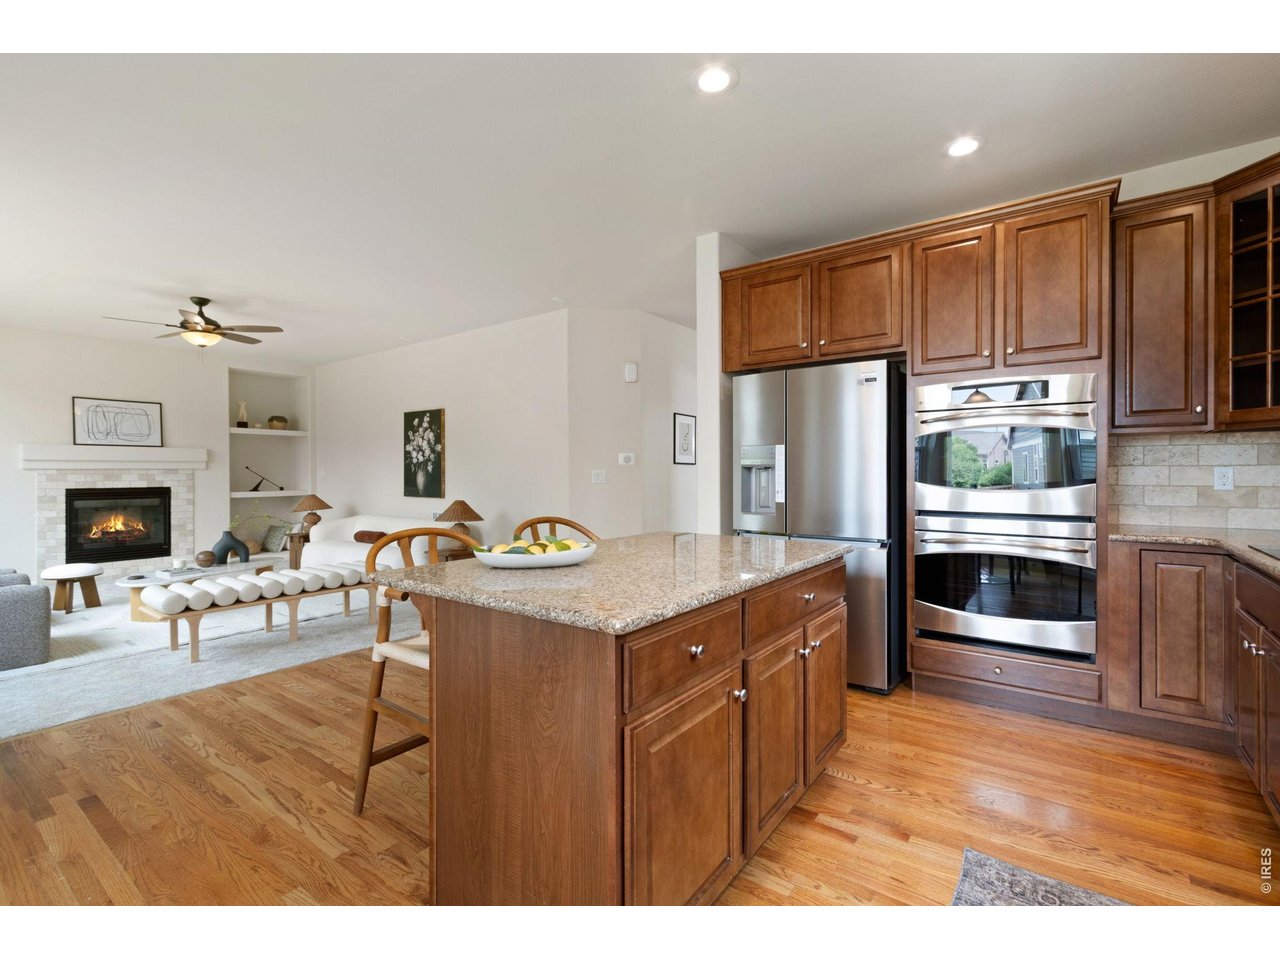
Rich cabinets, granite counters, stainless appliances
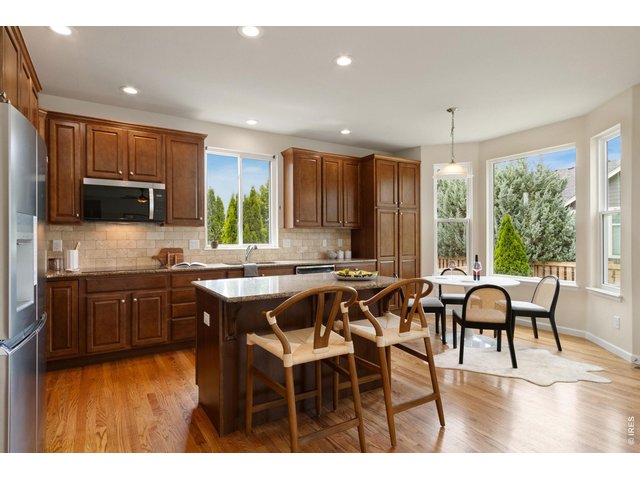
11 of 42
Induction range
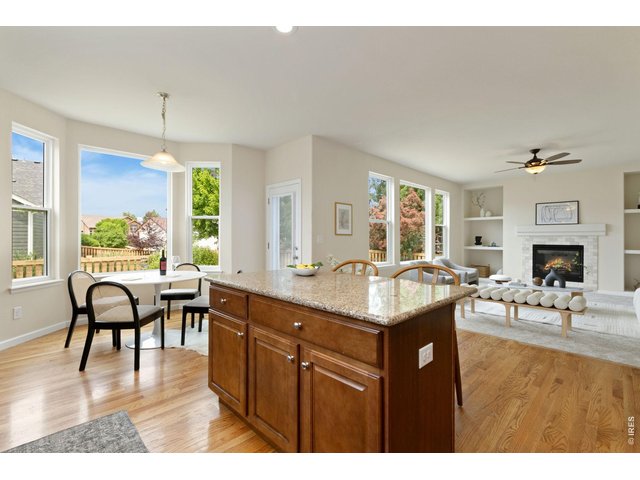
12 of 42
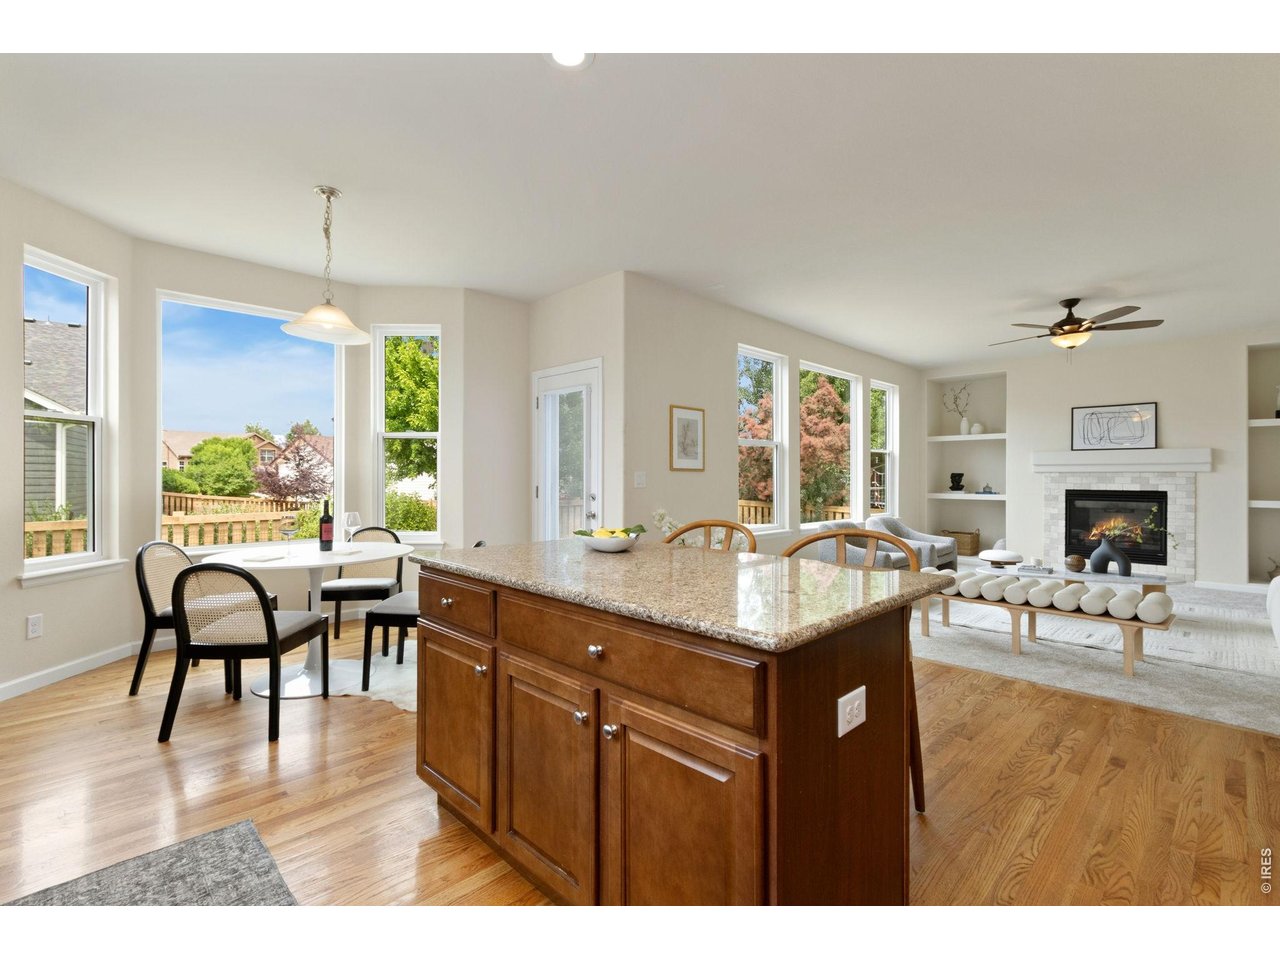
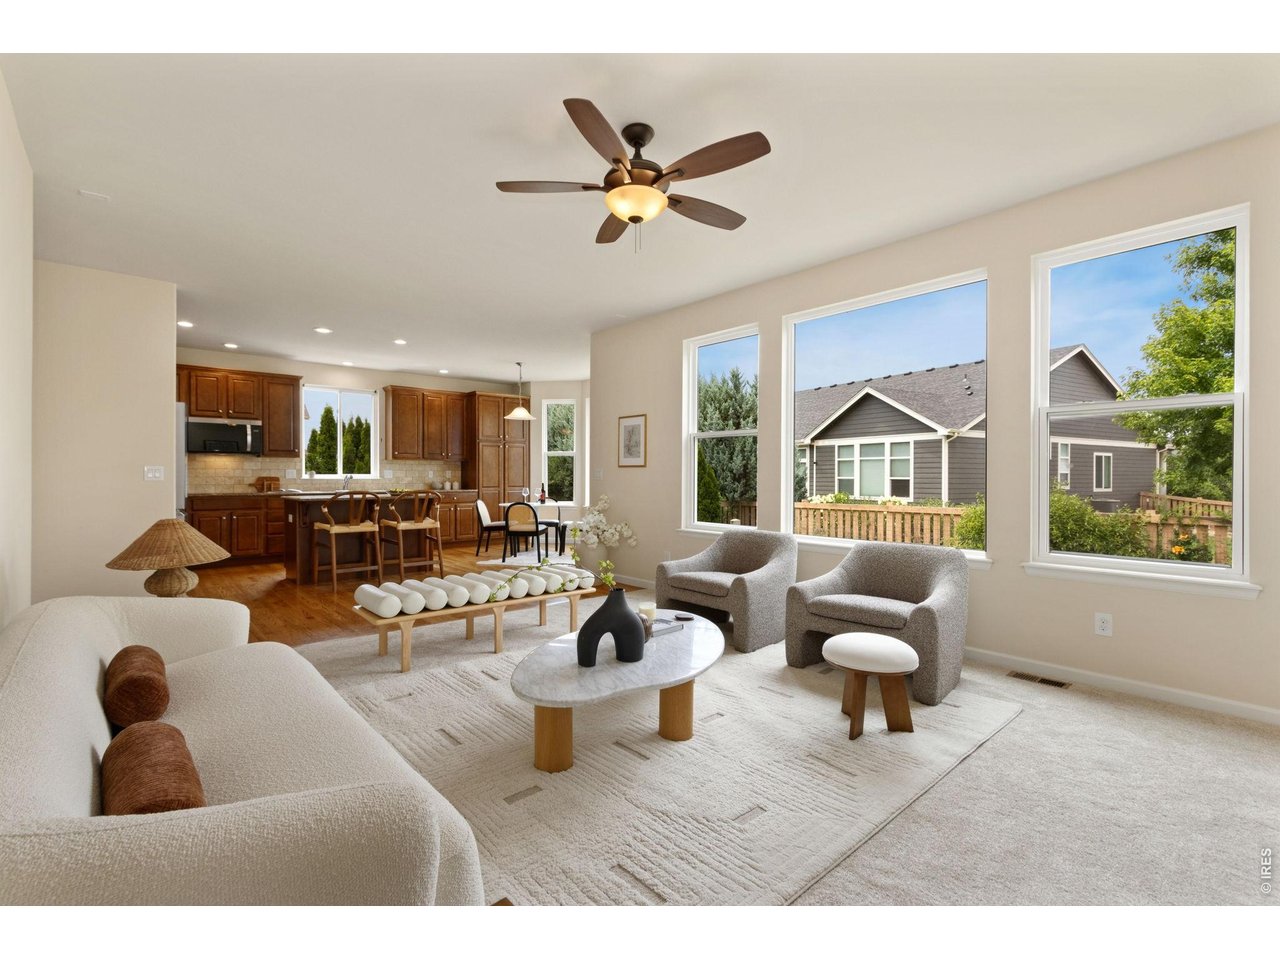
Open kitchen to the family room
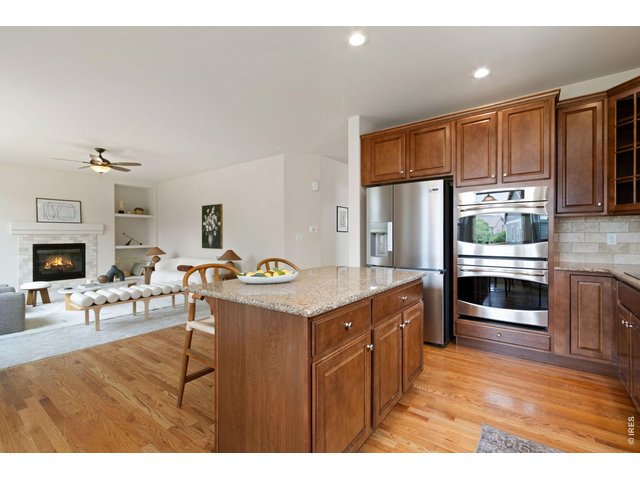
13 of 42
Double ovens, new high-end refrigerator
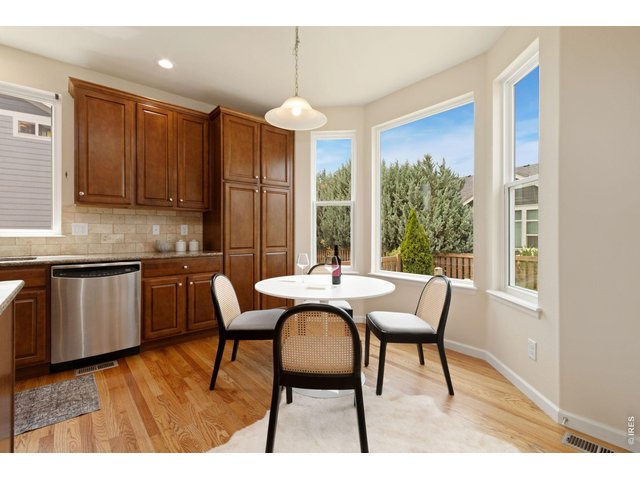
14 of 42
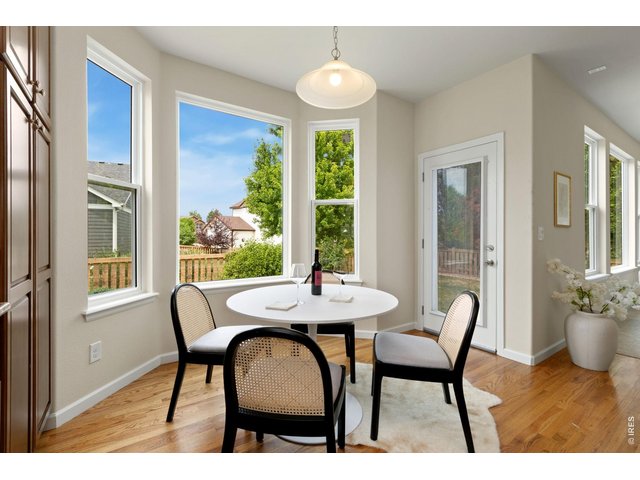
15 of 42
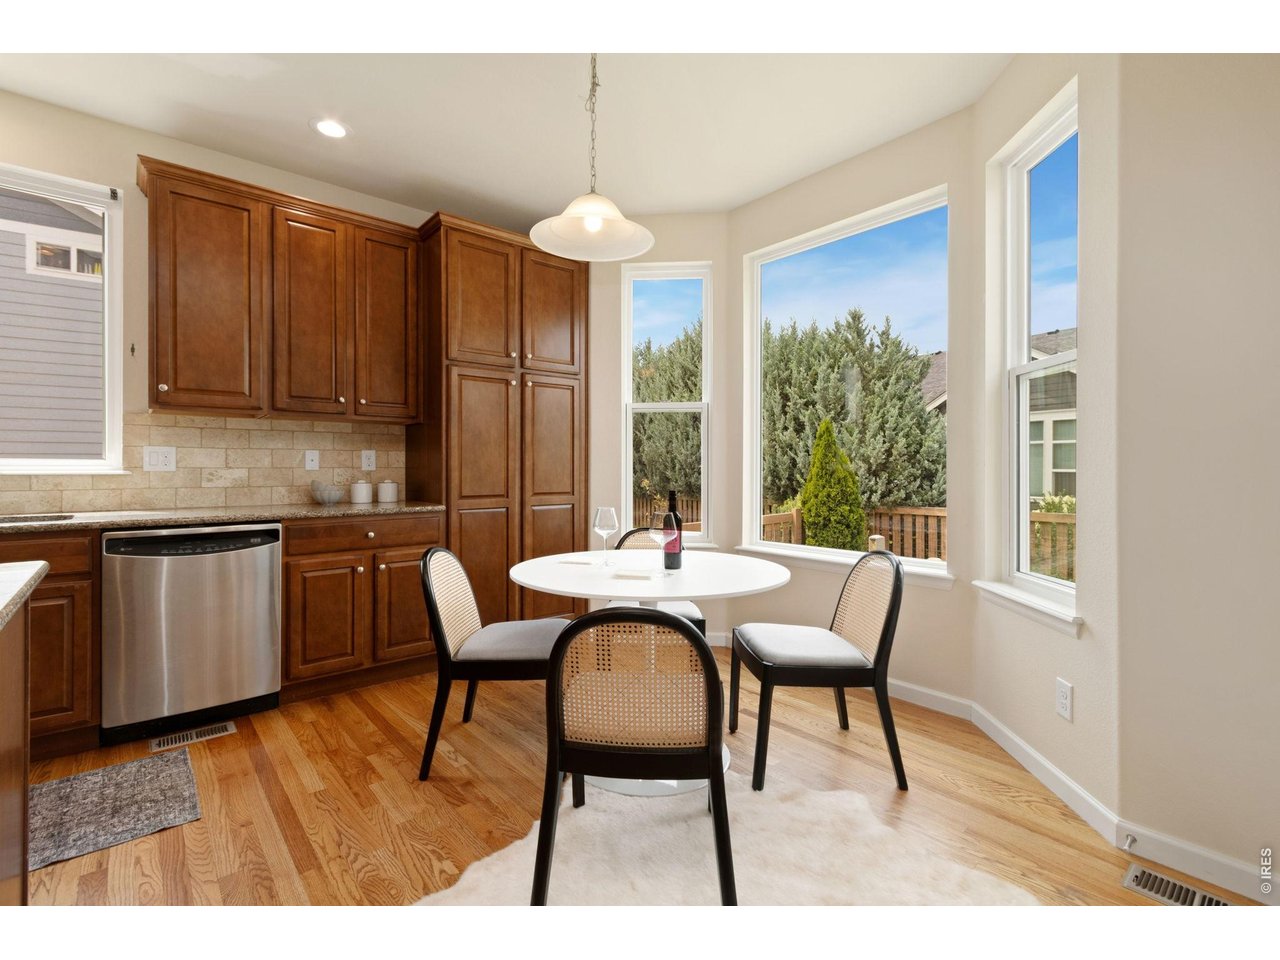
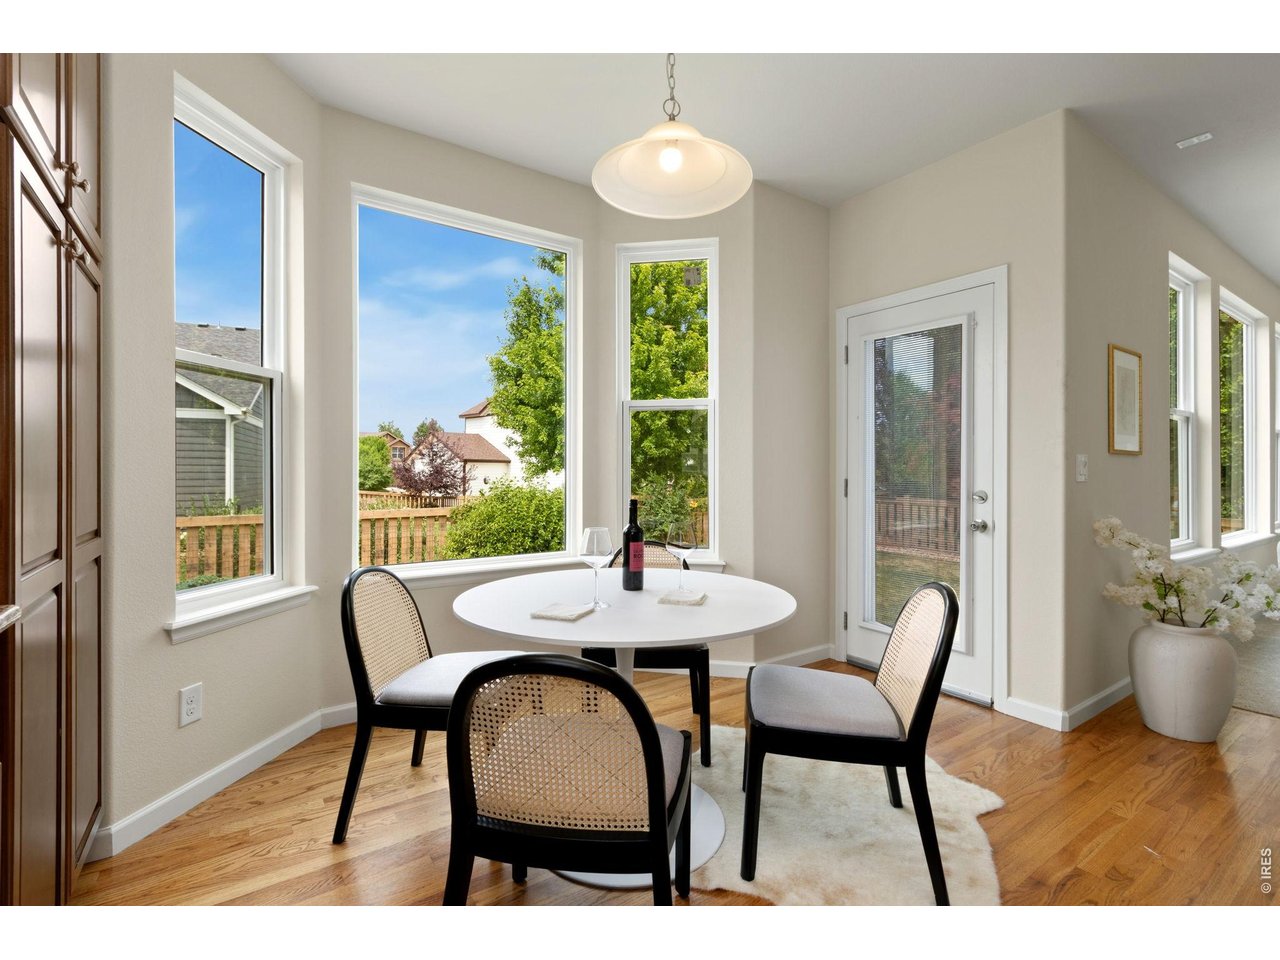
The cutest breakfast nook
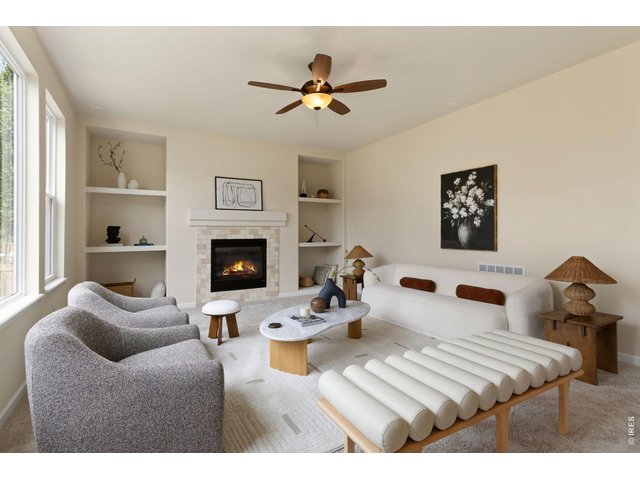
16 of 42
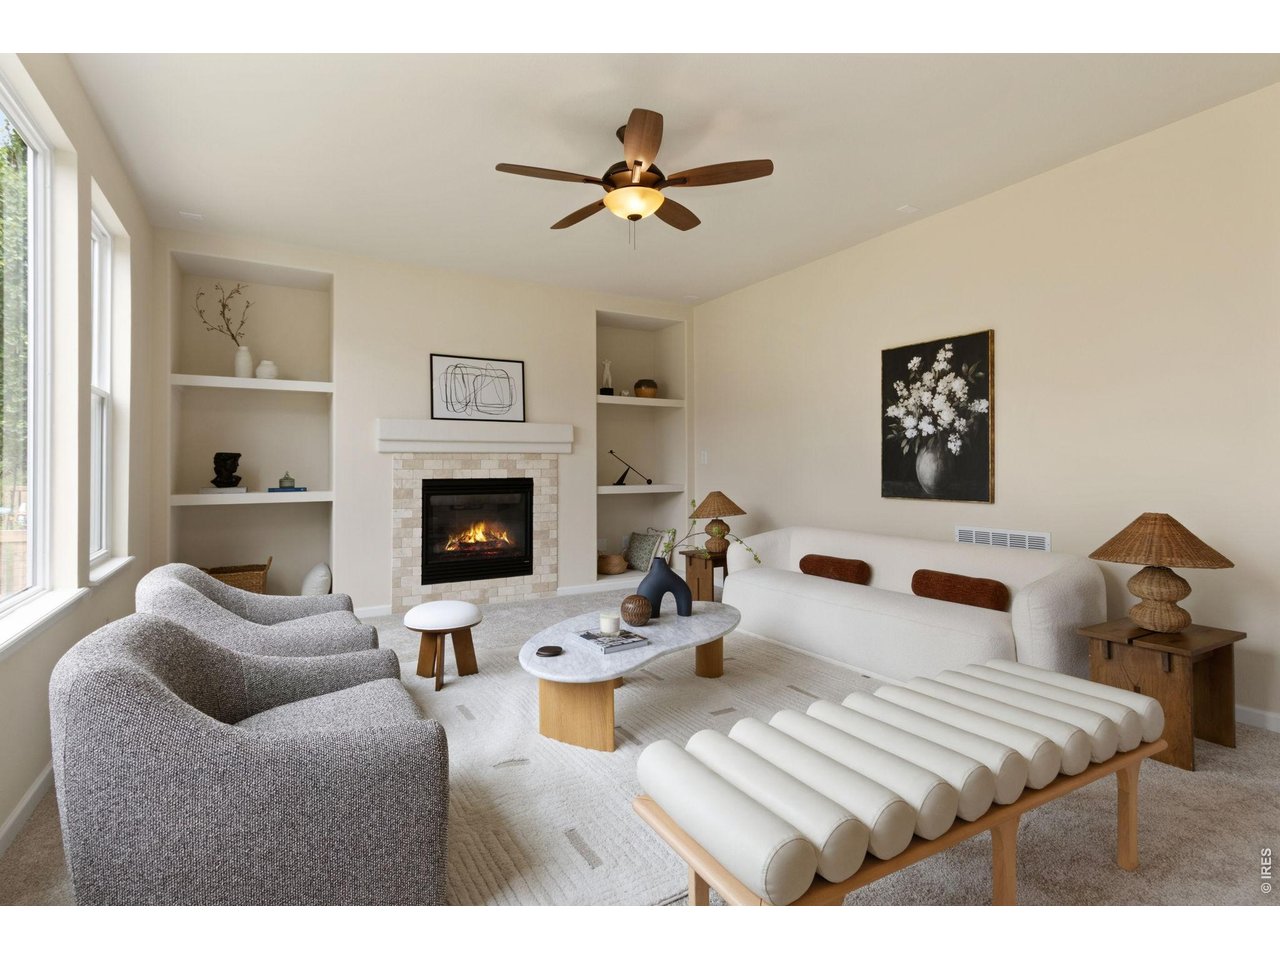
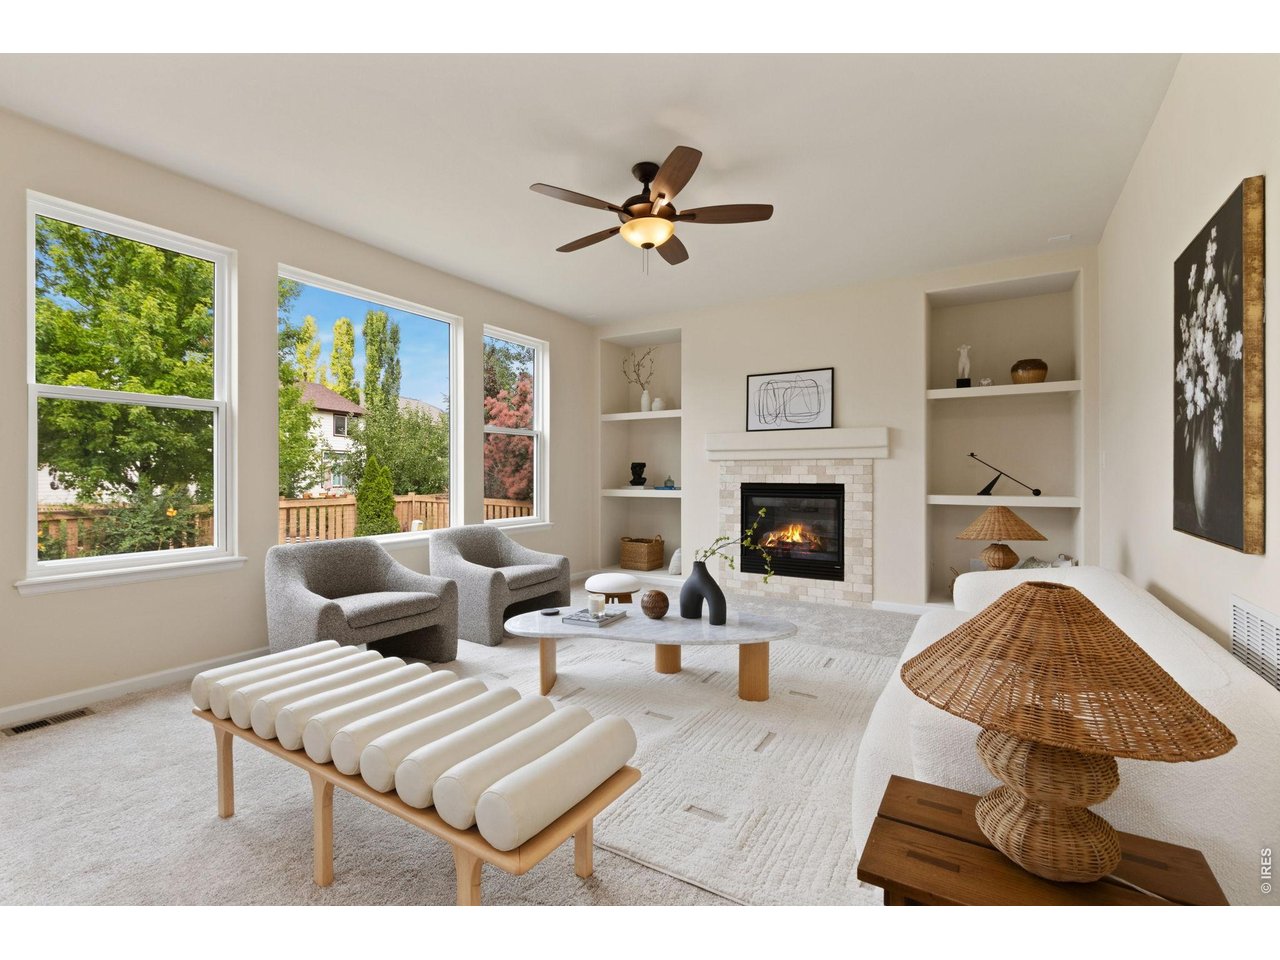
Built-in shelves & cozy fireplace
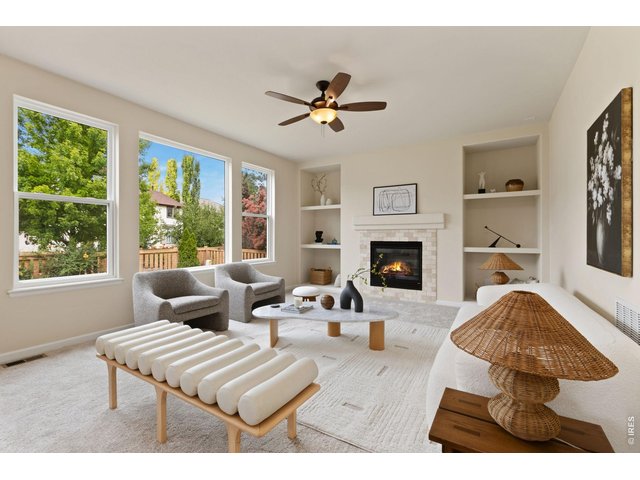
17 of 42
The new windows make everything so clean & bright- a must-see!
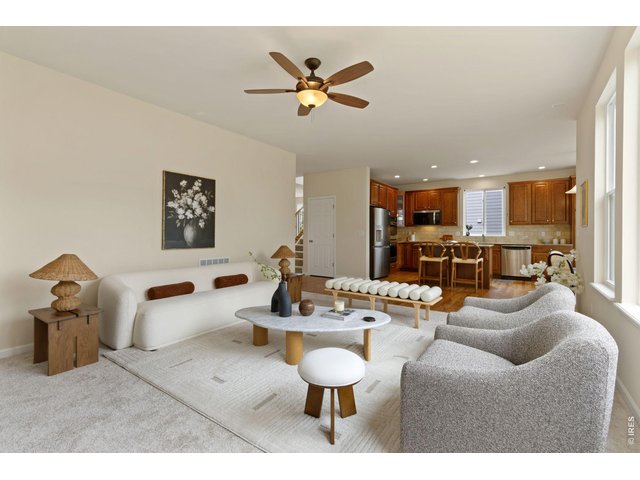
18 of 42
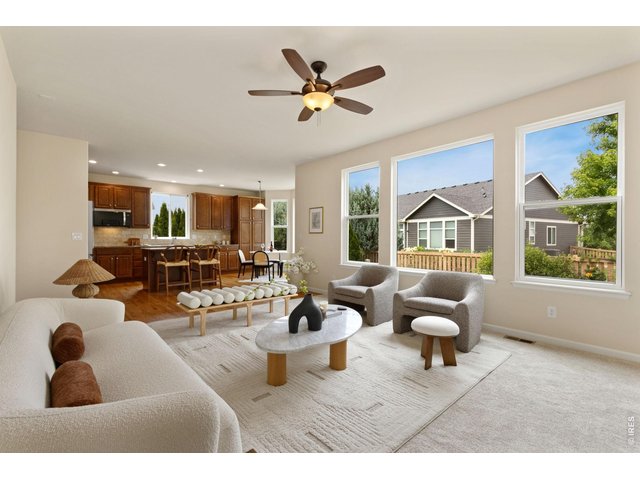
19 of 42
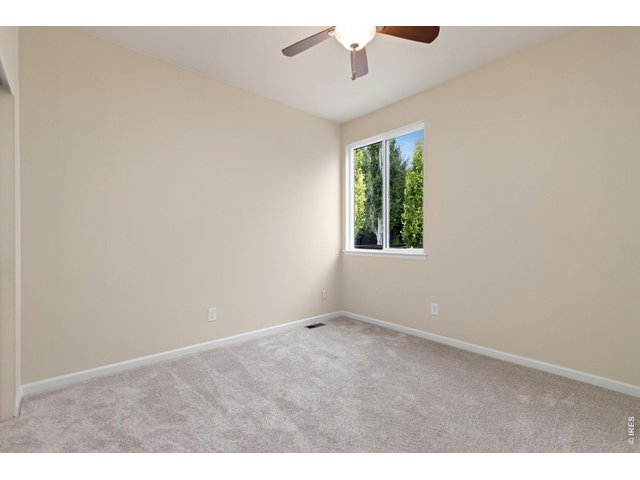
20 of 42
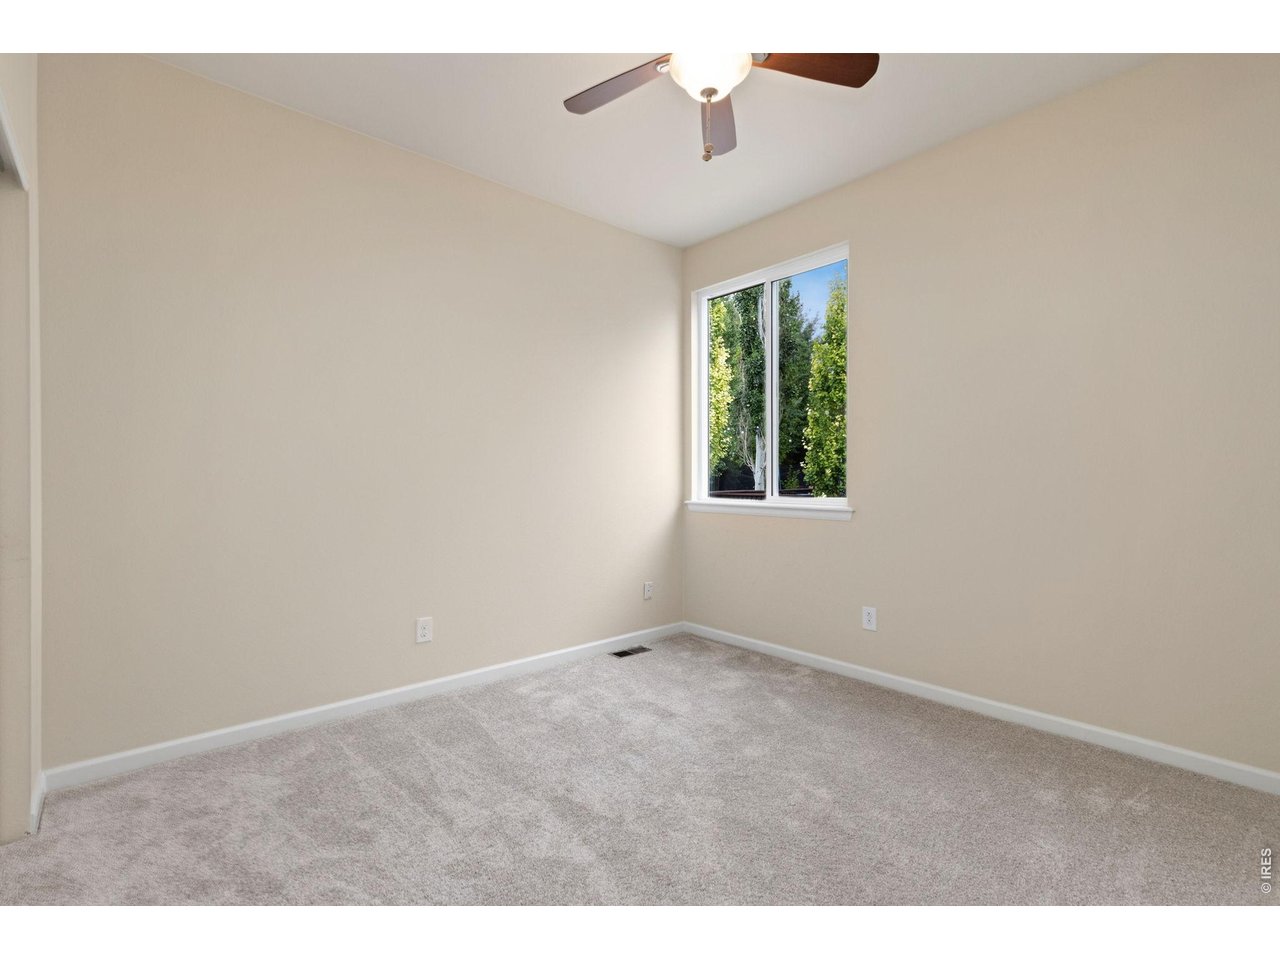
Main level bedroom/office
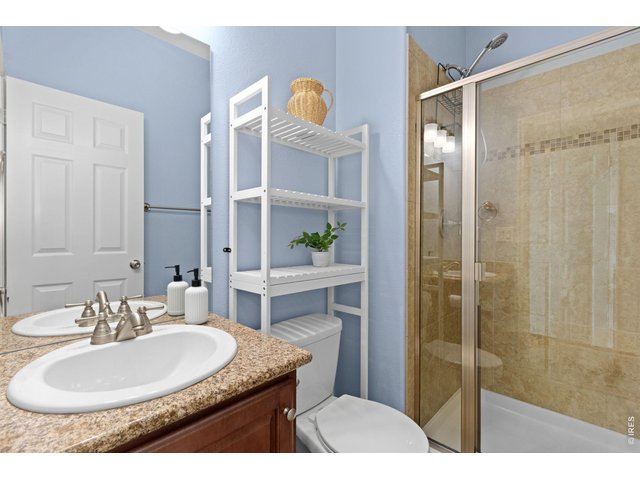
21 of 42
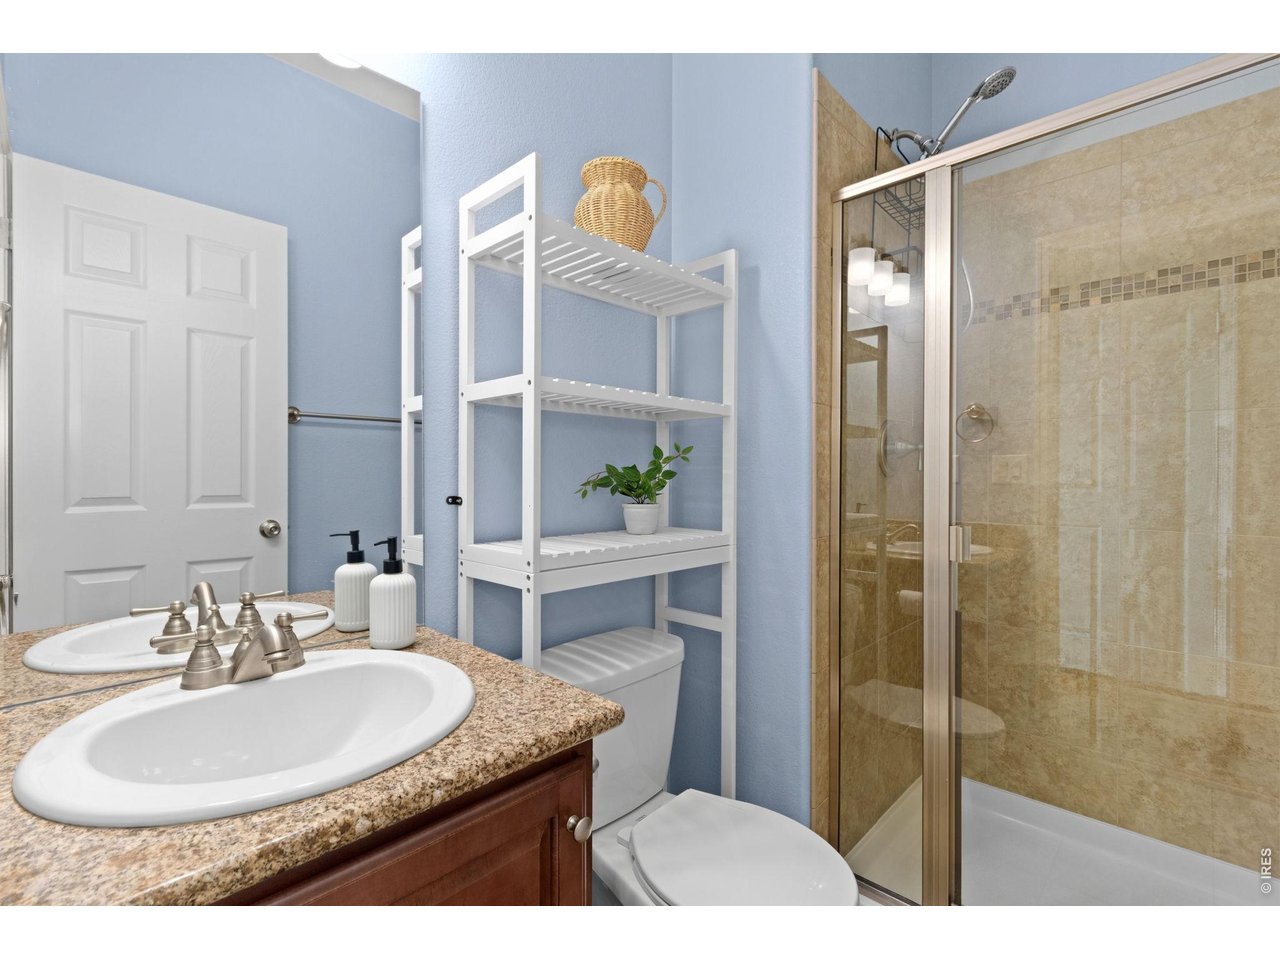
Main level bathroom
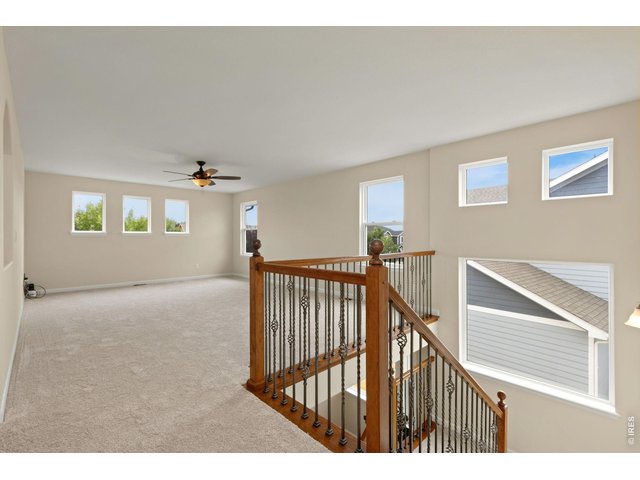
22 of 42
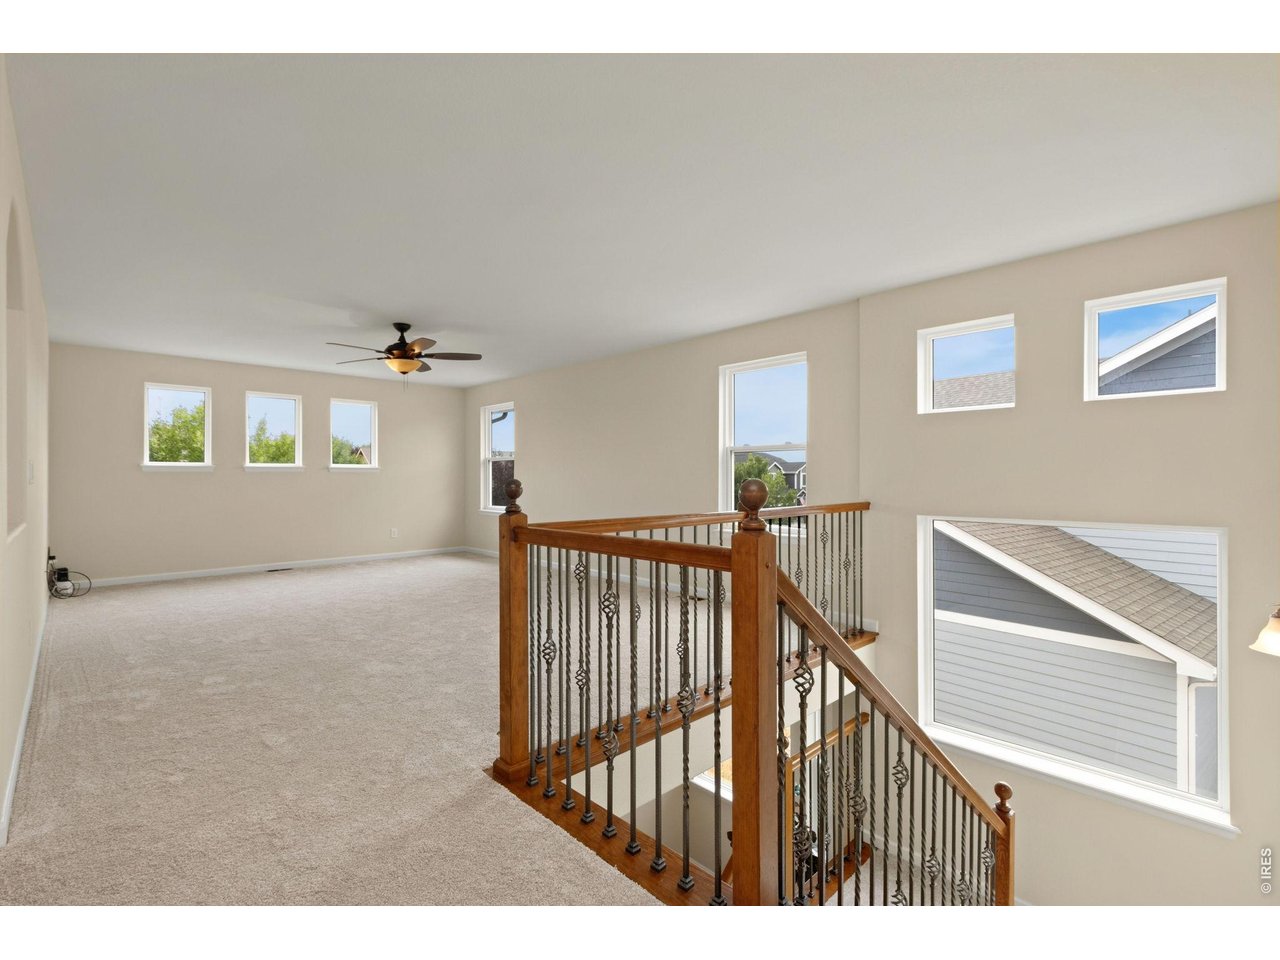
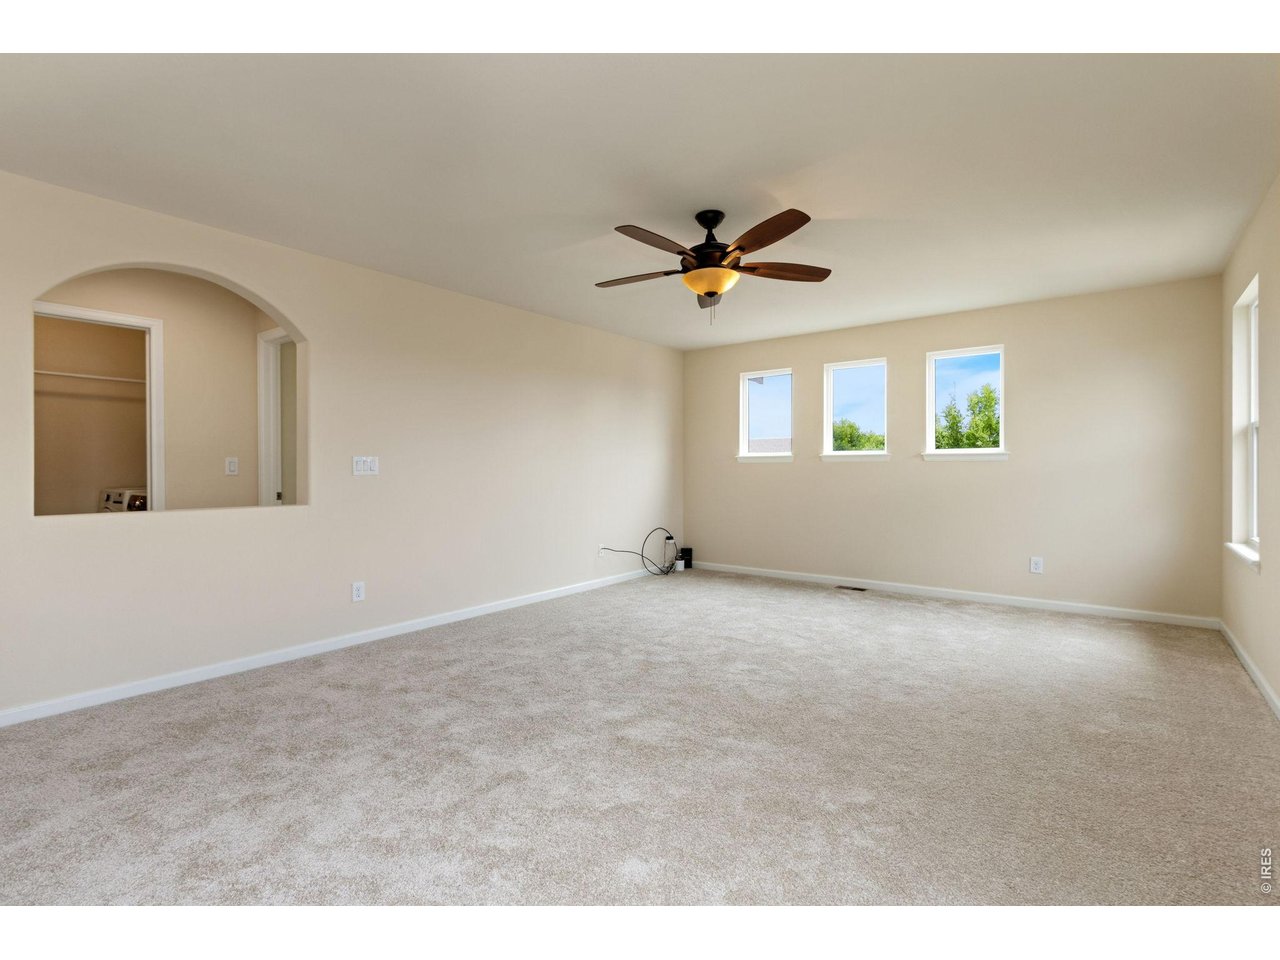
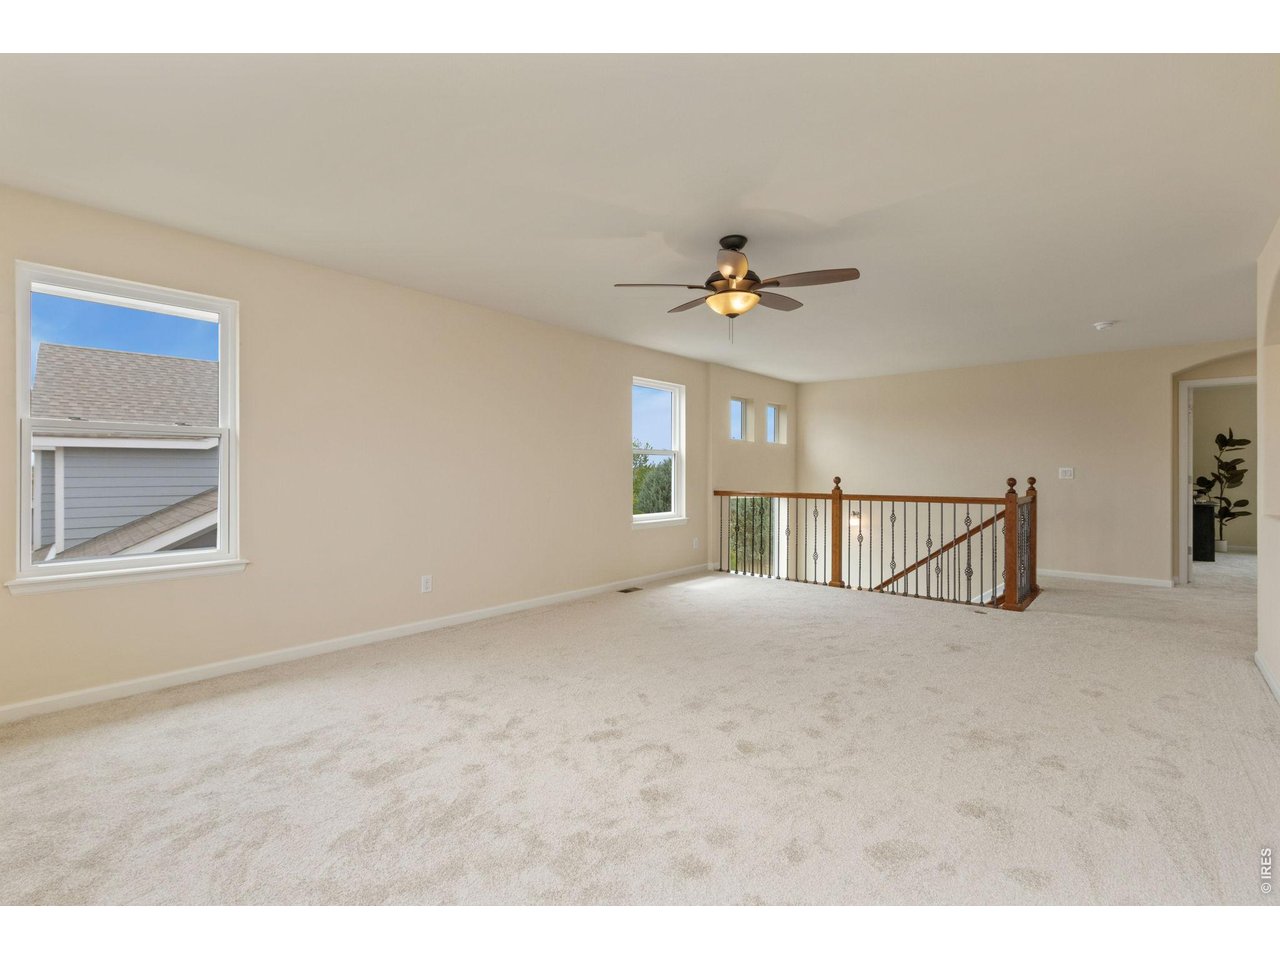
Giant loft with mountain views
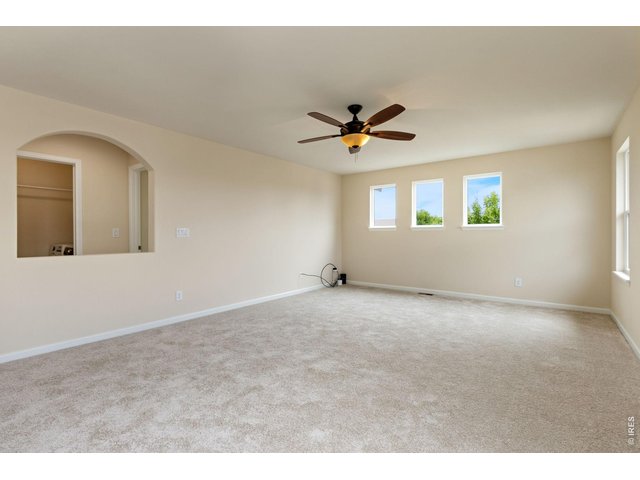
23 of 42
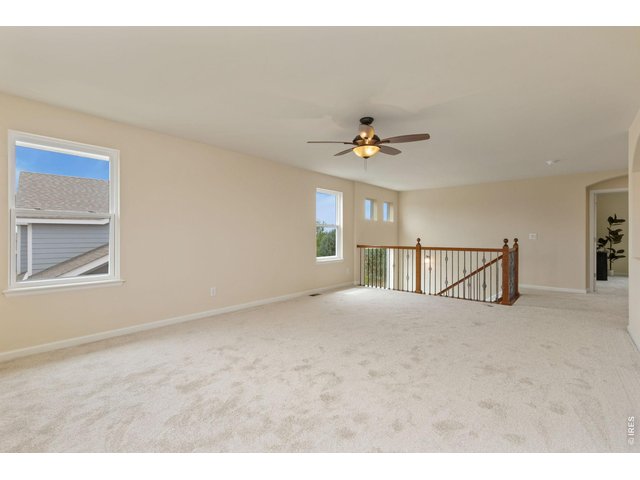
24 of 42
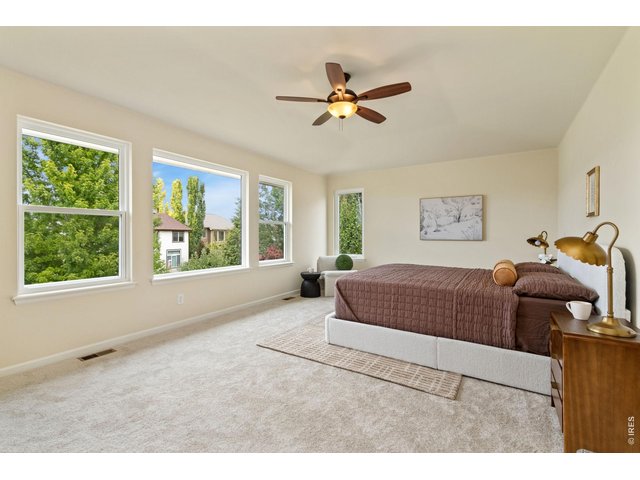
25 of 42
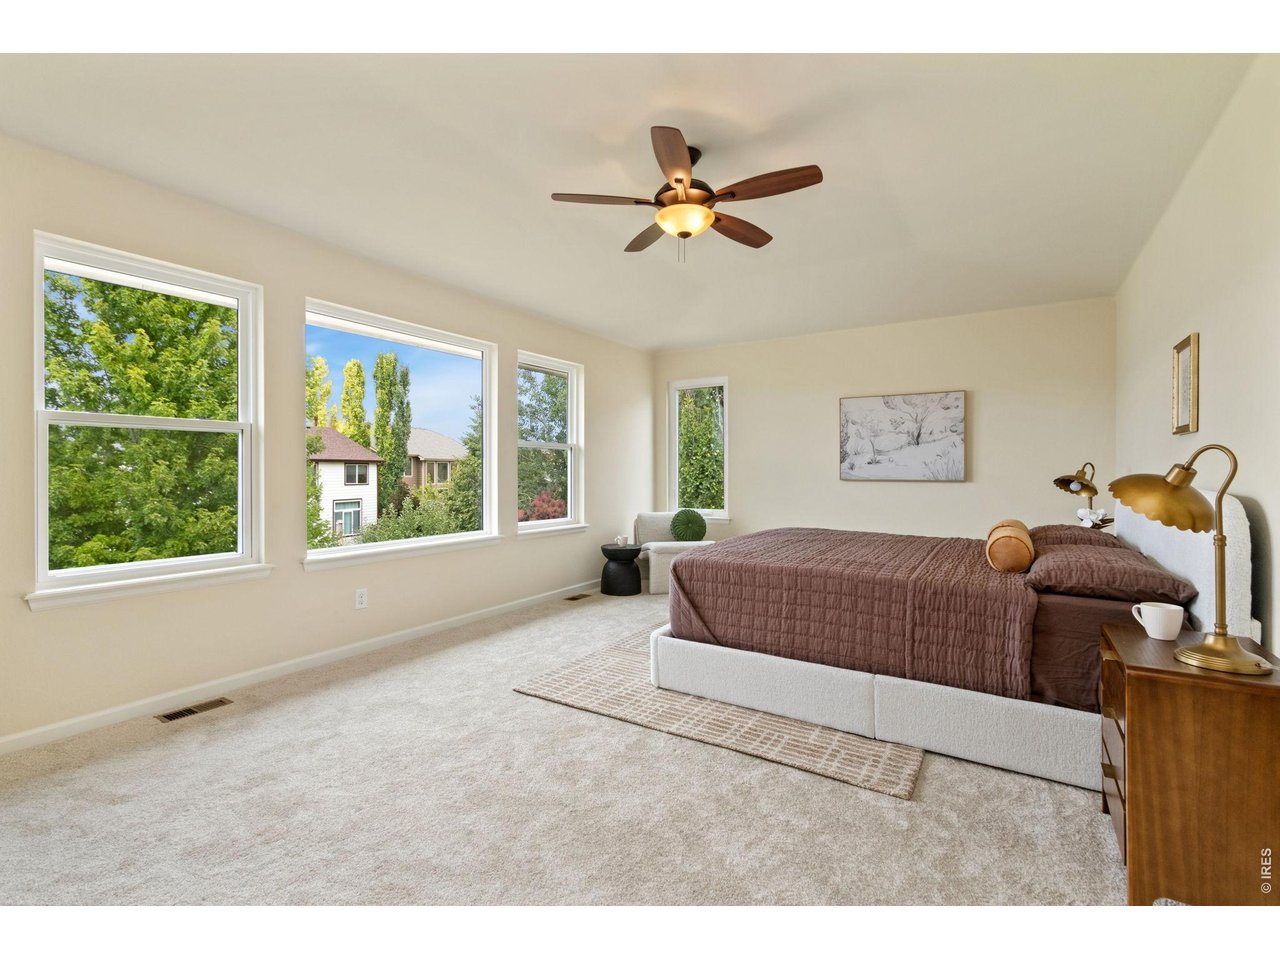
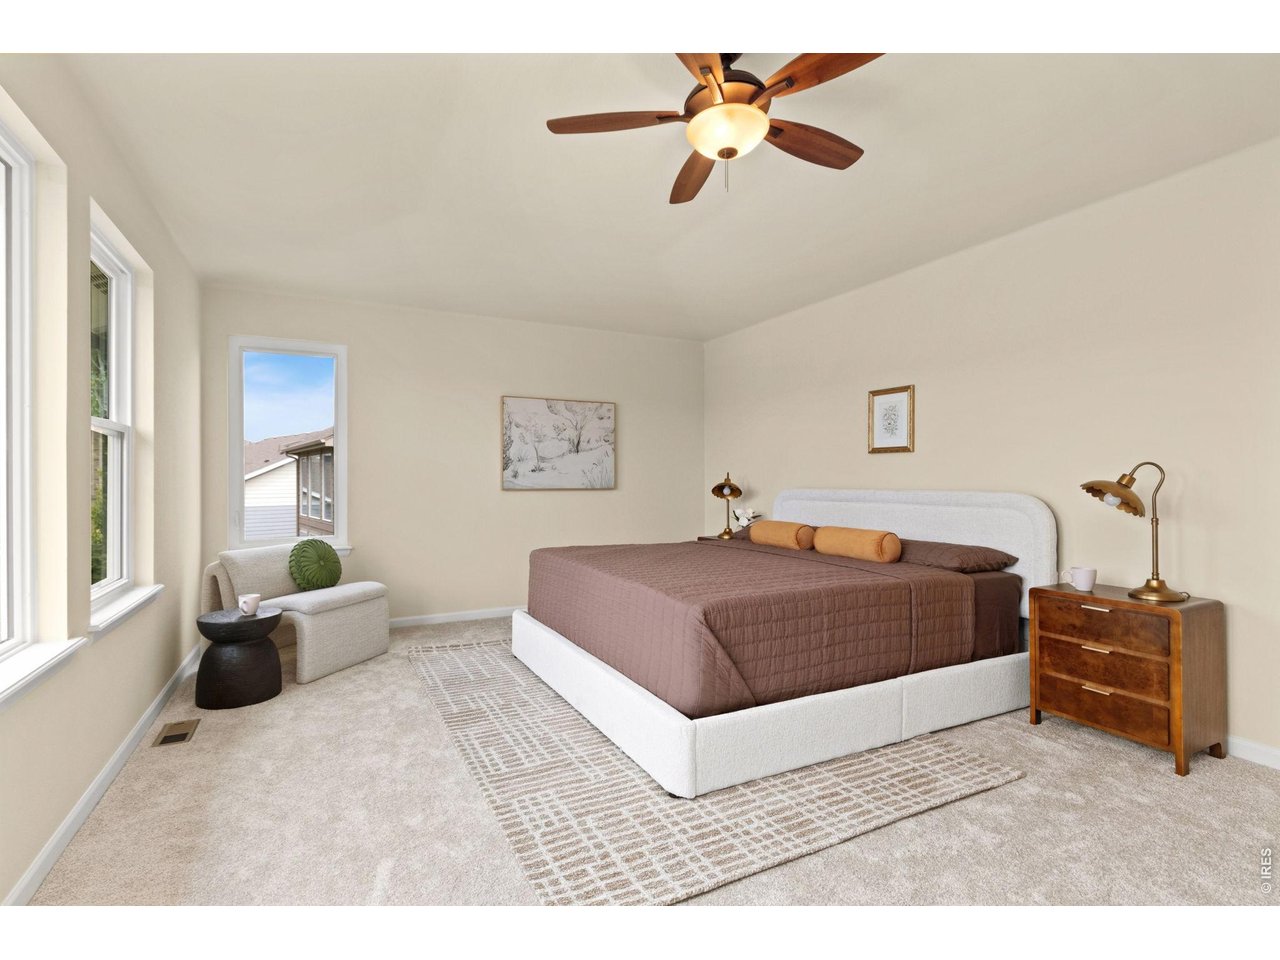
Spacious primary suite
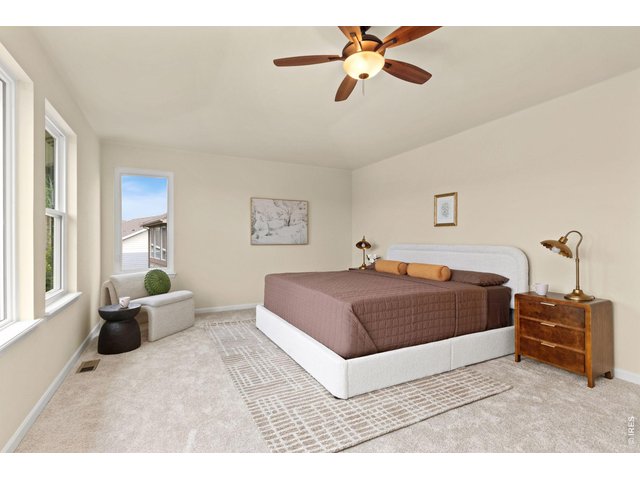
26 of 42
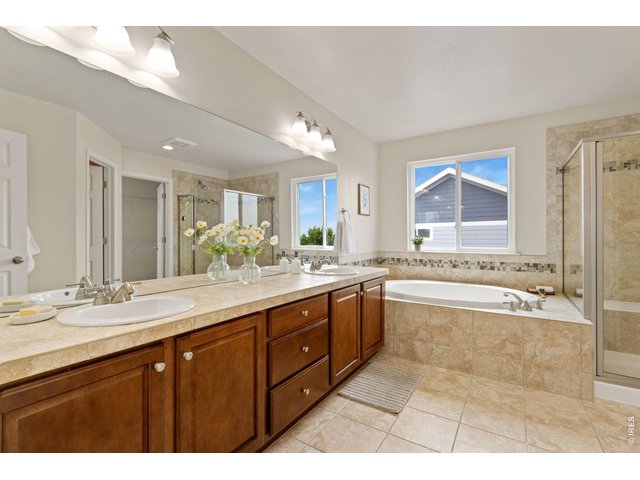
27 of 42
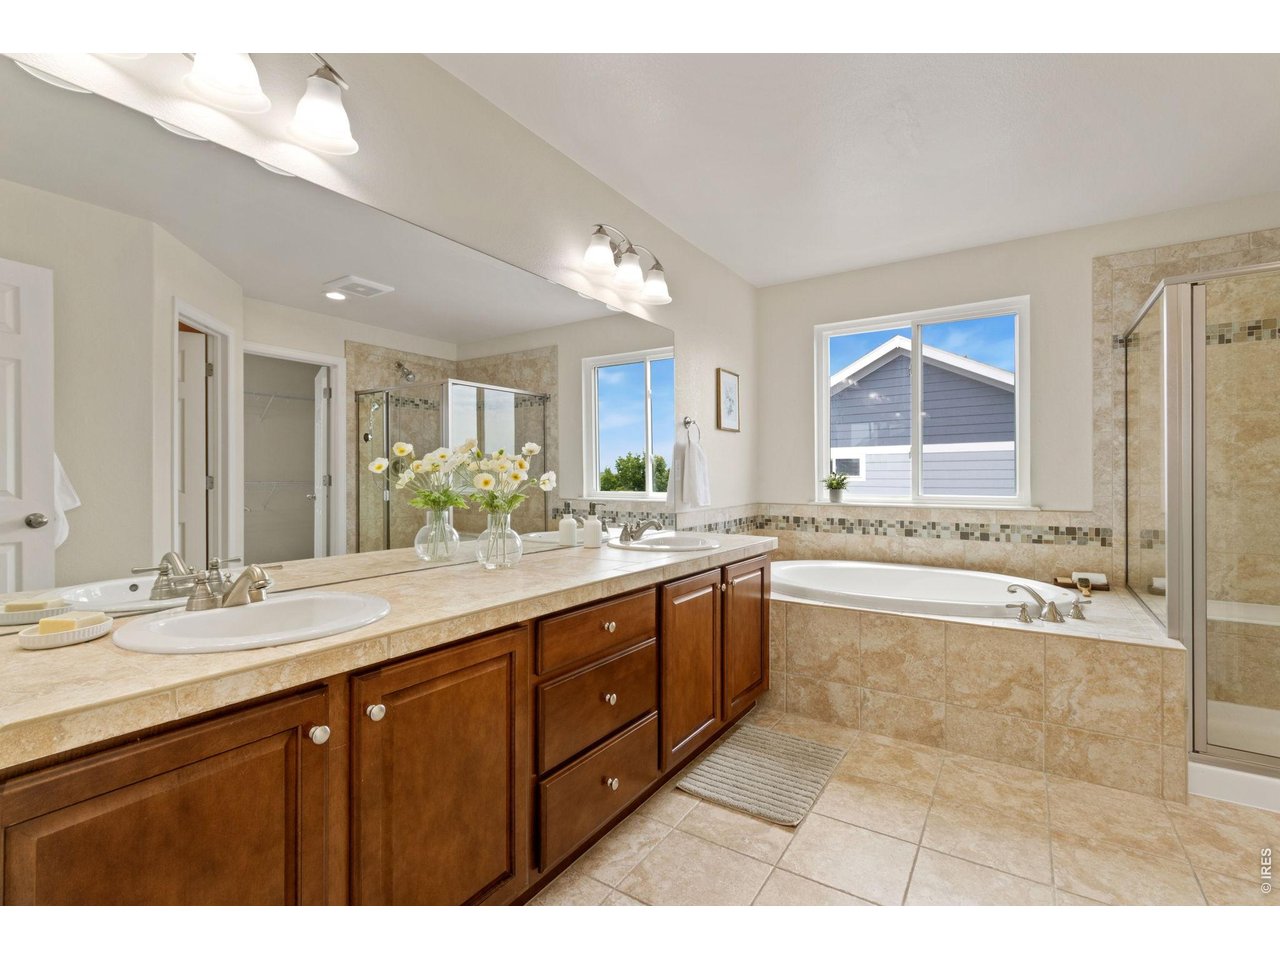
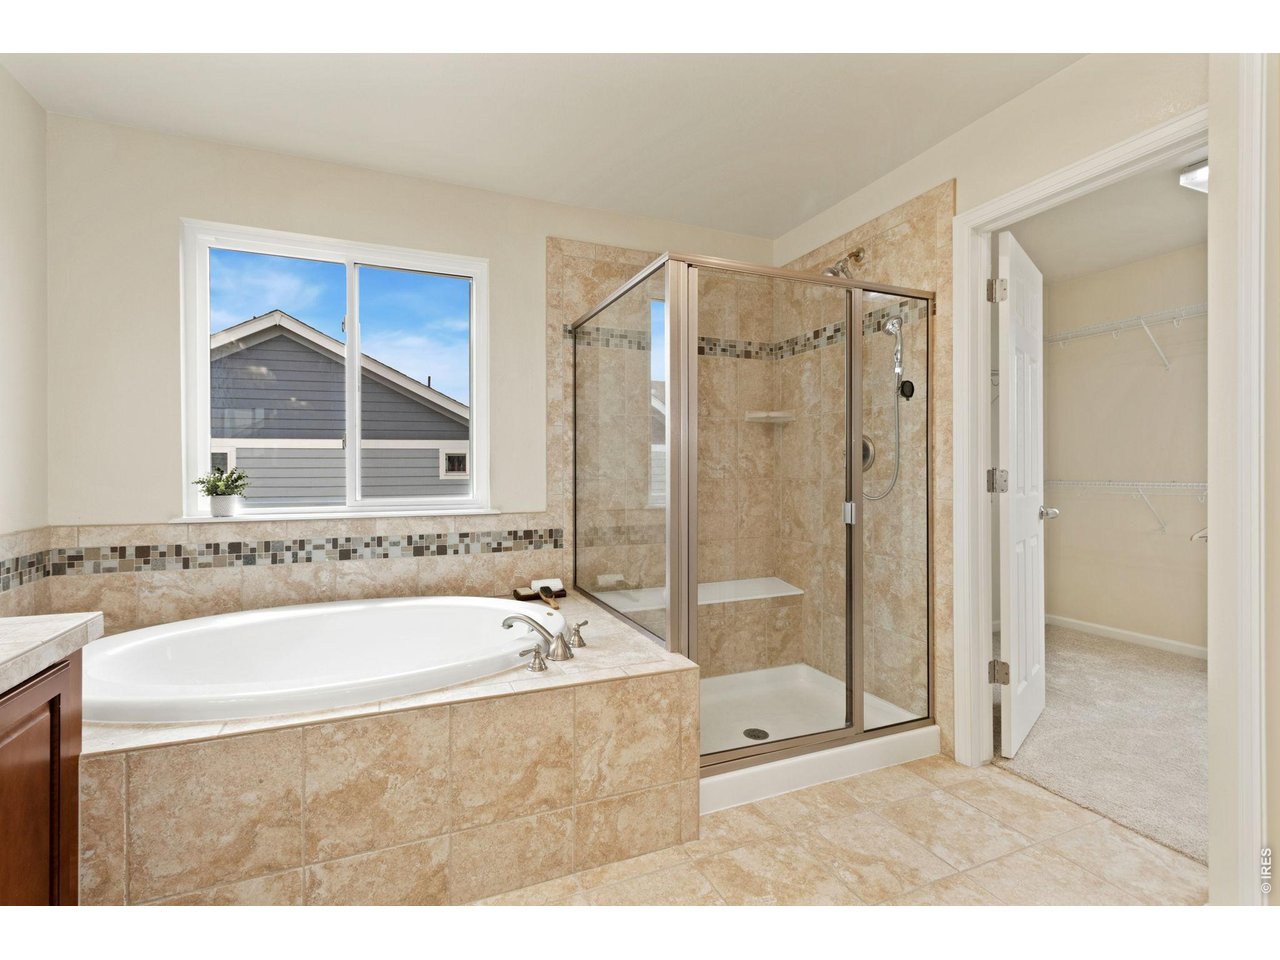
Primary bathroom
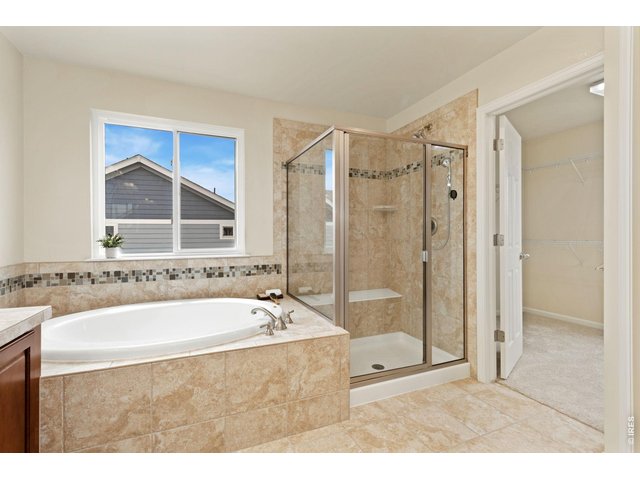
28 of 42
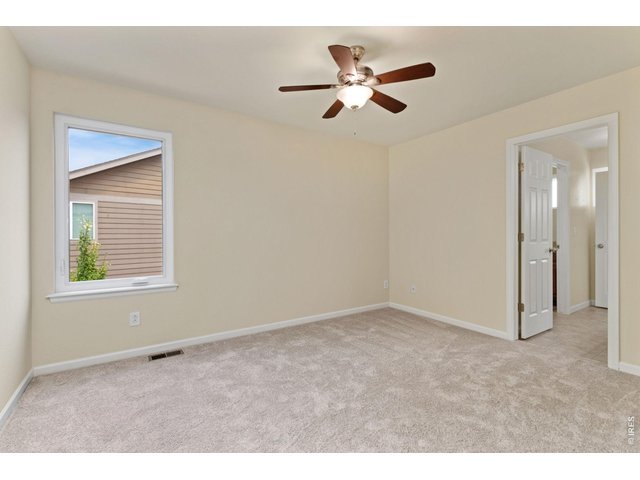
29 of 42
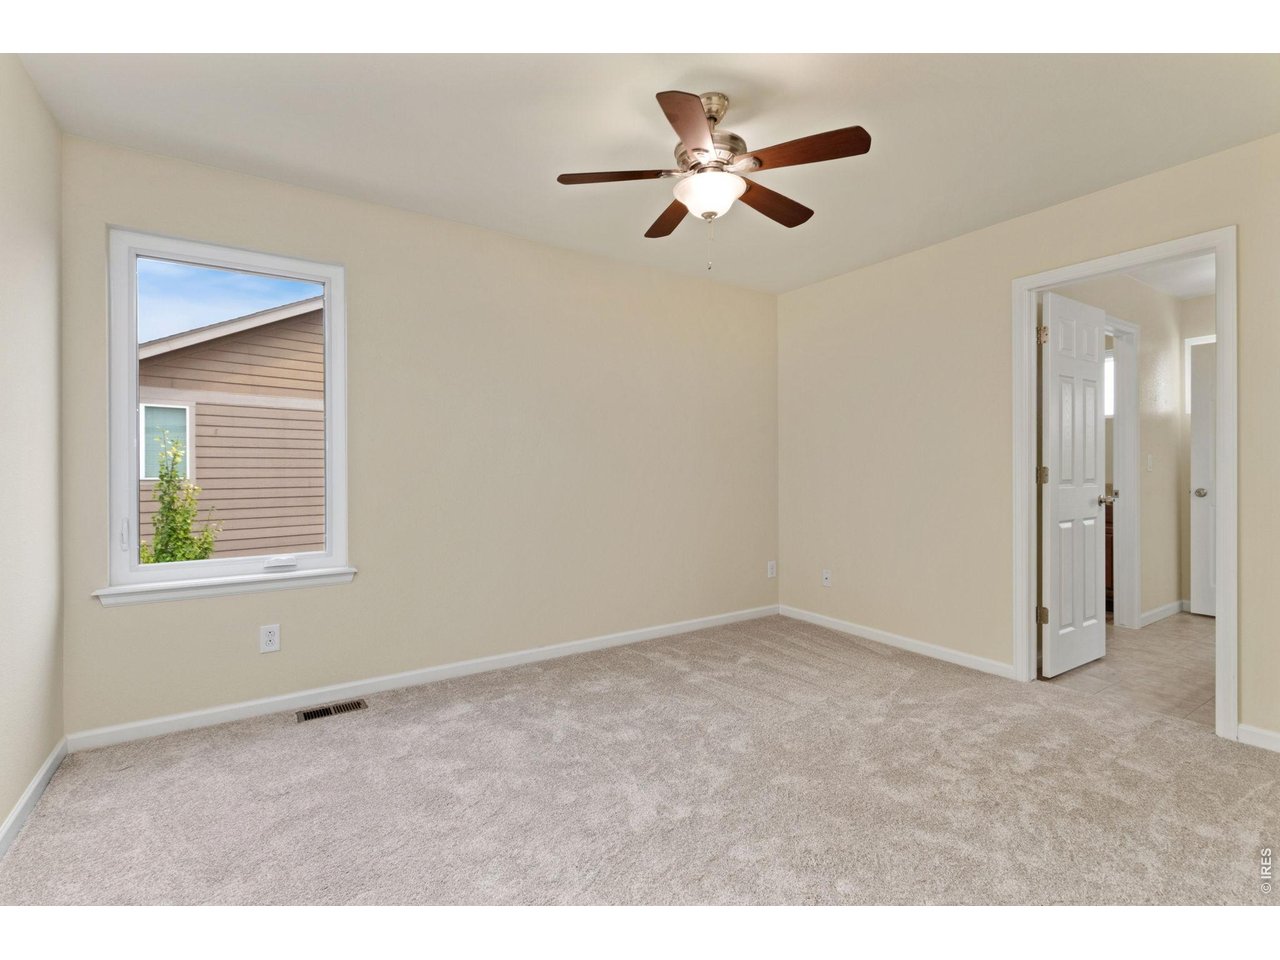
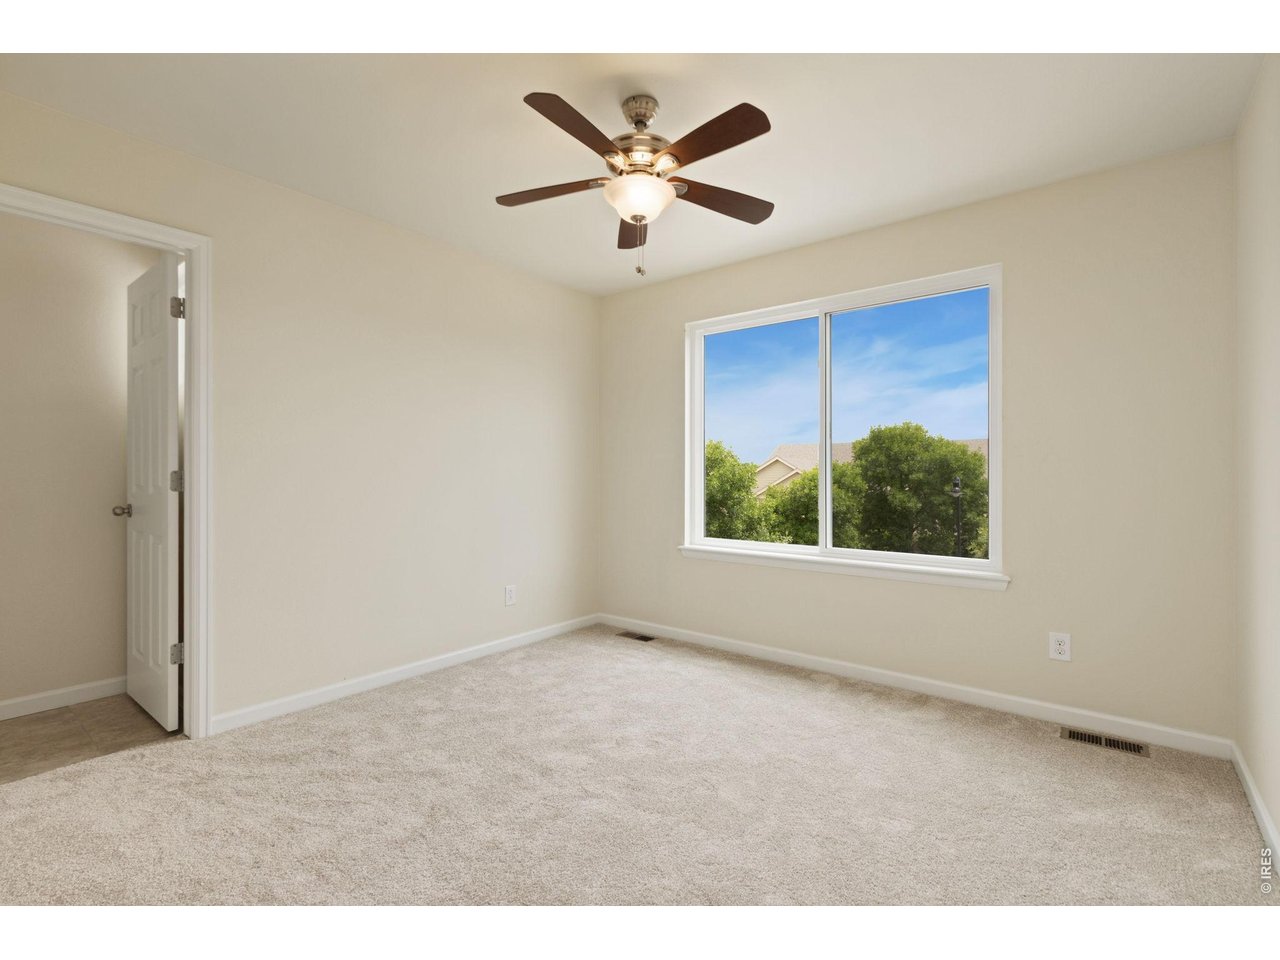
Upstairs 3rd bedroom
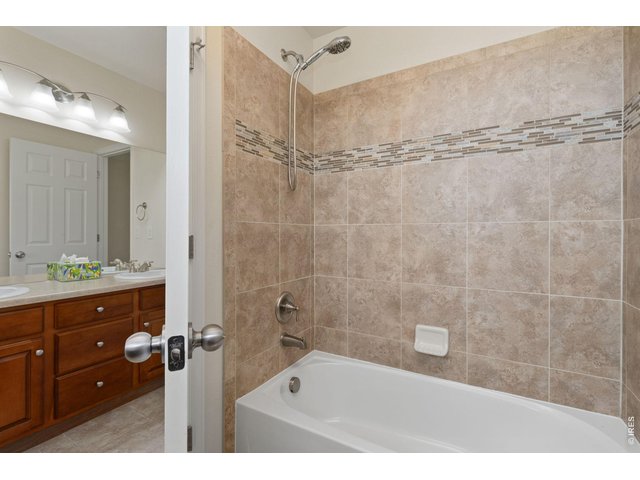
30 of 42
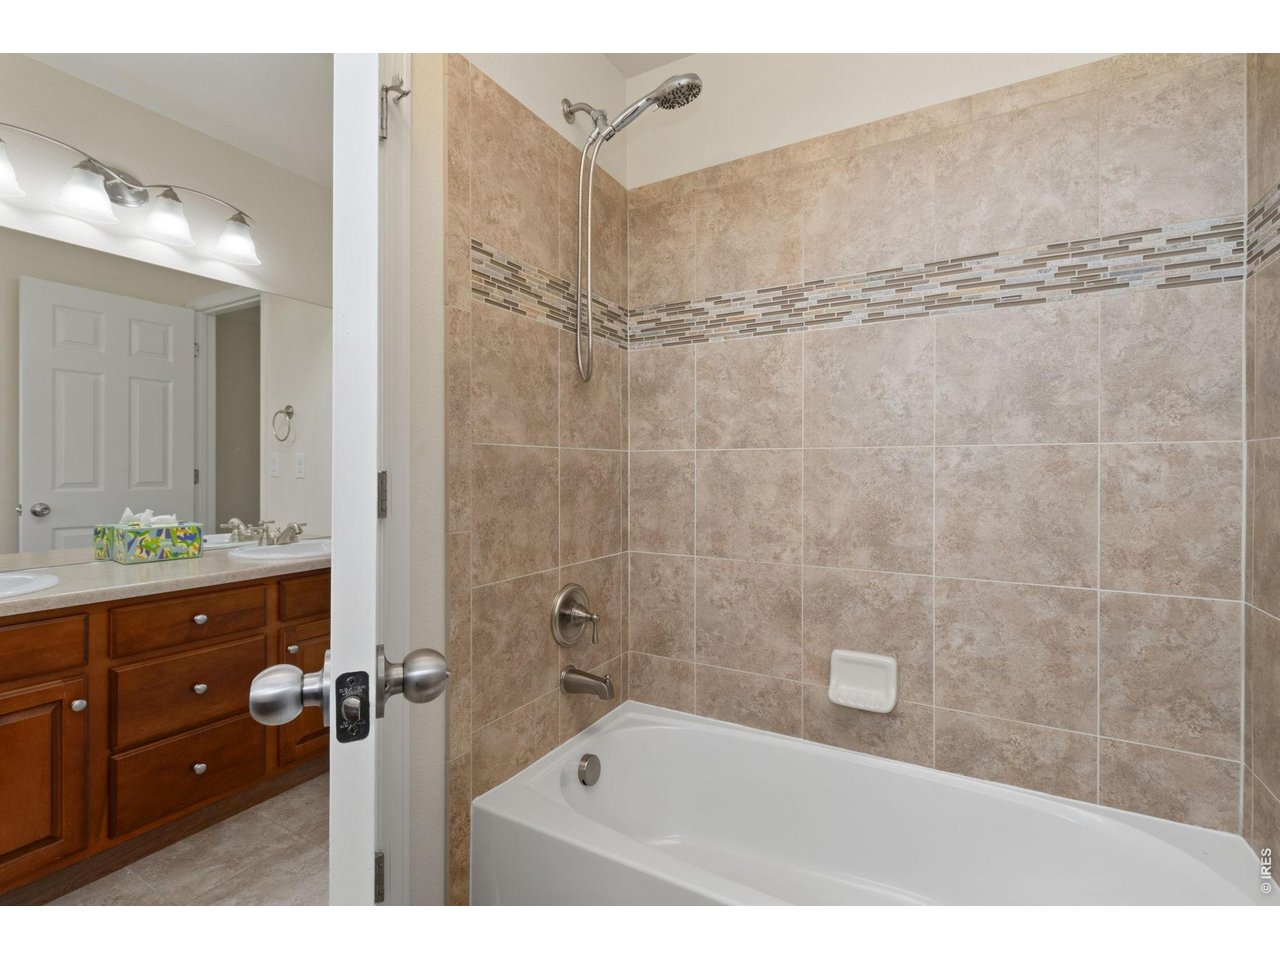
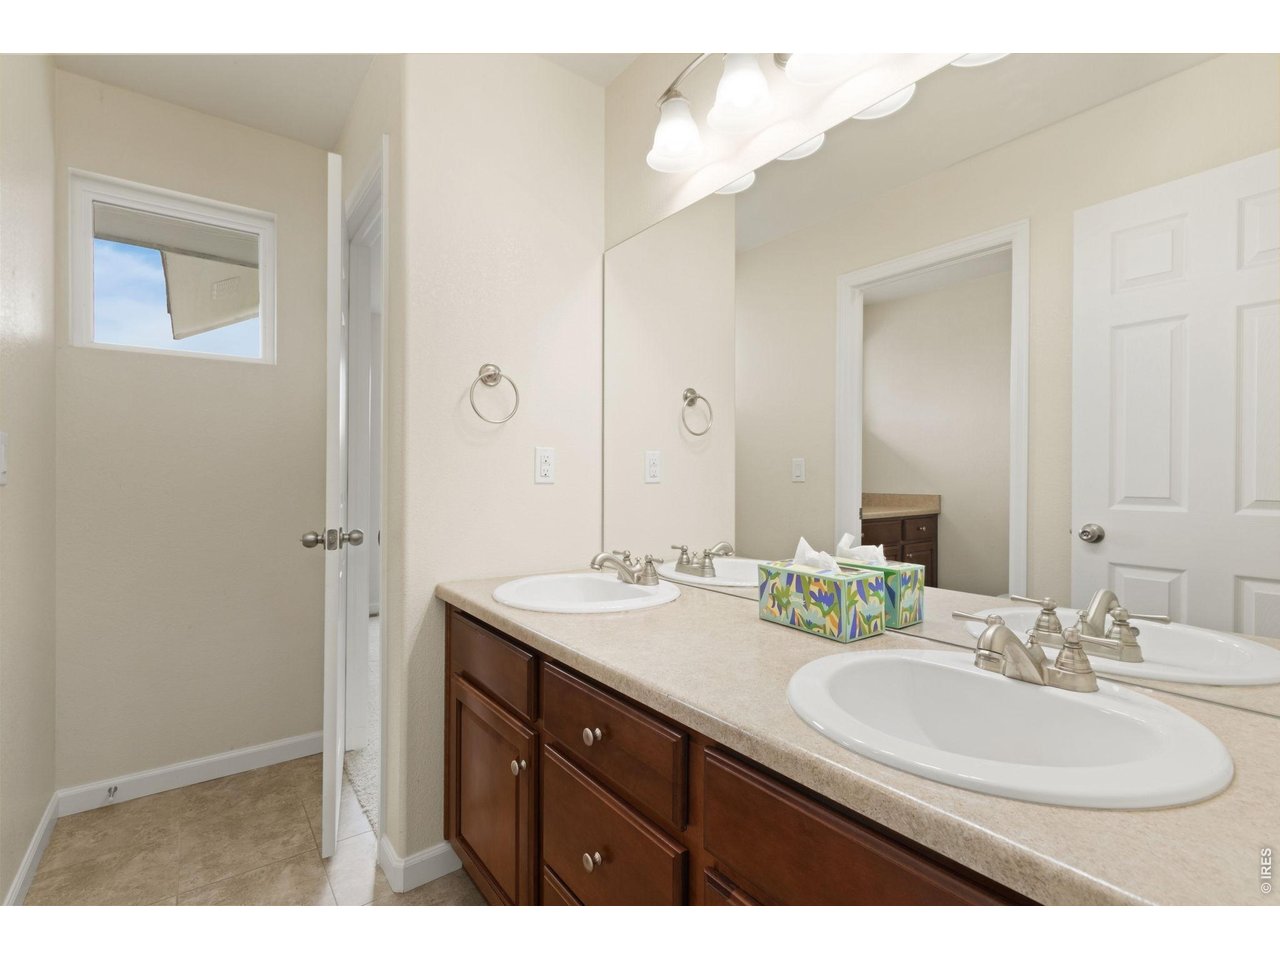
Jack and Jill bathroom- shower/tub and toilet in a separate area you can shut off
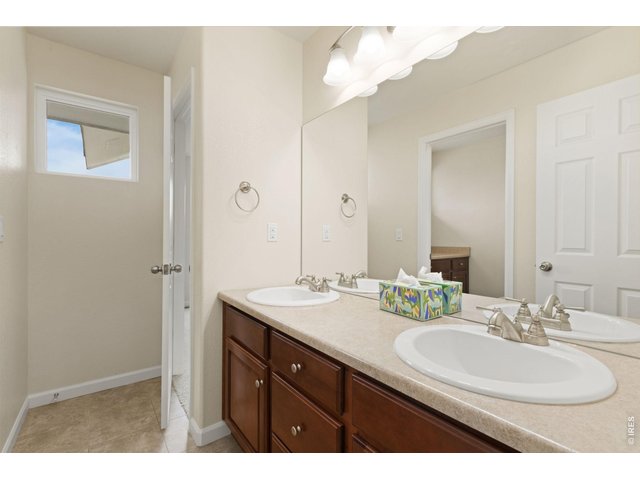
31 of 42
Dual sinks & linen closet
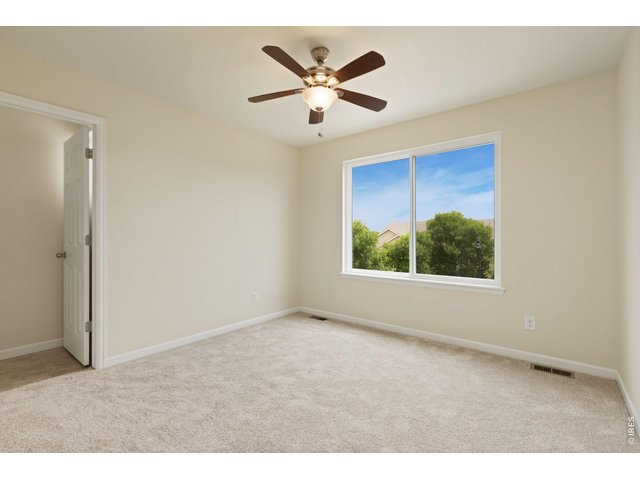
32 of 42
Upstairs 4th bedroom
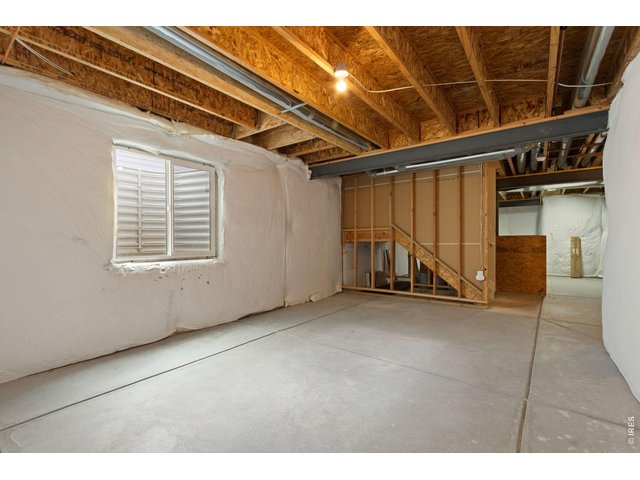
33 of 42
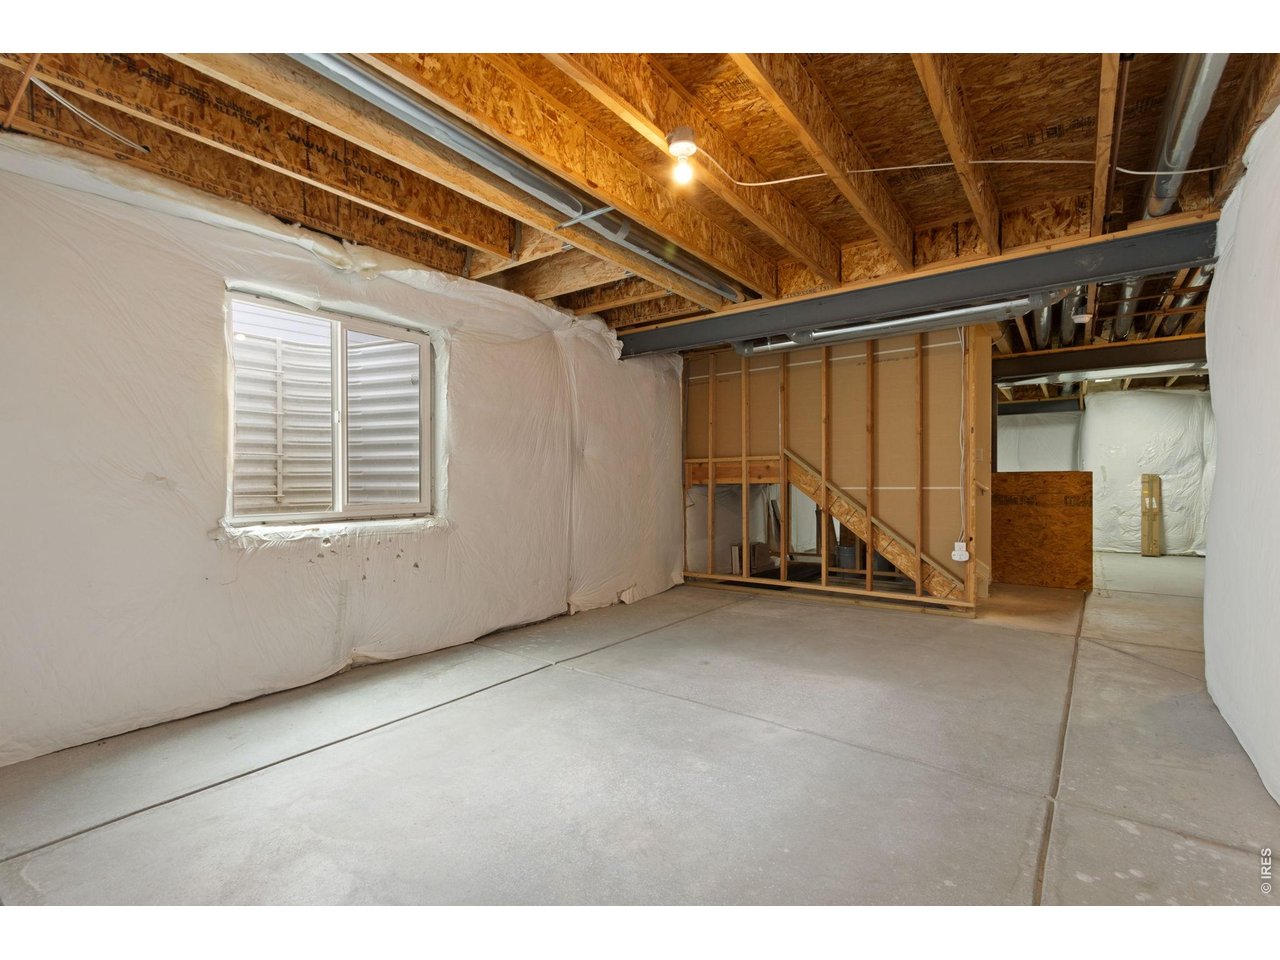
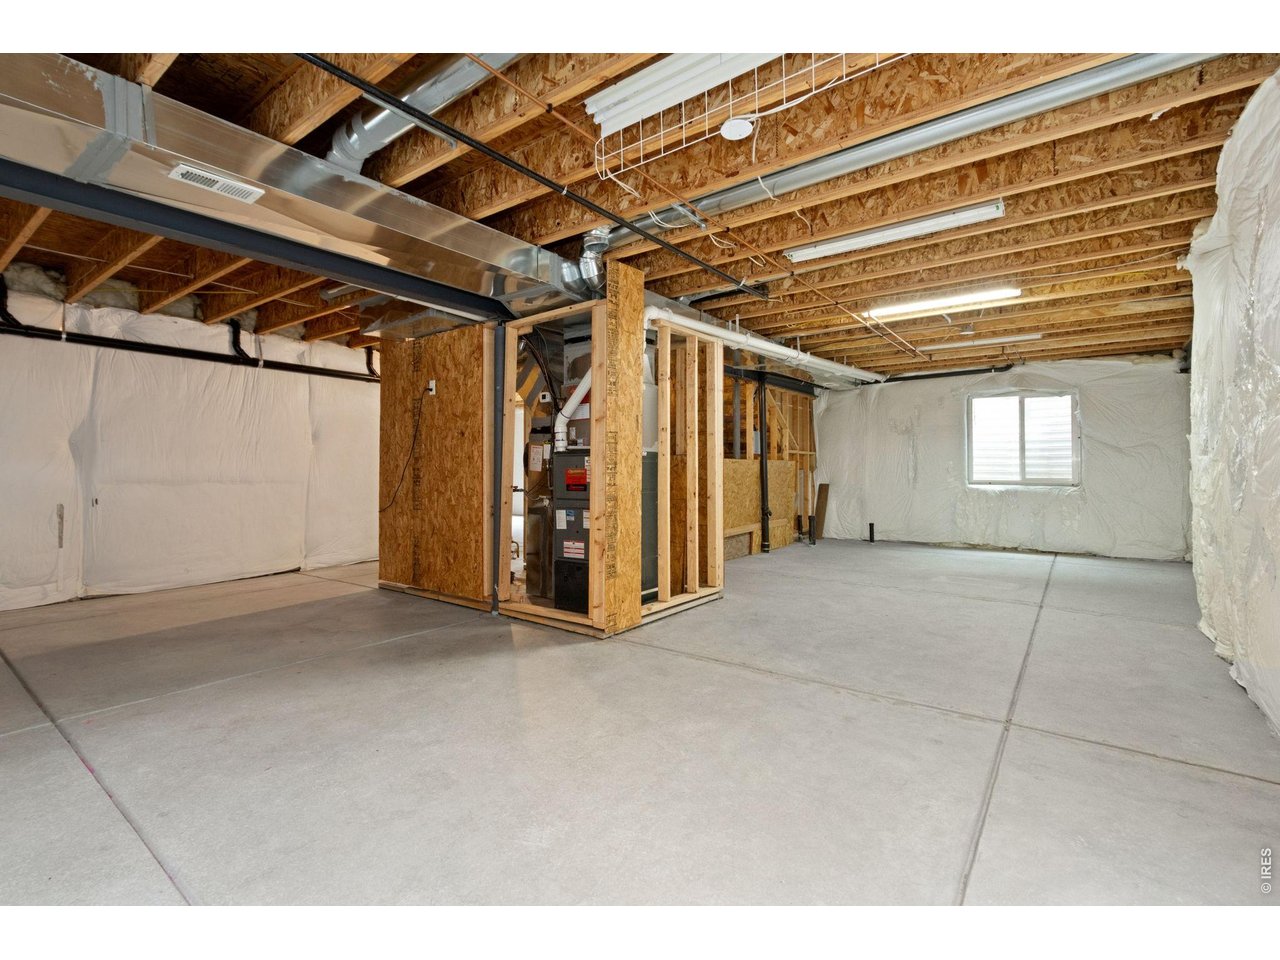
Unfinished basement
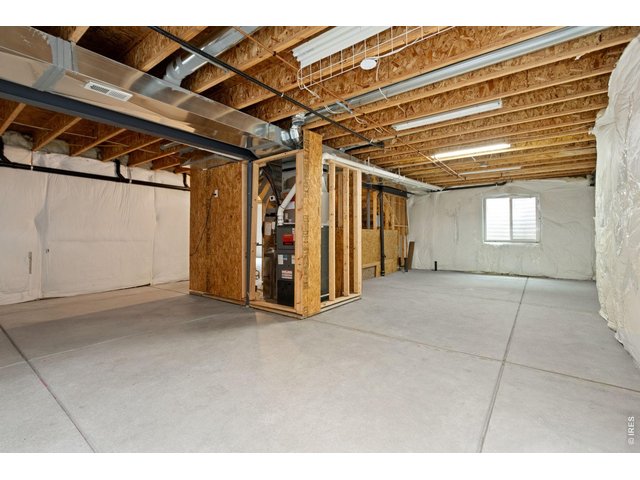
34 of 42
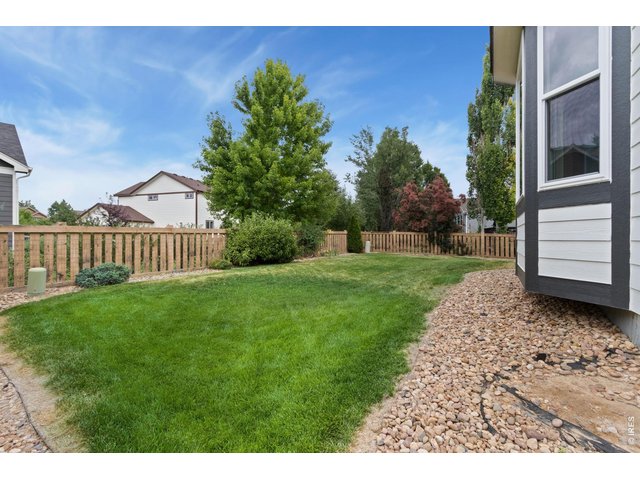
35 of 42
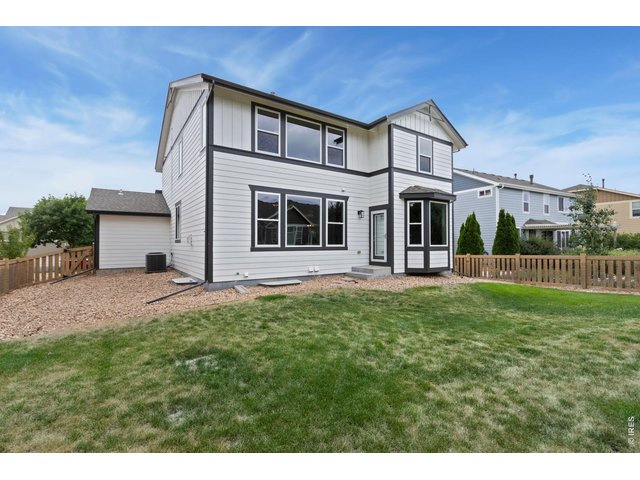
36 of 42
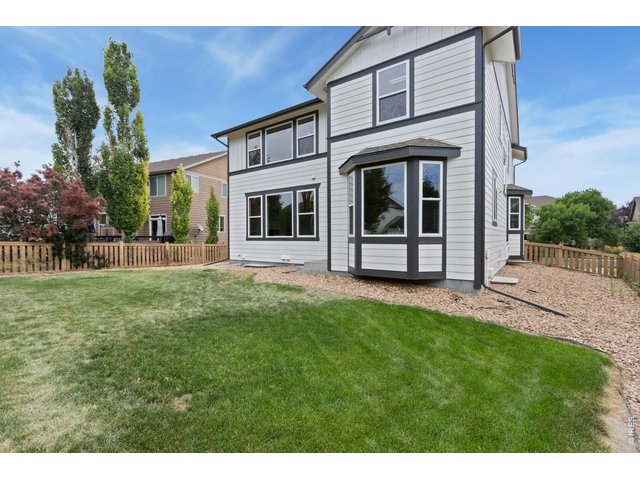
37 of 42
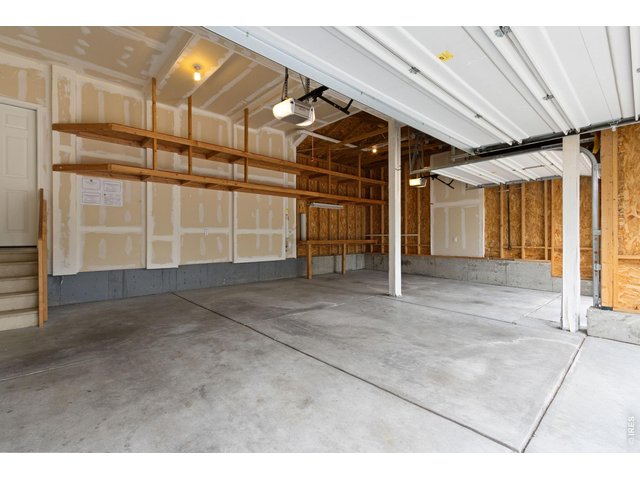
38 of 42
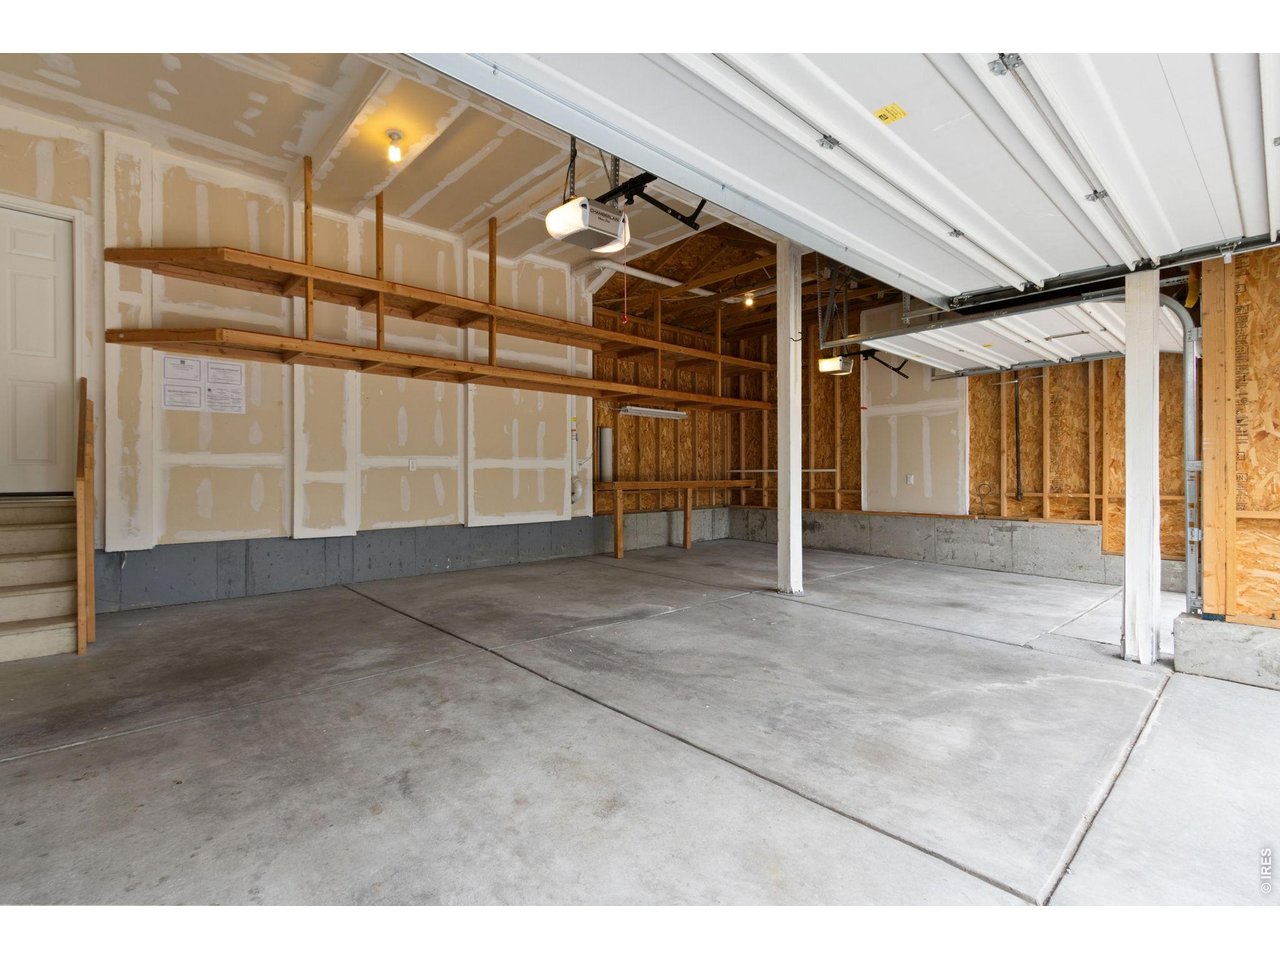
Garage with tall ceilings and lots of shelving
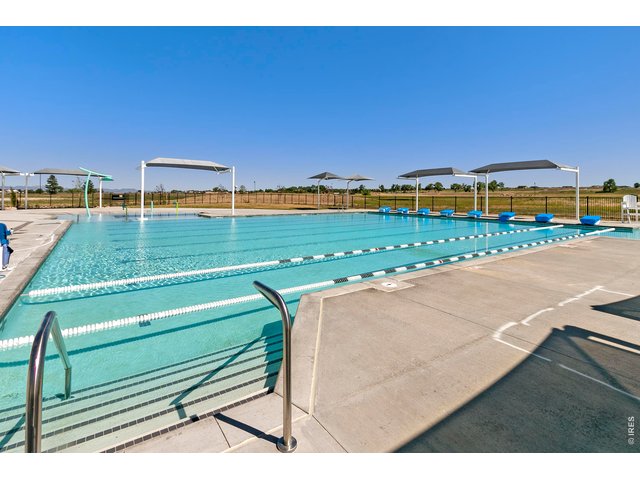
39 of 42
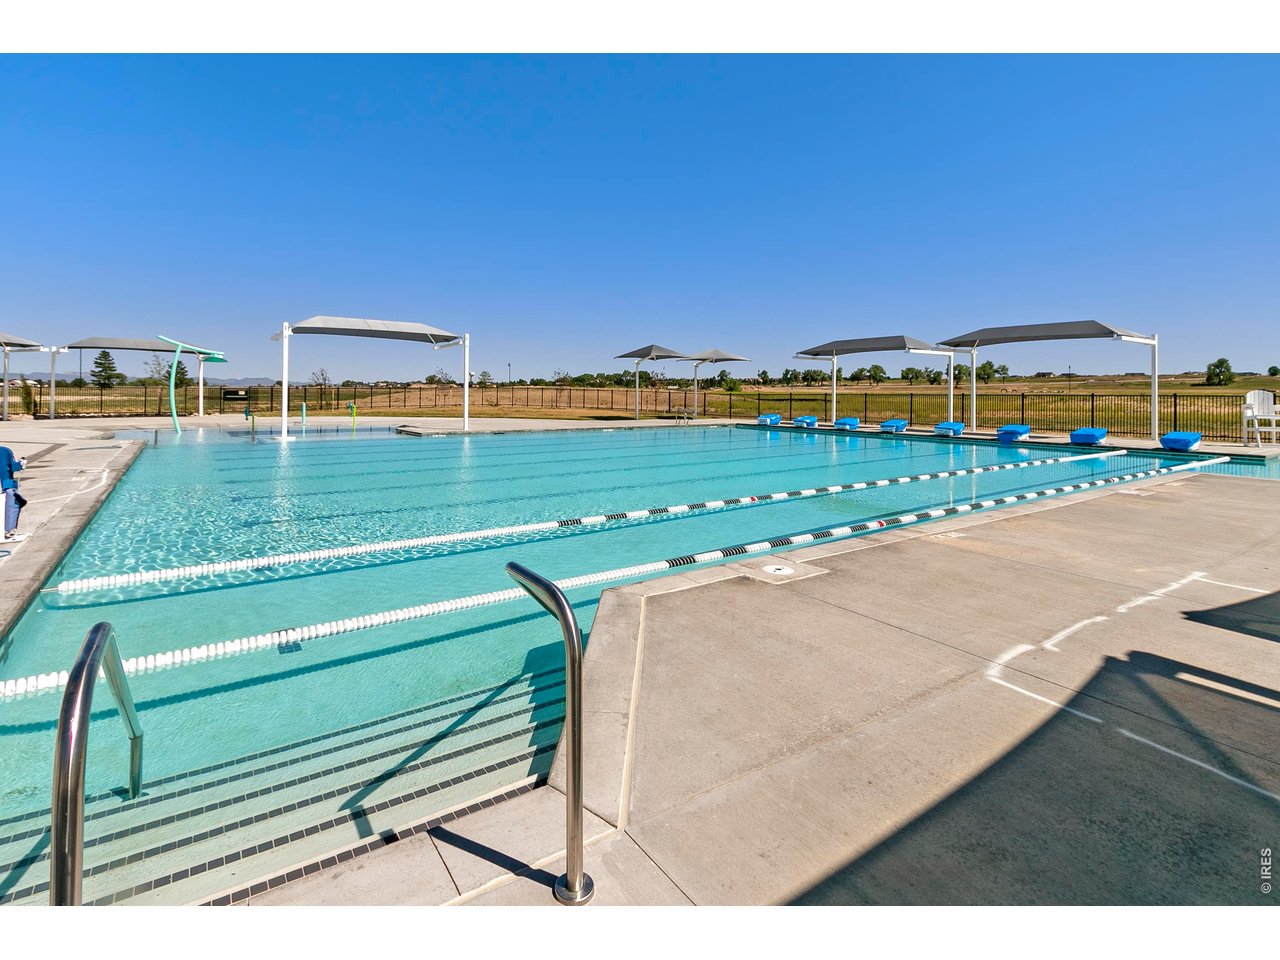
Neighborhood pool
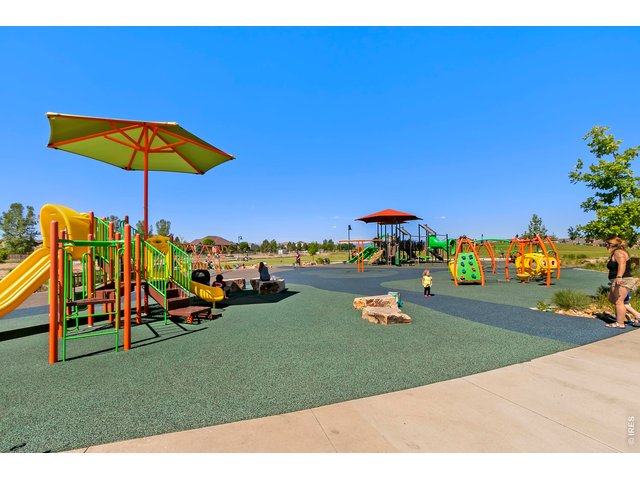
40 of 42
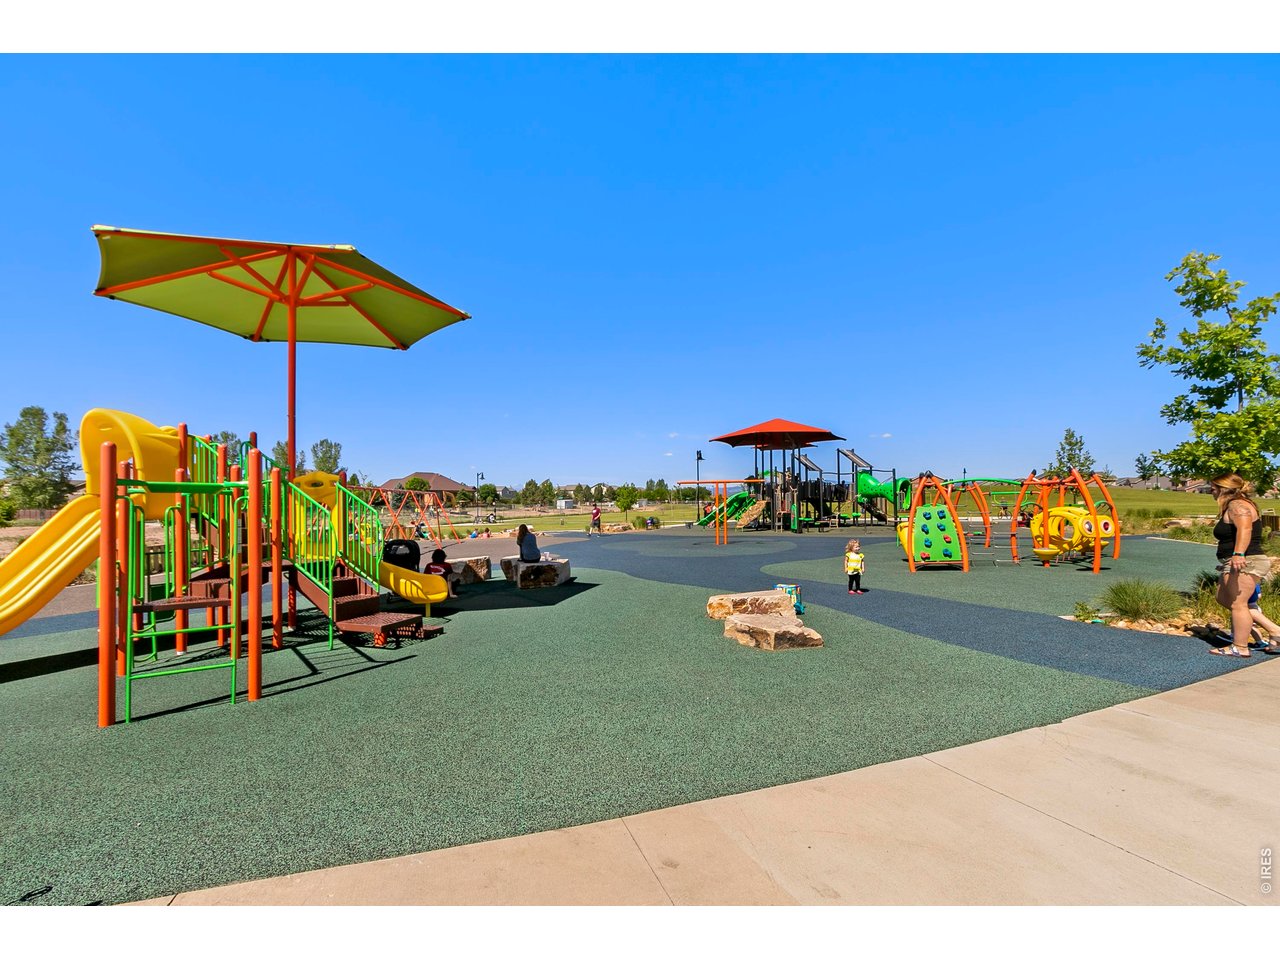
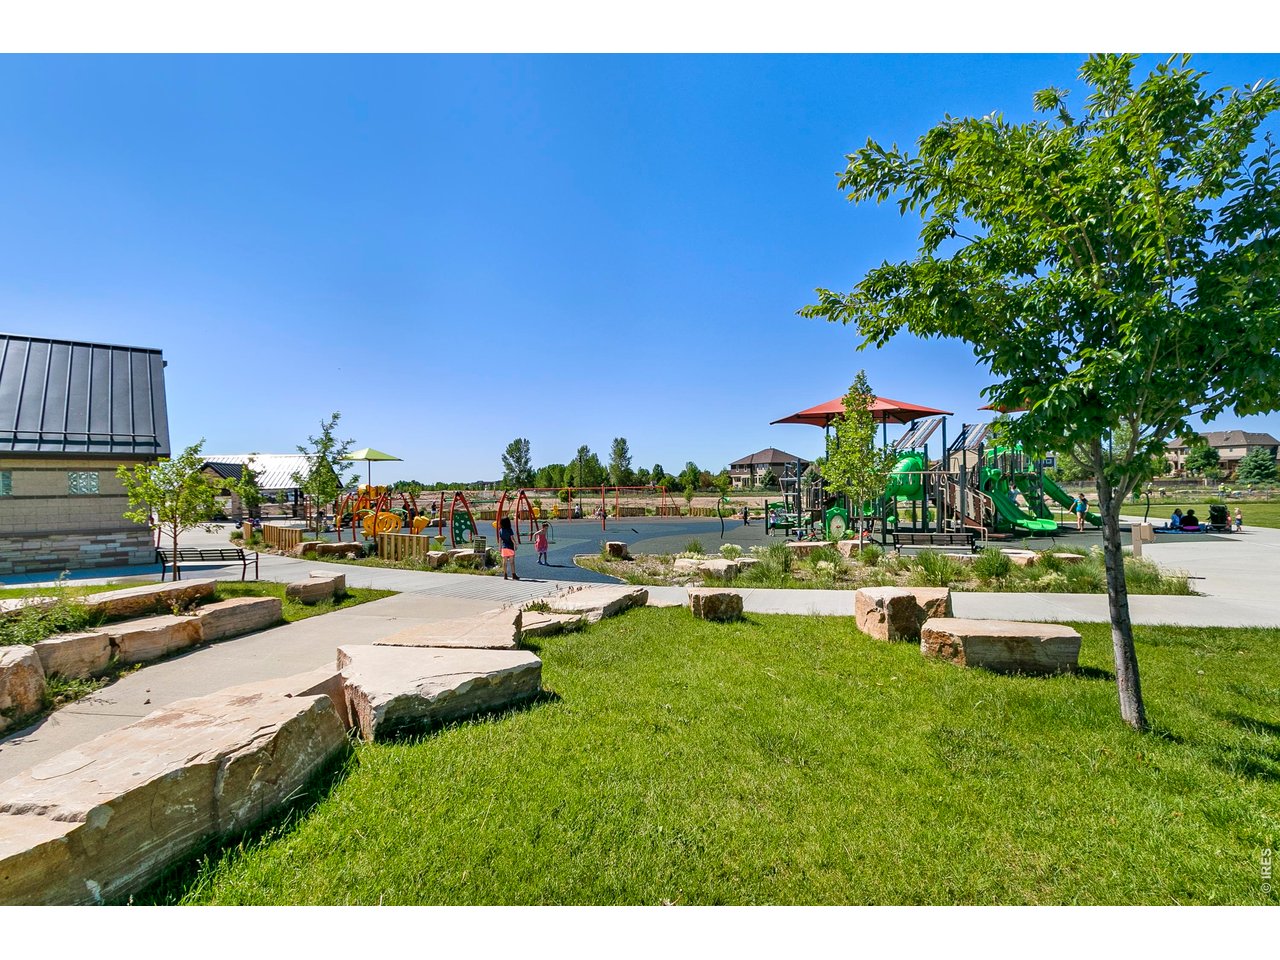
Timnath Community Park with splash pad!
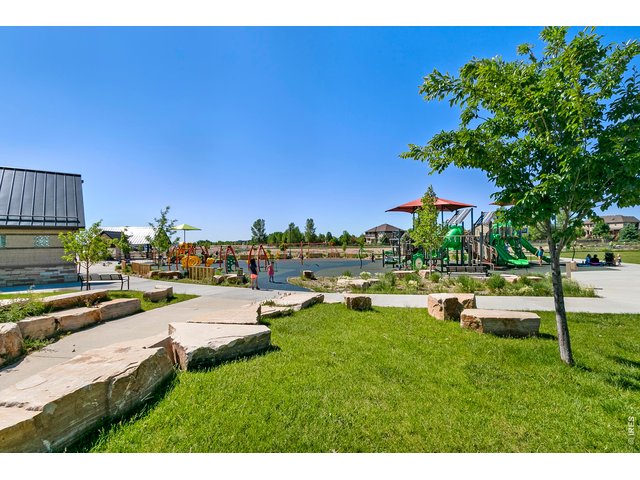
41 of 42
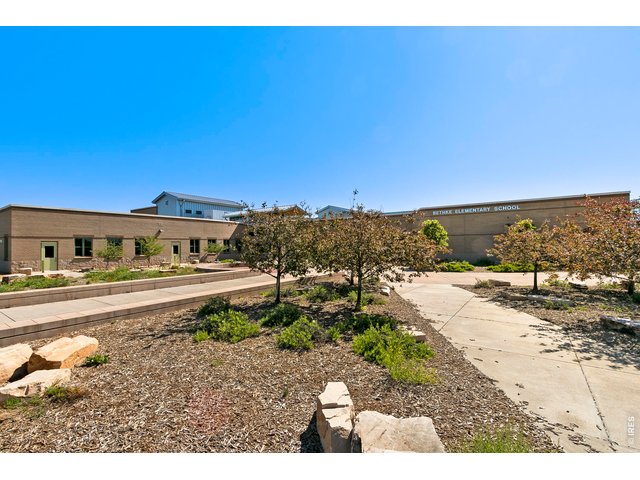
42 of 42
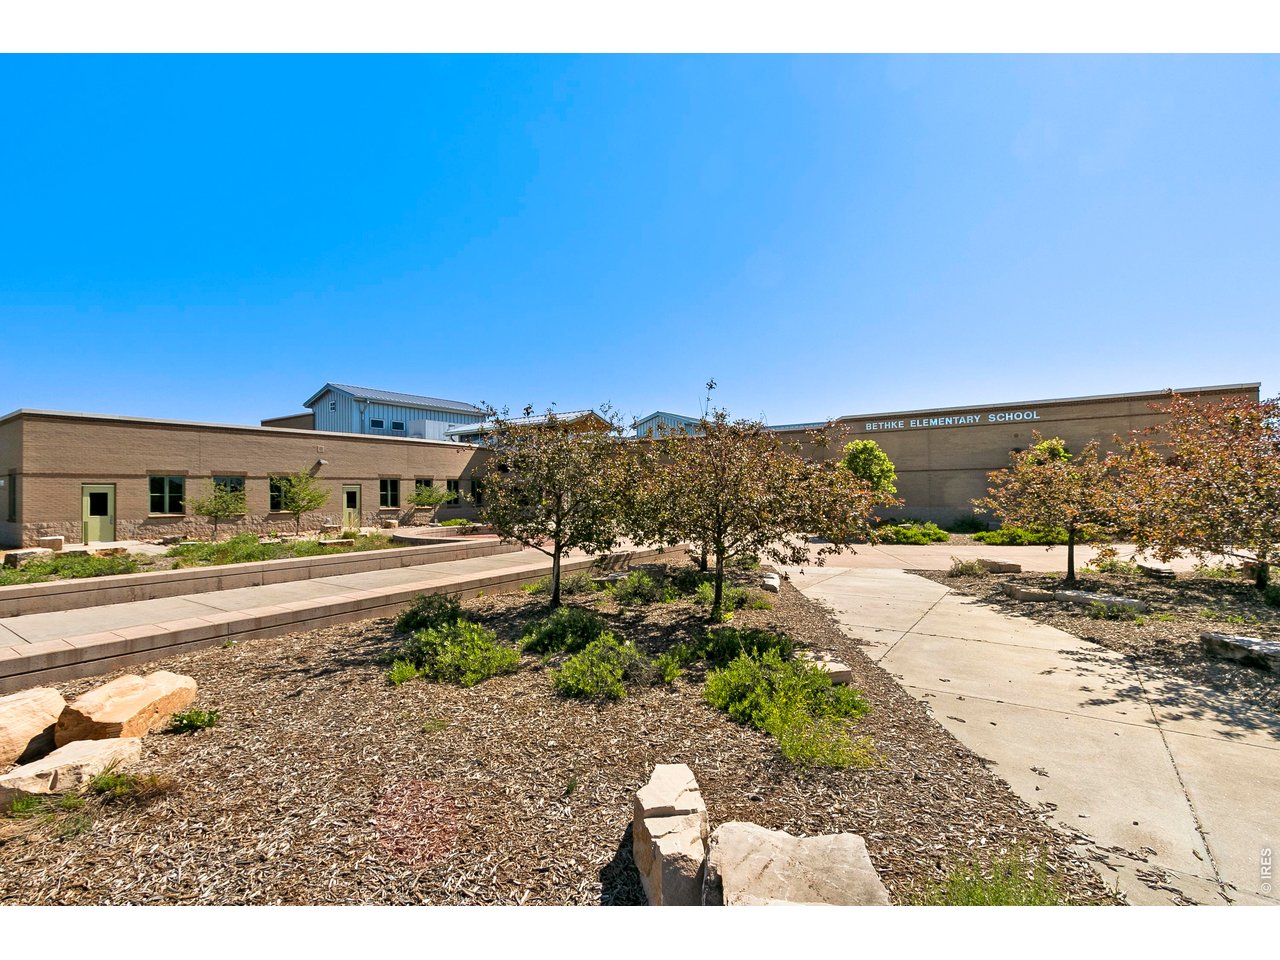
So close to this amazing elementary school
4 Bed
3 Bath
4,043 SqFt
Single Family Home built in 2010 with a 7,369 SqFt lot in Subdivision: Timnath Ranch Sub 3rd Fil Tim
View Virtual Tour
General Features
| Type | Contemporary/Modern |
| Style | 2 Story |
| Baths | 2 Full1 3/4 |
| Acreage | 0.17 Acres |
| Lot Size | 7,369 SqFt |
| Zoning | Res |
| Total | 4,043 SqFt ($161/SF) |
| Finished | 2,801 SqFt ($232/SF) |
| Basement | Full Basement, Unfinished Basement |
| Garage | 3 Space(s) |
| Garage Type | Attached |
| Year Built | 2010 |
| New Construction | No |
| Construction | Wood/Frame, Stone |
| Cooling | Central Air |
| Heating | Forced Air |
| Roof | Composition Roof |
Taxes & Fees
| Taxes | $6,665 |
| Tax Year | 2025 |
| Metro District | Timnath Ranch- 970-617-2463 |
| Website | http://www.timnathranchmd.live/ |
| Fee | $175 /Quarterly |
| 2nd Metro District | No |
Schools
| School District | Poudre |
| Elementary |
Bethke
|
| Middle/Jr High | Timnath Middle-High School |
| Senior High | Timnath Middle-High School |
Rooms
| Primary Bedroom | 13 x 21 (Upper Level) |
| Bedroom 2 | 11 x 11 (Main Floor) |
| Bedroom 3 | 10 x 13 (Upper Level) |
| Bedroom 4 | 11 x 11 (Upper Level) |
| Kitchen | 13 x 20 (Main Floor) |
| Living Room | 11 x 15 (Main Floor) |
| Dining Room | 9 x 16 (Main Floor) |
| Laundry Room | 5 x 8 (Upper Level) |
| Family Room | 14 x 19 (Main Floor) |
| Rec. Room | 15 x 20 (Upper Level) |
| Note: All room dimensions, including square footage data, are approximate and must be verified by the buyer. | |
Outdoor Features
Lawn Sprinkler SystemDesign Features
Eat-in Kitchen, Separate Dining Room, Cathedral/Vaulted Ceilings, Walk-in Closet, Loft, Wood Floors, Jack & Jill Bathroom, Kitchen IslandInclusions
Electric Range/Oven, Double Oven, Dishwasher, Refrigerator, Clothes Washer, Clothes Dryer, MicrowaveNeighborhood
Common Amenities
Tennis, Pool, Play Area, Common Recreation/Park Area, Hiking/Biking TrailsAccessibility
Level Lot, Main Floor Bath, Main Level BedroomFireplace
Gas Fireplace, Family/Recreation Room Fireplace
Listing Office

(970) 669-1234
https://loveland.homesincolorado.com

Information deemed reliable but not guaranteed by the MLS. WARNING: This database record is provided subject to limited license rights. Duplication or reproduction is prohibited. Limited License MLS content and images © Copyright 1998 - 2026, IRES LLC. All rights reserved.