648 Noola St Windsor, CO 80550

1 of 32
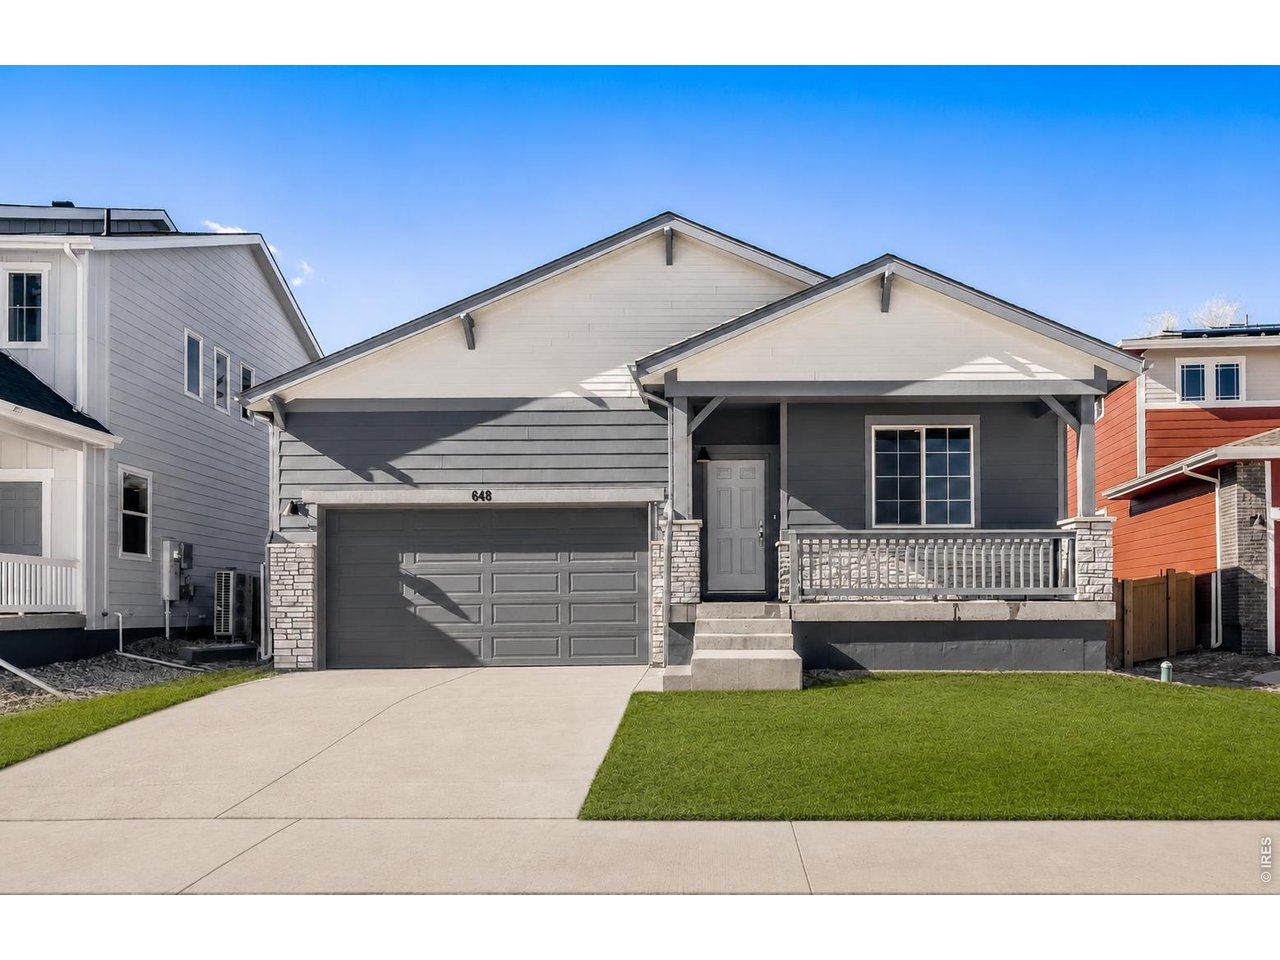
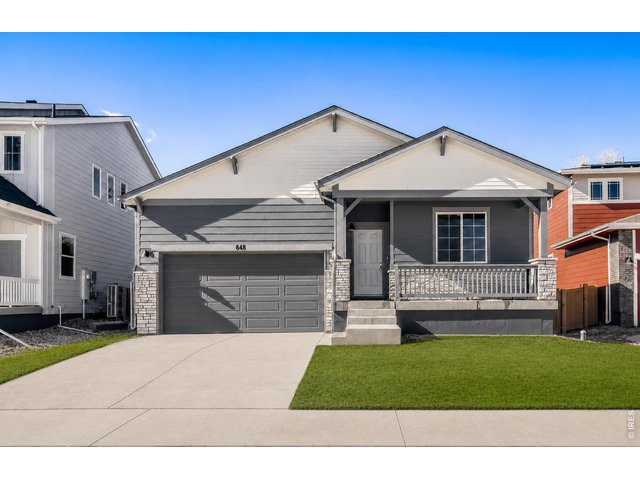
Welcome to 648 Noola St!
2 of 32
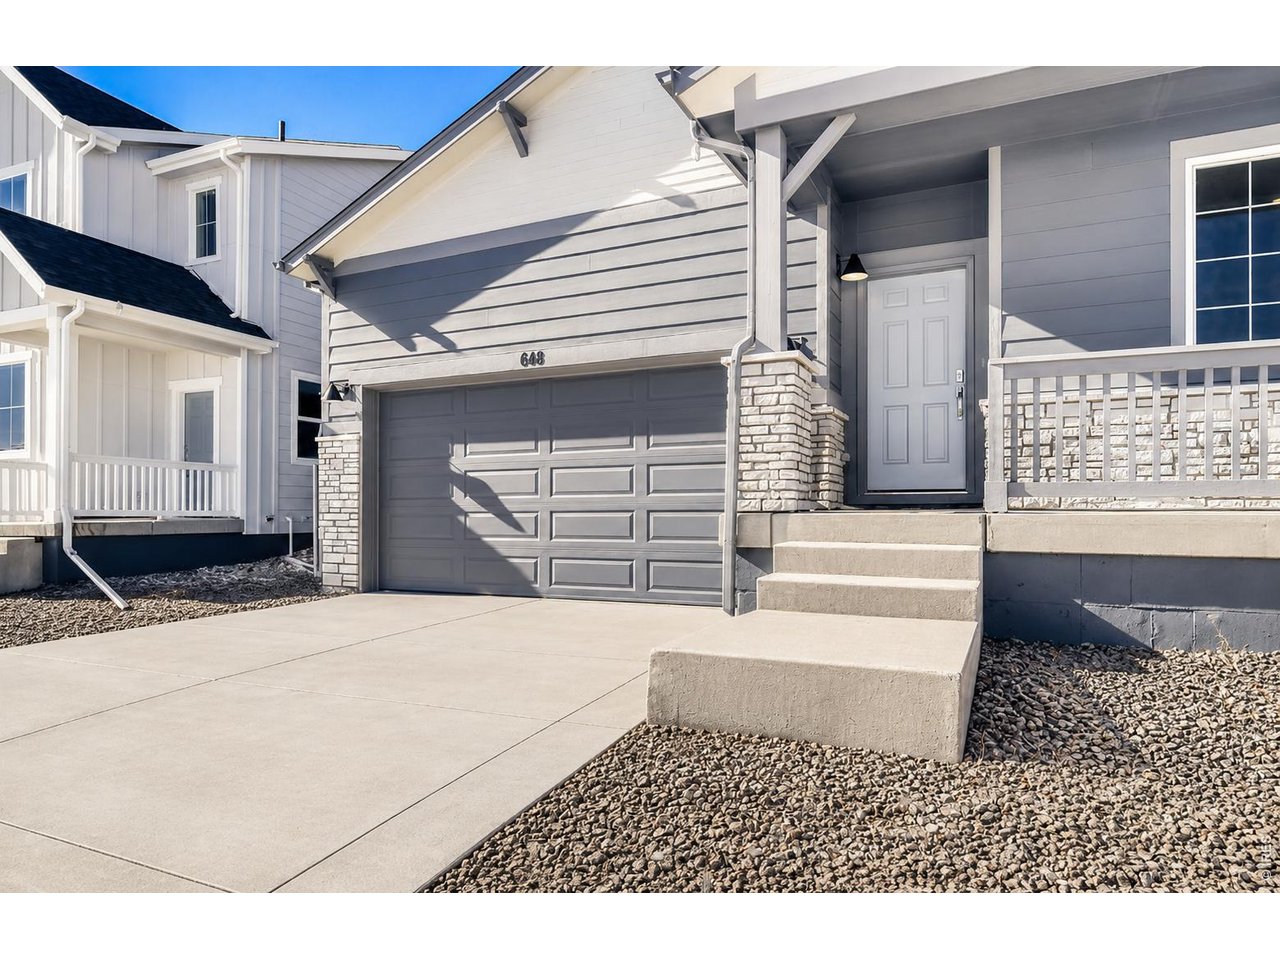
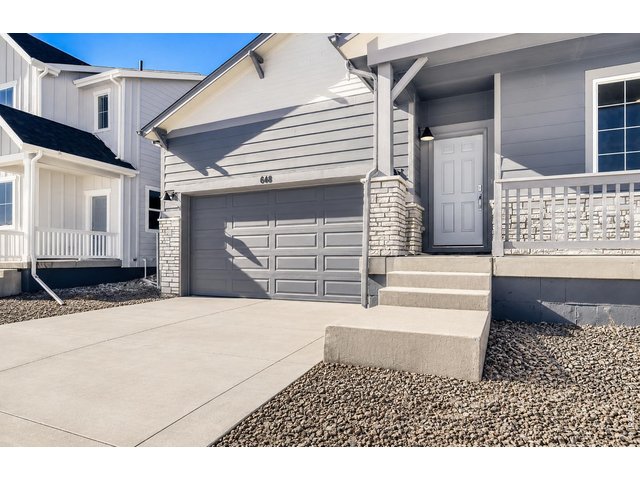
Covered front porch
3 of 32
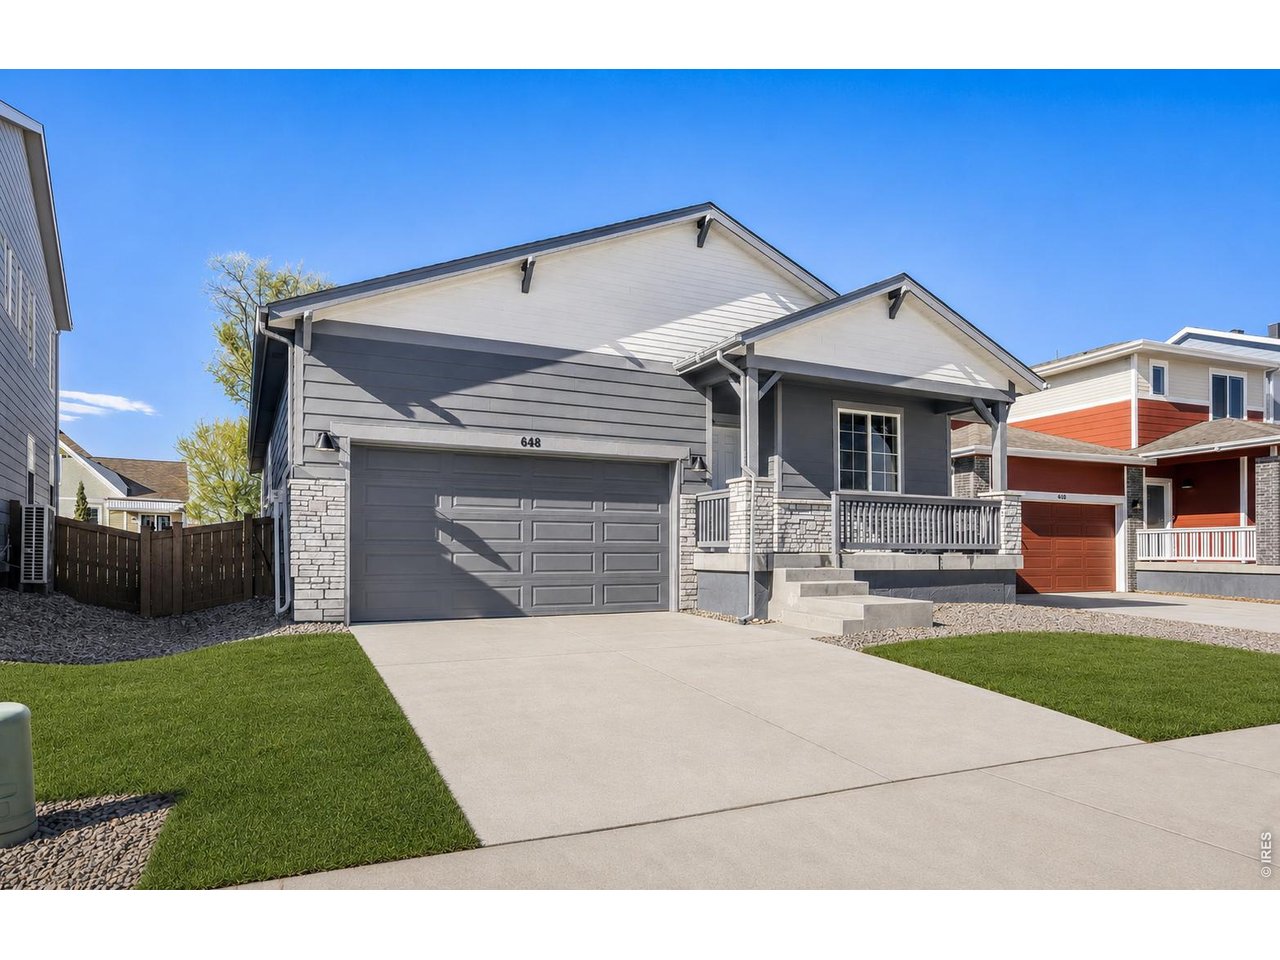
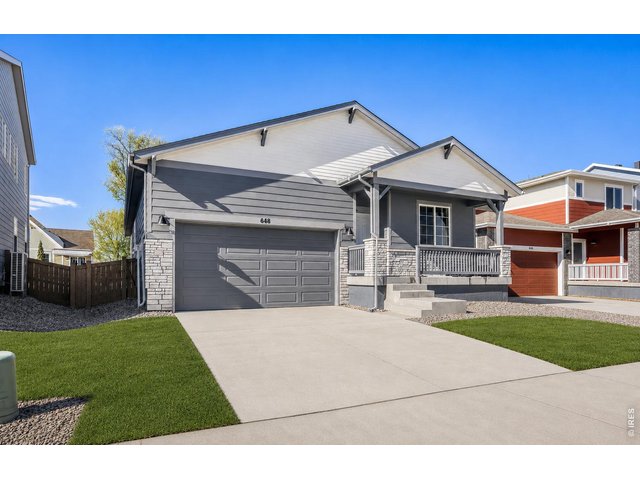
2 car attached garage
4 of 32
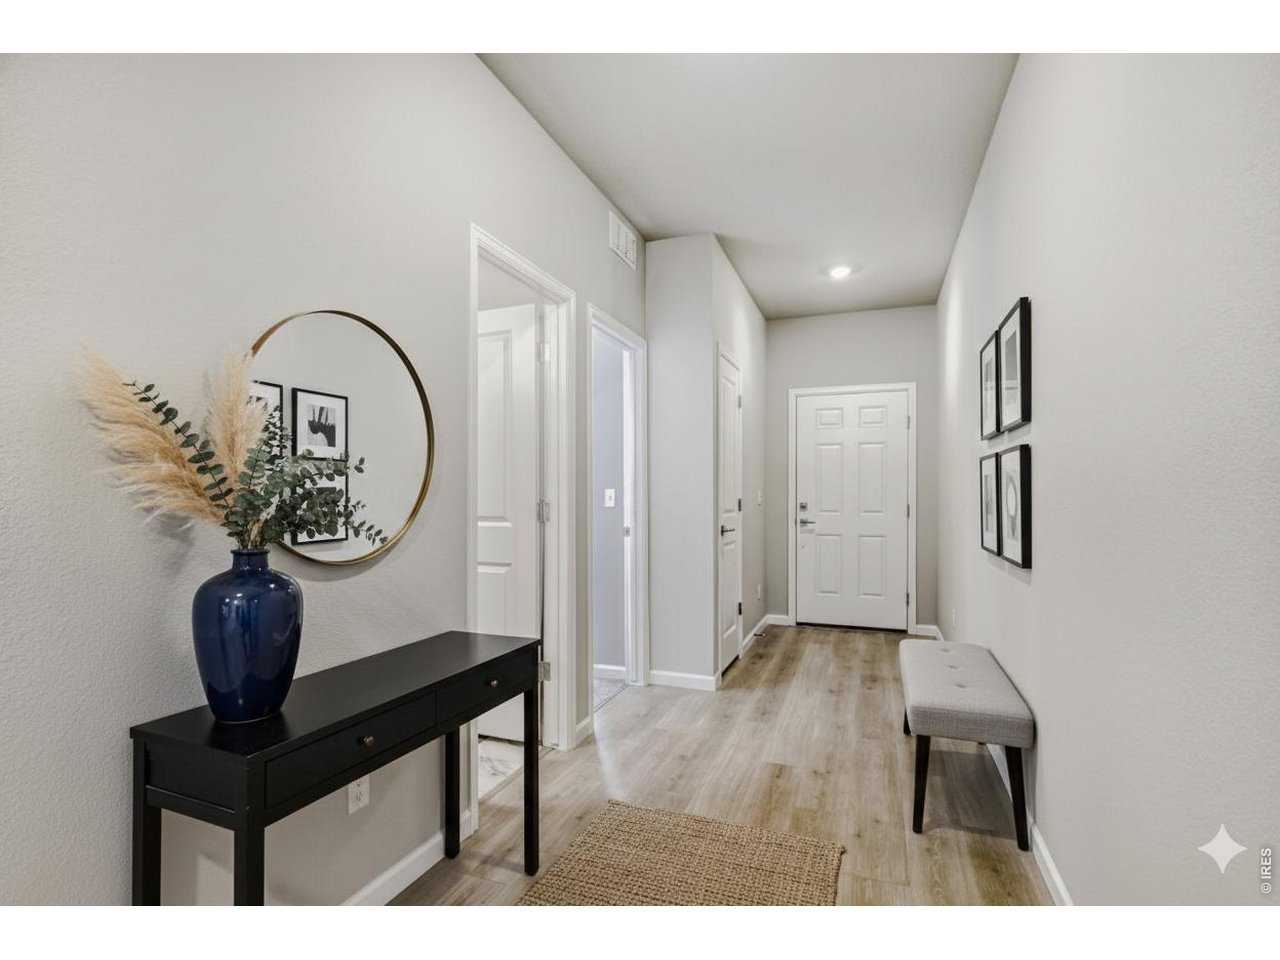
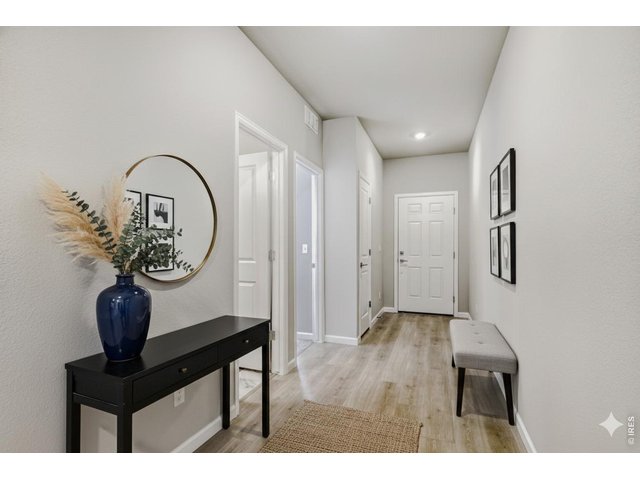
Front entryway
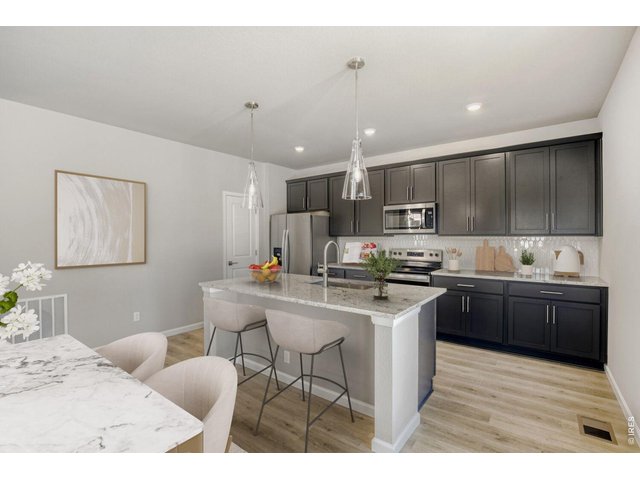
5 of 32
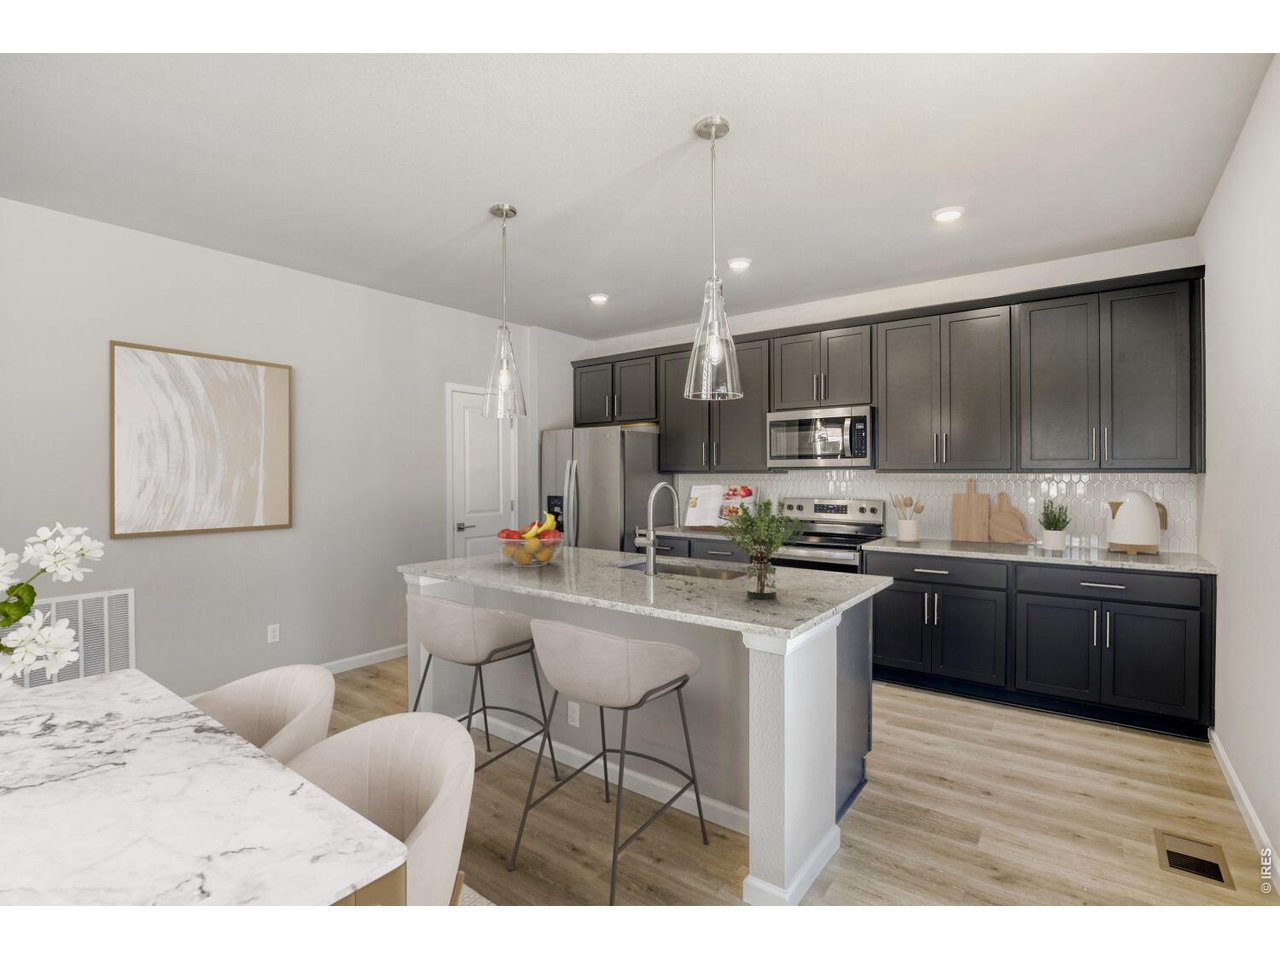
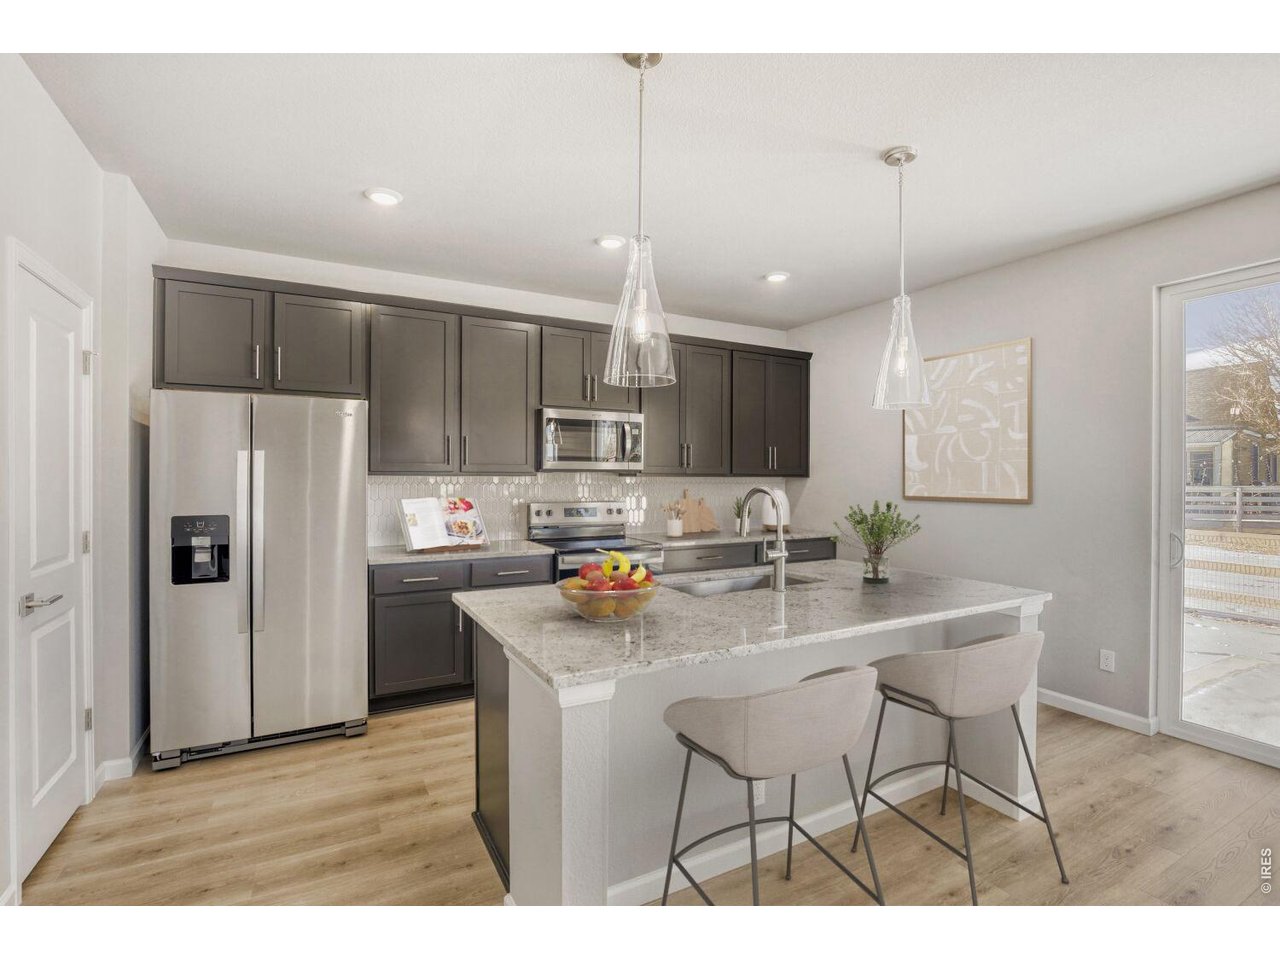
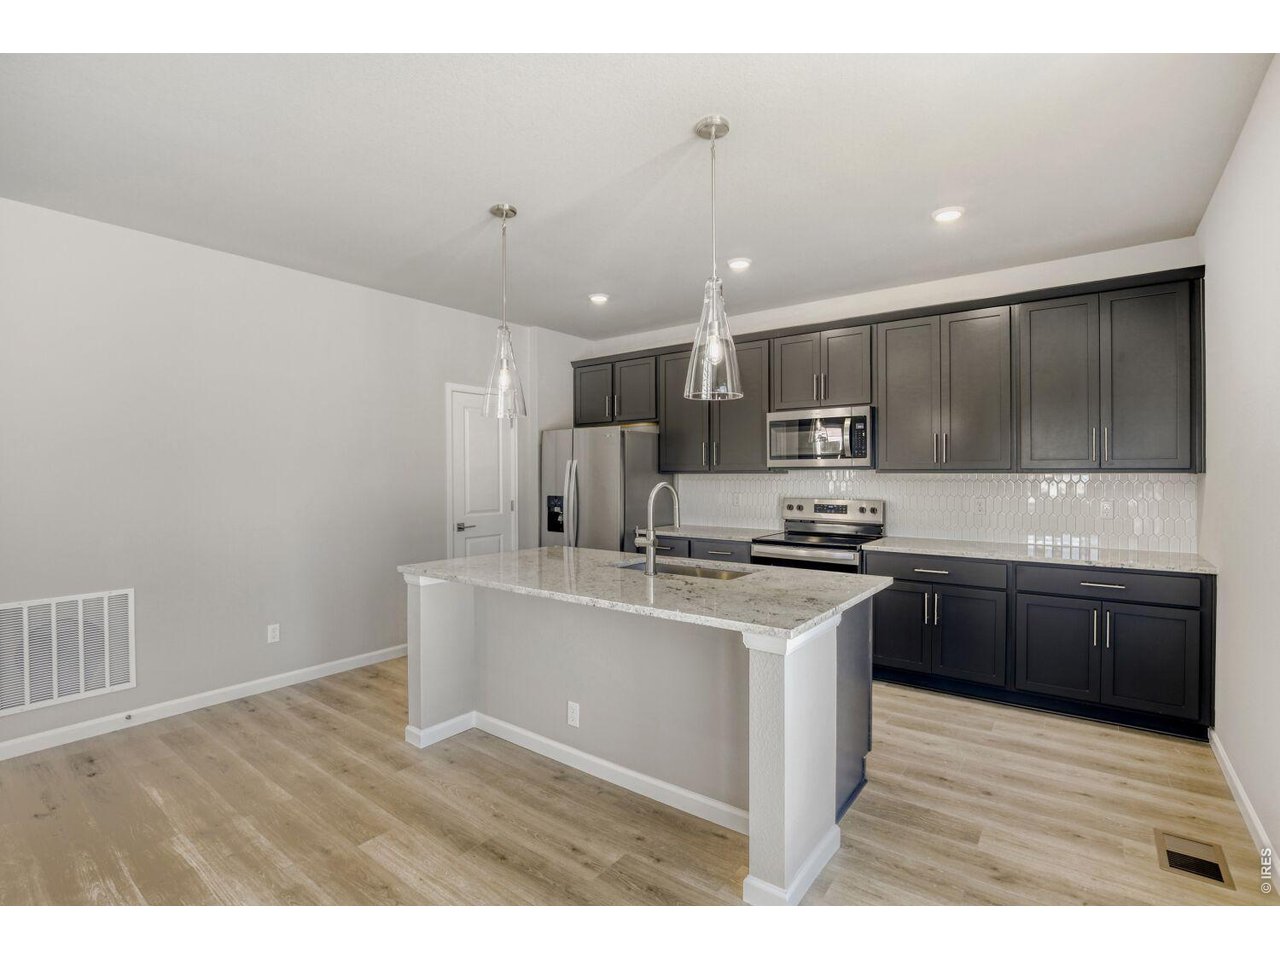
Clean finishes and sleek counters
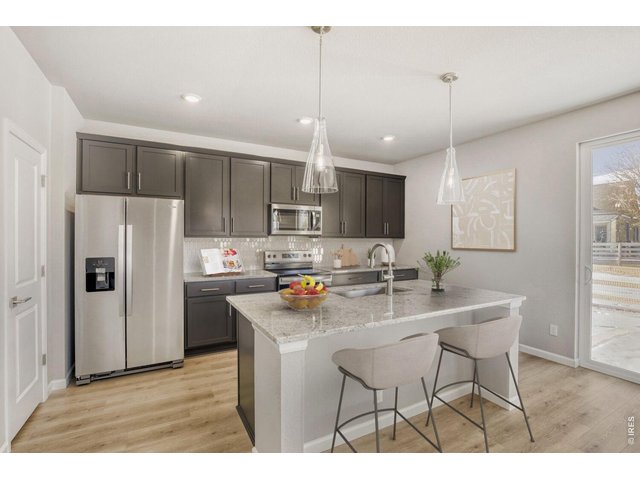
6 of 32
Eat-in kitchen
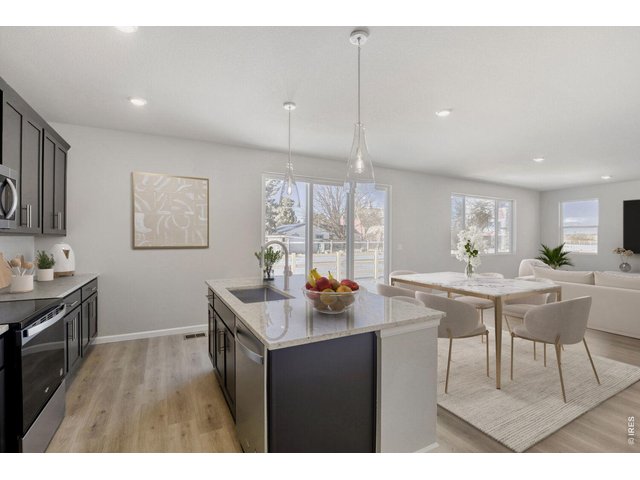
7 of 32
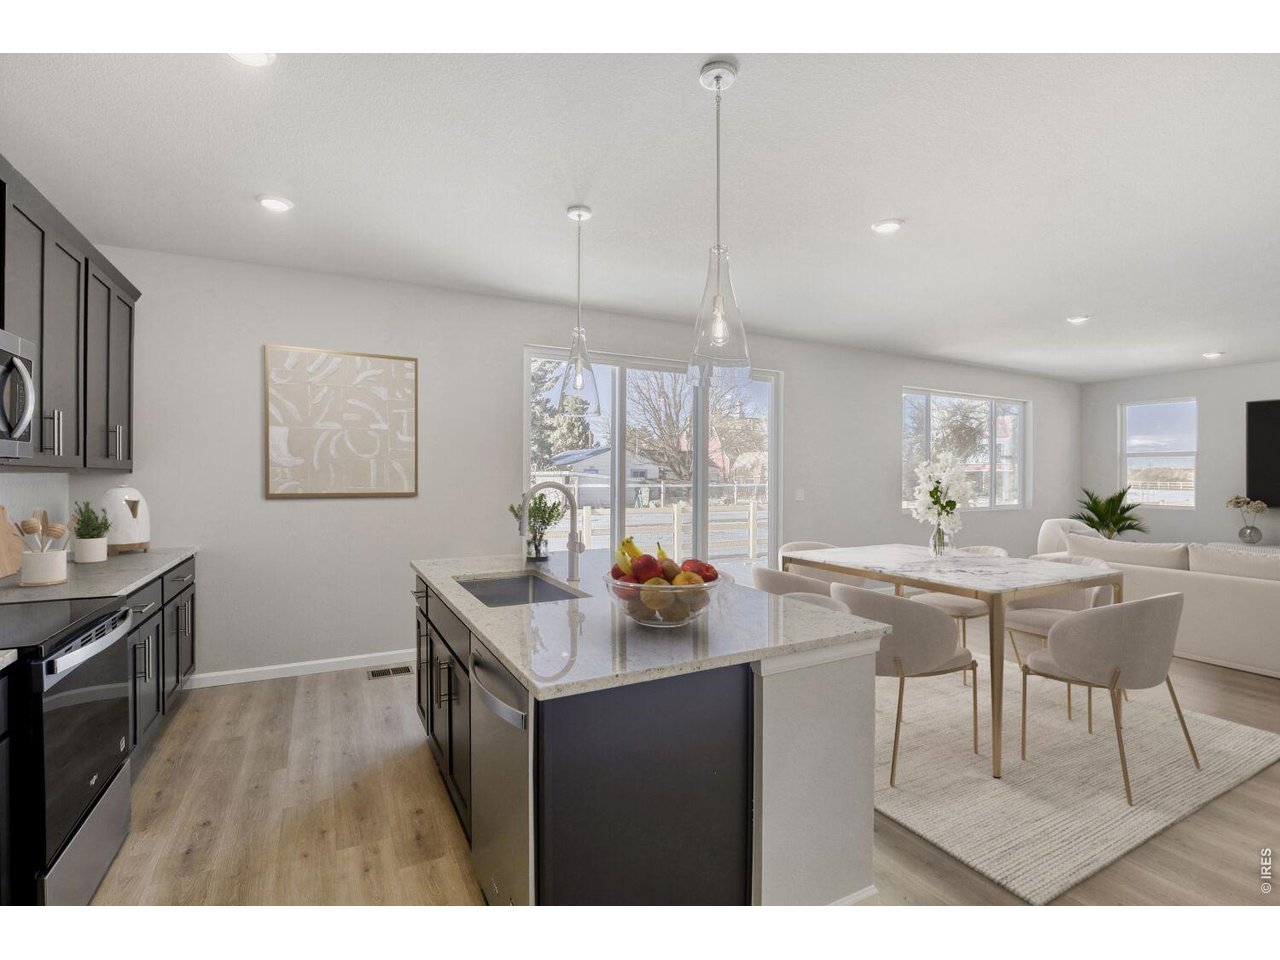
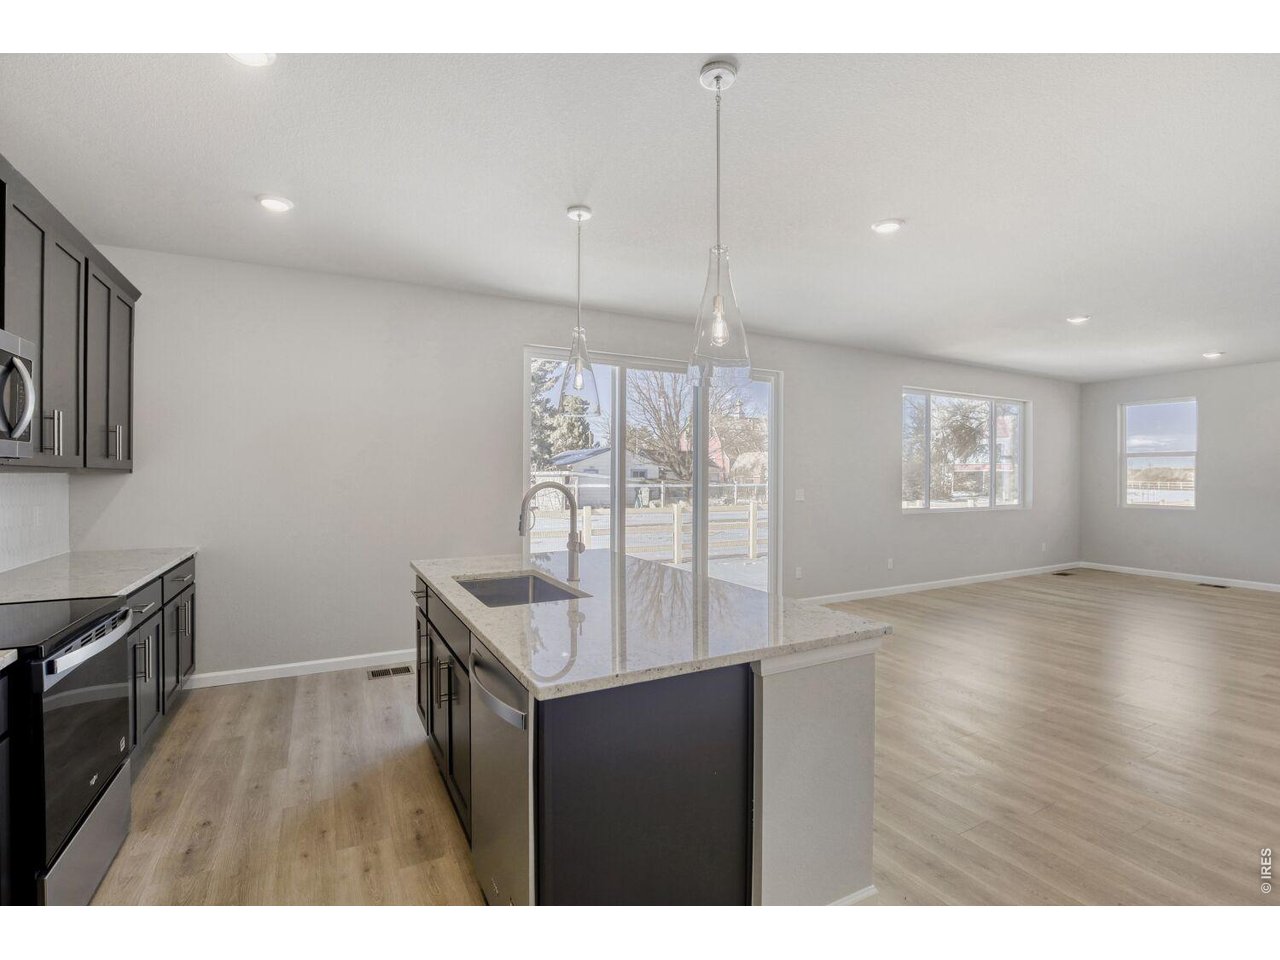
Great for entertaining!
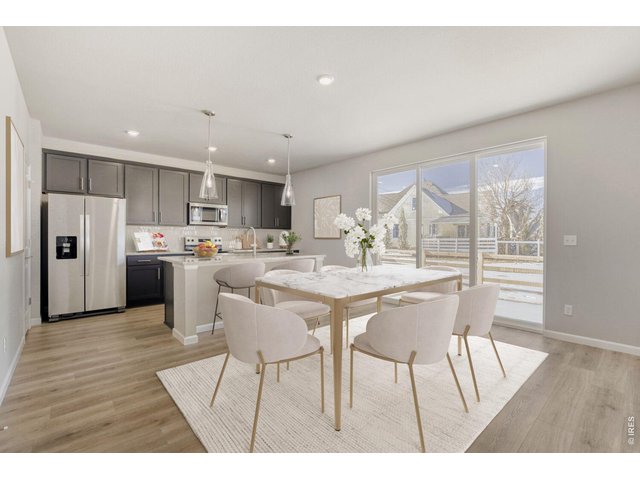
8 of 32
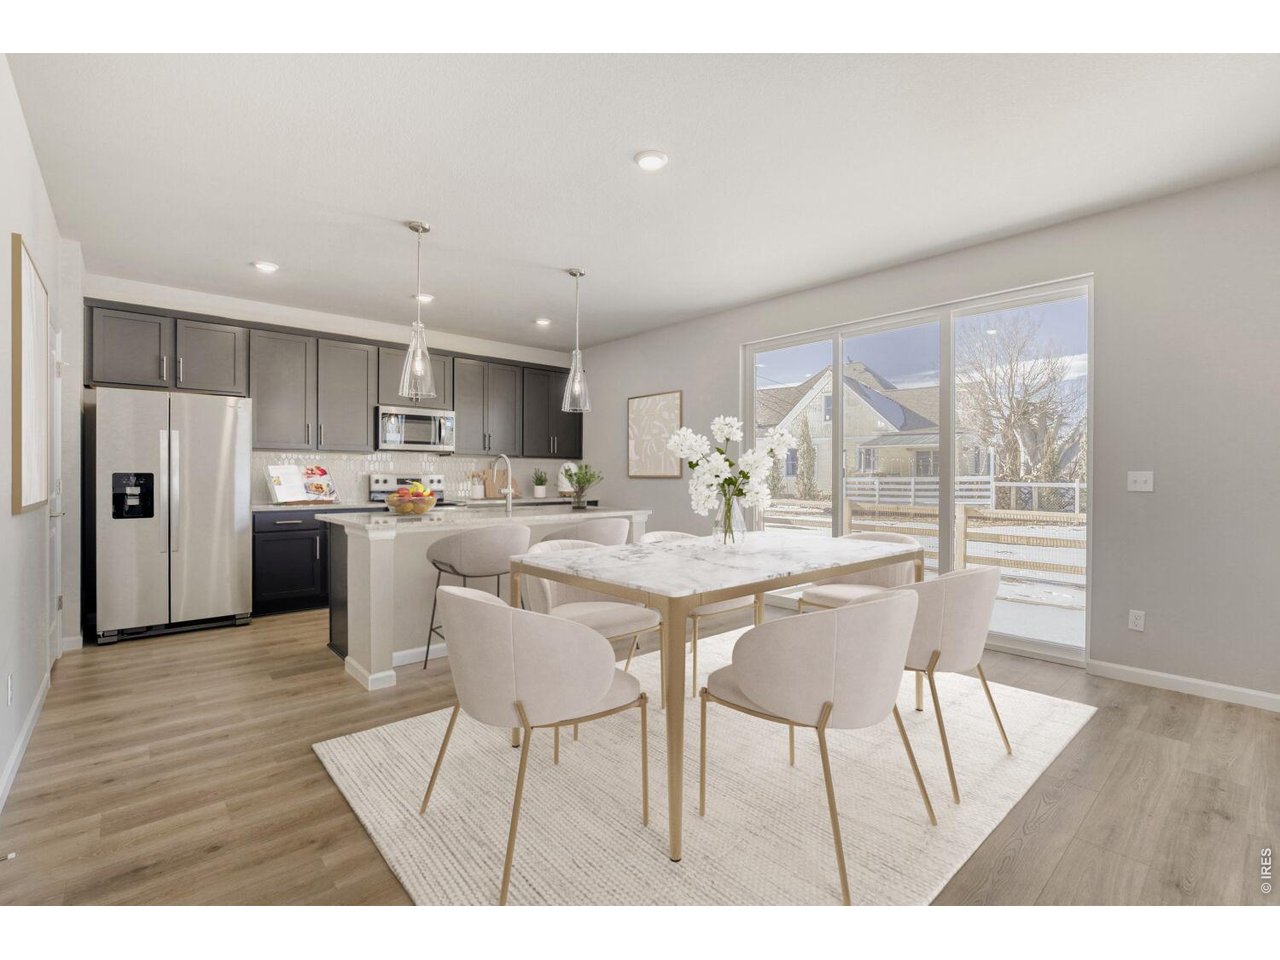
Dedicated dining space
9 of 32
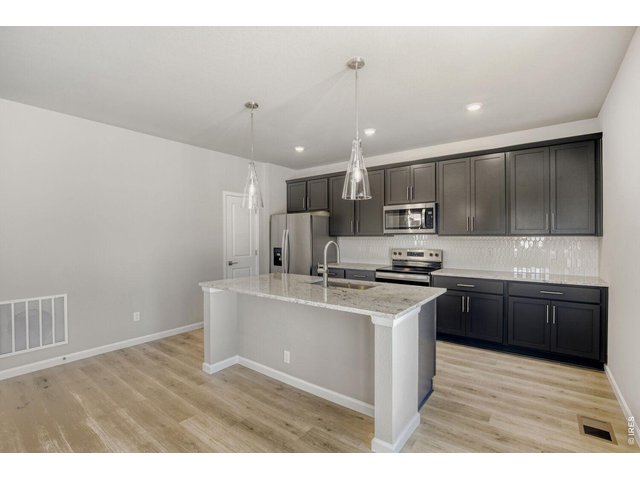
Chef's kitchen
10 of 32
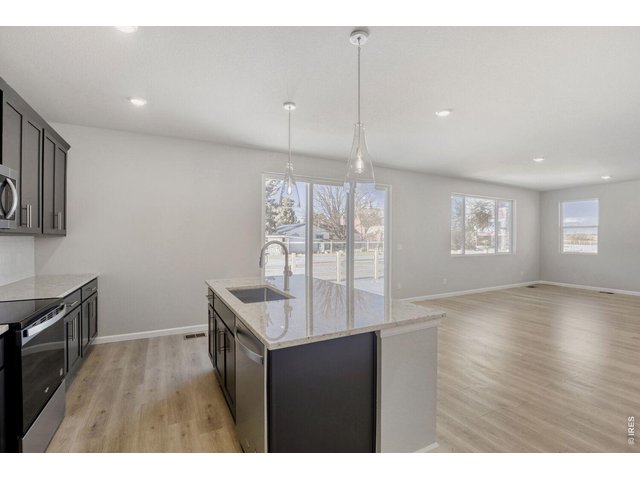
Functional floor plan
11 of 32
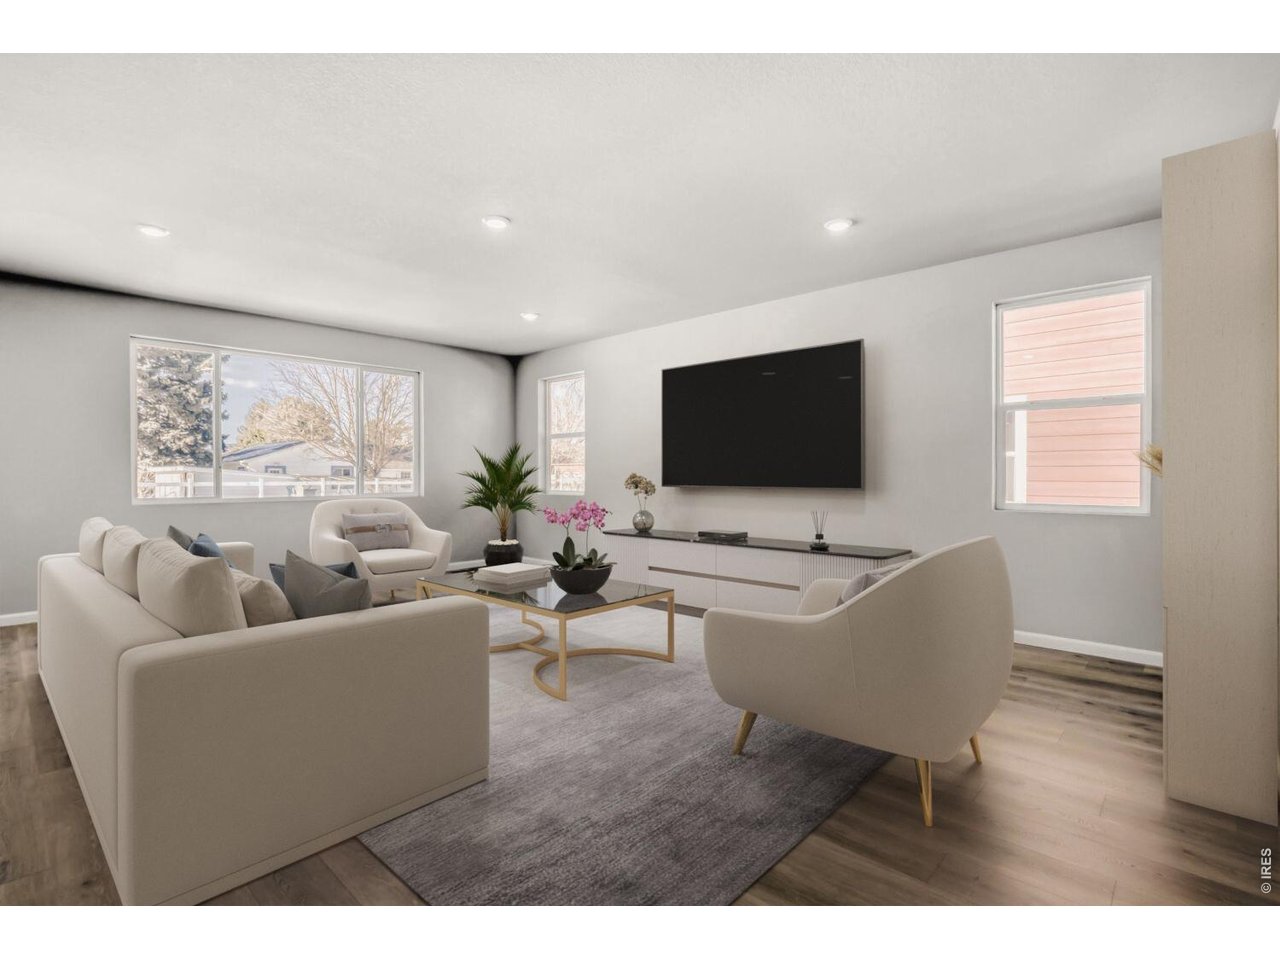
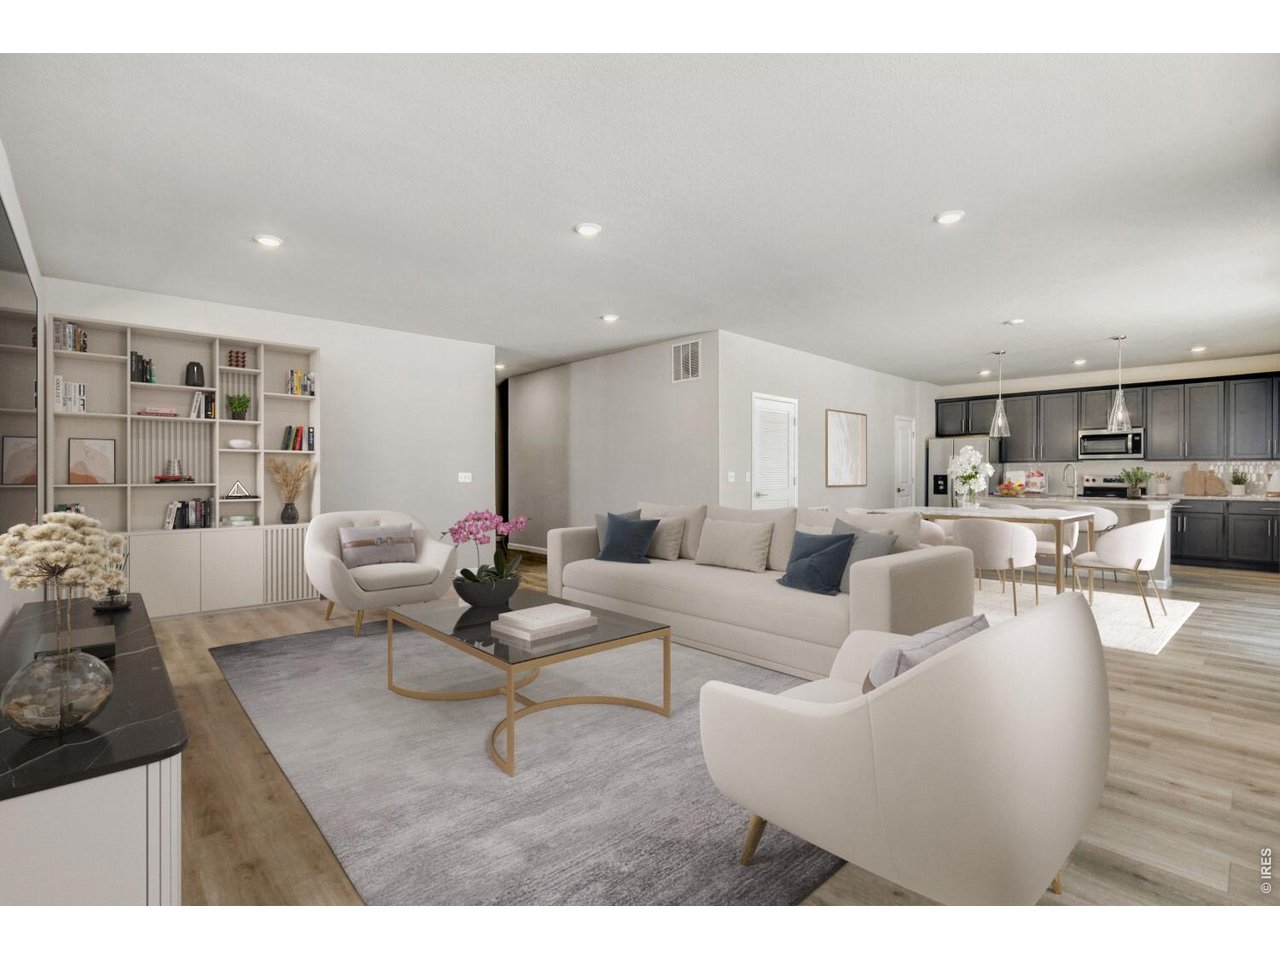
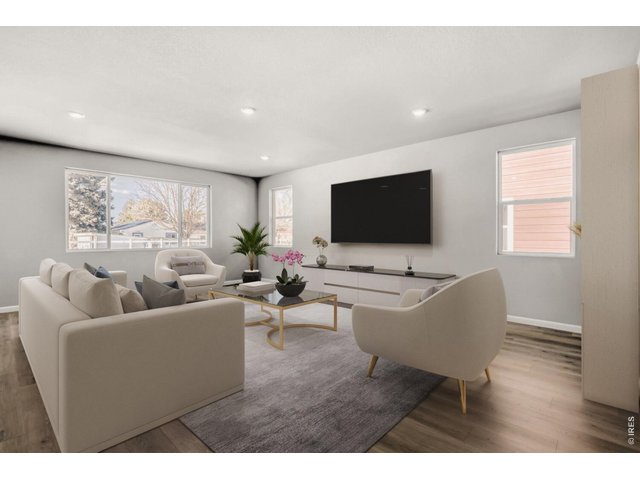
Great room
12 of 32
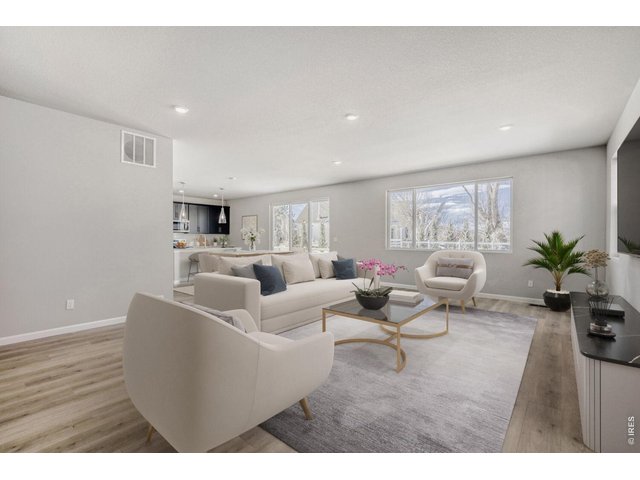
Natural light and plenty of space
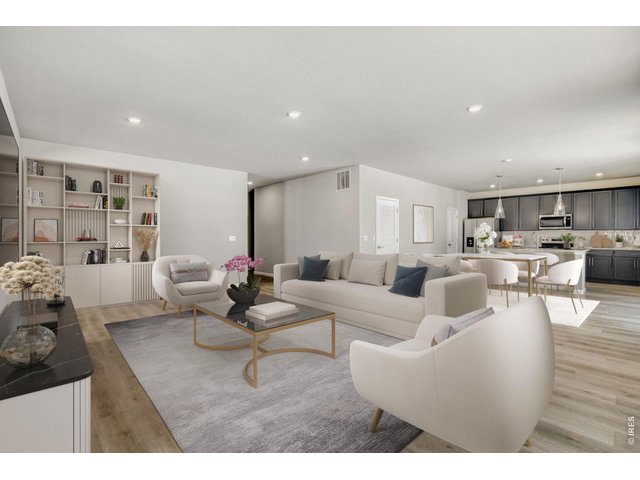
13 of 32
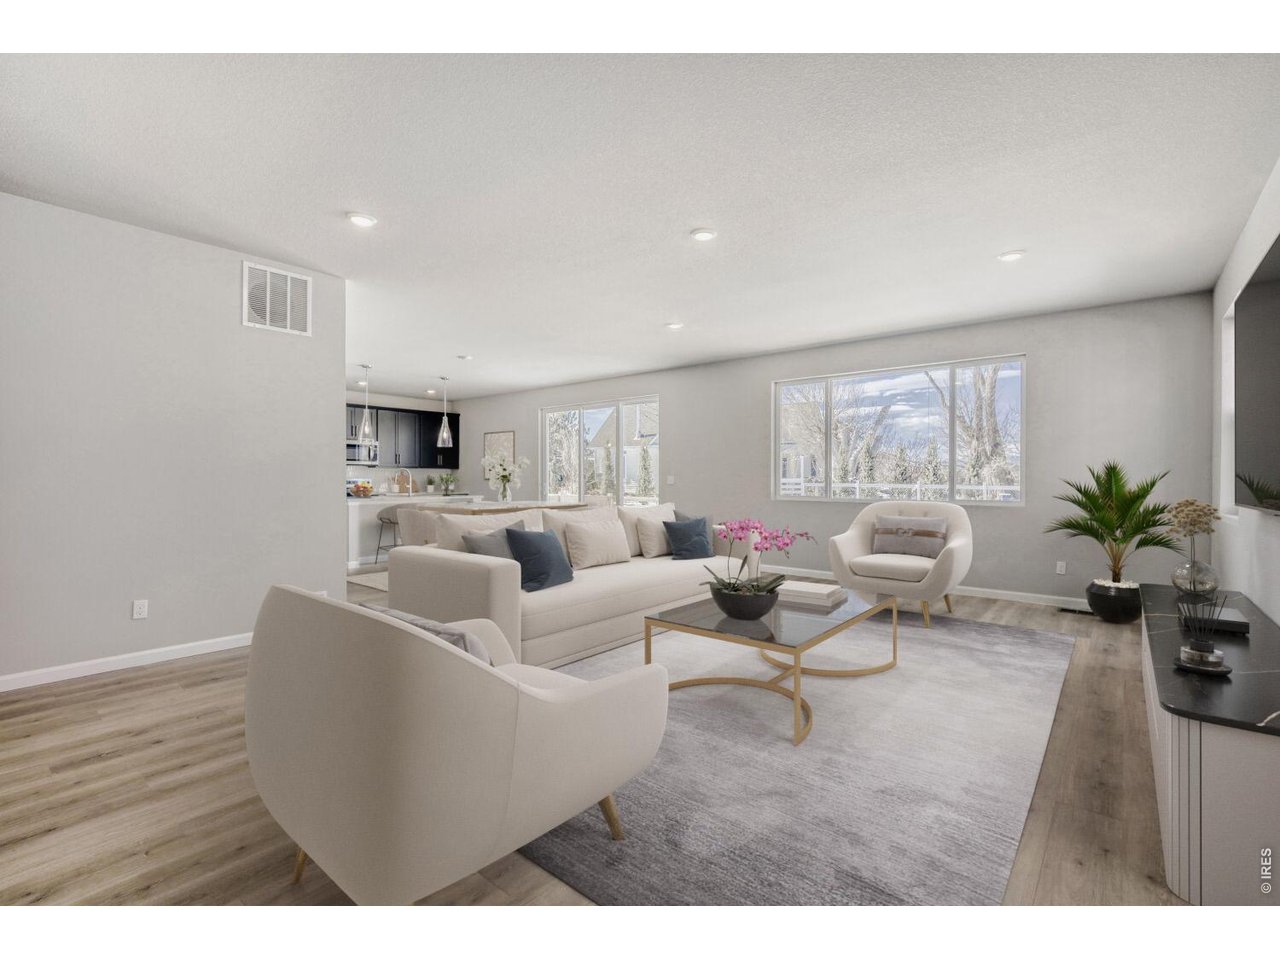
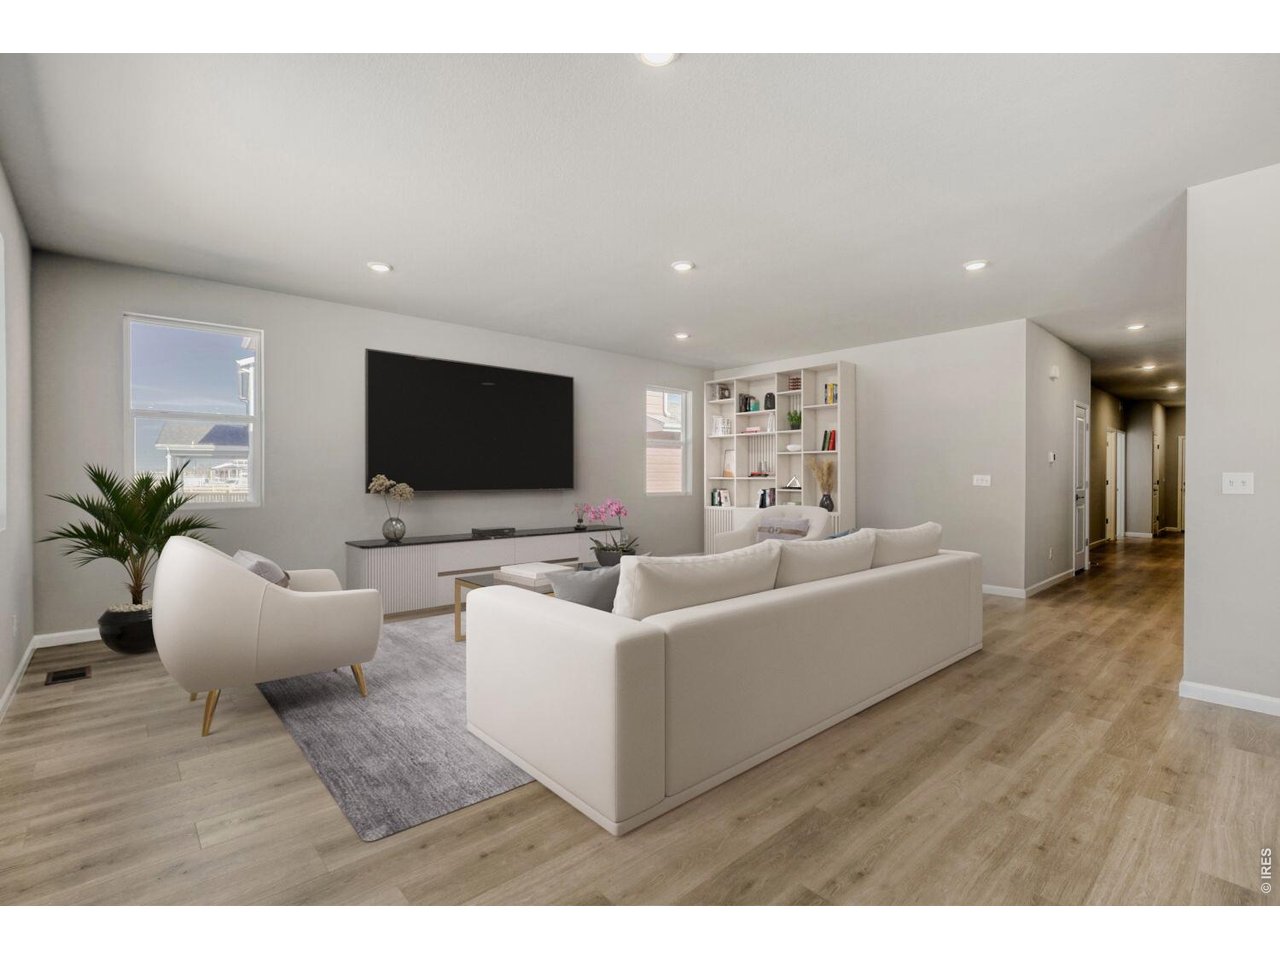
Great room
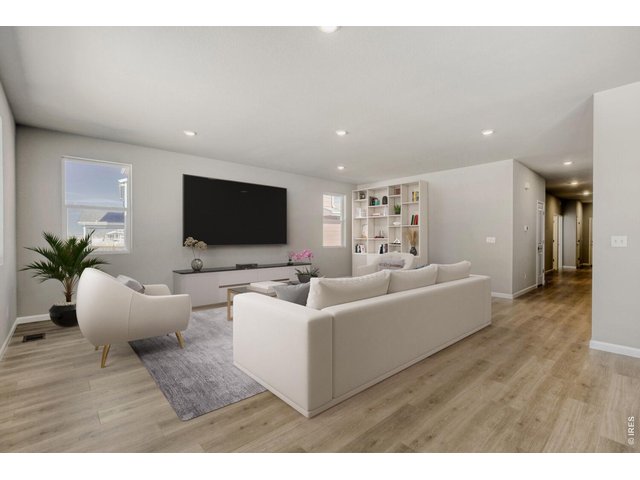
14 of 32
Great room
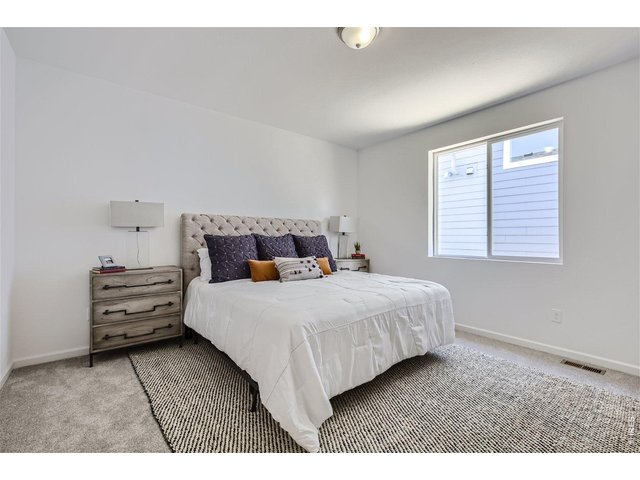
15 of 32
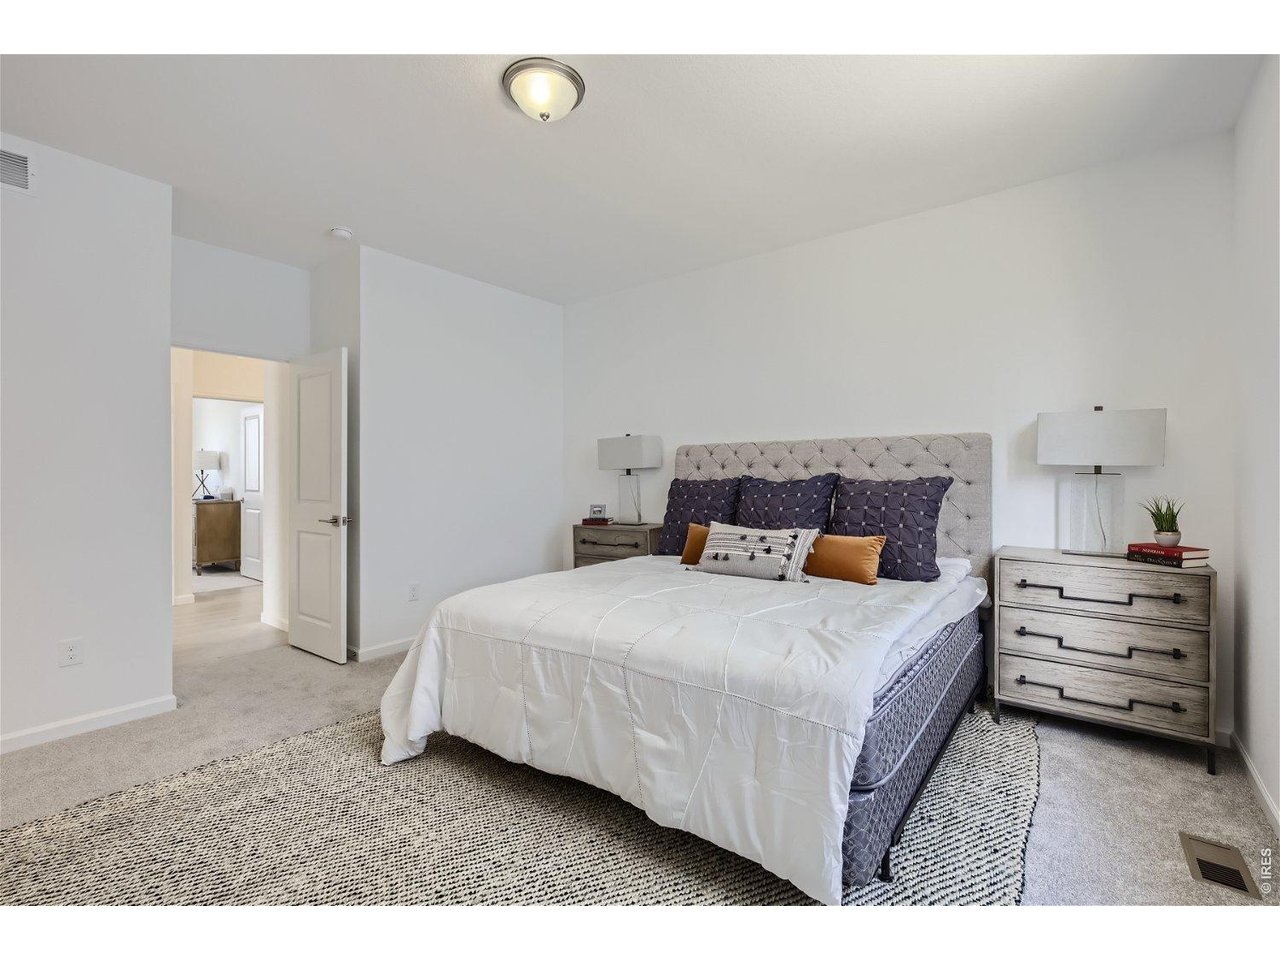
The primary retreat
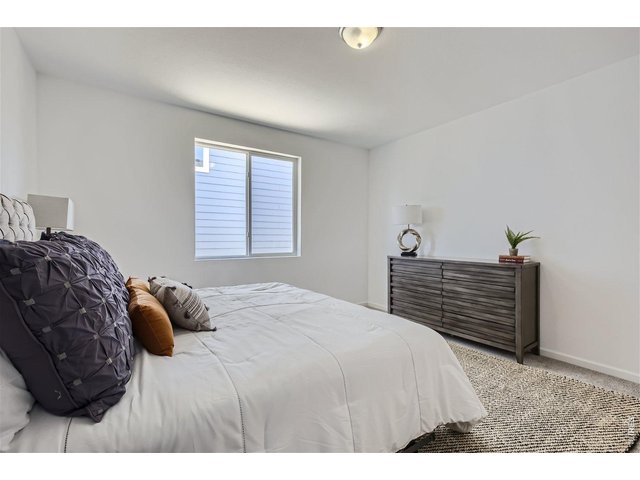
16 of 32
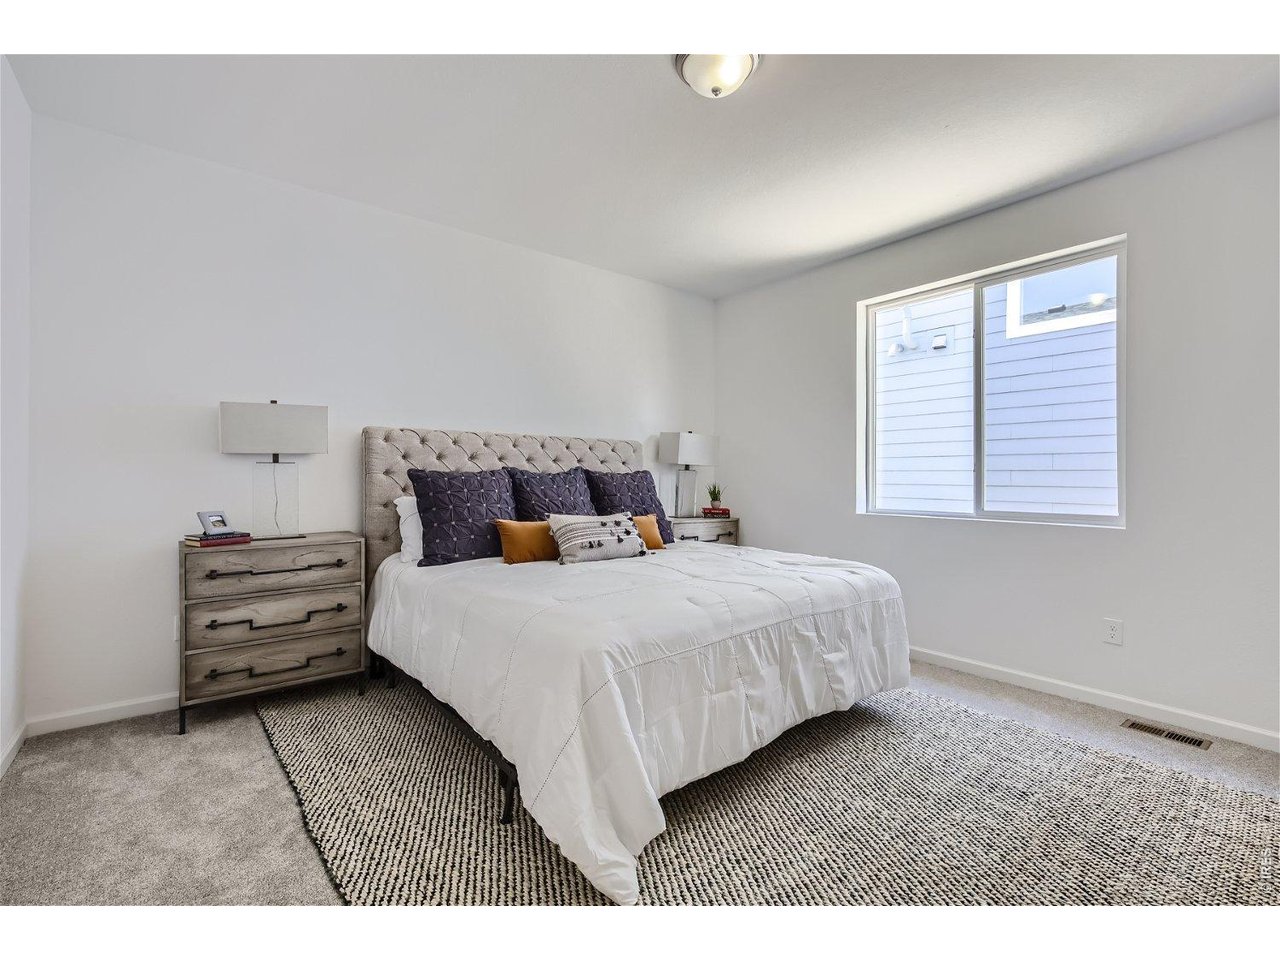
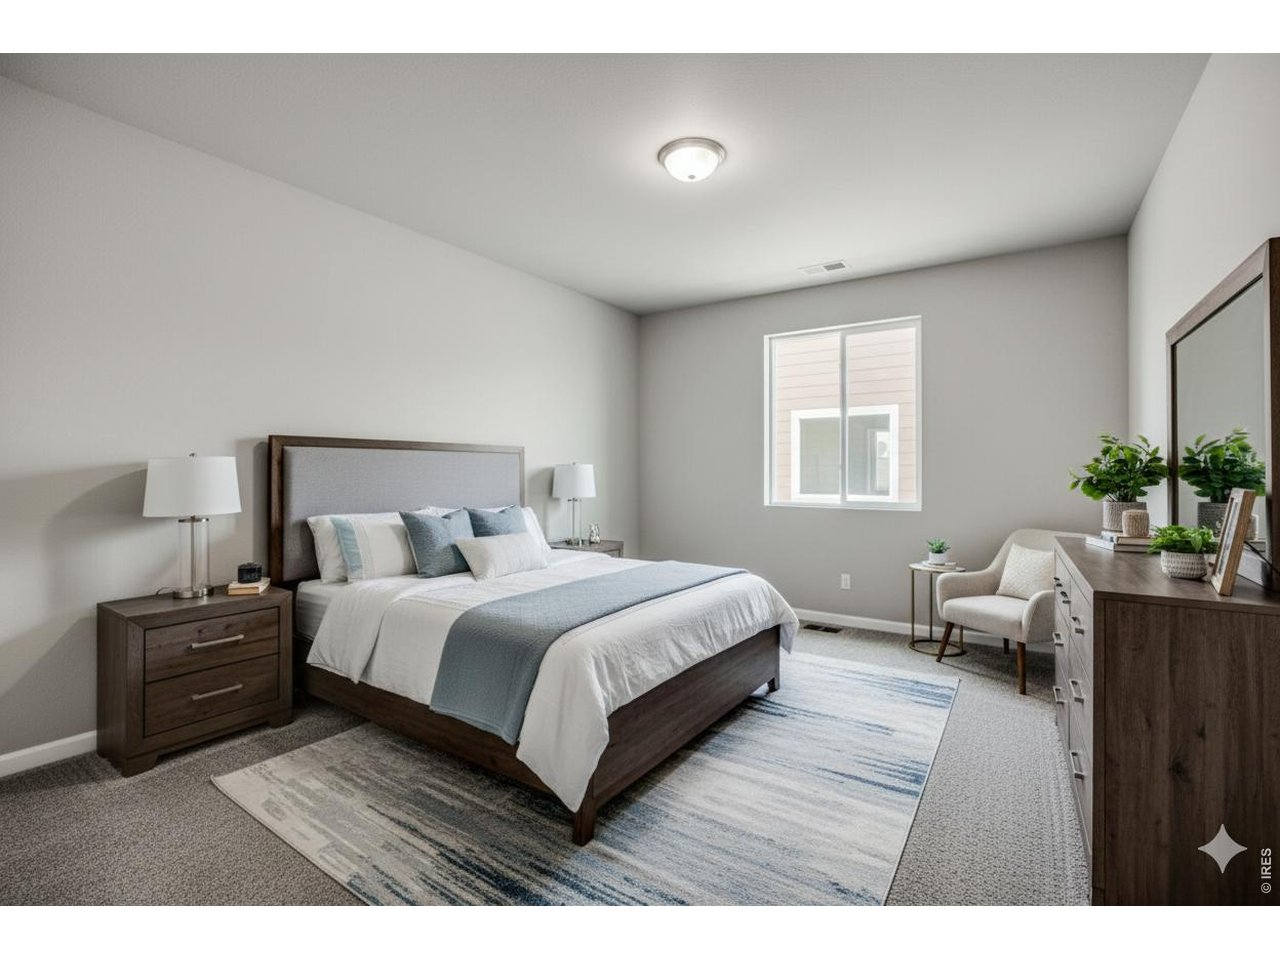
Primary bedroom
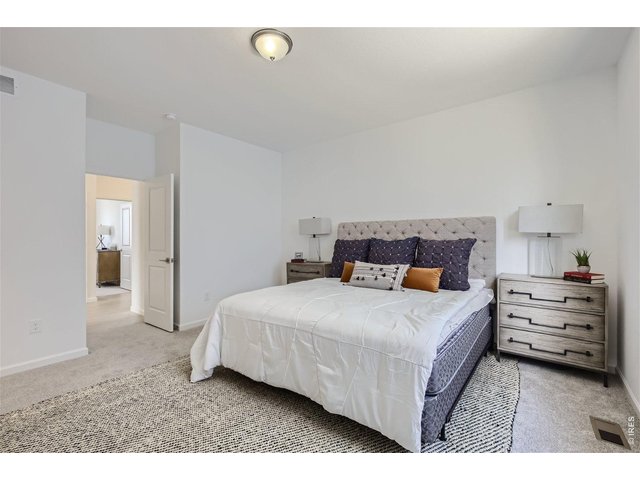
17 of 32
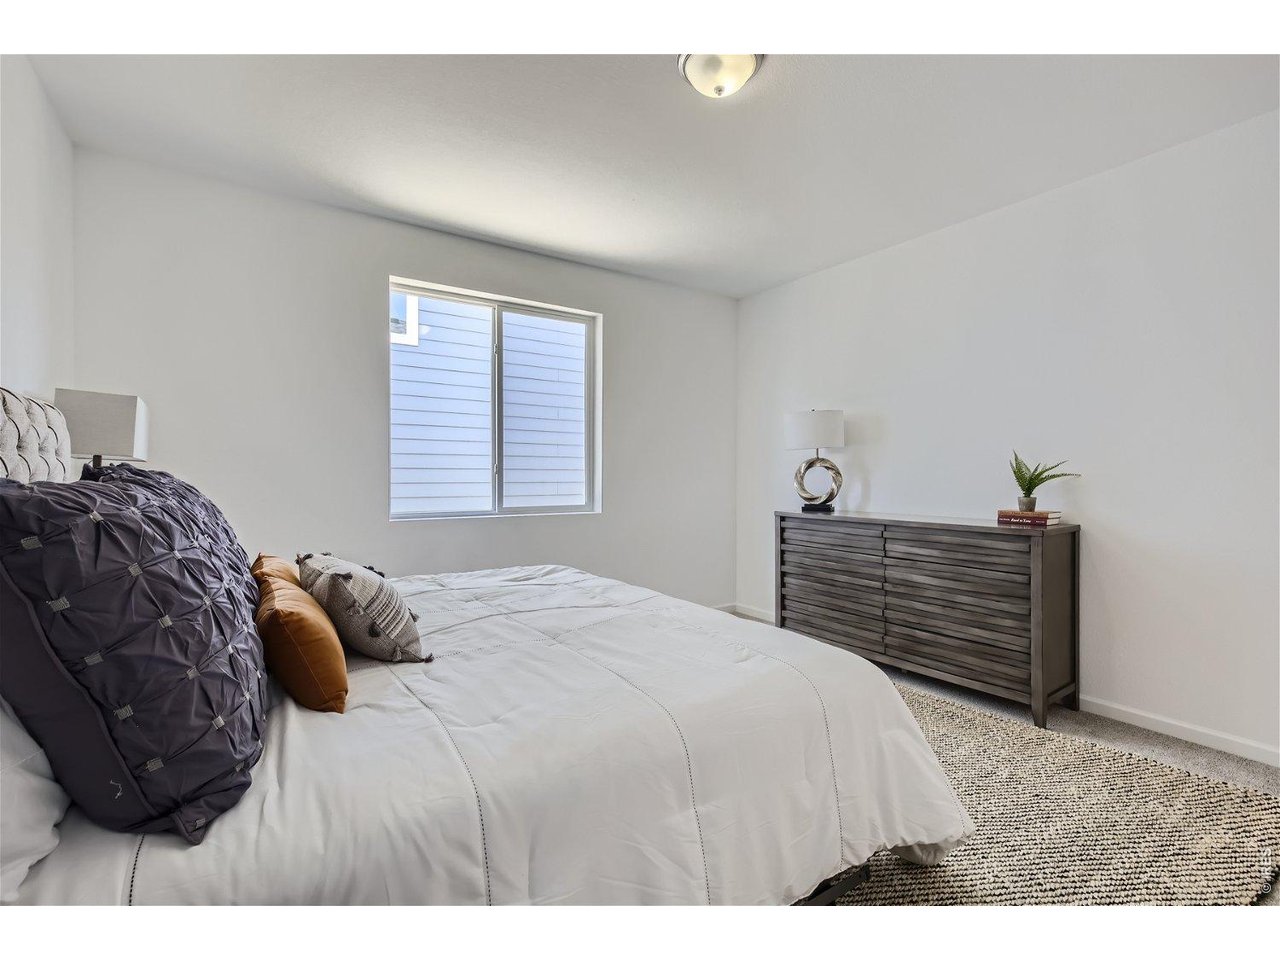
Primary bedroom
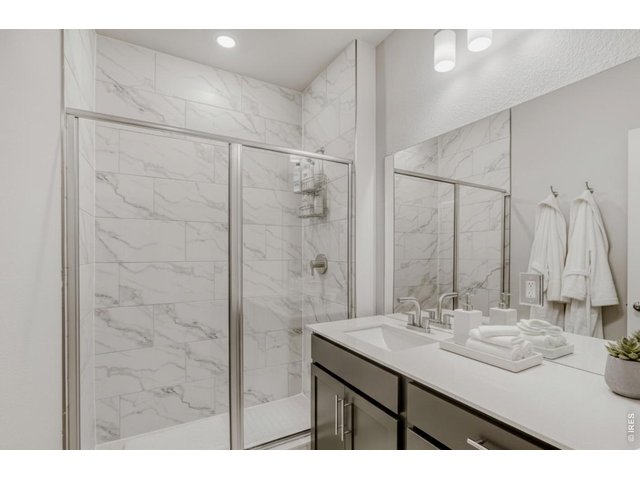
18 of 32
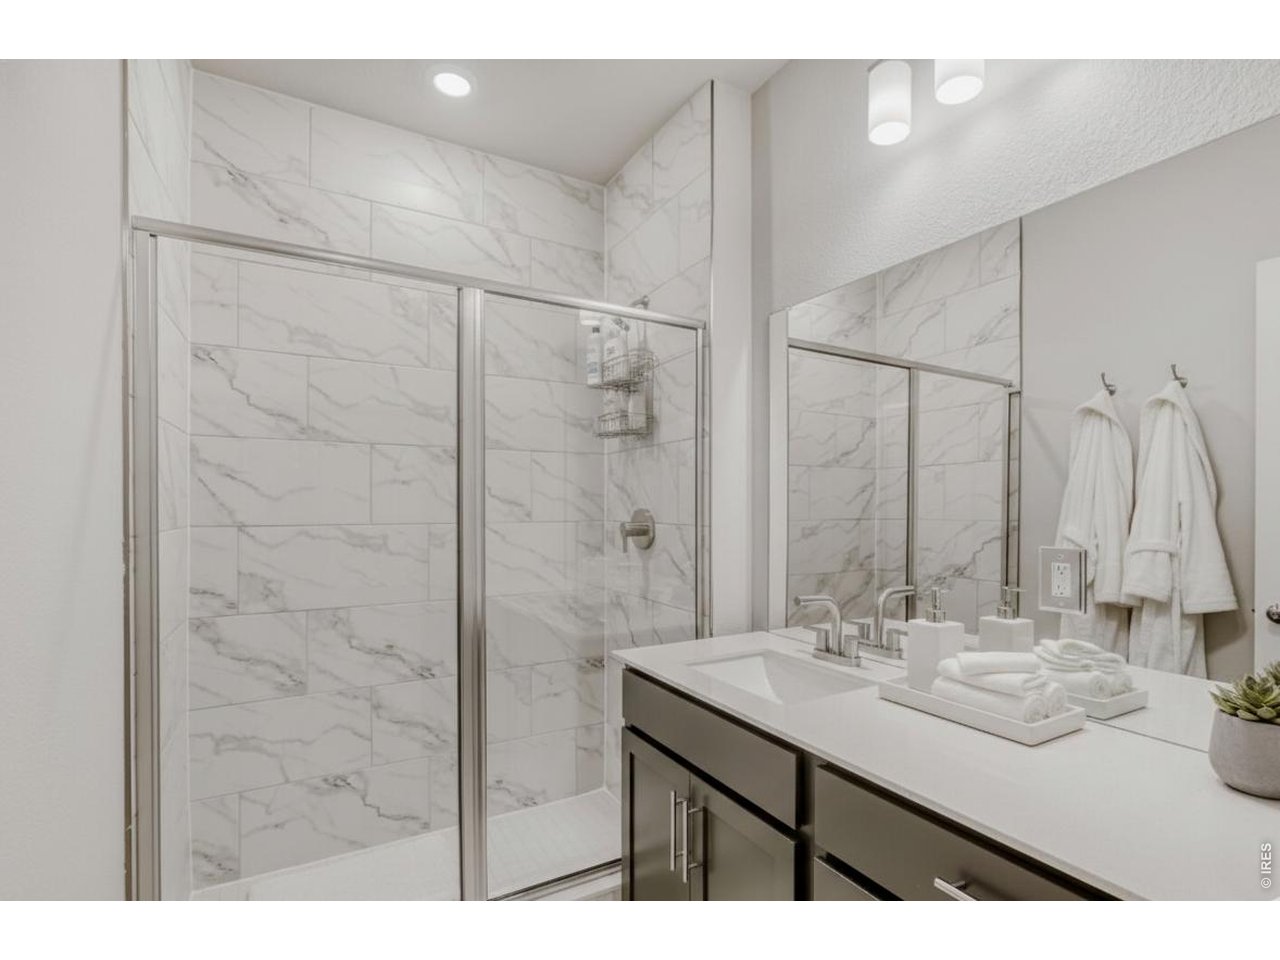
Primary bathroom
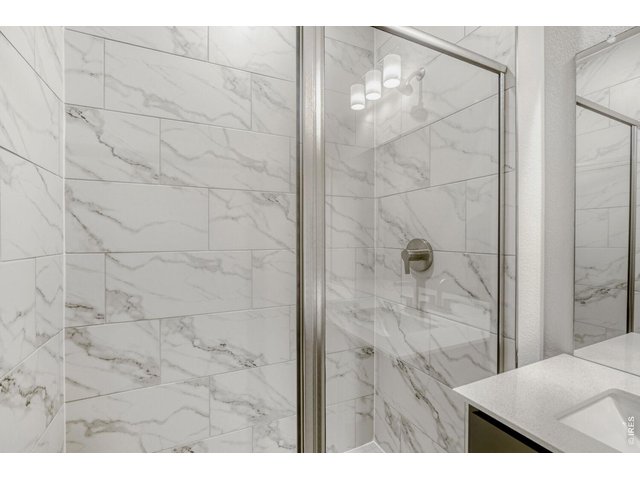
19 of 32
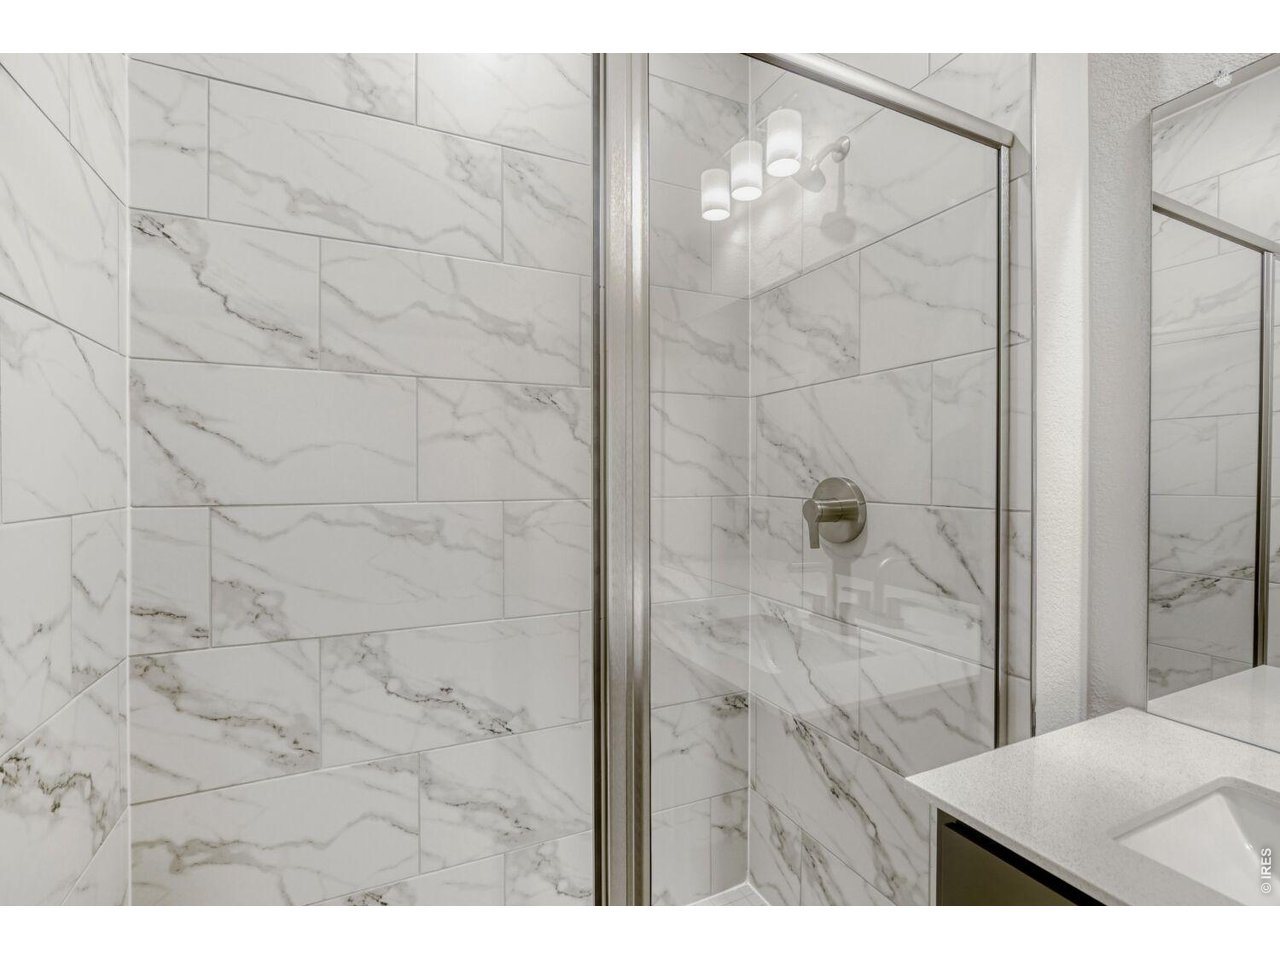
Primary shower
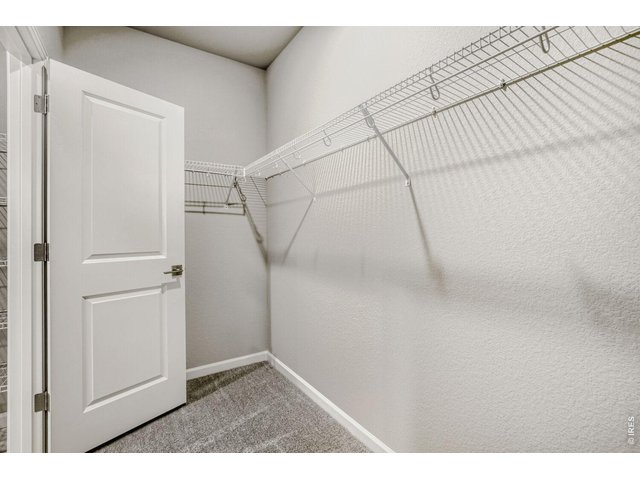
20 of 32
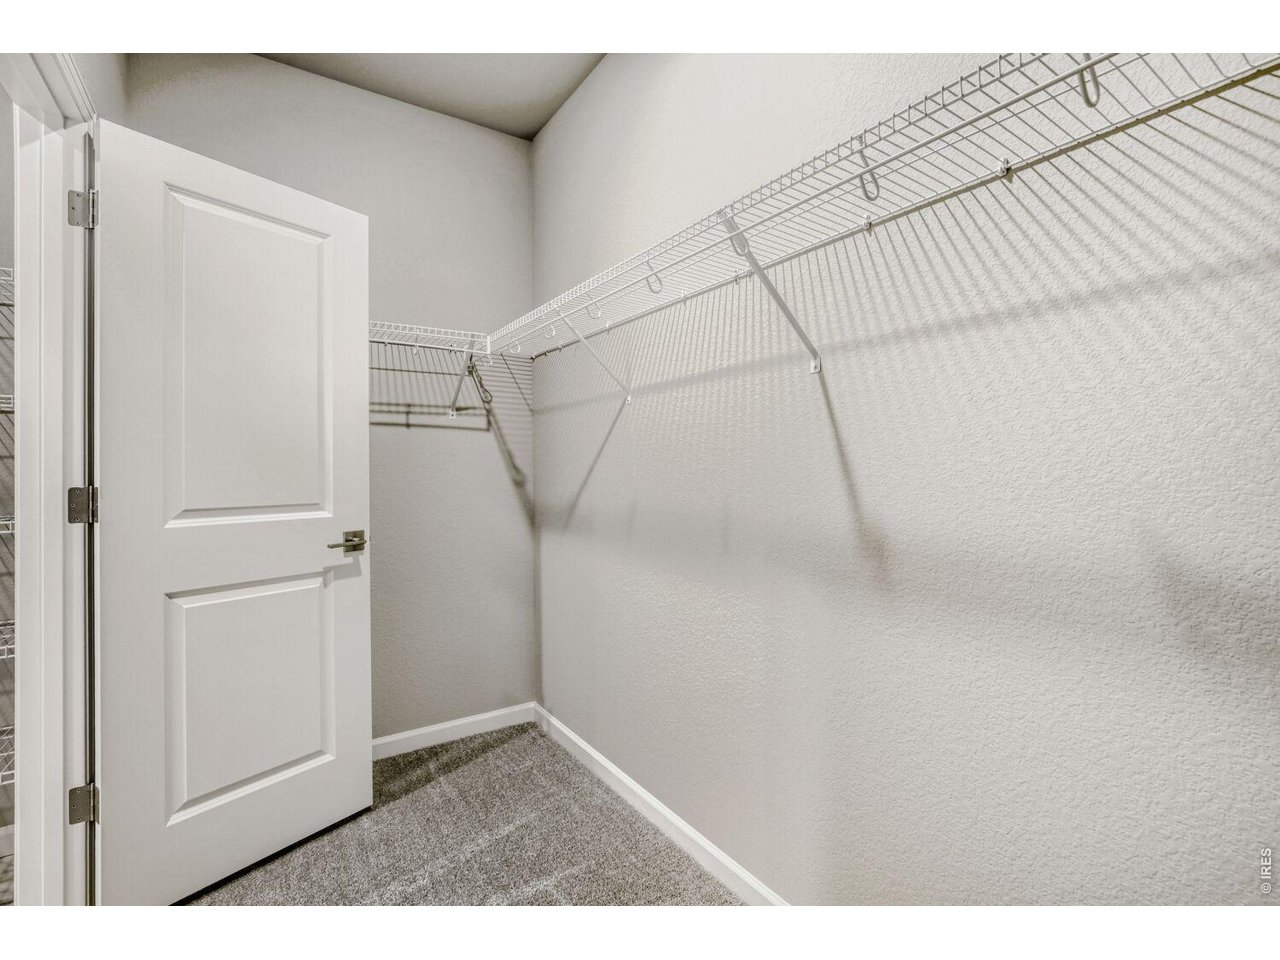
Primary walk-in
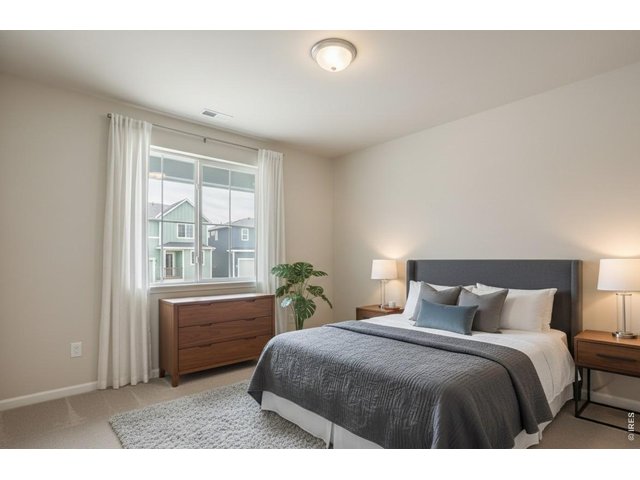
21 of 32
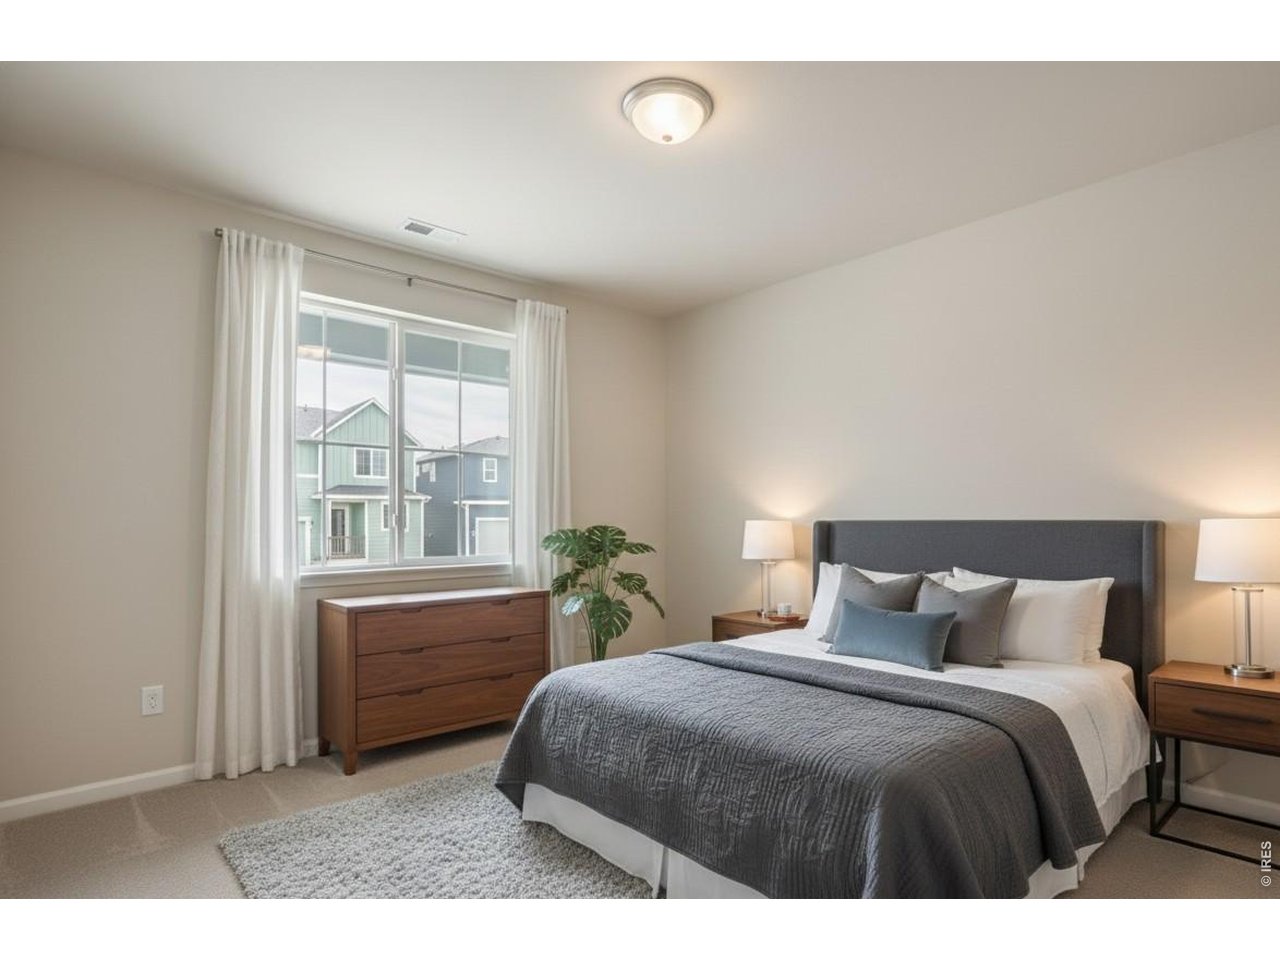
Bedroom 2
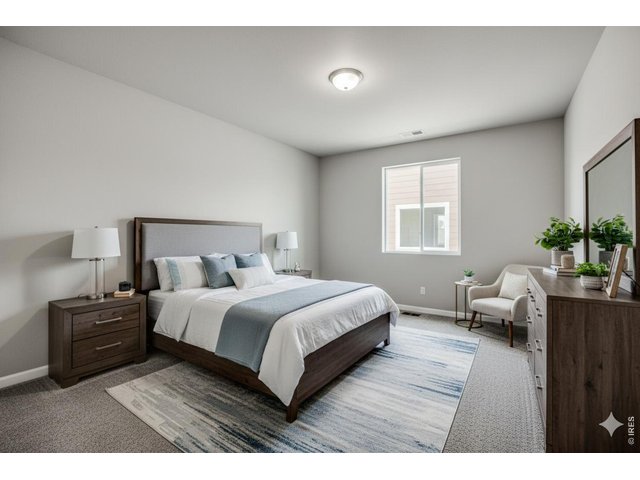
22 of 32
Bedroom 3
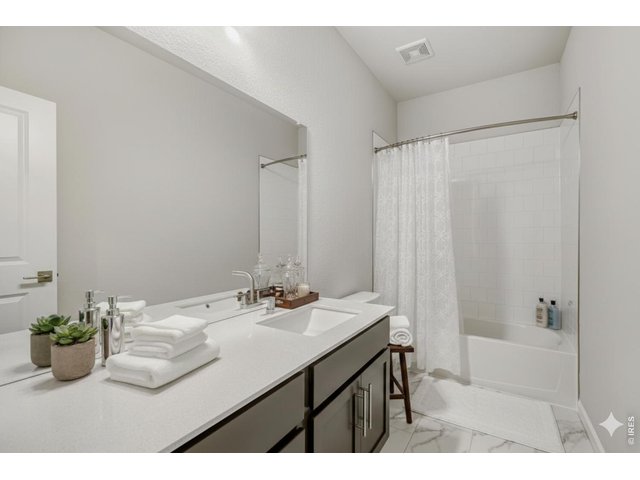
23 of 32
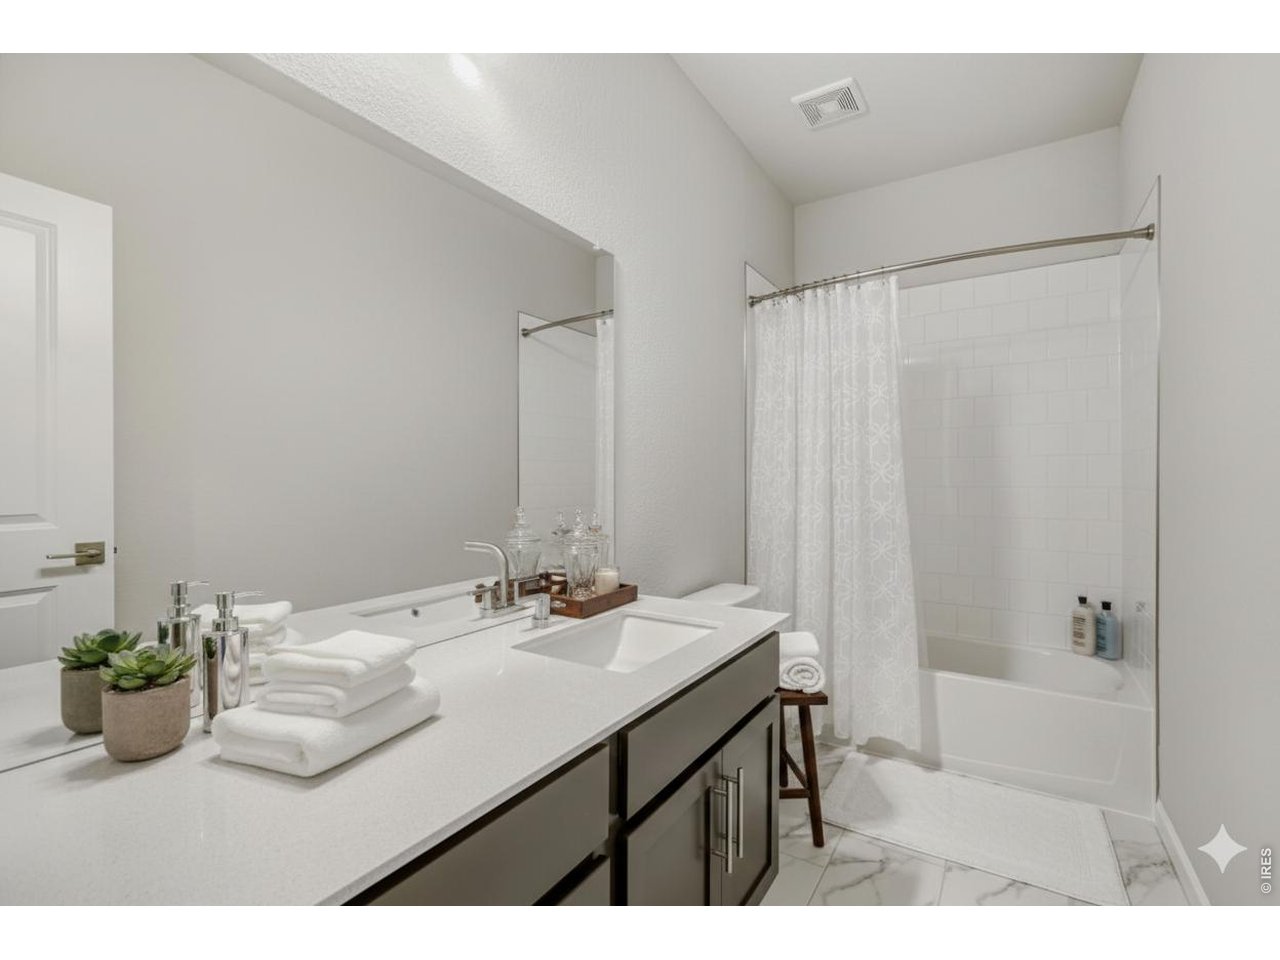
Shared full bathroom
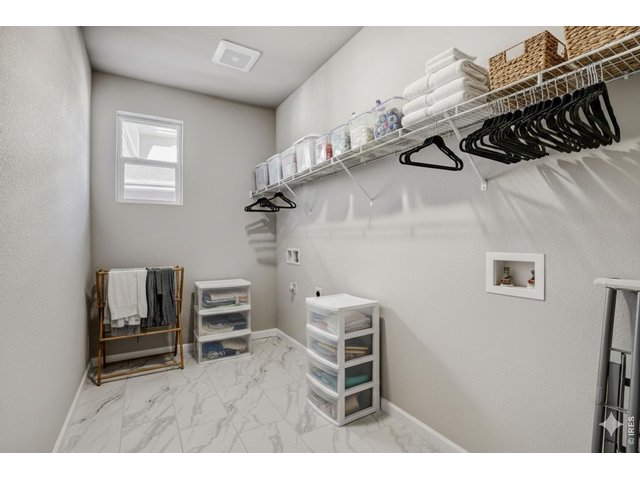
24 of 32
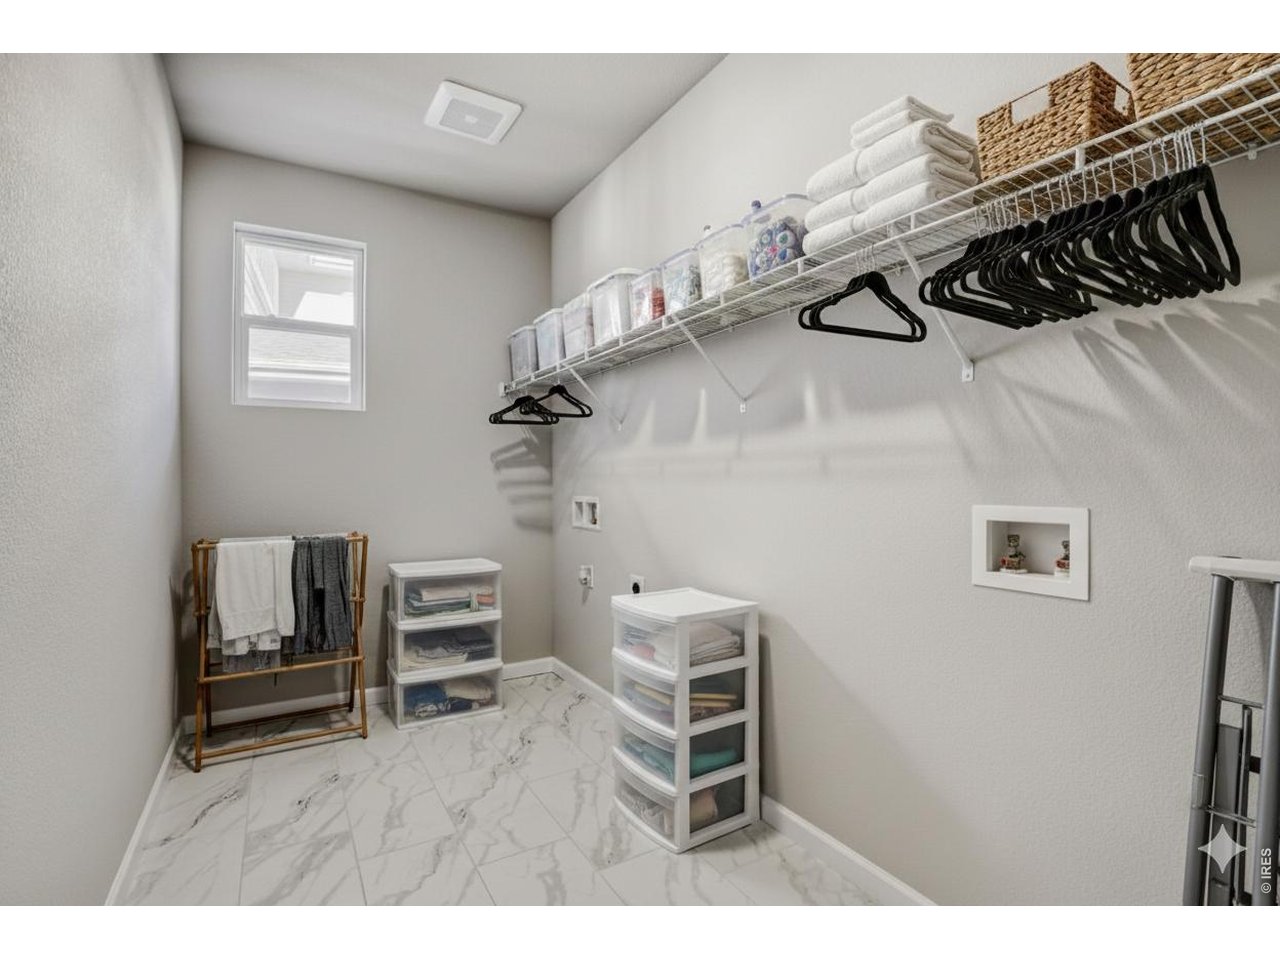
Laundry room
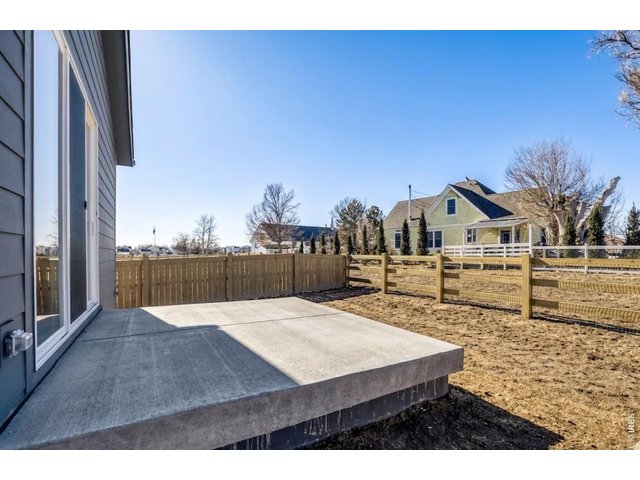
25 of 32
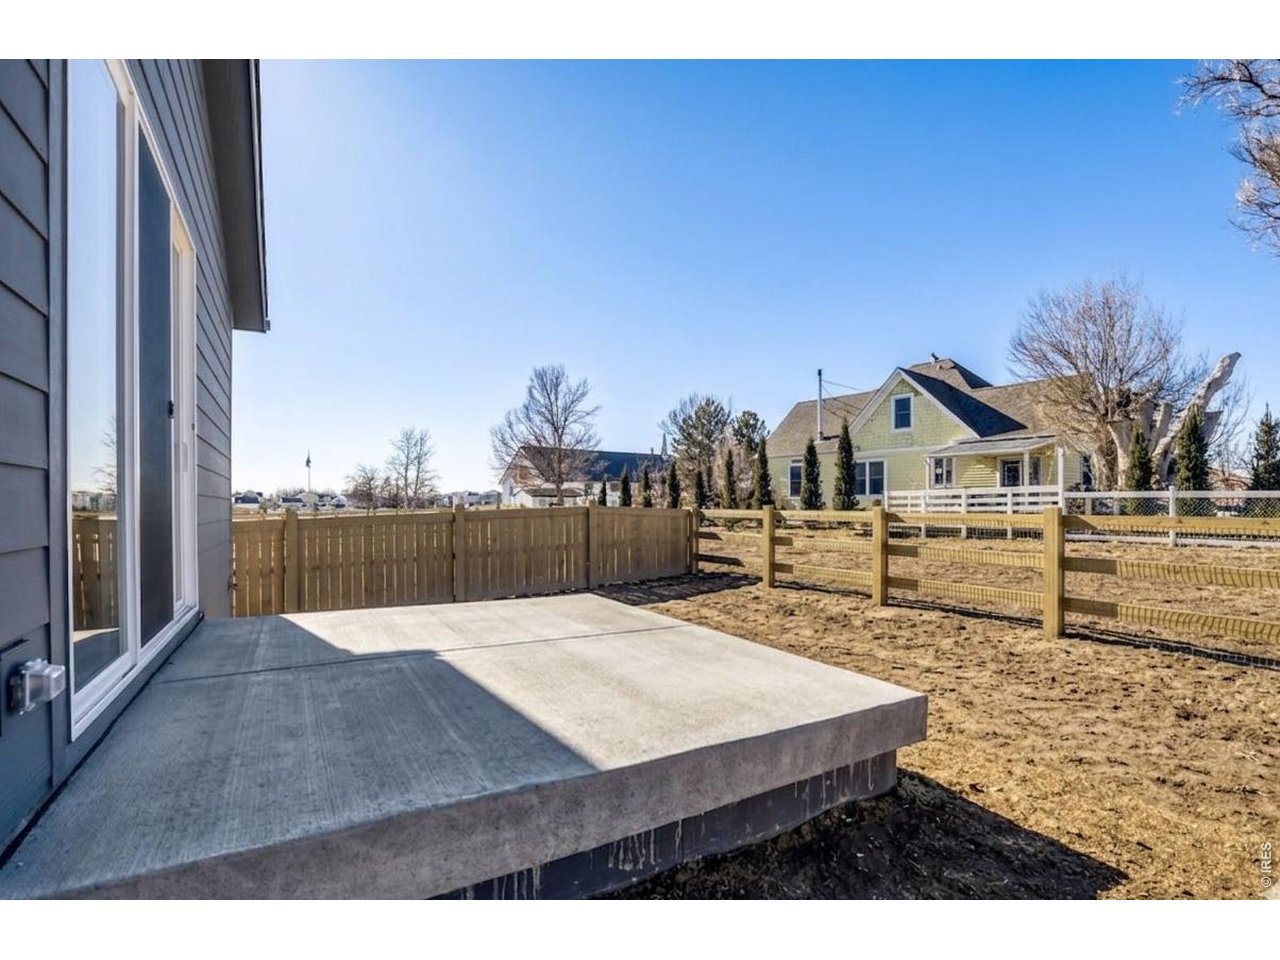
Fenced in yard
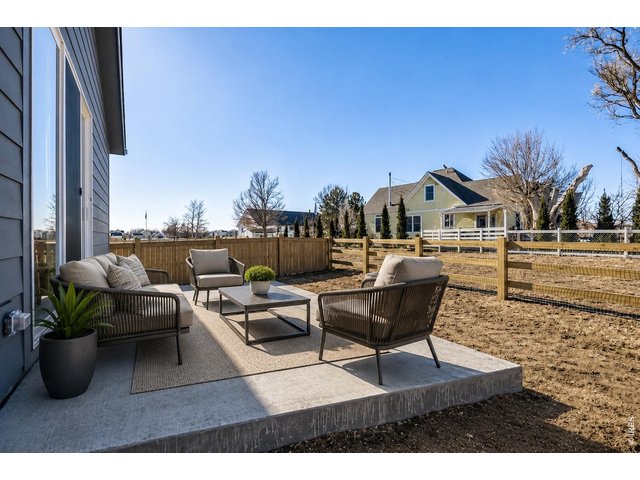
26 of 32
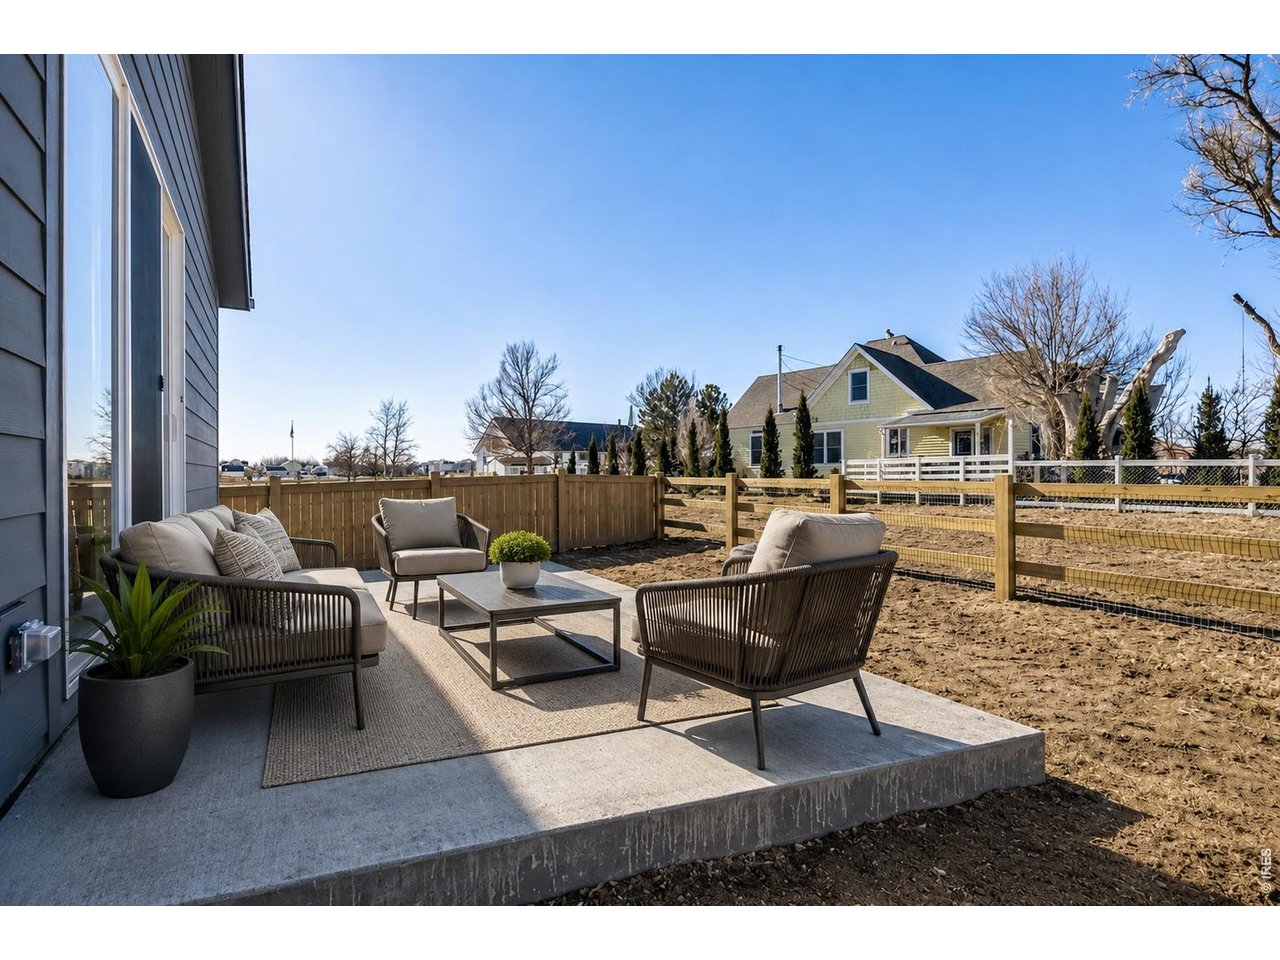
Backyard patio
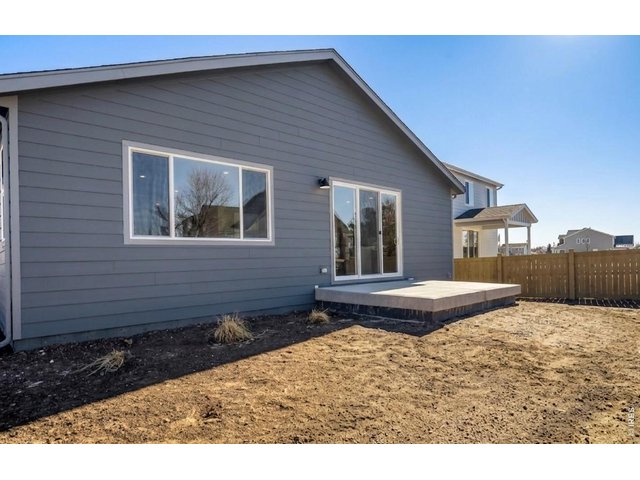
27 of 32
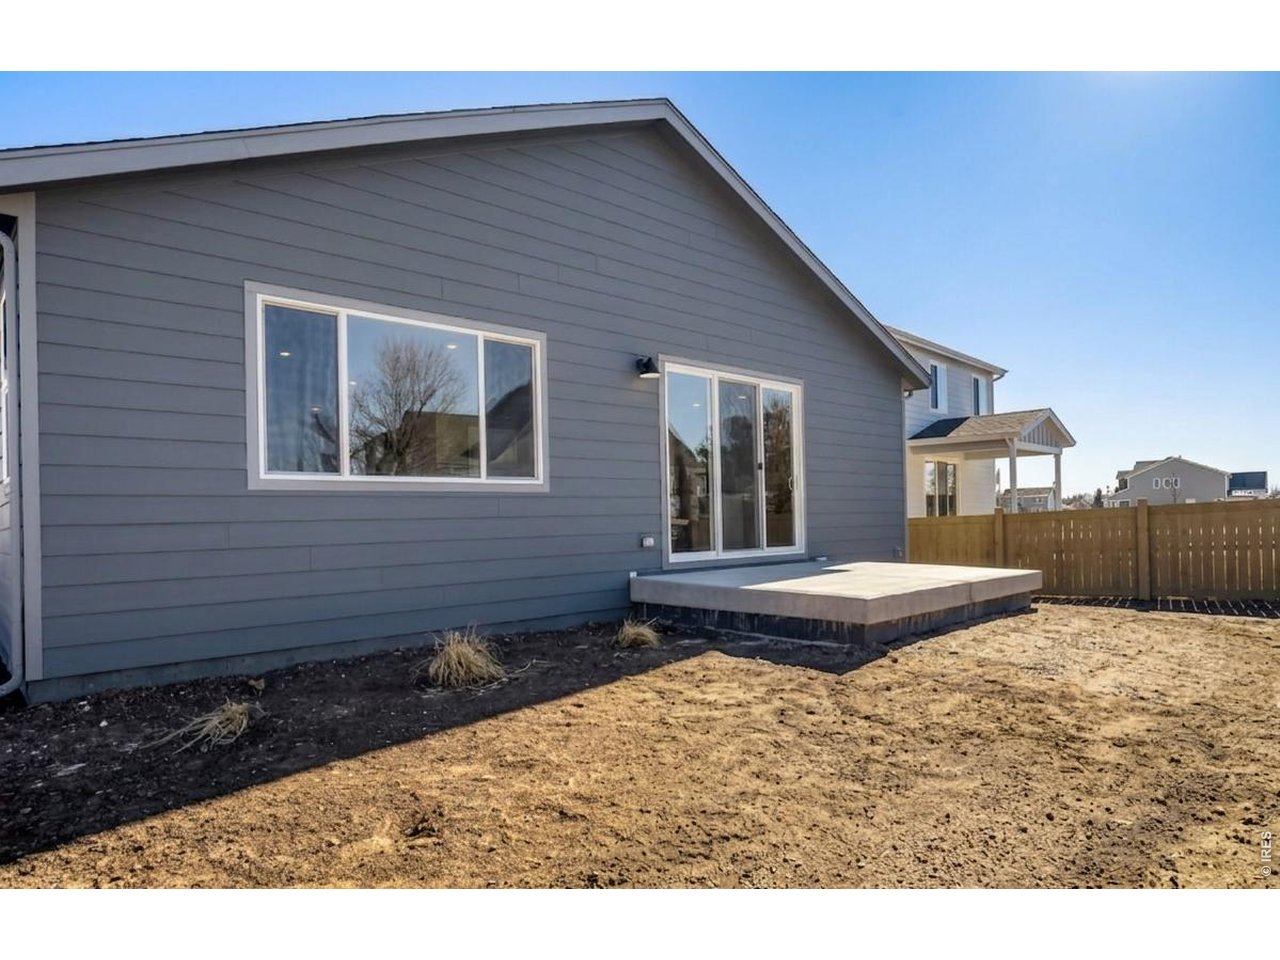
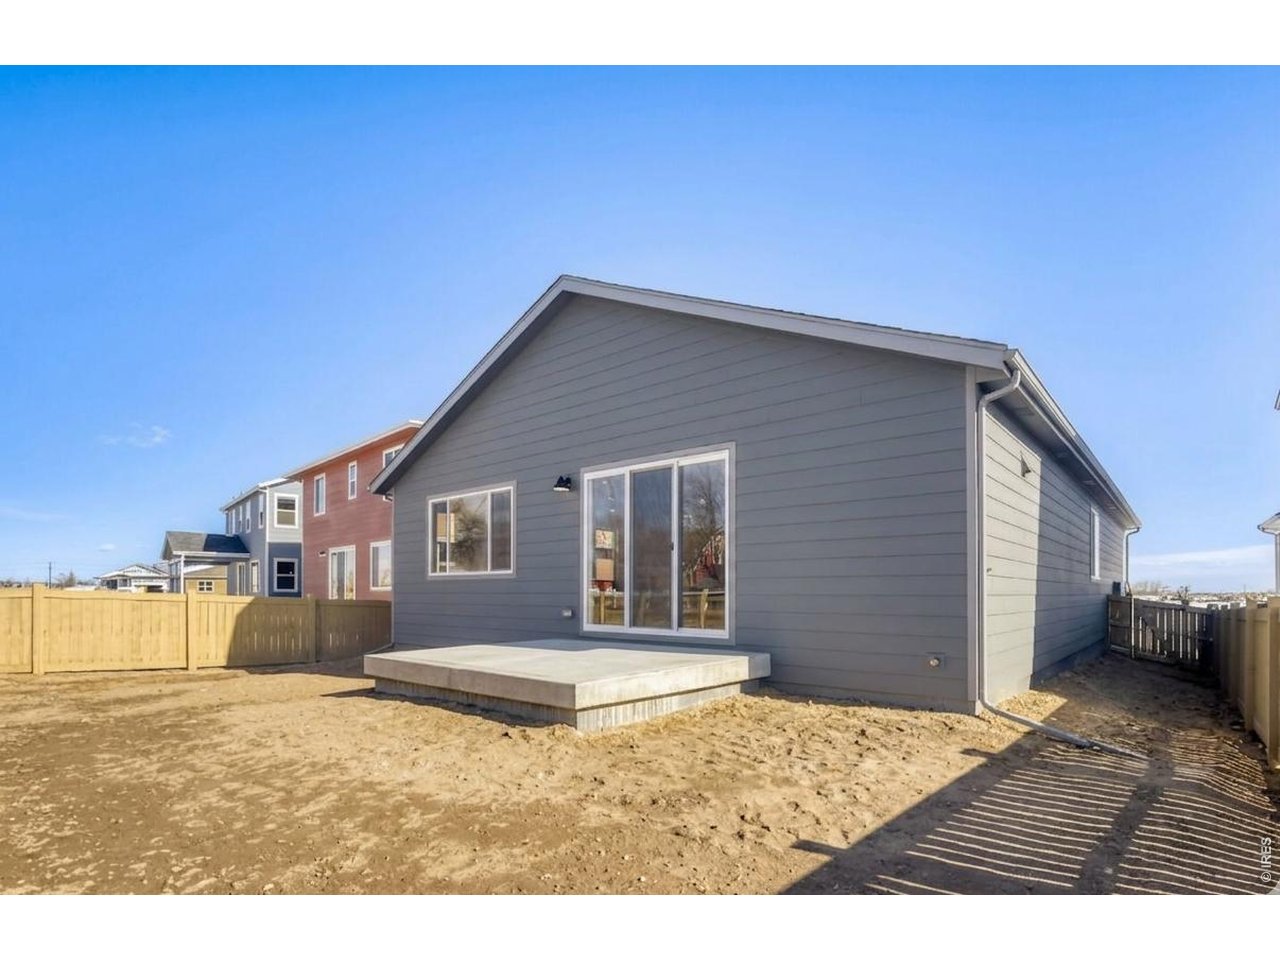
Backyard
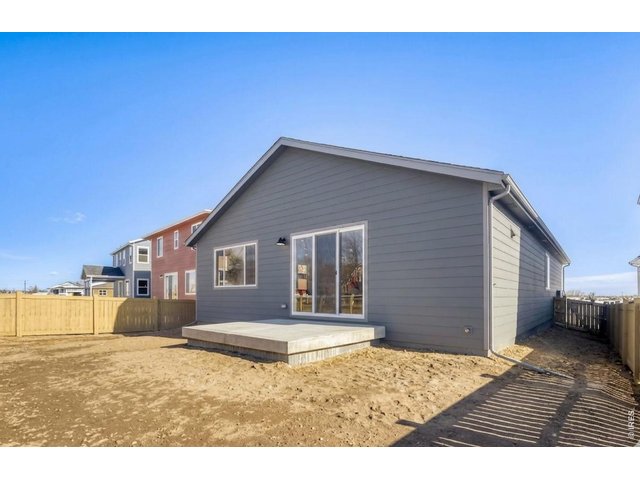
28 of 32
Backyard
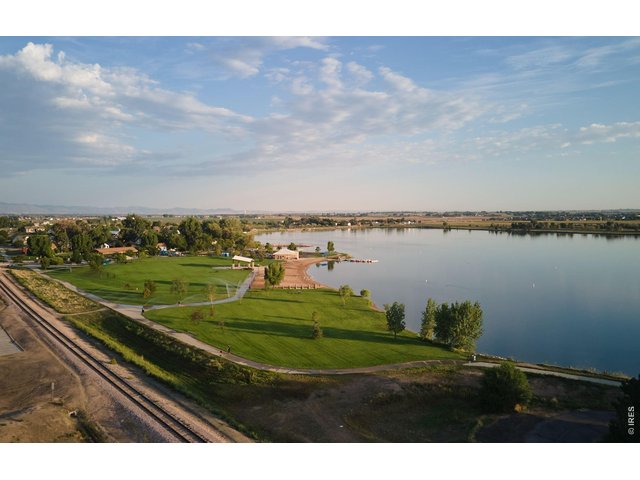
29 of 32
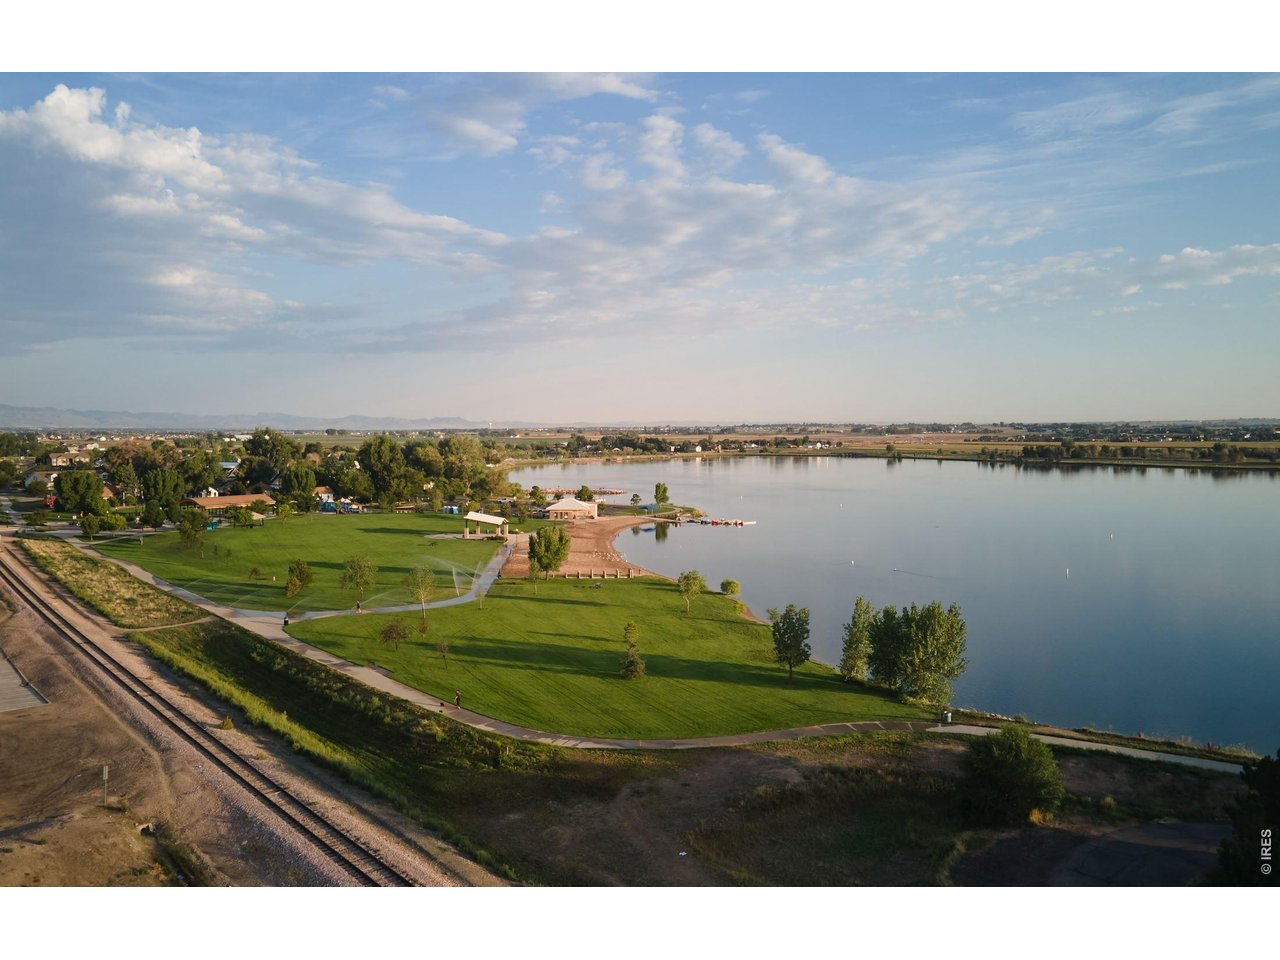
Windsor Lake
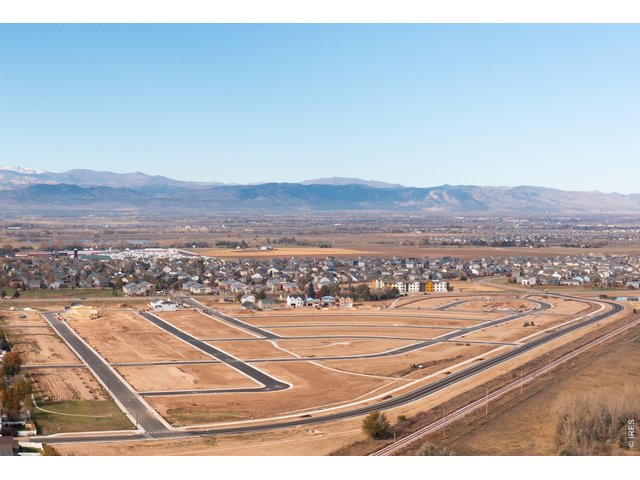
30 of 32
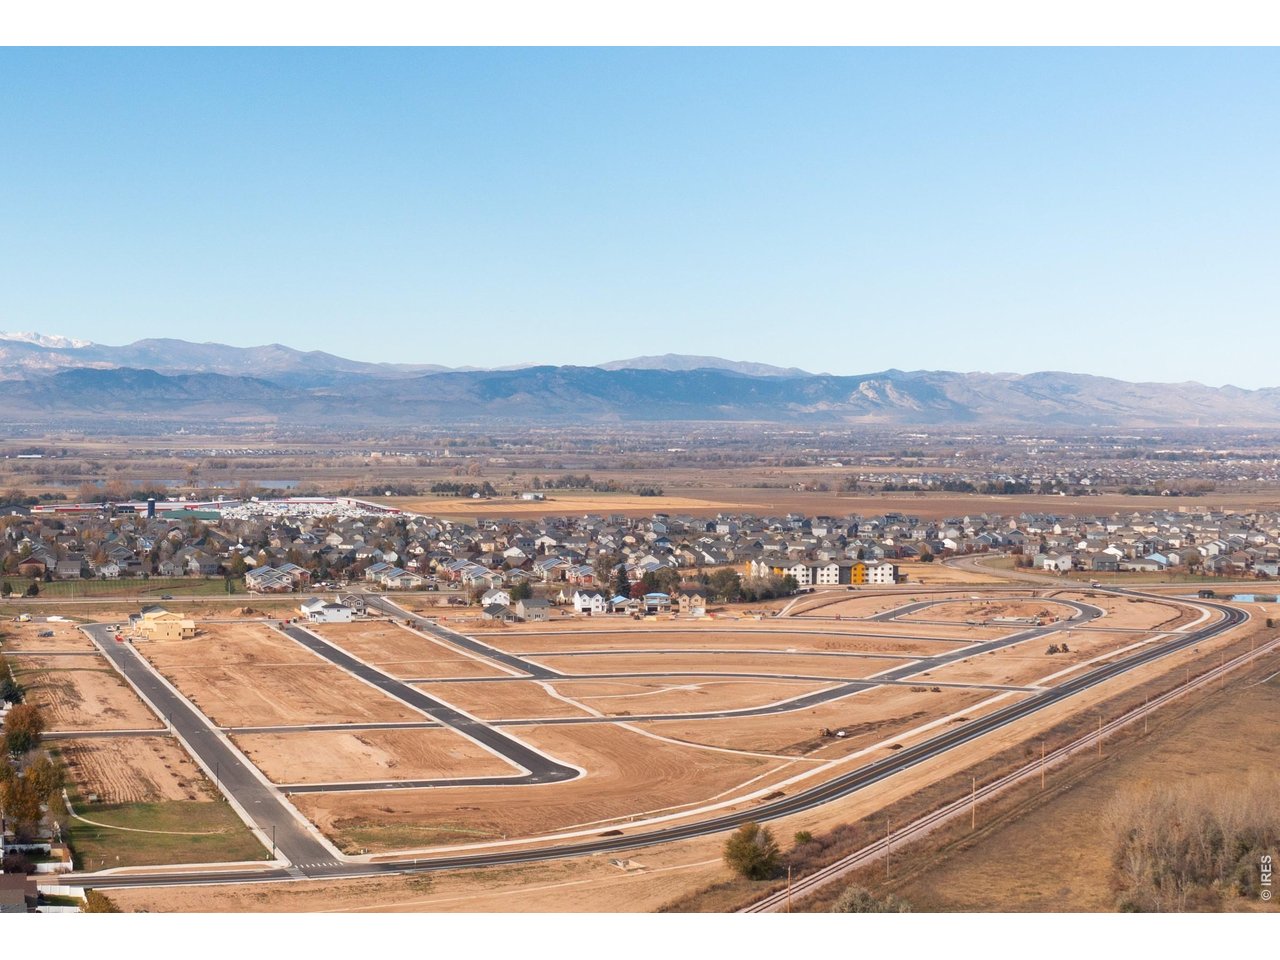
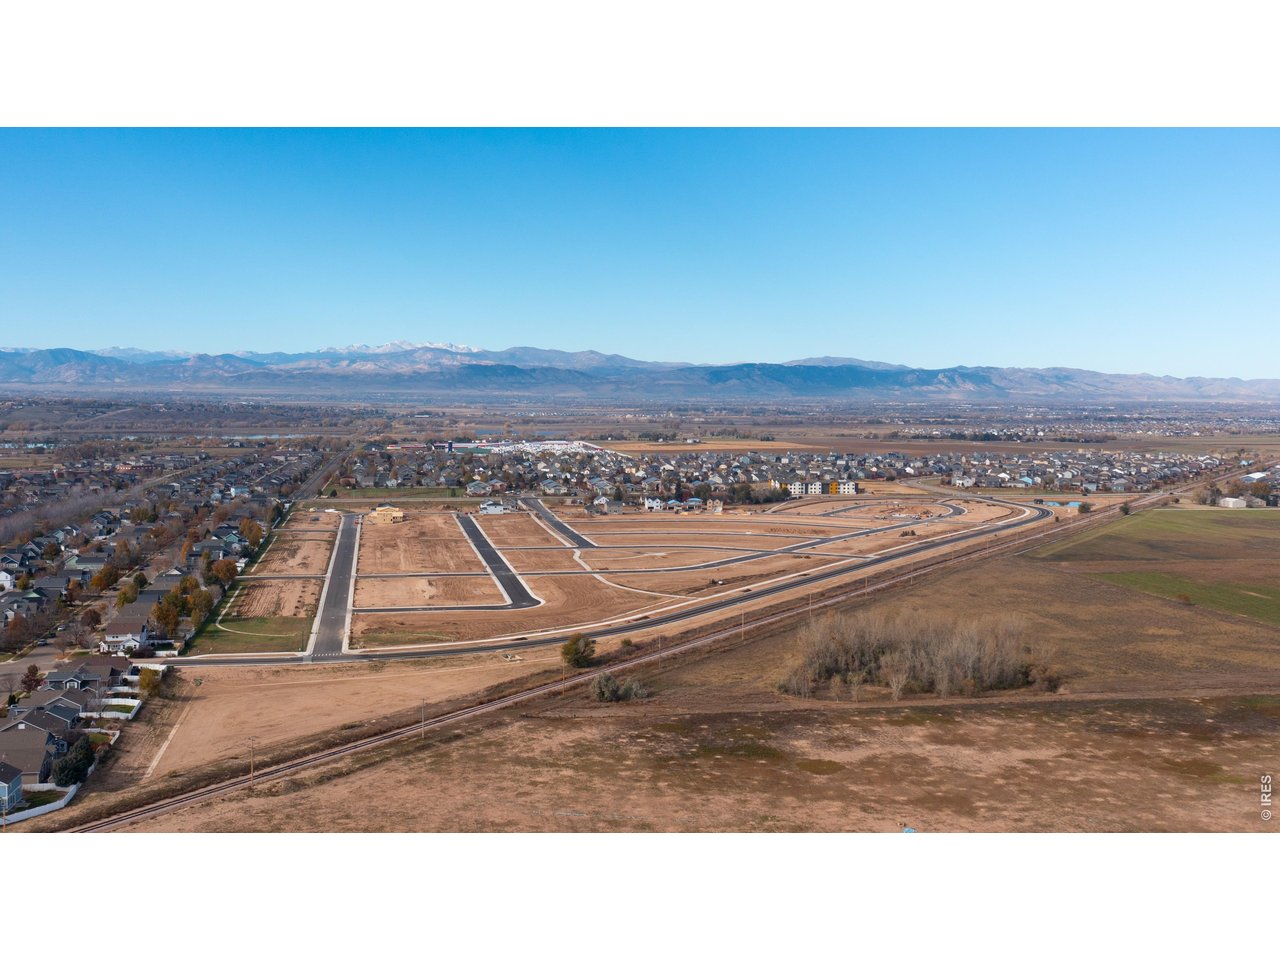
Community plot
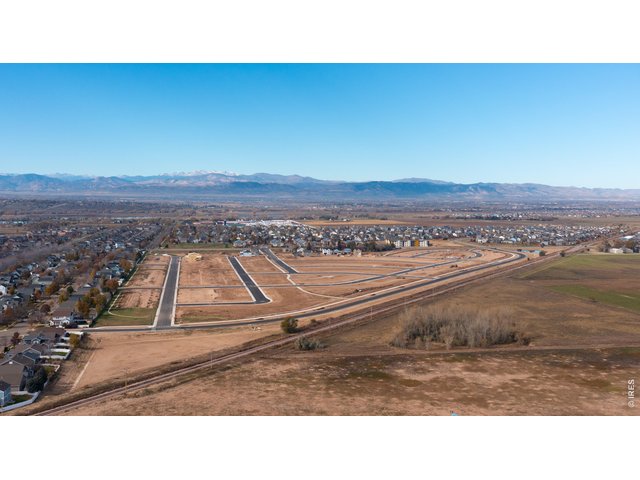
31 of 32
Community plot
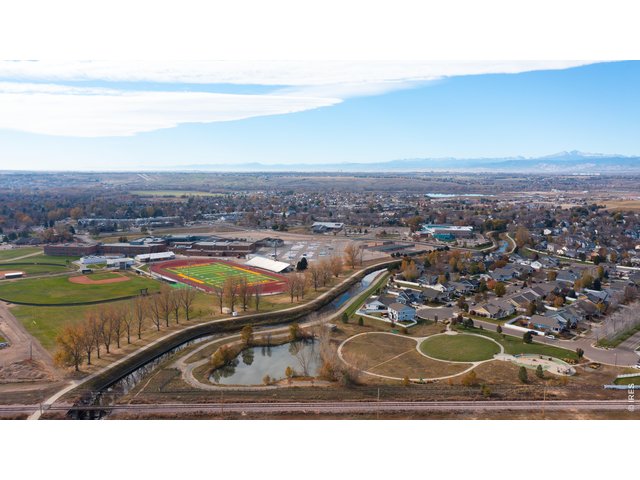
32 of 32
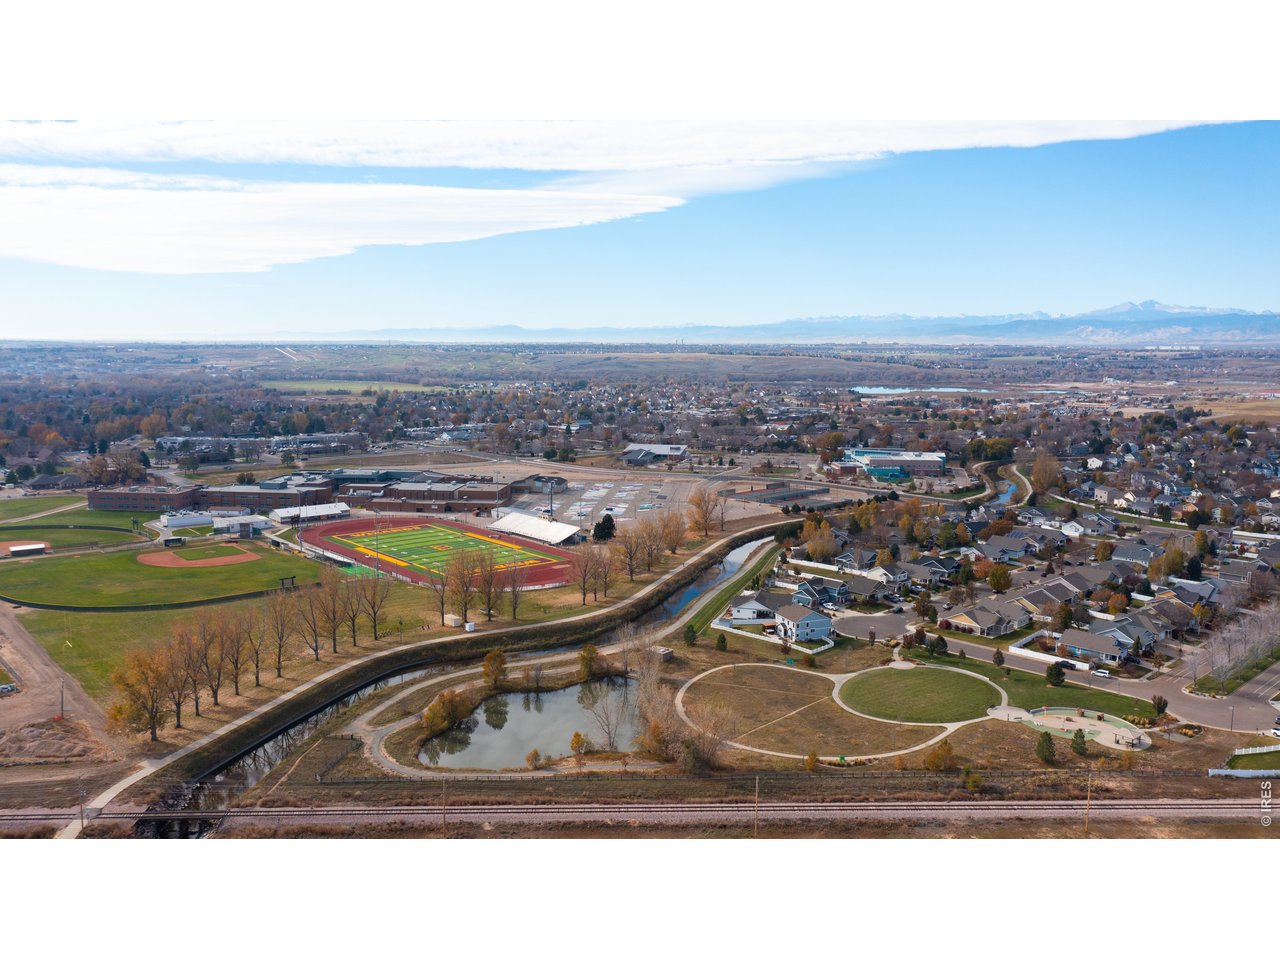
Windsor High School
3 Bed
2 Bath
1,894 SqFt
Single Family Home built in 2025 with a 5,896 SqFt lot in Subdivision: Trevenna
Welcome to 648 Noola Street, a move-in-ready Silverthorne floor plan offering a spacious layout, stylish finishes, and a backyard setting that is hard to come by. Designed with an open-concept floor plan, the main level creates an easy flow between the kitchen, dining area, and great room, providing plenty of space for everyday living and entertaining. The kitchen stands out with Black Fox cabinetry, soft-close doors and drawers, sleek granite countertops, and polished nickel hardware and fixtures that bring a clean, modern finish to the space. Large windows throughout the main living areas allow natural light to fill the home and keep the open layout feeling bright and welcoming. The backyard is a standout feature, with no neighbors directly behind the property and a full fence already installed for added privacy. An oversized concrete patio extends the living space outdoors, offering plenty of room for a dining setup, grill, or outdoor seating area. Whether you're enjoying a quiet morning outside or hosting friends and family, the backyard provides a versatile space to make your own. With thoughtful finishes, an open and functional layout, and a rare backyard setting, 648 Noola Street offers a well-rounded opportunity in Windsor.
General Features
| Style | 1 Story/Ranch |
| Baths | 1 Full1 3/4 |
| Acreage | 0.14 Acres |
| Lot Size | 5,896 SqFt |
| Zoning | RES |
| Total | 1,894 SqFt ($264/SF) |
| Finished | 1,894 SqFt ($264/SF) |
| Basement | No Basement, Crawl Space, Built-In Radon, Sump Pump |
| Garage | 2 Space(s) |
| Garage Type | Attached |
| Year Built | 2025 |
| New Construction | Yes, Completed |
| Construction | Wood/Frame, Composition Siding |
| Cooling | Central Air |
| Heating | Heat Pump |
| Roof | Composition Roof |
Taxes & Fees
| Taxes | $235 |
| Tax Year | 2025 |
| Metro District | Trevenna Metropolitan District |
| Fee | $150 /Quarterly |
Schools
| School District | Weld RE-4 |
| Elementary |
Grandview
|
| Middle/Jr High | Windsor |
| Senior High | Windsor |
Driving Directions
From I-25, take the Highway 392 exit and head east to County Road 15. Turn north on County Road 15, and the community will be on the right. Alternatively, from I-25 take Harmony Road east to County Road 15. Turn south on County Road 15, pass the police station, and the community will be on the left.Rooms
| Primary Bedroom | 14 x 14 (Main Floor) |
| Bedroom 2 | 12 x 10 (Main Floor) |
| Bedroom 3 | 12 x 10 (Main Floor) |
| Kitchen | 14 x 11 (Main Floor) |
| Great Room | 23 x 18 (Main Floor) |
| Dining Room | 15 x 10 (Main Floor) |
| Note: All room dimensions, including square footage data, are approximate and must be verified by the buyer. | |
Outdoor Features
Lawn Sprinkler System, Patio, Enclosed Porch, >8' Garage DoorLot Features
Abuts Public Open Space, House Faces EastDesign Features
Eat-in Kitchen, Open Floor Plan, Pantry, Walk-in Closet, Fire Alarm, Washer/Dryer Hookups, Kitchen Island, 9ft+ Ceilings, Crown MoldingGreen Features
High Efficiency FurnaceInclusions
Electric Range/Oven, Self-Cleaning Oven, Dishwasher, Refrigerator, Microwave, Disposal, Smoke Alarm(s)Neighborhood
Common Amenities
Play Area, Common Recreation/Park Area, Hiking/Biking TrailsFireplace
No Fireplace

Listing Office

(970) 226-3990
http://www.homesincolorado.com
Co-Listing Office
(970) 226-3990
http://www.homesincolorado.com

Information deemed reliable but not guaranteed by the MLS. WARNING: This database record is provided subject to limited license rights. Duplication or reproduction is prohibited. Limited License MLS content and images © Copyright 1998 - 2026, IRES LLC. All rights reserved.