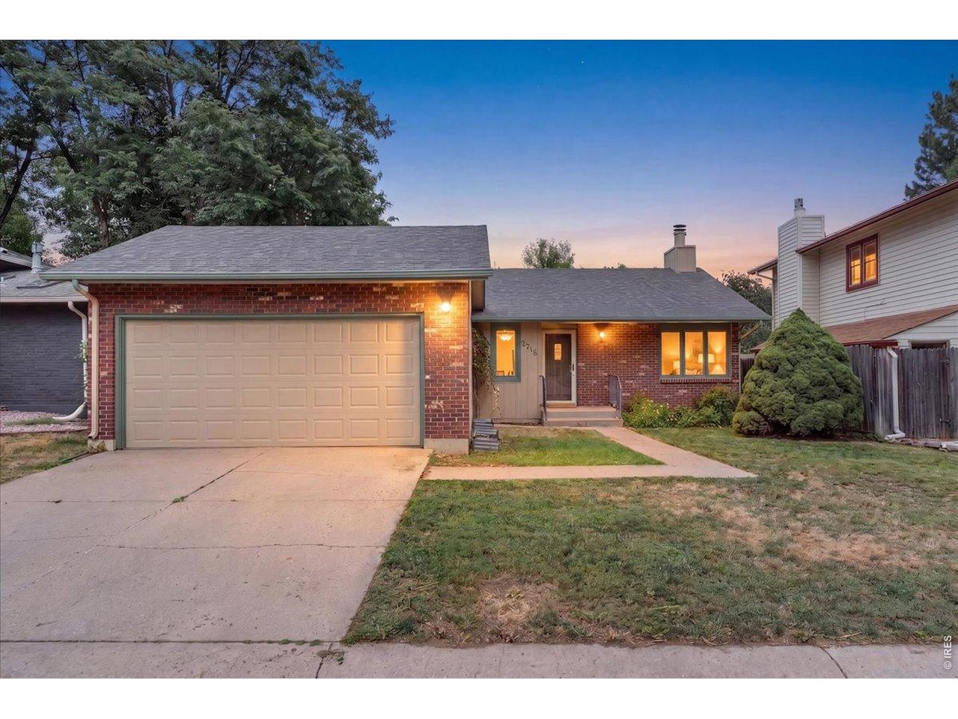
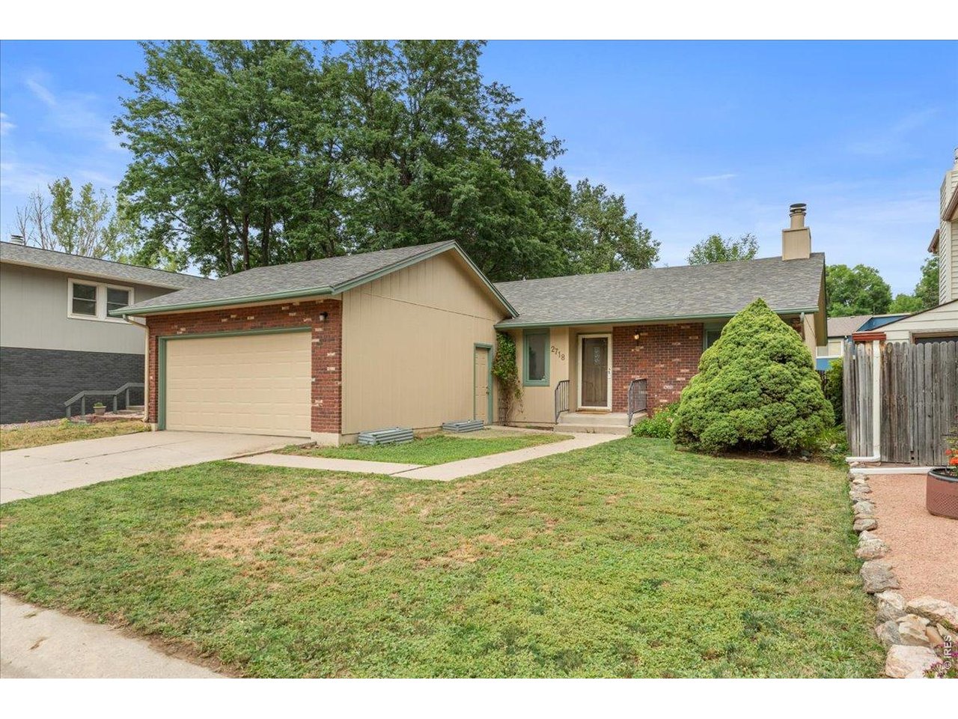
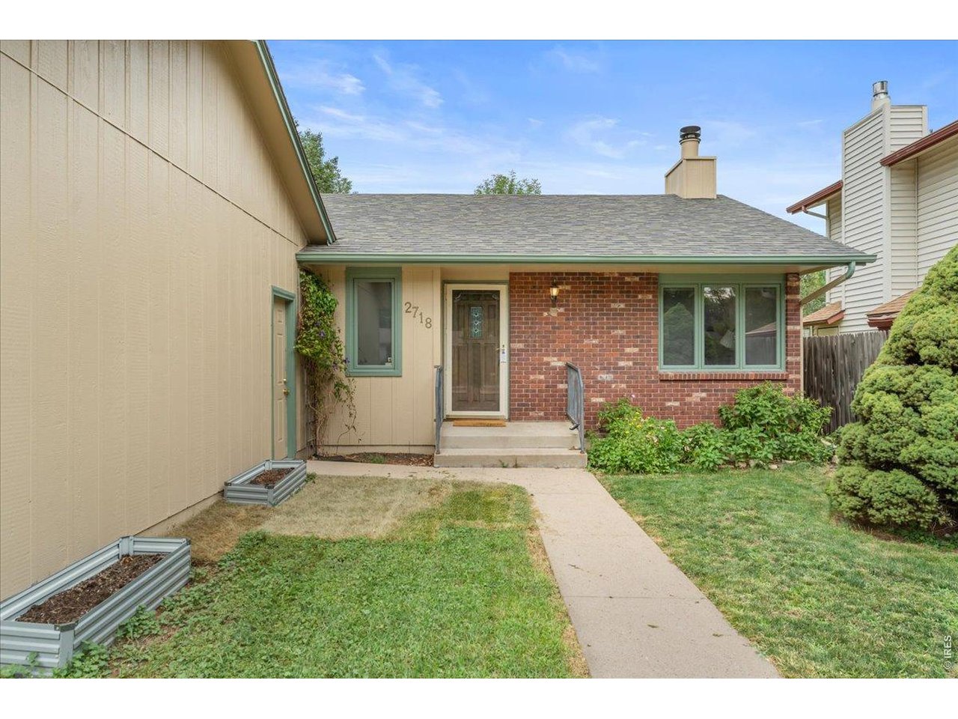
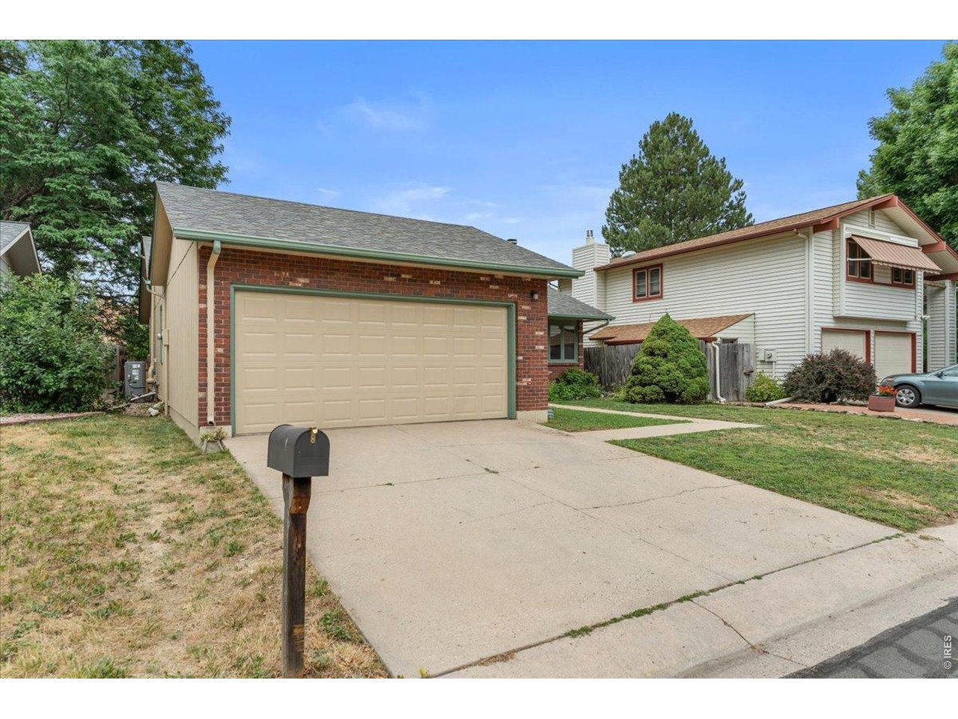
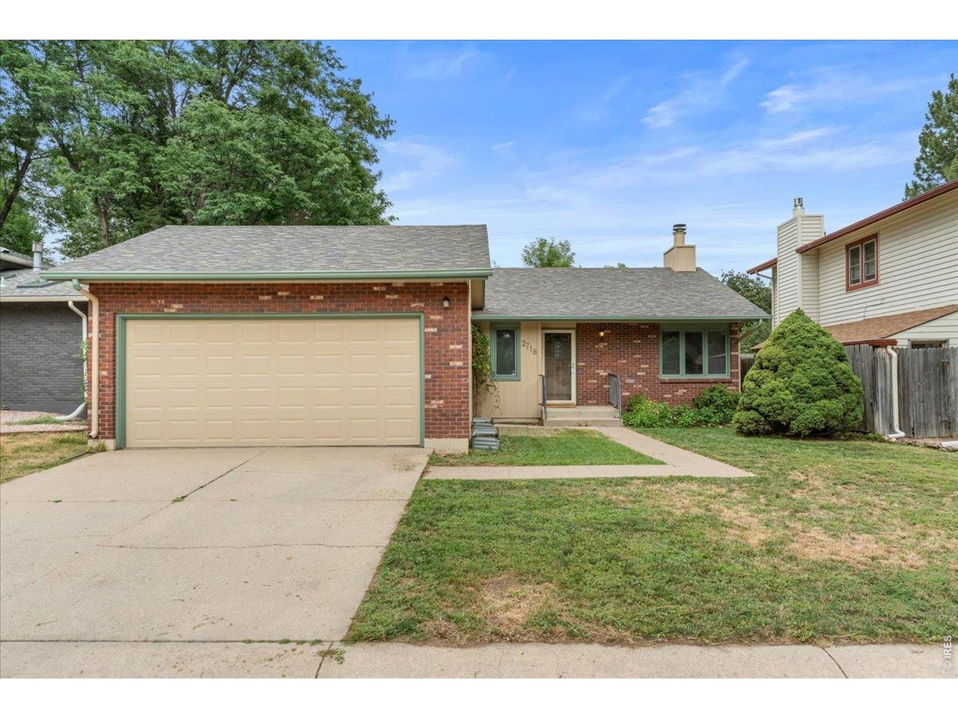
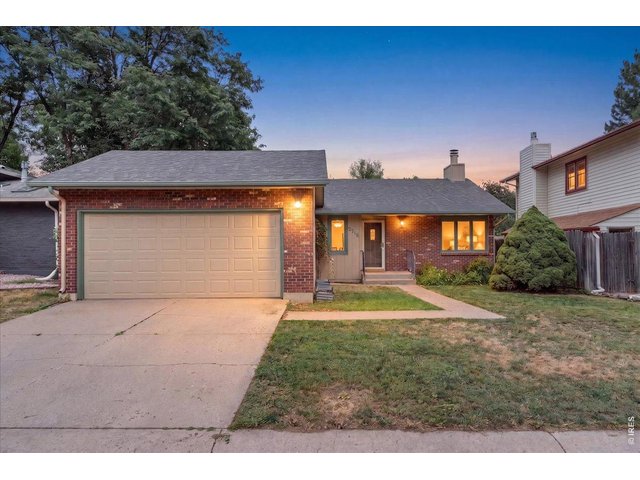
2718 Balmoral Ct Fort Collins, CO 80525


1 of 46
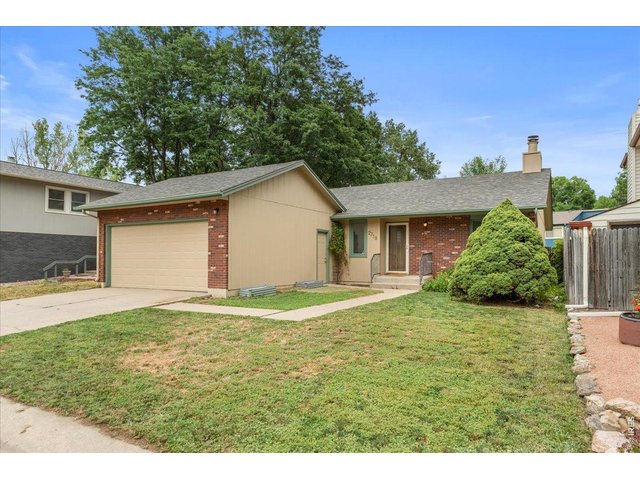

Welcome!
2 of 46
3 of 46
4 of 46
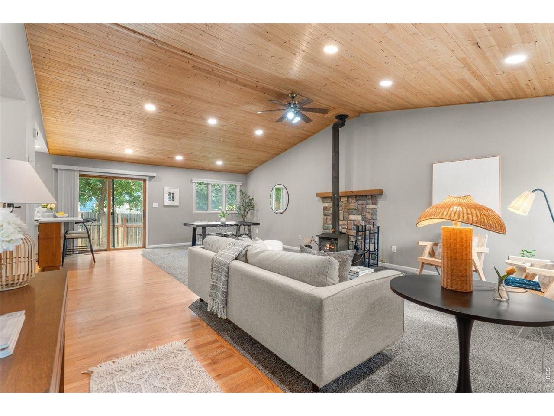
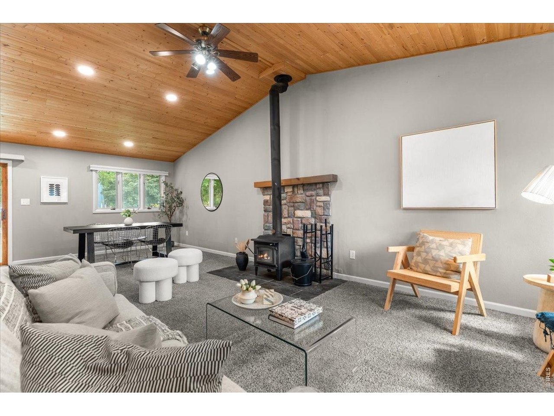
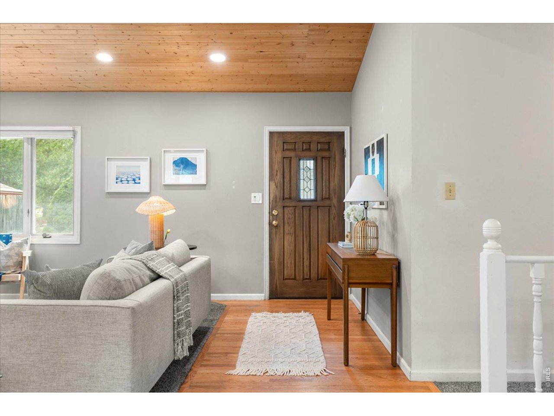
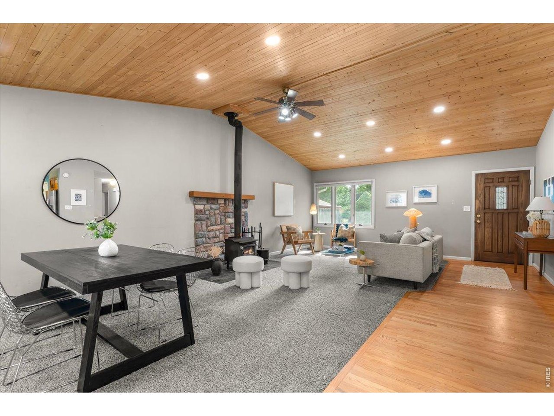
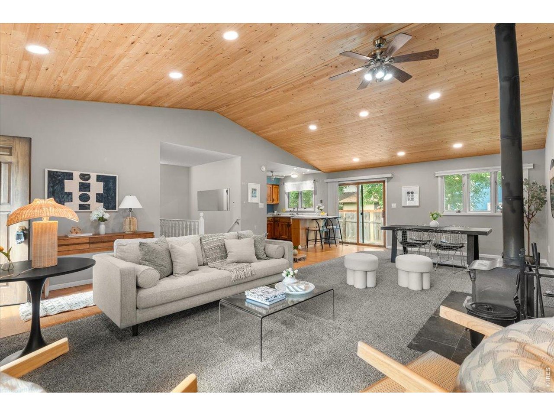
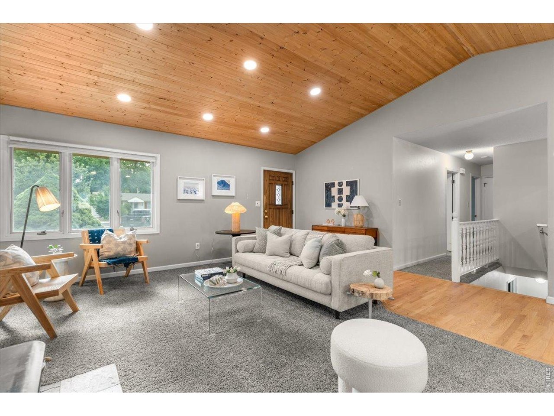
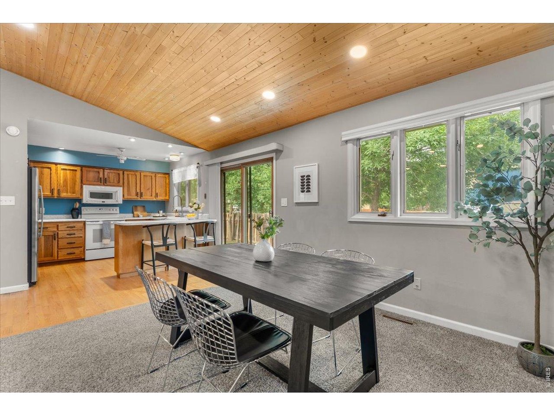
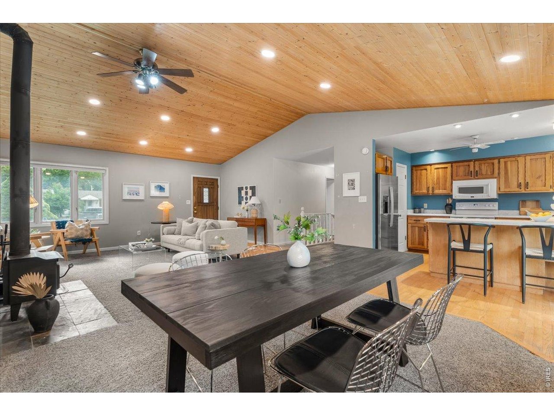
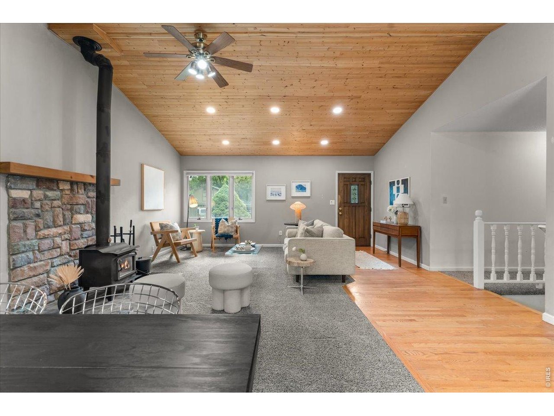
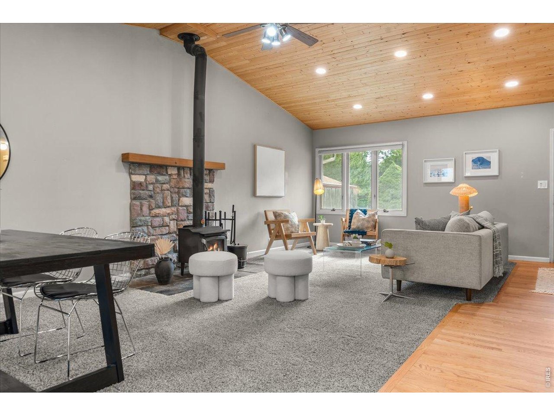
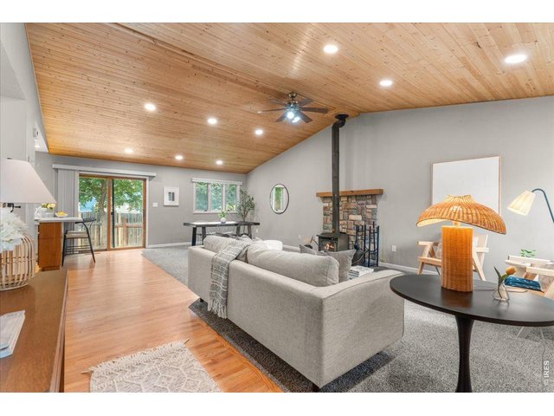
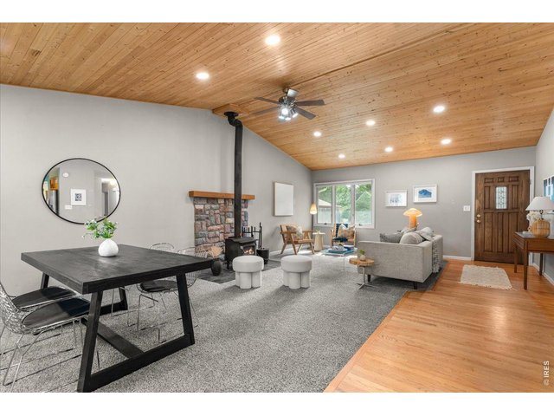
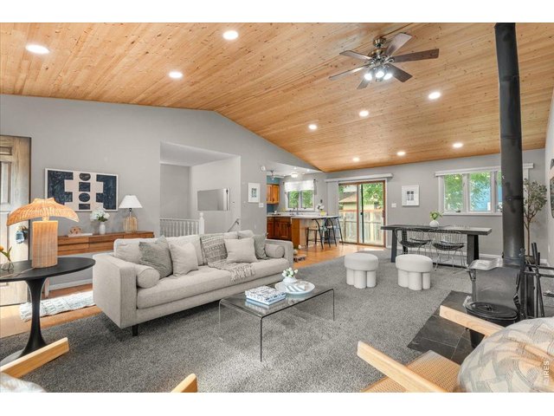
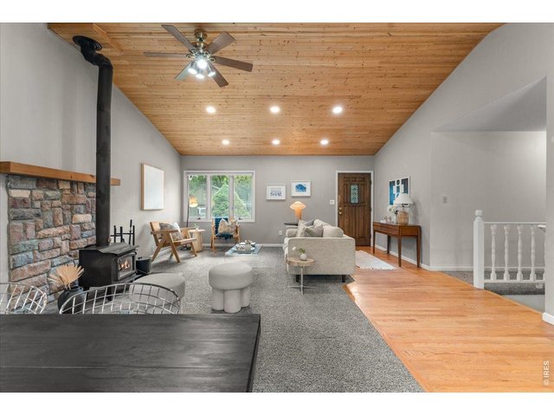
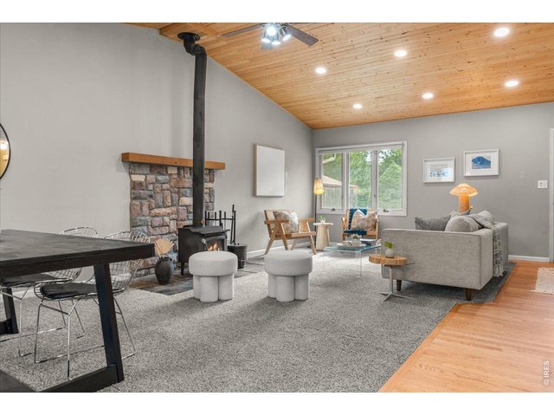
High ceilings for open and natural feel.
5 of 46
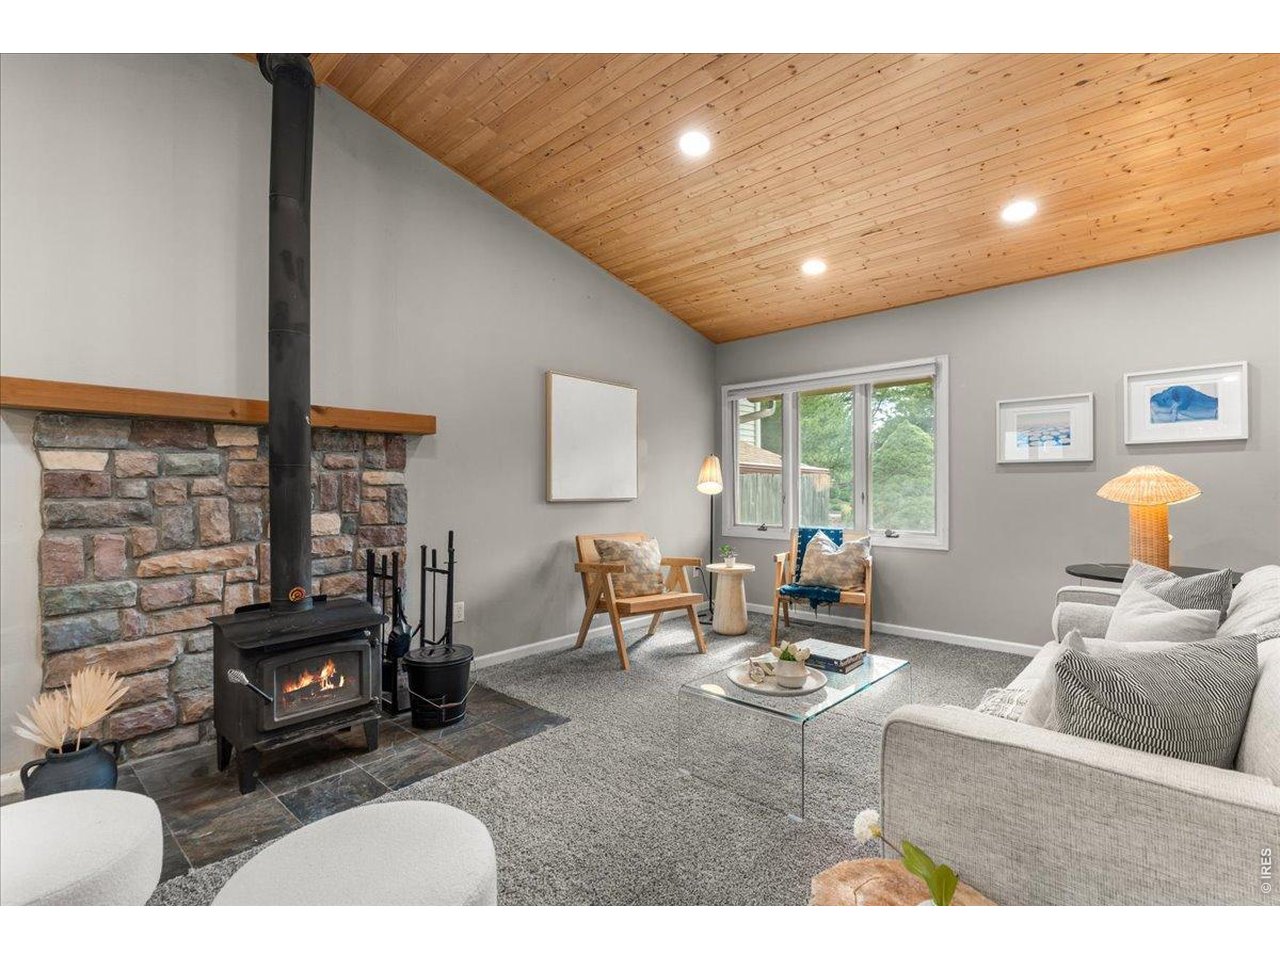
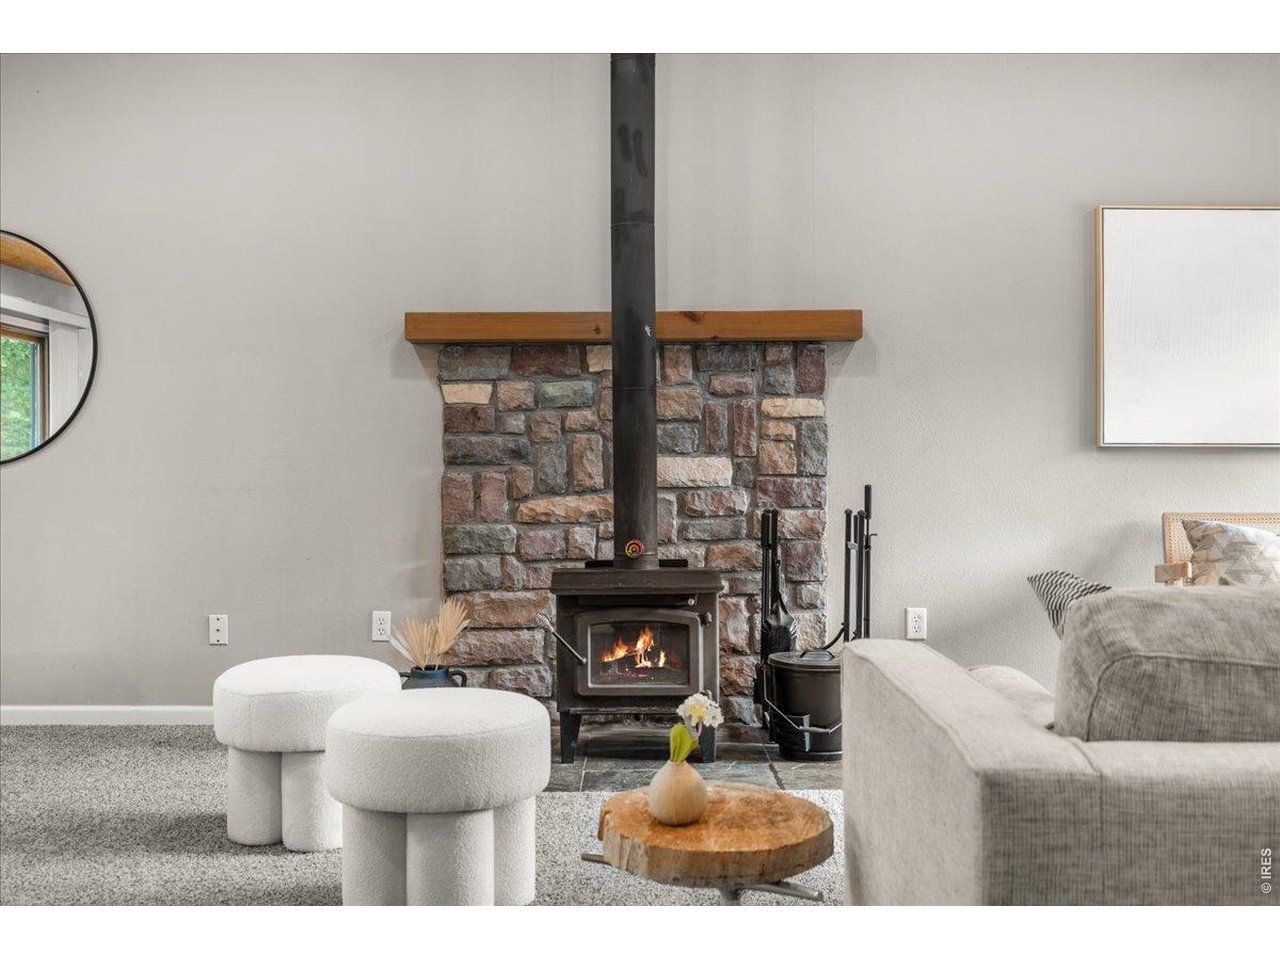
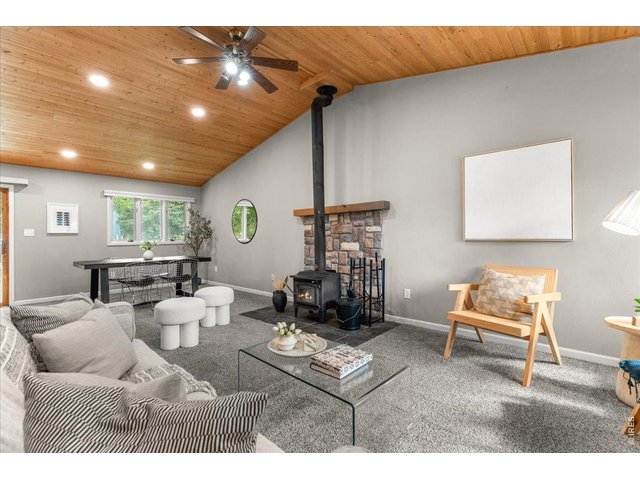
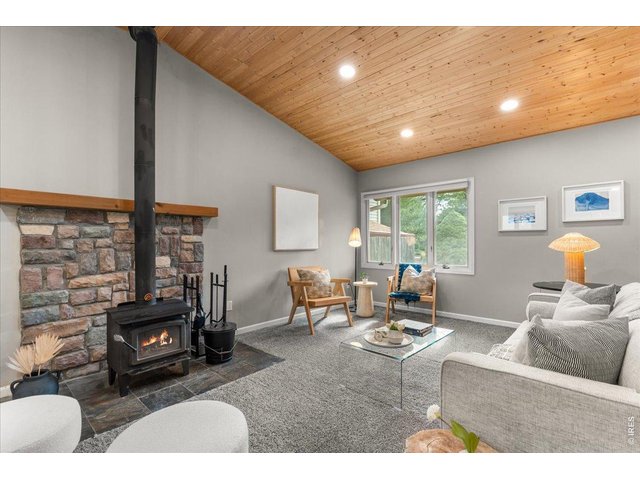
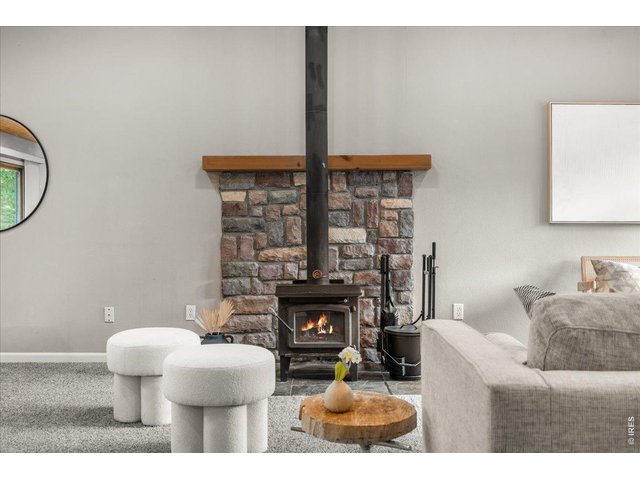
Wood burning stove.
6 of 46
7 of 46
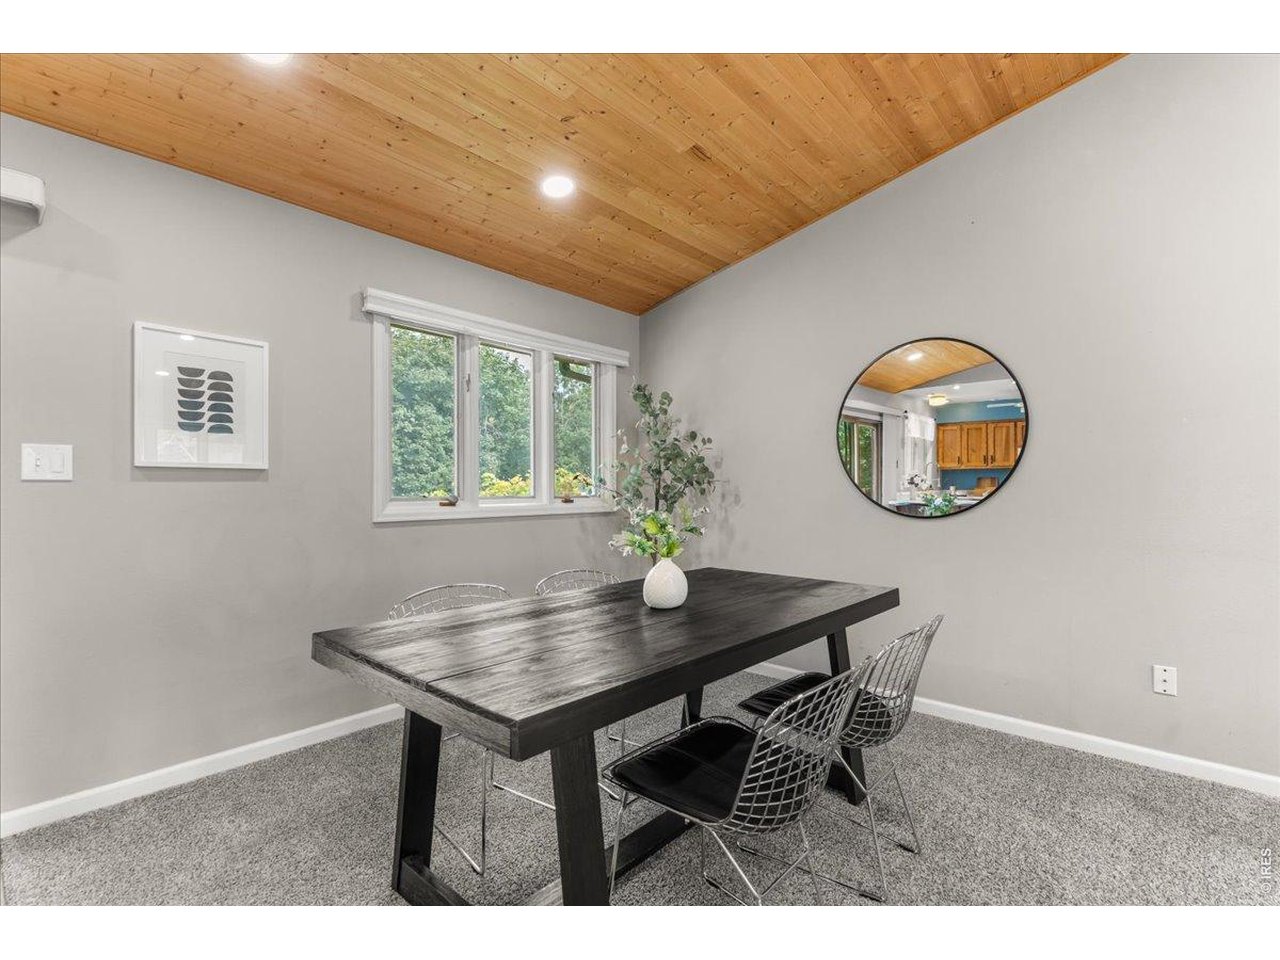
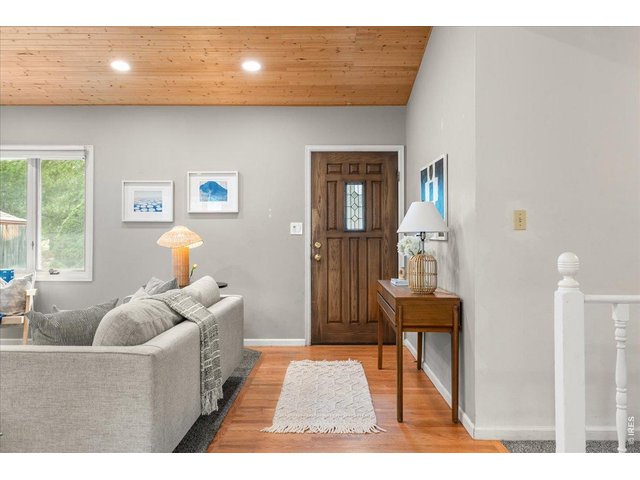
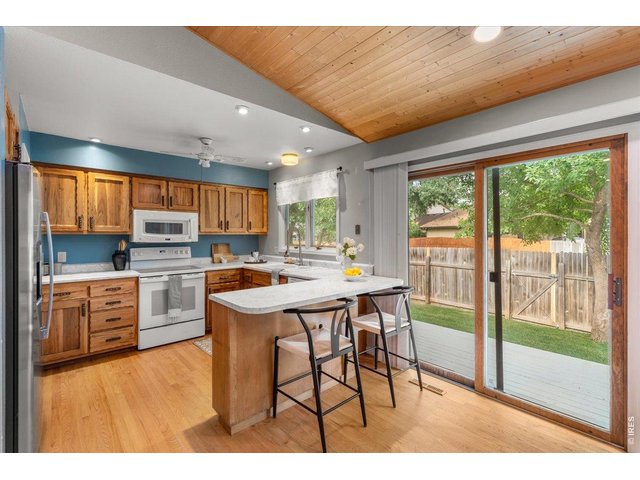
Tongue-and-groove wood ceiling with recessed LED lighting.
8 of 46
9 of 46
10 of 46
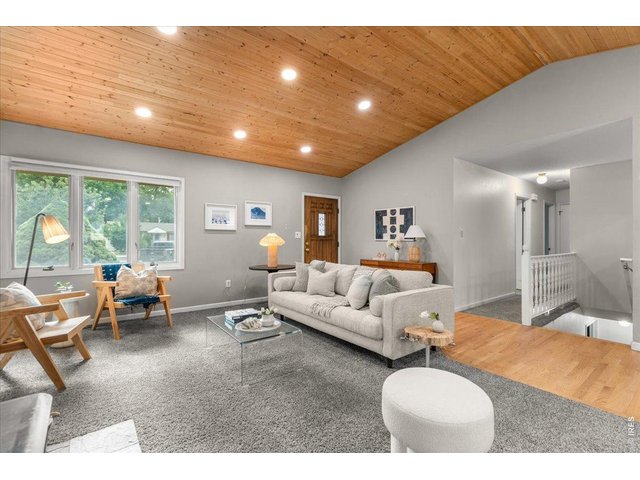
11 of 46
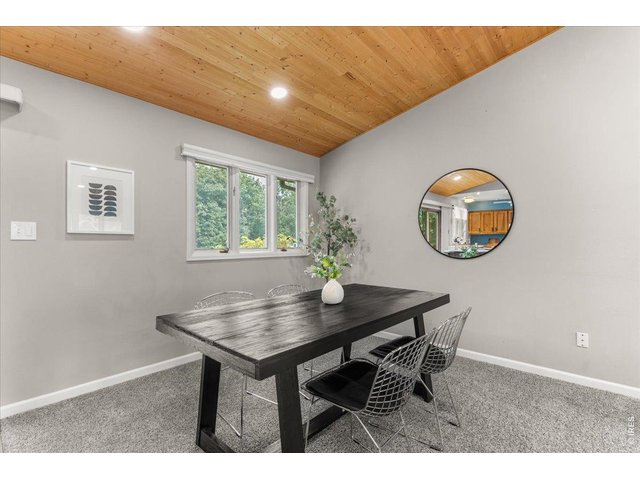
12 of 46
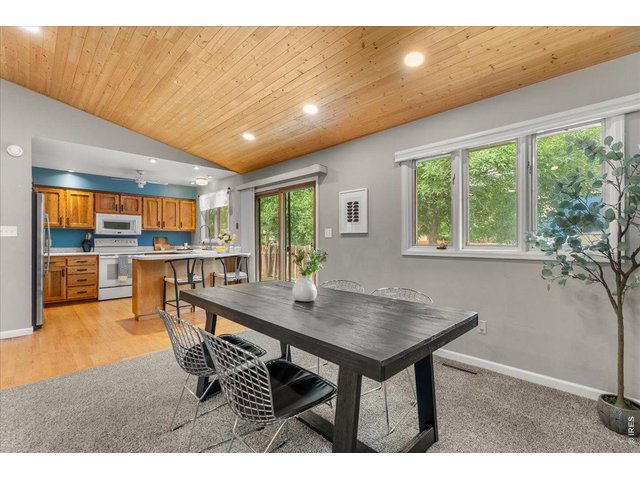
13 of 46
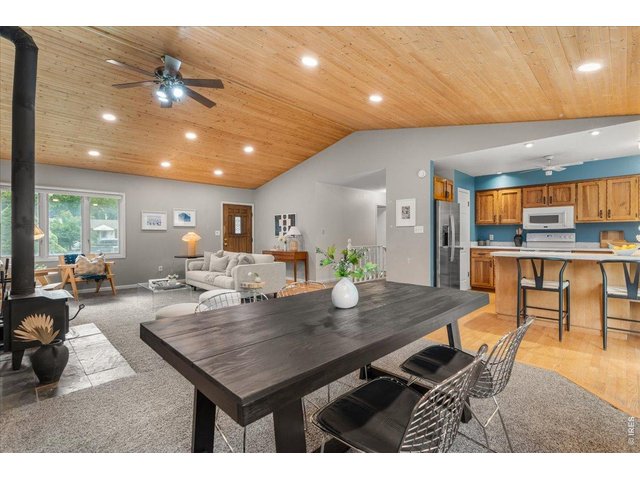
14 of 46
15 of 46
16 of 46
17 of 46
18 of 46
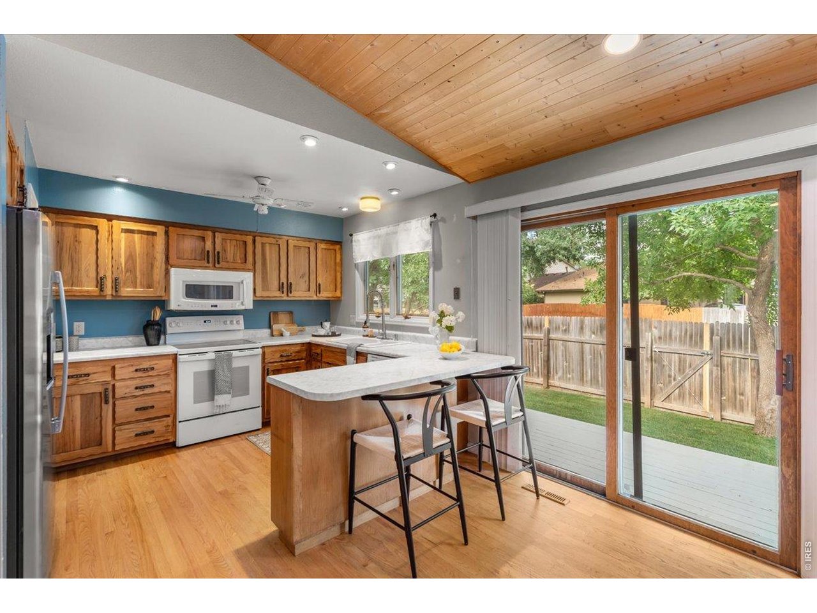
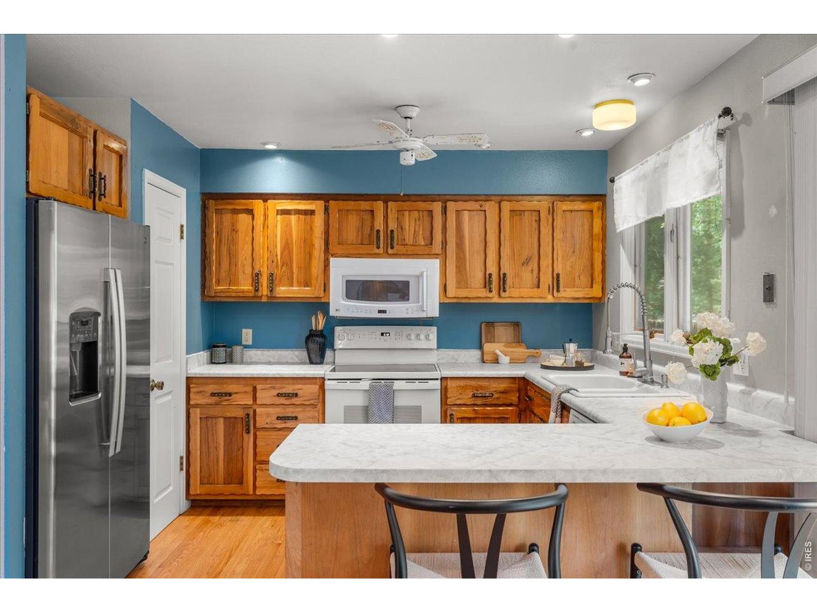
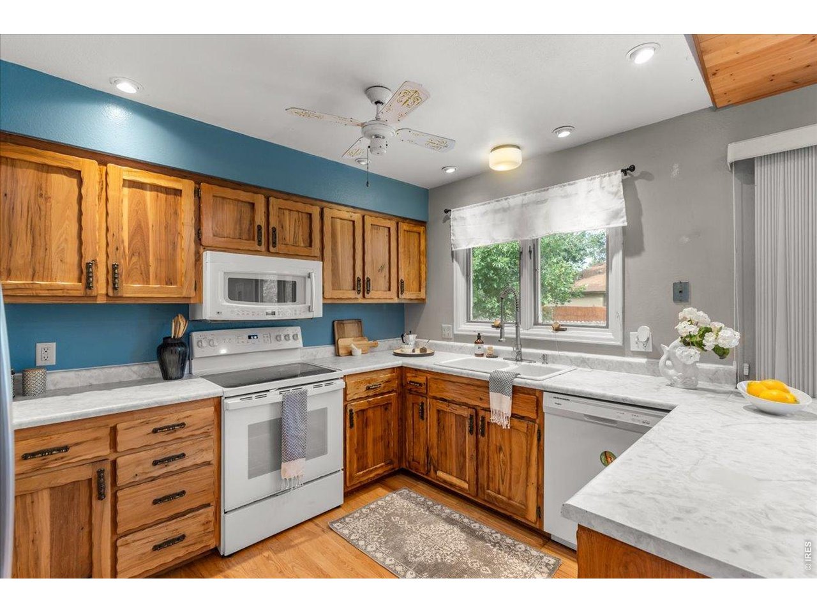
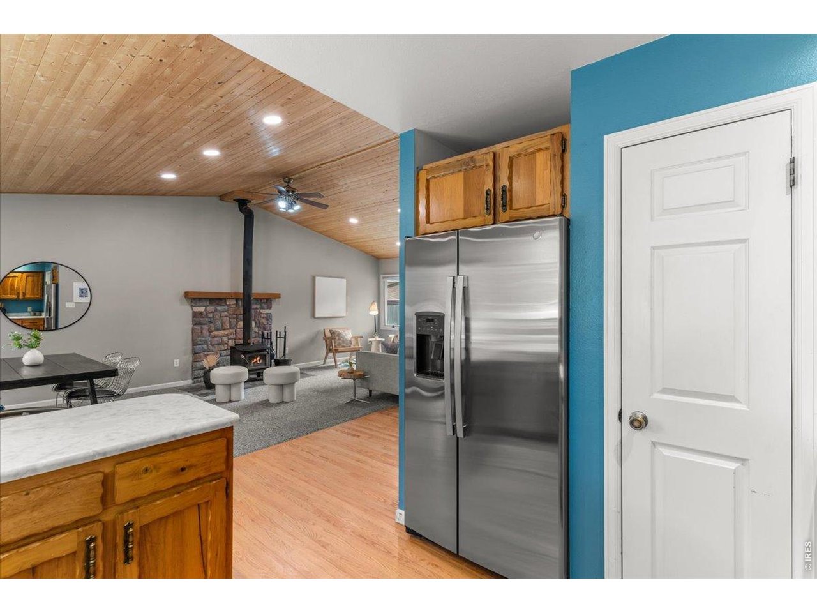
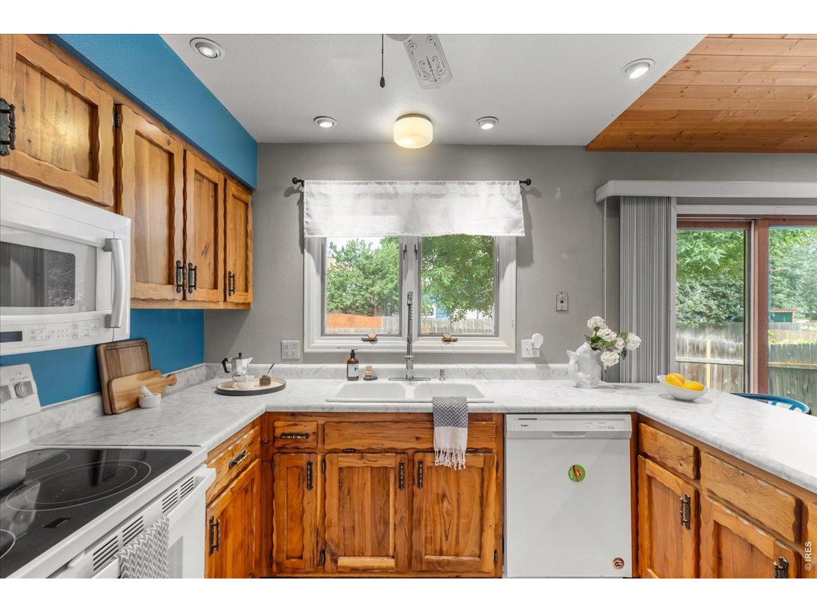
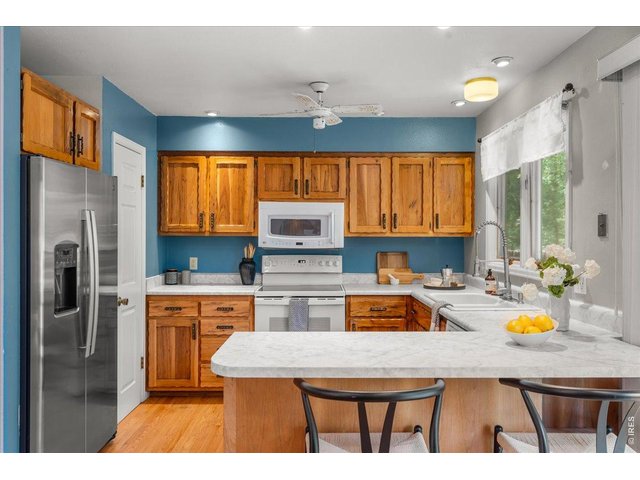
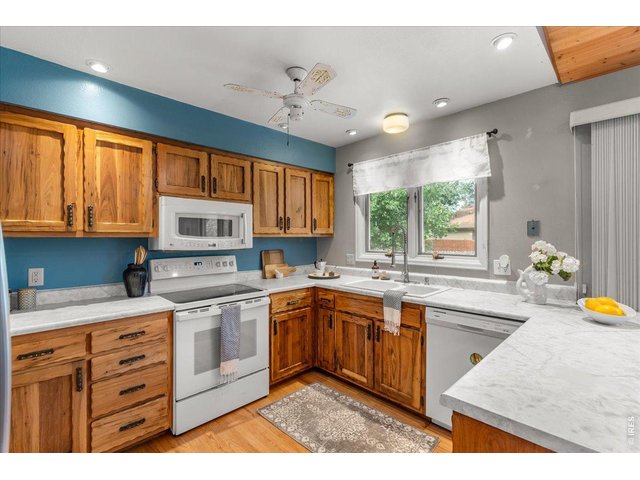
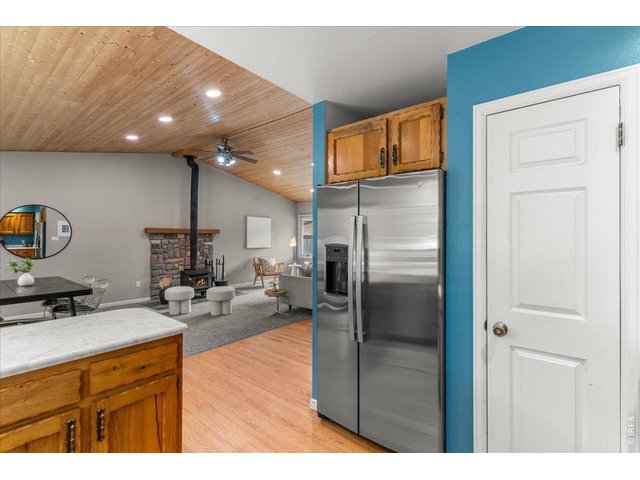
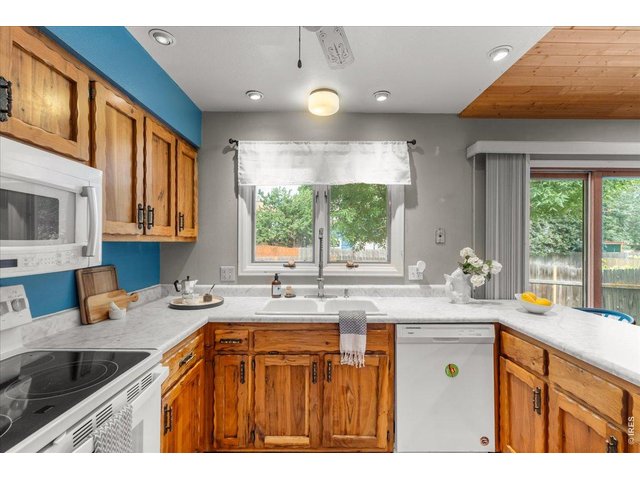
Kitchen features walnut cabinets.
19 of 46
20 of 46
21 of 46
22 of 46
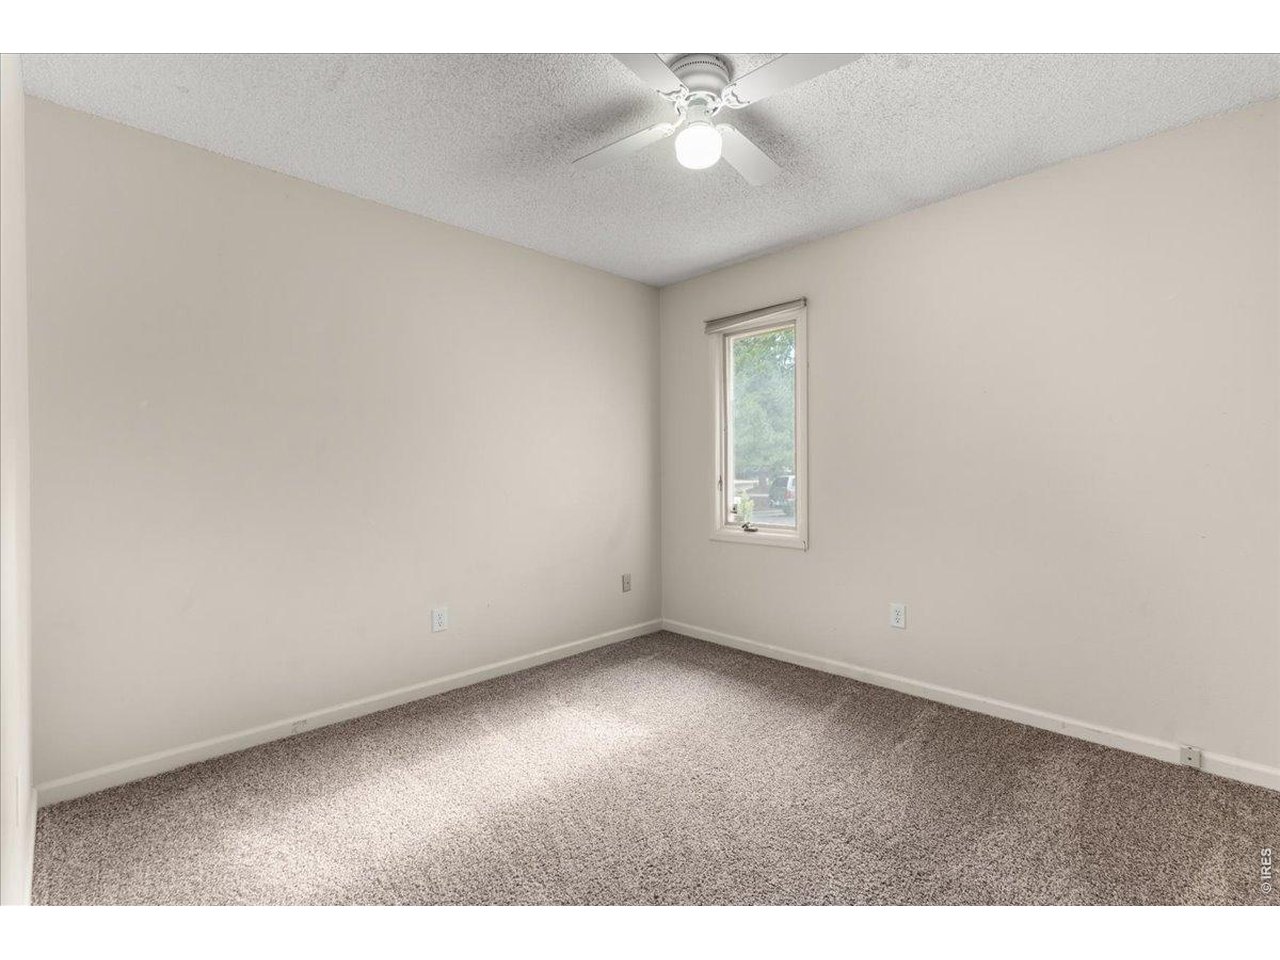
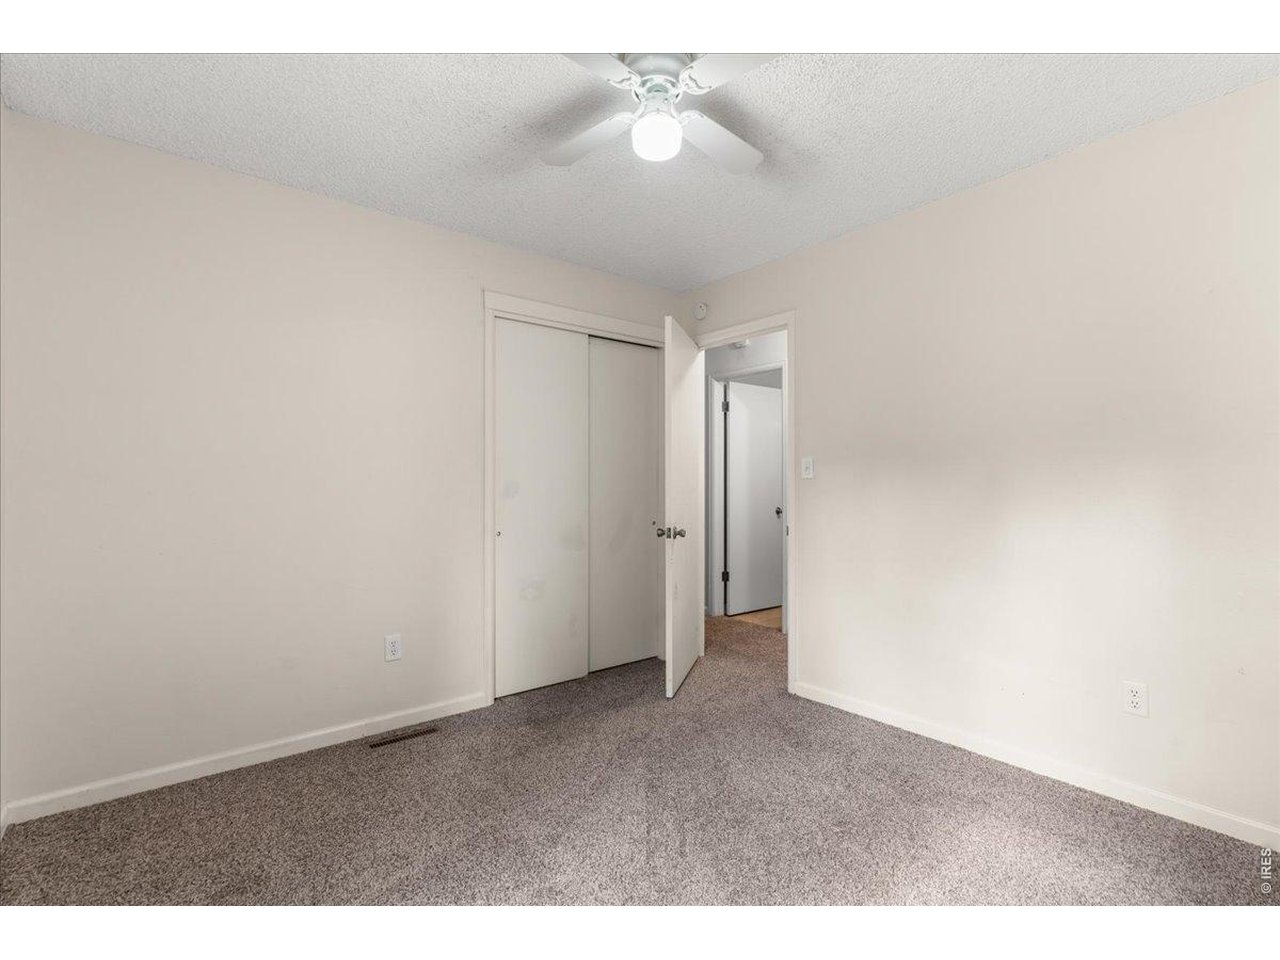
Bedroom 1 (Upstairs)
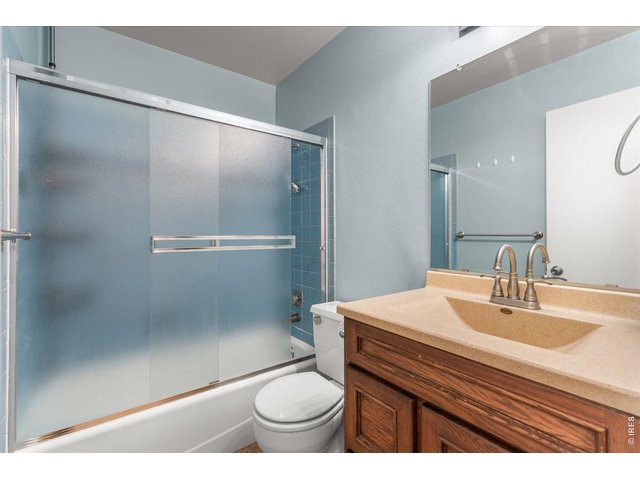
23 of 46
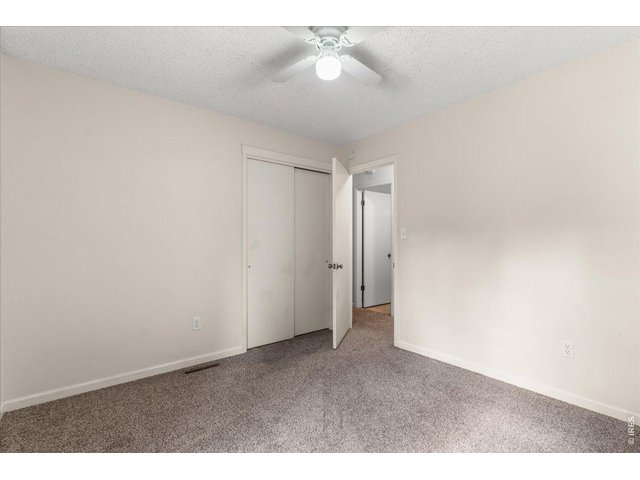
24 of 46
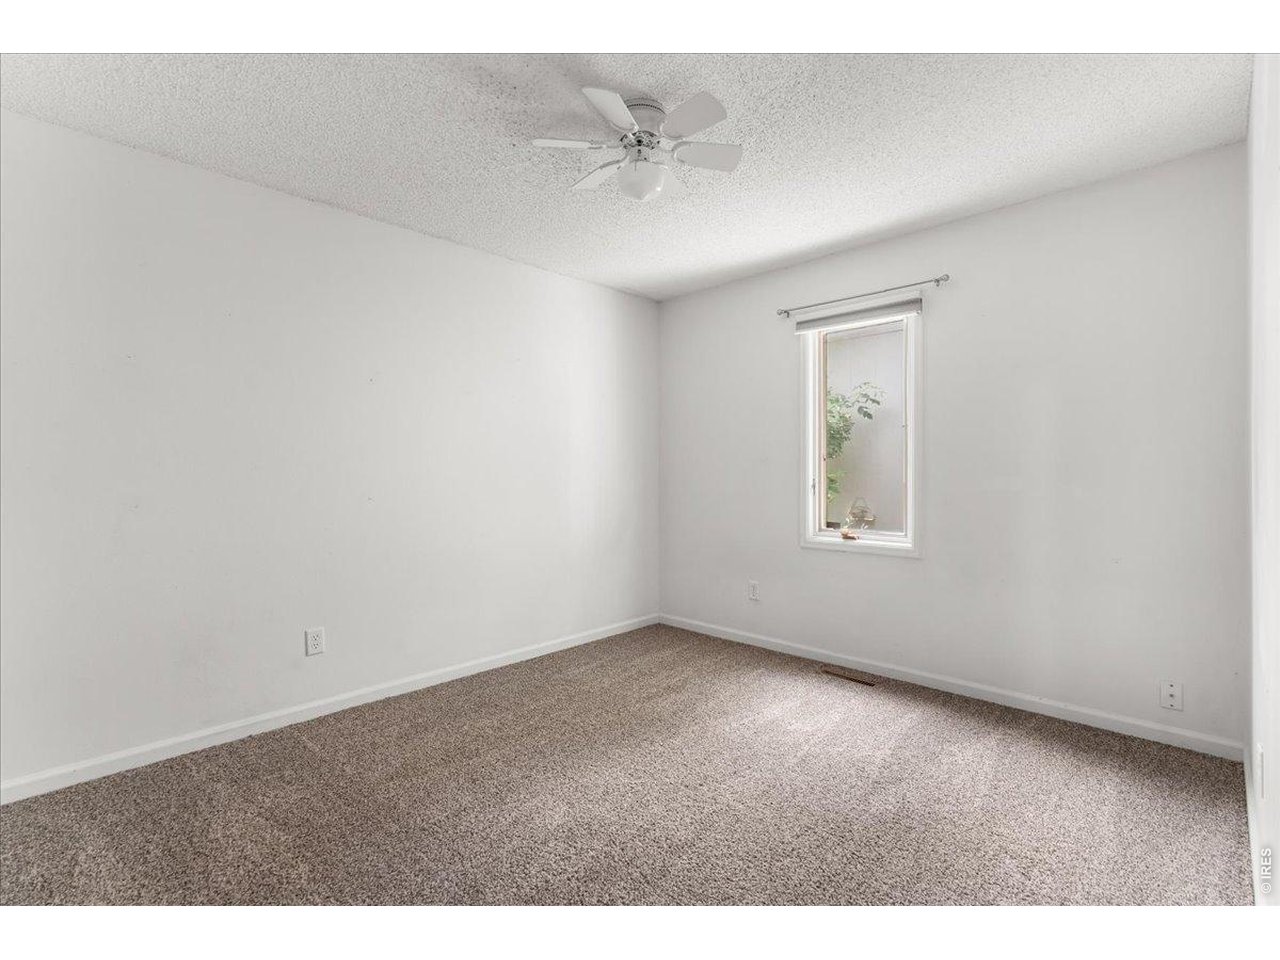
Bedroom 2 (Upstairs)
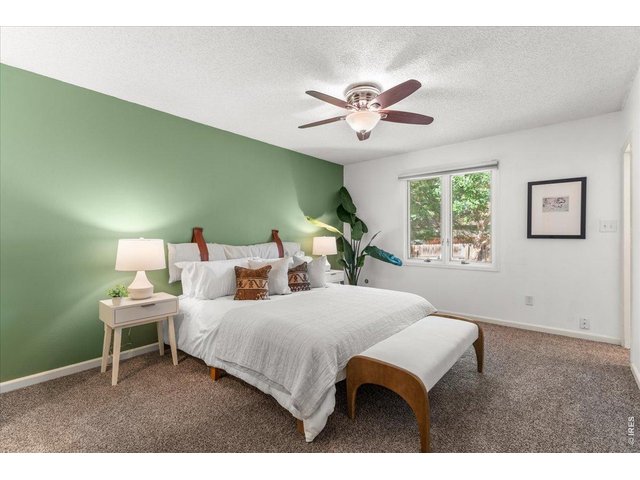
25 of 46
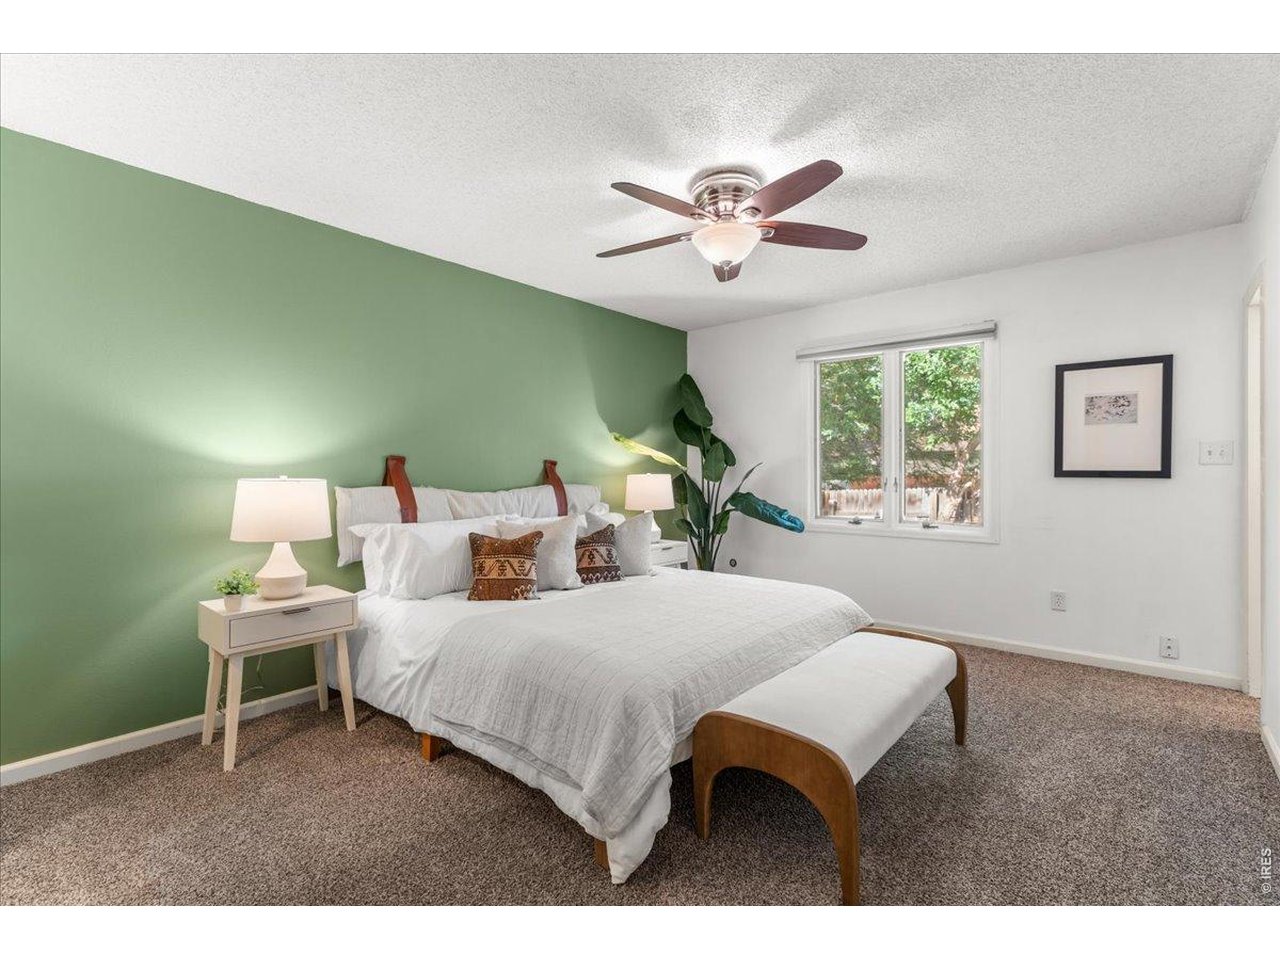
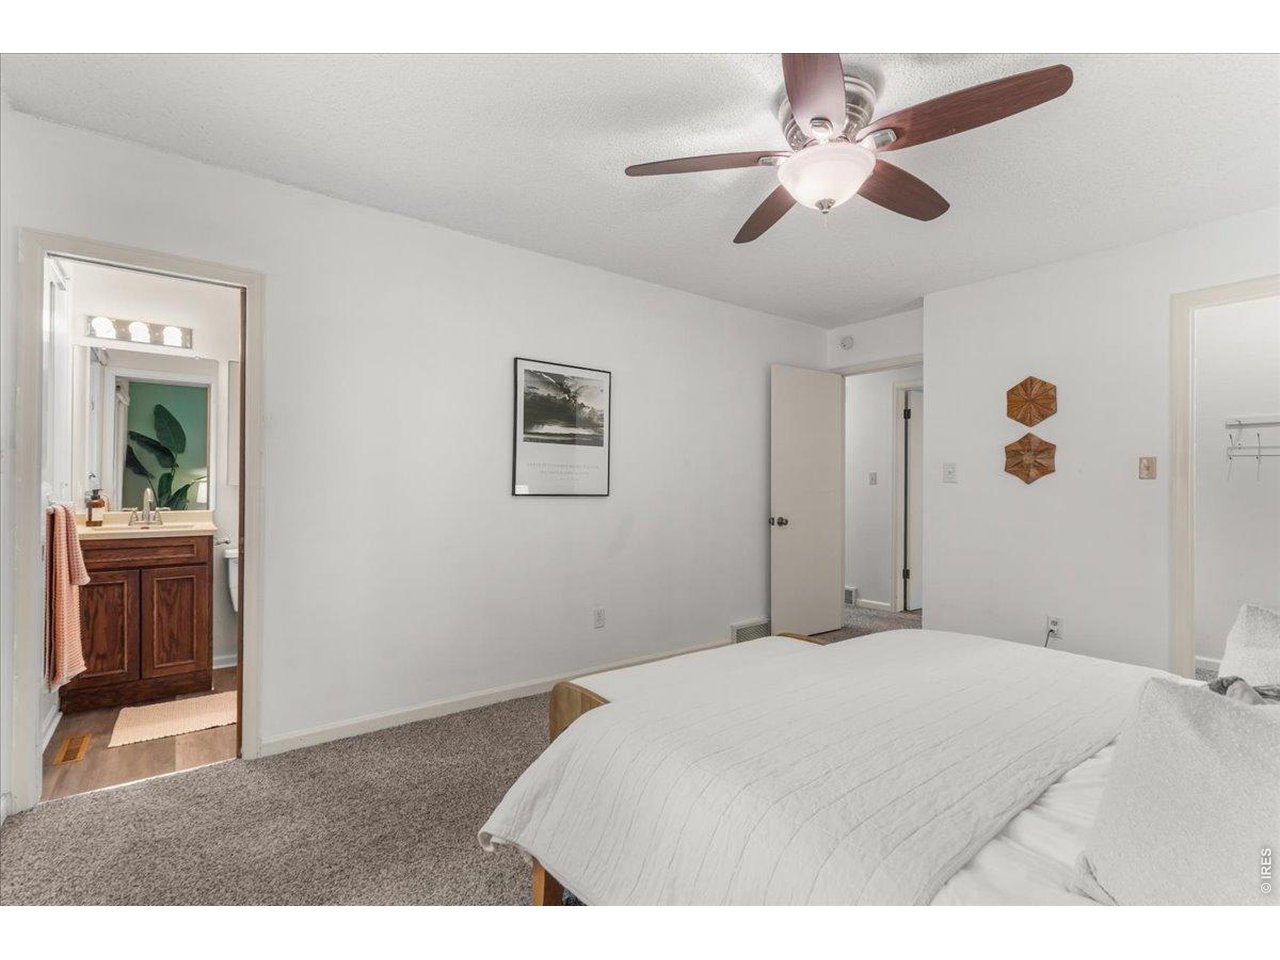
Bedroom 3 Primary (Upstairs)
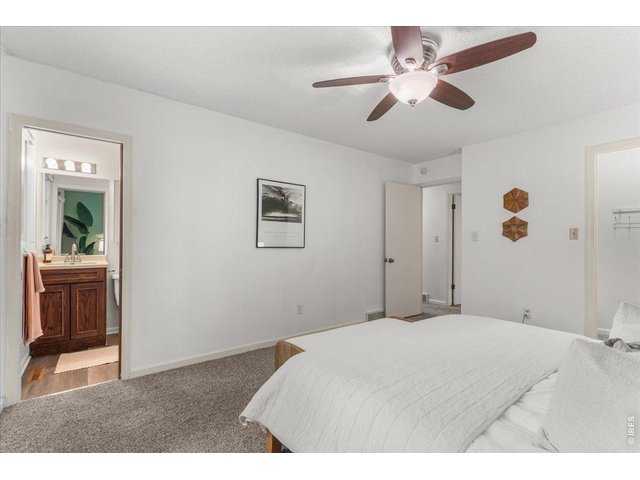
26 of 46
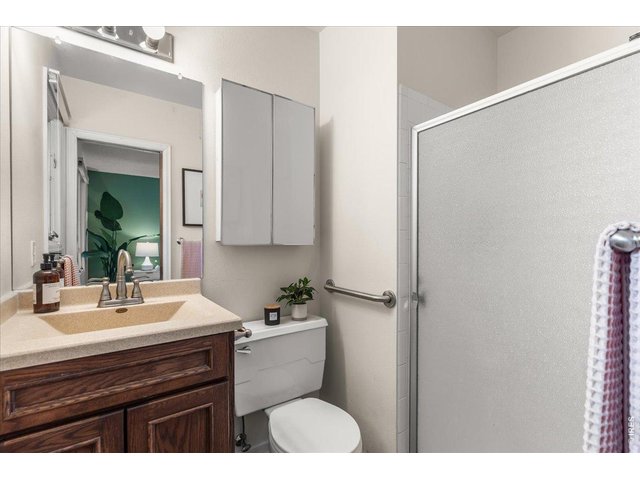
27 of 46
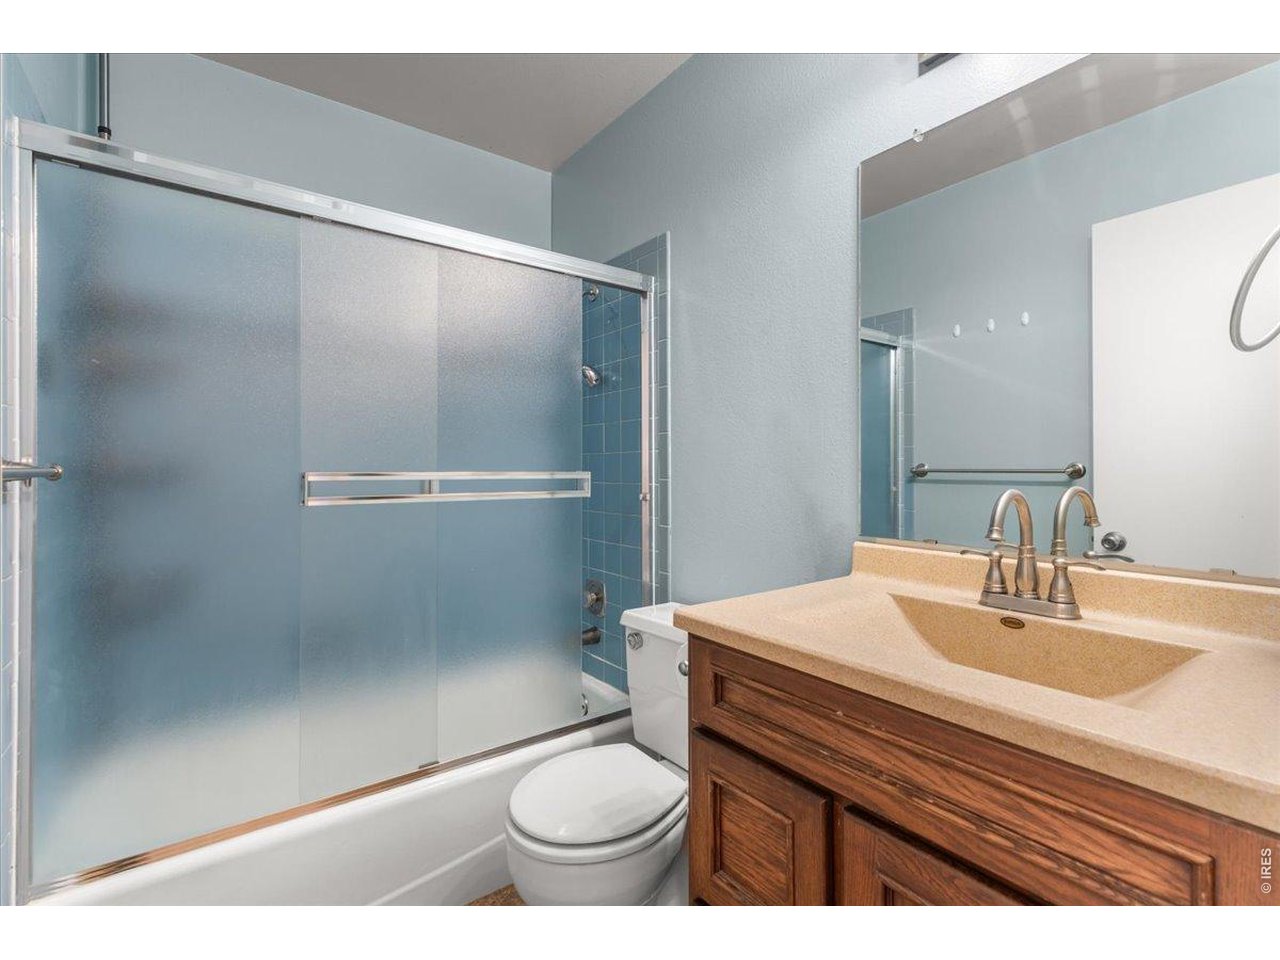
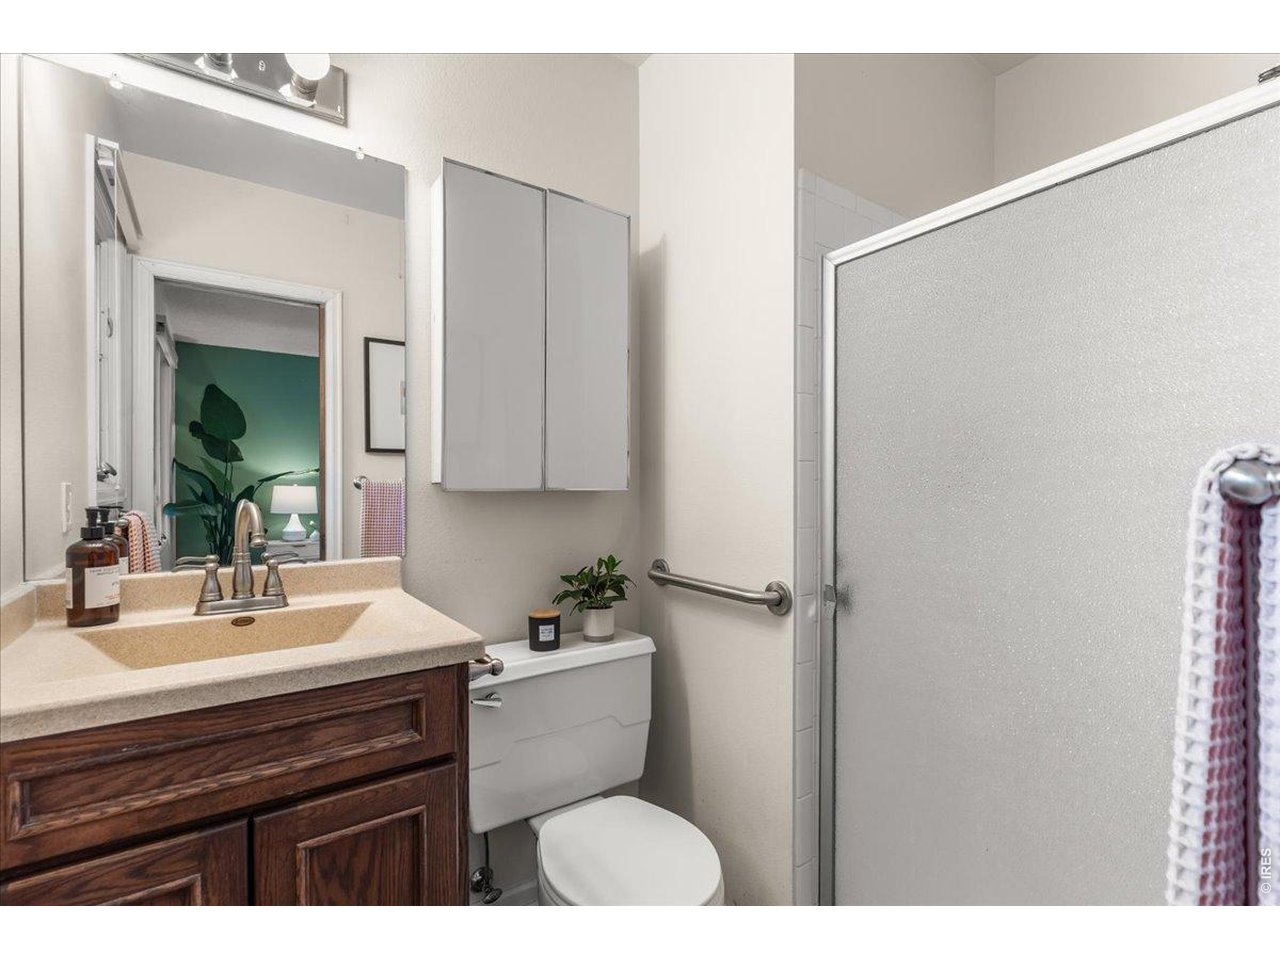
Primary bath
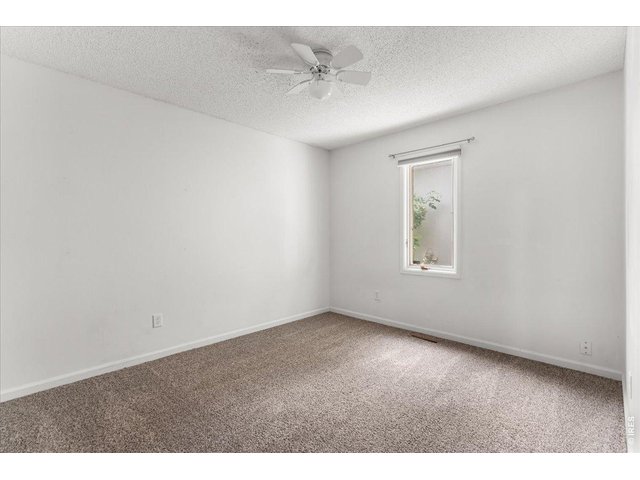
28 of 46
Office / Study (Basement)
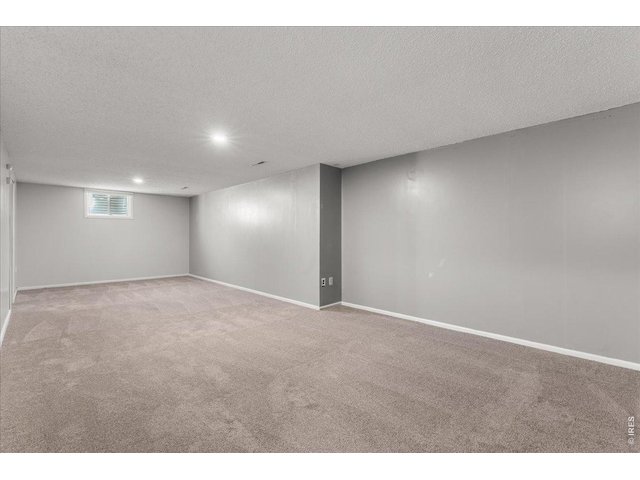
29 of 46
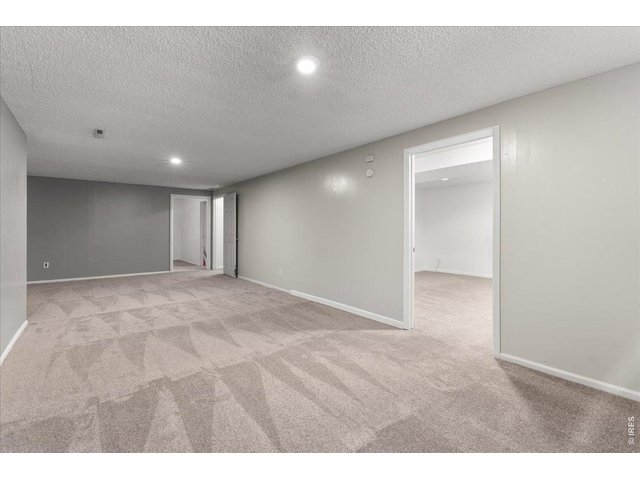
30 of 46
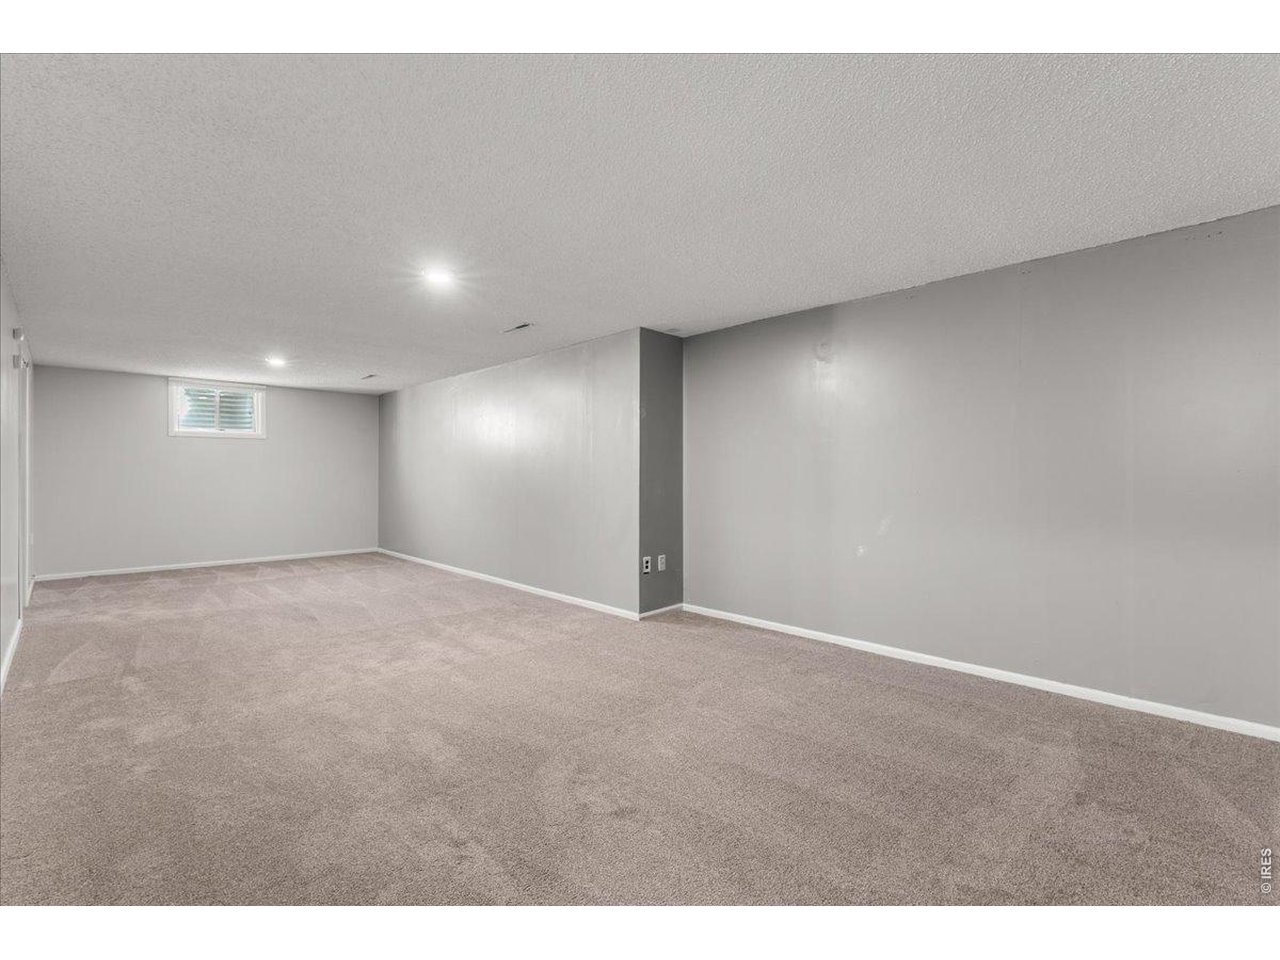
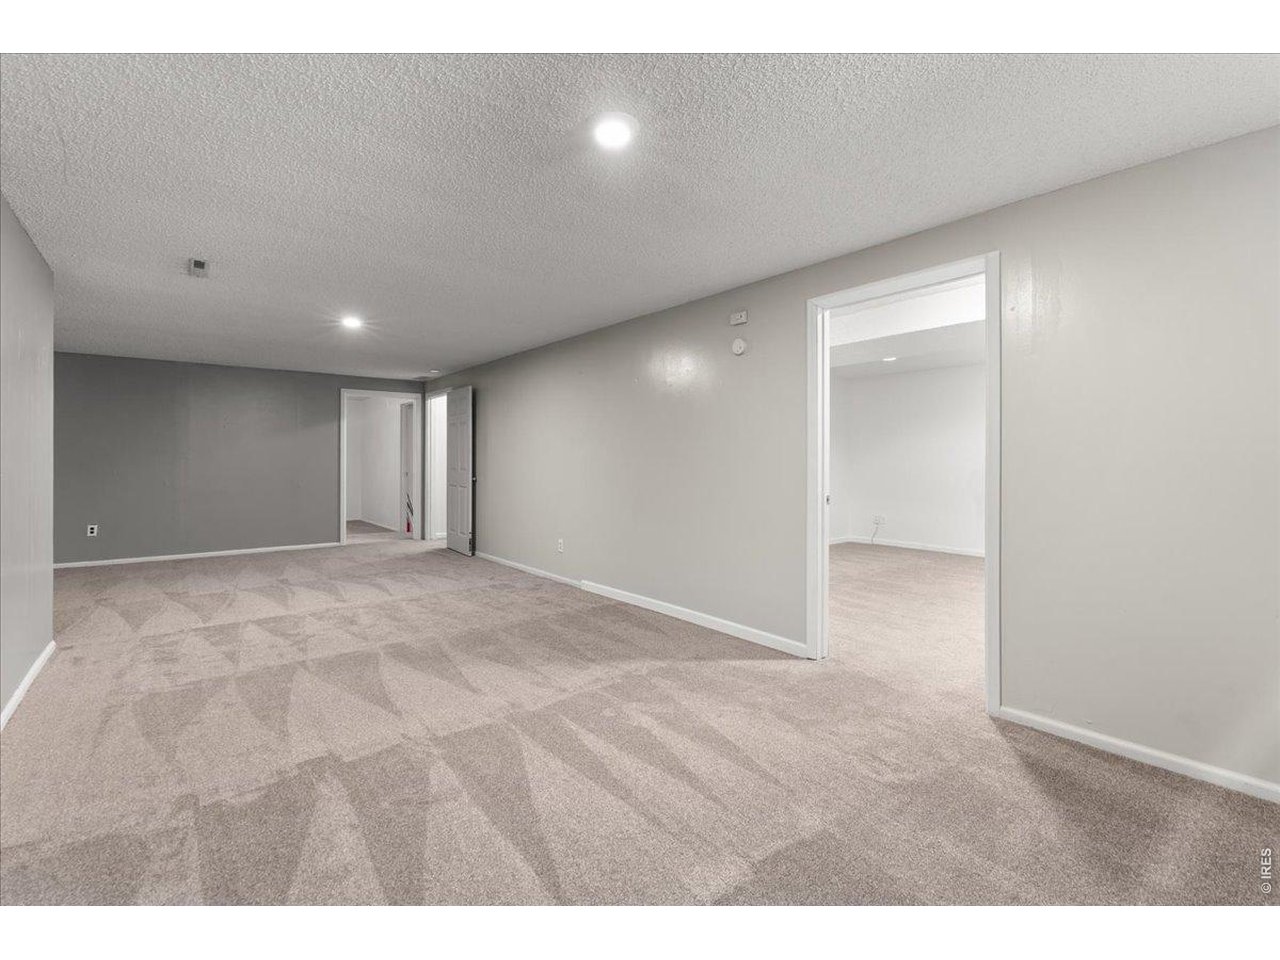
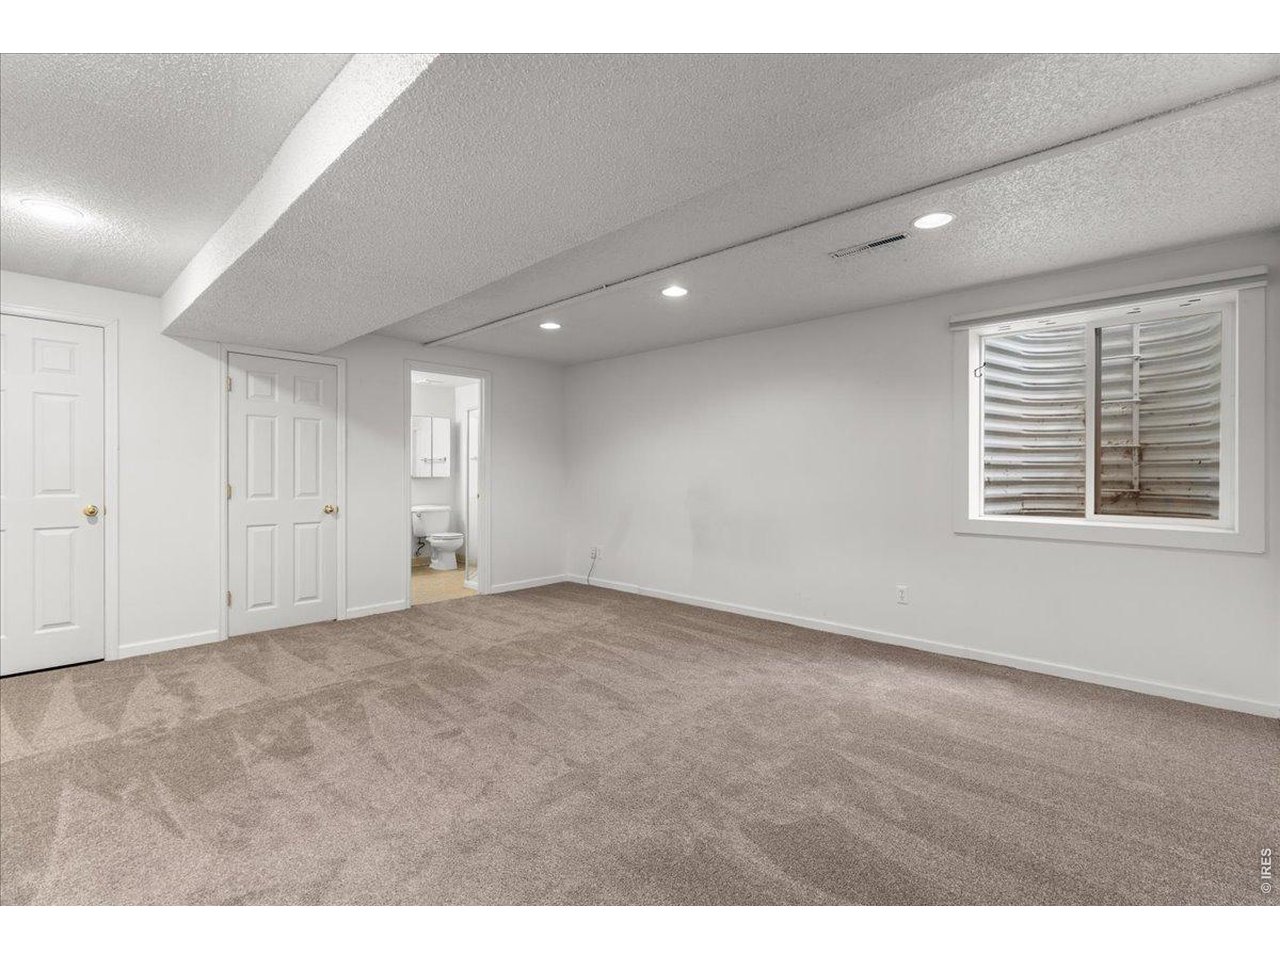
Large basement rec space!
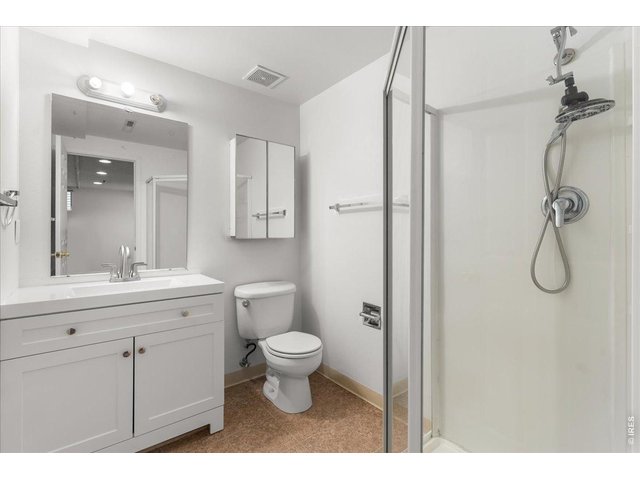
31 of 46
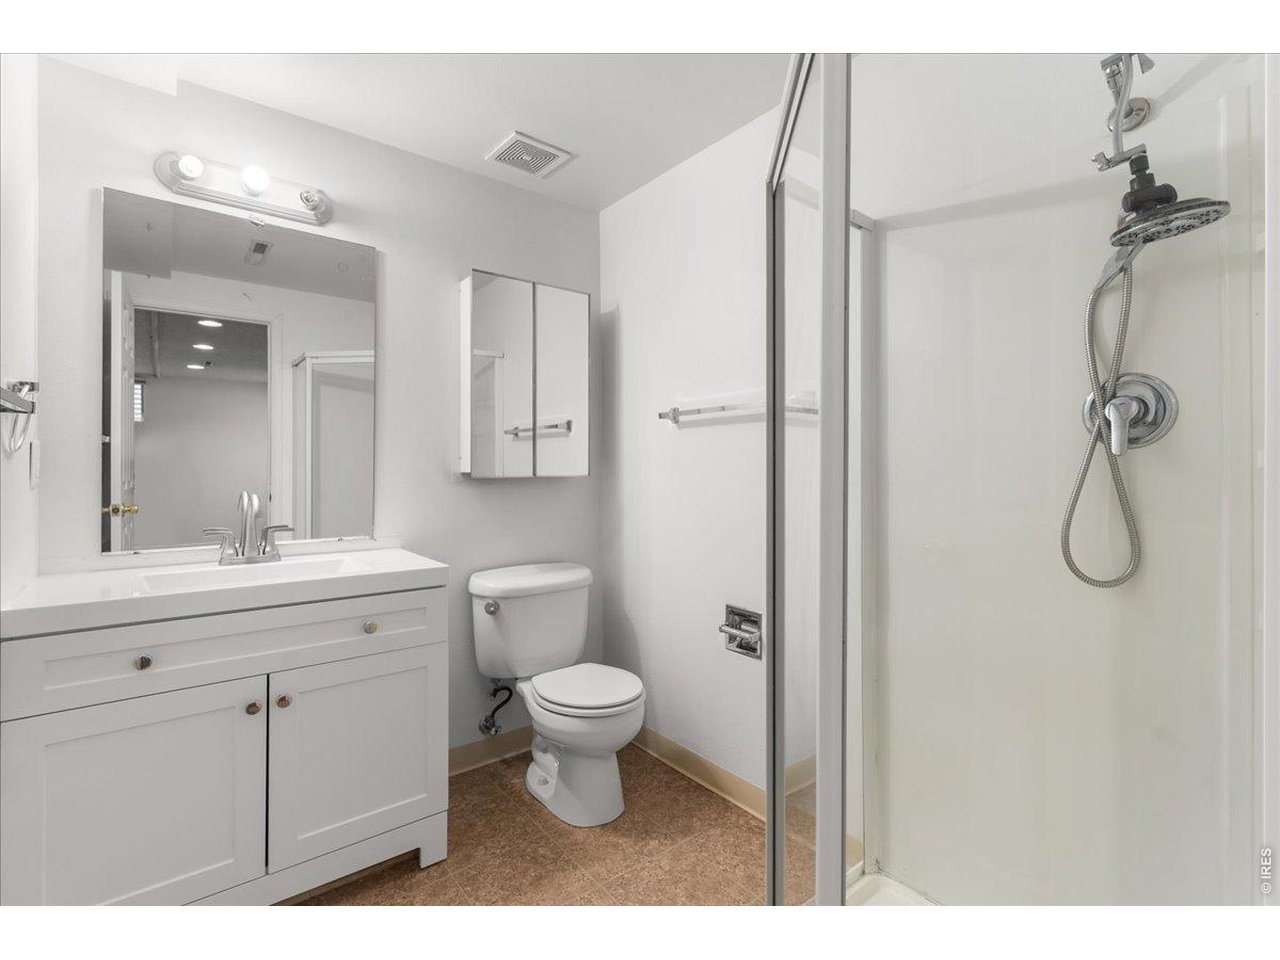
3/4 Bathroom (Basement)
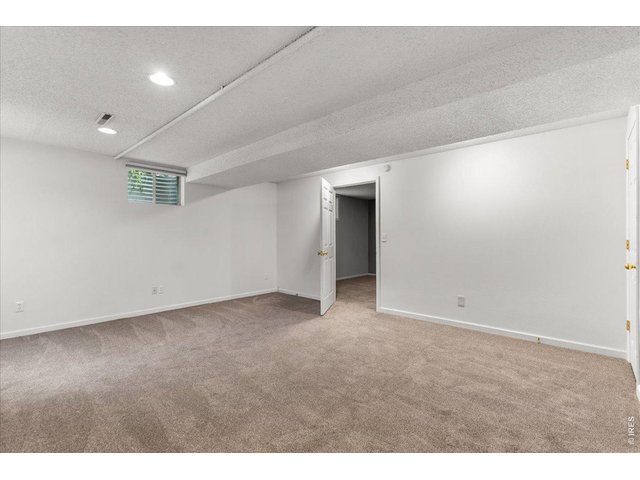
32 of 46
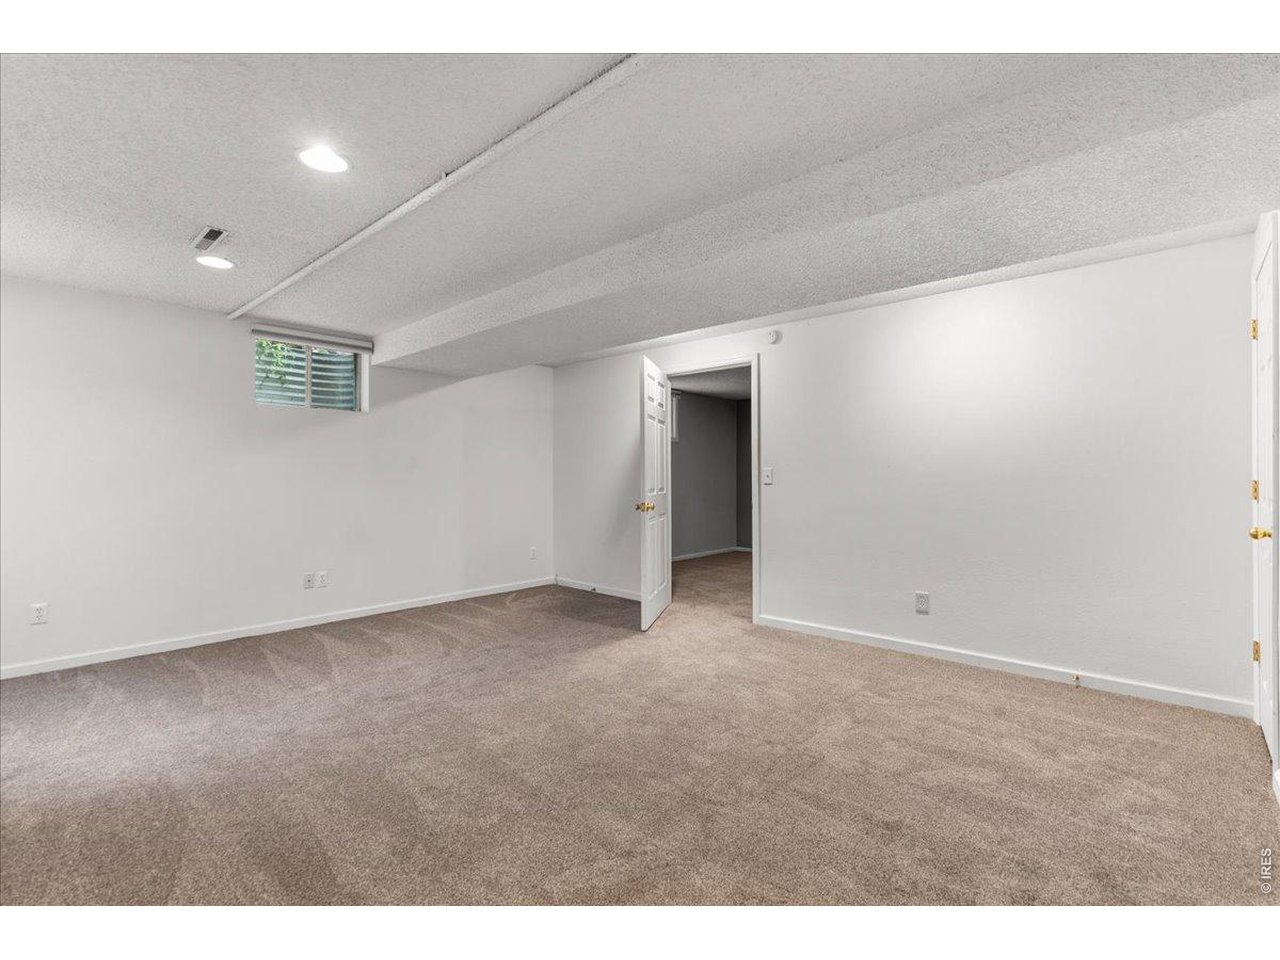
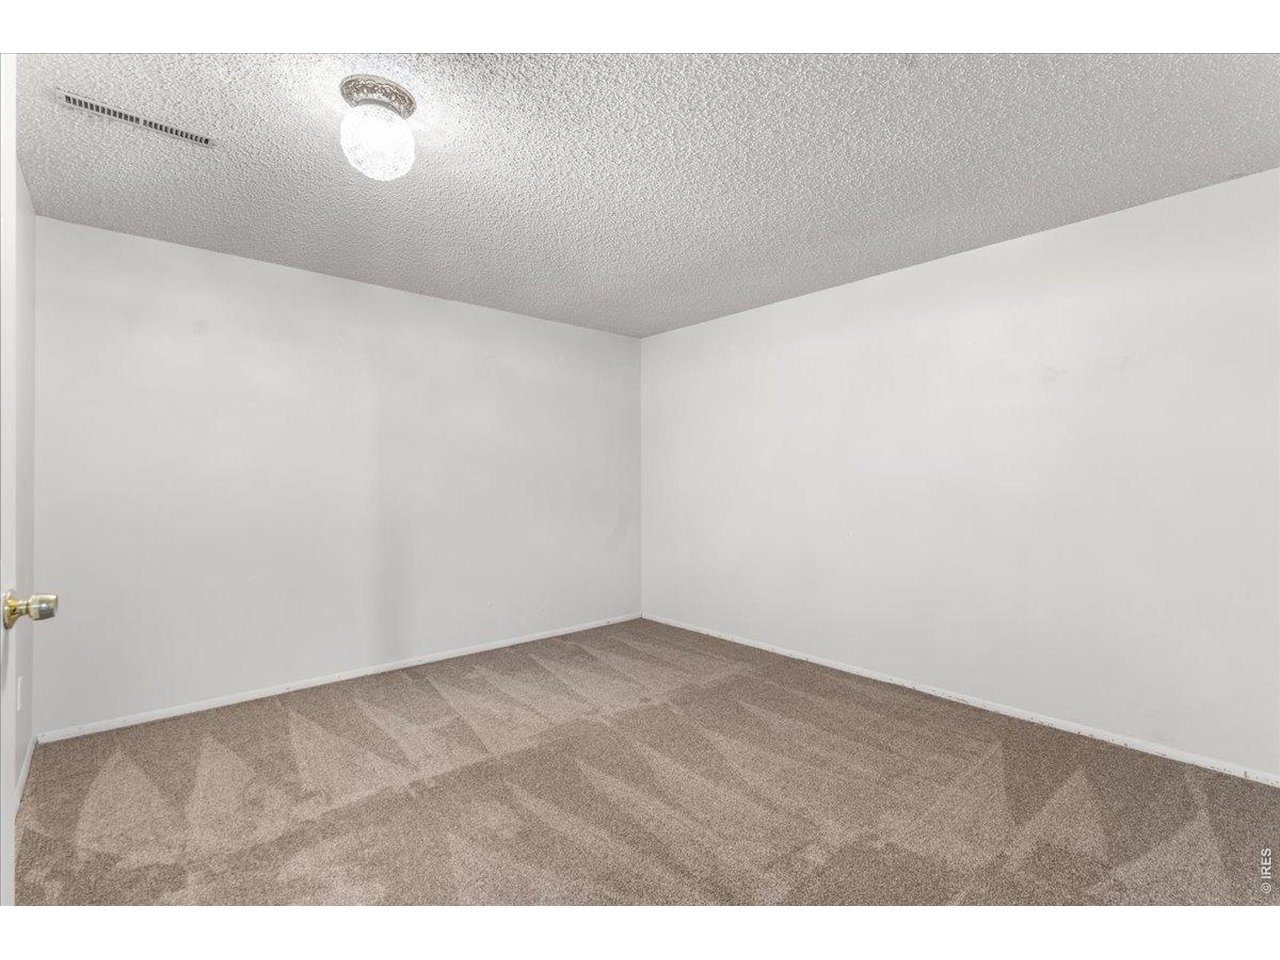
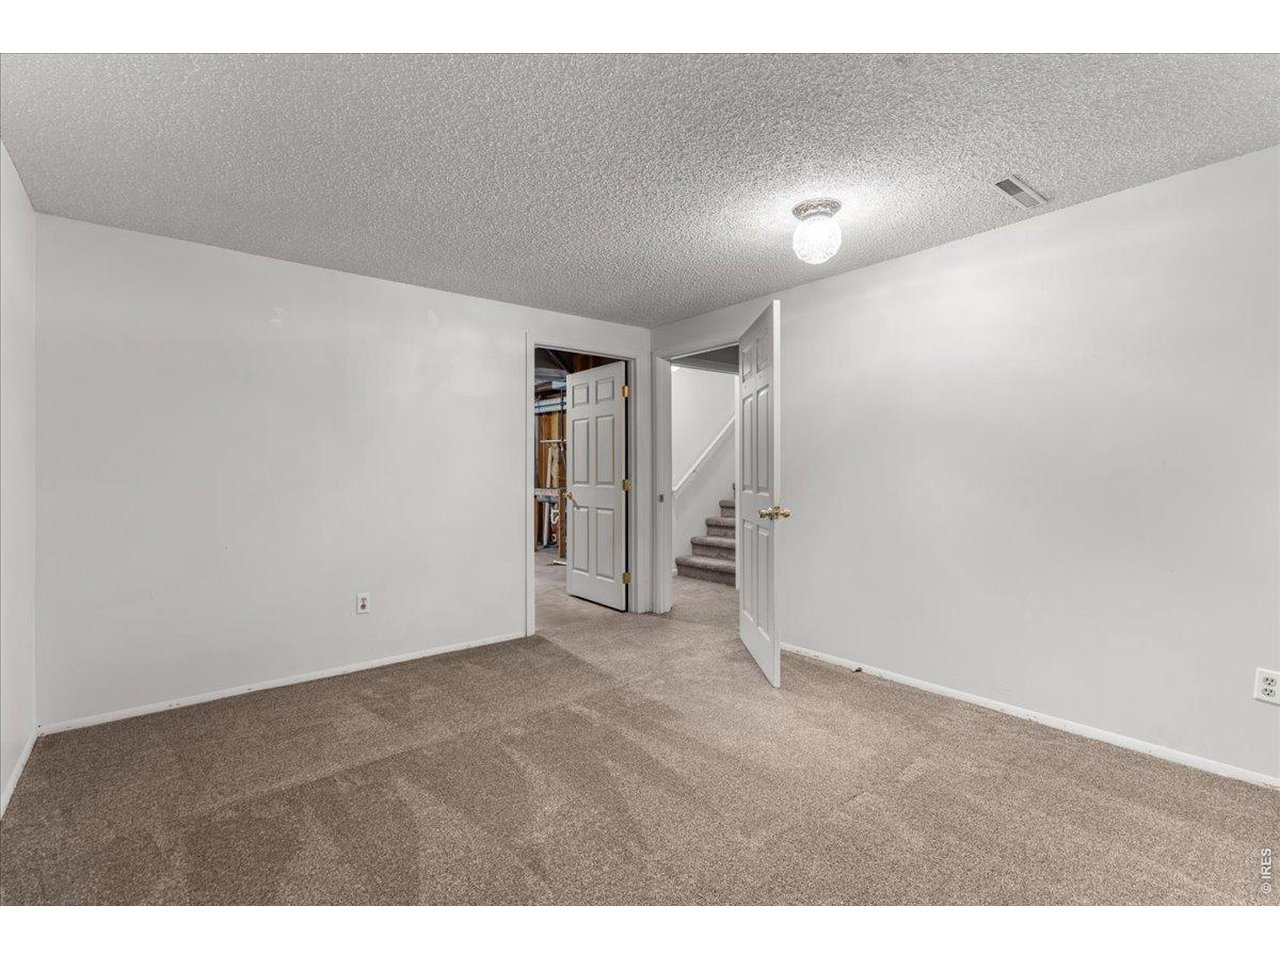
Bedroom 4 (Basement)
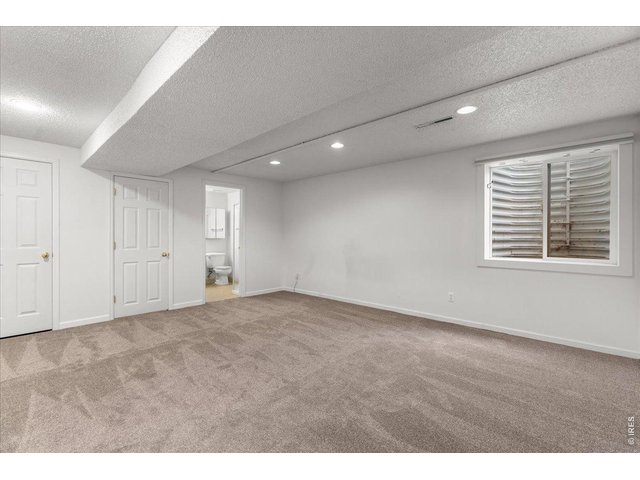
33 of 46
Bedroom 4 (Basement)
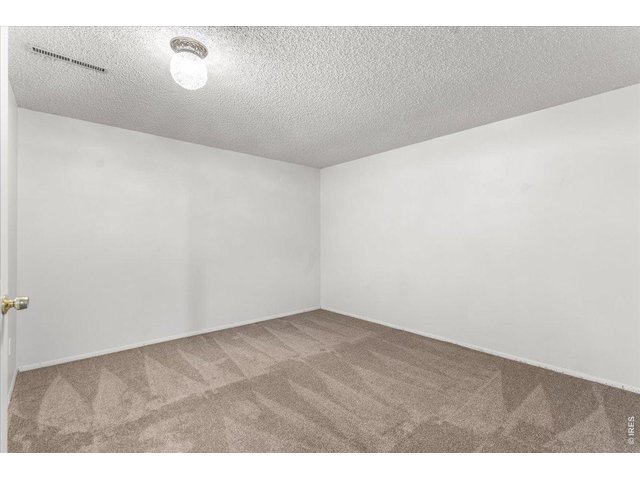
34 of 46
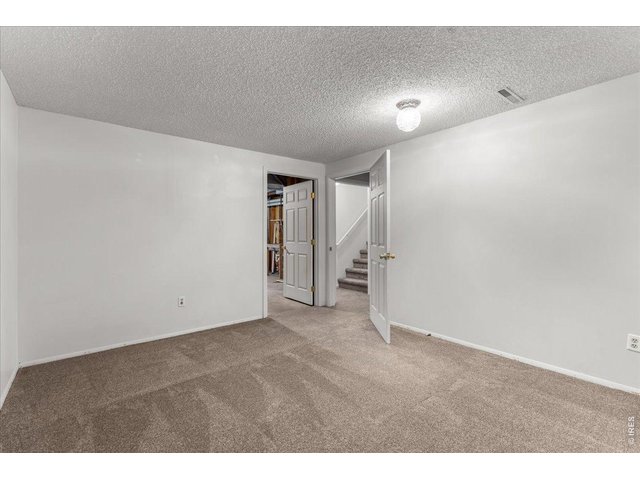
35 of 46
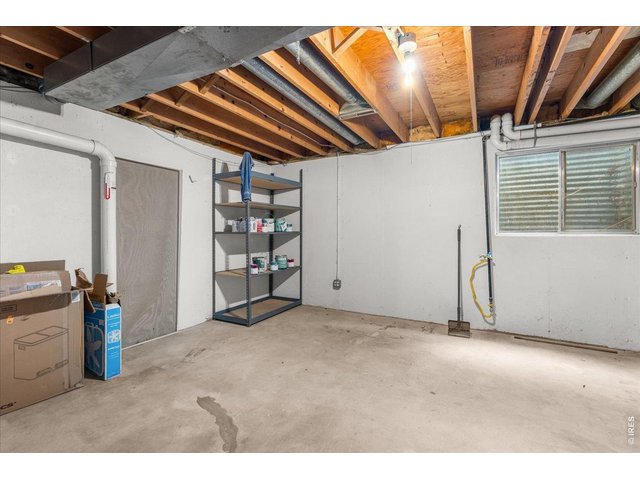
36 of 46
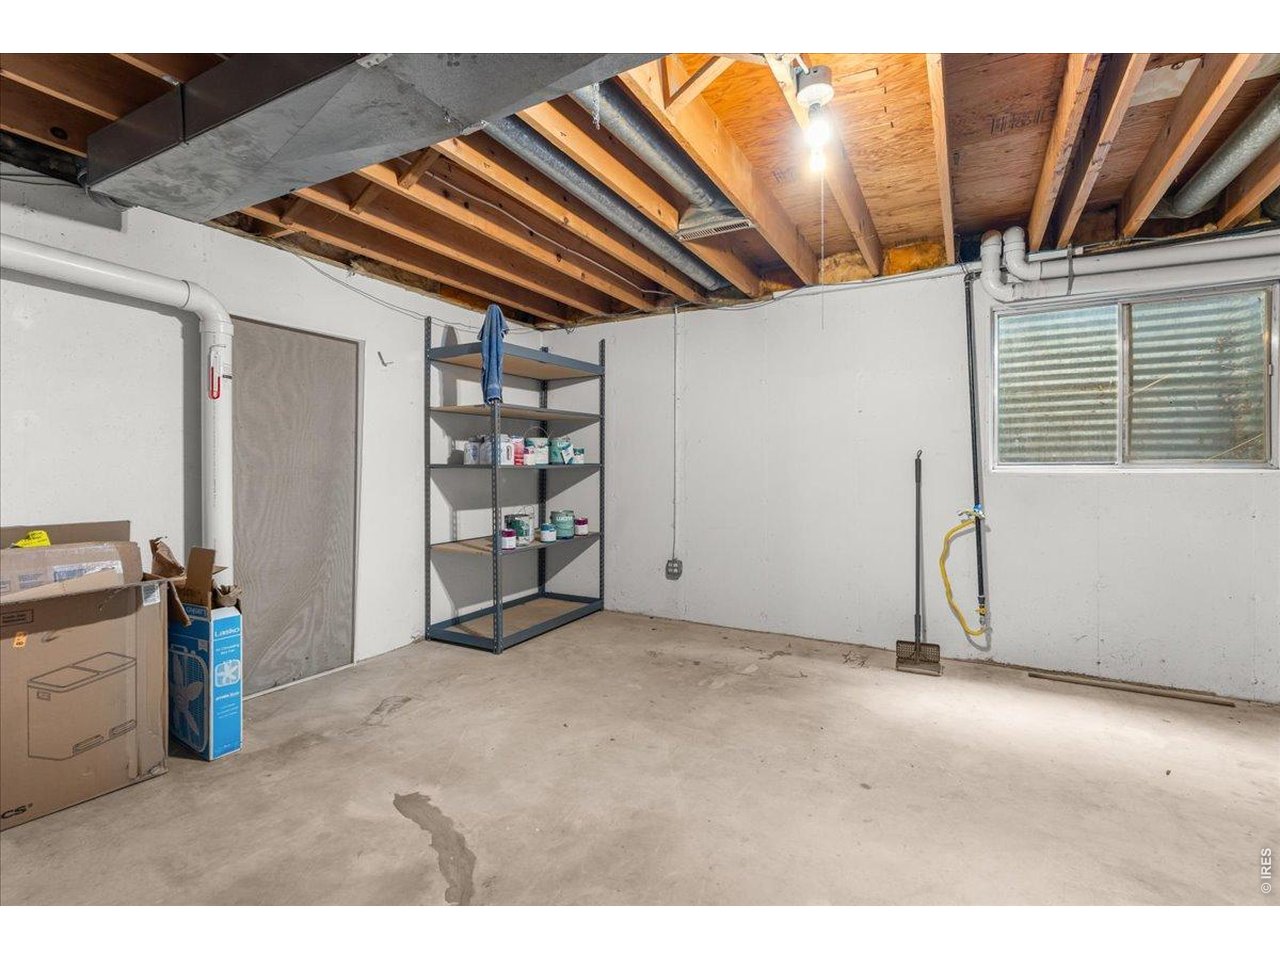
Great storage space in basement!
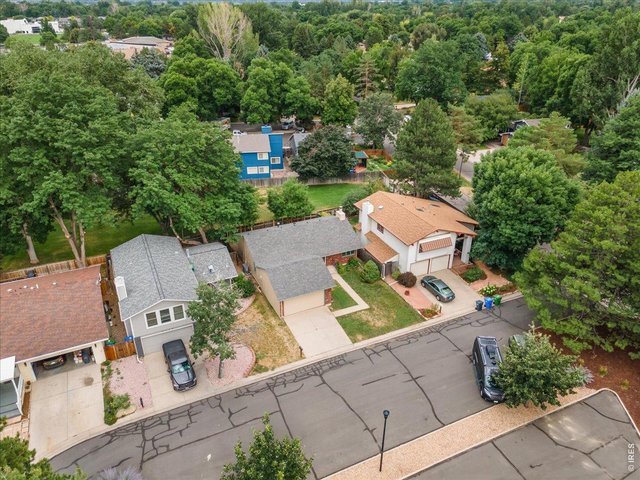
37 of 46
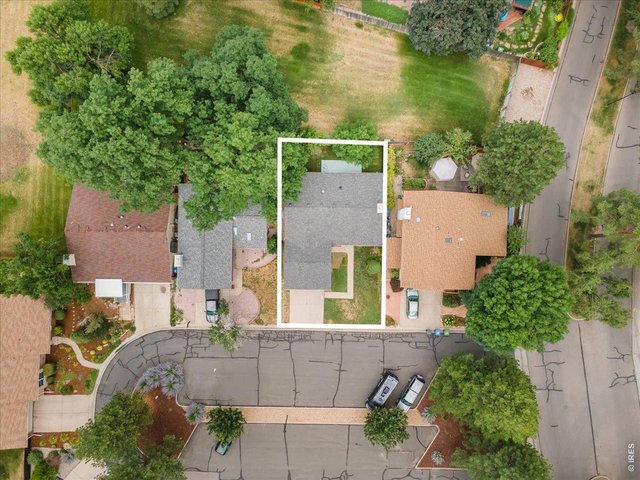
38 of 46
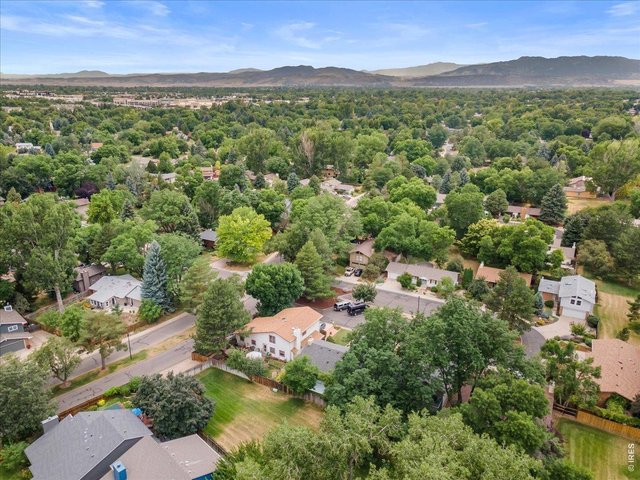
39 of 46
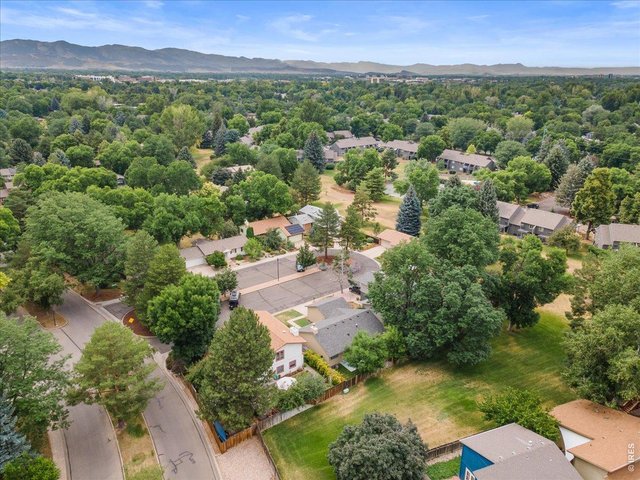
40 of 46
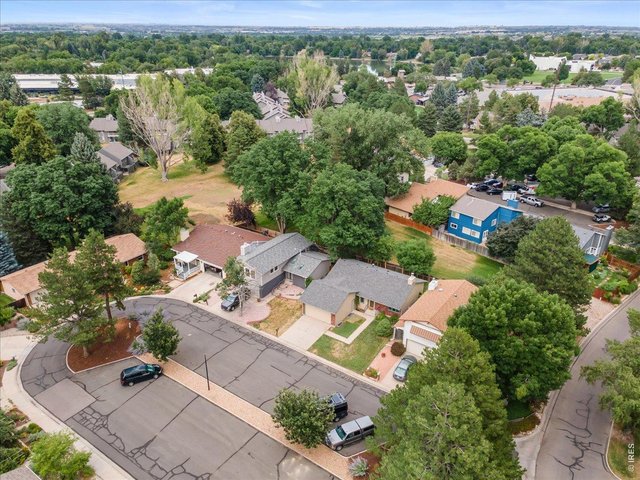
41 of 46
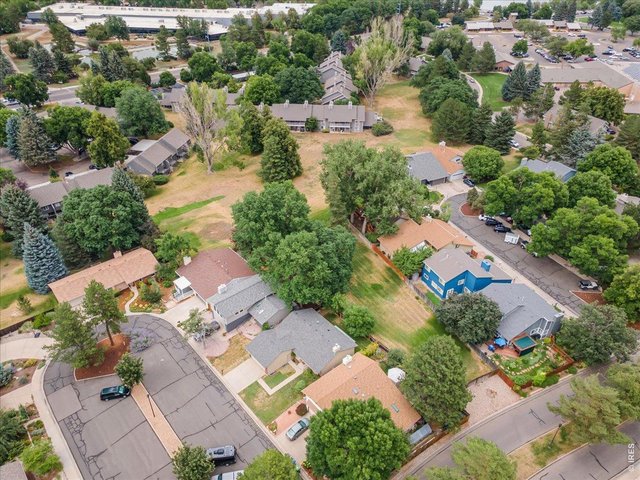
42 of 46
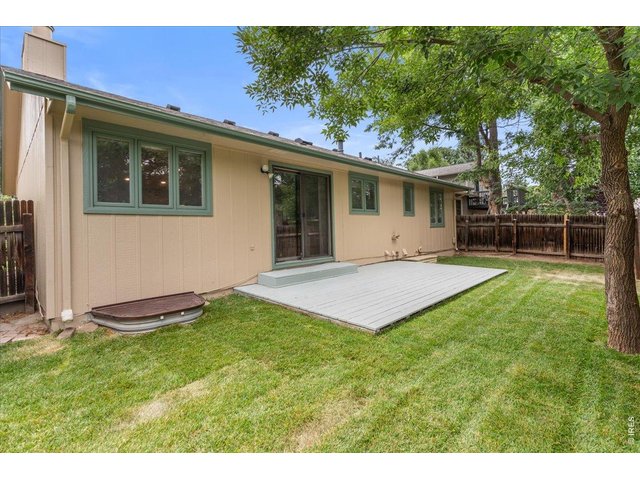
43 of 46
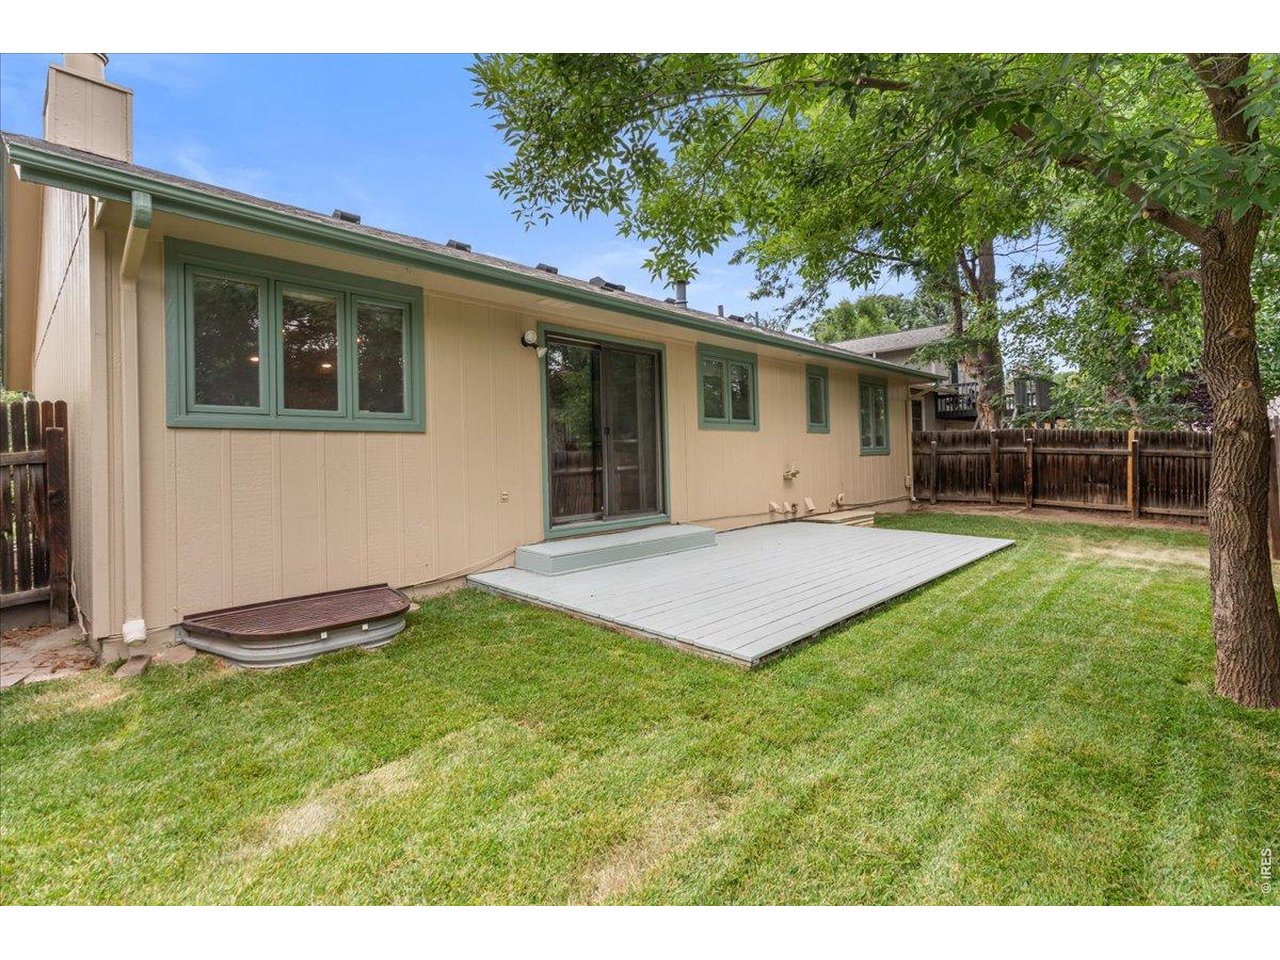
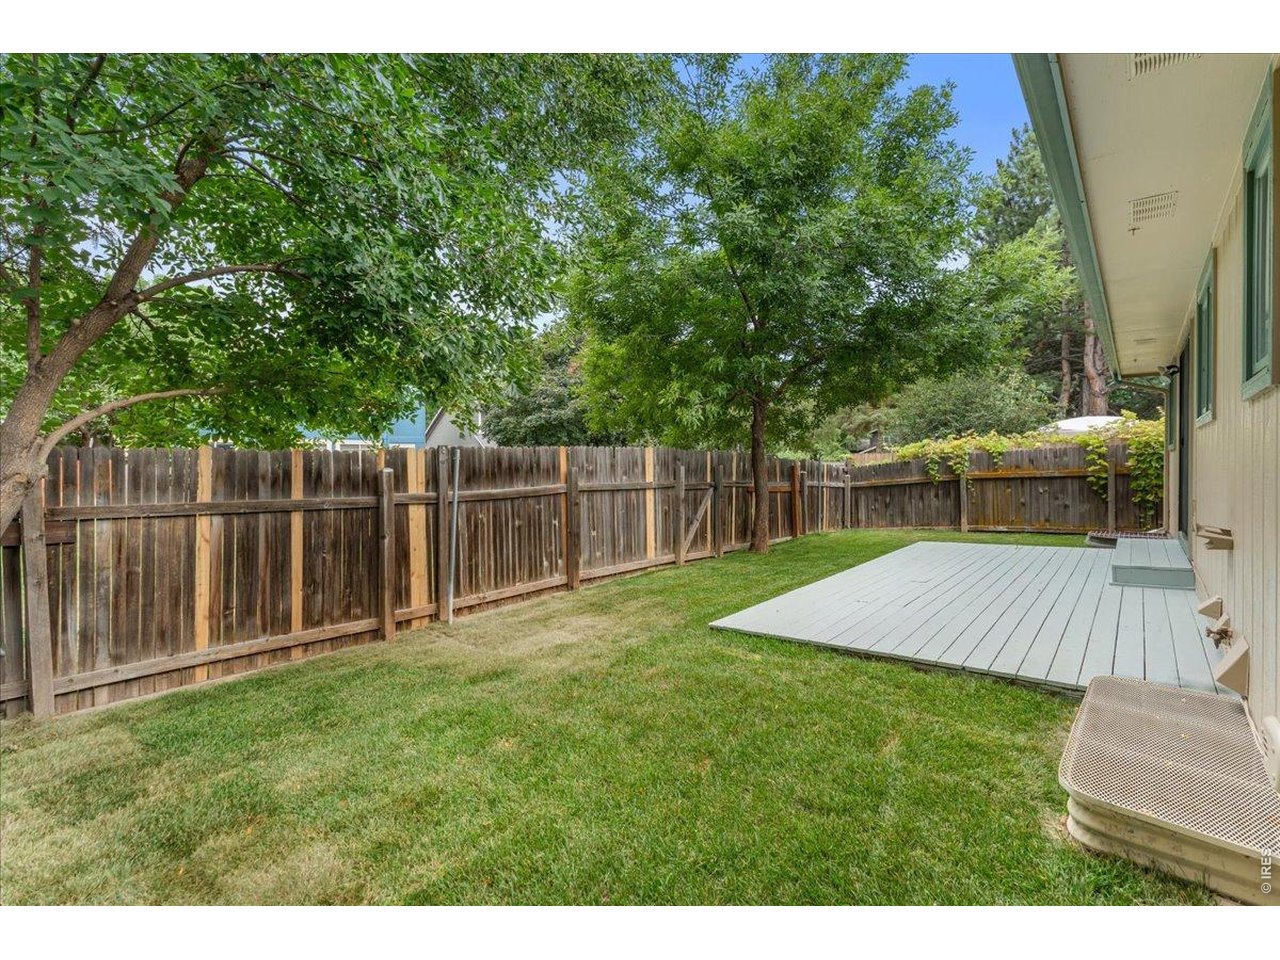
Patio for relaxing in the tidy backyard.
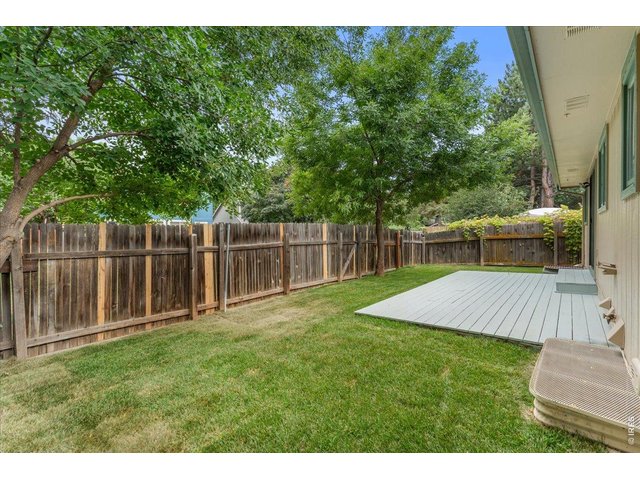
44 of 46
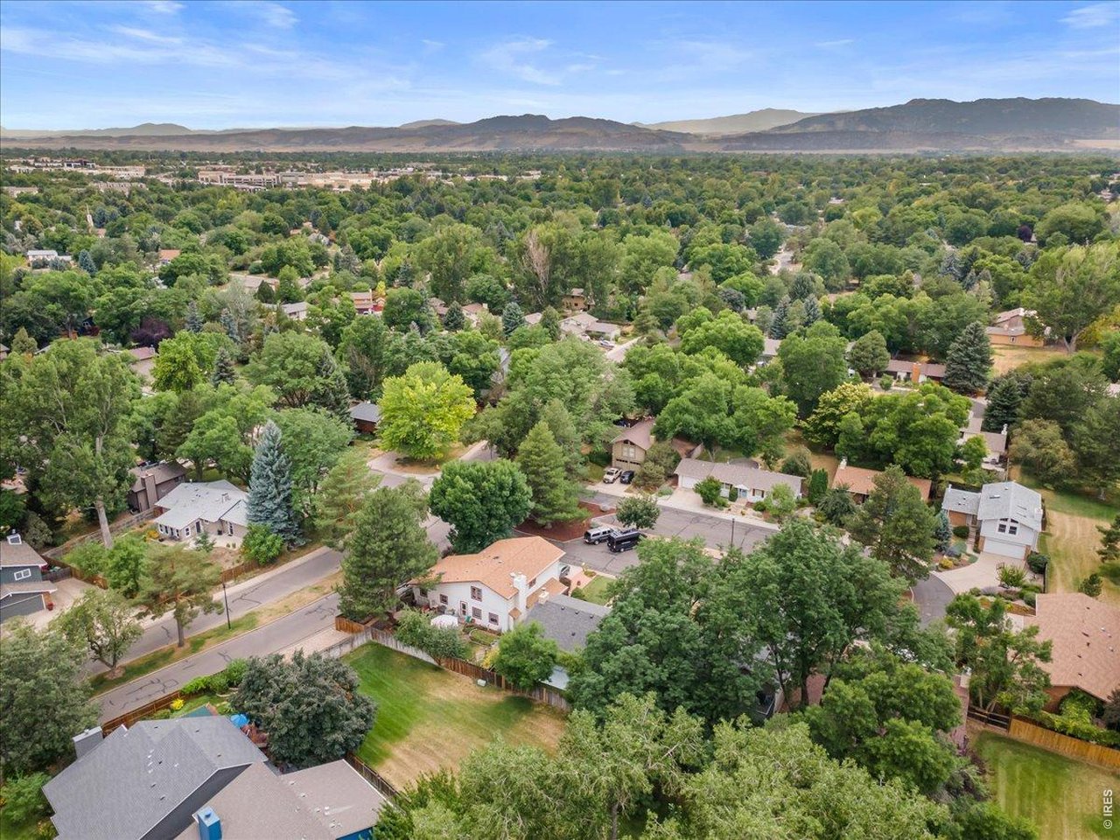
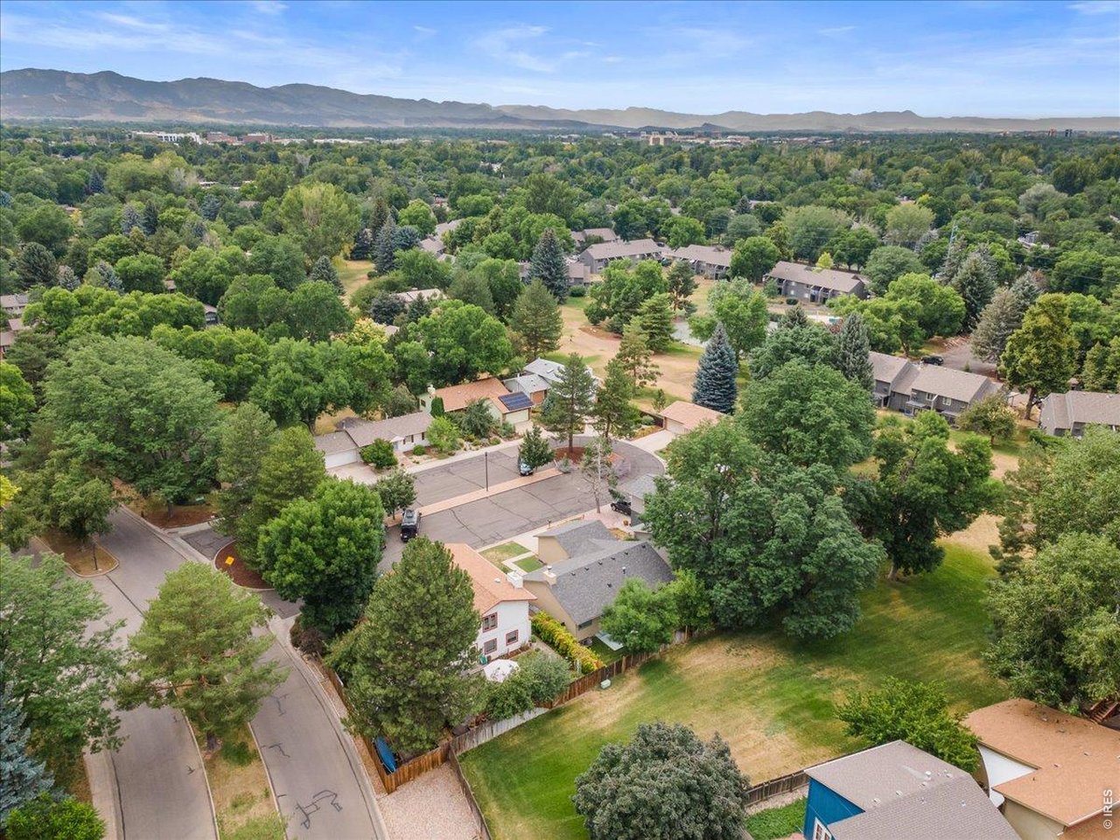
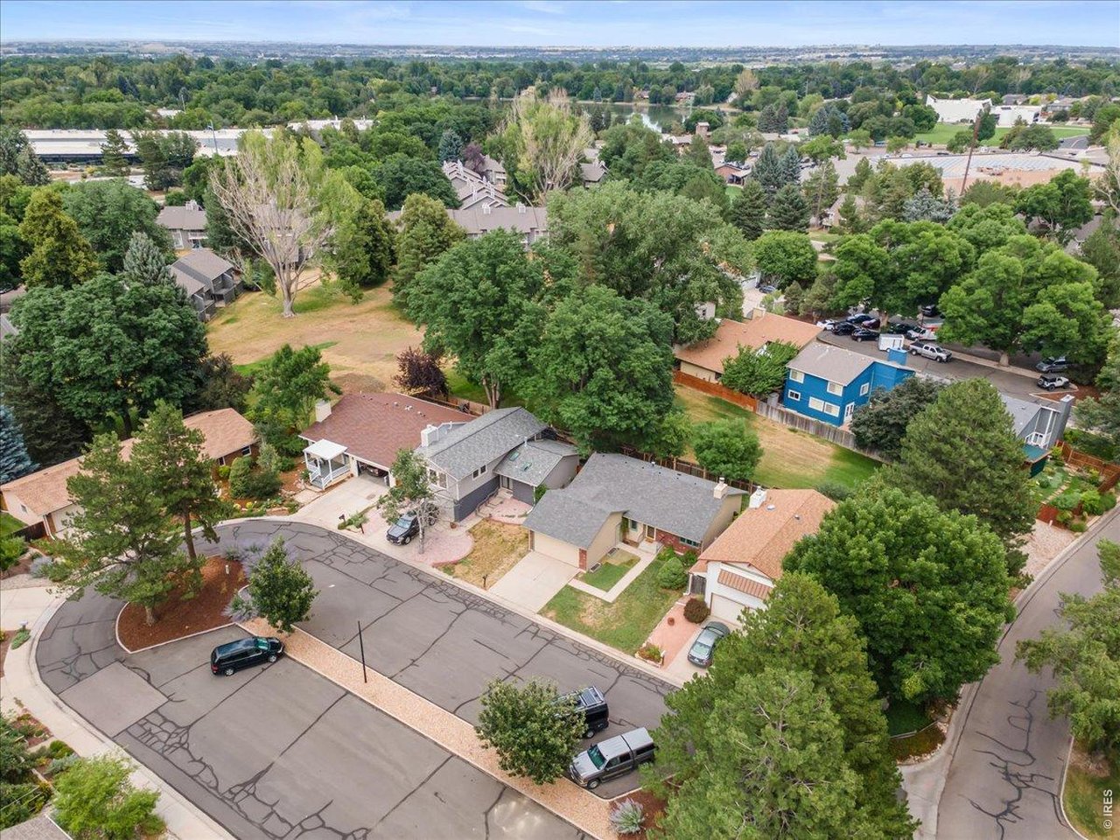
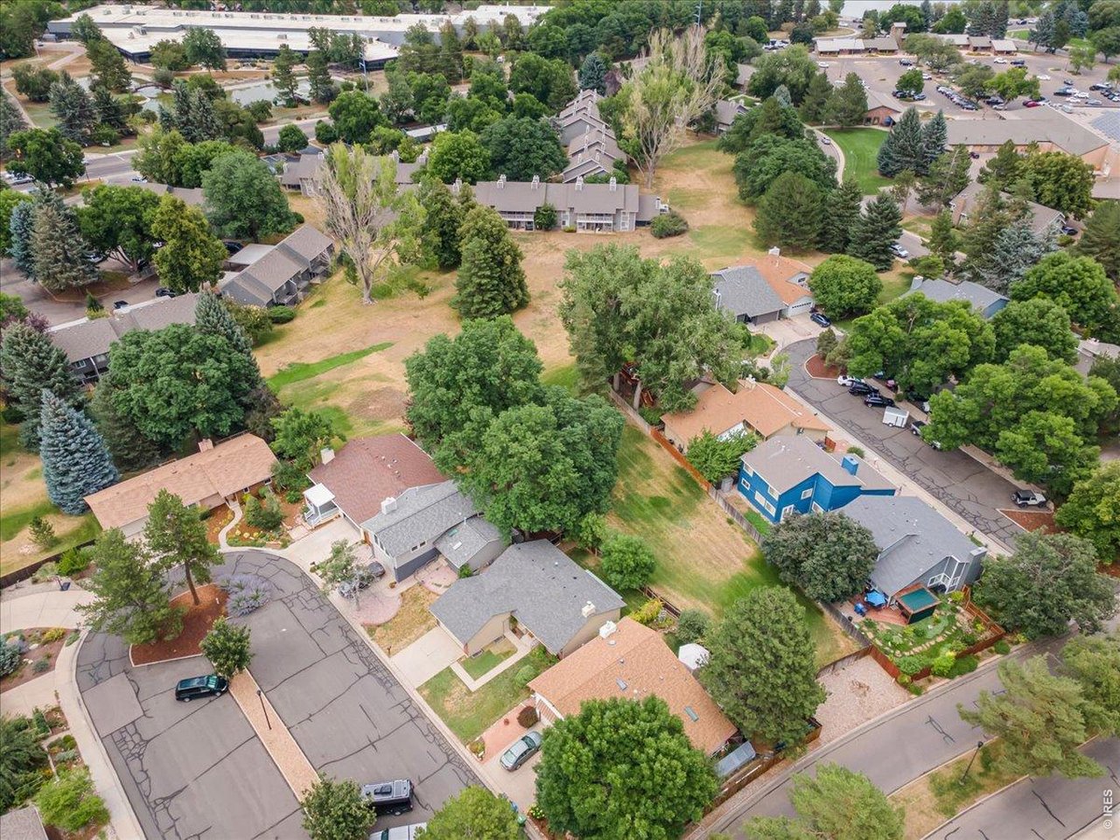
Backs to neighborhood green space!
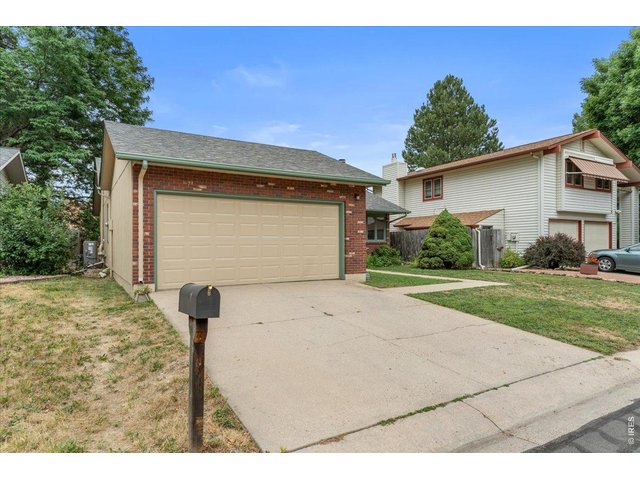
45 of 46
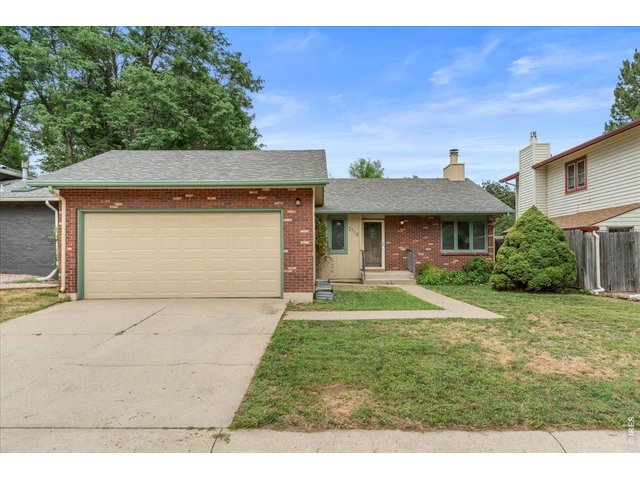
46 of 46
4 Bed
3 Bath
2,568 SqFt
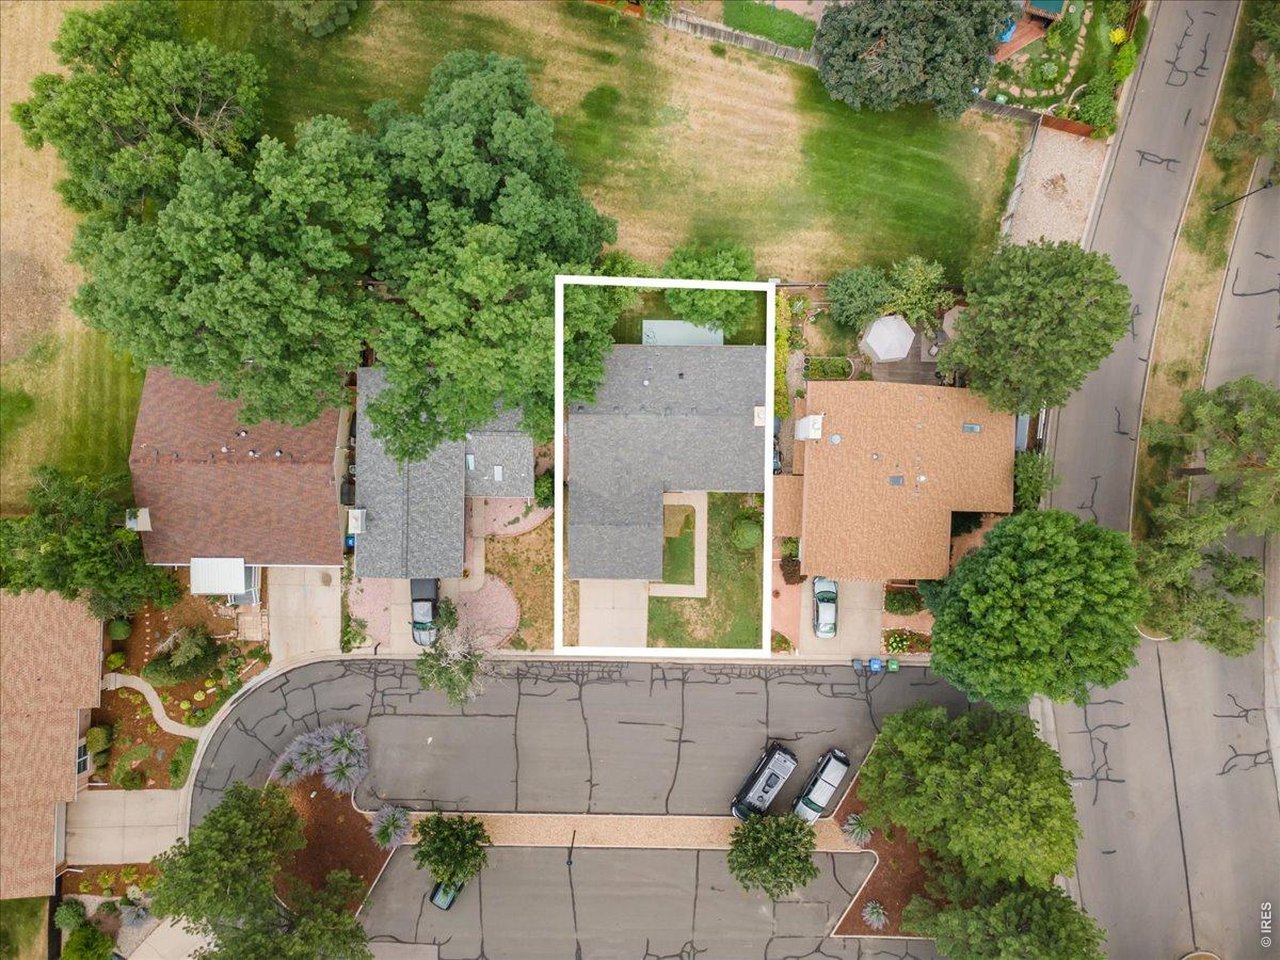
Single Family Home built in 1976 with a 4,226 SqFt lot in Subdivision: Scotch Pines
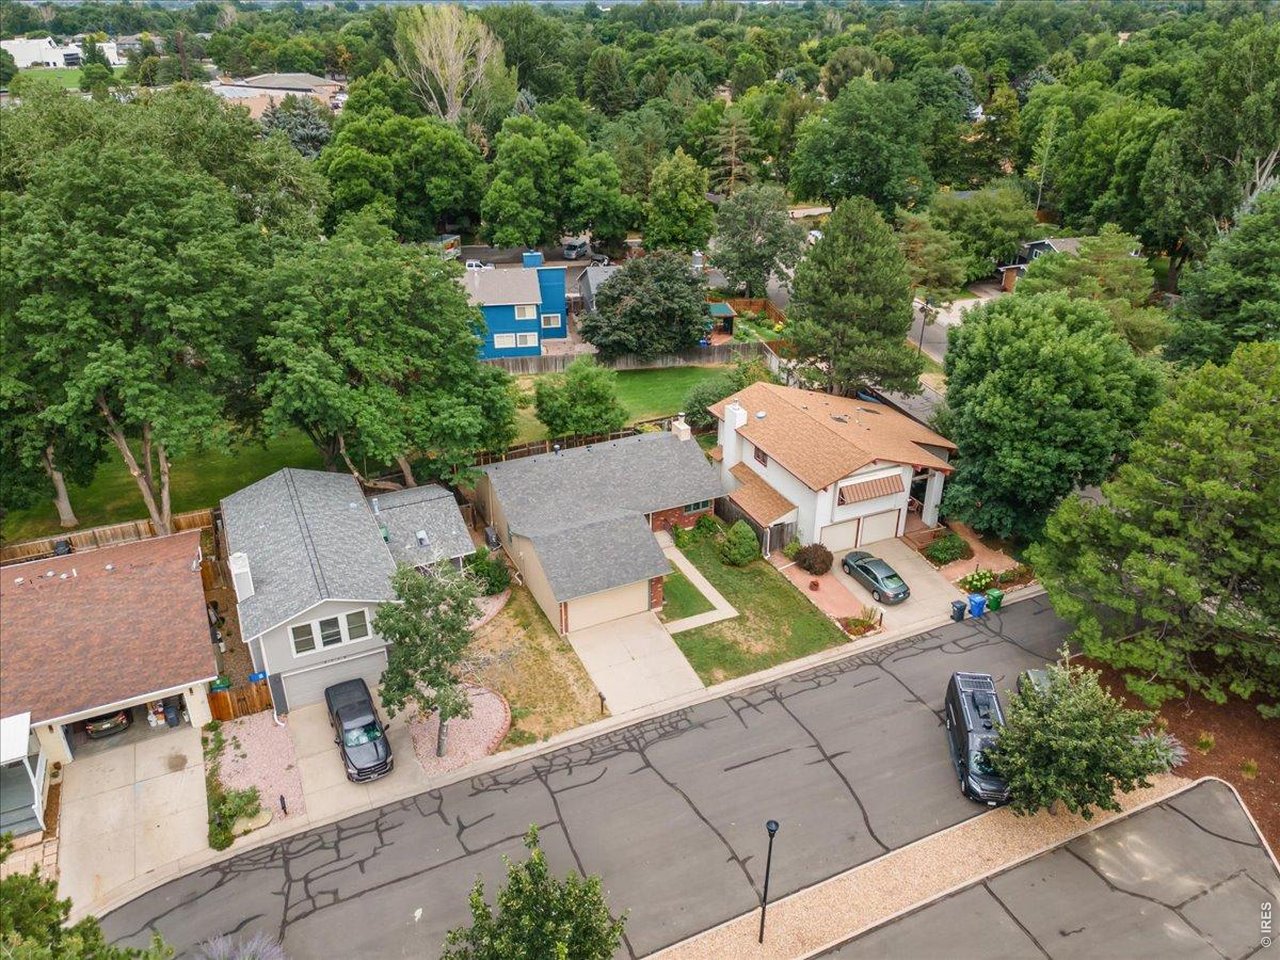
Backing to a peaceful greenbelt on a quiet cul-de-sac, this inviting home blends warmth, character, and modern efficiency. The vaulted great room is the heart of the home, featuring a stunning tongue-and-groove wood ceiling, customizable LED lighting, and a wood-burning fireplace with hearth and mantel that creates the perfect gathering space on winter evenings. Hardwood floors, walnut cabinetry, and thoughtful finishes add timeless appeal throughout. Recent updates include new upstairs carpet (2023), new basement carpet (2025), a high-efficiency heat pump, and an on-demand water heater. The finished basement provides additional living space with a bedroom, bathroom, family room, and bonus room-ideal for guests, hobbies, or a home office. Complete with a low-maintenance yard, neighborhood pool and tennis courts included with HOA, and convenient access to shopping and green space, this home offers an exceptional lifestyle both inside and out.
View Virtual Tour
General Features
| Type | Legal Conforming |
| Style | 1 Story/Ranch |
| Baths | 1 Full2 3/4 |
| Acreage | 0.1 Acres |
| Lot Size | 4,226 SqFt |
| Zoning | MMN |
| Total | 2,568 SqFt ($229/SF) |
| Finished | 2,294 SqFt ($257/SF) |
| Basement | 75%+Finished Basement |
| Garage | 2 Space(s) |
| Garage Type | Attached |
| Year Built | 1976 |
| New Construction | No |
| Construction | Wood/Frame, Brick/Brick Veneer |
| Cooling | Central Air |
| Heating | Forced Air, Heat Pump, Wood Stove |
| Roof | Composition Roof |
Taxes & Fees
| Taxes | $3,419 |
| Tax Year | 2025 |
| 1st HOA Fee | $1,164 |
| 1st HOA Freq | Annually |
| Metro District | No |
Schools
| School District | Poudre |
| Elementary |
Odea
|
| Middle/Jr High | Boltz |
| Senior High | Ft Collins |
Driving Directions
From the intersection of Lemay and Drake head South. Turn right on Strachan Drive. Turn right on Balmoral Ct and the home will be on your right.Rooms
| Primary Bedroom | 12 x 15 (Main Floor) |
| Bedroom 2 | 10 x 12 (Main Floor) |
| Bedroom 3 | 10 x 11 (Main Floor) |
| Bedroom 4 | 14 x 17 (Basement) |
| Kitchen | 10 x 12 (Main Floor) |
| Living Room | 12 x 13 (Main Floor) |
| Dining Room | 12 x 12 (Main Floor) |
| Family Room | 14 x 31 (Basement) |
| Note: All room dimensions, including square footage data, are approximate and must be verified by the buyer. | |
Outdoor Features
DeckLot Features
Cul-De-Sac, Level Lot, Abuts Private Open Space, House Faces West, Within City LimitsDesign Features
Separate Dining Room, Cathedral/Vaulted Ceilings, Open Floor Plan, Pantry, Wood Windows, Walk-in Closet, Washer/Dryer Hookups, Wood FloorsInclusions
Window Coverings, Electric Range/Oven, Dishwasher, Refrigerator, MicrowaveNeighborhood
Common Amenities
Clubhouse, Tennis, Hot Tub, Common Recreation/Park AreaAccessibility
Level Lot, Main Floor Bath, Main Level BedroomFireplace
Living Room Fireplace



Information deemed reliable but not guaranteed by the MLS. WARNING: This database record is provided subject to limited license rights. Duplication or reproduction is prohibited. Limited License MLS content and images © Copyright 1998 - 2026, IRES LLC. All rights reserved.