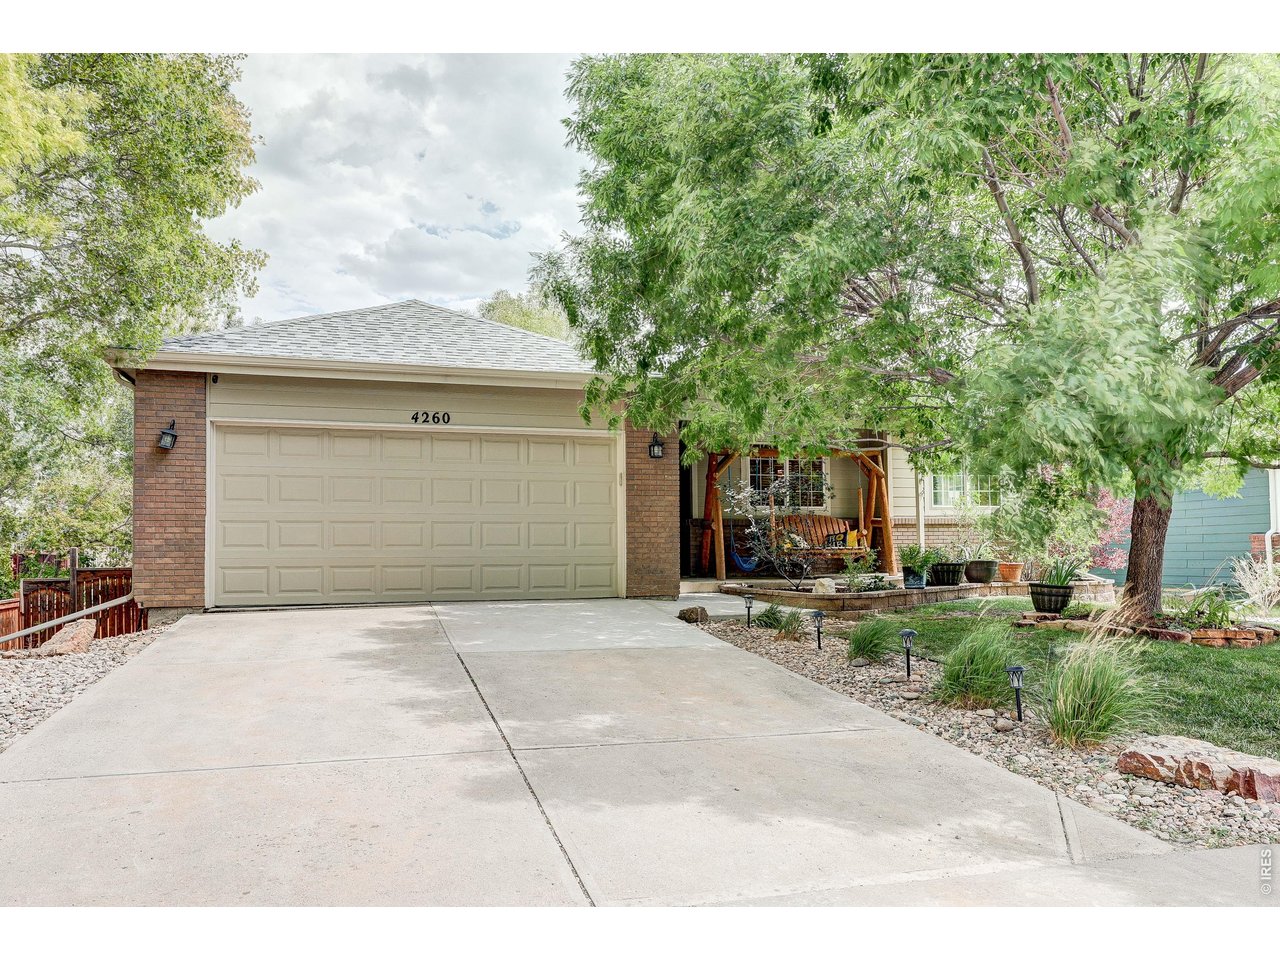
4260 Julesberg Dr Loveland, CO 80538


1 of 37
2 of 37
3 of 37
4 of 37
5 of 37
6 of 37
7 of 37
8 of 37
9 of 37
10 of 37
11 of 37
12 of 37
13 of 37
14 of 37
15 of 37
16 of 37
17 of 37
18 of 37
19 of 37
20 of 37
21 of 37
22 of 37
23 of 37
24 of 37
25 of 37
26 of 37
27 of 37
28 of 37
29 of 37
30 of 37
31 of 37
32 of 37
33 of 37
34 of 37
35 of 37
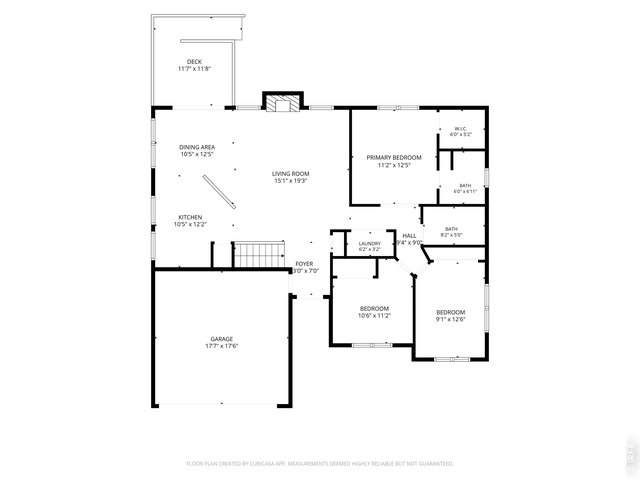
36 of 37
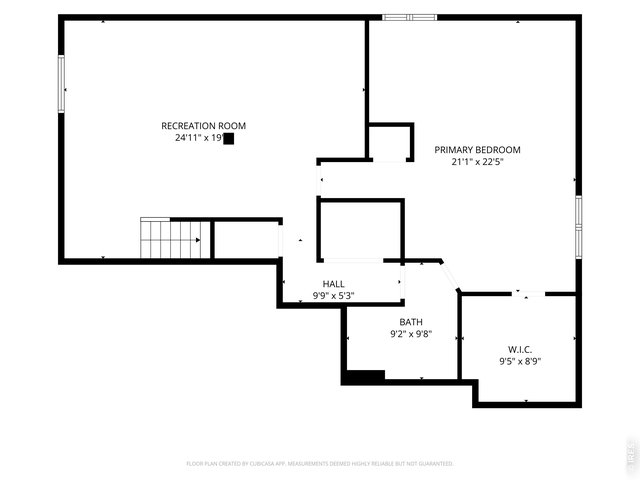
37 of 37
4 Bed
3 Bath
2,436 SqFt
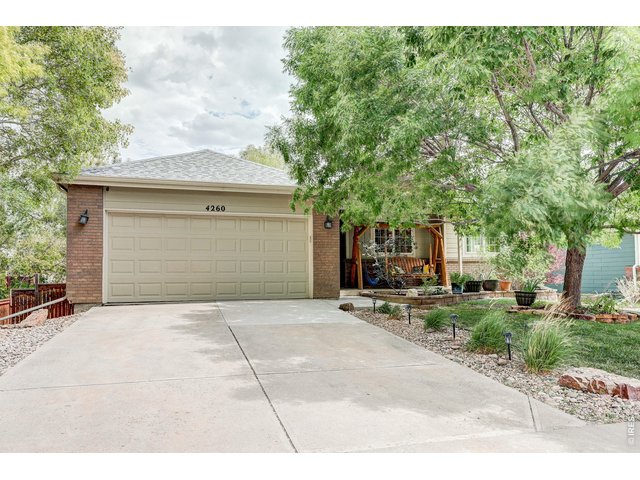
Single Family Home built in 2003 with a 6,987 SqFt lot in Subdivision: Buck 2nd Sub
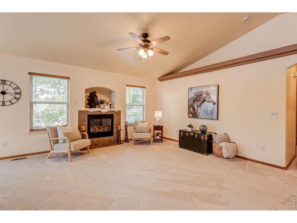
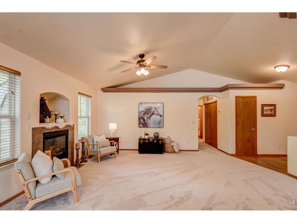
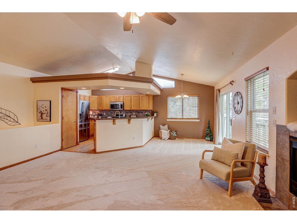
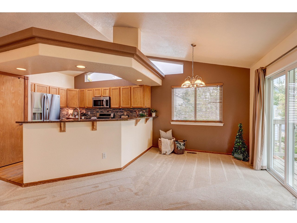
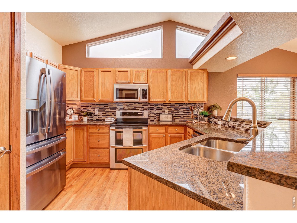
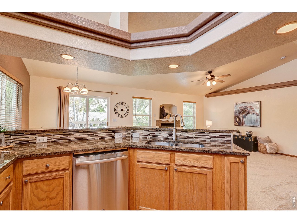
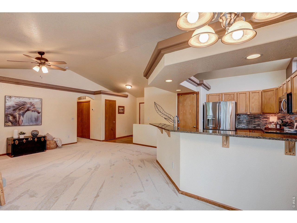
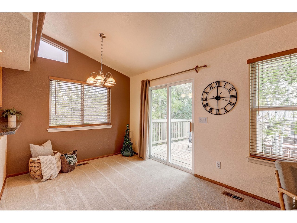
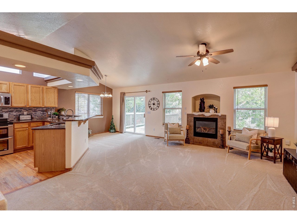
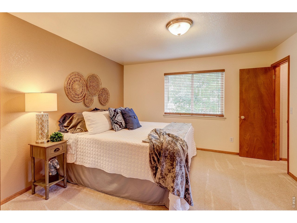
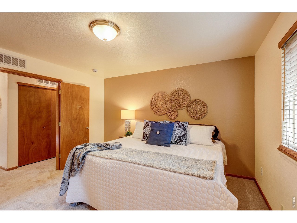
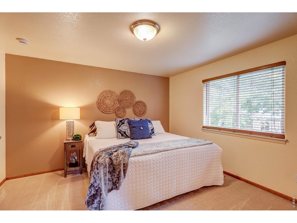
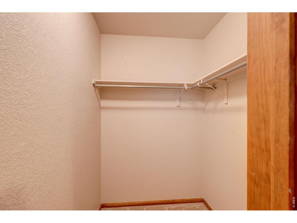
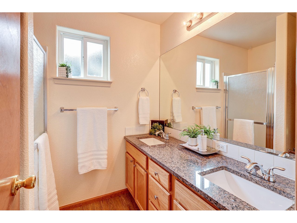
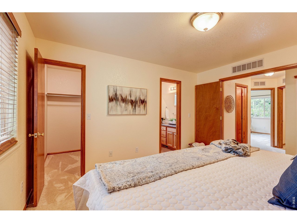
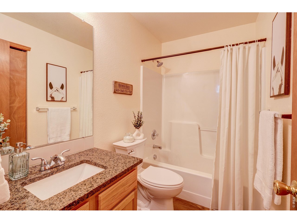
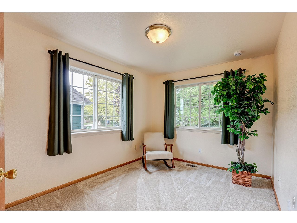
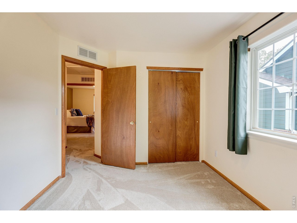
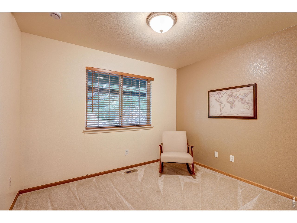
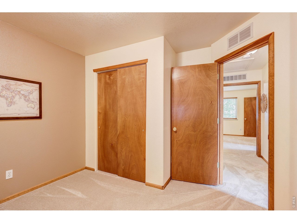
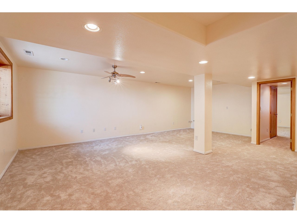
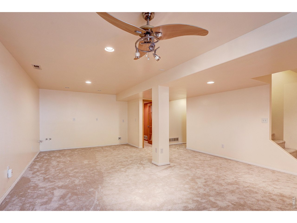
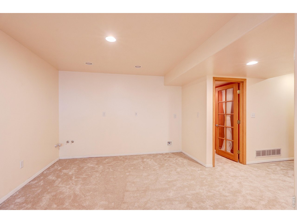
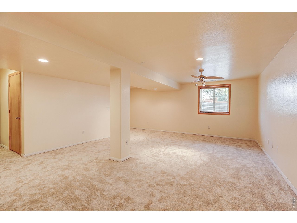
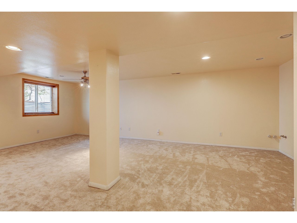
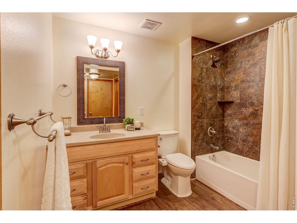
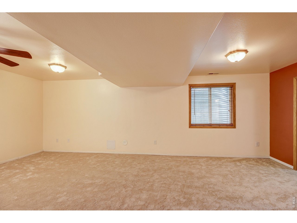
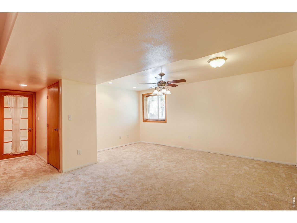
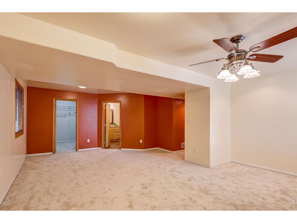
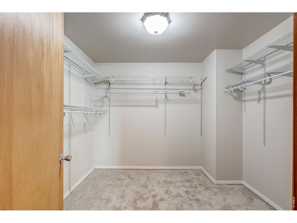
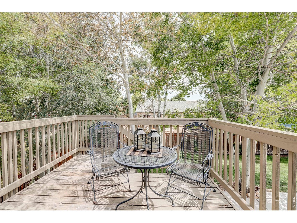
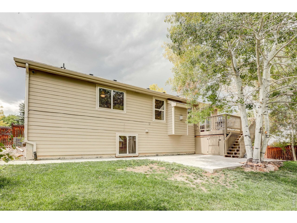
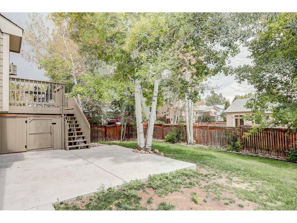
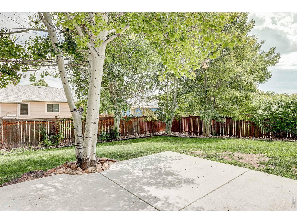
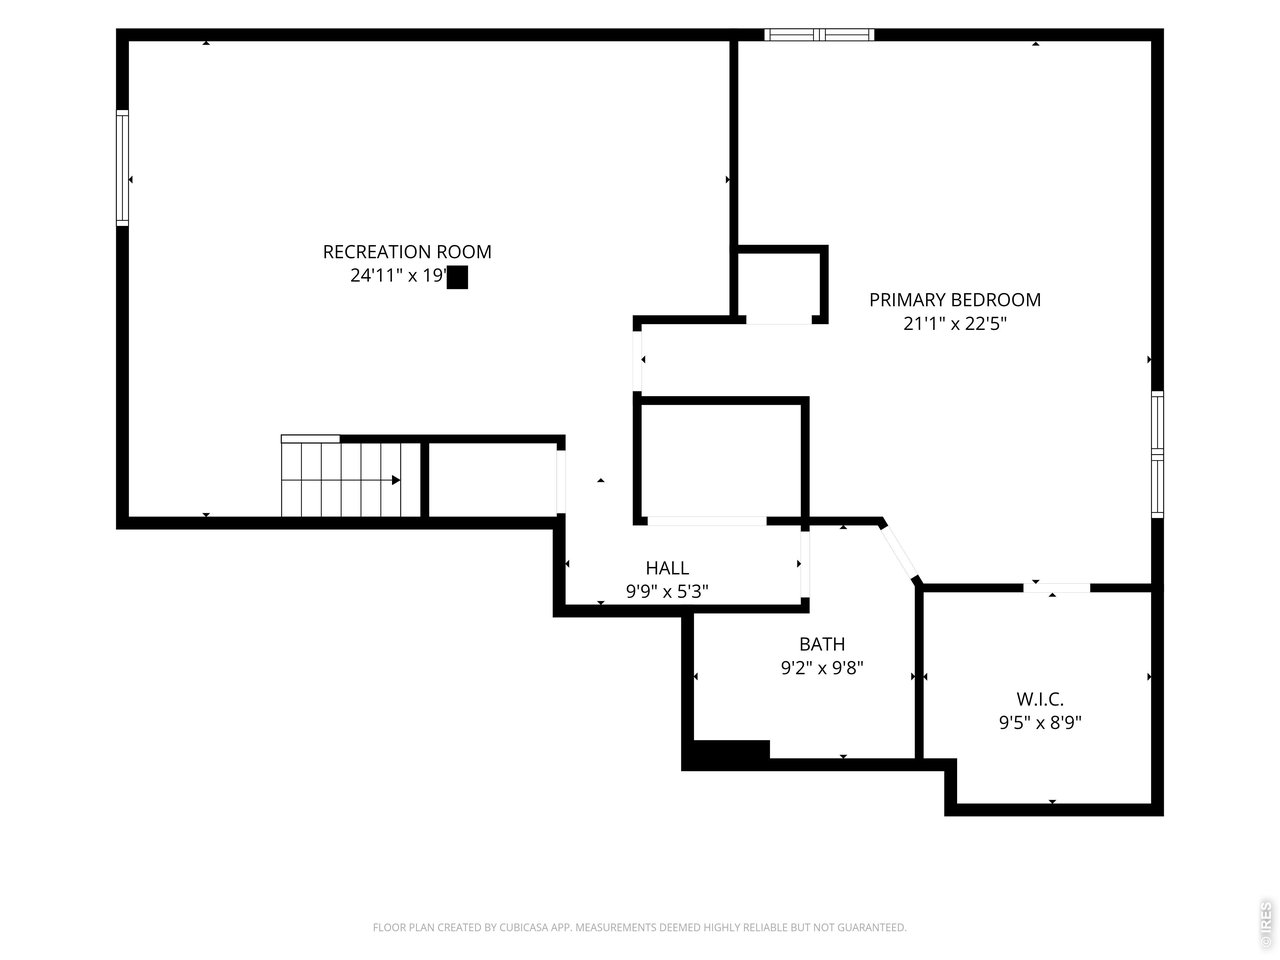
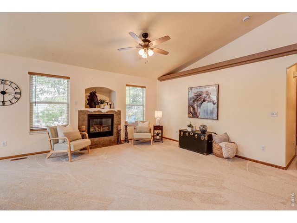
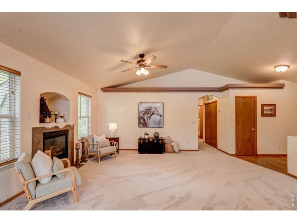
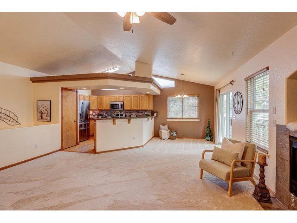
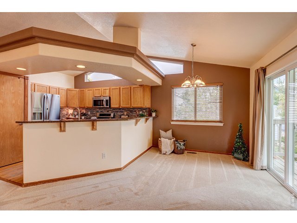
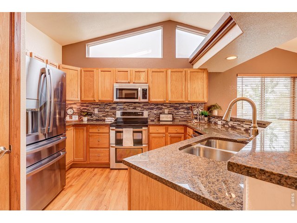
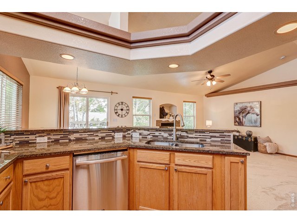
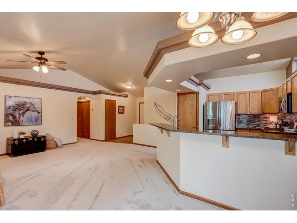
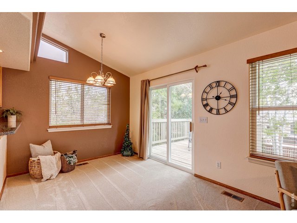
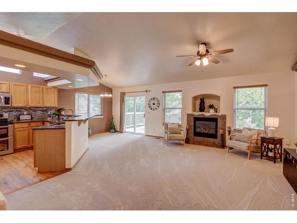
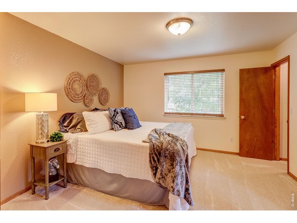
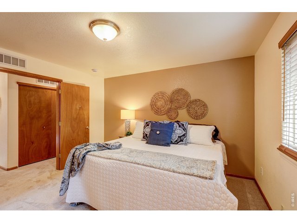
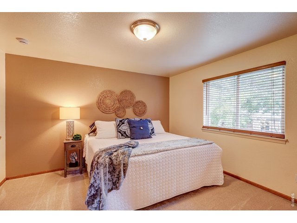
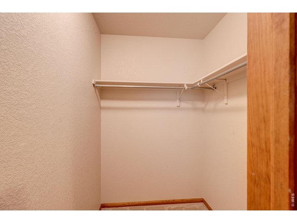
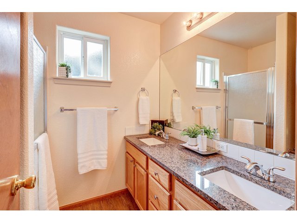
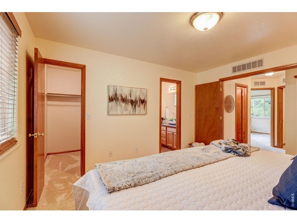
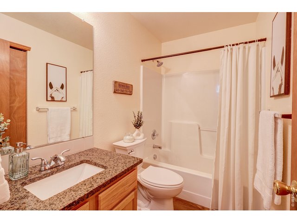
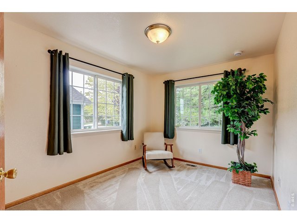
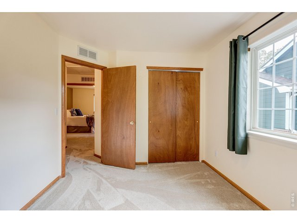
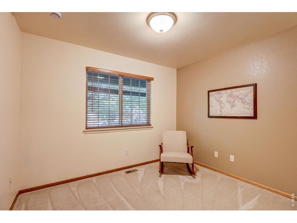
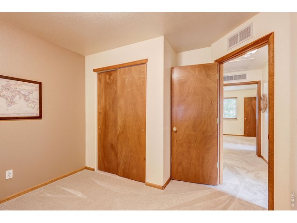
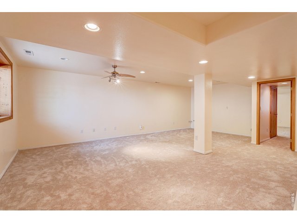
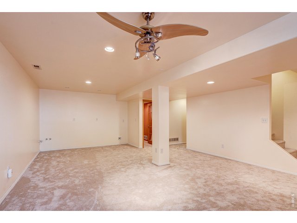
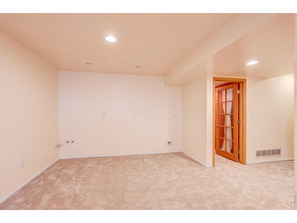
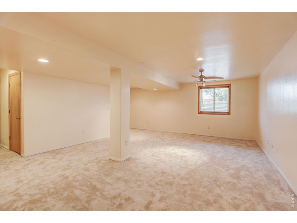
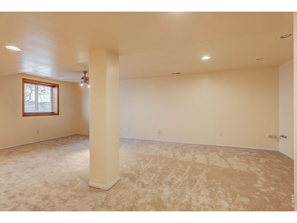
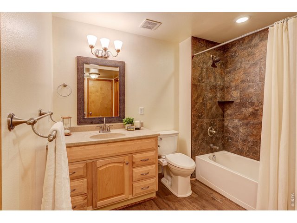
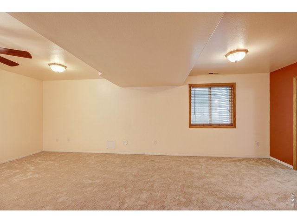
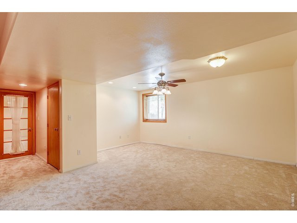
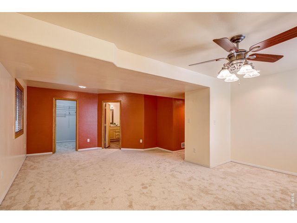
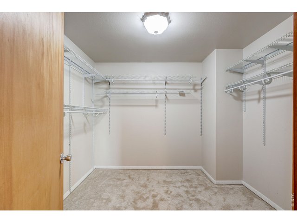
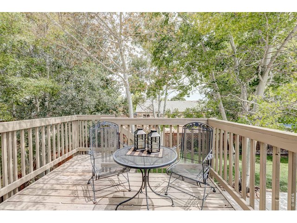
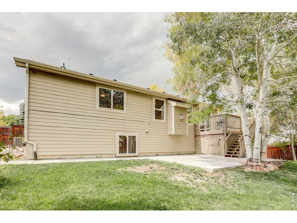
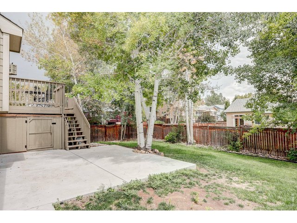
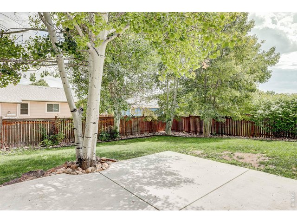
This lovely home is warm and welcoming. The large living area, gas fireplace, and open floor plan provide an immediate feel of connection and the new carpet throughout makes it fresh and inviting. There are two primary suites with walk-in closets, one on the main and one in the daylight basement. Granite countertops throughout the main floor, updated stainless steel appliances with double ovens, large pantry and natural light make it feel bright. The 2025 Class 4 roof, heated garage with insulated garage door, sprinkler system, mature landscaping, shed, deck, huge patio, cement walkway that wraps around to the front are all bonuses that come with this beautiful, multi-generational living home. The basement is mostly finished and plumbed for a wet bar and refrigerator with ice maker. Call me to see if this is your new home! Buyer, Buyer's agent, their attorney and/or other property experts (engineers, inspectors, etc.) to verify any and all information including, but not limited to HOA information, schools, property specifications, and anything that is relevant or important to Buyer.
View Virtual Tour
General Features
| Type | In-Law Area |
| Style | 1 Story/Ranch |
| Baths | 2 Full1 3/4 |
| Acreage | 0.16 Acres |
| Lot Size | 6,987 SqFt |
| Zoning | P-40 |
| Total | 2,436 SqFt ($210/SF) |
| Finished | 2,366 SqFt ($217/SF) |
| Basement | Full Basement, 90%+ Finished Basement, Daylight Basement |
| Garage | 2 Space(s) |
| Garage Type | Attached |
| Year Built | 2003 |
| New Construction | No |
| Construction | Wood/Frame, Brick/Brick Veneer, Composition Siding |
| Cooling | Central Air, Ceiling Fan |
| Heating | Forced Air |
| Roof | Composition Roof |
Open Houses
| Sat 9/19 | 10:00-12:00PM |
Taxes & Fees
| Taxes | $2,662 |
| Tax Year | 2025 |
| 1st HOA Fee | $585 |
| 1st HOA Freq | Annually |
| Metro District | No |
Schools
| School District | Thompson R2-J |
| Elementary |
Ponderosa
|
| Middle/Jr High | Erwin, Lucile |
| Senior High | Loveland |
Driving Directions
Take Wilson in Loveland to W. 43rd Street, go west on 43rd Street to Julesberg Drive, turn south on Julesberg Drive and the home will be on the left, about the third house down from 43rd.Rooms
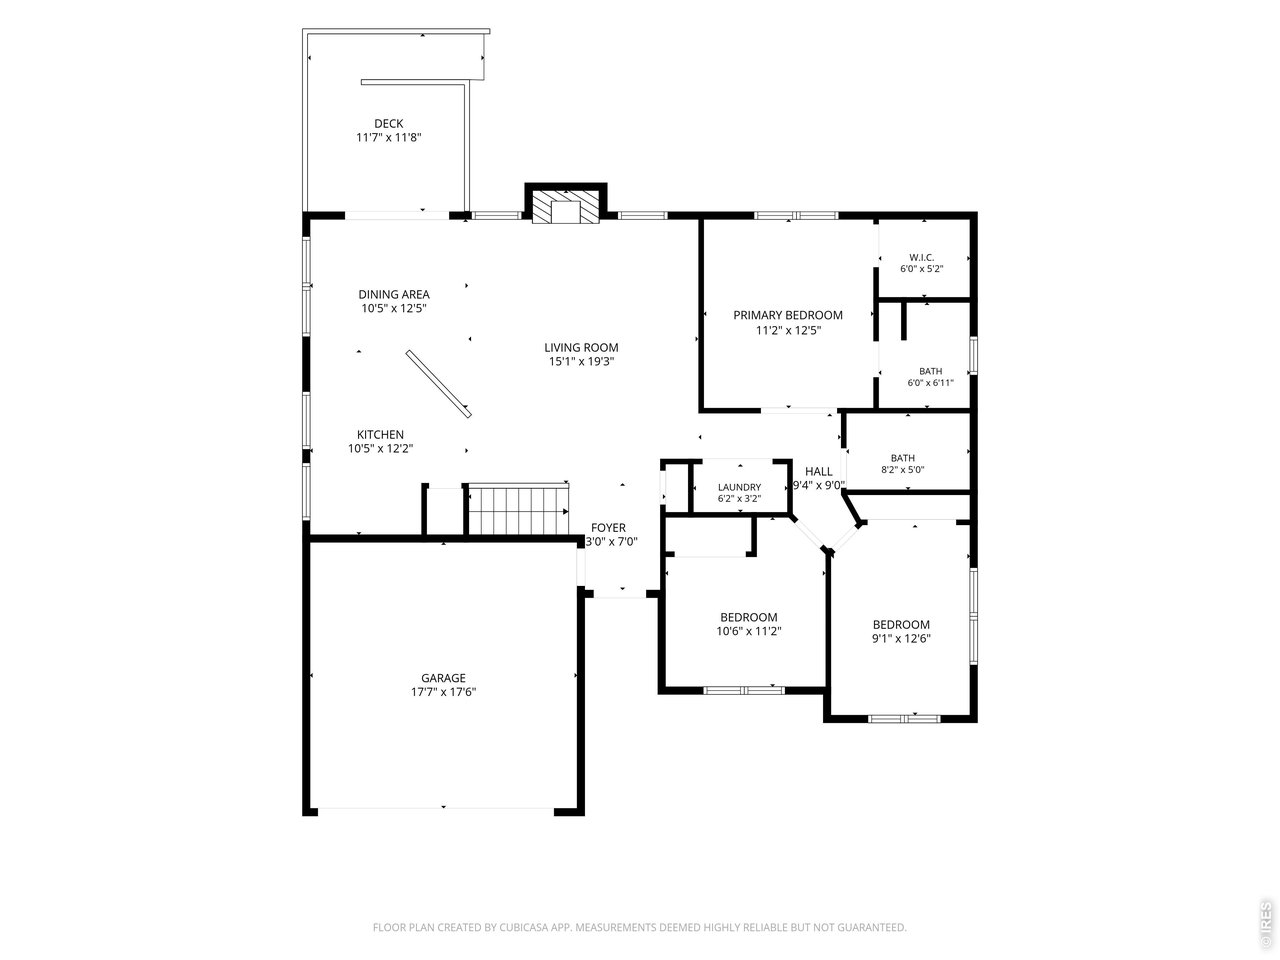
| Primary Bedroom | 13 x 11 (Main Floor) |
| Bedroom 2 | 11 x 11 (Main Floor) |
| Bedroom 3 | 13 x 9 (Main Floor) |
| Bedroom 4 | 23 x 21 (Basement) |
| Kitchen | 12 x 11 (Main Floor) |
| Living Room | 19 x 15 (Main Floor) |
| Dining Room | 13 x 11 (Main Floor) |
| Laundry Room | 3 x 6 (Main Floor) |
| Rec. Room | 19 x 25 (Basement) |
| Note: All room dimensions, including square footage data, are approximate and must be verified by the buyer. | |
Outdoor Features
Lawn Sprinkler System, Storage Buildings, Patio, Deck, Heated GarageLot Features
Evergreen Trees, Deciduous Trees, Sloping Lot, House Faces West, Within City LimitsDesign Features
Cathedral/Vaulted Ceilings, Open Floor Plan, Pantry, Stain/Natural Trim, Walk-in Closet, Washer/Dryer Hookups, Wood Floors, Two Primary Suites, French DoorsInclusions
Window Coverings, Electric Range/Oven, Double Oven, Dishwasher, Refrigerator, Microwave, Garage Door Opener, Satellite Dish, DisposalNeighborhood
Common Amenities
Play Area, Common Recreation/Park Area, Hiking/Biking TrailsAccessibility
Level LotFireplace
Gas Fireplace, Gas Logs IncludedListing Agent

(970) 217-9966
https://jodymargheim.realtyonegroupnoco.com


Information deemed reliable but not guaranteed by the MLS. WARNING: This database record is provided subject to limited license rights. Duplication or reproduction is prohibited. Limited License MLS content and images © Copyright 1998 - 2026, IRES LLC. All rights reserved.