3000 Kiowa Trl Estes Park, CO 80517


1 of 50
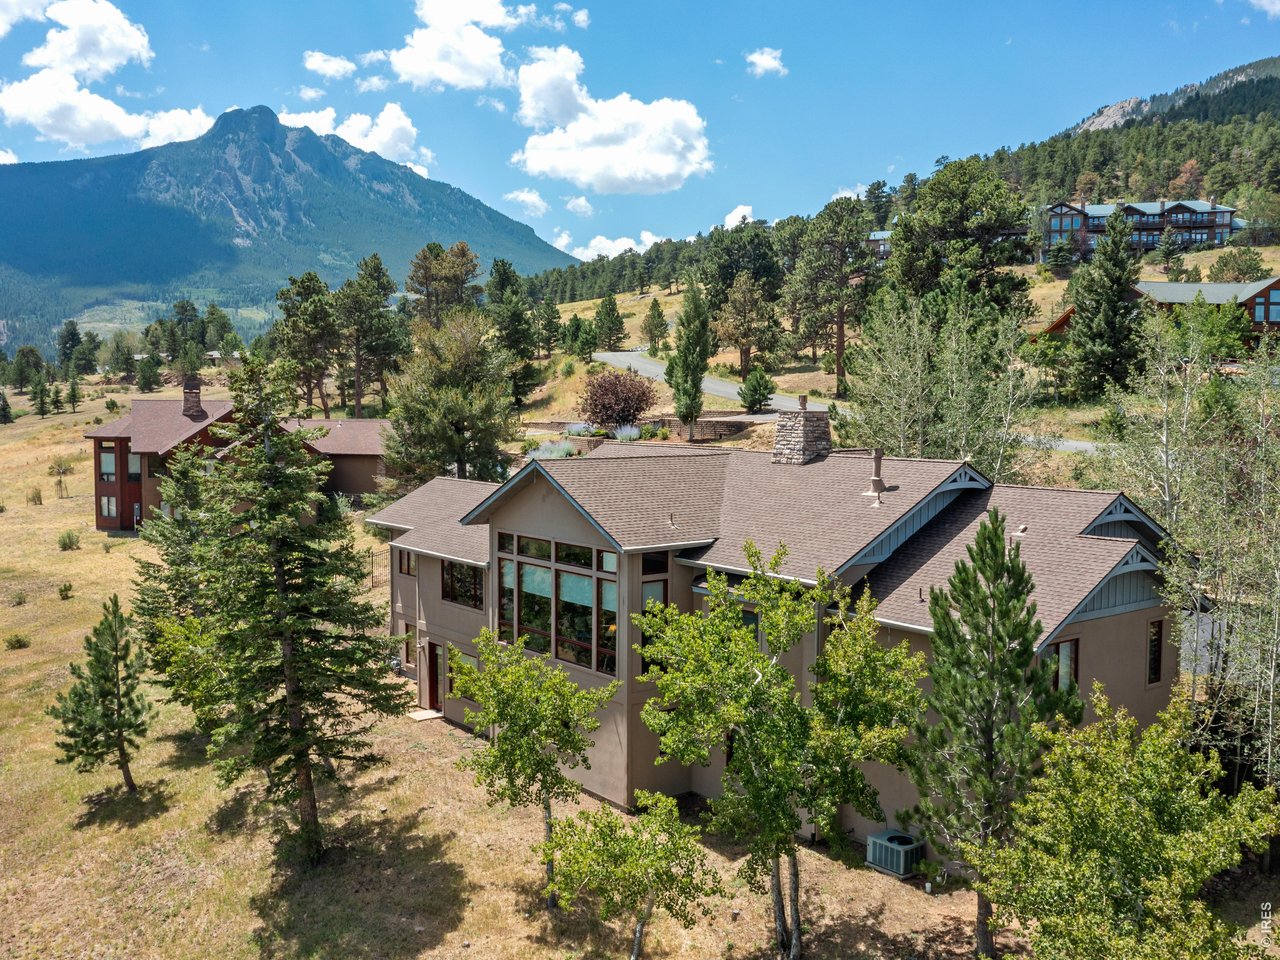
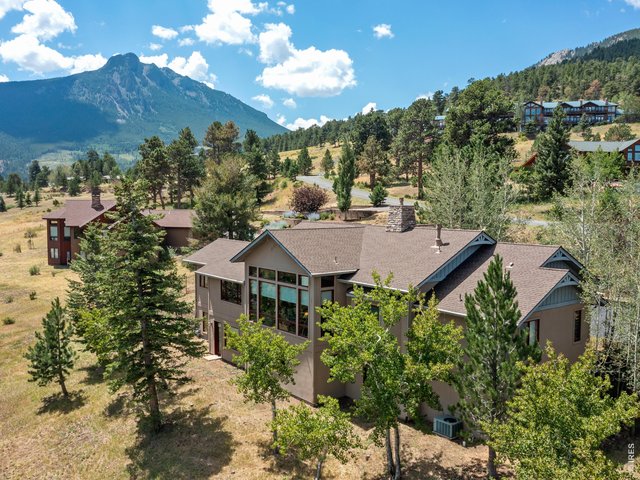
Welcome to this expansive, light-filled estate in the distinguished Kiowa Ridge neighborhood where refined mountain living meets effortless entertainment and modern convenience.
2 of 50
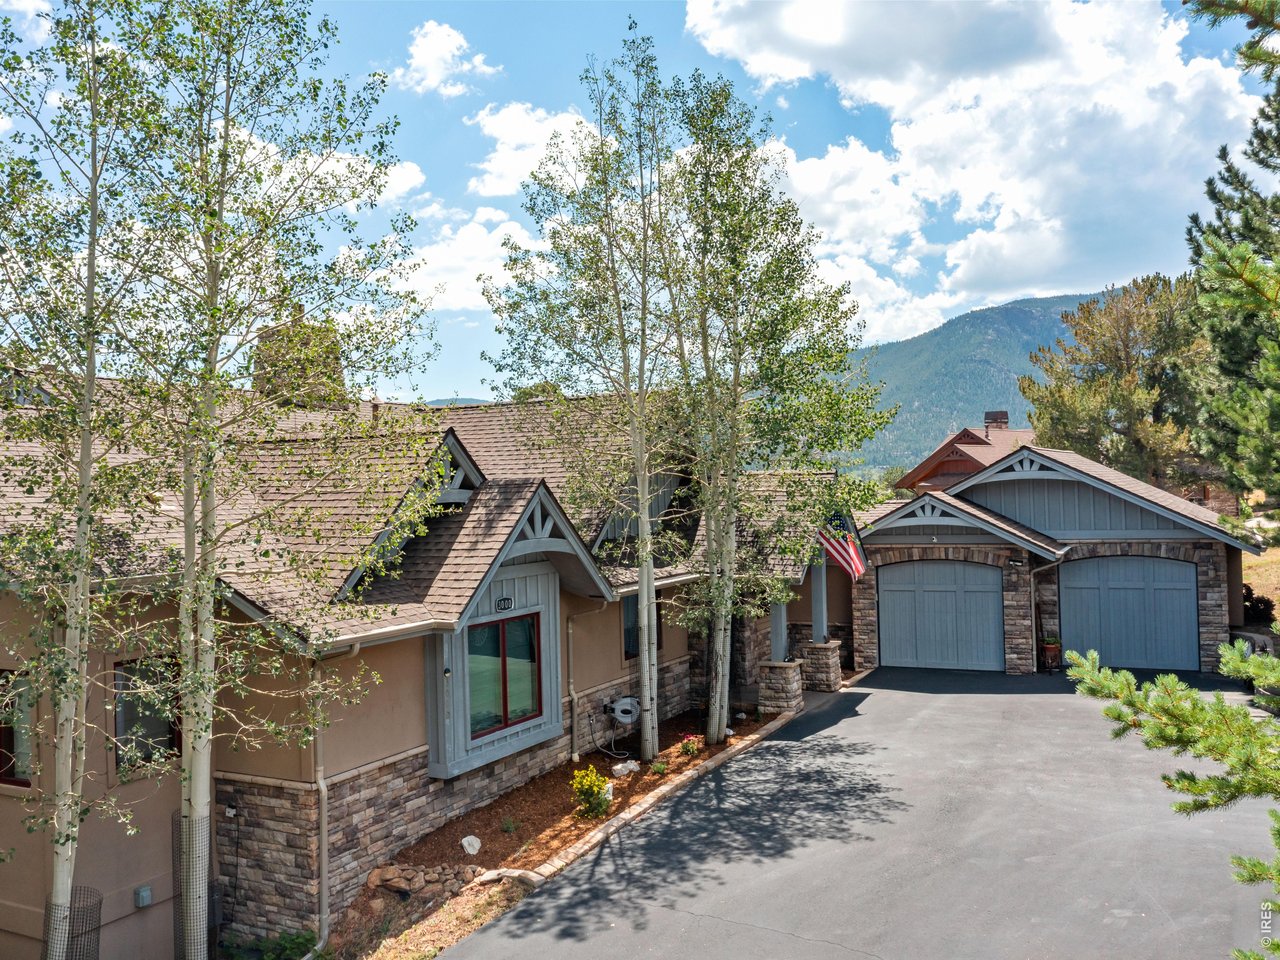
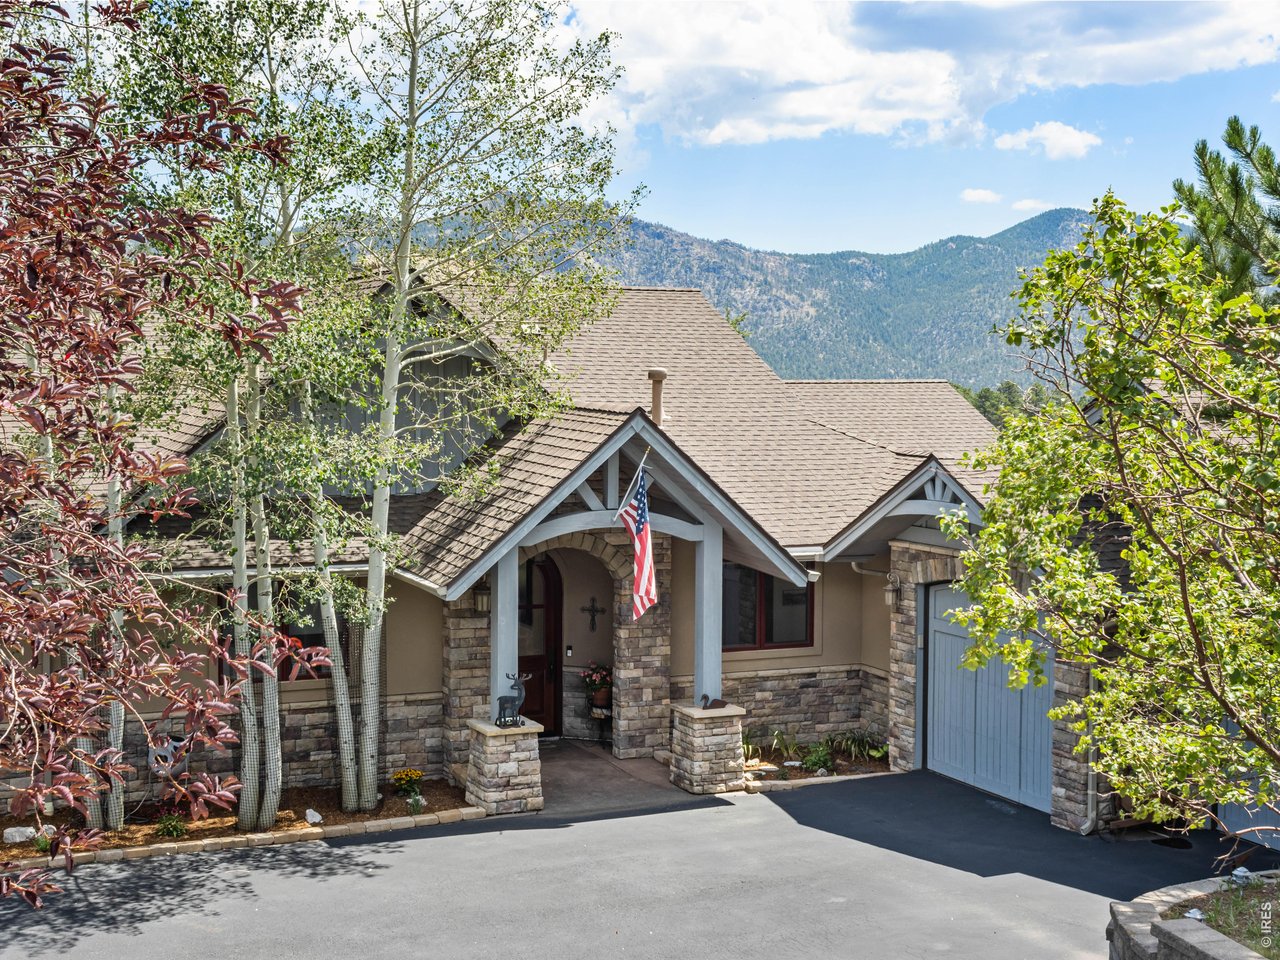
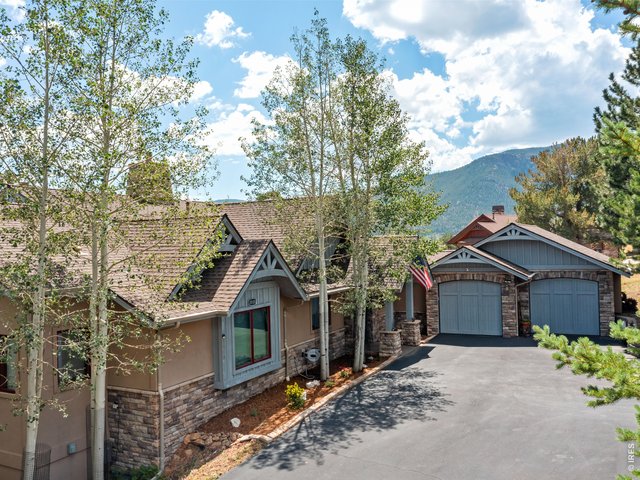
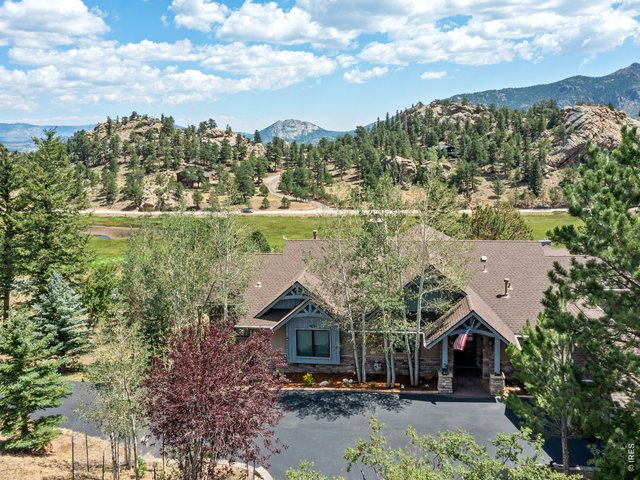
Oversized 3-car garage with installed 240V 40A NACS EV charger. Recently repaved driveway with 240V 50A RV receptacle and room for additional vehicles or a convenient turnaround.
3 of 50
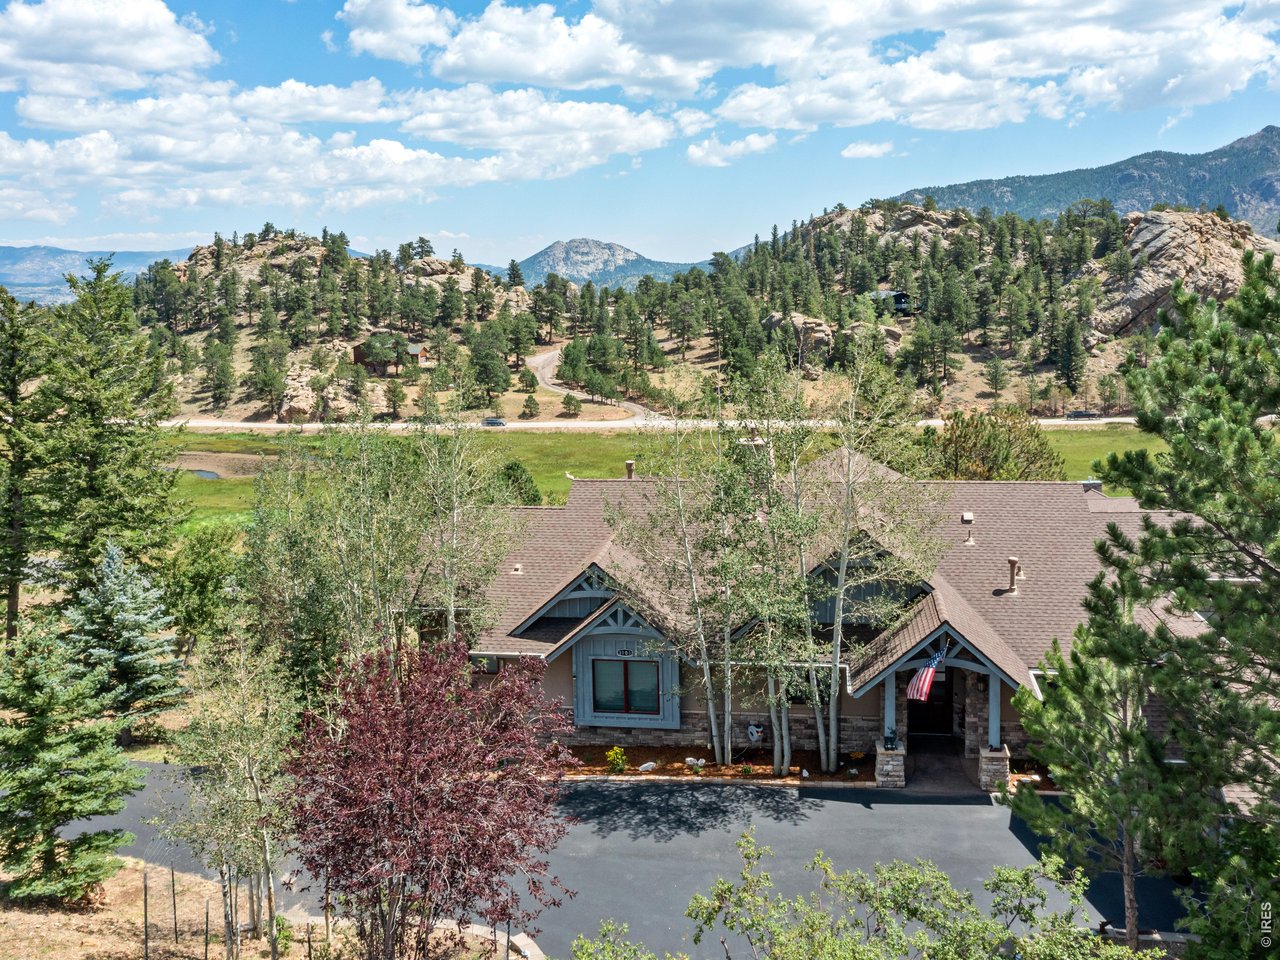
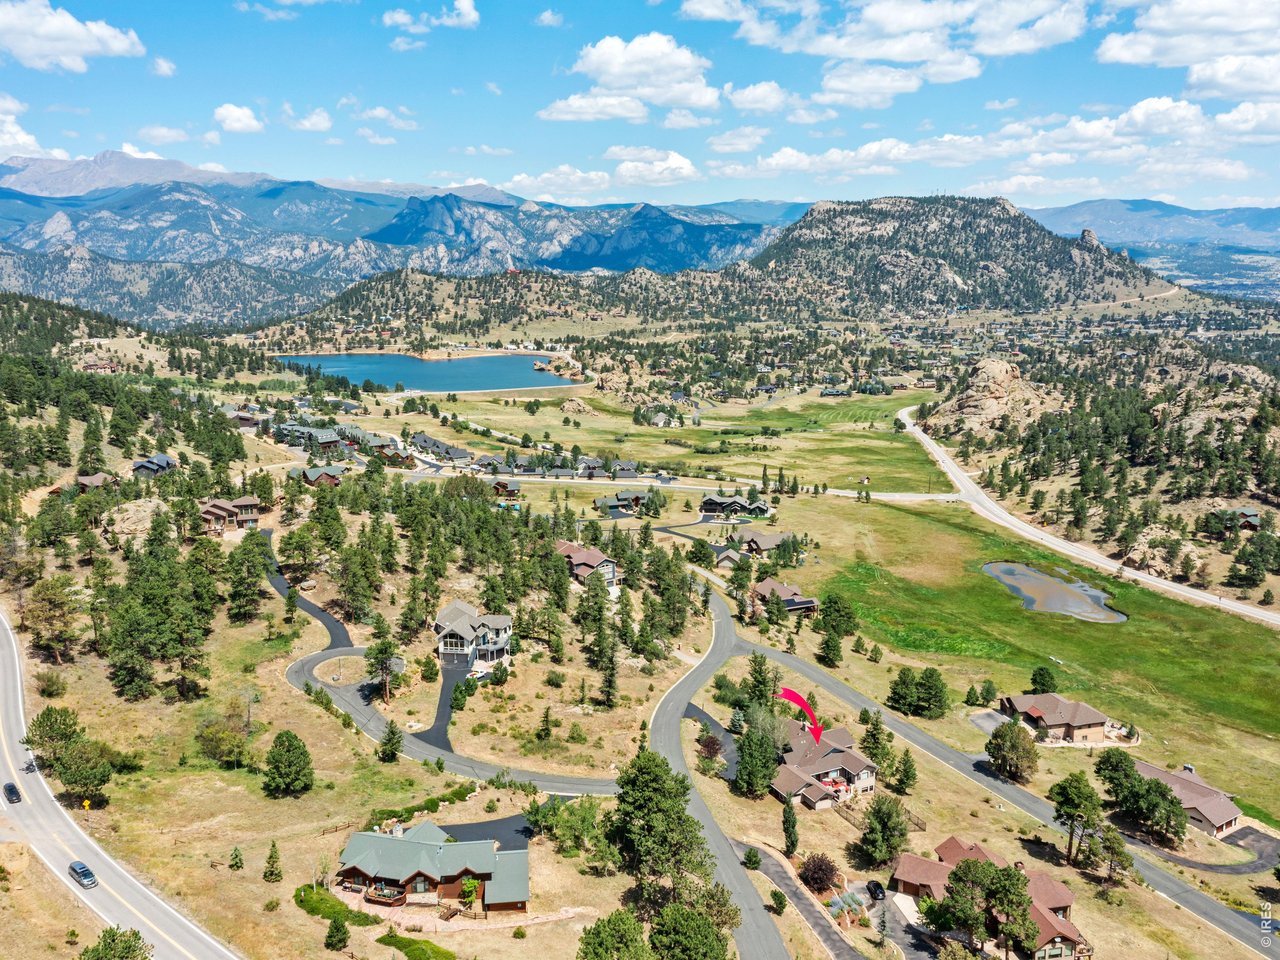
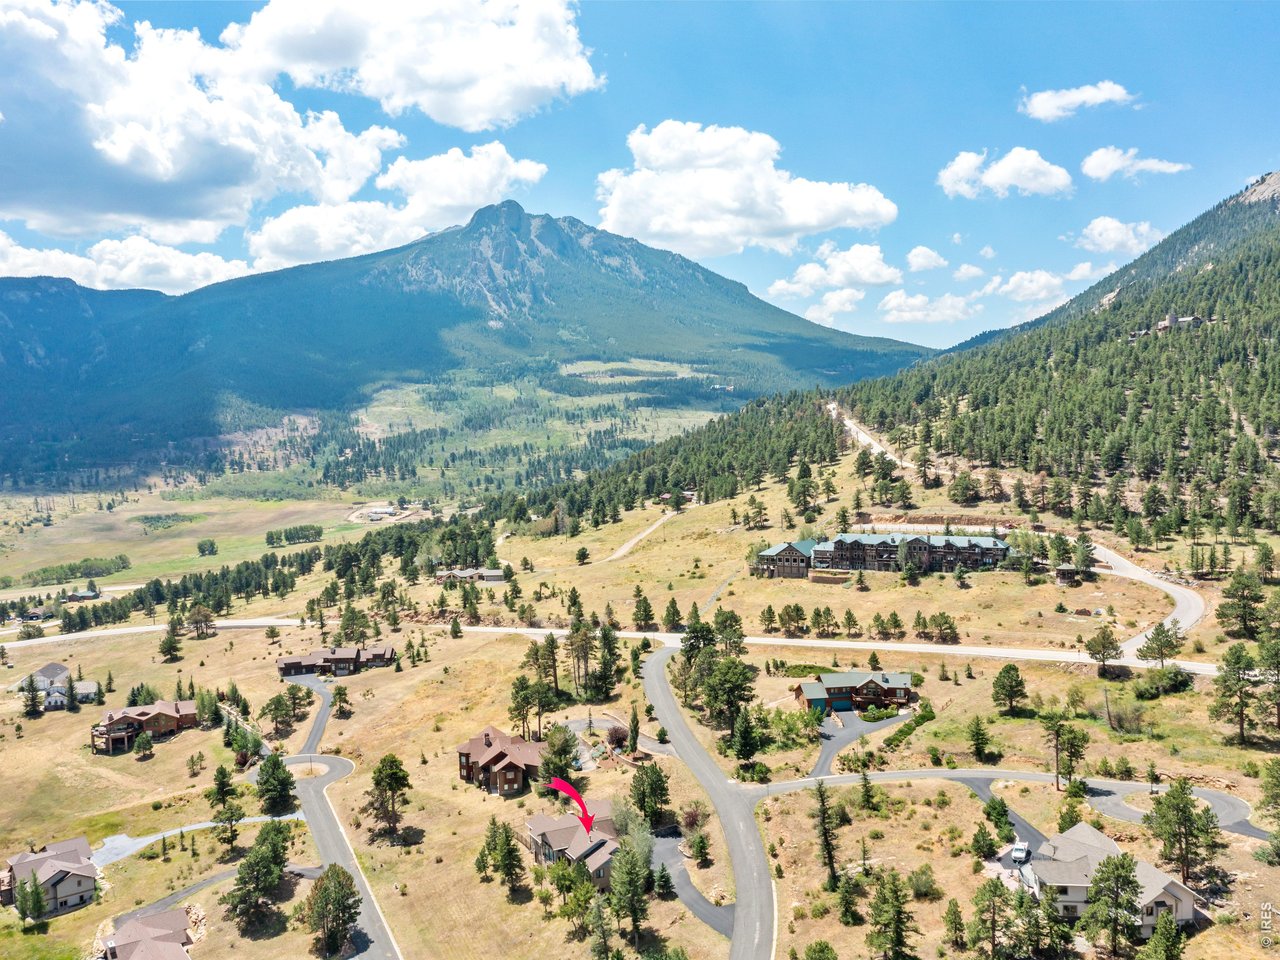
Situated on paved, city-maintained roads just off Highway 7, this home delivers year-round livability with the best of both worlds: peaceful mountain living and easy access to everything the Estes Park area has to offer.
4 of 50
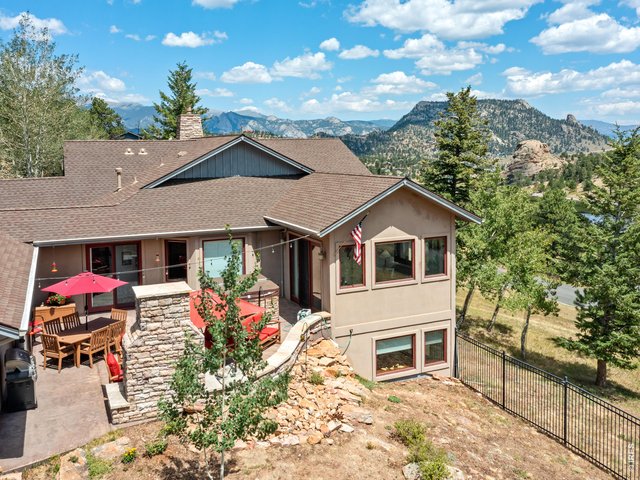
The fully enclosed backyard (metal fencing + animal netting) keeps pets secure while larger wildlife stays at a respectful distance. Mature aspens and professional landscaping (with upgraded lighting) create a private, park-like setting.
5 of 50
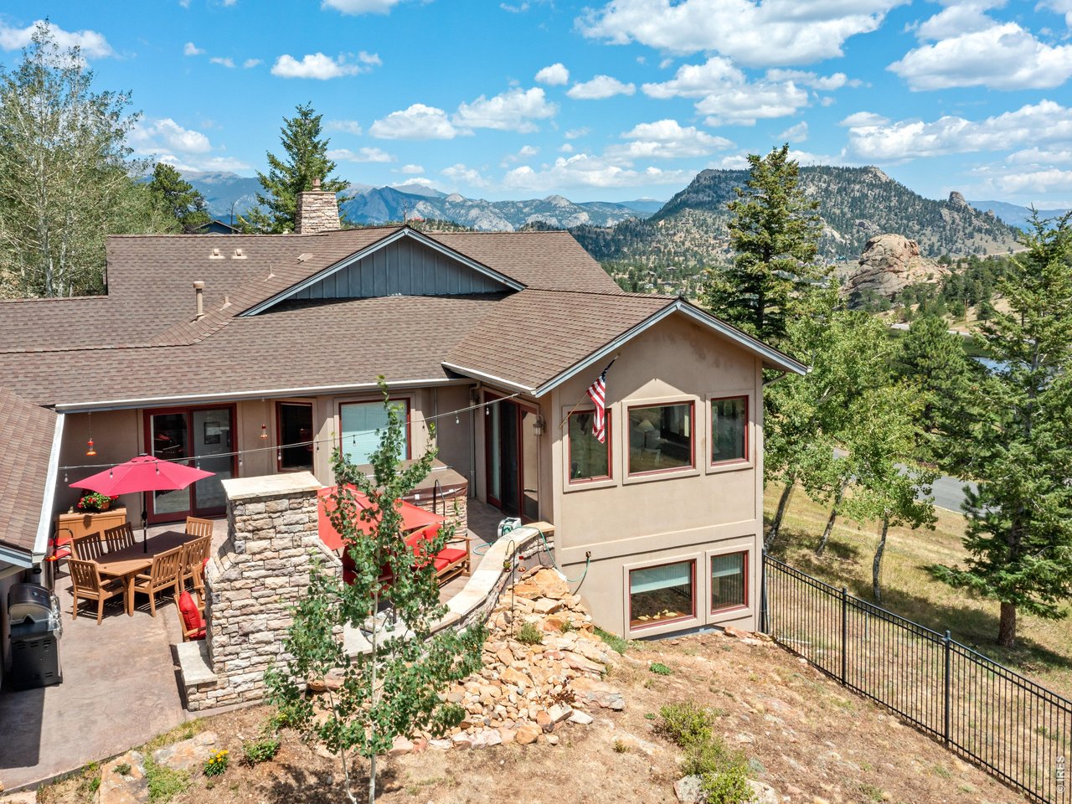
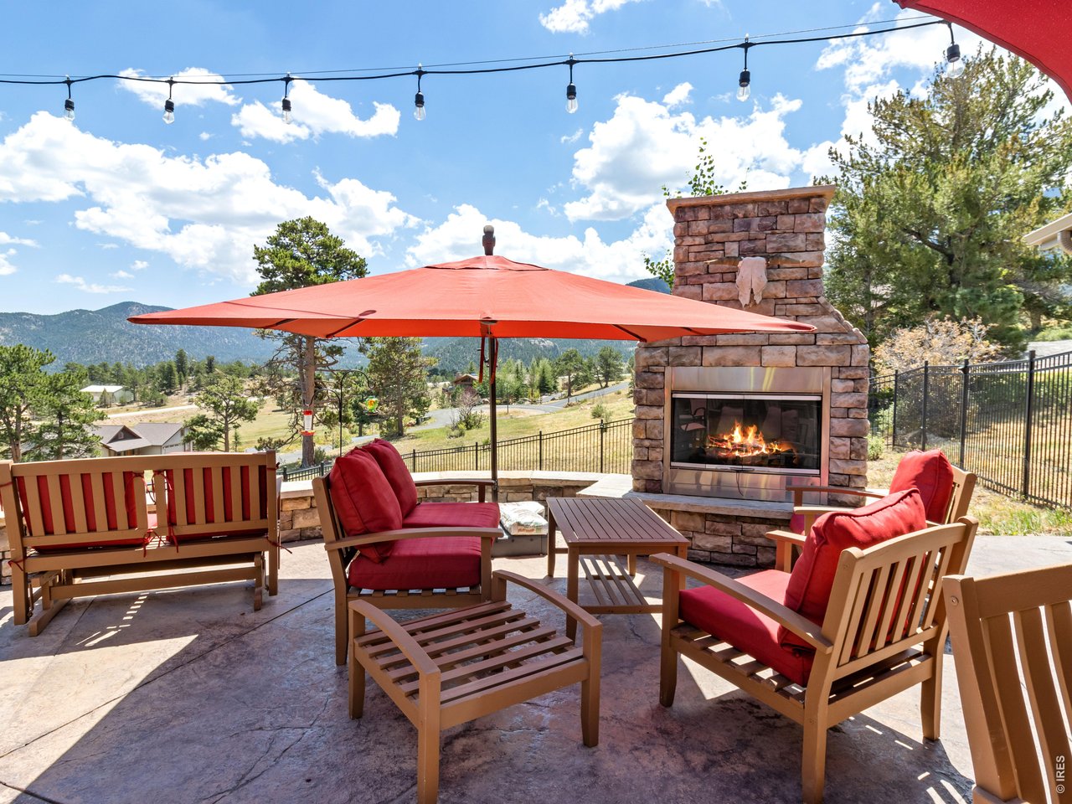
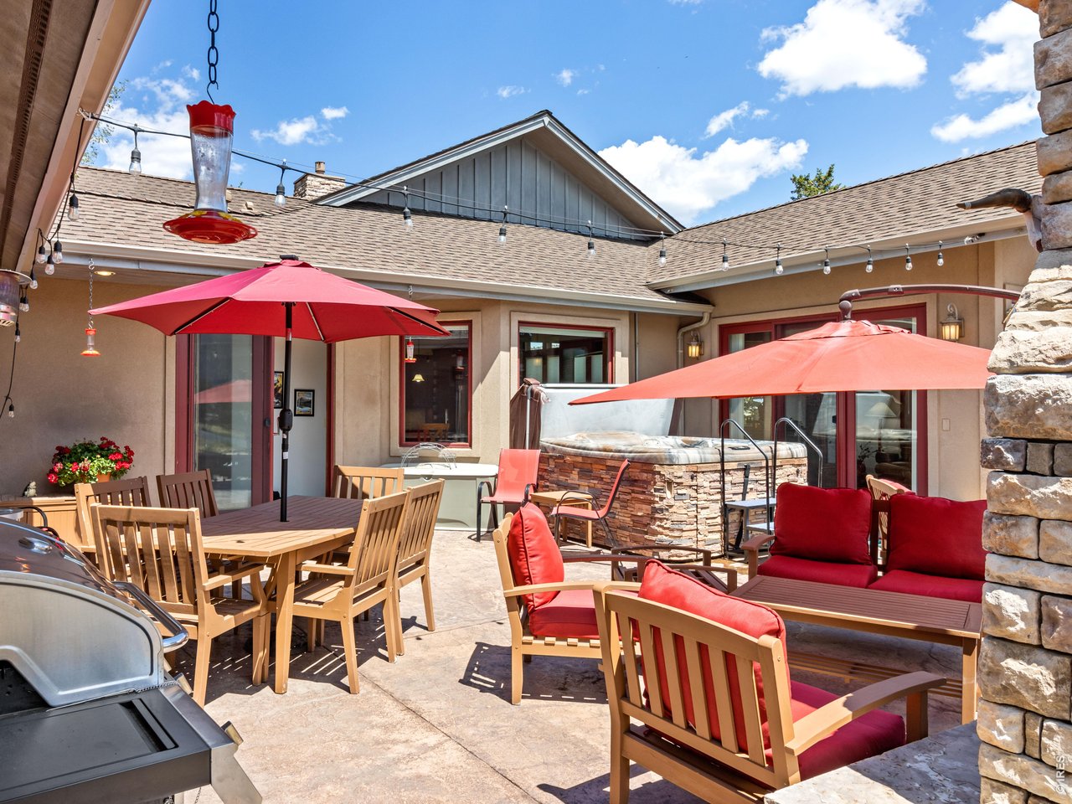
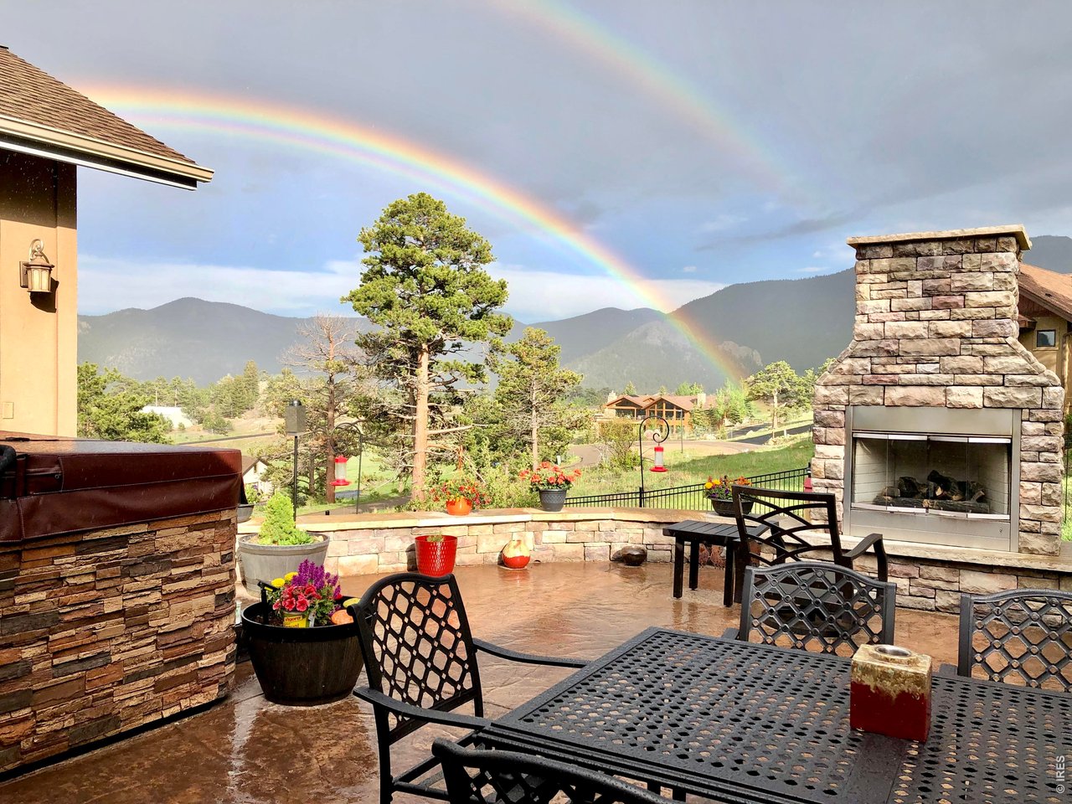
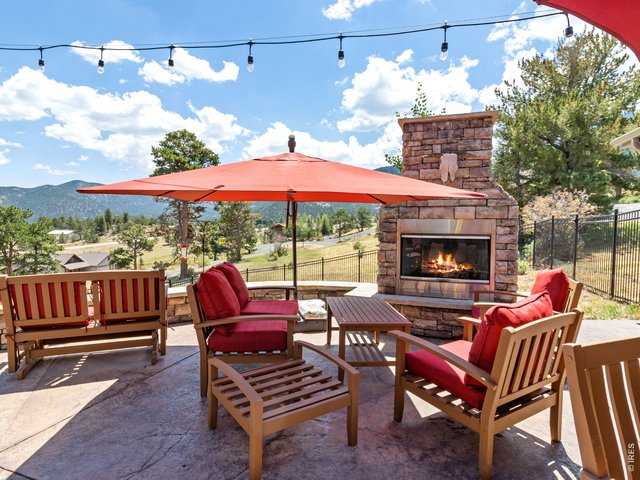
Evenings invite you outdoors to the covered patio featuring a hot tub and gas fireplace ideal for summer nights watching hummingbirds or winter evenings spotting elk and deer.
6 of 50
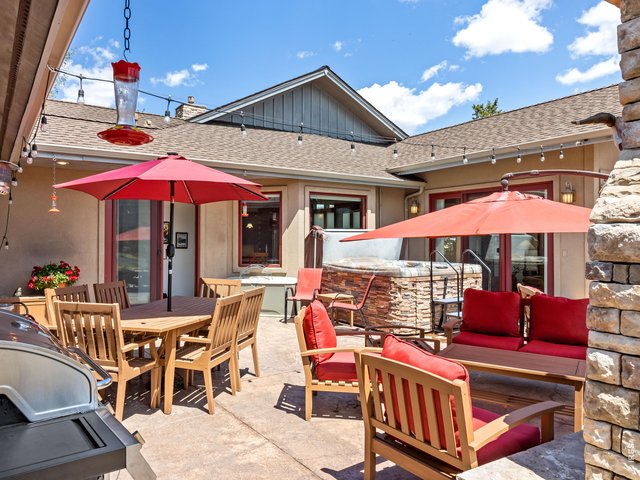
A stunning private courtyard welcomes you with a massive stone outdoor fireplace, relaxing hot tub, and beautiful stone accents, creating the perfect setting for year-round entertaining or peaceful evenings beneath the stars.
7 of 50
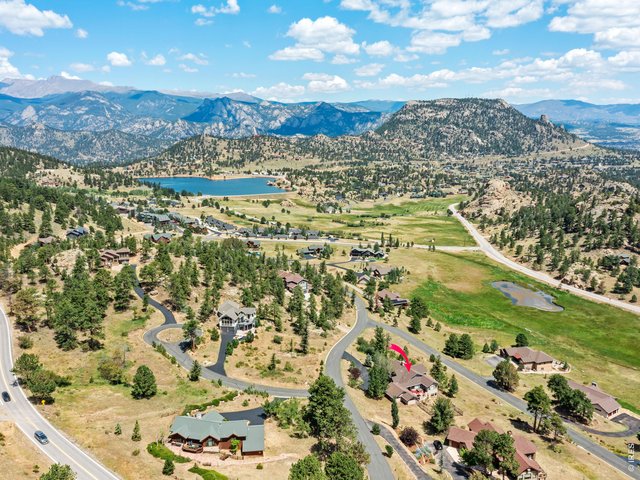
Situated on a private one-acre setting just minutes from Estes Park and Rocky Mountain National Park, this extraordinary property delivers the perfect balance of luxury, privacy, and mountain adventure.
8 of 50
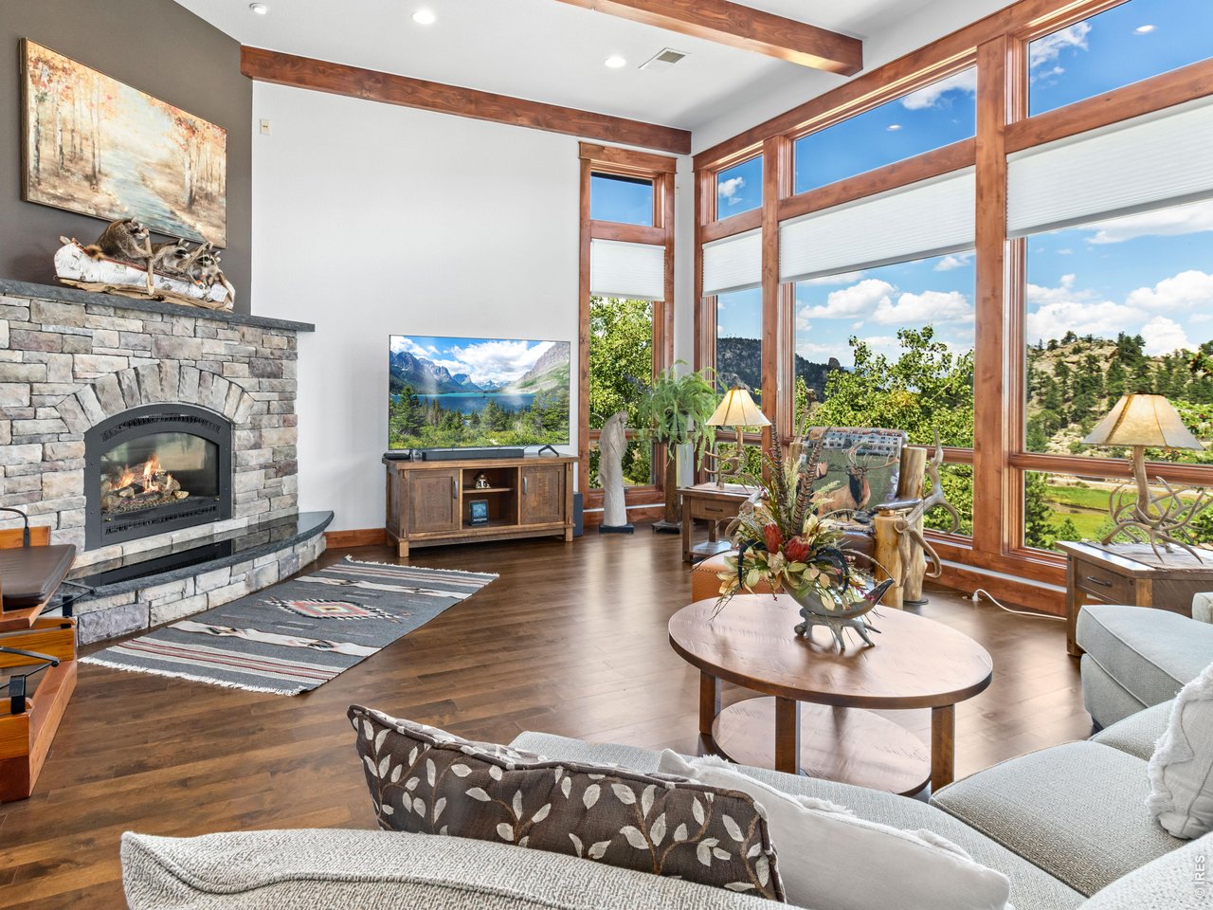
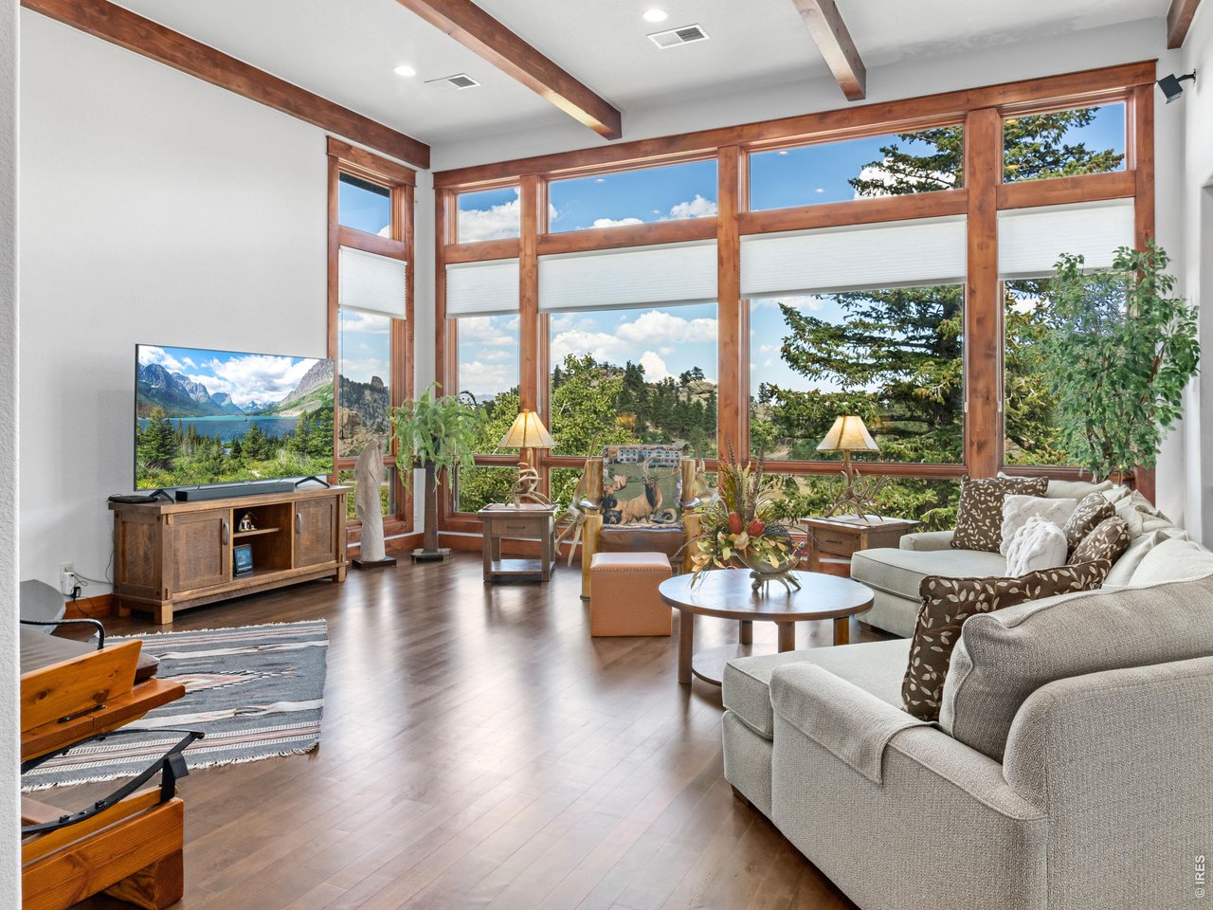
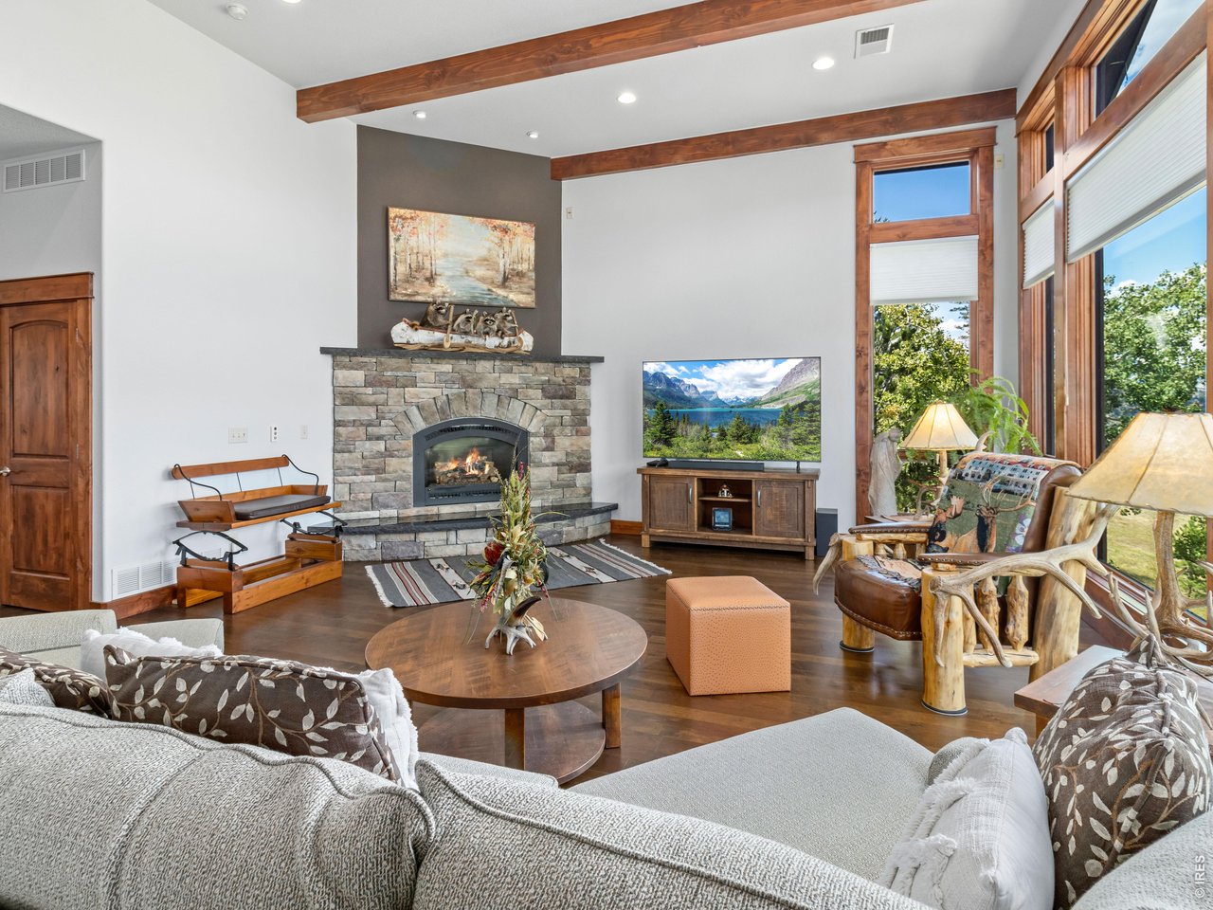
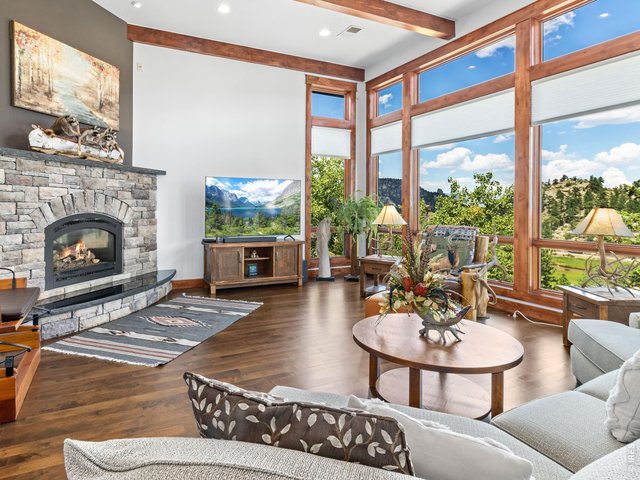
Step into a massive, welcoming living room that flows seamlessly into an open-concept kitchen and dining area.
9 of 50
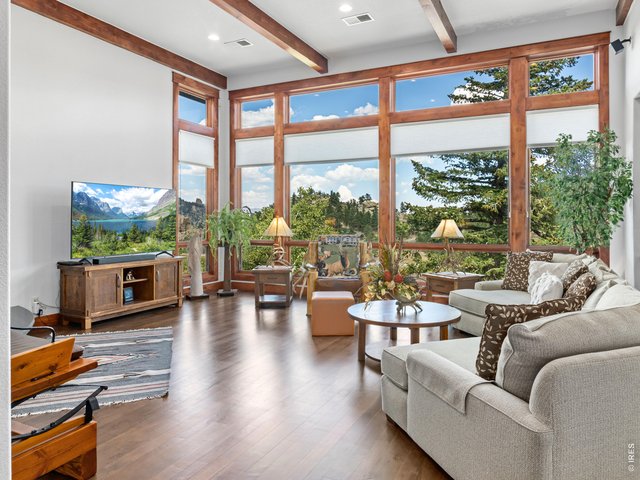
Soaring 12-foot ceilings and dramatic walls of windows fill the home with natural light while framing breathtaking mountain views.
10 of 50
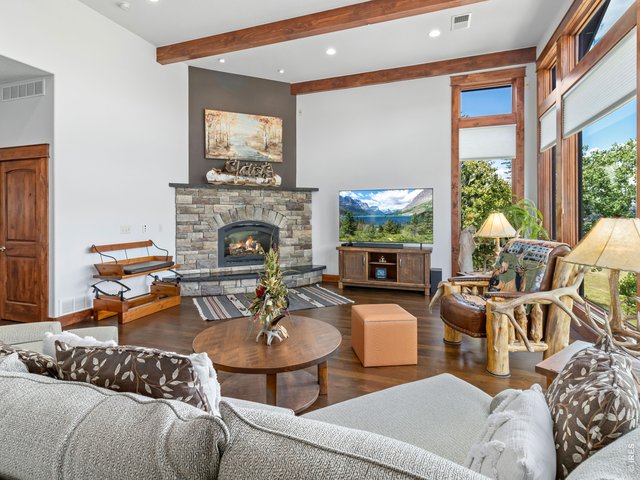
Thoughtfully designed with impeccable craftsmanship and top-of-the-line finishes, this residence blends refined elegance with the warmth of mountain living.
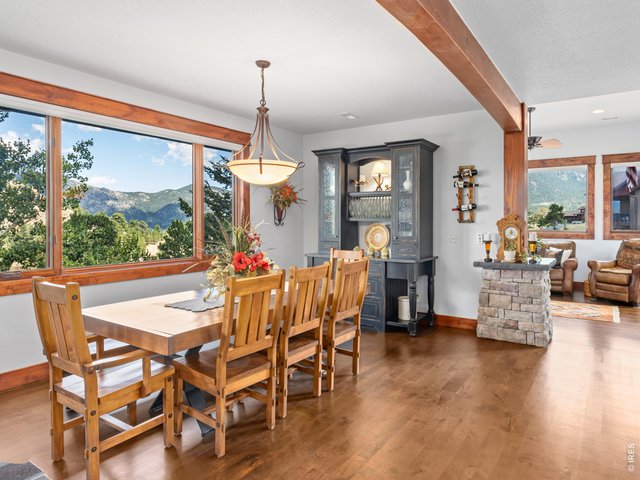
11 of 50
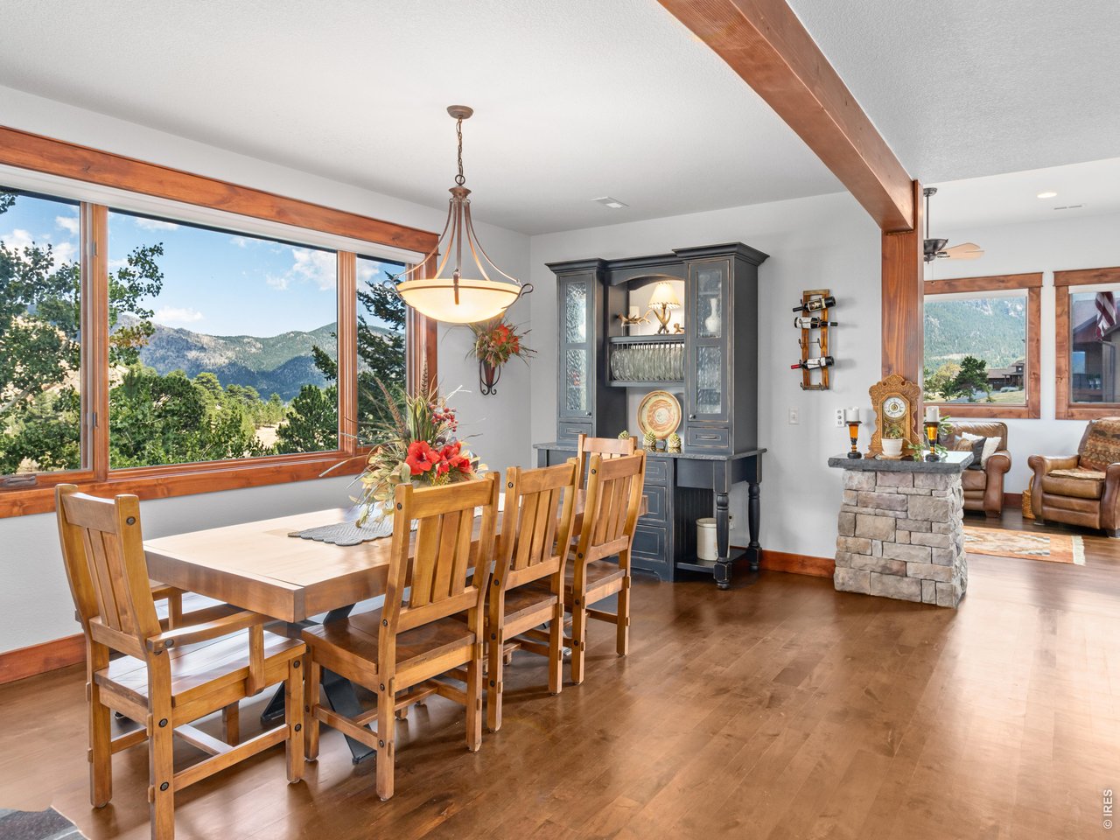
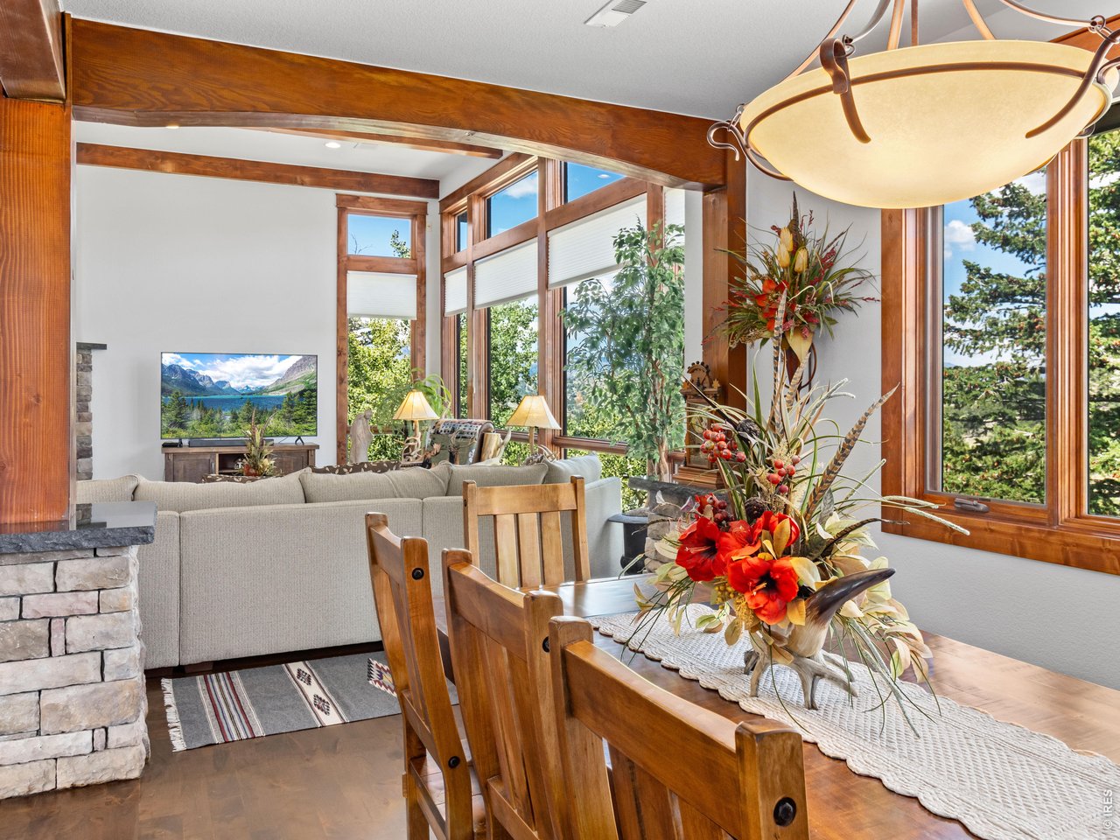
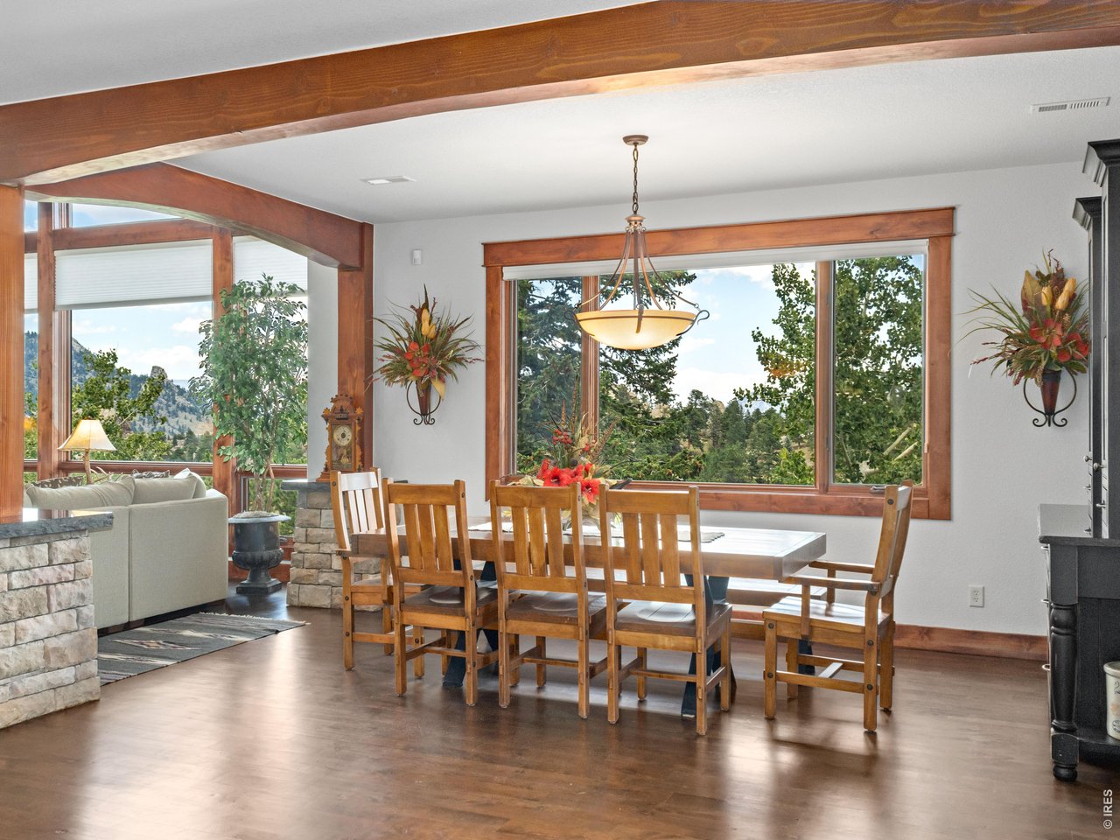
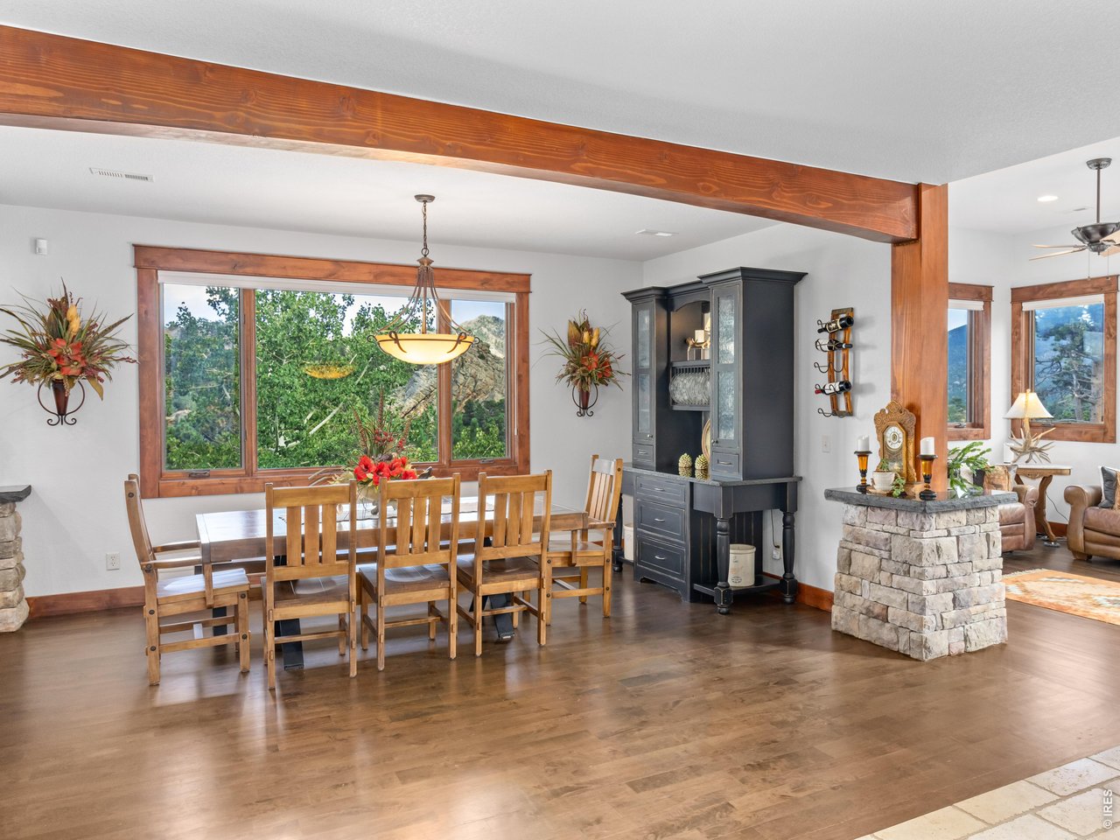
Enjoy majestic mountain views from the spacious dining room.
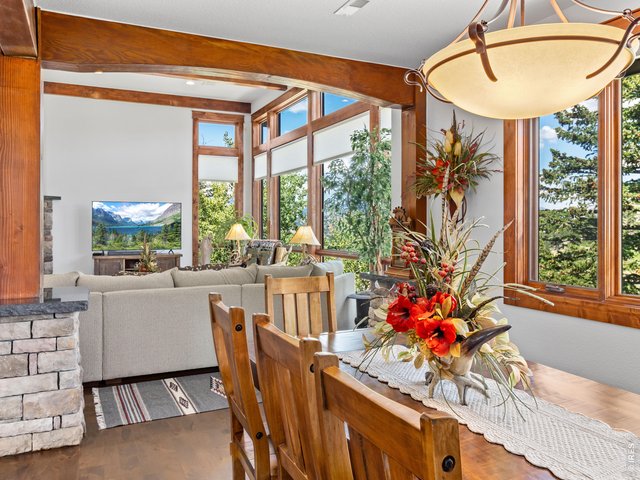
12 of 50
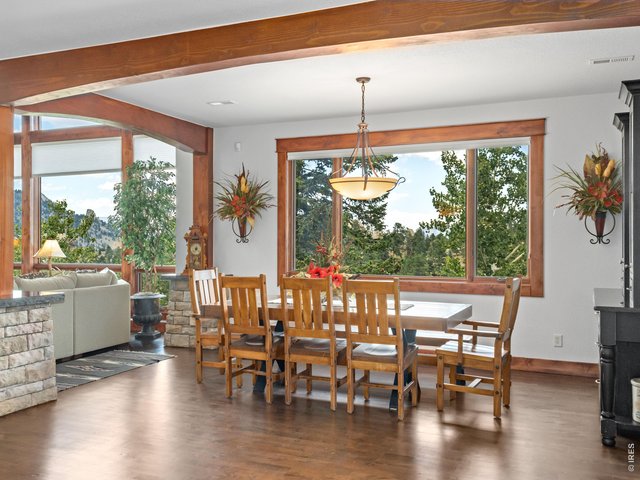
13 of 50
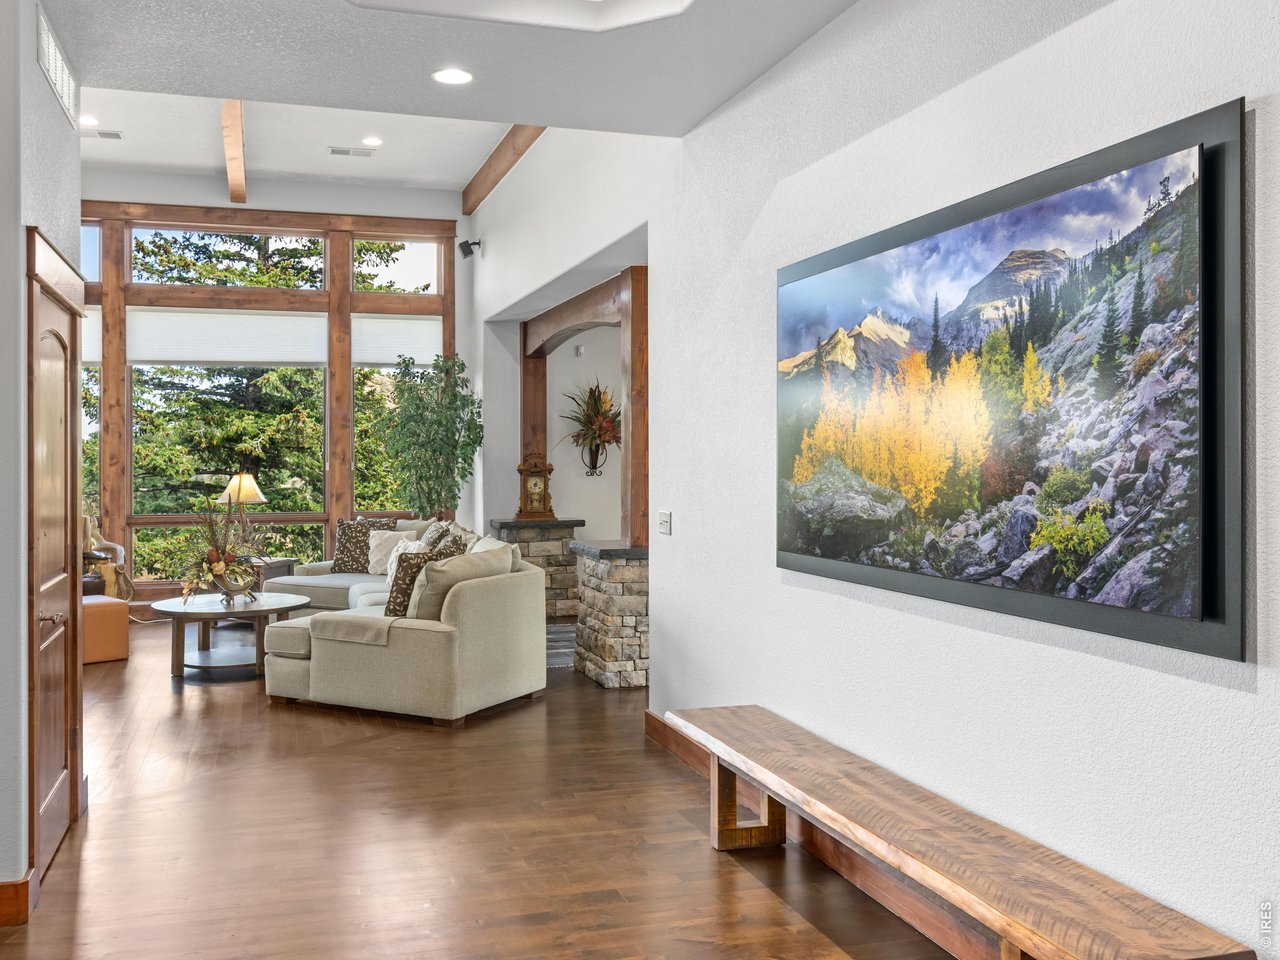
Beautiful wood floors throughout the main living space.
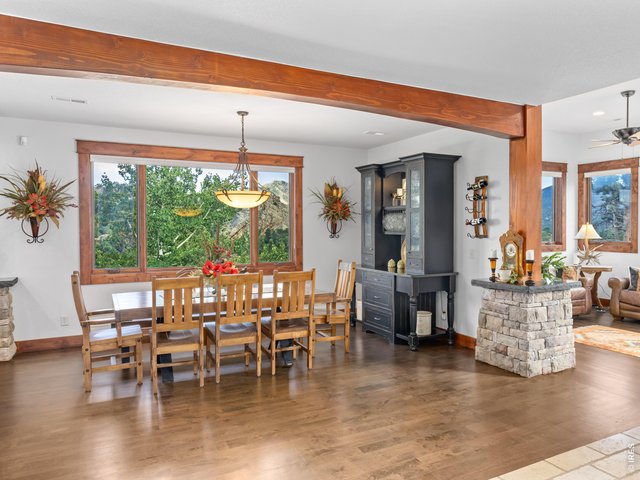
14 of 50
Modern Conveniences:- Dual alarm systems Ring + ADP connectivity available - Gigabit fiber internet throughout (wired + wireless) - New intelligent thermostats, energy-efficient heat pump water heater, LeafFilter gutter protection & seamless metal gutters
15 of 50
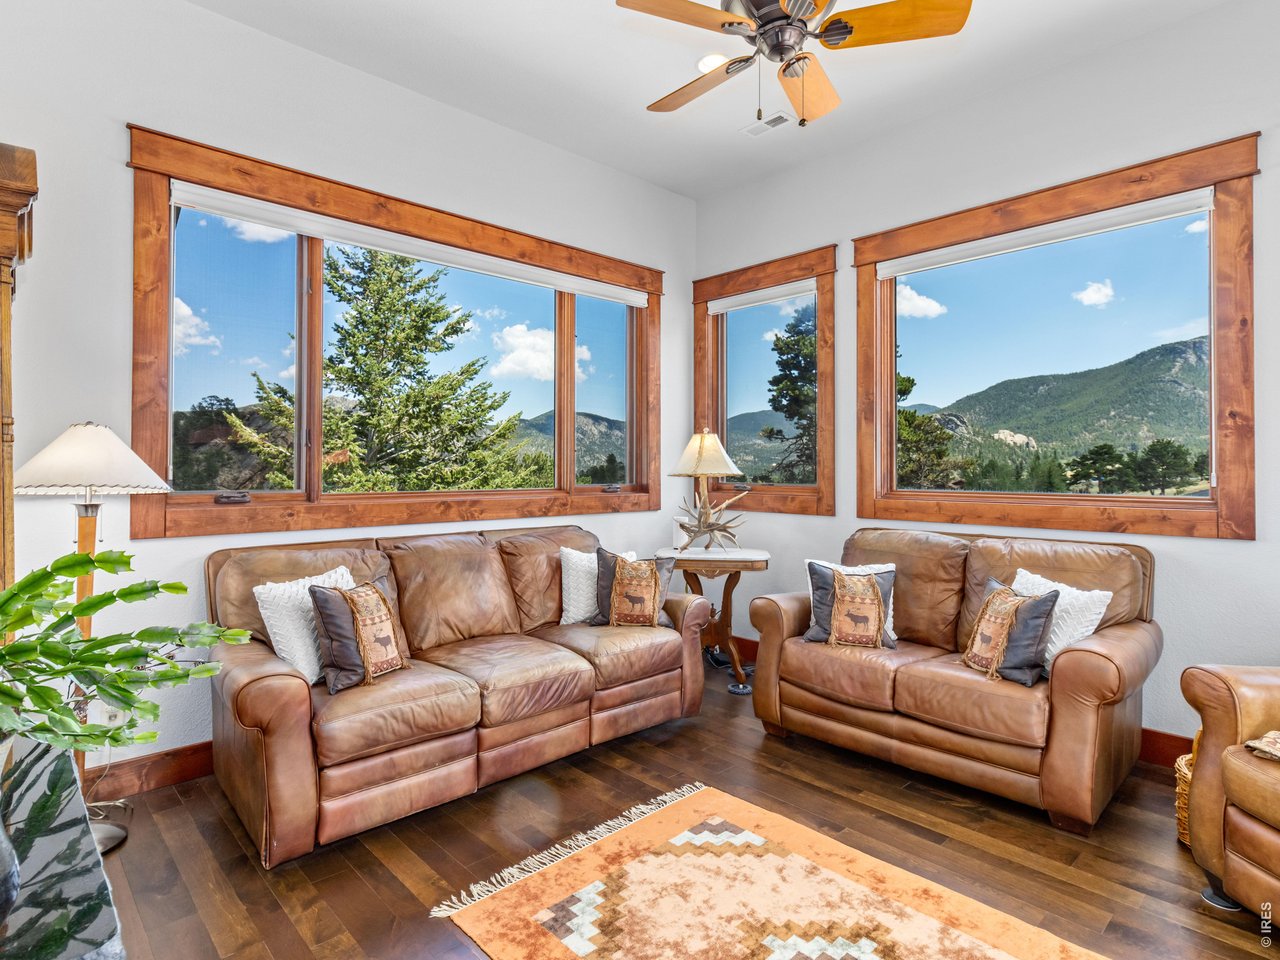
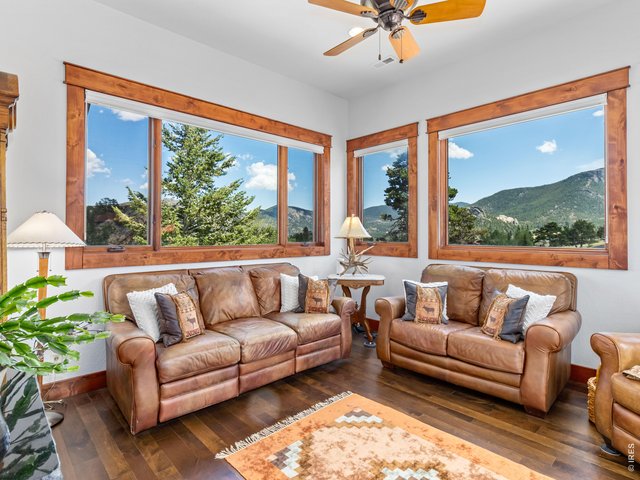
Additional sitting room with expansive windows create a stunning backdrop.
16 of 50
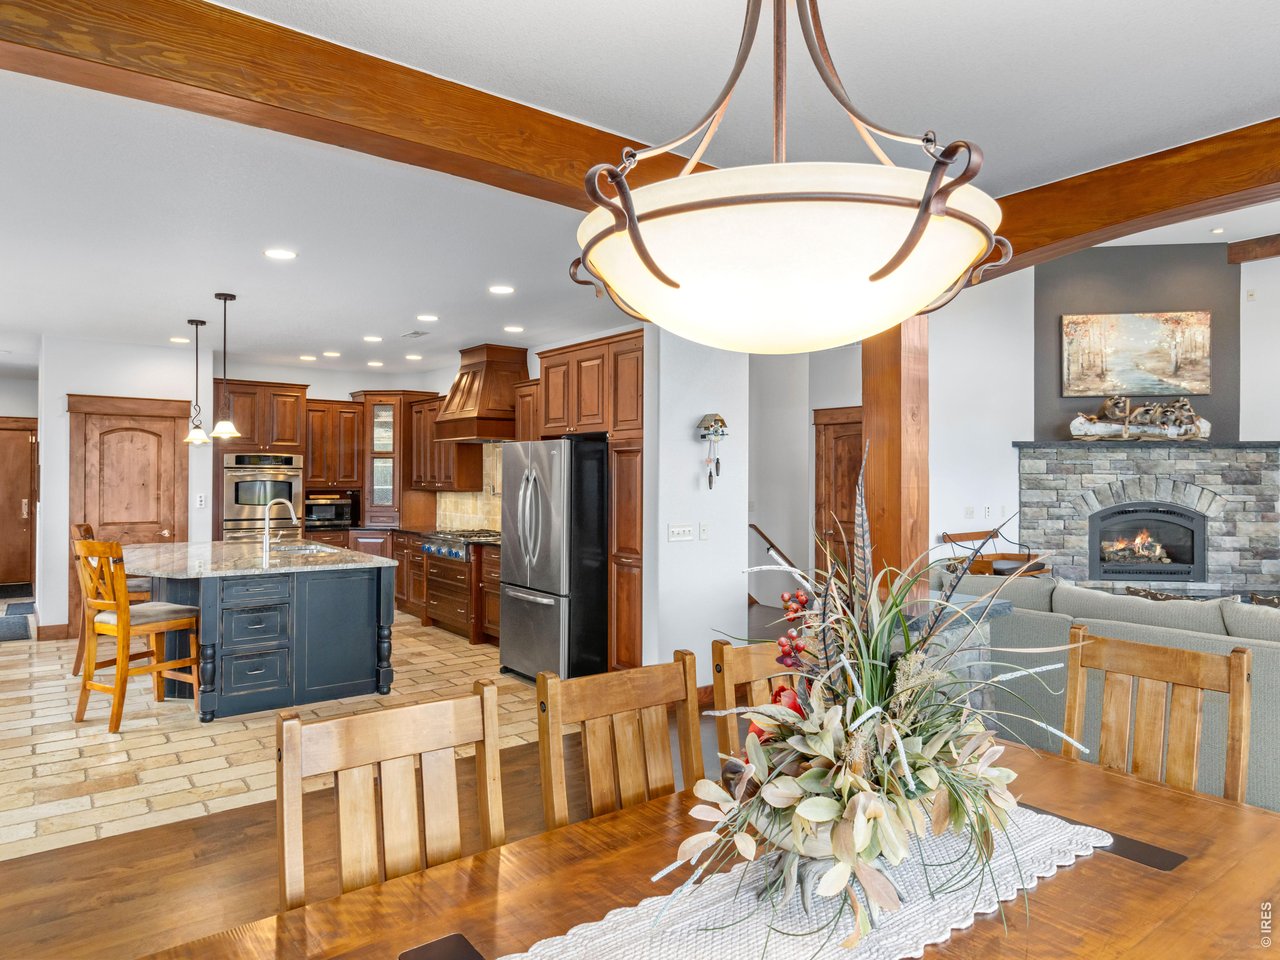
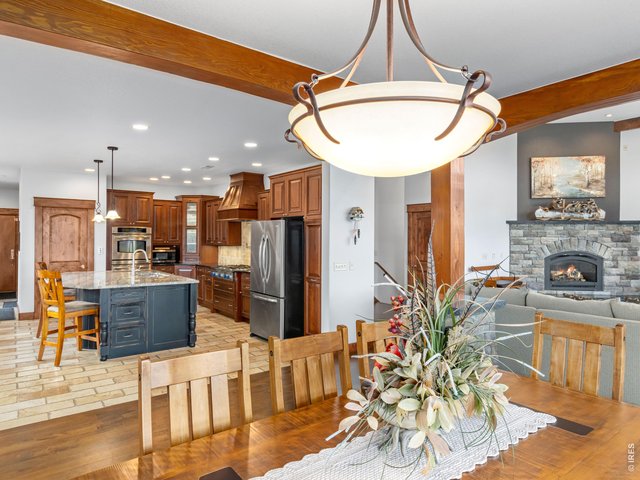
The highly sought-after open concept main level offers a seamless flow between the living, dining and kitchen areas creating an inviting space that's perfect for everyday living and entertaining.
17 of 50
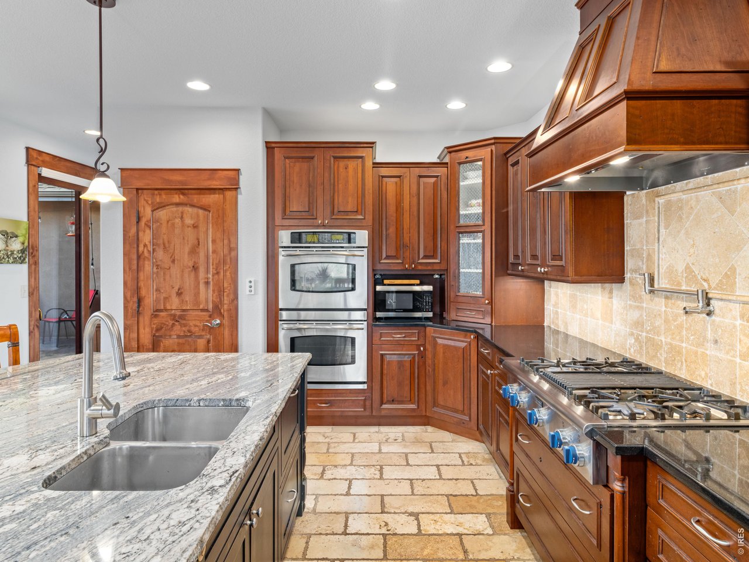
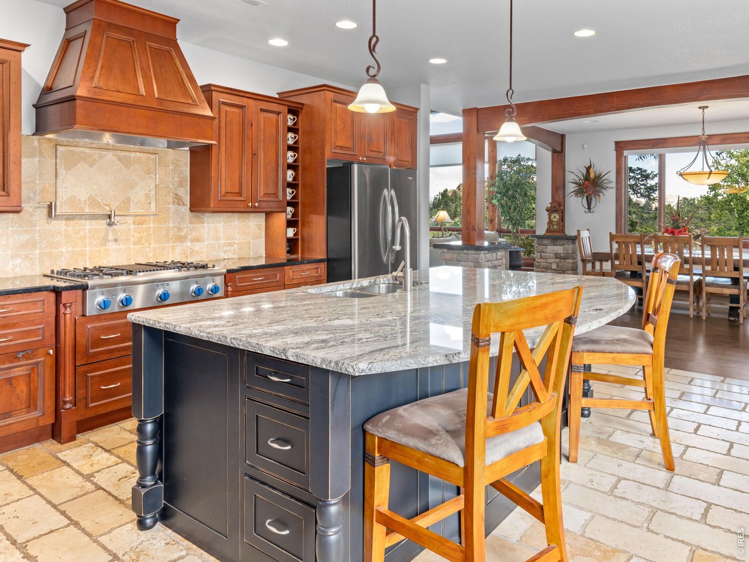
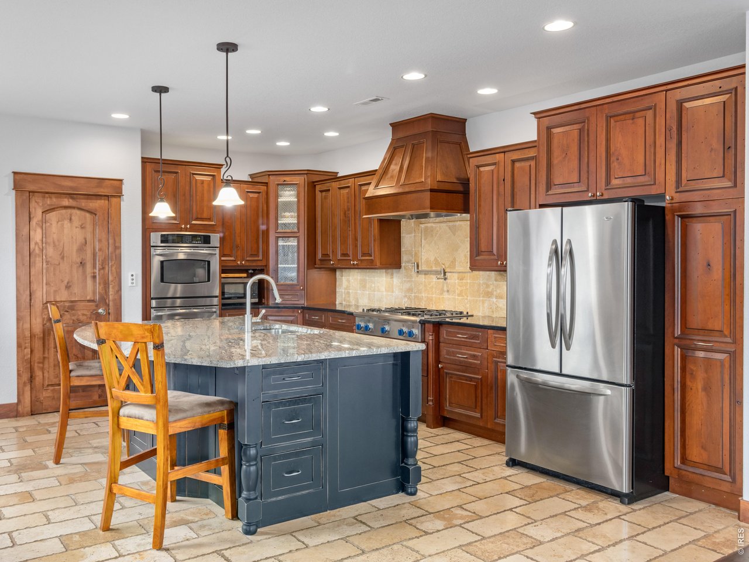
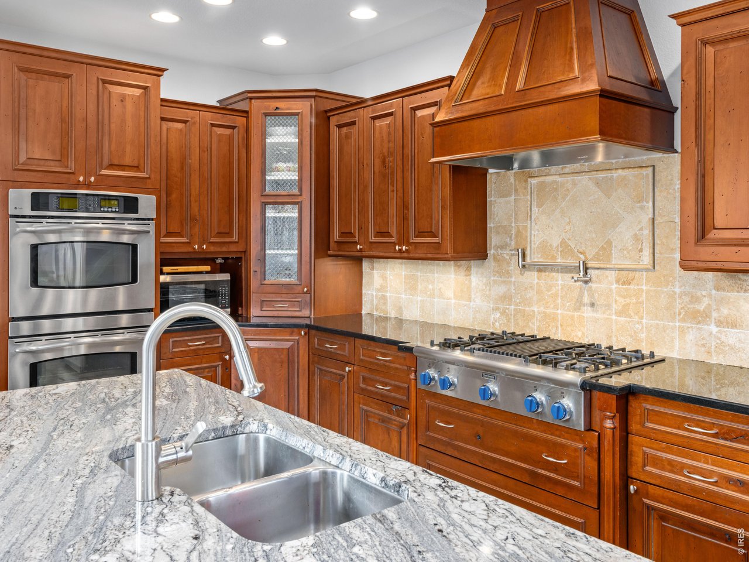
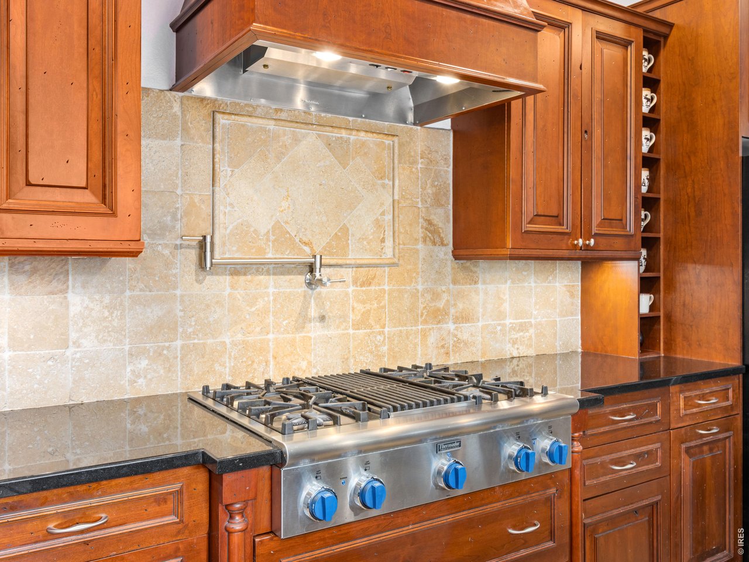
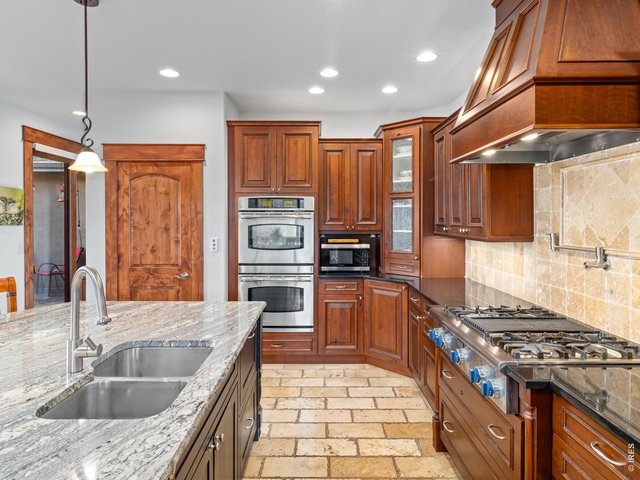
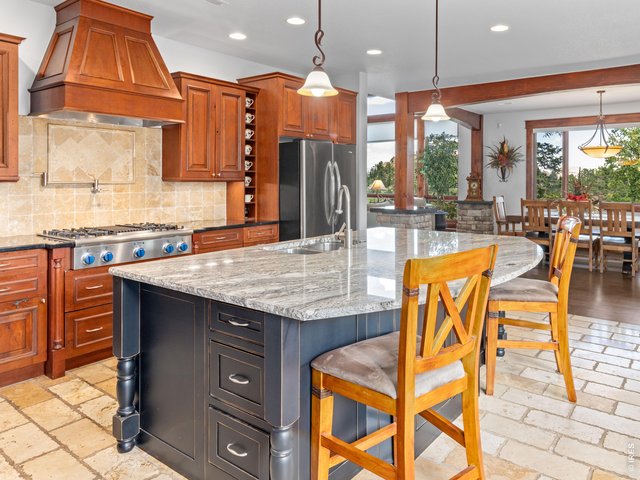
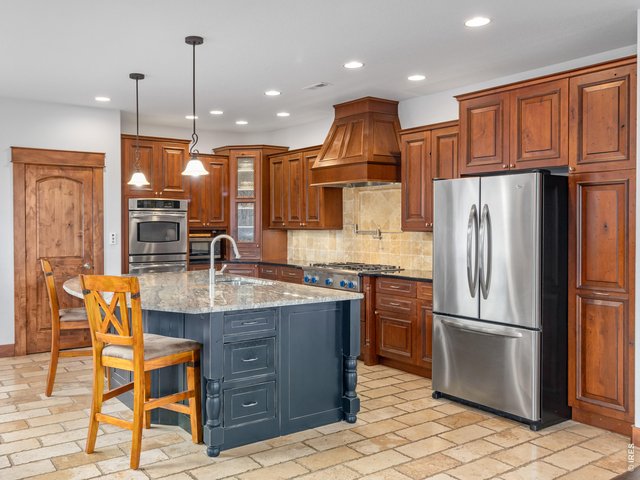
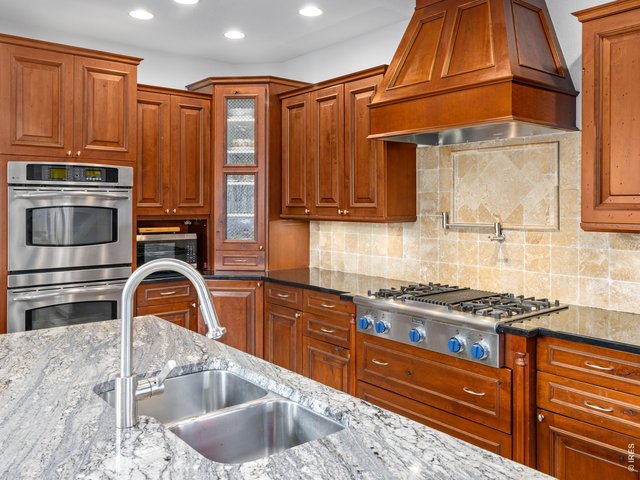
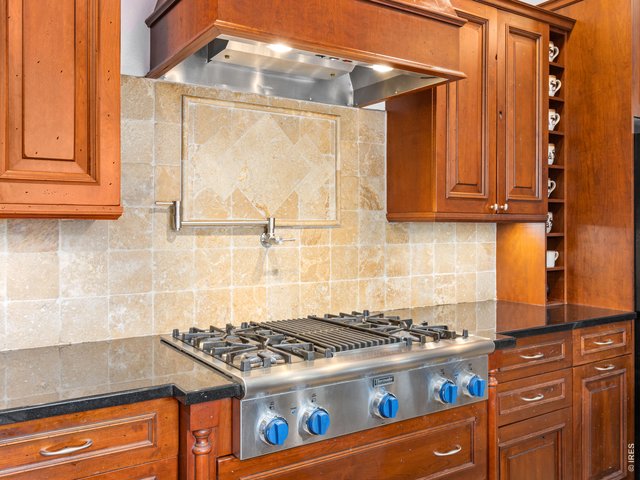
The gourmet kitchen is a chef's dream, featuring granite countertops, premium stainless steel appliances, a Thermador range with pot filler, double ovens, large island and abundant space for gathering with family and friends.
18 of 50
19 of 50
20 of 50
21 of 50
Thermador range with pot filler
22 of 50
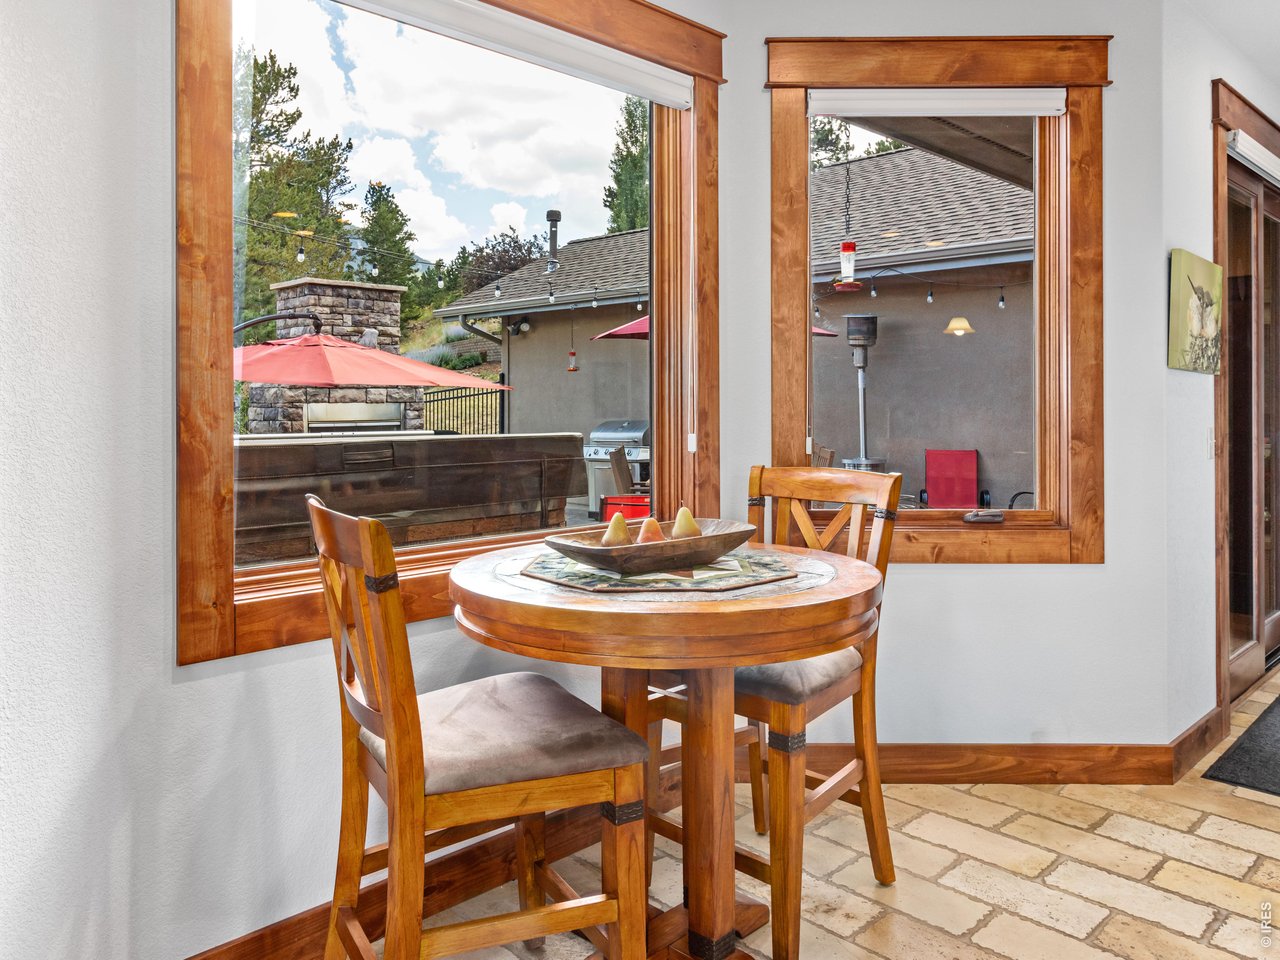
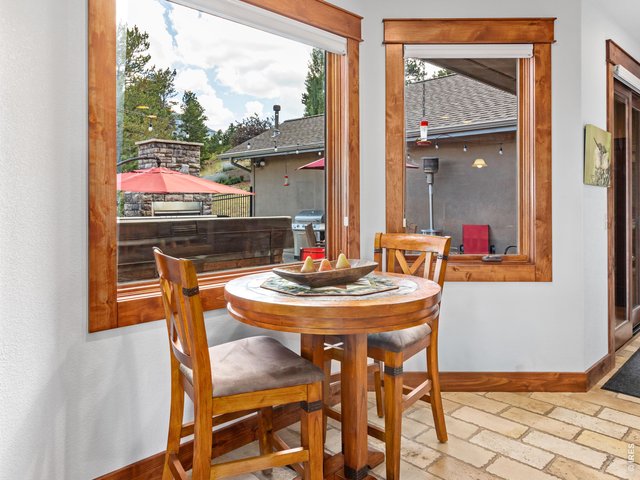
Dining nook for more casual dining.
23 of 50
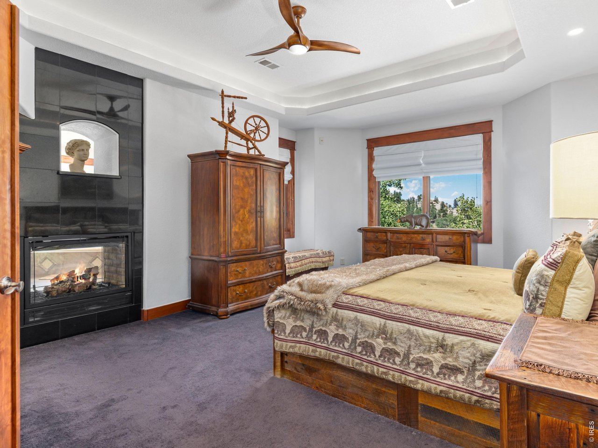
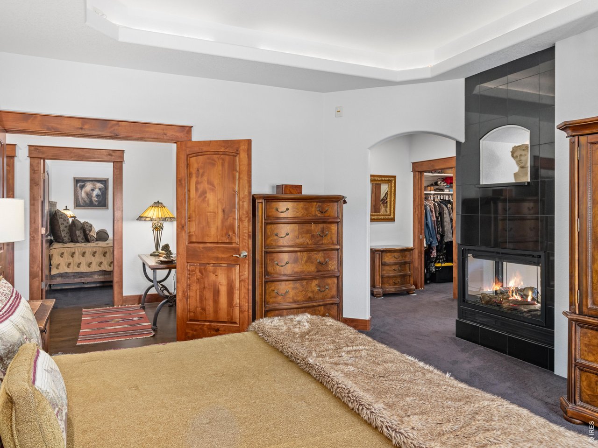
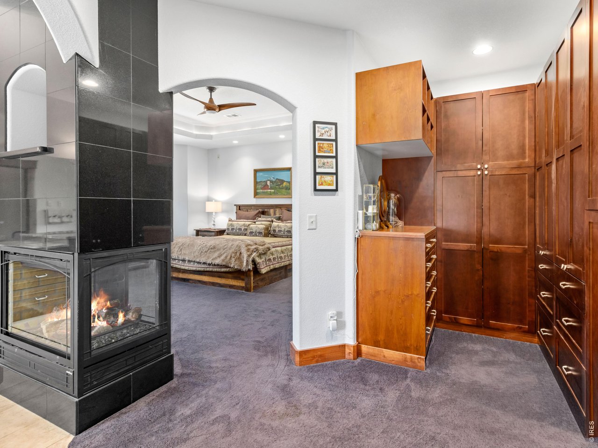
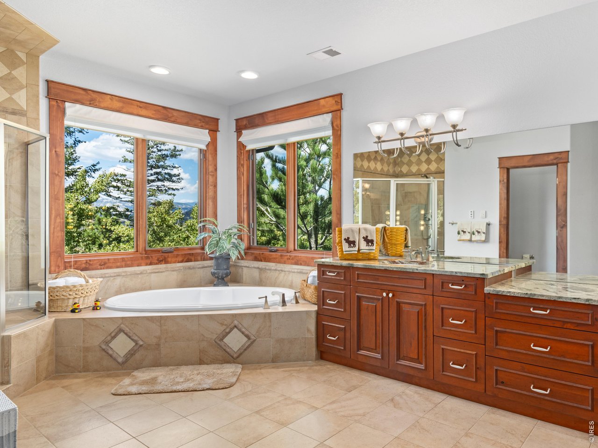
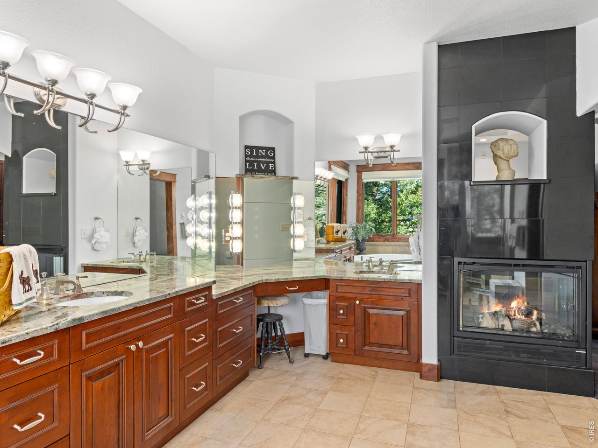
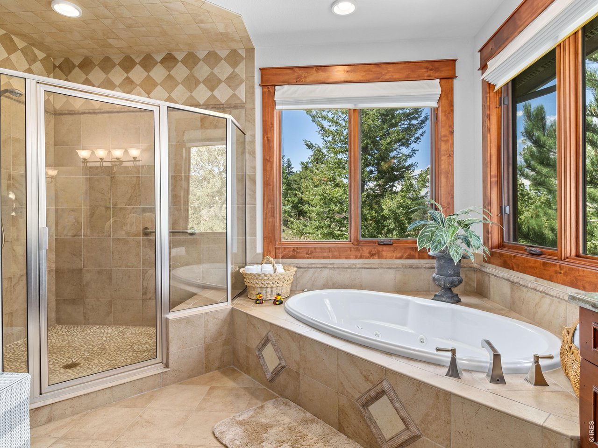
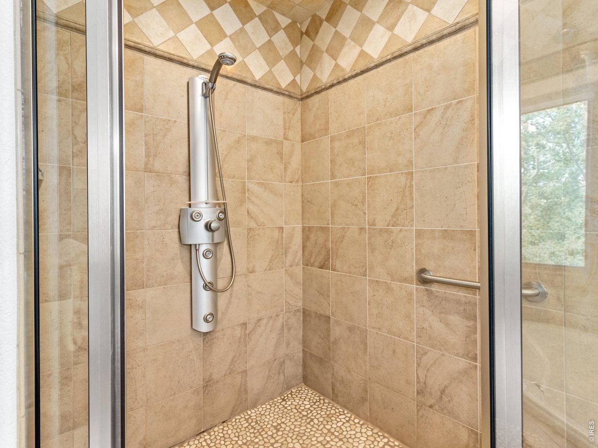
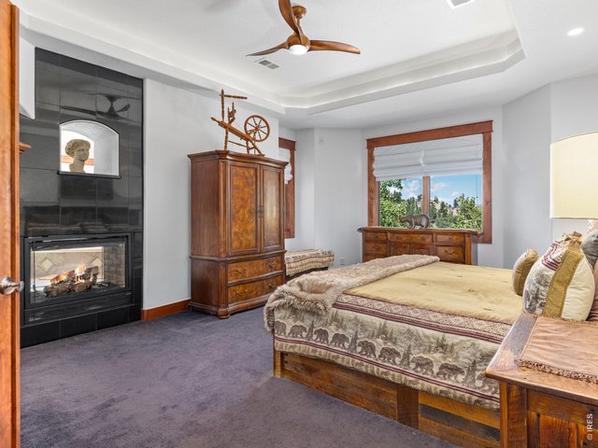
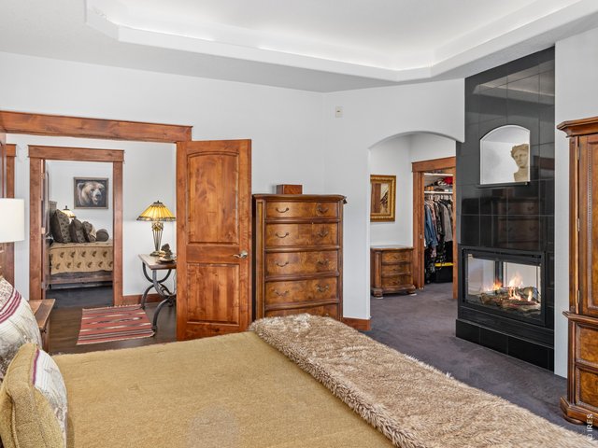
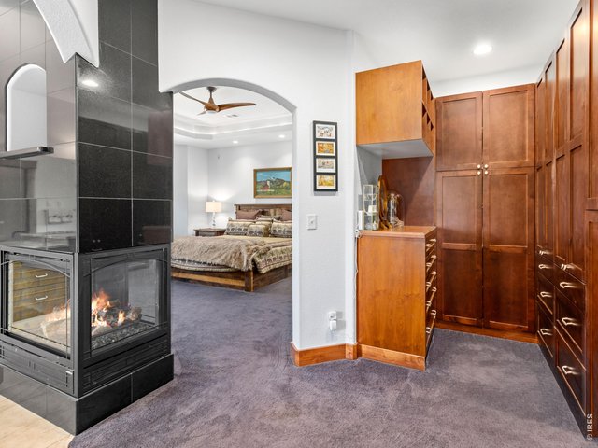
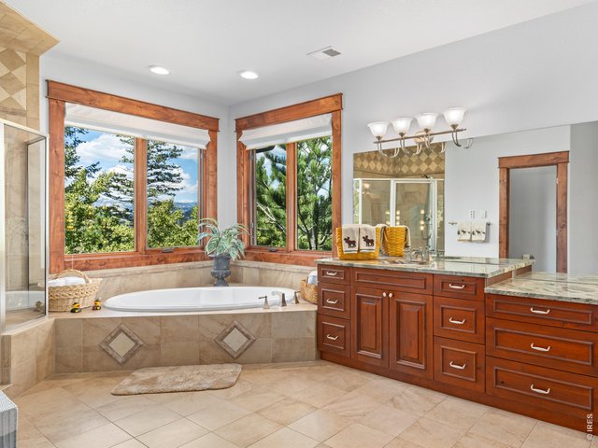
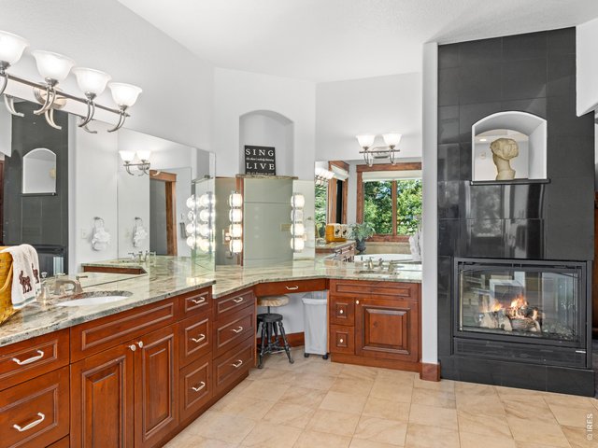
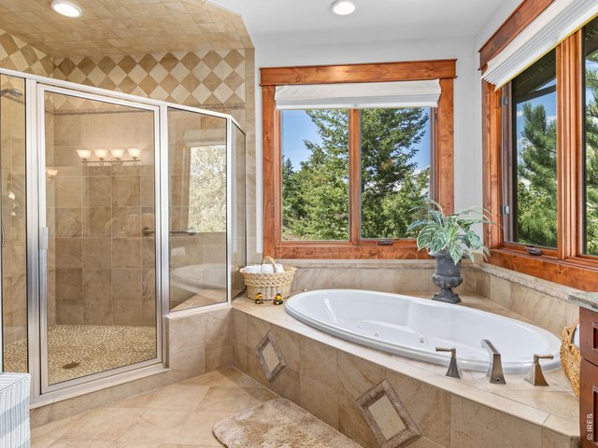
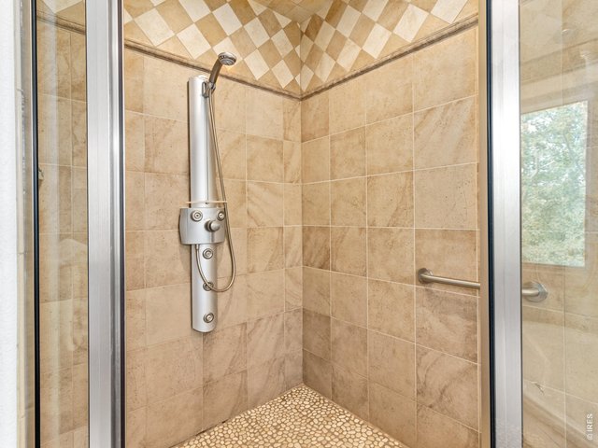
Serene primary retreat complete with its own fireplace, spa-inspired bath with jetted tub and large walk in shower, custom built-in wardrobe, and spacious walk-in closet.
24 of 50
25 of 50
26 of 50
27 of 50
28 of 50
29 of 50
30 of 50
In-floor radiant heat combined with forced air heating allow the use of the air conditioner on those rare days it is needed.
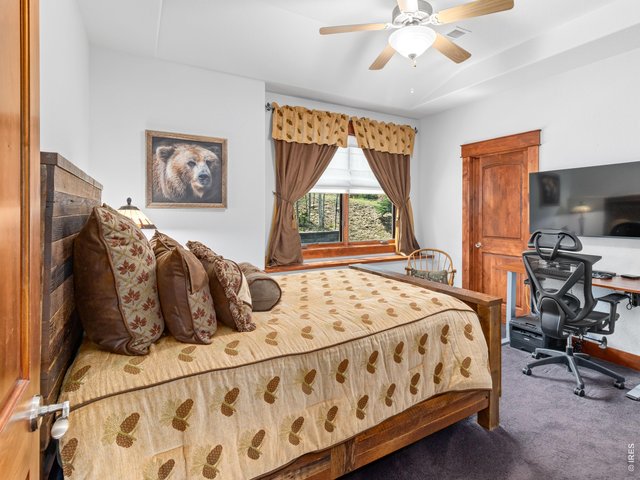
31 of 50
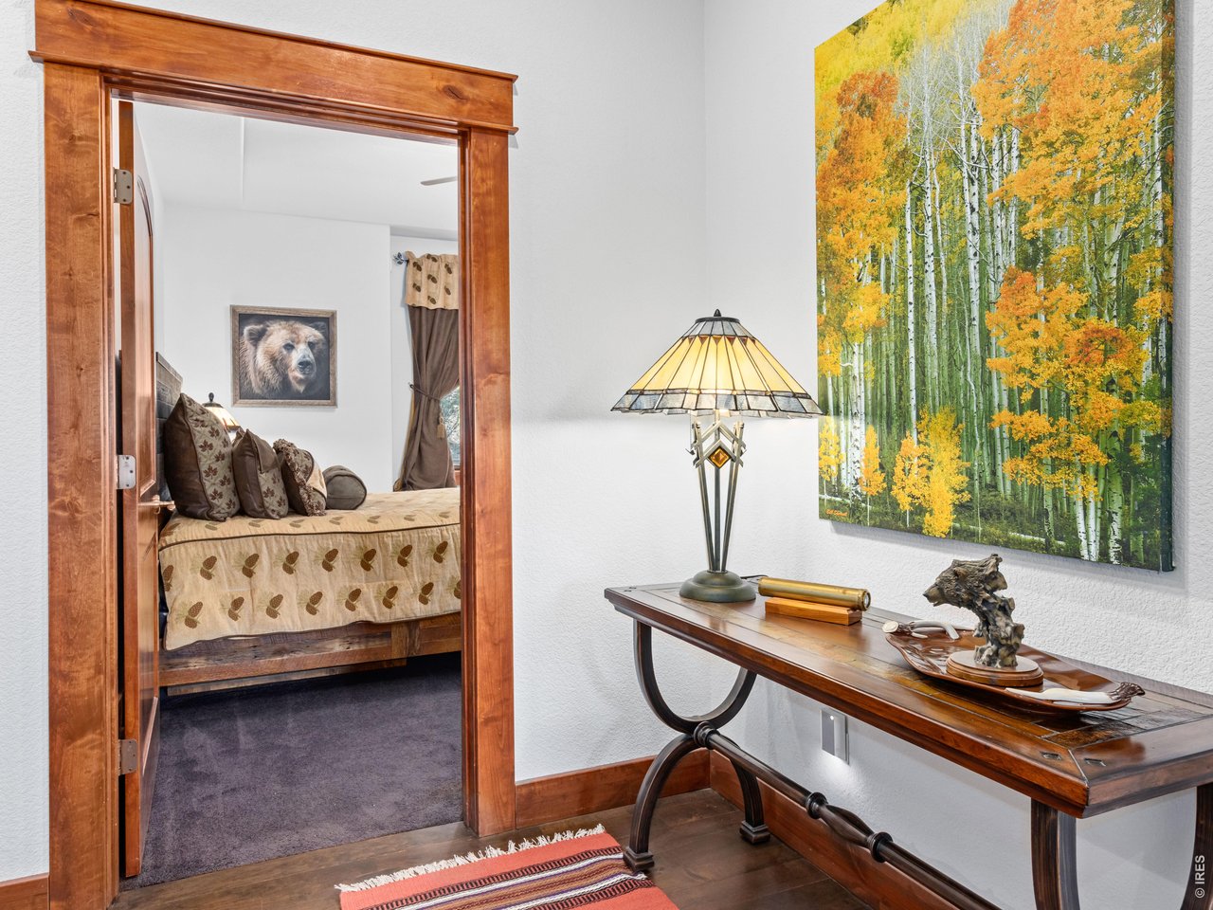
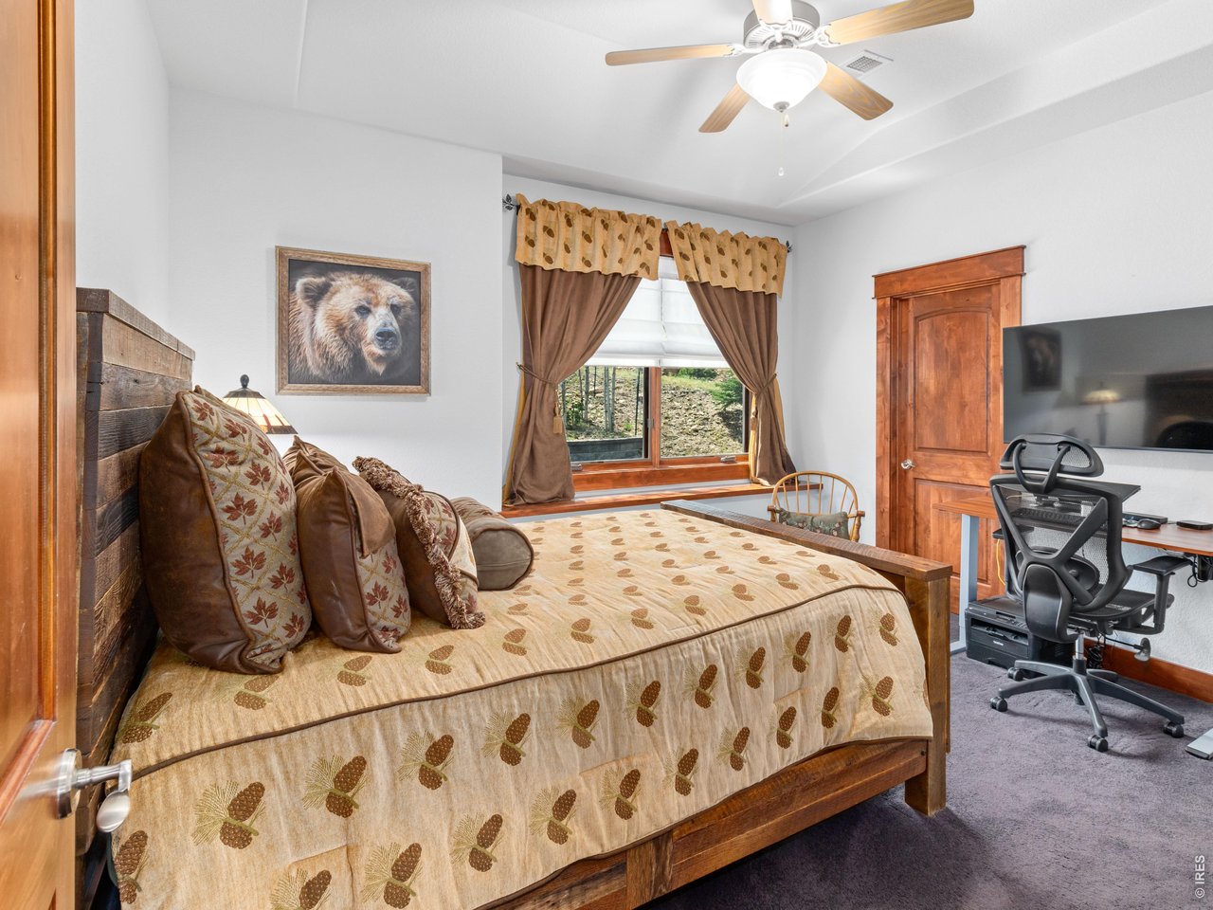
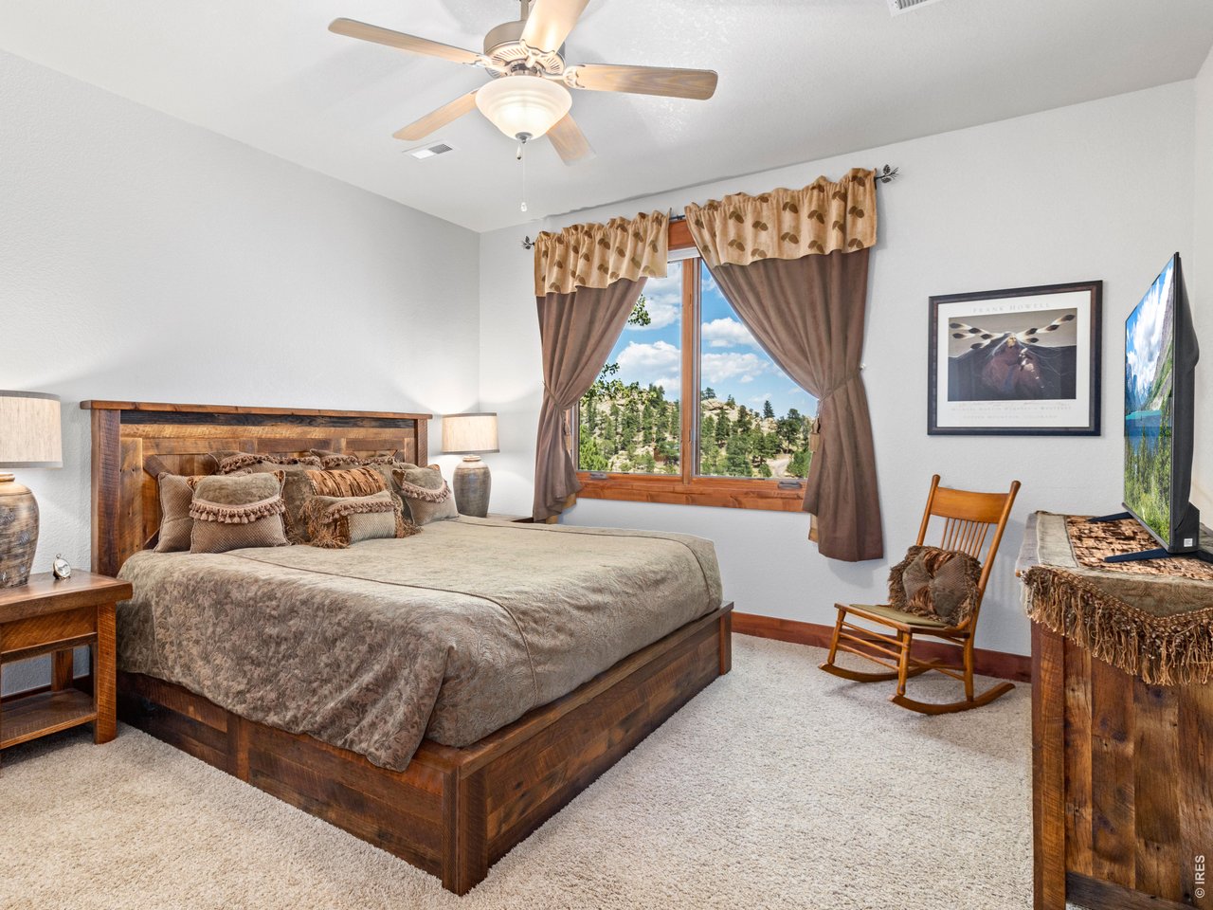
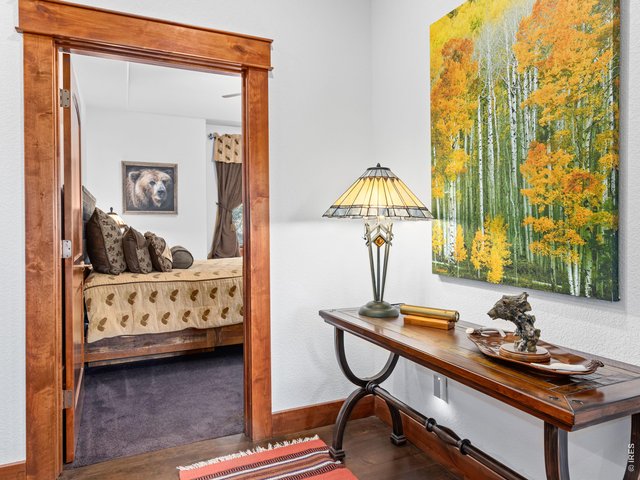
A second main-level suite provides exceptional comfort for guests or multi-generational living.
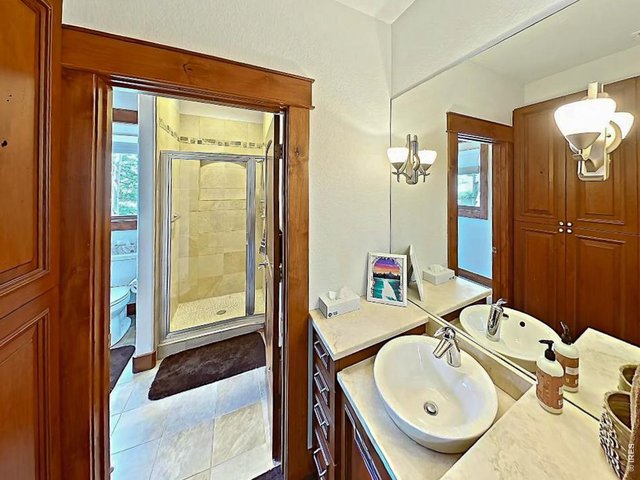
32 of 50
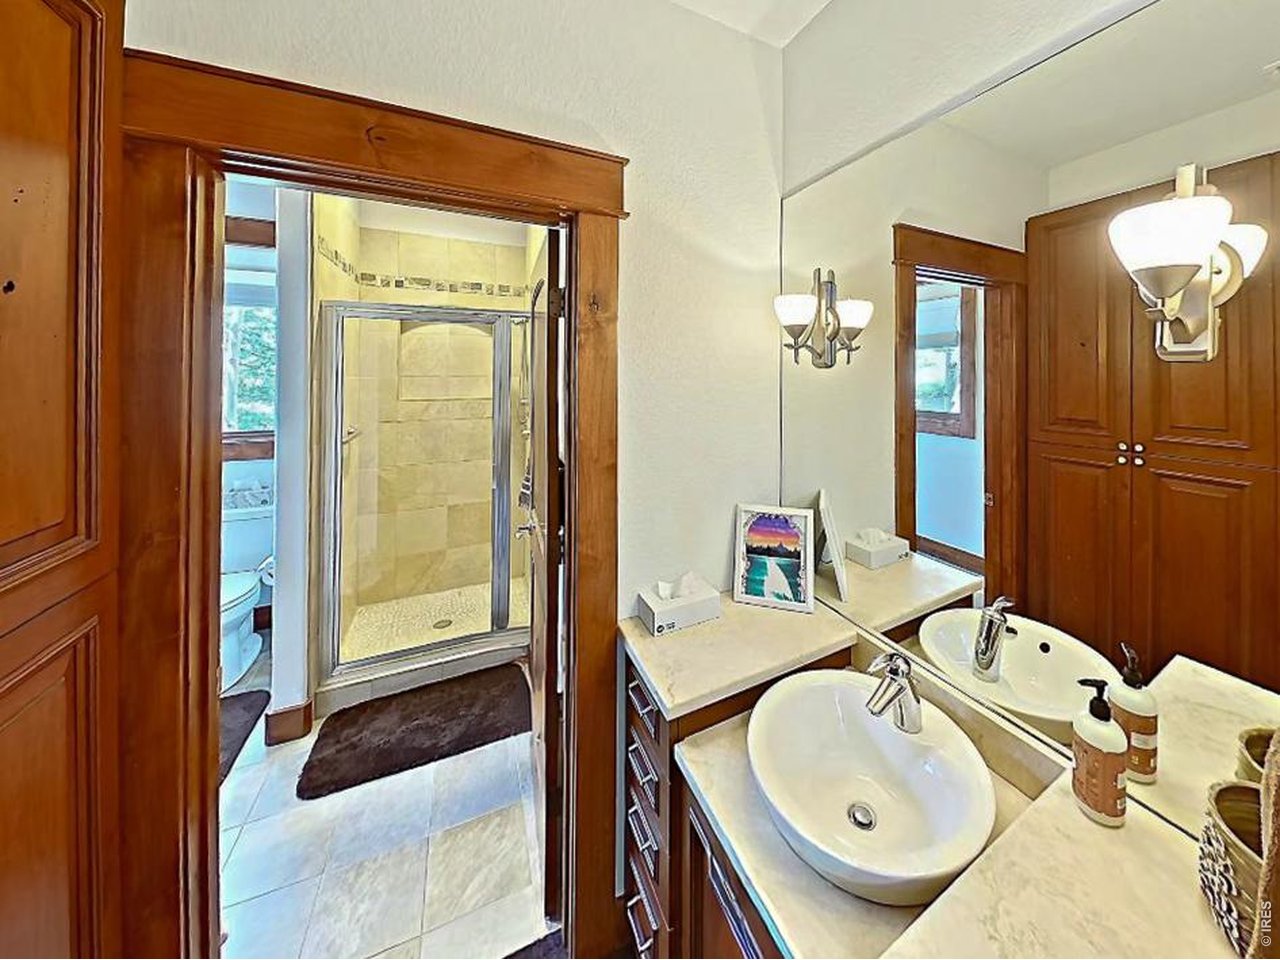
Private 3/4 bathroom for the second suite upper level.
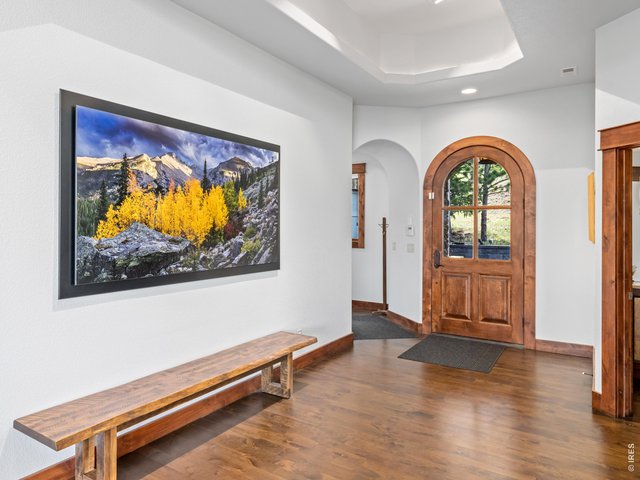
33 of 50
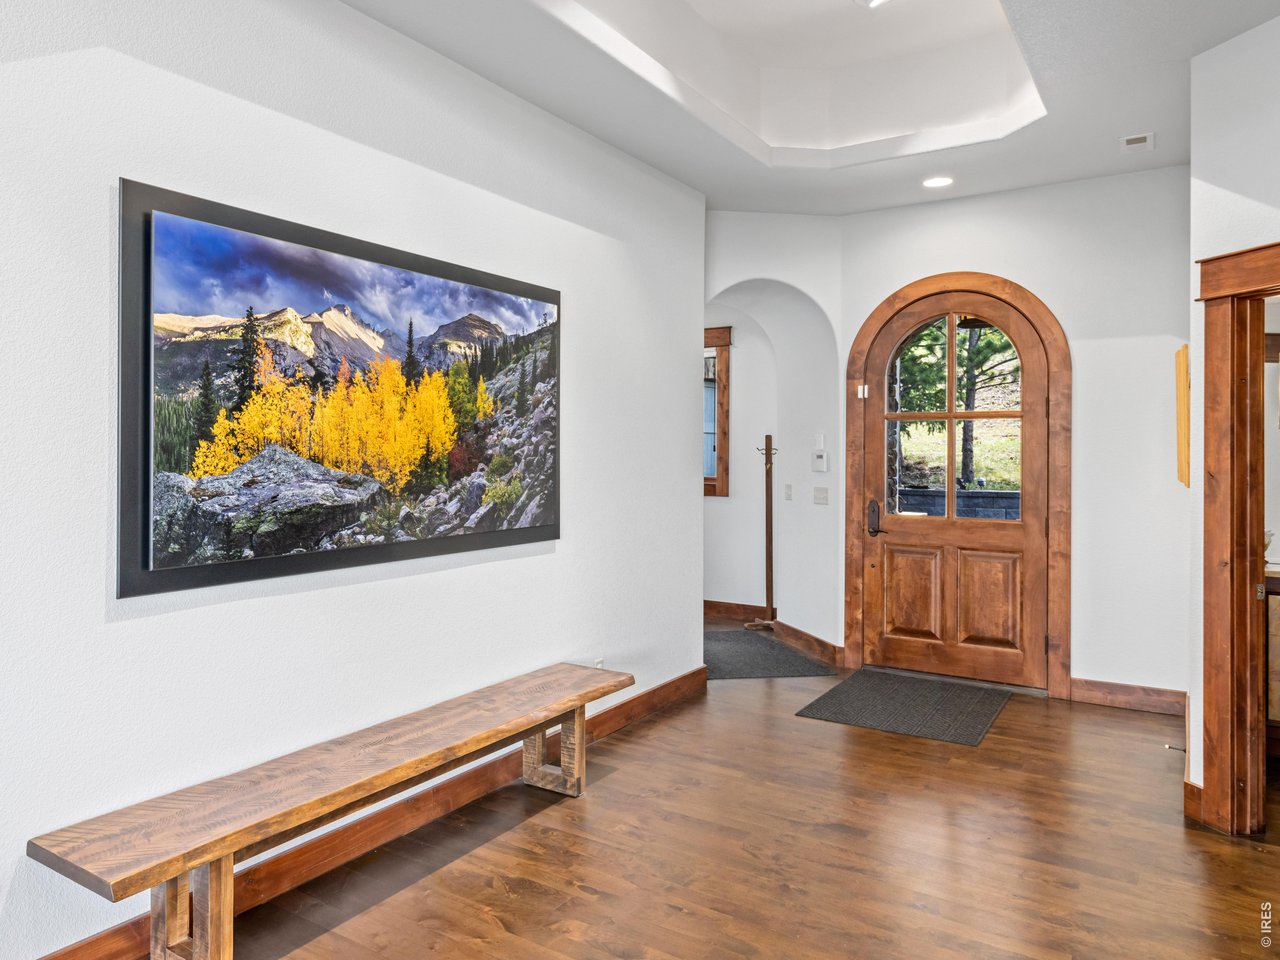
Beautiful entry.
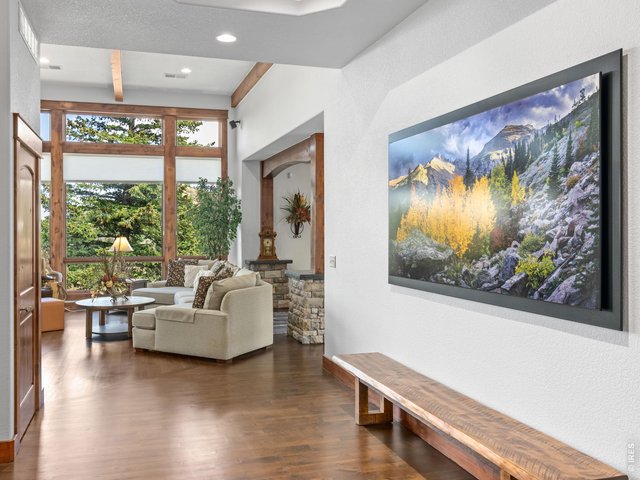
34 of 50
Welcome!
35 of 50
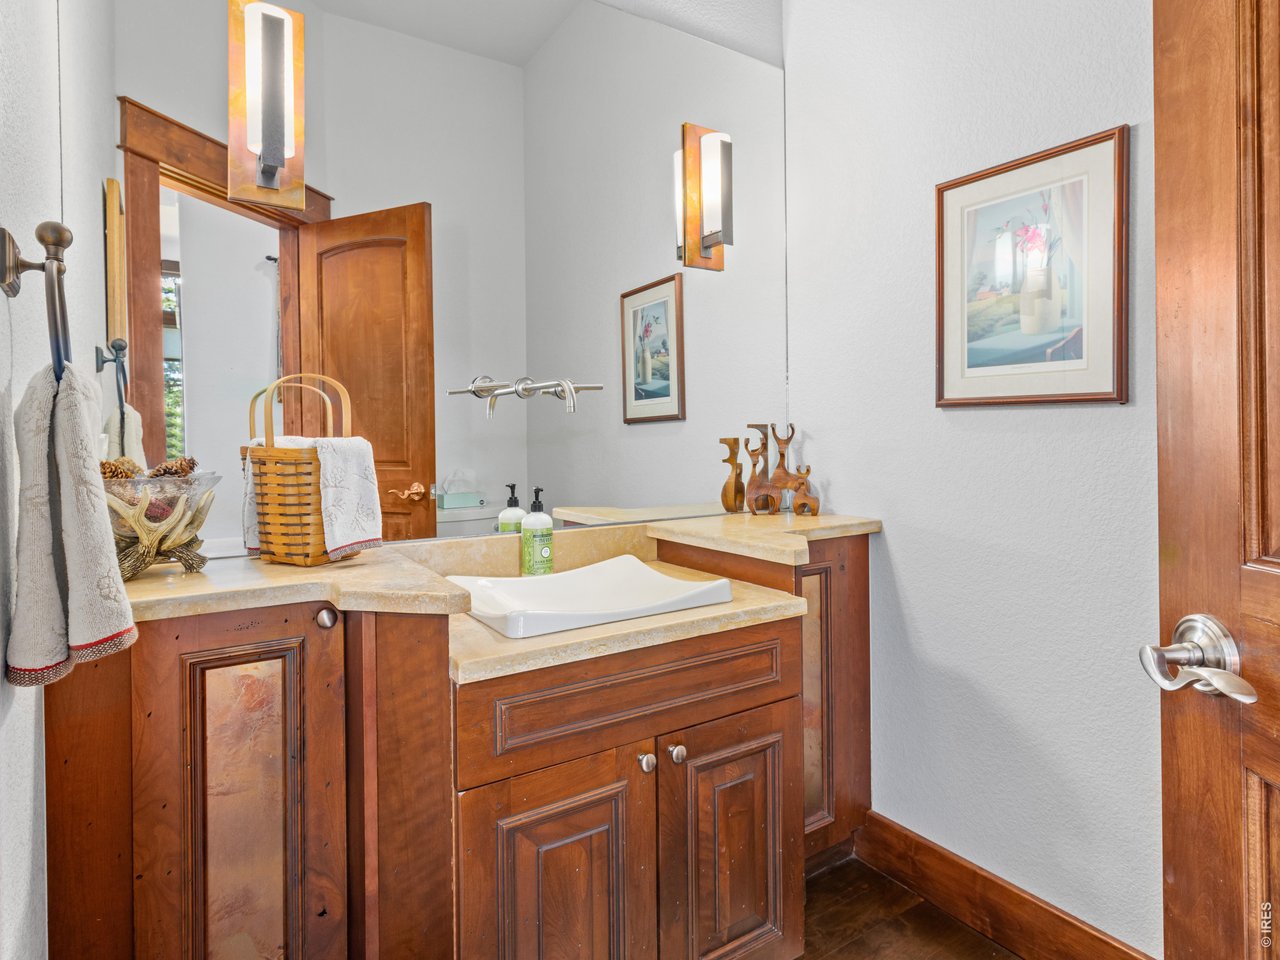
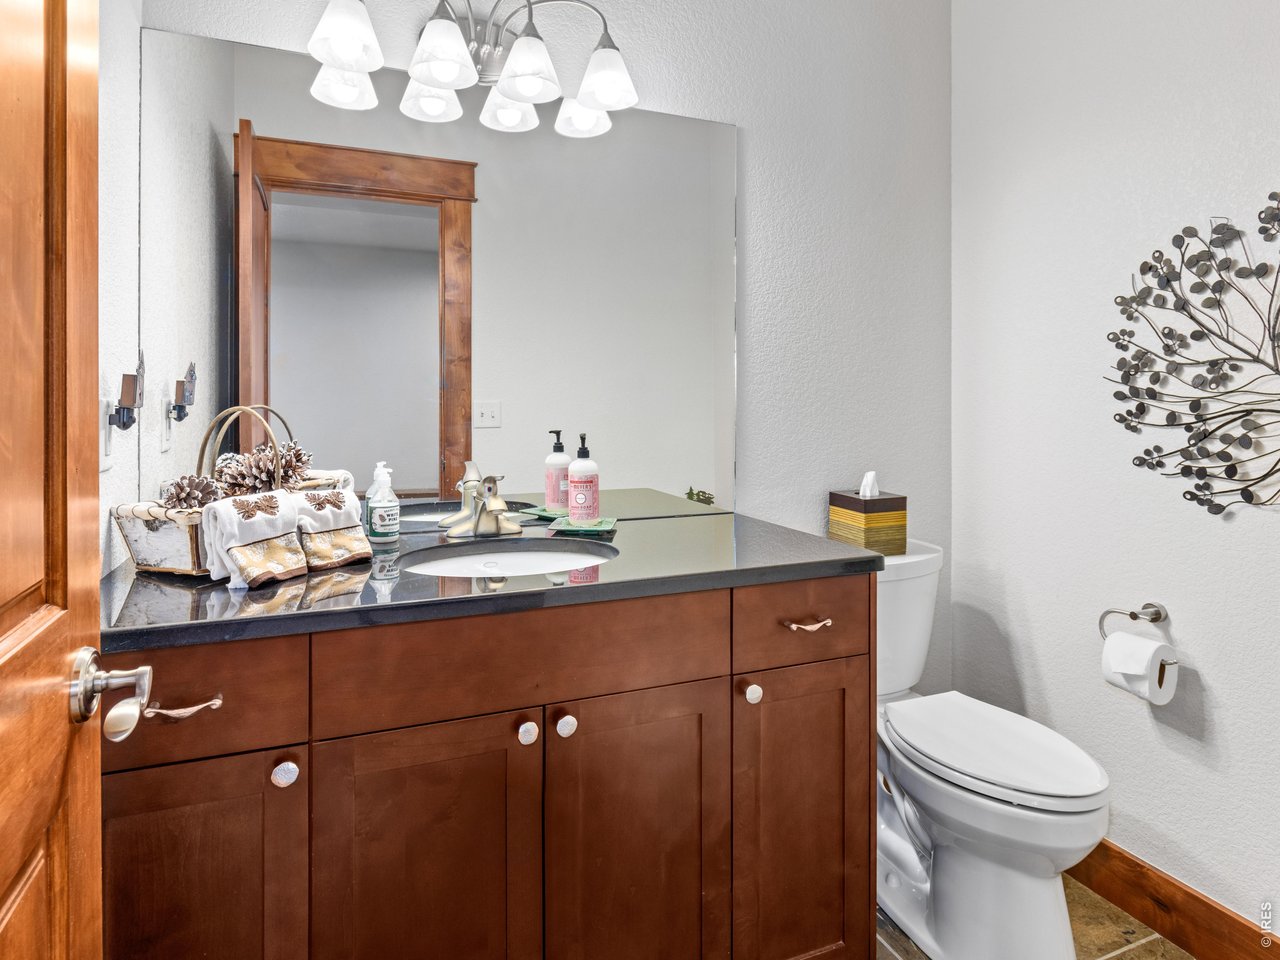
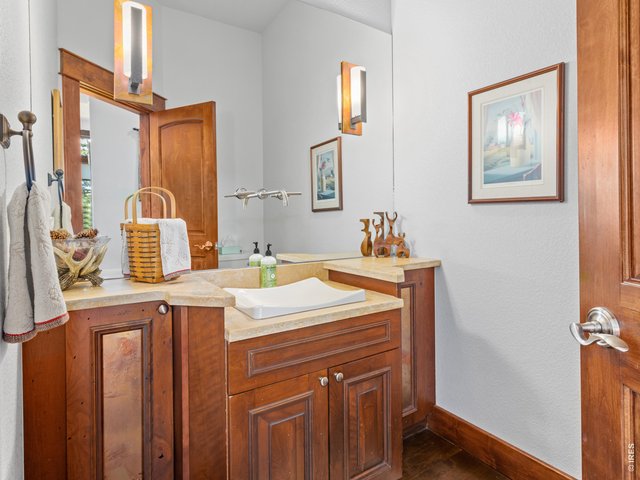
1/2 bath, main level
36 of 50
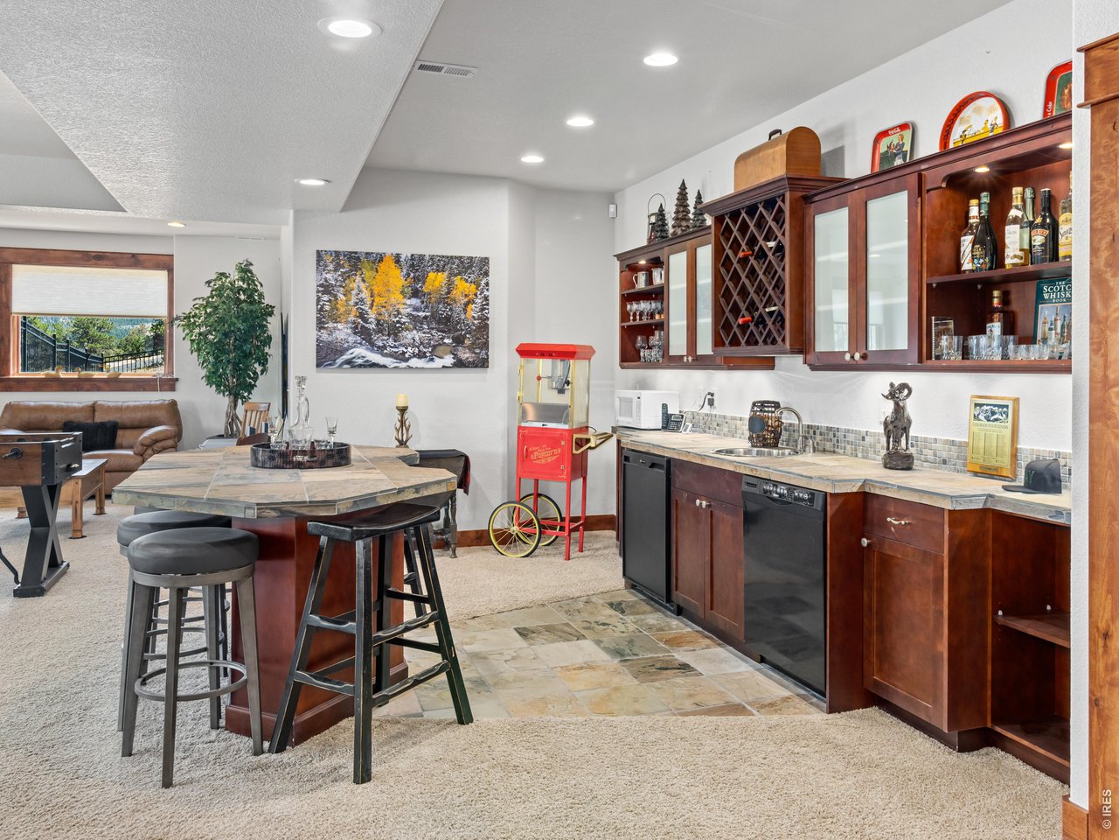
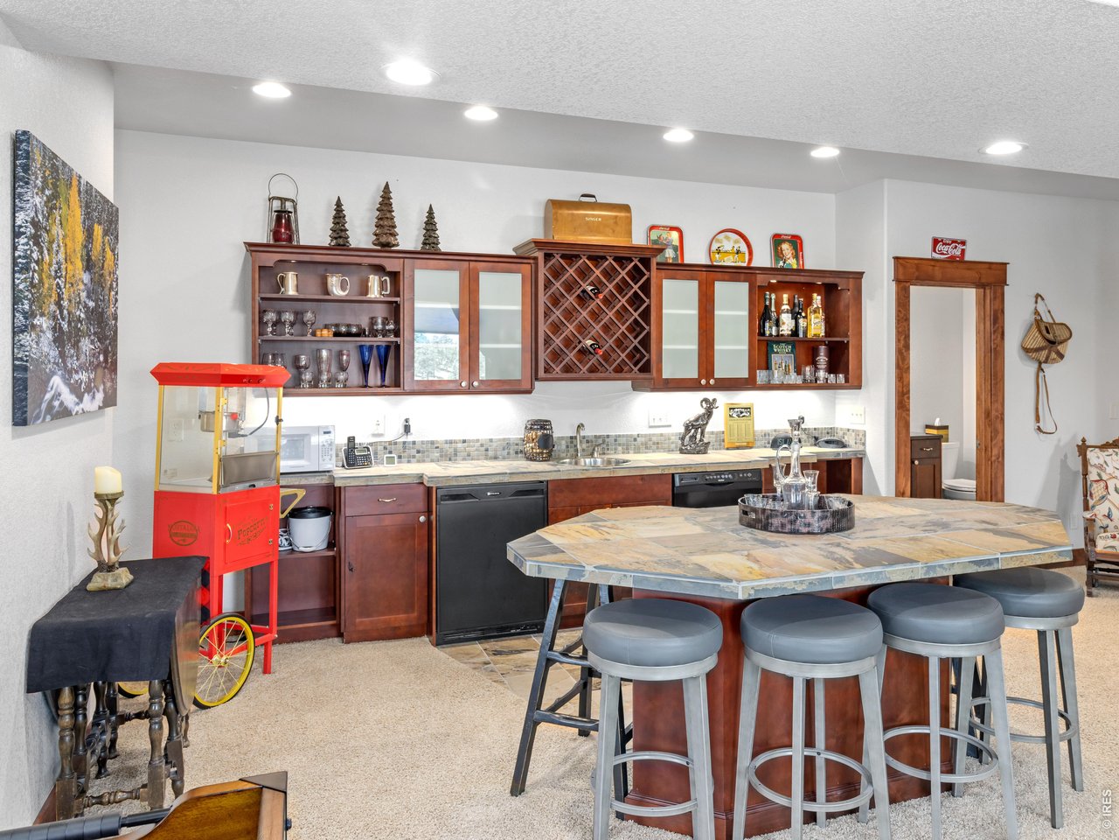
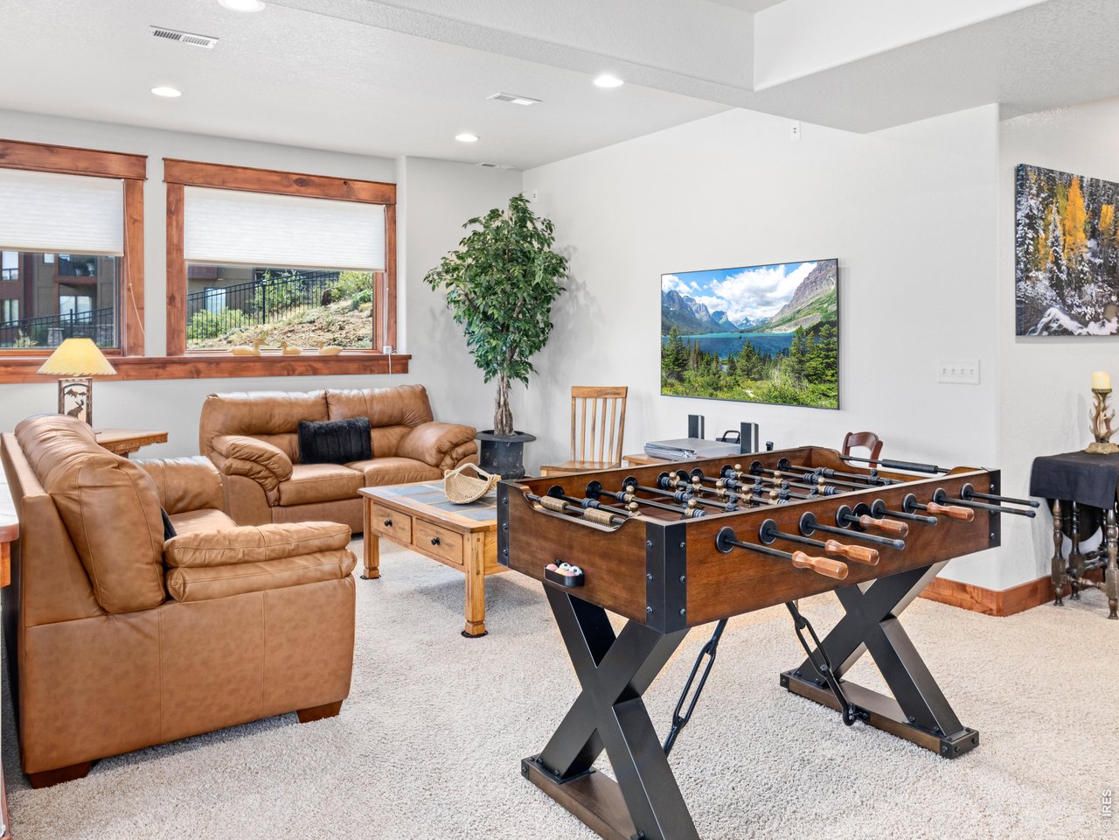
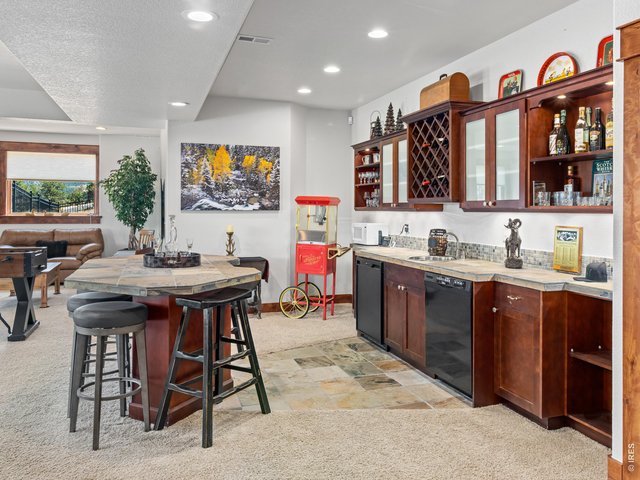
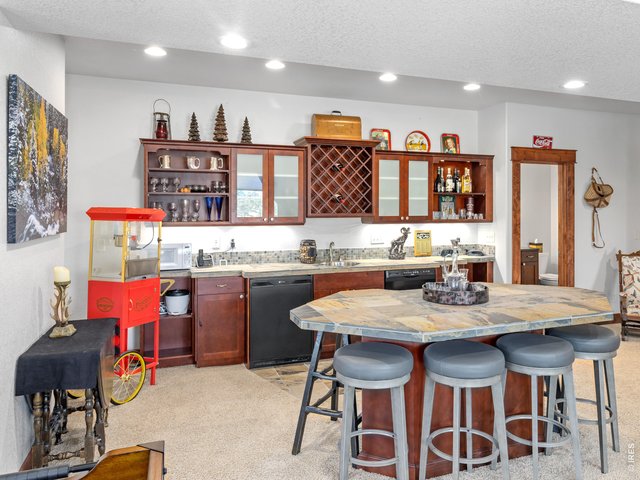
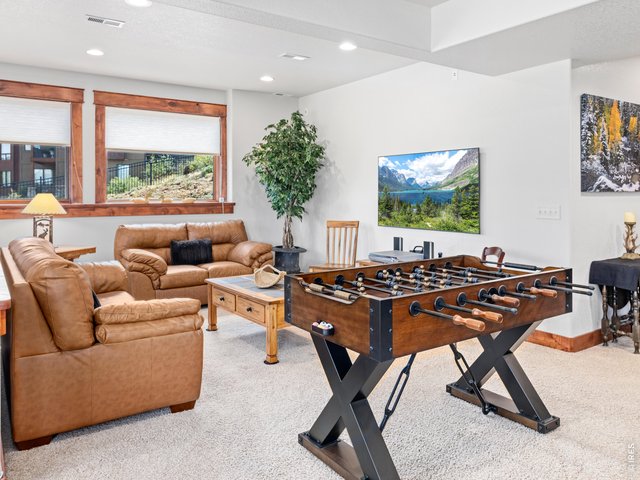
The expansive walk out lower level offers the ultimate space for entertaining, featuring a spacious family room with wet bar, game area, two additional bedrooms, and one-and-a-half bathrooms.
37 of 50
The finished lower level is built for fun and flexibility. A full bar area with sink and dishwasher makes hosting effortless.
38 of 50
Abundant open space easily accommodates a billiards table, foosball, table tennis, home gym, or media room.
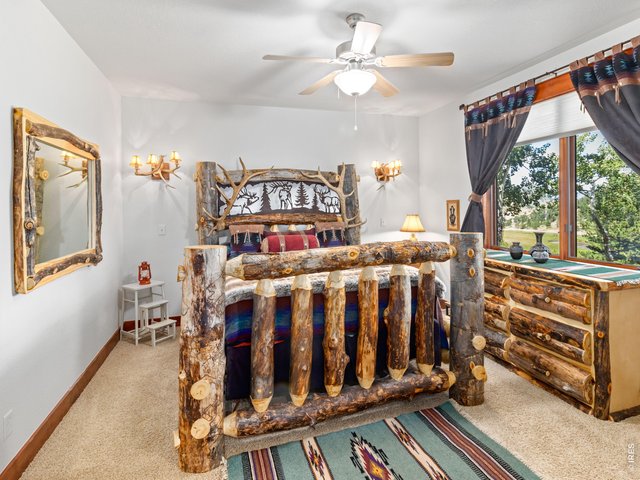
39 of 50
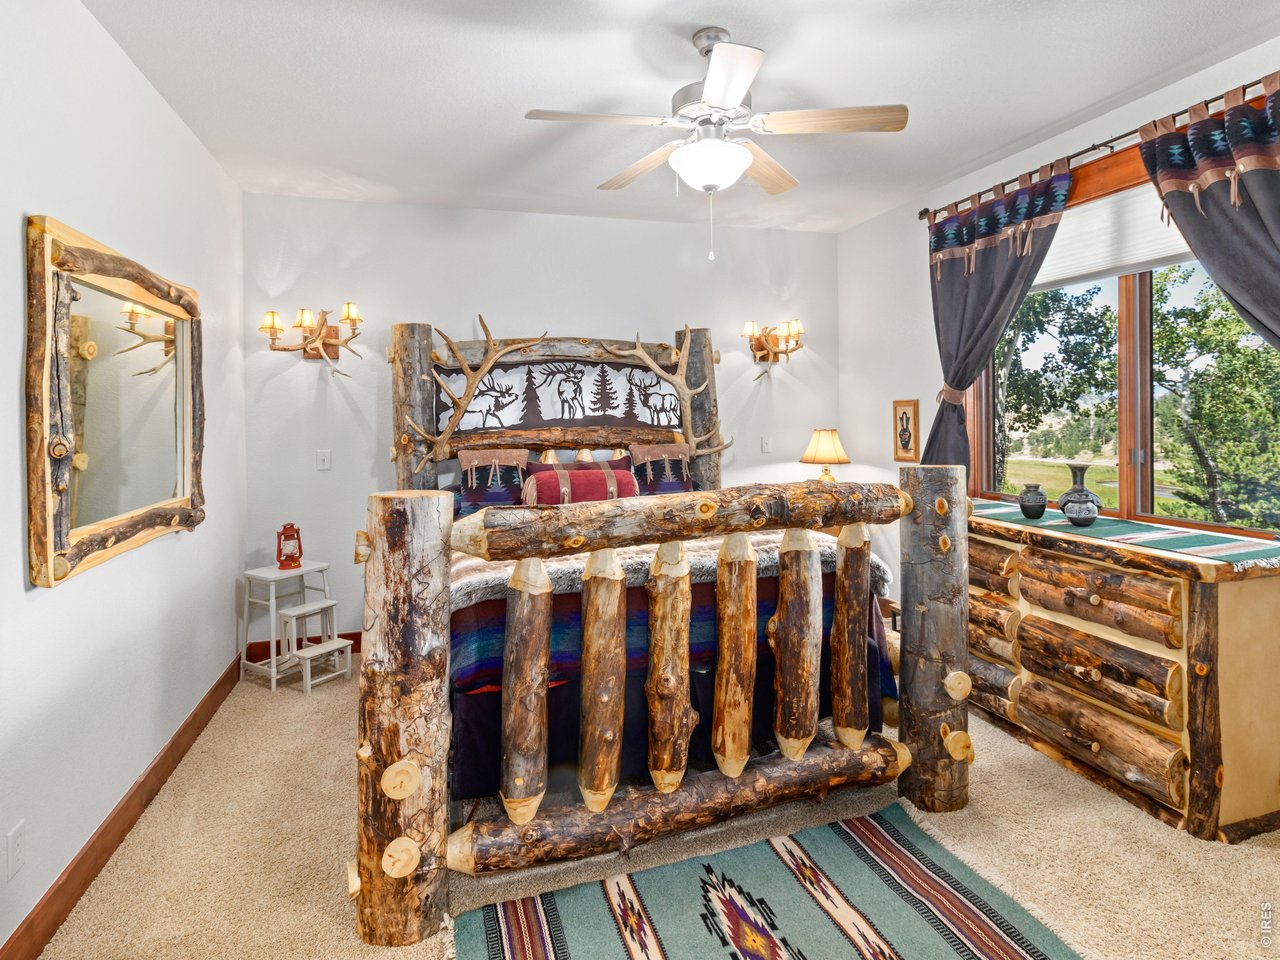
Bedroom 3 of 4, lower level
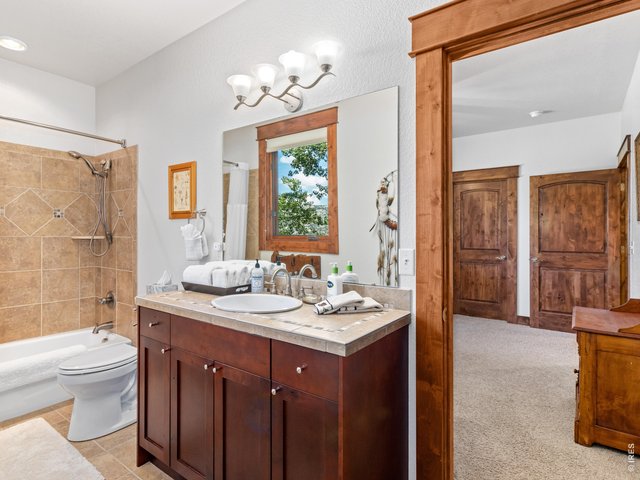
40 of 50
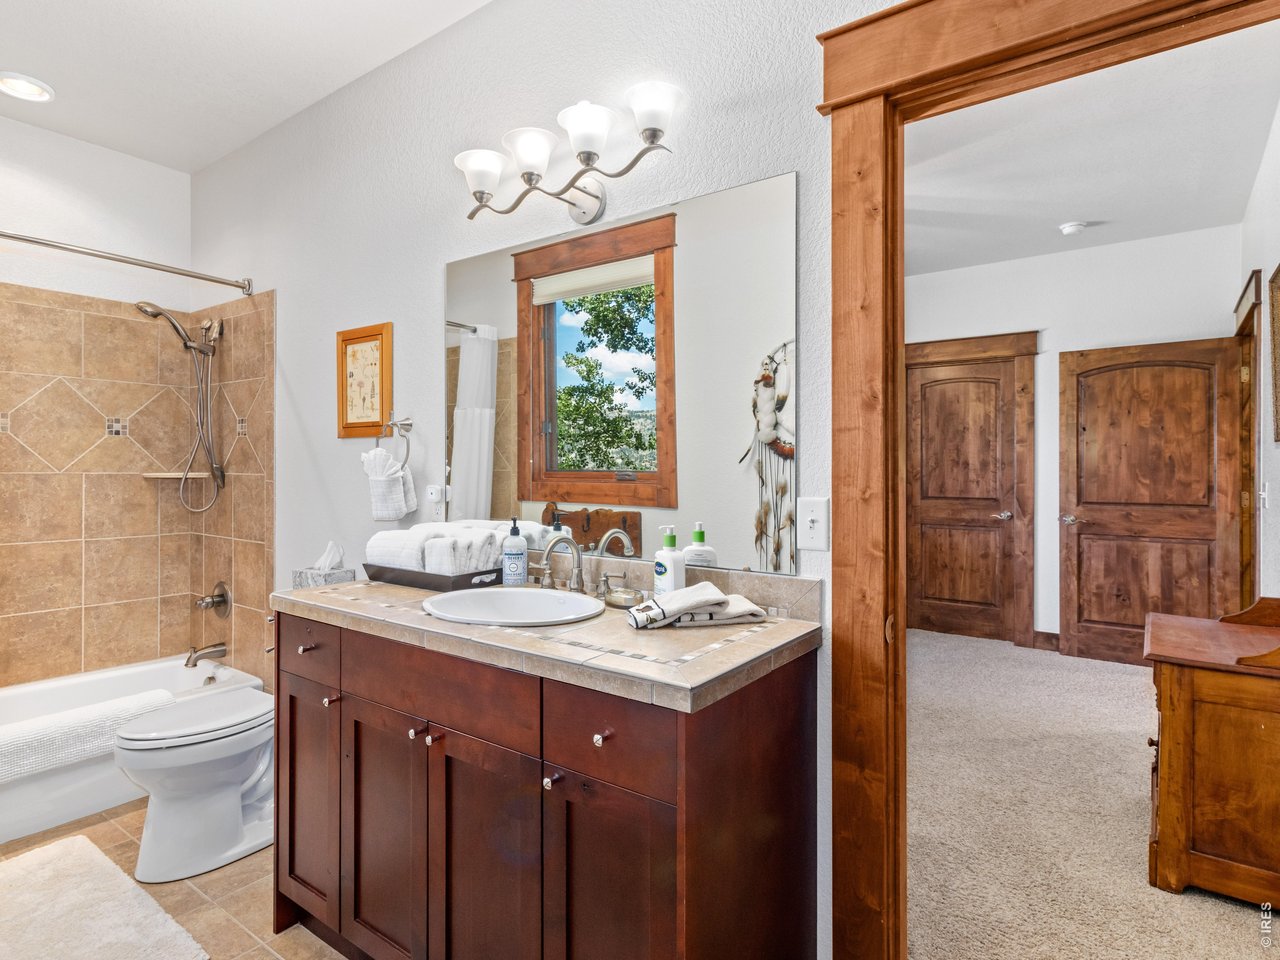
Full bathroom, lower level
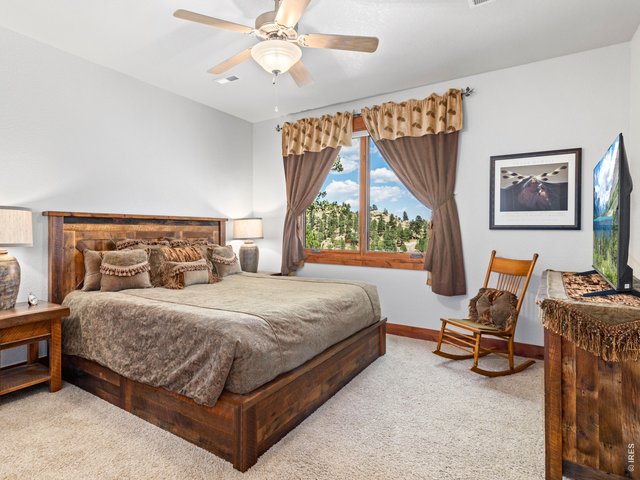
41 of 50
Bedroom 4 of 4, lower level
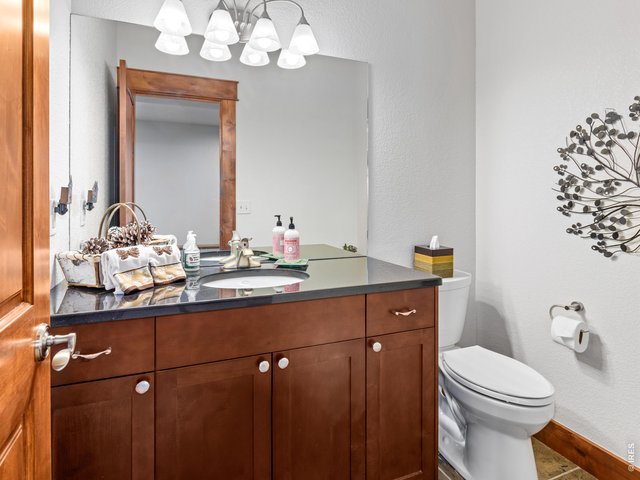
42 of 50
1/2 bath, lower level
43 of 50
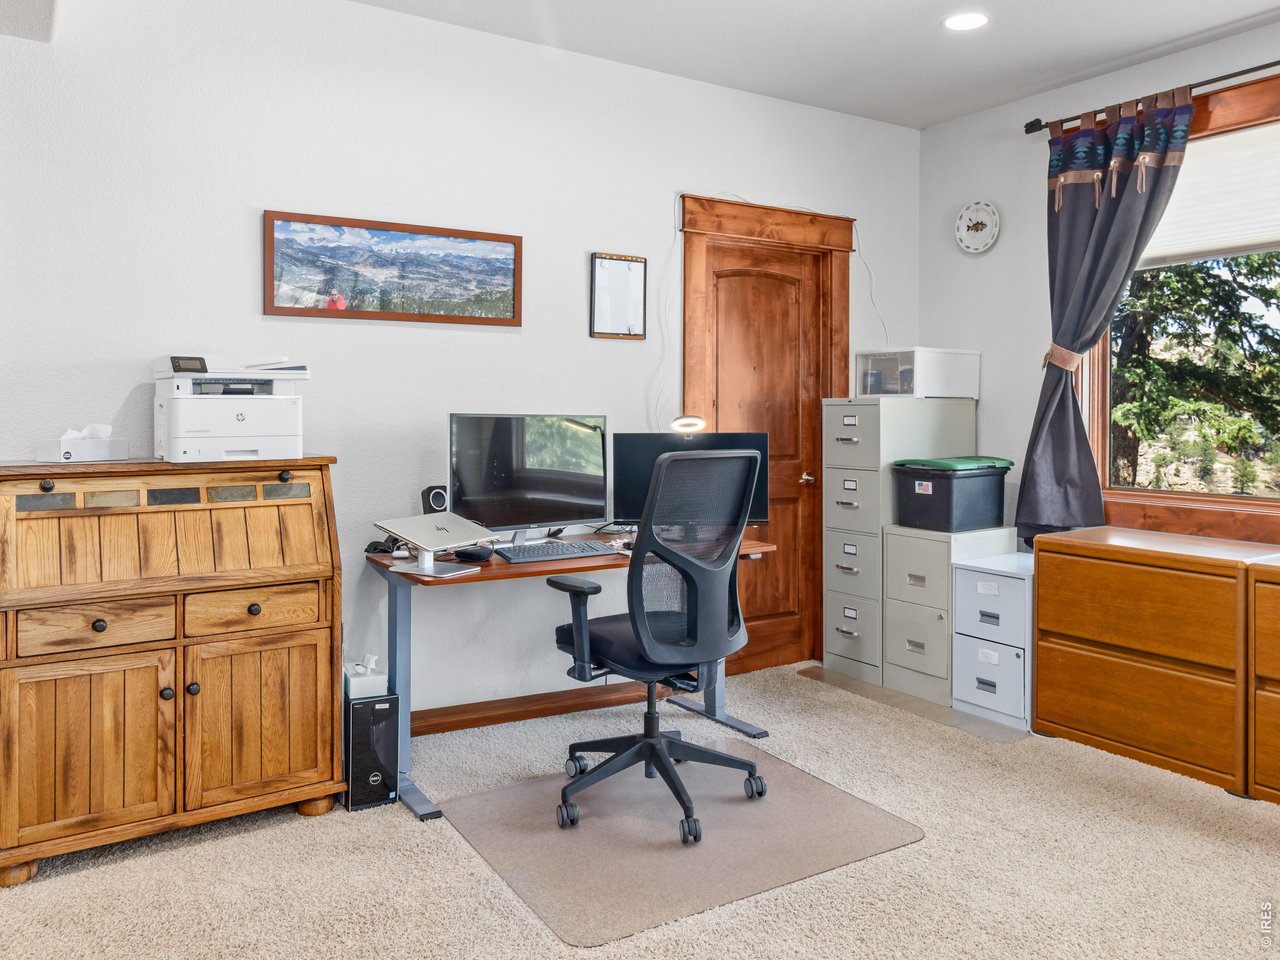
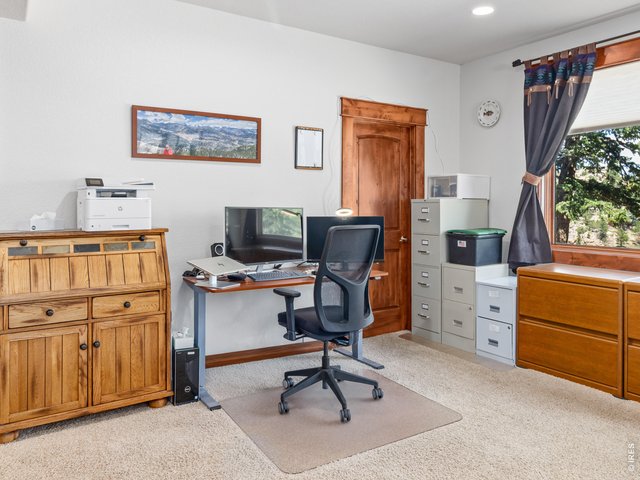
More than 900 square feet of unfinished storage offers endless possibilities for a workshop, fitness room, hobby space, or future expansion.
44 of 50
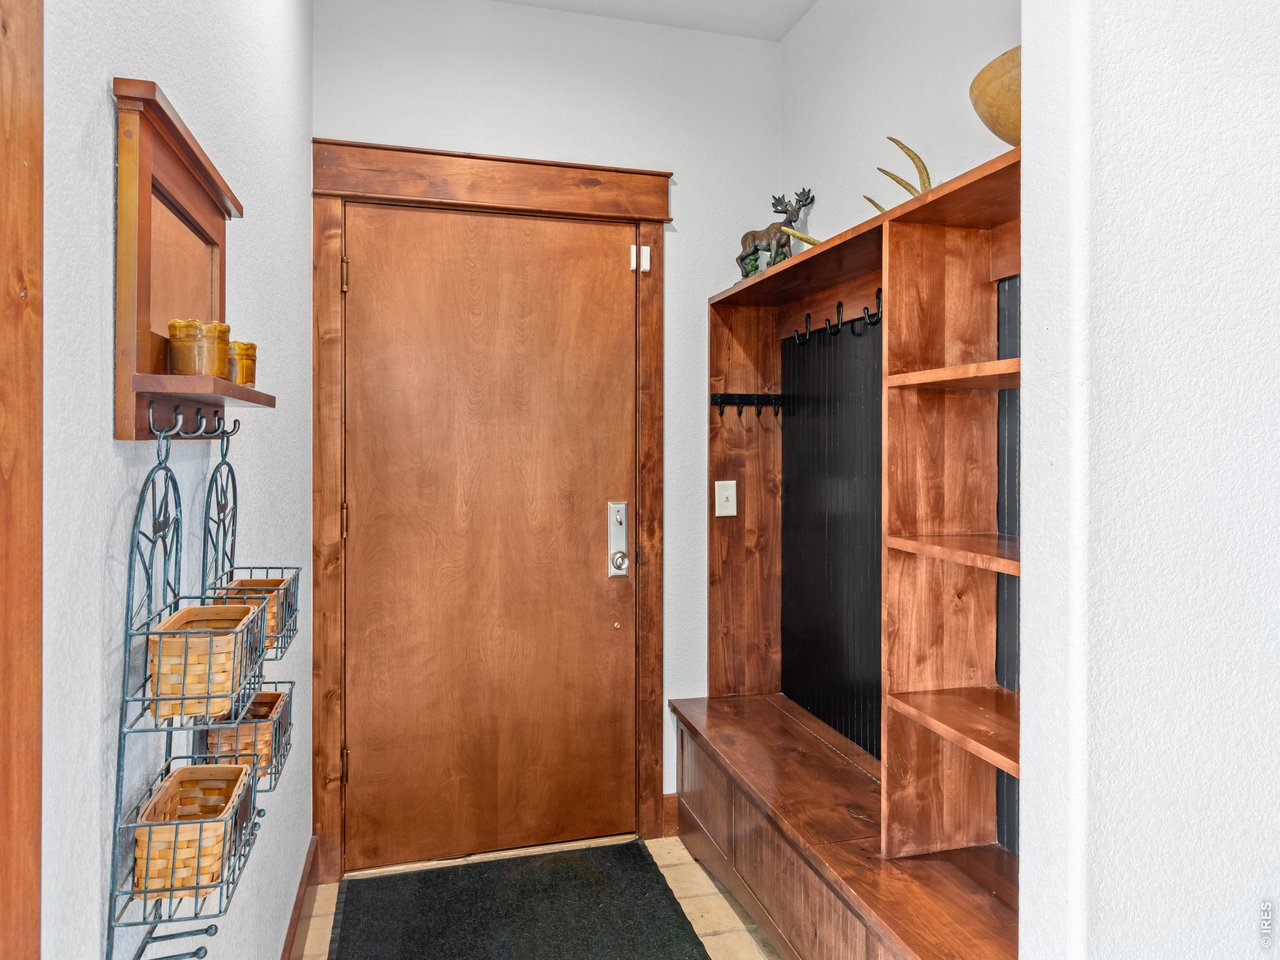
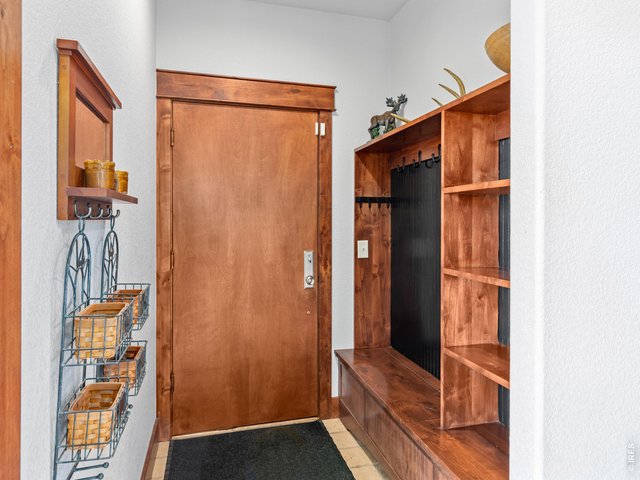
A generous mudroom just off the attached 3 car garage provides the perfect drop zone for coats, etc adding everyday convenience & organization as you enter the home.
45 of 50
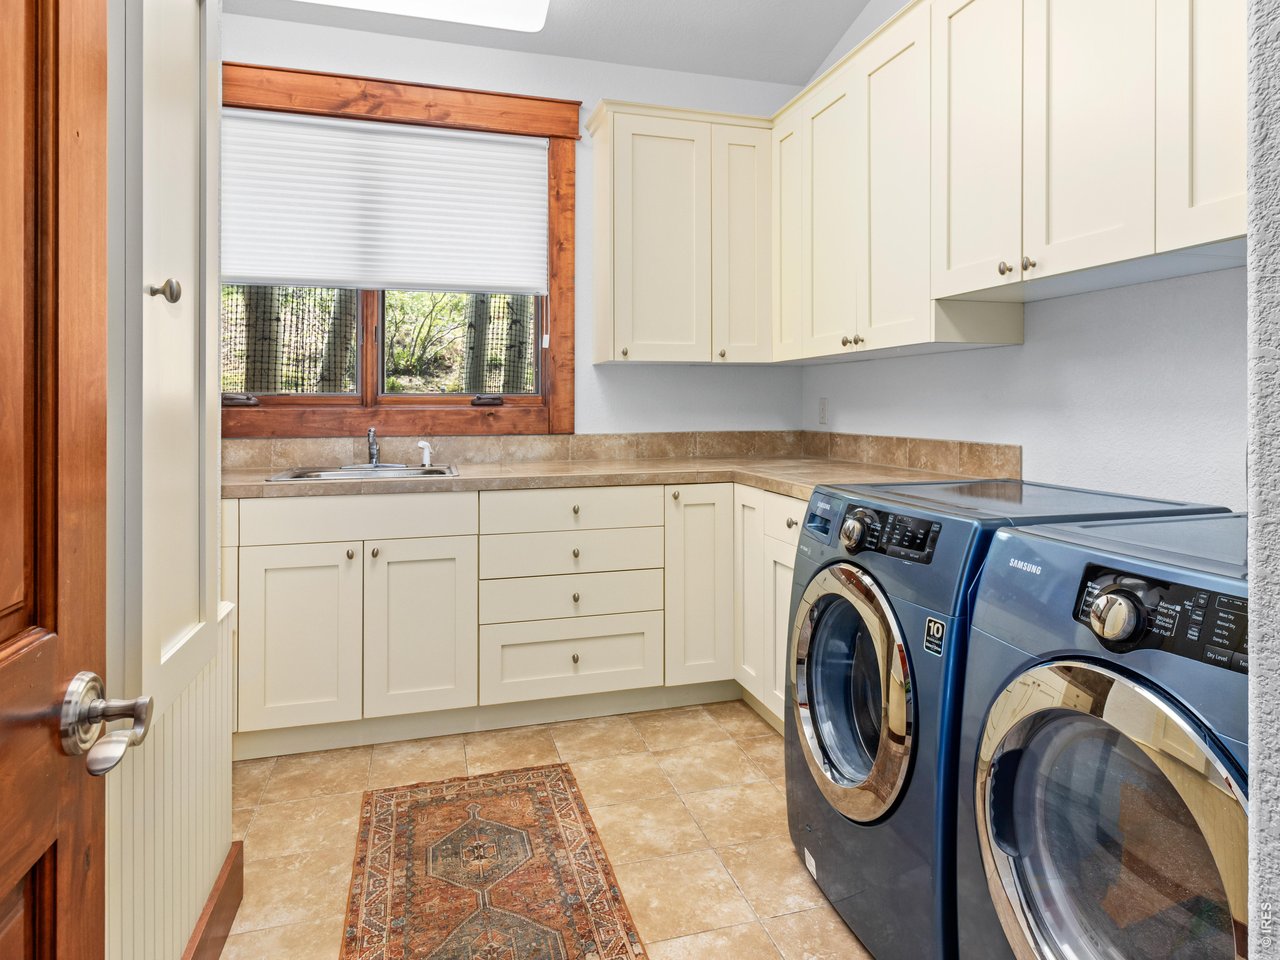
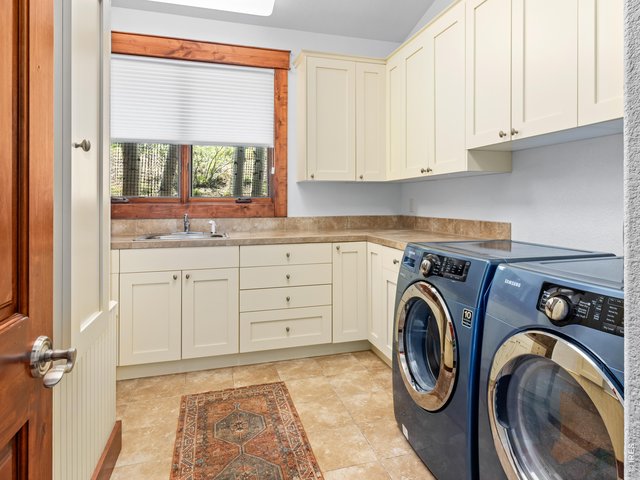
Large laundry room main level
46 of 50
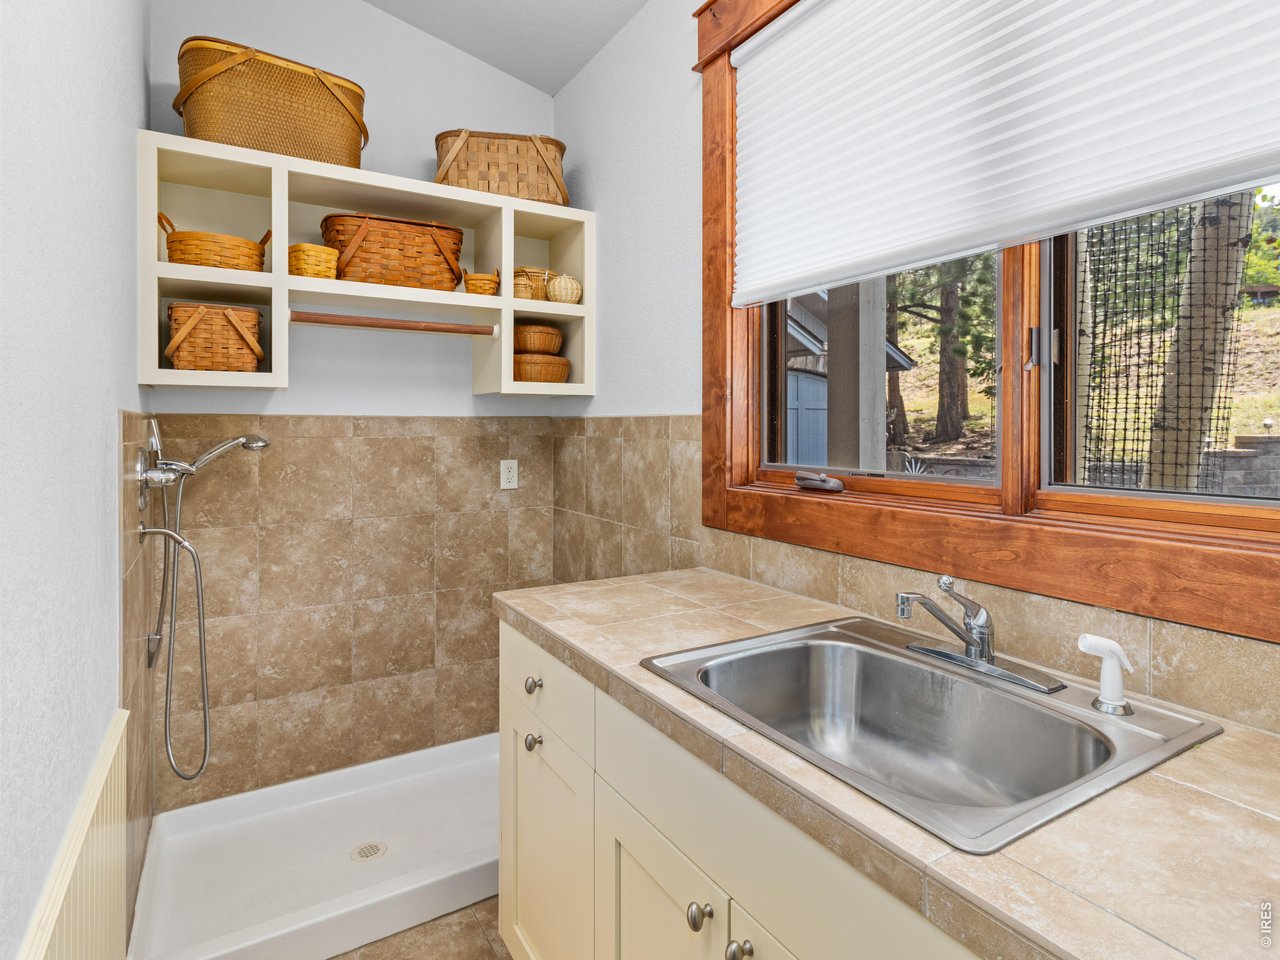
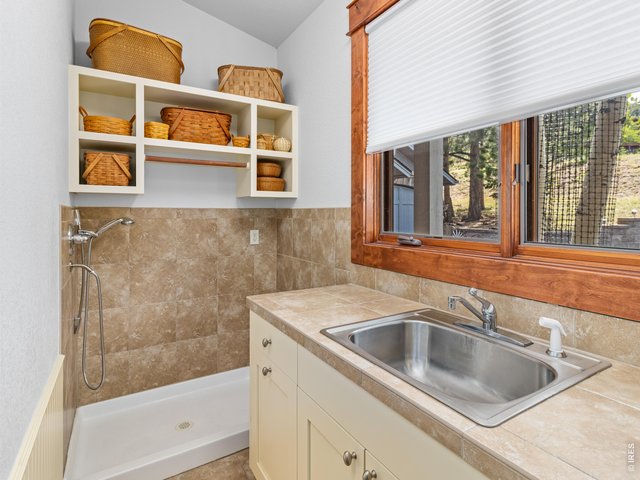
Laundry room includes sink and convenient dog wash
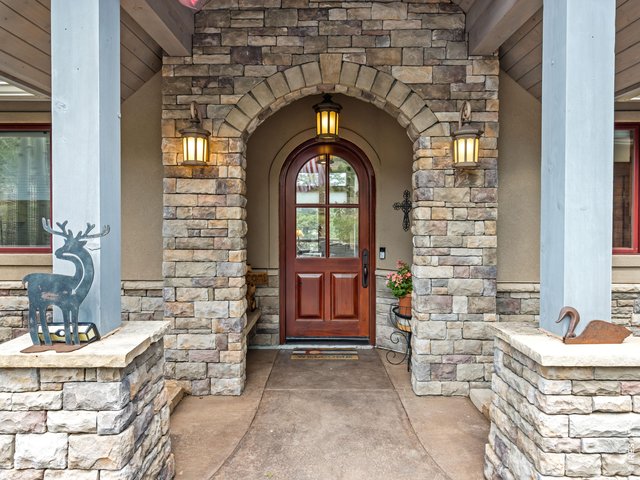
47 of 50
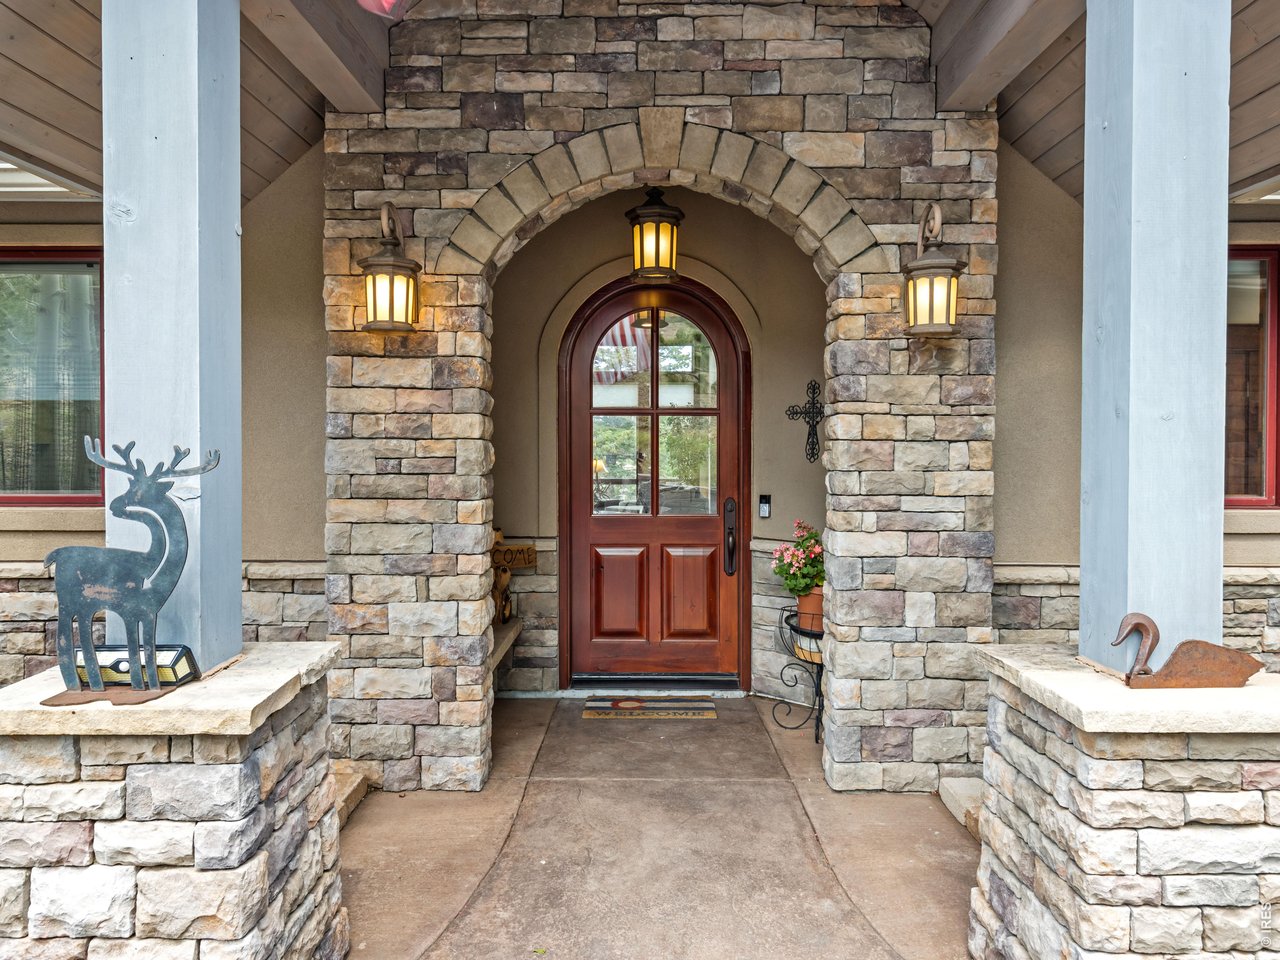
Stunning entrance
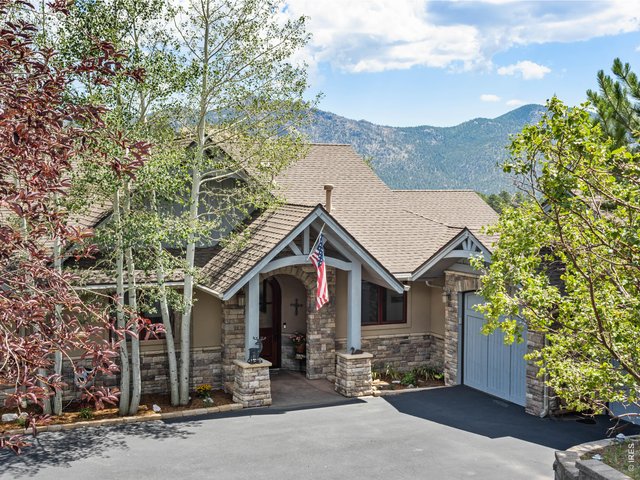
48 of 50
This is mountain living at its absolute finest.
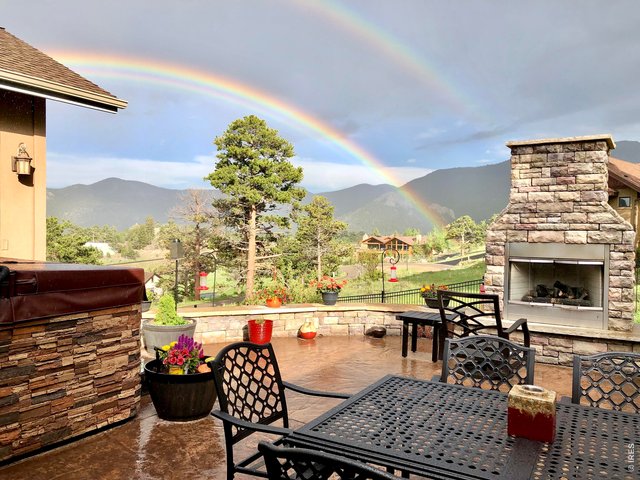
49 of 50
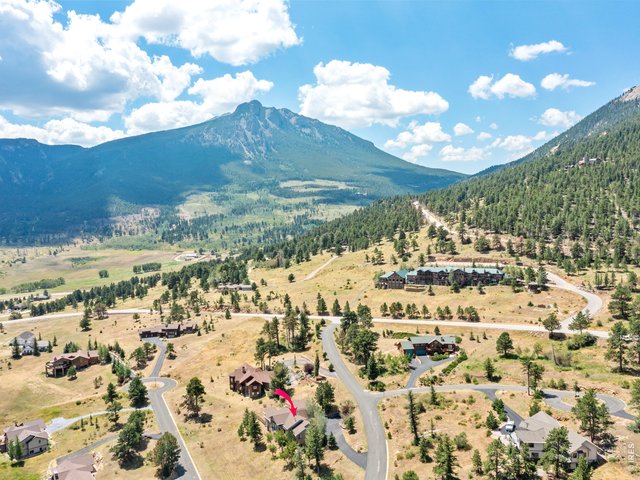
50 of 50
Call today for your private tour!
4 Bed
5 Bath
5,961 SqFt
Single Family Home built in 2005 with a 1.16 Acre lot in Subdivision: Kiowa Ridge Sub
View Virtual Tour
General Features
| Type | Contemporary/Modern |
| Style | 1 Story/Ranch |
| Baths | 2 Full1 3/42 1/2 |
| Acreage | 1.16 Acres |
| Lot Size | 50,530 SqFt |
| Zoning | E1 |
| Total | 5,961 SqFt ($368/SF) |
| Finished | 4,546 SqFt ($483/SF) |
| Basement | Full Basement, 50%+Finished Basement, Slab, Walk-out Basement, Built-In Radon |
| Garage | 3 Space(s) |
| Garage Type | Attached |
| Year Built | 2005 |
| New Construction | No |
| Construction | Wood/Frame, Stone, Stucco, Wood Siding, Painted/Stained |
| Cooling | Central Air |
| Heating | Forced Air, Radiant Heat, 2 or more Heat Sources |
| Roof | Composition Roof |
Taxes & Fees
| Taxes | $8,910 |
| Tax Year | 2025 |
| 1st HOA Fee | $200 |
| 1st HOA Freq | Annually |
| Metro District | No |
Schools
| School District | Estes Park District |
| Elementary |
Estes Park
|
| Middle/Jr High | Estes Park |
| Senior High | Estes Park |
Driving Directions
Drive south from Estes Park on Highway 7 toward Allenspark. In 4.1 miles turn right on Kiowa Trail and look for the signs and home on the right (east) side.Rooms
| Primary Bedroom | 14 x 18 (Main Floor) |
| Bedroom 2 | 12 x 13 (Main Floor) |
| Bedroom 3 | 13 x 14 (Lower Level) |
| Bedroom 4 | 13 x 15 (Lower Level) |
| Kitchen | 15 x 17 (Main Floor) |
| Great Room | 19 x 23 (Main Floor) |
| Office Study | 13 x 14 (Main Floor) |
| Dining Room | 12 x 18 (Main Floor) |
| Laundry Room | 7 x 11 (Main Floor) |
| Family Room | 16 x 27 (Lower Level) |
| Note: All room dimensions, including square footage data, are approximate and must be verified by the buyer. | |
Outdoor Features
Lawn Sprinkler System, Patio, Hot Tub Included, Oversized GarageLot Features
Deciduous Trees, Native Grass, Rolling Lot, House Faces East, Within City LimitsDesign Features
Eat-in Kitchen, Separate Dining Room, Cathedral/Vaulted Ceilings, Open Floor Plan, Workshop, Pantry, Walk-in Closet, Wet Bar, Washer/Dryer Hookups, Wood Floors, Kitchen Island, Steam Shower, 9ft+ Ceilings, Beamed CeilingsGreen Features
High Efficiency FurnaceInclusions
Window Coverings, Gas Range/Oven, Double Oven, Dishwasher, Refrigerator, Bar Refrigerator, Clothes Washer, Clothes Dryer, Microwave, Freezer, Laundry Tub, Garage Door Opener, Disposal, Smoke Alarm(s)Neighborhood
Accessibility
Level Drive, Main Floor Bath, Main Level Bedroom, Stall Shower, Main Level LaundryFireplace
2+ Fireplaces, Gas Fireplace, Primary Bedroom Fireplace, Great Room Fireplace


Information deemed reliable but not guaranteed by the MLS. WARNING: This database record is provided subject to limited license rights. Duplication or reproduction is prohibited. Limited License MLS content and images © Copyright 1998 - 2026, IRES LLC. All rights reserved.