1850 Fall River Rd 1 Estes Park, CO 80517


1 of 30
2 of 30
3 of 30
4 of 30
5 of 30
6 of 30
7 of 30
8 of 30
9 of 30
10 of 30
11 of 30
12 of 30
13 of 30
14 of 30
15 of 30
16 of 30
17 of 30
18 of 30
19 of 30
20 of 30
21 of 30
22 of 30
23 of 30
24 of 30
25 of 30
26 of 30
27 of 30
28 of 30
29 of 30
30 of 30
1 Bed
1 Bath
546 SqFt
Single Family Home built in 1948 with a 546 SqFt lot in Subdivision: Homestead Condos Supp 2 Ep
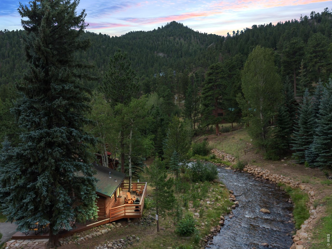
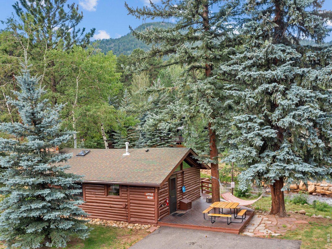
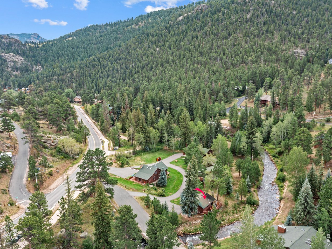
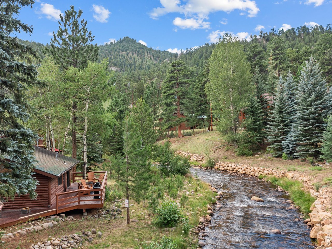
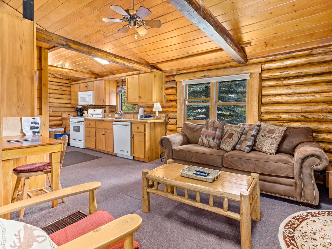
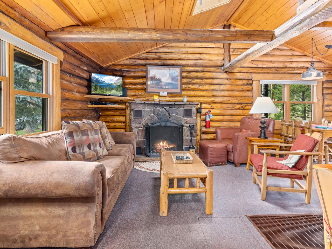
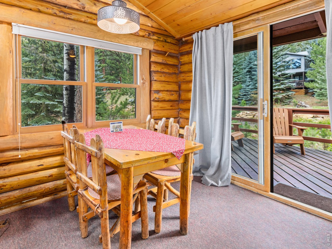
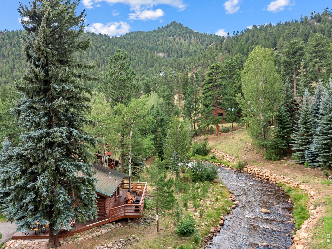
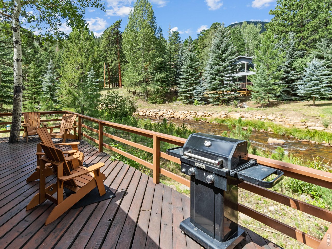
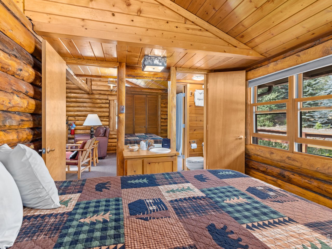
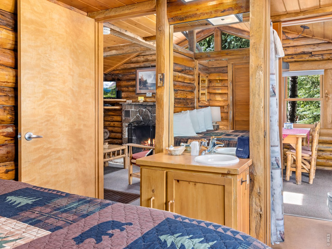
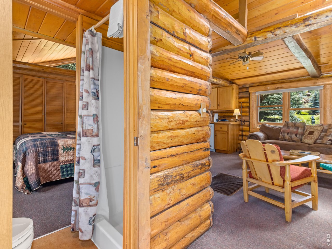
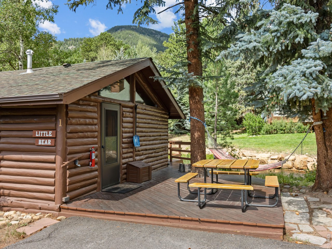
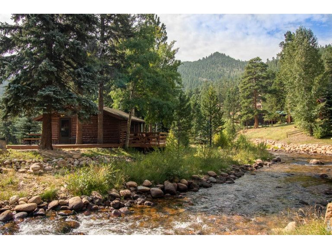
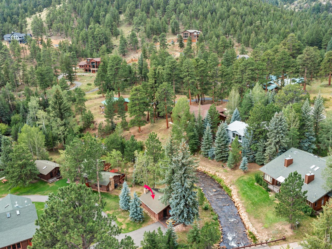
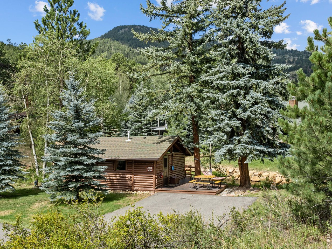
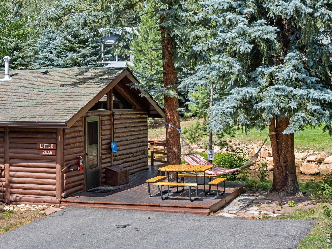
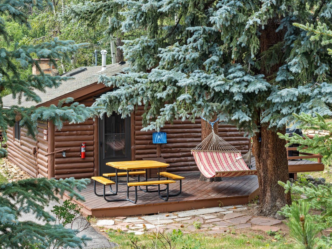
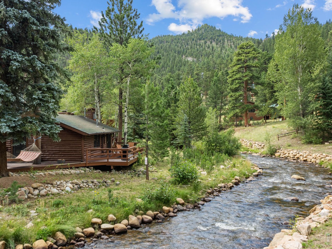
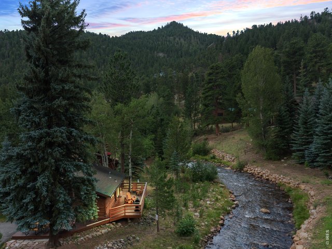
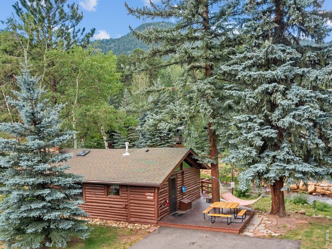
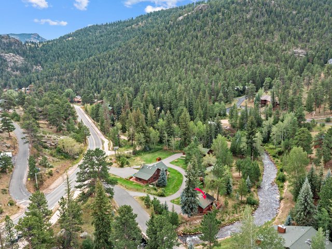
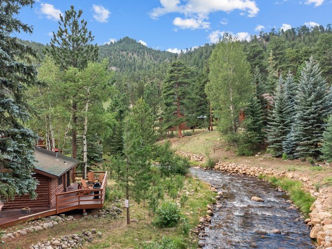
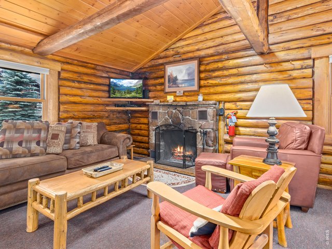
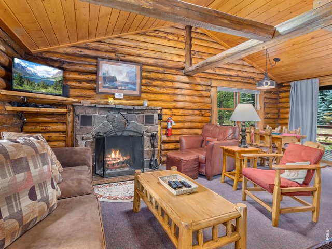
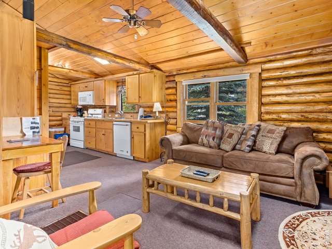
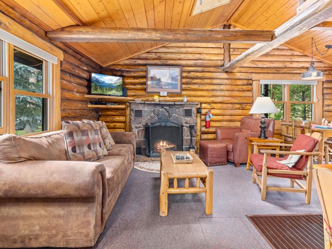
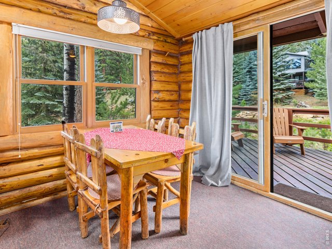
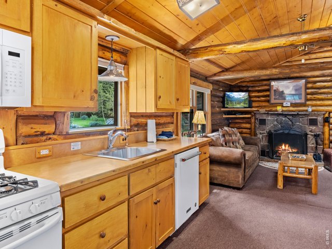
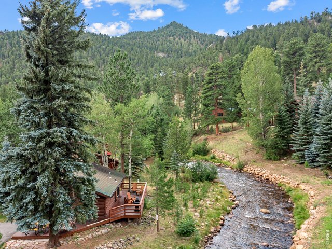
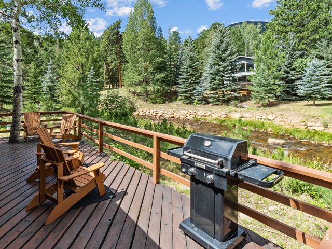
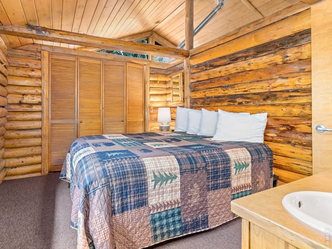
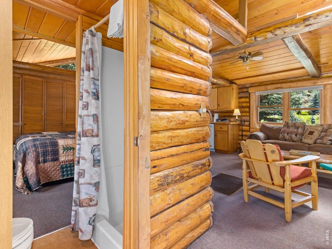
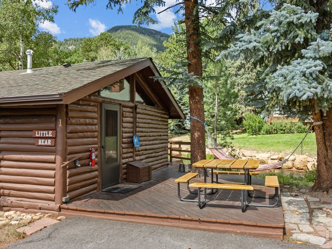
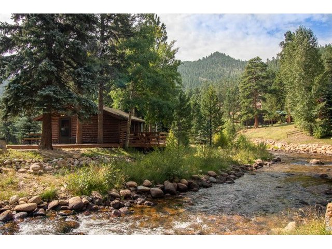
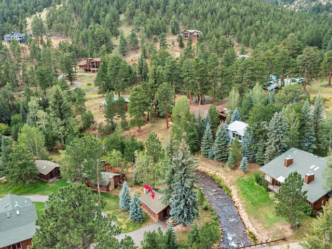
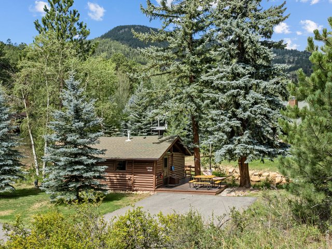
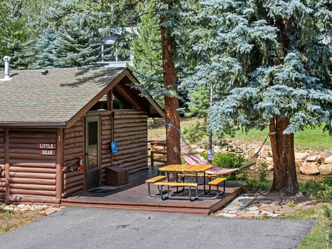
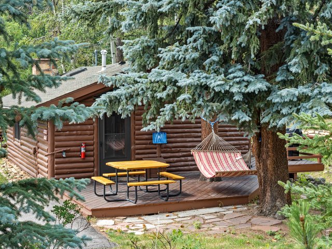
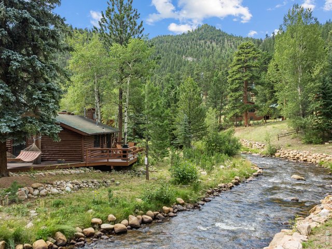
Escape to your own riverside retreat in the heart of Estes Park. Classic log cabin sits right on the river, where you can sip coffee on the deck, watch wildlife wander by, and unwind to the soothing sound of flowing water. Outstanding blue-ribbon flyfishing right off your private deck, overlooking the Fall River. Just minutes from Rocky Mountain National Park, downtown shopping, dining, and endless outdoor adventures. Grab the ebikes and head into RMNP or downtown on the hike & bike trail along Fall River. Successful 30-day rental commanding $3,000-5,000/month, this is the perfect place to add to your portfolio and reconnect with nature on your weekend getaways! The one you've waited for, let's explore today!
Visit Listing Website | View Virtual Tour
General Features
| Type | Cabin |
| Style | 1 Story/Ranch |
| Baths | 1 3/4 |
| Acreage | 0.01 Acres |
| Lot Size | 546 SqFt |
| Zoning | RM |
| Total | 546 SqFt ($994/SF) |
| Finished | 546 SqFt ($994/SF) |
| Basement | Crawl Space |
| Garage | 0 Space(s) |
| Garage Type | None |
| Year Built | 1948 |
| New Construction | No |
| Construction | Stone, Log, Painted/Stained, Moss Rock |
| Cooling | Ceiling Fan |
| Heating | Gravity Heat |
| Roof | Composition Roof |
Taxes & Fees
| Taxes | $1,985 |
| Tax Year | 2025 |
| 1st HOA Fee | $326 |
| 1st HOA Freq | Monthly |
| Metro District | No |
Schools
| School District | Estes Park District |
| Elementary |
Estes Park
|
| Middle/Jr High | Estes Park |
| Senior High | Estes Park |
Driving Directions
Fall River Road to left turn on Homestead Lane, turn left into 1850 and the cabin is on the right side, also called 'Little Bear'.Rooms
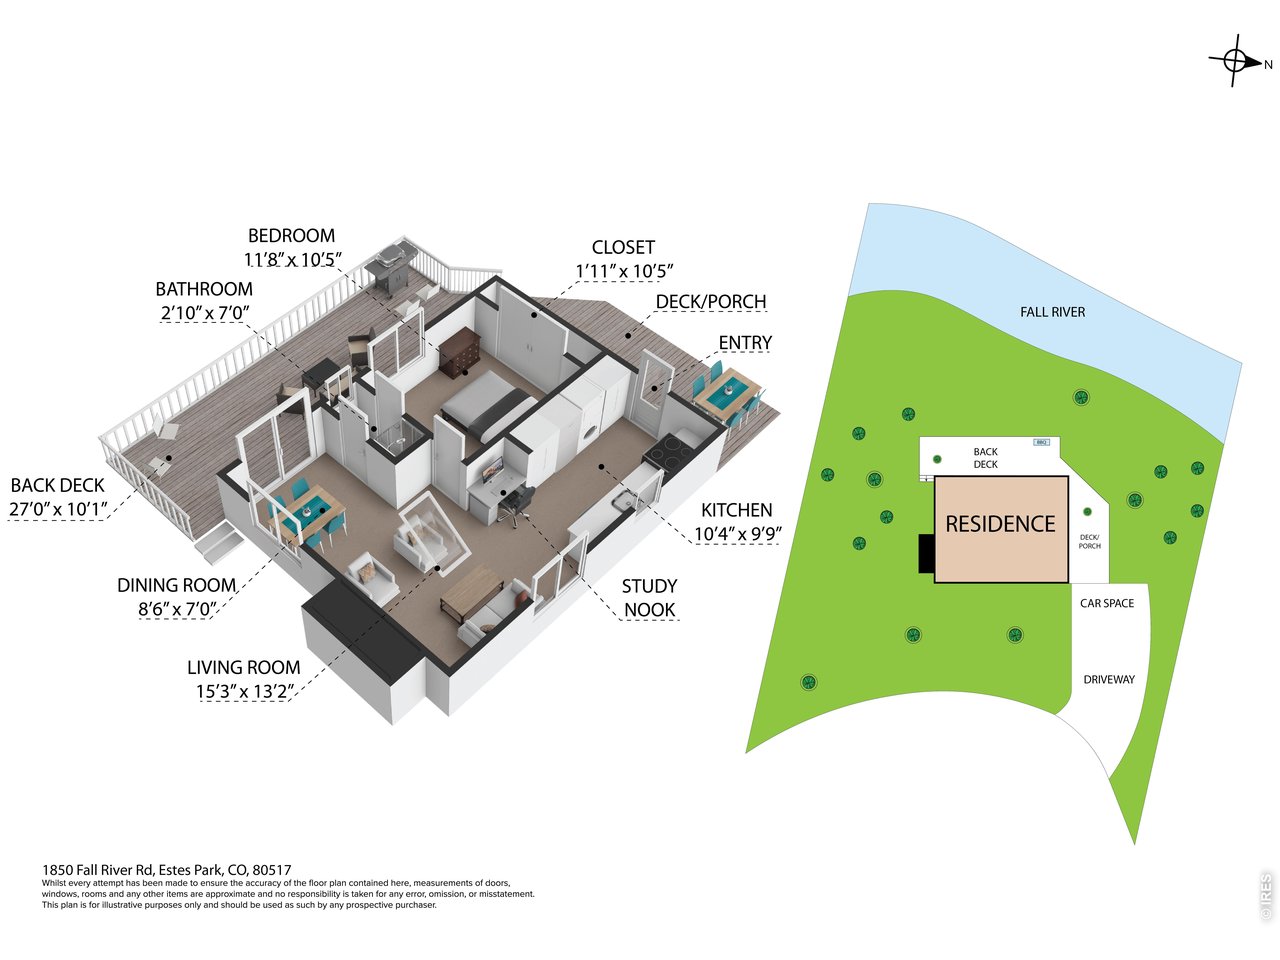
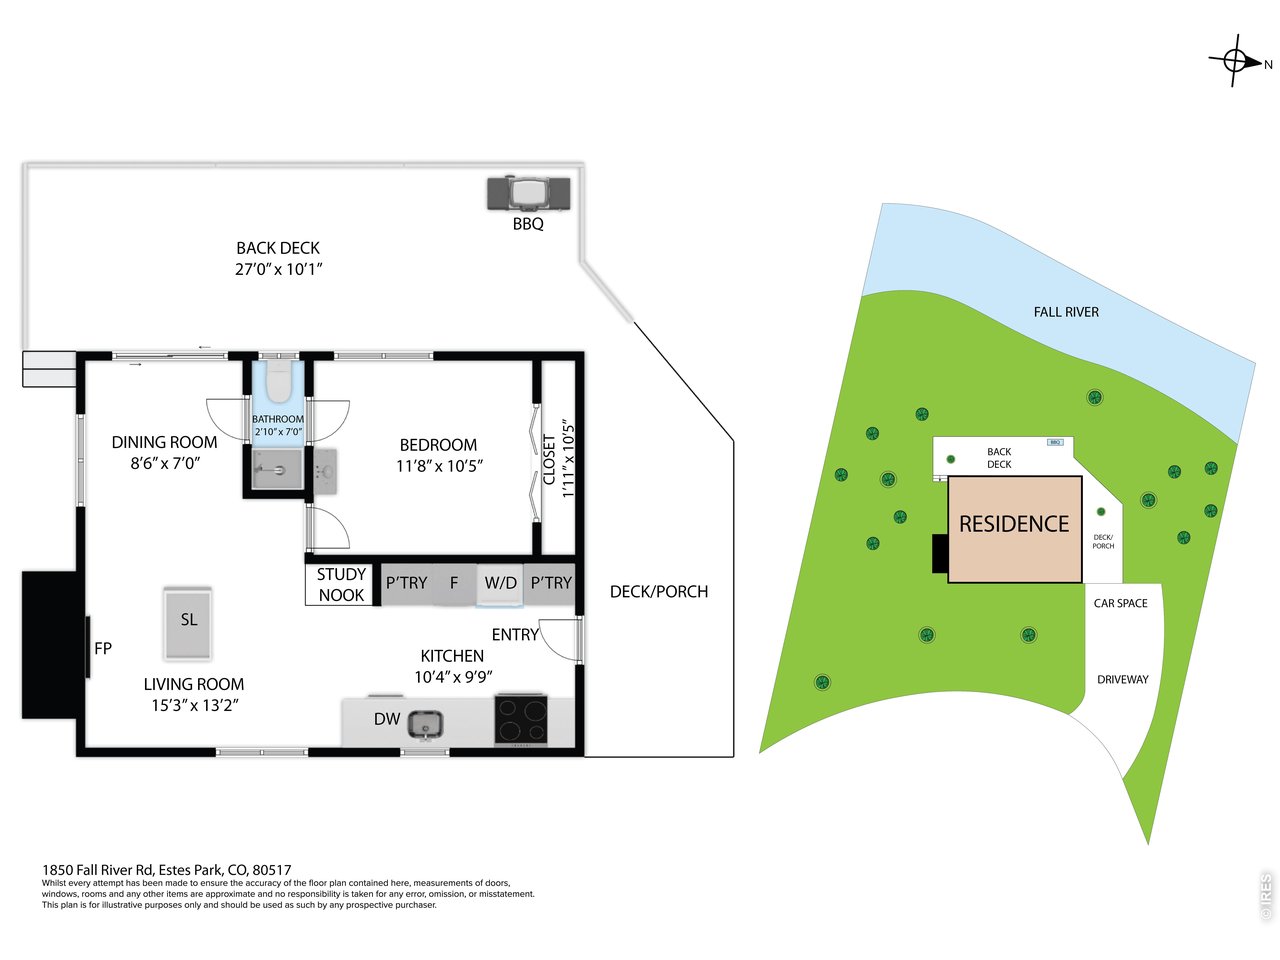
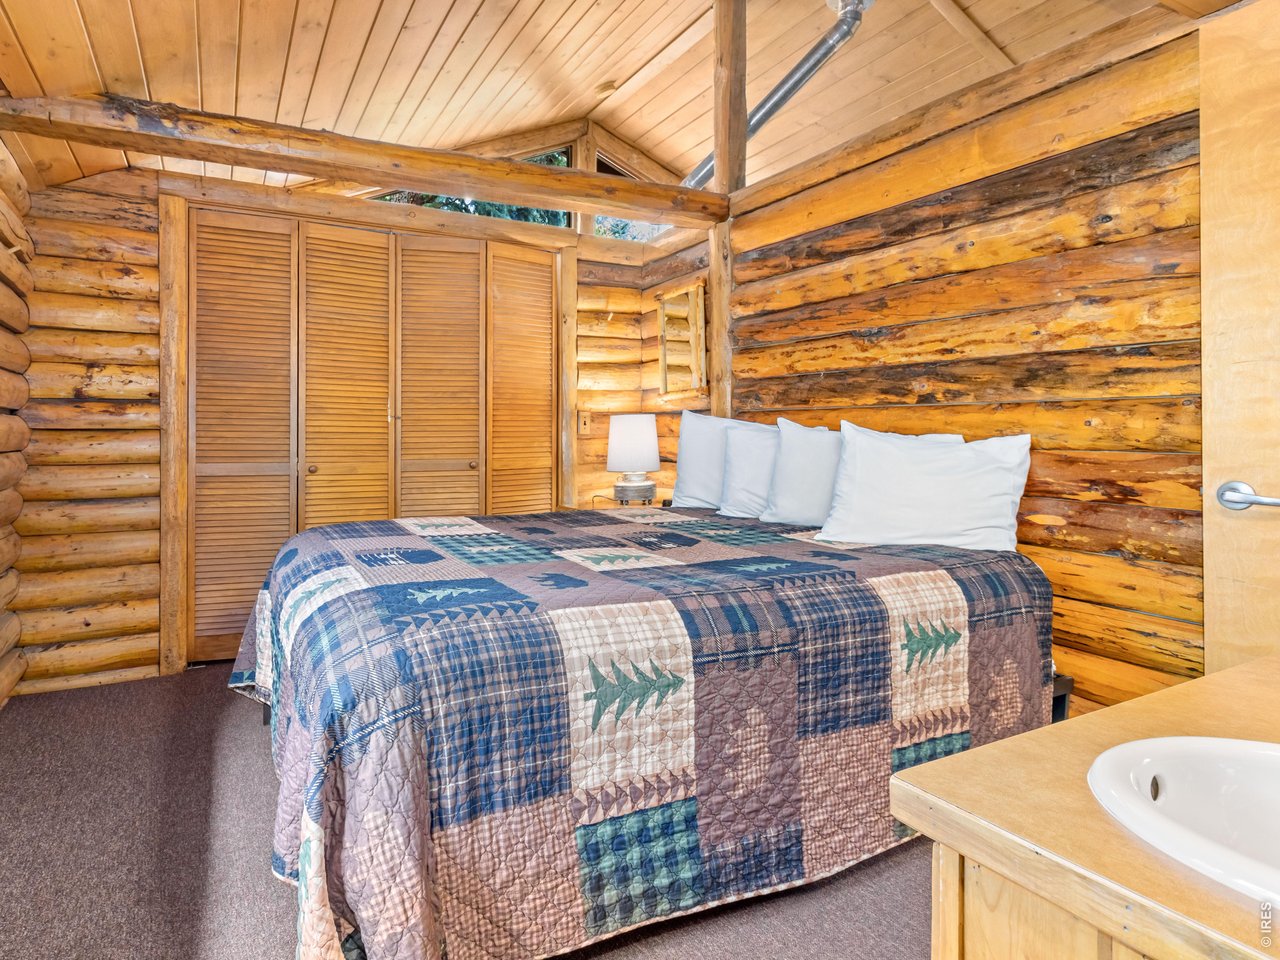
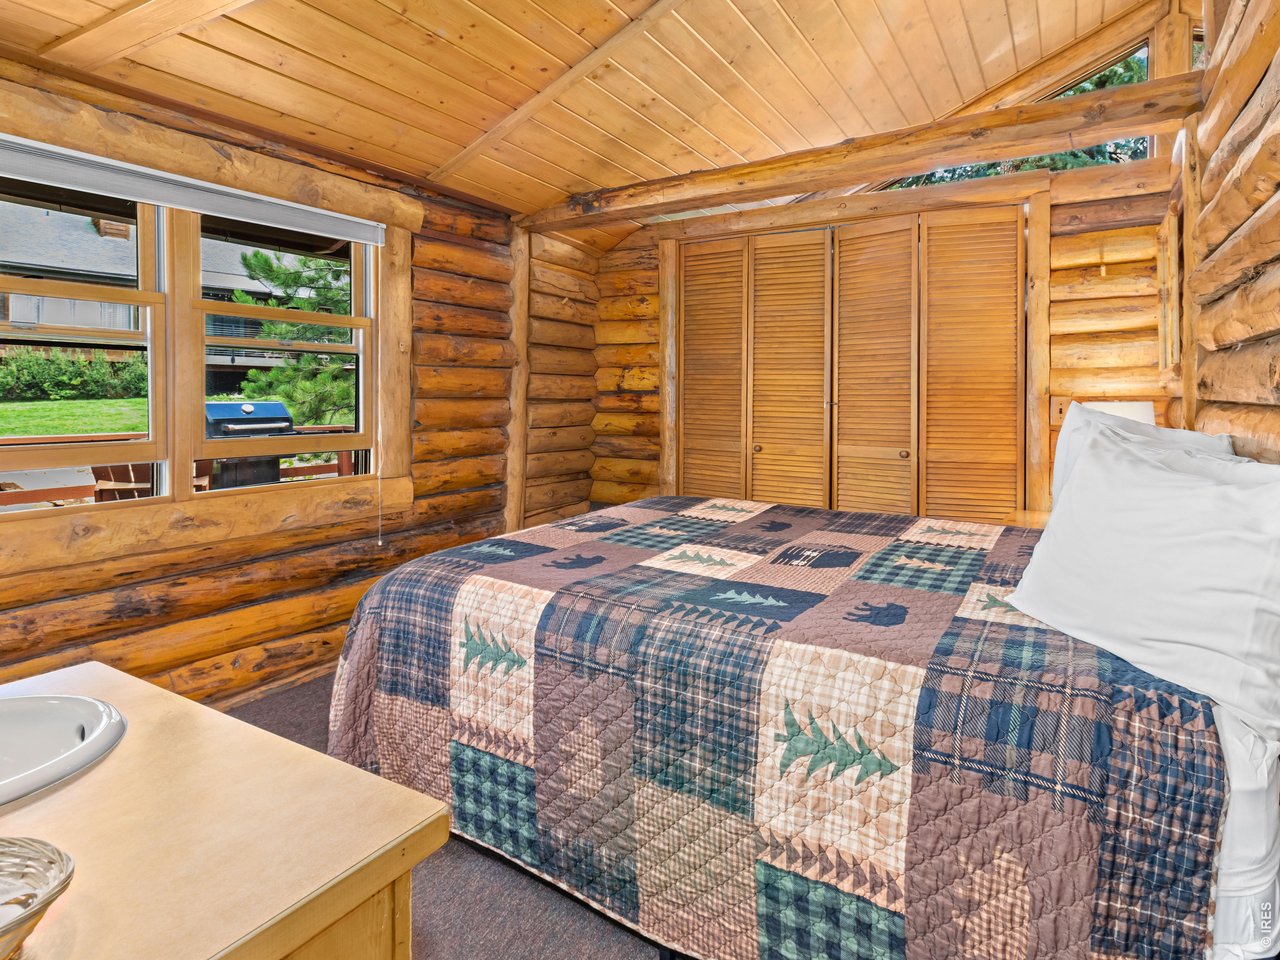
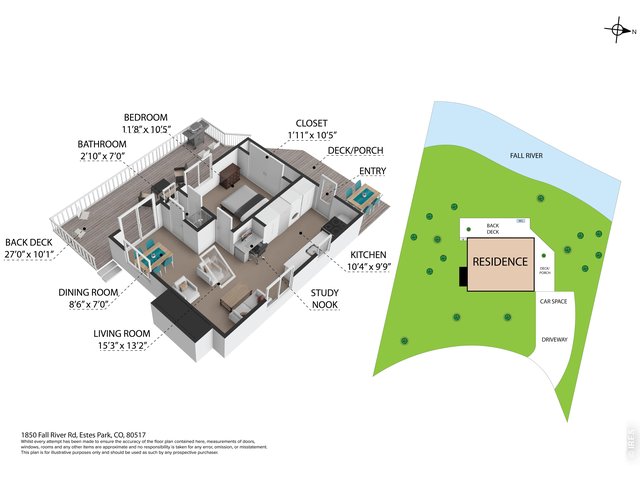
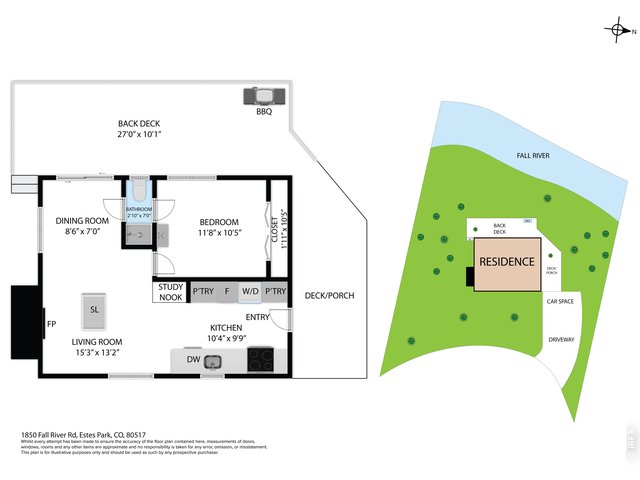
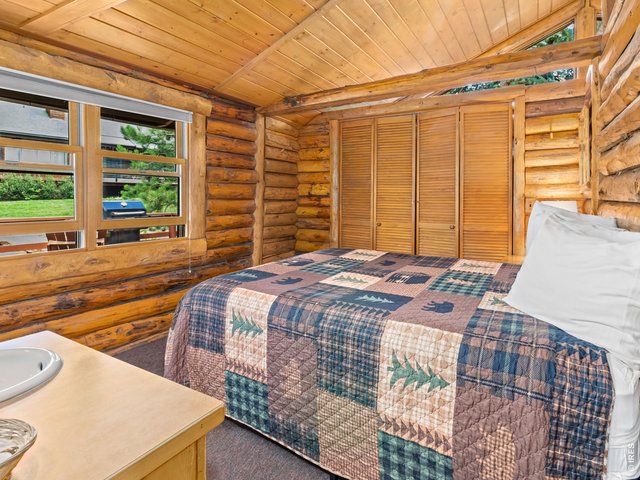
| Primary Bedroom | 11 x 12 (Main Floor) |
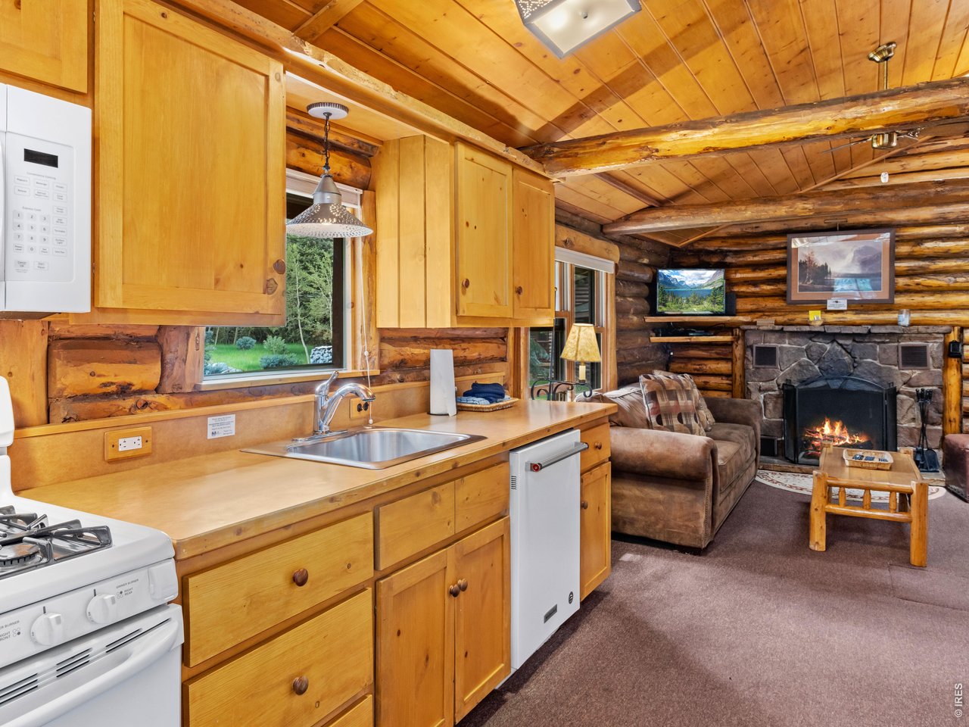
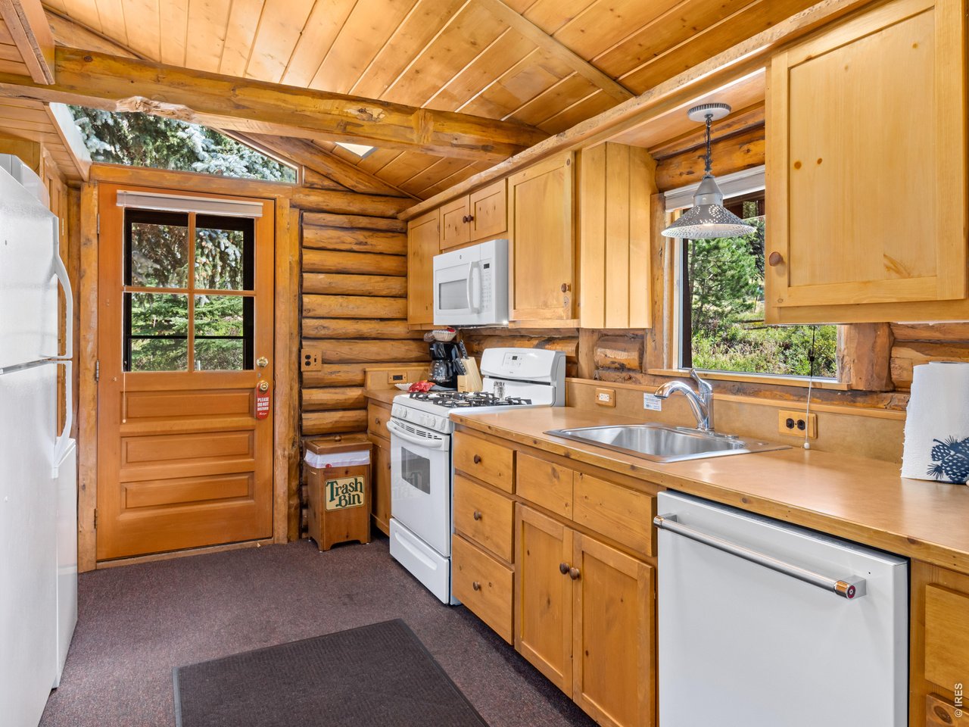
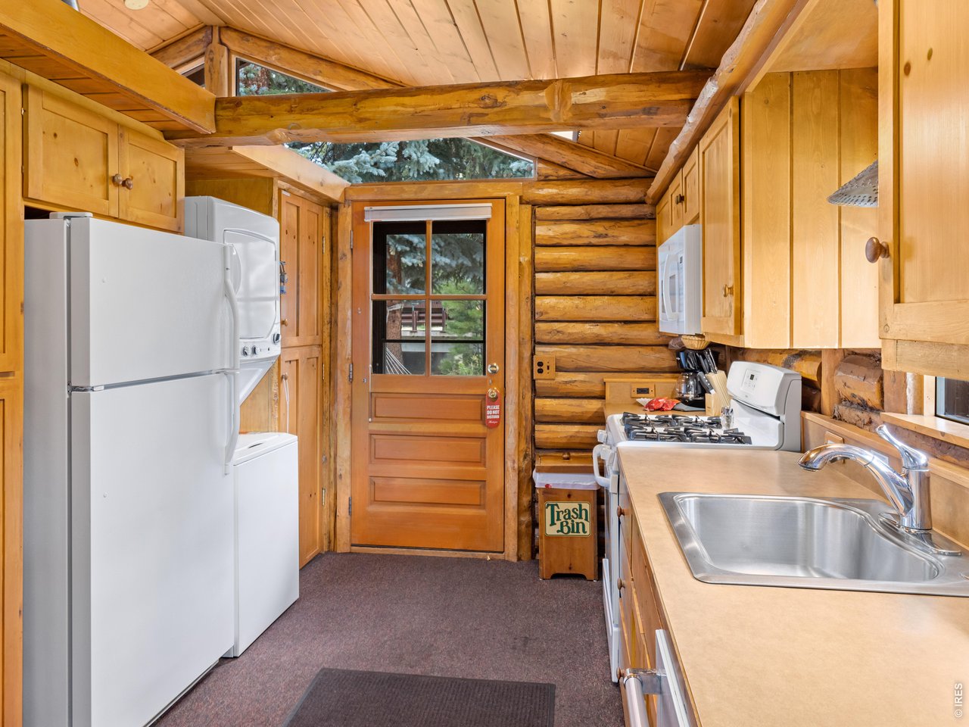
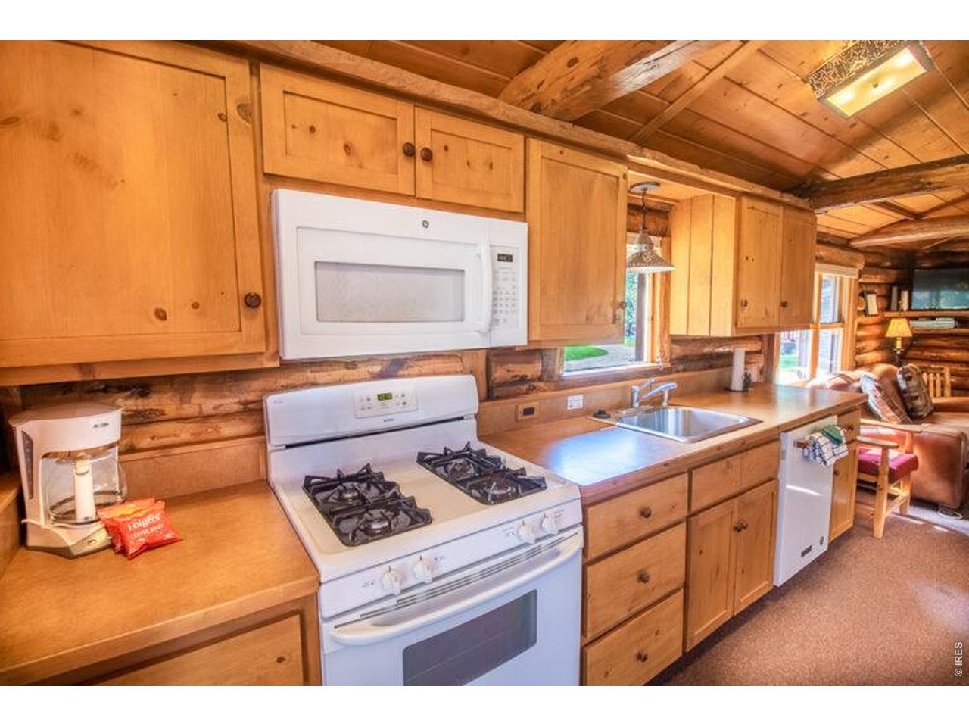
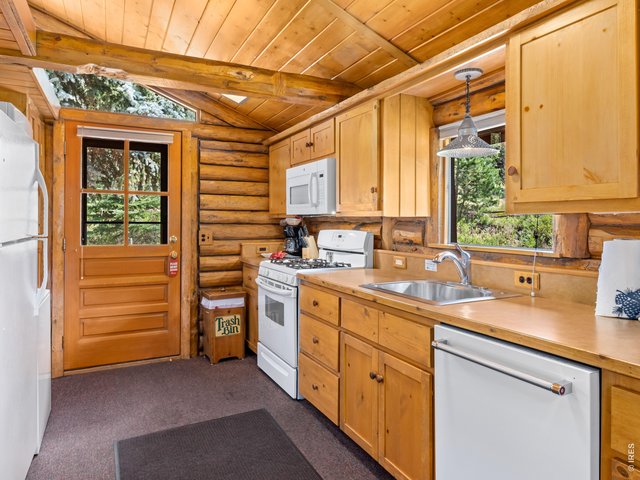
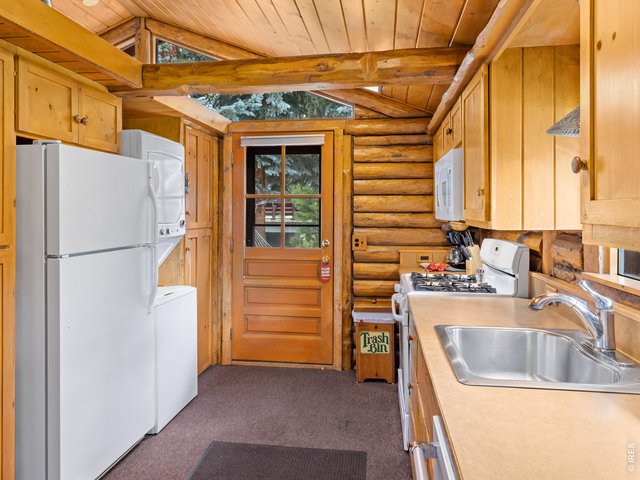
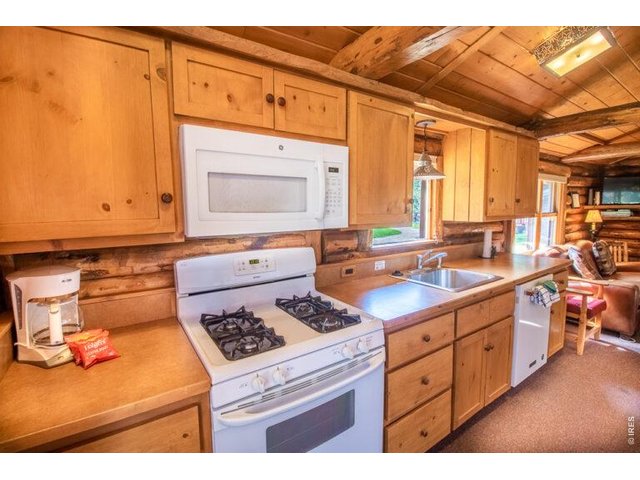
| Kitchen | 10 x 11 (Main Floor) |
| Living Room | 14 x 15 (Main Floor) |
| Dining Room | 7 x 9 (Main Floor) |
| Note: All room dimensions, including square footage data, are approximate and must be verified by the buyer. | |
Outdoor Features
DeckLot Features
Corner Lot, Evergreen Trees, Deciduous Trees, Native Grass, Level Lot, Abuts Stream/Creek/River, Abuts Private Open Space, Meadow, House Faces South, Within City Limits, River Access, River Front, Stream, WaterfrontDesign Features
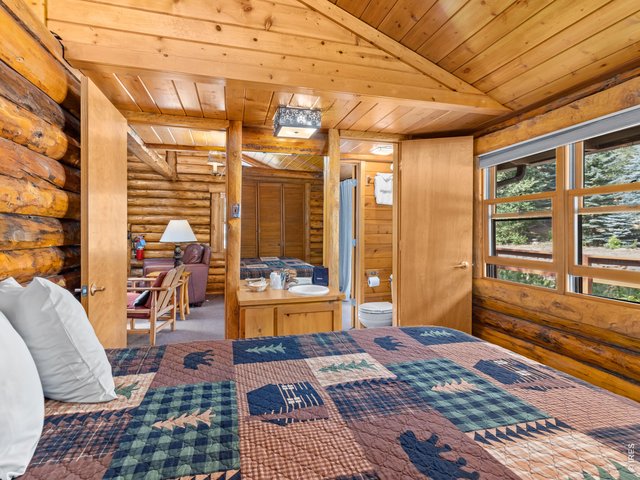
Separate Dining Room, Cathedral/Vaulted Ceilings, Open Floor Plan, Wood Windows, Stain/Natural Trim, Washer/Dryer Hookups, Jack & Jill BathroomInclusions
Window Coverings, Gas Range/Oven, Dishwasher, Refrigerator, Clothes Washer, Clothes Dryer, Microwave, Gas Bar-B-Q, Some Furniture, Disposal, Smoke Alarm(s)Neighborhood
Common Amenities
Play Area, Hiking/Biking TrailsAccessibility
Level Lot, Level Drive, Low Carpet, Main Floor Bath, Main Level Bedroom, Stall Shower, Main Level LaundryFireplace
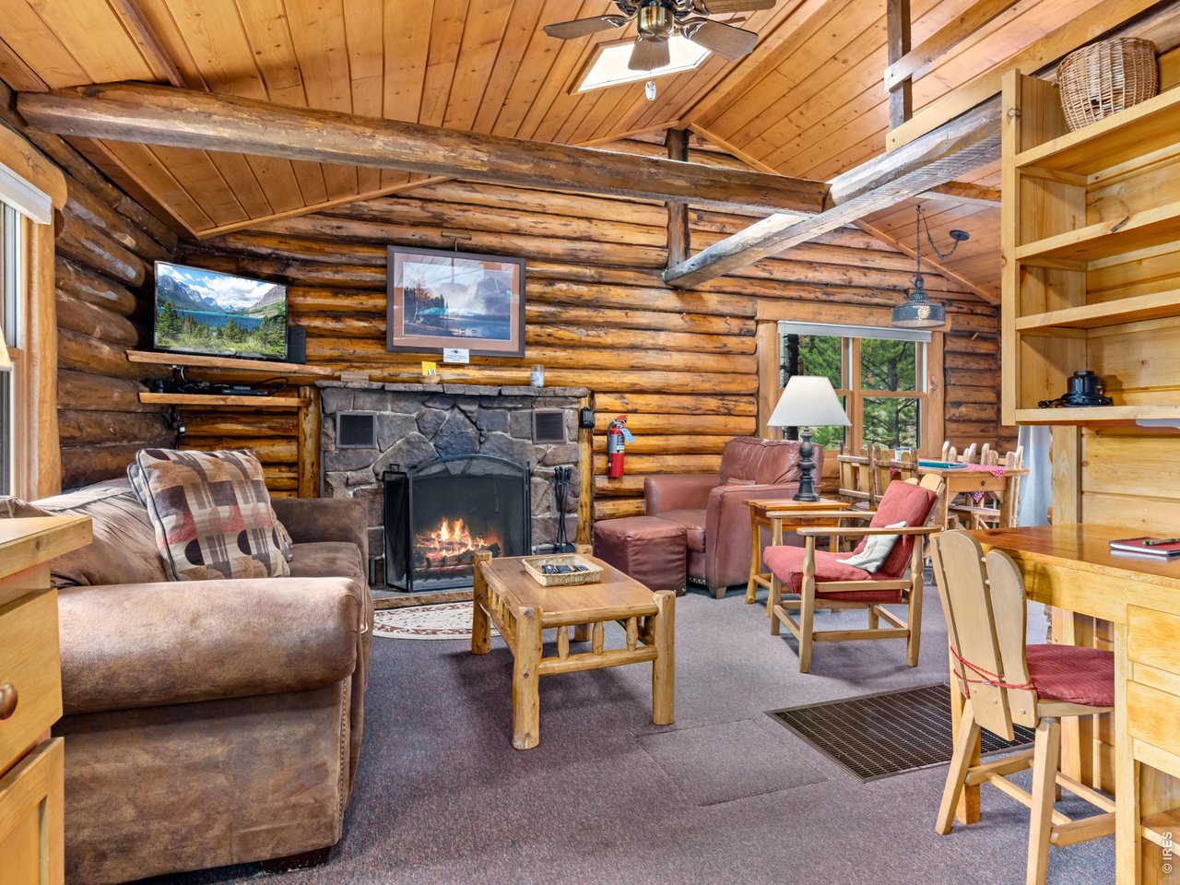
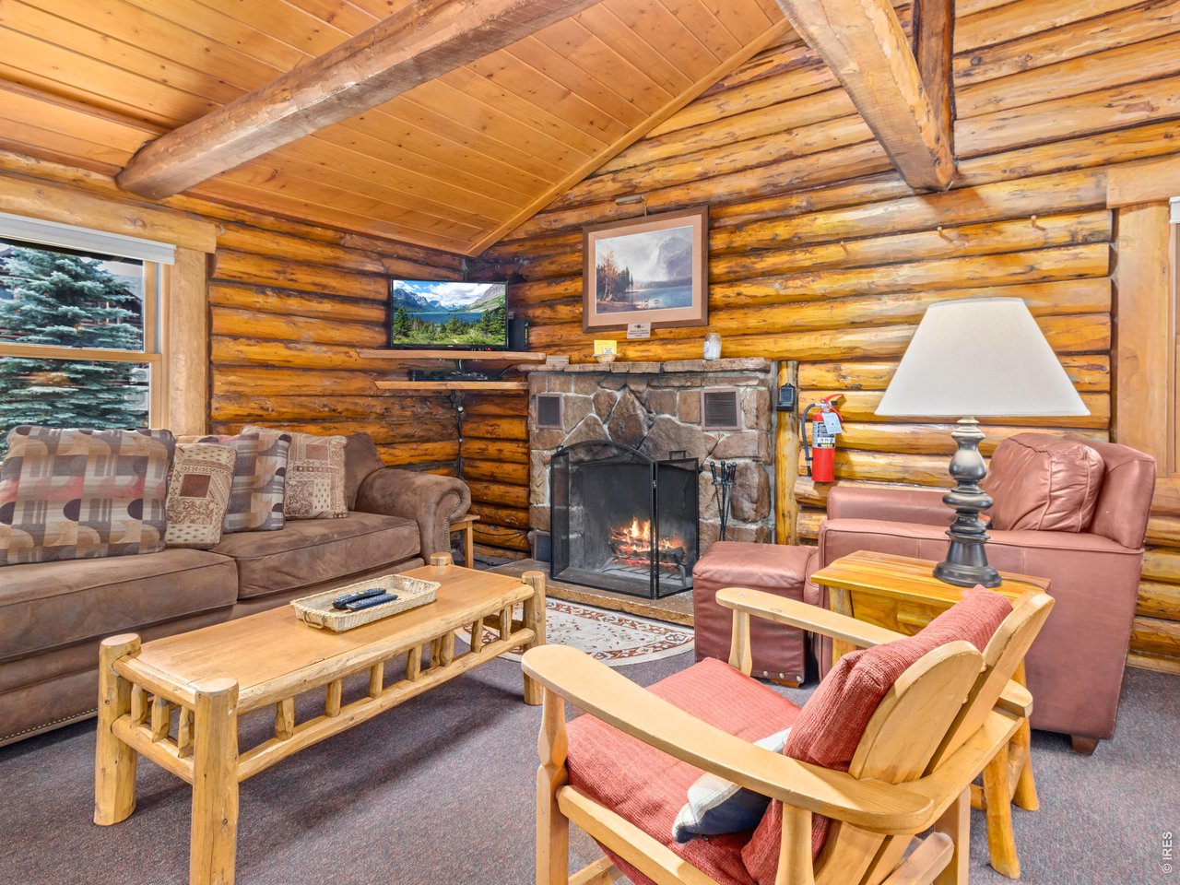
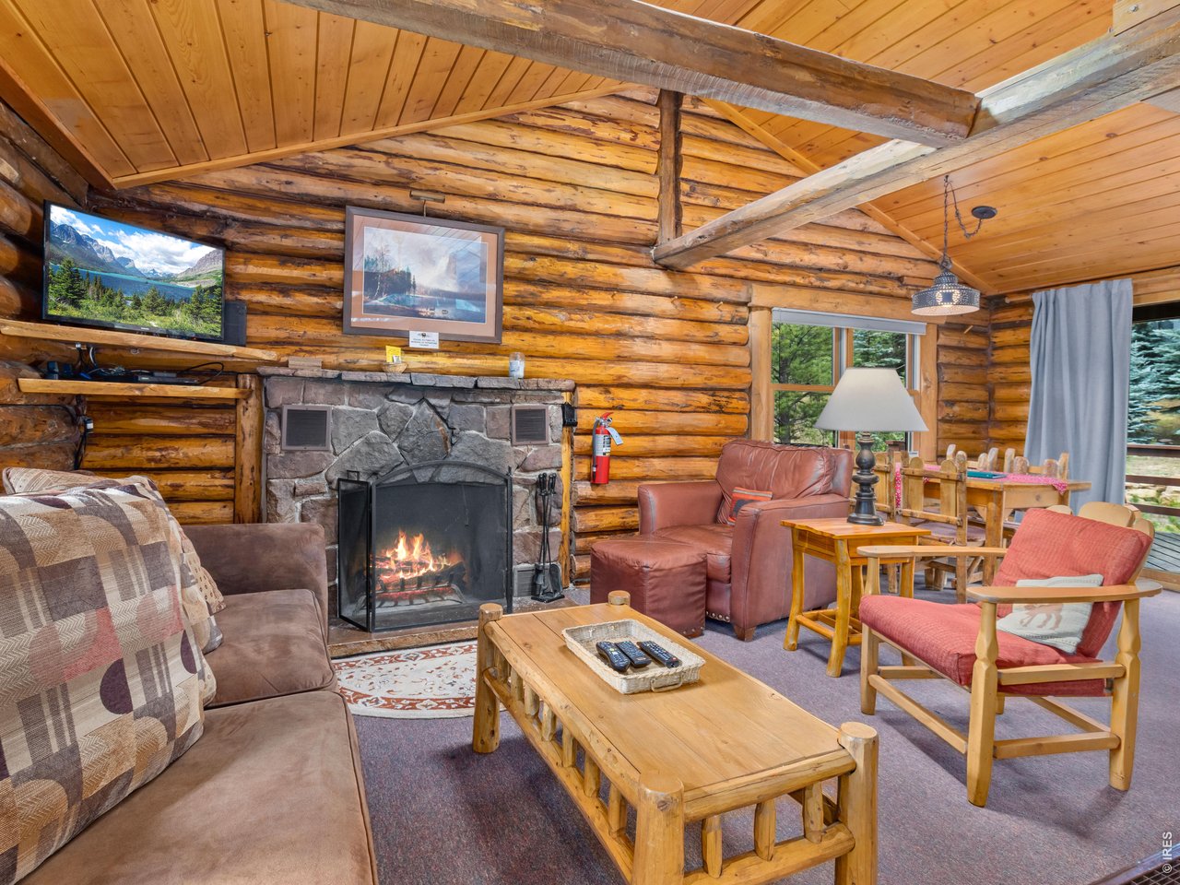
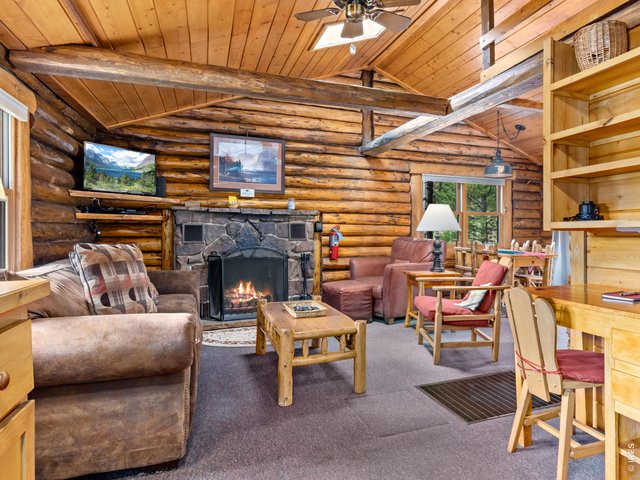
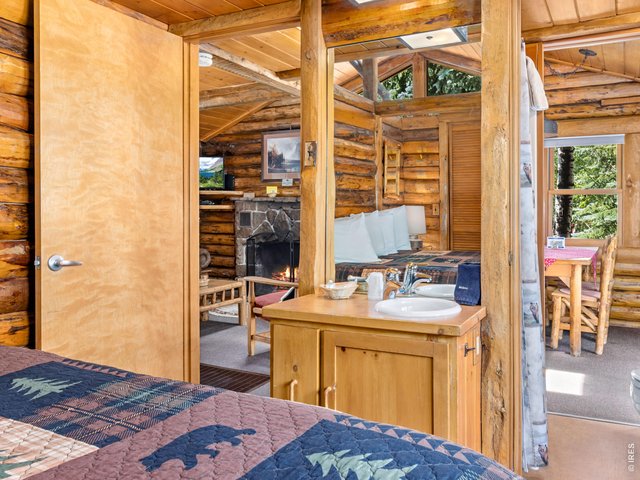
Living Room Fireplace, Masonry Fireplace
Listing Office

(970) 586-3333
http://www.firstcoloradorealty.com

Information deemed reliable but not guaranteed by the MLS. WARNING: This database record is provided subject to limited license rights. Duplication or reproduction is prohibited. Limited License MLS content and images © Copyright 1998 - 2026, IRES LLC. All rights reserved.