2927 Glendevey Dr Loveland, CO 80538

1 of 45
2 of 45
3 of 45
4 of 45
5 of 45
6 of 45
7 of 45
8 of 45
9 of 45
10 of 45
11 of 45
12 of 45
13 of 45
14 of 45
15 of 45
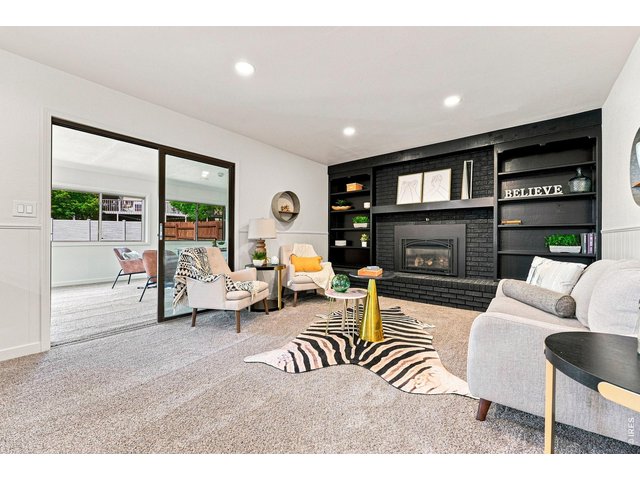
16 of 45
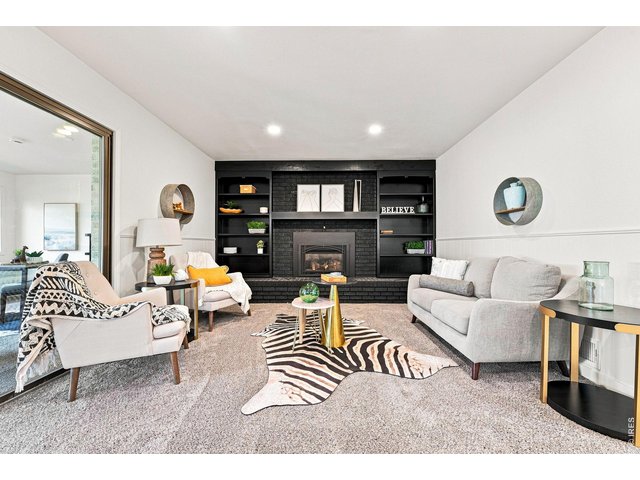
17 of 45
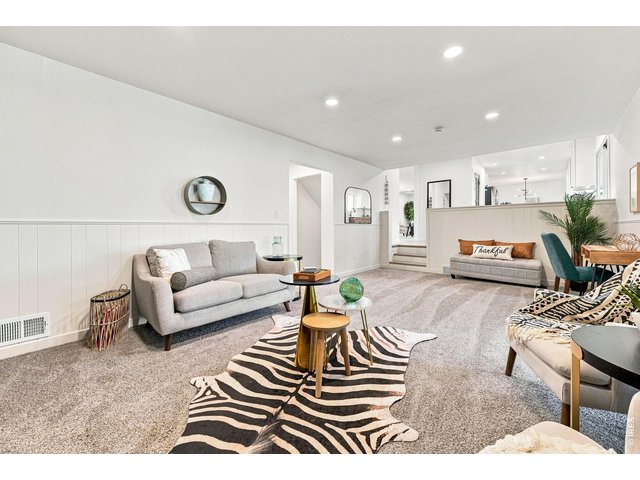
18 of 45
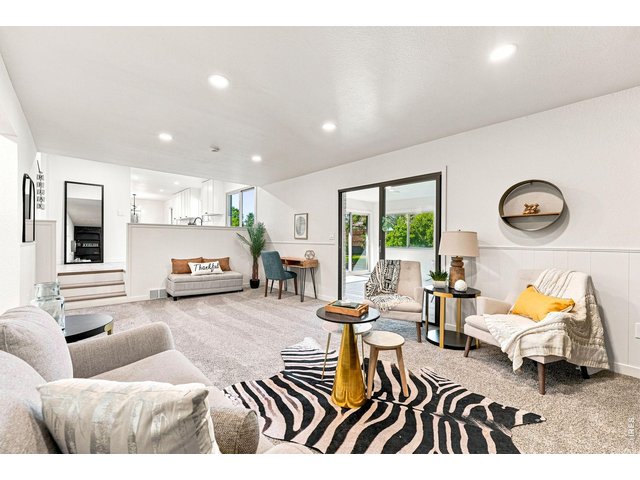
19 of 45
20 of 45
21 of 45
22 of 45
23 of 45
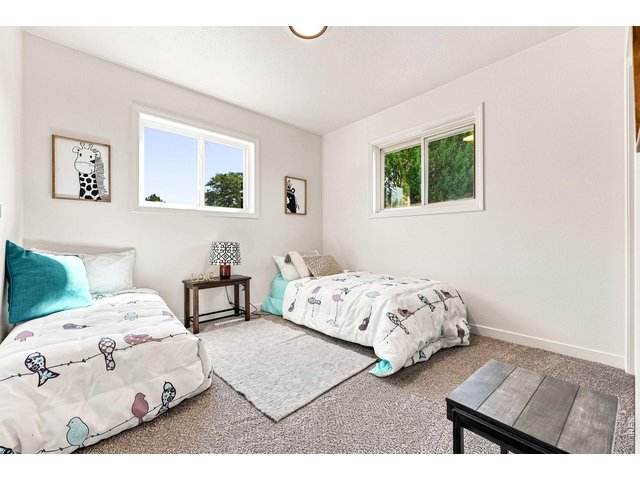
24 of 45
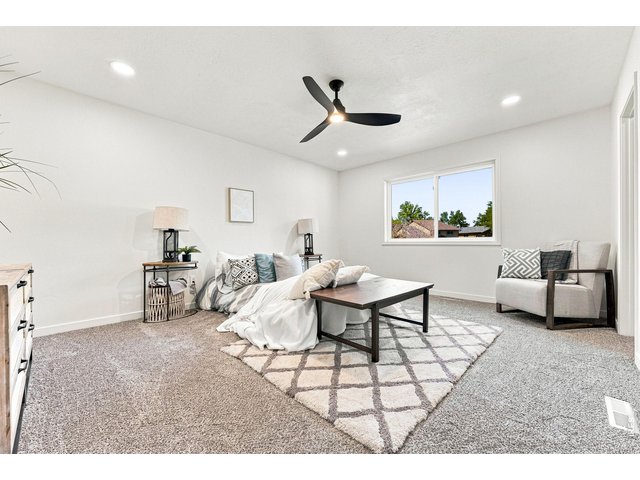
25 of 45
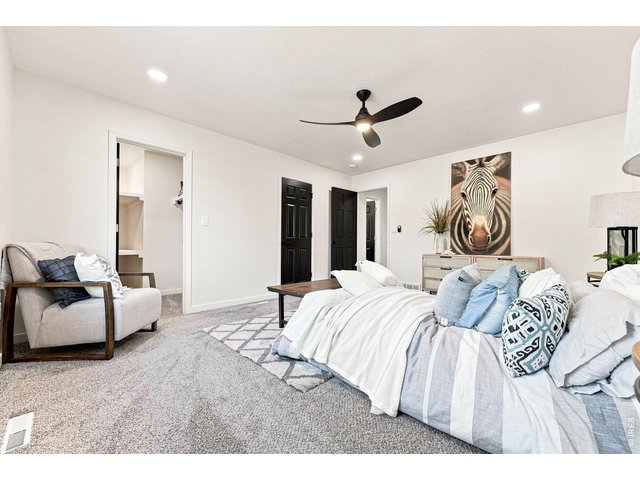
26 of 45
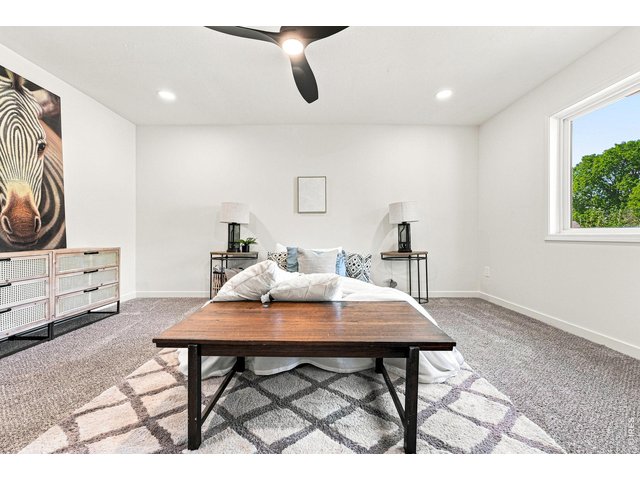
27 of 45
28 of 45
29 of 45
30 of 45
31 of 45
32 of 45
33 of 45
34 of 45
35 of 45
36 of 45
37 of 45
38 of 45
39 of 45
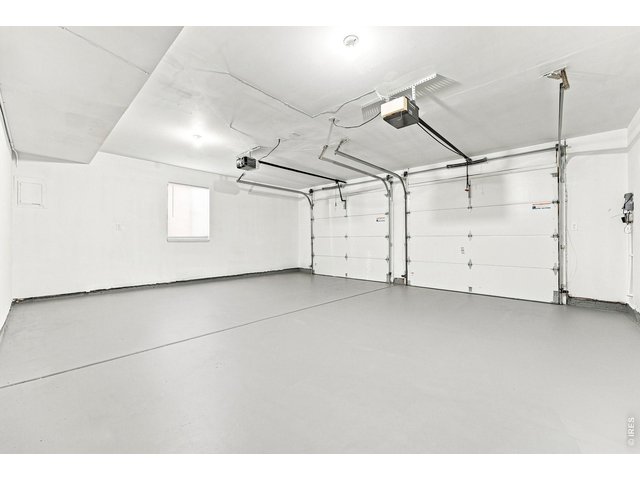
40 of 45
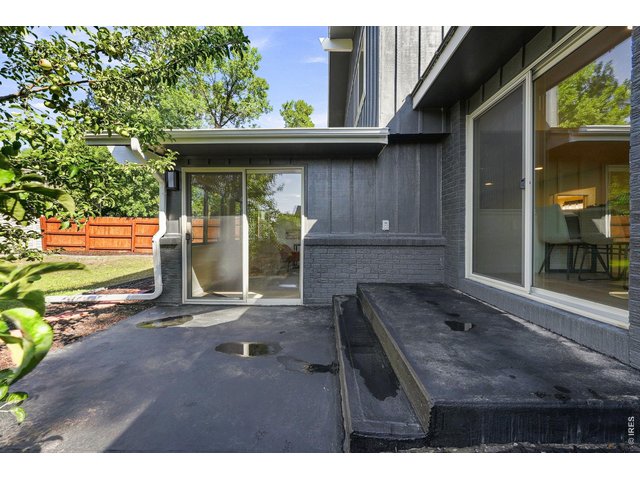
41 of 45
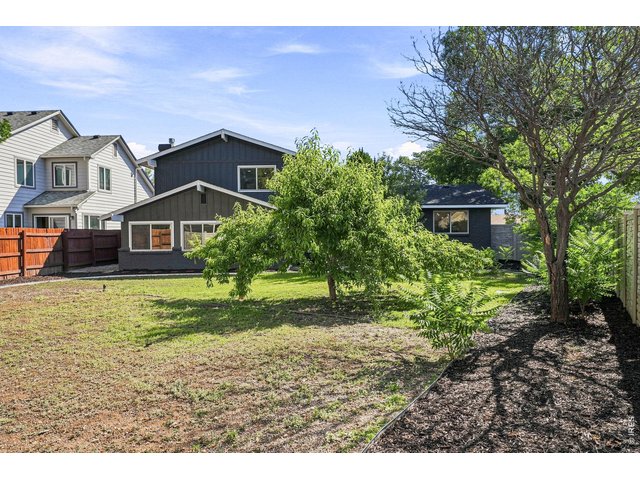
42 of 45
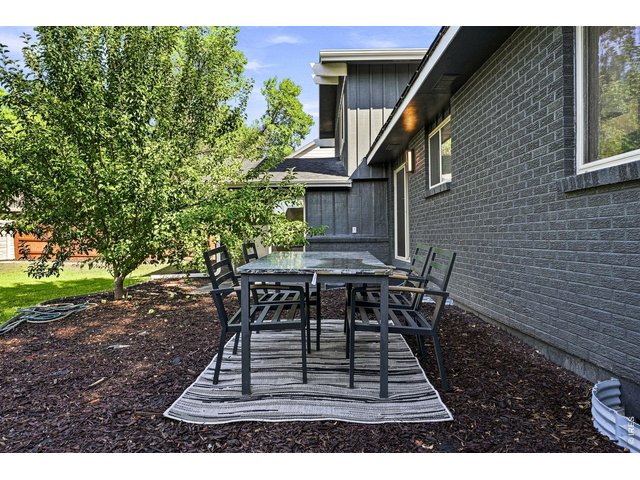
43 of 45
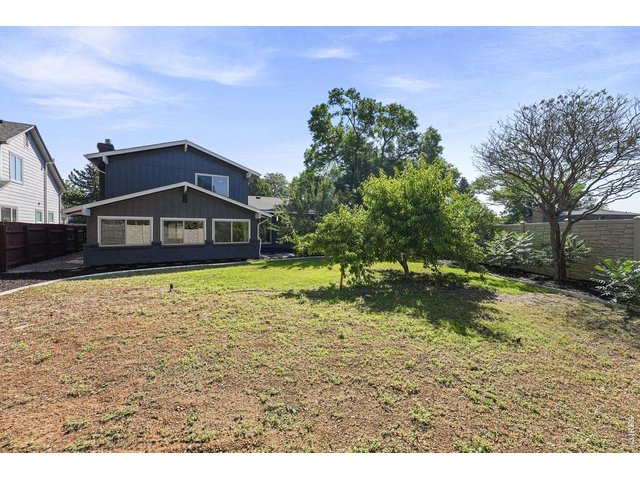
44 of 45
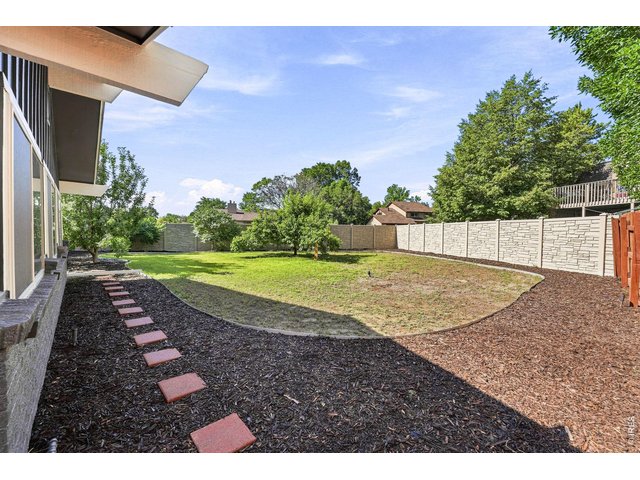
45 of 45
4 Bed
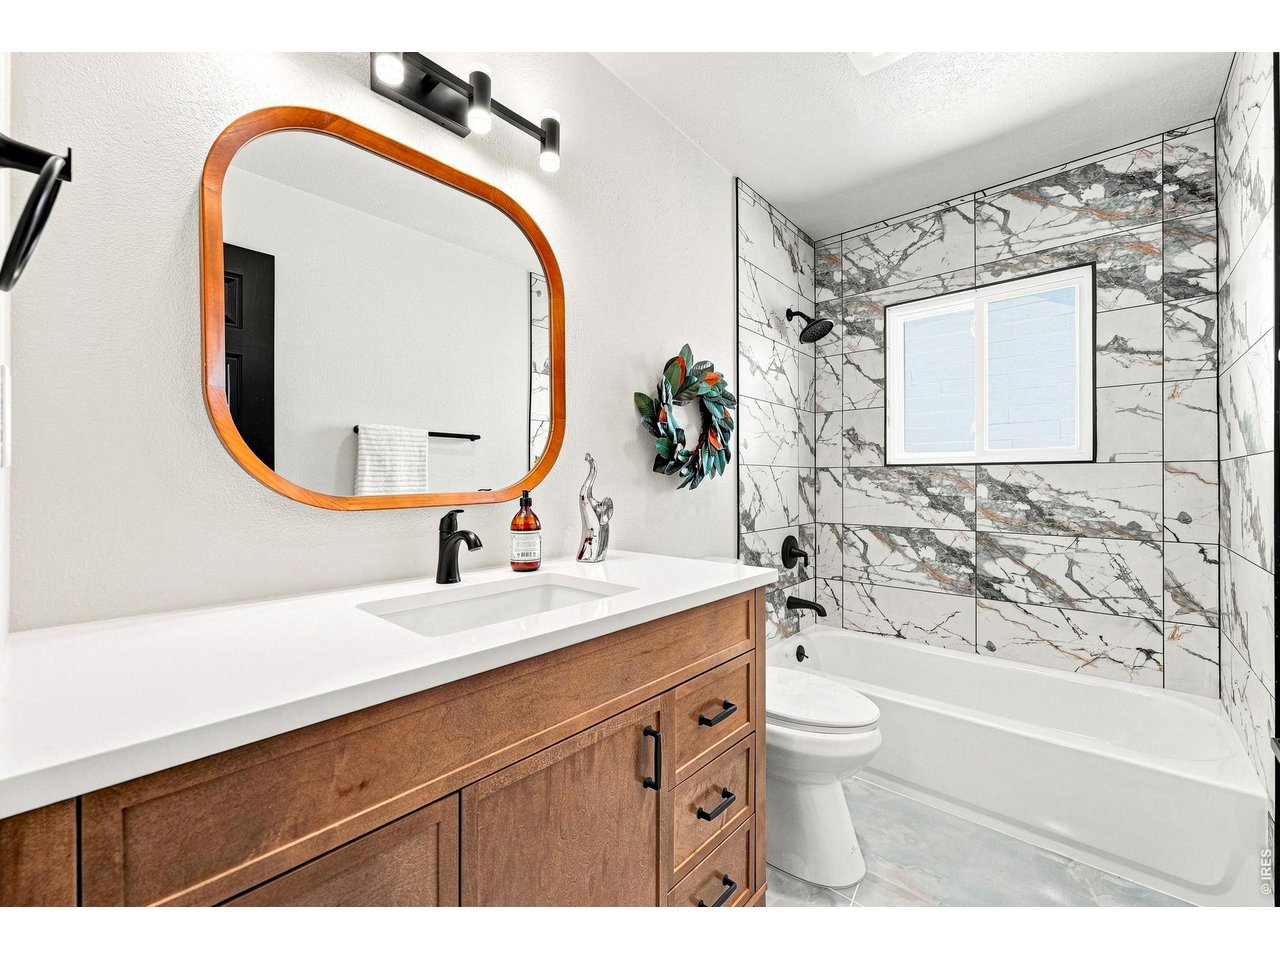
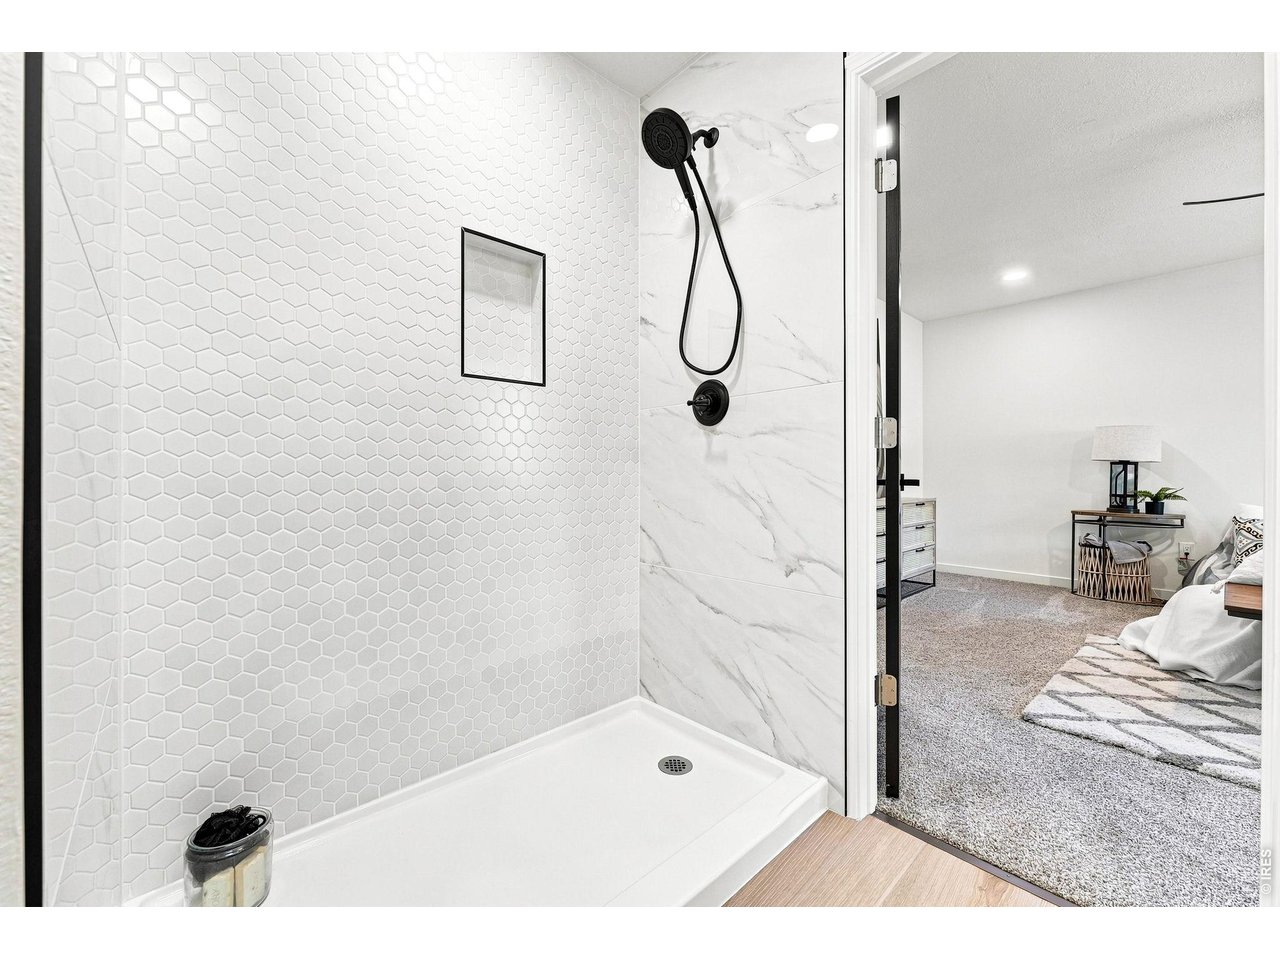
3 Bath
3,274 SqFt
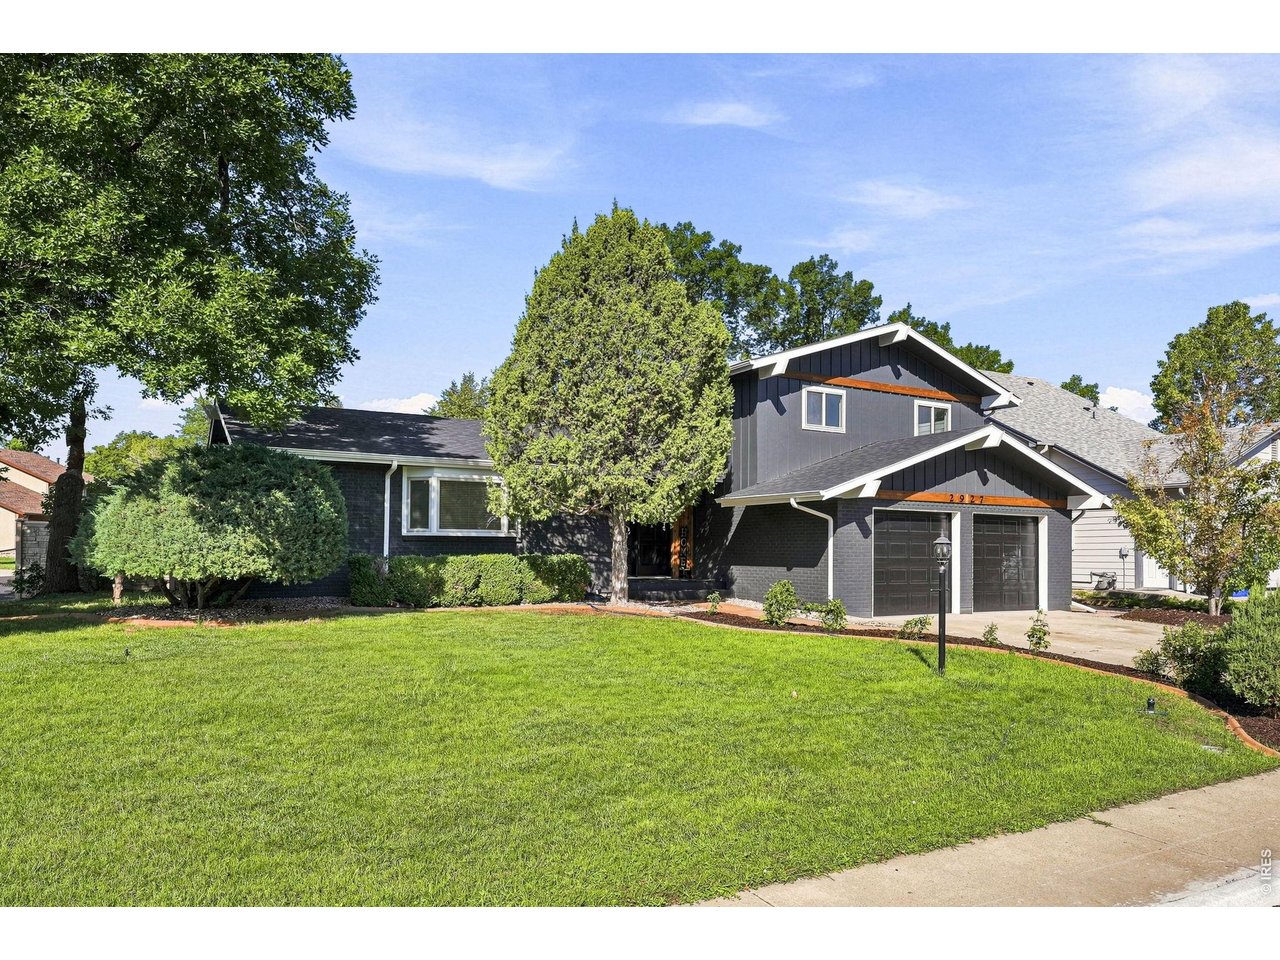
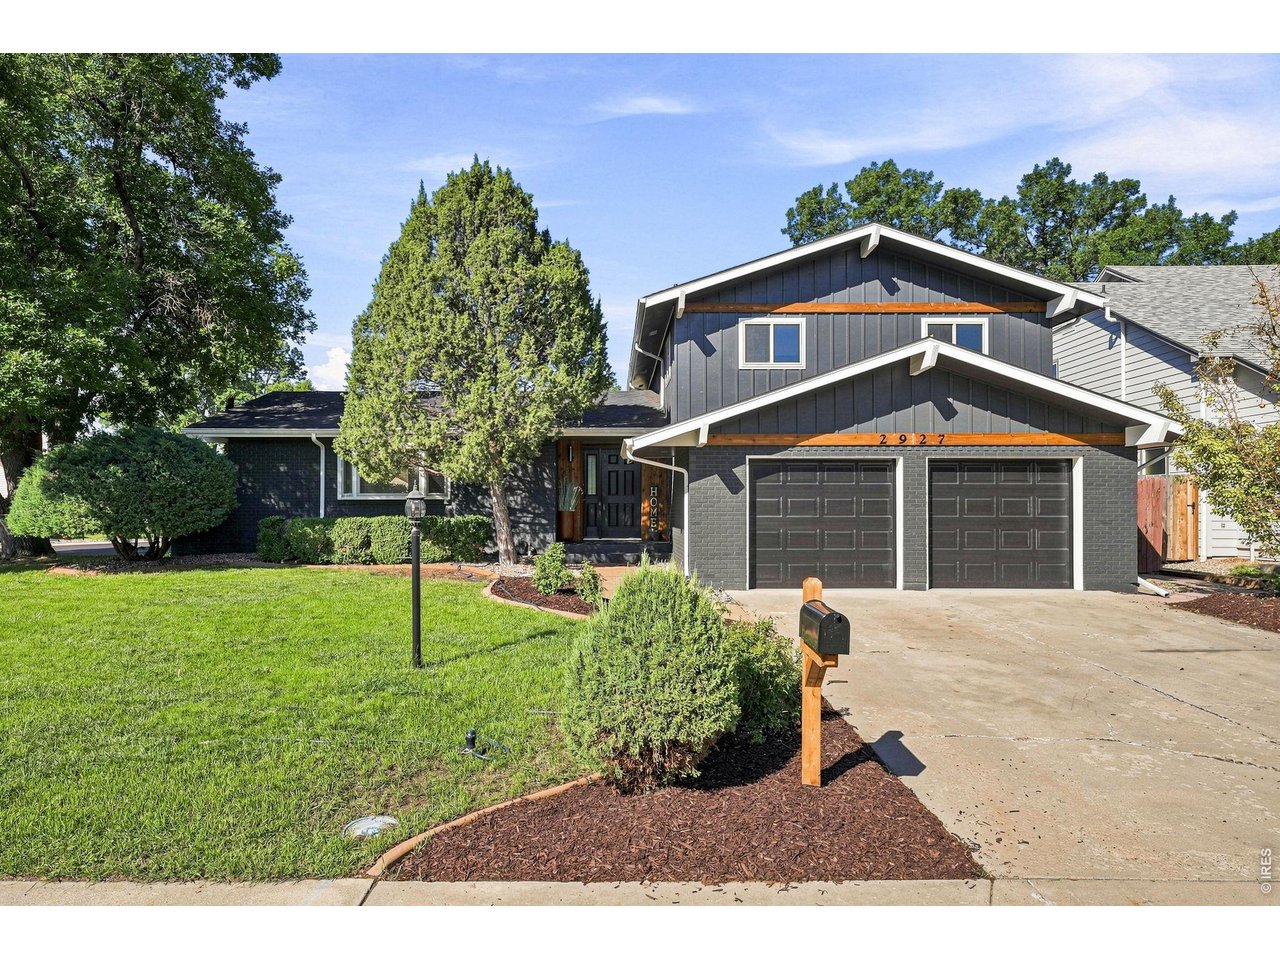
Single Family Home built in 1978 with a 9,458 SqFt lot in Subdivision: Fairway West Add
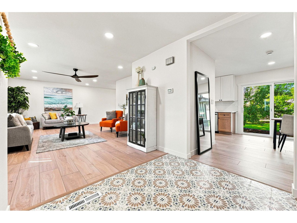
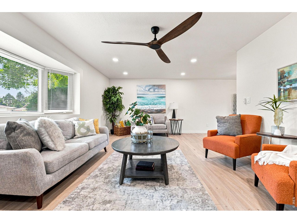
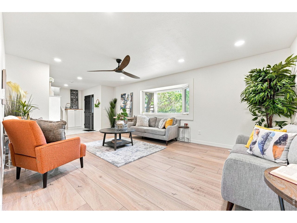
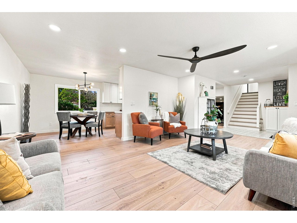
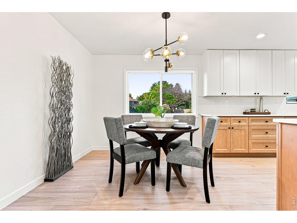
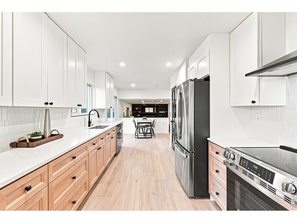
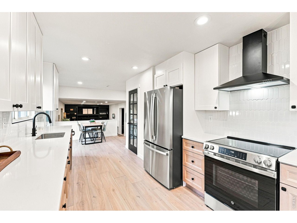
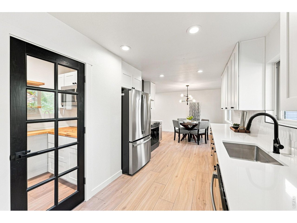
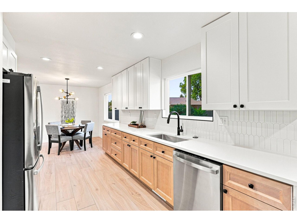
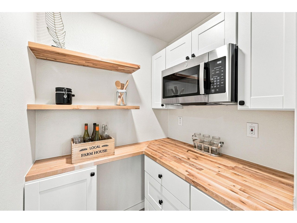
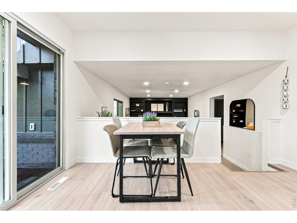
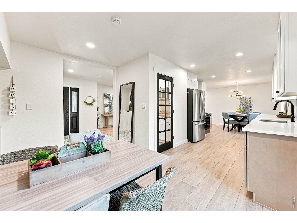
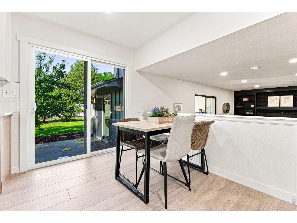
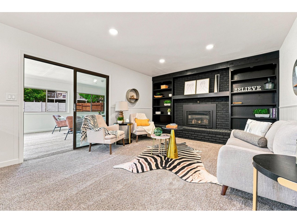
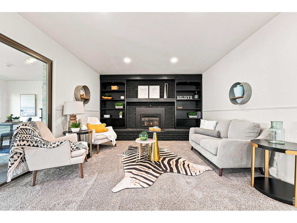
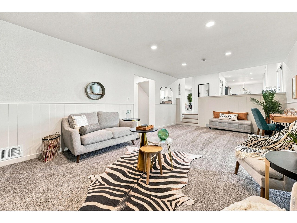
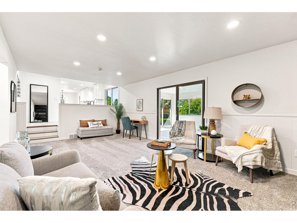
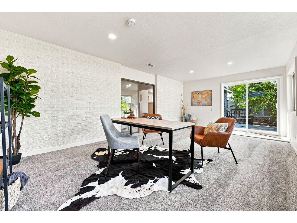
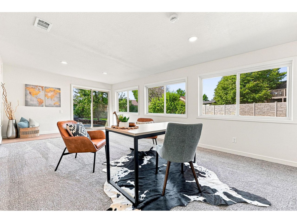
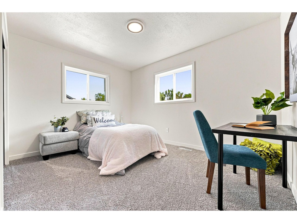
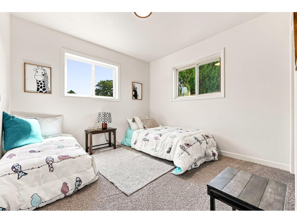
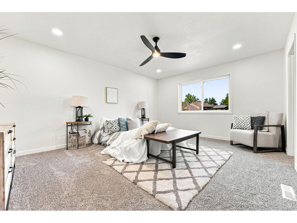
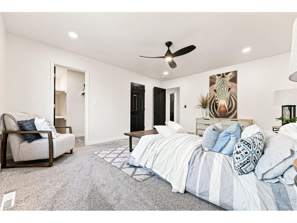
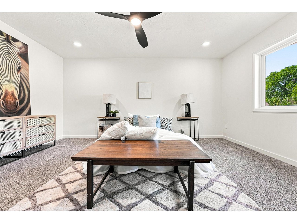
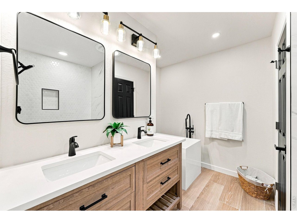
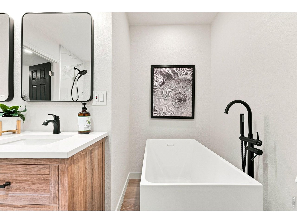
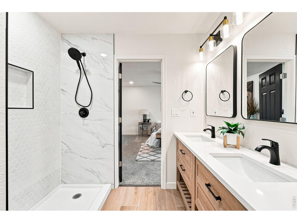
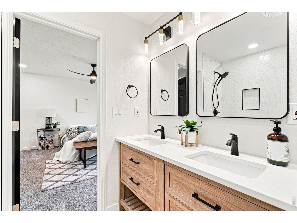
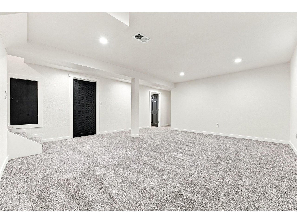
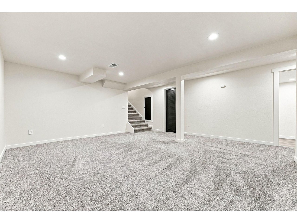
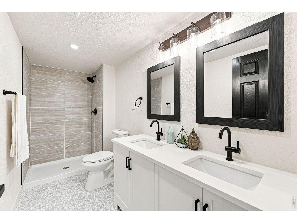
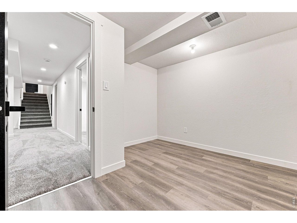
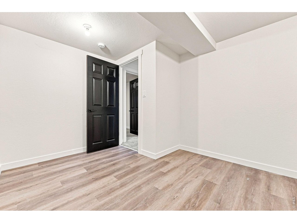
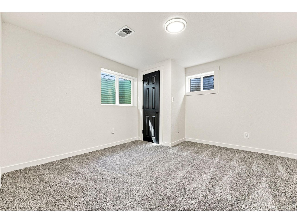
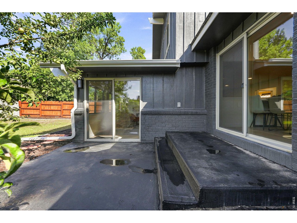
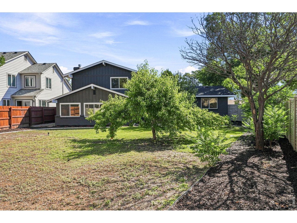
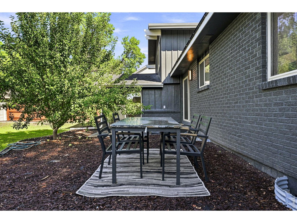
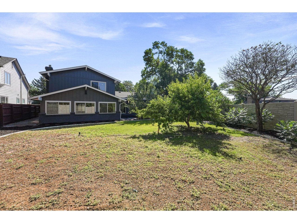
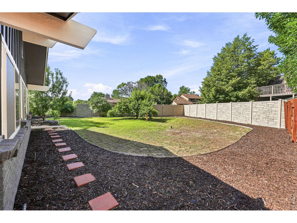
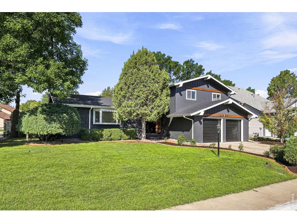
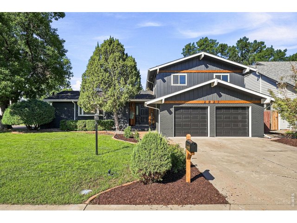
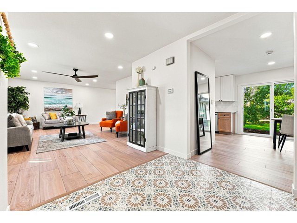
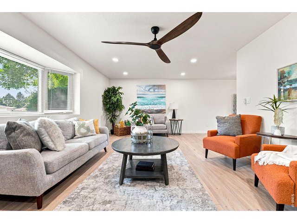
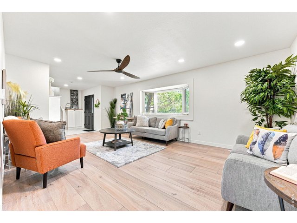
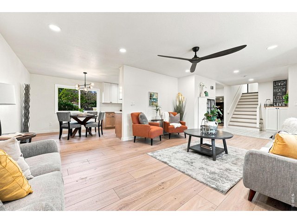
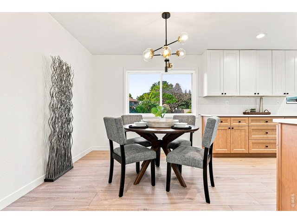
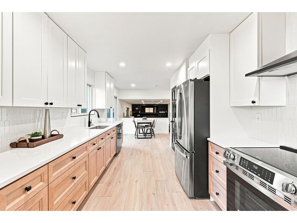
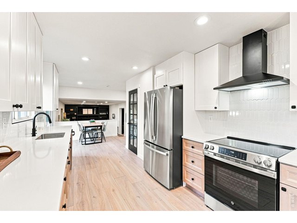
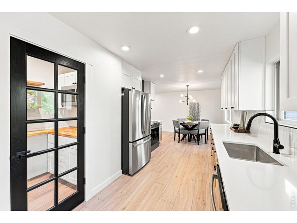
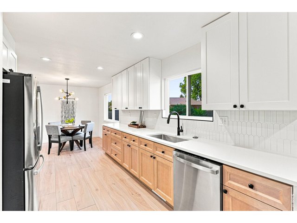
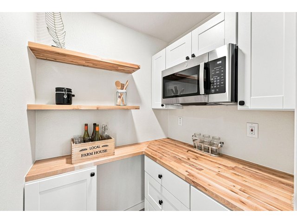
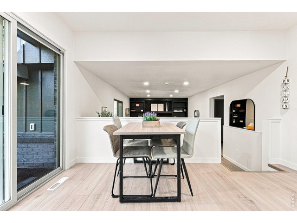
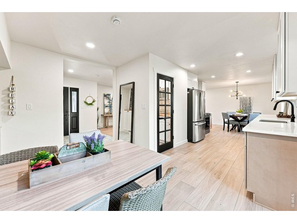
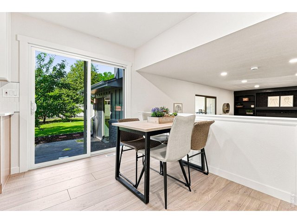
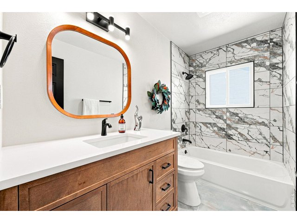
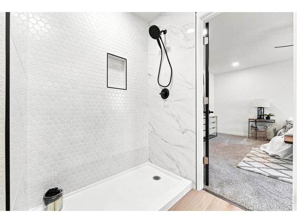
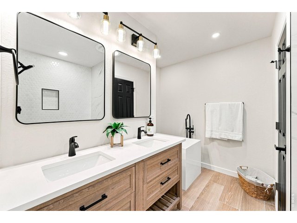
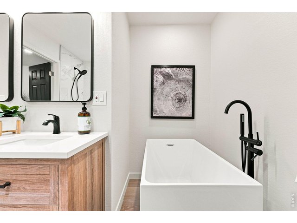
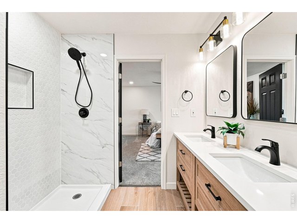
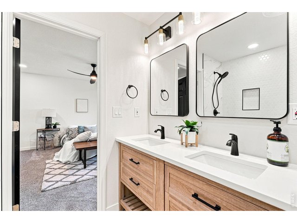
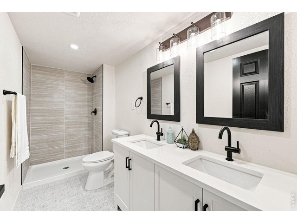
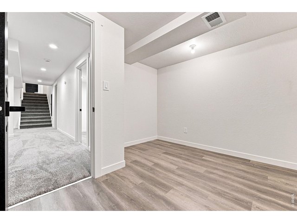
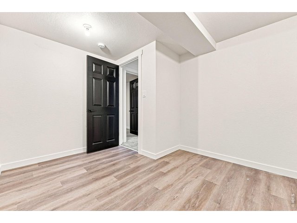
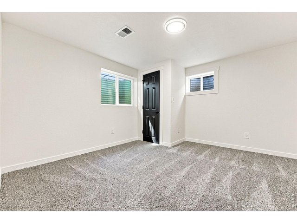
2927 Glendevey is a beautifully remodeled 4-bedroom, 3-bath multilevel home offering 3,200 square feet of thoughtful design and quality craftsmanship. From the fresh paint and new flooring to the completely updated kitchen and bathrooms, every space has been carefully refreshed with style. The multilevel layout creates room to spread out while still feeling connected, with flexible living spaces that work just as well for quiet evenings as they do for entertaining. Tucked into a peaceful west Loveland neighborhood near Cattail Creek and the Olde Course; a quiet setting with easy access to trails, golf, and everything Loveland has to offer. Beautifully finished, generously sized, and truly move-in ready.
General Features
| Style | Four-Level |
| Baths | 1 Full2 3/4 |
| Acreage | 0.22 Acres |
| Lot Size | 9,458 SqFt |
| Zoning | R1 |
| Total | 3,274 SqFt ($203/SF) |
| Finished | 3,274 SqFt ($203/SF) |
| Basement | Partial Basement, 90%+ Finished Basement |
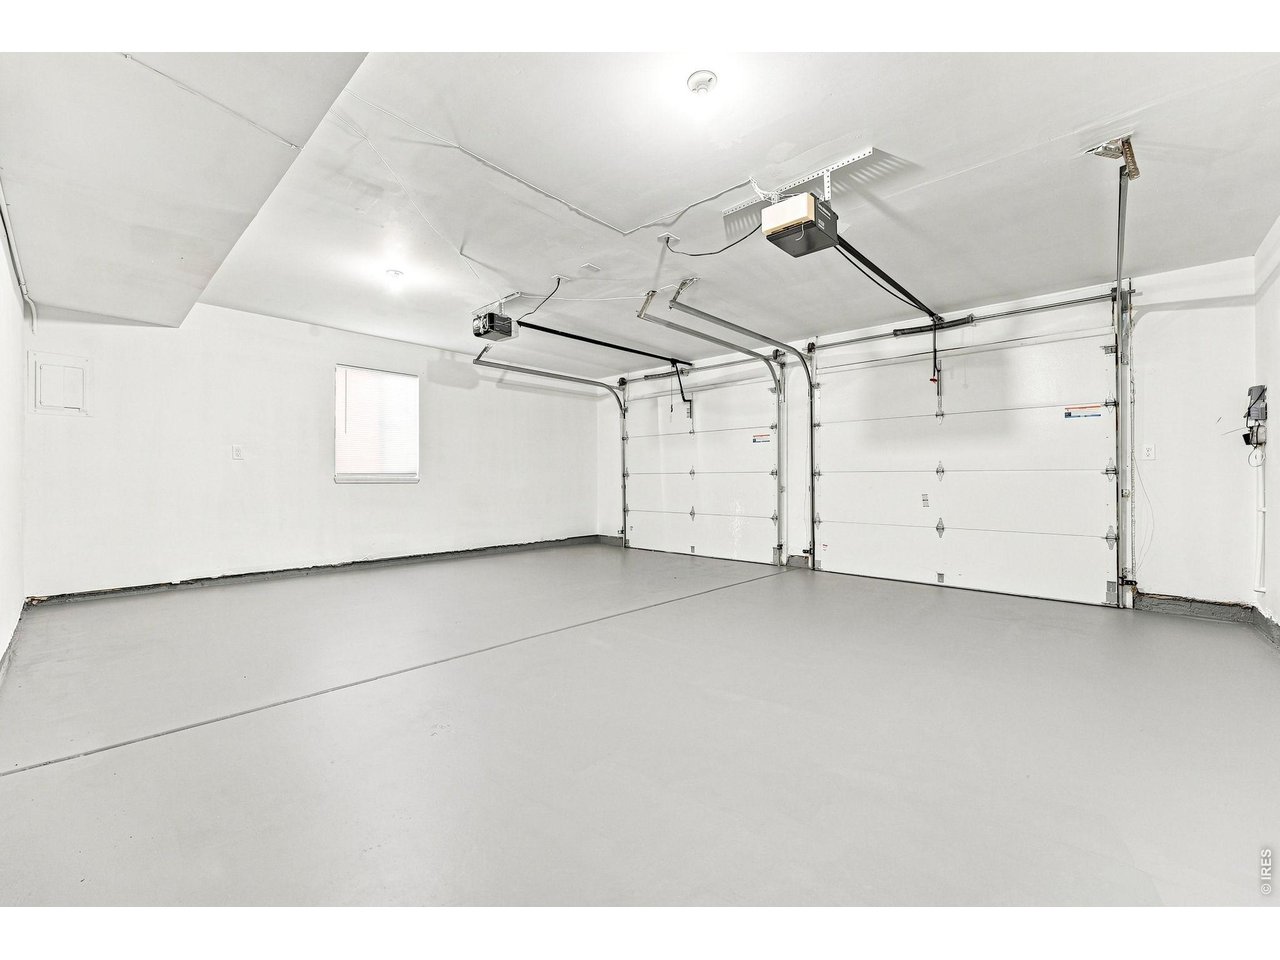
| Garage | 2 Space(s) |
| Garage Type | Attached |
| Year Built | 1978 |
| New Construction | No |
| Construction | Brick/Brick Veneer |
| Cooling | Ceiling Fan |
| Heating | Forced Air |
| Roof | Composition Roof |
Taxes & Fees
| Taxes | $2,447 |
| Tax Year | 2025 |
| Metro District | No |
Schools
| School District | Thompson R2-J |
| Elementary |
Centennial (R2-J)
|
| Middle/Jr High | Erwin, Lucile |
| Senior High | Loveland |
Rooms
| Primary Bedroom | 13 x 16 (Main Floor) |
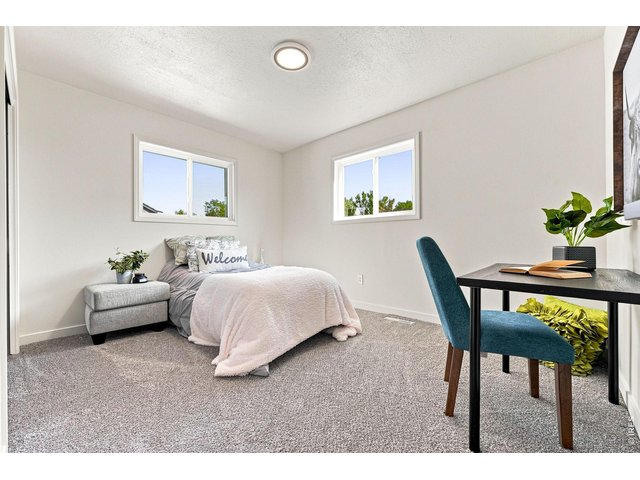
| Bedroom 2 | 13 x 10 (Upper Level) |
| Bedroom 3 | 10 x 10 (Upper Level) |
| Bedroom 4 | 12 x 11 (Basement) |
| Kitchen | 10 x 18 (Main Floor) |
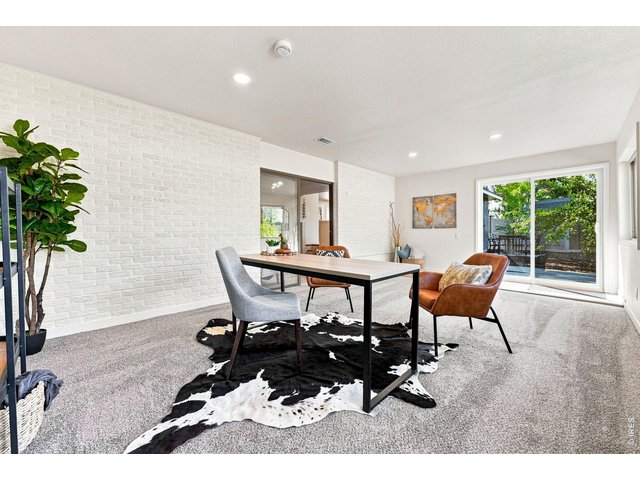
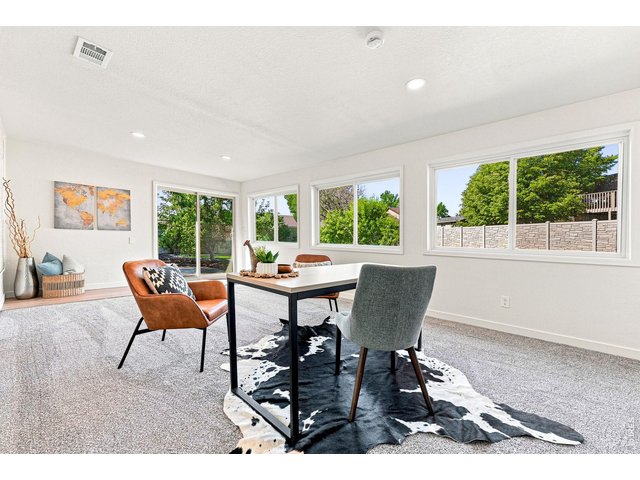
| Great Room | 12 x 21 (Lower Level) |
| Living Room | 12 x 21 (Main Floor) |
| Dining Room | 10 x 9 (Main Floor) |
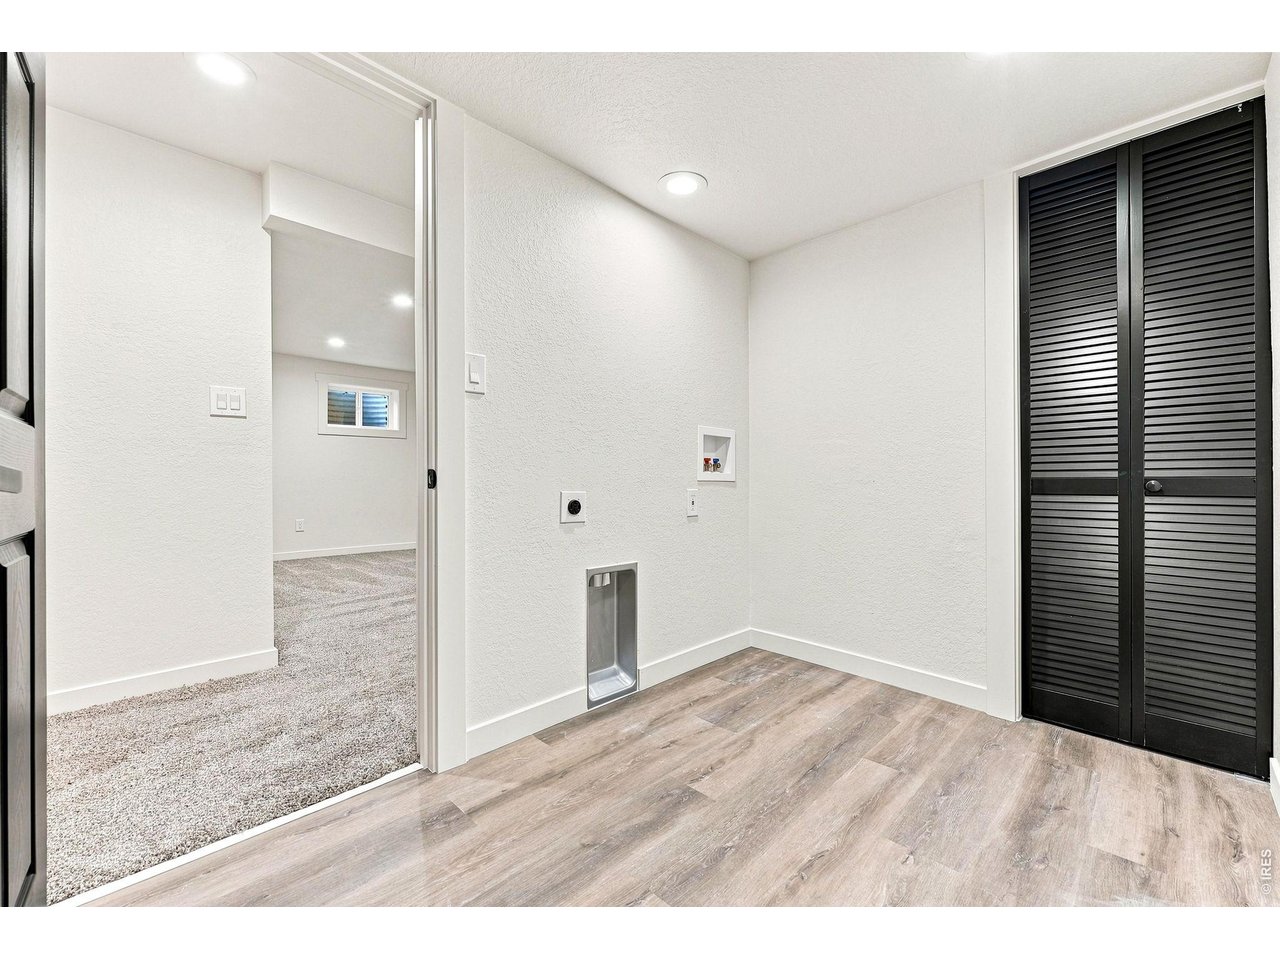
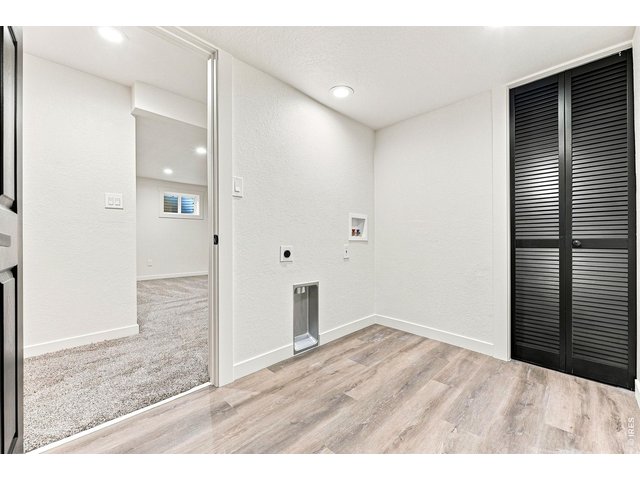
| Laundry Room | 5 x 7 (Basement) |
| Family Room | 13 x 22 (Lower Level) |
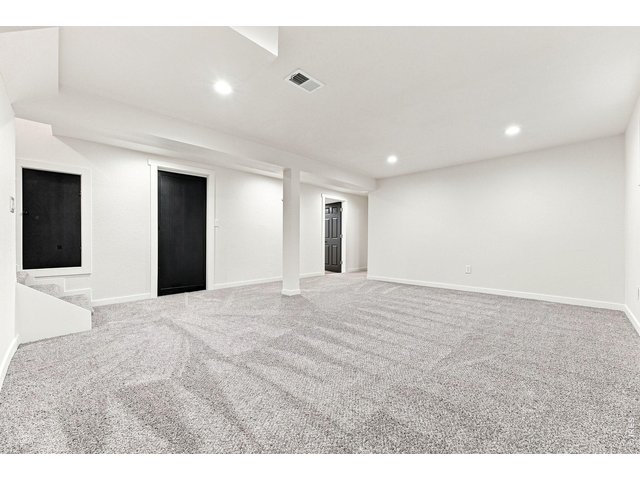
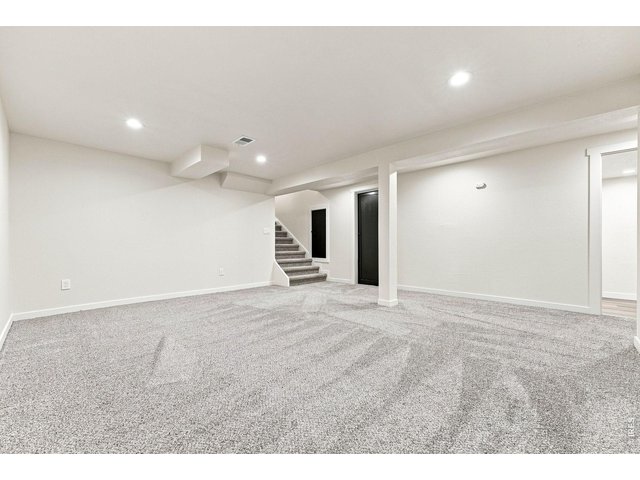
| Rec. Room | 17 x 17 (Basement) |
| Note: All room dimensions, including square footage data, are approximate and must be verified by the buyer. | |
Outdoor Features
PatioDesign Features
Eat-in Kitchen, Separate Dining Room, Open Floor Plan, Walk-in Closet, Washer/Dryer HookupsInclusions
Electric Range/Oven, Dishwasher, Refrigerator, Microwave, Disposal, Smoke Alarm(s)Neighborhood
Fireplace
Family/Recreation Room Fireplace


Information deemed reliable but not guaranteed by the MLS. WARNING: This database record is provided subject to limited license rights. Duplication or reproduction is prohibited. Limited License MLS content and images © Copyright 1998 - 2026, IRES LLC. All rights reserved.