680 Cedar Ridge Cir Estes Park, CO 80517


1 of 44
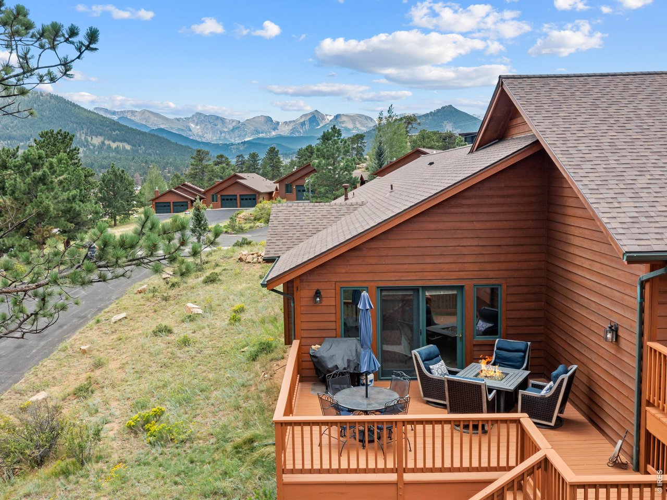
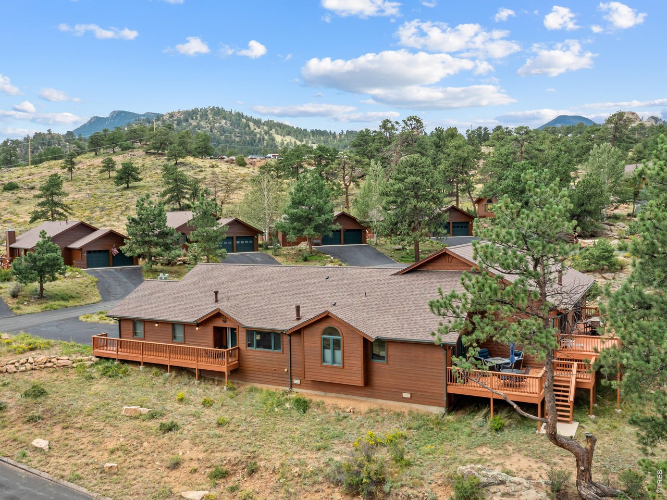
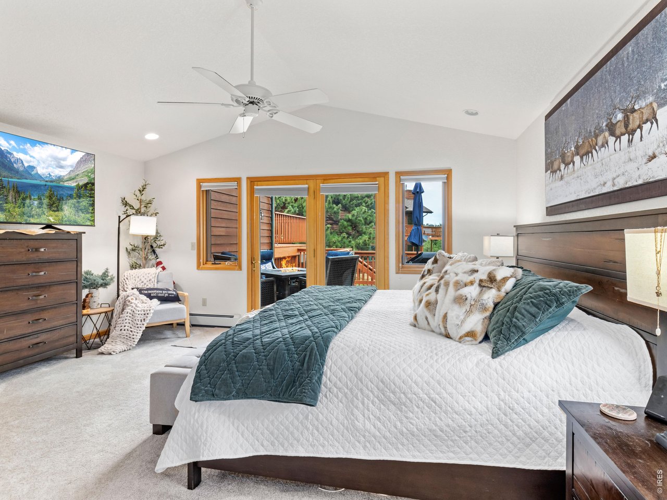
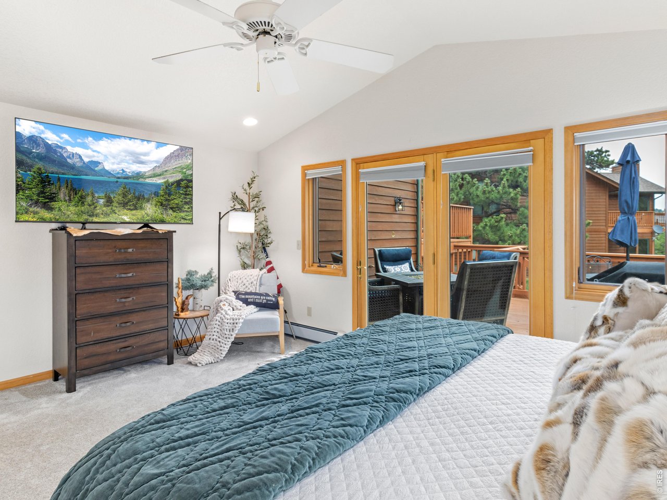
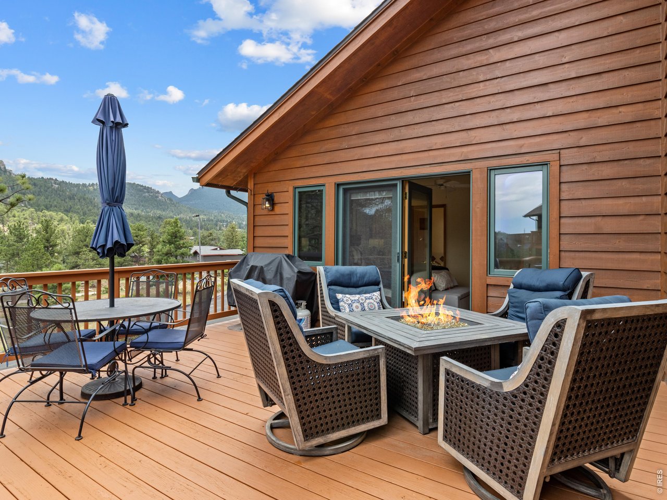
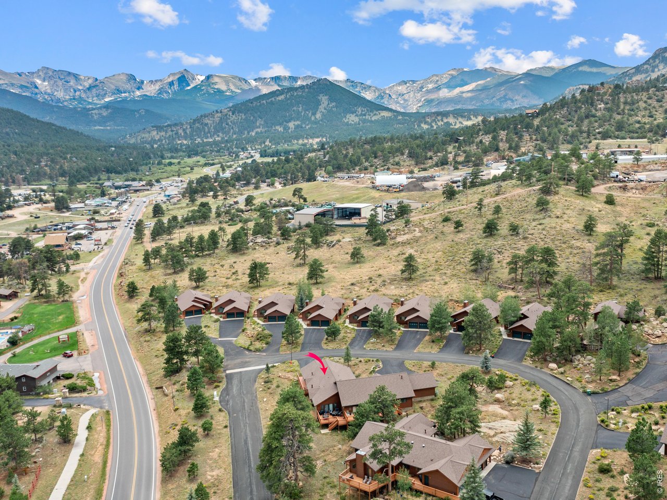
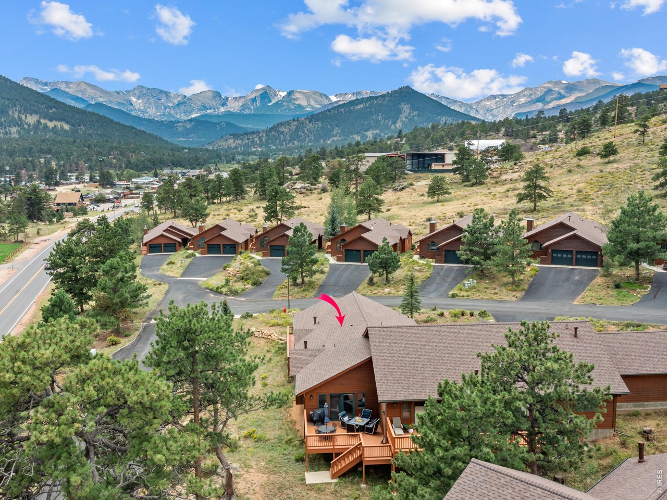
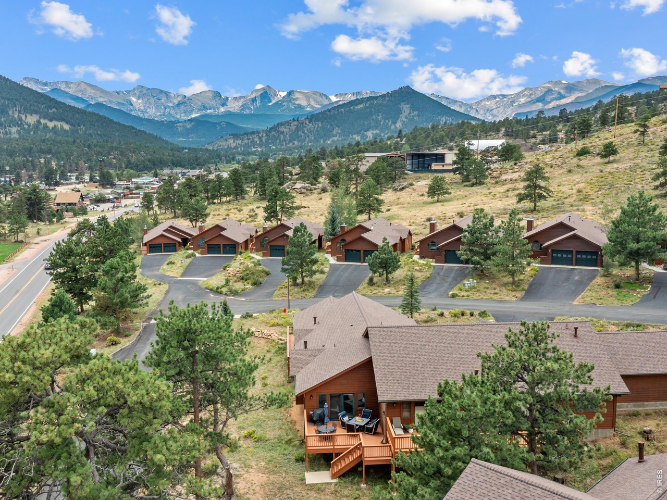
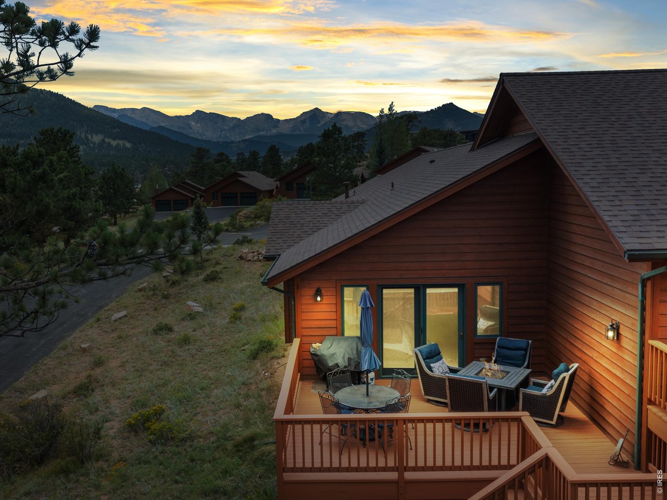
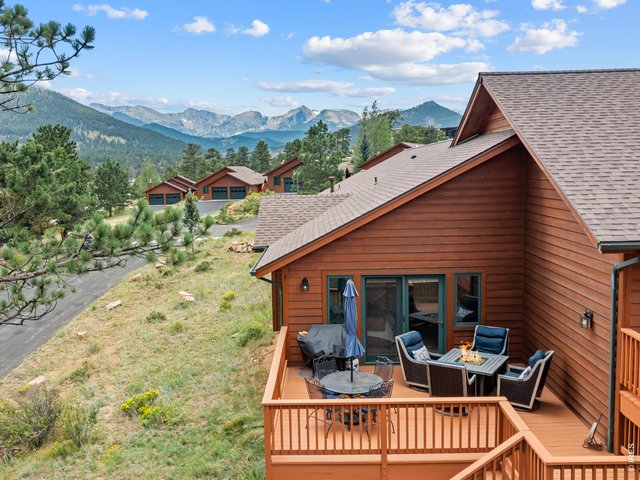
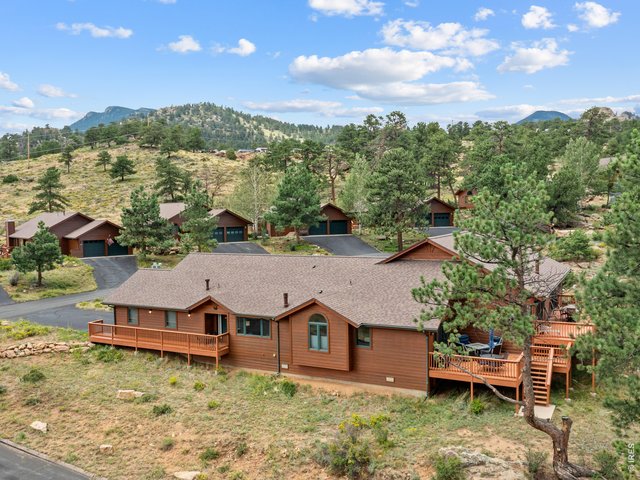
Back deck connected to primary suite!
2 of 44
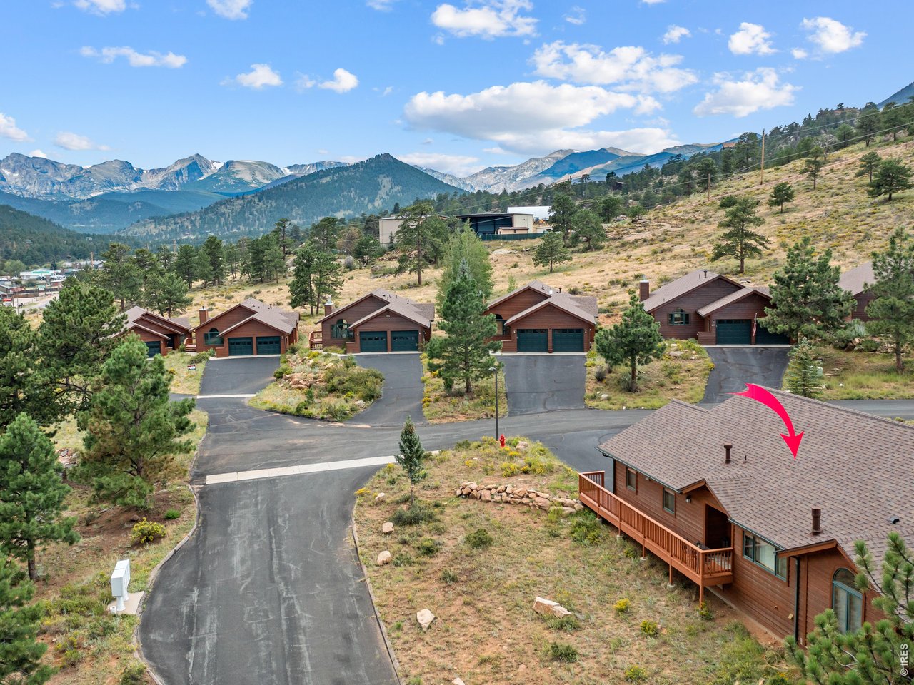
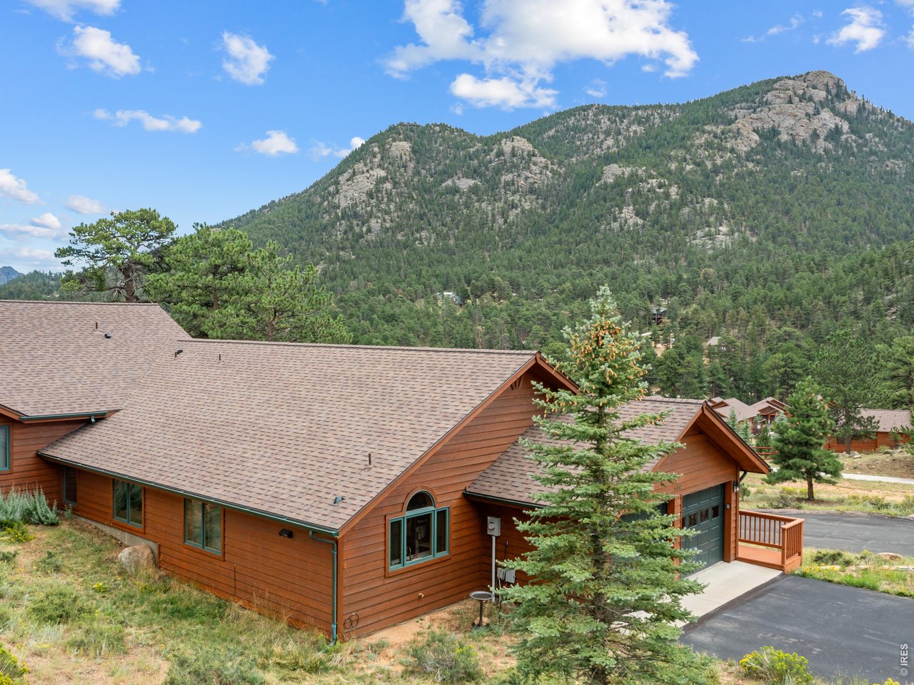
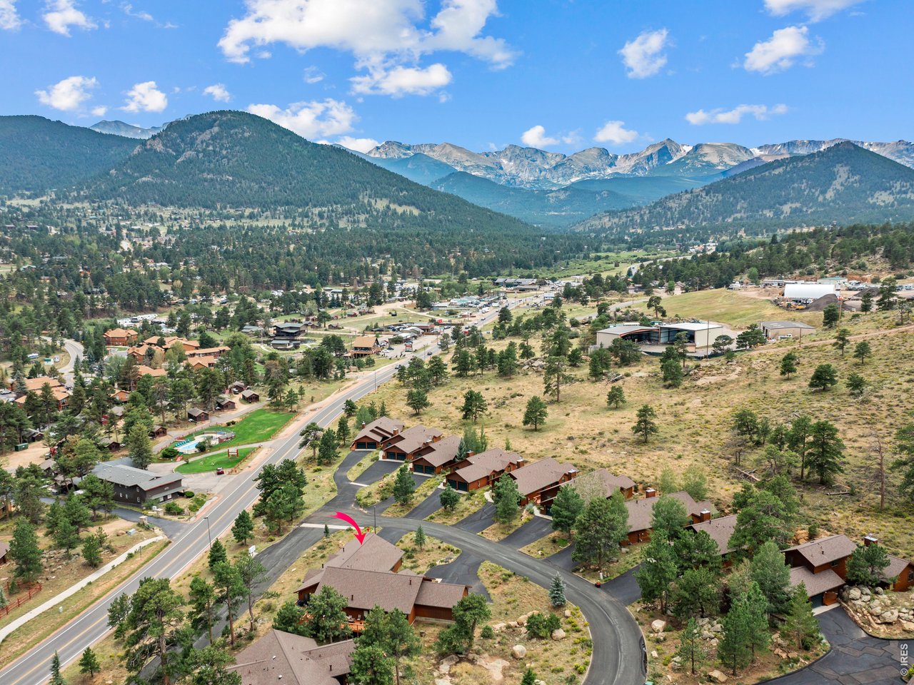
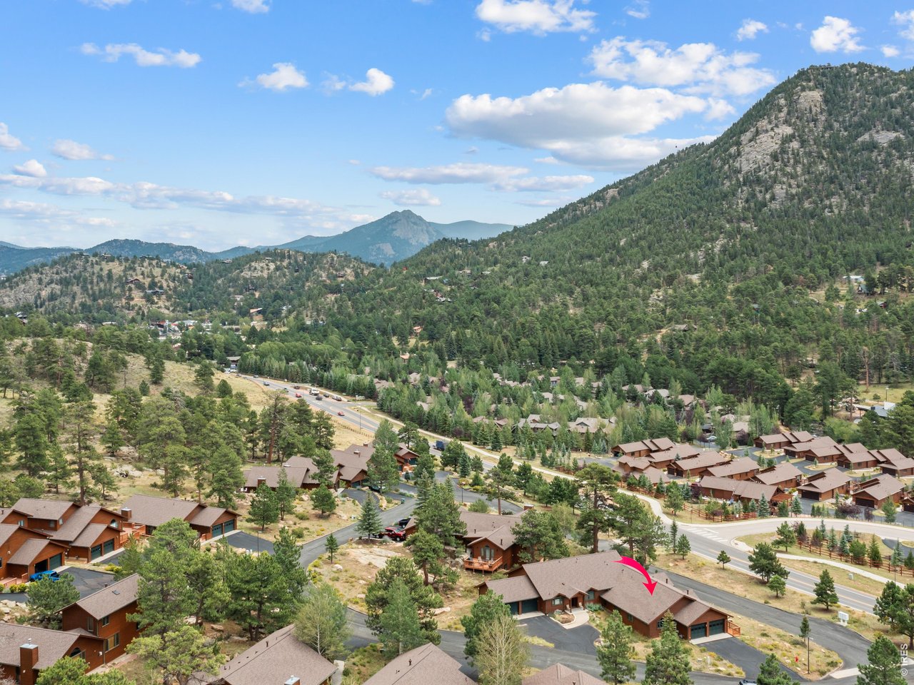
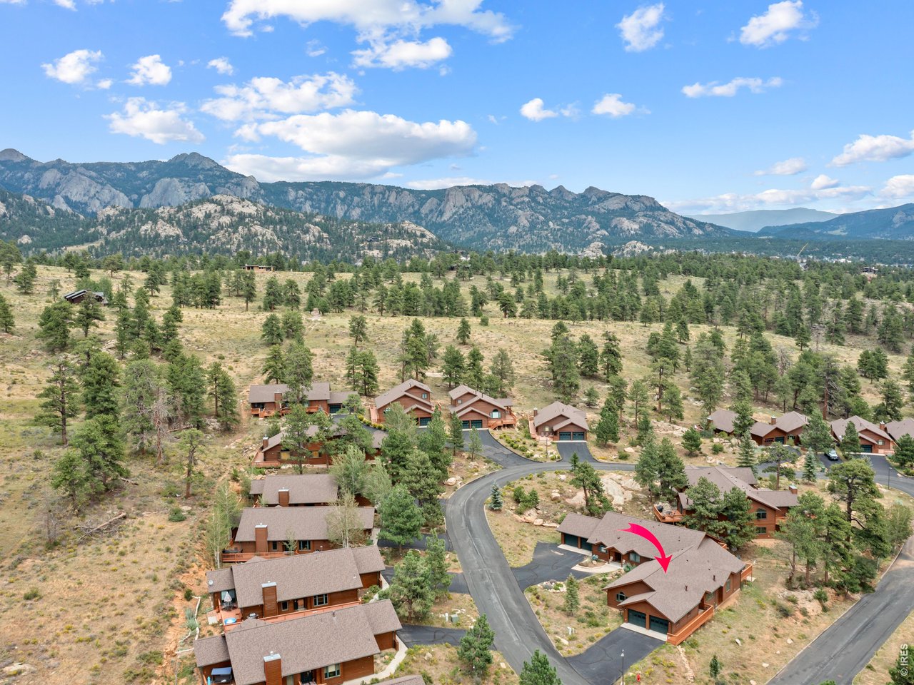
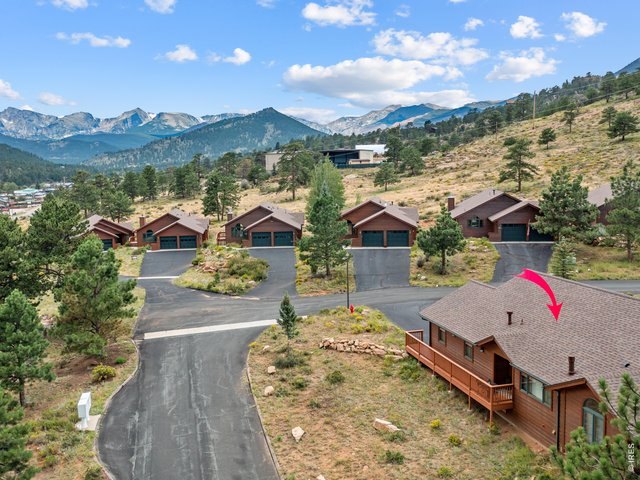
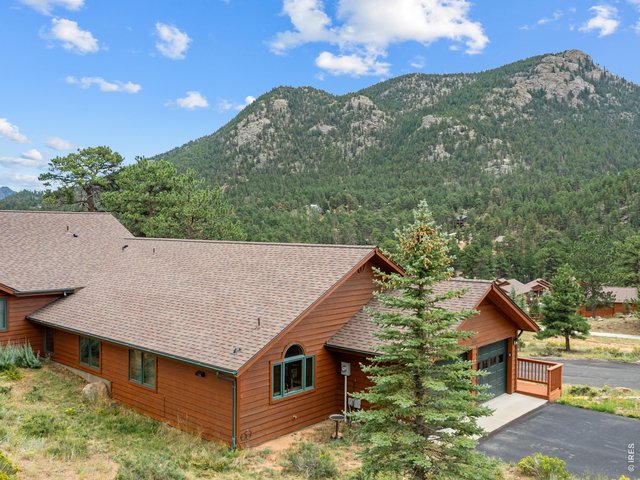
Welcome home! to 680 Cedar Ridge Cir!
3 of 44
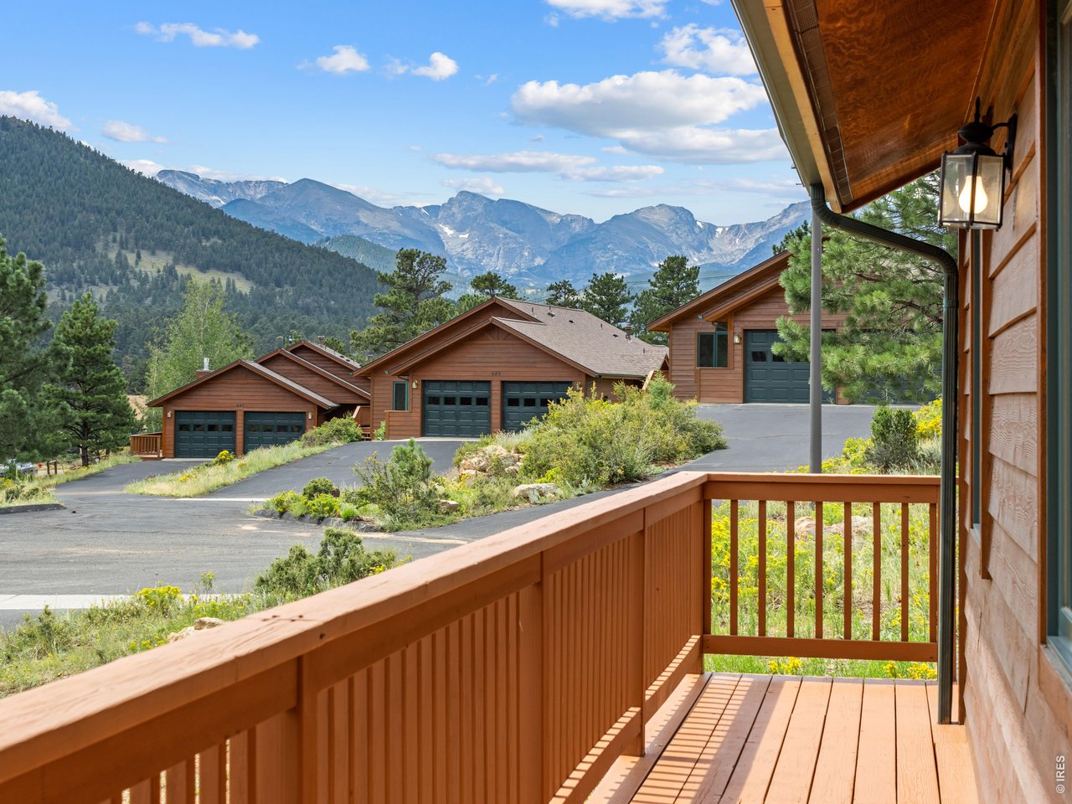
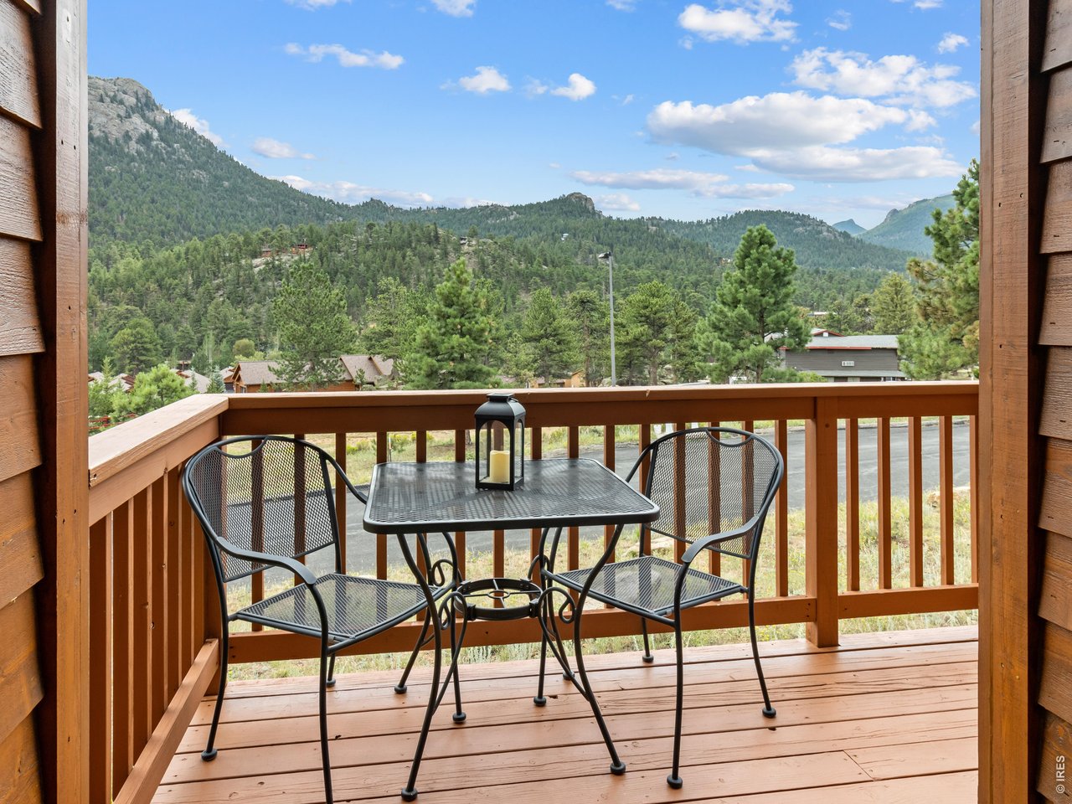
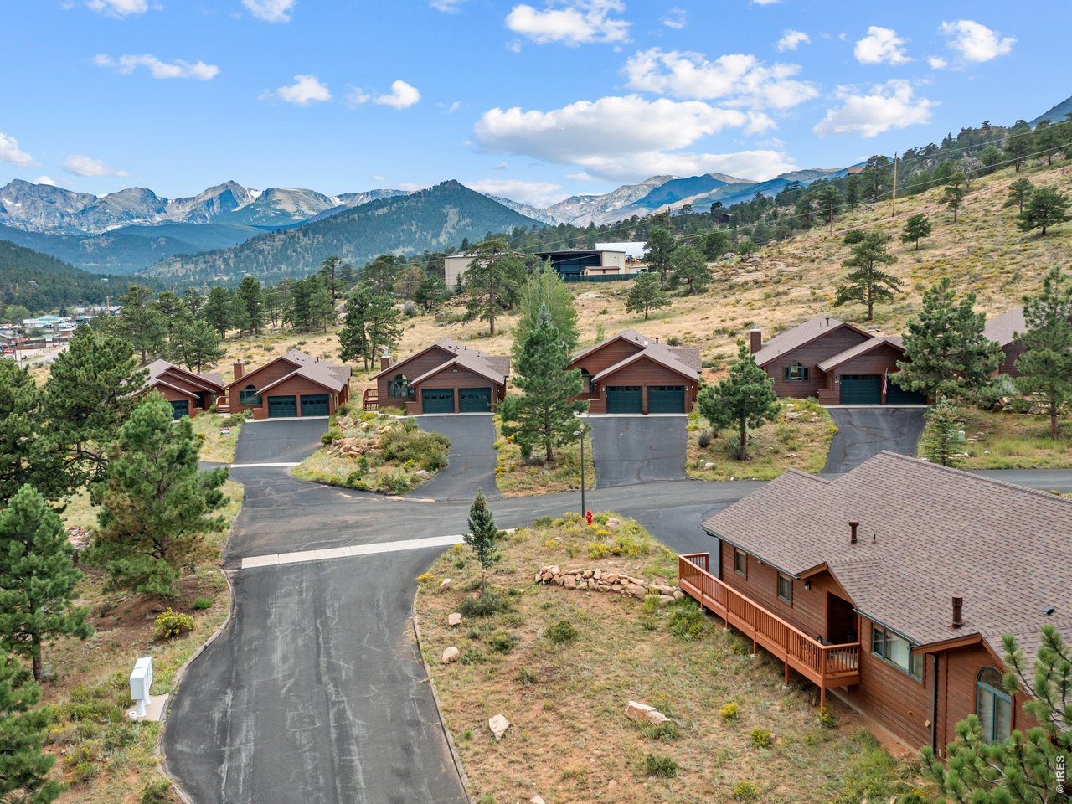
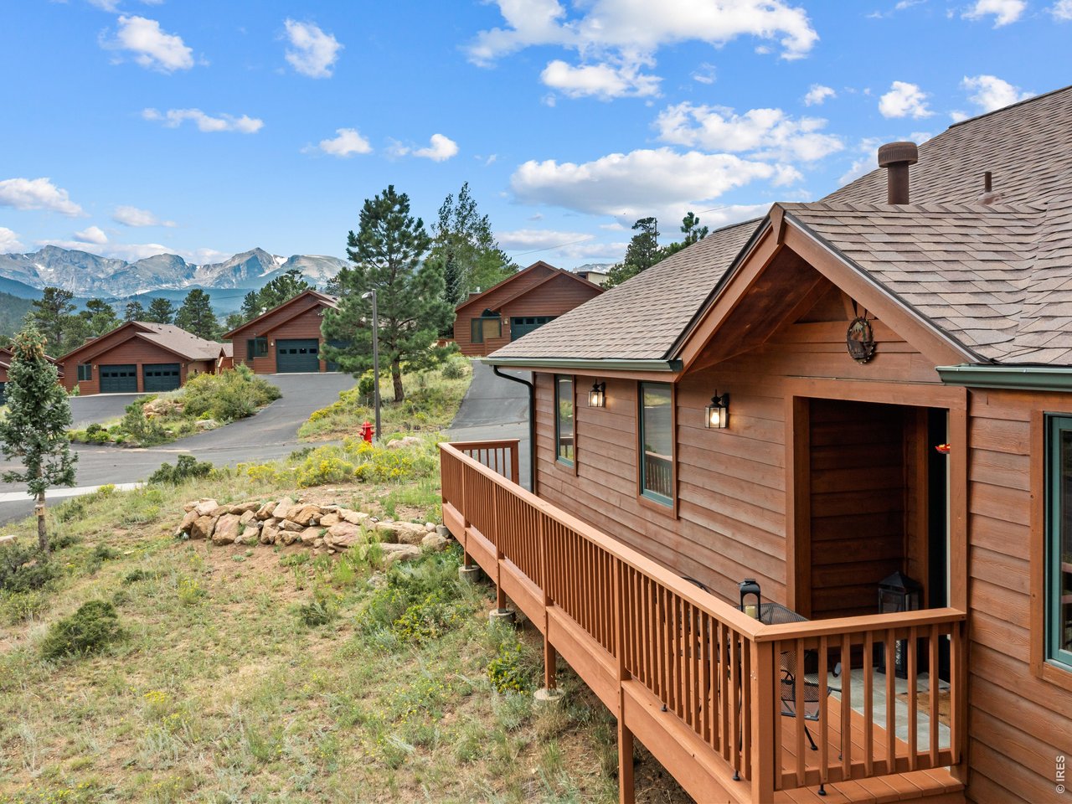
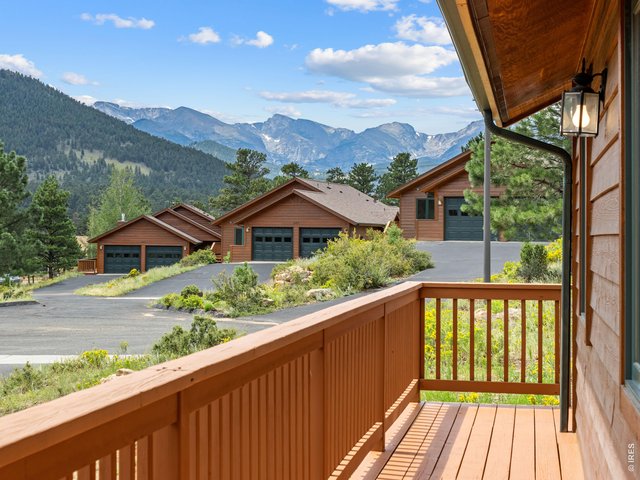
Front deck with gorgeous views
4 of 44
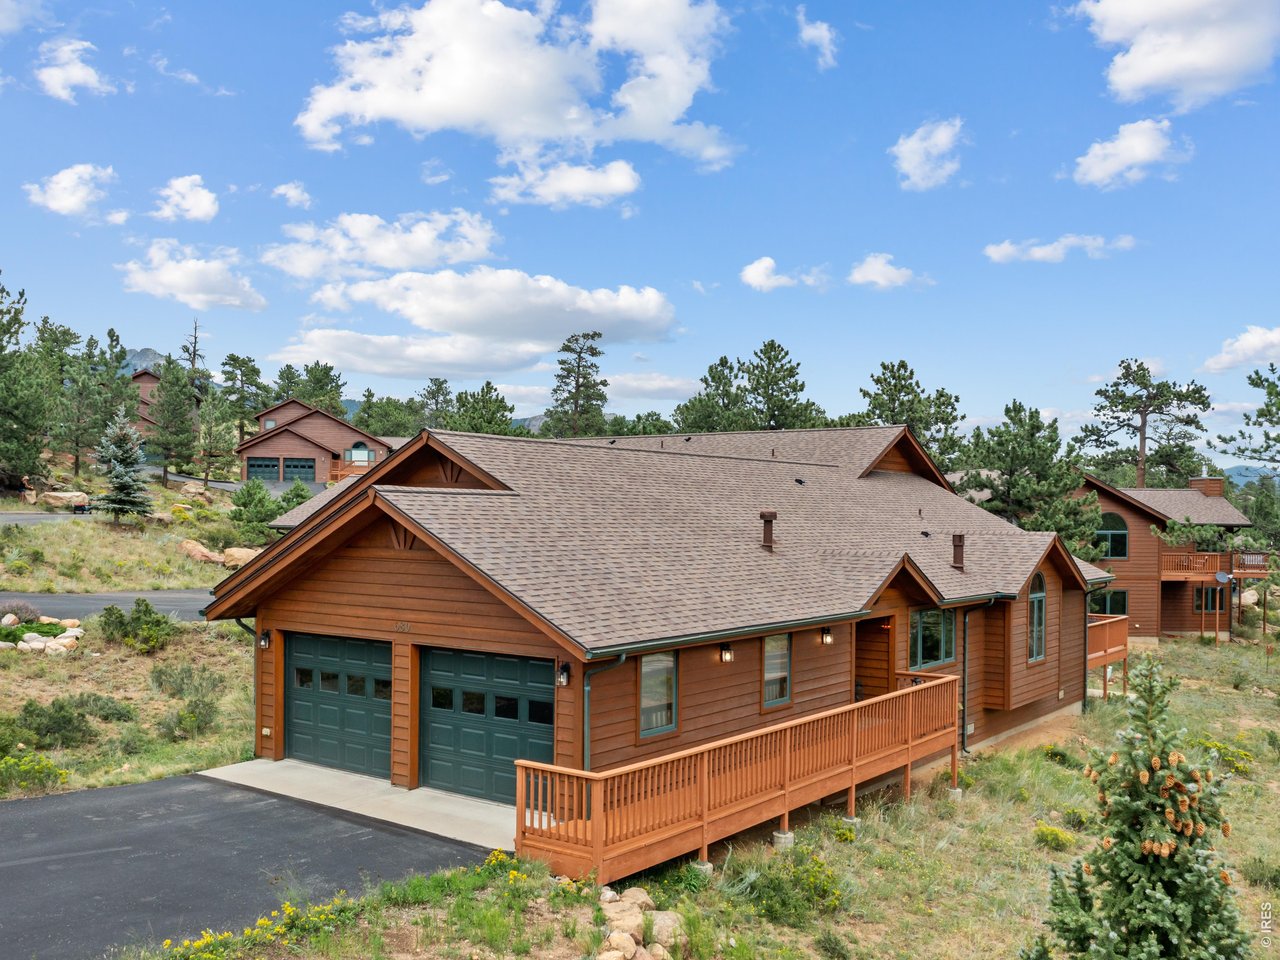
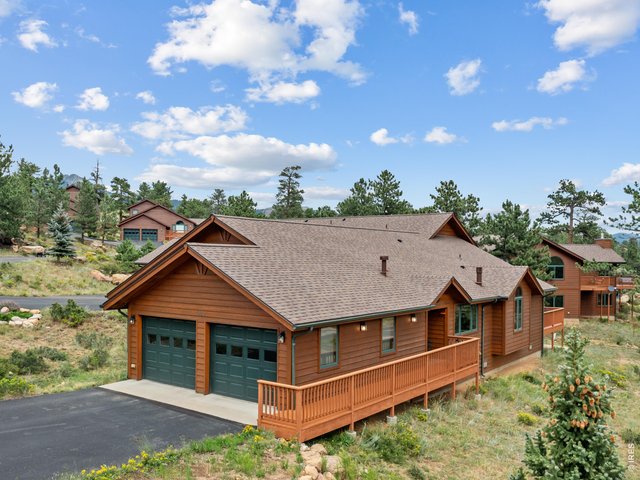
2 car attached garage
5 of 44
6 of 44
7 of 44
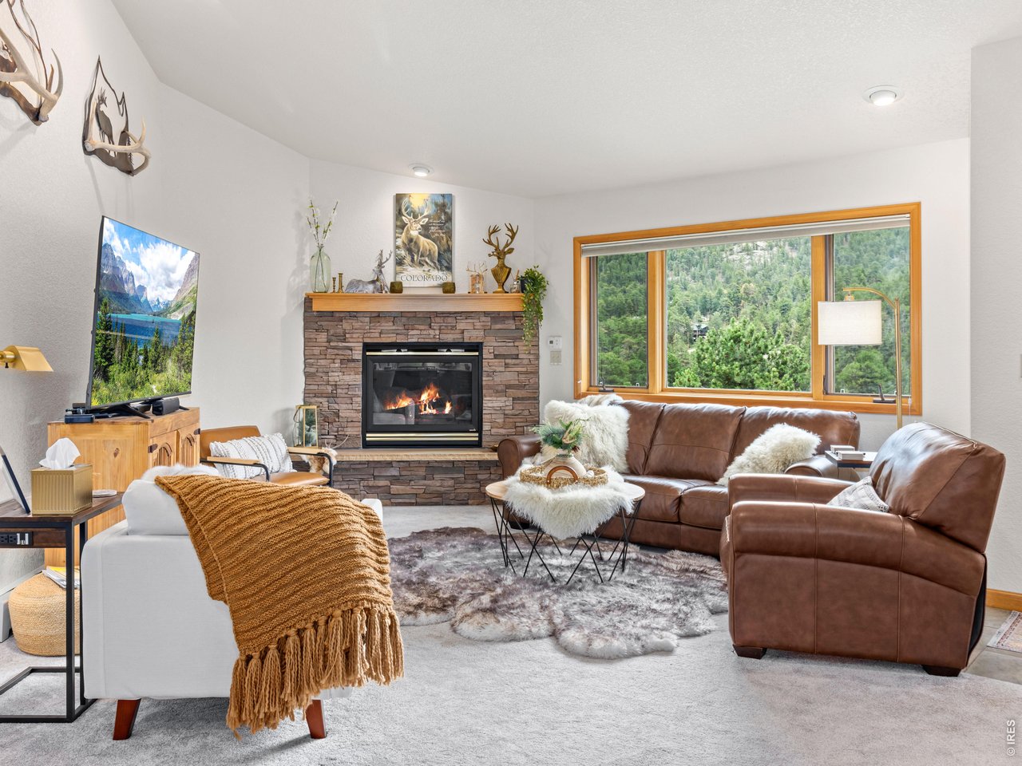
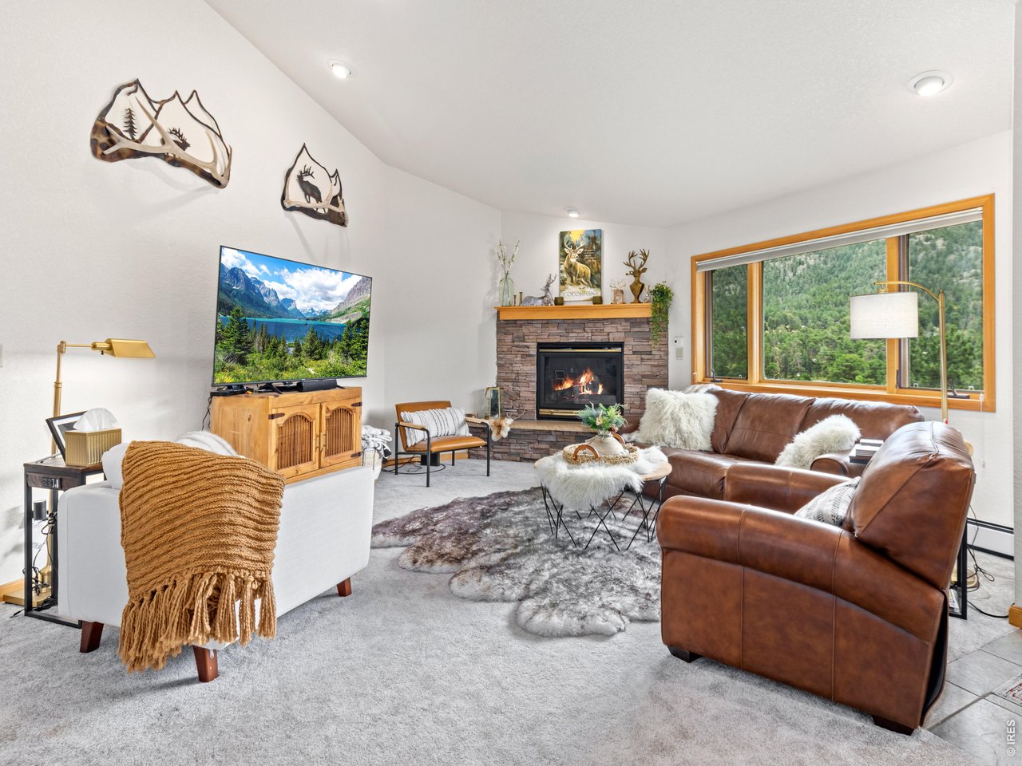
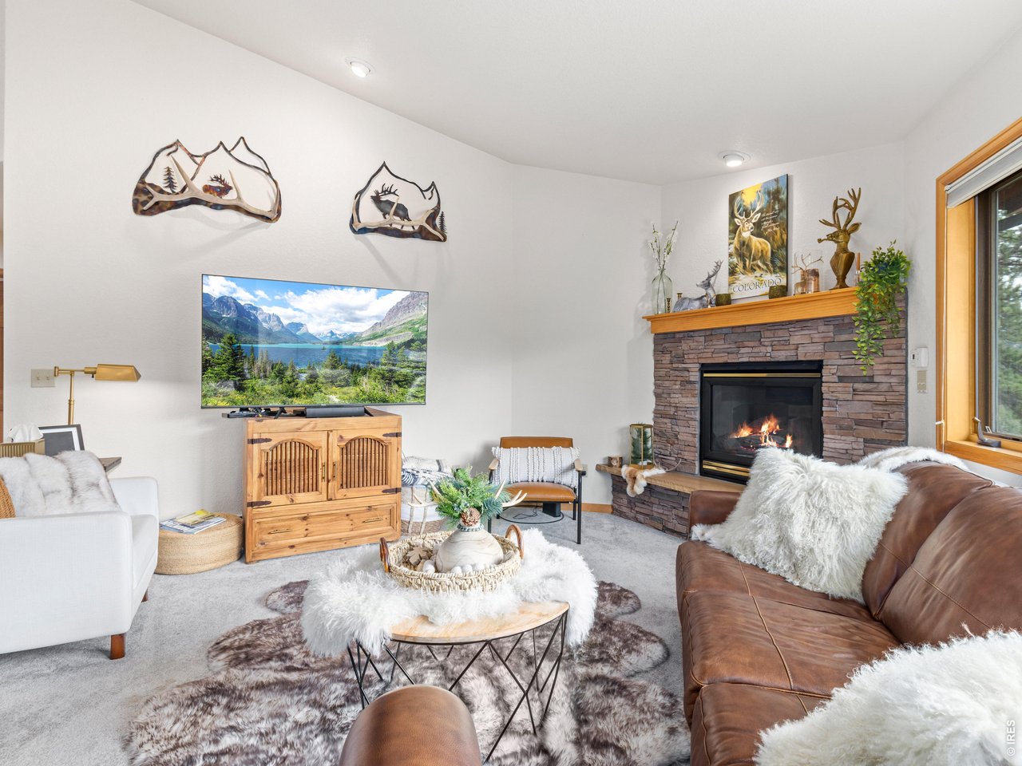
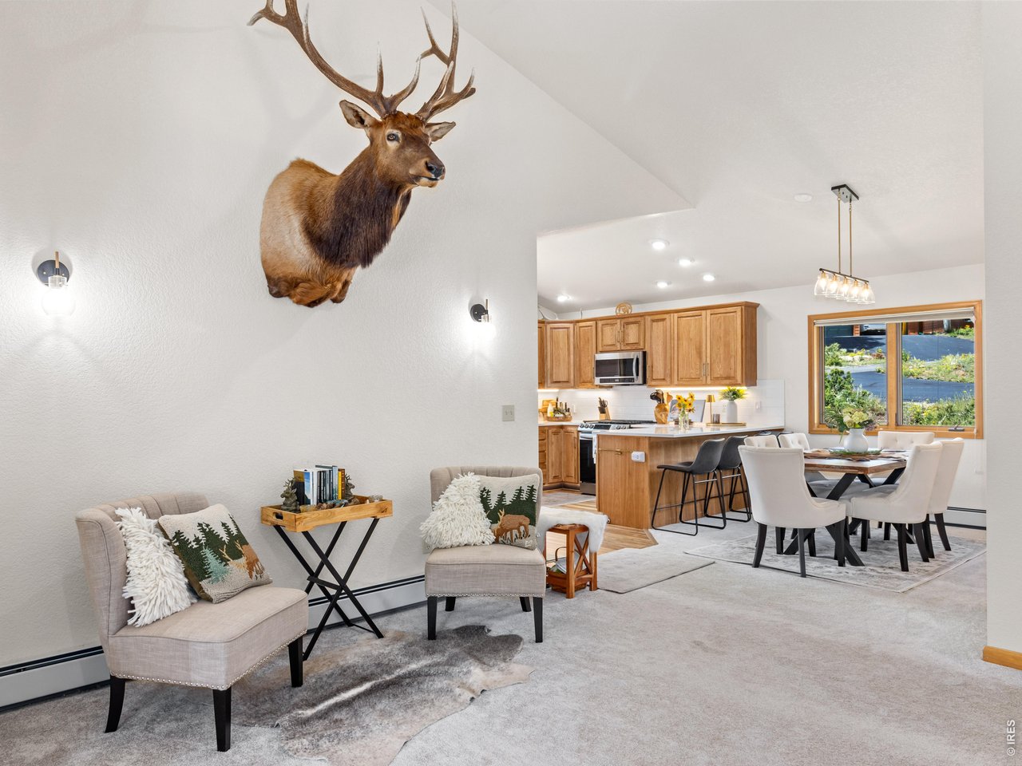
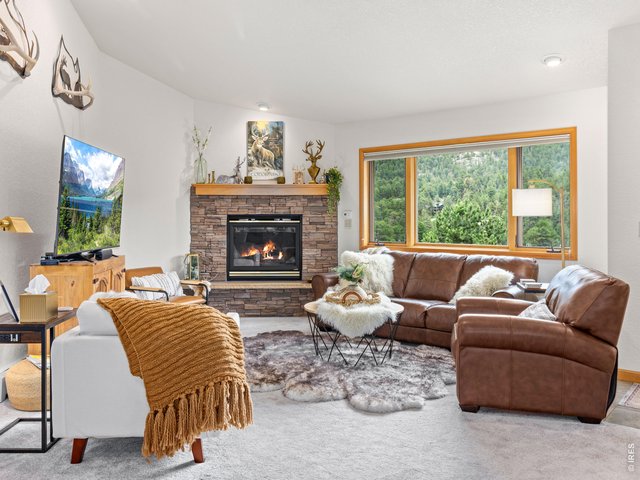
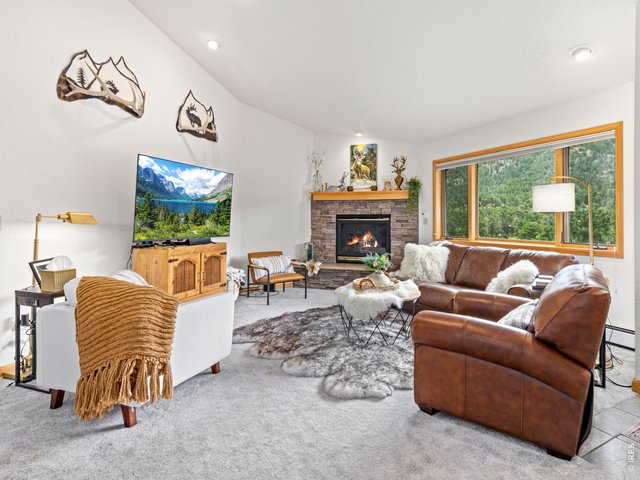
Spacious great room
8 of 44
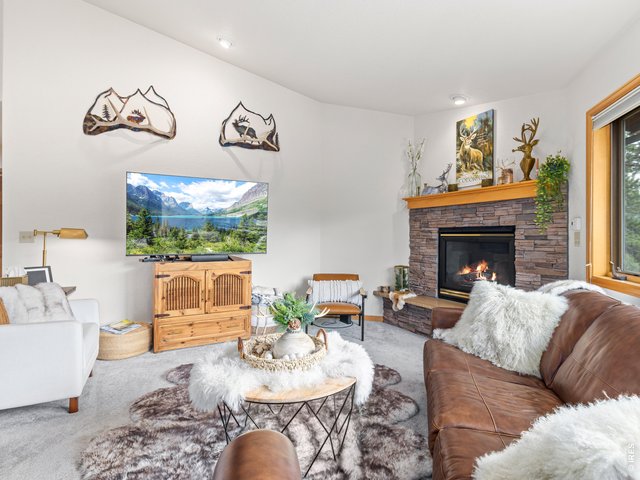
9 of 44
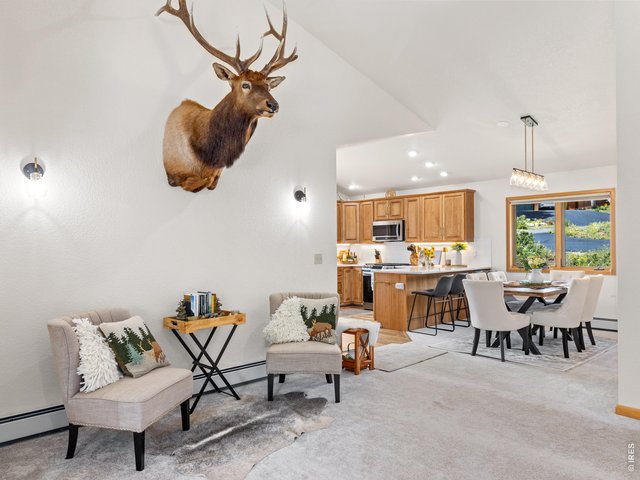
10 of 44
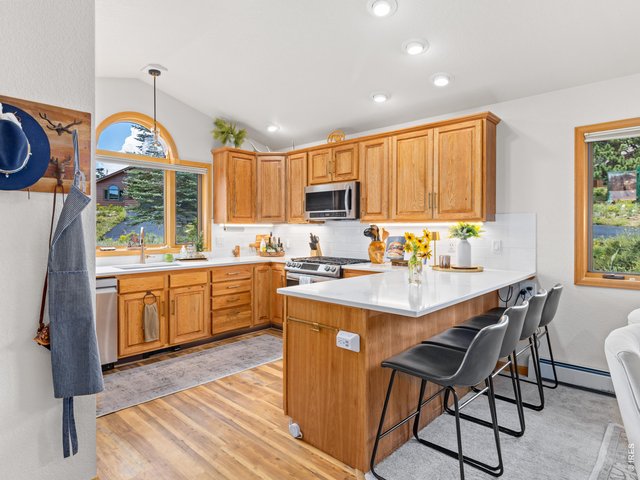
11 of 44
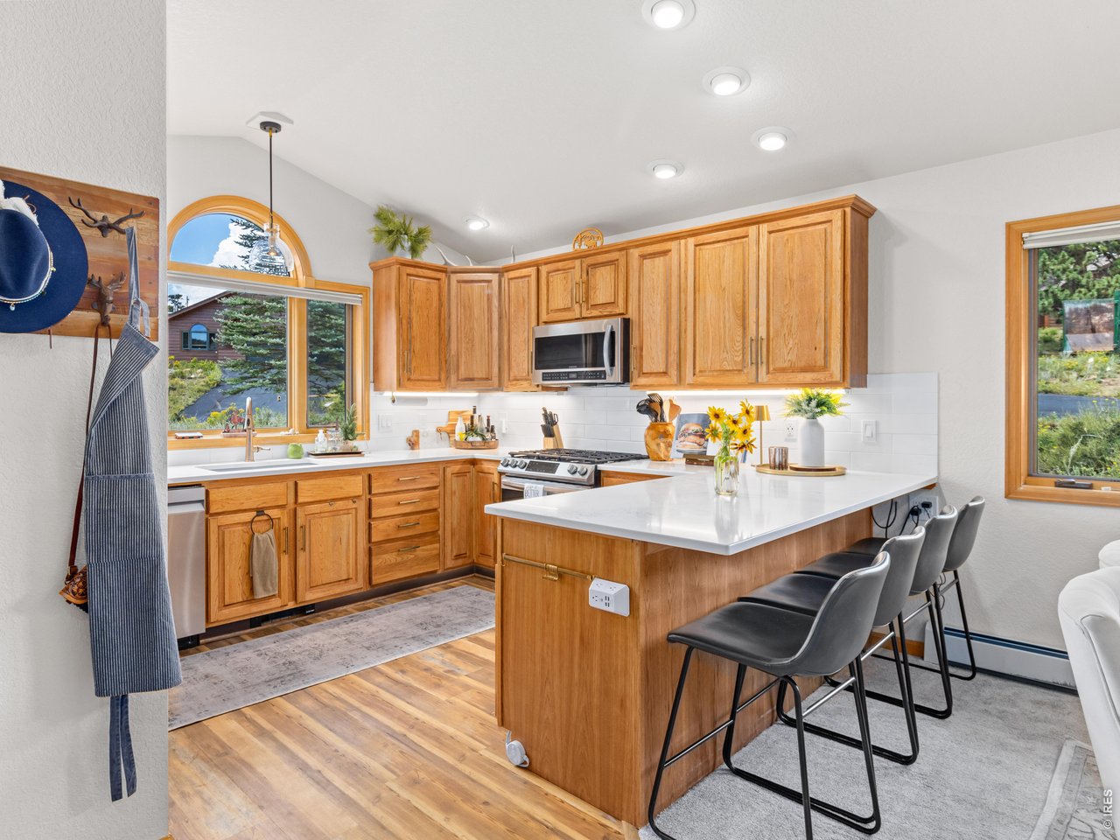
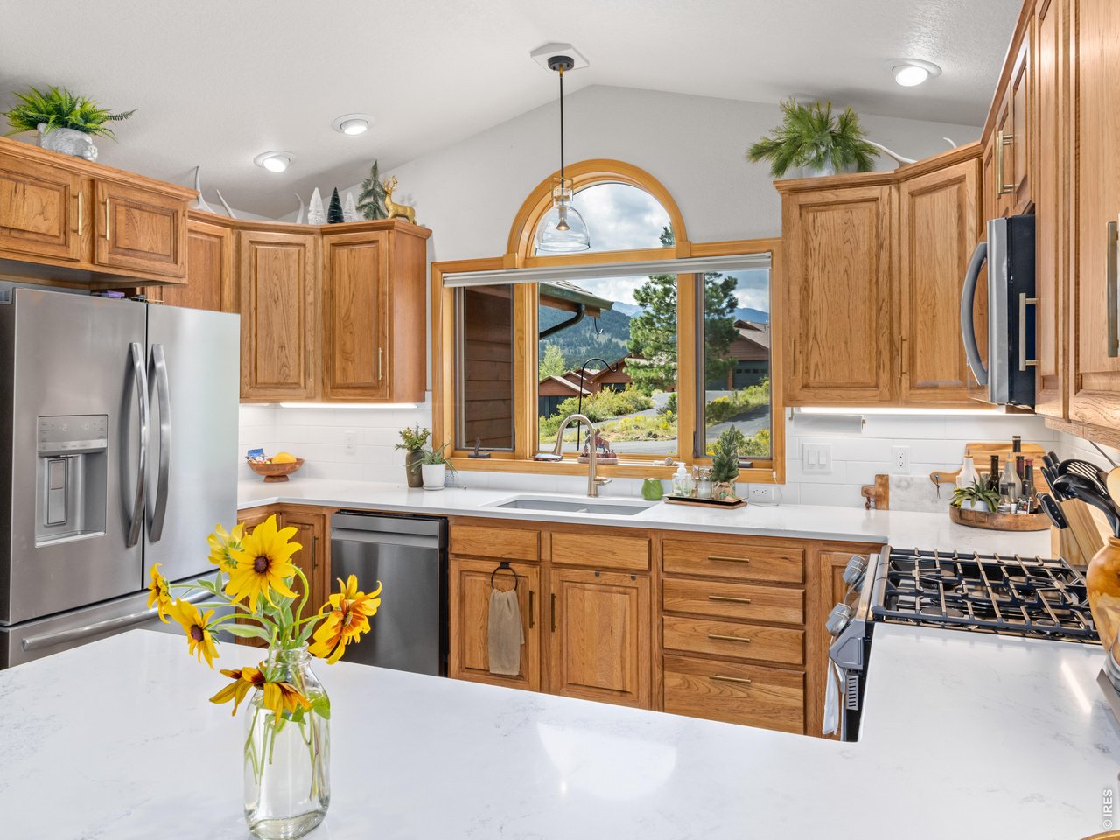
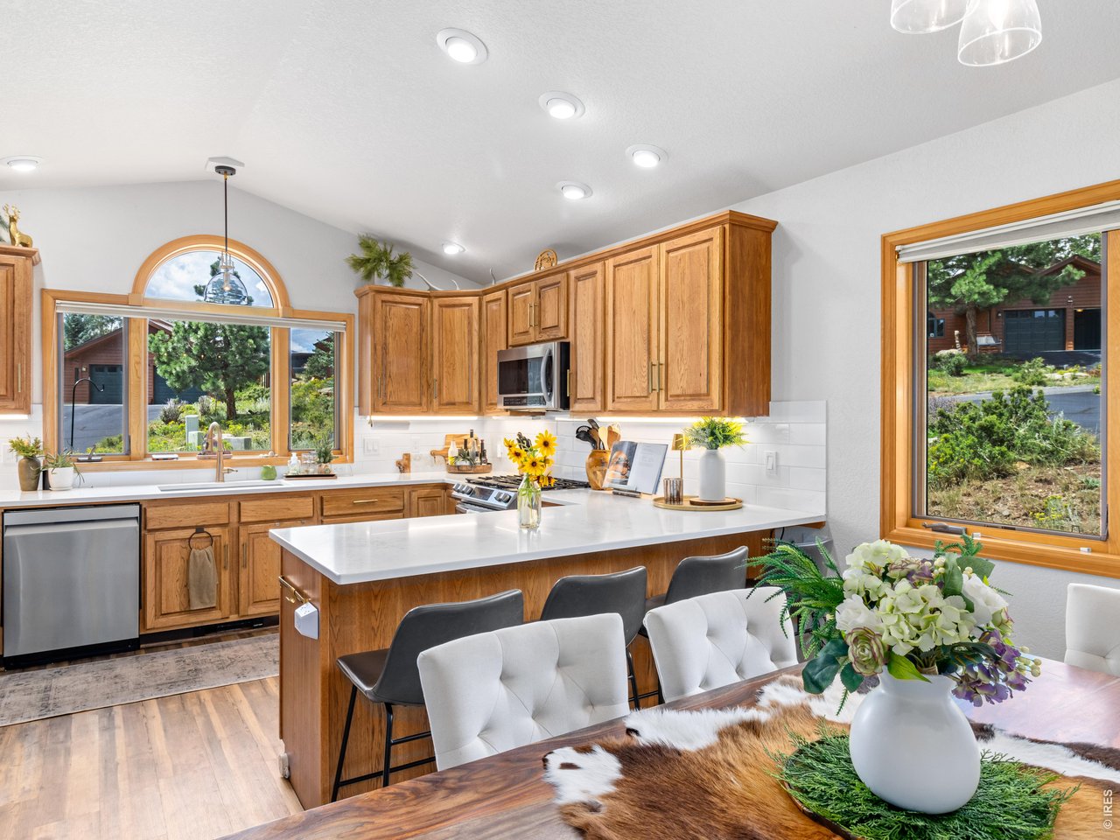
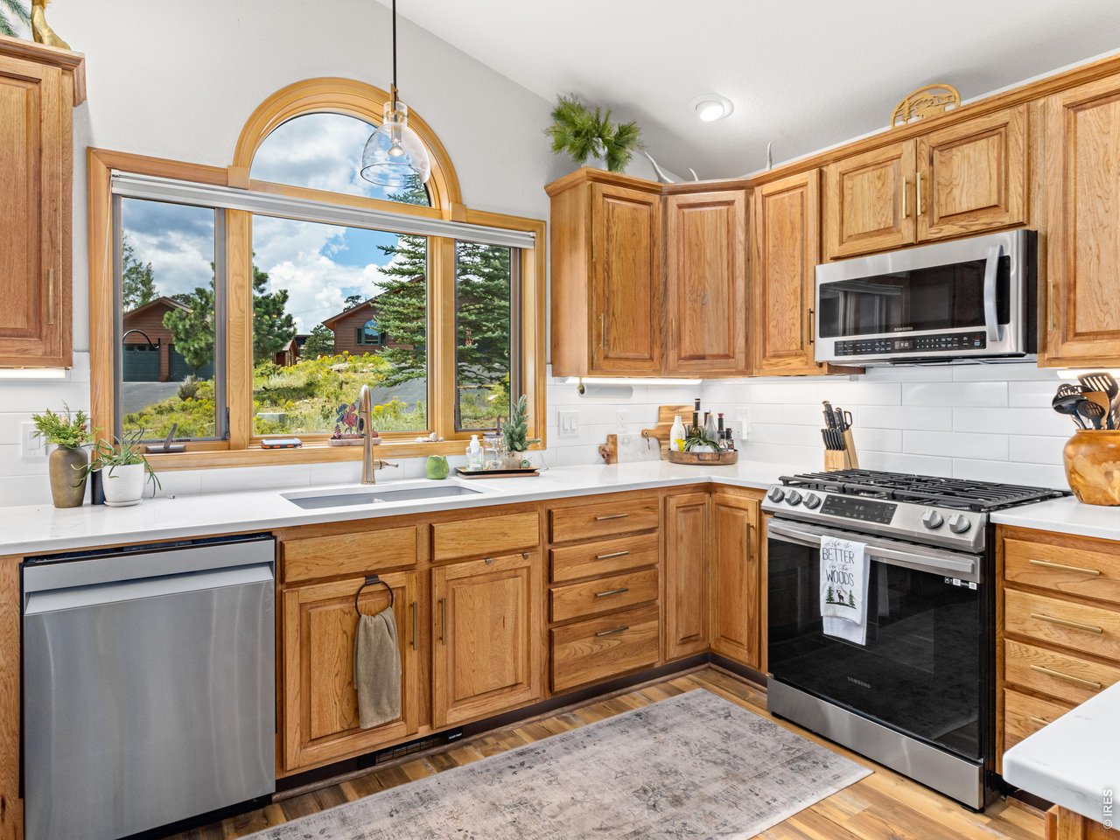
Open layout kitchen
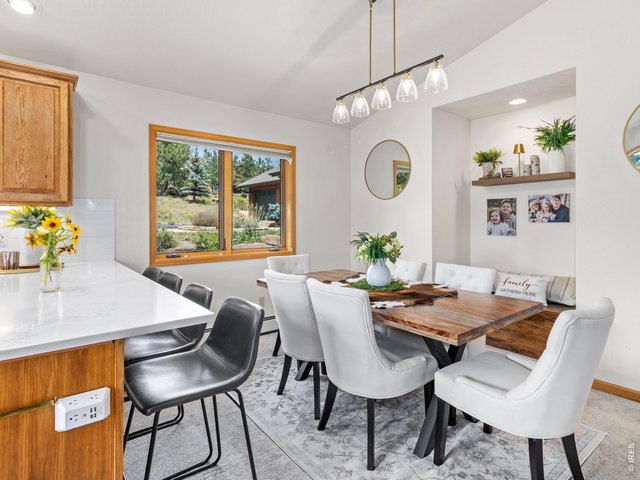
12 of 44
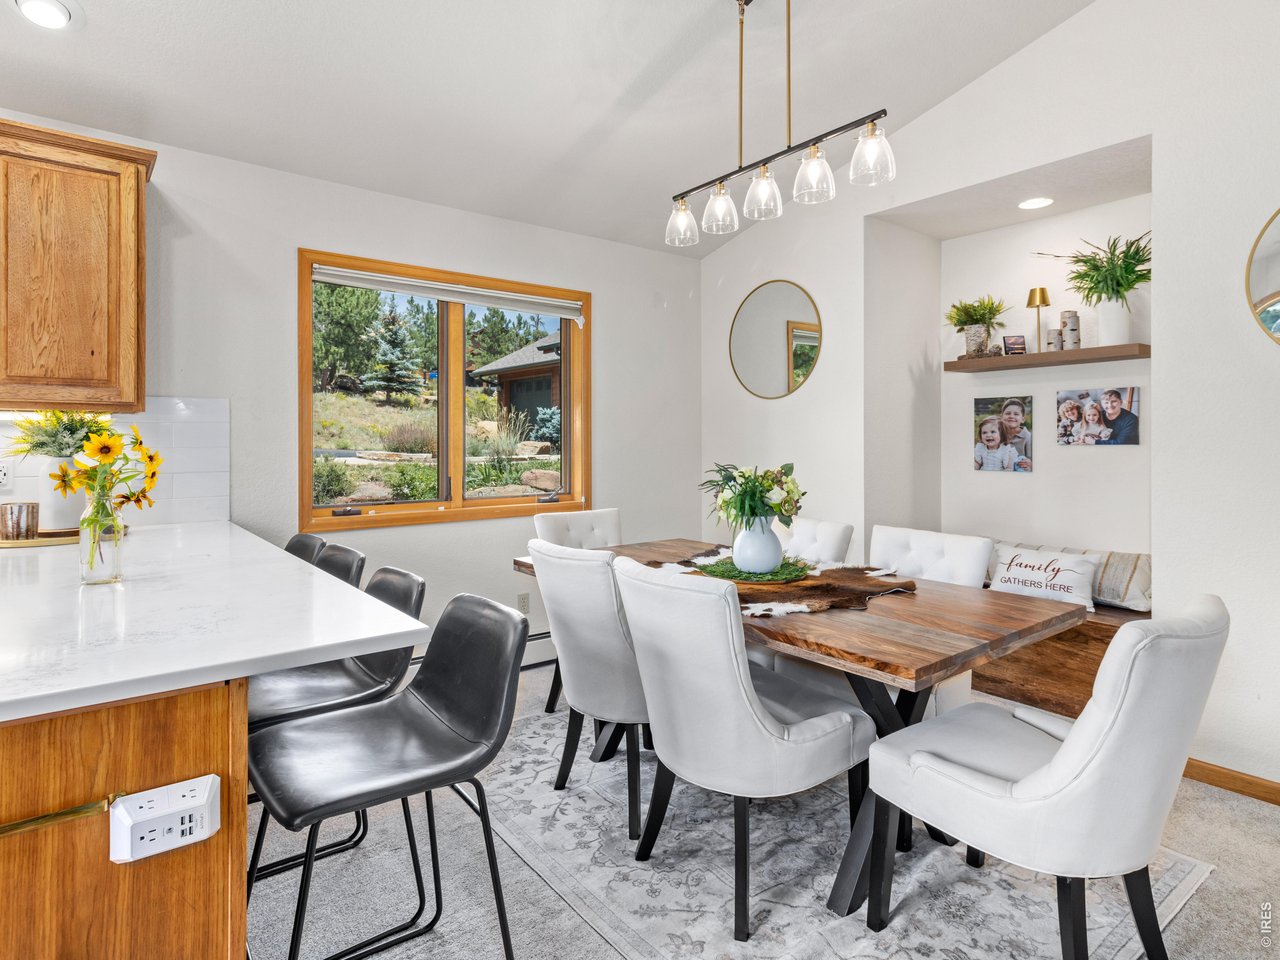
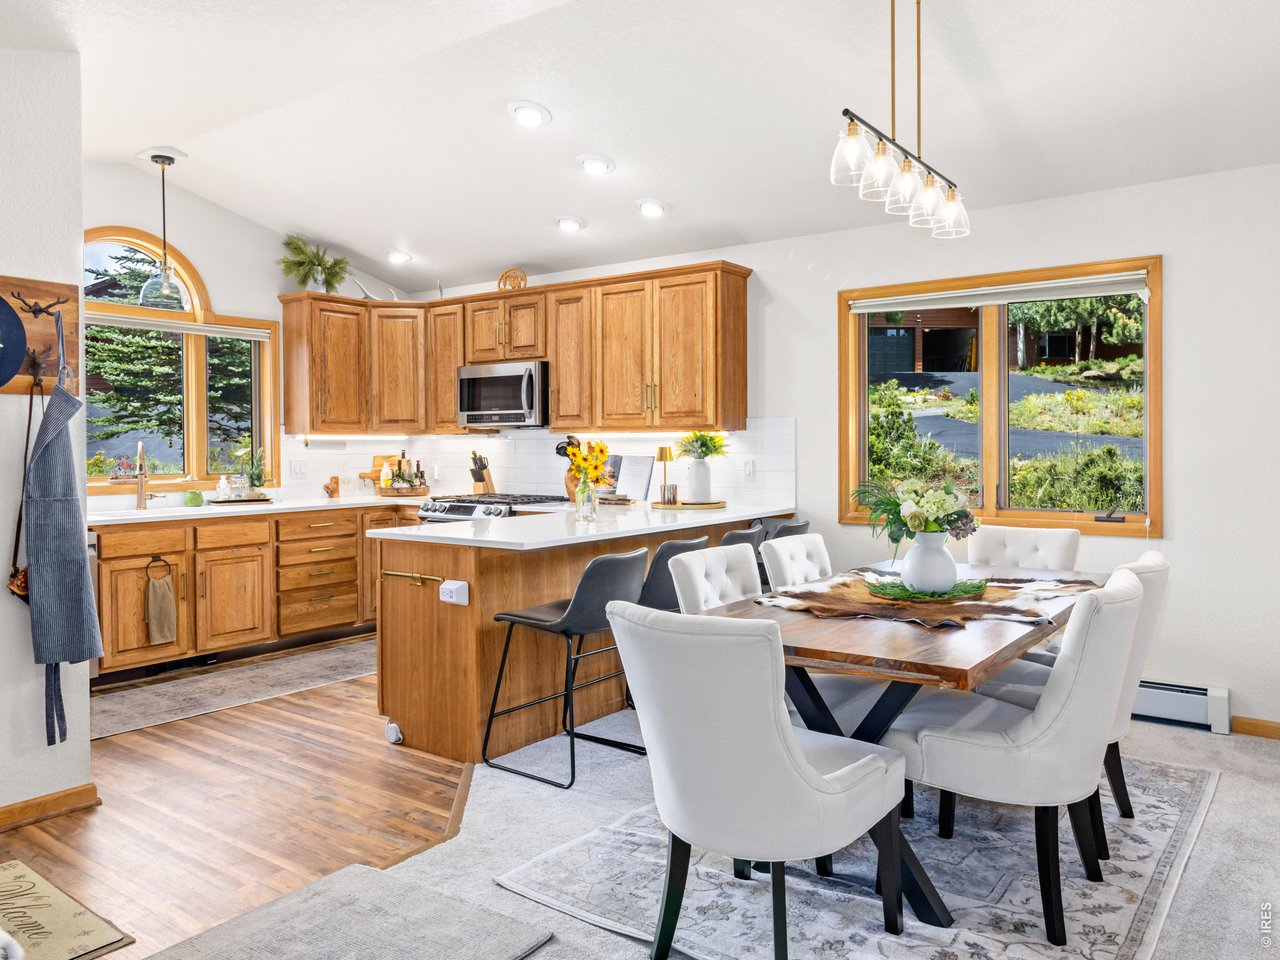
Dining area
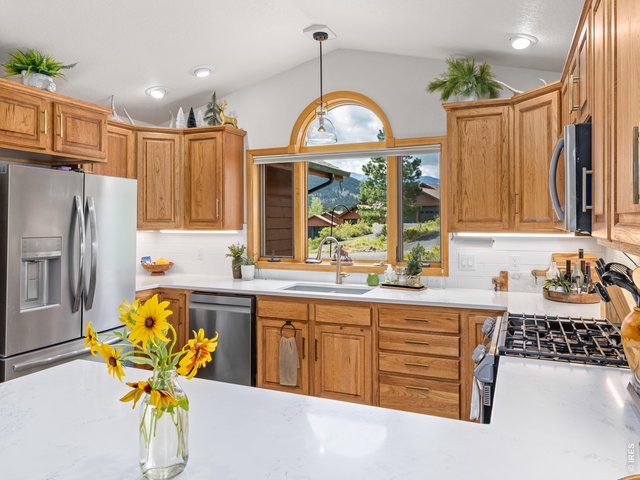
13 of 44
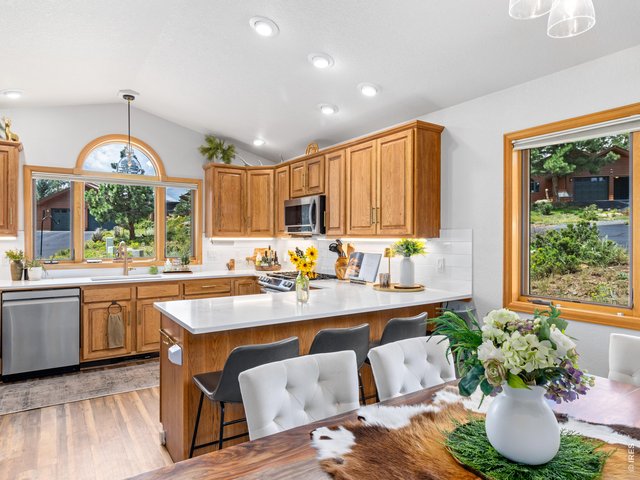
14 of 44
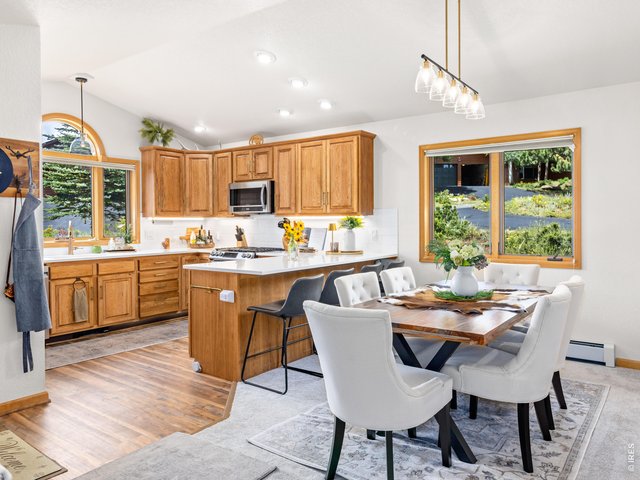
15 of 44
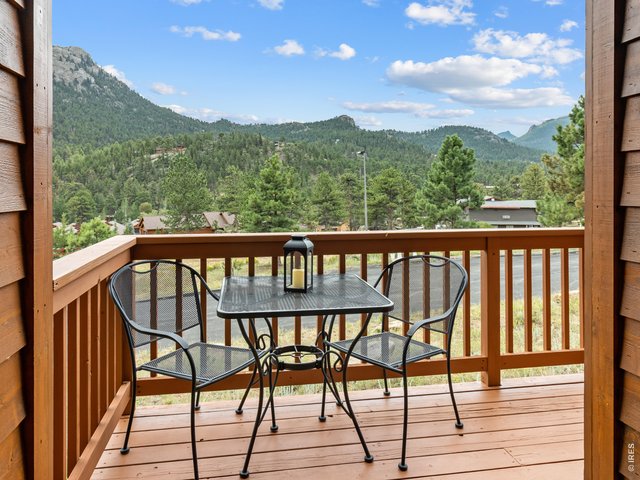
16 of 44
Front deck
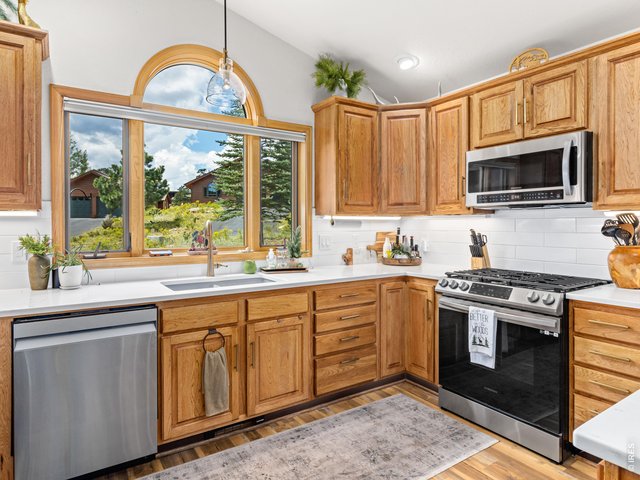
17 of 44
Open layout kitchen
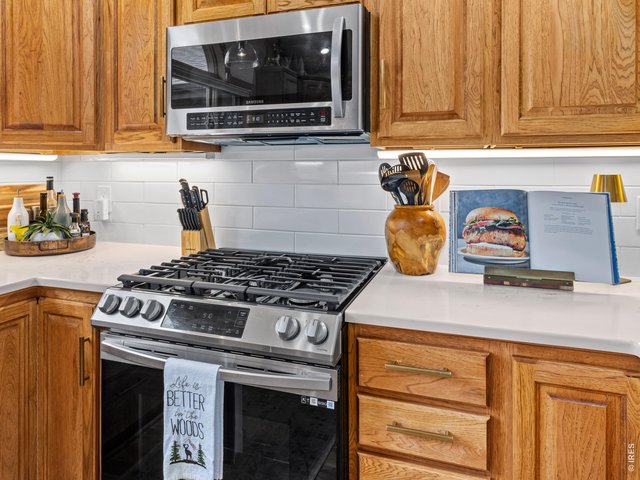
18 of 44
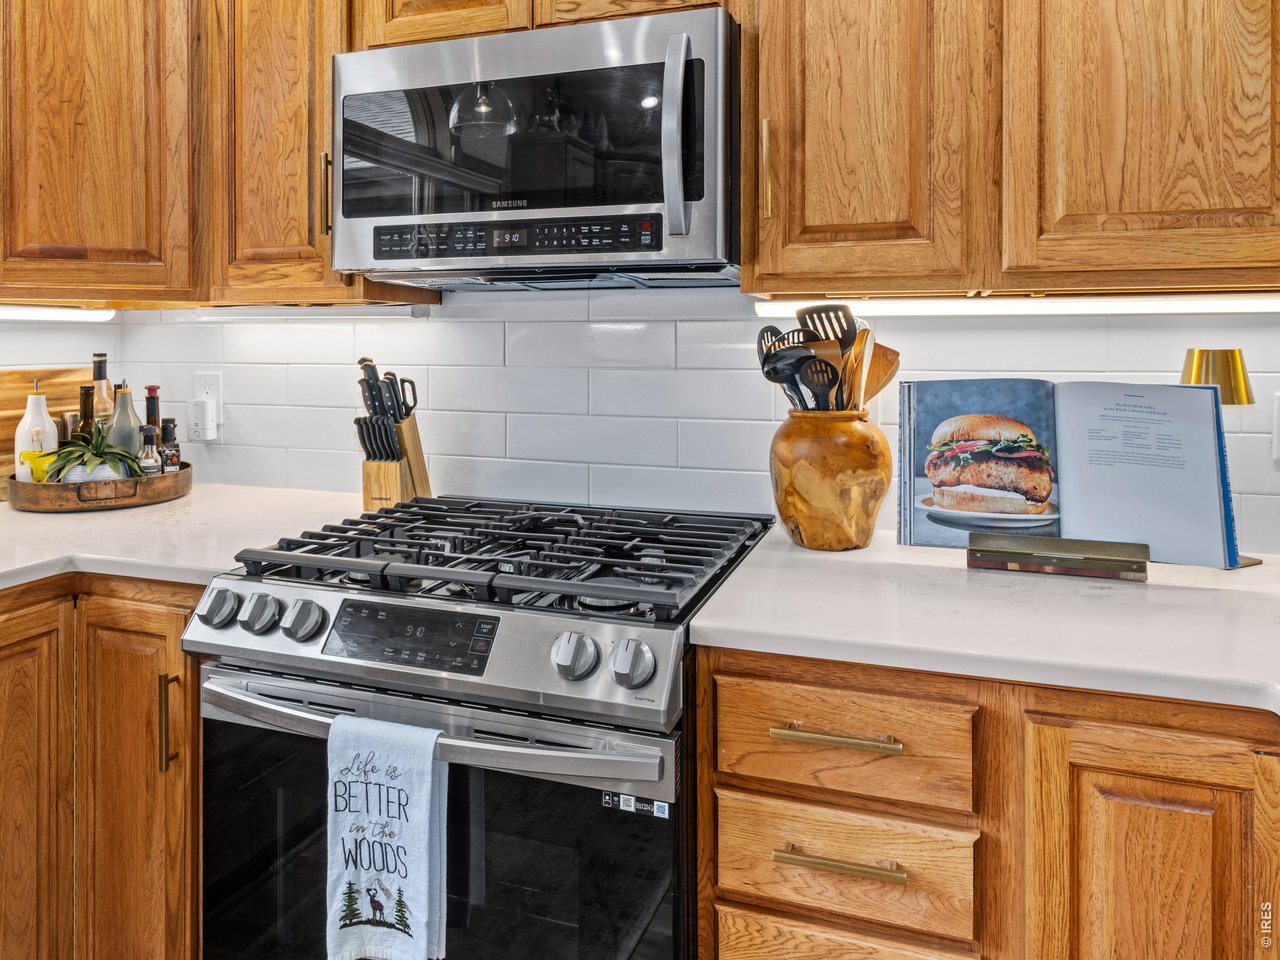
Cooking up a storm!
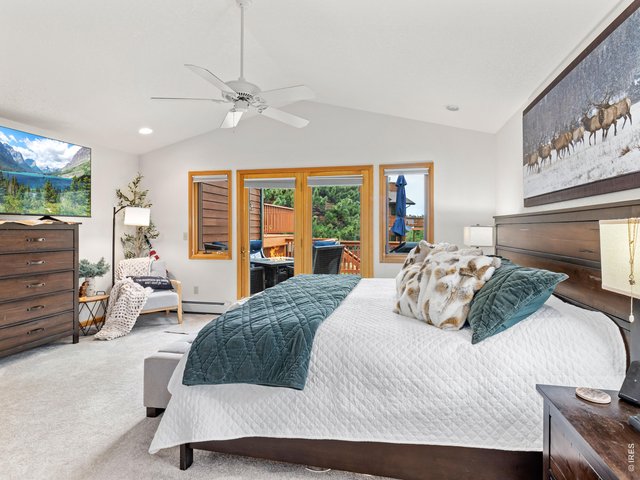
19 of 44
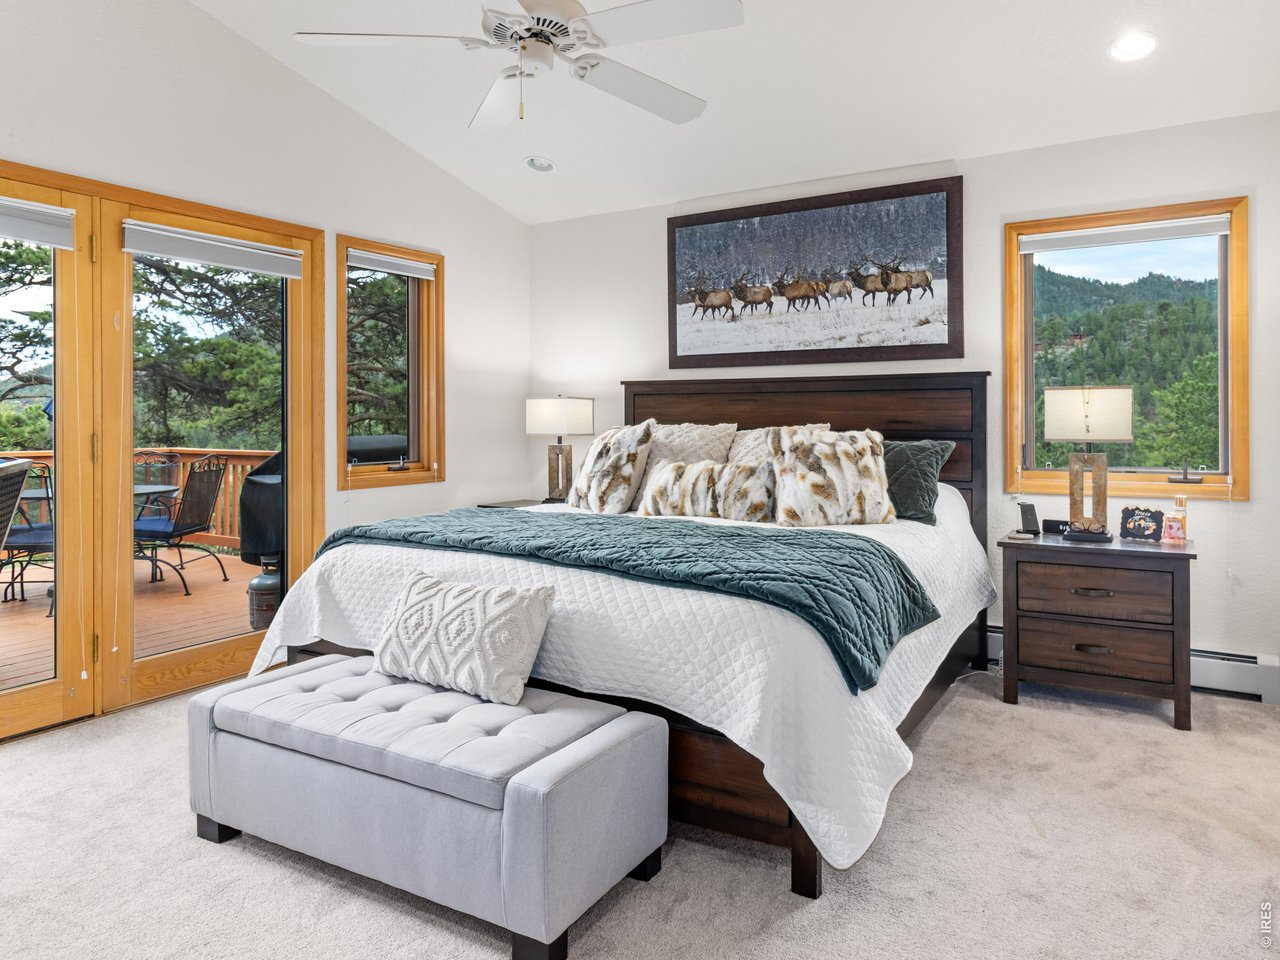
Primary bedroom
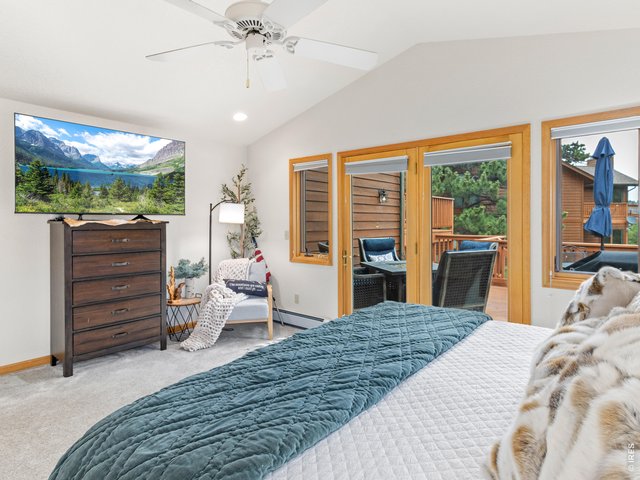
20 of 44
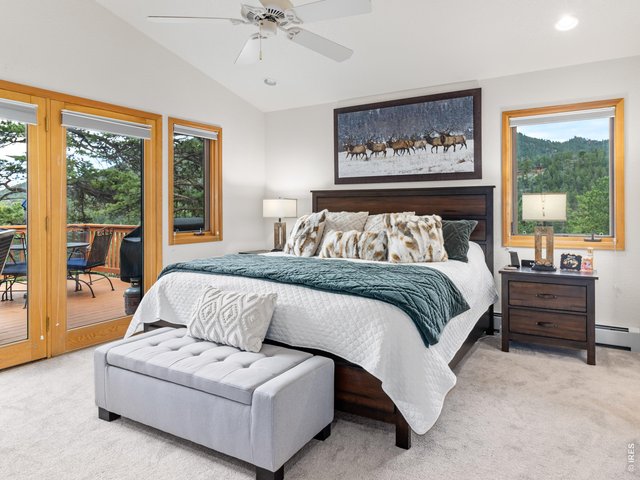
21 of 44
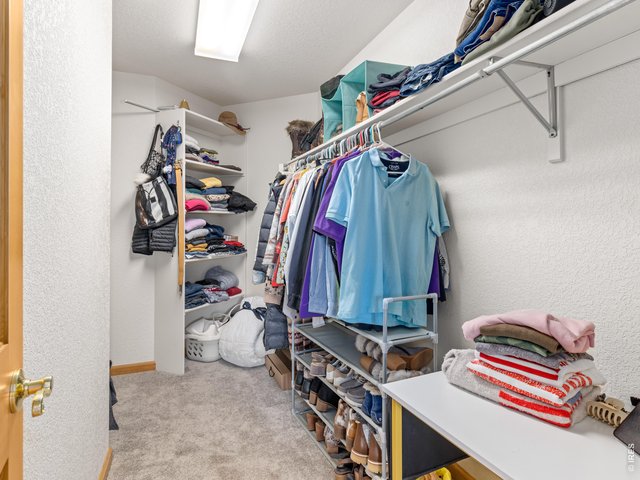
22 of 44
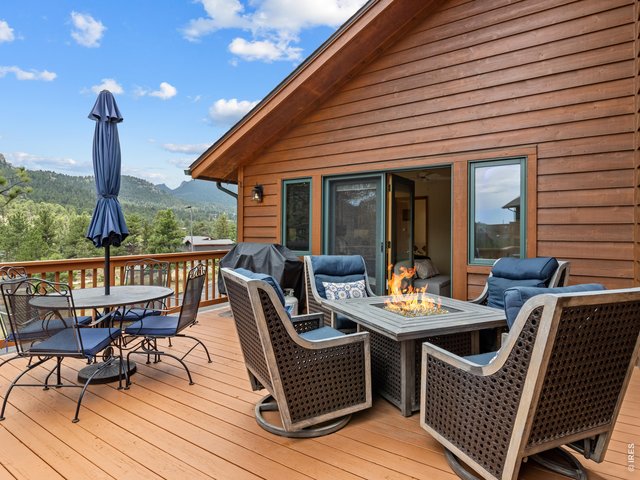
23 of 44
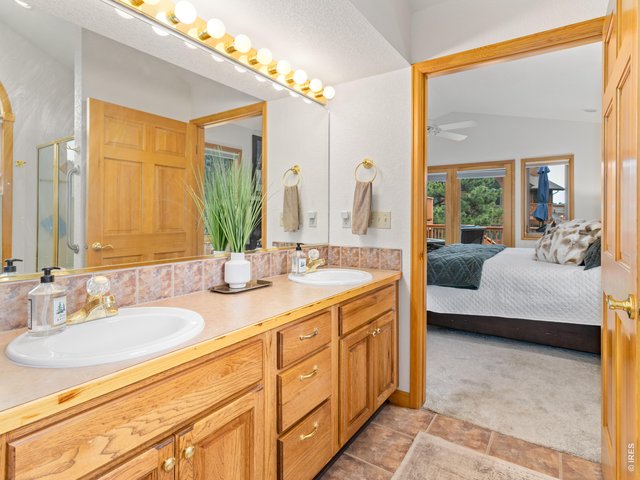
24 of 44
Primary bedroom
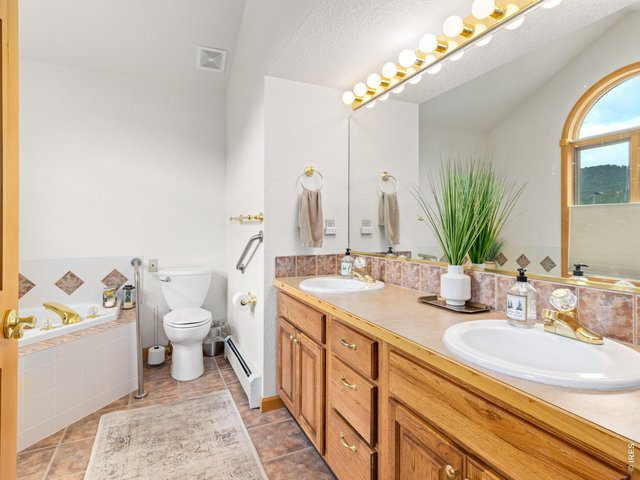
25 of 44
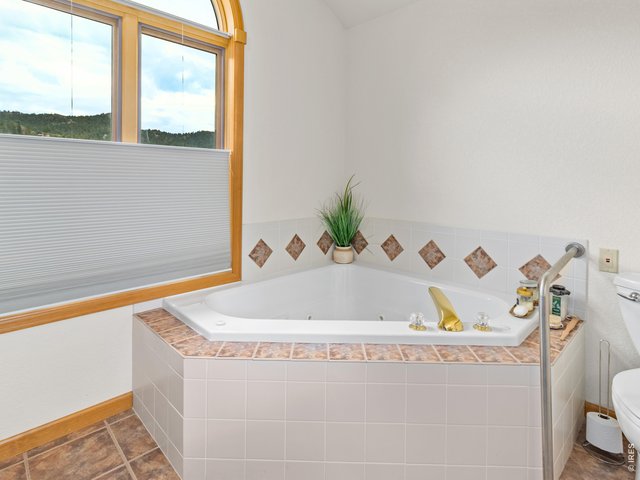
26 of 44
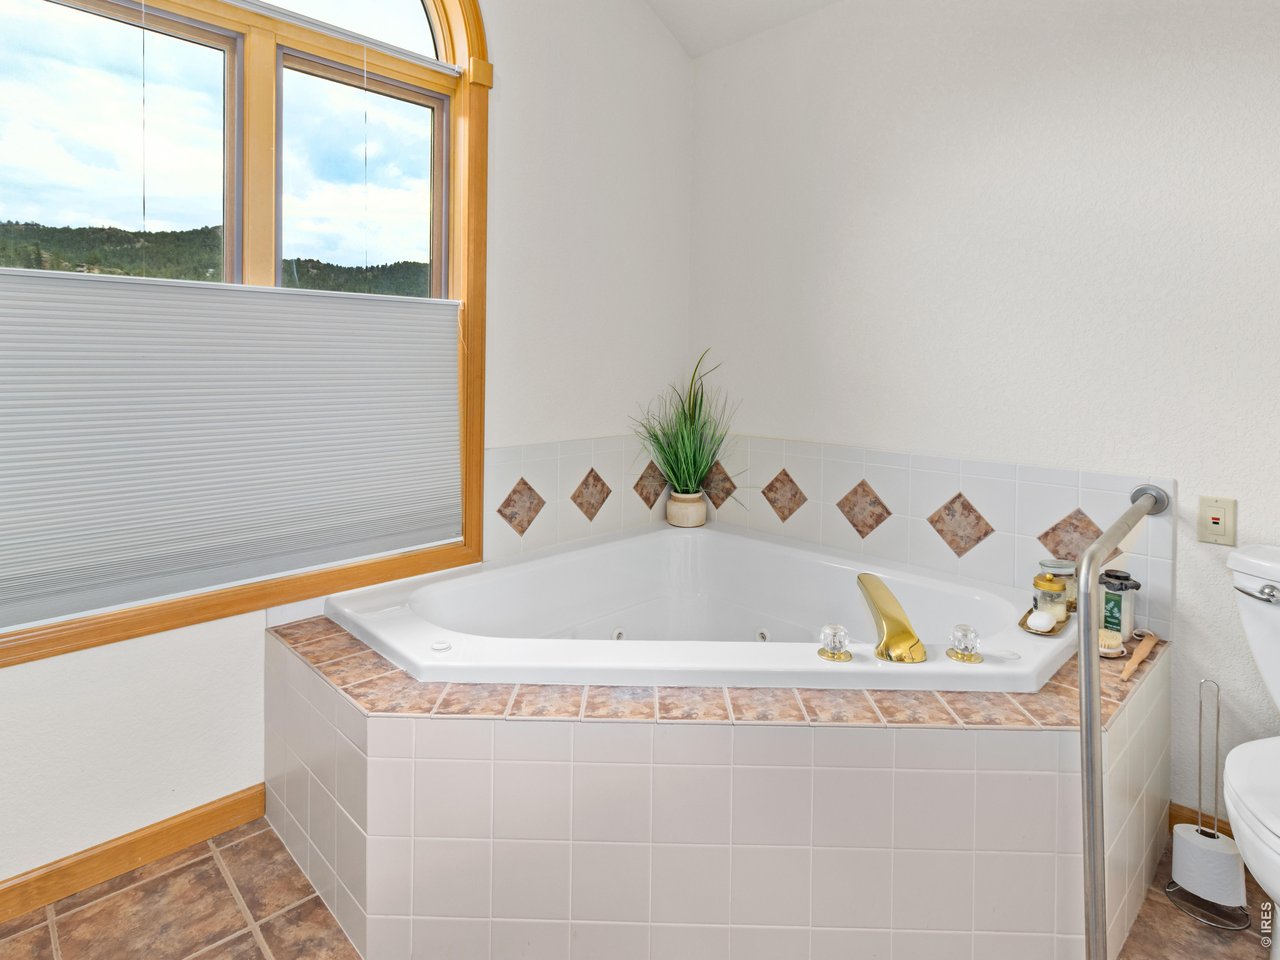
deep soaking tub in primary
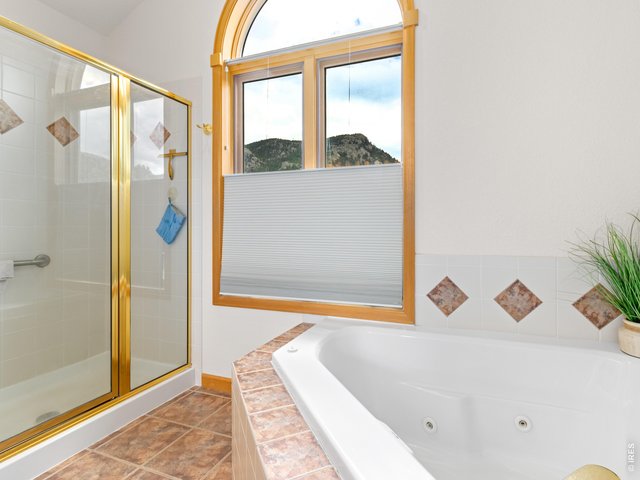
27 of 44
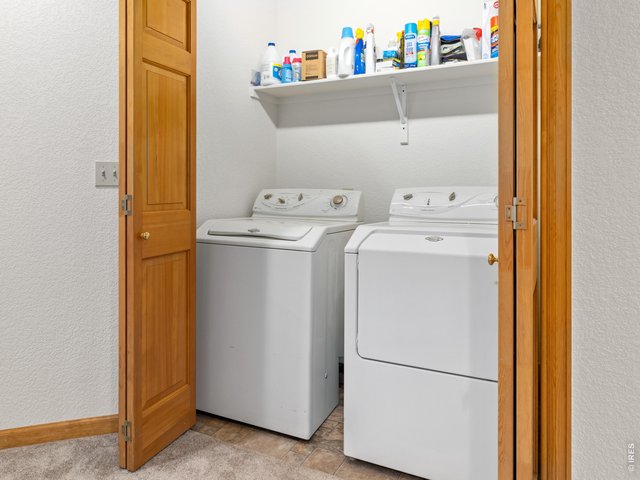
28 of 44
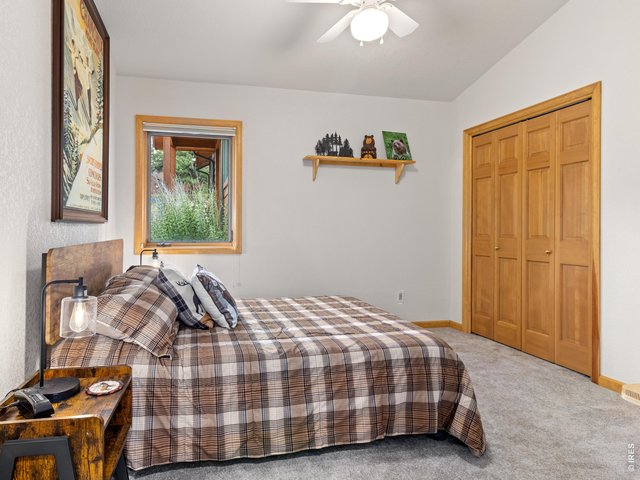
29 of 44
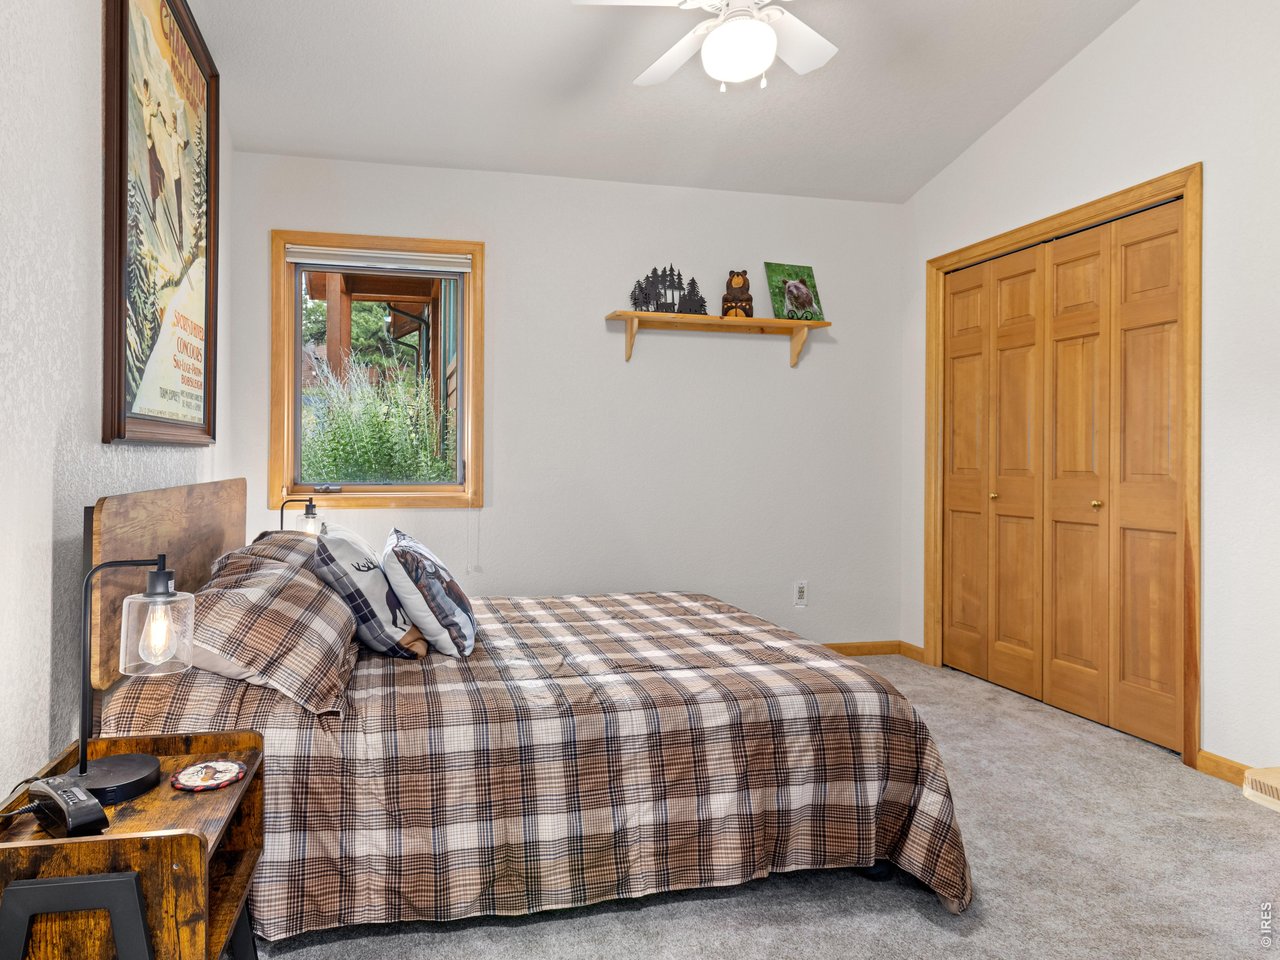
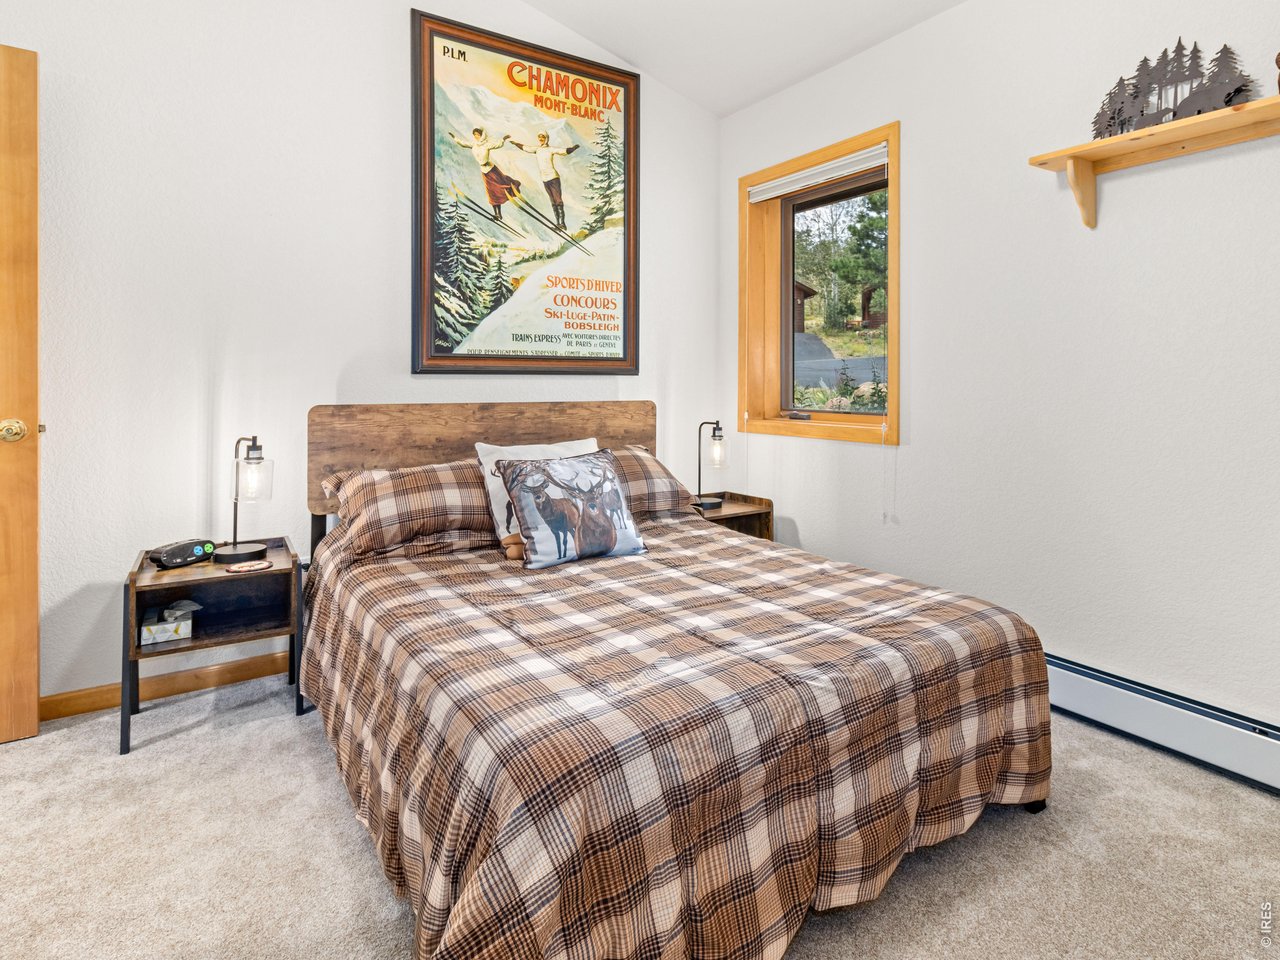
second bedroom
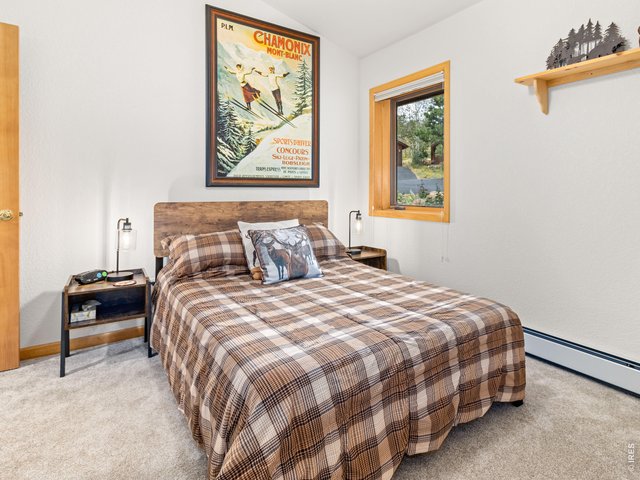
30 of 44
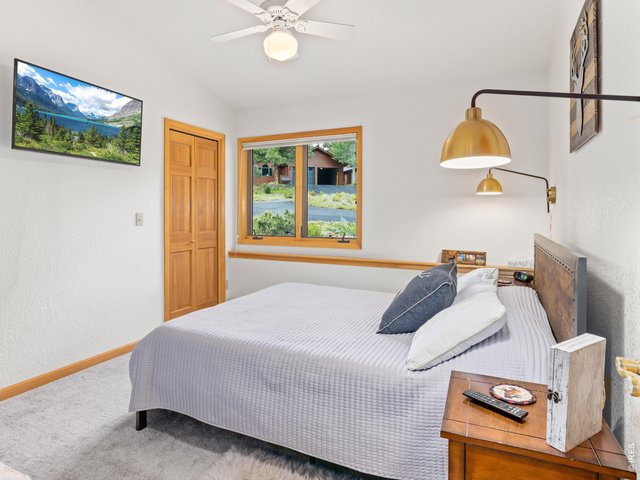
31 of 44
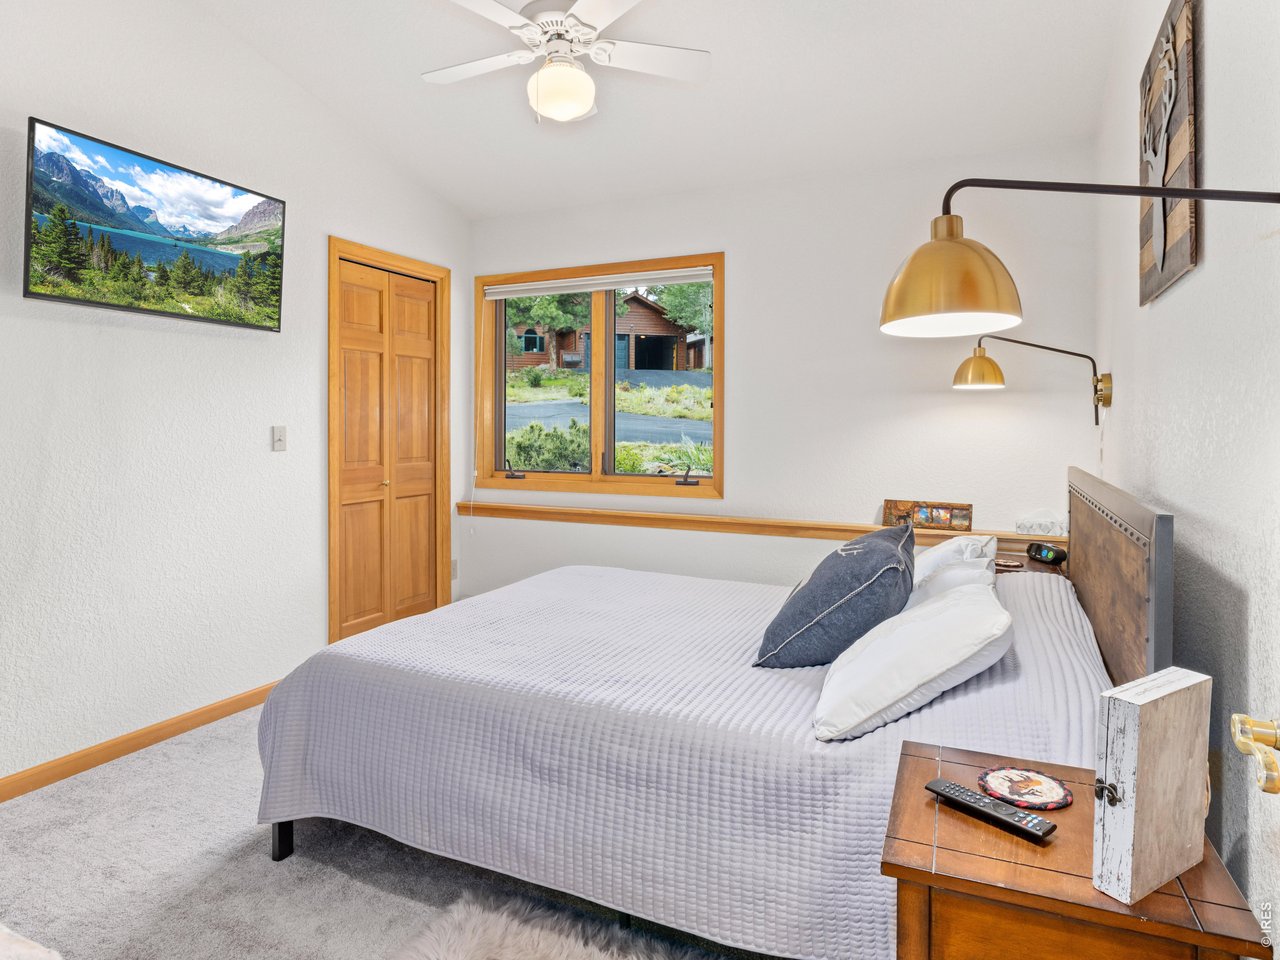
third bedroom
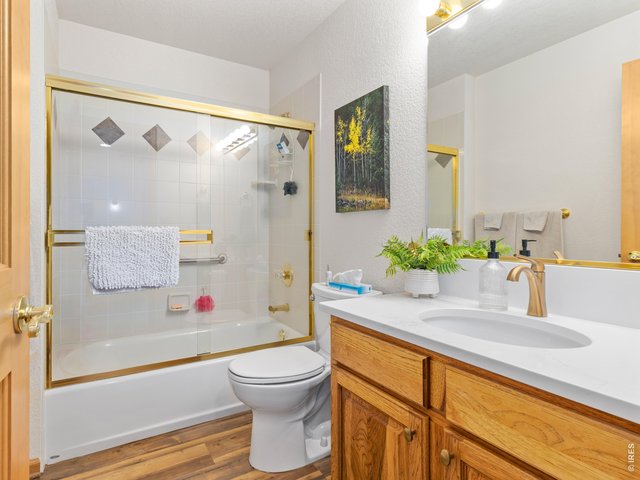
32 of 44
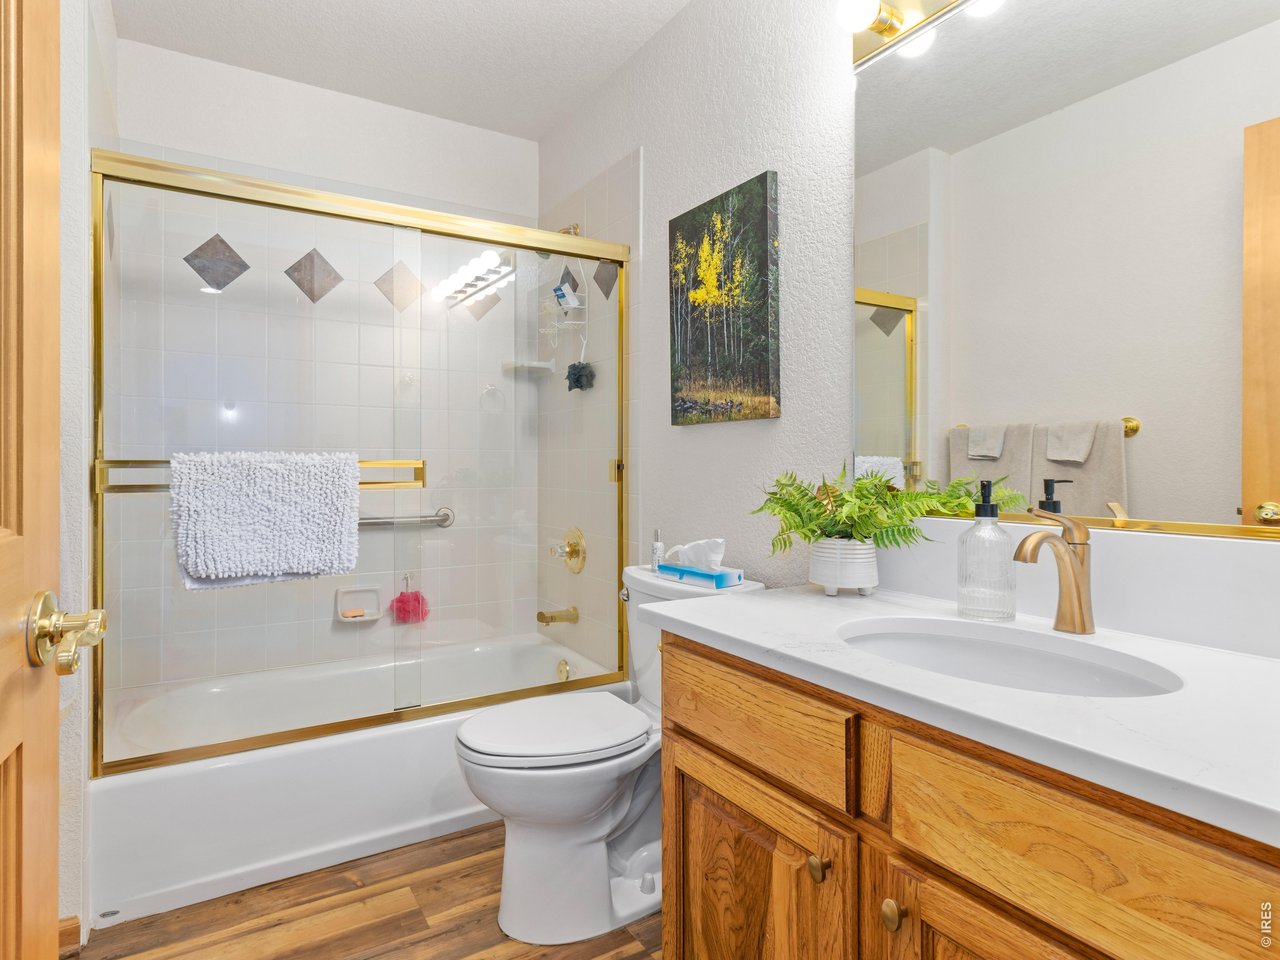
Main bathroom
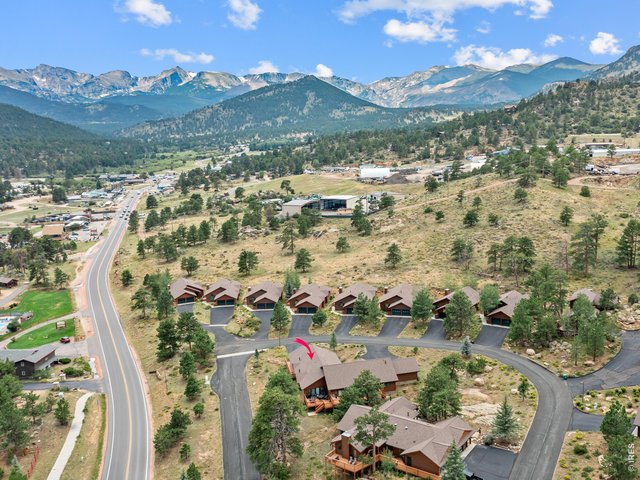
33 of 44
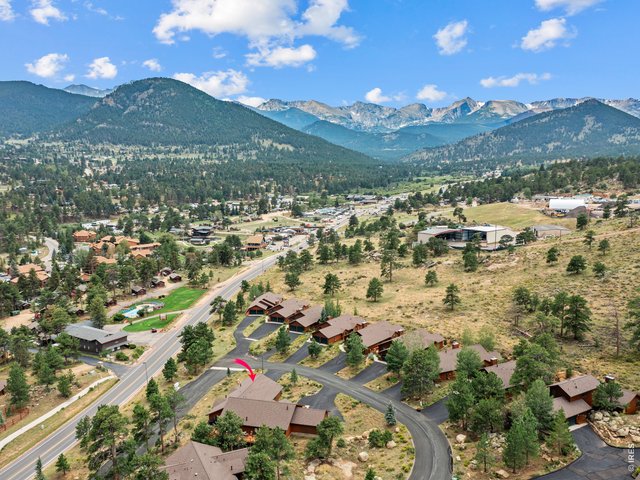
34 of 44
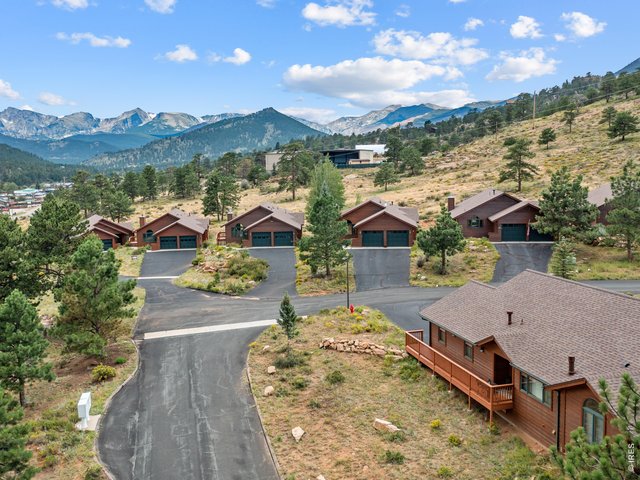
35 of 44
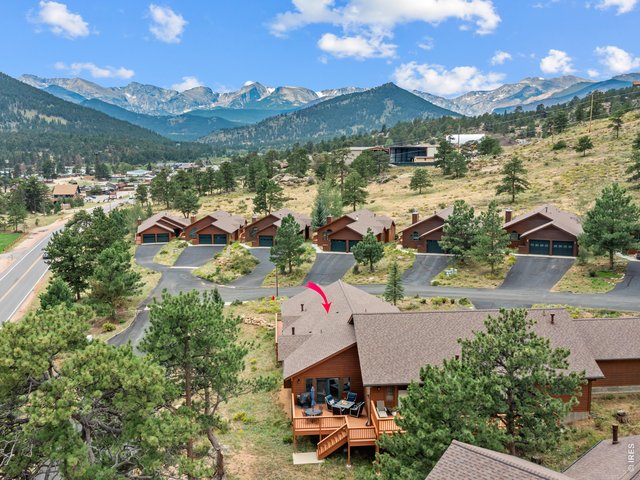
36 of 44
37 of 44
38 of 44
39 of 44
40 of 44
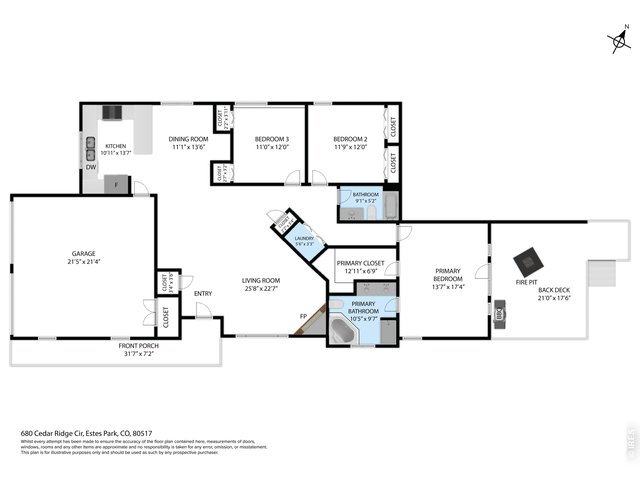
41 of 44
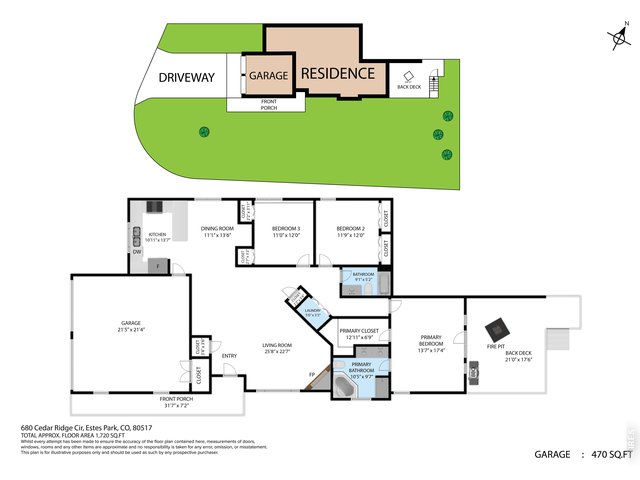
42 of 44
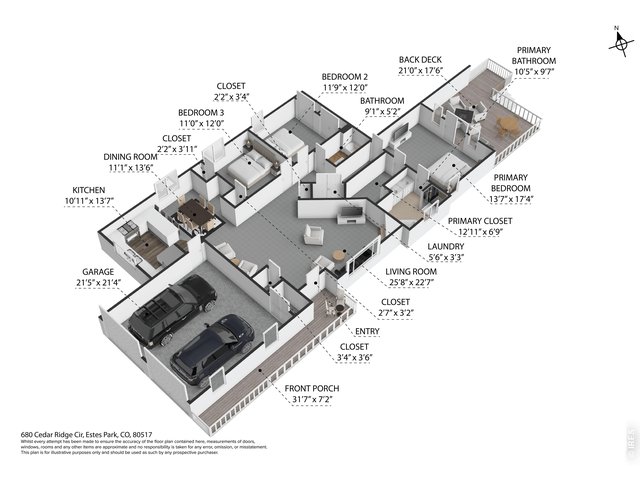
43 of 44
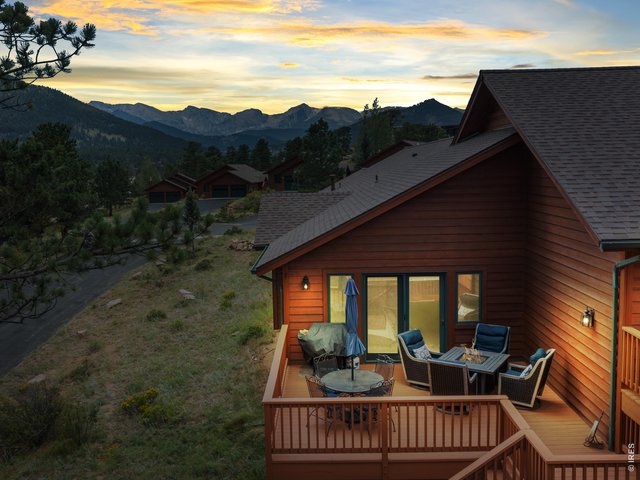
44 of 44
3 Bed
2 Bath
1,790 SqFt
Attached Dwelling built in 2002 in Subdivision: Cedar Ridge III Condos
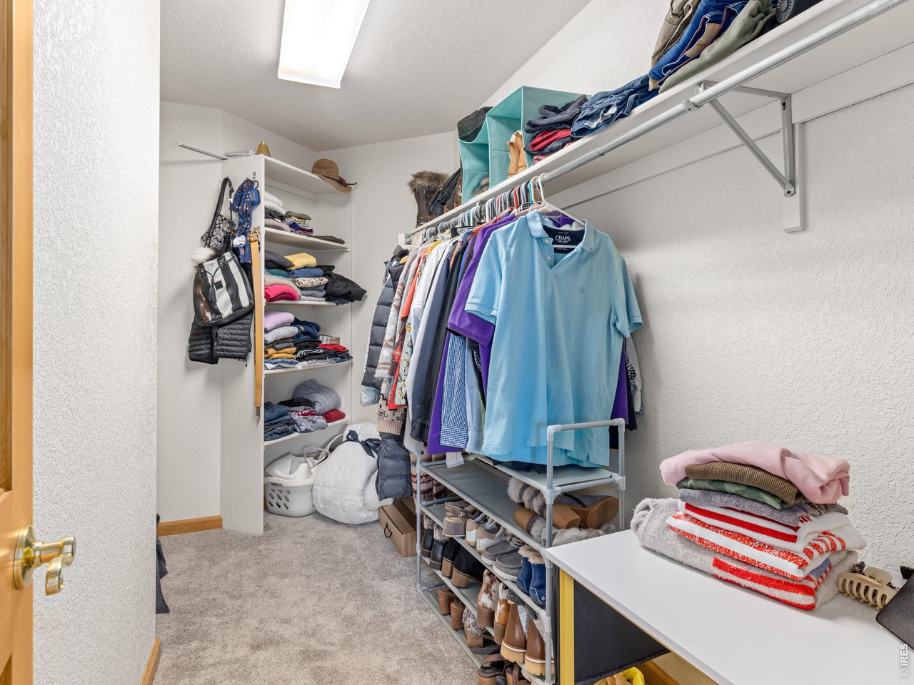
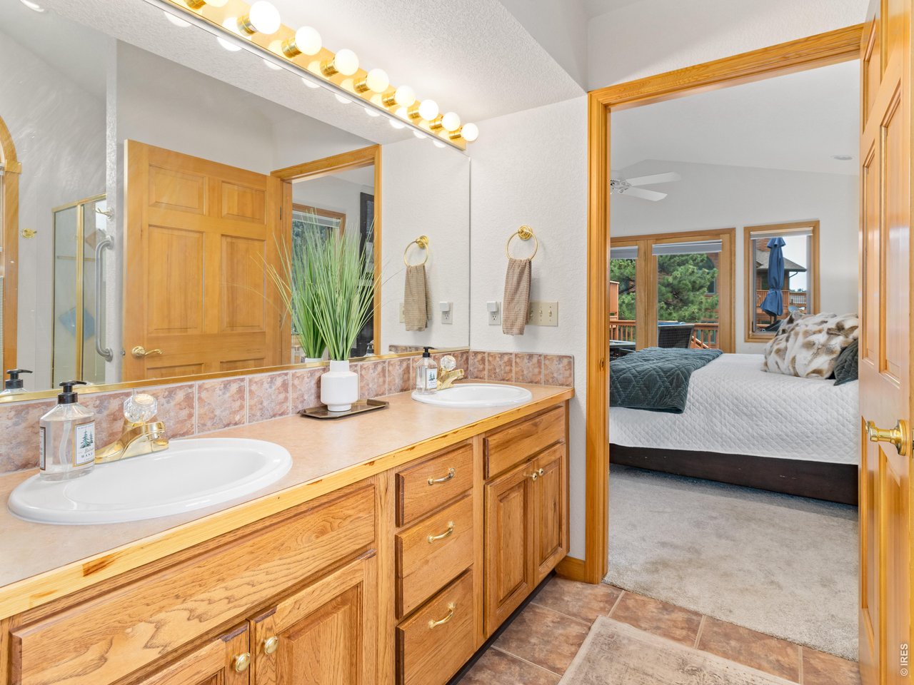
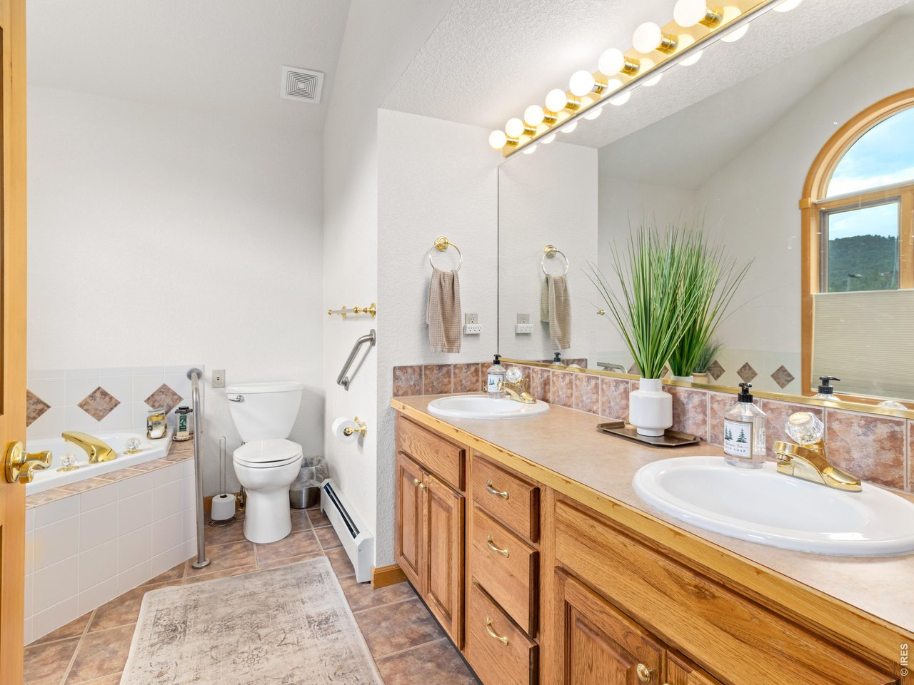
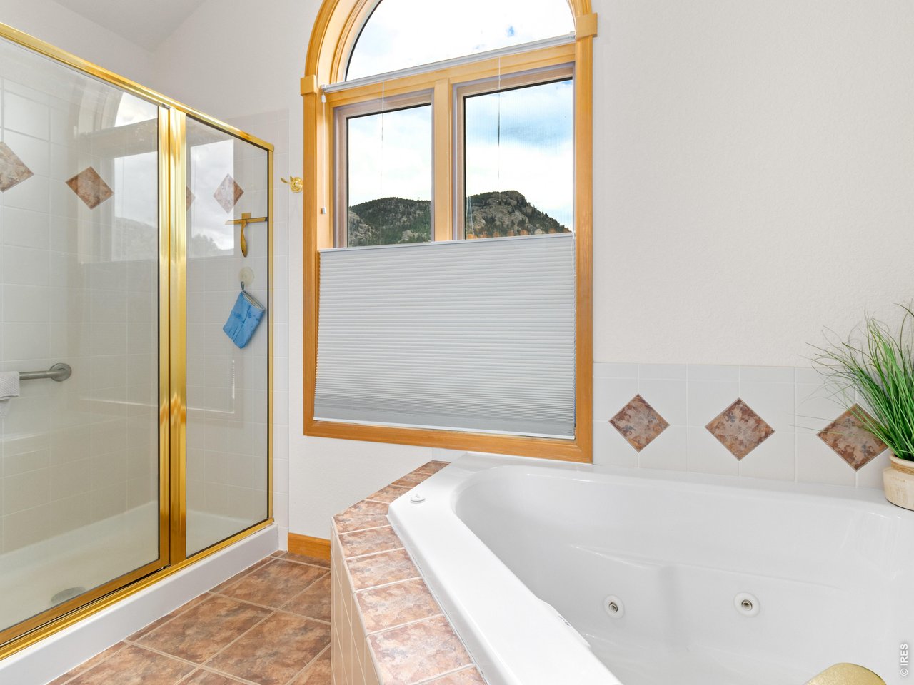
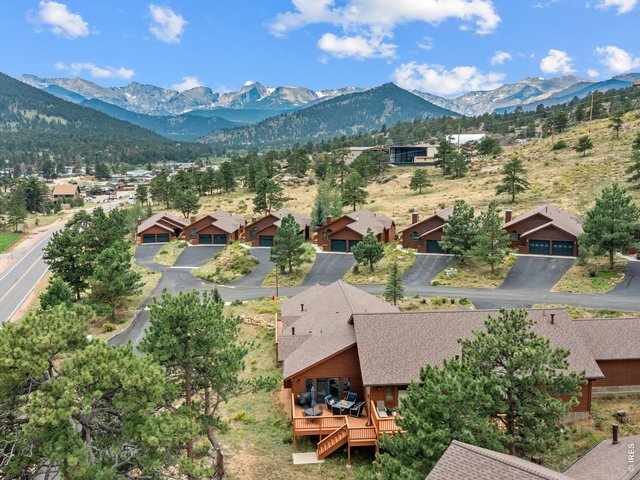
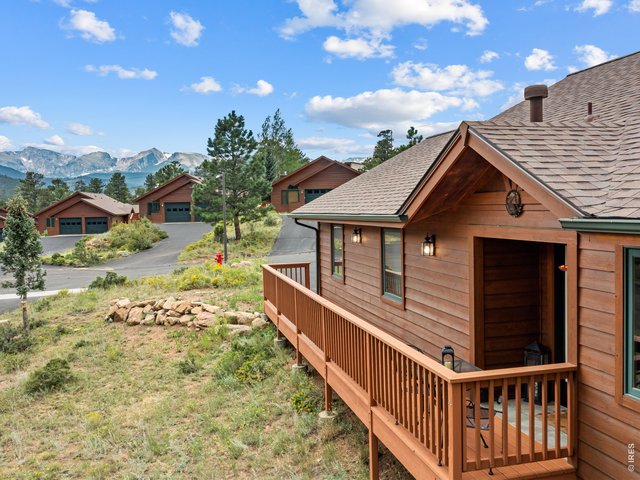
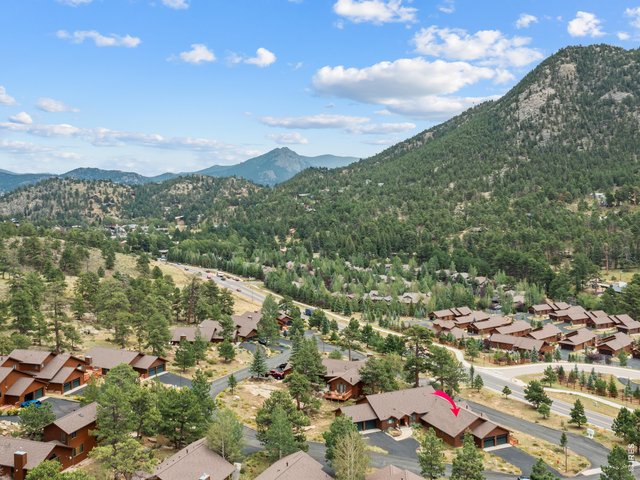
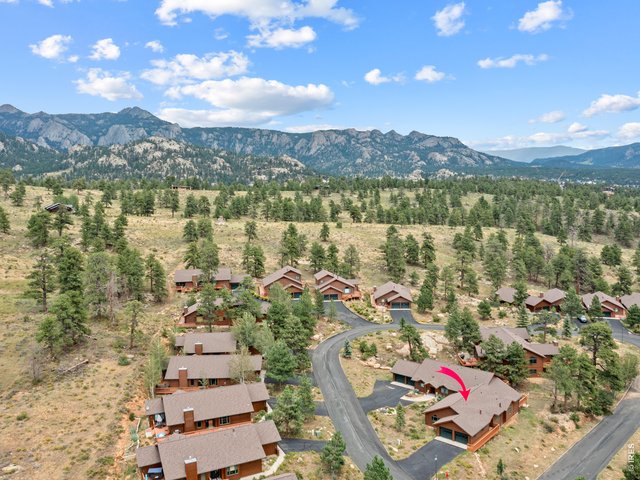
Beautiful one-level home in the Cedar Ridge neighborhood just a mile west of downtown Estes Park and minutes from the Beaver Meadows entrance to Rocky Mountain National Park. This 3-bedroom, 2-bath mountain retreat offers Continental Divide Snowcapped Mountain views, & the spacious back deck looks up at Prospect Mountain, to enjoy the surrounding forested hills, and for coffee in the morning sun. This perfectly-positioned home features open living, natural stone gas fireplace, workable kitchen and big garage, all with the ease of low-maintenance living. Thoughtfully designed for comfortable main-level living, the open floor plan creates a bright & welcoming space that's perfect for everyday living & entertaining. It's quality interior finishes add warmth and character throughout, while the expansive windows invite the stunning scenery indoors. Recent updates include new Kitchen counter tops, back-splash, appliances, faucet & flooring & lighting; also new flooring & lighting in dining room. The primary Bathroom has new countertop, faucet, & flooring. And there's new carpet in the Living Room. Primary suite has large walk in closet and 5 piece bath with double sinks, corner jetted tub plus walk in shower. Whether you're looking for a full-time residence, a mountain getaway, or a place to simply enjoy the beauty of Estes Park, this beautiful home is ready to welcome you. 680 Cedar Ridge Circle offers the best of Estes Park living.
General Features
| Style | 1 Story/Ranch |
| Description | 1/2 Duplex |
| Baths | 2 Full |
| Zoning | Res |
| Total | 1,790 SqFt ($394/SF) |
| Finished | 1,790 SqFt ($394/SF) |
| Basement | No Basement |
| Garage | 2 Space(s) |
| Garage Type | Attached |
| Year Built | 2002 |
| New Construction | No |
| Construction | Wood Siding |
| Cooling | Ceiling Fan |
| Heating | Hot Water, Baseboard Heat |
| Roof | Composition Roof |
Taxes & Fees
| Taxes | $3,598 |
| Tax Year | 2025 |
| 1st HOA Fee | $425 |
| 1st HOA Freq | Monthly |
| Metro District | No |
Schools
| School District | Estes Park District |
| Elementary |
Estes Park
|
| Middle/Jr High | Estes Park |
| Senior High | Estes Park |
Rooms
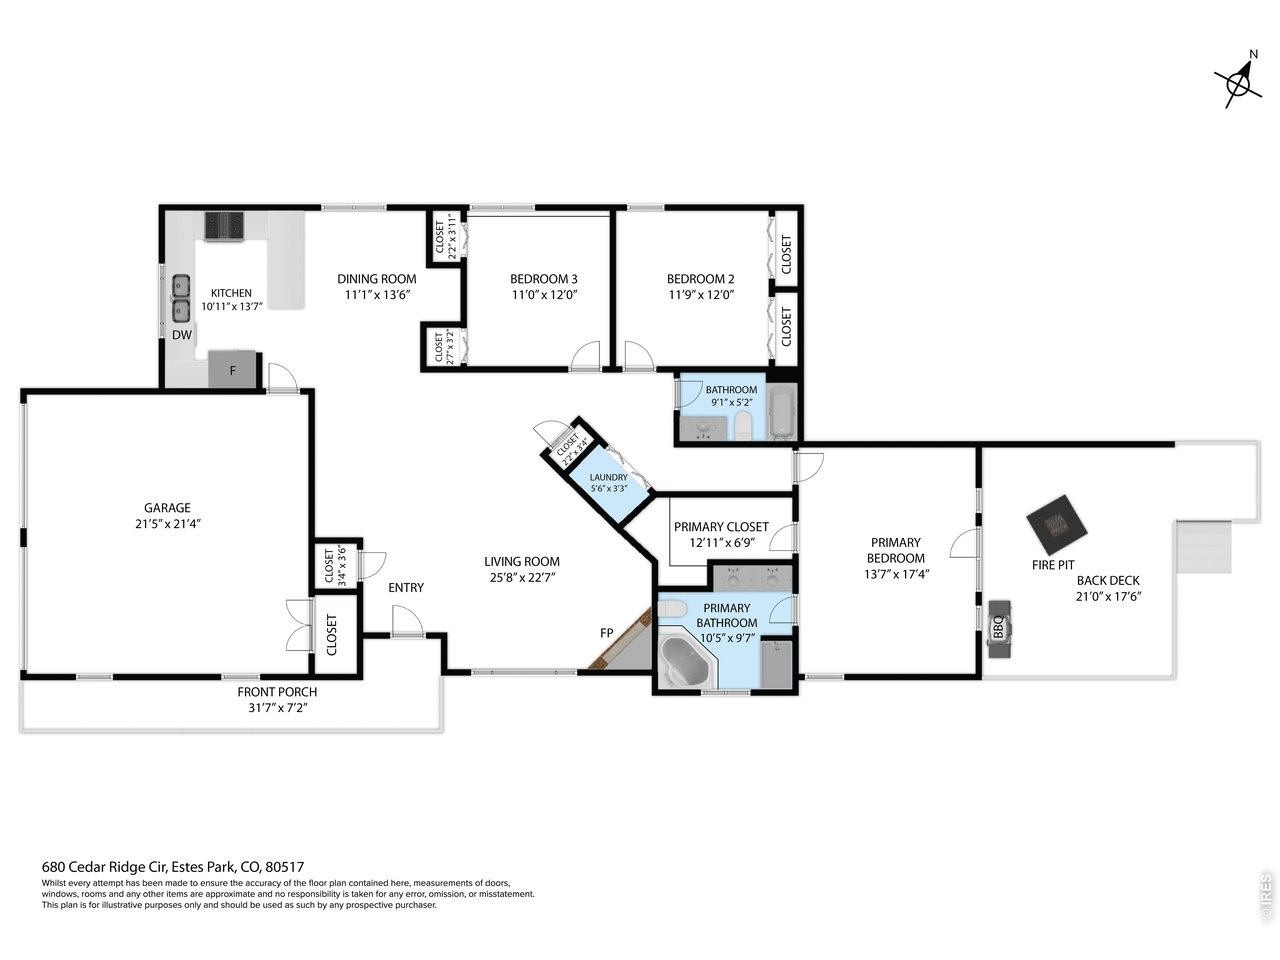
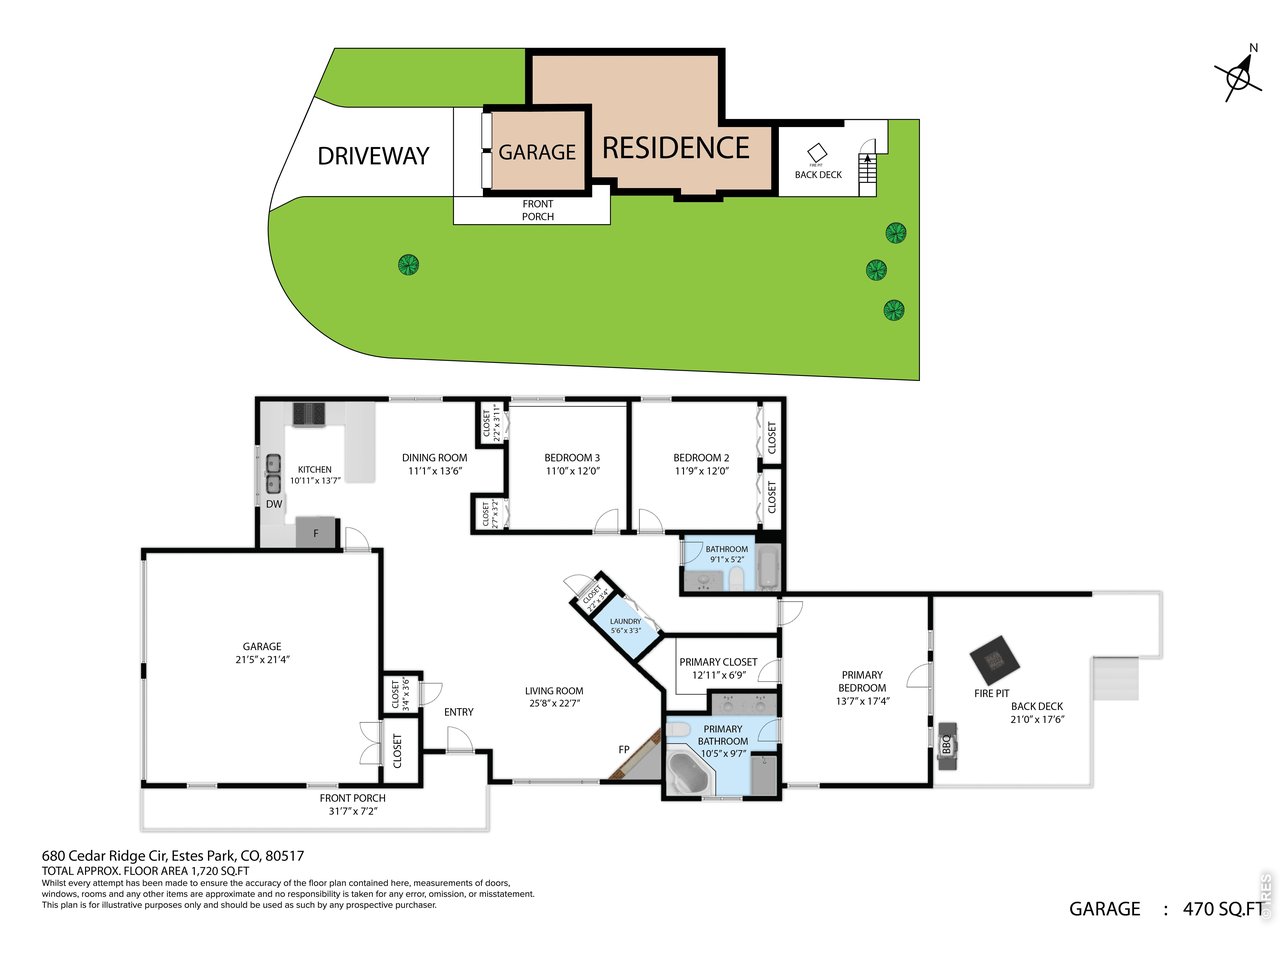
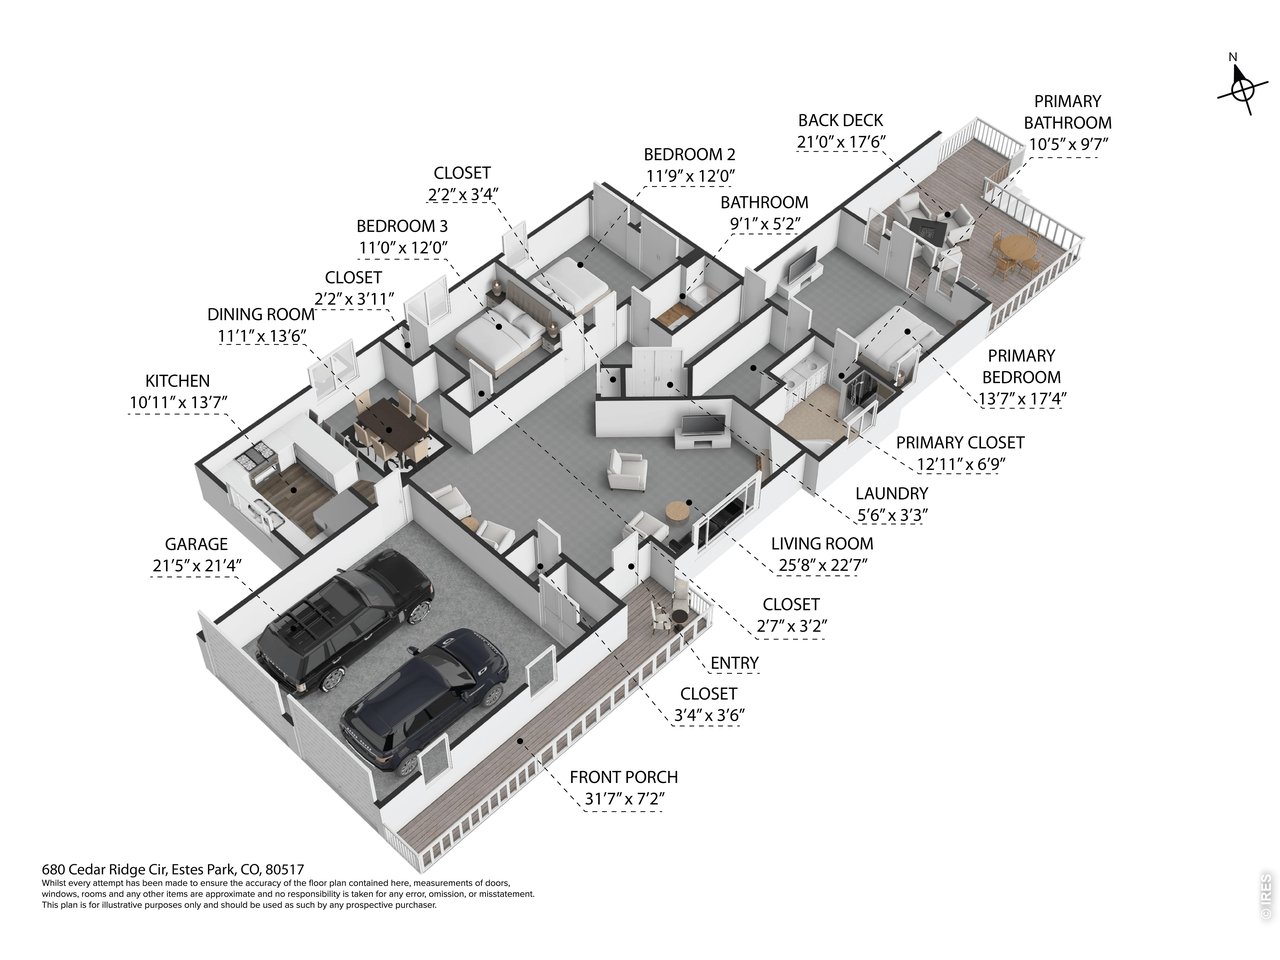
| Primary Bedroom | 14 x 17 (Main Floor) |
| Bedroom 2 | 12 x 12 (Main Floor) |
| Bedroom 3 | 11 x 121 (Main Floor) |
| Kitchen | 11 x 14 (Main Floor) |
| Great Room | 22 x 22 (Main Floor) |
| Dining Room | 11 x 12 (Main Floor) |
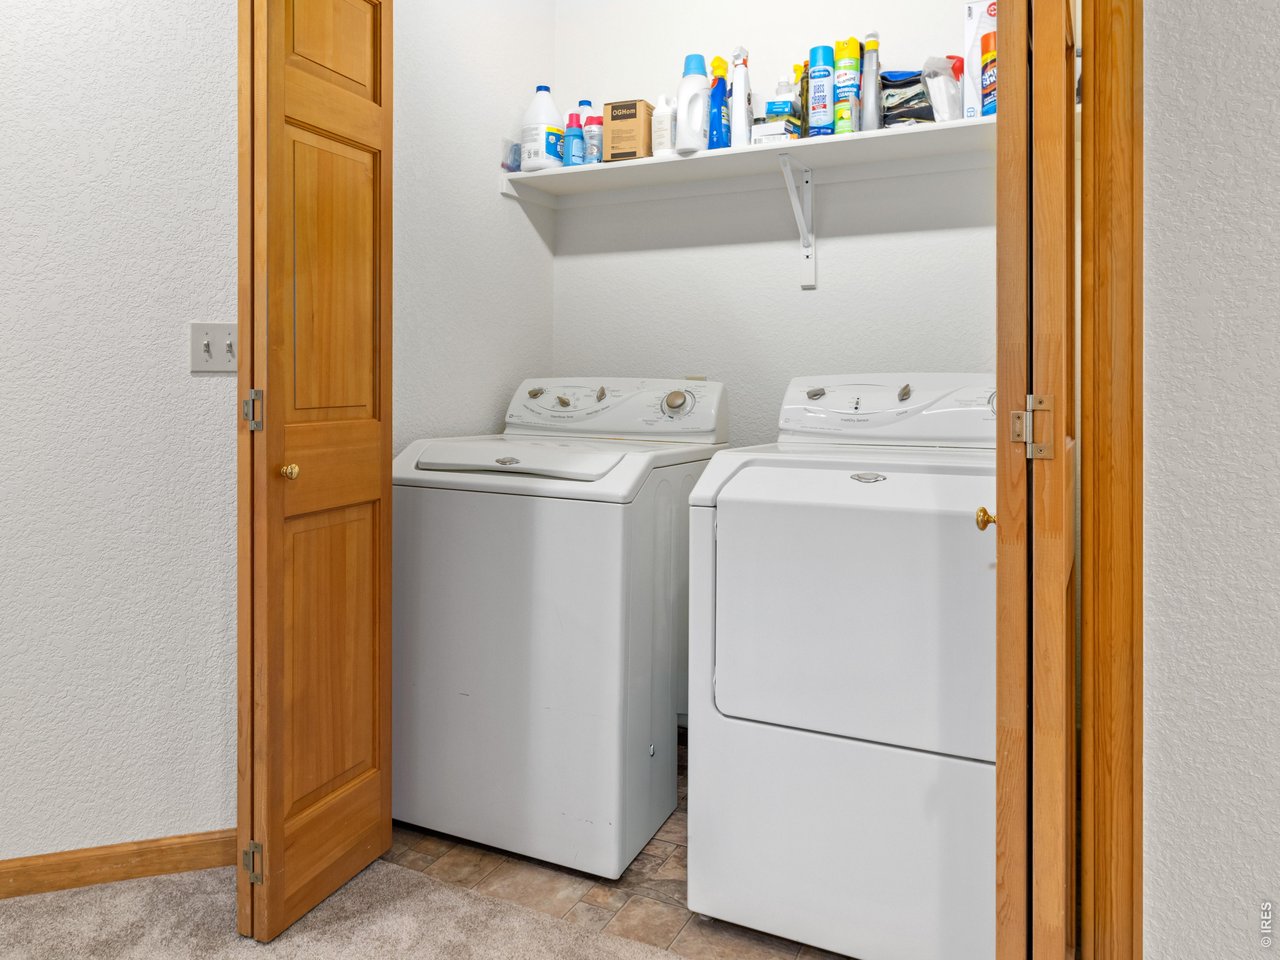
| Laundry Room | 3 x 6 (Main Floor) |
| Note: All room dimensions, including square footage data, are approximate and must be verified by the buyer. | |
Outdoor Features
DeckLot Features
Corner Lot, Deciduous Trees, Native Grass, Level Lot, Within City LimitsDesign Features
Eat-in Kitchen, Separate Dining Room, Cathedral/Vaulted Ceilings, Open Floor Plan, Stain/Natural Trim, Walk-in Closet, Washer/Dryer HookupsInclusions
Window Coverings, Gas Range/Oven, Dishwasher, Refrigerator, Clothes Washer, Clothes Dryer, Microwave, Disposal, Smoke Alarm(s)Neighborhood
Common Amenities
No AmenitiesAccessibility
Ramp Access, Level Lot, Level Drive, Low Carpet, Exterior Door Openings 36" plus, Main Floor Bath, Main Level Bedroom, Stall Shower, Main Level LaundryFireplace
Gas Fireplace, Great Room FireplaceThe map could not be loaded. Reload the page to try again, or update your browser or device.

Listing Office

(970) 586-3333
http://www.firstcoloradorealty.com

Information deemed reliable but not guaranteed by the MLS. WARNING: This database record is provided subject to limited license rights. Duplication or reproduction is prohibited. Limited License MLS content and images © Copyright 1998 - 2026, IRES LLC. All rights reserved.