4901 Beverly Dr Berthoud, CO 80513


1 of 50
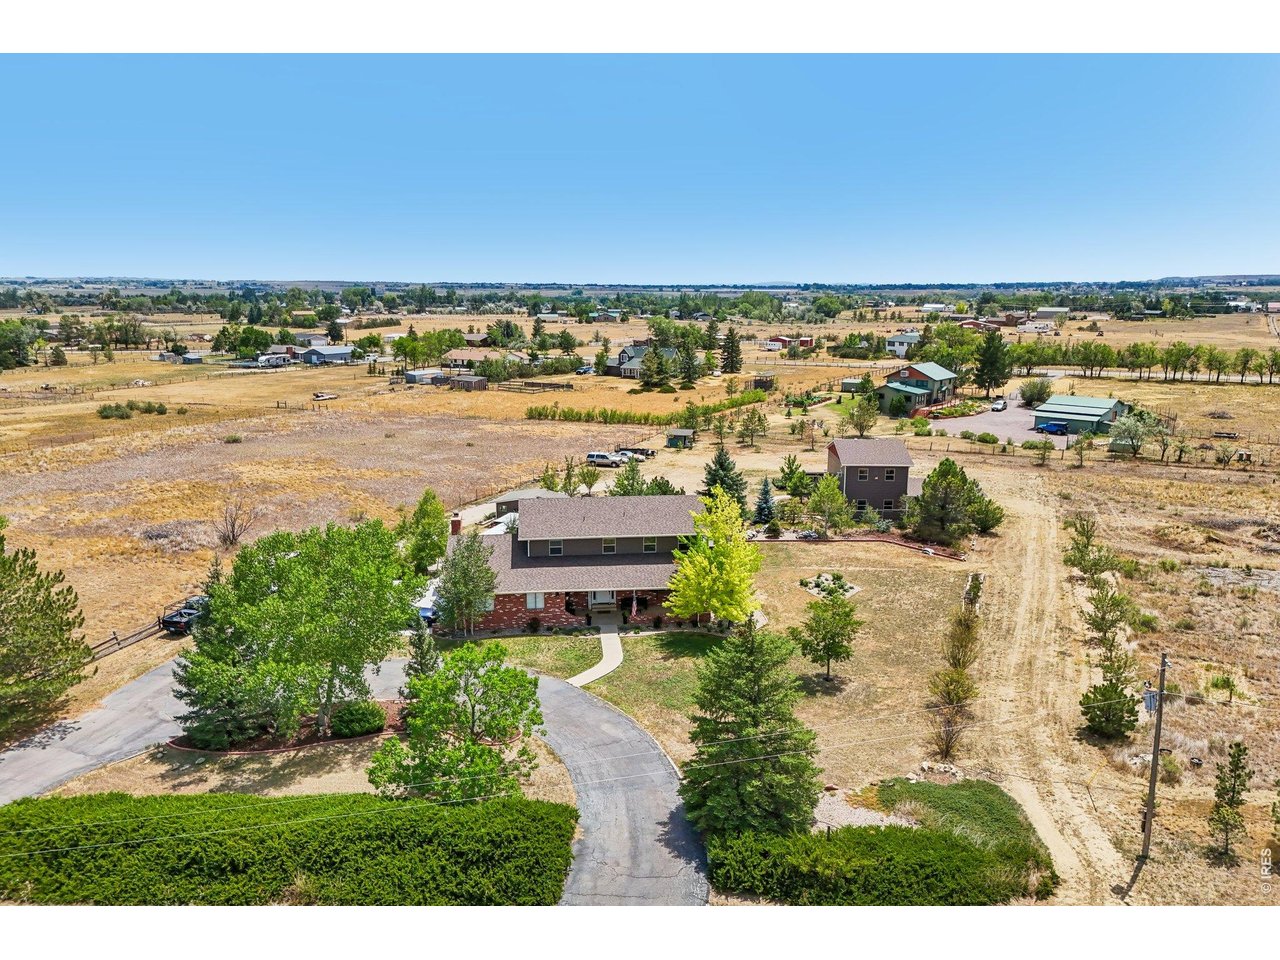
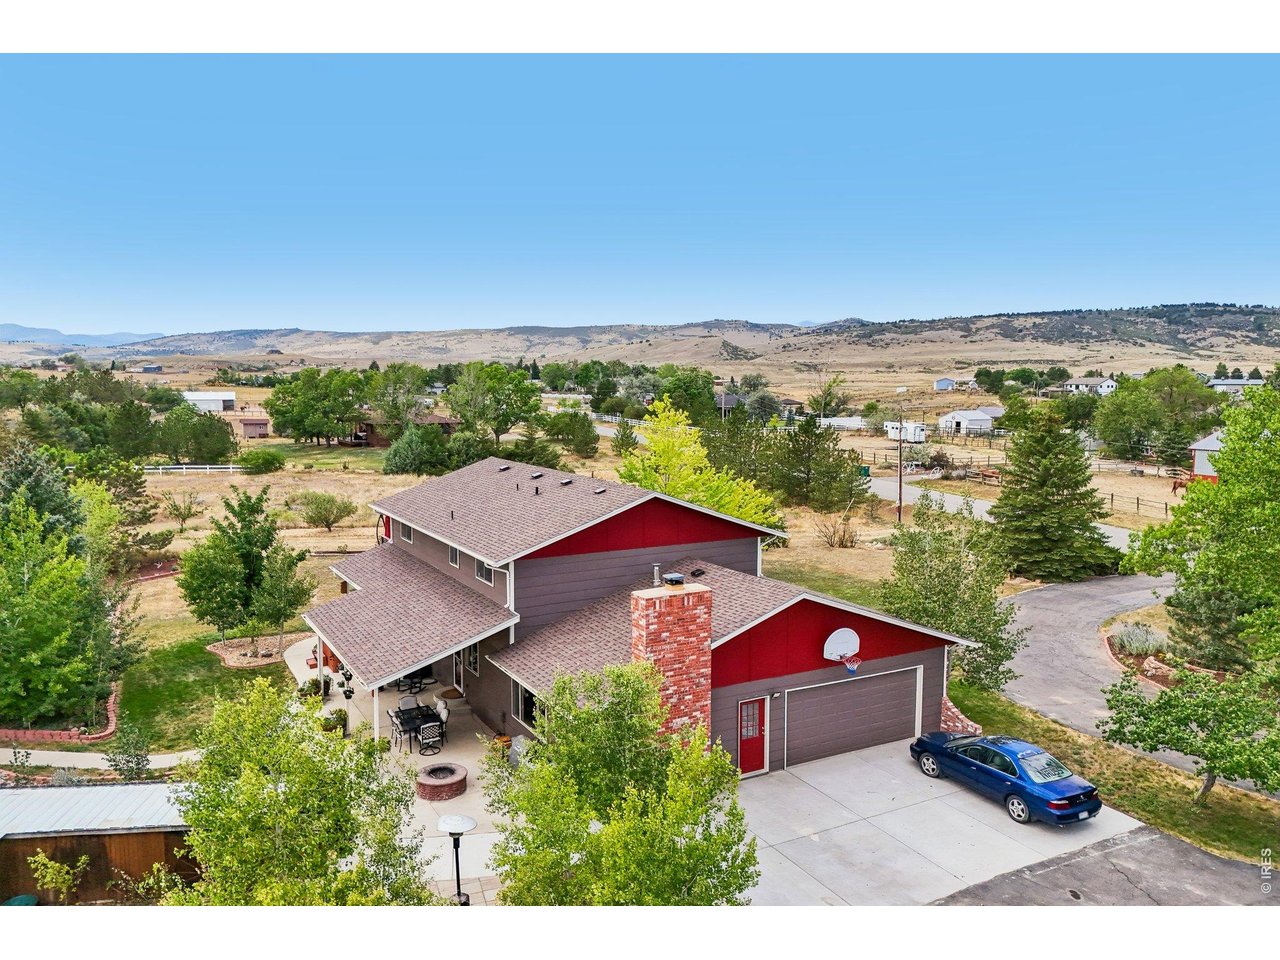
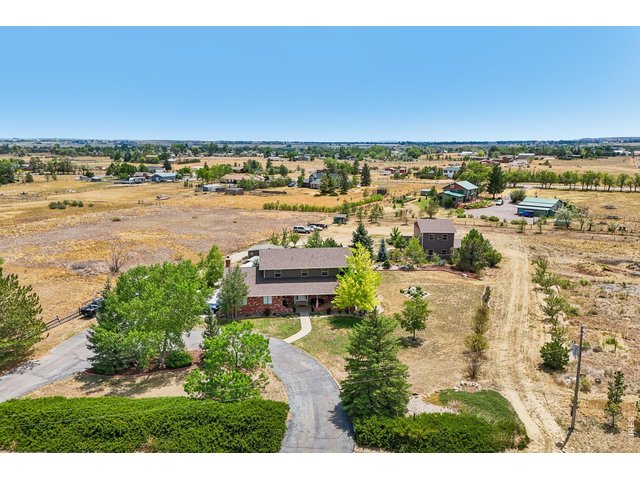
Aerial view facing south
2 of 50
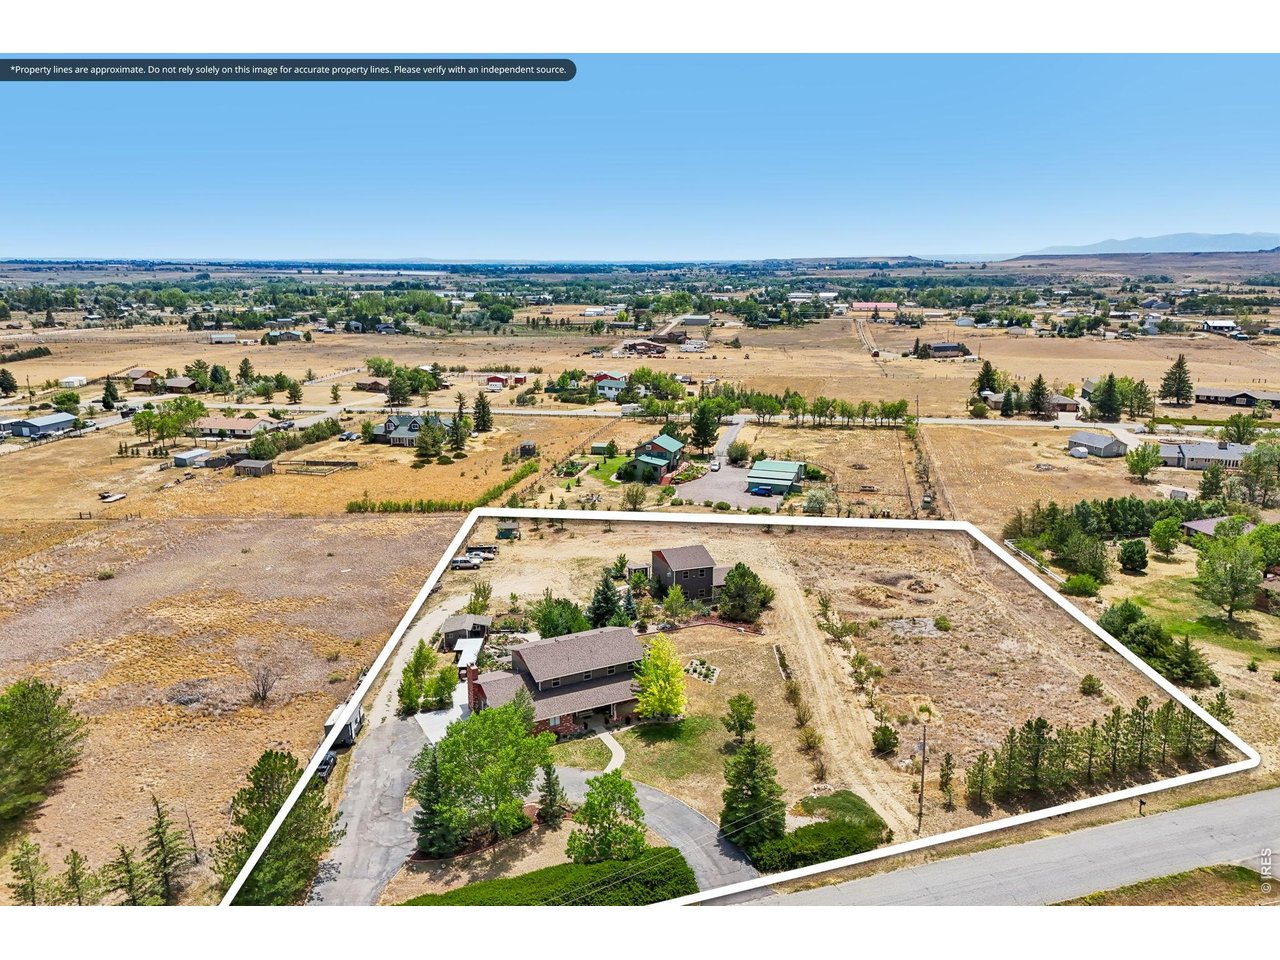
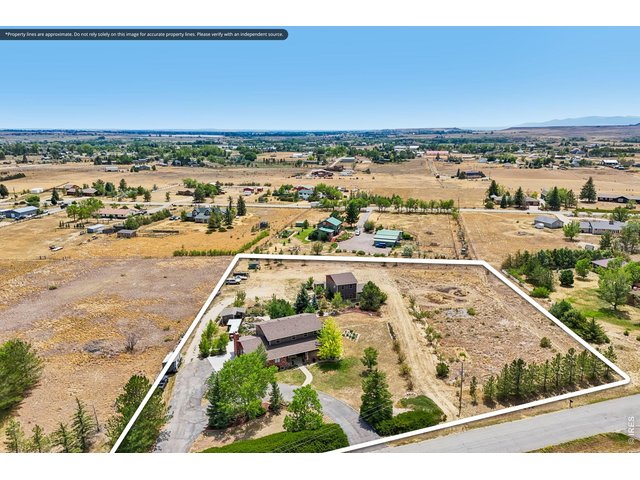
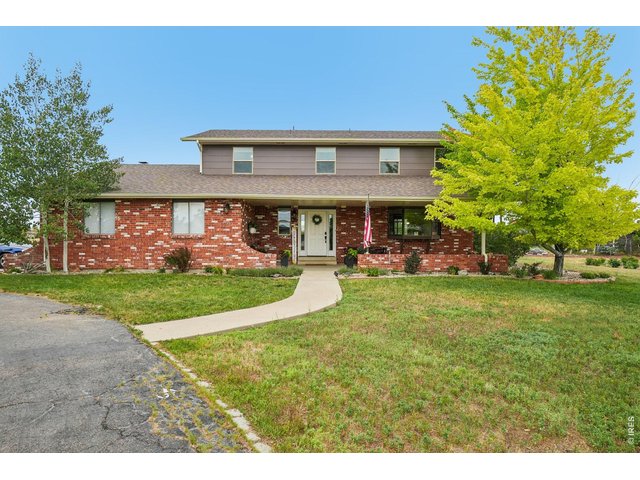
Great 2.3 acres of privacy and space
3 of 50
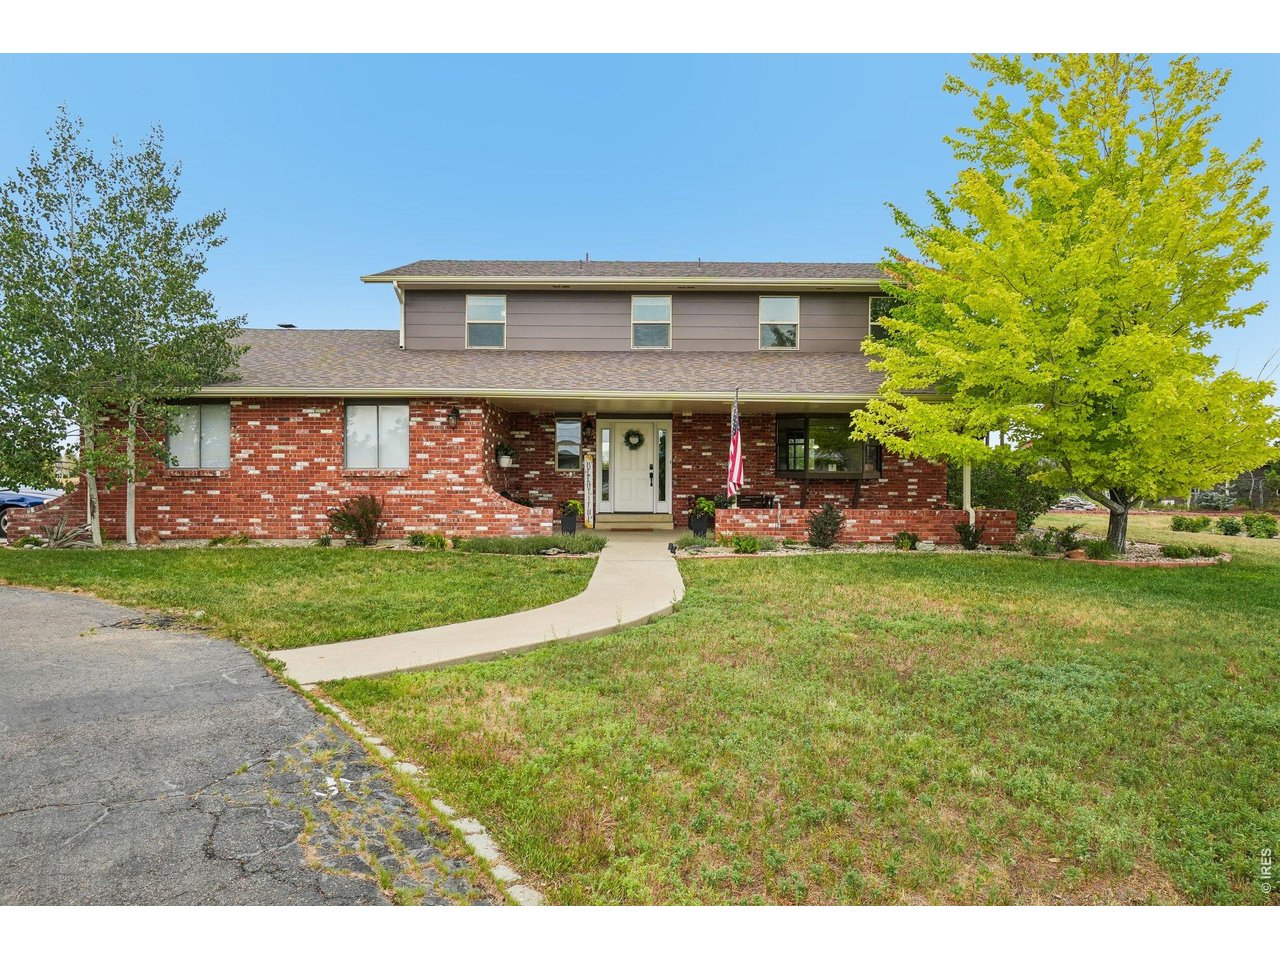
Welcome to your new 2.3 acre home sweet home!
4 of 50
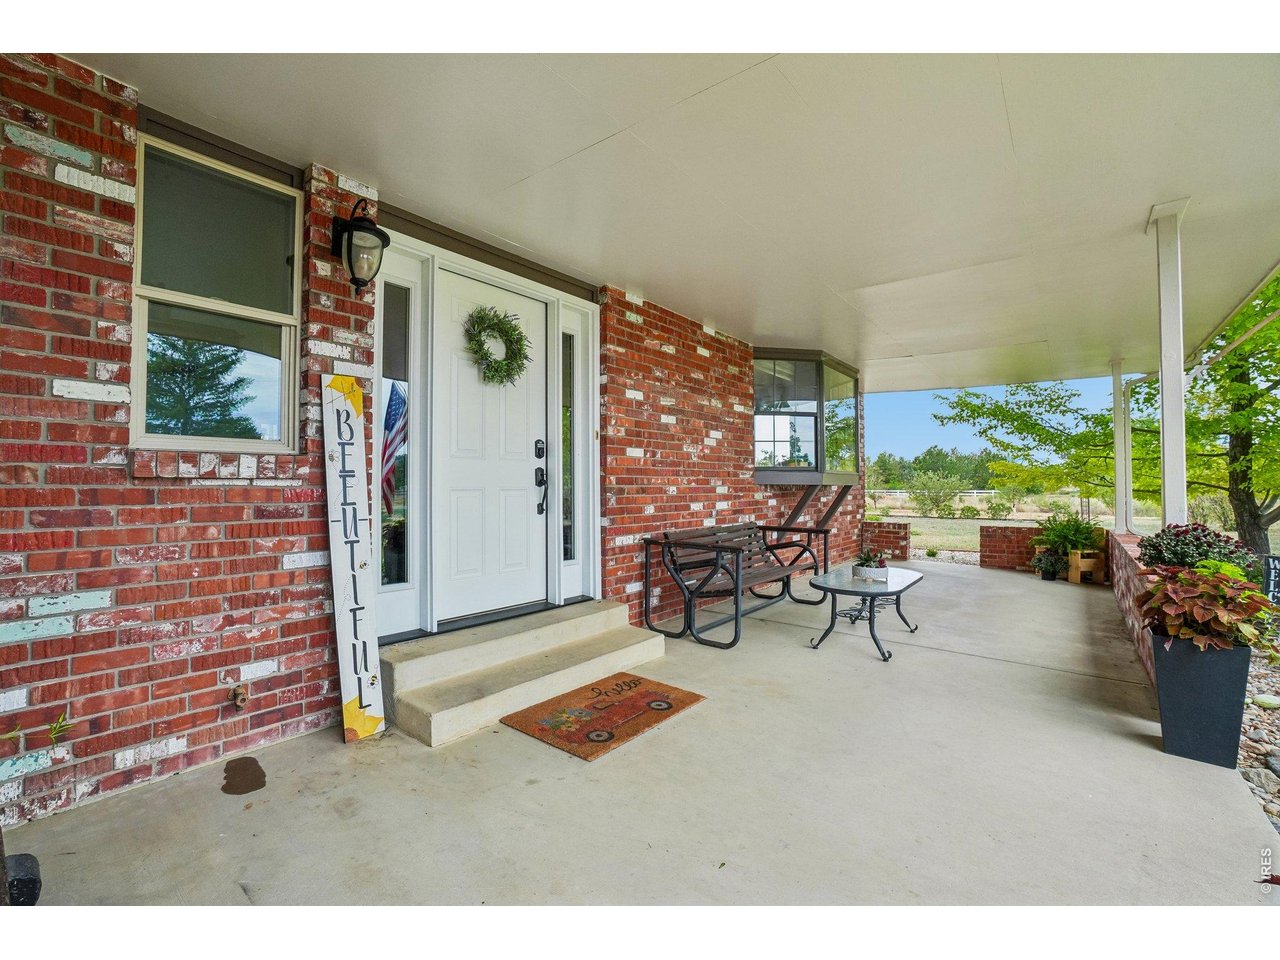
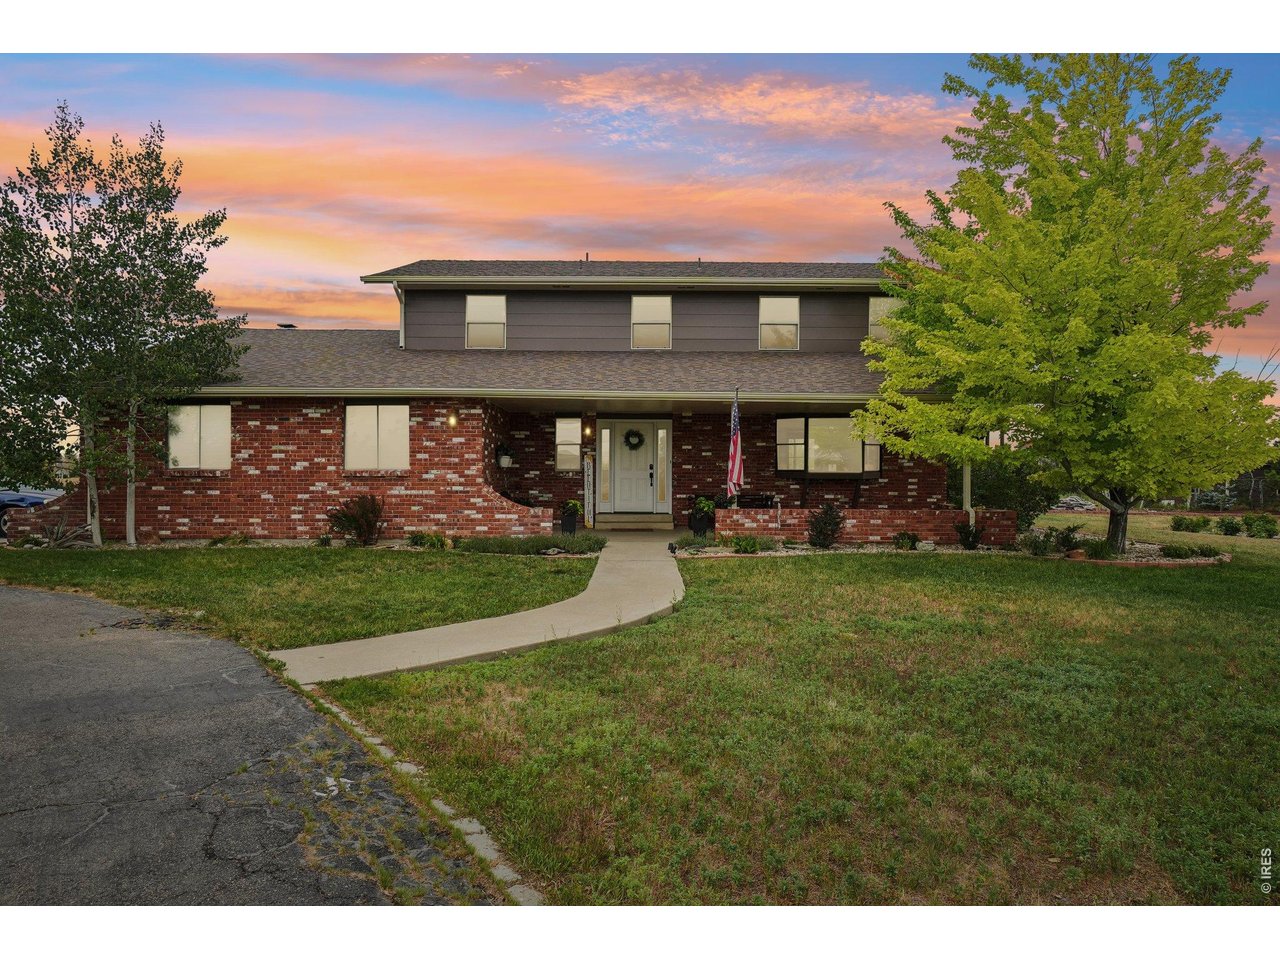
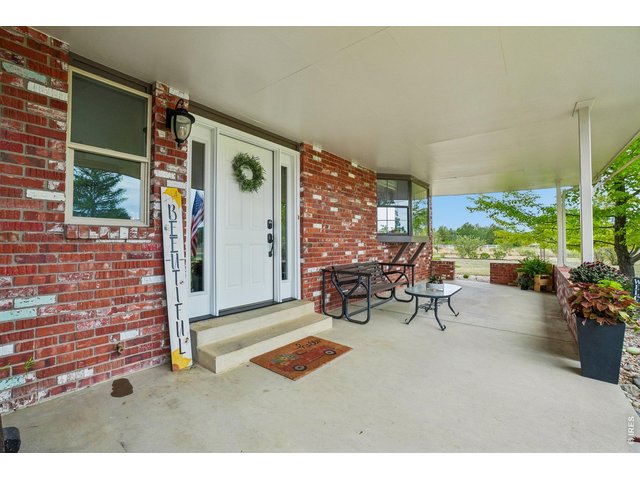
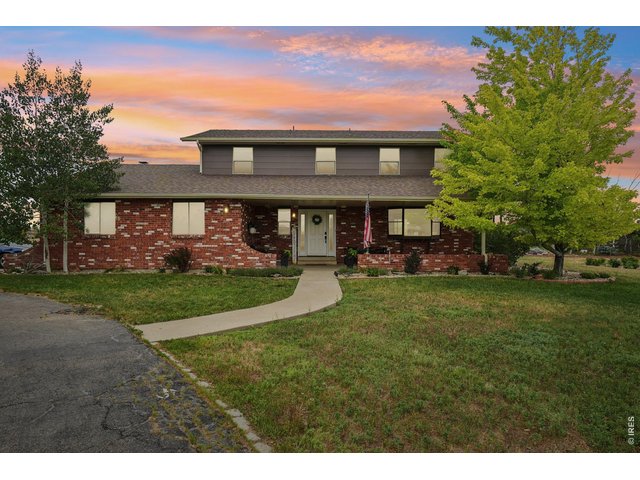
Covered front porch welcomes you and guests!
5 of 50
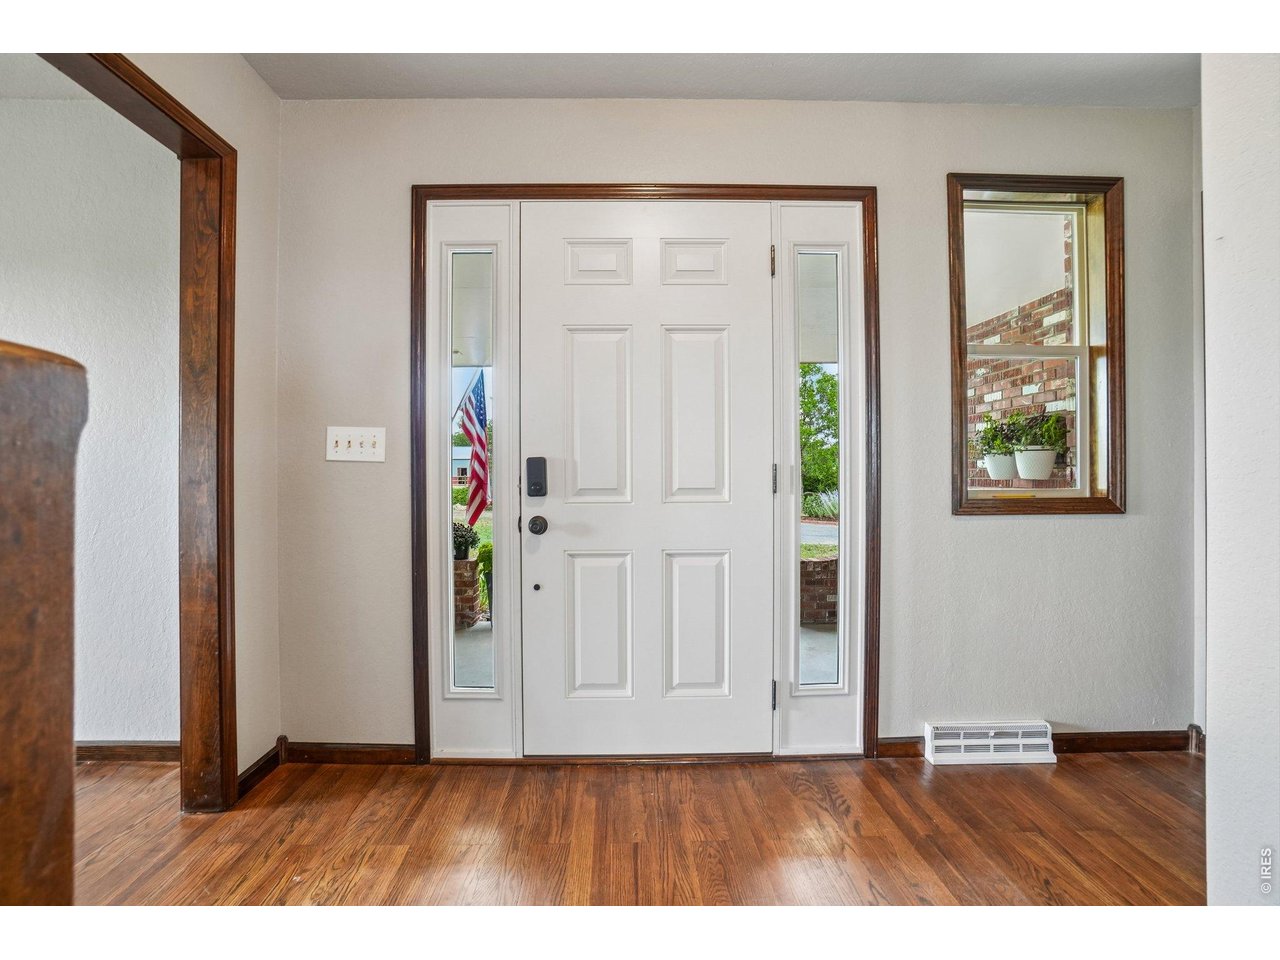
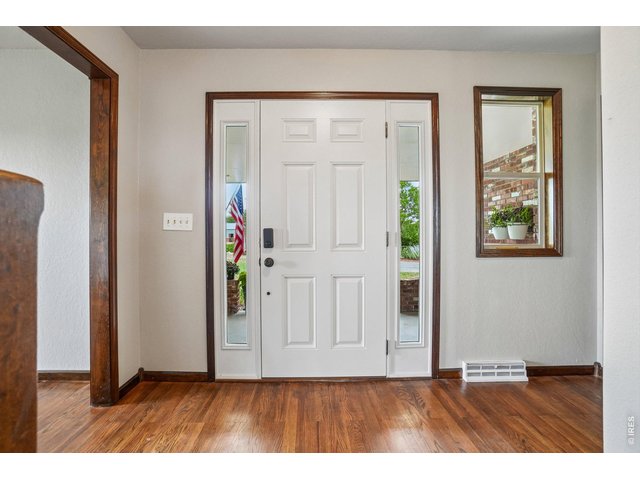
Front entrance
6 of 50
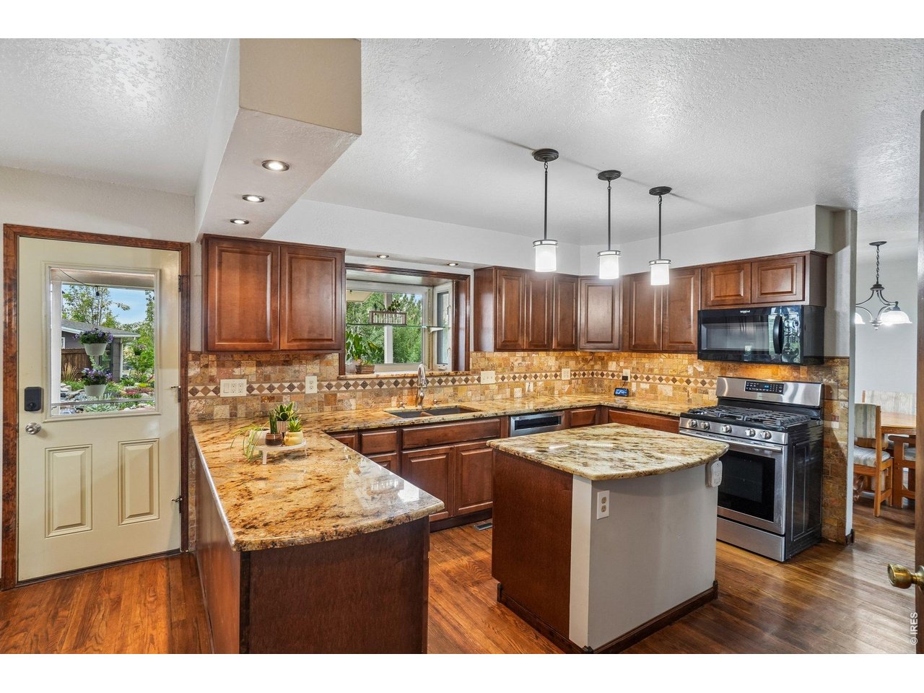
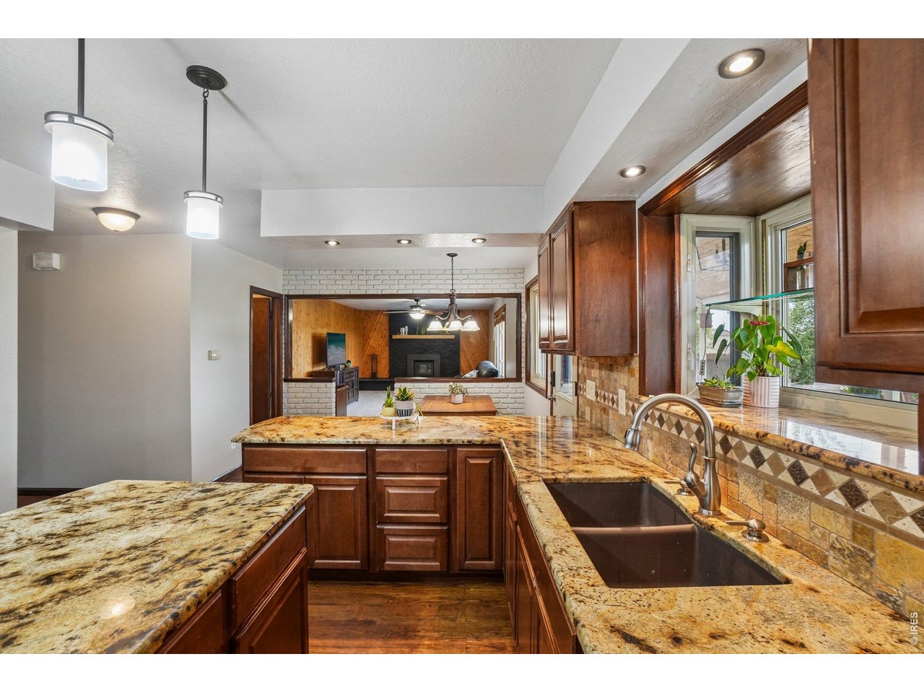
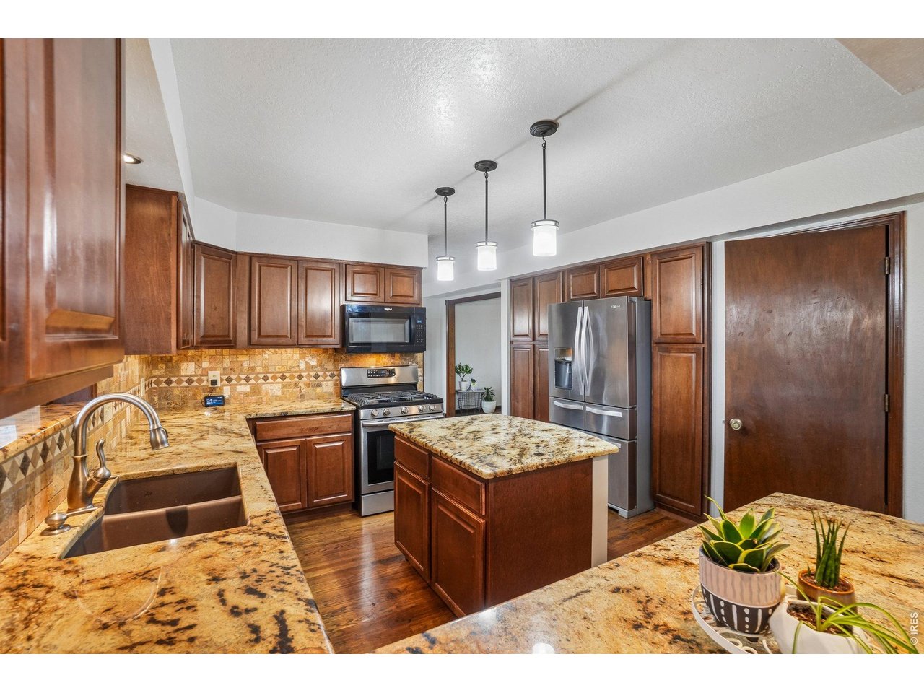
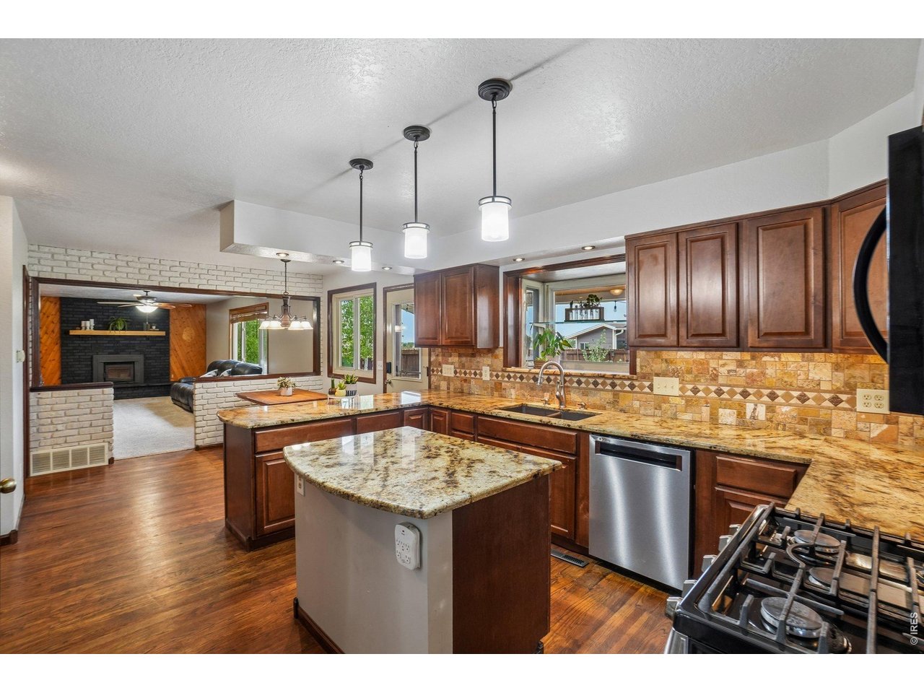
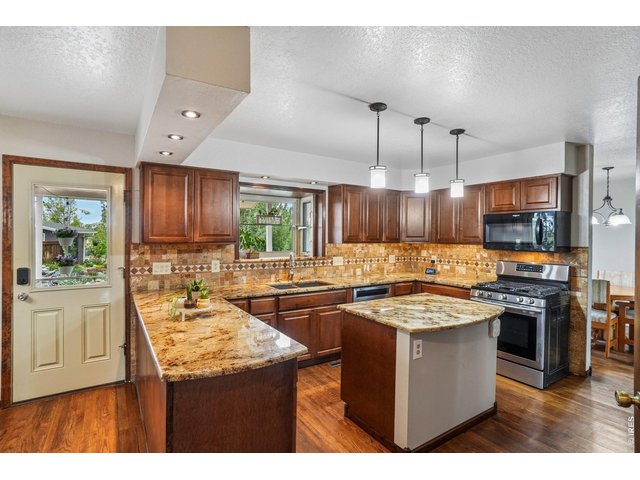
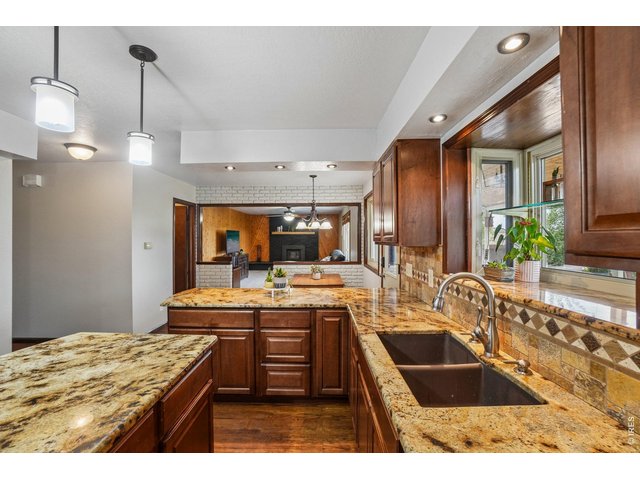
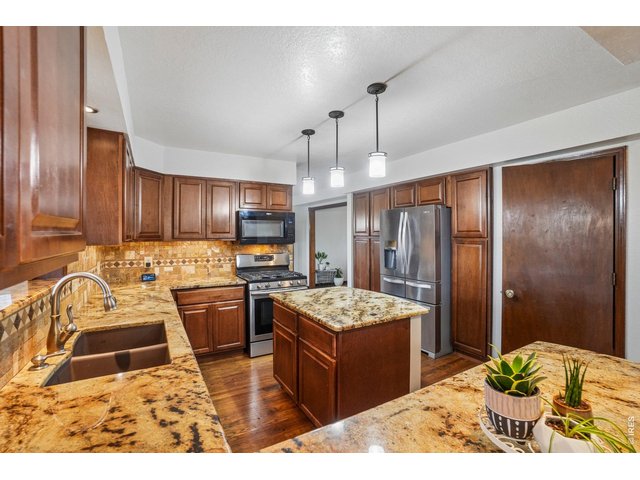
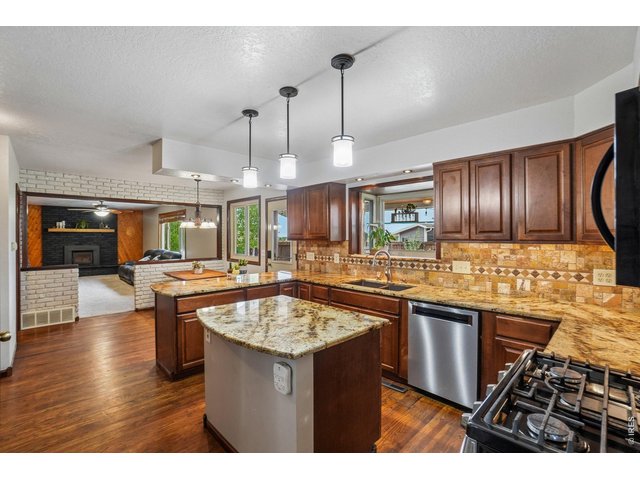
Updated beautiful kitchen with island
7 of 50
Plenty of room and storage
8 of 50
9 of 50
10 of 50
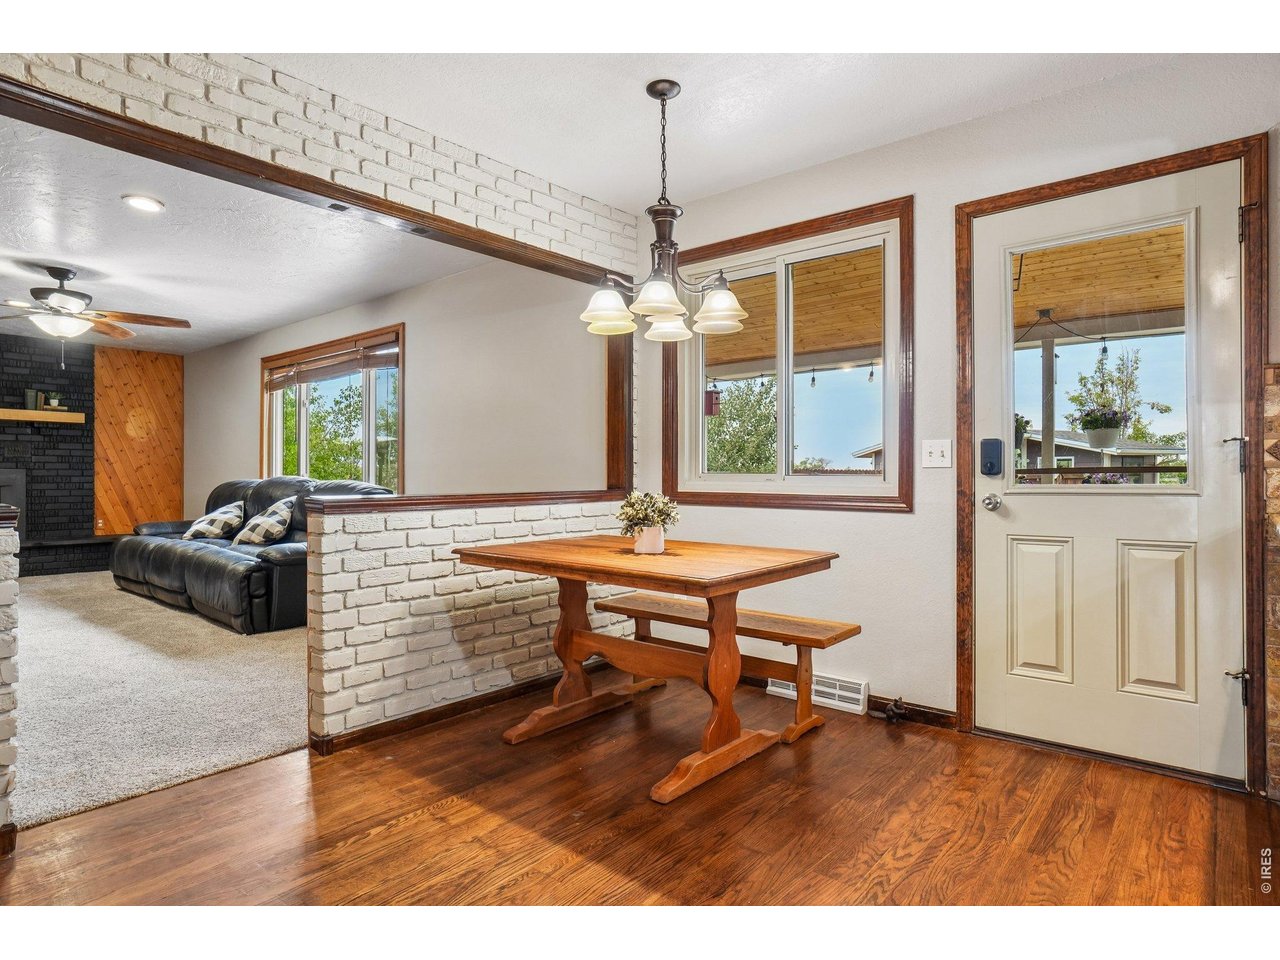
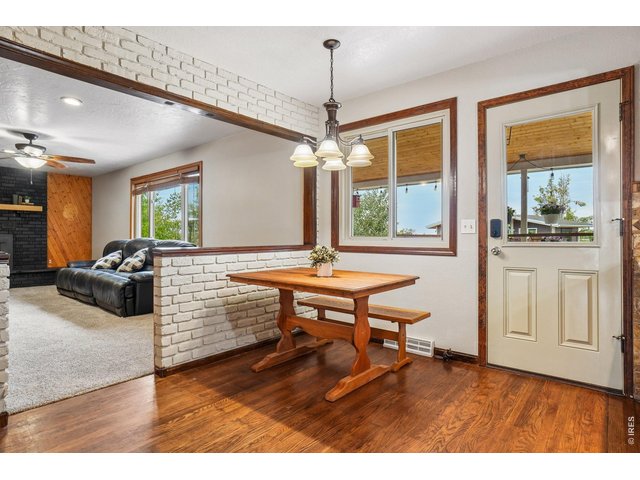
Breakfast nook off the kitchen with backyard patio access
11 of 50
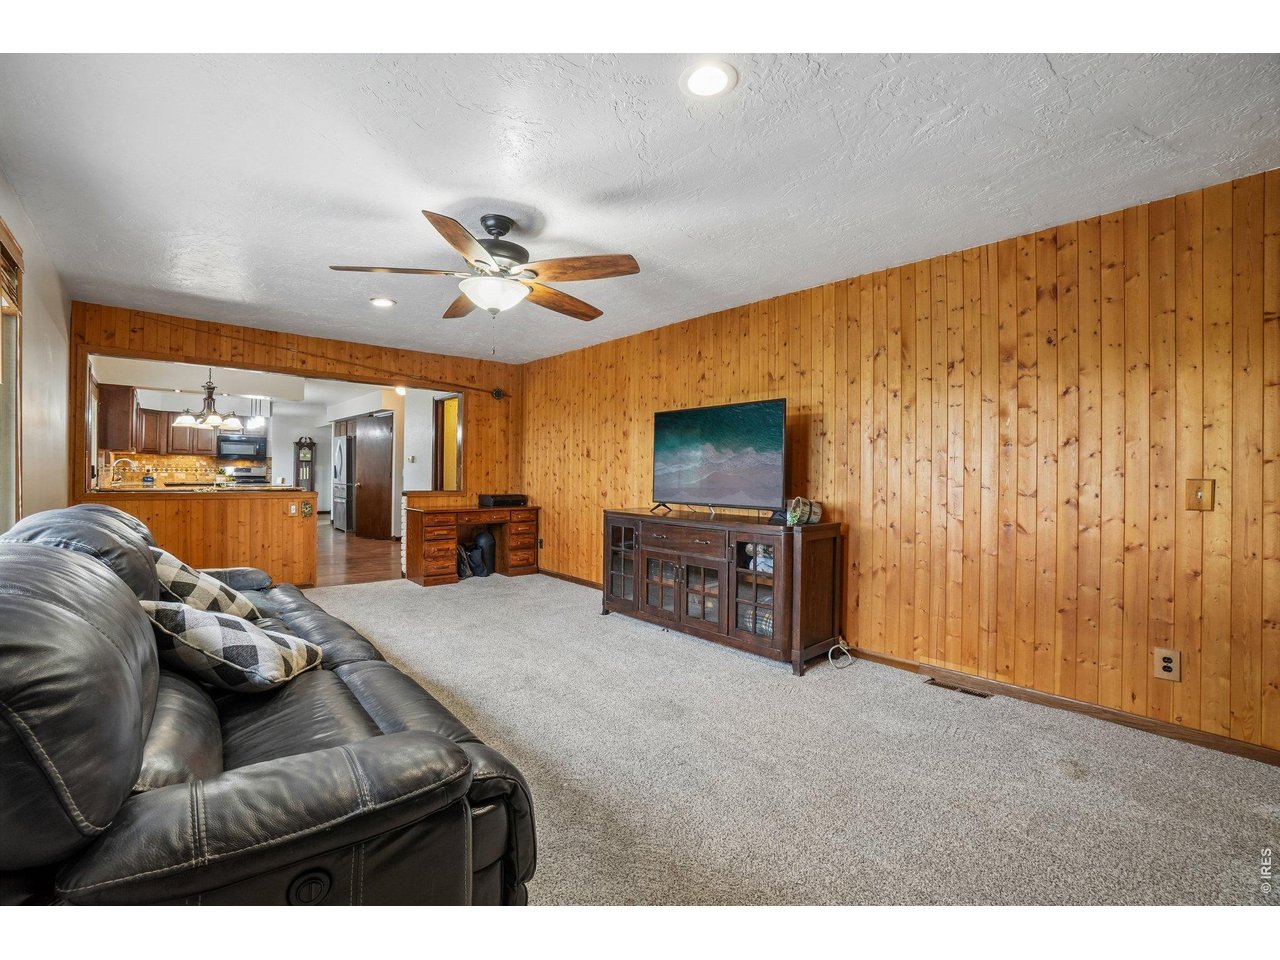
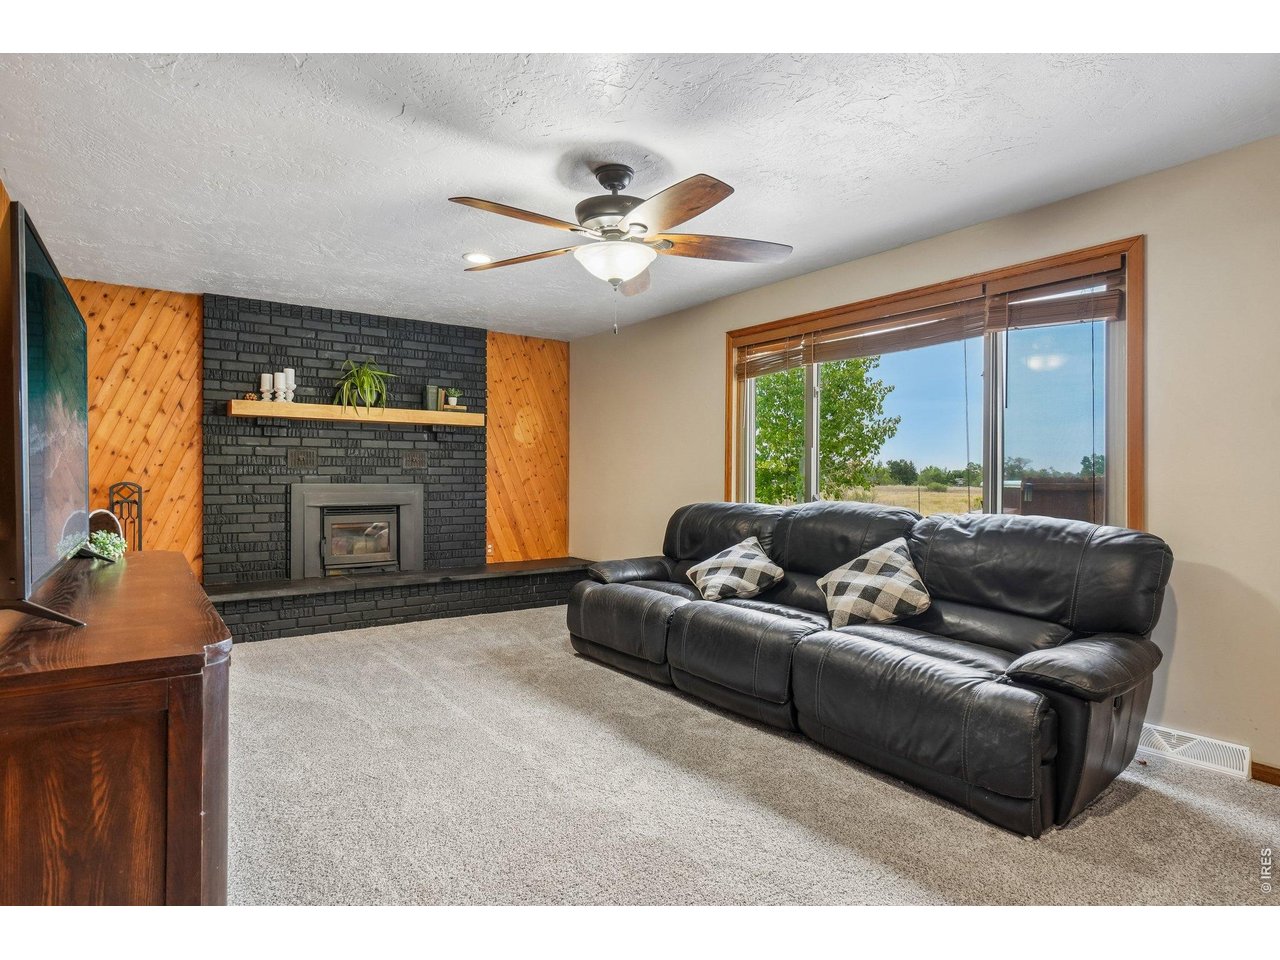
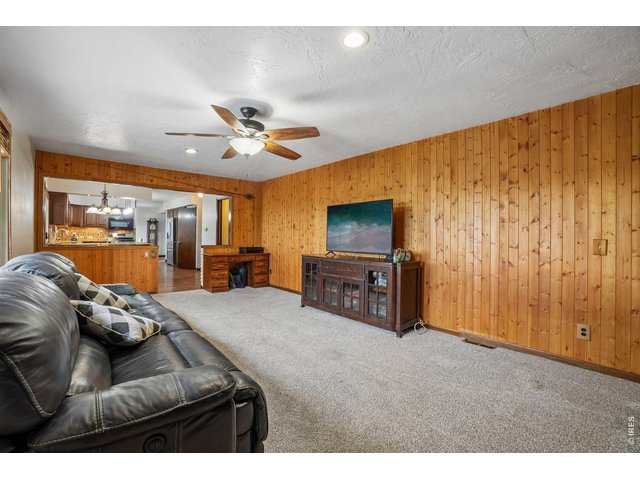
Kitchen, breakfast nook and large family room with fireplace.
12 of 50
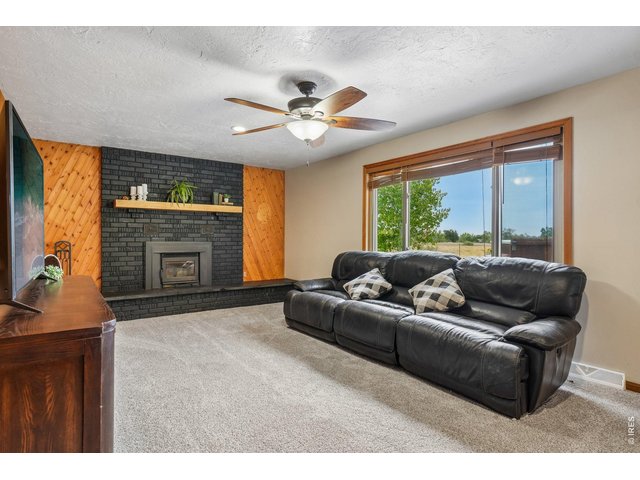
Large main floor family room
13 of 50
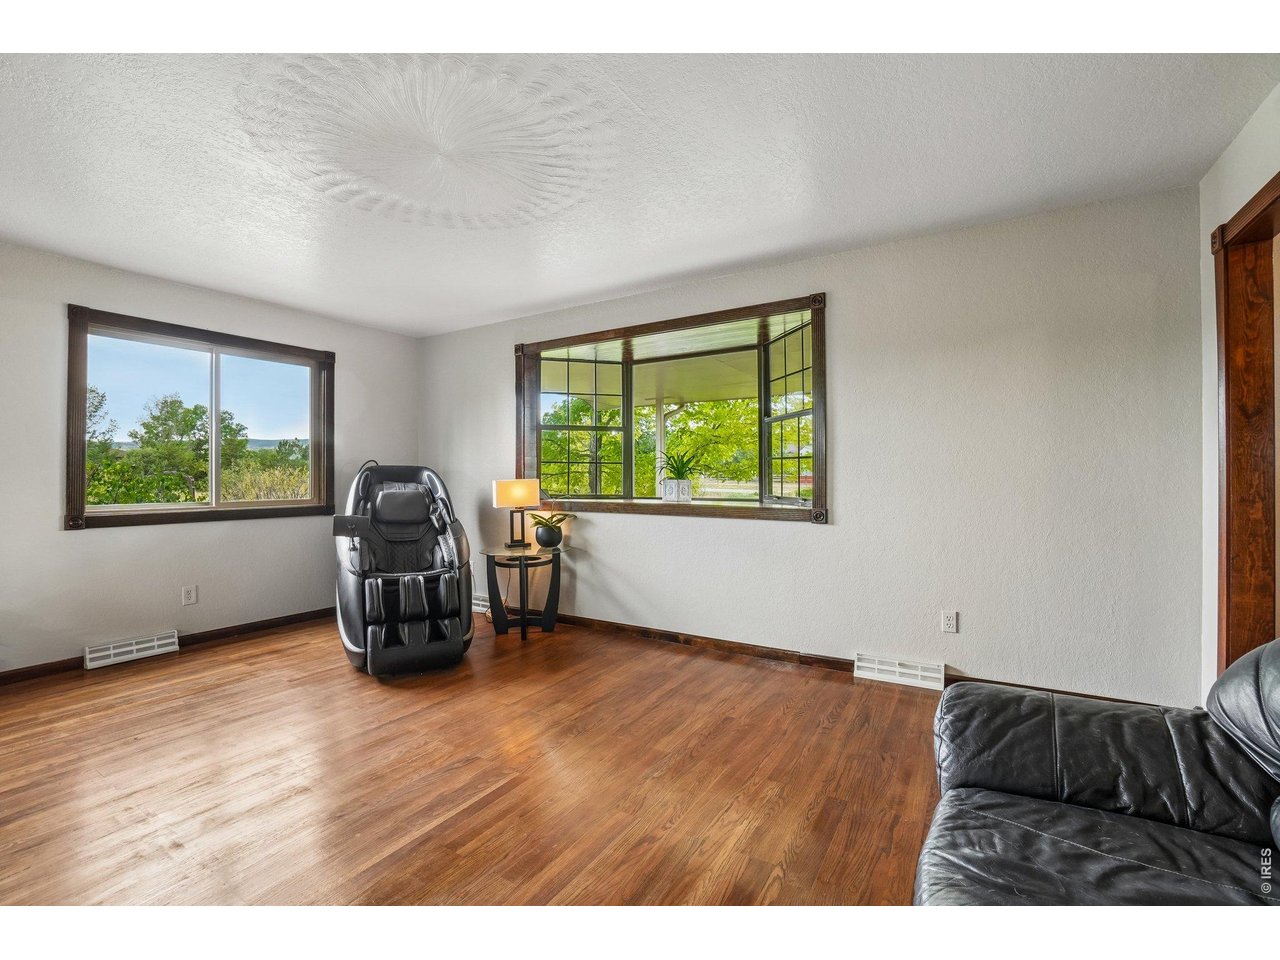
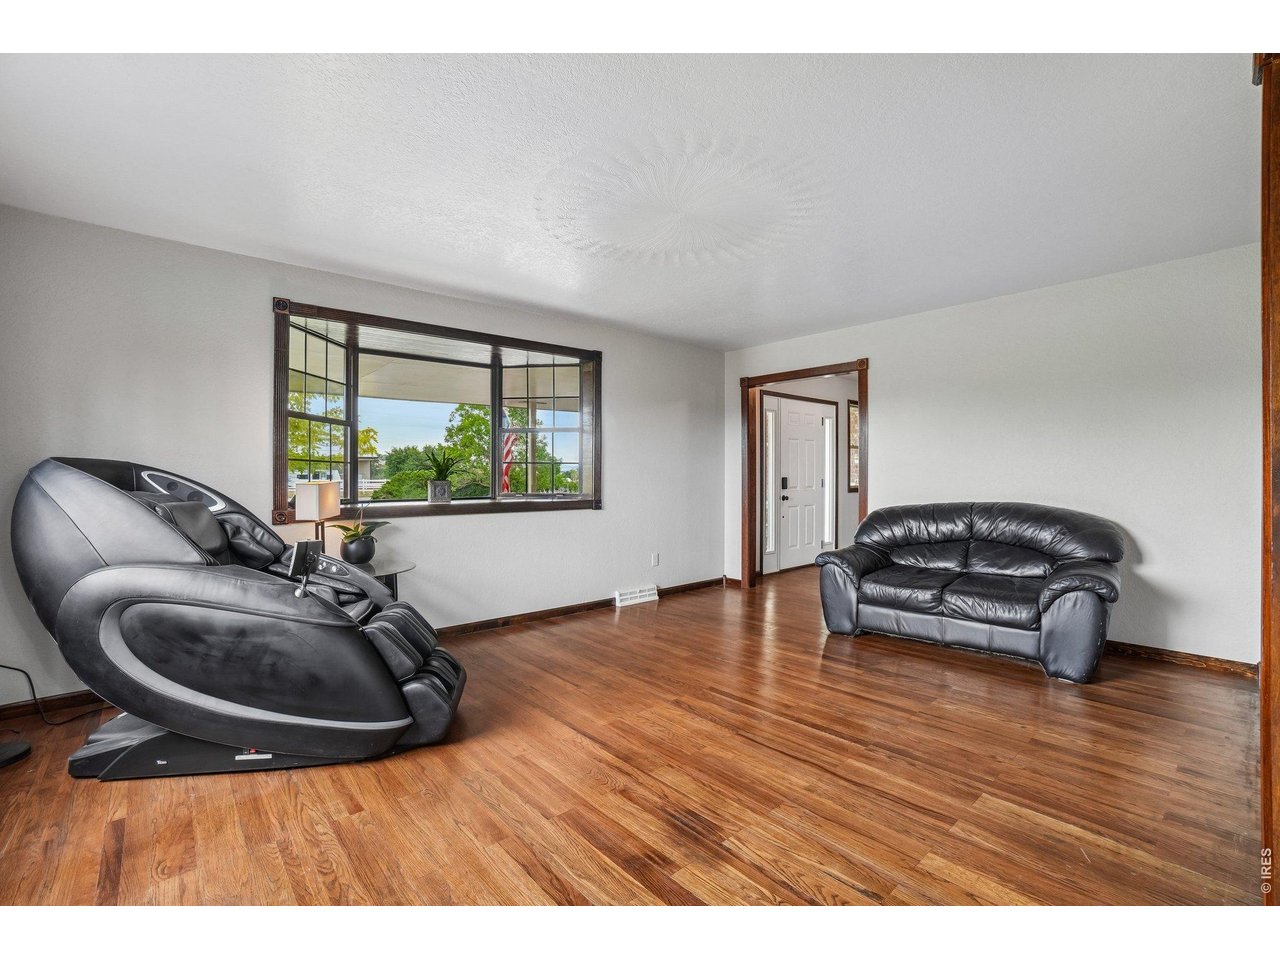
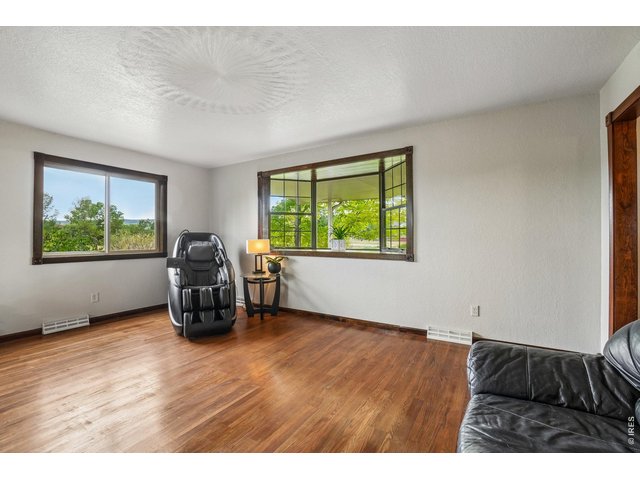
Formal living room, great space to read a book or welcome guests
14 of 50
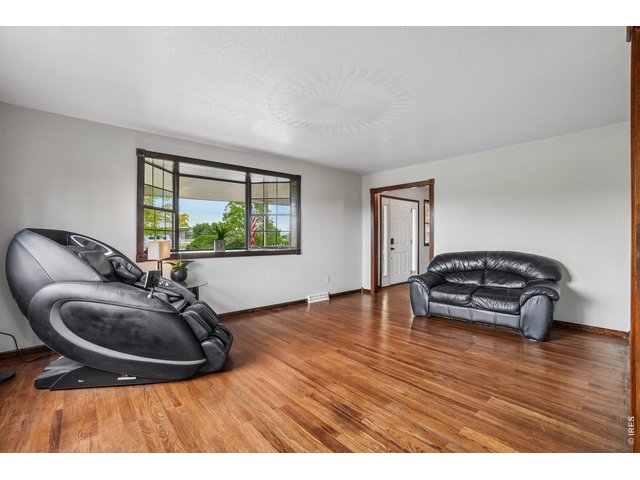
Formal living room off main front entrance
15 of 50
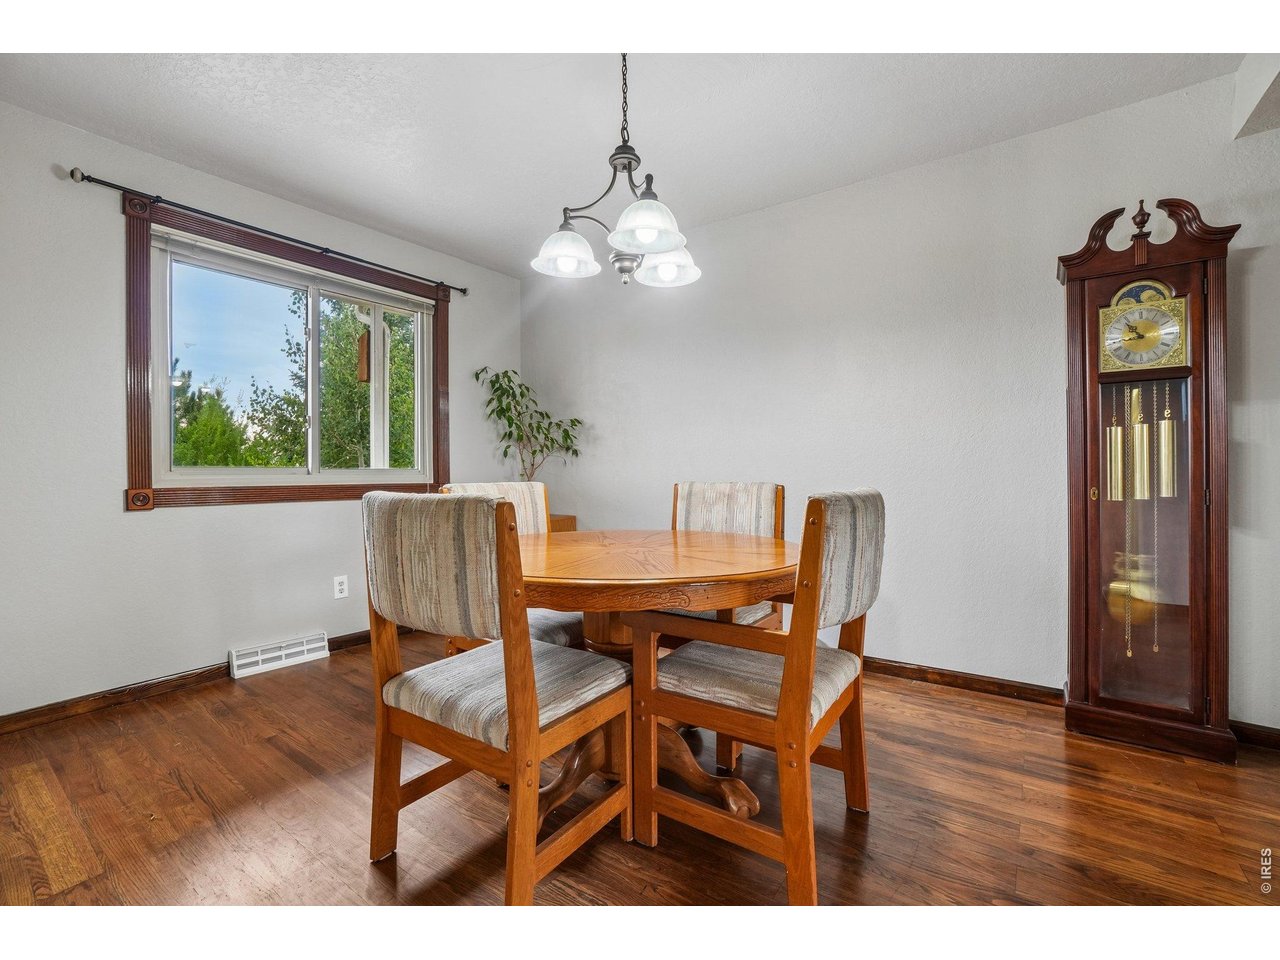
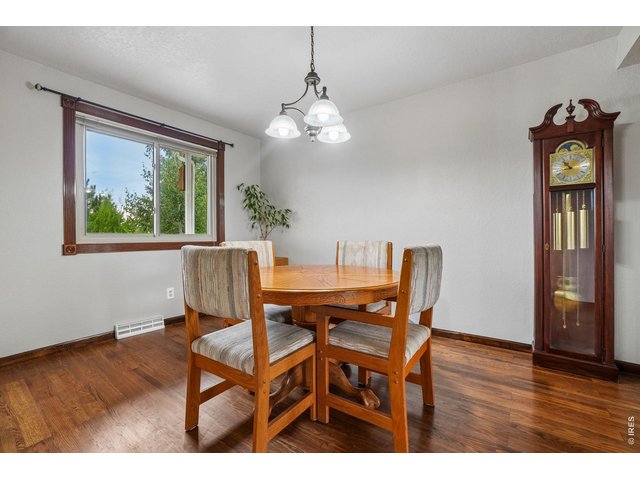
Formal dining room, a bonus space and perfect place for making memories
16 of 50
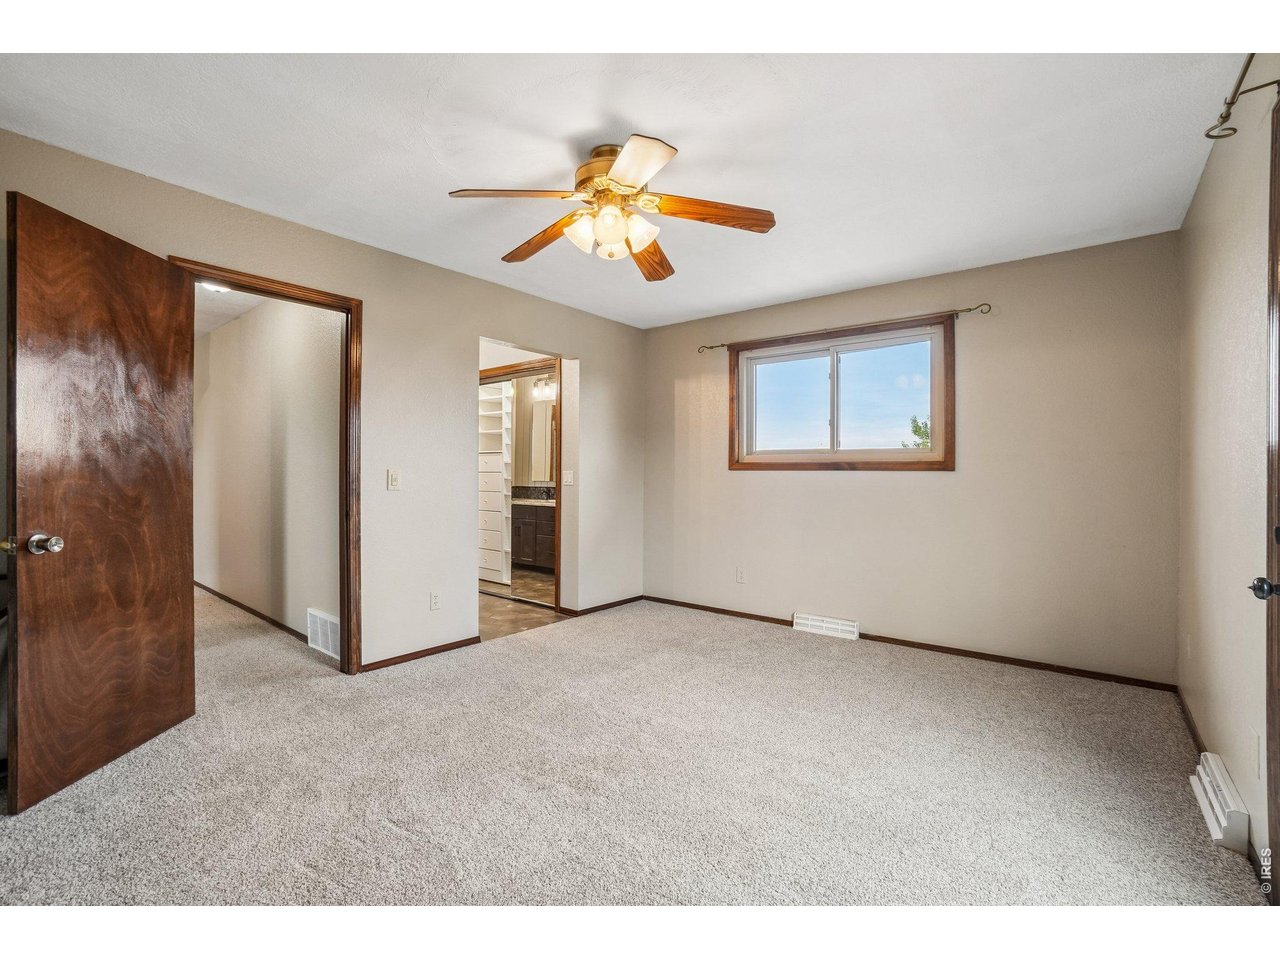
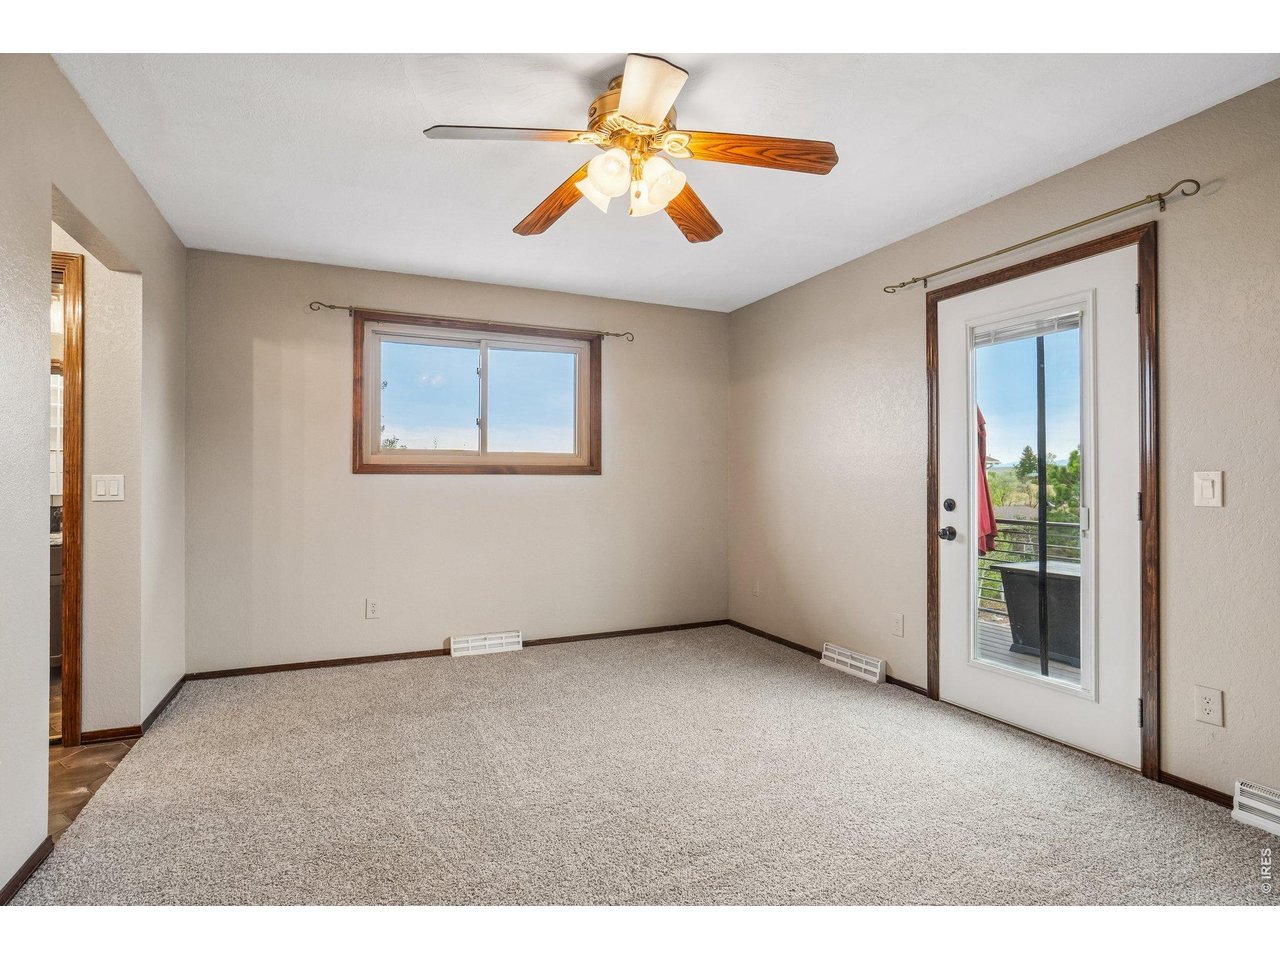
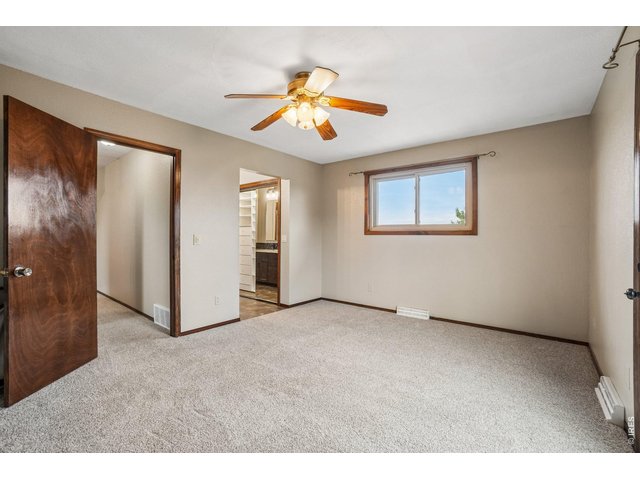
Second floor primary bedroom
17 of 50
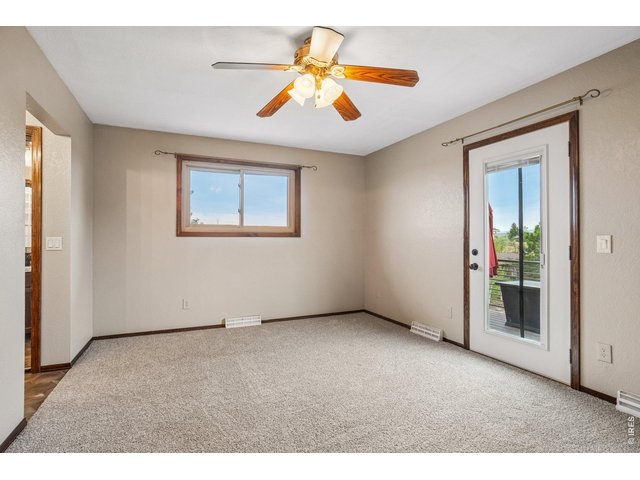
Primary bedroom has west facing patio with mountain view and sunsets
18 of 50
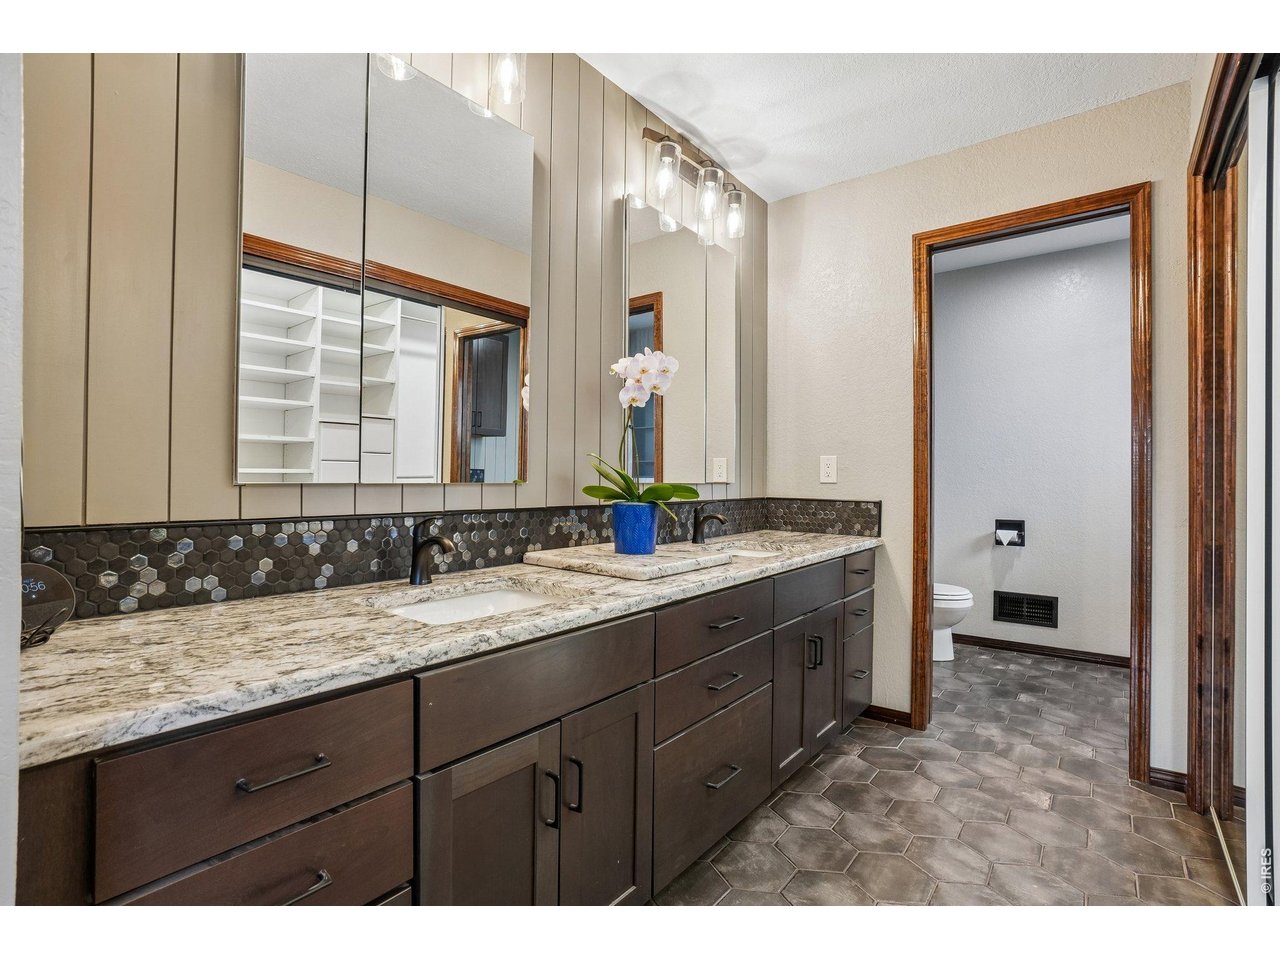
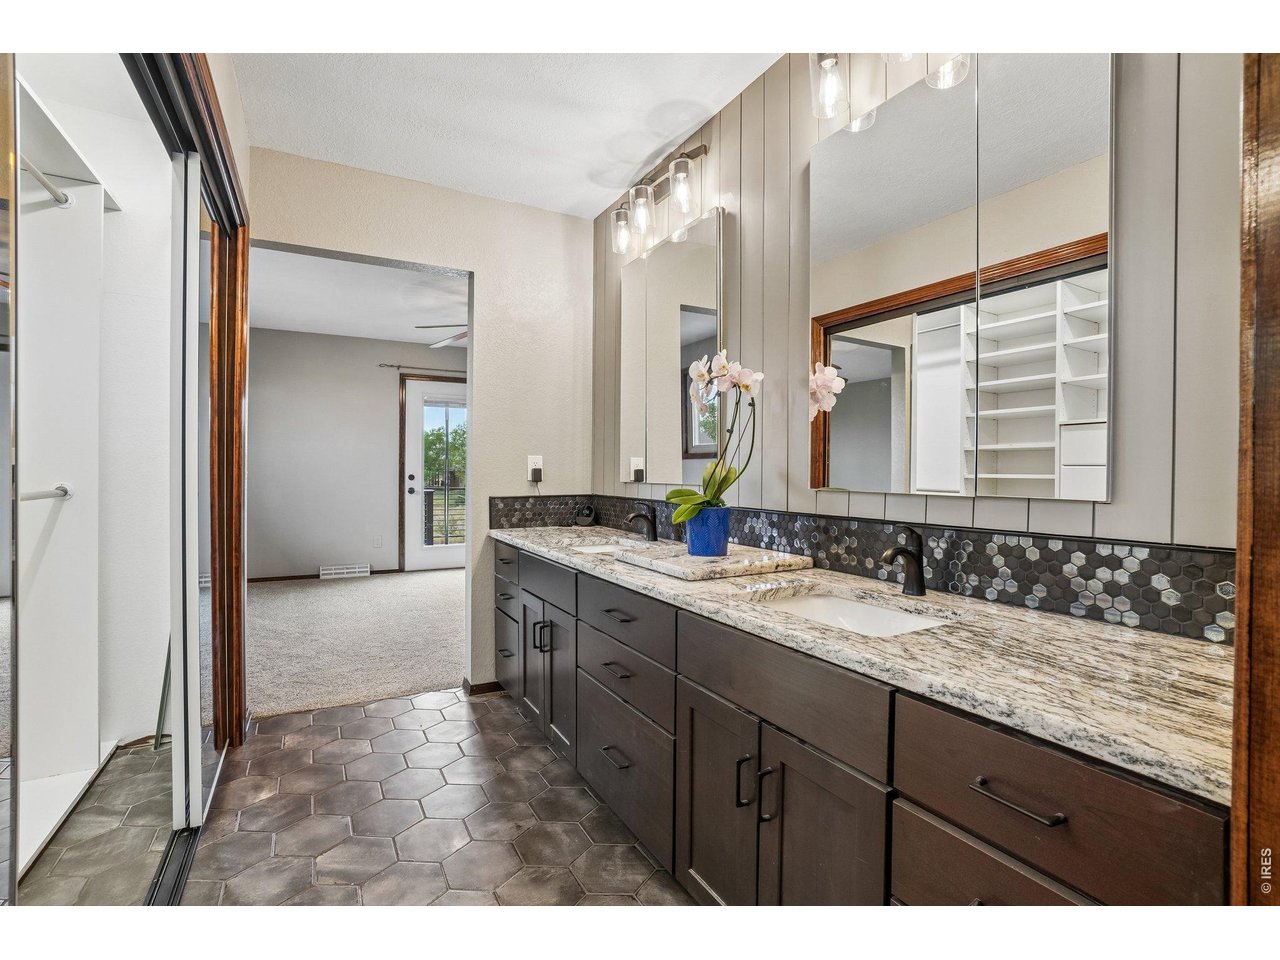
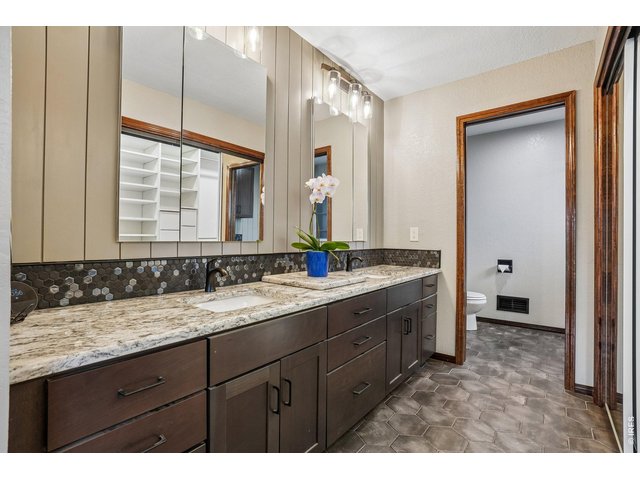
Gorgeous updated primary bath
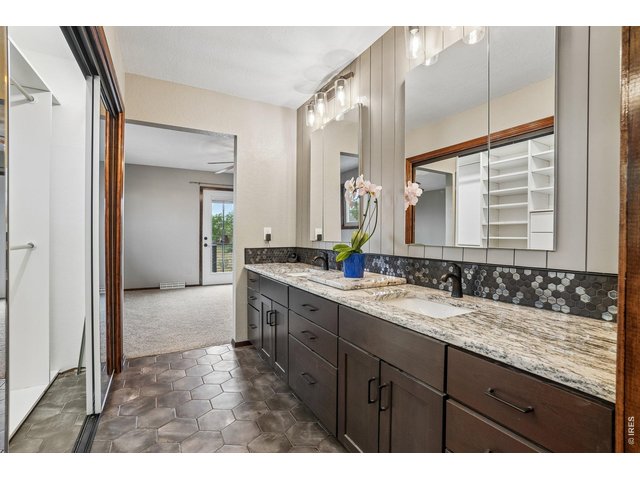
19 of 50
Primary bath with custom built in closet system
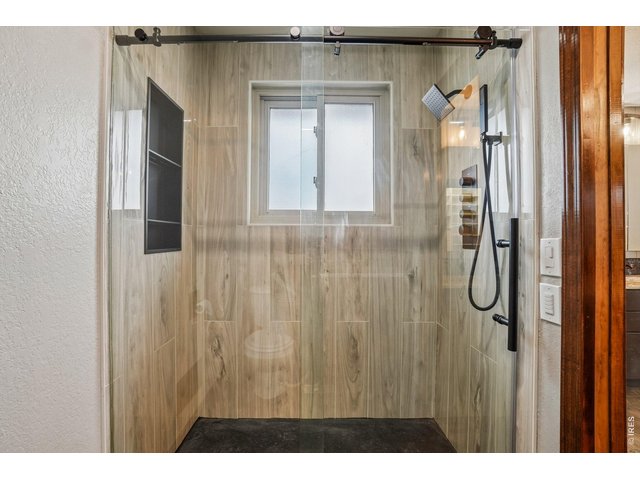
20 of 50
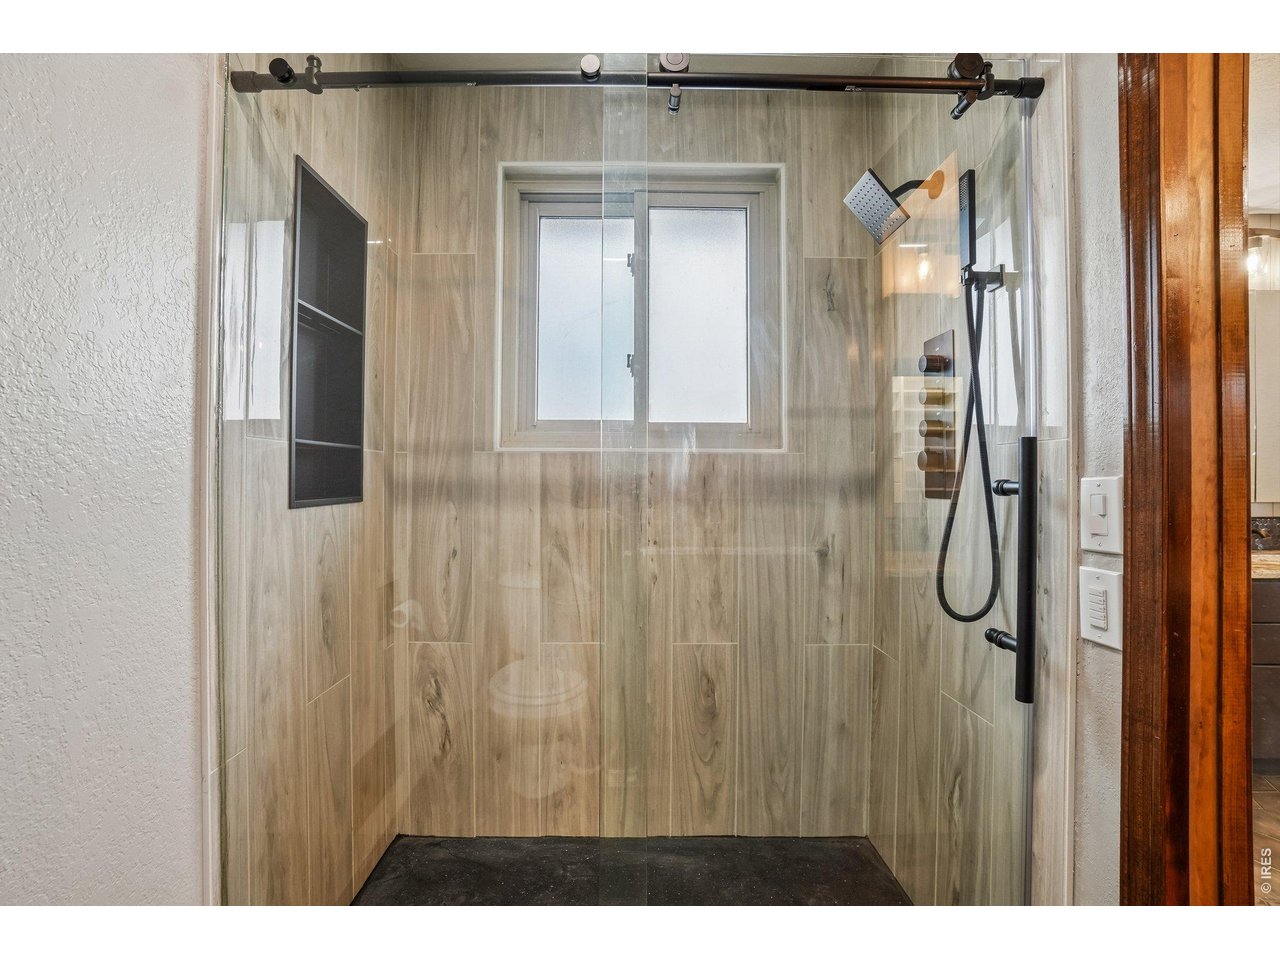
New walk in spa feeling shower
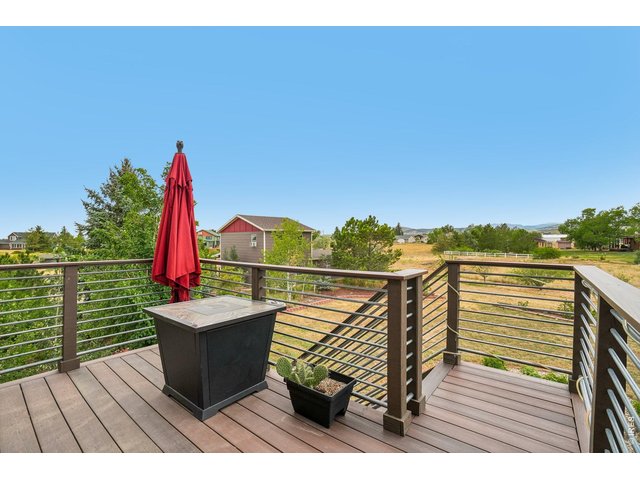
21 of 50
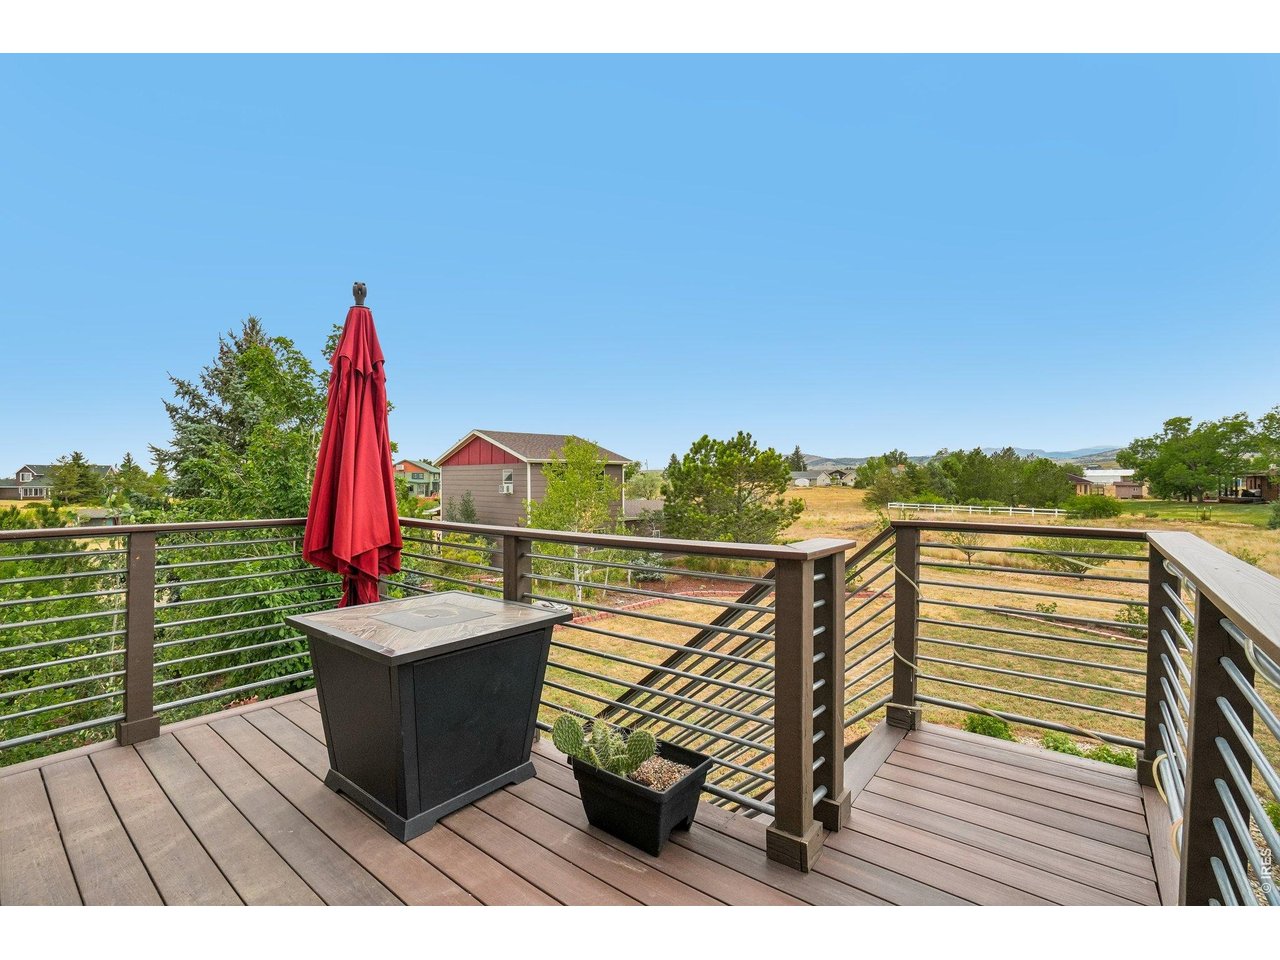
Private deck off the primary second story bedroom
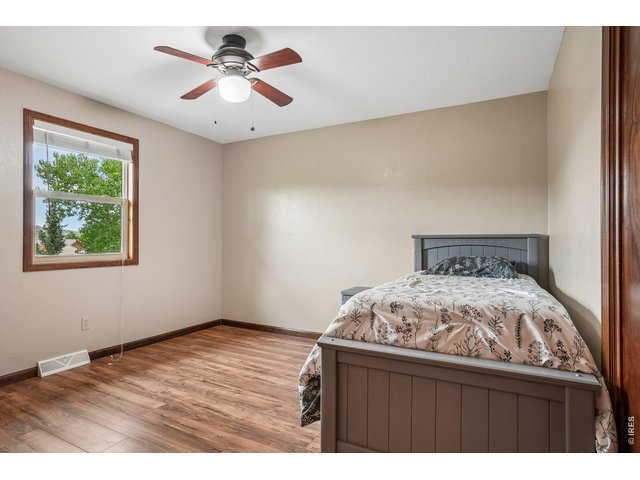
22 of 50
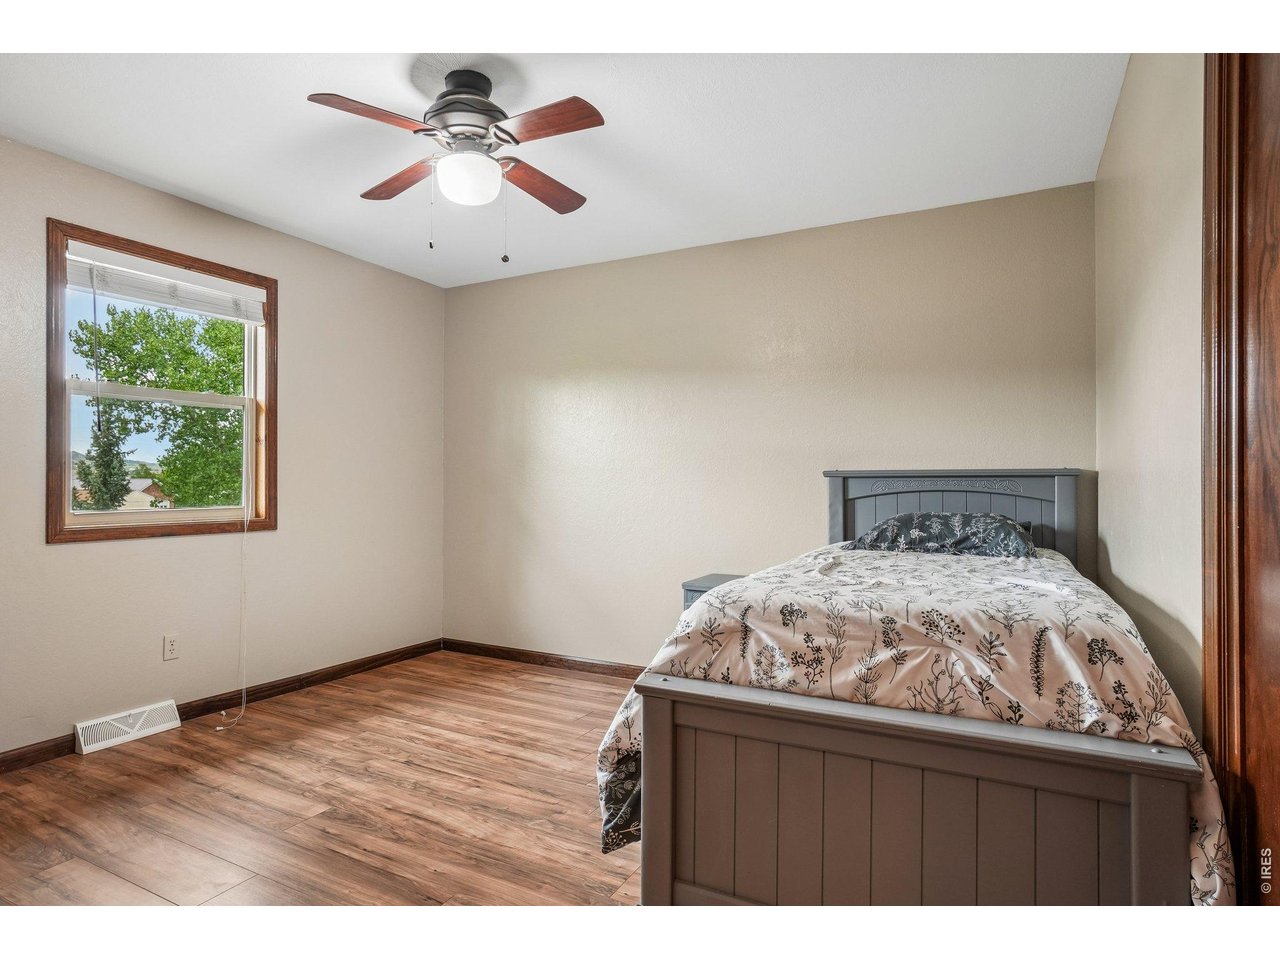
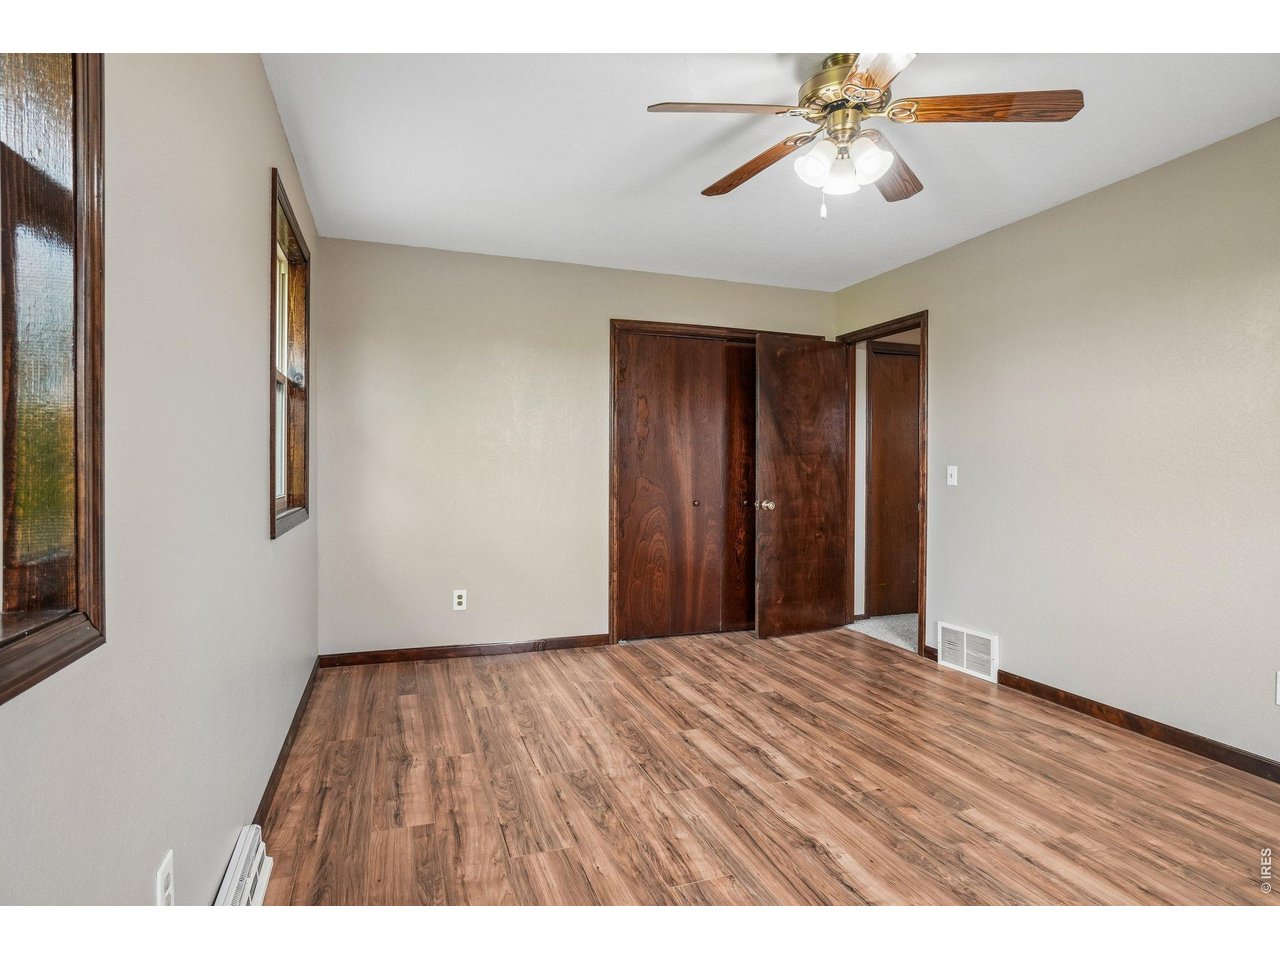
Bedroom #2- all four bedrooms on second level
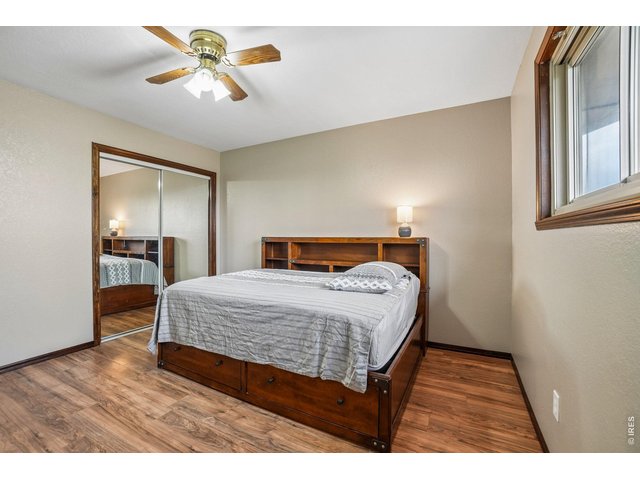
23 of 50
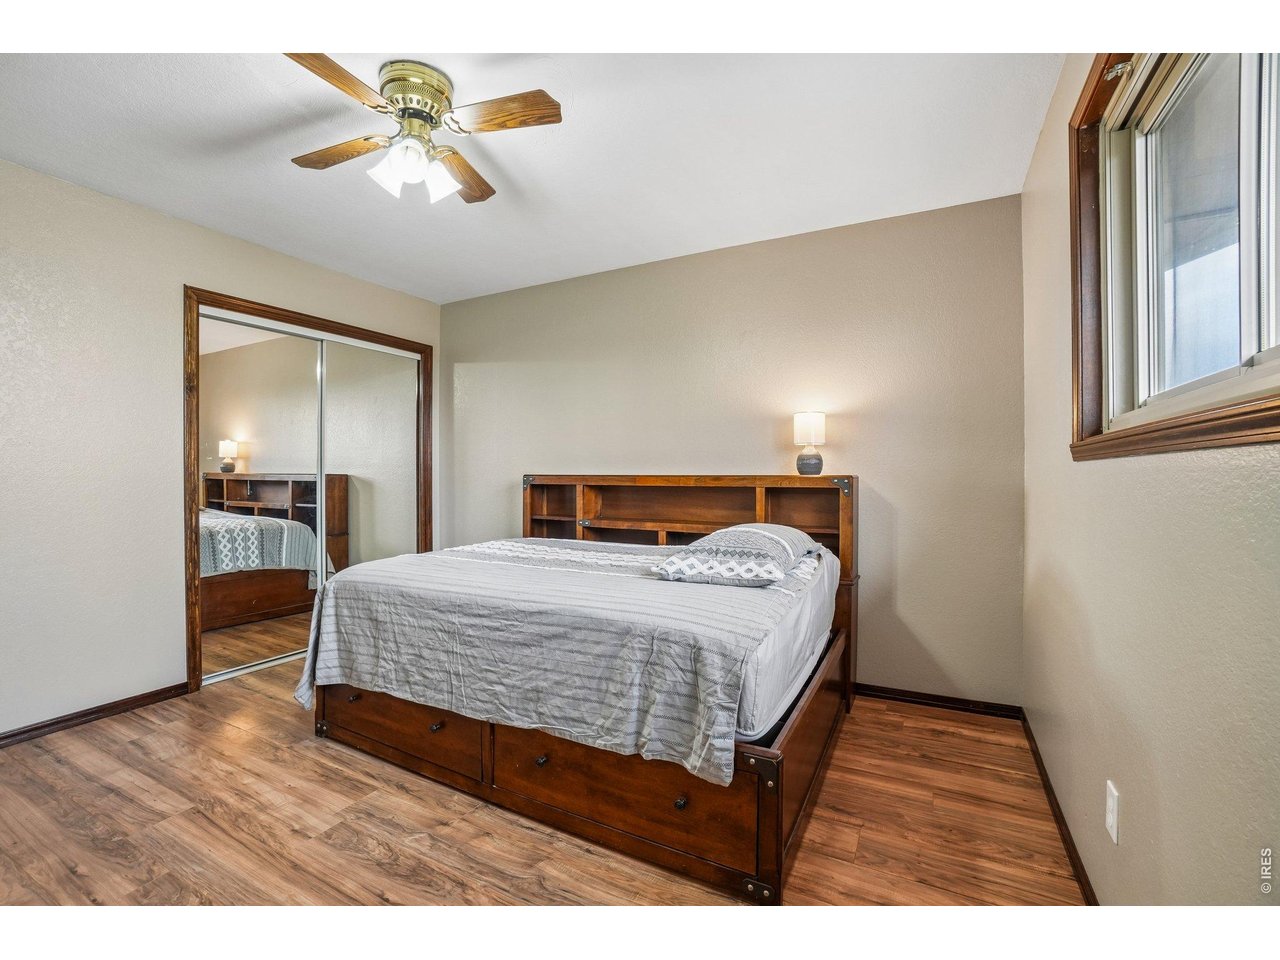
Bedroom #3- all four bedrooms on second level
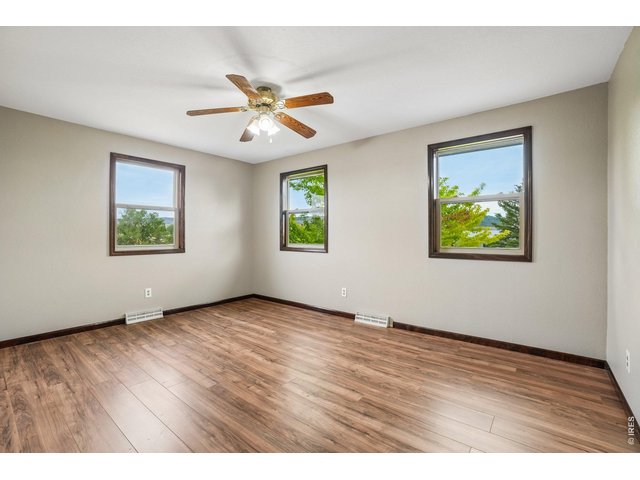
24 of 50
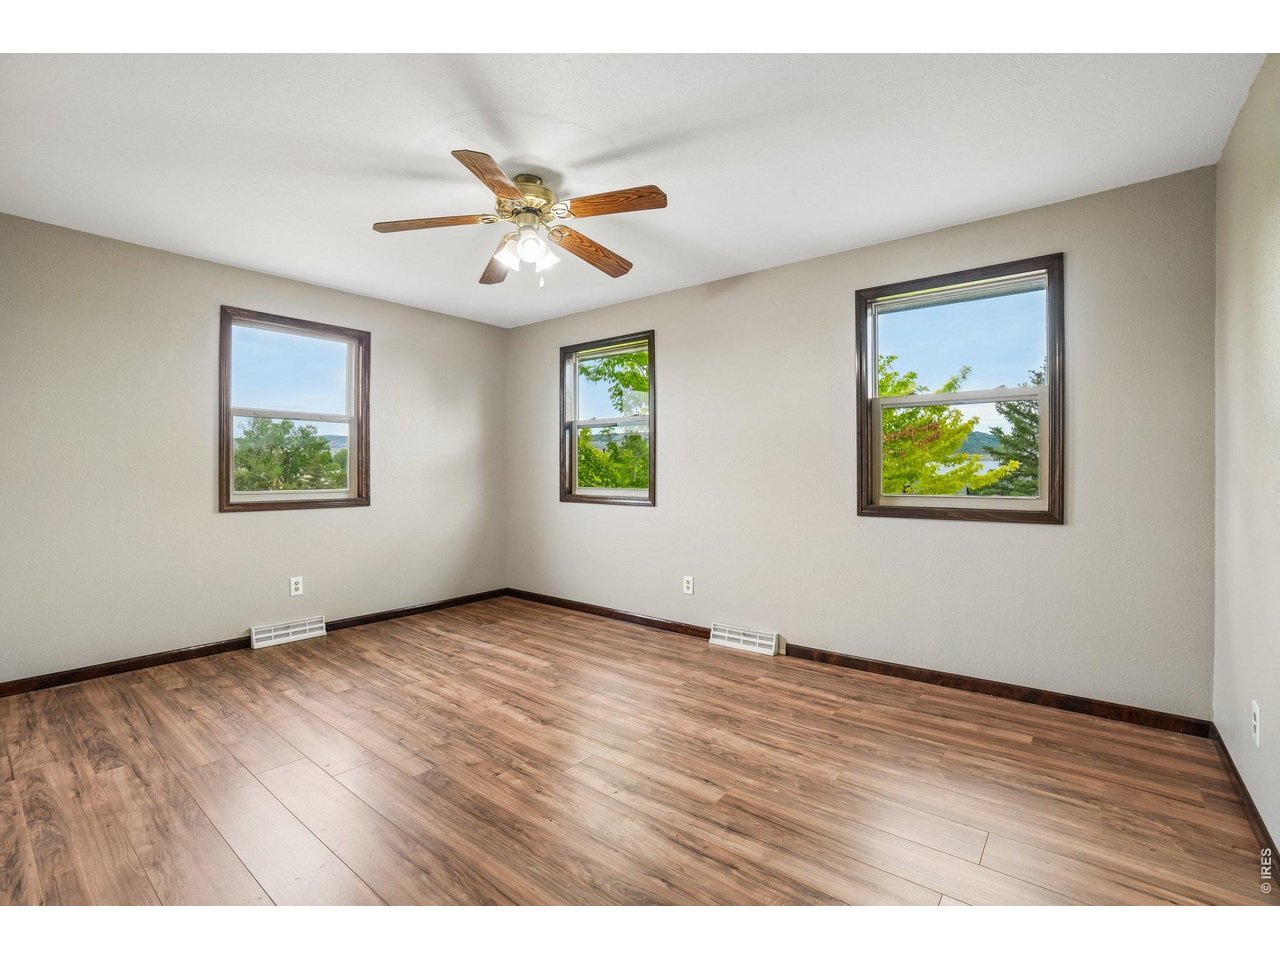
Bedroom #4 - all four bedrooms on second level
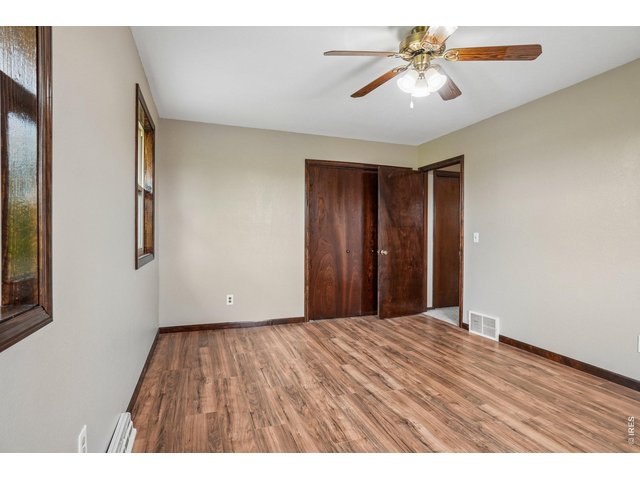
25 of 50
Bedroom #4 - all four bedrooms on second level
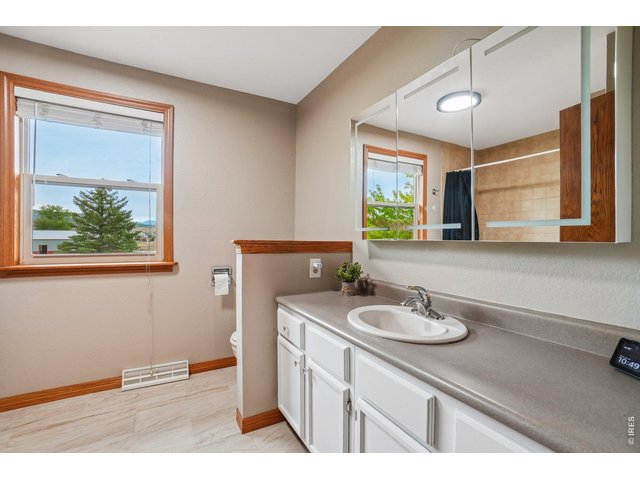
26 of 50
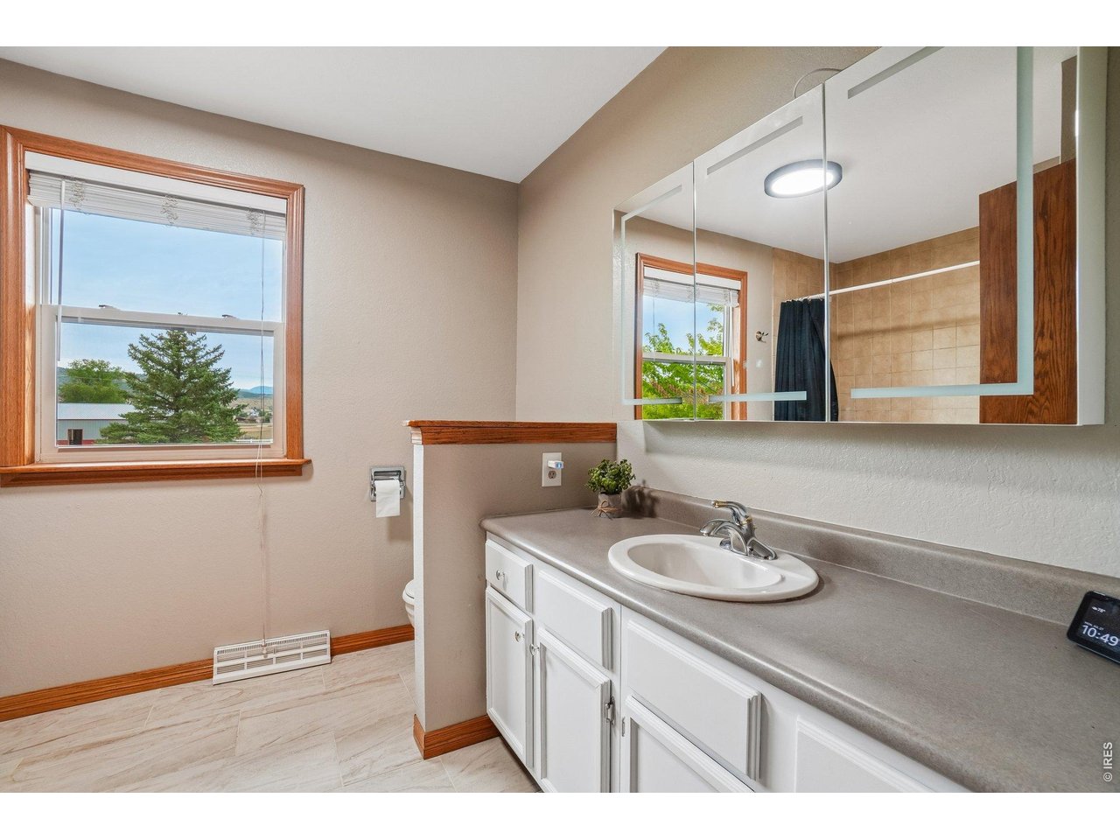
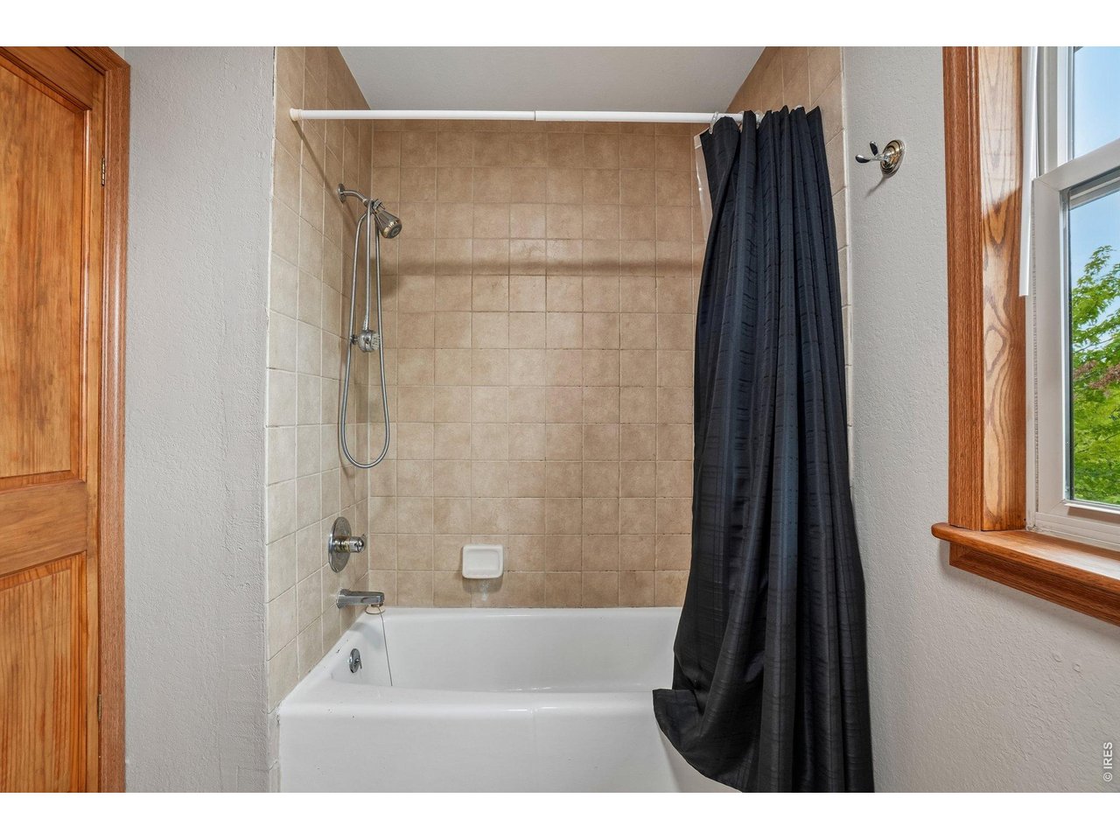
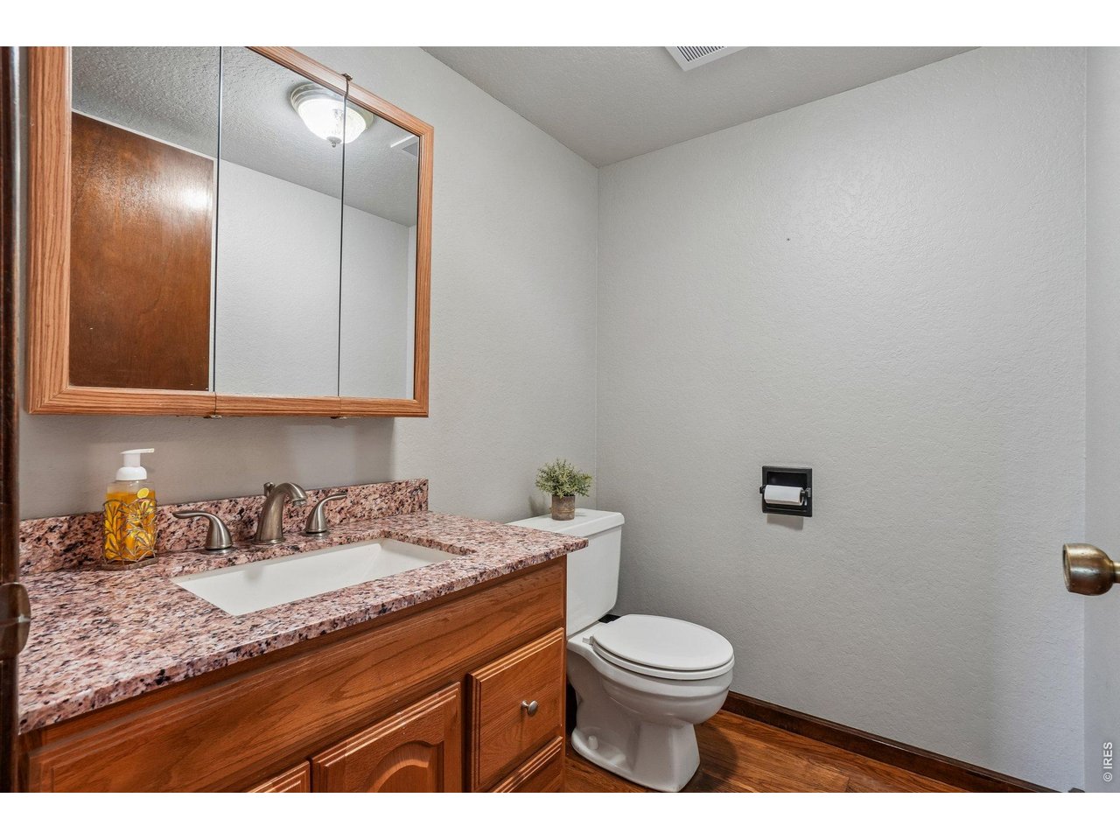
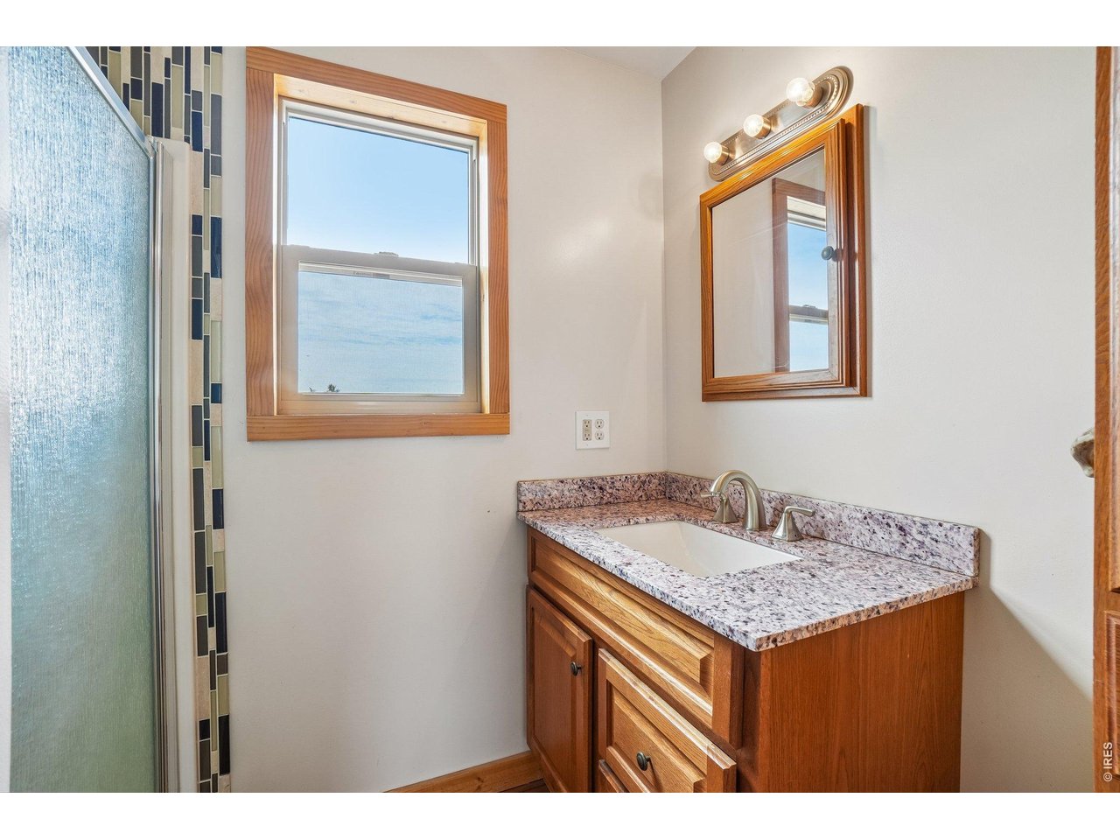
Secondary second level bathroom
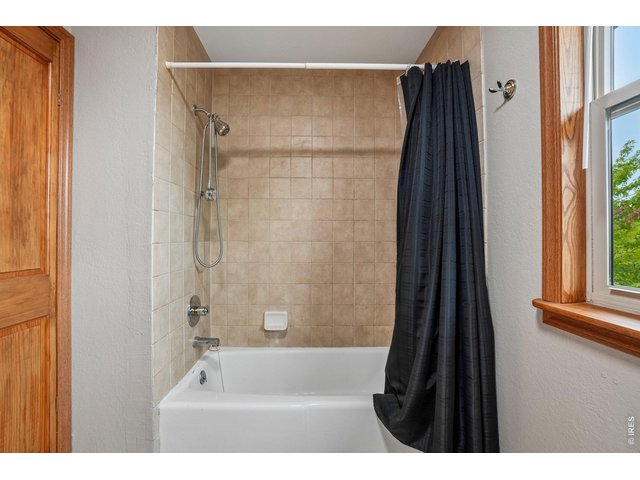
27 of 50
Secondary second level bathroom
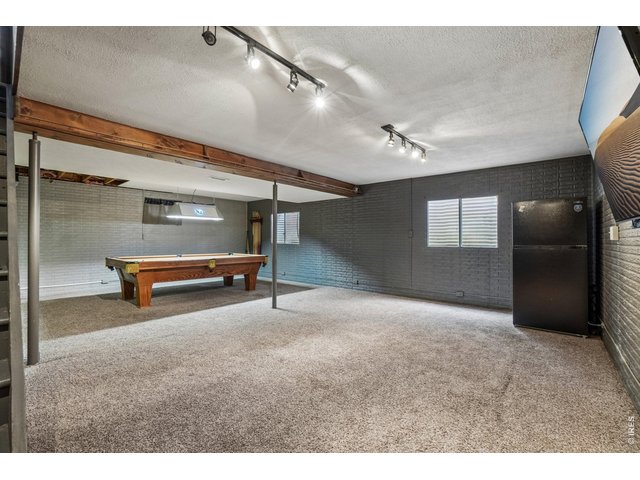
28 of 50
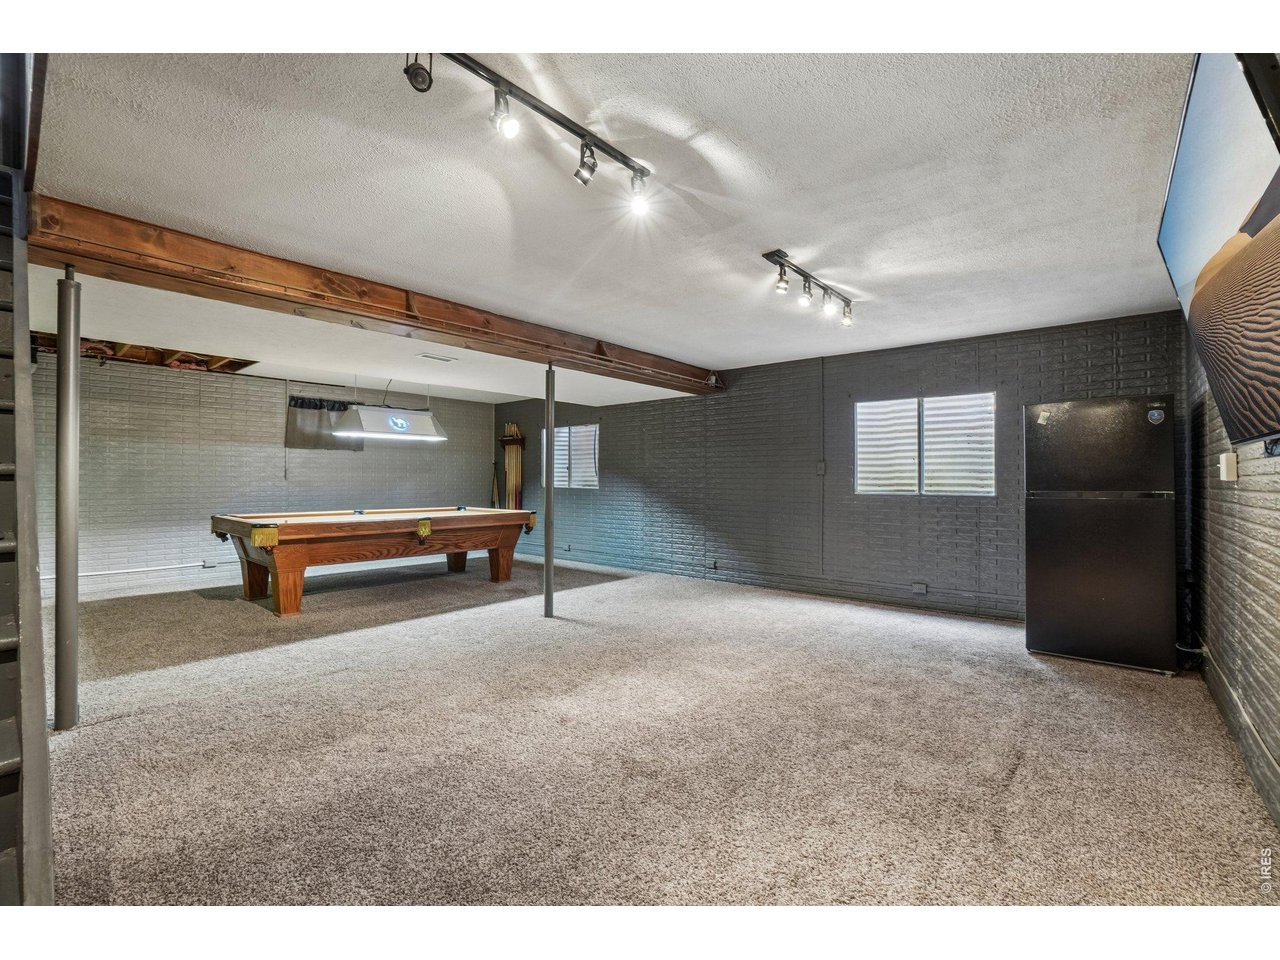
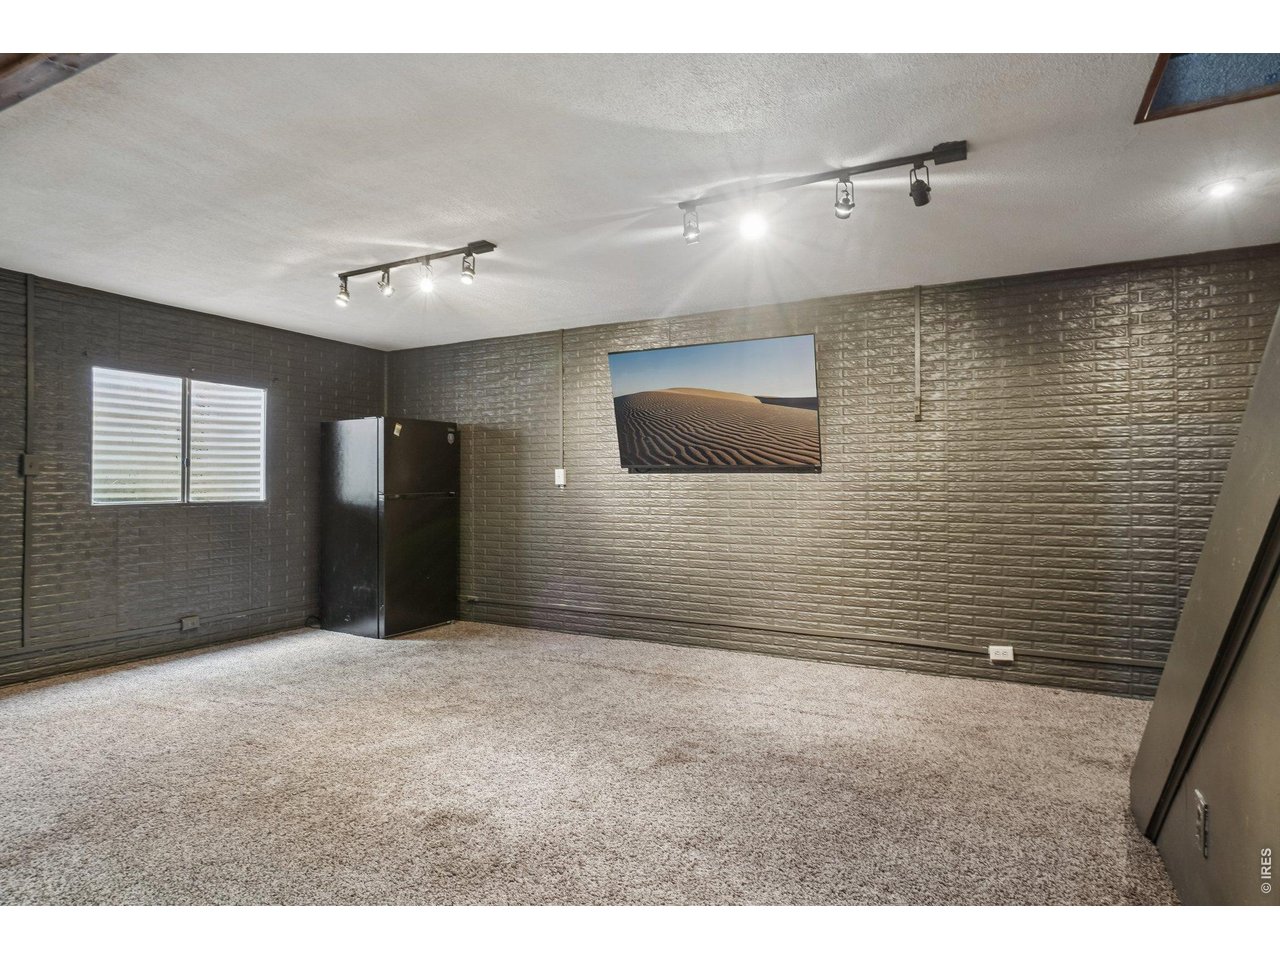
Basement
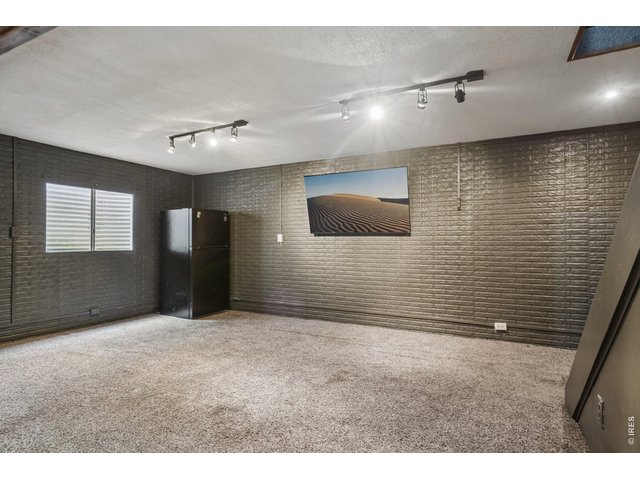
29 of 50
Basement
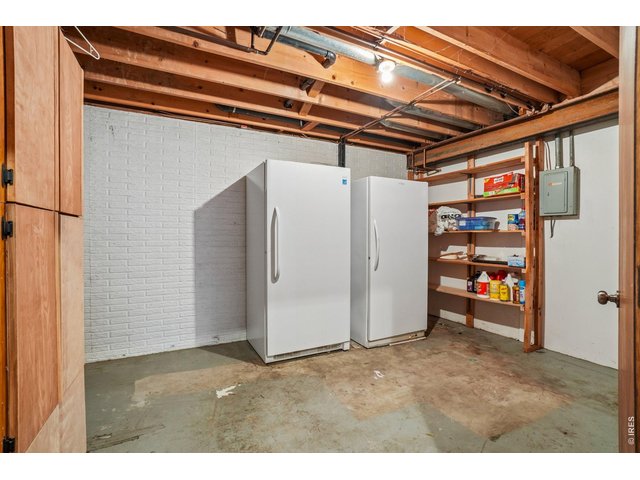
30 of 50
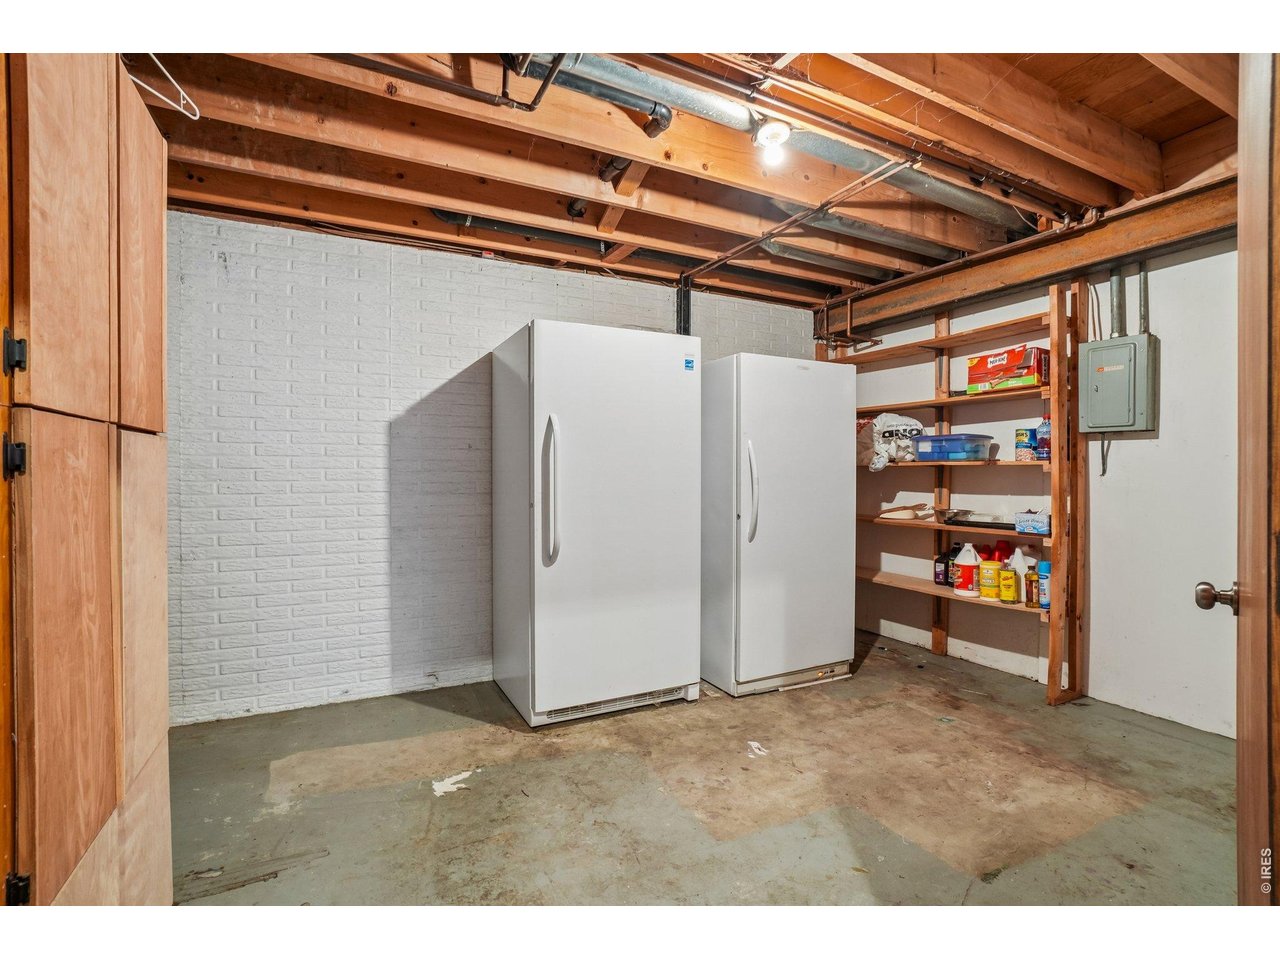
Basement storage room
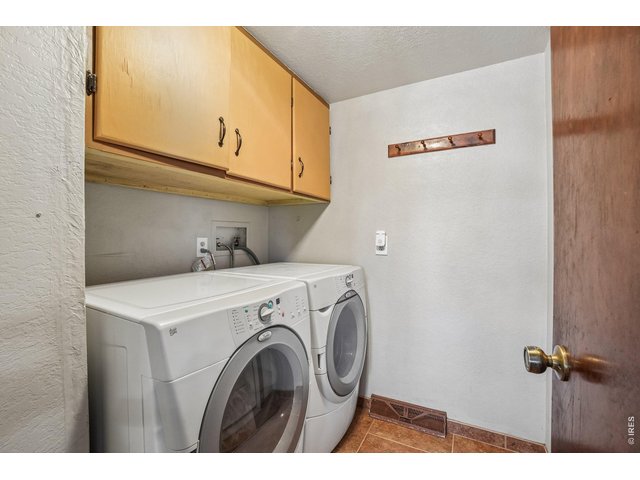
31 of 50
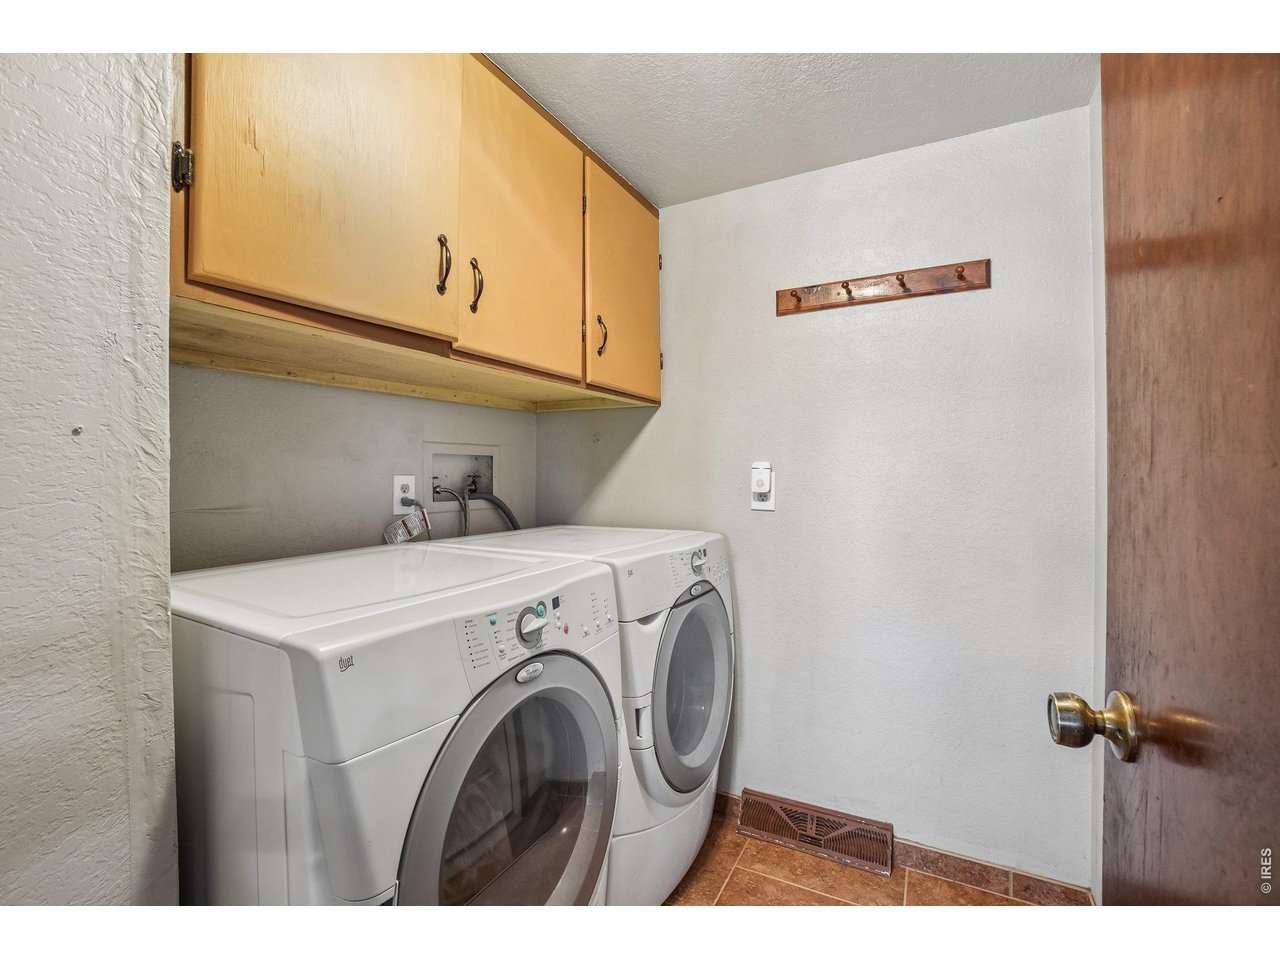
Main floor laundry room
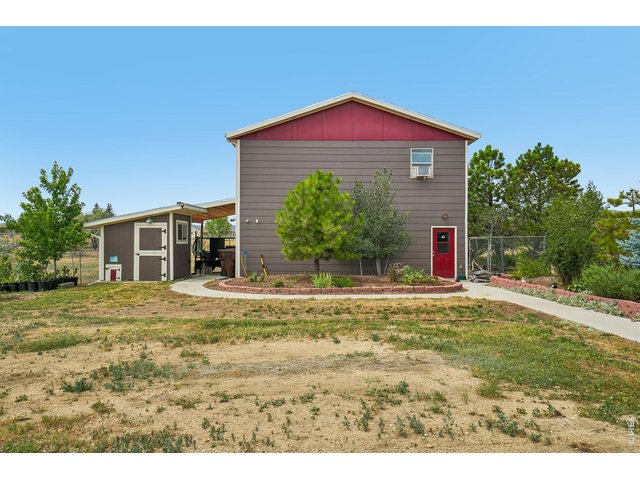
32 of 50
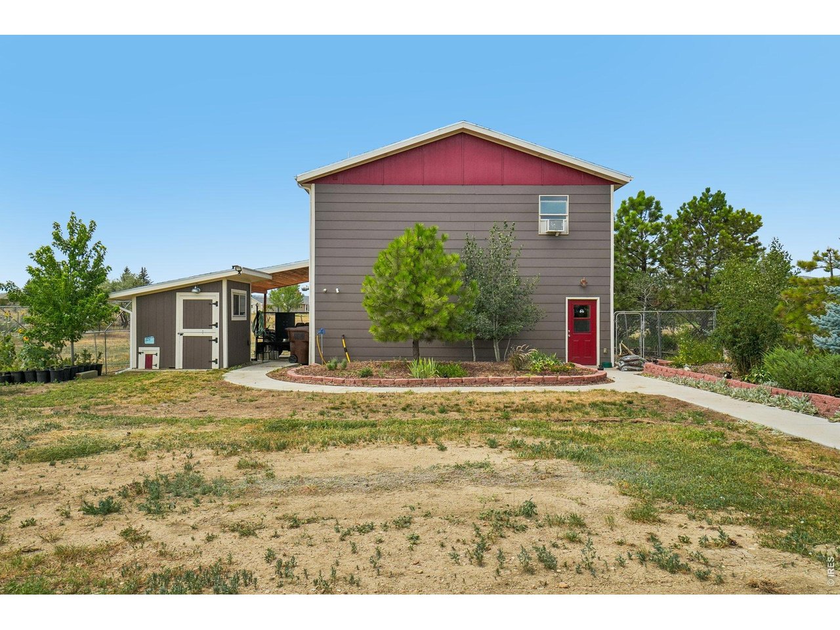
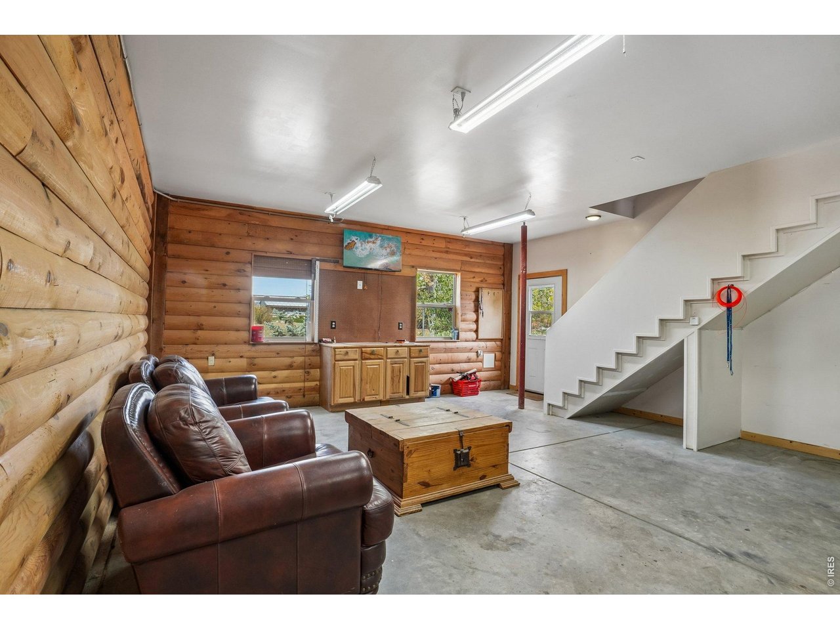
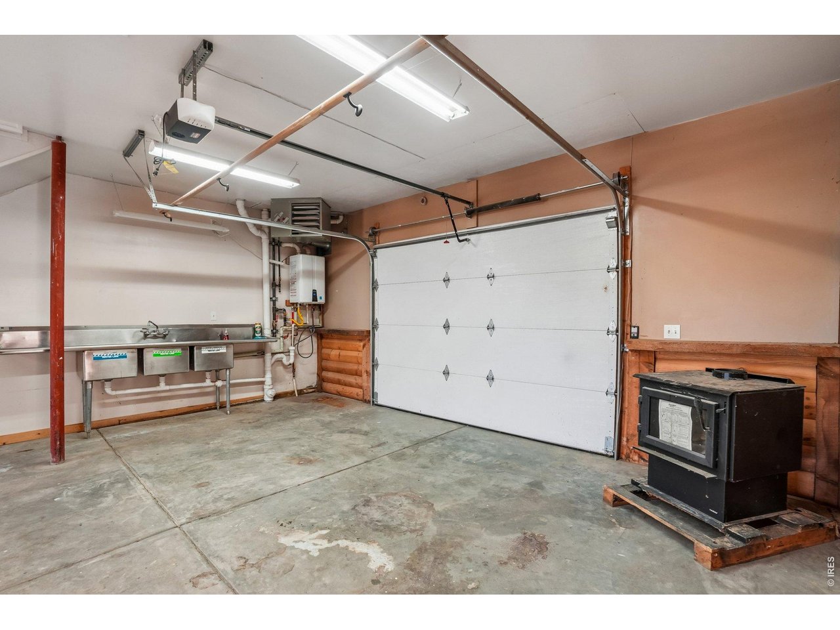
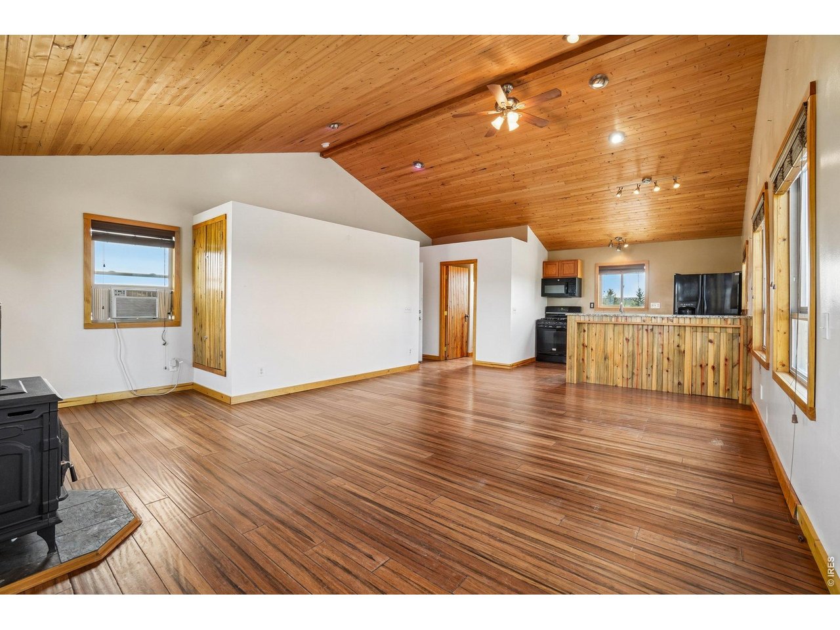
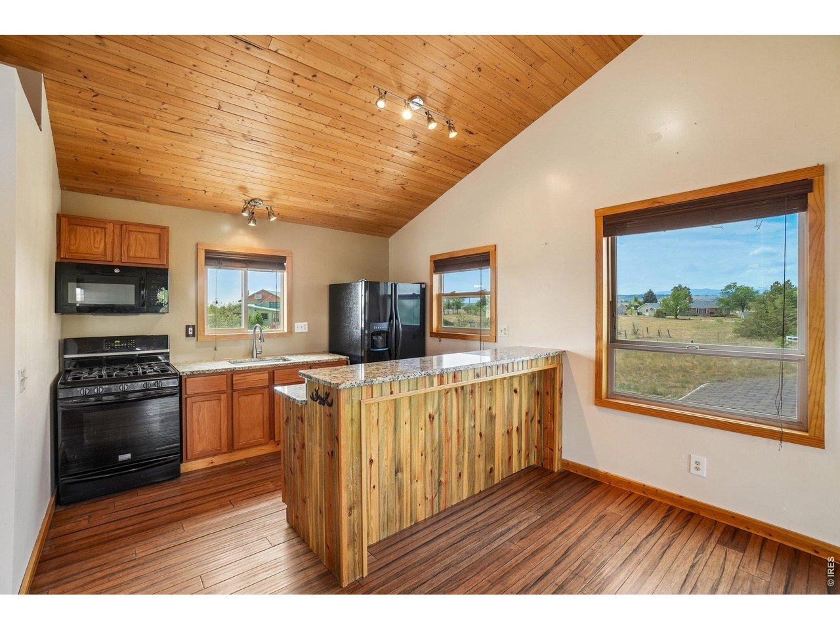
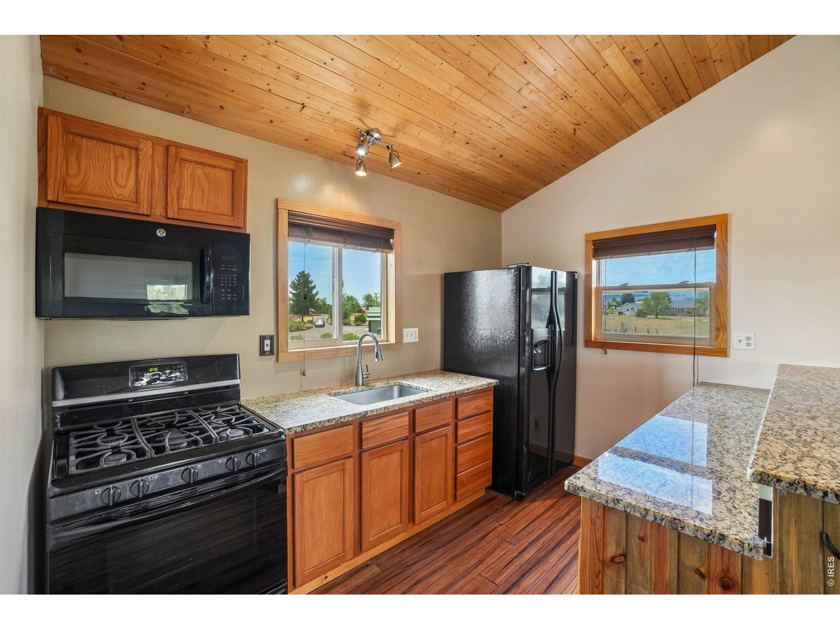
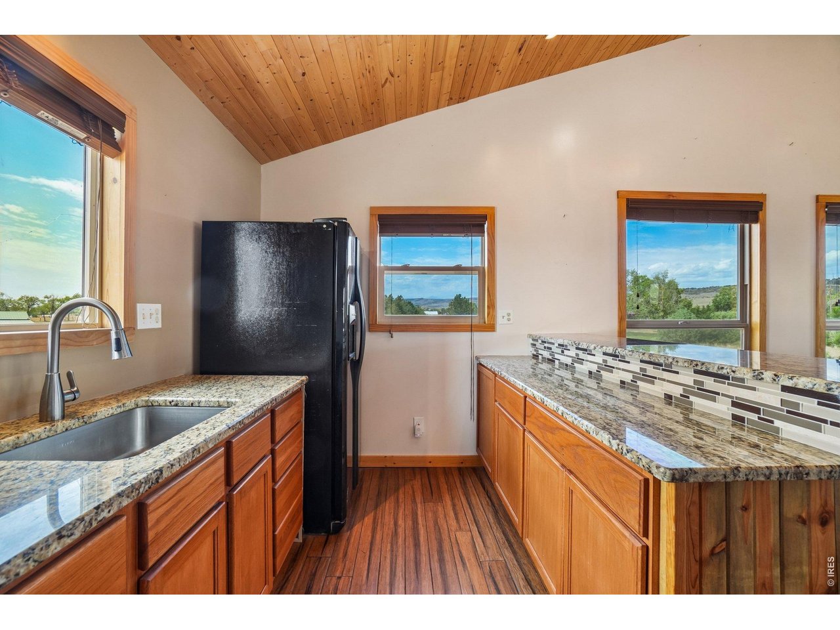
ADU in back, large main floor space with cabinets and garage door, upstairs is studio ADU with kitchen, bathroom and open entertaining area with mountain views
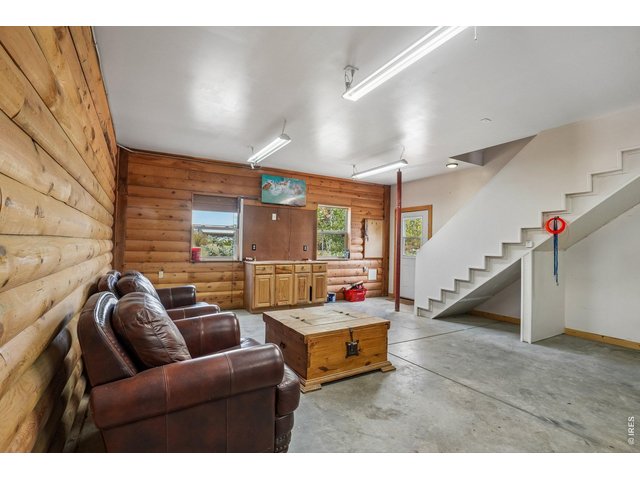
33 of 50
Main floor of ADU unit, staircase leads to living area
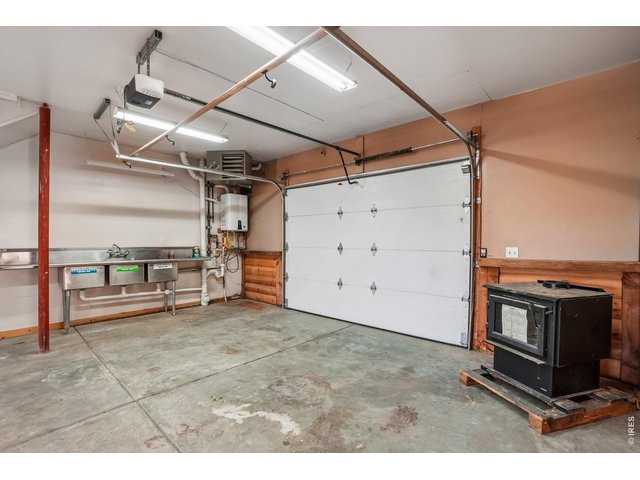
34 of 50
Industrial size sinks and garage door of second building which has living area upstairs
35 of 50
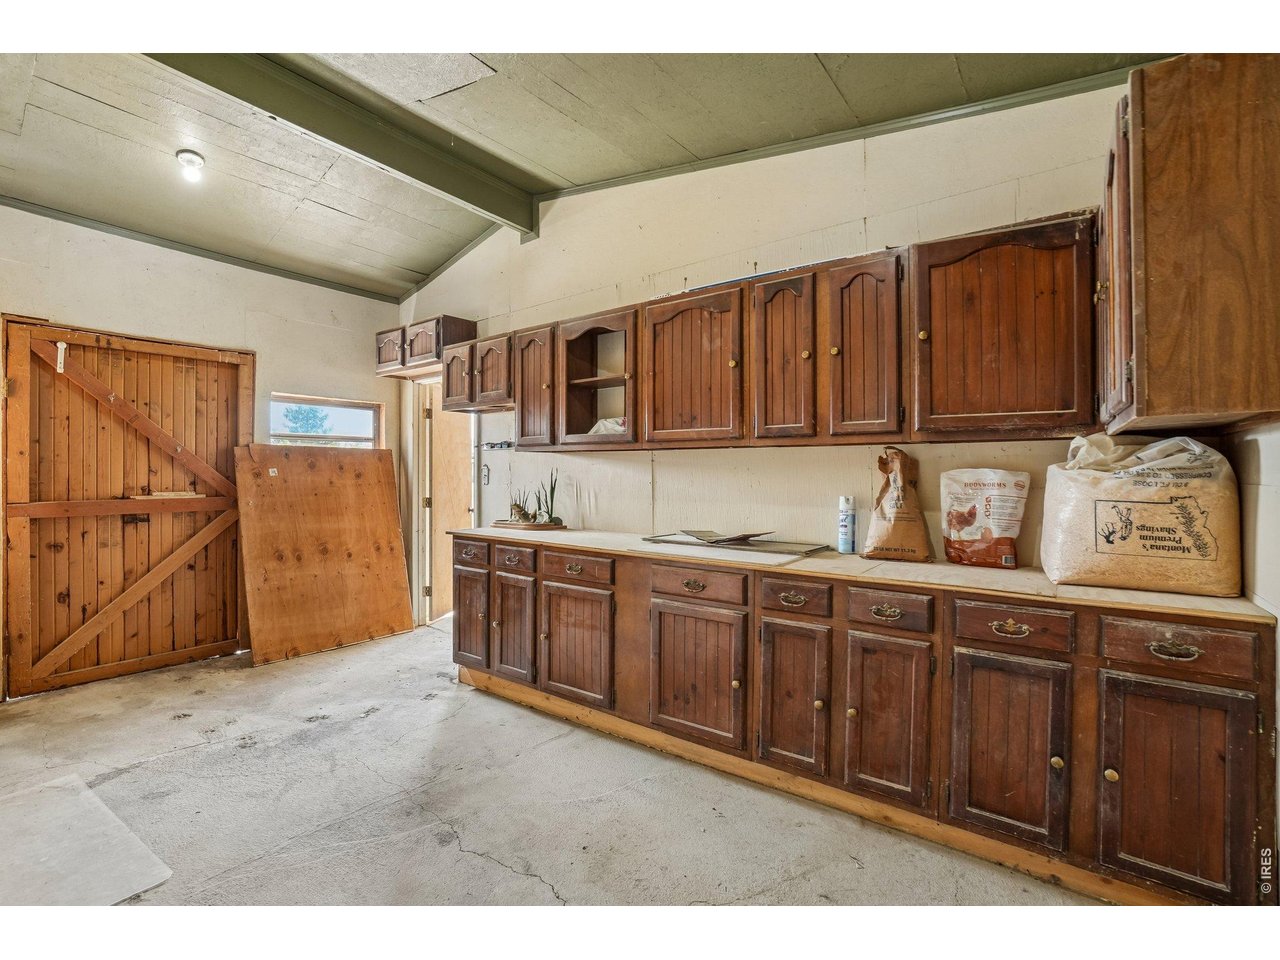
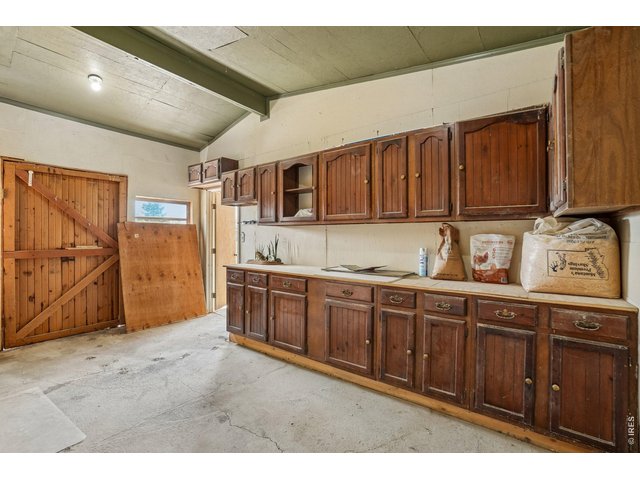
Additional storage area on main floor of ADU
36 of 50
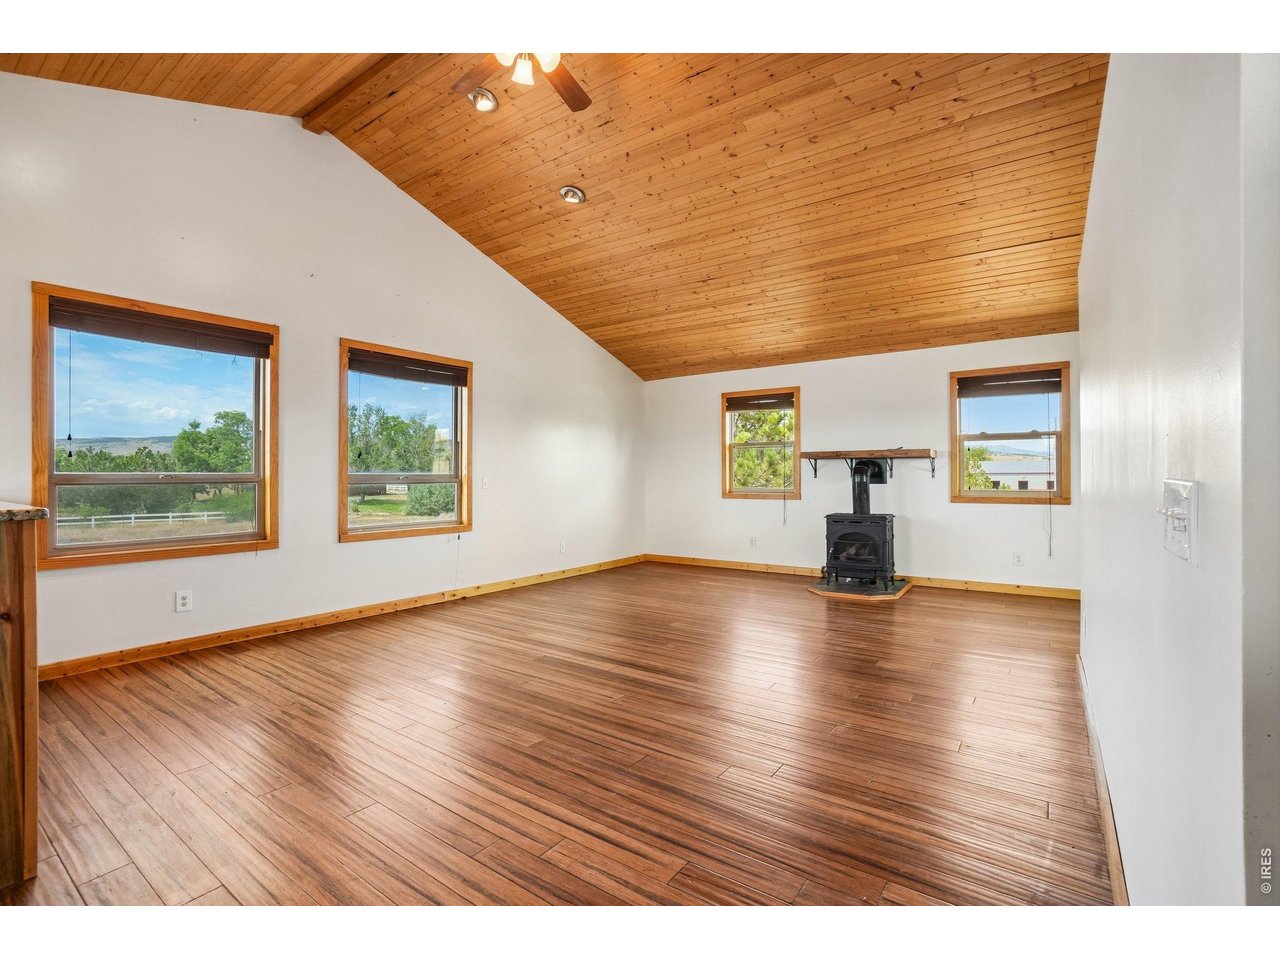
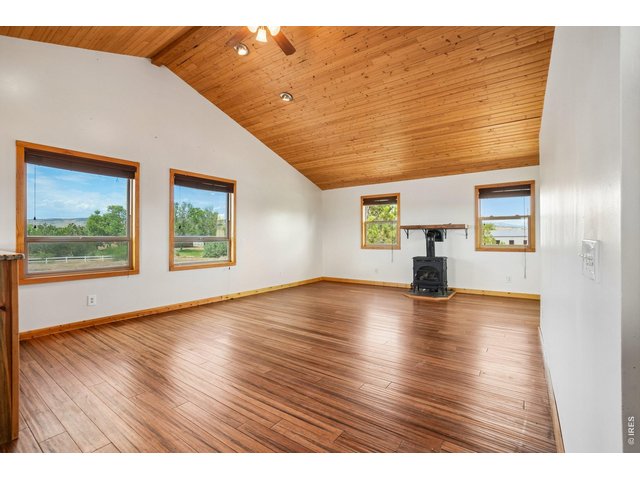
Second floor of ADU - large open space perfect for extra room, family and visitors
37 of 50
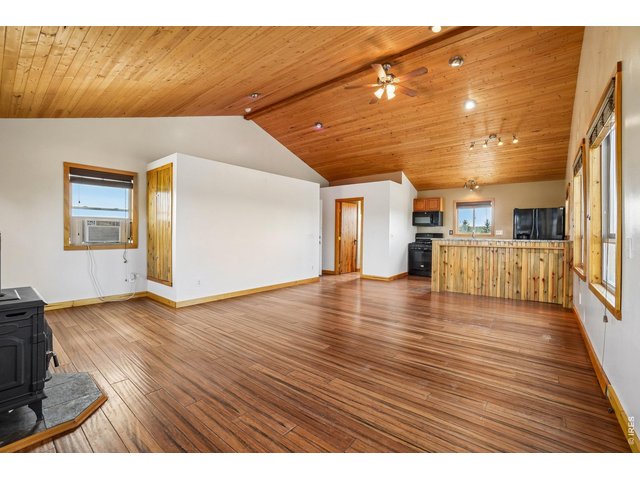
Second floor of ADU - large open space perfect for extra room, family and visitors
38 of 50
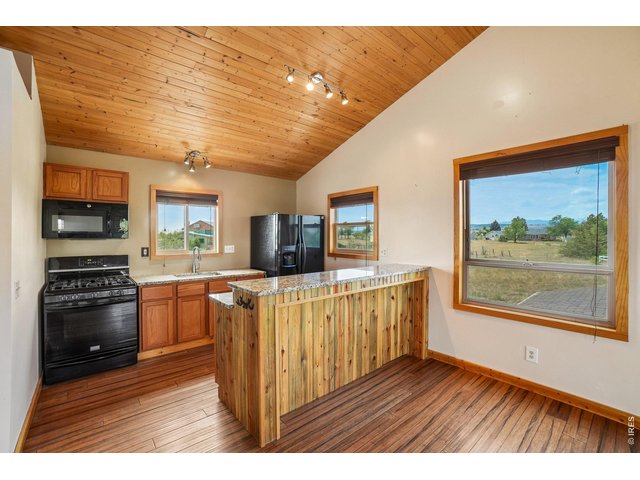
Second floor of ADU - large open space perfect for extra room, family and visitors
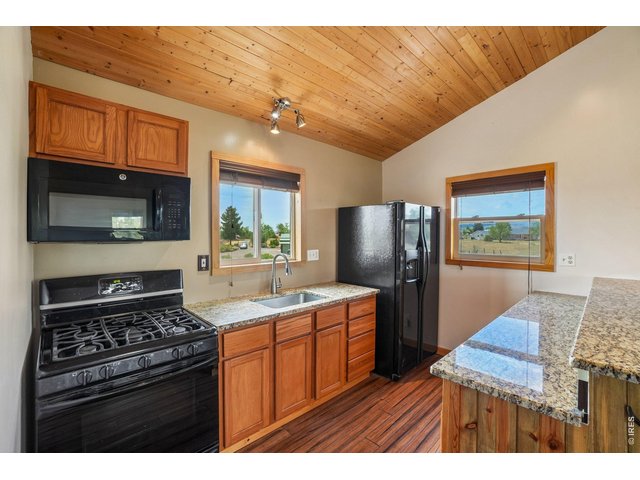
39 of 50
Second floor of ADU - large open space perfect for extra room, family and visitors
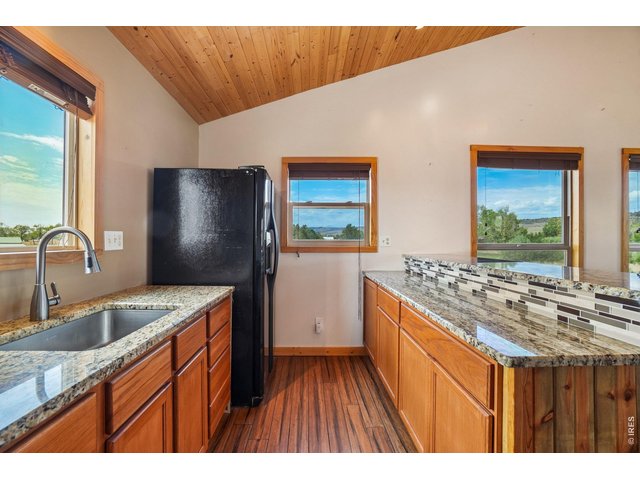
40 of 50
Second floor of ADU - large open space perfect for extra room, family and visitors
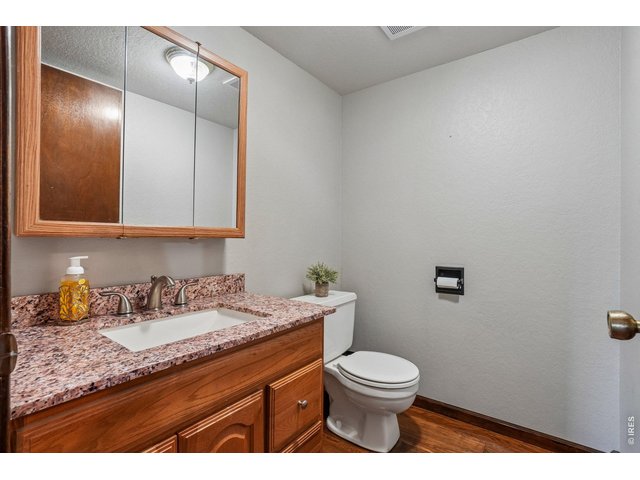
41 of 50
ADU bathroom
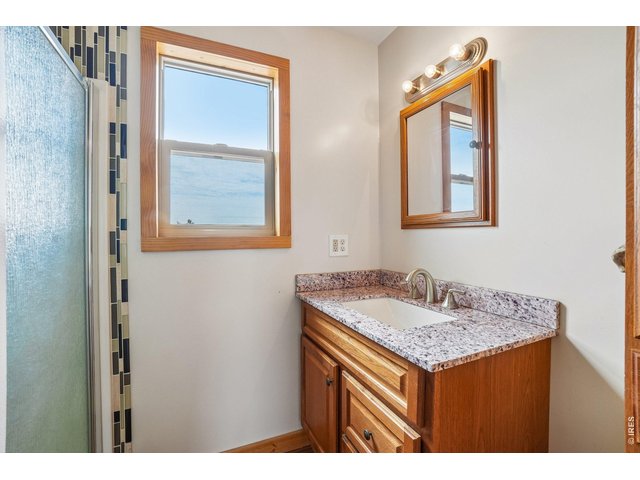
42 of 50
ADU bathroom has a walk in shower
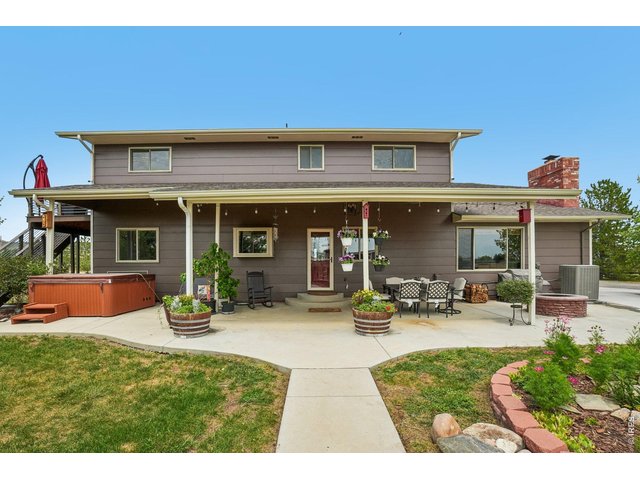
43 of 50
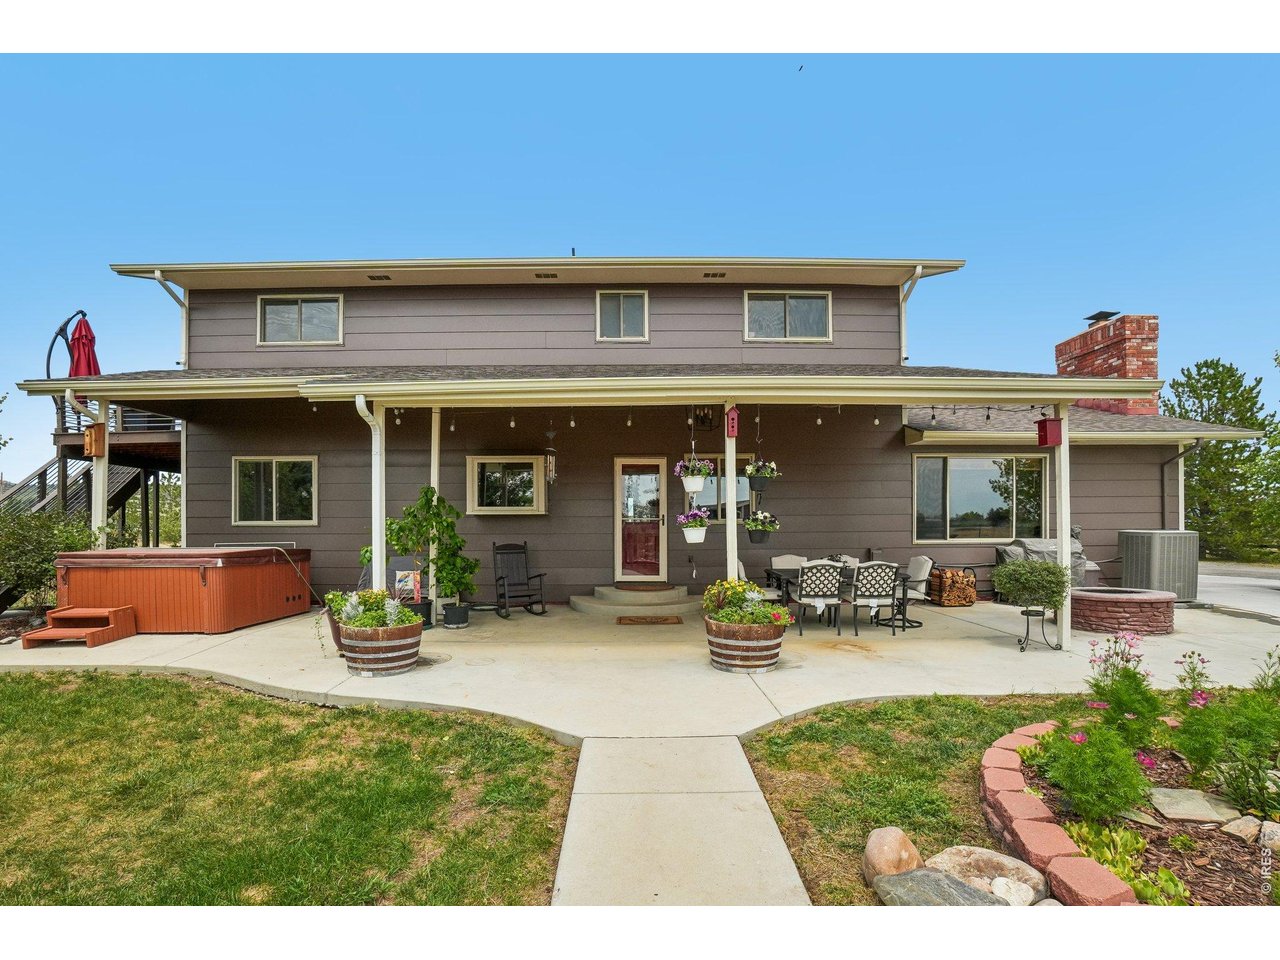
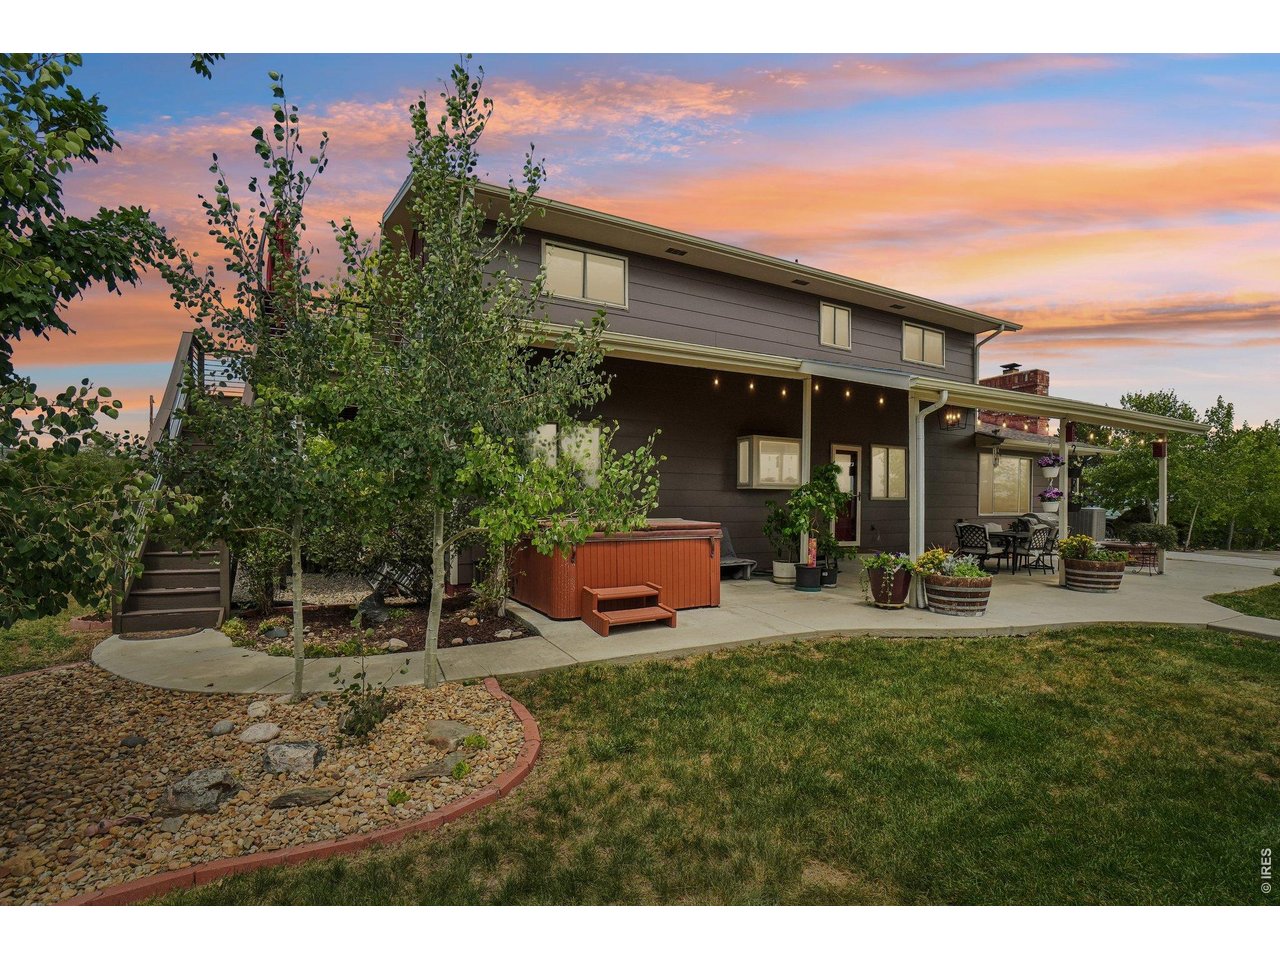
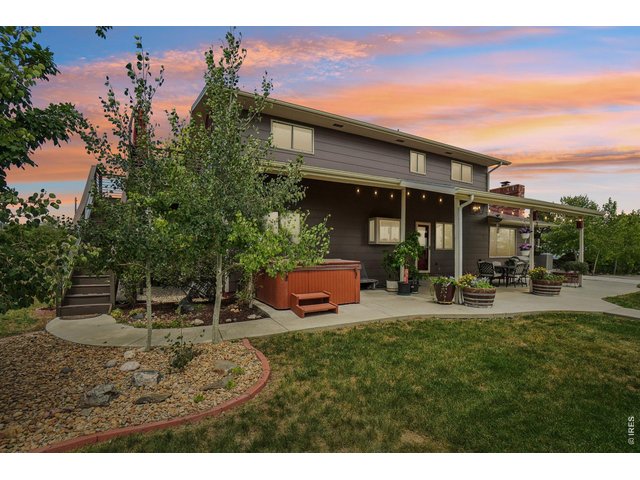
Covered back porch, plenty of space for outdoor living. Hot tub included!
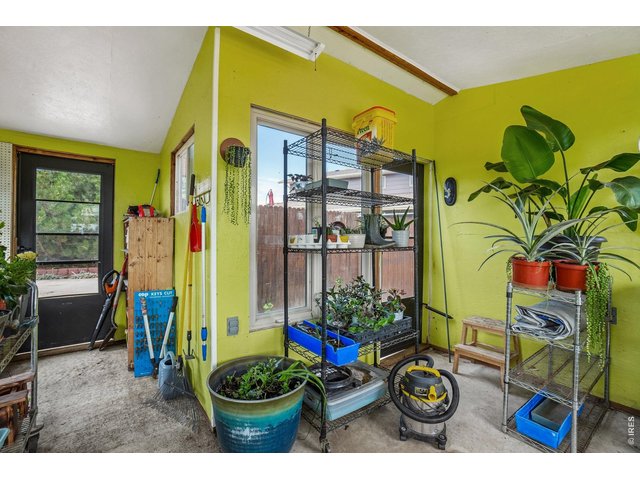
44 of 50
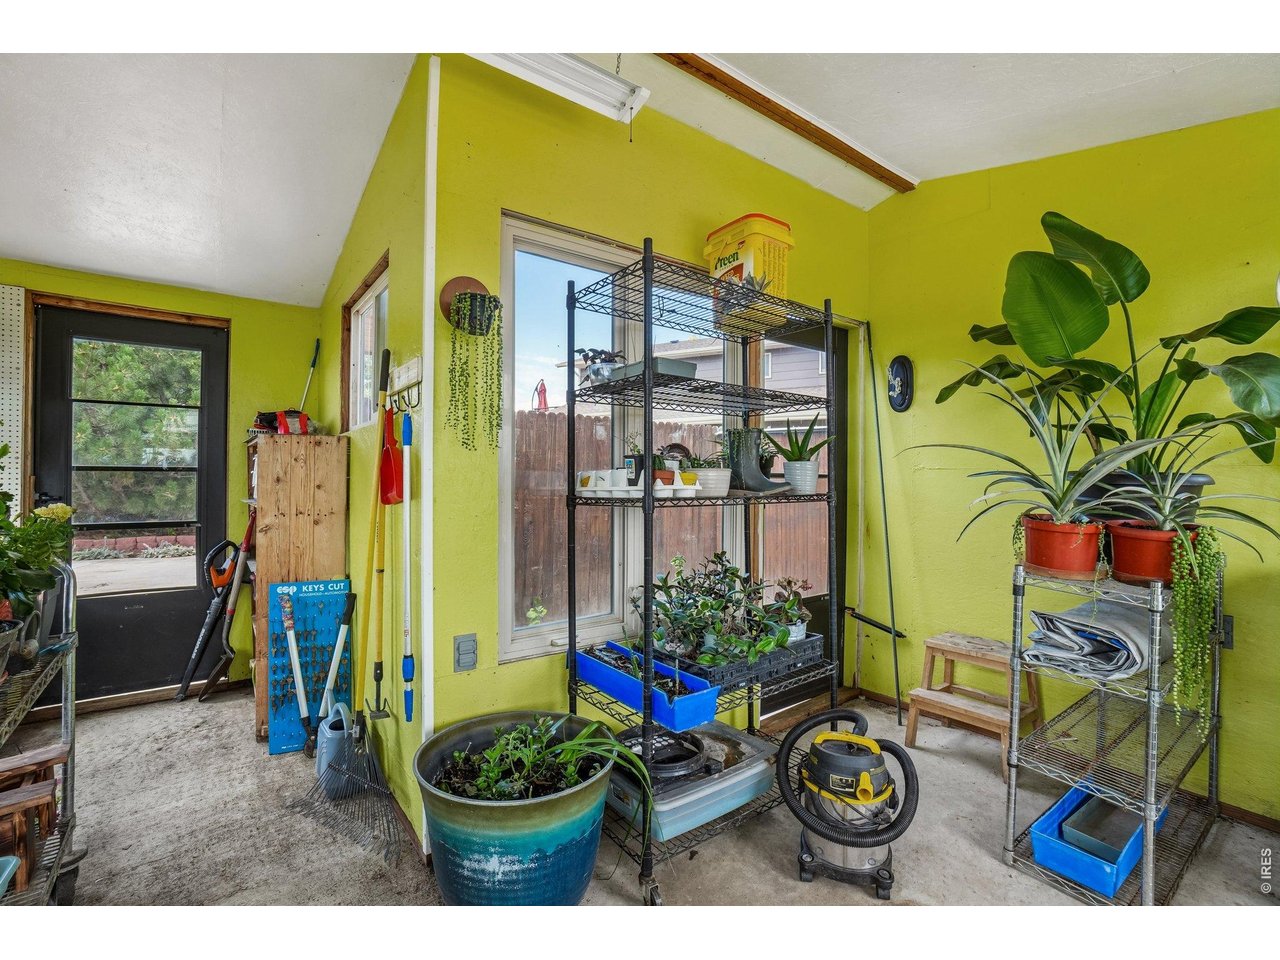
Your very own GREENHOUSE! A gardeners perfect space!
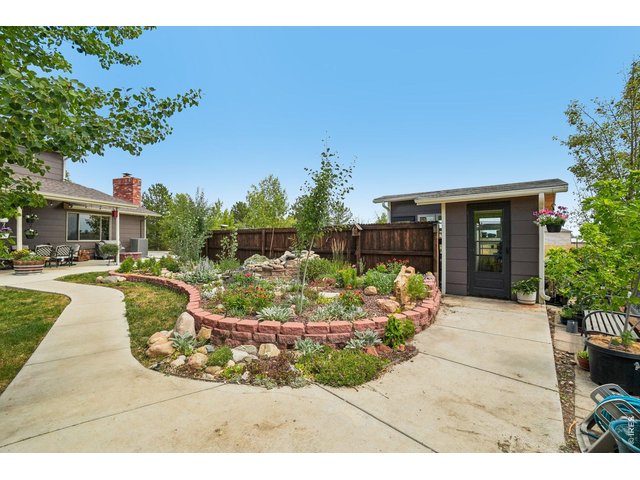
45 of 50
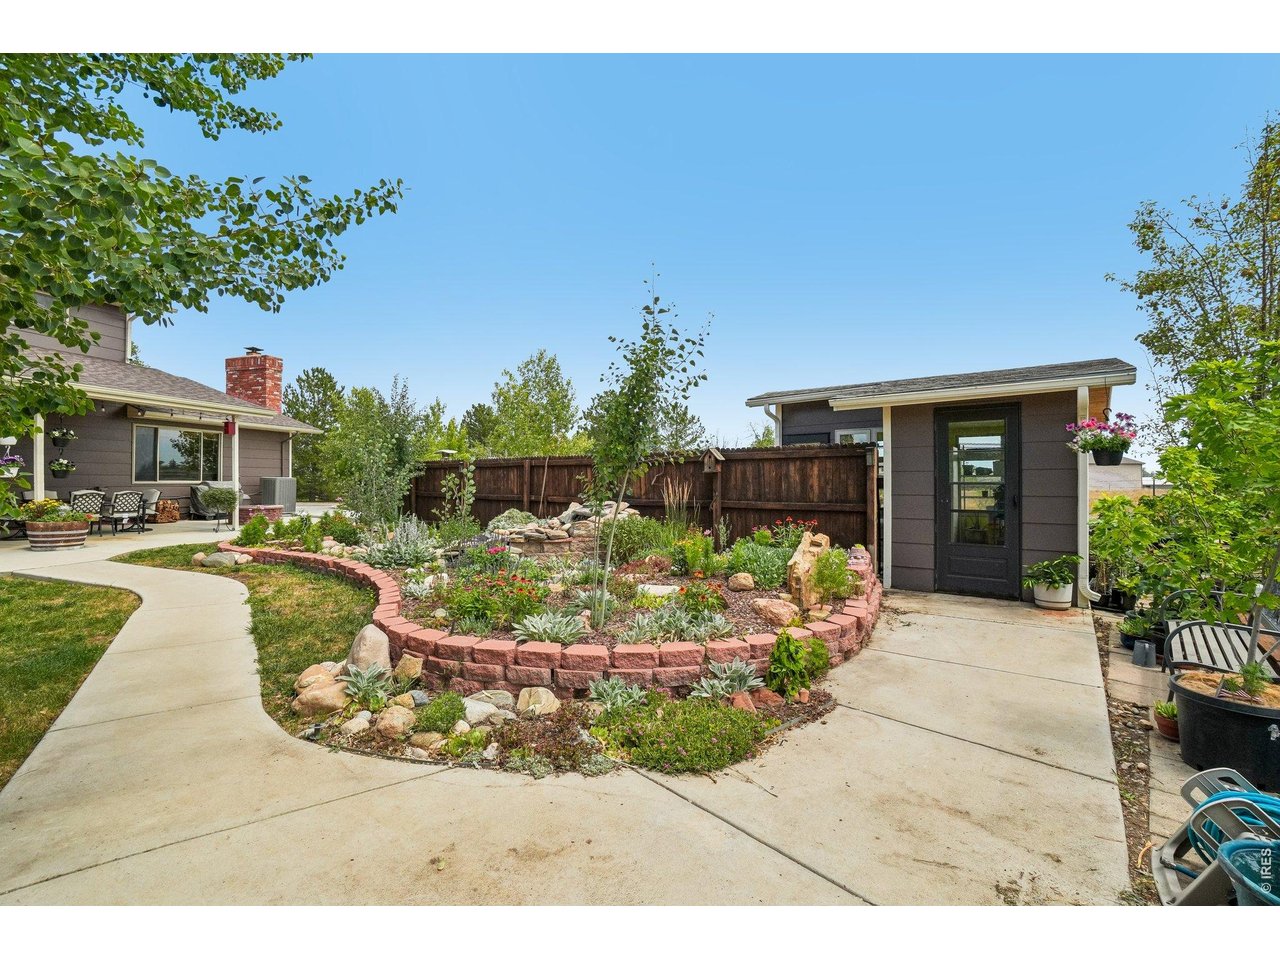
Water feature and tons of feature landscaping, greenhouse on the right side
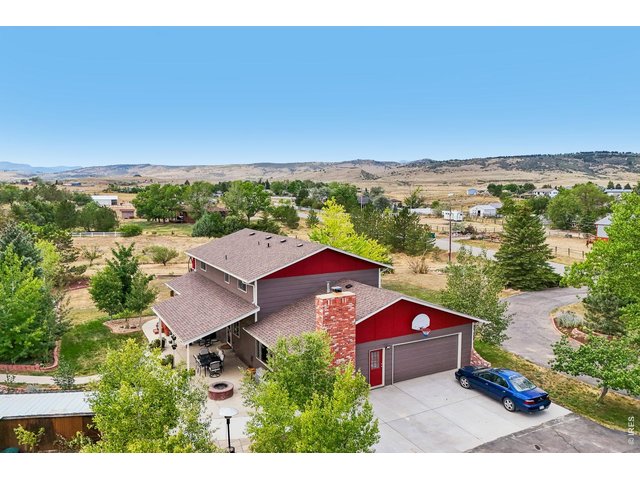
46 of 50
Close to the mountains with plenty of space
47 of 50
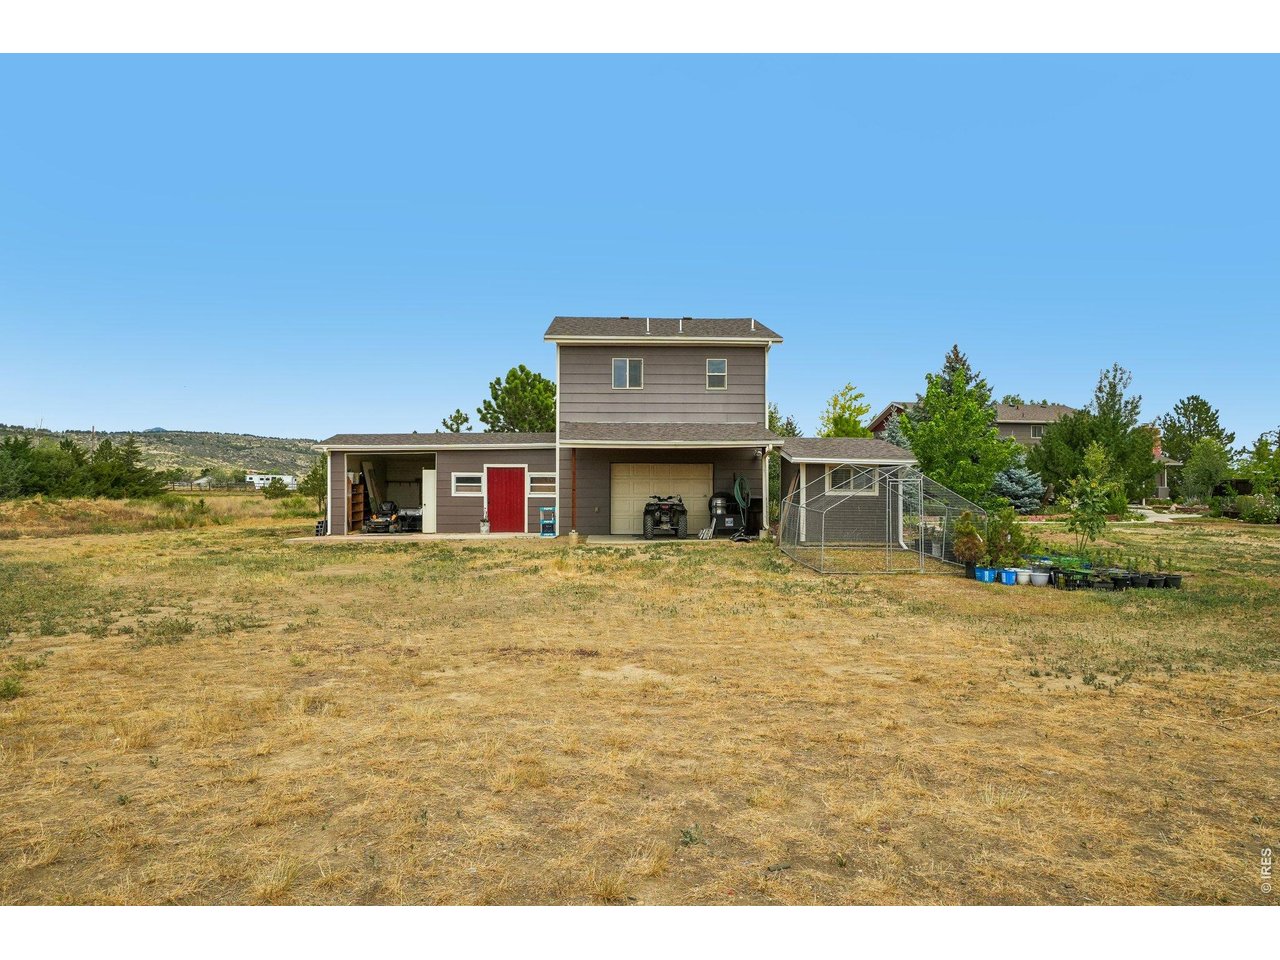
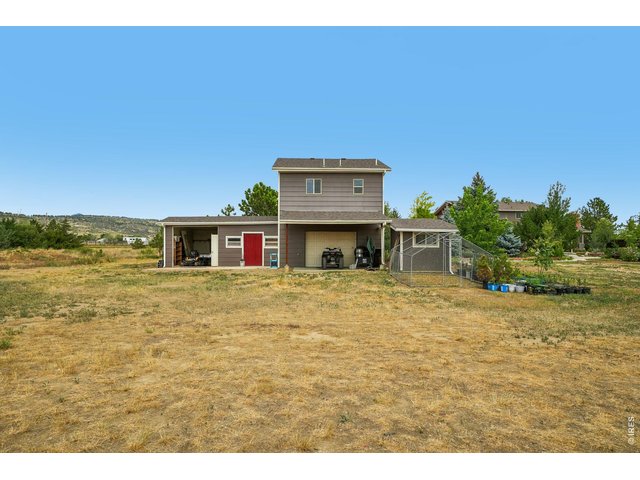
ADU sits at the back of the property with lots of bonus space with multiple use options
48 of 50
49 of 50
50 of 50
4 Bed
4 Bath
3,248 SqFt
Single Family Home built in 1978 with a 2.3 Acre lot in Subdivision: Berthoud Estates
Visit Listing Website |
General Features
| Style | 2 Story |
| Baths | 2 Full1 3/41 1/2 |
| Acreage | 2.3 Acres |
| Lot Size | 100,188 SqFt |
| Zoning | FA1 |
| Total | 3,248 SqFt ($305/SF) |
| Finished | 3,248 SqFt ($305/SF) |
| Basement | Full Basement |
| Garage | 2 Space(s) |
| Garage Type | Attached |
| Year Built | 1978 |
| New Construction | No |
| Construction | Wood/Frame |
| Cooling | Central Air, Ceiling Fan |
| Heating | Forced Air |
| Roof | Composition Roof |
Open Houses
| Sun 10/25 | 12:30-2:00PM |
Taxes & Fees
| Taxes | $4,660 |
| Tax Year | 2025 |
| 1st HOA Fee | $97 |
| 1st HOA Freq | Monthly |
| Metro District | No |
Schools
| School District | Thompson R2-J |
| Elementary |
Berthoud
|
| Middle/Jr High | Turner |
| Senior High | Berthoud |
Driving Directions
From the intersection of Highway 287 and Highway 56 (Mountain Avenue) in Berthoud, travel west on Highway 56 to County Road 23. Turn left (south) onto County Road 23 and continue approximately 1 mile. Turn right (west) onto Beverly Drive. Continue to 4901 Beverly Drive, which will be on your left.Rooms
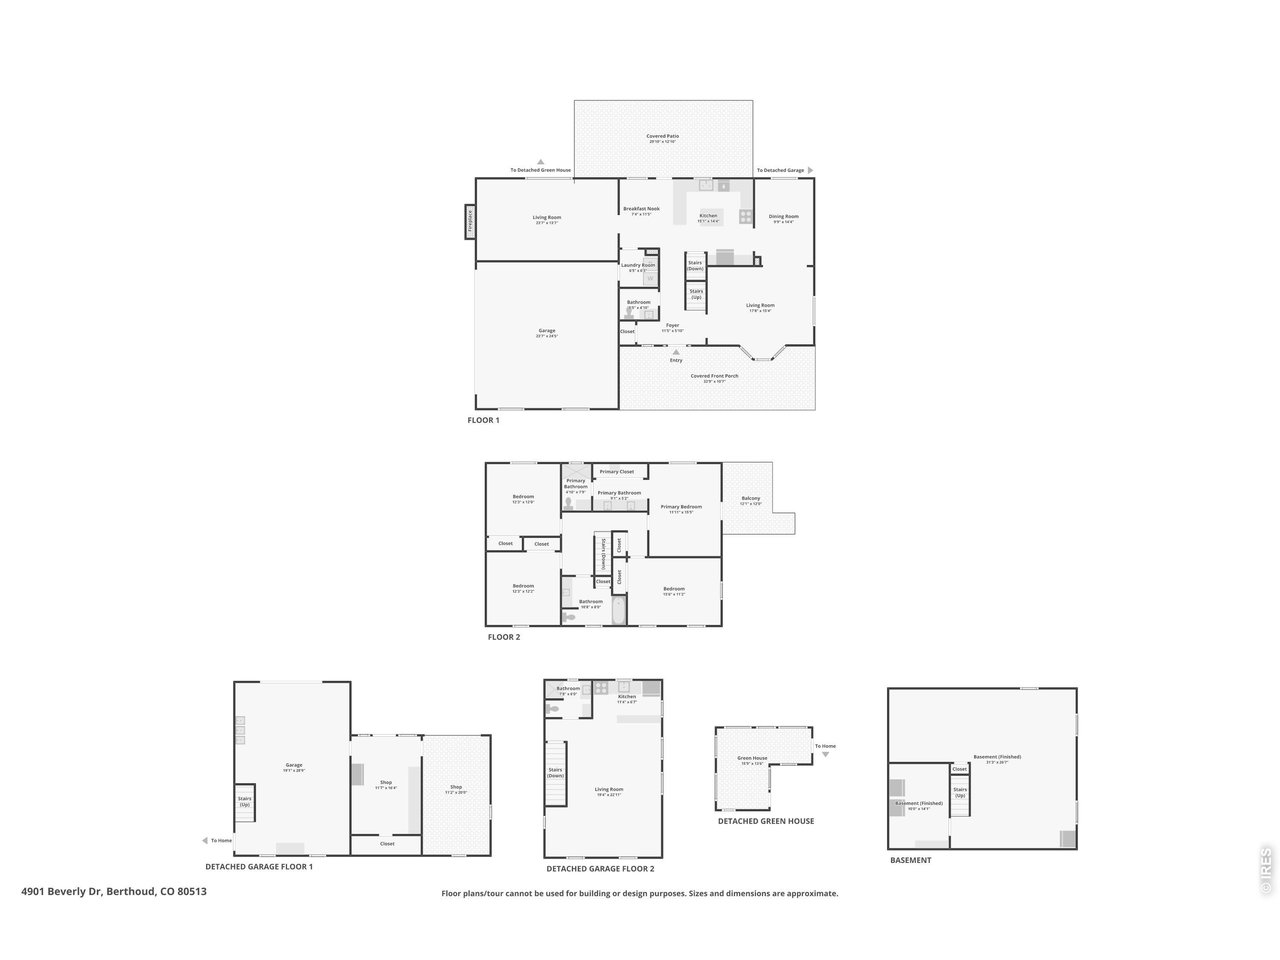
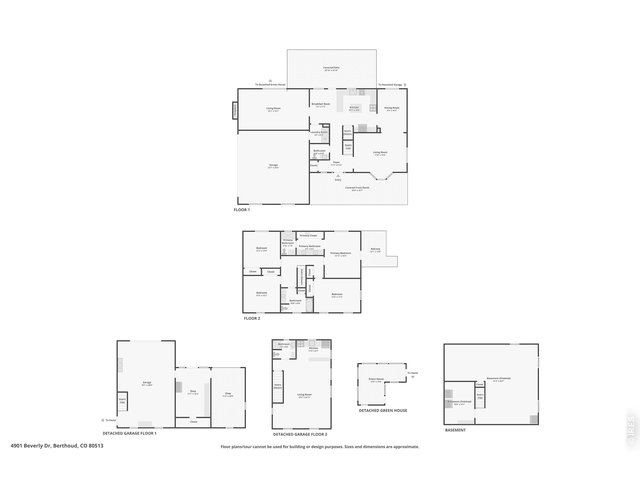
| Primary Bedroom | 15 x 12 (Upper Level) |
| Bedroom 2 | 11 x 15 (Upper Level) |
| Bedroom 3 | 12 x 12 (Upper Level) |
| Bedroom 4 | 12 x 12 (Upper Level) |
| Kitchen | 14 x 15 (Main Floor) |
| Great Room | 14 x 23 (Main Floor) |
| Living Room | 15 x 17 (Main Floor) |
| Dining Room | 14 x 10 (Main Floor) |
| Laundry Room | 6 x 6 (Main Floor) |
| Family Room | 26 x 31 (Basement) |
| Note: All room dimensions, including square footage data, are approximate and must be verified by the buyer. | |
Outdoor Features
Storage Buildings, Patio, Deck, Hot Tub Included, RV/Boat Parking, Heated Garage, Oversized Garage, Carriage HouseLot Features
House Faces NorthDesign Features
Eat-in Kitchen, Separate Dining Room, Open Floor Plan, Workshop, Bay or Bow Window, Fire Alarm, Washer/Dryer Hookups, Kitchen IslandGreen Features
High Efficiency FurnaceLivestock Features
Horse(s) Allowed, Pasture, Access to Riding TrailsInclusions
Window Coverings, Gas Range/Oven, Dishwasher, Refrigerator, Clothes Washer, Clothes Dryer, Microwave, Garage Door OpenerNeighborhood
Accessibility
Level Lot, Main Level LaundryFireplace
Gas Fireplace, Family/Recreation Room Fireplace


Information deemed reliable but not guaranteed by the MLS. WARNING: This database record is provided subject to limited license rights. Duplication or reproduction is prohibited. Limited License MLS content and images © Copyright 1998 - 2026, IRES LLC. All rights reserved.