4722 Degas Dr Loveland, CO 80538

1 of 3
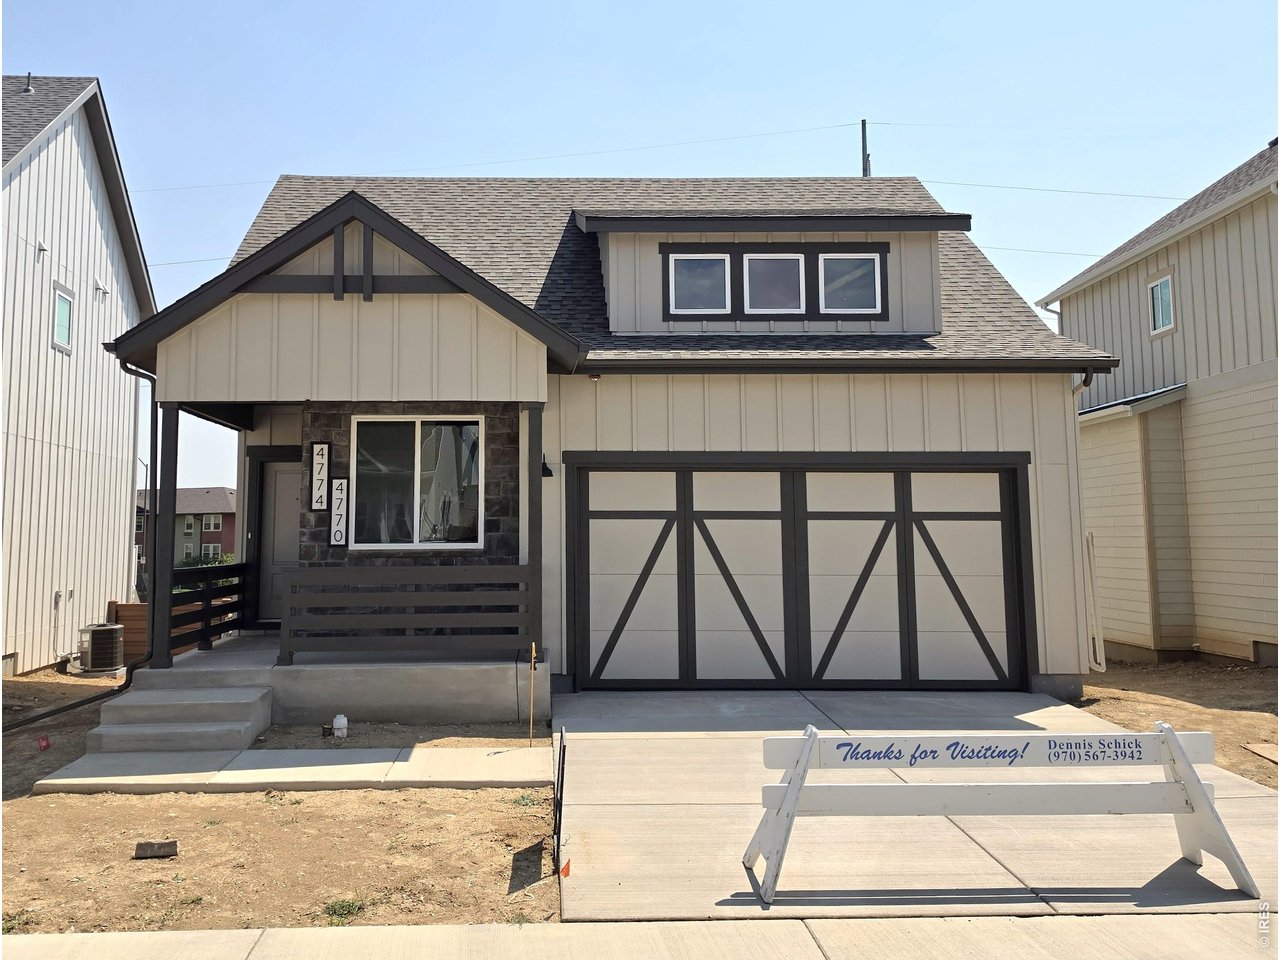
Photo of home previously built by the builder of the same floor plan and elevation
2 of 3
3 of 3
3 Bed
3 Bath
2,963 SqFt
Single Family Home built in 2026 with a 4,758 SqFt lot in Subdivision: Wilson Commons
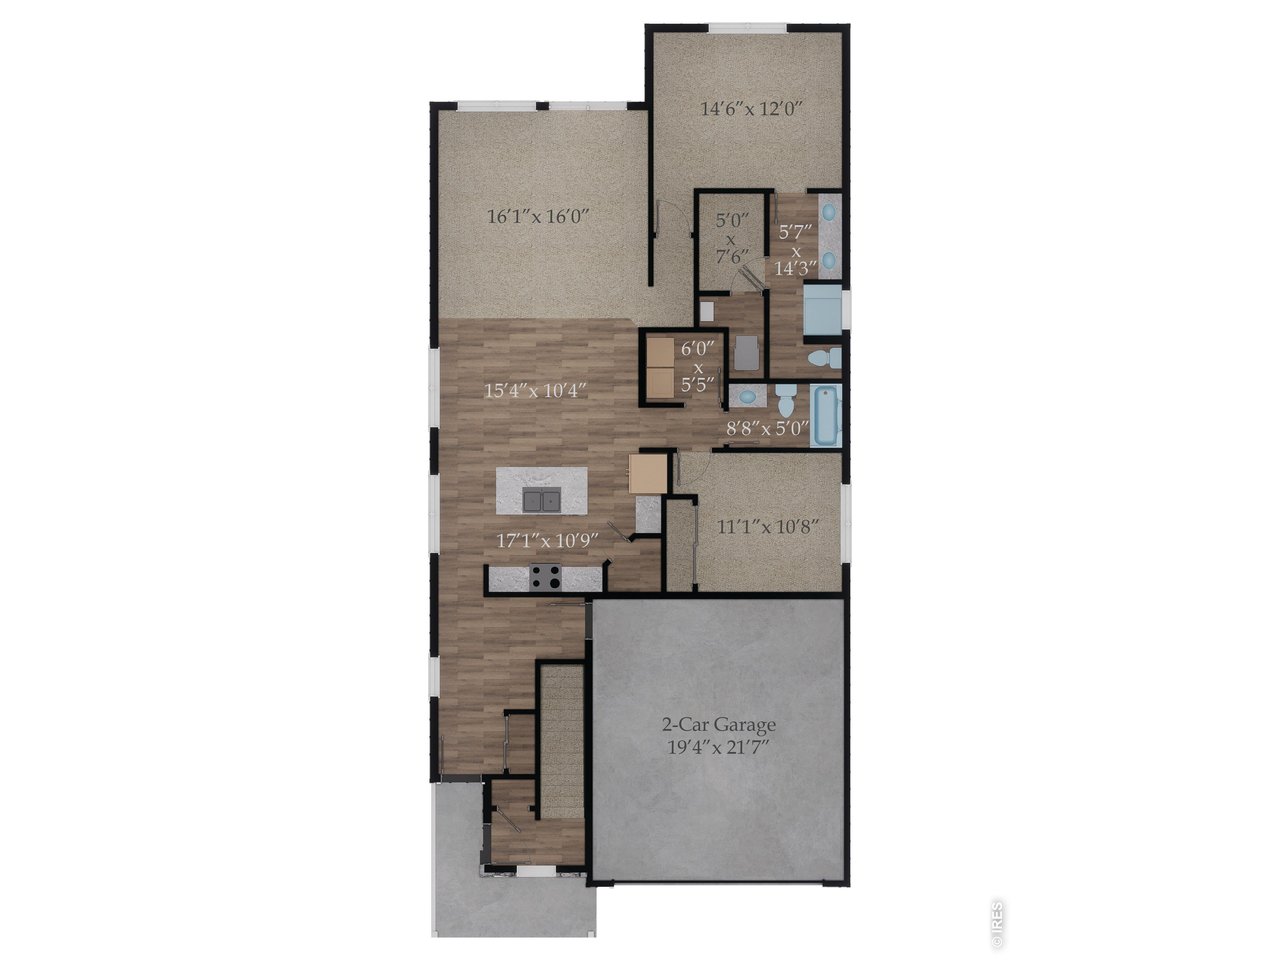
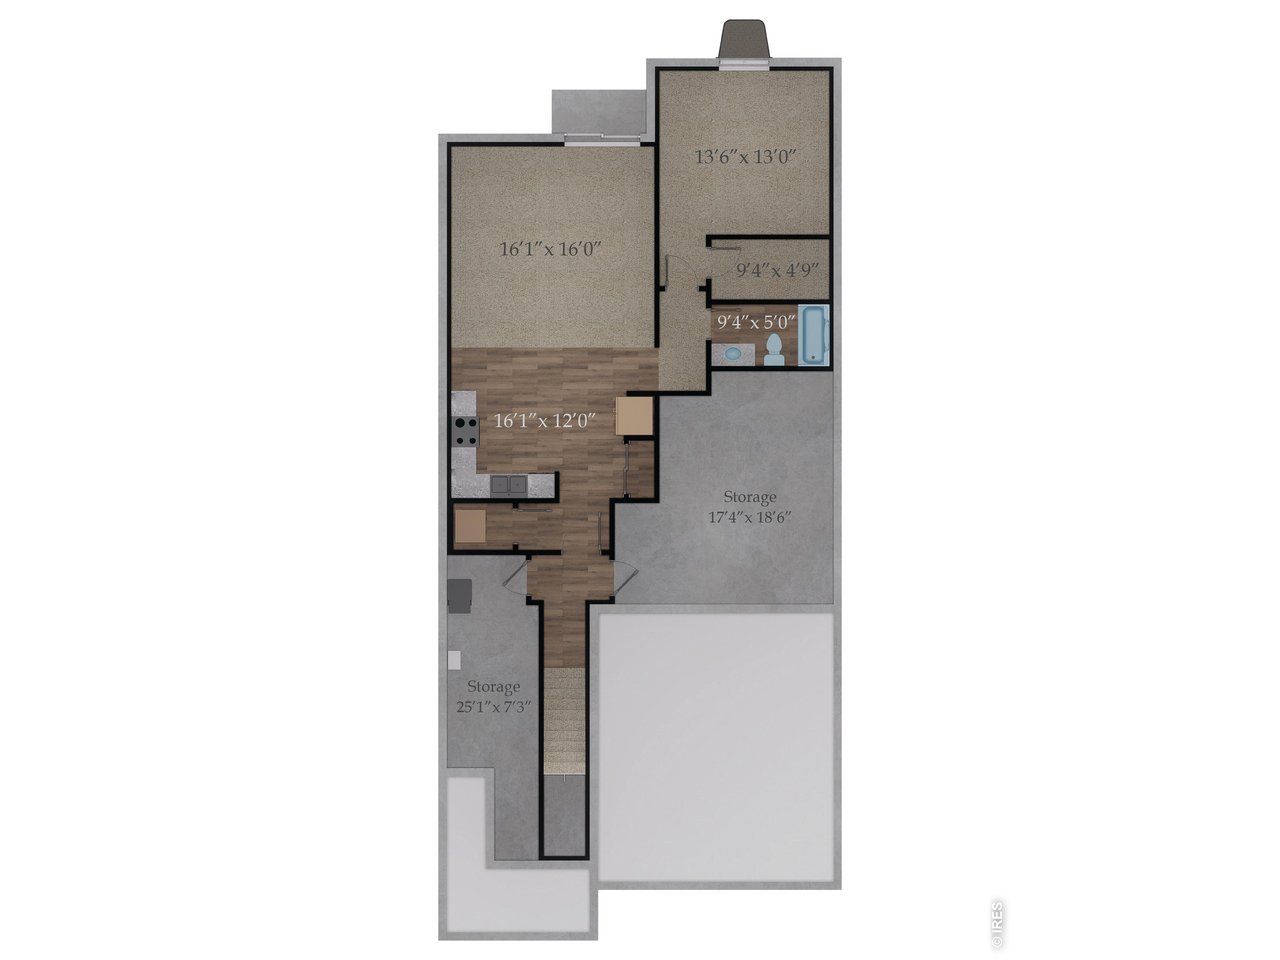
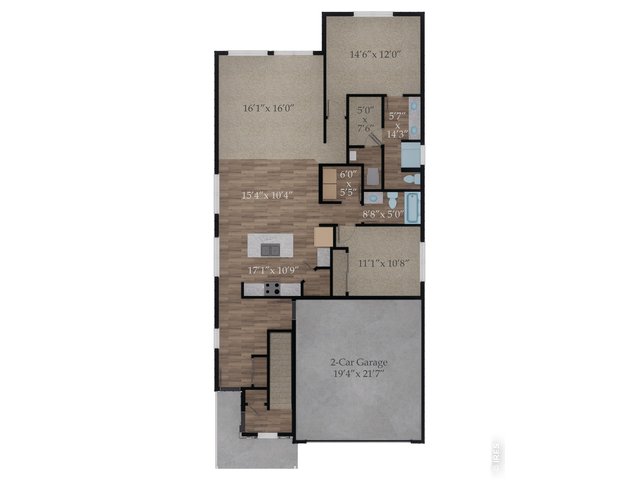
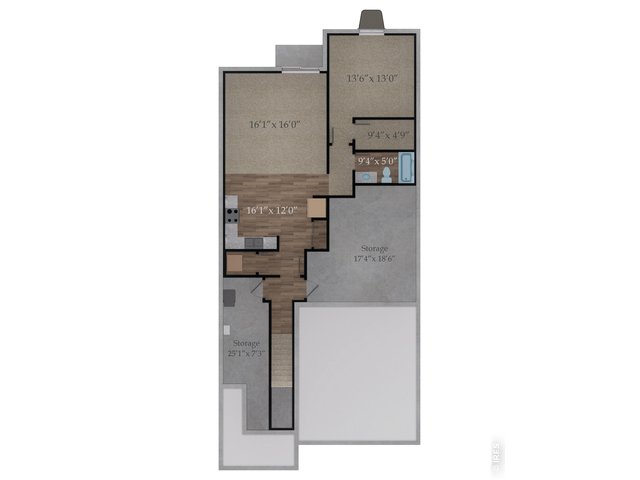
Atwood plan by Aspen Homes featuring a fully finished basement ADU - ideal for multi-generational living or investment potential. The main floor unit offers 2 bedrooms, 2 bathrooms, and an attached 2-car garage with convenient single-level living. The basement includes 1 bedroom , 1 bathroom, and a large storage area. Basement Accessory Dwelling Unit is attached, but has separate entrance, separate thermostat, furnace, AC, electric meter, private laundry, H2O heater & mailbox. Quality finishes include LVP flooring, stainless steel appliances, solid surface countertops, active radon mitigation, and Class 4 impact-resistant roofing. Built for efficiency with a 95% furnace, advanced sealing package, HERS testing, and Energy Star windows.
General Features
| Style | 1 Story/Ranch |
| Baths | 2 Full1 3/4 |
| Acreage | 0.11 Acres |
| Lot Size | 4,758 SqFt |
| Zoning | res |
| Total | 2,963 SqFt ($199/SF) |
| Finished | 2,467 SqFt ($239/SF) |
| Basement | Full Basement, 75%+Finished Basement, Walk-out Basement, Built-In Radon |
| Garage | 2 Space(s) |
| Garage Type | Attached |
| Year Built | 2026 |
| New Construction | Yes, Under Construction |
| To Be Completed | 12/31/2026 |
| Construction | Wood/Frame, Stone |
| Cooling | Central Air |
| Heating | Forced Air |
| Roof | Composition Roof |
Taxes & Fees
| Taxes | TBD |
| Tax Year | 2025 |
| 1st HOA Fee | $89 |
| 1st HOA Freq | Monthly |
| Metro District | No |
Schools
| School District | Thompson R2-J |
| Elementary |
Ponderosa
|
| Middle/Jr High | Erwin, Lucile |
| Senior High | Loveland |
Rooms
| Primary Bedroom | 12 x 14 (Main Floor) |
| Bedroom 2 | 10 x 11 (Main Floor) |
| Bedroom 3 | 13 x 13 (Basement) |
| Kitchen | 10 x 17 (Main Floor) |
| Living Room | 16 x 16 (Main Floor) |
| Dining Room | 10 x 15 (Main Floor) |
| Laundry Room | 5 x 6 (Main Floor) |
| Family Room | 16 x 16 (Basement) |
| Note: All room dimensions, including square footage data, are approximate and must be verified by the buyer. | |
Outdoor Features
Patio, DeckDesign Features
Eat-in Kitchen, Open Floor Plan, Pantry, Walk-in Closet, Washer/Dryer Hookups, Kitchen Island, Two Primary Suites, 9ft+ Ceilings, Split Bedroom Floor PlanGreen Features
High Efficiency FurnaceInclusions
Electric Range/Oven, Dishwasher, Microwave, Garage Door Opener, Disposal, Smoke Alarm(s)Neighborhood
Common Amenities
Common Recreation/Park Area, Hiking/Biking Trails
Listing Office

(970) 226-3990
http://www.homesincolorado.com

Information deemed reliable but not guaranteed by the MLS. WARNING: This database record is provided subject to limited license rights. Duplication or reproduction is prohibited. Limited License MLS content and images © Copyright 1998 - 2026, IRES LLC. All rights reserved.