1202 Della St Longmont, CO 80501

1 of 31
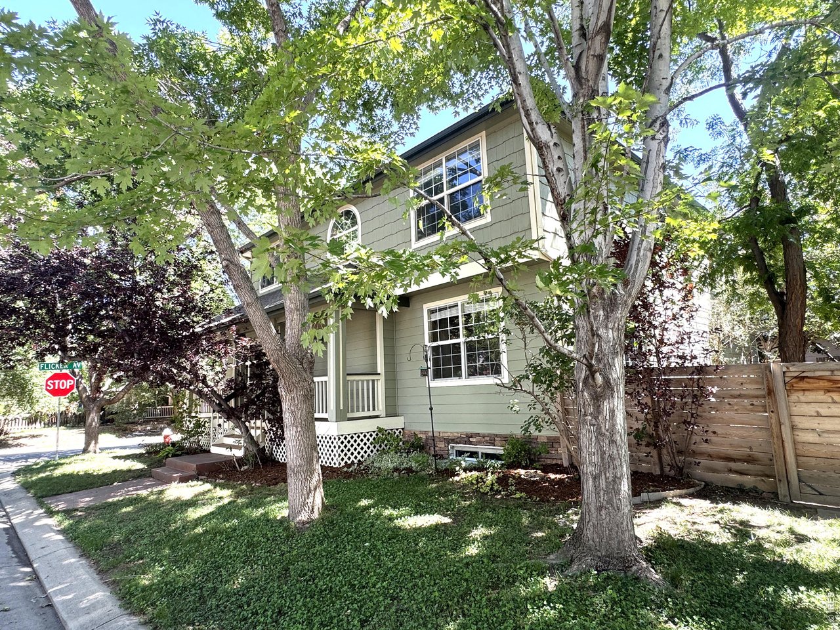
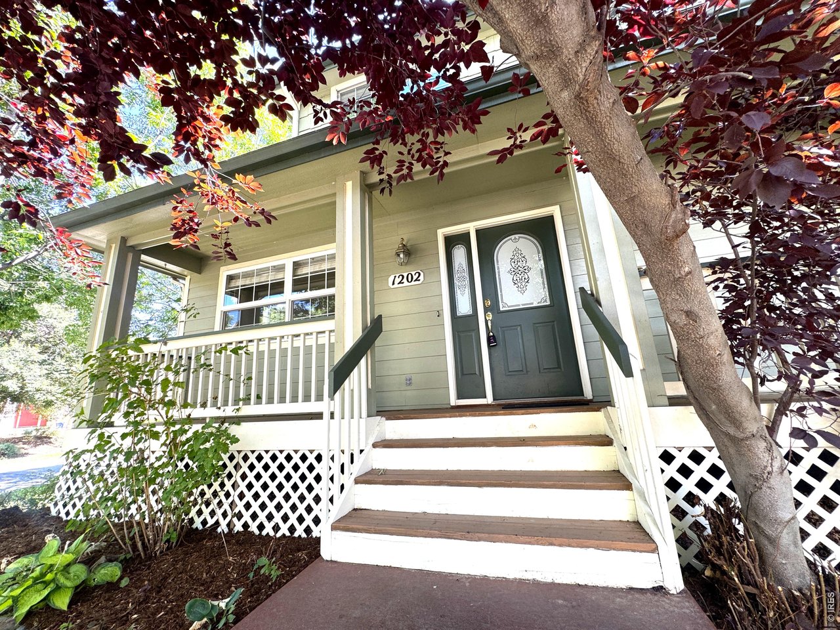
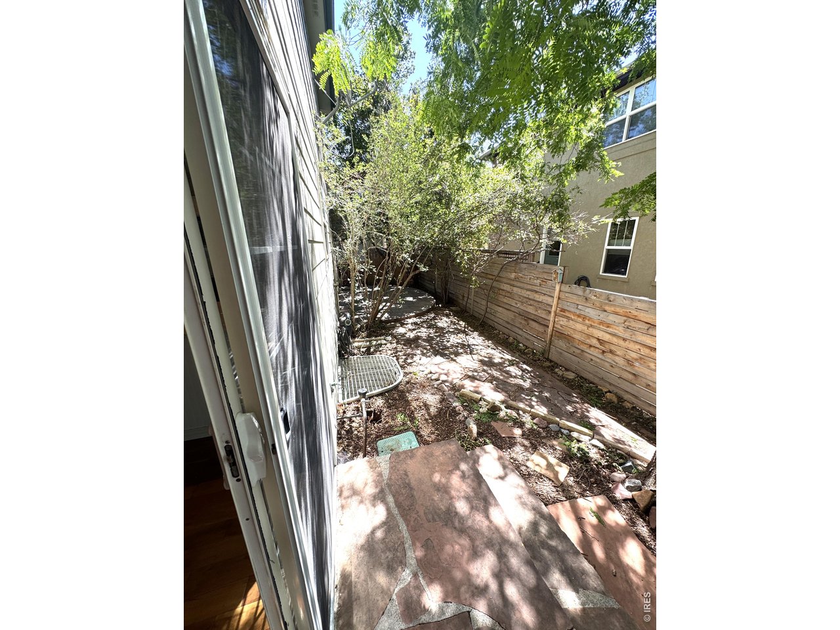
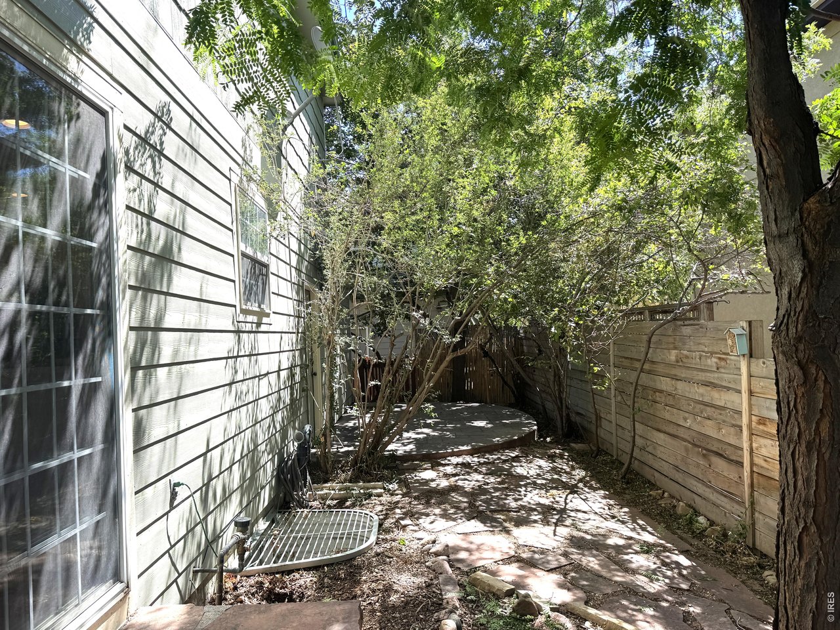
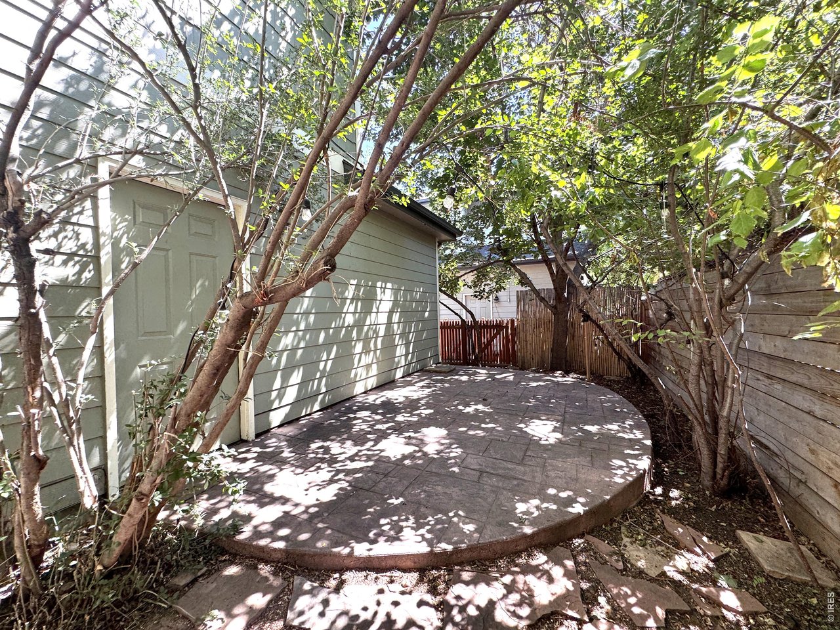
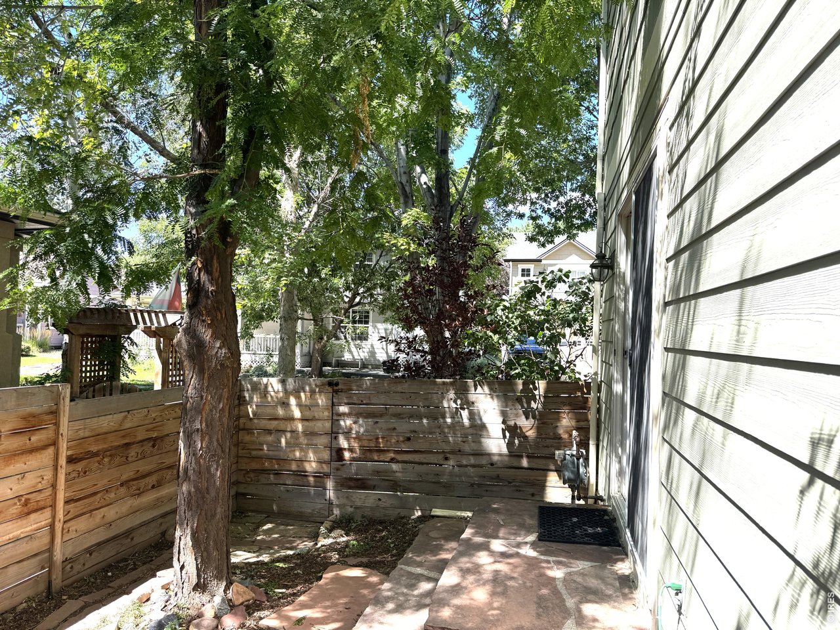
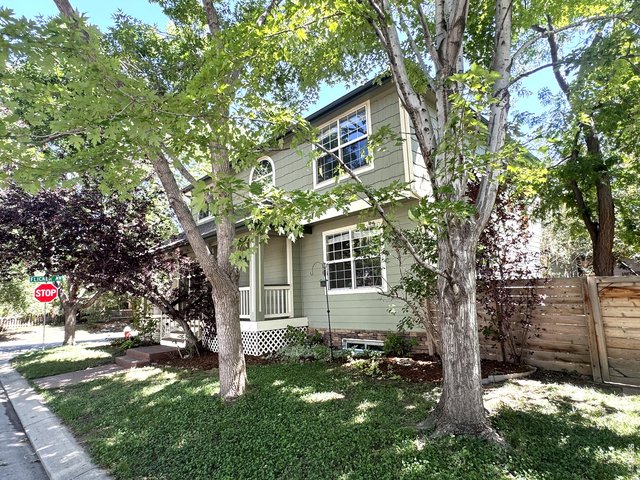
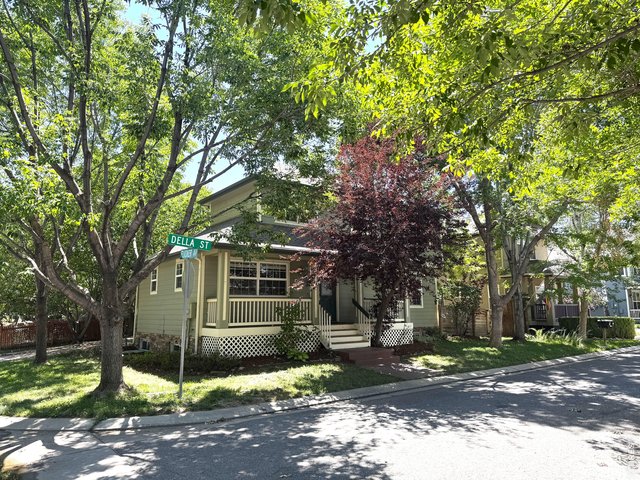
Lovely, shaded corner lot surrounded by lush foliage.
2 of 31
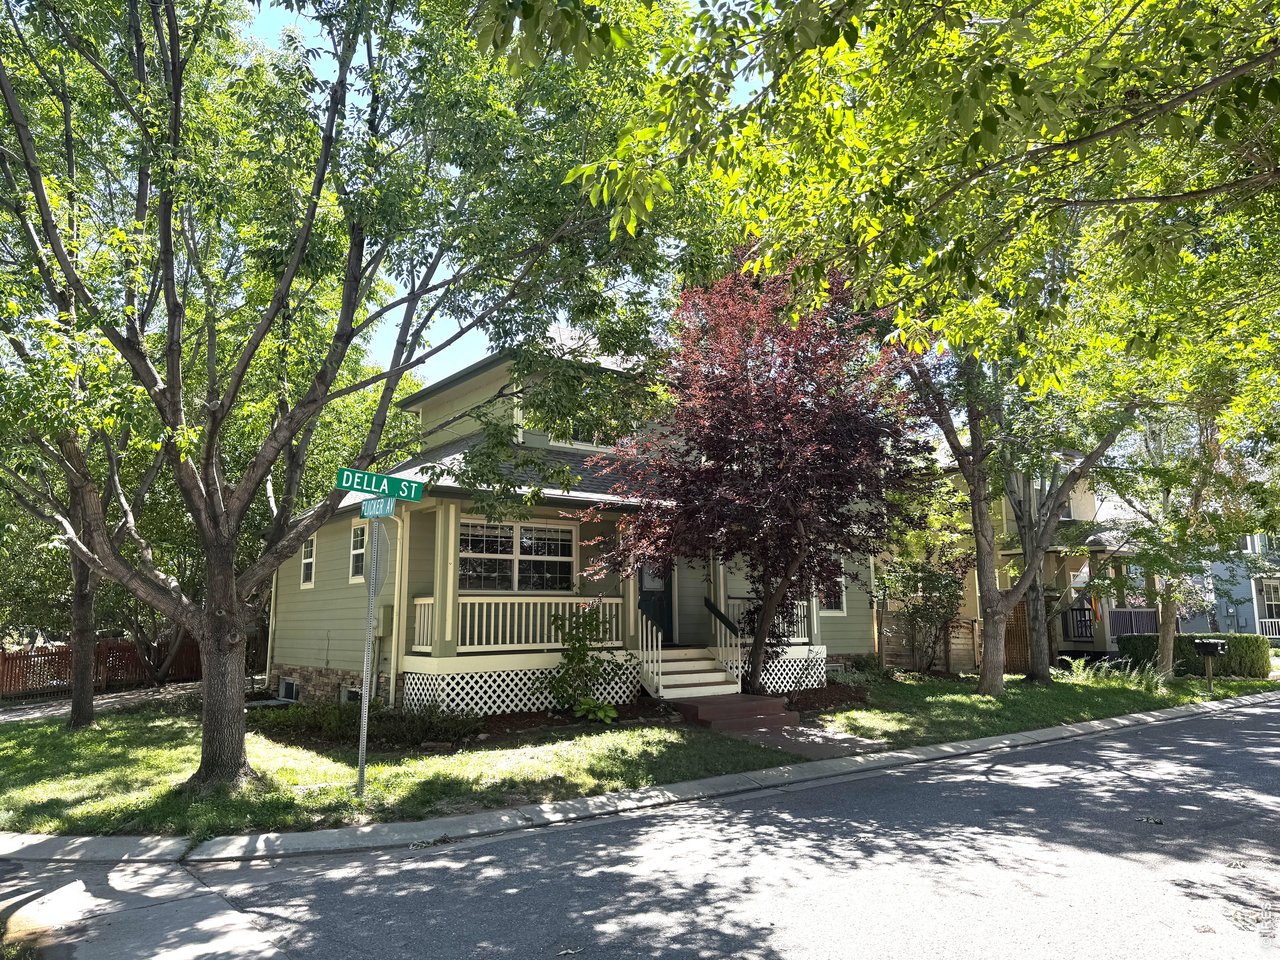
Lovely, shaded corner lot surrounded by lush foliage.
3 of 31
4 of 31
5 of 31
6 of 31
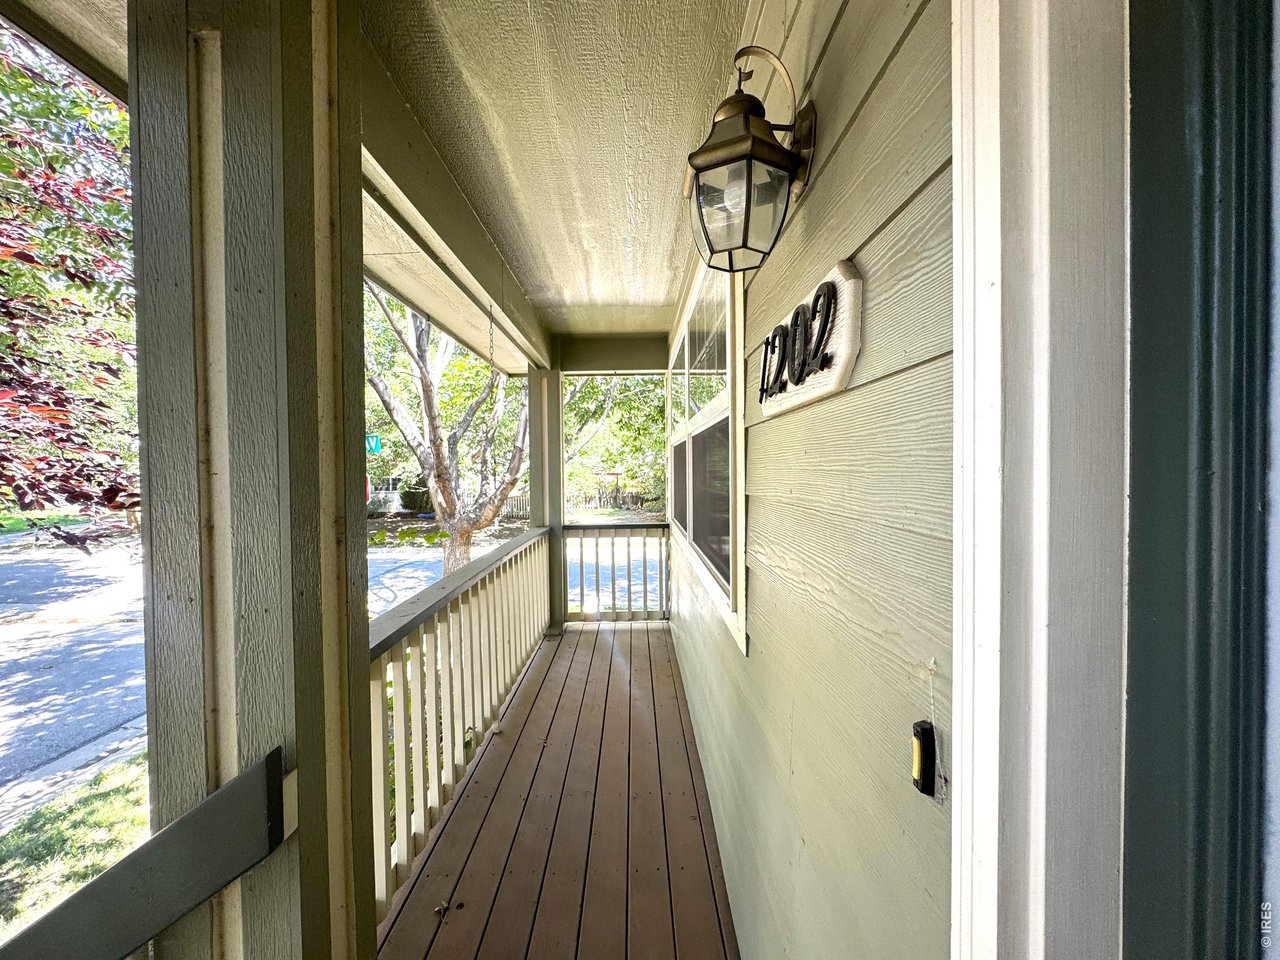
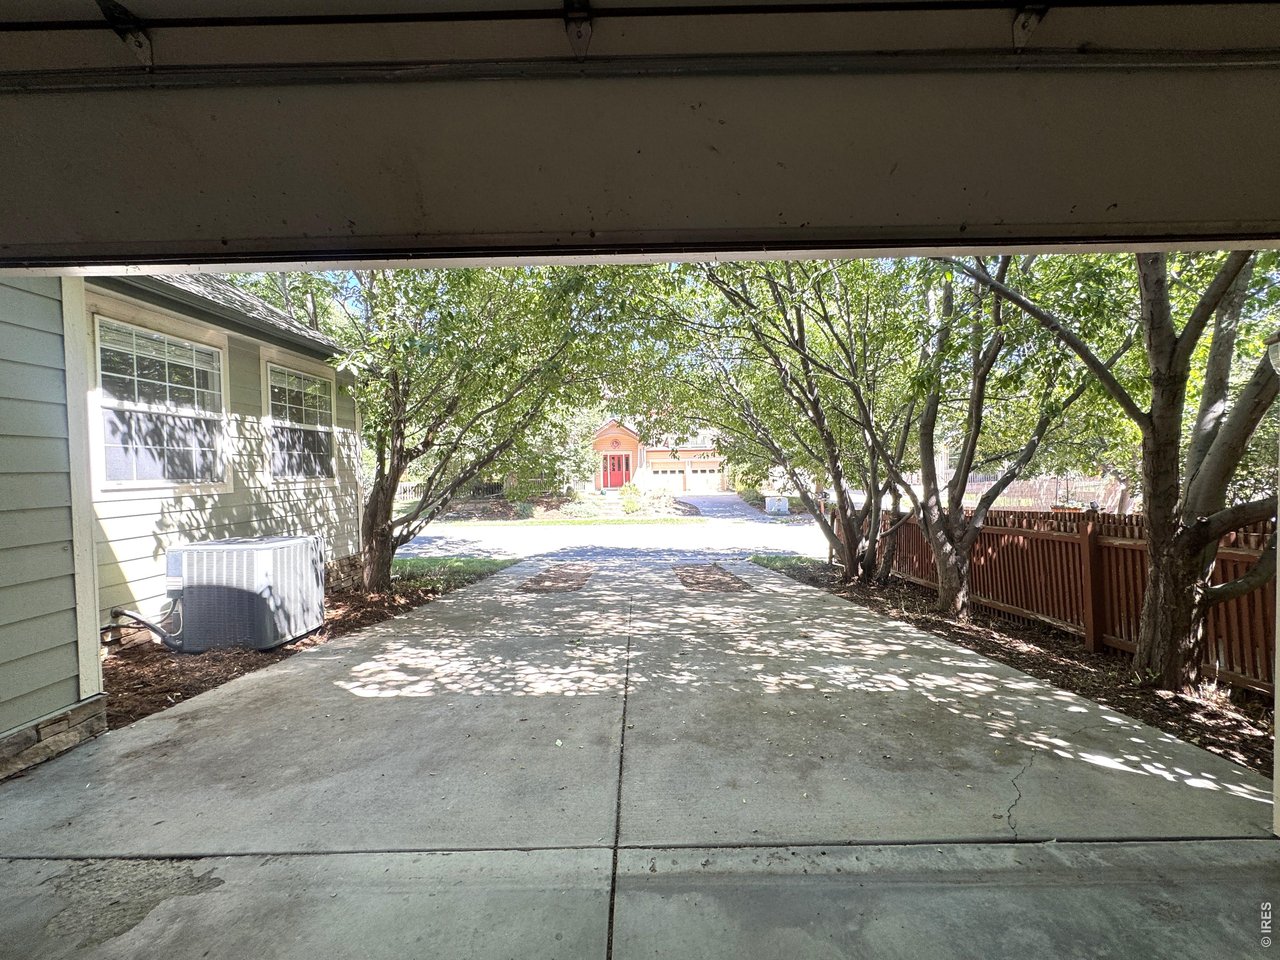
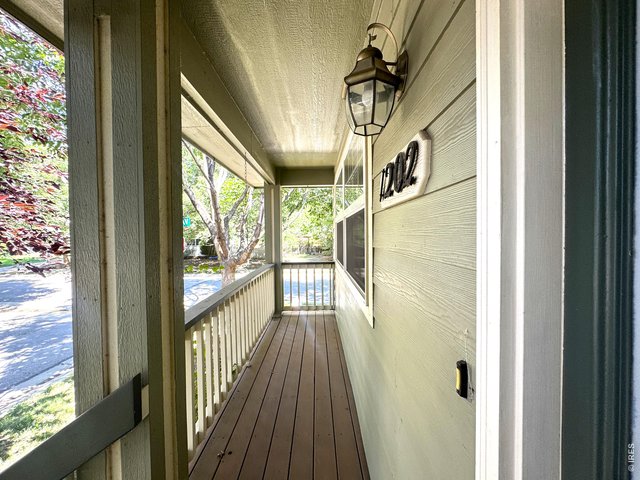
Long, covered patio
7 of 31
8 of 31
9 of 31
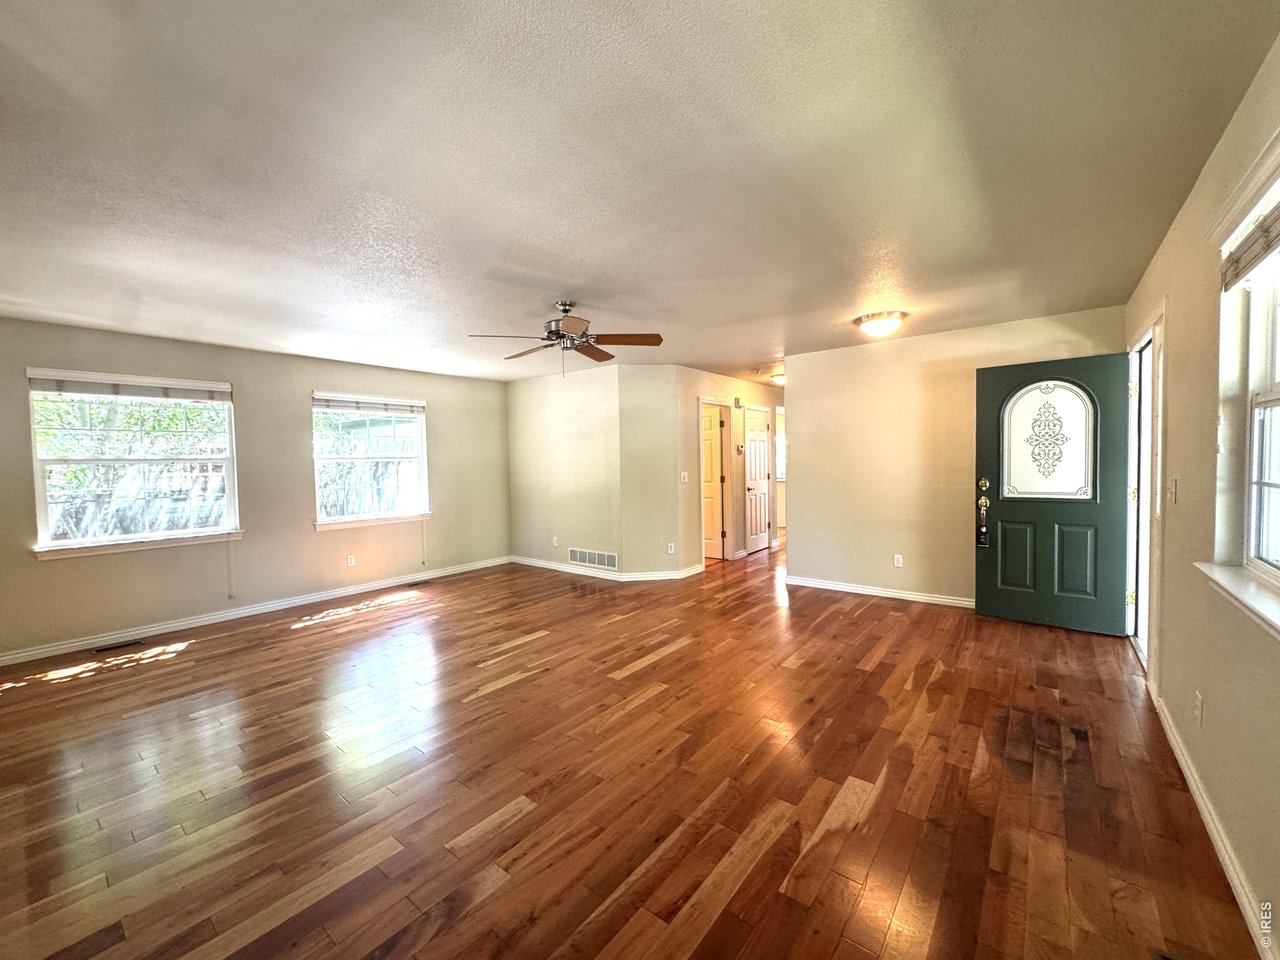
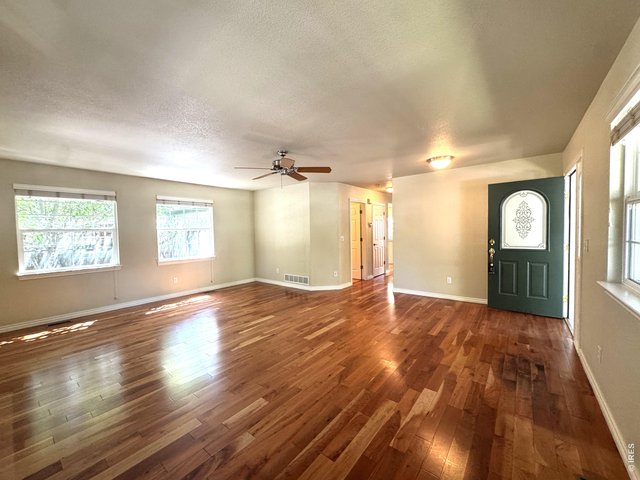
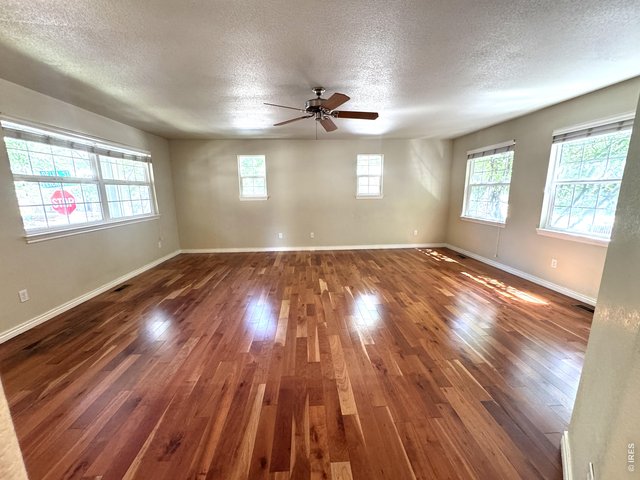
Family Room
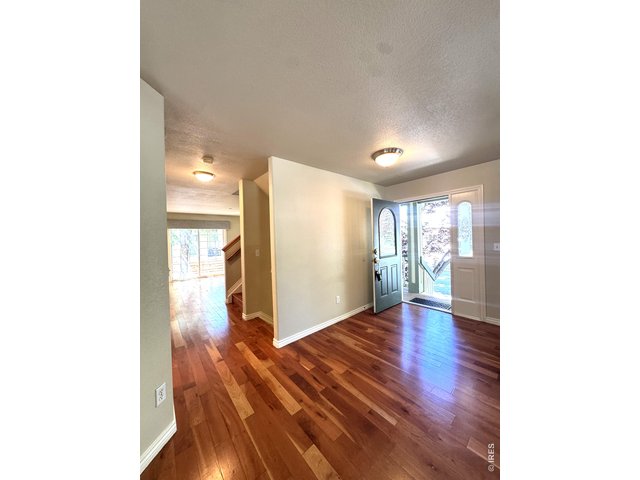
10 of 31
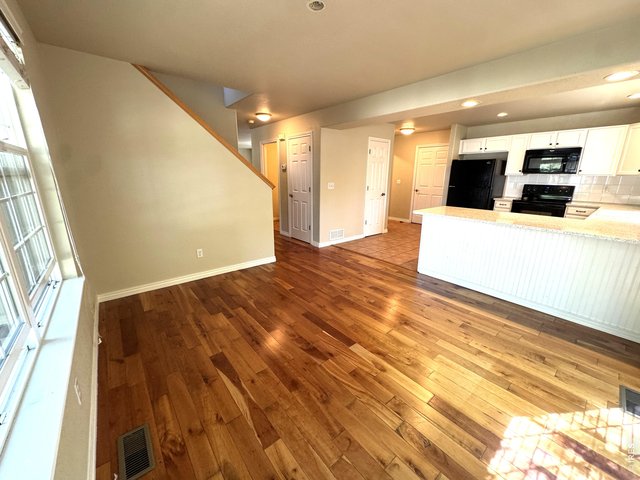
11 of 31
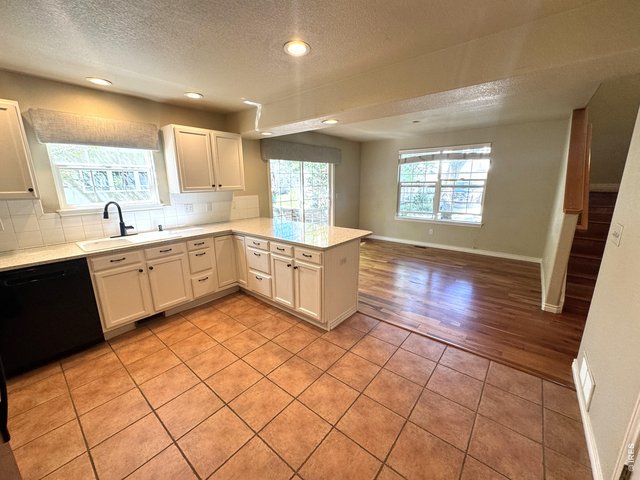
12 of 31
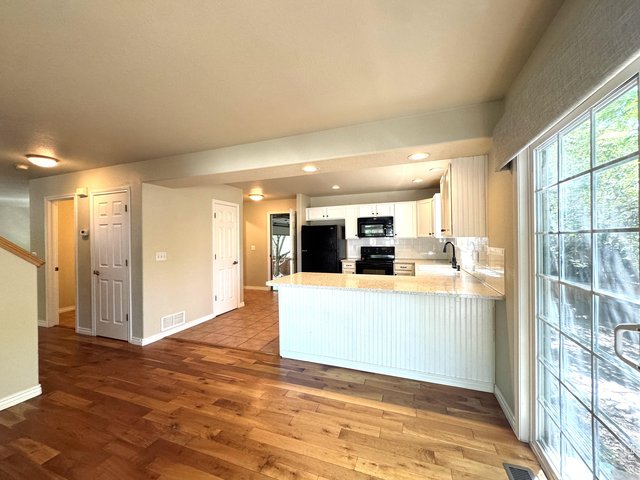
13 of 31
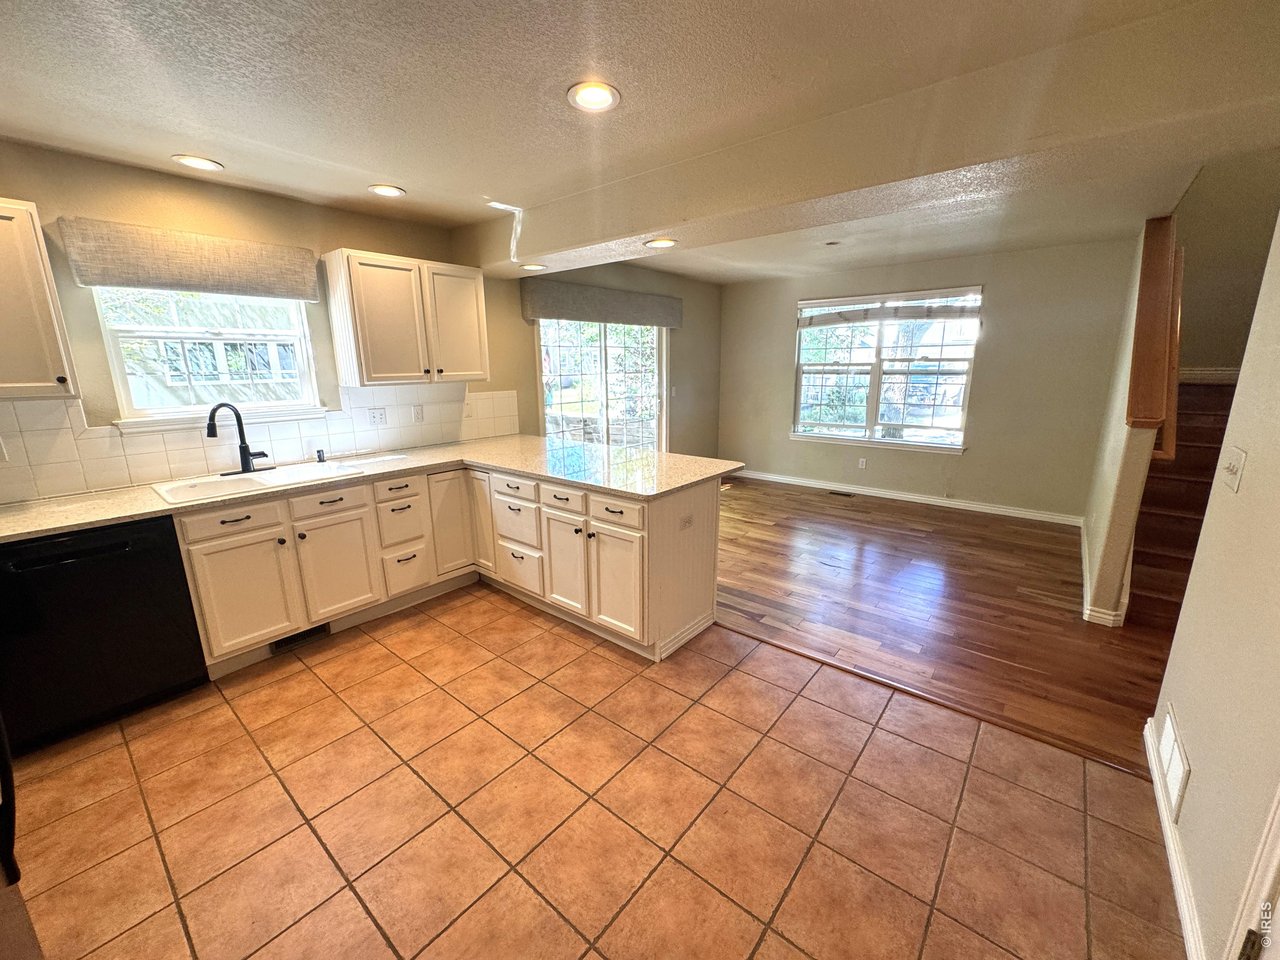
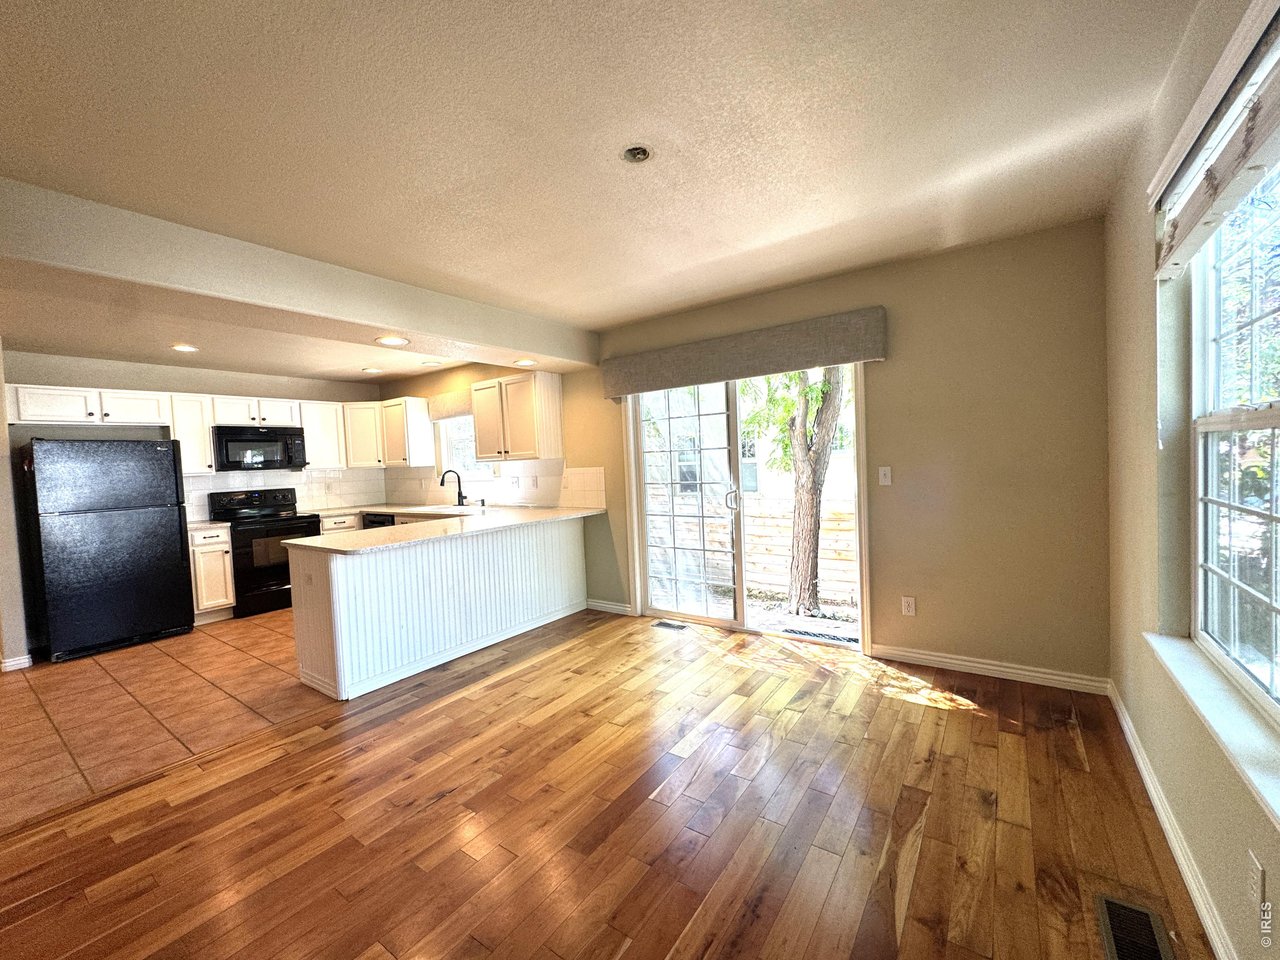
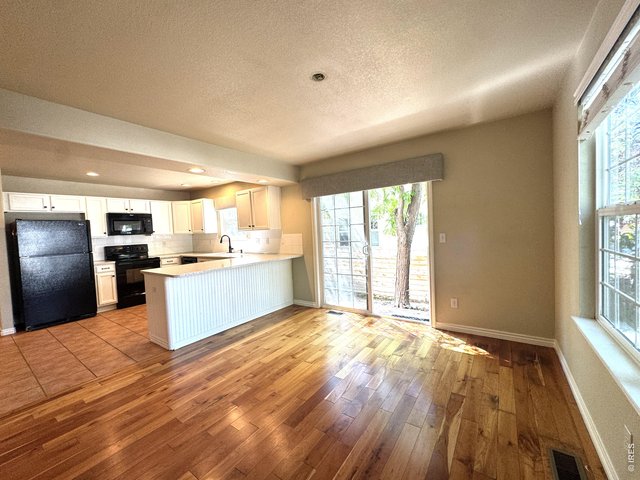
Open Kitchen
14 of 31
15 of 31
16 of 31
17 of 31
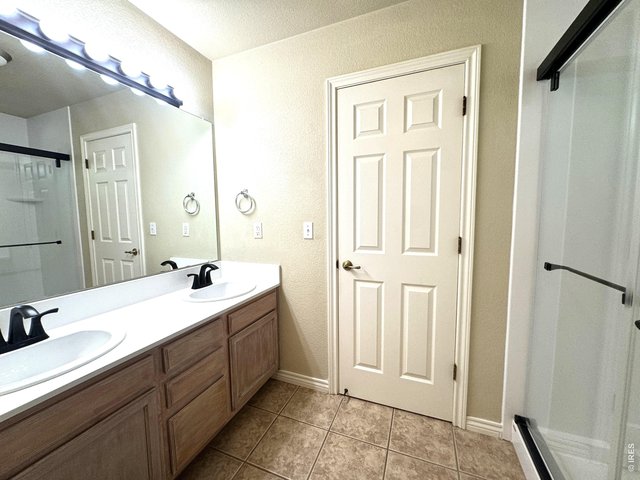
18 of 31
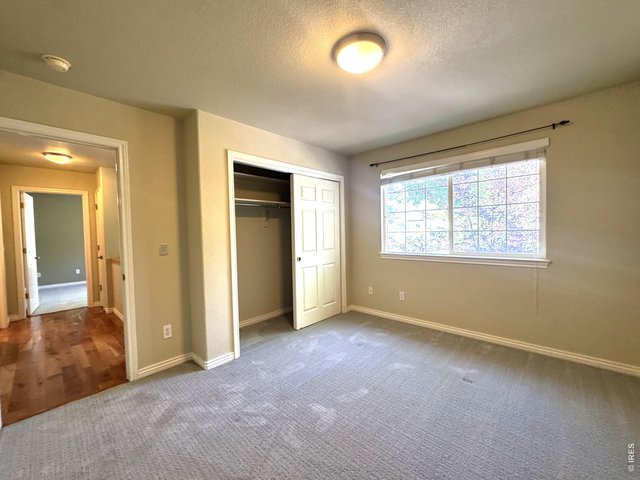
19 of 31
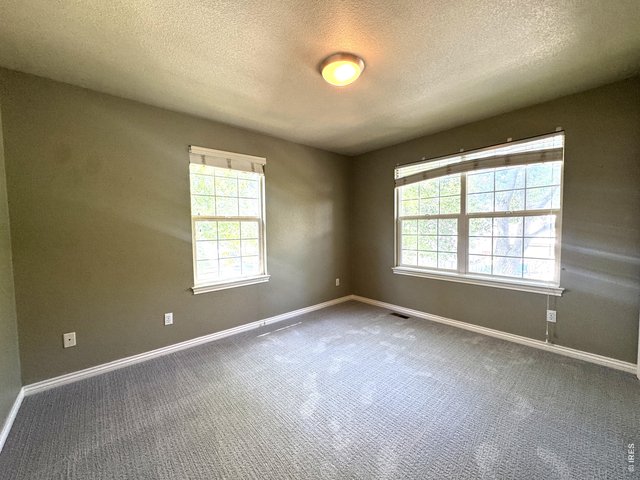
20 of 31
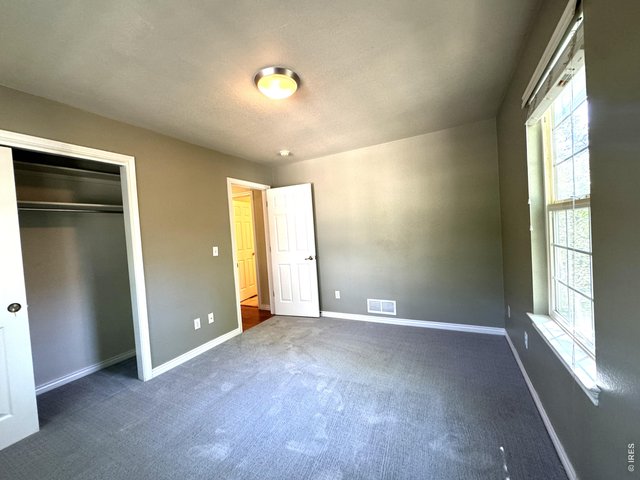
21 of 31
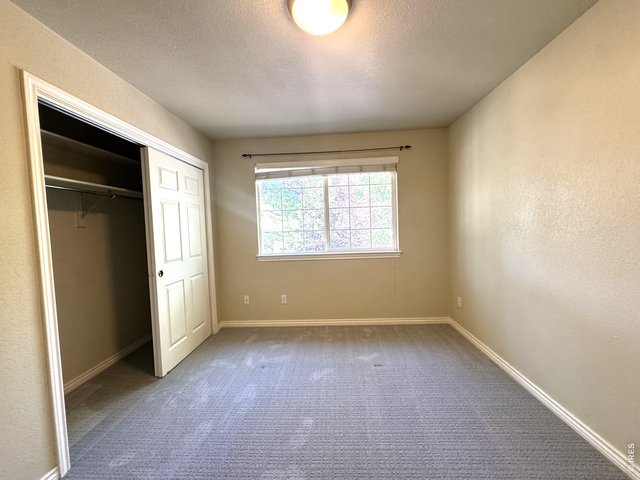
22 of 31
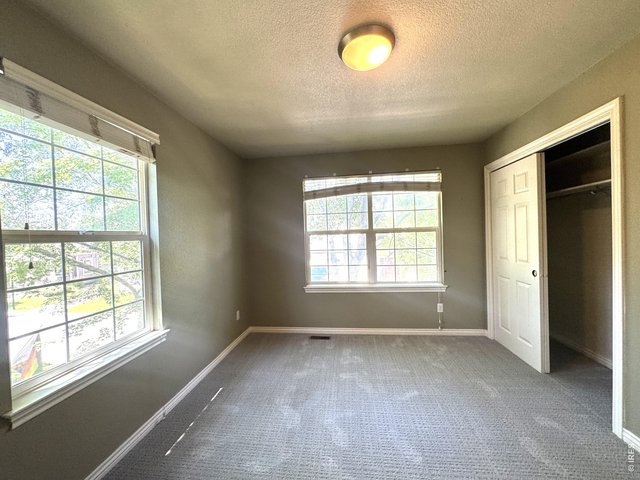
23 of 31
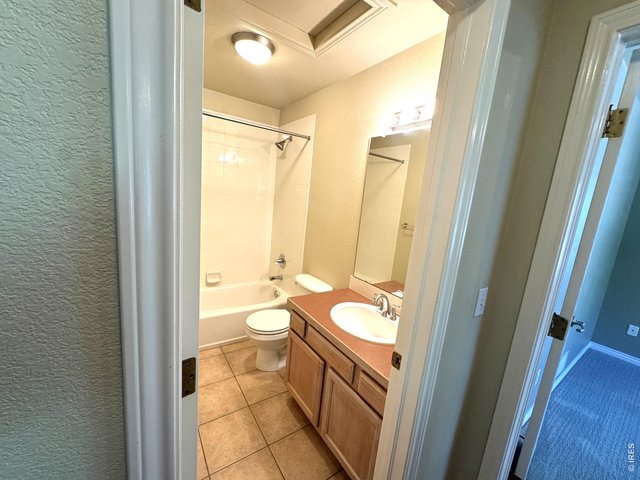
24 of 31
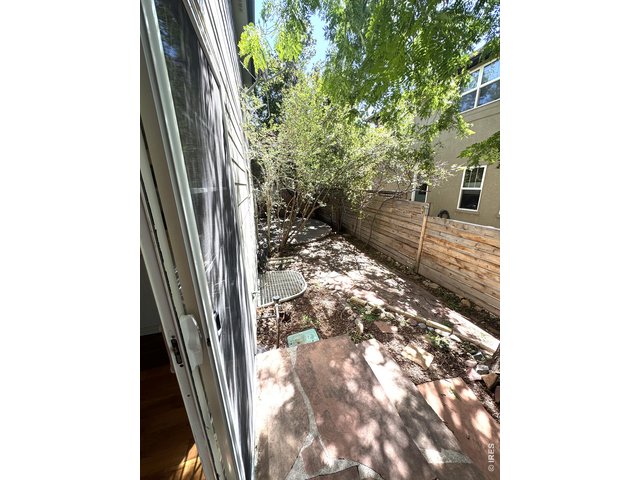
25 of 31
26 of 31
27 of 31
28 of 31
29 of 31
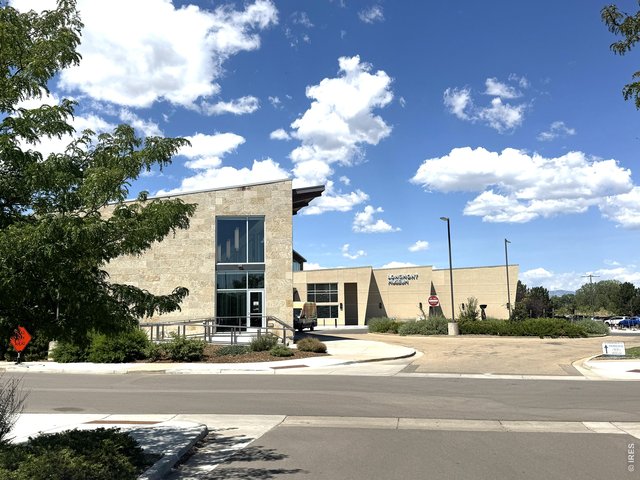
30 of 31
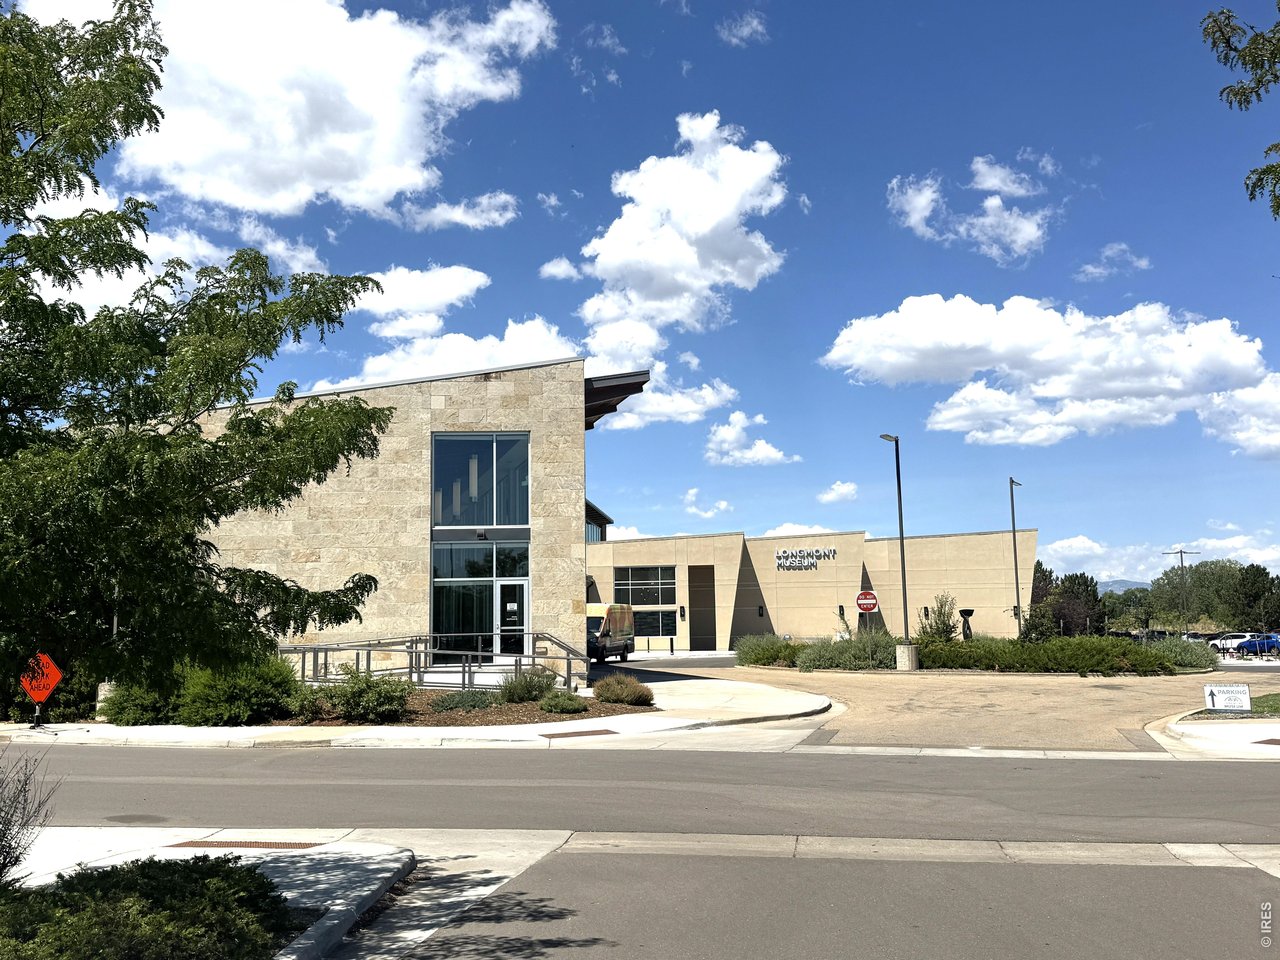
Longmont Museum steps away
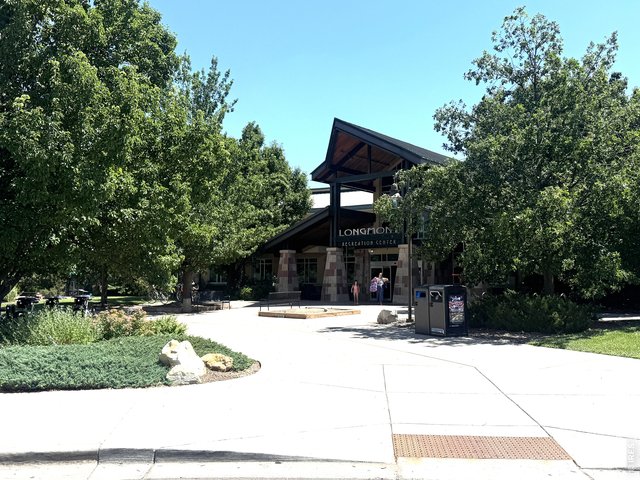
31 of 31
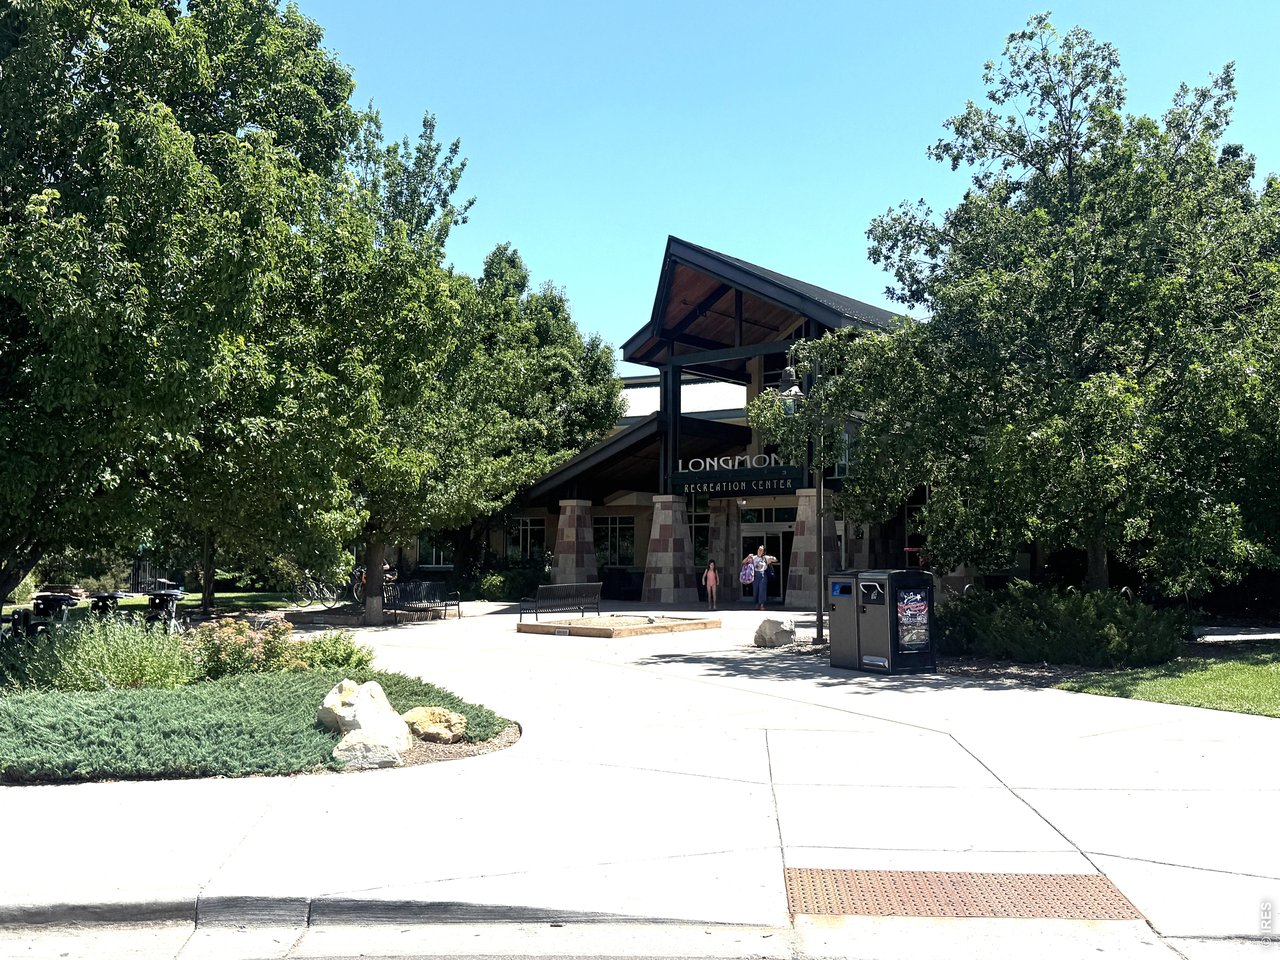
Longmont Rec Center steps away
3 Bed
3 Bath
2,772 SqFt
Single Family Home built in 2000 with a 3,531 SqFt lot in Subdivision: Quail Ridge
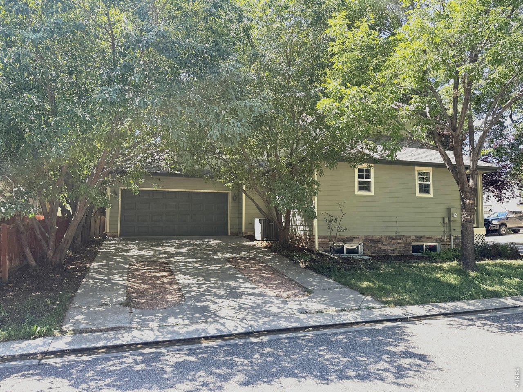
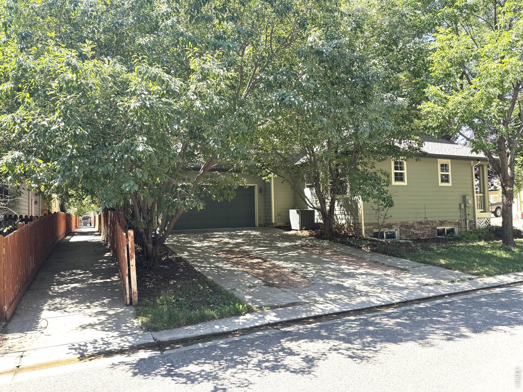
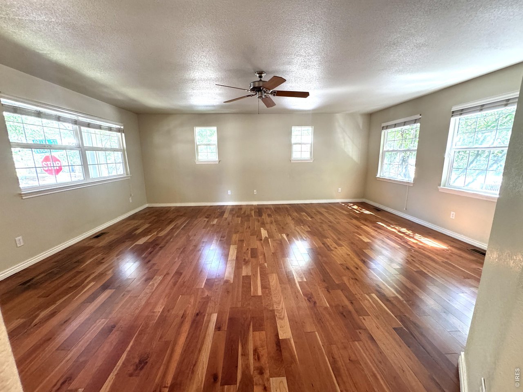
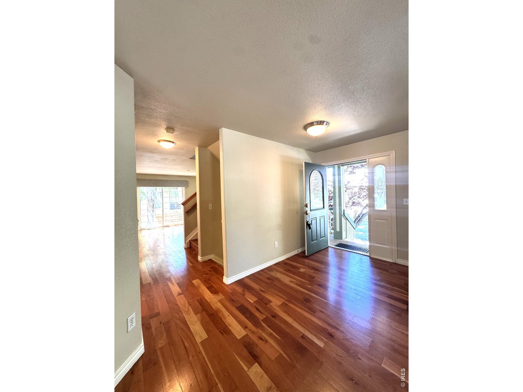
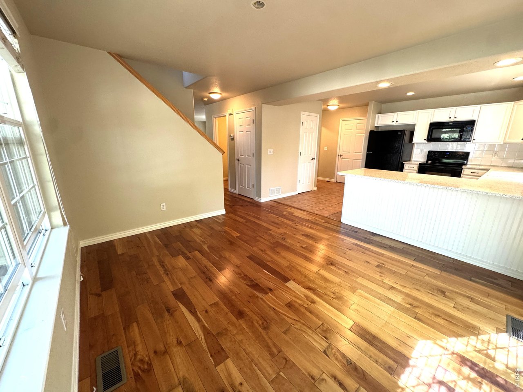
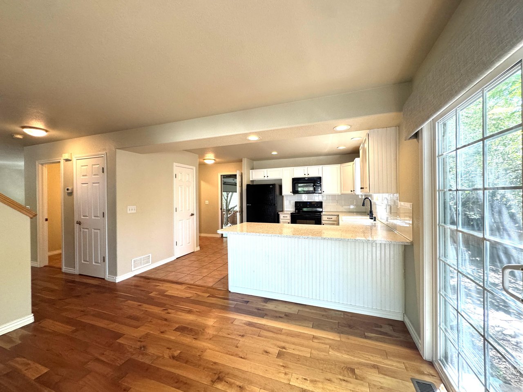
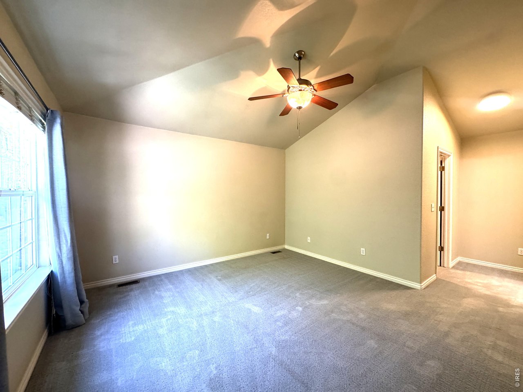
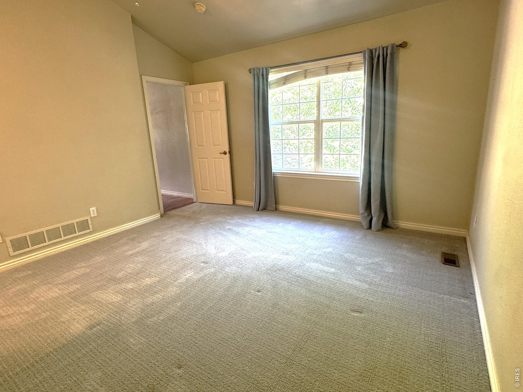
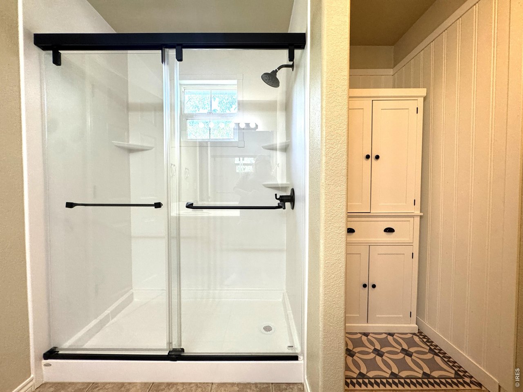
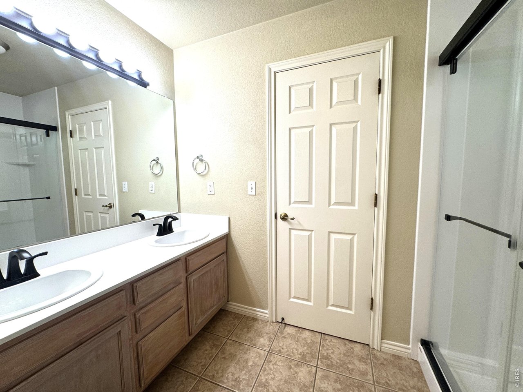
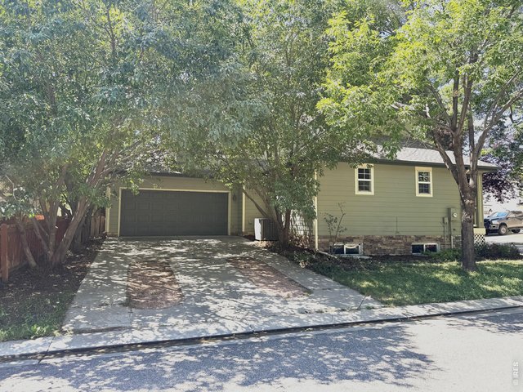
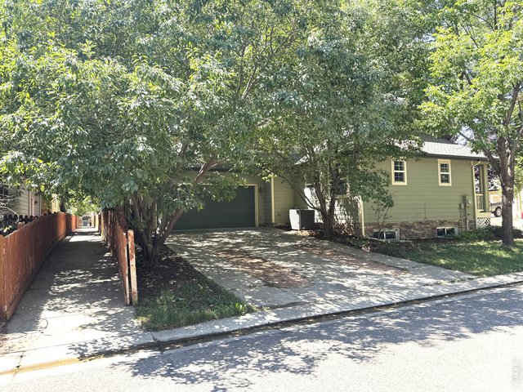
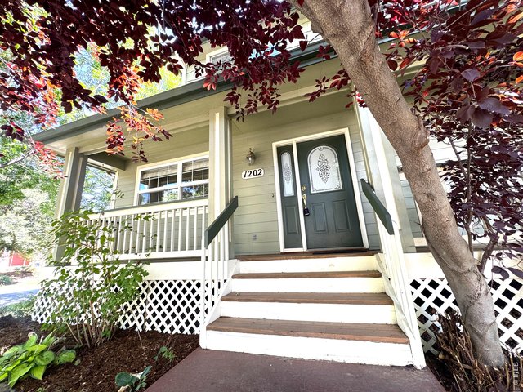
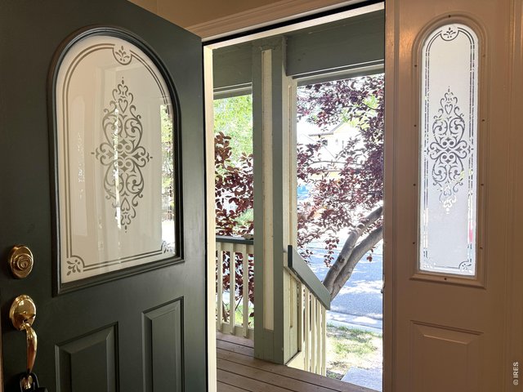
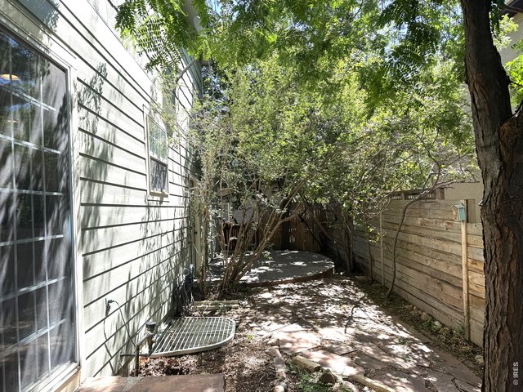
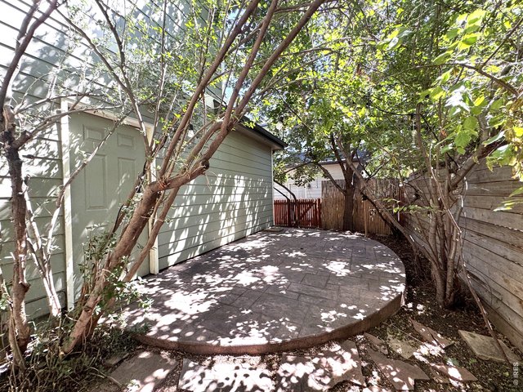
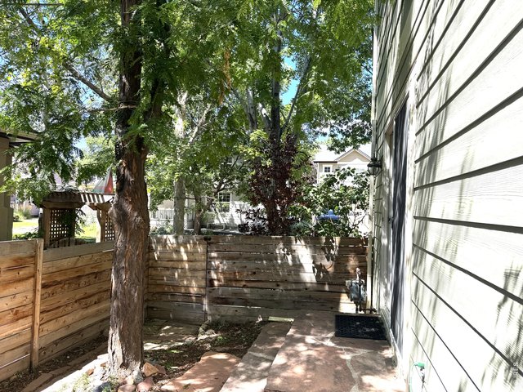
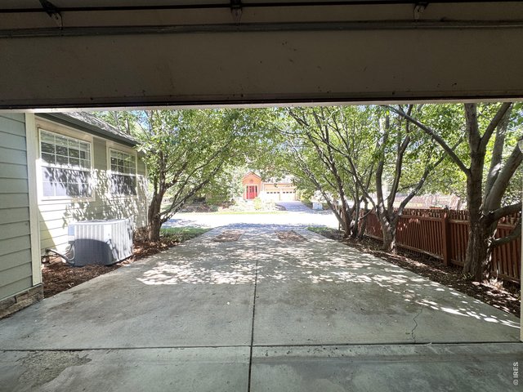
Welcome to this well-maintained 3-bedroom, 3-bathroom home nestled on a corner lot in one of South Longmont's most desirable and established neighborhoods. Offering a thoughtfully designed two-story floor plan, this home provides comfortable everyday living with plenty of room to grow. A full unfinished basement presents an exceptional opportunity to expand your living space, create a home gym, media room, or additional bedrooms, all tailored to your needs. Step inside to find an abundance of natural light streaming through large windows, creating bright, inviting spaces throughout the home. Engineered wood flooring extends across the main level, adding warmth, durability, and timeless style. The functional layout seamlessly connects the living, dining, and kitchen areas, making the home equally suited for daily living and entertaining. Outdoor living is just as enjoyable, beginning with the welcoming front porch-an ideal spot for morning coffee or greeting neighbors. In the backyard, a private patio surrounded by mature trees offers a peaceful setting for relaxing, dining outdoors, or hosting gatherings. The established landscaping provides both beauty and shade, creating a comfortable outdoor retreat. Additional conveniences include an attached two-car garage. Ideally situated near neighborhood parks, shopping, restaurants, highly regarded schools, and major commuter routes, this home offers the perfect balance of comfort, convenience, and accessibility.
General Features
| Style | 2 Story |
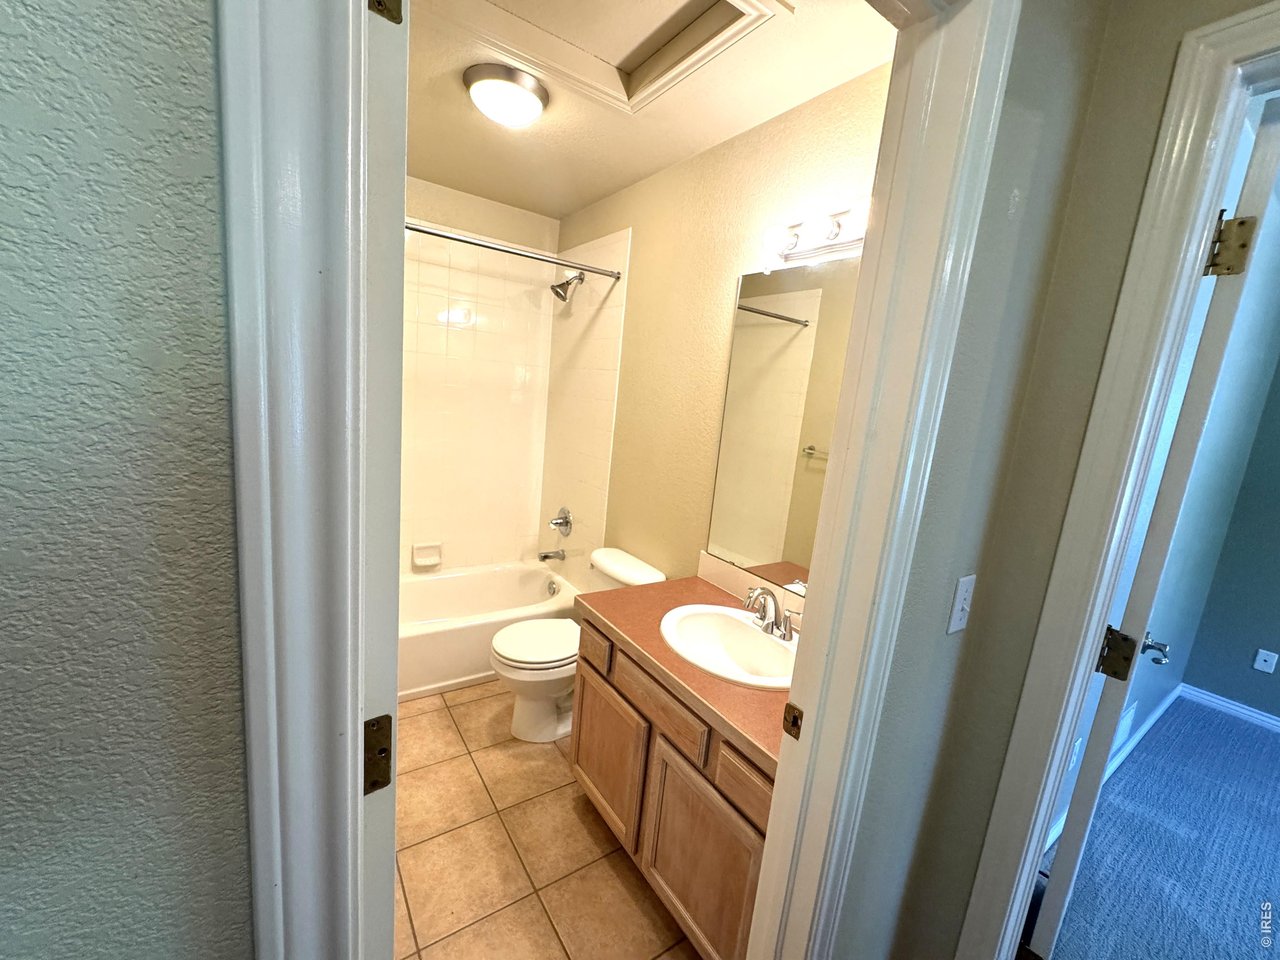
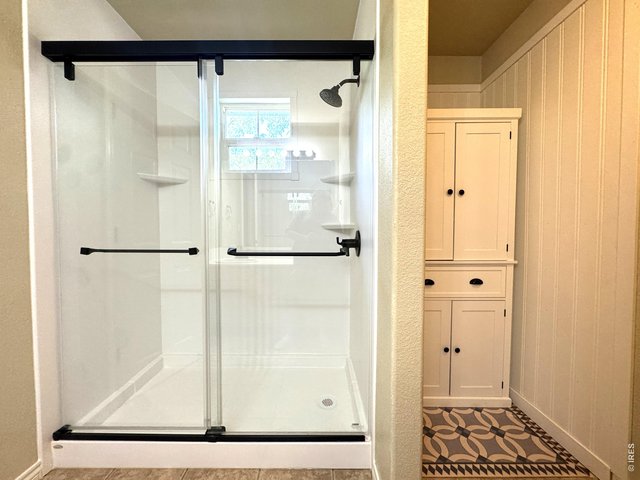
| Baths | 1 Full1 3/41 1/2 |
| Acreage | 0.08 Acres |
| Lot Size | 3,531 SqFt |
| Zoning | Res |
| Total | 2,772 SqFt ($189/SF) |
| Finished | 2,772 SqFt ($189/SF) |
| Basement | Full Basement, Unfinished Basement |
| Garage | 2 Space(s) |
| Garage Type | Attached |
| Year Built | 2000 |
| New Construction | No |
| Construction | Wood/Frame |
| Cooling | Central Air |
| Heating | Forced Air |
| Roof | Composition Roof |
Taxes & Fees
| Taxes | $2,955 |
| Tax Year | 2025 |
| 1st HOA Fee | $104 |
| 1st HOA Freq | Monthly |
| Metro District | No |
Schools
| School District | ST Vrain Dist RE 1J |
| Elementary |
Burlington
|
| Middle/Jr High | Sunset Middle |
| Senior High | Niwot |
Rooms
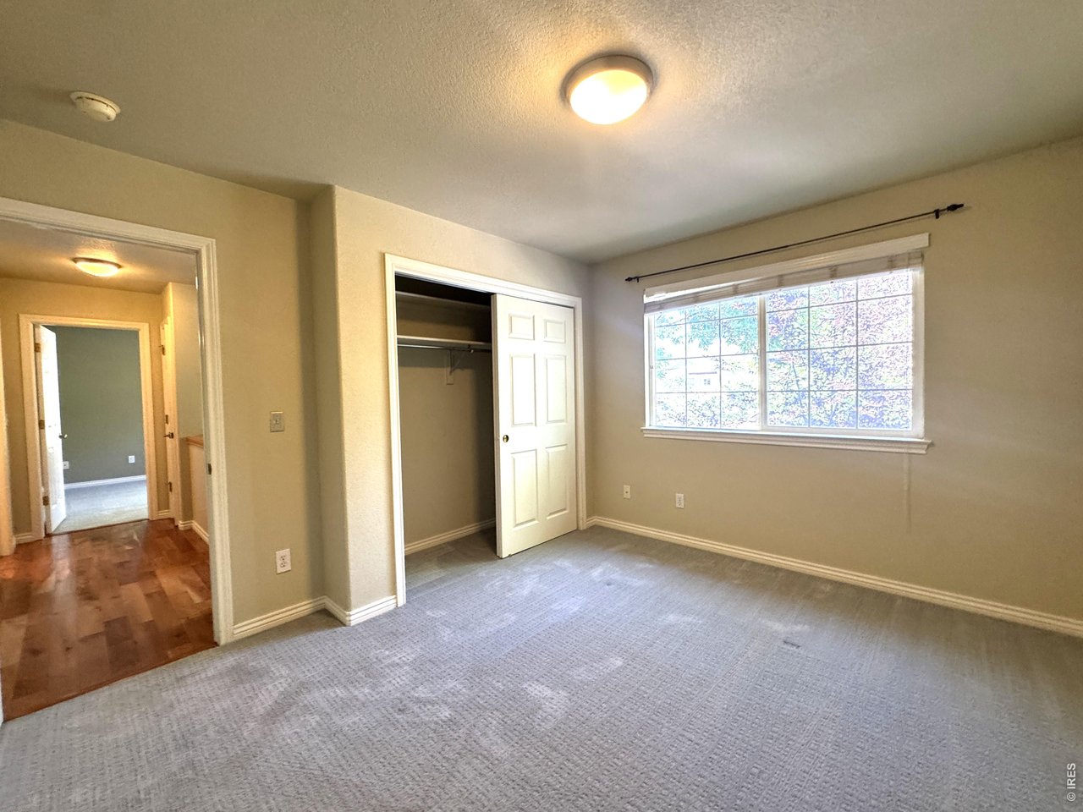
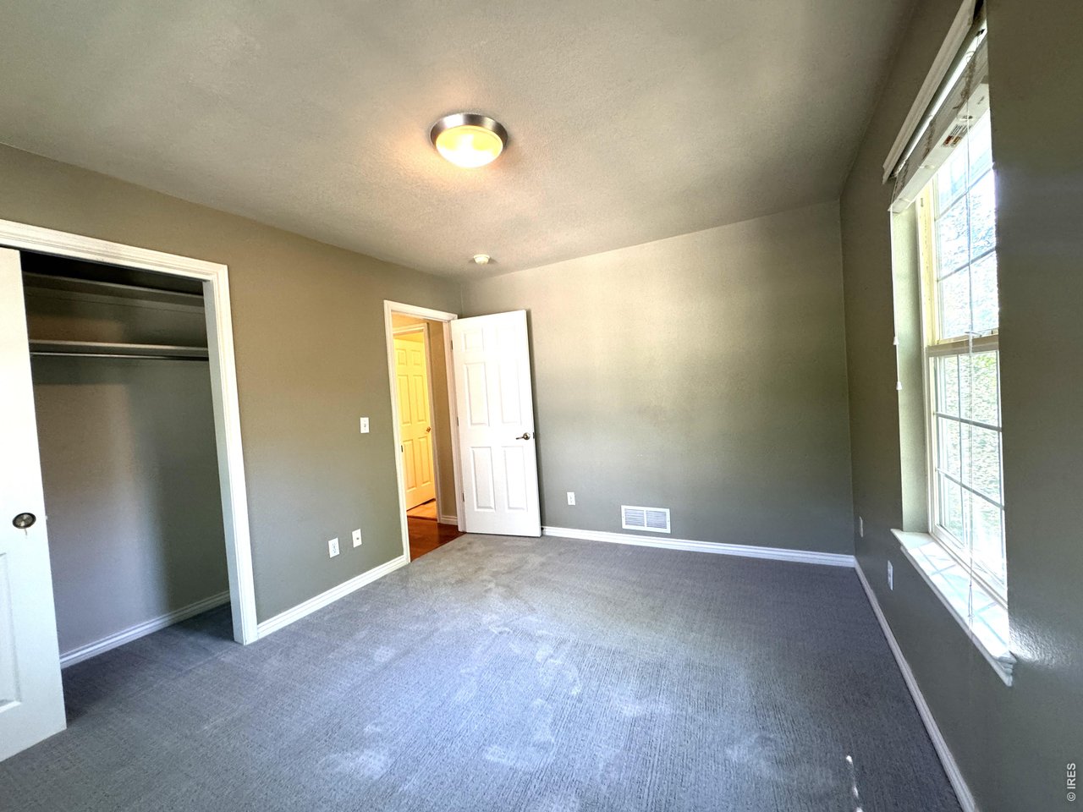
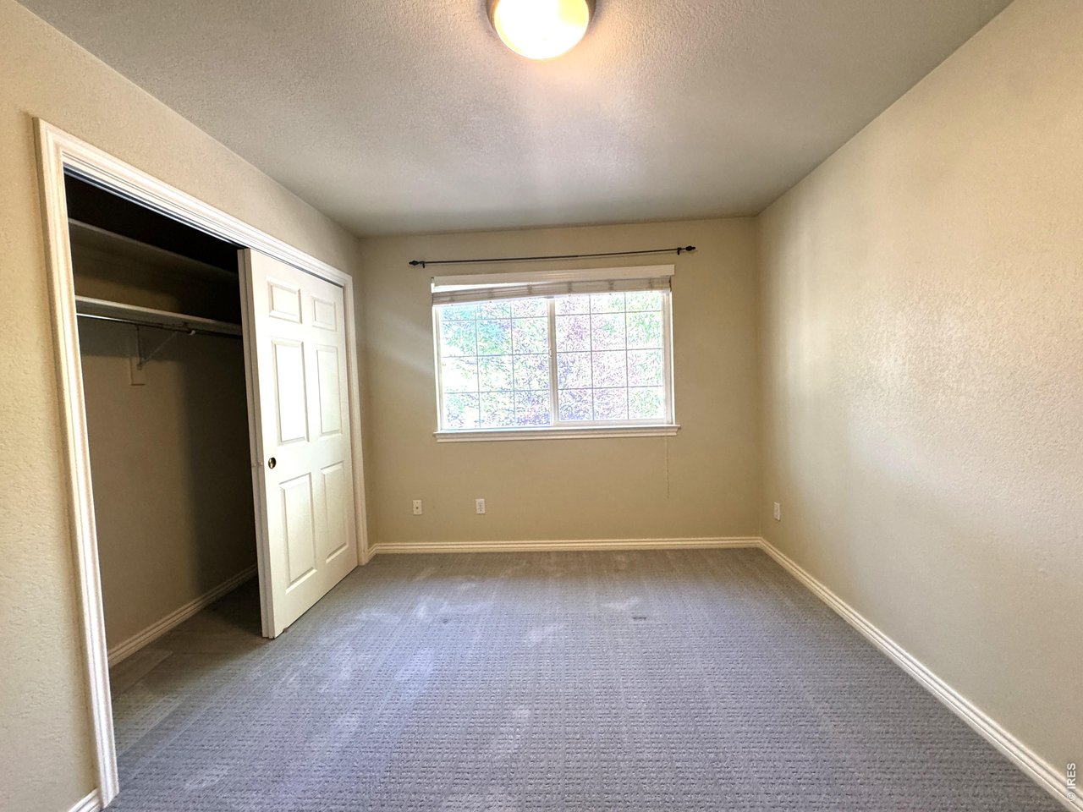
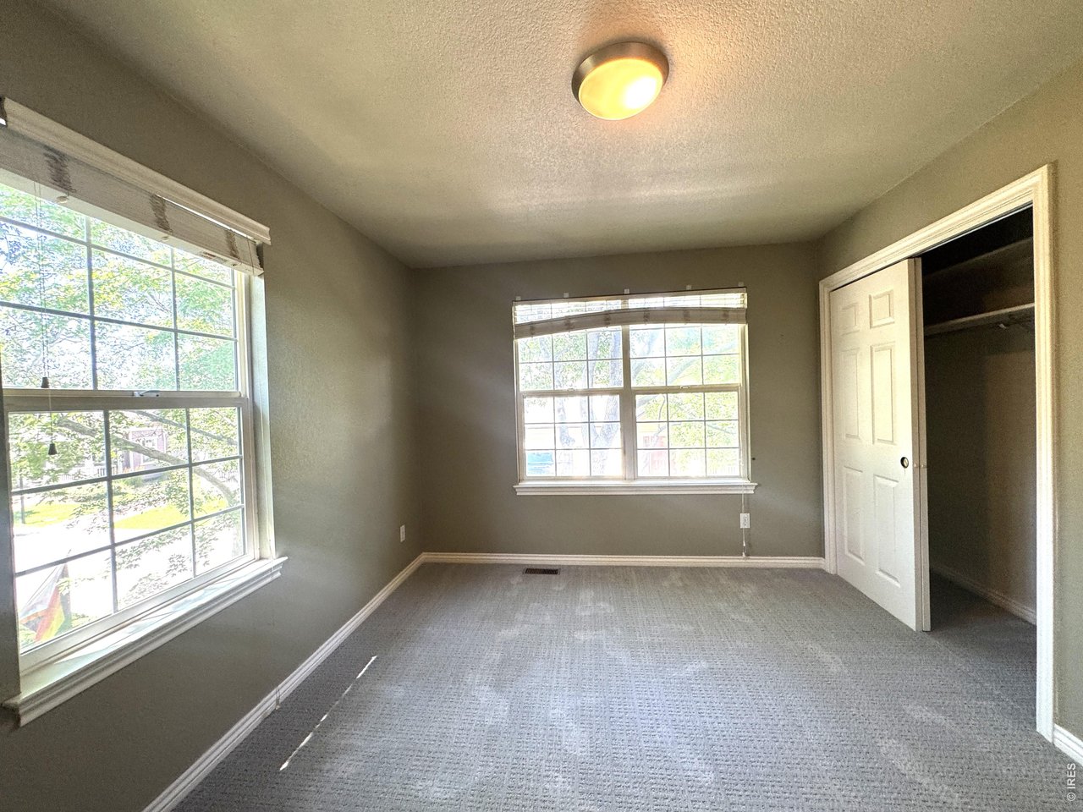
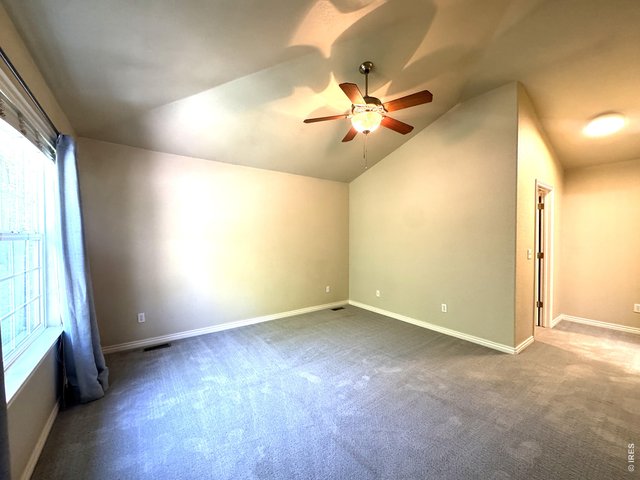
| Primary Bedroom | 13 x 13 (Upper Level) |
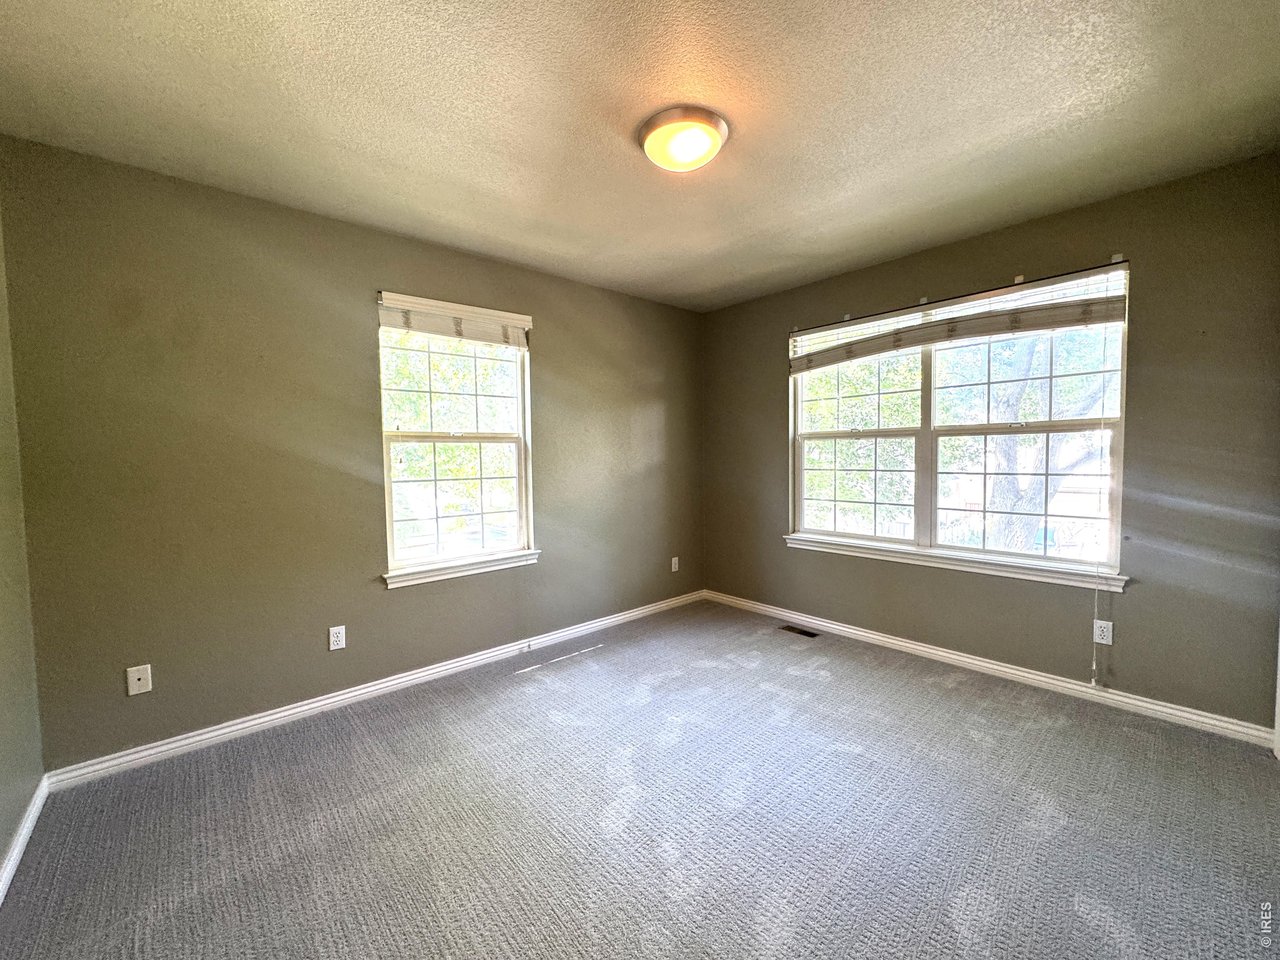
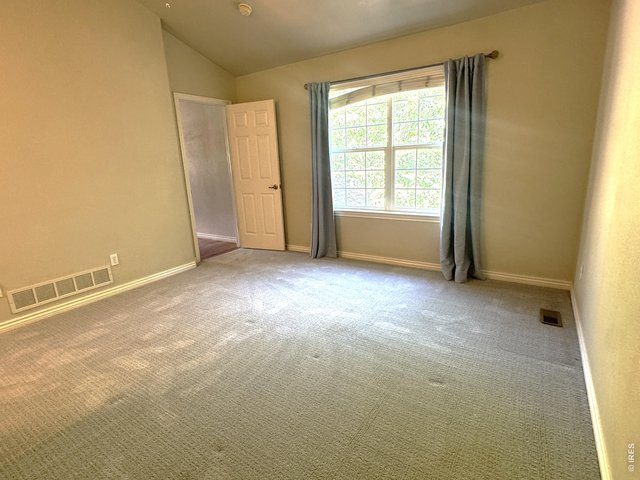
| Bedroom 2 | 10 x 12 (Upper Level) |
| Bedroom 3 | 10 x 12 (Upper Level) |
| Kitchen | 12 x 13 (Main Floor) |
| Living Room | 19 x 20 (Main Floor) |
| Dining Room | 12 x 13 (Main Floor) |
| Note: All room dimensions, including square footage data, are approximate and must be verified by the buyer. | |
Outdoor Features
Lawn Sprinkler System, Patio, DeckLot Features
Corner LotInclusions
Gas Range/Oven, Dishwasher, Clothes Washer, MicrowaveNeighborhood
Common Amenities
Common Recreation/Park AreaFireplace
No FireplaceThe map could not be loaded. Reload the page to try again, or update your browser or device.



Information deemed reliable but not guaranteed by the MLS. WARNING: This database record is provided subject to limited license rights. Duplication or reproduction is prohibited. Limited License MLS content and images © Copyright 1998 - 2026, IRES LLC. All rights reserved.