3023 43rd Ave Ct Greeley, CO 80634


1 of 43
2 of 43
3 of 43
4 of 43
5 of 43
6 of 43
7 of 43
8 of 43
9 of 43
10 of 43
11 of 43
12 of 43
13 of 43
14 of 43
15 of 43
16 of 43
17 of 43
18 of 43
19 of 43
20 of 43
21 of 43
22 of 43
23 of 43
24 of 43
25 of 43
26 of 43
27 of 43
28 of 43
29 of 43
30 of 43
31 of 43
32 of 43
33 of 43
34 of 43
35 of 43
36 of 43
37 of 43
38 of 43
39 of 43
40 of 43
41 of 43
42 of 43
43 of 43
5 Bed
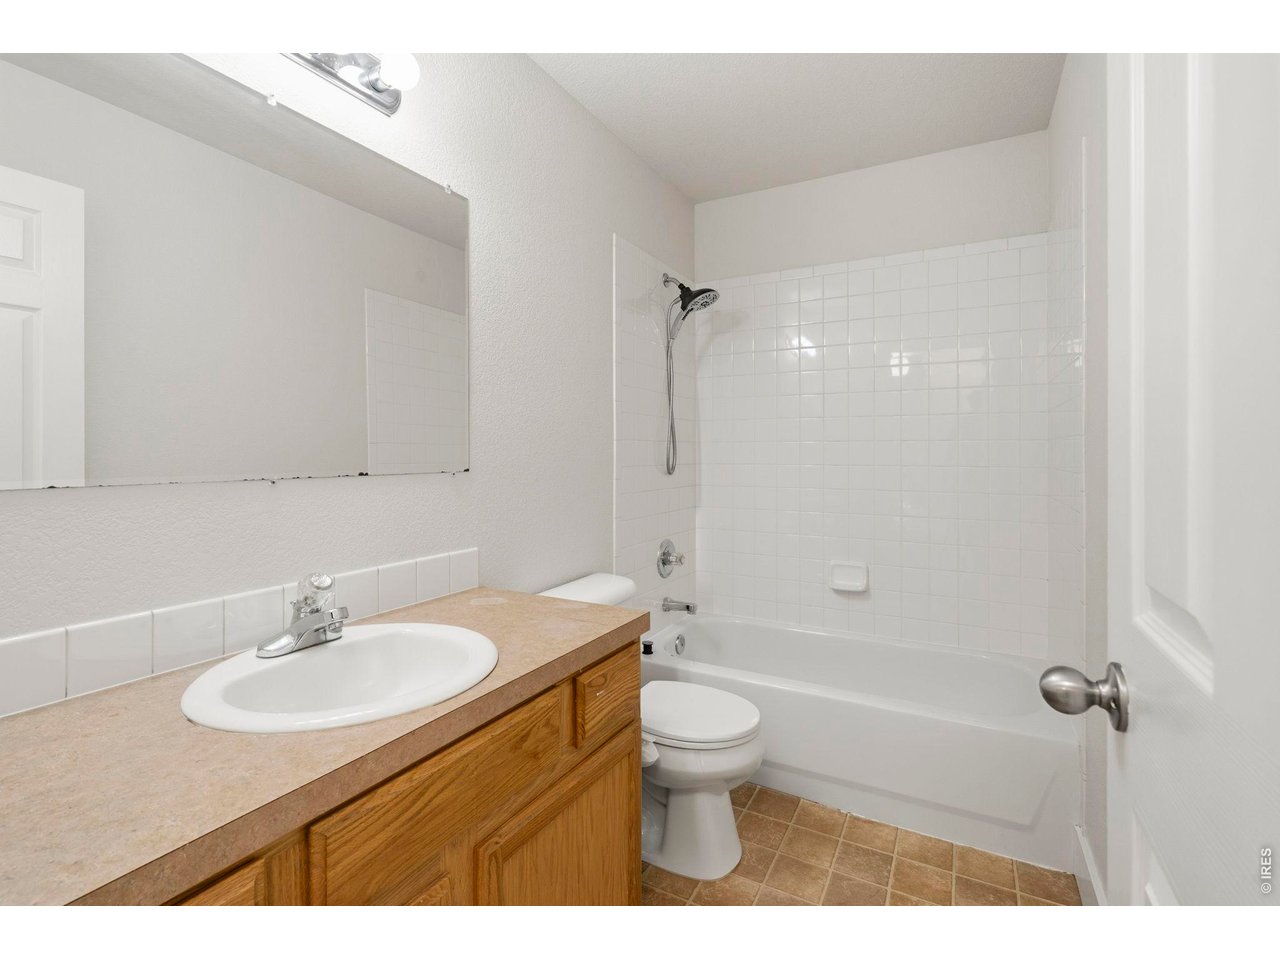
3 Bath
2,560 SqFt
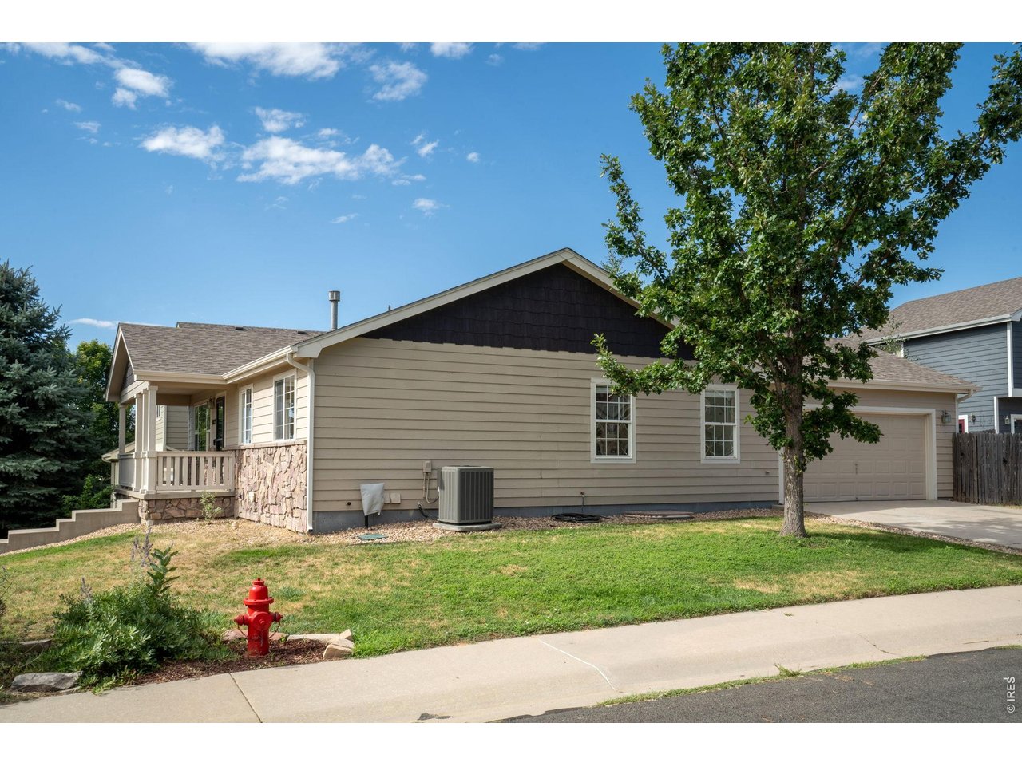
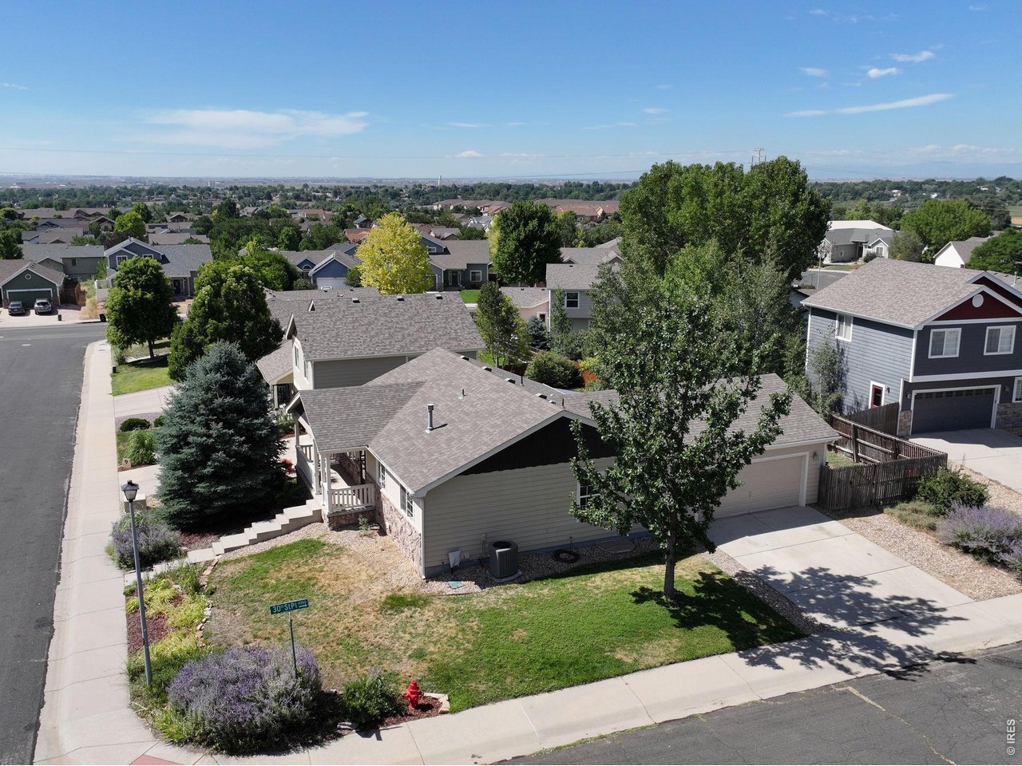
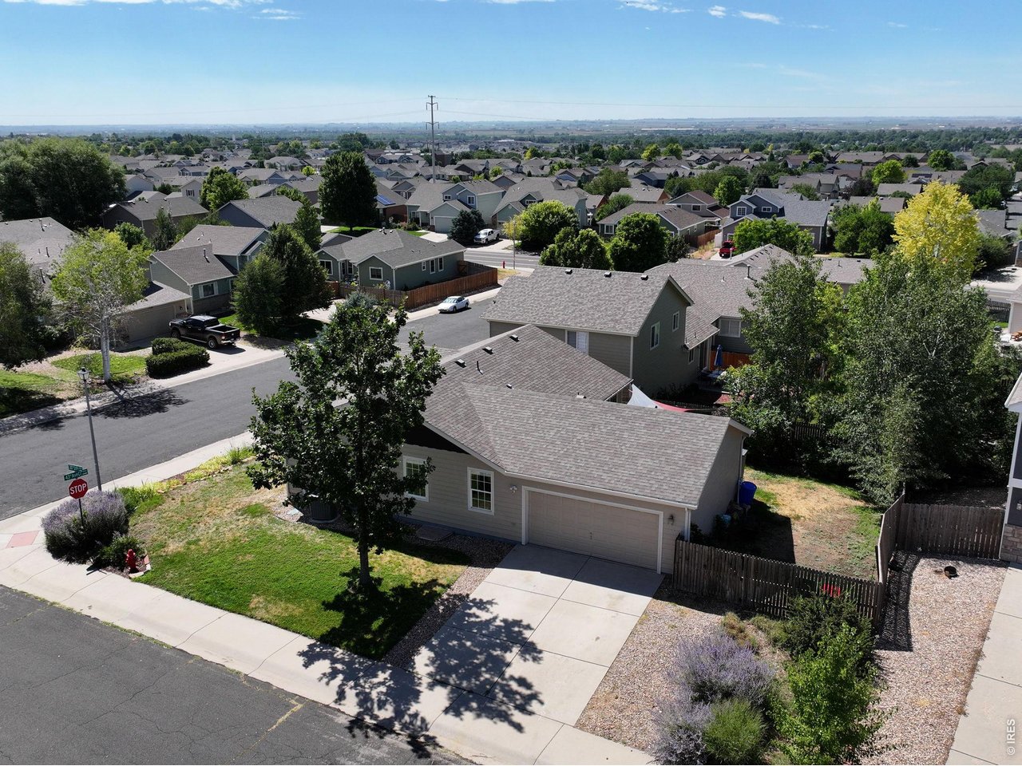
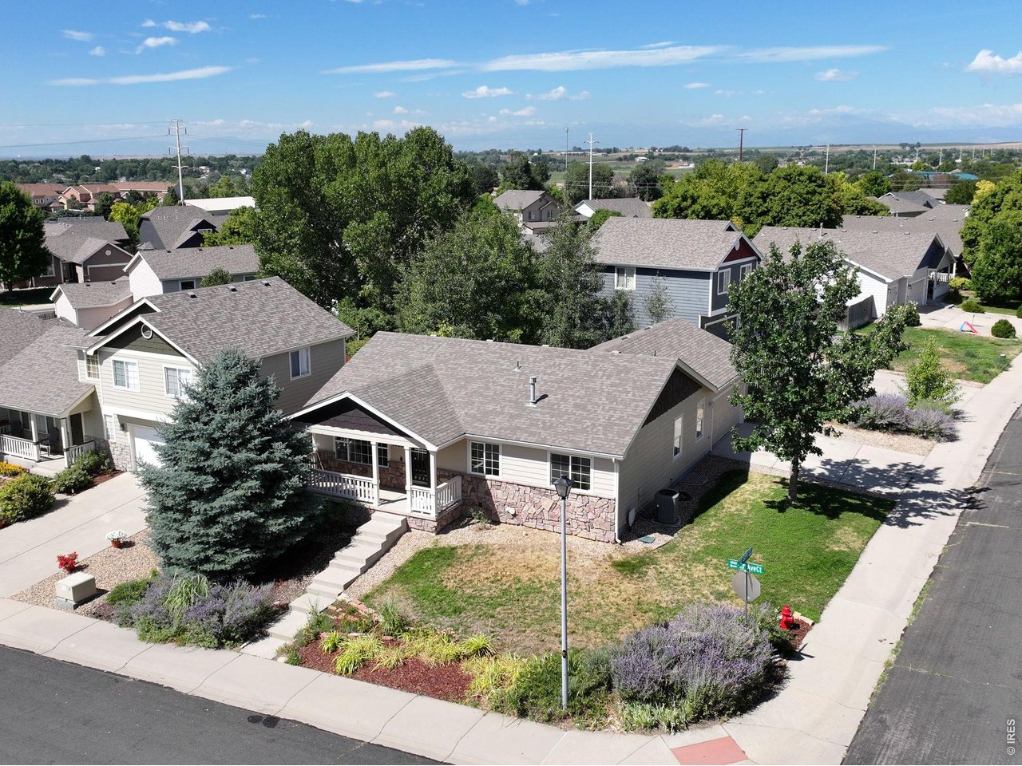
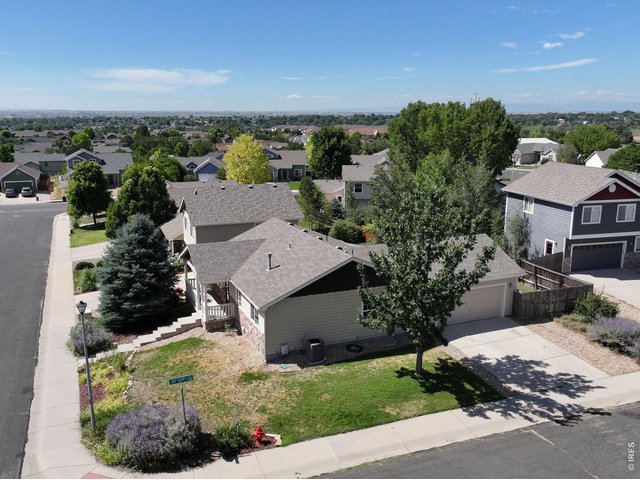
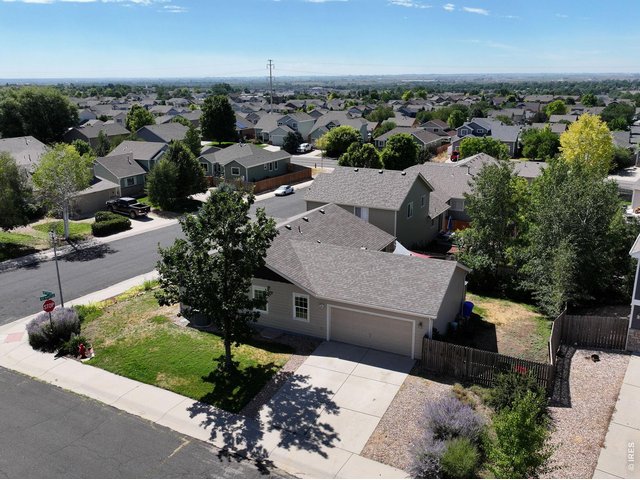
Single Family Home built in 2004 with a 6,720 SqFt lot in Subdivision: Gateway Estates 3rd Fg
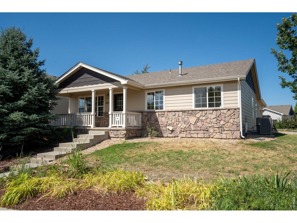
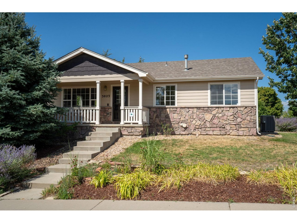
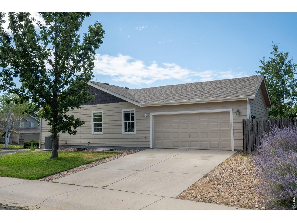
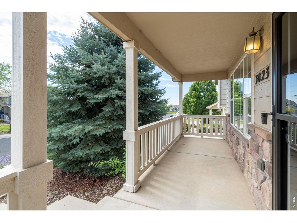
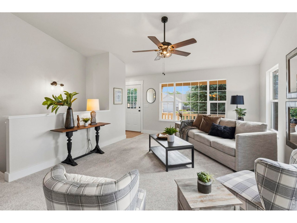
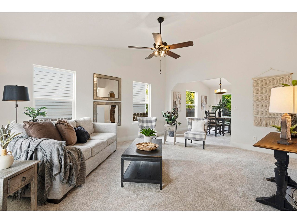
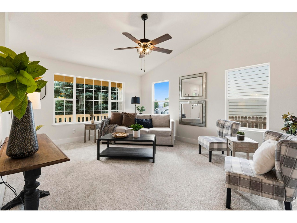
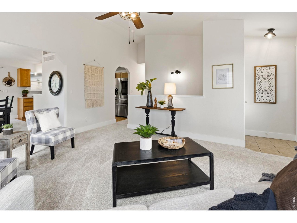
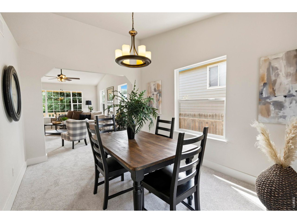
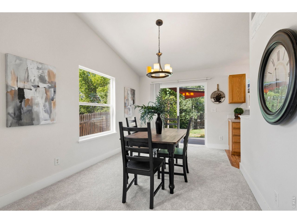
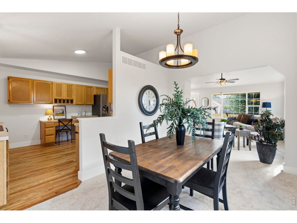
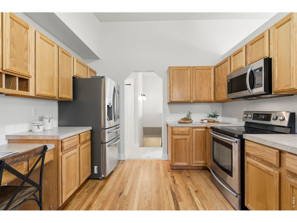
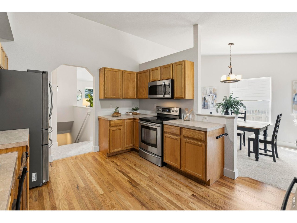
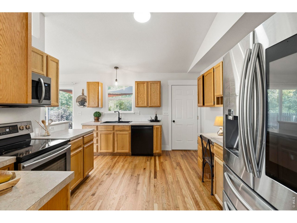
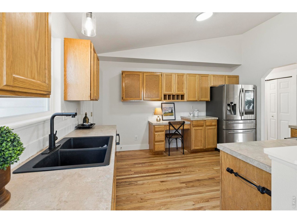
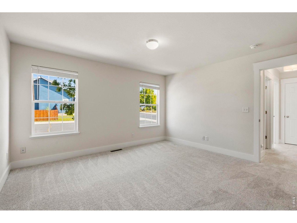
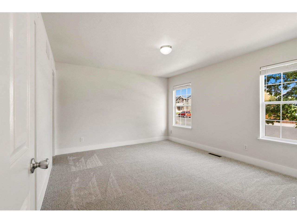
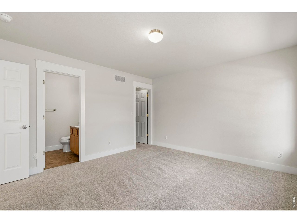
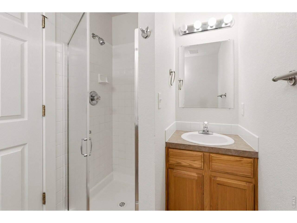
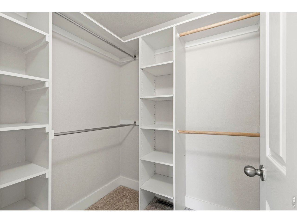
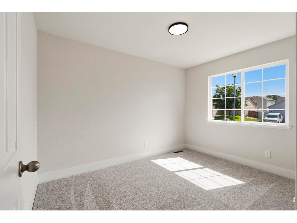
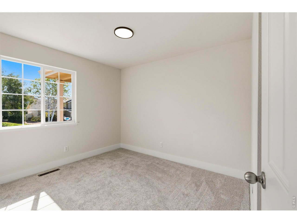
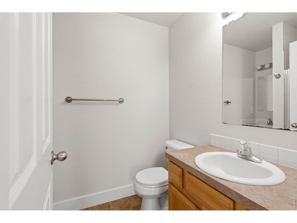
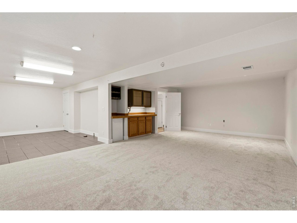
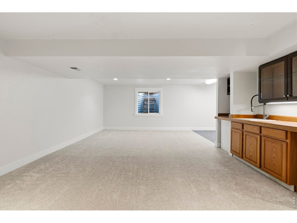
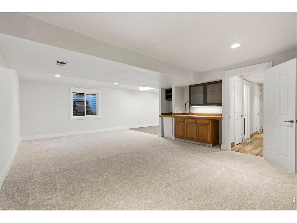
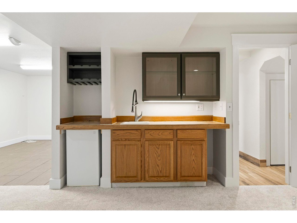
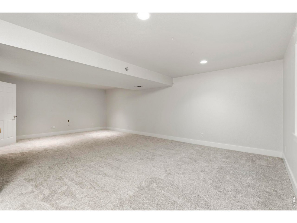
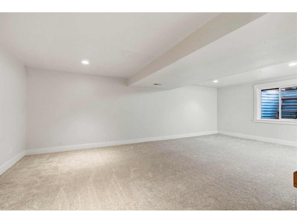
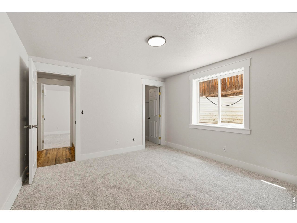
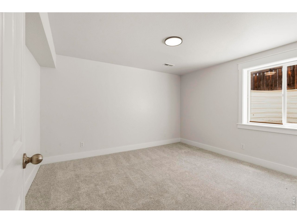
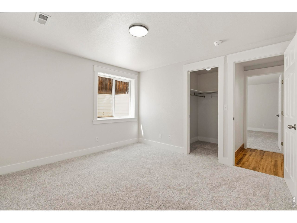
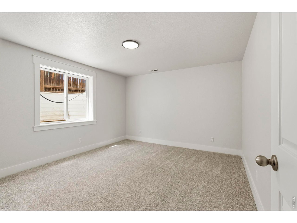
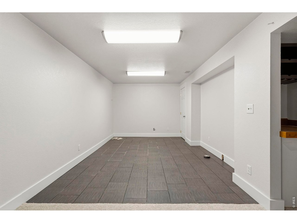
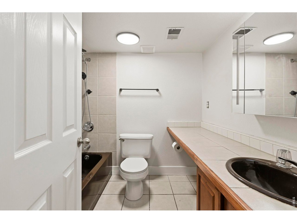
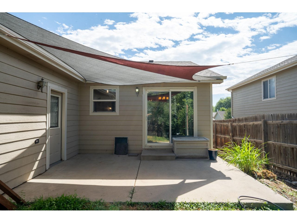
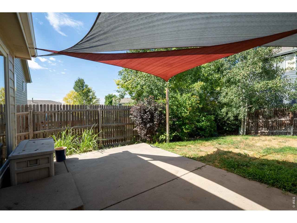
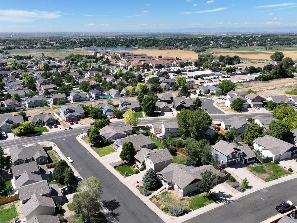
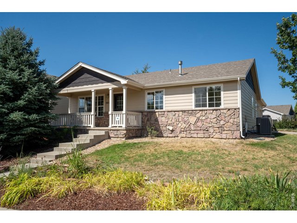
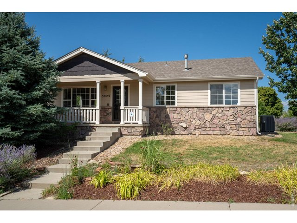
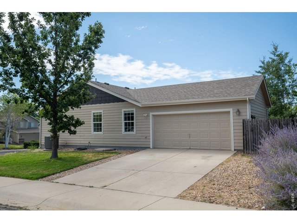
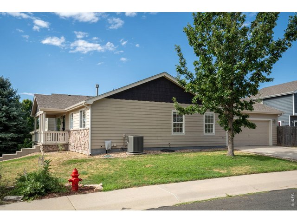
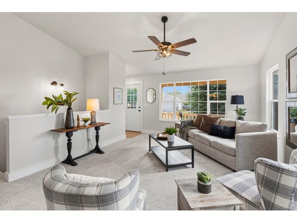
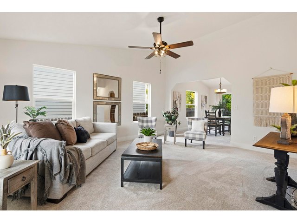
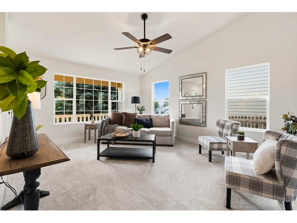
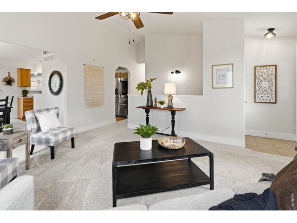
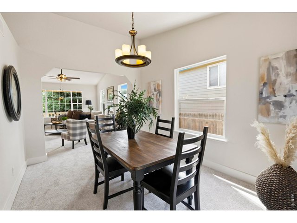
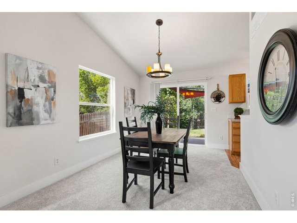
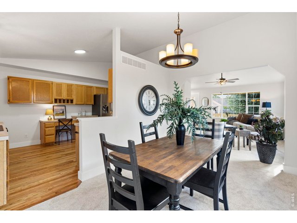
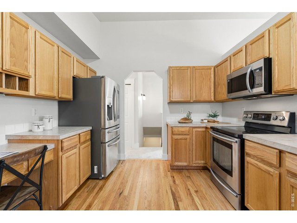
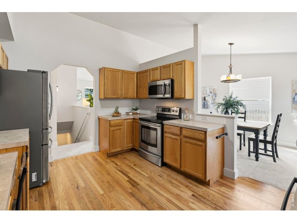
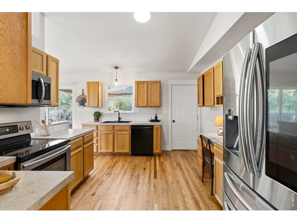
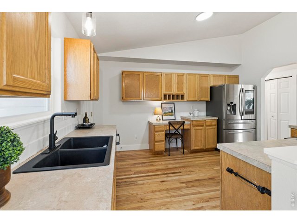
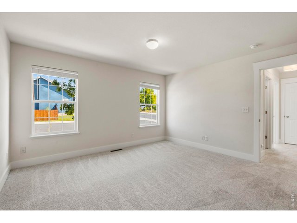
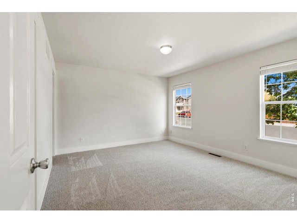
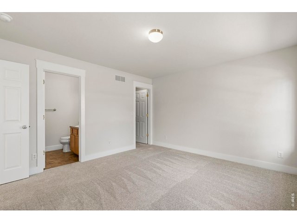
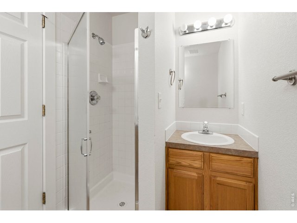
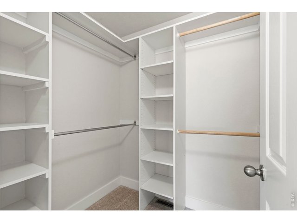
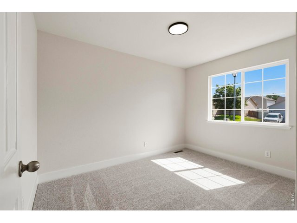
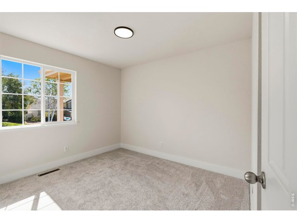
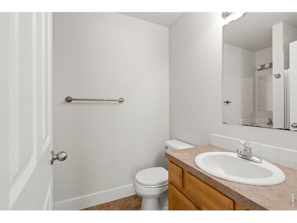
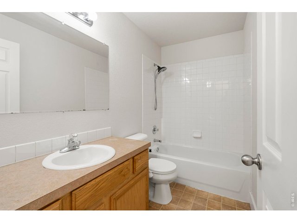
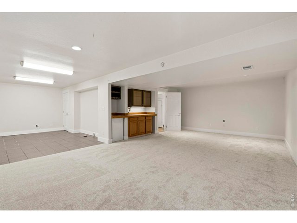
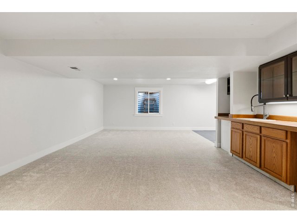
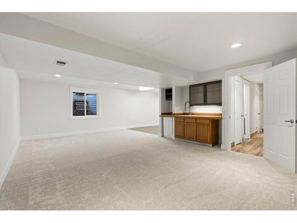
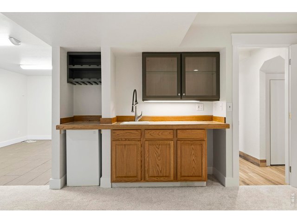
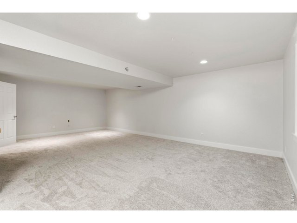
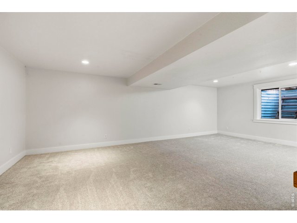
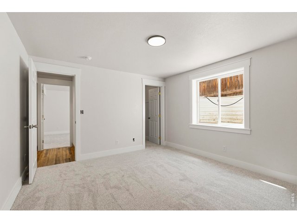
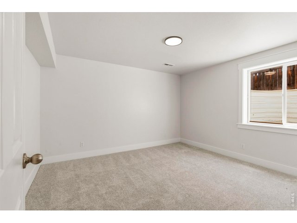
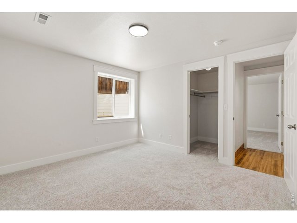
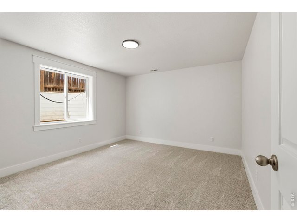
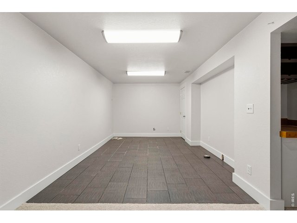
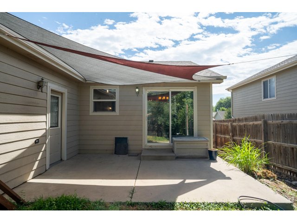
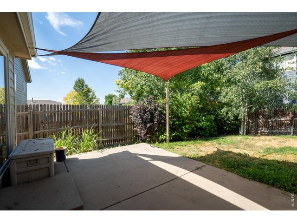
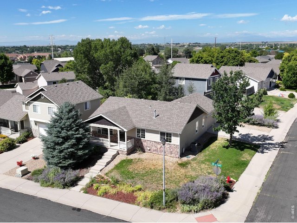
Bright and newly updated ranch in Gateway Estates! Sited on a corner lot with tons of window, vaulted ceilings and a finished basement, this home is a perfect blend of open concept living and thoughtful design! You'll immediately be greeted by new carpet, soaring ceilings and flow into the kitchen and dining space. The kitchen boasts newly finished hardwood floors, new sink, stainless appliances and a workspace. The primary suite boast a walk-in closet, double vanities. 3 bedrooms & laundry on the main level for ease of living. The fully finished basement boasts a spacious family room complete with wet bar, pre-wire for speakers and space for the pool table or ping pong table. 2 spacious bedrooms with southern facing windows complete the basement layout. This home was professionally remodeled - updates include new carpet, new paint throughout, freshly painted trim and doors, newer lighting, newer roof, AC. This is a terrific, turn-key investment ready for a new owner. Sprinkler, newer AC, tankless hot water heater, oversized 2 car garage, corner lot. Close to shopping and conveniences. Put this home on your list today!
View Virtual Tour
General Features
| Style | 1 Story/Ranch |
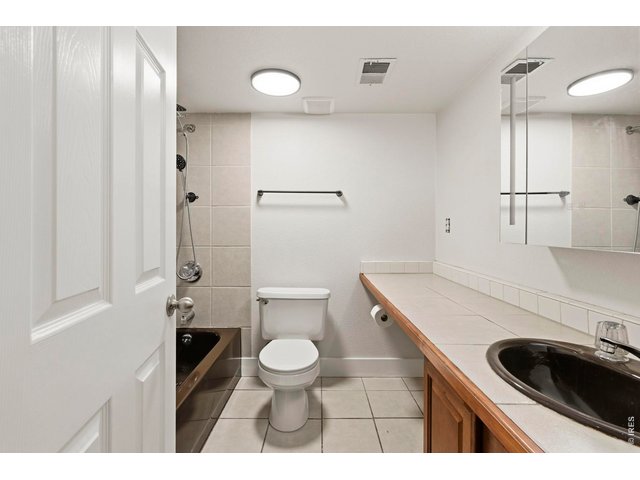
| Baths | 1 Full2 3/4 |
| Acreage | 0.15 Acres |
| Lot Size | 6,720 SqFt |
| Zoning | RL |
| Total | 2,560 SqFt ($176/SF) |
| Finished | 2,520 SqFt ($179/SF) |
| Basement | Full Basement, 90%+ Finished Basement |
| Garage | 2 Space(s) |
| Garage Type | Attached |
| Year Built | 2004 |
| New Construction | No |
| Construction | Wood/Frame |
| Cooling | Central Air |
| Heating | Forced Air |
| Roof | Composition Roof |
Open Houses
| Sat 9/5 | 12:00-2:00PM |
Taxes & Fees
| Taxes | $2,588 |
| Tax Year | 2025 |
| 1st HOA Fee | $240 |
| 1st HOA Freq | Annually |
| Metro District | No |
Schools
| School District | Greeley 6 |
| Elementary |
Heiman
|
| Middle/Jr High | Prairie Heights |
| Senior High | Greeley West |
Rooms
| Primary Bedroom | 14 x 12 (Main Floor) |
| Bedroom 2 | 12 x 10 (Main Floor) |
| Bedroom 3 | 12 x 10 (Main Floor) |
| Bedroom 4 | 13 x 12 (Basement) |
| Bedroom 5 | 12 x 13 (Basement) |
| Kitchen | 14 x 11 (Main Floor) |
| Living Room | 17 x 17 (Main Floor) |
| Dining Room | 14 x 10 (Main Floor) |
| Laundry Room | 3 x 6 (Main Floor) |
| Family Room | 17 x 25 (Basement) |
| Note: All room dimensions, including square footage data, are approximate and must be verified by the buyer. | |
Outdoor Features
Lawn Sprinkler System, DeckLot Features
Corner LotDesign Features
Separate Dining Room, Cathedral/Vaulted Ceilings, Open Floor PlanInclusions
Electric Range/Oven, Dishwasher, Refrigerator, MicrowaveNeighborhood
Accessibility
Main Level Bedroom



Information deemed reliable but not guaranteed by the MLS. WARNING: This database record is provided subject to limited license rights. Duplication or reproduction is prohibited. Limited License MLS content and images © Copyright 1998 - 2026, IRES LLC. All rights reserved.