4525 Idledale Dr Fort Collins, CO 80526

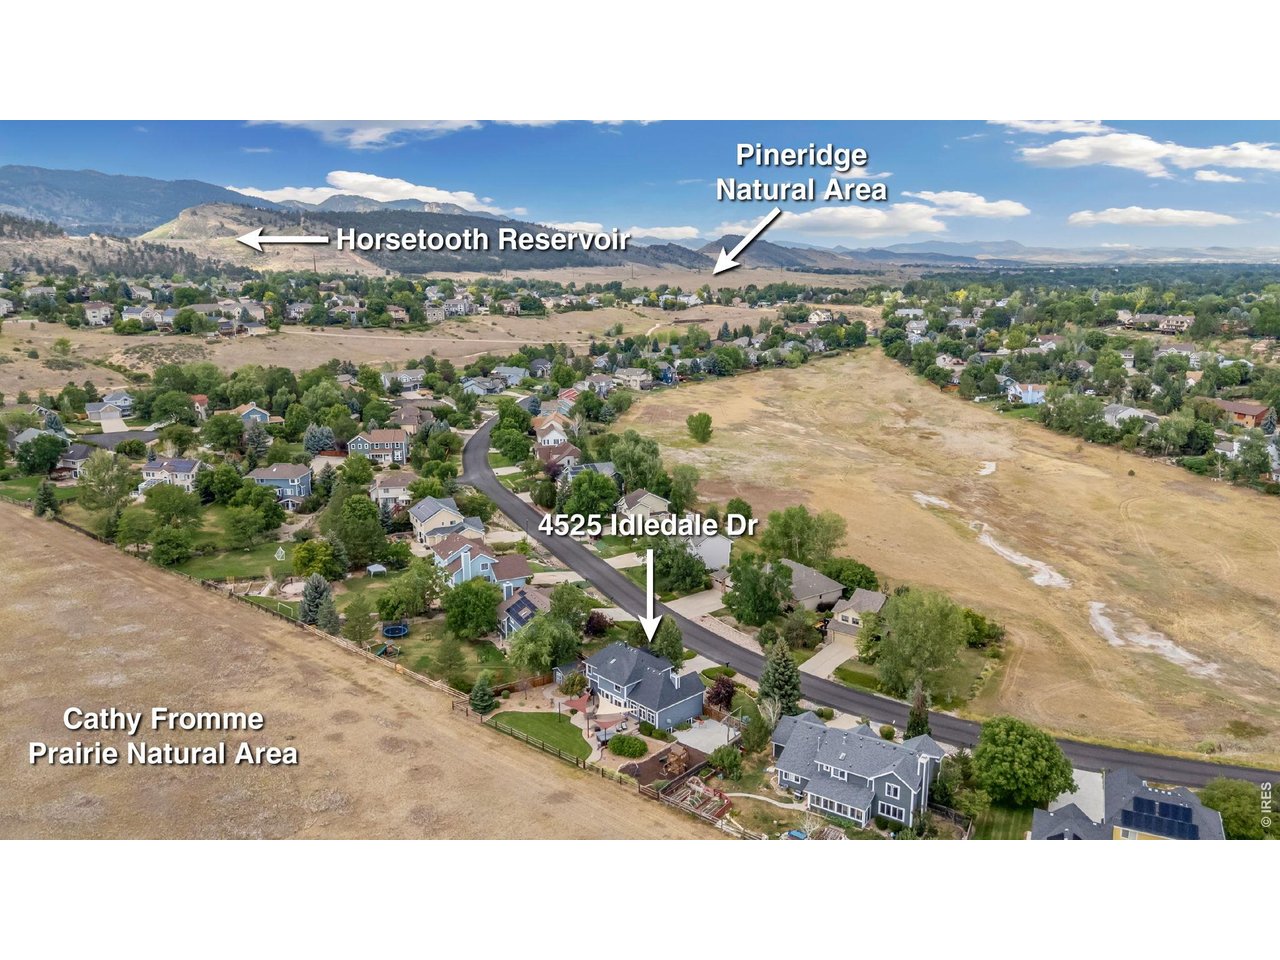
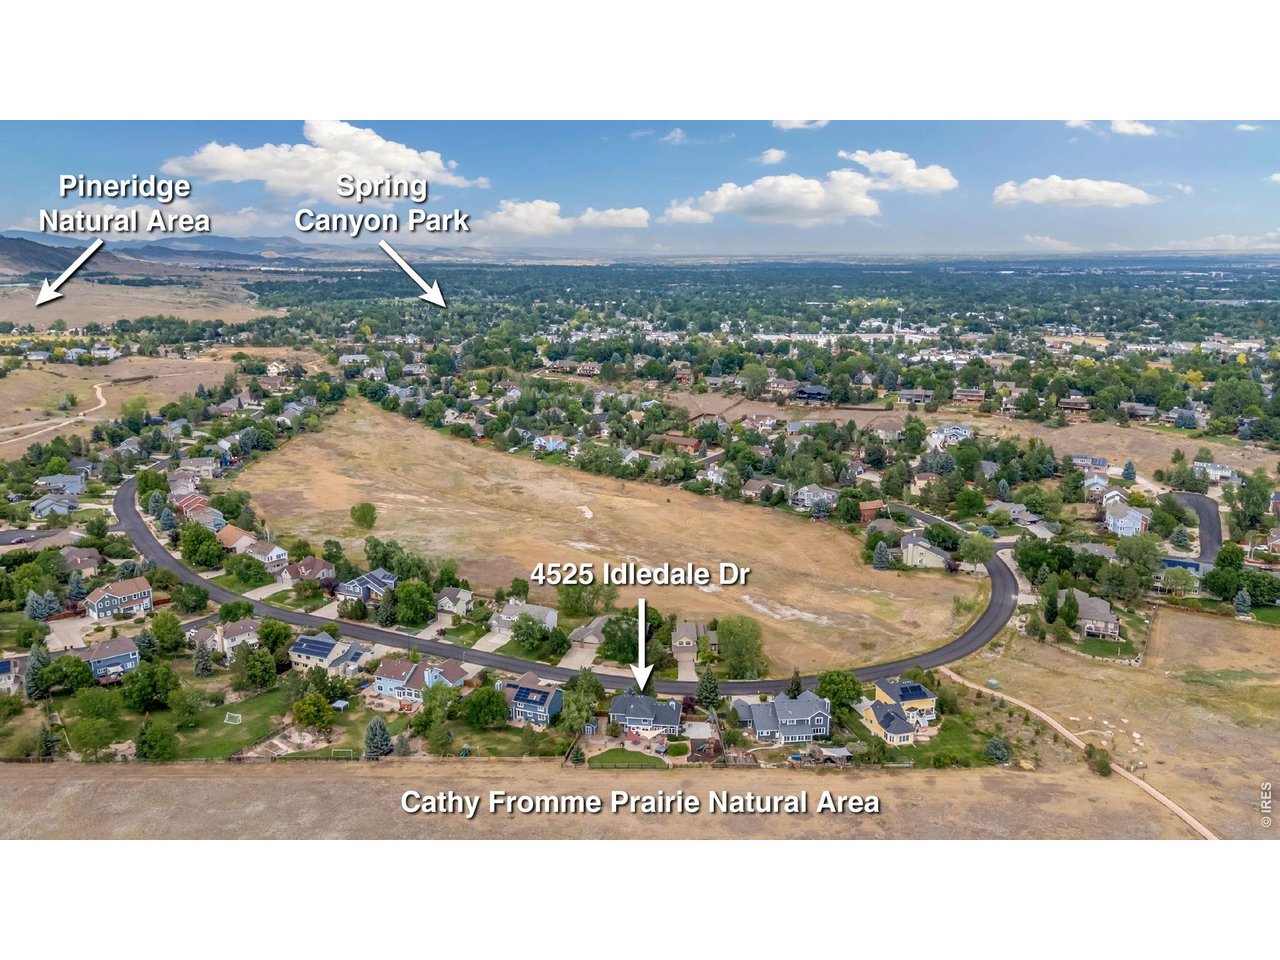

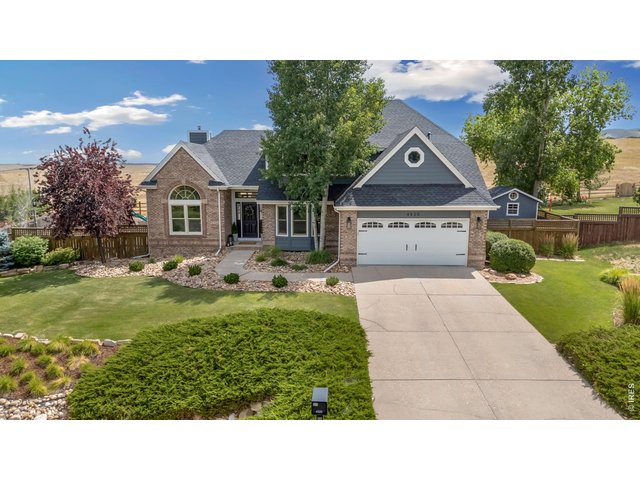
1 of 50
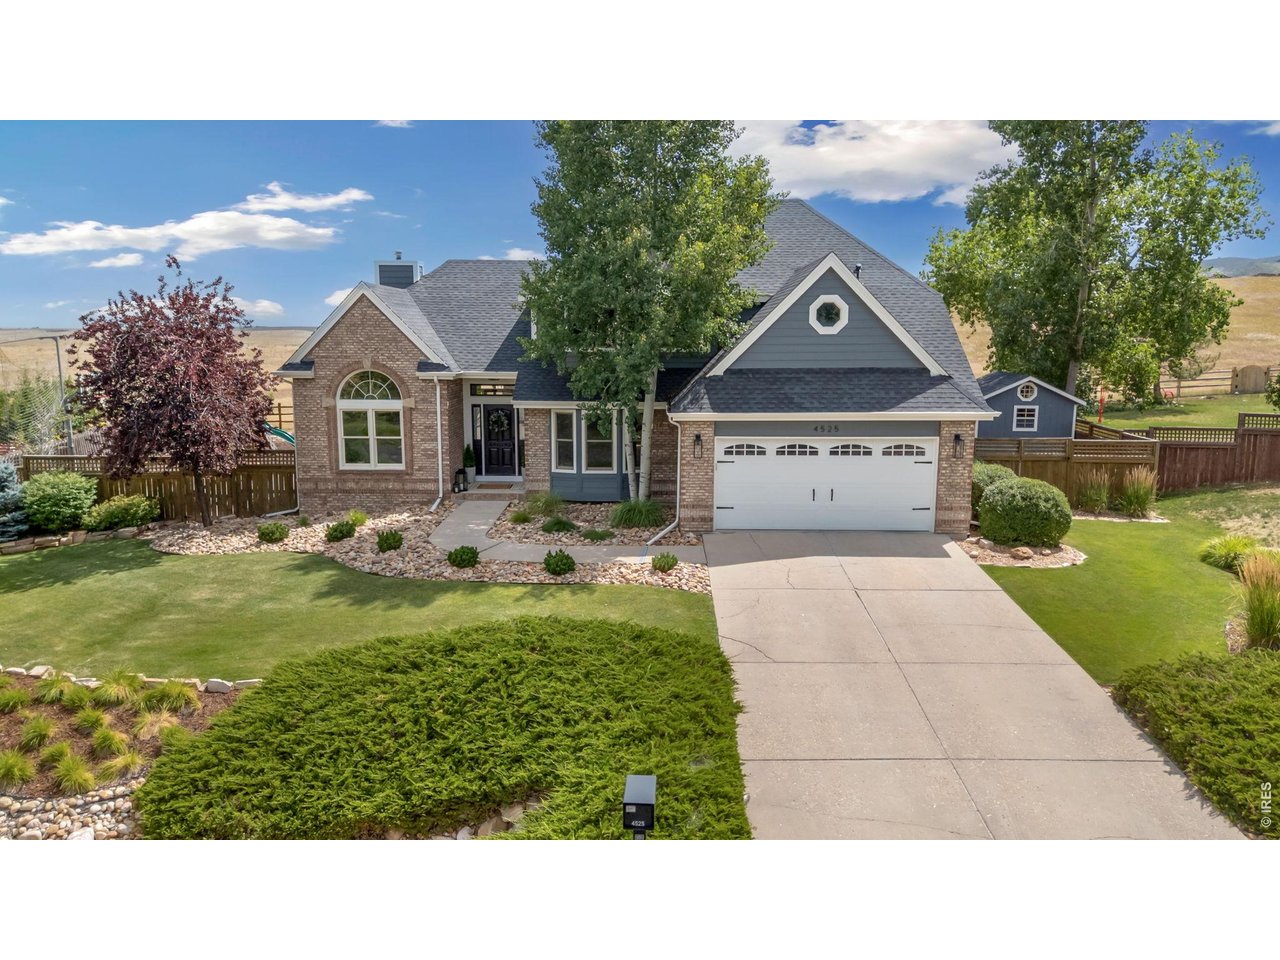
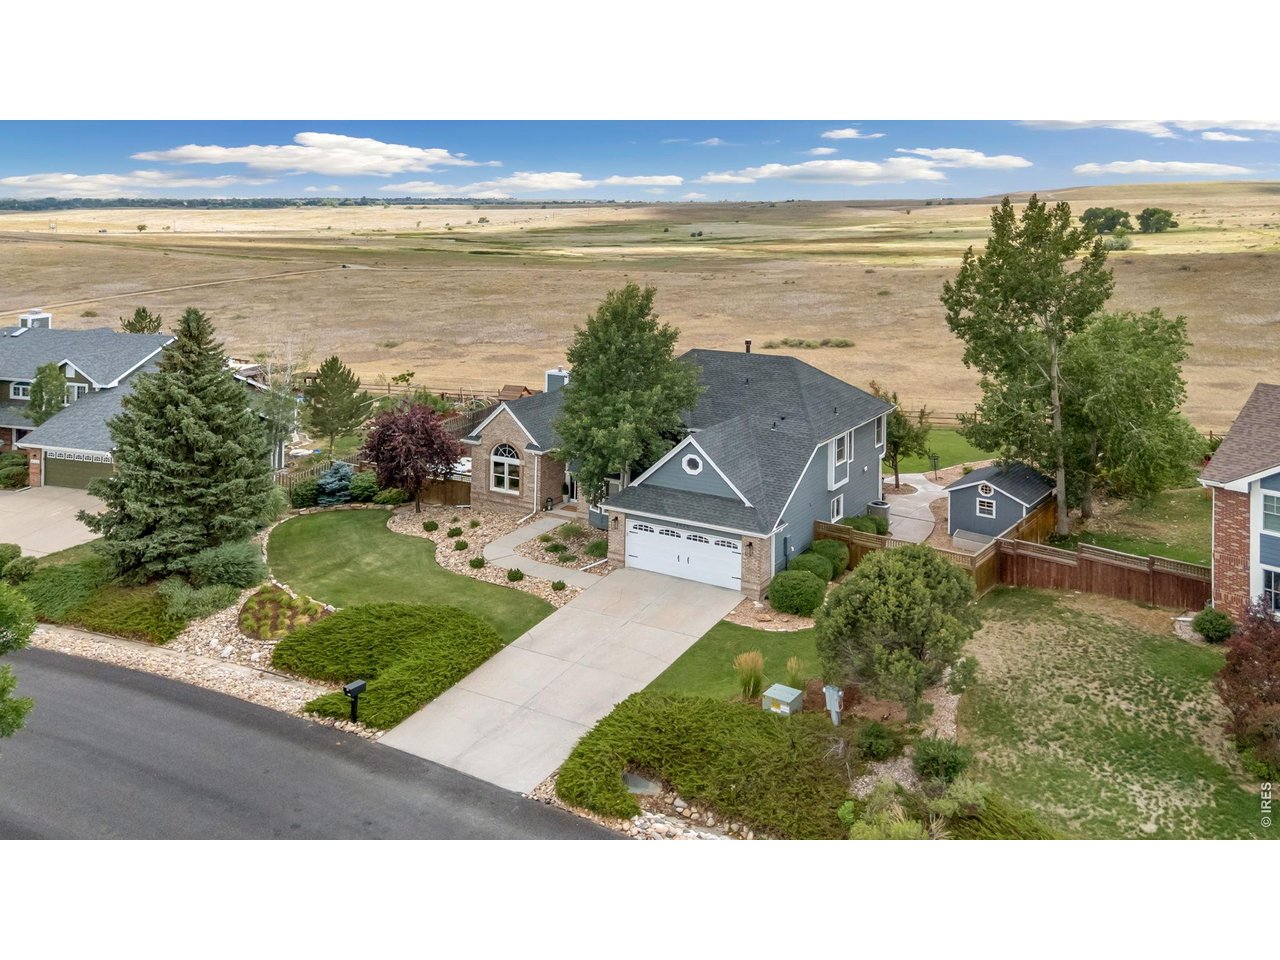
Magnificent, well maintained 2-Story with Unmatched Privacy.
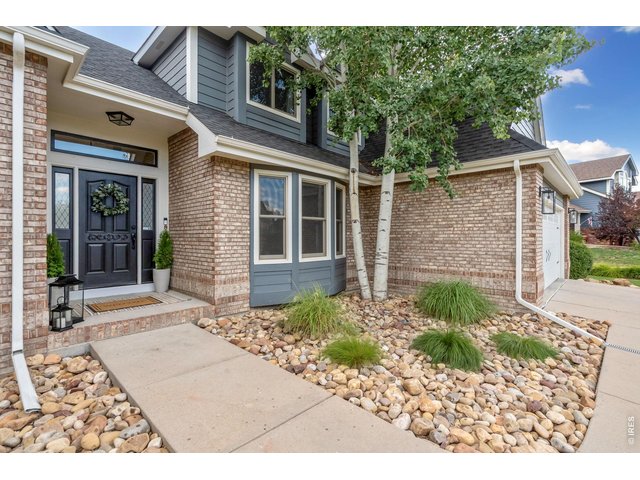
2 of 50
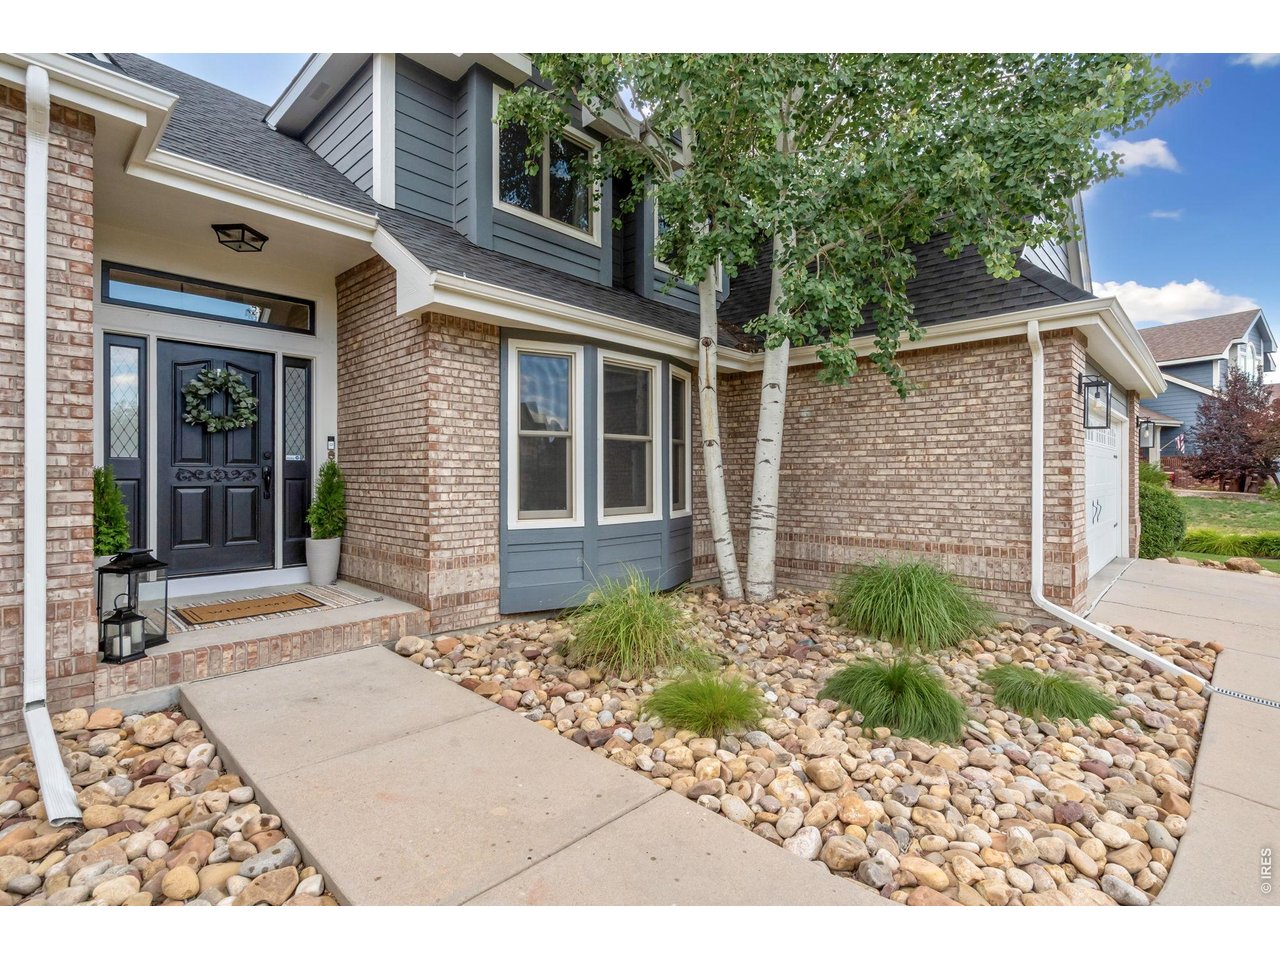
Welcome to this gorgeous home on the west side of Fort Collins. You are going to love this property.
3 of 50
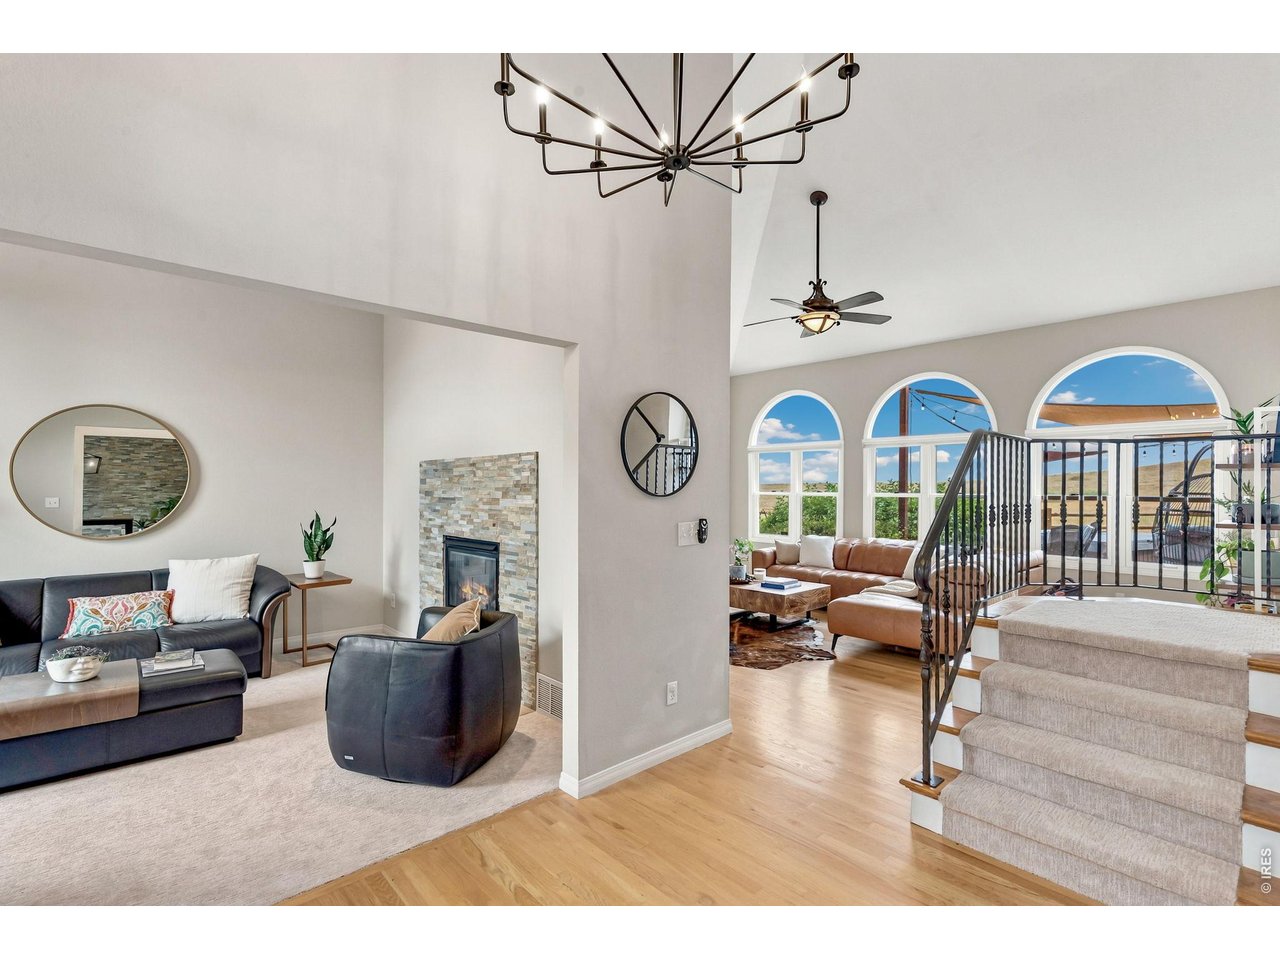
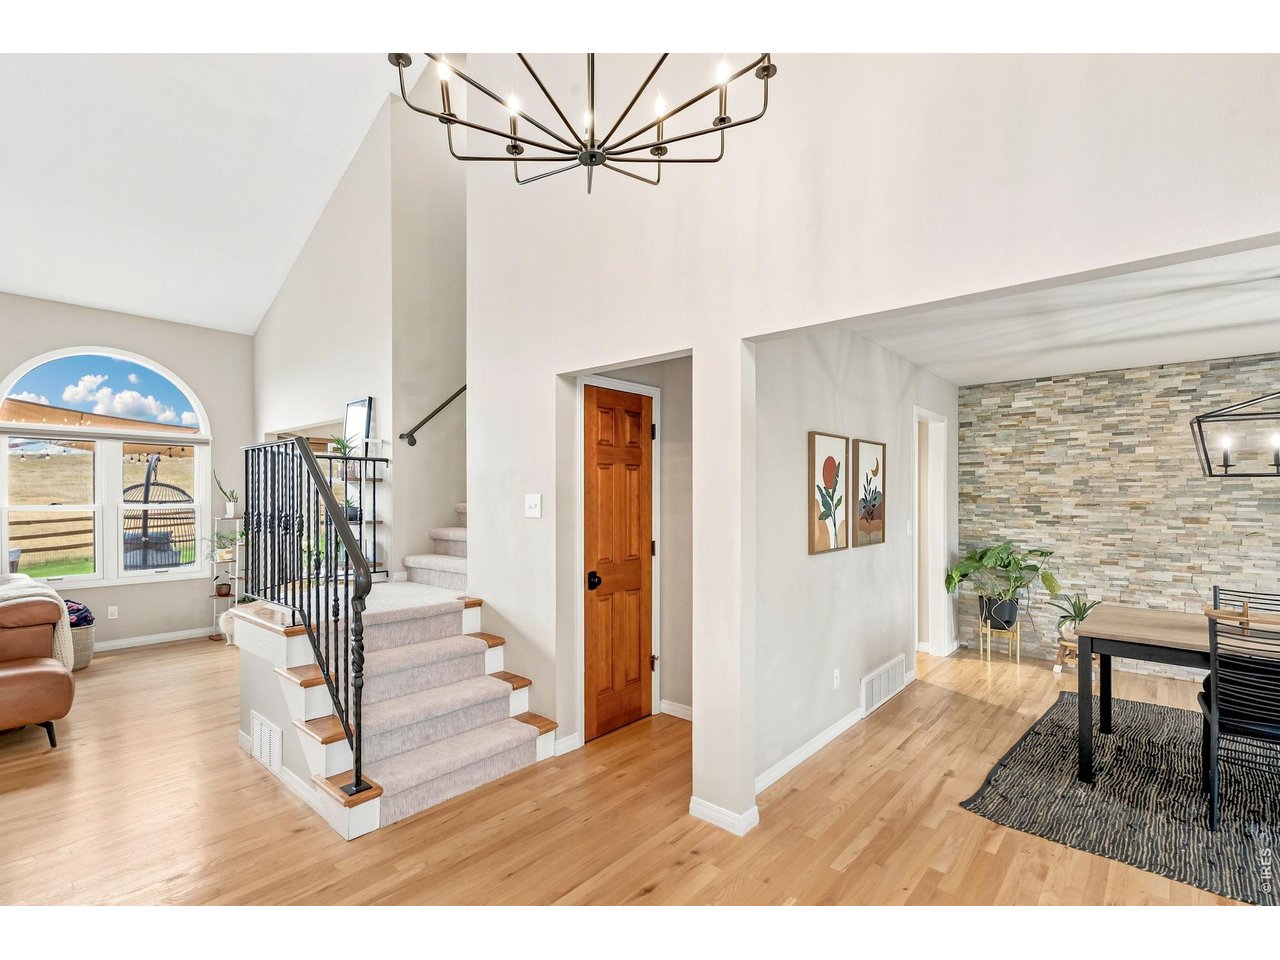
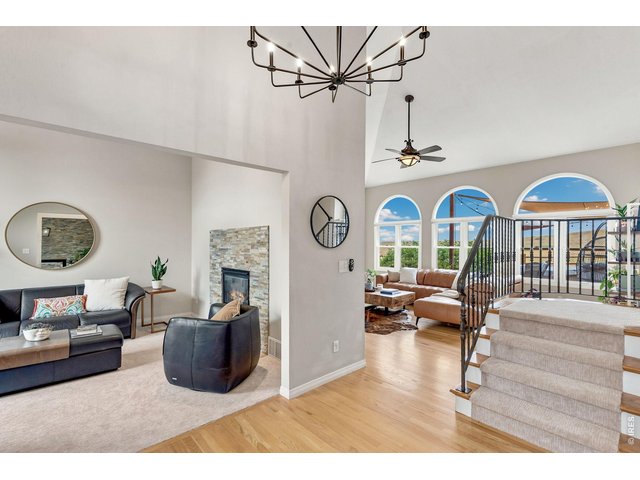
Foyer offers an incredible vantage point for all this home has to offer making you want to see more.
4 of 50
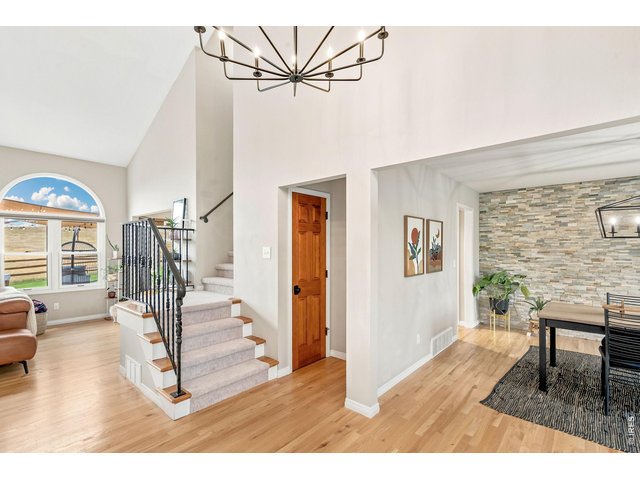
Beautiful wood floors throughout the main level.
5 of 50
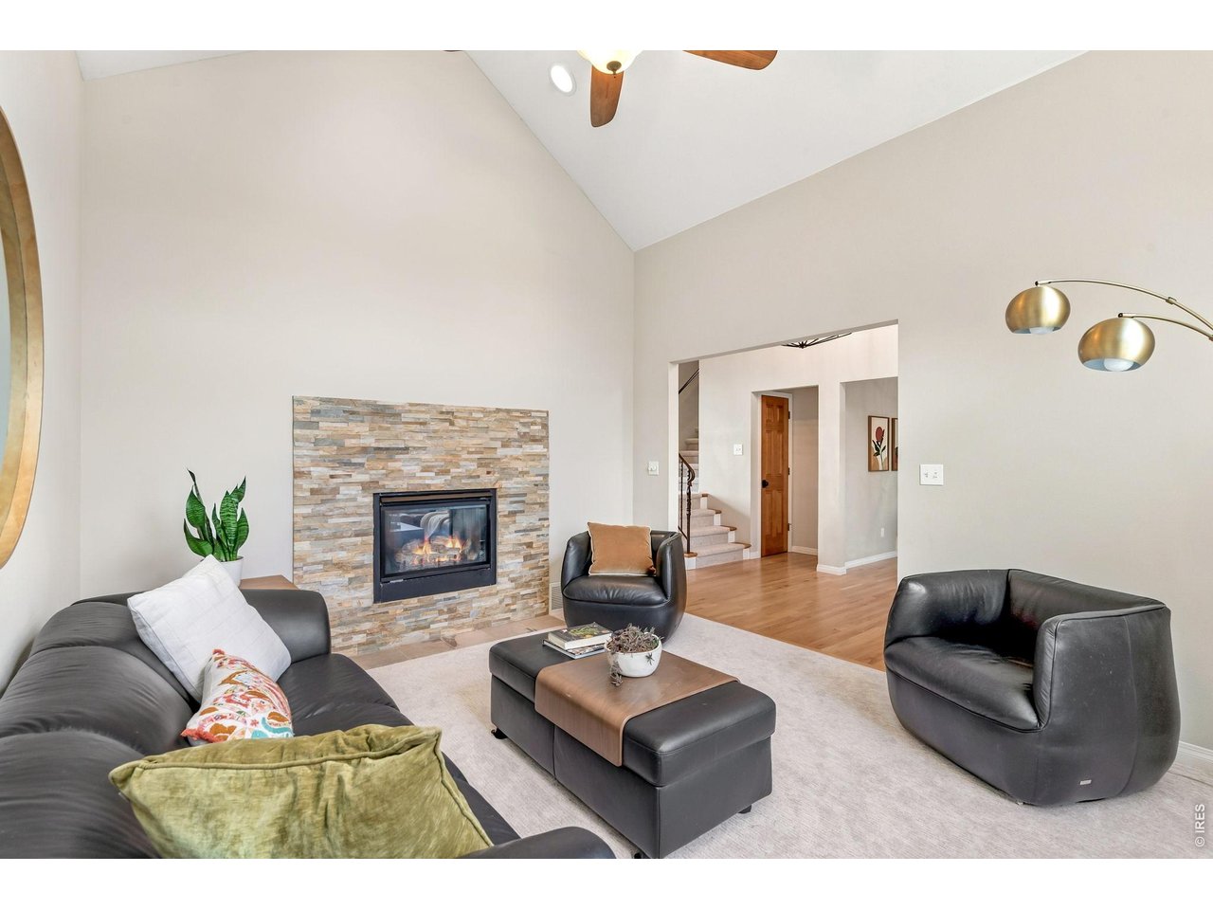
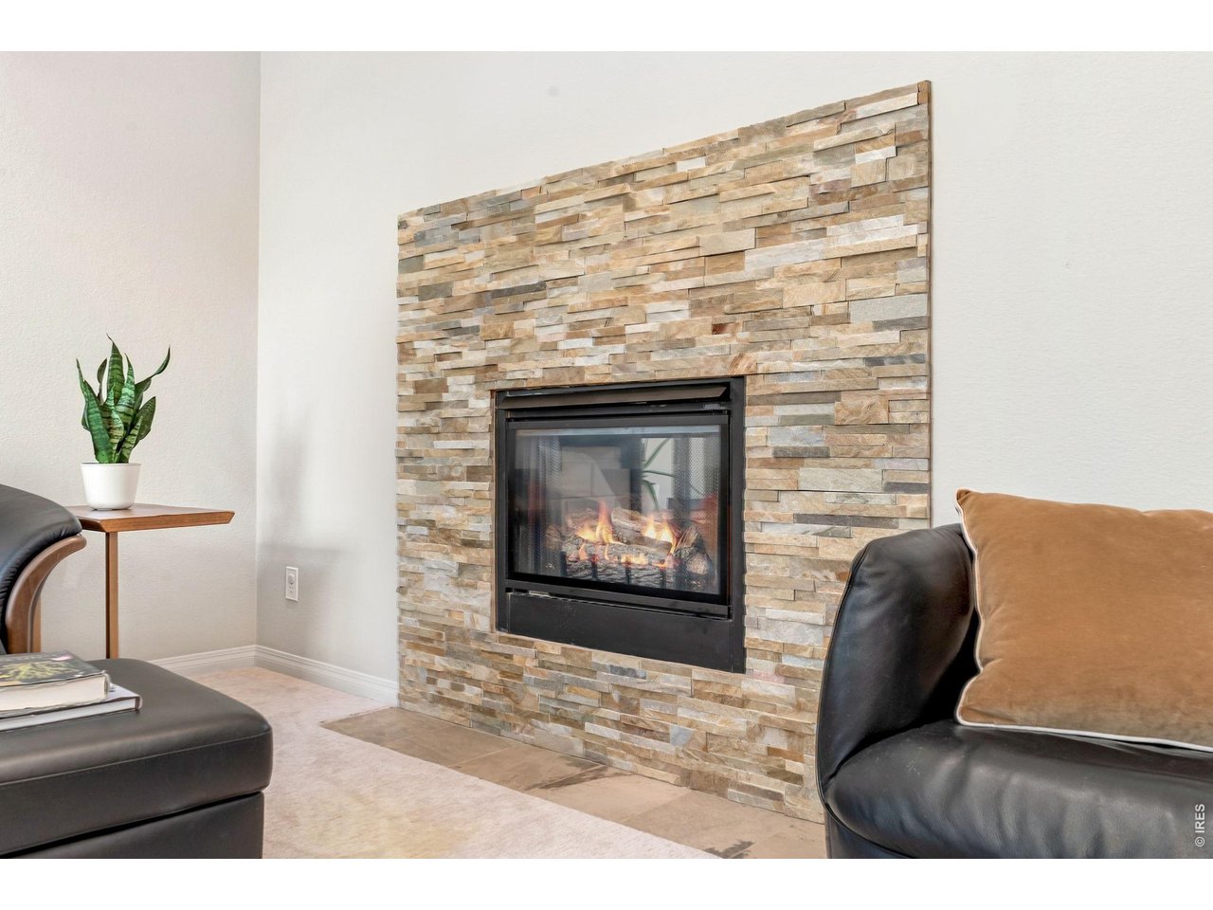
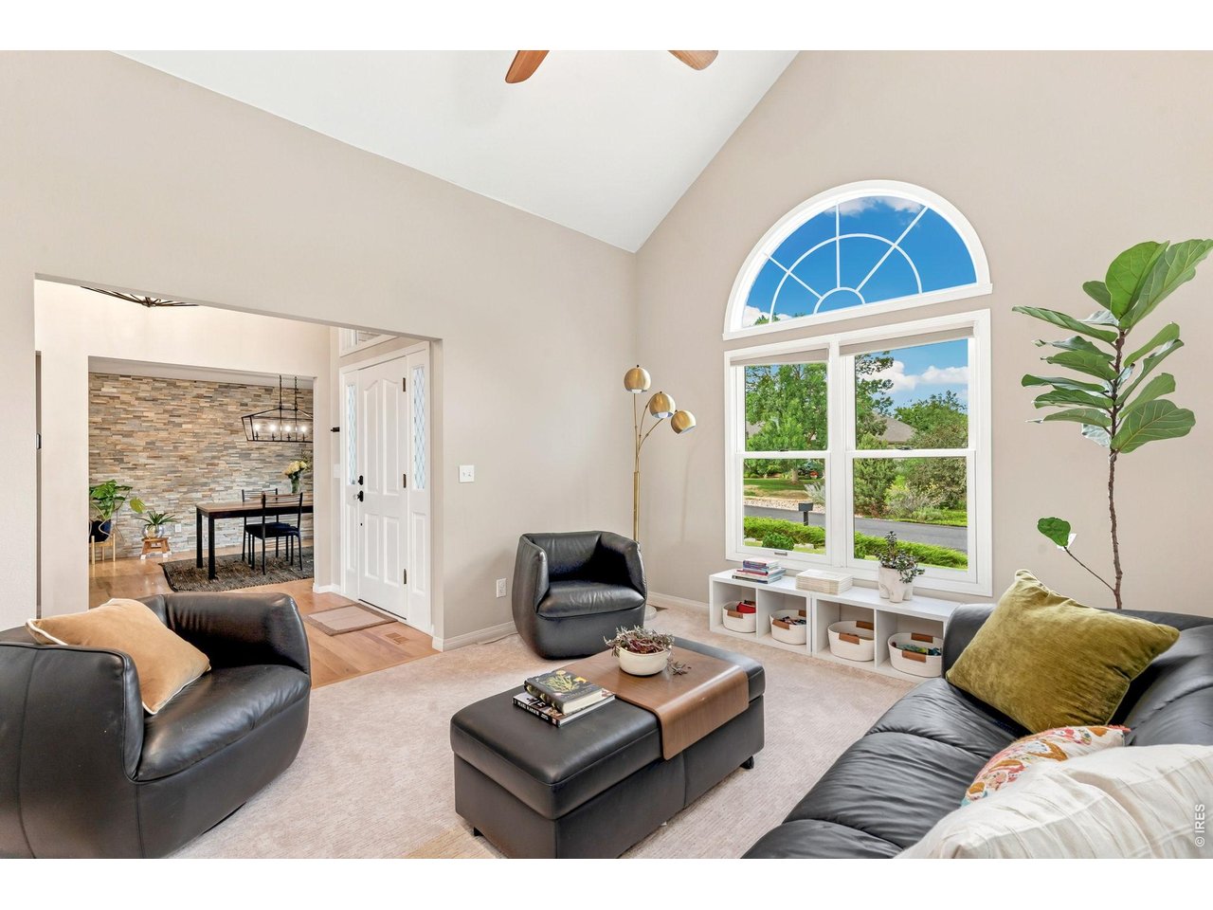
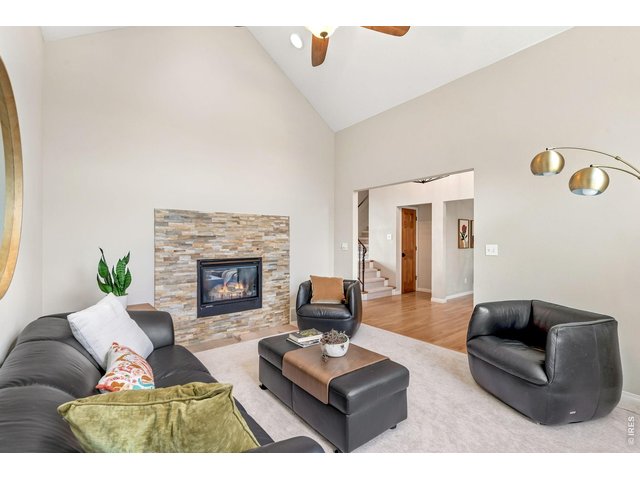
Inviting living room with rock fireplace off front entry. (14' x 12')
6 of 50
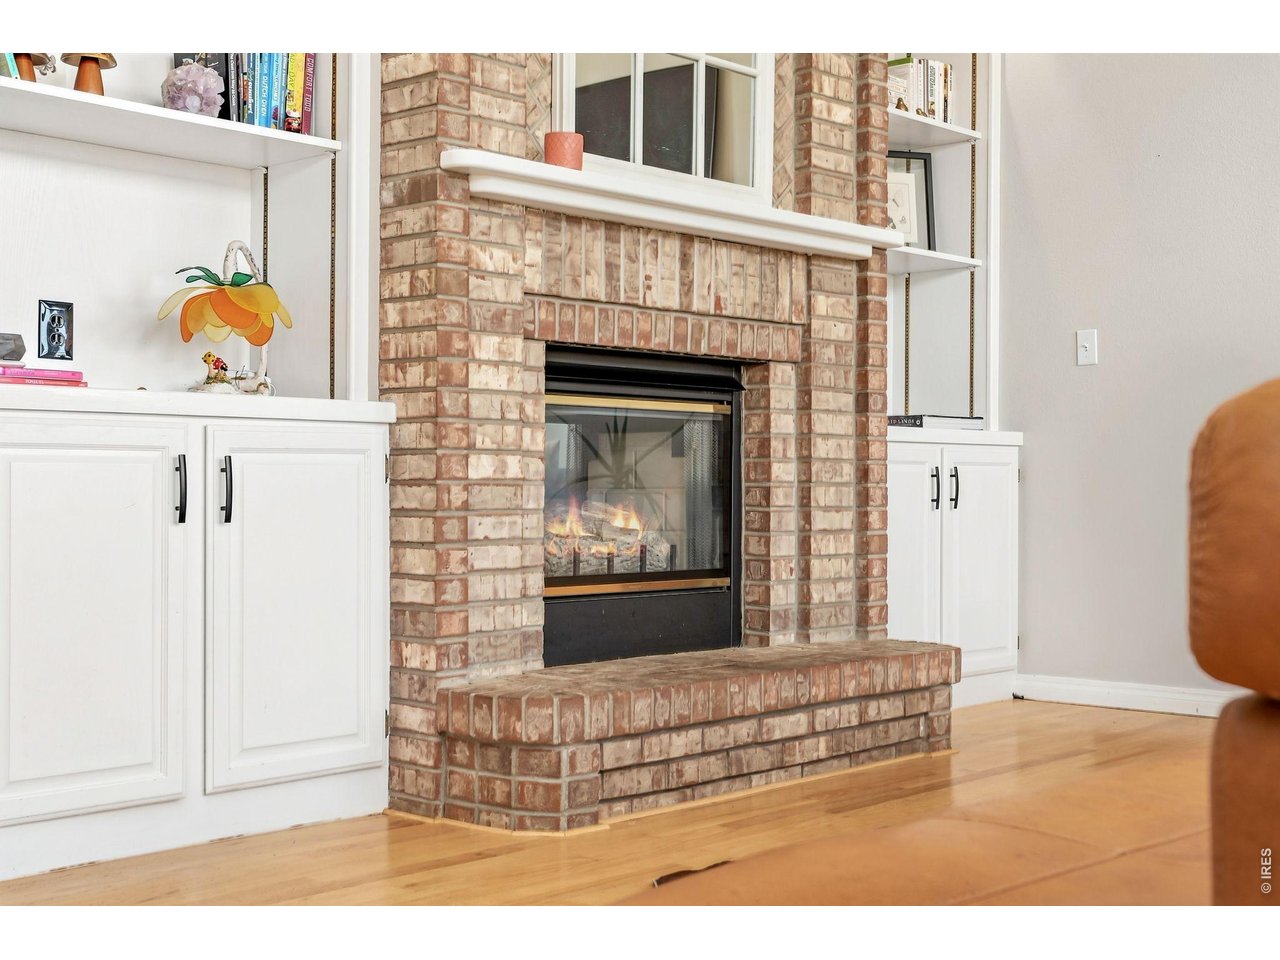
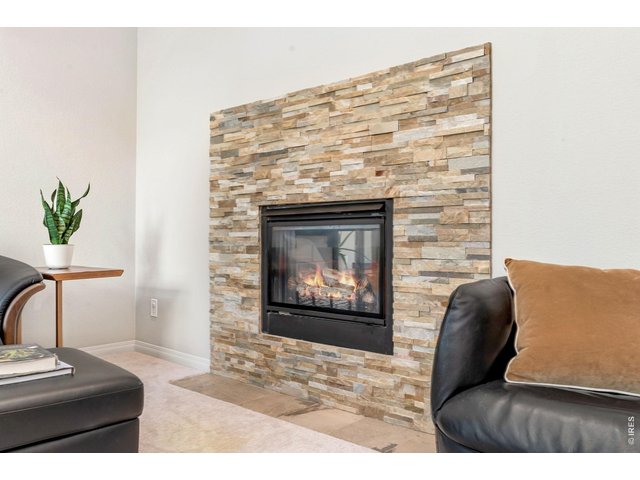
Cozy up and read a book by the rock fireplace in living room.
7 of 50
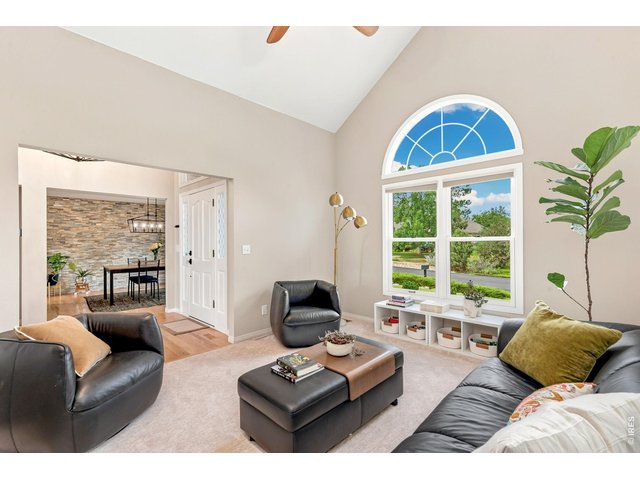
Living room offers great natural light off front entry. (14' x 12')
8 of 50
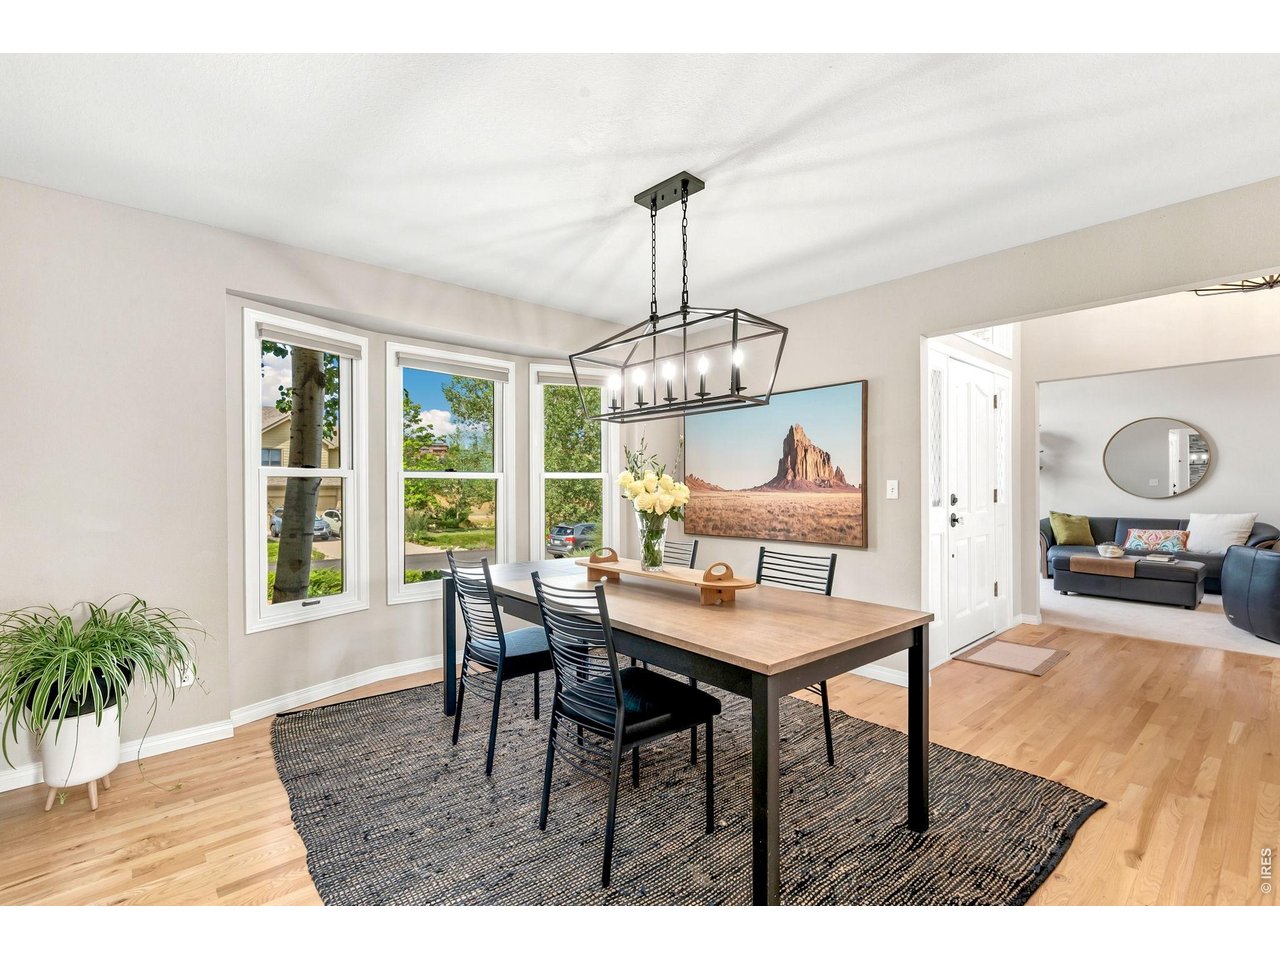
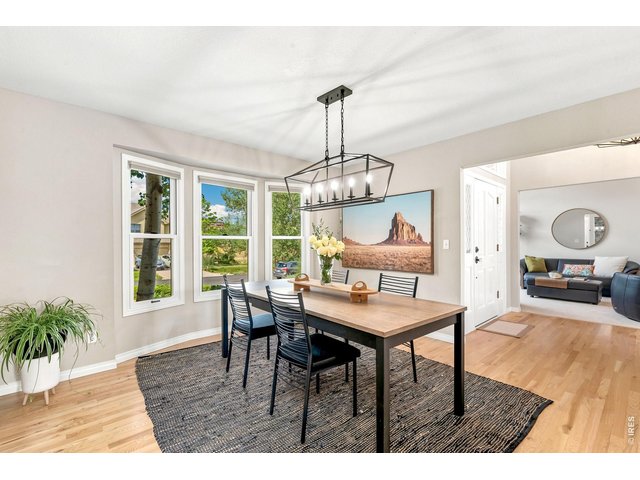
Dining room with updated light fixture off front entry. (13' x 12')
9 of 50
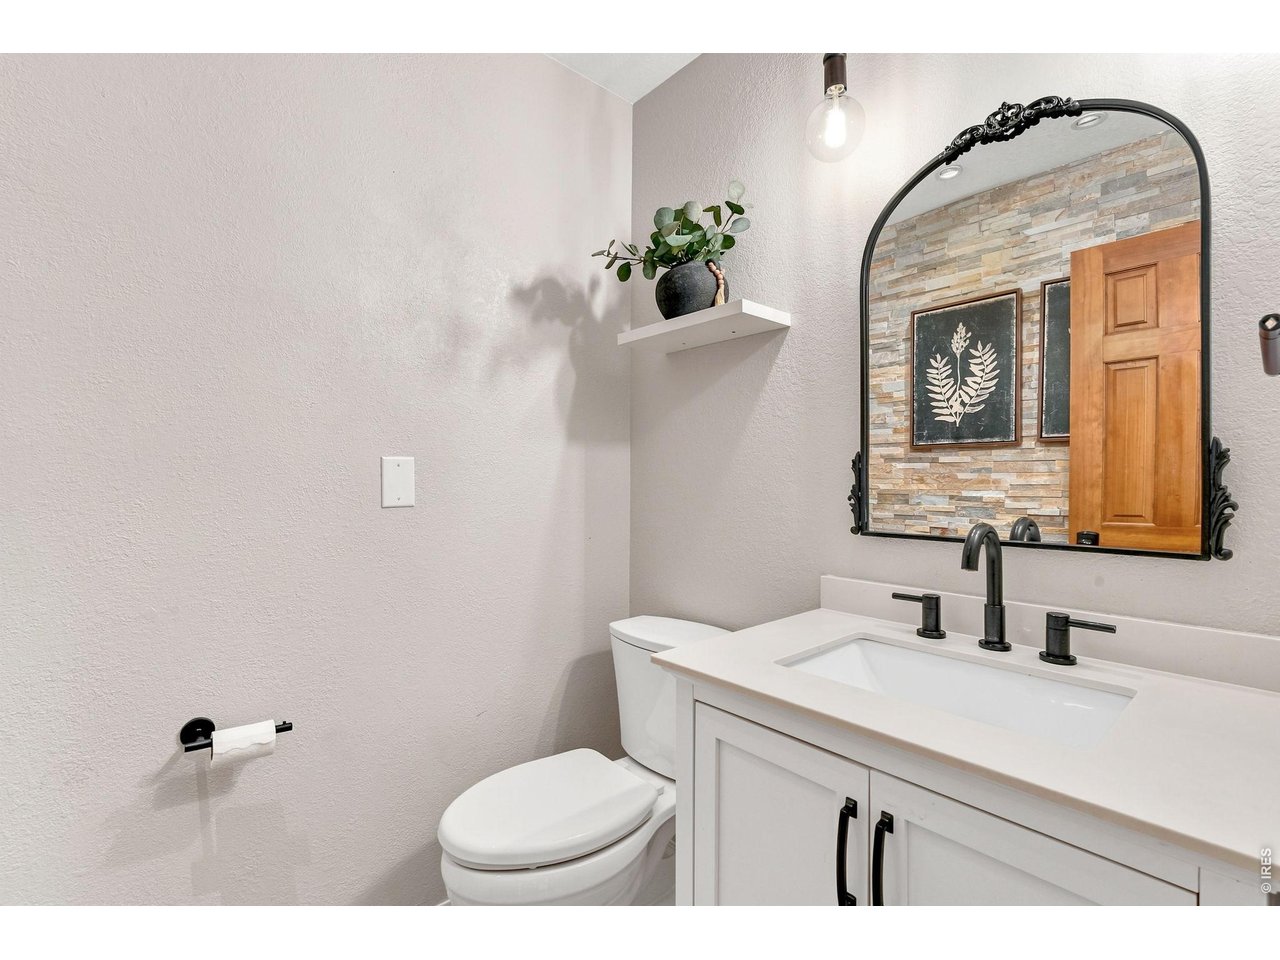
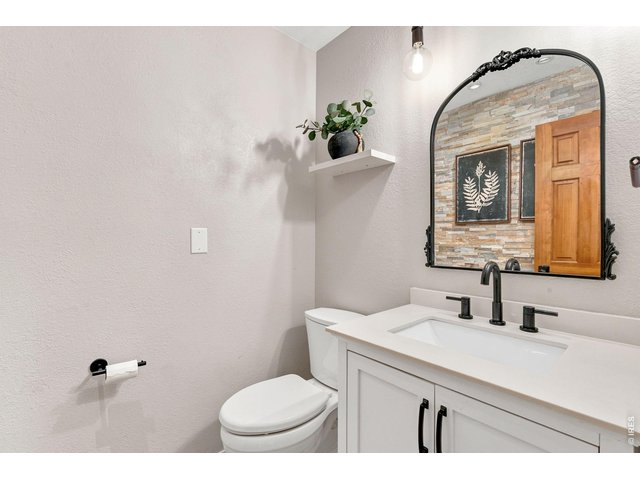
Updated powder room on the main level.
10 of 50
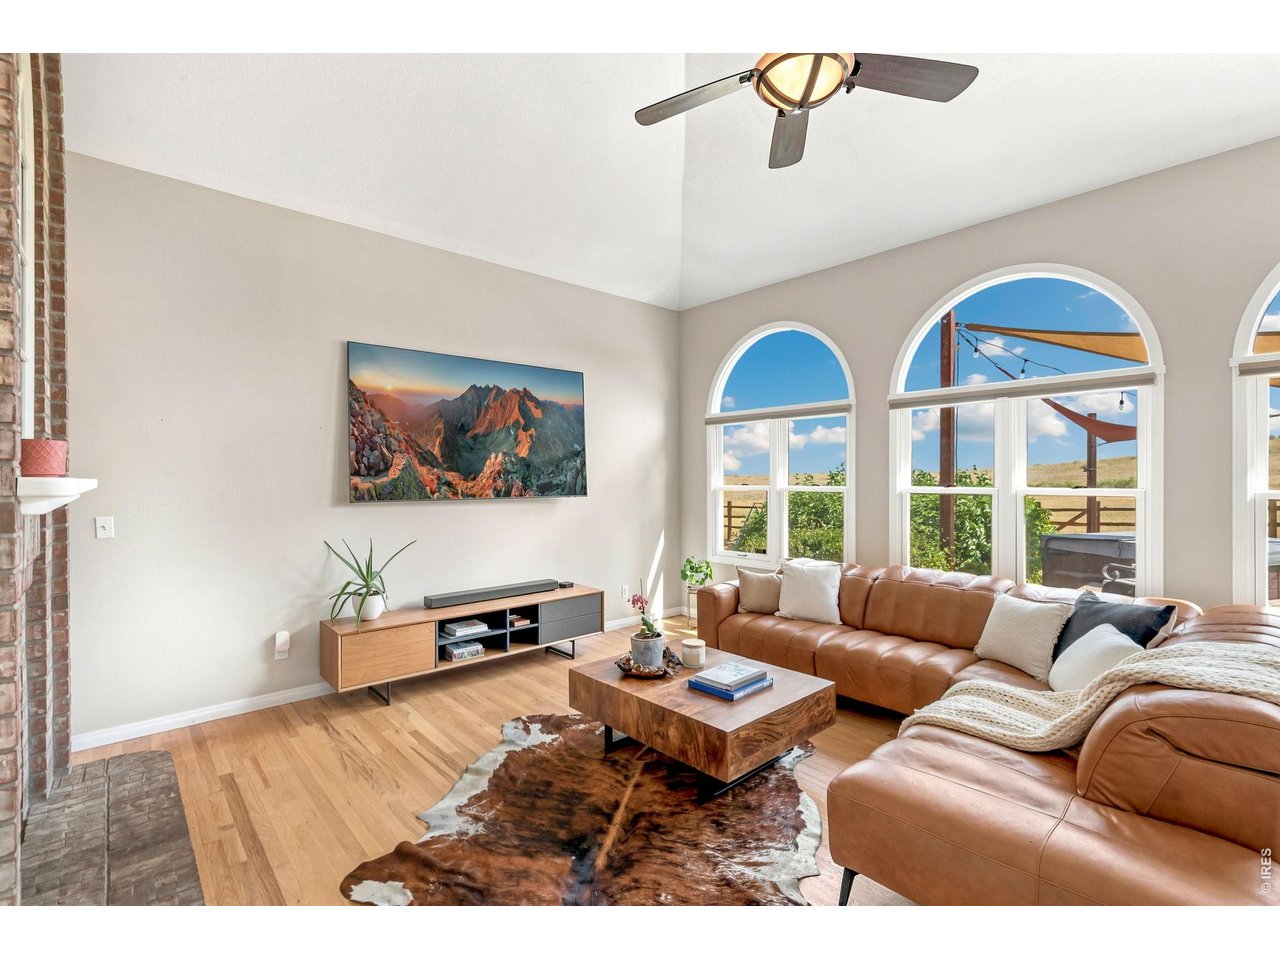
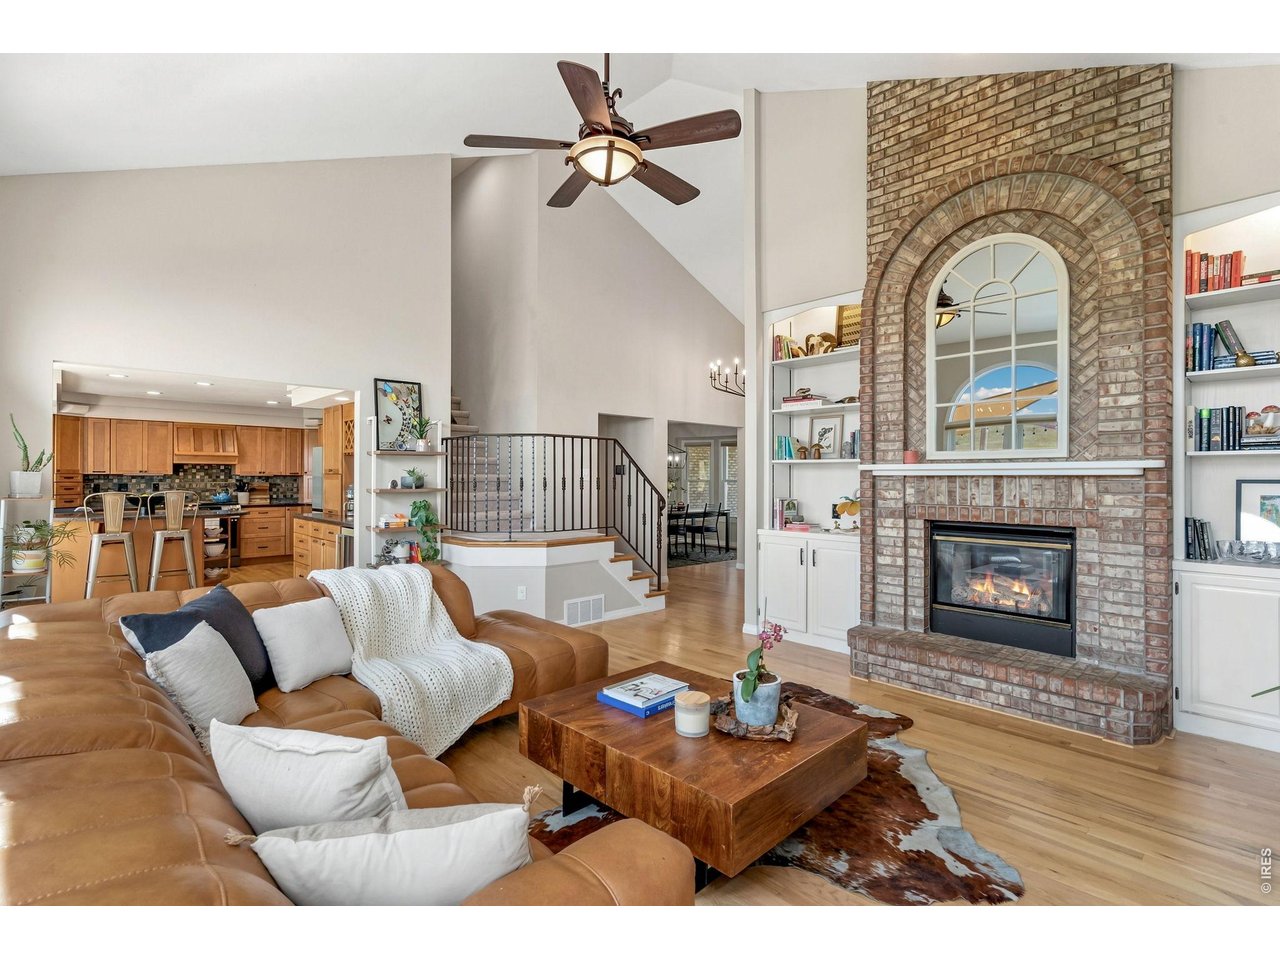
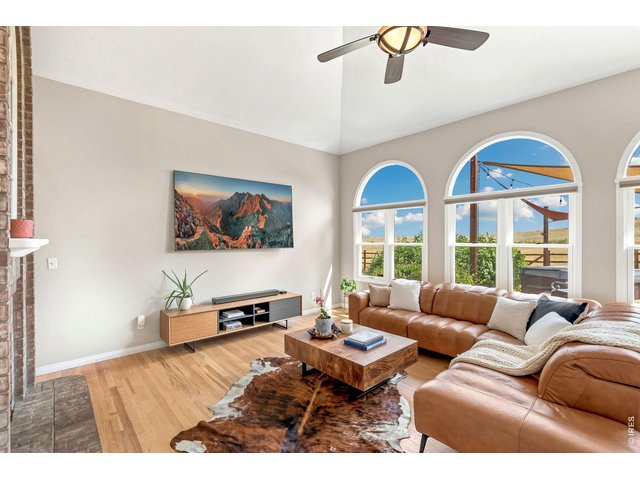
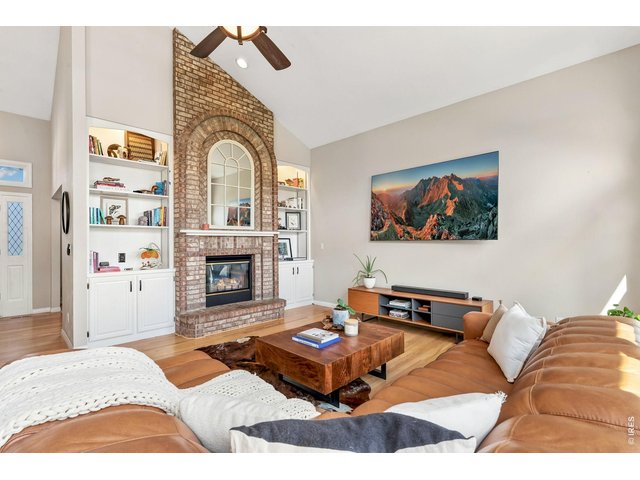
Soaring windows fill the family room with natural light and open your eyes to the space beyond. (20' x 15')
11 of 50
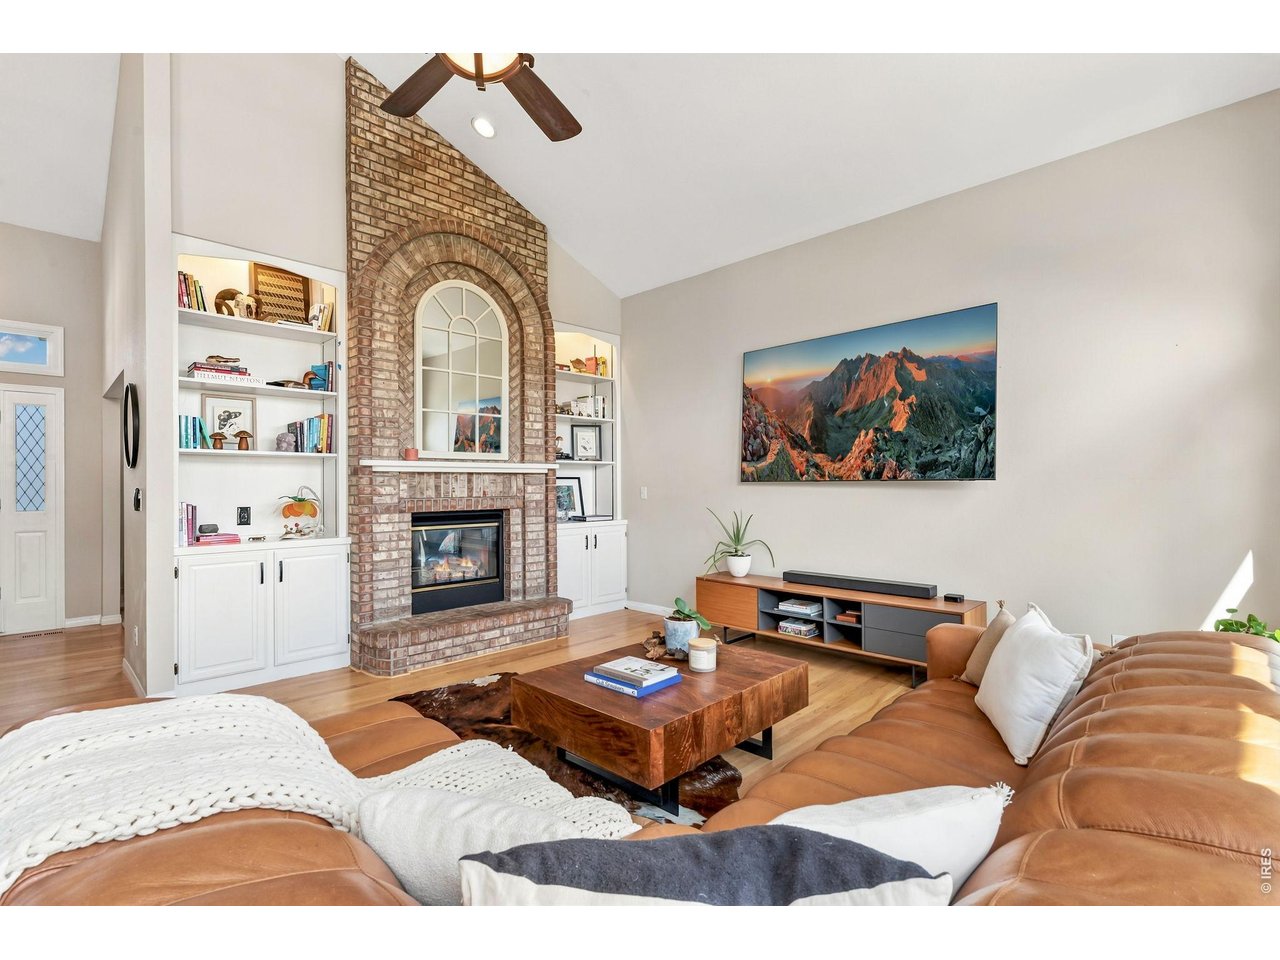
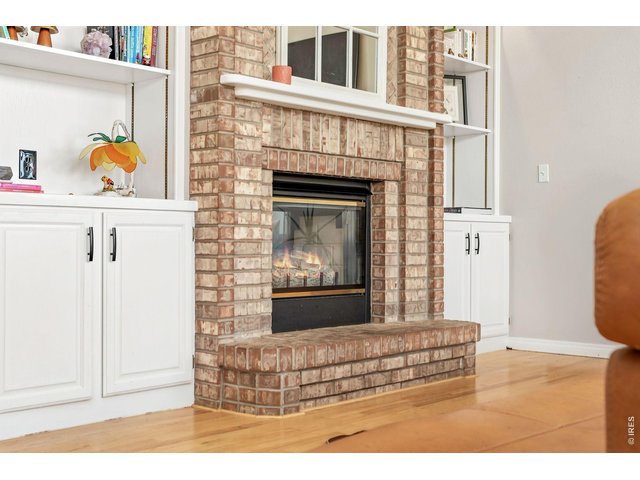
Striking double-sided brick fireplace that connects the family and living rooms.(20' x 15')
12 of 50
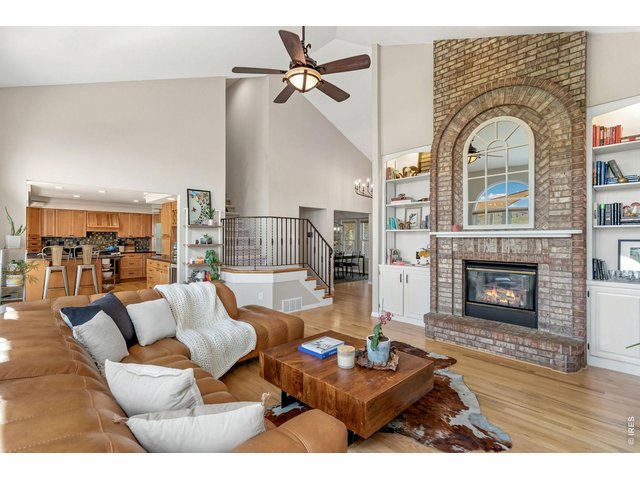
Built-in shelving surrounds the brick fireplace in family room.
13 of 50
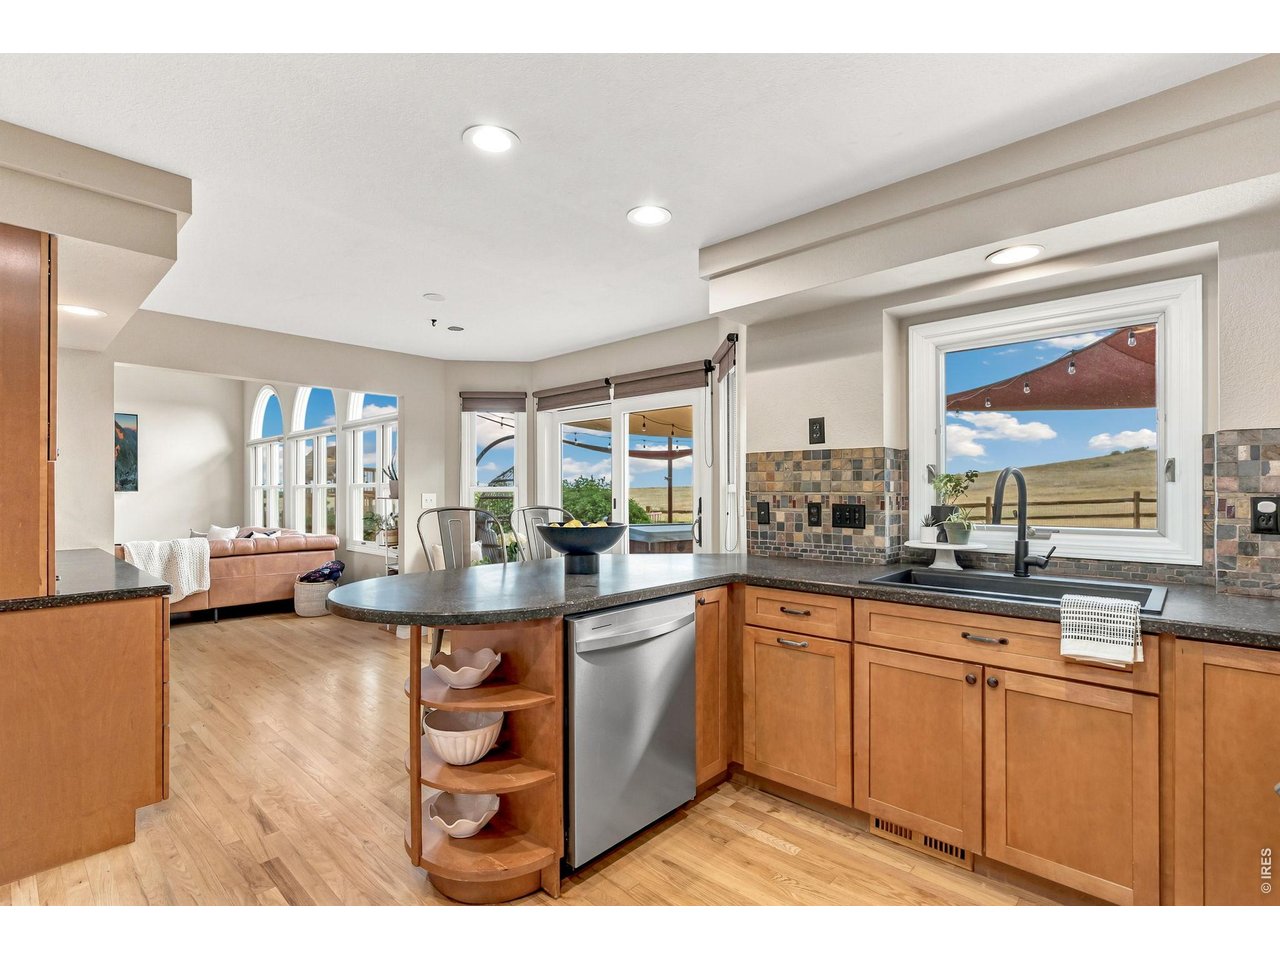
Vaulted family room opens to kitchen. (20' x 15')
14 of 50
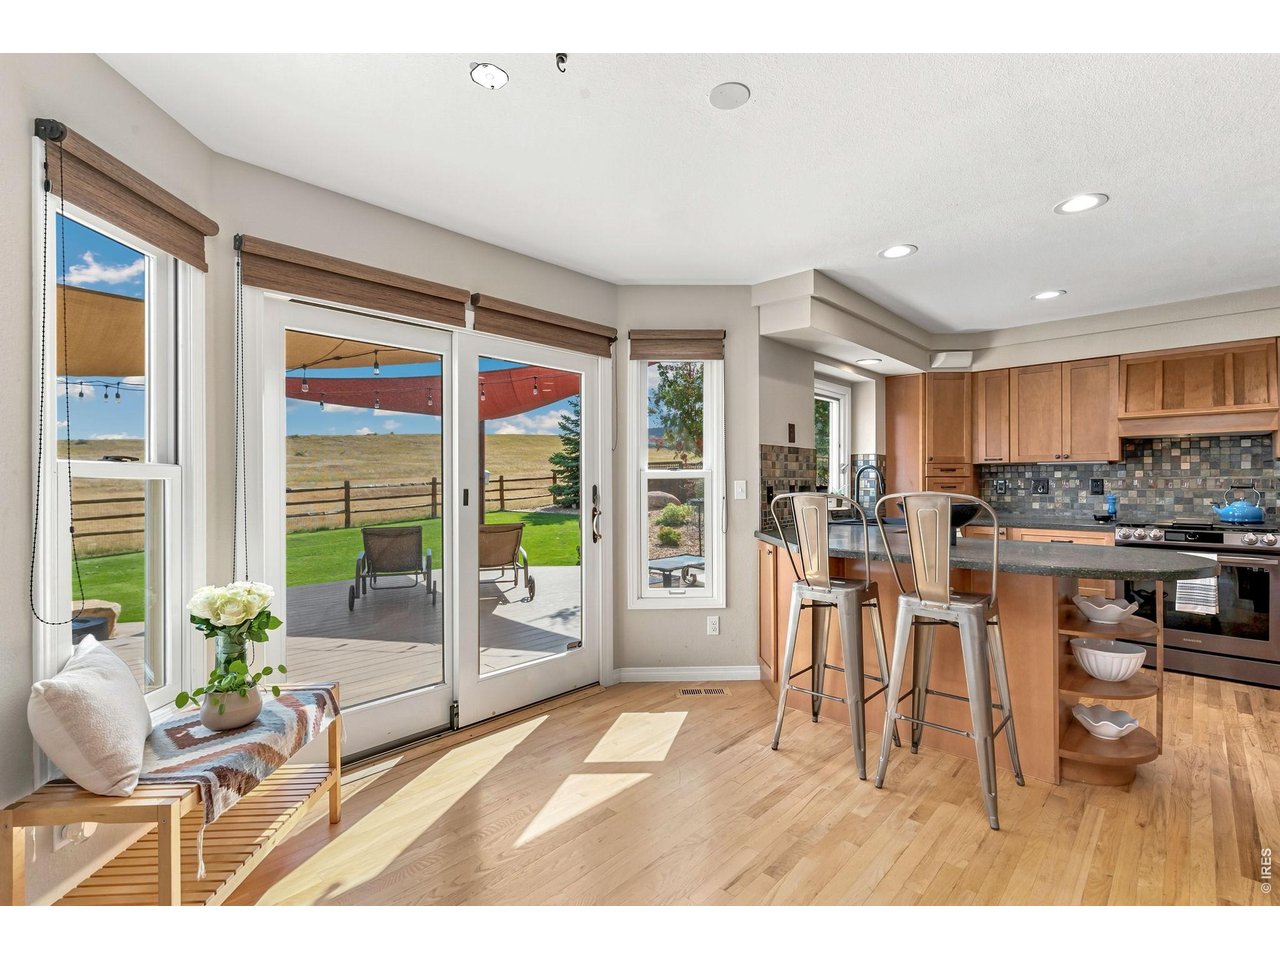
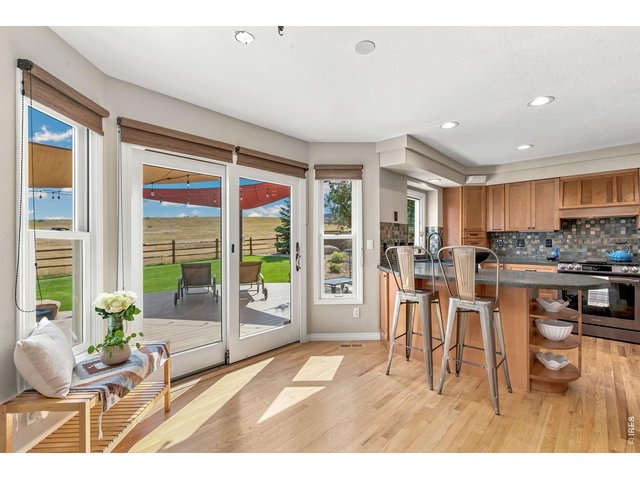
Enjoy your morning coffee with one of the best views in Fort Collins. Eat-in breakfast nook. (10' x 8')
15 of 50
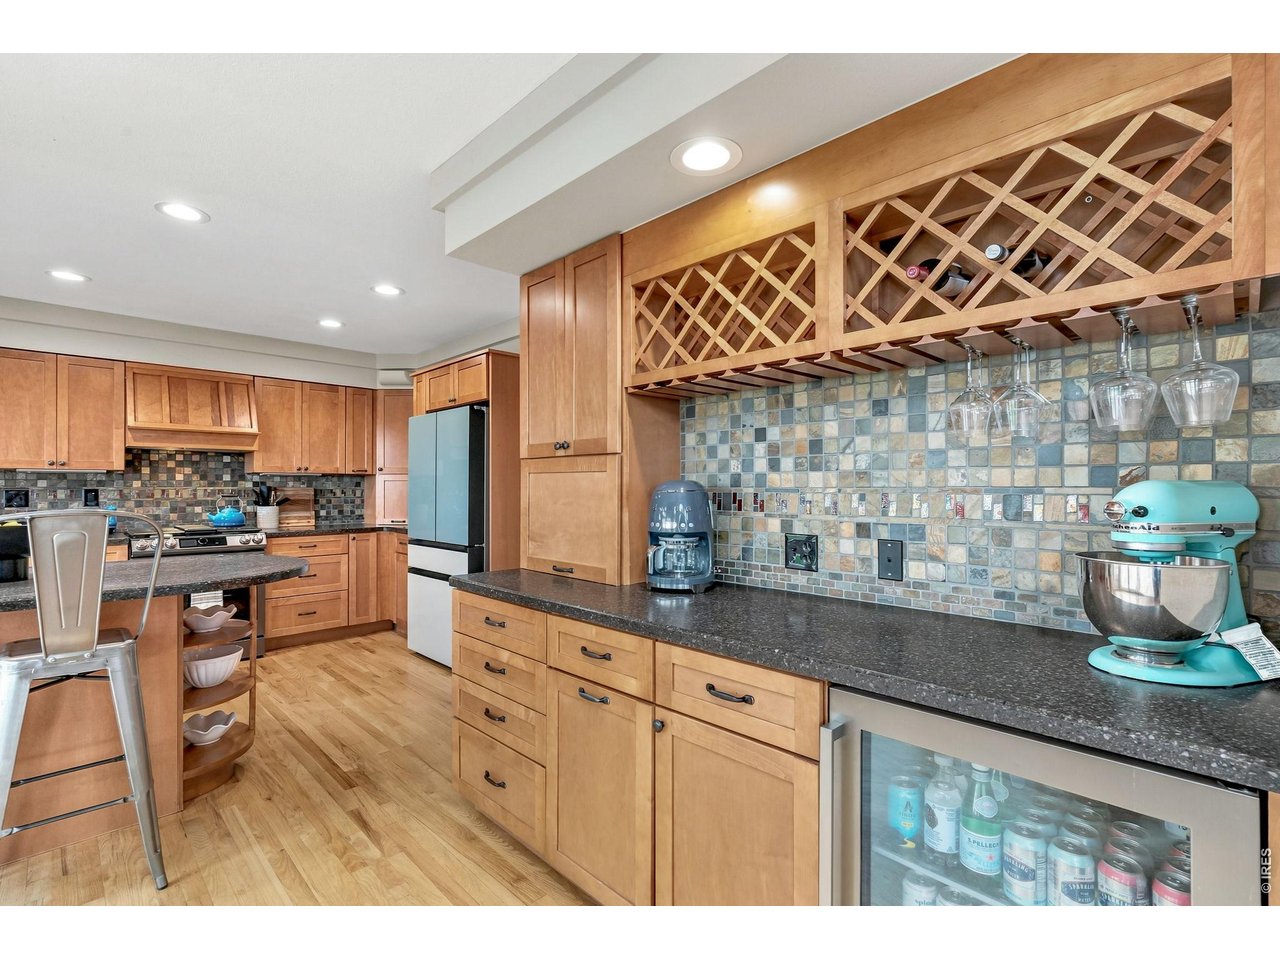
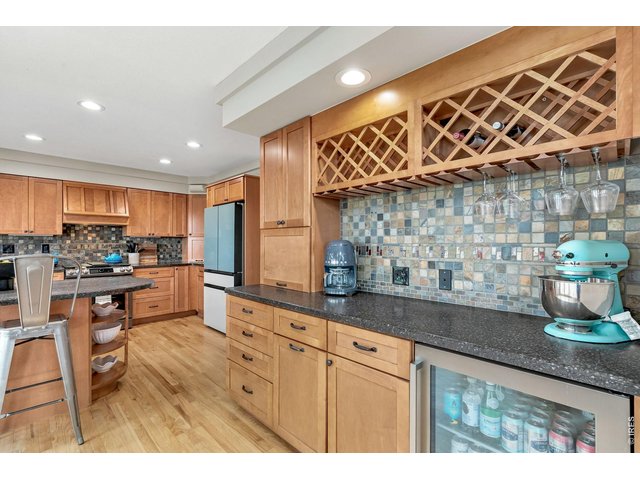
Built-in dry bar with wine rack and beverage fridge off the kitchen perfect for entertaining.
16 of 50
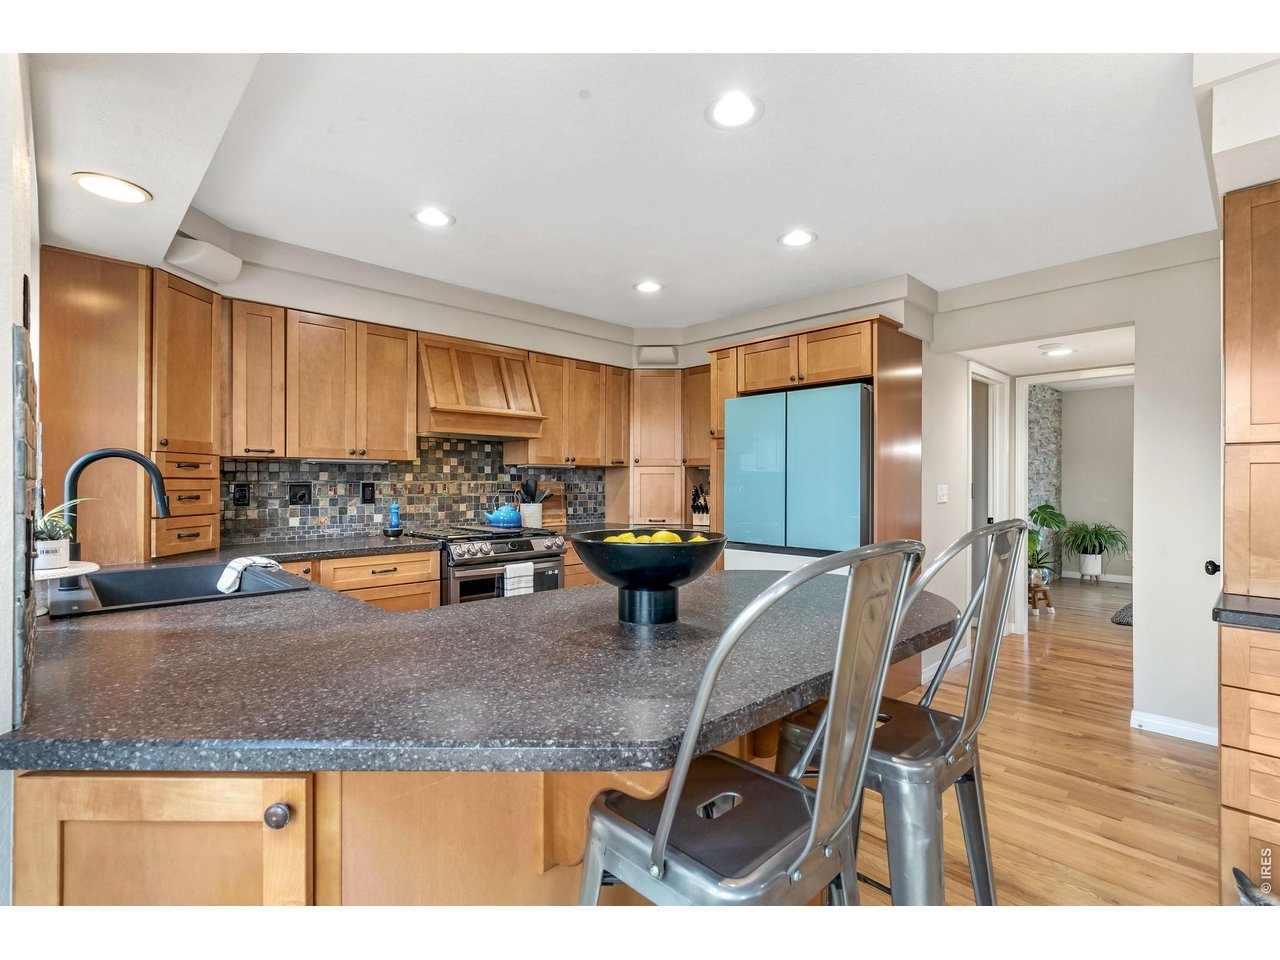
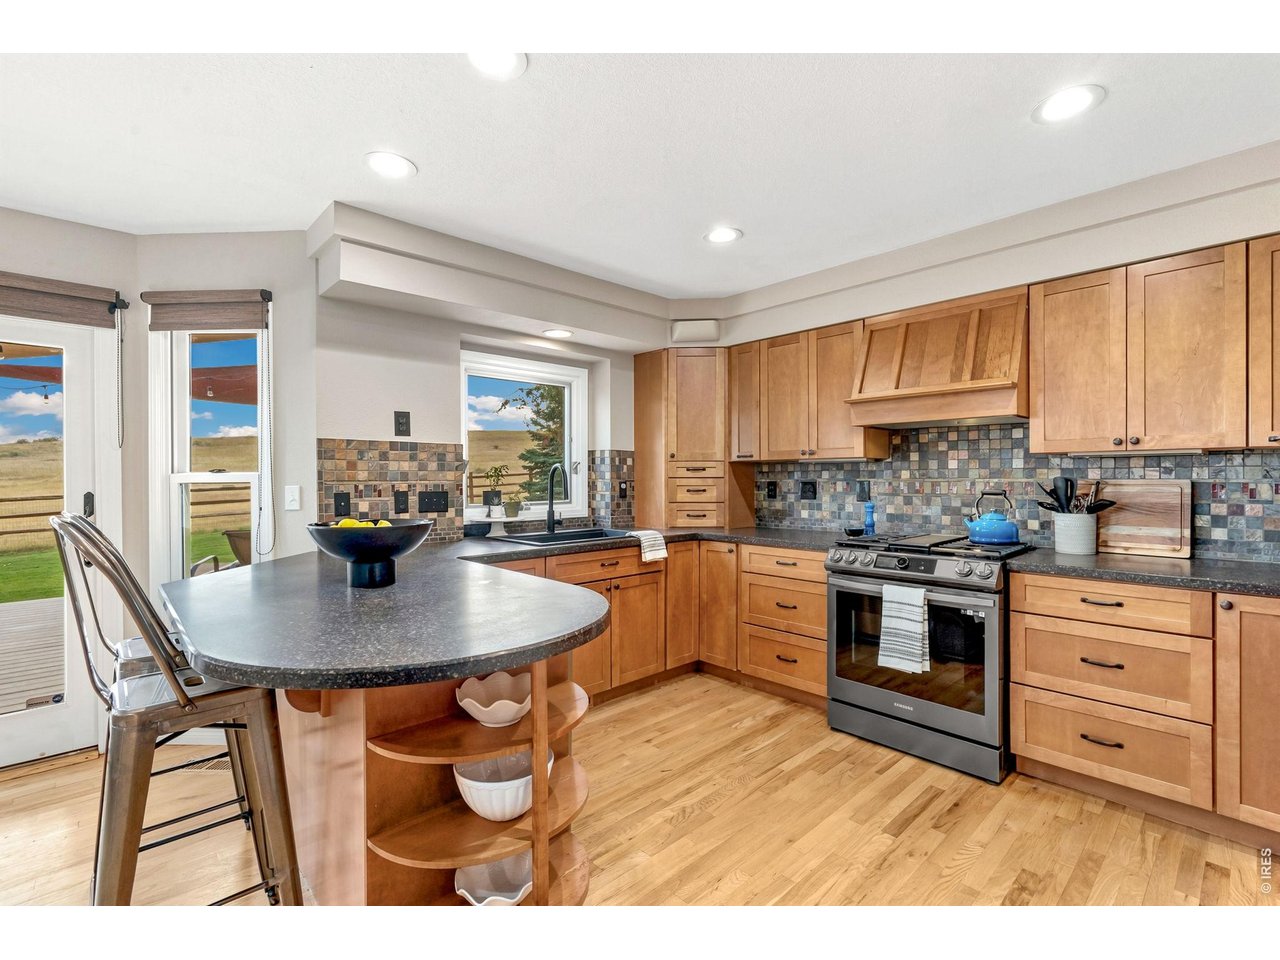
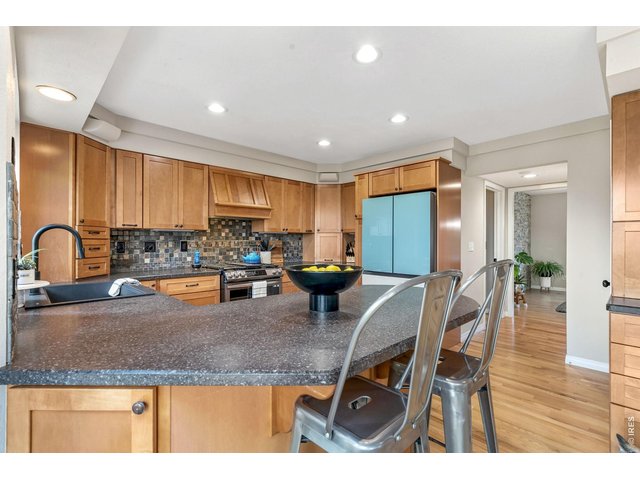
Kitchen equipped with new gas range, refrigerator, sink, faucet, and disposal. All new. (13' x 11')
17 of 50
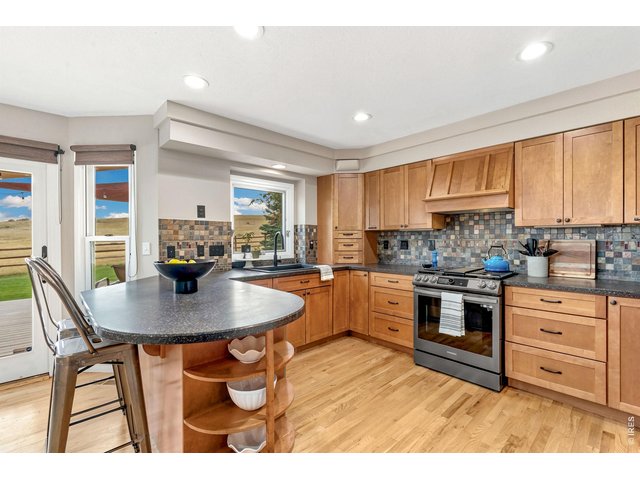
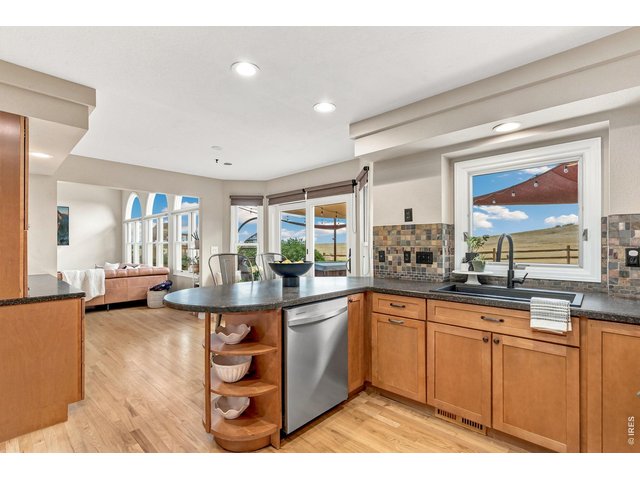
Kitchen features bar seating. (13' x 11')
18 of 50
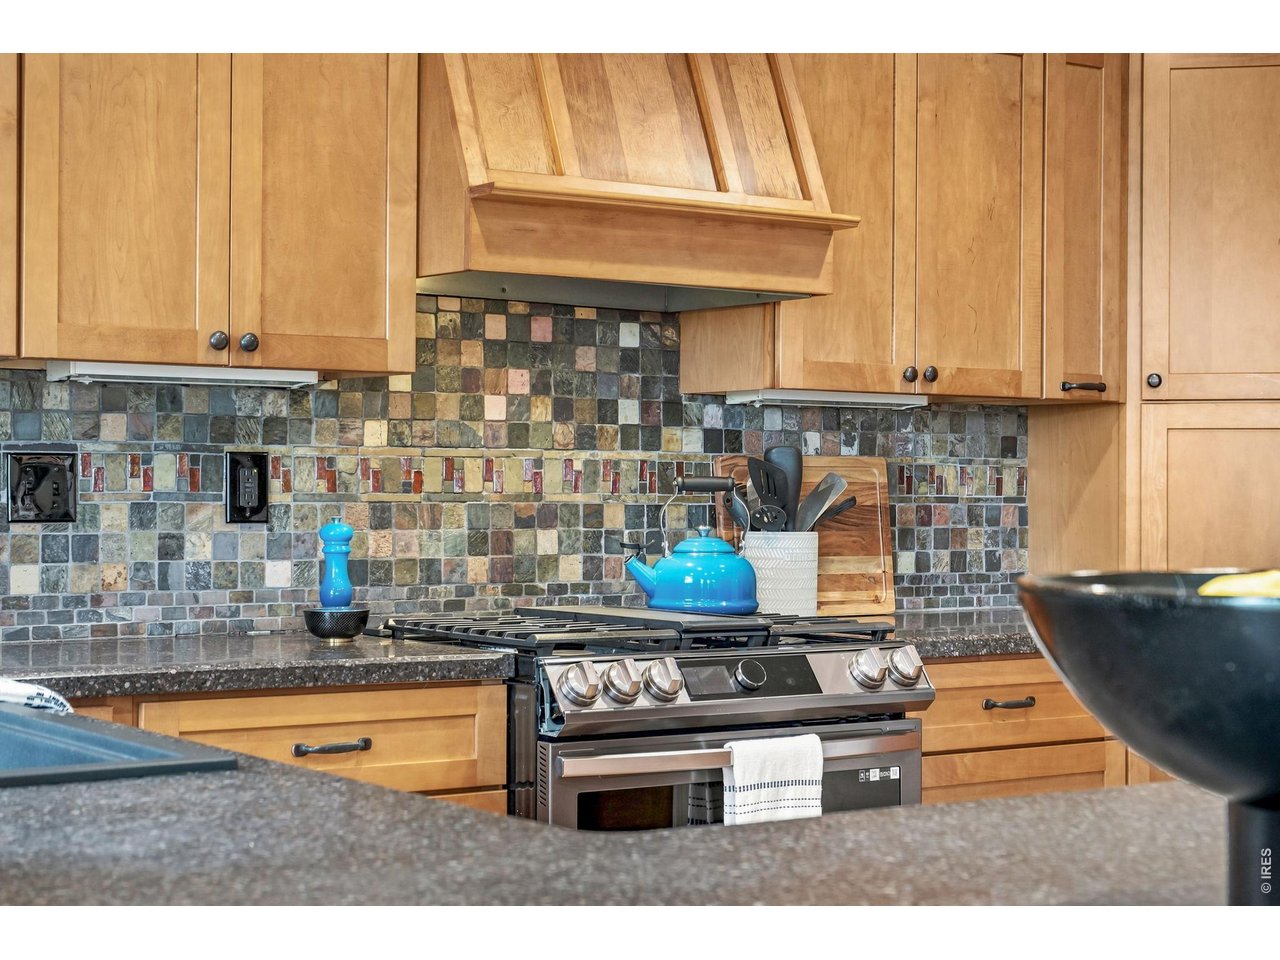
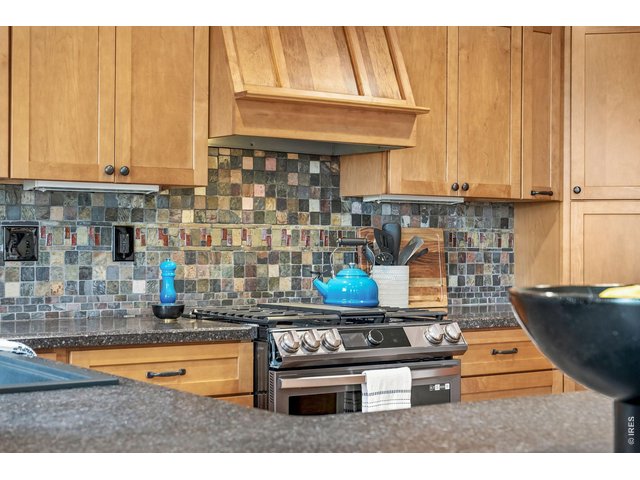
New stainless steel gas range with updated cabinetry.
19 of 50
Kitchen opens to family room. (13' x 11')
20 of 50
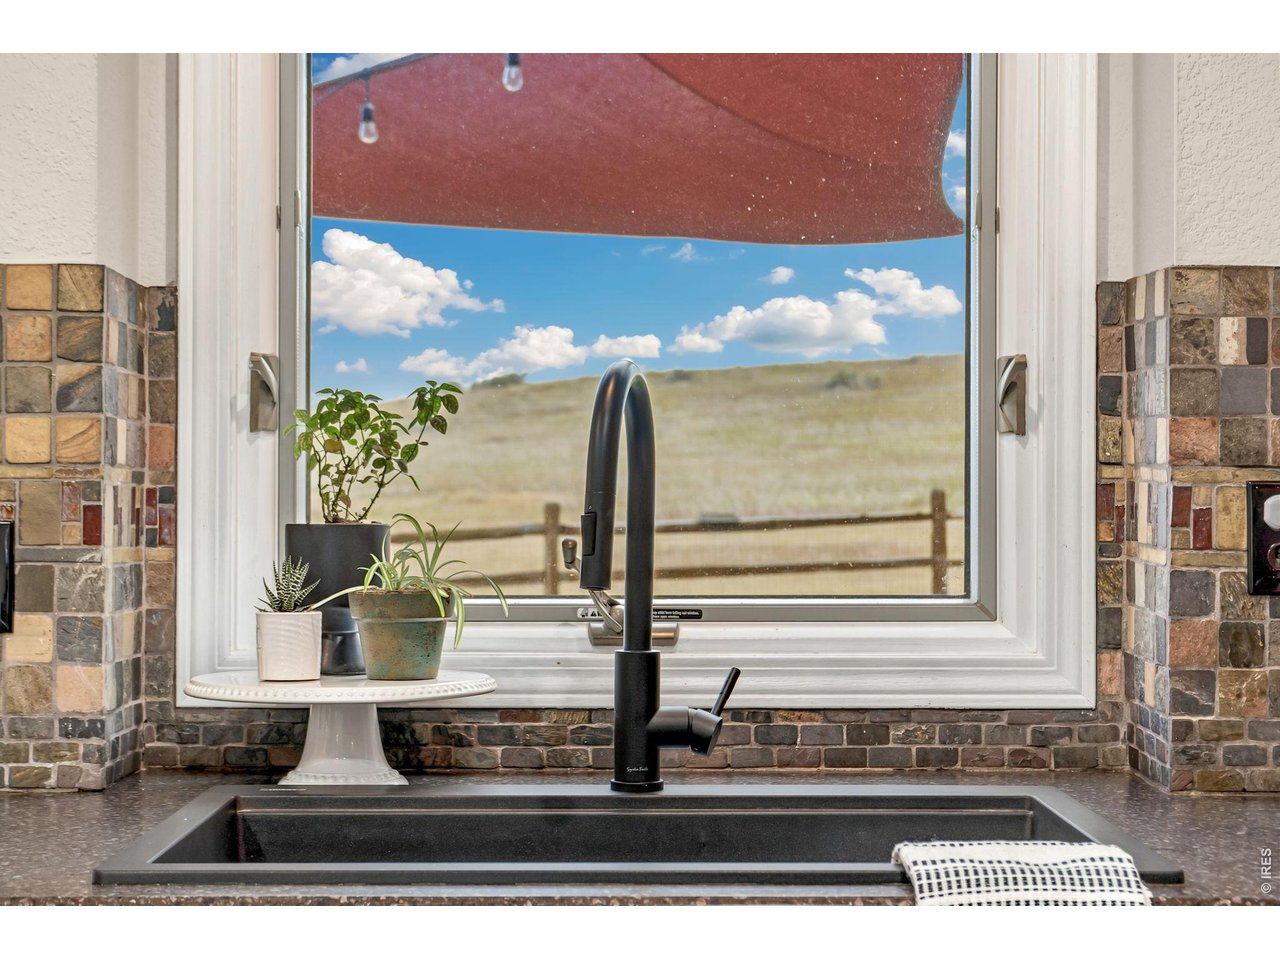
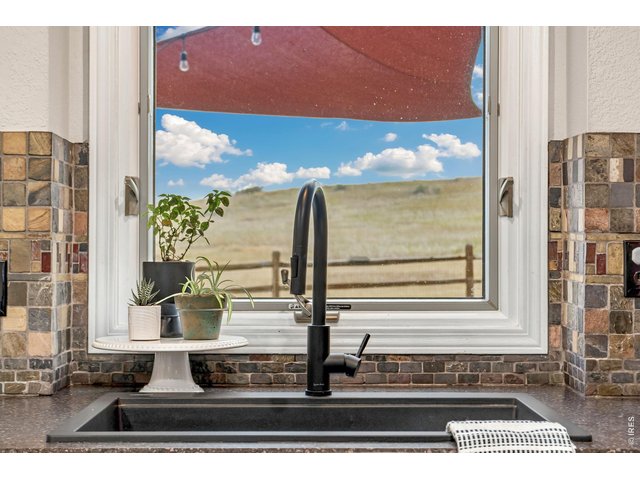
Wash your dishes with an amazing view.
21 of 50
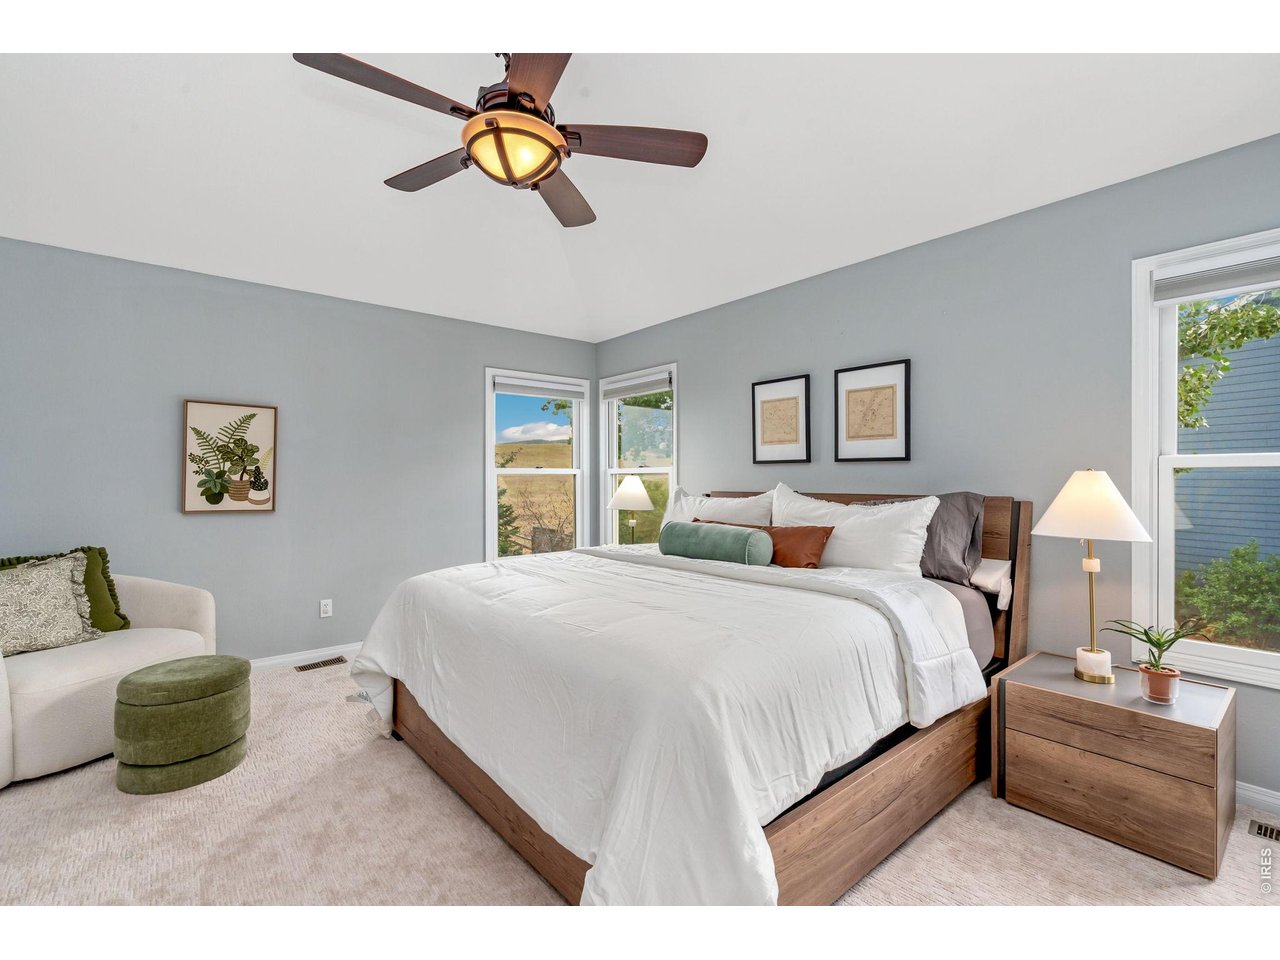
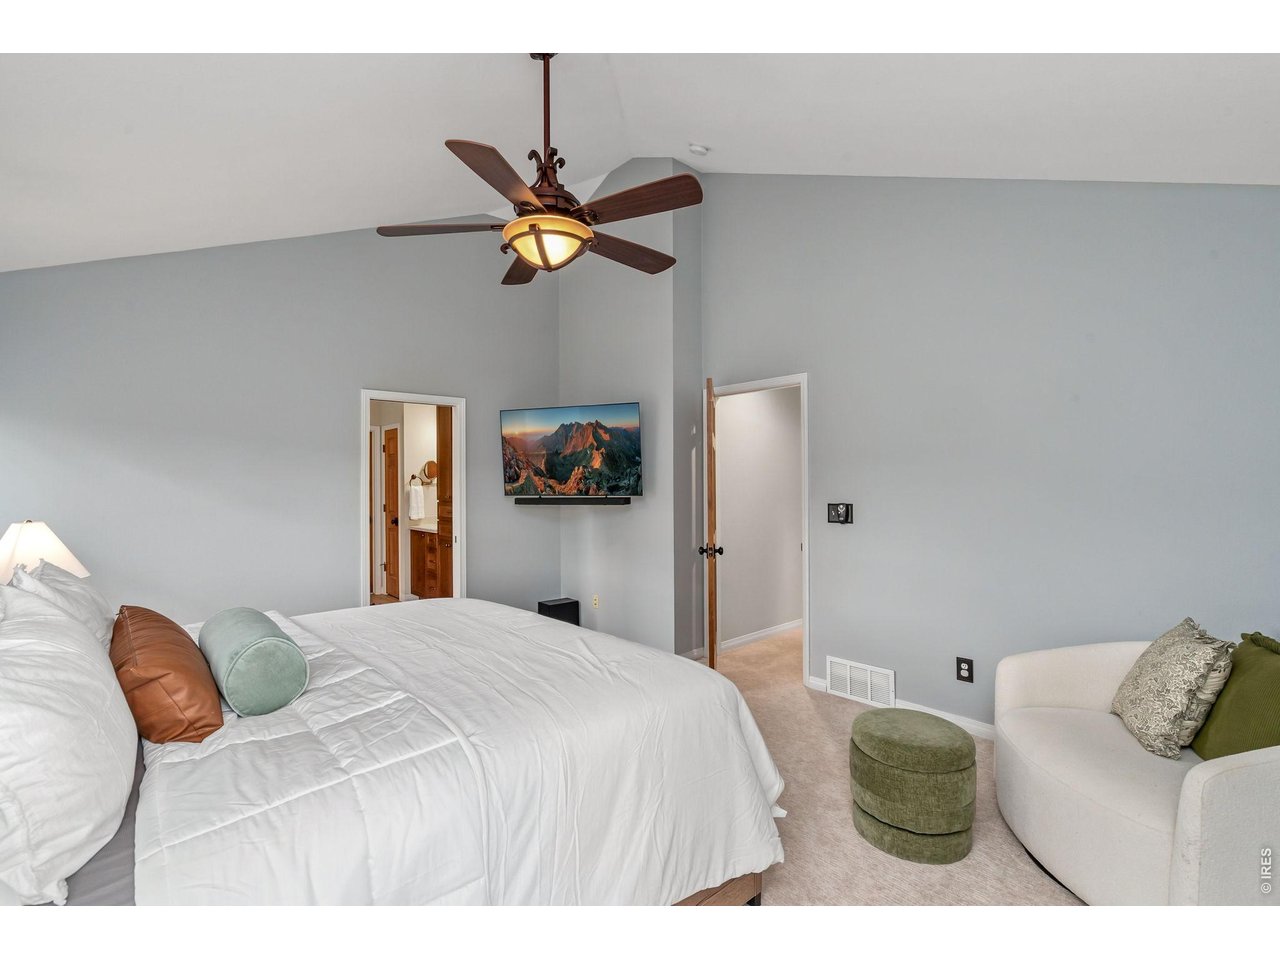
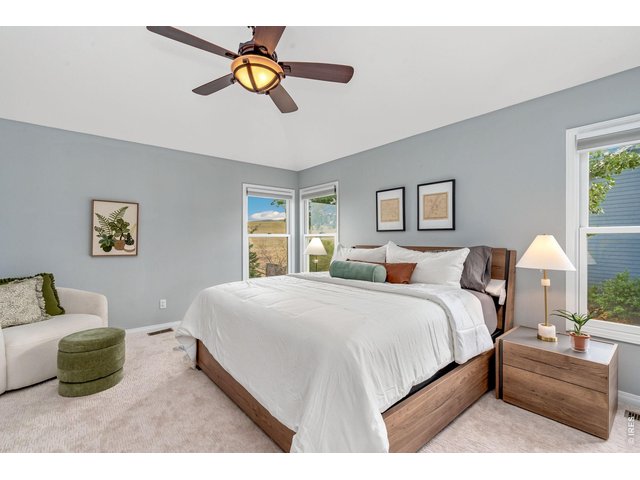
Primary bedroom on upper level with views of Cathy Fromme Open Space. (16' x 14')
22 of 50
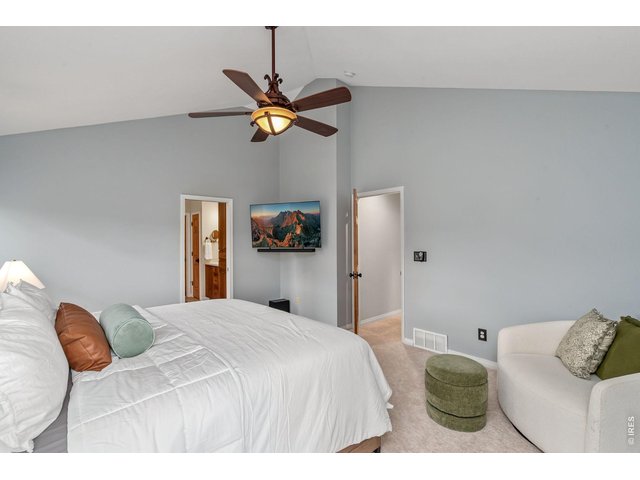
Primary bedroom on upper level with vaulted ceilings. (16' x 14')
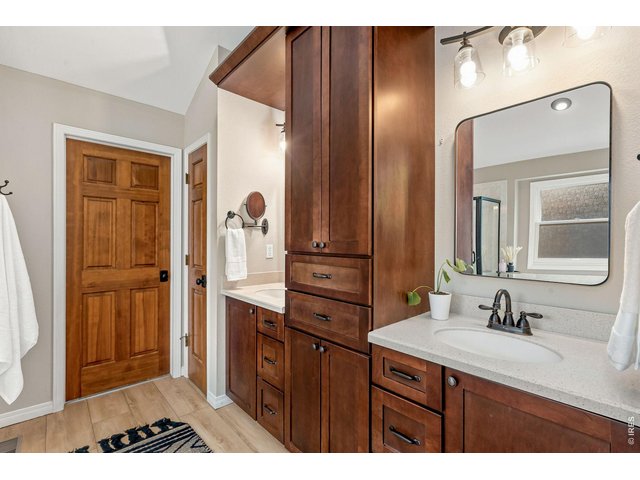
23 of 50
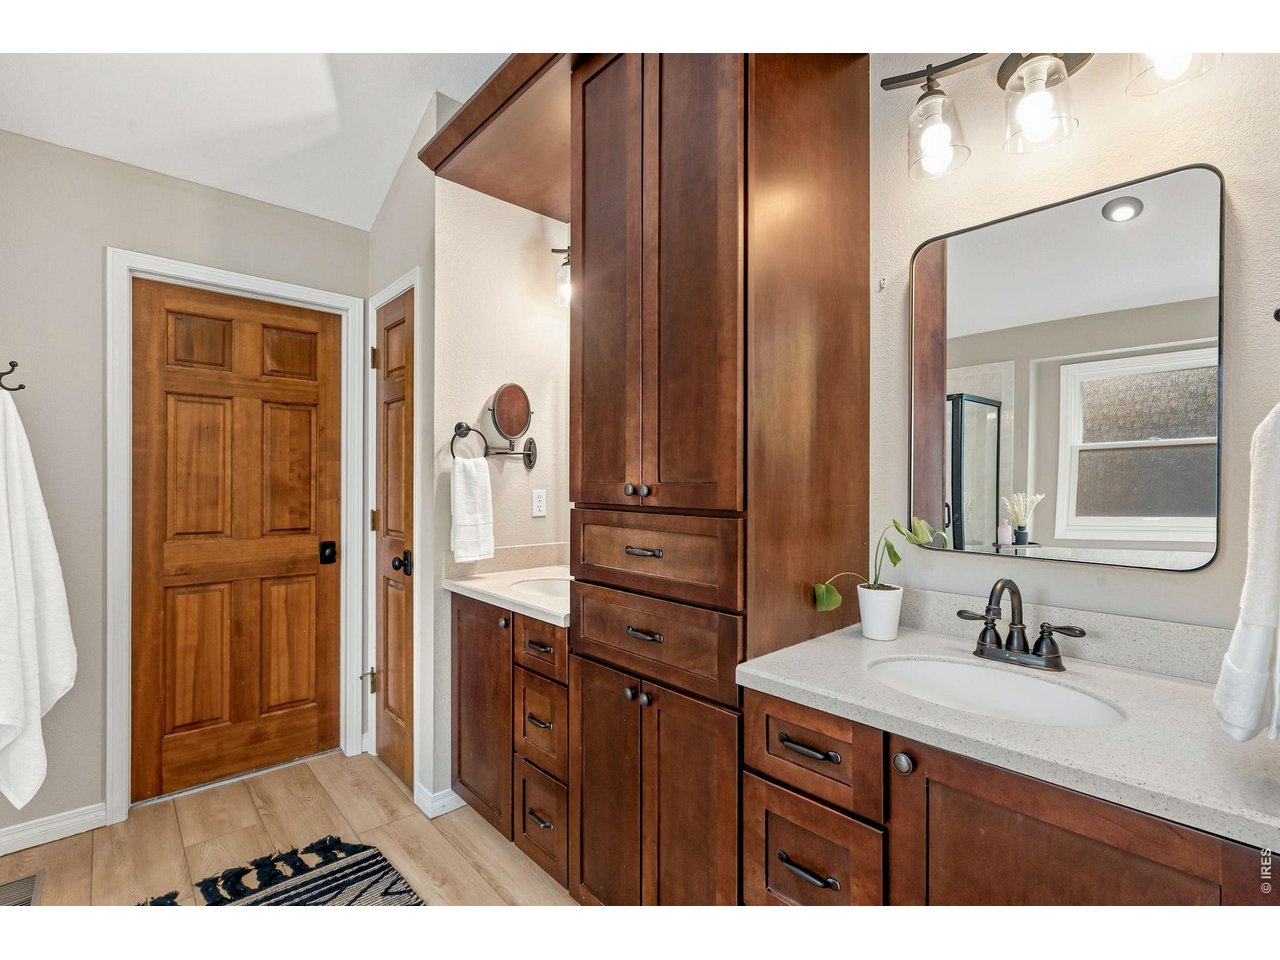
Custom cabinetry with dual vanities in en-suite primary bathroom.
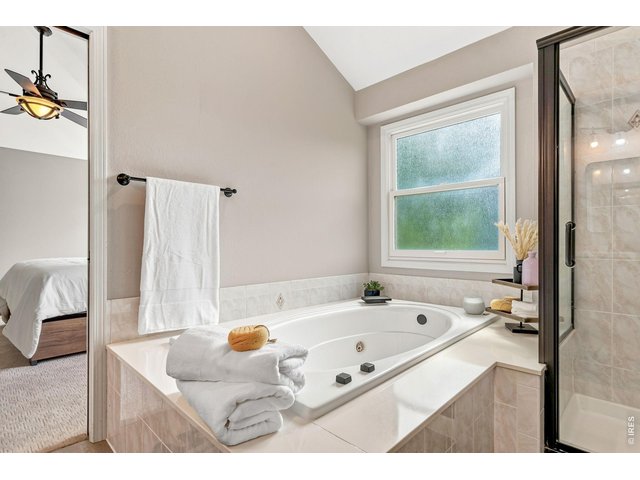
24 of 50
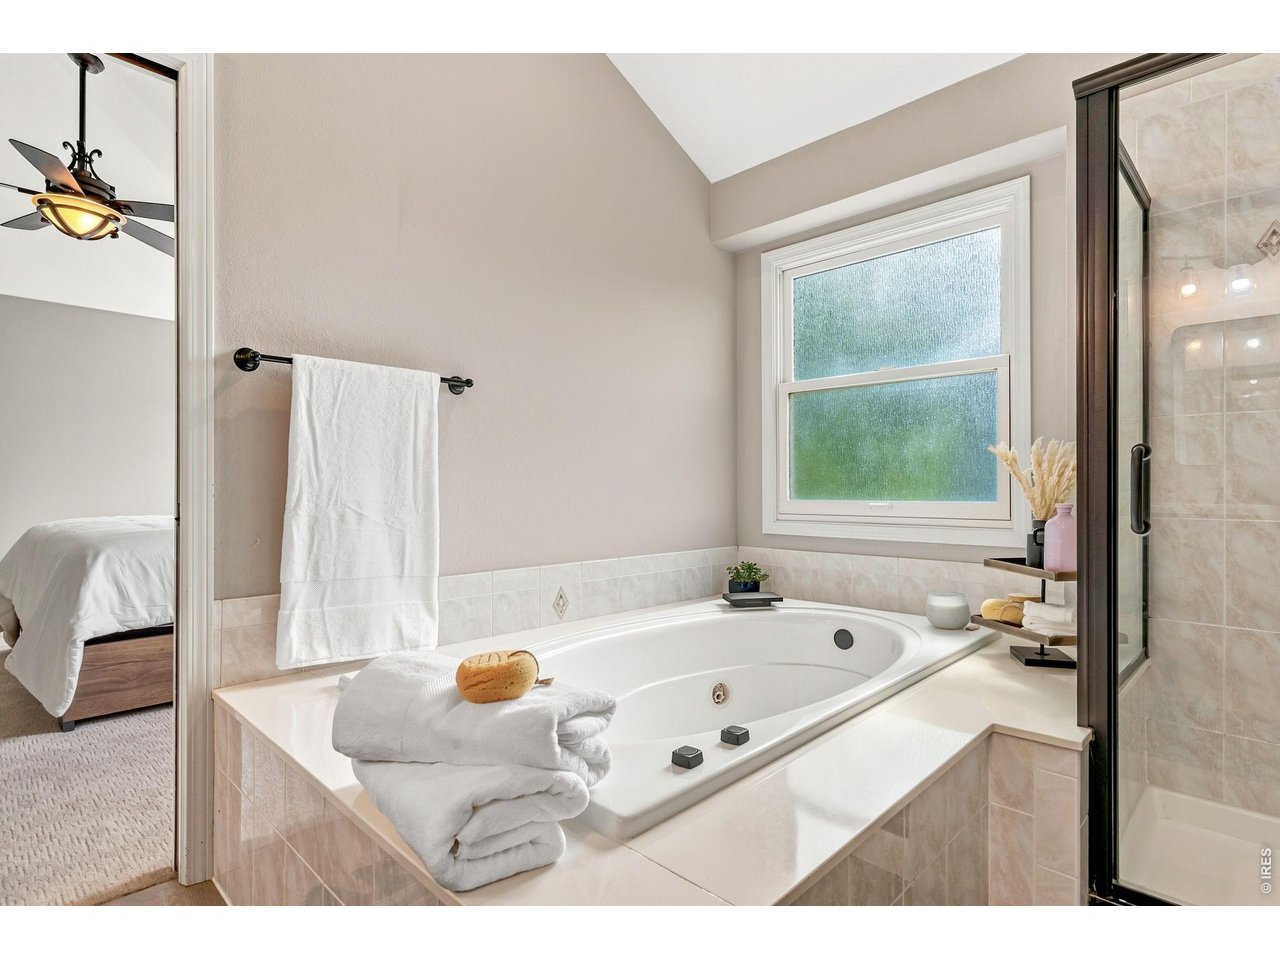
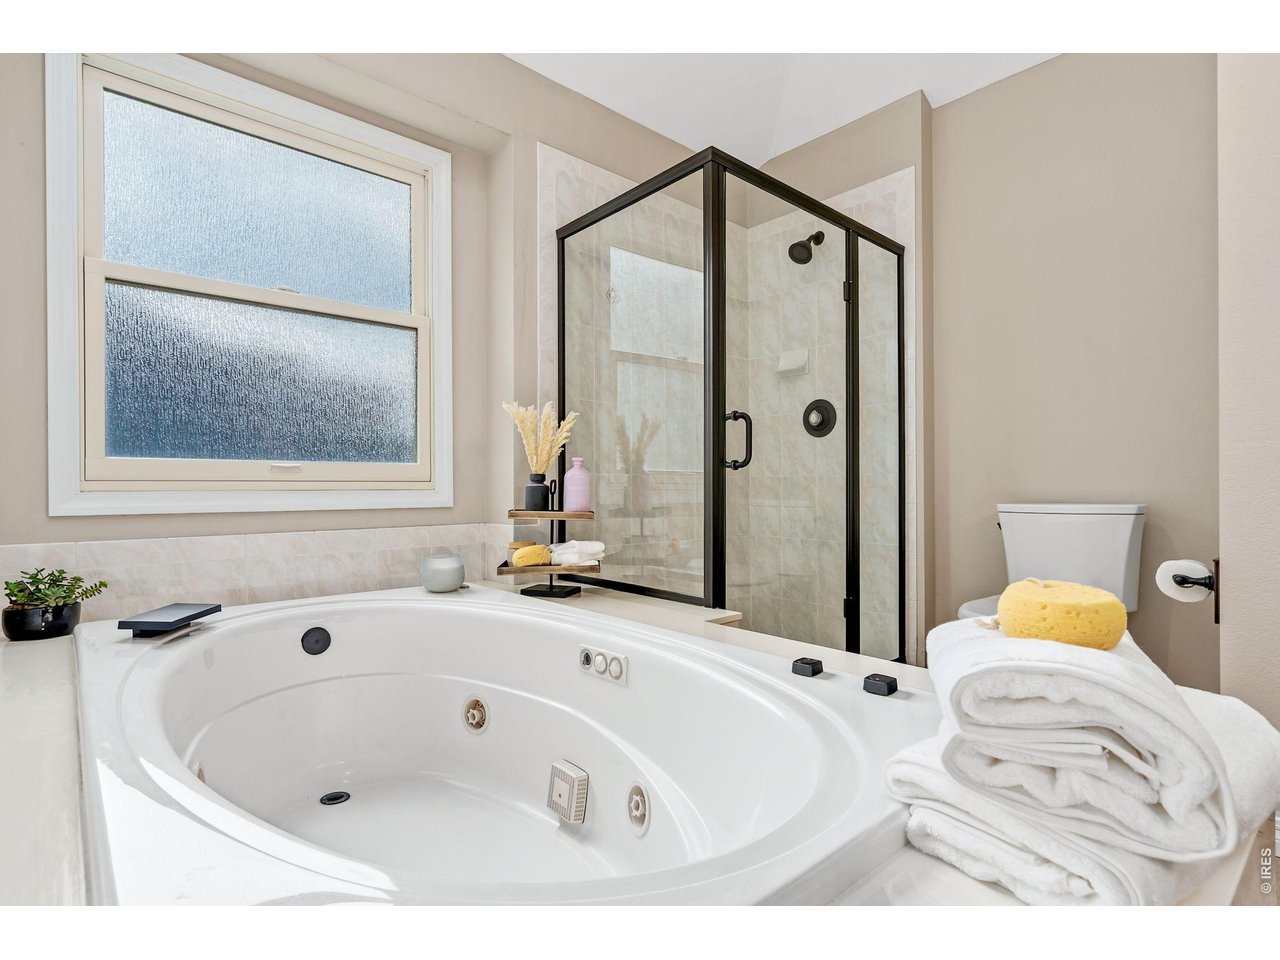
Updated en-suite primary bathroom with soaking tub.
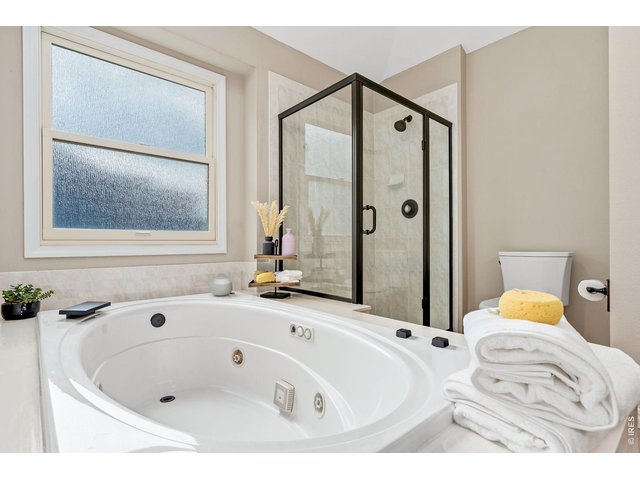
25 of 50
Updated en-suite primary bathroom with soaking tub.
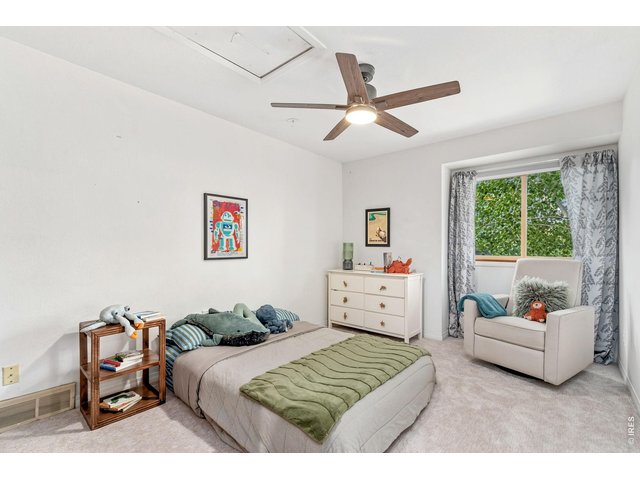
26 of 50
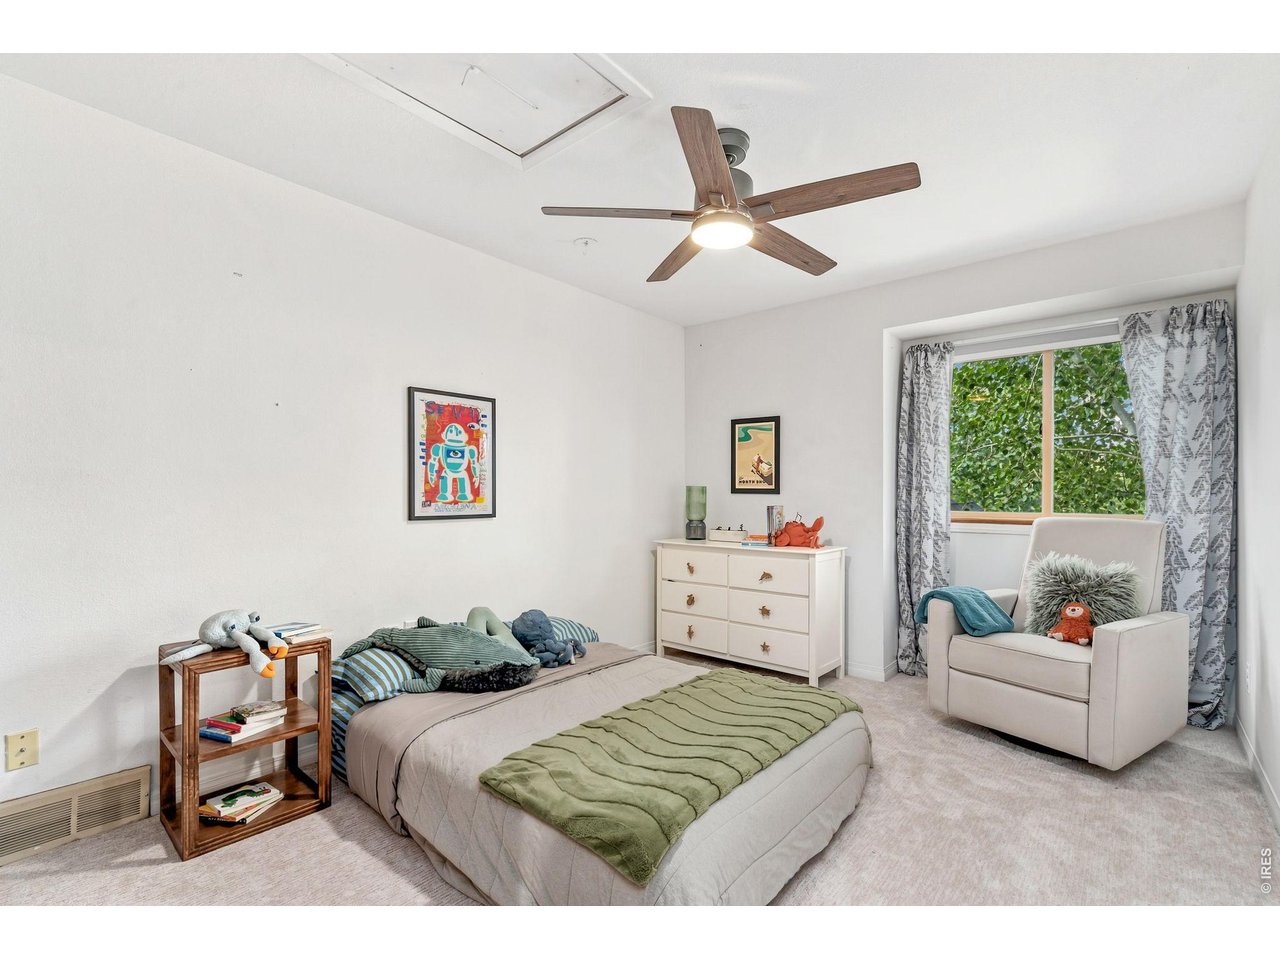
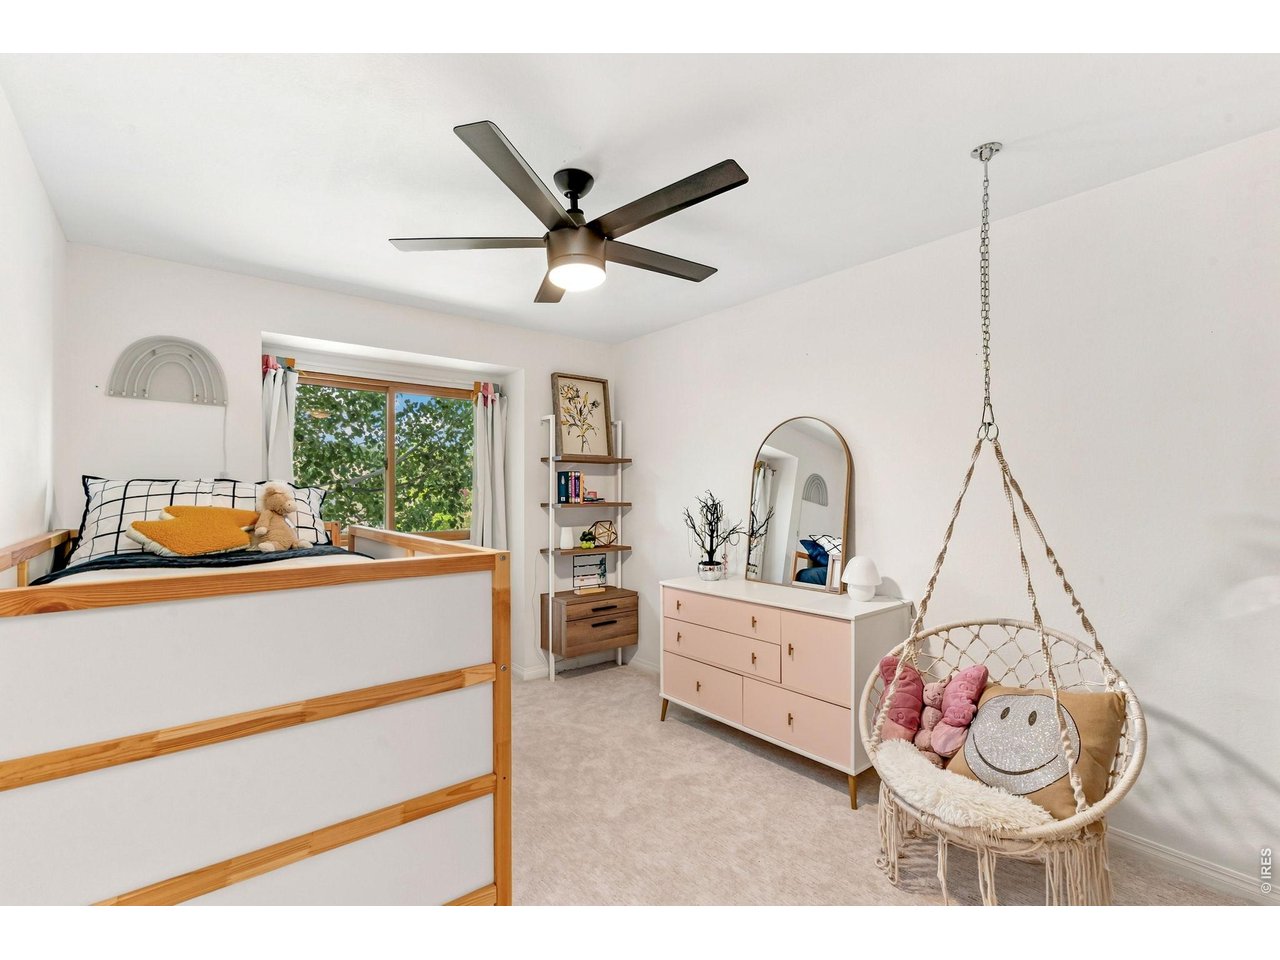
Secondary bedroom on upper level. (14' x 10')
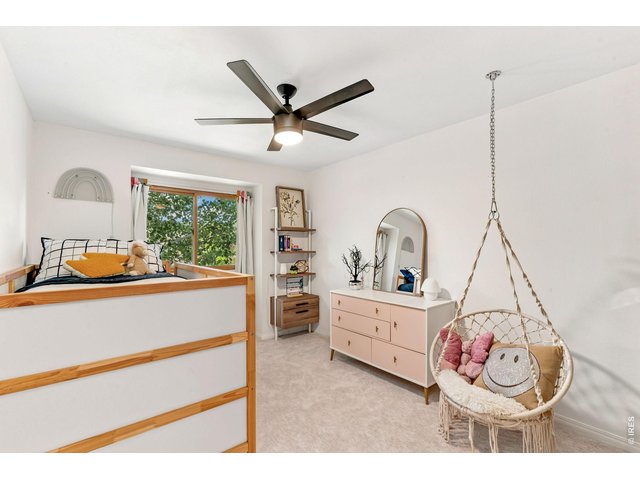
27 of 50
Secondary bedroom on upper level. (14' x 10')
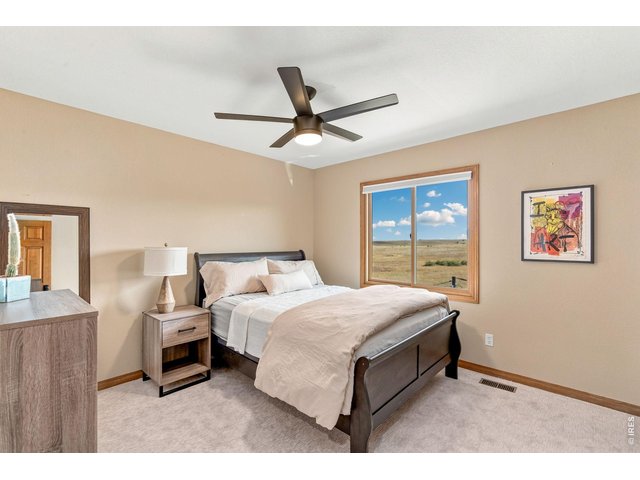
28 of 50
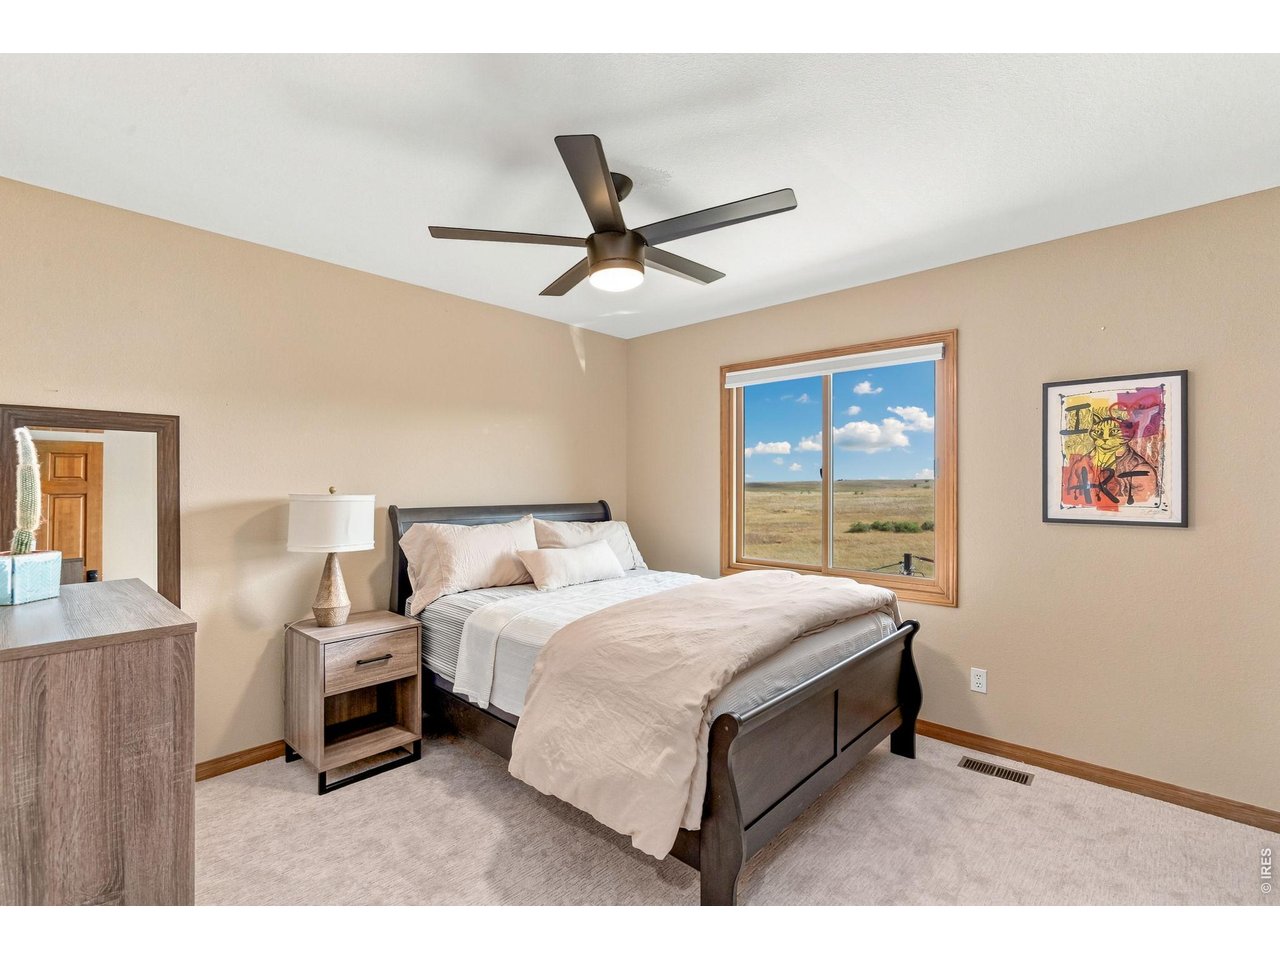
Secondary bedroom on upper level with views of open space. (12' x 12')
29 of 50
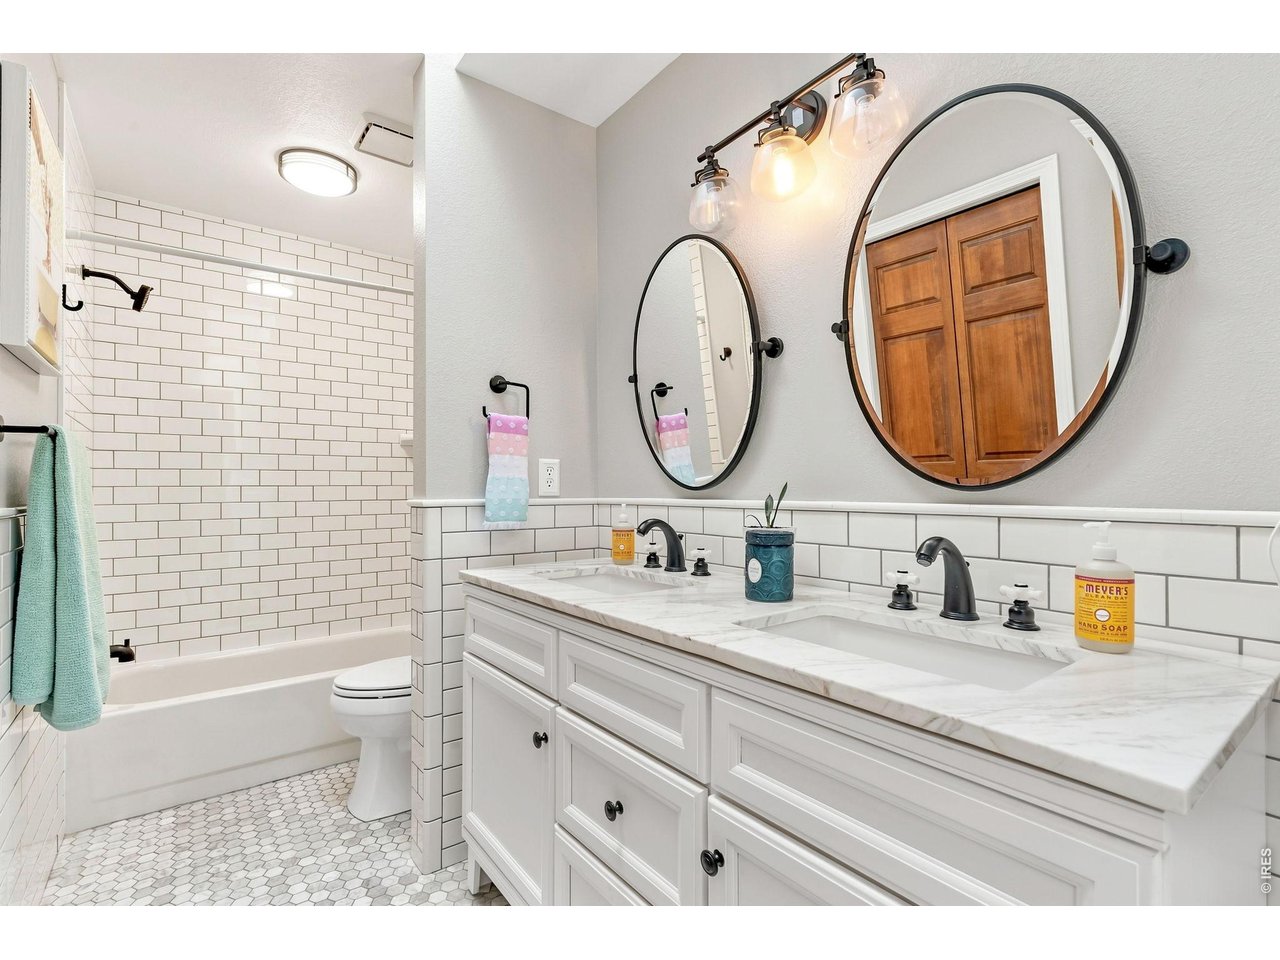
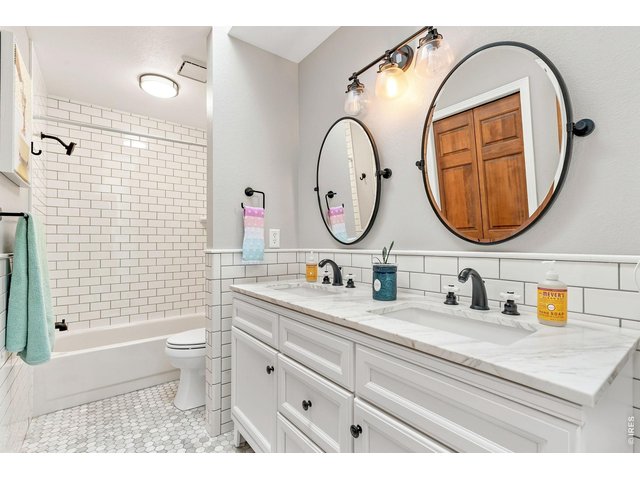
Updated secondary bathroom on upper level with dual sinks and tile finishes.
30 of 50
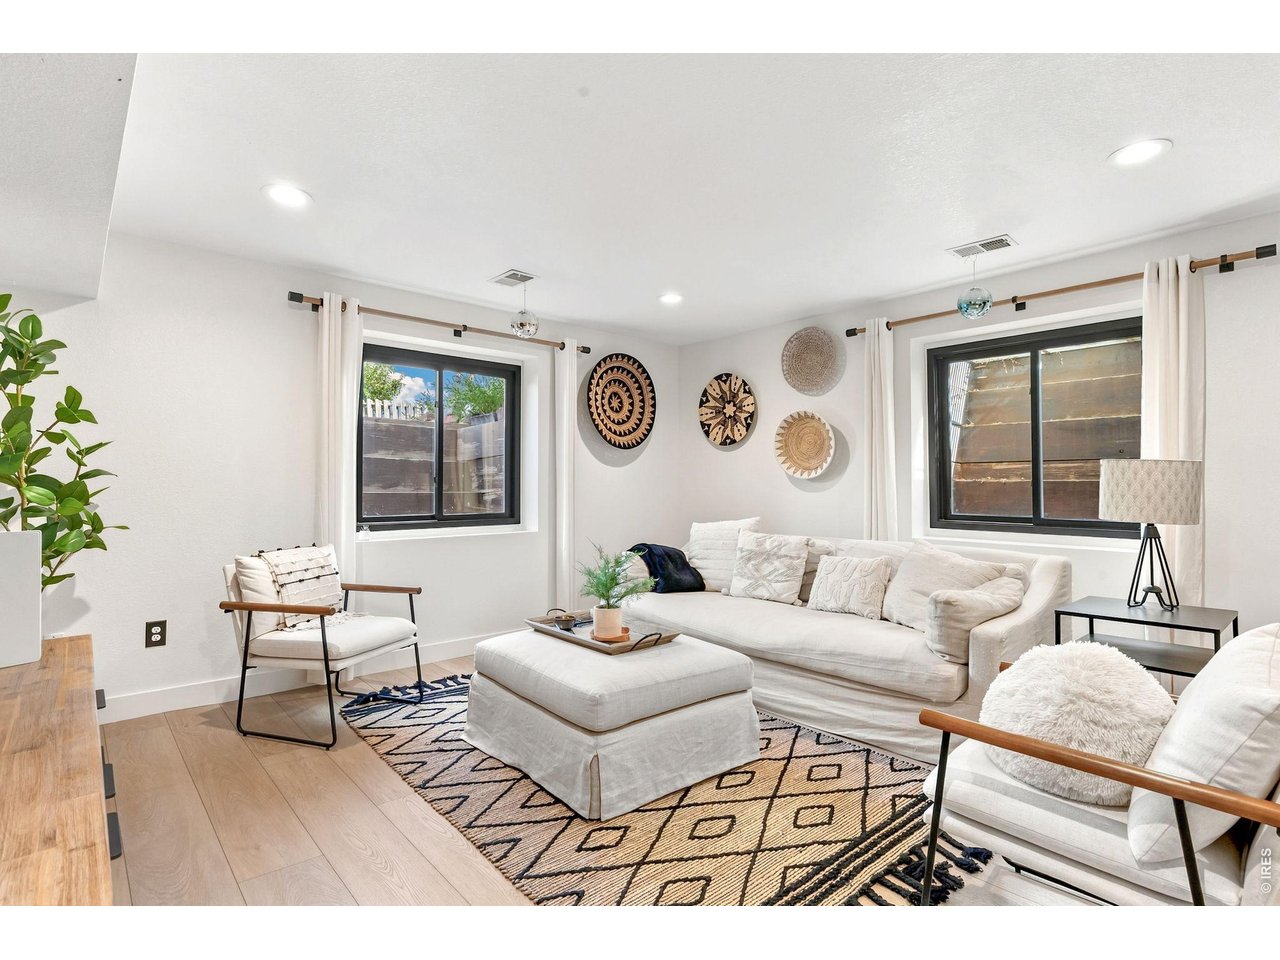
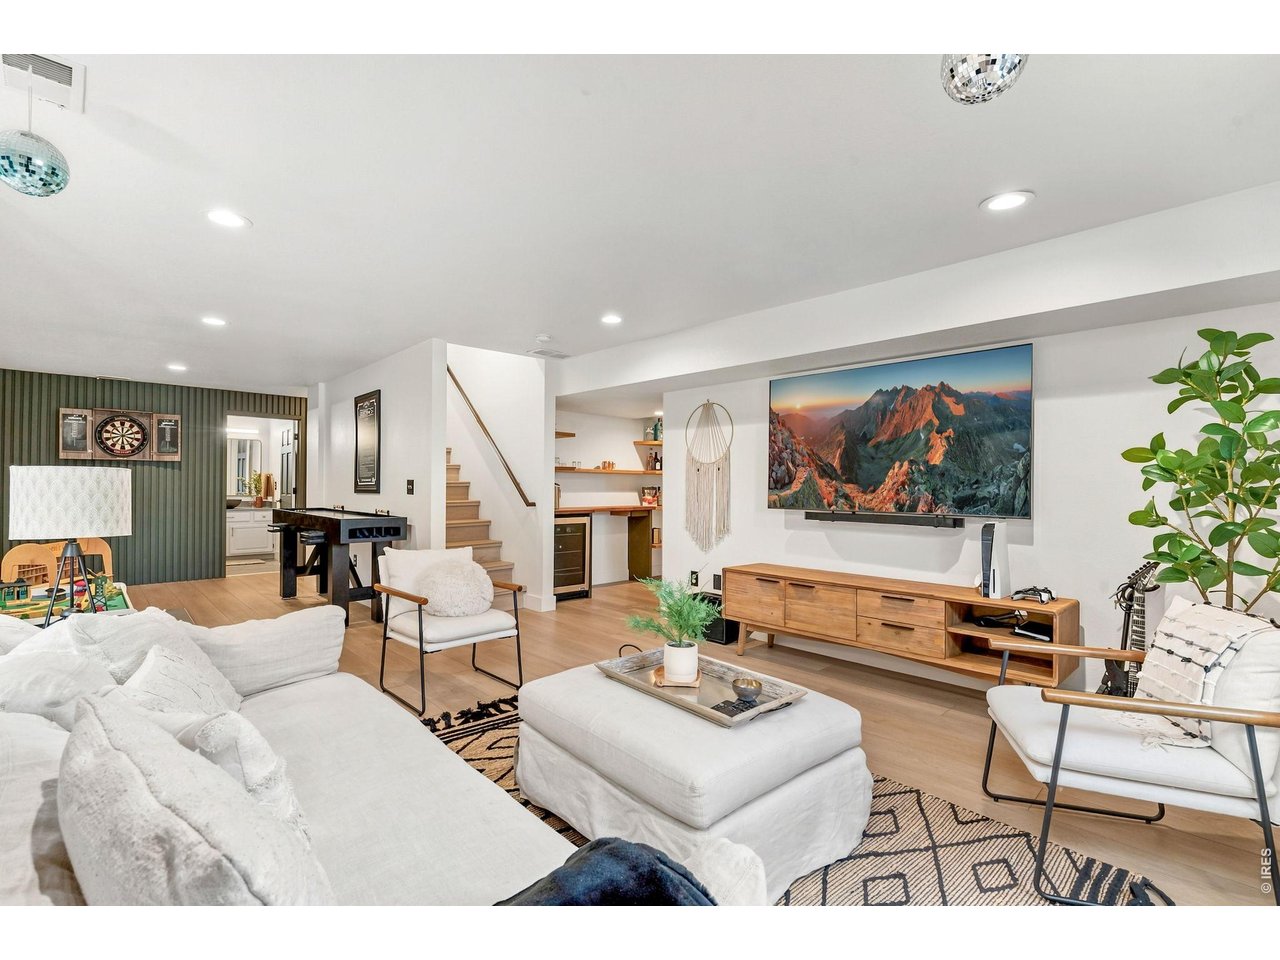
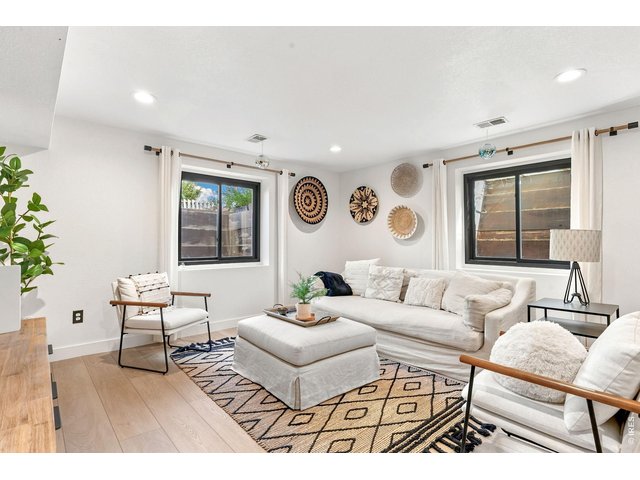
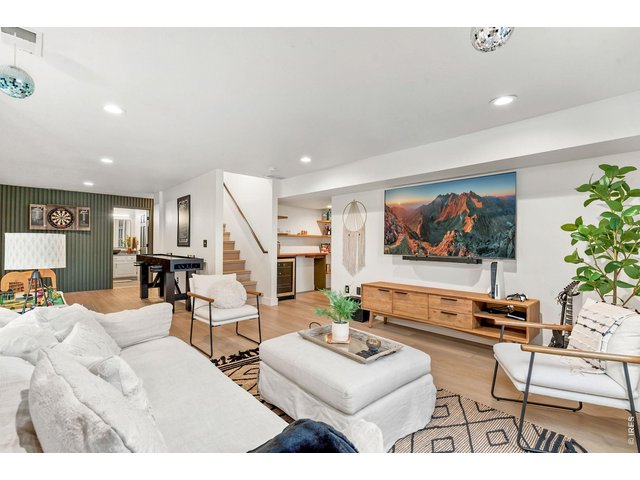
Beautifully decorated finished basement. Rec room in basement. (30' x 15')
31 of 50
Relax and unwind in the fun, cozy basement vibe. (30' x 15')
32 of 50
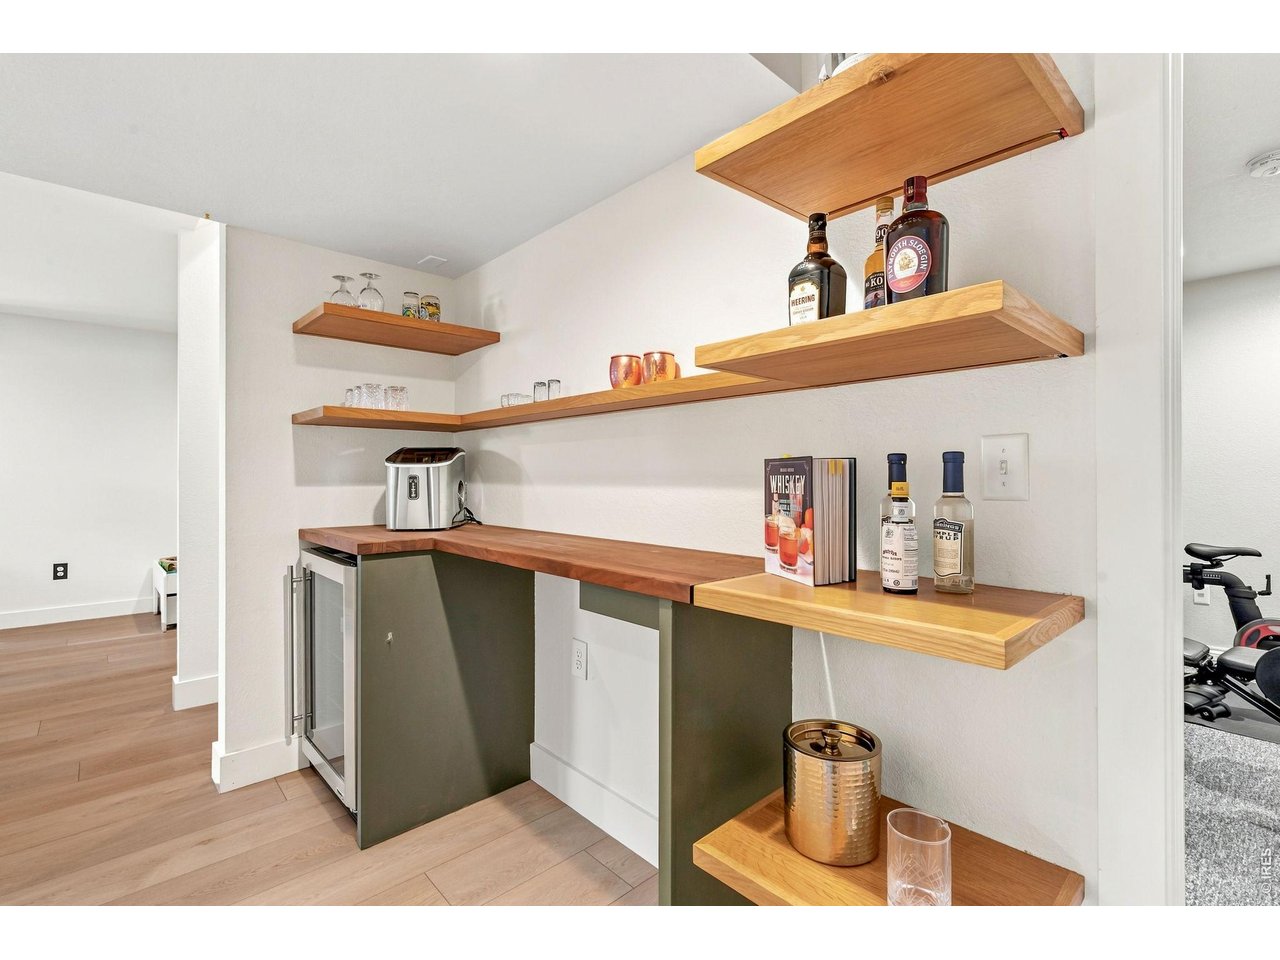
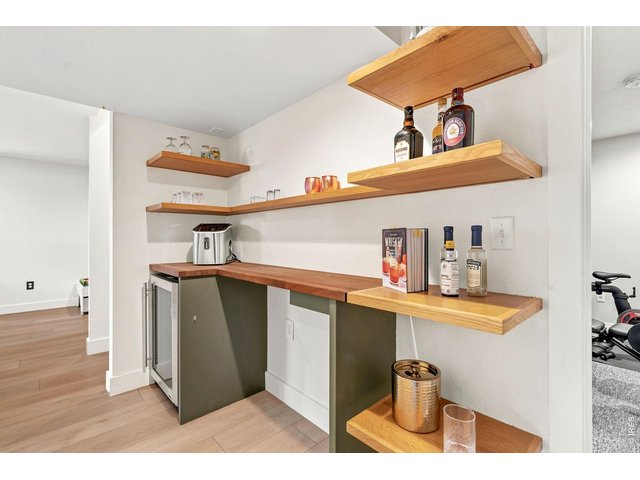
Stylish dry bar in basement with beverage fridge and custom lighting.
33 of 50
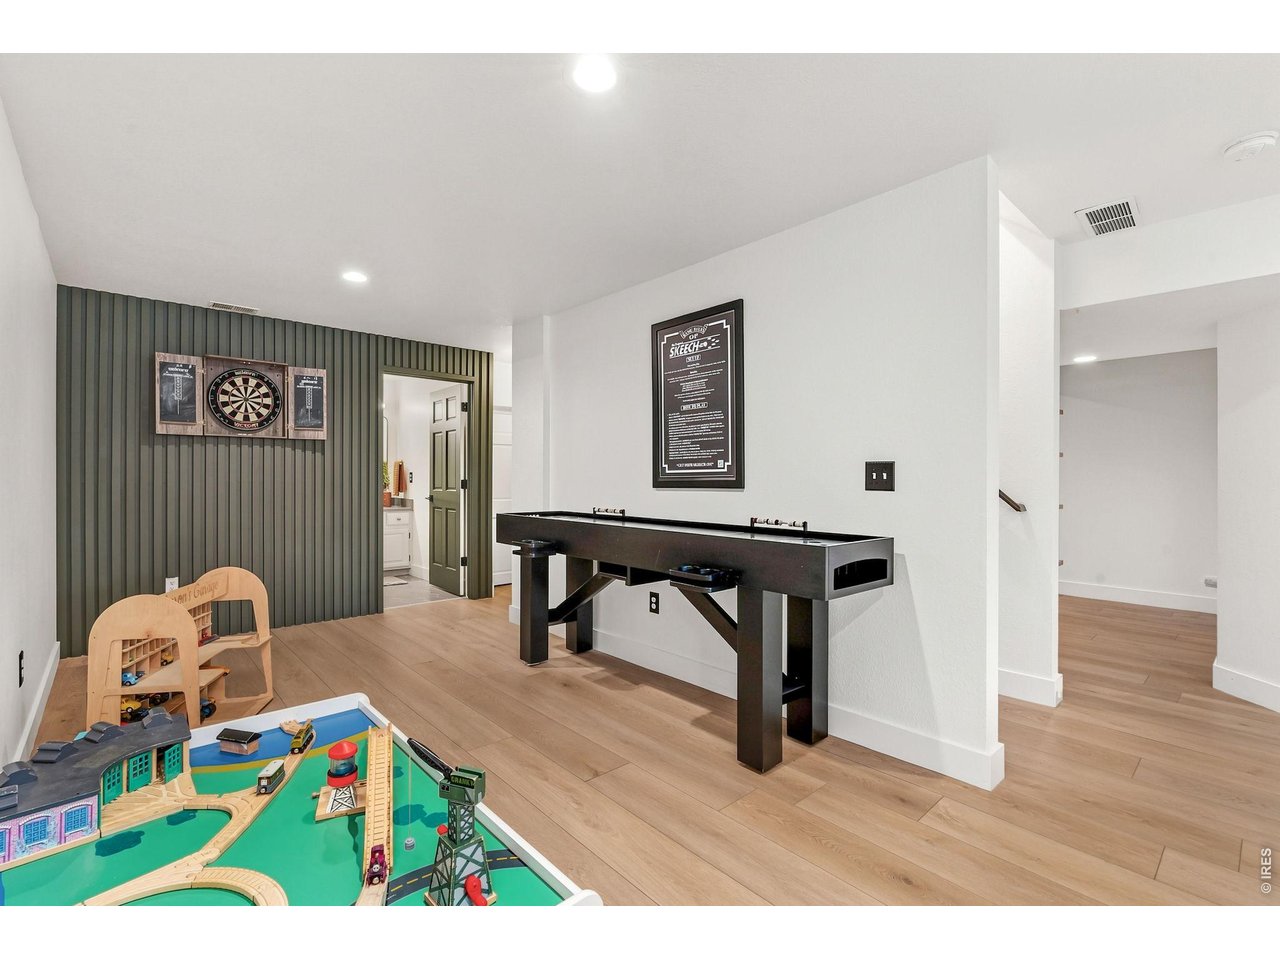
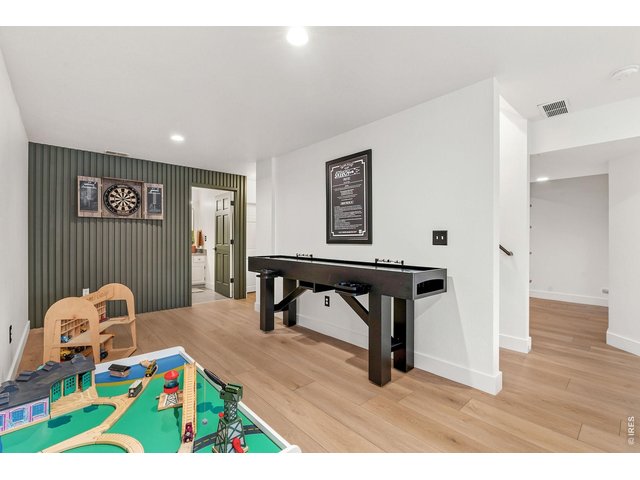
Game room area with dart board and Skeech table. Rec room in basement. (30' x 15')
34 of 50
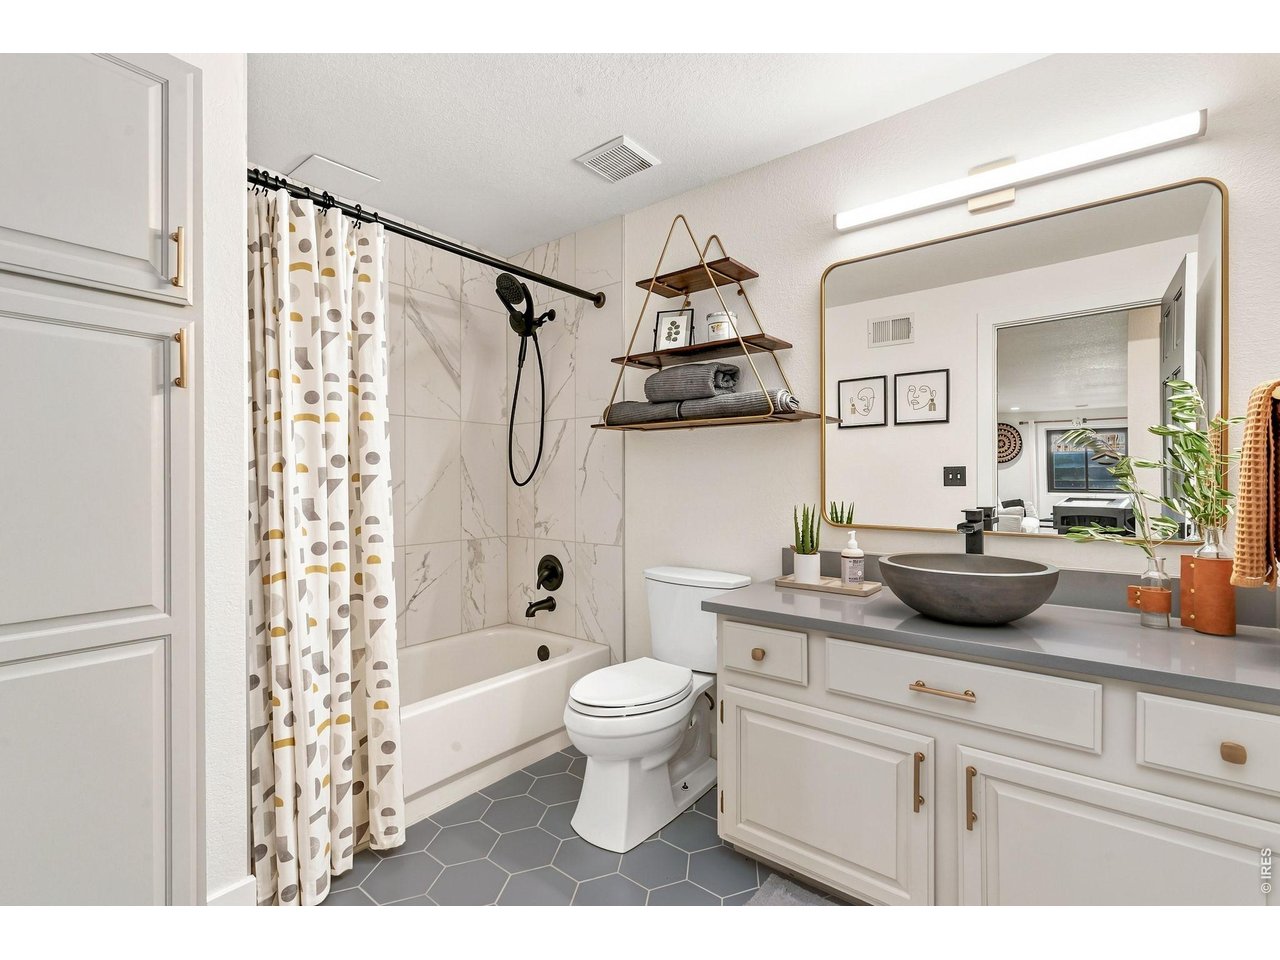
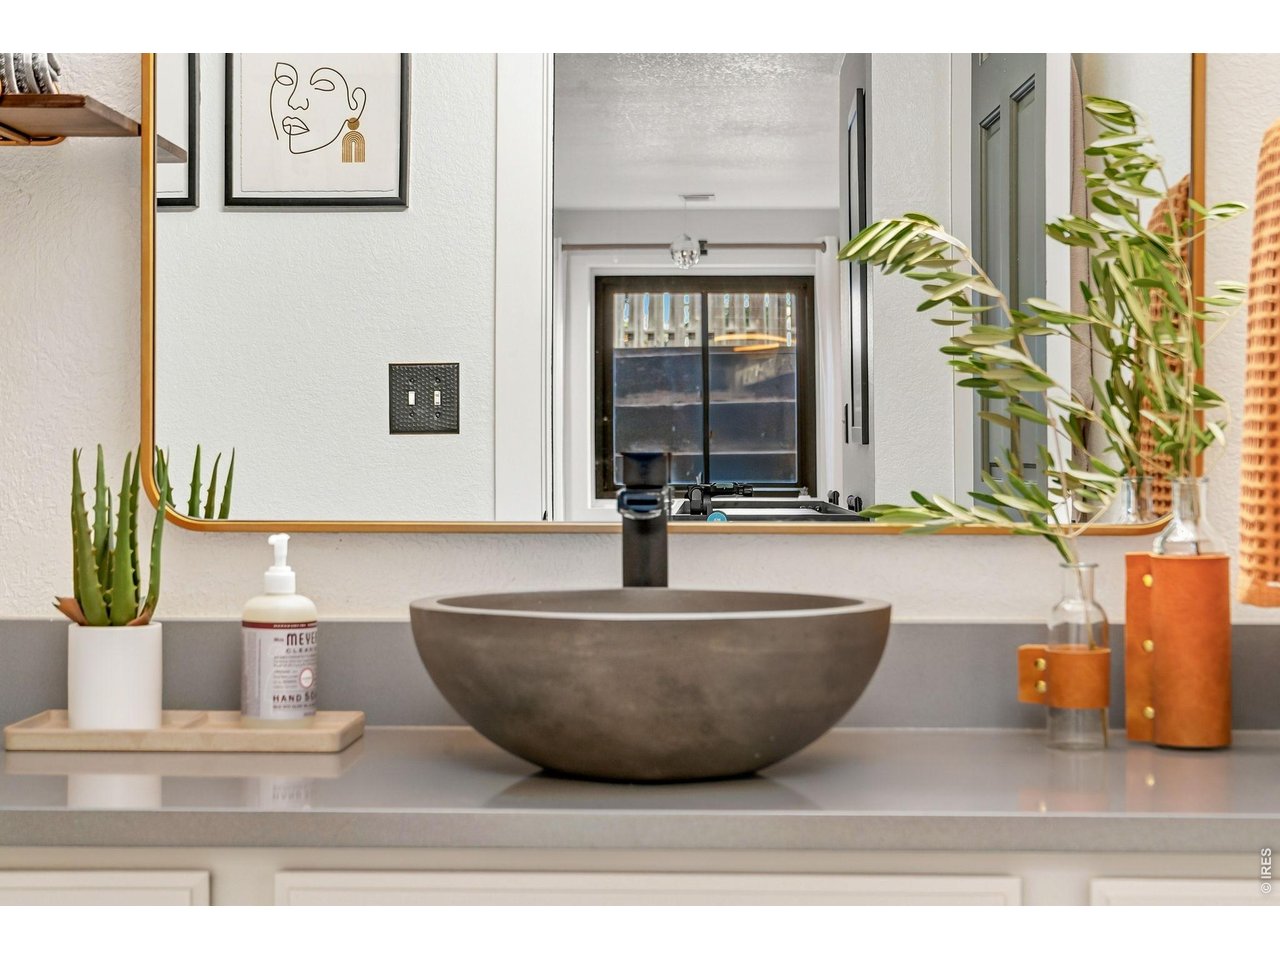
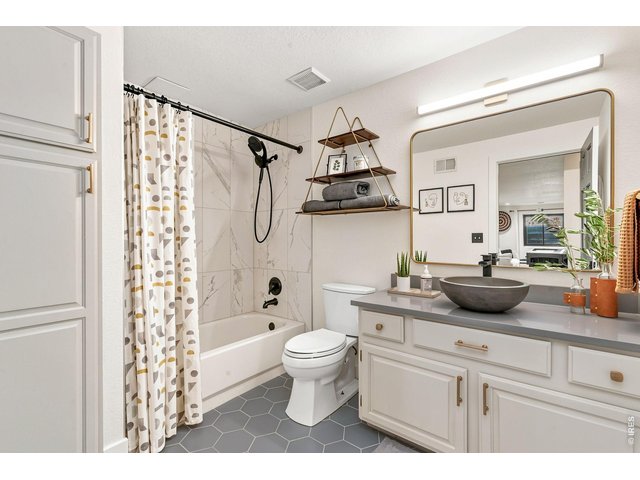
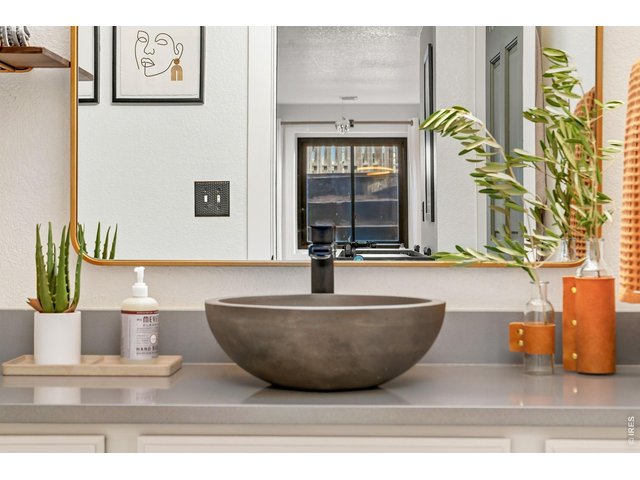
Newly updated full basement bathroom with tile and quartz vanity.
35 of 50
Updated, modern finishes throughout. Basement bathroom.
36 of 50
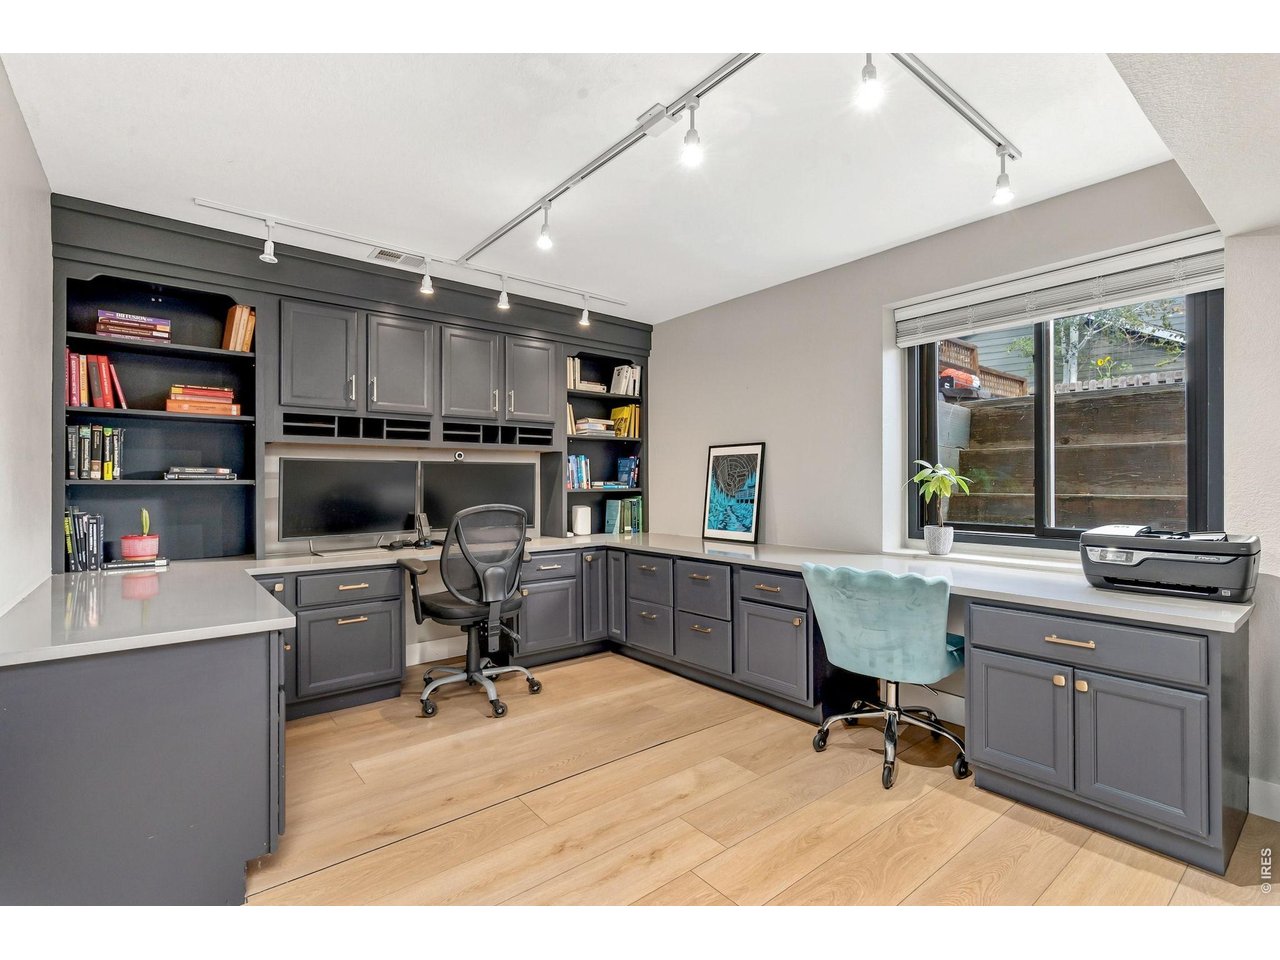
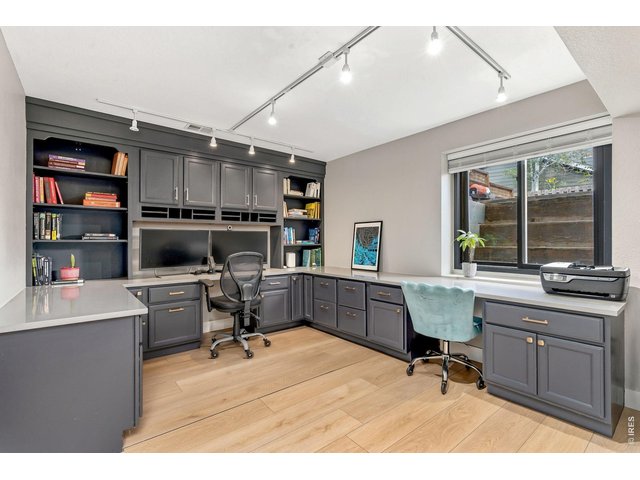
5th Bedroom/Office in basement with quartz countertops. (15' x 11')
37 of 50
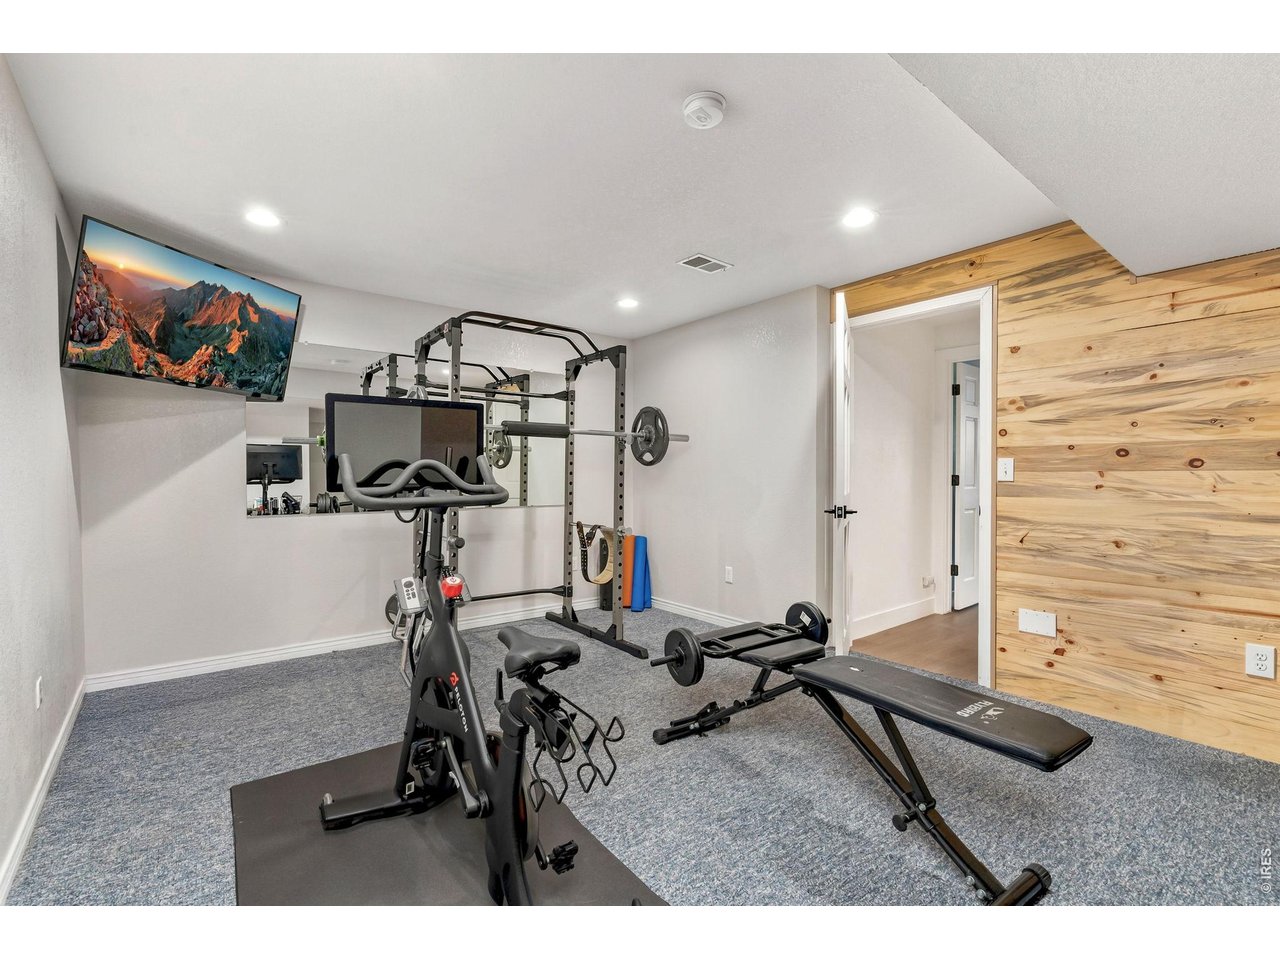
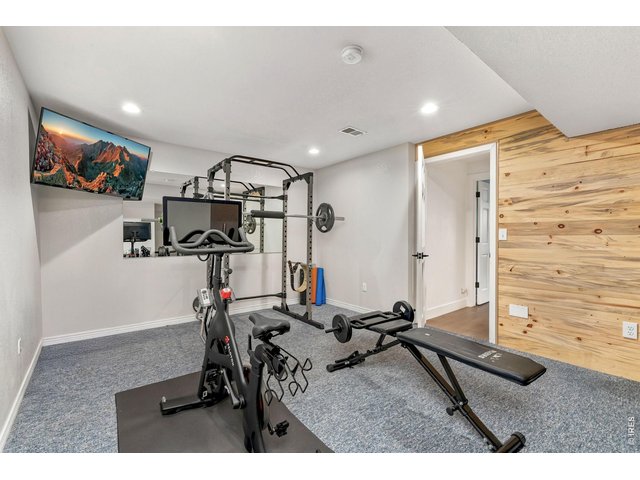
Gym/Flex Room in basement. (17' x 12')
38 of 50
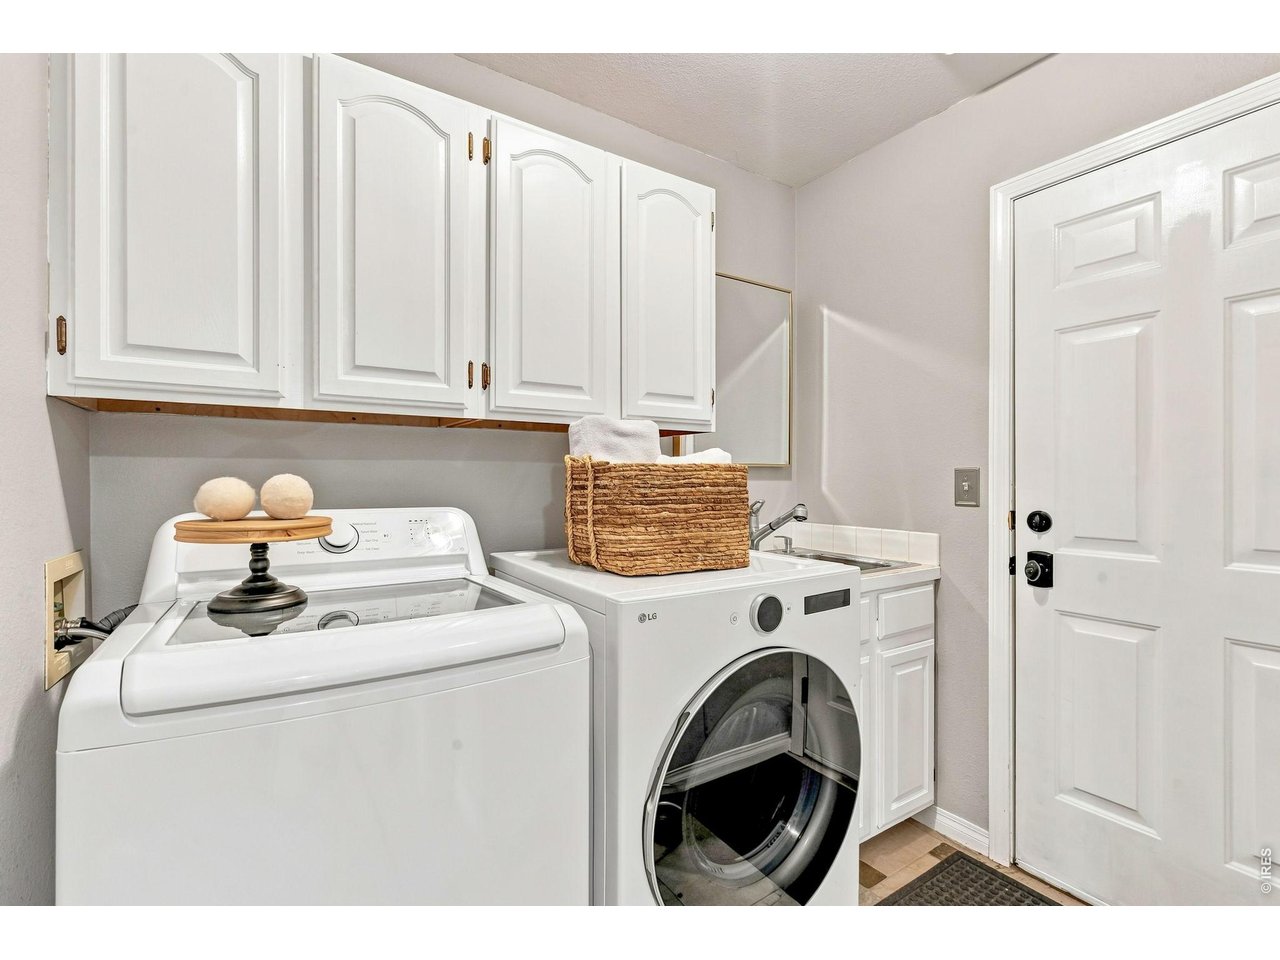
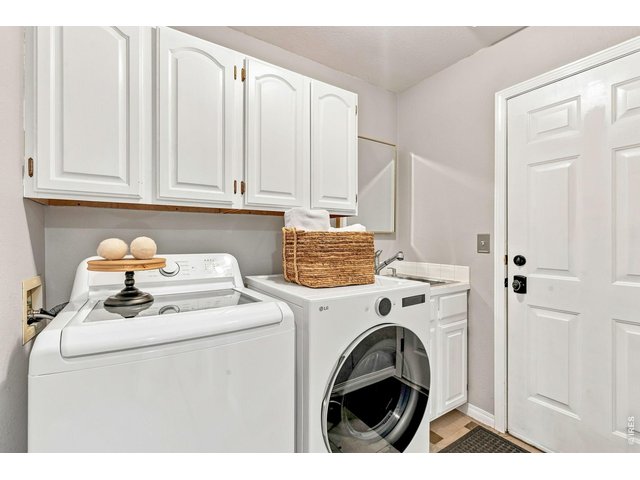
Laundry room off garage (7' x 7') features cabinets and sink for convenience. Washer and dryer included.
39 of 50
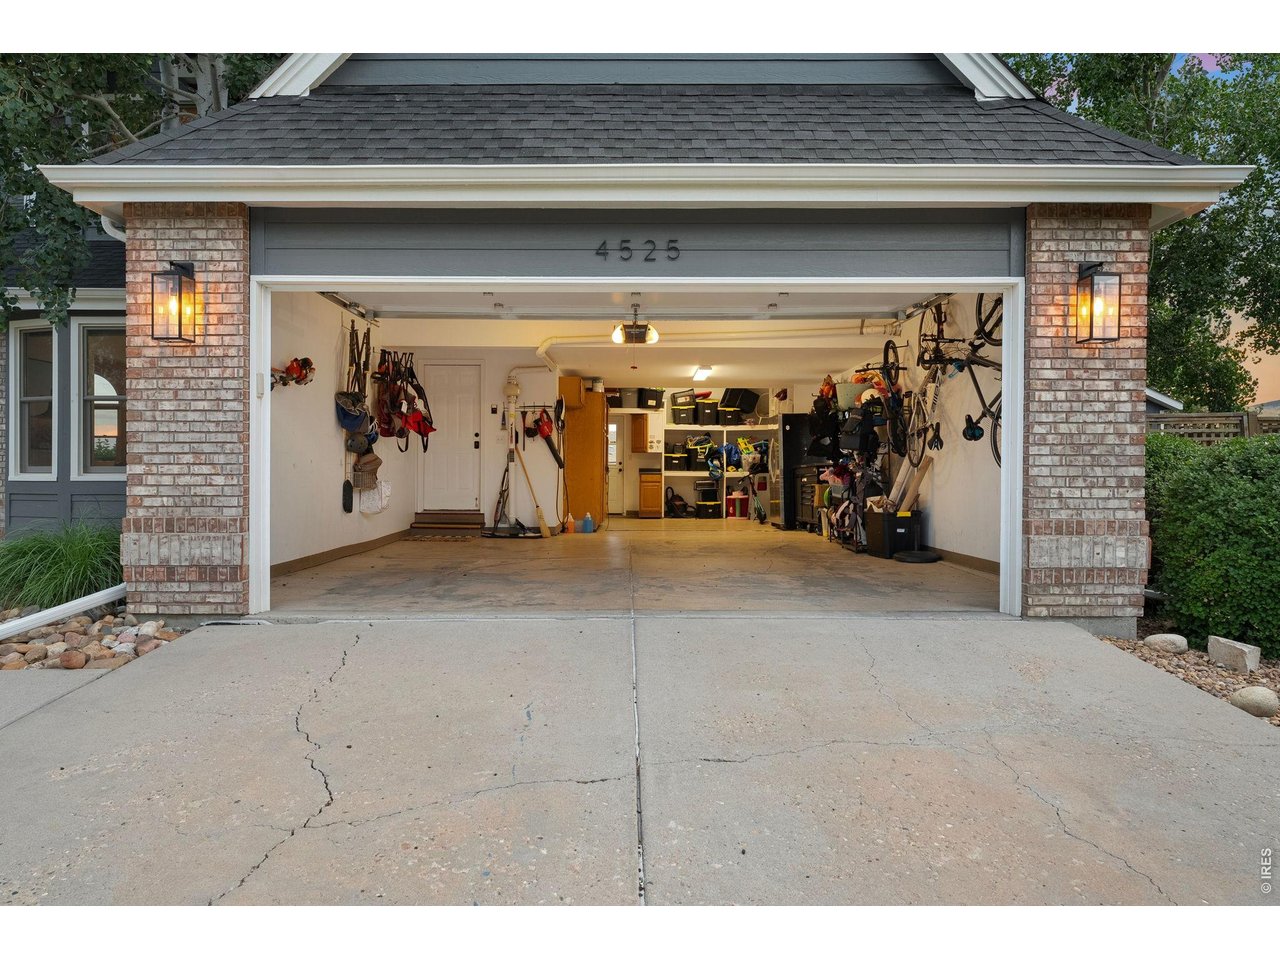
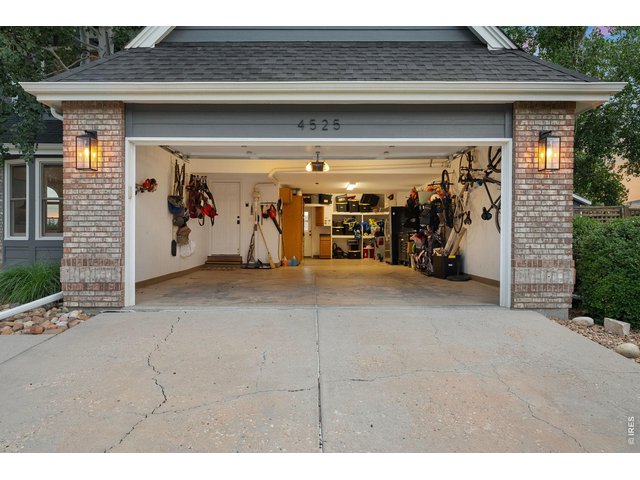
3-car tandem garage with built-in storage, entry to laundry room, and service door to the back yard deck.
40 of 50
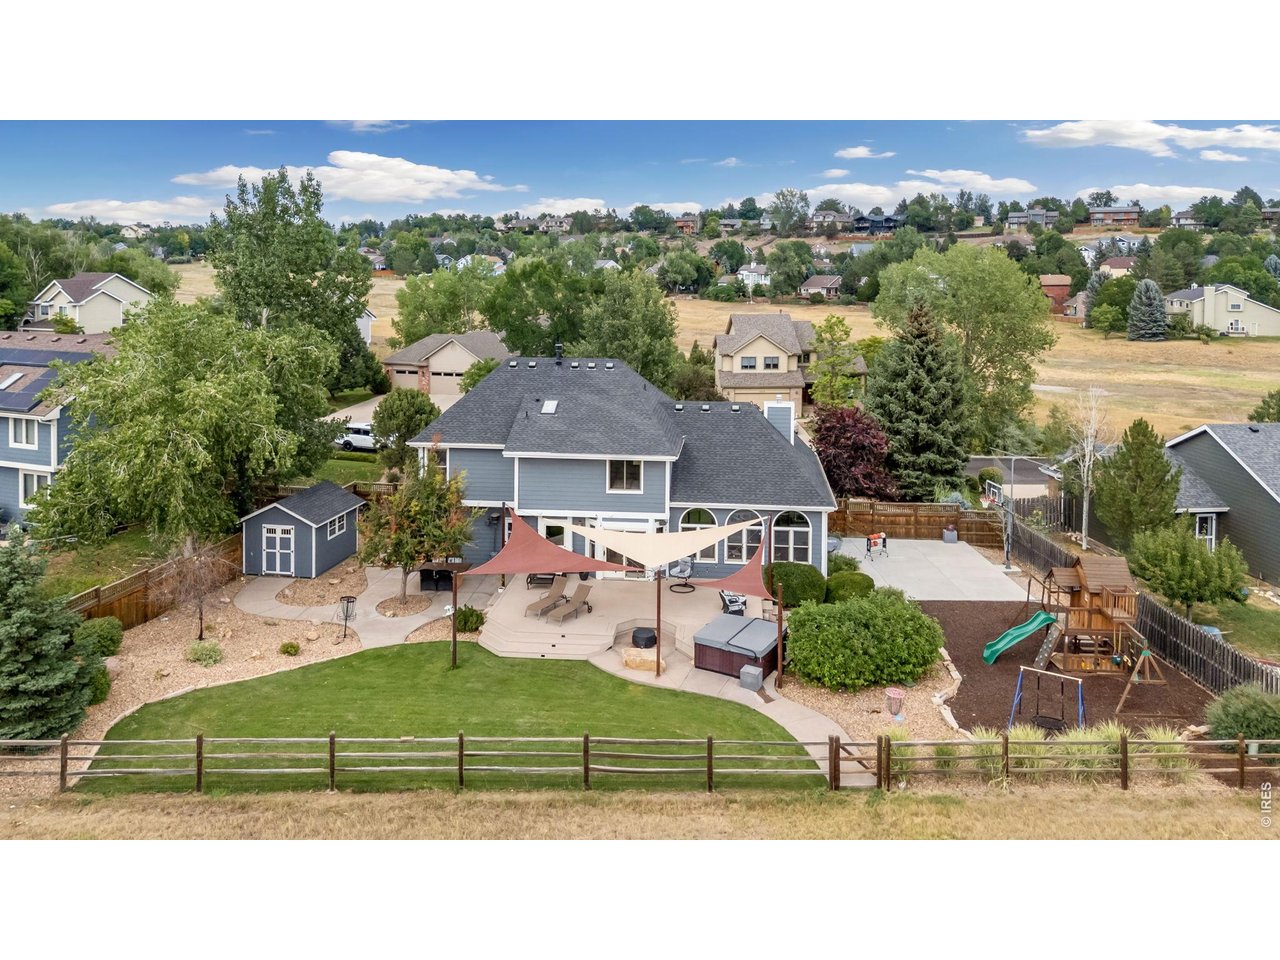
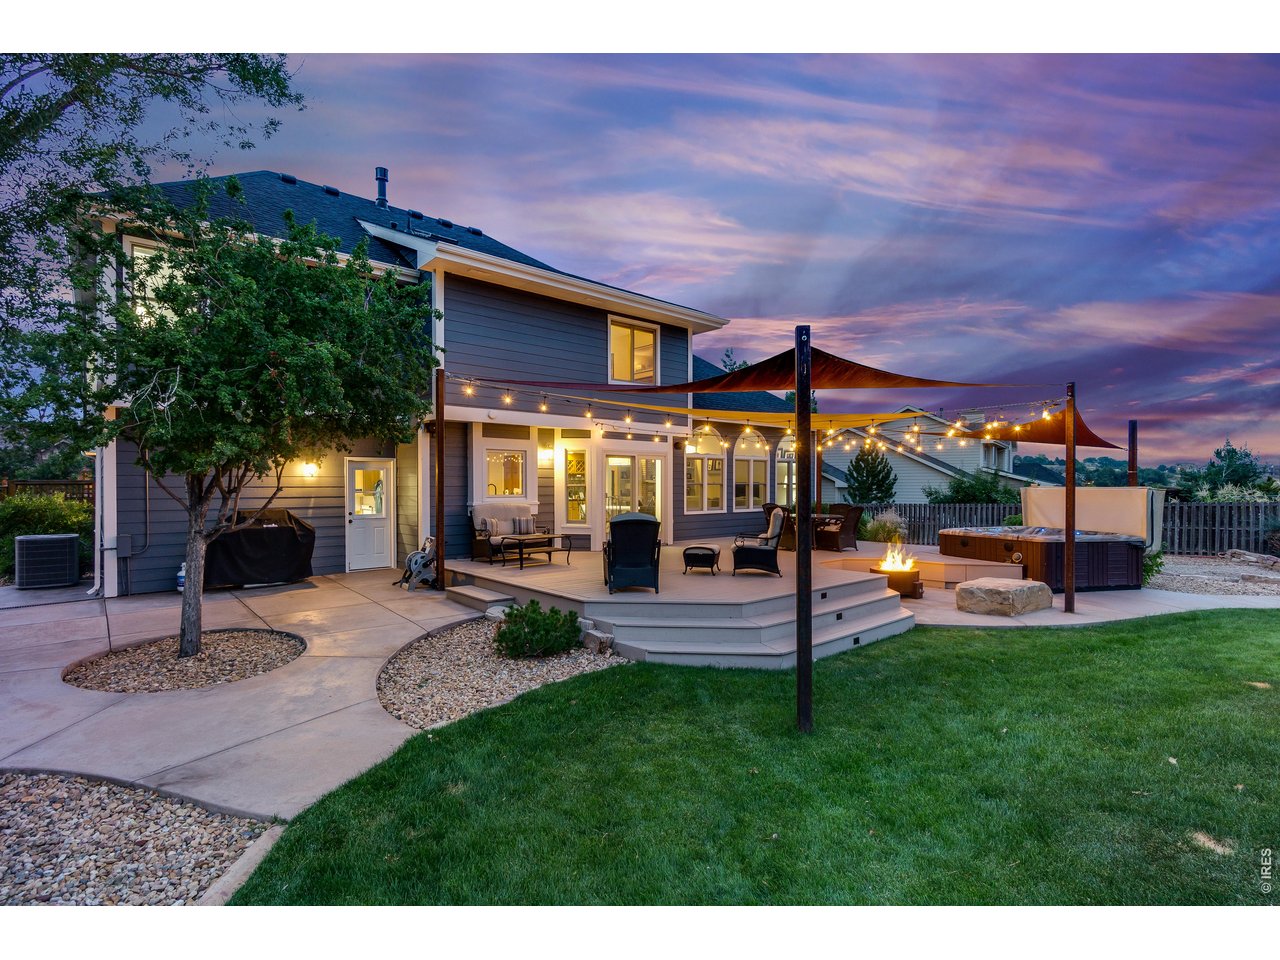
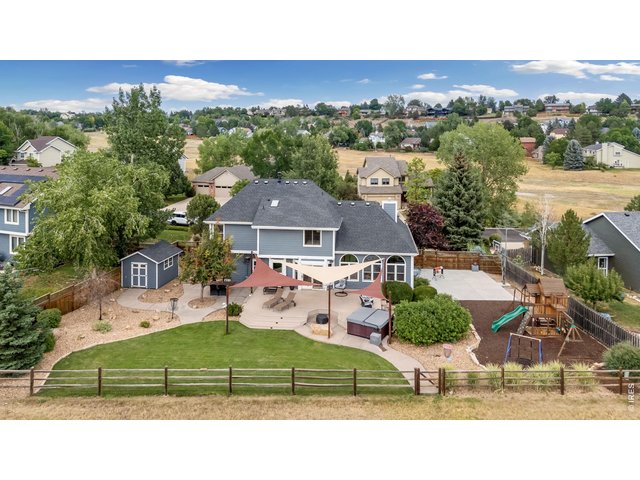
Truly an entertainer's paradise of a back yard.
41 of 50
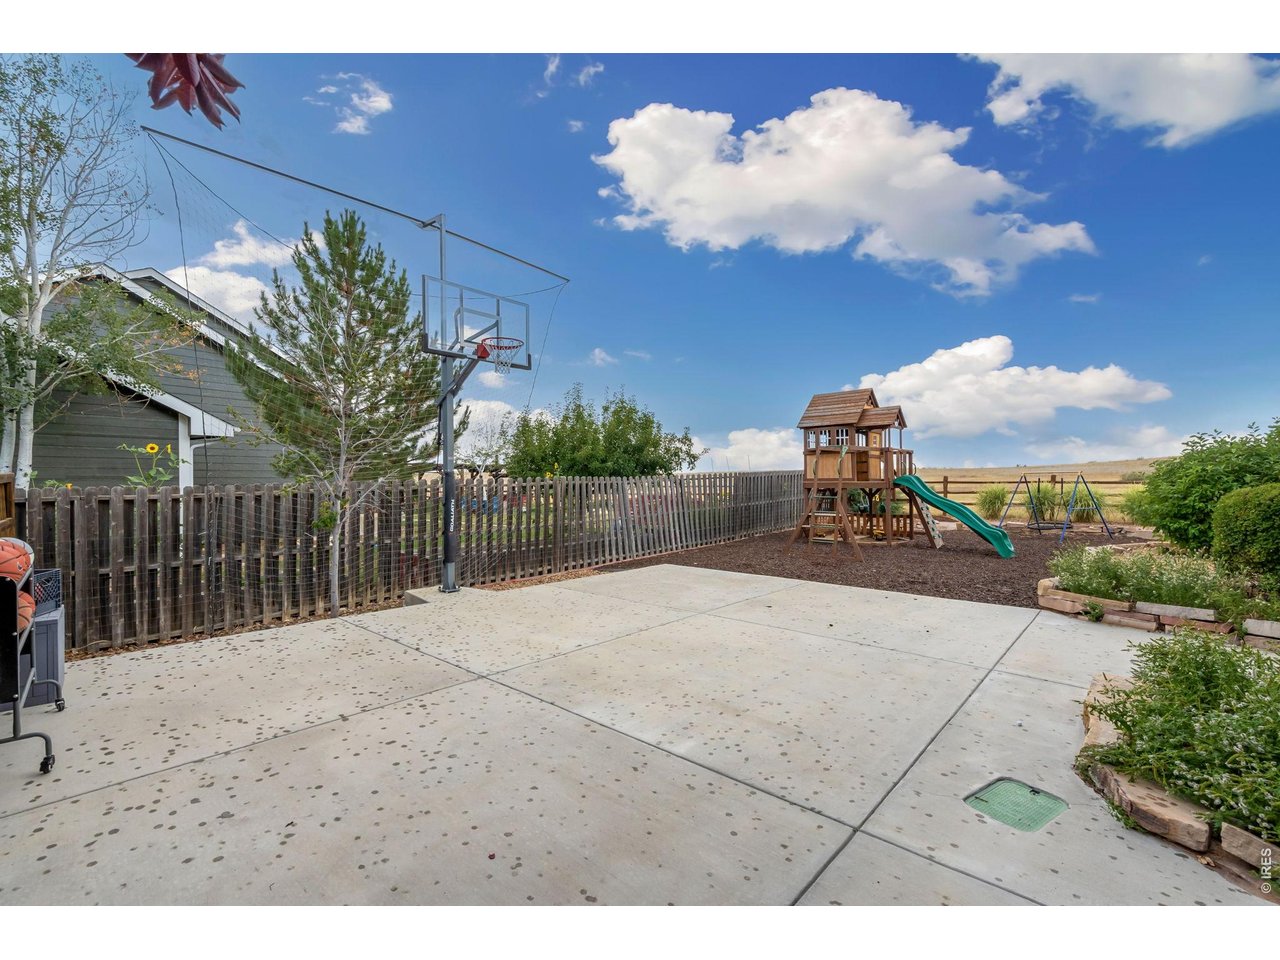
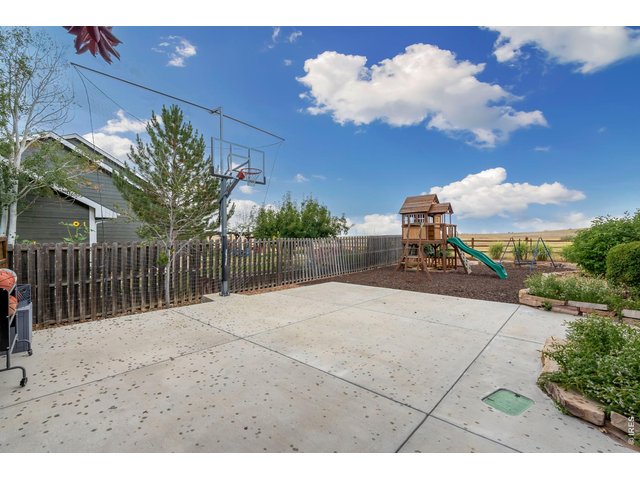
Shoot hoops on your own basketball court with ball rack and built-in back net to keep balls on the court.
42 of 50
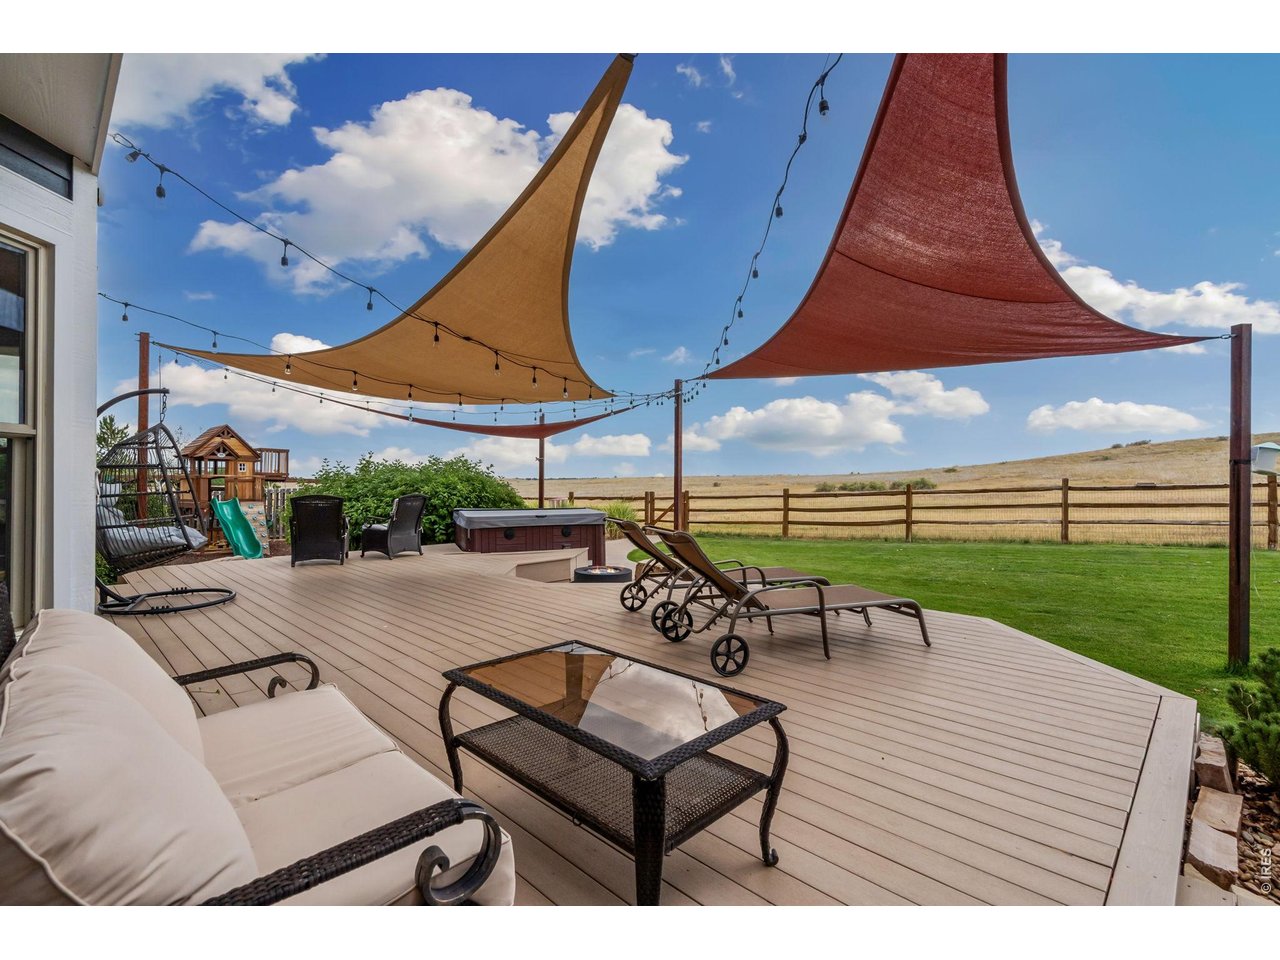
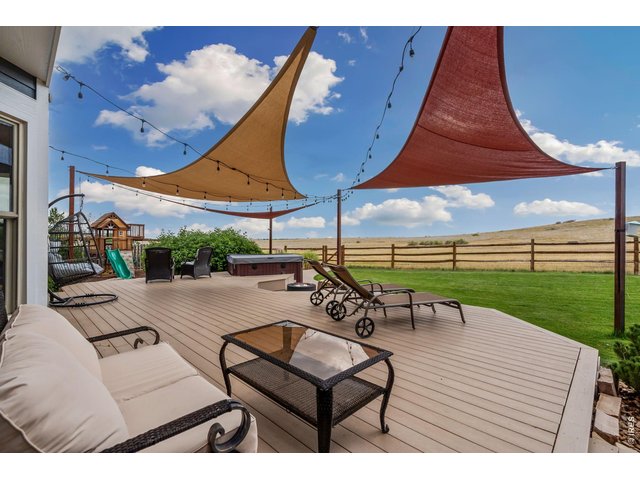
Sprawling multi-level deck over looking Cathy Fromme Prairie Open Space.
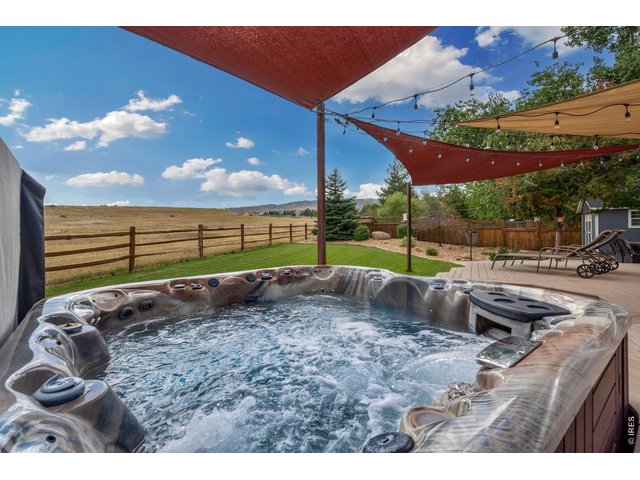
43 of 50
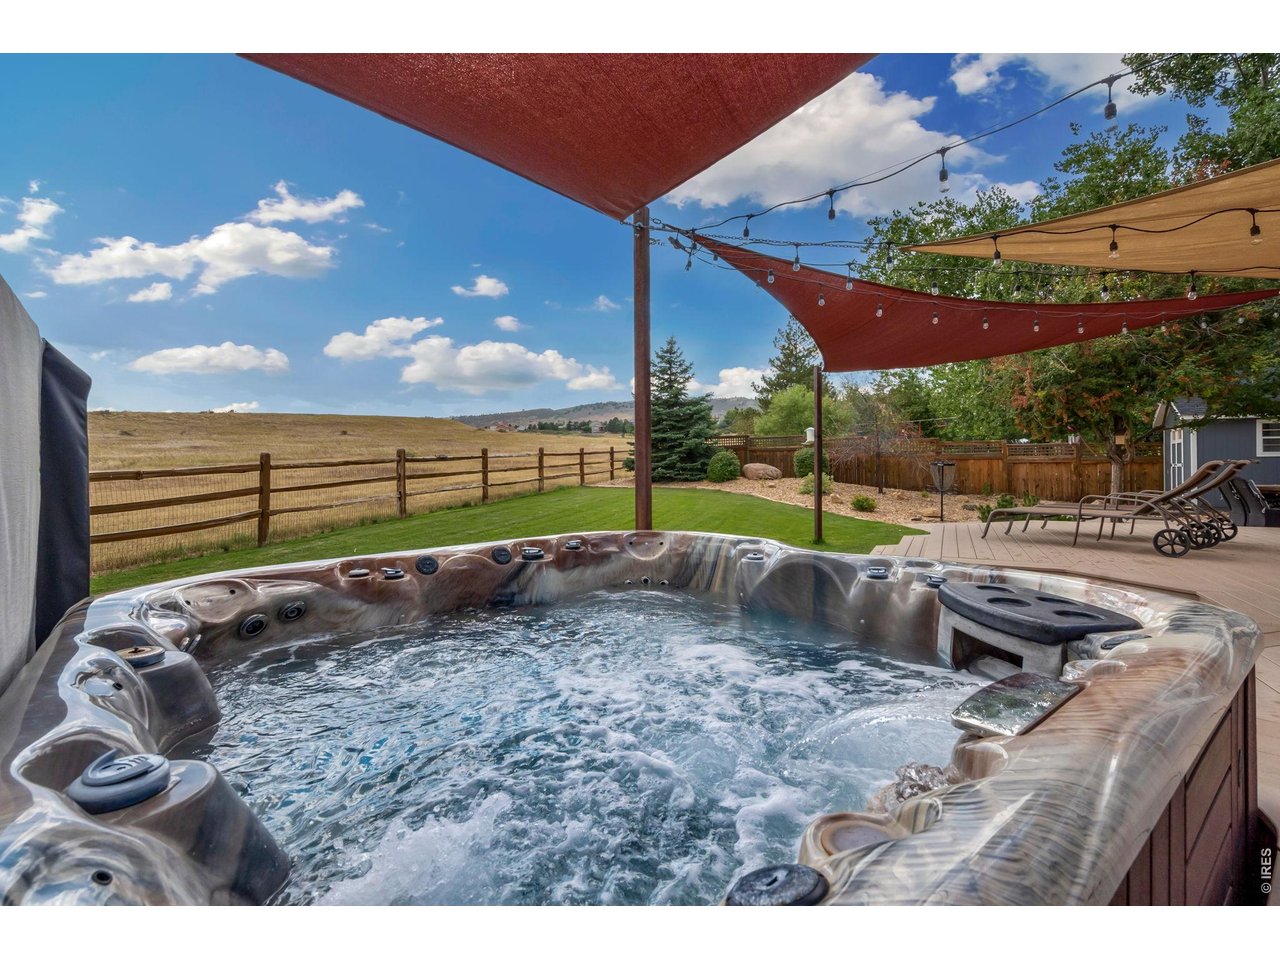
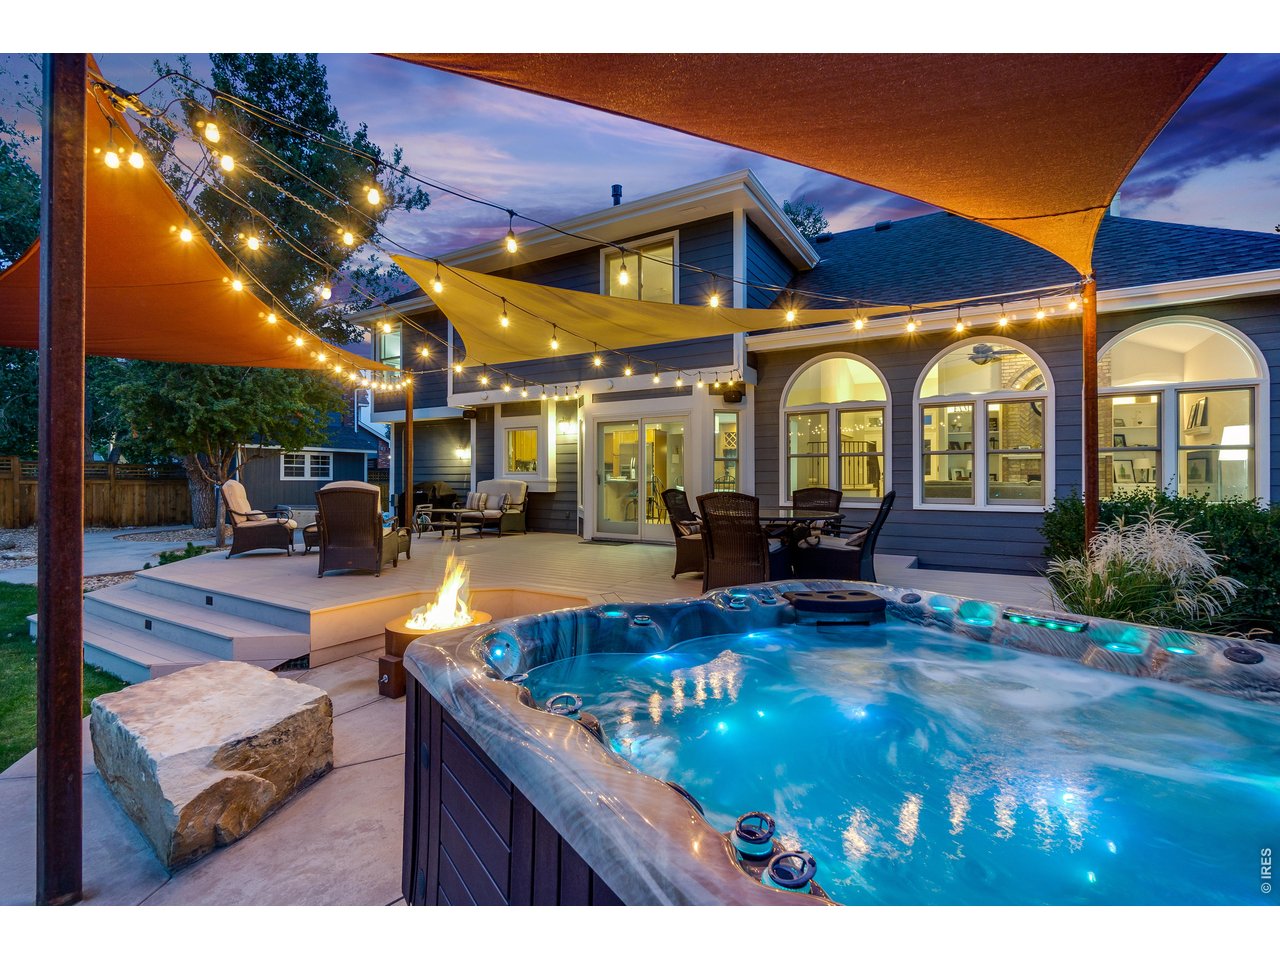
Relax in the hot tub under the Colorado skies.
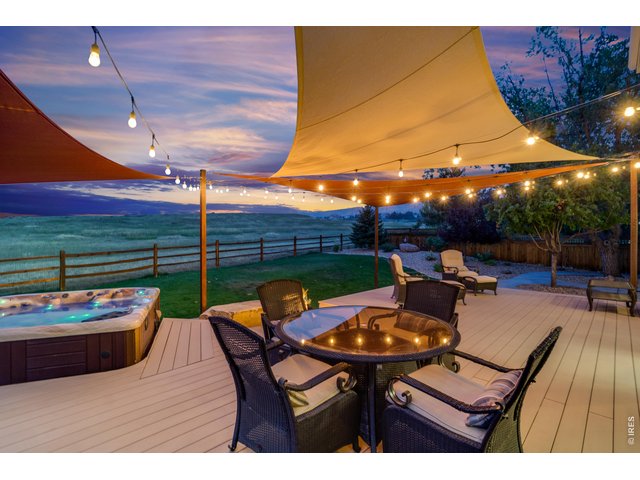
44 of 50
Peace and quiet with amazing views.
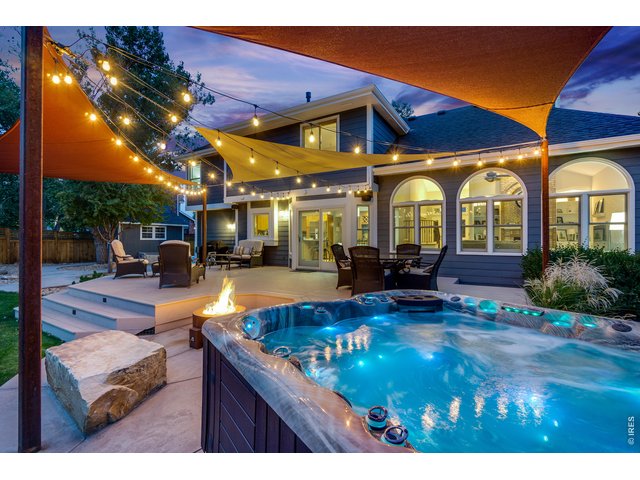
45 of 50
Hot Tub and built in fire pit included.
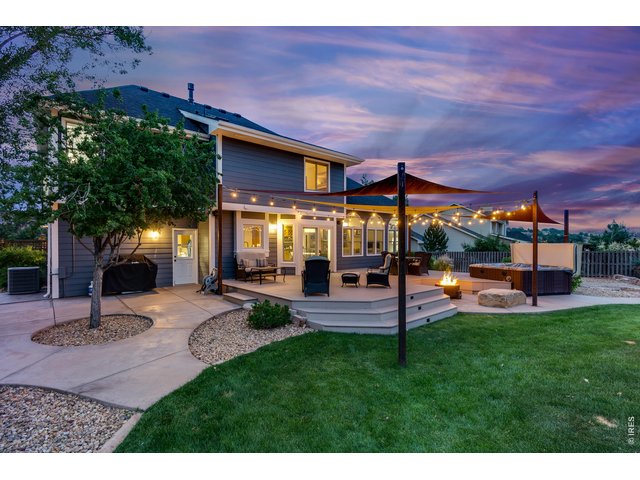
46 of 50
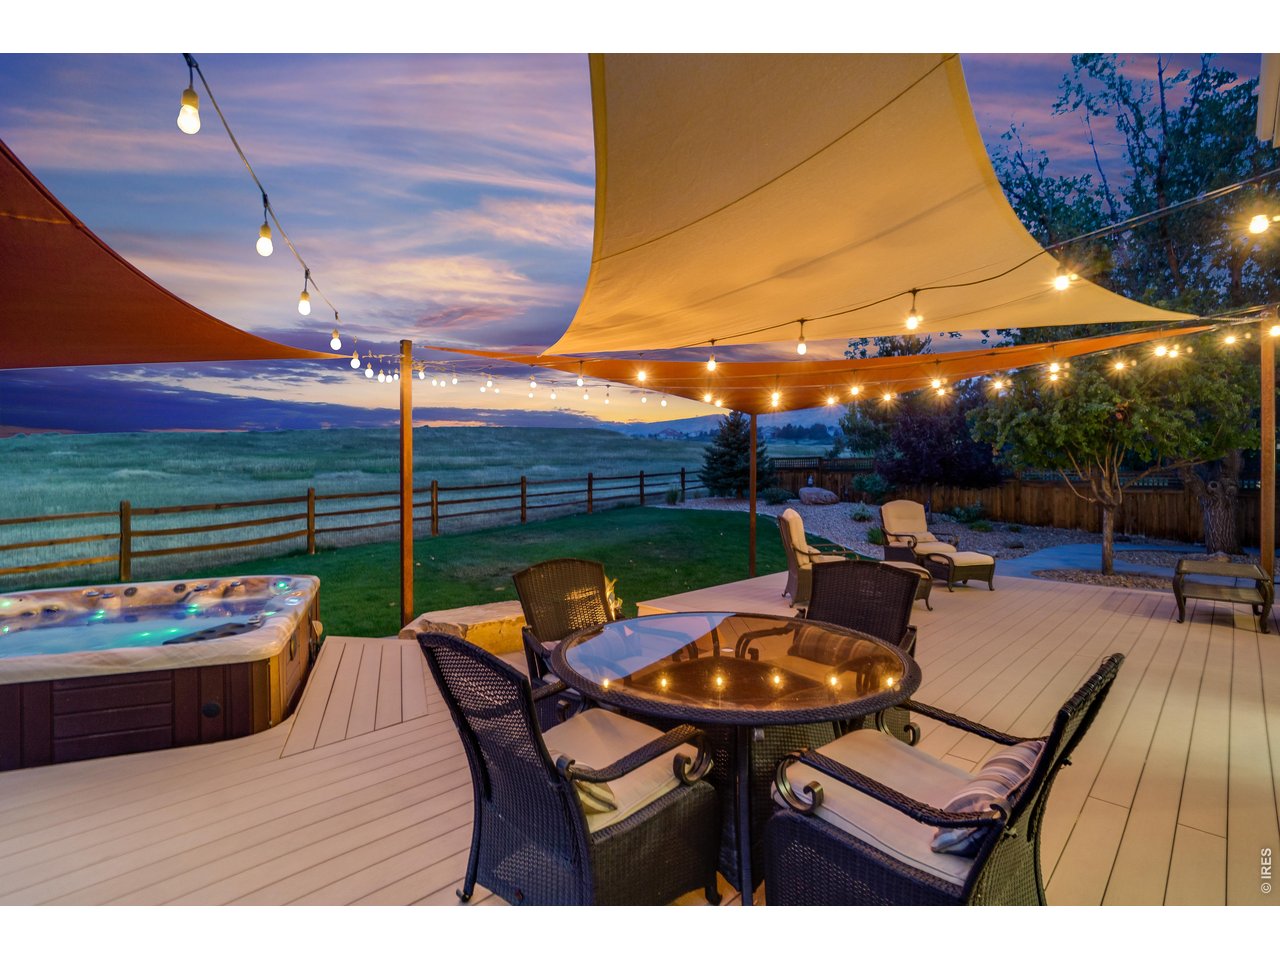
Entertain in style with this incredible back yard.
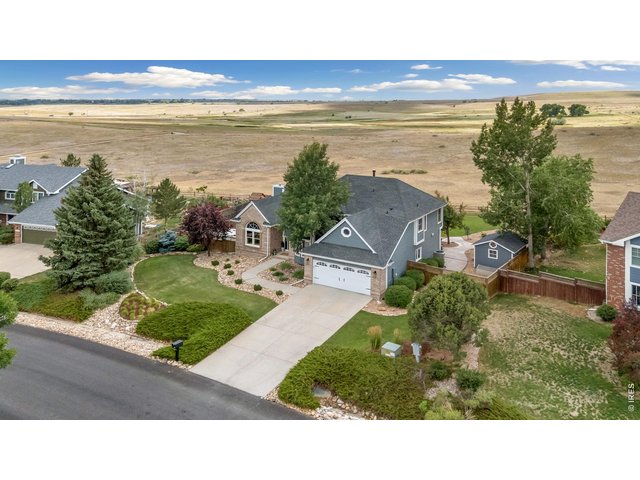
47 of 50
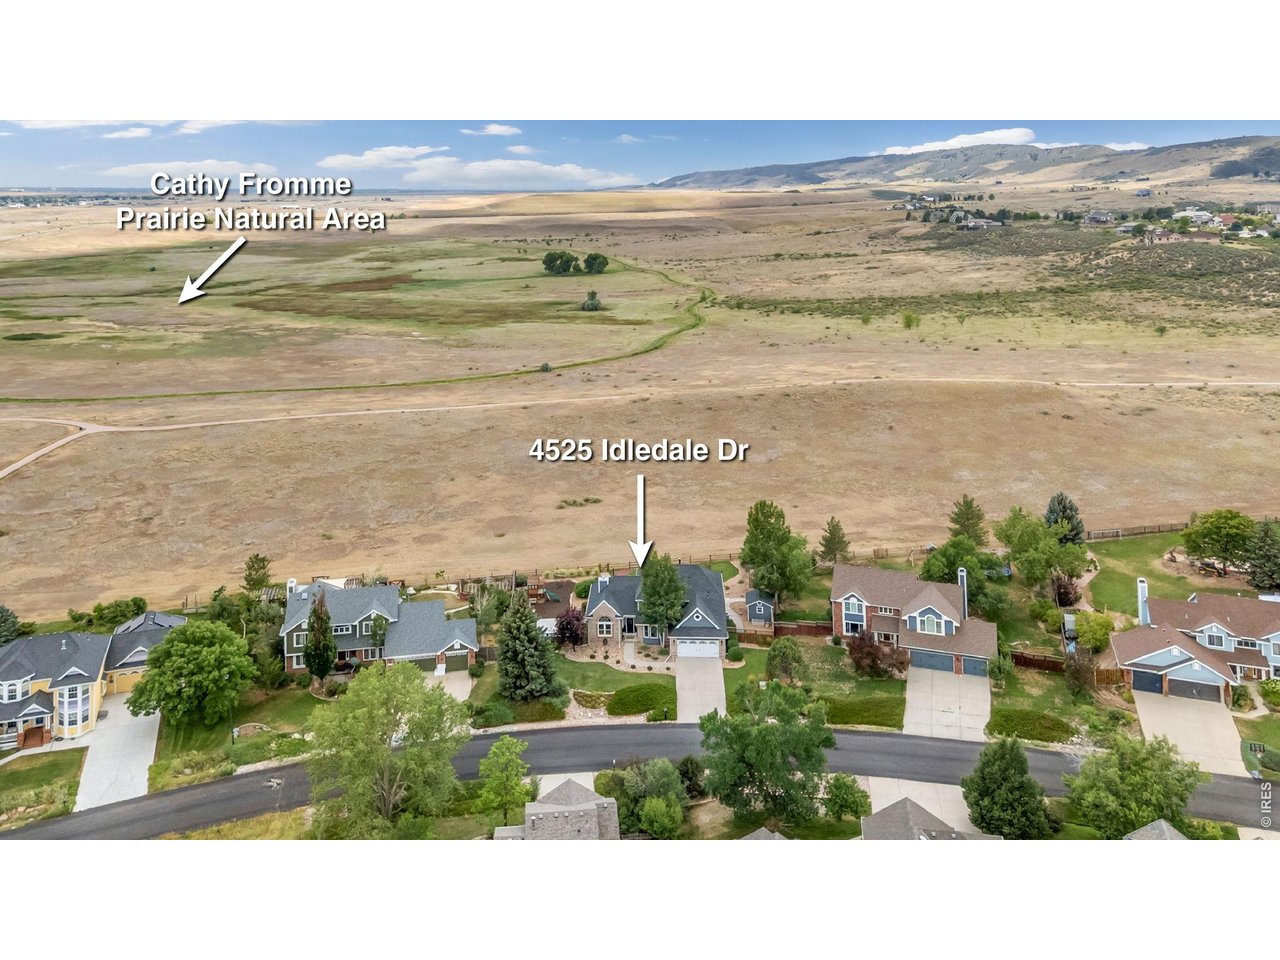
Looking SW into Cathy Fromme Prairie Open Space.
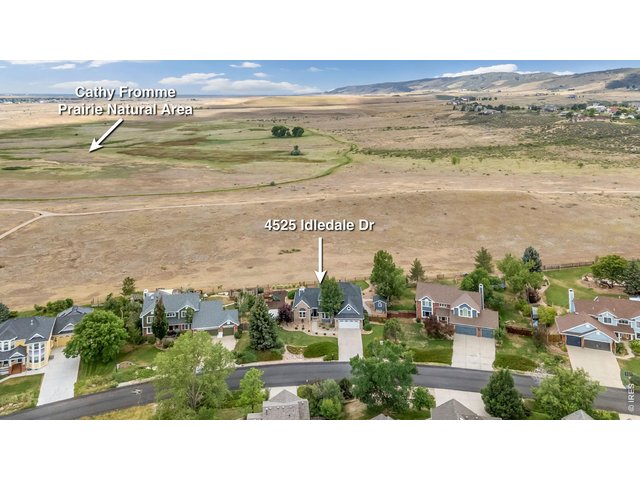
48 of 50
Looking south with miles of open space into Cathy Fromme Prairie that is protected land that will never be developed.
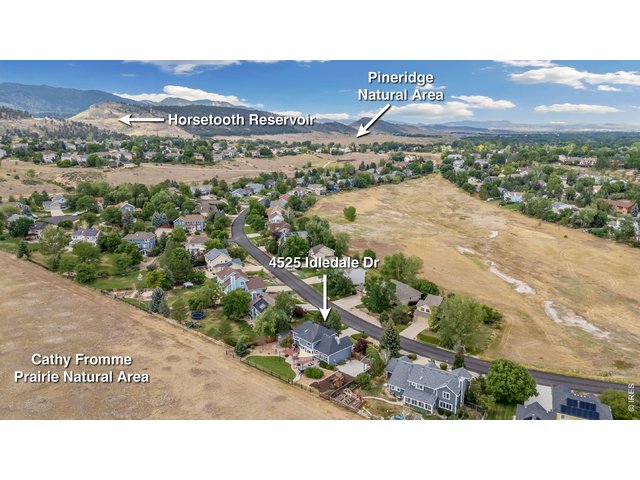
49 of 50
Looking NW with only a 10-minute drive to Horsetooth Reservoir
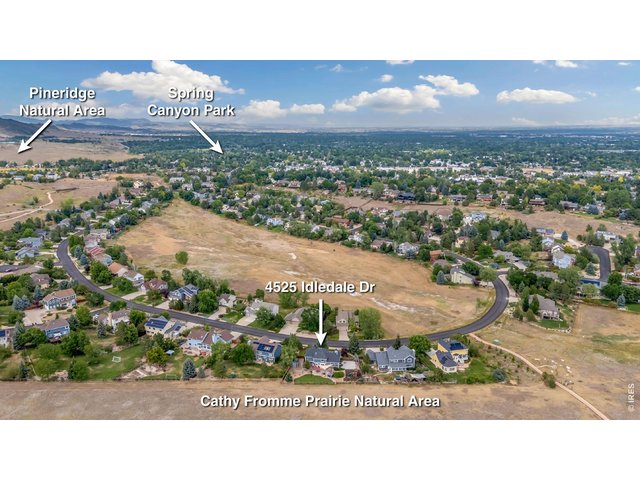
50 of 50
Looking north with entry to Fort Collins' trail system just two houses to the east offering over 200 miles of bikeable trails.
5 Bed
4 Bath
3,535 SqFt
Single Family Home built in 1994 with a 13,376 SqFt lot in Subdivision: Taft Canyon PUD
View Virtual Tour
General Features
| Type | Contemporary/Modern |
| Style | 2 Story |
| Baths | 3 Full1 1/2 |
| Acreage | 0.31 Acres |
| Lot Size | 13,376 SqFt |
| Zoning | R |
| Total | 3,535 SqFt ($315/SF) |
| Finished | 3,444 SqFt ($323/SF) |
| Basement | Full Basement, 90%+ Finished Basement, Built-In Radon |
| Garage | 3 Space(s) |
| Garage Type | Attached |
| Year Built | 1994 |
| New Construction | No |
| Construction | Wood/Frame, Brick/Brick Veneer |
| Cooling | Central Air, Ceiling Fan, Whole House Fan |
| Heating | Forced Air |
| Roof | Composition Roof |
Taxes & Fees
| Taxes | $6,769 |
| Tax Year | 2025 |
| 1st HOA Fee | $148 |
| 1st HOA Freq | Quarterly |
| Metro District | No |
Schools
| School District | Poudre |
| Elementary |
Mcgraw
|
| Middle/Jr High | Webber |
| Senior High | Rocky Mountain |
Rooms
| Primary Bedroom | 14 x 16 (Upper Level) |
| Bedroom 2 | 10 x 14 (Upper Level) |
| Bedroom 3 | 10 x 14 (Upper Level) |
| Bedroom 4 | 12 x 12 (Upper Level) |
| Bedroom 5 | 11 x 15 (Basement) |
| Kitchen | 11 x 13 (Main Floor) |
| Living Room | 12 x 14 (Main Floor) |
| Dining Room | 12 x 13 (Main Floor) |
| Laundry Room | 7 x 7 (Main Floor) |
| Family Room | 15 x 20 (Main Floor) |
| Note: All room dimensions, including square footage data, are approximate and must be verified by the buyer. | |
Outdoor Features
Lawn Sprinkler System, Storage Buildings, Deck, Hot Tub Included, Oversized Garage, Tandem GarageLot Features
Wooded Lot, Abuts Public Open Space, House Faces NorthDesign Features
Eat-in Kitchen, Separate Dining Room, Cathedral/Vaulted Ceilings, Open Floor Plan, Walk-in Closet, Wood FloorsInclusions
Window Coverings, Gas Range/Oven, Self-Cleaning Oven, Dishwasher, Refrigerator, Bar Refrigerator, Clothes Washer, Clothes Dryer, Microwave, Garage Door OpenerNeighborhood
Common Amenities
Hiking/Biking TrailsFireplace
Gas Fireplace, Living Room Fireplace, Family/Recreation Room Fireplace


Information deemed reliable but not guaranteed by the MLS. WARNING: This database record is provided subject to limited license rights. Duplication or reproduction is prohibited. Limited License MLS content and images © Copyright 1998 - 2026, IRES LLC. All rights reserved.