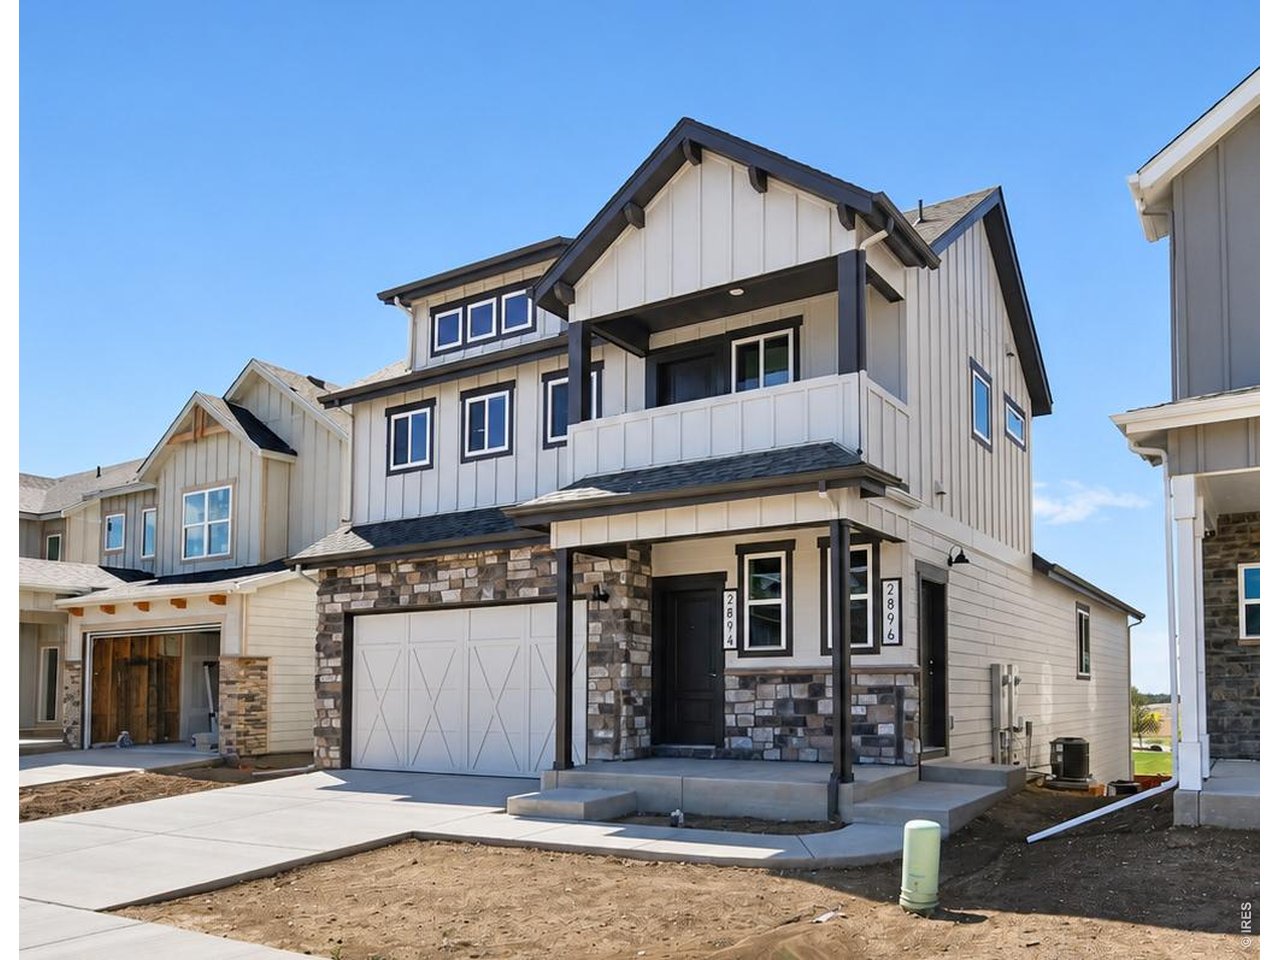
2894 Donatello St Loveland, CO 80538



1 of 47
2 of 47
3 of 47
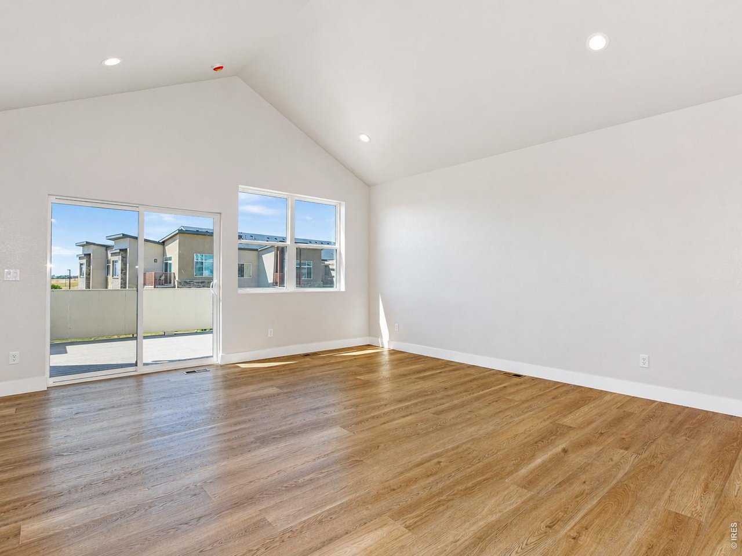
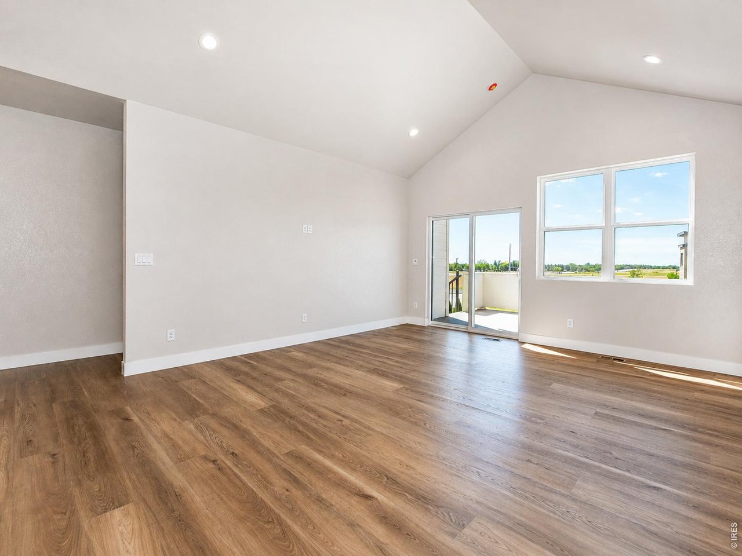
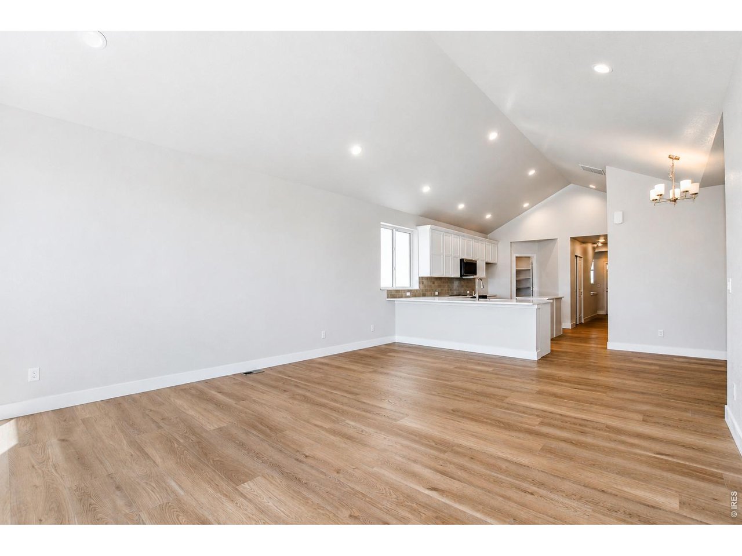
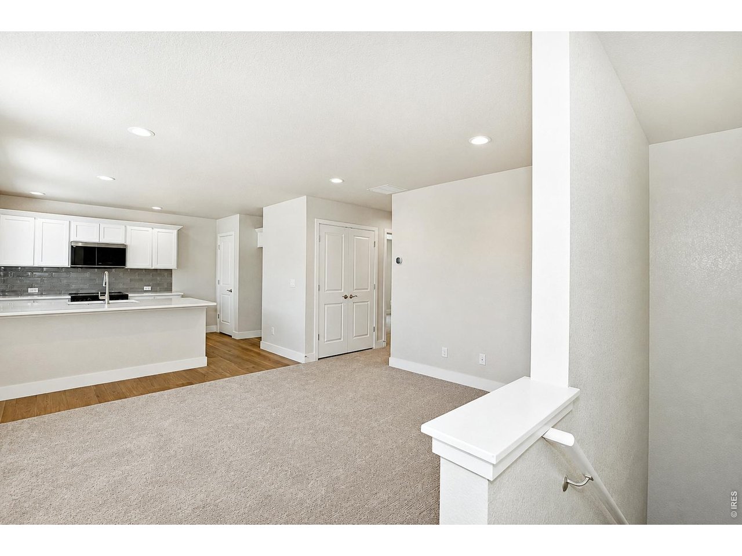
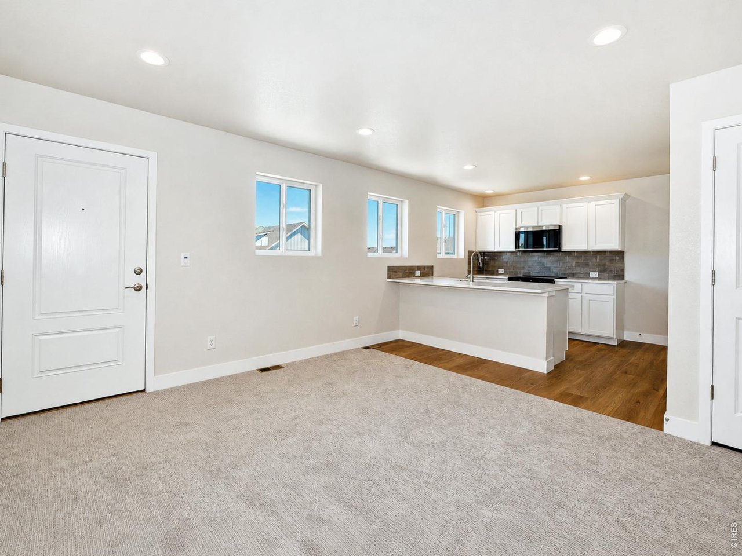
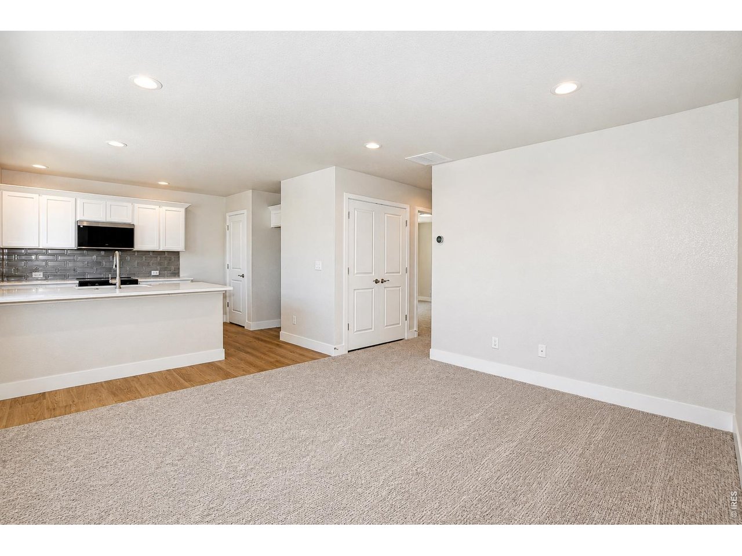
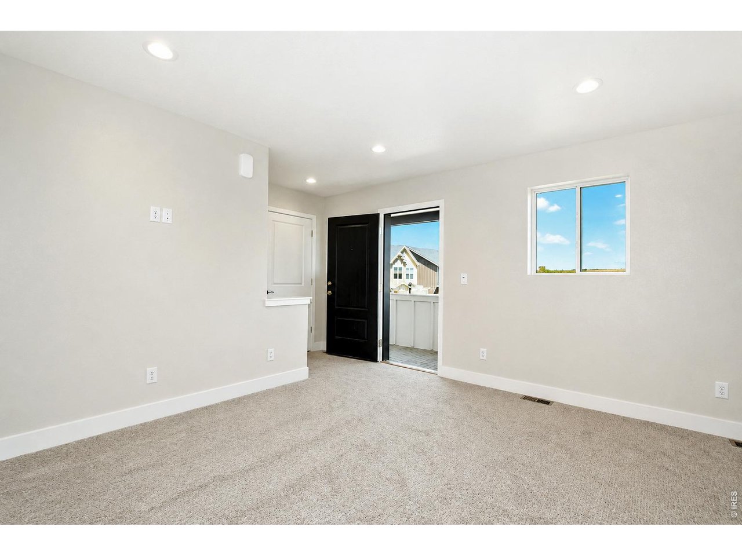
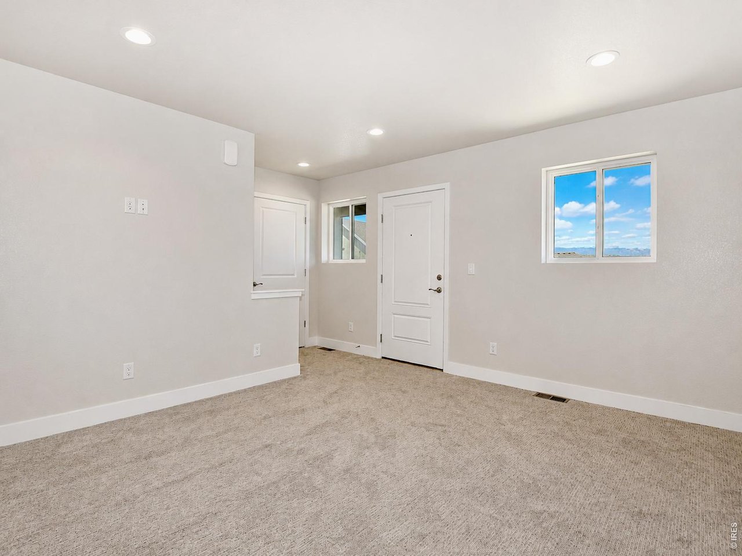
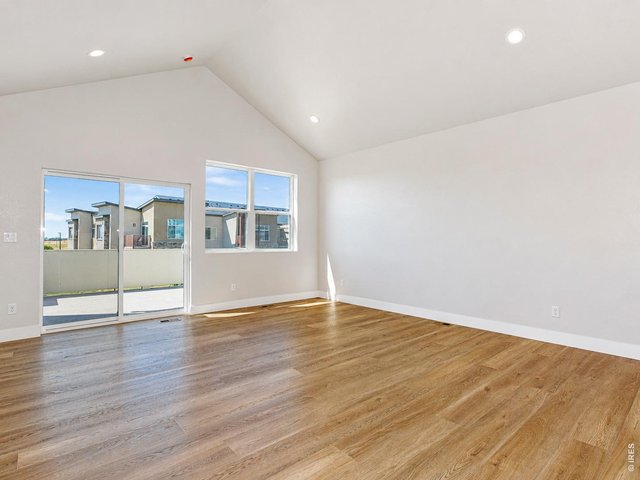
Main Unit Living
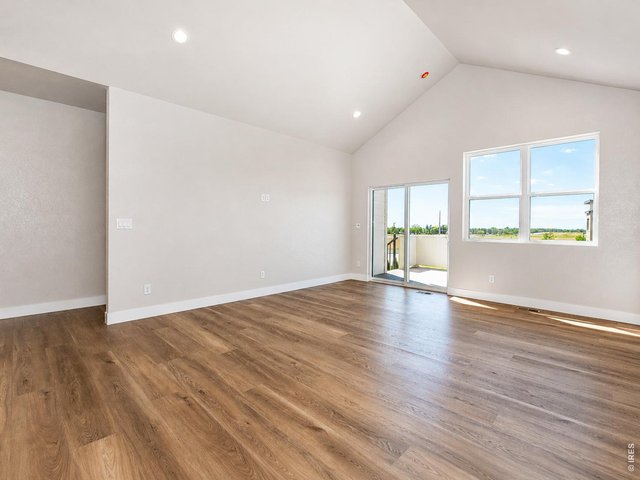
4 of 47
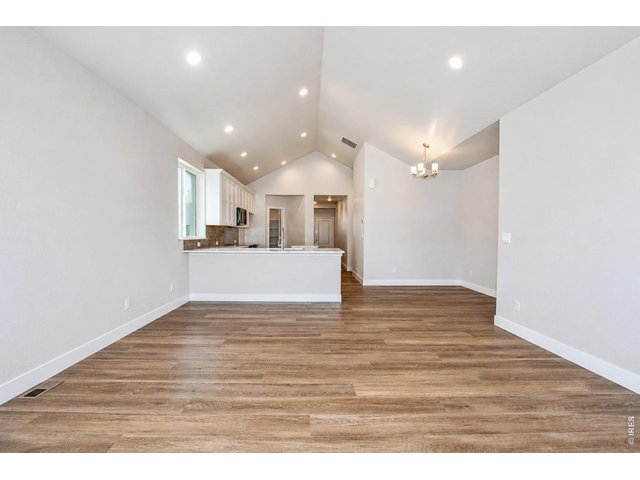
5 of 47
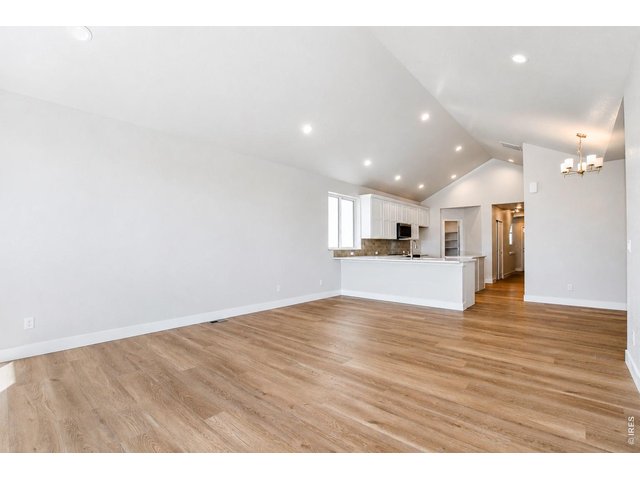
6 of 47
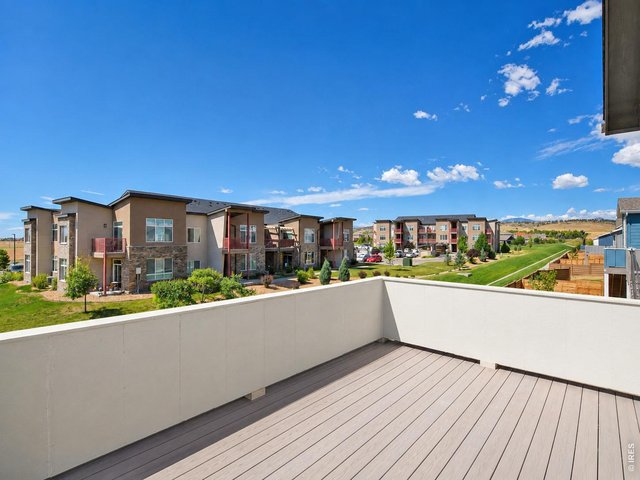
7 of 47
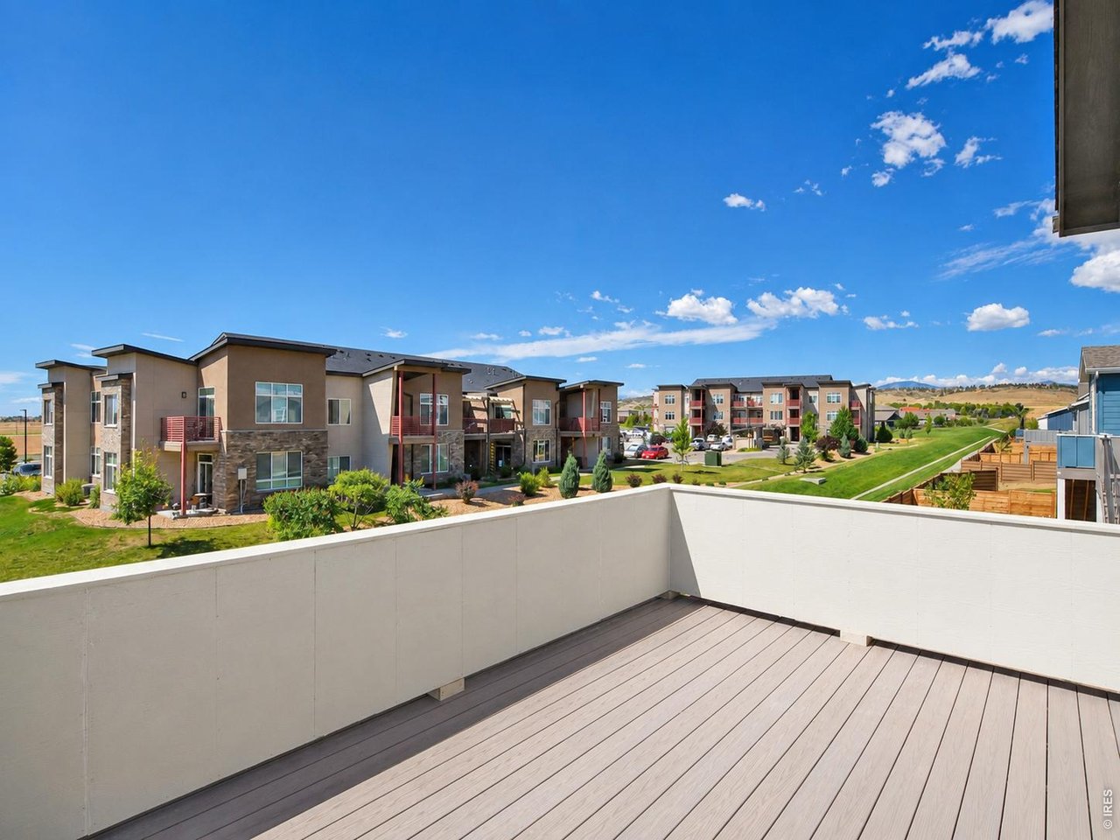
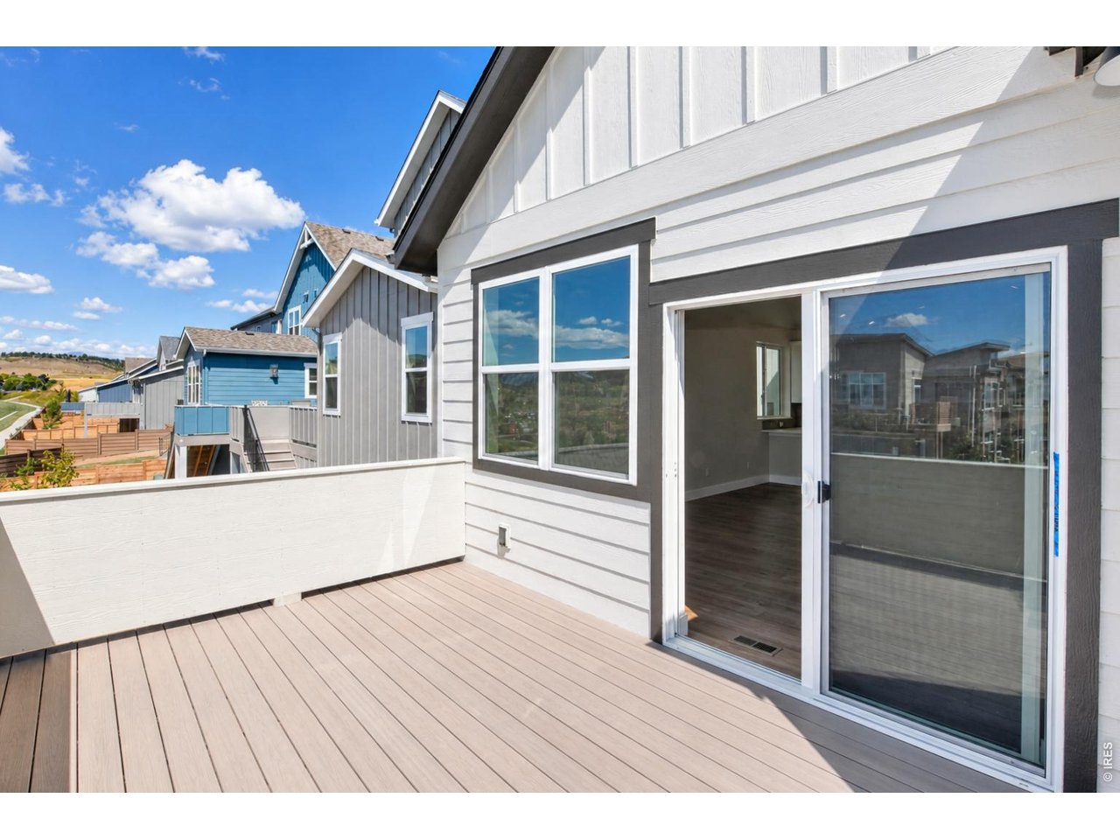
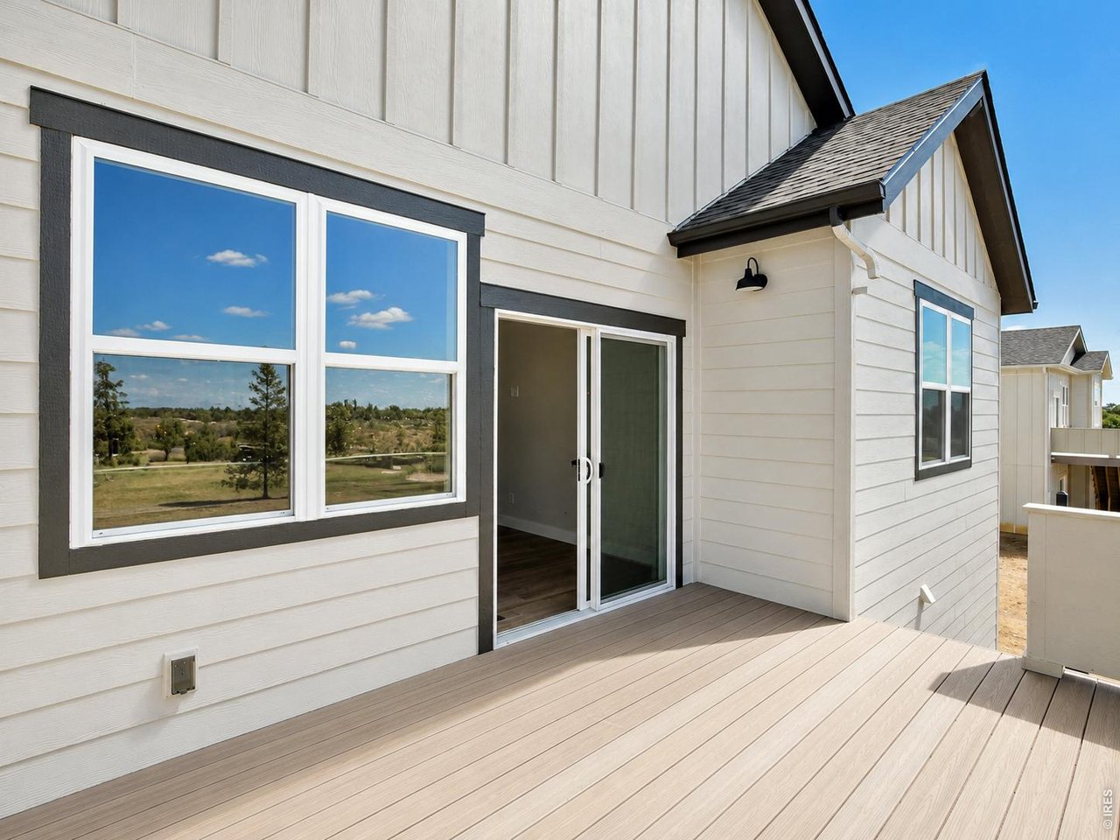
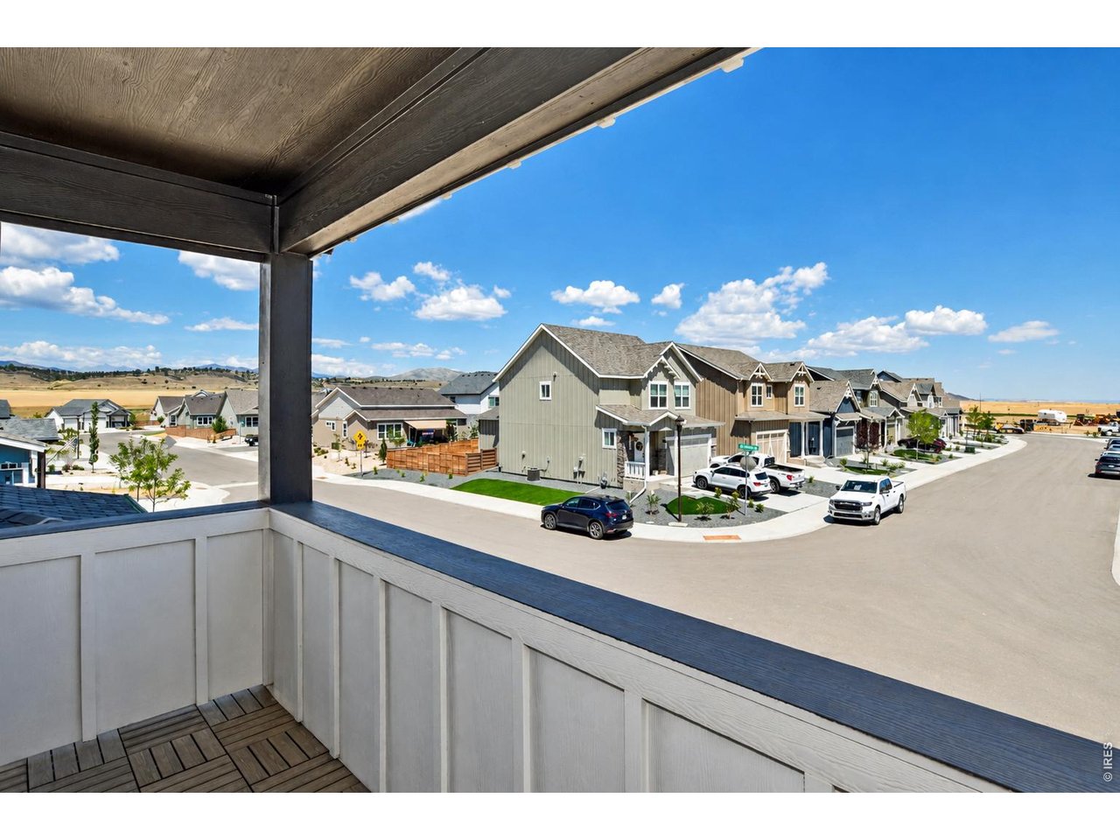
Main Unit Deck
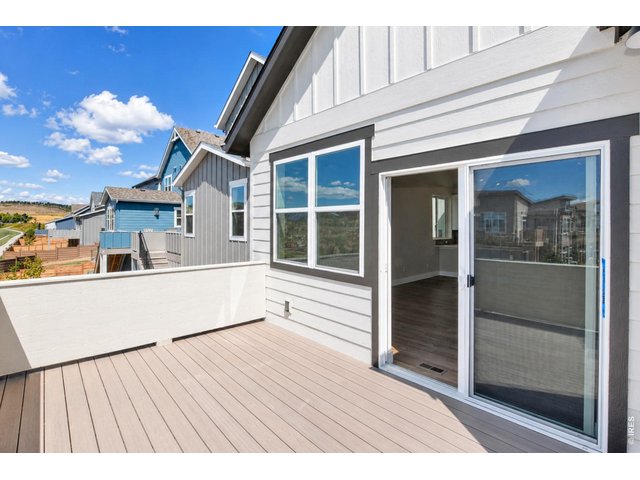
8 of 47

9 of 47
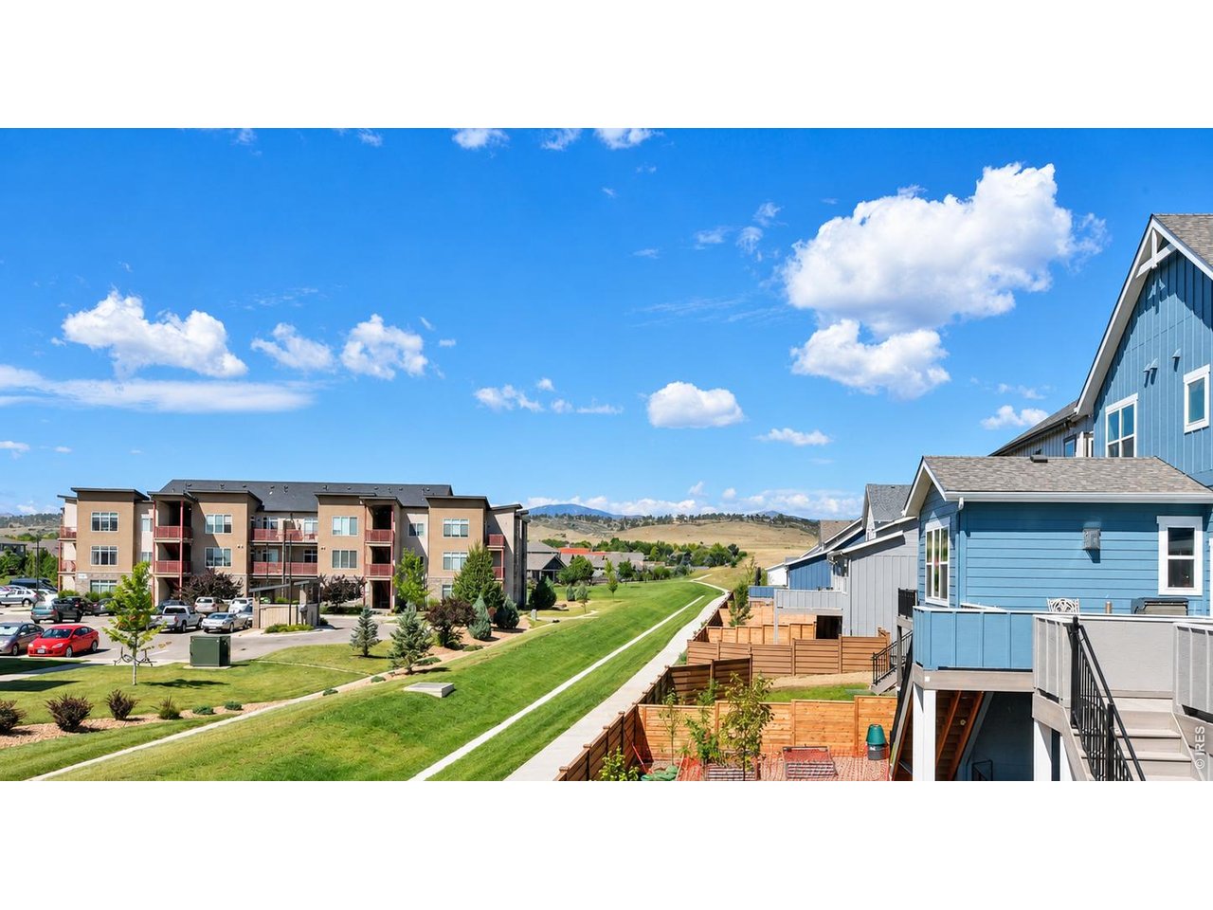
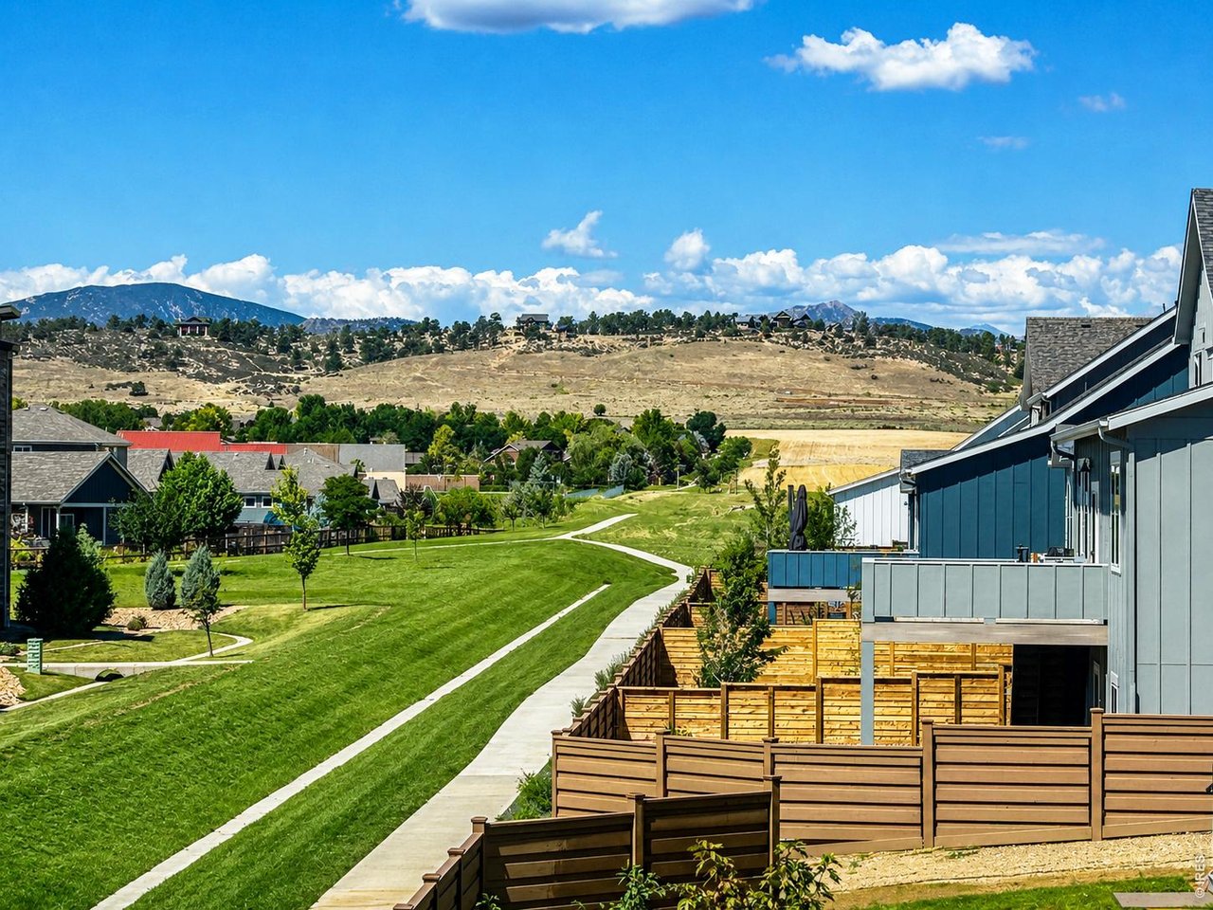
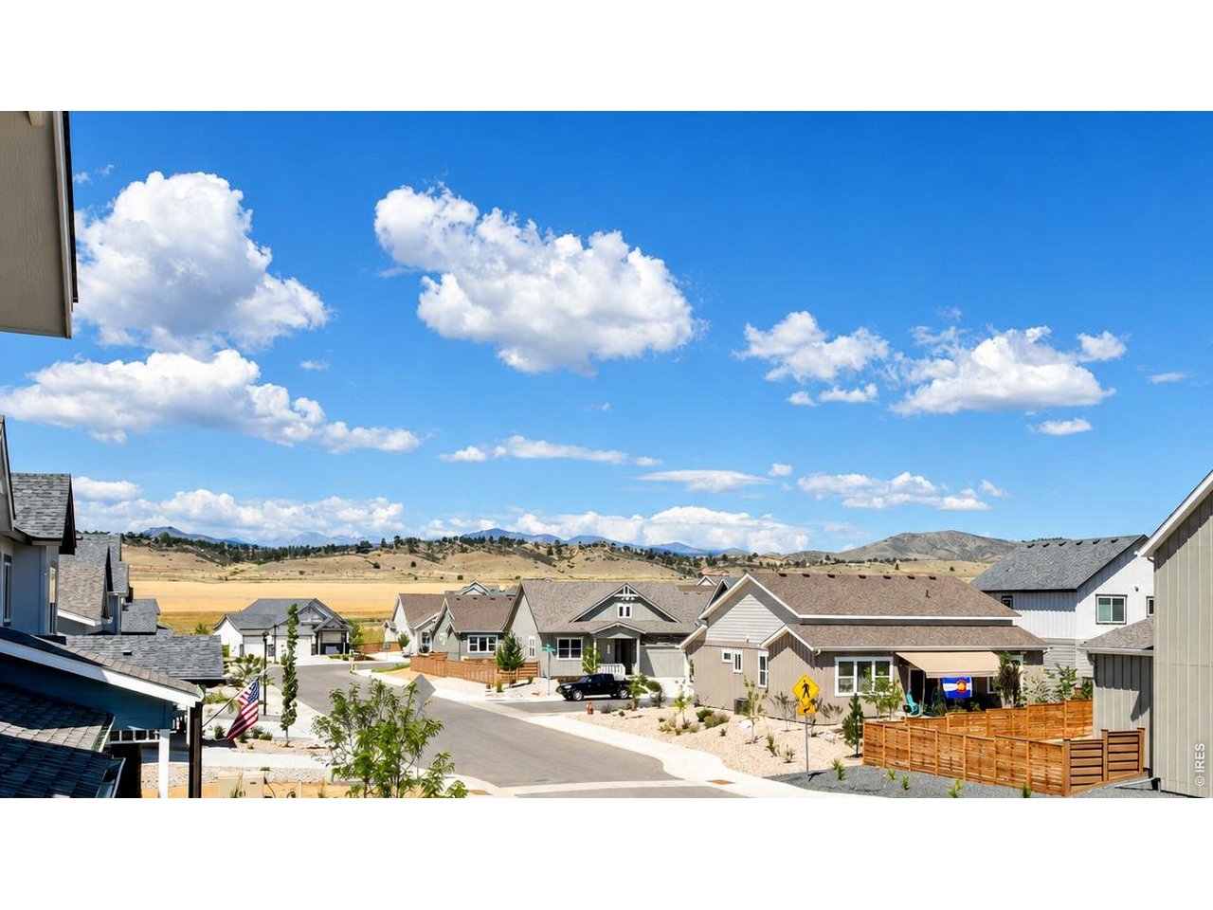
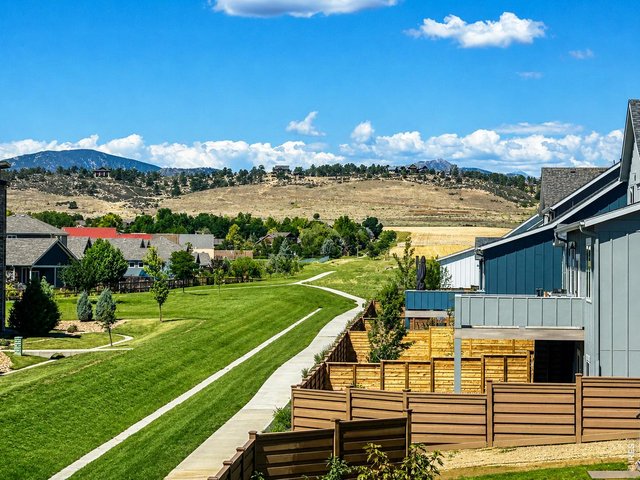
View!
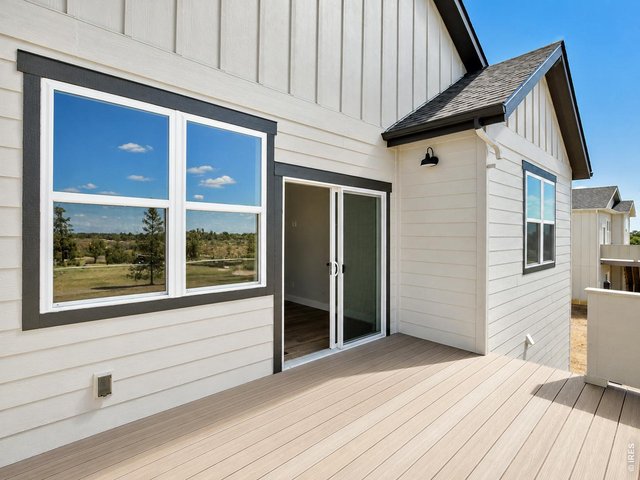
10 of 47
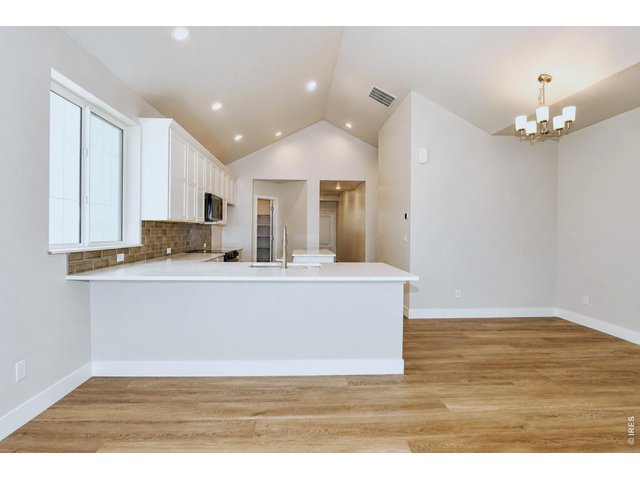
11 of 47
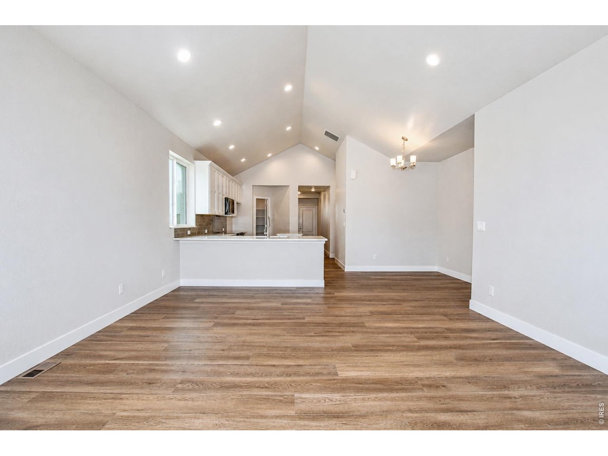
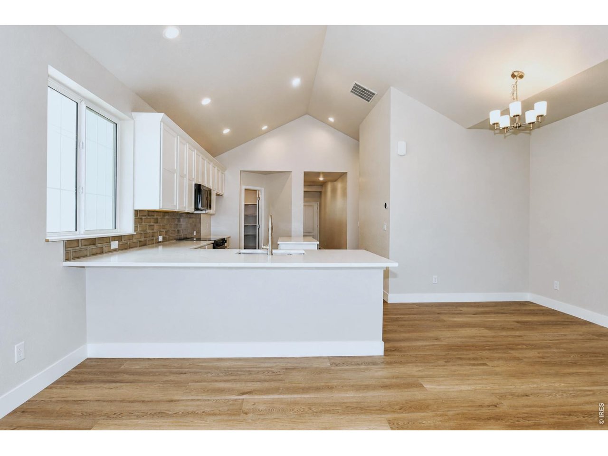
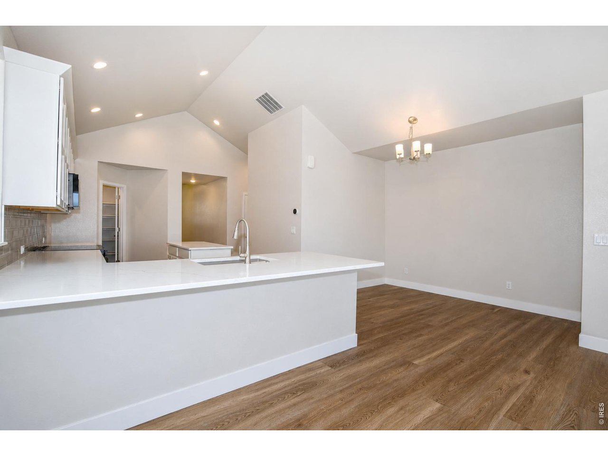
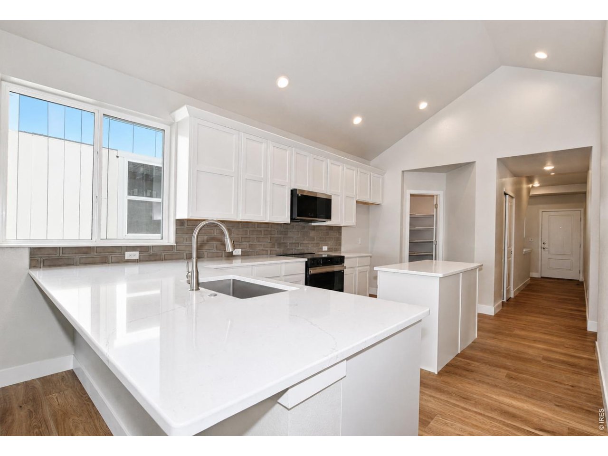
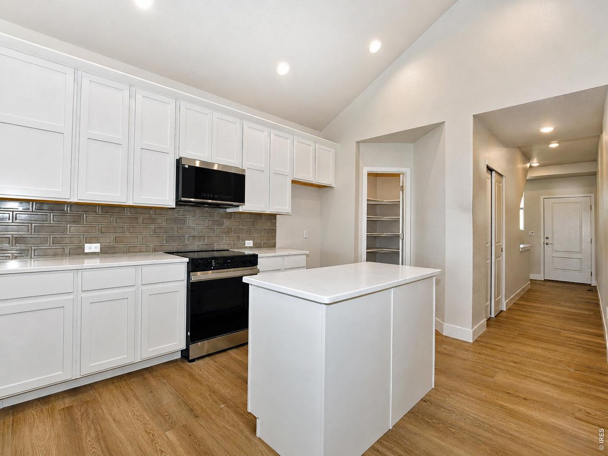
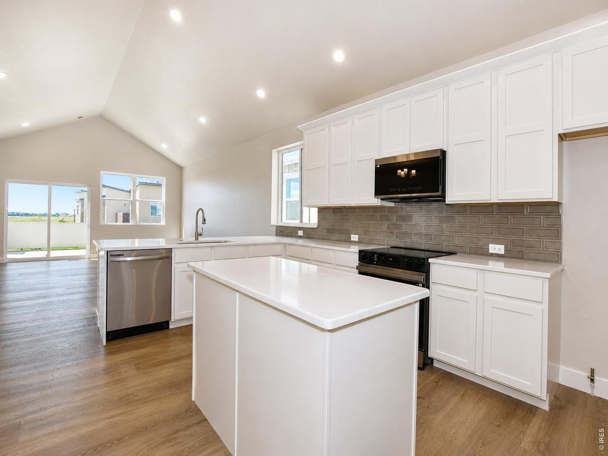
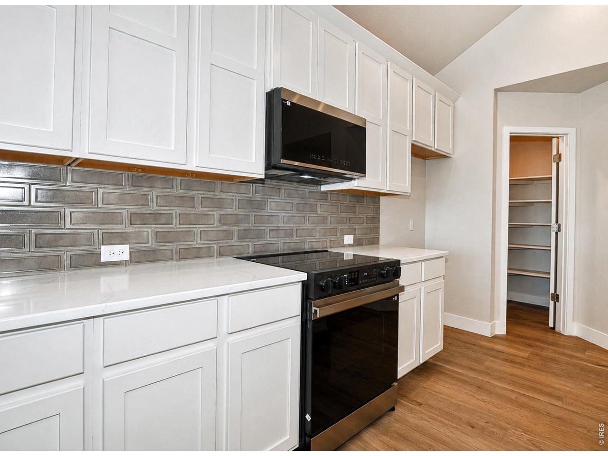
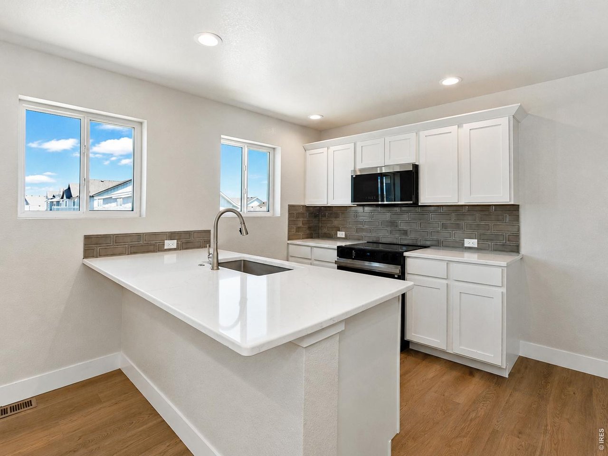
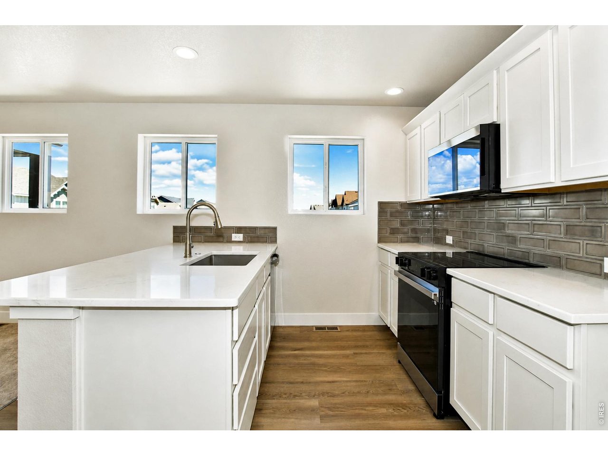
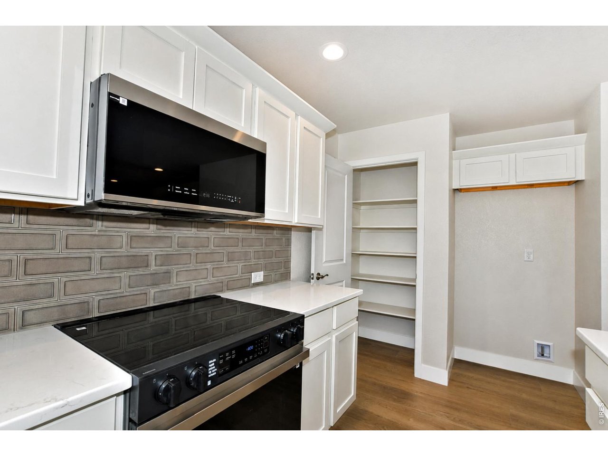
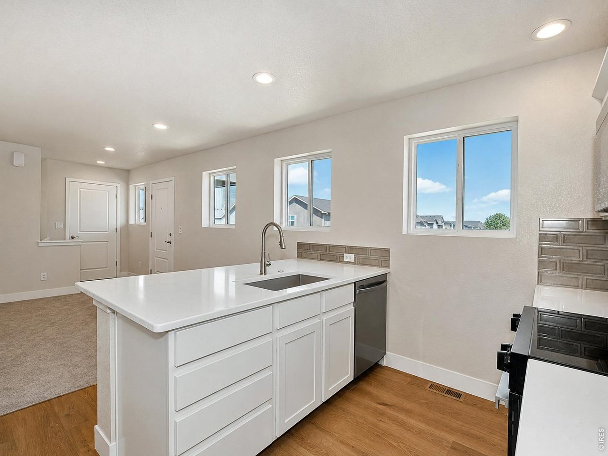
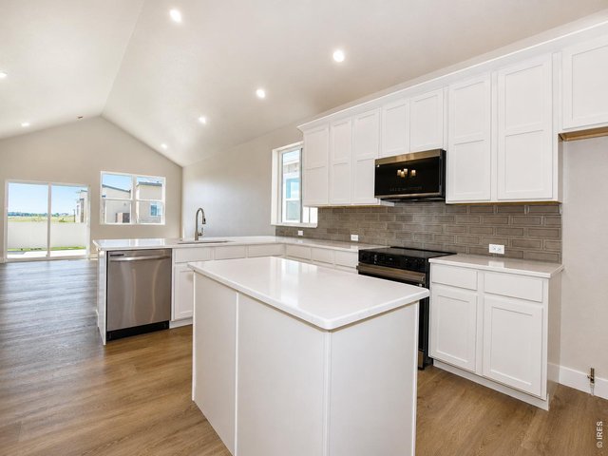
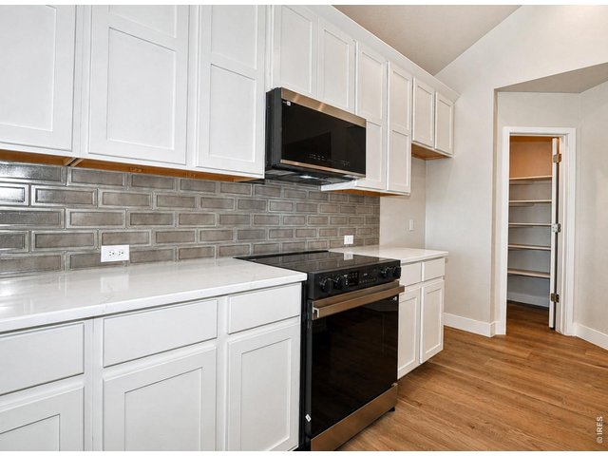
Main Level Kitchen
12 of 47
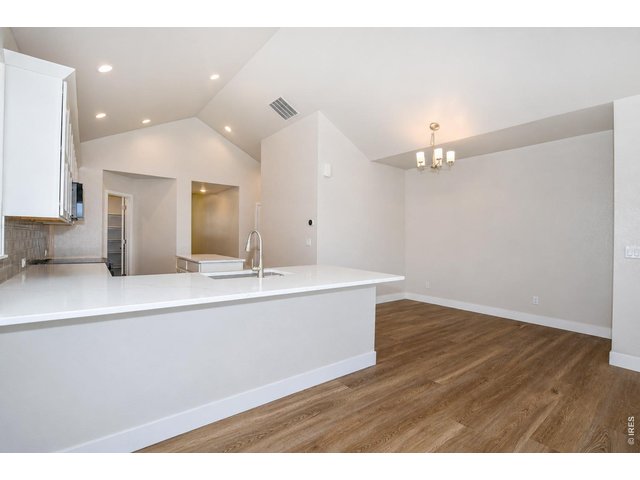
13 of 47
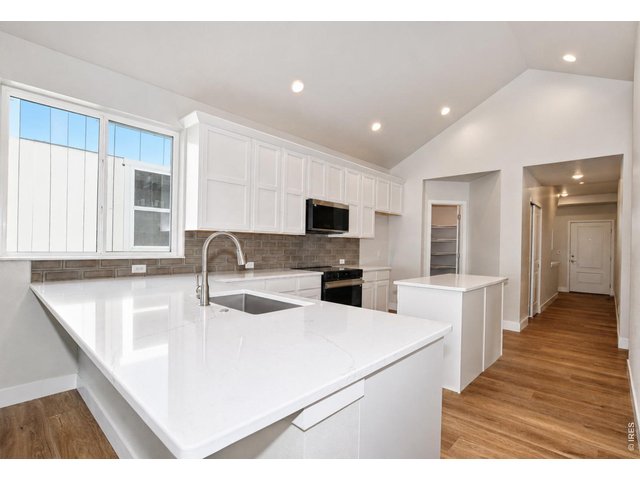
14 of 47
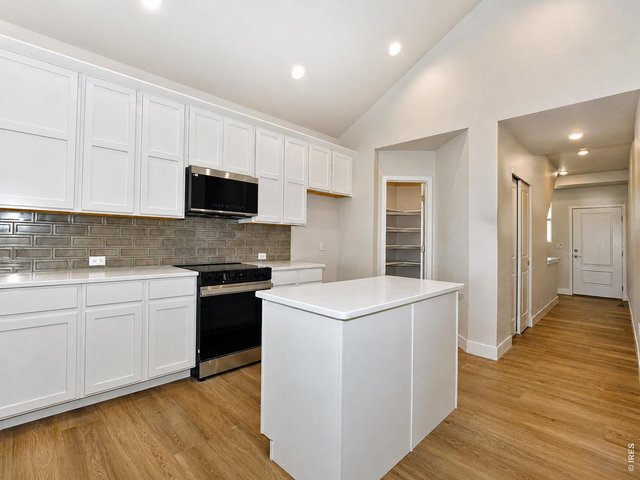
15 of 47
16 of 47
17 of 47
18 of 47
19 of 47
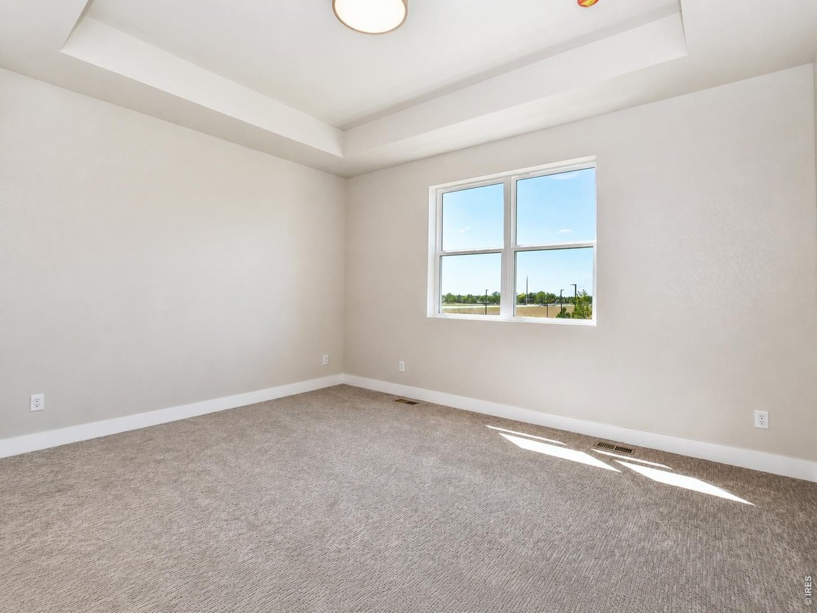
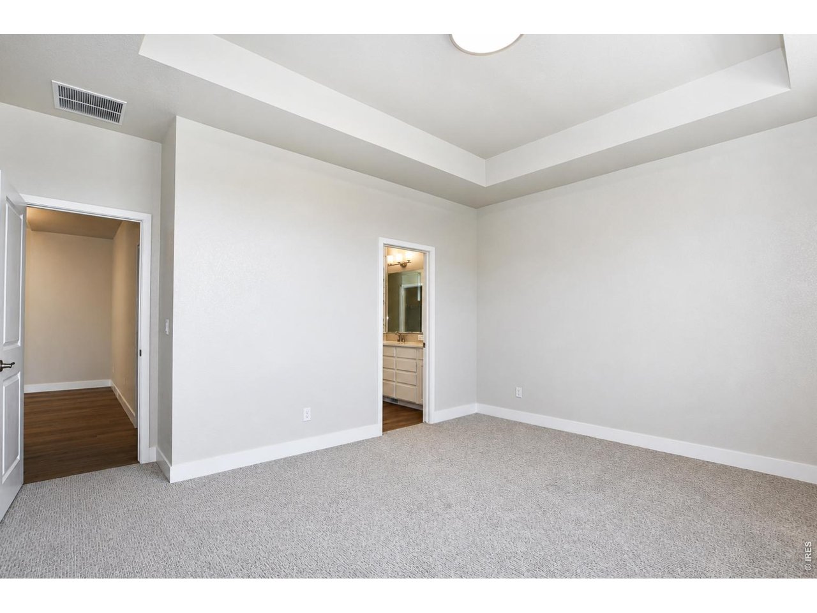
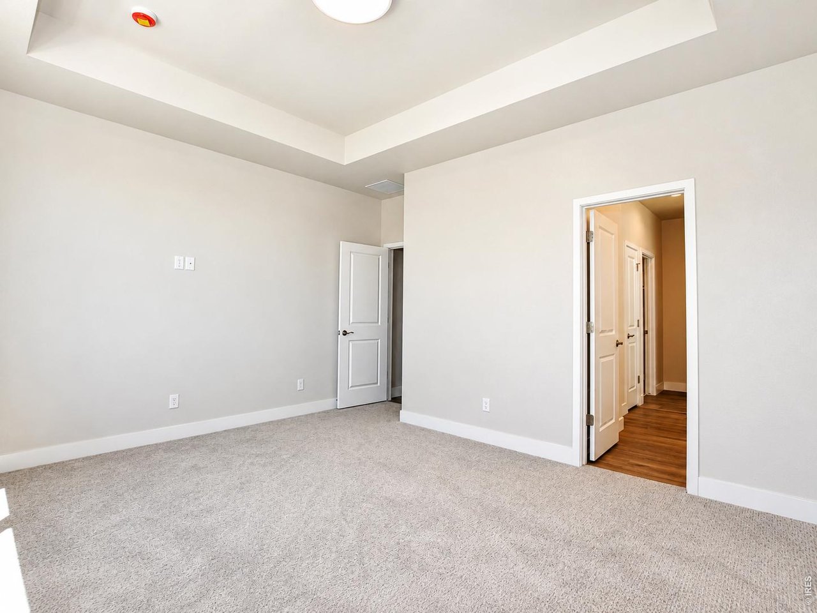
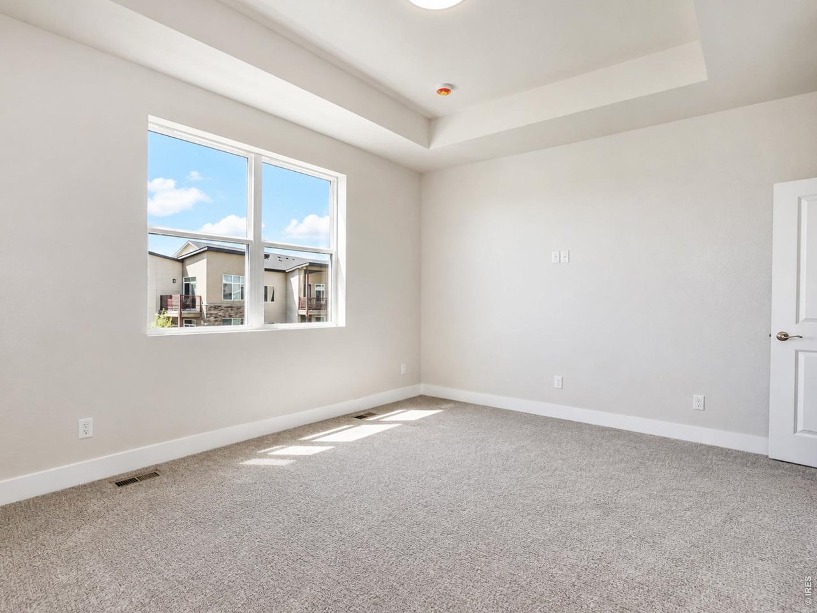
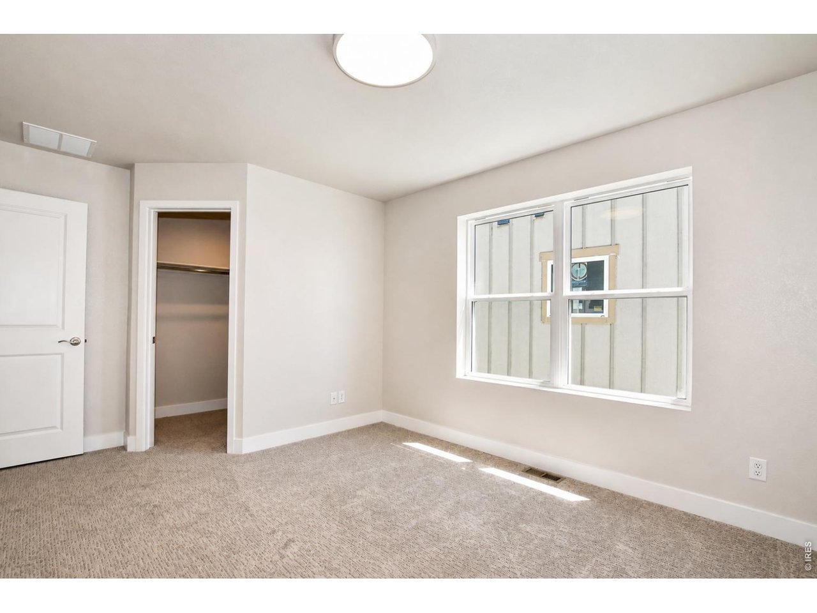
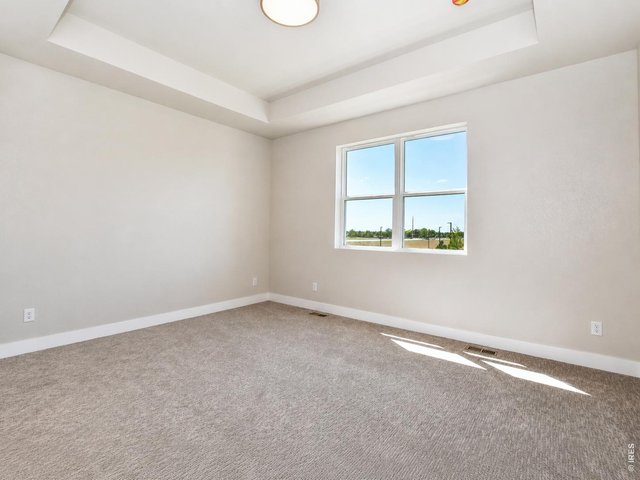
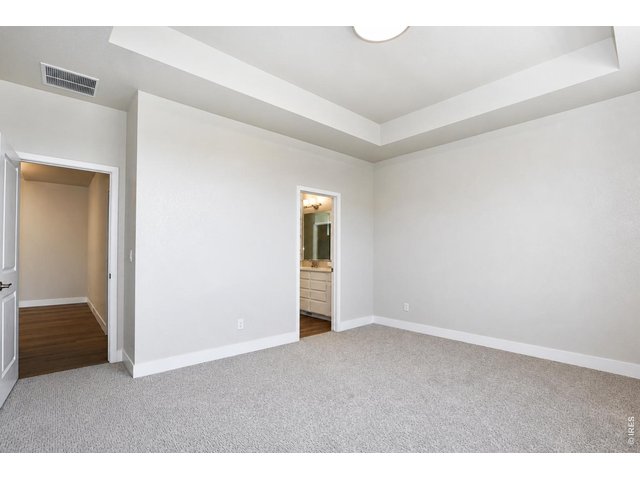
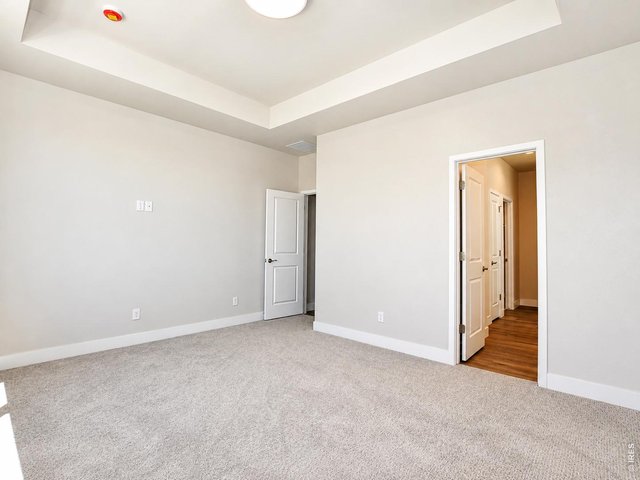
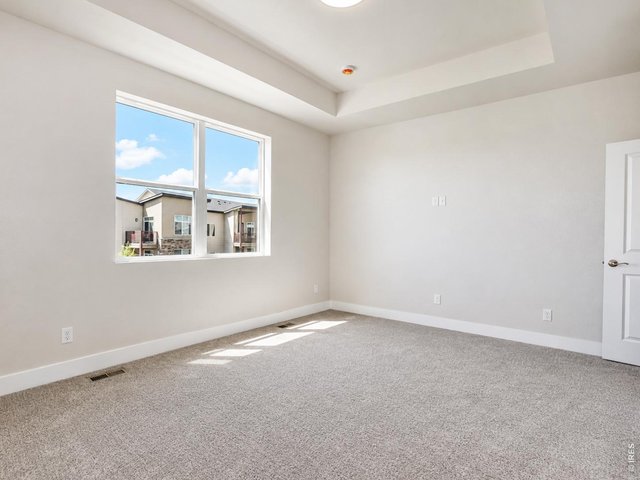
Main Unit Primary Suite
20 of 47
21 of 47
22 of 47
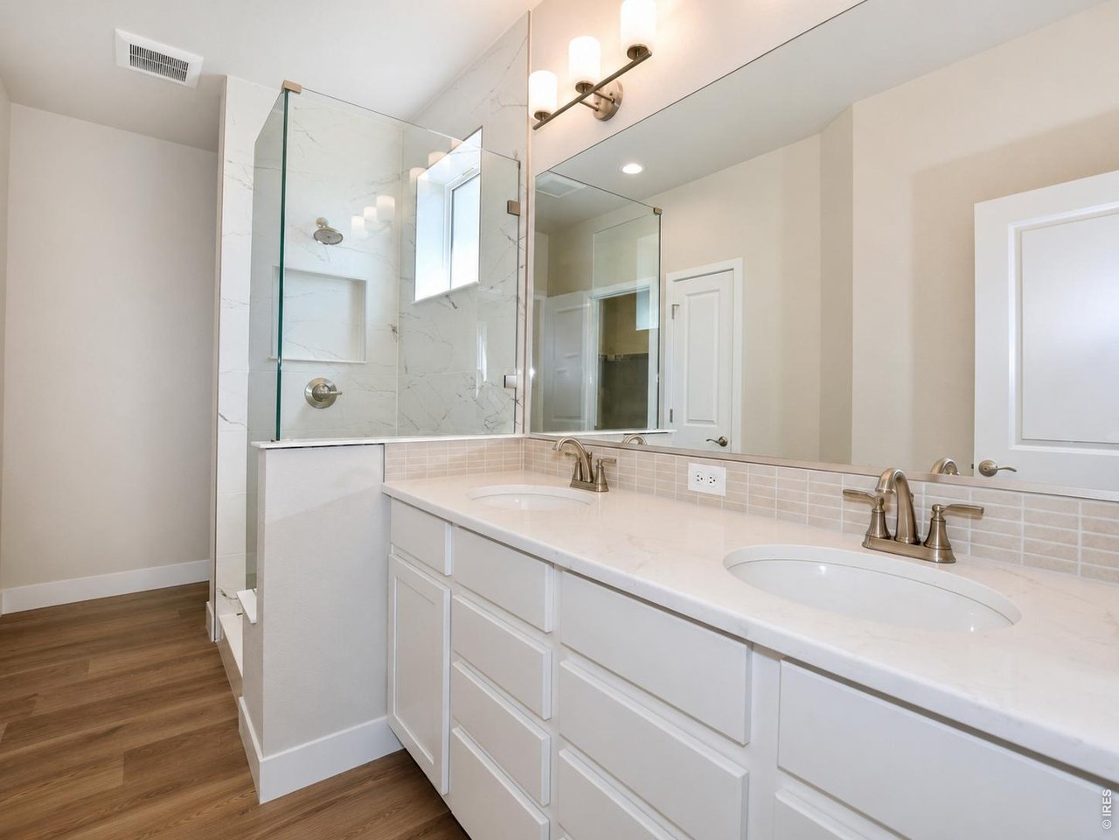
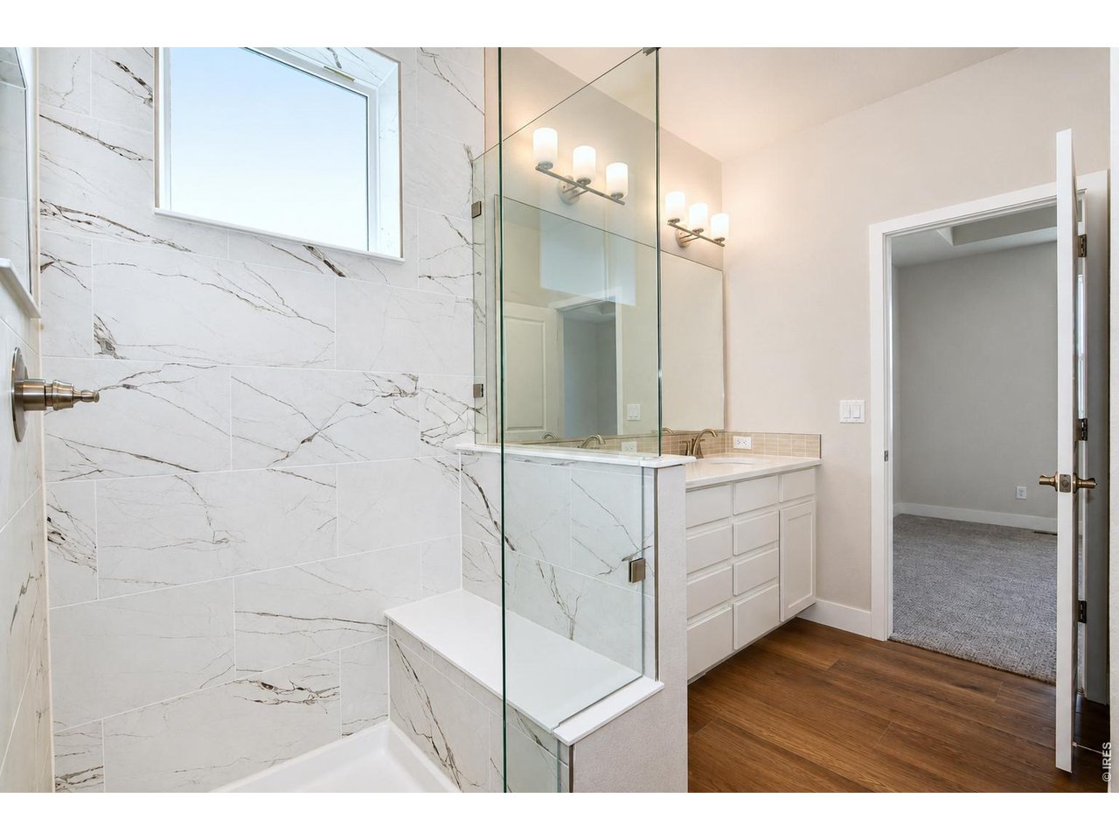
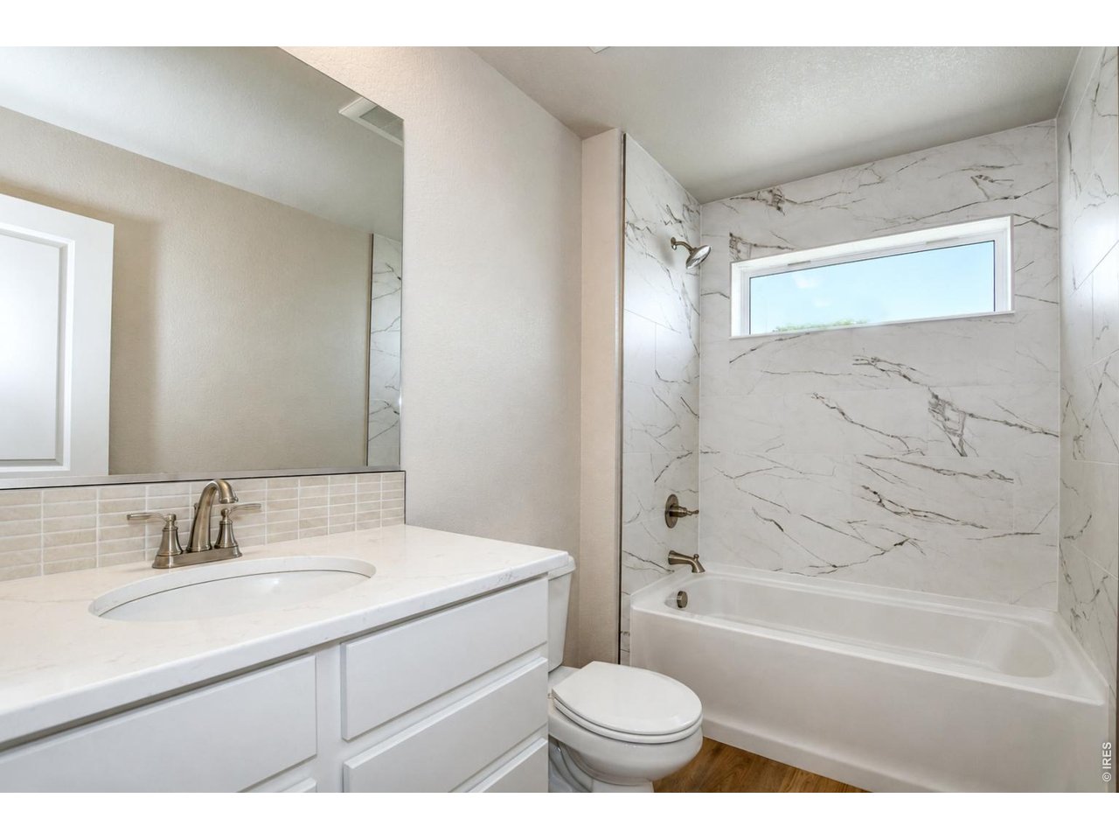
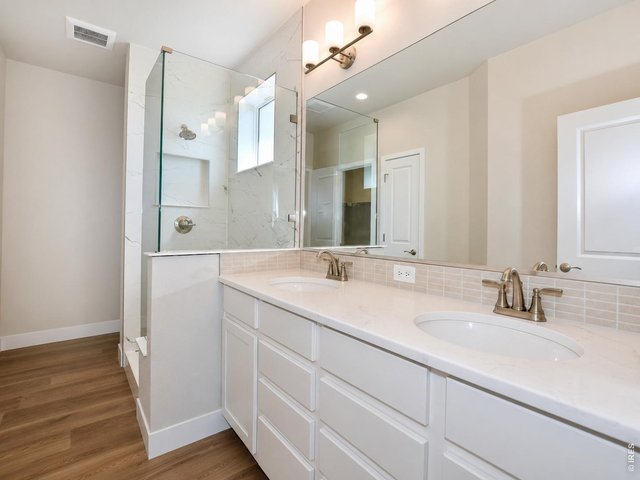
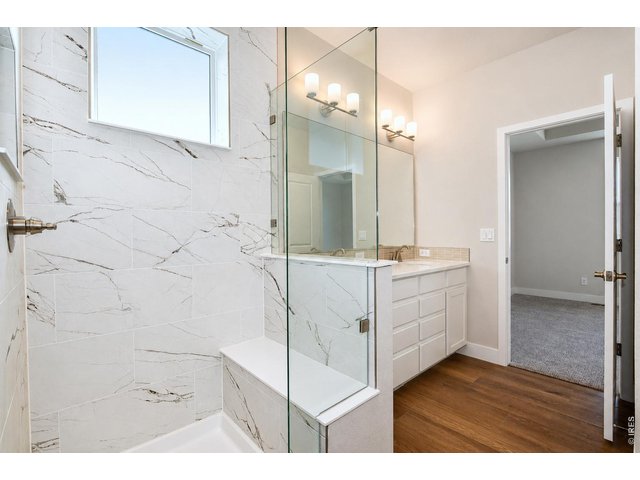
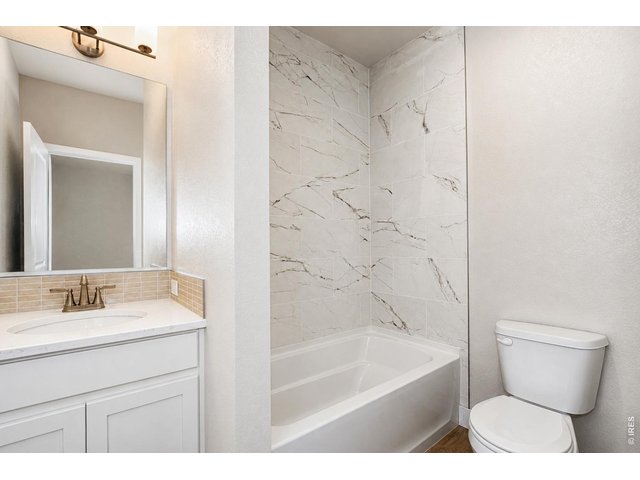
Primary Bath
23 of 47
24 of 47
25 of 47
26 of 47
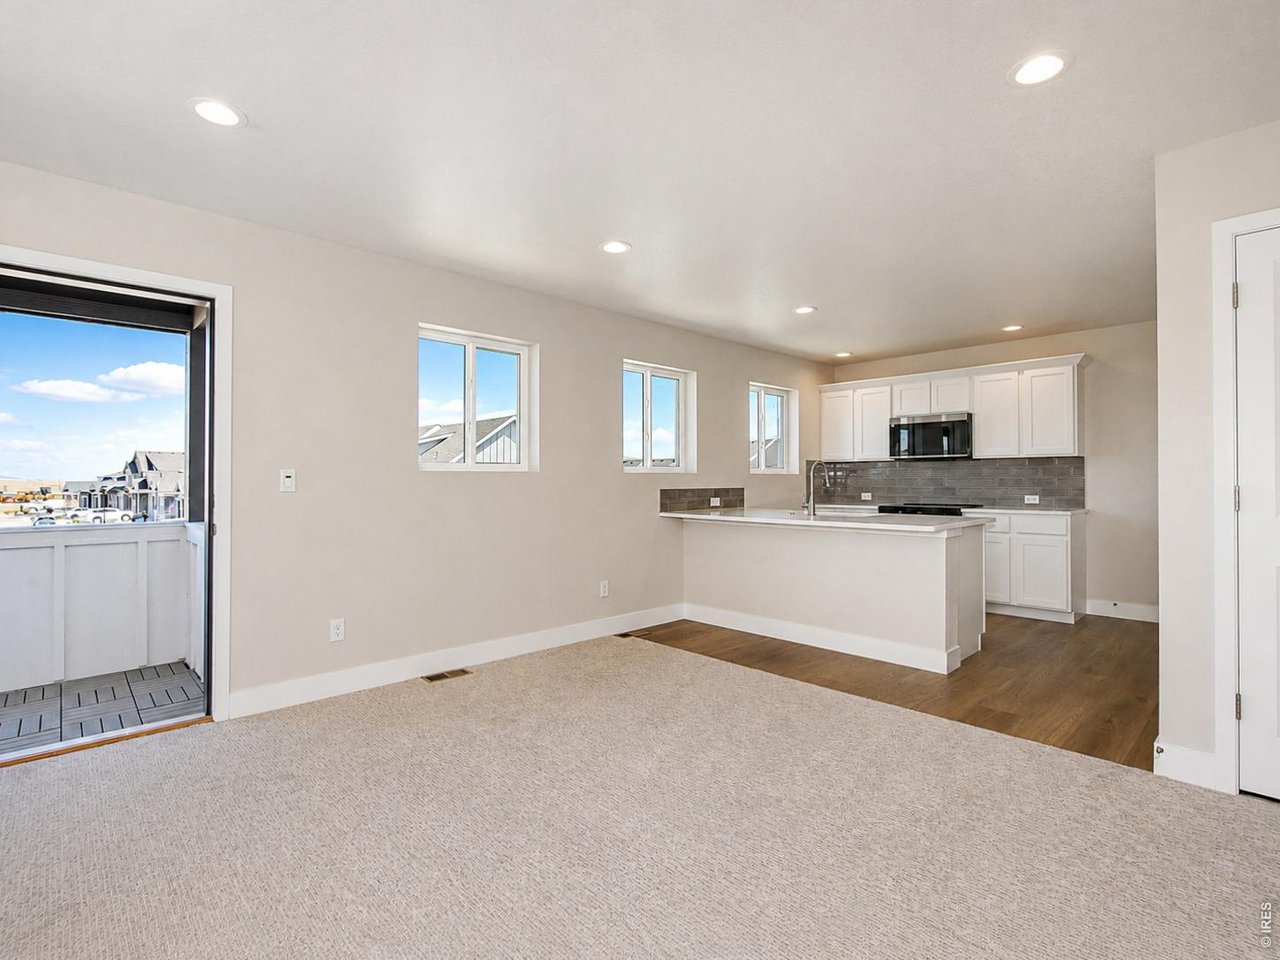
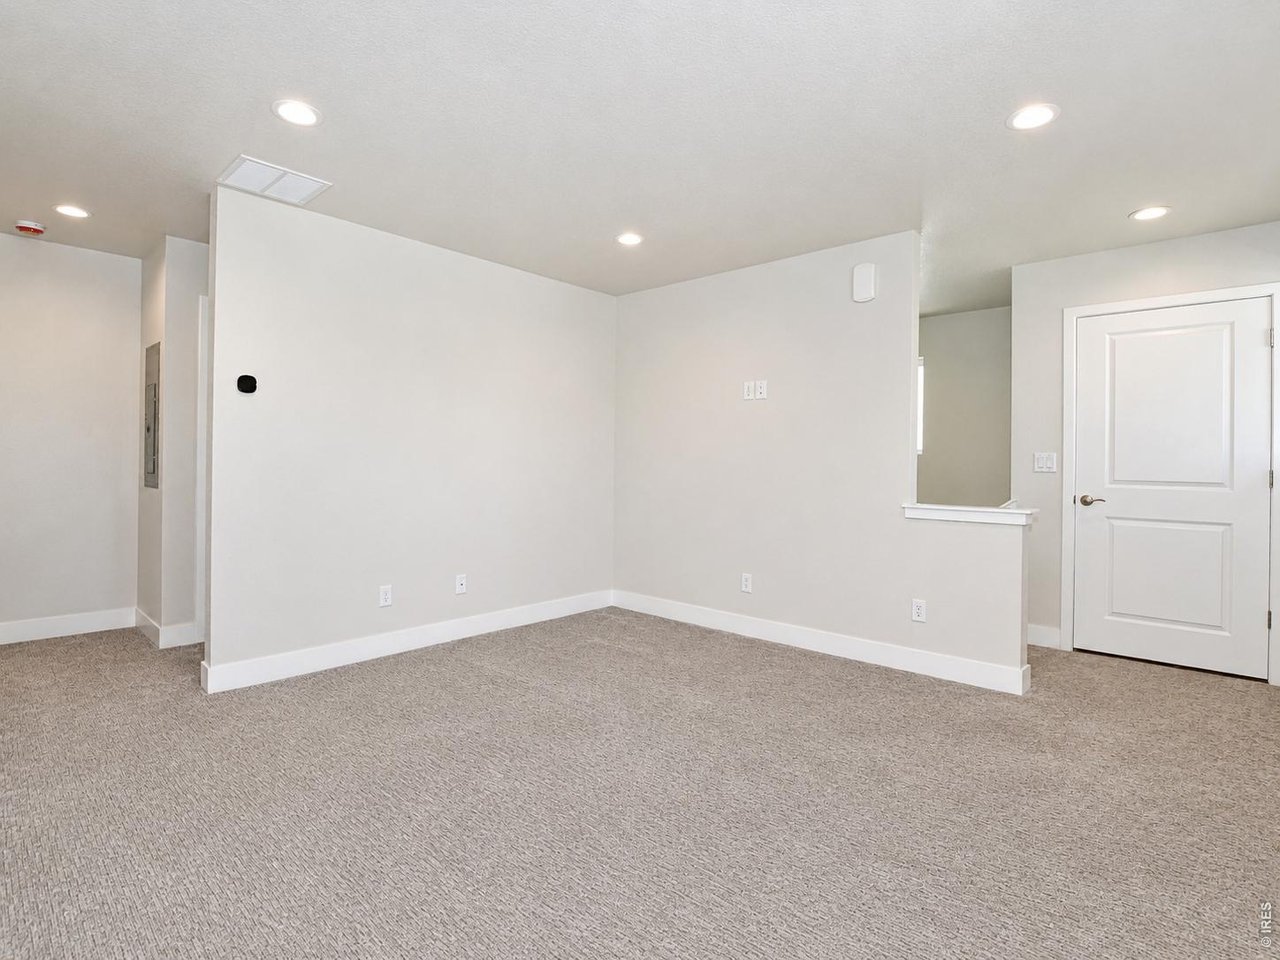
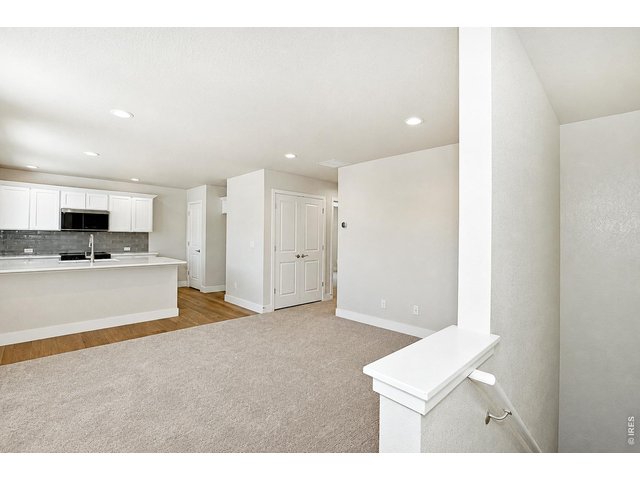
ADU
27 of 47
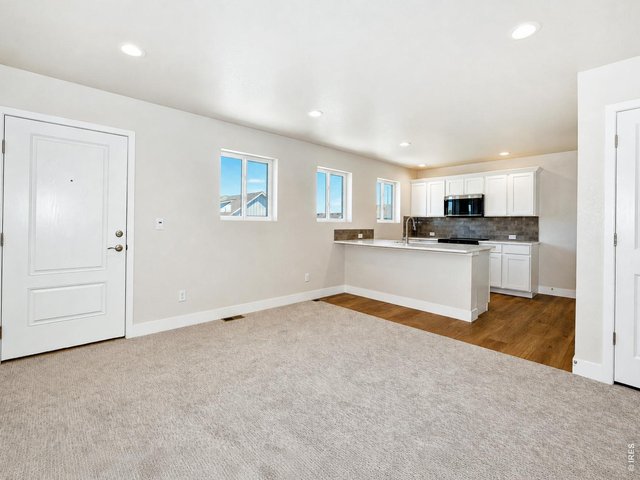
ADU
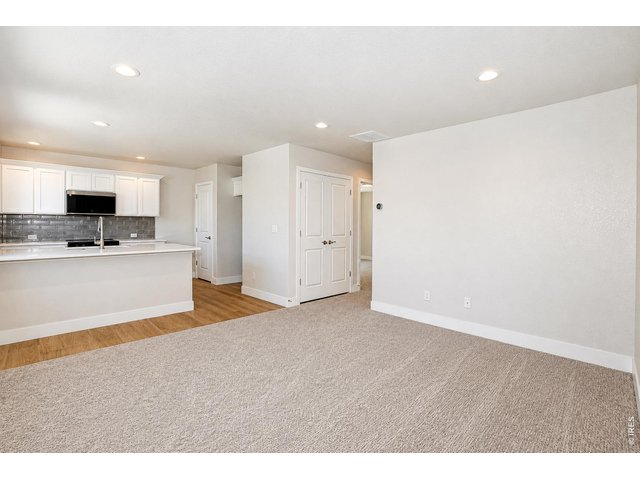
28 of 47
ADU
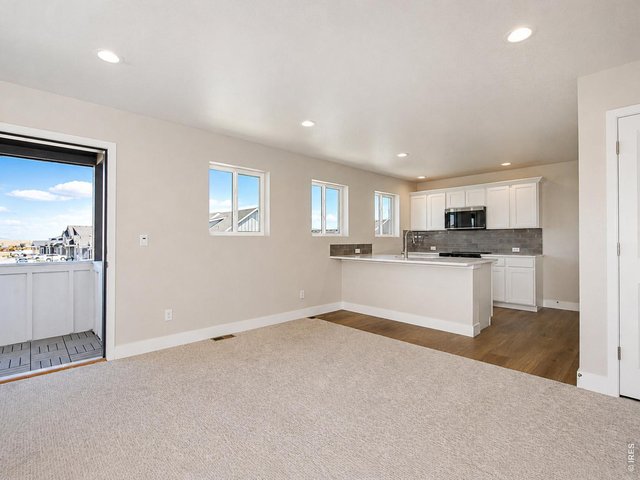
29 of 47
ADU
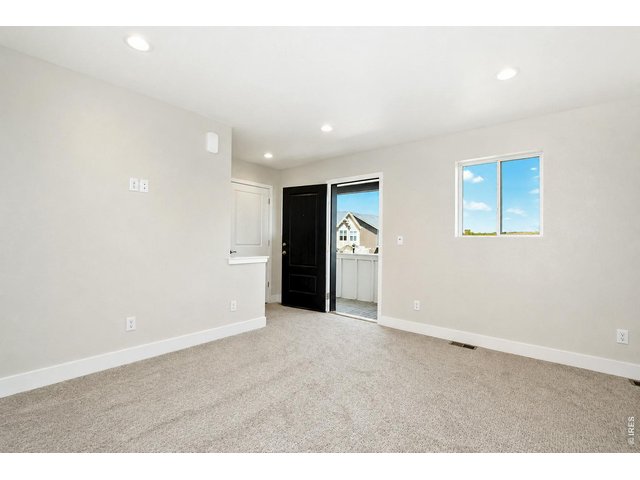
30 of 47
ADU
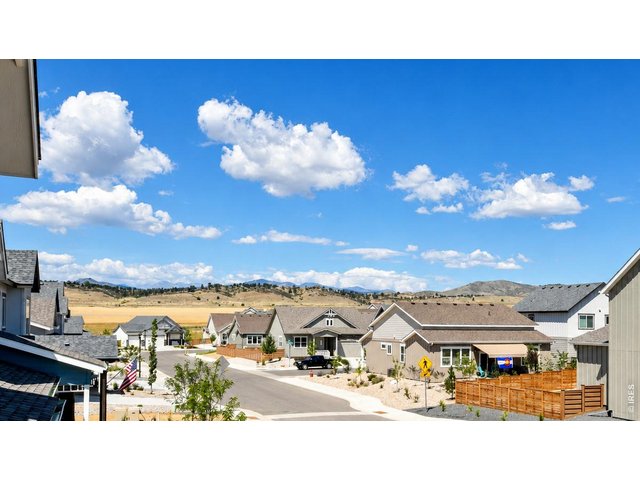
31 of 47
View from ADU deck
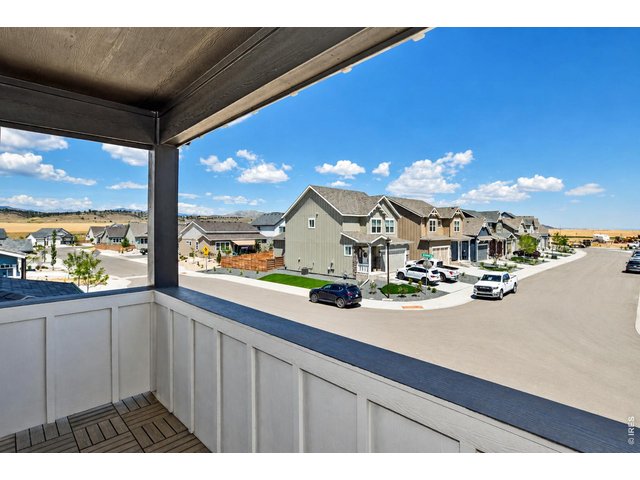
32 of 47
ADU Deck
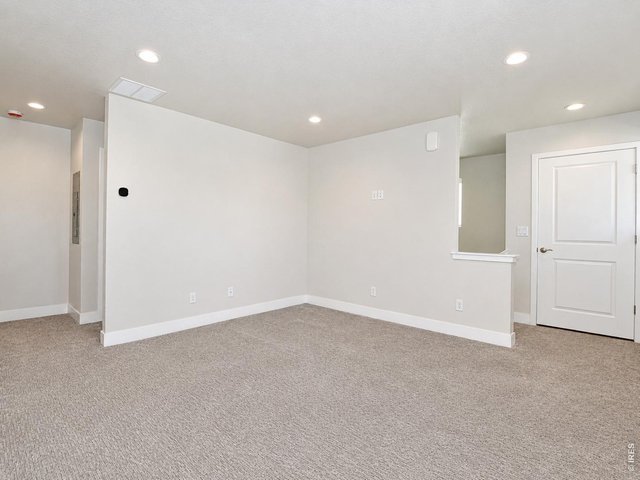
33 of 47
ADU
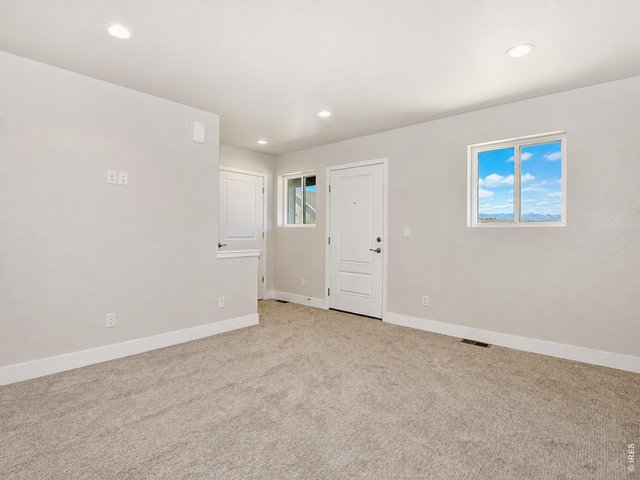
34 of 47
ADU
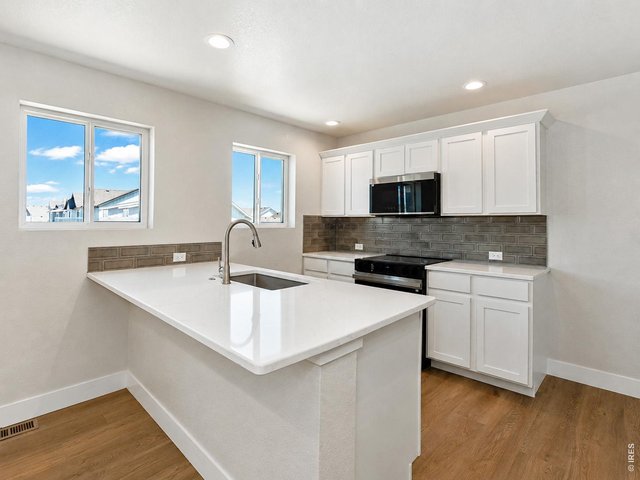
35 of 47
ADU
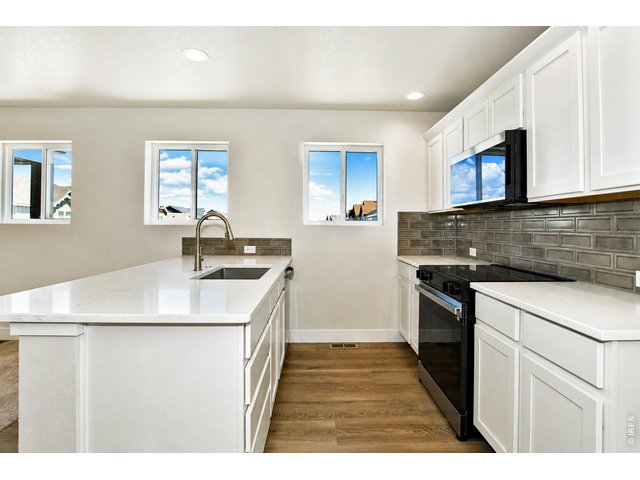
36 of 47
ADU
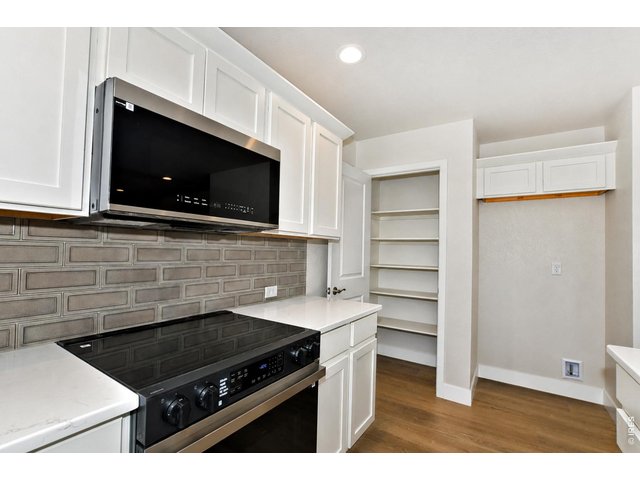
37 of 47
ADU
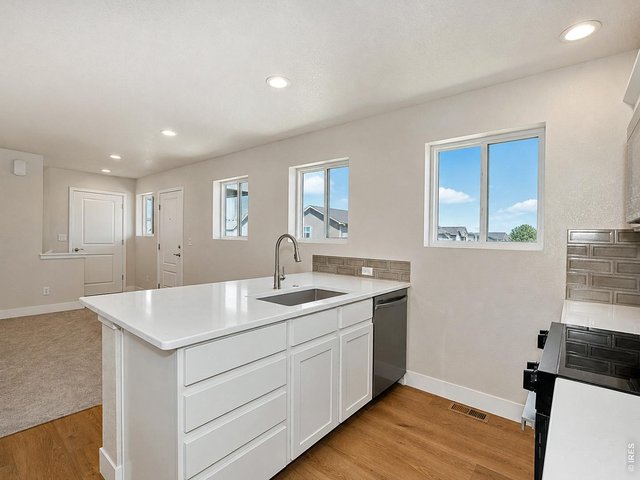
38 of 47
ADU
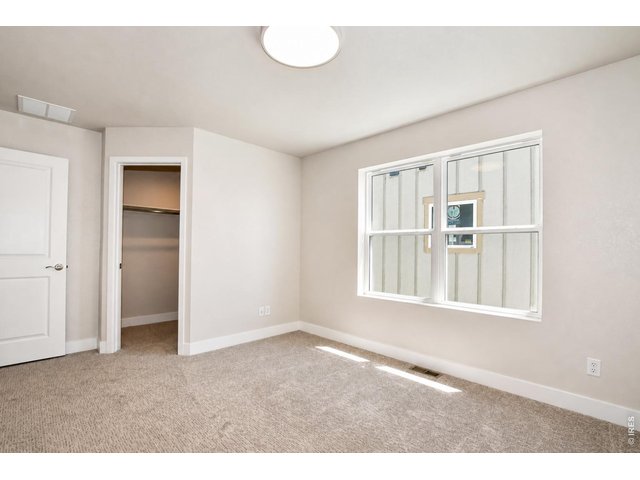
39 of 47
ADU
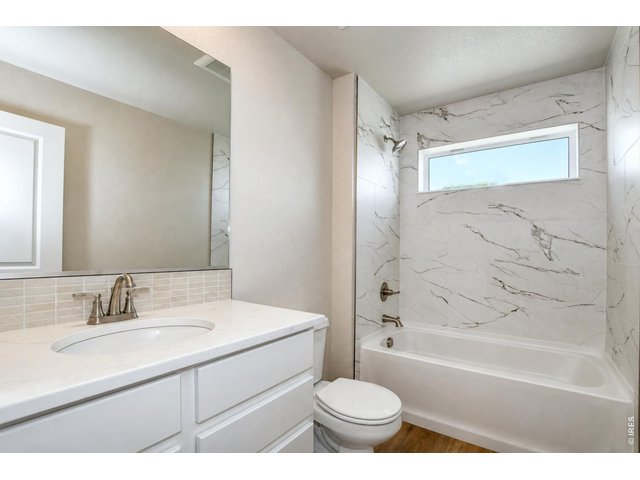
40 of 47
ADU
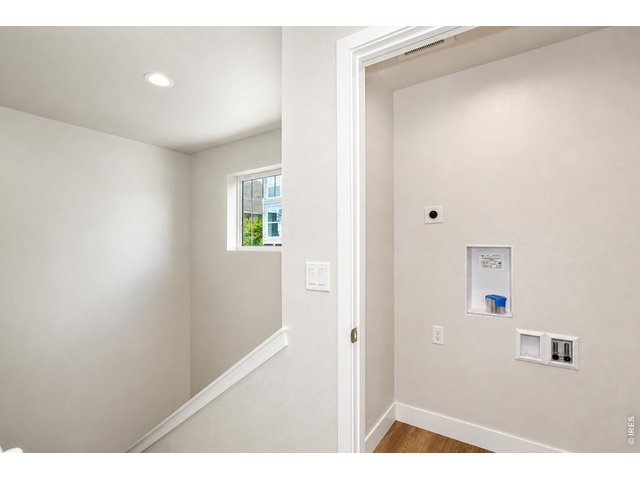
41 of 47
ADU
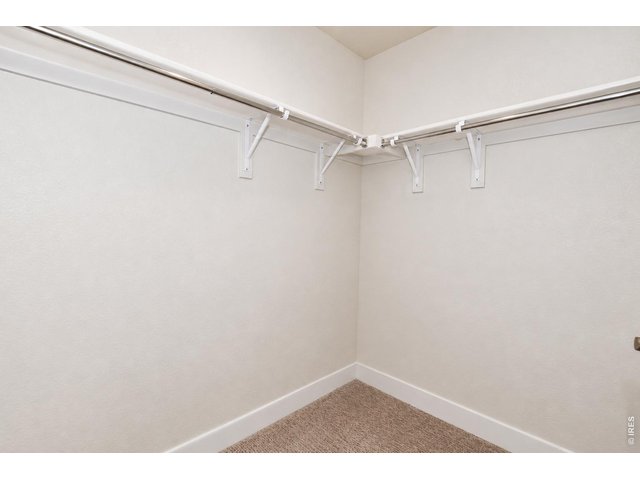
42 of 47
ADU
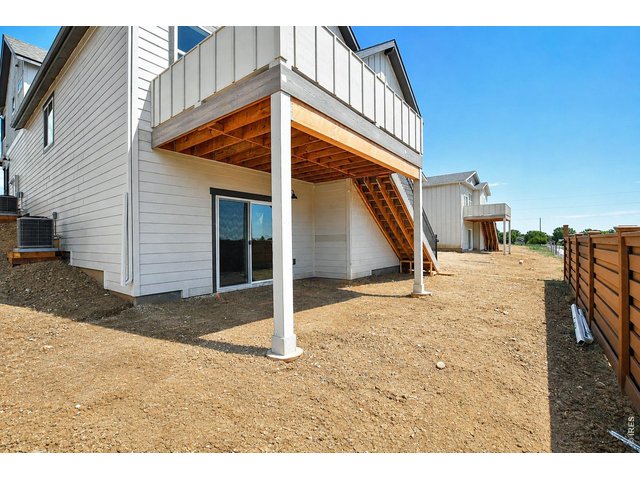
43 of 47
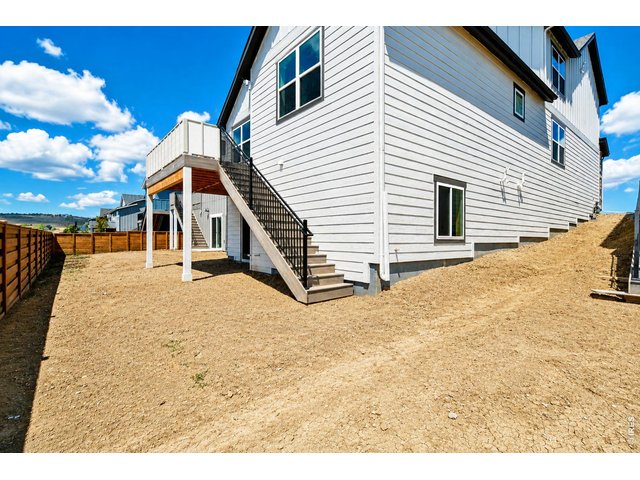
44 of 47
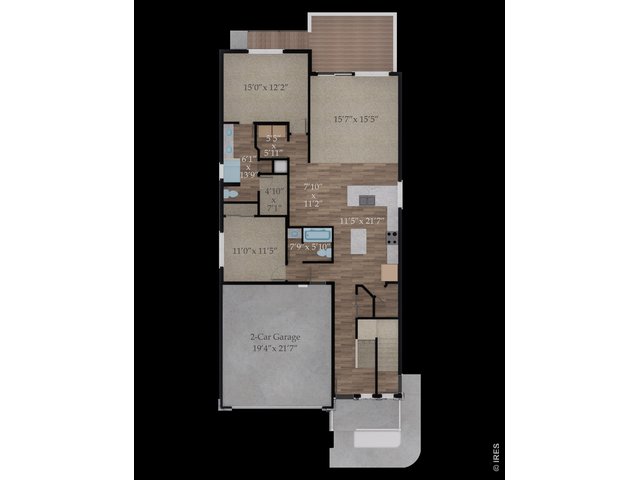
45 of 47
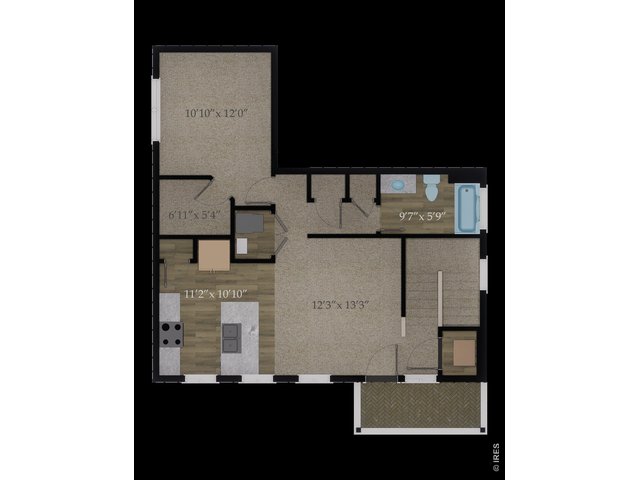
46 of 47
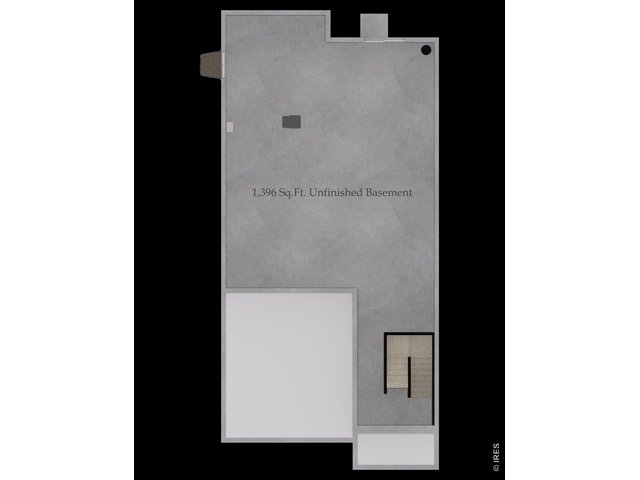
47 of 47
3 Bed
3 Bath
3,637 SqFt
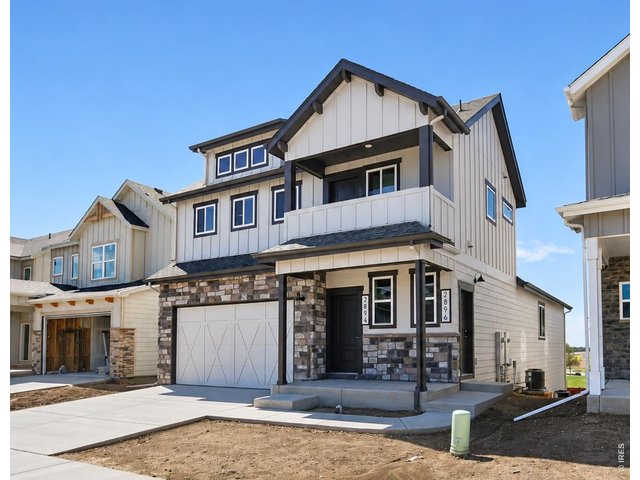
Single Family Home built in 2026 with a 4,200 SqFt lot in Subdivision: Wilson Commons
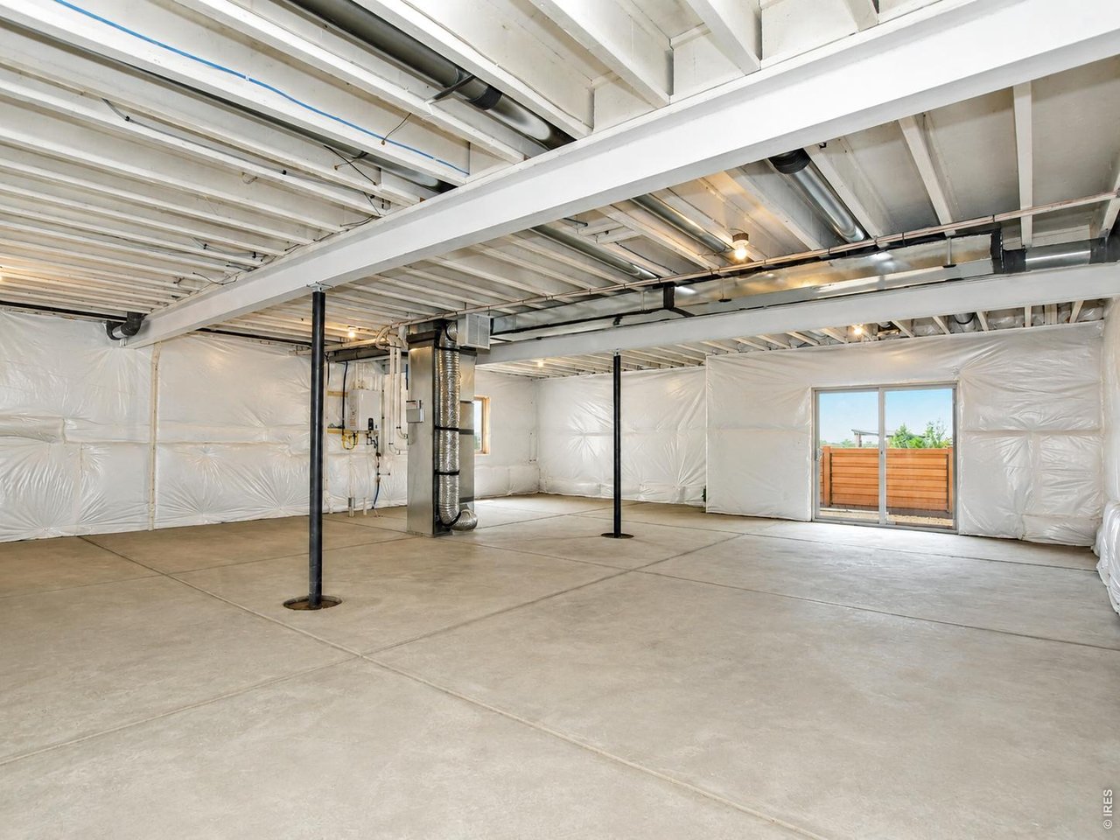
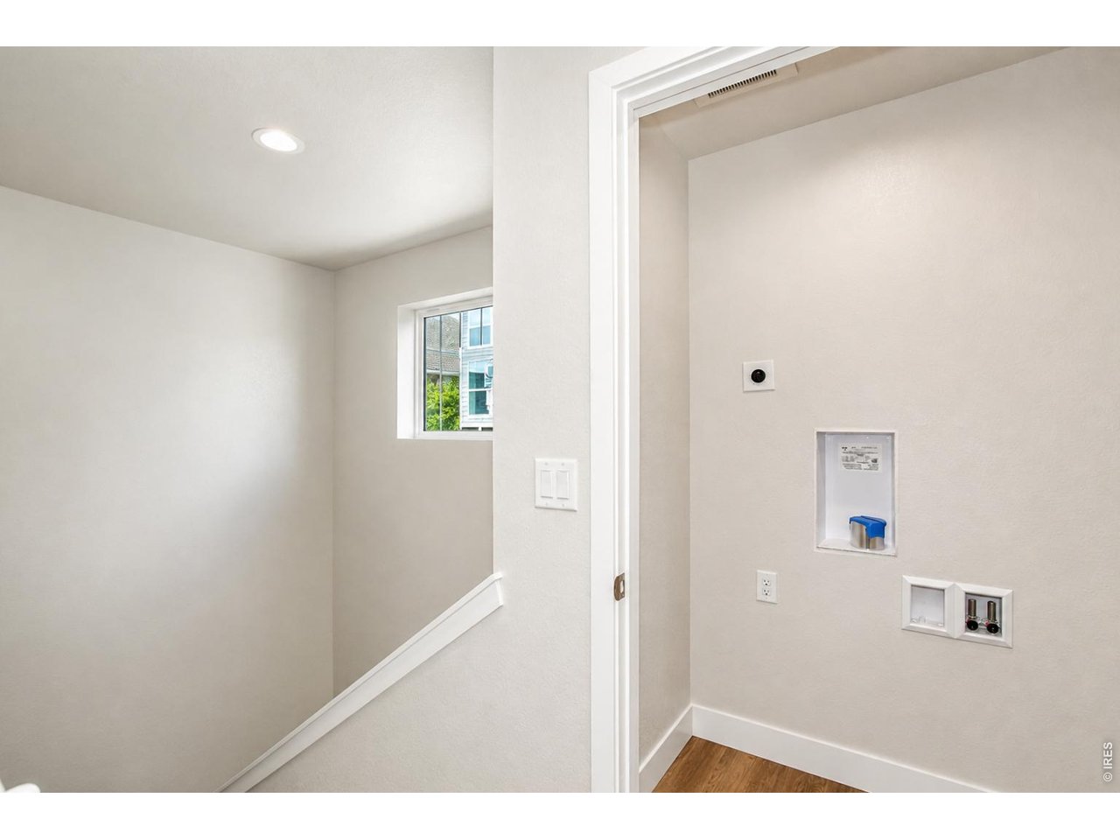
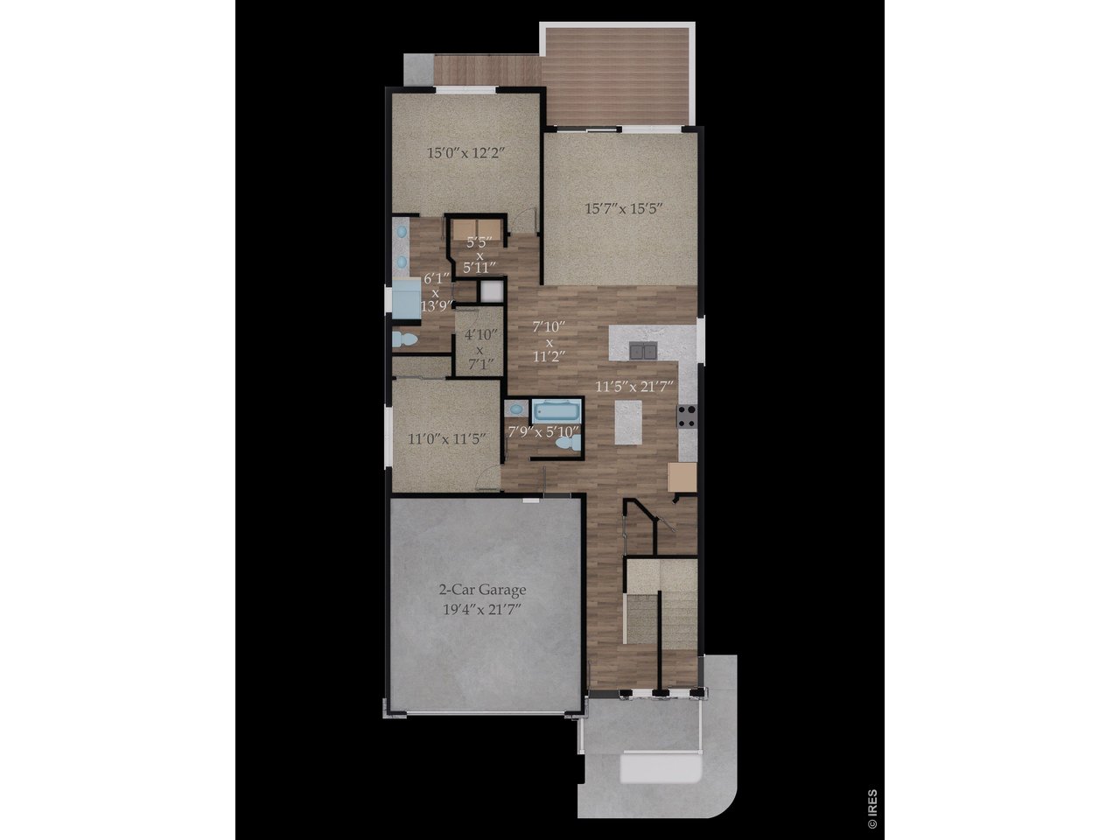
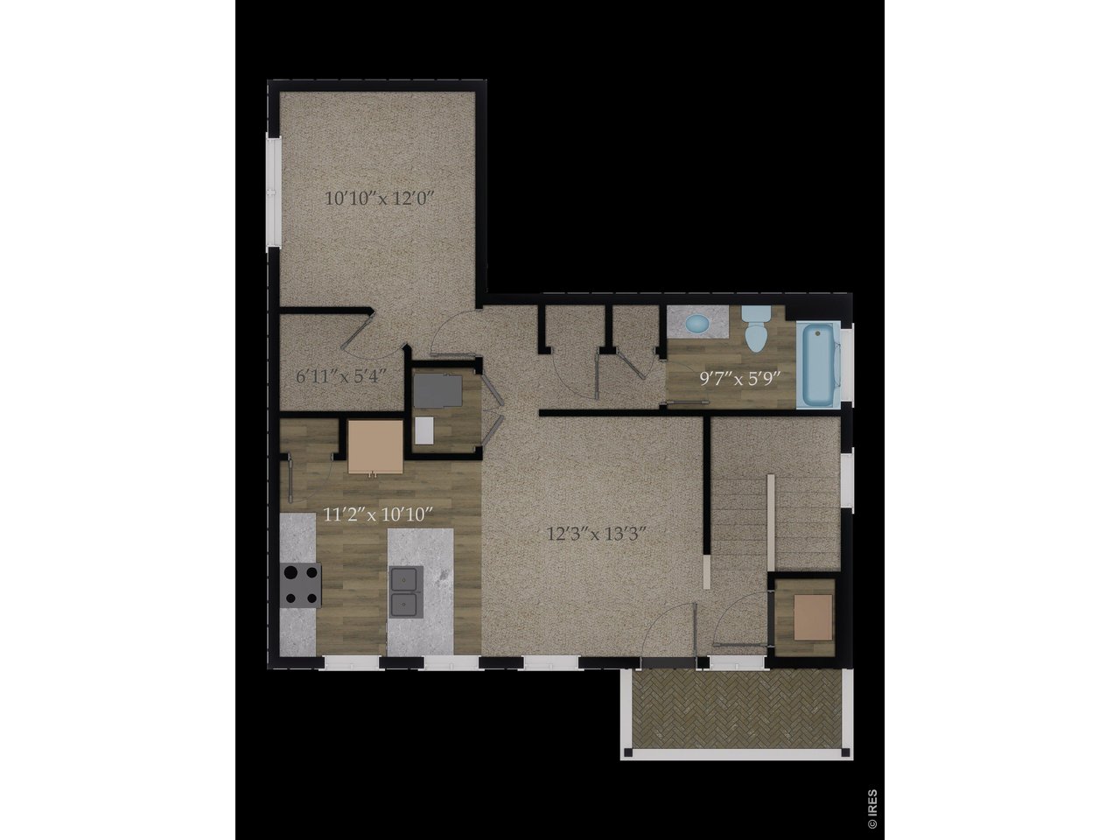
MOVE IN READY! Cimarron ranch plan with UF walkout bsmt & upper floor accessory dwelling unit by Aspen Homes! Phenomenal opportunity for multi-generational living or investment potential. 2 bed, 2 bath main house boasts main floor living, deck, UF walkout bsmt & back deck. 1 bed 1 bath ADU- 731 sq ft w/separate entry, private balcony & in unit laundry. Standards: LVP flooring, SS appliances, solid surface kitchen counters, Active radon & Class 4 Impact Resistant Roofing separate thermostats, furnaces, ACs, tankless H2O heaters. . Highly efficient homes w/ 95% eff furnace w/advanced sealing package, HERS energy tests, E-Star windows.
General Features
| Style | 1 Story/Ranch |
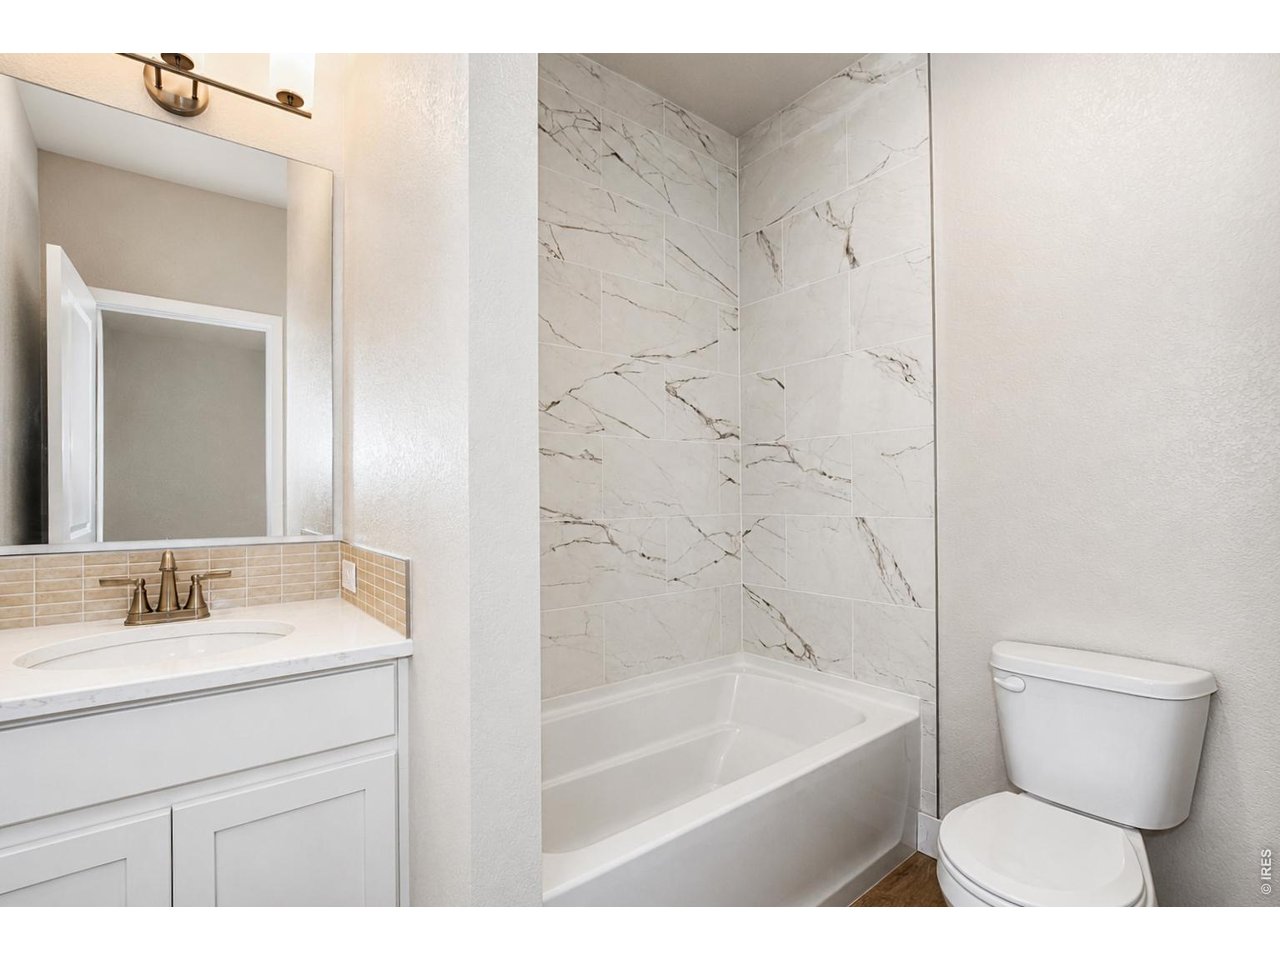
| Baths | 2 Full1 3/4 |
| Acreage | 0.1 Acres |
| Lot Size | 4,200 SqFt |
| Zoning | res |
| Total | 3,637 SqFt ($184/SF) |
| Finished | 2,241 SqFt ($298/SF) |
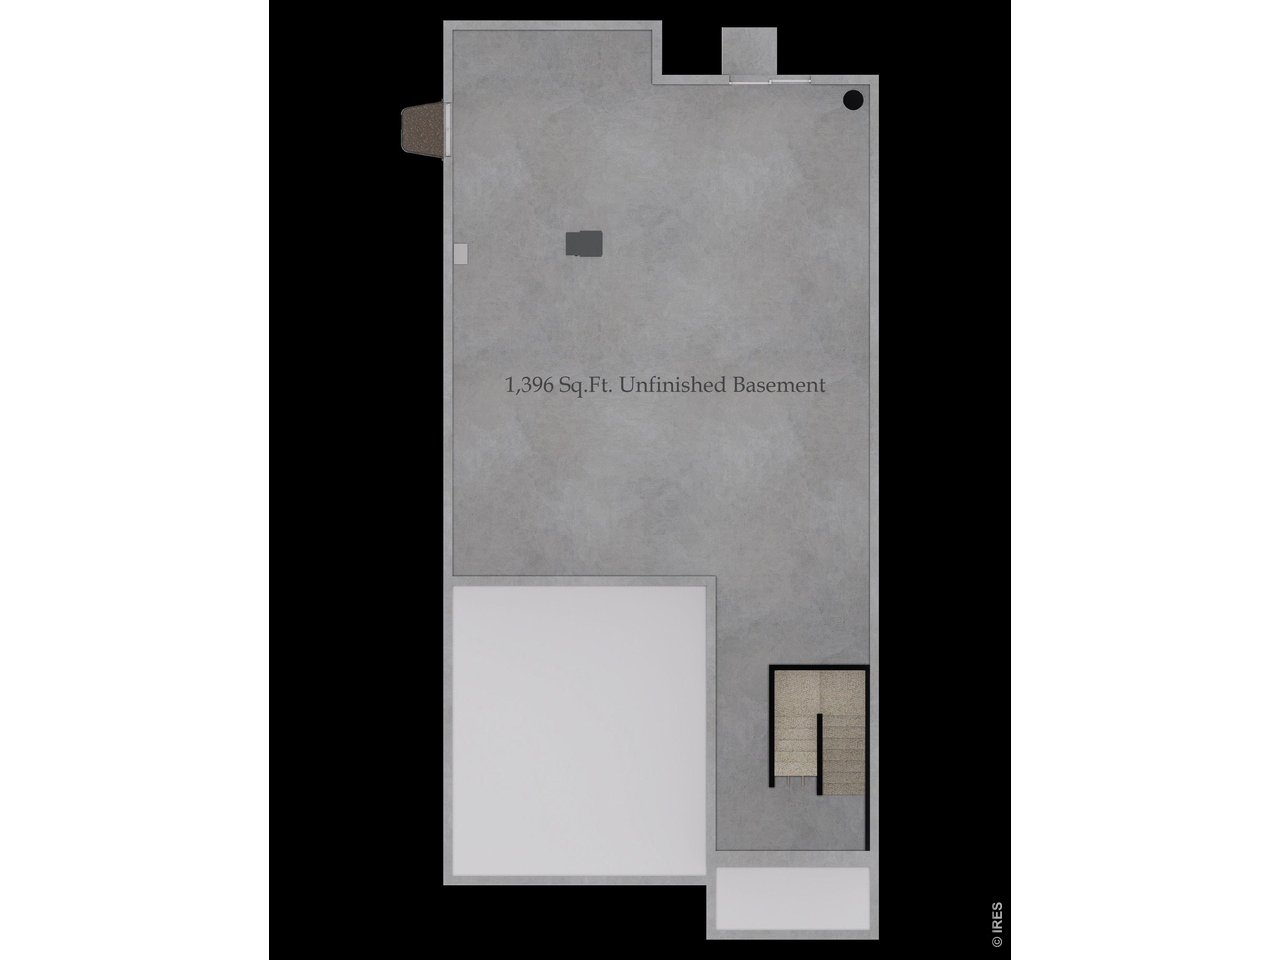
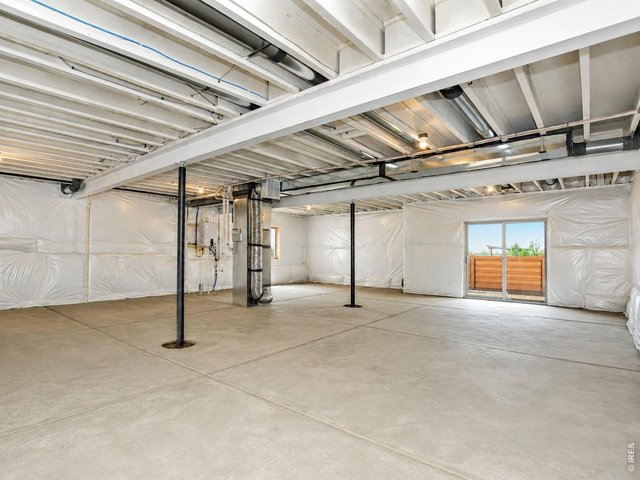
| Basement | Full Basement, Unfinished Basement, Walk-out Basement, Built-In Radon |
| Garage | 2 Space(s) |
| Garage Type | Attached |
| Year Built | 2026 |
| New Construction | Yes, Completed |
| Construction | Wood/Frame, Stone |
| Cooling | Central Air |
| Heating | Forced Air |
| Roof | Composition Roof |
Taxes & Fees
| Taxes | TBD |
| Tax Year | 2025 |
| 1st HOA Fee | $89 |
| 1st HOA Freq | Monthly |
| Metro District | No |
Schools
| School District | Thompson R2-J |
| Elementary |
Ponderosa
|
| Middle/Jr High | Erwin, Lucile |
| Senior High | Loveland |
Rooms
| Primary Bedroom | 15 x 12 (Main Floor) |
| Bedroom 2 | 11 x 11 (Upper Level) |
| Bedroom 3 | 10 x 12 (Upper Level) |
| Kitchen | 12 x 13 (Main Floor) |
| Living Room | 17 x 15 (Main Floor) |
| Dining Room | 7 x 8 (Main Floor) |
| Laundry Room | 6 x 6 (Main Floor) |
| Family Room | 10 x 12 (Upper Level) |
| Note: All room dimensions, including square footage data, are approximate and must be verified by the buyer. | |
Outdoor Features
DeckLot Features
House Faces NorthDesign Features
Eat-in Kitchen, Open Floor Plan, Pantry, Walk-in Closet, Washer/Dryer Hookups, 9ft+ CeilingsGreen Features
High Efficiency FurnaceInclusions
Electric Range/Oven, Dishwasher, Microwave, Garage Door Opener, Disposal, Smoke Alarm(s)Neighborhood
Common Amenities
Common Recreation/Park Area, Hiking/Biking Trails
Listing Office

(970) 226-3990
http://www.homesincolorado.com

Information deemed reliable but not guaranteed by the MLS. WARNING: This database record is provided subject to limited license rights. Duplication or reproduction is prohibited. Limited License MLS content and images © Copyright 1998 - 2026, IRES LLC. All rights reserved.