813 Rocky Rd Fort Collins, CO 80521

1 of 41
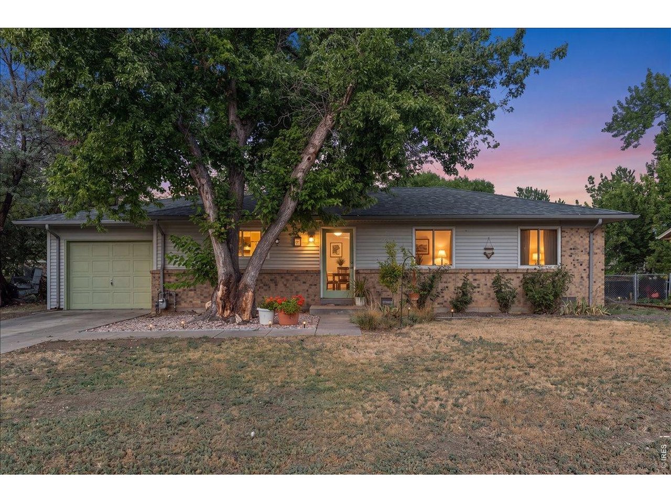
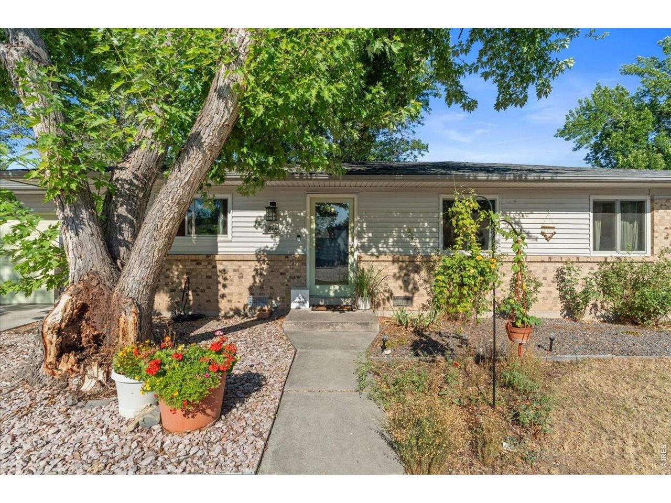
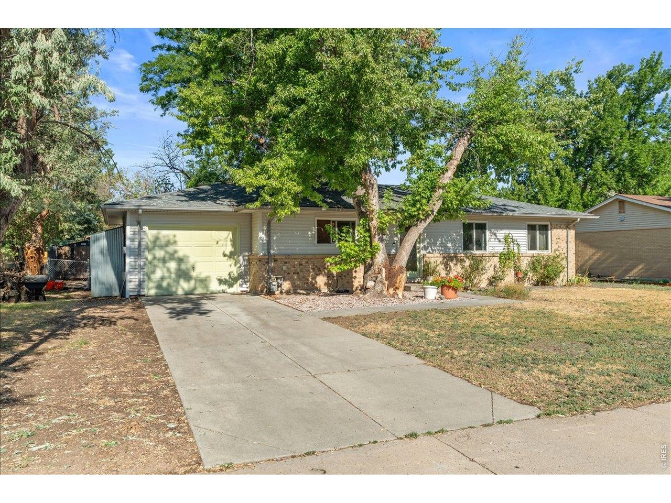
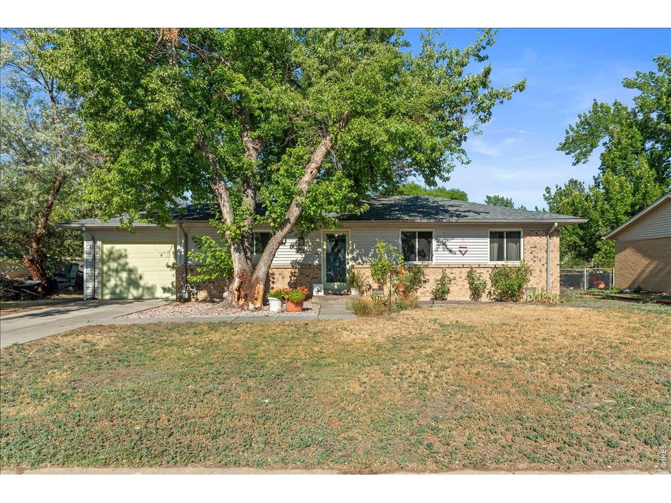
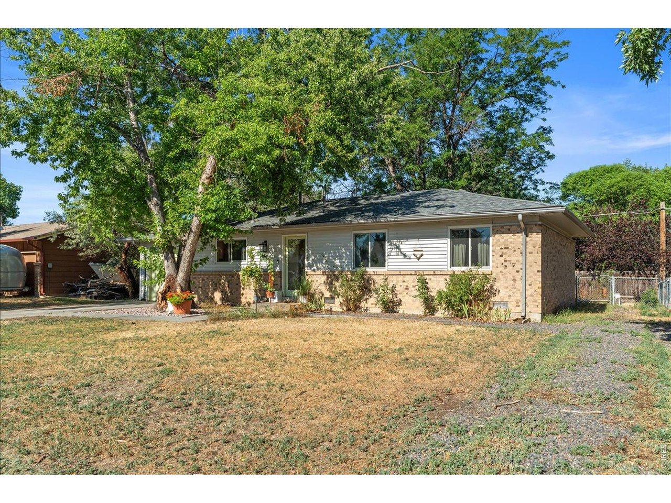
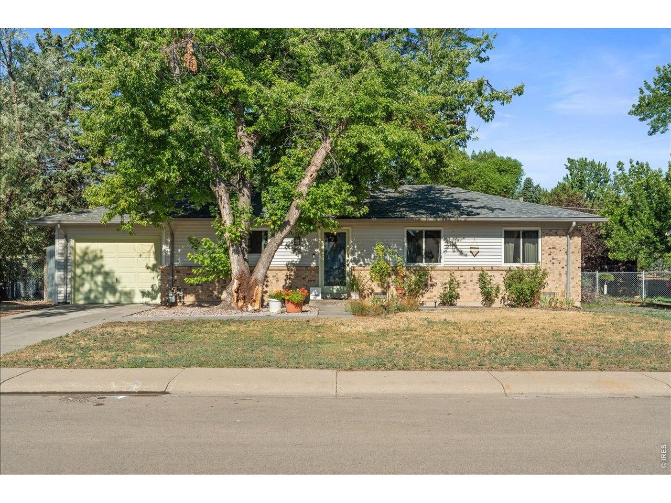
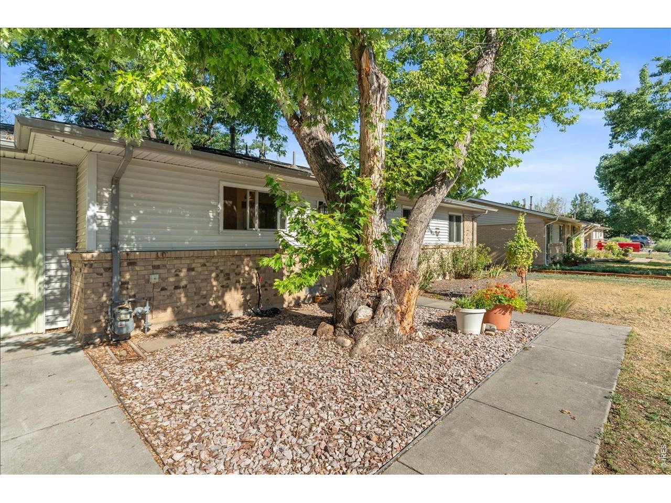
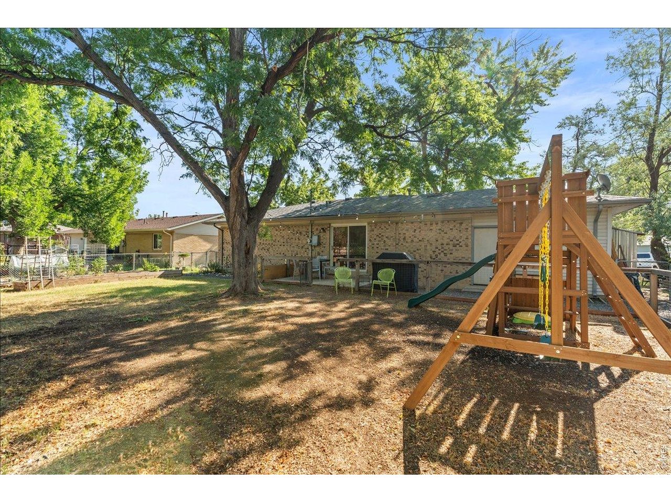
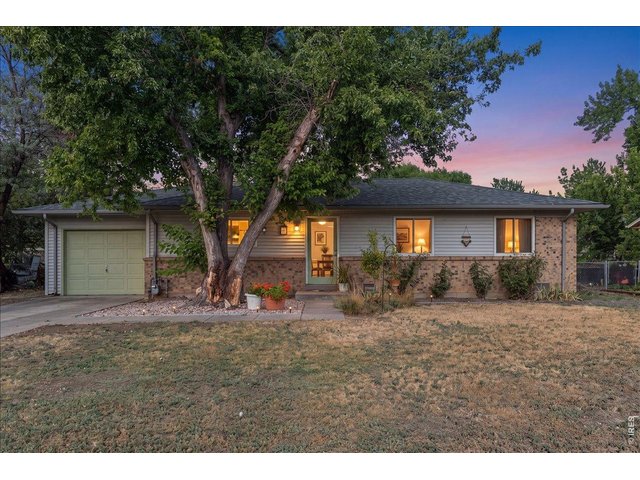
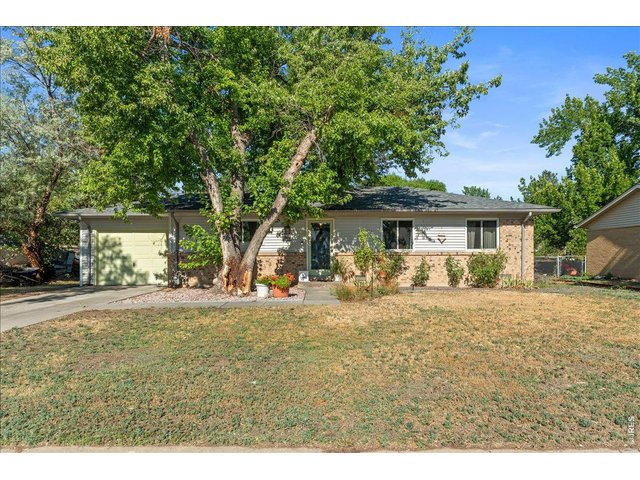
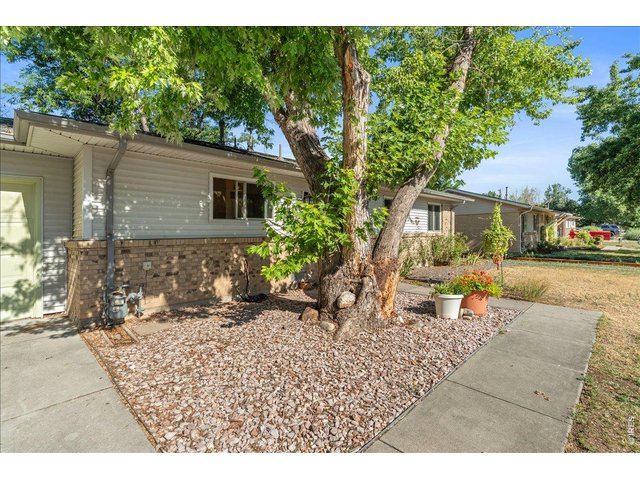
Inviting home with great shade tree!
2 of 41
3 of 41
4 of 41
5 of 41
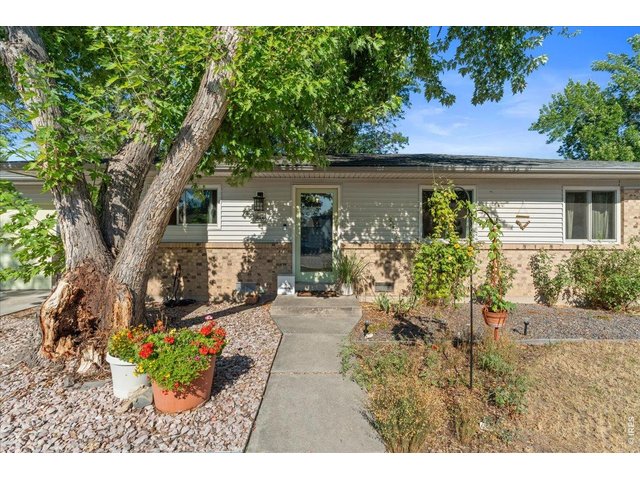
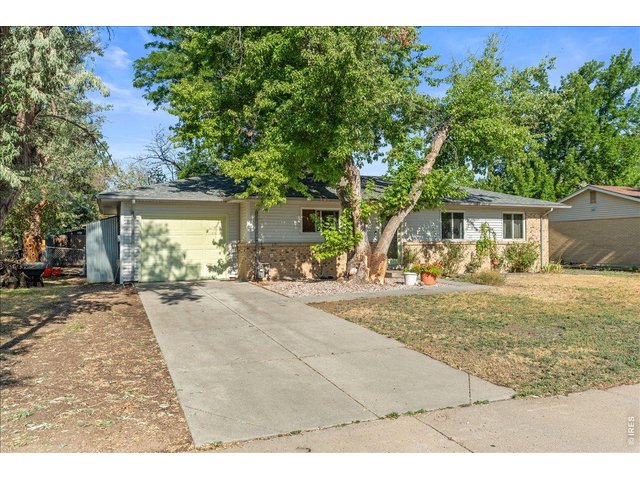
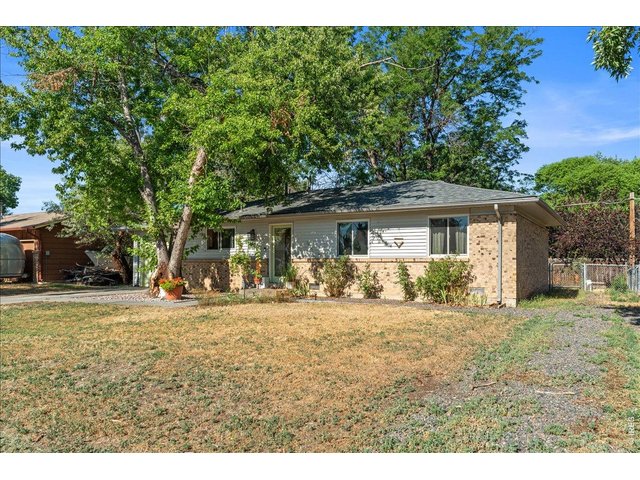
Spacious front yard
6 of 41
7 of 41
8 of 41
9 of 41
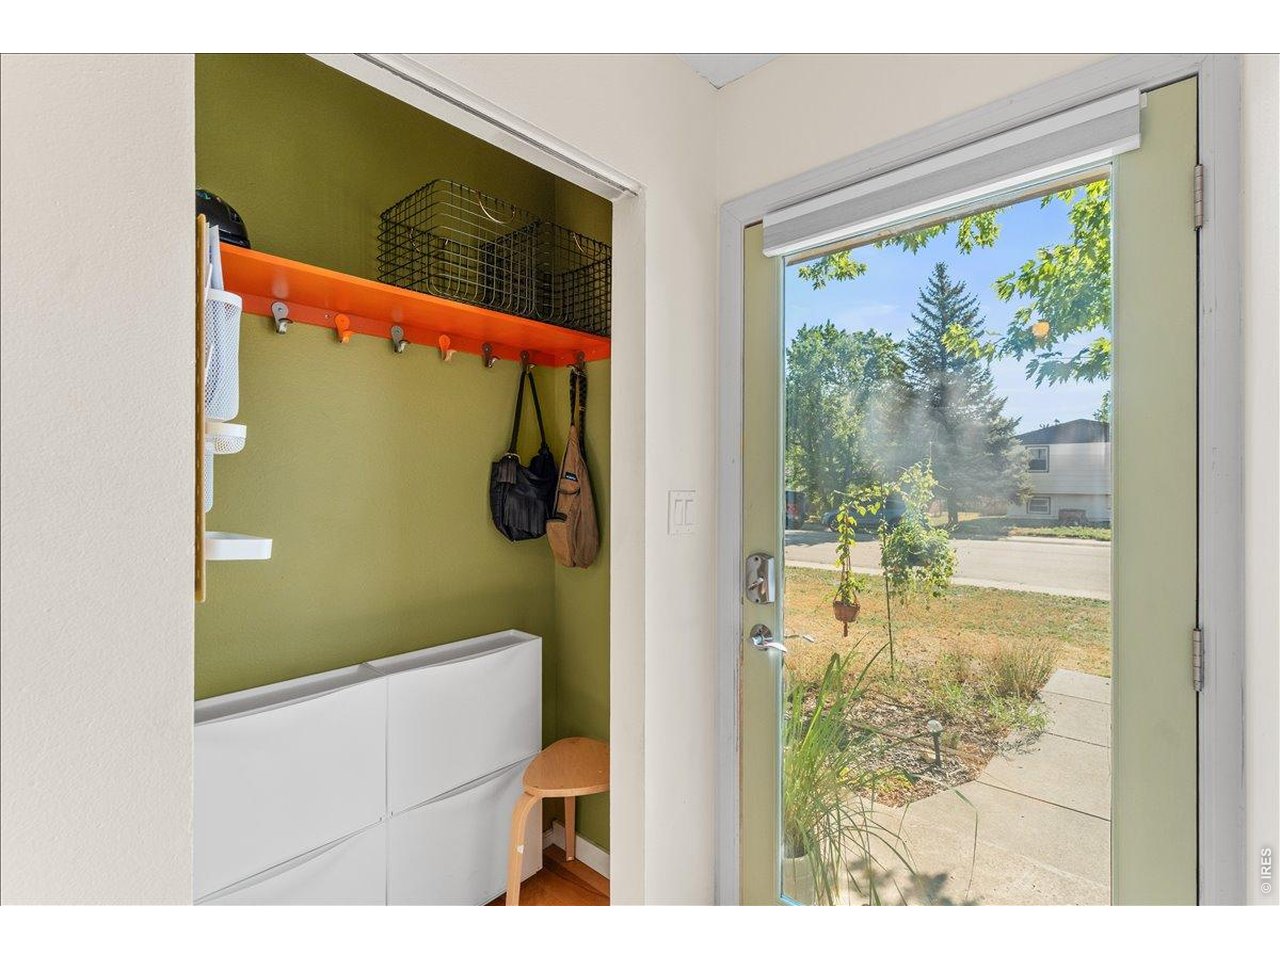
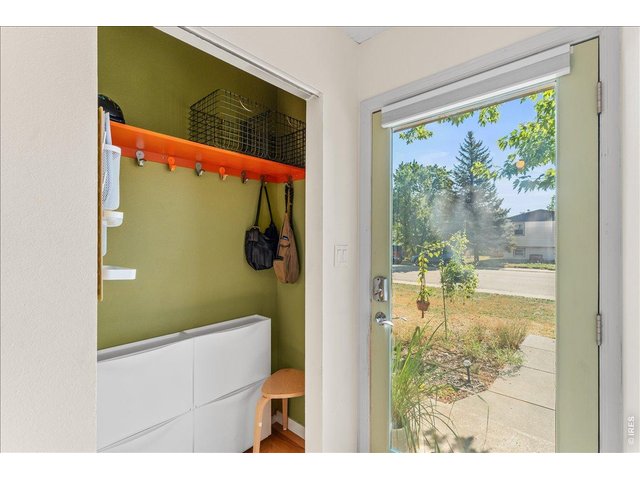
Coat closet
10 of 41
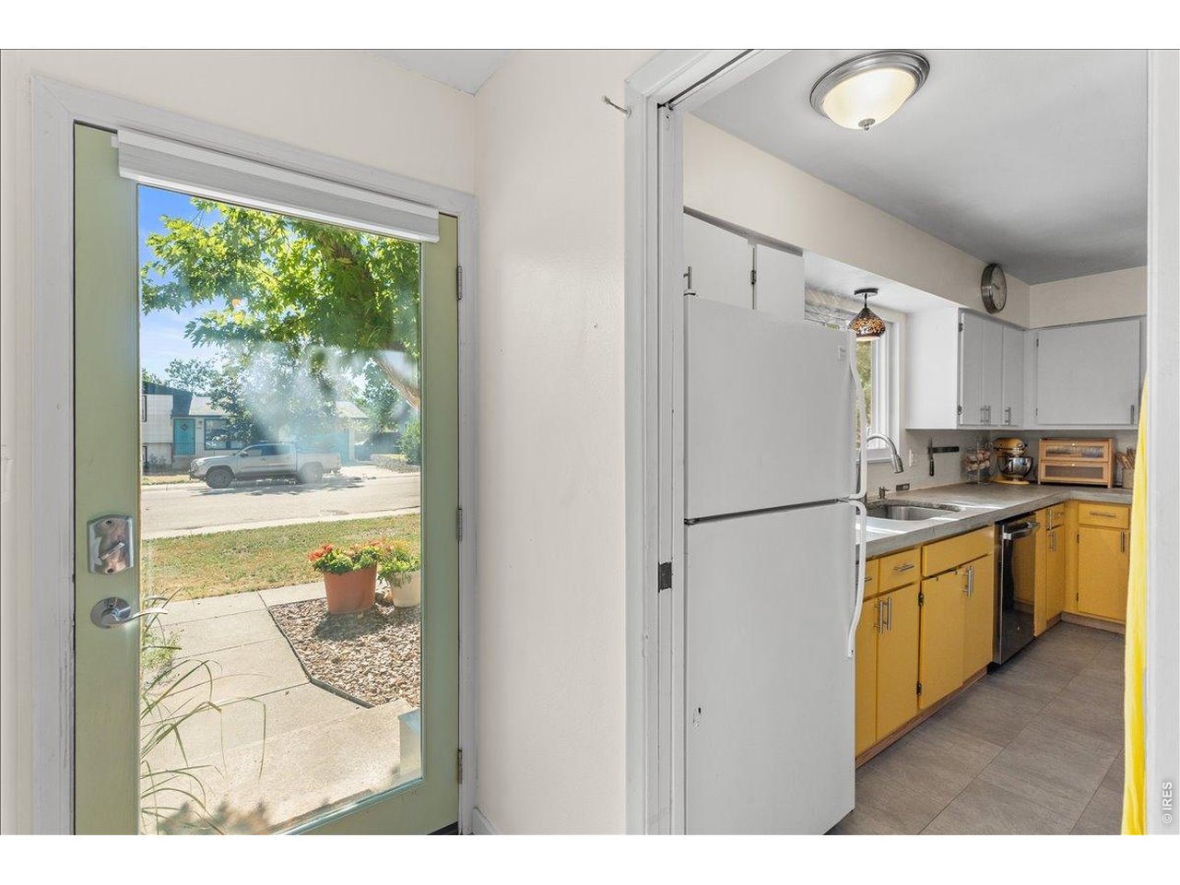
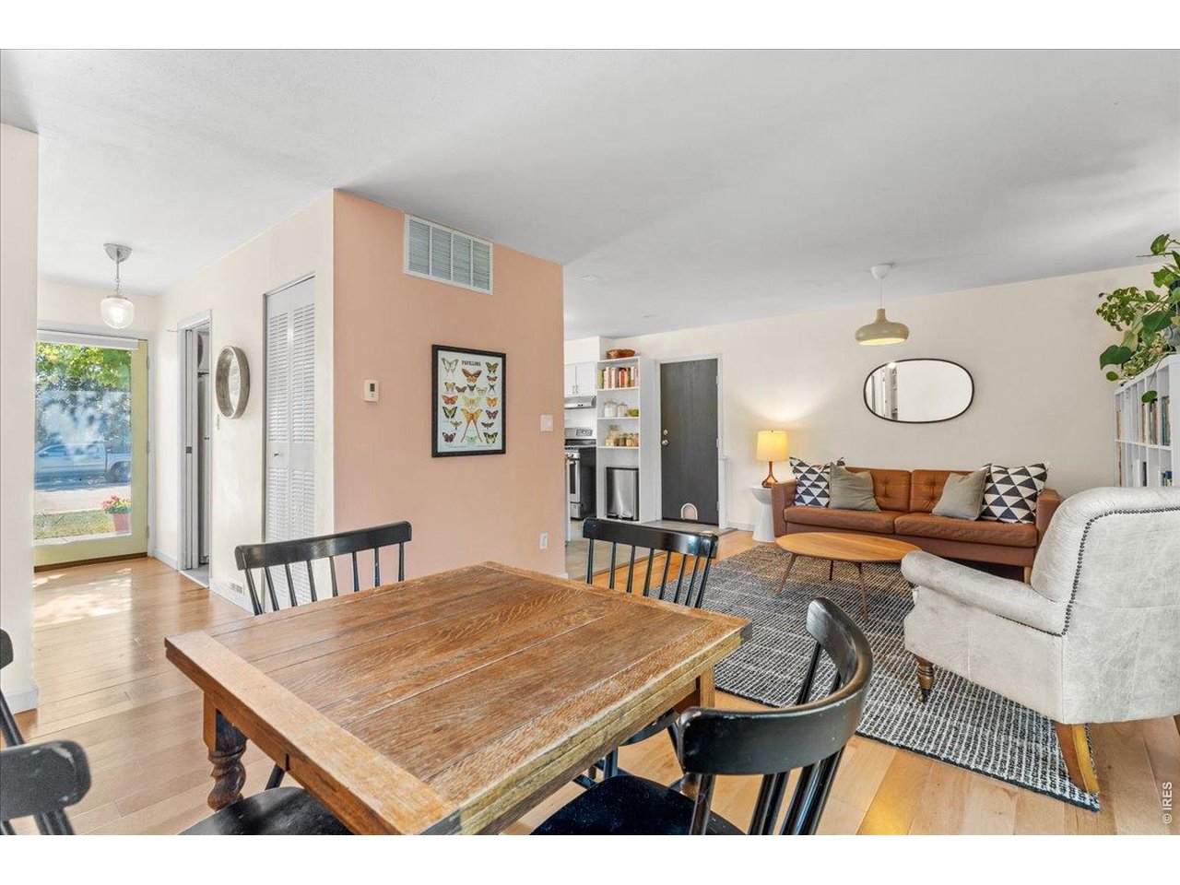
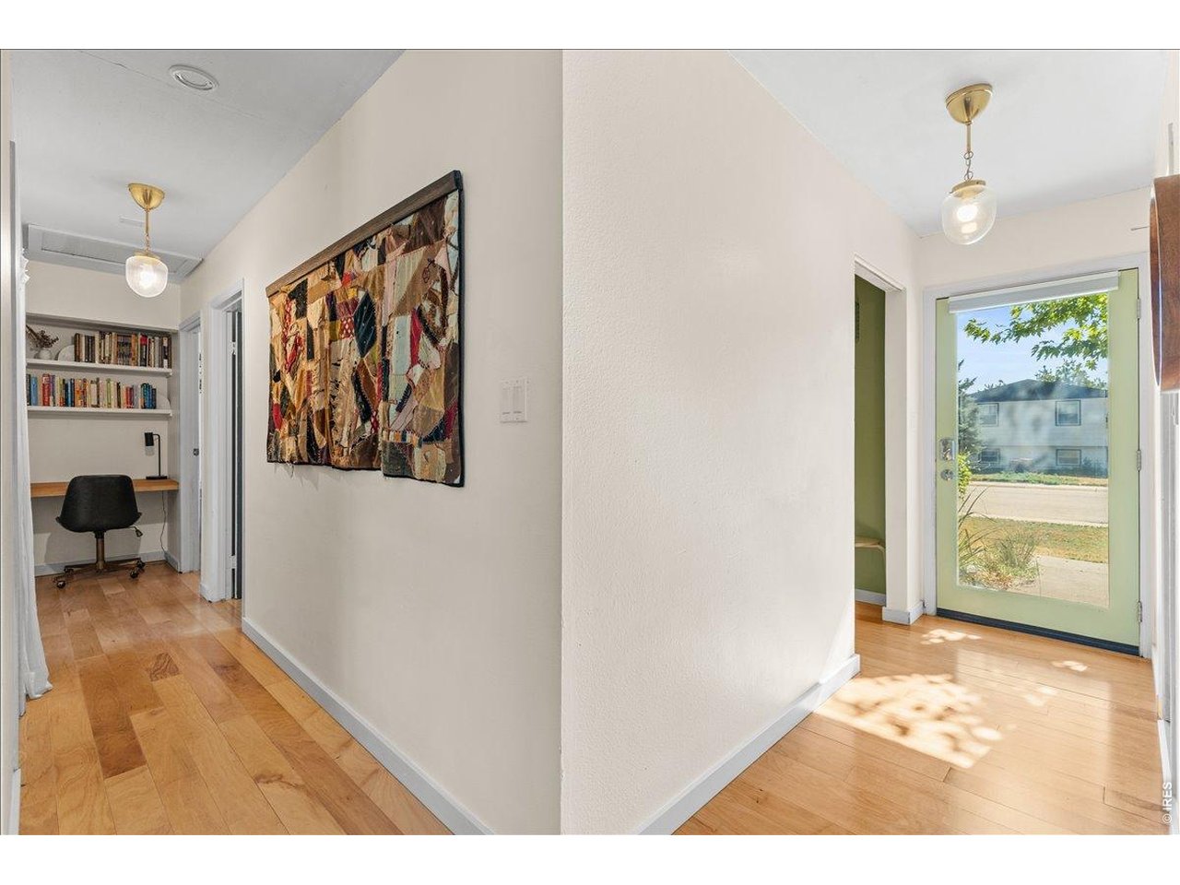
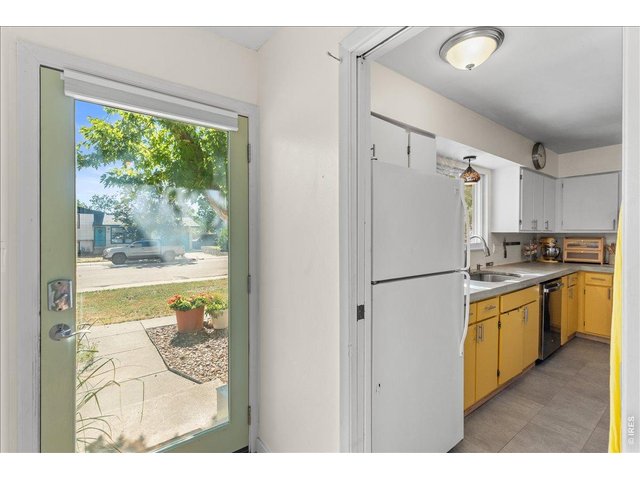
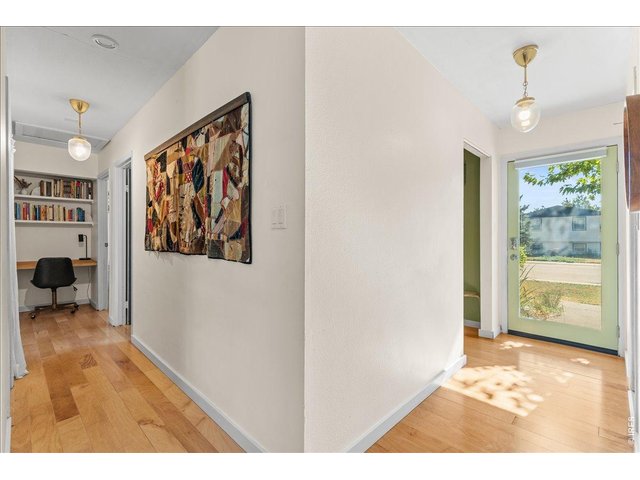
Large glass window on front door with privacy shade
11 of 41
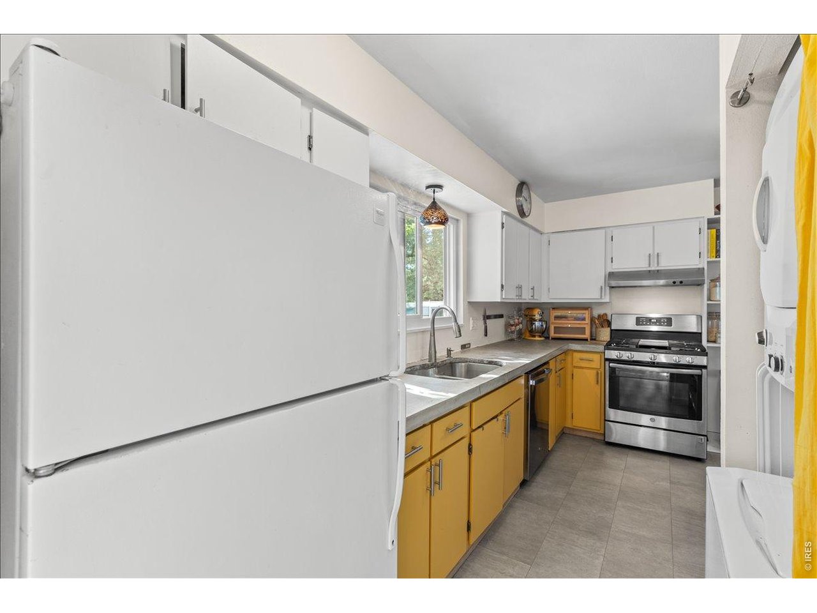
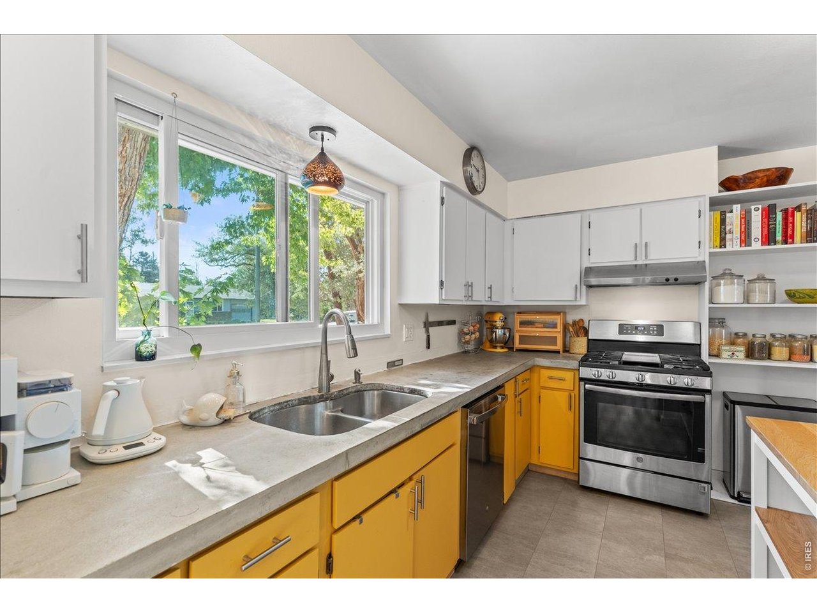
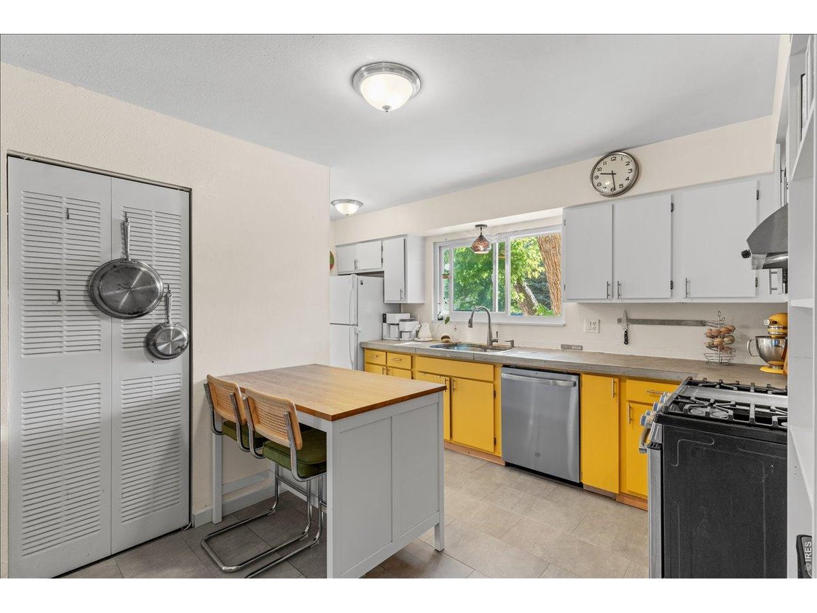
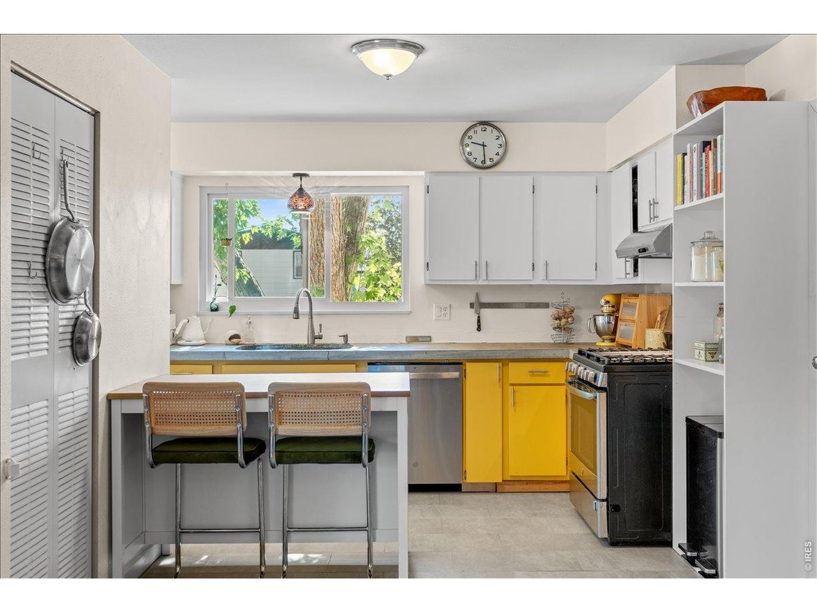
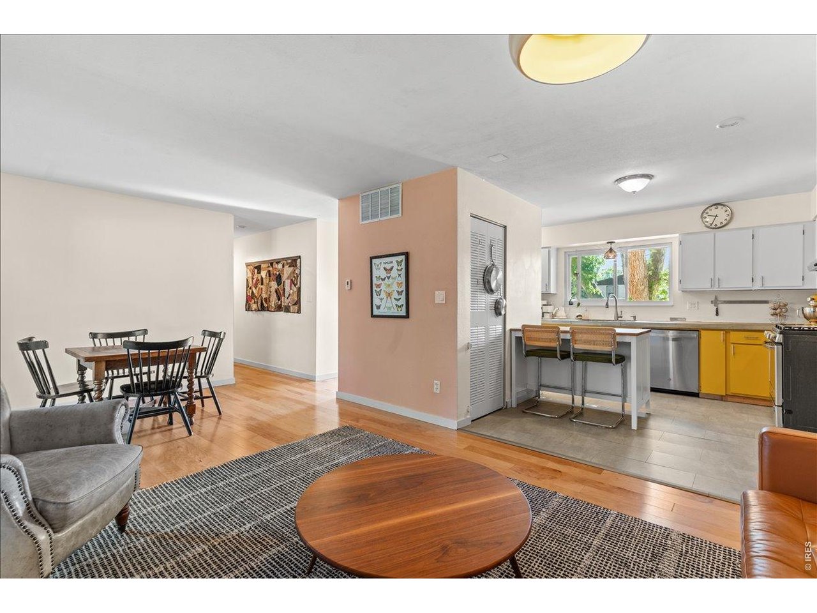
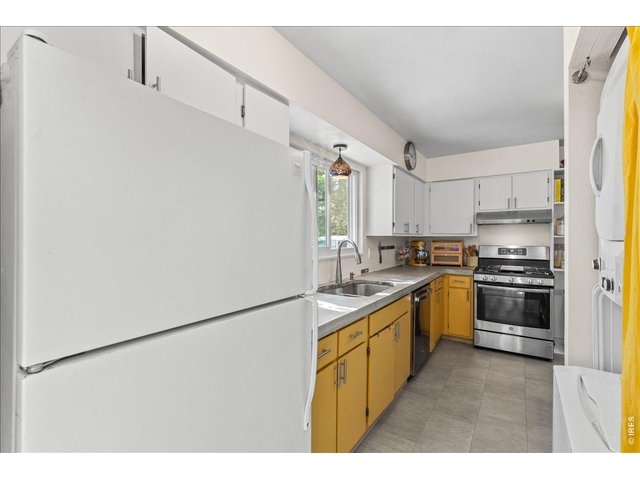
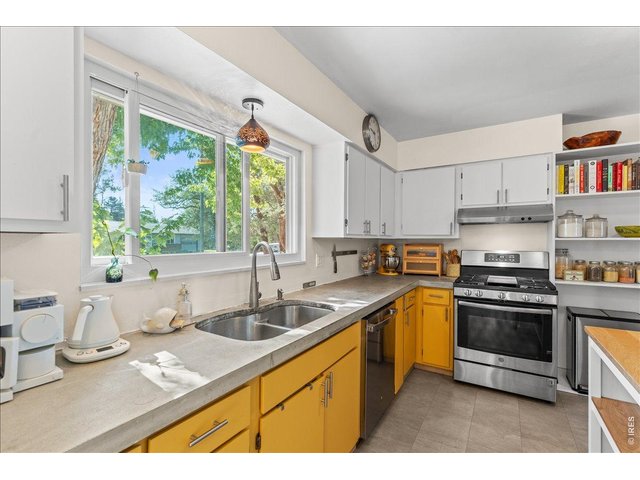
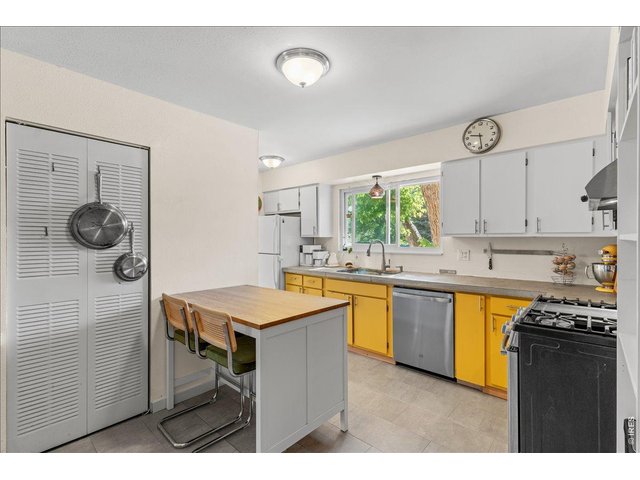
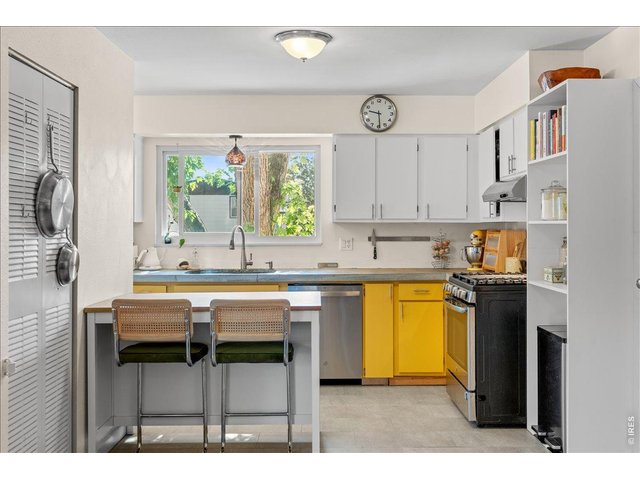
Two tone kitchen offers dimension and style
12 of 41
13 of 41
14 of 41
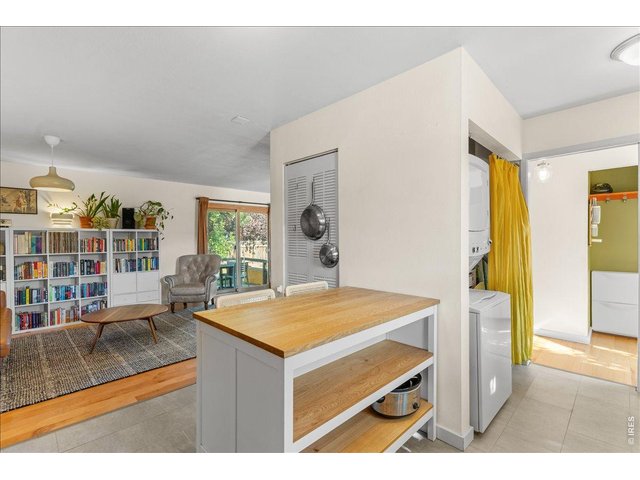
Eat in kitchen counter
15 of 41
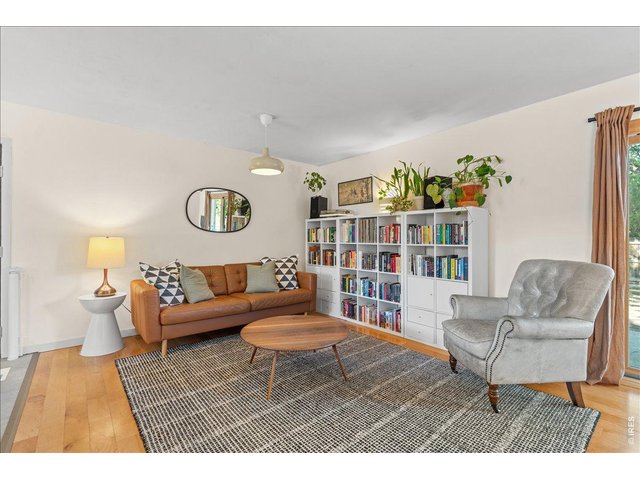
16 of 41
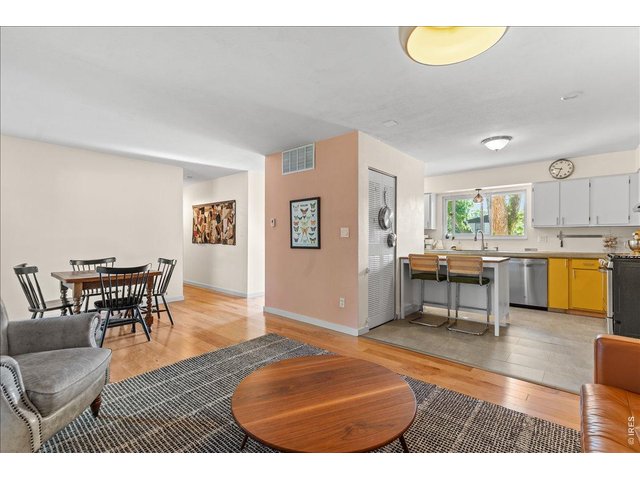
17 of 41
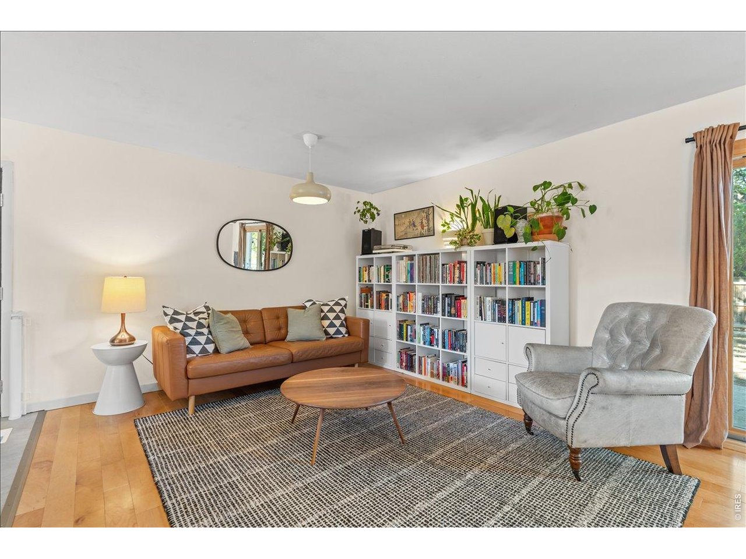
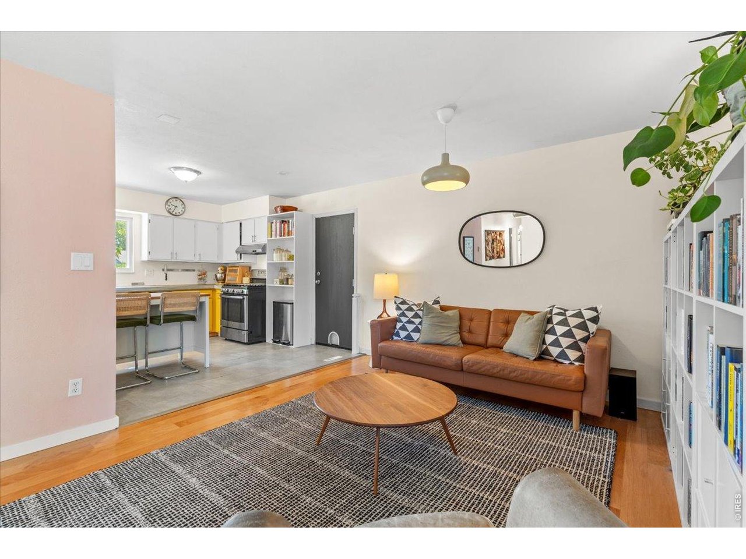
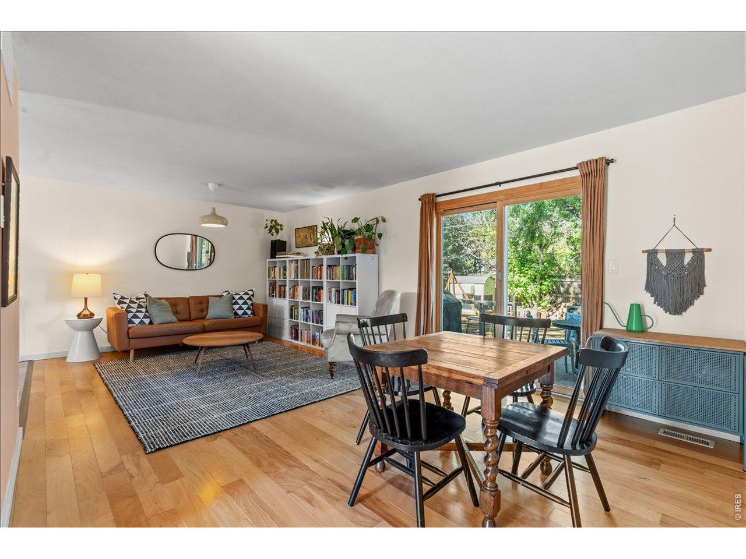
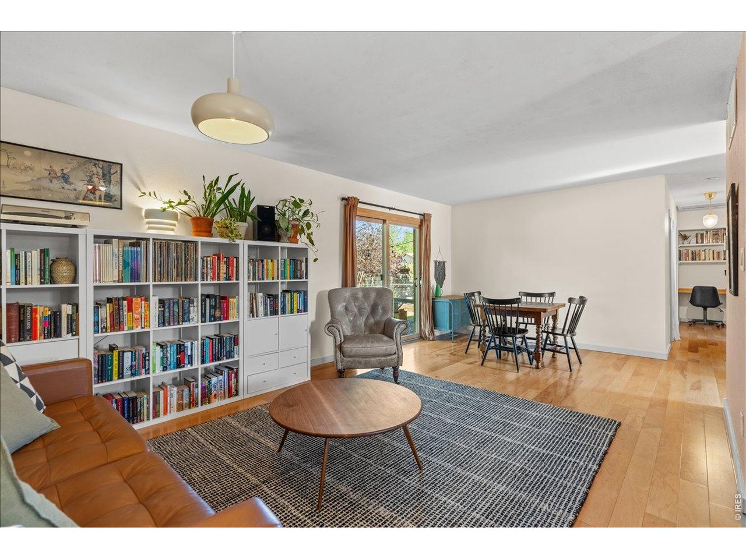
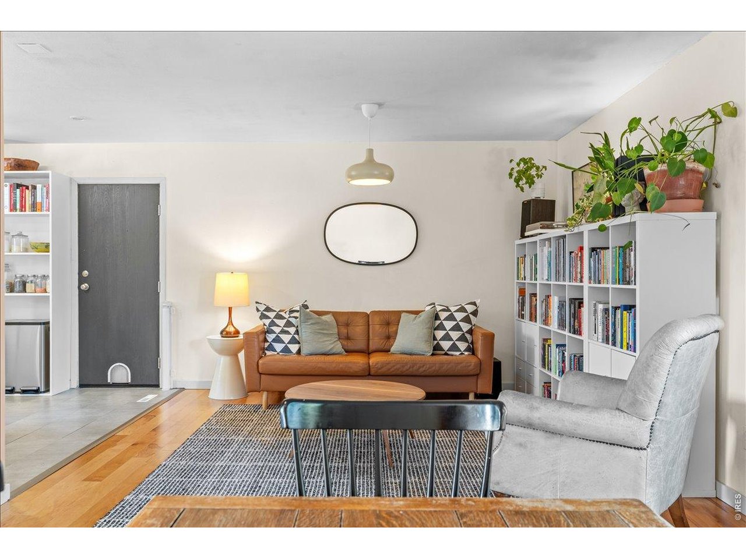
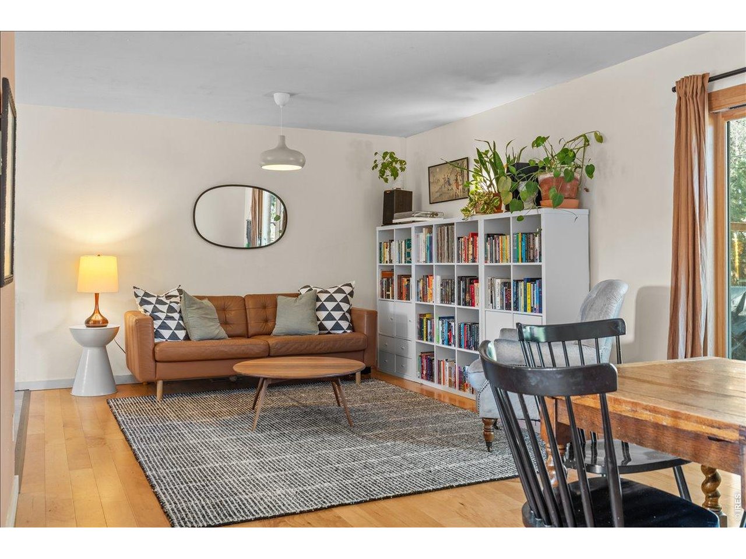
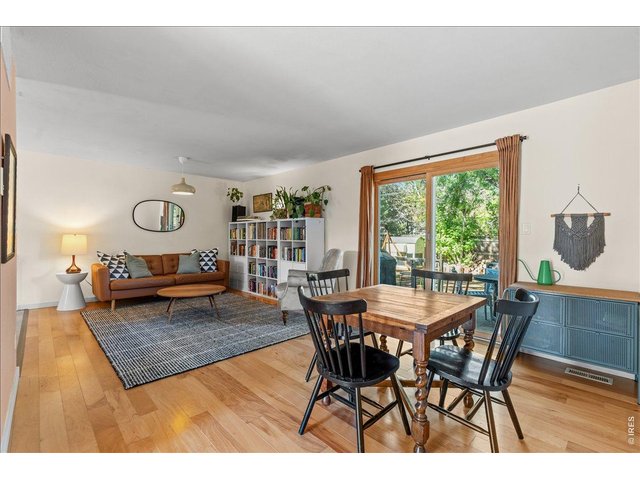
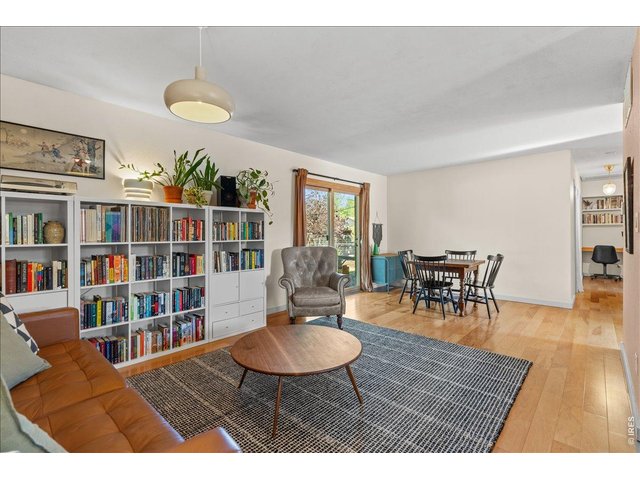
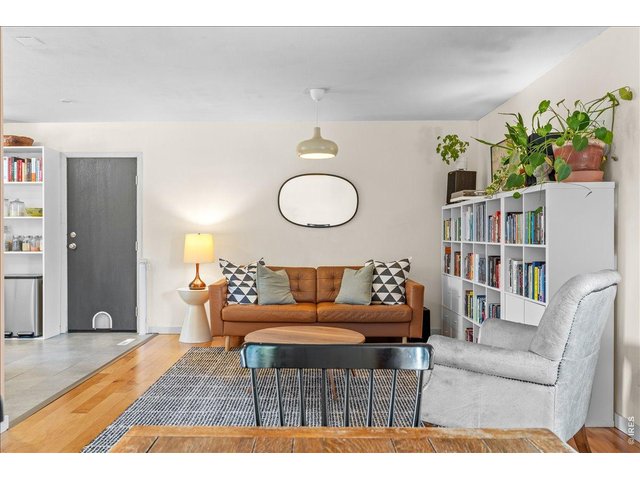
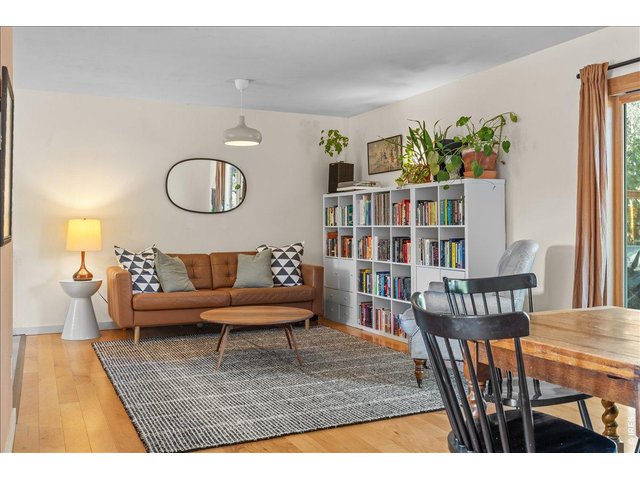
Bright and open living space
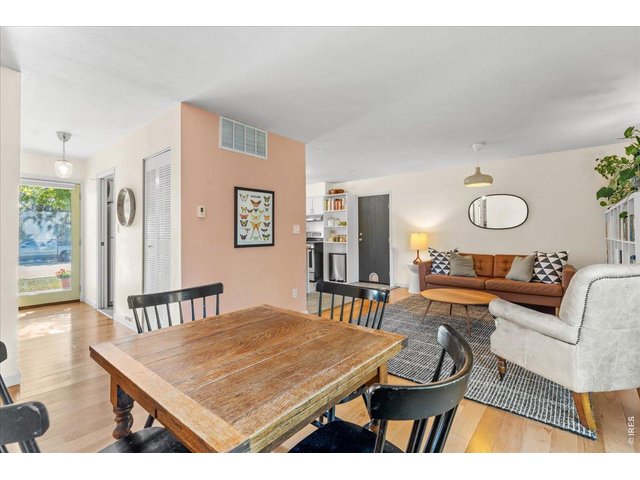
18 of 41
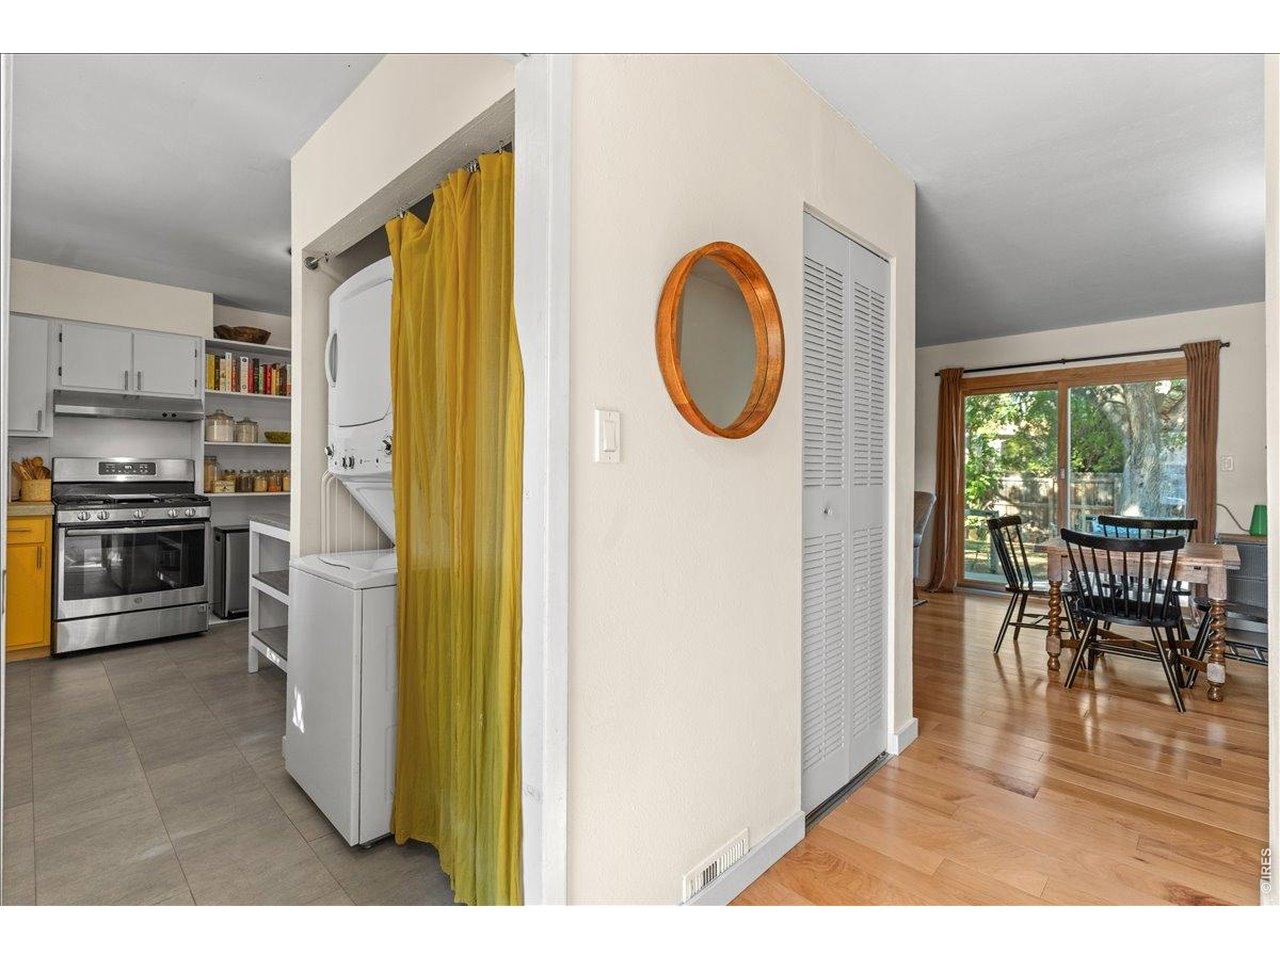
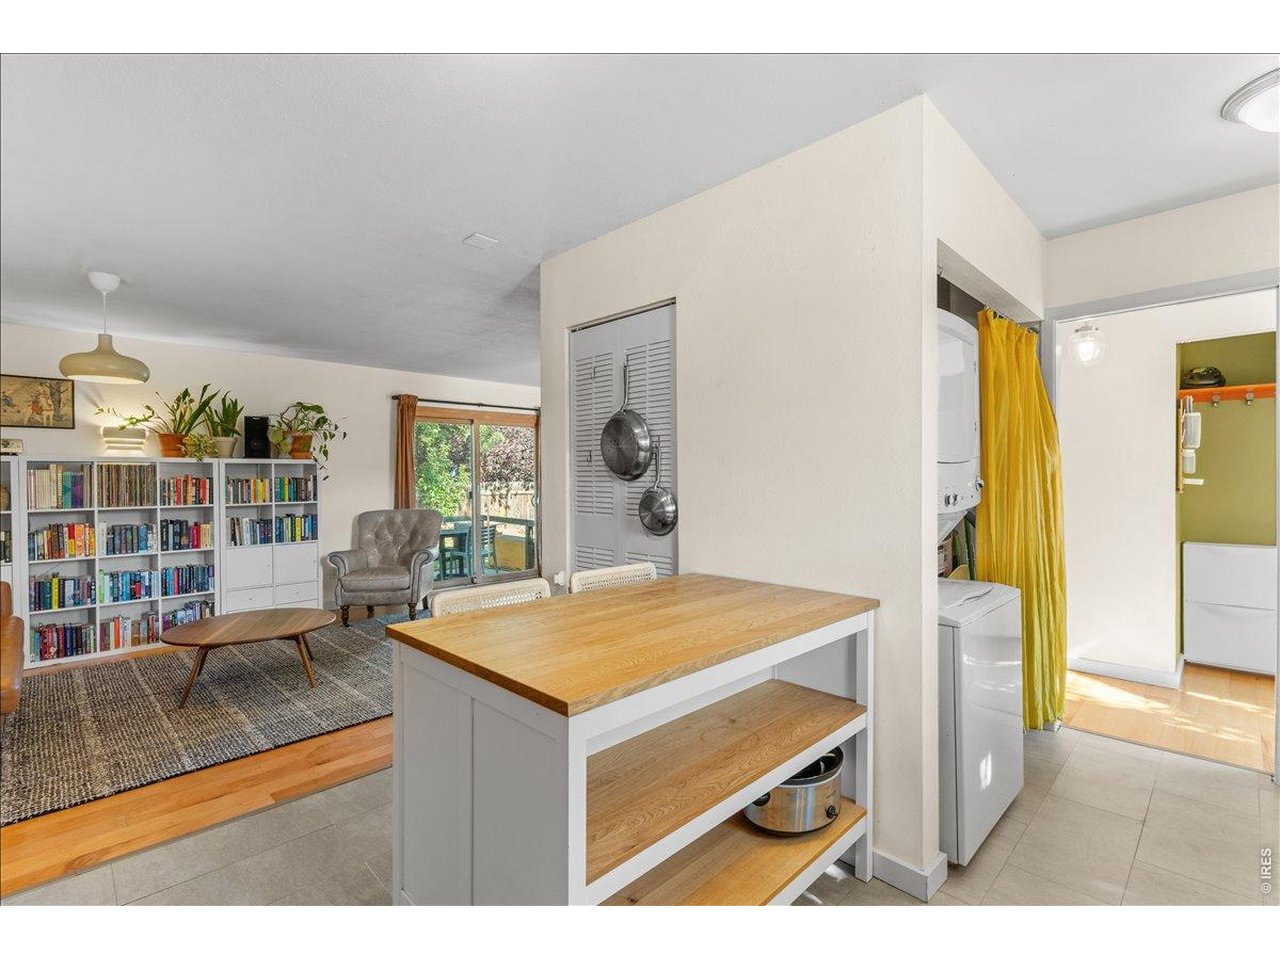
Open floorplan with connecting kitchen, dining area and living room
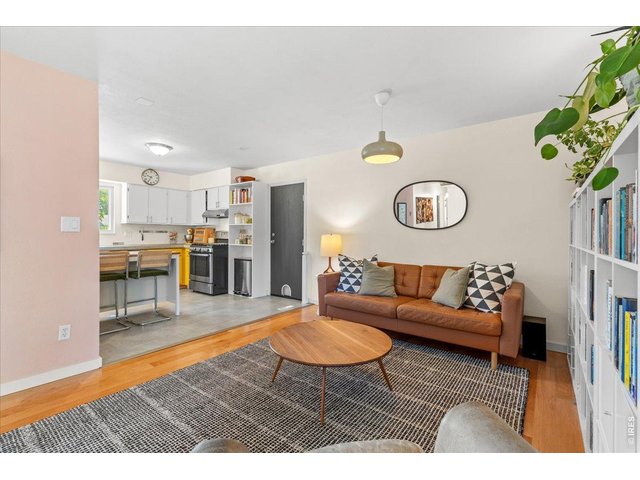
19 of 41
20 of 41
21 of 41
Modern light fixture
22 of 41
23 of 41
24 of 41
25 of 41
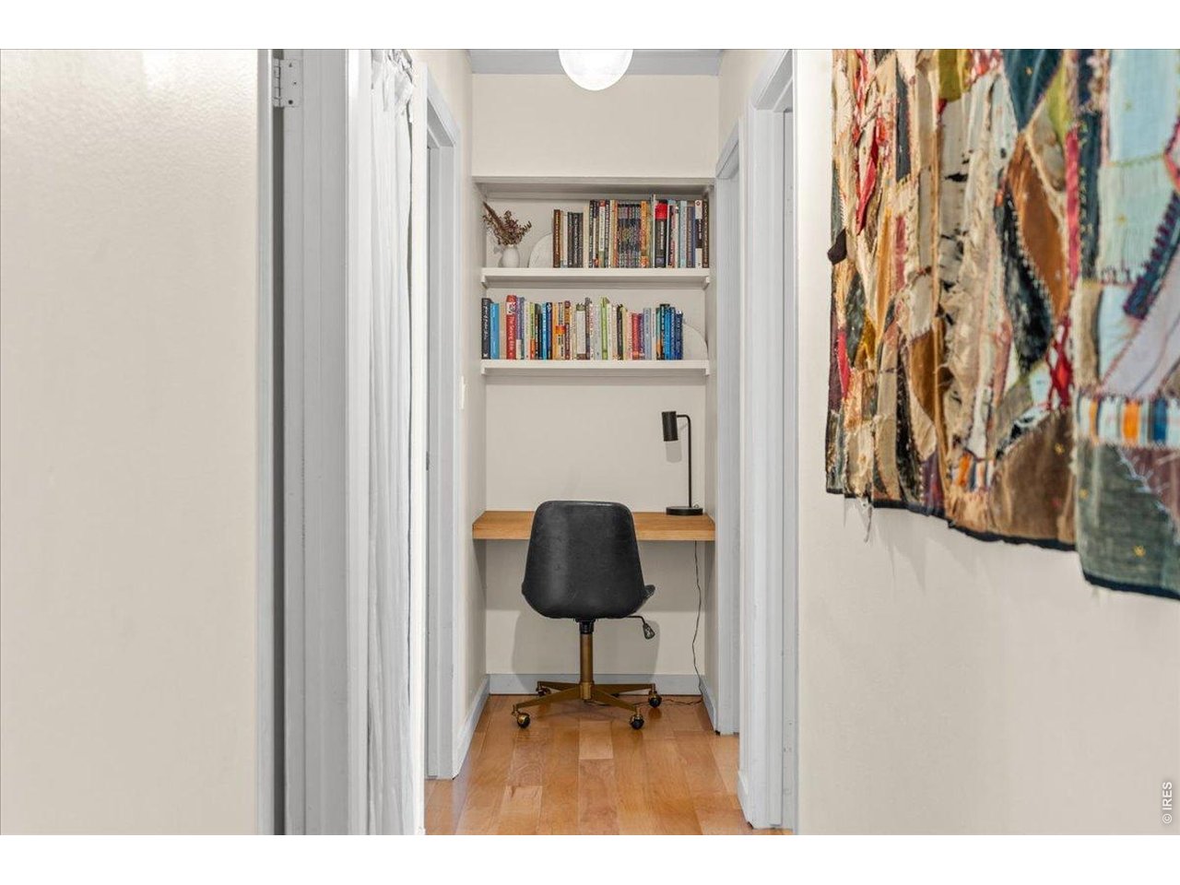
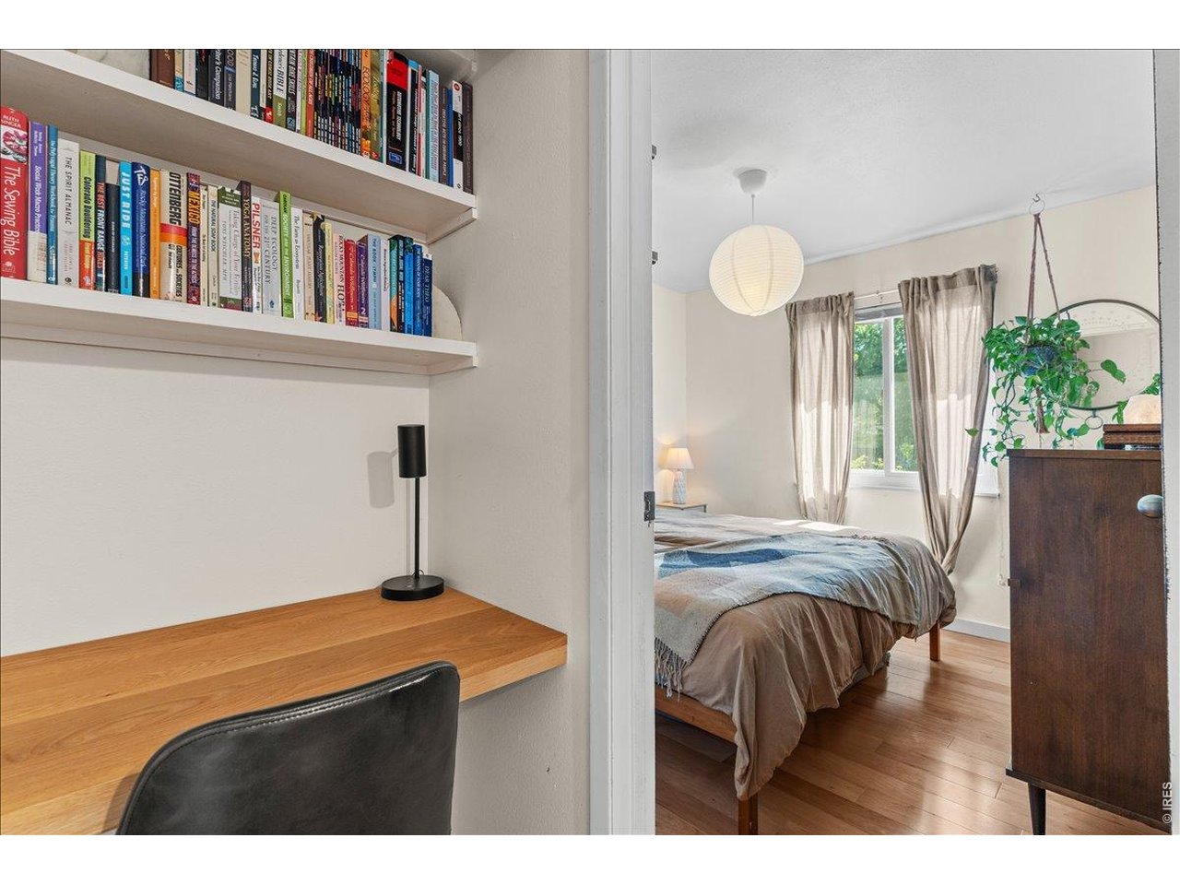
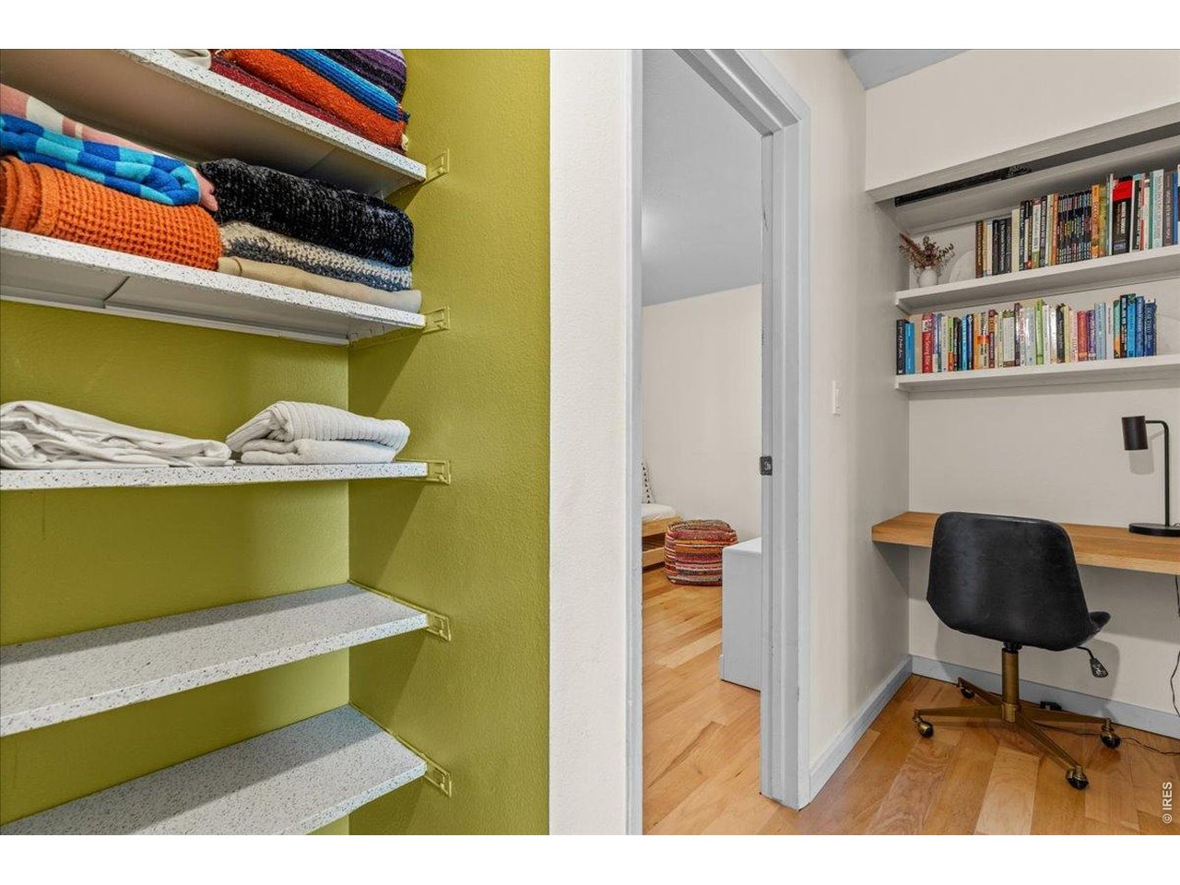
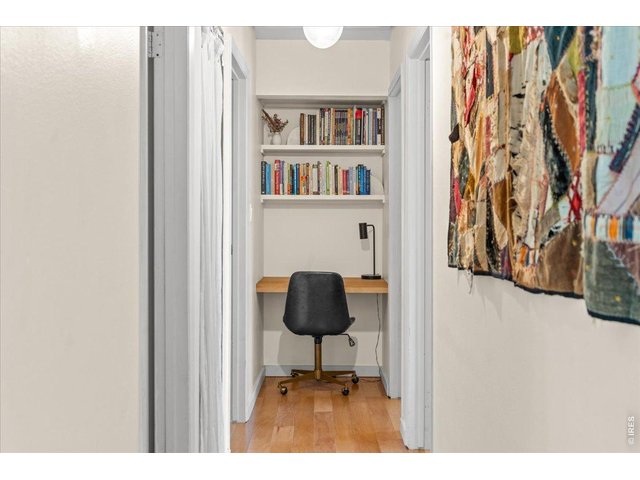
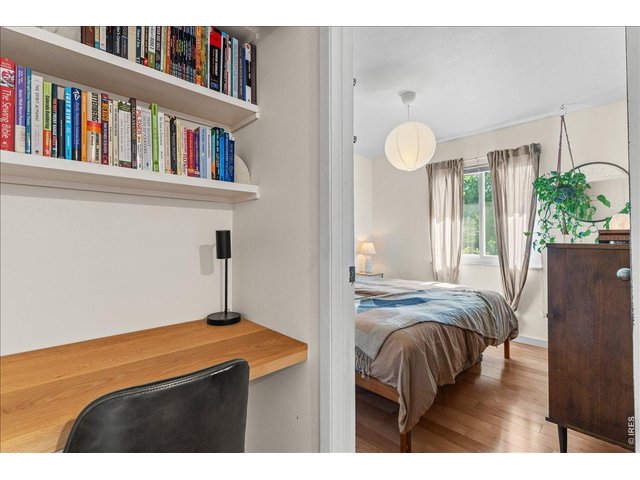
Hallway desk and shelving
26 of 41
27 of 41
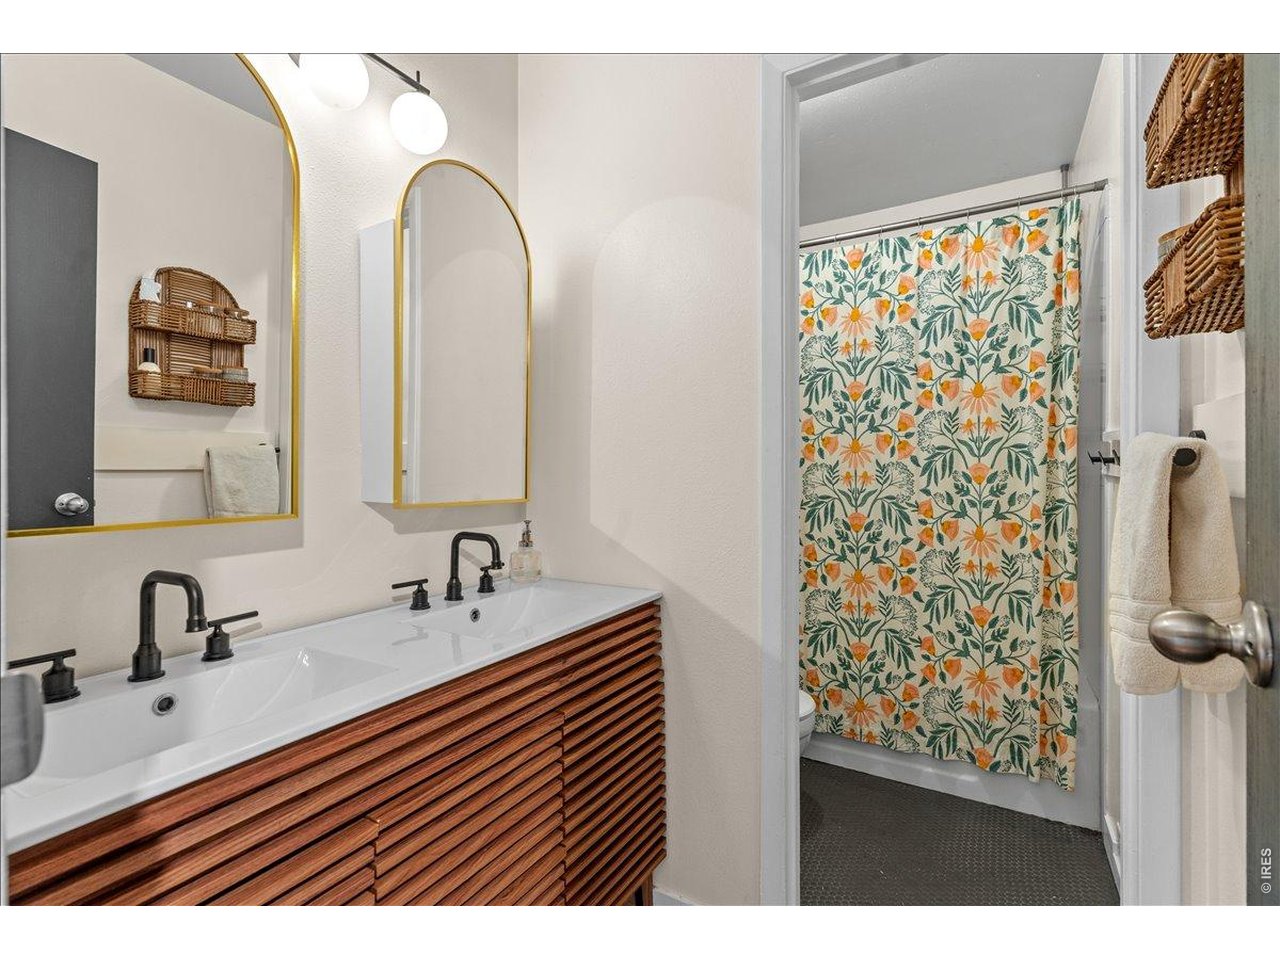
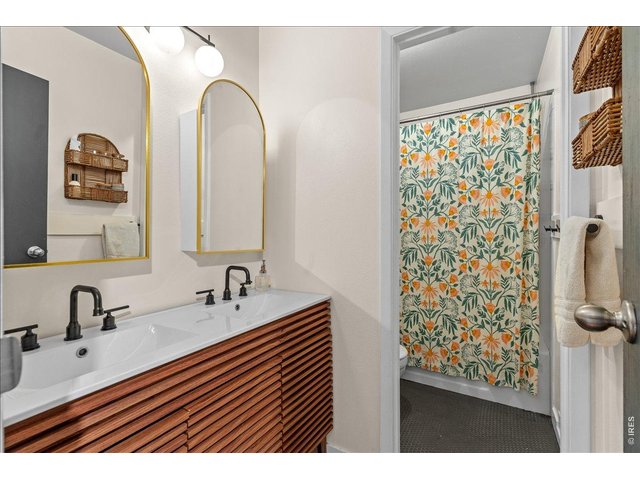
Updated full bathroom with privacy door between vanity and bathtub/toilet room
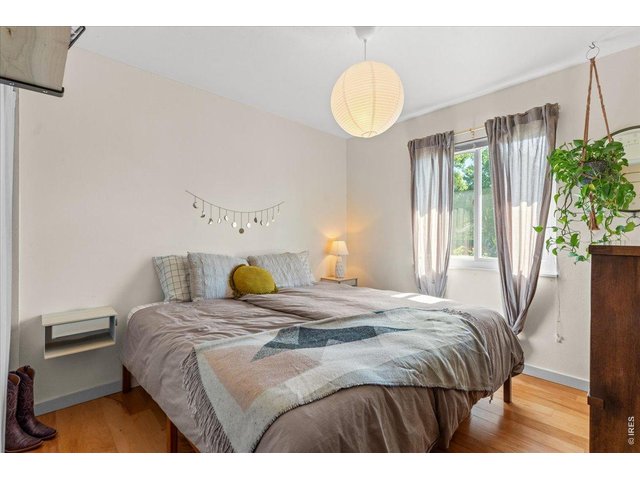
28 of 41
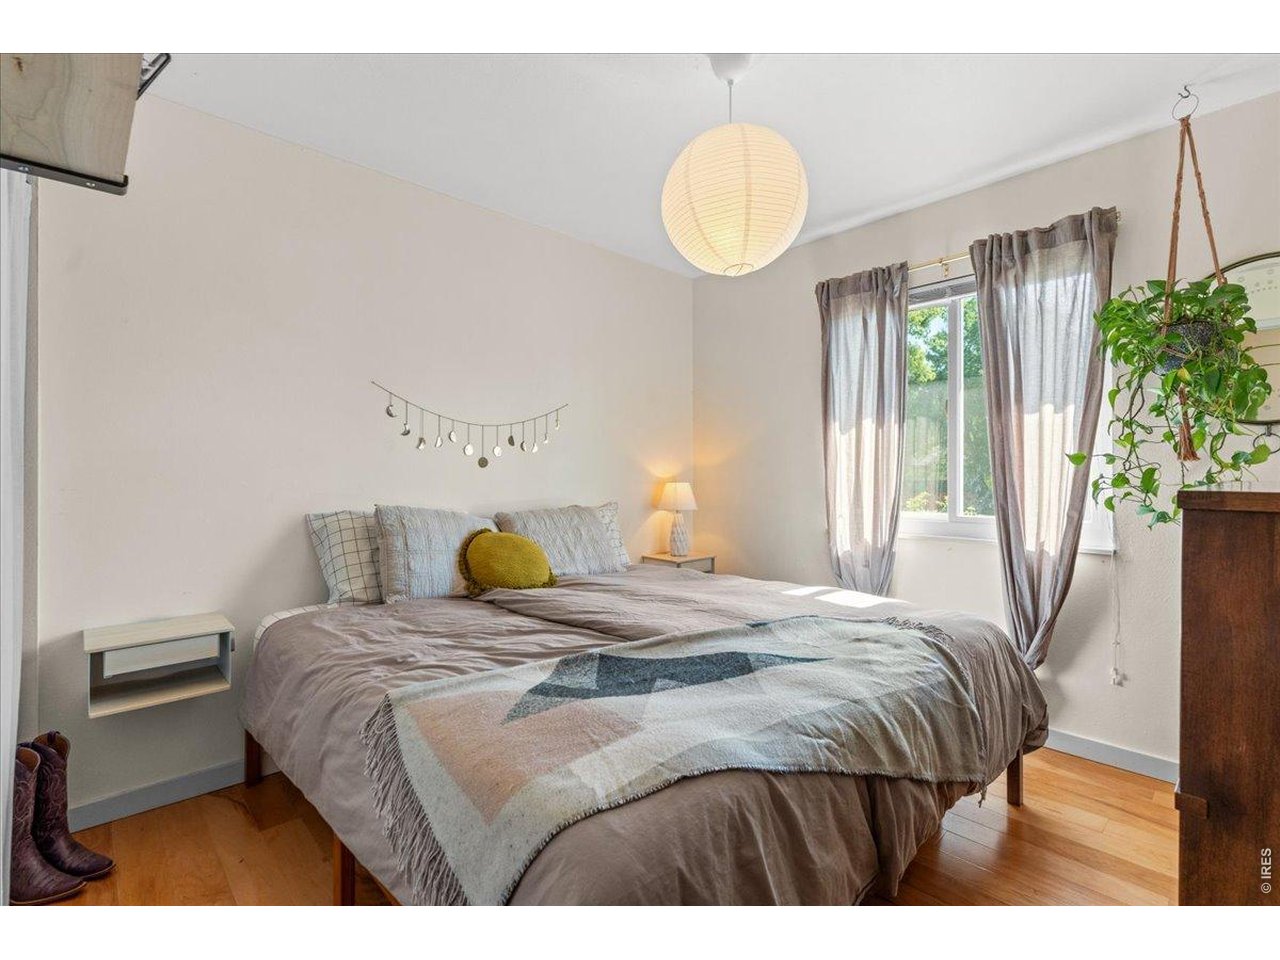
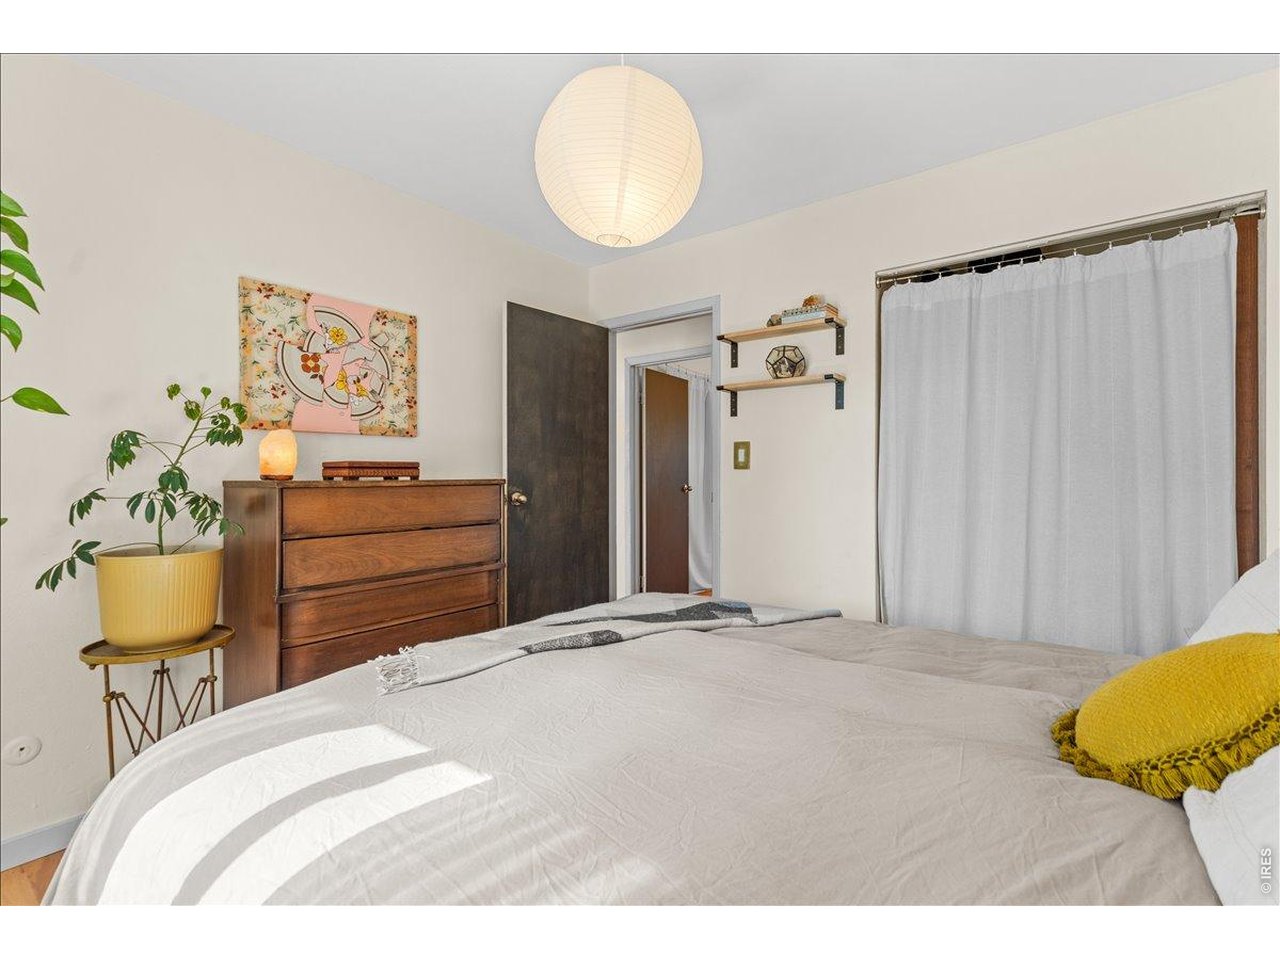
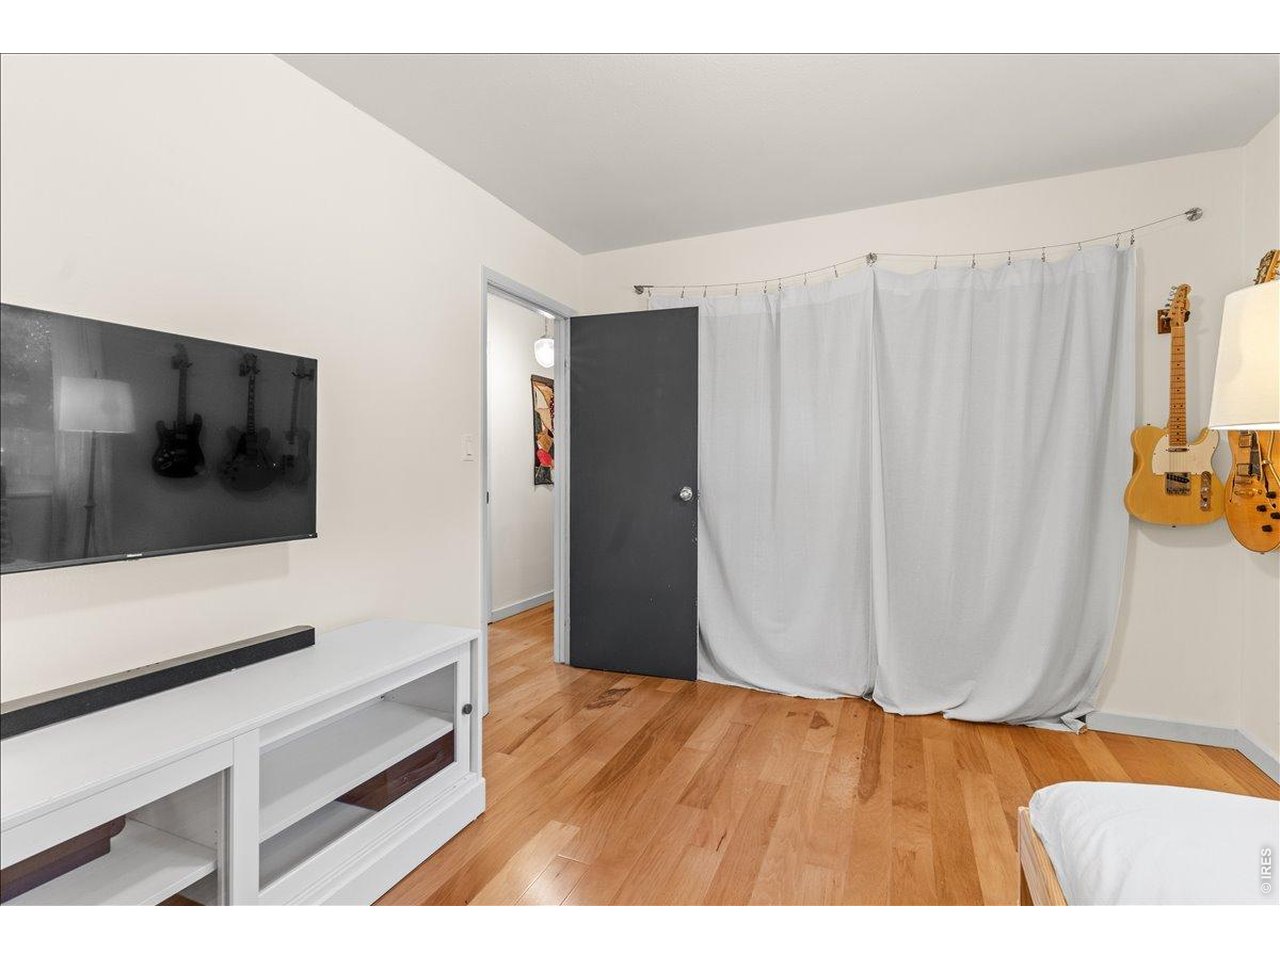
Primary bedroom
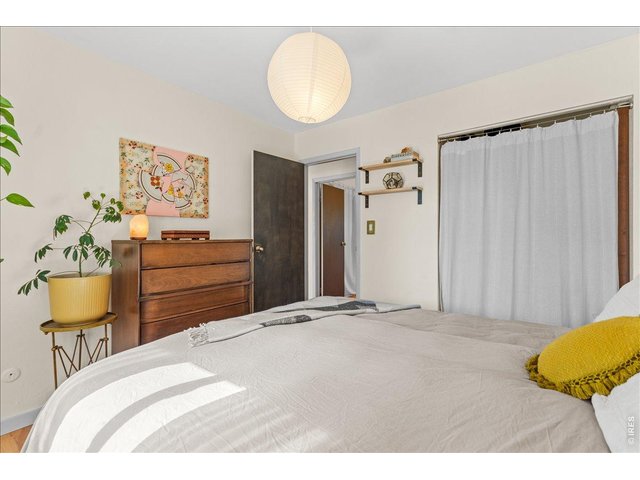
29 of 41
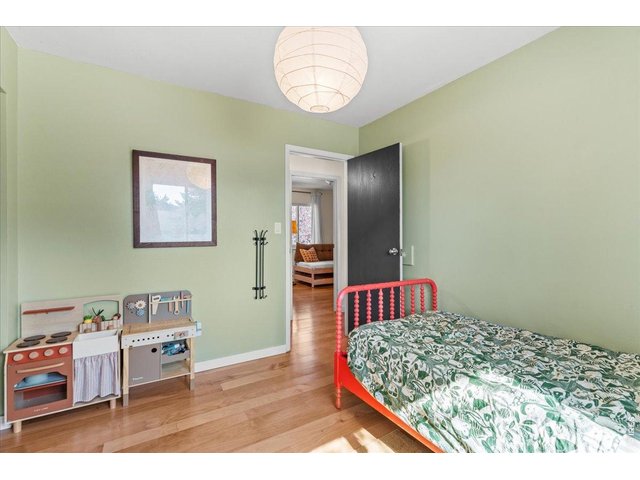
30 of 41
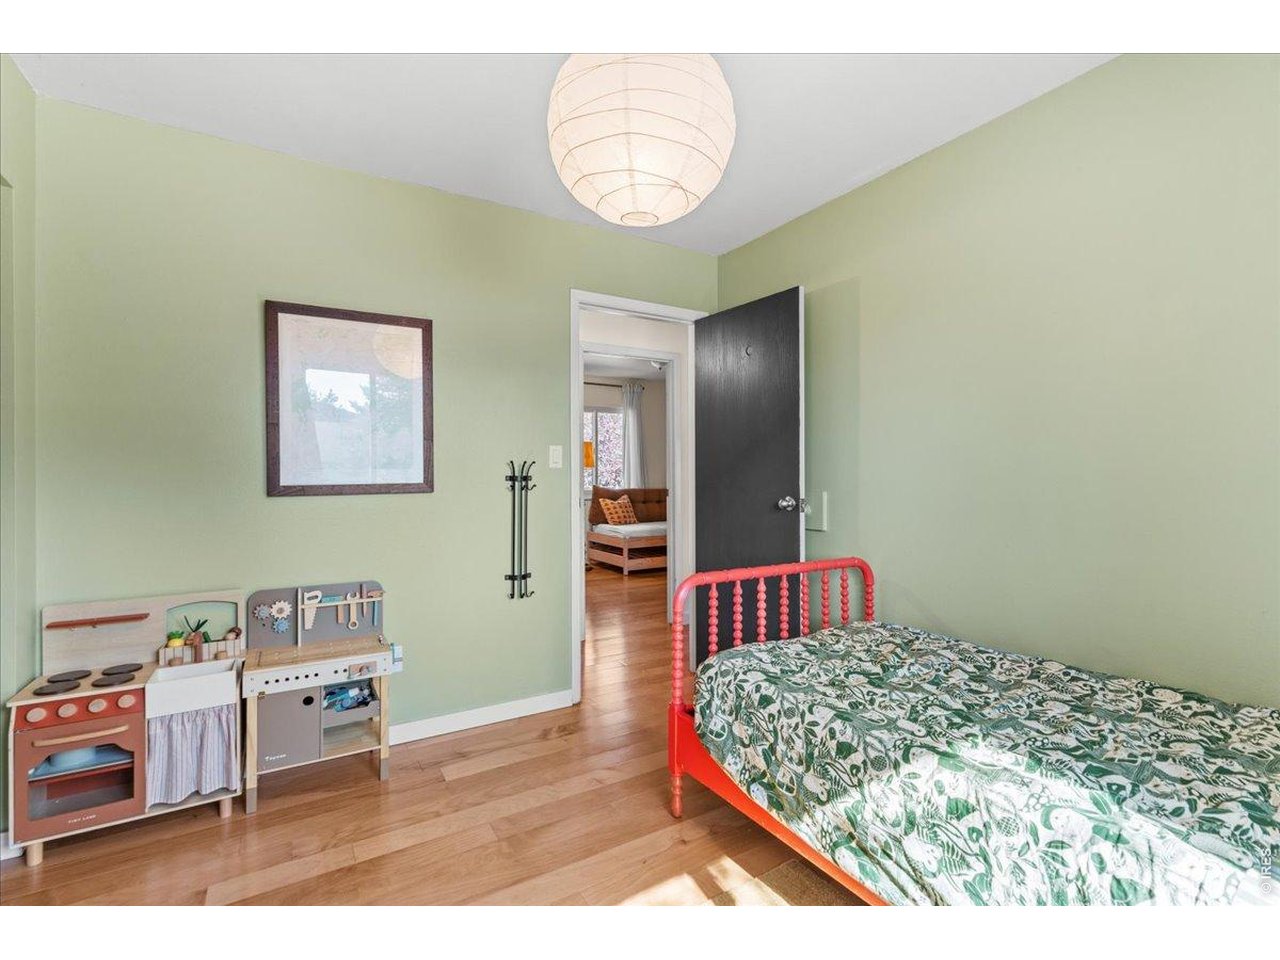
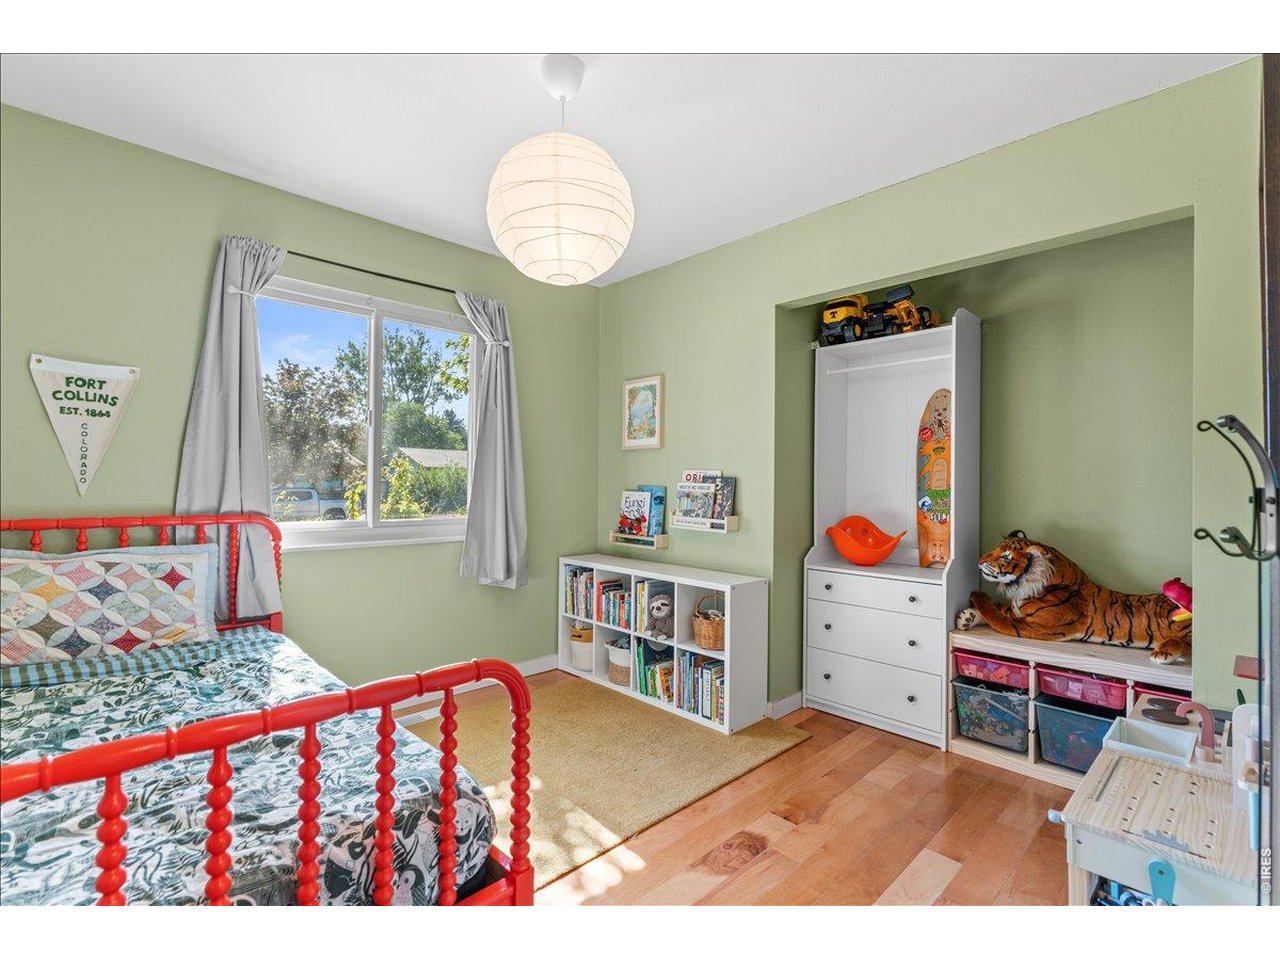
2nd bedroom
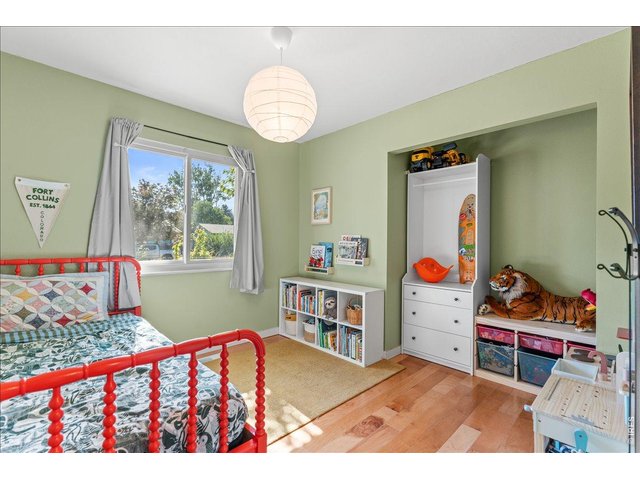
31 of 41
32 of 41
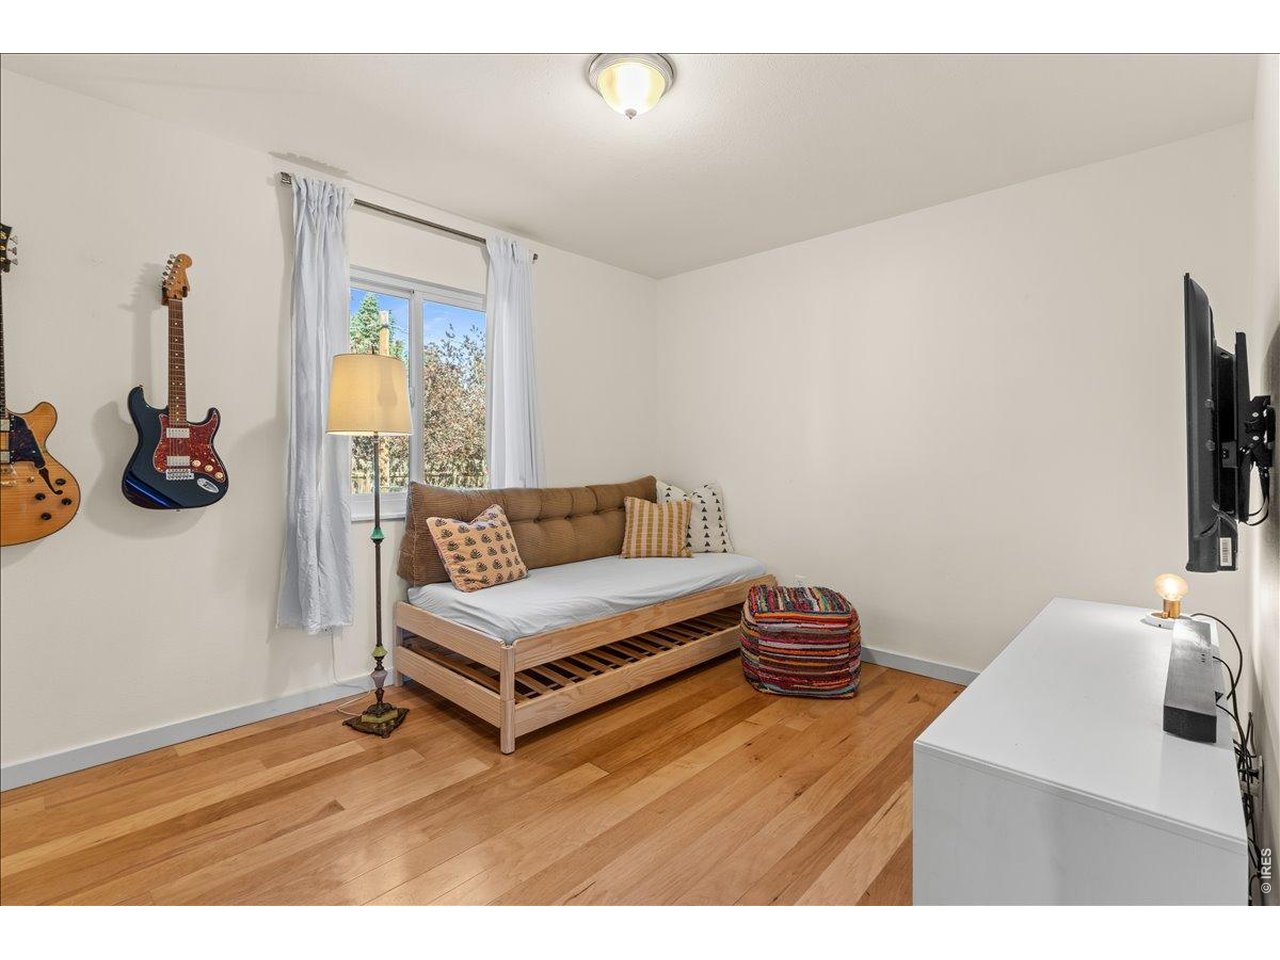
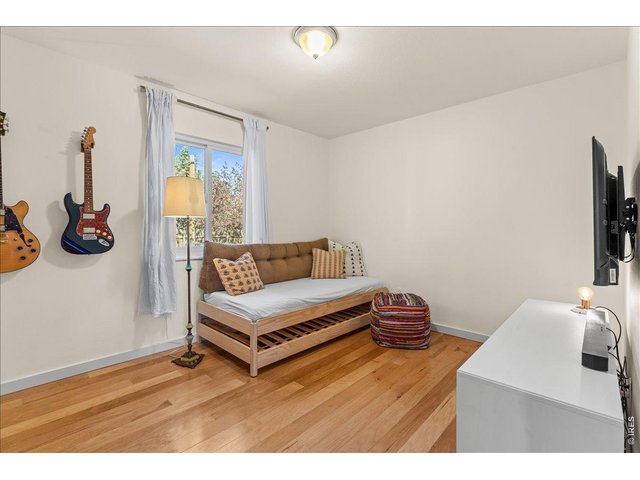
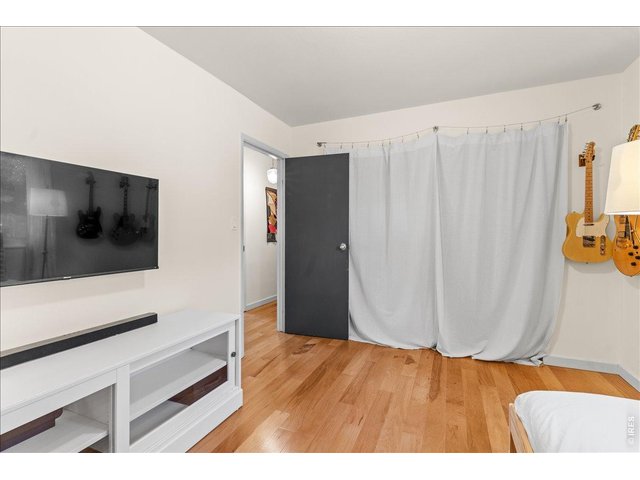
3rd bedroom
33 of 41
34 of 41
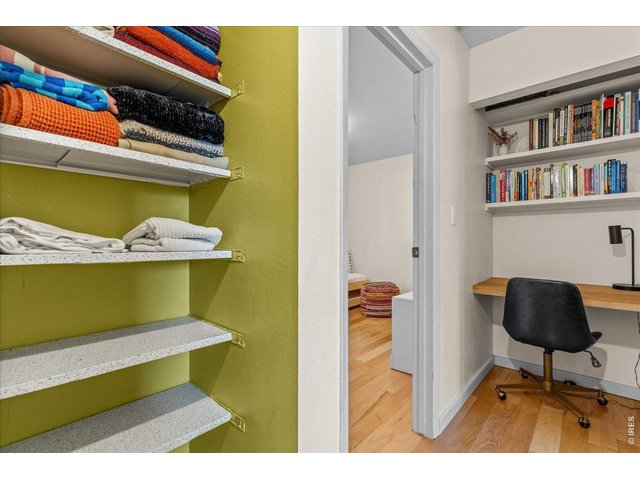
Hallway shelving units
35 of 41
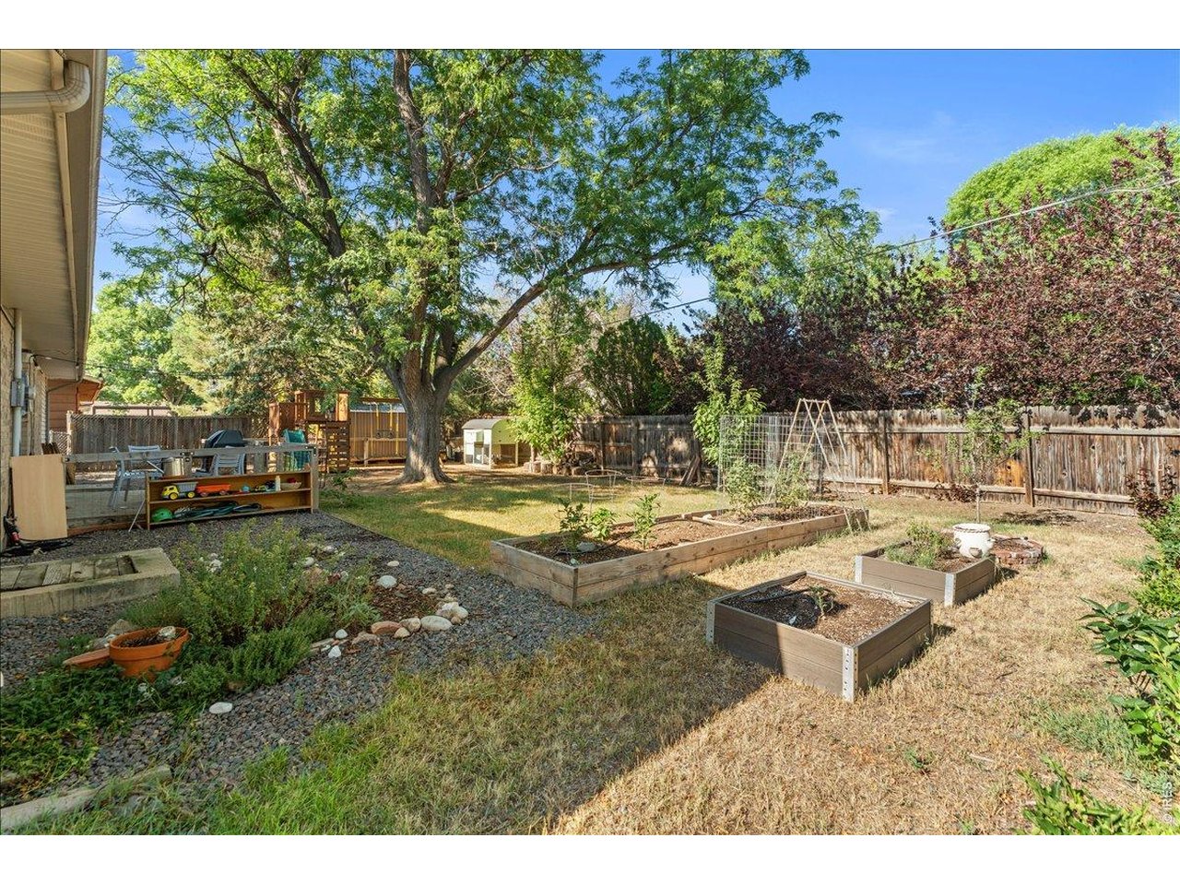
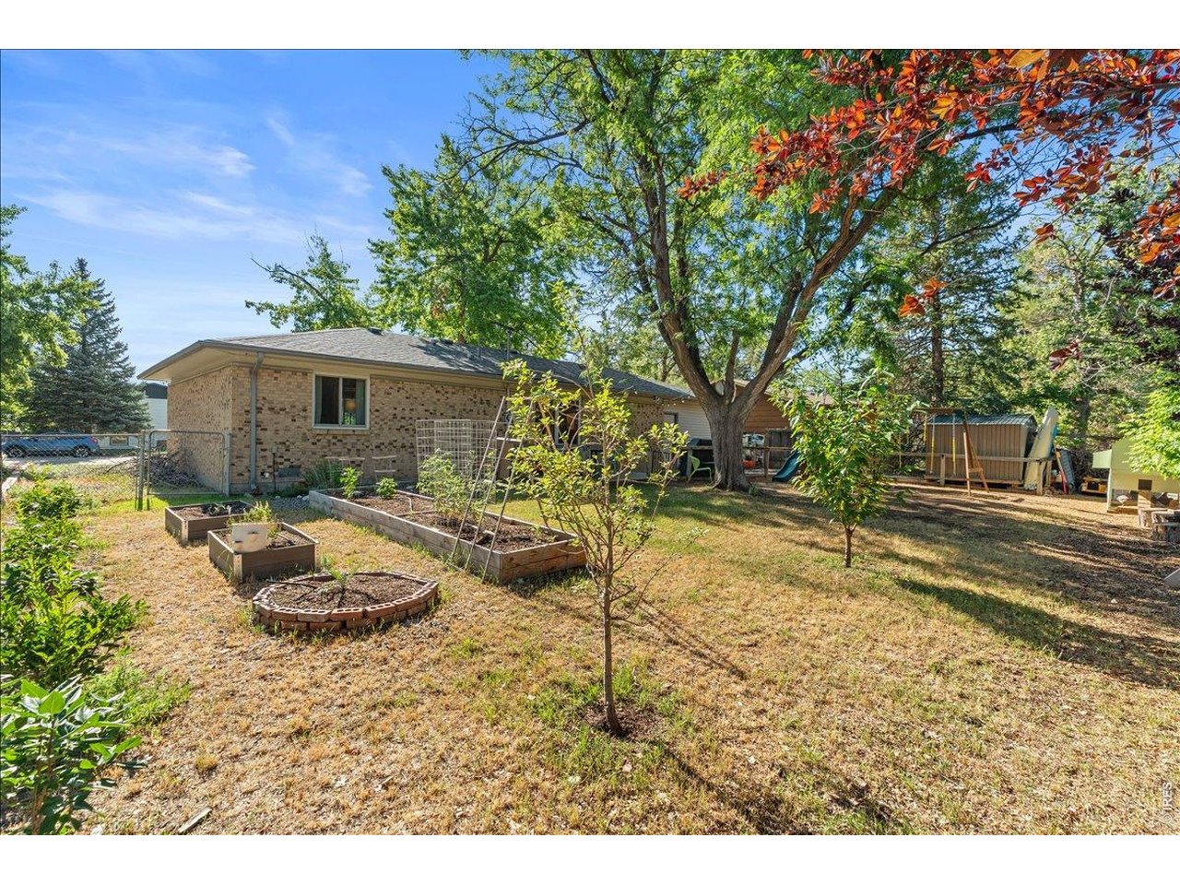
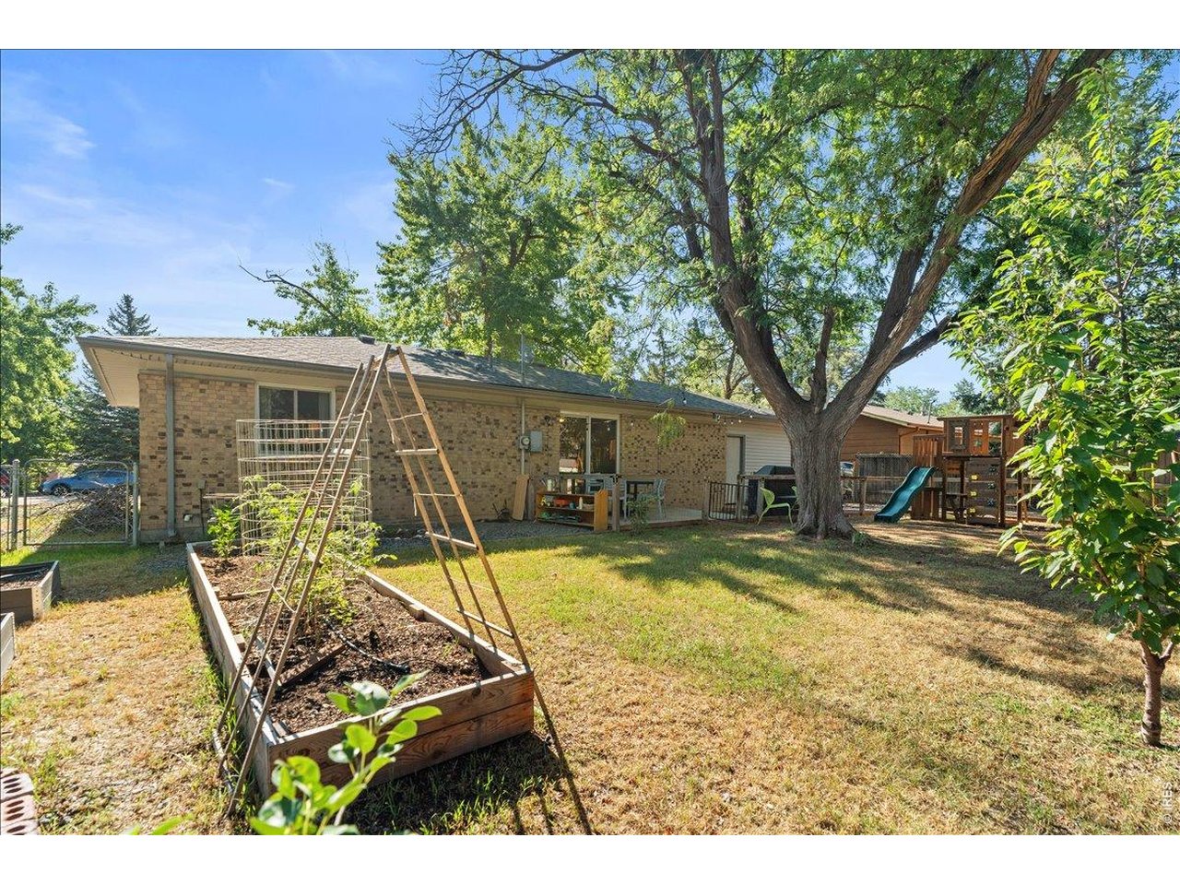
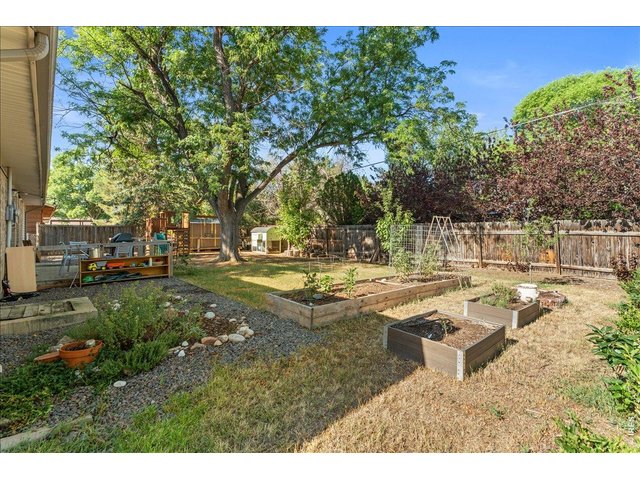
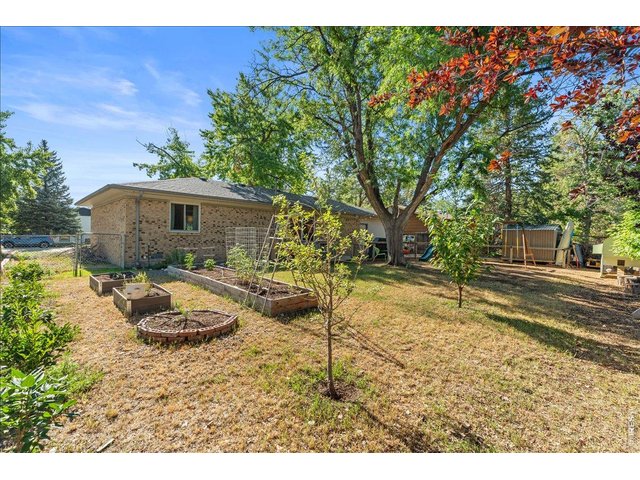
Raised garden beds!
36 of 41
37 of 41
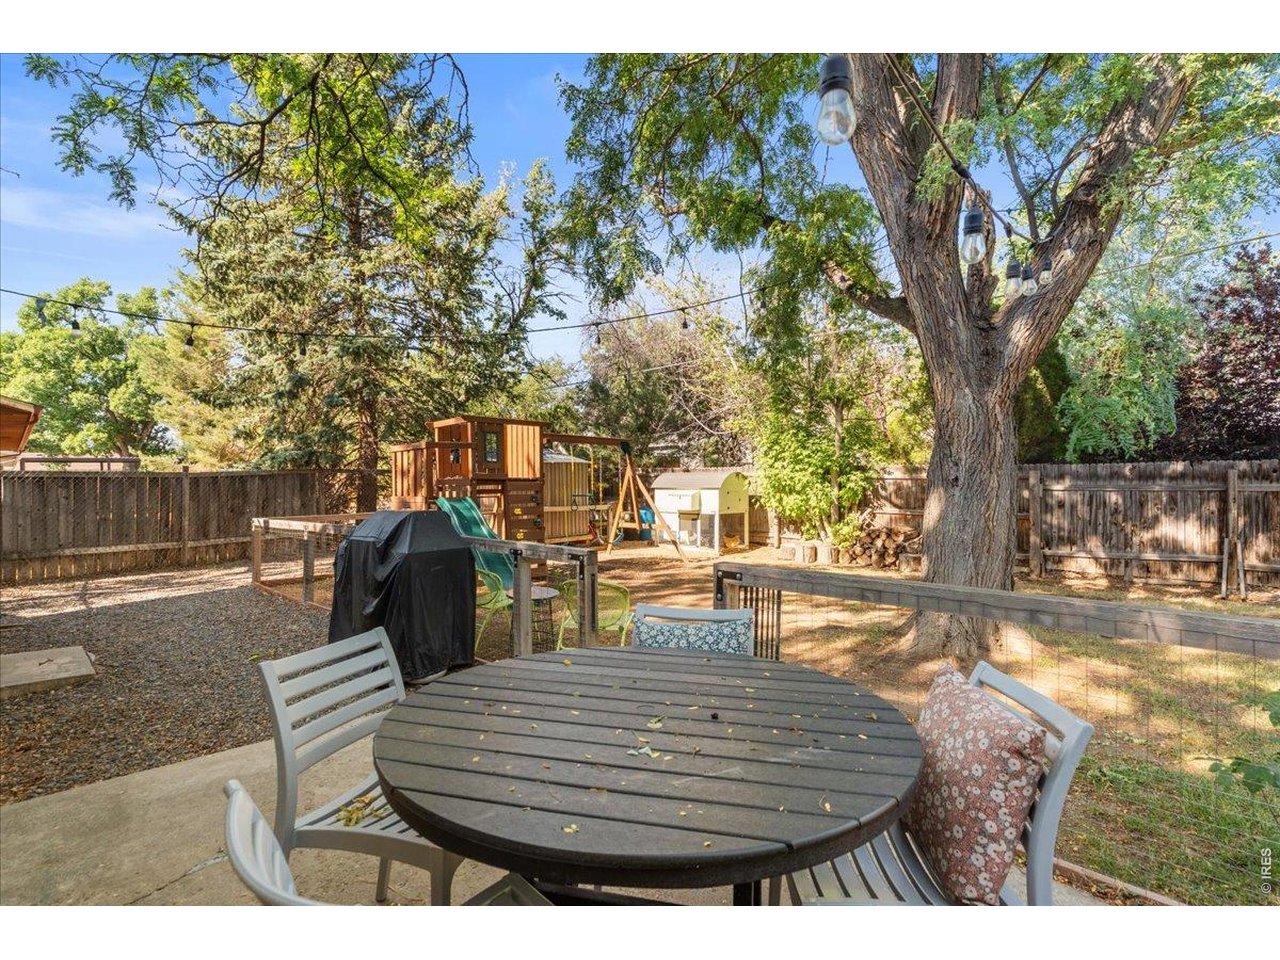
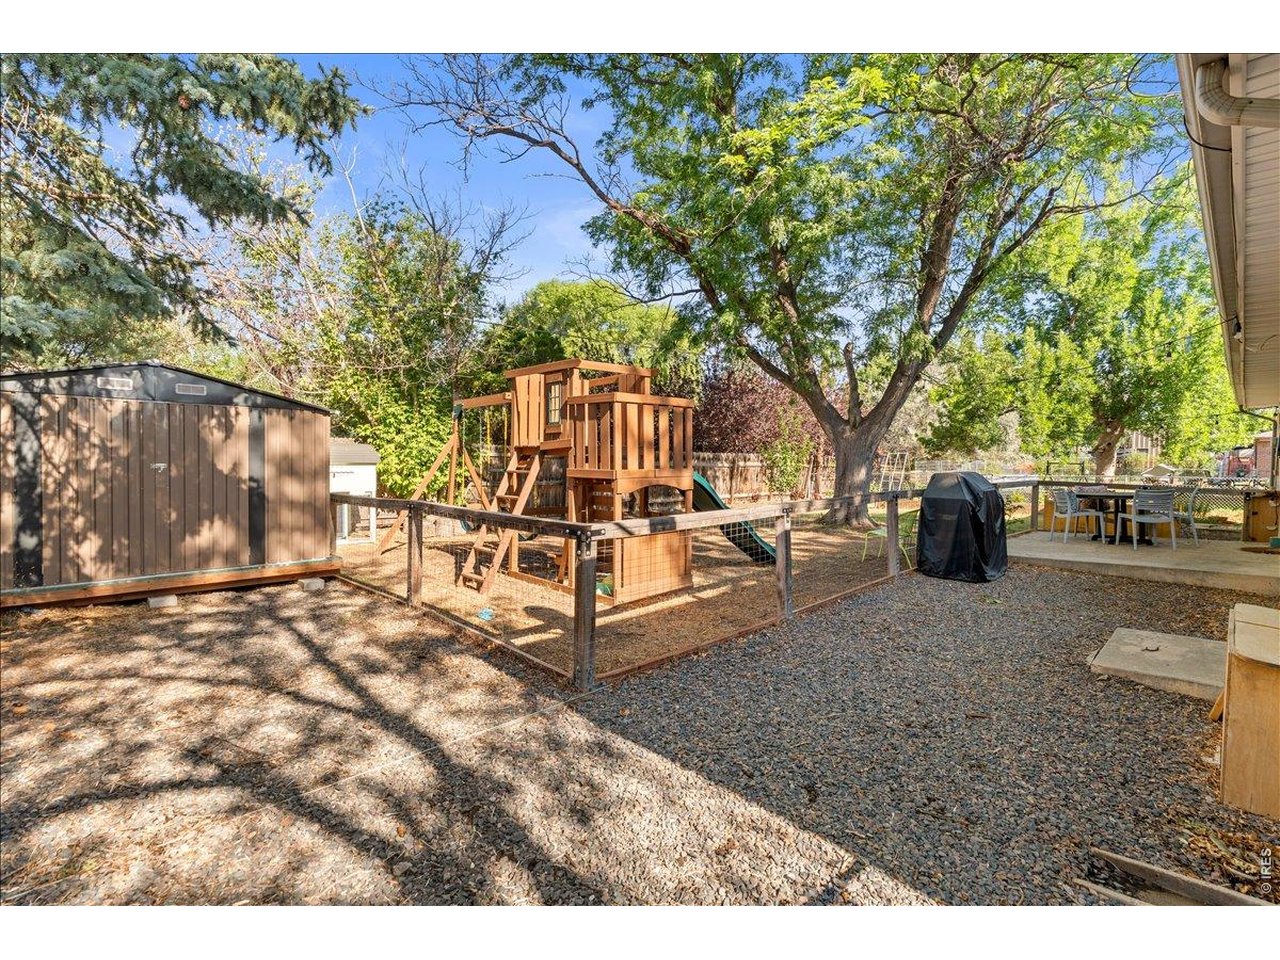
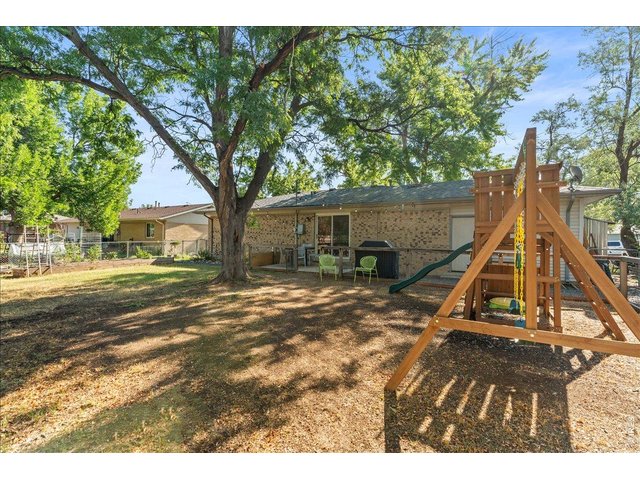
Swingset included!
38 of 41
39 of 41
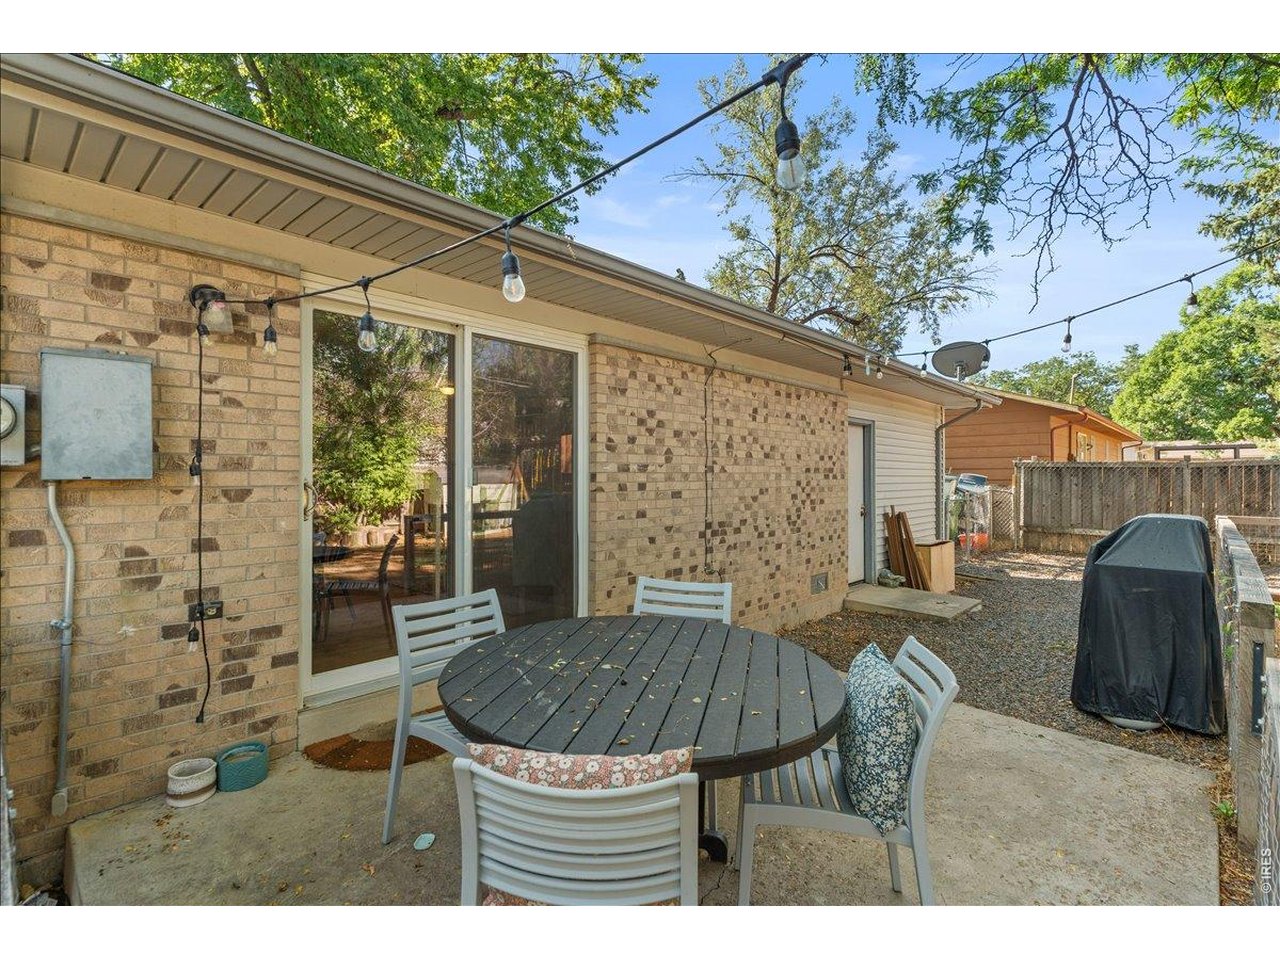
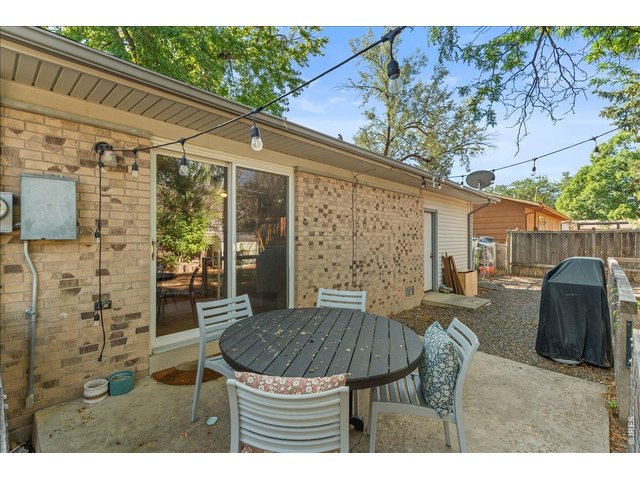
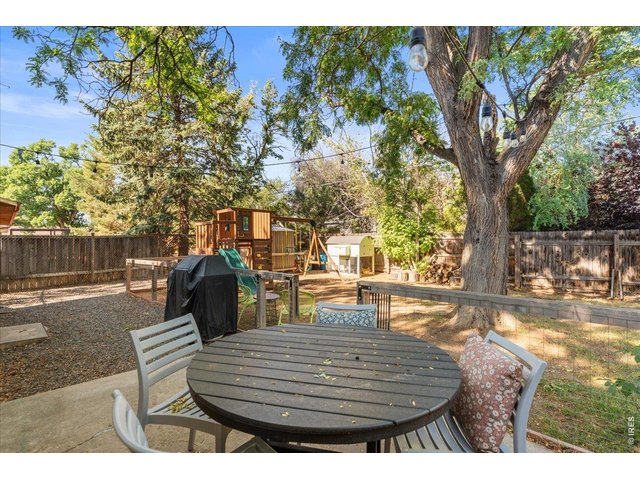
New addition of gated patio
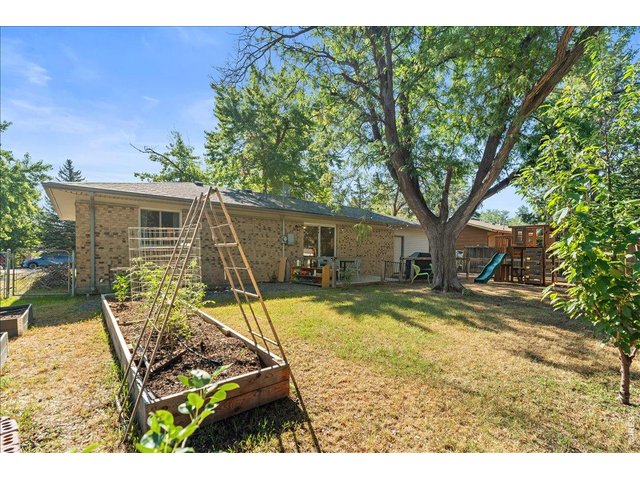
40 of 41
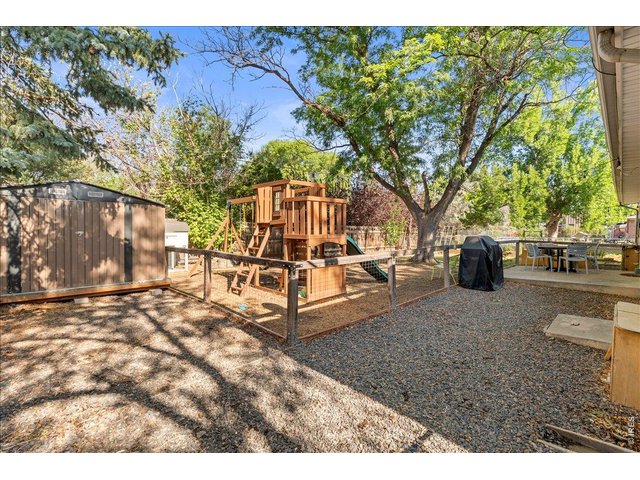
41 of 41
3 Bed
1 Bath
1,061 SqFt
Single Family Home built in 1975 with a 7,650 SqFt lot in Subdivision: Rhodes
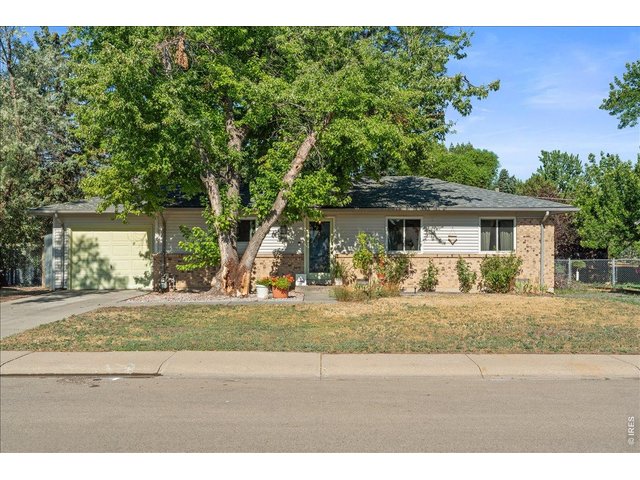
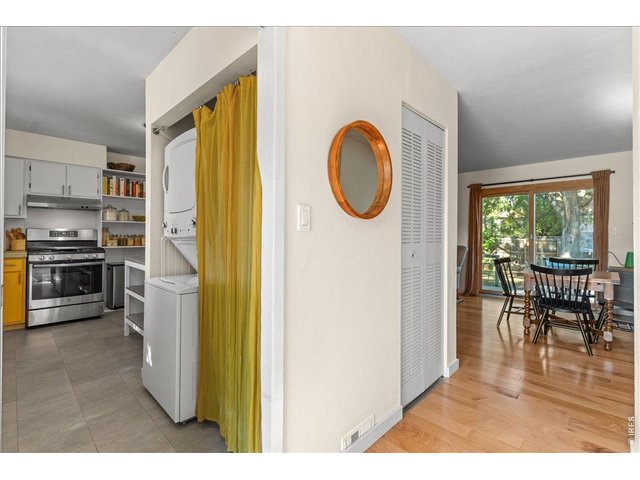
Welcome to 813 Rocky Rd, with unbeatable West Fort Collins Value! This charming ranch-style home offers the perfect blend of comfort, convenience, and modern updates. Ideally located near the Taft and Elizabeth shopping center, you'll enjoy easy access to everyday essentials, while nearby Maxwell Natural Area and Horsetooth Reservoir provide endless opportunities for hiking, biking, and water recreation. Inside, the open-concept layout seamlessly connects the kitchen, dining area, and living room, creating a bright and inviting space for everyday living and entertaining. The kitchen features freshly painted cabinetry, concrete countertops, a pantry, a dishwasher, and a conveniently located laundry area. Three bedrooms and a beautifully renovated full bathroom are situated on the north side of the home. The bathroom has been thoughtfully updated with new fixtures, a stylish vanity, medicine cabinets, mirrors, and eye-catching tile flooring. The backyard is designed for both relaxation and entertaining. Fully fenced, it includes a swing set (included), along with a separate fenced patio and grilling area. Raised garden beds and a drip irrigation system make it ideal for gardening enthusiasts, while mature lilac bushes, a pear tree, and a cherry tree add beauty and seasonal enjoyment. Don't wait!
General Features
| Type | Zero Lot Line |
| Style | 1 Story/Ranch |
| Baths | 1 Full |
| Acreage | 0.18 Acres |
| Lot Size | 7,650 SqFt |
| Zoning | RL |
| Total | 1,061 SqFt ($438/SF) |
| Finished | 1,061 SqFt ($438/SF) |
| Basement | No Basement |
| Garage | 1 Space(s) |
| Garage Type | Attached |
| Year Built | 1975 |
| New Construction | No |
| Construction | Wood/Frame, Brick/Brick Veneer, Vinyl Siding |
| Cooling | Ceiling Fan |
| Heating | Forced Air |
| Roof | Composition Roof |
Taxes & Fees
| Taxes | $2,747 |
| Tax Year | 2025 |
| Metro District | No |
Schools
| School District | Poudre |
| Elementary |
Bauder
|
| Middle/Jr High | Lincoln |
| Senior High | Poudre |
Driving Directions
From the intersection of Taft Hill and Elizabeth head west. Turn right on Rocky Rd and the property will be on your left.Rooms
| Primary Bedroom | 10 x 12 (Main Floor) |
| Bedroom 2 | 10 x 10 (Main Floor) |
| Bedroom 3 | 10 x 10 (Main Floor) |
| Kitchen | 12 x 15 (Main Floor) |
| Living Room | 12 x 14 (Main Floor) |
| Dining Room | 17 x 12 (Main Floor) |
| Laundry Room | 3 x 5 (Main Floor) |
| Note: All room dimensions, including square footage data, are approximate and must be verified by the buyer. | |
Outdoor Features
Storage Buildings, Patio, DeckLot Features
Level Lot, House Faces EastDesign Features
Eat-in Kitchen, Open Floor Plan, Washer/Dryer Hookups, Kitchen IslandInclusions
Gas Range/Oven, Dishwasher, Refrigerator, Clothes Washer, Clothes Dryer, Microwave, Some FurnitureNeighborhood
Accessibility
Level Lot, No Stairs, Main Floor Bath, Main Level Bedroom, Main Level Laundry



Information deemed reliable but not guaranteed by the MLS. WARNING: This database record is provided subject to limited license rights. Duplication or reproduction is prohibited. Limited License MLS content and images © Copyright 1998 - 2026, IRES LLC. All rights reserved.