920 Morgan St Estes Park, CO 80517


1 of 35
2 of 35
3 of 35
4 of 35
5 of 35
6 of 35
7 of 35
8 of 35
9 of 35
10 of 35
11 of 35
12 of 35
13 of 35
14 of 35
15 of 35
16 of 35
17 of 35
18 of 35
19 of 35
20 of 35
21 of 35
22 of 35
23 of 35
24 of 35
25 of 35
26 of 35
27 of 35
28 of 35
29 of 35
30 of 35
31 of 35
32 of 35
33 of 35
34 of 35
35 of 35
4 Bed
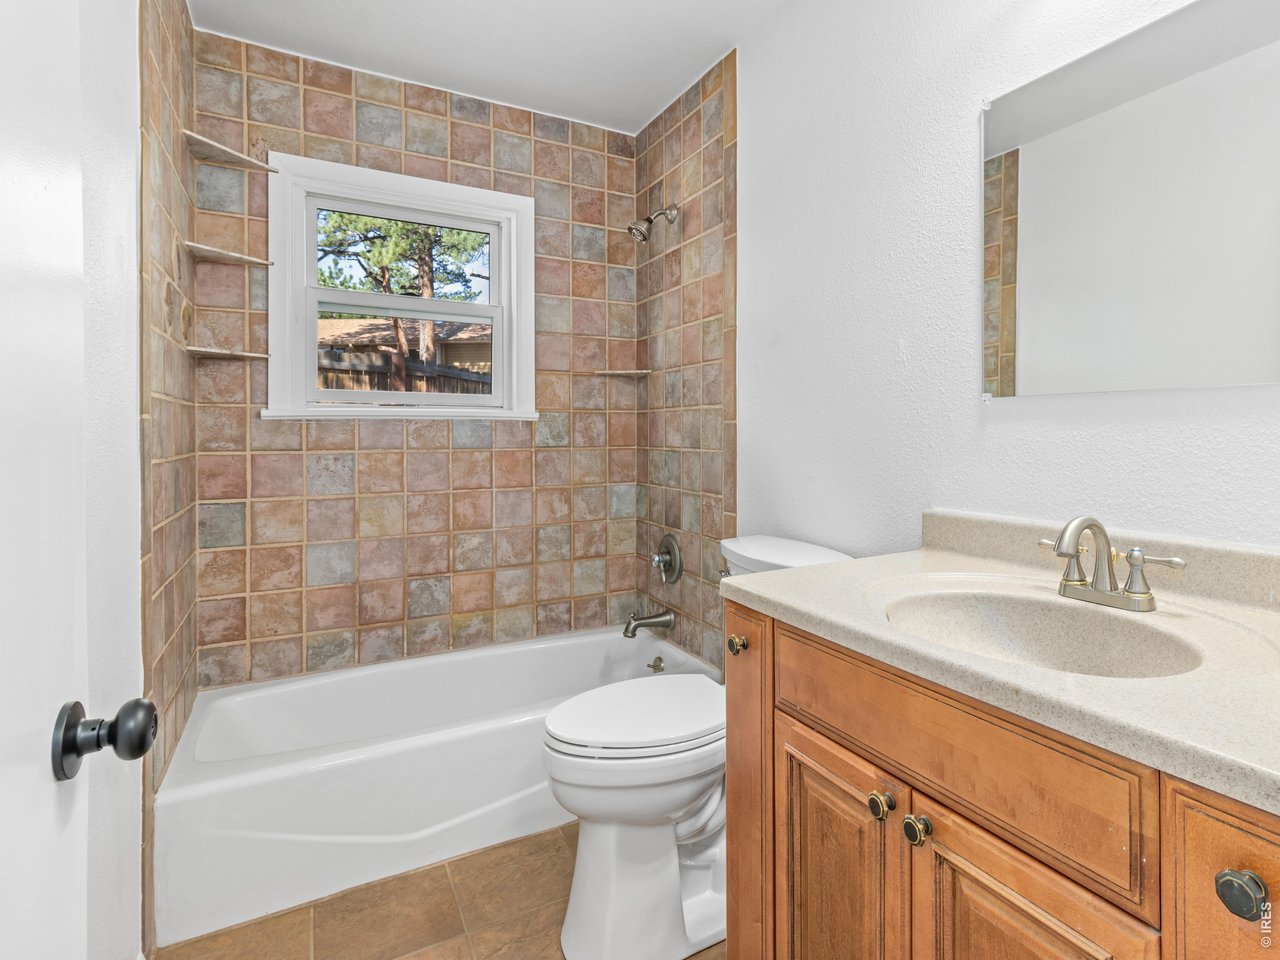
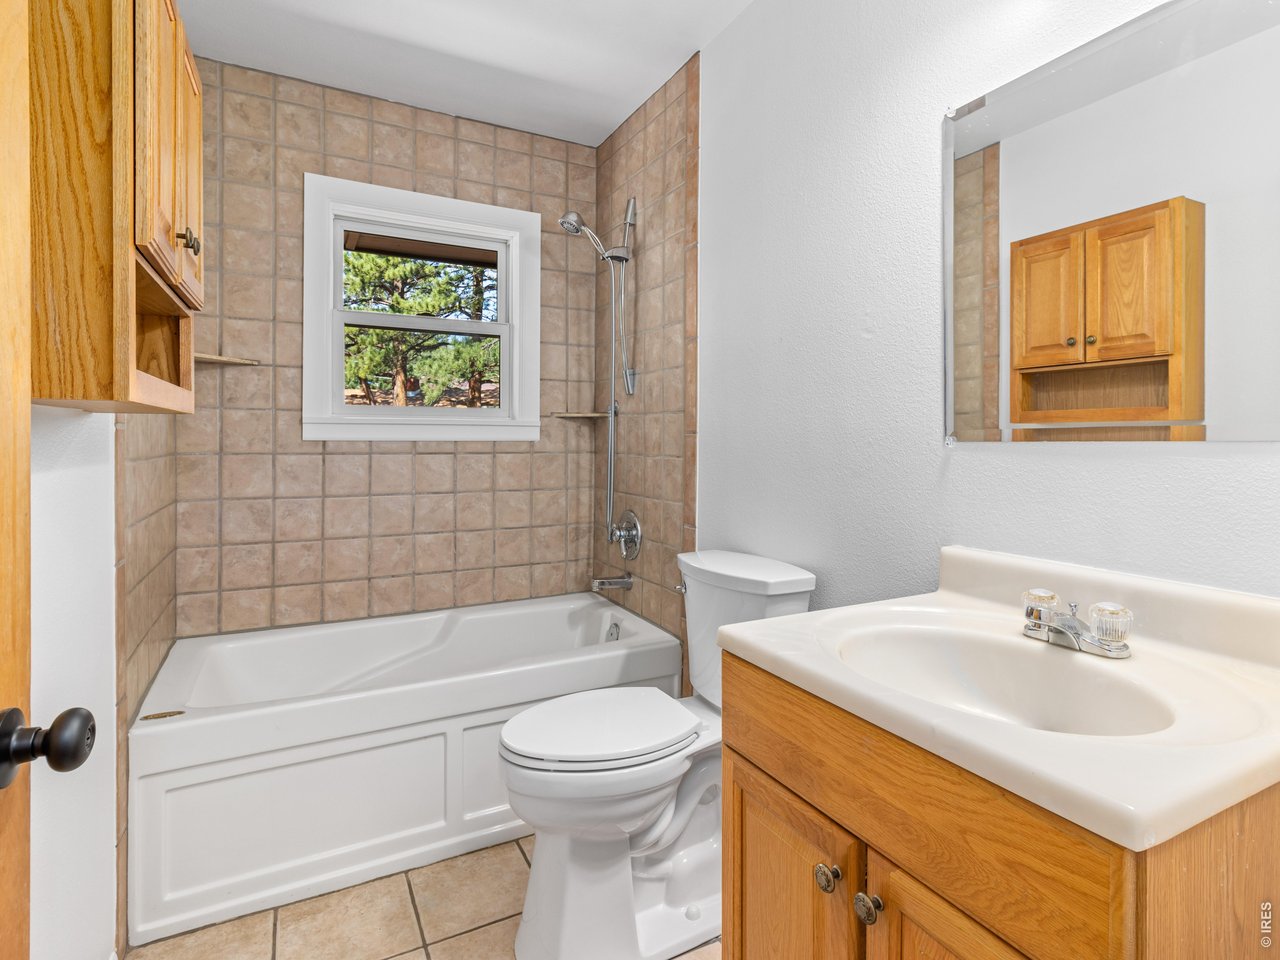
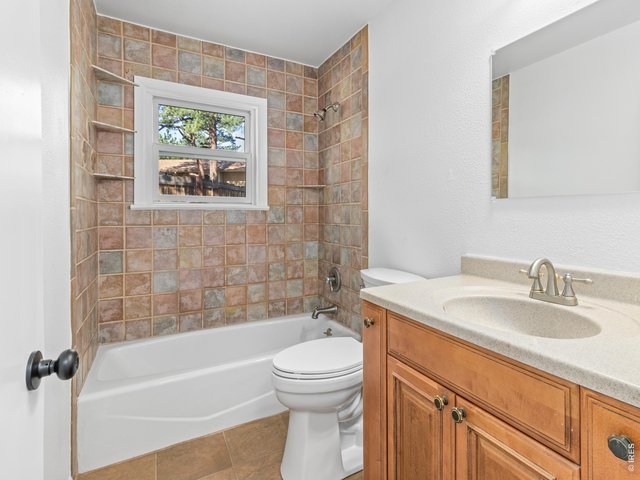
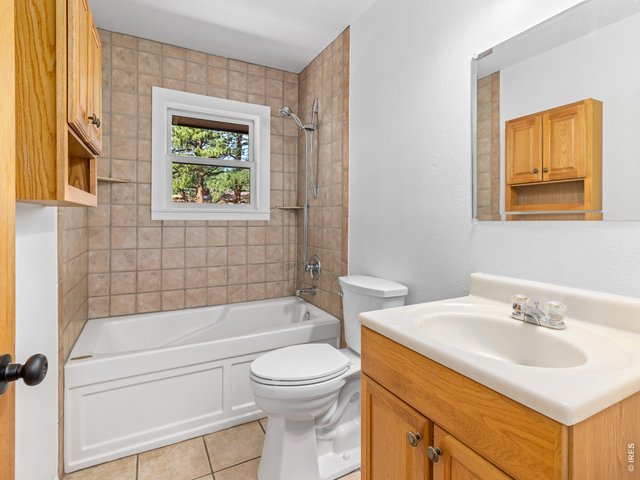
2 Bath
1,579 SqFt
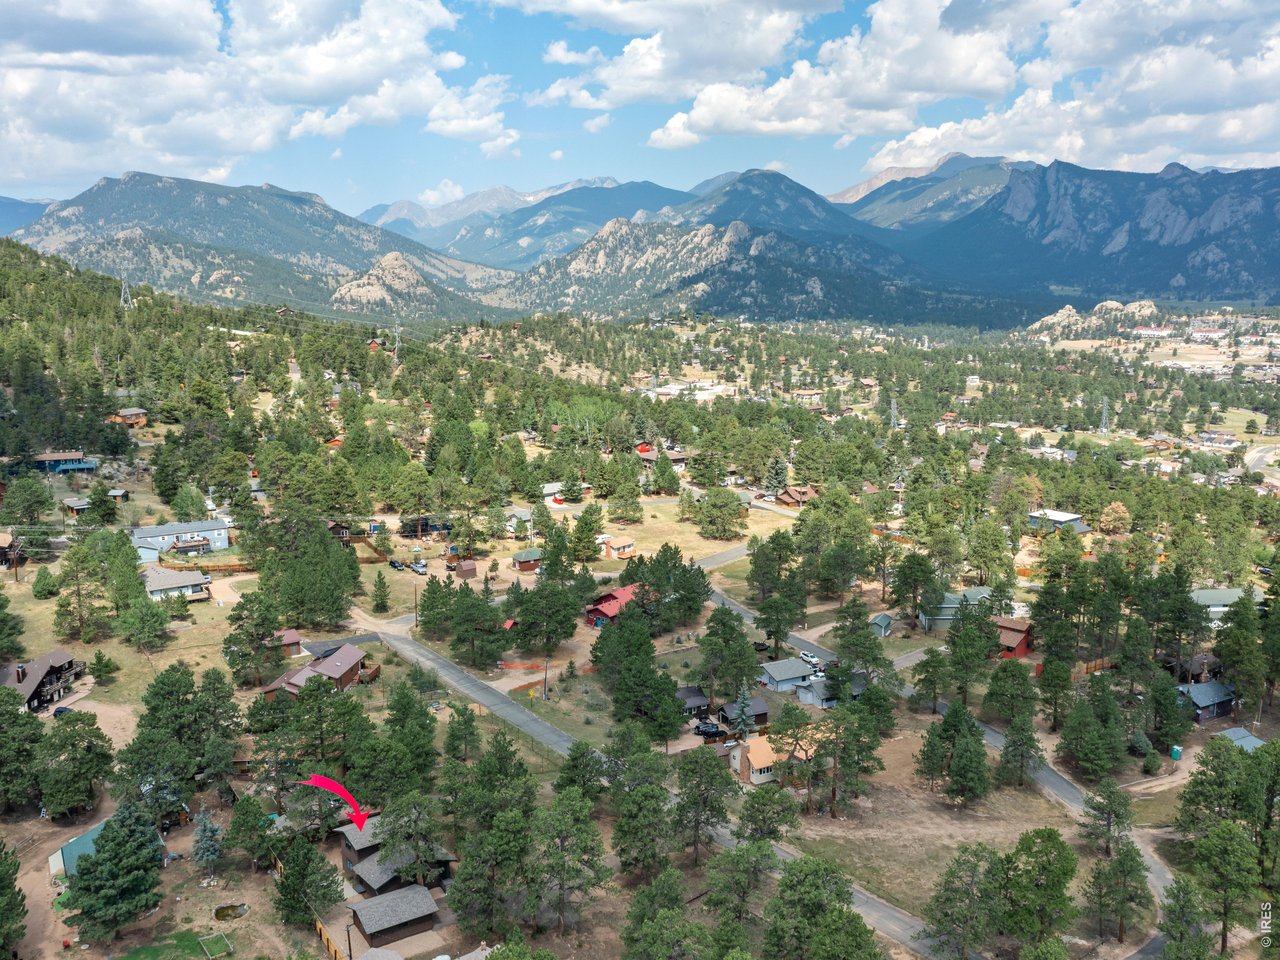
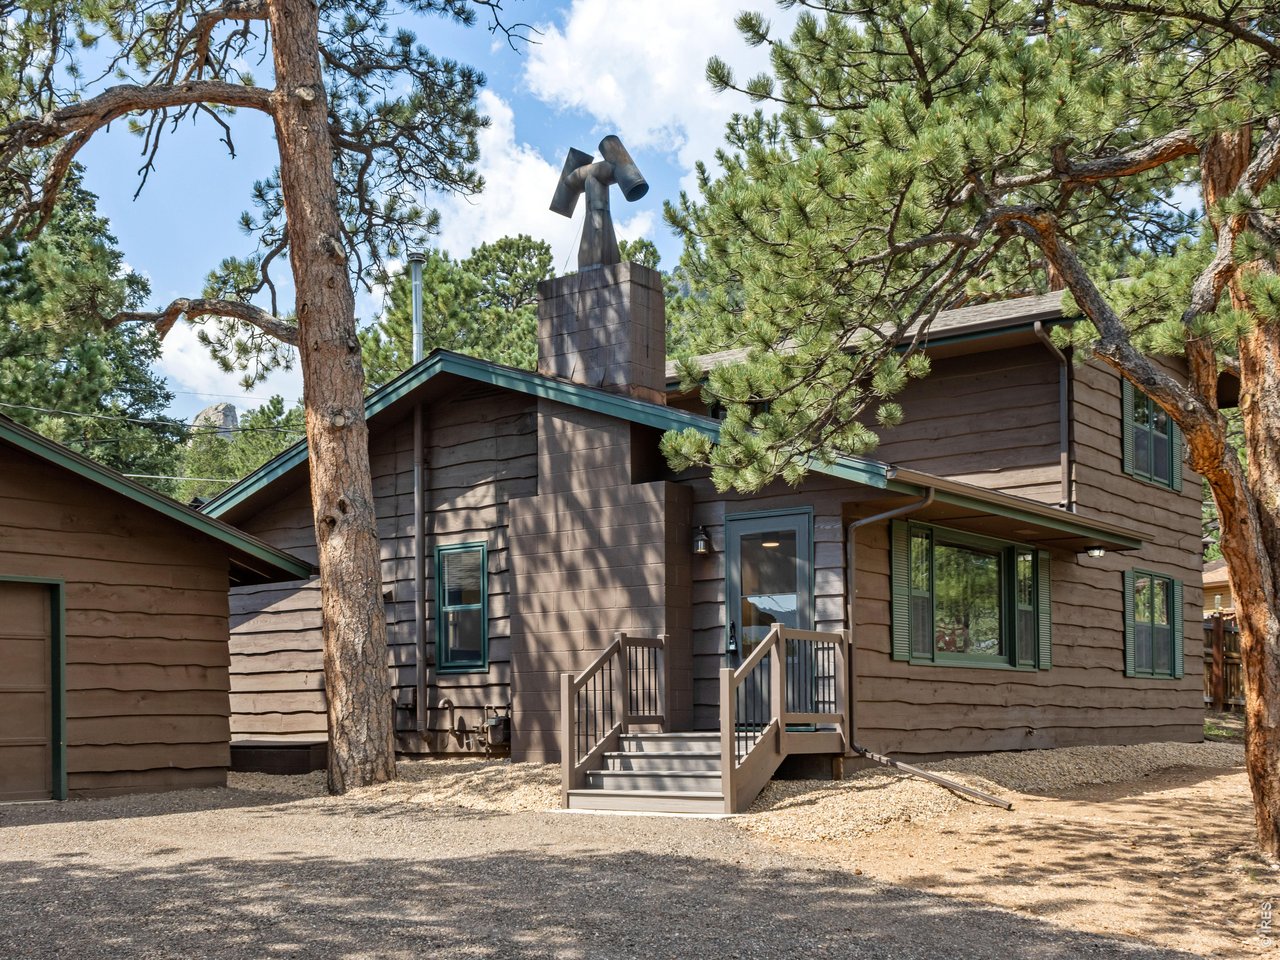
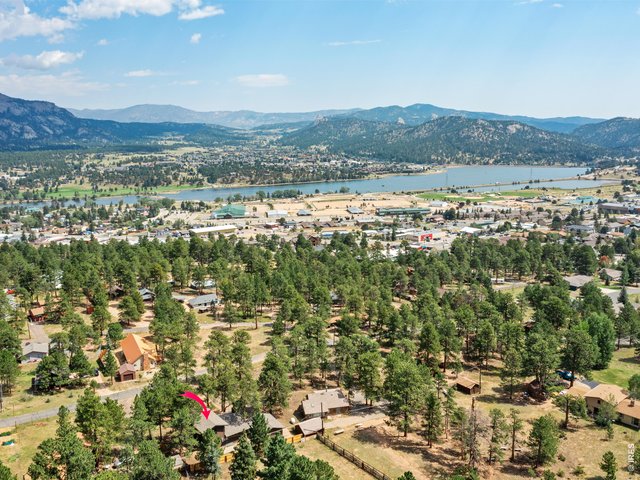
Single Family Home built in 1966 with a 15,403 SqFt lot in Subdivision: Fort Morgan Colony Add
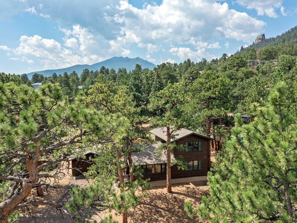
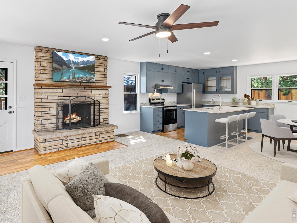
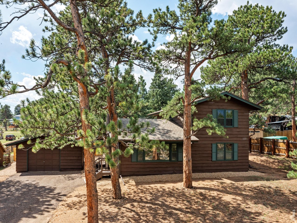
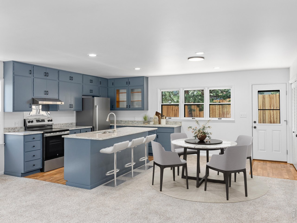
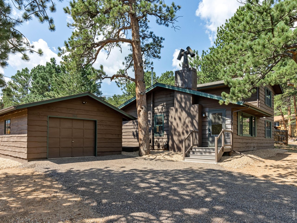
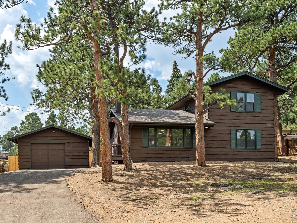
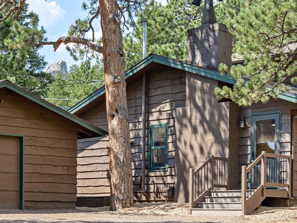
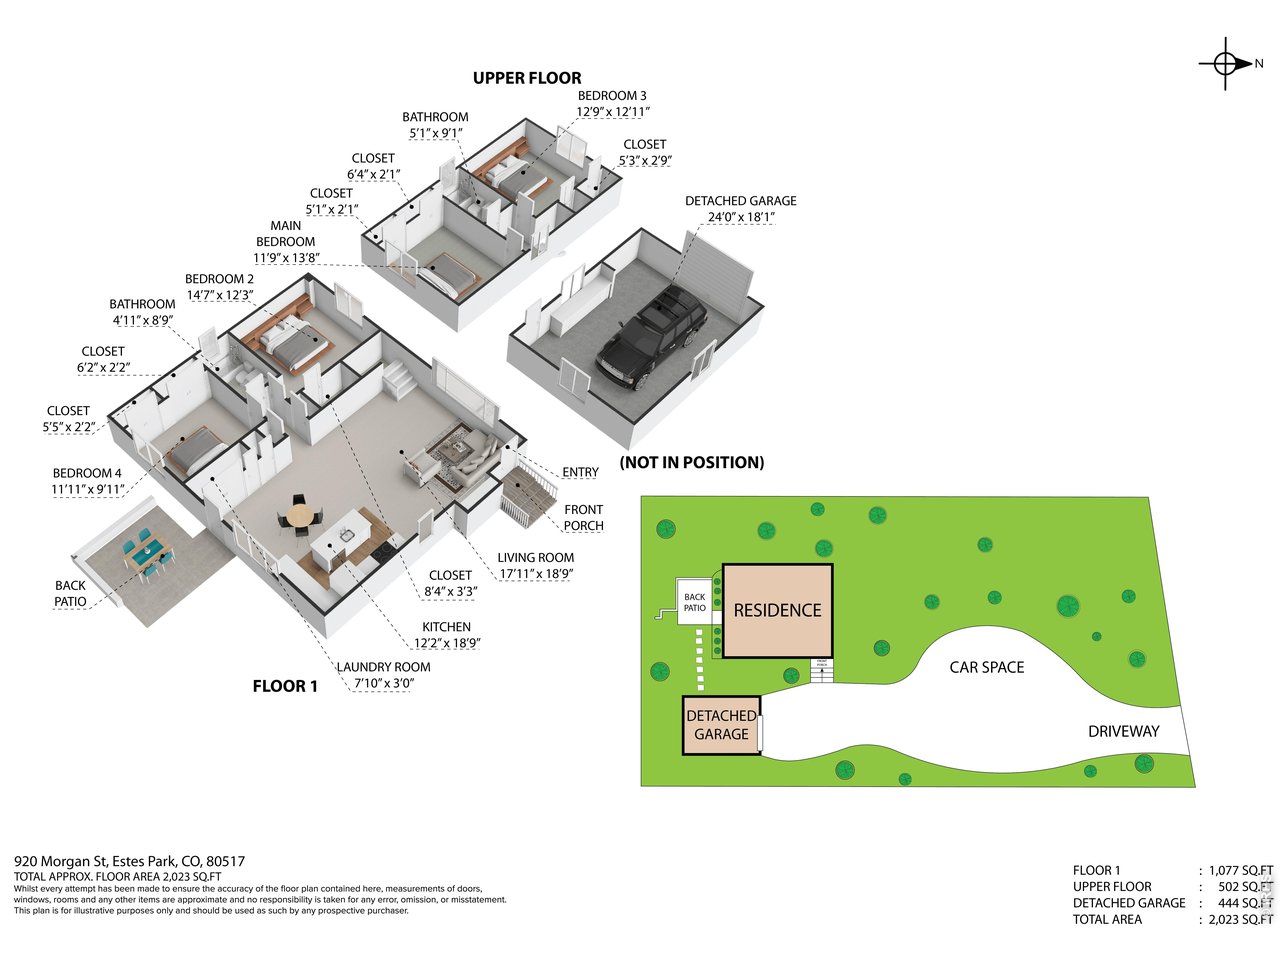
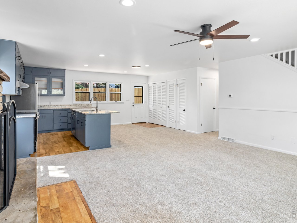
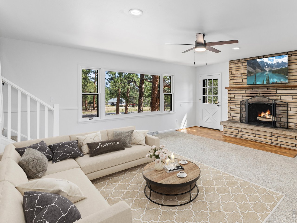
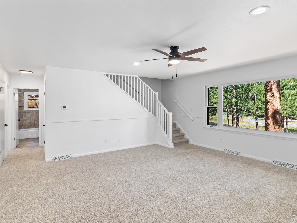
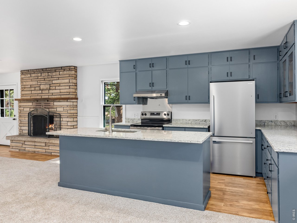
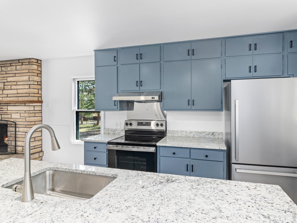
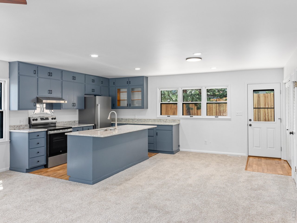
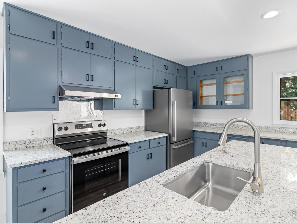
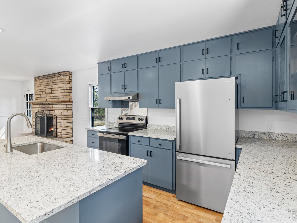
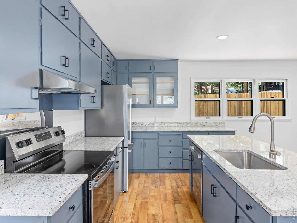
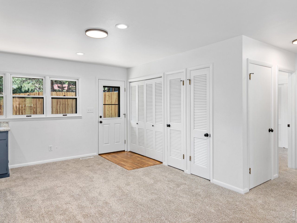
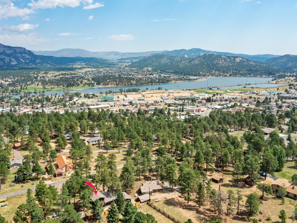
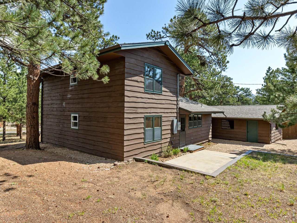
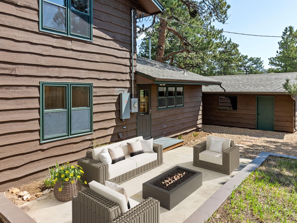
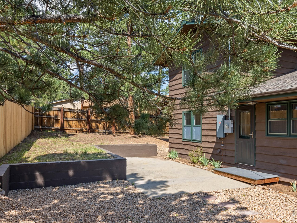
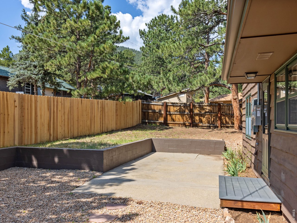
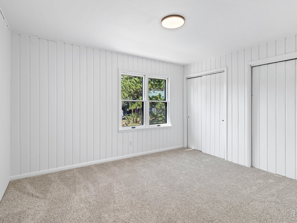
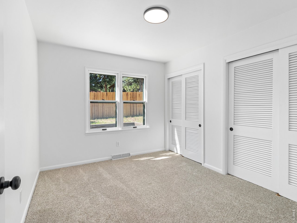
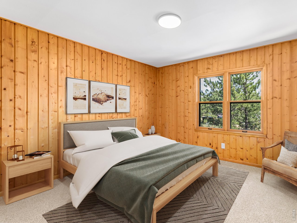
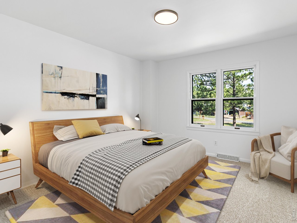
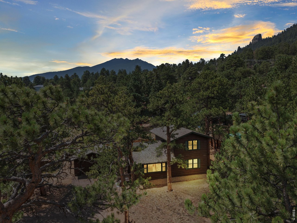
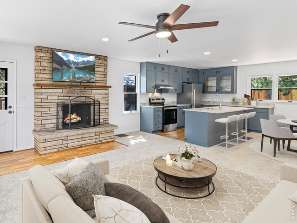
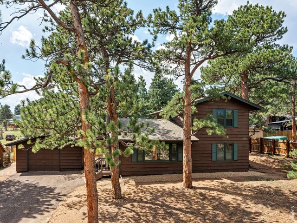
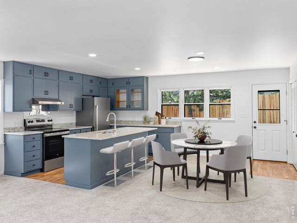
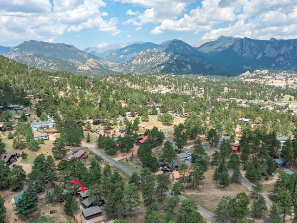
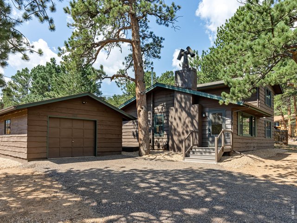
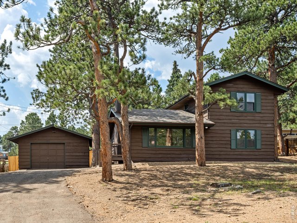
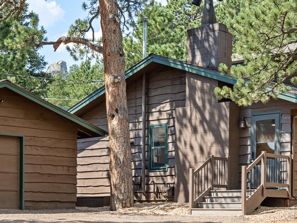
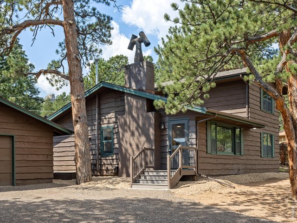
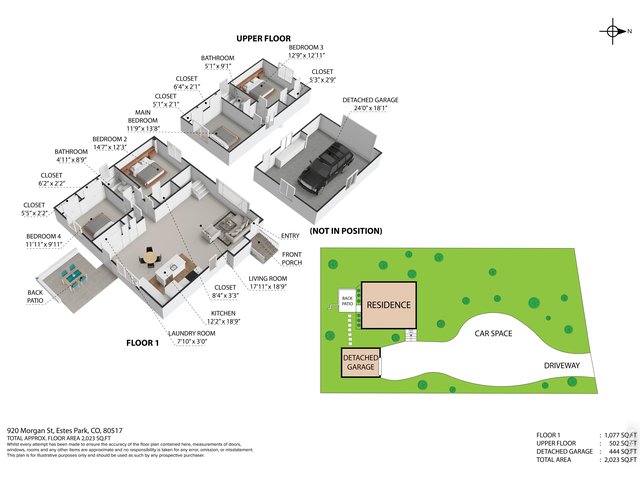
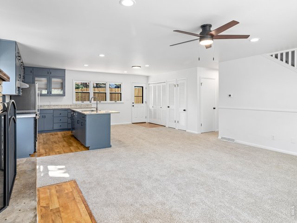
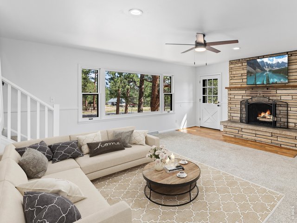
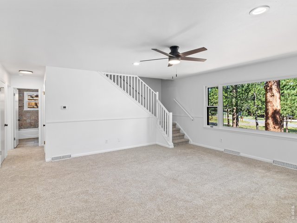
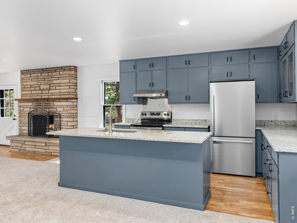
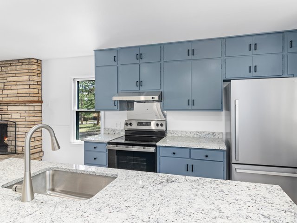
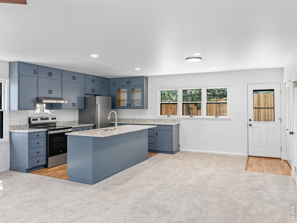
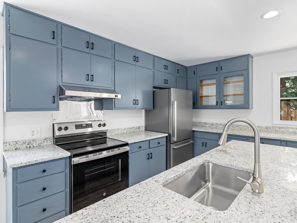
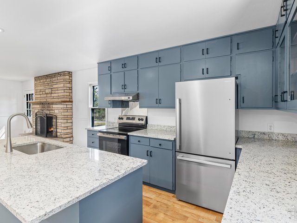
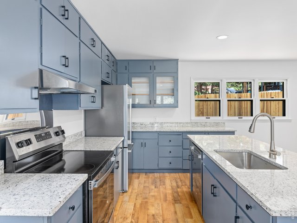
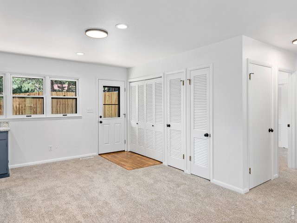
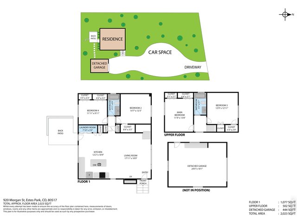
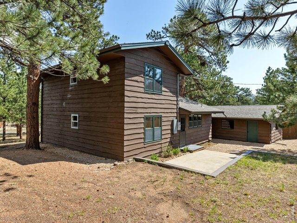
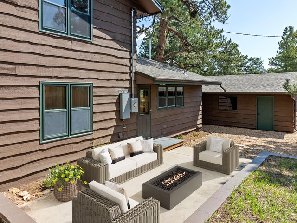
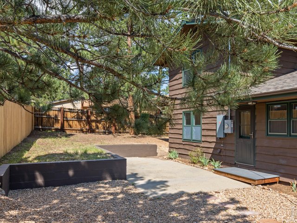
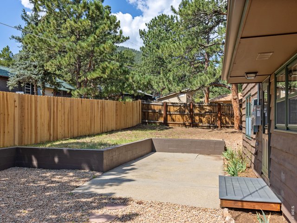
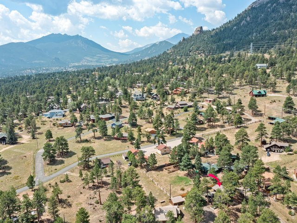
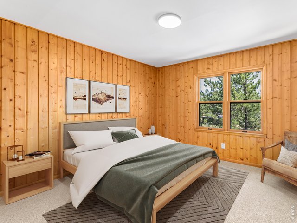
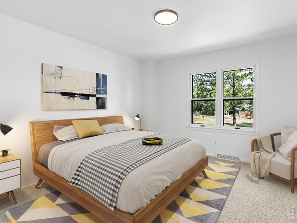
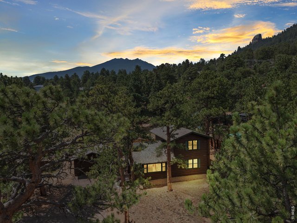
Welcome to this re-imagined mountain home, now ready for immediate enjoyment... Step inside to a gorgeous new greatroom, anchored by a native stone wood-burning fireplace, all new flooring, lighting, granite counters, stainless appliances and lots of kitchen storage. Two main level bedrooms and a full bath, plus two more bedrooms and 2nd full bath upstairs, providing room for home office & hobbies or a houseful of friends & family. Quiet part of Estes Park, but convenient to shopping, schools, Rec Center, Bike trails and more. Detached garage with shop and wonderfully private back patio complete the package. This home is being offered ready to go, with NEW flooring, NEW lighting, NEW interior paint, NEW appliances, NEW 200amp electric panel, NEW high efficiency furnace, NEW fencing, NEW firewise landscaping and NEW recycled asphalt driveway. A beautiful 'new' home, attractively priced at $699,500!
Visit Listing Website | View Virtual Tour
General Features
| Type | Contemporary/Modern |
| Style | 2 Story |
| Baths | 2 Full |
| Acreage | 0.35 Acres |
| Lot Size | 15,403 SqFt |
| Zoning | E |
| Total | 1,579 SqFt ($443/SF) |
| Finished | 1,579 SqFt ($443/SF) |
| Basement | Crawl Space |
| Garage | 1 Space(s) |
| Garage Type | Detached |
| Year Built | 1966 |
| New Construction | No |
| Construction | Wood/Frame, Wood Siding, Painted/Stained, Concrete |
| Heating | Forced Air |
| Roof | Composition Roof |
Taxes & Fees
| Taxes | $2,918 |
| Tax Year | 2025 |
| Metro District | No |
Schools
| School District | Estes Park District |
| Elementary |
Estes Park
|
| Middle/Jr High | Estes Park |
| Senior High | Estes Park |
Driving Directions
Highway 7 to Morgan Street, house is on the left, watch for FCR sign.Rooms
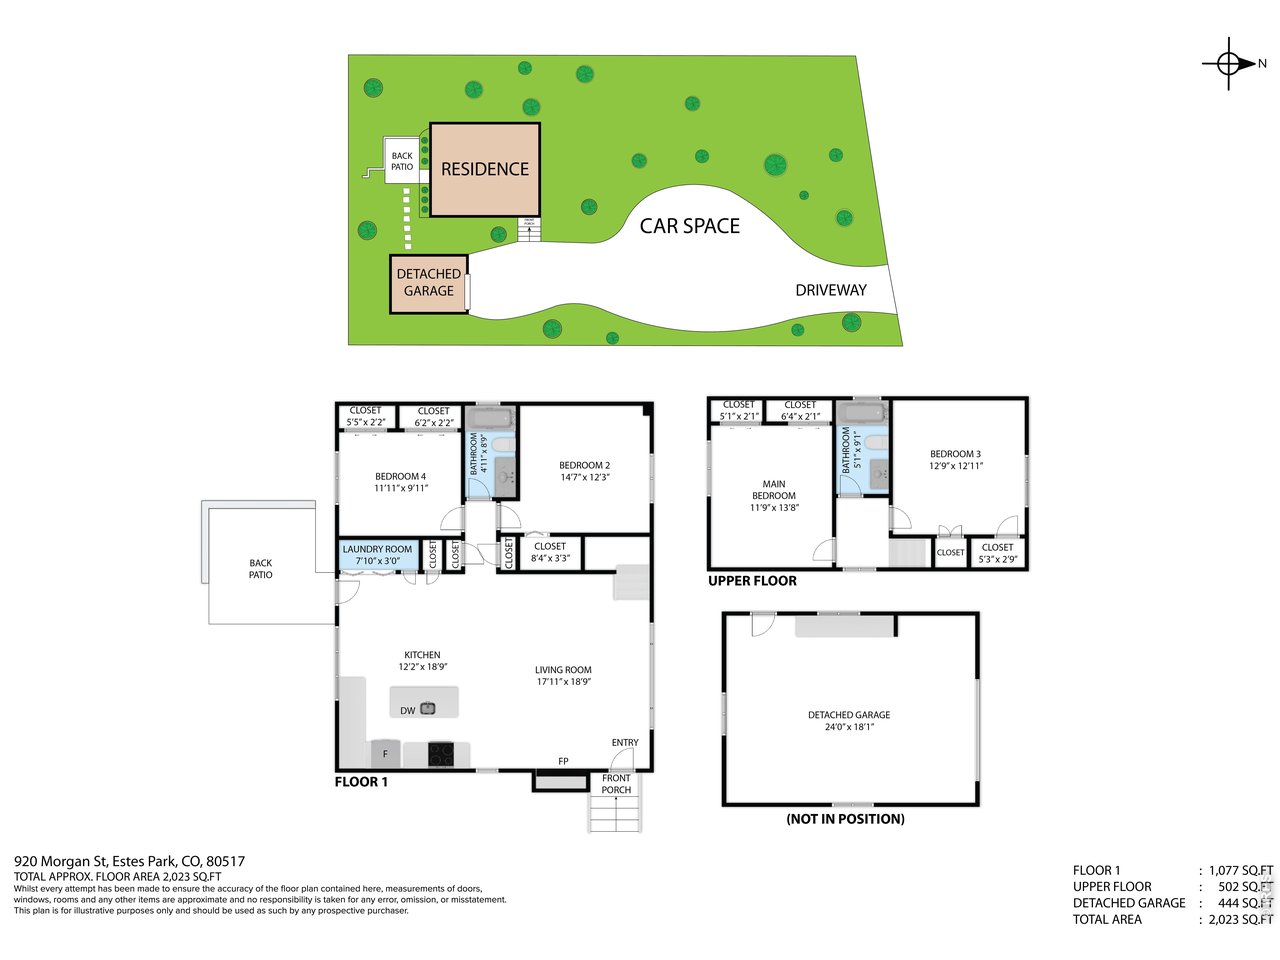
| Primary Bedroom | 14 x 15 (Main Floor) |
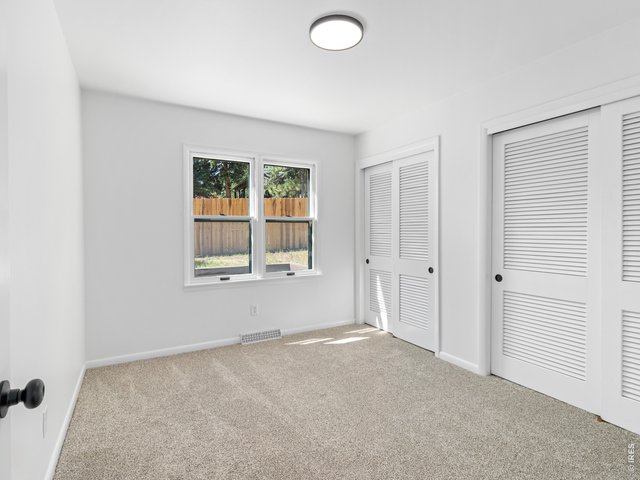
| Bedroom 2 | 10 x 12 (Main Floor) |
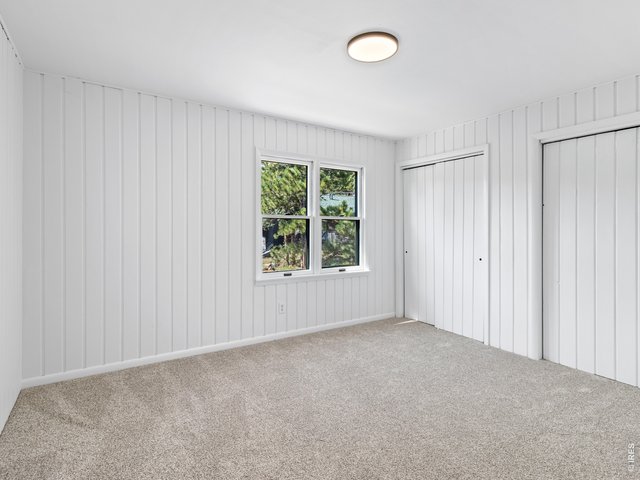
| Bedroom 3 | 14 x 14 (Upper Level) |
| Bedroom 4 | 12 x 14 (Upper Level) |
| Kitchen | 14 x 19 (Main Floor) |
| Living Room | 18 x 19 (Main Floor) |
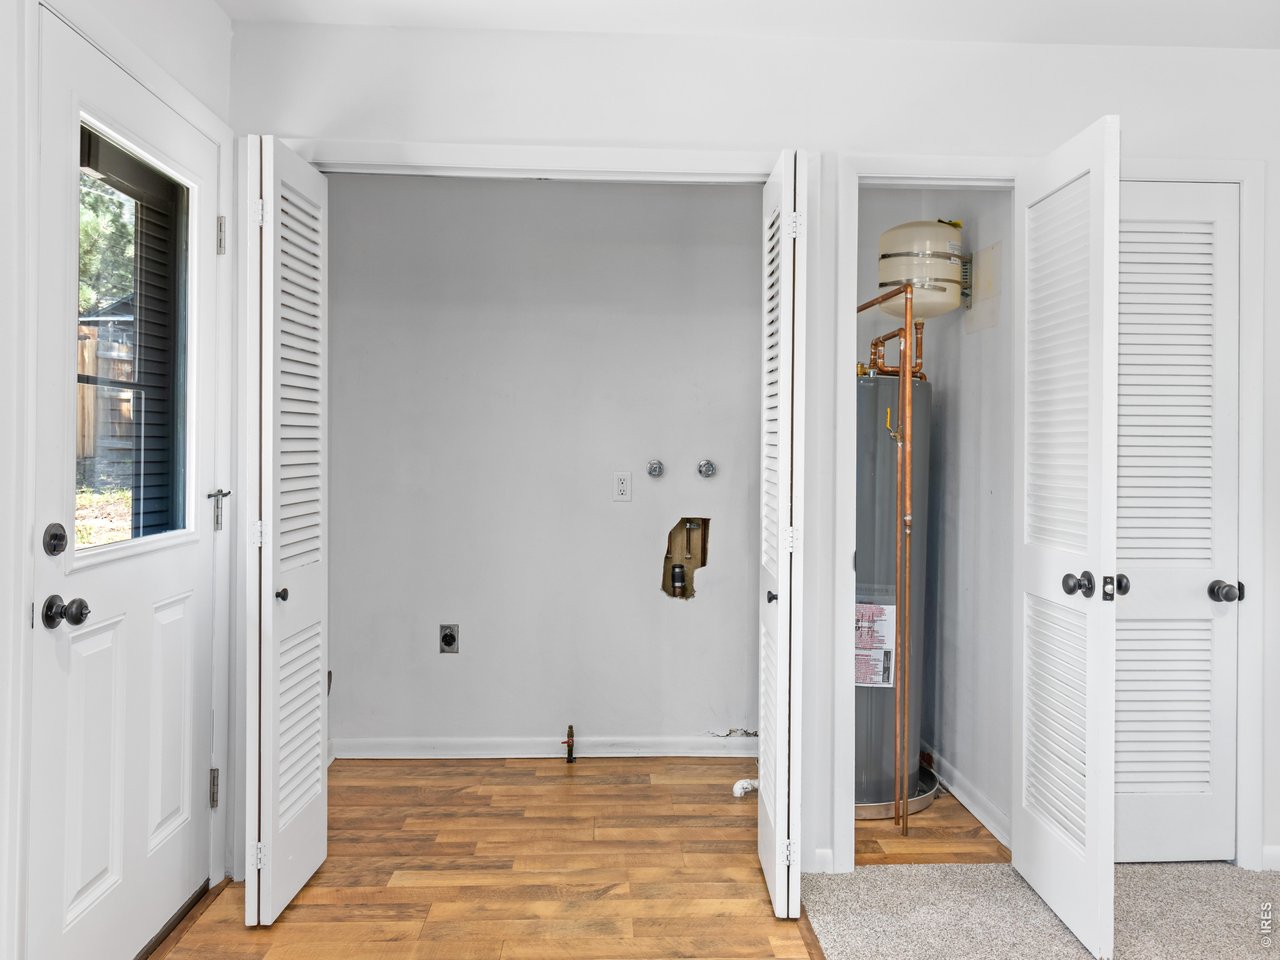
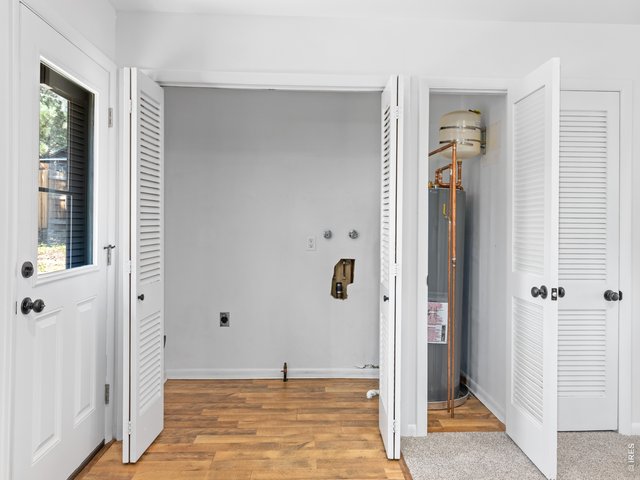
| Laundry Room | 3 x 8 (Main Floor) |
| Note: All room dimensions, including square footage data, are approximate and must be verified by the buyer. | |
Outdoor Features
Patio, RV/Boat Parking, Oversized GarageLot Features
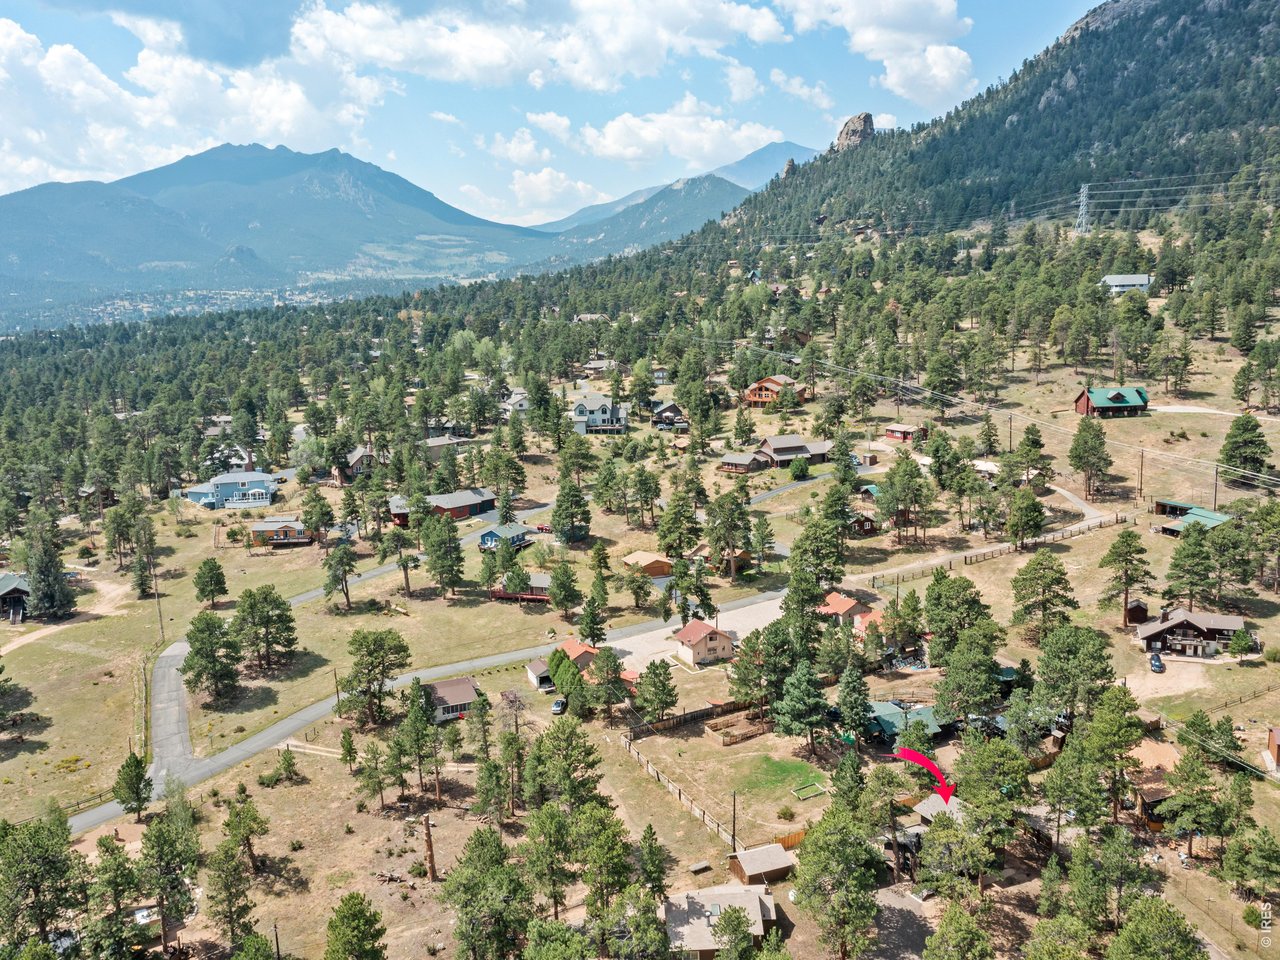
Wooded Lot, Evergreen Trees, Deciduous Trees, Native Grass, Level Lot, Outbuildings, House Faces North, House Faces South, Within City LimitsDesign Features
Eat-in Kitchen, Open Floor Plan, Workshop, Stain/Natural Trim, Washer/Dryer Hookups, Wood Floors, Split Bedroom Floor PlanGreen Features
High Efficiency FurnaceInclusions
Electric Range/Oven, Dishwasher, Refrigerator, Microwave, Disposal, Smoke Alarm(s)Neighborhood
Accessibility
Level Lot, Level Drive, Low Carpet, Main Floor Bath, Main Level Bedroom, Main Level LaundryFireplace
Great Room FireplaceThe map could not be loaded. Reload the page to try again, or update your browser or device.

Listing Office

(970) 586-3333
http://www.firstcoloradorealty.com

Information deemed reliable but not guaranteed by the MLS. WARNING: This database record is provided subject to limited license rights. Duplication or reproduction is prohibited. Limited License MLS content and images © Copyright 1998 - 2026, IRES LLC. All rights reserved.