3036 Eastgate Ln Fort Collins, CO 80525

1 of 35
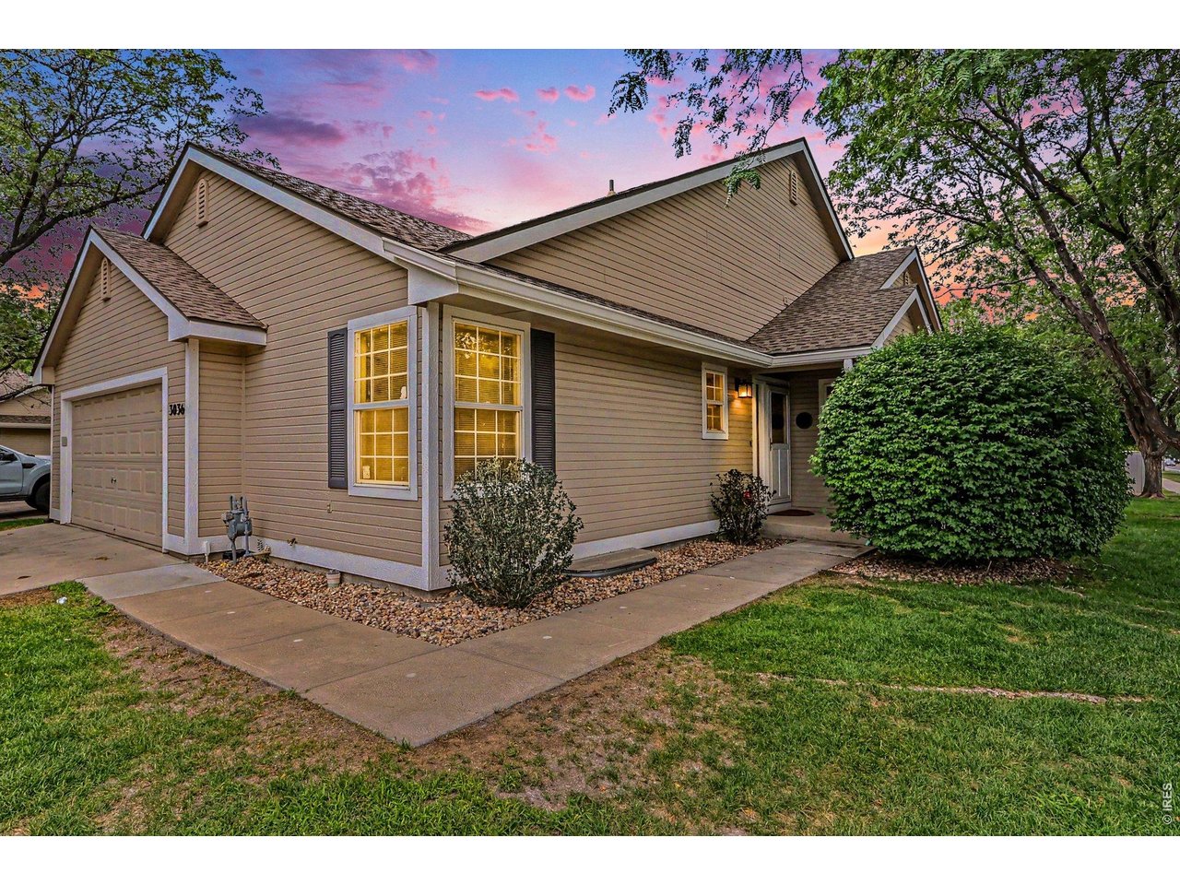
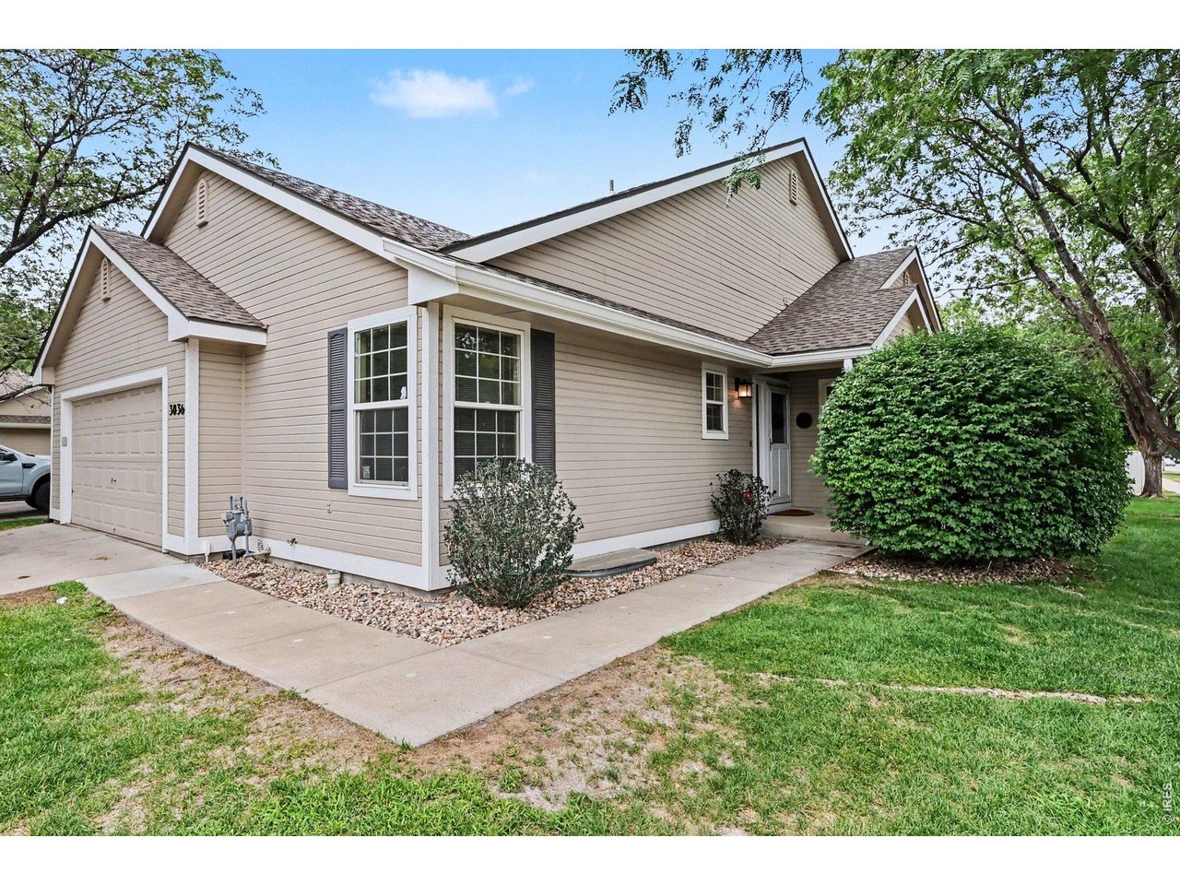
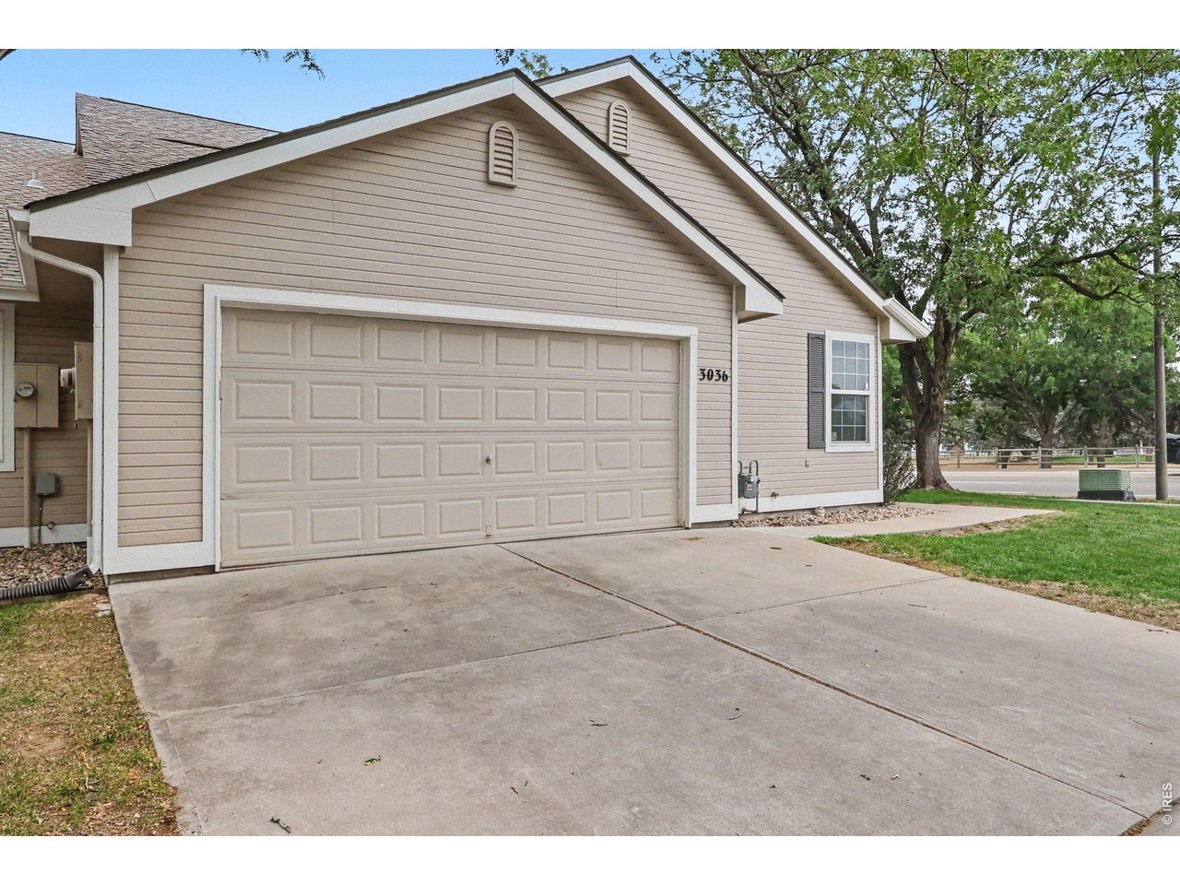
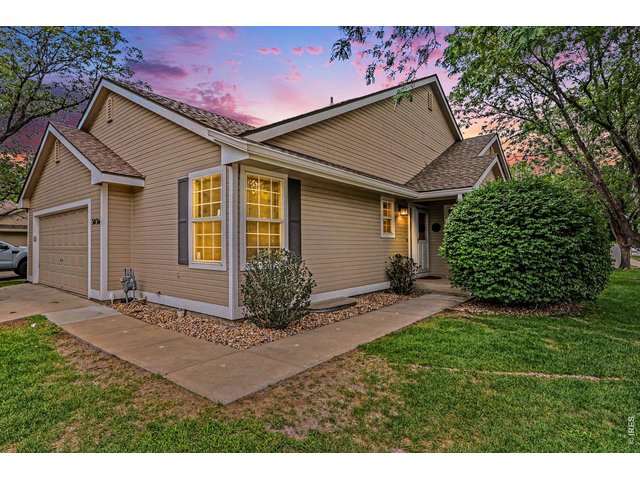
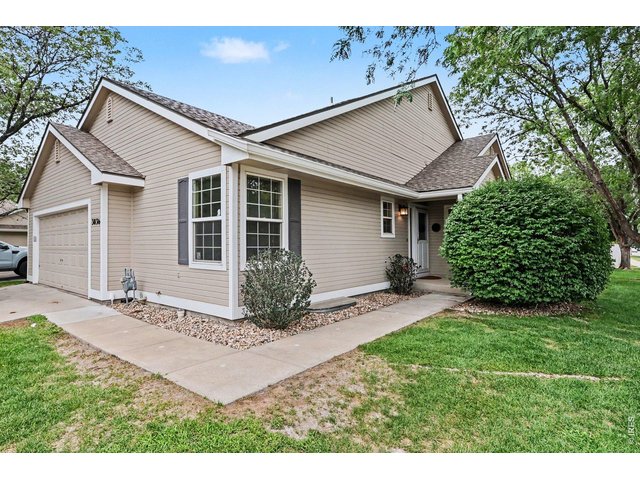
Welcome to 3036 Eastgate Lane!
2 of 35
3 of 35
4 of 35
5 of 35
6 of 35
7 of 35
8 of 35
9 of 35
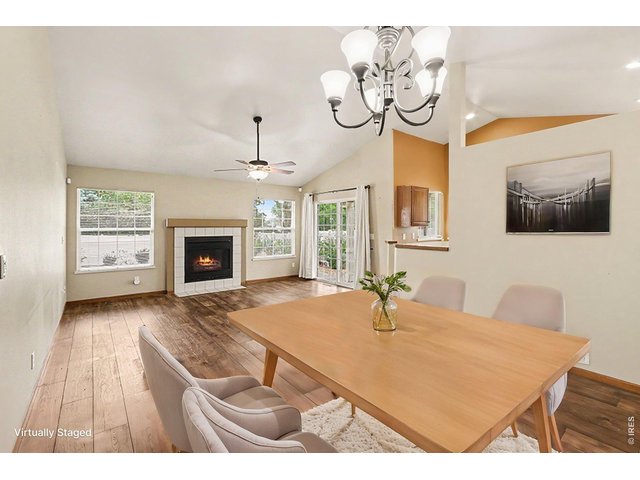
10 of 35
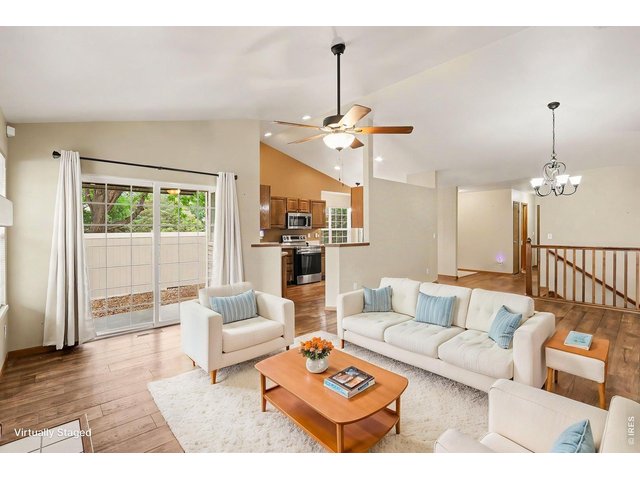
11 of 35
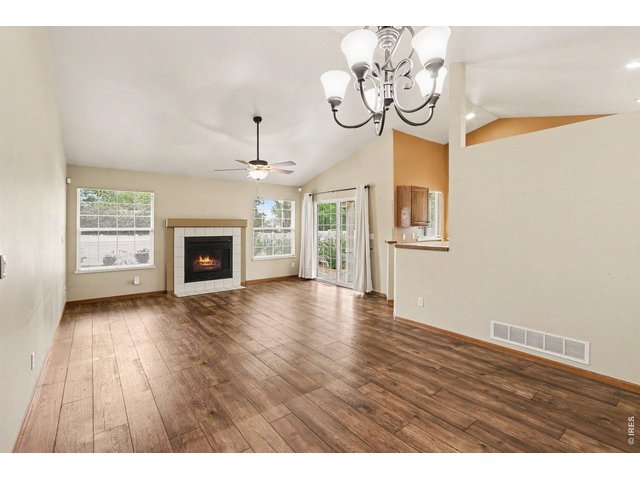
12 of 35
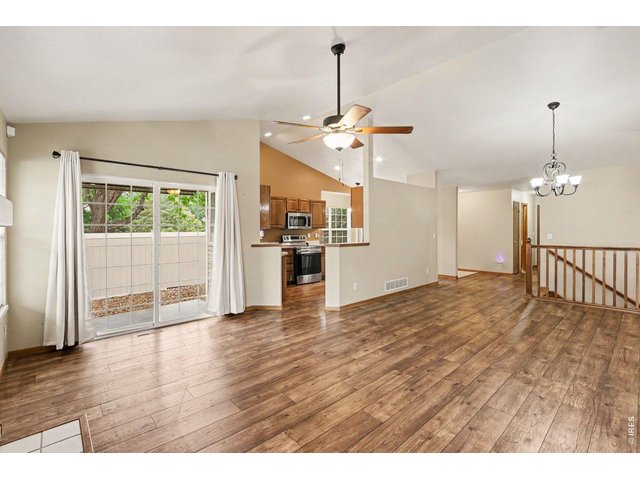
13 of 35
14 of 35
15 of 35
16 of 35
17 of 35
18 of 35
19 of 35
20 of 35
21 of 35
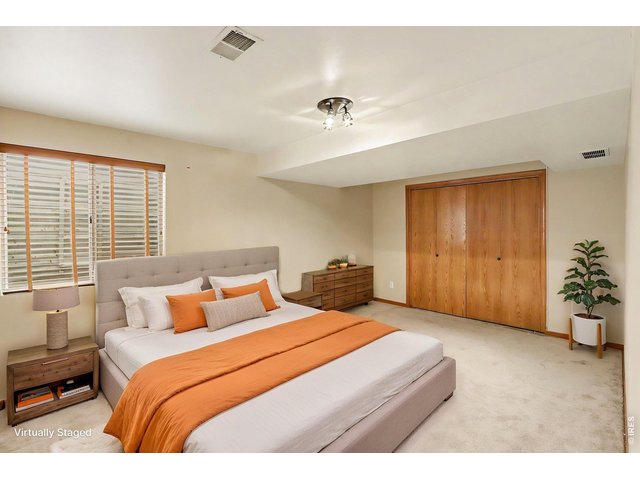
22 of 35
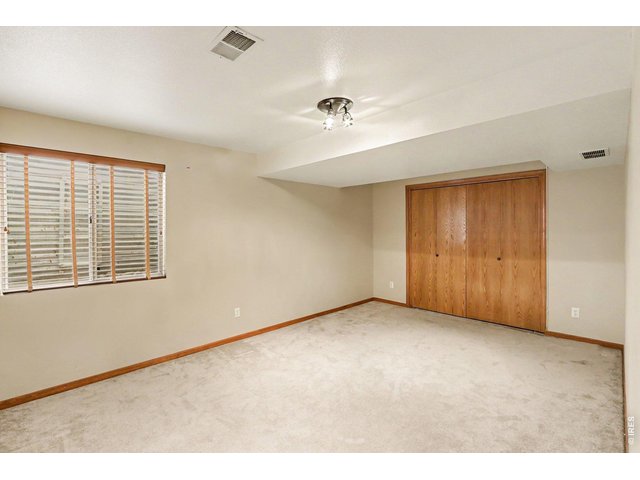
23 of 35
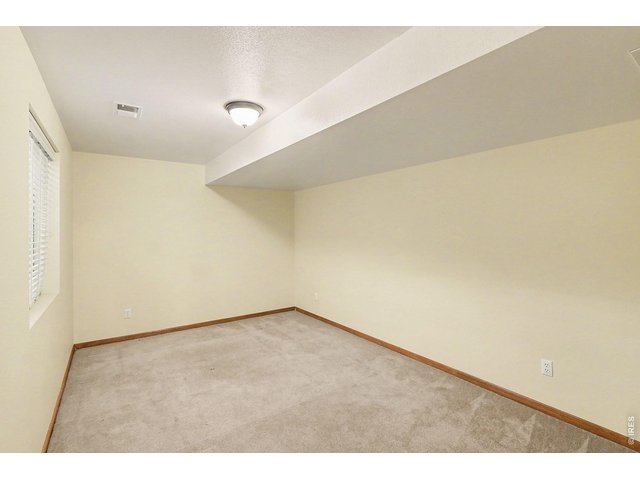
24 of 35
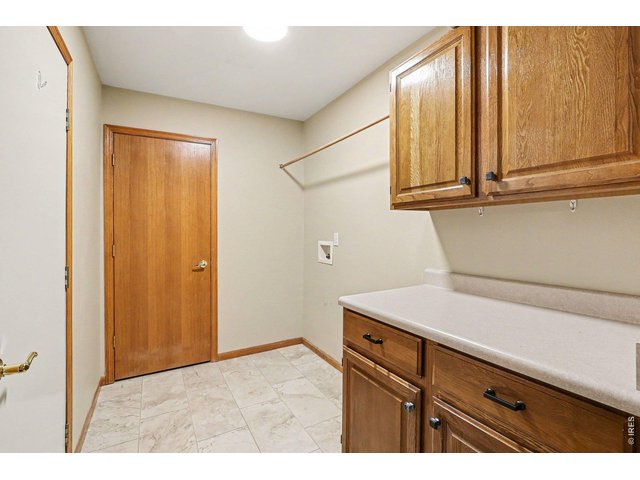
25 of 35
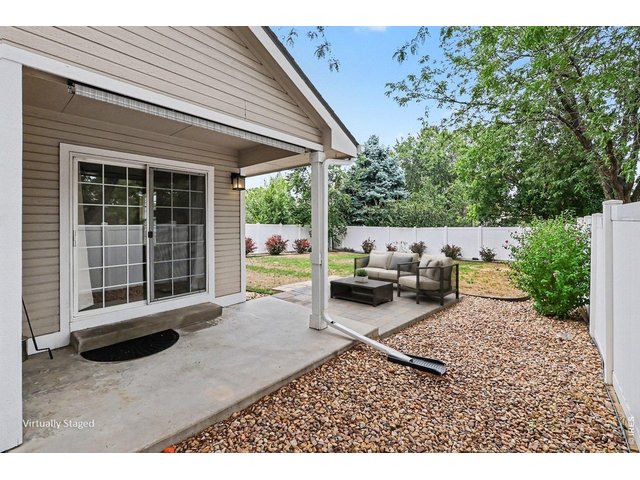
26 of 35
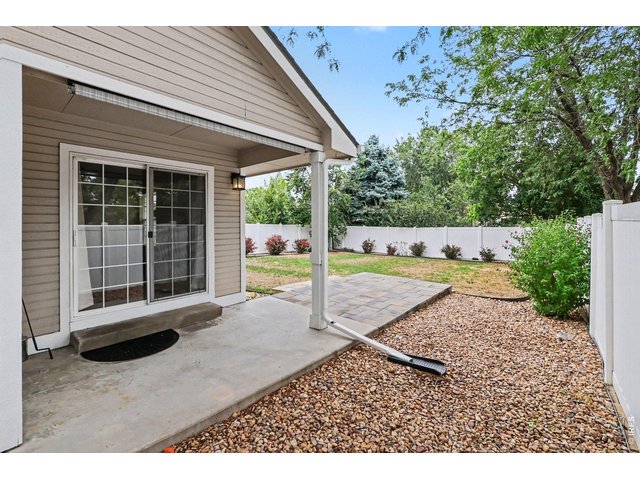
27 of 35
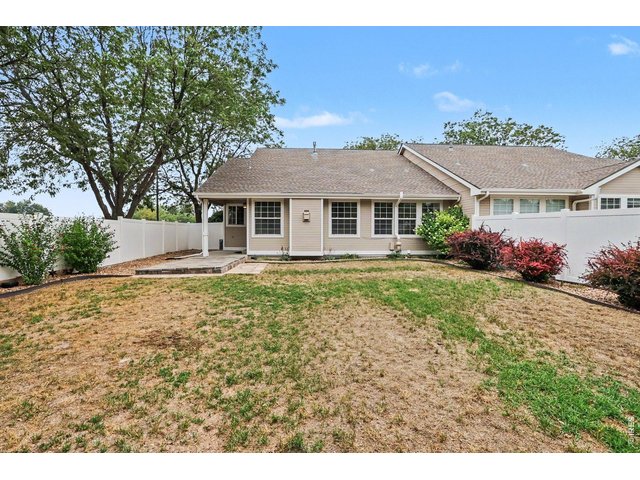
28 of 35
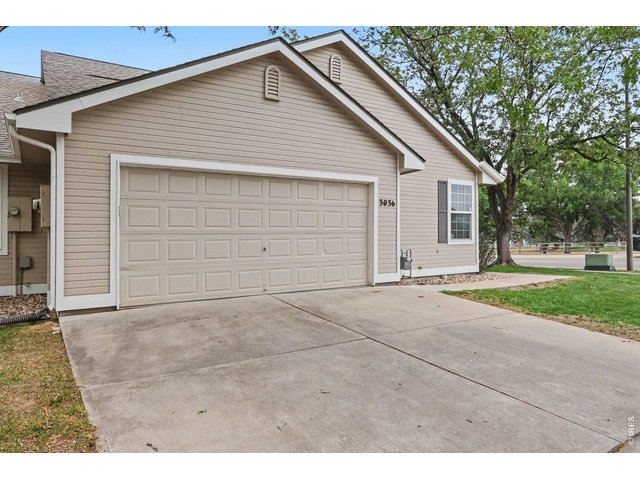
29 of 35
30 of 35
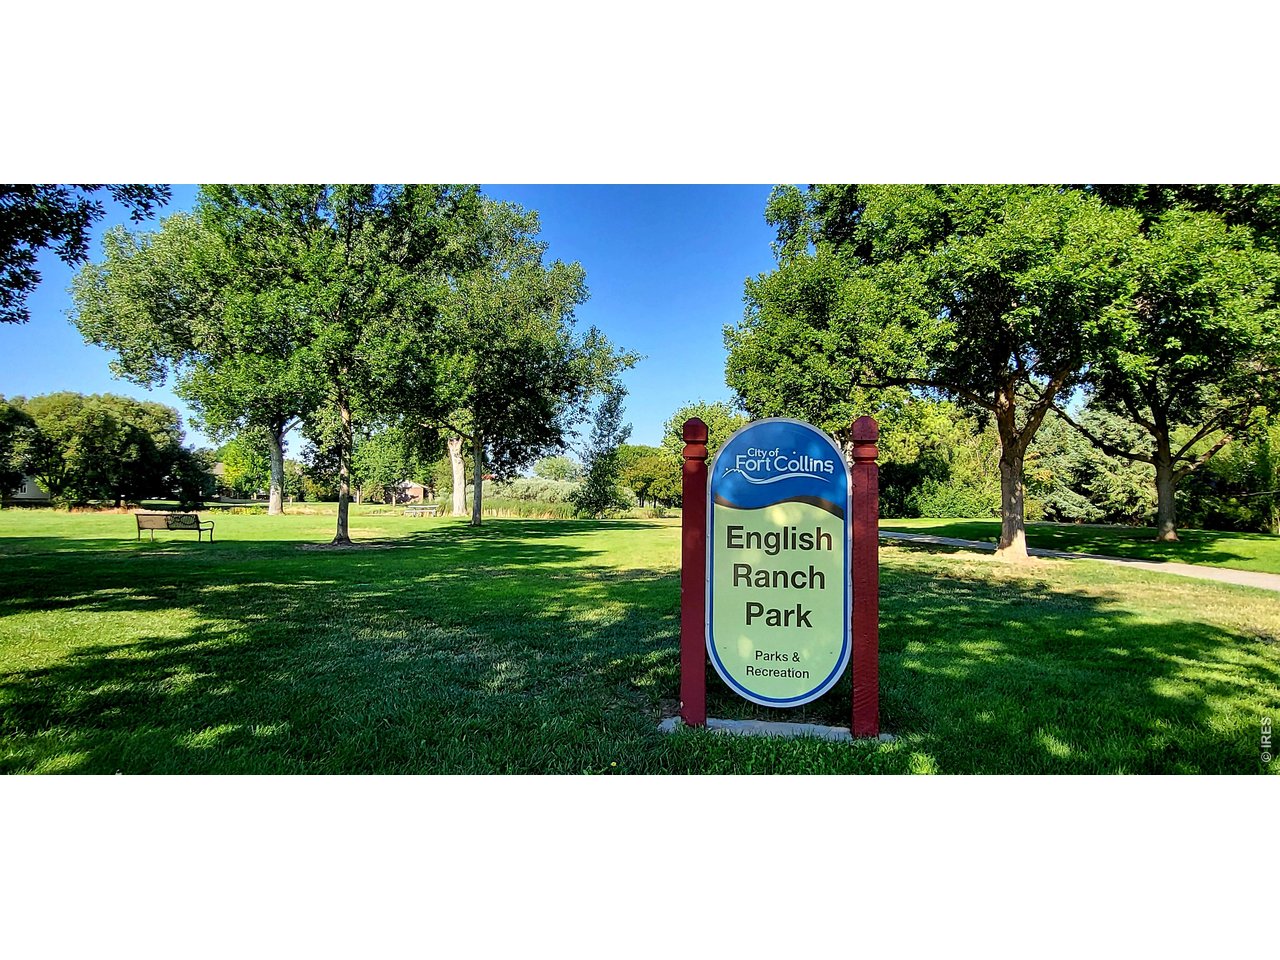
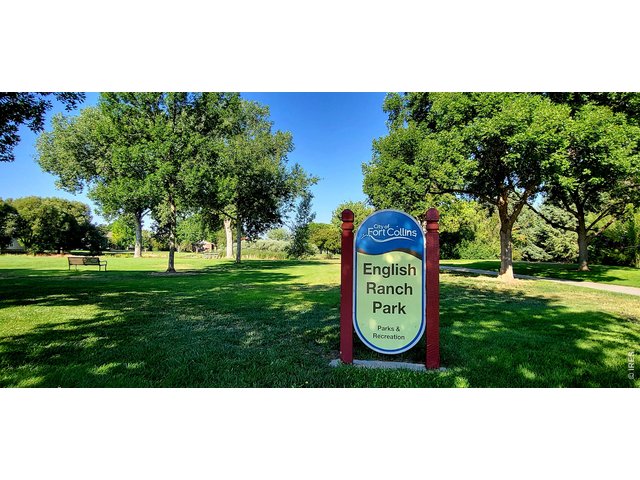
English Ranch park is a 12-acre park featuring a pond, playground and green space all next to Linton Elementary School.
31 of 35
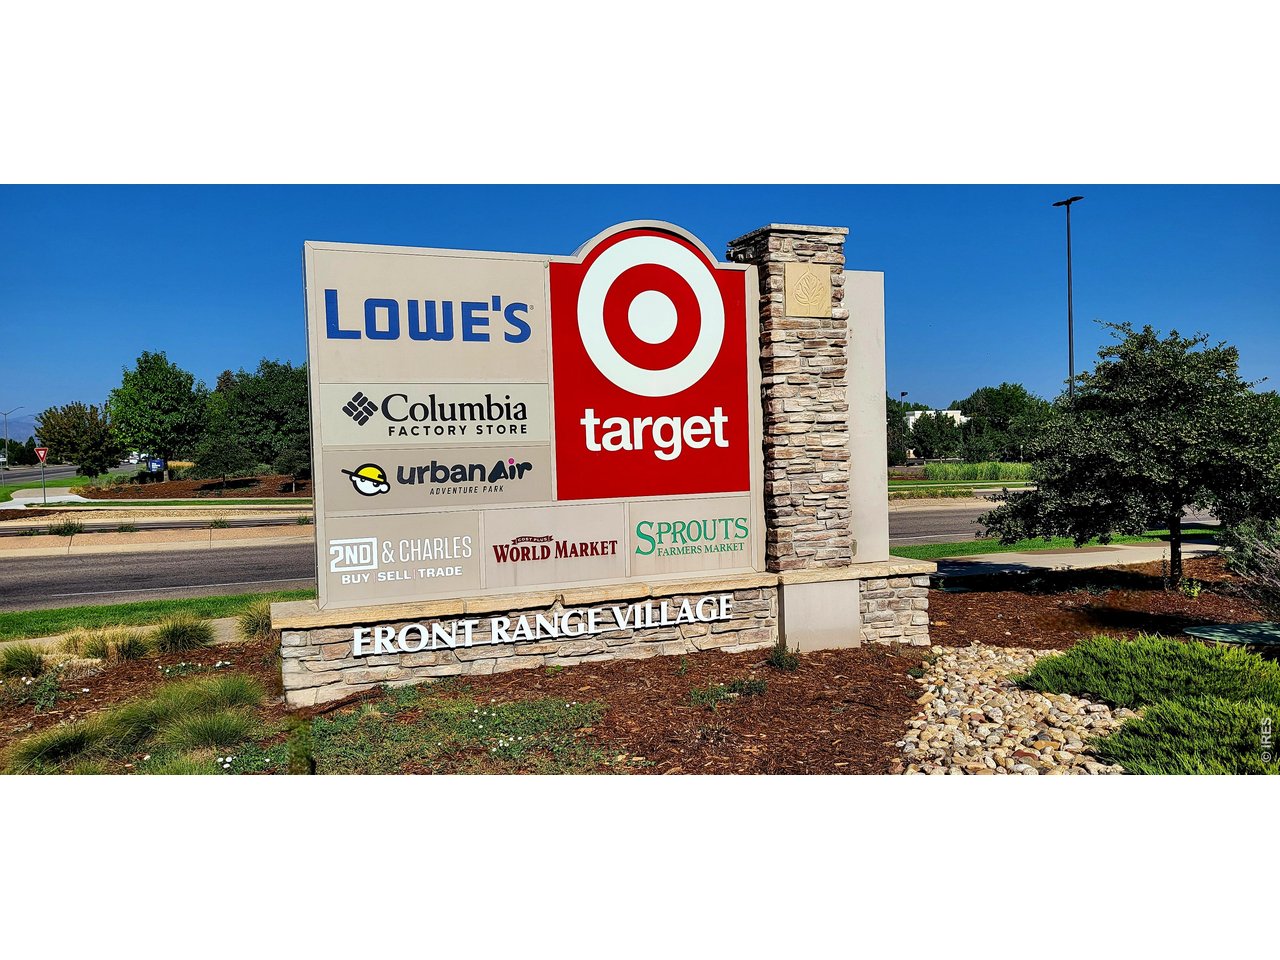
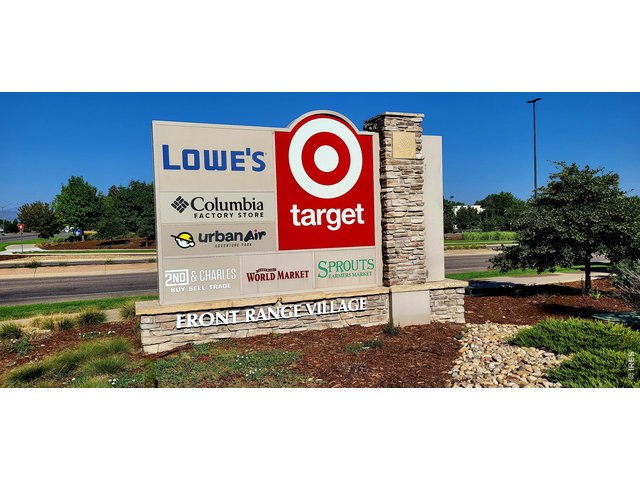
Down the road from Front Range Village with lots of options for food and shopping!
32 of 35
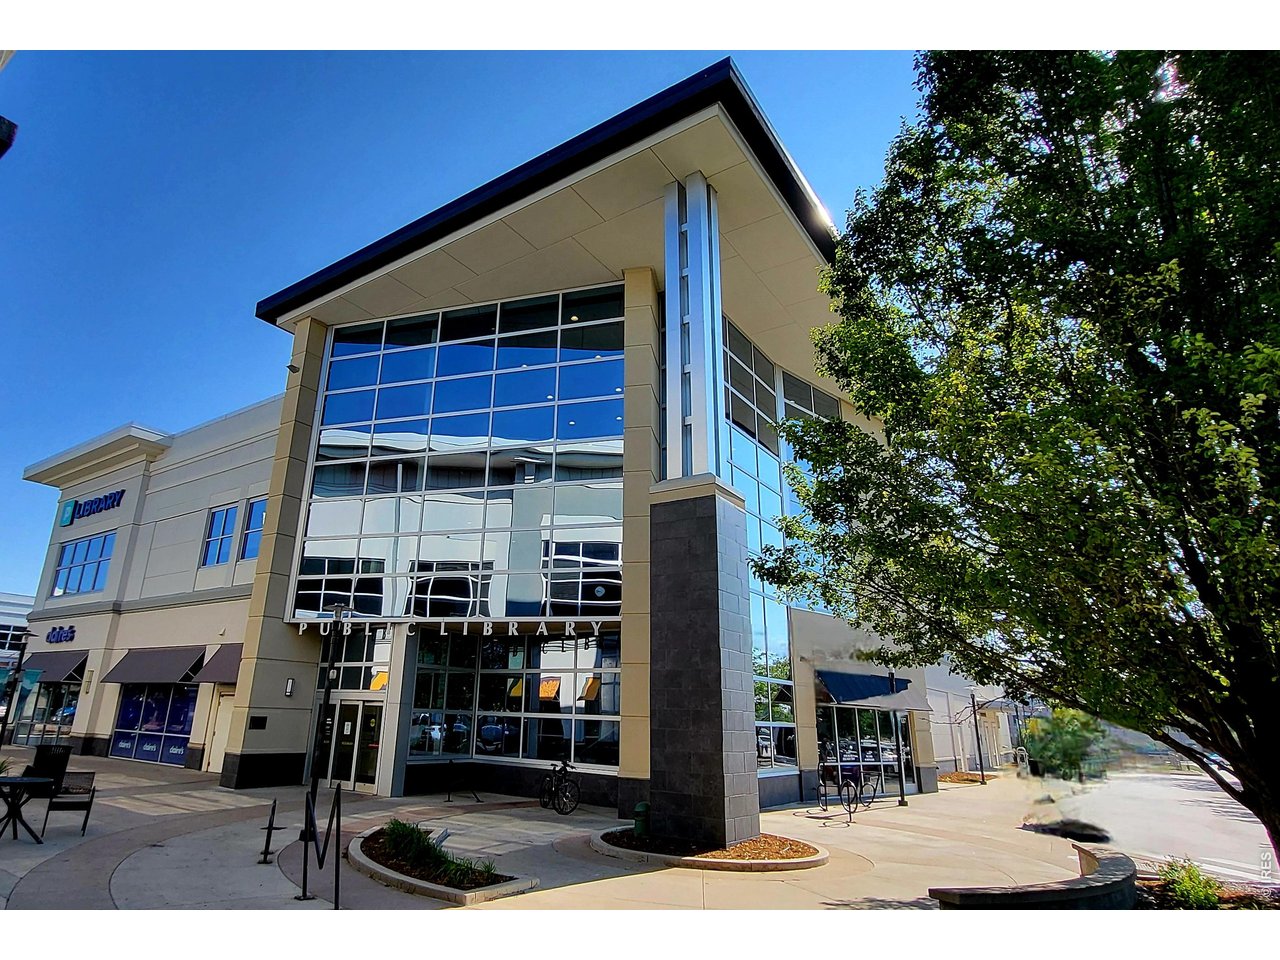
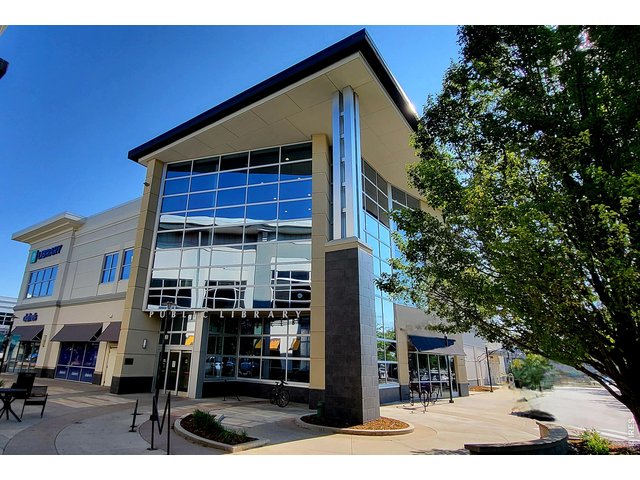
Fort Collins Public Library is down the street!
33 of 35
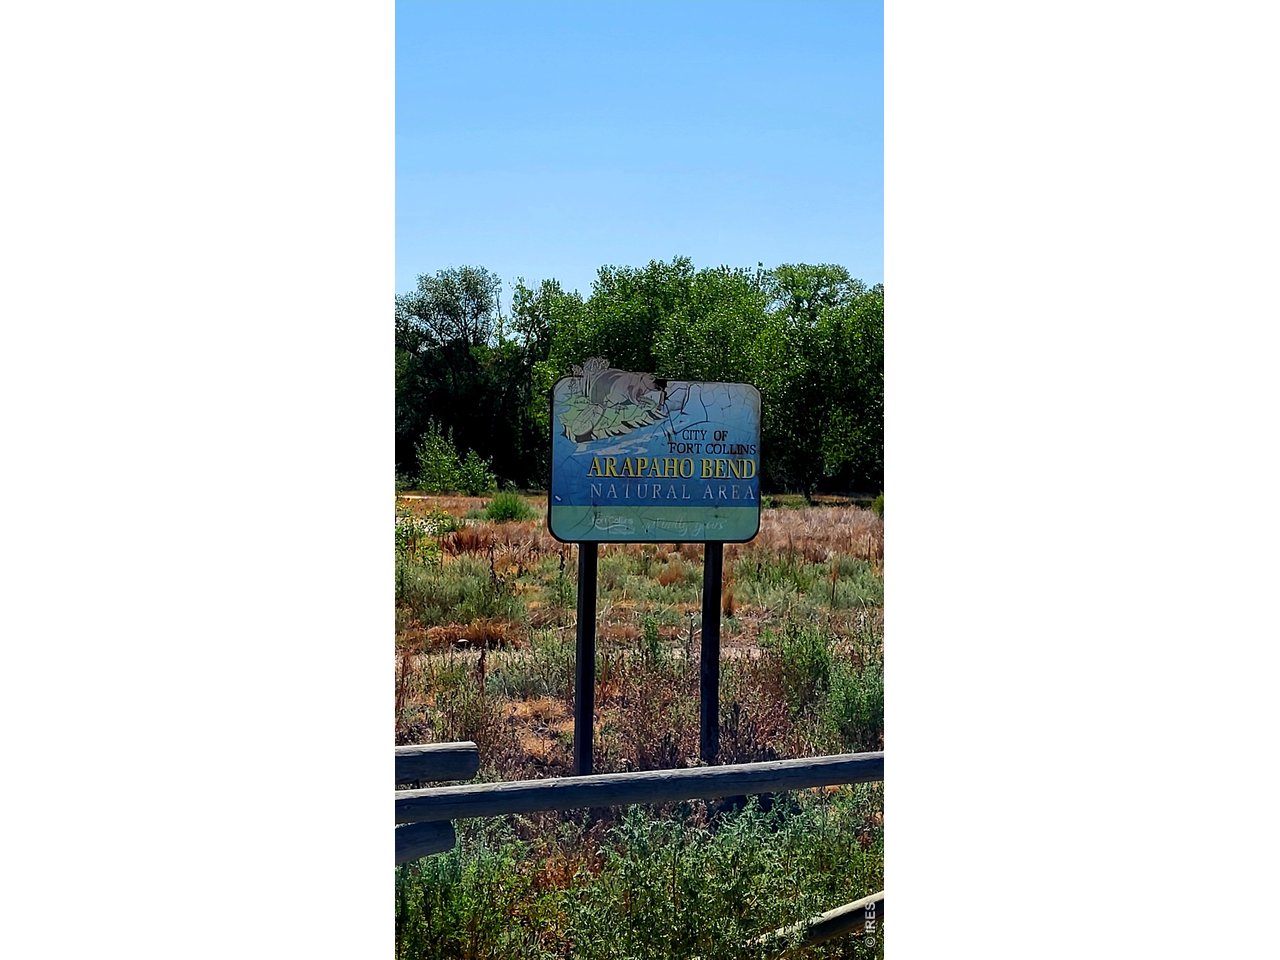
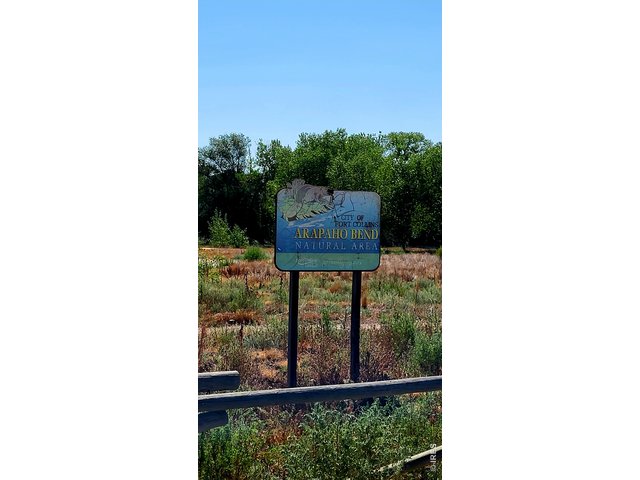
Down the street from City of Fort Collins Arapahoe Bend Natural Area with access to the Poudre Trail with miles of walking and biking!
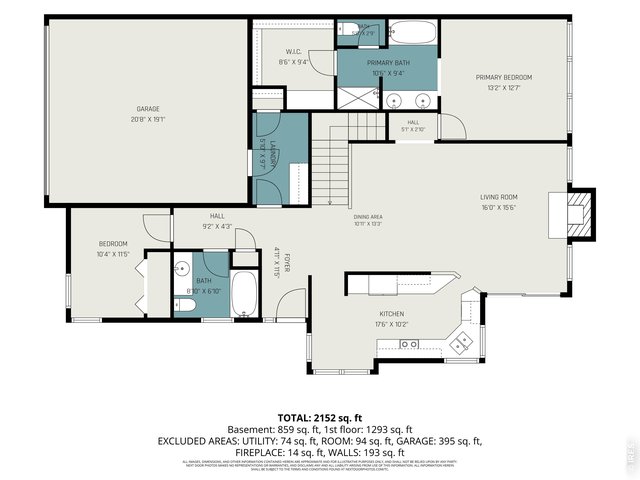
34 of 35
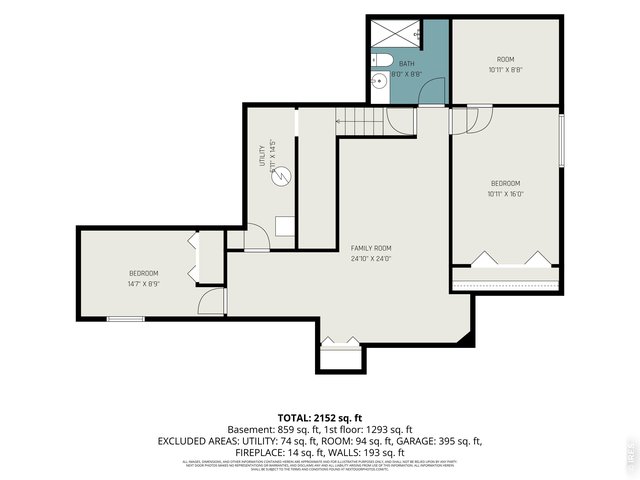
35 of 35
4 Bed
3 Bath
2,810 SqFt
Attached Dwelling built in 1996 in Subdivision: English Ranch
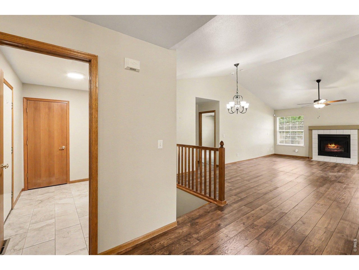
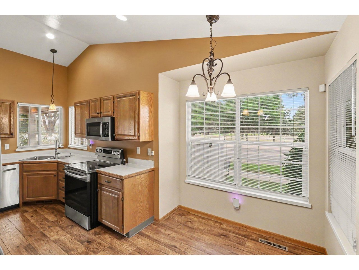
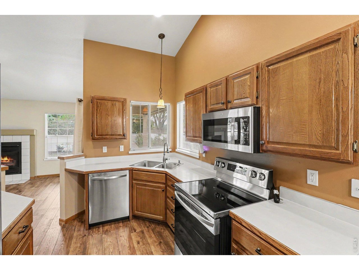
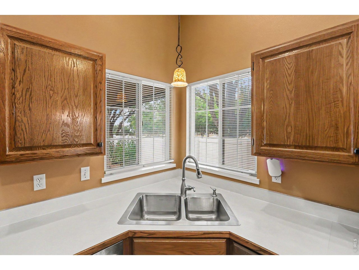
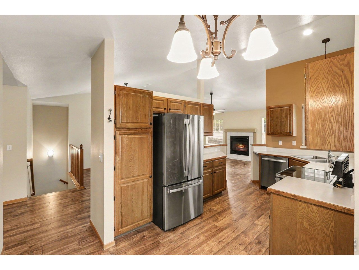
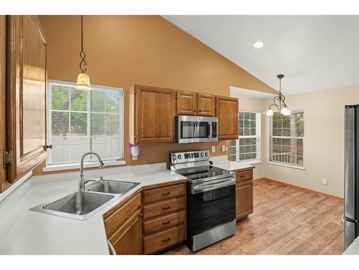
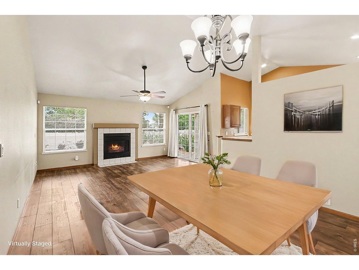
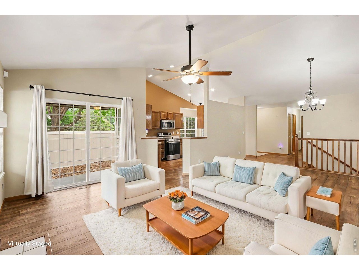
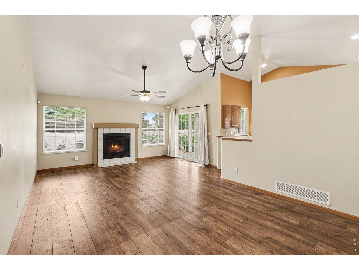

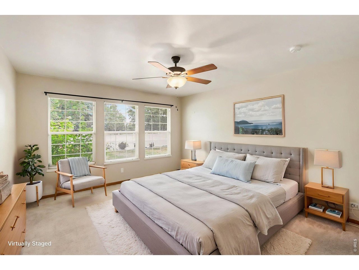
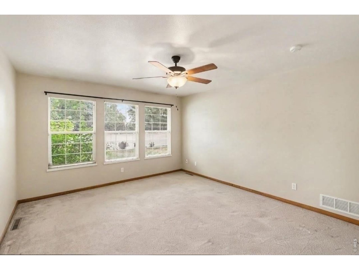
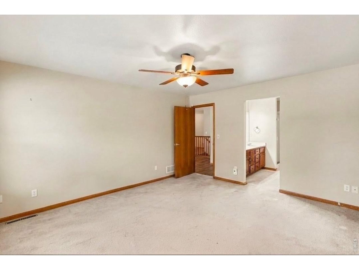
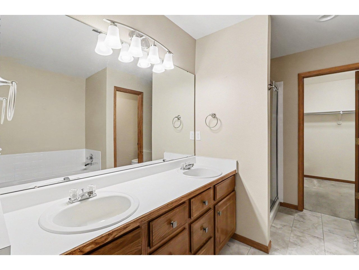
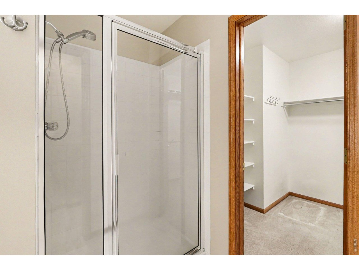
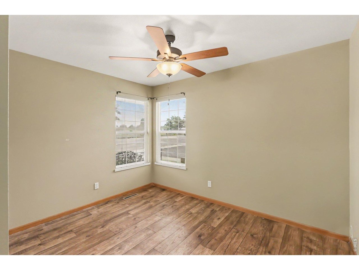
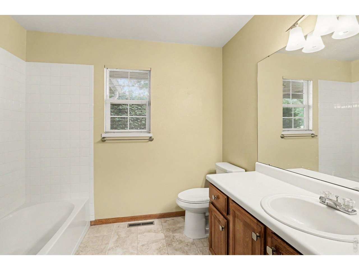
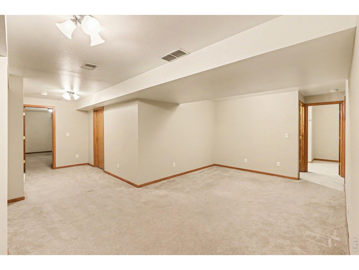
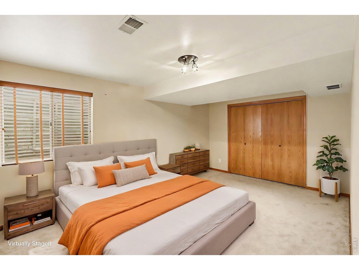
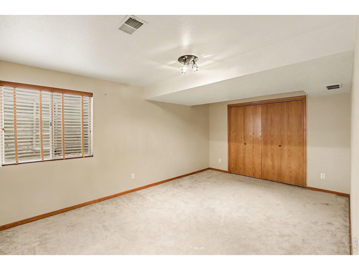
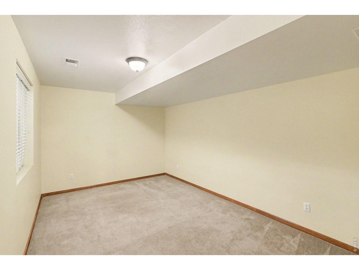
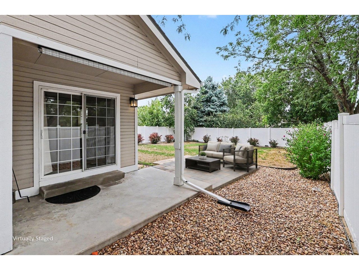
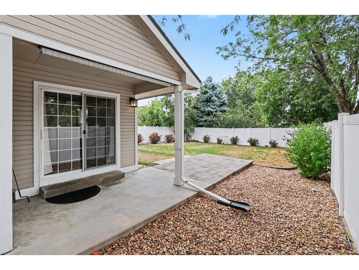
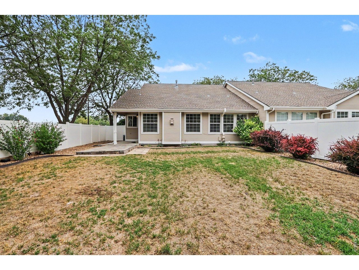
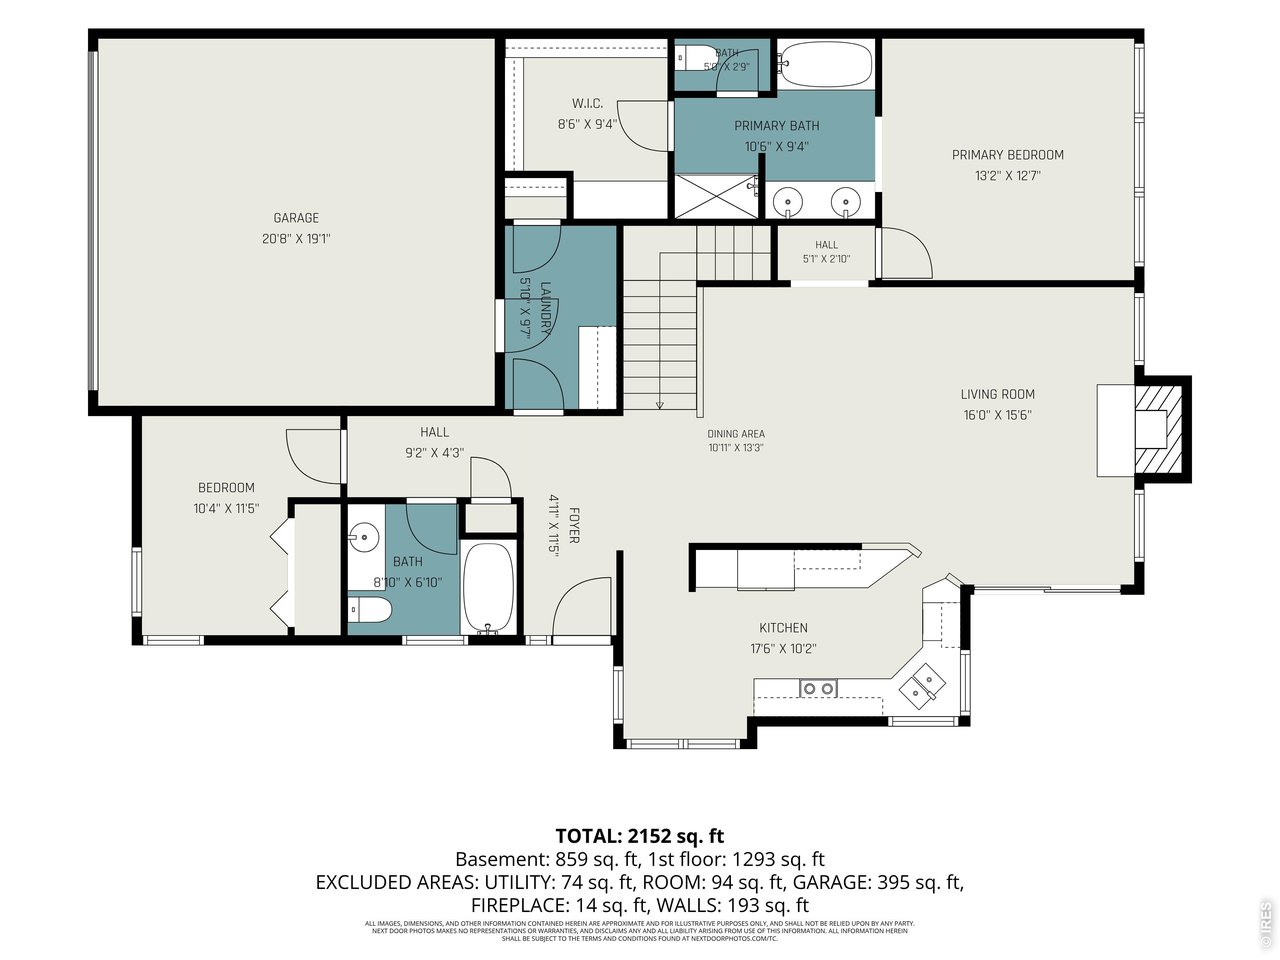
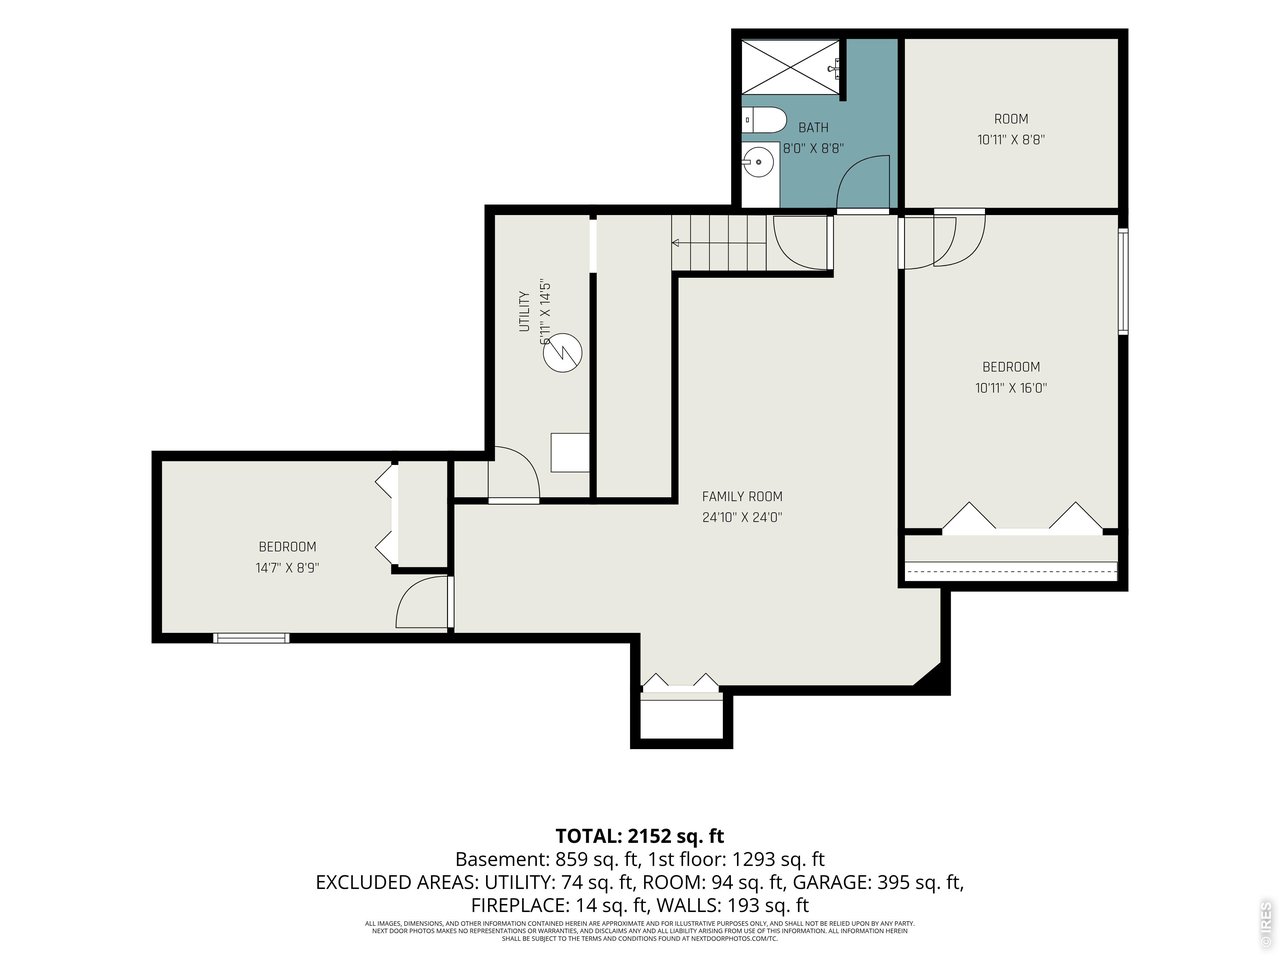
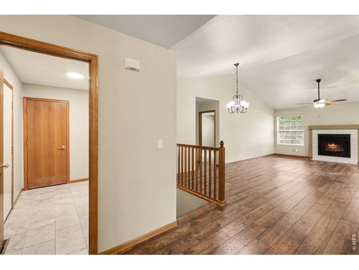
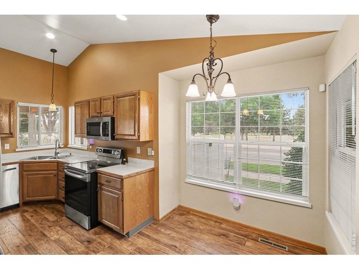
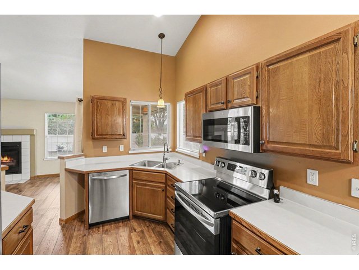
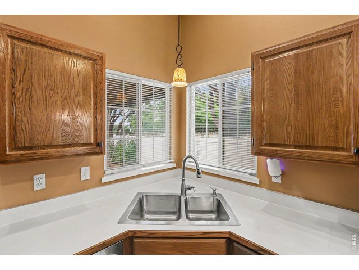
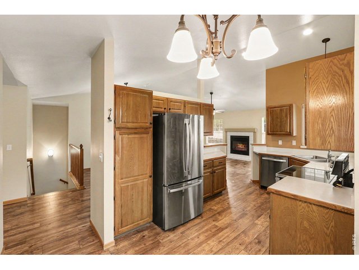
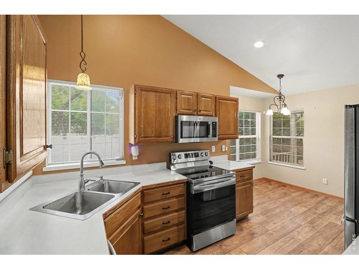
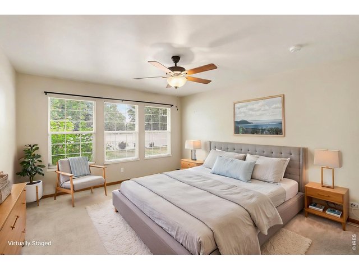
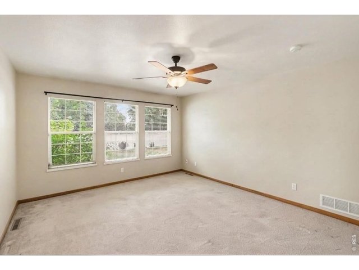
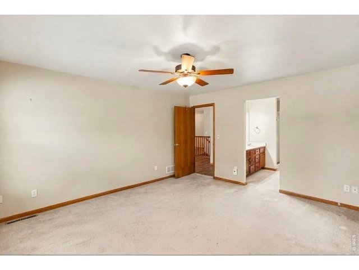
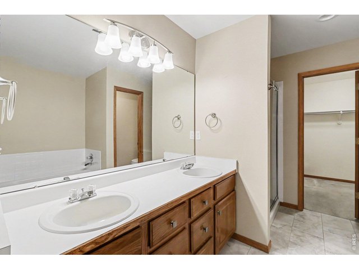
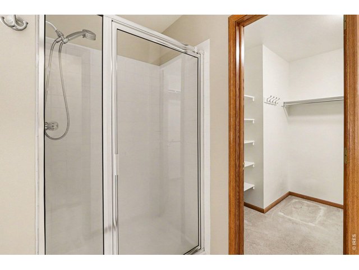
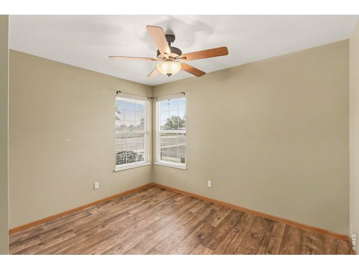
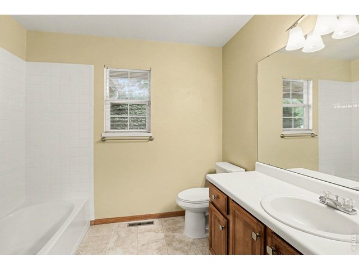
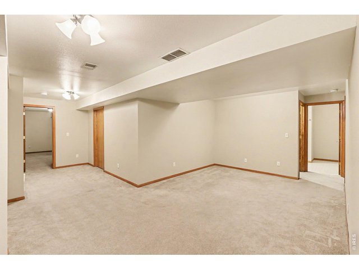
Welcome to this 4 bedroom 3 bath ranch in the desirable English Ranch neighborhood! Entering into this bright immaculately cared for ranch patio home features include an open floor plan and stunning wood floors. The living room has a gas fireplace which leads out to a patio with a large backyard with a newer 6 ft fence and landscaping! The primary bedroom includes a walk-in closet and a stand-up shower w/ seating. The second bedroom on the main floor could be used as an office. The finished basement has 2 bedrooms, 3/4 bath & family room. Newer items include the furnace, water heater, microwave, flooring and blinds! HOA maintains the front lawn, exterior maintenance and roof. Ideally located in SE Fort Collins with shopping, restaurants, medical facilities, I-25 access, parks, trails and so much more Fort Collins has to offer!
General Features
| Type | Patio Home |
| Style | 1 Story/Ranch |
| Description | 1/2 Duplex |
| Baths | 2 Full1 3/4 |
| Acreage | 0.12 Acres |
| Lot Size | 5,394 SqFt |
| Zoning | RL |
| Total | 2,810 SqFt ($190/SF) |
| Finished | 2,432 SqFt ($220/SF) |
| Basement | Full Basement, 75%+Finished Basement, Built-In Radon |
| Garage | 2 Space(s) |
| Garage Type | Attached |
| Year Built | 1996 |
| New Construction | No |
| Construction | Wood/Frame |
| Cooling | Central Air |
| Heating | Forced Air, Humidifier |
| Roof | Composition Roof |
Taxes & Fees
| Taxes | $3,182 |
| Tax Year | 2025 |
| 1st HOA Fee | $315 |
| 1st HOA Freq | Monthly |
| Metro District | No |
Schools
| School District | Poudre |
| Elementary |
Linton
|
| Middle/Jr High | Boltz |
| Senior High | Ft Collins |
Driving Directions
From I-25 take Harmony exit west until you get to Ziegler Rd, turn right. Drive until you get to Eastgate Ln, property is on the corner of Eastgate Lane and Ziegler Rd.Rooms
| Primary Bedroom | 13 x 15 (Main Floor) |
| Bedroom 2 | 9 x 11 (Main Floor) |
| Bedroom 3 | 11 x 17 (Basement) |
| Bedroom 4 | 10 x 15 (Basement) |
| Kitchen | 10 x 17 (Main Floor) |
| Living Room | 16 x 16 (Main Floor) |
| Dining Room | 8 x 13 (Main Floor) |
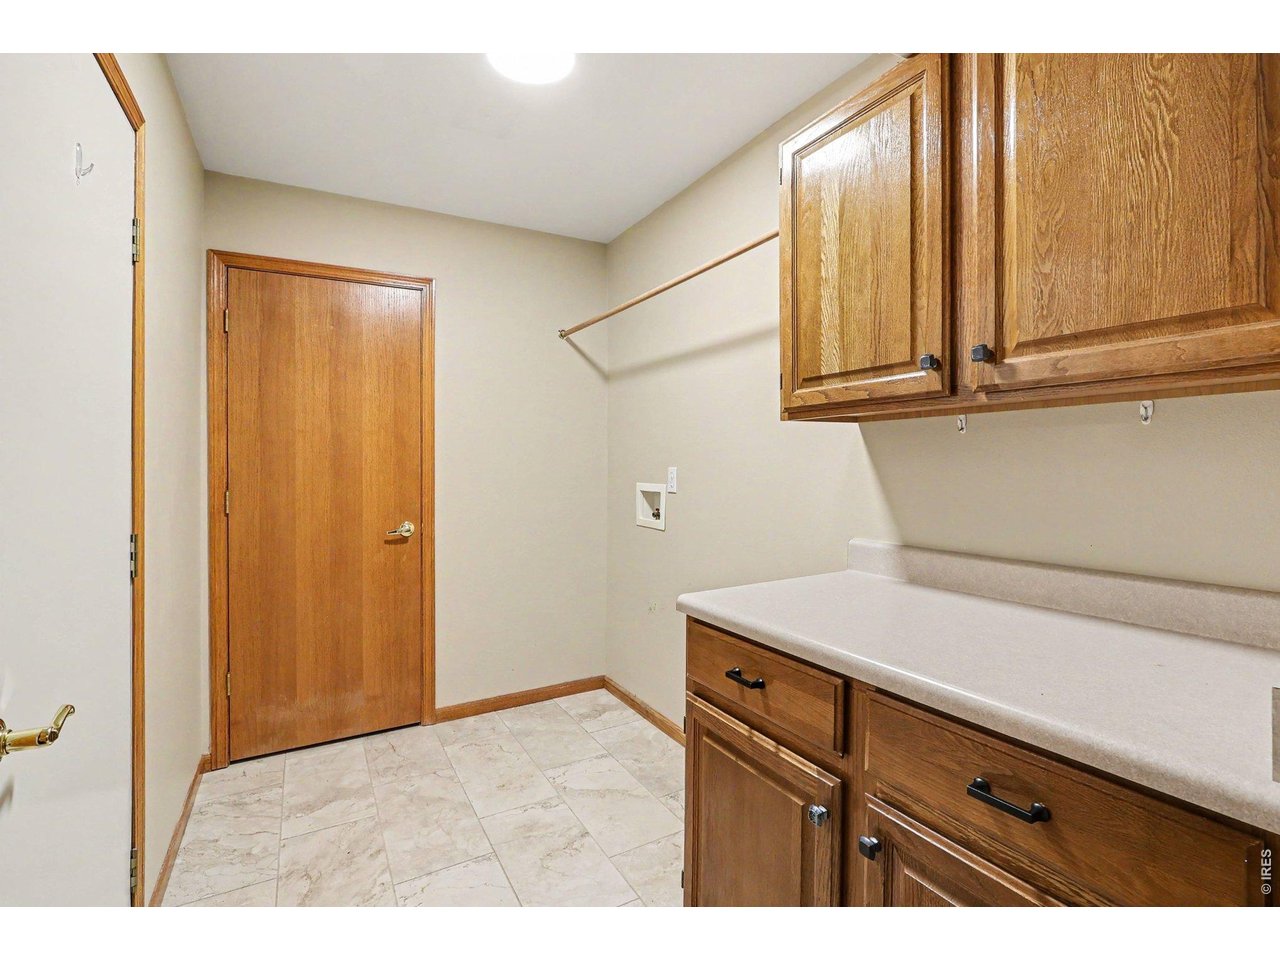
| Laundry Room | 6 x 10 (Main Floor) |
| Family Room | 14 x 21 (Basement) |
| Note: All room dimensions, including square footage data, are approximate and must be verified by the buyer. | |
Outdoor Features
PatioLot Features
Deciduous Trees, Level Lot, House/Lot Faces SEDesign Features
Eat-in Kitchen, Separate Dining Room, Cathedral/Vaulted Ceilings, Open Floor Plan, Walk-in Closet, Washer/Dryer HookupsInclusions
Window Coverings, Electric Range/Oven, Dishwasher, Refrigerator, Microwave, Disposal, Smoke Alarm(s)Neighborhood
Common Amenities
Common Recreation/Park AreaAccessibility
Level Lot, Main Floor Bath, Main Level Bedroom, Stall Shower, Main Level LaundryFireplace
Gas Fireplace, Living Room Fireplace


Information deemed reliable but not guaranteed by the MLS. WARNING: This database record is provided subject to limited license rights. Duplication or reproduction is prohibited. Limited License MLS content and images © Copyright 1998 - 2026, IRES LLC. All rights reserved.