204 River Rd Platteville, CO 80651

1 of 47
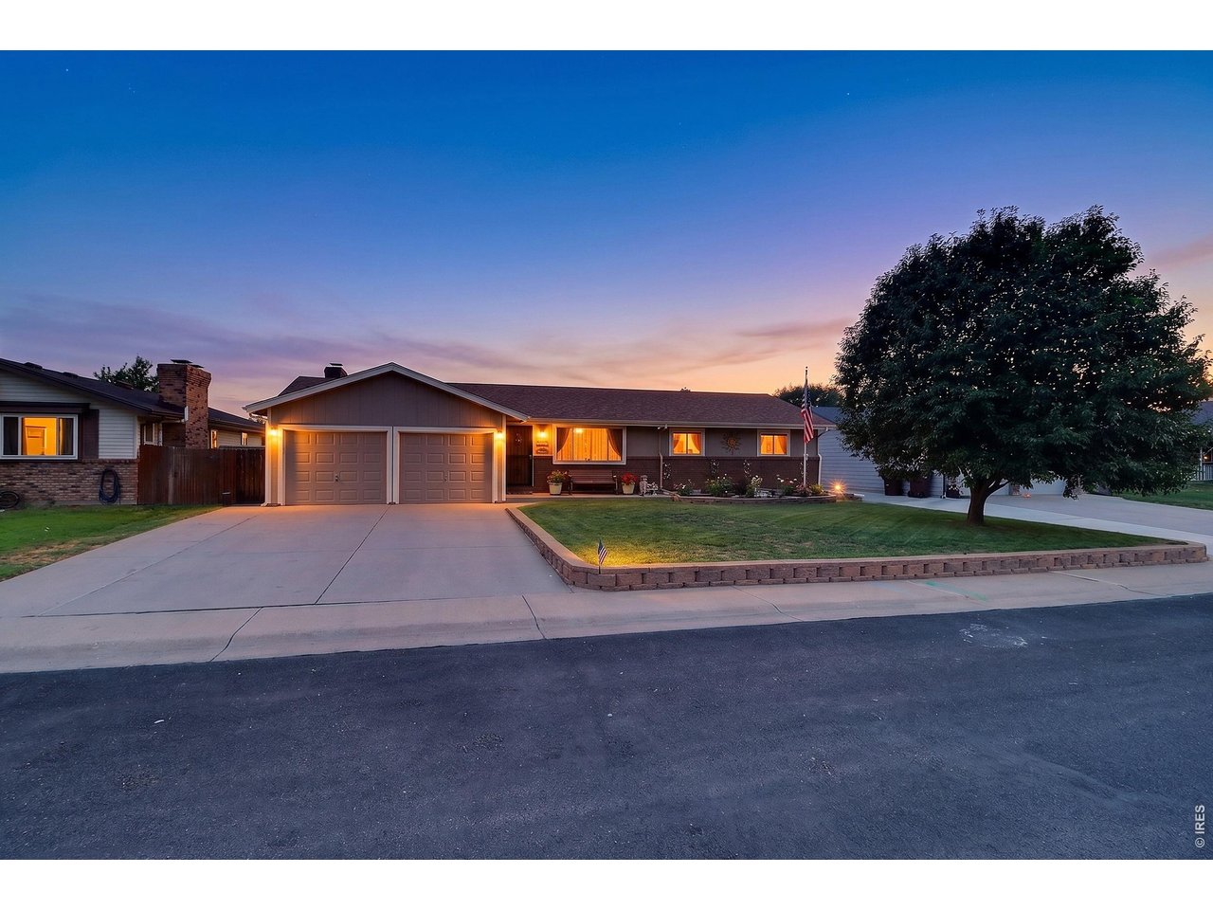
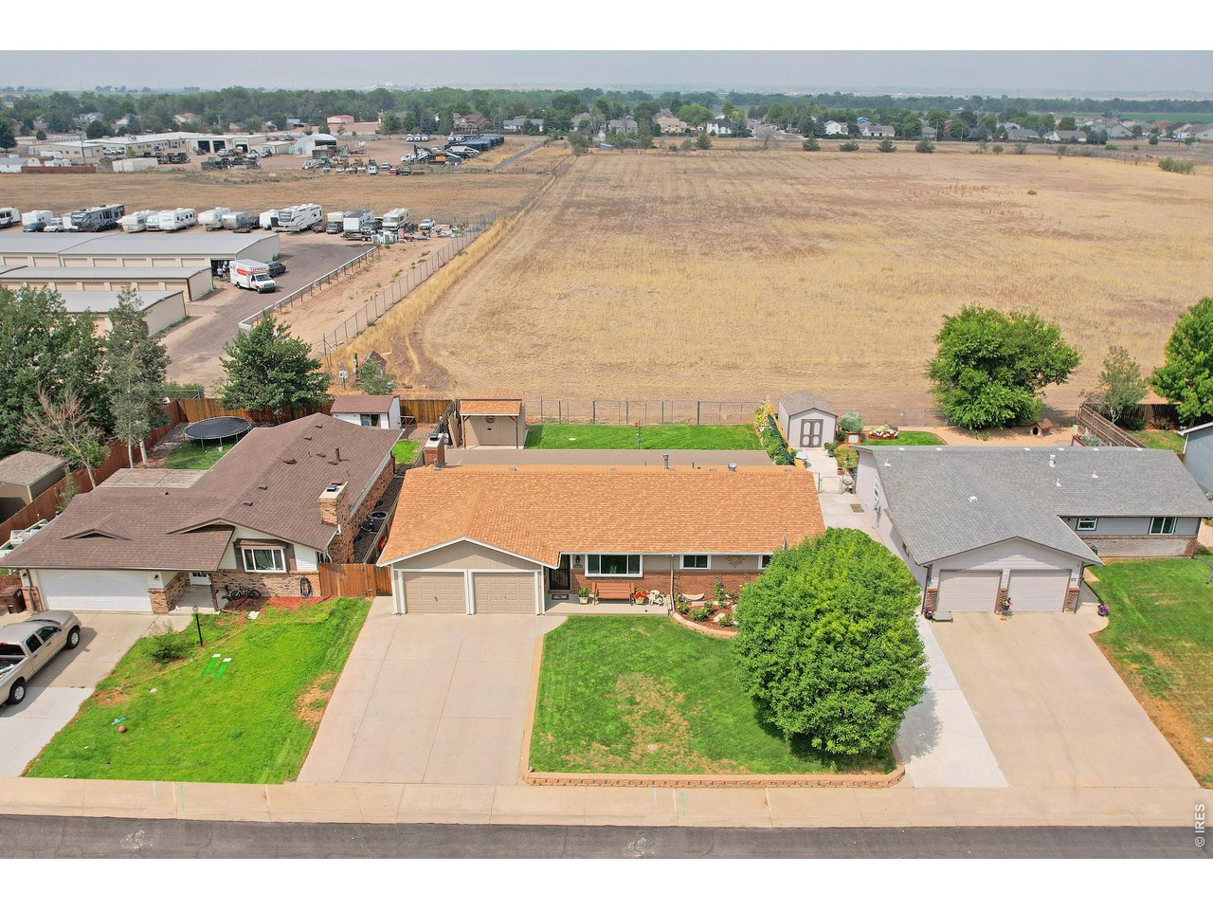
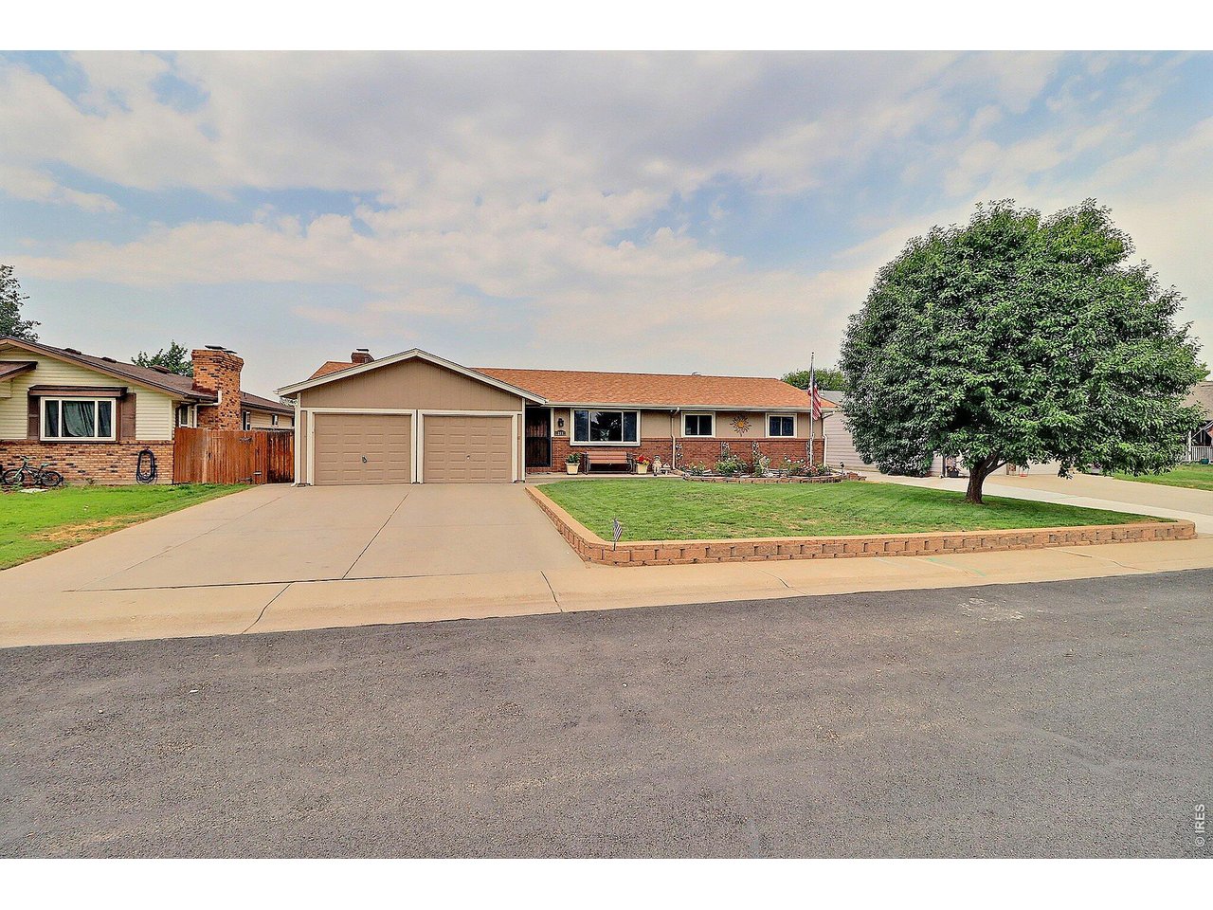
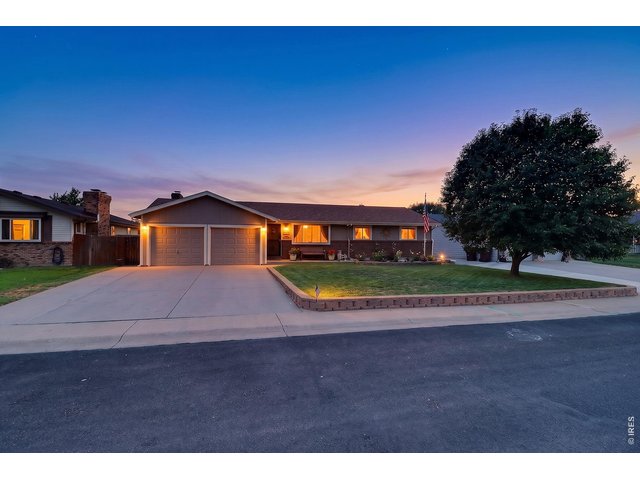
Wonderful Ranch in Reeds Subdivision
2 of 47
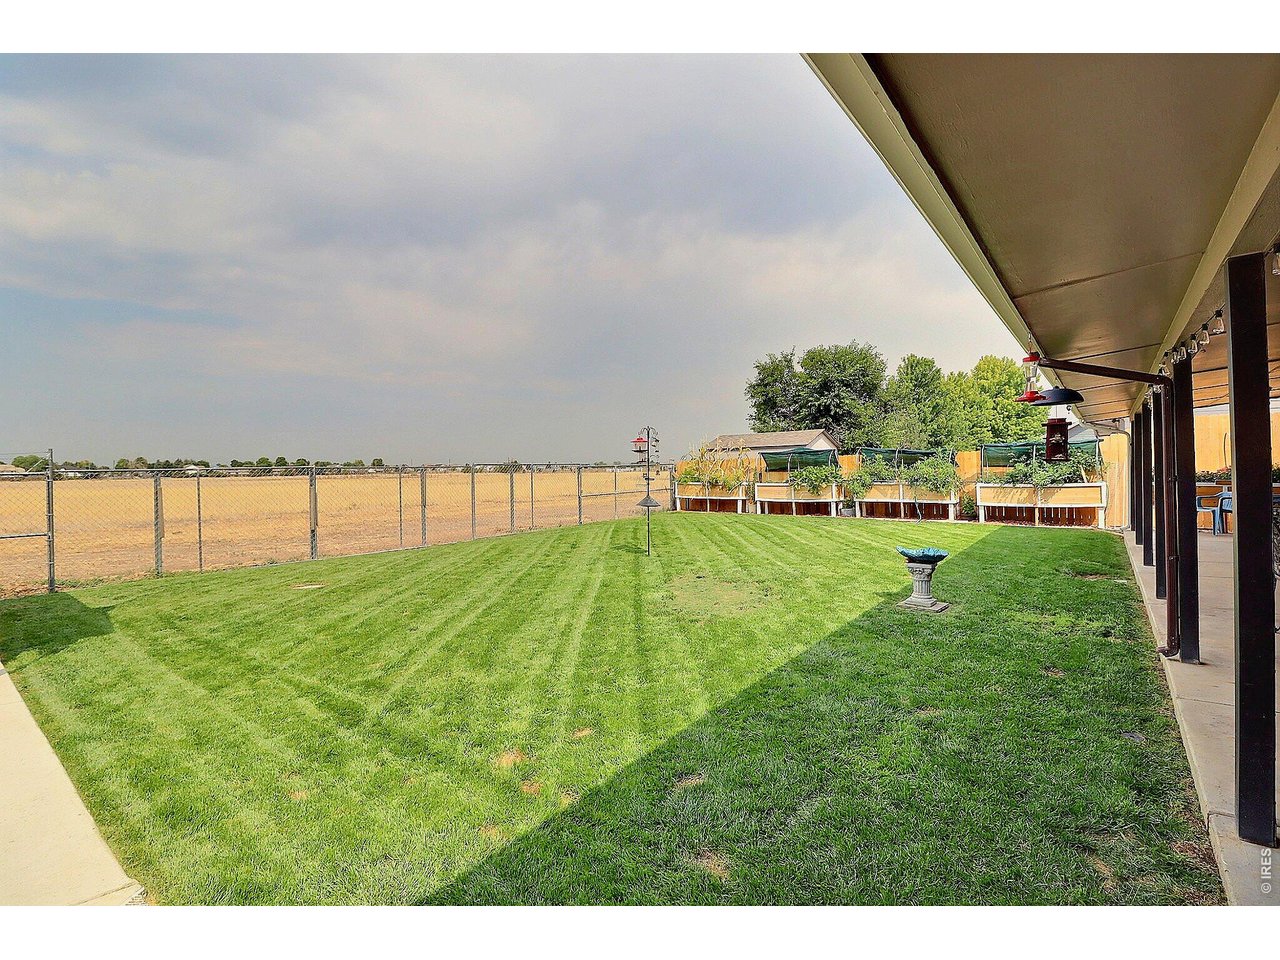
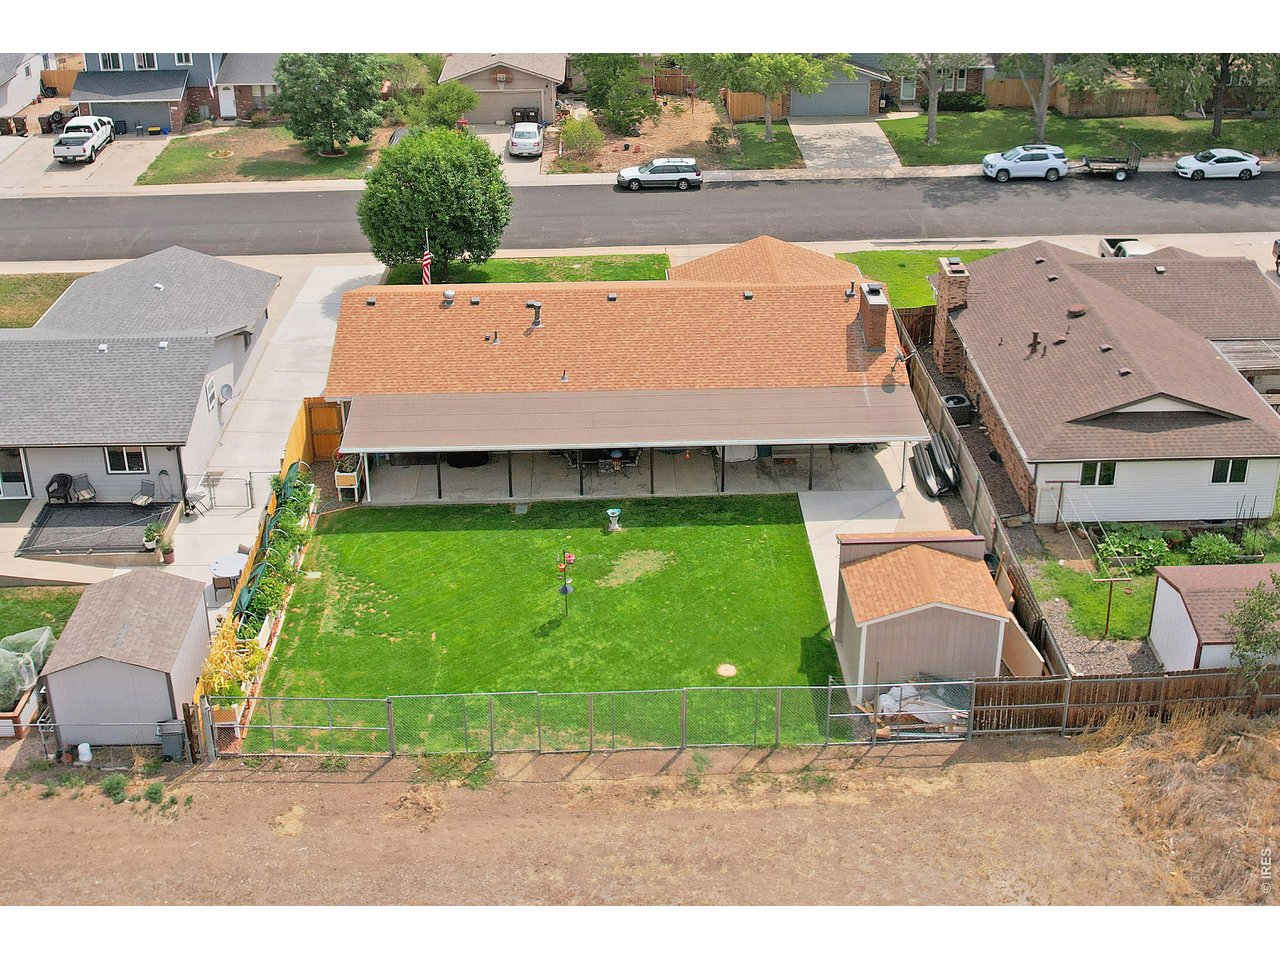
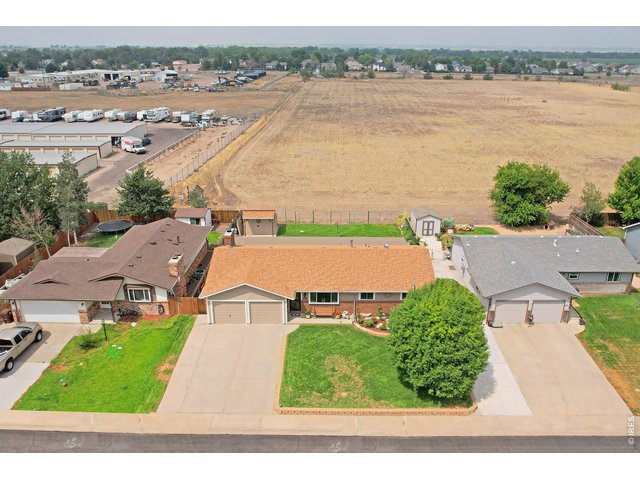
Backs to Private Open Space
3 of 47
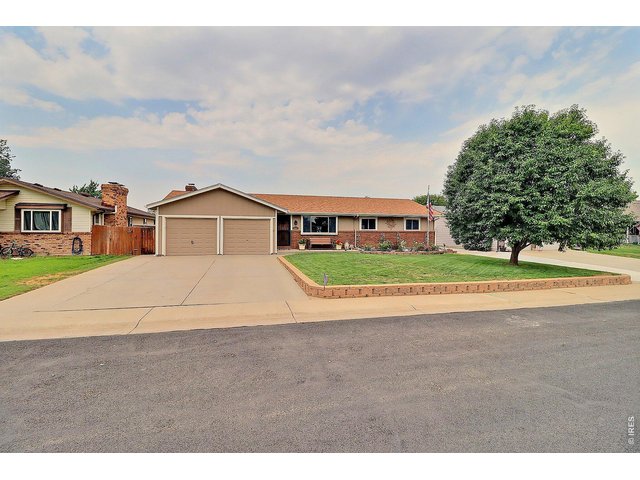
Oversize 2 Car Garage with Heater
4 of 47
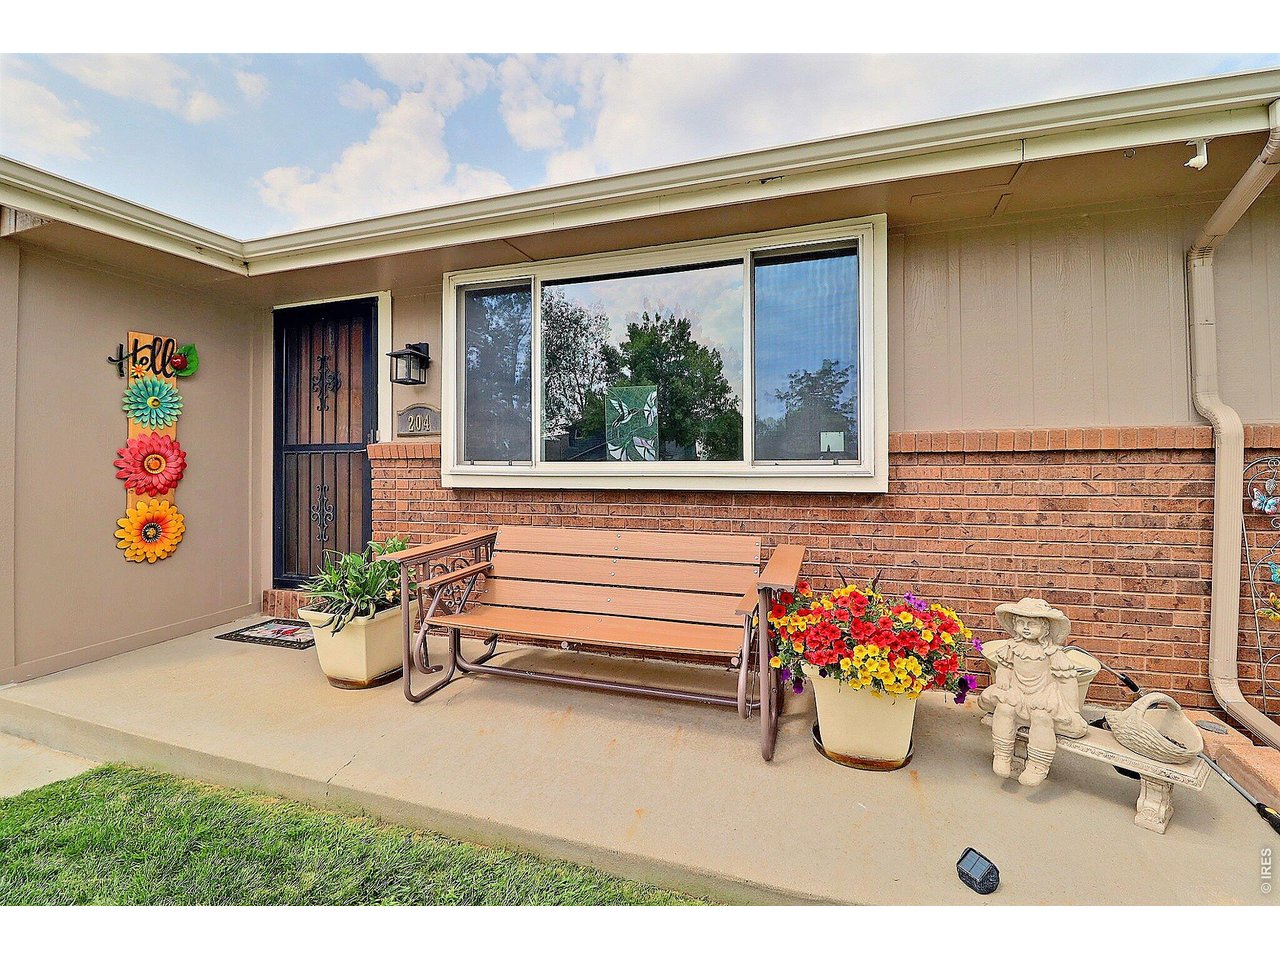
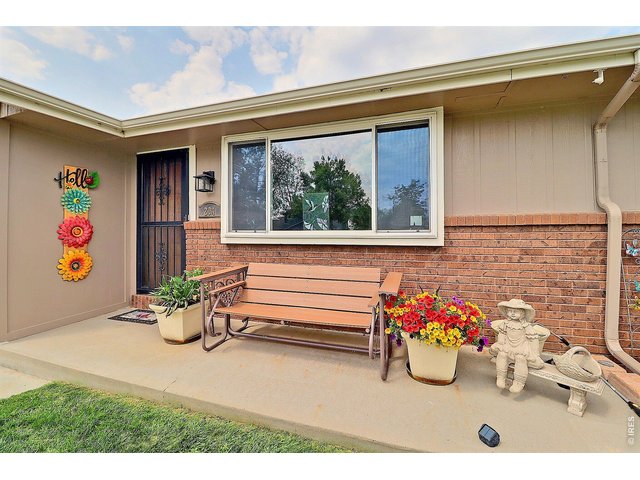
Welcome!
5 of 47
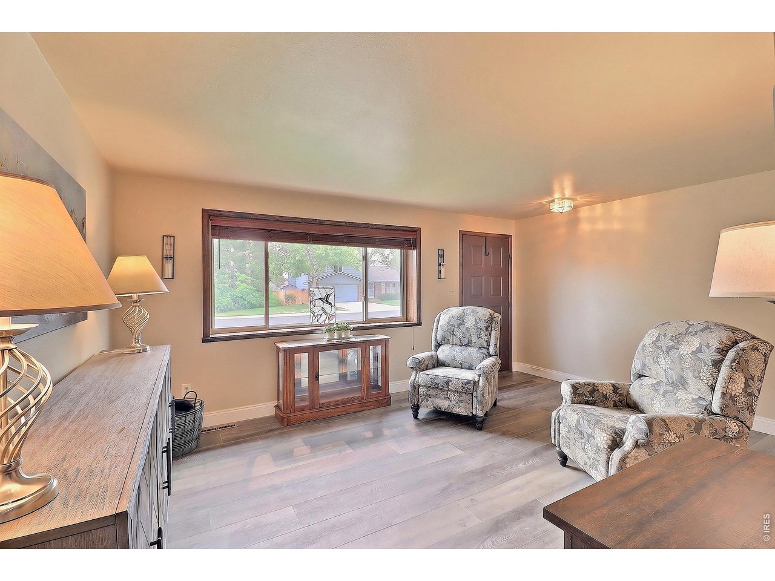
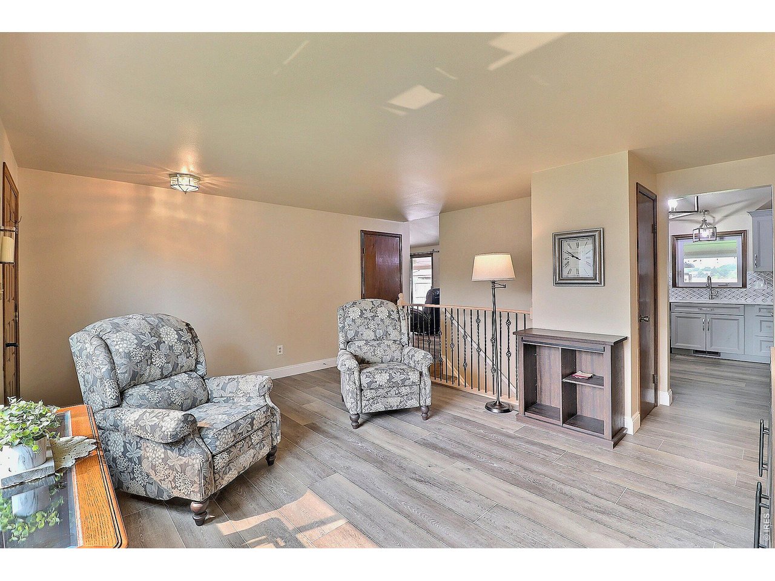
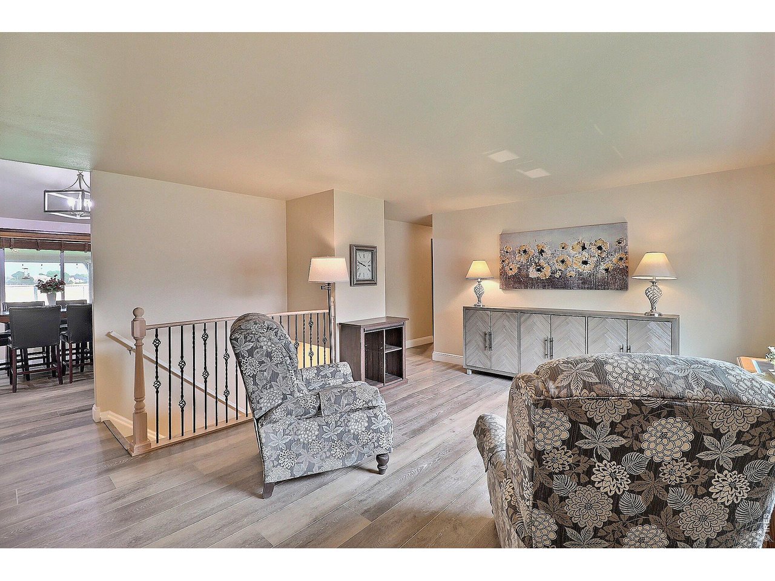
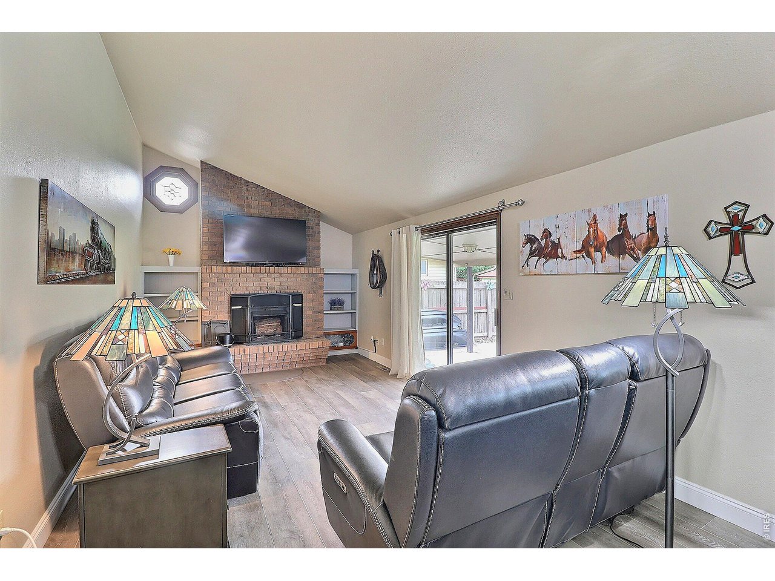
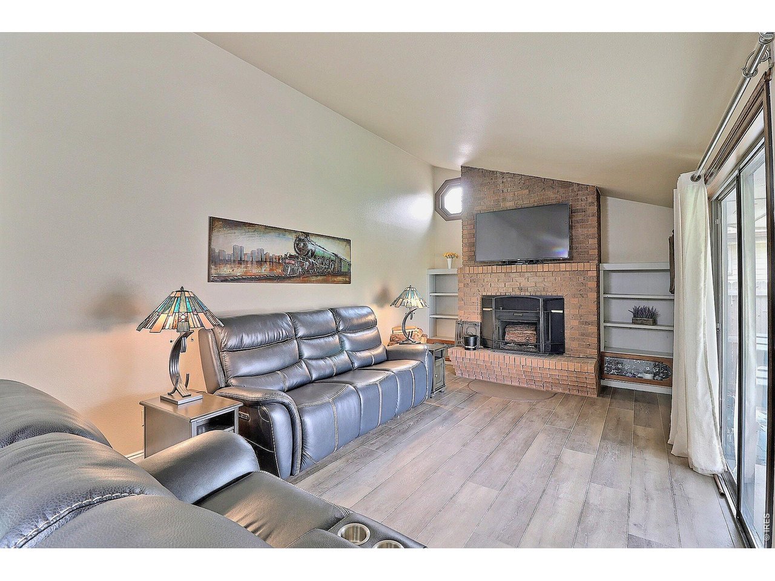
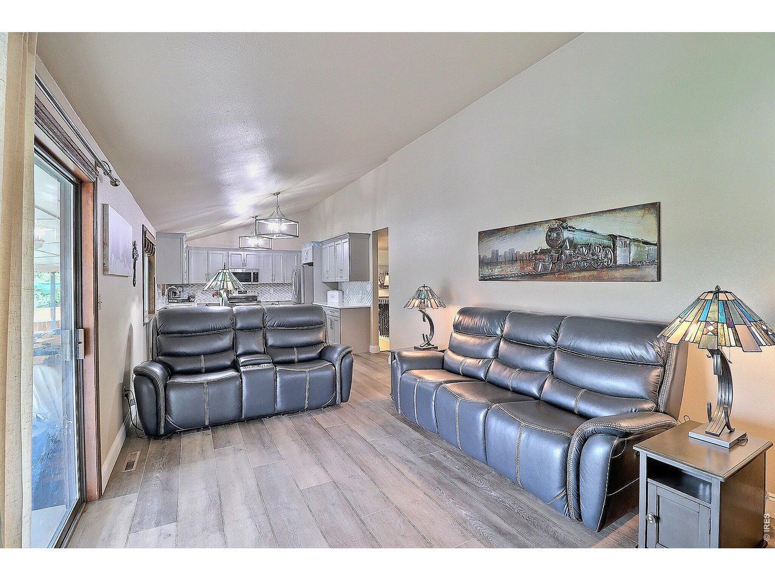
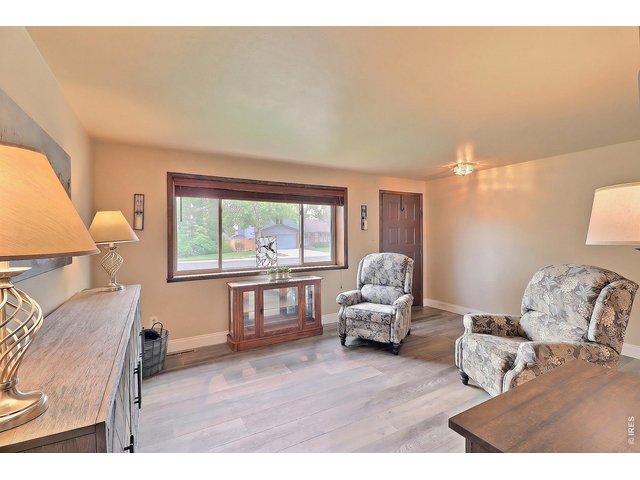
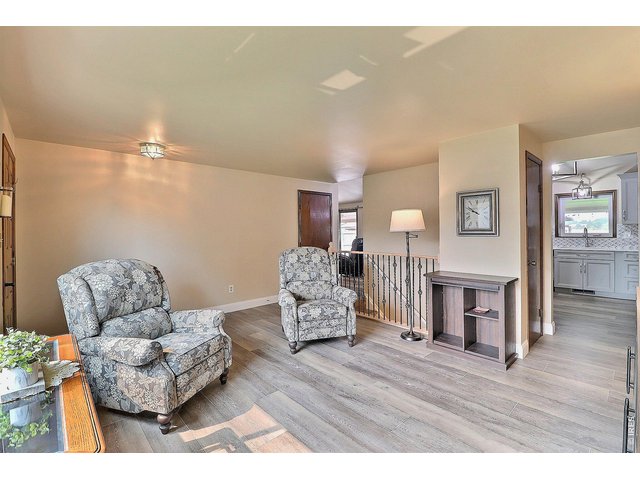
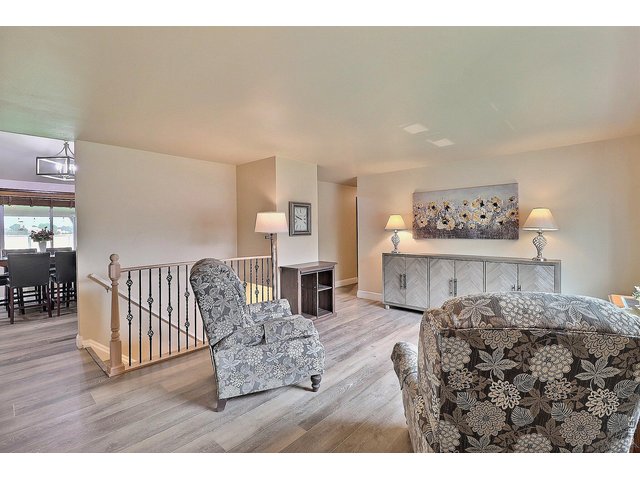
Front Entryway Opens to this Lovely Living Room
6 of 47
7 of 47
Lovely Vinyl Plank Flooring Throughout
8 of 47
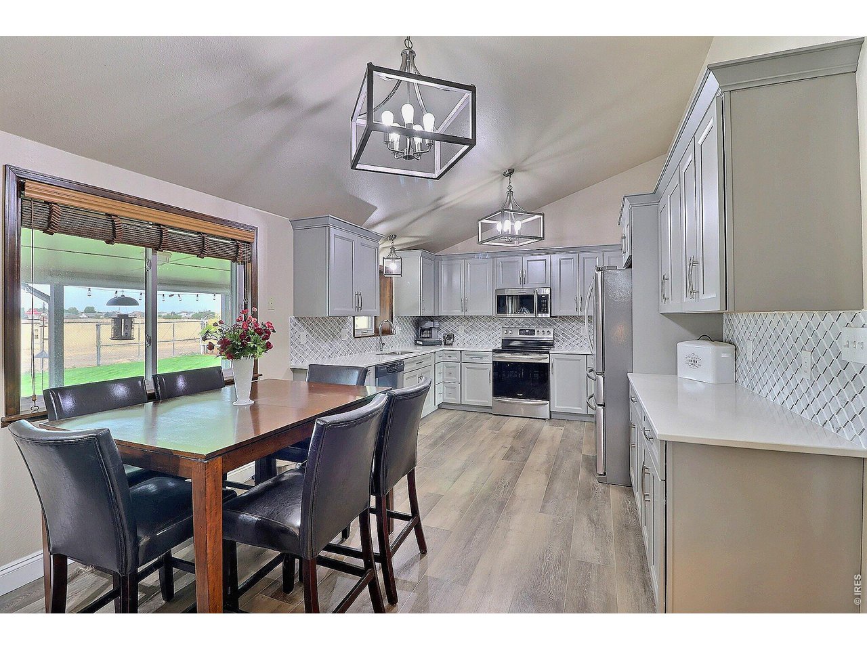
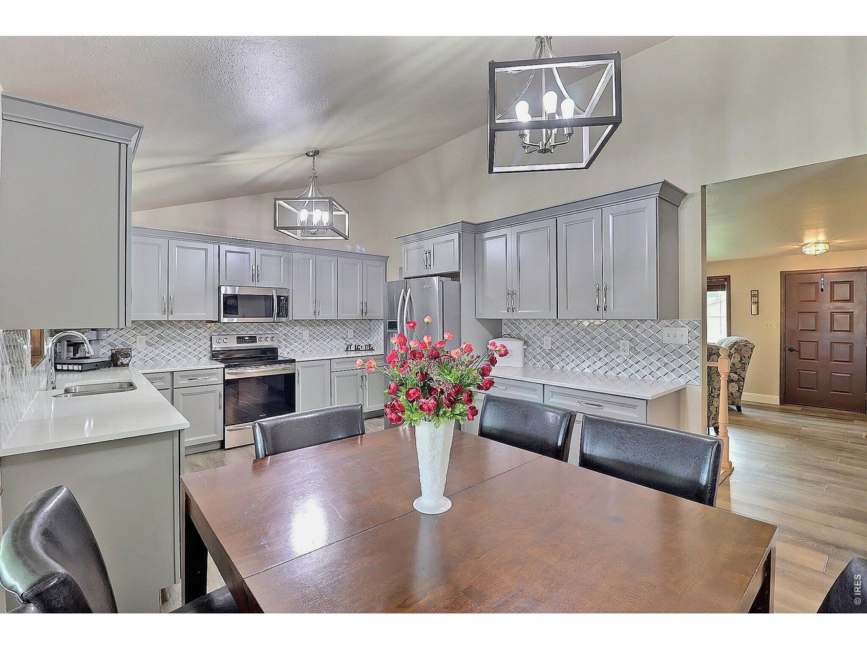
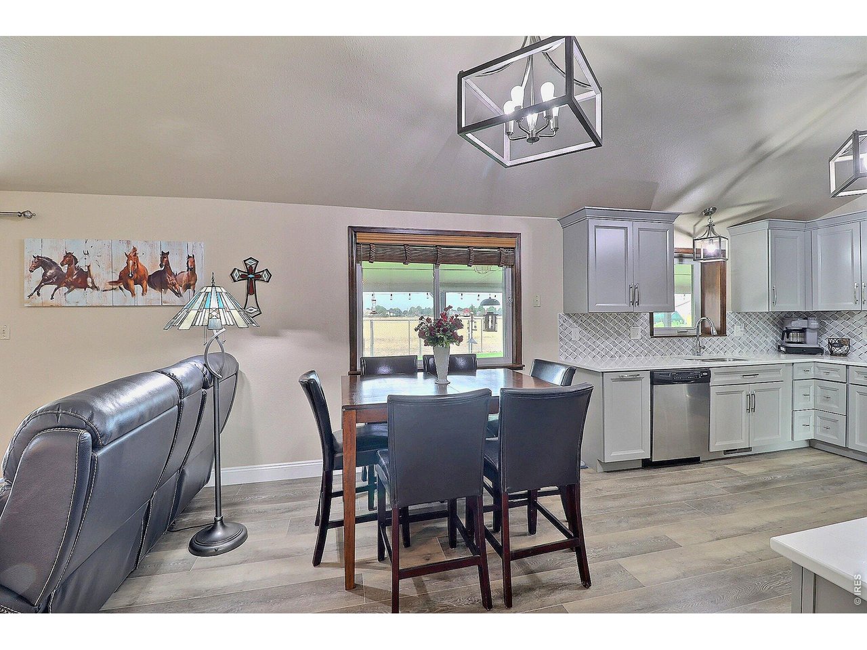
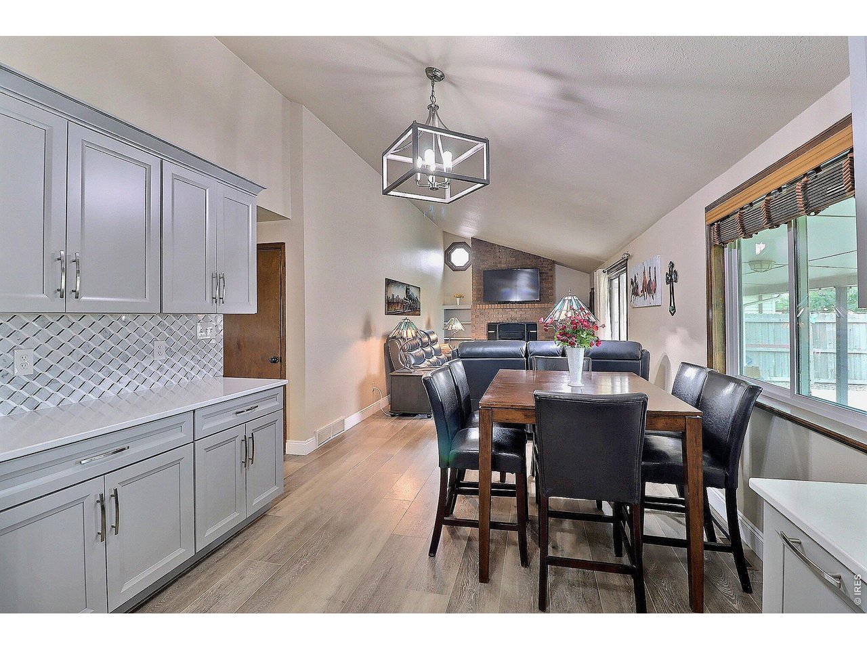
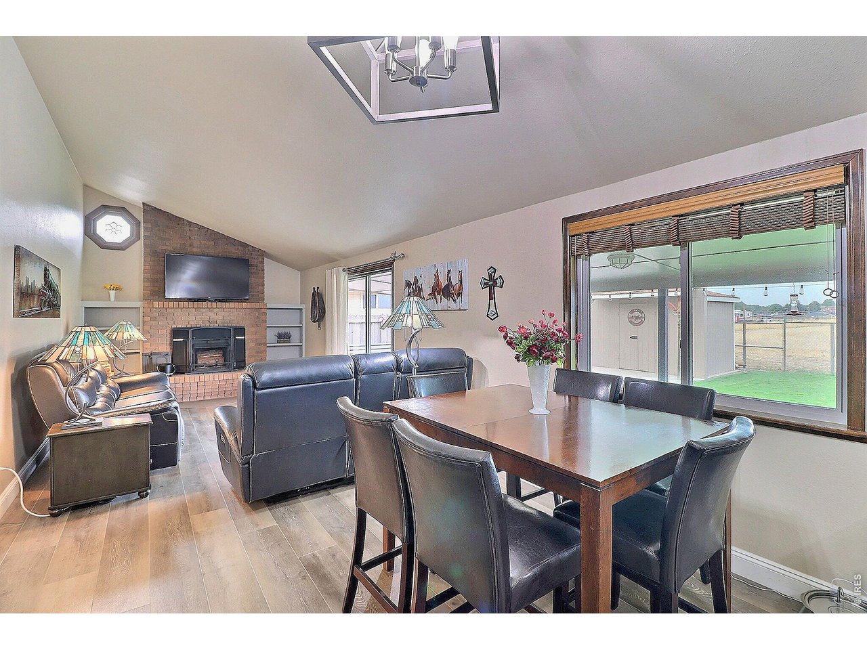
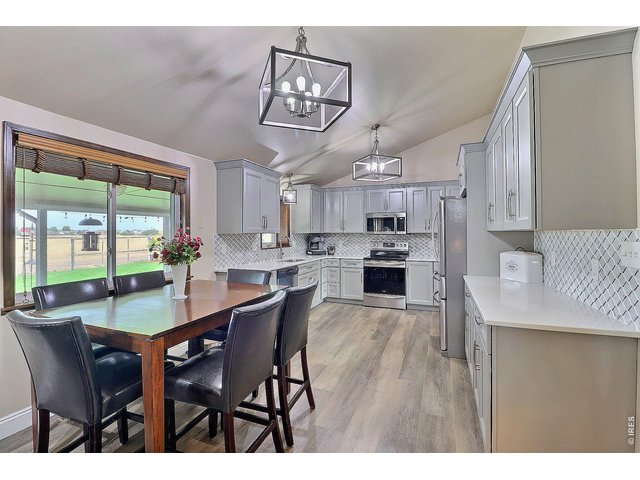
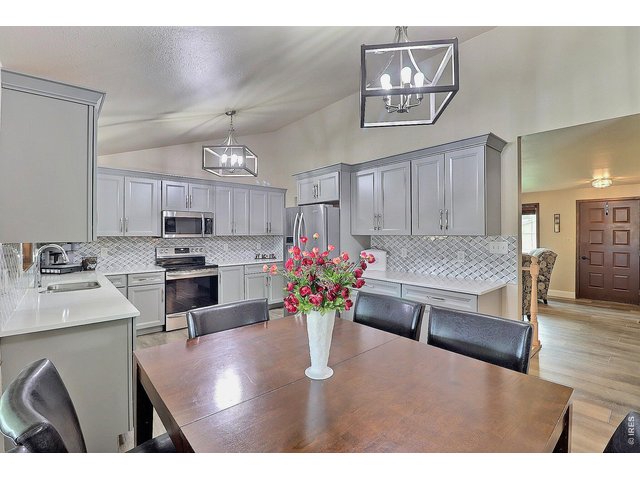
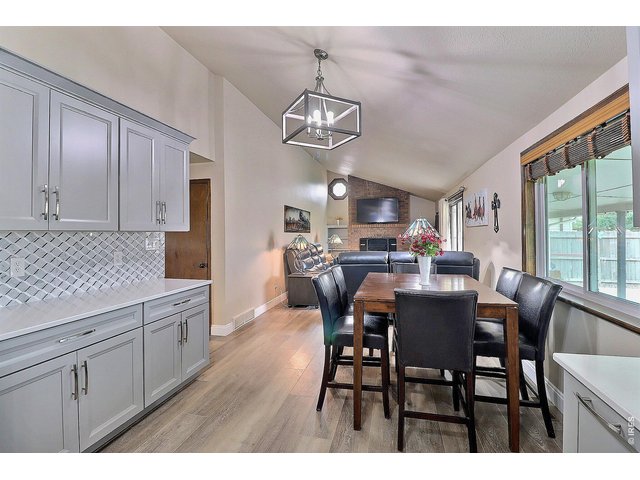
Large Dining Room and Kitchen
9 of 47
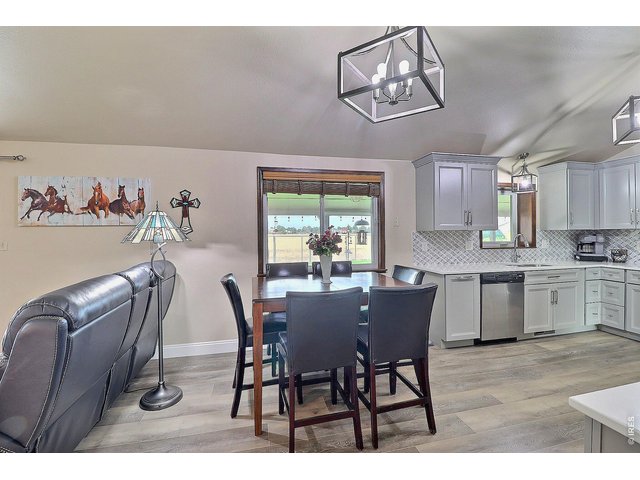
10 of 47
Open Floor Plan
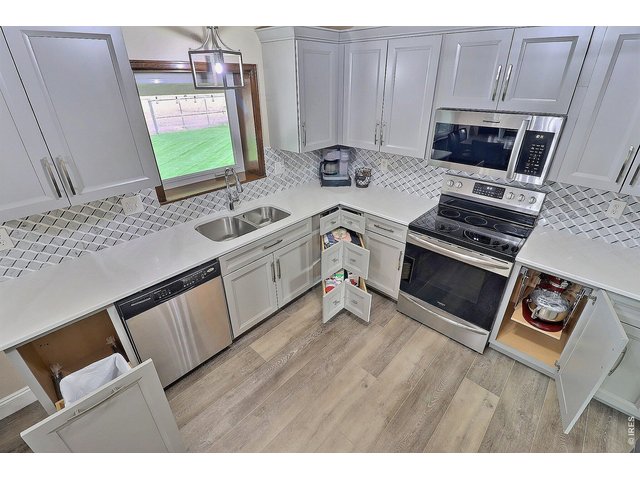
11 of 47
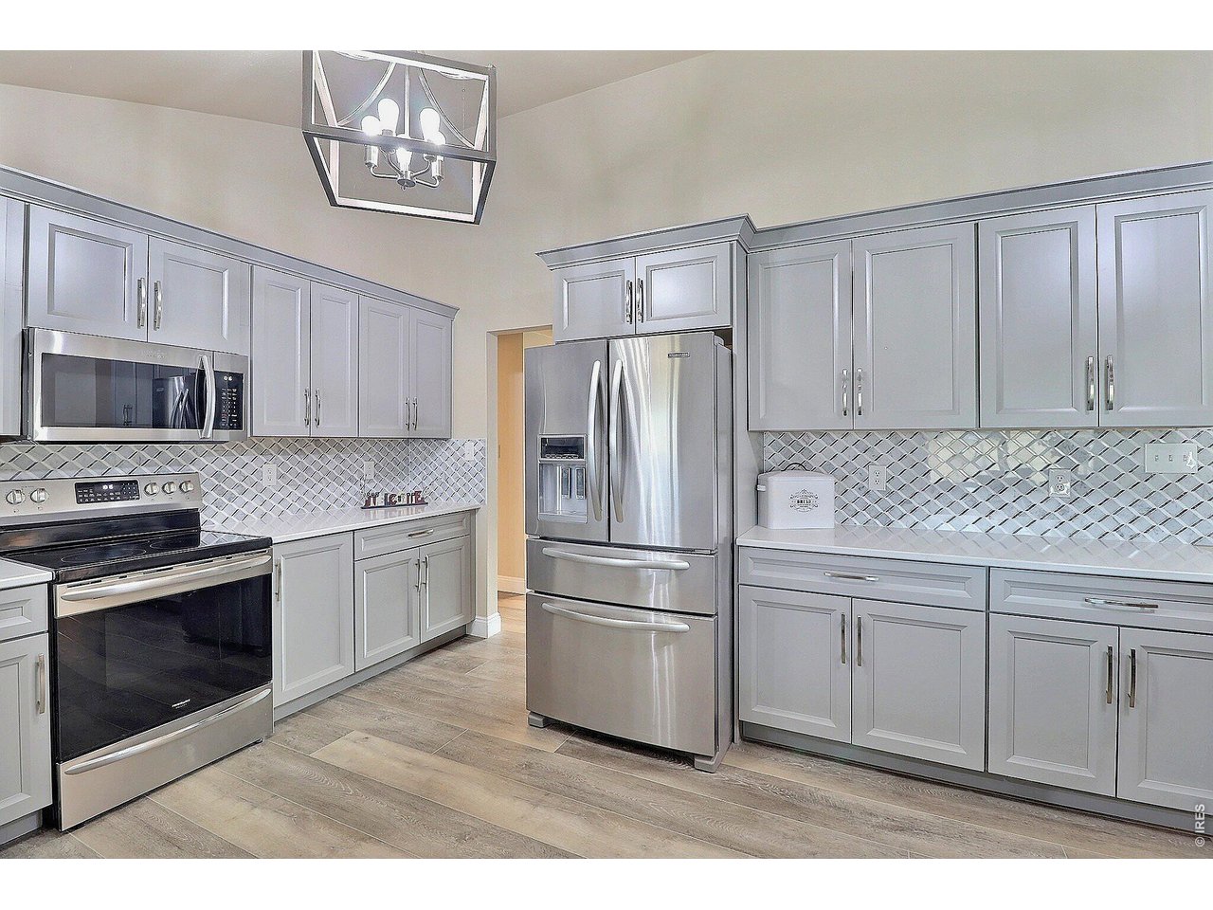
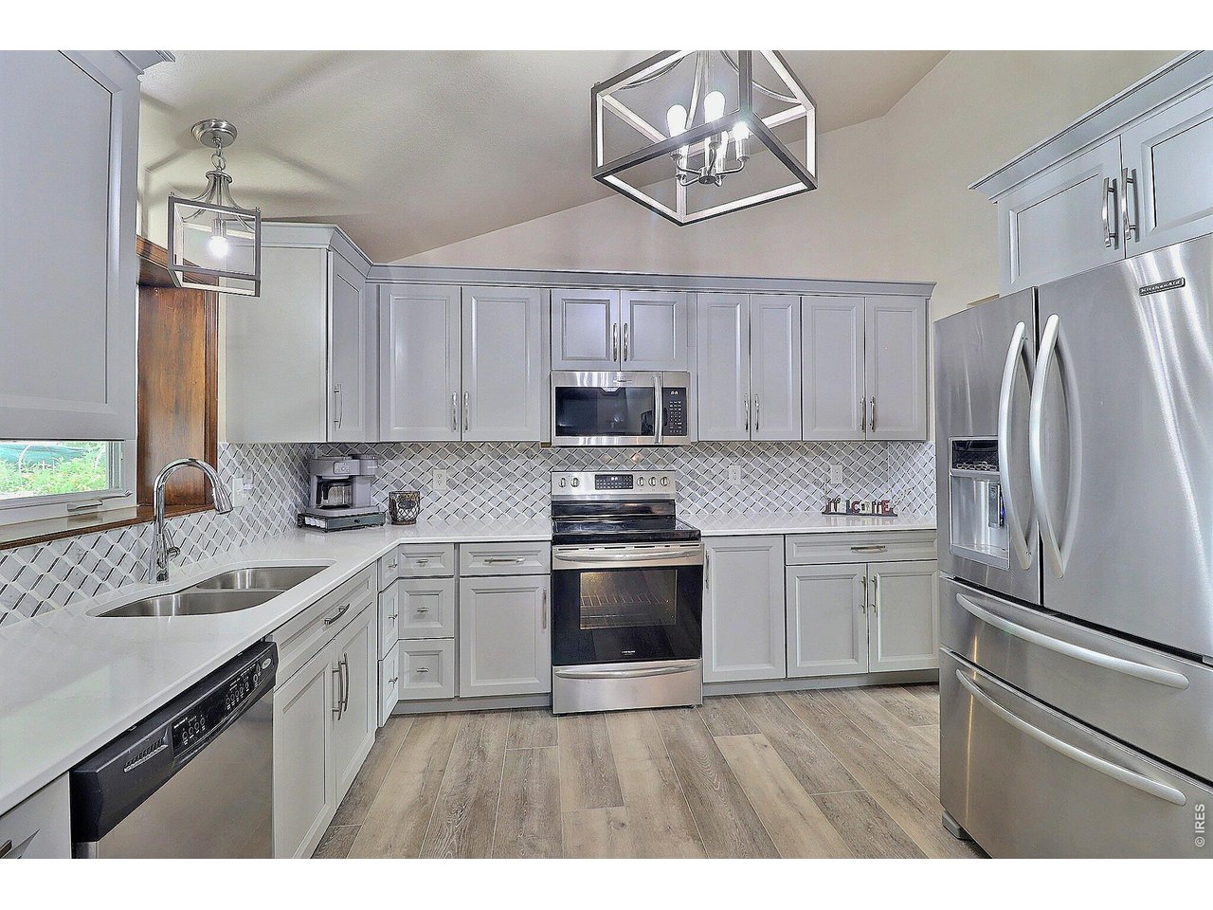
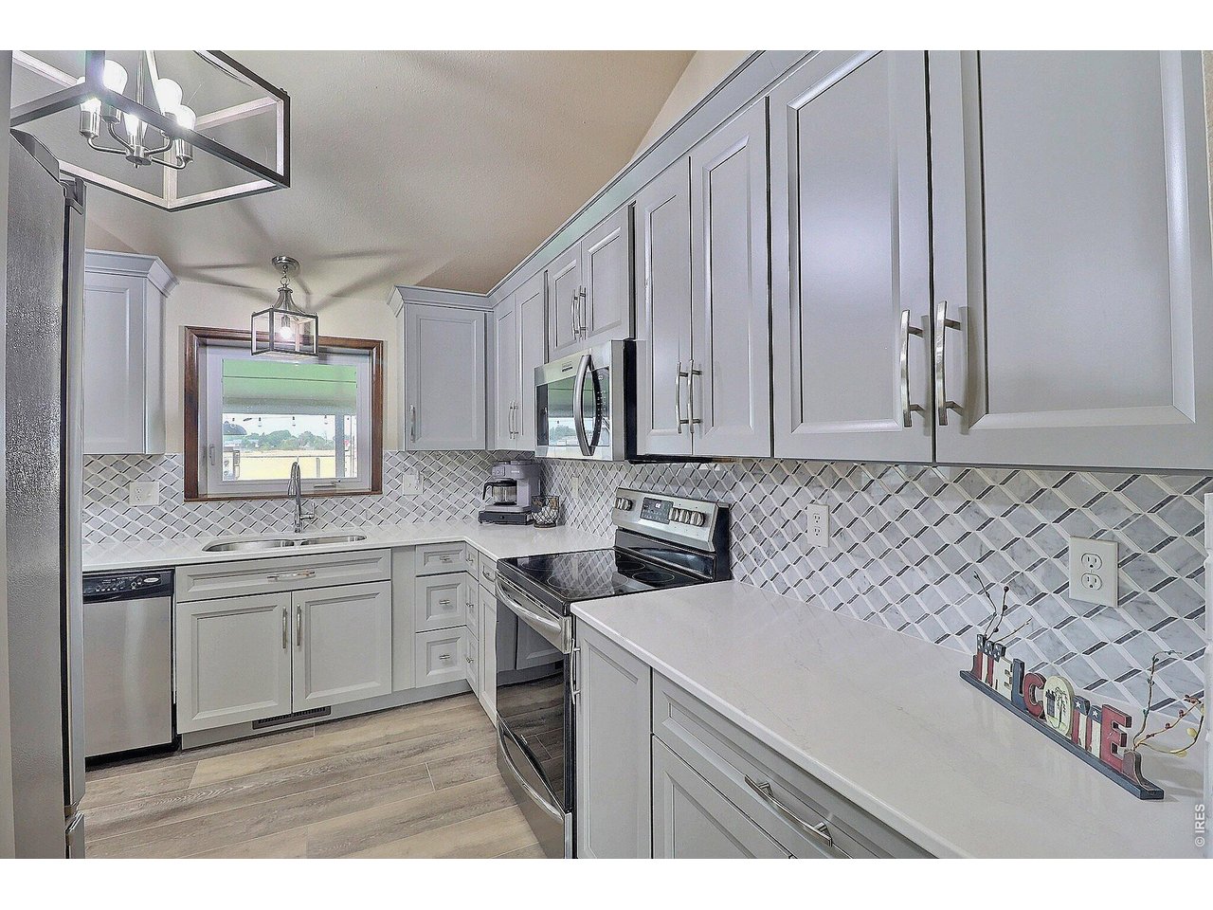
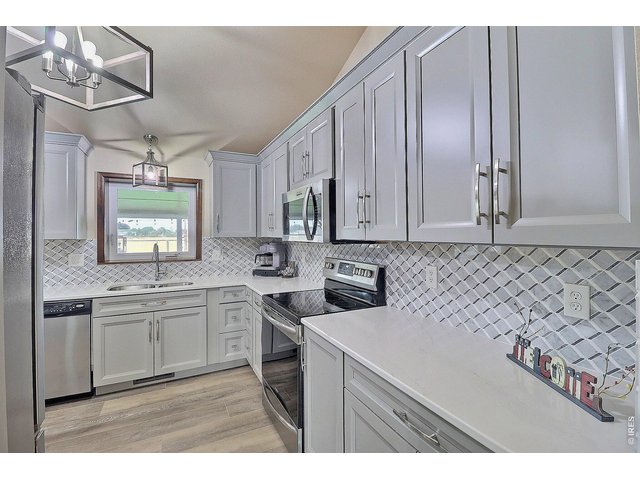
Remodeled Kitchen
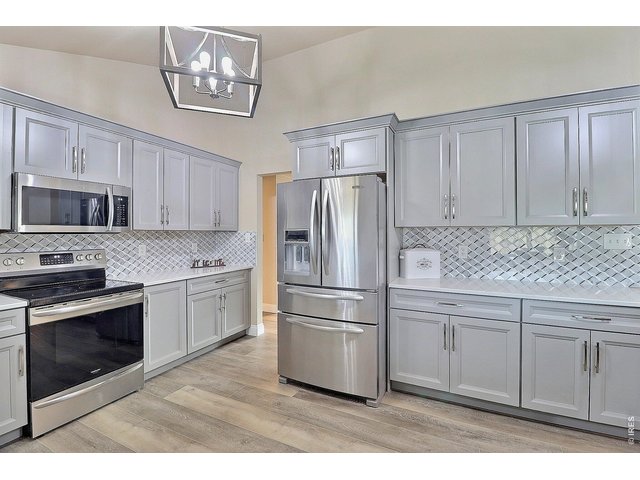
12 of 47
Appliances Included
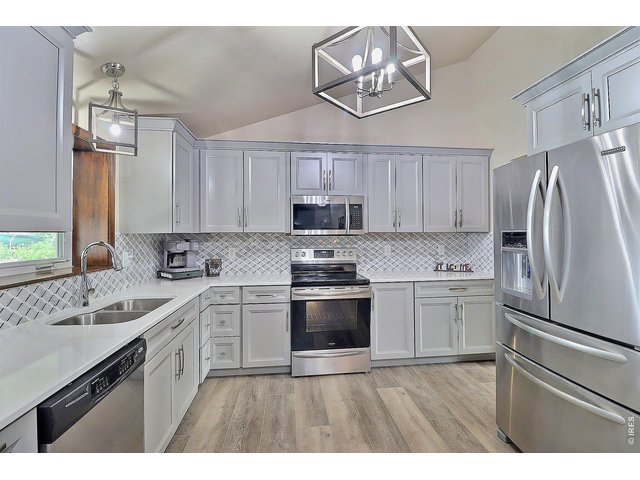
13 of 47
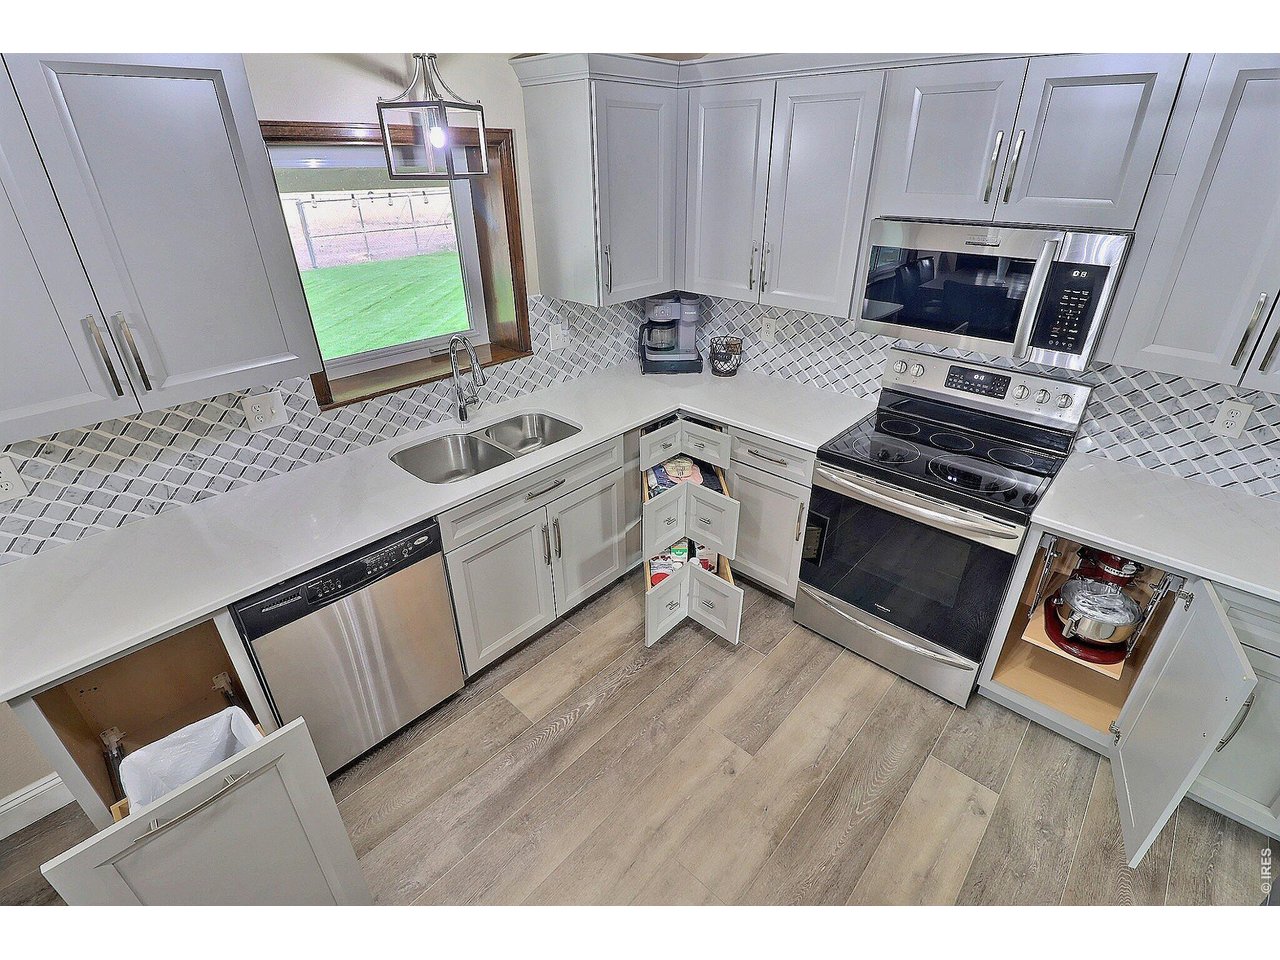
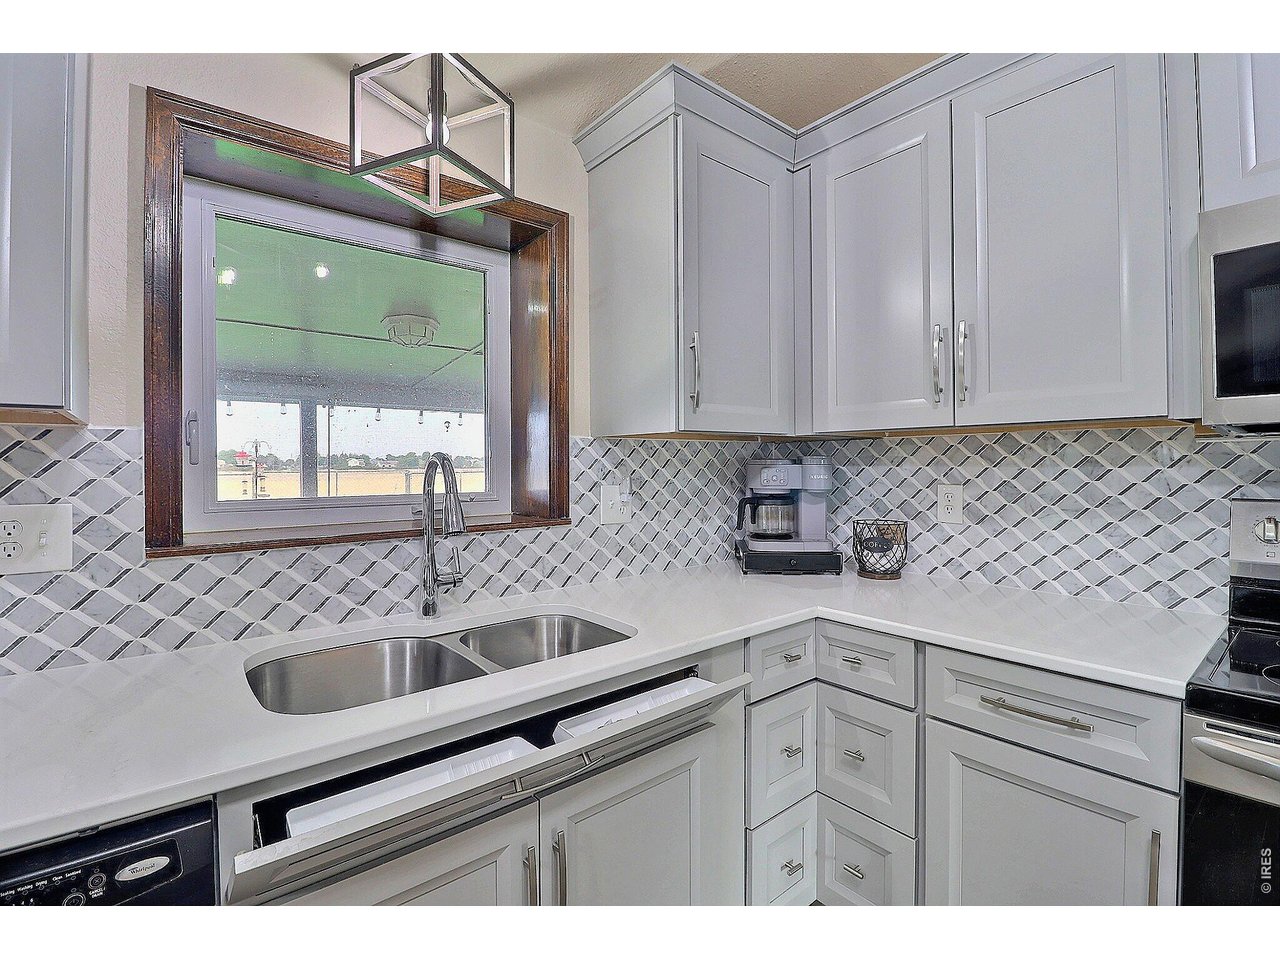
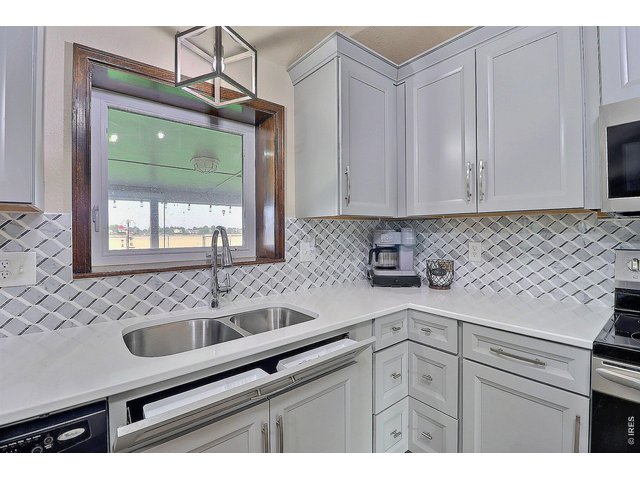
Awesome Custom Cabinets
14 of 47
Drop Drawer Under Sink for Your Scrubbers and Soap
15 of 47
16 of 47
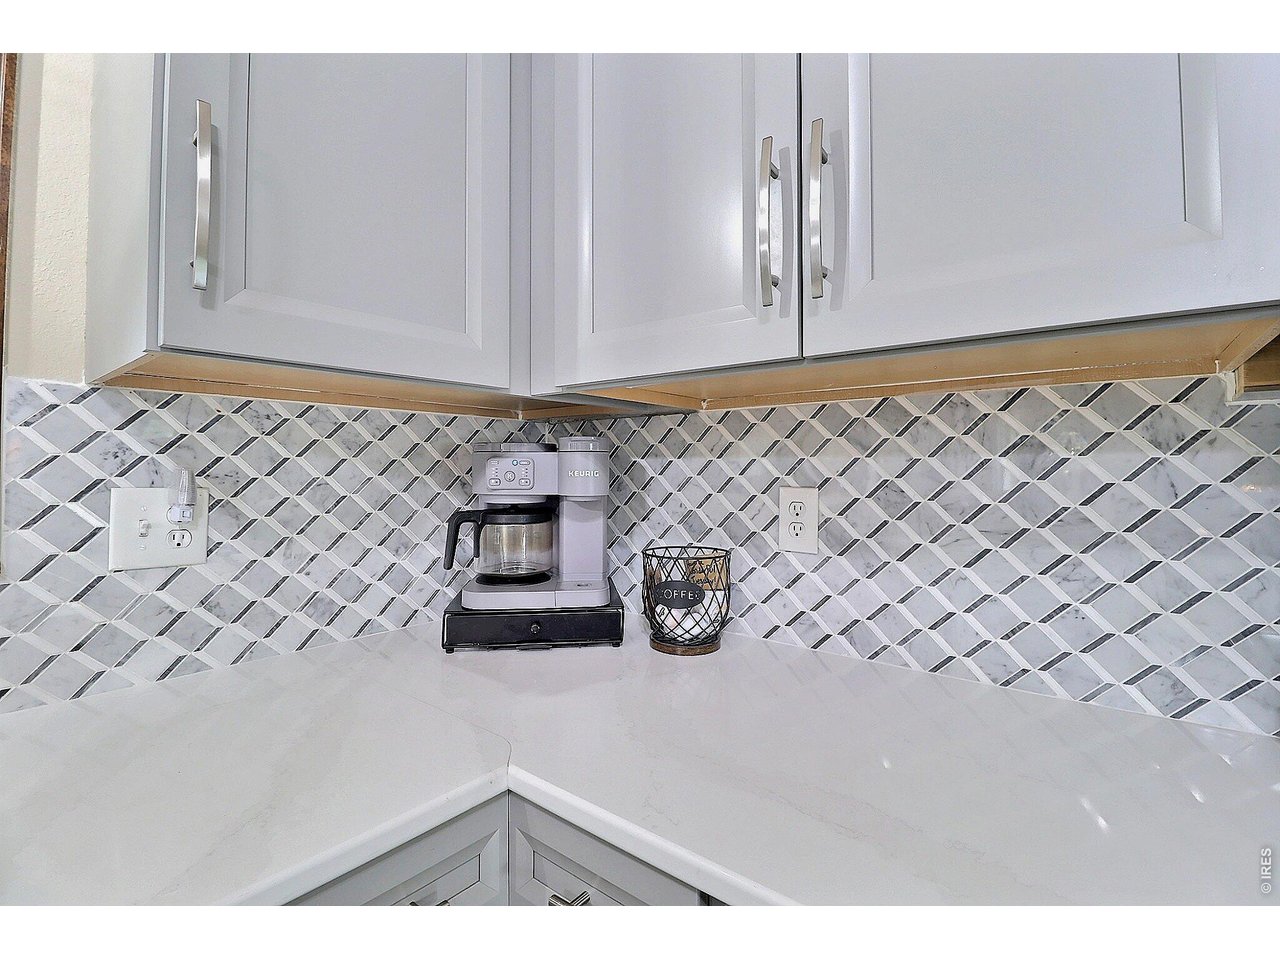
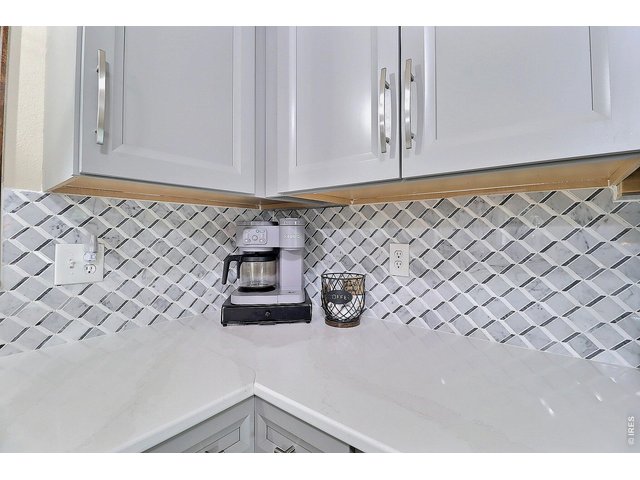
Quartz Counters
17 of 47
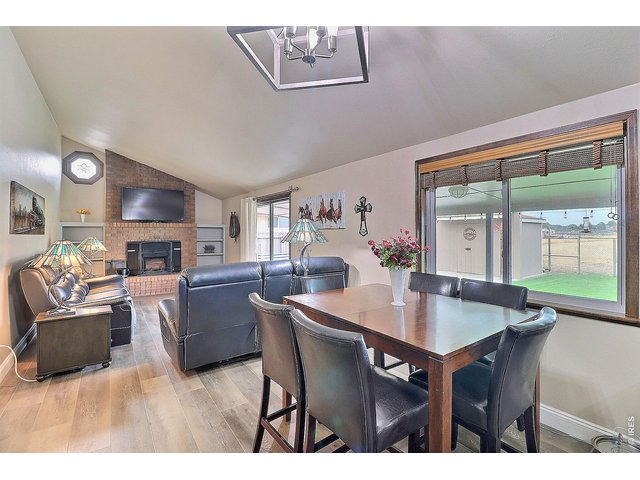
18 of 47
Dining Room Also Opens to the Family Room
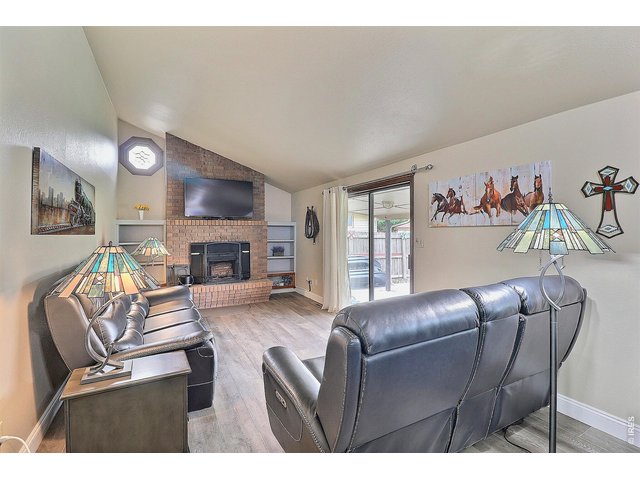
19 of 47
Sliding Doors to Backyard/Patio

20 of 47
Fireplace
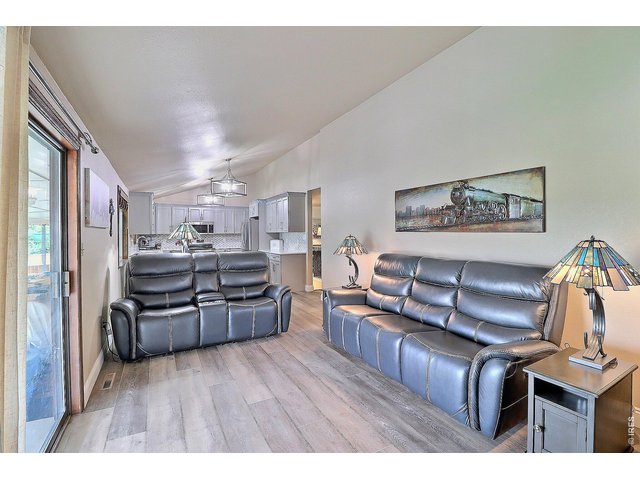
21 of 47
Warm and Inviting!
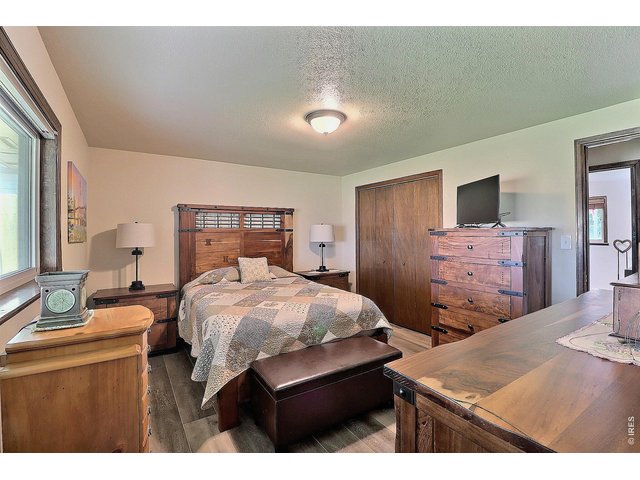
22 of 47
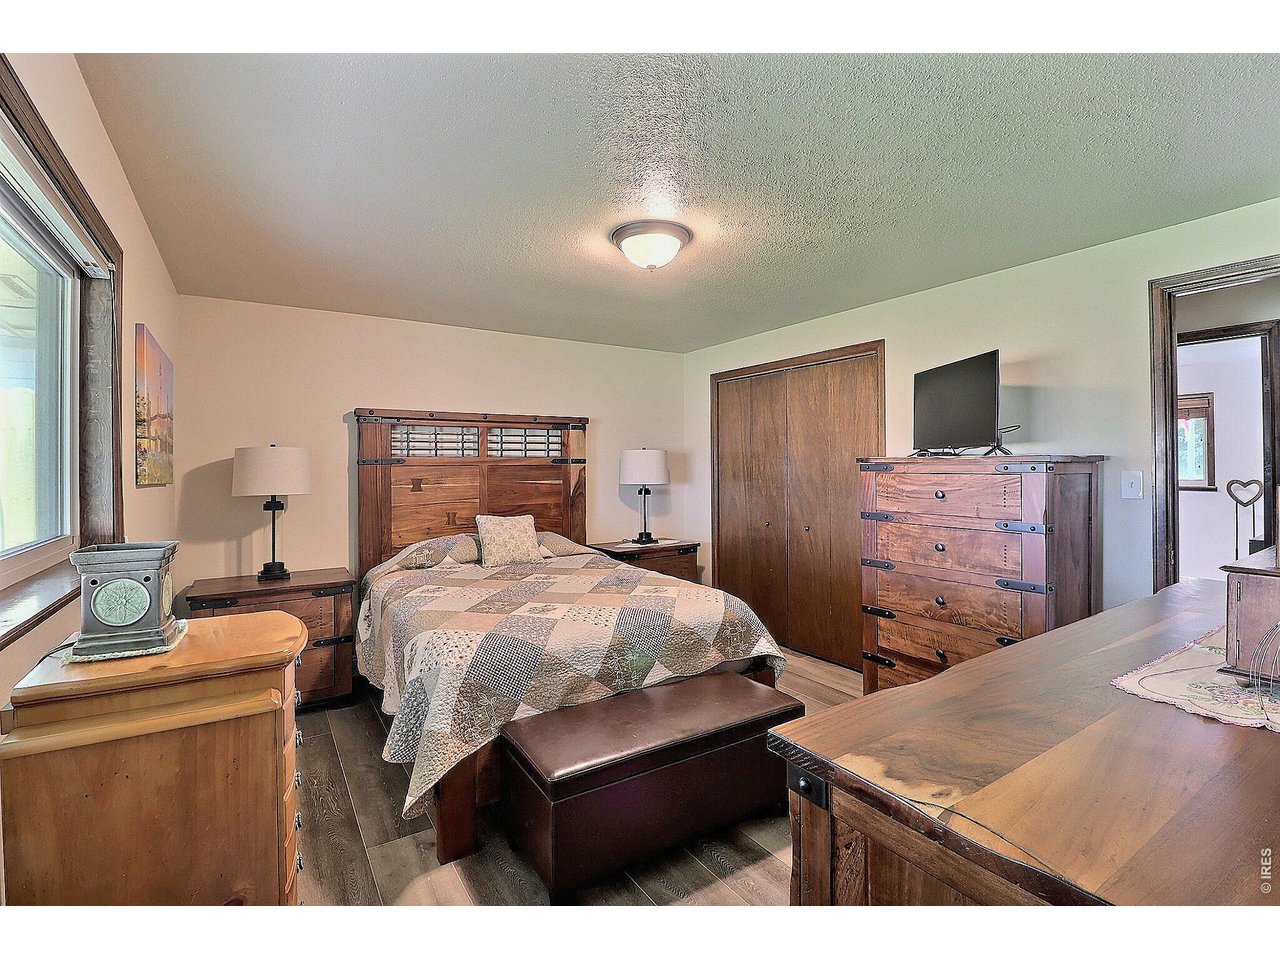
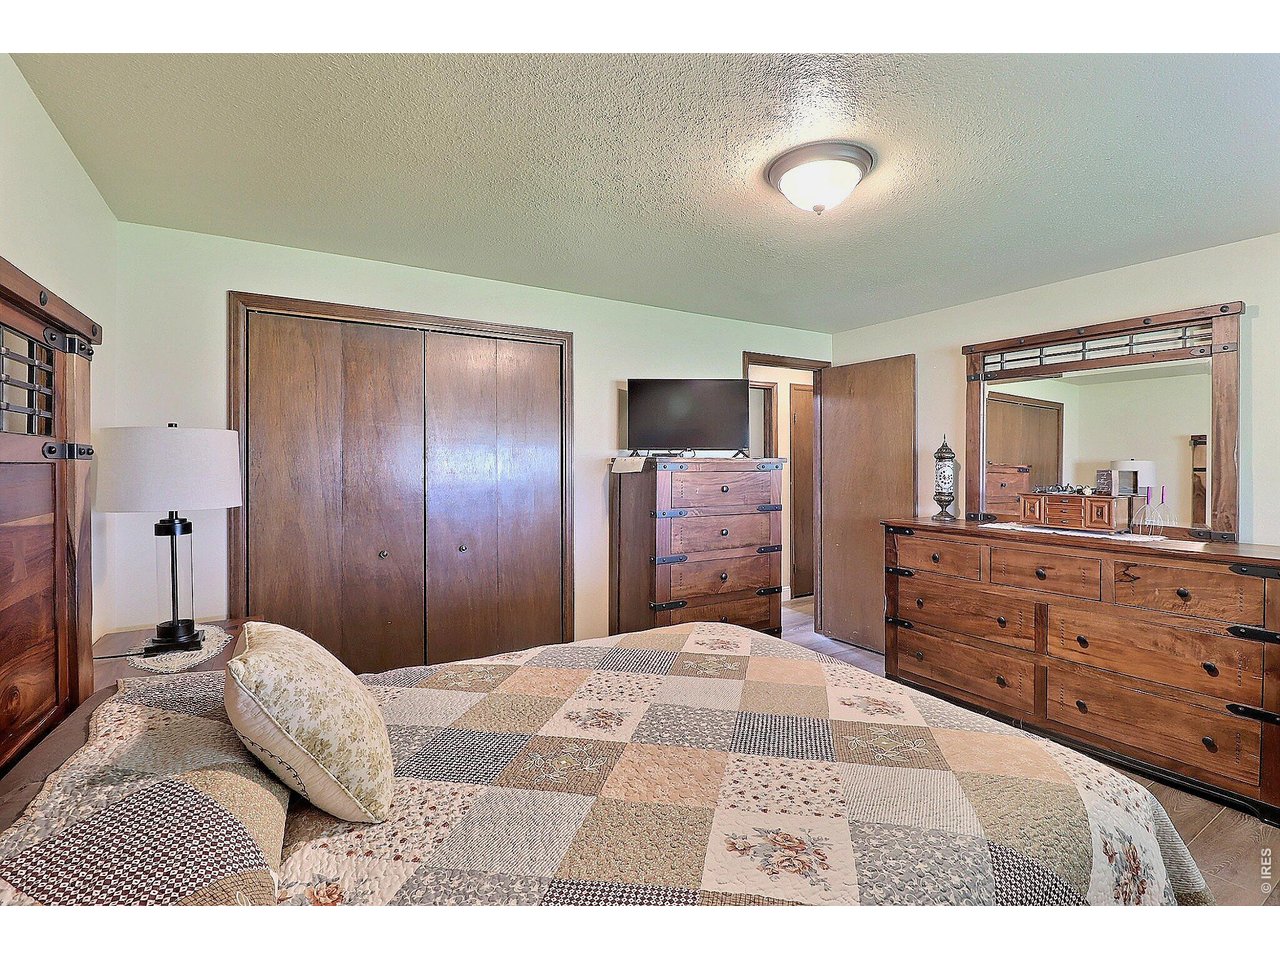
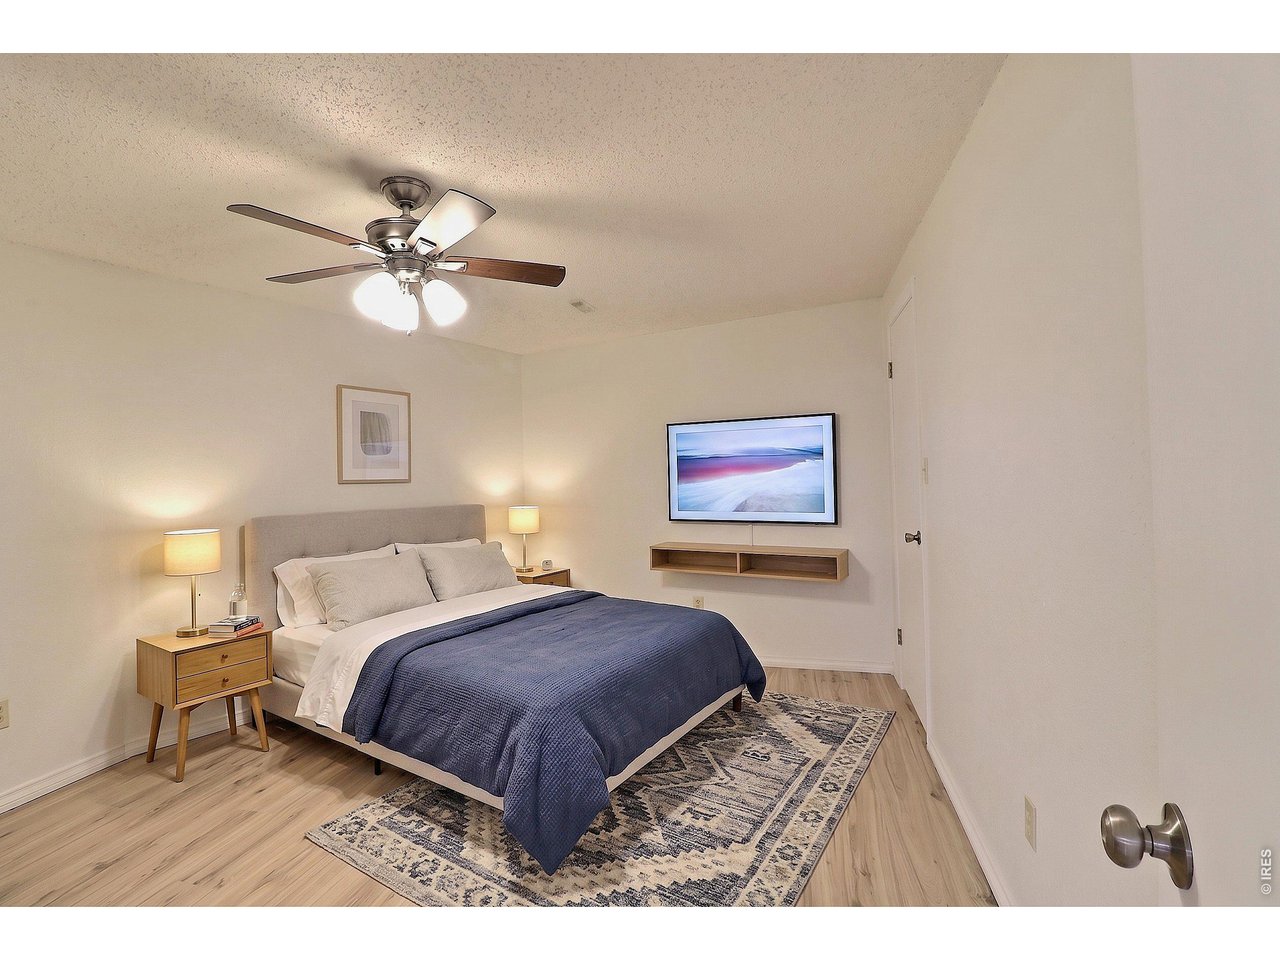
Primary Suite
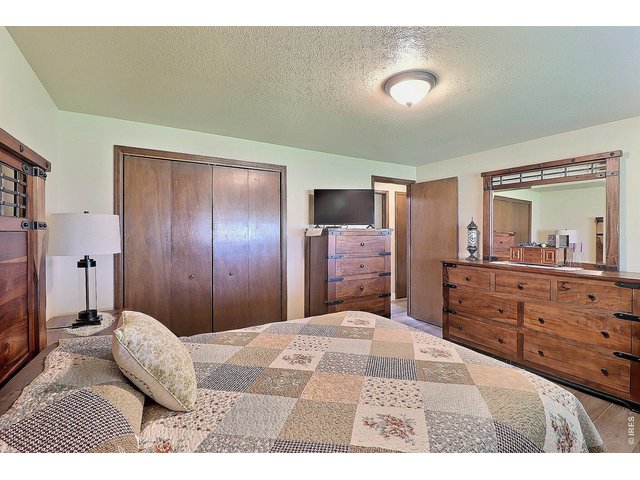
23 of 47
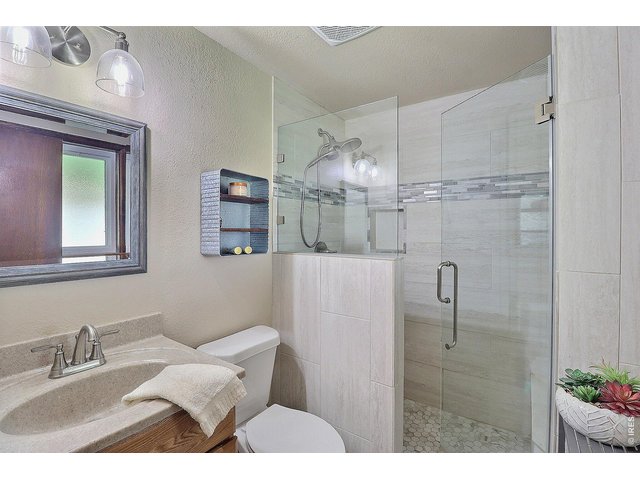
24 of 47
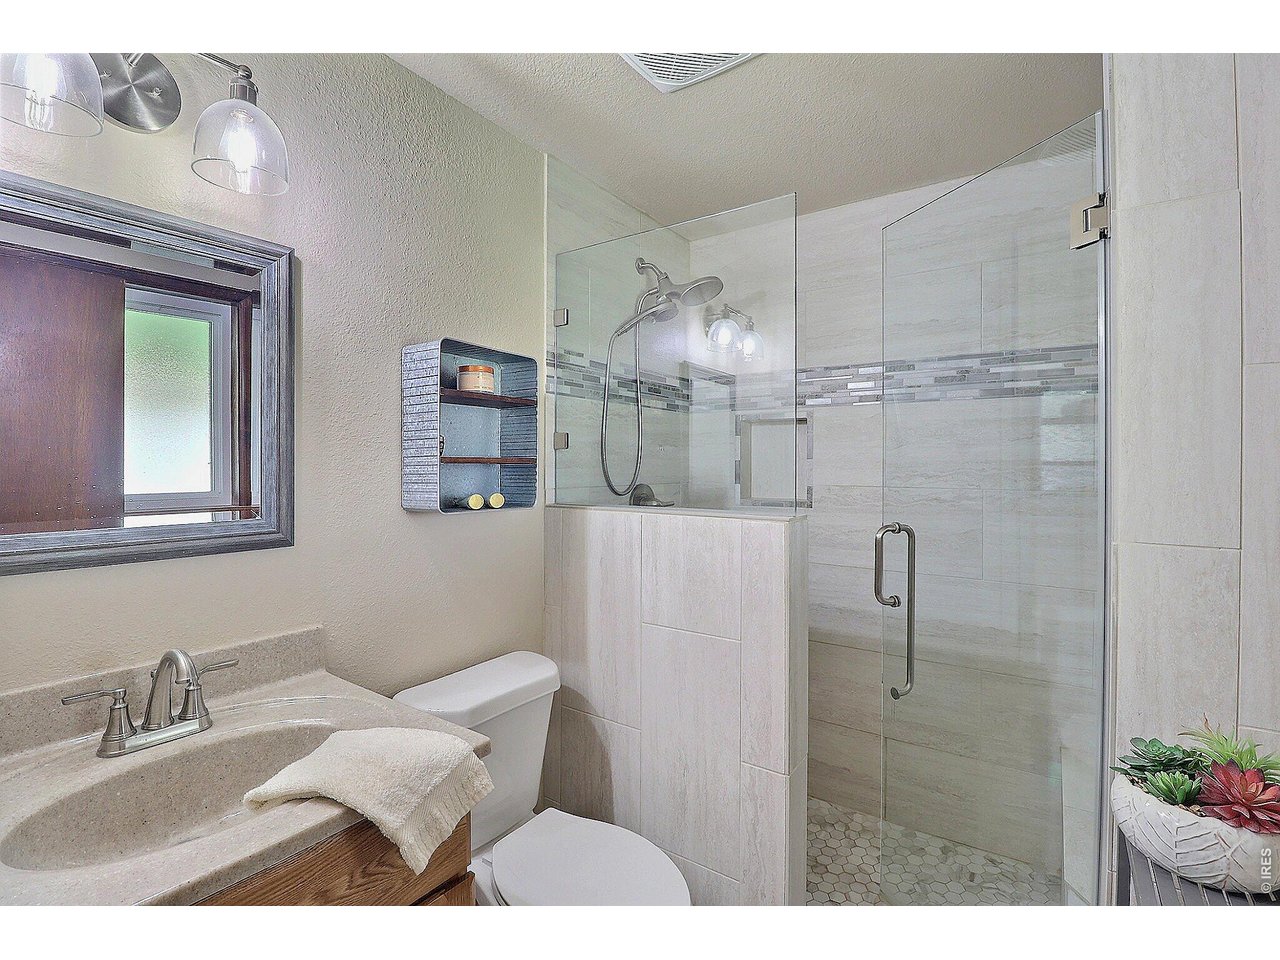
New 3/4 Primary Bathroom
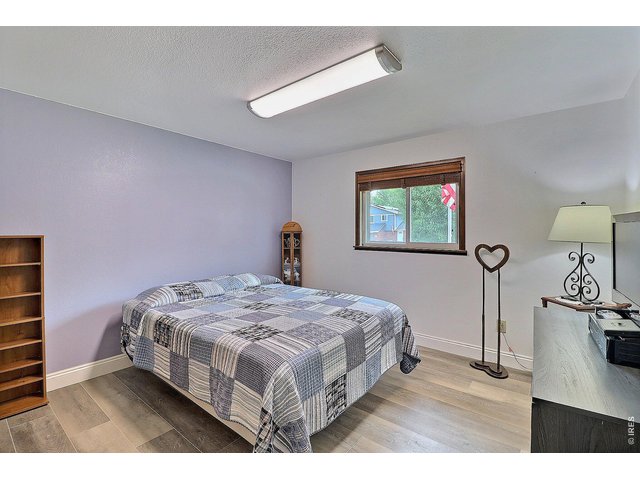
25 of 47
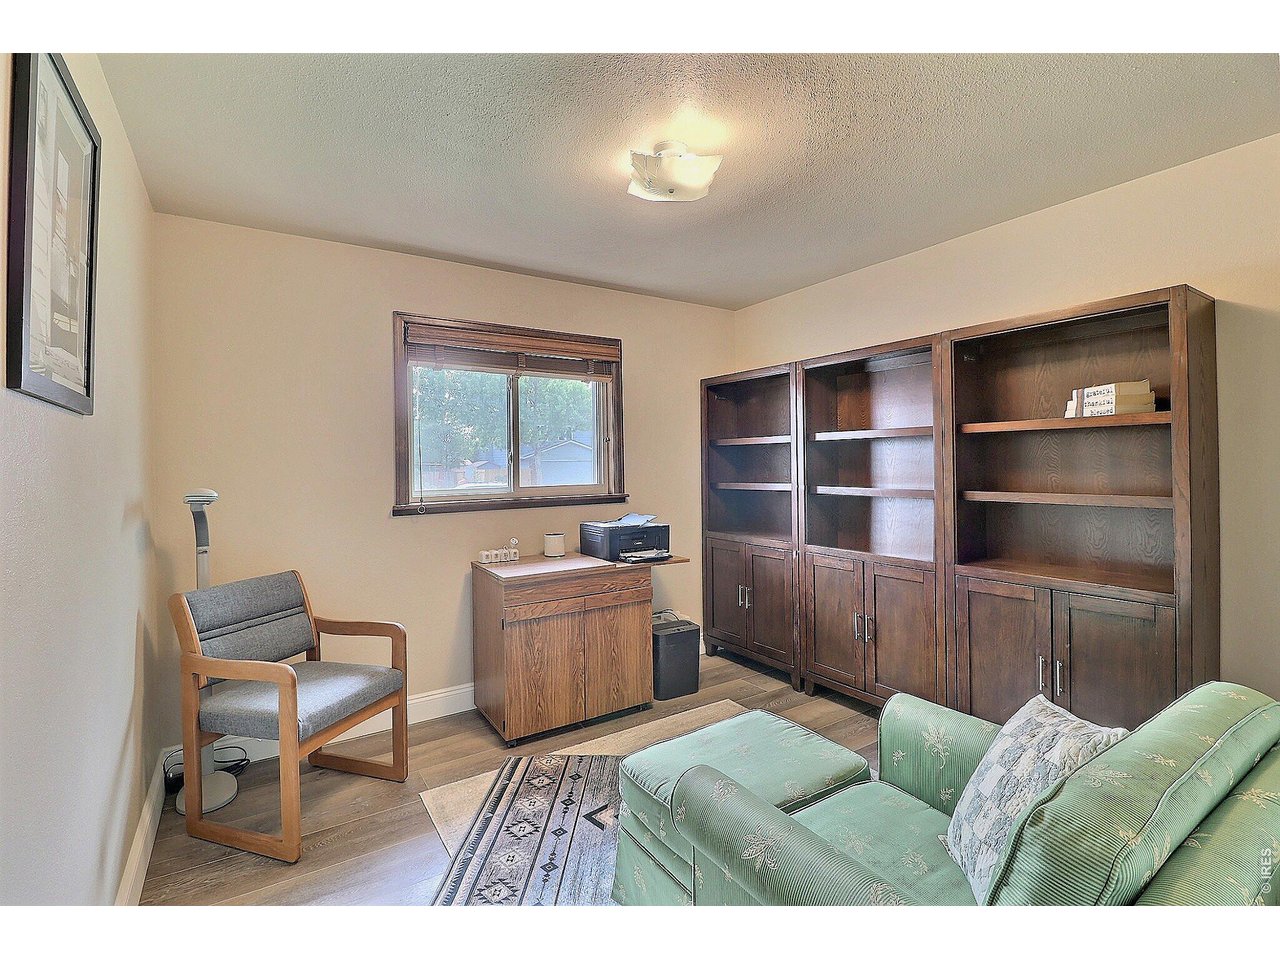
Main Floor Bedroom 2
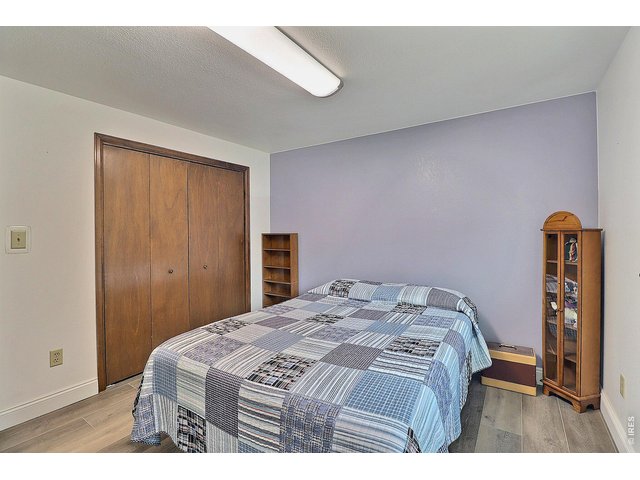
26 of 47
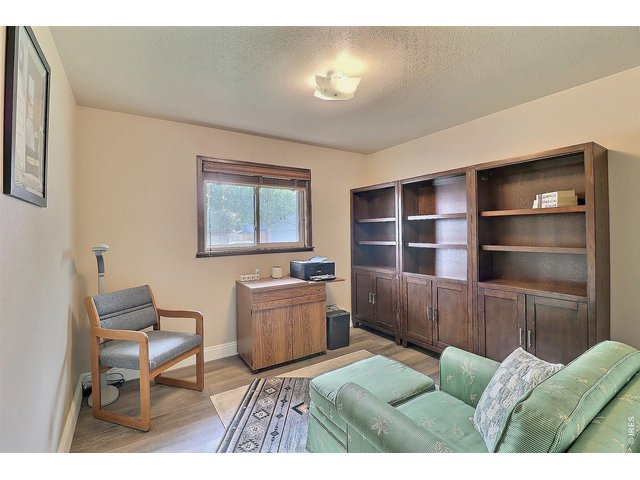
27 of 47
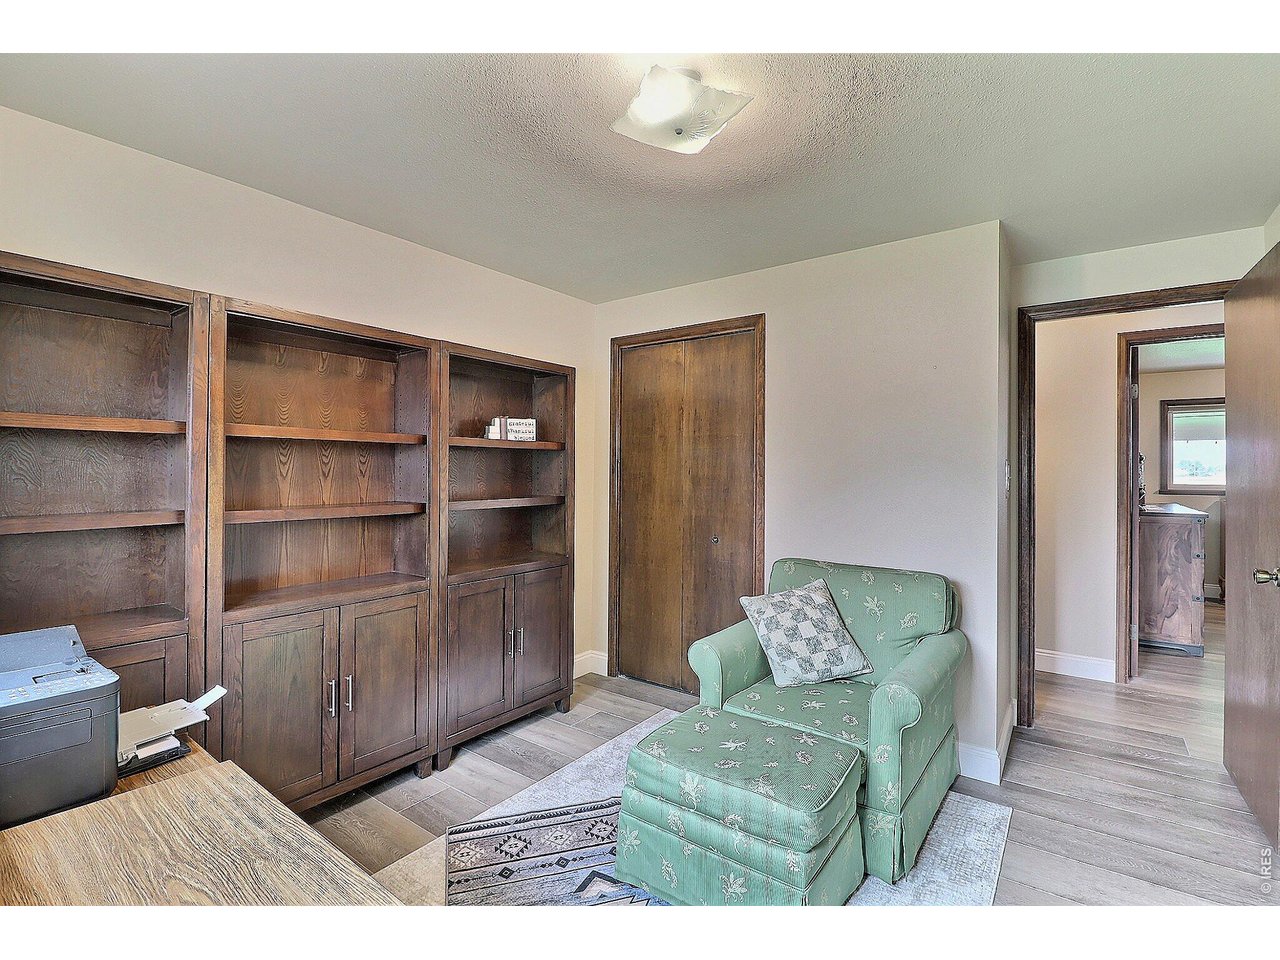
Main Floor Bedroom 3
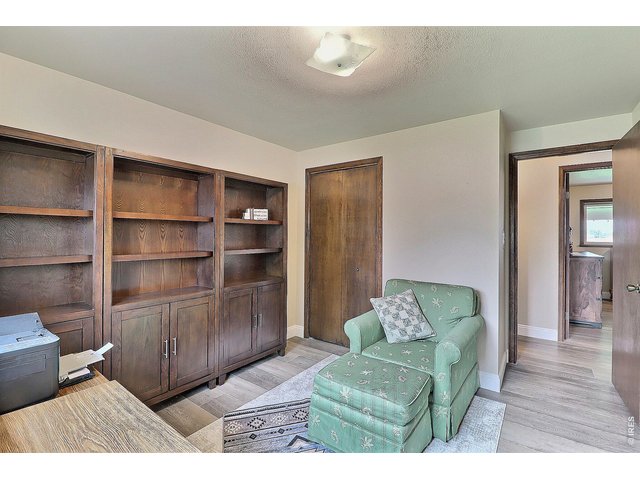
28 of 47

29 of 47
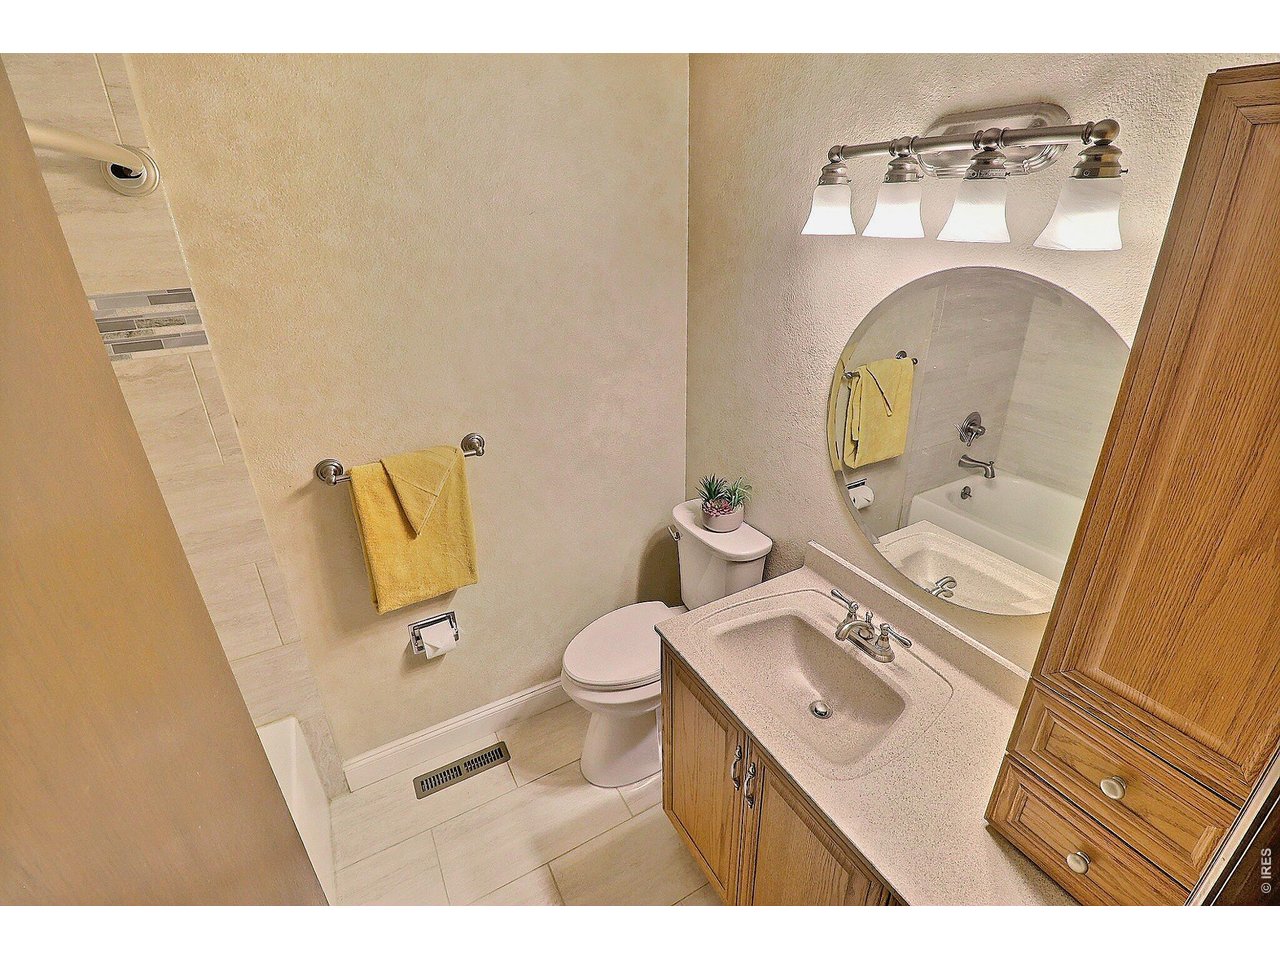
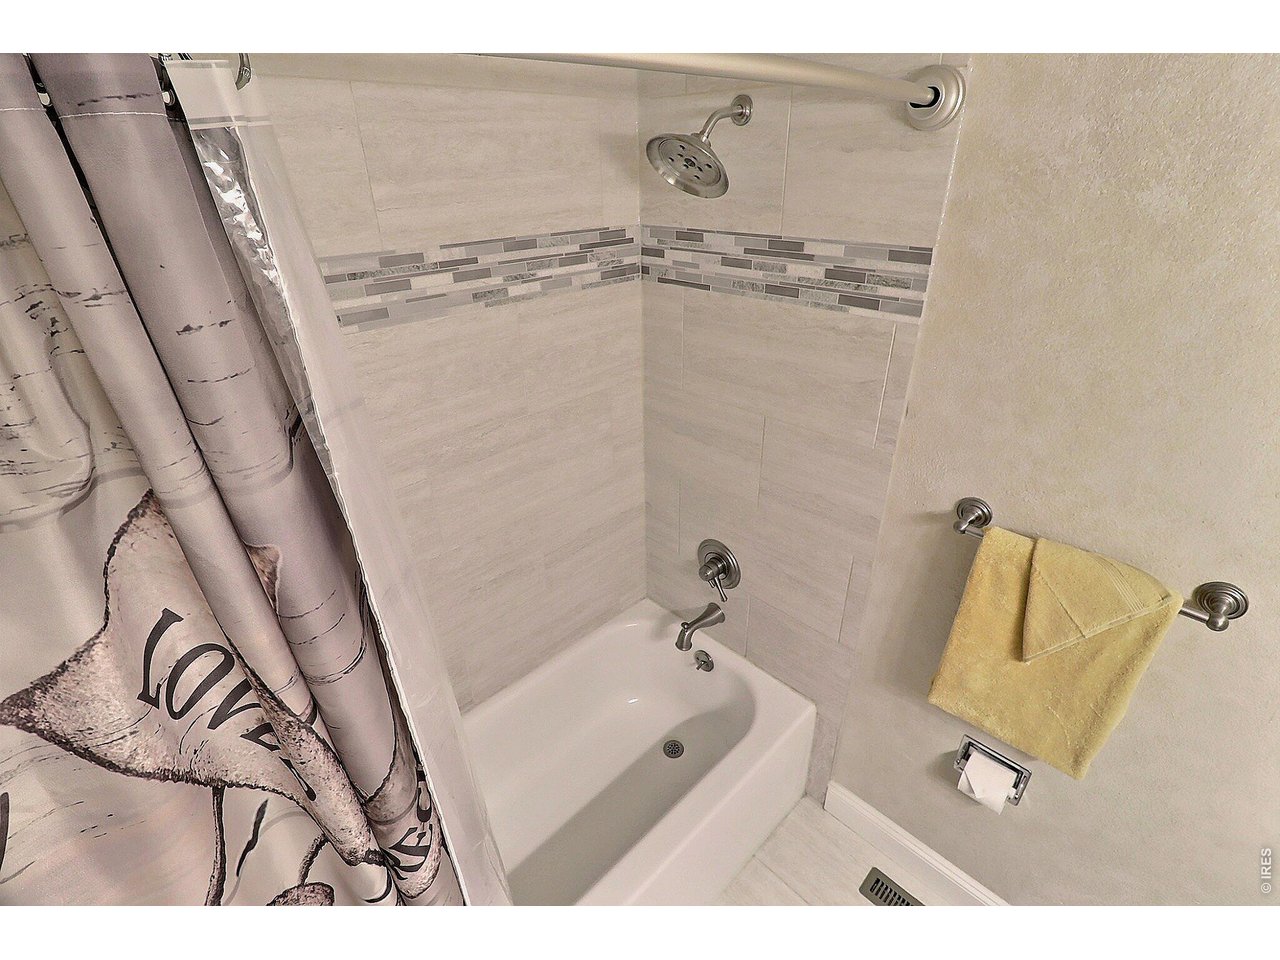
Main Floor Bathroom
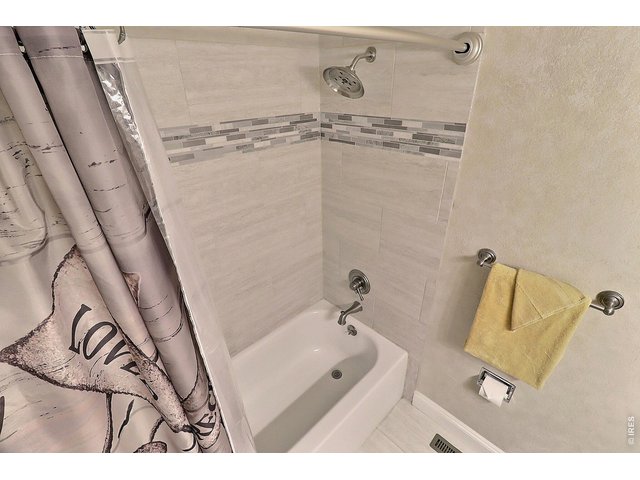
30 of 47
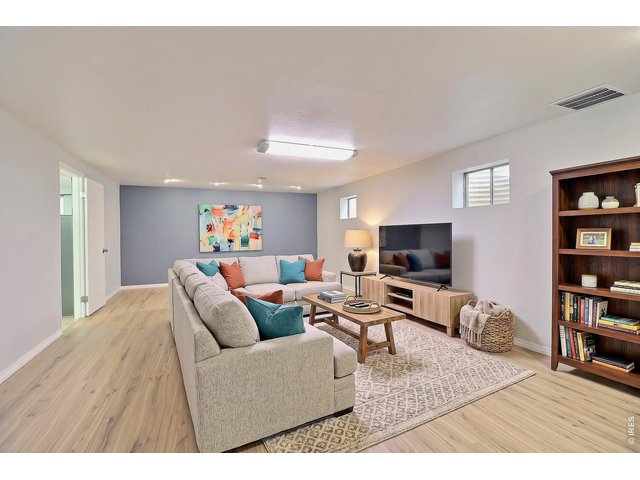
31 of 47

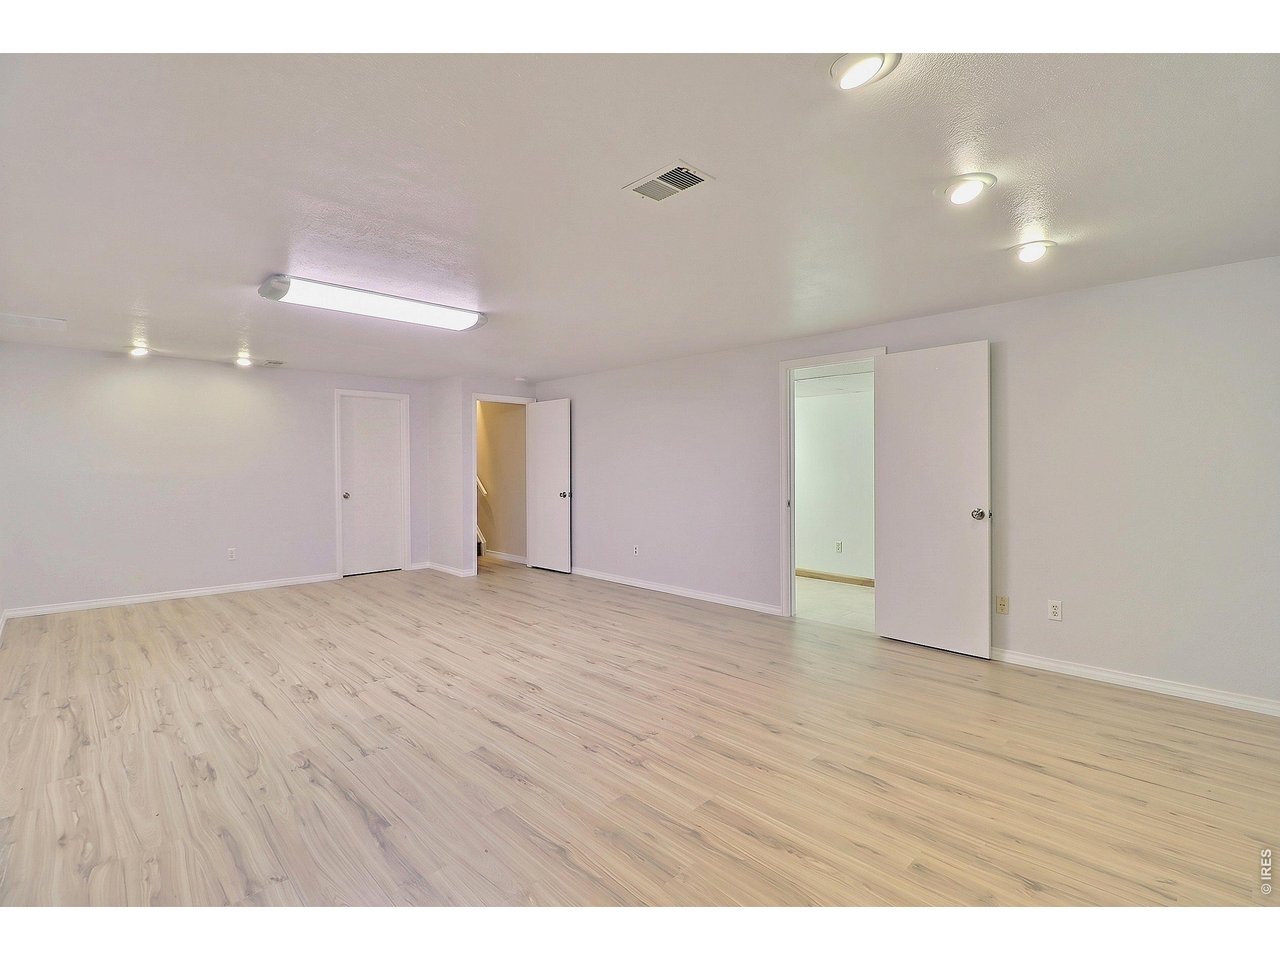
Finished Basement with Large Rec Room
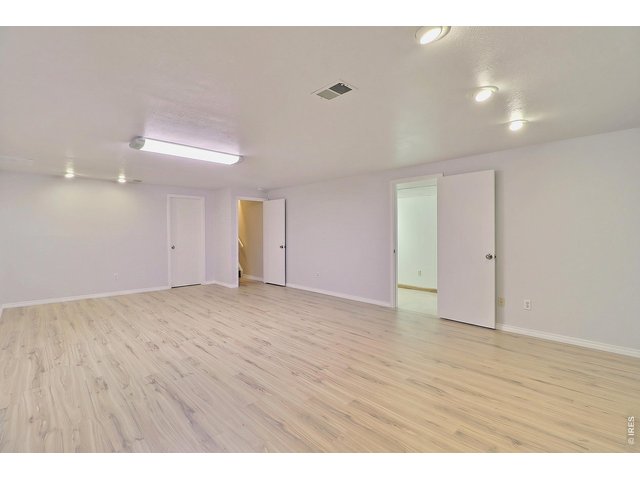
32 of 47
Great Home for Entertaining
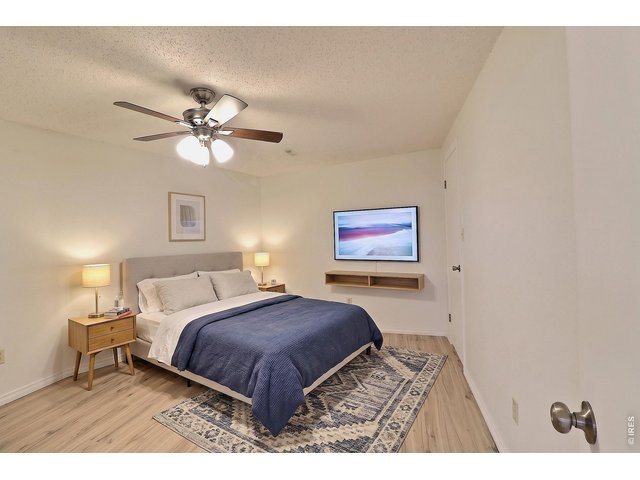
33 of 47
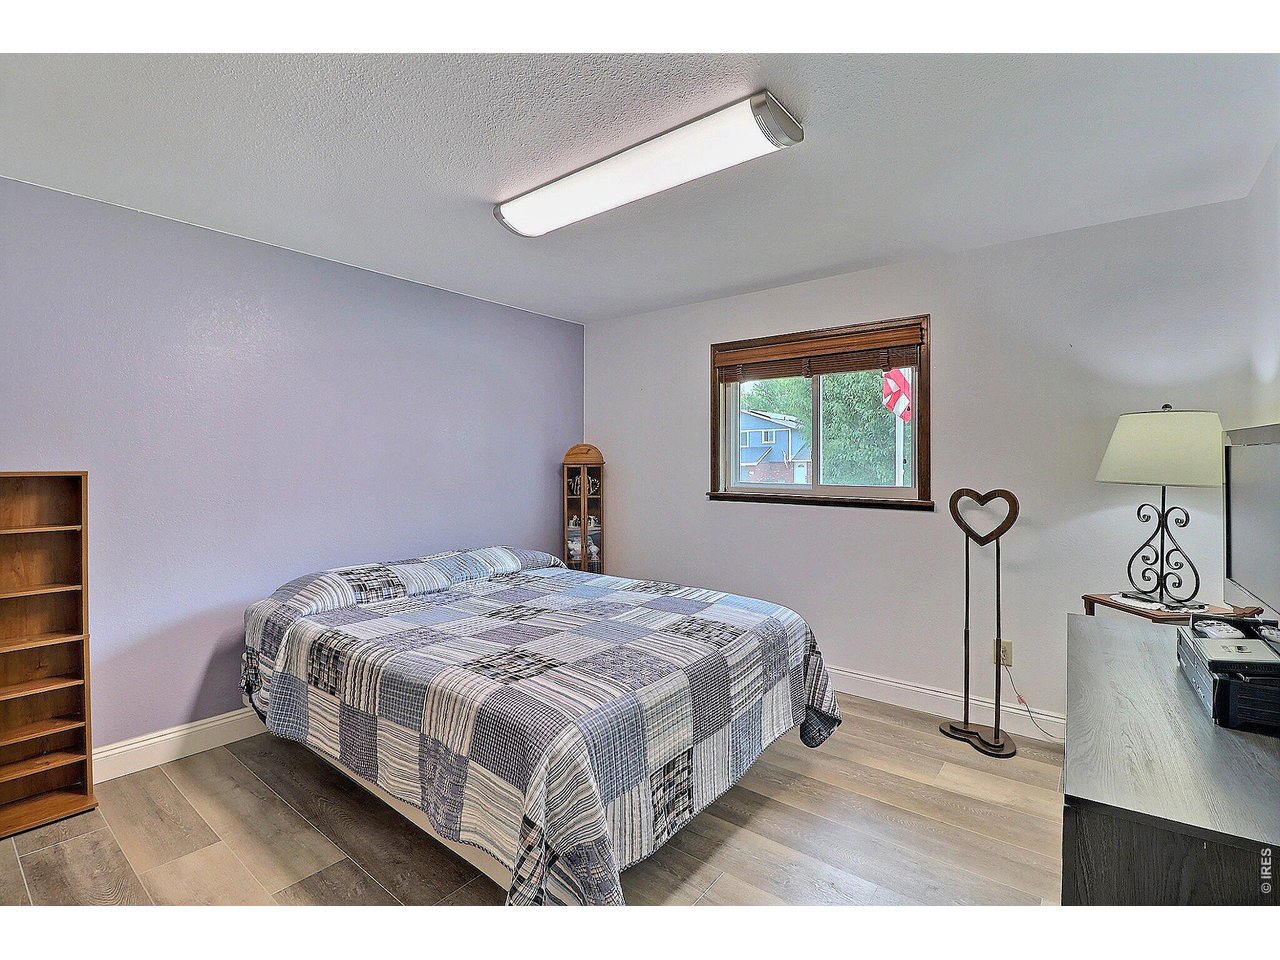
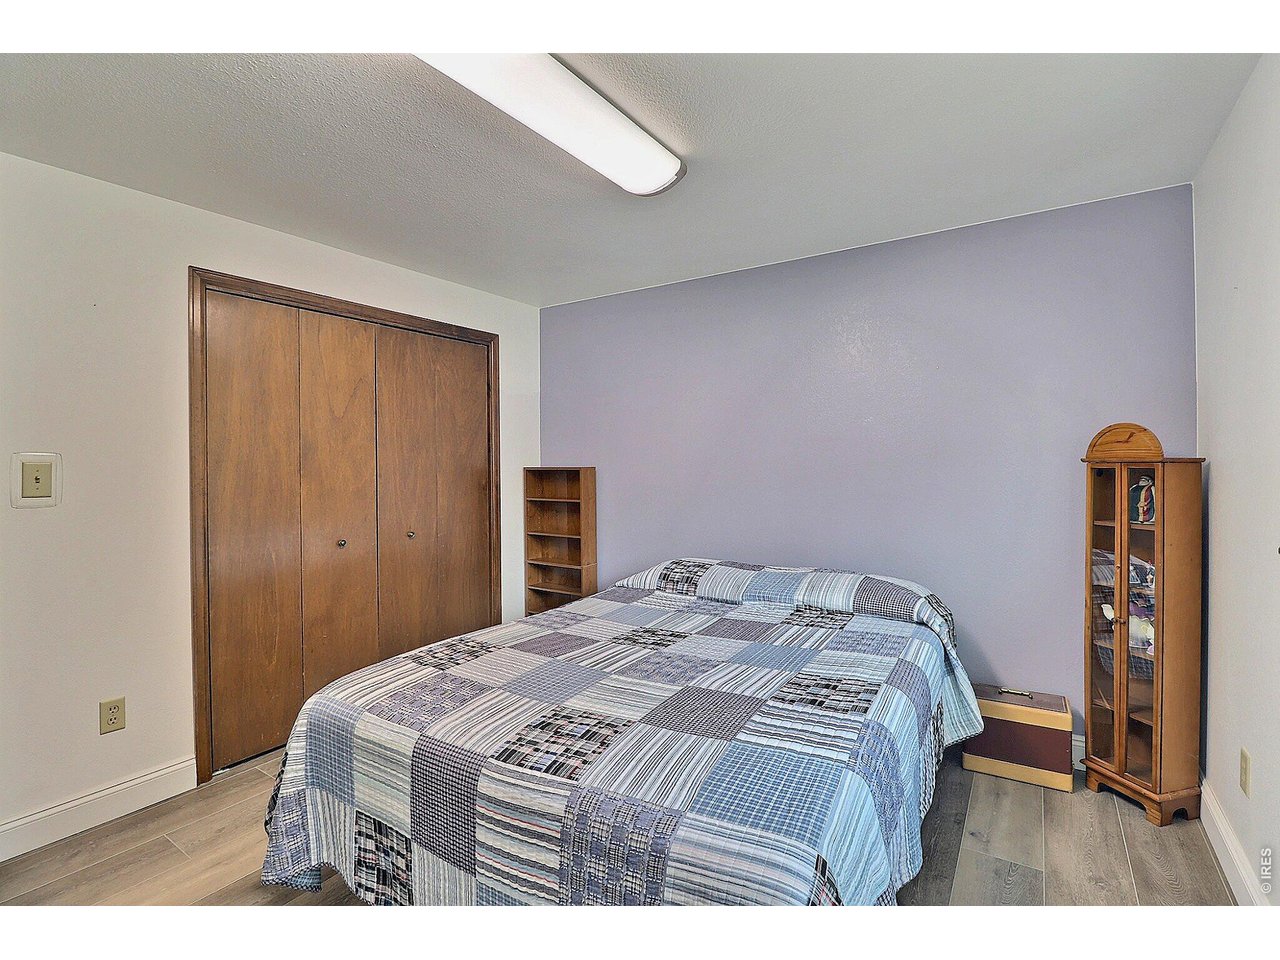
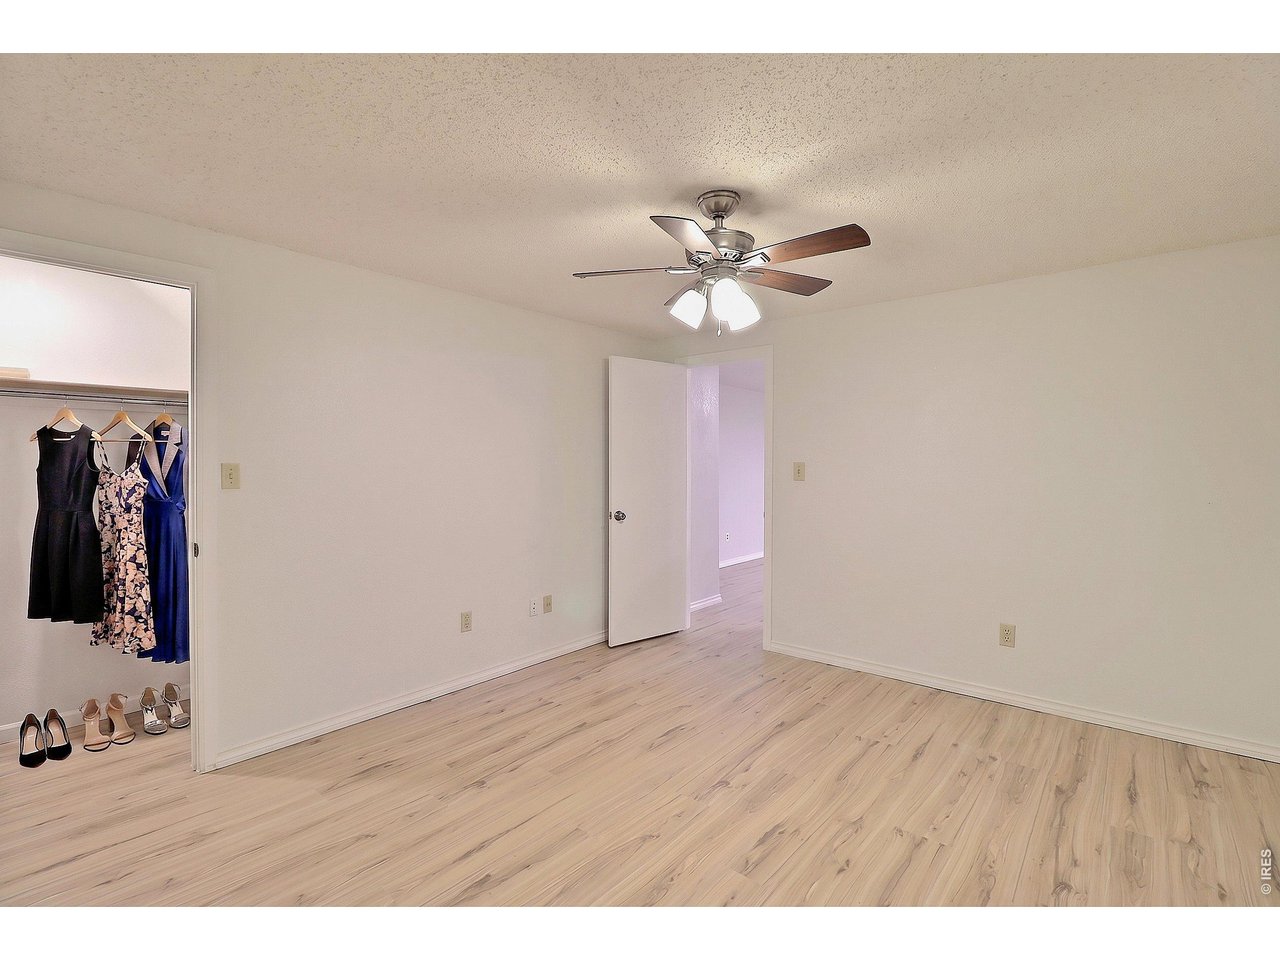
Downstairs Guest Bedroom
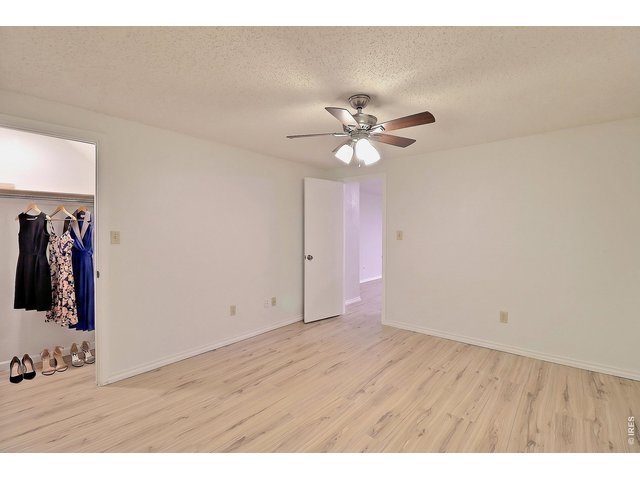
34 of 47
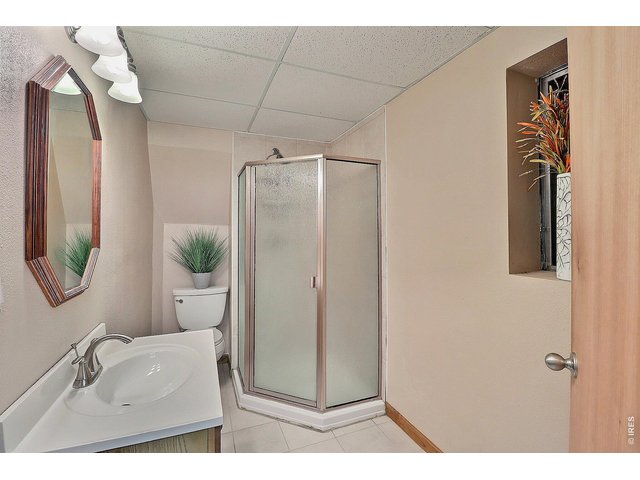
35 of 47
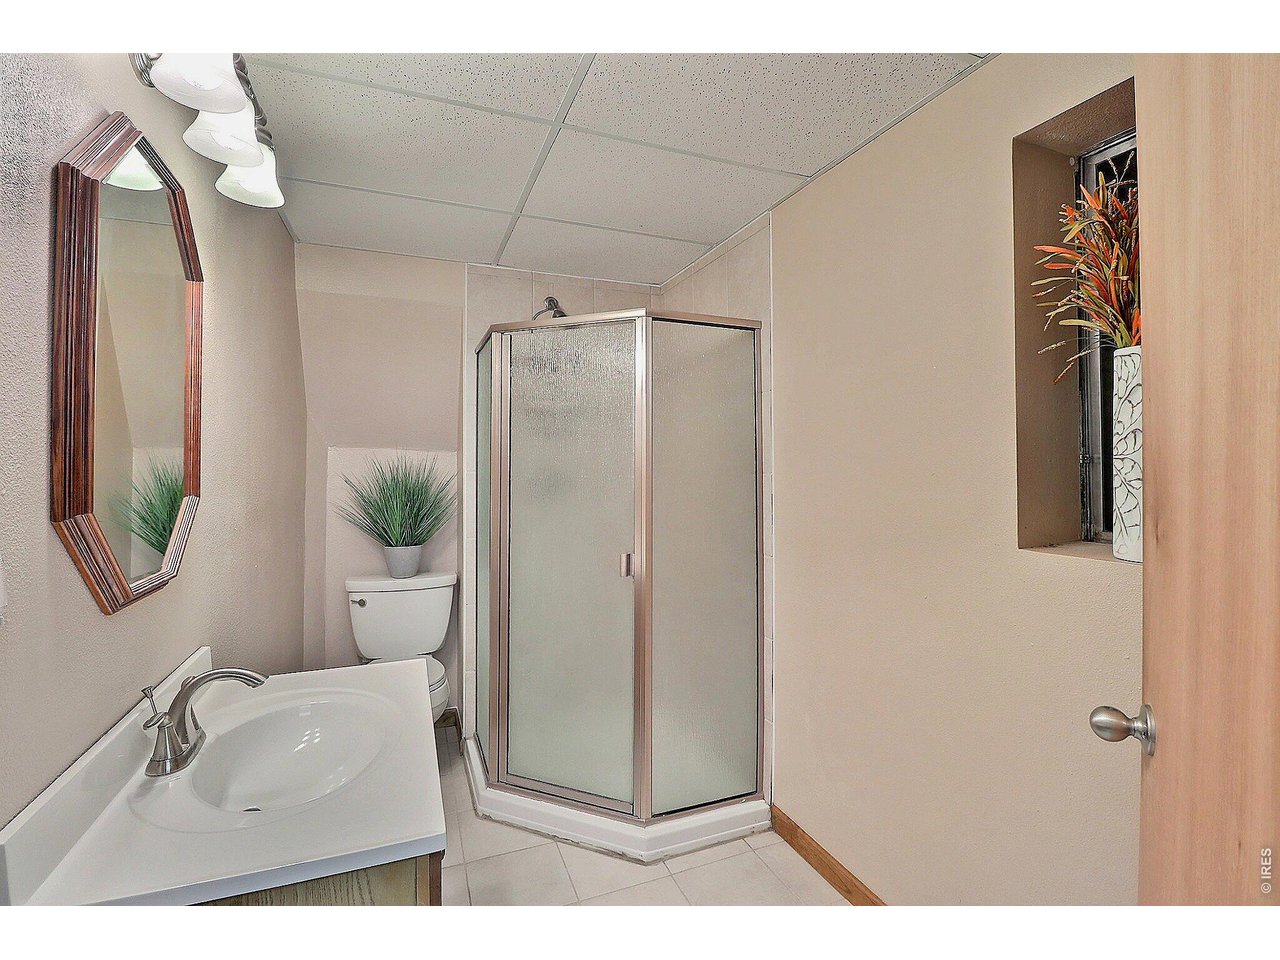
Downstairs Remodeled Bathroom
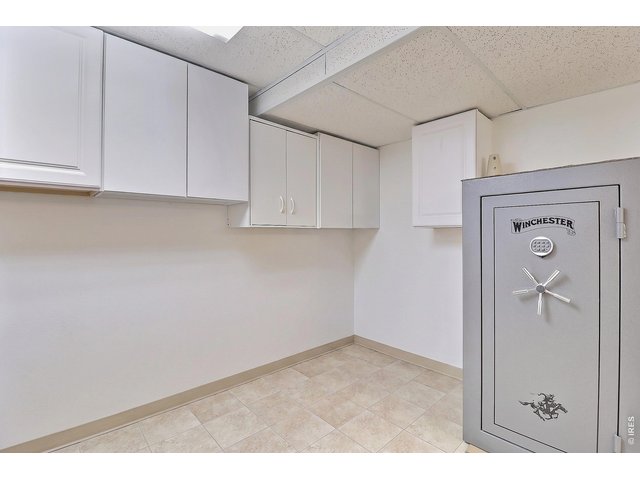
36 of 47
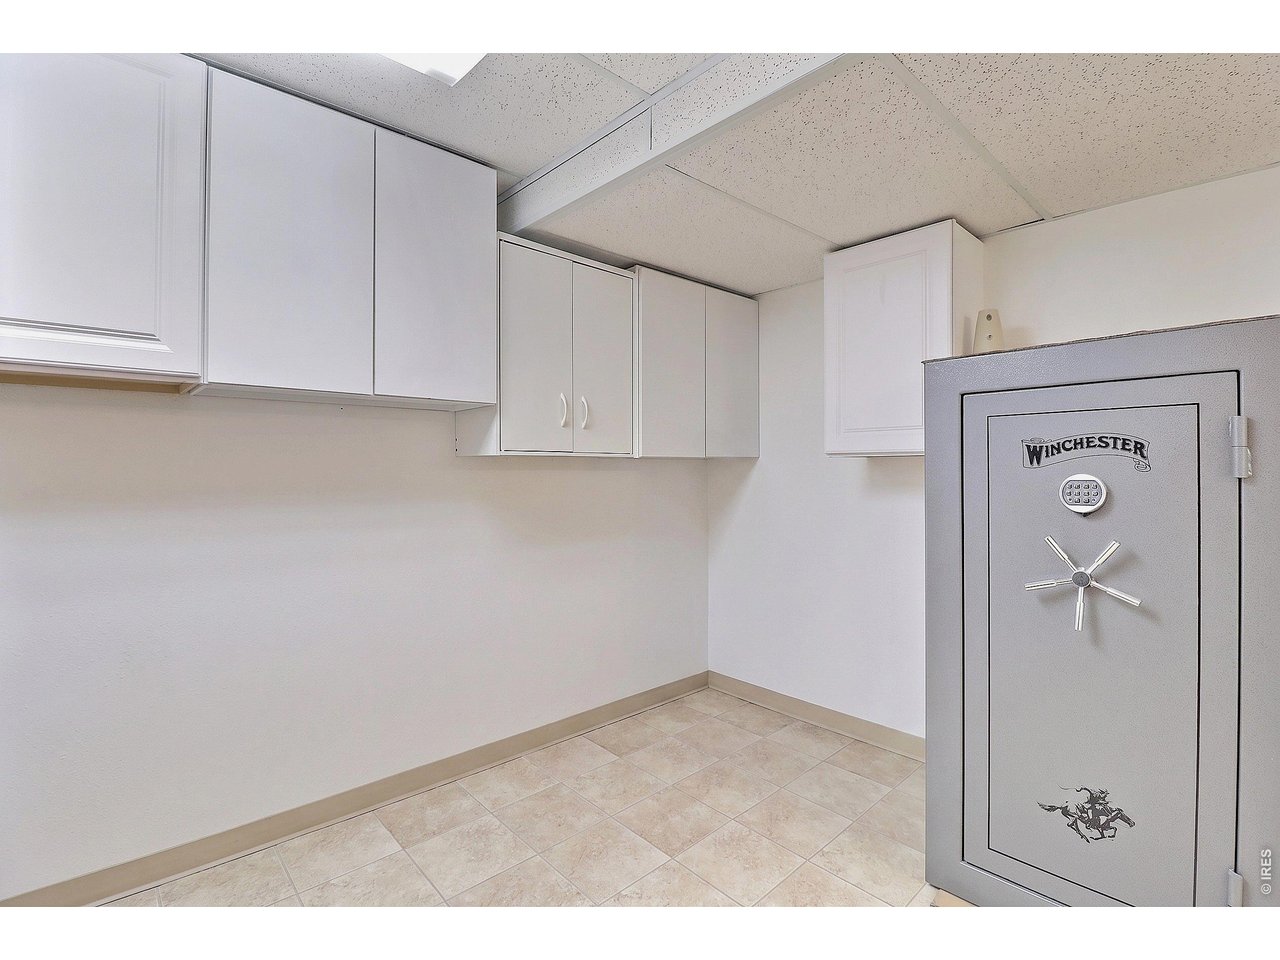
Lots of Built-Ins. Safe Included
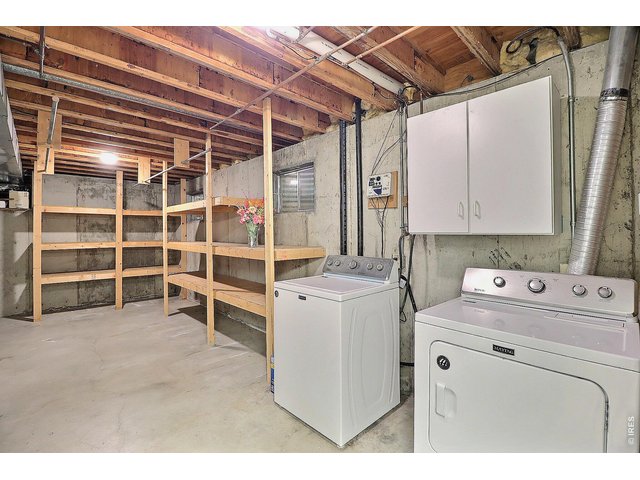
37 of 47
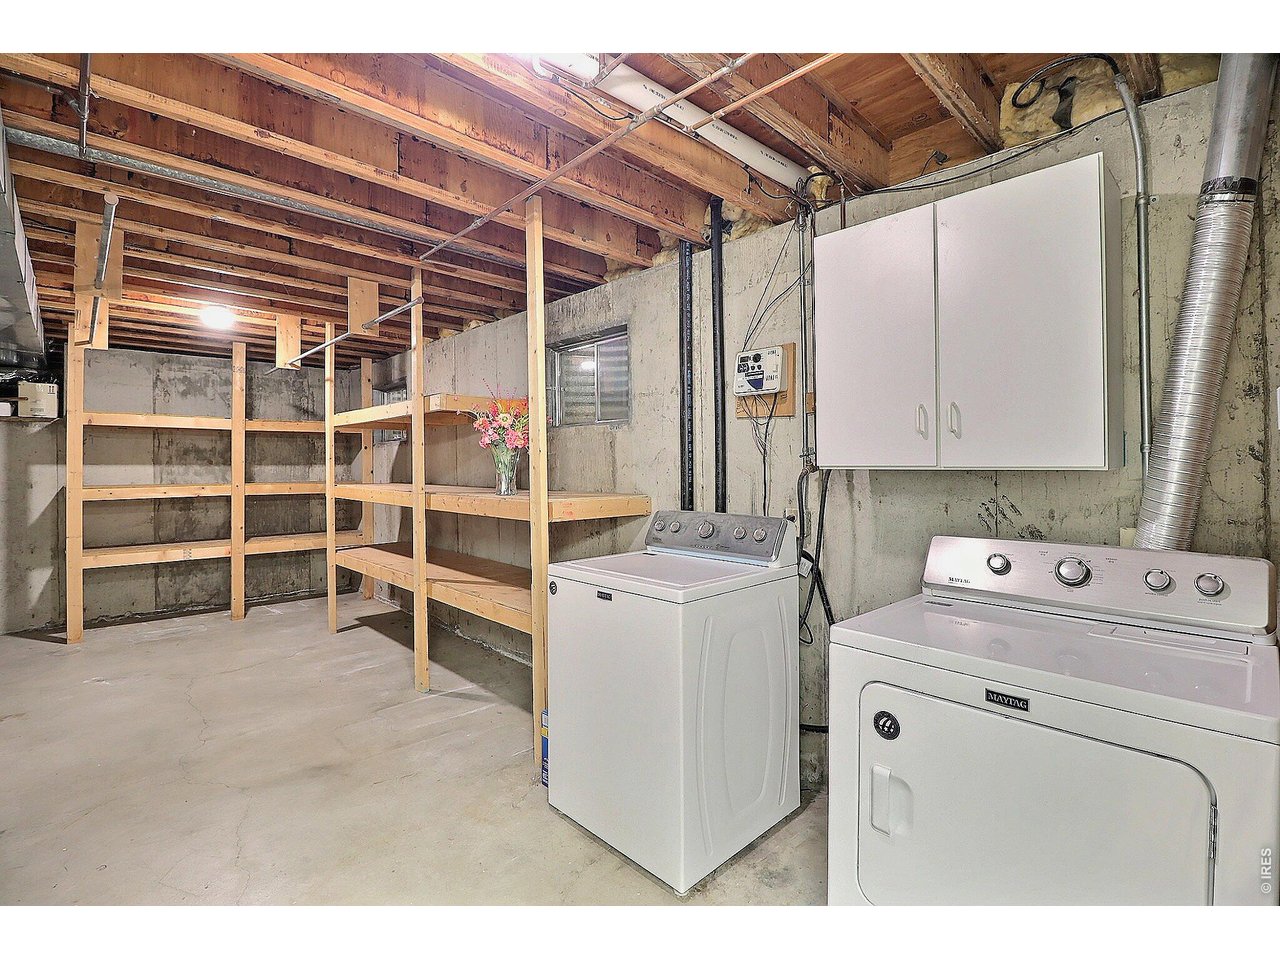
Laundry Room Includes Washer and Dryer
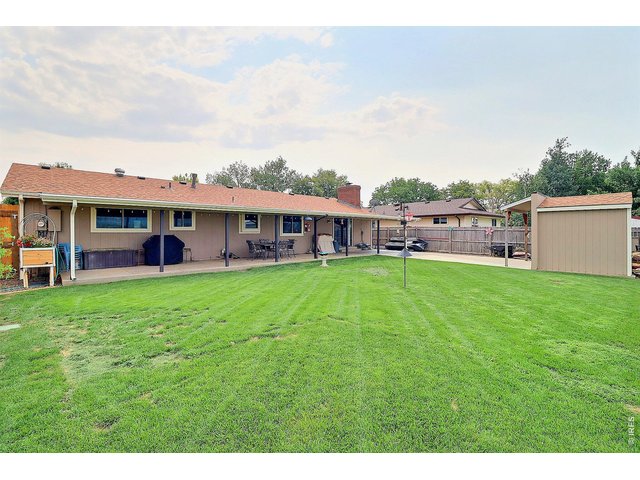
38 of 47
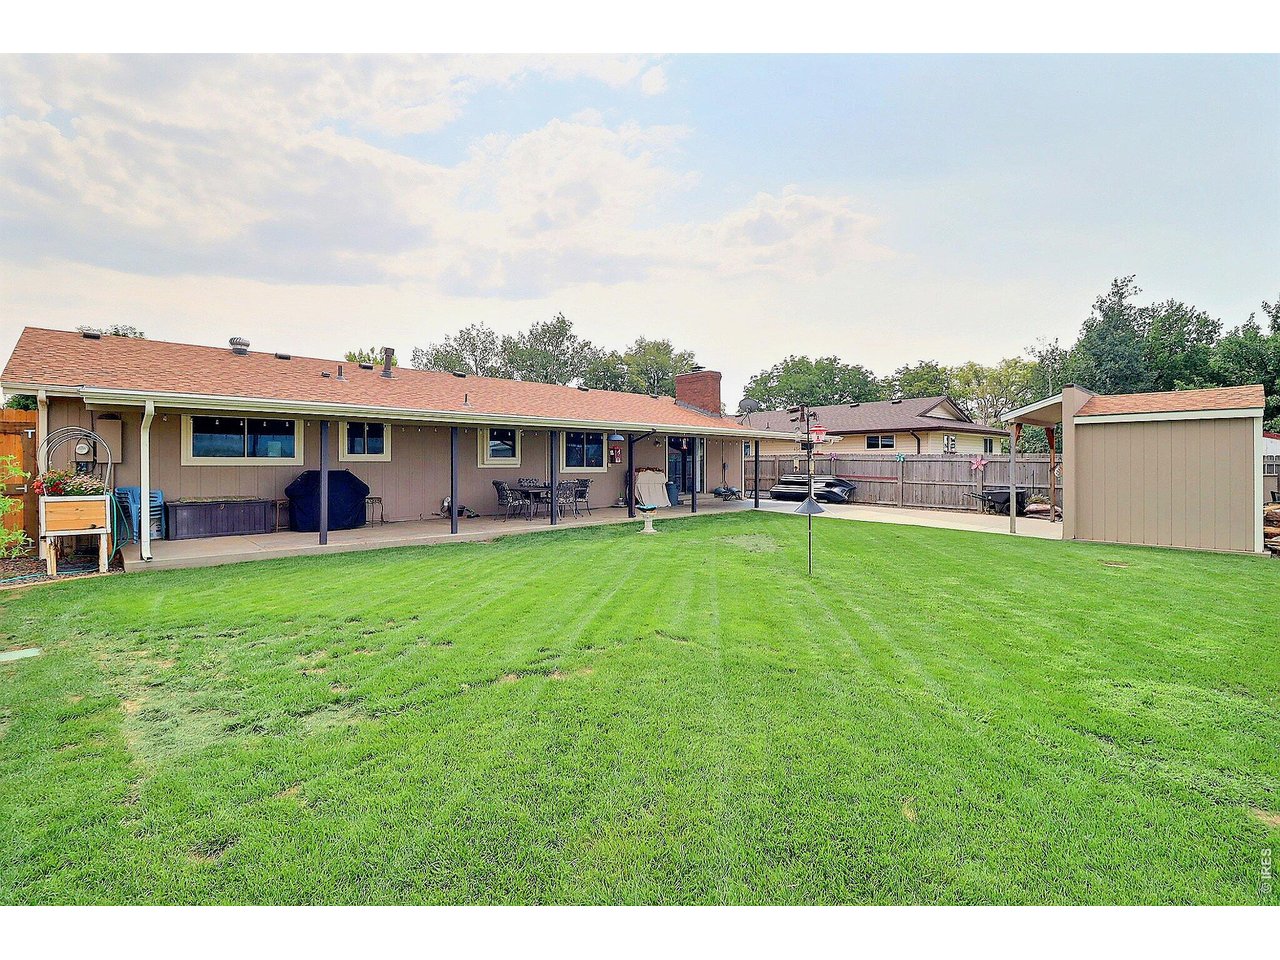
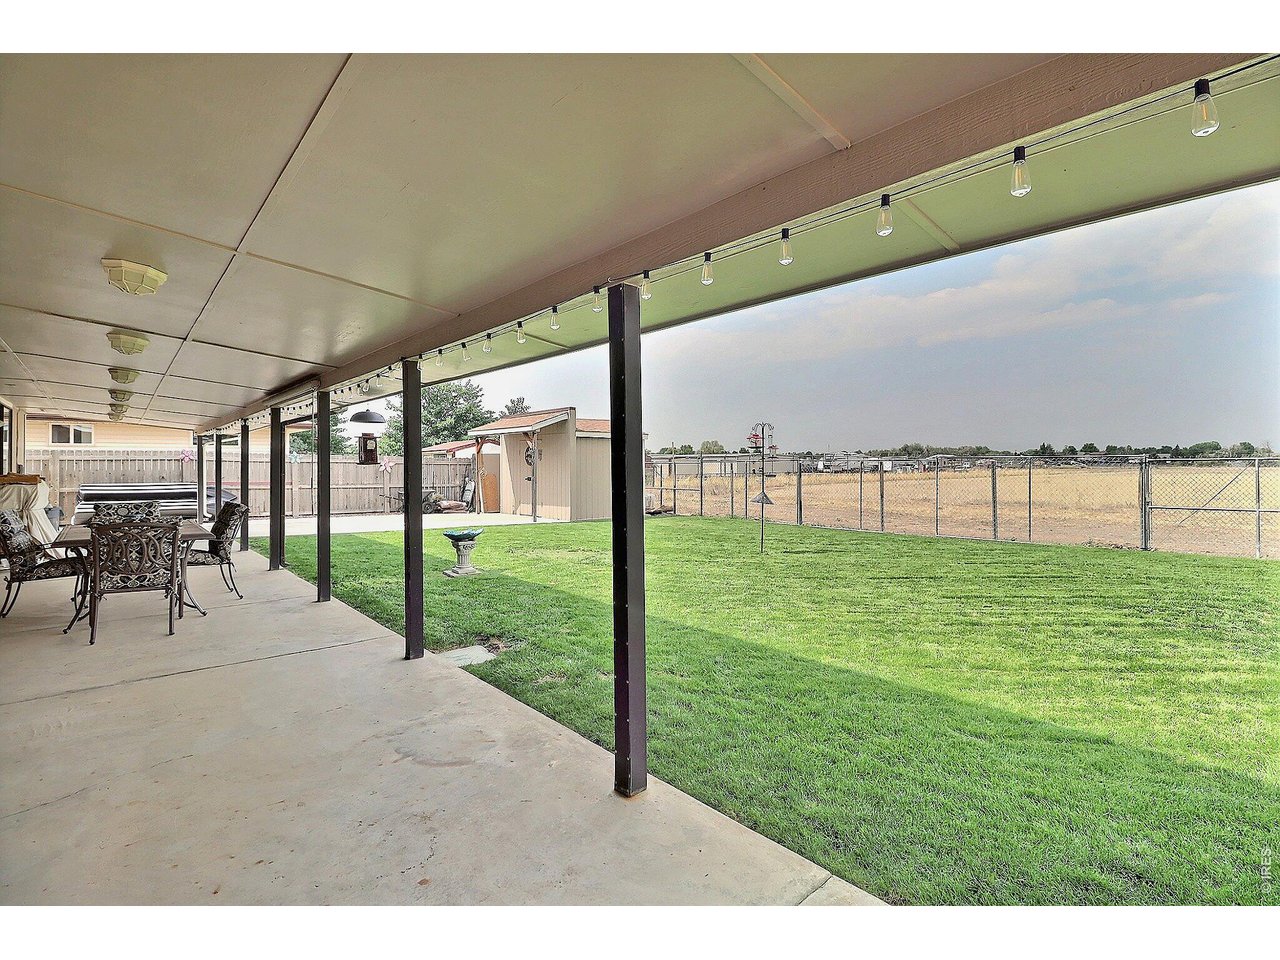
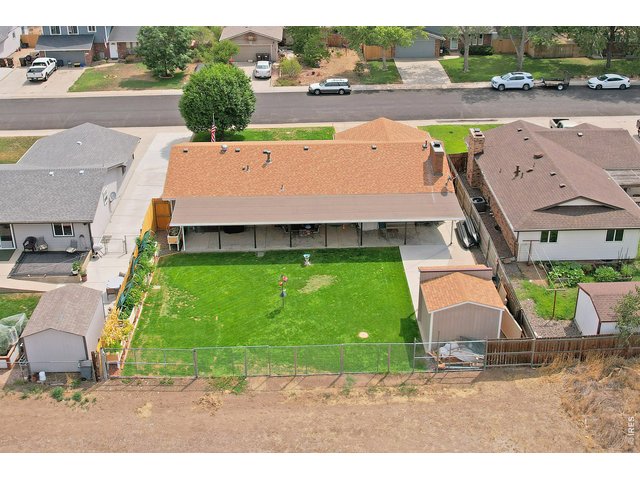
You'll Love The Fully Fenced Backyard
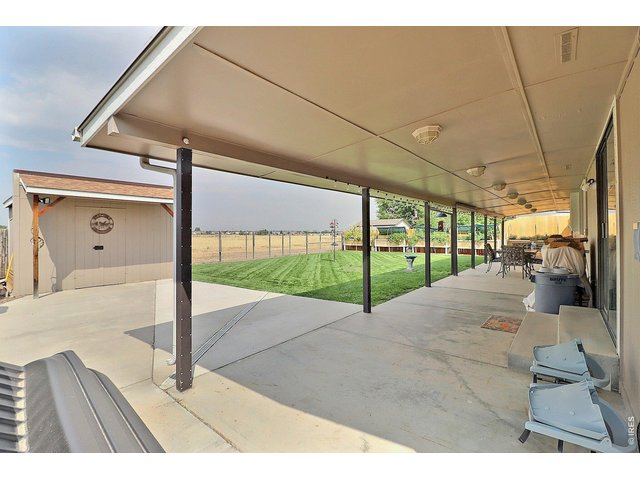
39 of 47
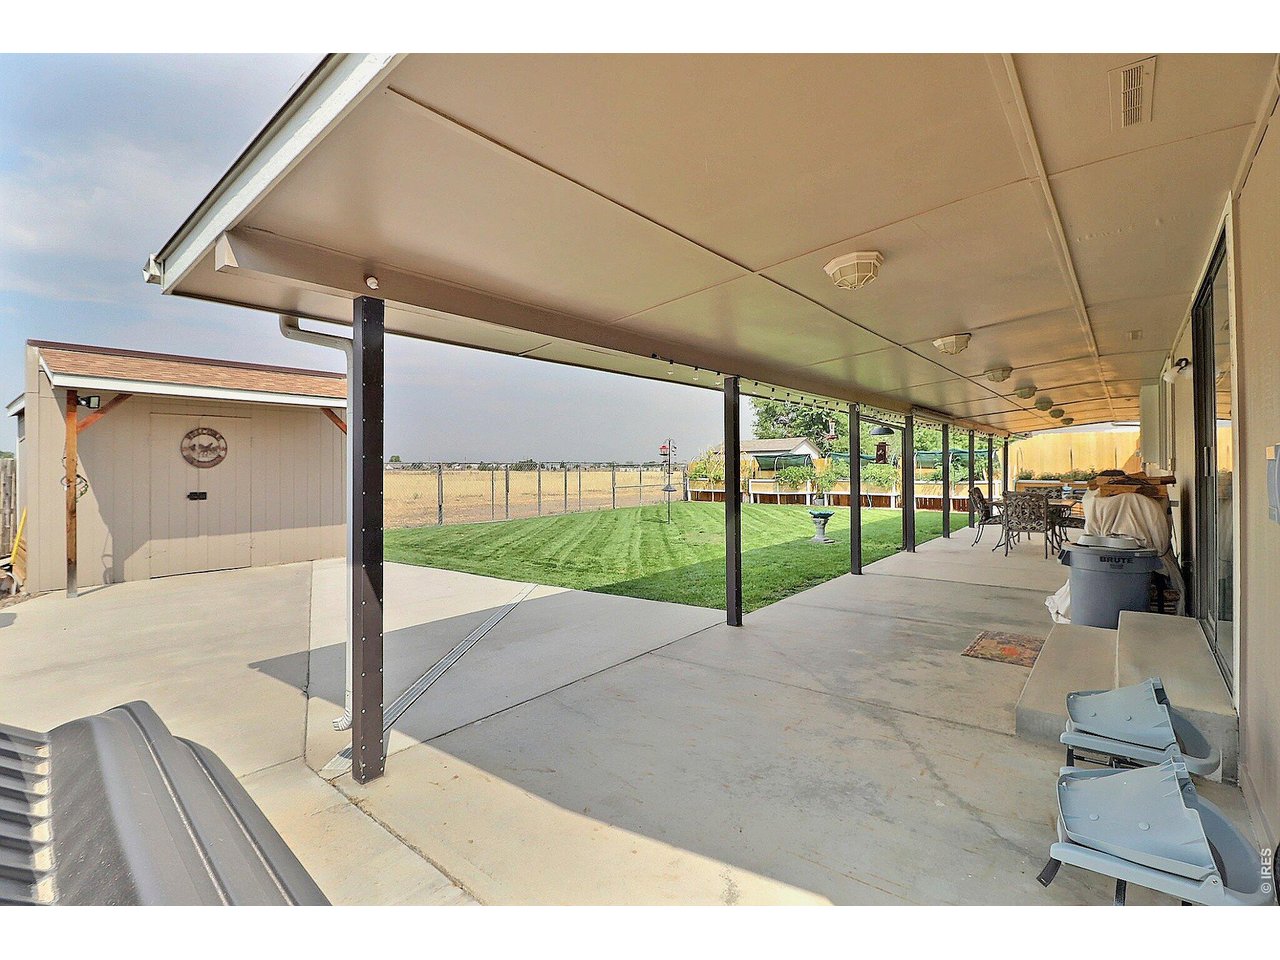
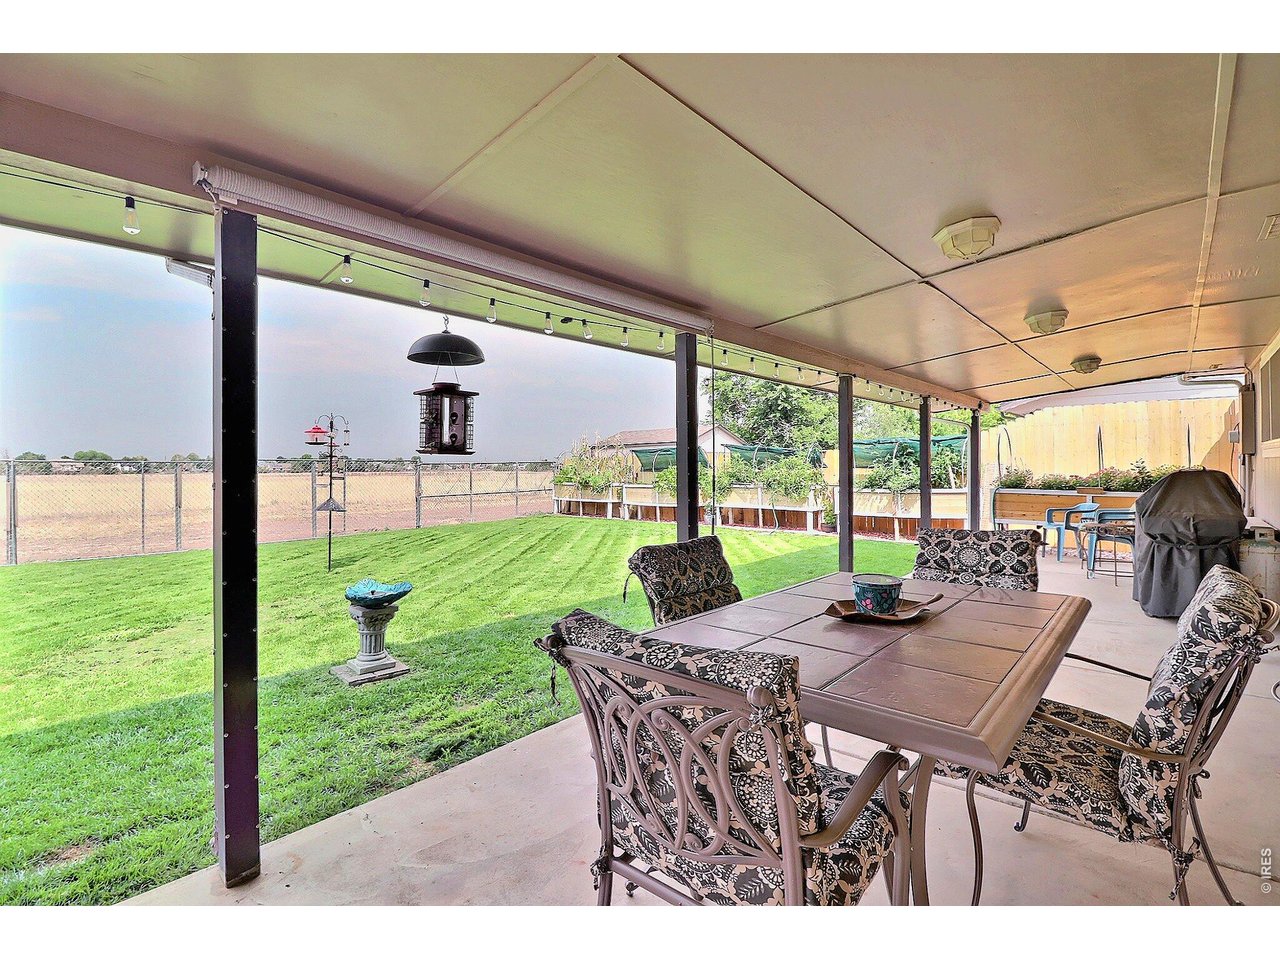
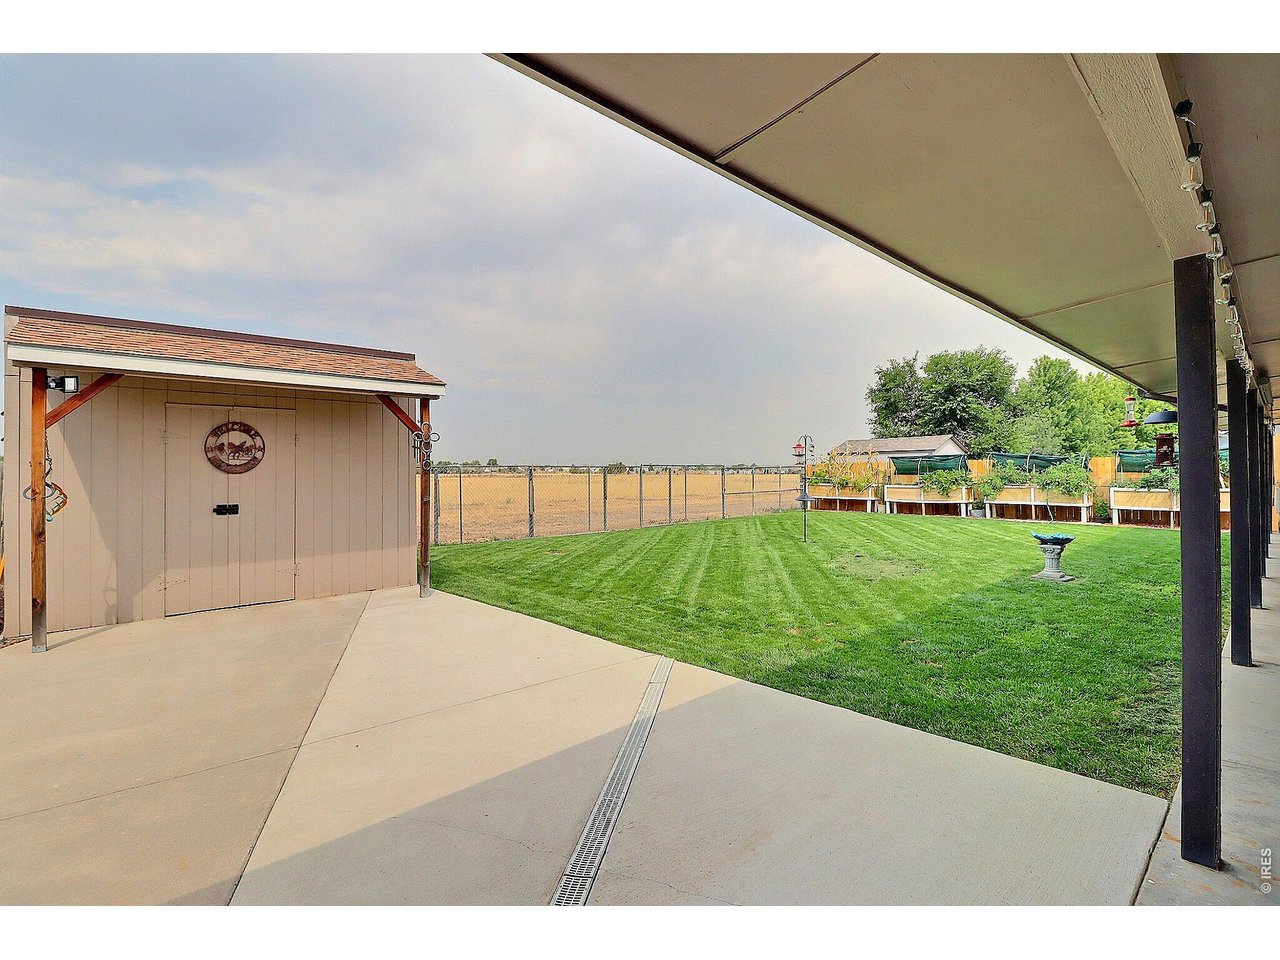
Fantastic Covered Patio
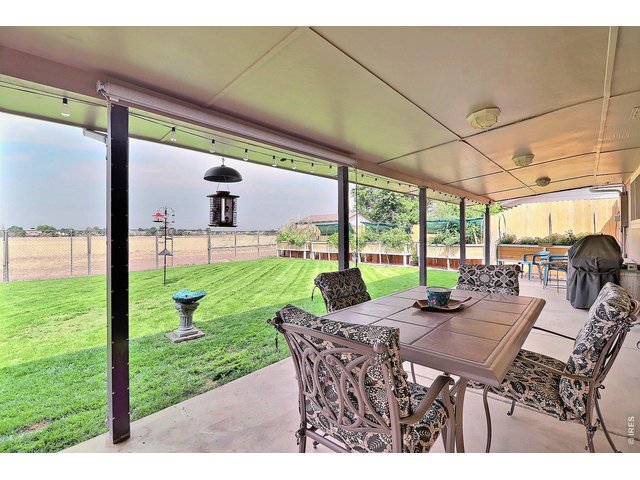
40 of 47
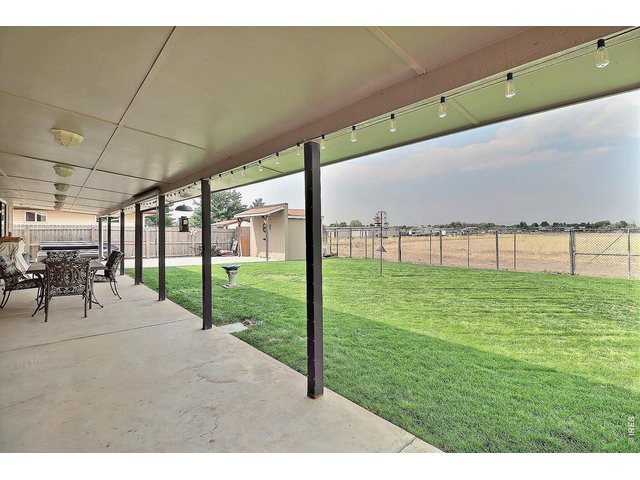
41 of 47
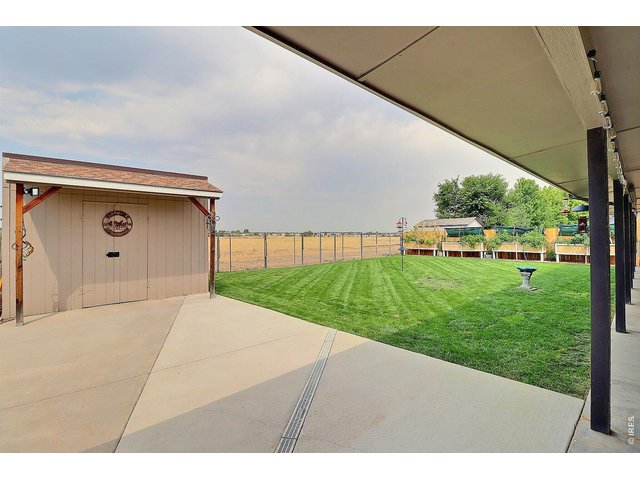
42 of 47
Huge Shed For Lawn Equipment and Tools
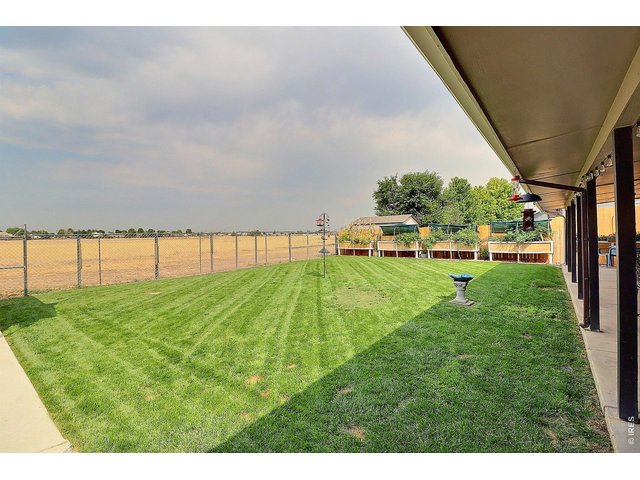
43 of 47
Well Maintained and Move-In Ready!
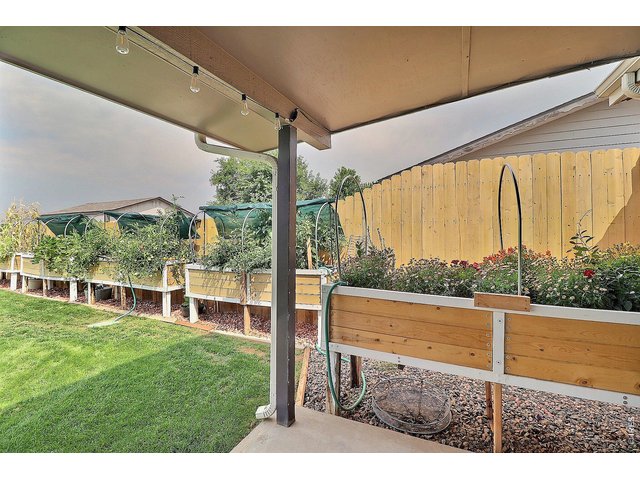
44 of 47
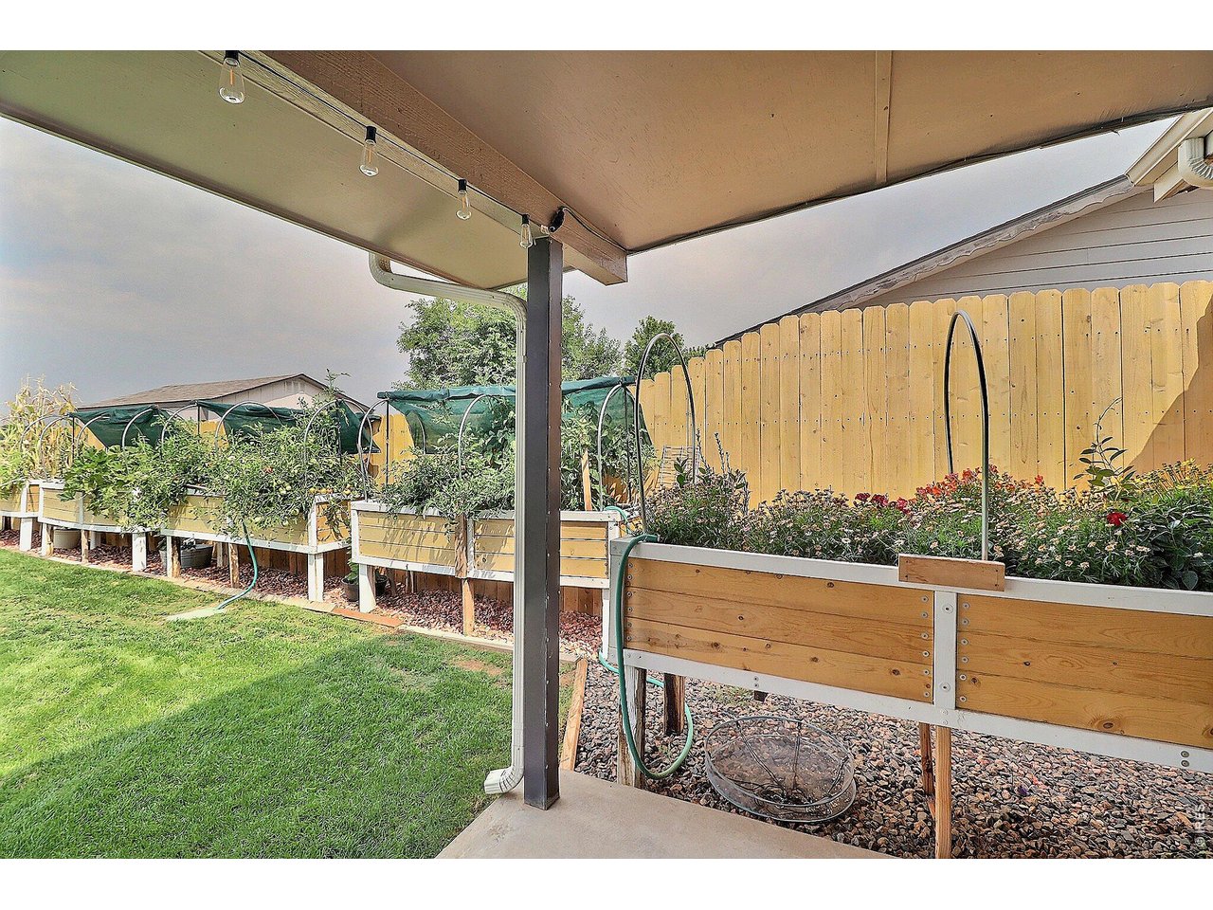
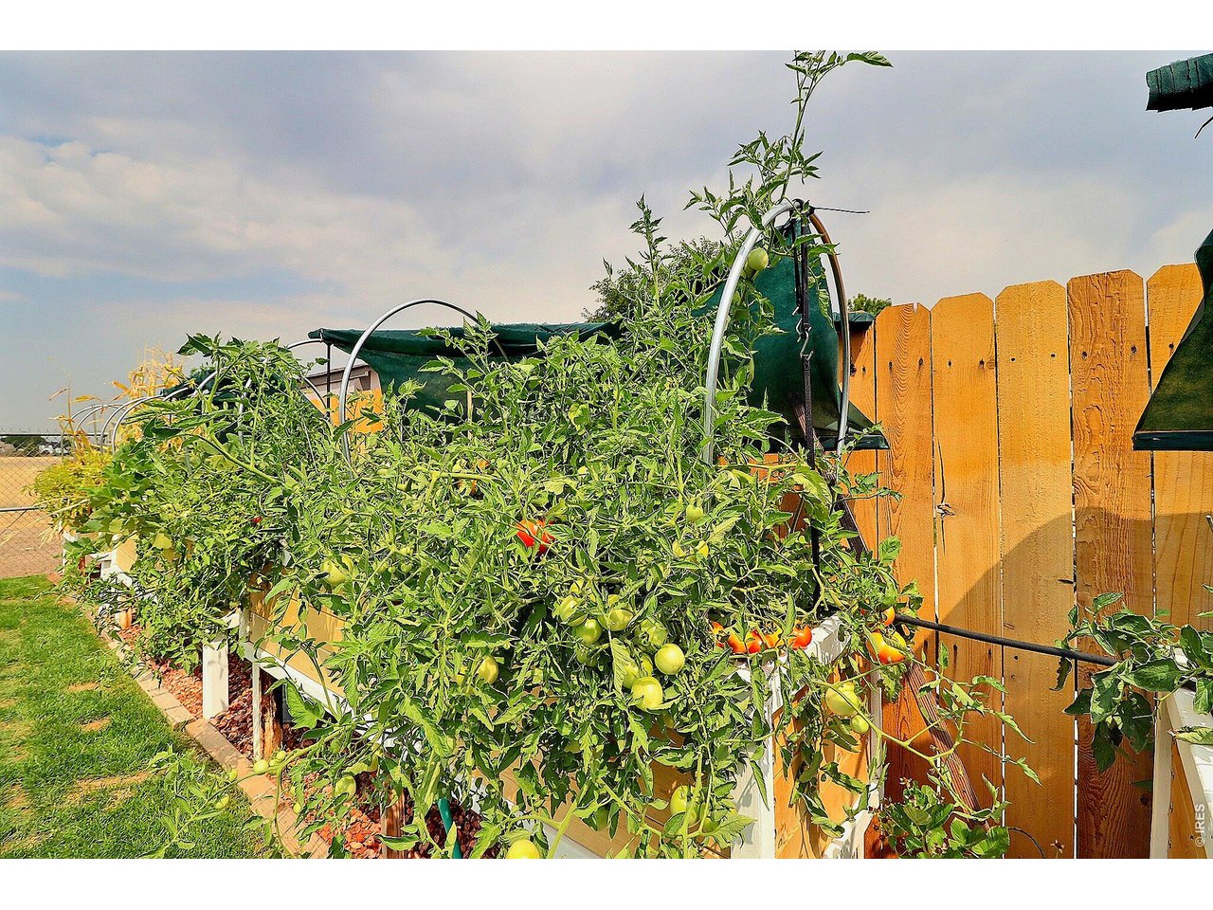
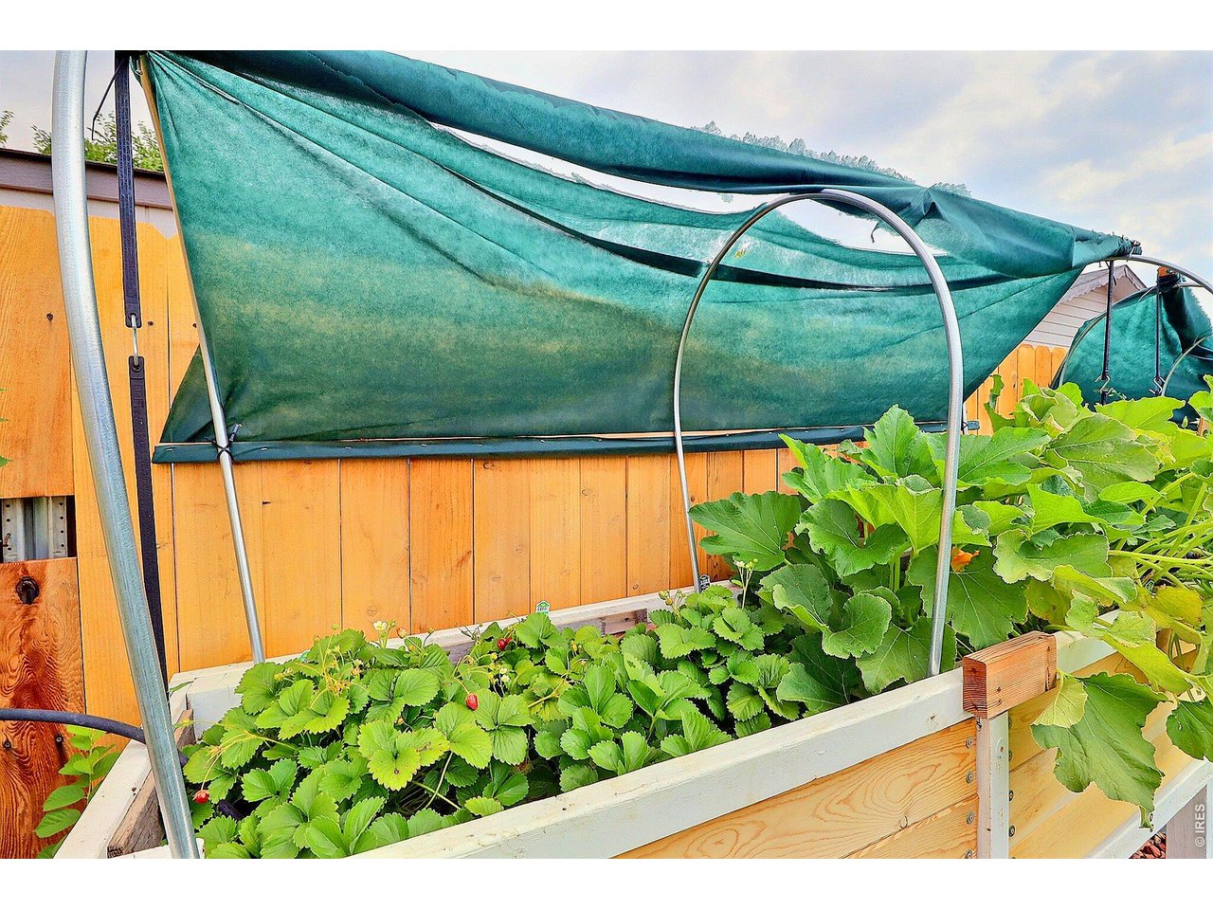
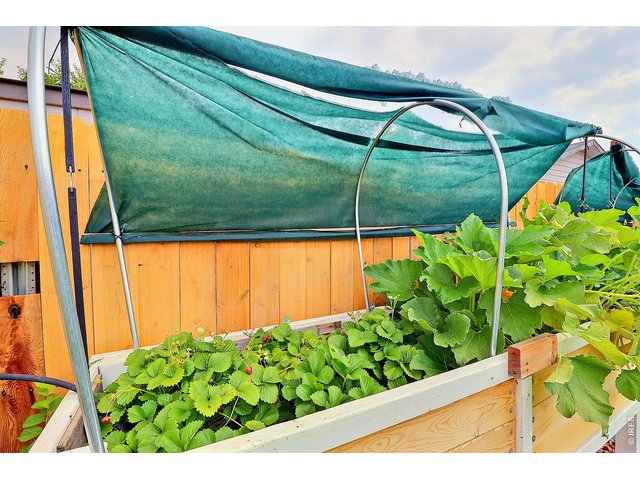
Look At These Raised Planters! Fully In Bloom!
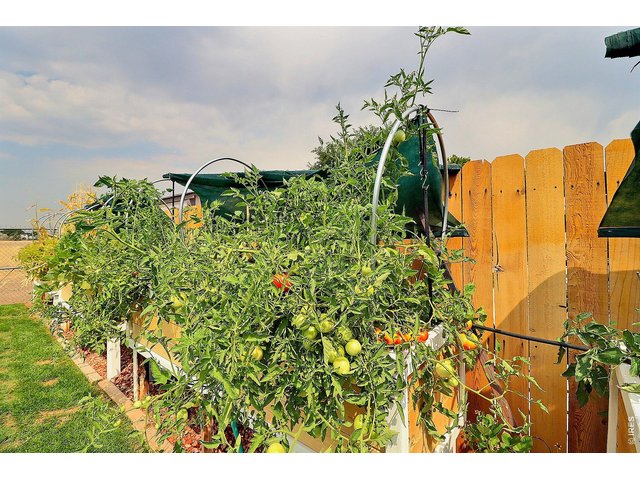
45 of 47
How Awesome Is This!
46 of 47
47 of 47
Call and See This Beautiful Home Today!
4 Bed
3 Bath
2,584 SqFt
Single Family Home built in 1980 with a 7,810 SqFt lot in Subdivision: Reeds Sub 2nd Fg
General Features
| Type | Contemporary/Modern |
| Style | 1 Story/Ranch |
| Baths | 1 Full2 3/4 |
| Acreage | 0.18 Acres |
| Lot Size | 7,810 SqFt |
| Zoning | RL |
| Total | 2,584 SqFt ($182/SF) |
| Finished | 2,368 SqFt ($198/SF) |
| Basement | Partial Basement, 75%+Finished Basement, Radon Unknown |
| Garage | 2 Space(s) |
| Garage Type | Attached |
| Year Built | 1980 |
| New Construction | No |
| Construction | Wood/Frame, Brick/Brick Veneer |
| Cooling | Central Air |
| Heating | Forced Air, Humidifier |
| Roof | Composition Roof |
Taxes & Fees
| Taxes | $1,357 |
| Tax Year | 2025 |
| Metro District | No |
Schools
| School District | Weld County RE-1 |
| Elementary |
Platteville
|
| Middle/Jr High | South Valley |
| Senior High | Valley |
Rooms
| Primary Bedroom | 12 x 13 (Main Floor) |
| Bedroom 2 | 11 x 11 (Main Floor) |
| Bedroom 3 | 10 x 10 (Main Floor) |
| Bedroom 4 | 13 x 11 (Basement) |
| Kitchen | 11 x 17 (Main Floor) |
| Living Room | 12 x 16 (Main Floor) |
| Family Room | 12 x 16 (Main Floor) |
| Rec. Room | 15 x 24 (Basement) |
| Note: All room dimensions, including square footage data, are approximate and must be verified by the buyer. | |
Outdoor Features
Lawn Sprinkler System, Storage Buildings, Patio, Heated GarageLot Features
Level Lot, Abuts Private Open Space, House Faces EastDesign Features
Eat-in Kitchen, Cathedral/Vaulted Ceilings, Open Floor Plan, Pantry, Washer/Dryer HookupsGreen Features
High Efficiency FurnaceInclusions
Window Coverings, Electric Range/Oven, Dishwasher, Refrigerator, Clothes Washer, Clothes Dryer, Microwave, Garage Door Opener, Disposal, Smoke Alarm(s)Neighborhood
Accessibility
Level Lot, Level Drive, Main Floor Bath, Main Level BedroomFireplace
Family/Recreation Room Fireplace



Information deemed reliable but not guaranteed by the MLS. WARNING: This database record is provided subject to limited license rights. Duplication or reproduction is prohibited. Limited License MLS content and images © Copyright 1998 - 2026, IRES LLC. All rights reserved.