1080 Clara View Dr Berthoud, CO 80513

1 of 28
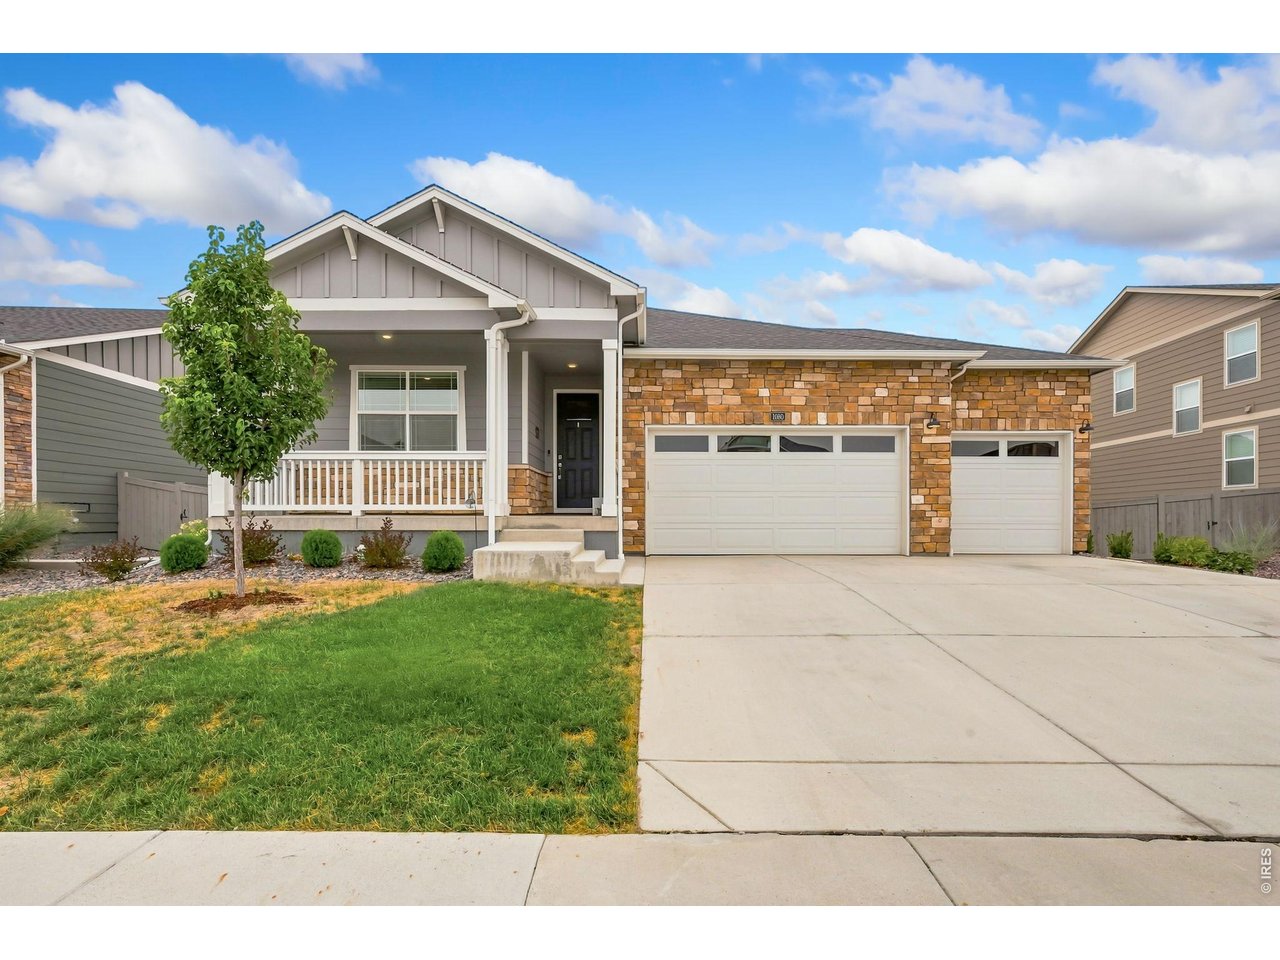
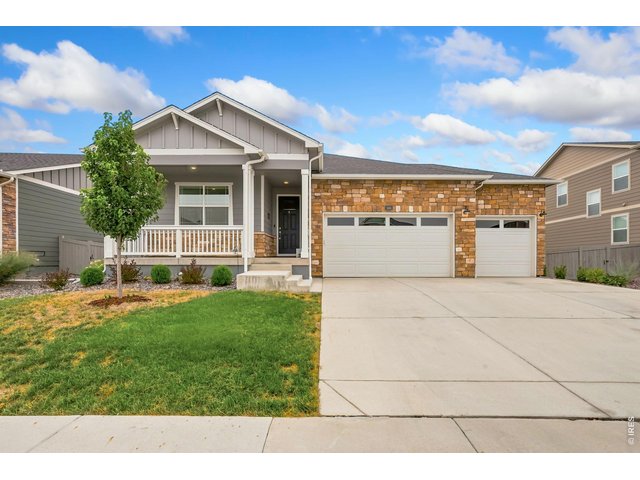
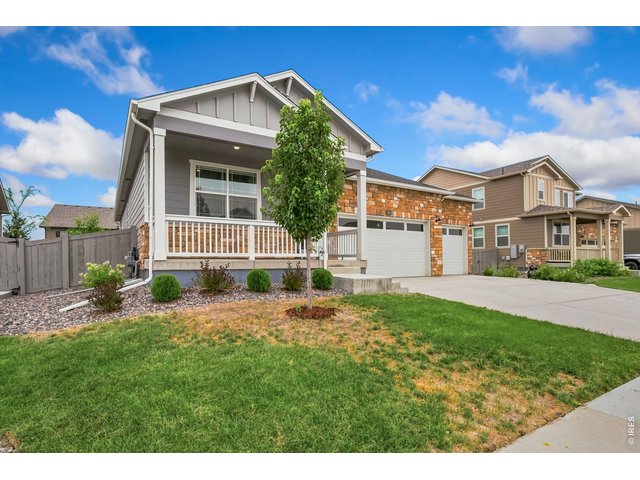
Welcome to 1080 Clara View Dr offering a 3-car garage with 8' doors, 220V power for E/V charger, and high ceilings for all your storage needs.
2 of 28
3 of 28
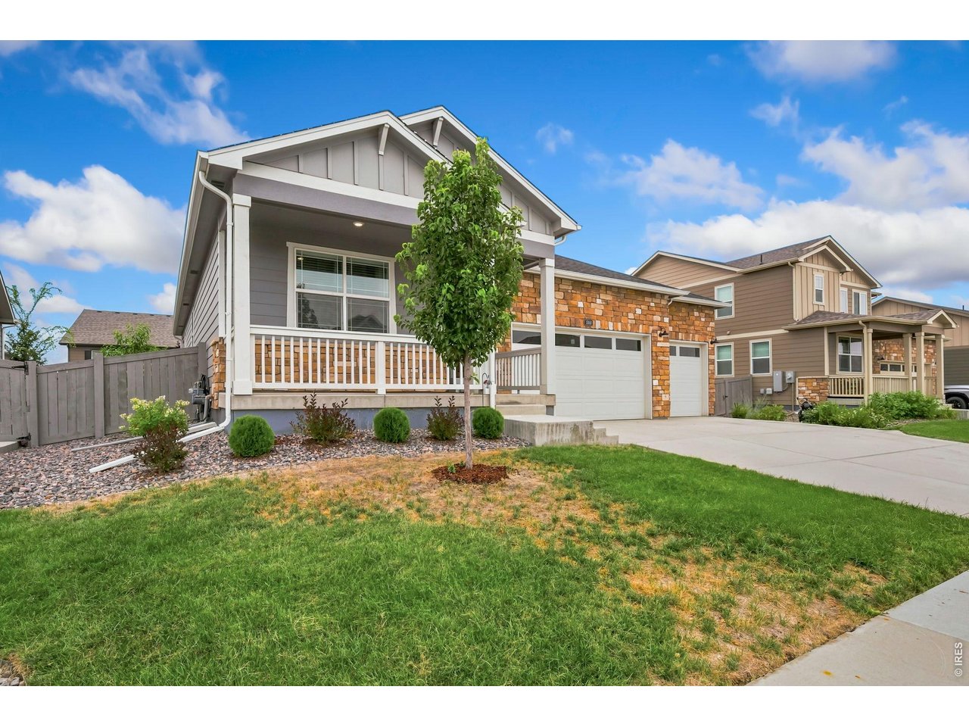
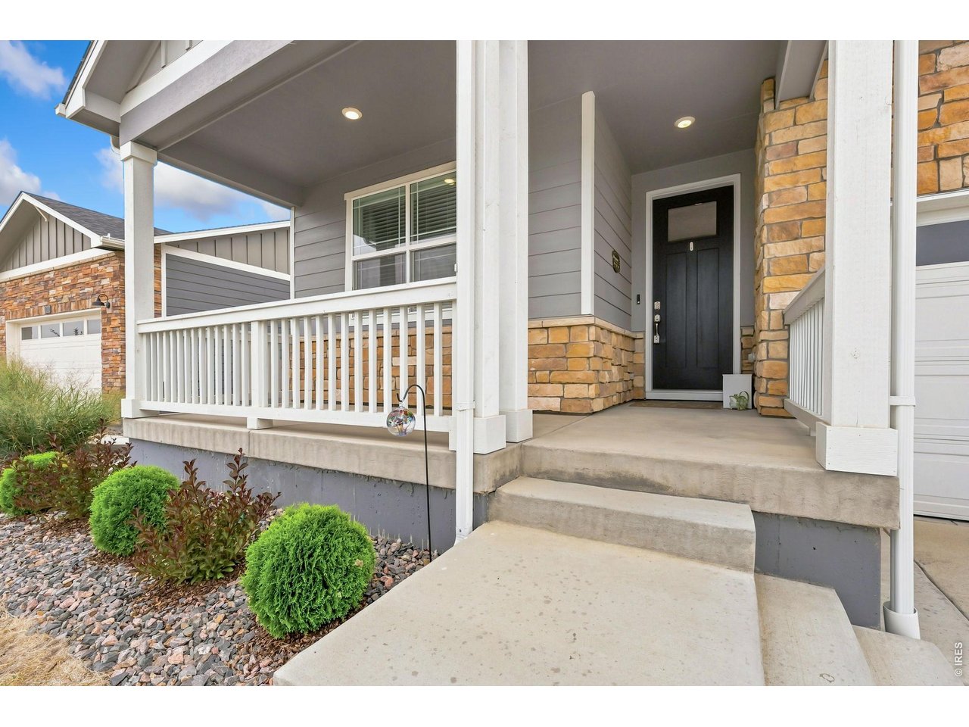
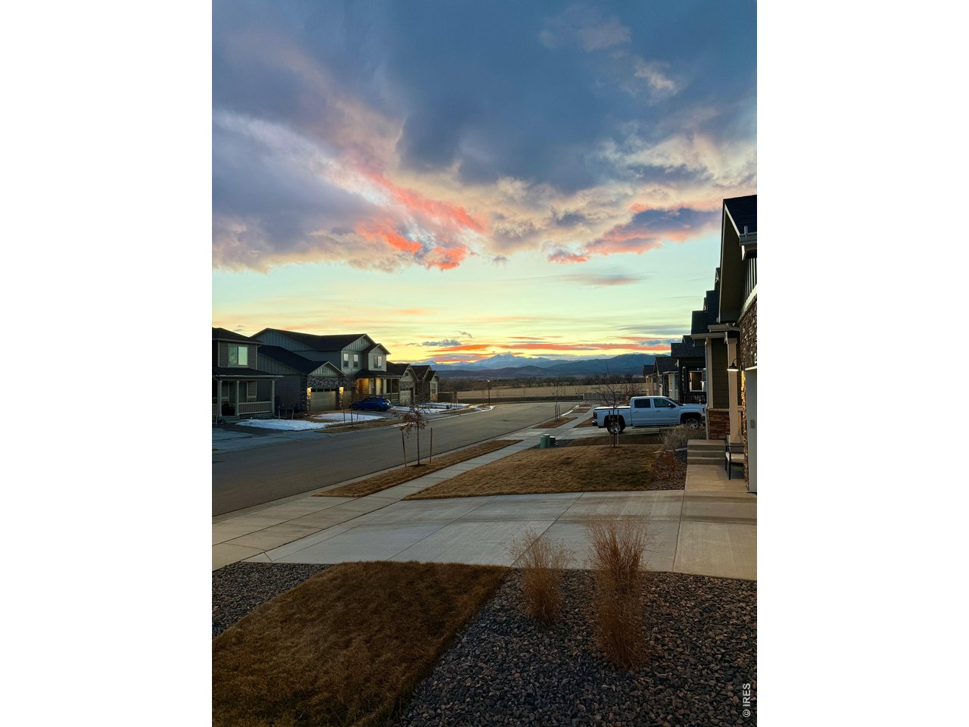
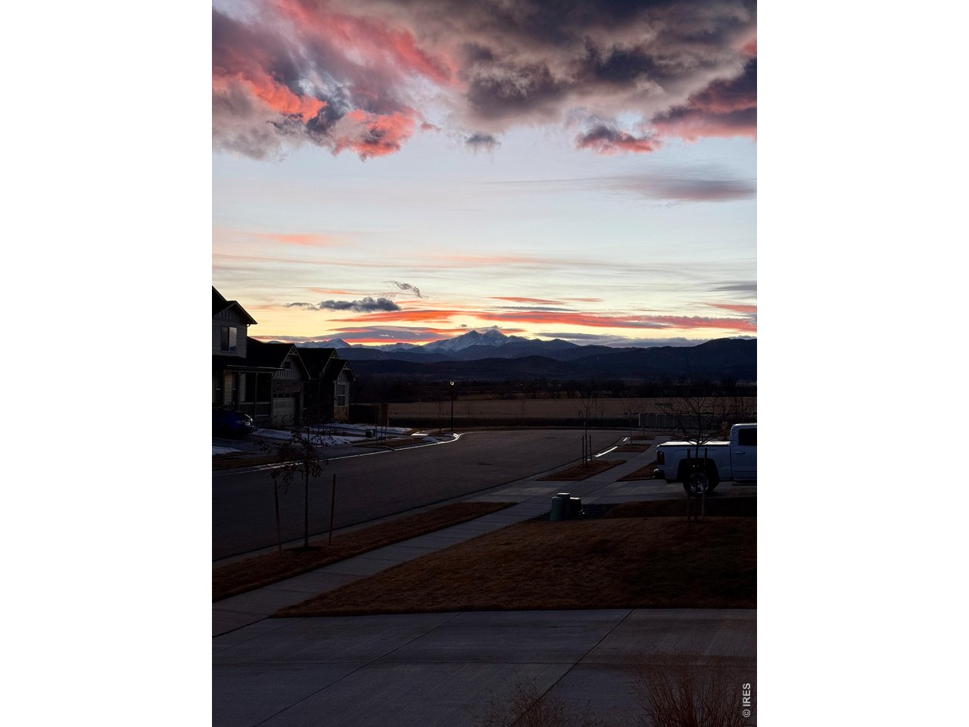
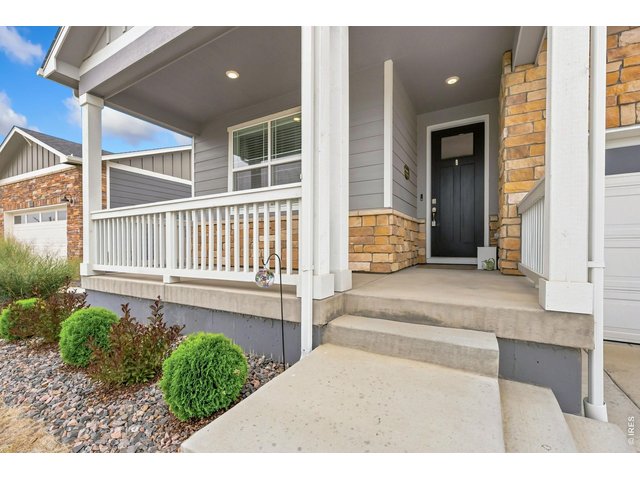
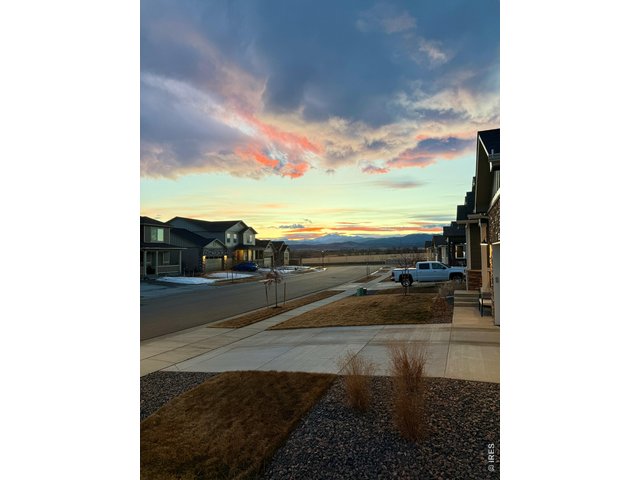
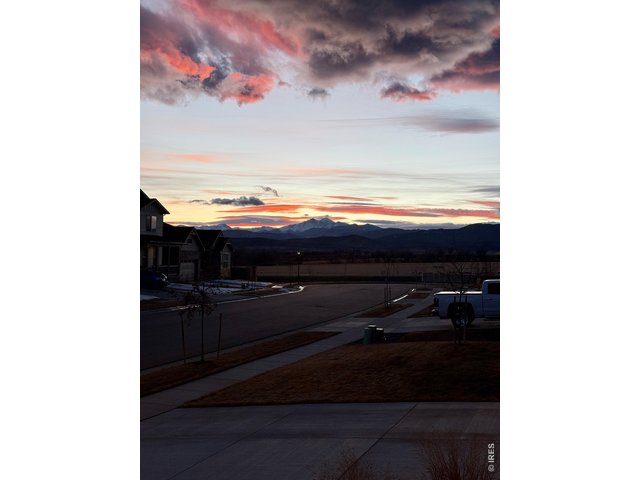
Relax on the covered front porch with unobstructed views of Longs Peak and the mountains to the west.
4 of 28
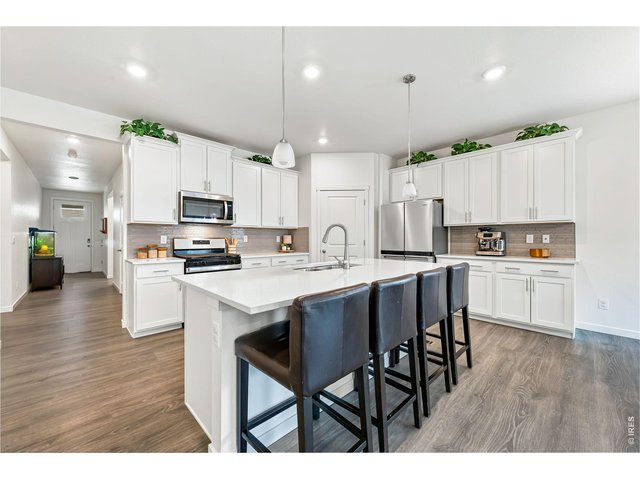
Long hallway from front door entry leads to kitchen and living room with LVP wood flooring throughout.
5 of 28
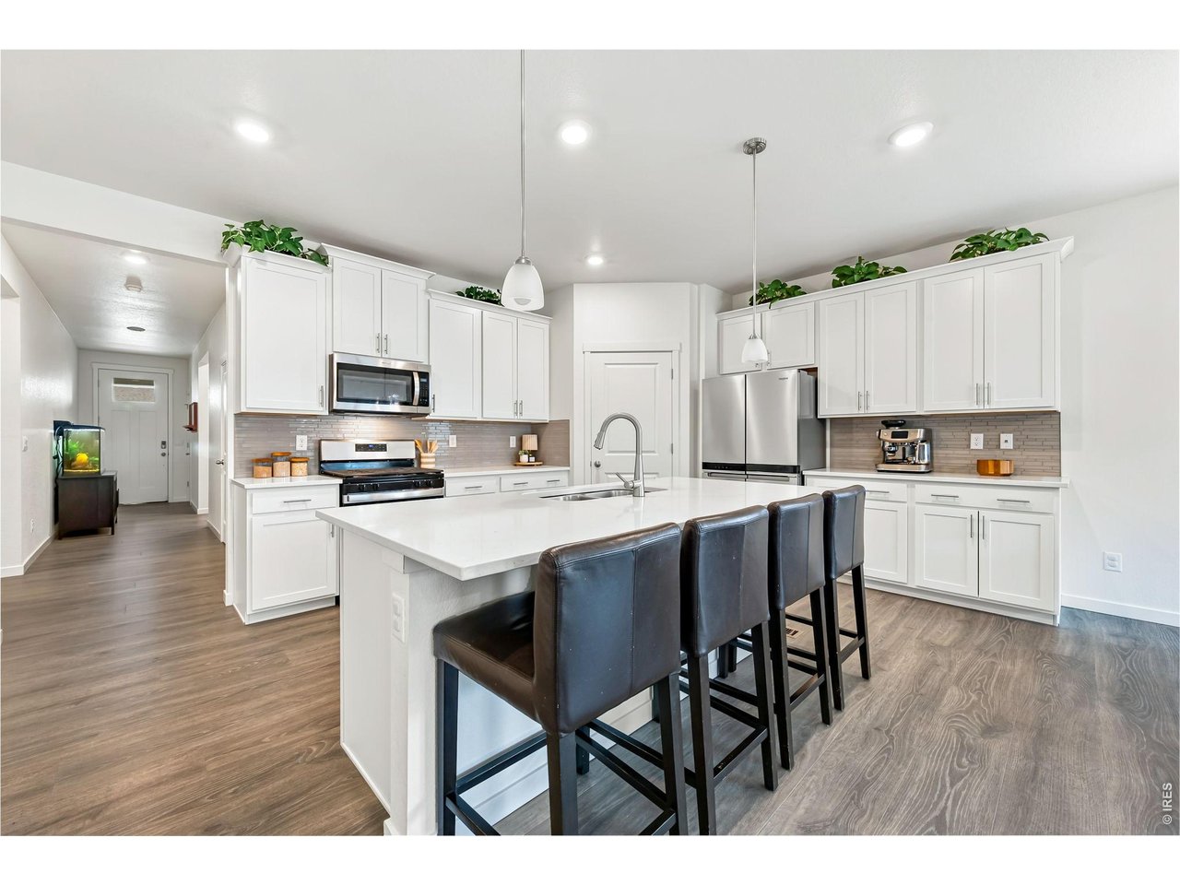
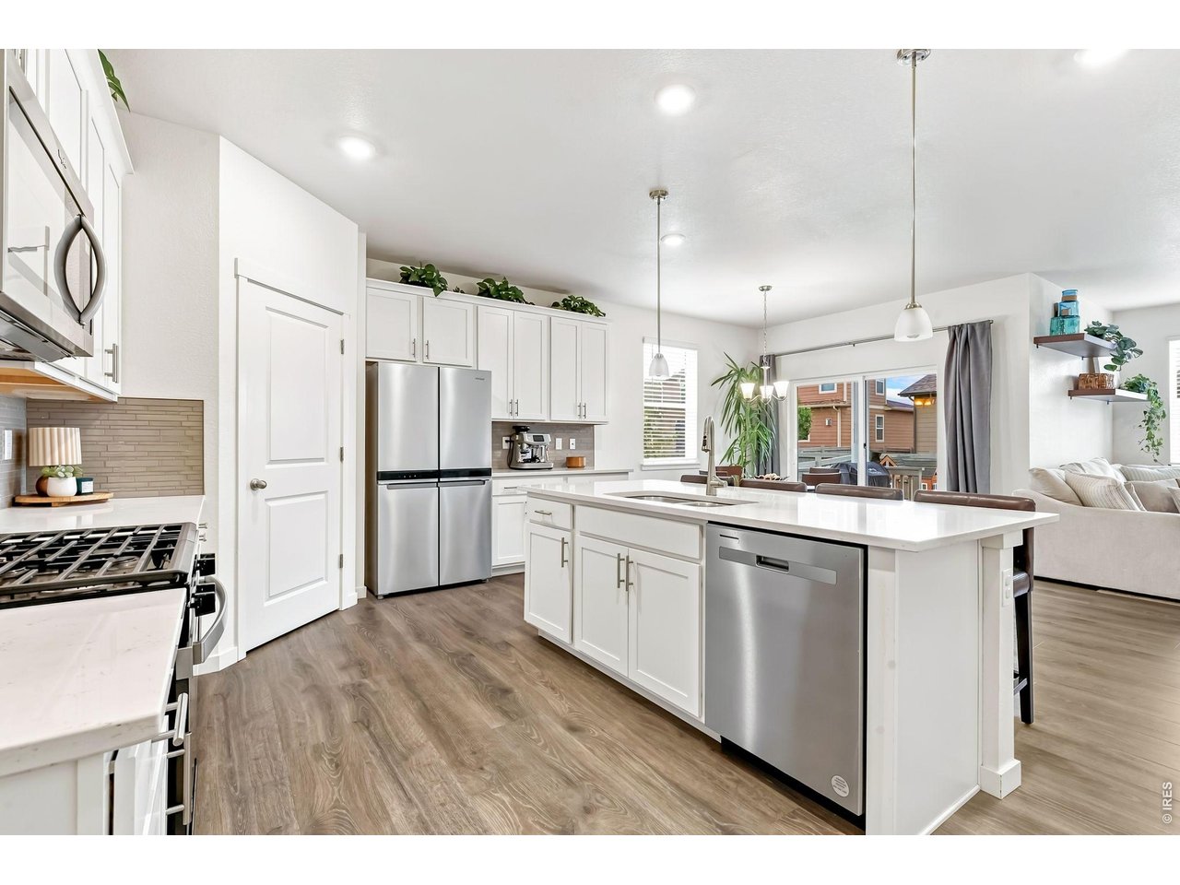
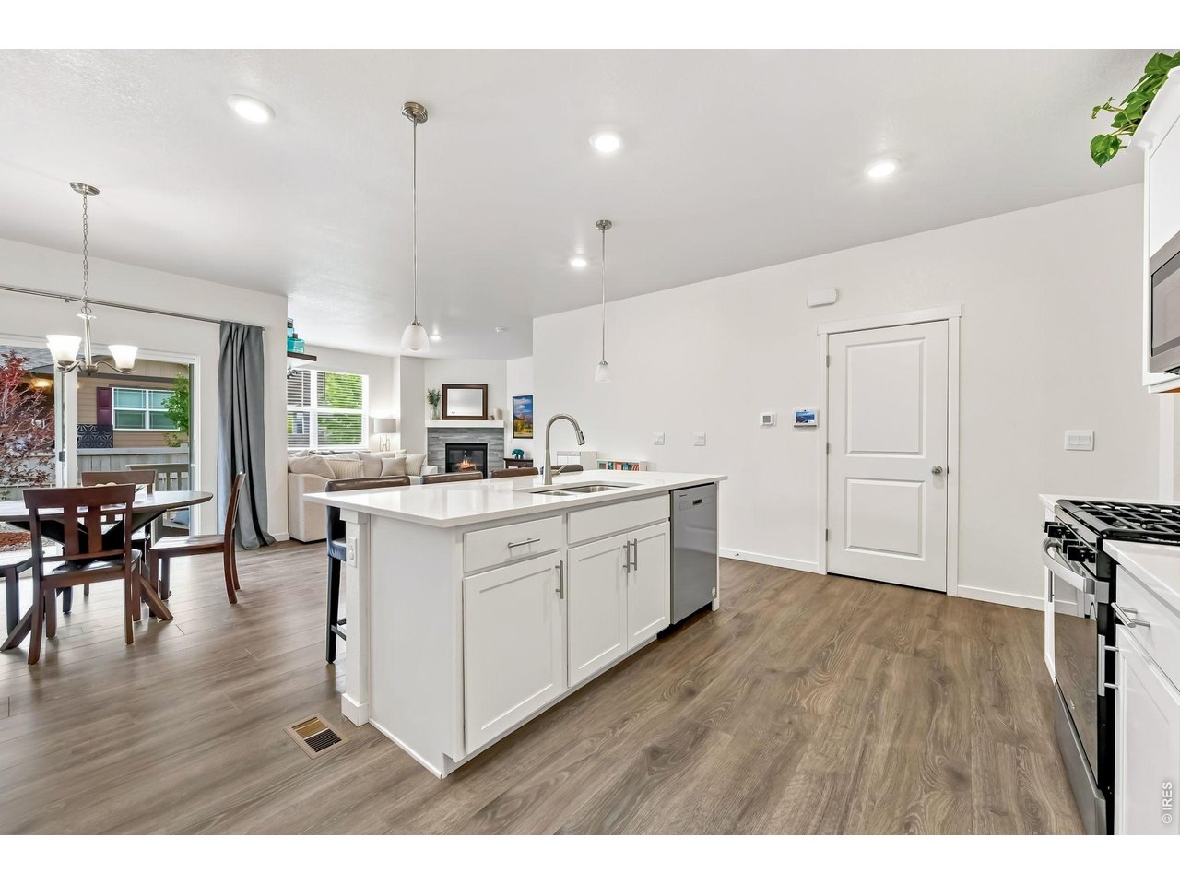
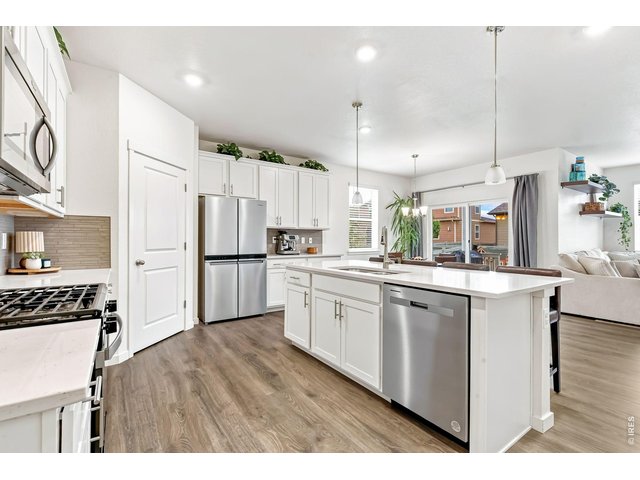
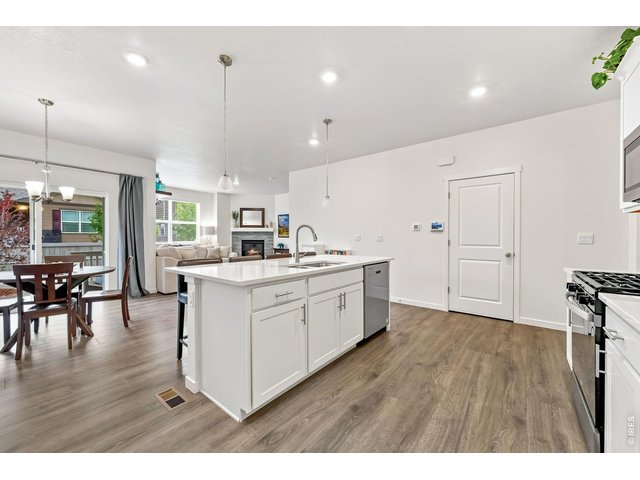
Beautiful kitchen features stainless steel appliances, gas range/oven, quartz countertops, and pantry.
6 of 28
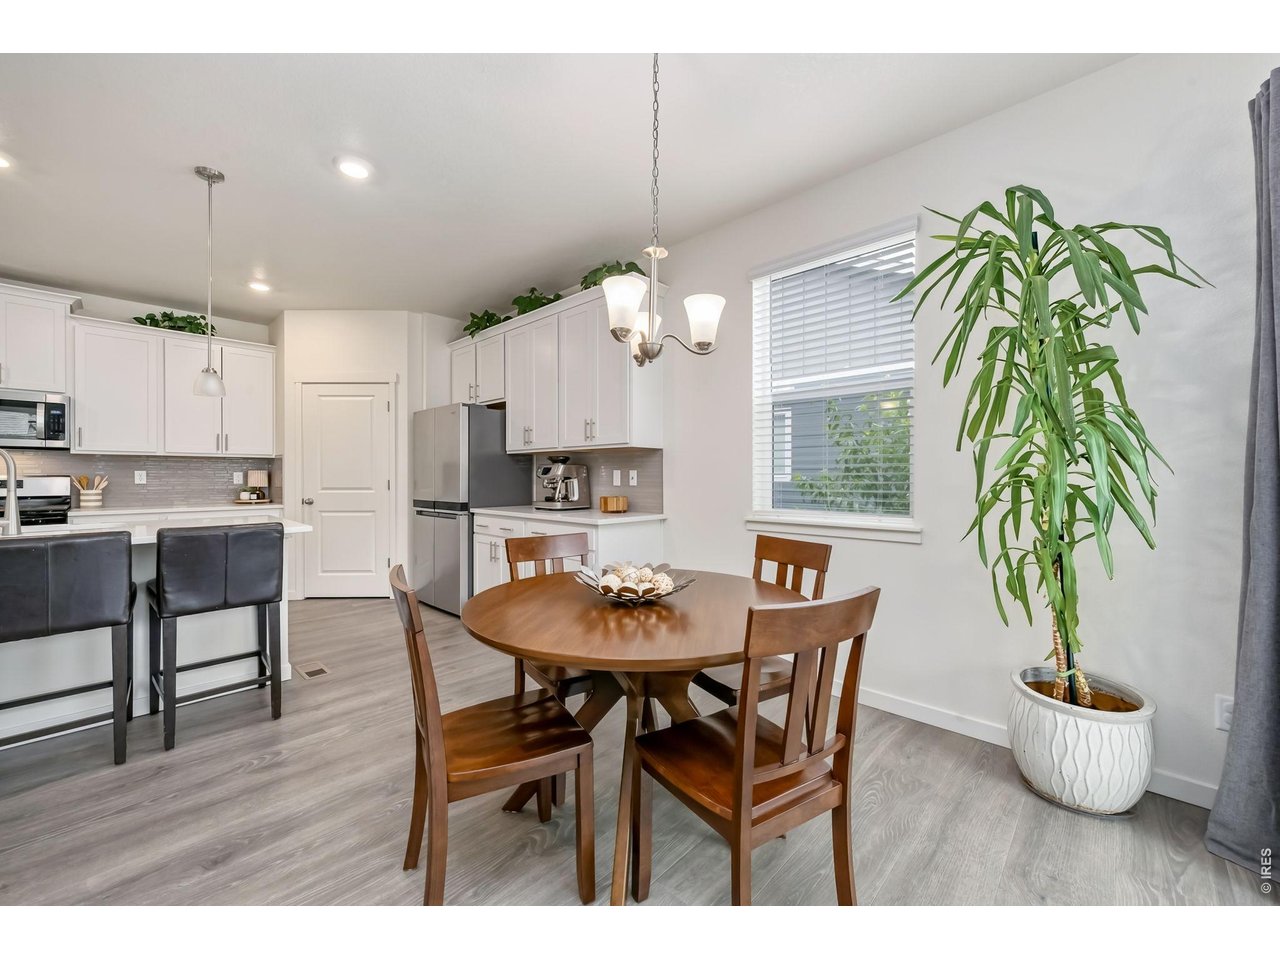
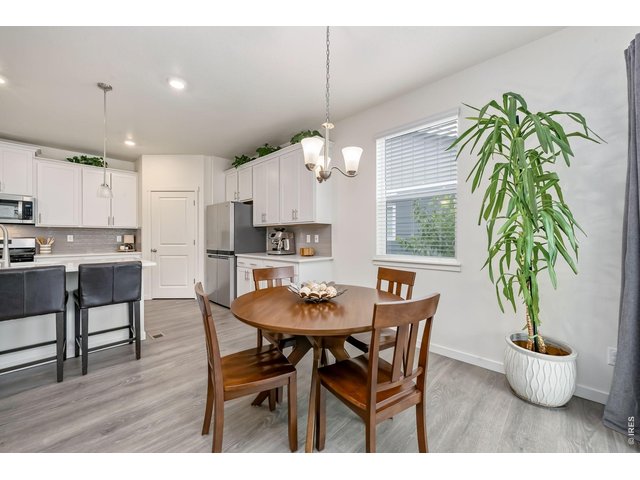
Eat-in kitchen.
7 of 28
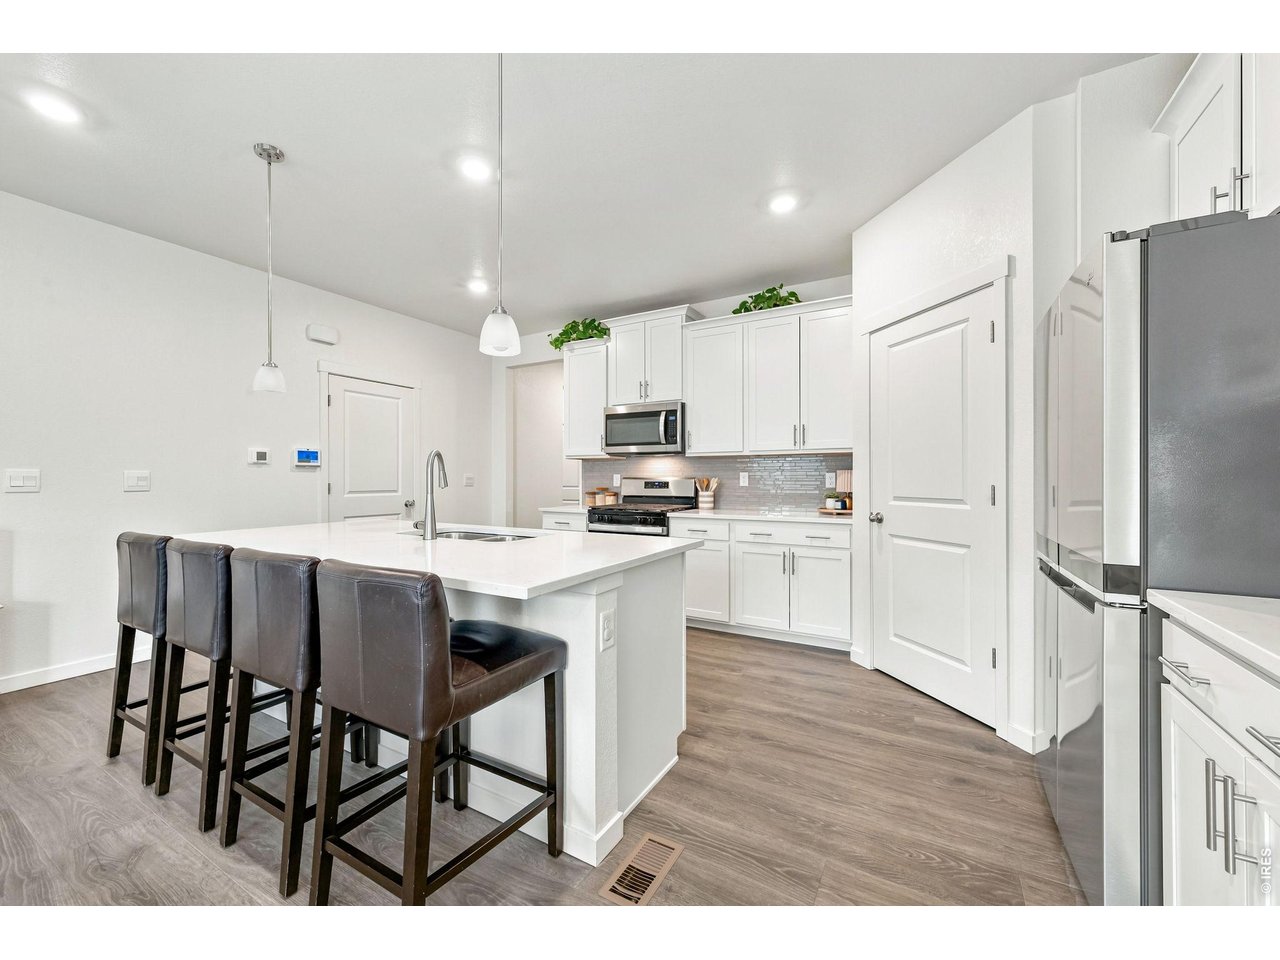
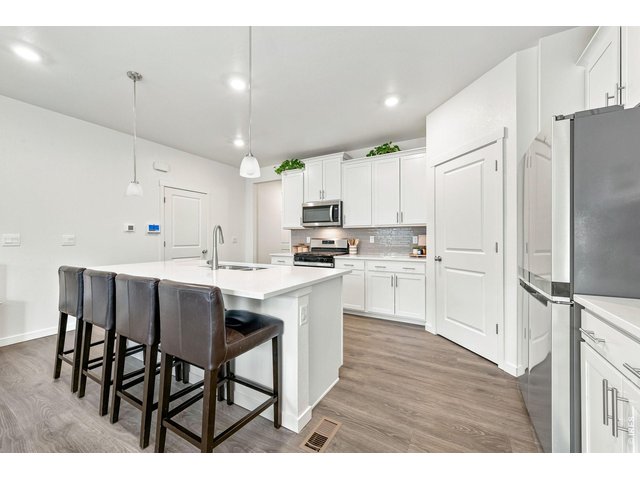
Kitchen offers center island with bar seating and huge pantry.
8 of 28
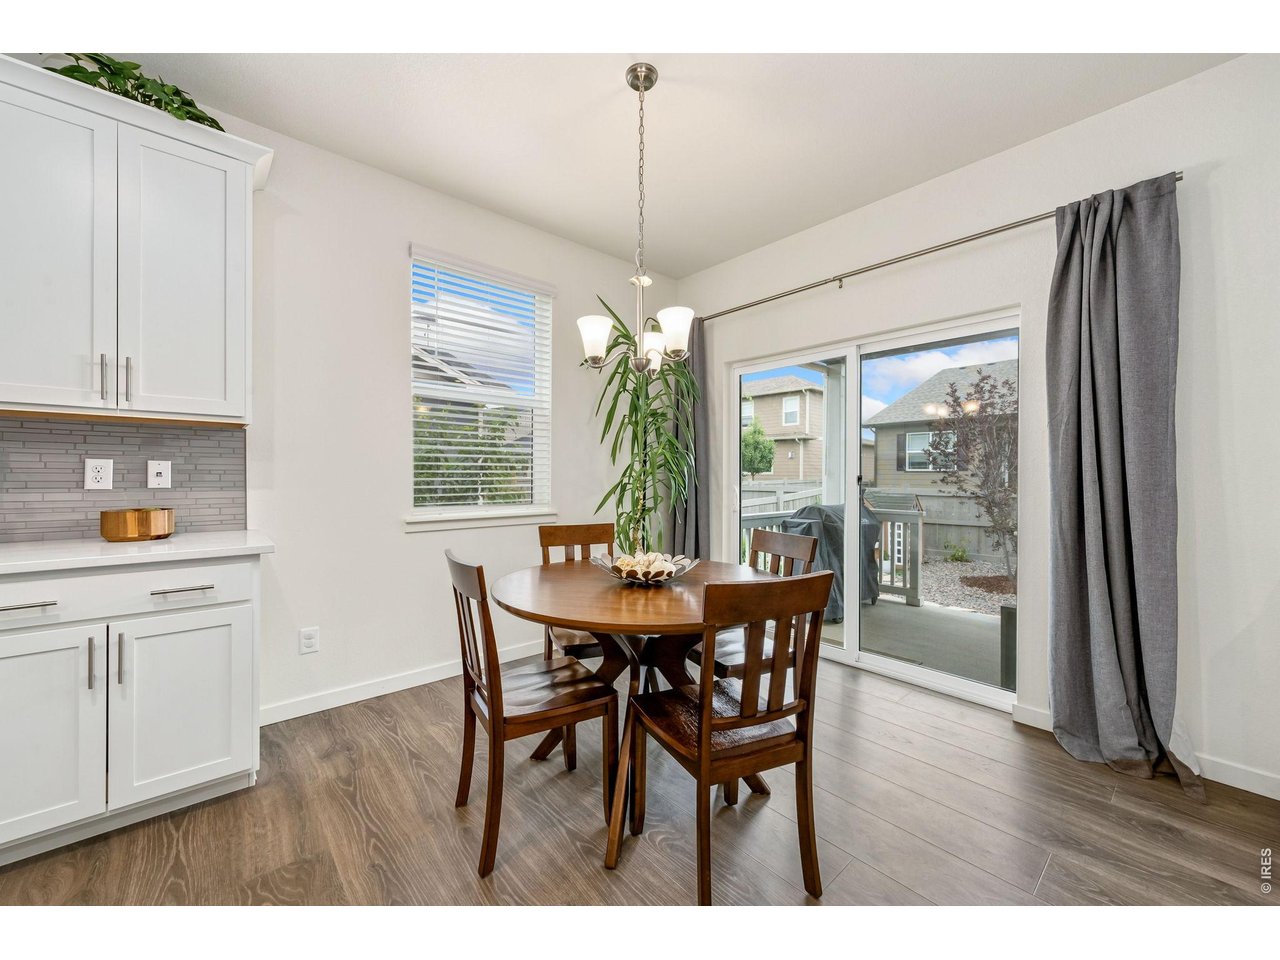
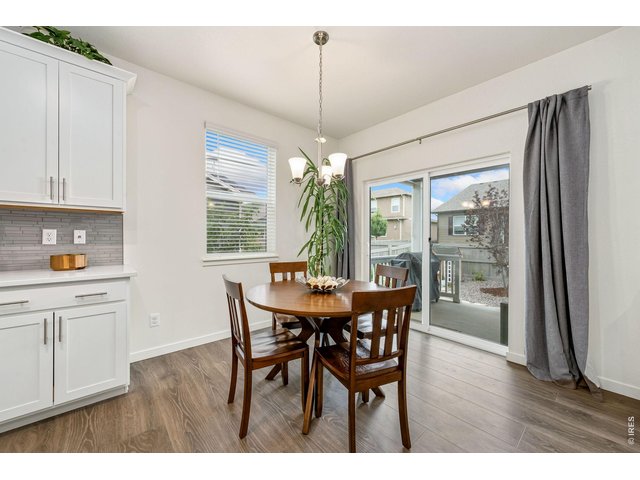
Eat-in kitchen opens to covered back patio.
9 of 28
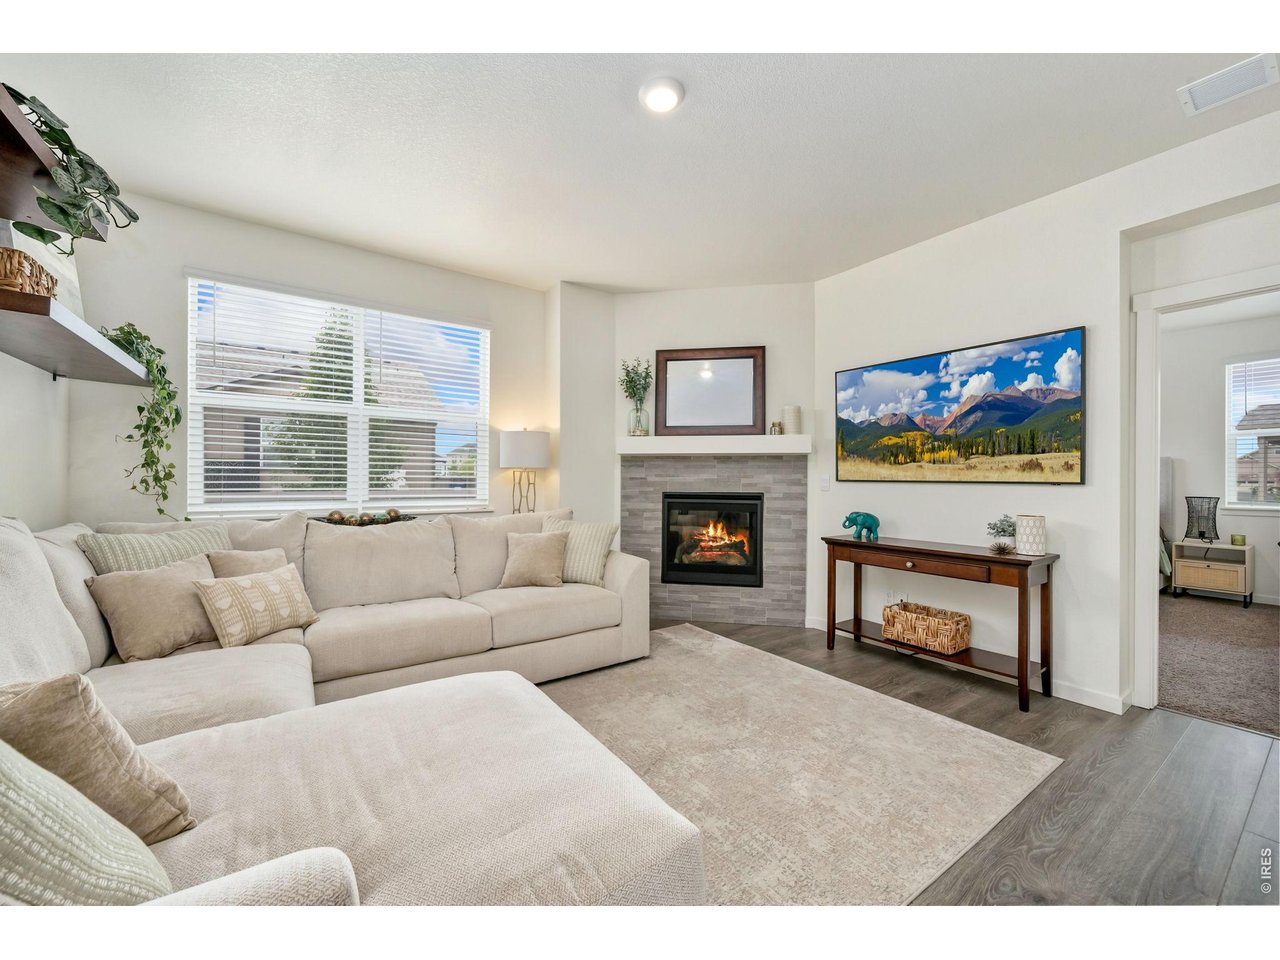
Open floor plan with kitchen, dining, and living room flowing together. Door off the kitchen leads to the unfinished basement.
10 of 28
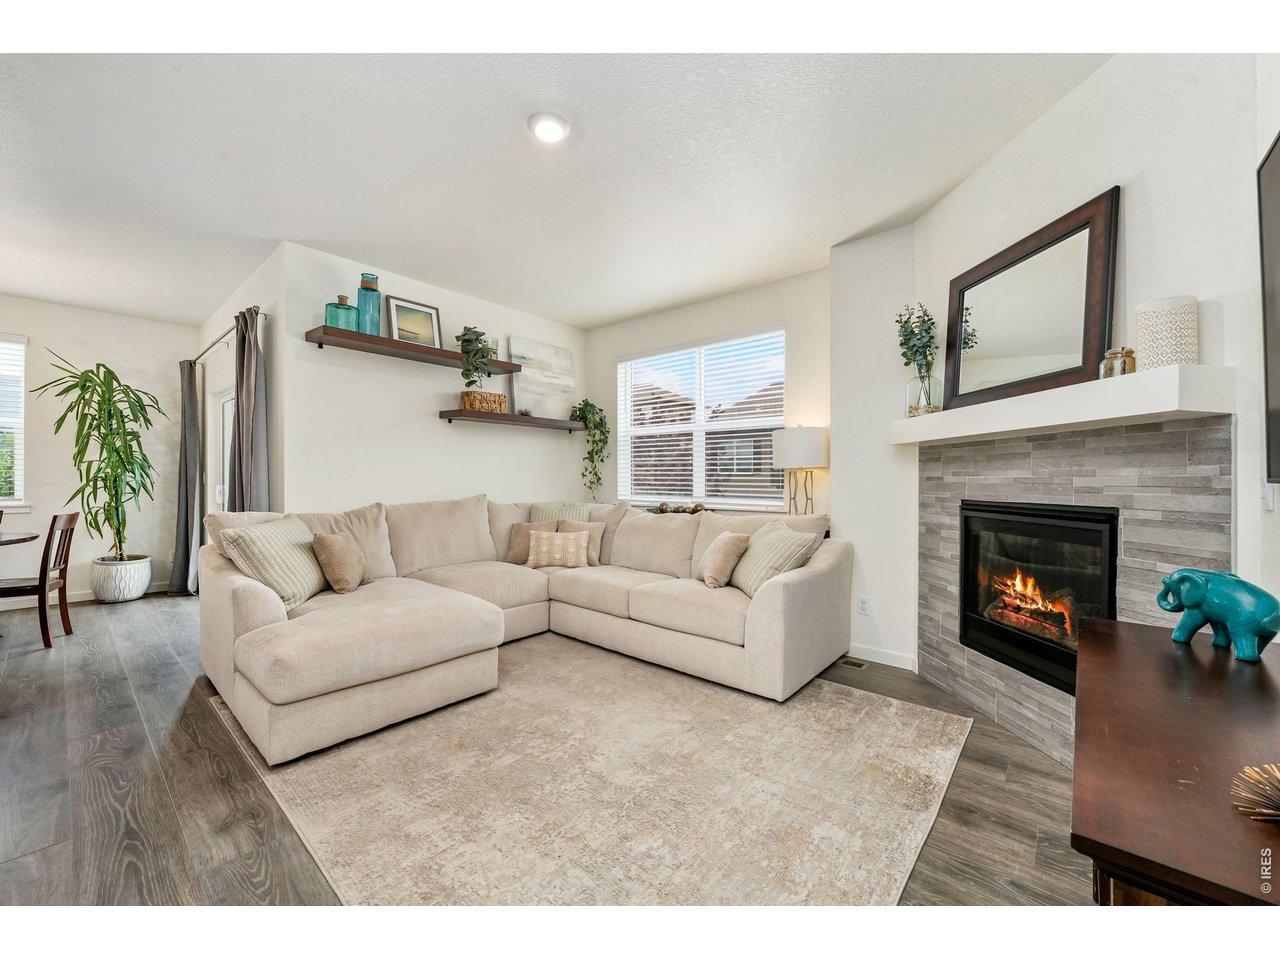
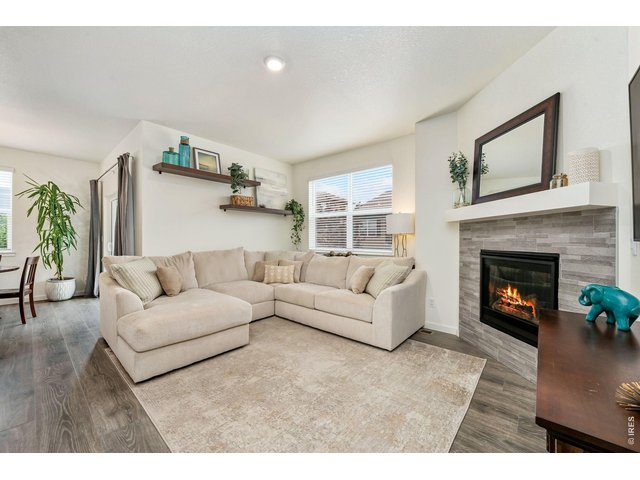
Living room features floating shelves and opens to kitchen.
11 of 28
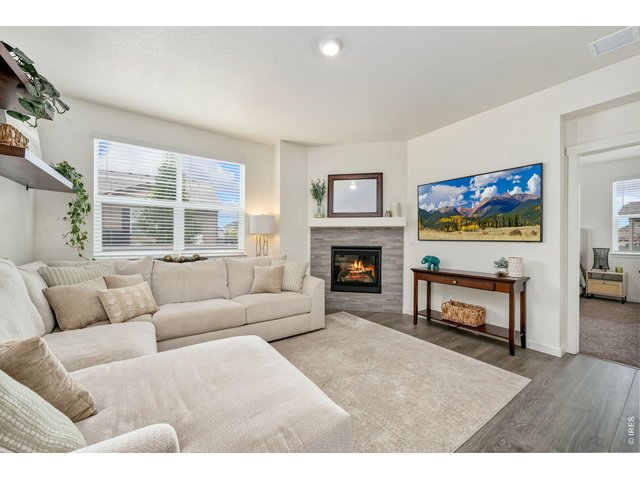
Living room with gas fireplace and mantle.
12 of 28
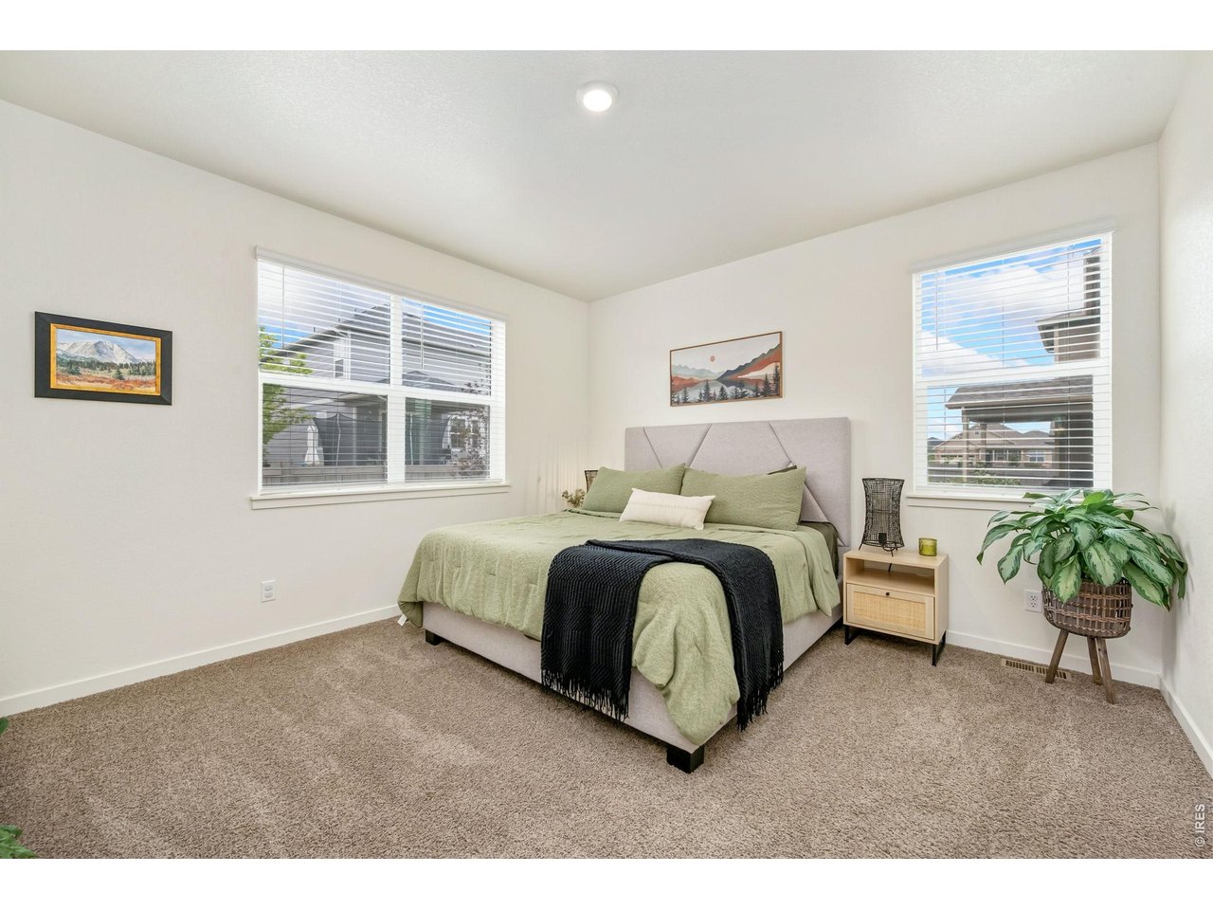
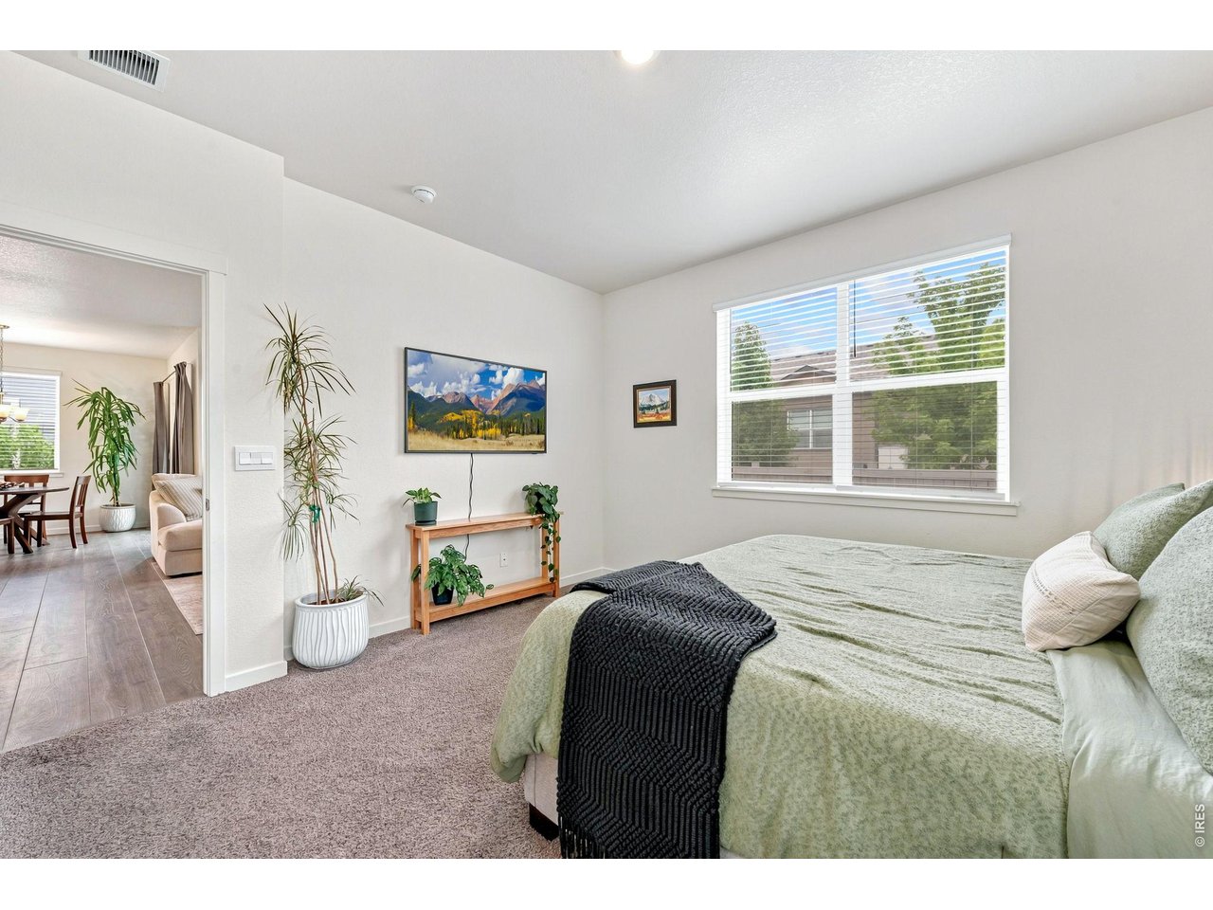
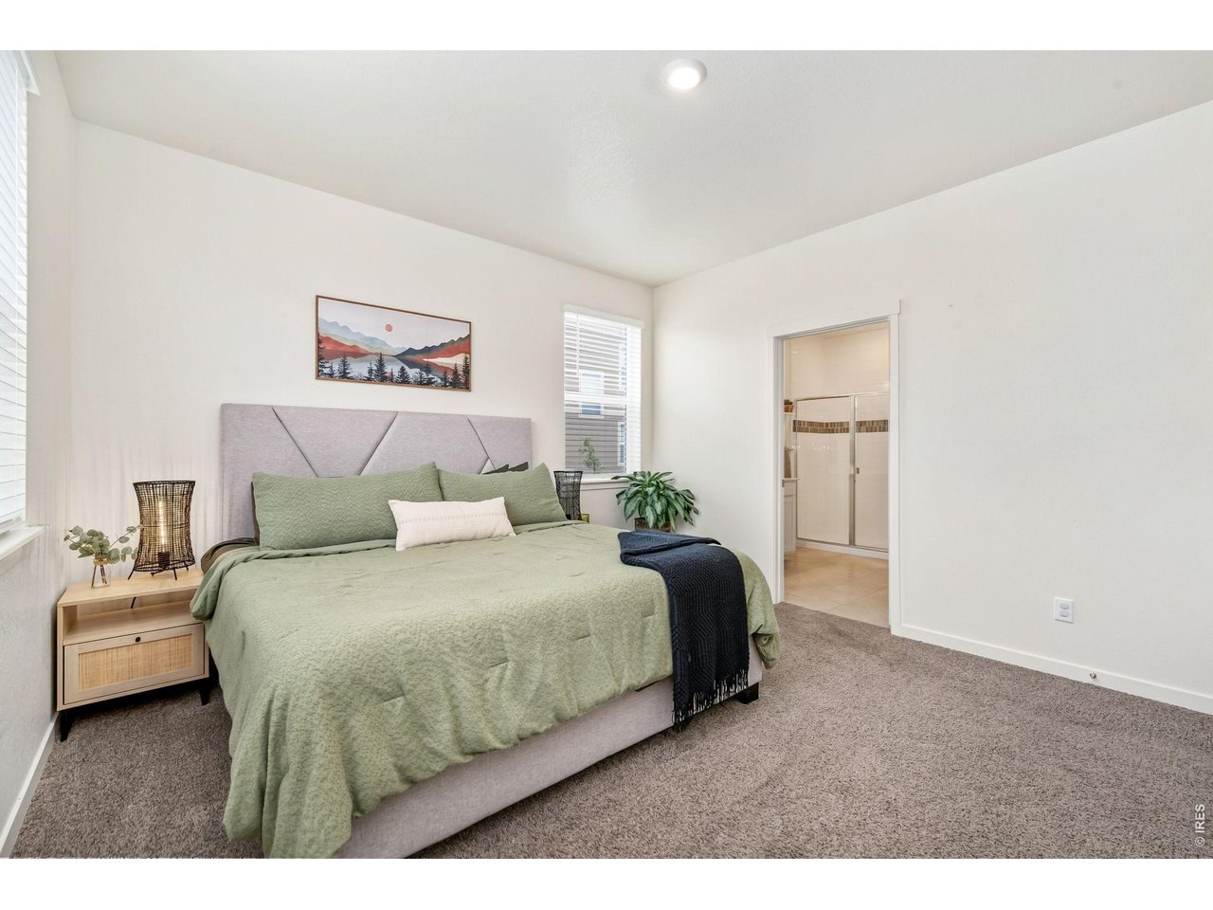
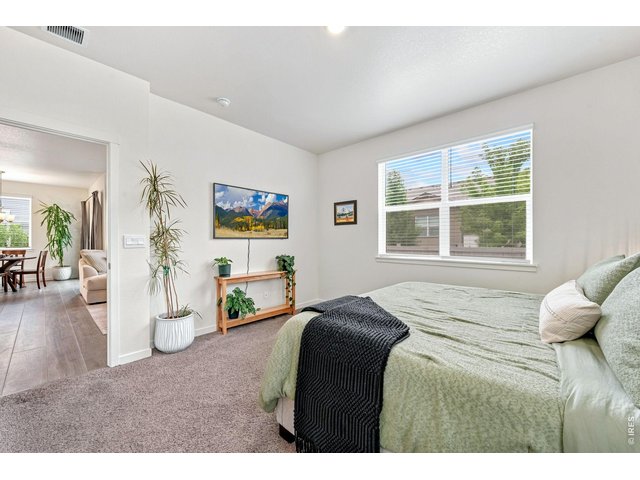
Primary Bedroom
13 of 28
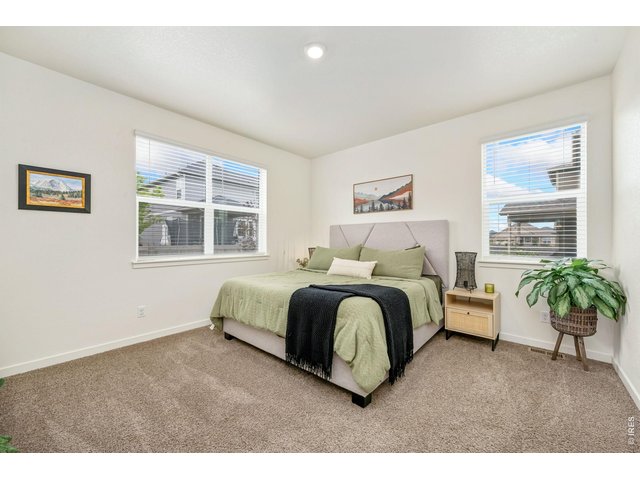
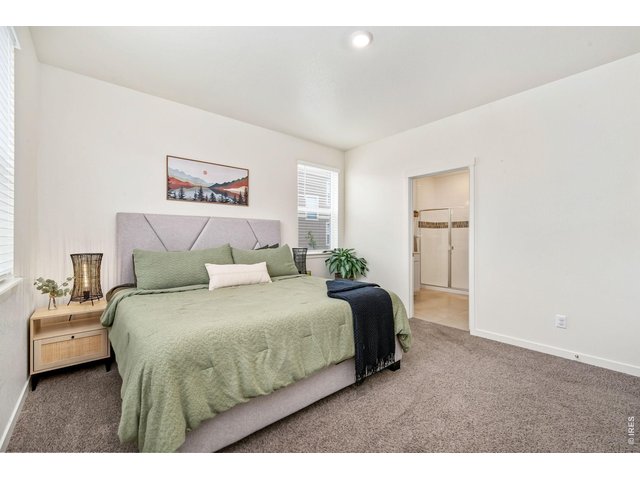
Primary Bedroom located at back of the home.
14 of 28
Primary Bedroom with en-suite bathroom.
15 of 28
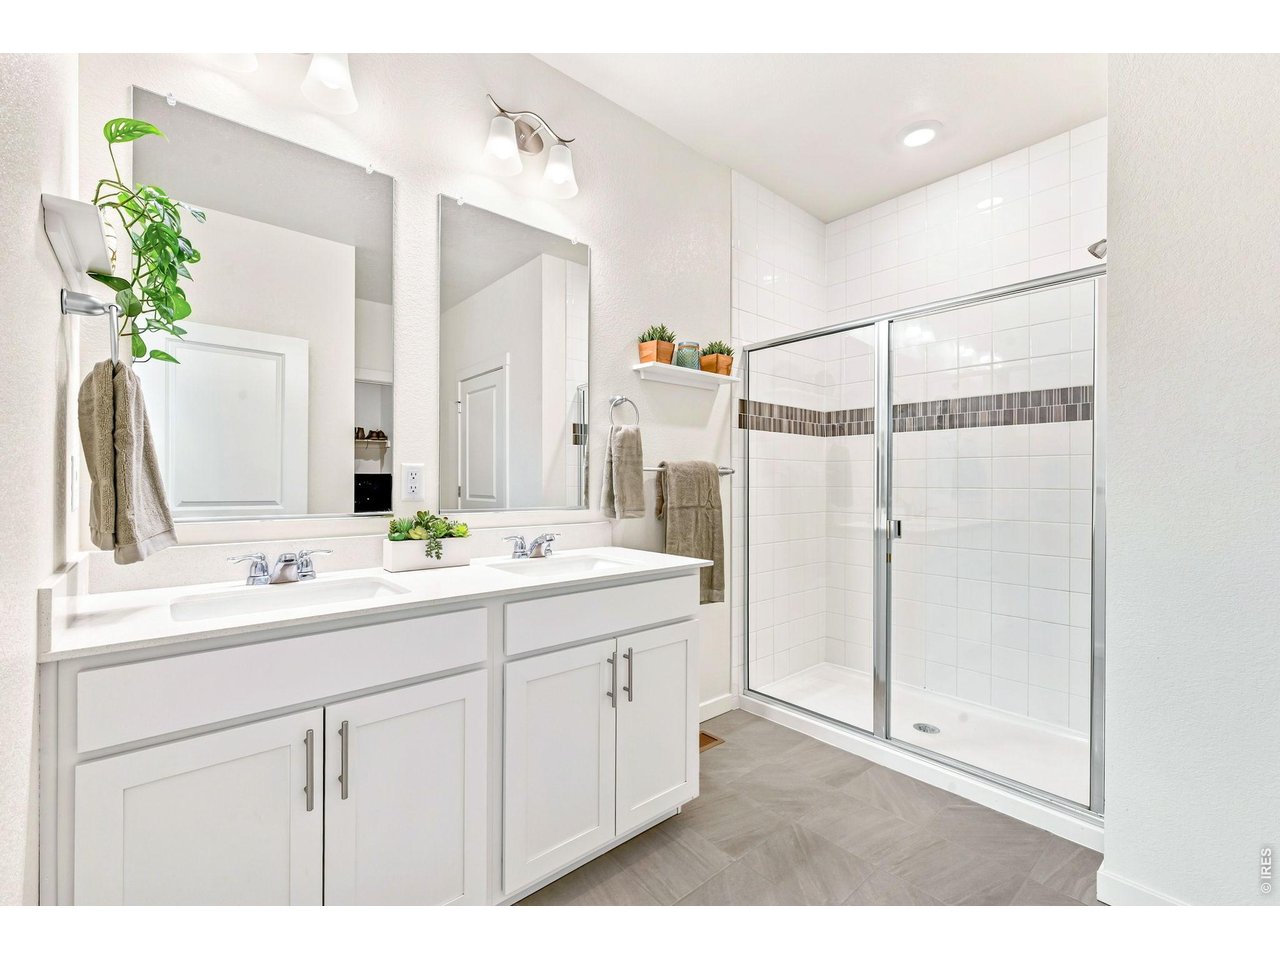
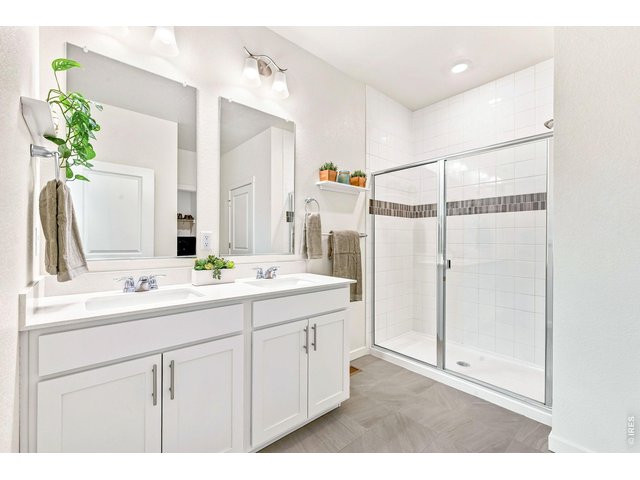
Primary bathroom with dual sinks, quartz vanity, and tiled shower.
16 of 28
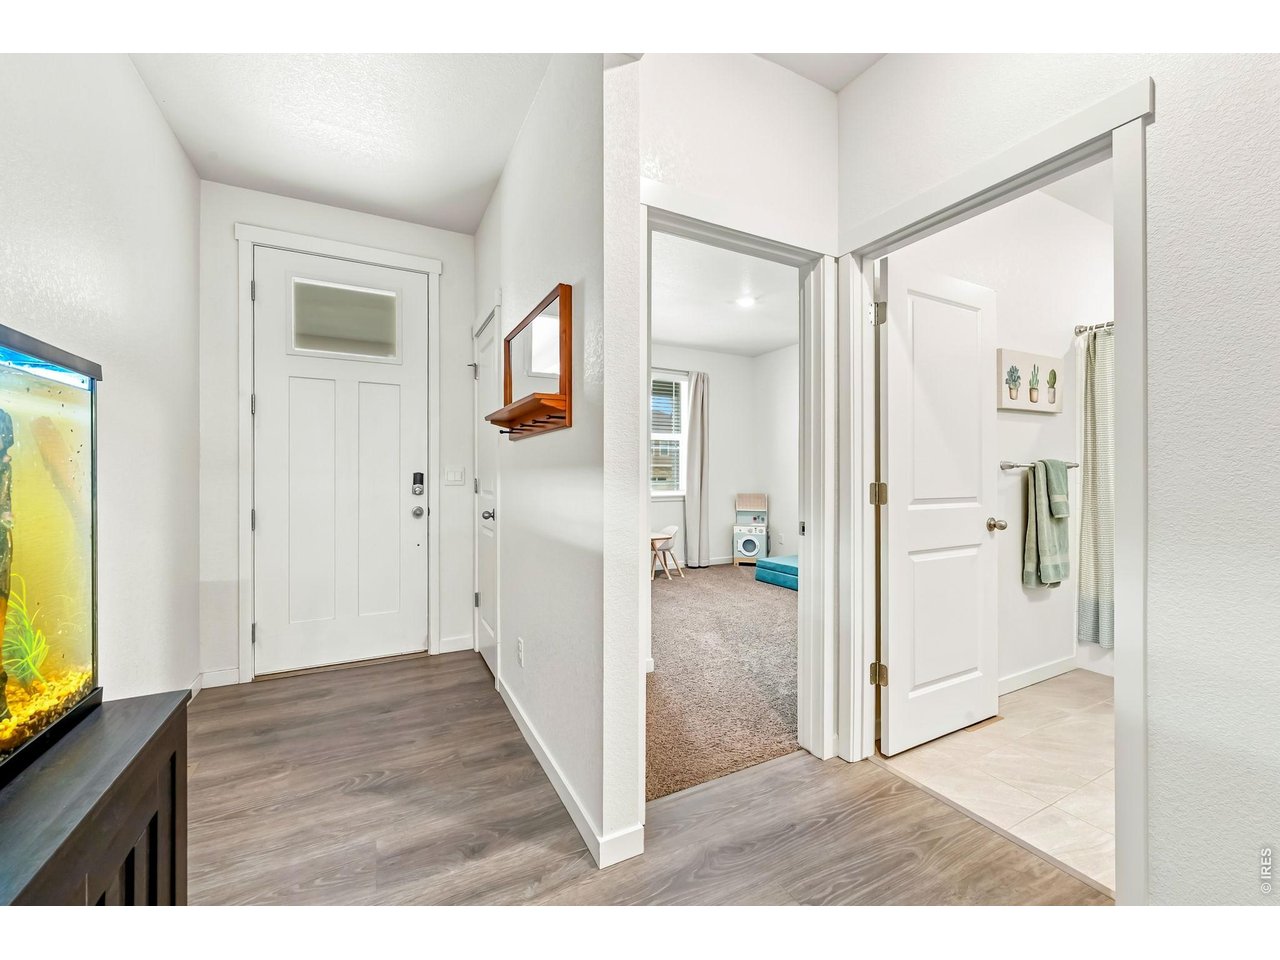
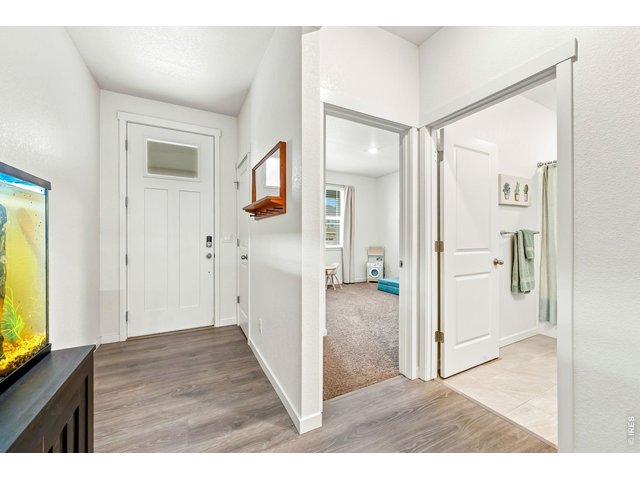
Front door entry opens to long hallway with secondary bedrooms and a full bathroom.
17 of 28
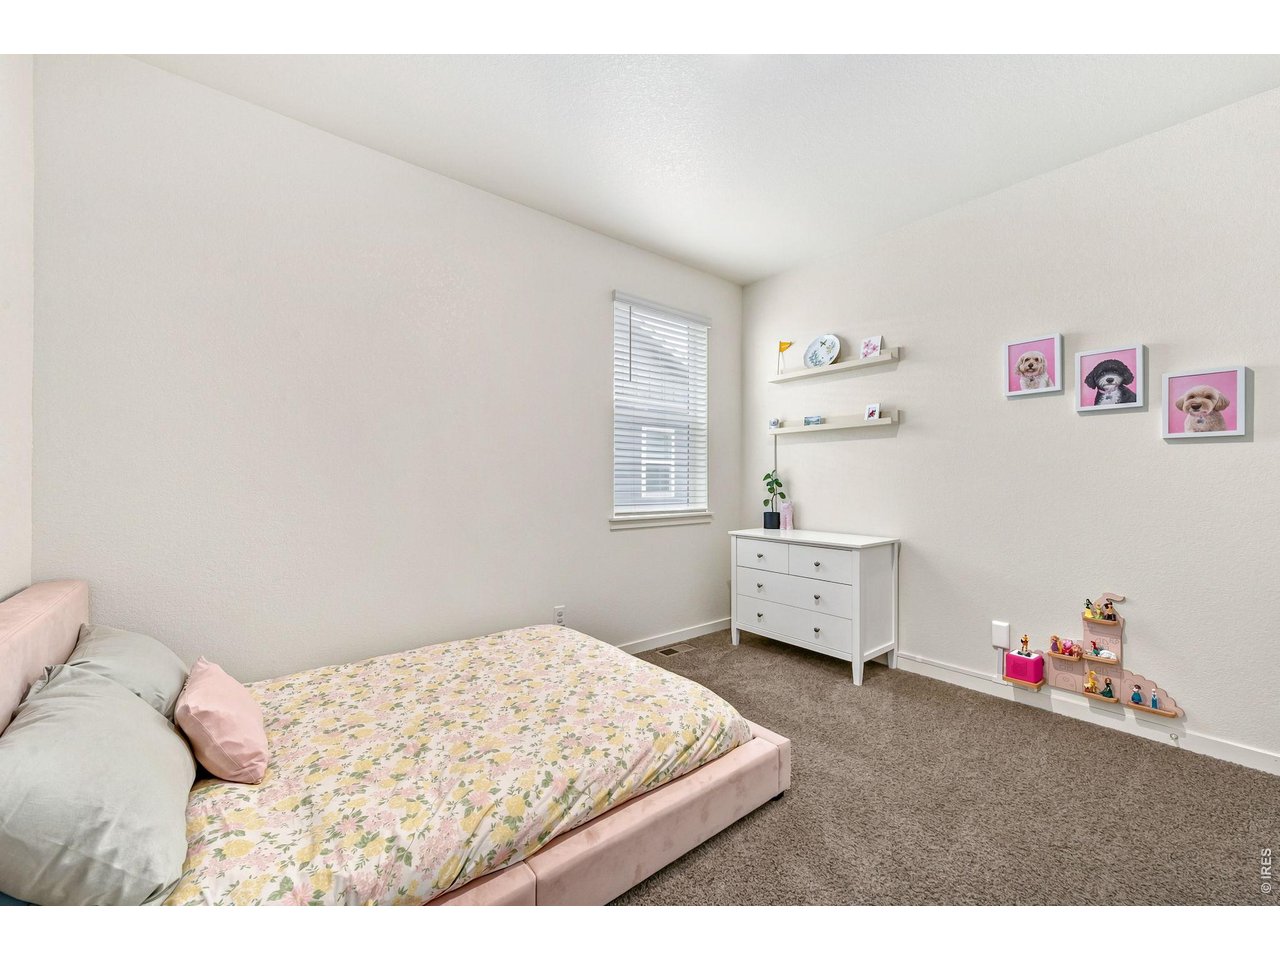
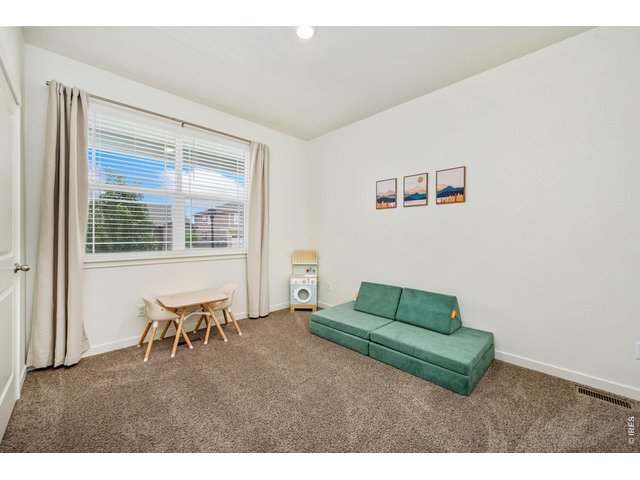
2nd Bedroom located at the front of the home.
18 of 28
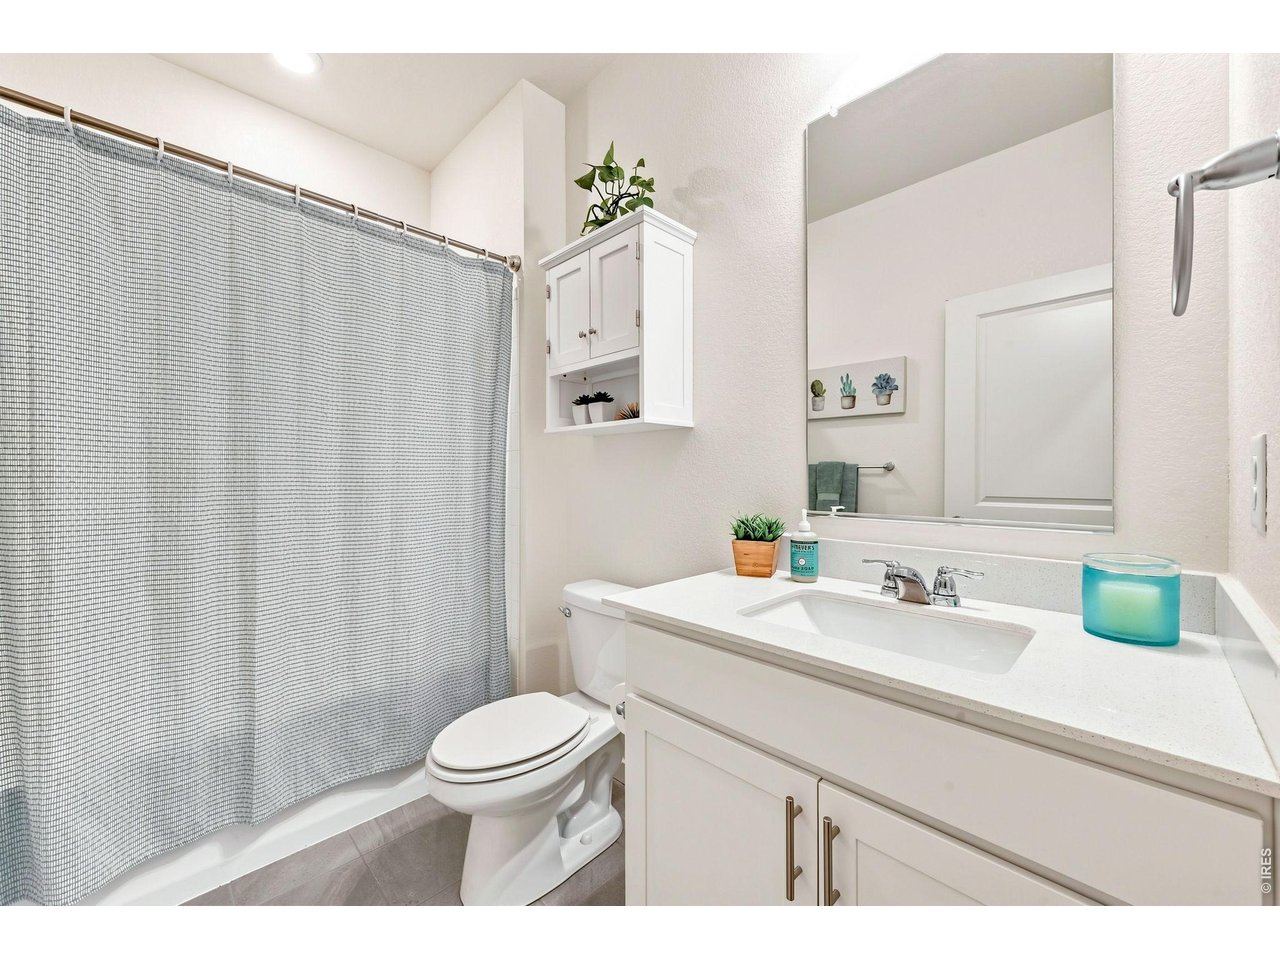
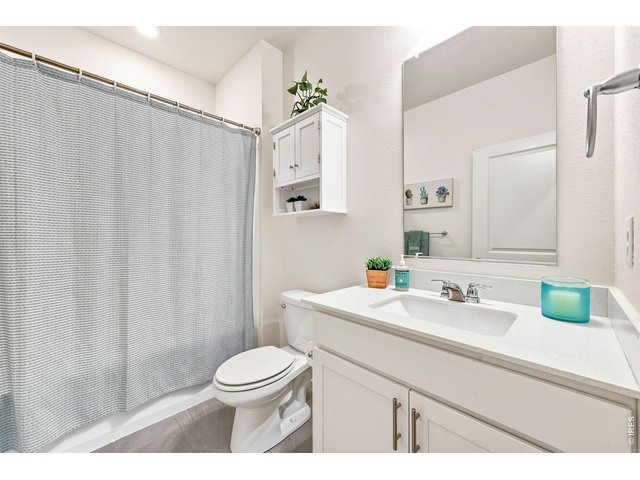
Full bathroom located at the front of the home in between bedrooms 2 & 3.
19 of 28
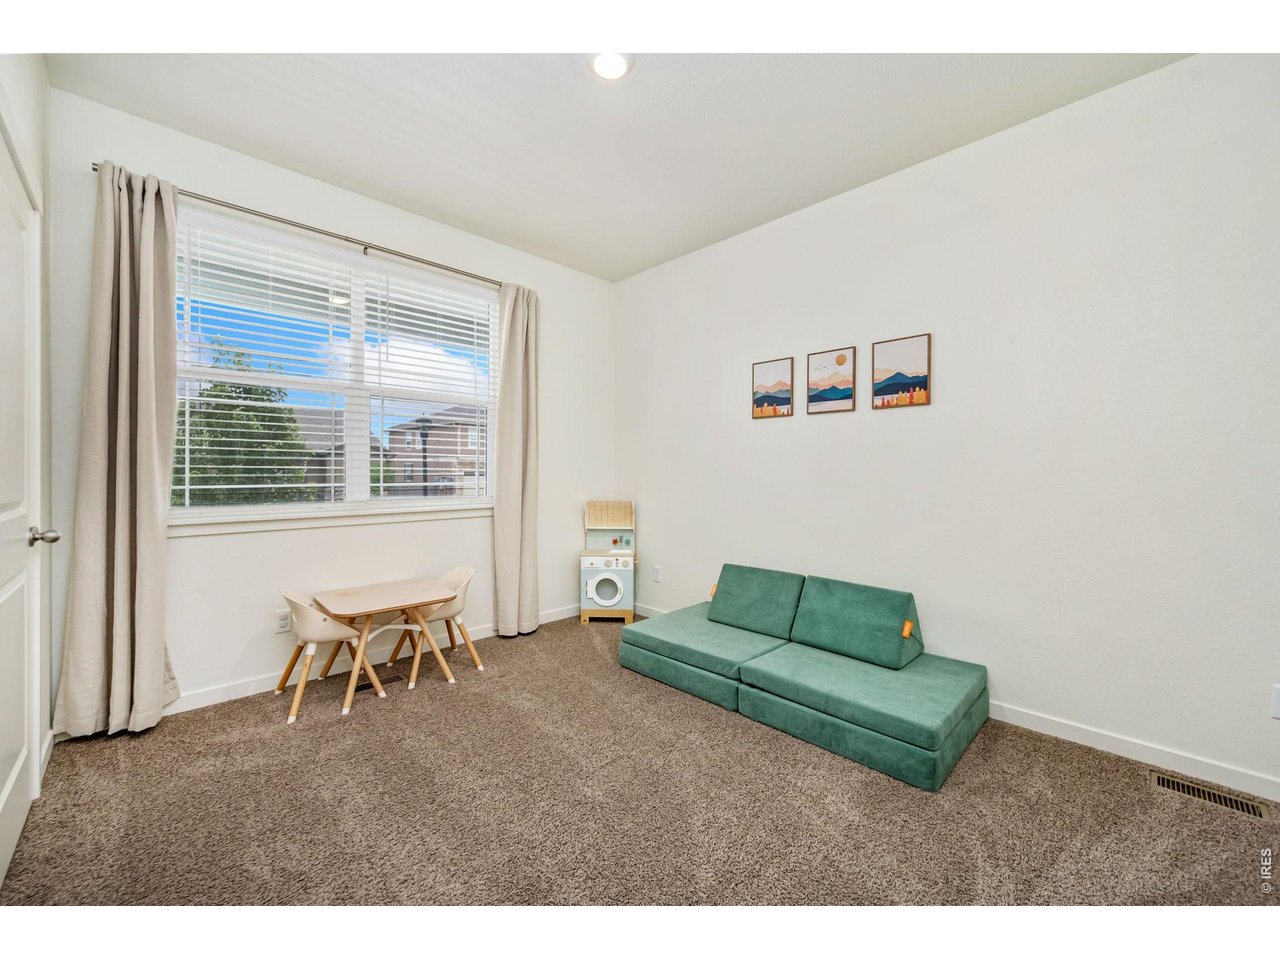
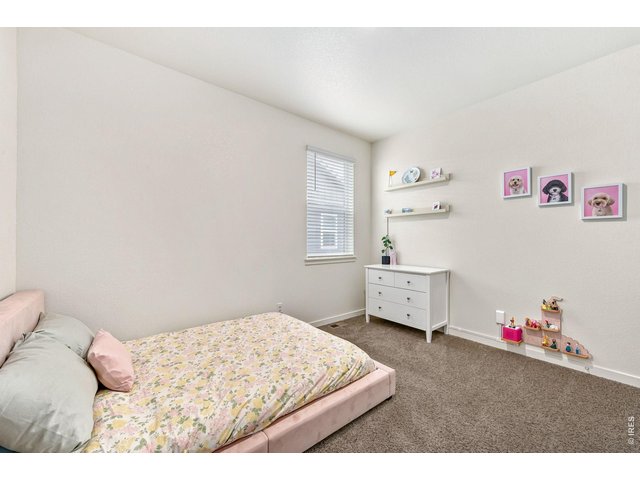
3rd Bedroom located at the front of the home.
20 of 28
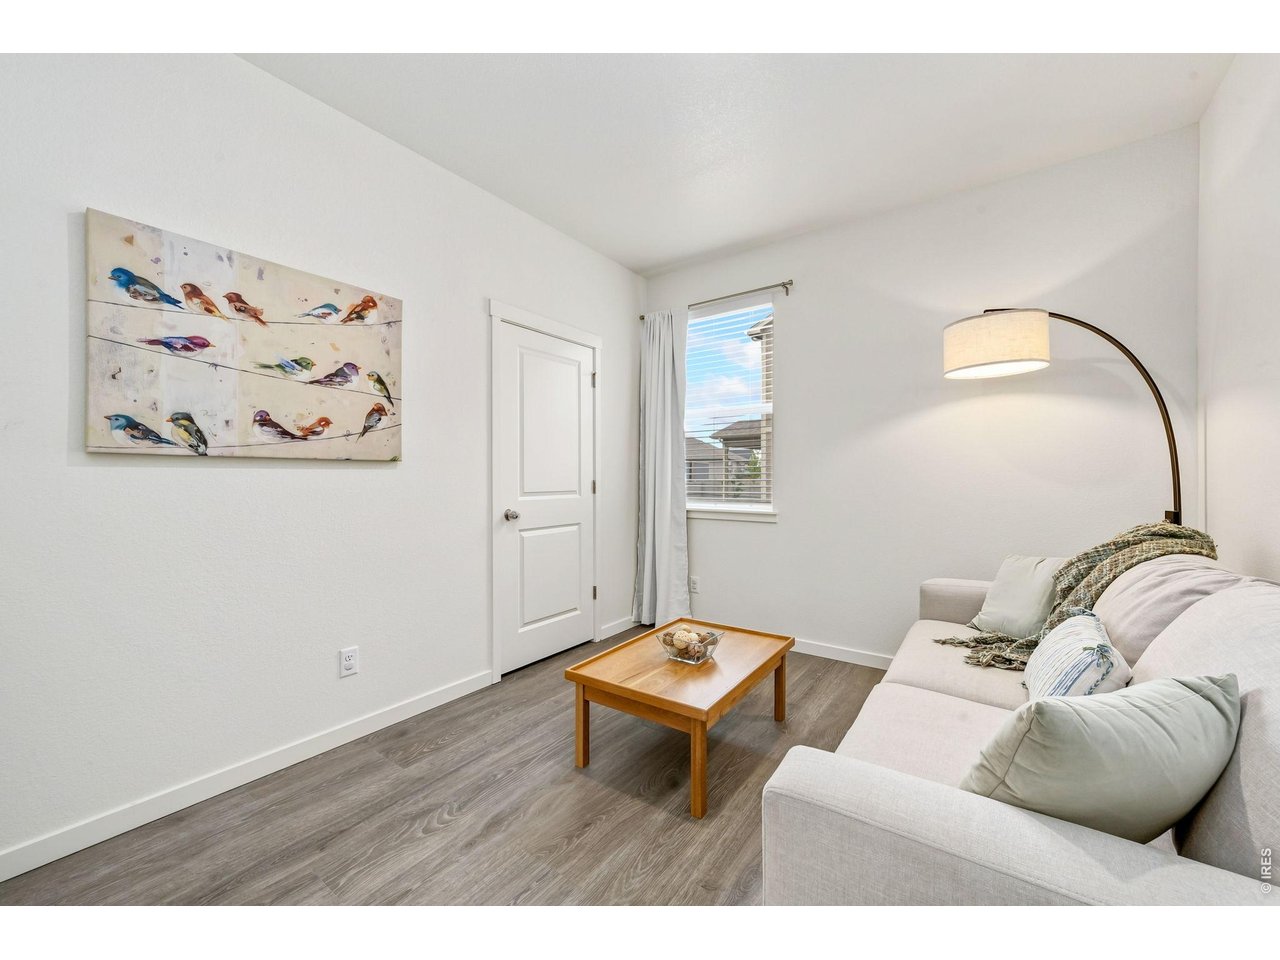
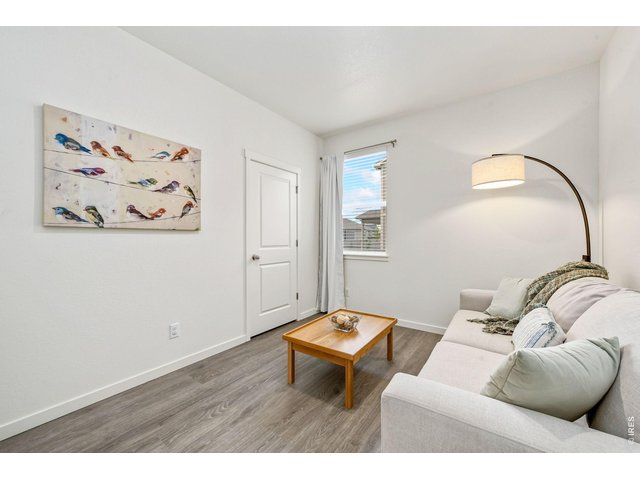
4th Bedroom/Office with built-in desks and shelving in walk-in closet.
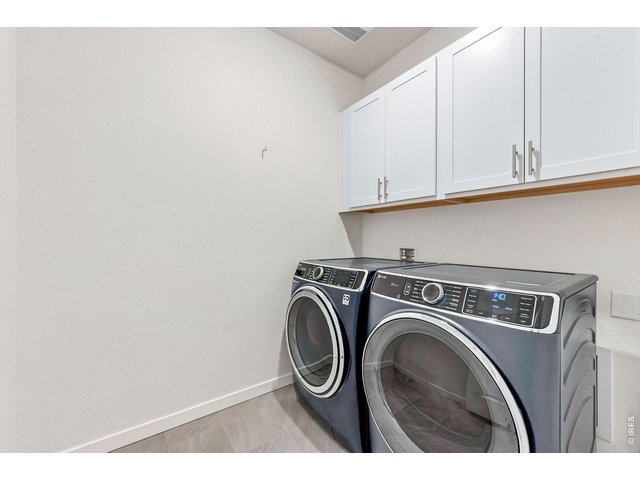
21 of 28
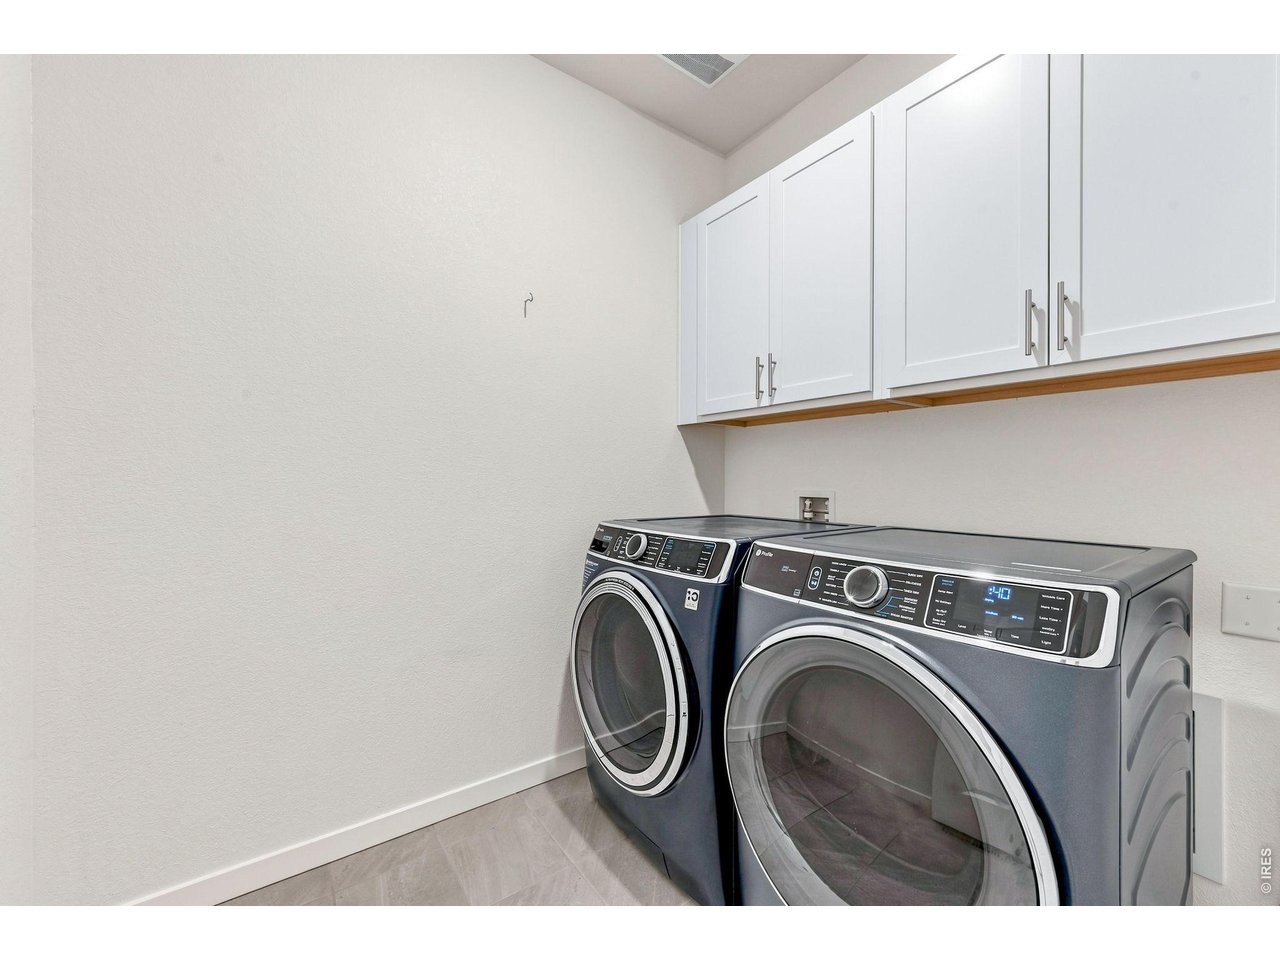
Main level laundry room with cabinetry. Washer & Dryer are excluded.
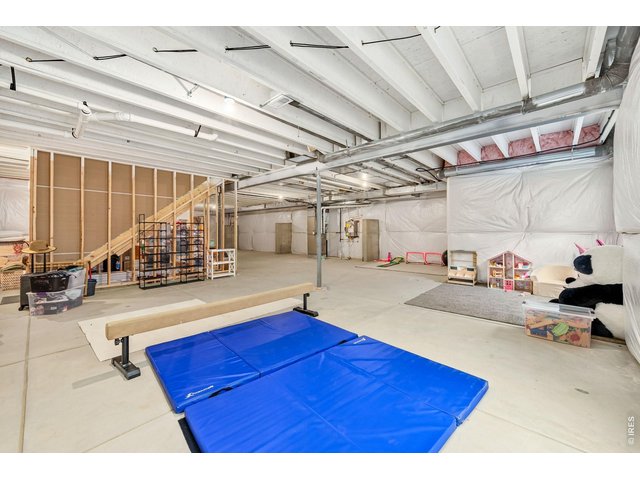
22 of 28
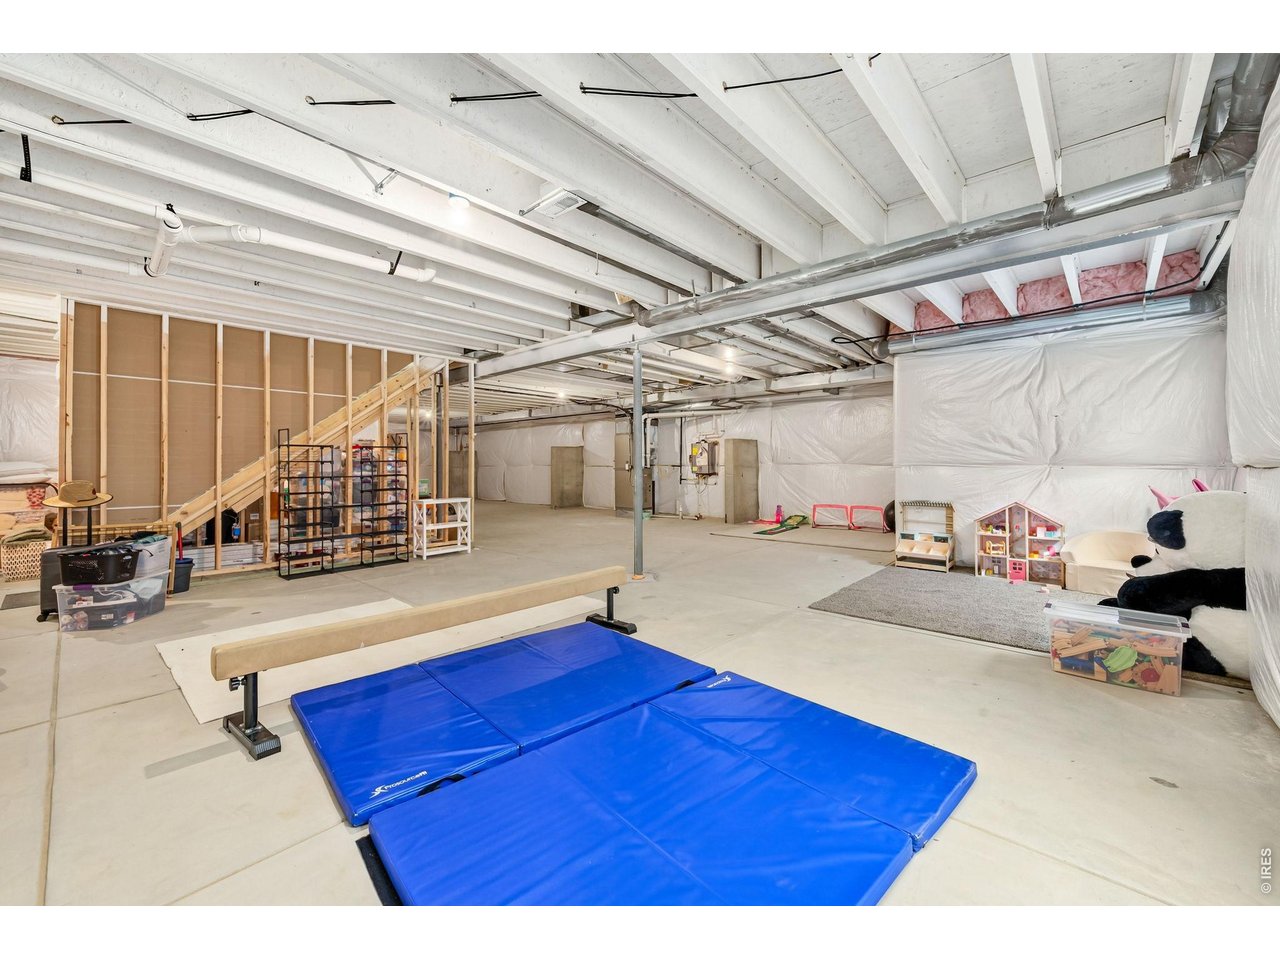
The sprawling unfinished basement offers 9' ceilings, tank-less water heater, and bathroom rough-in for your future expansion.
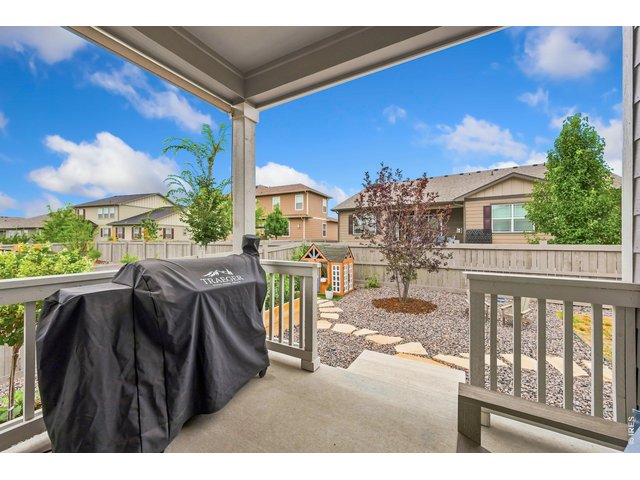
23 of 28
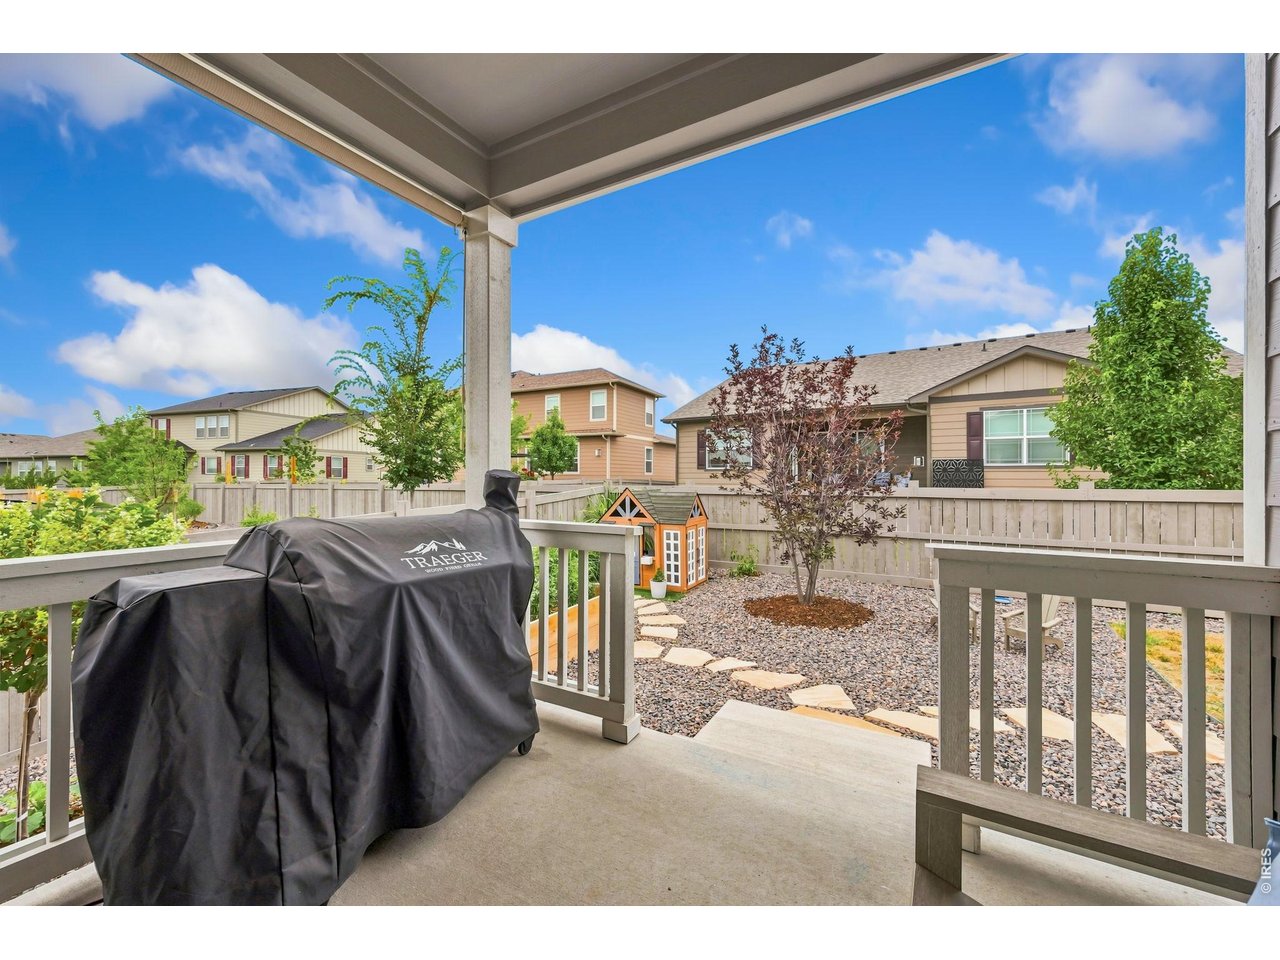
Covered patio for grilling and back yard bbqs.
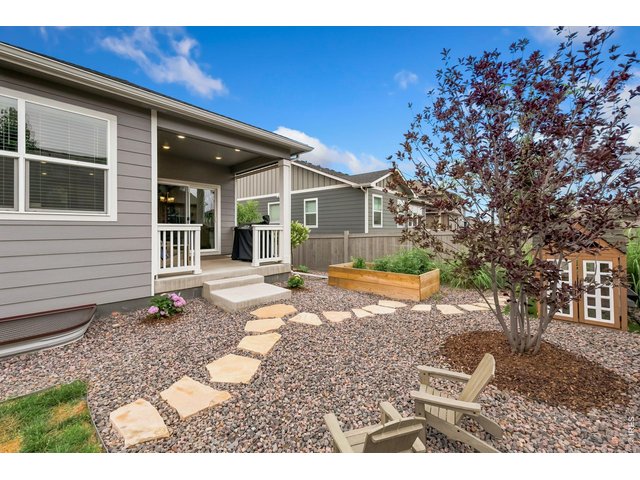
24 of 28
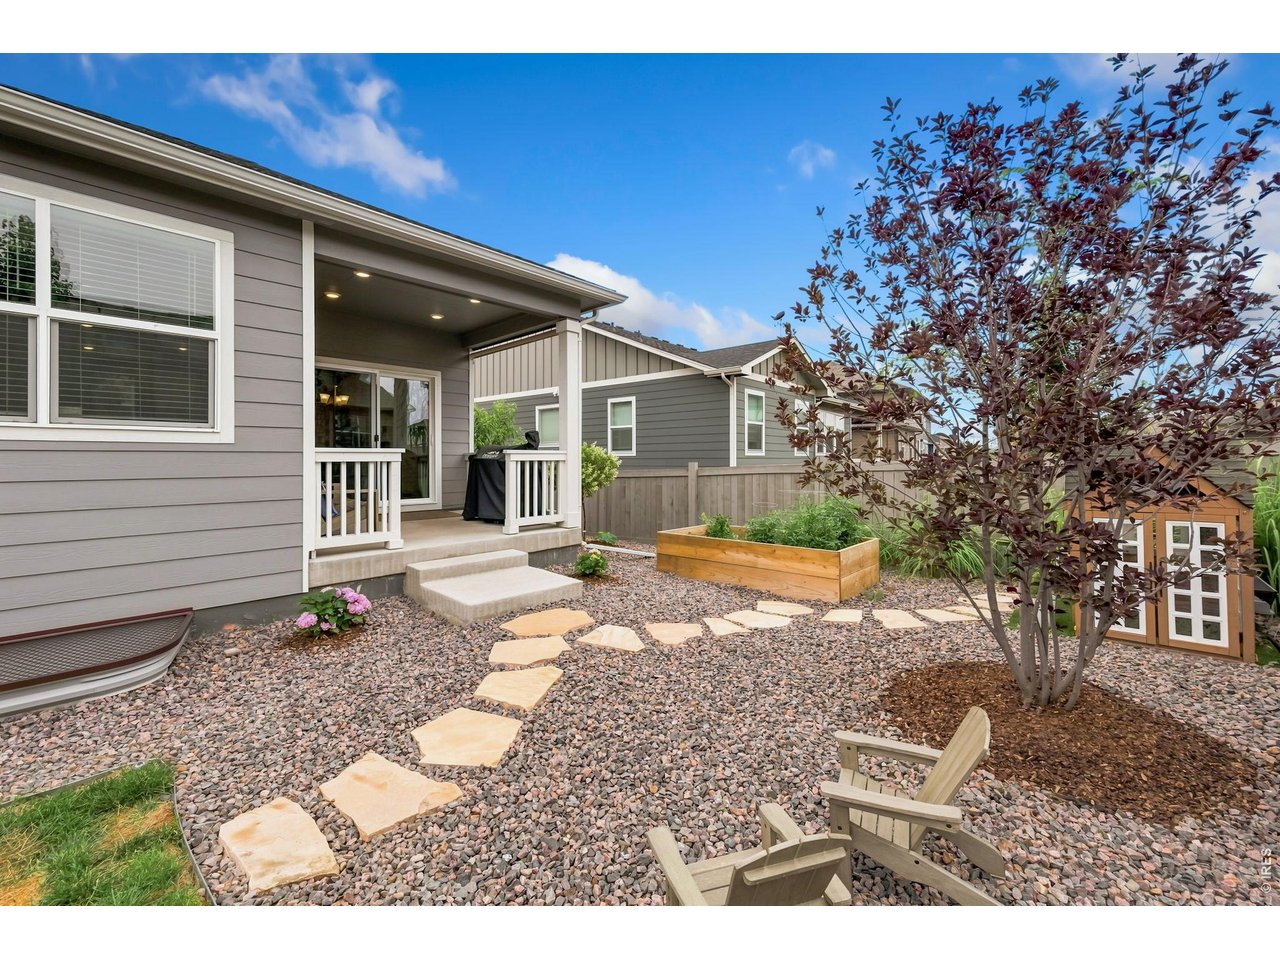
Garden box and seating area located off covered back patio.
25 of 28
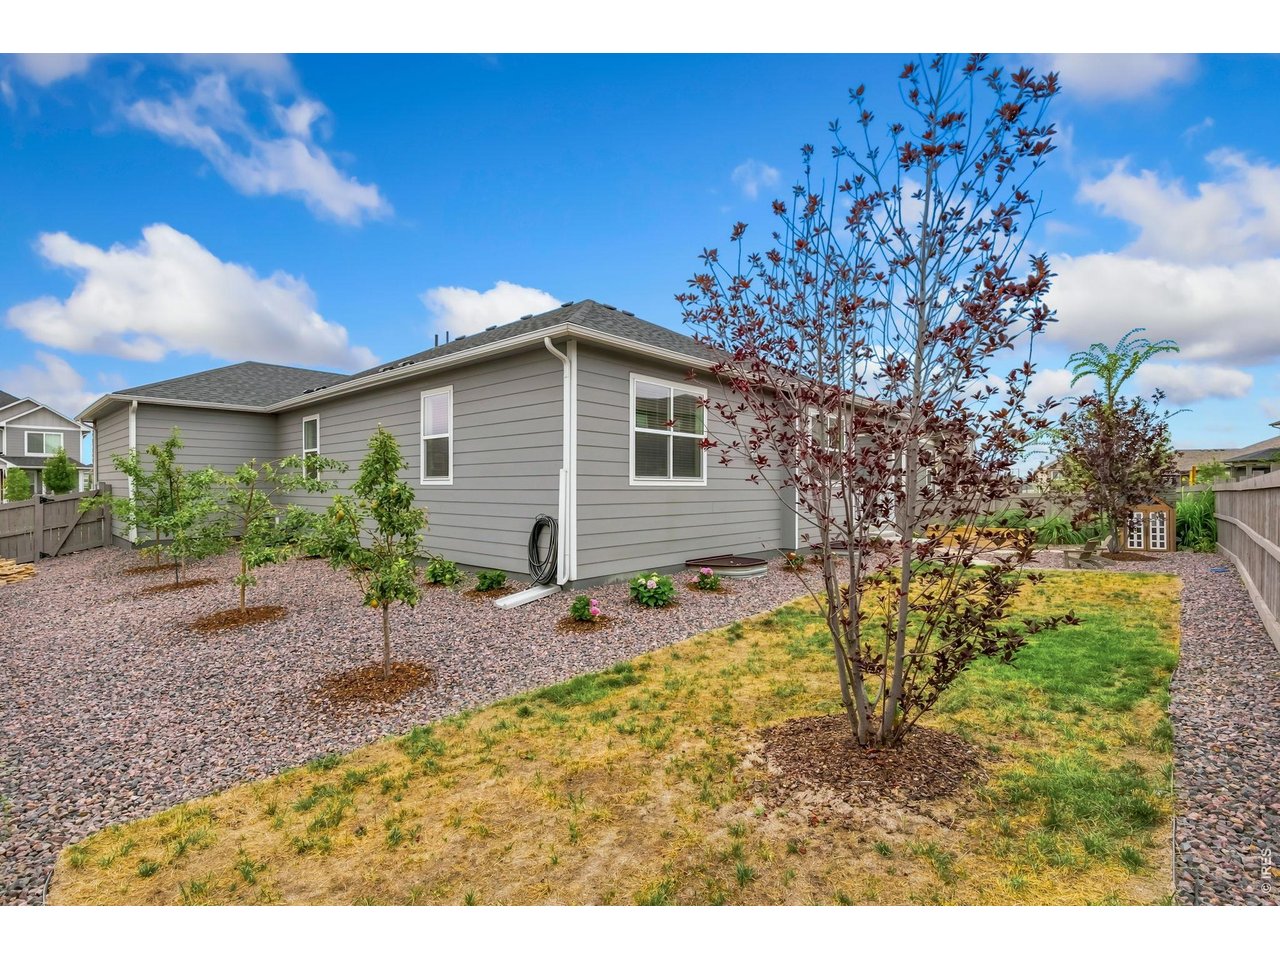
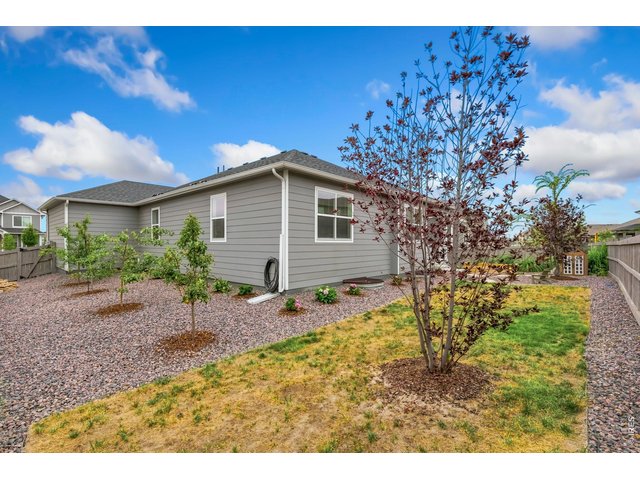
Many trees and other greenery have been planted throughout the back yard.
26 of 28
Unobstructed view of Longs Peak and Mount Meeker from your front porch.
27 of 28
Amazing sunset views overlooking Longs Peak from your front porch.
28 of 28
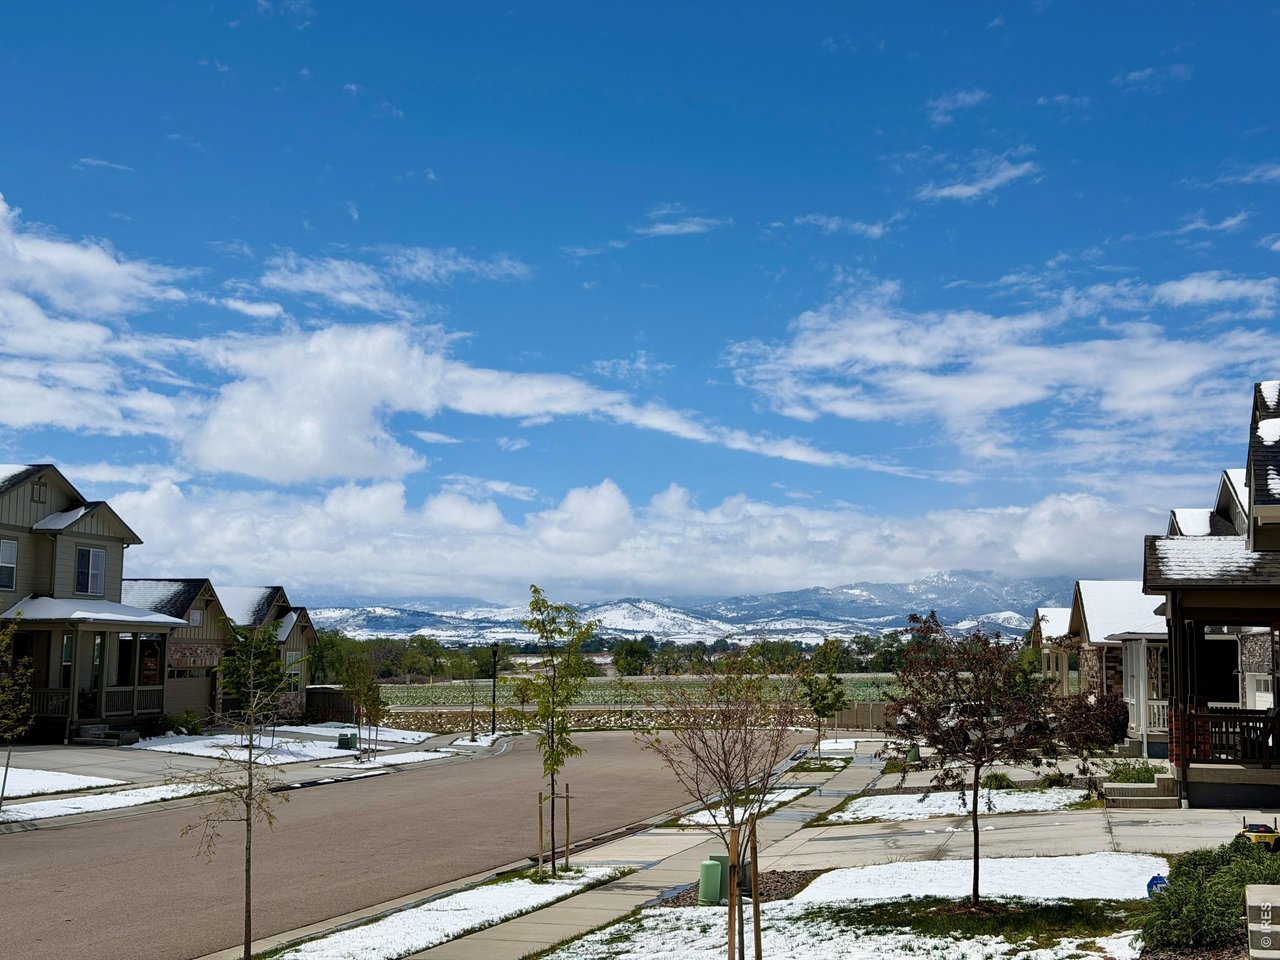
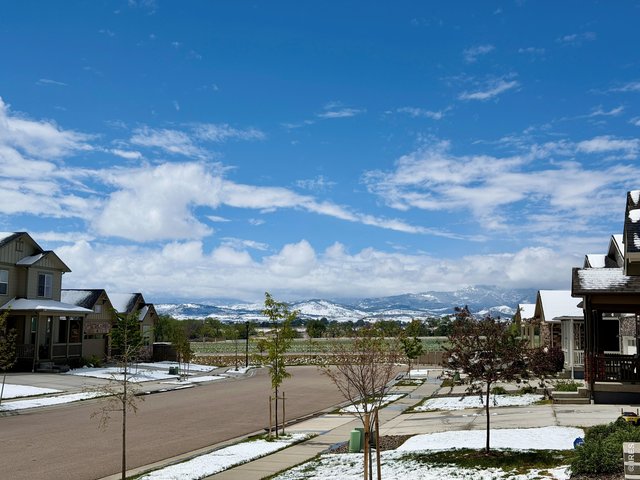
Views of the snow capped mountains from your front yard.
4 Bed
2 Bath
3,766 SqFt
Single Family Home built in 2024 with a 7,693 SqFt lot in Subdivision: Vantage Sub 2nd Filing
General Features
| Type | Contemporary/Modern |
| Style | 1 Story/Ranch |
| Baths | 2 Full |
| Acreage | 0.18 Acres |
| Lot Size | 7,693 SqFt |
| Zoning | RES |
| Total | 3,766 SqFt ($170/SF) |
| Finished | 1,883 SqFt ($340/SF) |
| Basement | Full Basement, Unfinished Basement, Built-In Radon |
| Garage | 3 Space(s) |
| Garage Type | Attached |
| Year Built | 2024 |
| New Construction | No |
| Construction | Wood/Frame, Stone |
| Cooling | Central Air |
| Heating | Forced Air |
| Roof | Composition Roof |
Taxes & Fees
| Taxes | $6,257 |
| Tax Year | 2025 |
| 1st HOA Fee | $1,300 |
| 1st HOA Freq | Annually |
| Metro District | Berthoud Heritage Metro |
| Website | http://berthoudheritagemd.live |
| 2nd Metro District | No |
Schools
| School District | Thompson R2-J |
| Elementary |
Berthoud
|
| Middle/Jr High | Turner |
| Senior High | Berthoud |
Rooms
| Primary Bedroom | 13 x 13 (Main Floor) |
| Bedroom 2 | 10 x 12 (Main Floor) |
| Bedroom 3 | 10 x 12 (Main Floor) |
| Bedroom 4 | 10 x 12 (Main Floor) |
| Kitchen | 12 x 13 (Main Floor) |
| Living Room | 14 x 15 (Main Floor) |
| Dining Room | 9 x 10 (Main Floor) |
| Laundry Room | 6 x 7 (Main Floor) |
| Note: All room dimensions, including square footage data, are approximate and must be verified by the buyer. | |
Outdoor Features
Lawn Sprinkler System, Patio, >8' Garage Door, Oversized GarageLot Features
Level LotDesign Features
Eat-in Kitchen, Open Floor Plan, Pantry, Walk-in Closet, Kitchen Island, 9ft+ CeilingsInclusions
Window Coverings, Gas Range/Oven, Self-Cleaning Oven, Dishwasher, Refrigerator, Microwave, Garage Door OpenerNeighborhood
Fireplace
Gas Fireplace, Living Room Fireplace


Information deemed reliable but not guaranteed by the MLS. WARNING: This database record is provided subject to limited license rights. Duplication or reproduction is prohibited. Limited License MLS content and images © Copyright 1998 - 2026, IRES LLC. All rights reserved.