2300 Atwood St Longmont, CO 80501


1 of 30
2 of 30
3 of 30
4 of 30
5 of 30
6 of 30
7 of 30
8 of 30
9 of 30
10 of 30
11 of 30
12 of 30
13 of 30
14 of 30
15 of 30
16 of 30
17 of 30
18 of 30
19 of 30
20 of 30
21 of 30
22 of 30
23 of 30
24 of 30
25 of 30
26 of 30
27 of 30
28 of 30
29 of 30
30 of 30
4 Bed
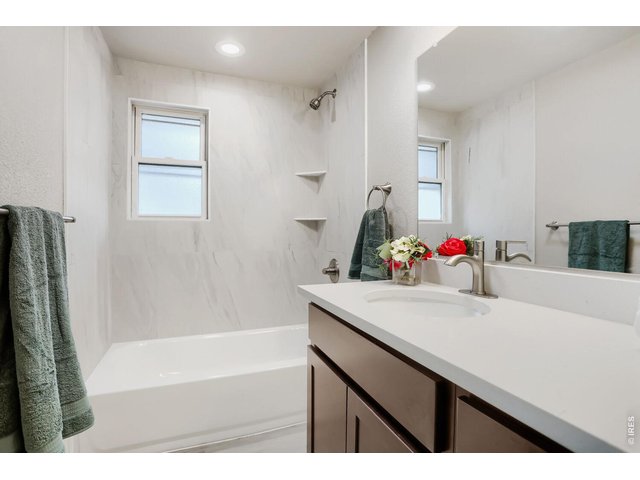
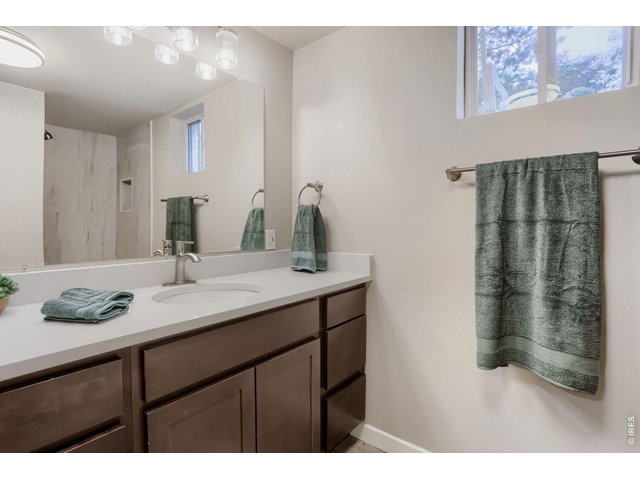
3 Bath
2,322 SqFt
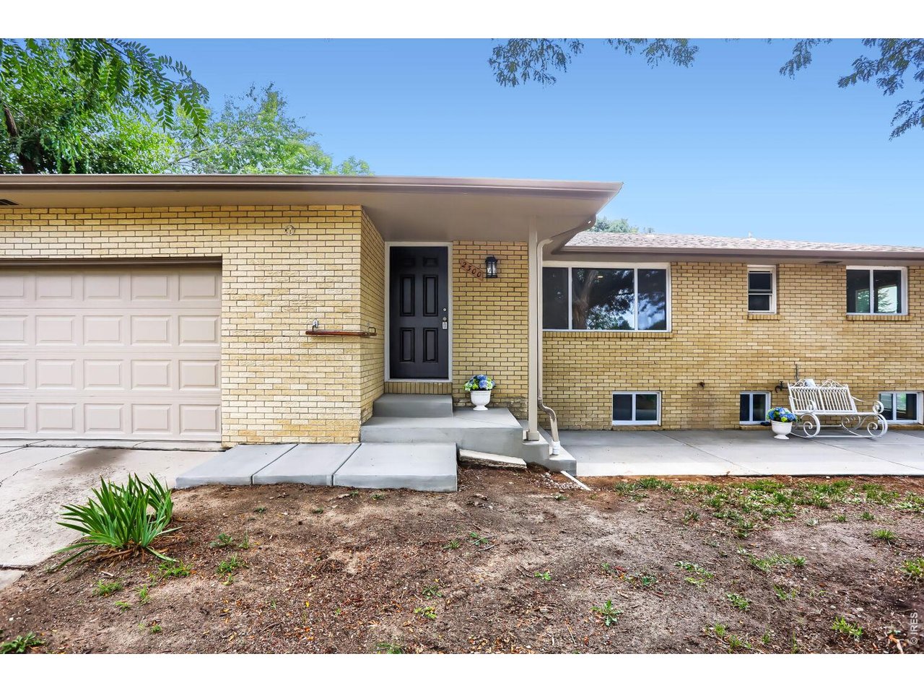
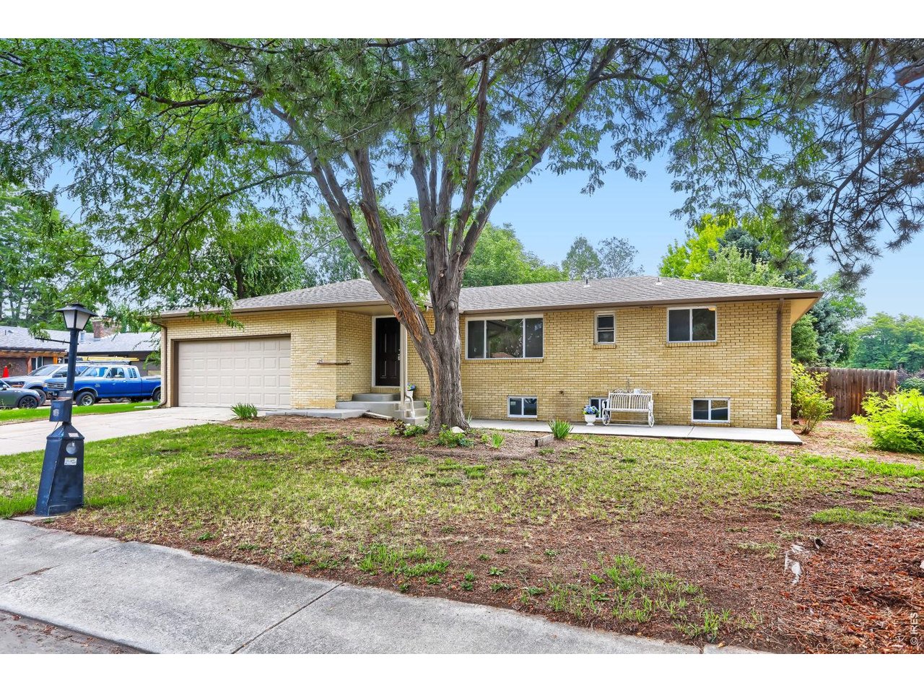
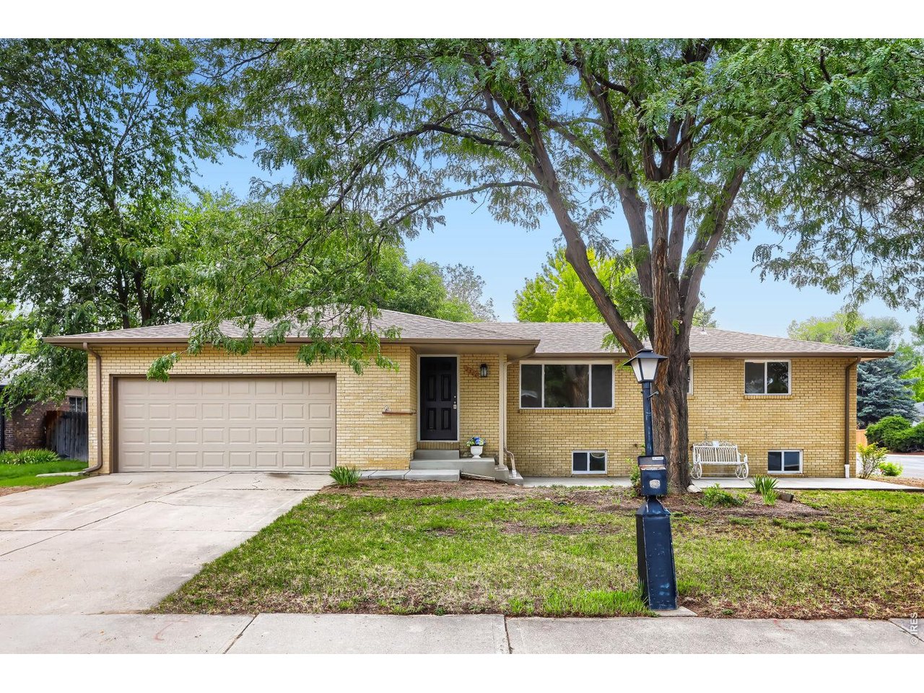
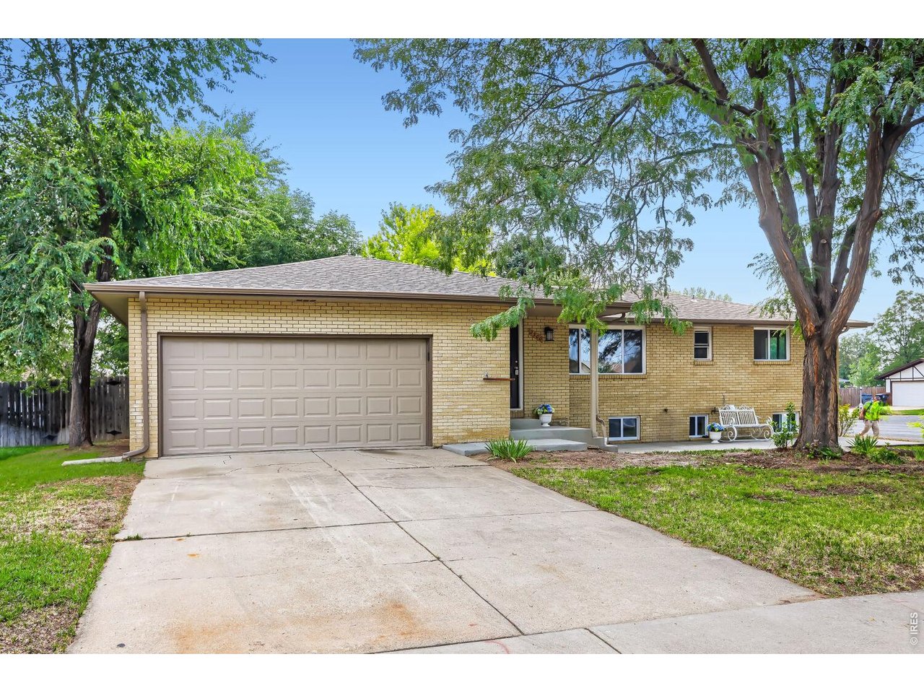
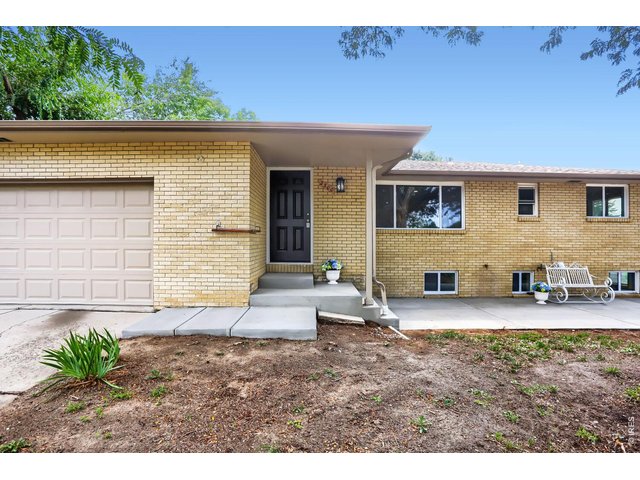
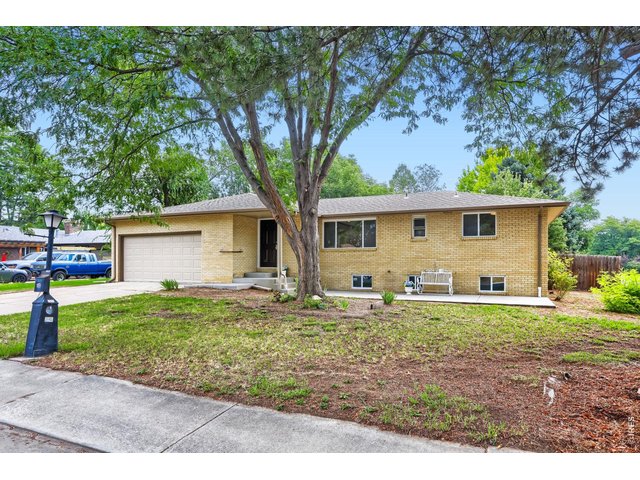
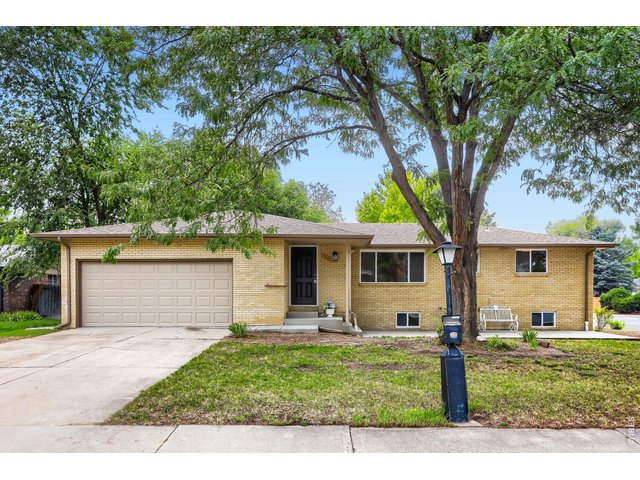
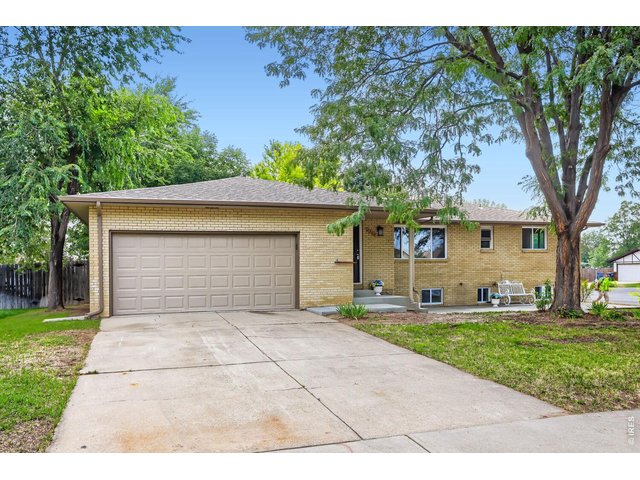
Single Family Home built in 1971 with a 9,509 SqFt lot in Subdivision: Mumford Heights
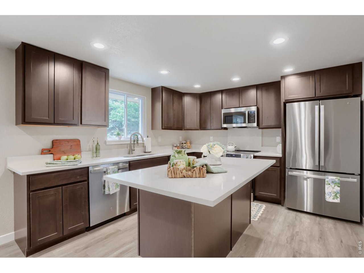
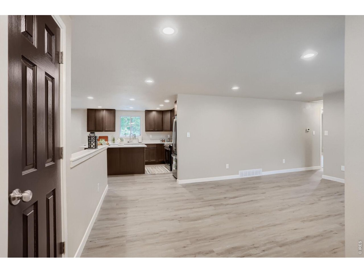
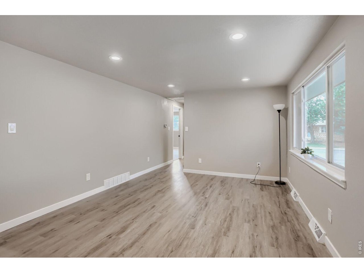
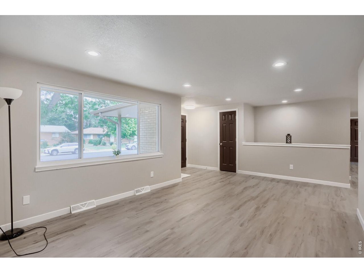
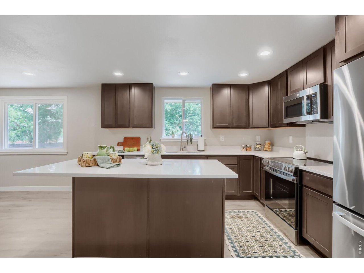
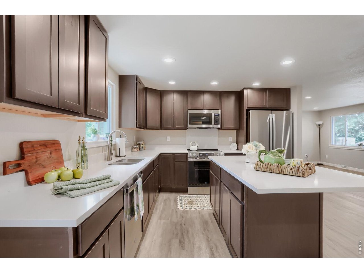
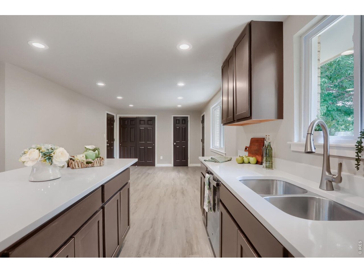
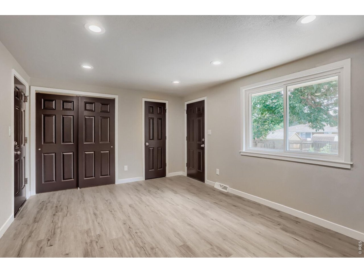
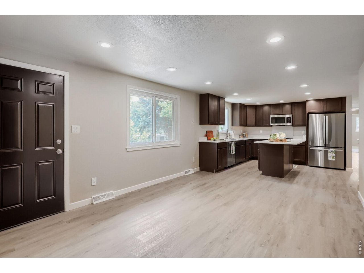
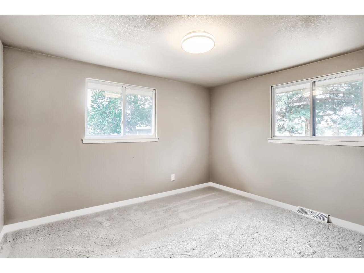
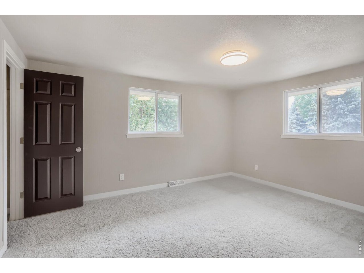
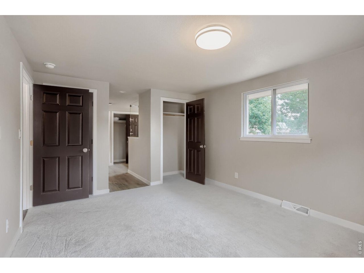
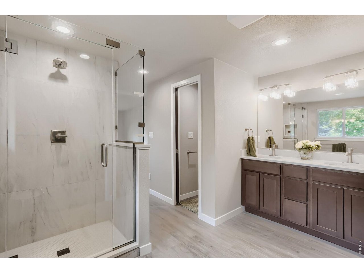
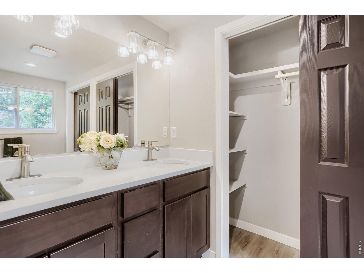
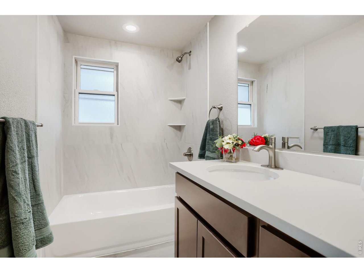
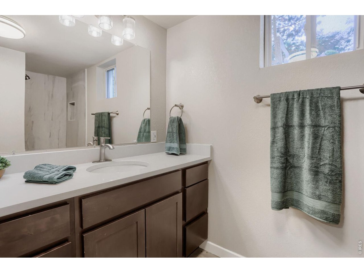
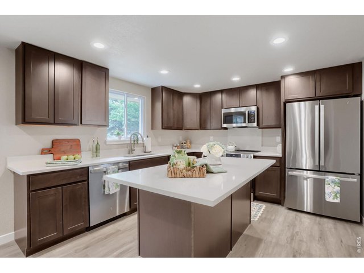
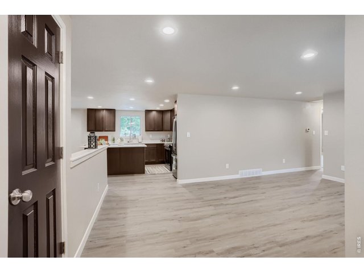
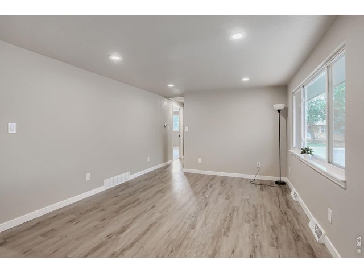
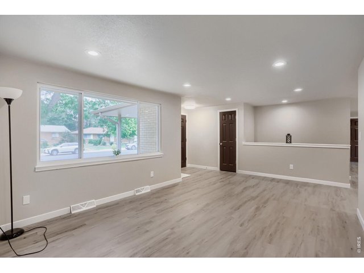
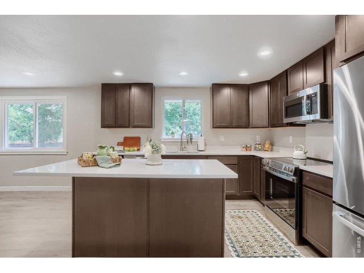
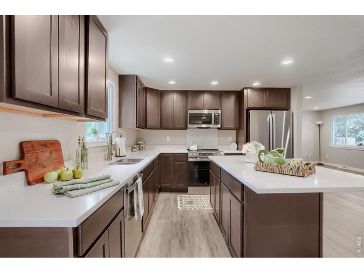
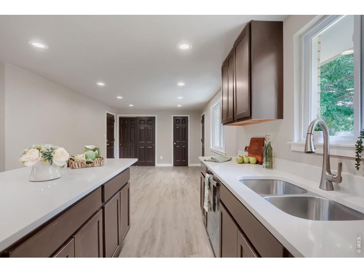
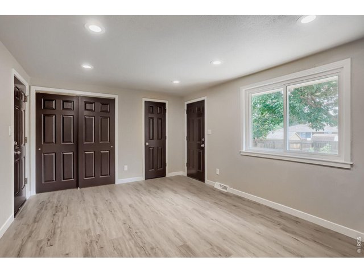
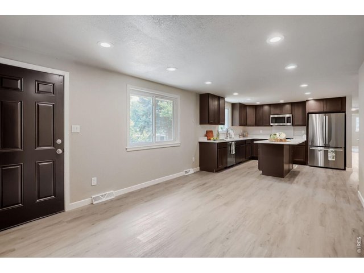
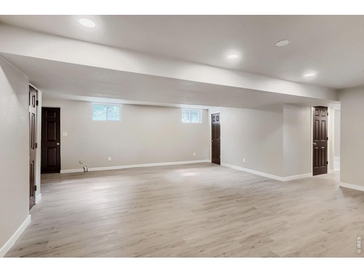
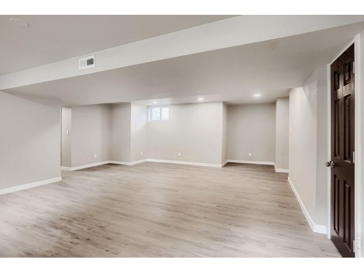
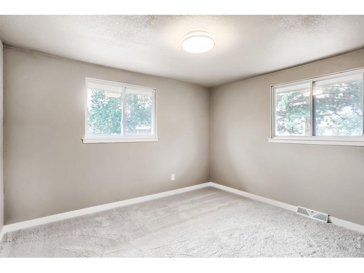
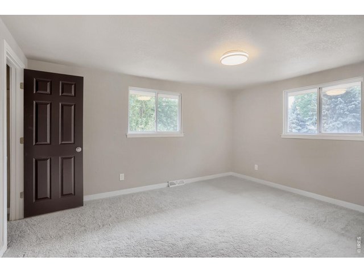
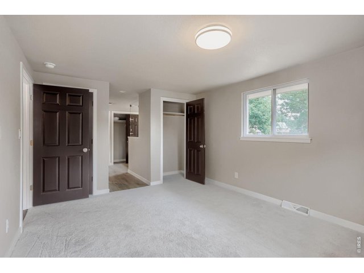
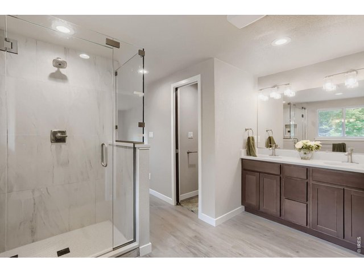
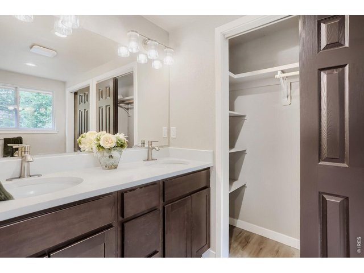
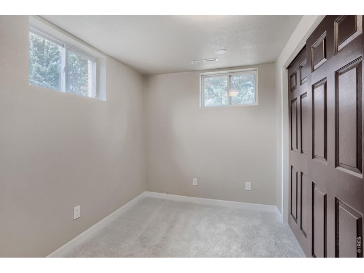
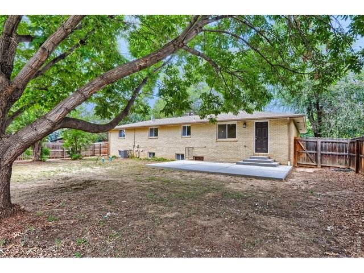
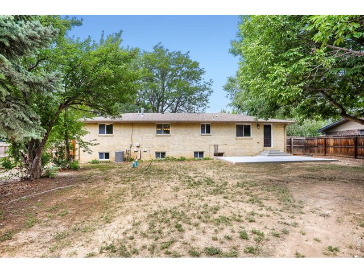
Seeing is believing! This beautifully remodeled home has been completely transformed with a designer's touch. Every detail has been carefully selected, from the new interior paint and plush carpeting to the luxurious vinyl plank flooring. Prepare to be wowed by the stunning kitchen, featuring sparkling granite countertops, brand-new soft-close cabinets, chic fixtures, and gleaming stainless-steel appliances. The new bathrooms offer a spa-like experience with their updated granite, tile, and modern fixtures. It's not just a house; it's a move-in-ready masterpiece, ready for you to call it home.
Visit Listing Website |
General Features
| Type | Contemporary/Modern |
| Style | 1 Story/Ranch |
| Baths | 1 Full2 3/4 |
| Acreage | 0.22 Acres |
| Lot Size | 9,509 SqFt |
| Zoning | Res |
| Total | 2,322 SqFt ($254/SF) |
| Finished | 2,322 SqFt ($254/SF) |
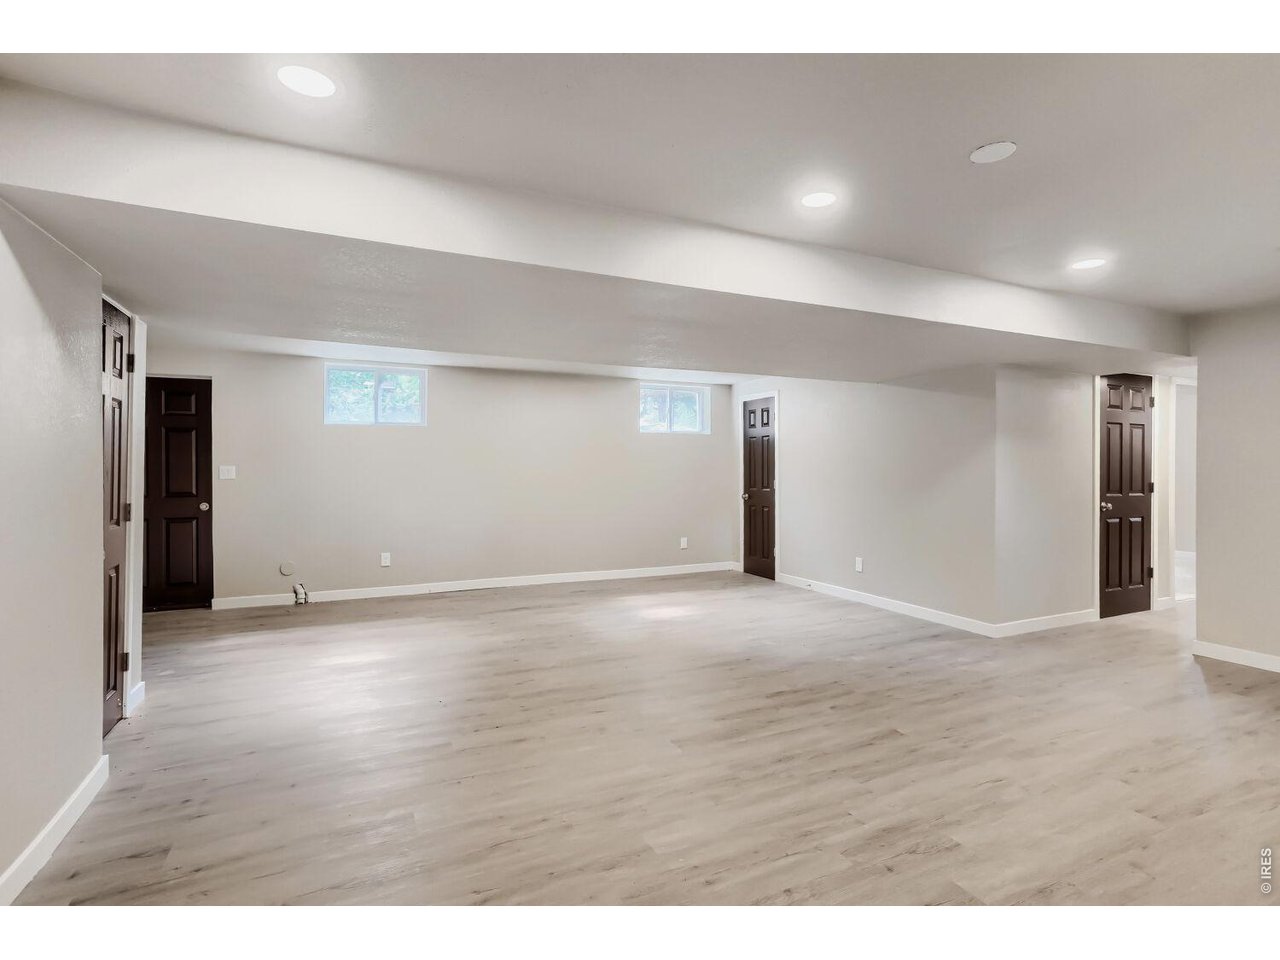
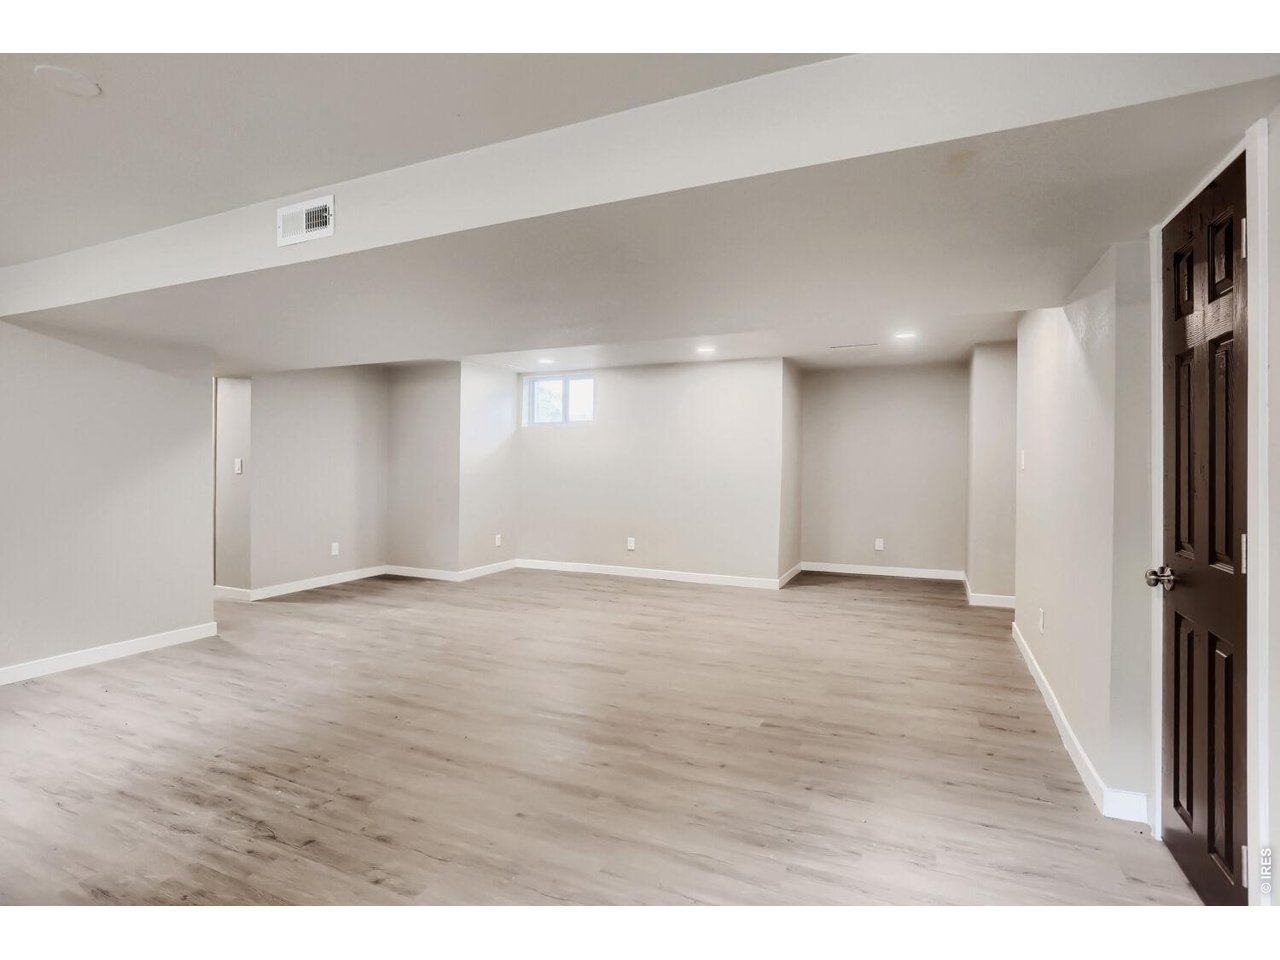
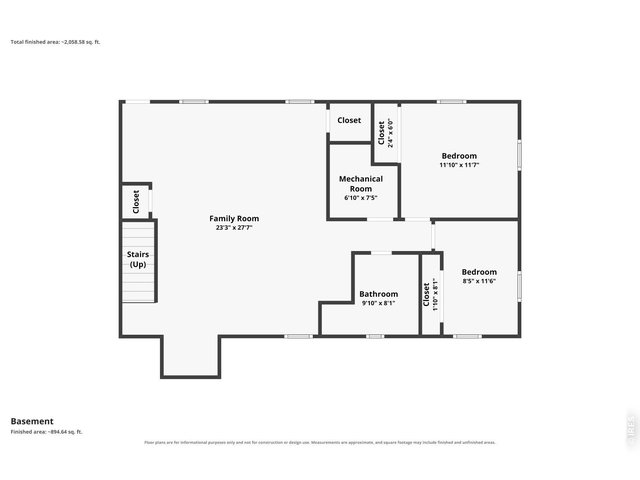
| Basement | Full Basement, 90%+ Finished Basement, Slab |
| Garage | 2 Space(s) |
| Garage Type | Attached |
| Year Built | 1971 |
| New Construction | No |
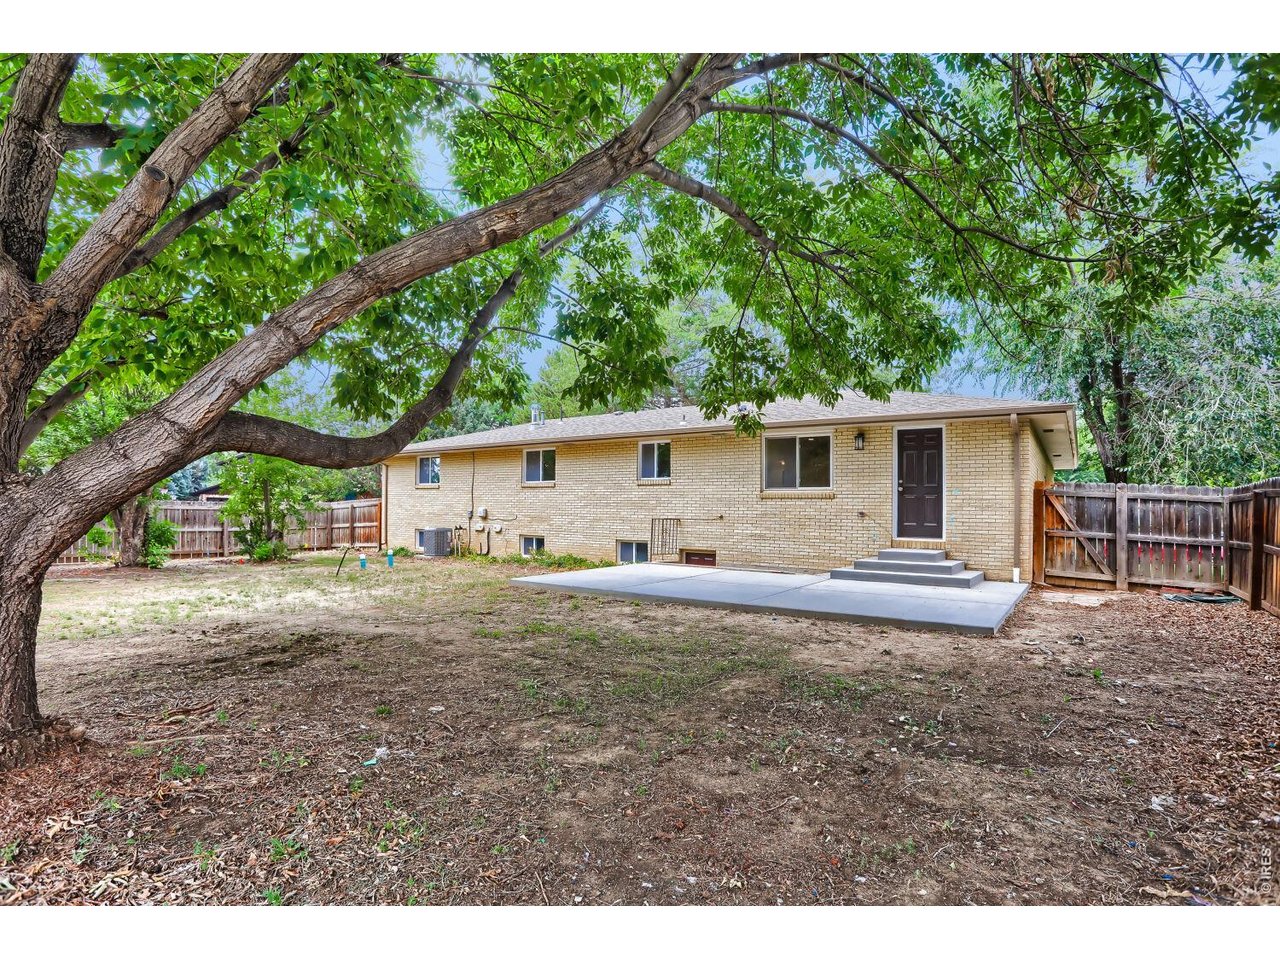
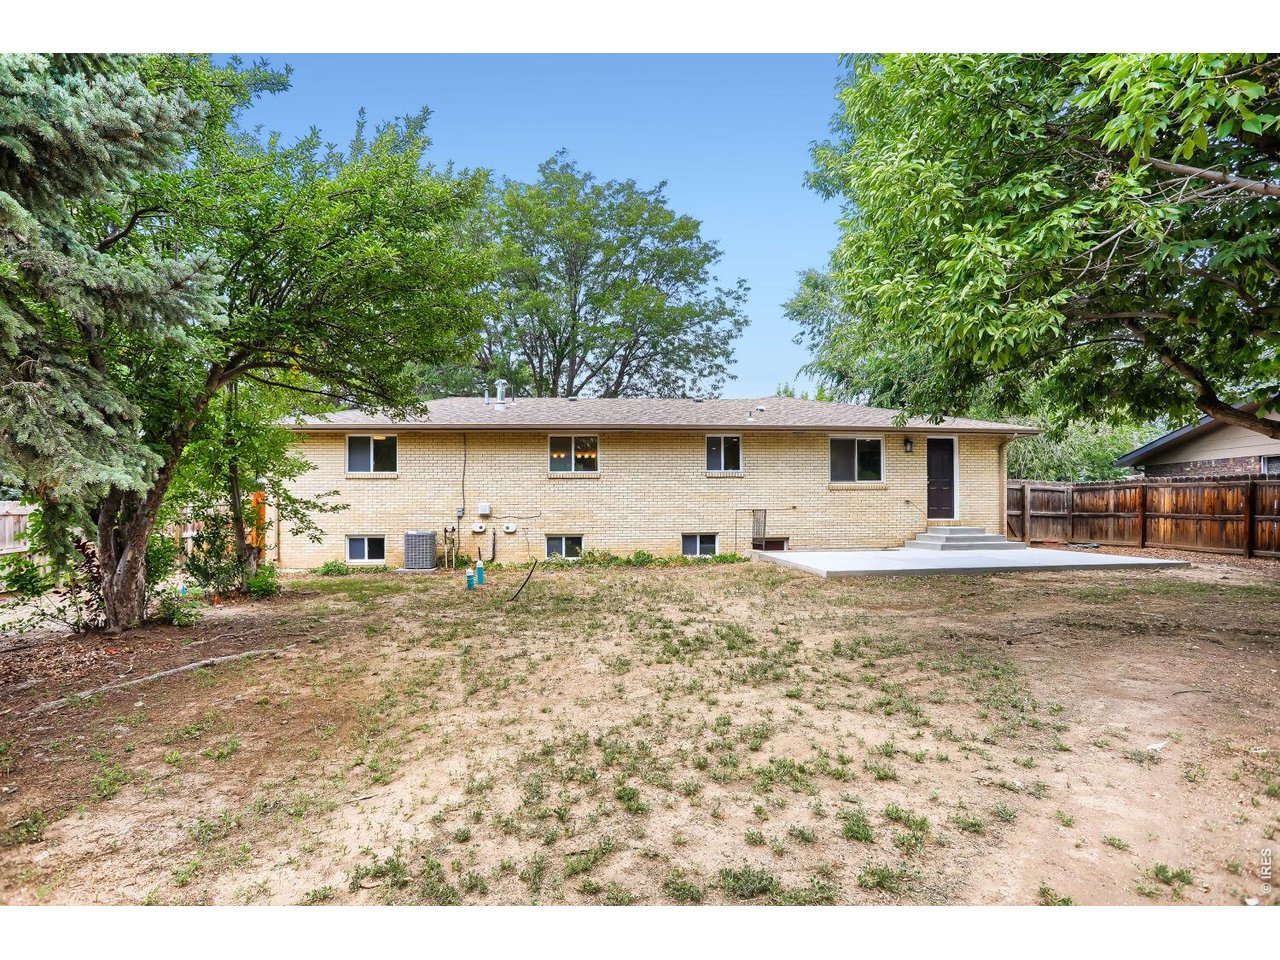
| Construction | Brick/Brick Veneer |
| Cooling | Central Air |
| Heating | Forced Air |
| Roof | Composition Roof |
Taxes & Fees
| Taxes | $2,430 |
| Tax Year | 2025 |
| Metro District | No |
Schools
| School District | ST Vrain Dist RE 1J |
| Elementary |
Timberline
|
| Middle/Jr High | Heritage |
| Senior High | Skyline |
Driving Directions
Main Street and 23rd Avenue east to Atwood Street house on cornerRooms
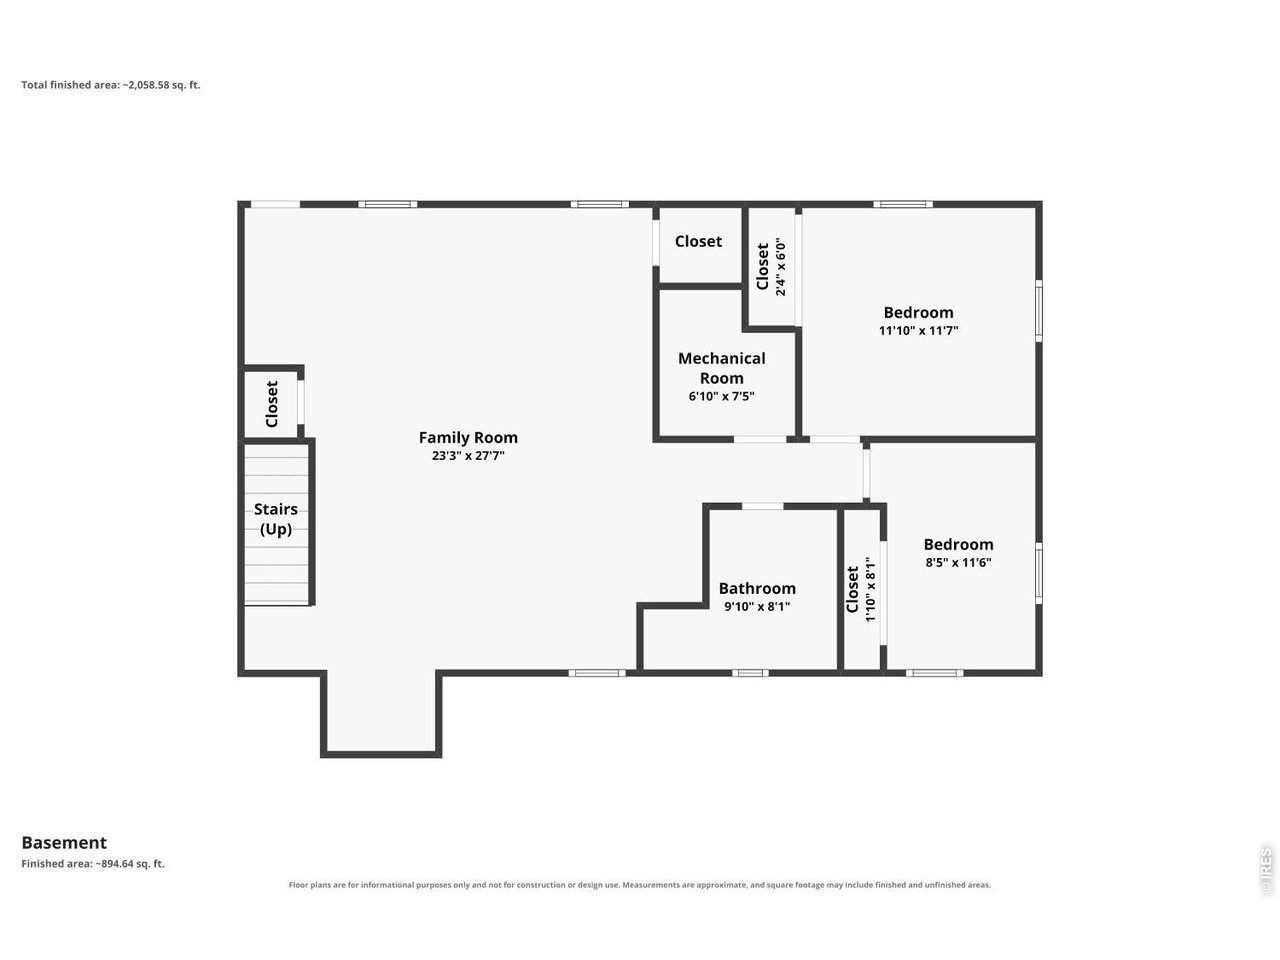
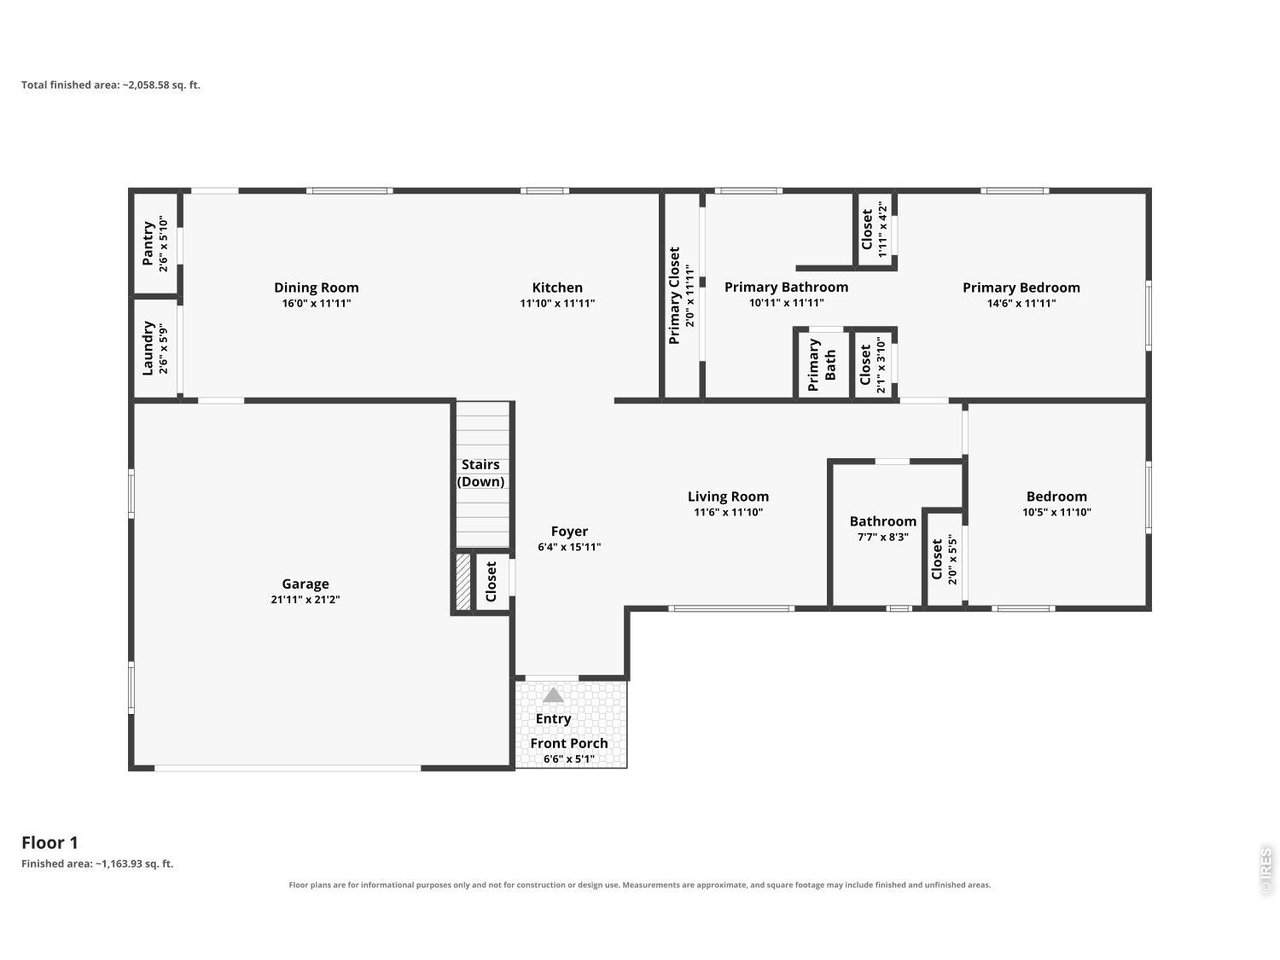
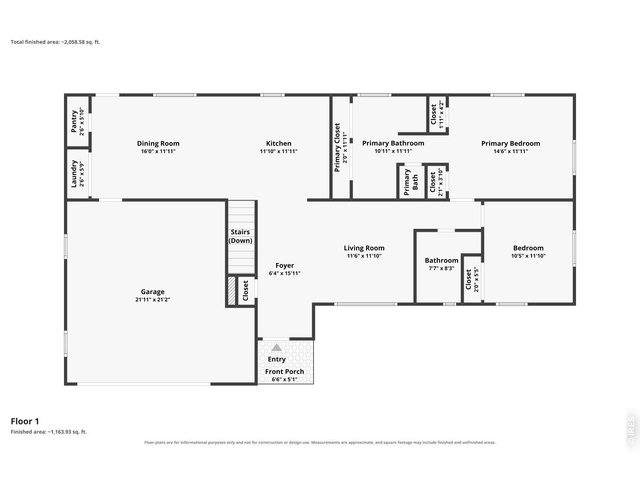
| Primary Bedroom | 12 x 14 (Main Floor) |
| Bedroom 2 | 10 x 12 (Main Floor) |
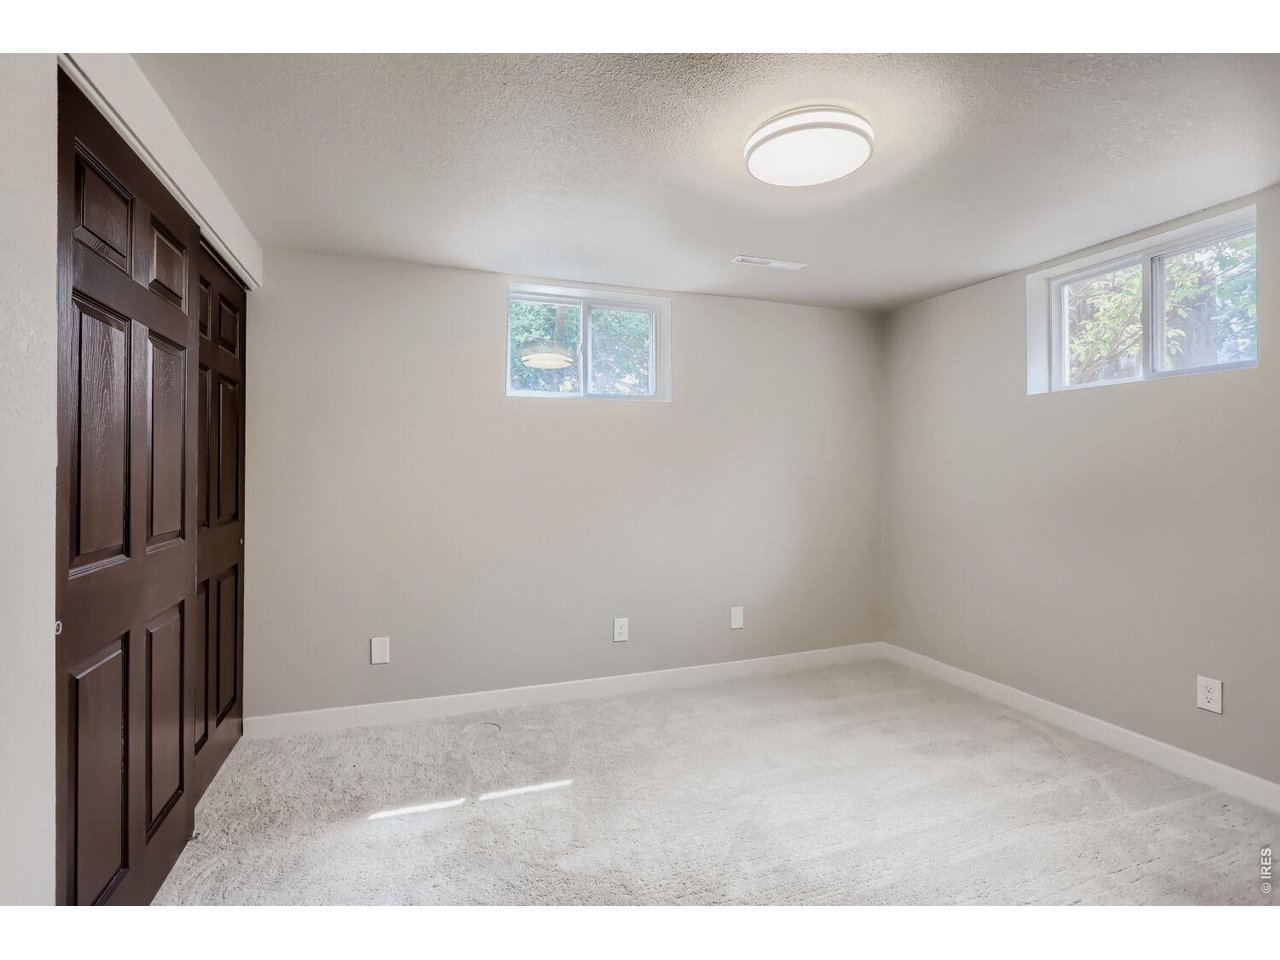
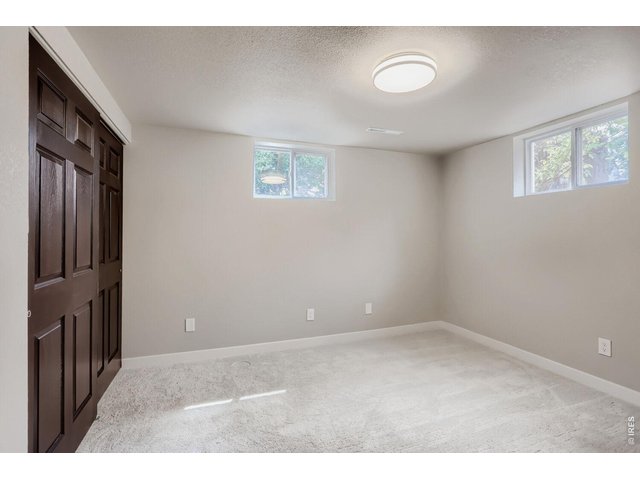
| Bedroom 3 | 11 x 12 (Basement) |
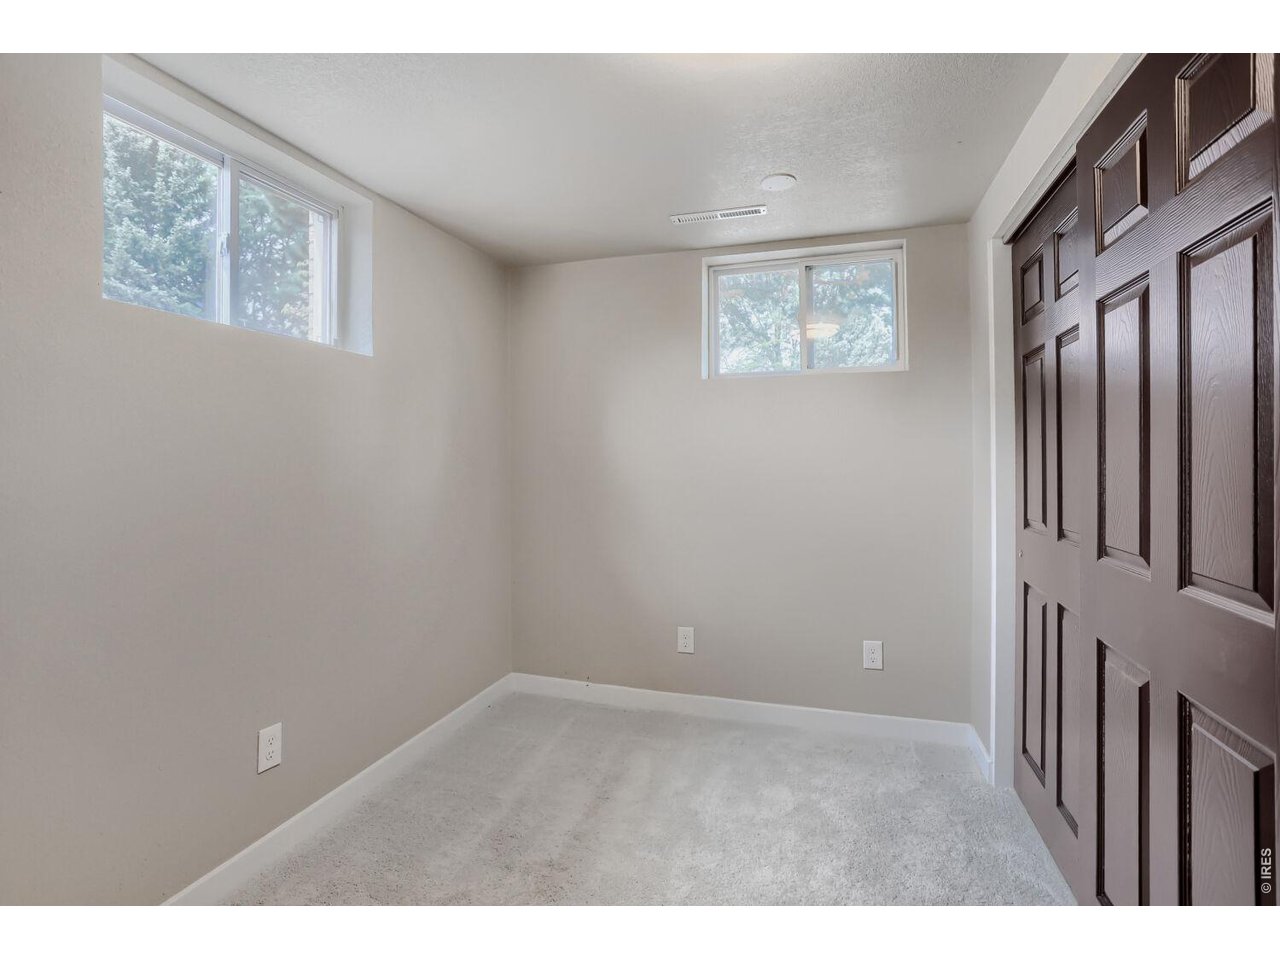
| Bedroom 4 | 8 x 12 (Basement) |
| Kitchen | 12 x 12 (Main Floor) |
| Living Room | 11 x 12 (Main Floor) |
| Dining Room | 12 x 16 (Main Floor) |
| Laundry Room | 2 x 6 (Main Floor) |
| Family Room | 23 x 28 (Basement) |
| Note: All room dimensions, including square footage data, are approximate and must be verified by the buyer. | |
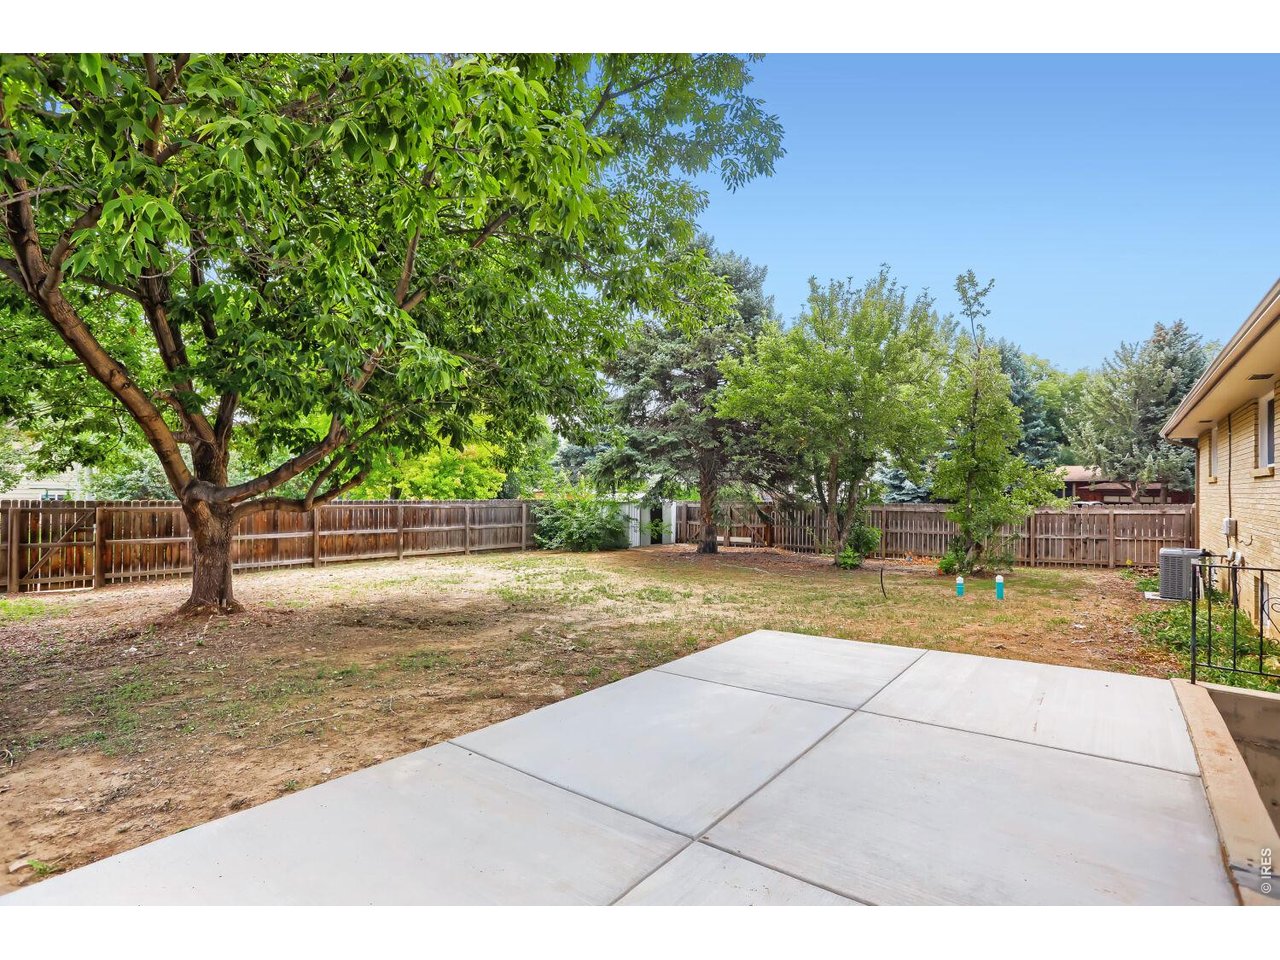
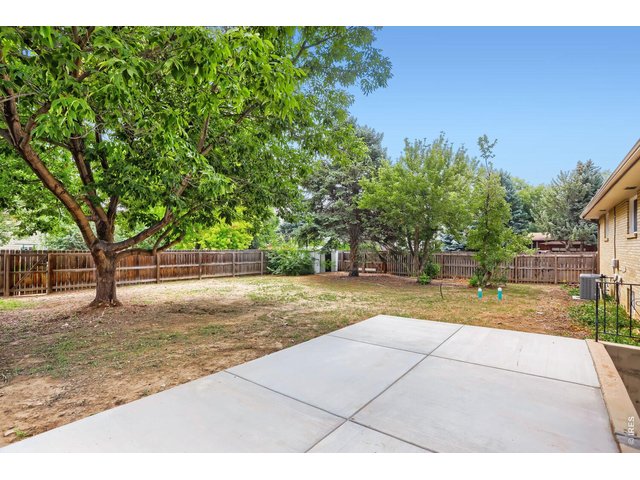
Outdoor Features
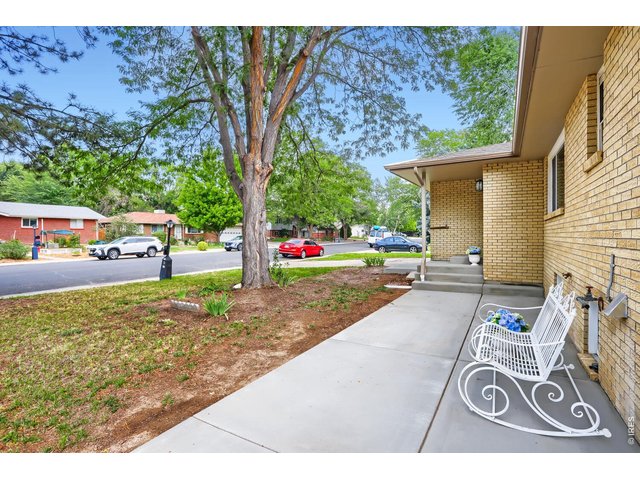
Storage Buildings, PatioLot Features
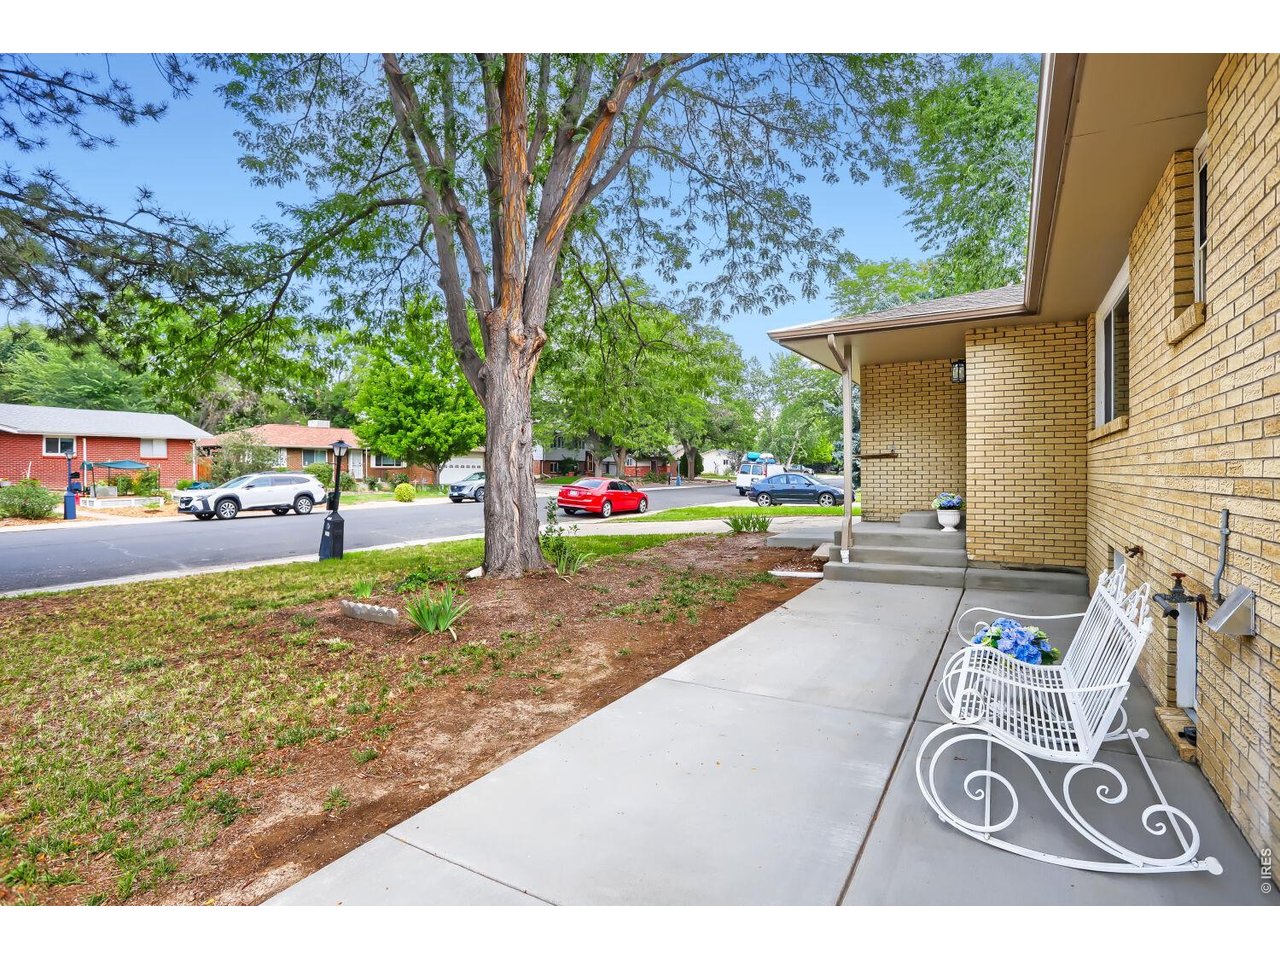
Corner Lot, Deciduous Trees, Level Lot, House Faces East, Within City LimitsDesign Features
Separate Dining Room, Washer/Dryer HookupsInclusions
Window Coverings, Electric Range/Oven, Dishwasher, Refrigerator, MicrowaveNeighborhood
The map could not be loaded. Reload the page to try again, or update your browser or device.



Information deemed reliable but not guaranteed by the MLS. WARNING: This database record is provided subject to limited license rights. Duplication or reproduction is prohibited. Limited License MLS content and images © Copyright 1998 - 2026, IRES LLC. All rights reserved.