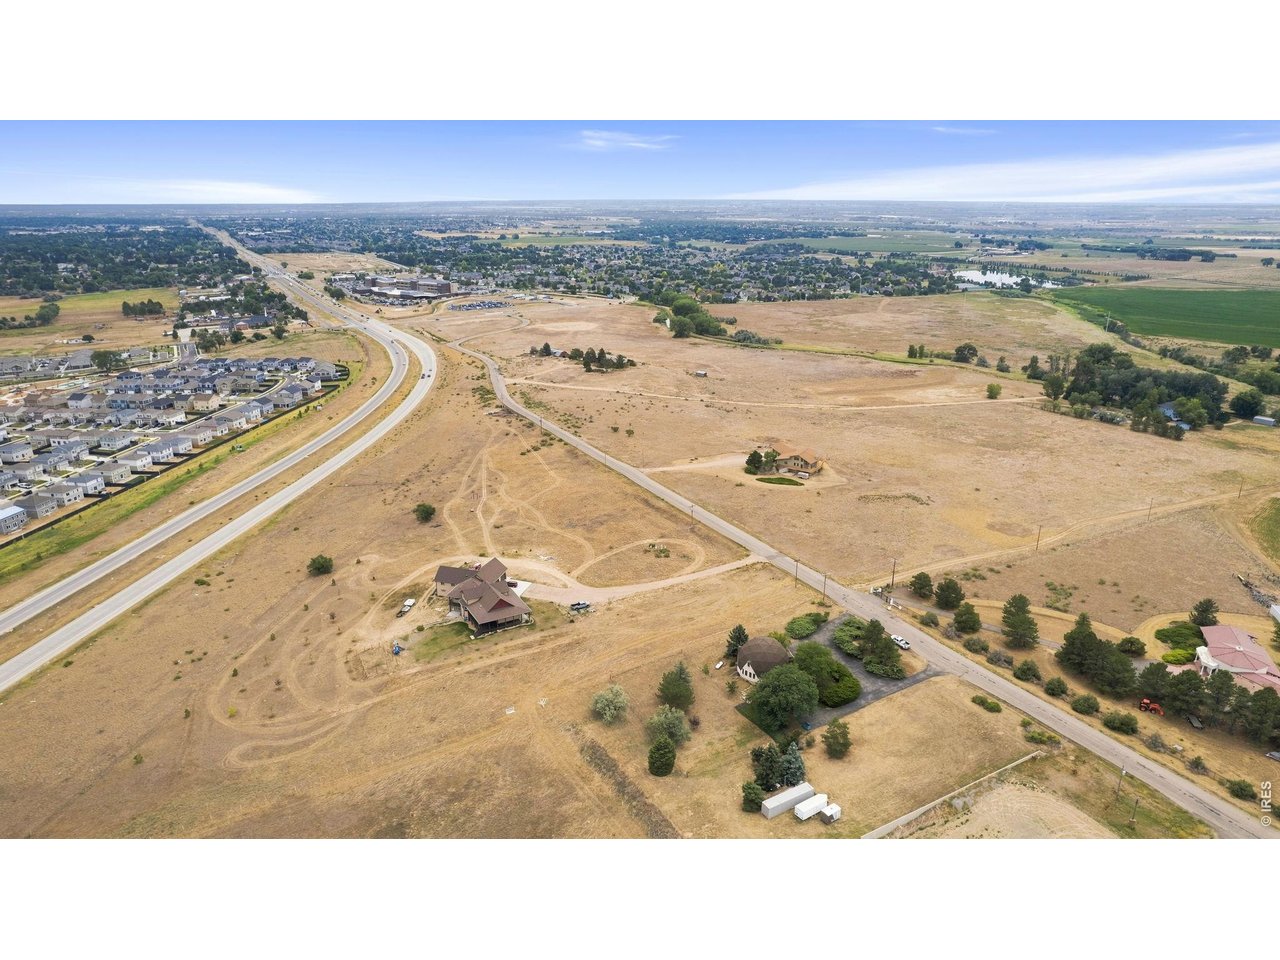
7883 W 28th St Greeley, CO 80634

1 of 49
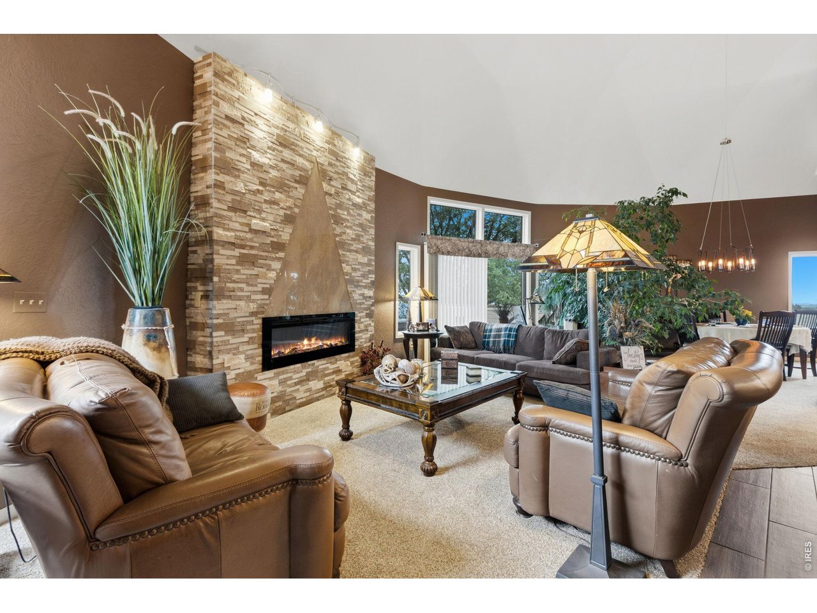
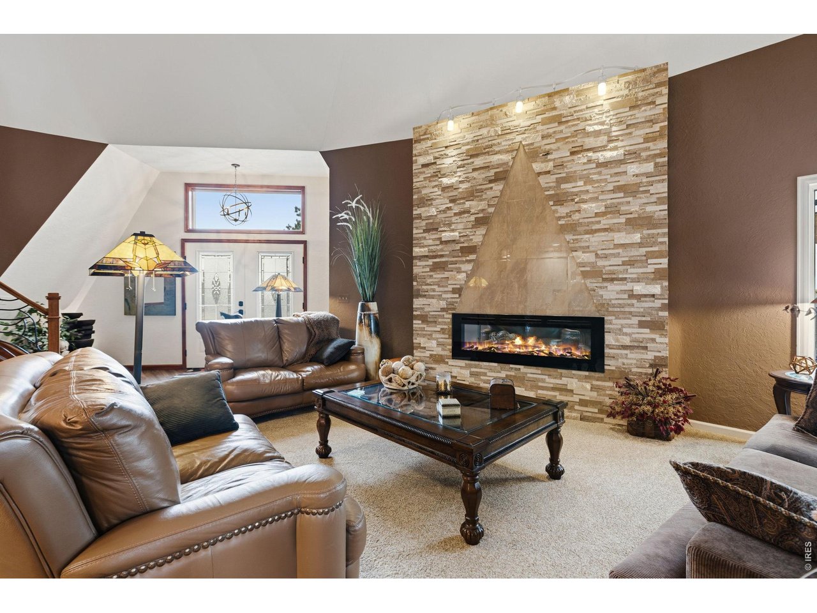
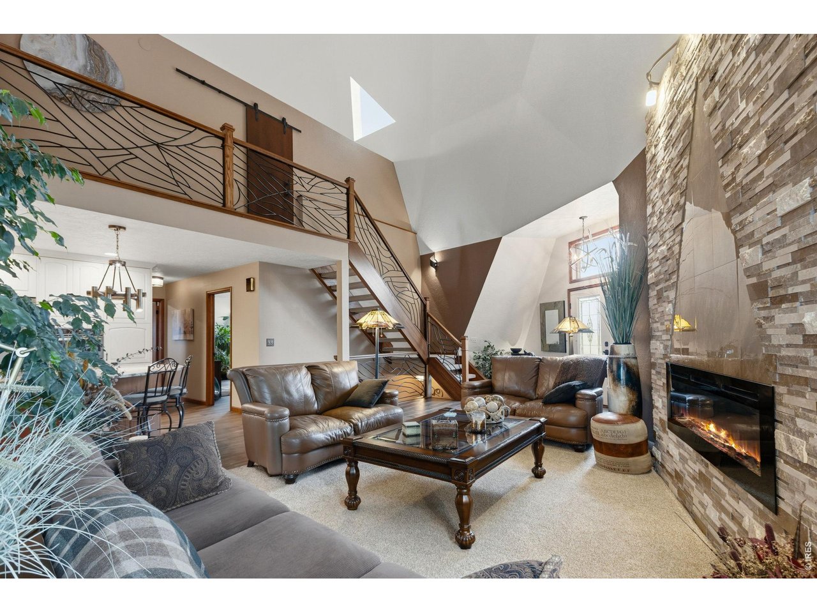
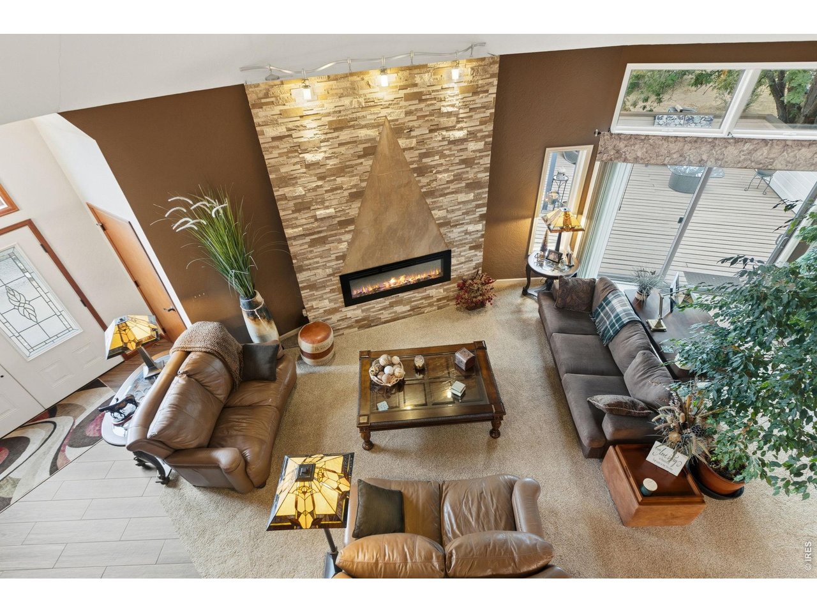
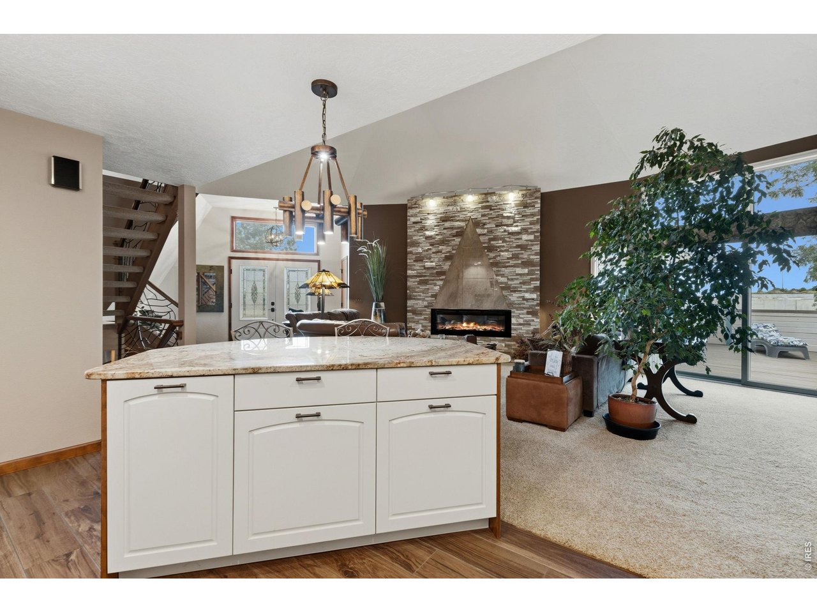
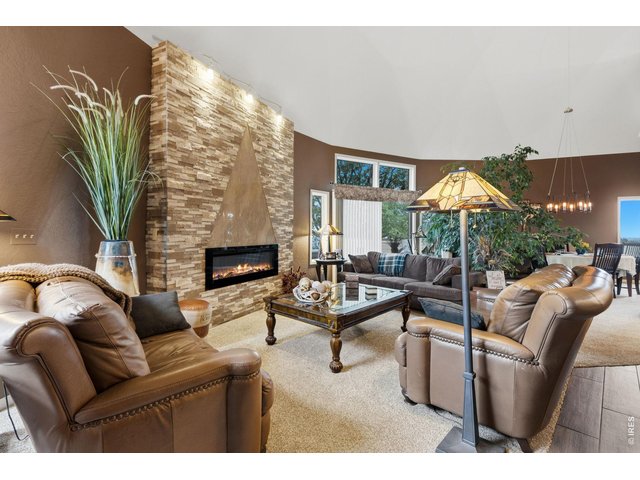
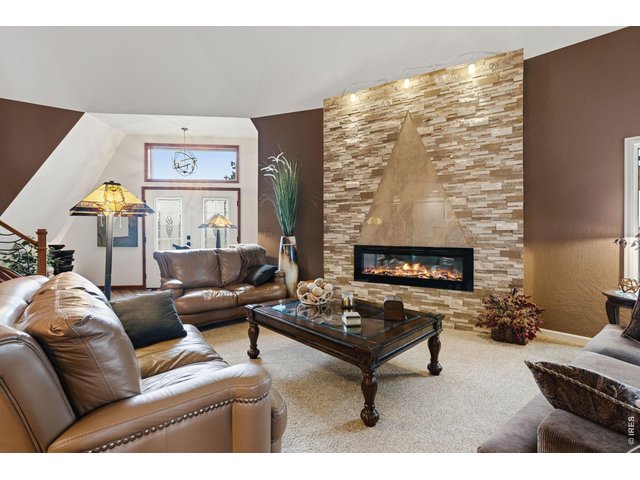
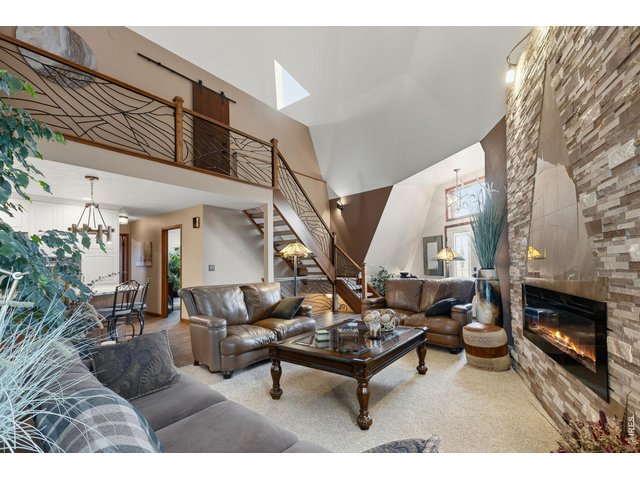
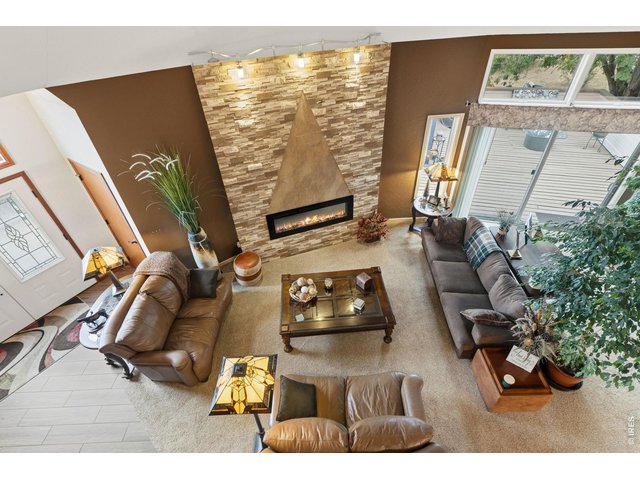
Gorgeous custom fireplace surround
2 of 49
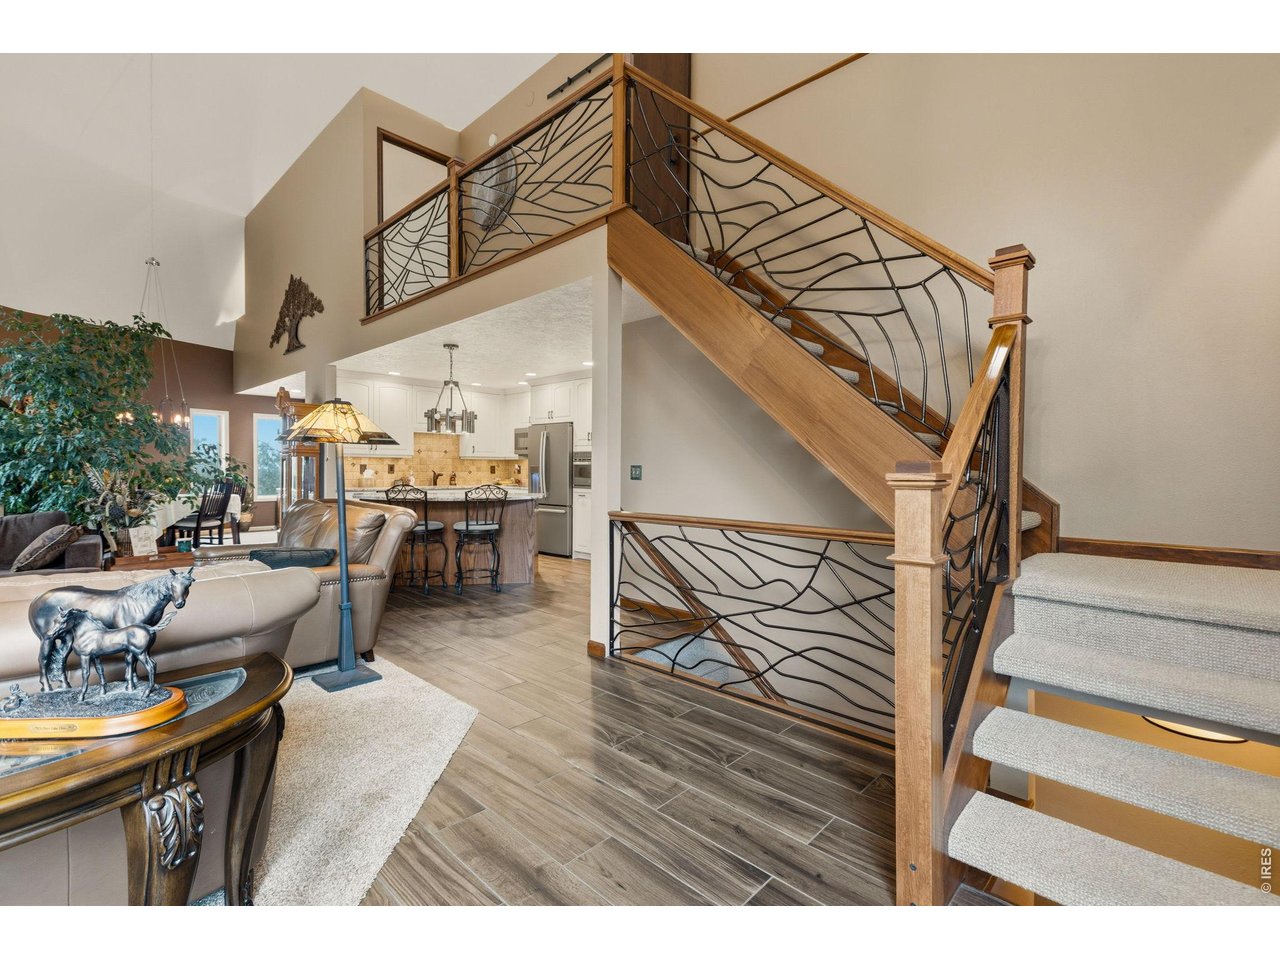
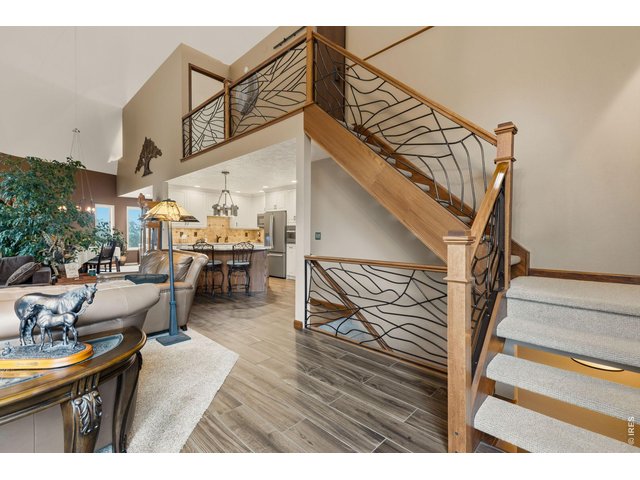
One of a kind custom made handrail
3 of 49
4 of 49
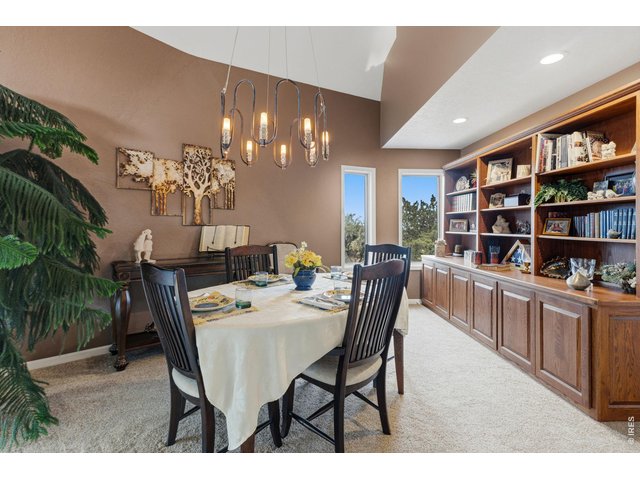
This home has been renovated from head to toe
5 of 49
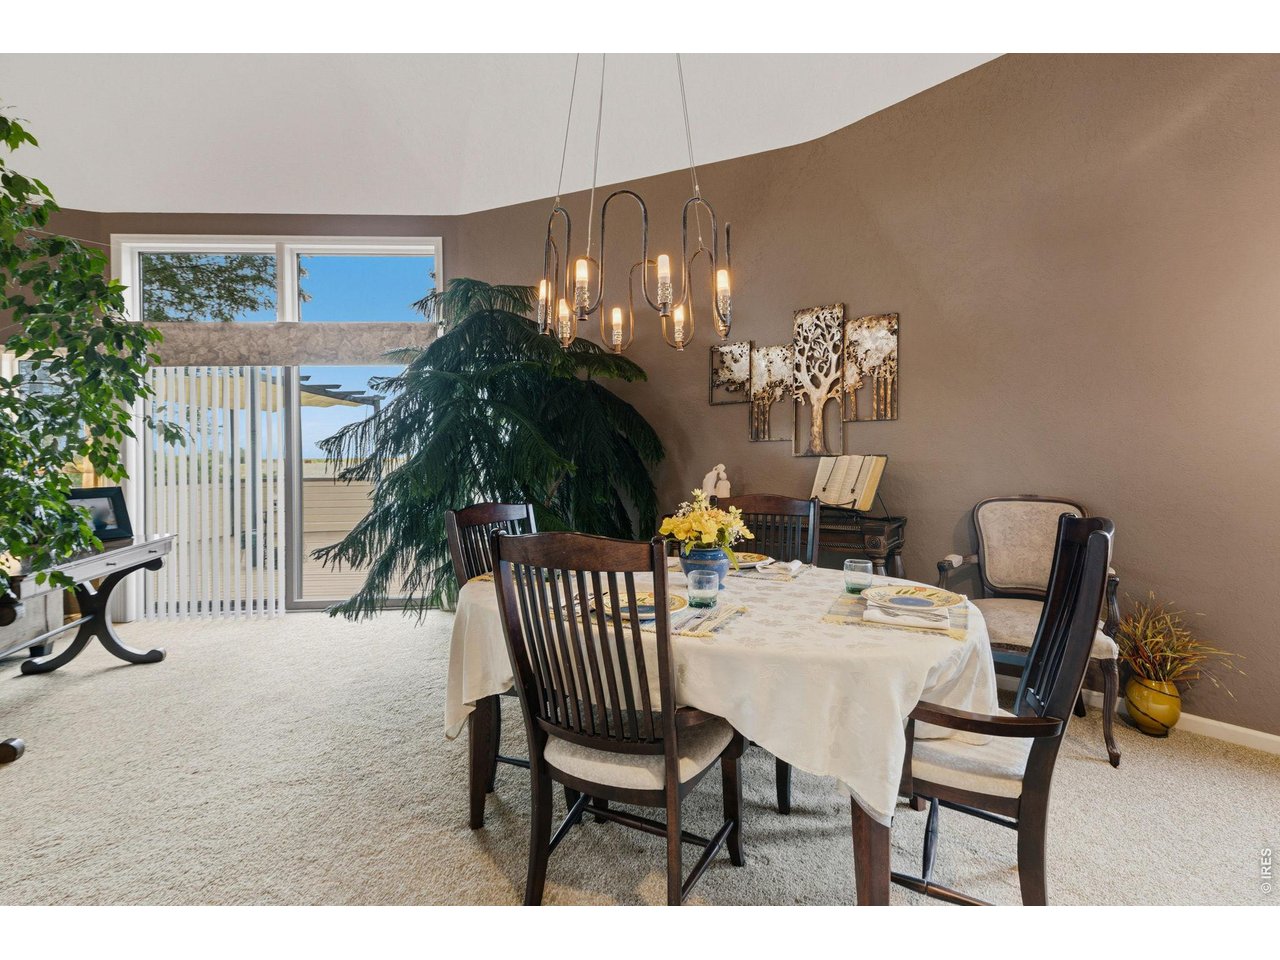
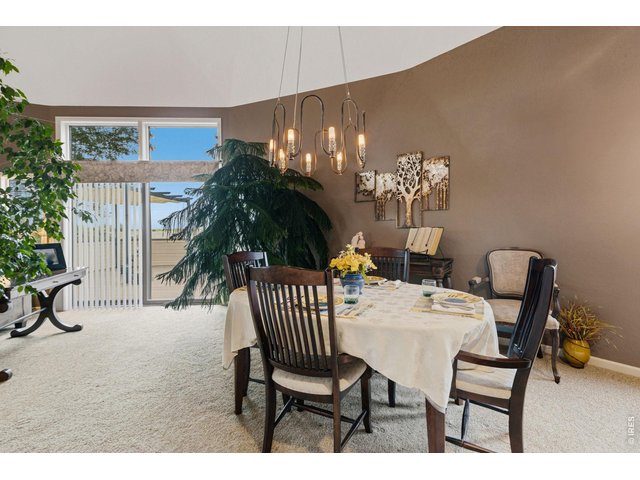
The home allows for natural light in all directions making it a paradise for indoor plant lovers
6 of 49
7 of 49
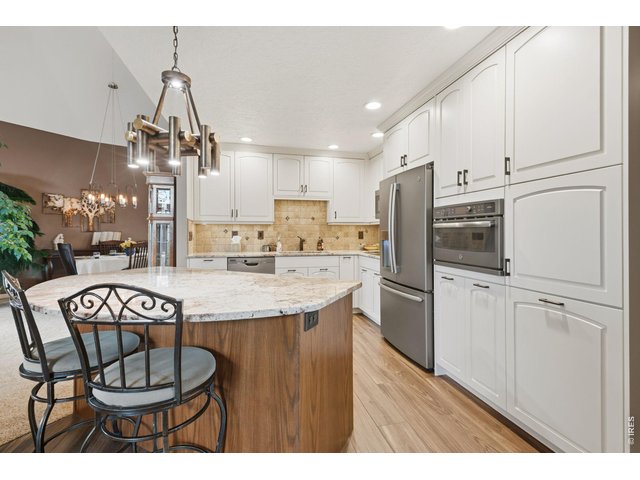
8 of 49
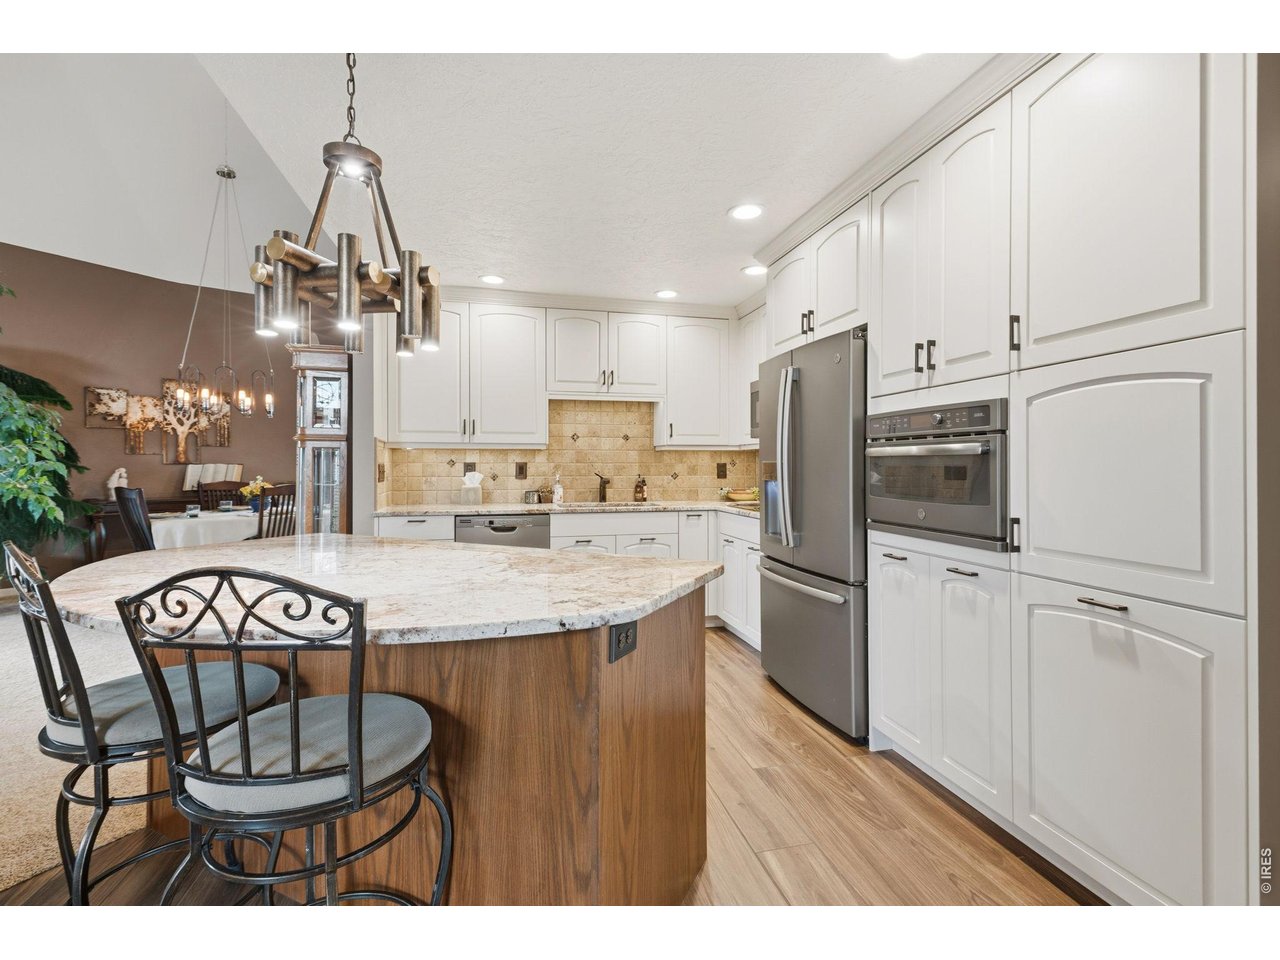
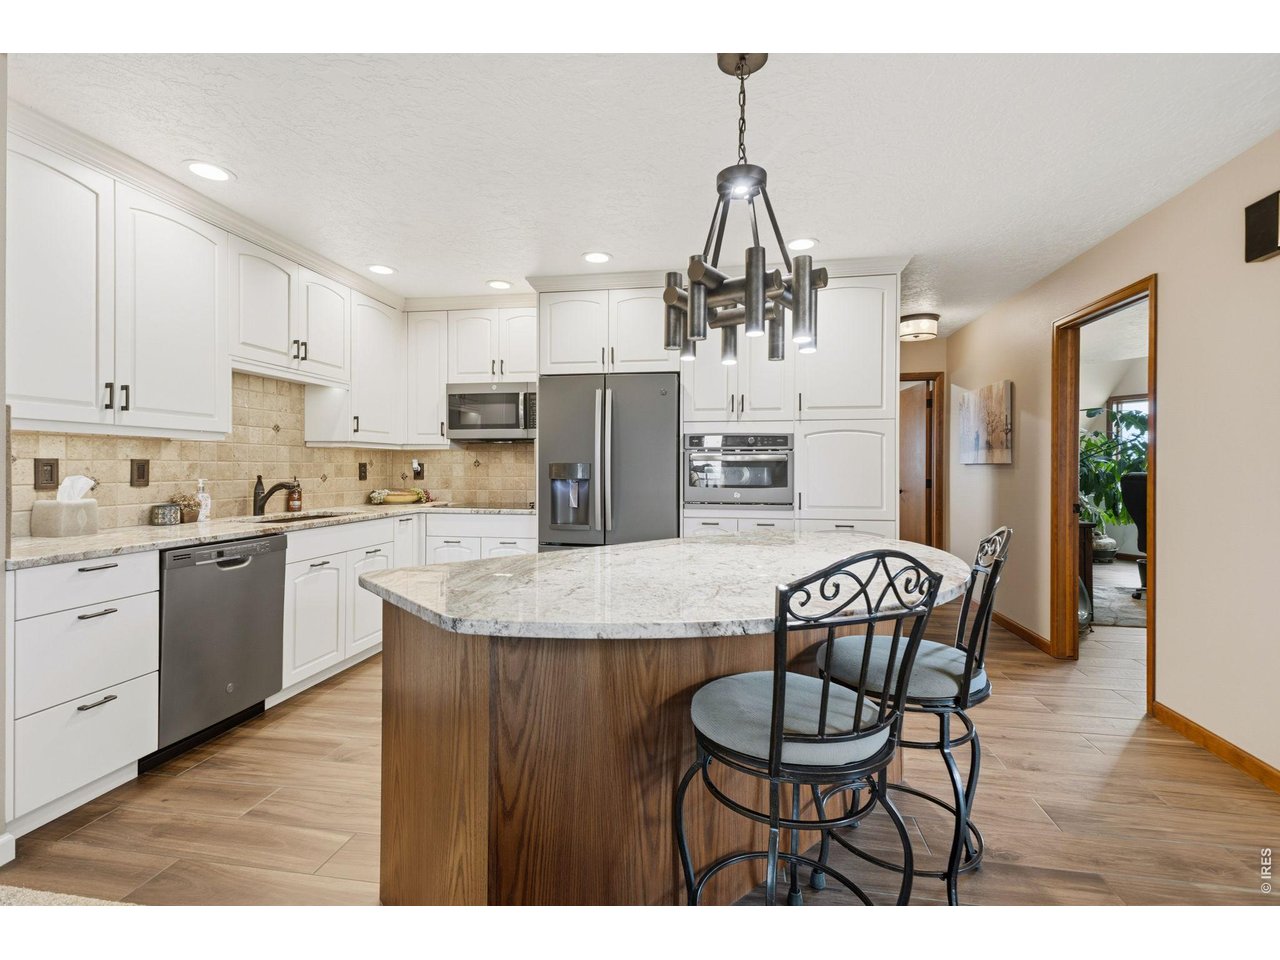
Thoughtfully designed kitchen
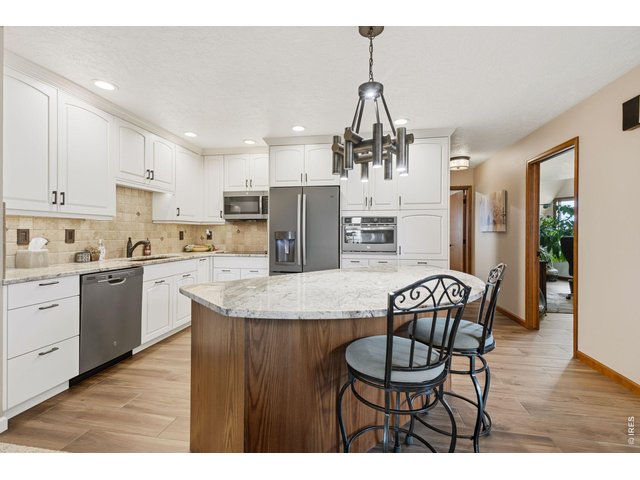
9 of 49
Fully remodeled kitchen
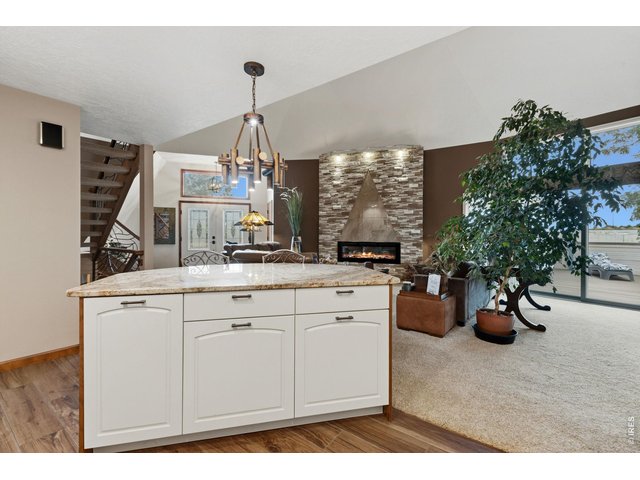
10 of 49
Kitchen island
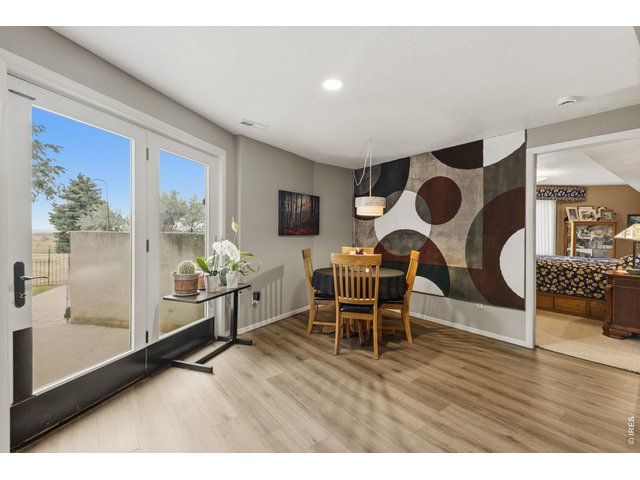
11 of 49
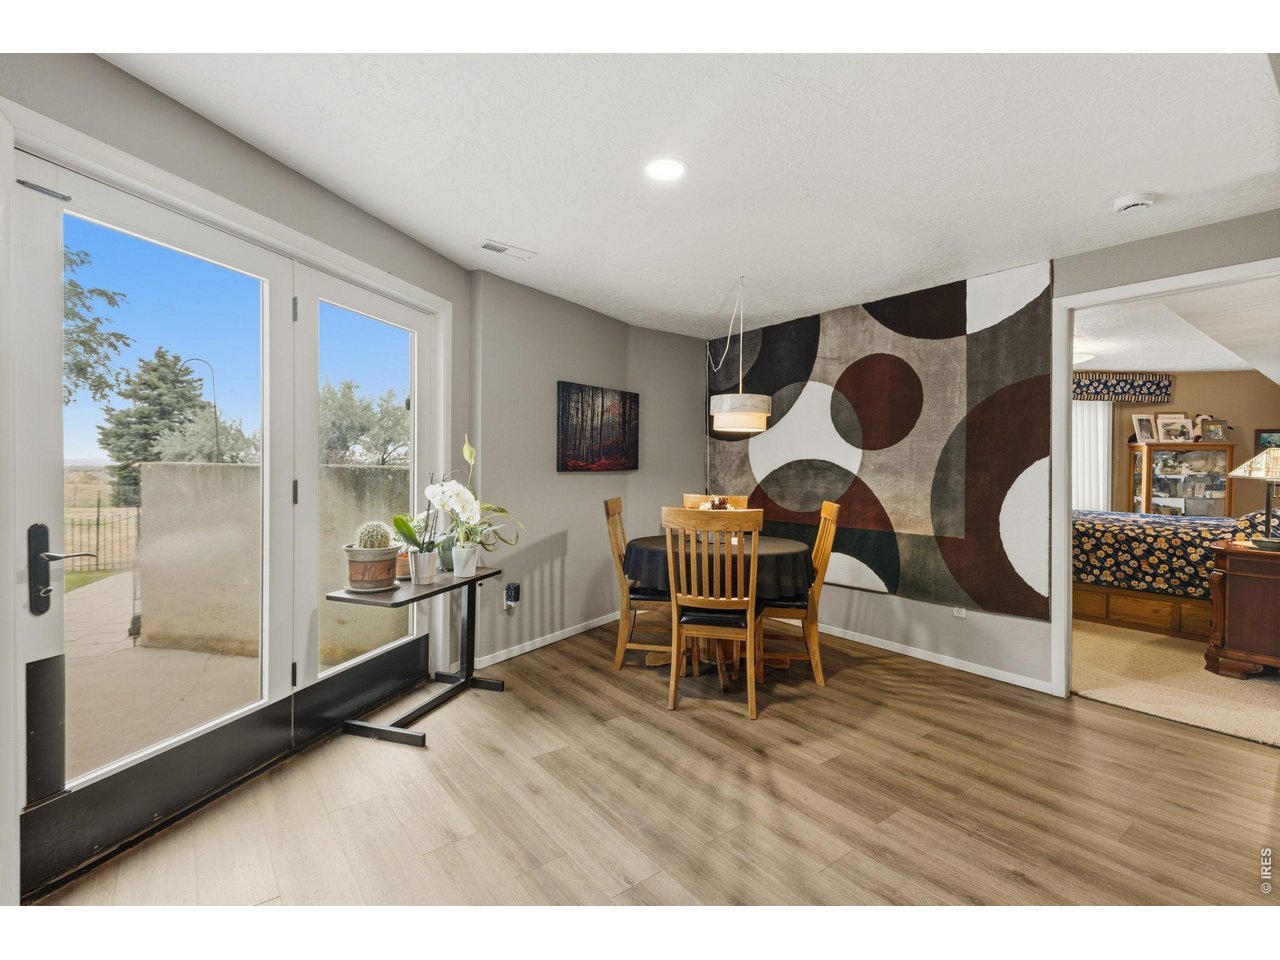
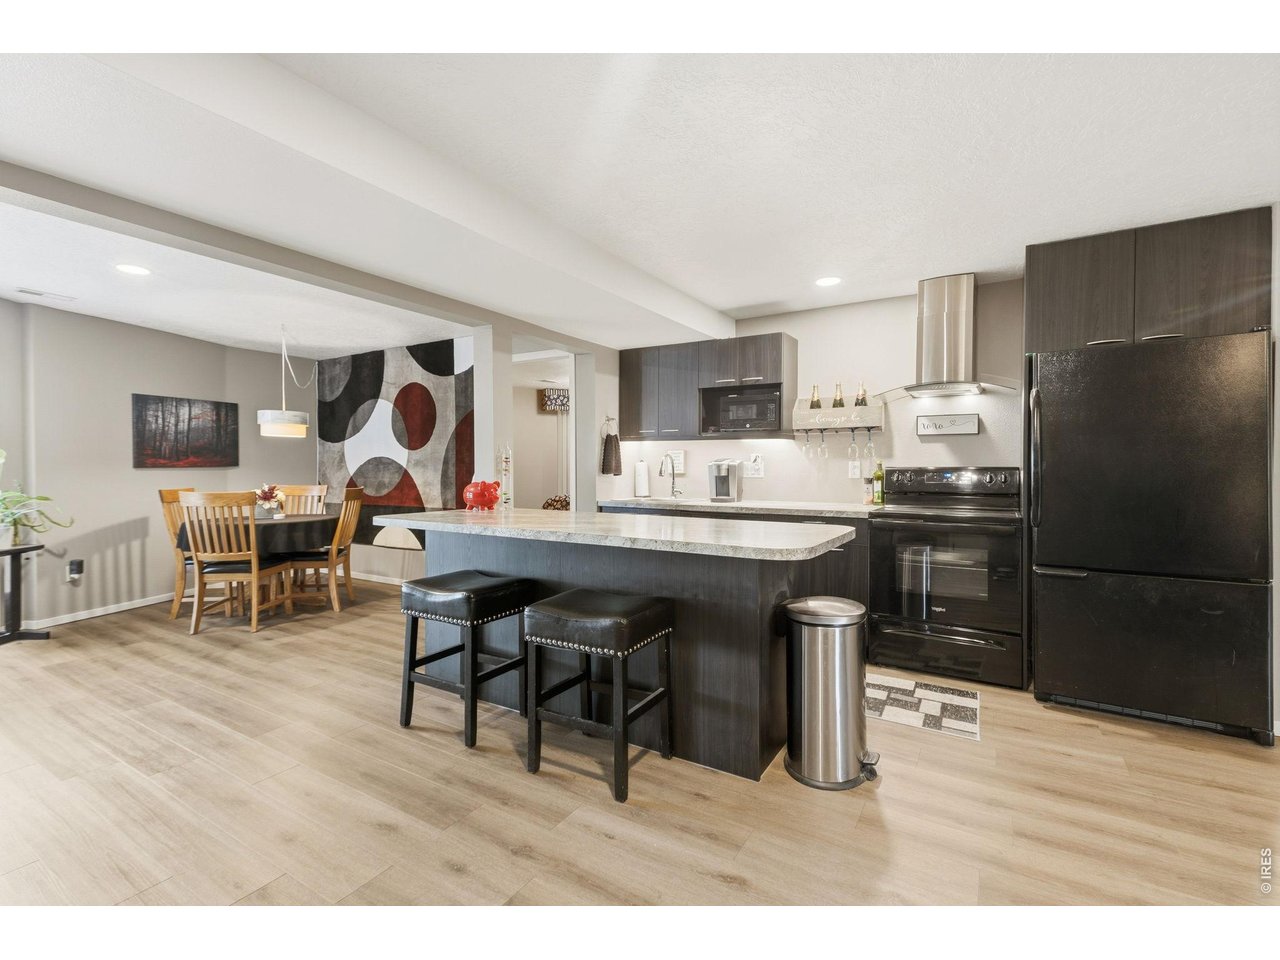
Walkout basement
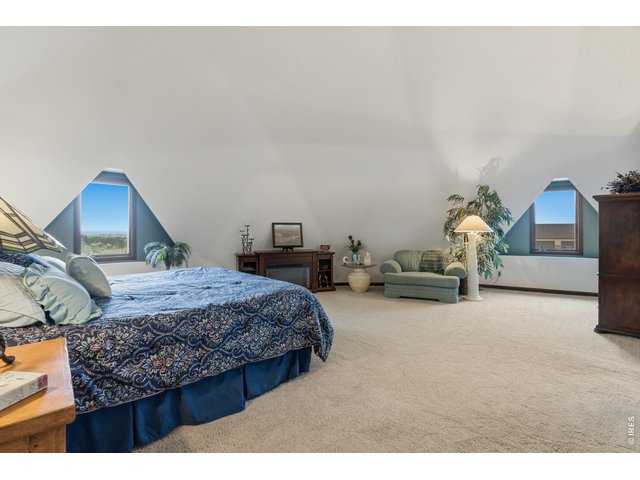
12 of 49
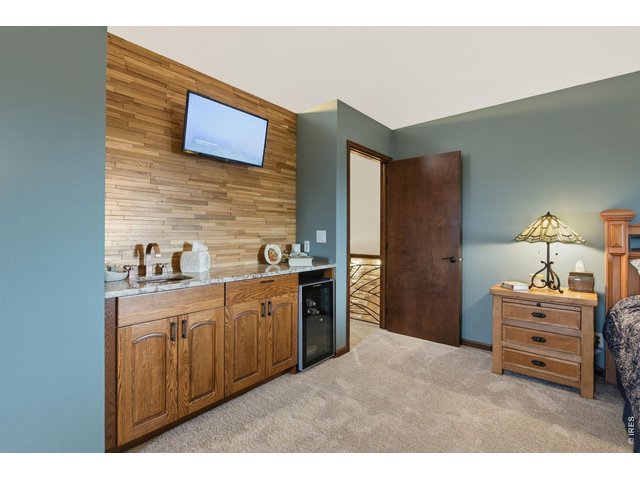
13 of 49
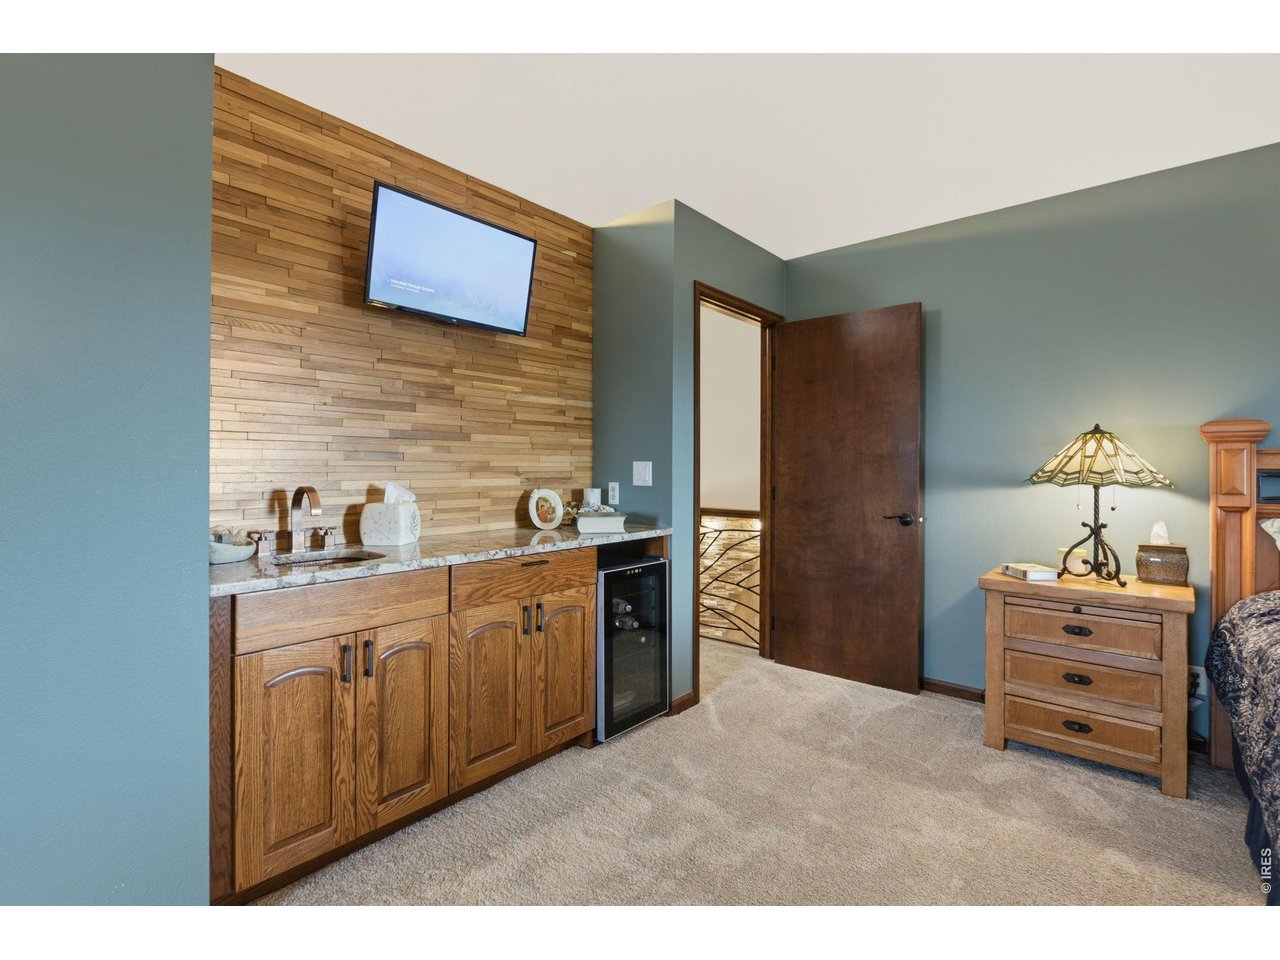
Primary bedroom wet bar
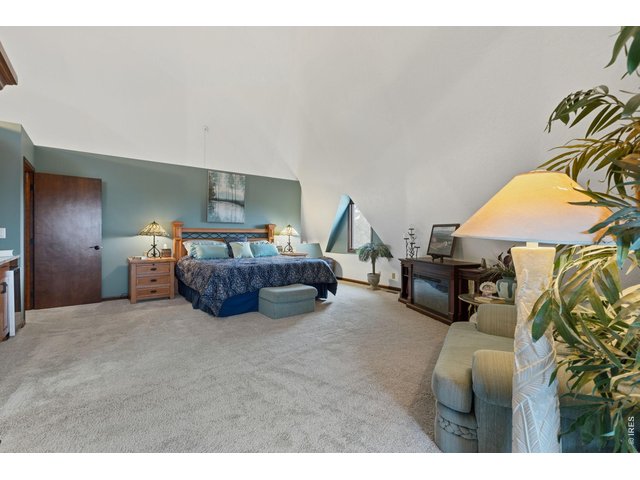
14 of 49
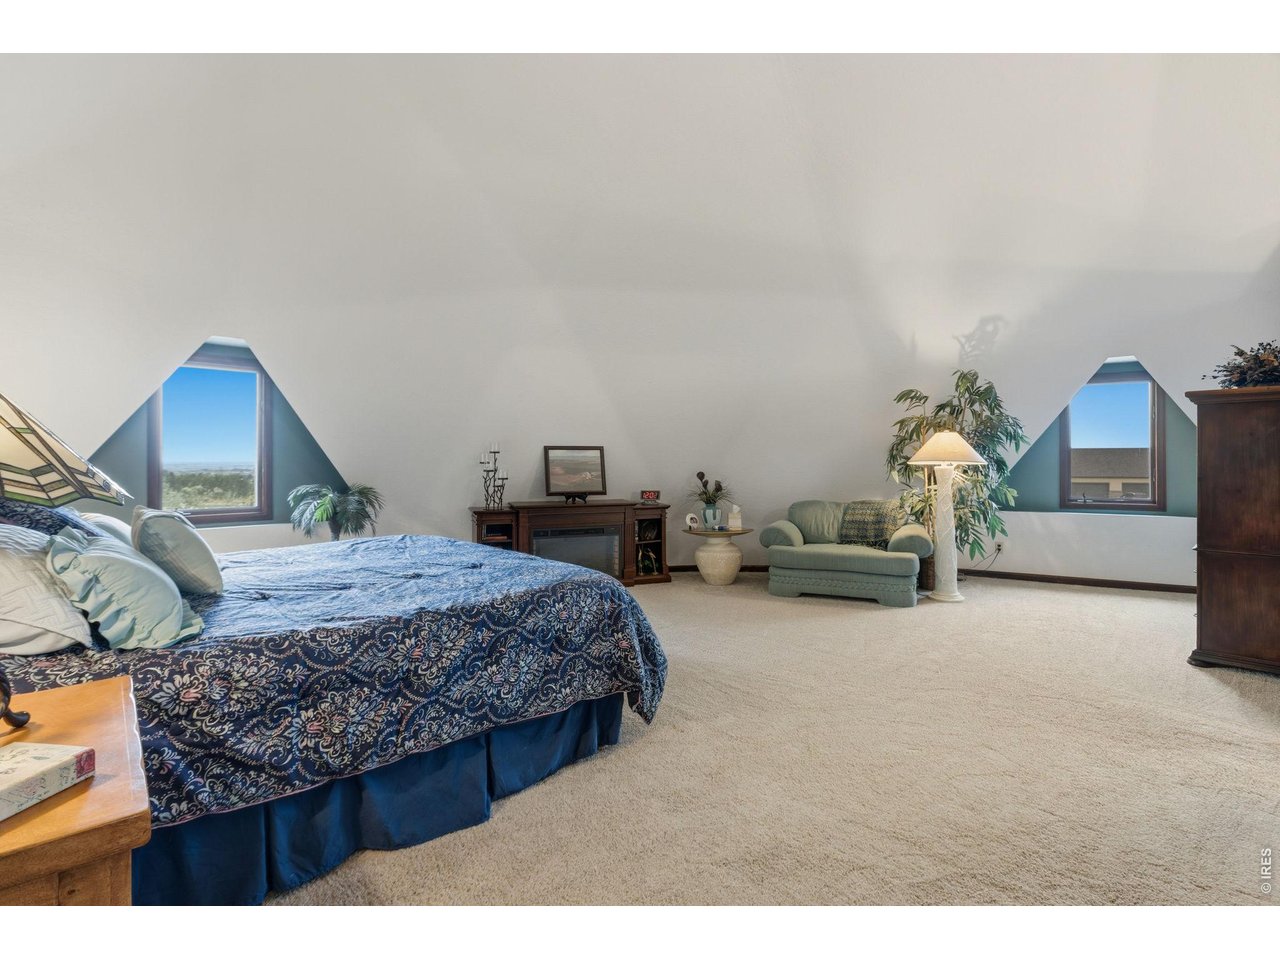
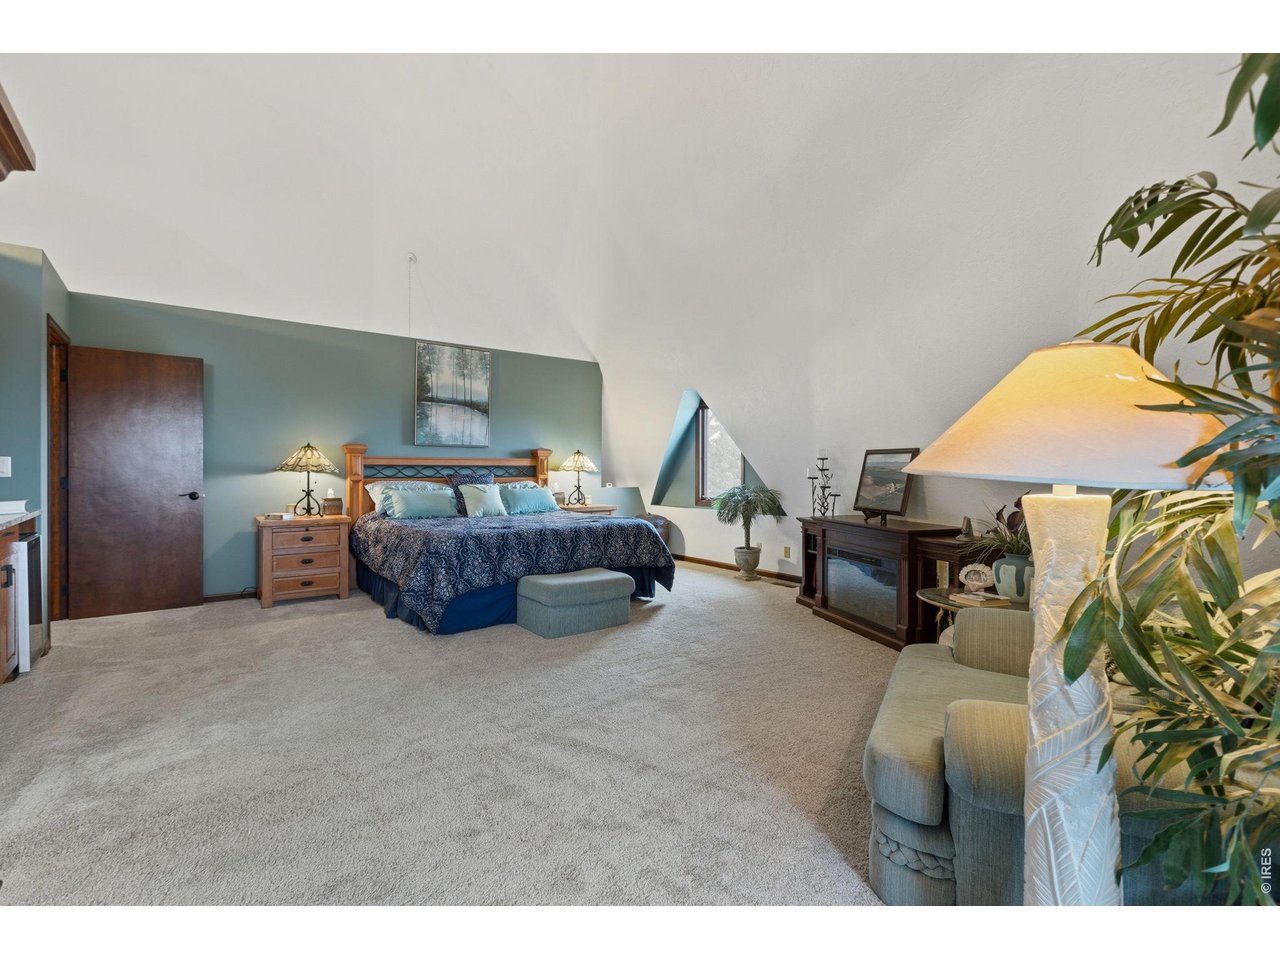
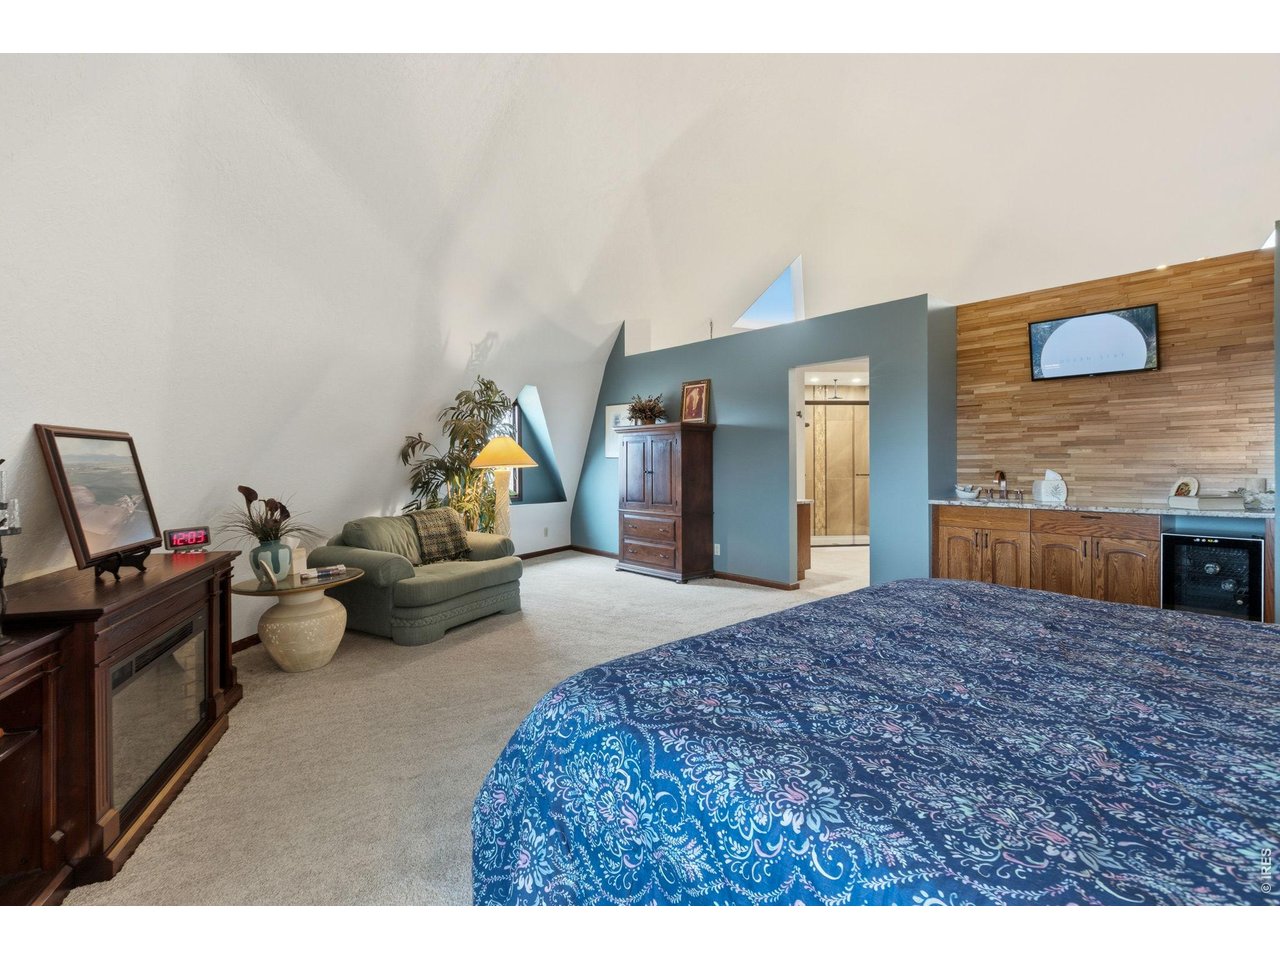
Over 800 sq ft primary bedroom
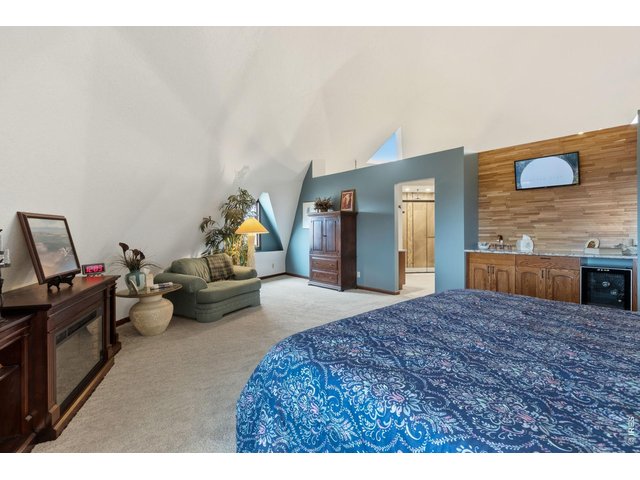
15 of 49
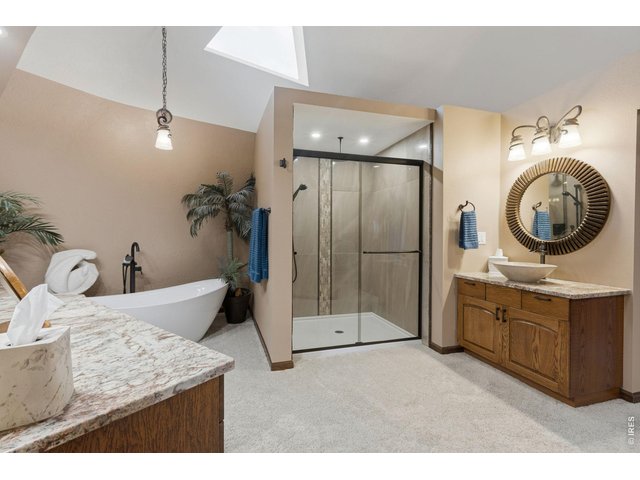
16 of 49
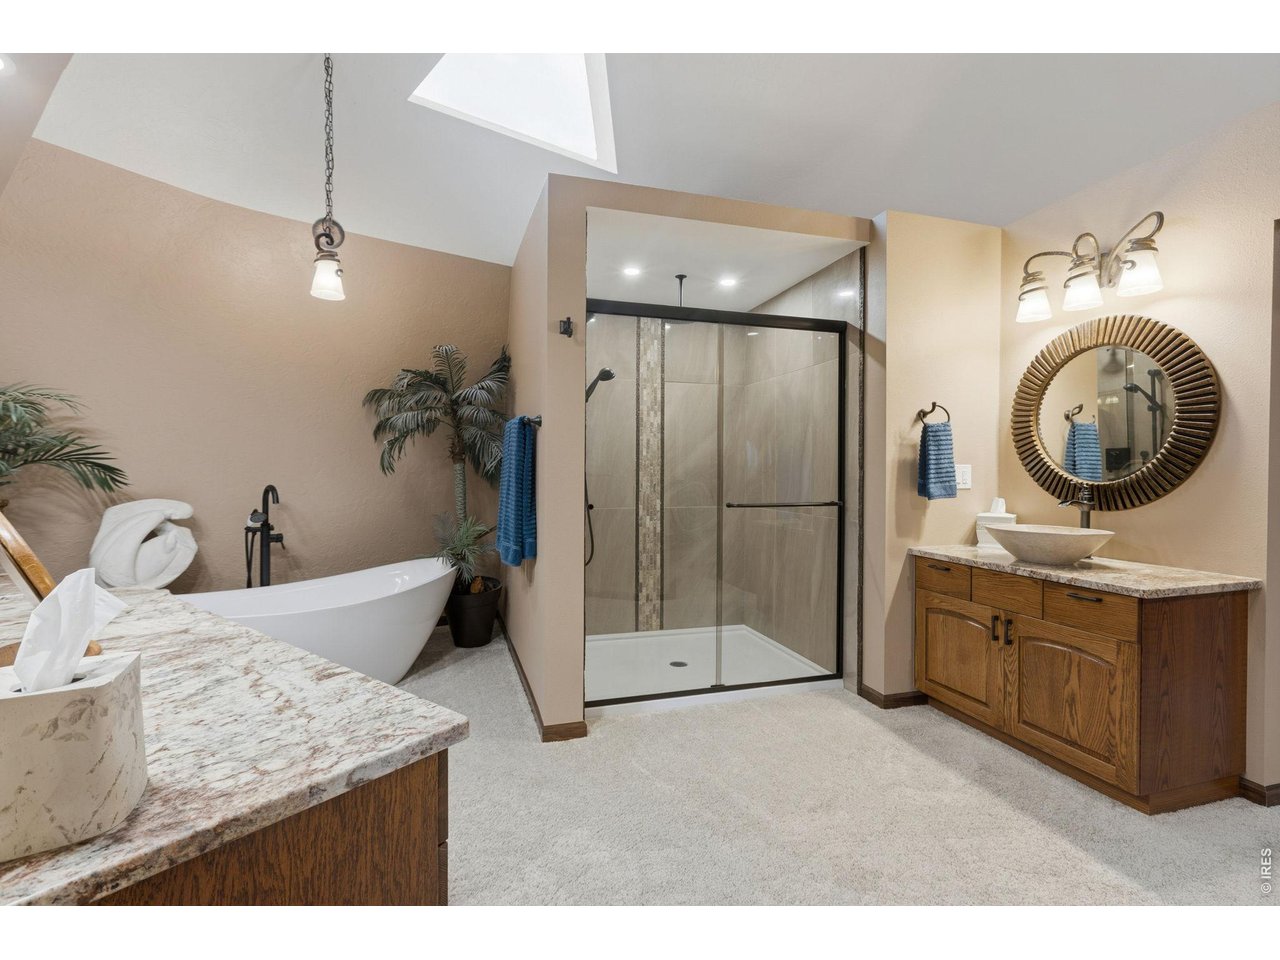
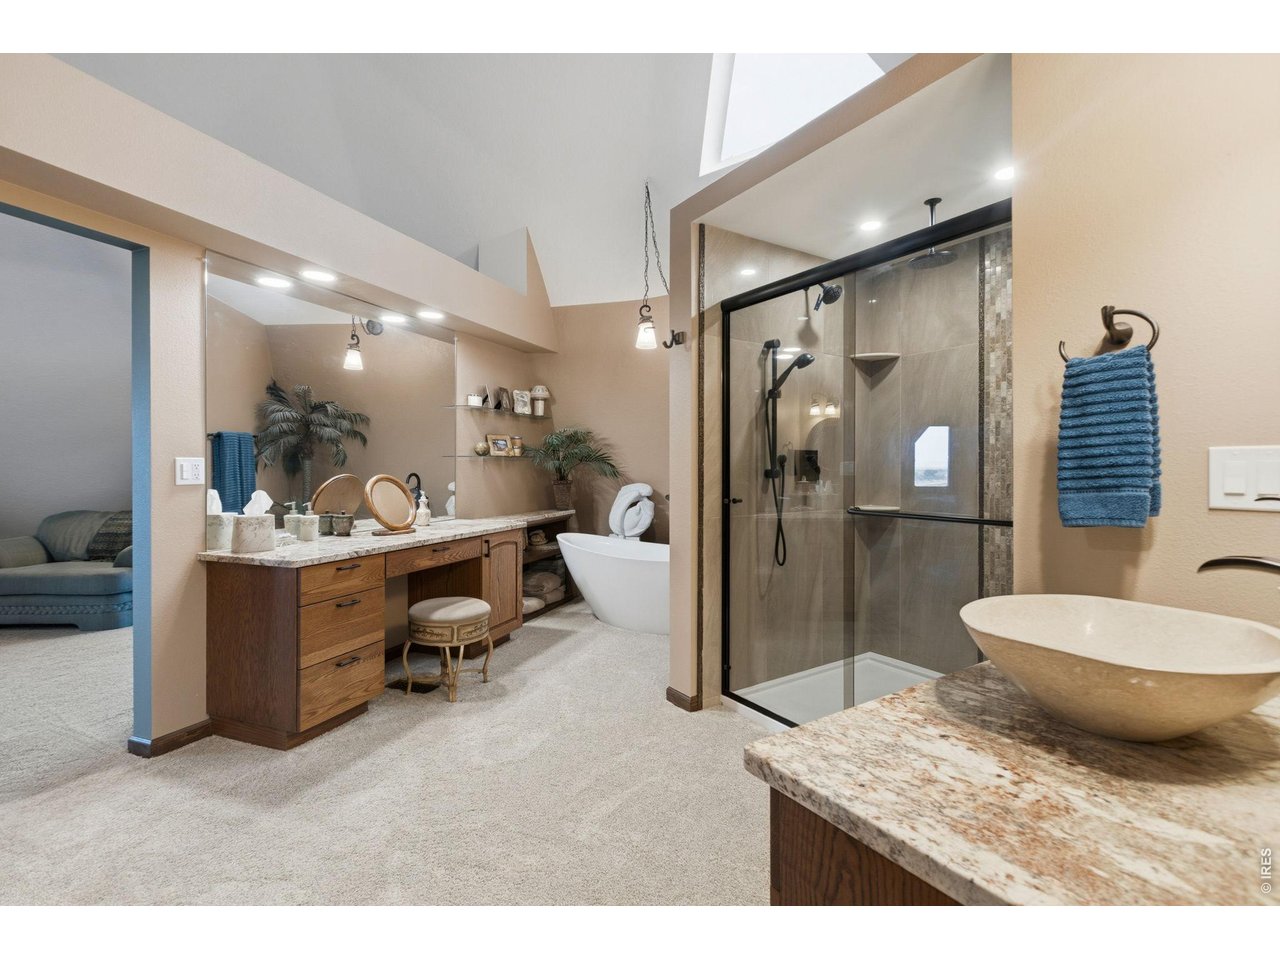
Fully renovated primary bathroom
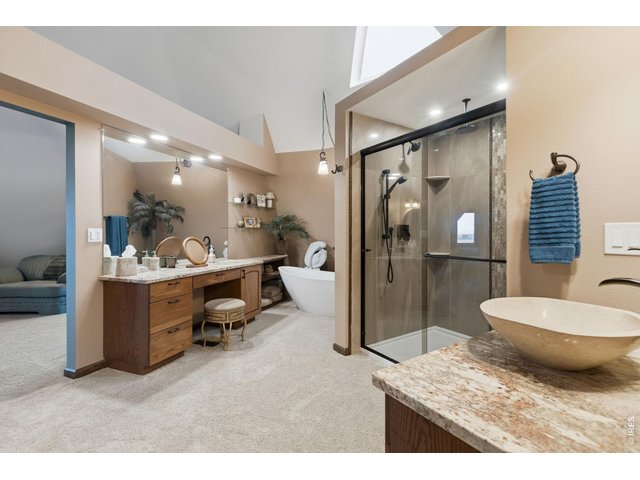
17 of 49
18 of 49
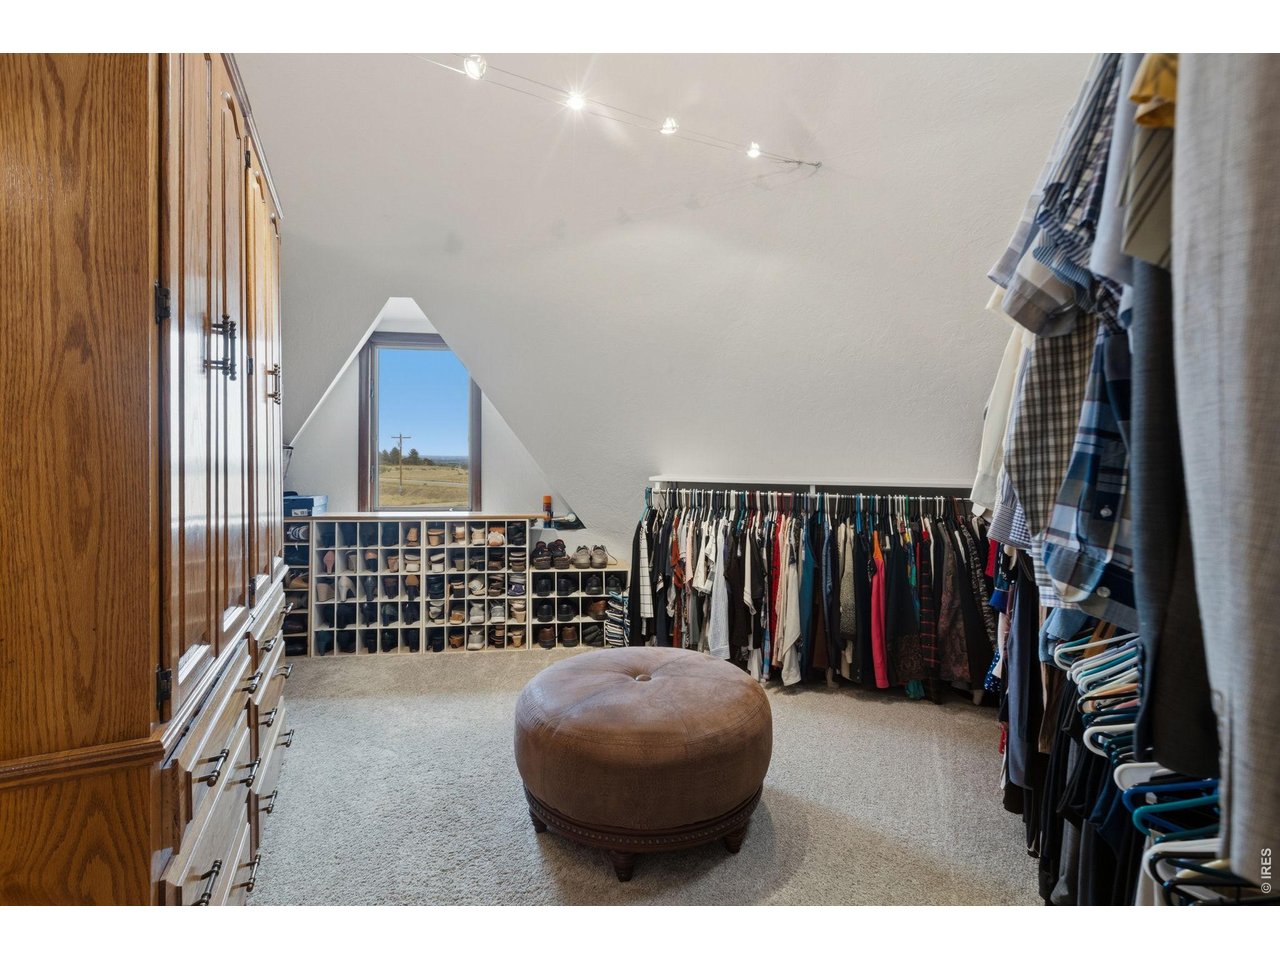
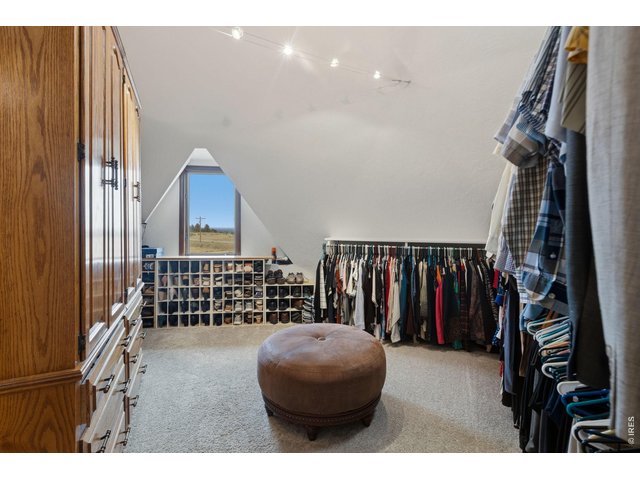
Massive walk in closet
19 of 49
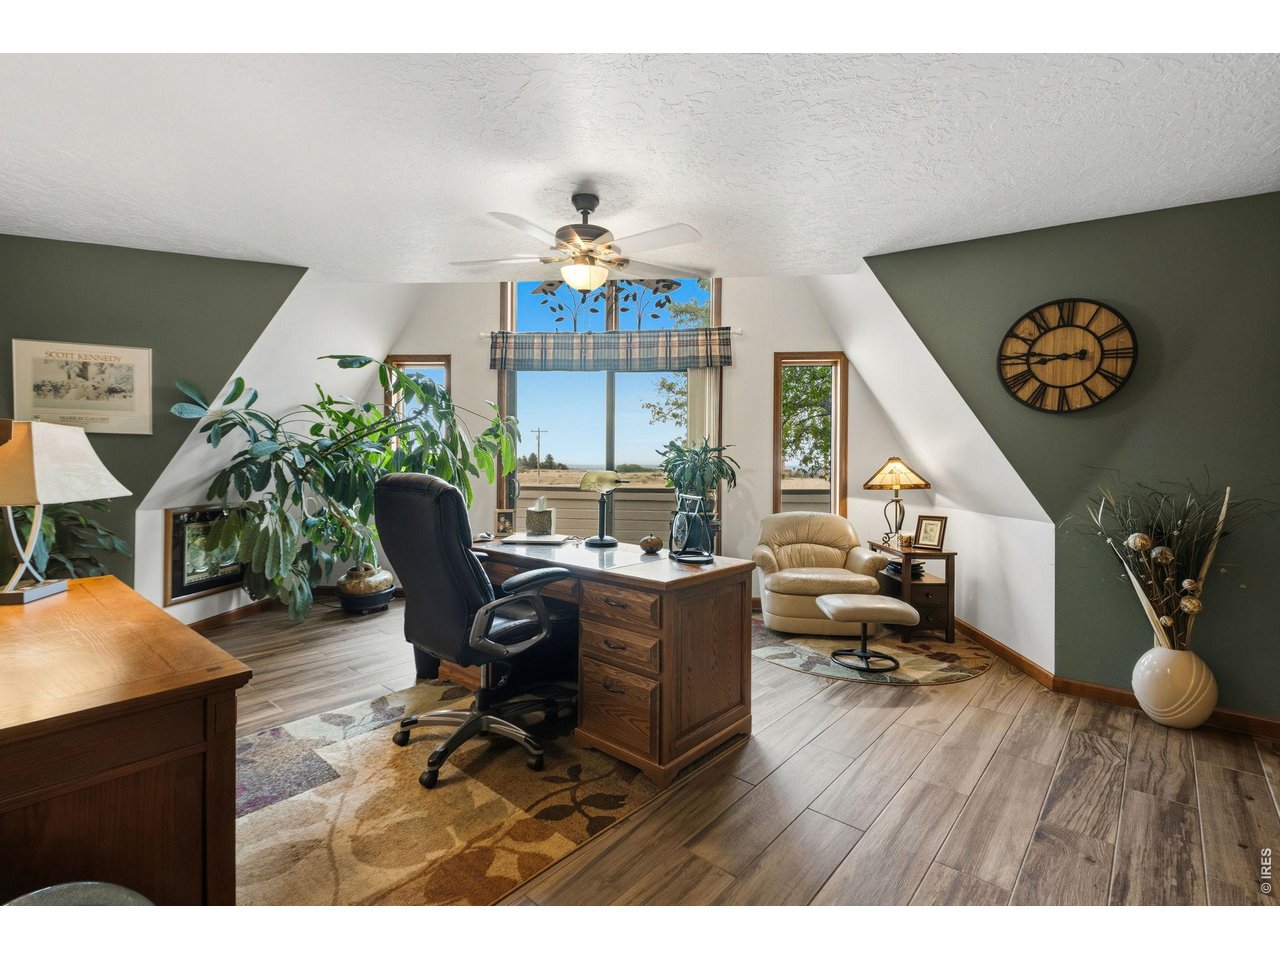
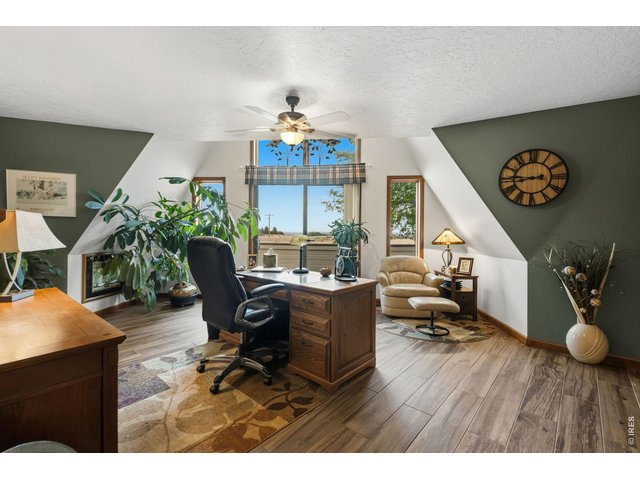
Main level bedroom makes an incredible office space
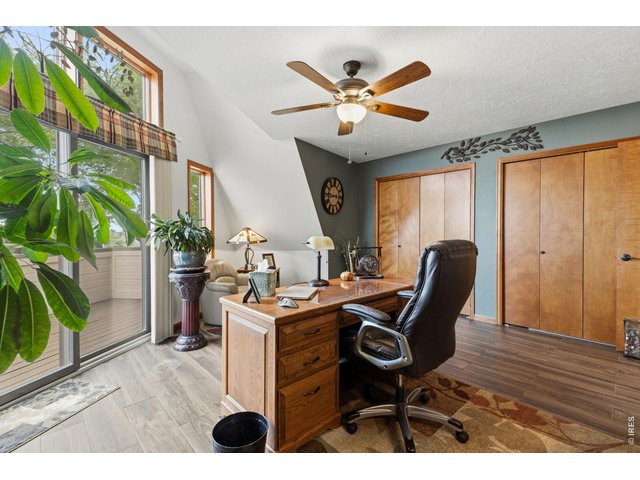
20 of 49
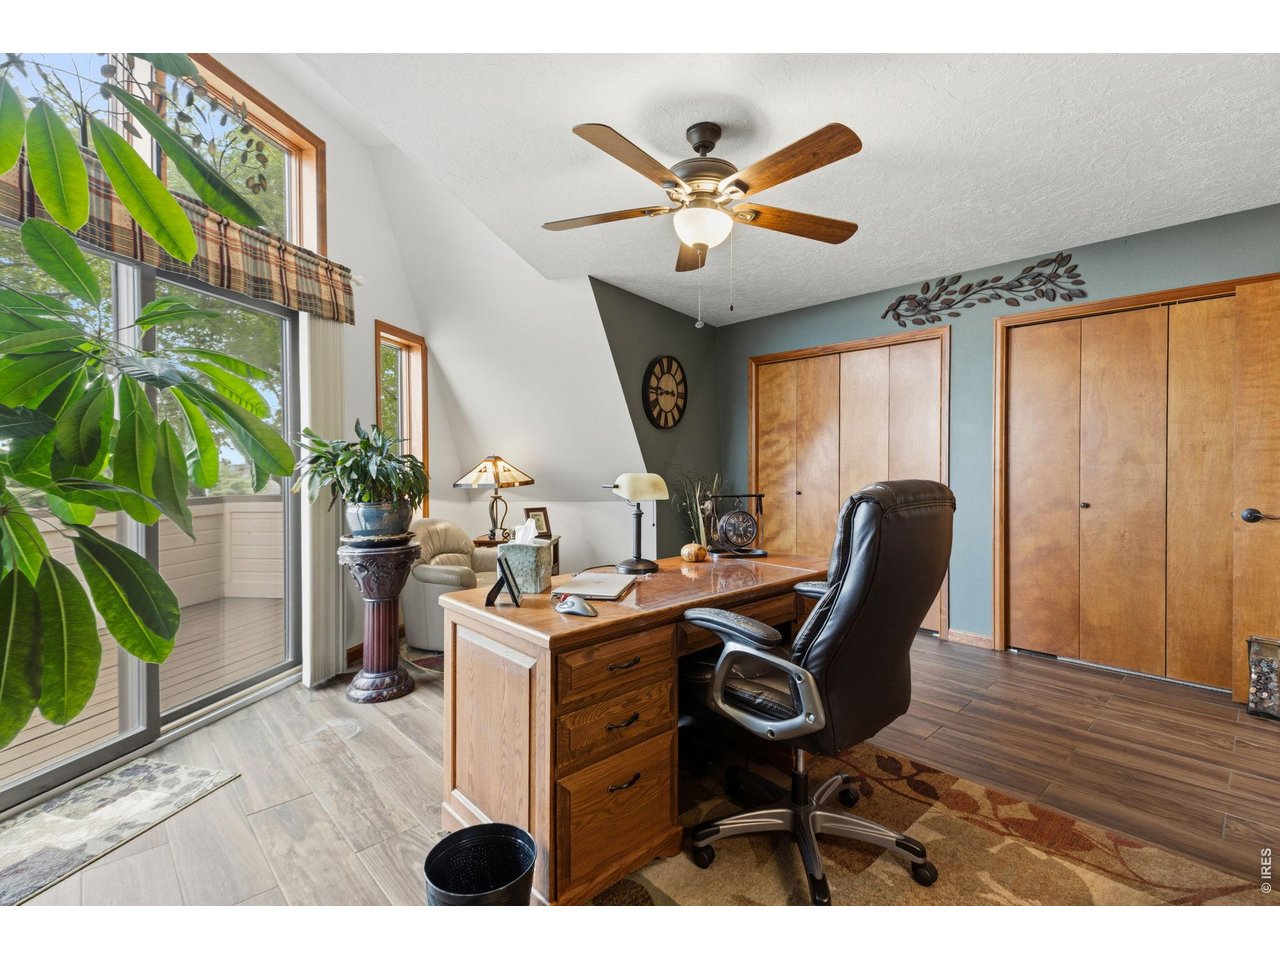
Main level bedroom/office with walkout to balcony
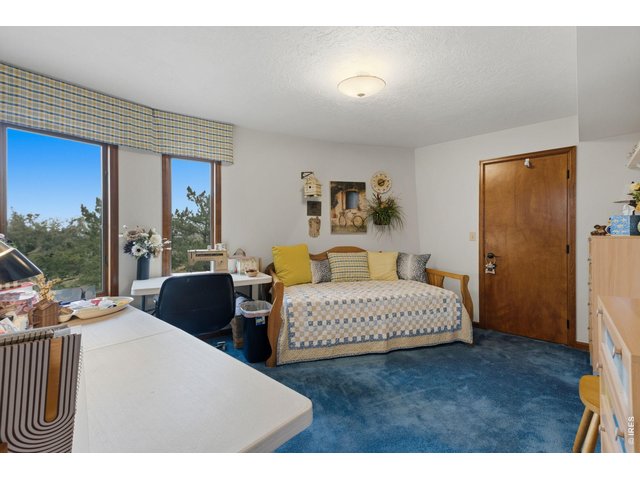
21 of 49
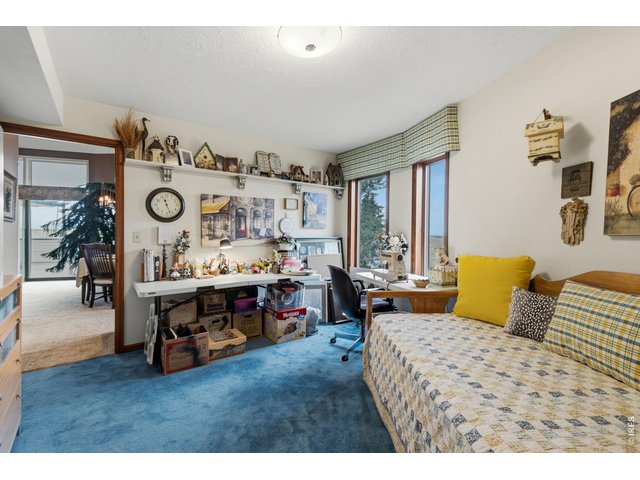
22 of 49
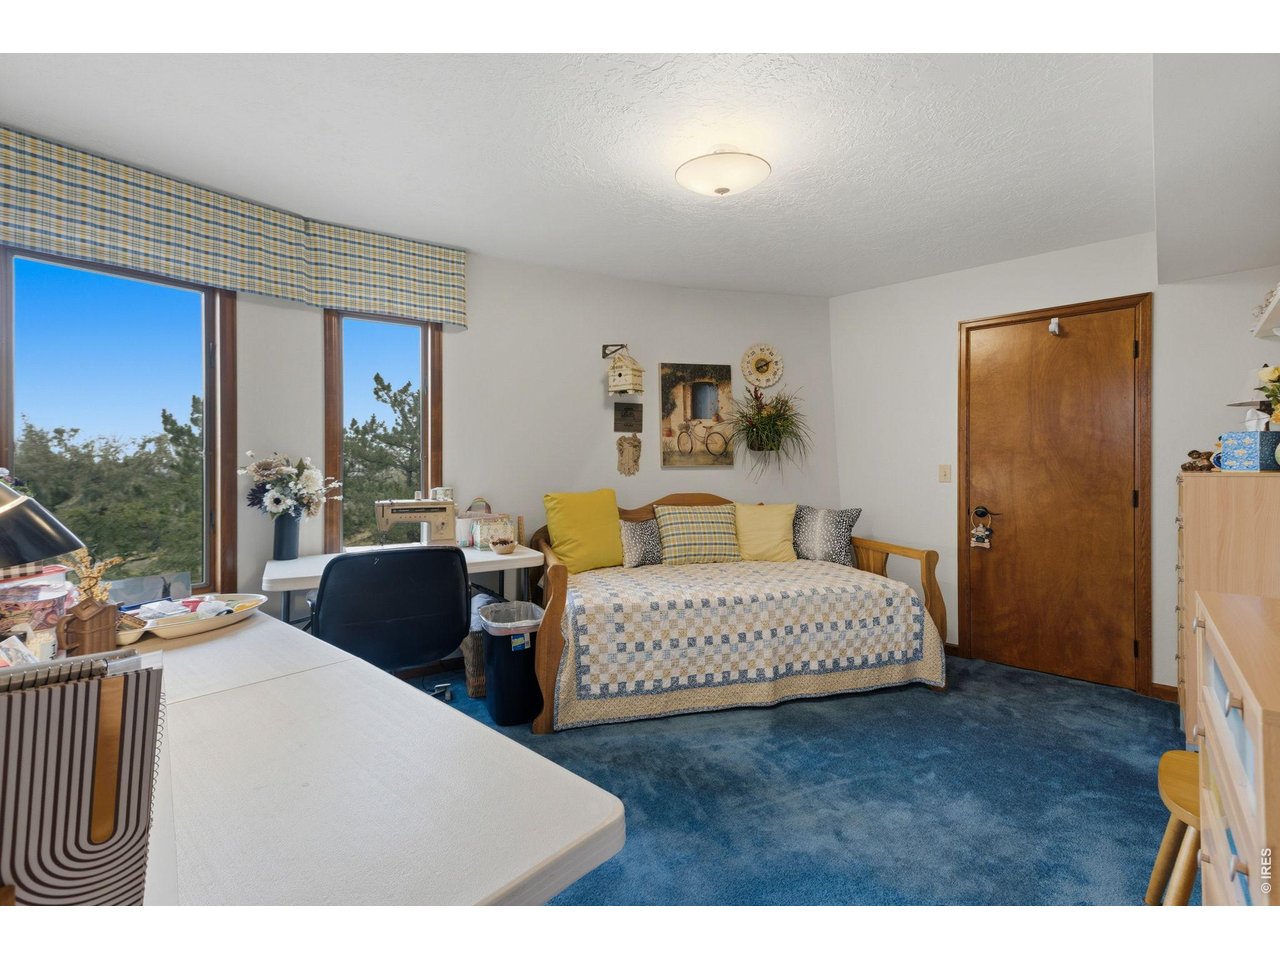
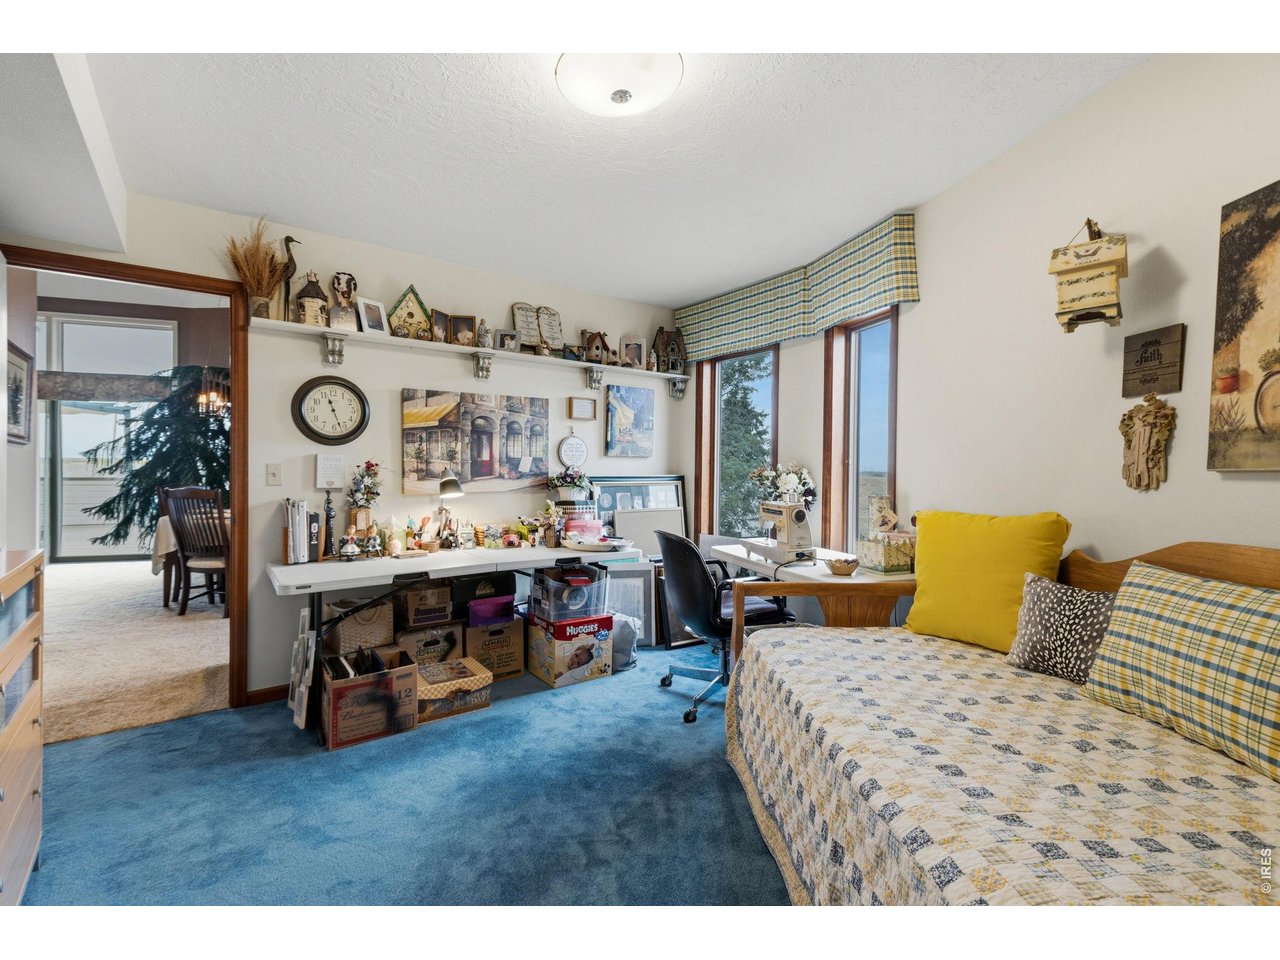
Main level bedroom makes a great hideaway craft room
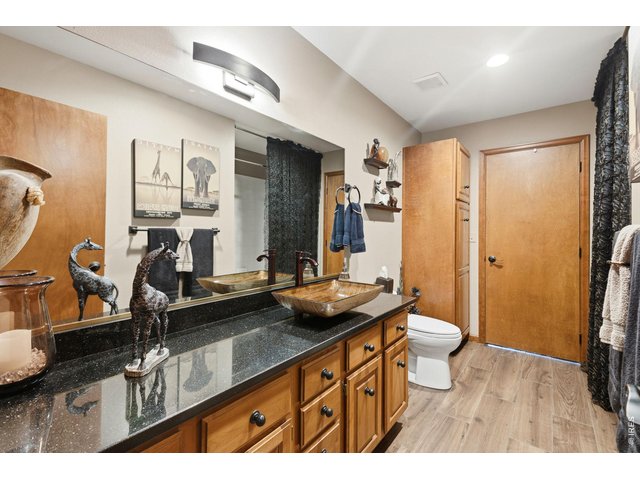
23 of 49
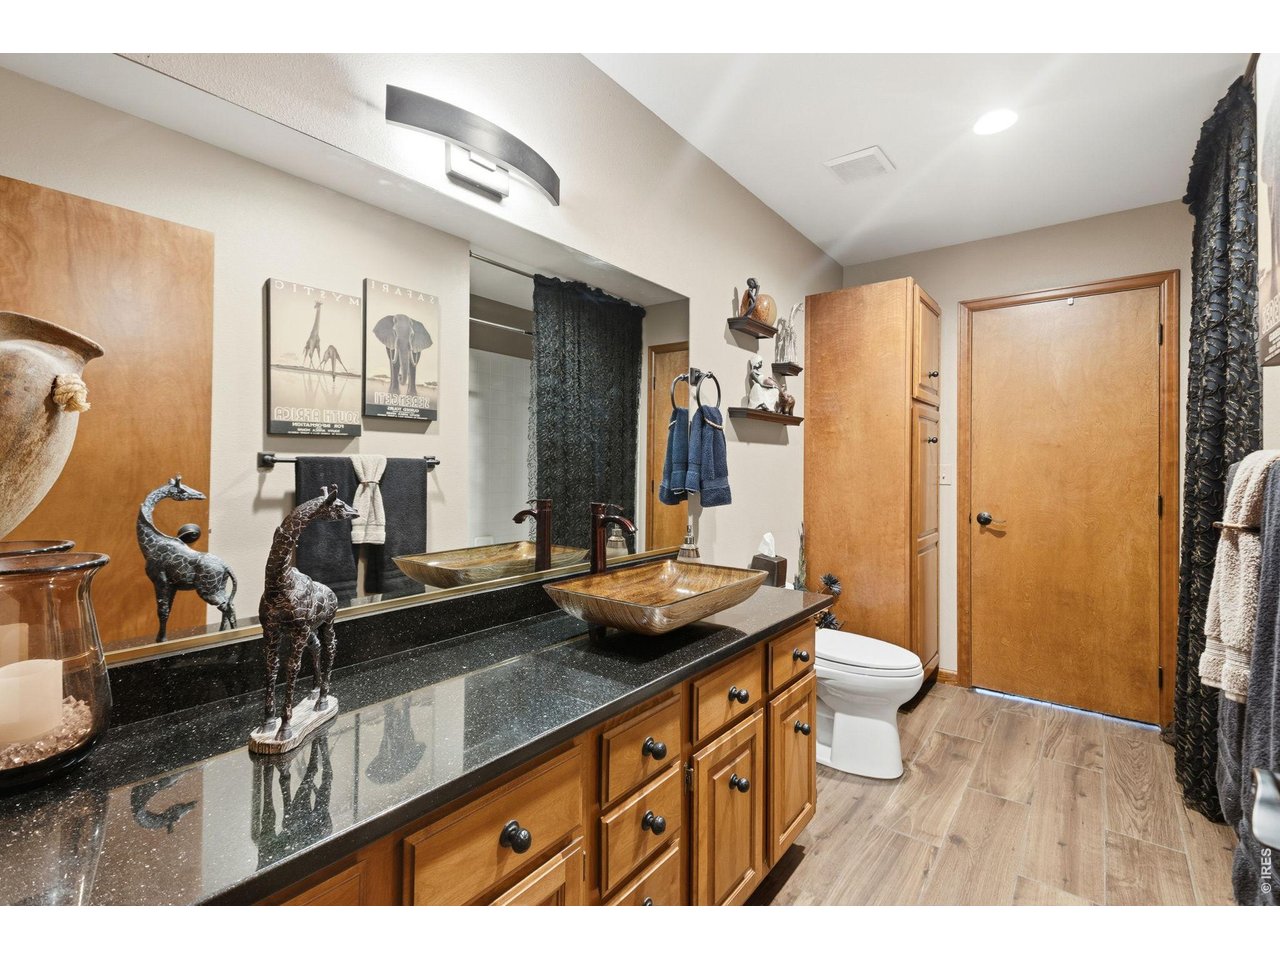
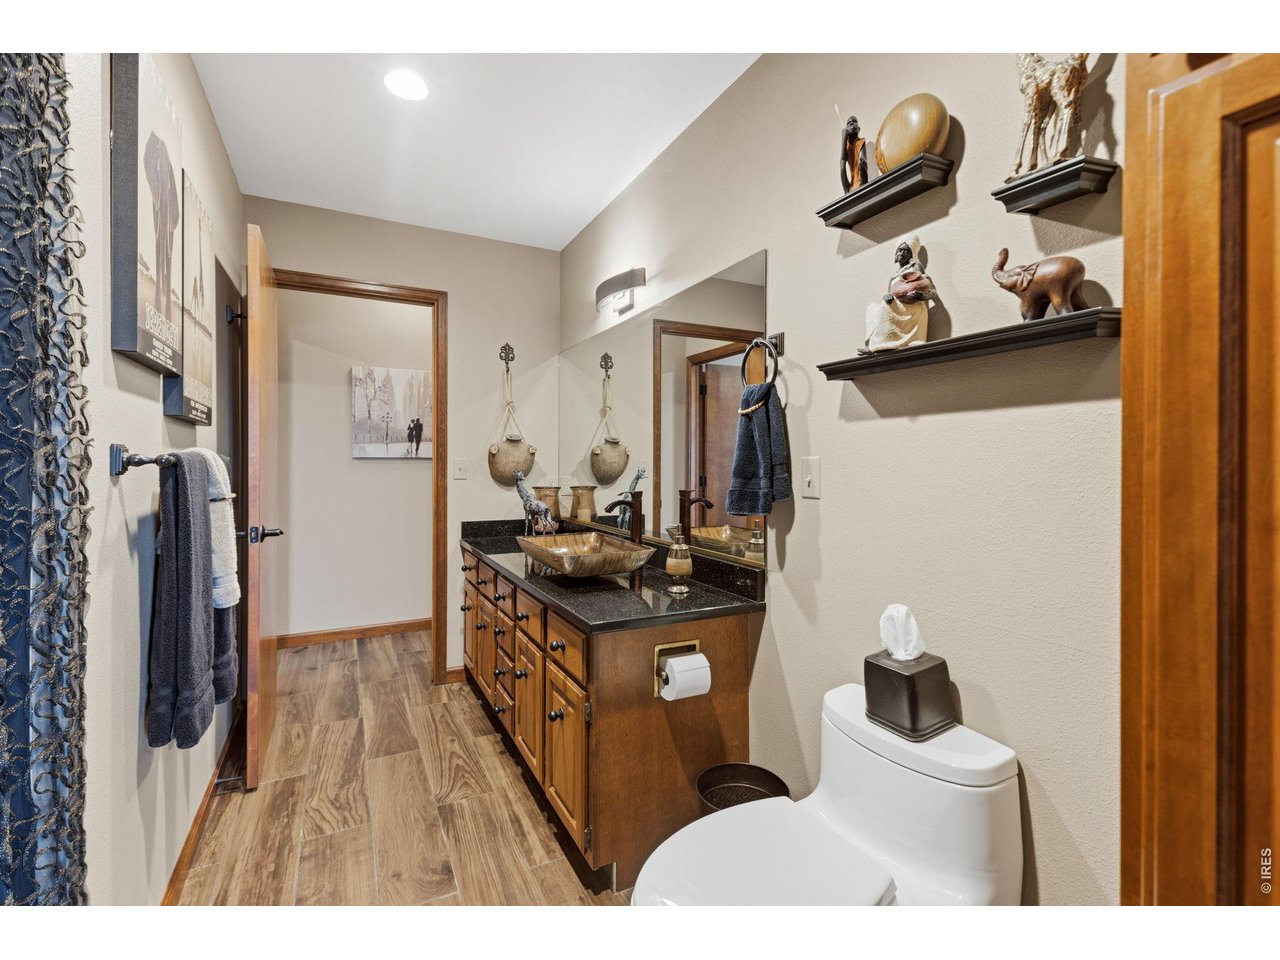
Beautifully remodeled main level bathroom
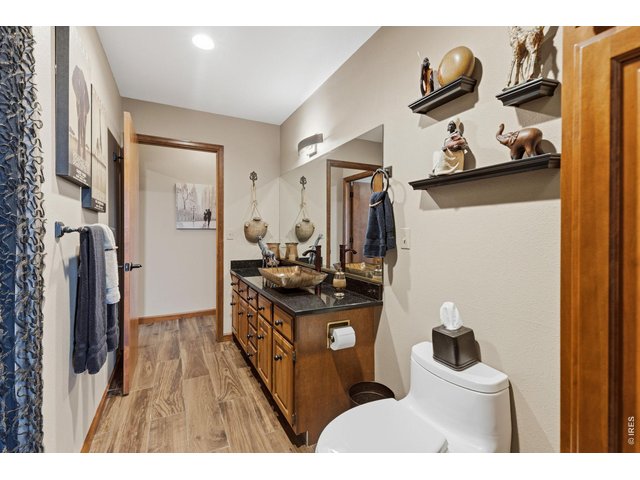
24 of 49
Every detail was thought out in this home
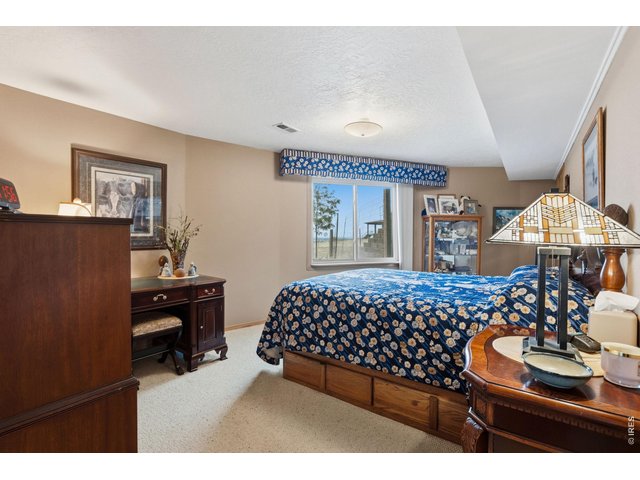
25 of 49
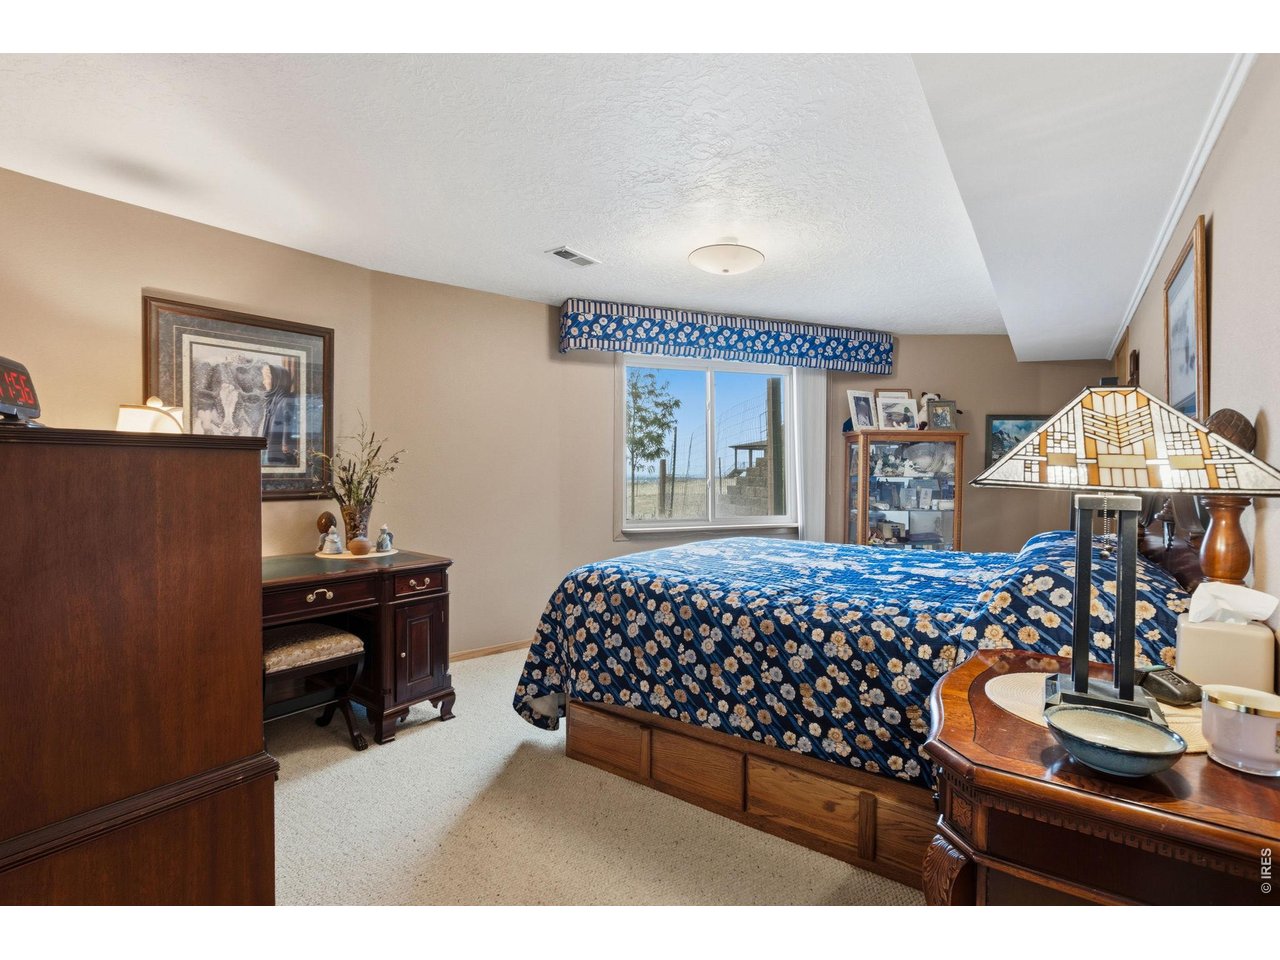
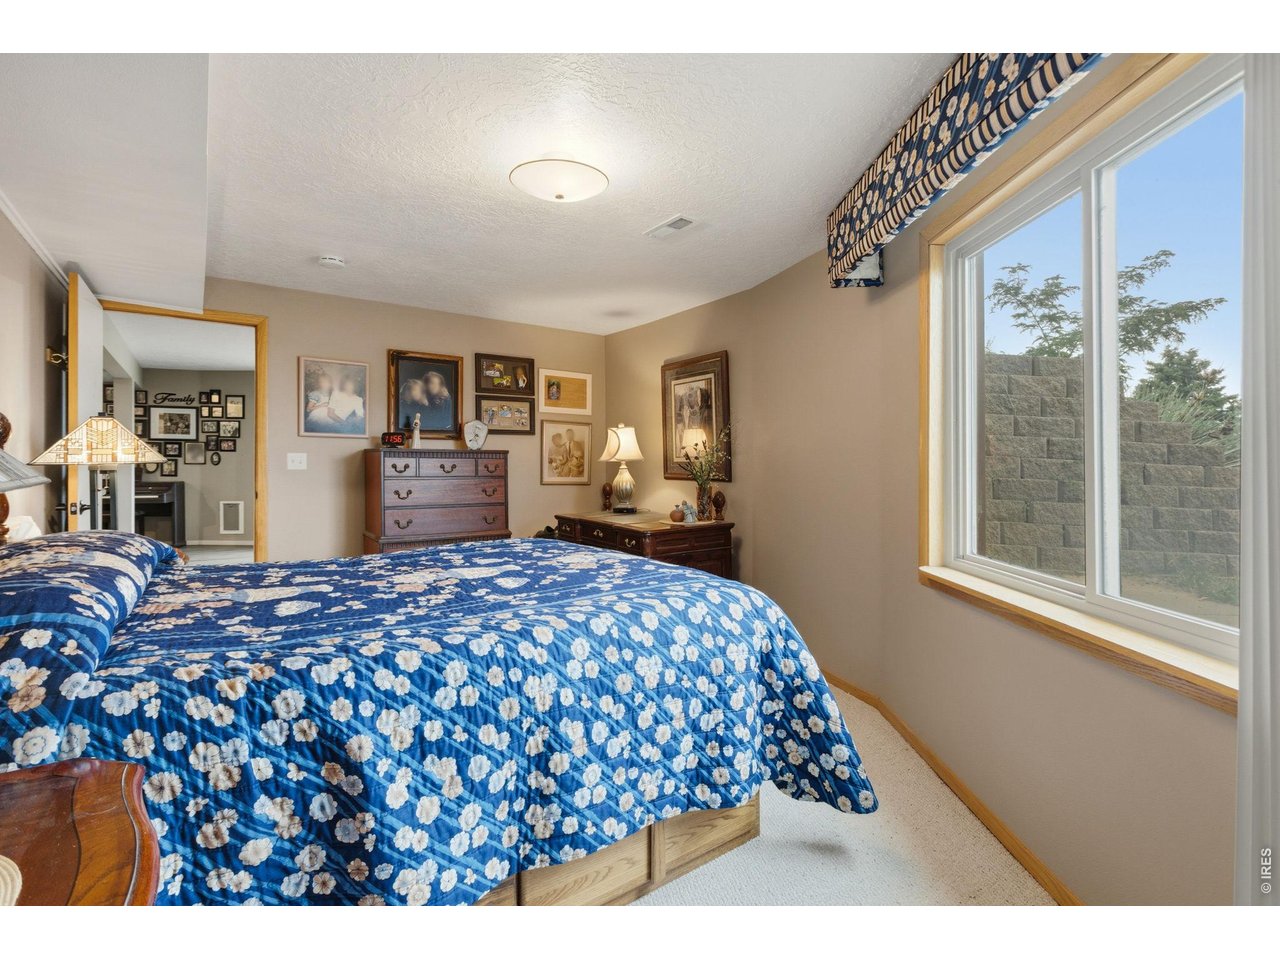
Guest bedroom ensures privacy
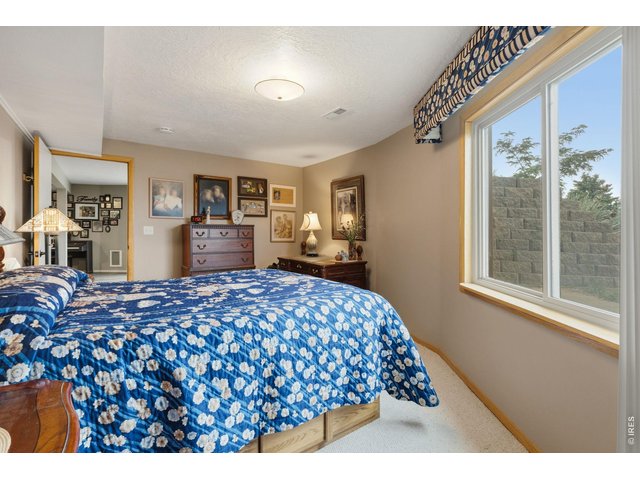
26 of 49
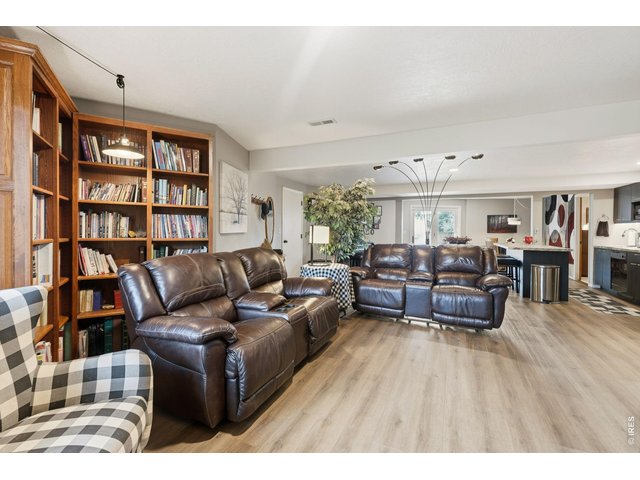
27 of 49
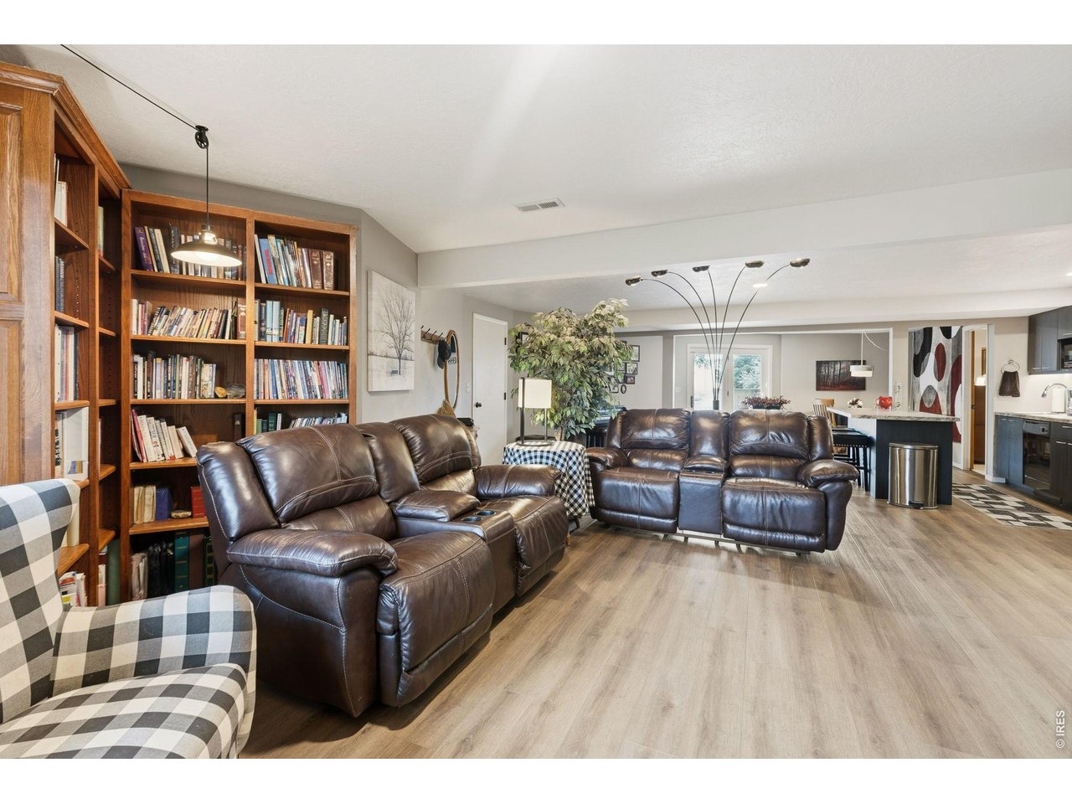
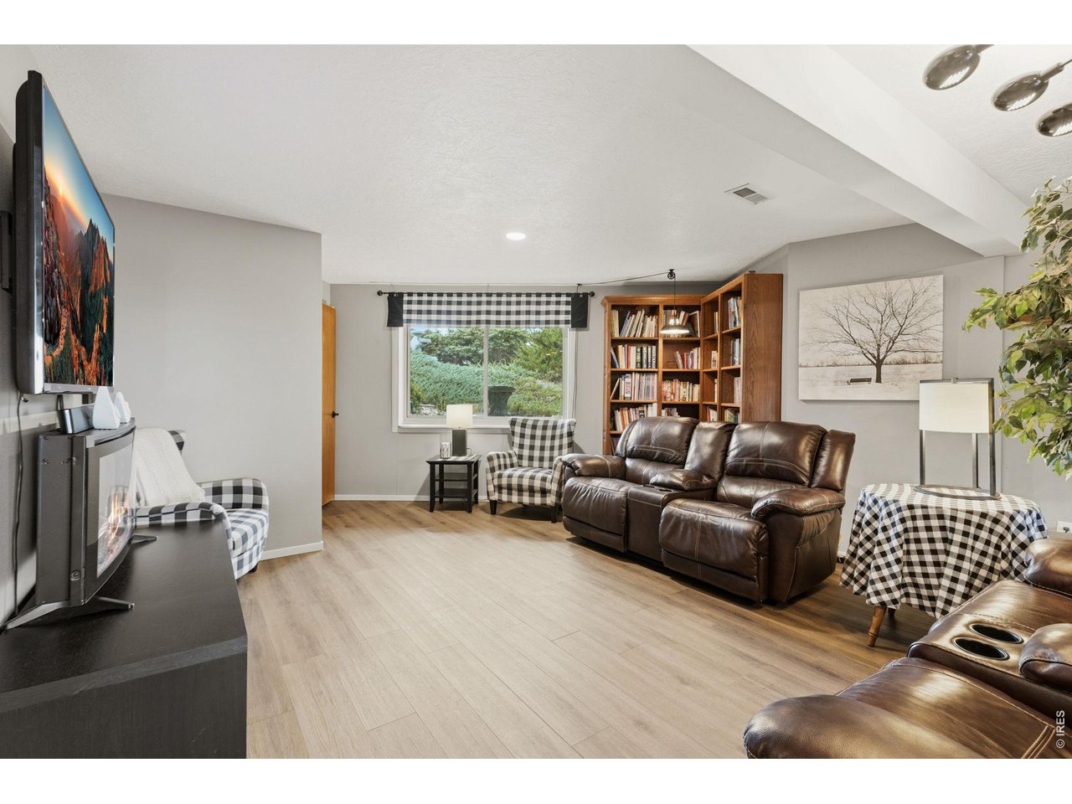
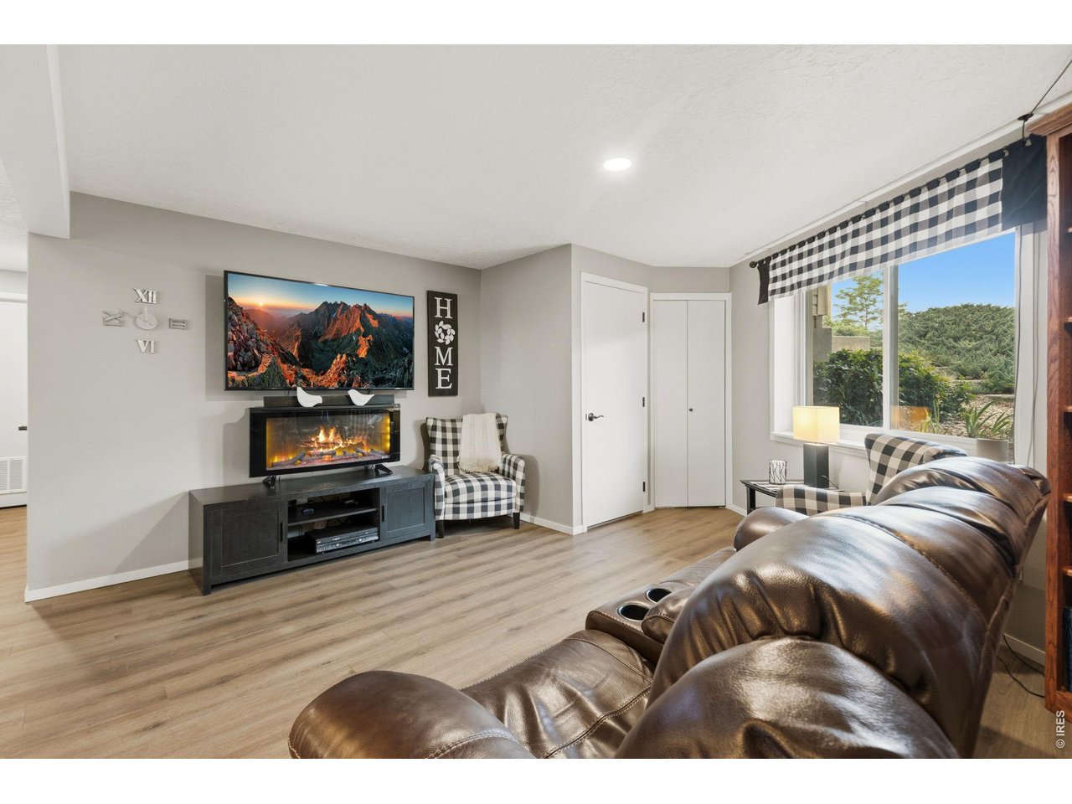
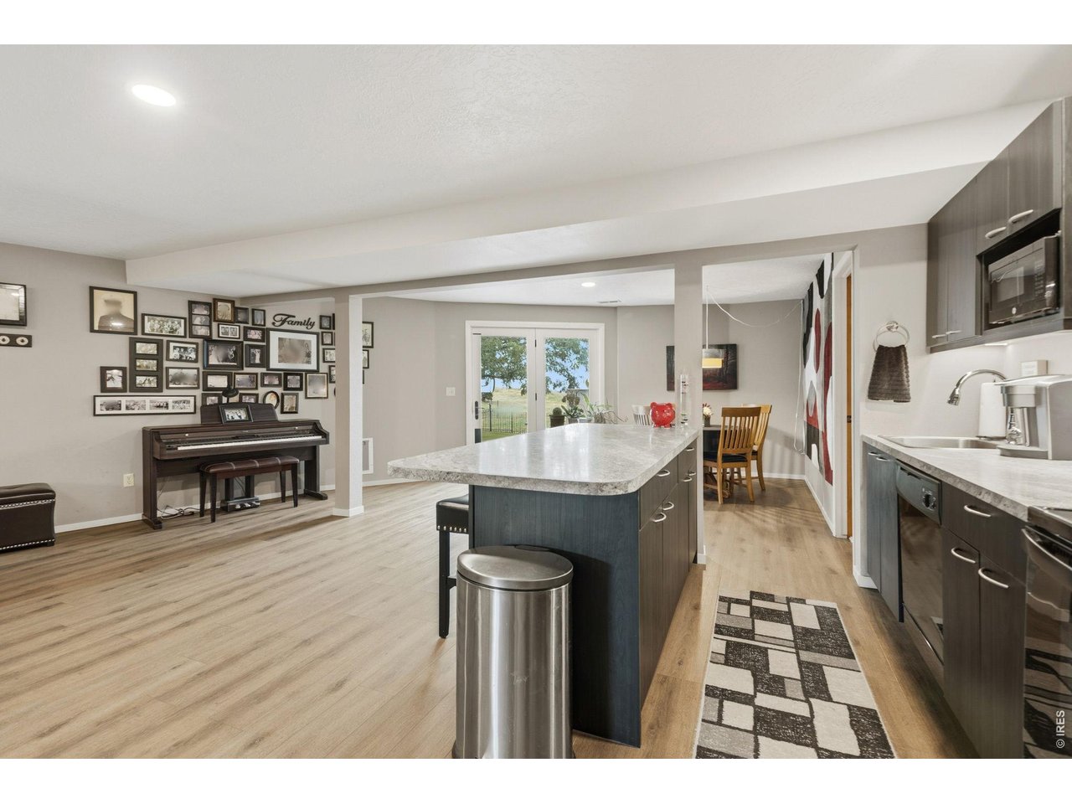
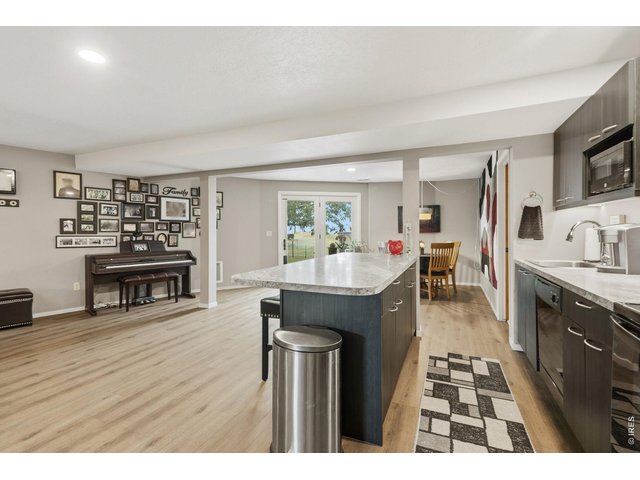
Basement family room
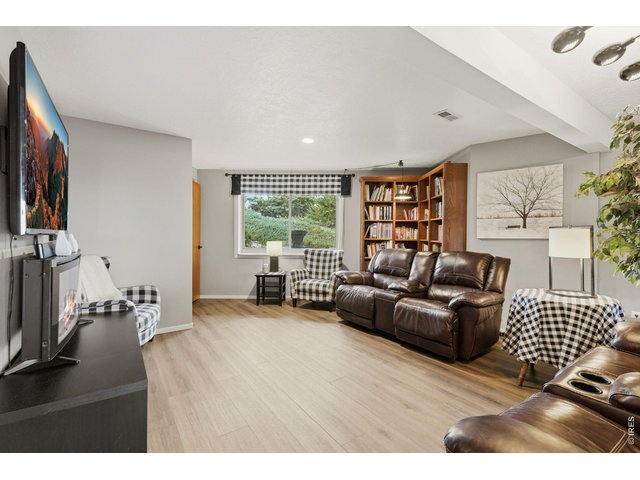
28 of 49
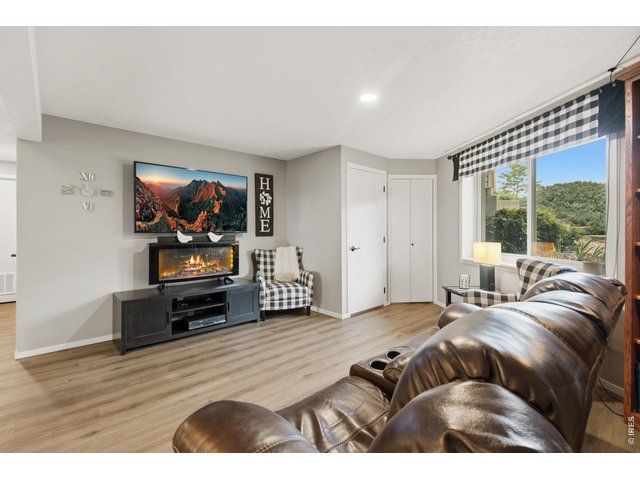
29 of 49
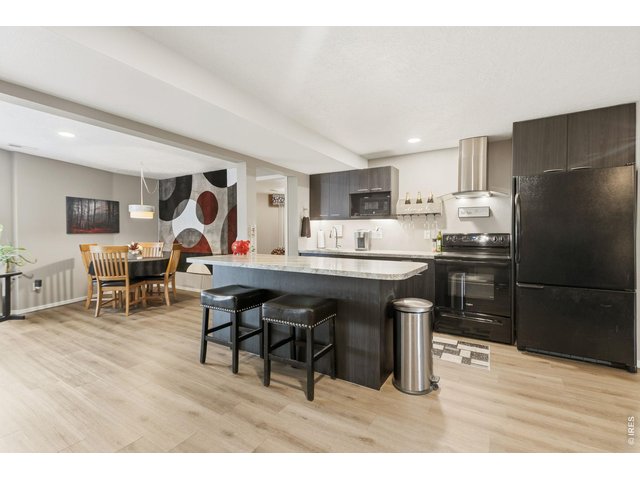
30 of 49
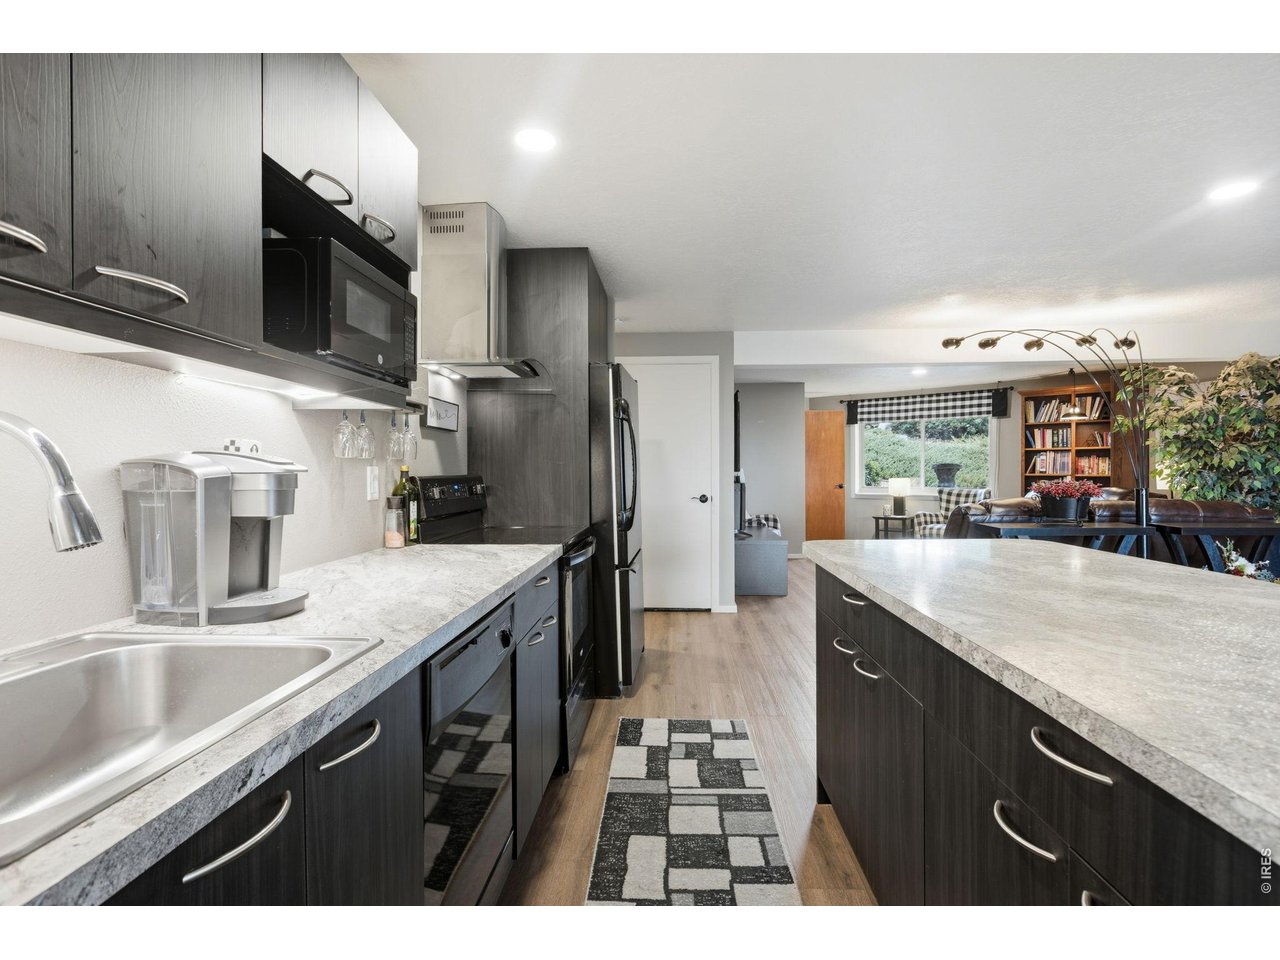
Downstairs kitchen island
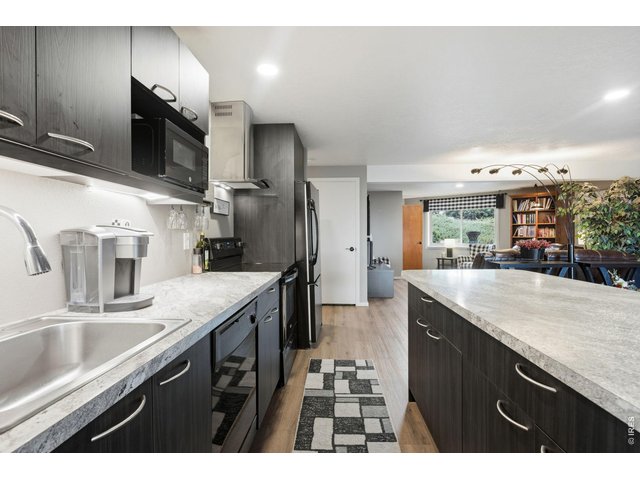
31 of 49
Downstairs kitchen makes for convenience with entertaining
32 of 49
33 of 49
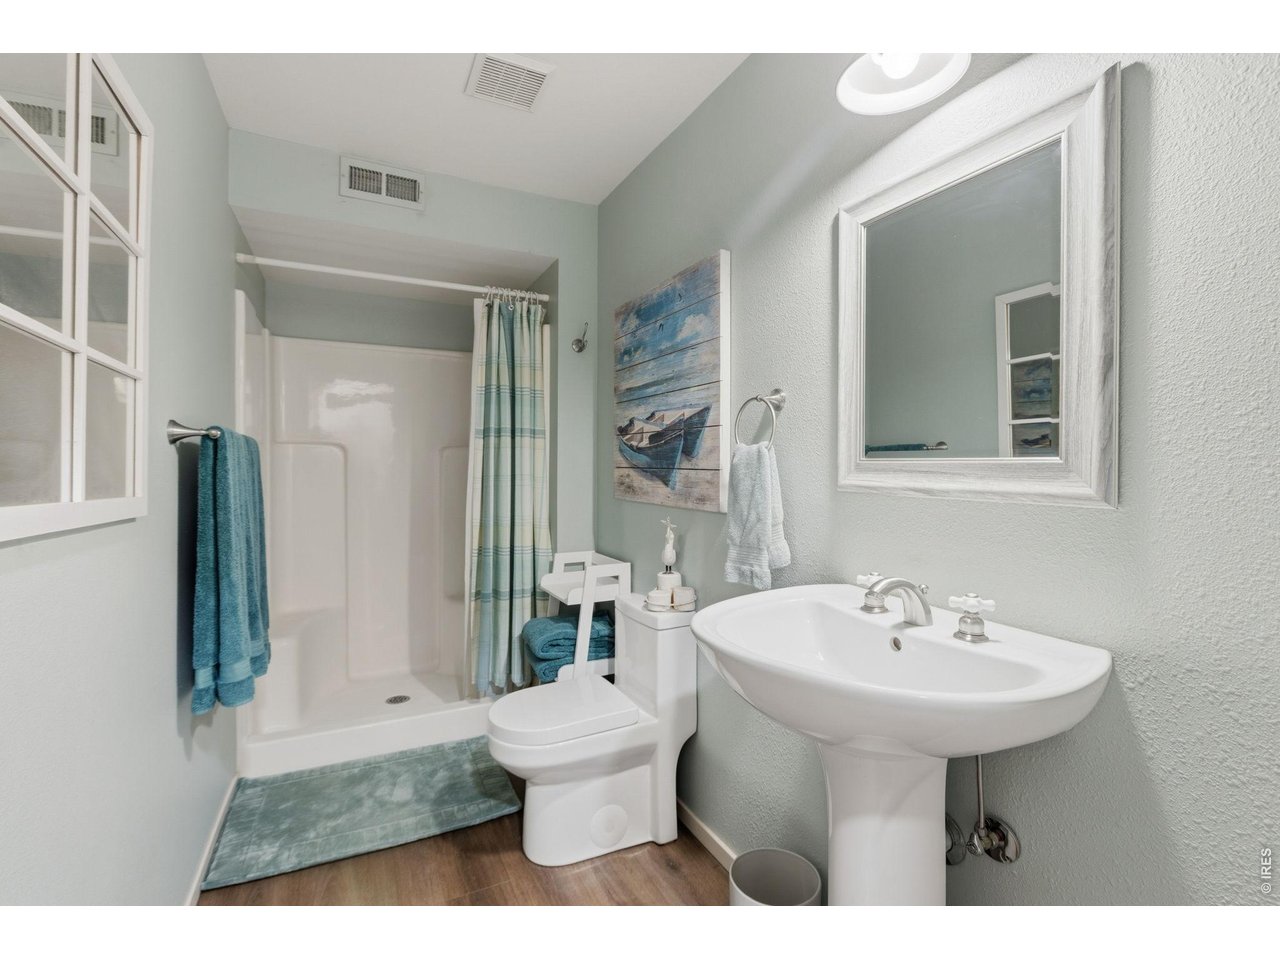
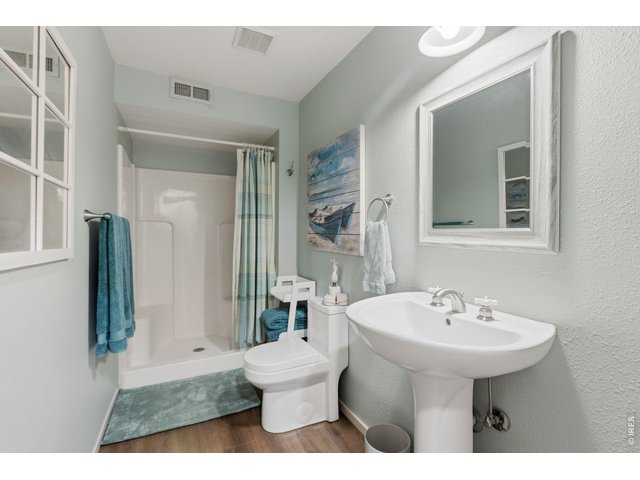
Downstairs bathroom gives guest privacy and family room convenience
34 of 49
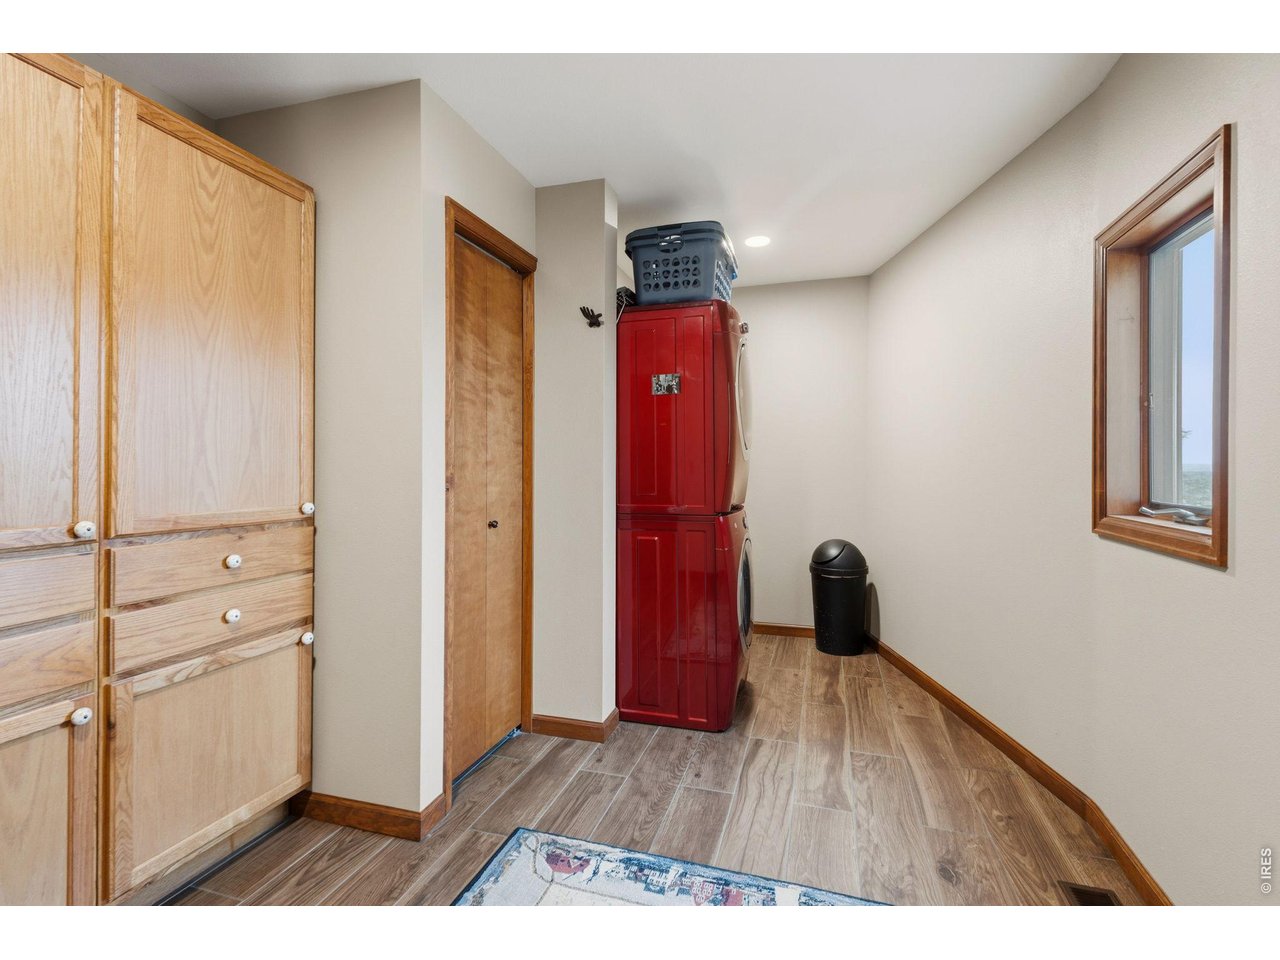
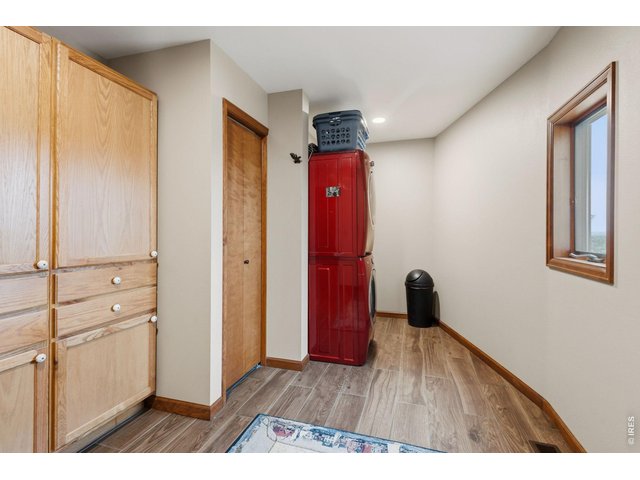
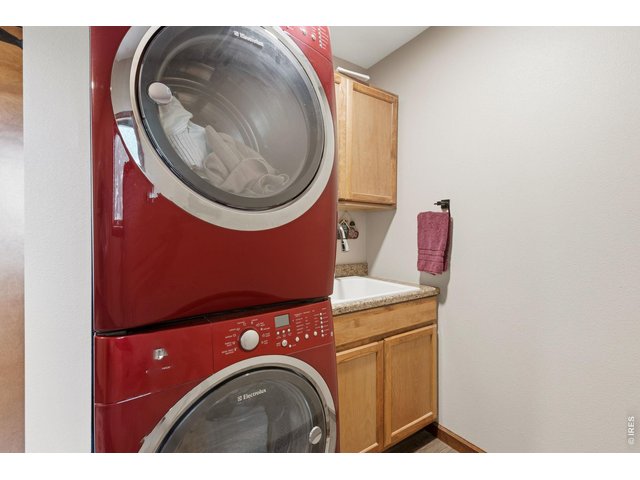
Incredible laundry room
35 of 49
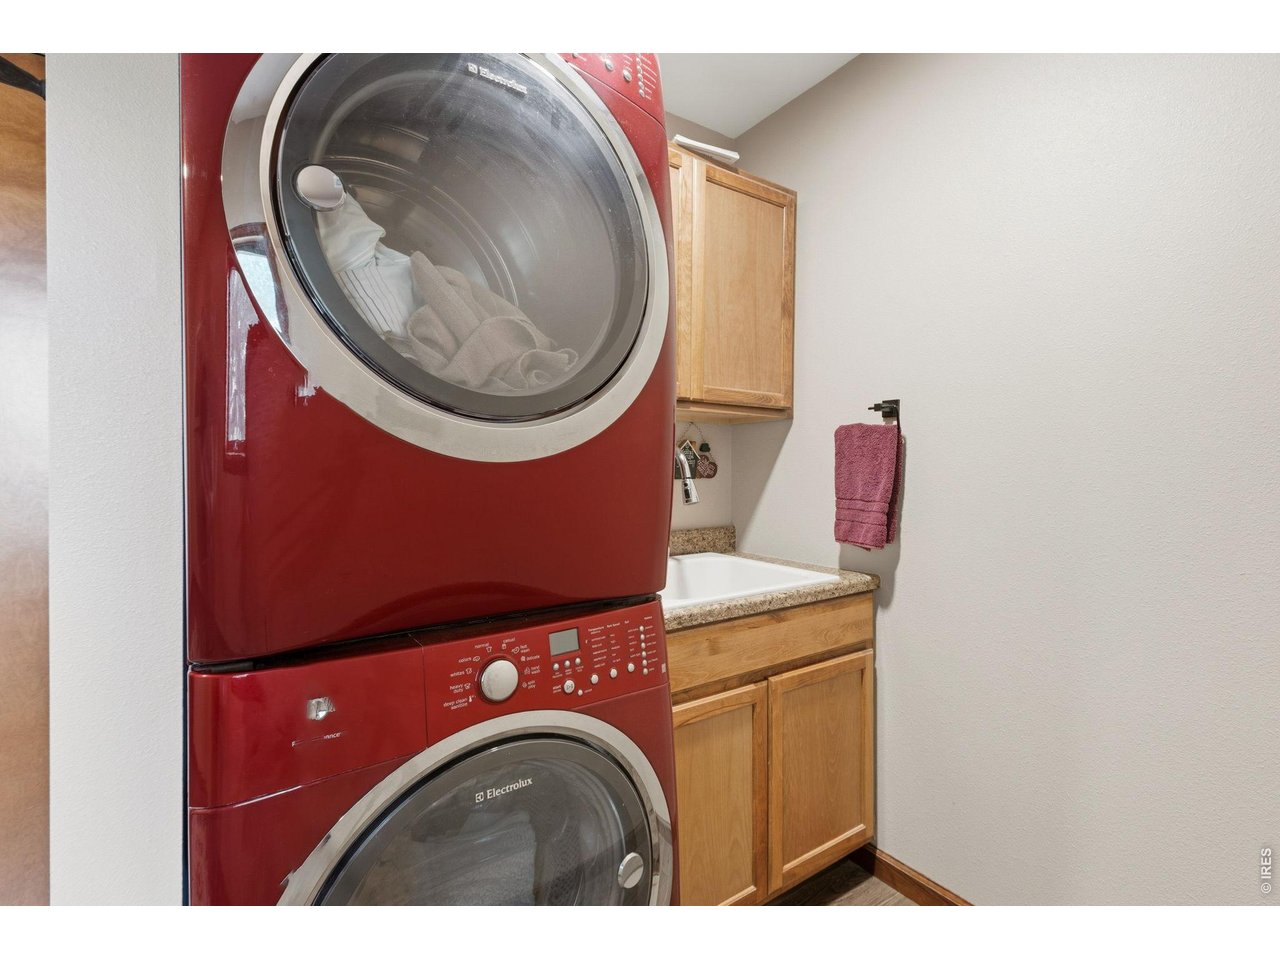
Deep laundry room sink was added
36 of 49
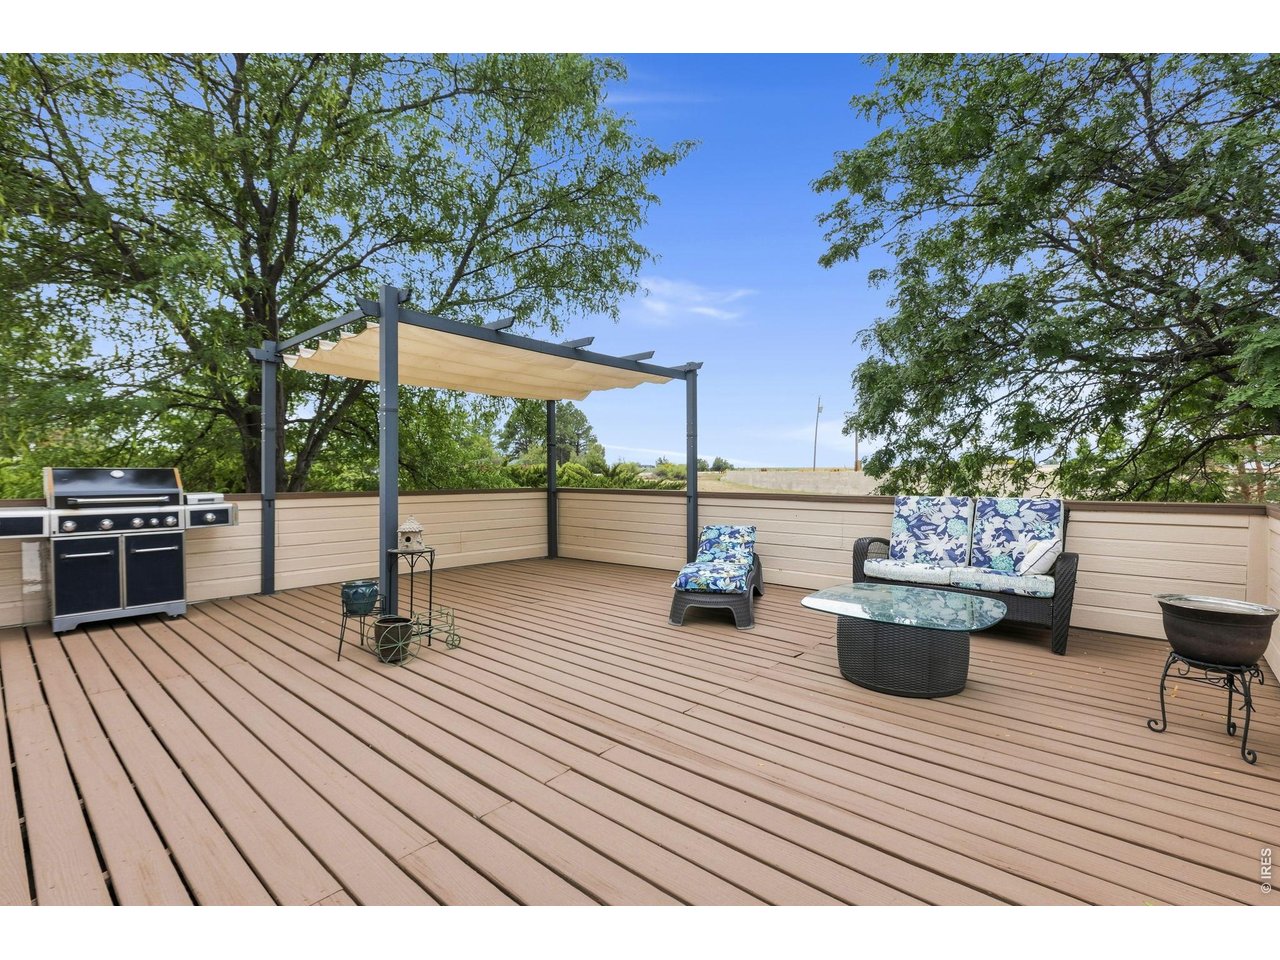
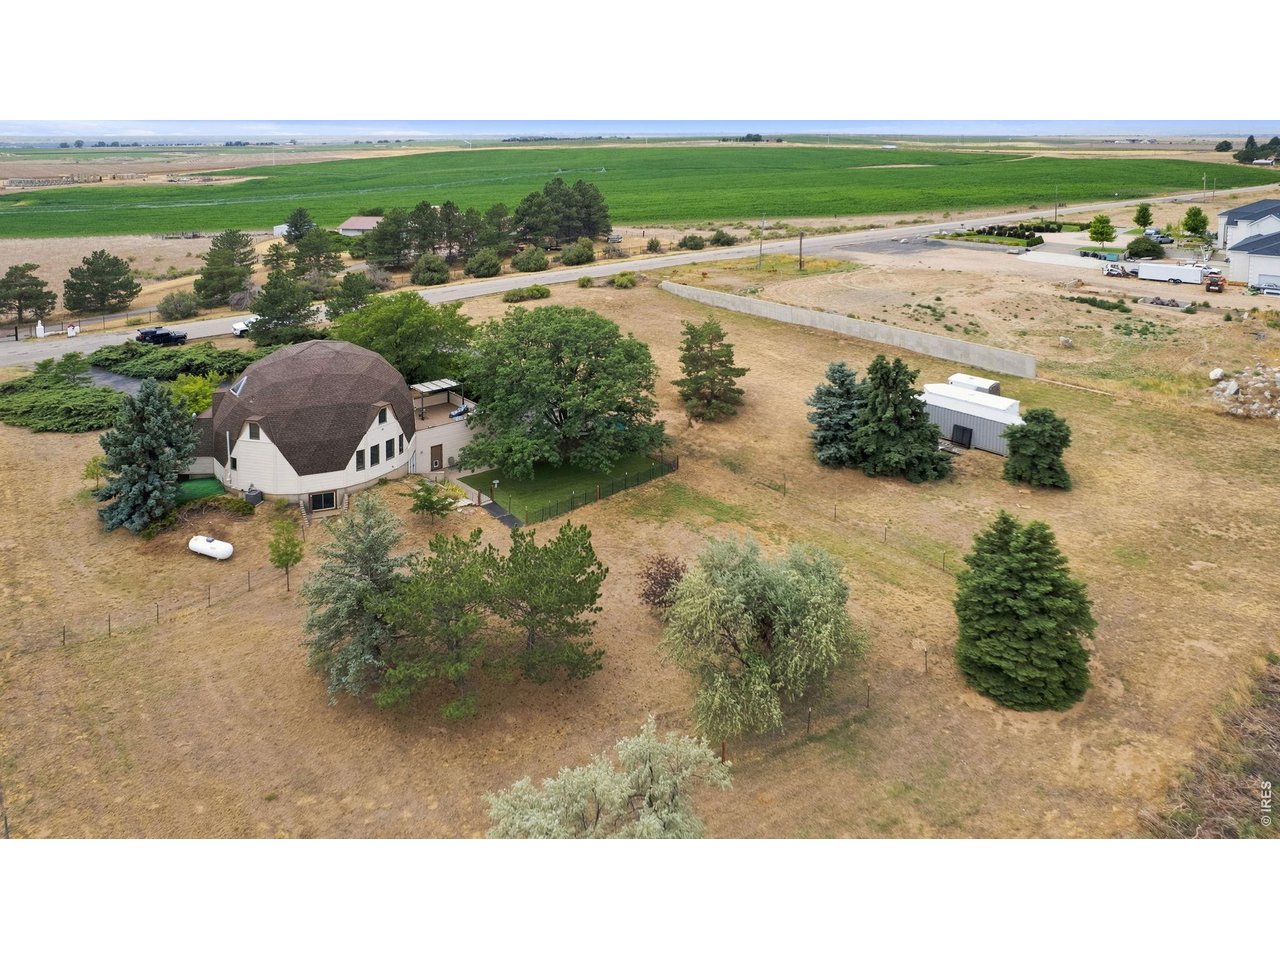
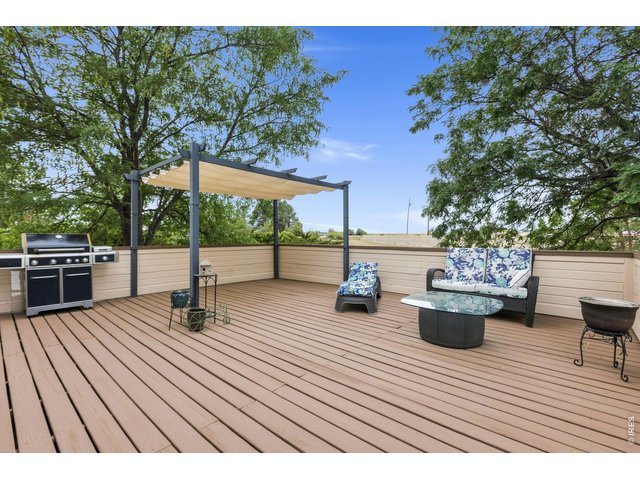
Huge backyard deck with retractable covered pergola looking out west
37 of 49
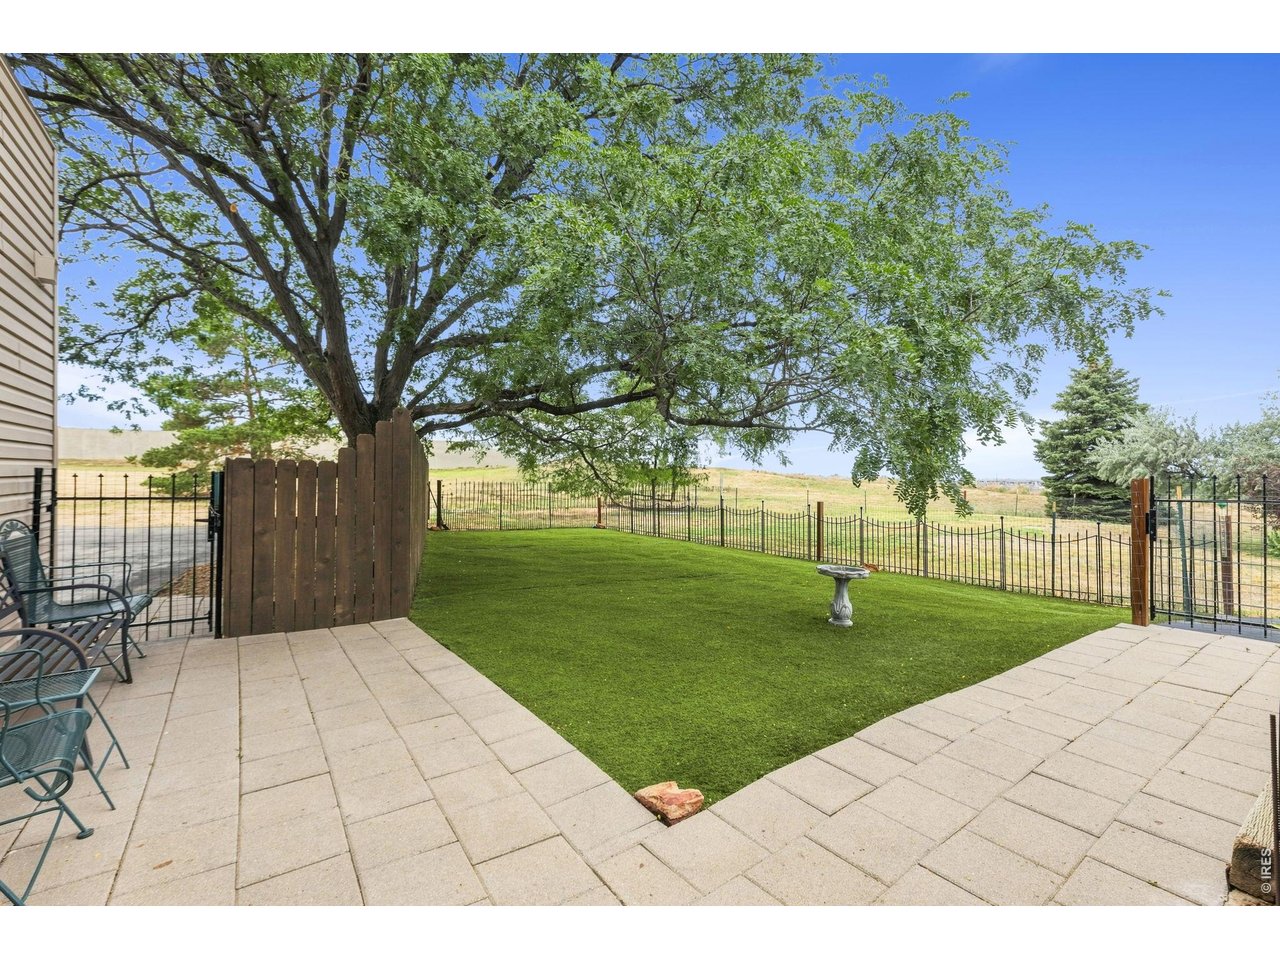
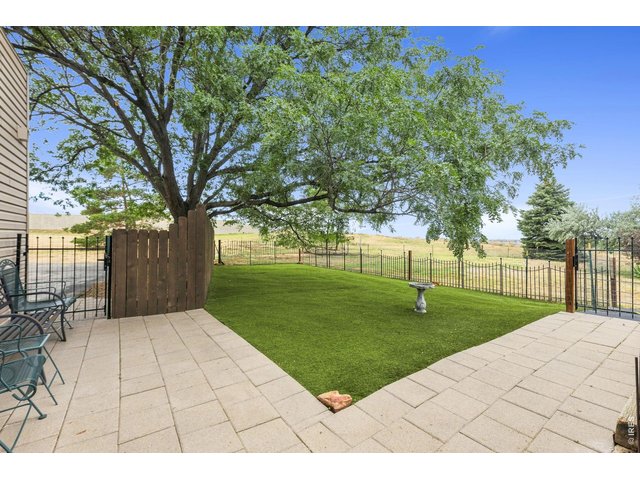
Fenced backyard space with astroturf and patio
38 of 49
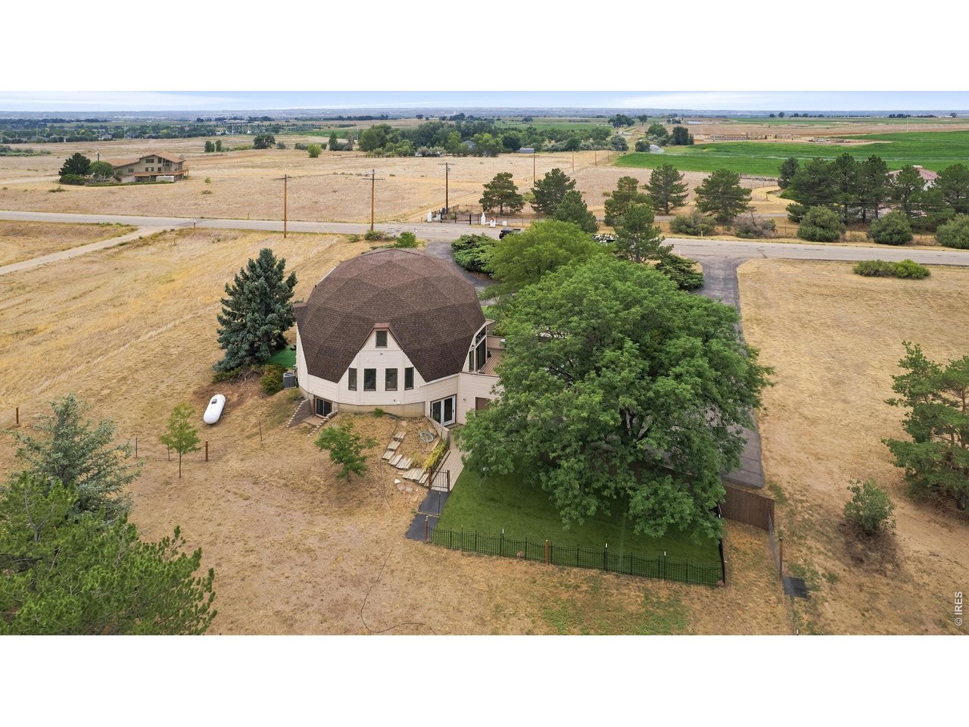
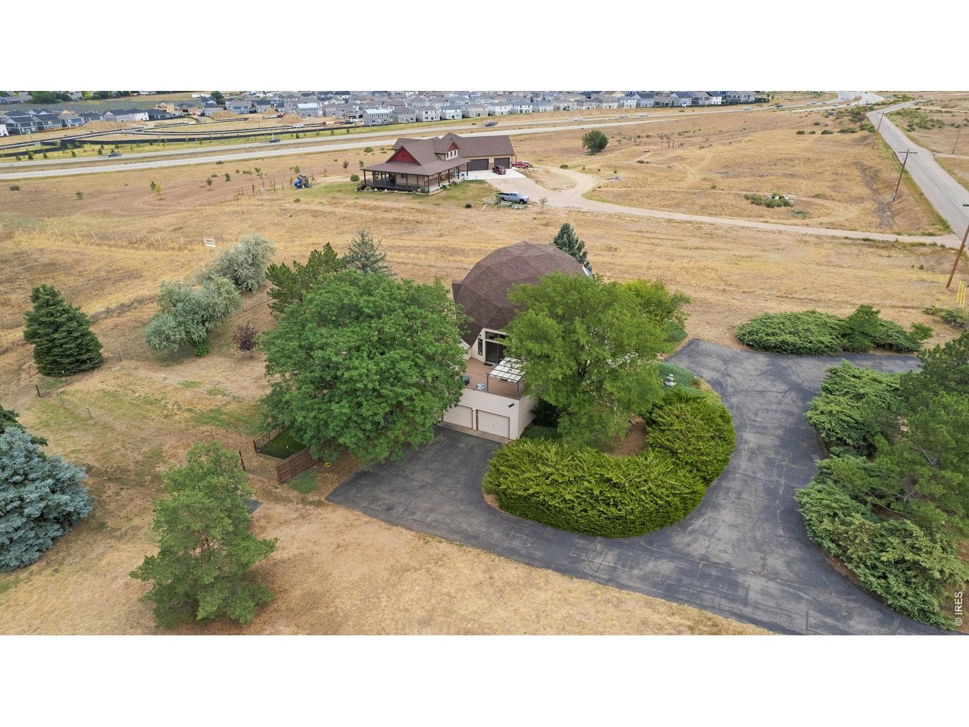
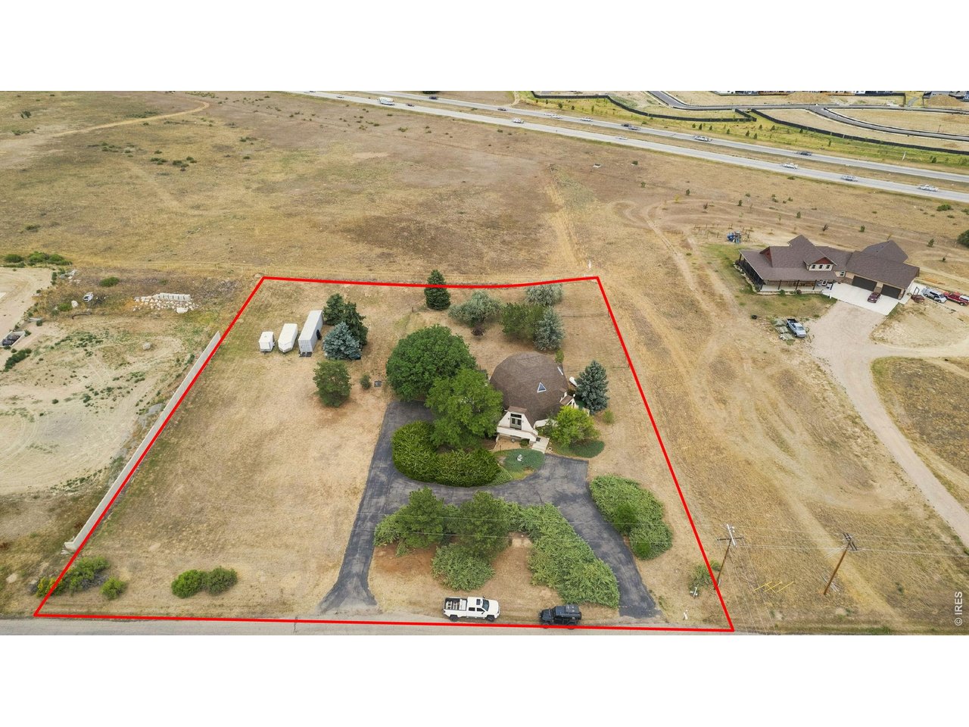
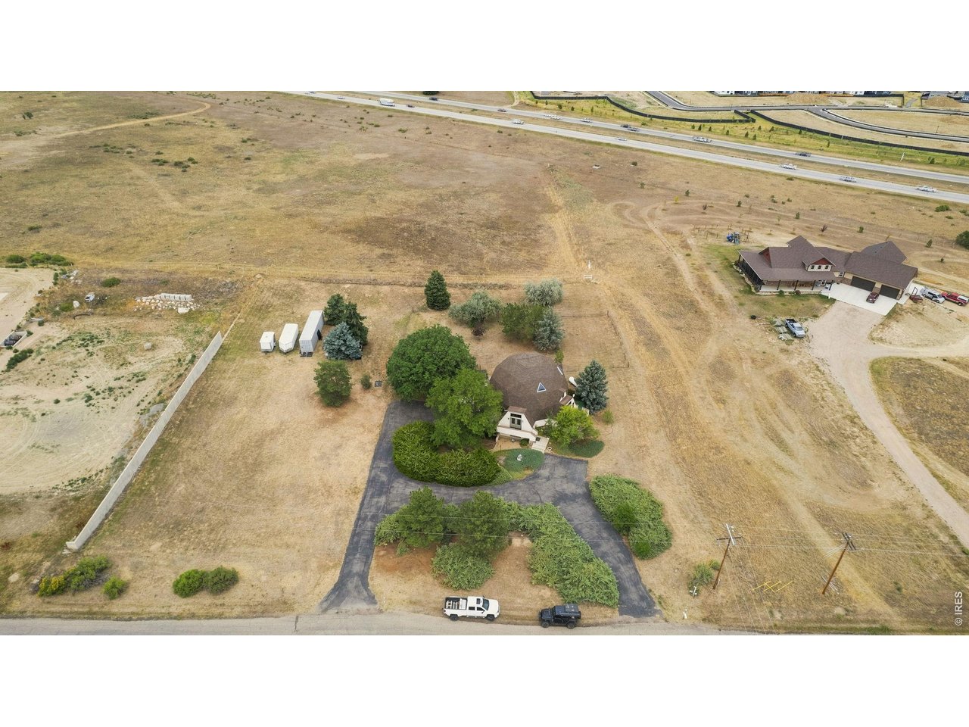
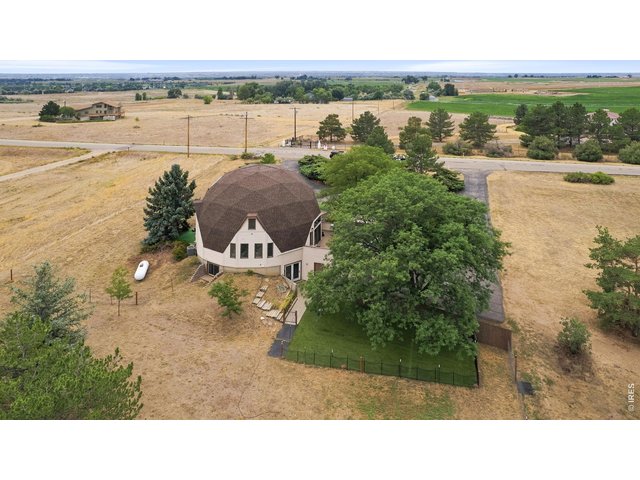
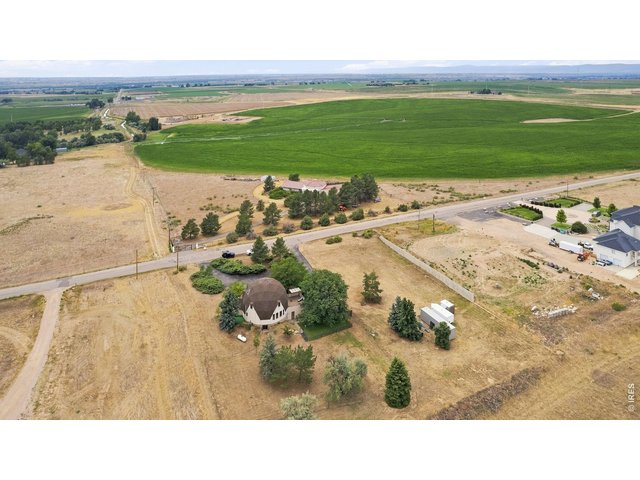
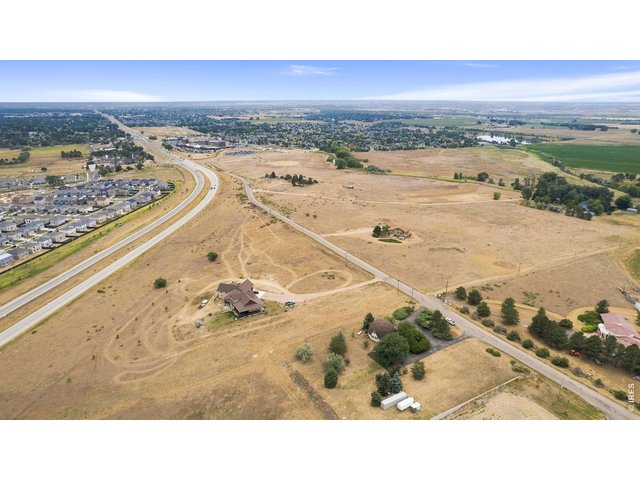
Plenty of property to add outbuildings
39 of 49
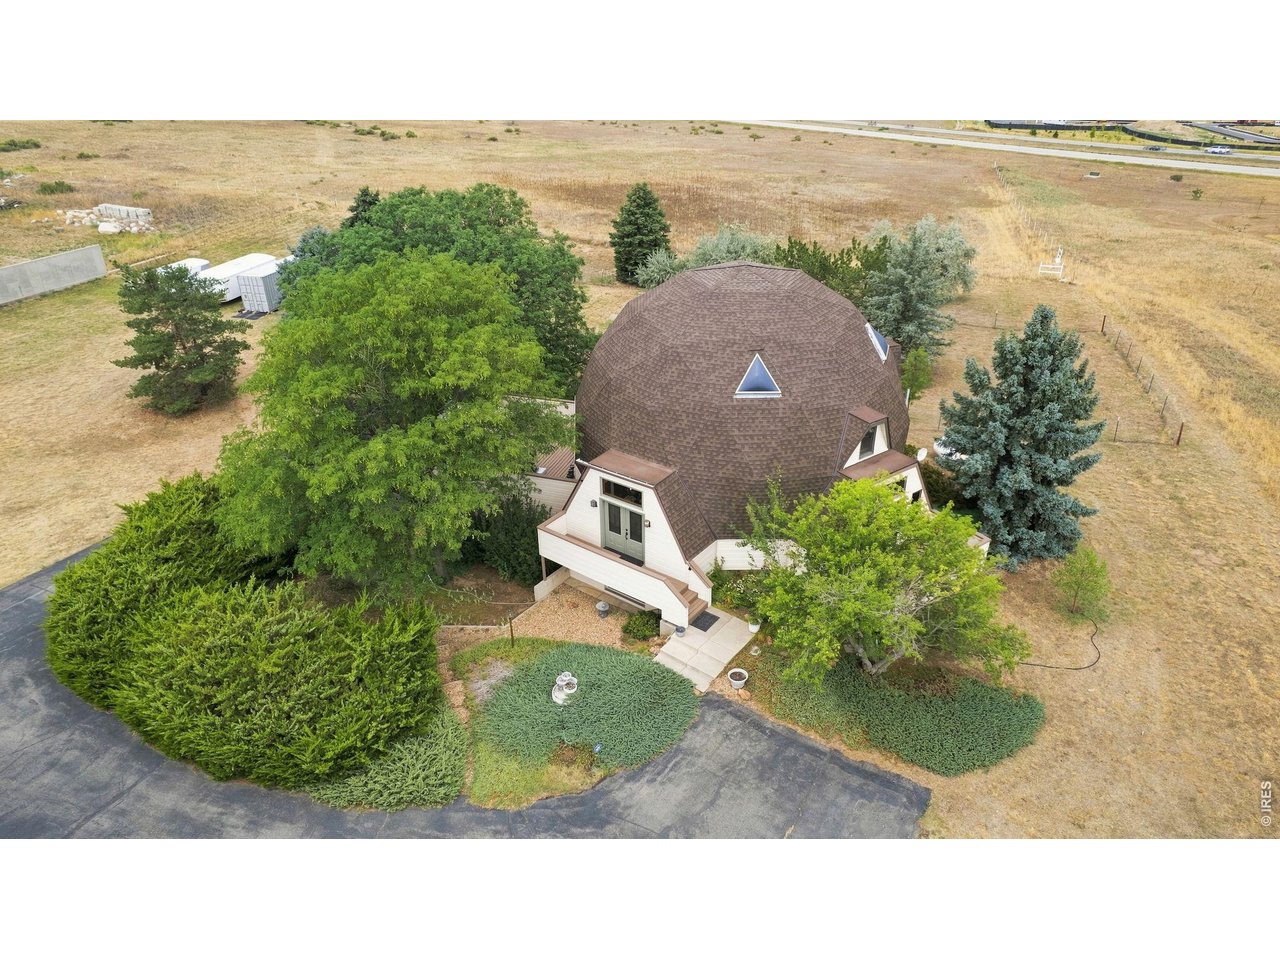
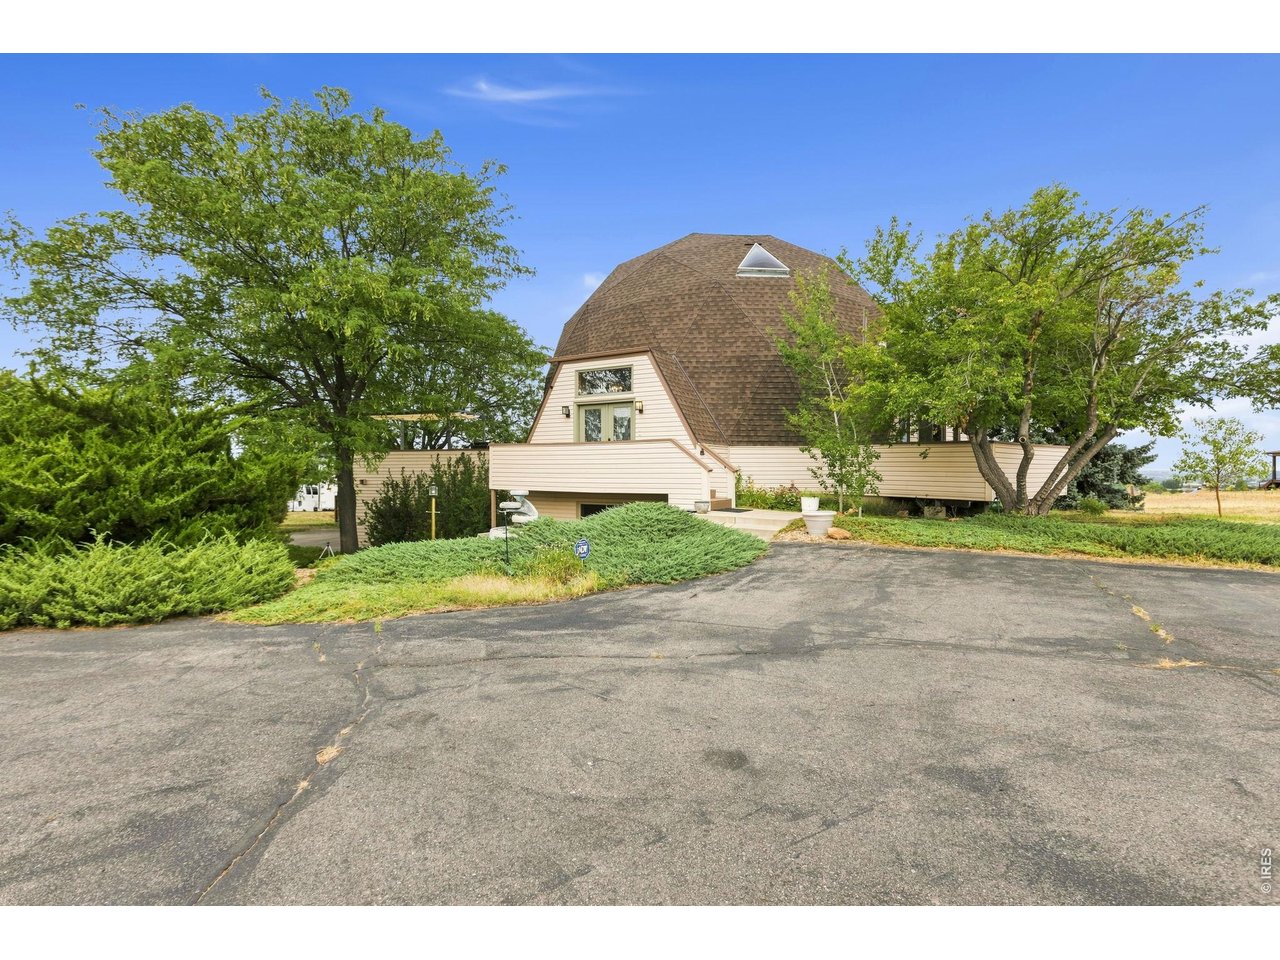
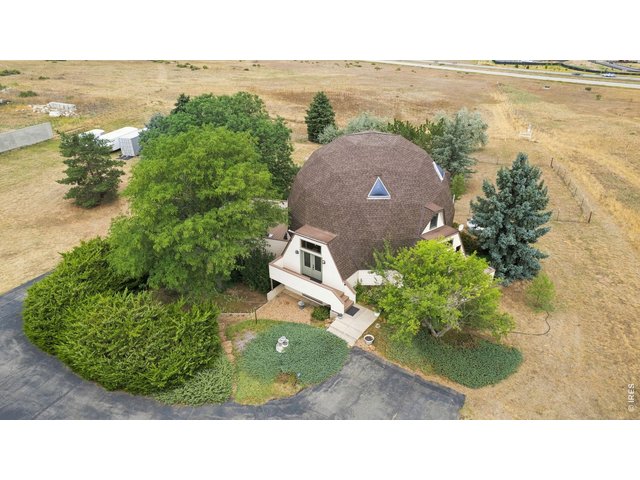
A unique home full of character as individual as you are
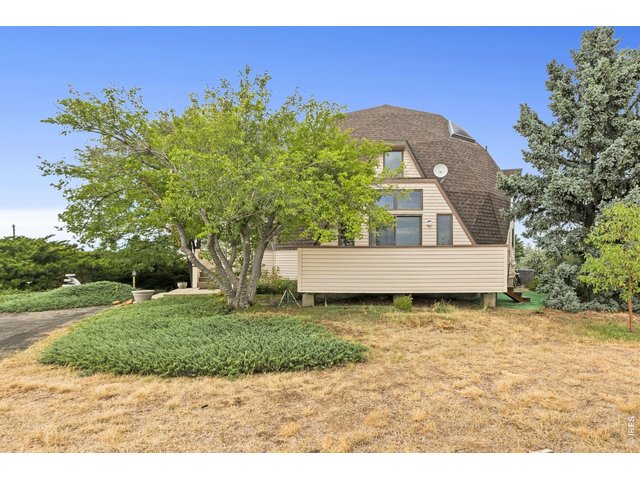
40 of 49
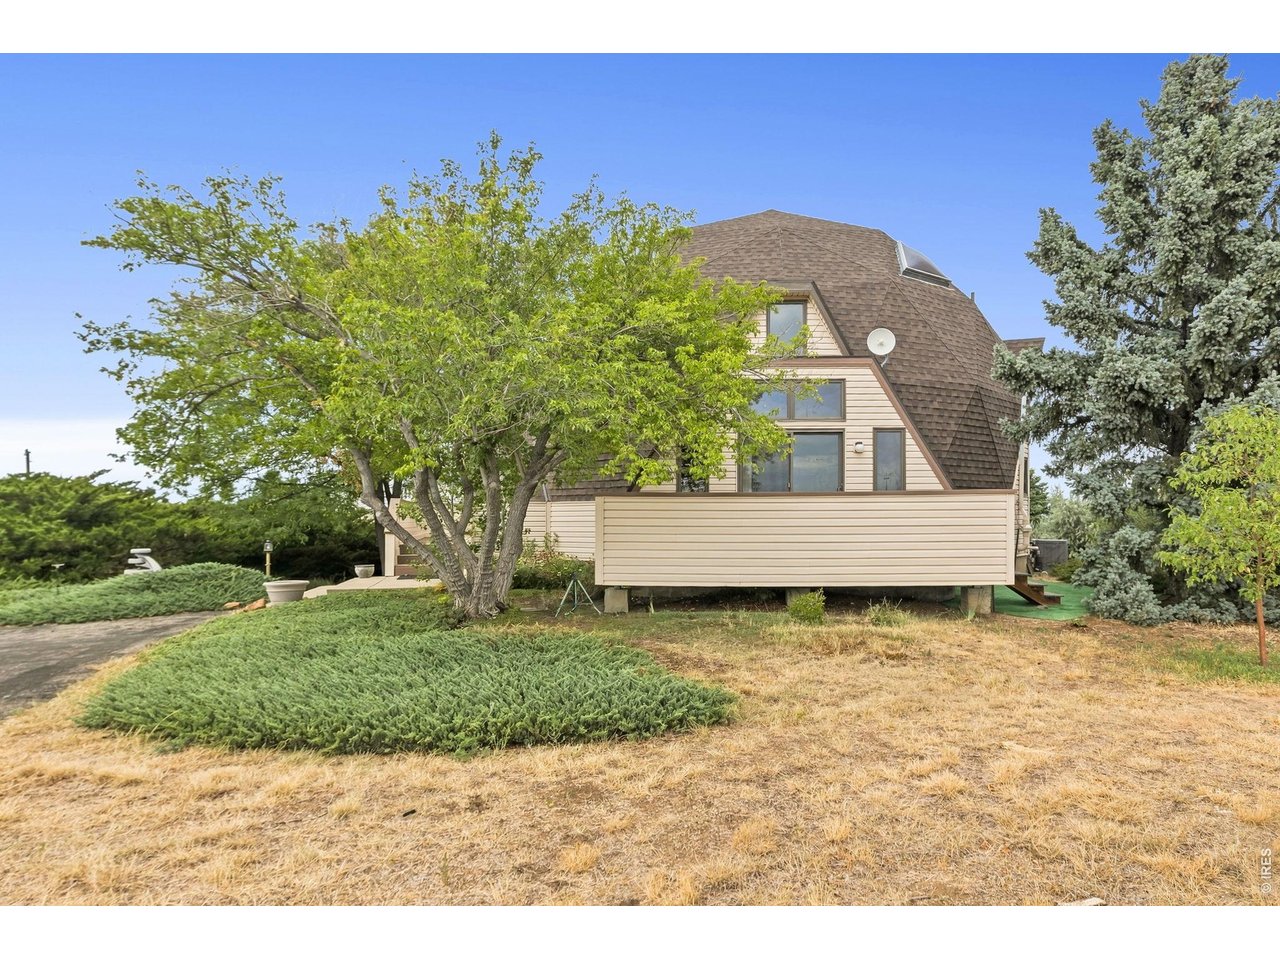
View of front
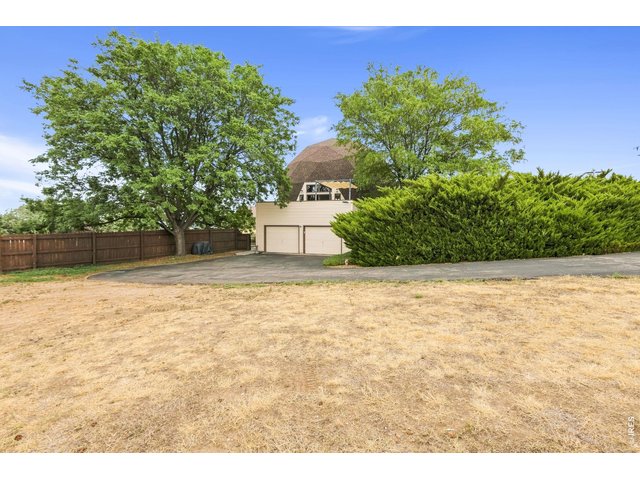
41 of 49
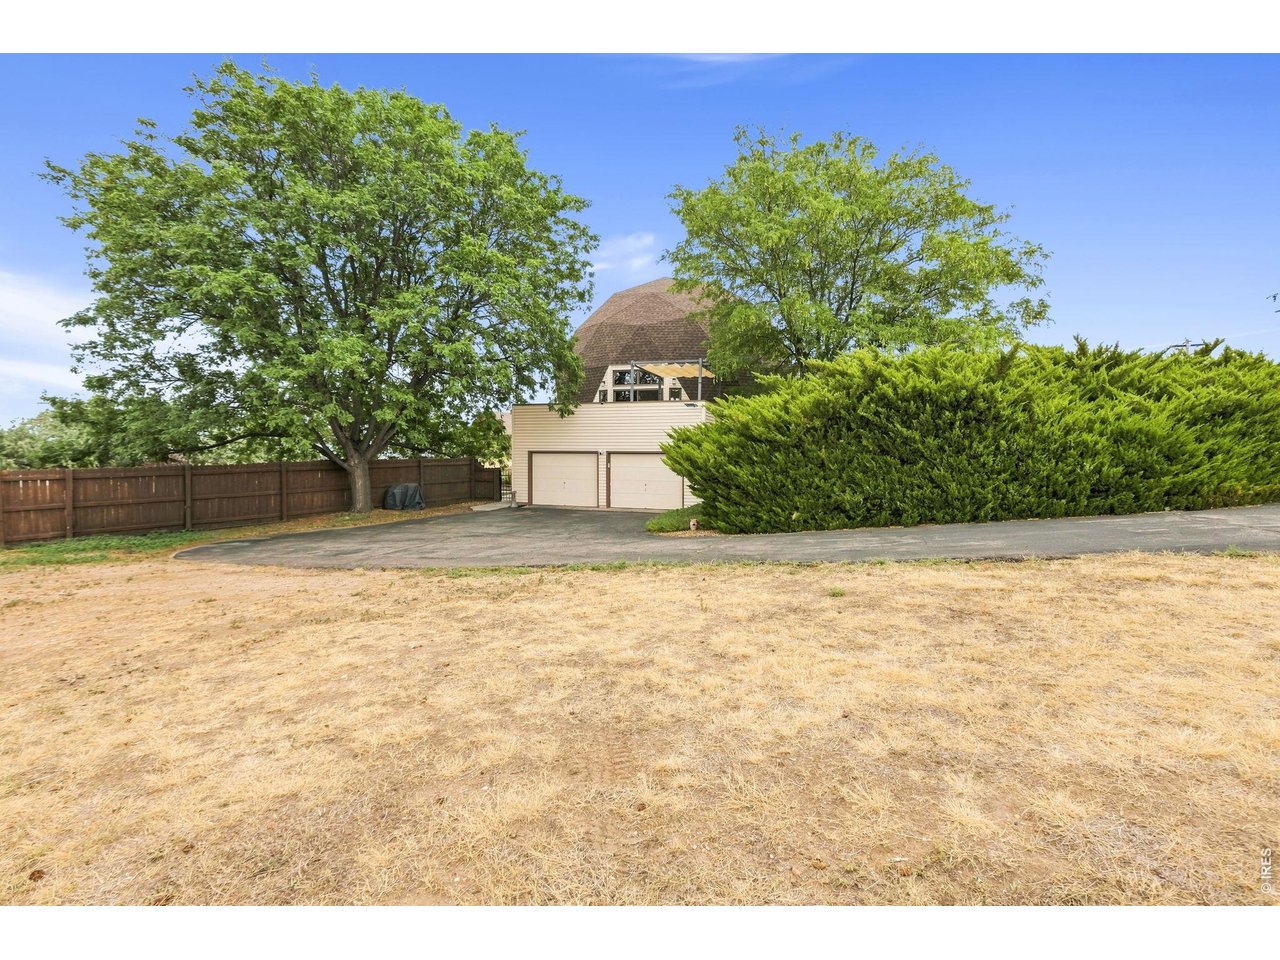
2 car garage
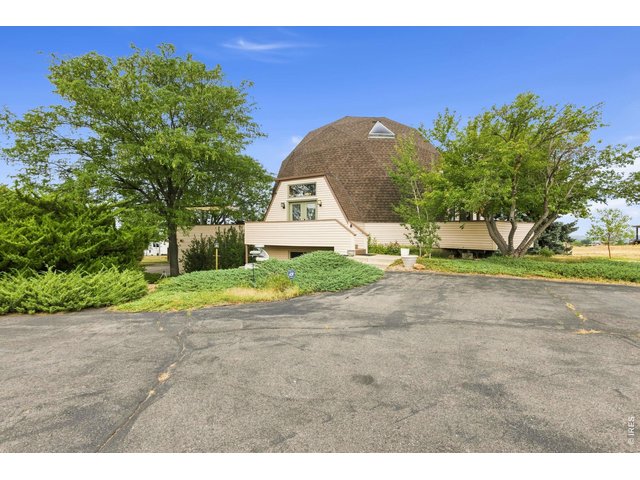
42 of 49
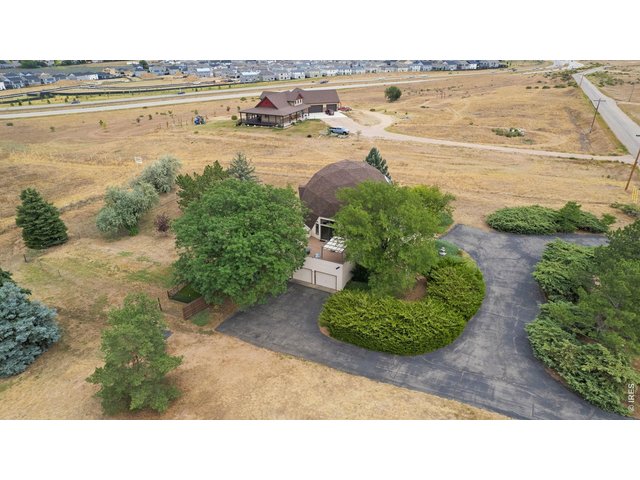
43 of 49
Surrounded by mature landscape
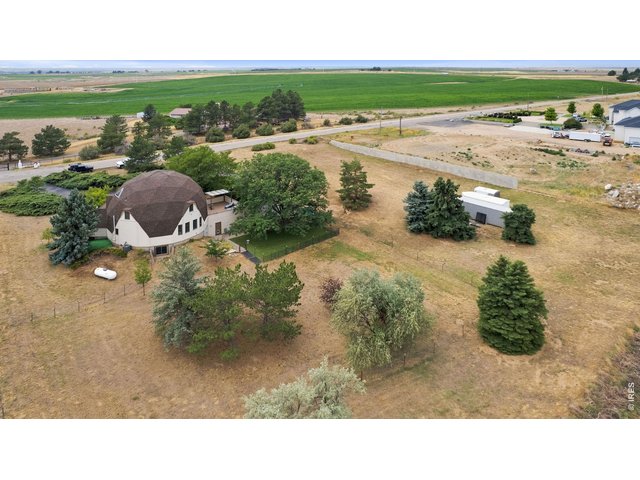
44 of 49
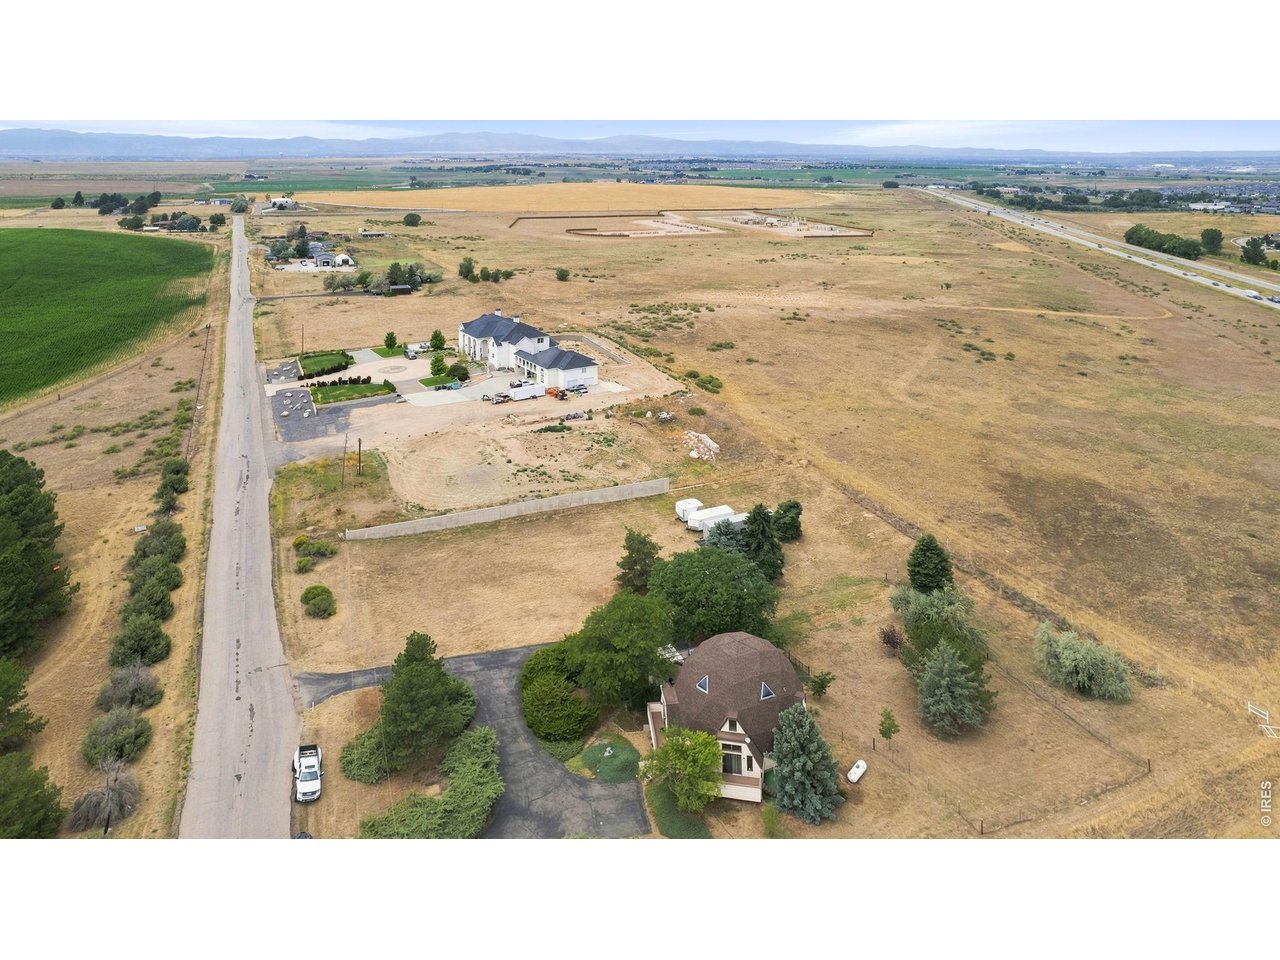
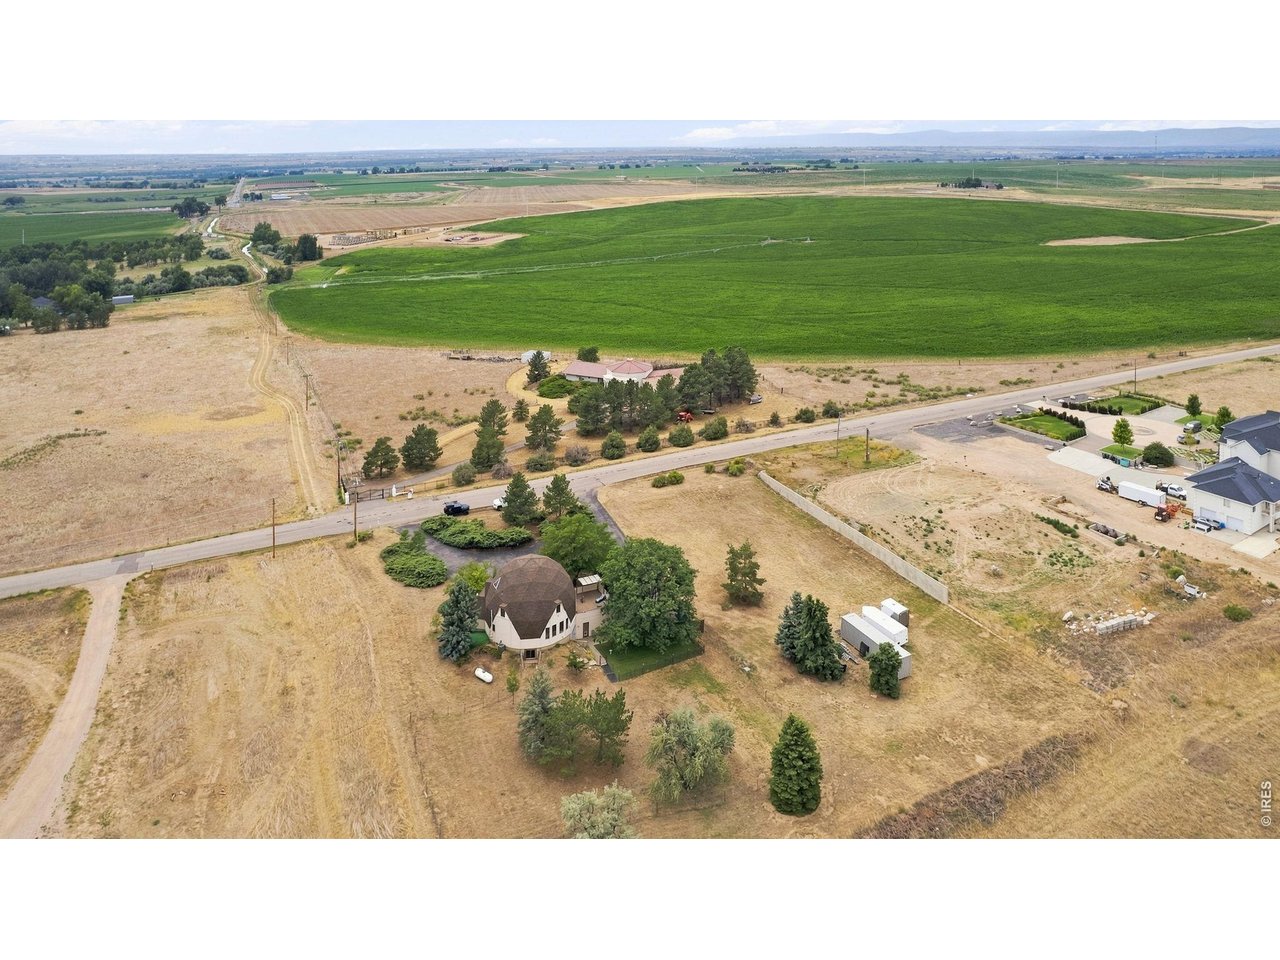
This property is a Greeley landmark
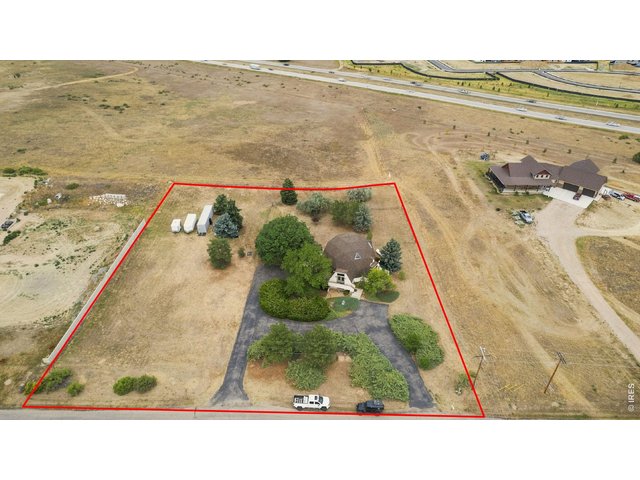
45 of 49
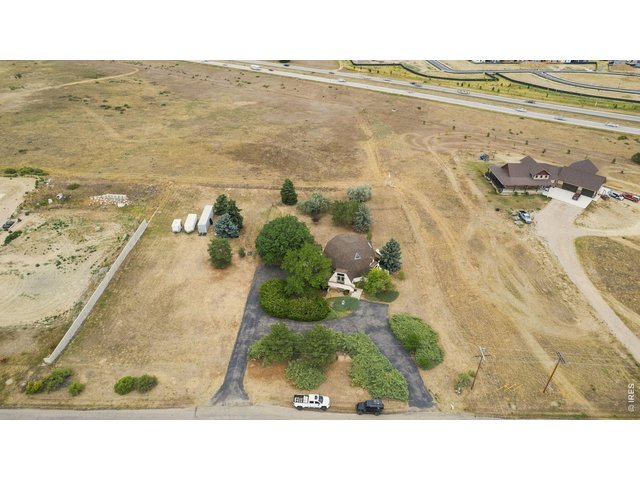
46 of 49
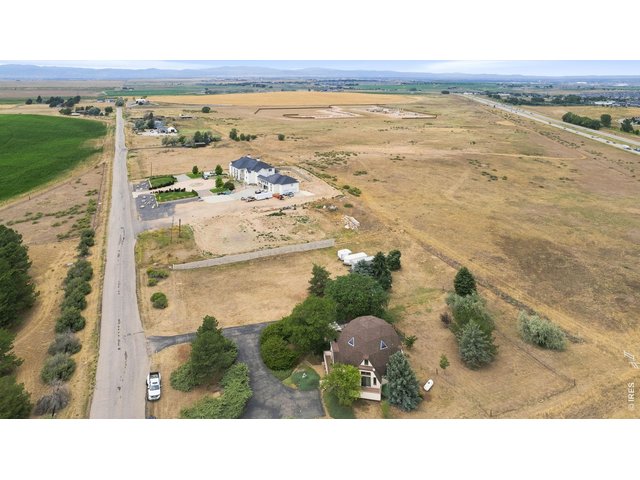
47 of 49
48 of 49
49 of 49
Great location
4 Bed
3 Bath
4,108 SqFt
Single Family Home built in 1987 with a 1.82 Acre lot in Subdivision: Westridge Area Annexation
General Features
| Style | 1 1/2 Story |
| Baths | 2 Full1 3/4 |
| Acreage | 1.82 Acres |
| Lot Size | 79,279 SqFt |
| Zoning | RL |
| Total | 4,108 SqFt ($203/SF) |
| Finished | 4,108 SqFt ($203/SF) |
| Basement | Full Basement, 75%+Finished Basement, Walk-out Basement |
| Garage | 2 Space(s) |
| Garage Type | Attached |
| Year Built | 1987 |
| New Construction | No |
| Construction | Wood/Frame |
| Cooling | Central Air |
| Heating | Forced Air |
| Roof | Composition Roof |
Taxes & Fees
| Taxes | $3,569 |
| Tax Year | 2025 |
| Metro District | No |
Schools
| School District | Weld RE-4 |
| Elementary |
Grandview
|
| Middle/Jr High | Windsor |
| Senior High | Windsor |
Driving Directions
From US Highway 34, turn south on 83rd Ave, east on 28th St (56), home is on north side of 28th St (56)Rooms
| Primary Bedroom | 18 x 23 (Upper Level) |
| Bedroom 2 | 12 x 13 (Main Floor) |
| Bedroom 3 | 12 x 15 (Main Floor) |
| Bedroom 4 | 11 x 15 (Basement) |
| Kitchen | 11 x 23 (Main Floor) |
| Living Room | 15 x 25 (Main Floor) |
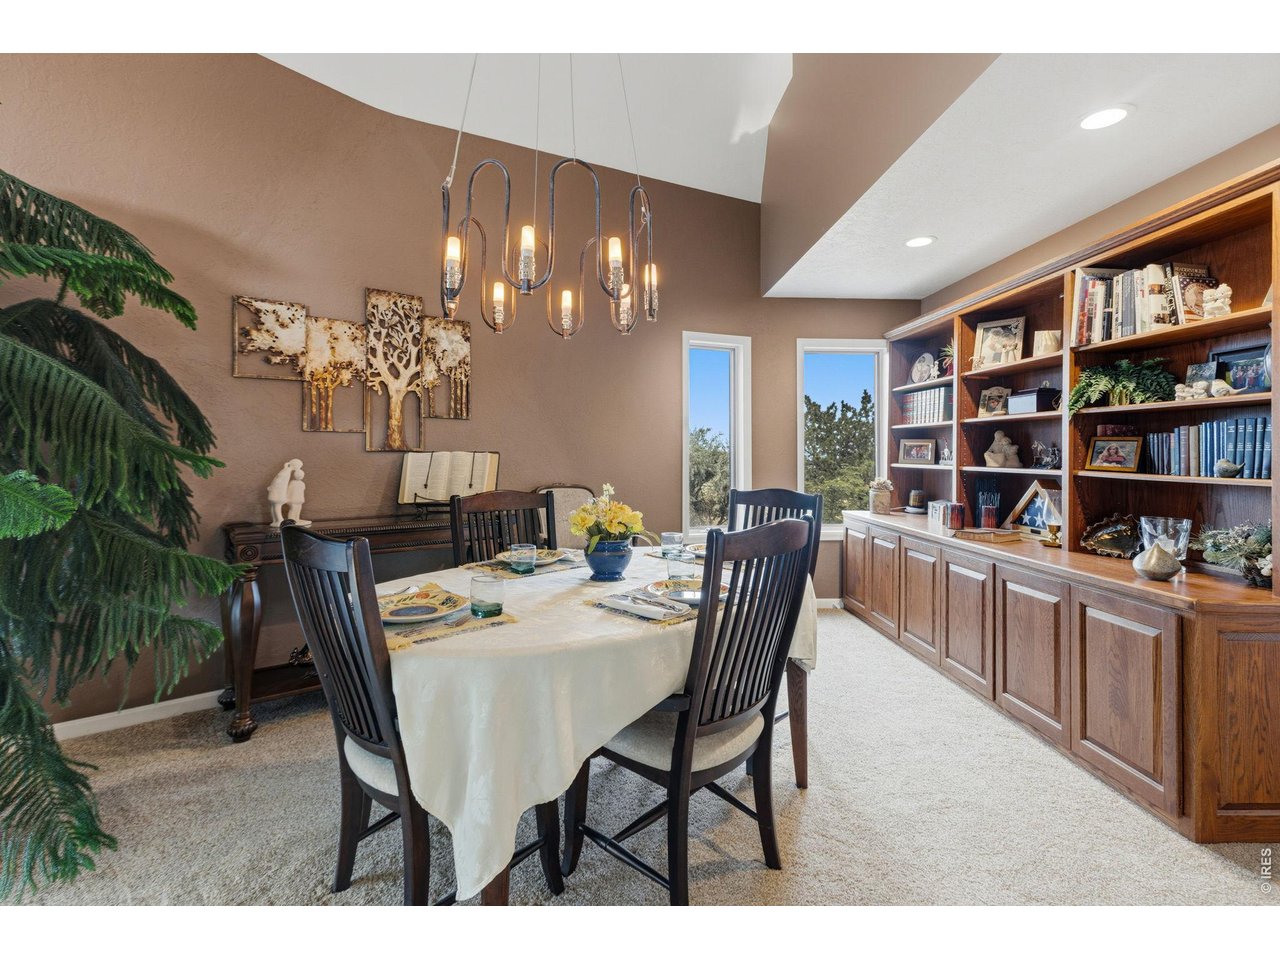
| Dining Room | 12 x 17 (Main Floor) |
| Laundry Room | 9 x 15 (Main Floor) |
| Family Room | 20 x 35 (Basement) |
| Note: All room dimensions, including square footage data, are approximate and must be verified by the buyer. | |
Outdoor Features
Patio, DeckLot Features
House Faces SouthDesign Features
Eat-in Kitchen, Separate Dining Room, Cathedral/Vaulted Ceilings, Open Floor Plan, Walk-in Closet, Washer/Dryer Hookups, Kitchen Island, 9ft+ CeilingsInclusions
Electric Range/Oven, Dishwasher, Refrigerator, Clothes Washer, Clothes Dryer, MicrowaveNeighborhood
Fireplace
Living Room Fireplace

Listing Office

(970) 226-3990
http://www.homesincolorado.com
Co-Listing Office
(970) 226-3990
http://www.homesincolorado.com

Information deemed reliable but not guaranteed by the MLS. WARNING: This database record is provided subject to limited license rights. Duplication or reproduction is prohibited. Limited License MLS content and images © Copyright 1998 - 2026, IRES LLC. All rights reserved.