2831 Stover St Fort Collins, CO 80525

1 of 50
2 of 50
3 of 50
4 of 50
5 of 50
6 of 50
7 of 50
8 of 50
9 of 50
10 of 50
11 of 50
12 of 50
13 of 50
14 of 50
15 of 50
16 of 50
17 of 50
18 of 50
19 of 50
20 of 50
21 of 50
22 of 50
23 of 50
24 of 50
25 of 50
26 of 50
27 of 50
28 of 50
29 of 50
30 of 50
31 of 50
32 of 50
33 of 50
34 of 50
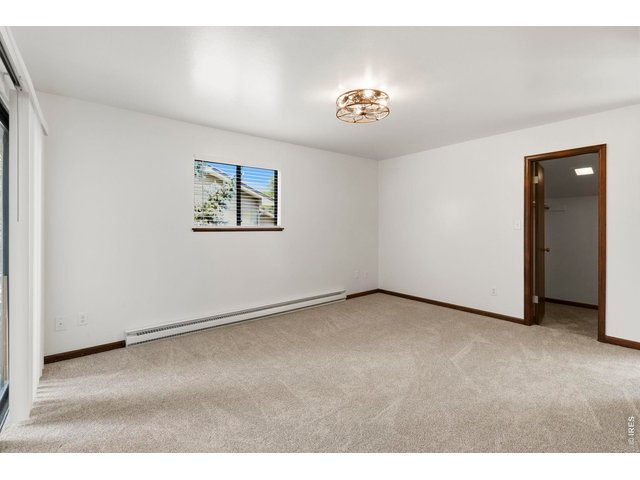
35 of 50
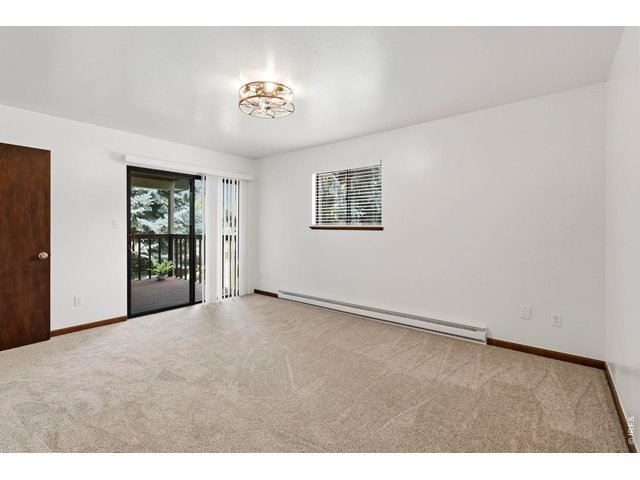
36 of 50
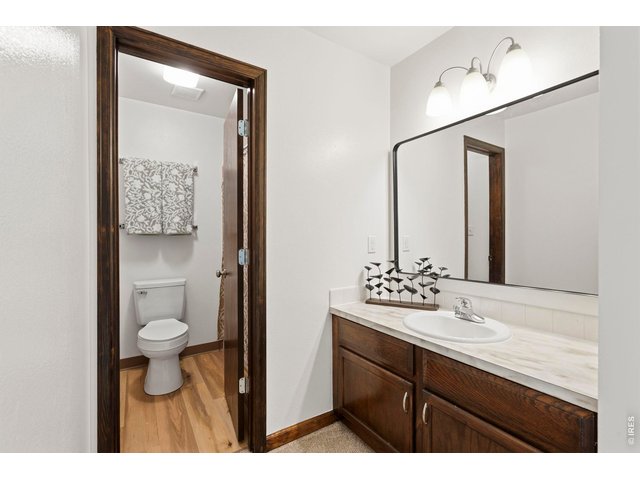
37 of 50
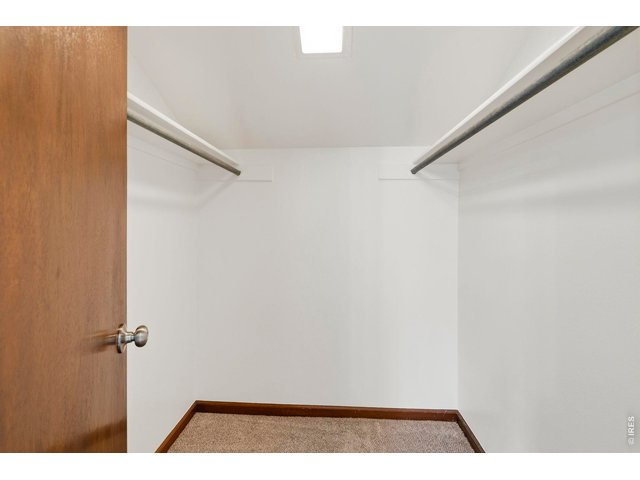
38 of 50
39 of 50
40 of 50
41 of 50
42 of 50
43 of 50
44 of 50
45 of 50
46 of 50
47 of 50
48 of 50
49 of 50
50 of 50
2 Unit
2 Story
2,600 SqFt
Income Property built in 1978 with RL Zoning in Subdivision: Pinewood 1st
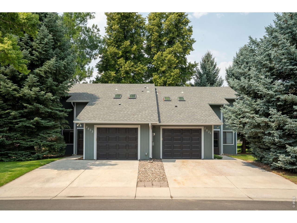
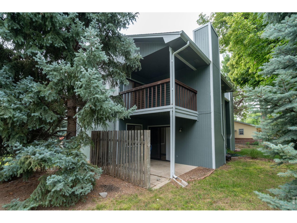
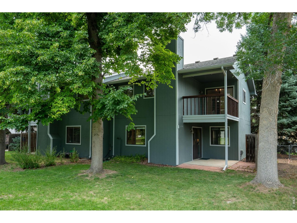
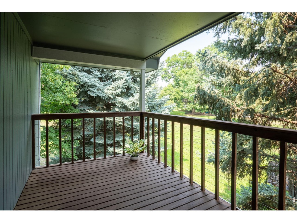
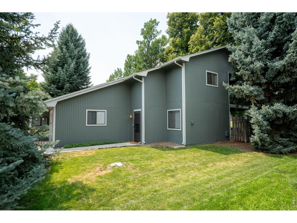
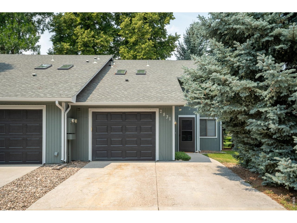
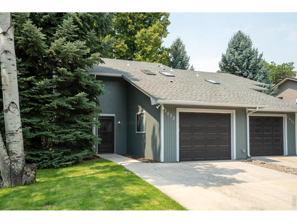
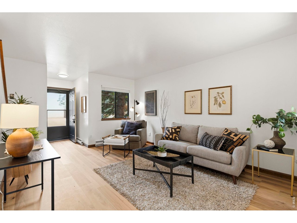
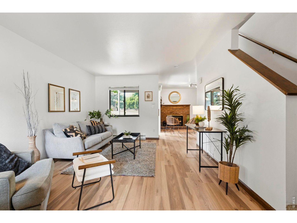
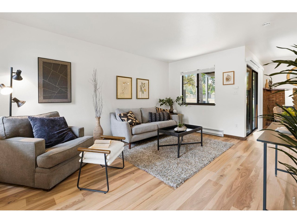
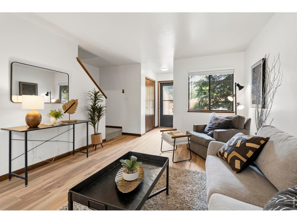
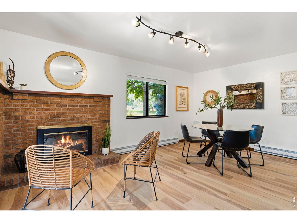
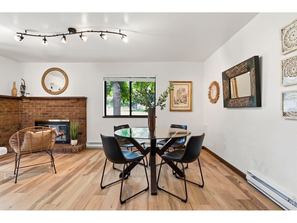
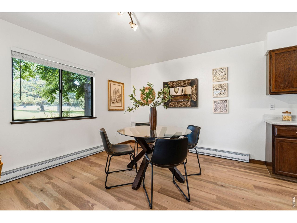
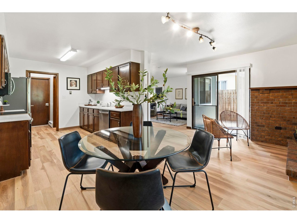
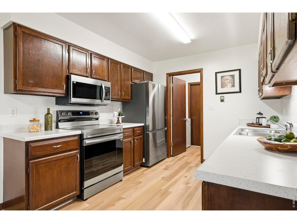
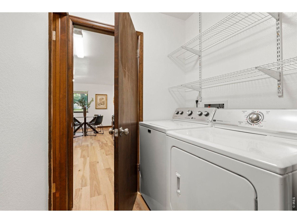
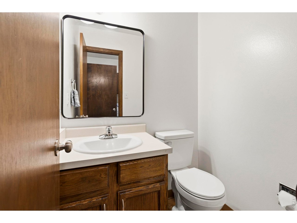
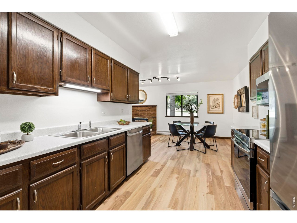
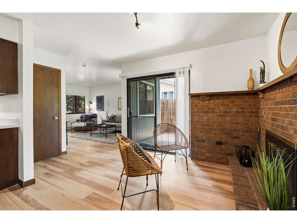
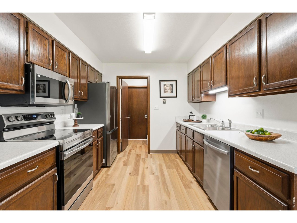
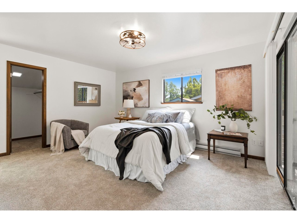
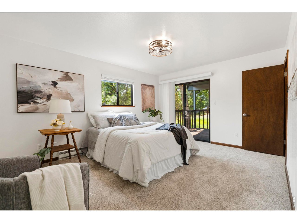
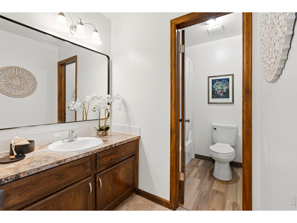
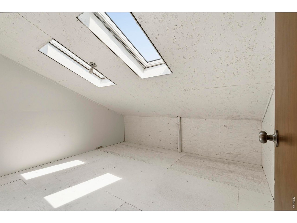
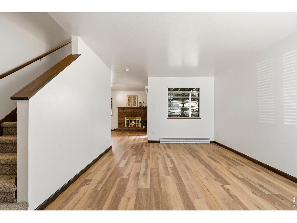
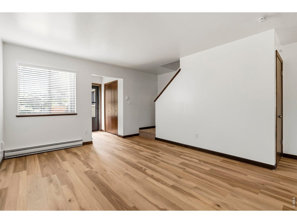
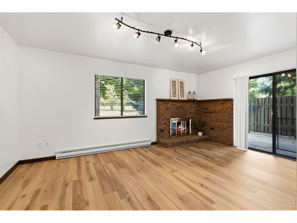
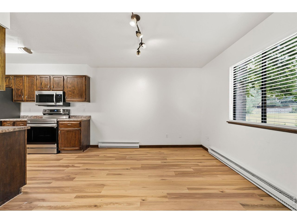
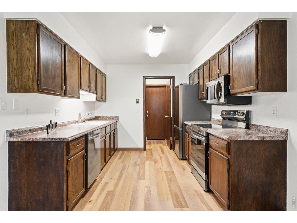
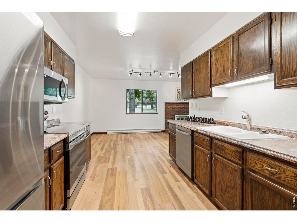
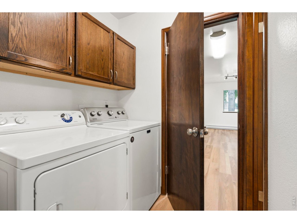
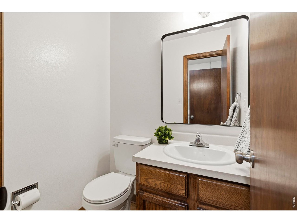
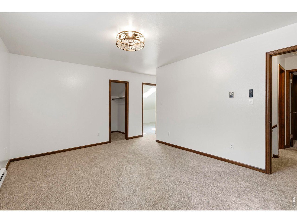
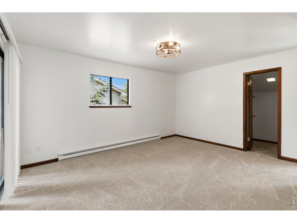
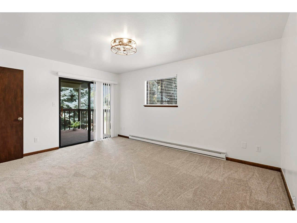
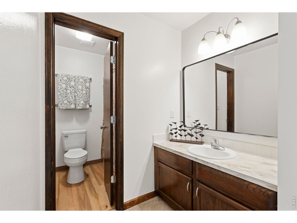
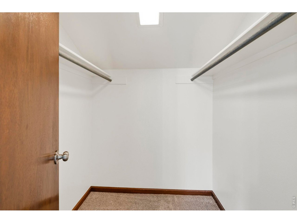
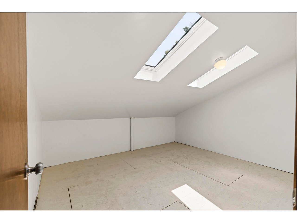
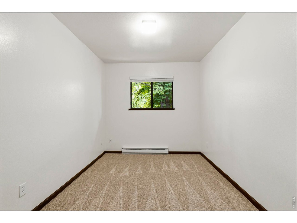
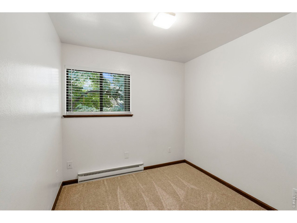
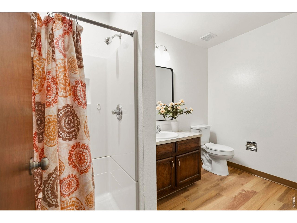
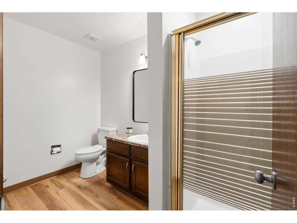
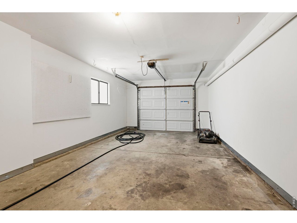
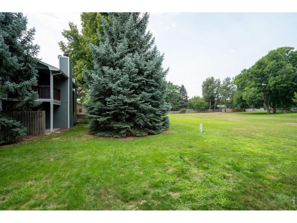
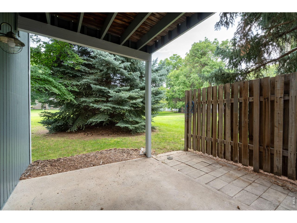
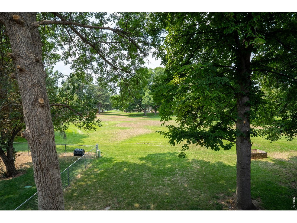
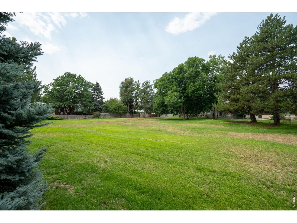
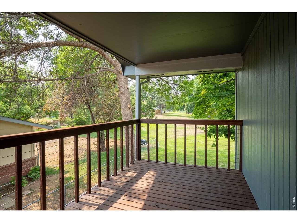
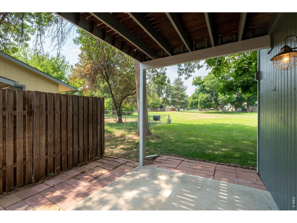
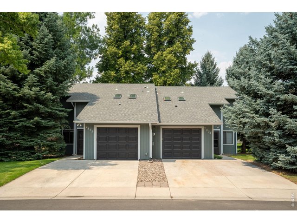
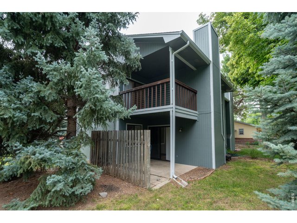
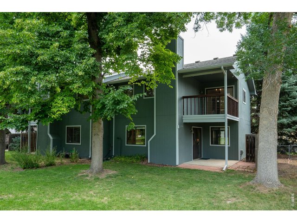
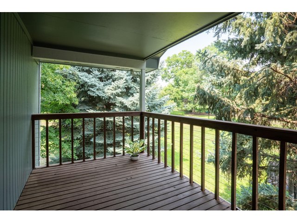
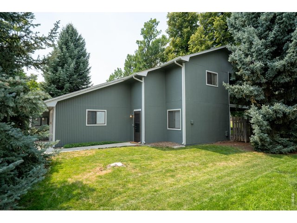
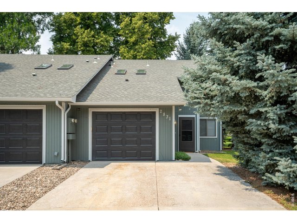
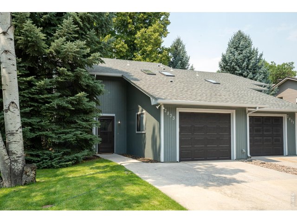
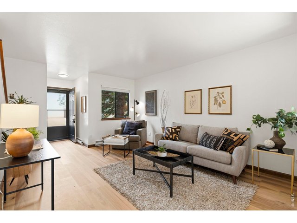
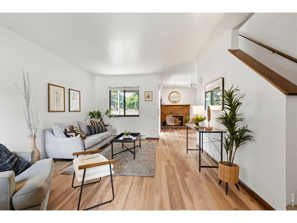
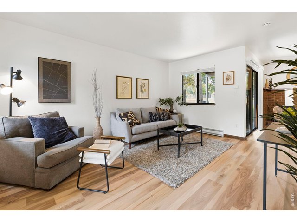
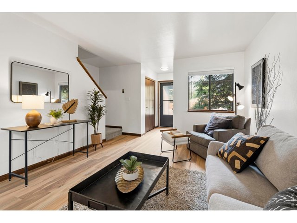
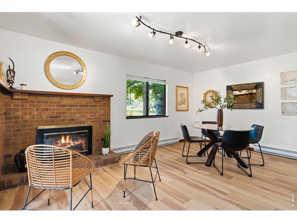
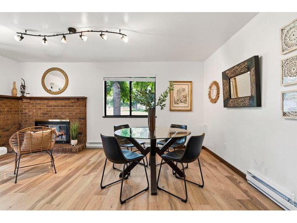
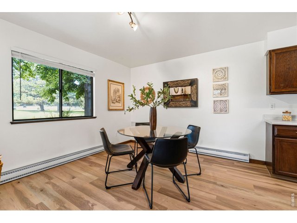
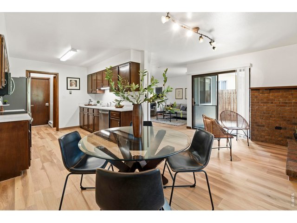
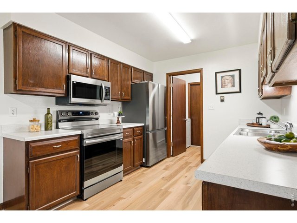
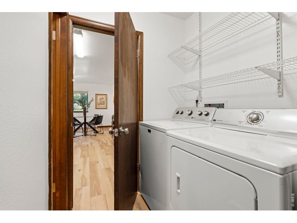
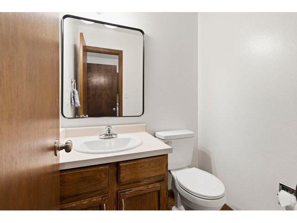
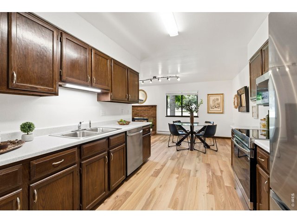
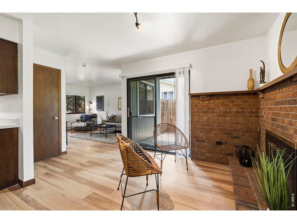
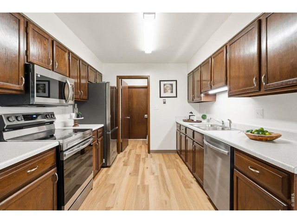
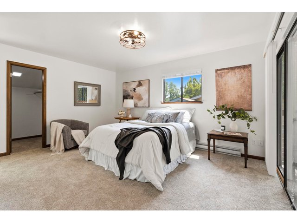
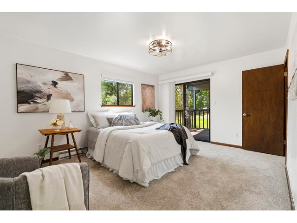
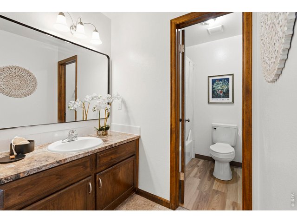
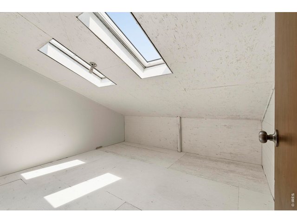
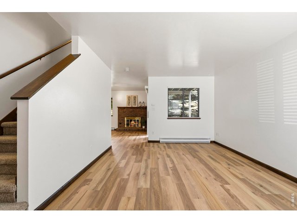
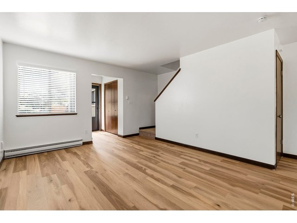
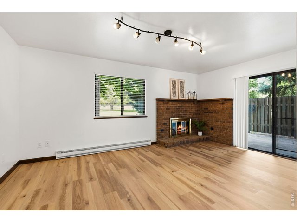
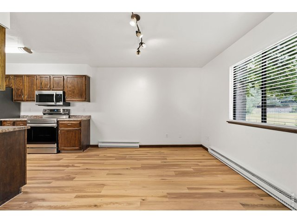
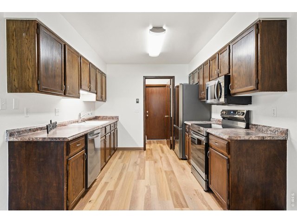
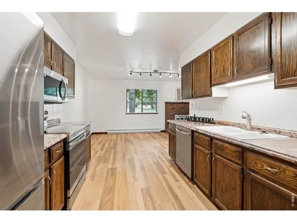
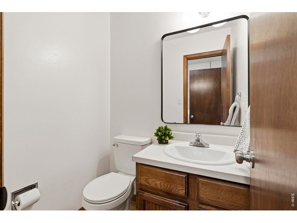
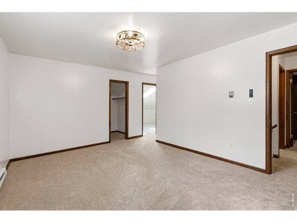
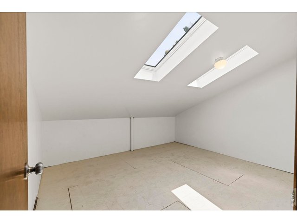
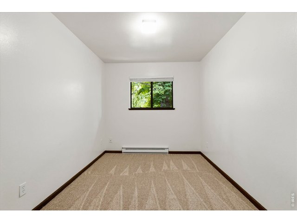
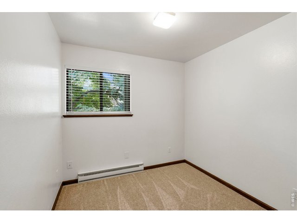
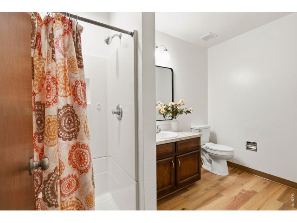
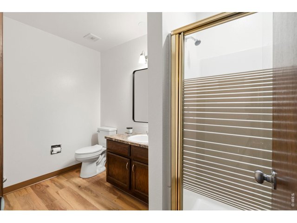
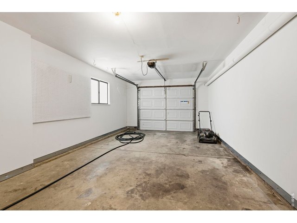
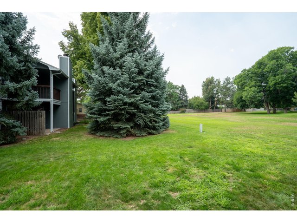
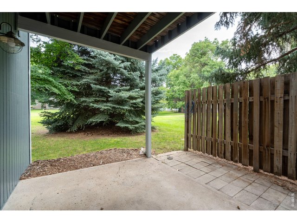
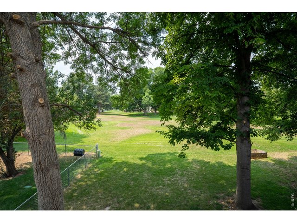
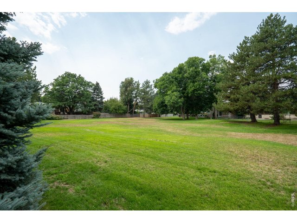
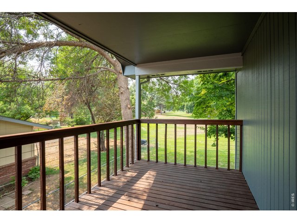
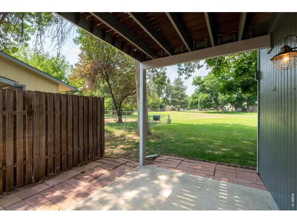
Highly sought after Mid Town Fort Collins location and too many updates and improvements to list! These homes back to an expansive greenbelt to the west and have privacy. Each unit in this duplex offers 3 bedrooms and 3 bathrooms, an attached oversized (300 sq. ft.) garage, additional off street parking, a fireplace, and a primary bedroom suite with a private balcony and a large bonus room that would be great for a home office, yoga studio, plant room, or additional storage space. Check out the floorplan! These units have just received new interior and exterior paint, all woodwork has been cleaned and refreshed, all new flooring, new water heaters, all new kitchen appliances, and the roofing was replaced in 2015. Additional updates include new countertops, new grout and caulking, new plugs, switches, toilets, all new door hardware, plus some new landscaping! Windows, screens and doors have been evaluated and replaced as necessary. The current owner also made code upgrades to the upper level decks. These units have been thoroughly and lovingly cleaned and cared for from top to bottom and are ready to sell! The current owners had long term tenants in both units. Potential Rental Income is estimated - HOA is $400 a side - or $800 total per year for the entire duplex.
General Features
| Type | Duplex |
| Style | 2 Story |
| Baths | None |
| Usage | Single Family |
| Acreage | 0.17 Acres |
| Lot Size | 7,500 SqFt |
| Zoning | RL |
| Total | 2,600 SqFt ($308/SF) |
| Basement | No Basement, Slab |
| Year Built | 1978 |
| New Construction | No |
| Construction | Wood/Frame |
| Cooling | Ceiling Fan |
| Heating | Baseboard Heat |
| Roof | Composition Roof |
Outdoor Features
Balcony, PatioLot Features
Abuts Private Open Space, House Faces East, Within City LimitsDesign Features
Separate Dining Room, Stain/Natural TrimInclusions
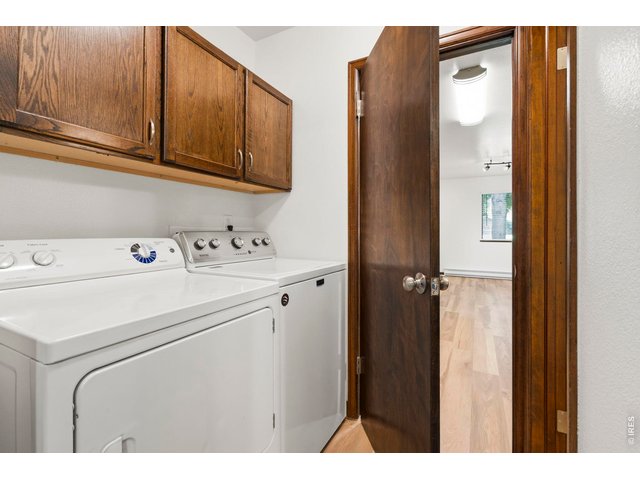
Window Coverings, Electric Range/Oven, Dishwasher, Refrigerator, Clothes Washer, Clothes Dryer, Microwave, Garage Door Opener, Disposal, Smoke Alarm(s)Neighborhood
Accessibility
Level Lot, Level Drive, Near BusFireplace
Masonry FireplaceUnit Information
| Parking | 2 Spaces/Unit |
| Tenant Pays | Deposit, Electric |
| Utilities | Electric, Cable TV Available, Satellite Avail, High Speed Avail |
| Water/Sewer | City Water, City Sewer |
| Metro District | No |
| Type | Units | Beds | Baths | Bsmnt | SqFt |
| 1 | 1 | 3 | 3 | - | 1,300 |
| 2 | 1 | 3 | 3 | - | 1,300 |
| Note: All square footage data are approximate and must be verified by the buyer. | |||||
Taxes & Fees
| Taxes | $4,409 |
| Tax Year | 2025 |
| 1st HOA Fee | $800 |
| 1st HOA Freq | Annually |
| Metro District | No |
Schools
| School District | Poudre |
| Elementary |
Odea
|
| Middle/Jr High | Boltz |
| Senior High | Ft Collins |
Driving Directions
From Drake and Timberline in Fort Collins- Go West on Drake to Stover, go South on Stover to the property on the right.


Information deemed reliable but not guaranteed by the MLS. WARNING: This database record is provided subject to limited license rights. Duplication or reproduction is prohibited. Limited License MLS content and images © Copyright 1998 - 2026, IRES LLC. All rights reserved.