338 County Road 84 W Allenspark, CO 80510


1 of 49
2 of 49
3 of 49
4 of 49
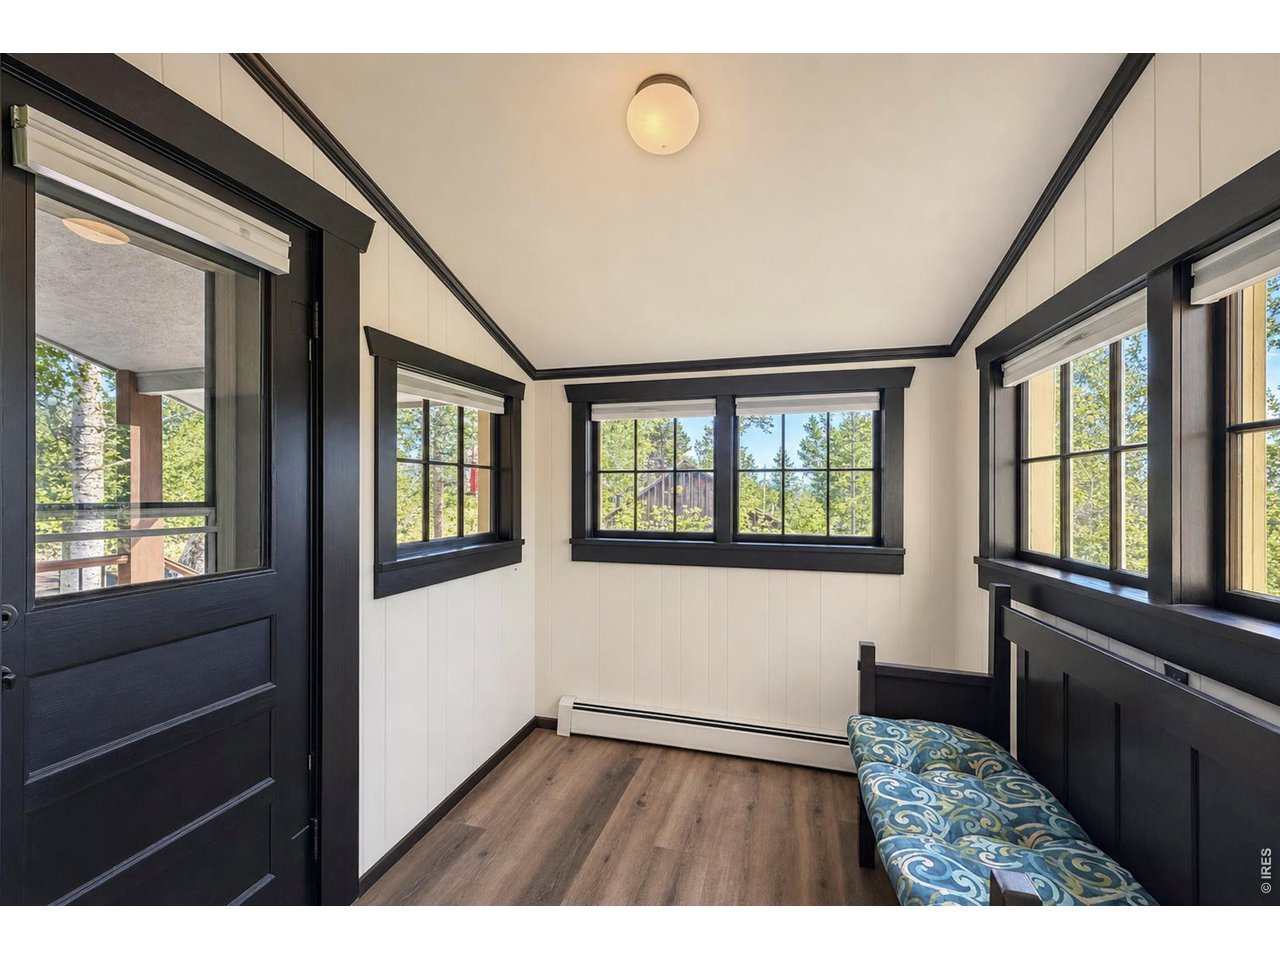
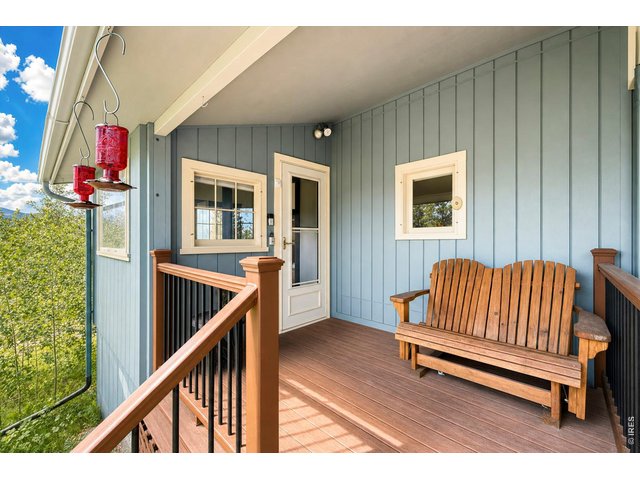
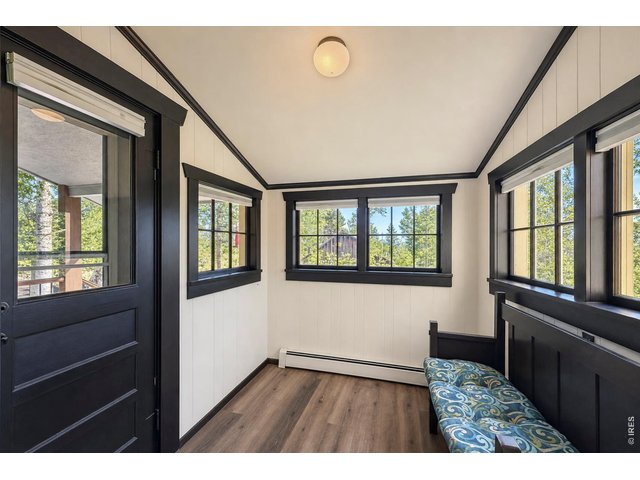
Mudroom off front porch
5 of 49
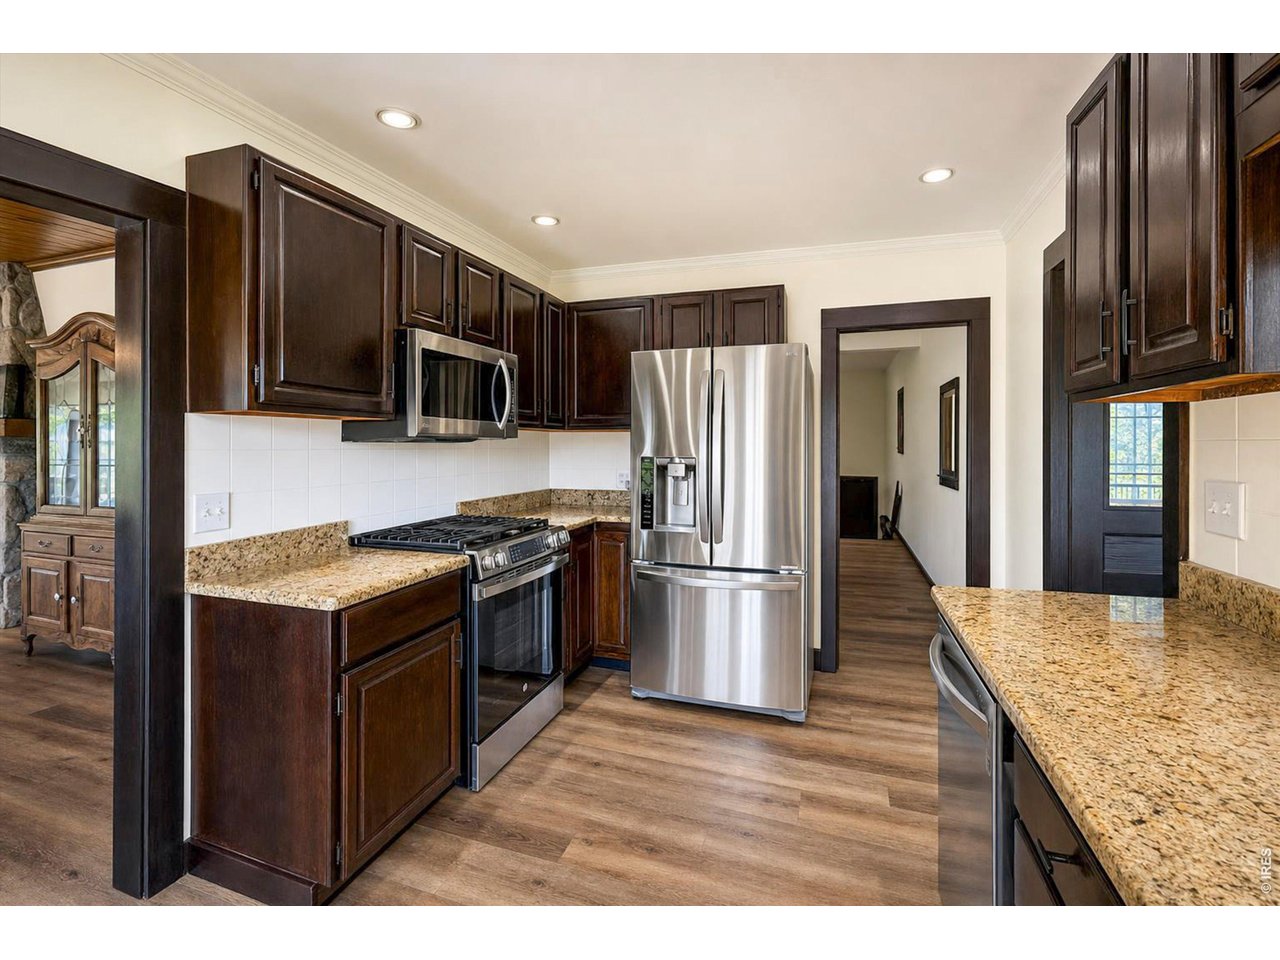
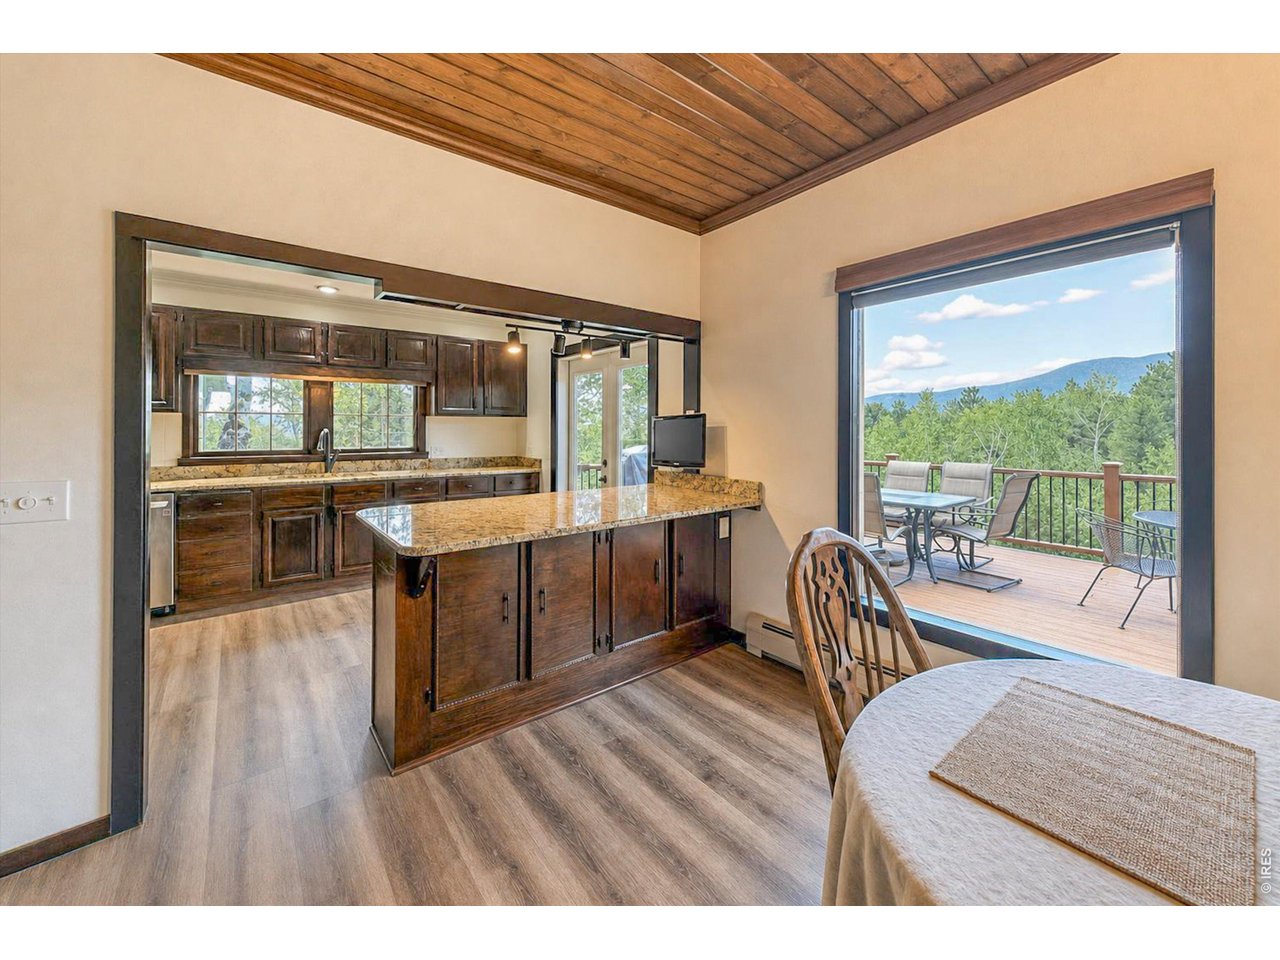
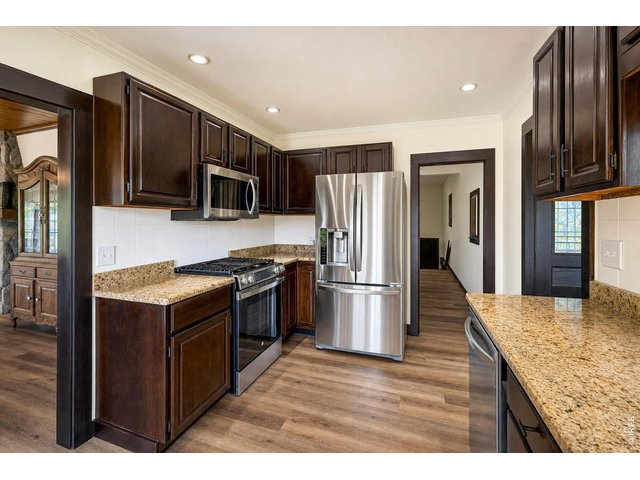
Granite and Stainless Steel complimented by the new flooring and paint
6 of 49
7 of 49
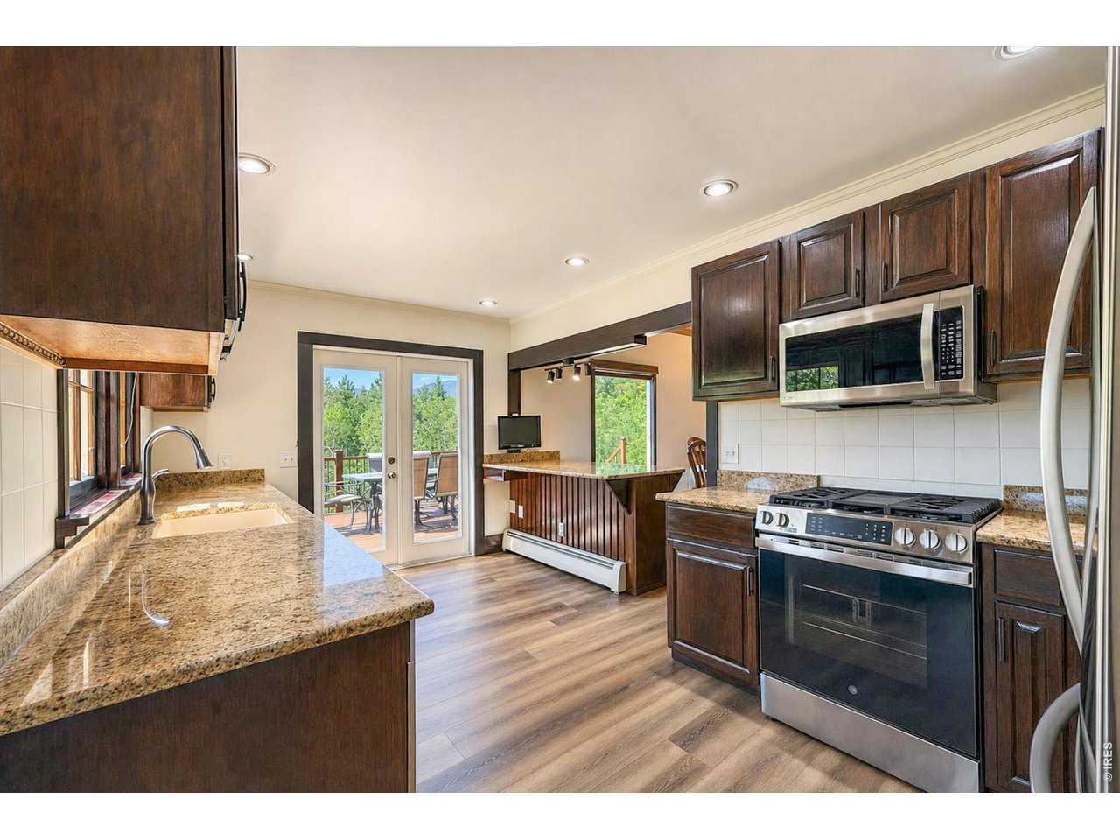
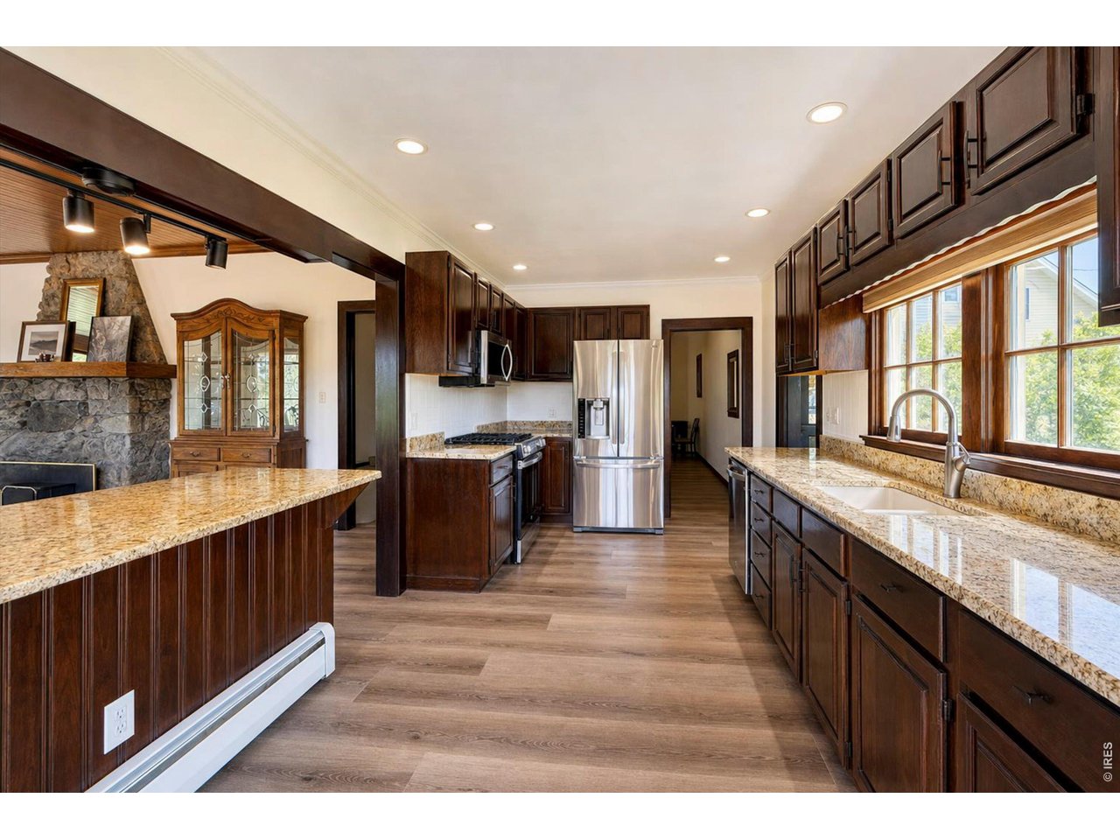
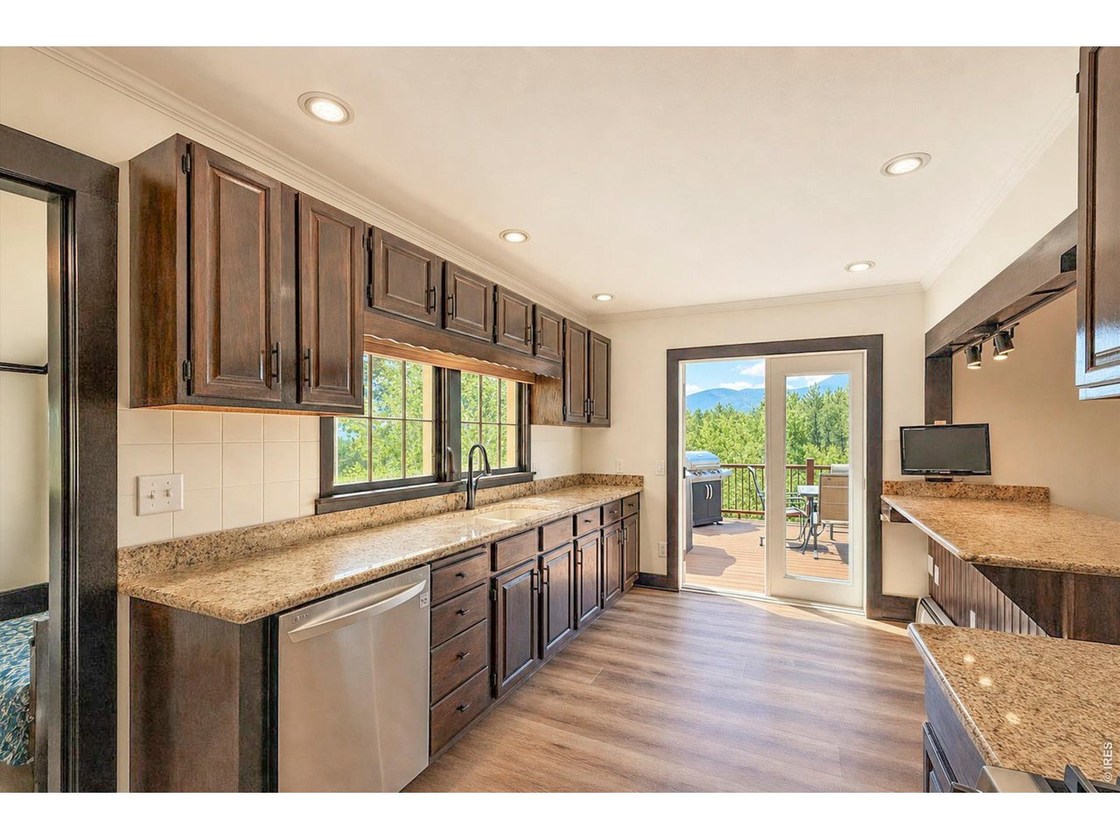
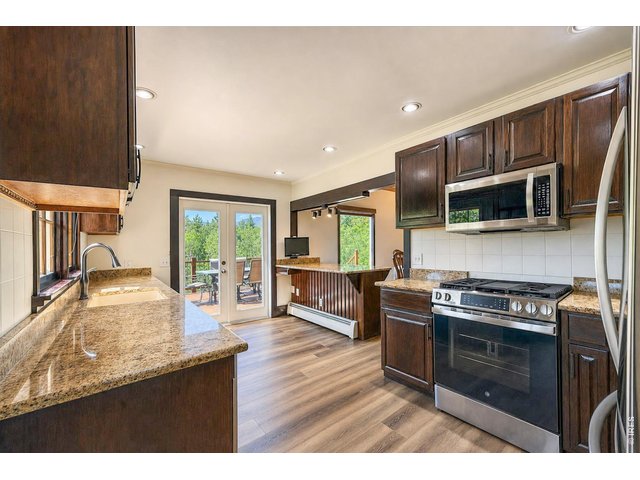
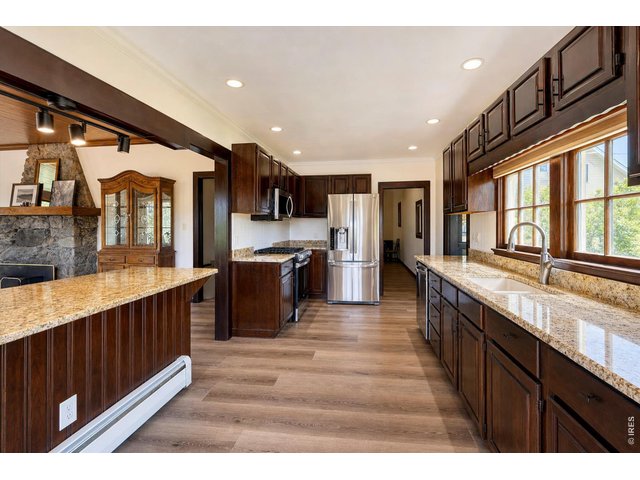
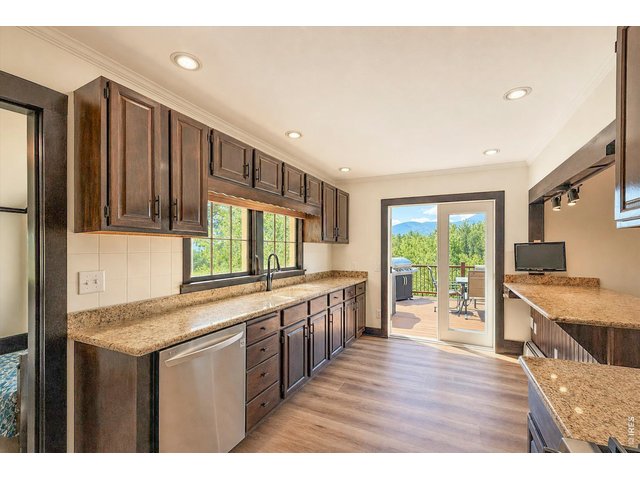
open kitchen with lots of storage
8 of 49
kitchen opens to large deck with skyline views
9 of 49
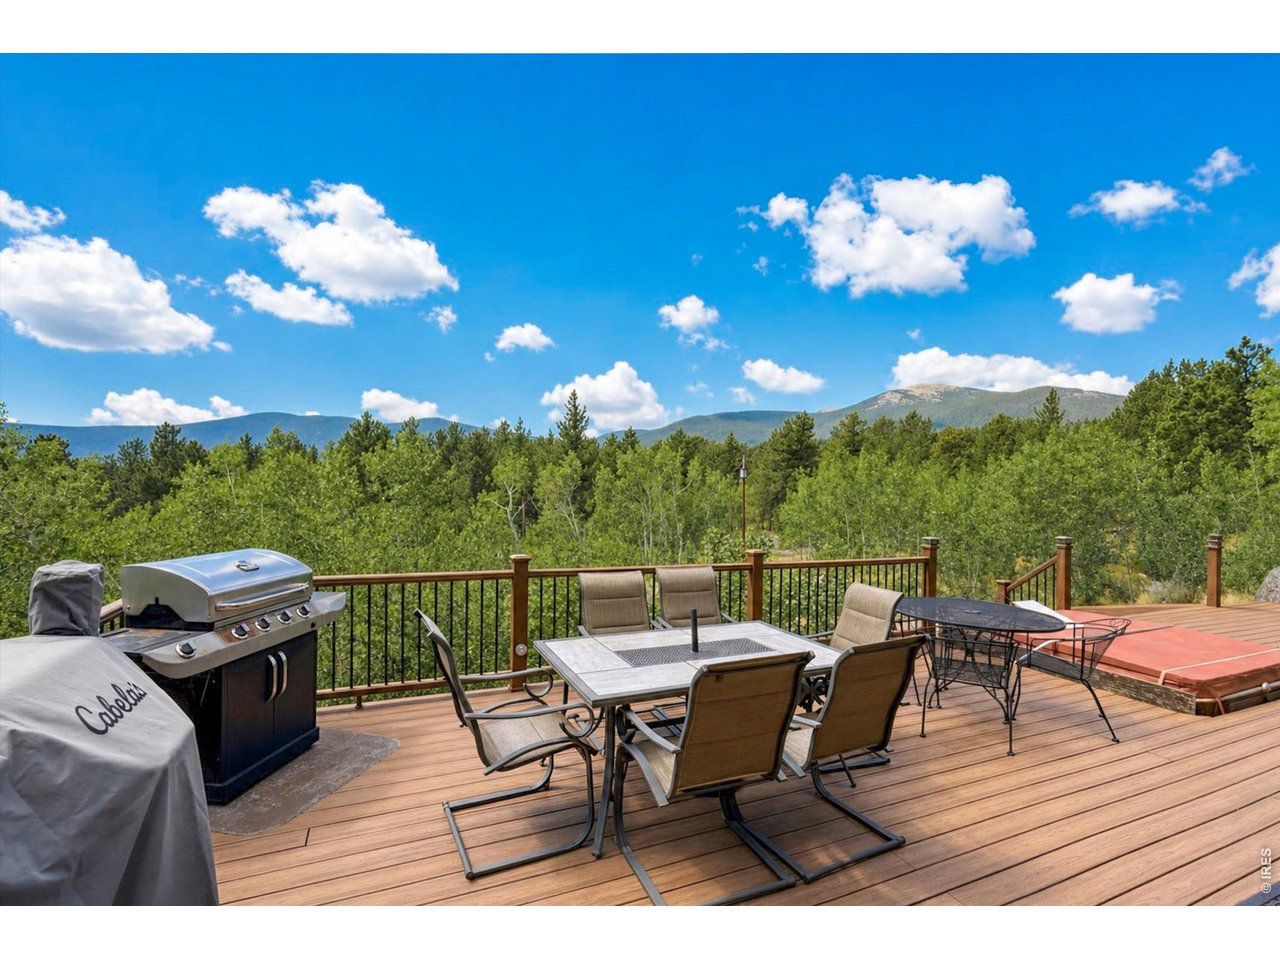
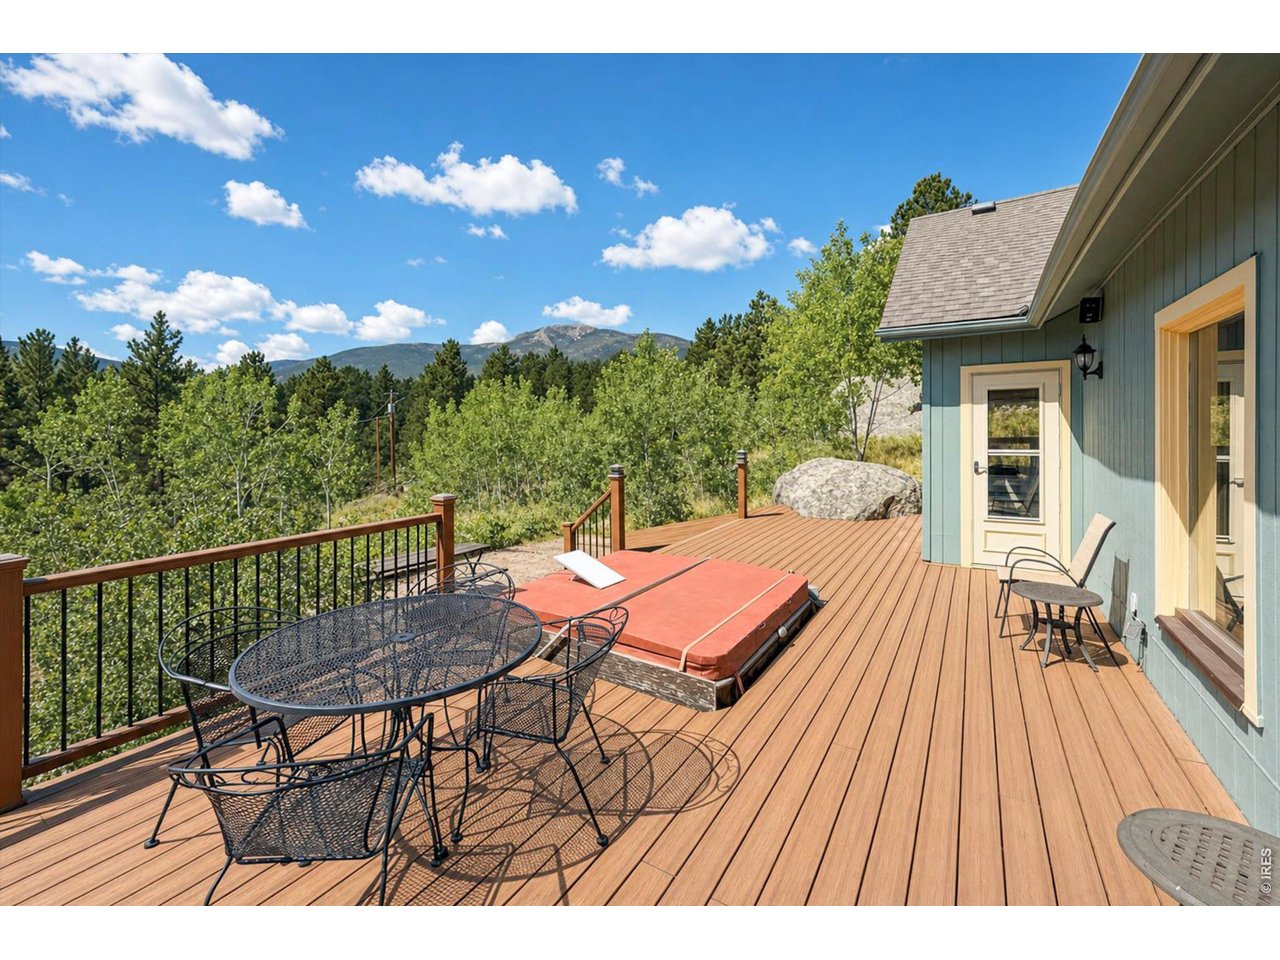
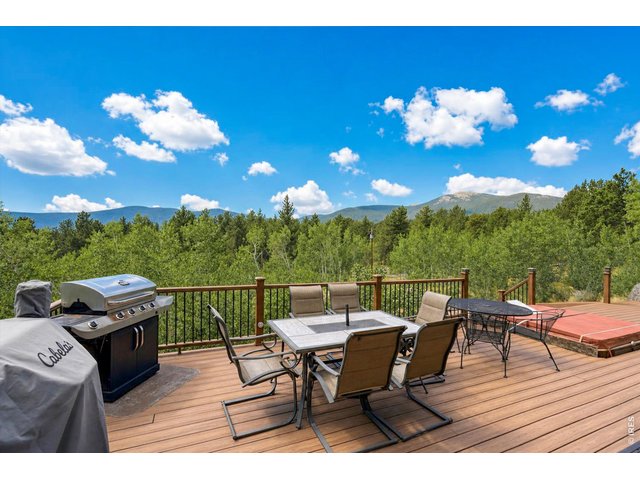
This is the PLACE! Skyline views from the entire deck
10 of 49
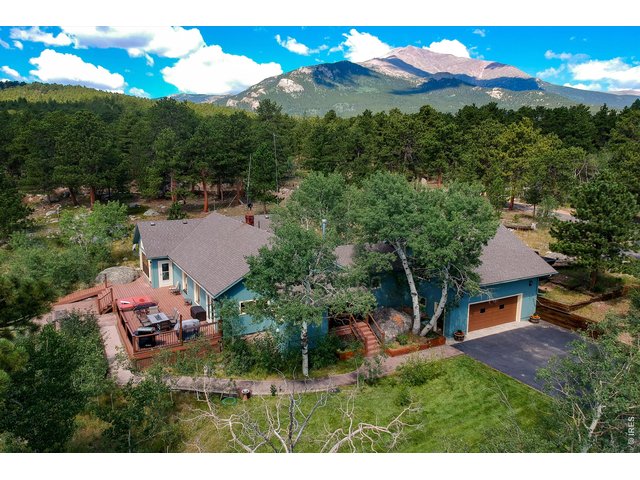
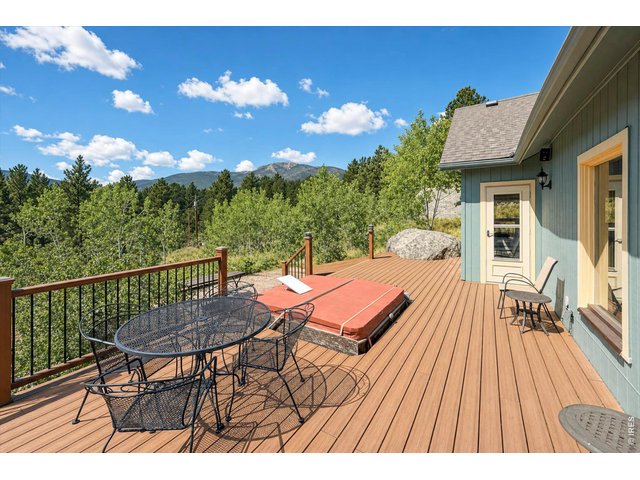
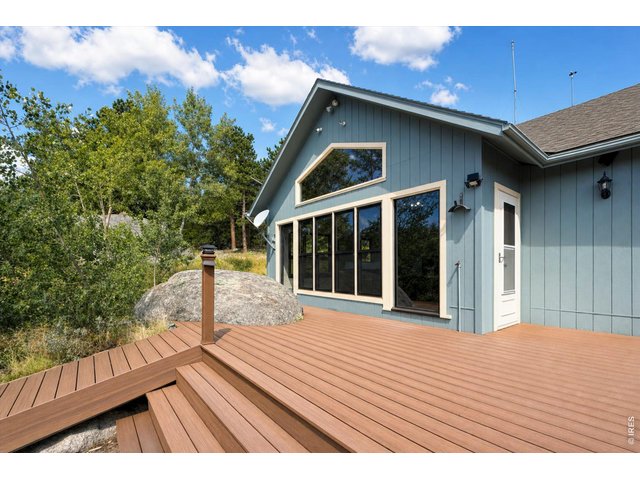
400 sq ft deck with hot tub
11 of 49
12 of 49
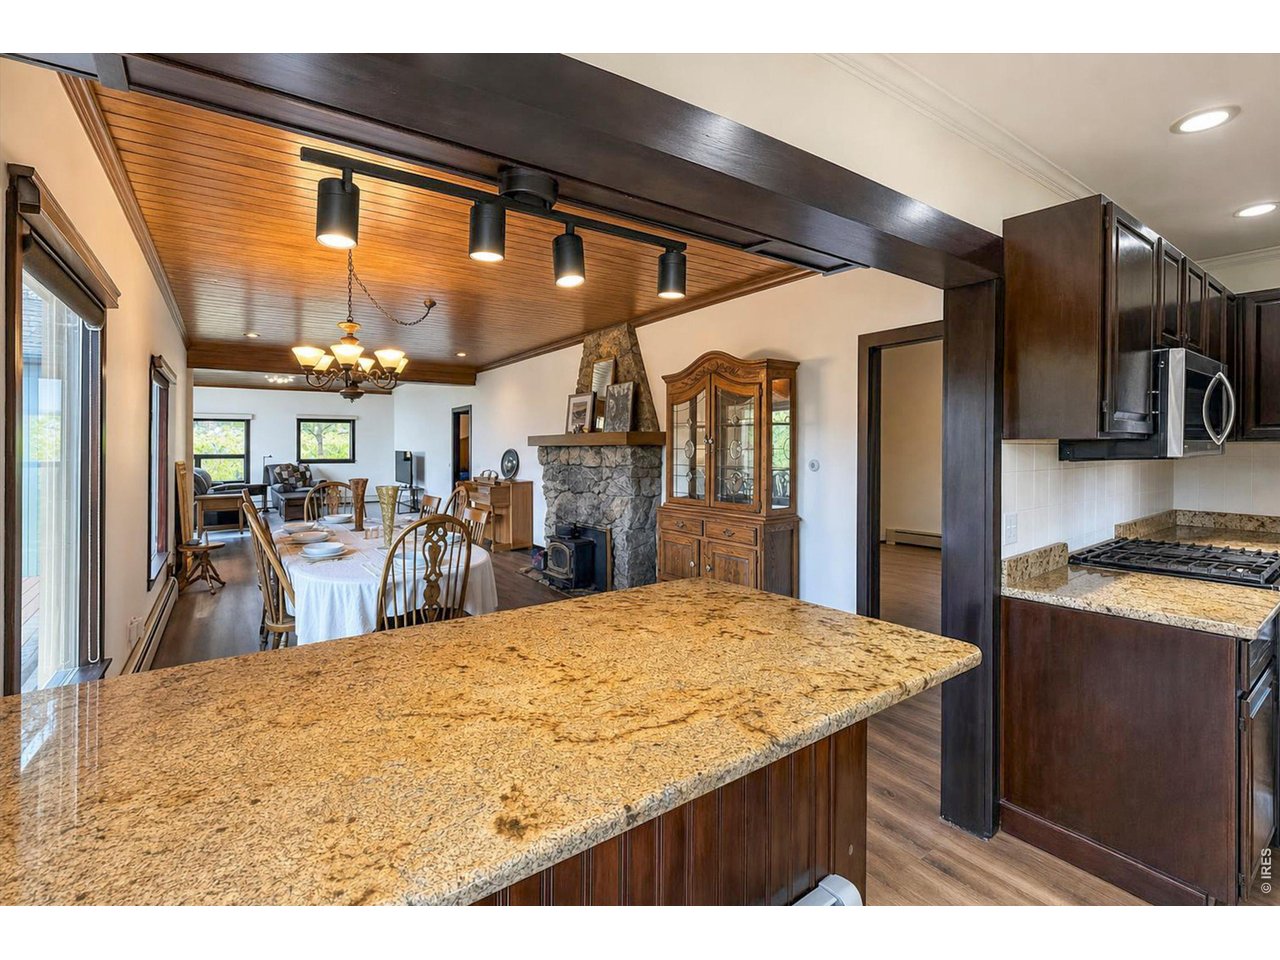
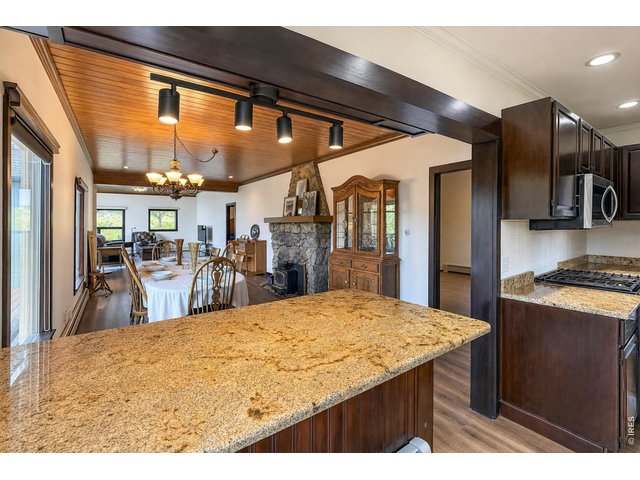
Large granite island with storage between kitchen and dining room
13 of 49
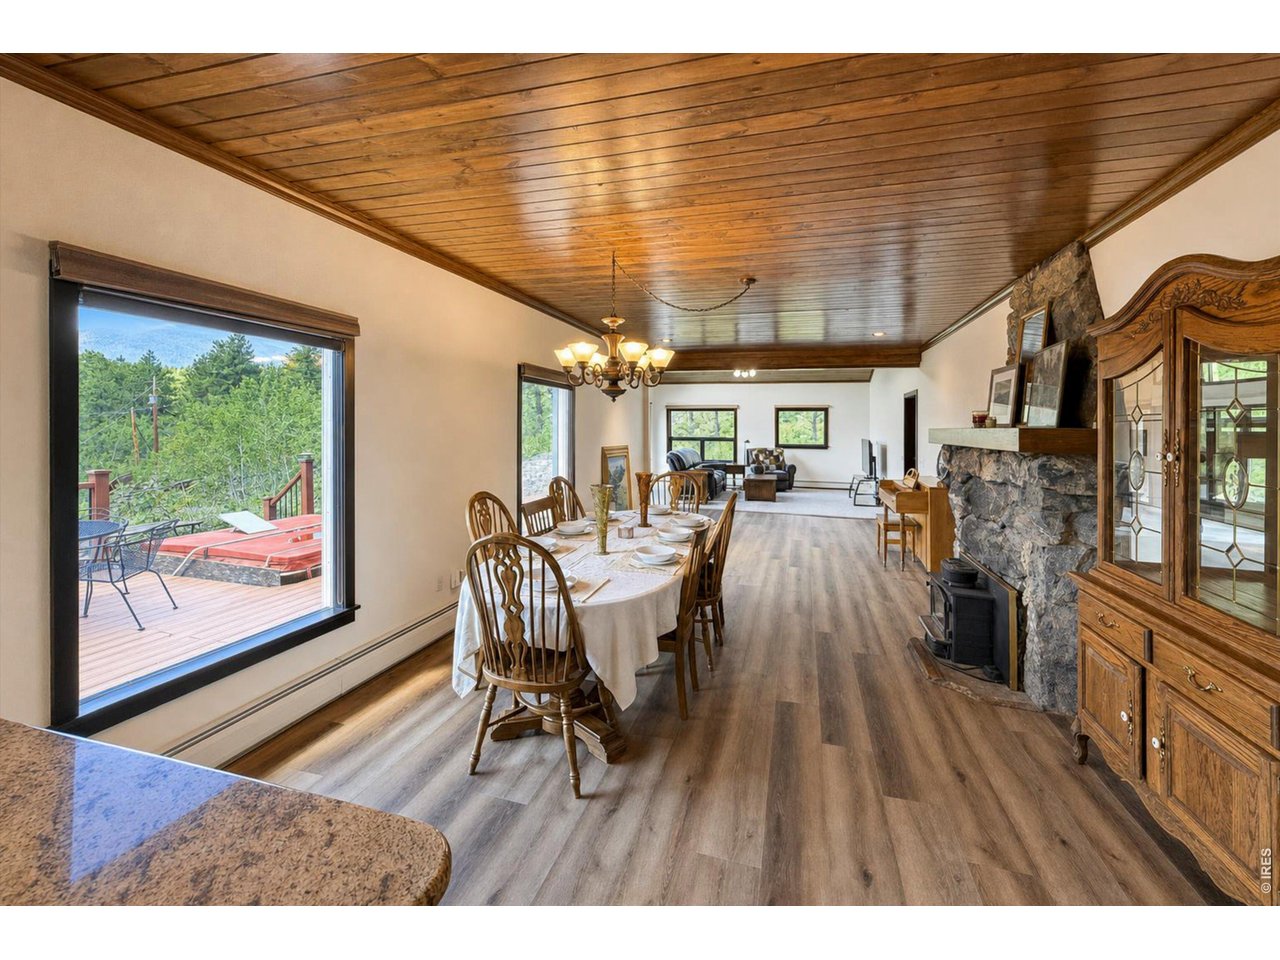
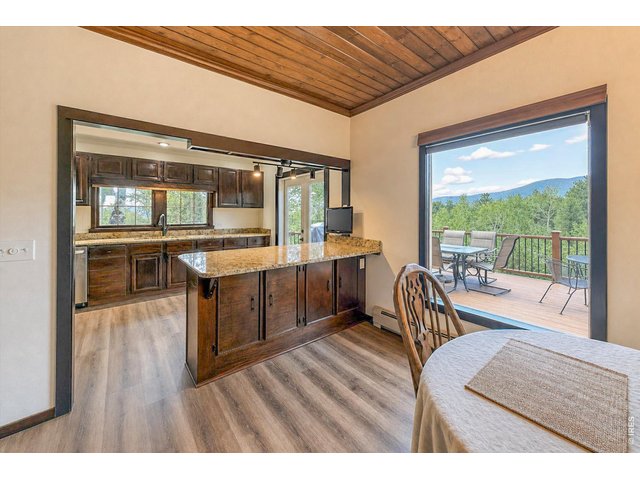
From dining room out that gorgeous picture window and towards the kitchen
14 of 49
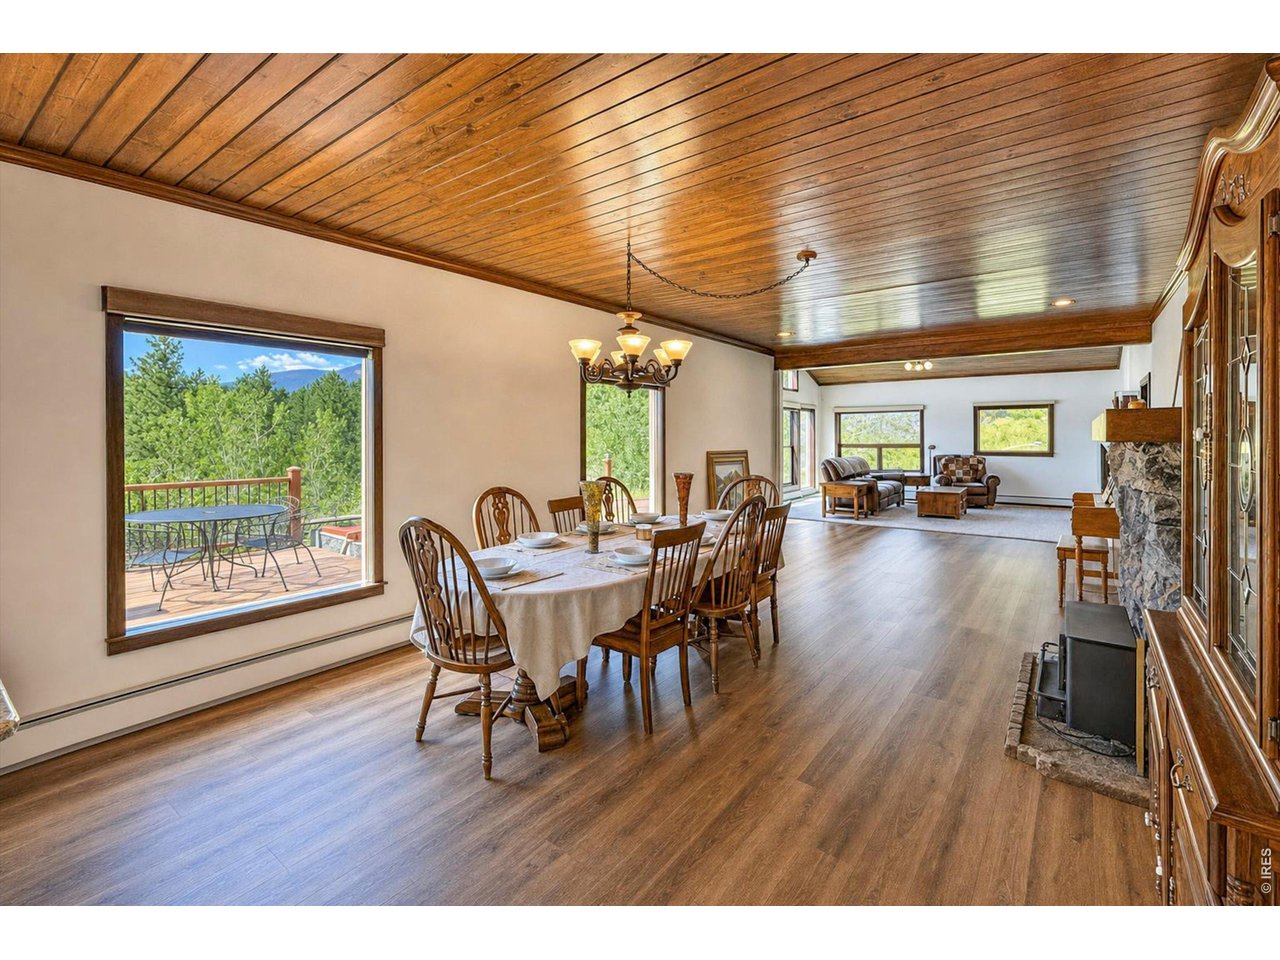
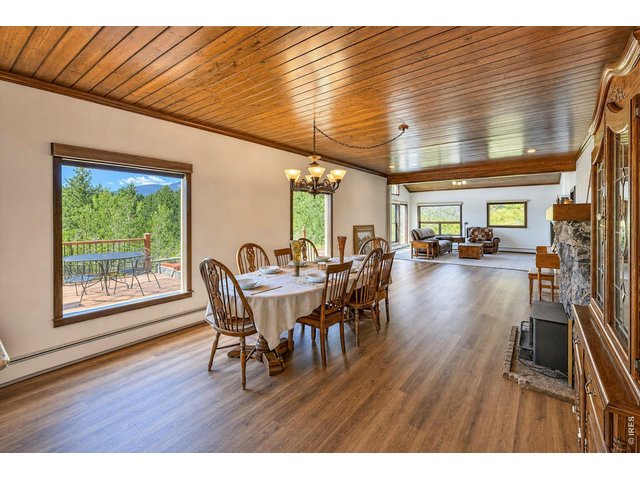
large dining room enjoying big views, lots of light and space
15 of 49
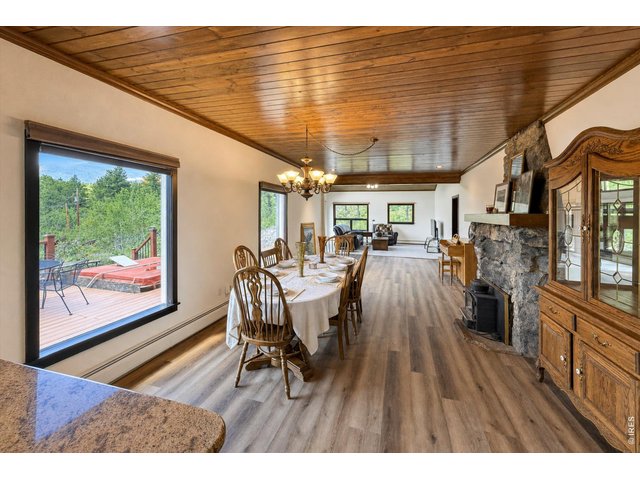
Dining room towards family room
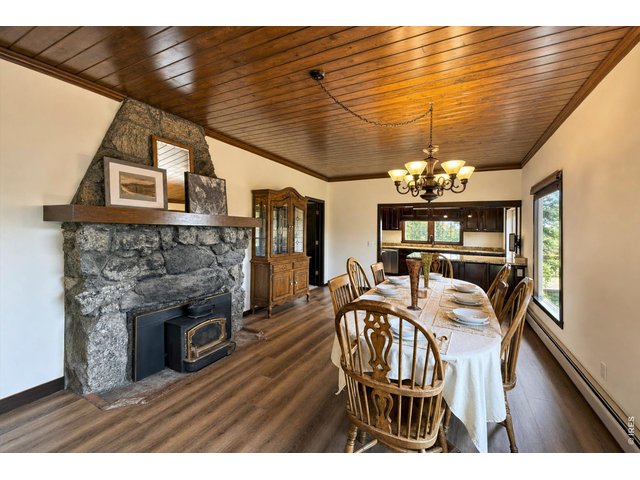
16 of 49
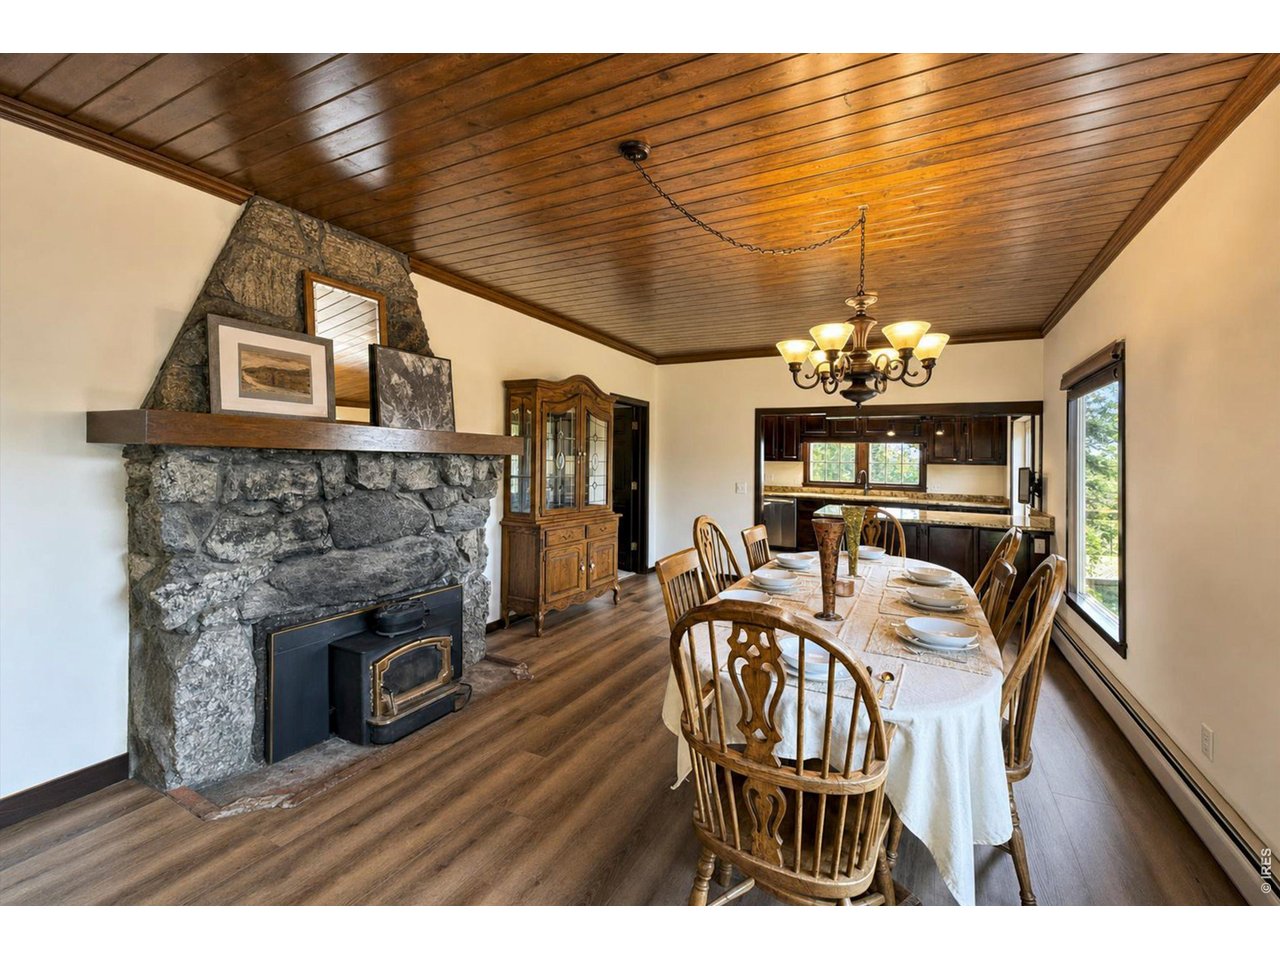
original stone fireplace with woodstove added
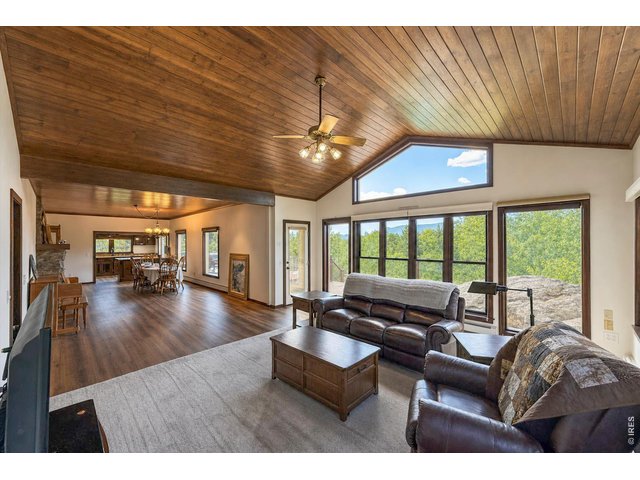
17 of 49
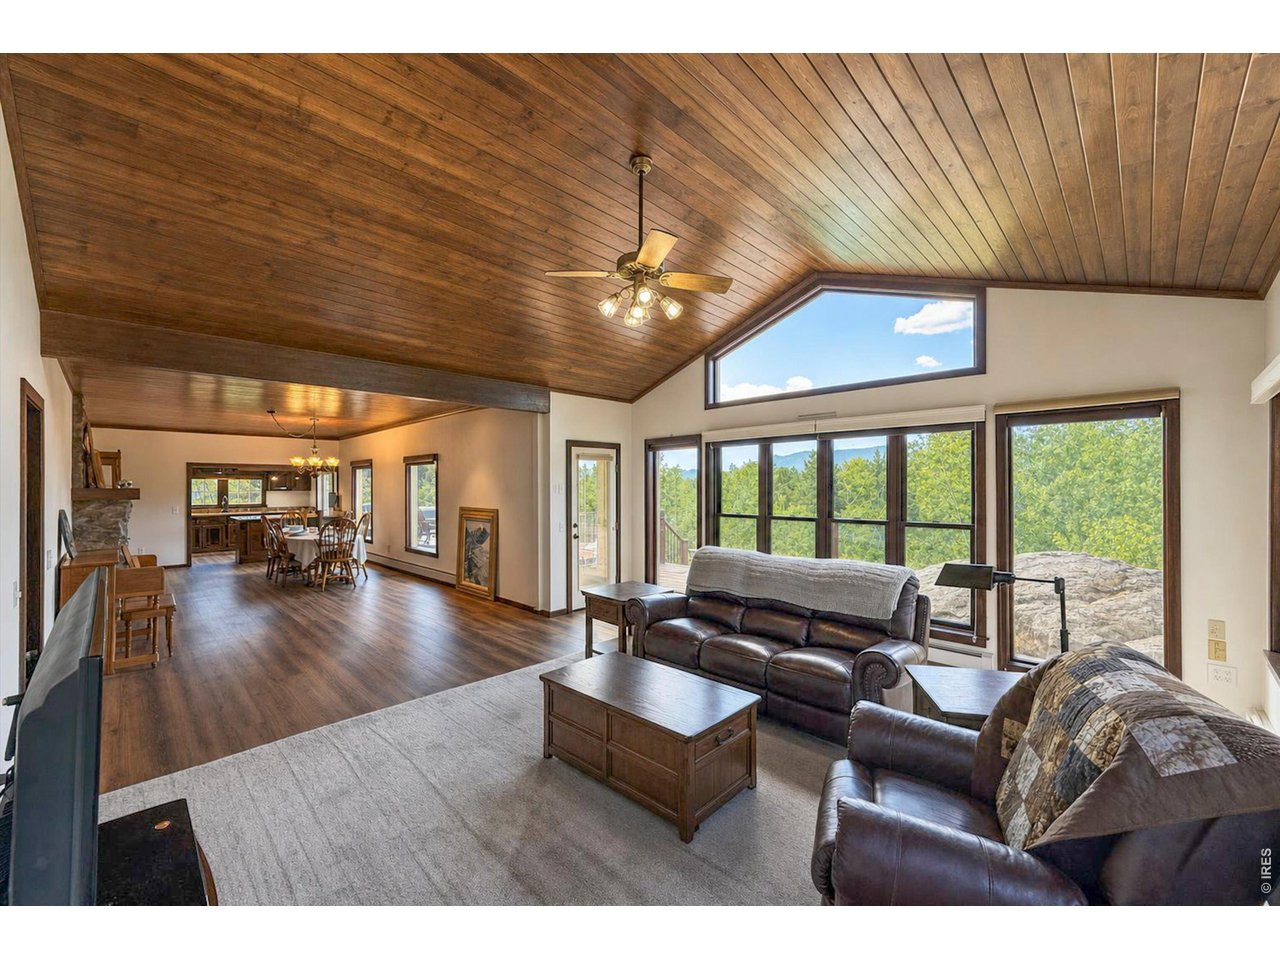
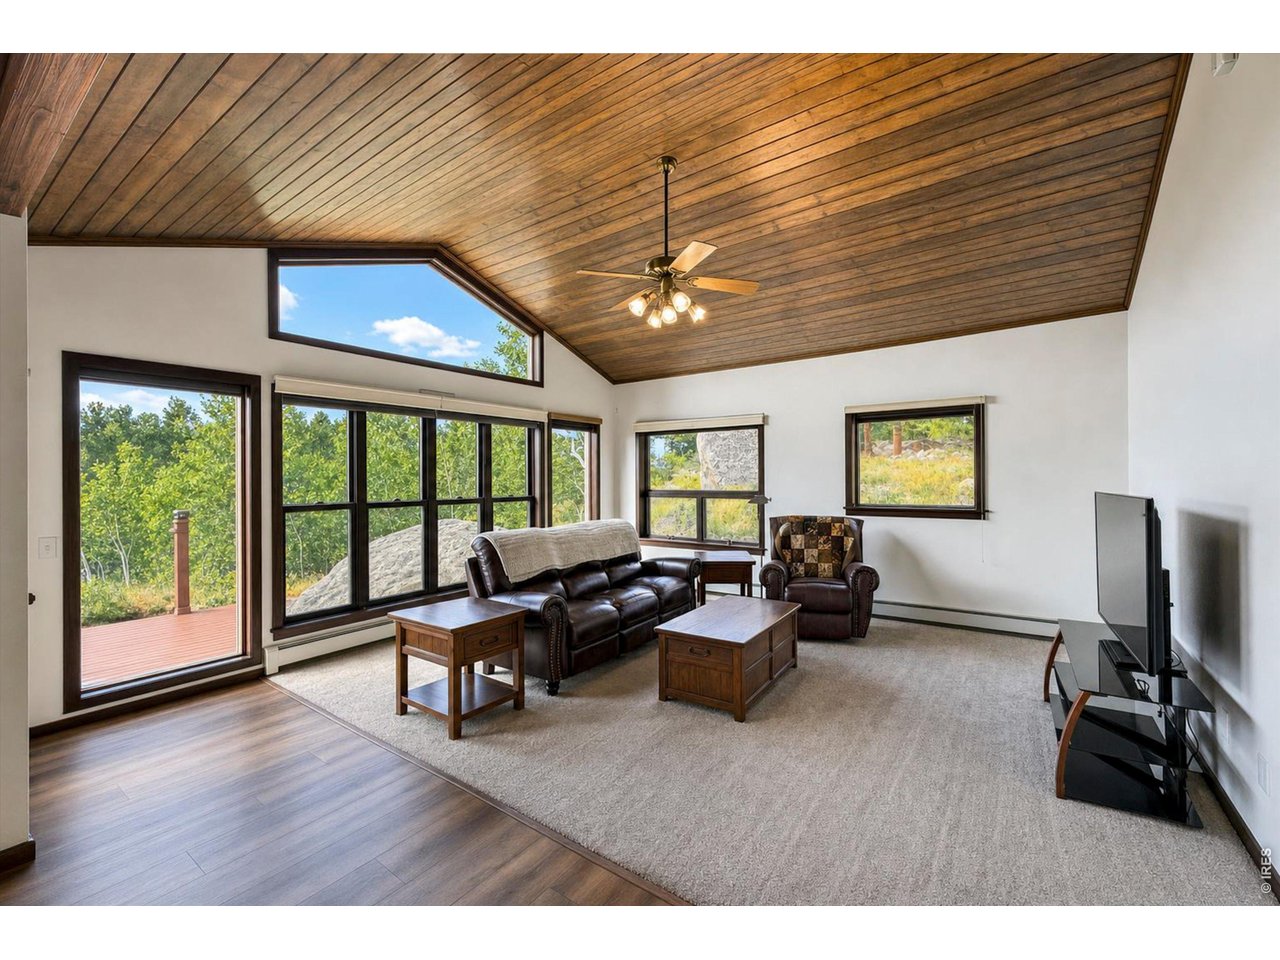
The family room is a cozy place with vaulted wood ceilings and a wall of windows
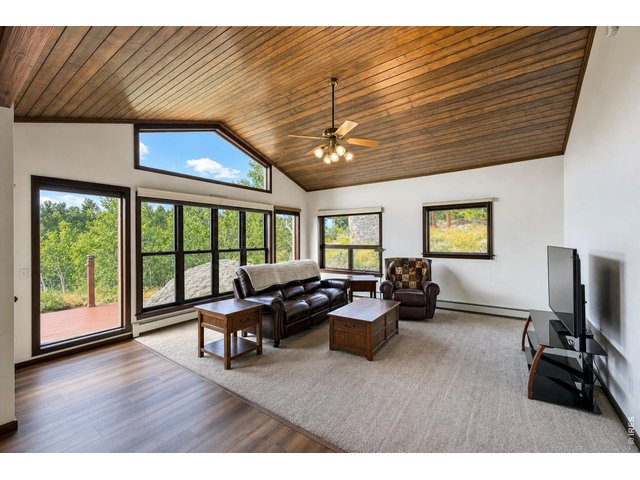
18 of 49
Let the outdoors in! You have a great view of Meeker from this couch as well!
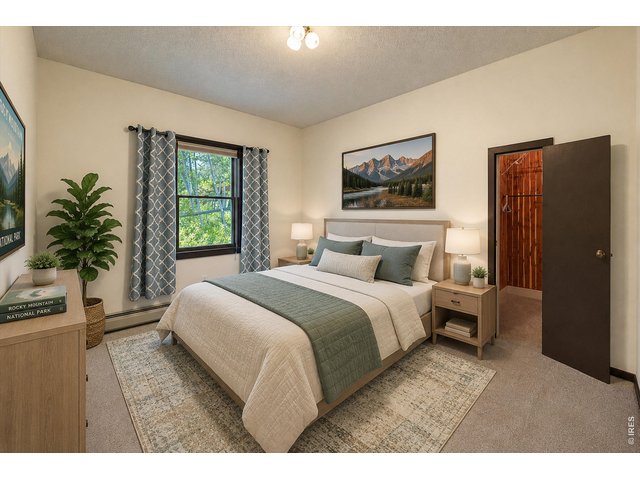
19 of 49
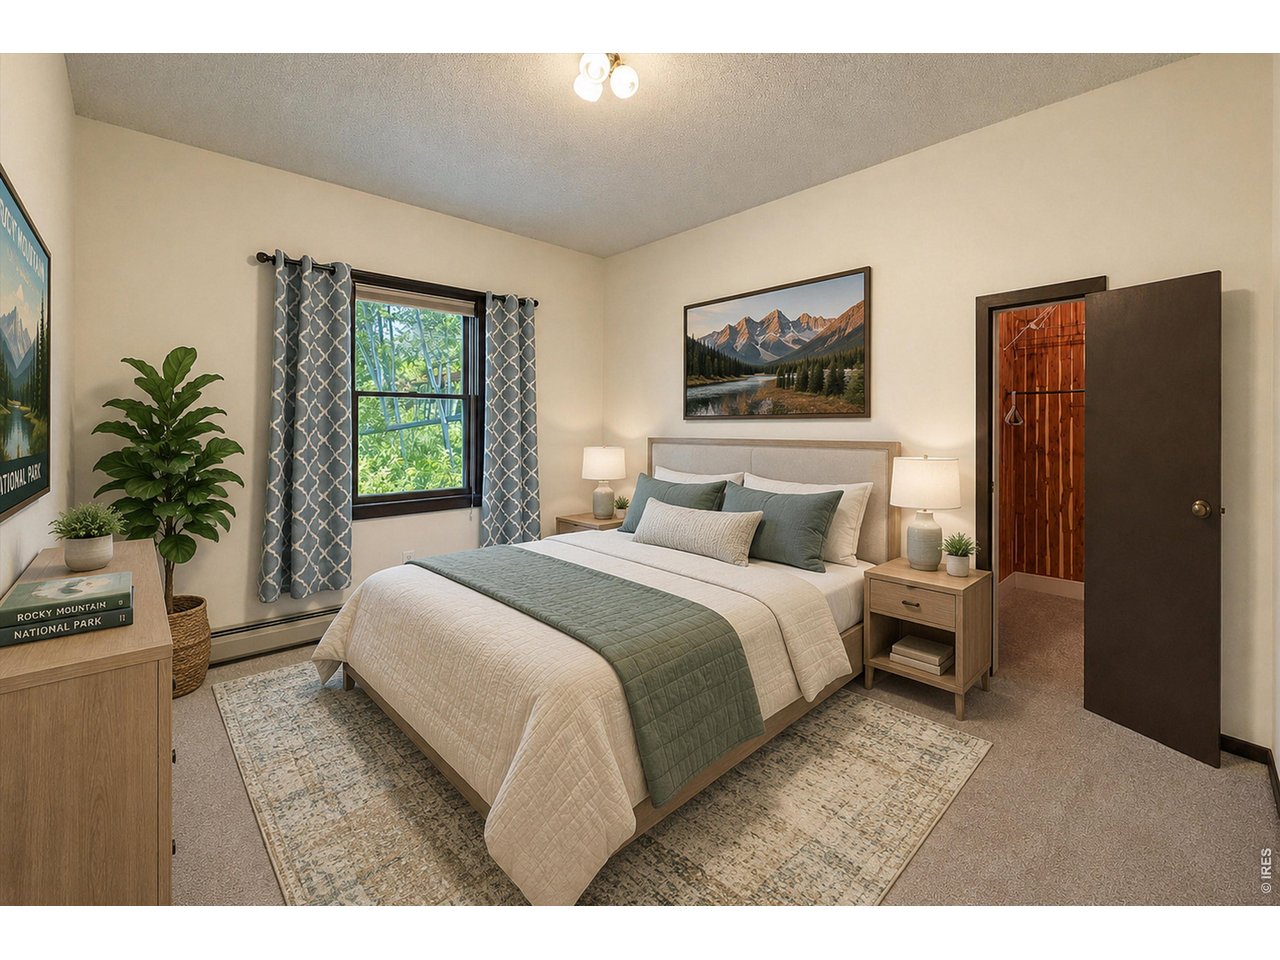
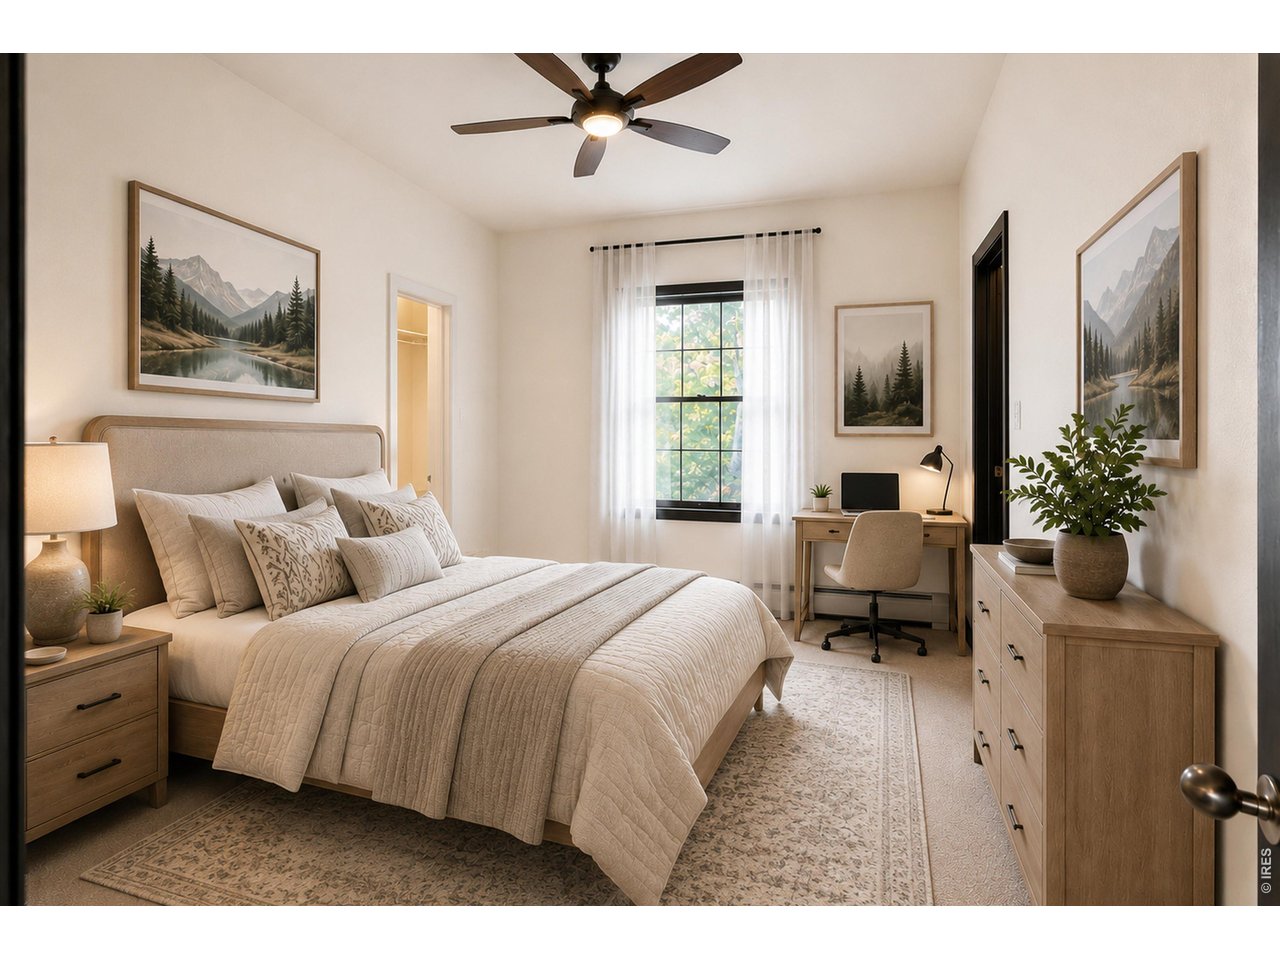
Back bedroom with cedar closet - virtually staged
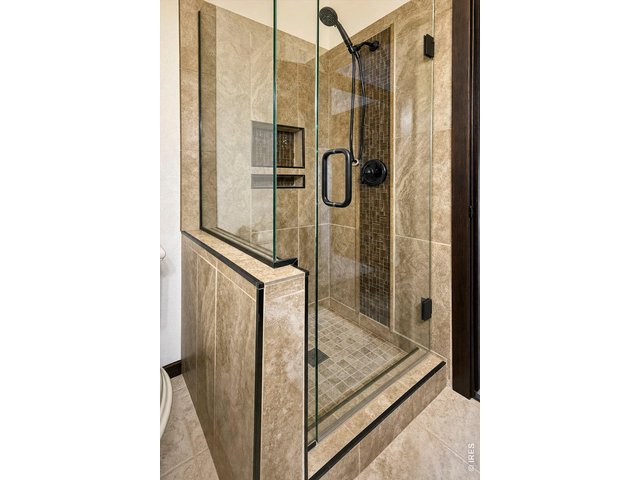
20 of 49
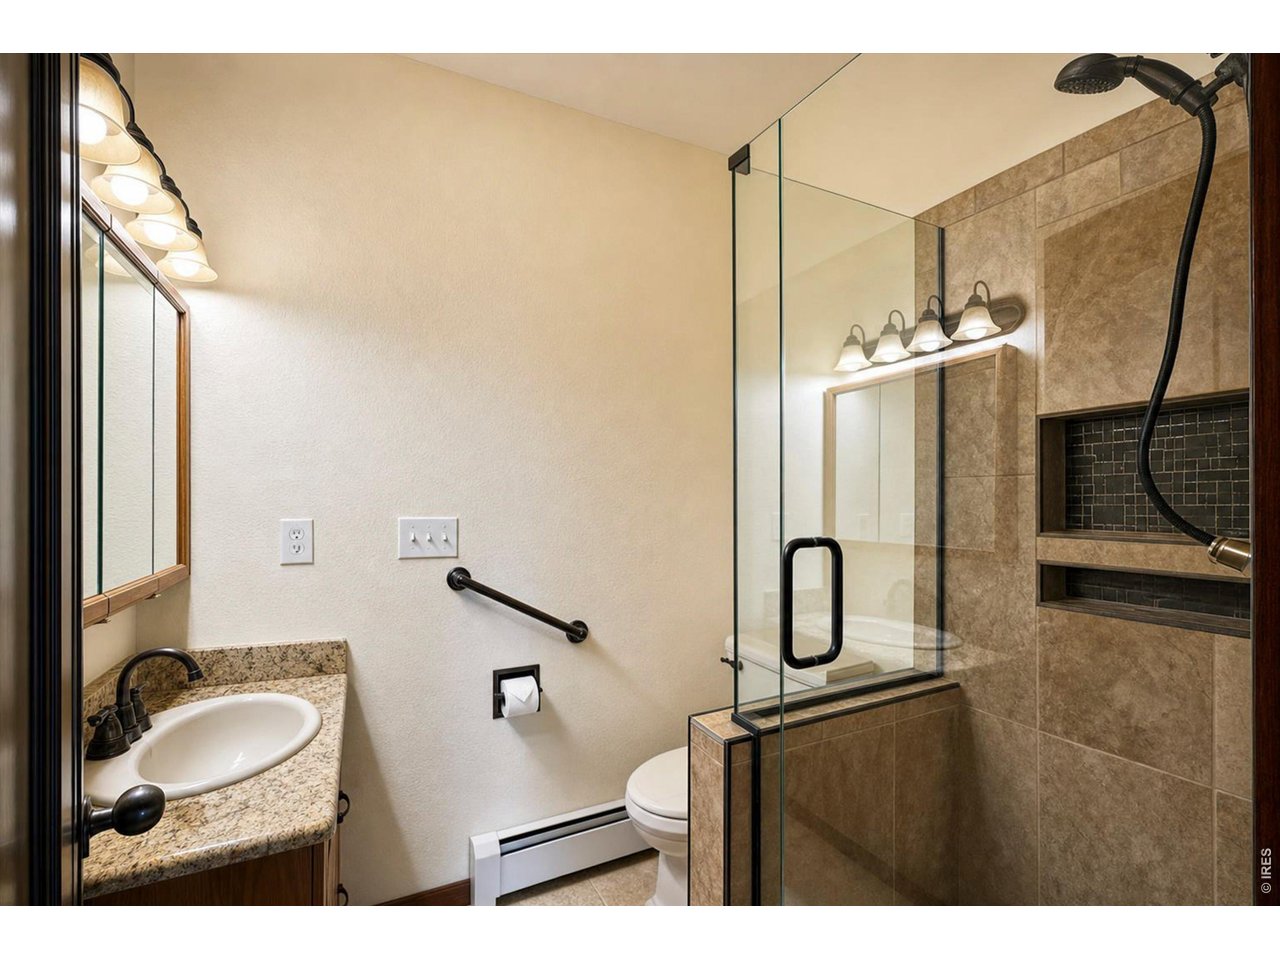
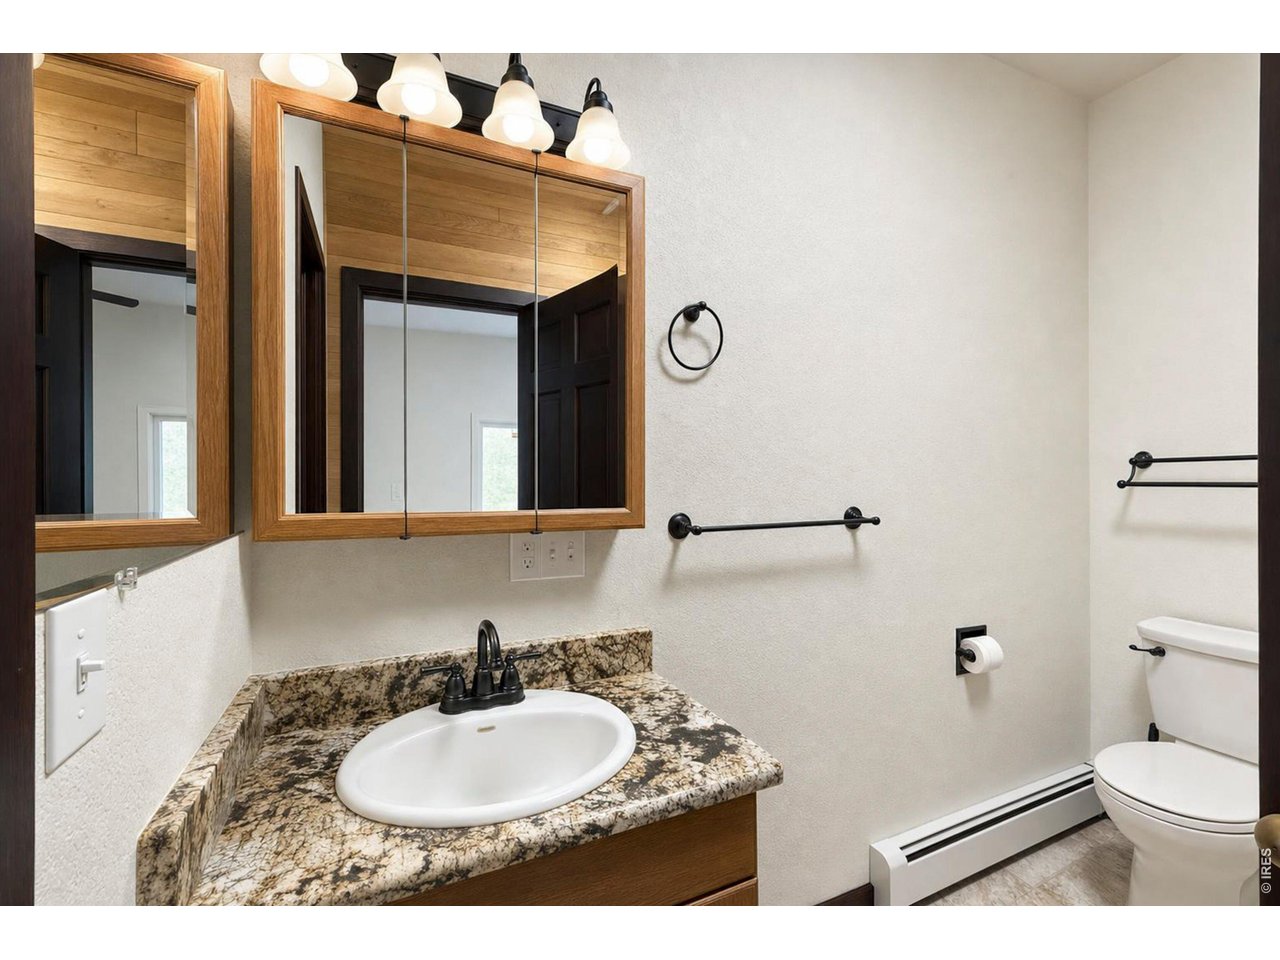
bathroom off family room
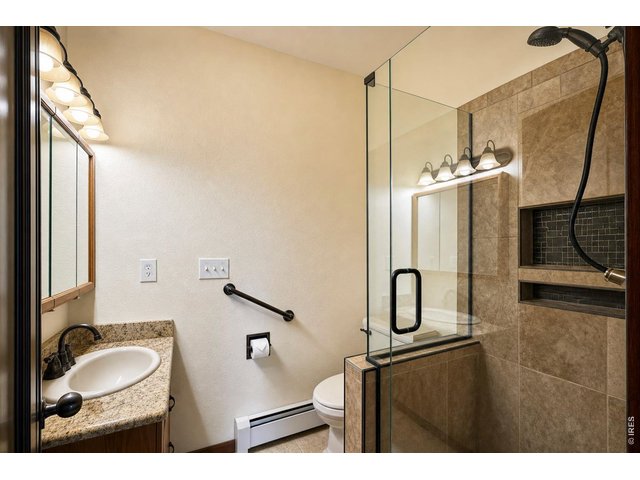
21 of 49
bathroom off of family room
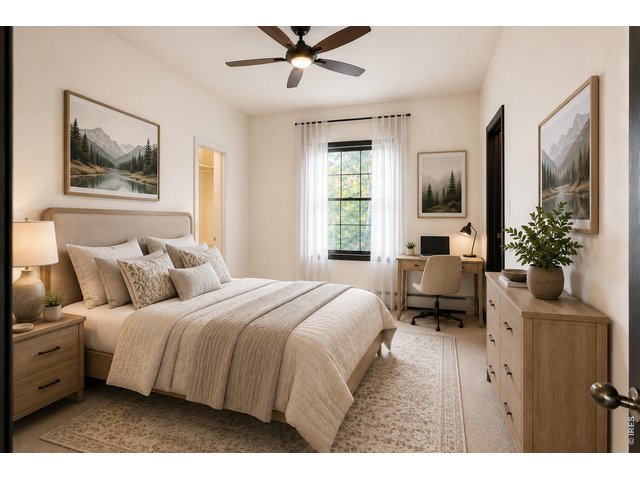
22 of 49
Front Bedroom - virtually staged
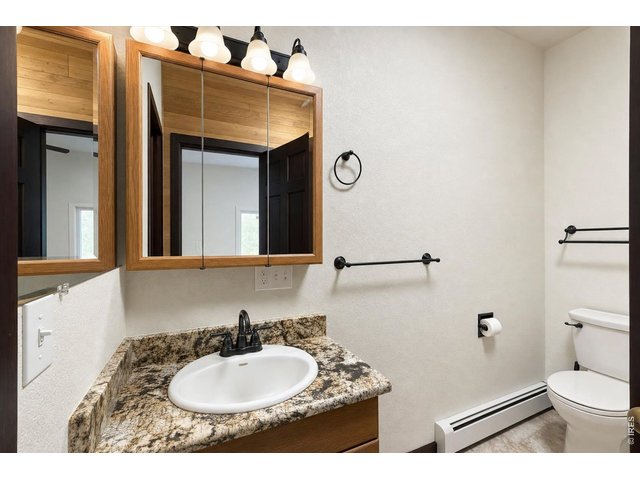
23 of 49
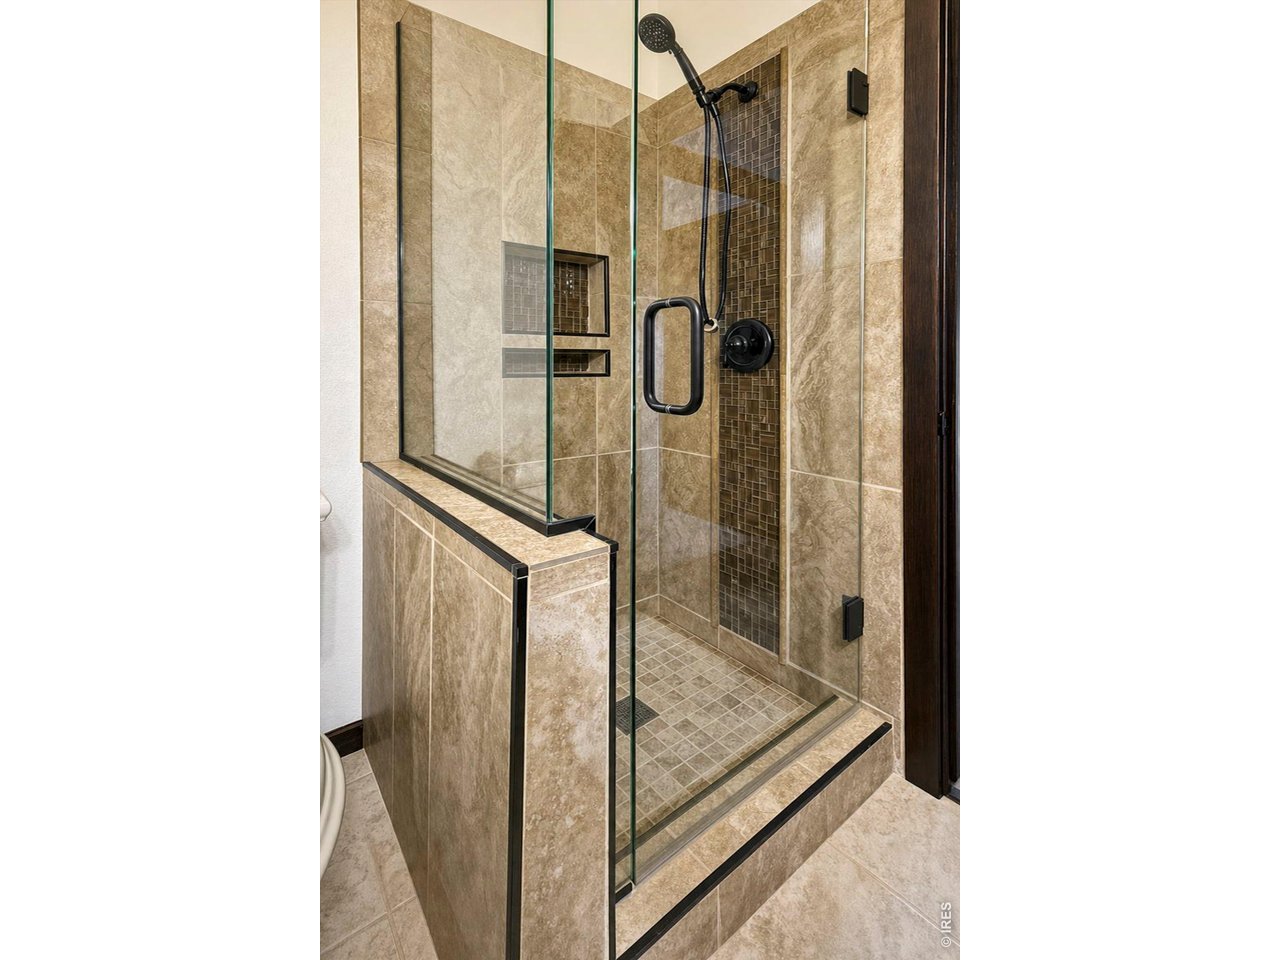
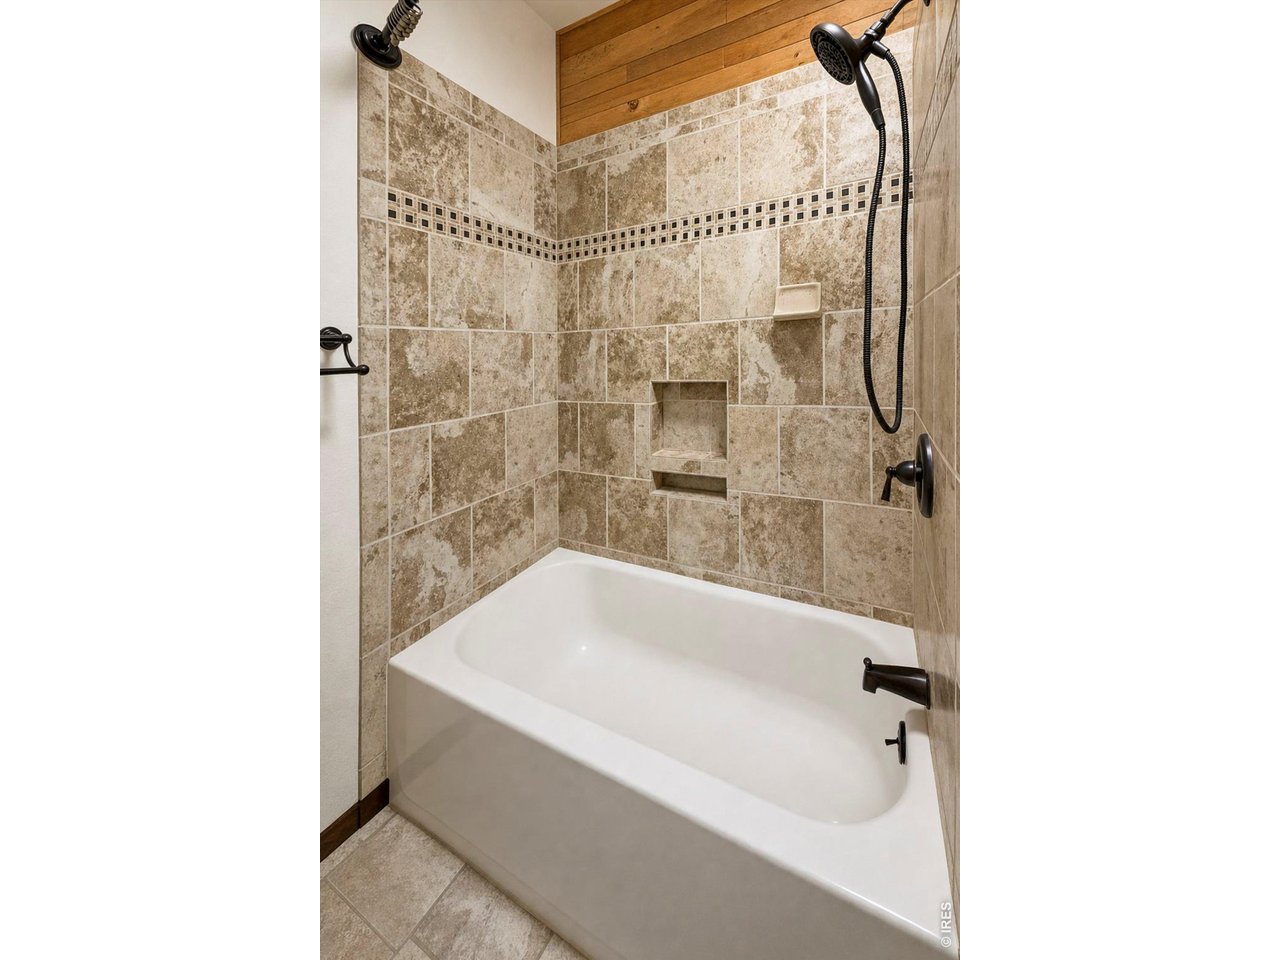
full bath off of front bedroom and laundry room
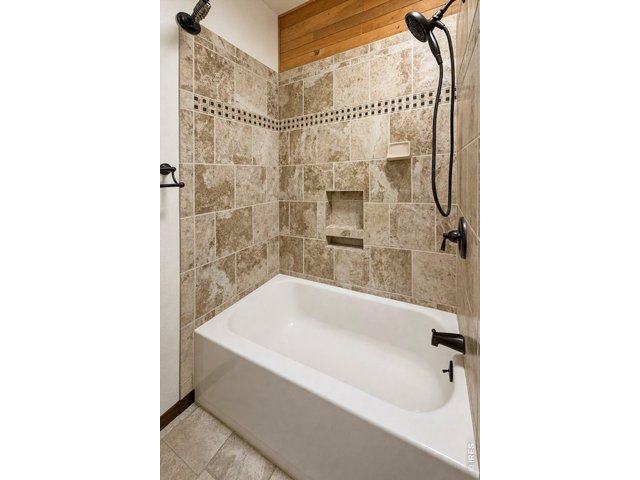
24 of 49
full bath off of front bedroom
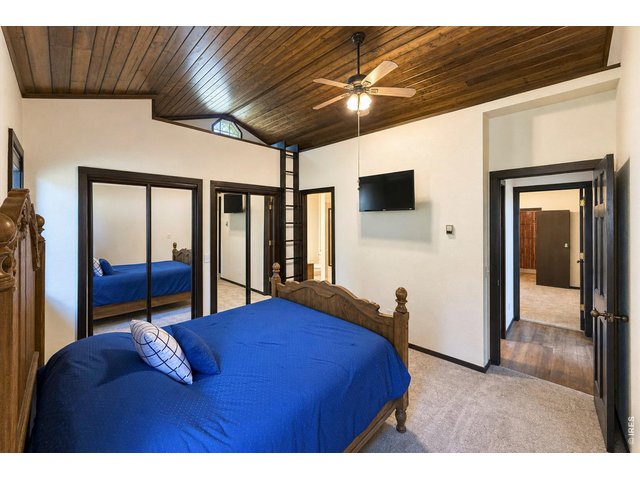
25 of 49
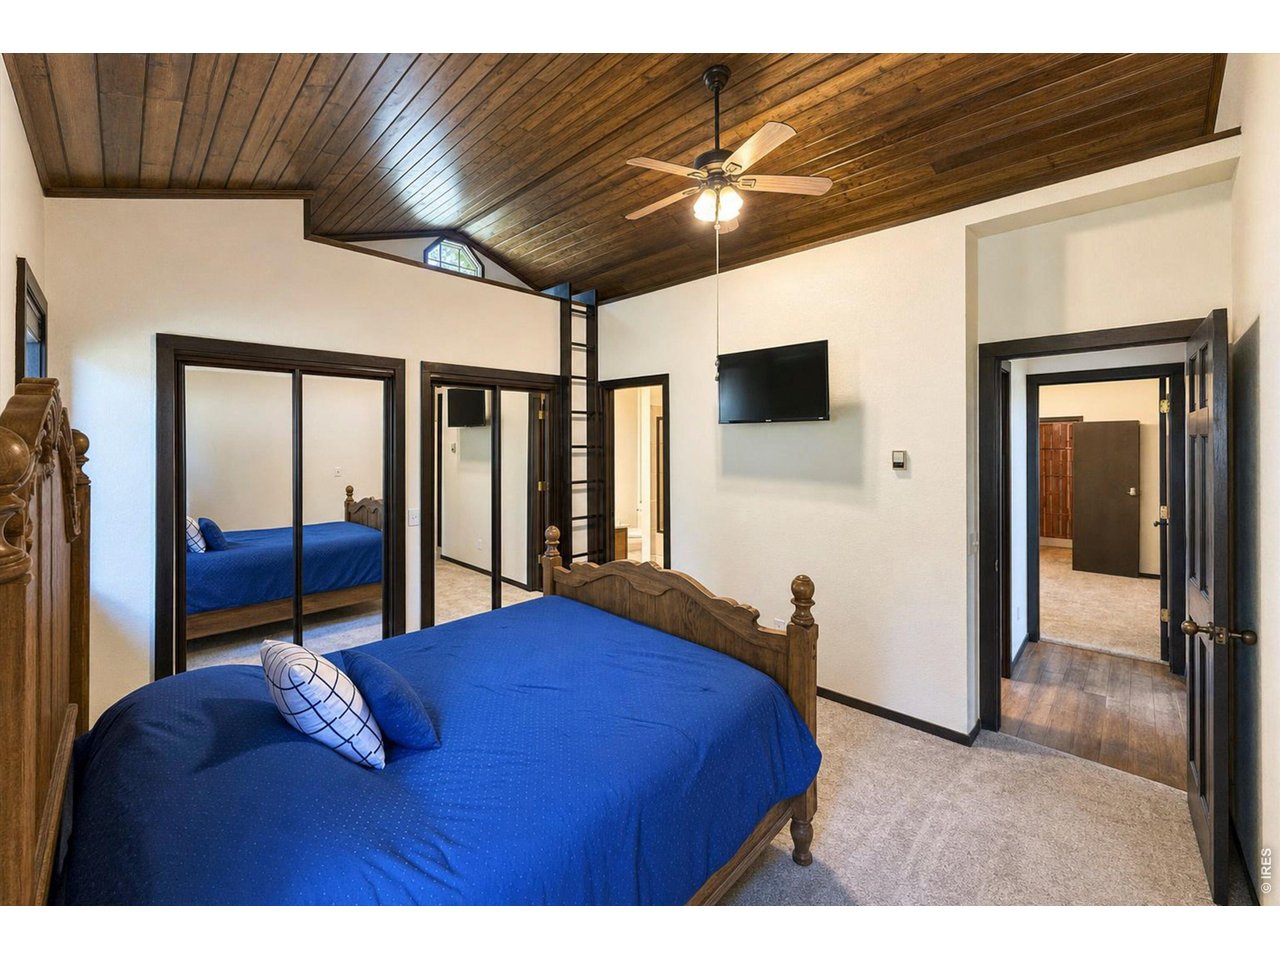
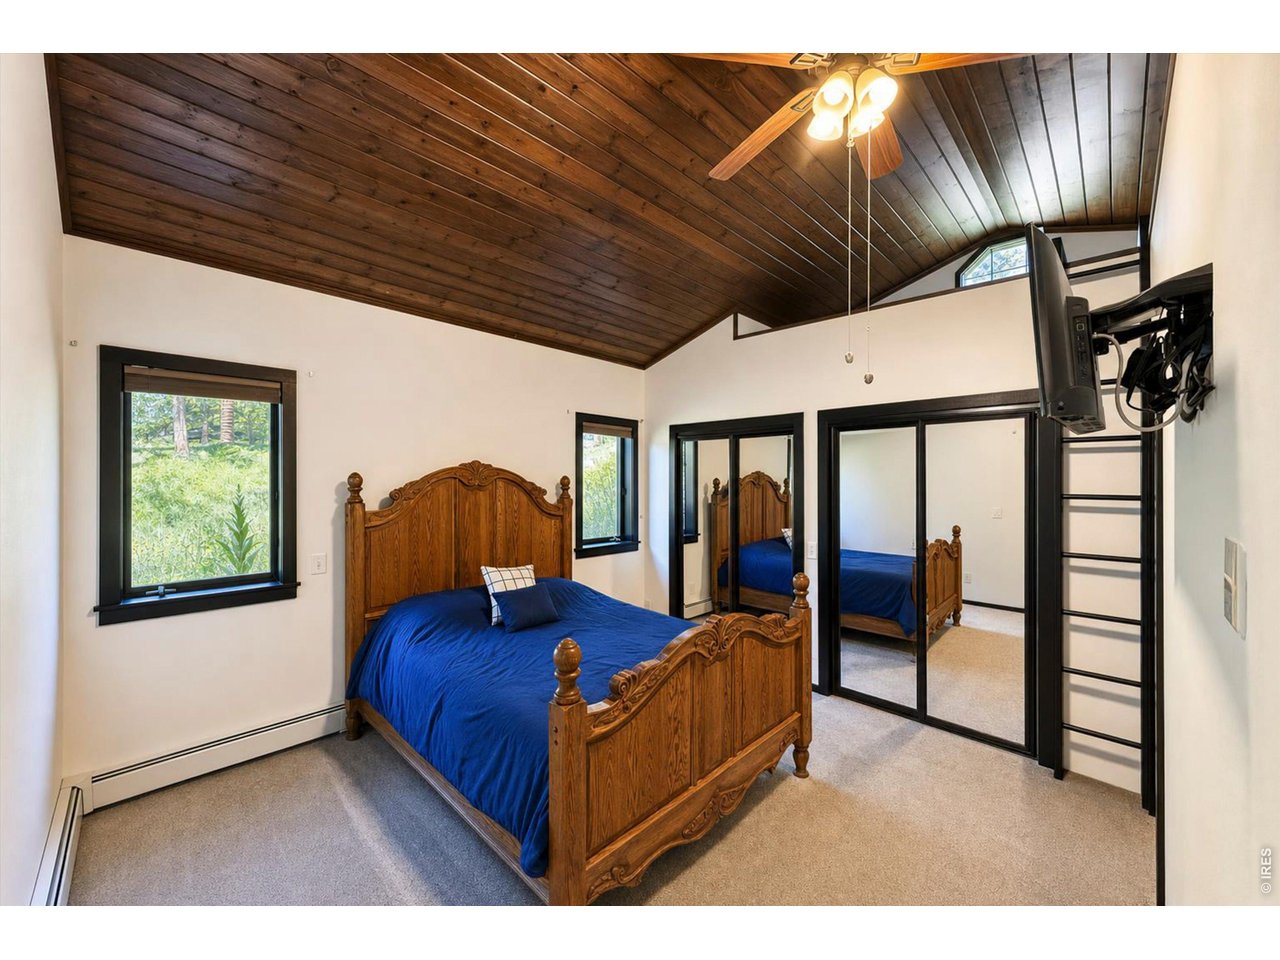
Primary Suite
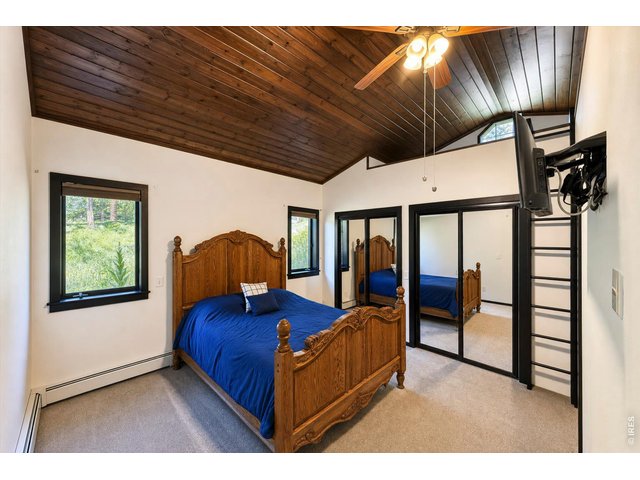
26 of 49
primary suite offers views of Mt. Meeker, vaulted wood ceilings and a loft
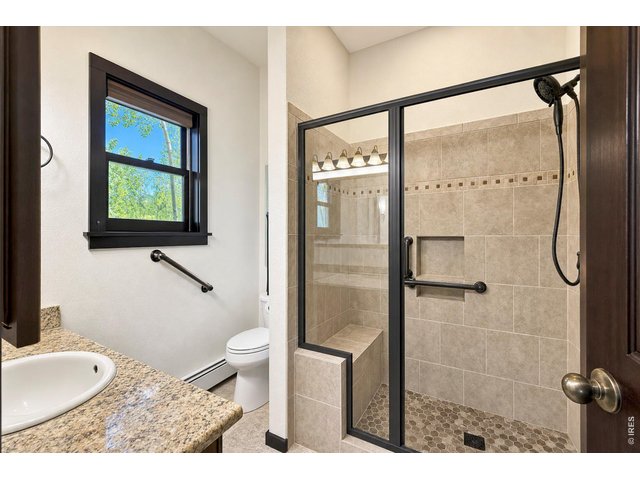
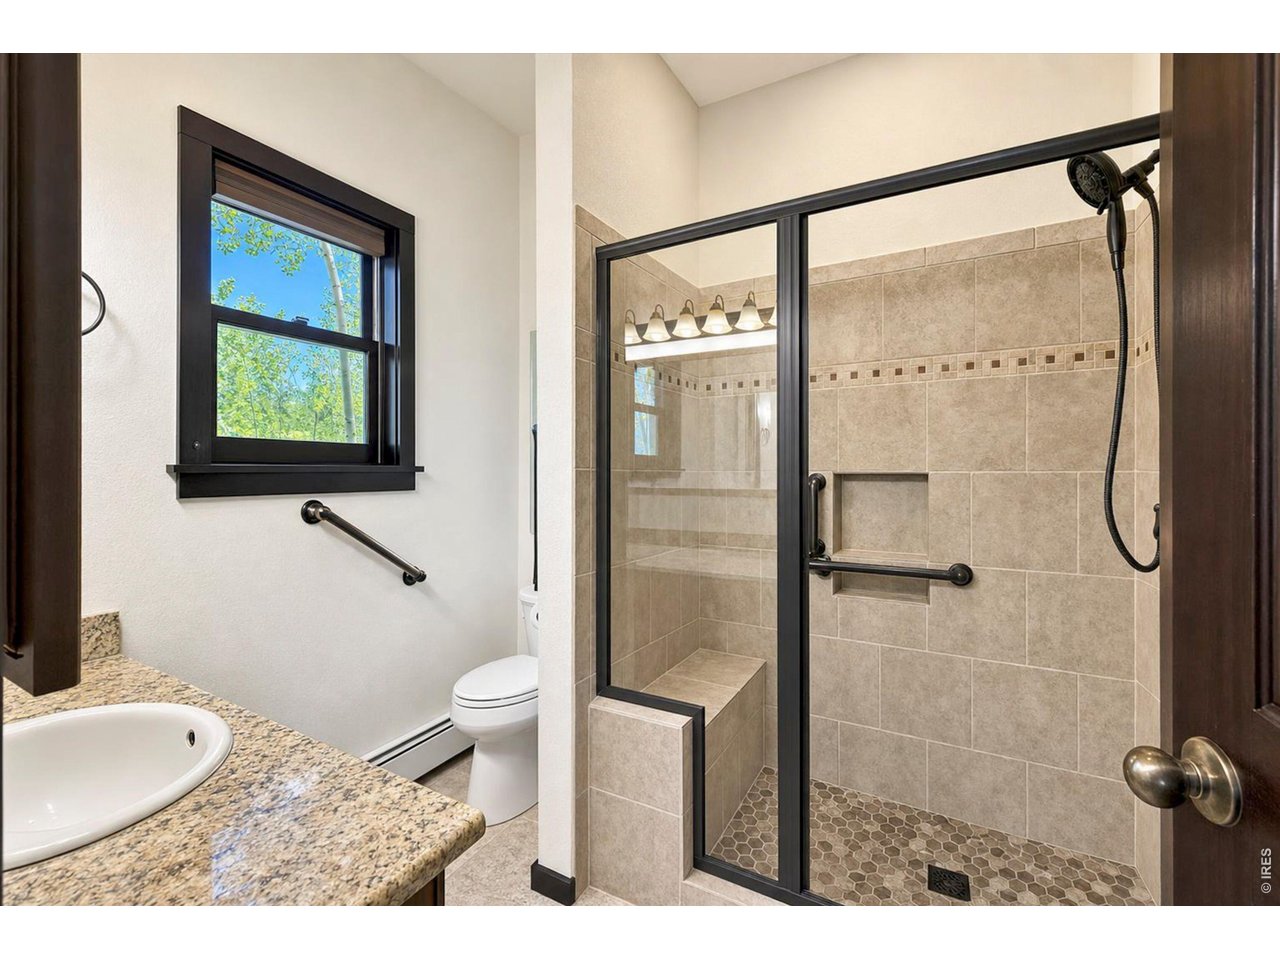
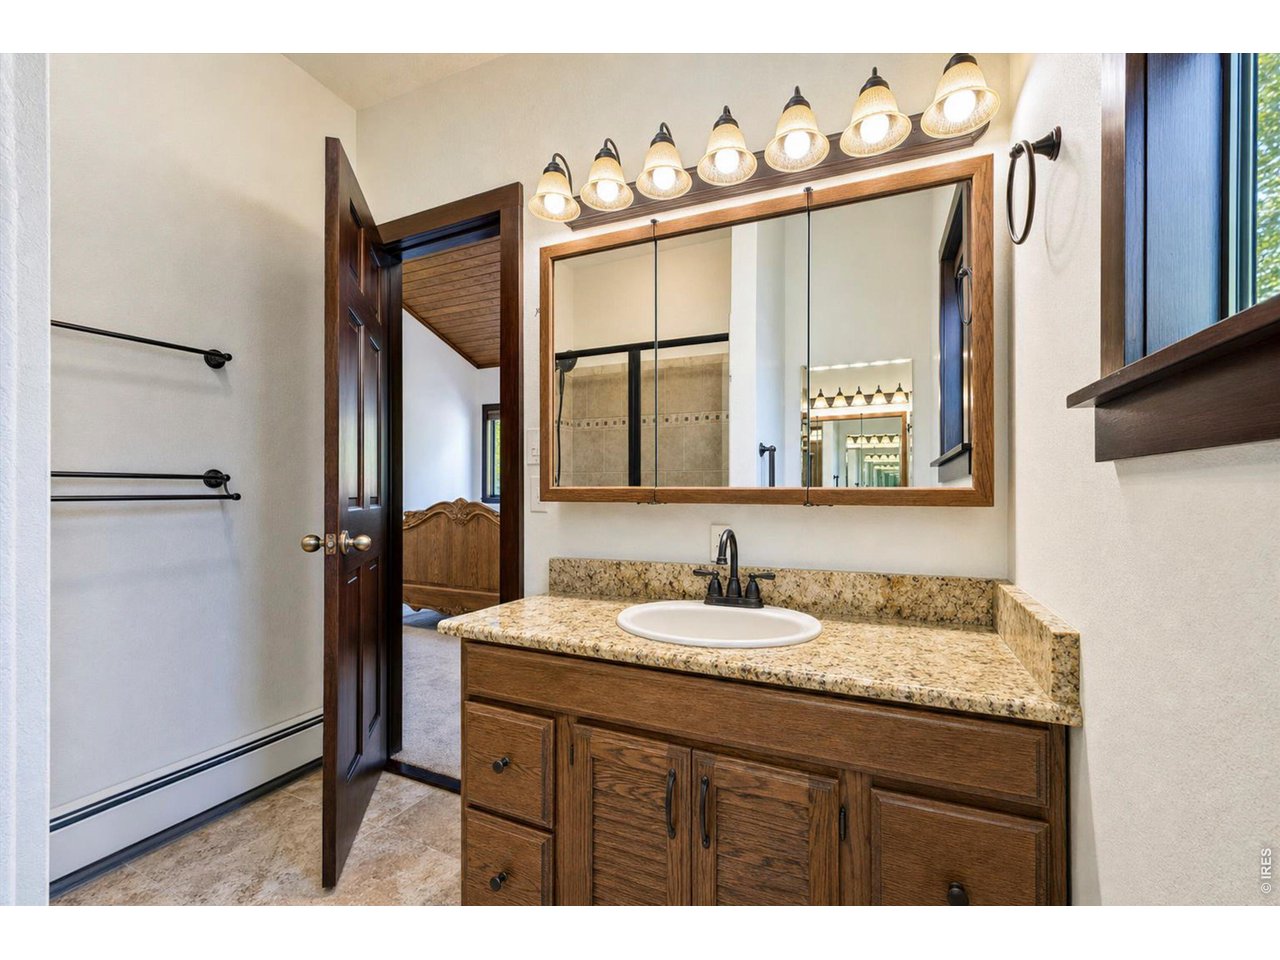
27 of 49
primary en suite
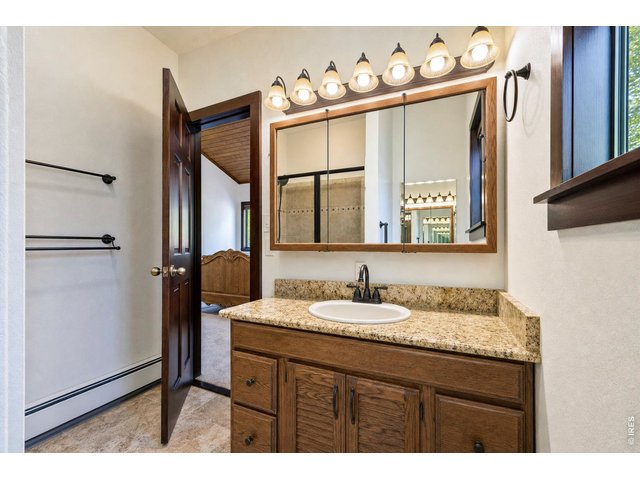
28 of 49
primary en suite
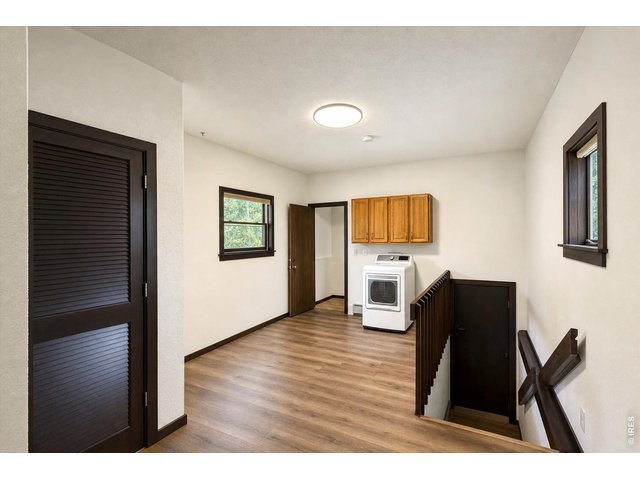
29 of 49
downstairs to the attached garage, through the door to the upstairs loft
30 of 49
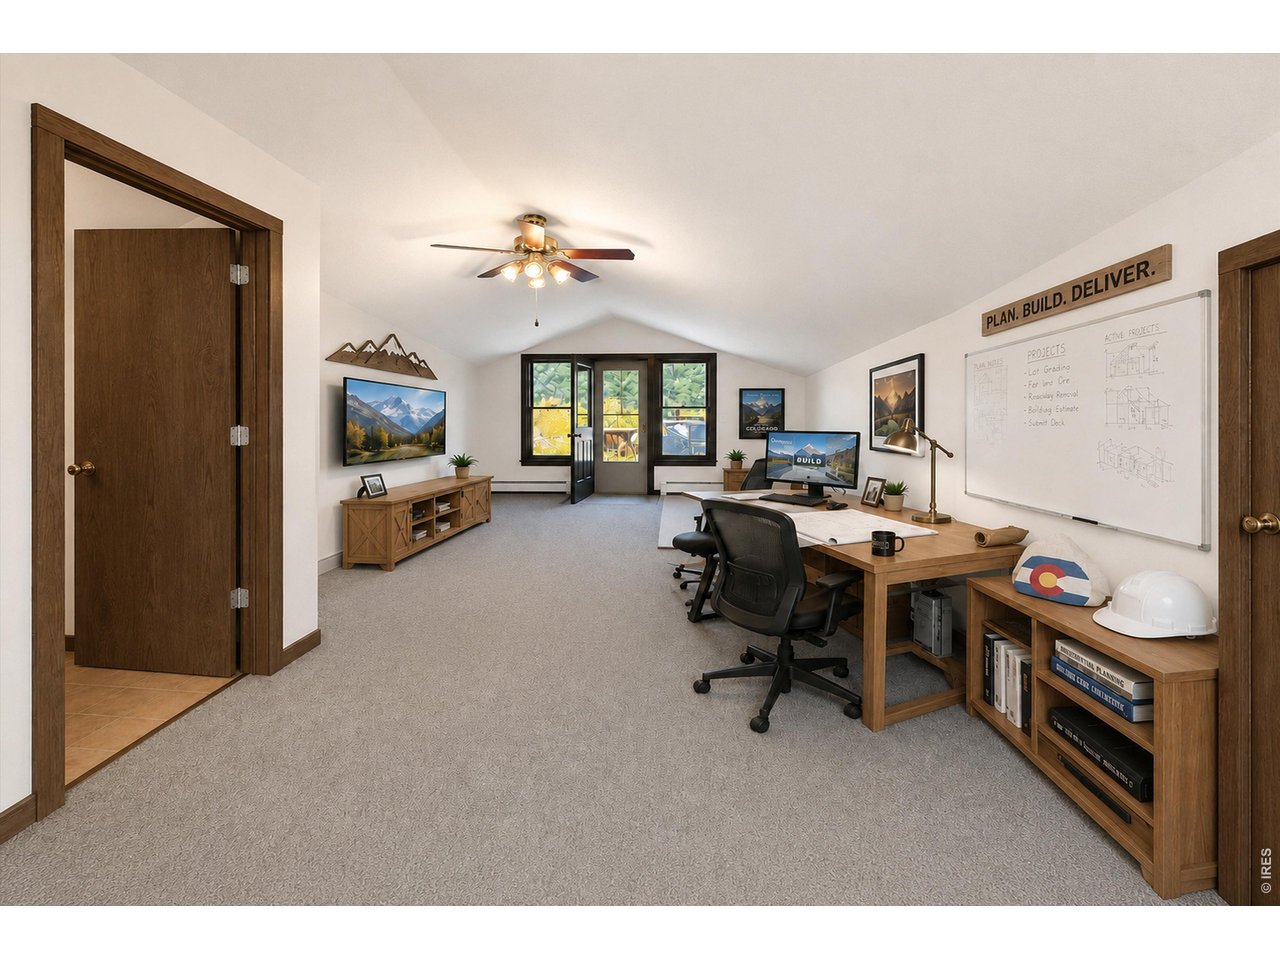
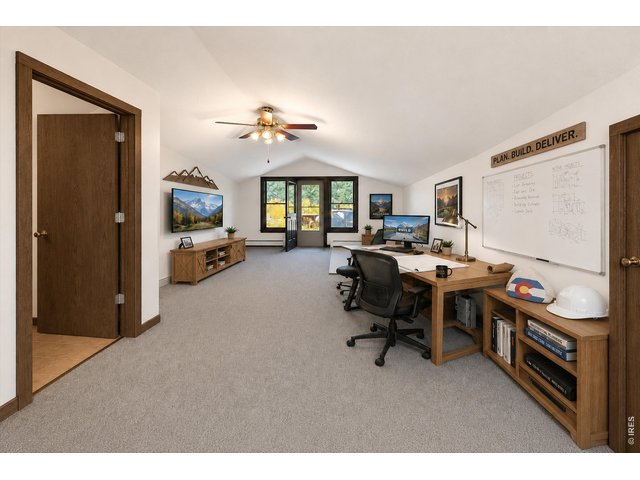
Upstairs loft virtually staged as a home office with exterior entry and half bath along with 2 huge closets
31 of 49
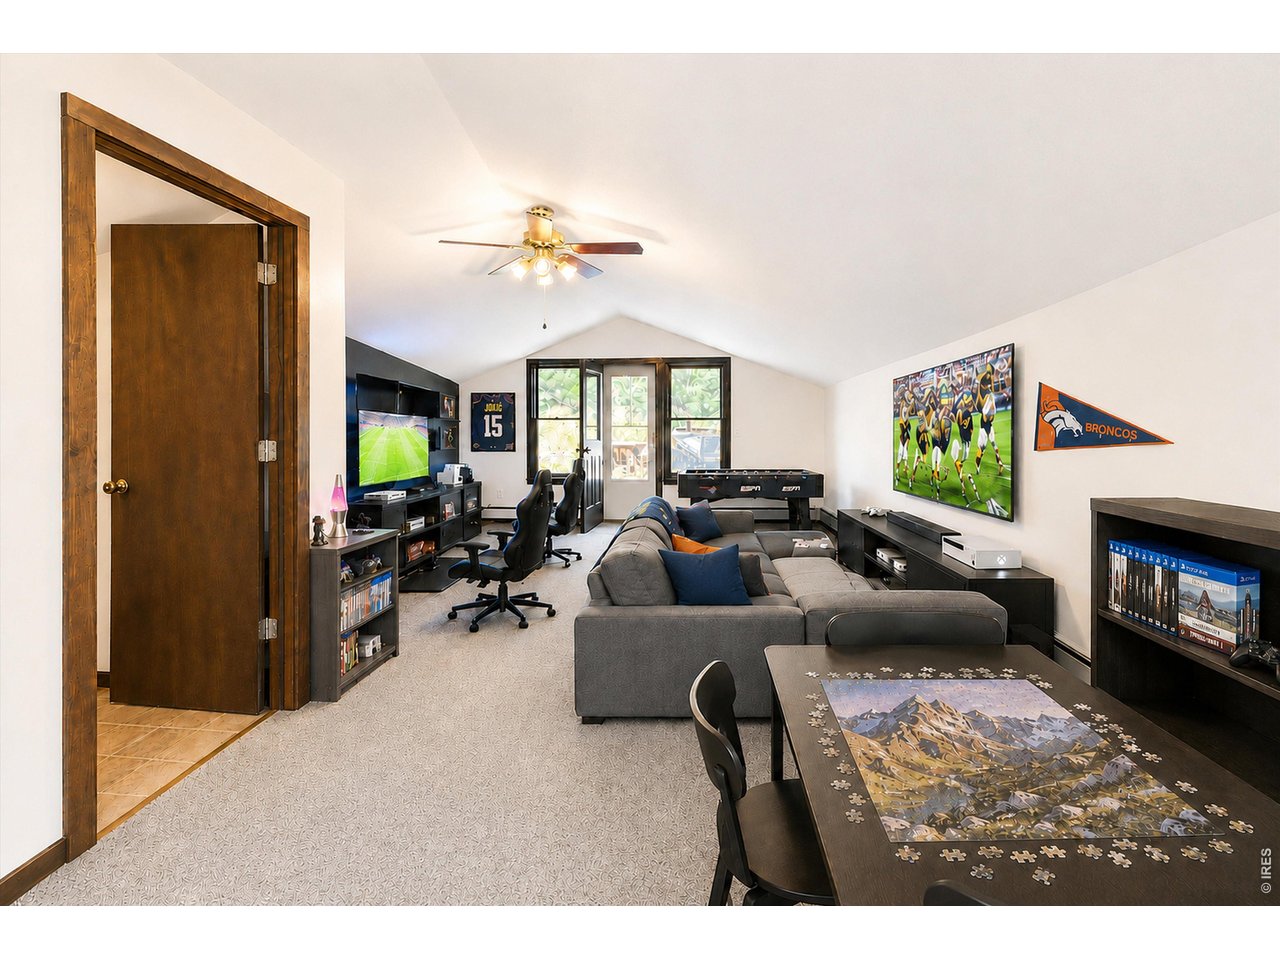
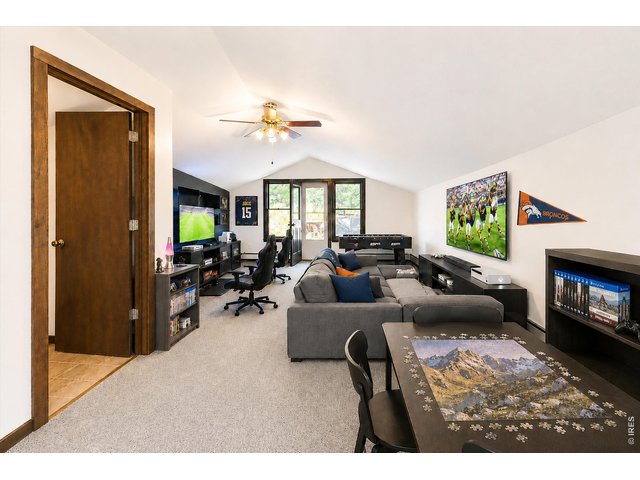
Upstairs loft virtually staged as a recreation room/family hub
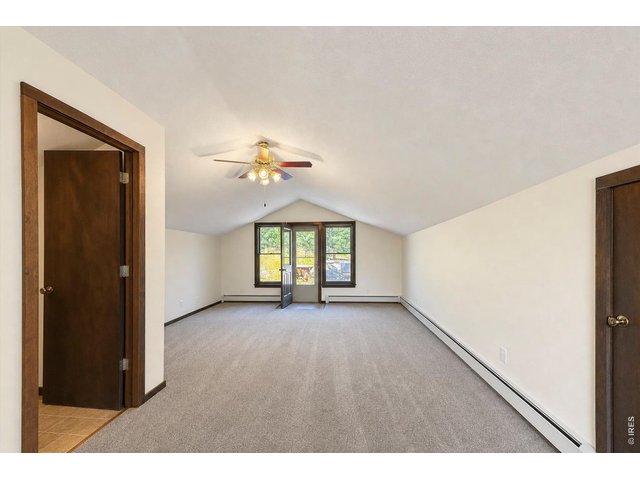
32 of 49
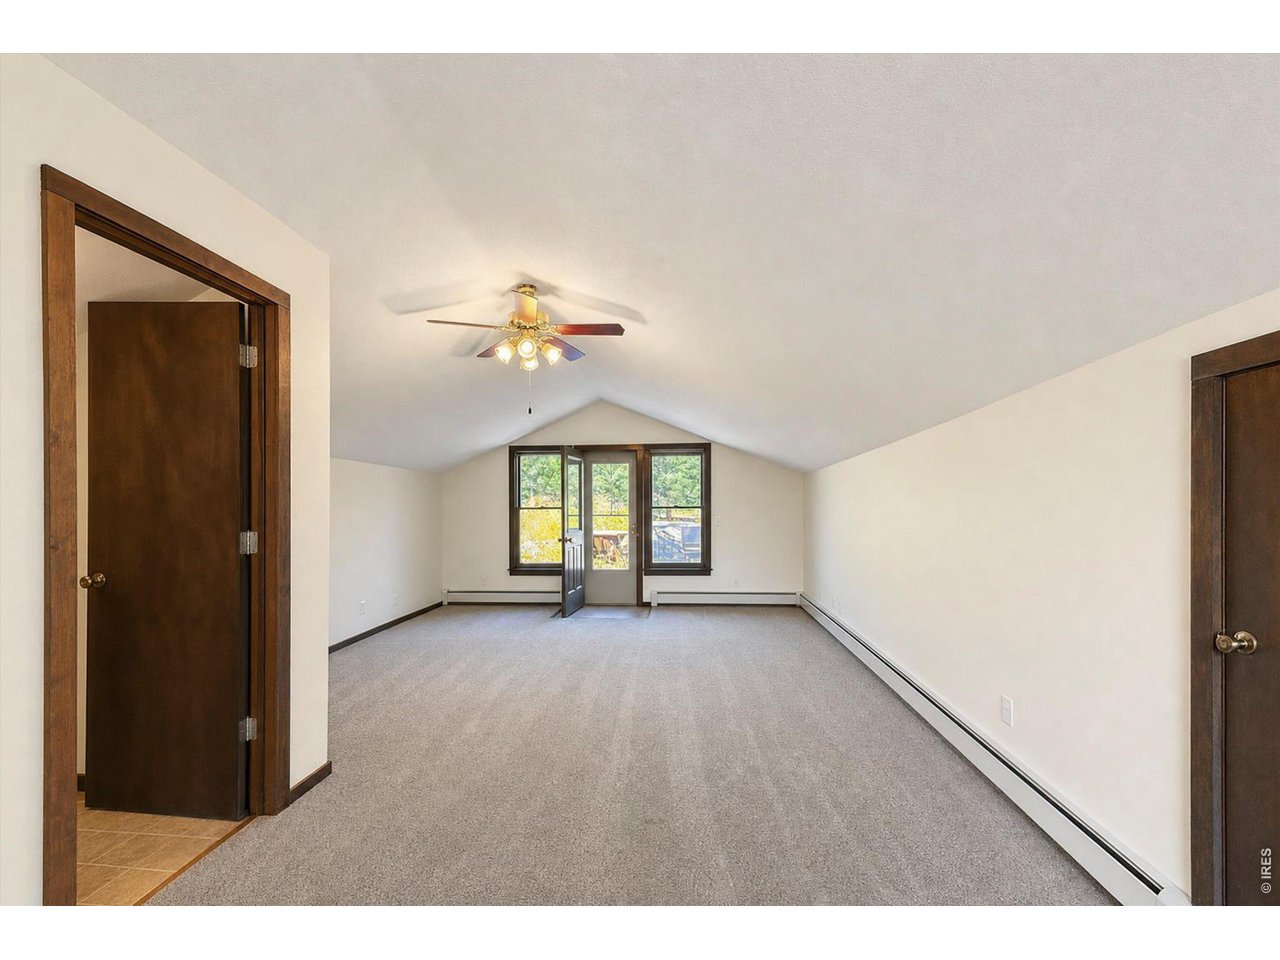
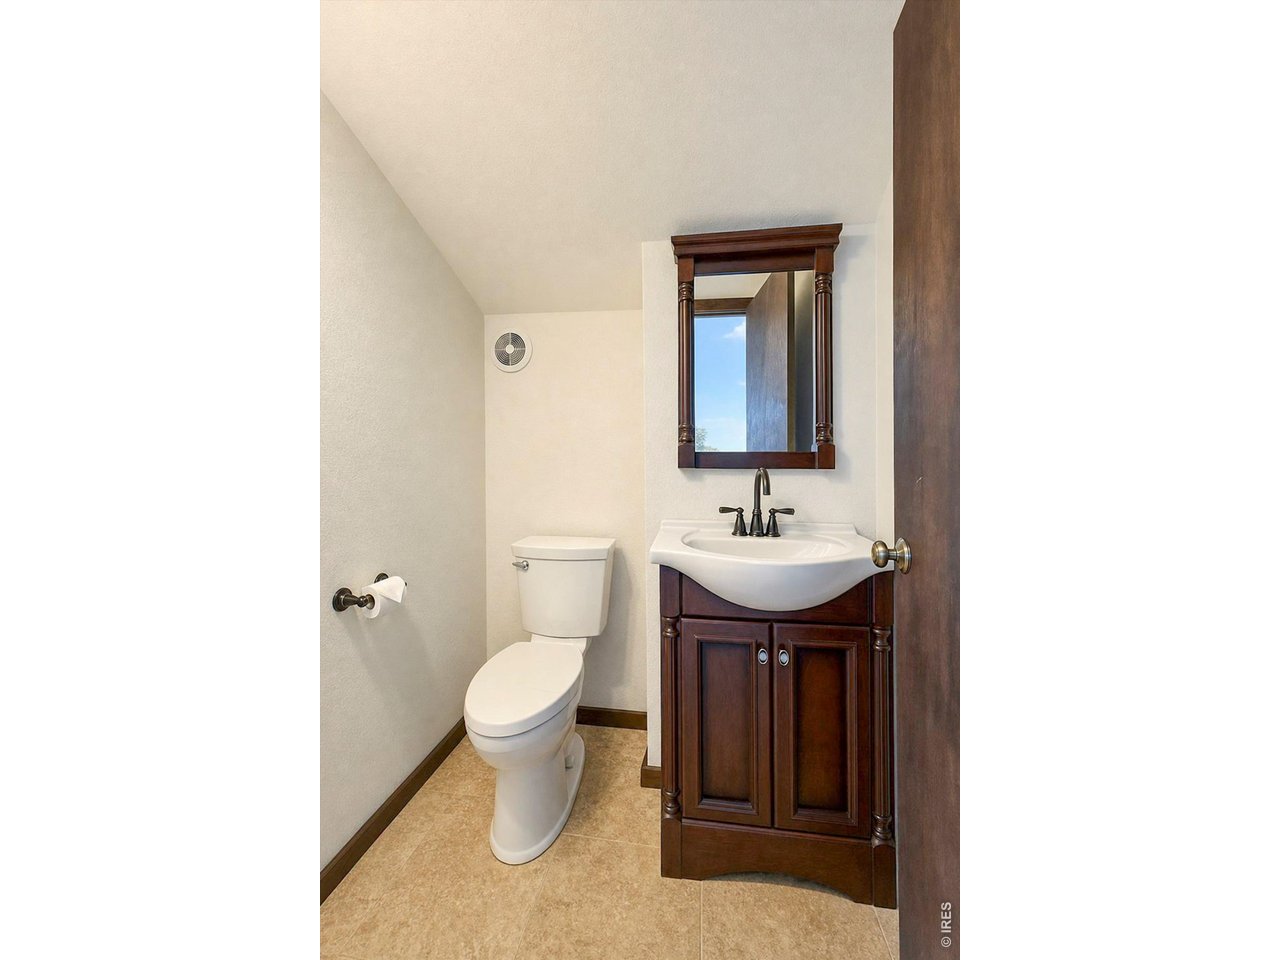
Upstairs loft with exterior entry and half bath
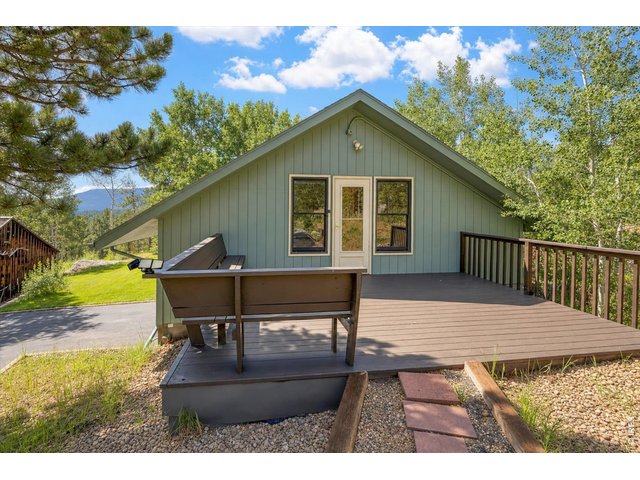
33 of 49
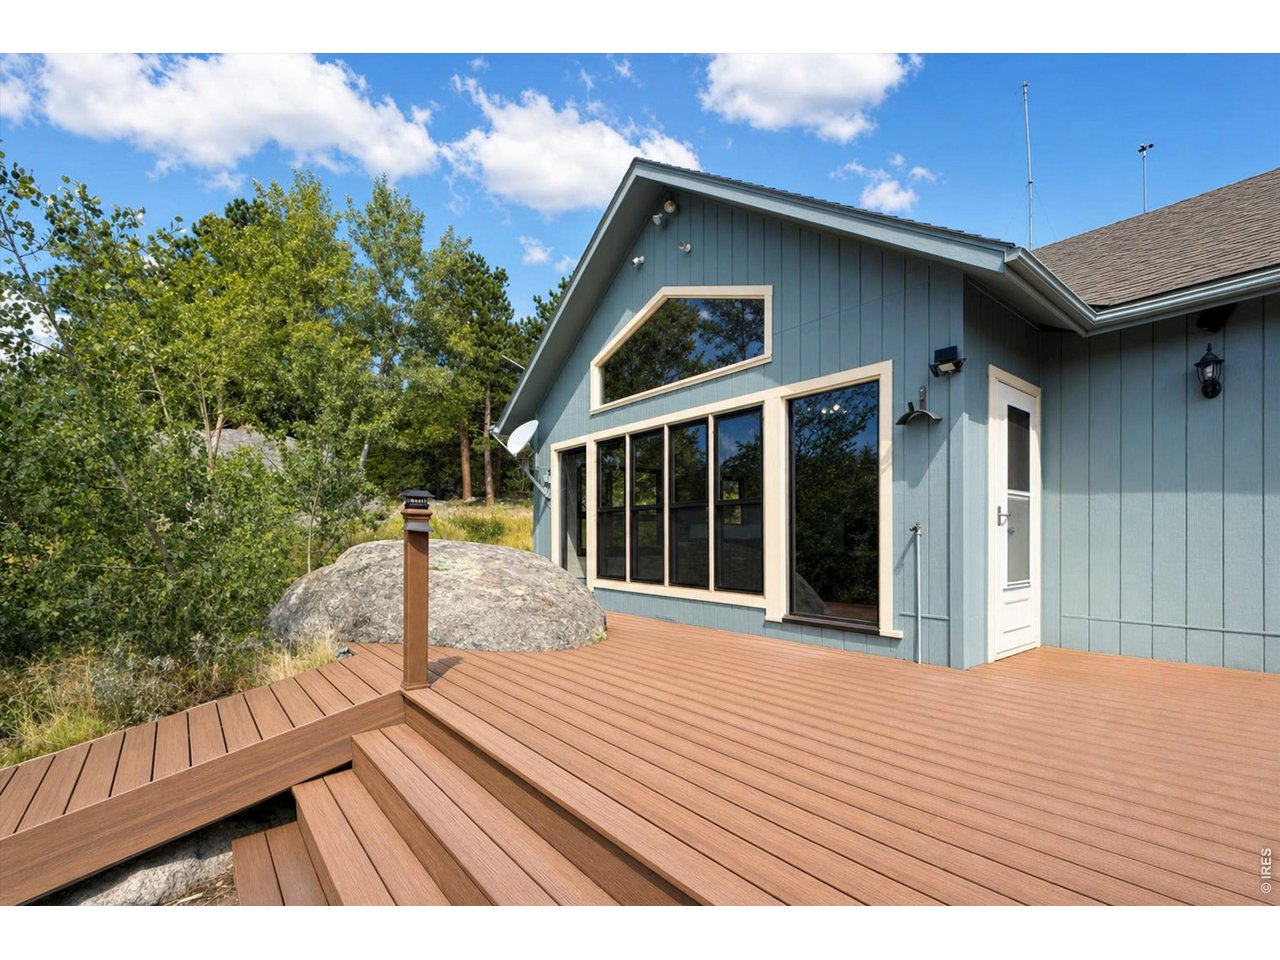
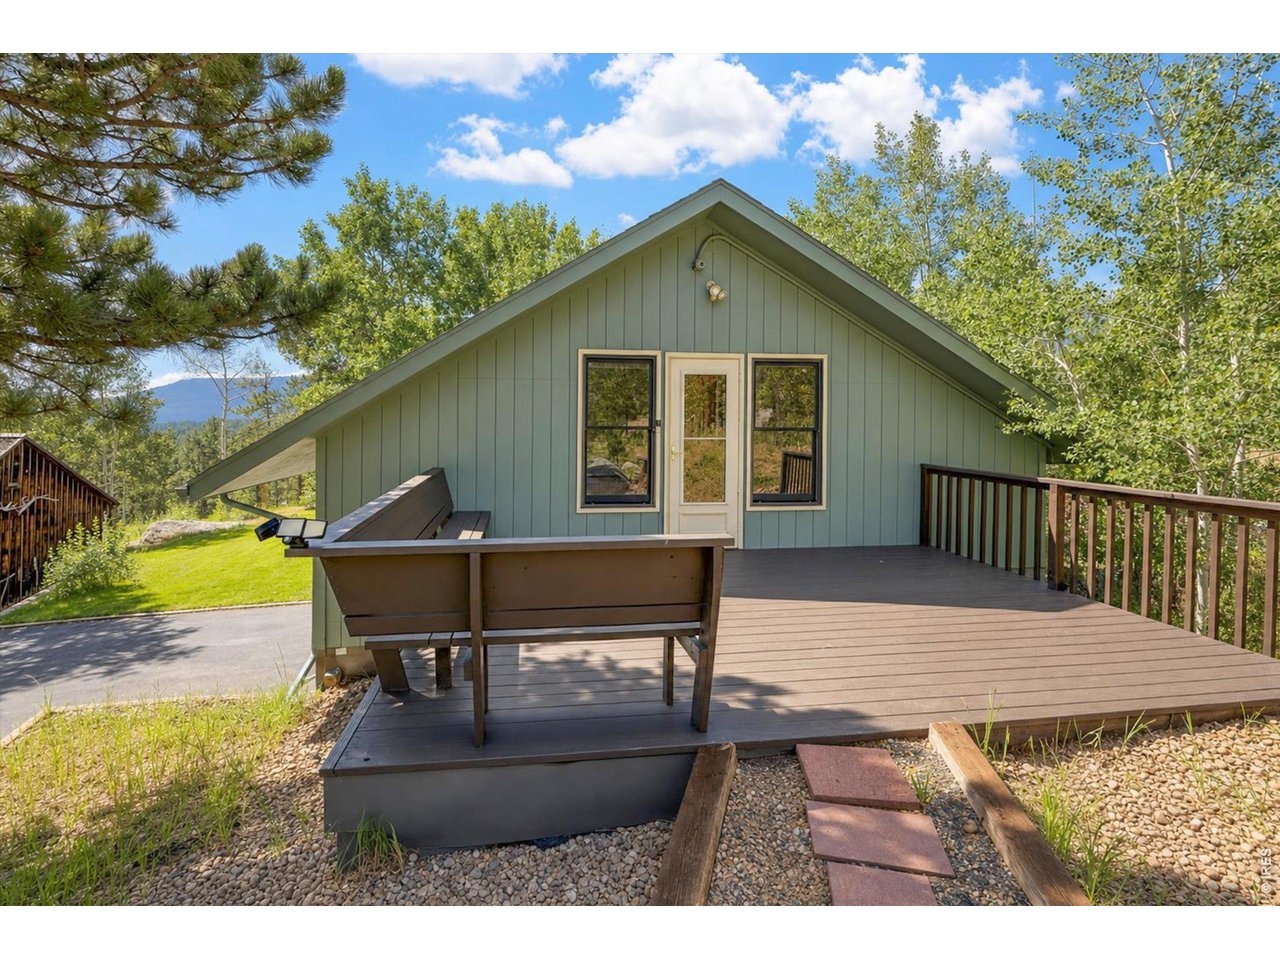
Deck at exterior entry to upstairs loft
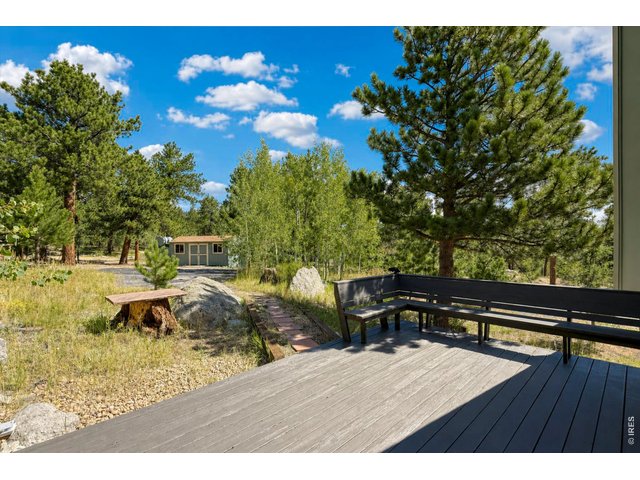
34 of 49
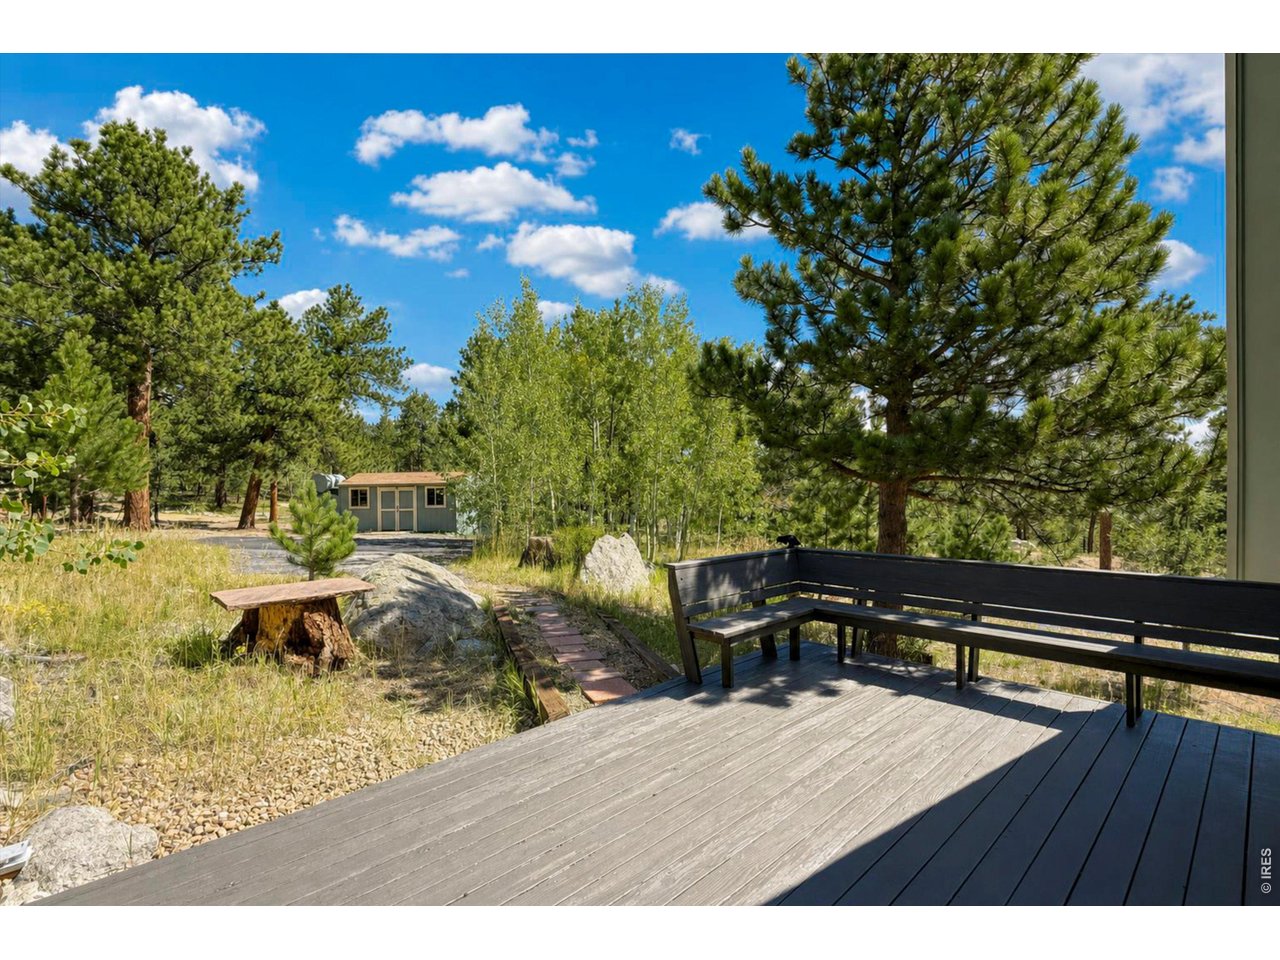
Deck from upstairs loft across second paved access and storage building
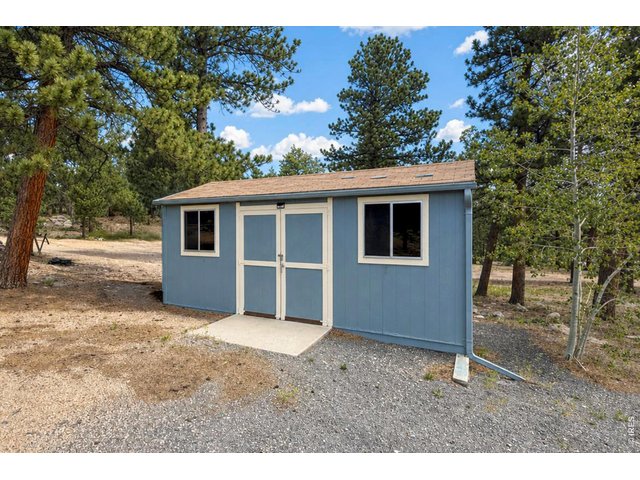
35 of 49
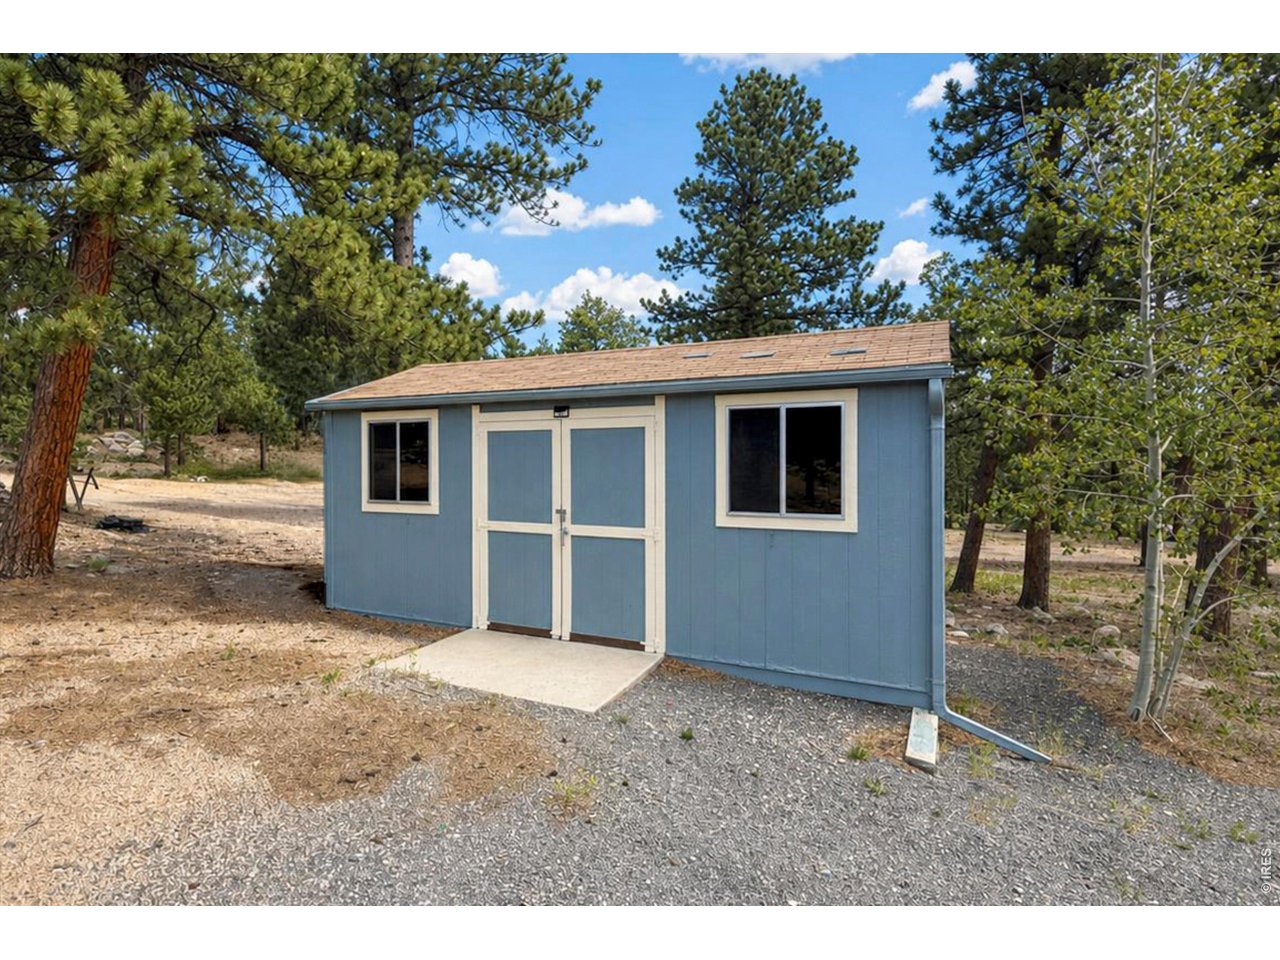
Storage building
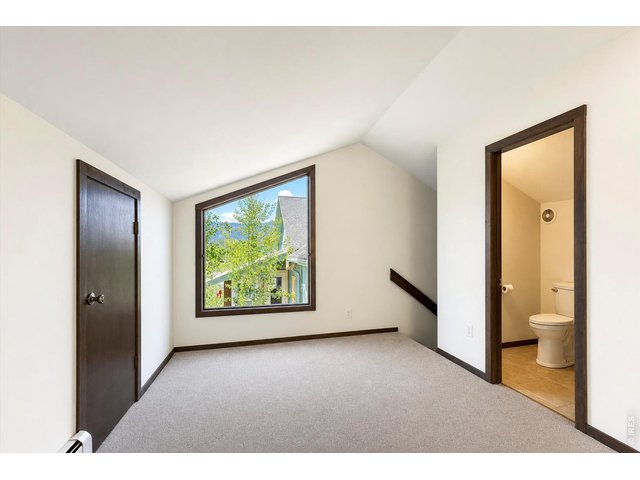
36 of 49
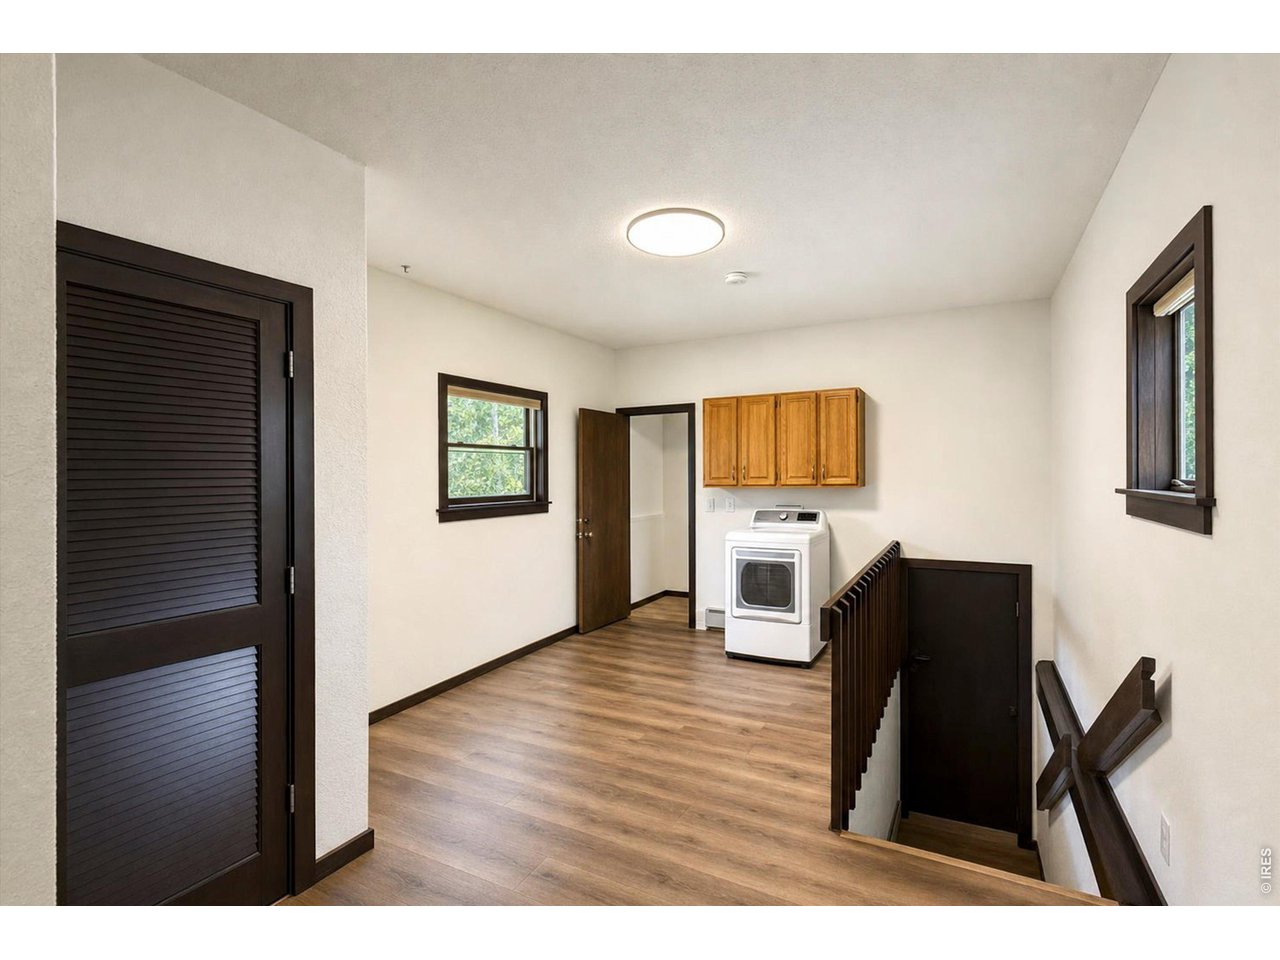
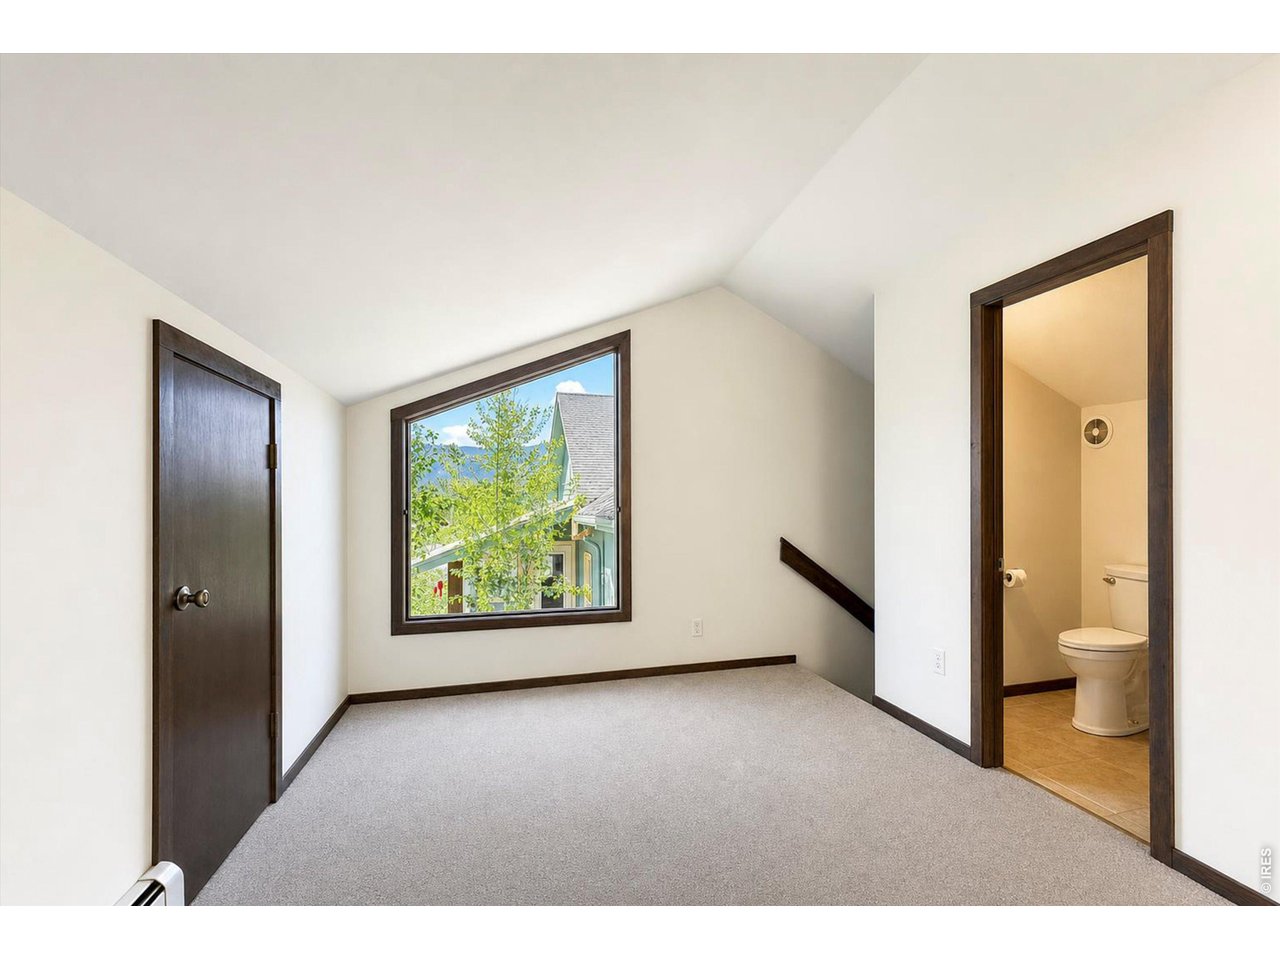
upstairs loft with picture window, closet on the left and half bath on the right with stairs down to the laundry room
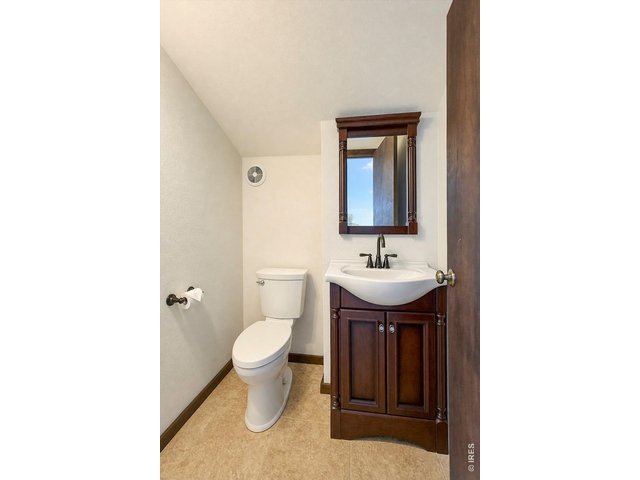
37 of 49
upstairs loft half bath
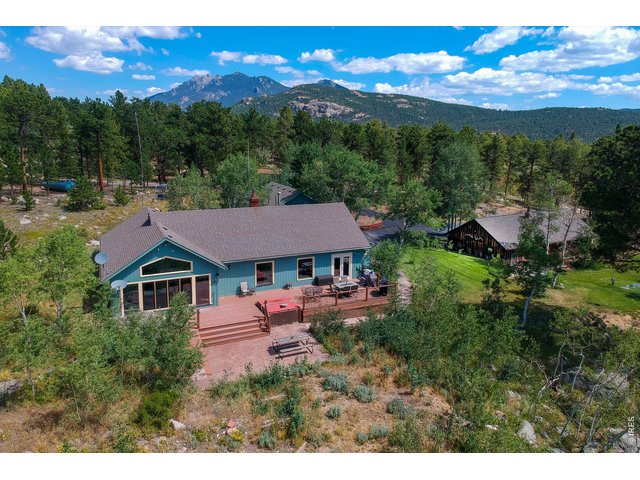
38 of 49
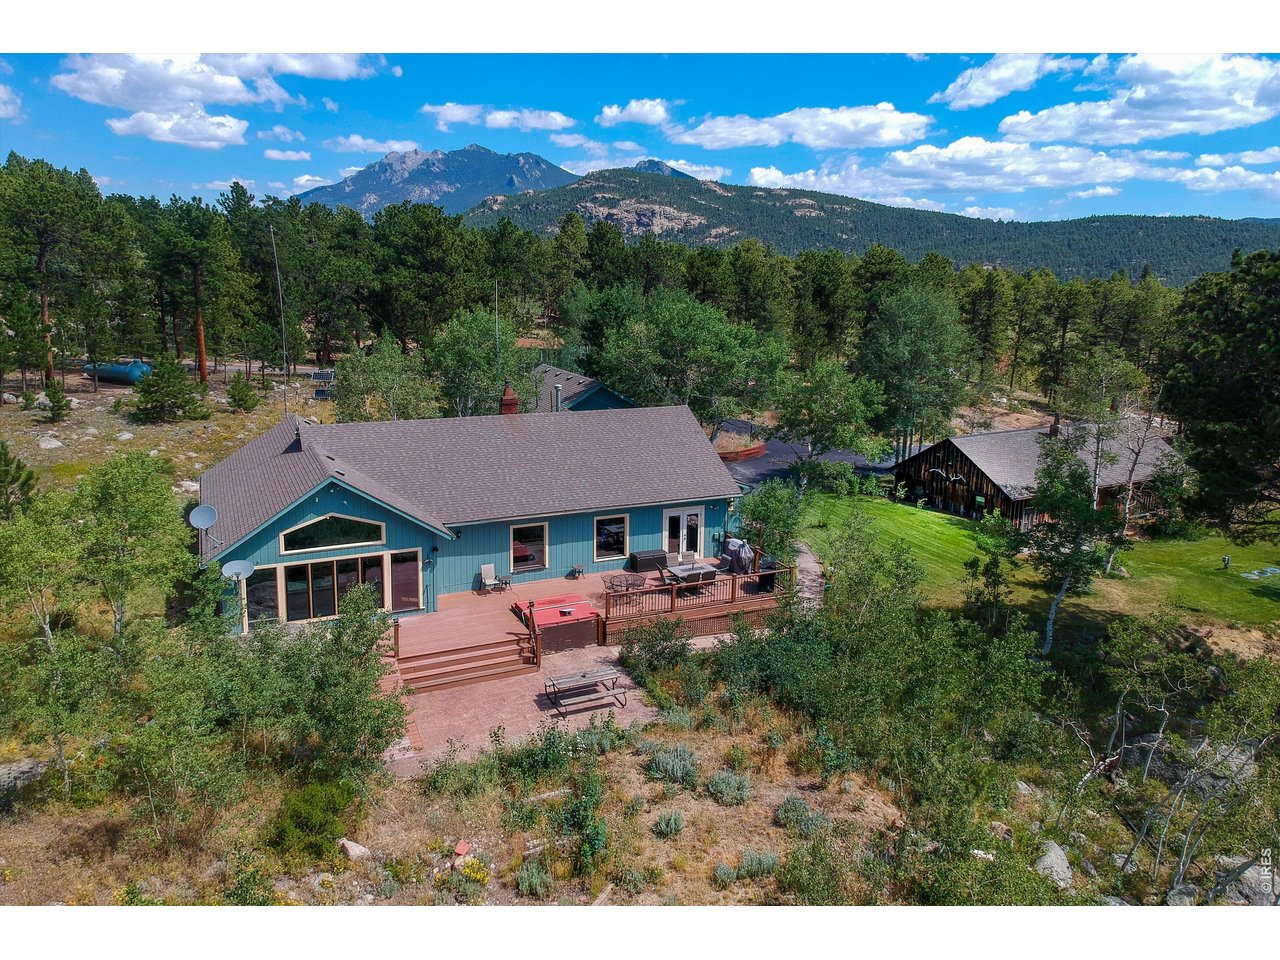
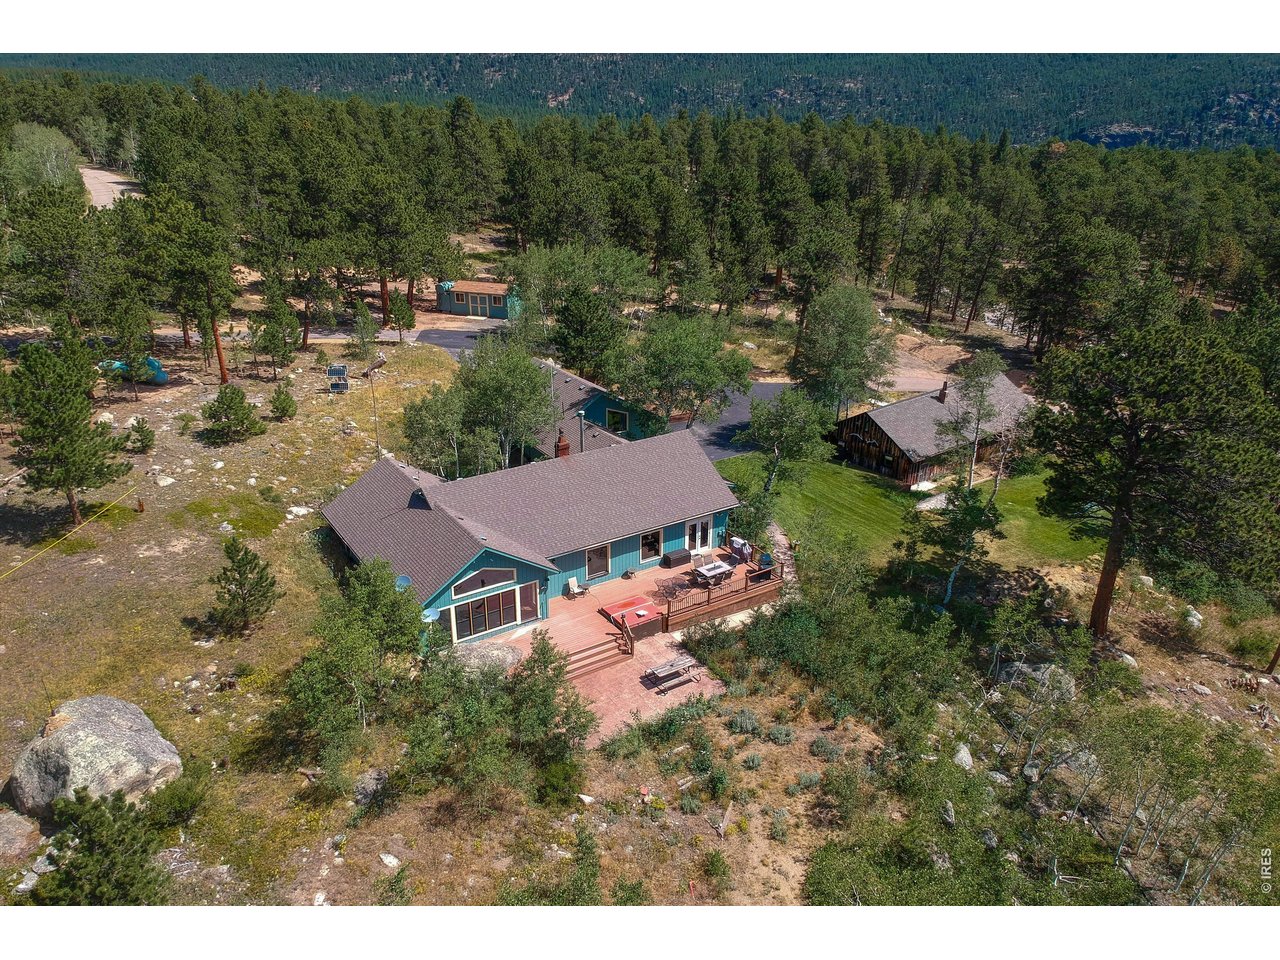
rear of home looking towards Twin Sisters
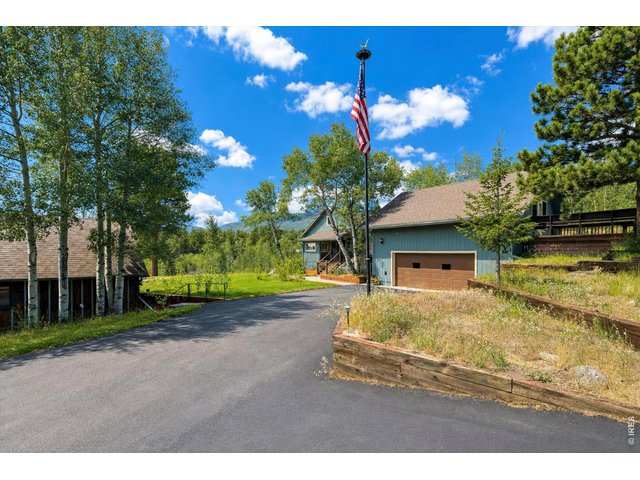
39 of 49
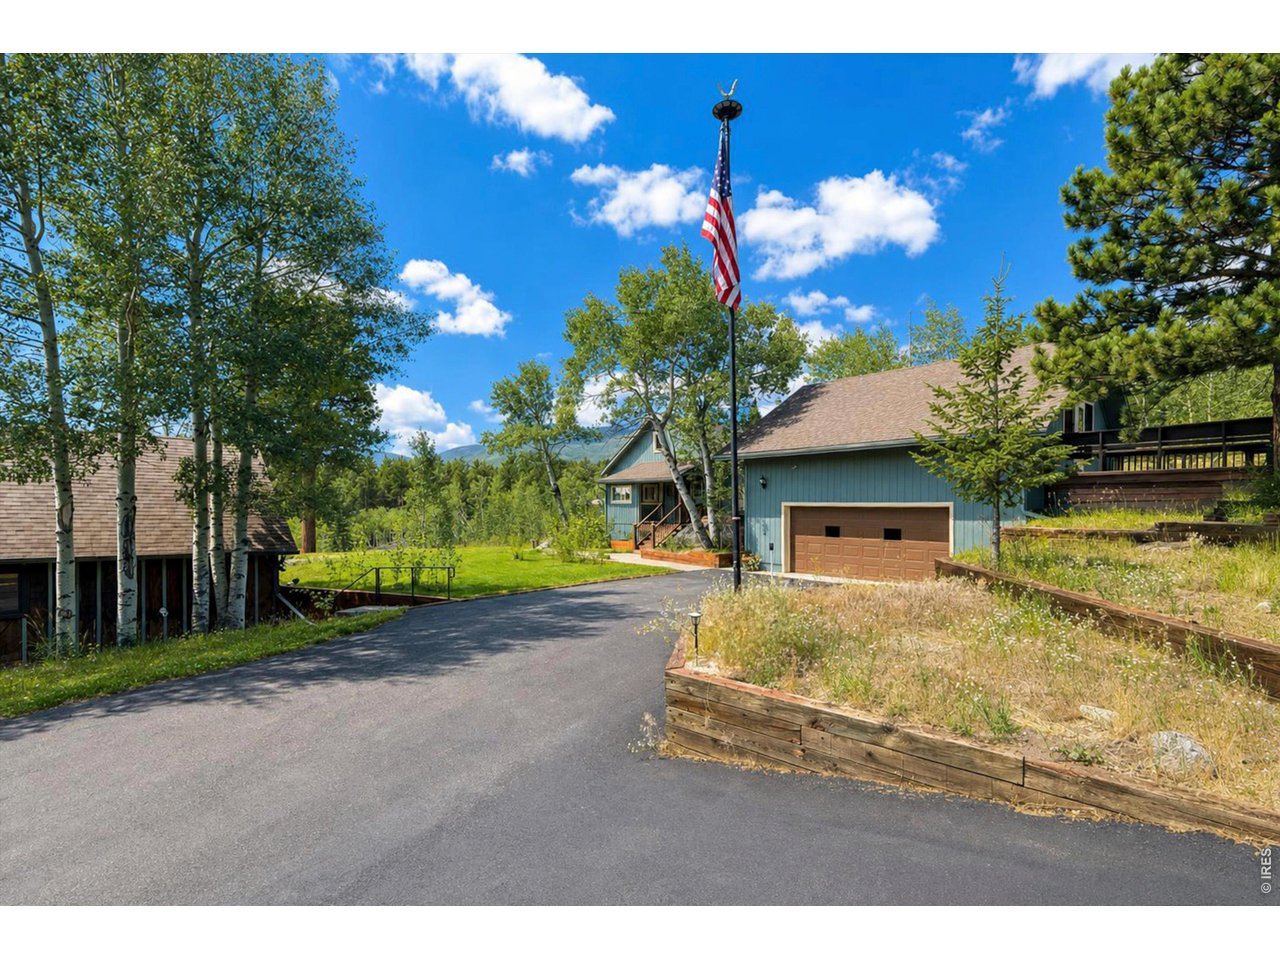
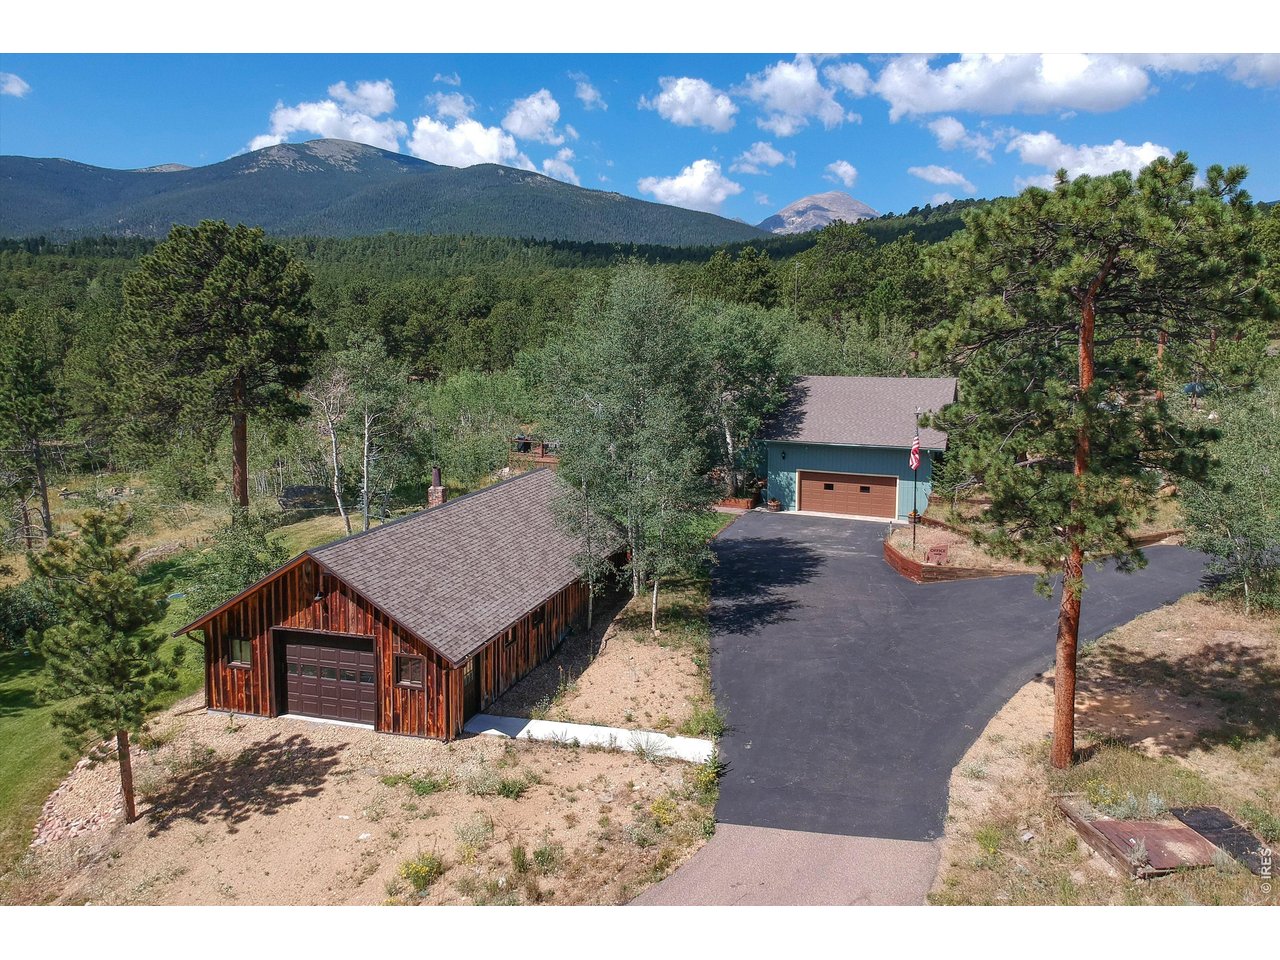
Paved driveway with forestry barn steps from the house for the ultimate conveneince
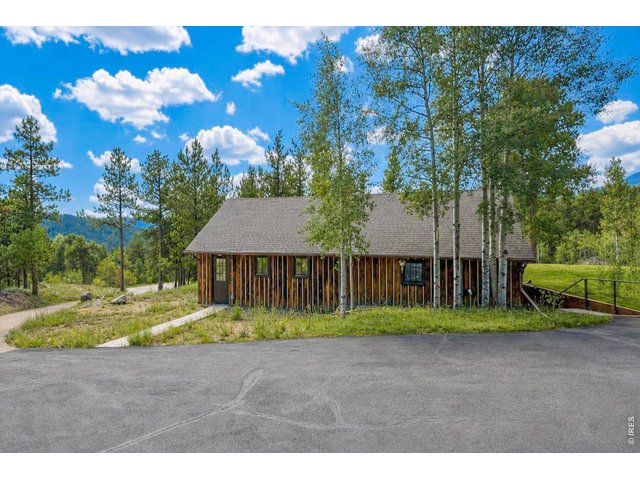
40 of 49
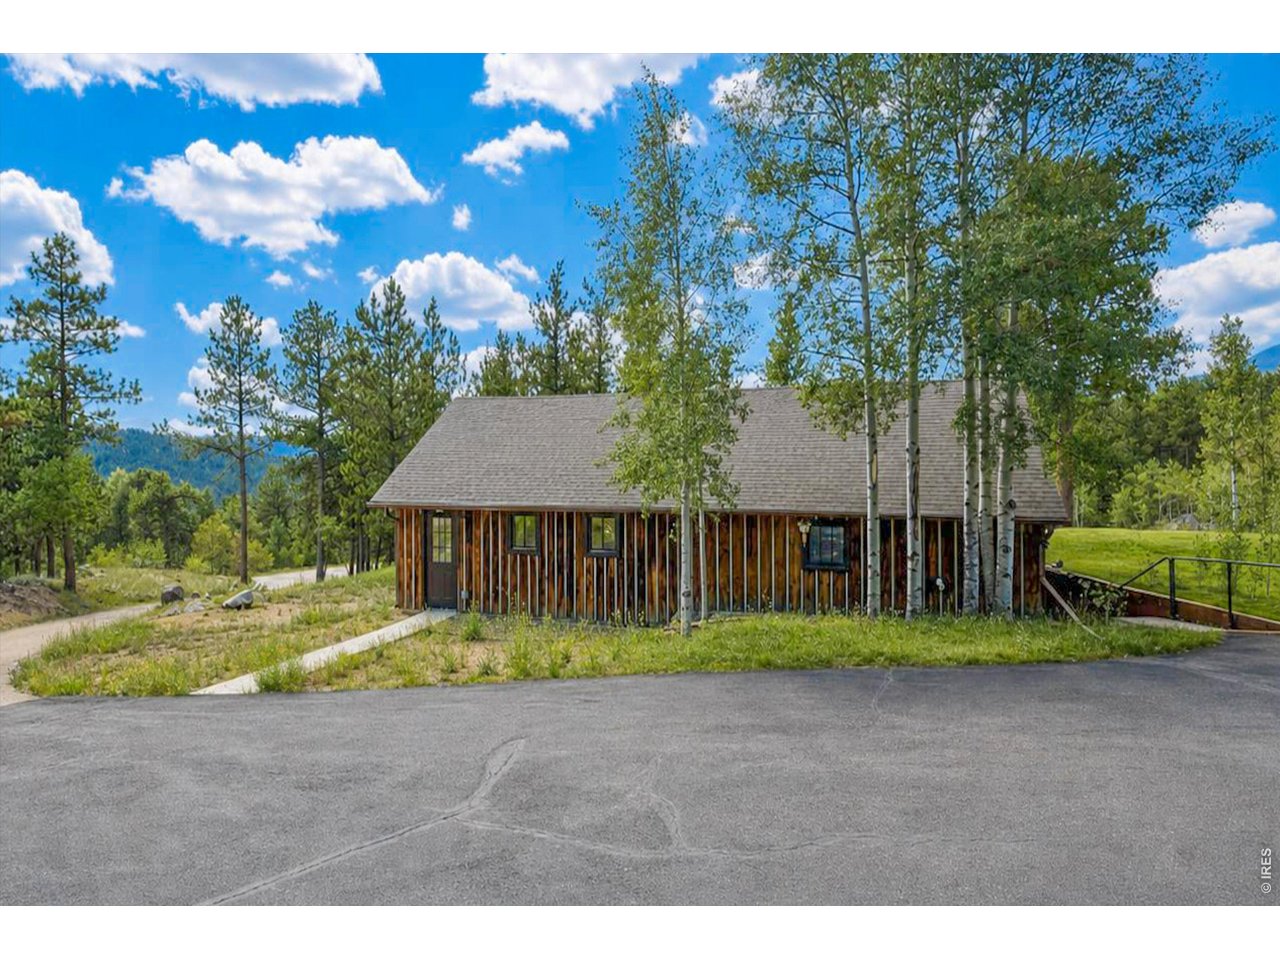
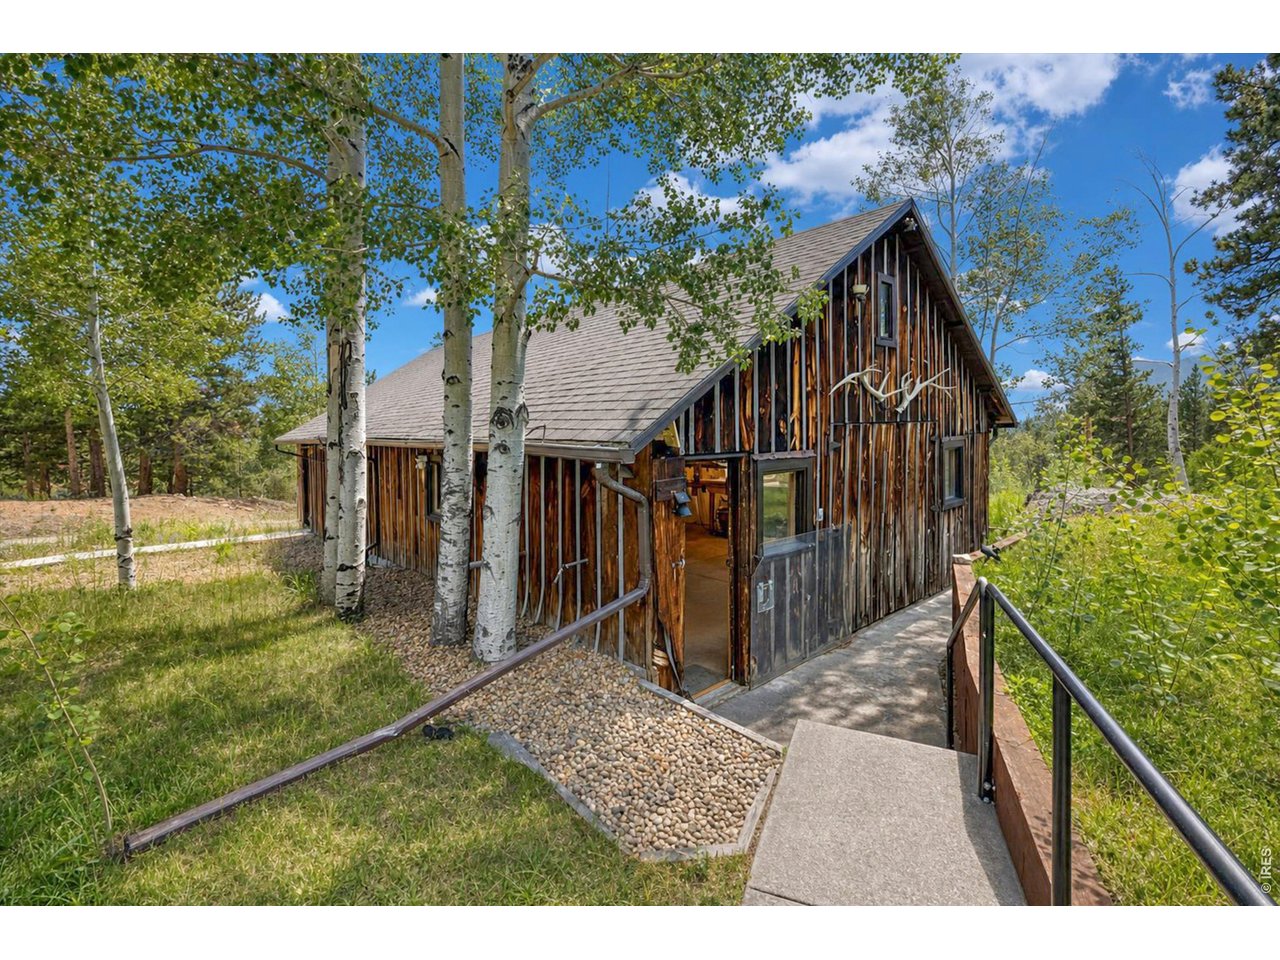
Forestry barn, added on using reclaimed local wood siding for a seamless look and timeless appeal
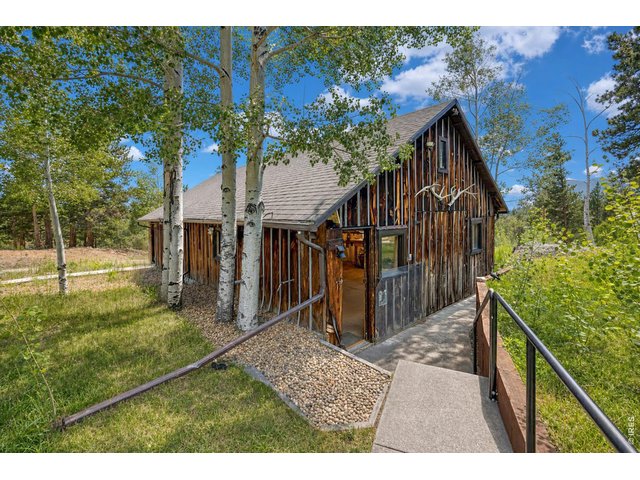
41 of 49
Front half entrance to forestry barn with original building!
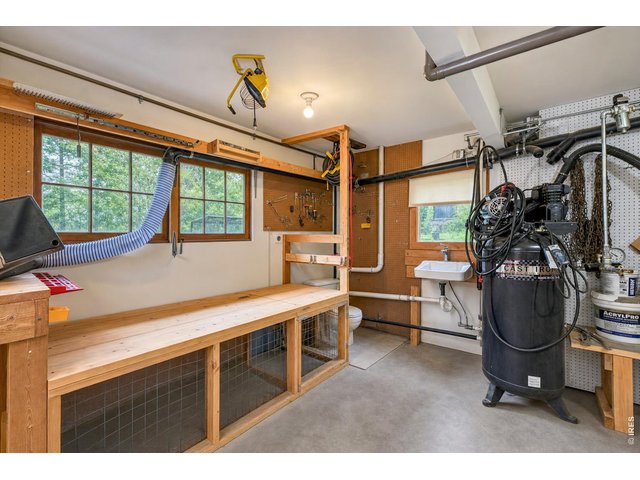
42 of 49
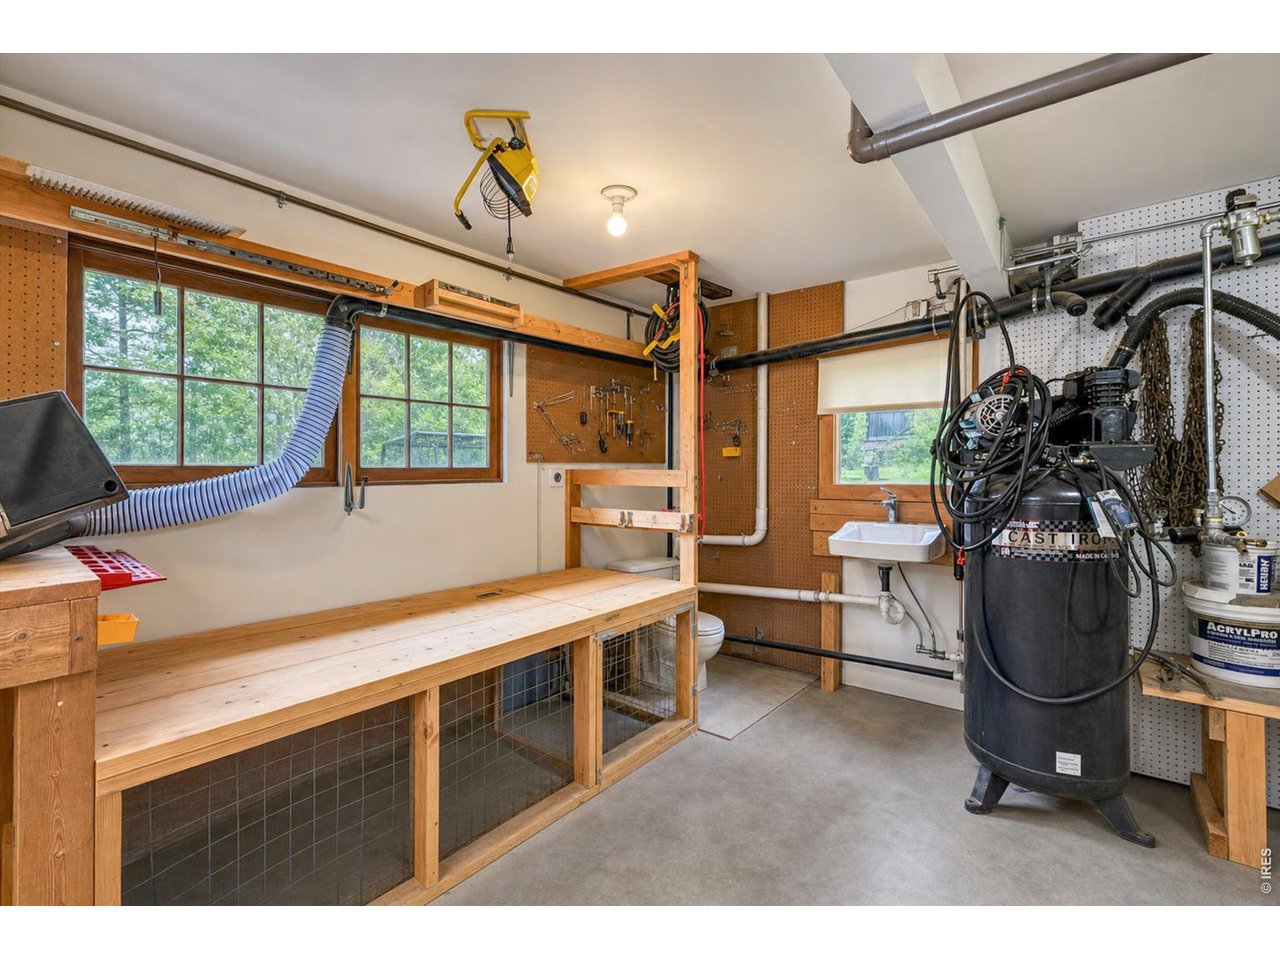
Forestry Barn with convenience bathroom
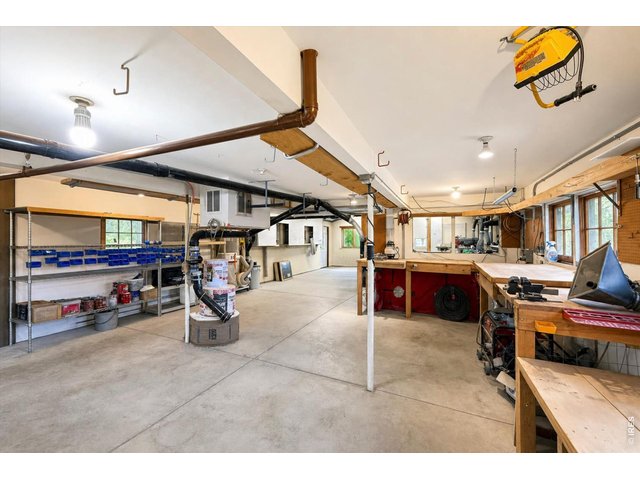
43 of 49
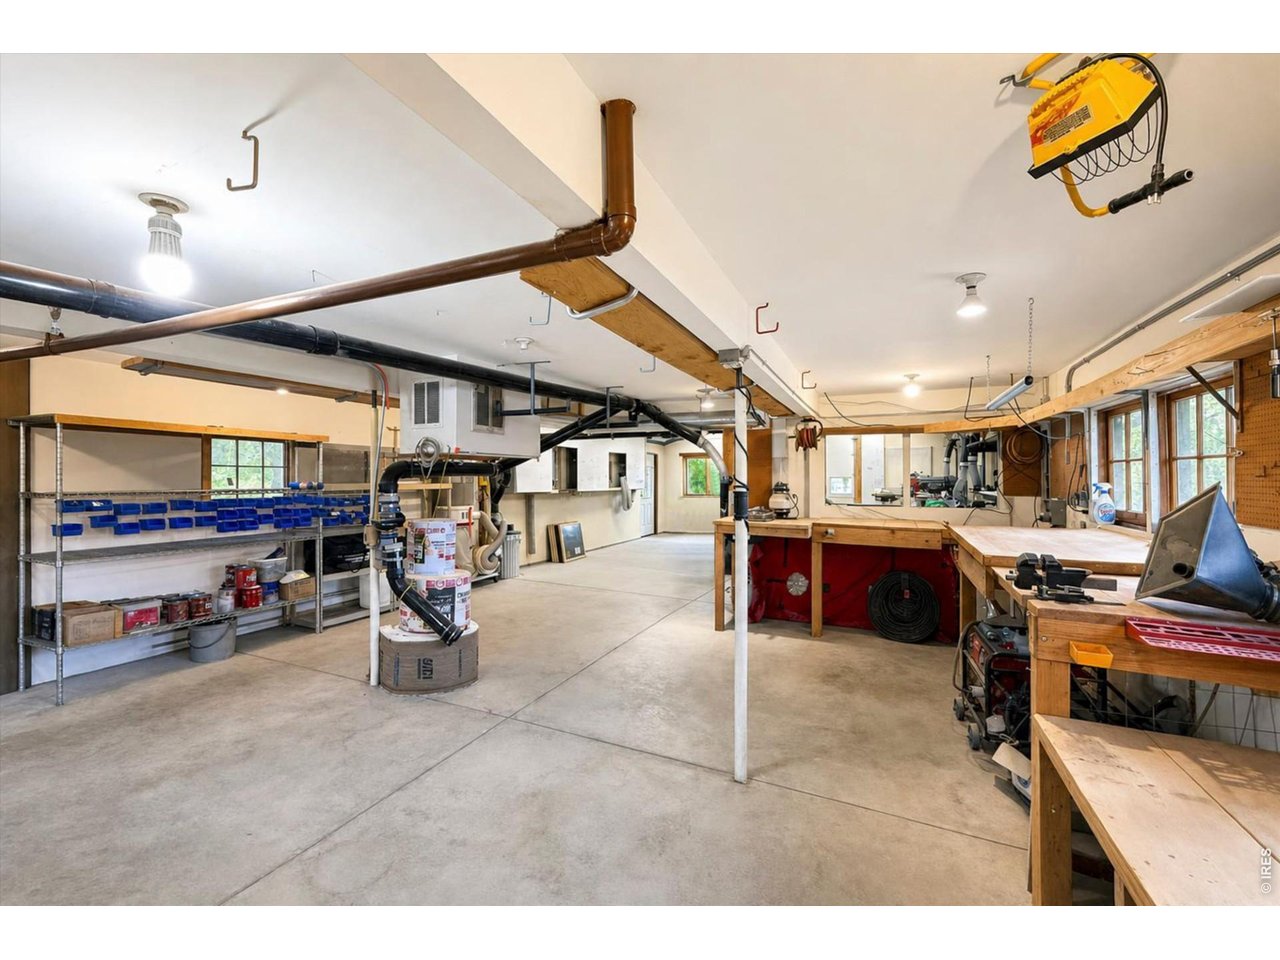
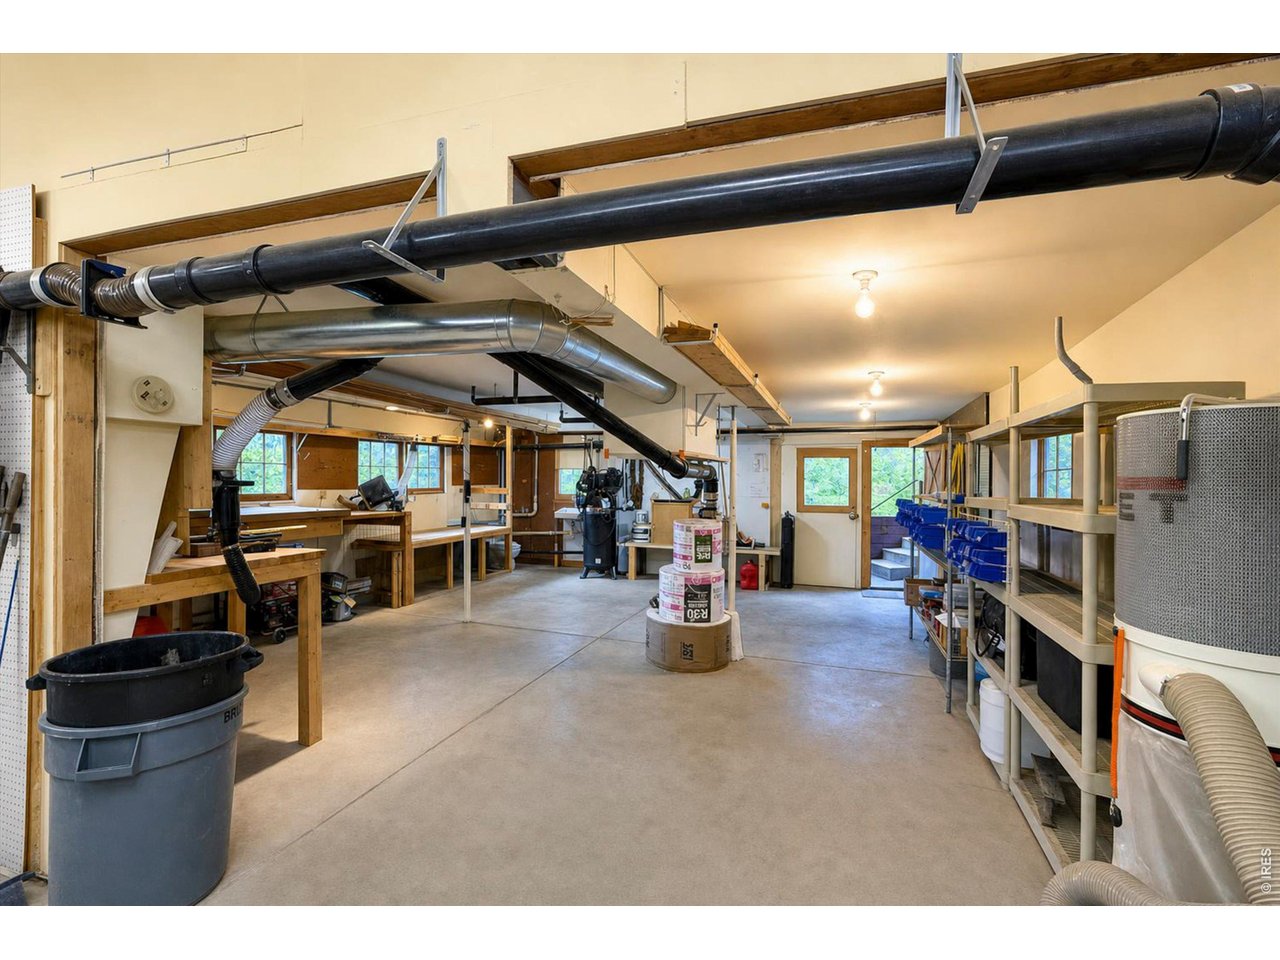
Foresty Barn
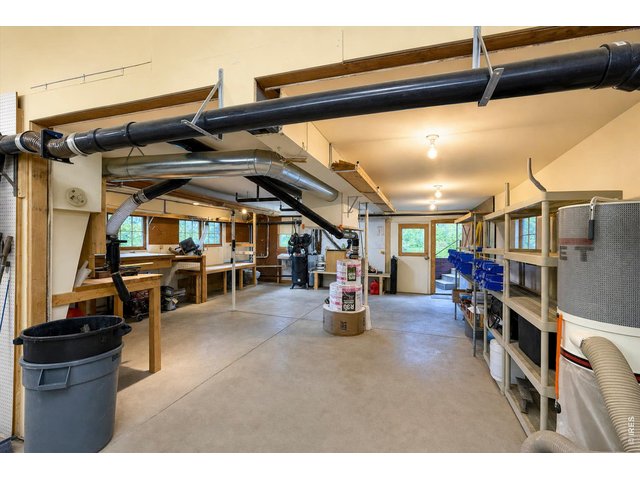
44 of 49
Forestry Barn is 1152 sq feet with concrete floor, electricity and heat
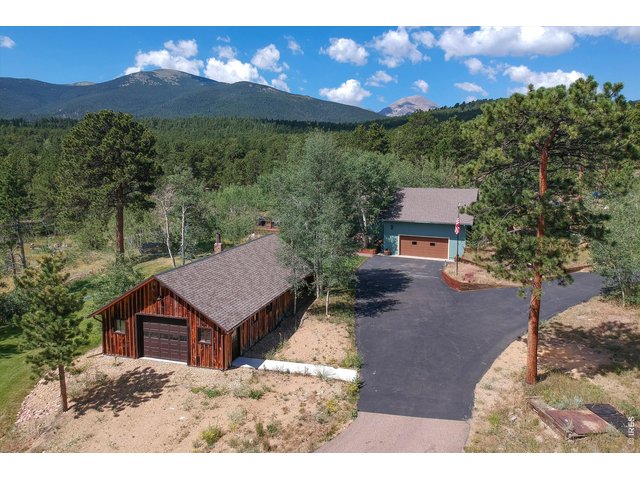
45 of 49
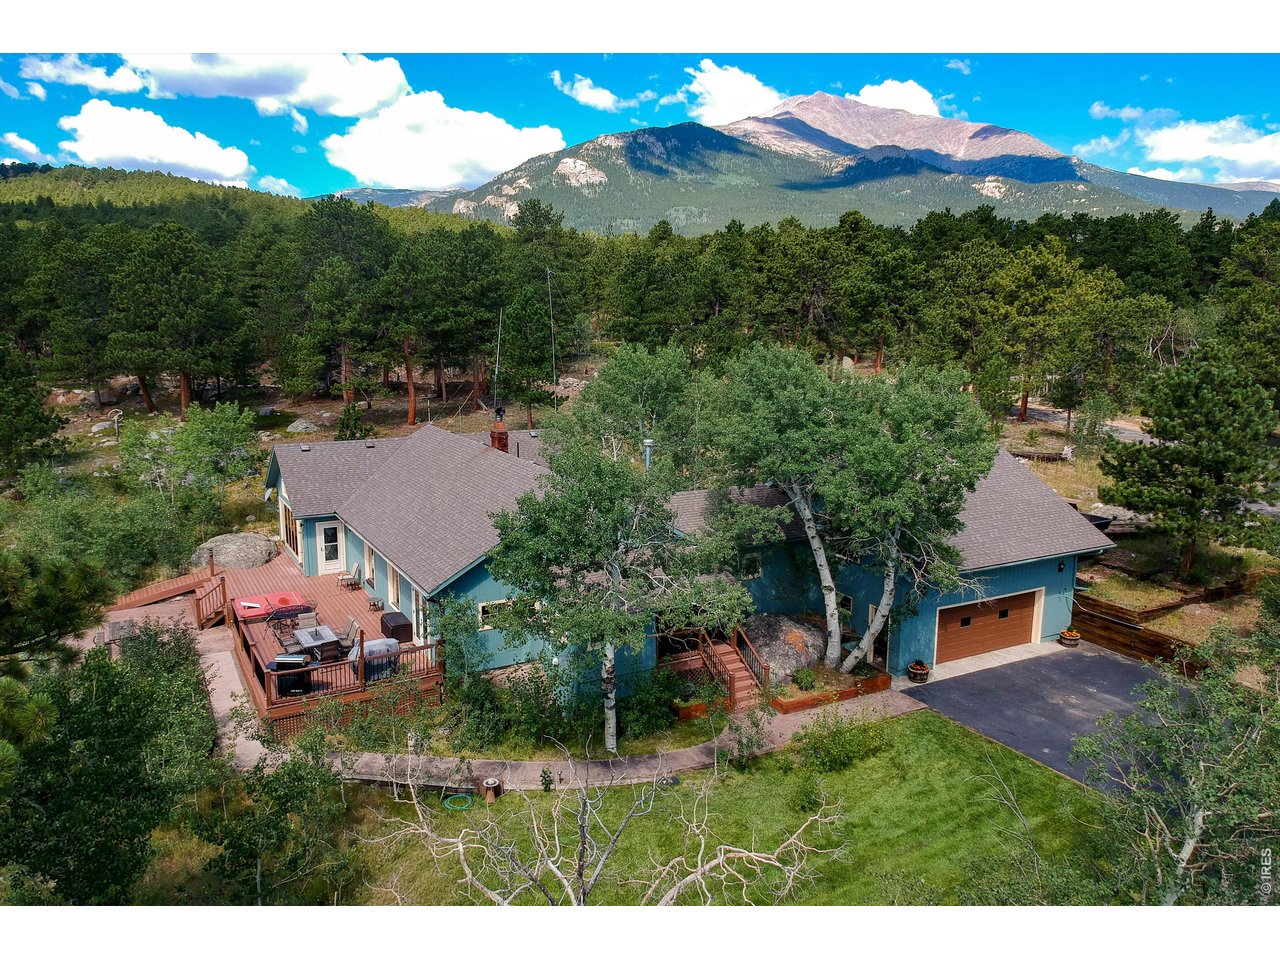
Forest barn south entrance, paved driveway convergence and attached two car garage. Oh, and those gorgeous mountain views!
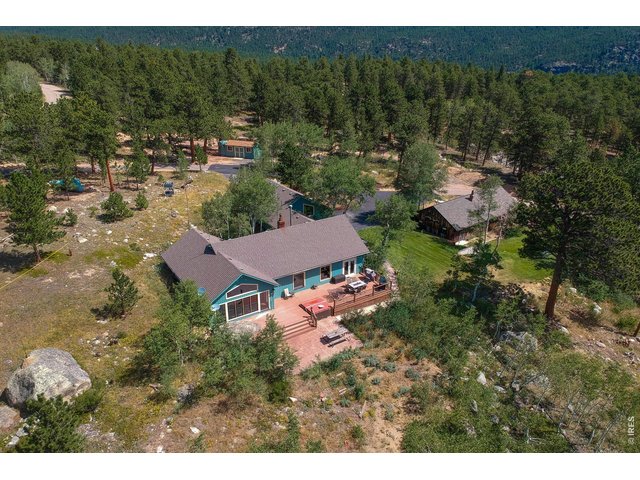
46 of 49
Ariel of back of the home, forestry barn, and shet
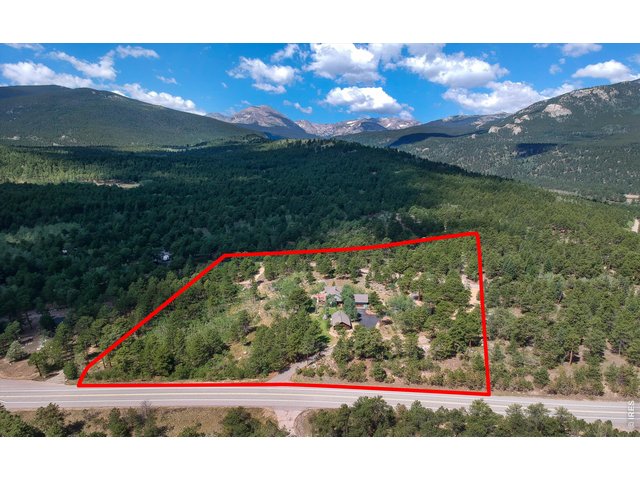
47 of 49
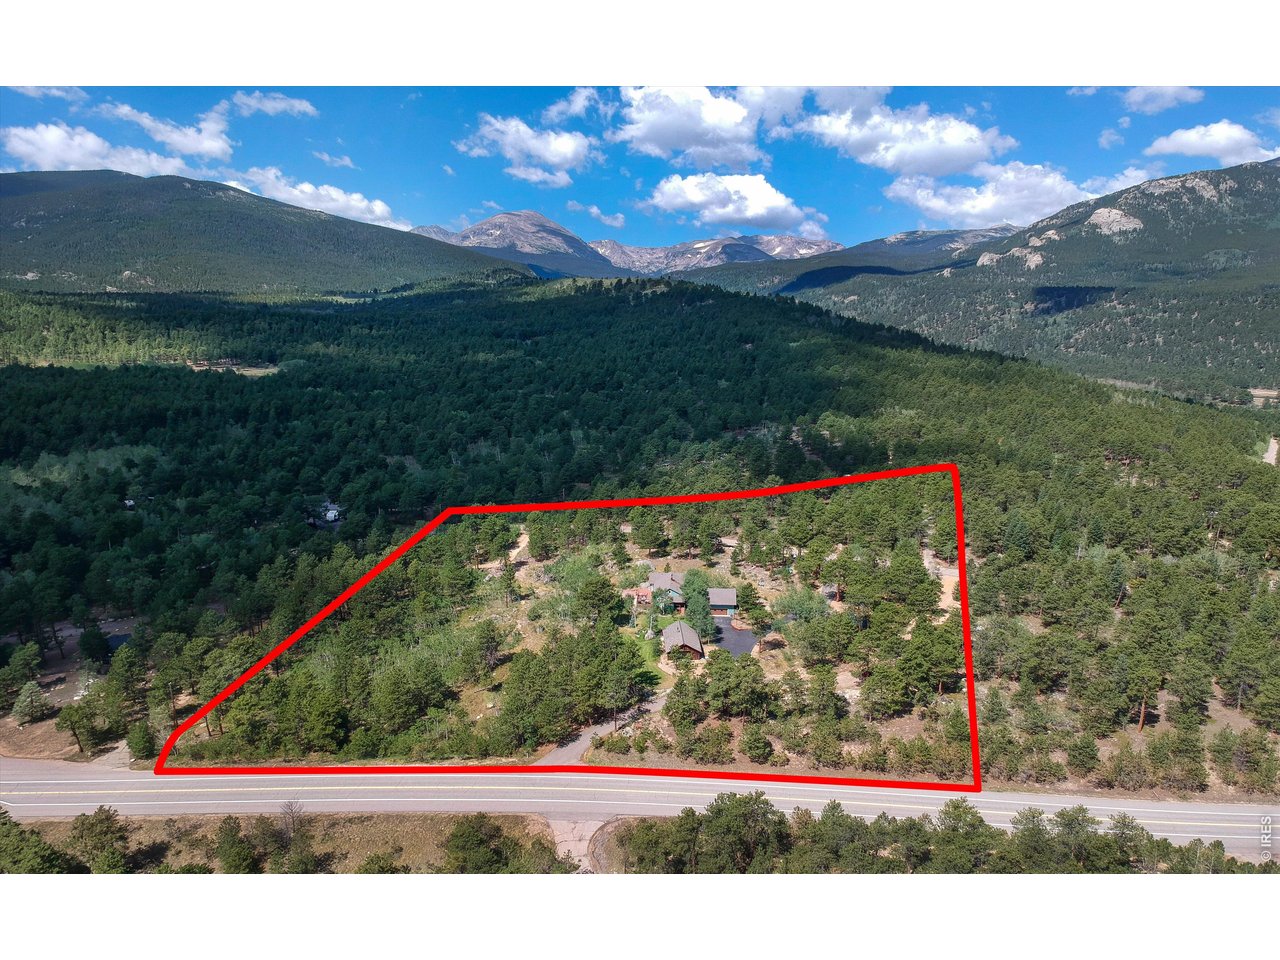
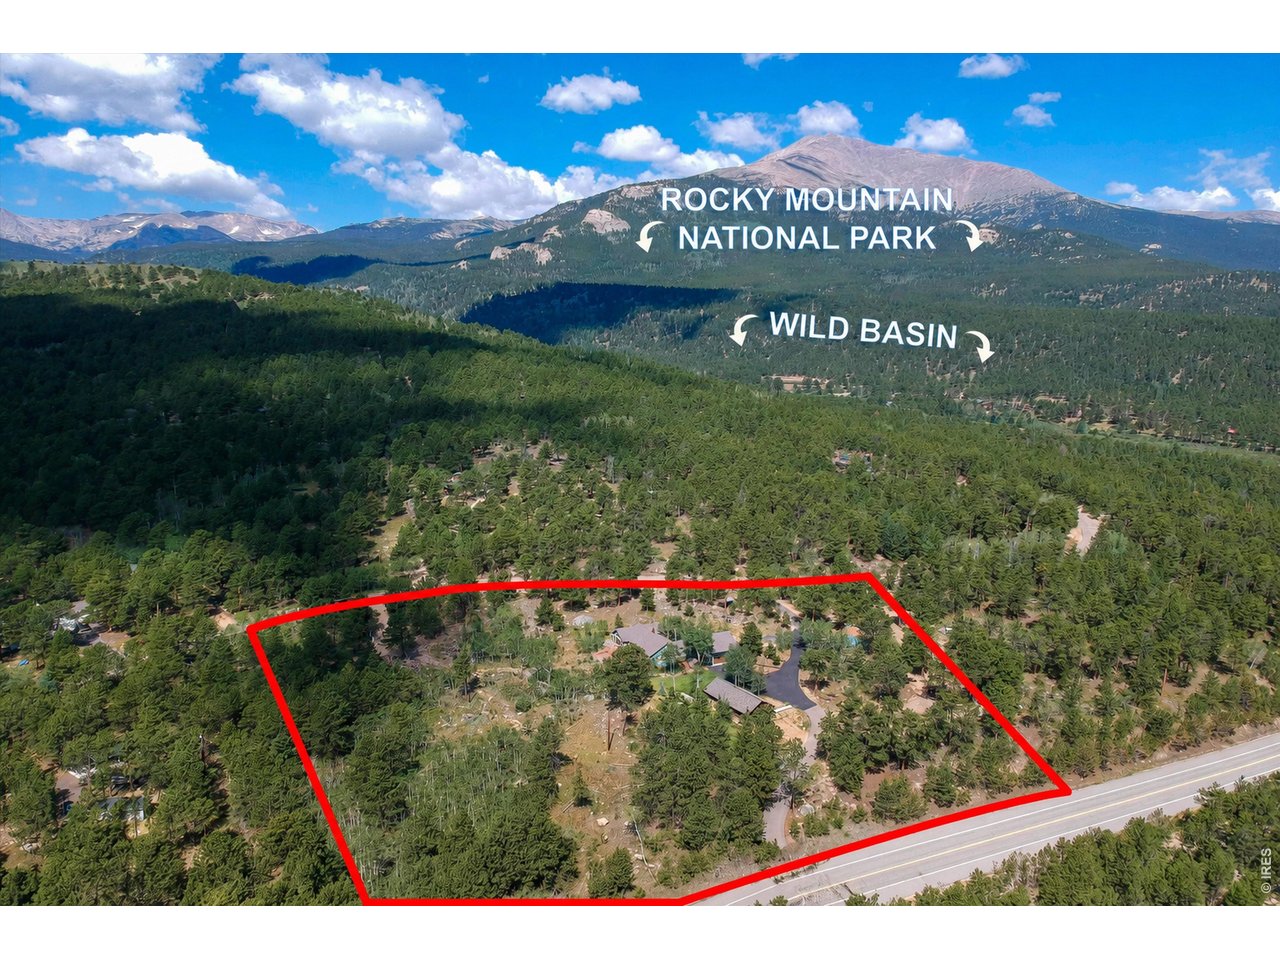
5 acre property boundaries for marketing purposes
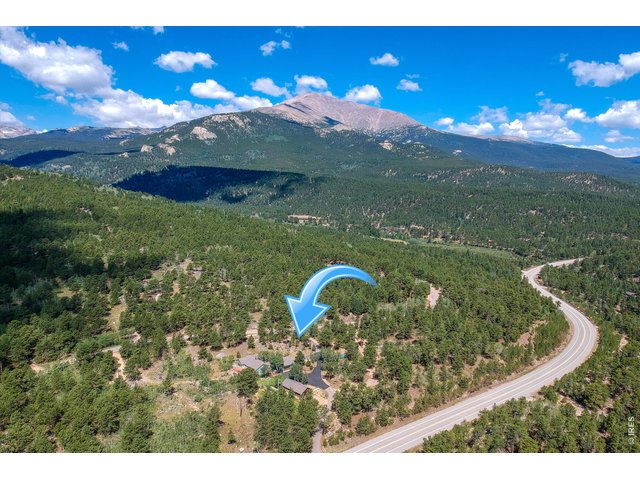
48 of 49
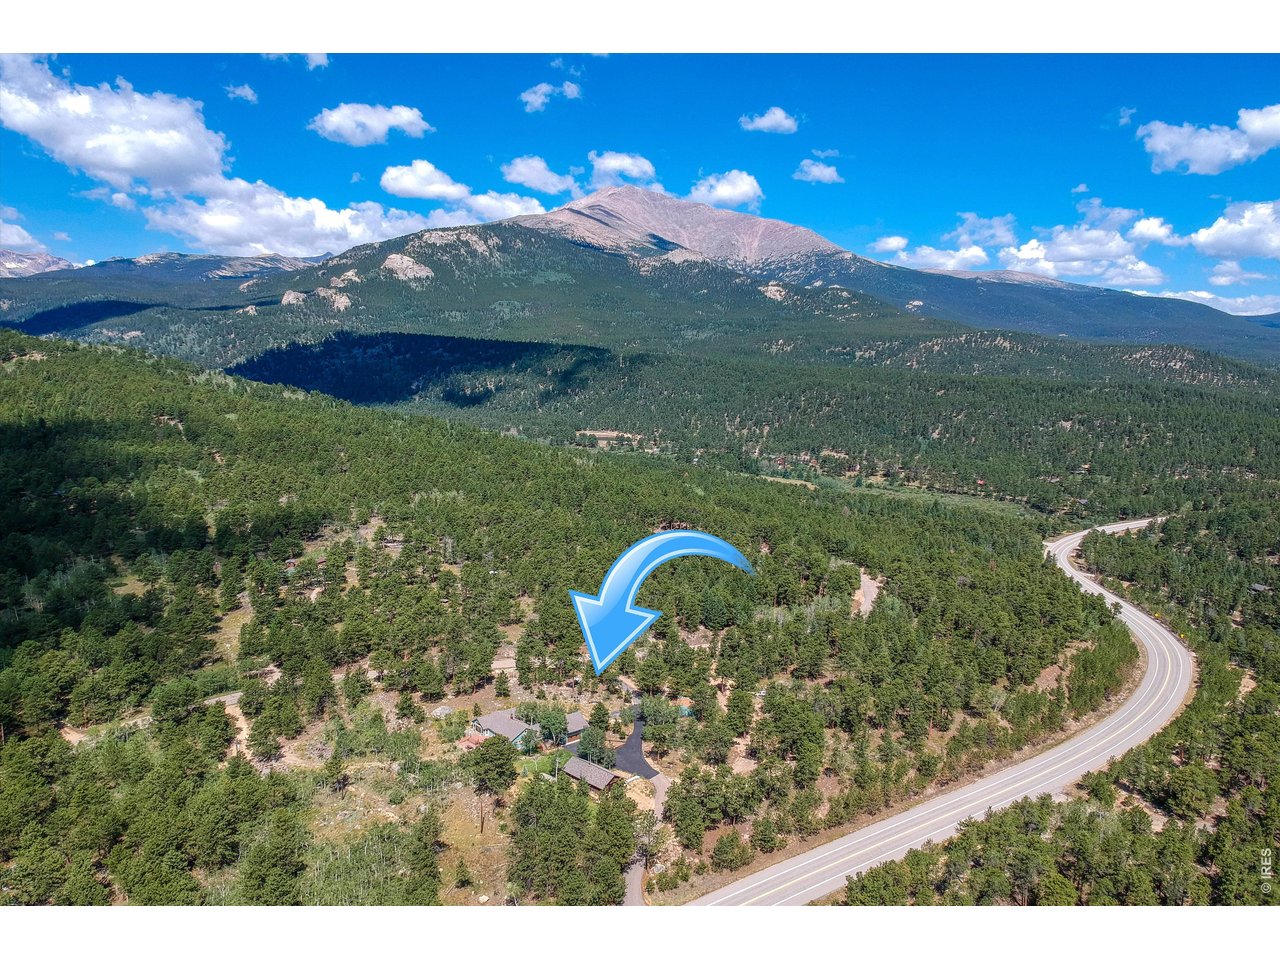
You found it! Your dream property is RIGHT HERE! Look at Mt Meeker and Longs Peak with Wild Basin RMNP in the forefront
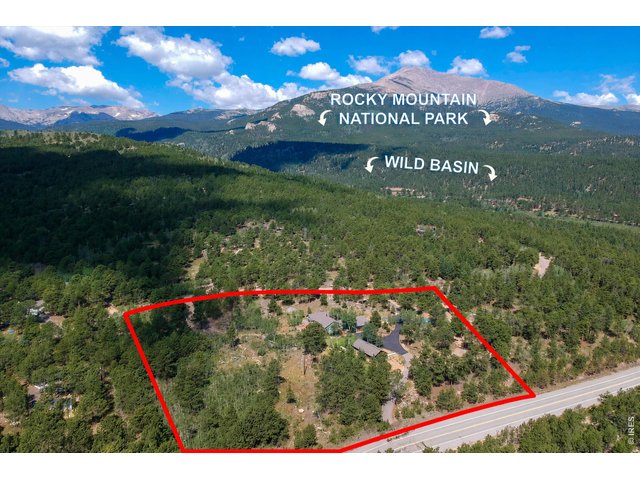
49 of 49
You can literally walk 1/2 mile to Wild Basin entrance to RMNP or to fly fish the North Saint Vrain Creek. Down a quiet, two lane road where you feel like you are living in a post card
3 Bed
4 Bath
2,756 SqFt
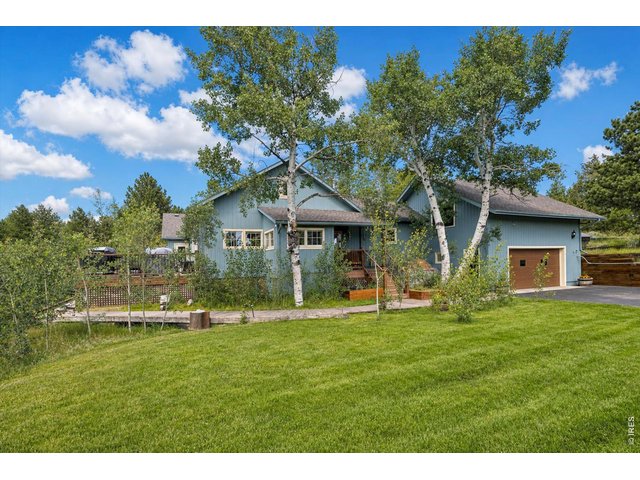
Single Family Home built in 2006 with a 5.04 Acre lot in Subdivision: Allenspark Area
Visit Listing Website | View Virtual Tour
General Features
| Type | Legal Conforming, Contemporary/Modern |
| Style | 1 Story/Ranch |
| Baths | 1 Full2 3/41 1/2 |
| Acreage | 5.04 Acres |
| Lot Size | 219,641 SqFt |
| Zoning | F |
| Total | 2,756 SqFt ($435/SF) |
| Finished | 2,756 SqFt ($435/SF) |
| Basement | No Basement, Crawl Space |
| Garage | 2 Space(s) |
| Garage Type | Attached |
| Year Built | 2006 |
| New Construction | No |
| Construction | Wood/Frame |
| Cooling | Ceiling Fan |
| Heating | Hot Water, Baseboard Heat, Wood Stove, Zoned Heat, 2 or more Heat Sources |
| Roof | Composition Roof |
Taxes & Fees
| Taxes | $2,454 |
| Tax Year | 2025 |
| Metro District | No |
Schools
| School District | Estes Park District |
| Elementary |
Estes Park
|
| Middle/Jr High | Estes Park |
| Senior High | Estes Park |
Rooms
| Primary Bedroom | 13 x 13 (Main Floor) |
| Bedroom 2 | 13 x 11 (Main Floor) |
| Bedroom 3 | 13 x 11 (Main Floor) |
| Kitchen | 18 x 10 (Main Floor) |
| Living Room | 14 x 15 (Main Floor) |
| Dining Room | 13 x 15 (Main Floor) |
| Laundry Room | 16 x 13 (Main Floor) |
| Family Room | 18 x 19 (Main Floor) |
| Rec. Room | 17 x 26 (Upper Level) |
| Note: All room dimensions, including square footage data, are approximate and must be verified by the buyer. | |
Outdoor Features
Lawn Sprinkler System, Storage Buildings, Deck, Hot Tub Included, RV/Boat Parking, Heated Garage, Oversized GarageLot Features
Wooded Lot, Evergreen Trees, Deciduous Trees, Native Grass, Sloping Lot, Rock Out-Croppings, Outbuildings, UnincorporatedDesign Features
Eat-in Kitchen, Separate Dining Room, Cathedral/Vaulted Ceilings, Open Floor Plan, Workshop, Wood Windows, Stain/Natural Trim, Walk-in Closet, Loft, Washer/Dryer Hookups, Kitchen Island, Crown MoldingLivestock Features
Horse(s) Allowed, Zoning Appropriate for 4+ HorsesInclusions
Window Coverings, Gas Range/Oven, Continuous-cleaning Oven, Refrigerator, Clothes Dryer, Microwave, Garage Door Opener, Smoke Alarm(s)Neighborhood
Accessibility
Ramp Access, Level Drive, Low Carpet, Main Floor Bath, Main Level Bedroom, Stall Shower, Main Level Laundry


Information deemed reliable but not guaranteed by the MLS. WARNING: This database record is provided subject to limited license rights. Duplication or reproduction is prohibited. Limited License MLS content and images © Copyright 1998 - 2026, IRES LLC. All rights reserved.