4206 Cedar Ln 186 Evans, CO 80620


1 of 29
2 of 29
3 of 29
4 of 29
5 of 29
6 of 29
7 of 29
8 of 29
9 of 29
10 of 29
11 of 29
12 of 29
13 of 29
14 of 29
15 of 29
16 of 29
17 of 29
18 of 29
19 of 29
20 of 29
21 of 29
22 of 29
23 of 29
24 of 29
25 of 29
26 of 29
27 of 29
28 of 29
29 of 29
3 Bedroom
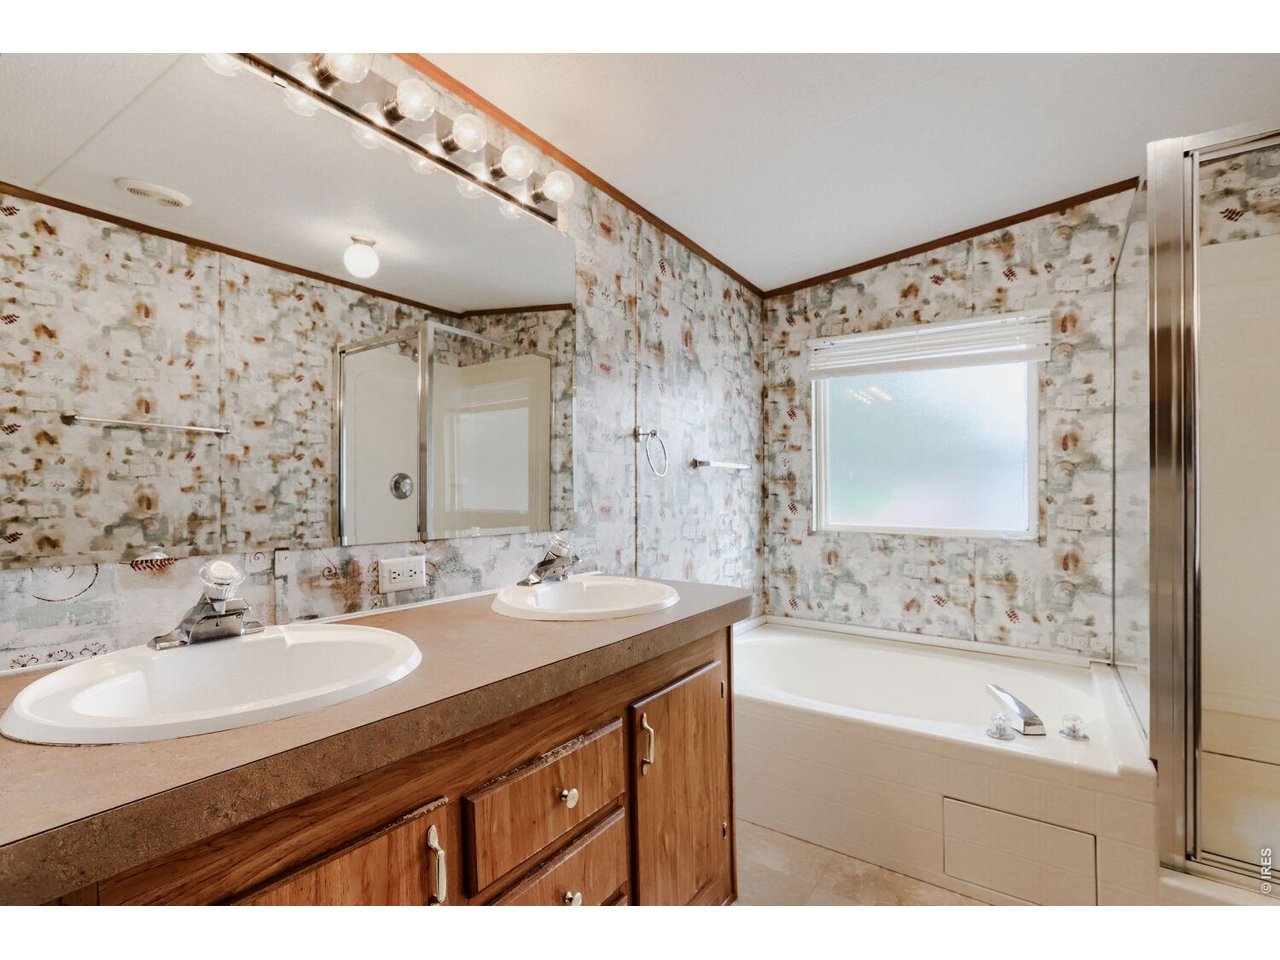
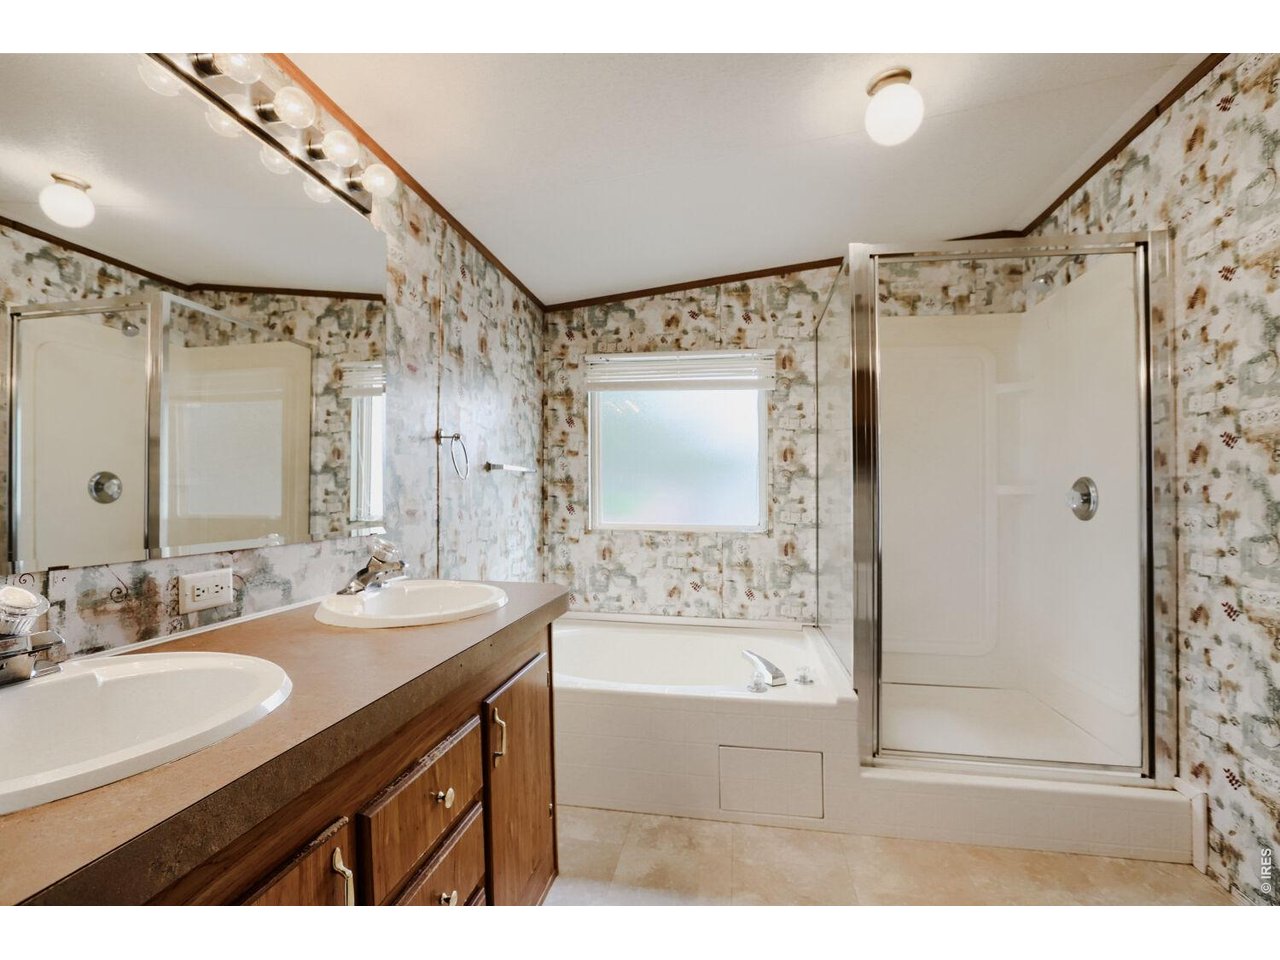
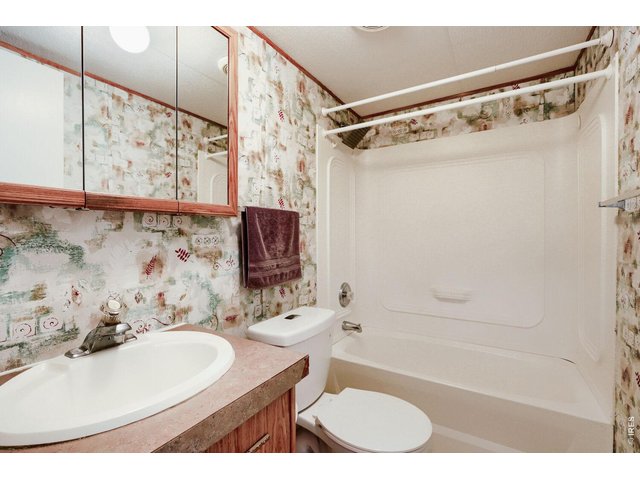
2 Bath
1,216 SqFt
Mobile/Manufactured w/o Land built in 2002 in Subdivision: Cave Creek
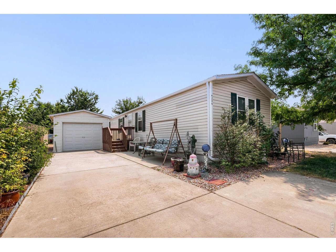
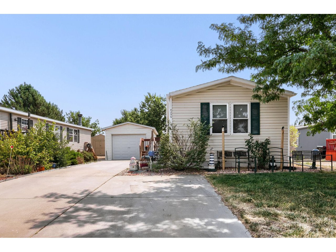
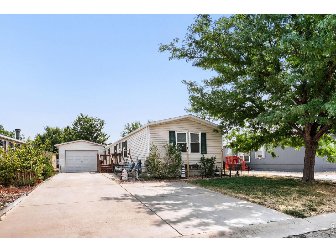
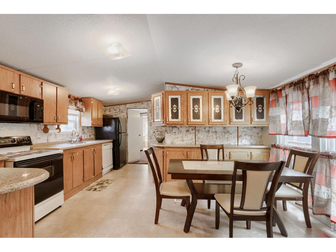
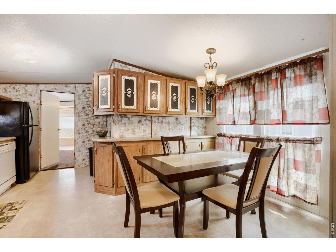
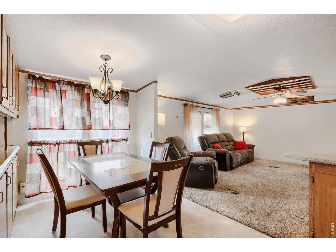
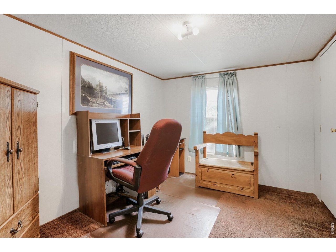
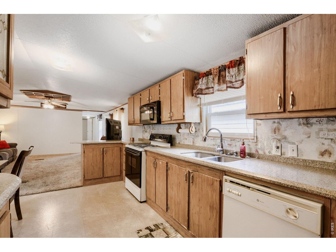
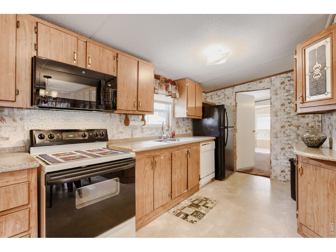
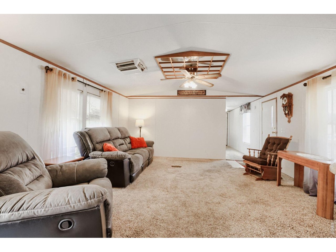
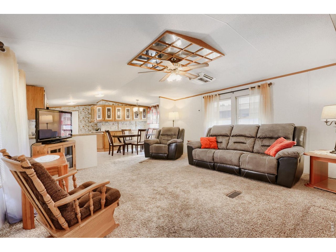
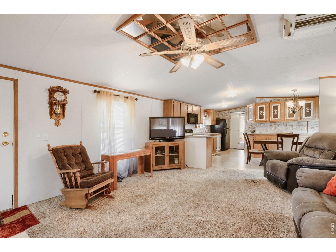
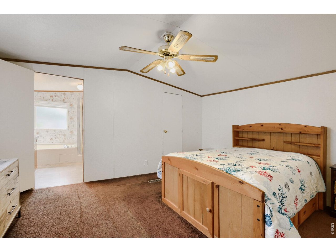
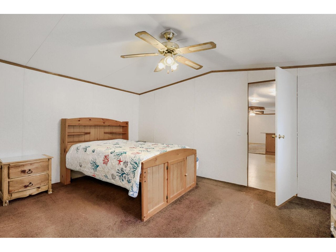
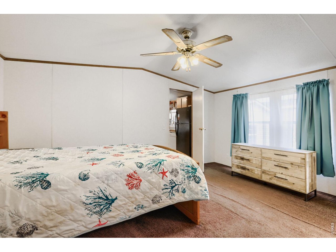
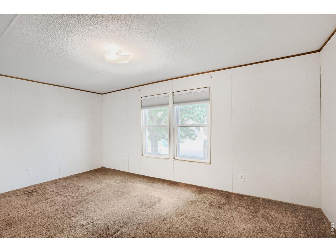
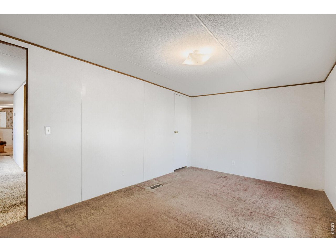
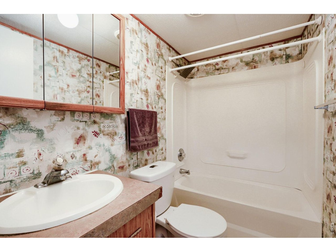
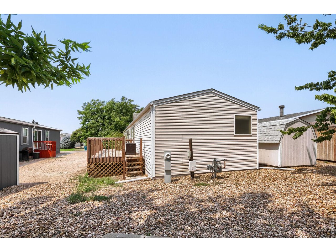
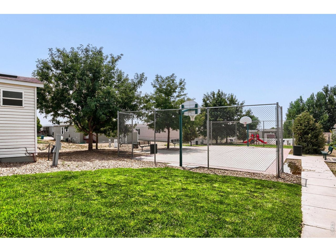
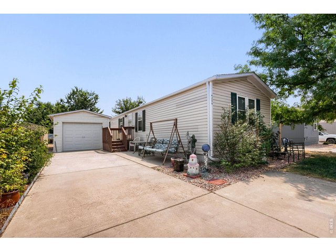
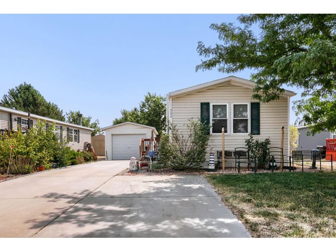
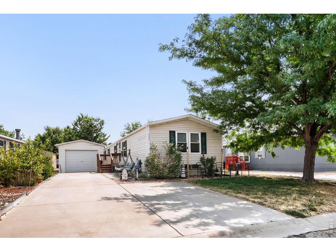
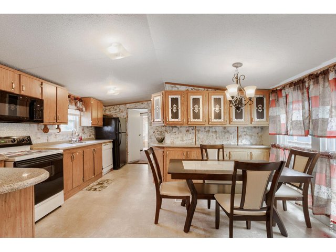
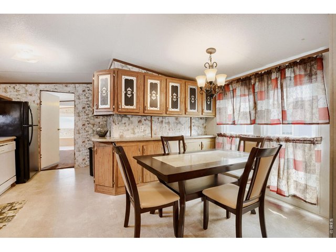
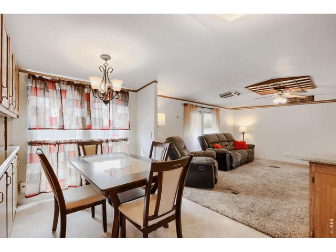
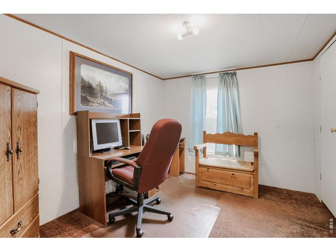
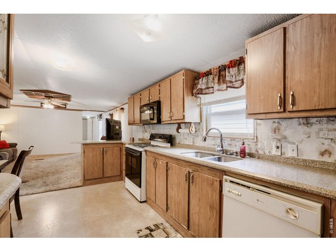
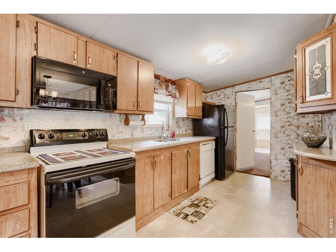
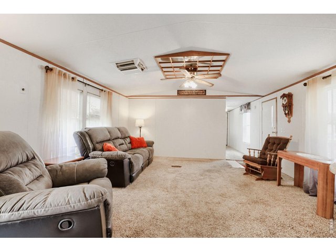
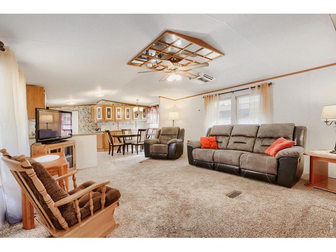
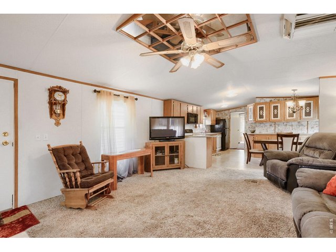
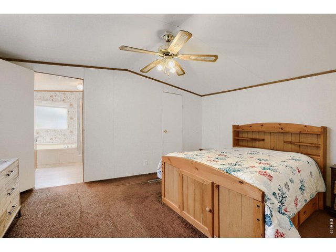
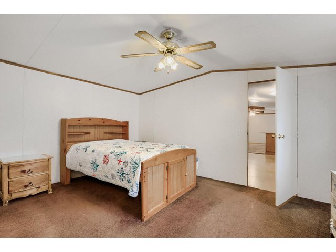
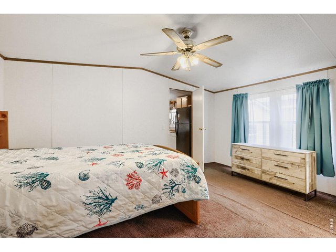
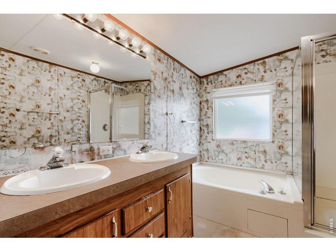
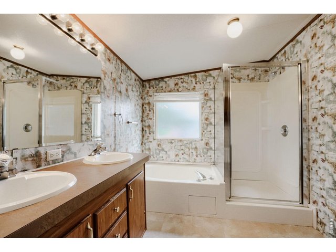
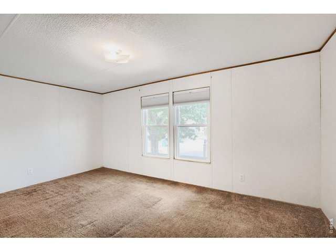
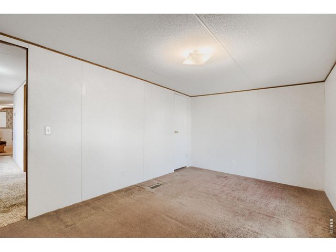
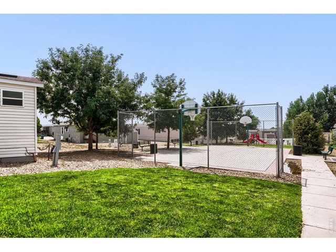
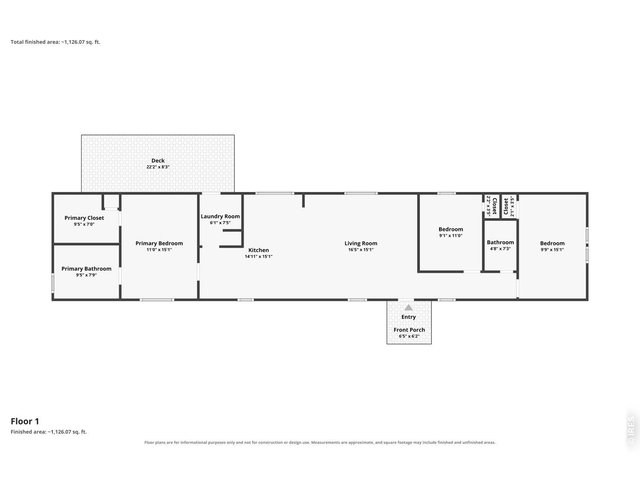
Located in an established all-ages manufactured home community in Evans, this 3-bedroom, 2-bath home offers comfortable, easy living with a thoughtfully designed single-level layout. Vaulted ceilings enhance the sense of openness, beginning in the welcoming living area and flowing seamlessly into the kitchen and dining space creating a cohesive heart of the home where cooking, conversation, and shared moments come together, an ideal setting for everyday living and casual gatherings. The primary suite is privately positioned and includes its own bathroom, while two additional bedrooms provide flexibility for additional space. Central heating and air conditioning, supports year-round comfort and an easy-care lifestyle. Located in Cave Creek Land Lease park the community perks include basketball court, tennis court, pool, playgrounds, parks, dog areas, business center, speed bumps, snow removal. Pet-friendly!
Visit Listing Website |
General Features
| Baths | 2 Full |
| Acreage | 0.05 Acres |
| Lot Size | 2,025 SqFt |
| Total | 1,216 SqFt ($62/SF) |
| Basement | Post and Pier |
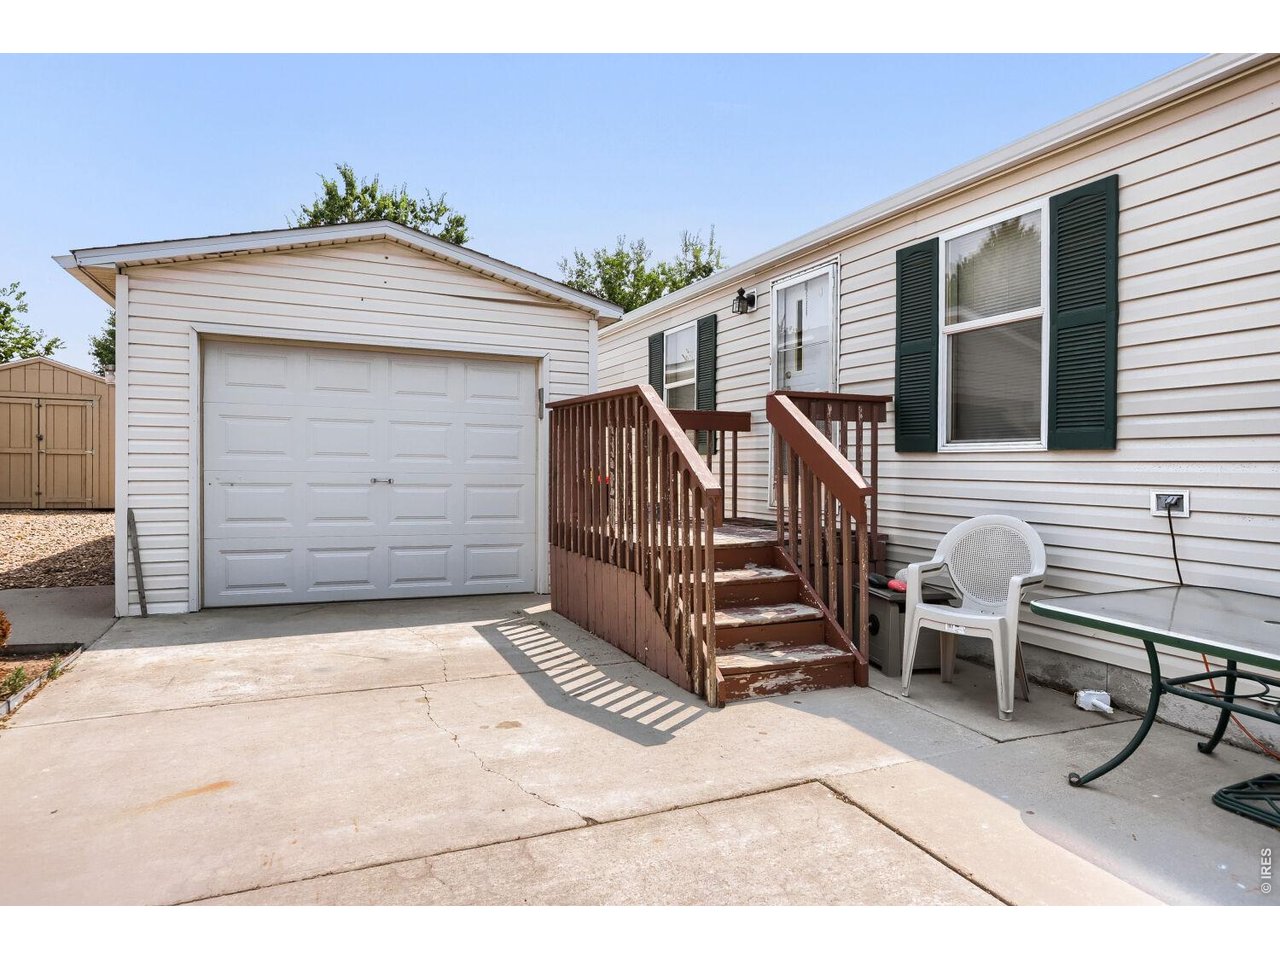
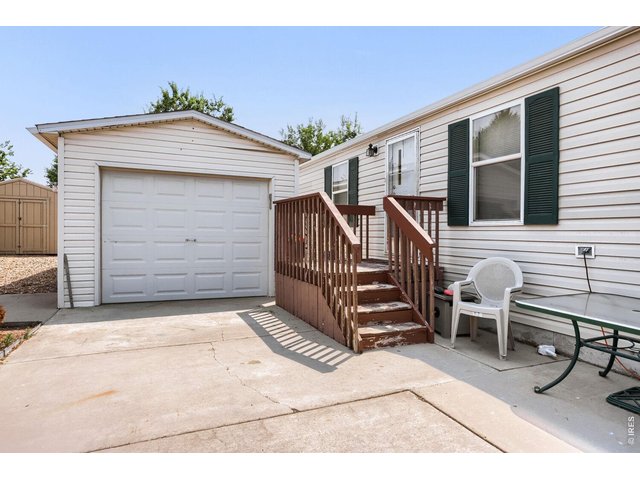
| Garage Type | Carport |
| Year Built | 2002 |
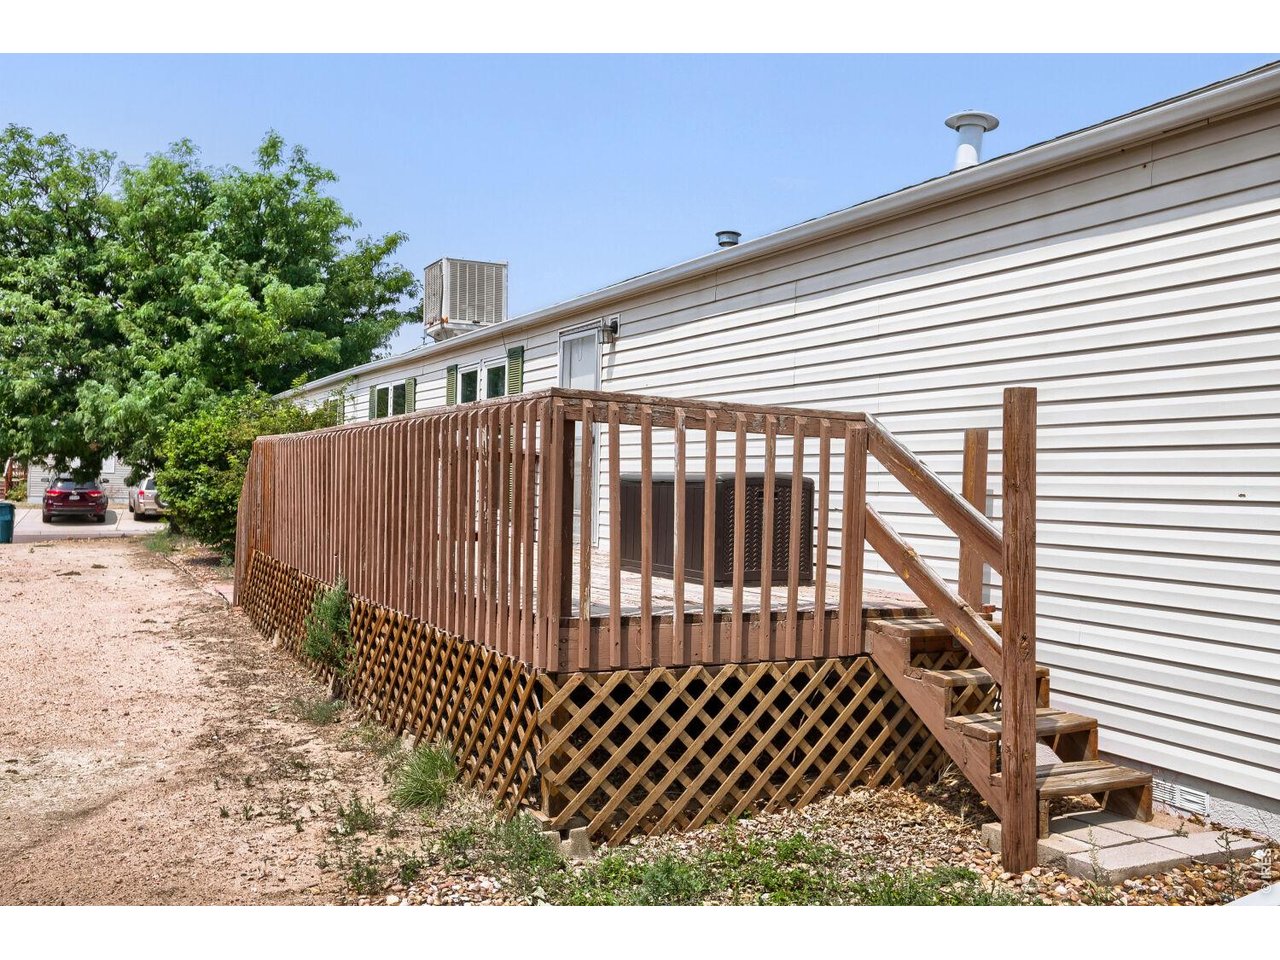
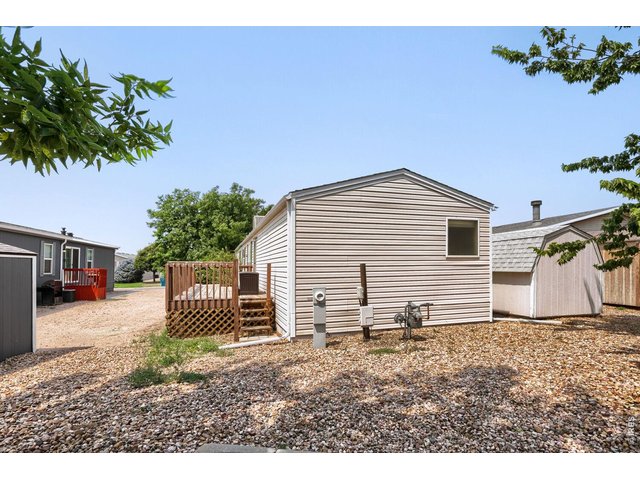
| Construction | Vinyl Siding |
| Cooling | Evaporative Cooler, Ceiling Fan |
| Heating | Forced Air |
| Roof | Composition Roof |
Rooms
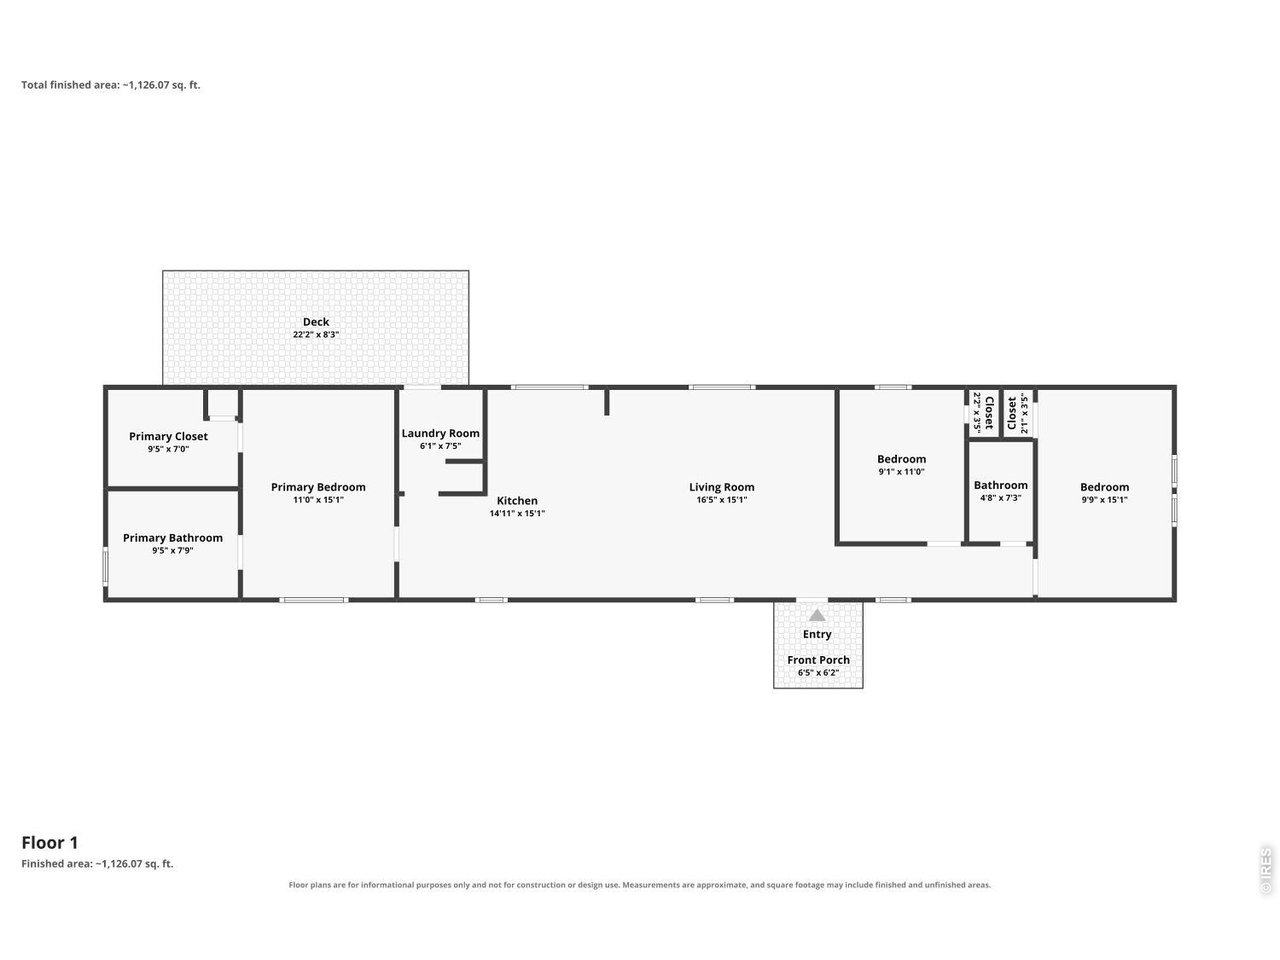
| Primary Bedroom | 11 x 15 |
| Bedroom 2 | 10 x 15 |
| Bedroom 3 | 9 x 11 |
| Kitchen | 15 x 15 |
| Living Room | 15 x 16 |
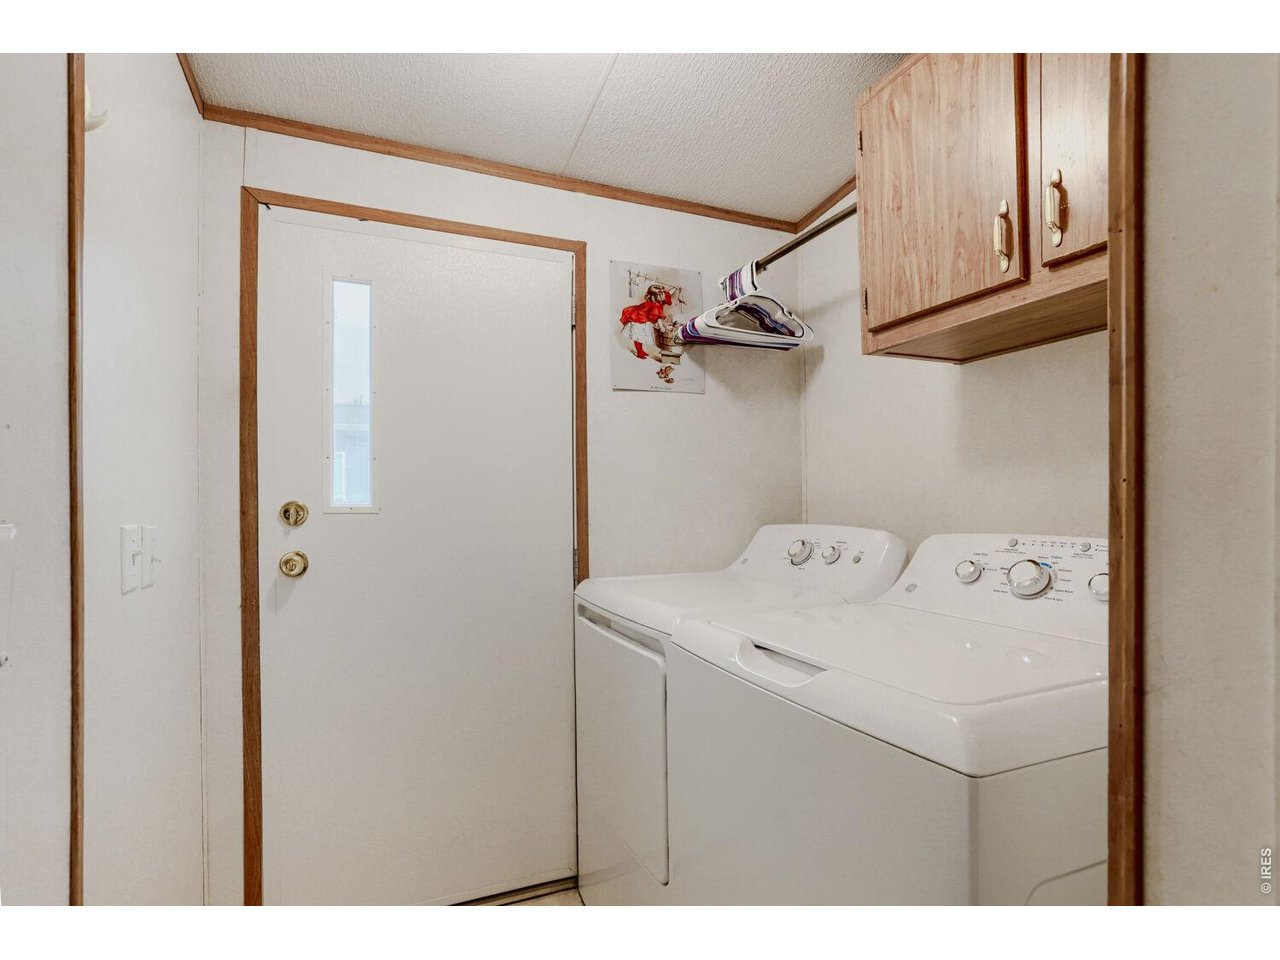
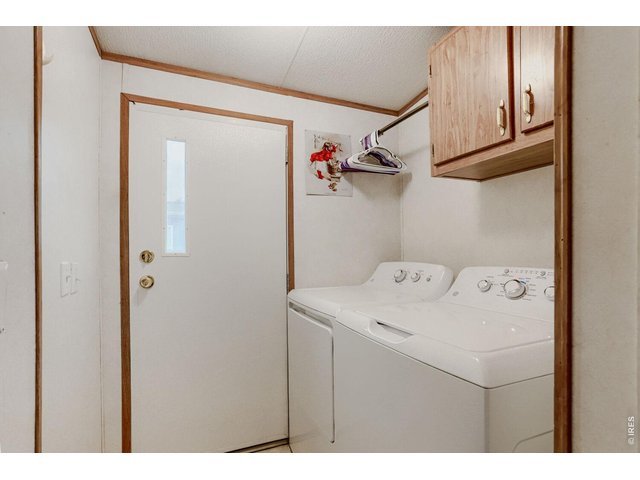
| Laundry Room | 6 x 7 |
| Note: All room dimensions, including square footage data, are approximate and must be verified by the buyer. | |
Taxes & Fees
| Taxes | $513 |
| Tax Year | 2025 |
| Monthly Lot Rent | $862 |
| Metro District | No |
Schools
| School District | Greeley 6 |
| Elementary |
Dos Rios
|
| Middle/Jr High | Brentwood |
| Senior High | Greeley West |
Additional Information
| Manufacturer | CLA |
| Unit Dimensions | 76 x 16 |
| Assign Lease | No |
| Lease Required | Yes |
| Covenants | Yes |
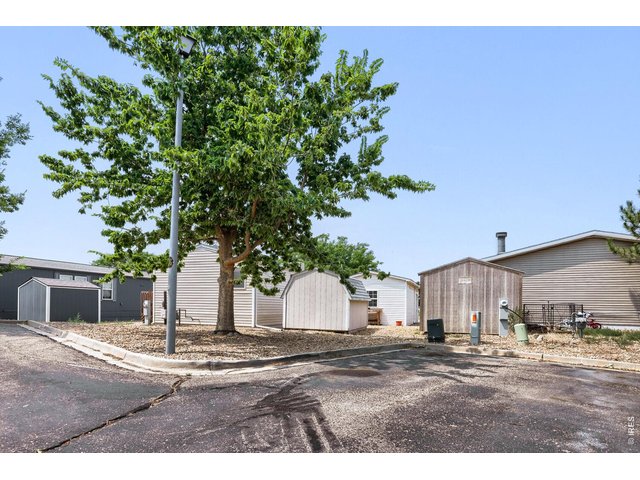
| Location | Deciduous Trees, Level Lot, Within City Limits |
Outdoor Features
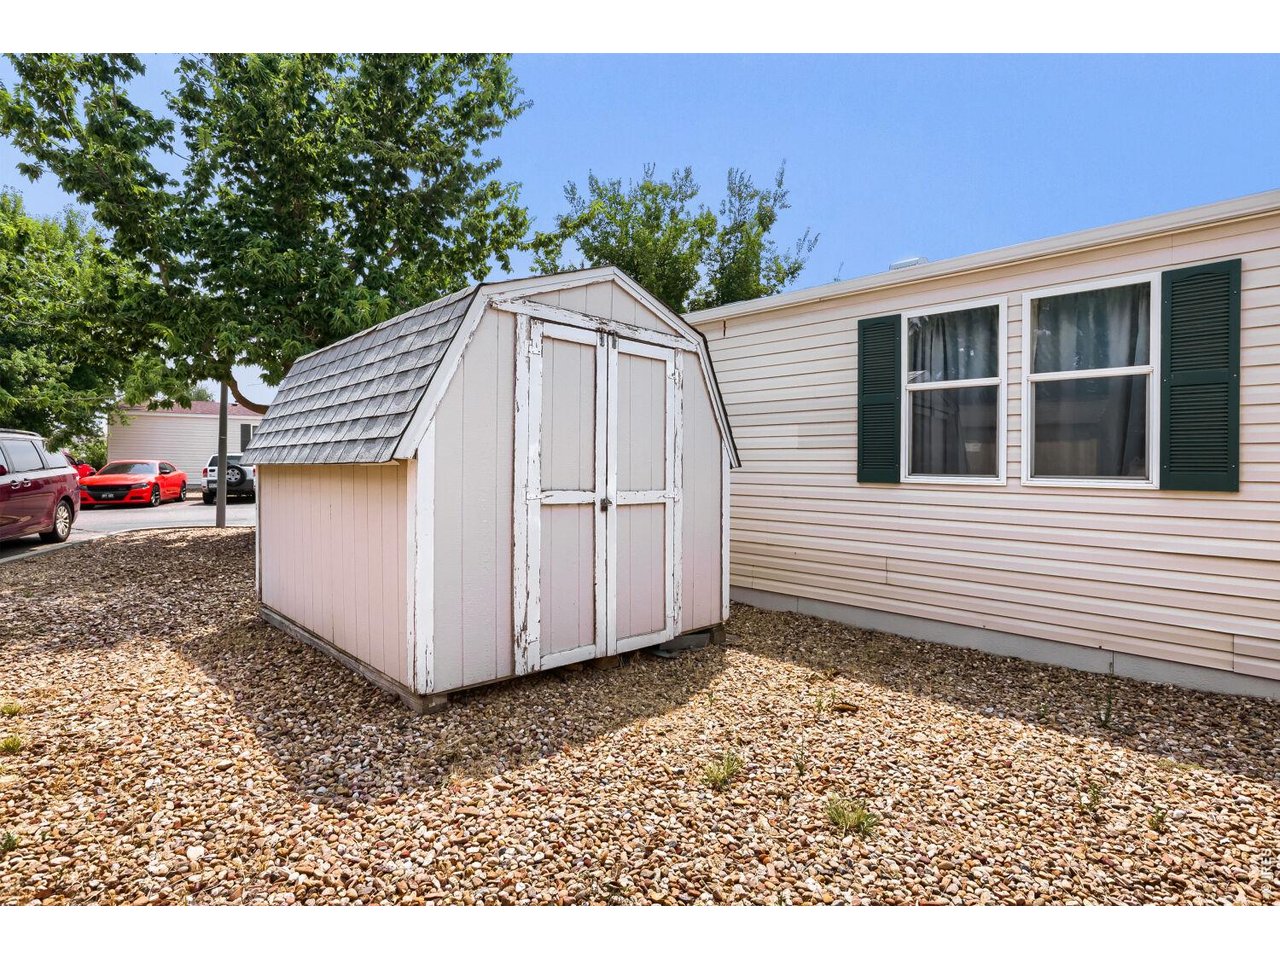
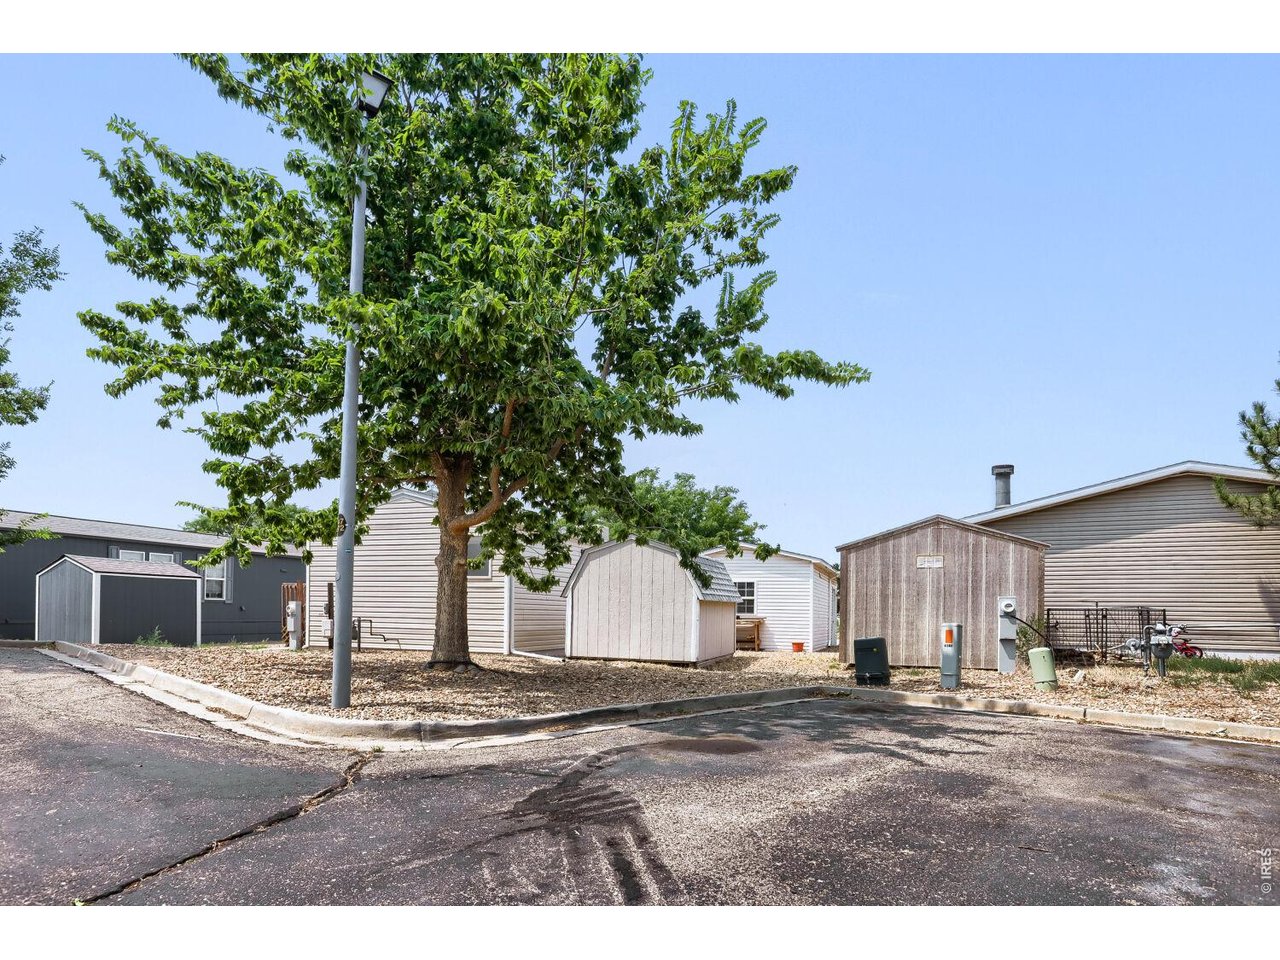
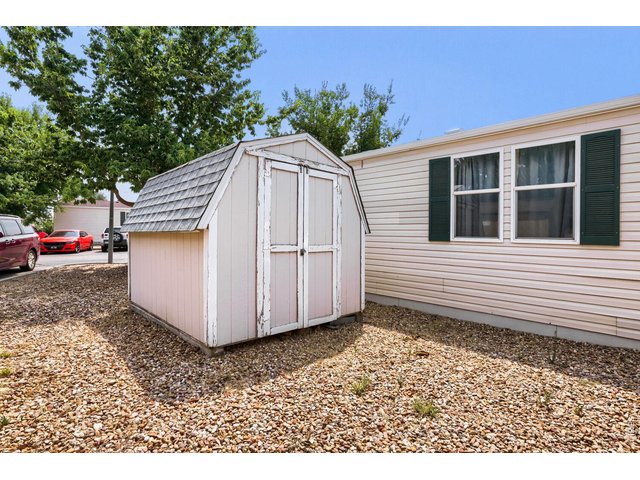
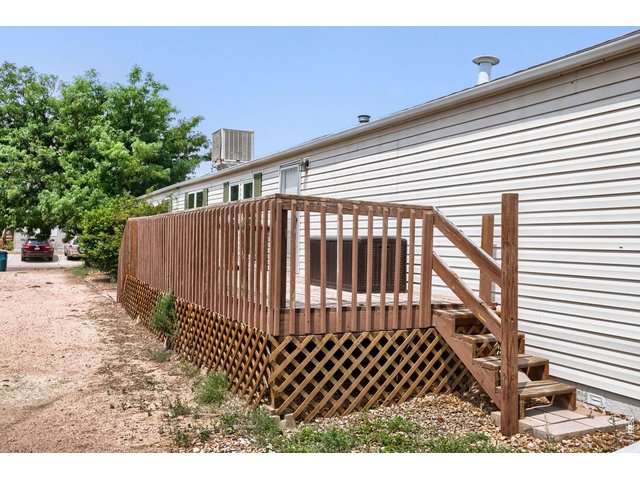
Storage Buildings, Deck, Land LeaseLot Features
Deciduous Trees, Level Lot, Within City LimitsDesign Features
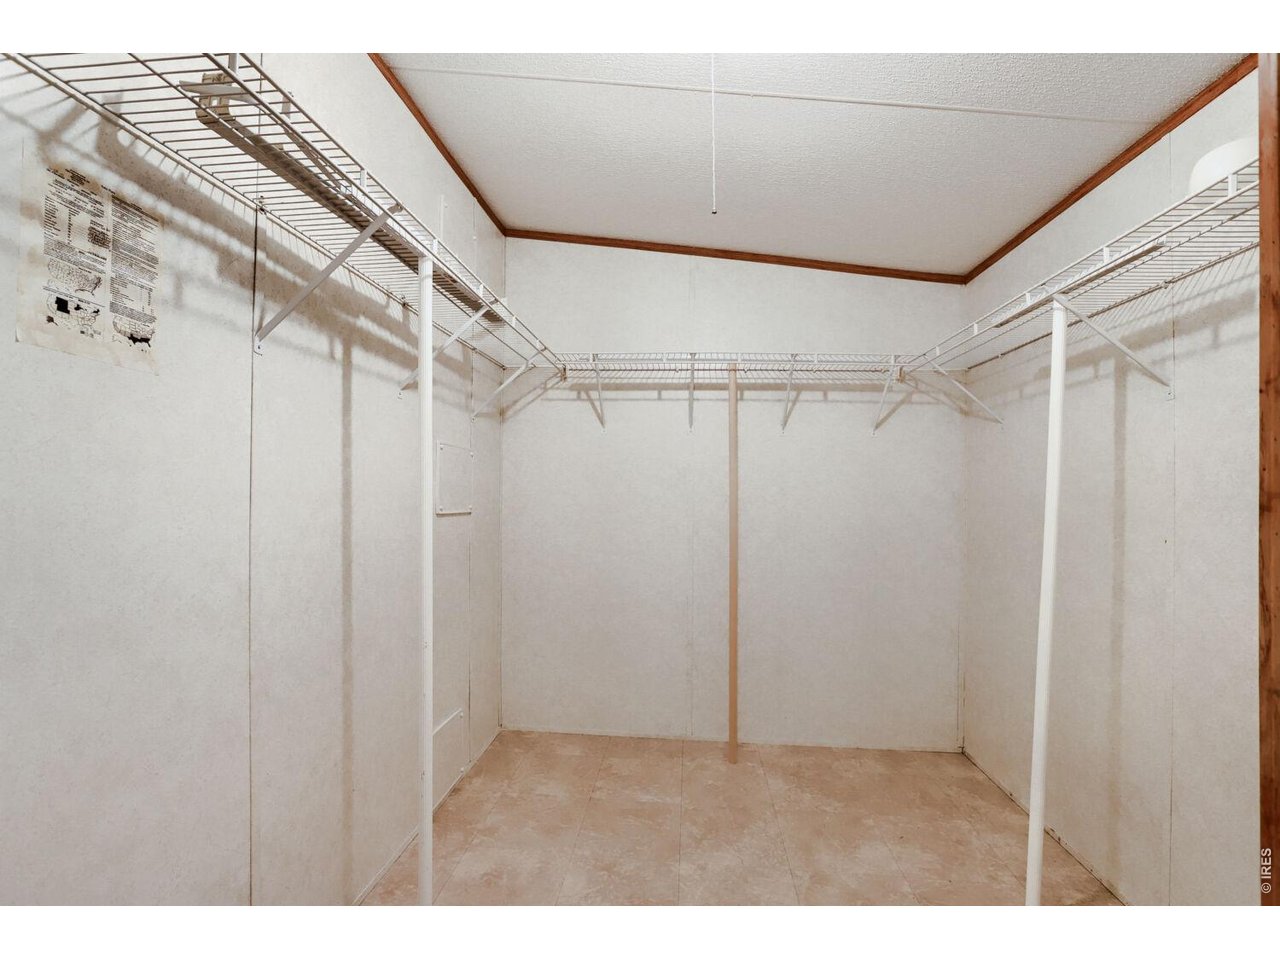
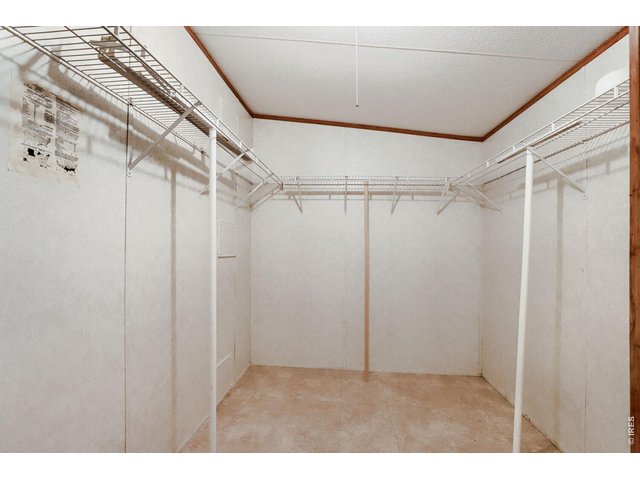
Eat-in Kitchen, Walk-in Closet, Washer/Dryer HookupsInclusions
Gas Range/Oven, Dishwasher, Refrigerator, MicrowaveNeighborhood
Driving Directions
49th ST and 35th Ave north to Sagebrush Blvd, East to Cedar.The map could not be loaded. Reload the page to try again, or update your browser or device.



Information deemed reliable but not guaranteed by the MLS. WARNING: This database record is provided subject to limited license rights. Duplication or reproduction is prohibited. Limited License MLS content and images © Copyright 1998 - 2026, IRES LLC. All rights reserved.