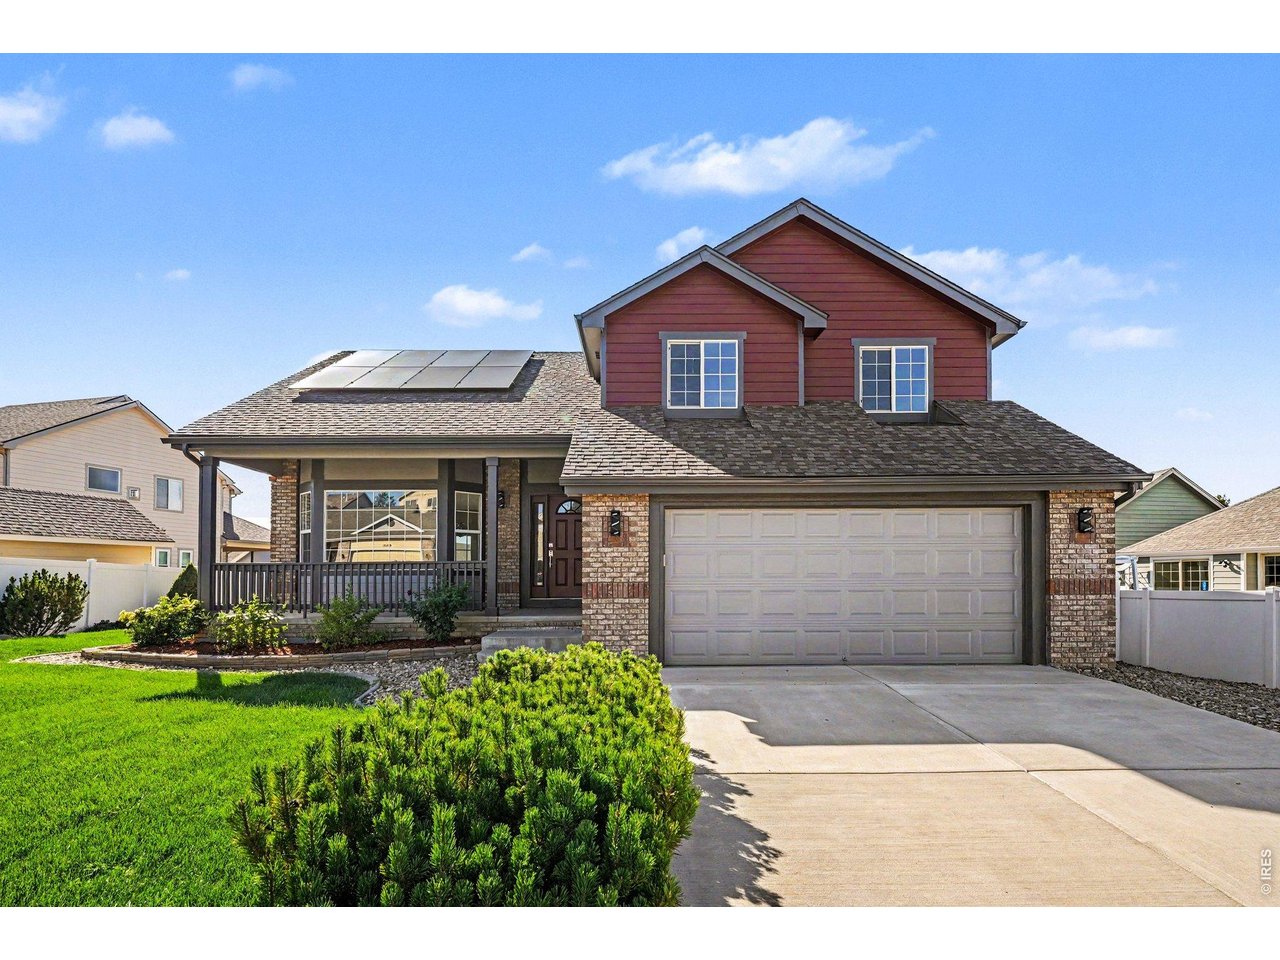
617 62nd Ave Greeley, CO 80634


1 of 47
2 of 47
3 of 47
4 of 47
5 of 47
6 of 47
7 of 47
8 of 47
9 of 47
10 of 47
11 of 47
12 of 47
13 of 47
14 of 47
15 of 47
16 of 47
17 of 47
18 of 47
19 of 47
20 of 47
21 of 47
22 of 47
23 of 47
24 of 47
25 of 47
26 of 47
27 of 47
28 of 47
29 of 47
30 of 47
31 of 47
32 of 47
33 of 47
34 of 47
35 of 47
36 of 47
37 of 47
38 of 47
39 of 47
40 of 47
41 of 47
42 of 47
43 of 47
44 of 47
45 of 47
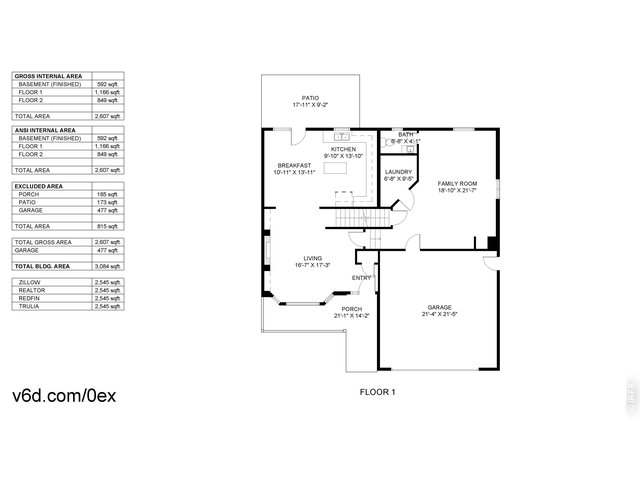
46 of 47
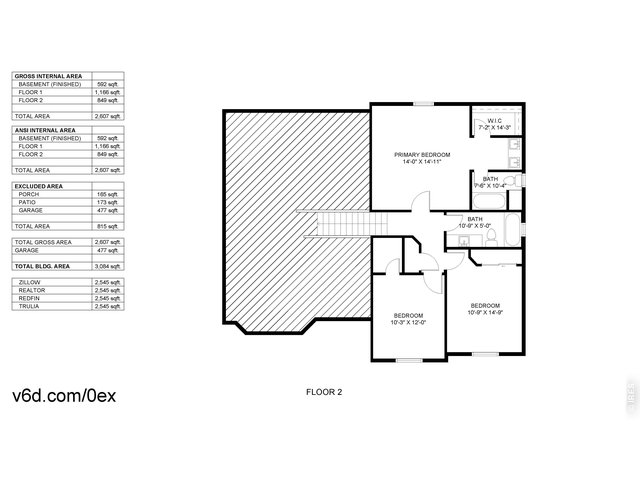
47 of 47
5 Bed
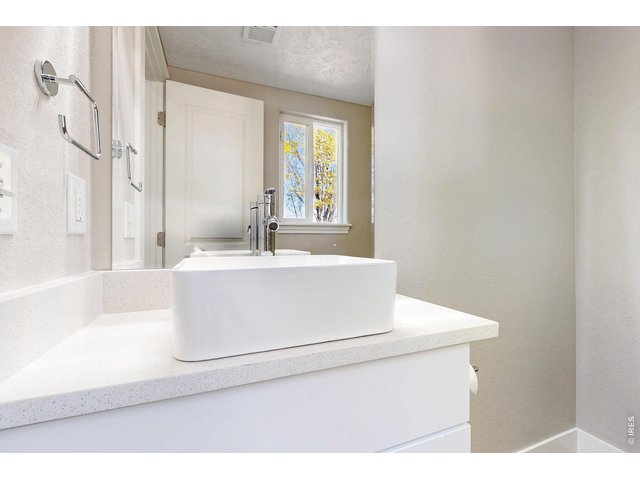
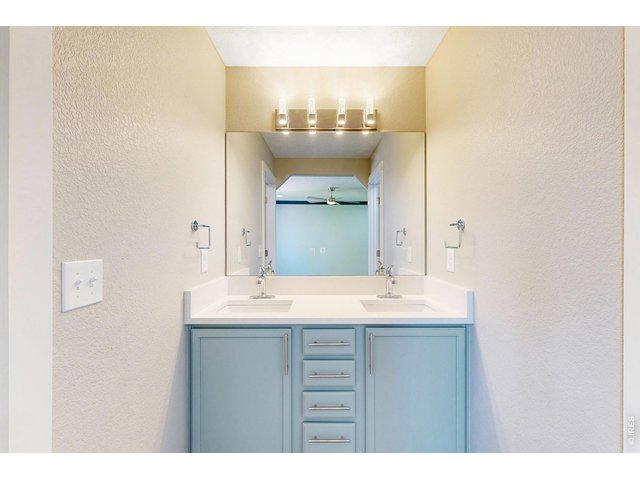
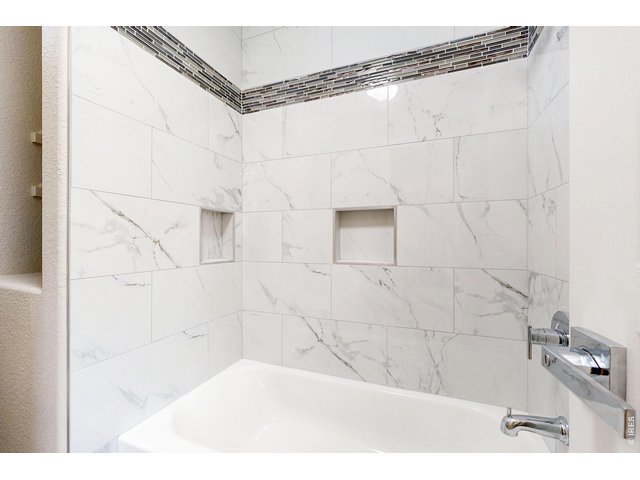
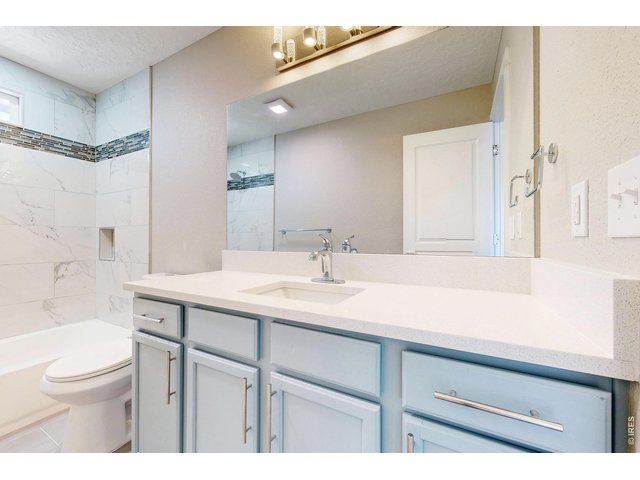
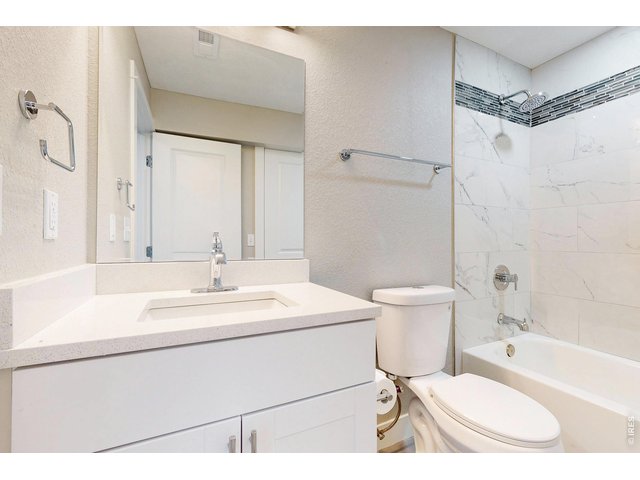
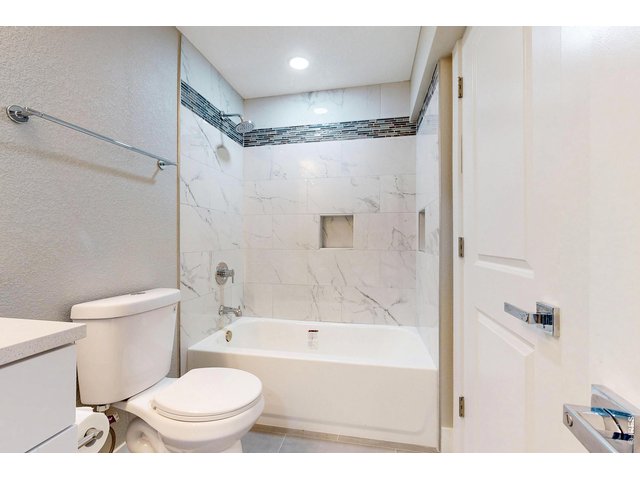
4 Bath
3,084 SqFt
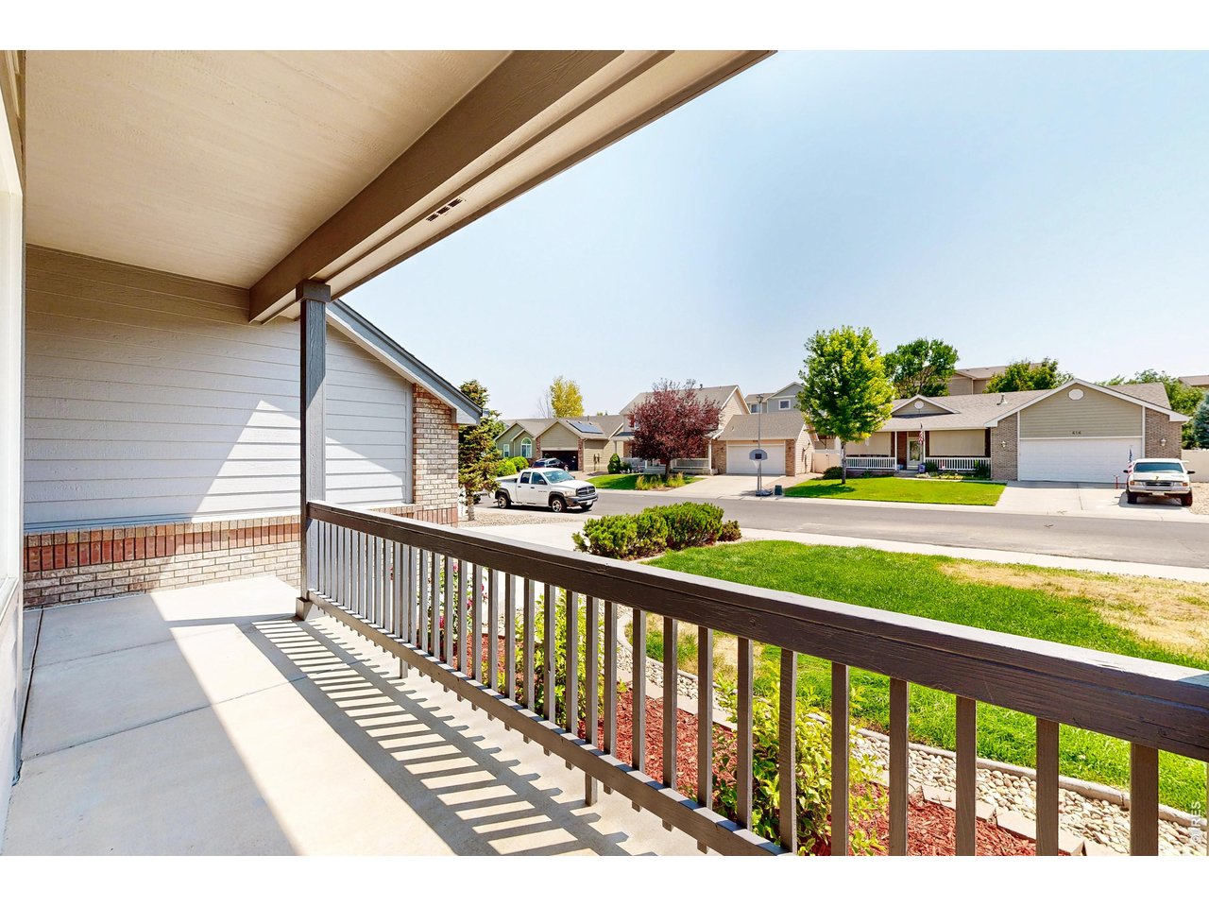
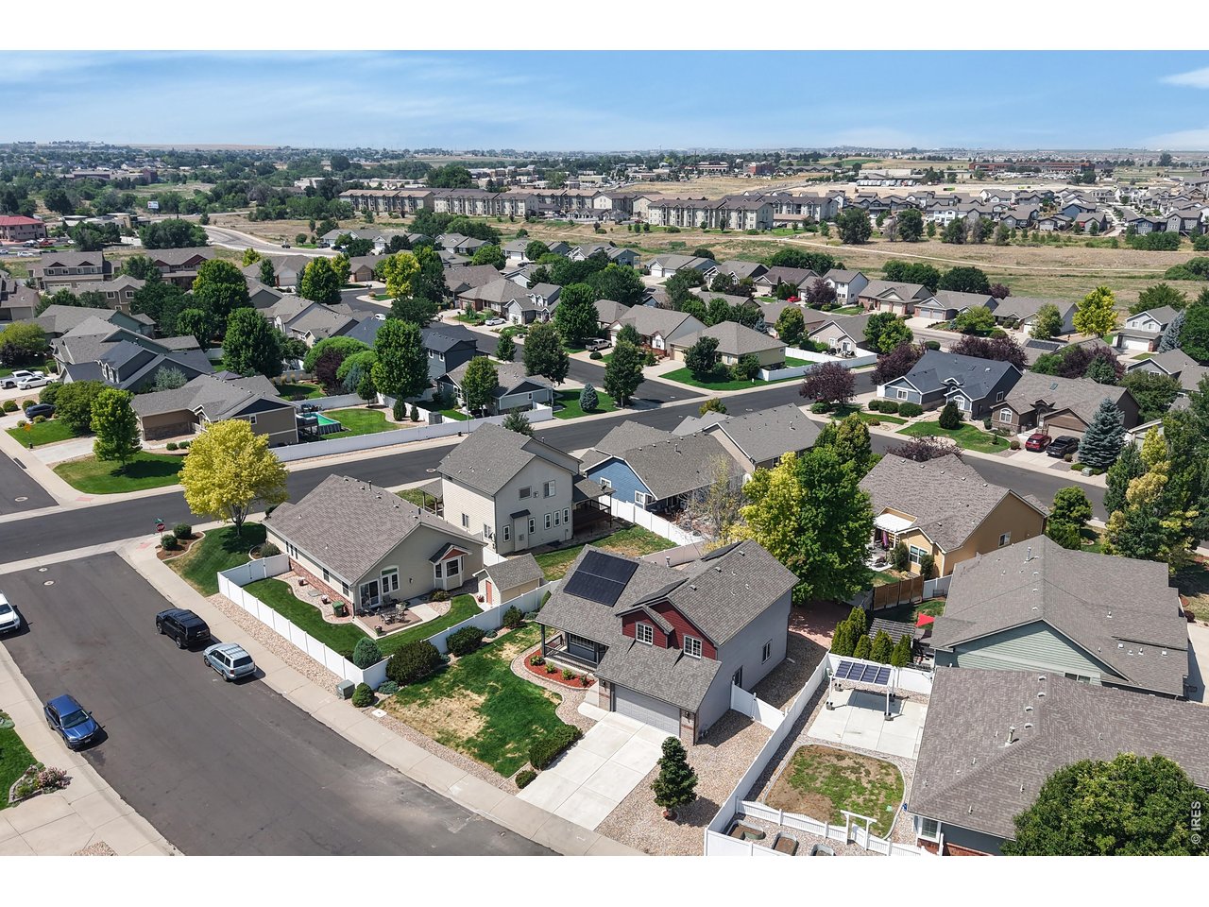
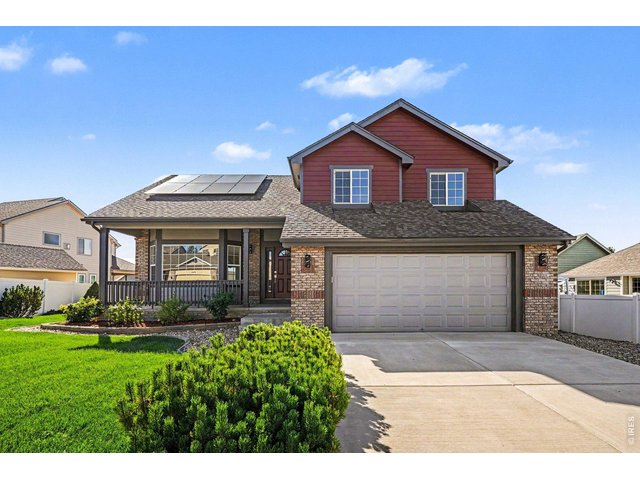
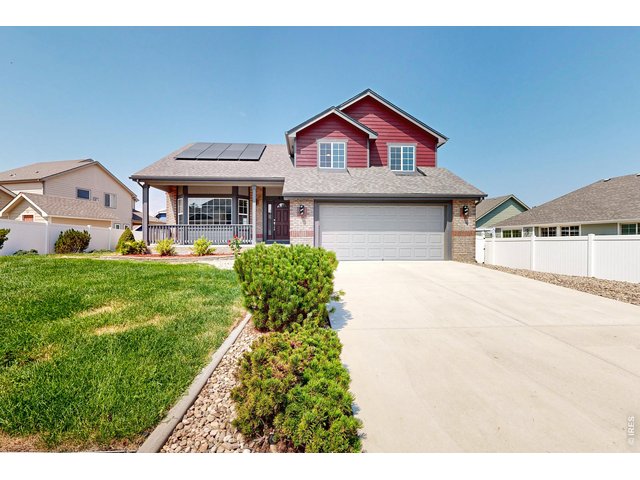
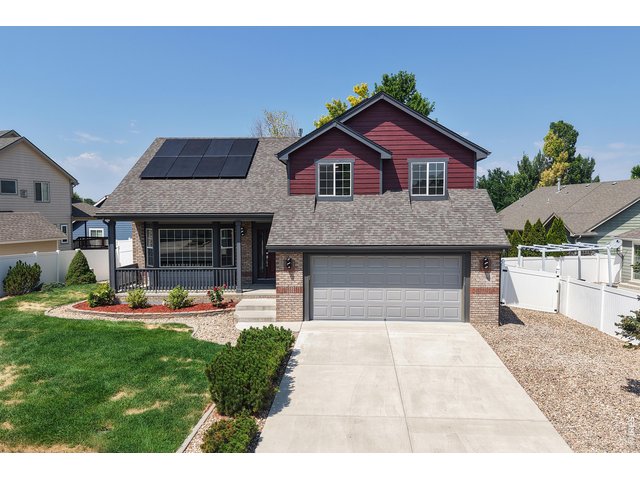
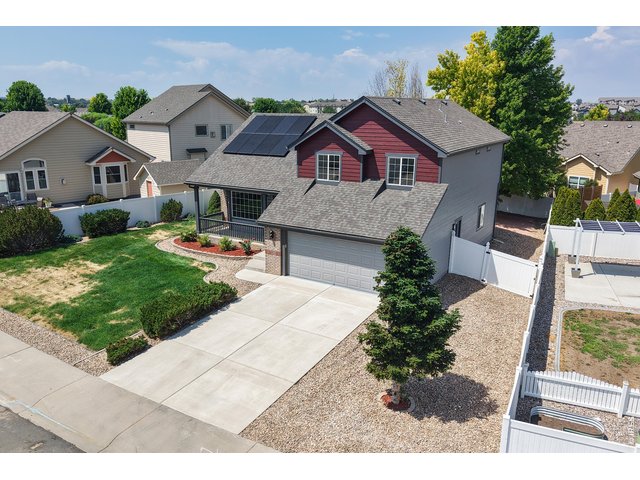
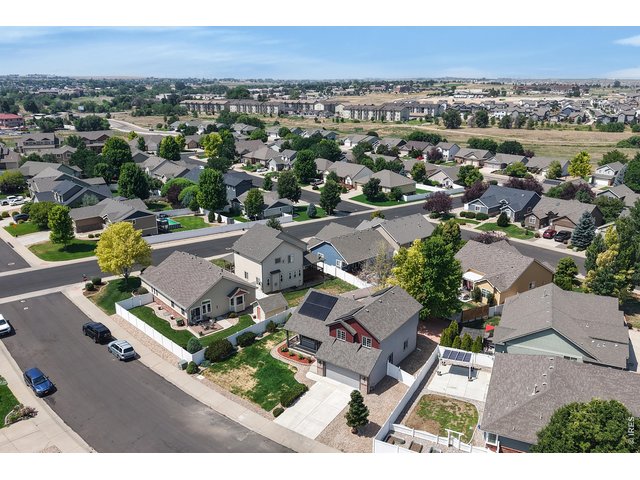
Single Family Home built in 2005 with a 8,276 SqFt lot in Subdivision: Pumpkin Ridge Sub
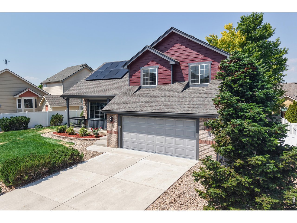
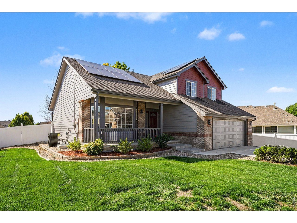
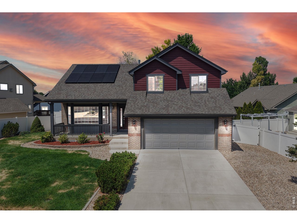
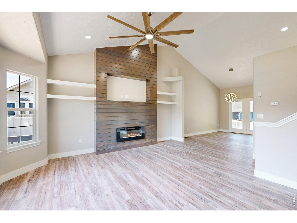
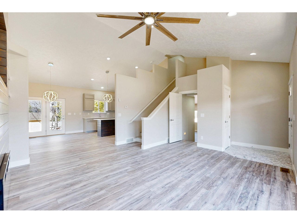
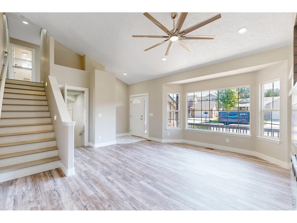
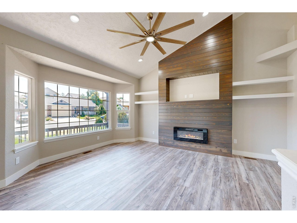
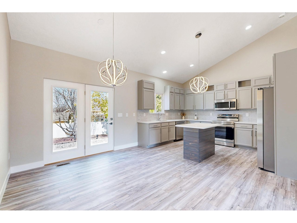
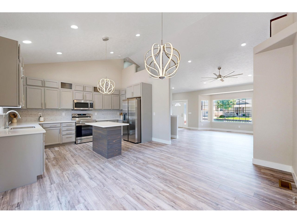
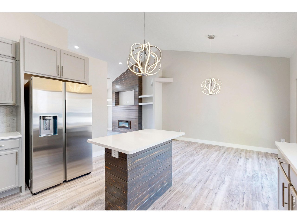
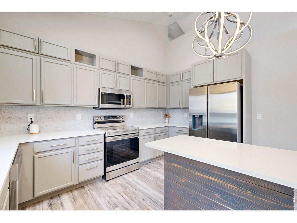
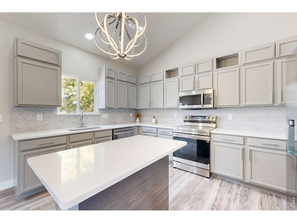
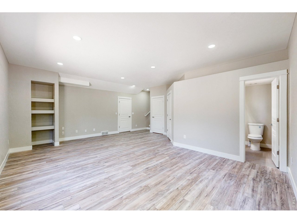
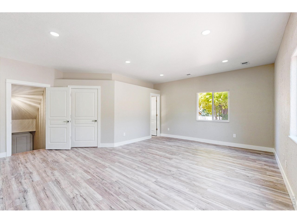
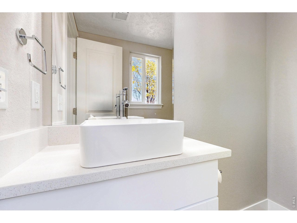
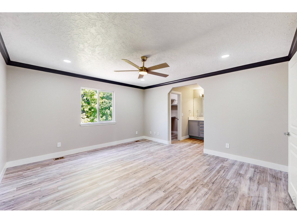
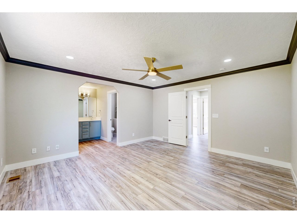
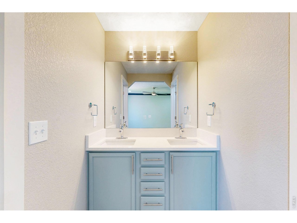
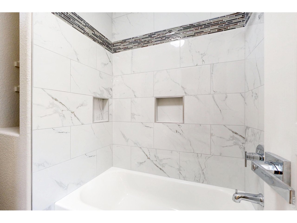
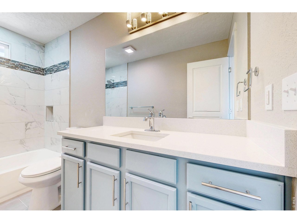
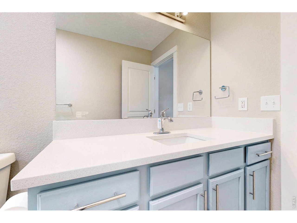
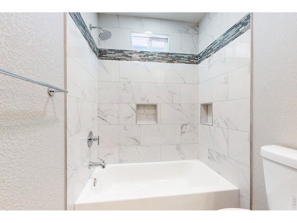
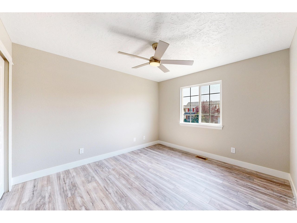

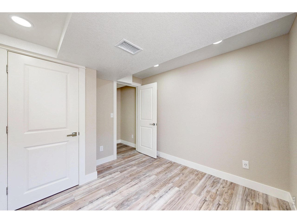
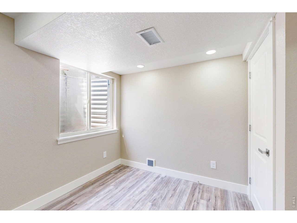
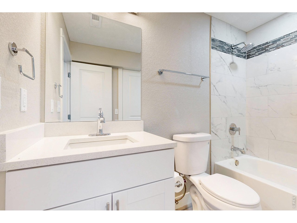
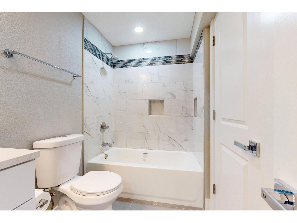
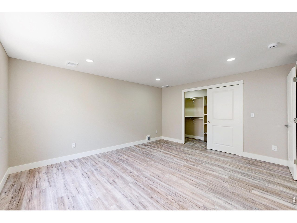
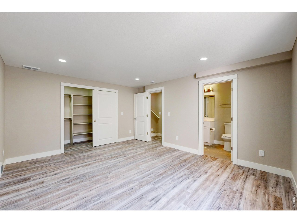
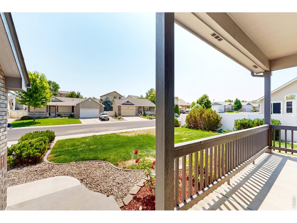
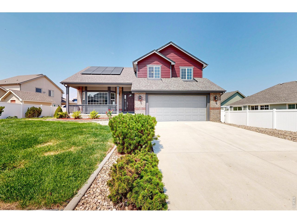
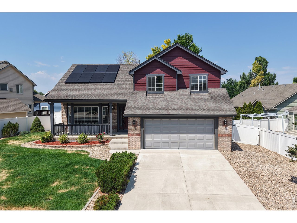
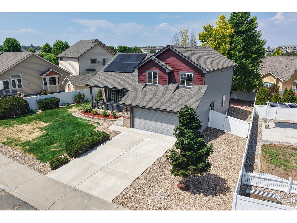
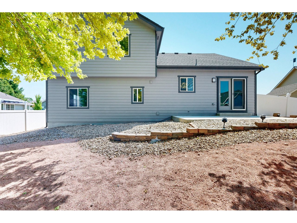
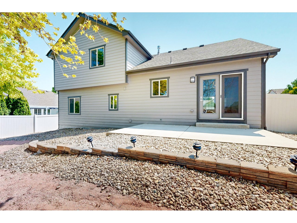
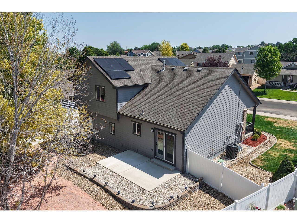
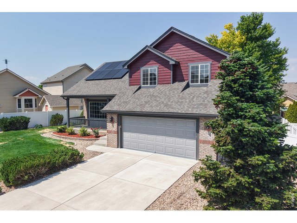
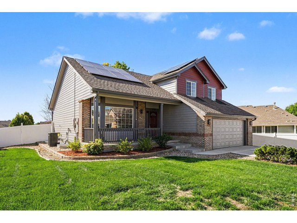
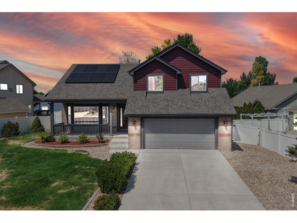
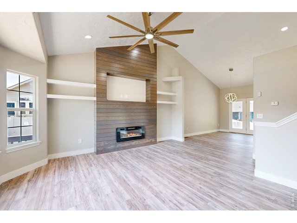
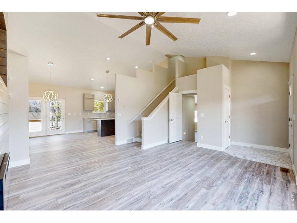
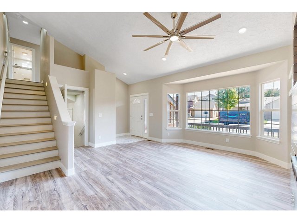
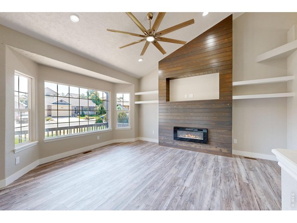
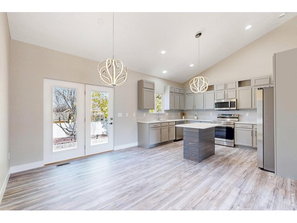
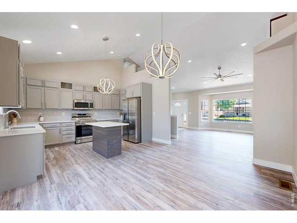
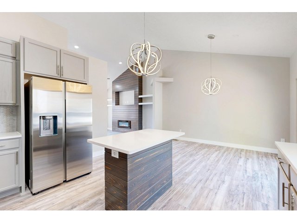
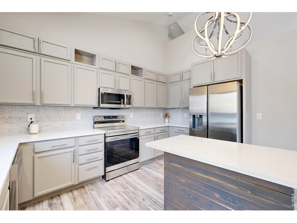
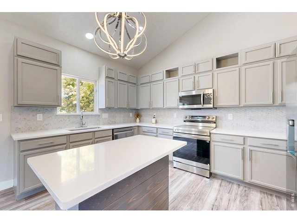
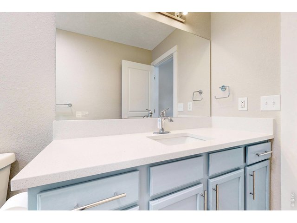
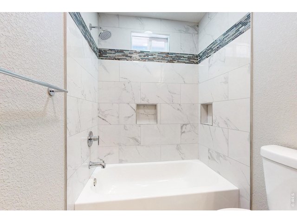
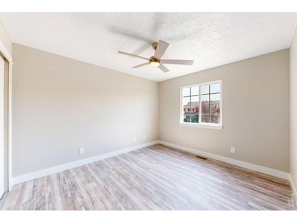
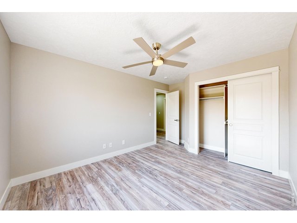
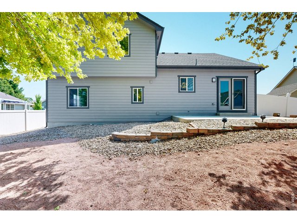
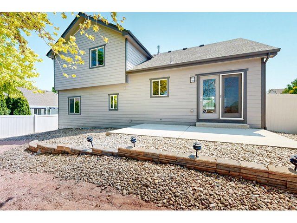
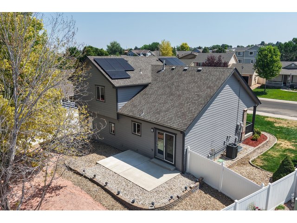
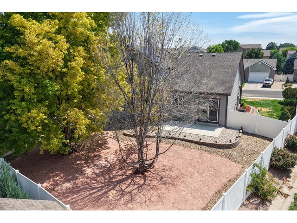
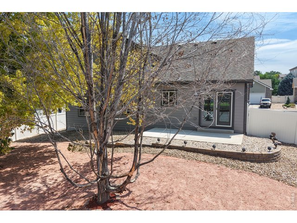
Better Than New in Pumpkin Ridge!!!! Don't miss this stunning, fully remodeled home in the highly desirable Pumpkin Ridge community! Offering 5 spacious bedrooms, 4 full bathrooms, and two expansive living areas, this home provides the perfect layout for both everyday living and entertaining.Every detail has been thoughtfully updated, including interior and exterior paint, new furnace, new water heater, and new A/C unit, giving you peace of mind for years to come. Even better, the owned solar panels are fully paid off, delivering energy savings without the added monthly payment.With modern finishes, generous living spaces, and major system upgrades already completed, this move-in-ready home truly is better than new. Schedule your private showing today and experience everything this exceptional property has to offer. Seller is offering 5k towards Buyer (s) closing Cost!
General Features
| Style | Tri-Level |
| Baths | 3 Full1 1/2 |
| Acreage | 0.19 Acres |
| Lot Size | 8,276 SqFt |
| Zoning | R |
| Total | 3,084 SqFt ($172/SF) |
| Finished | 3,084 SqFt ($172/SF) |
| Basement | Full Basement |
| Garage | 2 Space(s) |
| Garage Type | Attached |
| Year Built | 2005 |
| New Construction | No |
| Construction | Wood/Frame |
| Cooling | Central Air |
| Heating | Forced Air |
| Roof | Composition Roof |
Taxes & Fees
| Taxes | $2,440 |
| Tax Year | 2025 |
| 1st HOA Fee | $42 |
| 1st HOA Freq | Monthly |
| Metro District | No |
Schools
| School District | Greeley 6 |
| Elementary |
Monfort,
OTHER |
| Middle/Jr High | Winograd |
| Senior High | Northridge |
Rooms
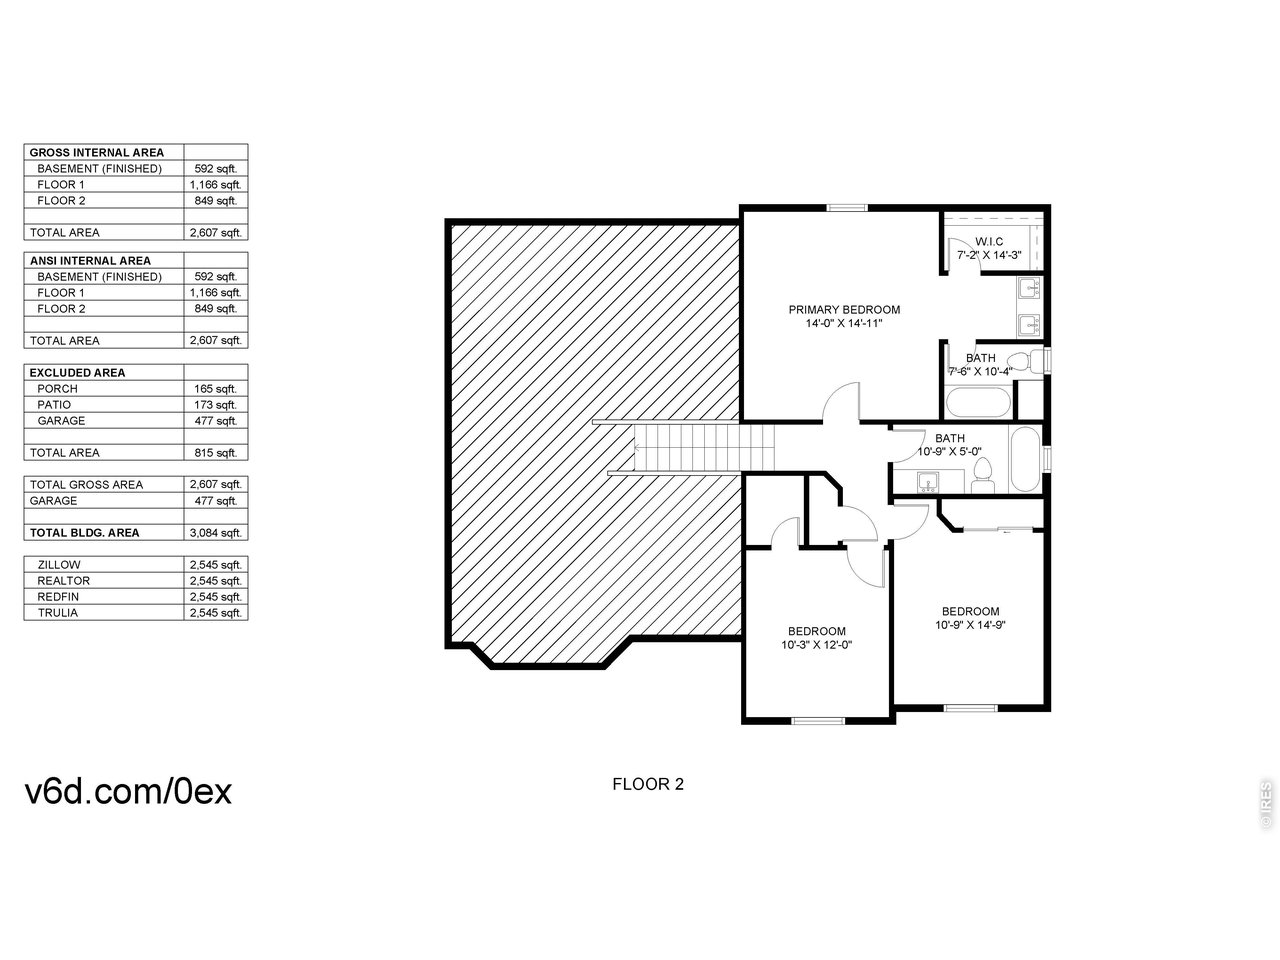
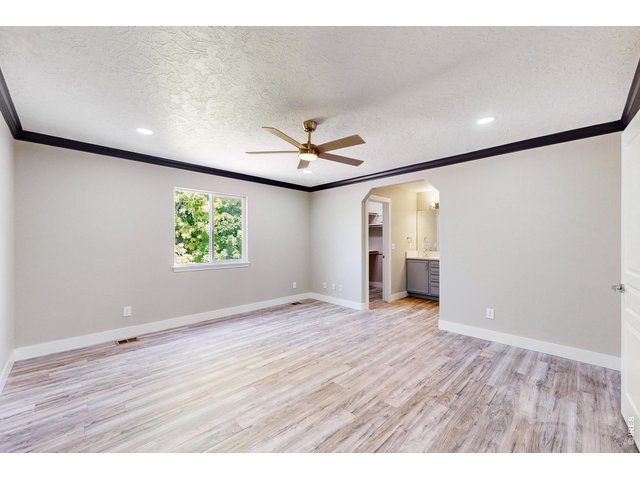
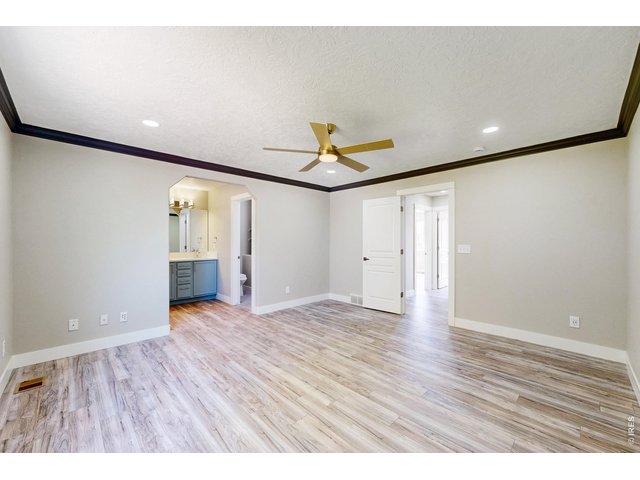
| Primary Bedroom | 14 x 14 (Upper Level) |
| Bedroom 2 | 14 x 10 (Upper Level) |
| Bedroom 3 | 12 x 10 (Upper Level) |
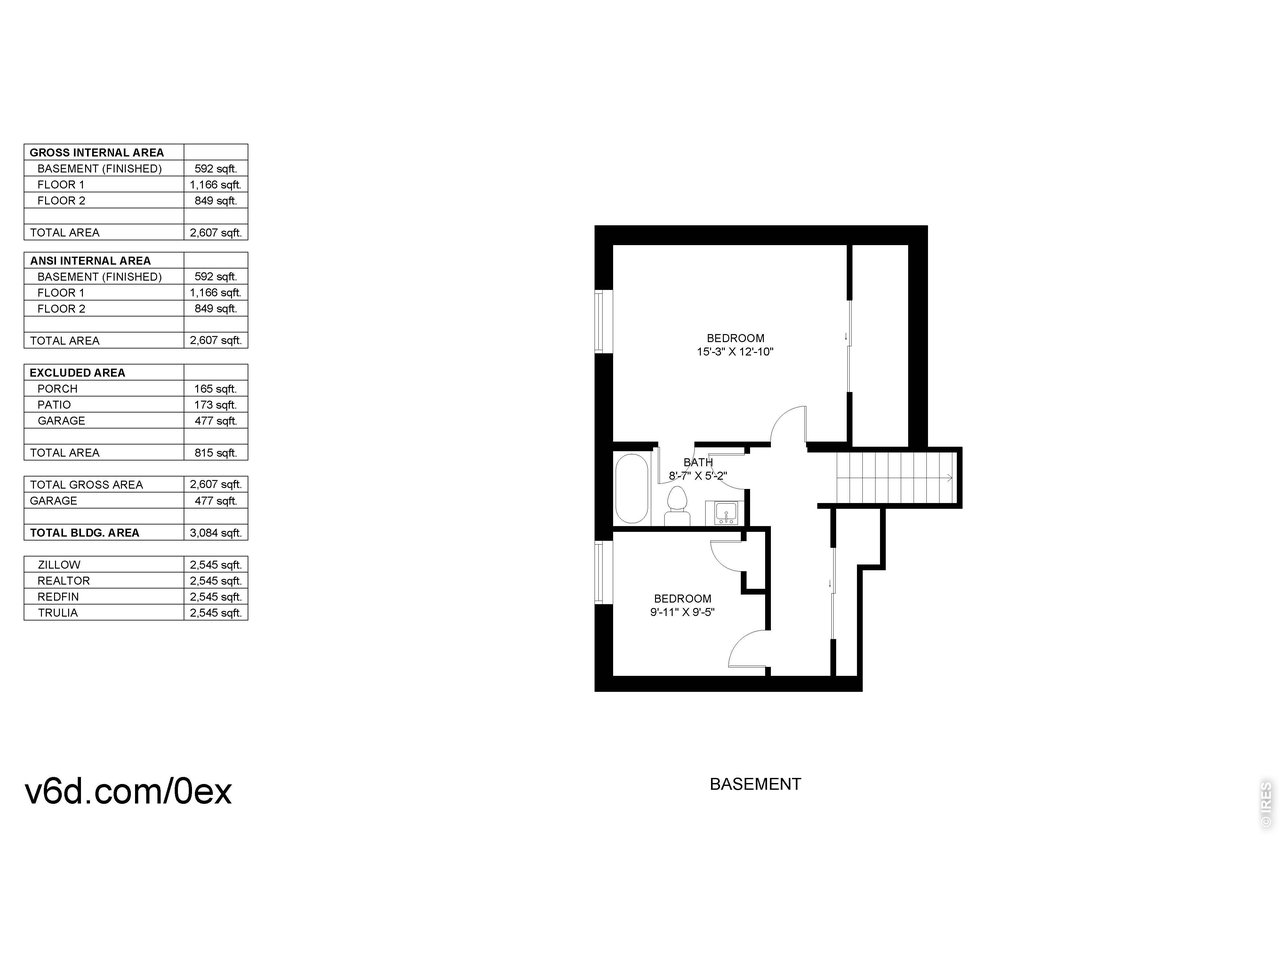
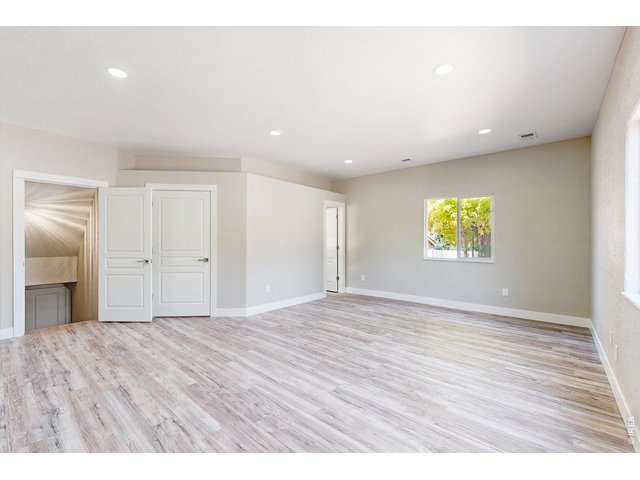
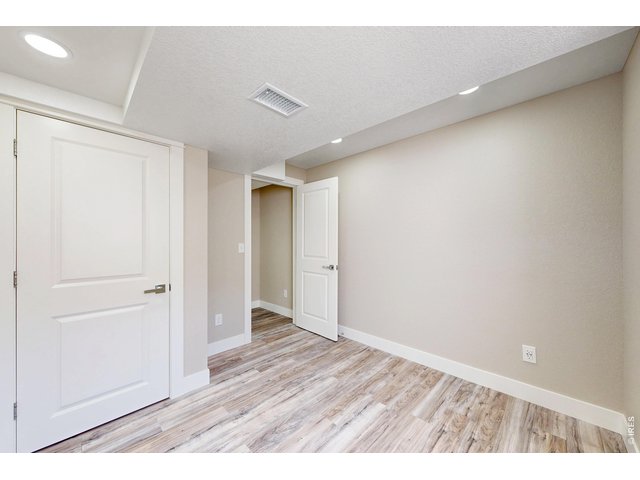
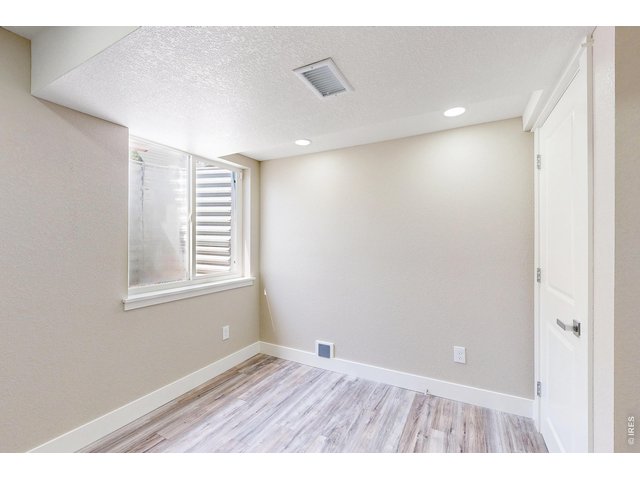
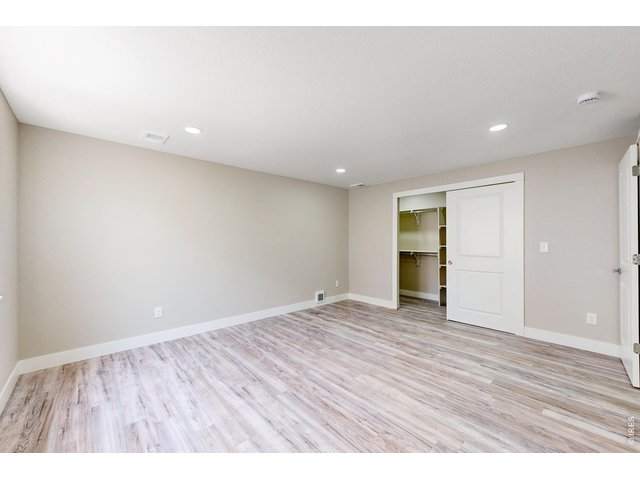
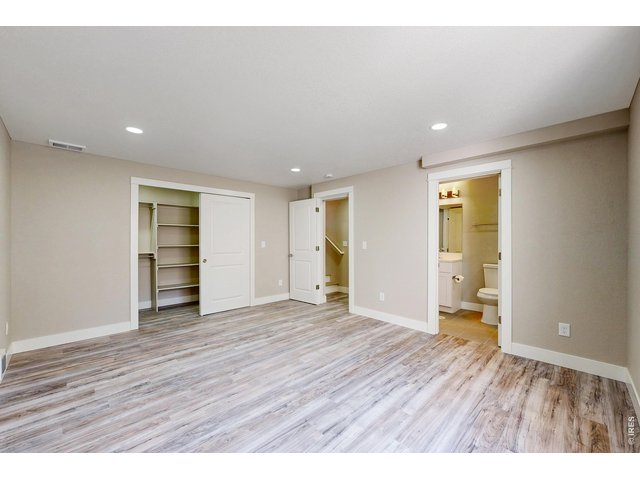
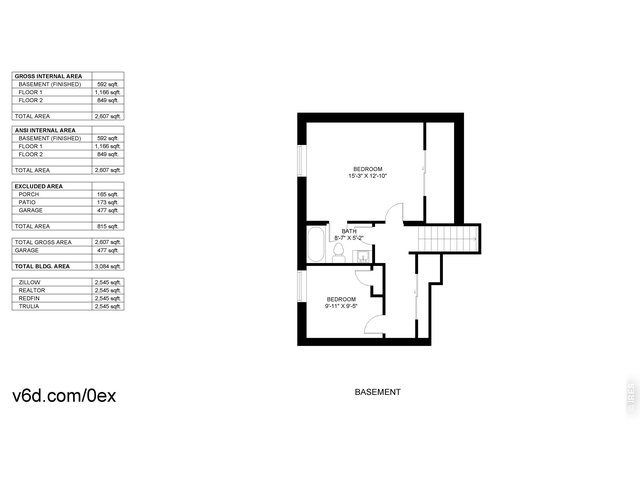
| Bedroom 4 | 12 x 15 (Basement) |
| Bedroom 5 | 9 x 9 (Basement) |
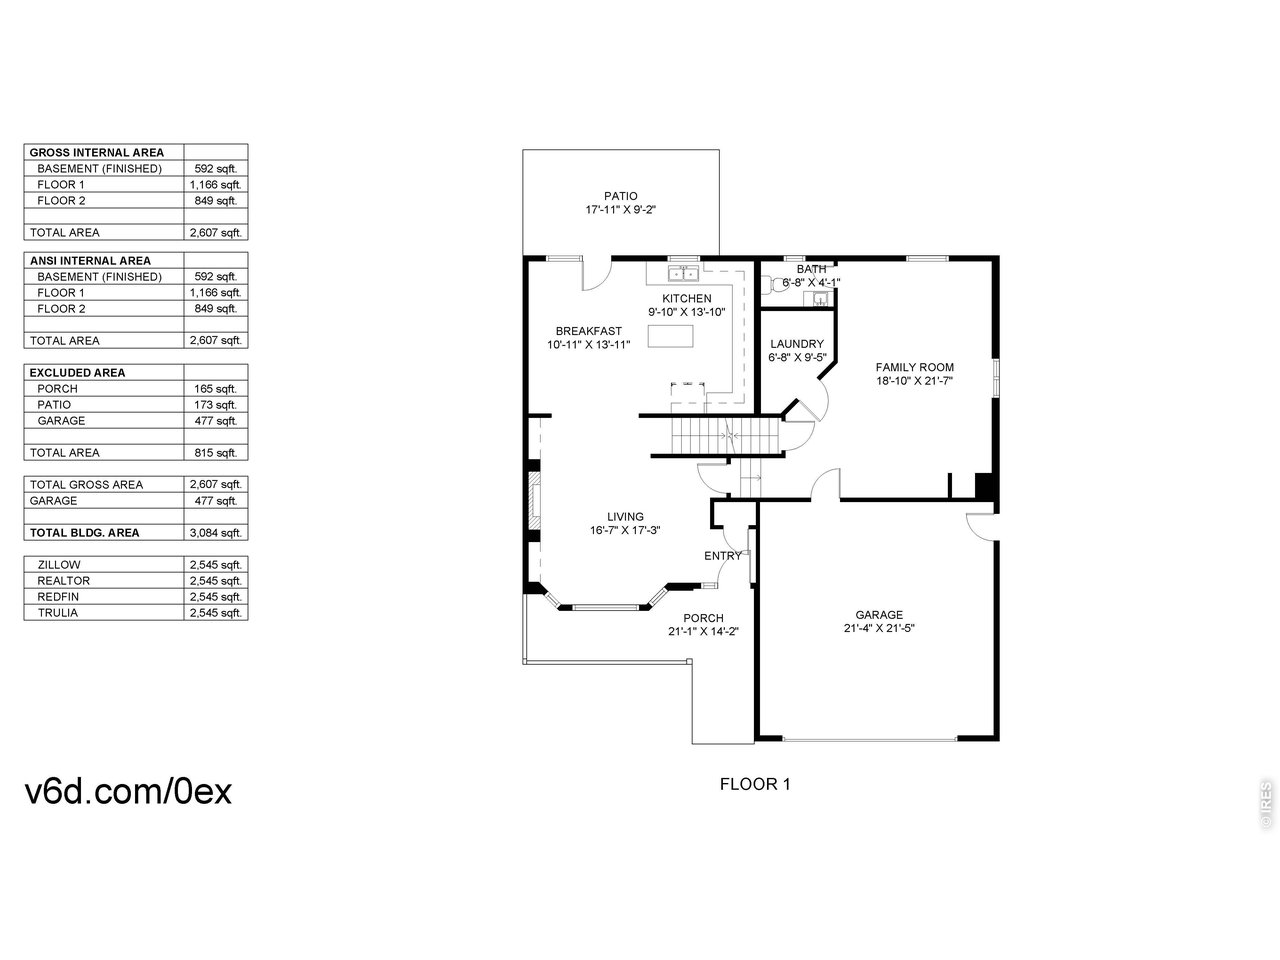
| Kitchen | 13 x 9 (Main Floor) |
| Living Room | 17 x 16 |
| Dining Room | 13 x 10 (Main Floor) |
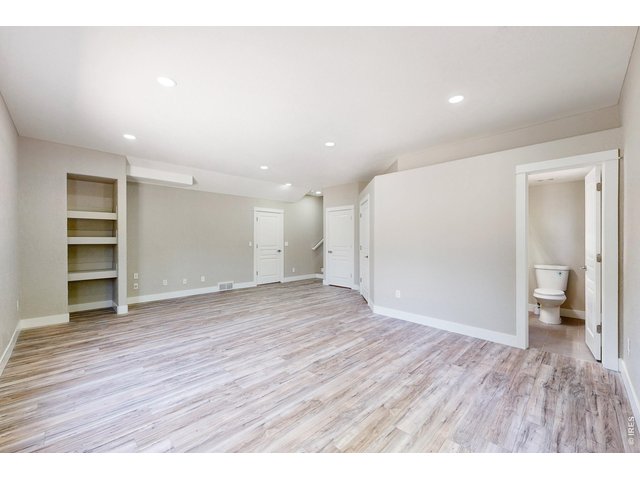
| Family Room | 21 x 18 (Lower Level) |
| Note: All room dimensions, including square footage data, are approximate and must be verified by the buyer. | |
Design Features
Eat-in Kitchen, Cathedral/Vaulted Ceilings, Open Floor Plan, Kitchen IslandInclusions
Electric Range/Oven, Dishwasher, Refrigerator, Garage Door OpenerNeighborhood



Information deemed reliable but not guaranteed by the MLS. WARNING: This database record is provided subject to limited license rights. Duplication or reproduction is prohibited. Limited License MLS content and images © Copyright 1998 - 2026, IRES LLC. All rights reserved.