713 Shadowmere Ct Fort Collins, CO 80526


1 of 29
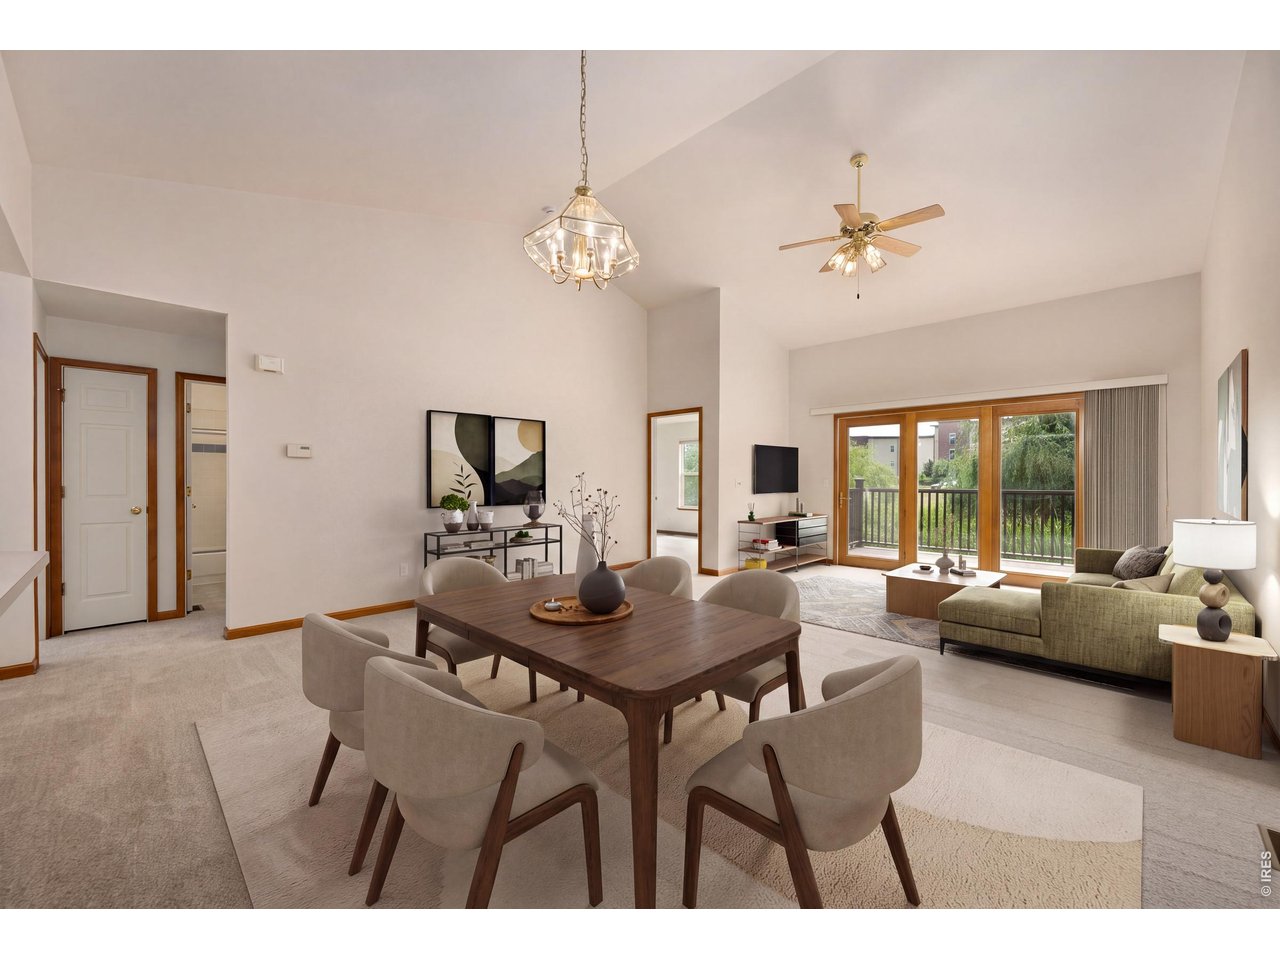
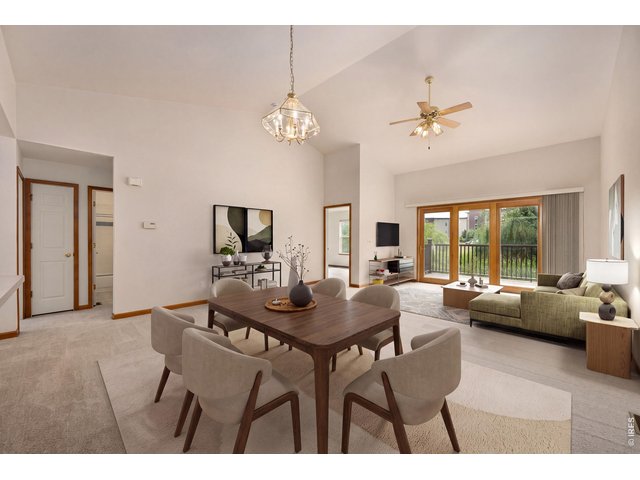
Virtually Staged Living/Dining
2 of 29
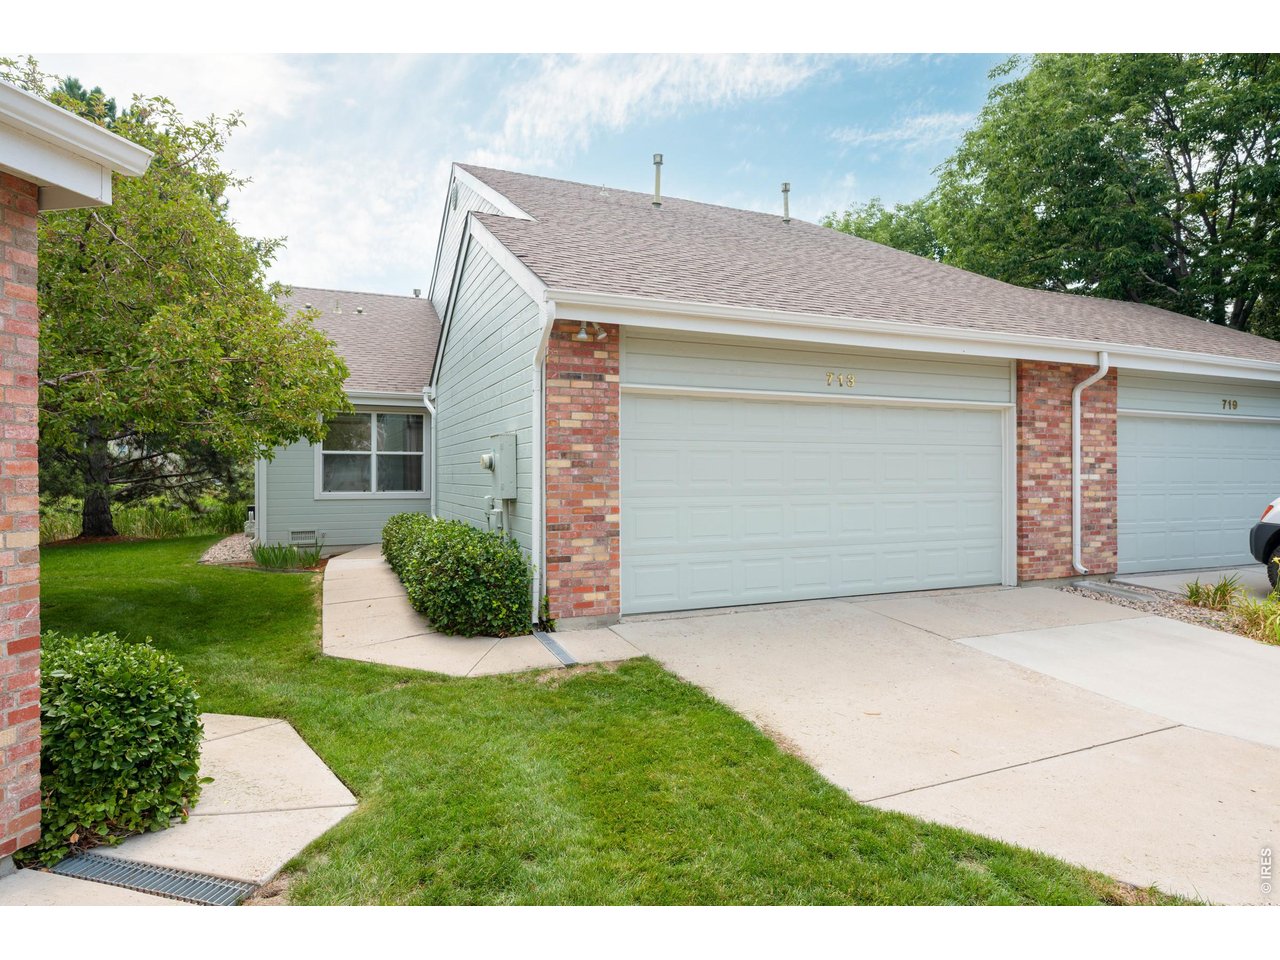
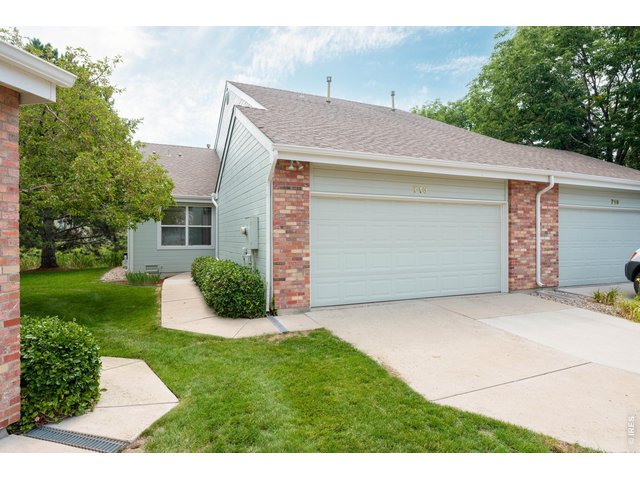
Welcome to 713 Shadowmere Ct.
3 of 29
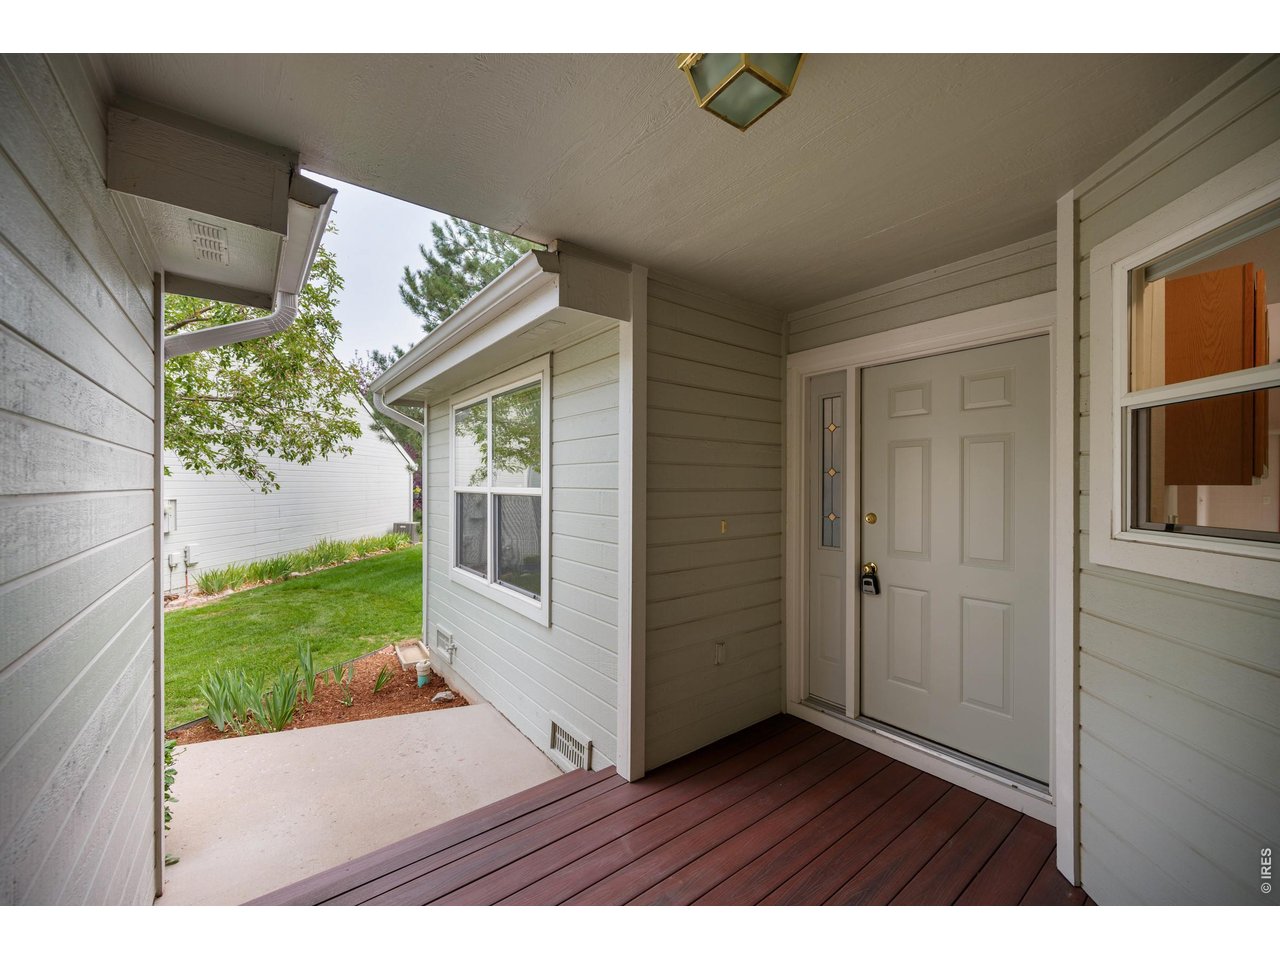
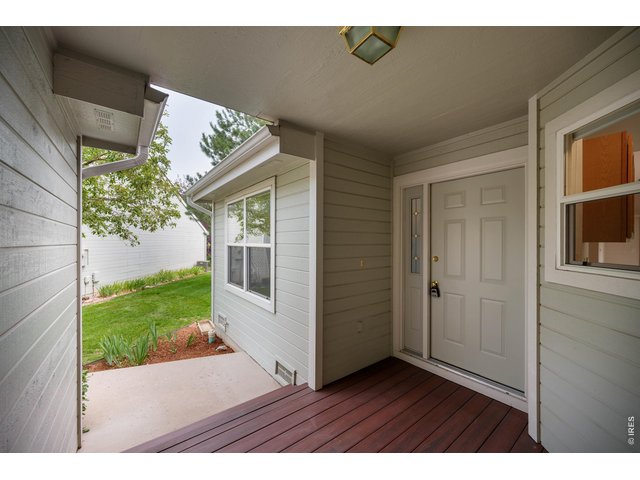
Private Front Porch
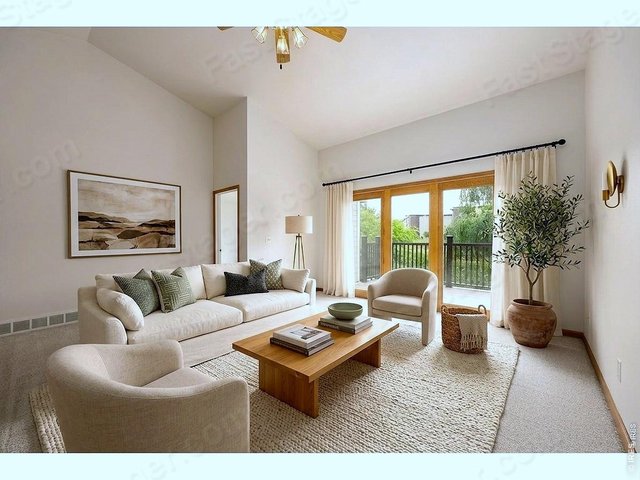
4 of 29
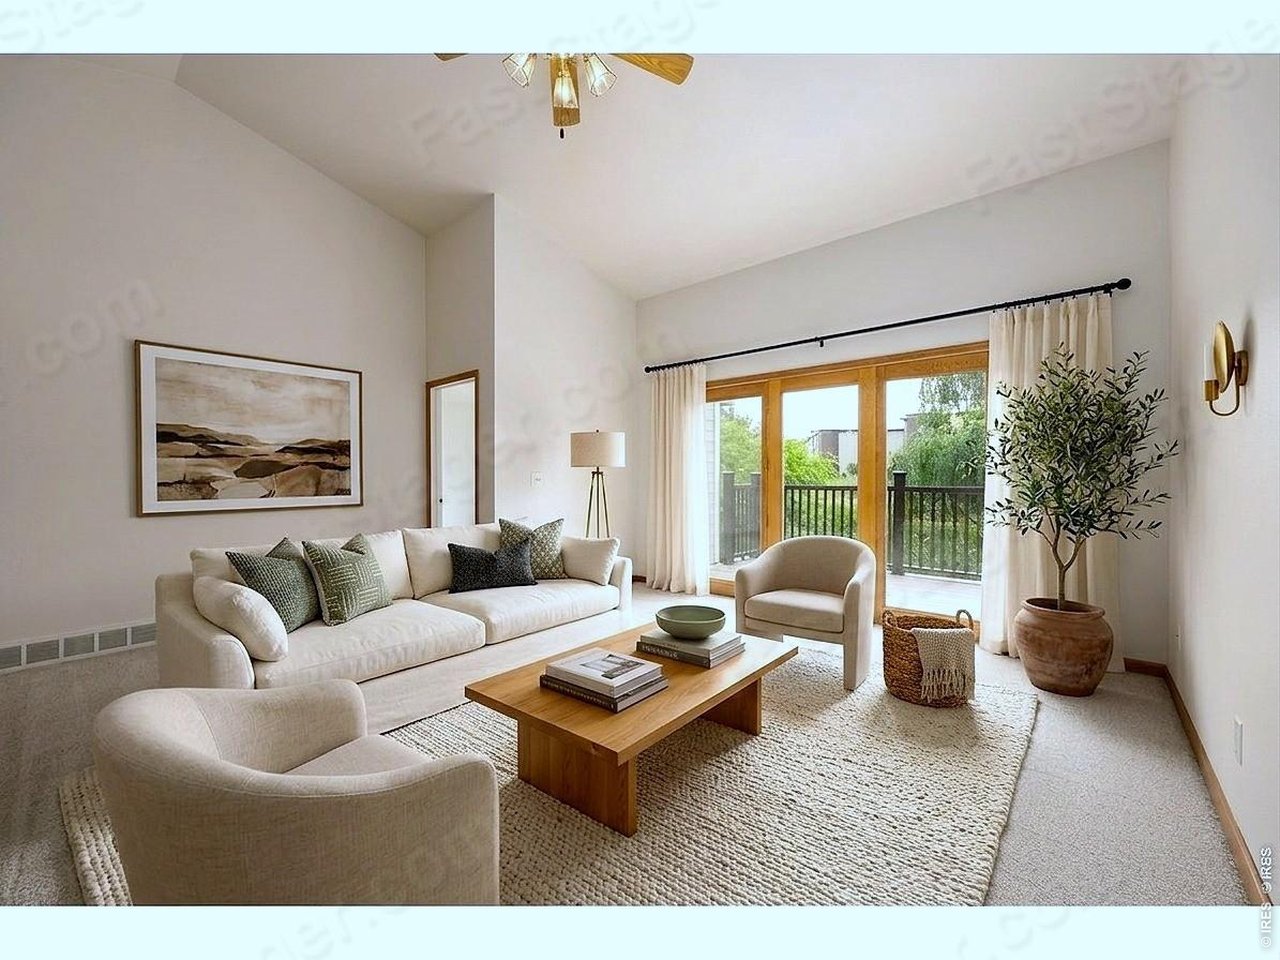
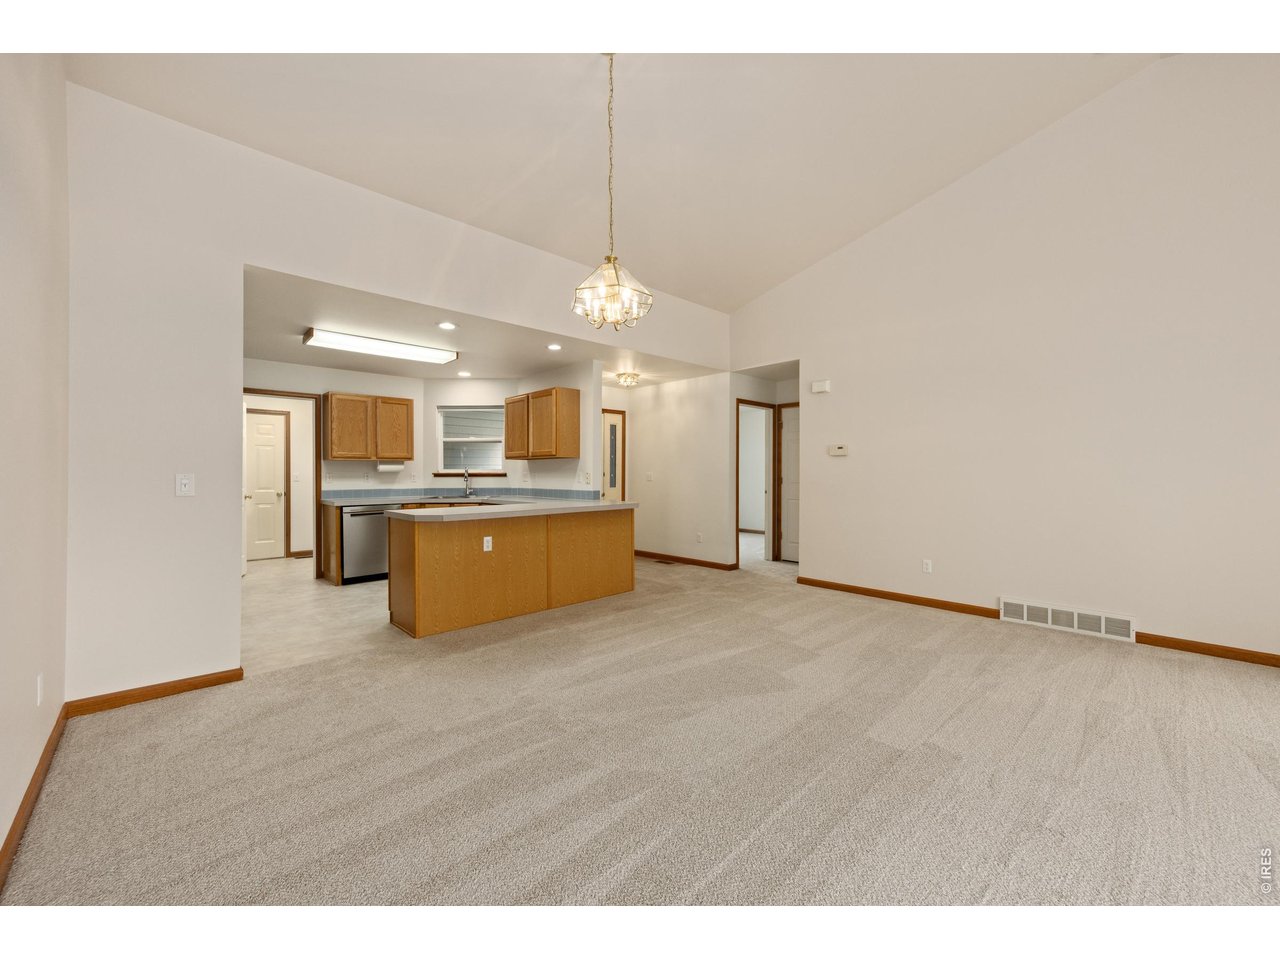
Virtually Staged Living Area
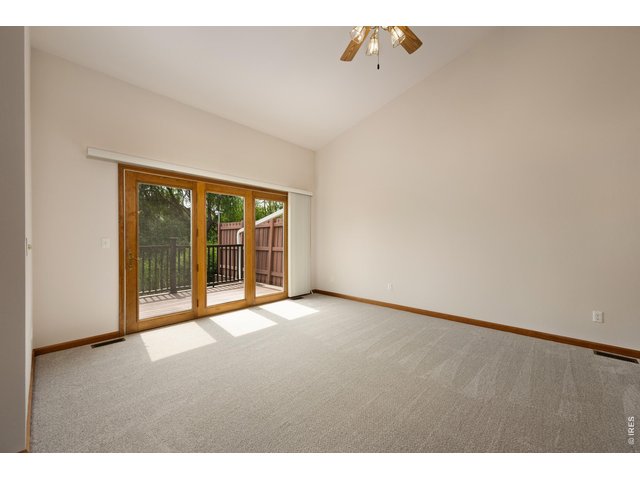
5 of 29
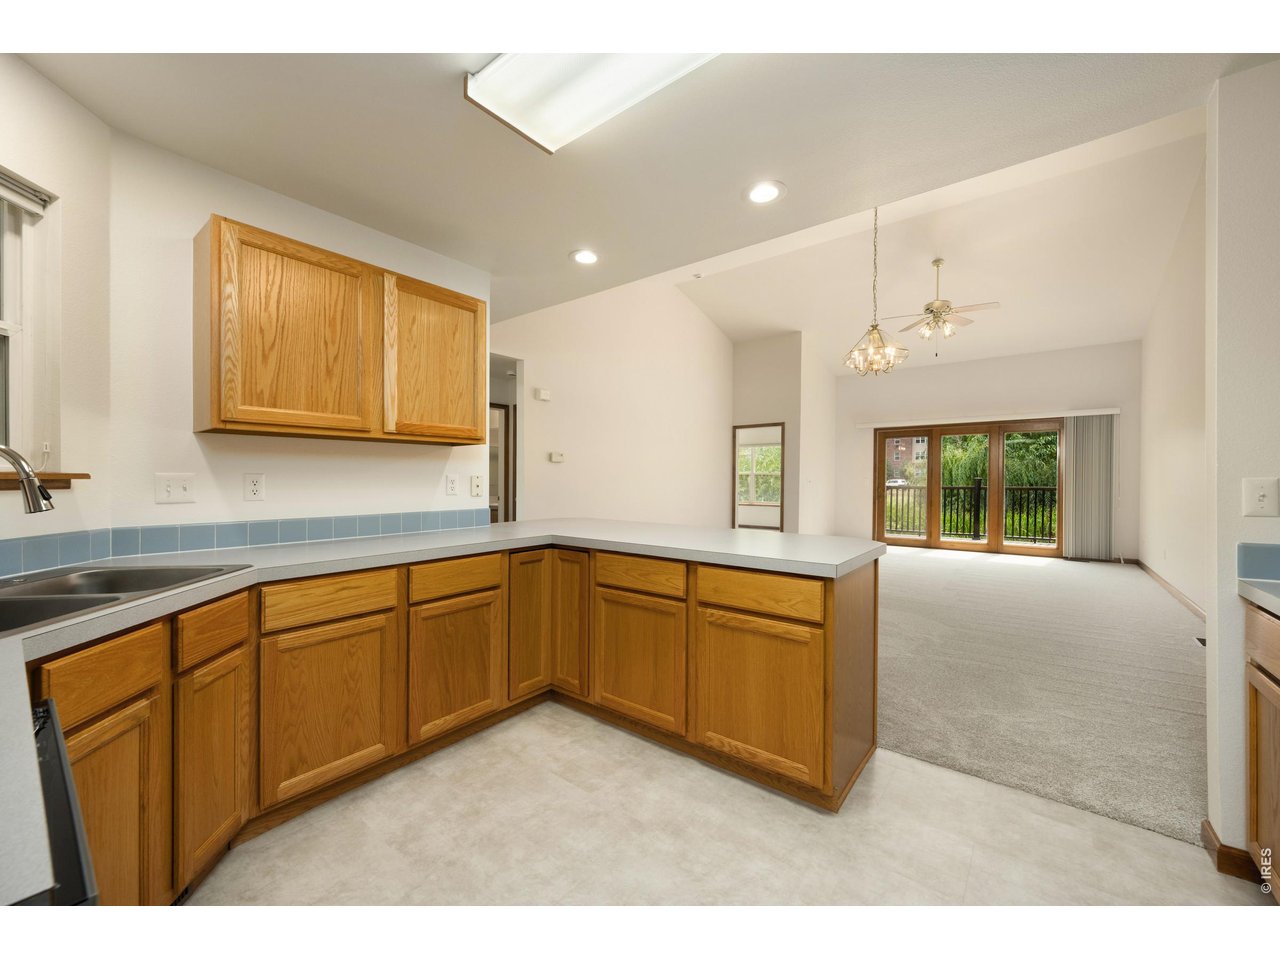
Large Open Living Area
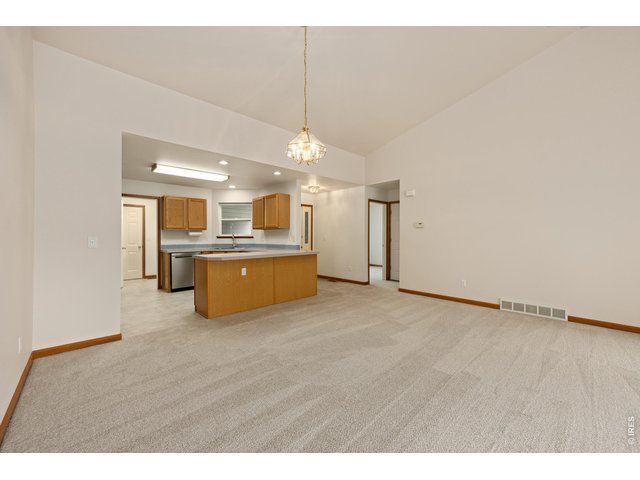
6 of 29
Dining Space off Kithcen
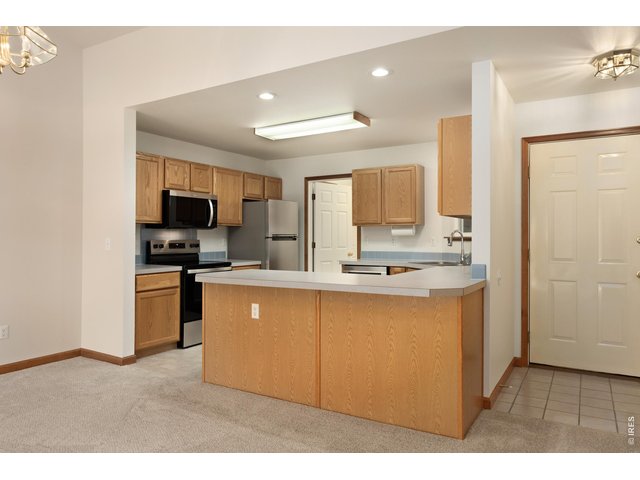
7 of 29
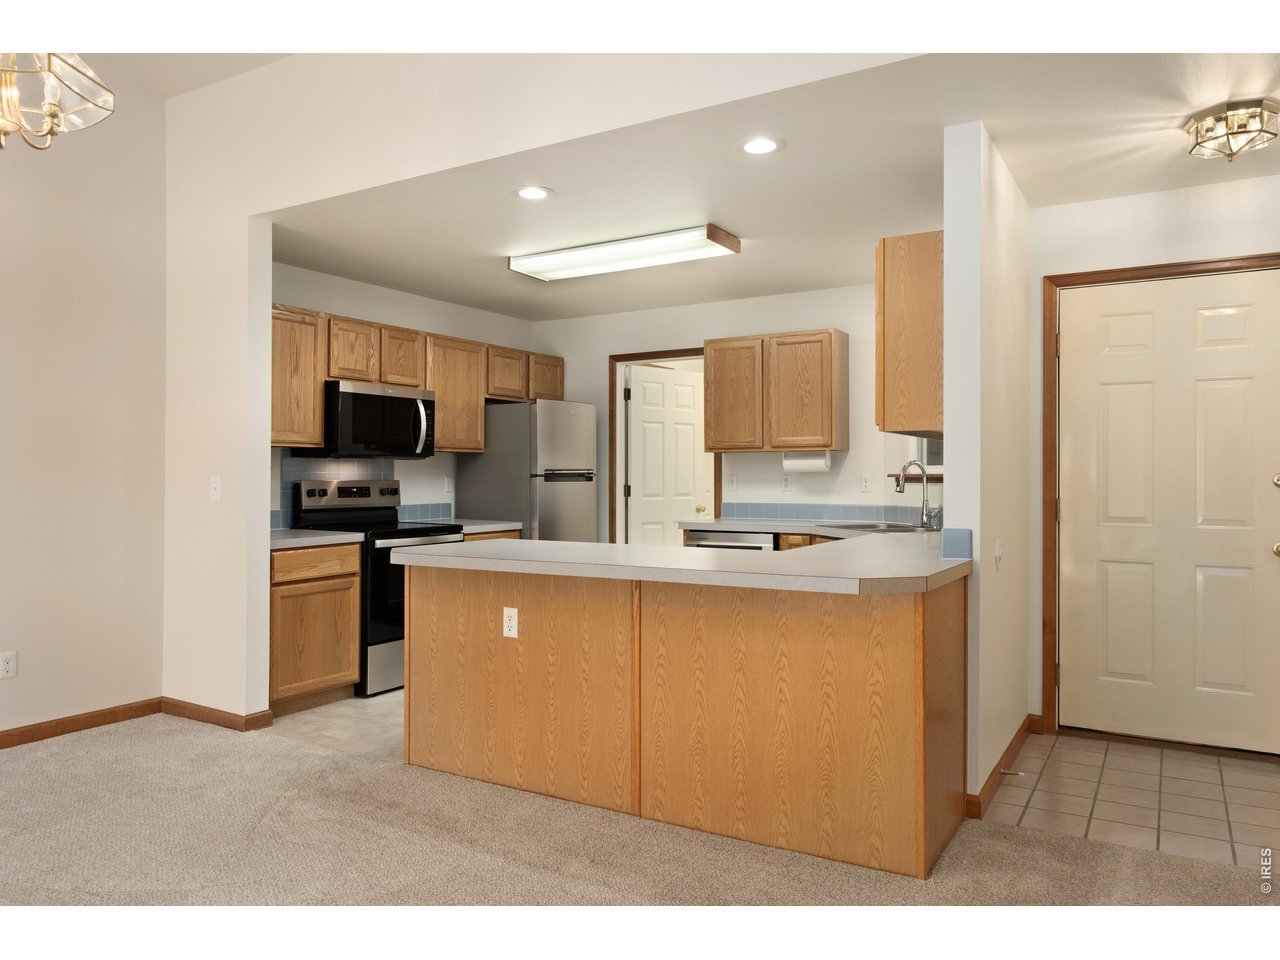
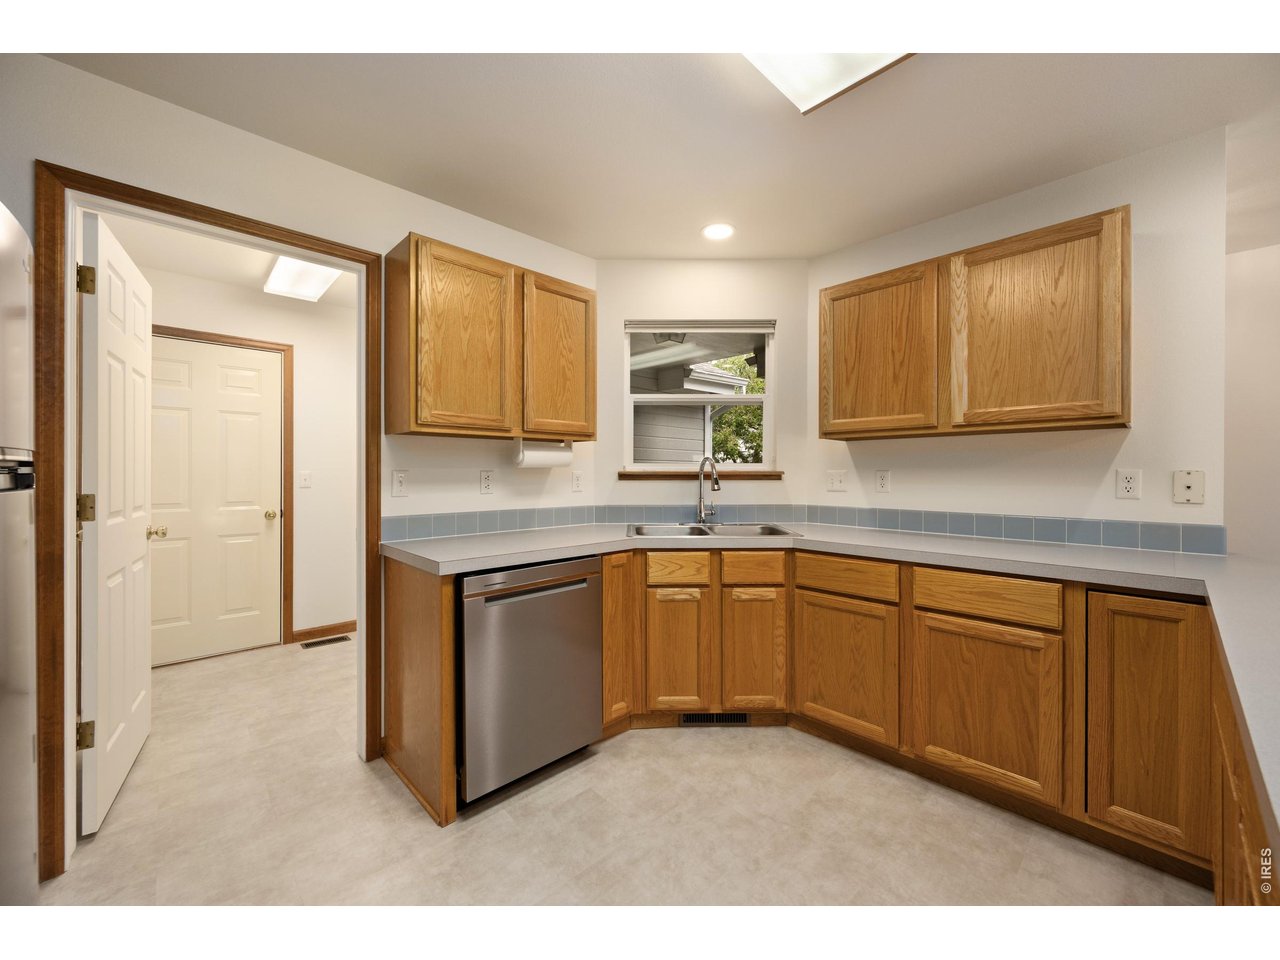
Large Eat-In Kitchen with Breakfast Bar Island
8 of 29
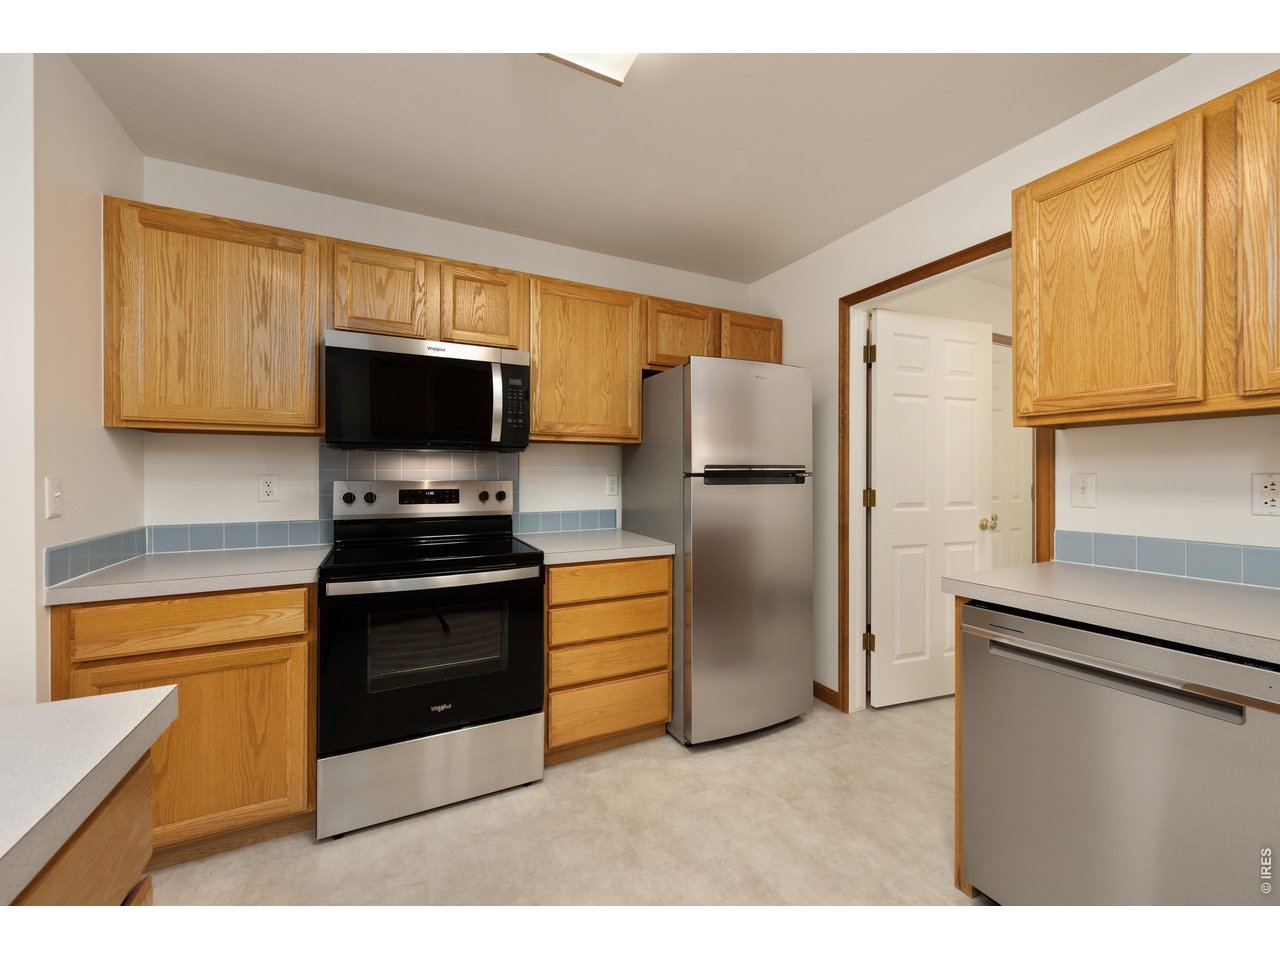
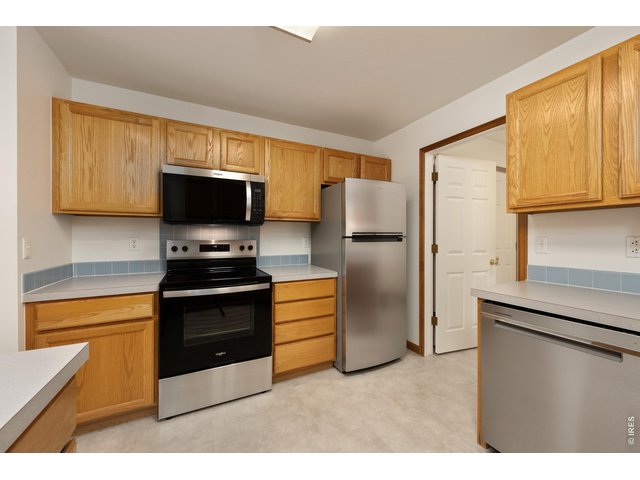
New Stainless Steel Appliances!
9 of 29
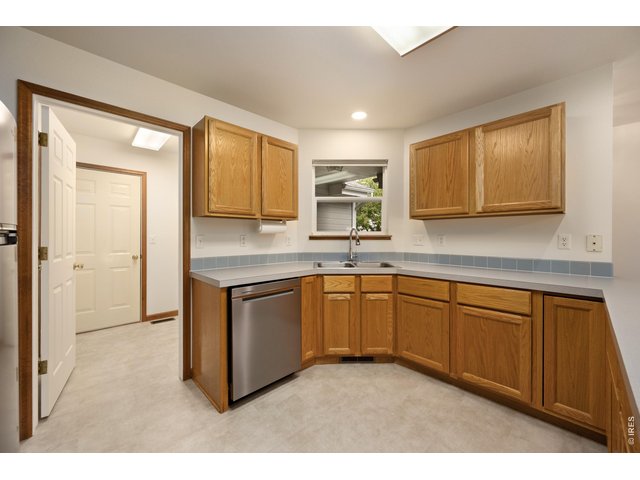
New Luxury Vinyl Flooring in Kitchen!
10 of 29
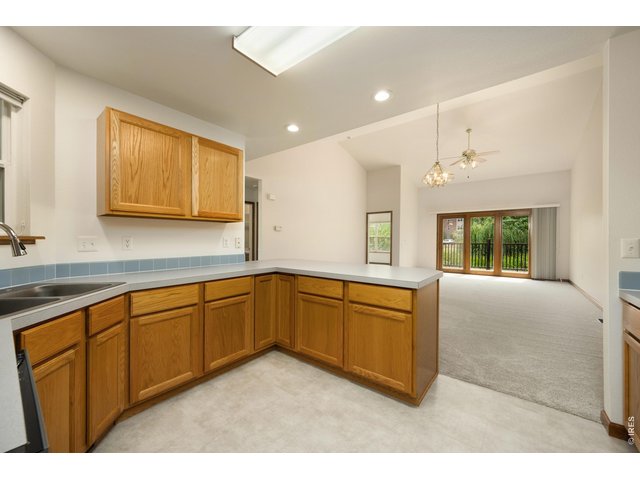
Tons of Cabinet & Countertop Space!
11 of 29
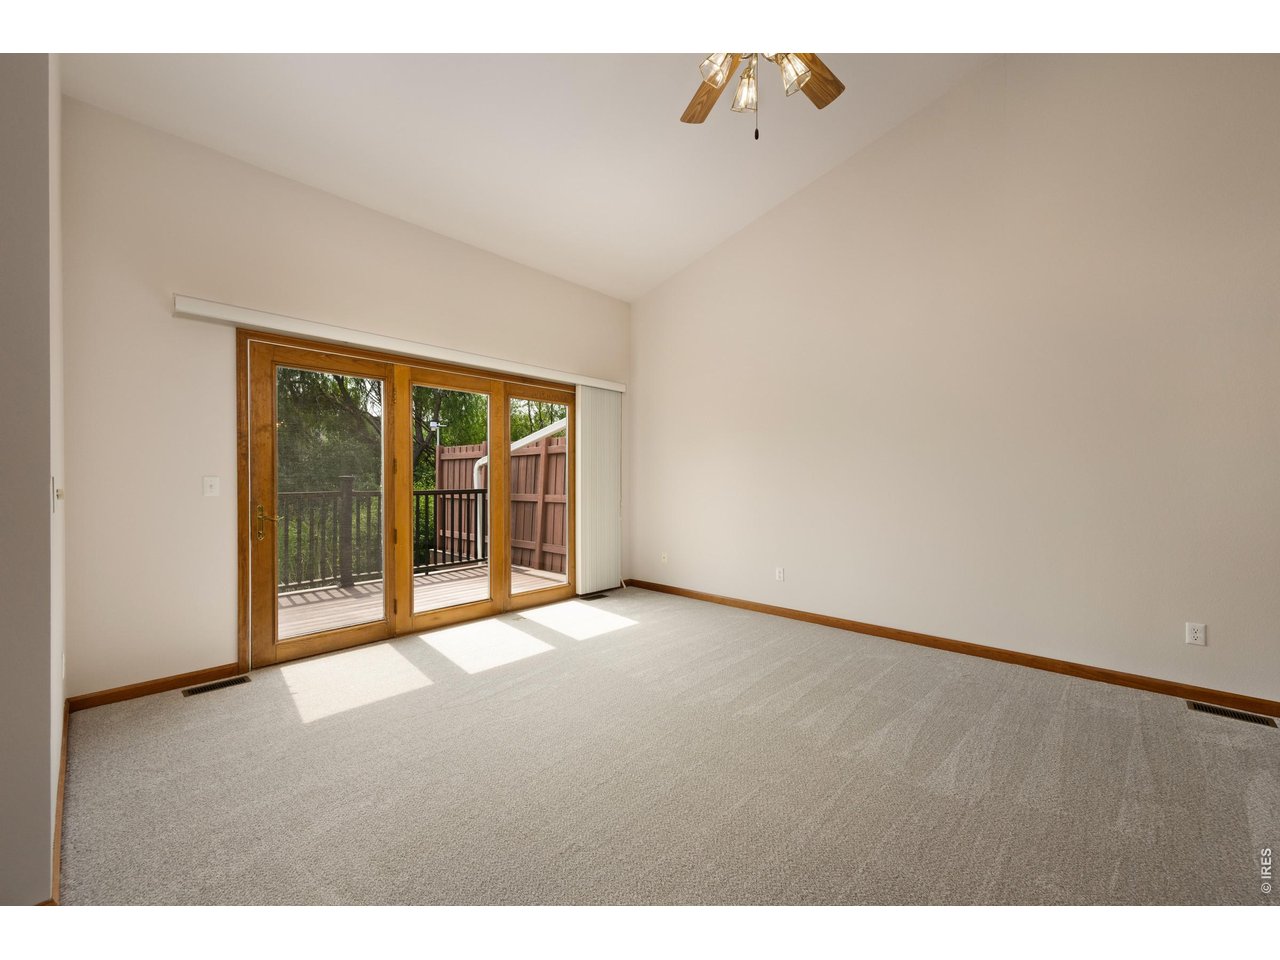
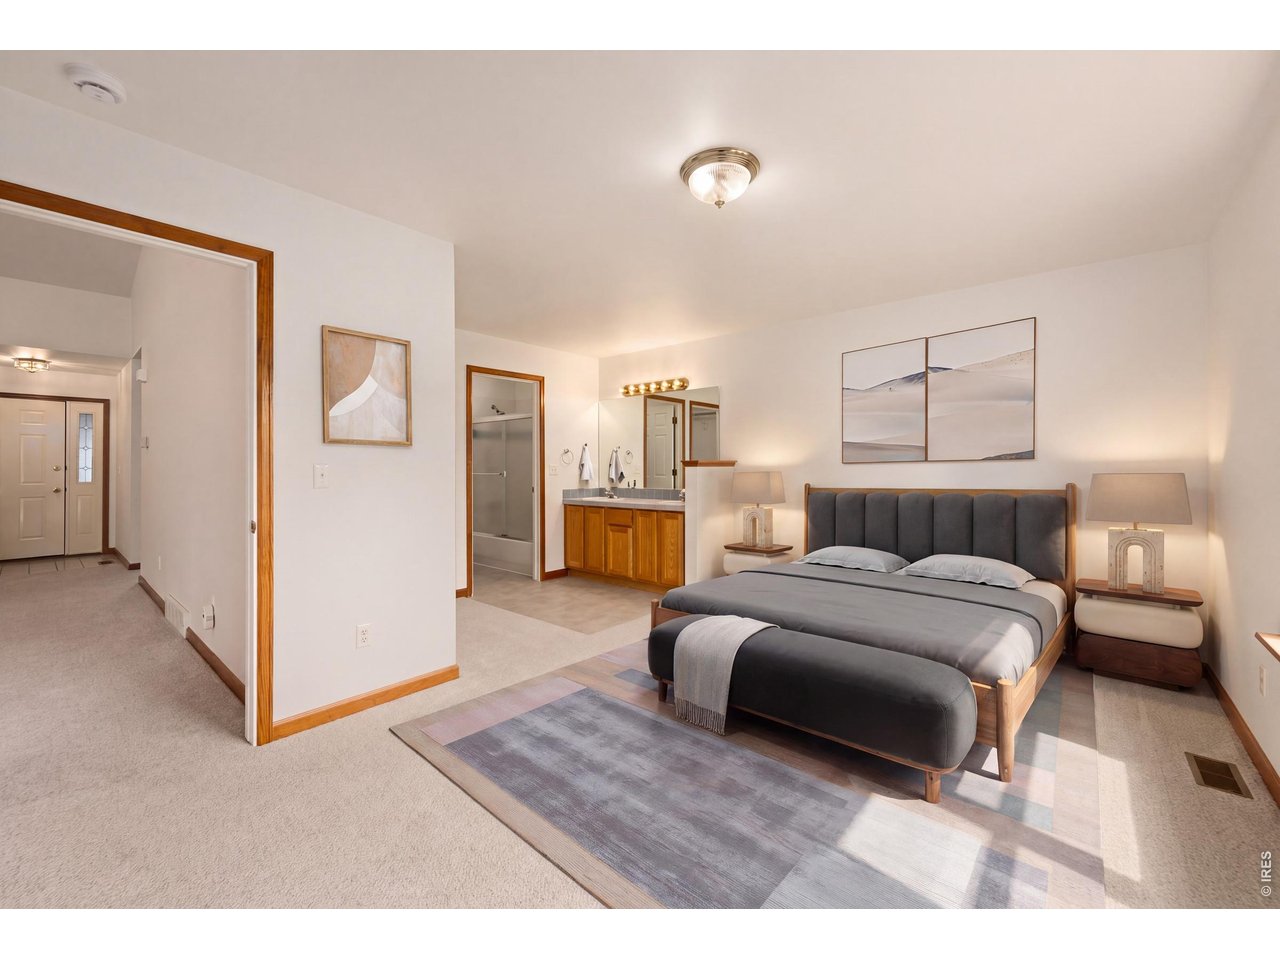

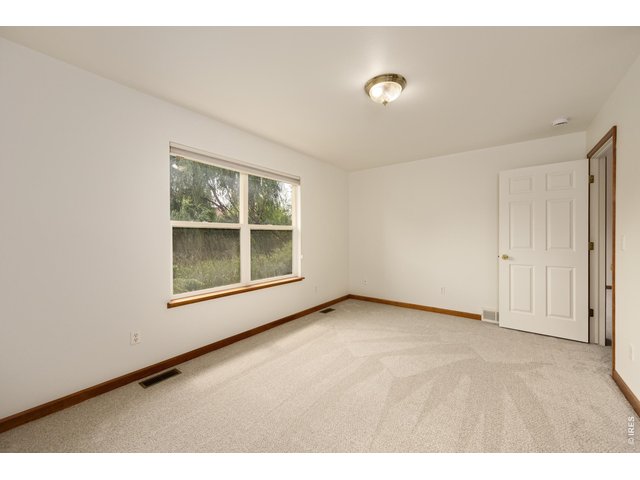
Virtually Staged Primary Bedroom
12 of 29
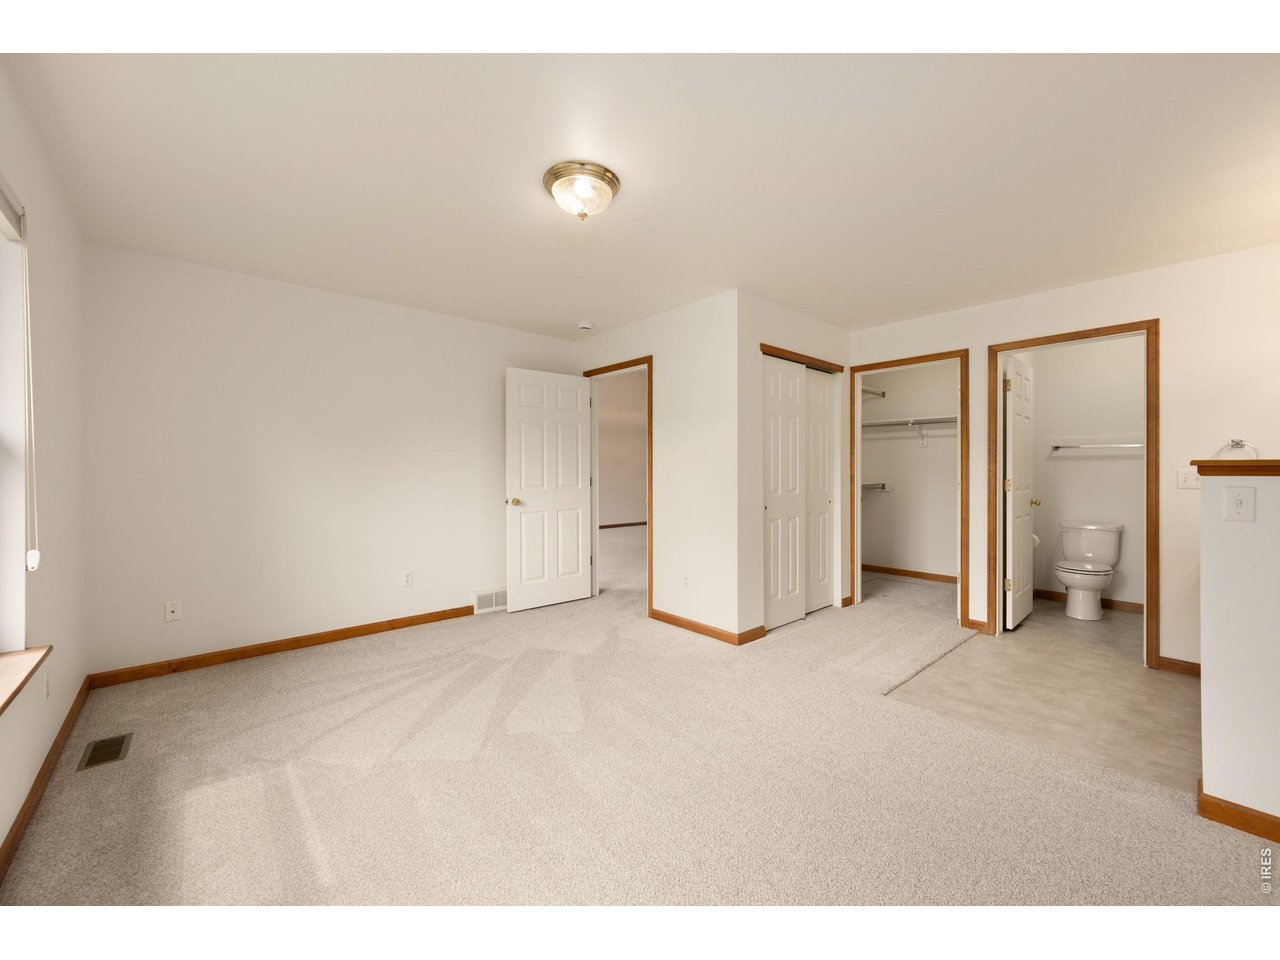
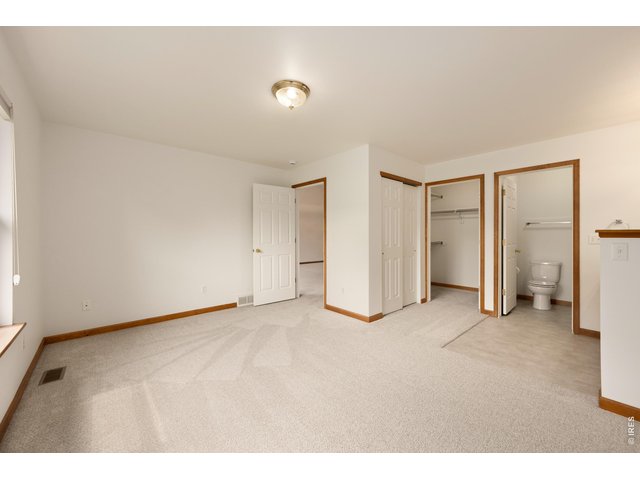
Primary Bedroom
13 of 29
New Carpet. His & Her Closets. Large Primary Bedroom
14 of 29
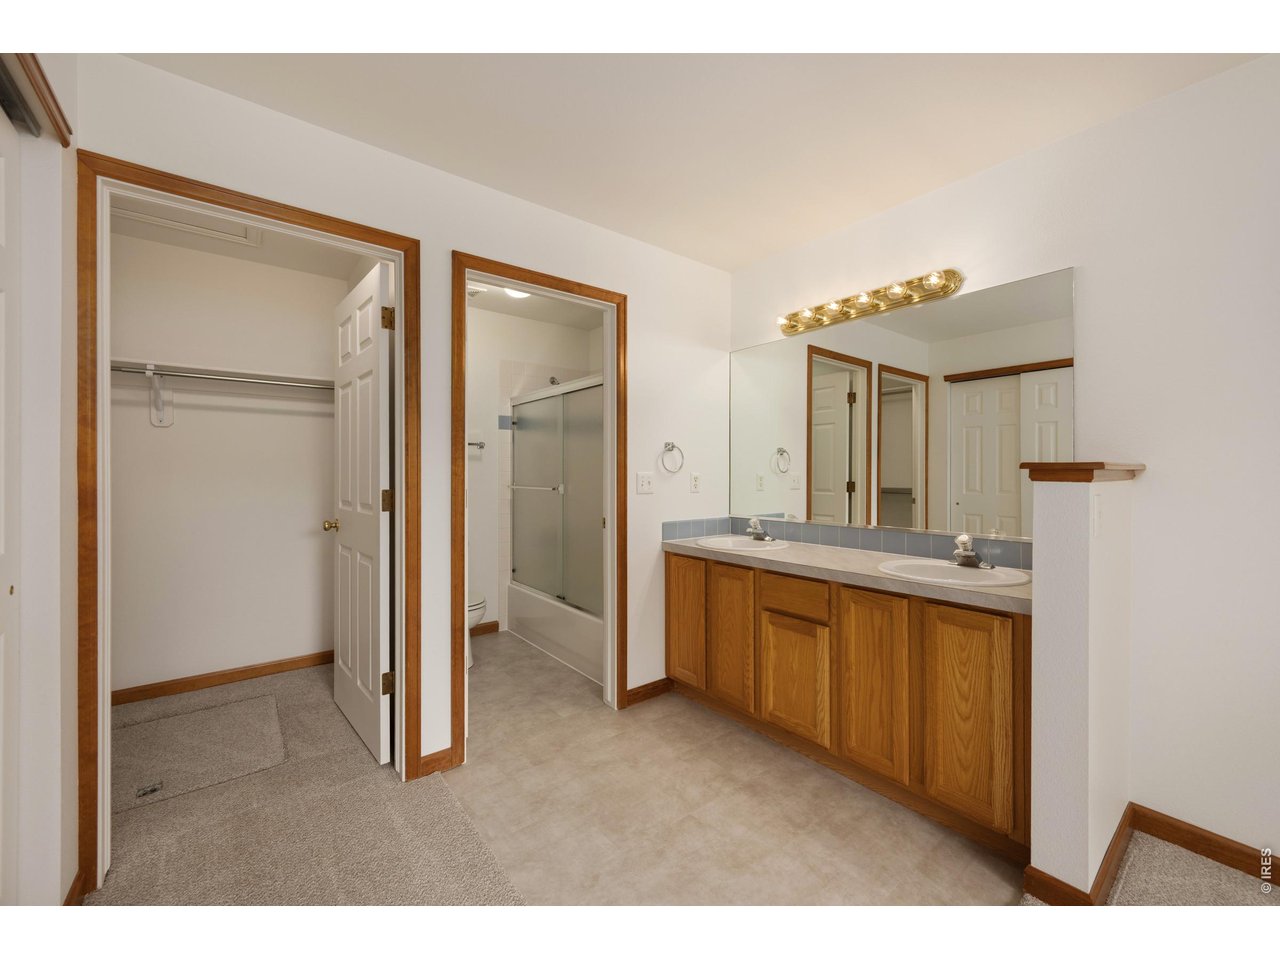
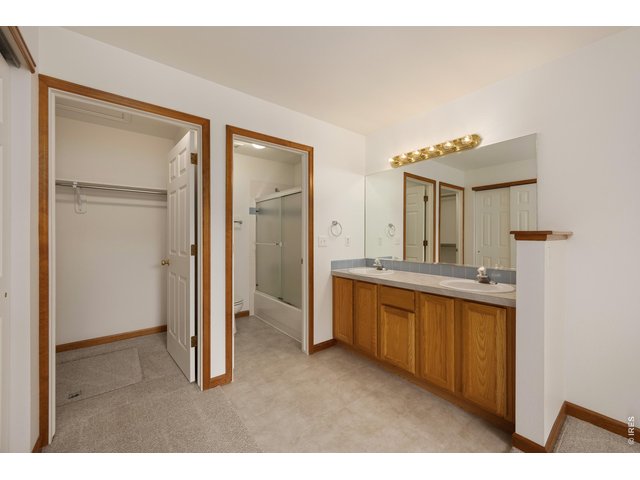
Full Primary Bath with New Luxury Vinyl Tile Flooring!
15 of 29
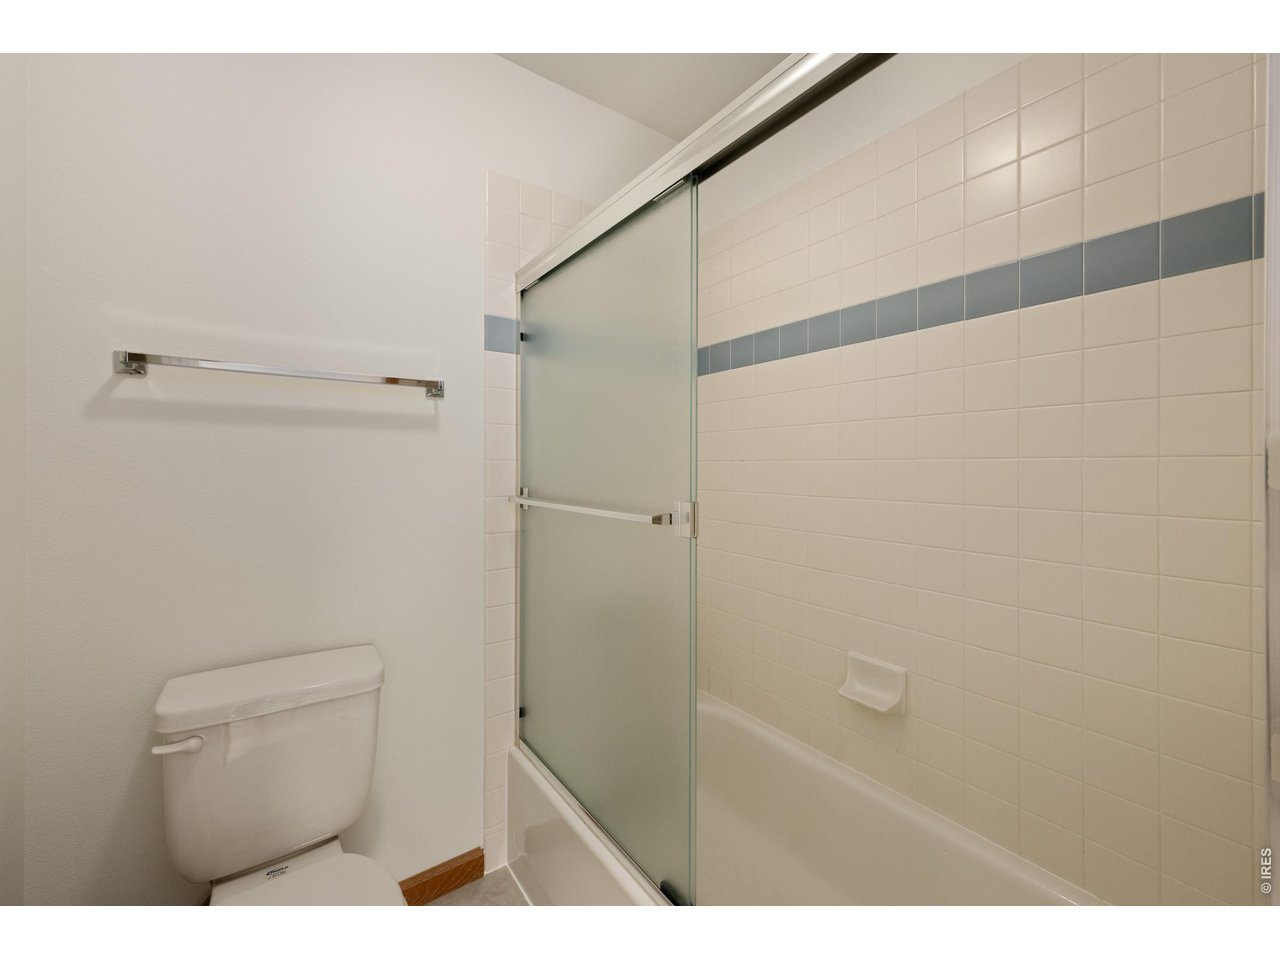
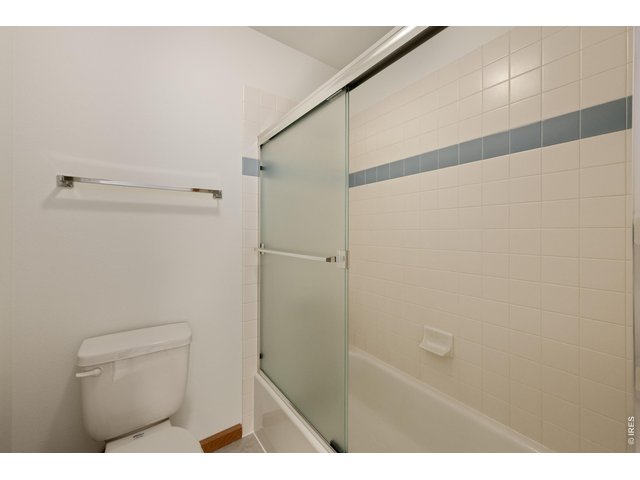
Shower in Primary Bath
16 of 29
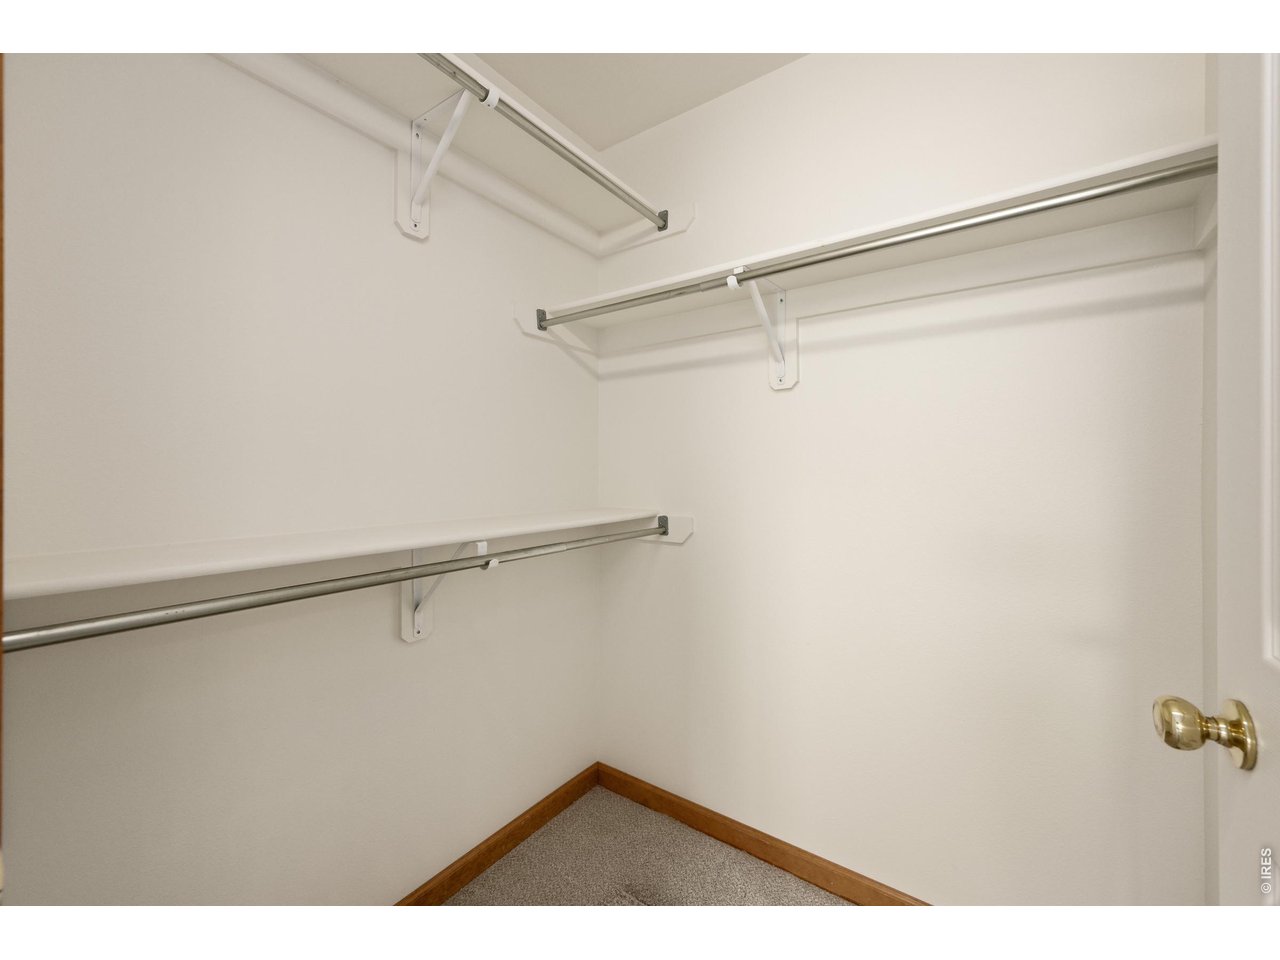
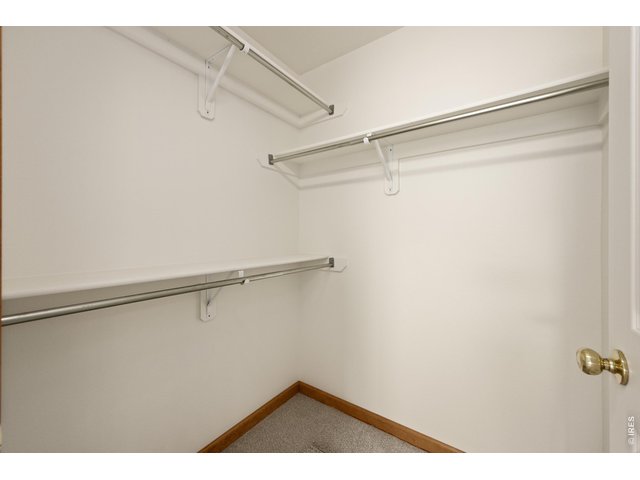
Walk-In Closet in Primary
17 of 29
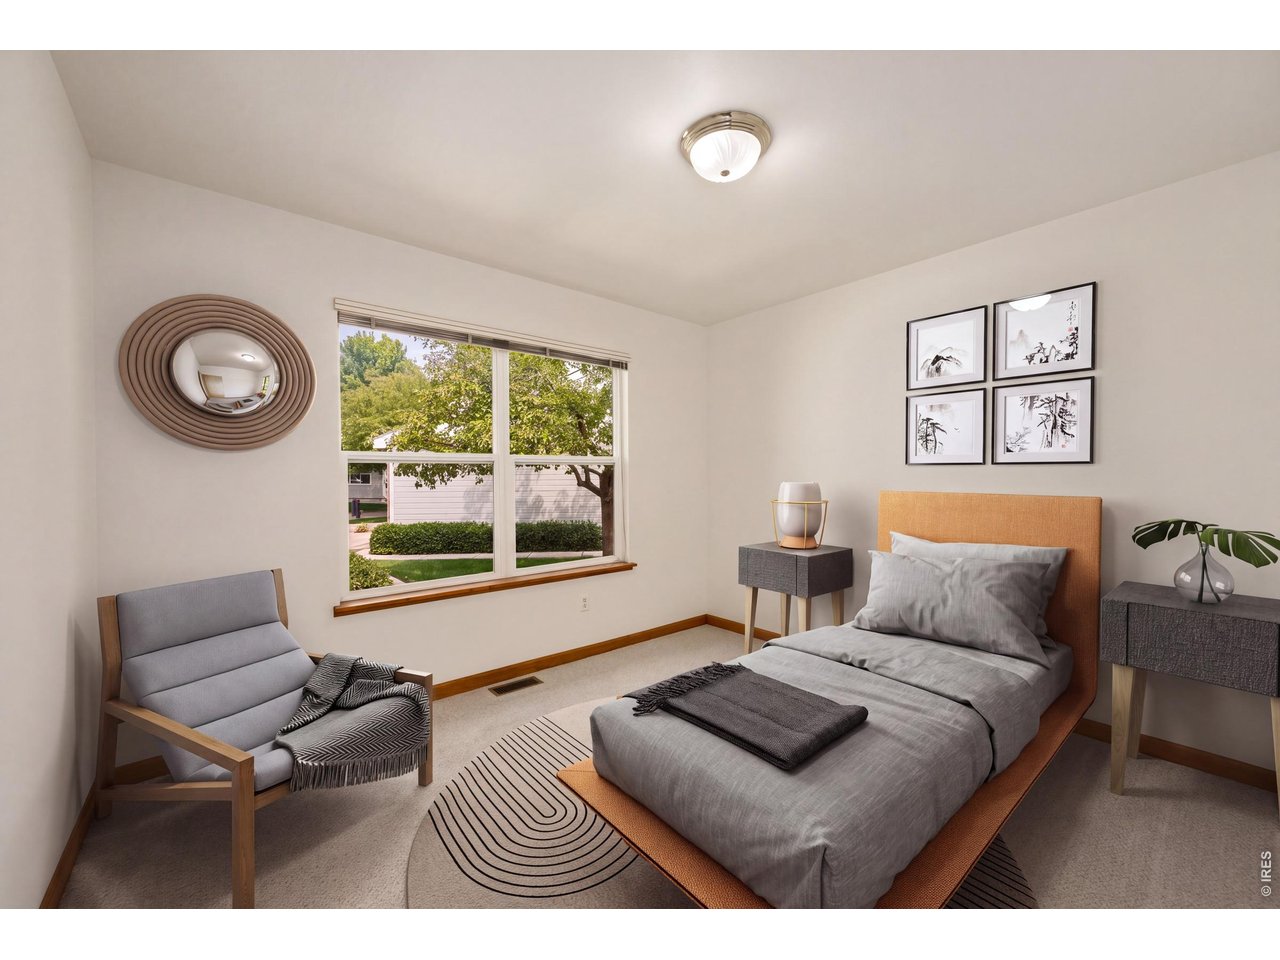
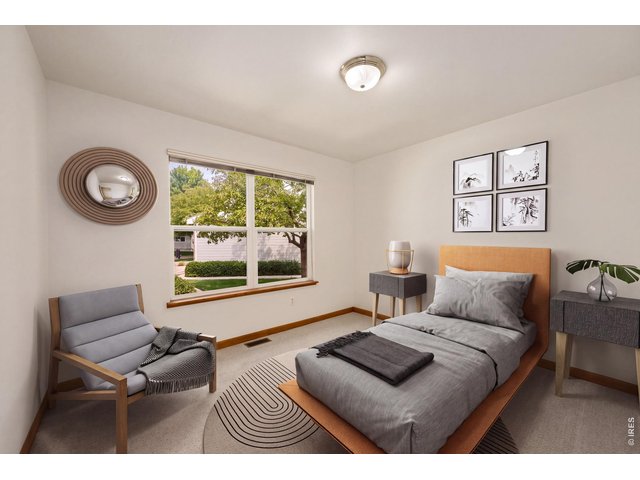
Virtually Staged Bedroom #2
18 of 29
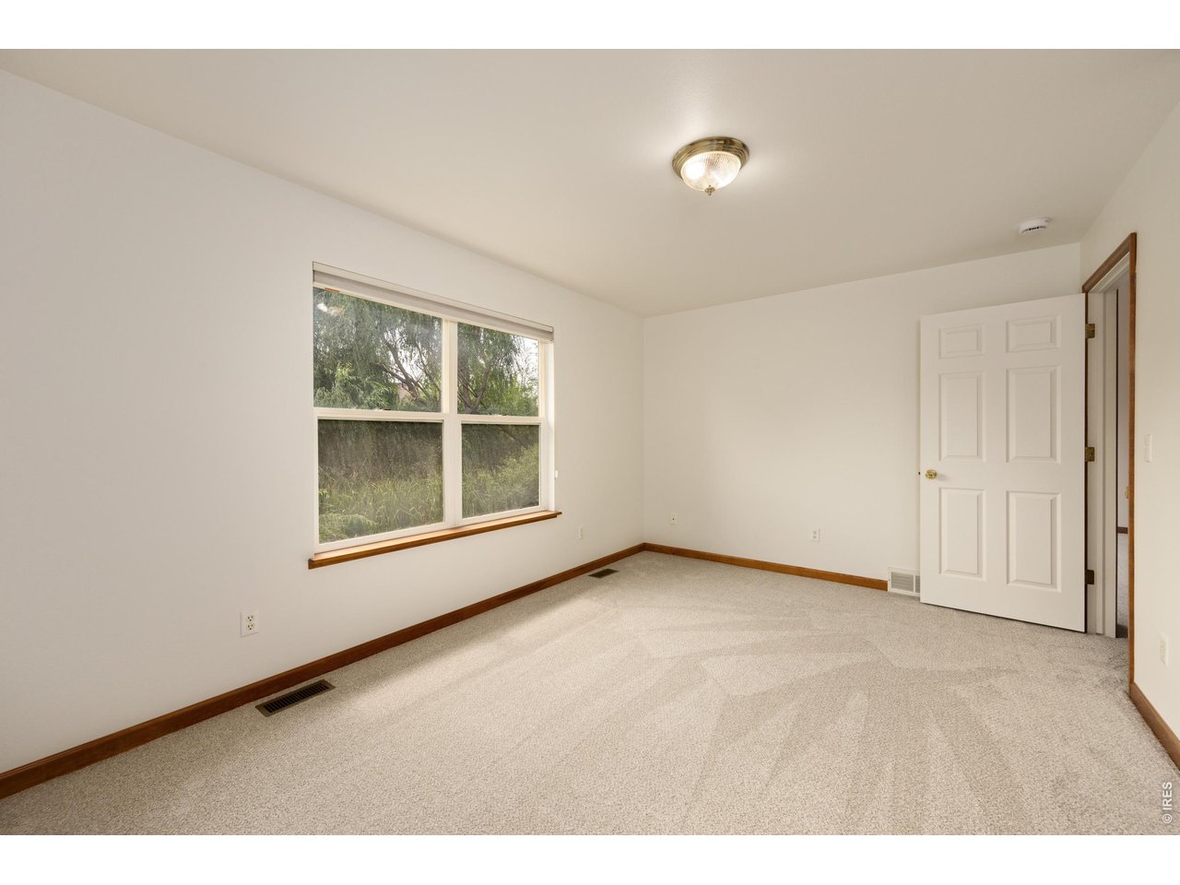
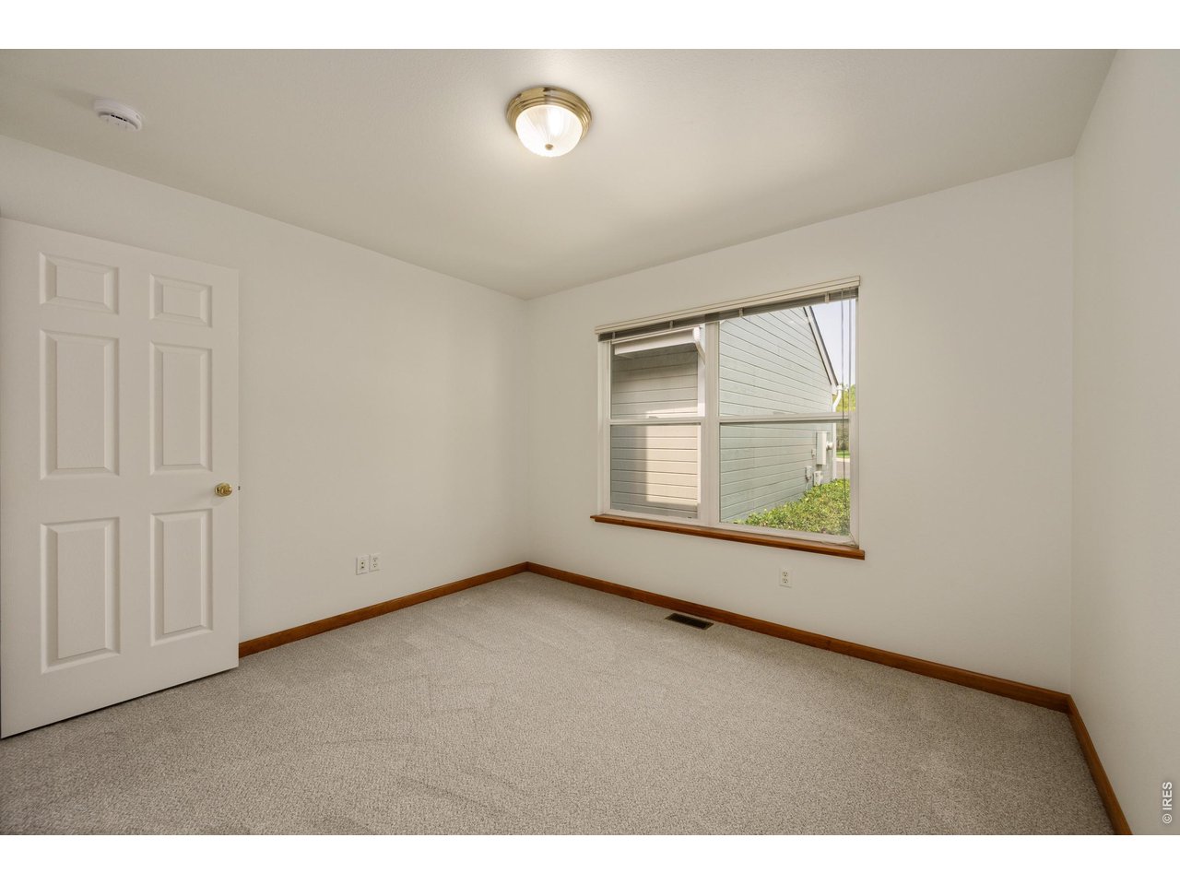
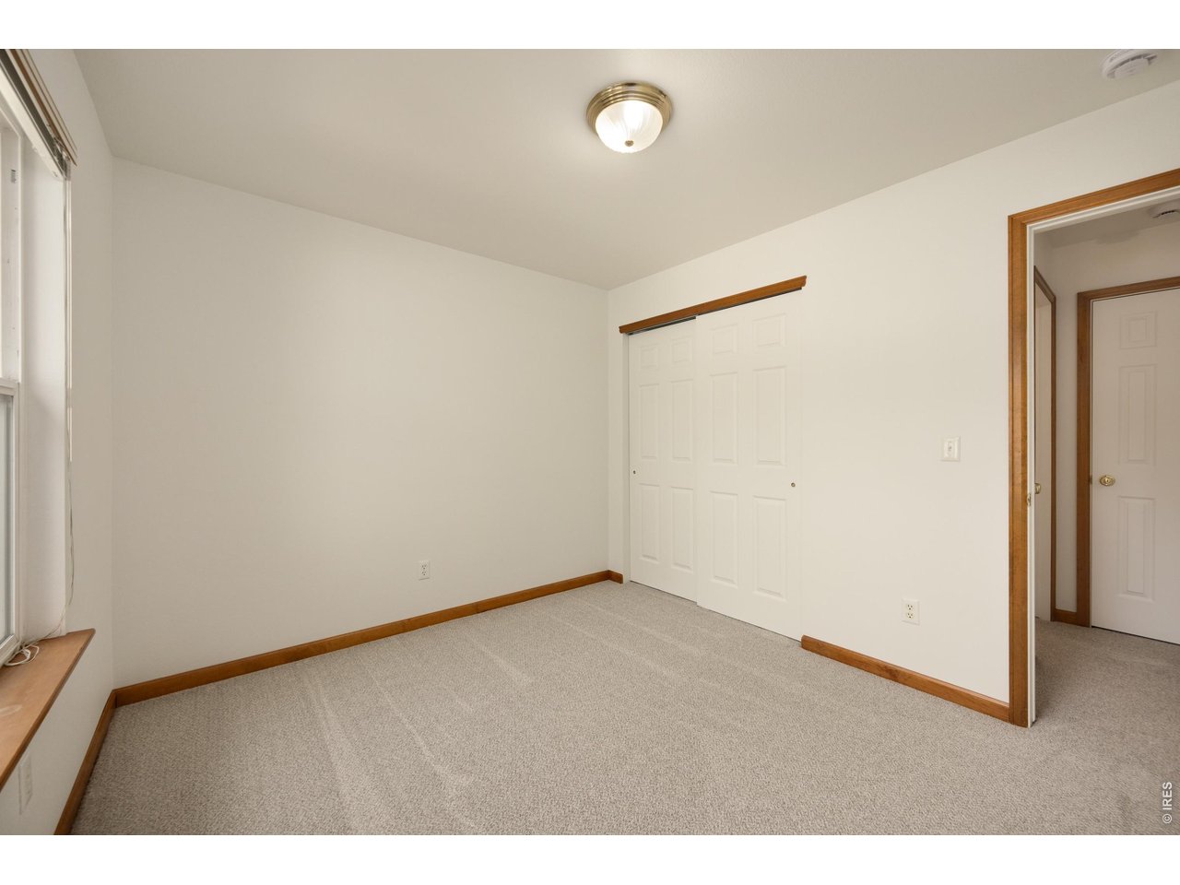
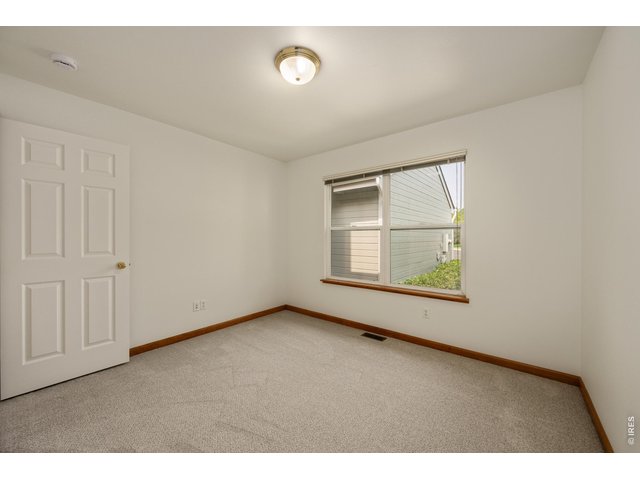
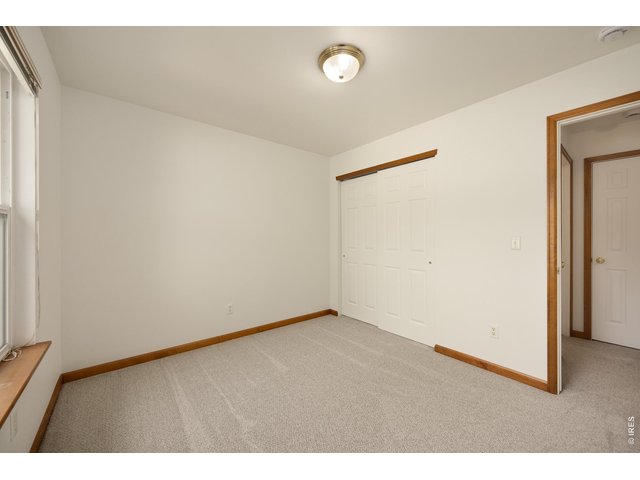
Bedroom #2
19 of 29
New Carpet Throughout!
20 of 29
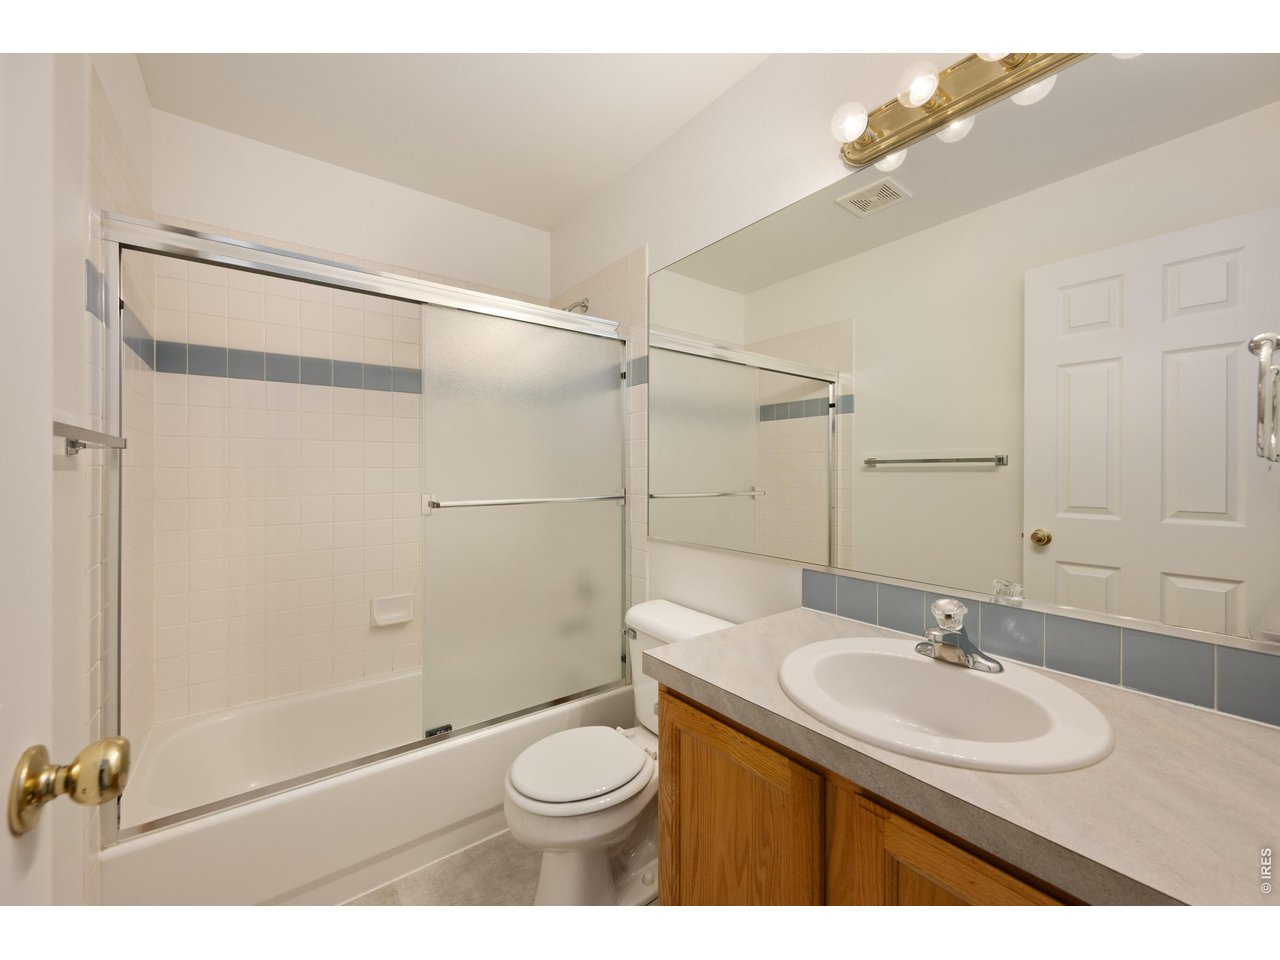
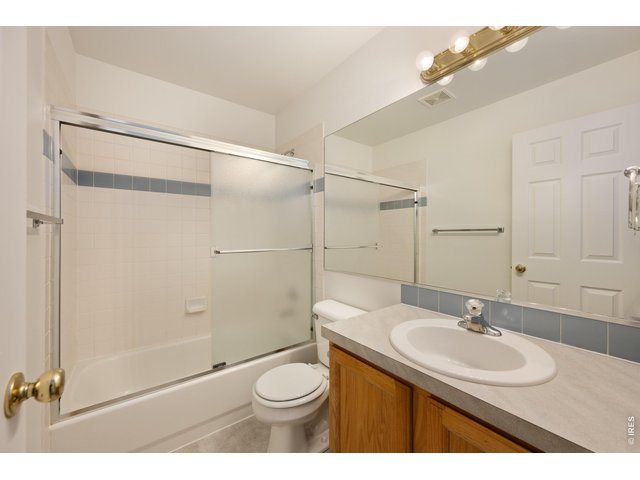
Guest Bath with New Luxury Vinyl Flooring!
21 of 29
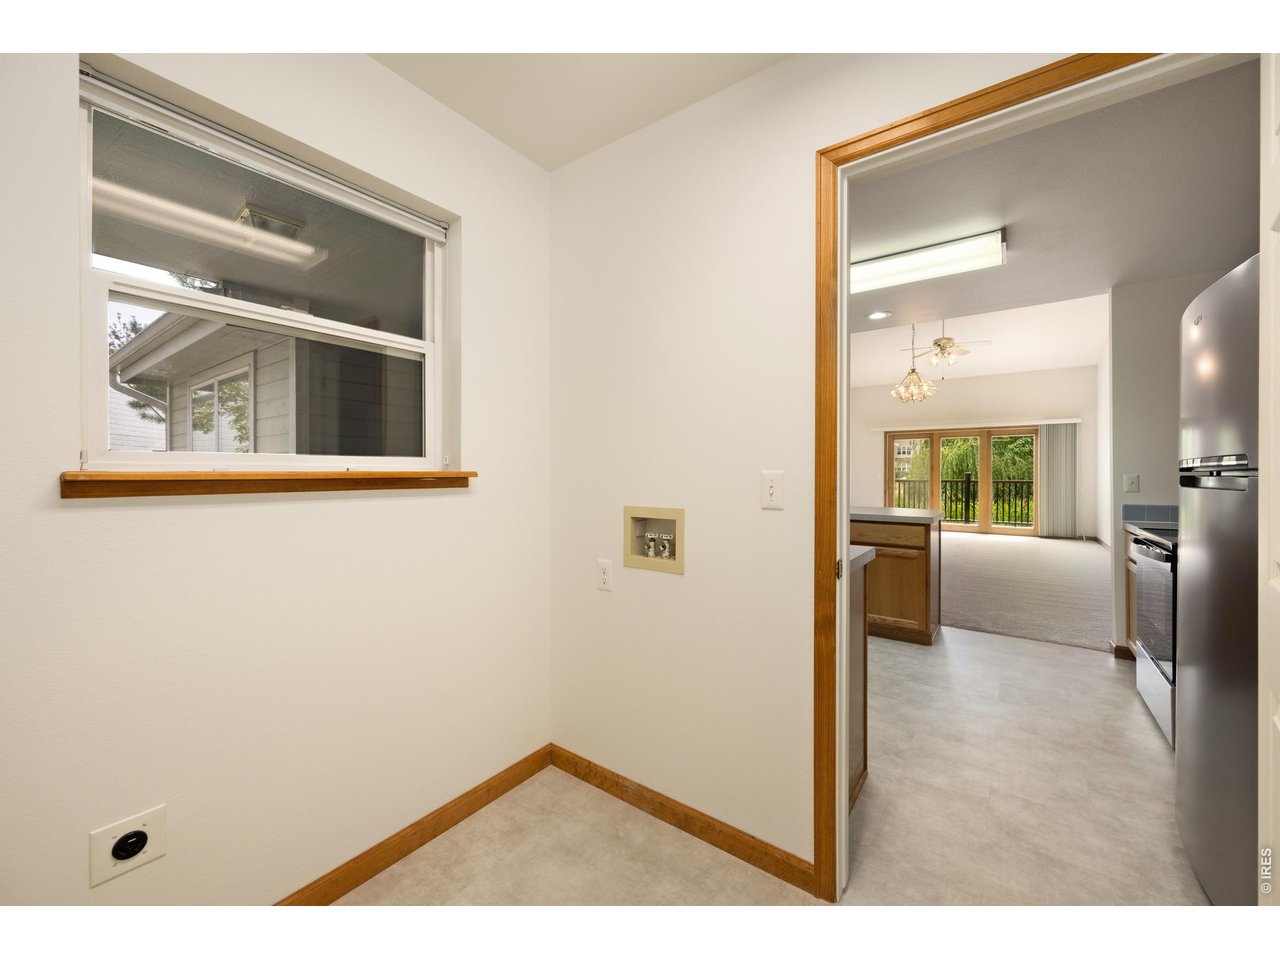
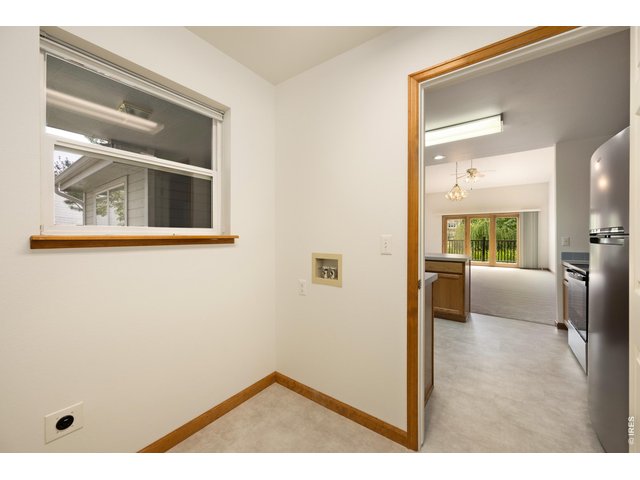
Laundry/Mud Room with New Luxury Vinyl Flooring!
22 of 29
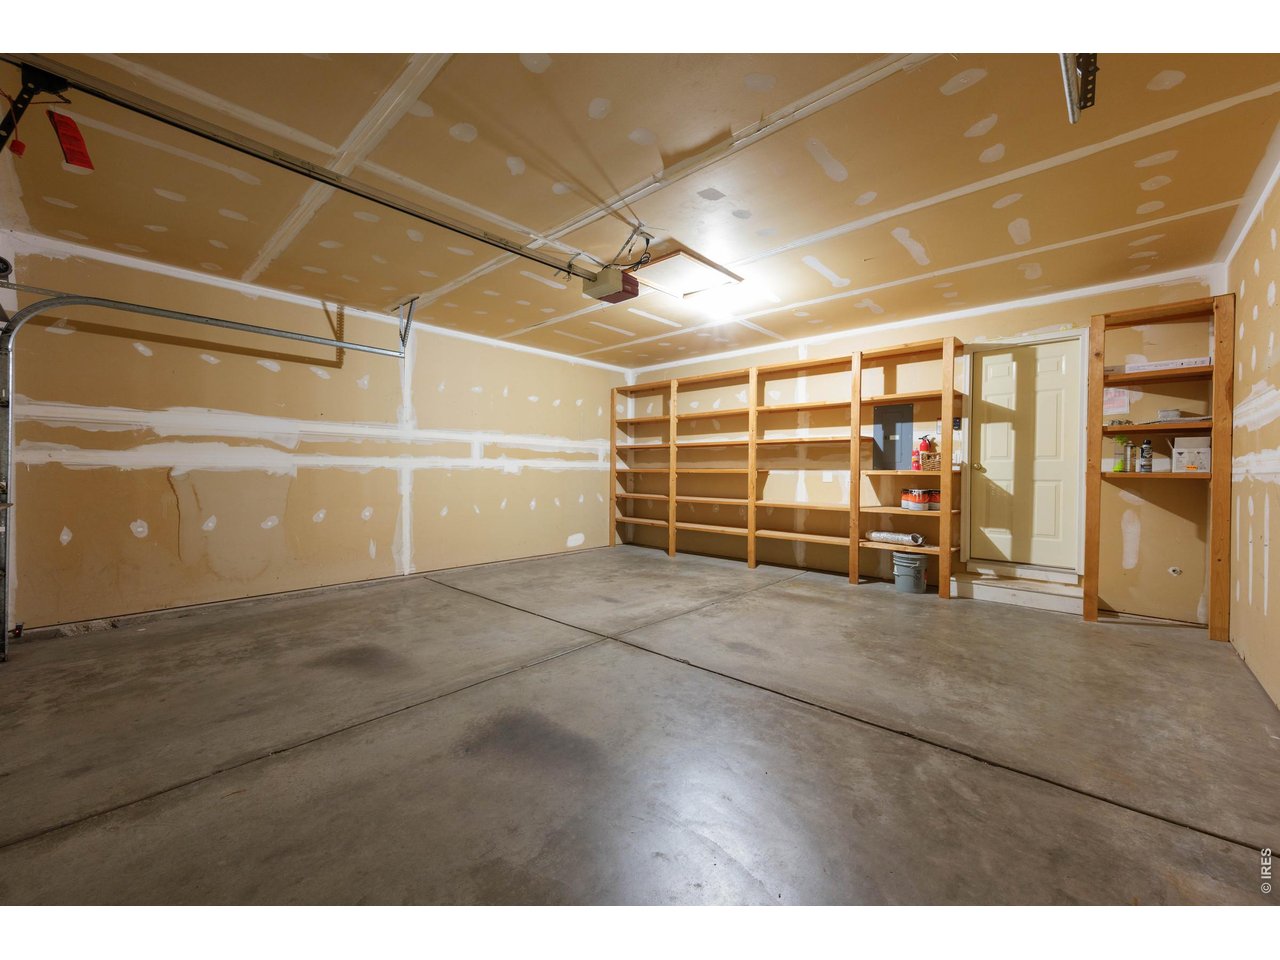
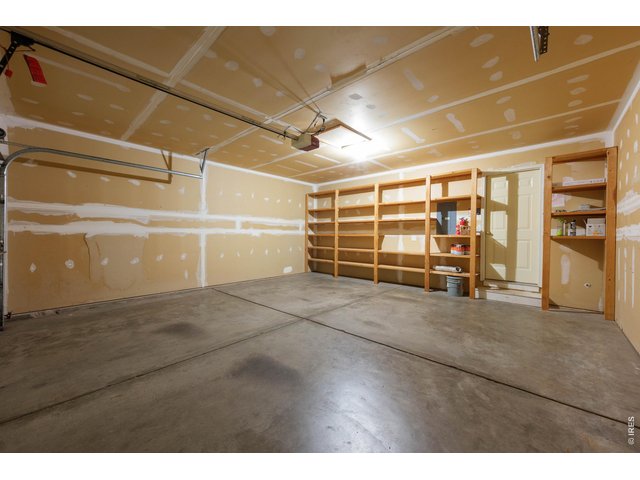
Oversized Attached 2-Car Garage
23 of 29
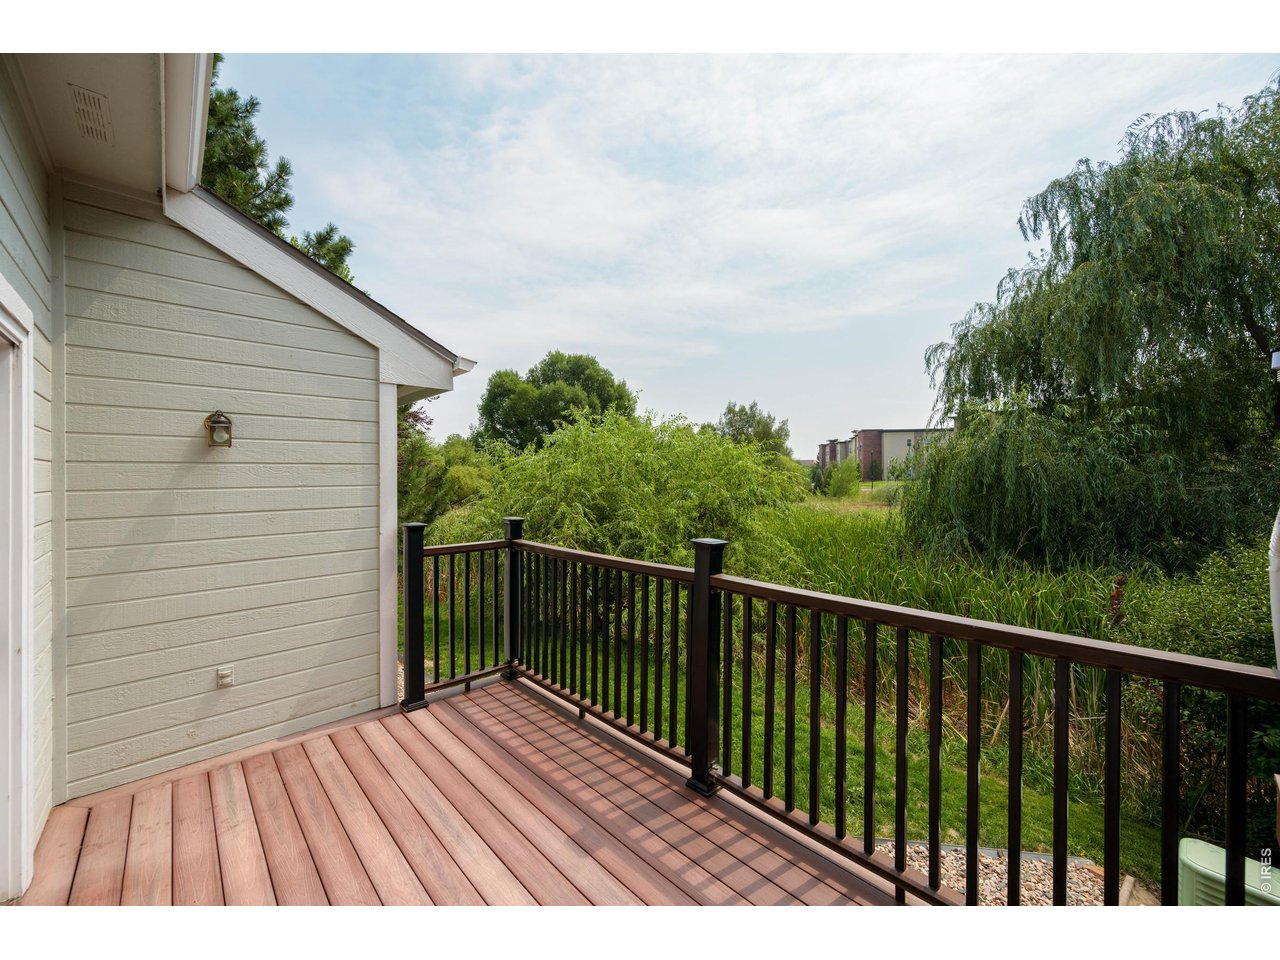
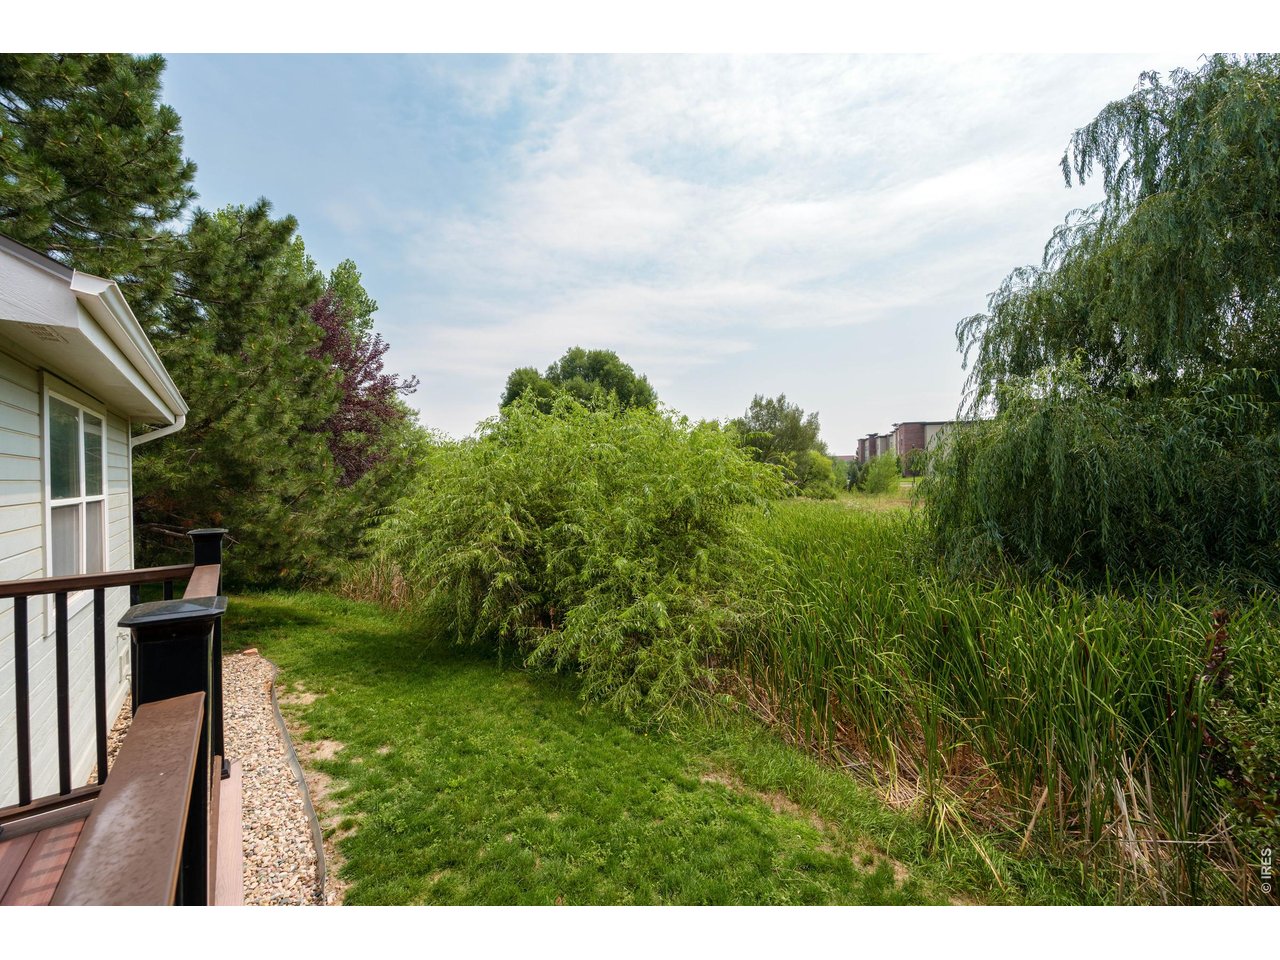
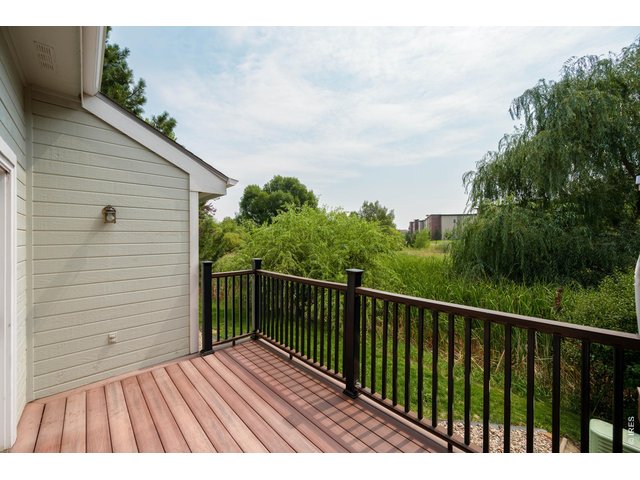
Large Enclosed Deck Overlooking Spring Creek
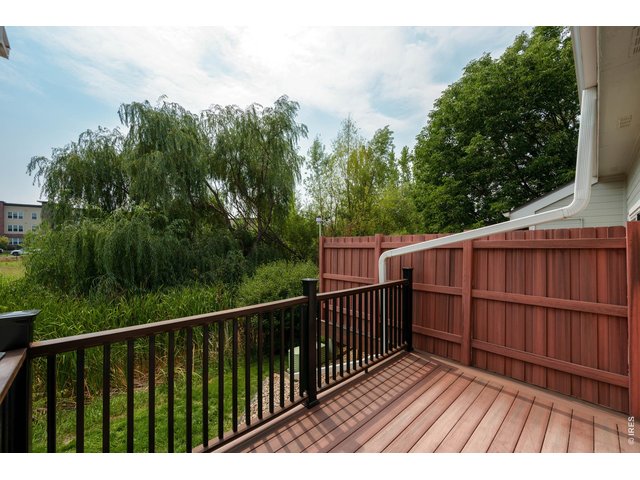
24 of 29
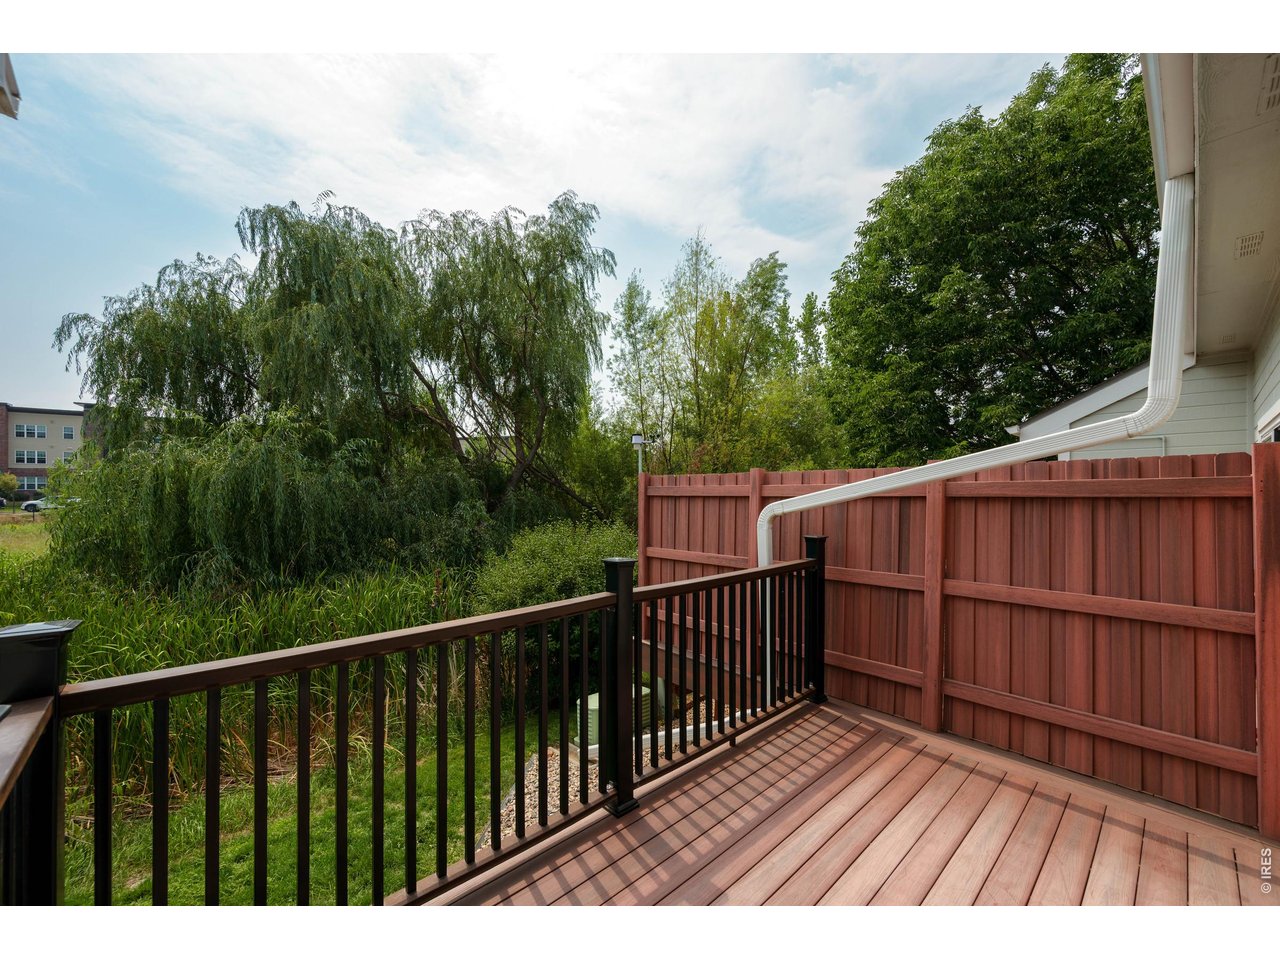
Privacy & Views!
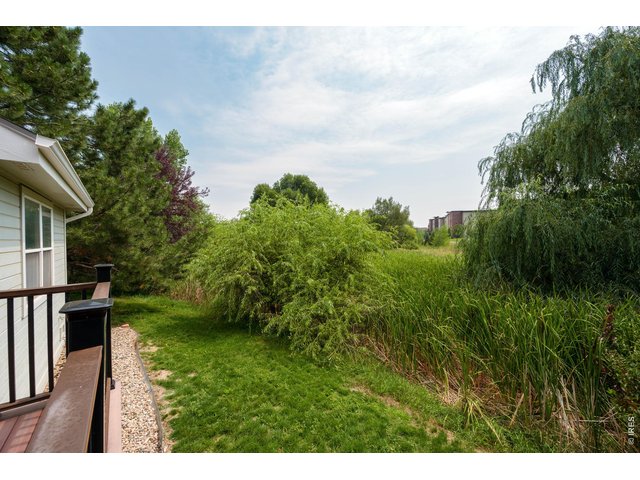
25 of 29
Small Open Backyard
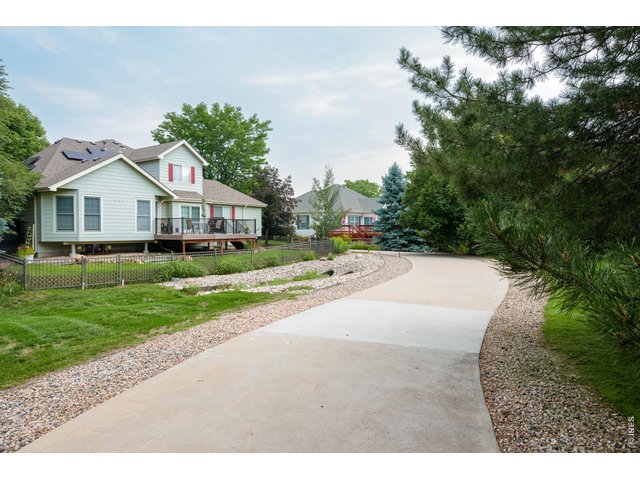
26 of 29
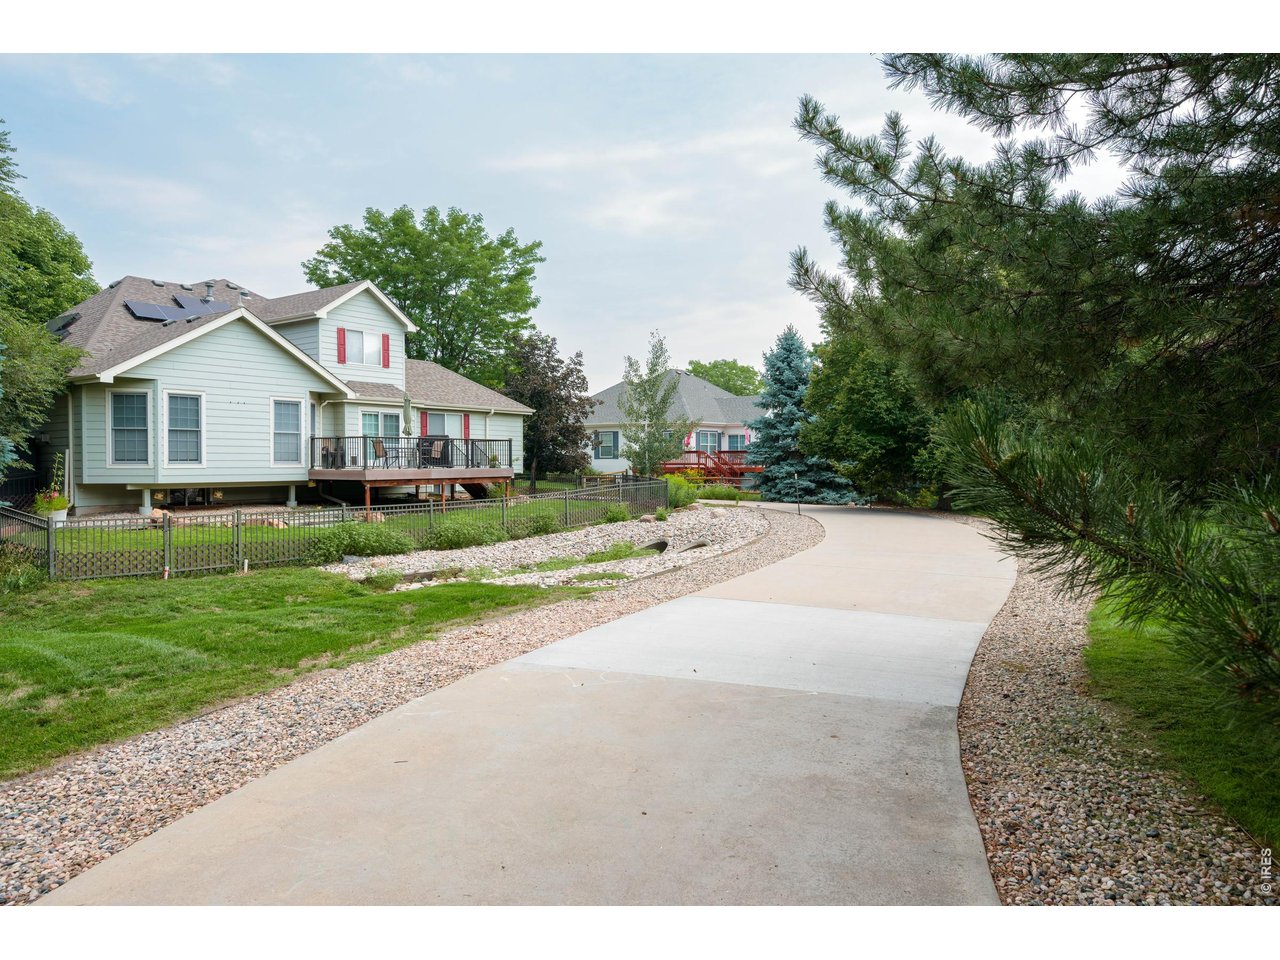
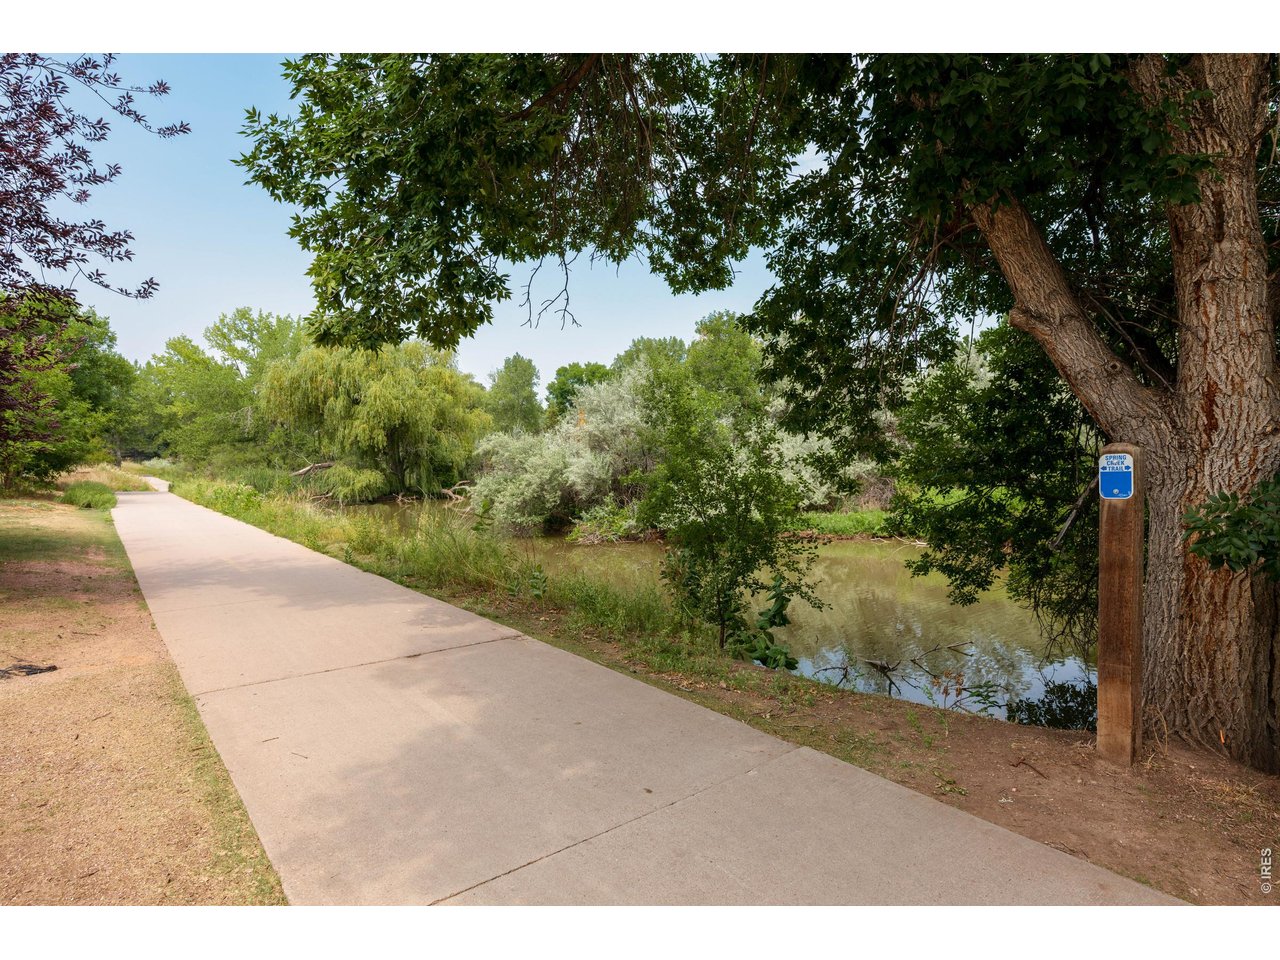
Entrance to Spring Creek Trail from Neighborhood
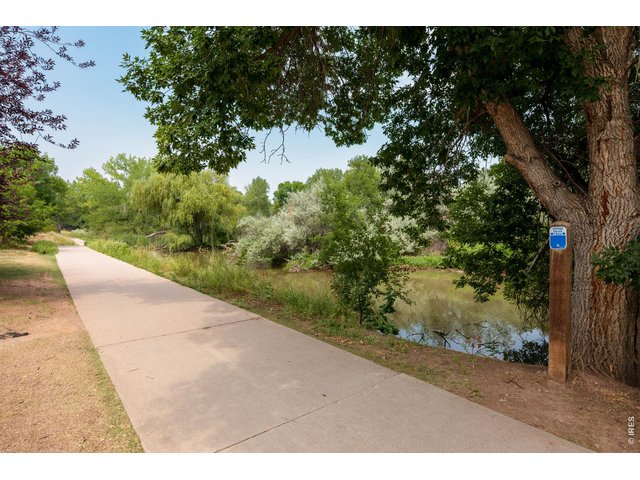
27 of 29
Spring Creek Trail Right Out Your Front Door
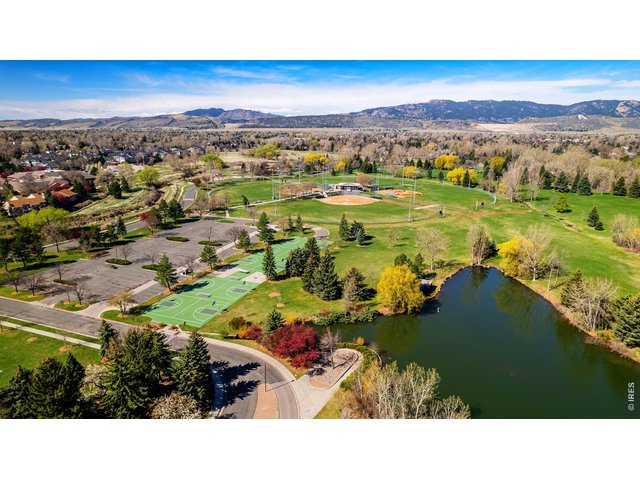
28 of 29
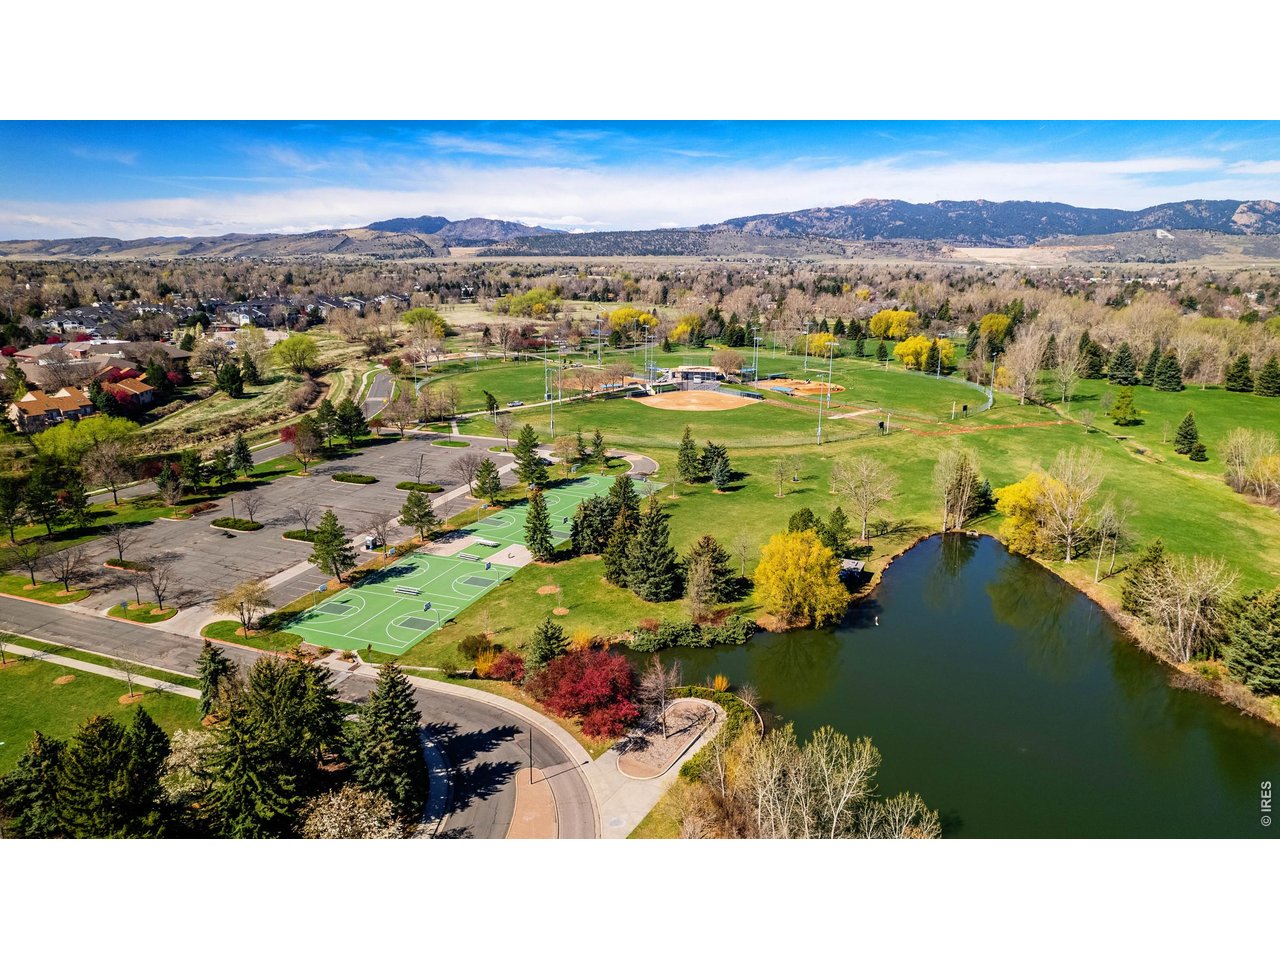
Across the street from Rolland Moore Park
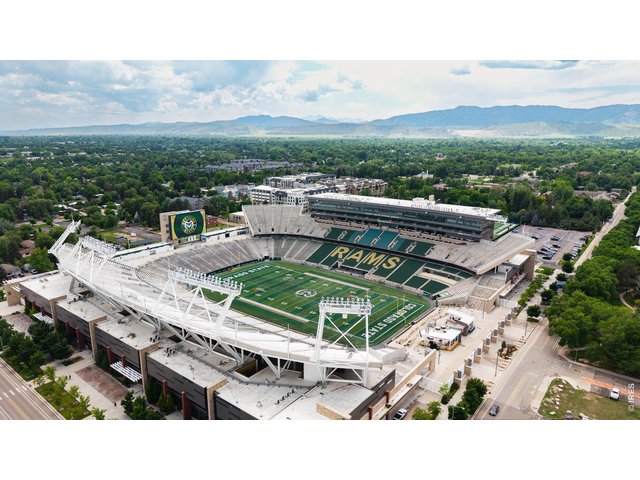
29 of 29
Walking/Biking Distance to CSU!
2 Bed
2 Bath
1,130 SqFt
Attached Dwelling built in 1996 in Subdivision: Windtrail Twnhms PUD
Visit Listing Website | View Virtual Tour
General Features
| Style | 1 Story/Ranch |
| Description | Townhome, End Unit, 1/2 Duplex |
| Baths | 2 Full |
| Acreage | 0.06 Acres |
| Lot Size | 2,800 SqFt |
| Zoning | MMN |
| Total | 1,130 SqFt ($394/SF) |
| Finished | 1,130 SqFt ($394/SF) |
| Basement | Crawl Space |
| Garage | 2 Space(s) |
| Garage Type | Attached |
| Year Built | 1996 |
| New Construction | No |
| Construction | Wood/Frame, Brick/Brick Veneer, Composition Siding |
| Cooling | Central Air |
| Heating | Forced Air |
| Roof | Composition Roof |
Open Houses
| Sat 8/15 | 11:00-1:00PM |
| Sun 8/16 | 11:00-1:00PM |
Taxes & Fees
| Taxes | $2,643 |
| Tax Year | 2025 |
| 1st HOA Fee | $350 |
| 1st HOA Freq | Monthly |
| Metro District | No |
Schools
| School District | Poudre |
| Elementary |
Bennett
|
| Middle/Jr High | Blevins |
| Senior High | Rocky Mountain |
Rooms
| Primary Bedroom | 11 x 15 (Main Floor) |
| Bedroom 2 | 11 x 11 (Main Floor) |
| Kitchen | 10 x 14 (Main Floor) |
| Living Room | 17 x 15 (Main Floor) |
| Dining Room | 13 x 10 (Main Floor) |
| Laundry Room | 7 x 6 (Main Floor) |
| Note: All room dimensions, including square footage data, are approximate and must be verified by the buyer. | |
Outdoor Features
Private Lawn Sprinklers, Deck, Oversized GarageLot Features
Level Lot, Abuts Stream/Creek/RiverDesign Features
Eat-in Kitchen, Cathedral/Vaulted Ceilings, Open Floor Plan, Walk-in Closet, Skylights, Split Bedroom Floor PlanInclusions
Window Coverings, Electric Range/Oven, Dishwasher, Refrigerator, Microwave, Disposal, Smoke Alarm(s)Neighborhood
Common Amenities
Hiking/Biking TrailsAccessibility
Level Lot, Main Floor Bath, Main Level Bedroom, Main Level LaundryFireplace
Gas Fireplace


Information deemed reliable but not guaranteed by the MLS. WARNING: This database record is provided subject to limited license rights. Duplication or reproduction is prohibited. Limited License MLS content and images © Copyright 1998 - 2026, IRES LLC. All rights reserved.