2110 Chancery Dr Loveland, CO 80538

1 of 32
2 of 32
3 of 32
4 of 32
5 of 32
6 of 32
7 of 32
8 of 32
9 of 32
10 of 32
11 of 32
12 of 32
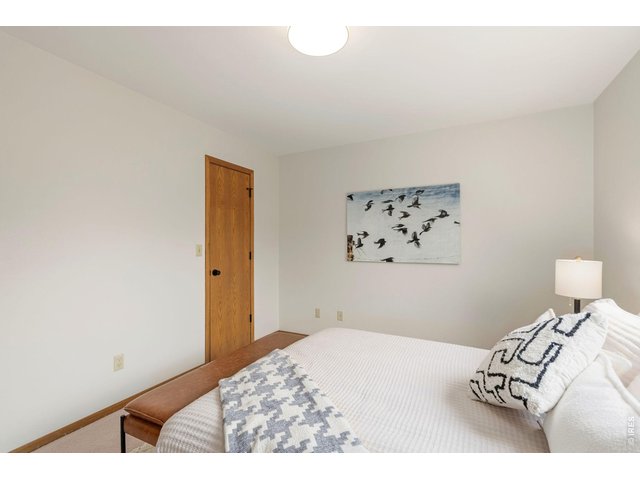
13 of 32
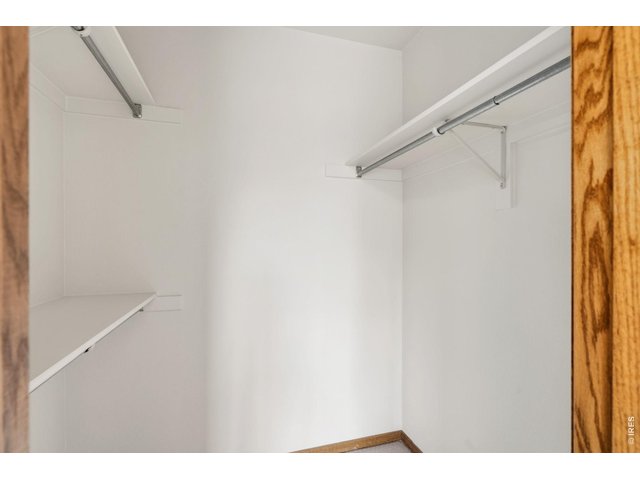
14 of 32
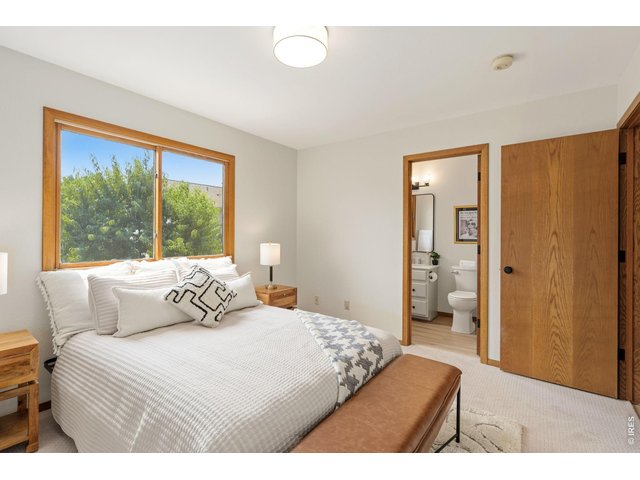
15 of 32
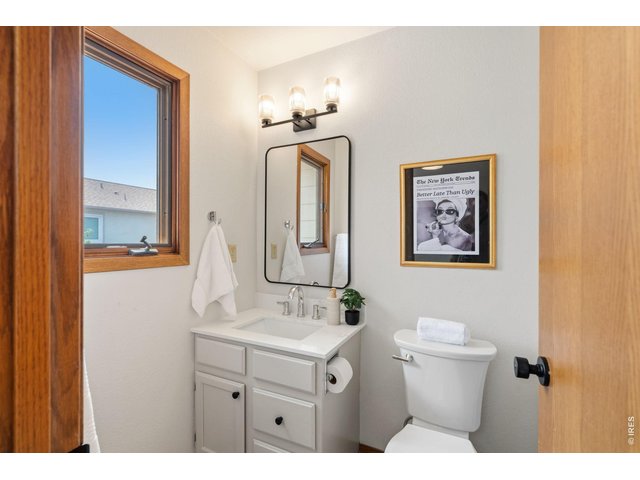
16 of 32
17 of 32
18 of 32
19 of 32
20 of 32
21 of 32
22 of 32
23 of 32
24 of 32
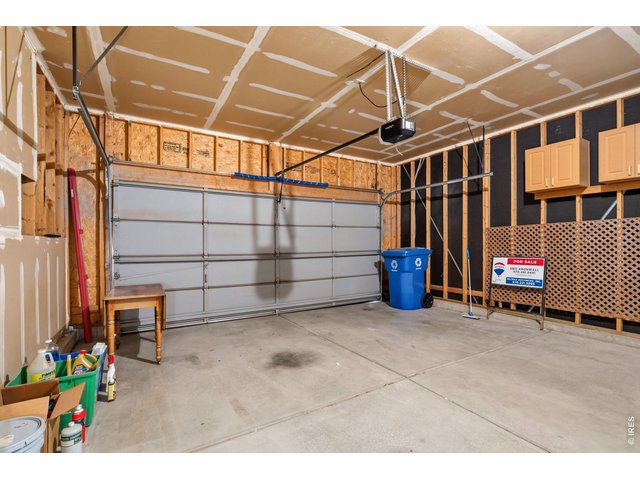
25 of 32
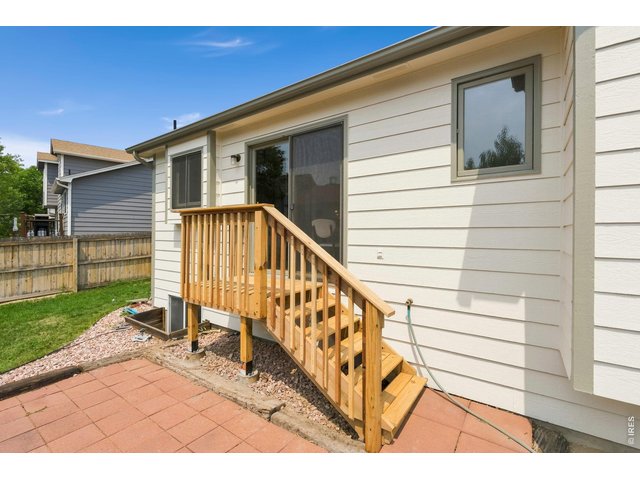
26 of 32
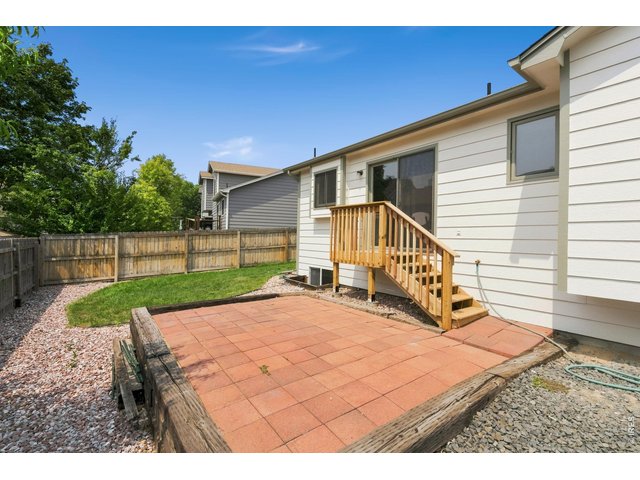
27 of 32
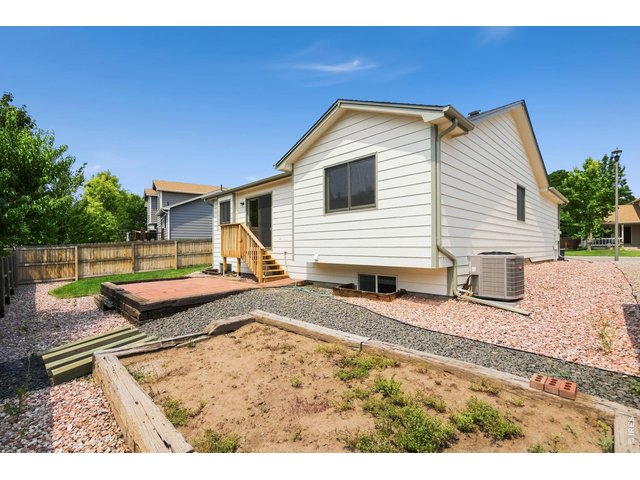
28 of 32
29 of 32
30 of 32
31 of 32
32 of 32
2 Bed
2 Bath
1,754 SqFt
Single Family Home built in 1994 with a 9,715 SqFt lot in Subdivision: Allendale
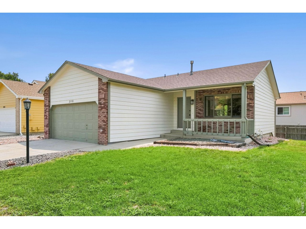
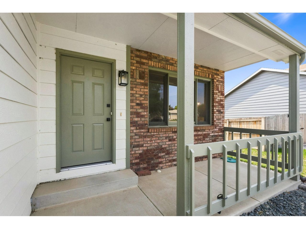
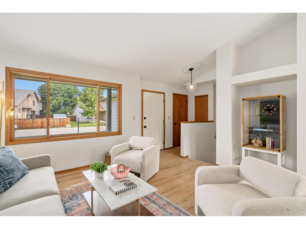
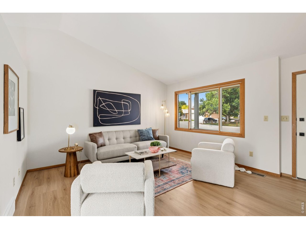
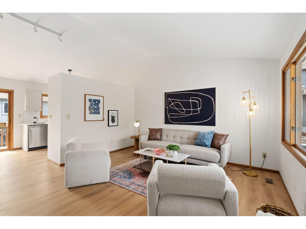
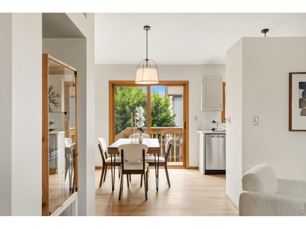
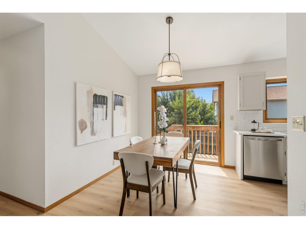
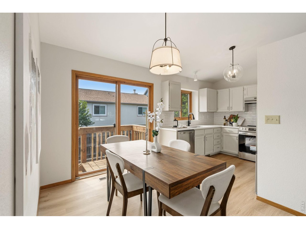
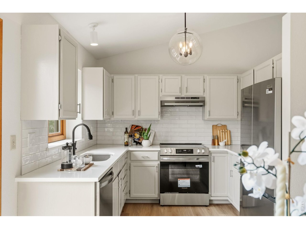
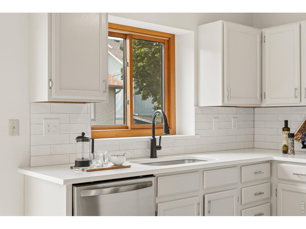
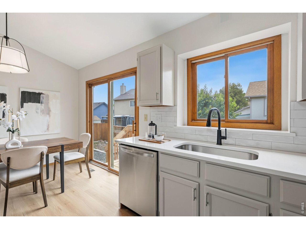
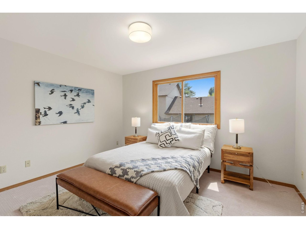
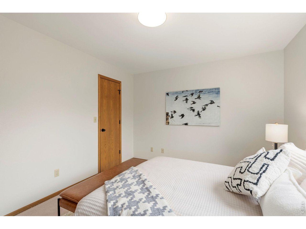
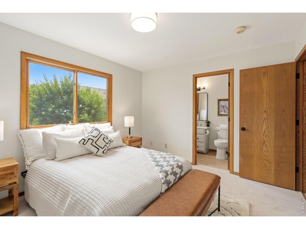
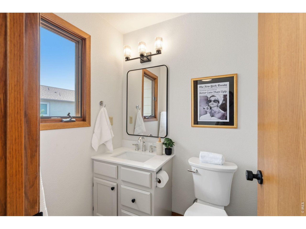
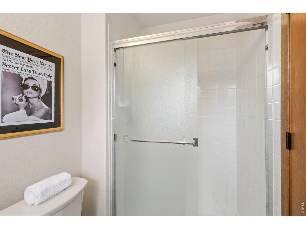
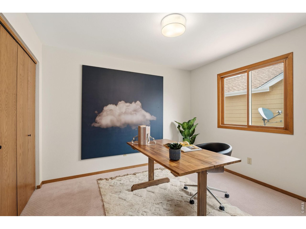
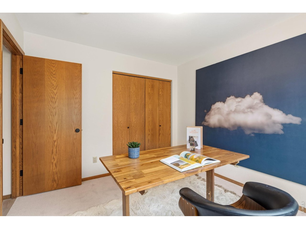
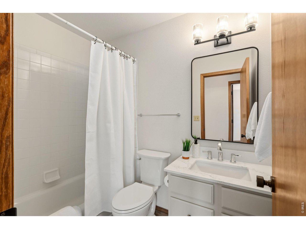
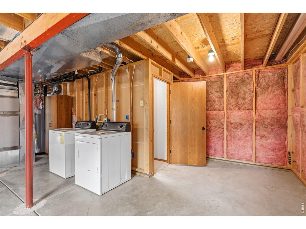
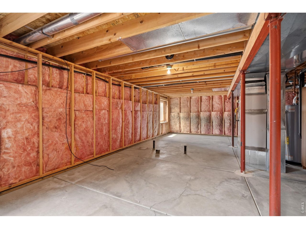
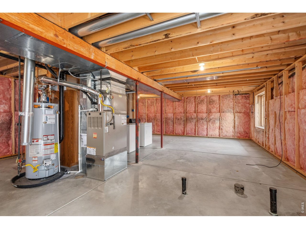
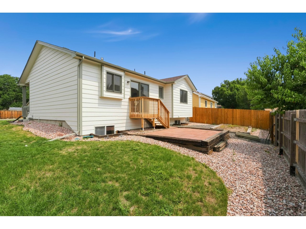
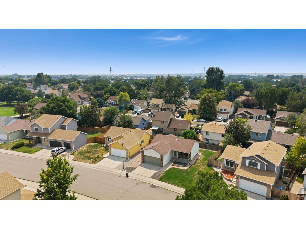
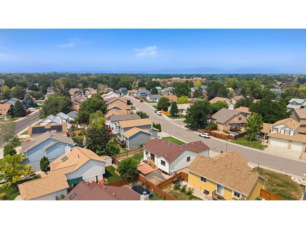
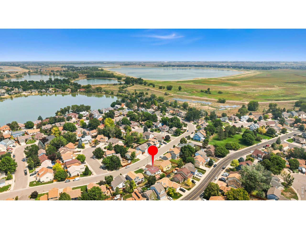
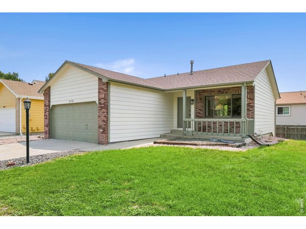
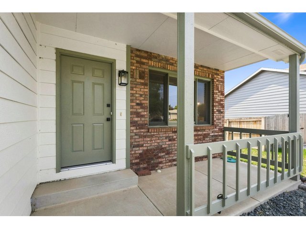
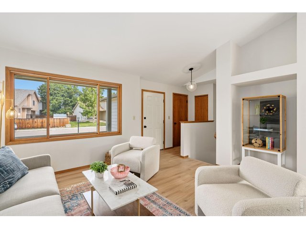
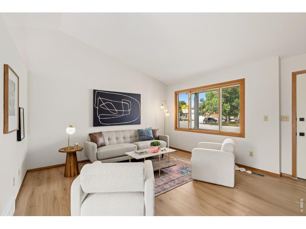
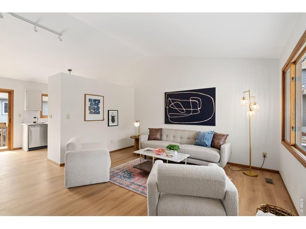
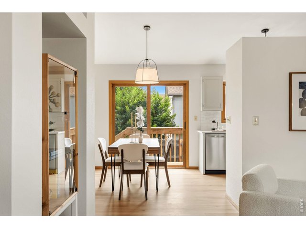
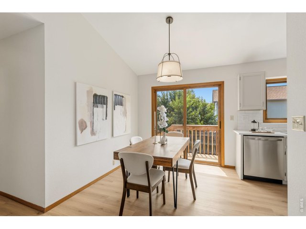
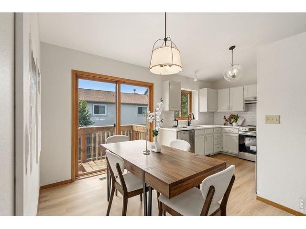
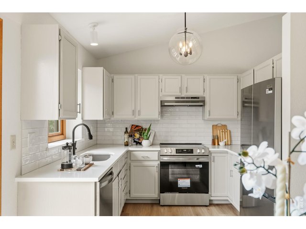
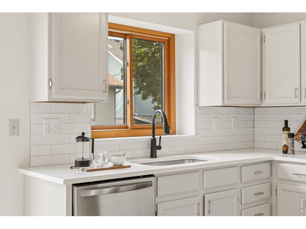
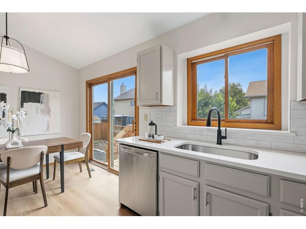
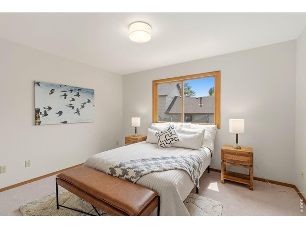
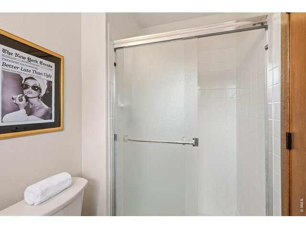
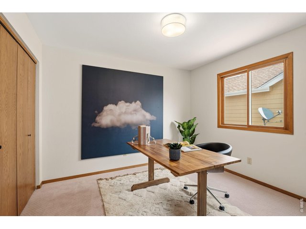
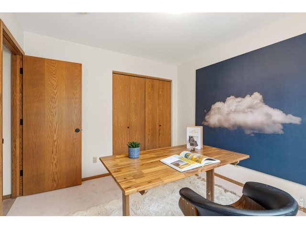
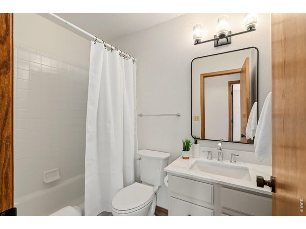
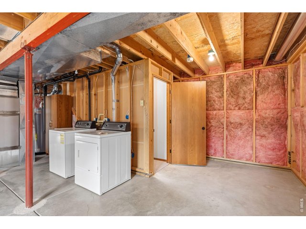
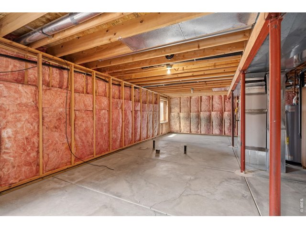
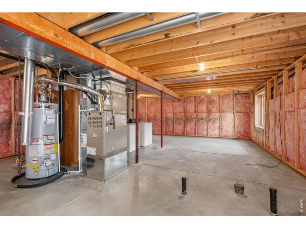
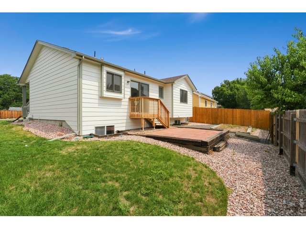
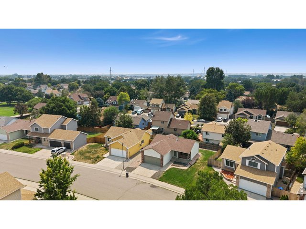
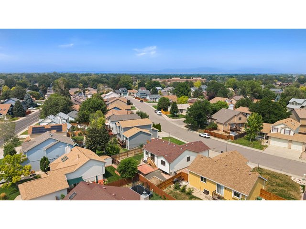
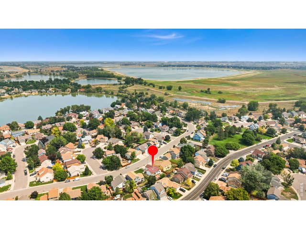
PRICE REDUCED! Small but mighty... mighty fresh, mighty cute, and mighty clean. This 2-bedroom, 2-bath home has been tastefully updated with new exterior paint; new interior paint; new luxury vinyl plank in living room, kitchen, and baths; new carpet in bedrooms; new kitchen and bathroom counters; newly painted kitchen cabinets and bathroom vanities; new kitchen backsplash; new light fixtures; new plumbing fixtures; new door hardware; and new stainless steel range/oven, dishwasher, refrigerator, and vent hood. Furnace, A/C, and water heater new in 2019, 2020, and 2021. Move-in condition and good to go! Opportunity for future expansion in unfinished basement. Clothes washer and dryer included. Great location with trail access along numerous lakes and to Boyd Lake State Park. Quick possession possible. If you are looking for a house that needs work, look elsewhere. Consider this a personal invitation. Please schedule your private showing today.
General Features
| Style | 1 Story/Ranch |
| Baths | 1 Full1 3/4 |
| Acreage | 0.22 Acres |
| Lot Size | 9,715 SqFt |
| Zoning | R1-UD |
| Total | 1,754 SqFt ($234/SF) |
| Finished | 890 SqFt ($461/SF) |
| Basement | Full Basement, Unfinished Basement, Daylight Basement |
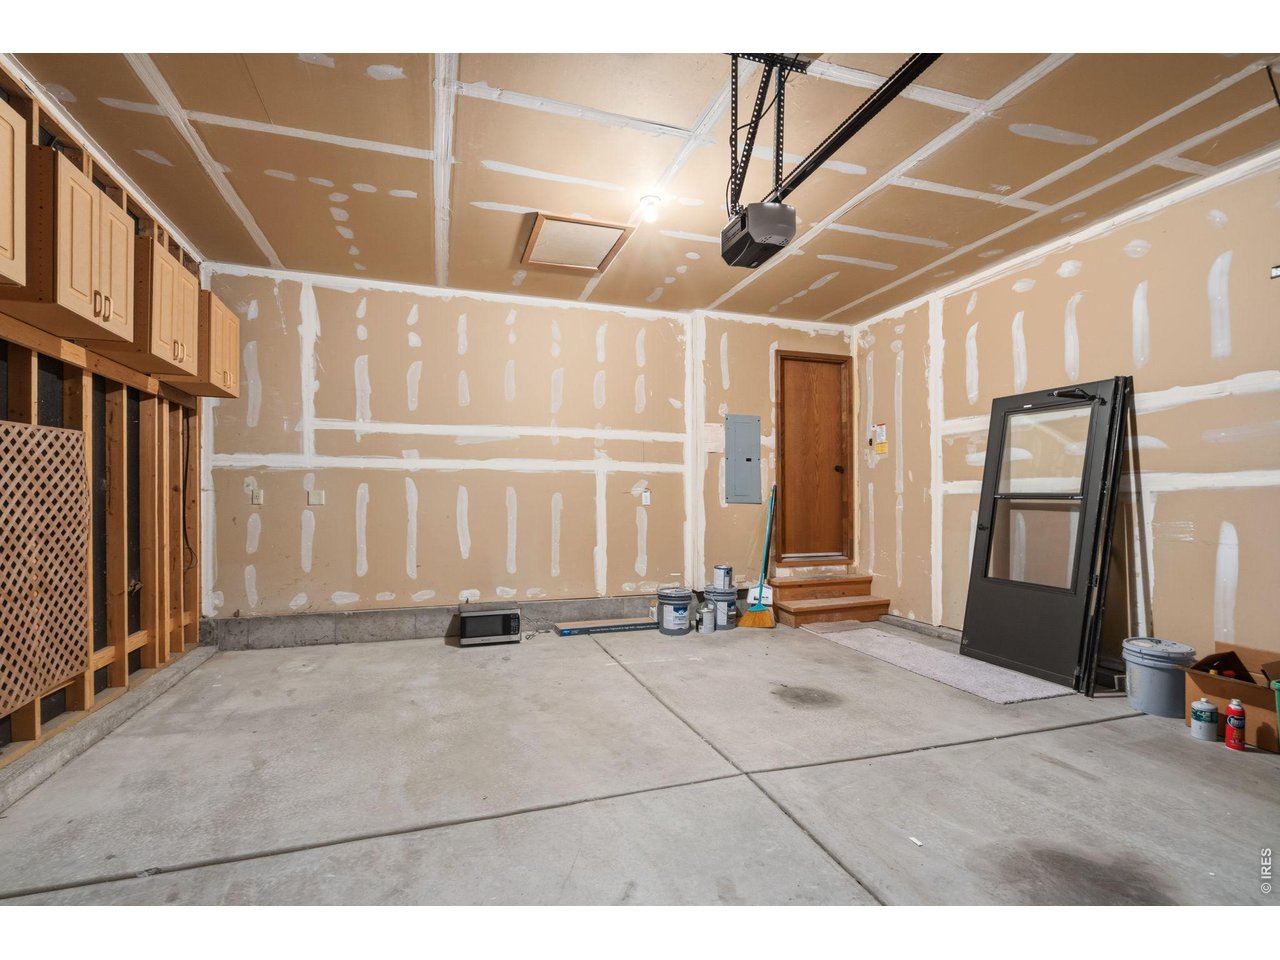
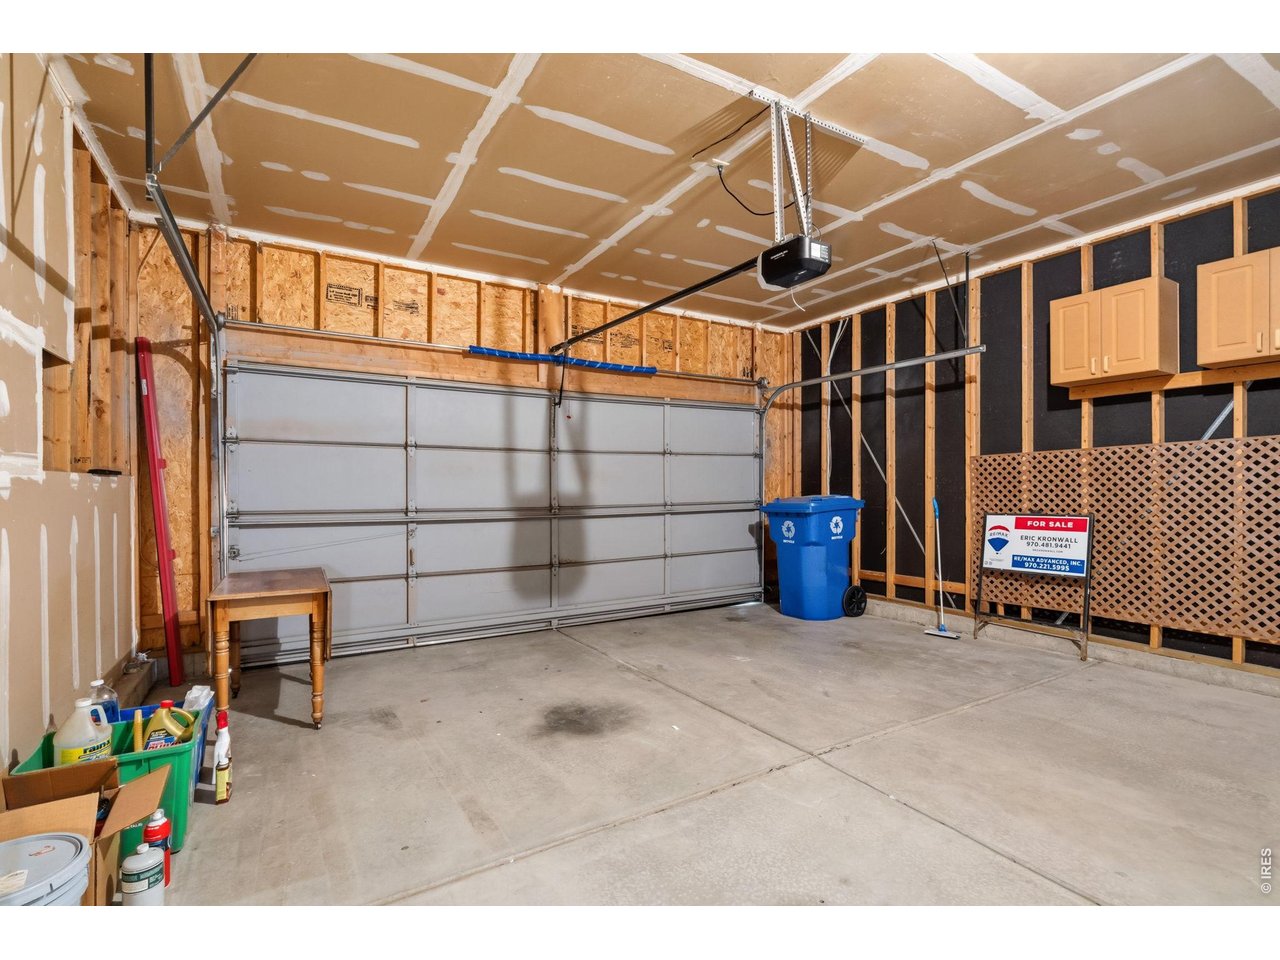
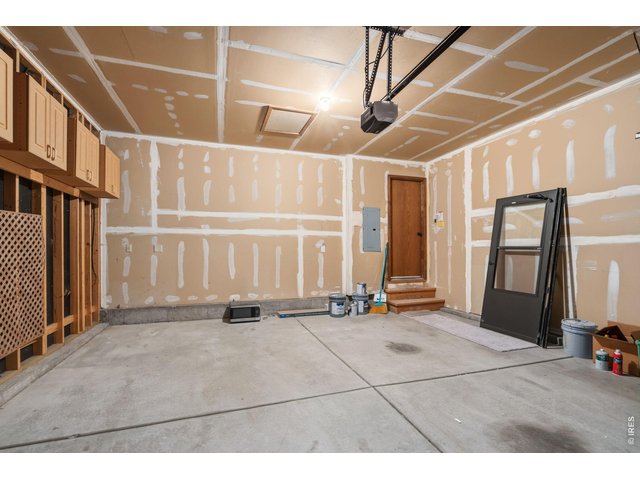
| Garage | 2 Space(s) |
| Garage Type | Attached |
| Year Built | 1994 |
| New Construction | No |
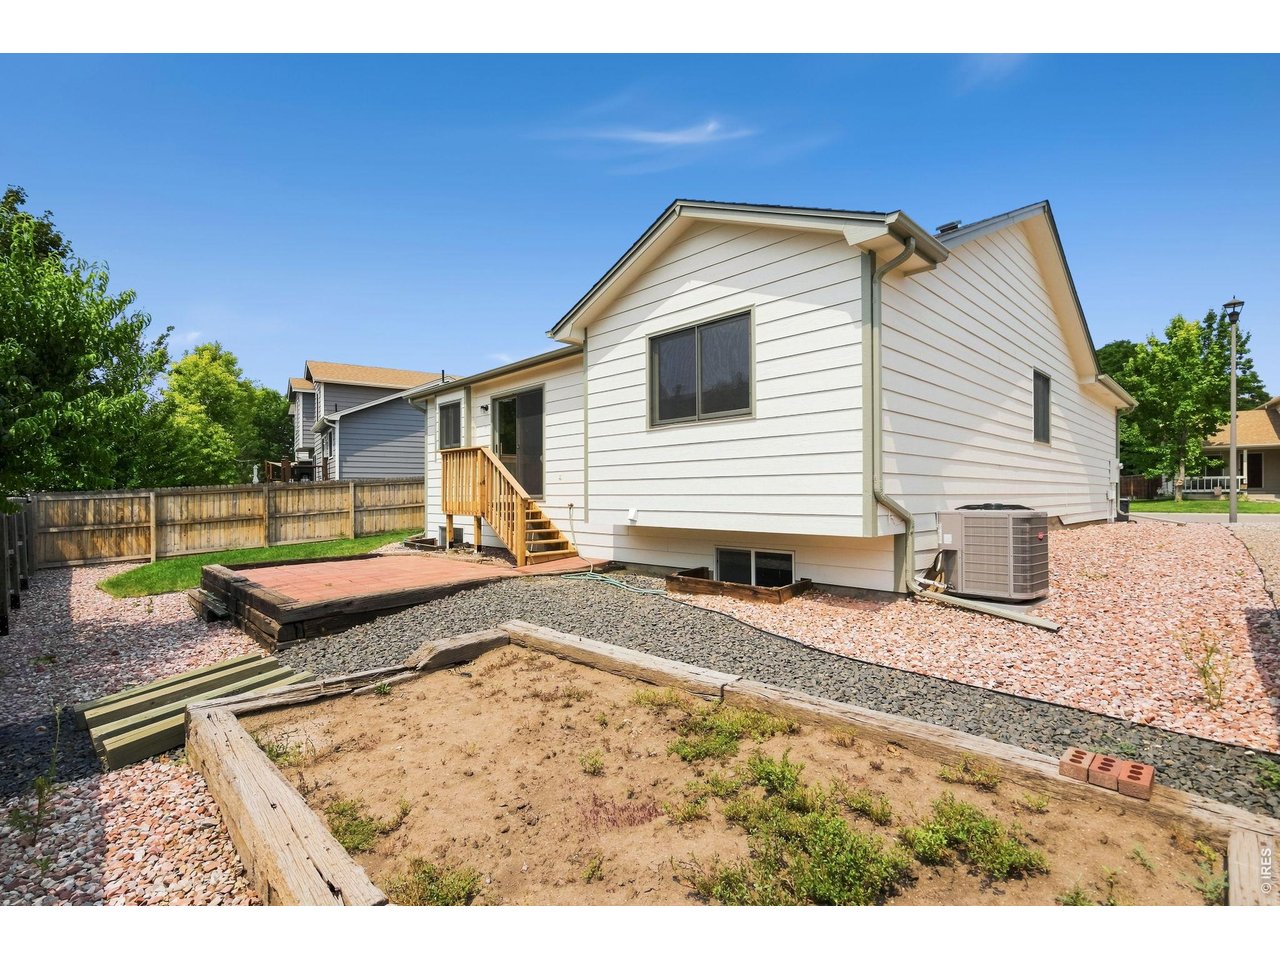
| Construction | Wood/Frame, Brick/Brick Veneer, Composition Siding |
| Cooling | Central Air |
| Heating | Forced Air |
| Roof | Composition Roof |
Taxes & Fees
| Taxes | $2,263 |
| Tax Year | 2025 |
| 1st HOA Fee | $250 |
| 1st HOA Freq | Annually |
| Metro District | No |
Schools
| School District | Thompson R2-J |
| Elementary |
Peakview Academy at Conrad Ball
|
| Middle/Jr High | Peakview Academy at Conrad Ball |
| Senior High | Mountain View |
Driving Directions
From Eisenhower Blvd and Denver Ave, go north on Denver Ave. At the t-intersection turn left on to 18th St. Then, take the first right on to Chelsea Dr, and the first left on to Chancery Dr.Rooms
| Primary Bedroom | 11 x 13 (Main Floor) |
| Bedroom 2 | 10 x 11 (Main Floor) |
| Kitchen | 10 x 17 (Main Floor) |
| Living Room | 13 x 14 (Main Floor) |
| Laundry Room | Basement |
| Note: All room dimensions, including square footage data, are approximate and must be verified by the buyer. | |
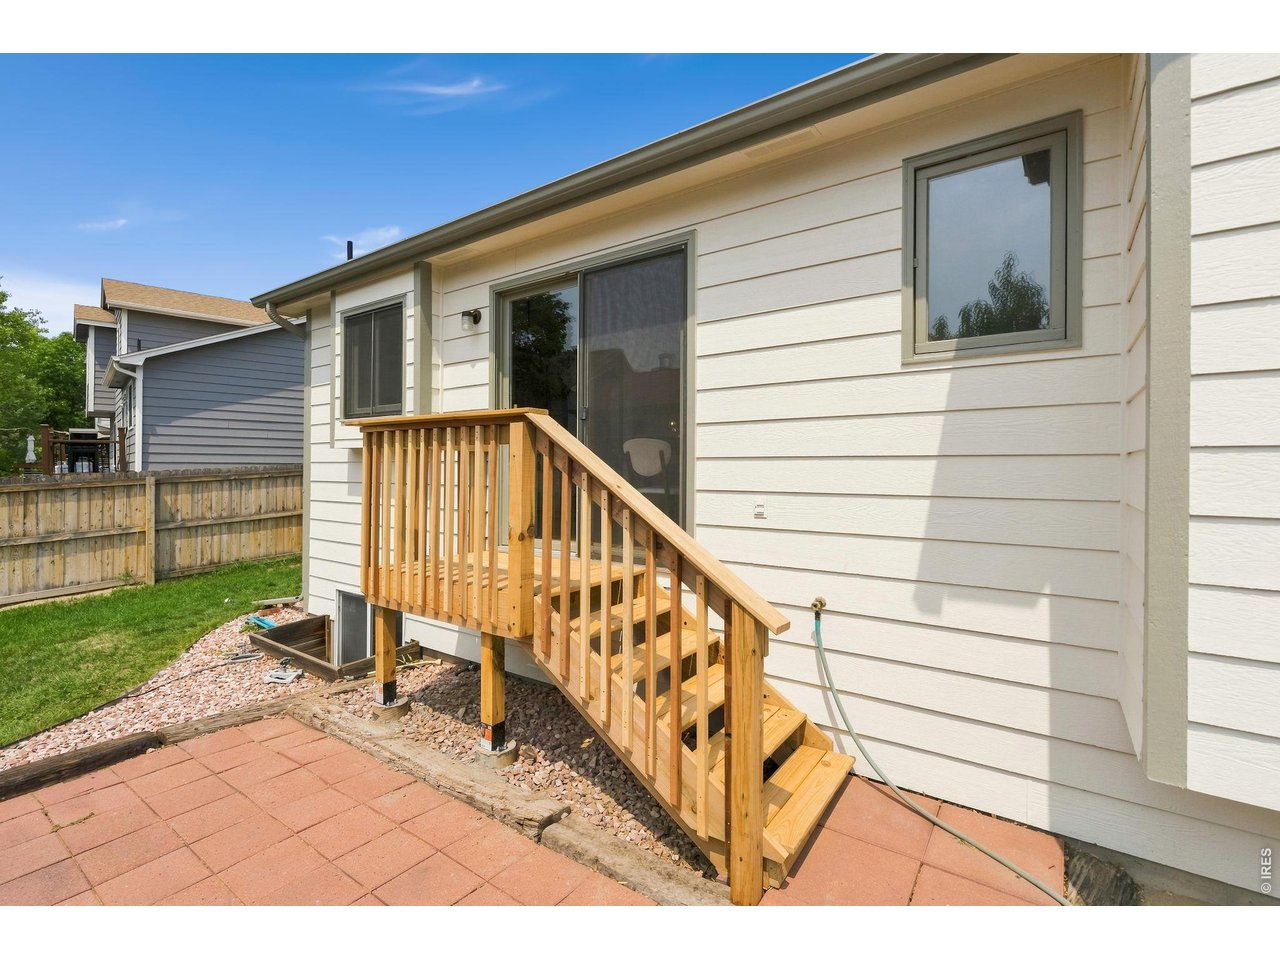
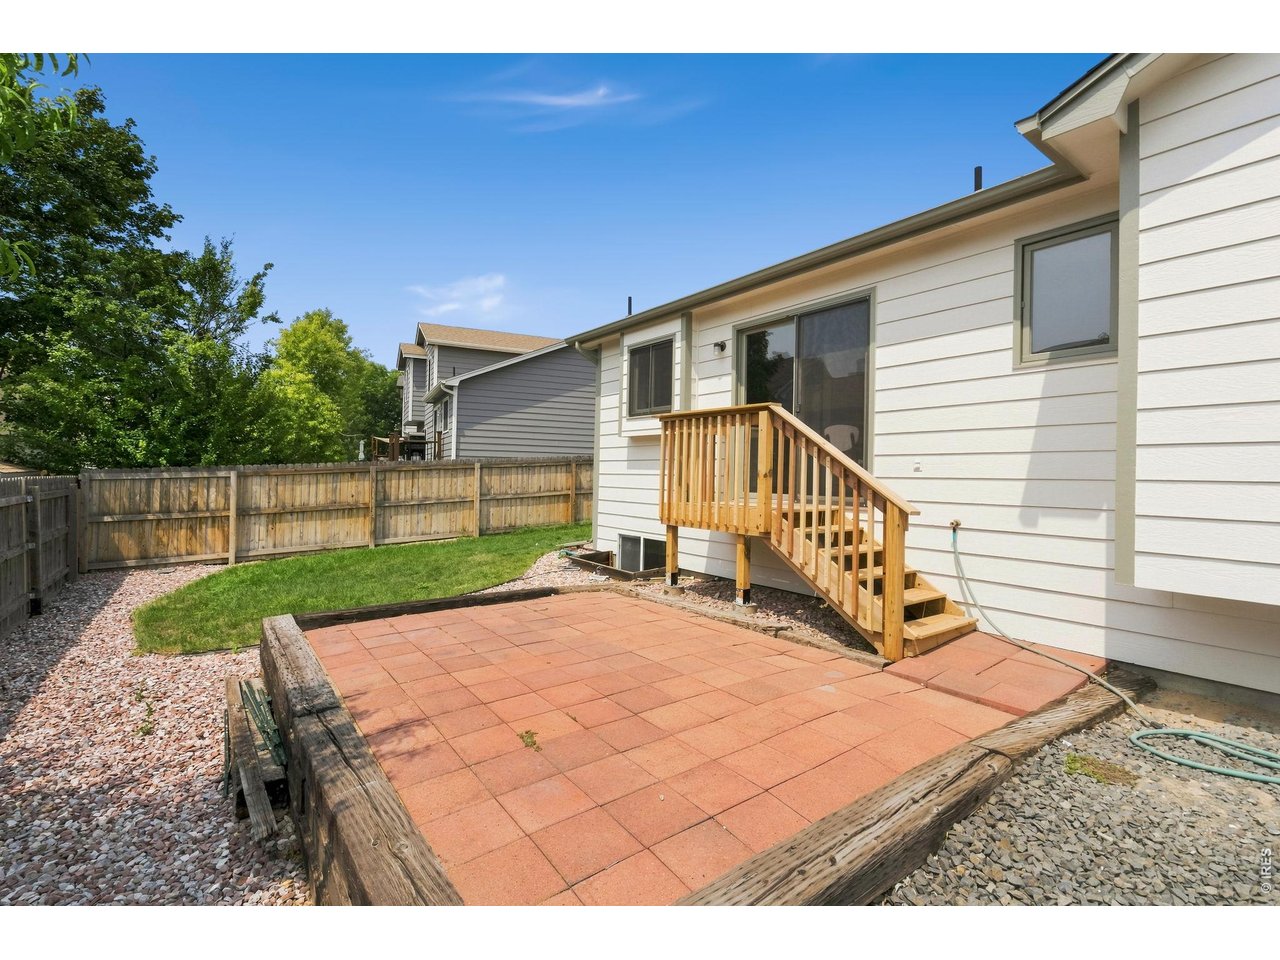
Outdoor Features
PatioLot Features
House Faces NorthDesign Features
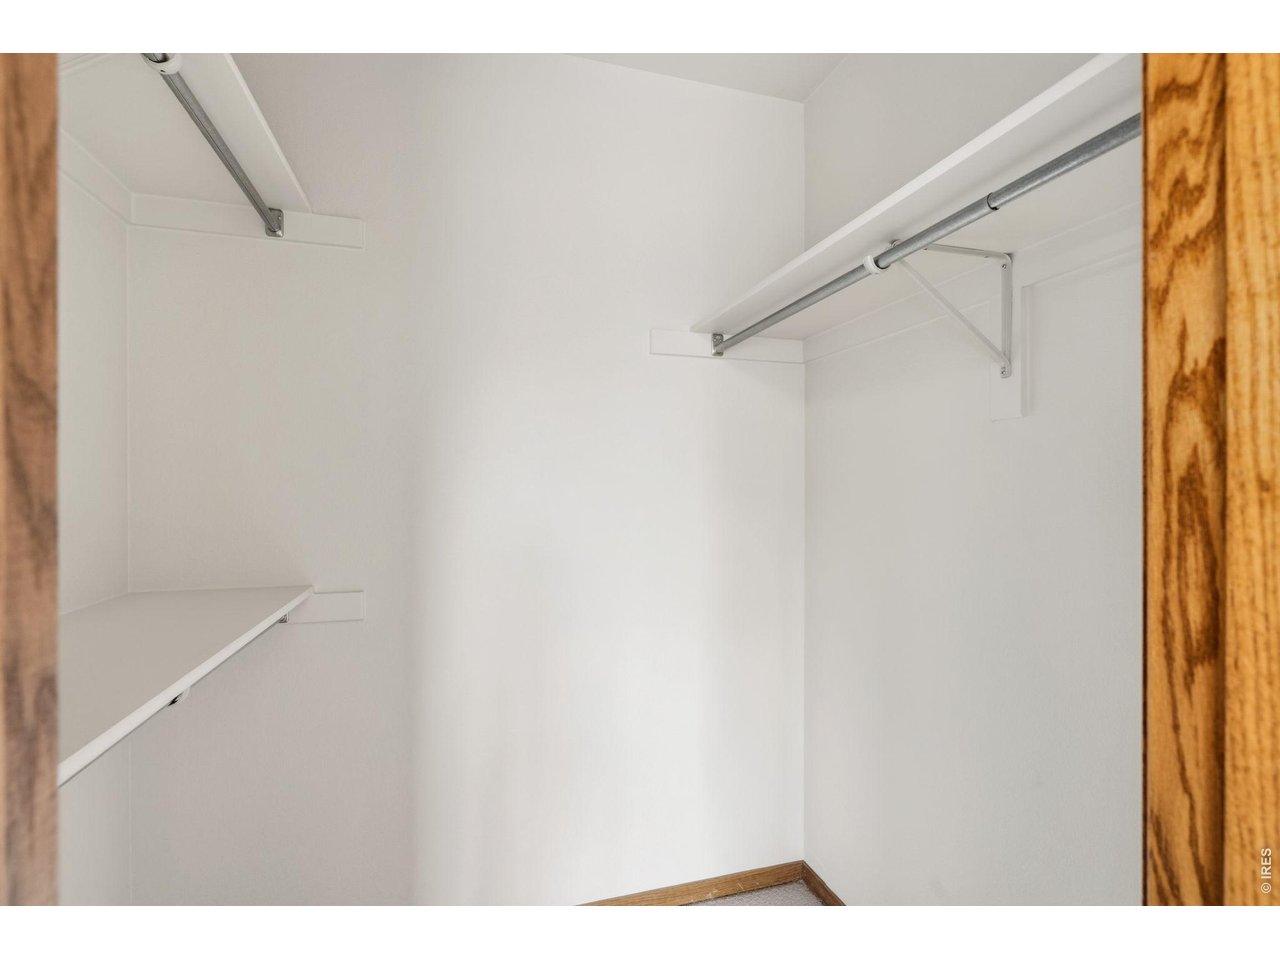
Eat-in Kitchen, Cathedral/Vaulted Ceilings, Wood Windows, Stain/Natural Trim, Walk-in Closet, Washer/Dryer HookupsInclusions
Electric Range/Oven, Dishwasher, Refrigerator, Clothes Washer, Clothes Dryer, Laundry Tub, Garage Door OpenerNeighborhood
Common Amenities
Common Recreation/Park Area


Information deemed reliable but not guaranteed by the MLS. WARNING: This database record is provided subject to limited license rights. Duplication or reproduction is prohibited. Limited License MLS content and images © Copyright 1998 - 2026, IRES LLC. All rights reserved.