7024 Daryn Ln Fort Collins, CO 80524

1 of 50
2 of 50
3 of 50
4 of 50
5 of 50
6 of 50
7 of 50
8 of 50
9 of 50
10 of 50
11 of 50
12 of 50
13 of 50
14 of 50
15 of 50
16 of 50
17 of 50
18 of 50
19 of 50
20 of 50
21 of 50
22 of 50
23 of 50
24 of 50
25 of 50
26 of 50
27 of 50
28 of 50
29 of 50
30 of 50
31 of 50
32 of 50
33 of 50
34 of 50
35 of 50
36 of 50
37 of 50
38 of 50
39 of 50
40 of 50
41 of 50
42 of 50
43 of 50
44 of 50
45 of 50
46 of 50
47 of 50
48 of 50
49 of 50
50 of 50
4 Bed
4 Bath
5,454 SqFt
Single Family Home built in 1999 with a 10 Acre lot in Subdivision: Marsh Estates Rlup 97-Ex-1004 Amd
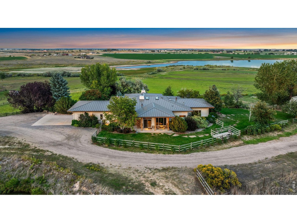
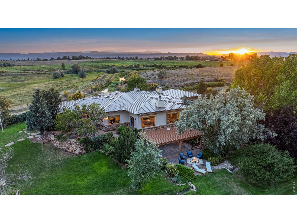
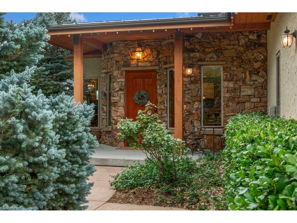
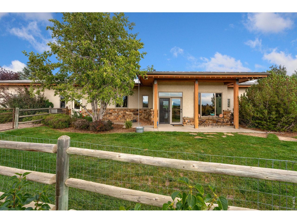
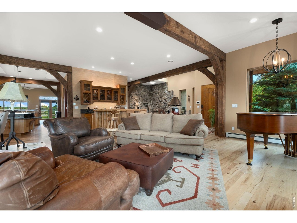
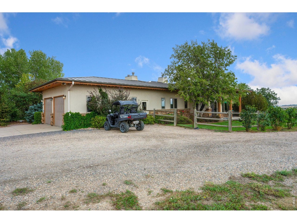
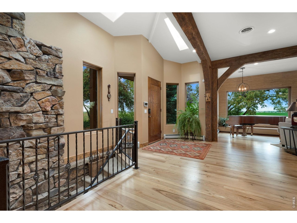
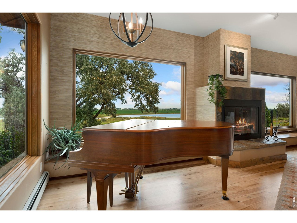
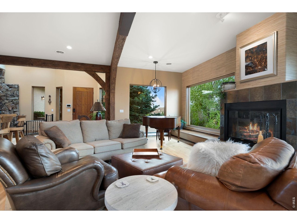
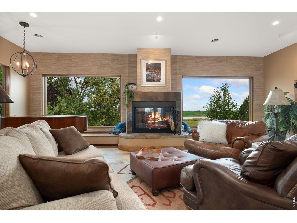
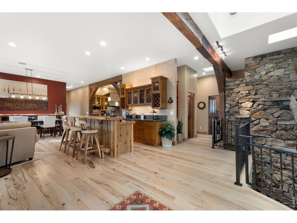
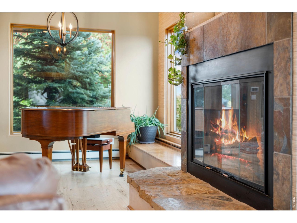
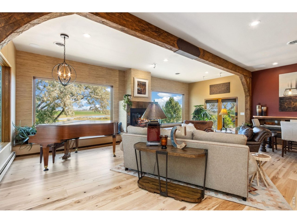
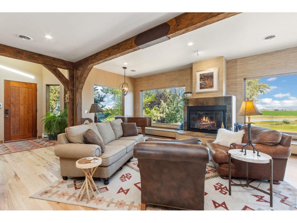
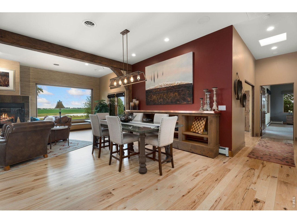
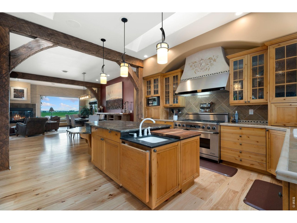
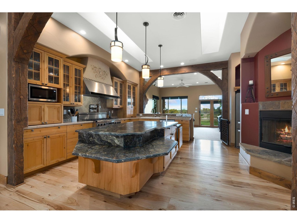
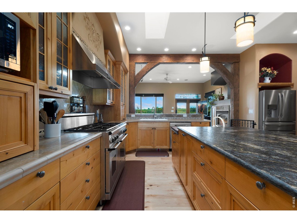
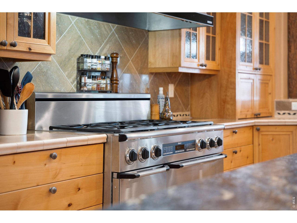
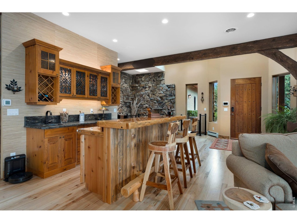
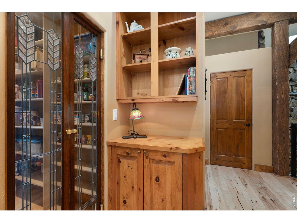
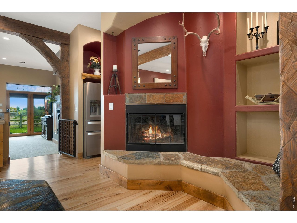
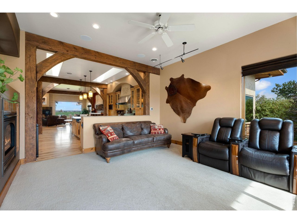
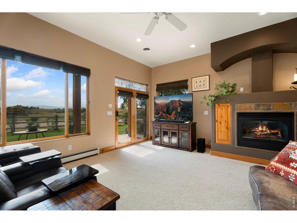
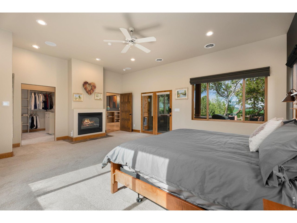
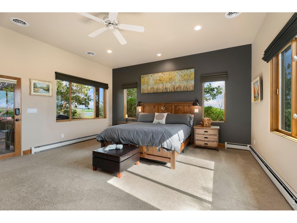
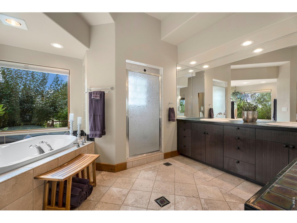
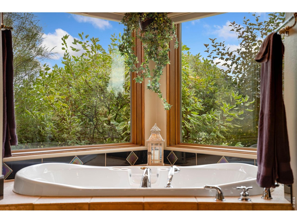
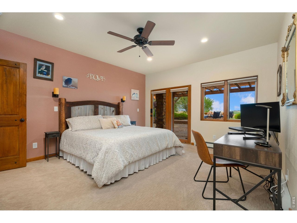
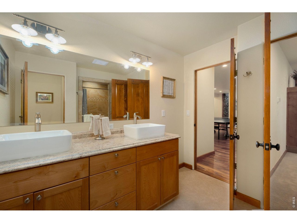
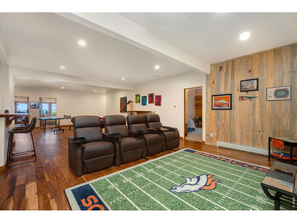
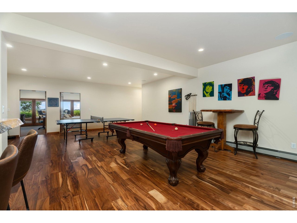
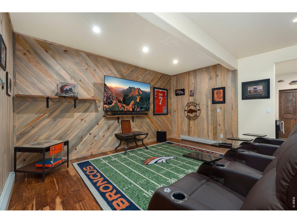
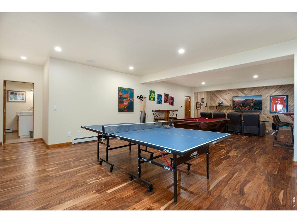
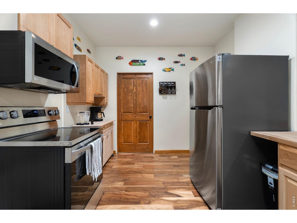
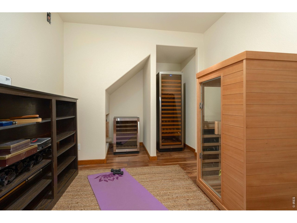
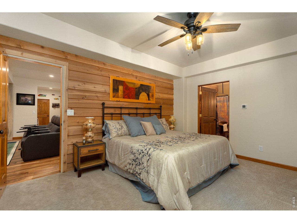
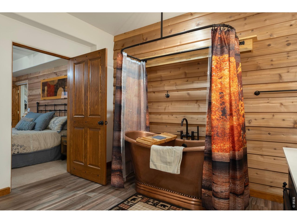
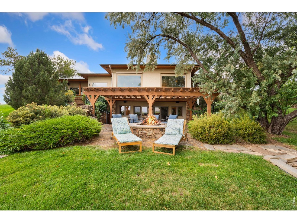
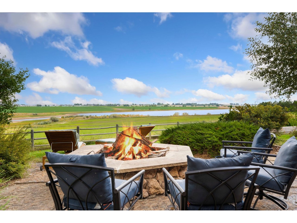
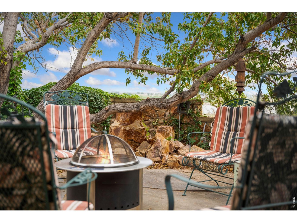
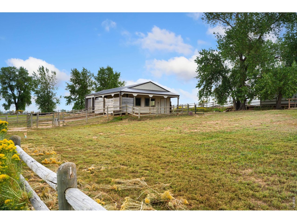
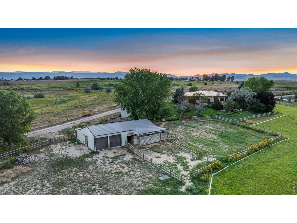
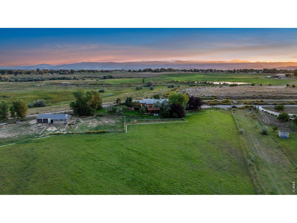
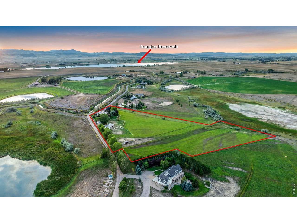
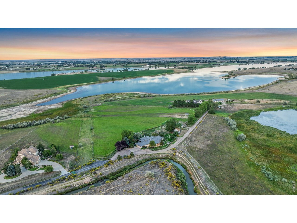
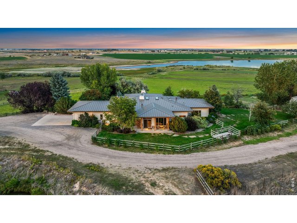
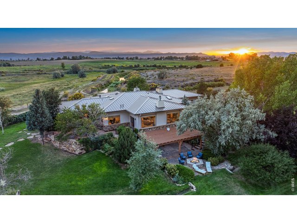
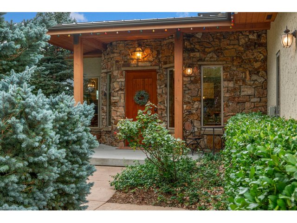
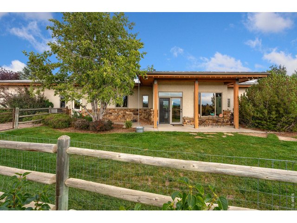
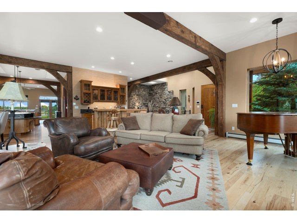
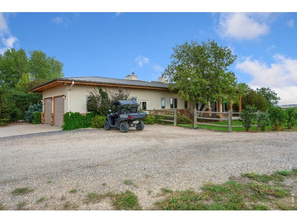
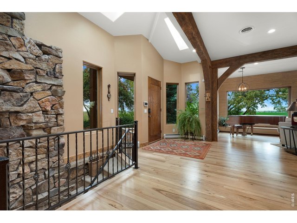
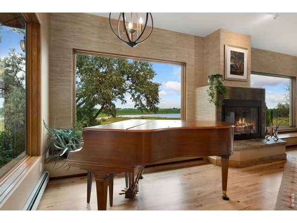
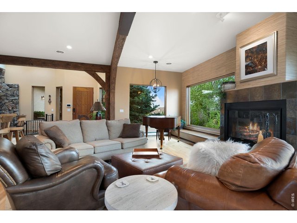
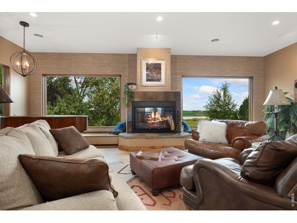
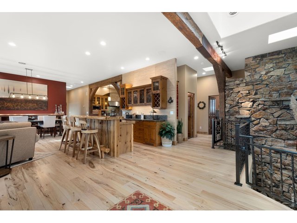
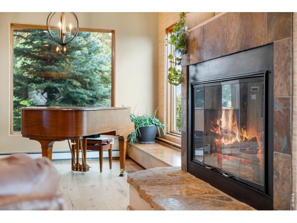
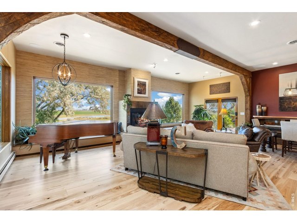
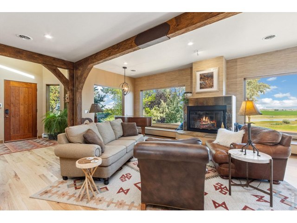
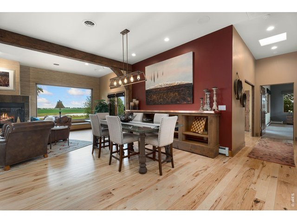
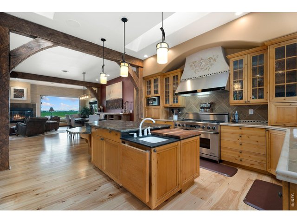
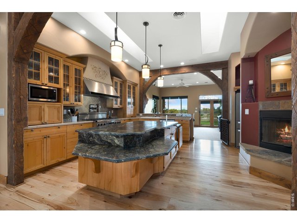
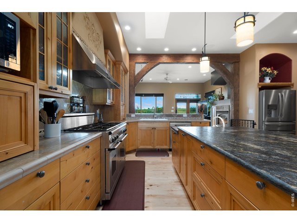
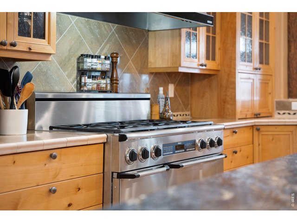
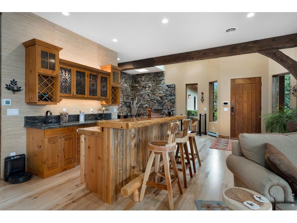
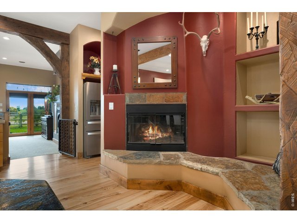
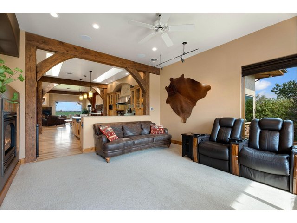
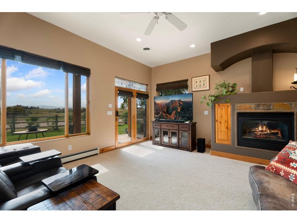
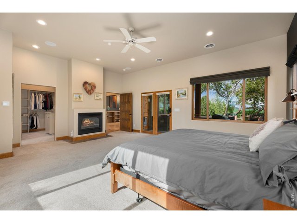
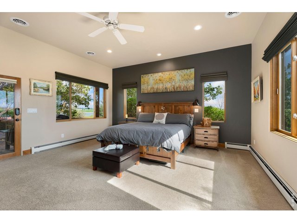
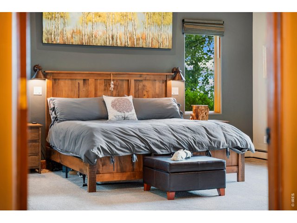
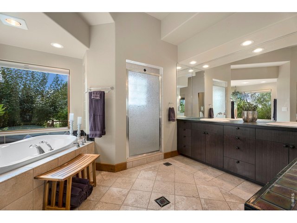
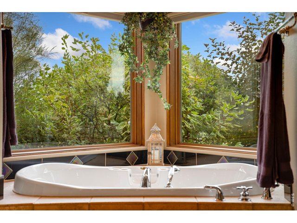
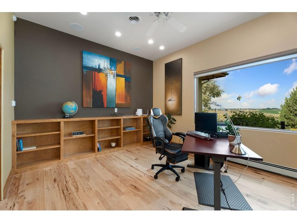
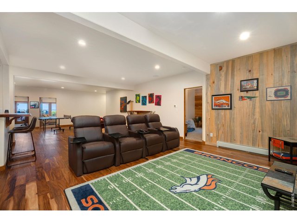
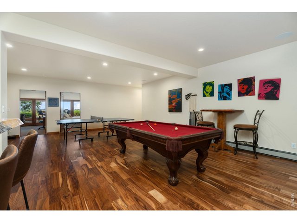
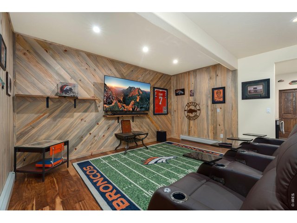
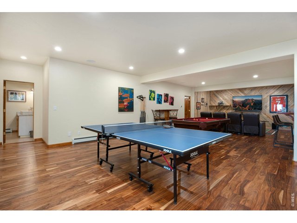
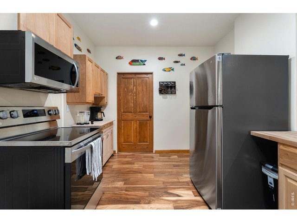
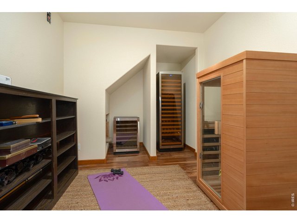
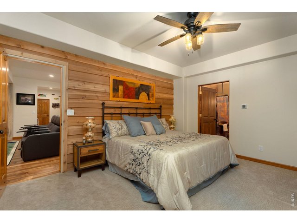
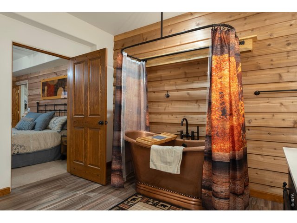
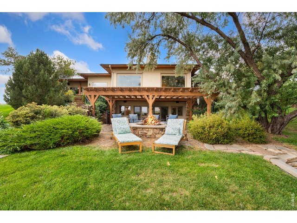
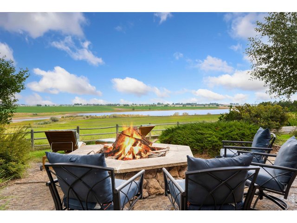
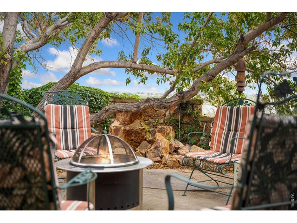
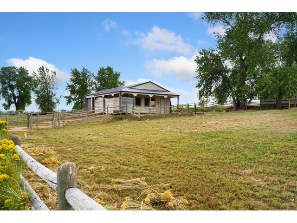
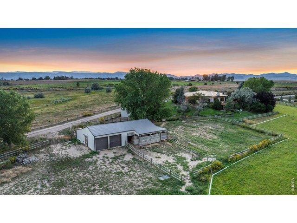
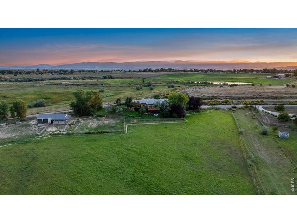
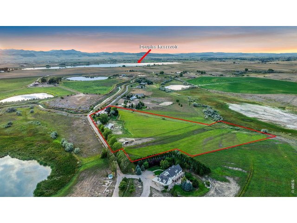
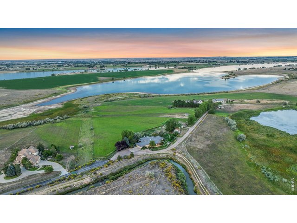
Unparalleled Colorado Luxury with Panoramic Mountain & Water Views. Nestled in an exclusive, nine-property enclave adjacent to North Poudre Reservoir 6, this 10 acre custom ranch estate offers a rare blend of secluded tranquility, equestrian functionality, and high-end living. The main level greets you with soaring ceilings, exposed raw wooden beams, skylights, and expansive lake and mountain views. Designed for effortless entertaining, the open layout features rich hardwood floors, stone finishes, four cozy fireplaces, a chef's kitchen, and a seamless flow into the living room bar and stone outdoor patios with classic pergolas. The walkout lower level (renovated in 2020) serves as an ultimate guest or flexible living space-complete with a large family game room, studio, secondary kitchen/ kitchenette, three additional bedrooms, and abundant storage. Equestrian Ready, one-stall barn, tack room, loafing shed, automatic waterer, three fenced pastures, dry lot and ditch-water irrigation options. Turnkey Upgrades are new windows, a durable metal roof, and an updated boiler system for complete peace of mind. A beautiful outdoor Oasis that is lush, flood-irrigated acreage featuring fruit trees and rolling hills, Raised and deer-proof garden beds, raised flower beds, stone patios, that are ideal for entertaining and front-row seats to serene water and mountain vistas. An exceptional opportunity to own a private retreat where luxury, craftsmanship, and nature meet in perfect harmony.
General Features
| Type | In-Law Area, Contemporary/Modern |
| Style | 1 Story/Ranch |
| Baths | 2 Full1 3/41 1/2 |
| Acreage | 10 Acres |
| Lot Size | 435,600 SqFt |
| Zoning | O |
| Total | 5,454 SqFt ($385/SF) |
| Finished | 5,454 SqFt ($385/SF) |
| Basement | Full Basement, Crawl Space |
| Garage | 2 Space(s) |
| Garage Type | Attached |
| Year Built | 1999 |
| New Construction | No |
| Construction | Stone, Stucco |
| Cooling | Central Air, Ceiling Fan |
| Heating | Hot Water |
| Roof | Metal Roof |
Open Houses
| Sat 9/5 | 11:30-1:30PM |
Taxes & Fees
| Taxes | $9,997 |
| Tax Year | 2025 |
| 1st HOA Fee | $1,800 |
| 1st HOA Freq | Annually |
| Metro District | No |
Schools
| School District | Poudre |
| Elementary |
Eyestone
|
| Middle/Jr High | Wellington |
| Senior High | Wellington |
Driving Directions
Highway 1 towards Waverly North. Left on N. County Rd 15. Daryn Ln is about 1 mile after turning on County Rd 15.Rooms
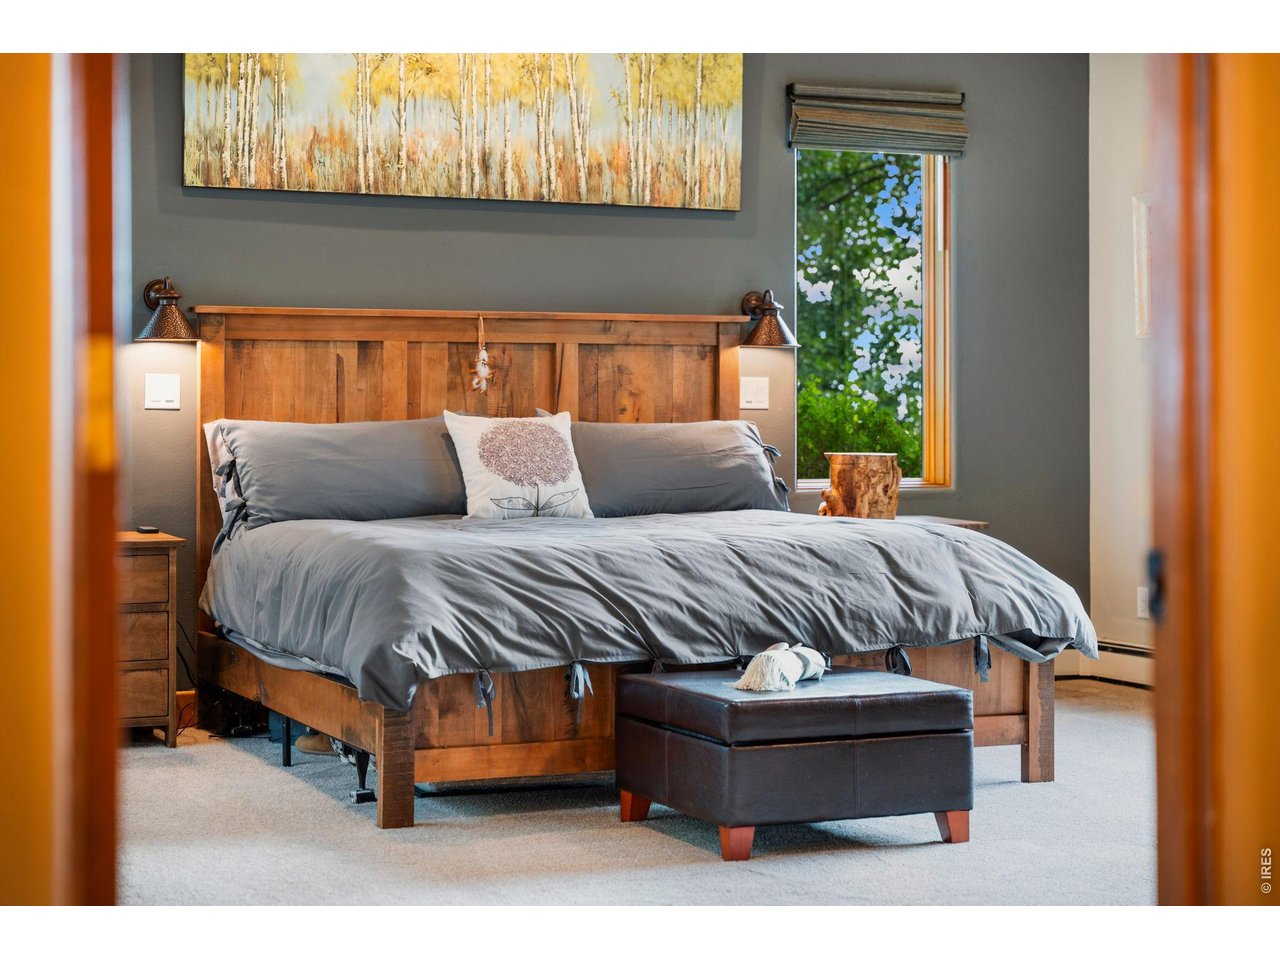
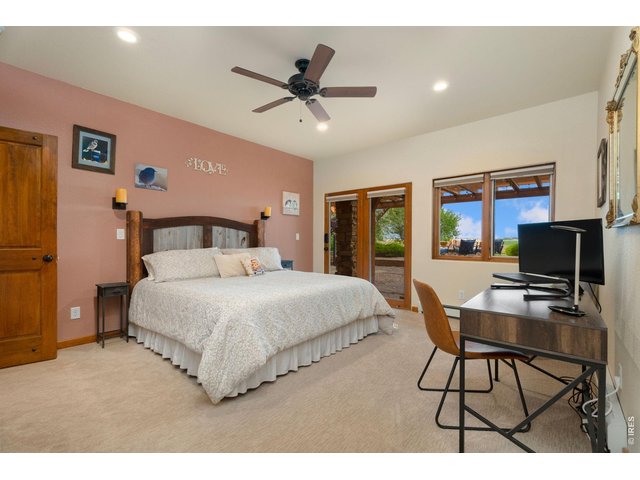
| Primary Bedroom | 18 x 21 (Main Floor) |
| Bedroom 2 | 13 x 16 (Basement) |
| Bedroom 3 | 14 x 16 (Basement) |
| Bedroom 4 | 13 x 15 (Basement) |
| Kitchen | 15 x 19 (Main Floor) |
| Living Room | 20 x 28 (Main Floor) |
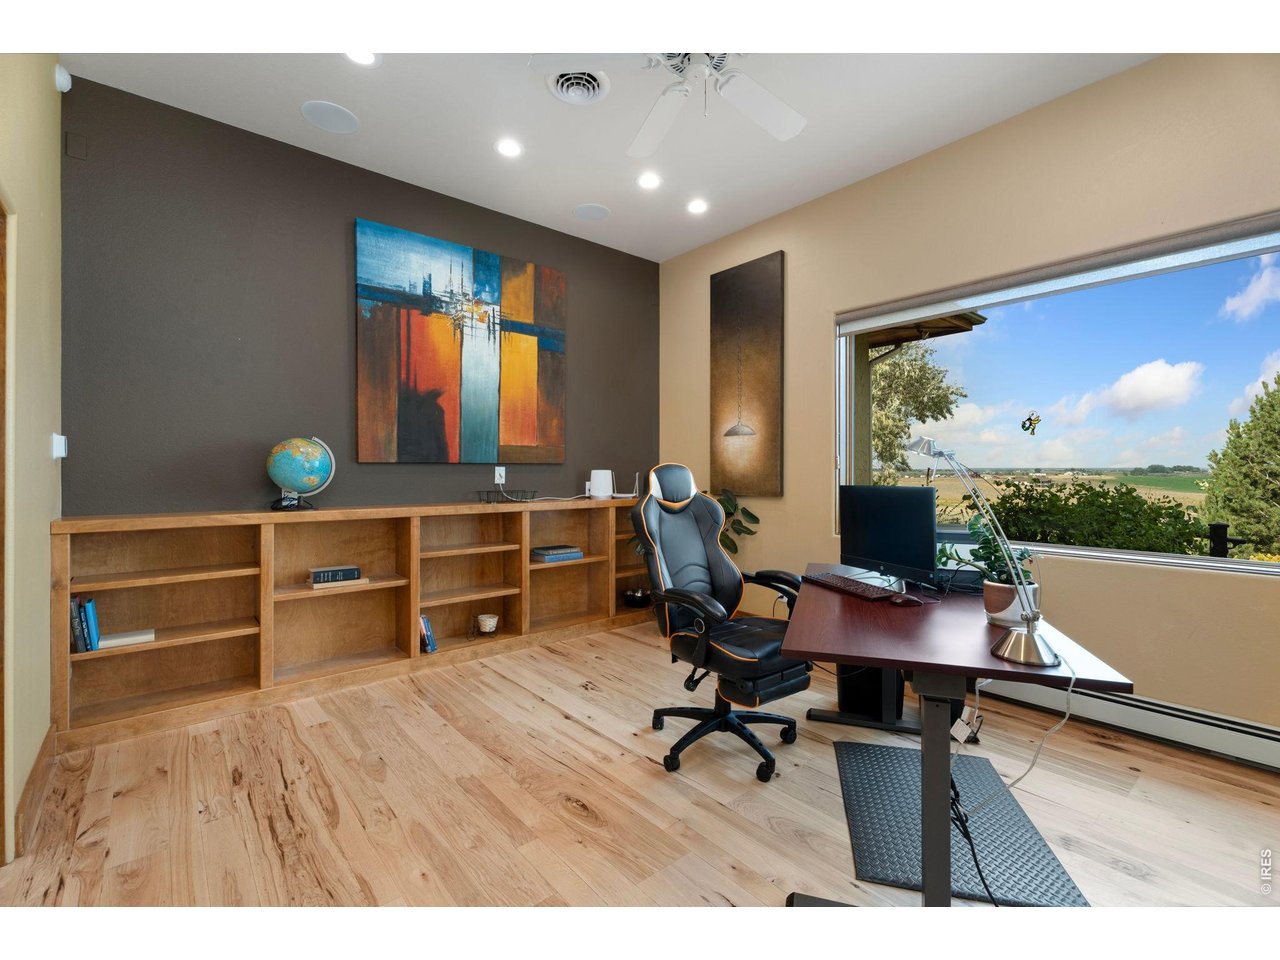
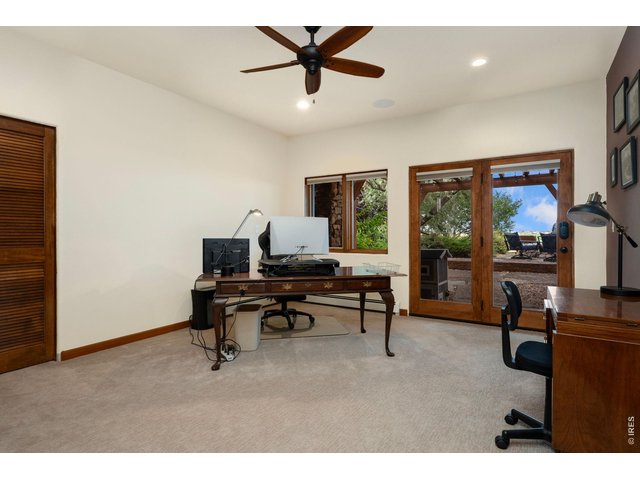
| Office Study | 13 x 14 (Main Floor) |
| Dining Room | 13 x 15 (Main Floor) |
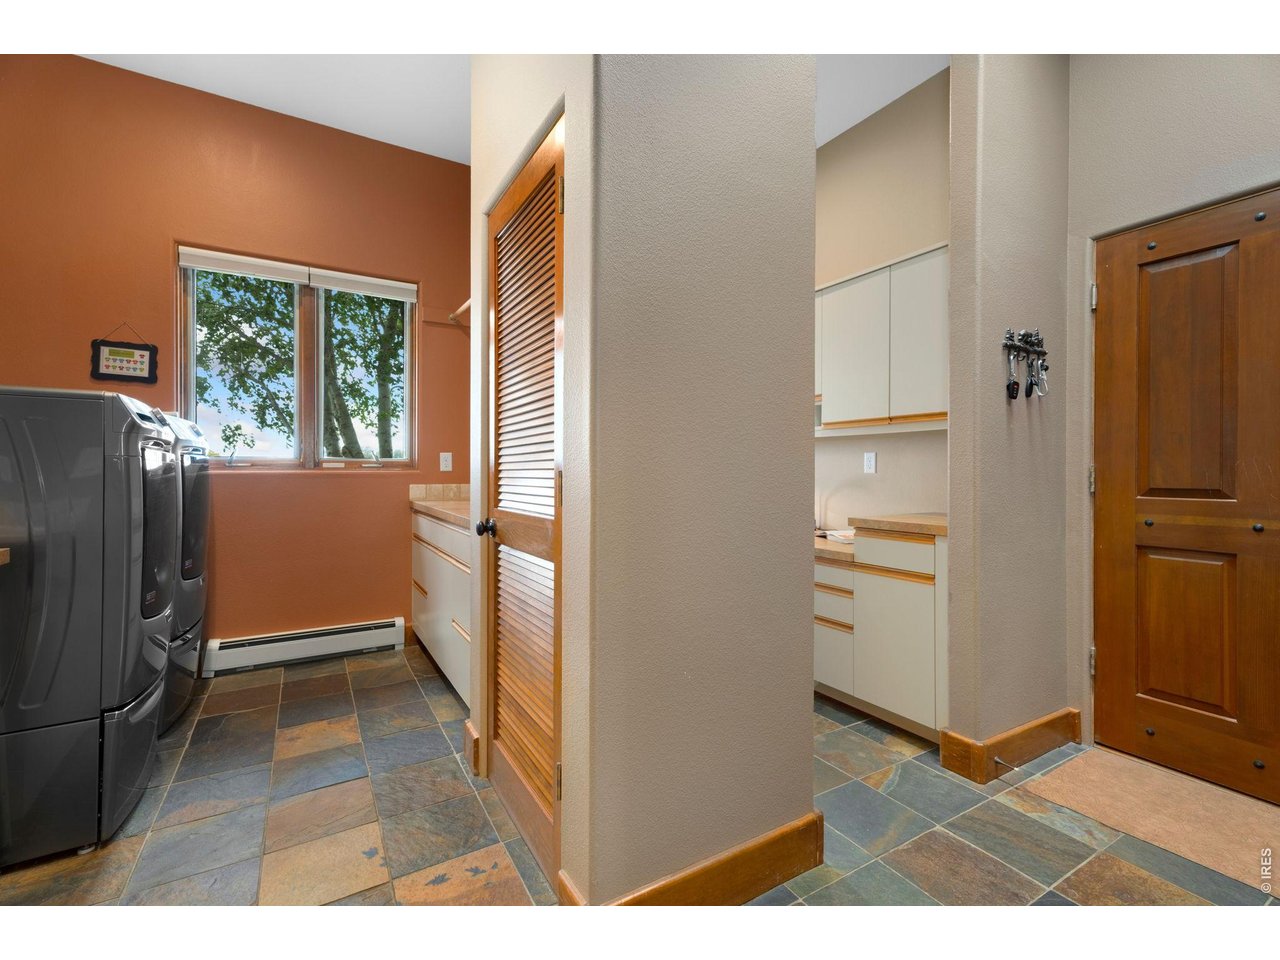
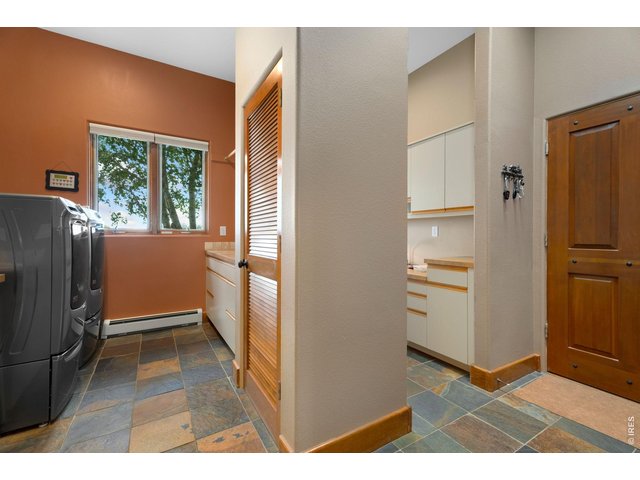
| Laundry Room | 8 x 12 (Main Floor) |
| Family Room | 15 x 17 (Main Floor) |
| Rec. Room | 20 x 39 (Basement) |
| Note: All room dimensions, including square footage data, are approximate and must be verified by the buyer. | |
Outdoor Features
Storage Buildings, Patio, RV/Boat Parking, Heated GarageLot Features
Level LotDesign Features
Eat-in Kitchen, Separate Dining Room, Open Floor Plan, Pantry, Walk-in Closet, Washer/Dryer Hookups, Wood Floors, Kitchen IslandLivestock Features
Horse(s) AllowedInclusions
Gas Range/Oven, Dishwasher, Refrigerator, Microwave, Garage Door OpenerNeighborhood
Accessibility
Level Lot, Main Floor Bath, Main Level Bedroom, Stall Shower, Main Level LaundryFireplace
Living Room Fireplace, Family/Recreation Room Fireplace, Kitchen Fireplace


Information deemed reliable but not guaranteed by the MLS. WARNING: This database record is provided subject to limited license rights. Duplication or reproduction is prohibited. Limited License MLS content and images © Copyright 1998 - 2026, IRES LLC. All rights reserved.