1933 29th Ave Greeley, CO 80634


1 of 23
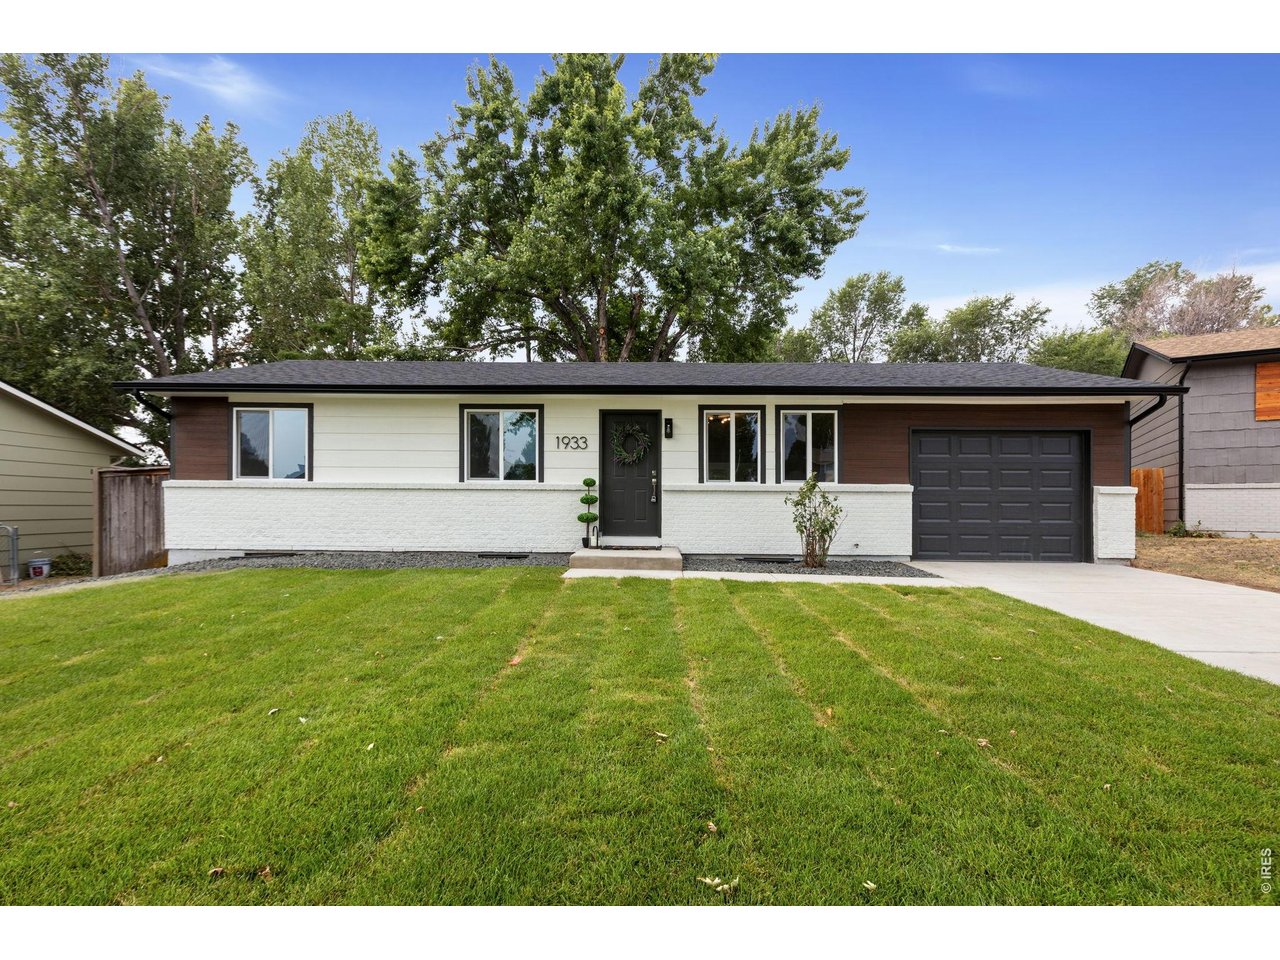
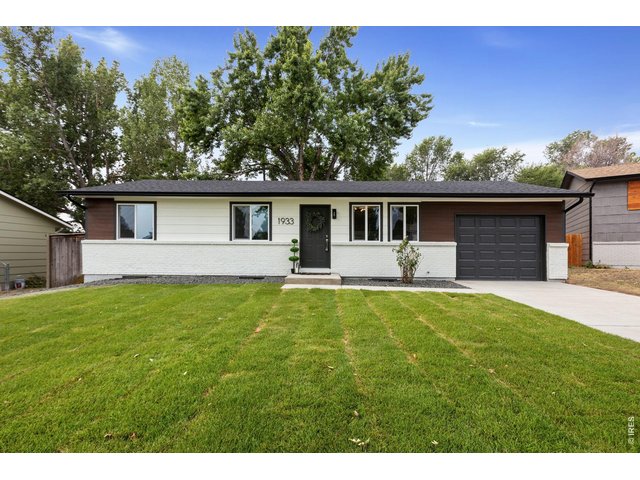
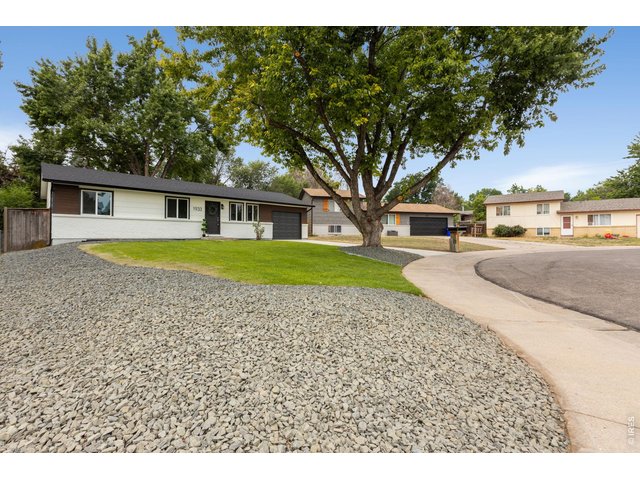
Front of Home, new yard!
2 of 23
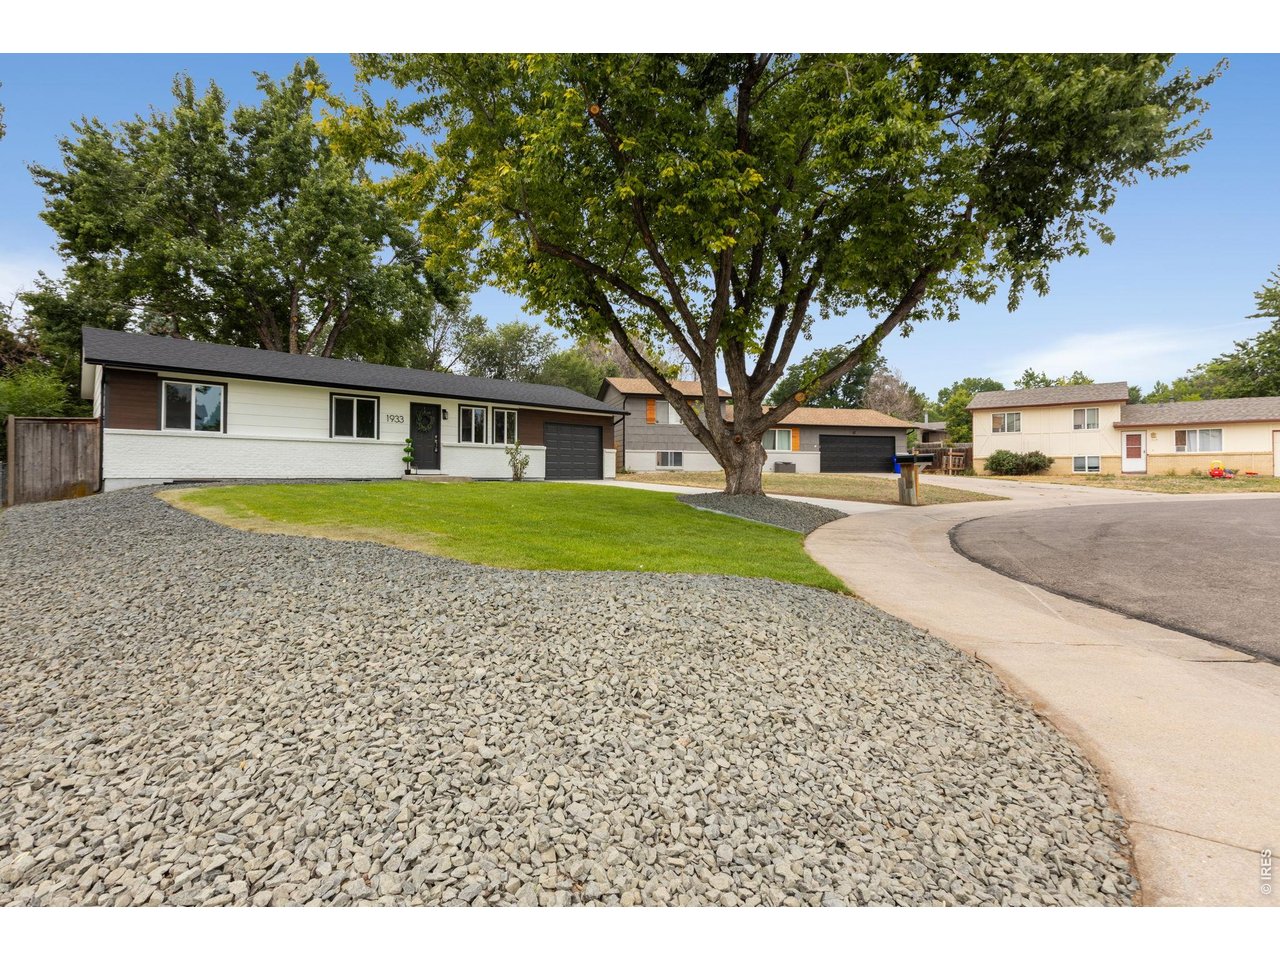
Cul-de-sac view
3 of 23
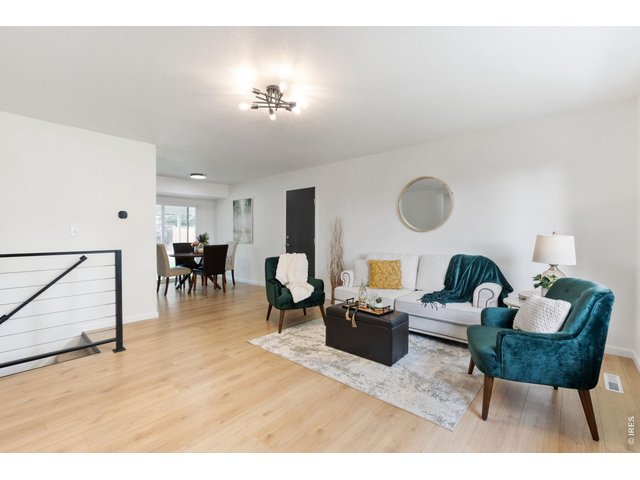
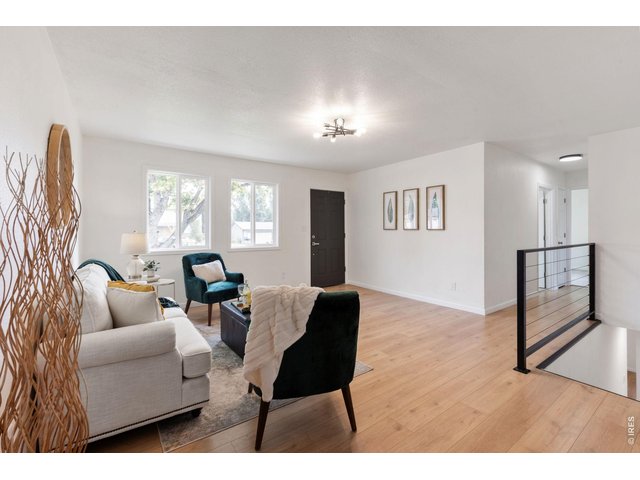
Front Door Entry
4 of 23
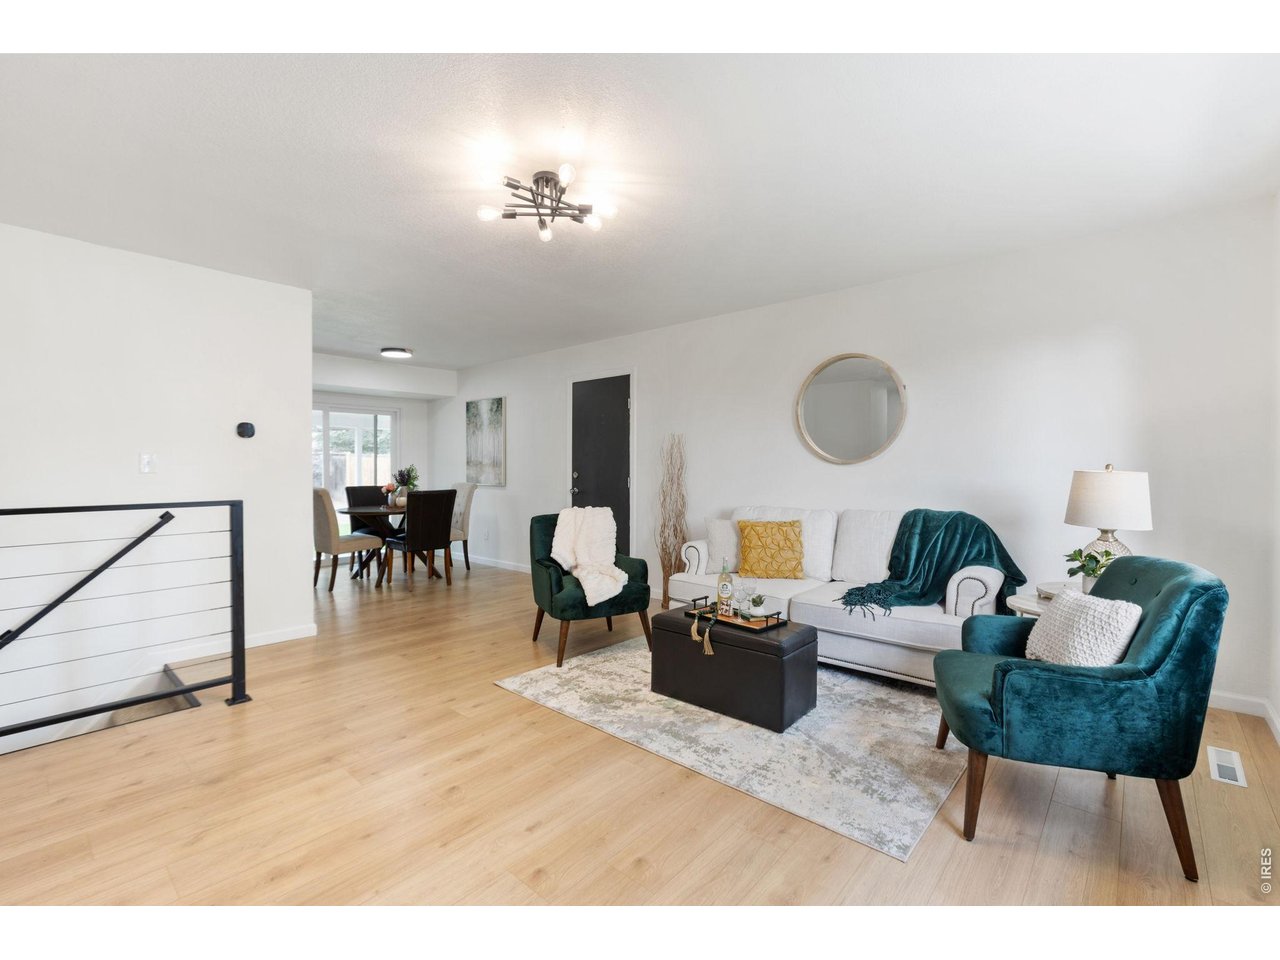
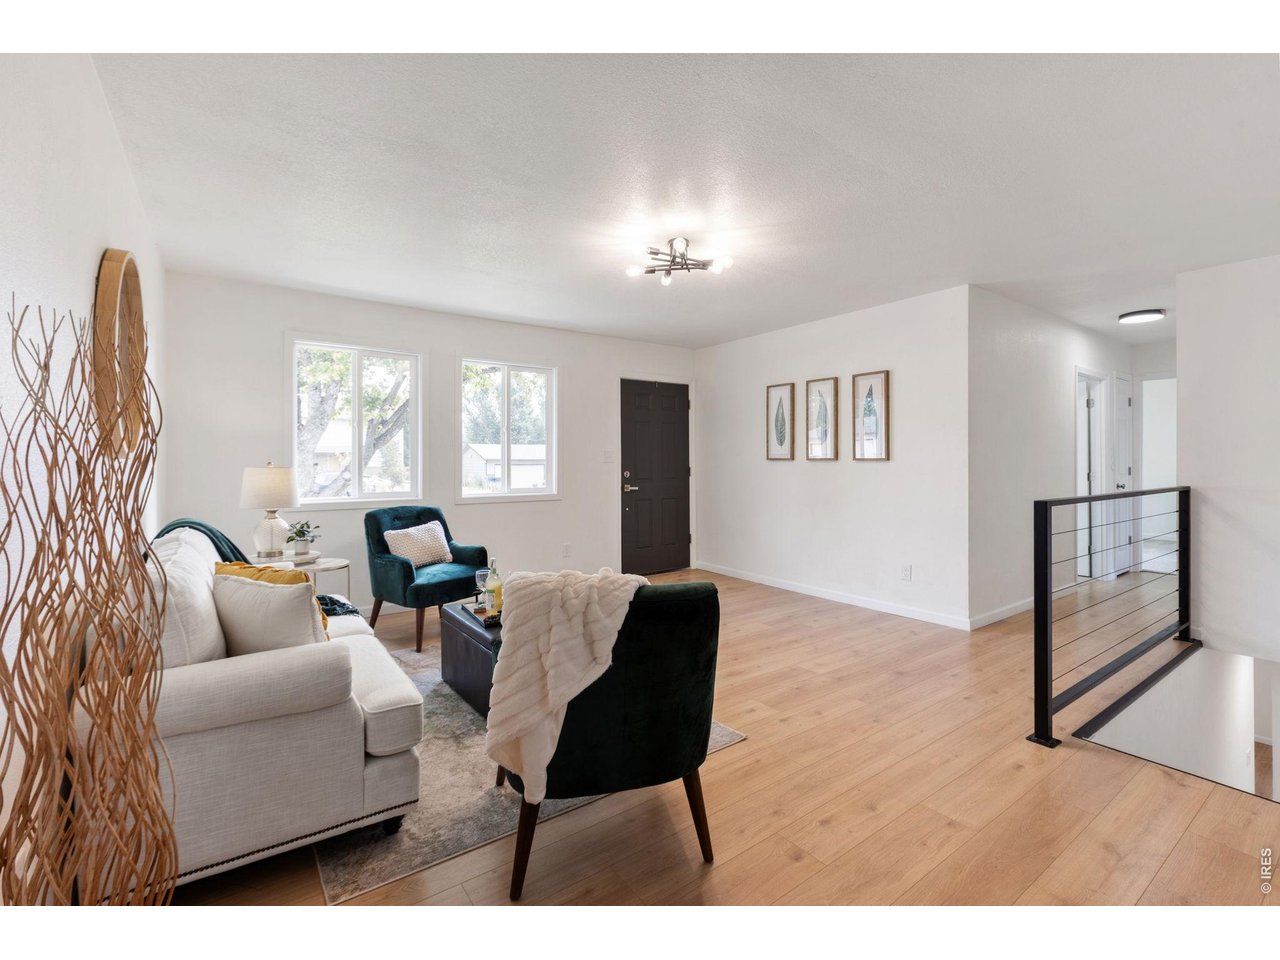
Spacious Living Room
5 of 23
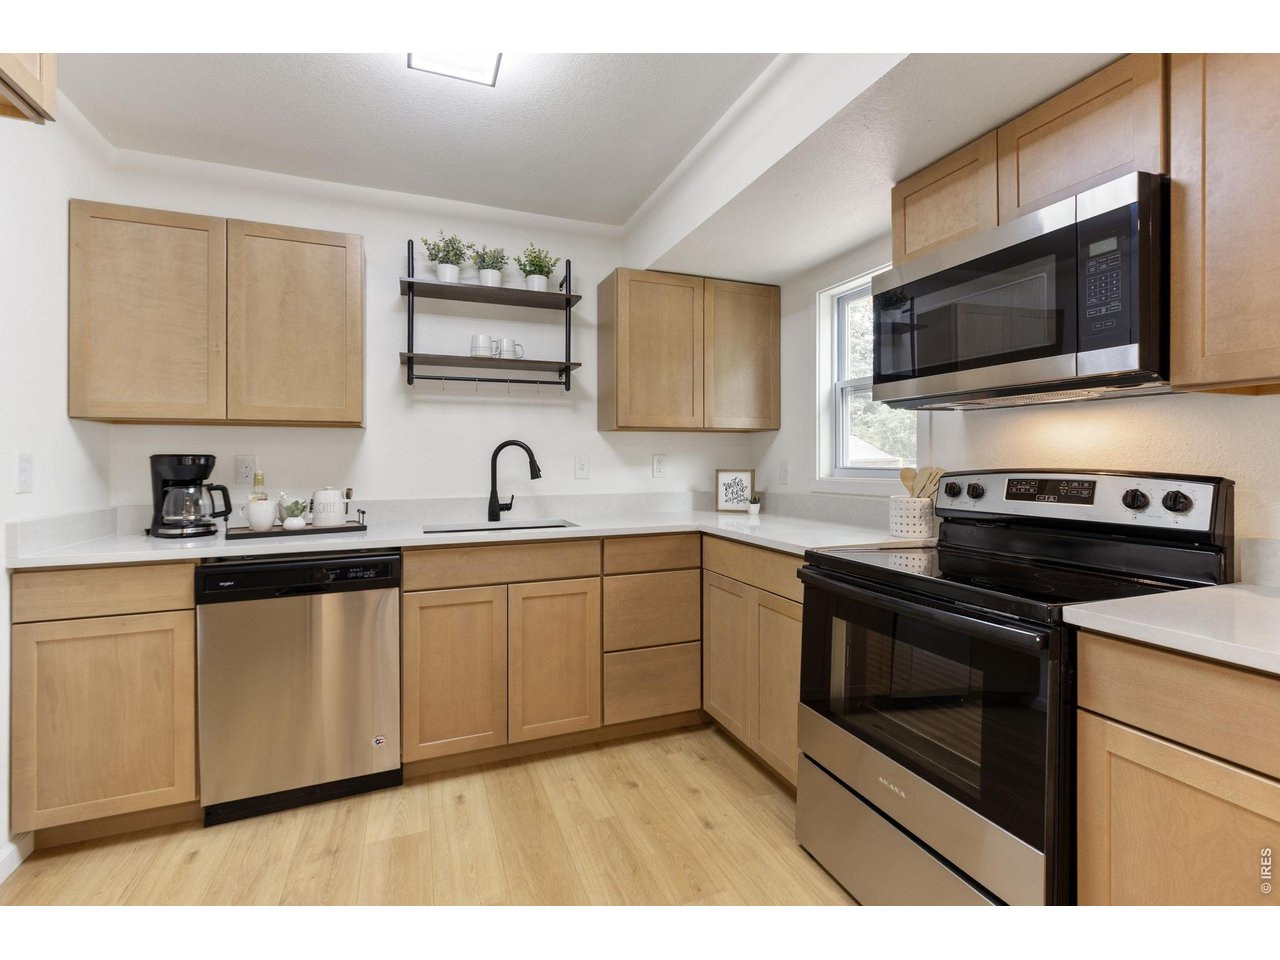
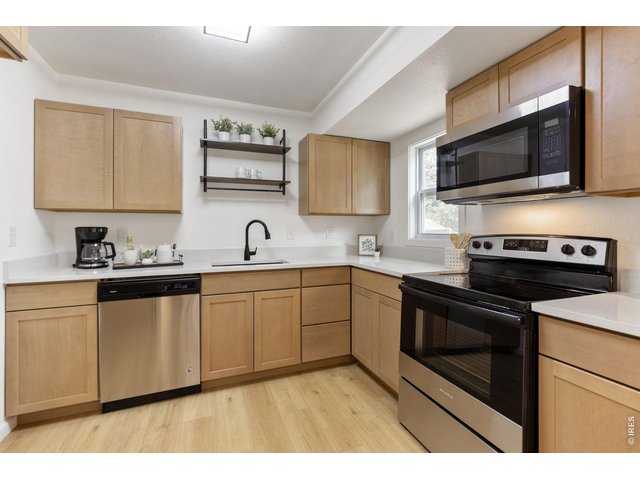
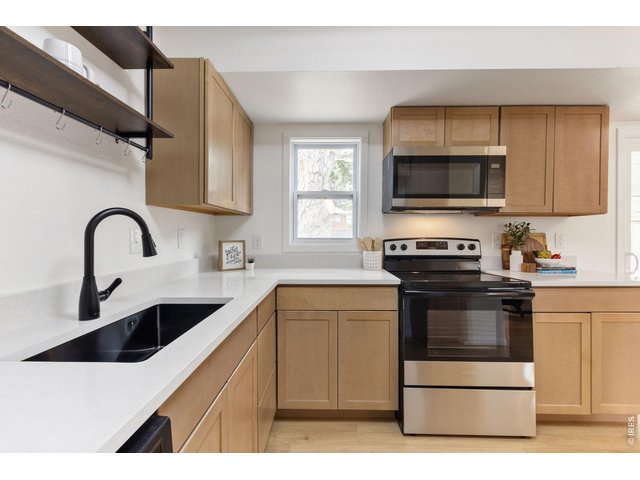
New Kitchen
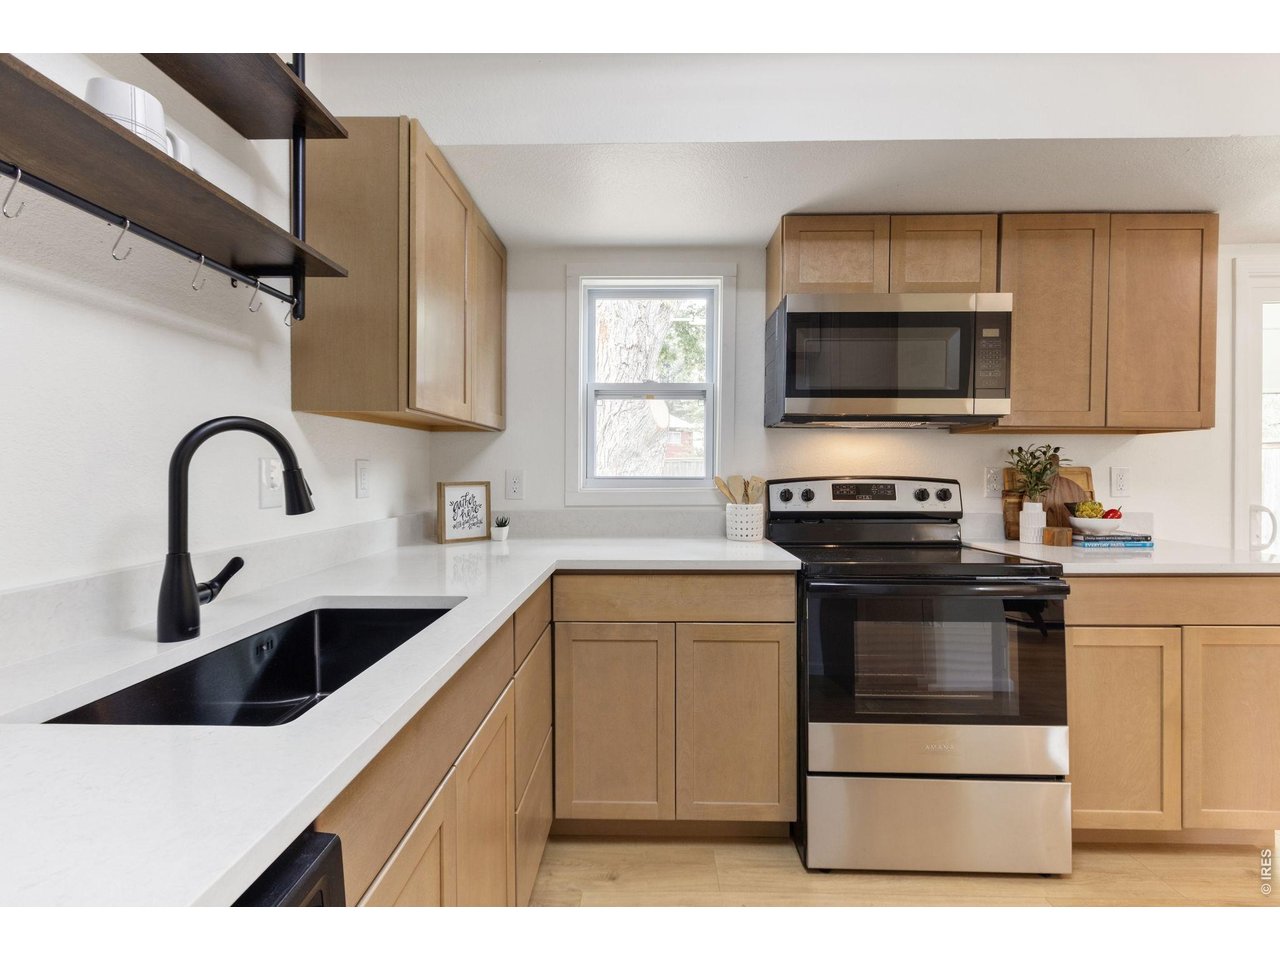
6 of 23
Quartz Counters, and Stainless Appliances
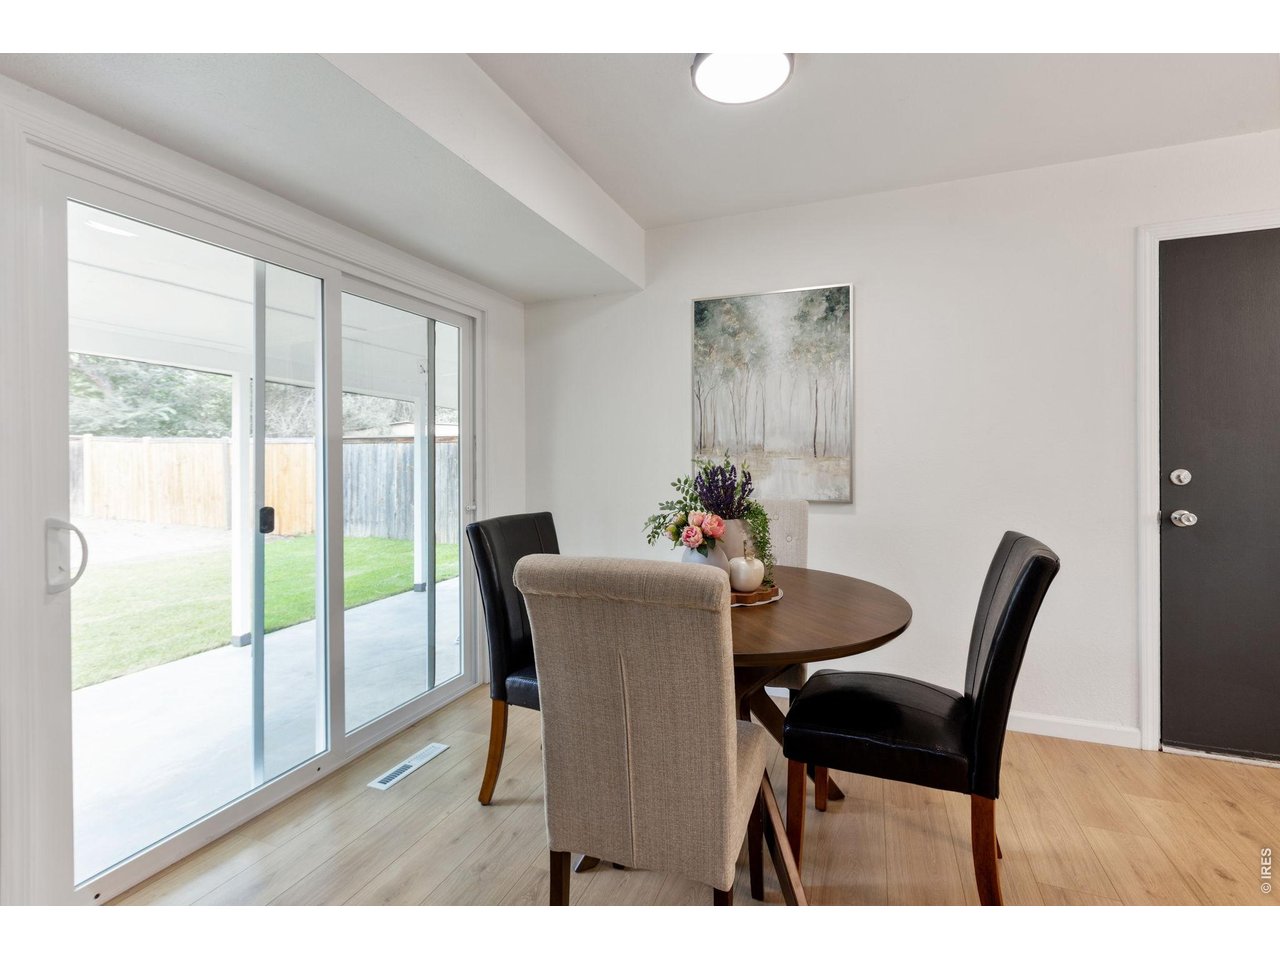
7 of 23
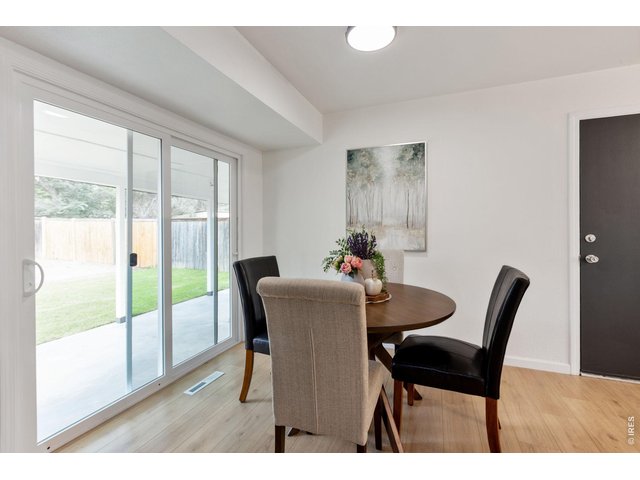
Eat in Kitchen Area
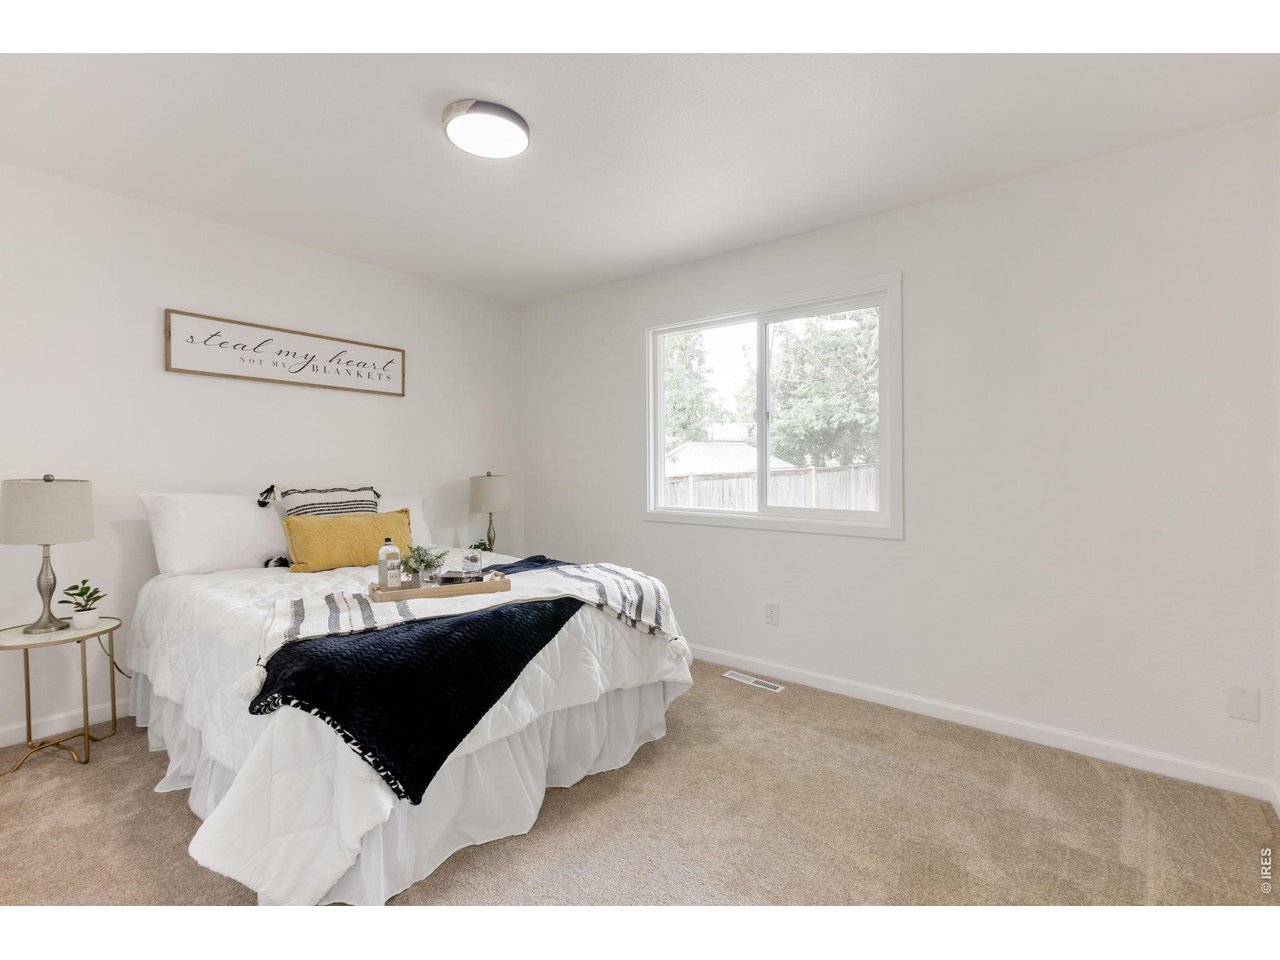
8 of 23
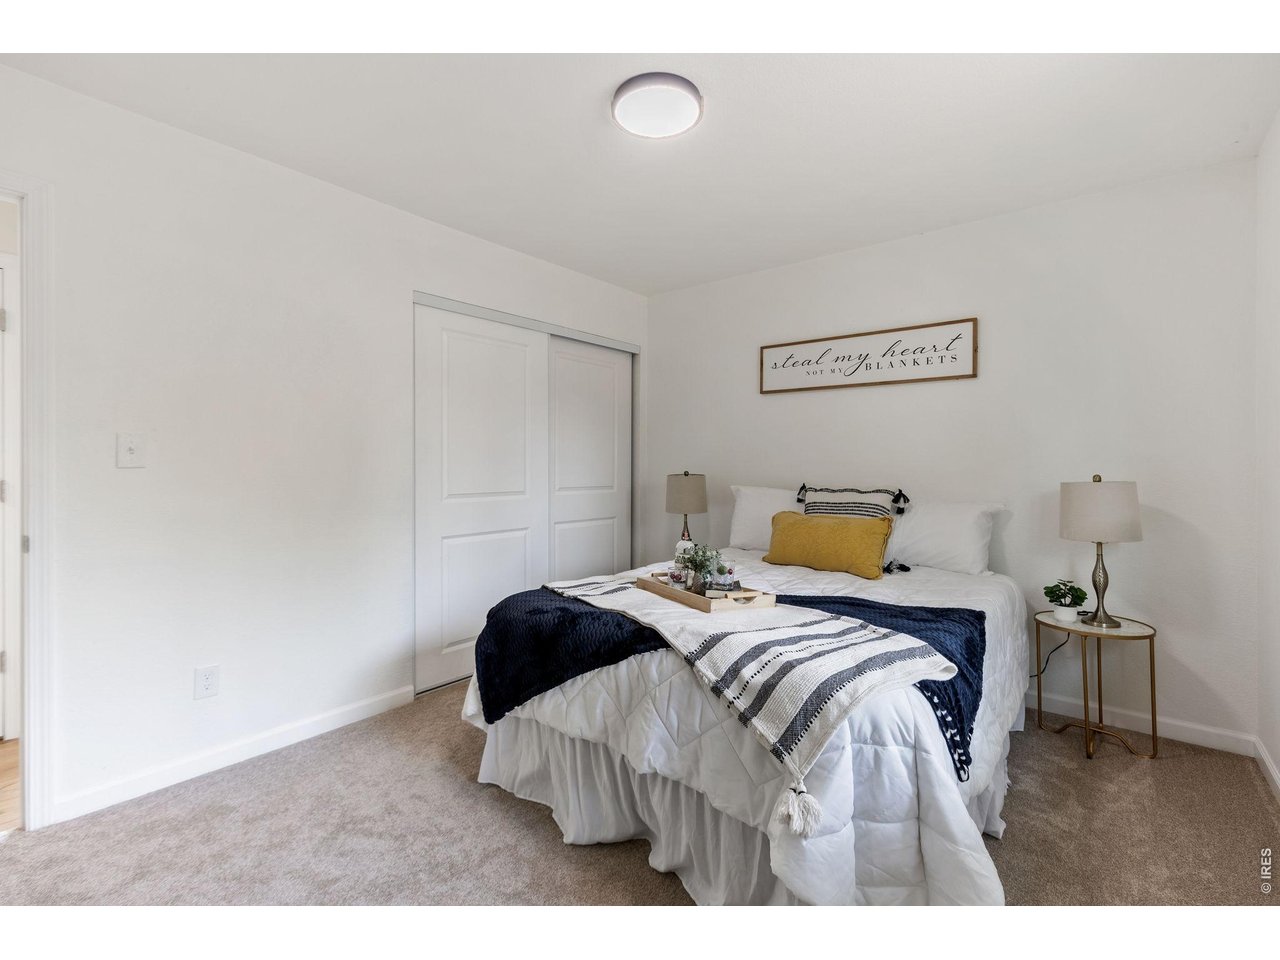
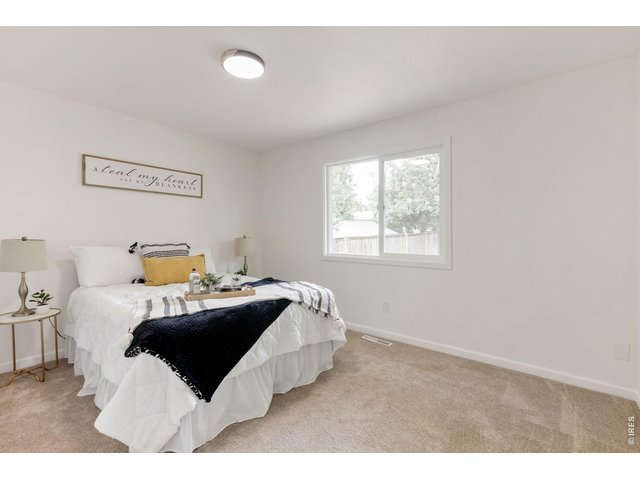
Master Bed
9 of 23
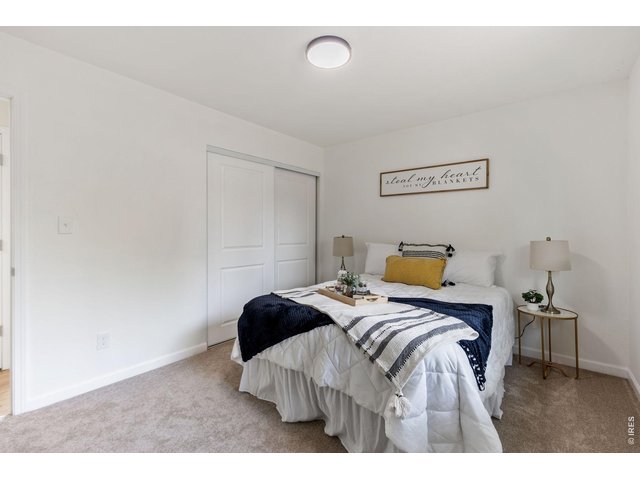
Master Bed
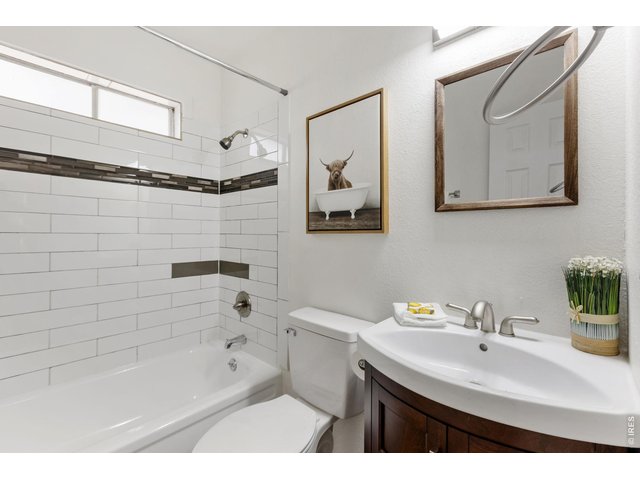
10 of 23
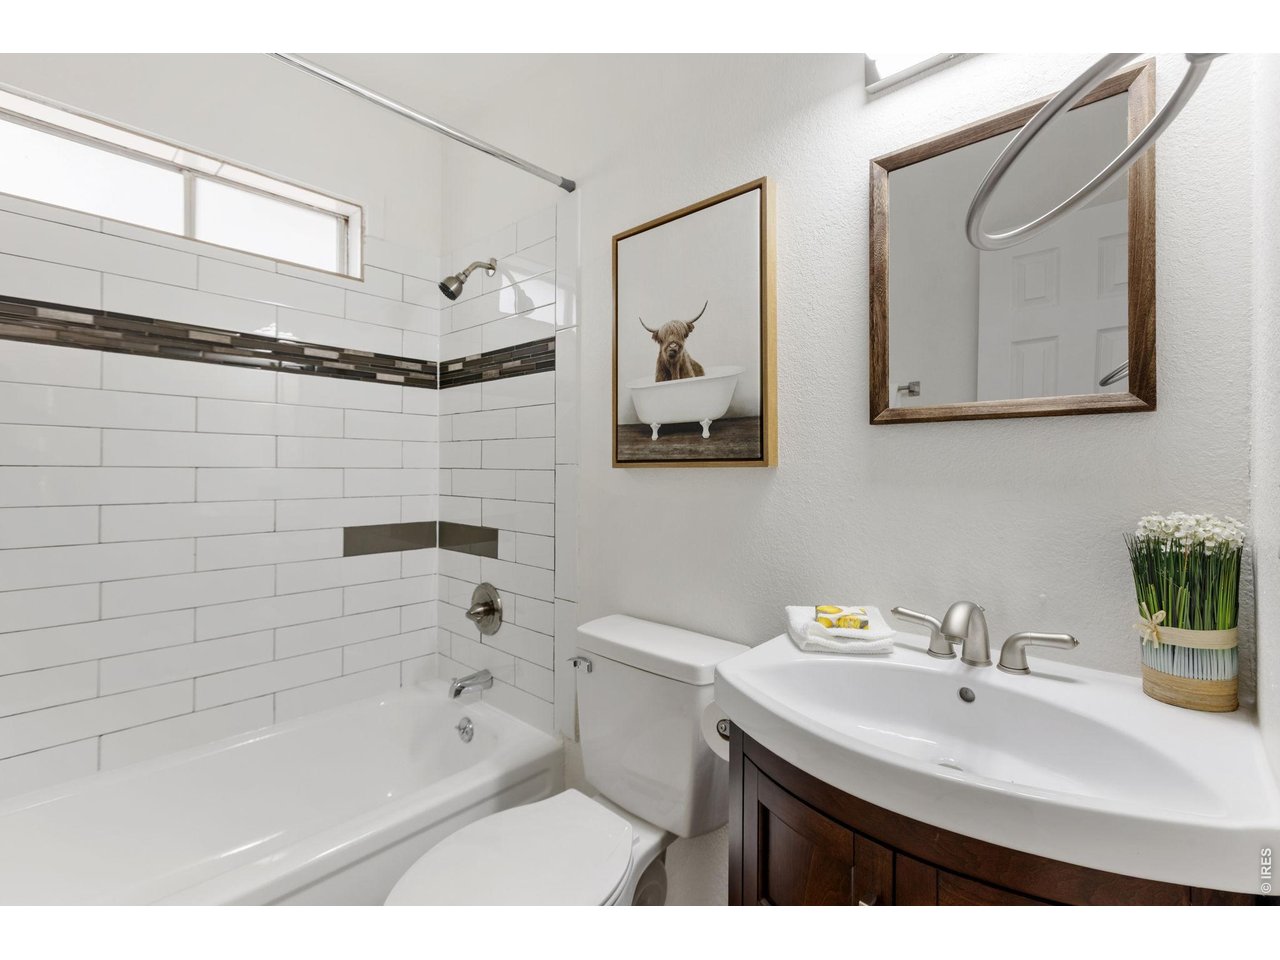
Master Bath
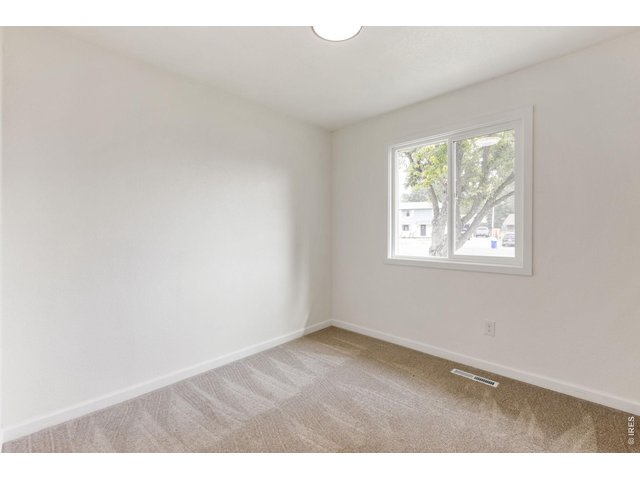
11 of 23
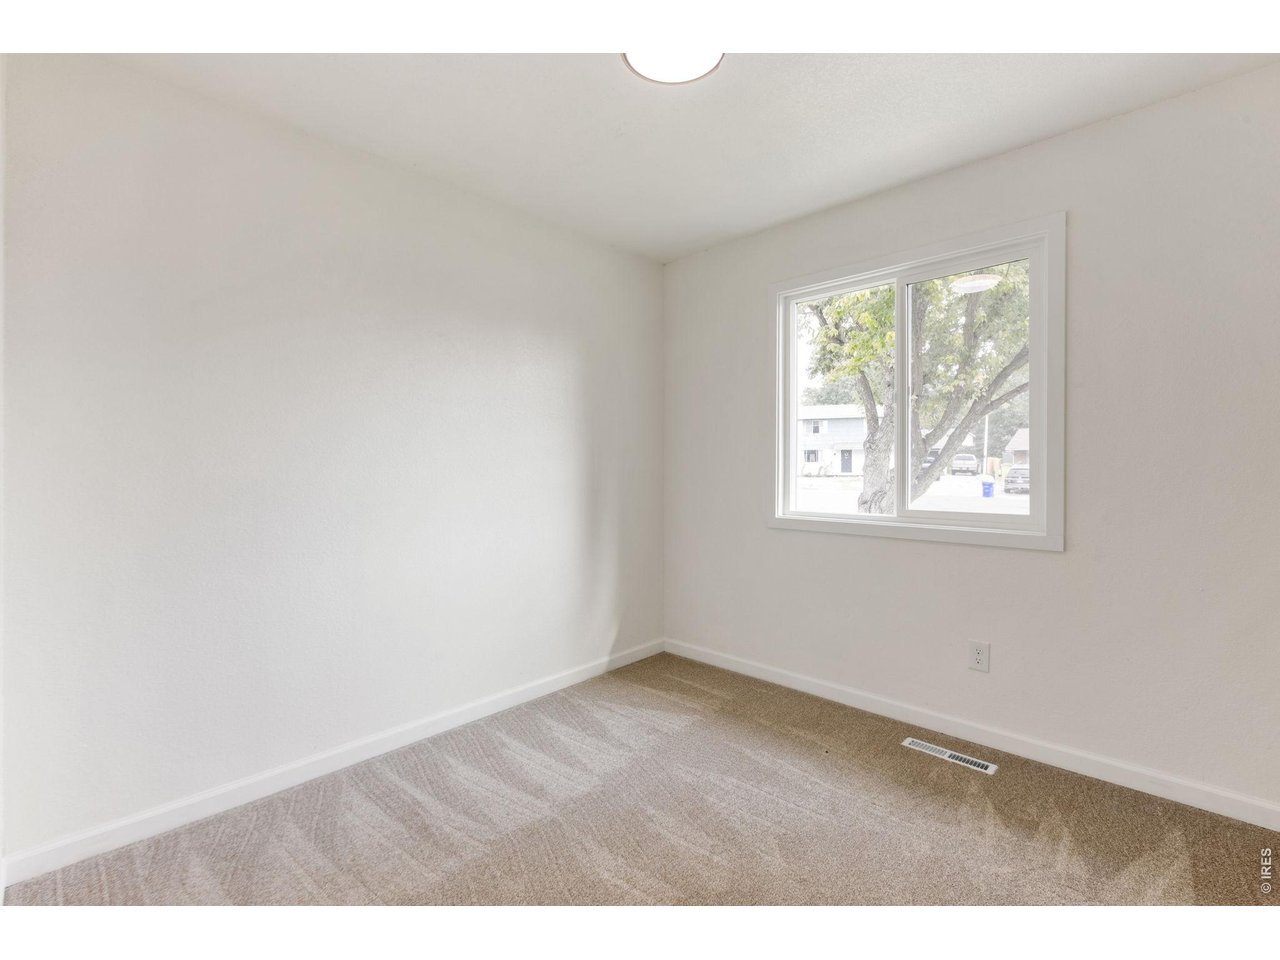
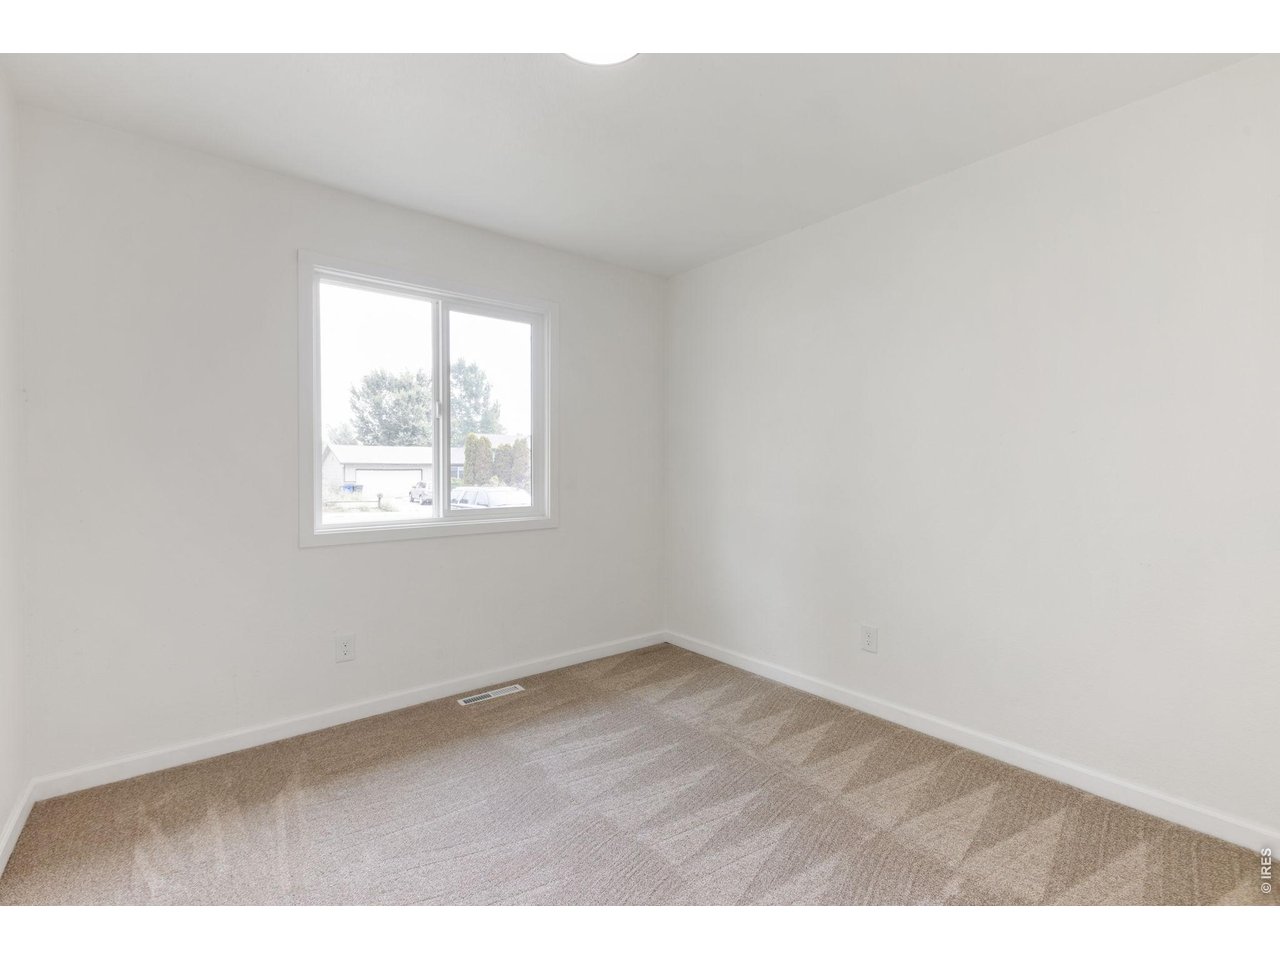
Main Floor Bed
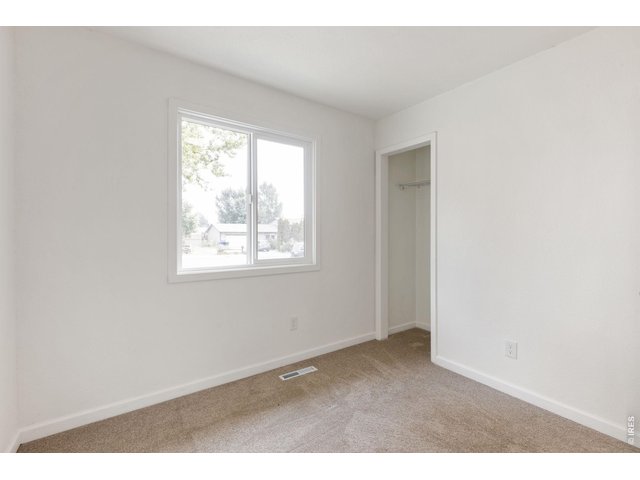
12 of 23
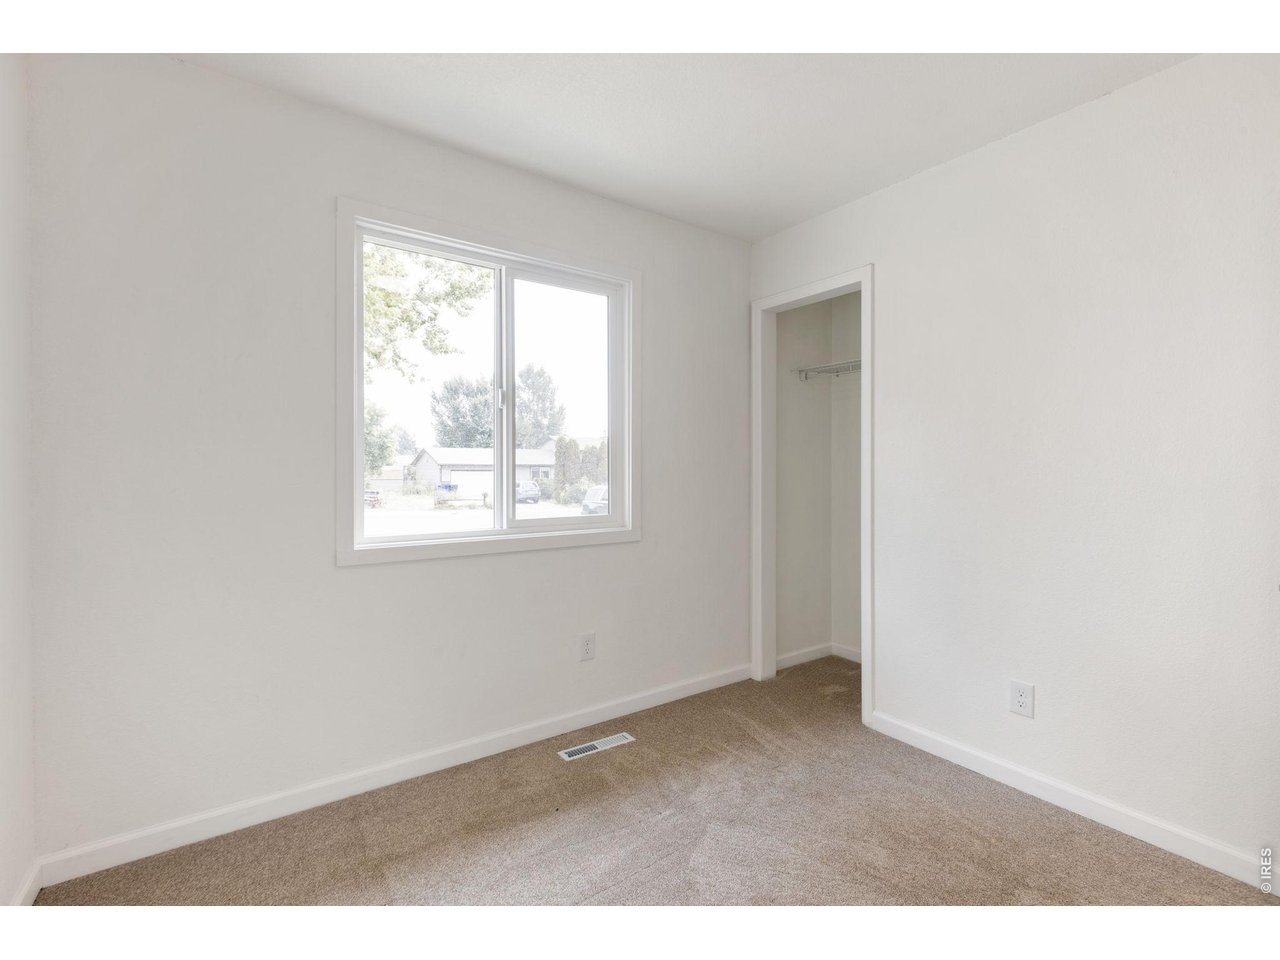
Bed 1
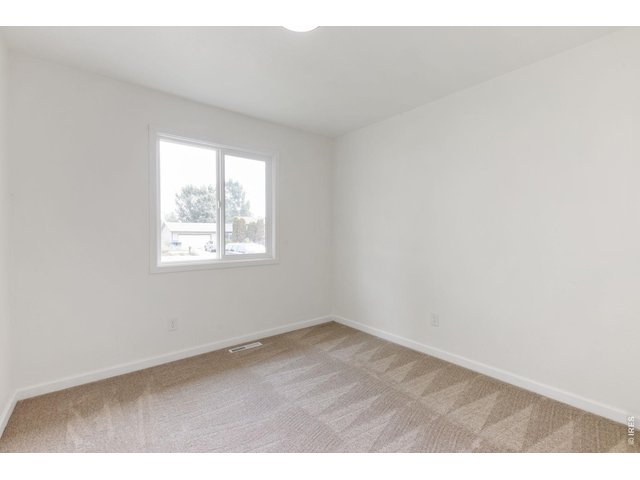
13 of 23
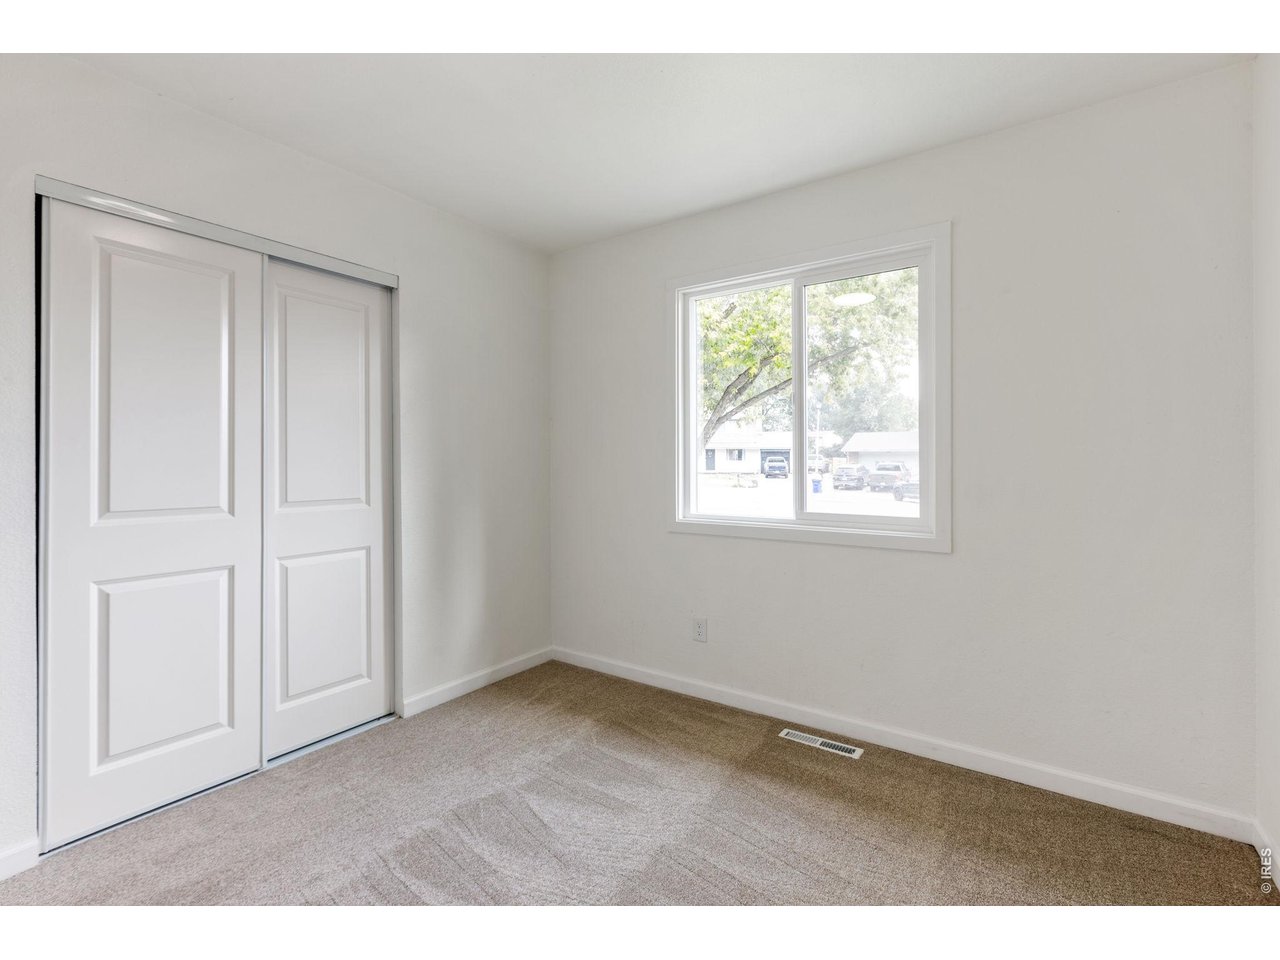
Bed 2 on Main
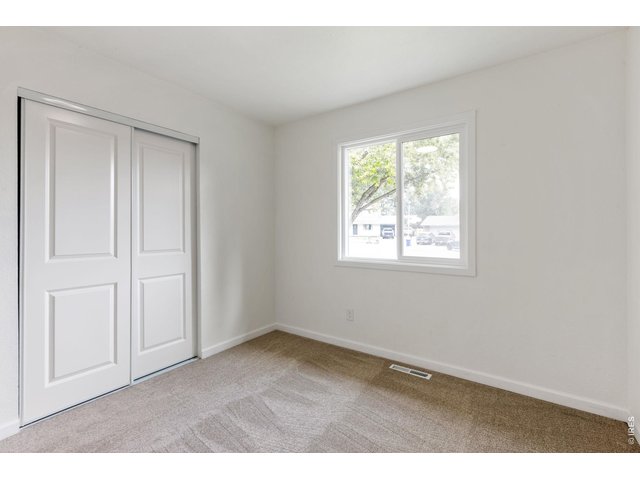
14 of 23
Large Bed with closet
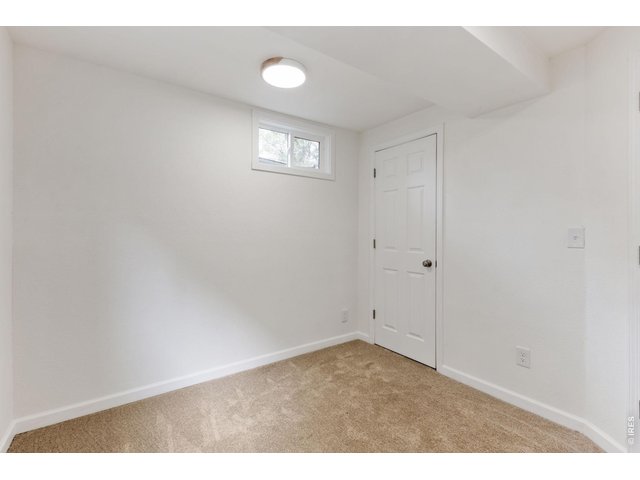
15 of 23
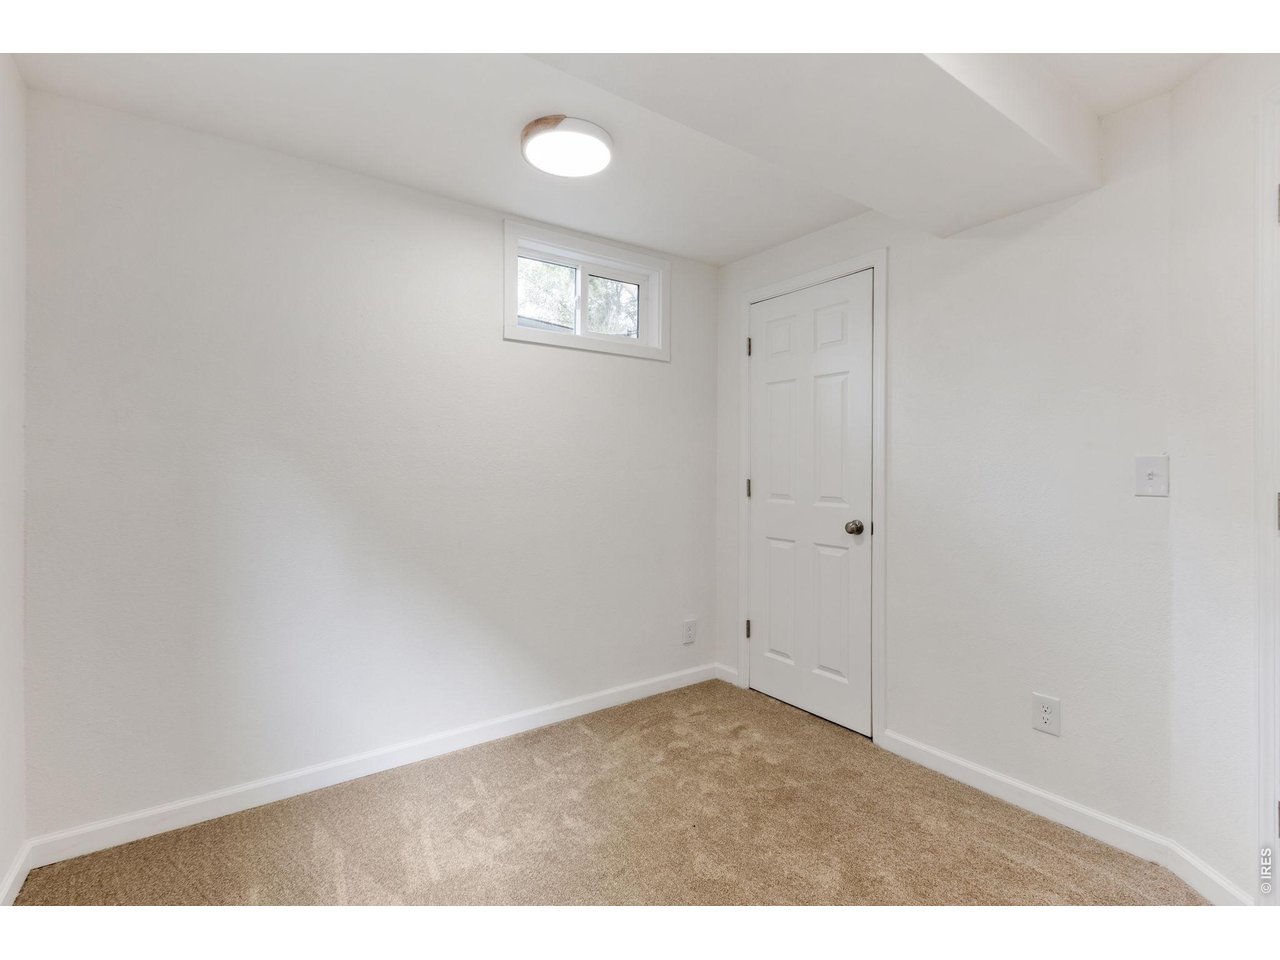
Basement Bedroom
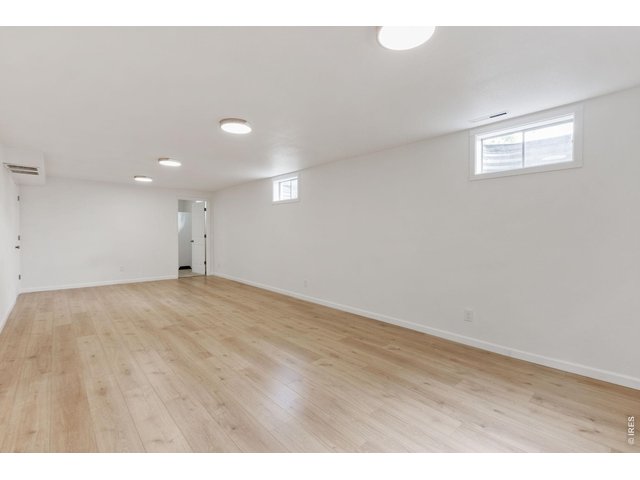
16 of 23
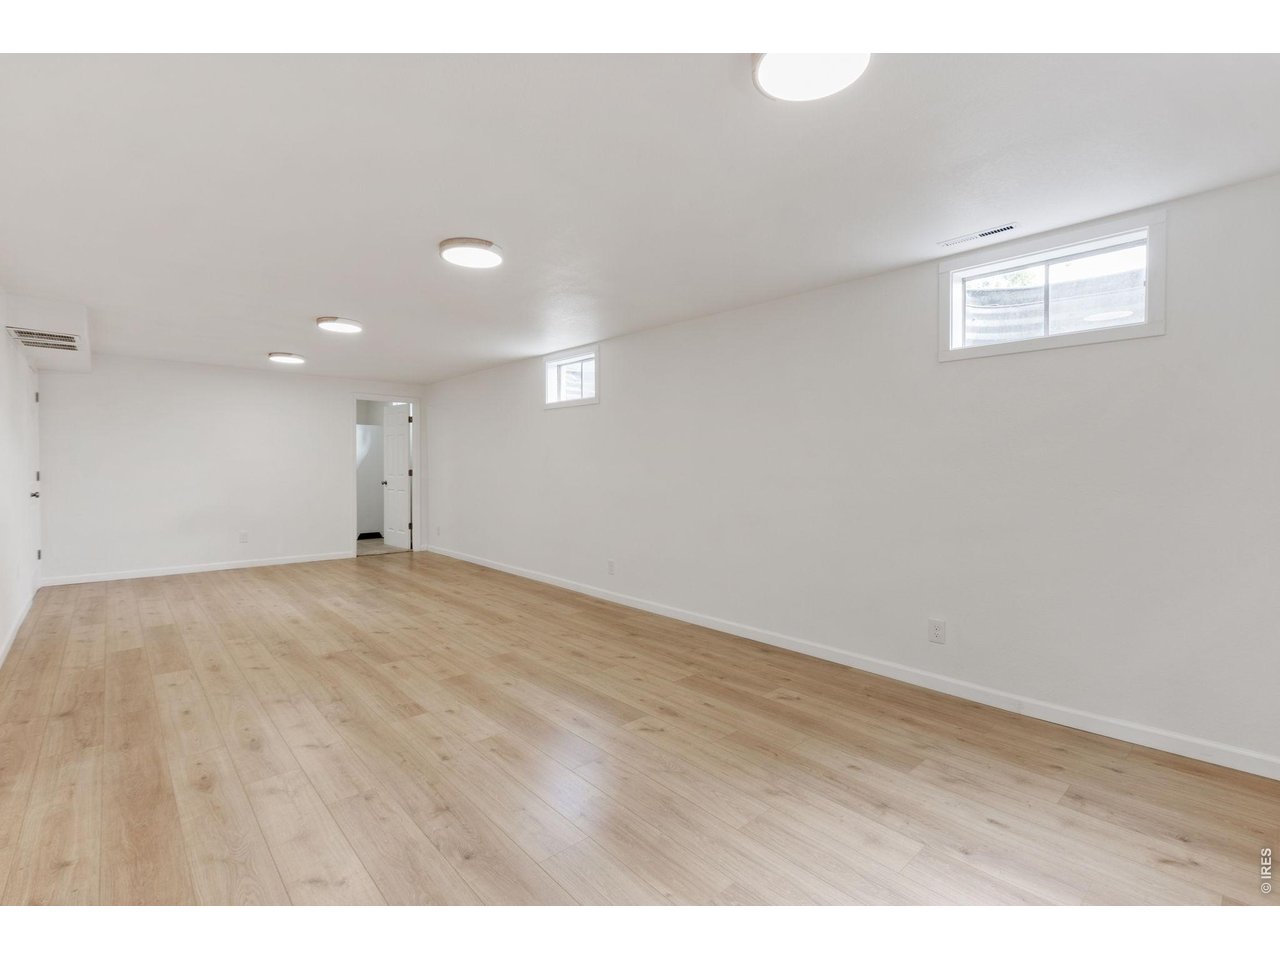
Basement Rec Room
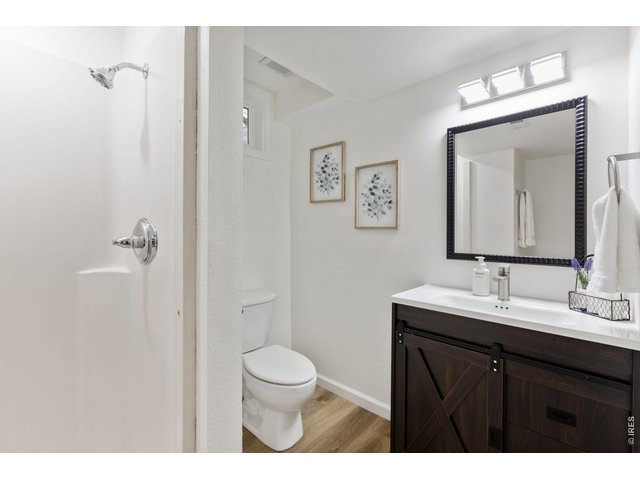
17 of 23
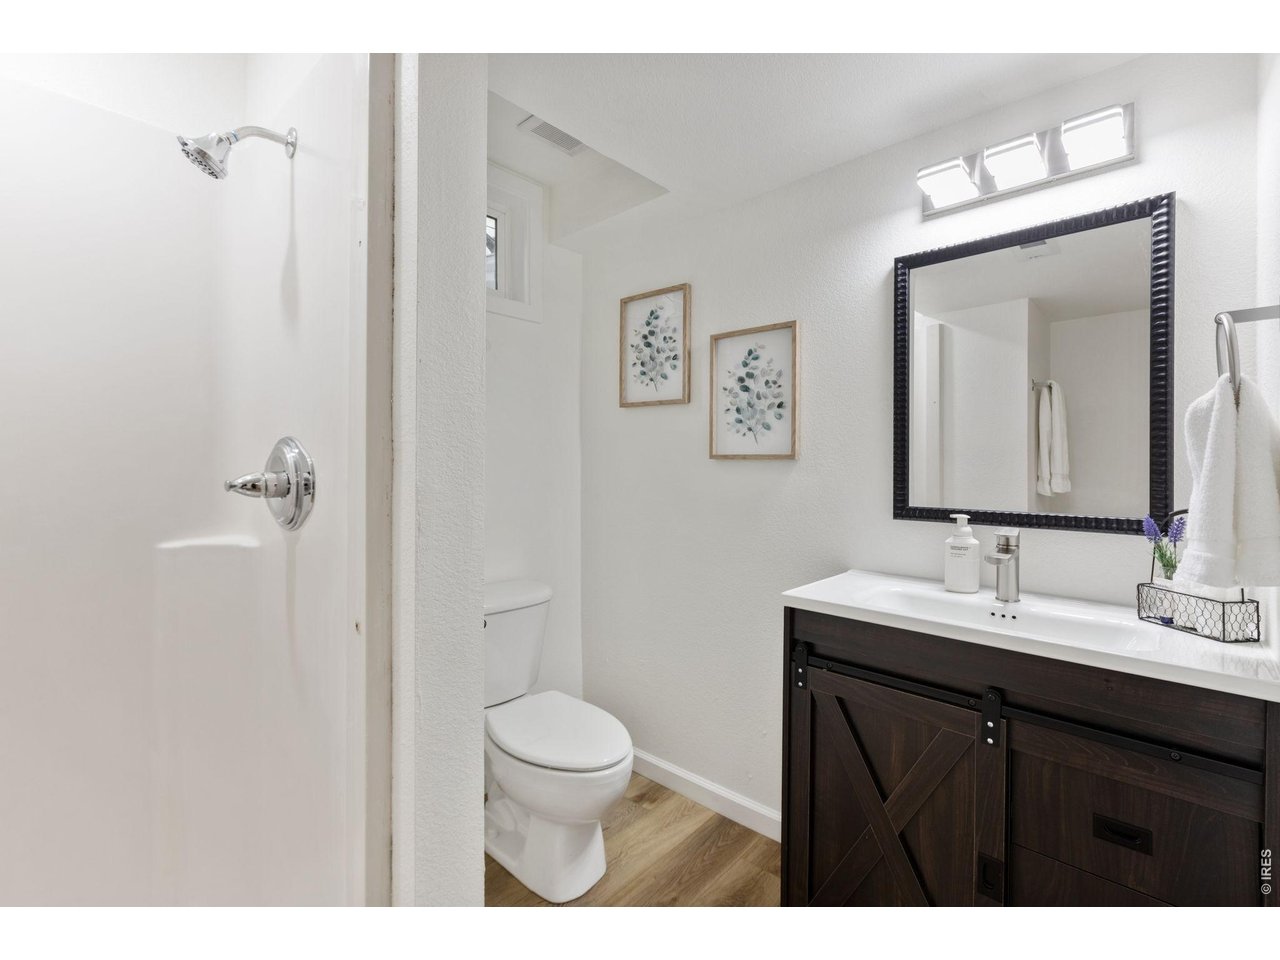
Basement Bath,
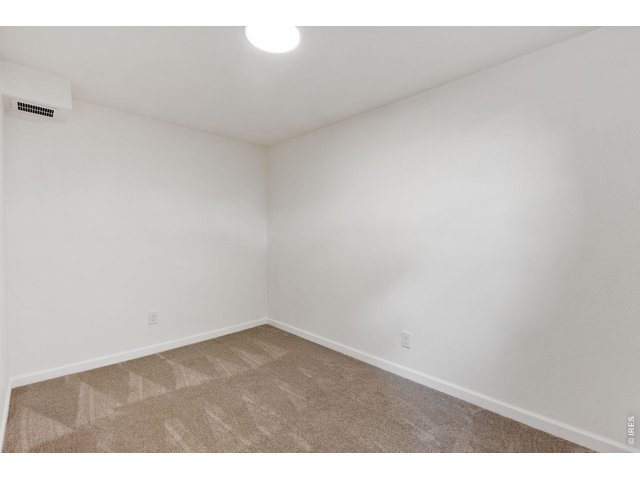
18 of 23
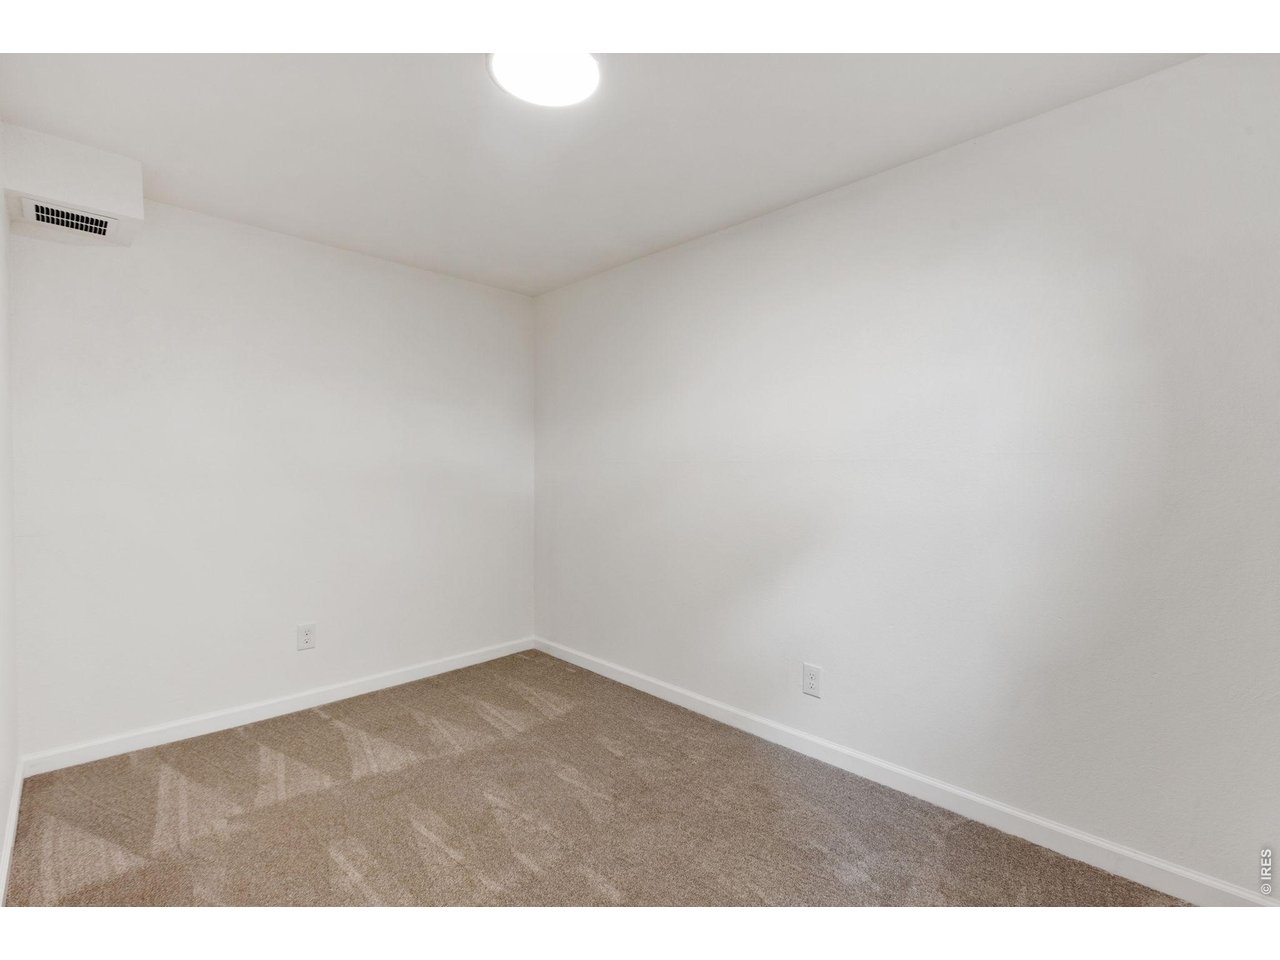
Bed 5 in Basement
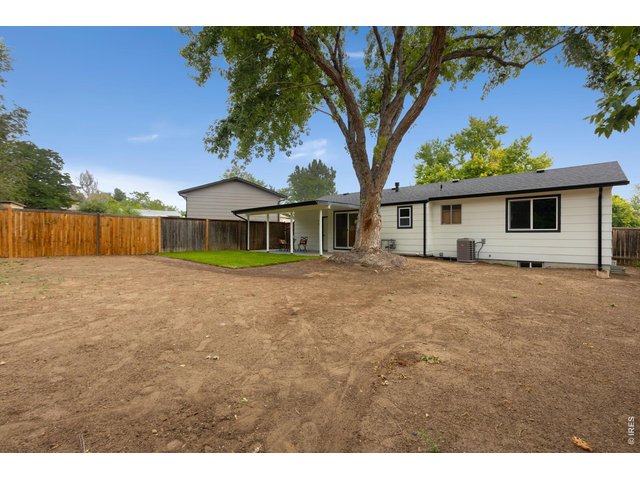
19 of 23
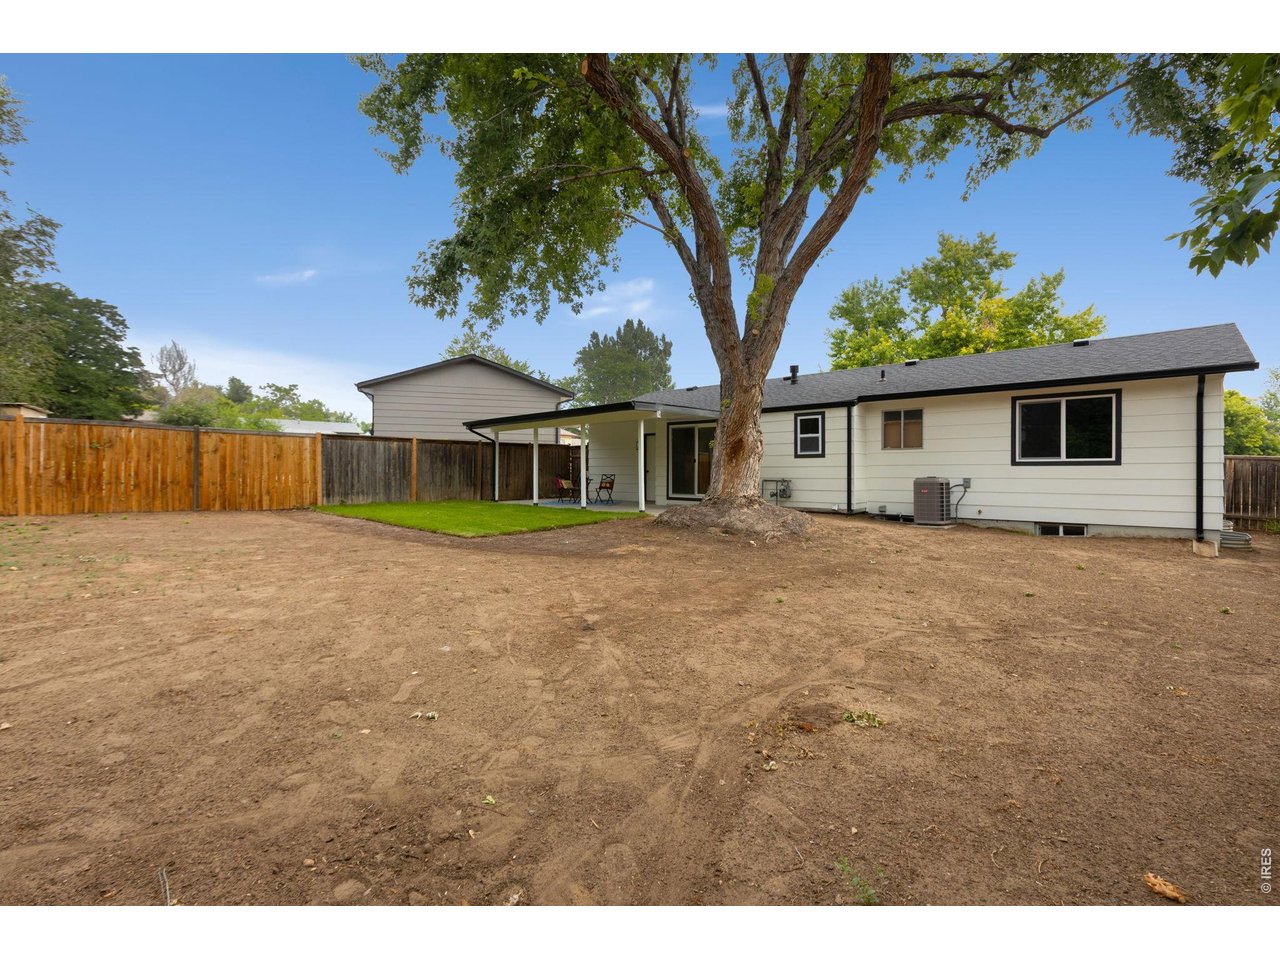
Back yard
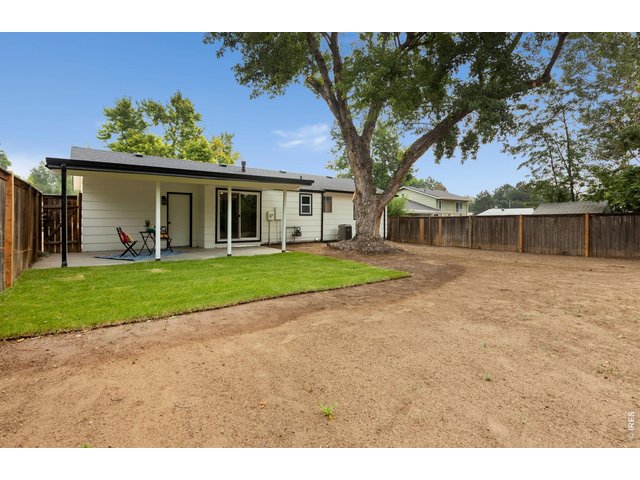
20 of 23
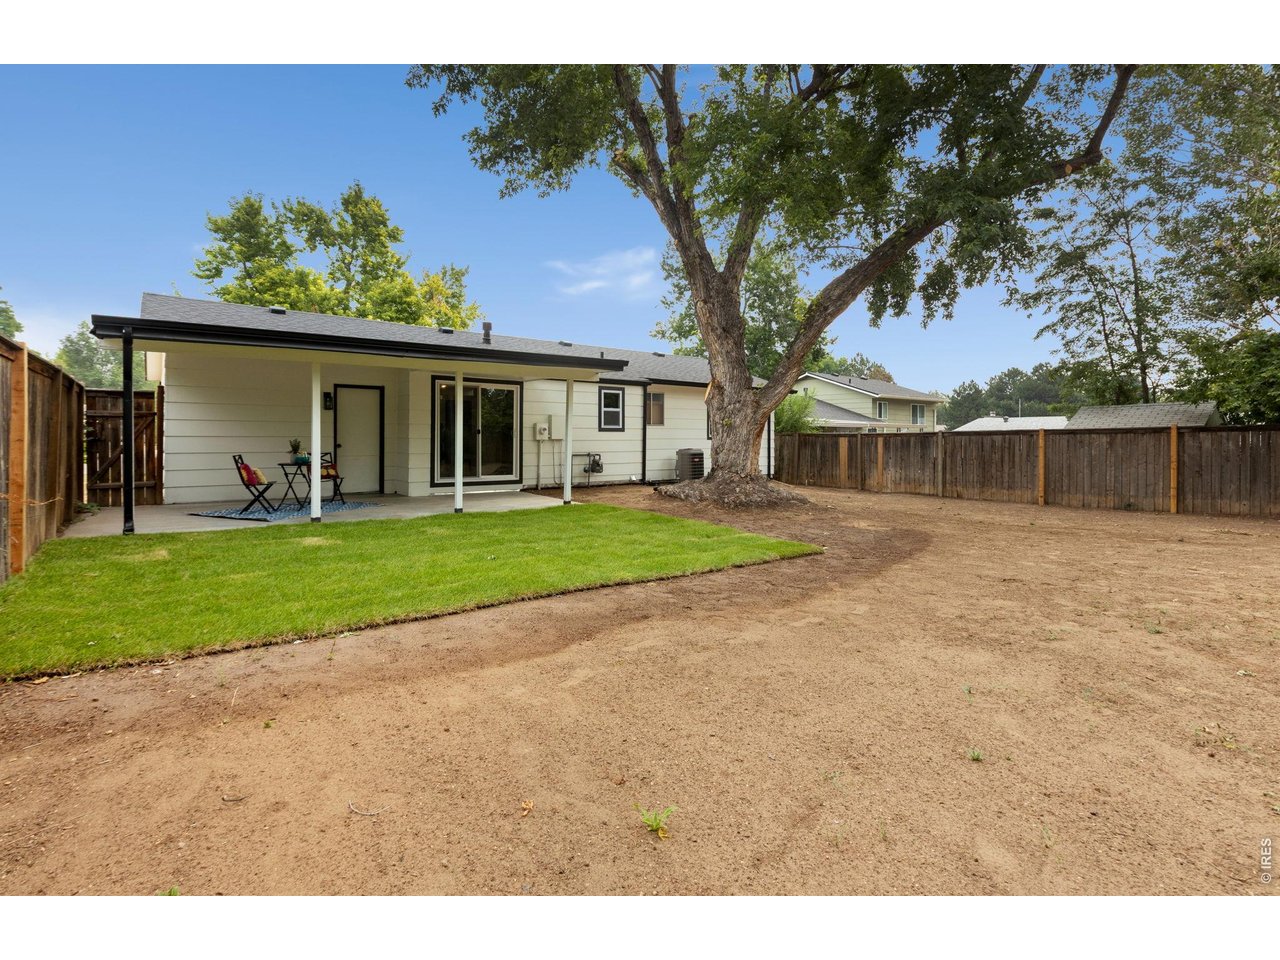
Backyard
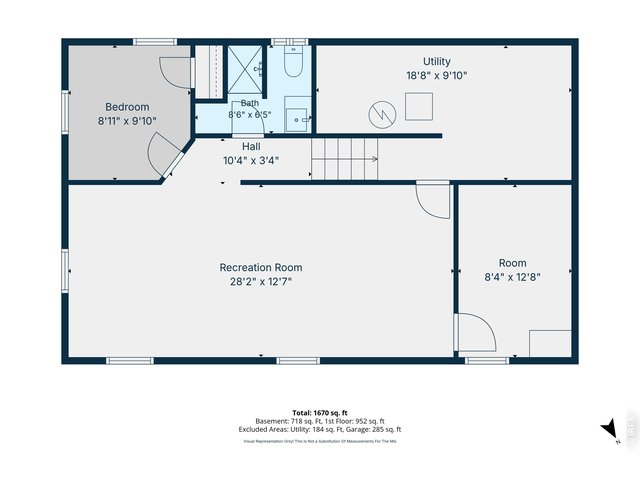
21 of 23
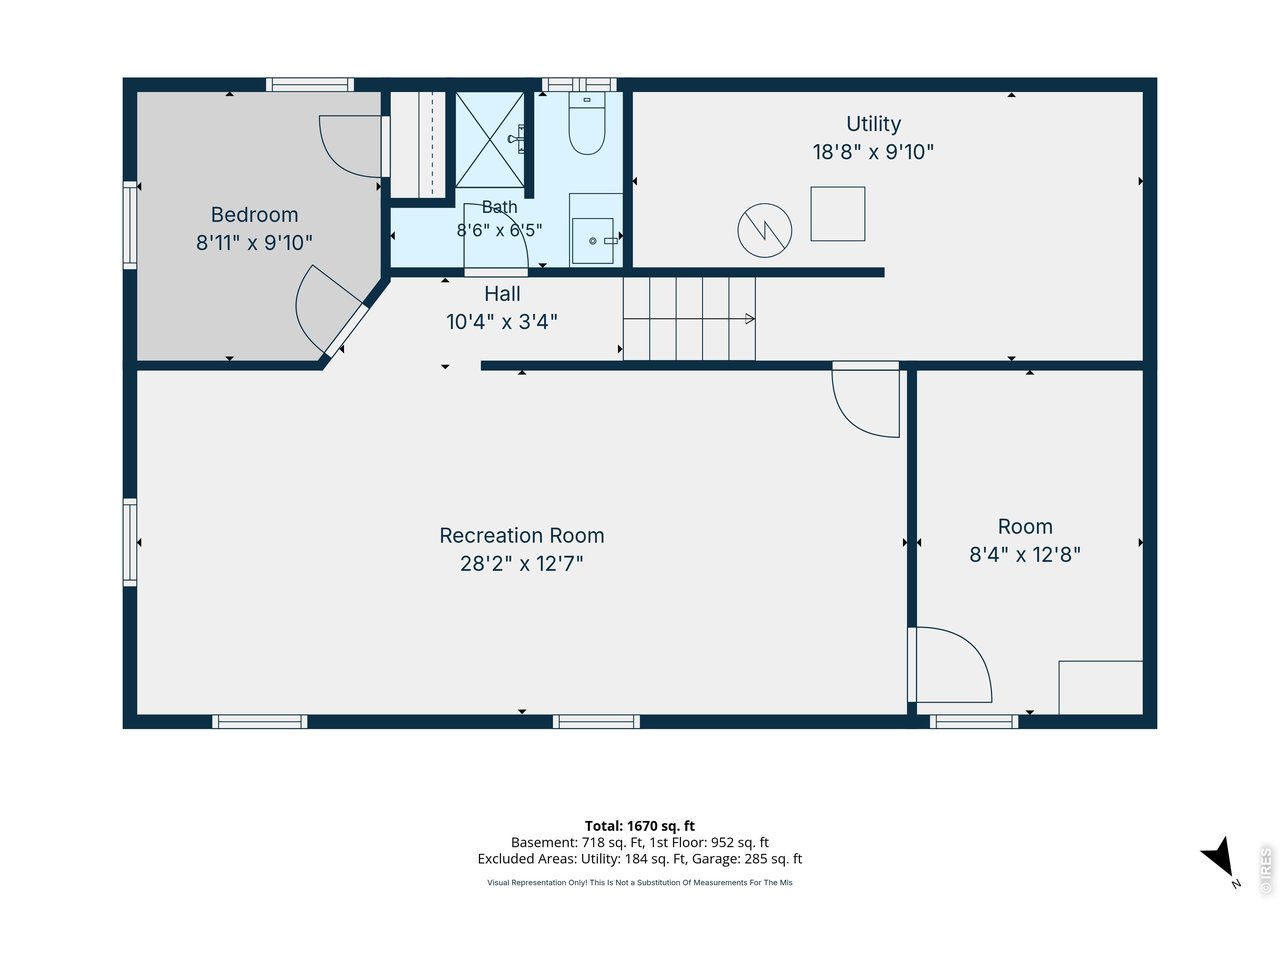
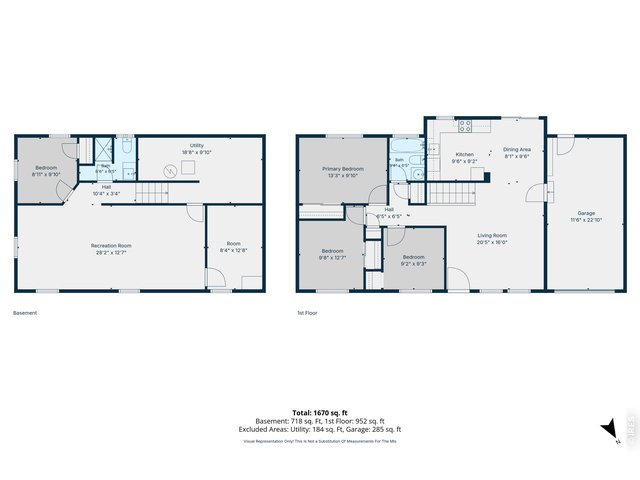
Basement Floor Plan
22 of 23
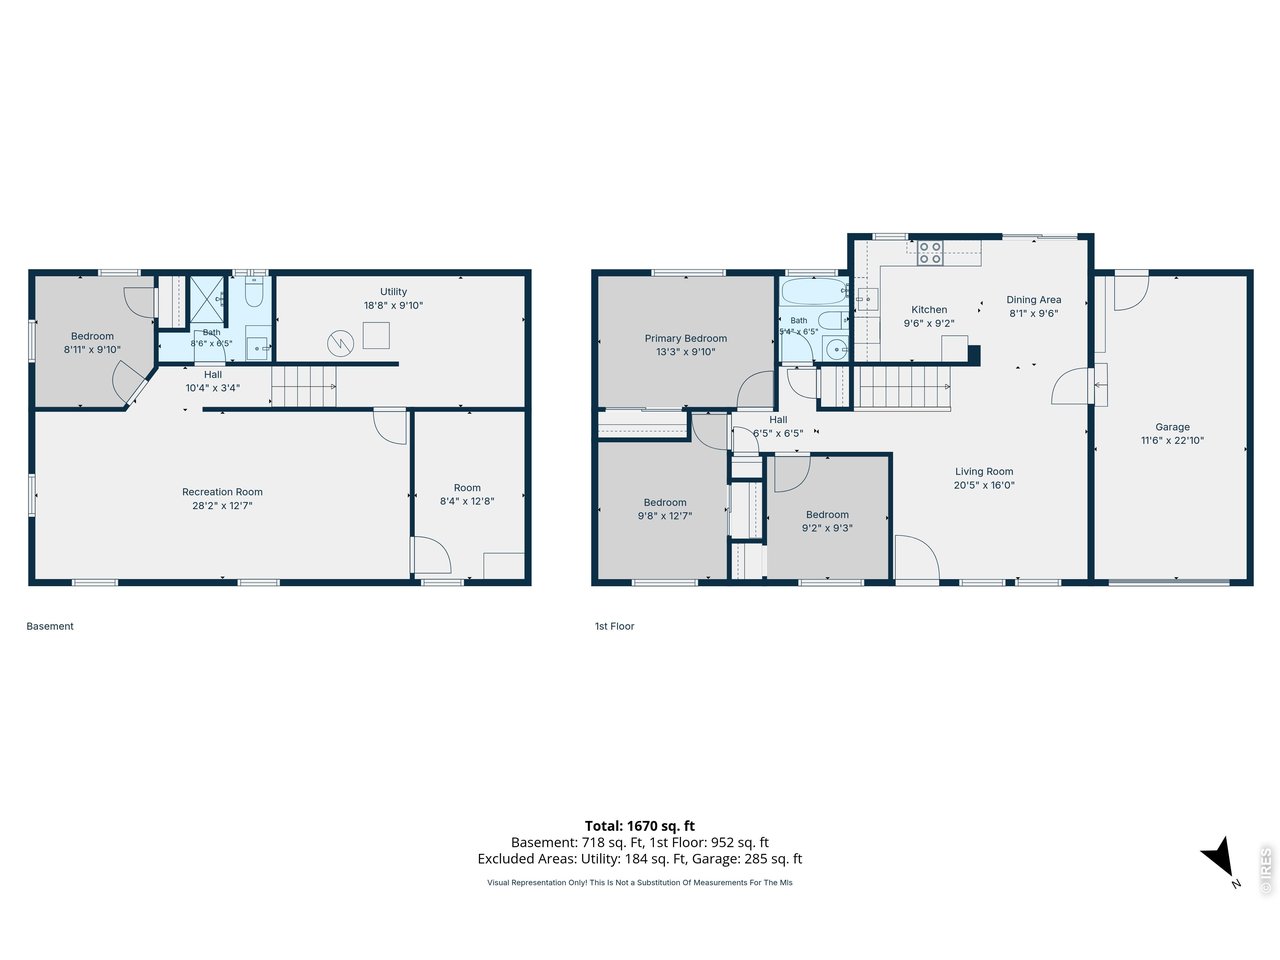
Combined Floorplan
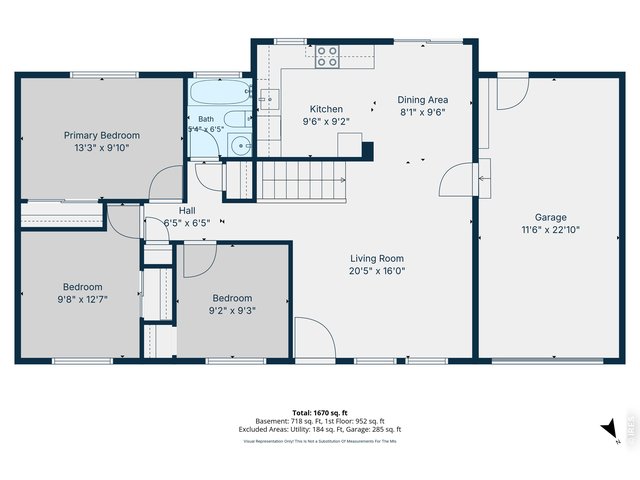
23 of 23
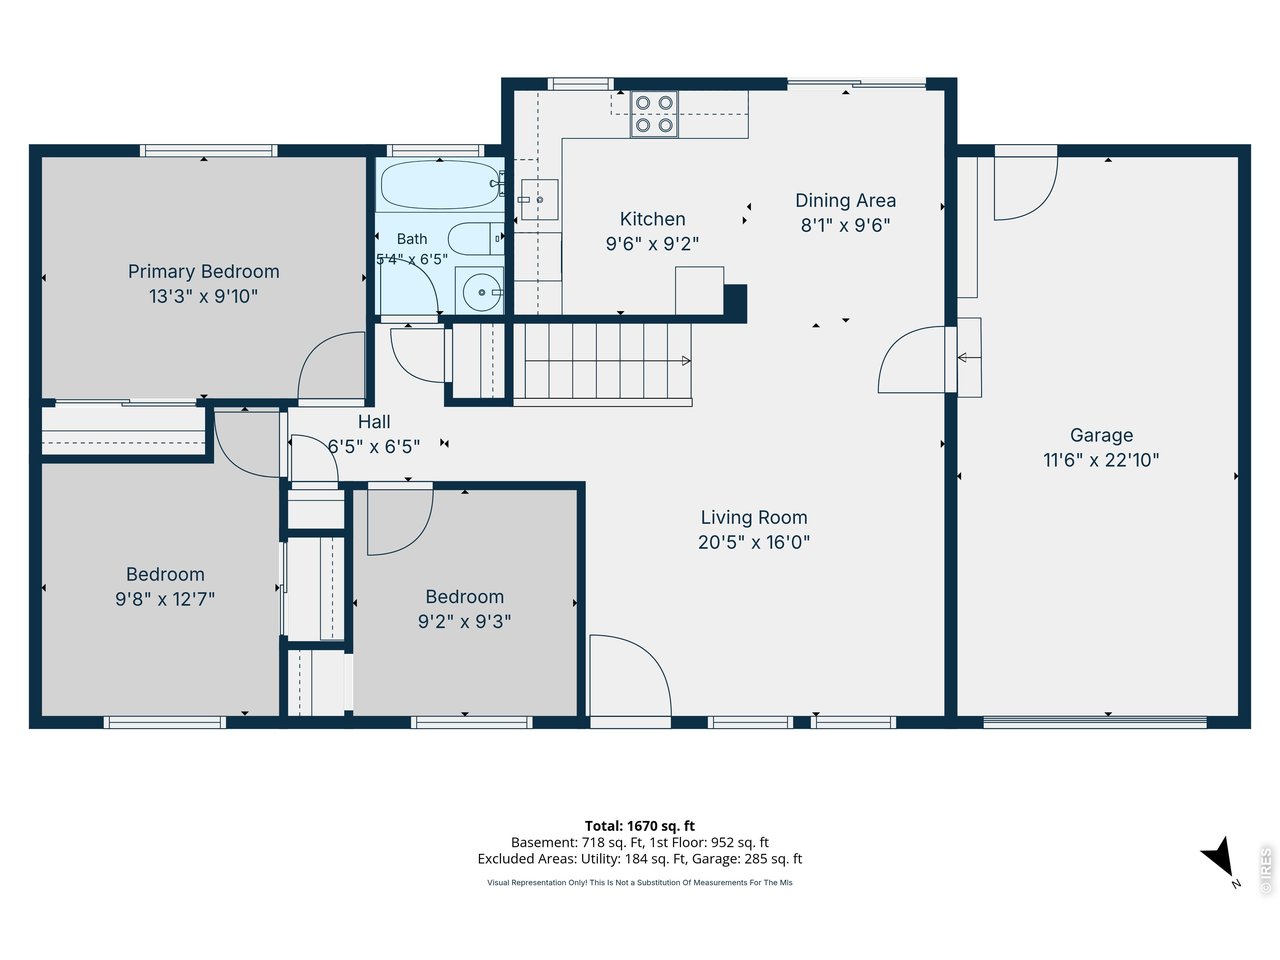
Main Floor Floorplain
5 Bed
2 Bath
1,862 SqFt
Single Family Home built in 1973 with a 7,330 SqFt lot in Subdivision: Rolling Hills 3rd Add
Welcome home to 1933 29th Ave, a beautifully updated single-family ranch offering complete flexibility with no HOA or Metro district. Perfectly tucked away in a low-traffic cul-de-sac in the Rolling Hills neighborhood, this turn-key property combines space, comfort, and peace of mind. Fully Renovated to include Crisp modern aesthetics, new siding, windows, roof, driveway, flooring, paint, doors, trim, kitchen, and lawn/landscaping. 5 Dedicated Bedrooms, with versatile room configurations perfect for multi-generational living, a large household, guest rooms, or dedicated home offices. 2 Modernized Bathrooms: Stylishly updated with modern tilework and sleek hardware. Finished Basement: Features an expansive lower-level family room-ideal for home theater setups, playrooms, or entertainment spaces. Year-Round Comfort: Equipped with brand new central AC and efficient heating. Outdoor & Exterior Features: Generous Lot, with fully fenced backyard providing privacy and safety for kids or pets. Outdoor Living: Covered back patio perfect for summer barbecues and evening relaxation. Prime Location: Situated in central Greeley near Meeker Elementary and local parks, with quick access to US-34, shopping, dining, and UNC.
View Virtual Tour
General Features
| Type | Contemporary/Modern |
| Style | 1 Story/Ranch |
| Baths | 1 Full1 3/4 |
| Acreage | 0.17 Acres |
| Lot Size | 7,330 SqFt |
| Zoning | RES |
| Total | 1,862 SqFt ($214/SF) |
| Finished | 1,771 SqFt ($225/SF) |
| Basement | Full Basement, 90%+ Finished Basement |
| Garage | 1 Space(s) |
| Garage Type | Attached |
| Year Built | 1973 |
| New Construction | No |
| Construction | Wood/Frame, Brick/Brick Veneer |
| Cooling | Central Air |
| Heating | Forced Air |
| Roof | Composition Roof |
Taxes & Fees
| Taxes | $2,074 |
| Tax Year | 2025 |
| Metro District | No |
Schools
| School District | Greeley 6 |
| Elementary |
Meeker
|
| Middle/Jr High | Franklin |
| Senior High | Greeley Central |
Rooms
| Primary Bedroom | 10 x 13 (Main Floor) |
| Bedroom 2 | 9 x 9 (Main Floor) |
| Bedroom 3 | 13 x 10 (Main Floor) |
| Bedroom 4 | 10 x 9 (Lower Level) |
| Bedroom 5 | 13 x 8 (Lower Level) |
| Kitchen | 9 x 10 (Main Floor) |
| Living Room | 16 x 21 (Main Floor) |
| Dining Room | 10 x 8 (Main Floor) |
| Rec. Room | 13 x 28 (Lower Level) |
| Note: All room dimensions, including square footage data, are approximate and must be verified by the buyer. | |
Outdoor Features
PatioLot Features
Cul-De-SacDesign Features
Eat-in Kitchen, Washer/Dryer HookupsInclusions
Electric Range/Oven, Dishwasher, Microwave, Garage Door Opener, Disposal, Smoke Alarm(s)Neighborhood
Accessibility
Level Lot, Low Carpet, Main Floor Bath, Main Level BedroomFireplace
No Fireplace


Information deemed reliable but not guaranteed by the MLS. WARNING: This database record is provided subject to limited license rights. Duplication or reproduction is prohibited. Limited License MLS content and images © Copyright 1998 - 2026, IRES LLC. All rights reserved.