3177 Ames St Wheat Ridge, CO 80214






1 of 38
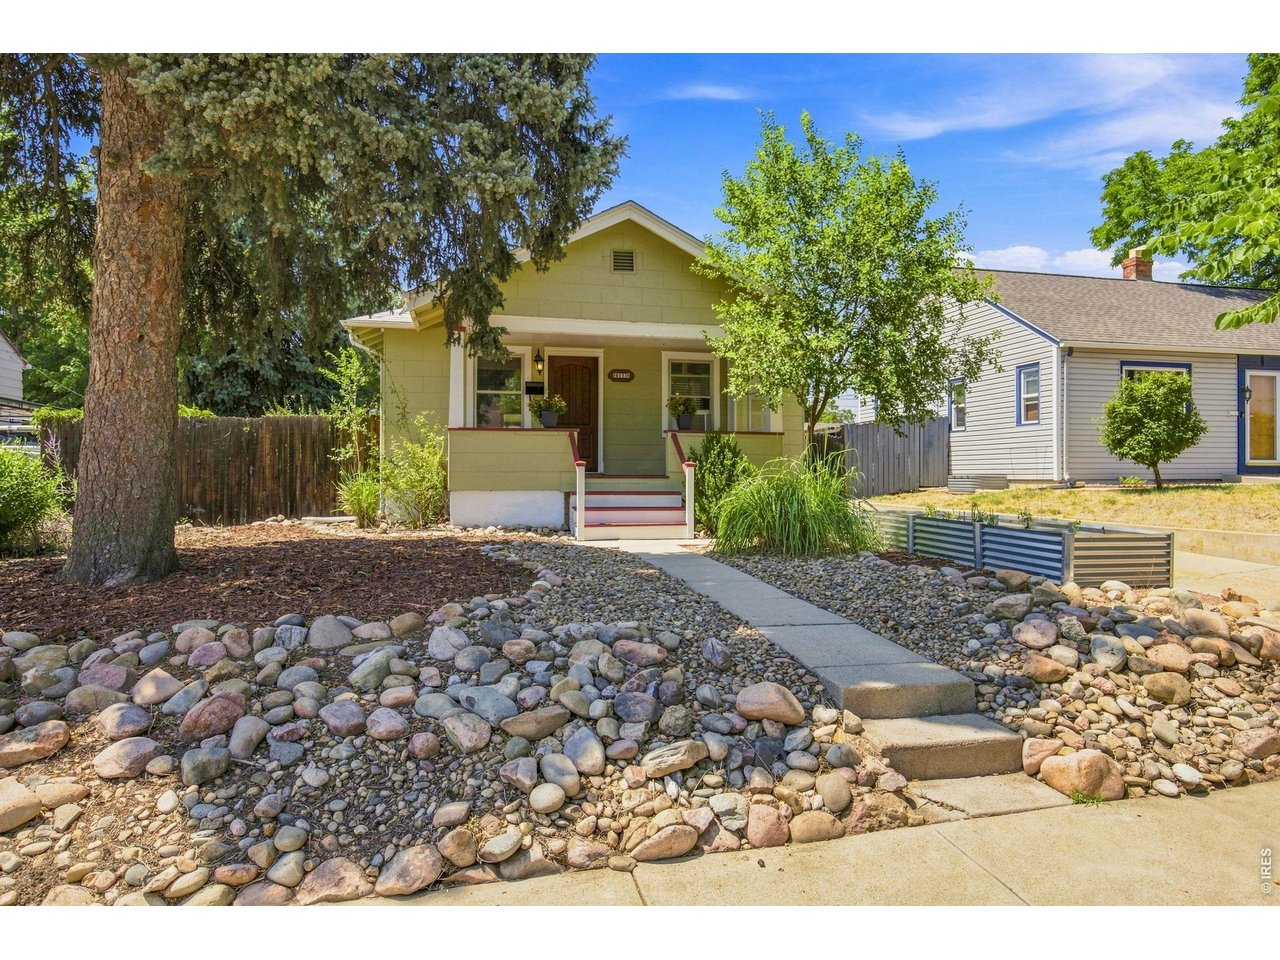
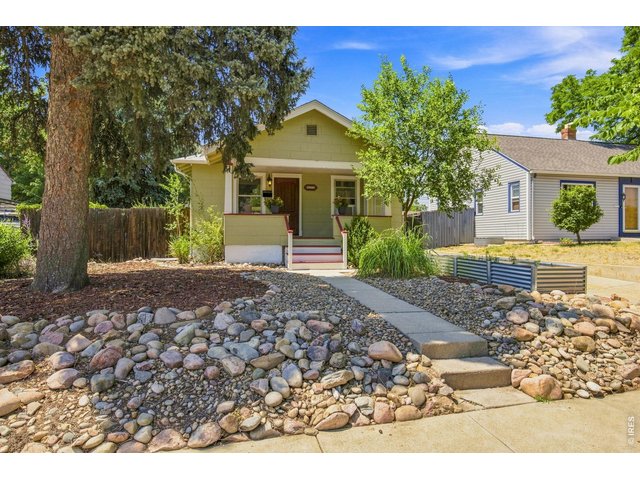
Welcome to 3177 Ames St!
2 of 38
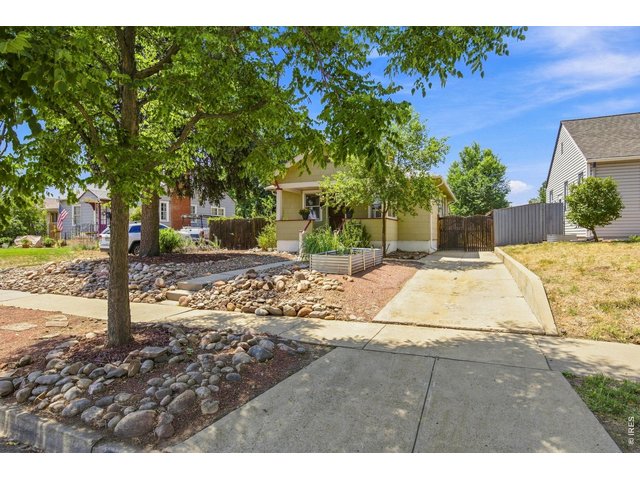
3 of 38
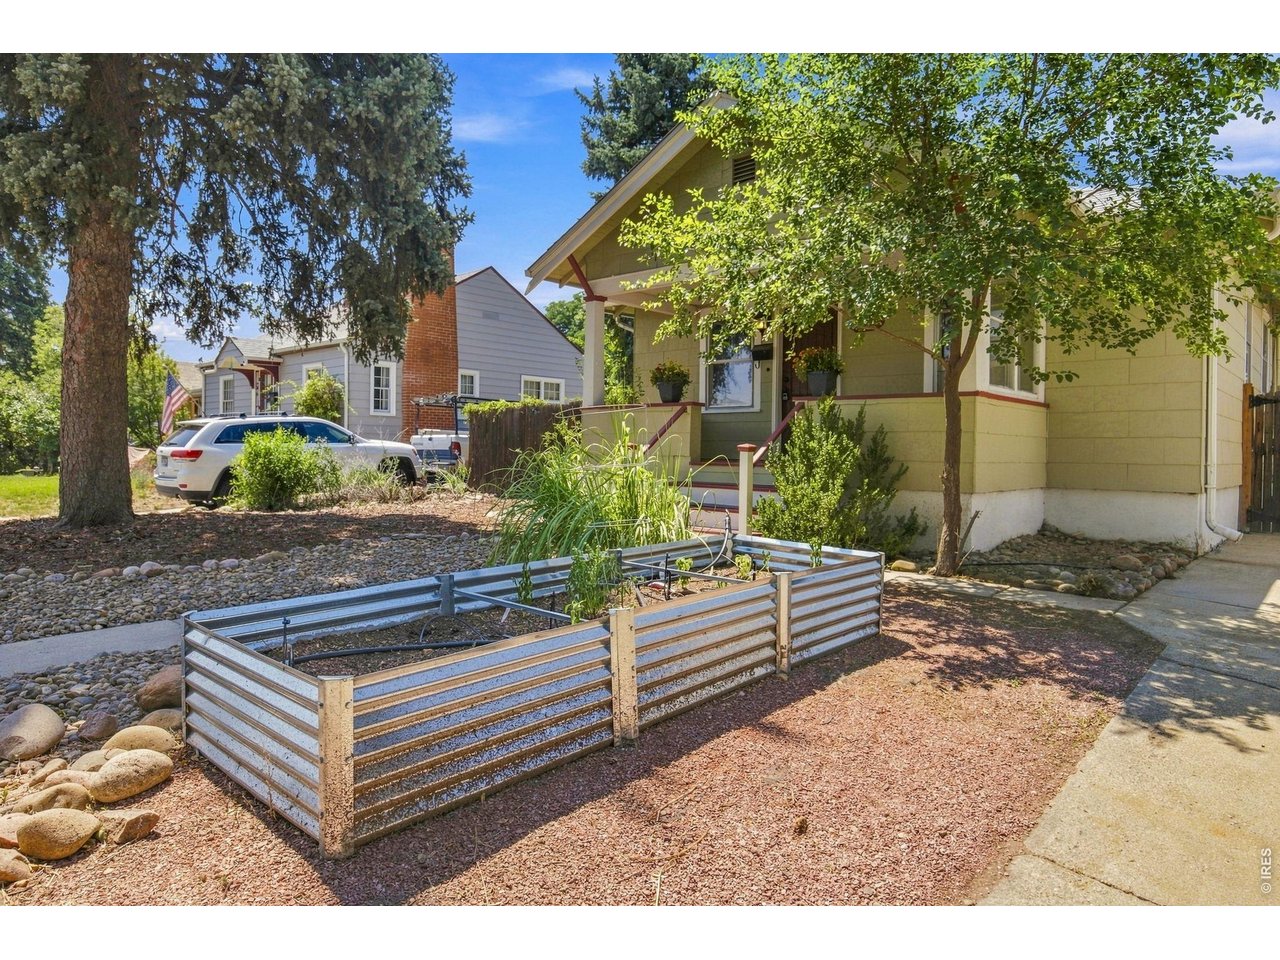
Clean-and-easy hardscape with planter bed (including drip line!)
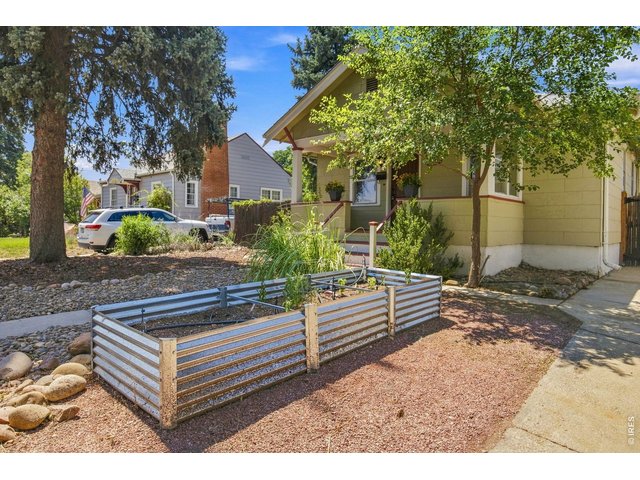
4 of 38
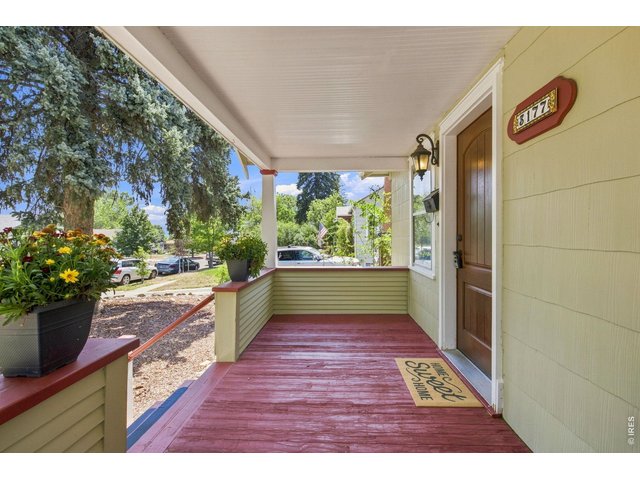
5 of 38
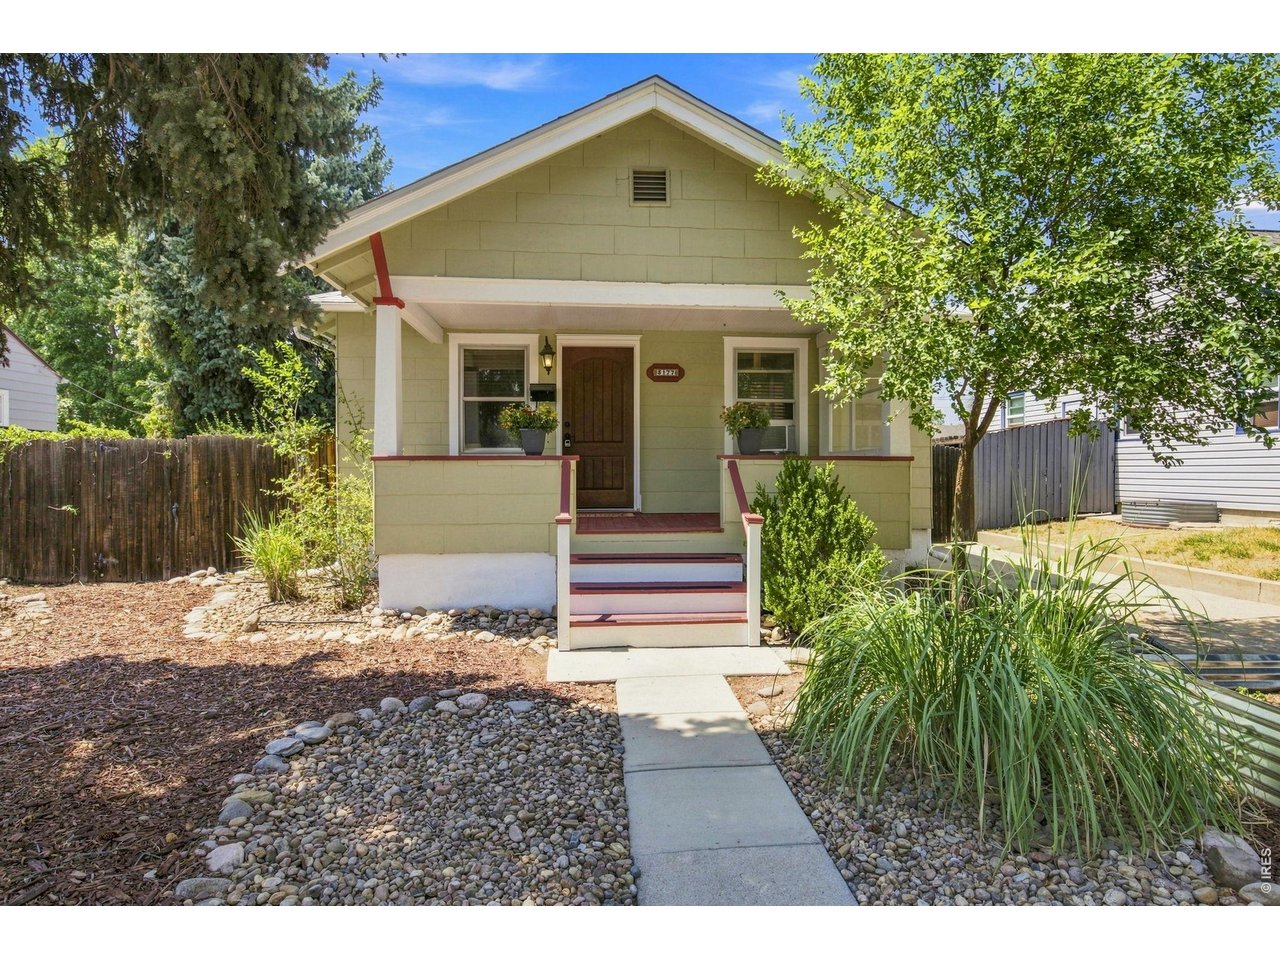
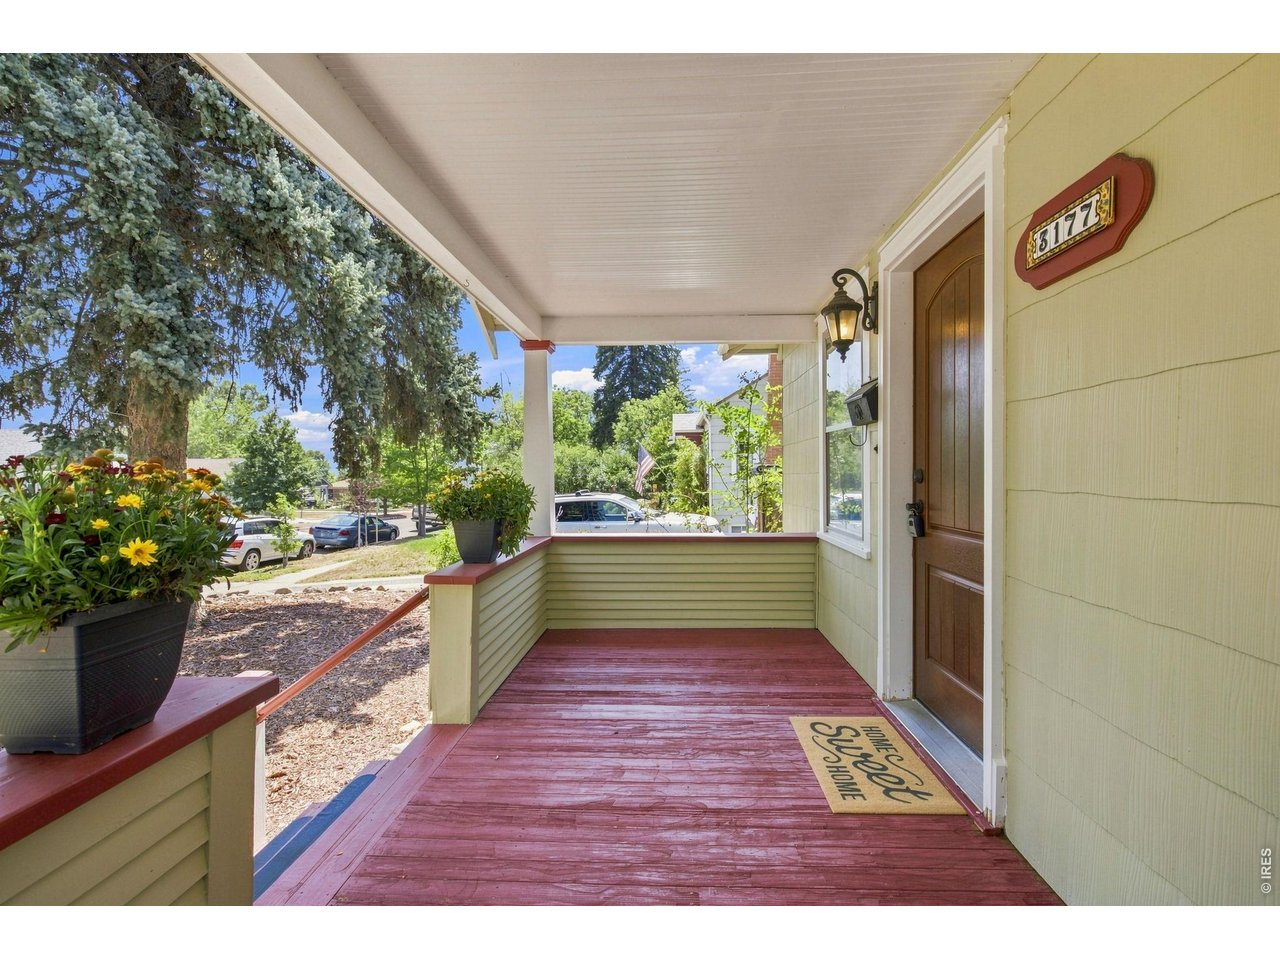
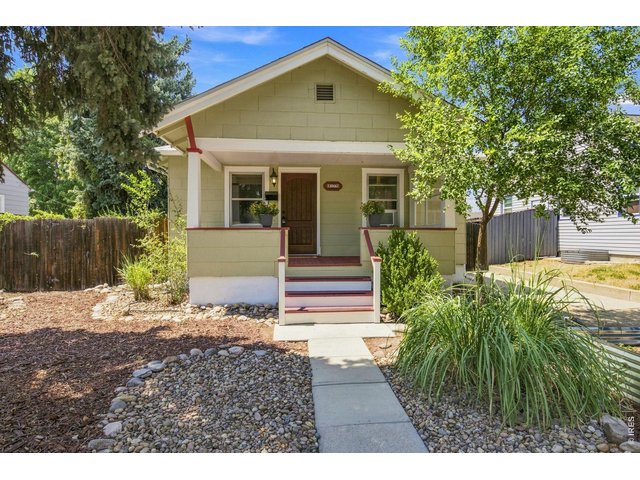
Front covered patio with fresh paint, perfect for morning coffee
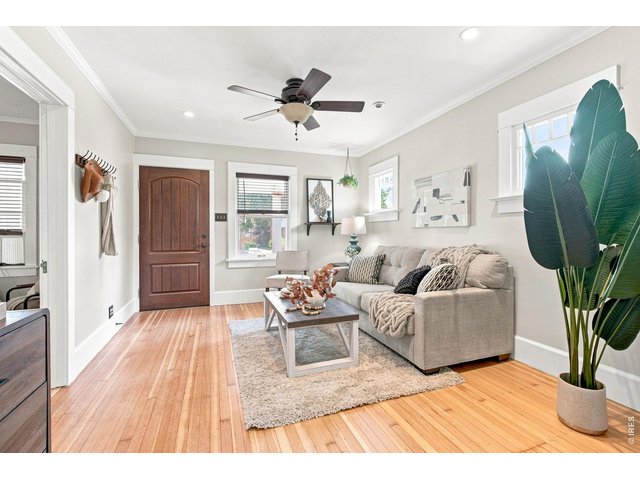
6 of 38
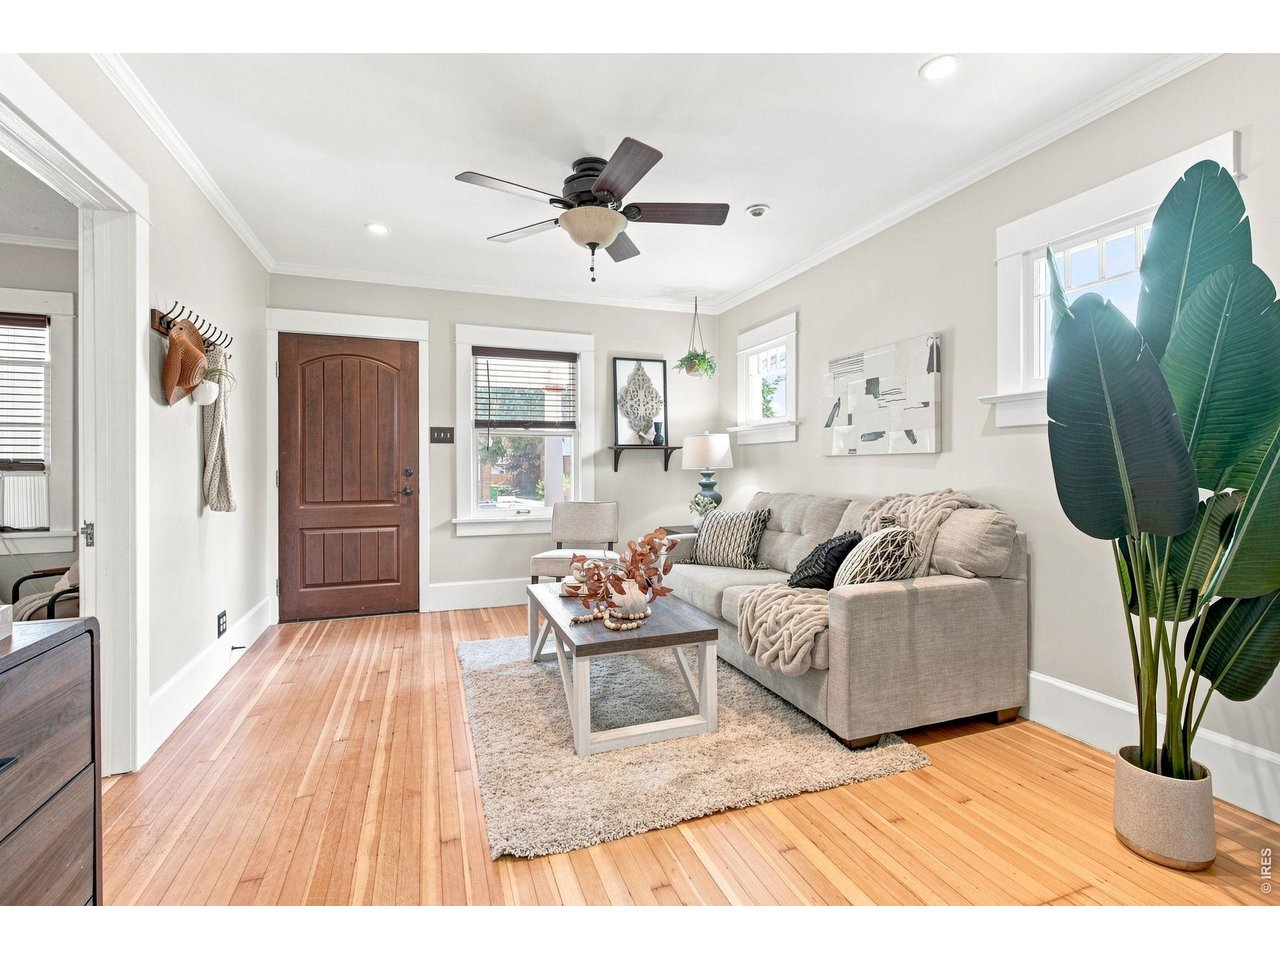
Living room off main entry
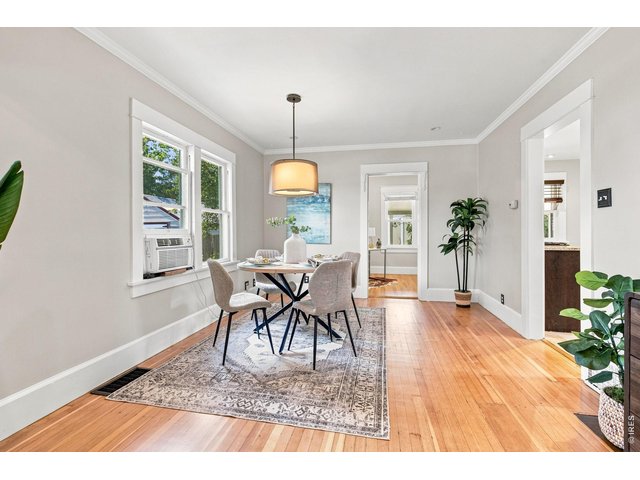
7 of 38
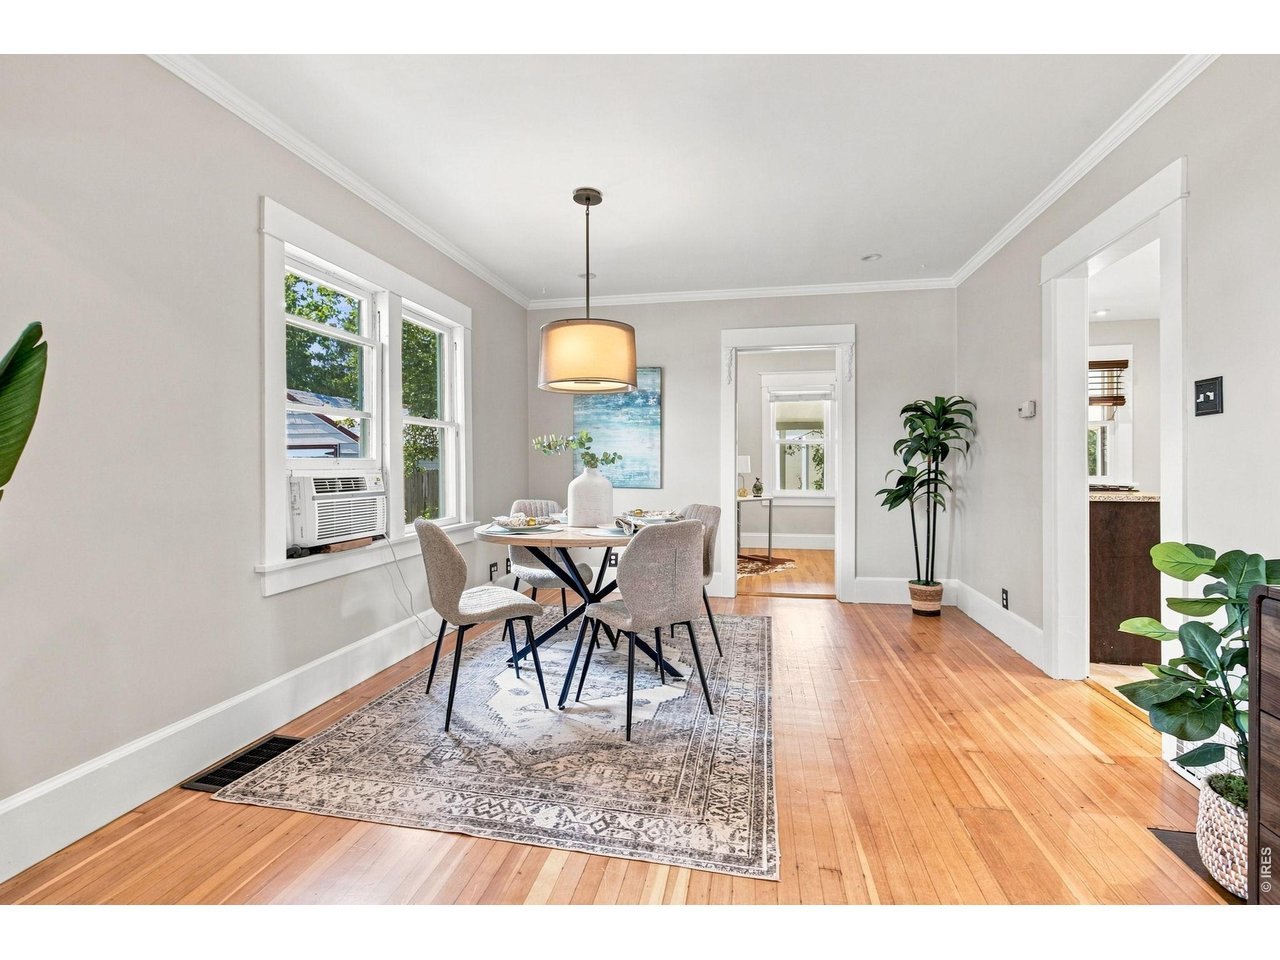
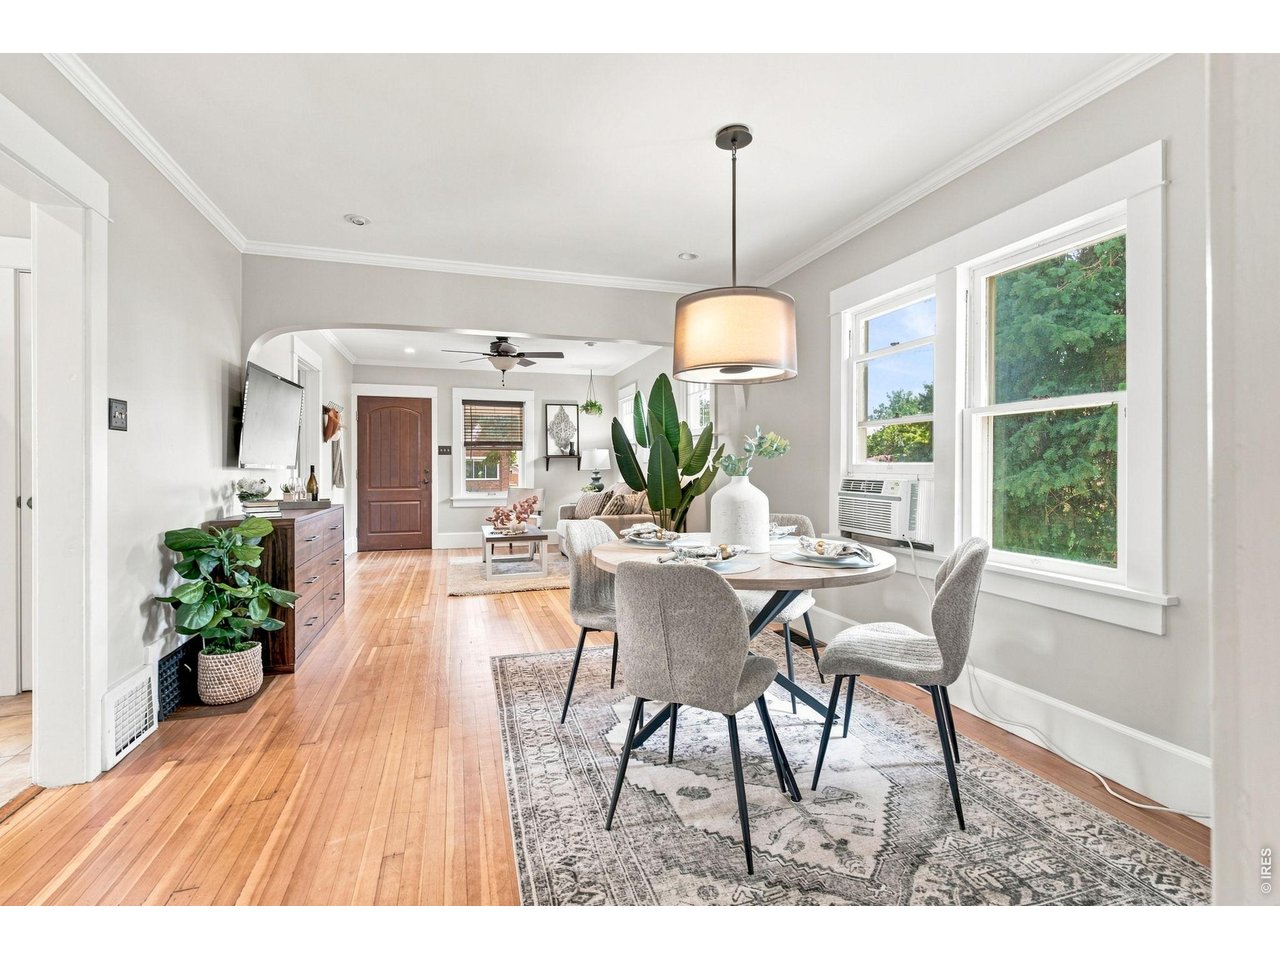
Large dining space off the kitchen
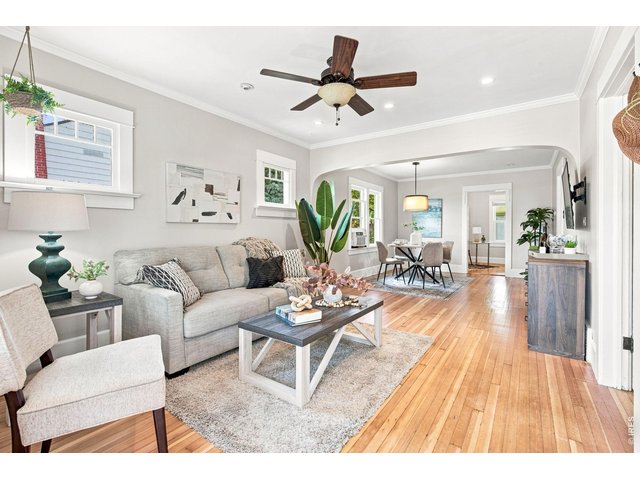
8 of 38
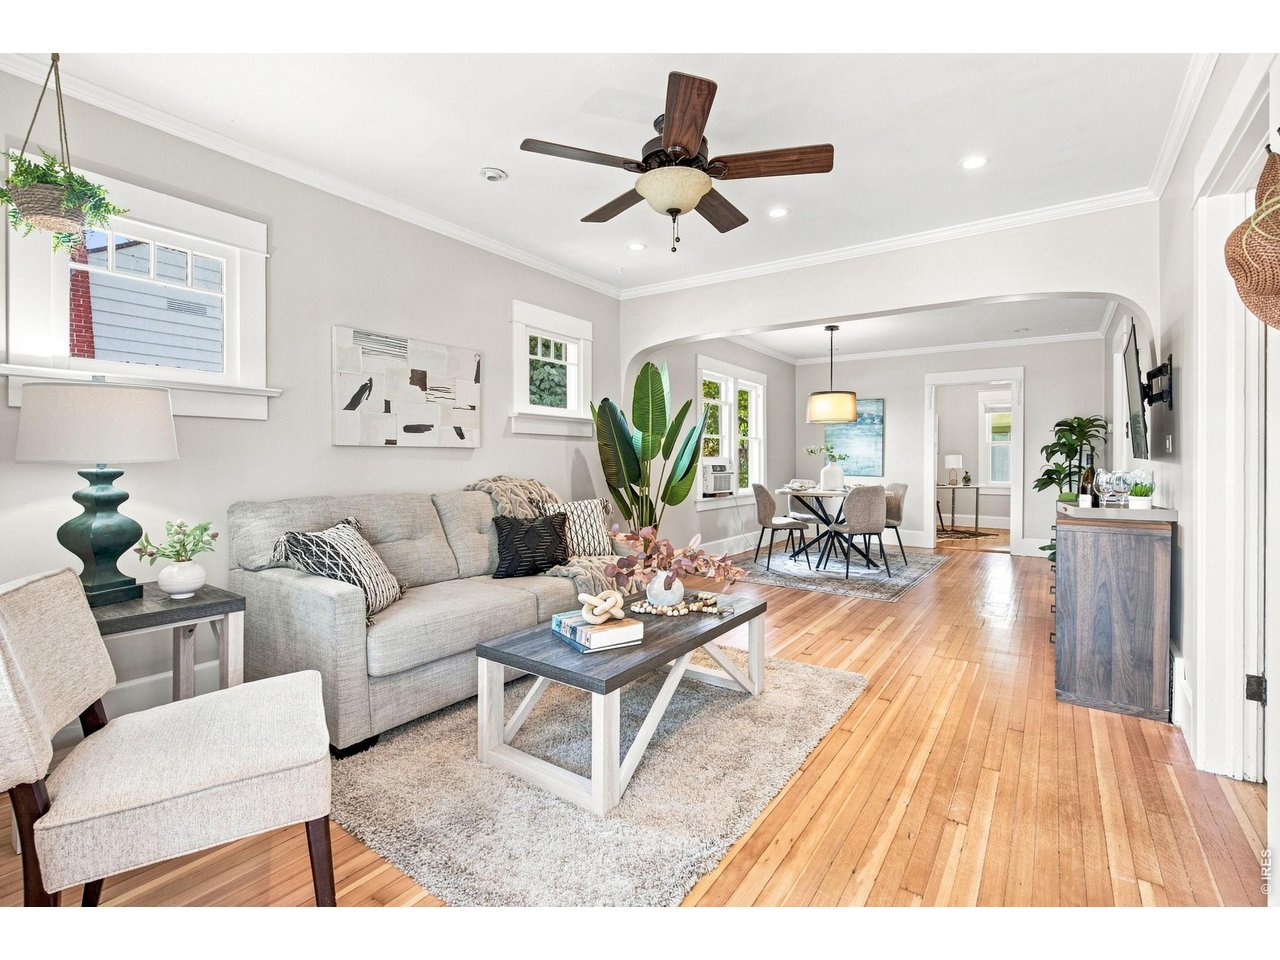
Open flow from Living Room into Dining
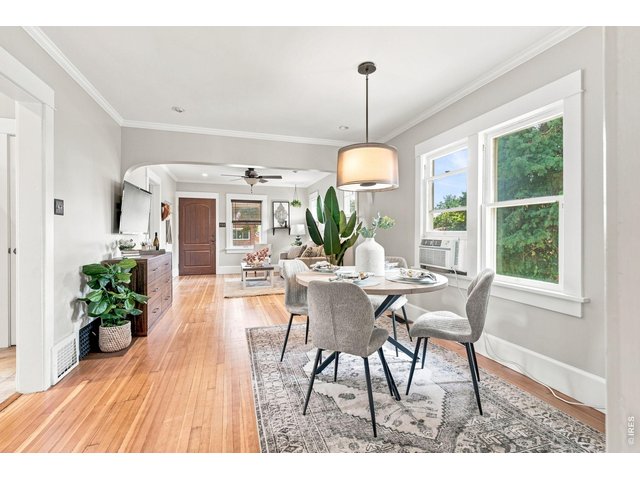
9 of 38
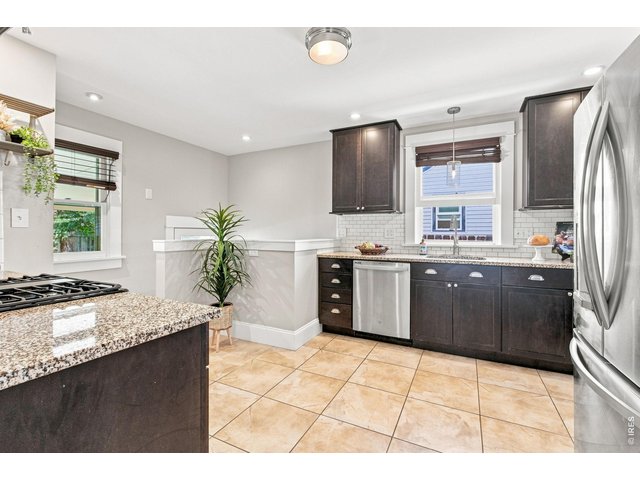
10 of 38
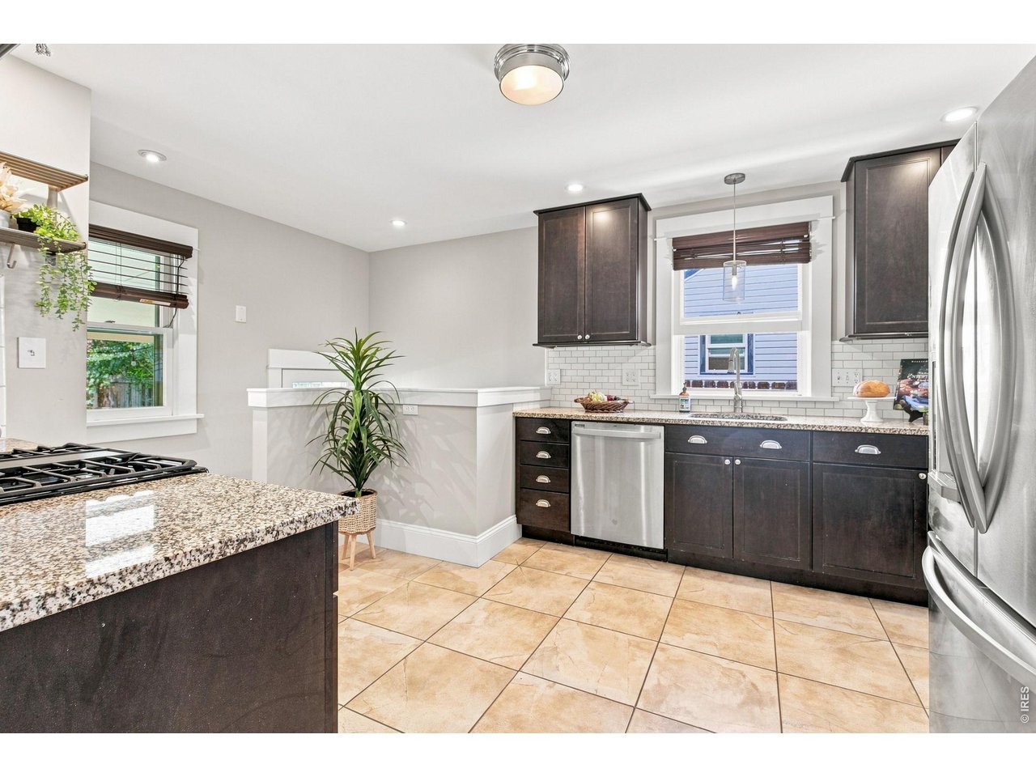
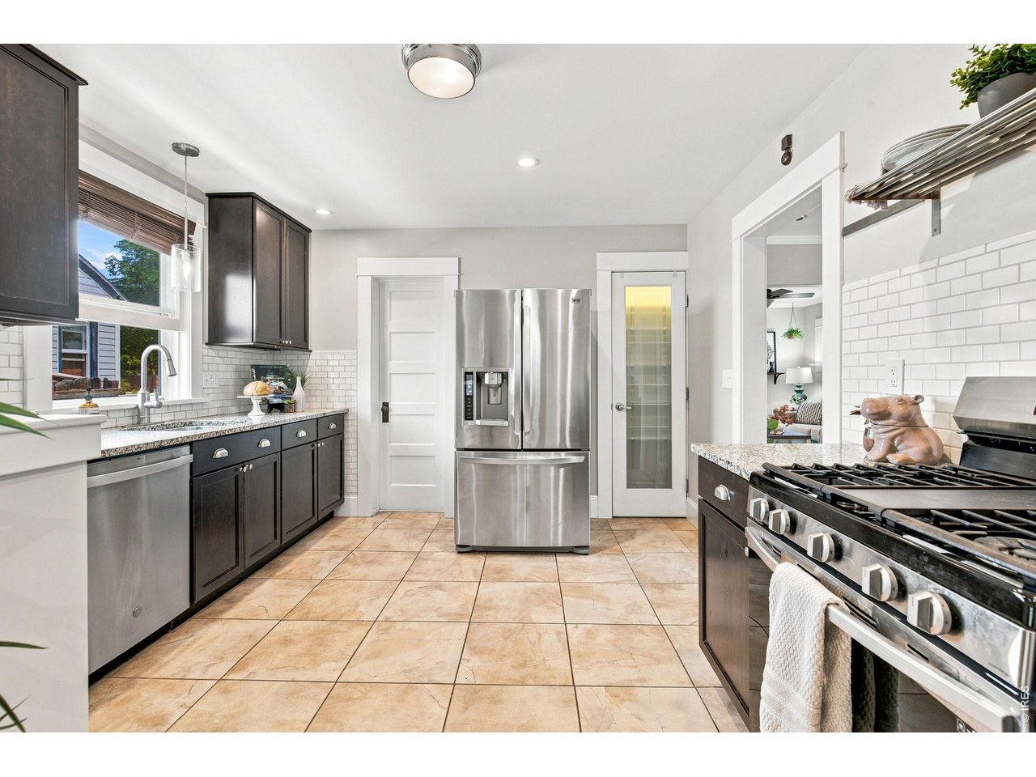
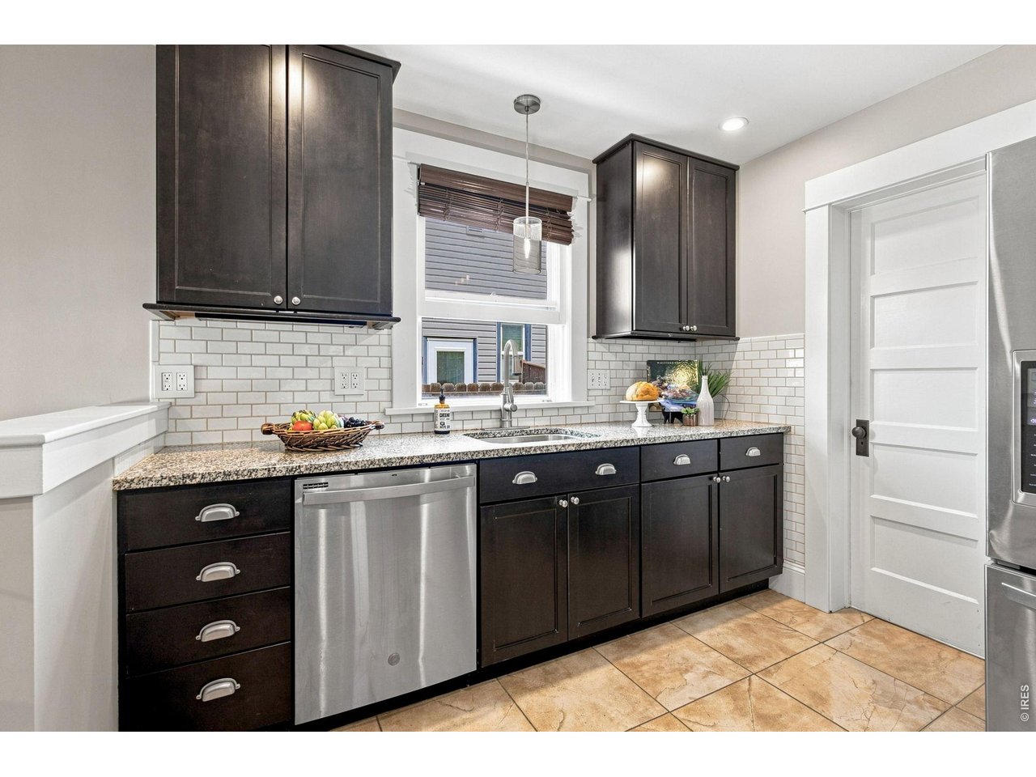
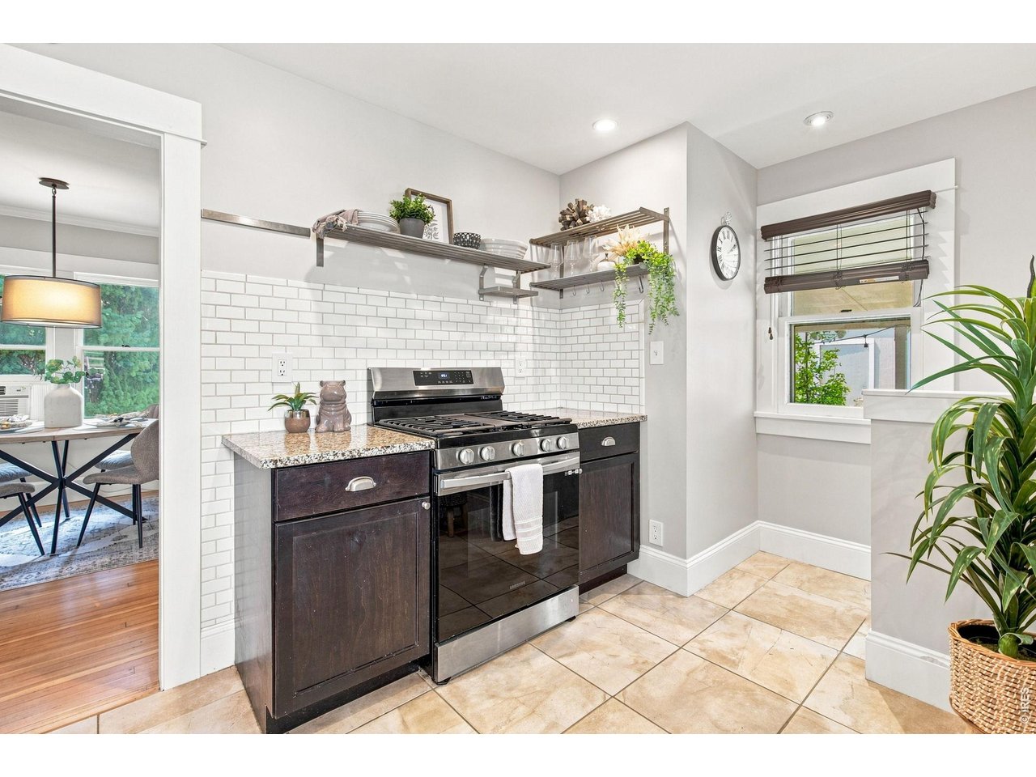
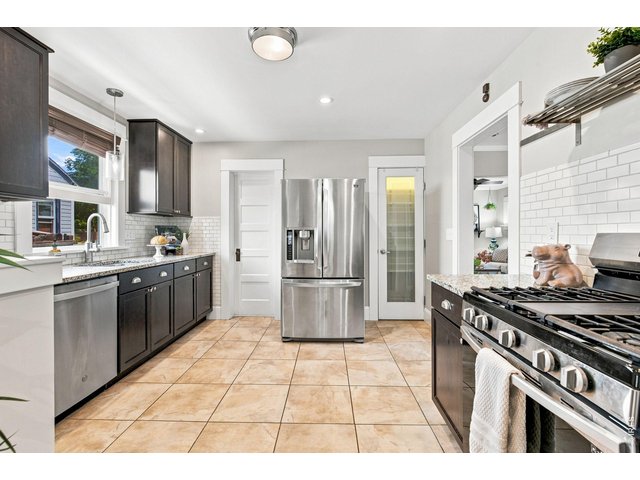
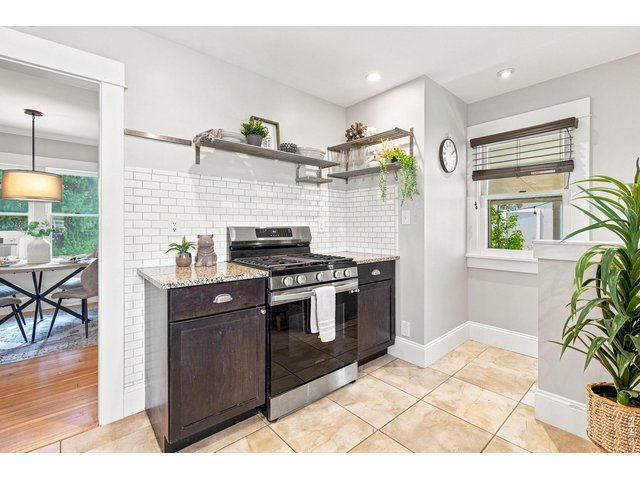
Beautiful, open gourmet kitchen with gas range/oven
11 of 38
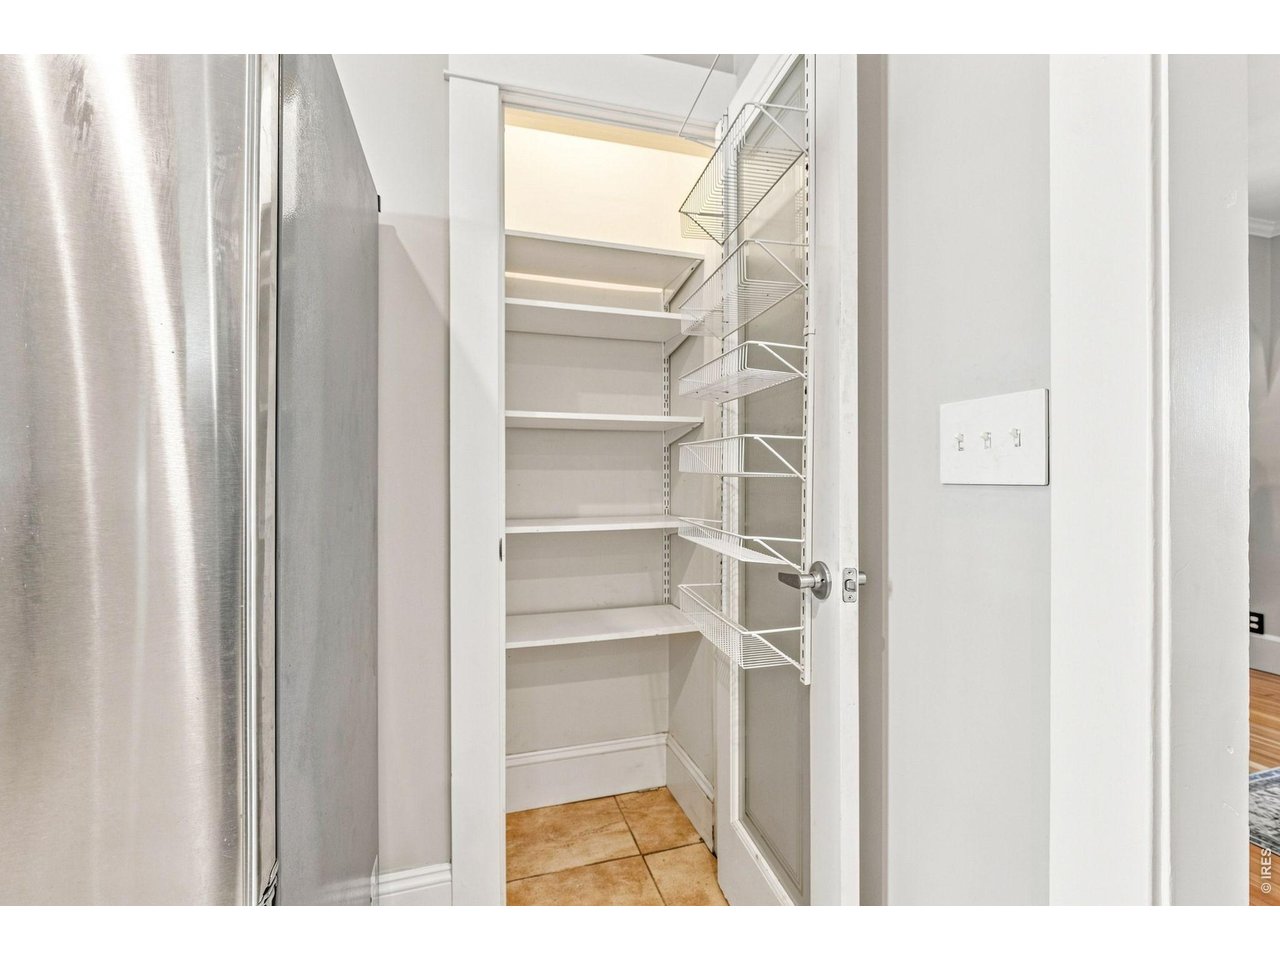
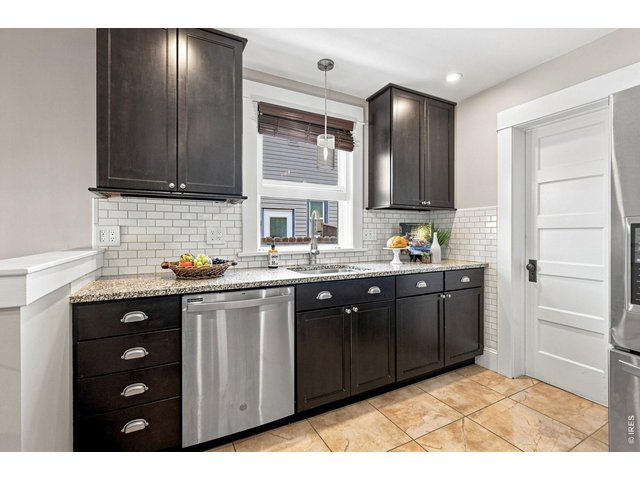
Updated kitchen includes classic subway tile, granite counters, stainless steel appliances, and pantry for extra storage
12 of 38
13 of 38
14 of 38
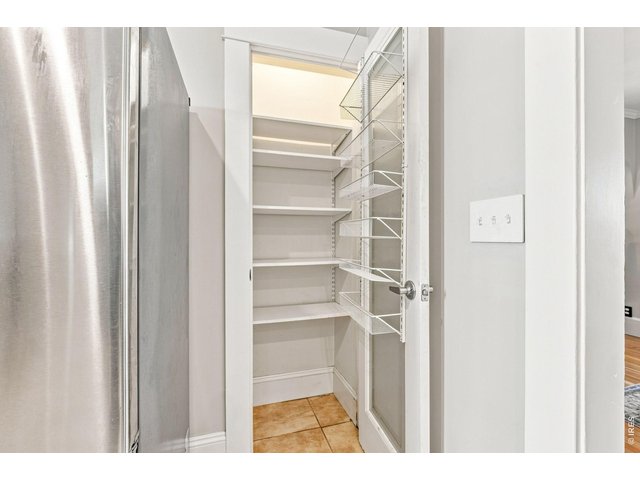
Tons of pantry storage for whatever culinary adventure you choose
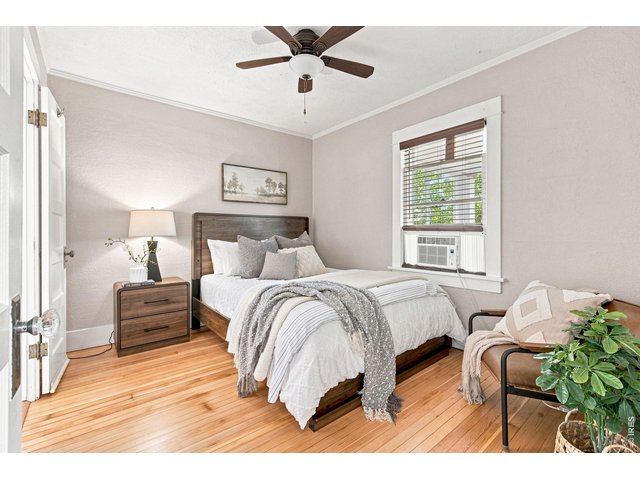
15 of 38
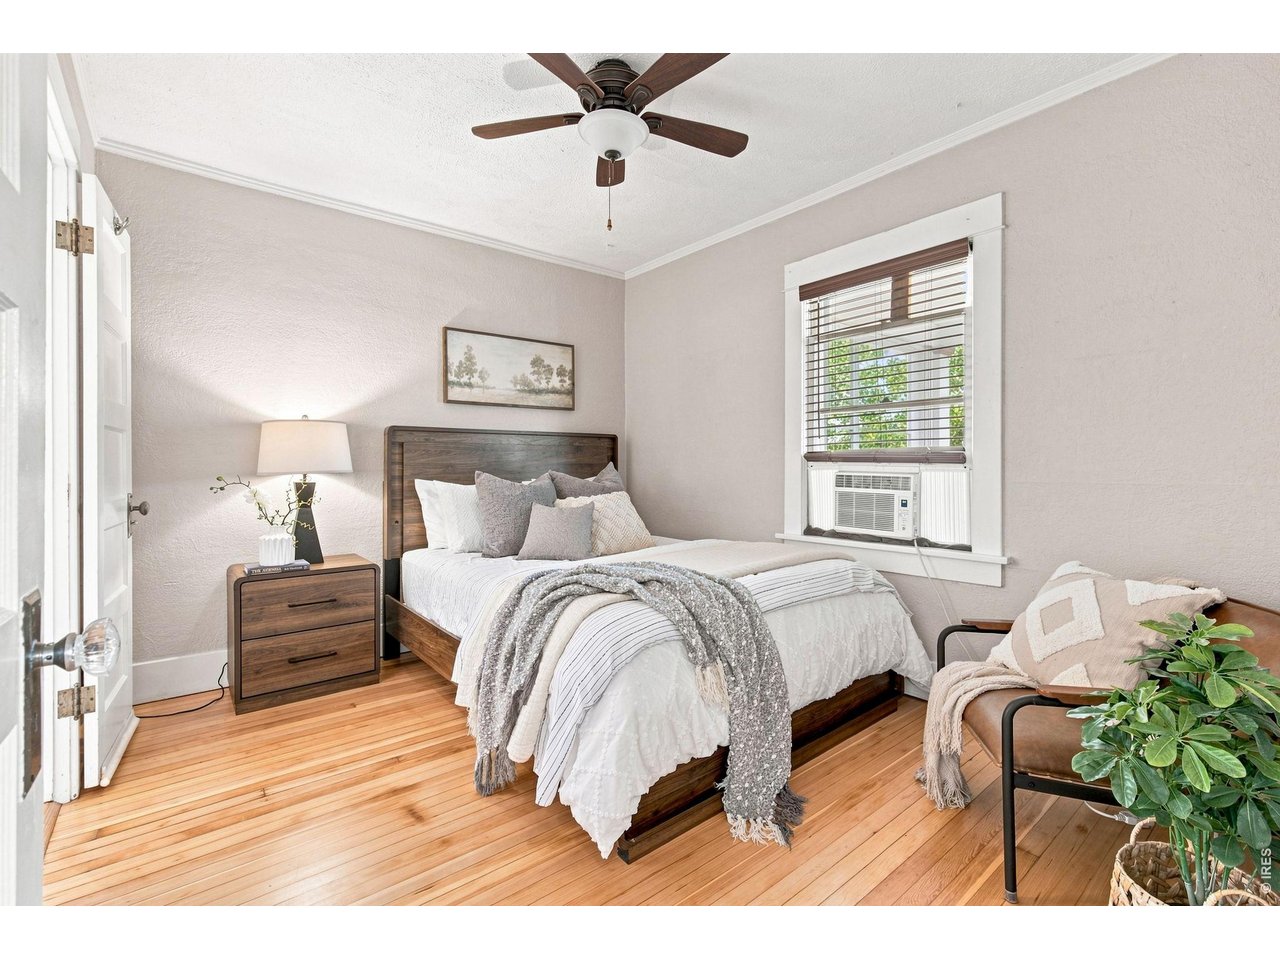
Primary located right off of Living Room
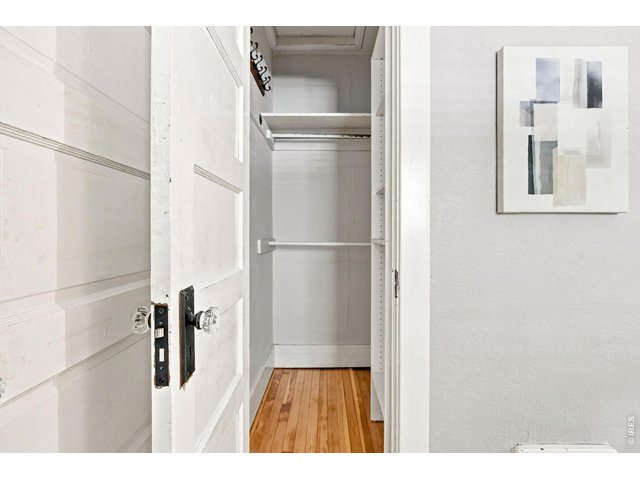
16 of 38
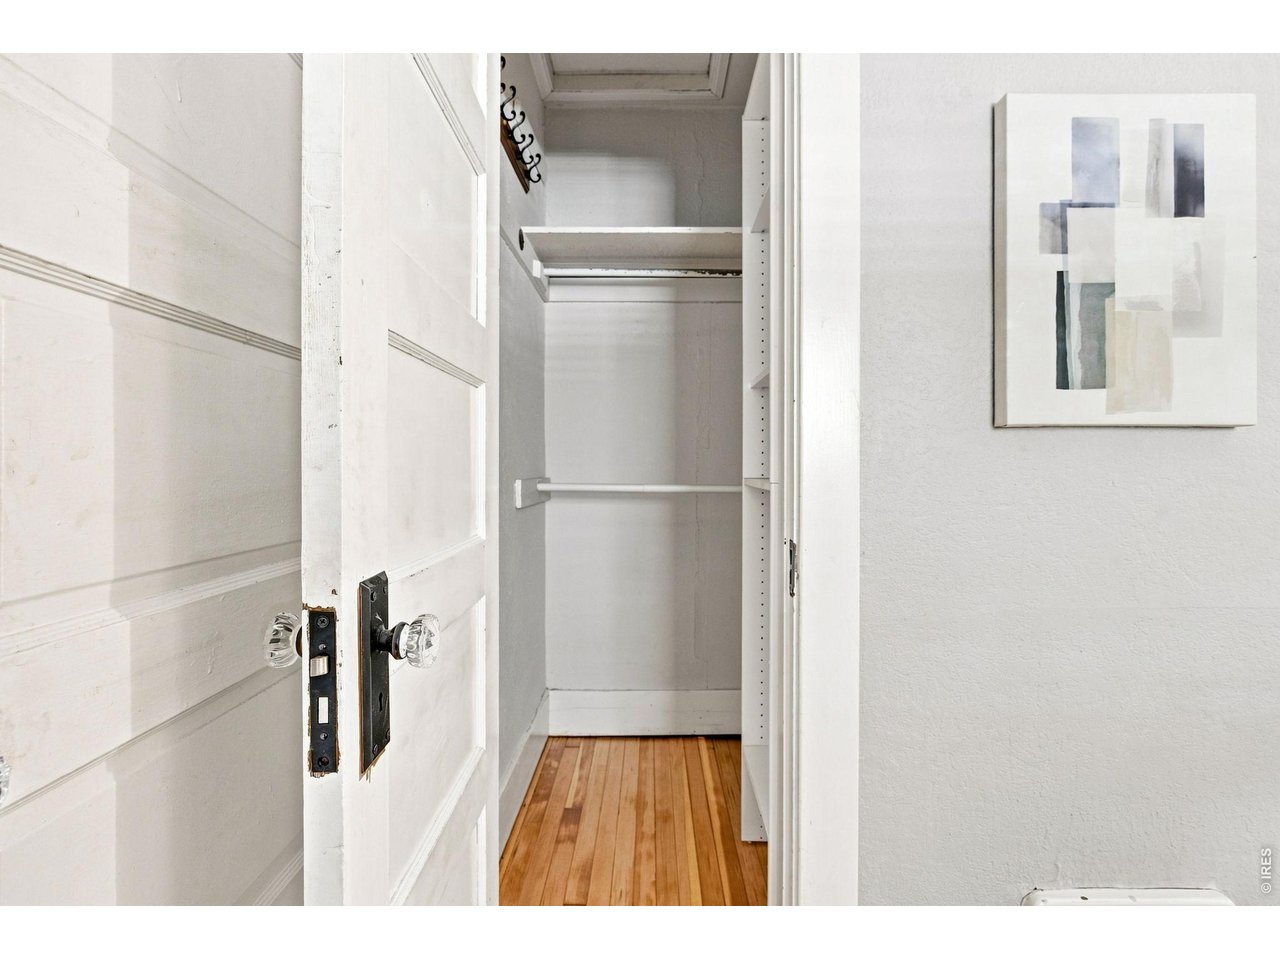
Smartly-laid out Primary closet for storage maximazion
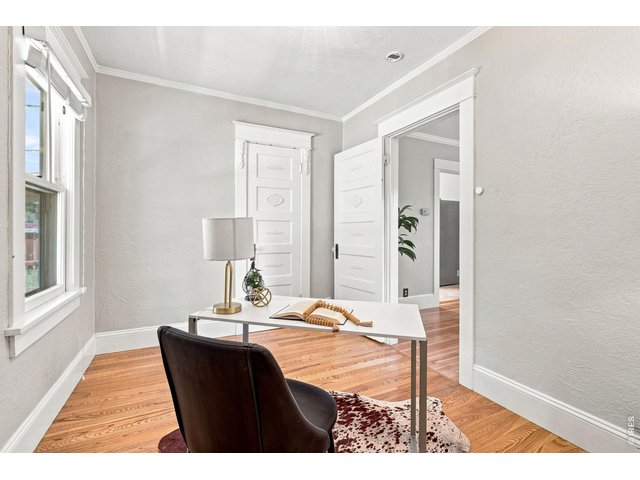
17 of 38
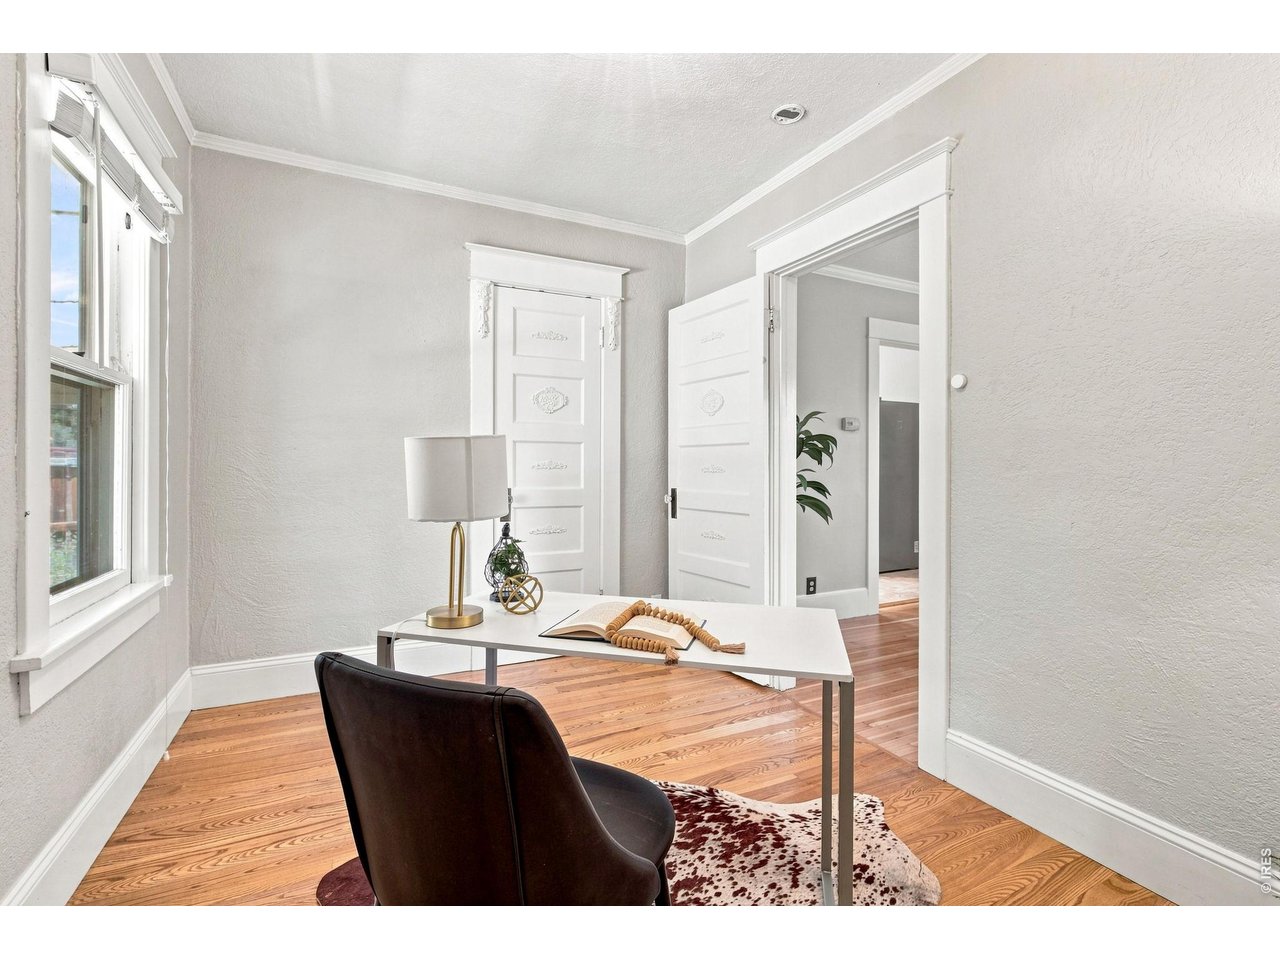
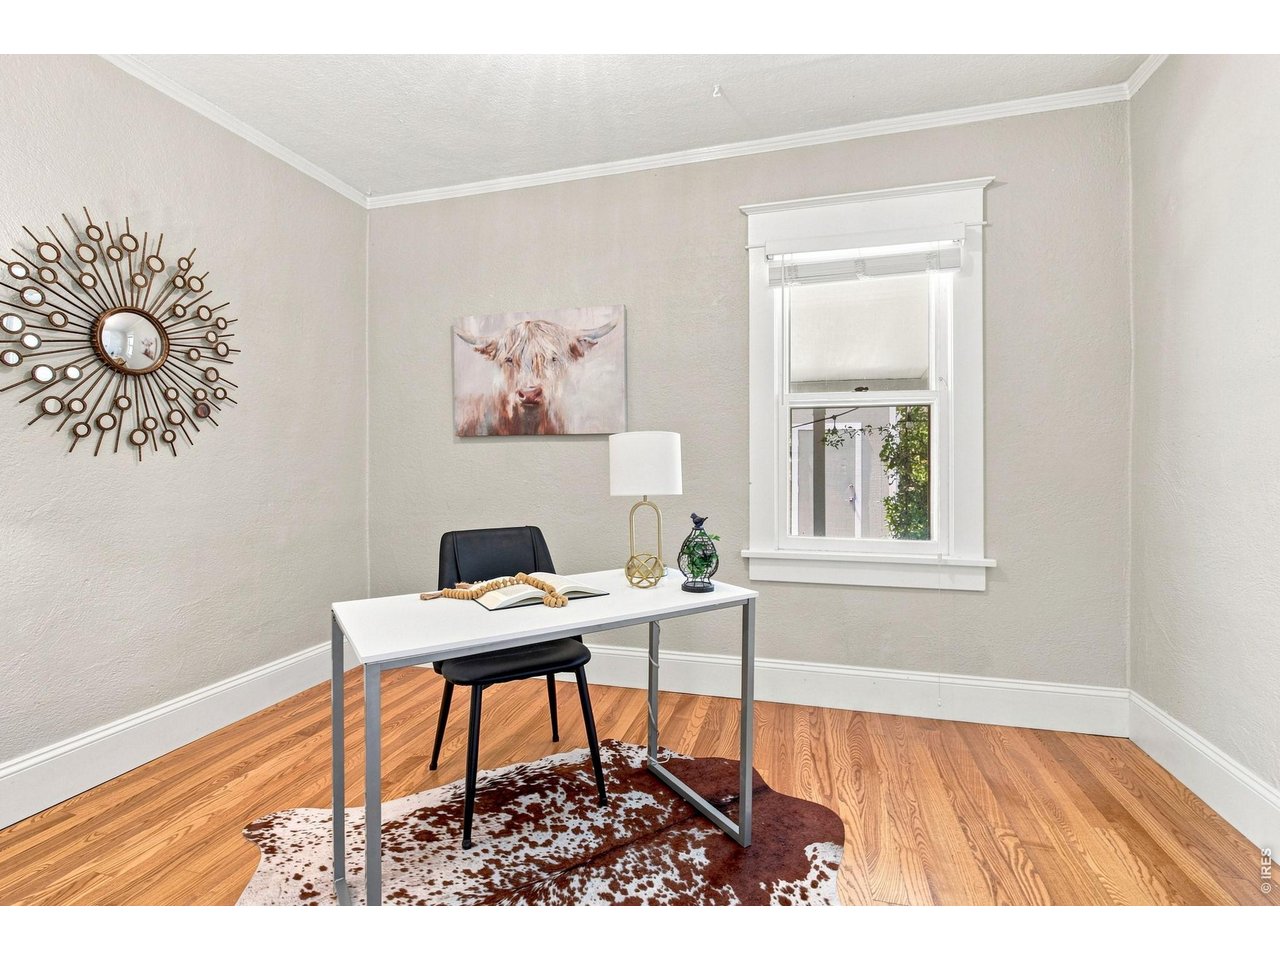
8x11 Second bedroom located off of Dining Room
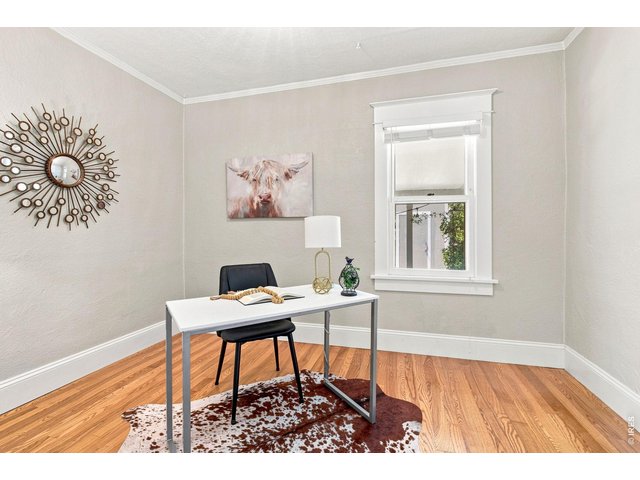
18 of 38
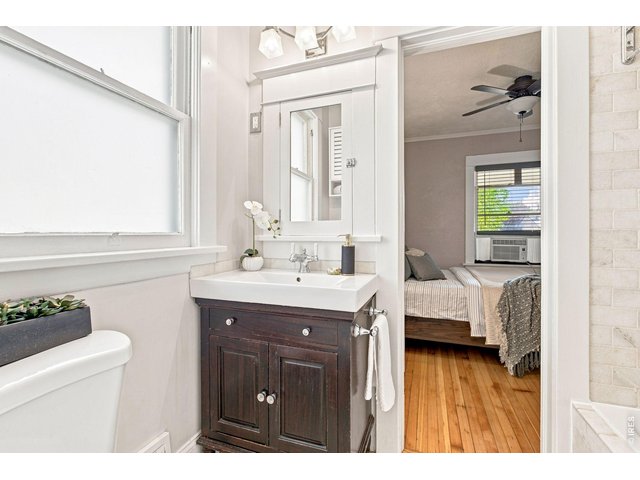
19 of 38
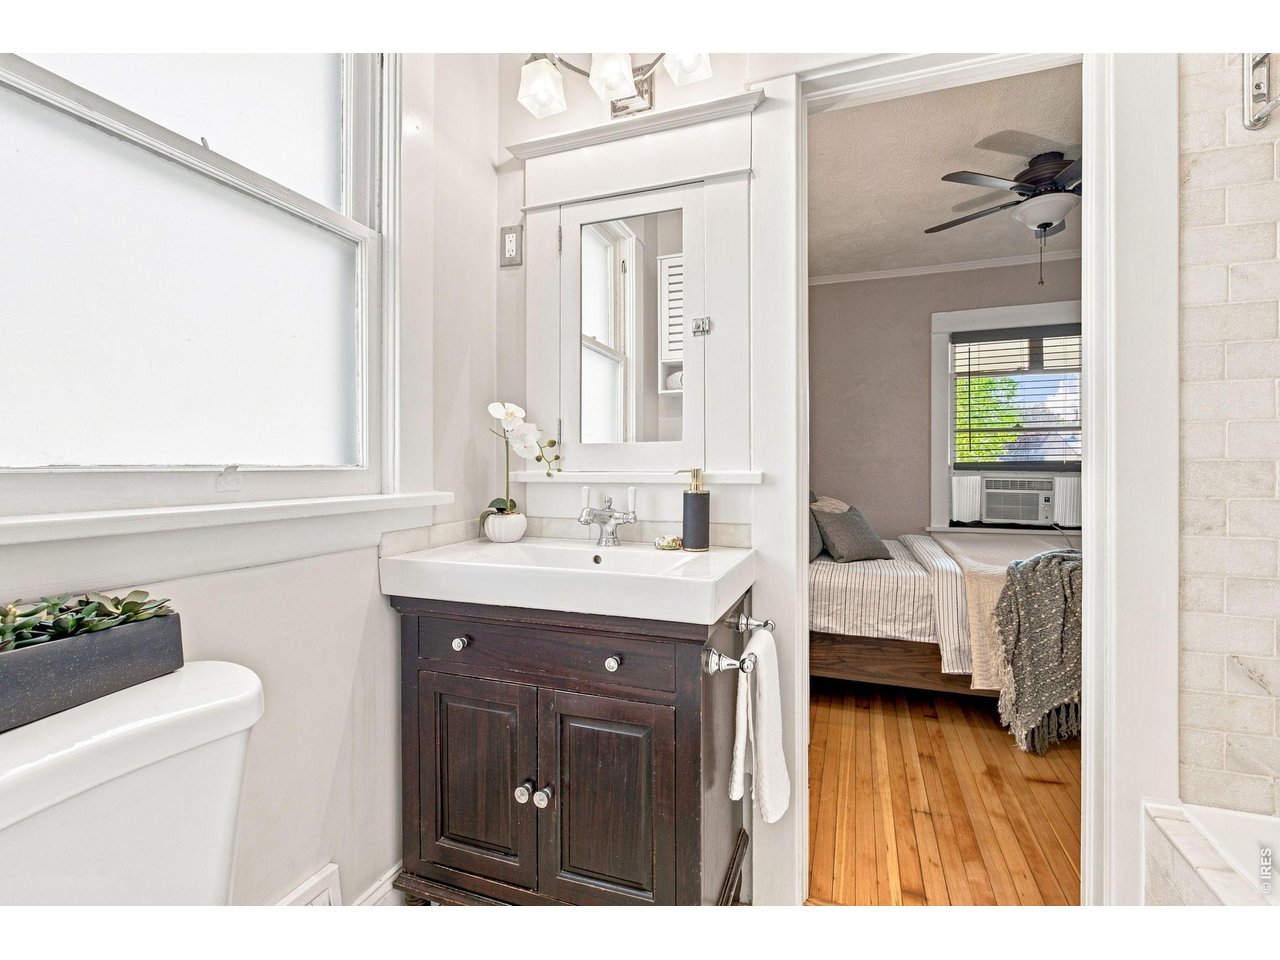
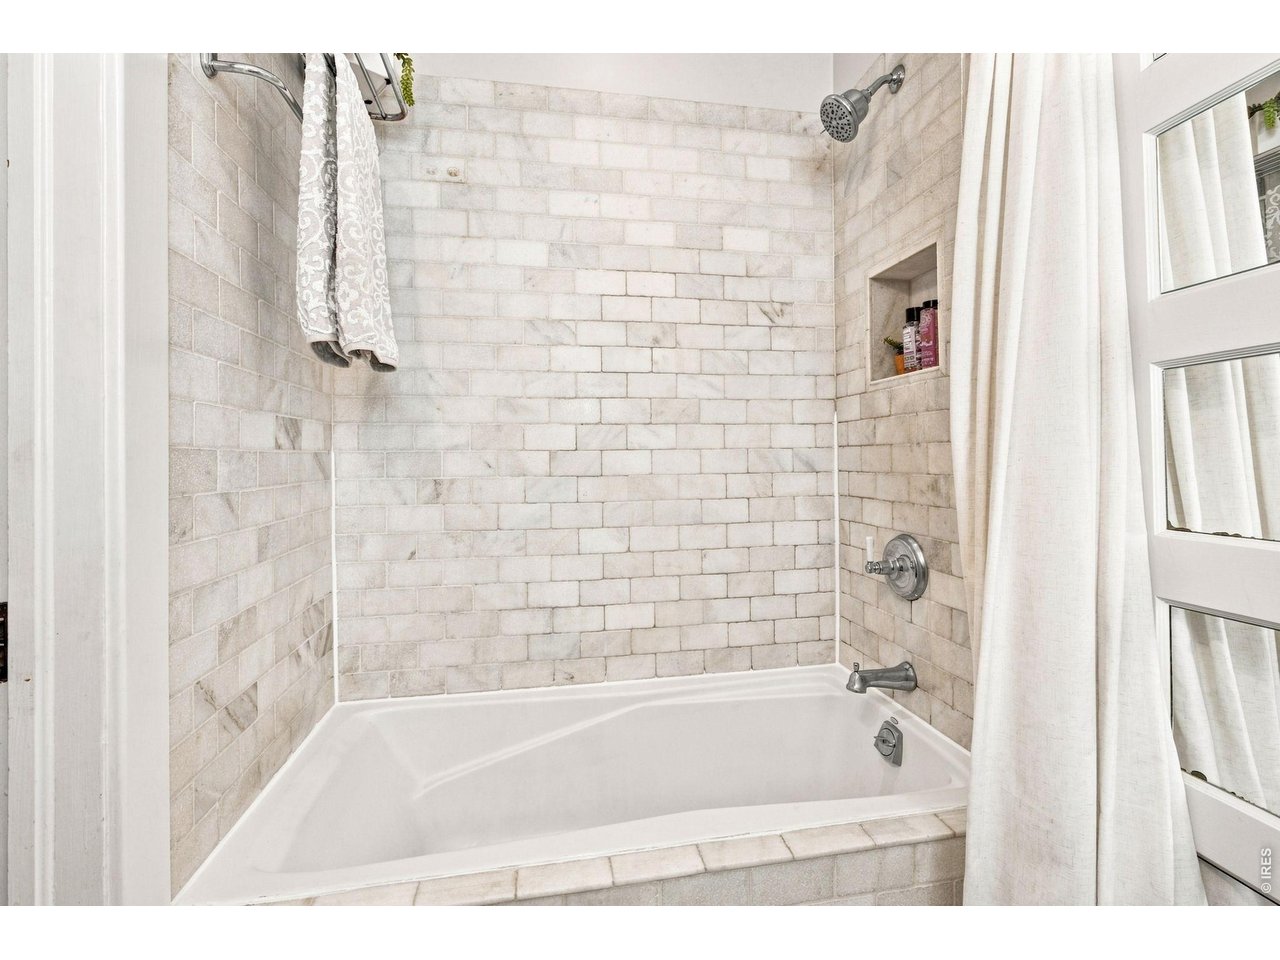
Shared en suite Primary Bath
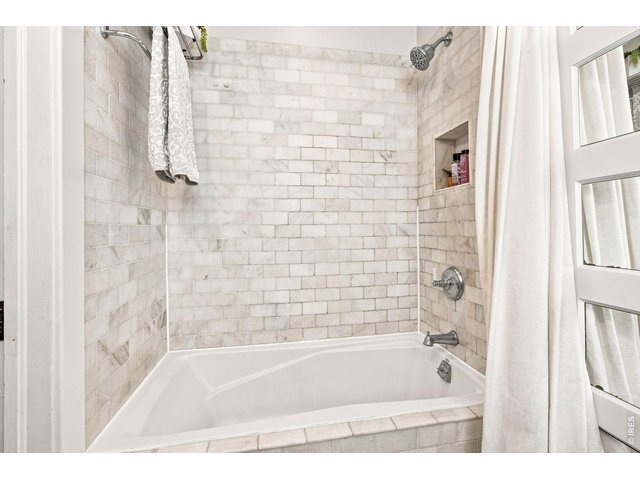
20 of 38
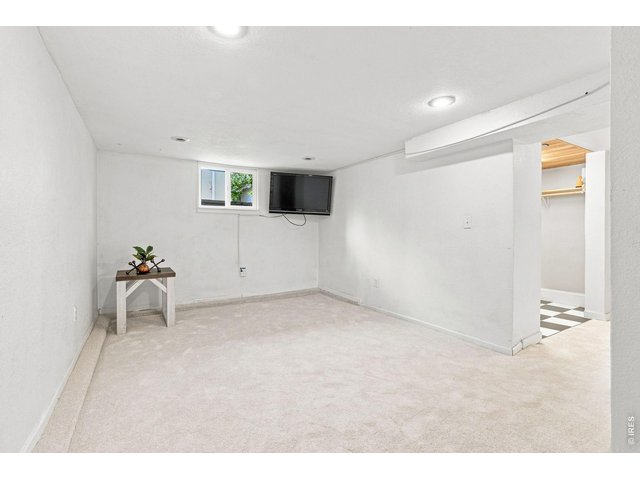
21 of 38
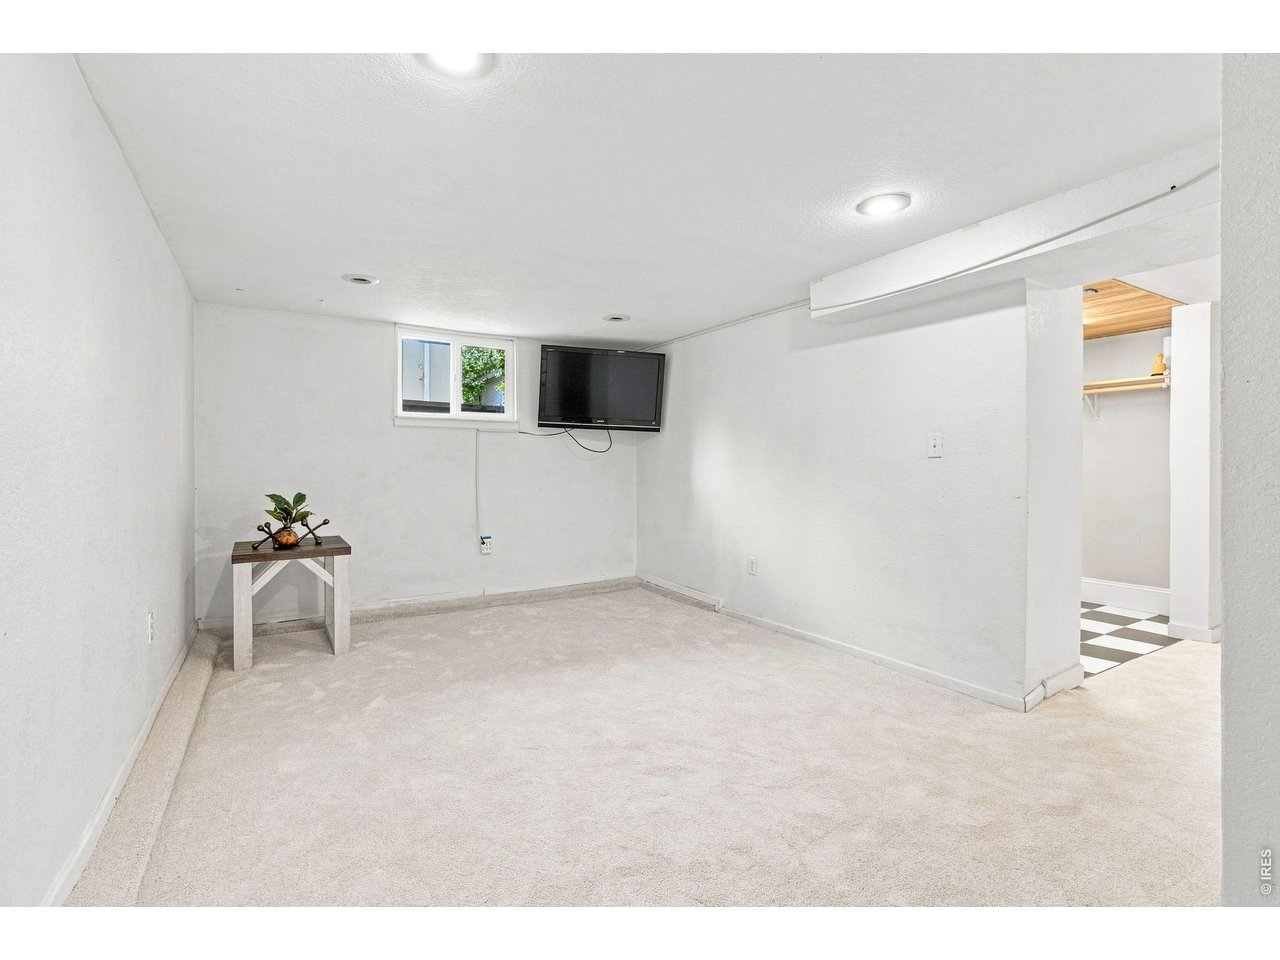
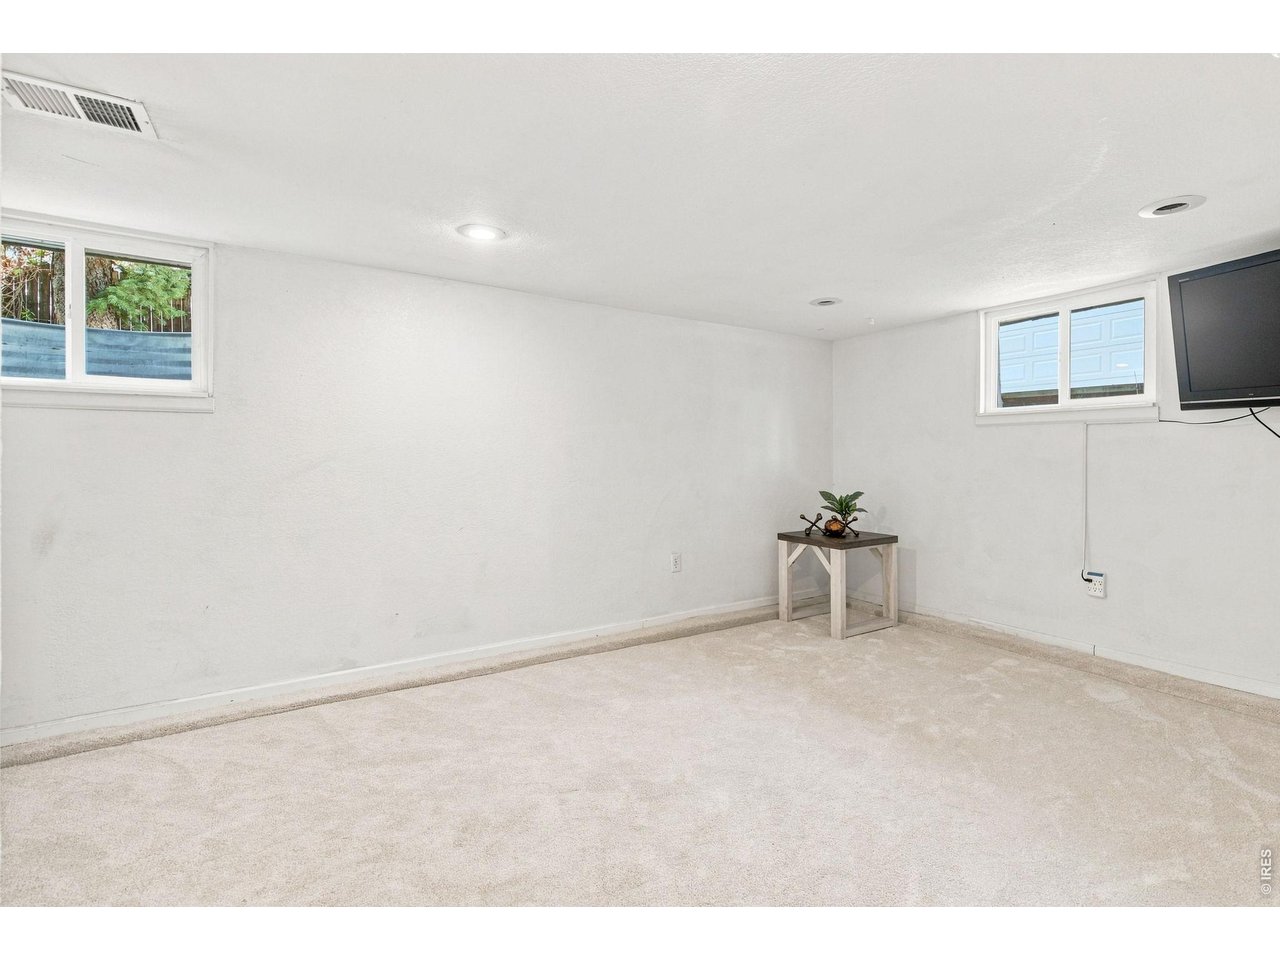
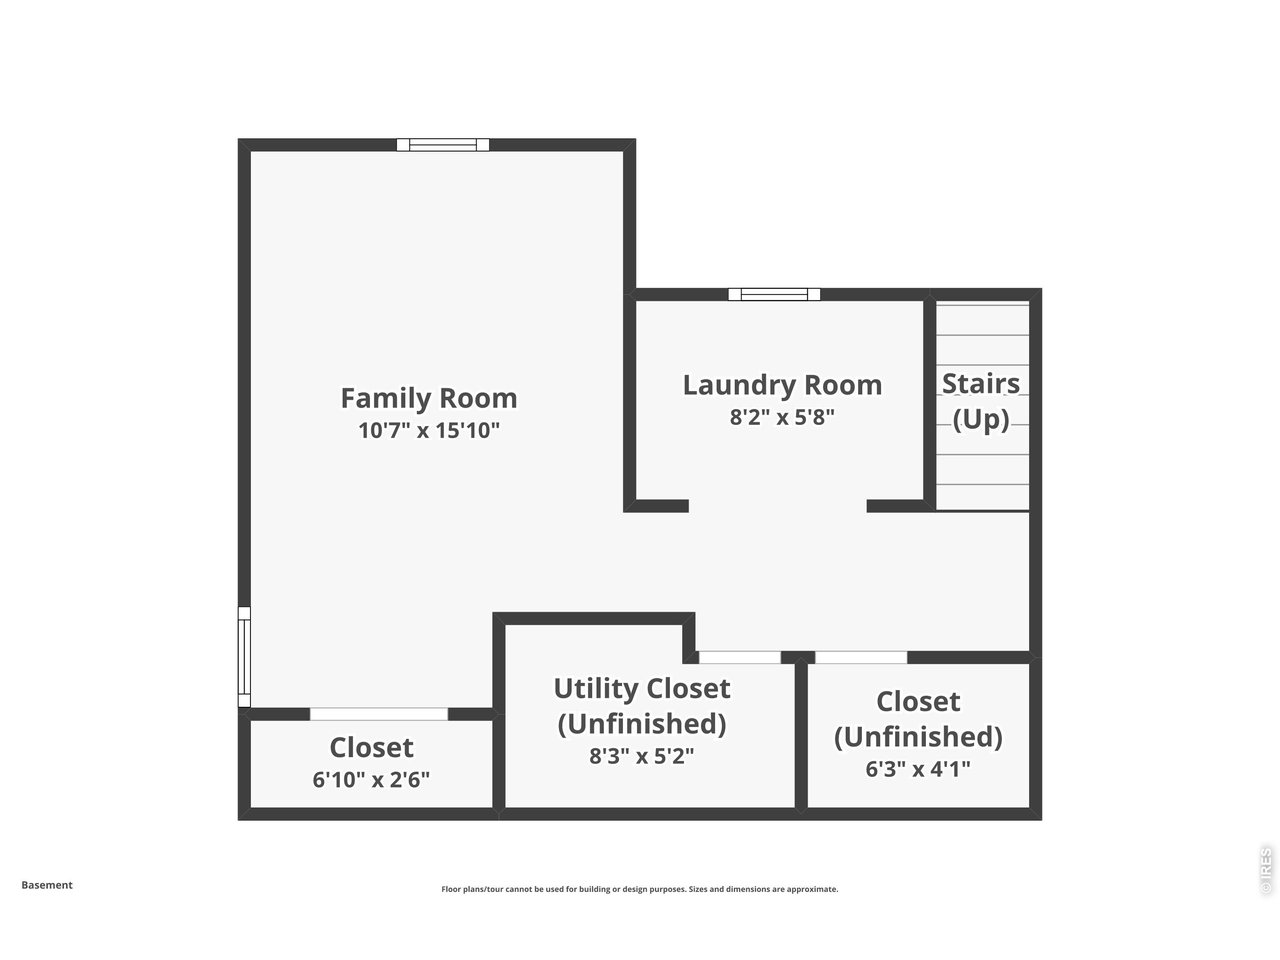
Large finished Basement rec room with closet. Could easily be converted into large third bedroom
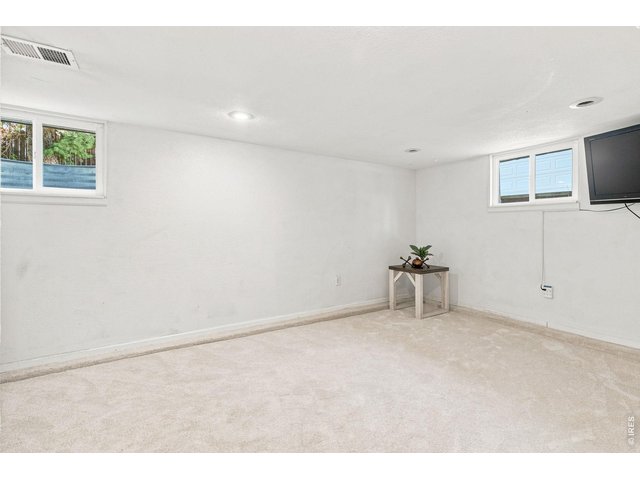
22 of 38
New windows for better energy efficiency
23 of 38
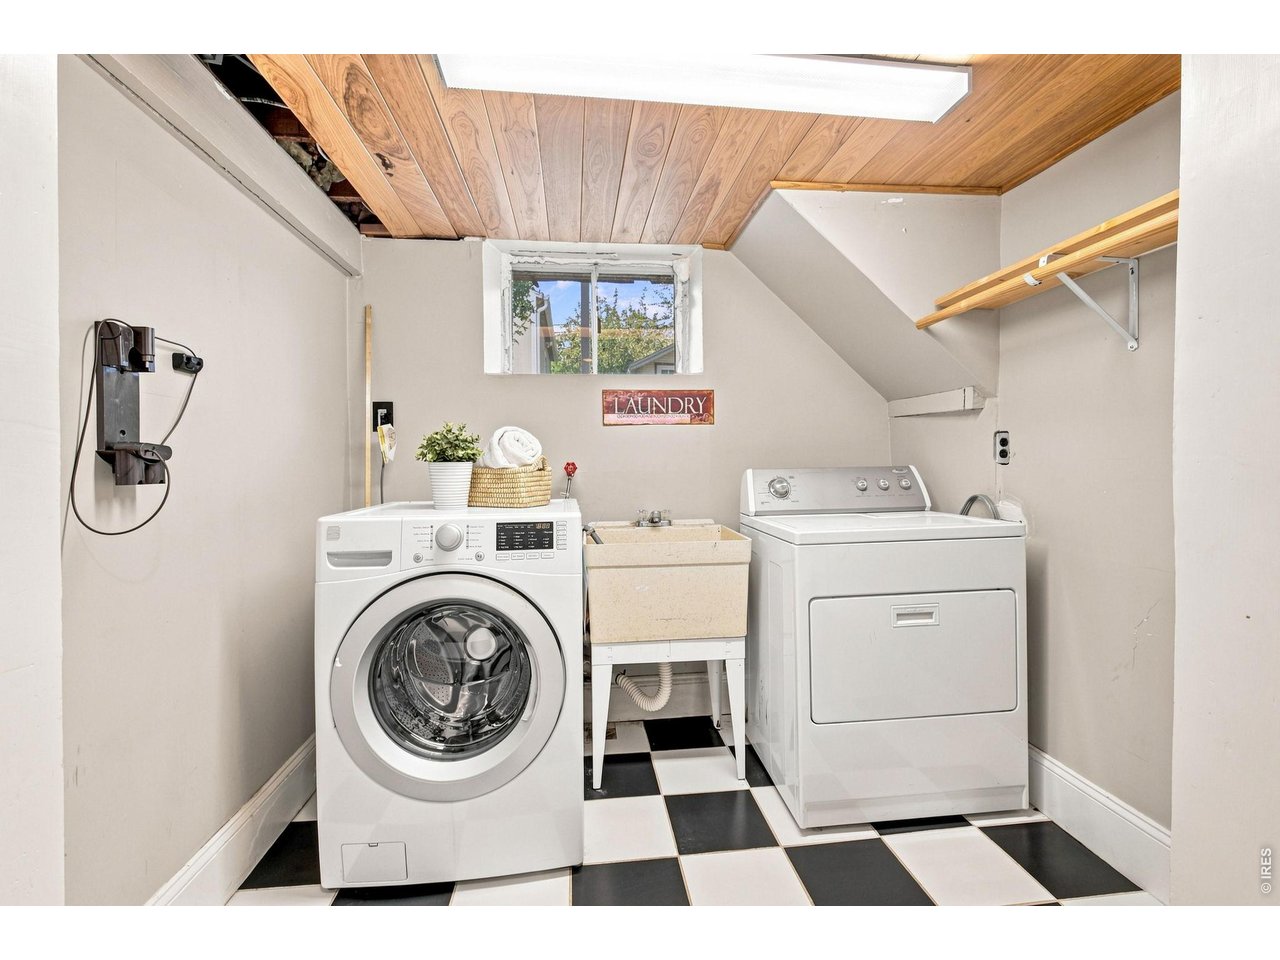
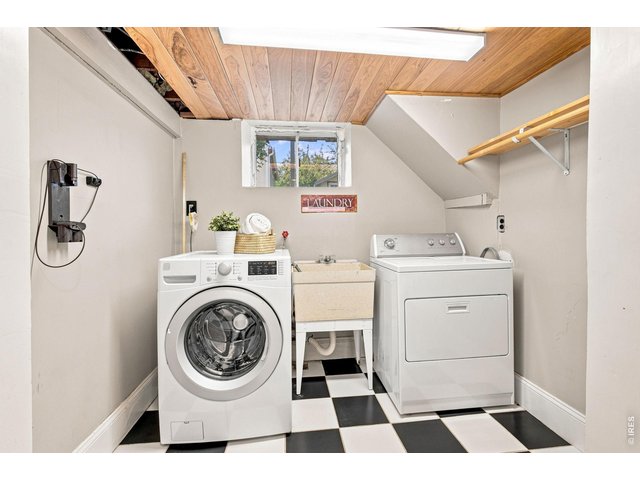
Basement laundry with soaking sink; washer and dryer come with house!
24 of 38
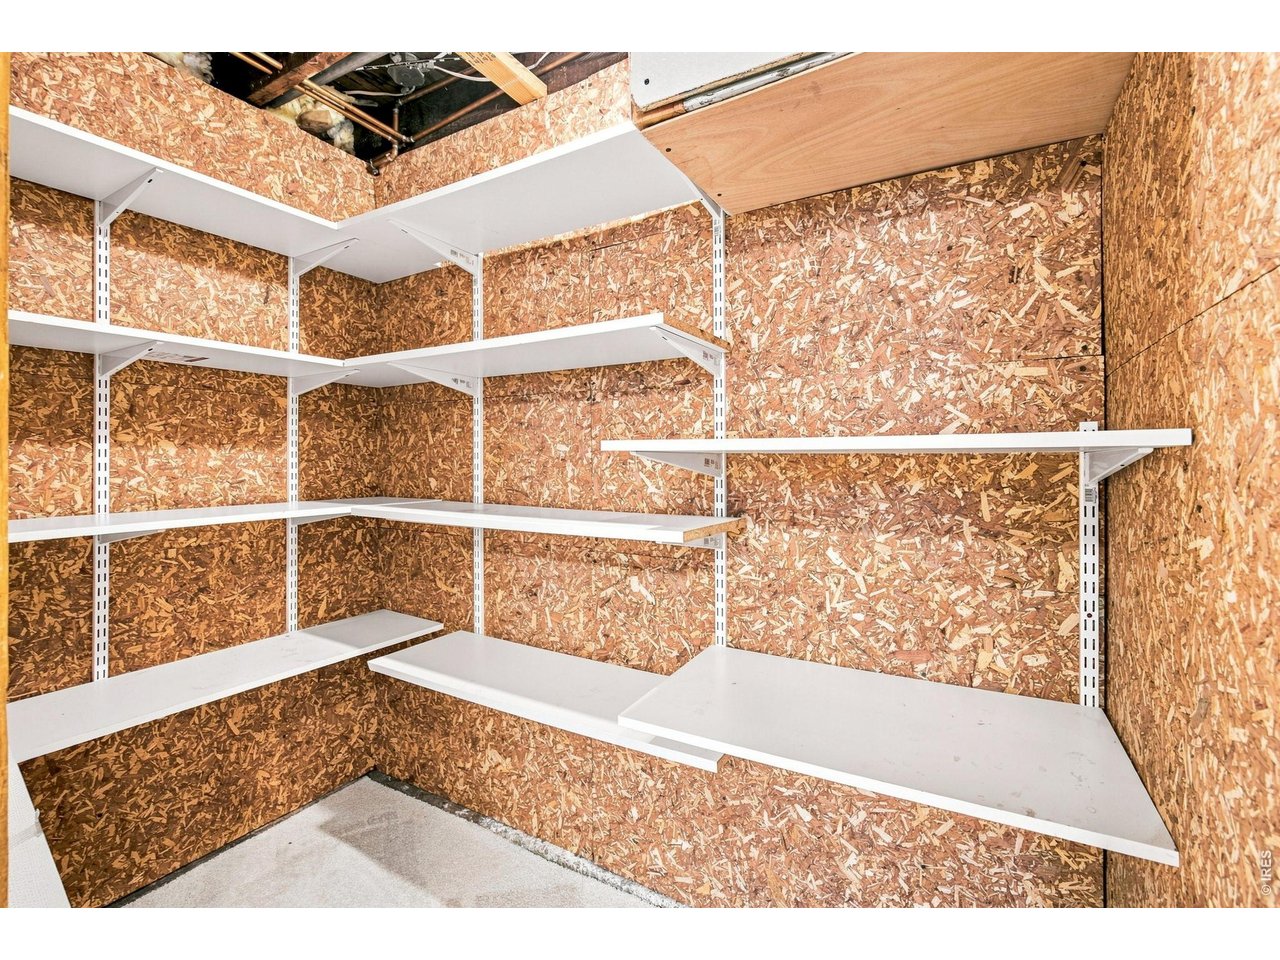
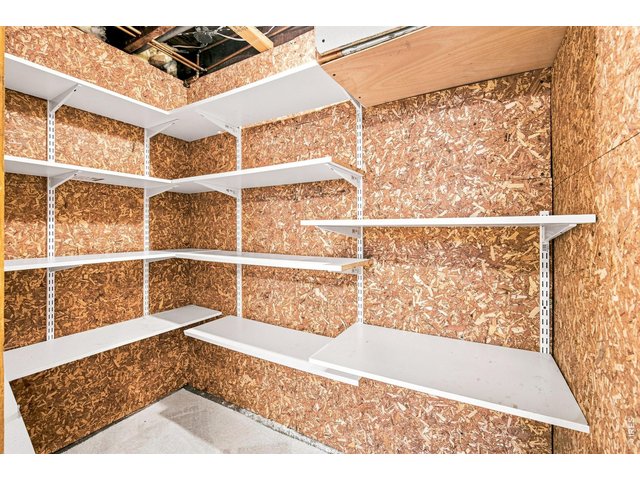
Large unfinished storage room in basement
25 of 38
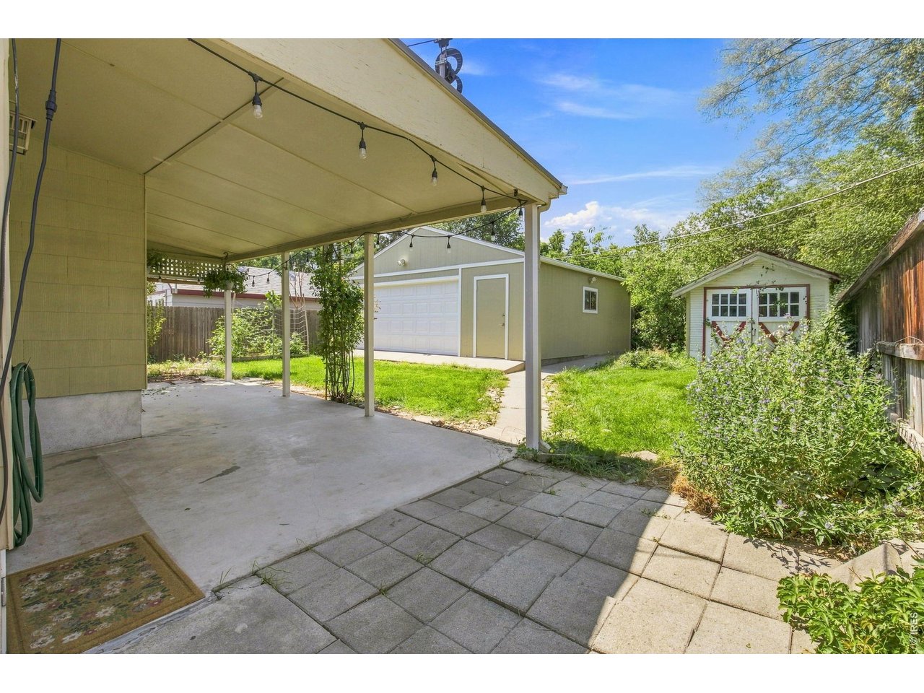
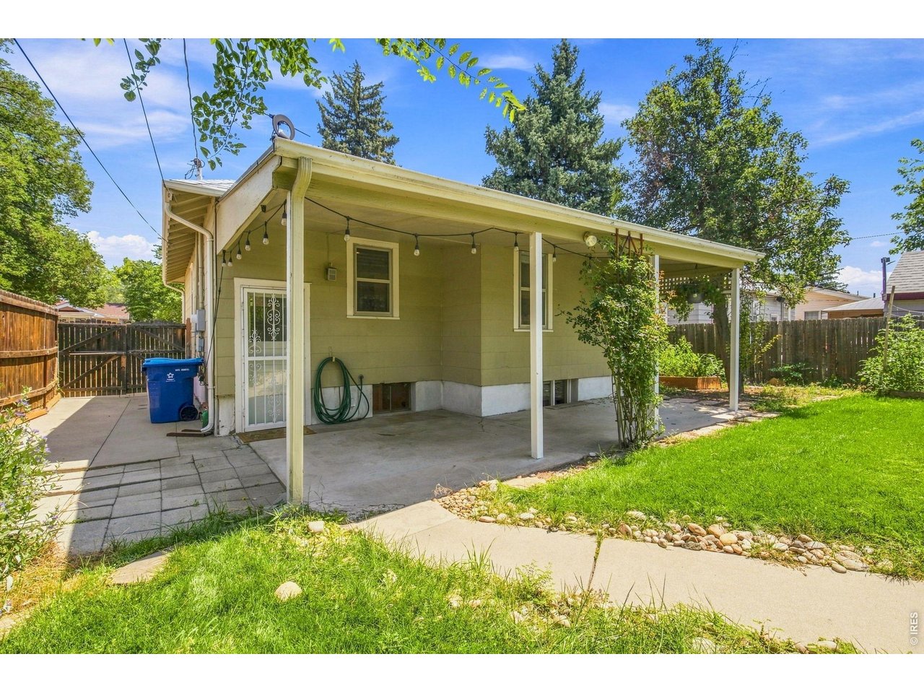
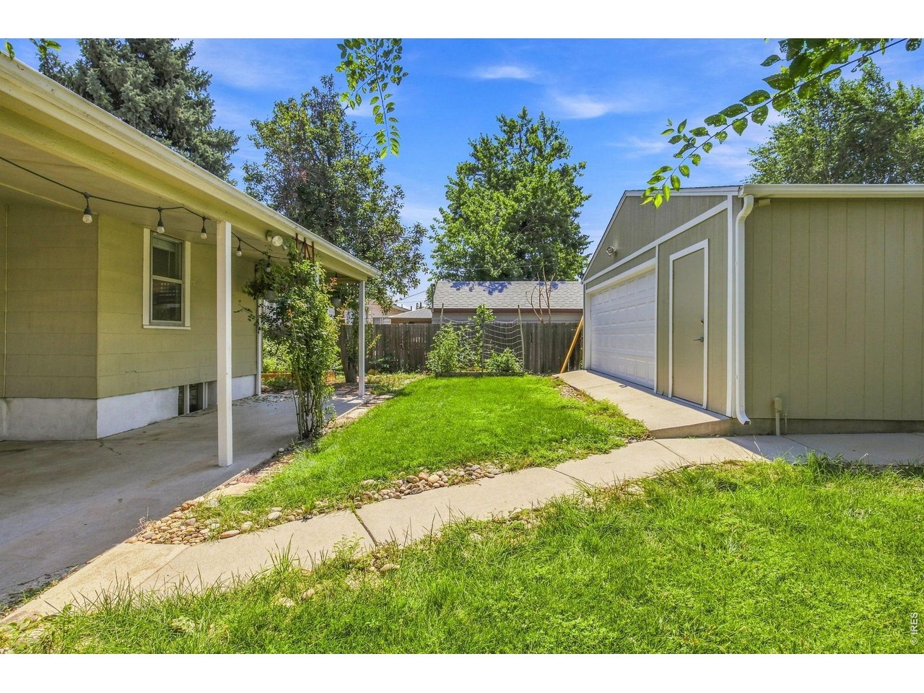
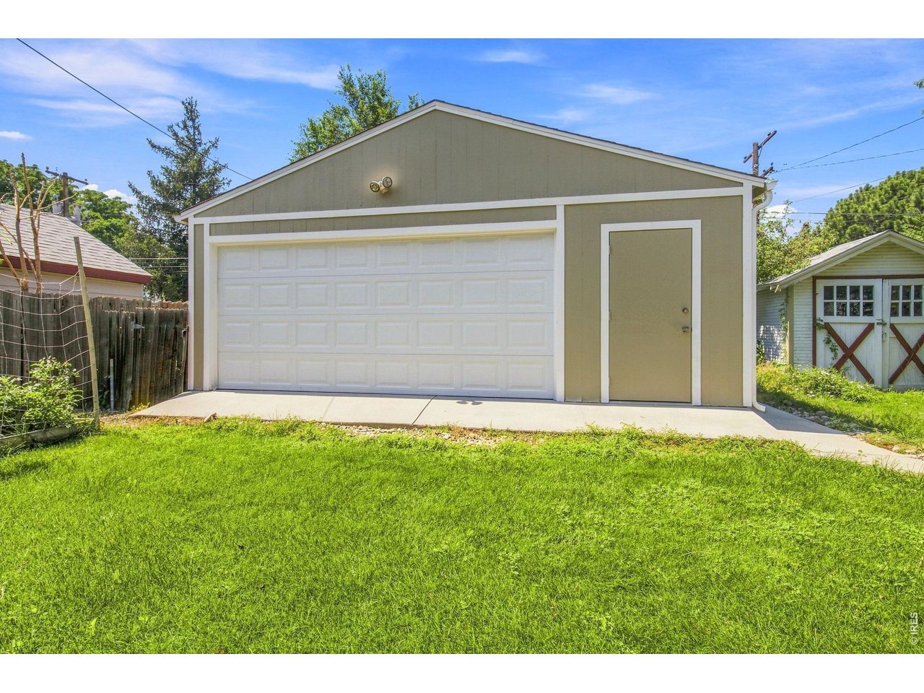
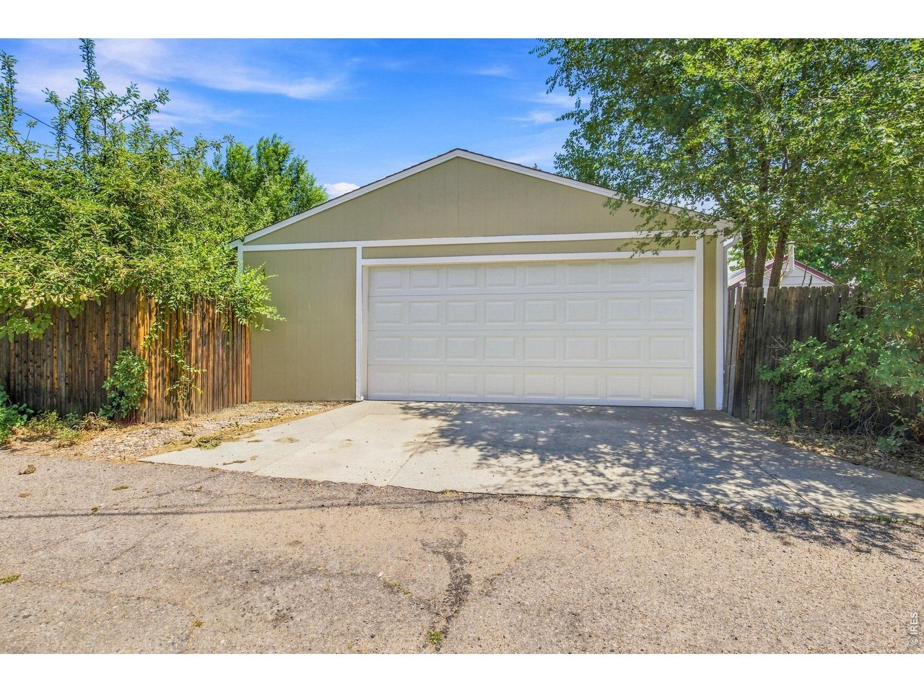
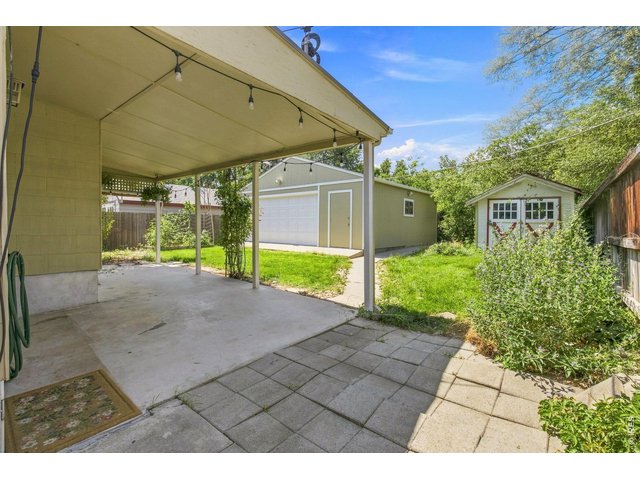
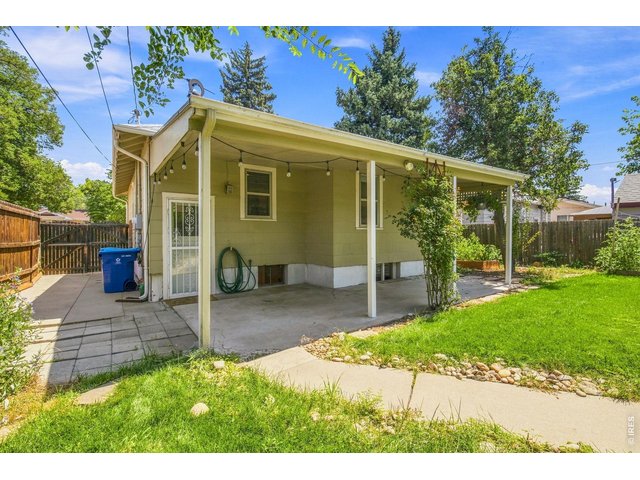
Backyard with huge covered patio, freshly repainted oversized garage (with alley access!), storage shed, and sprinkler system
26 of 38
357 sq ft of covered outdoor bliss
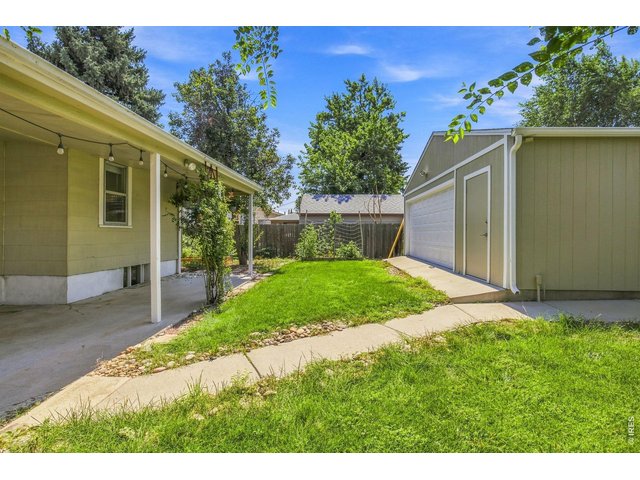
27 of 38
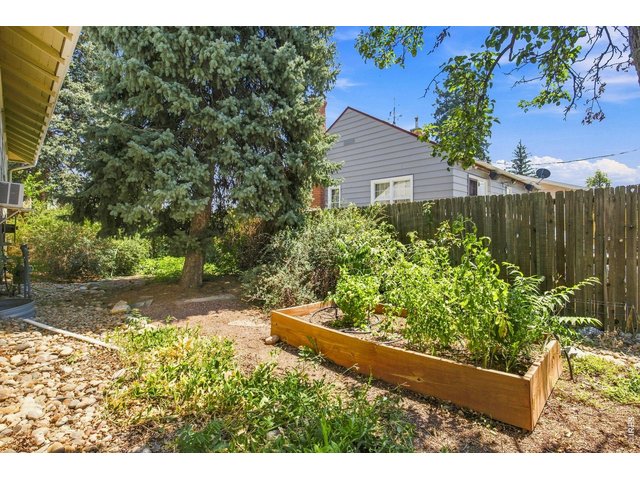
28 of 38
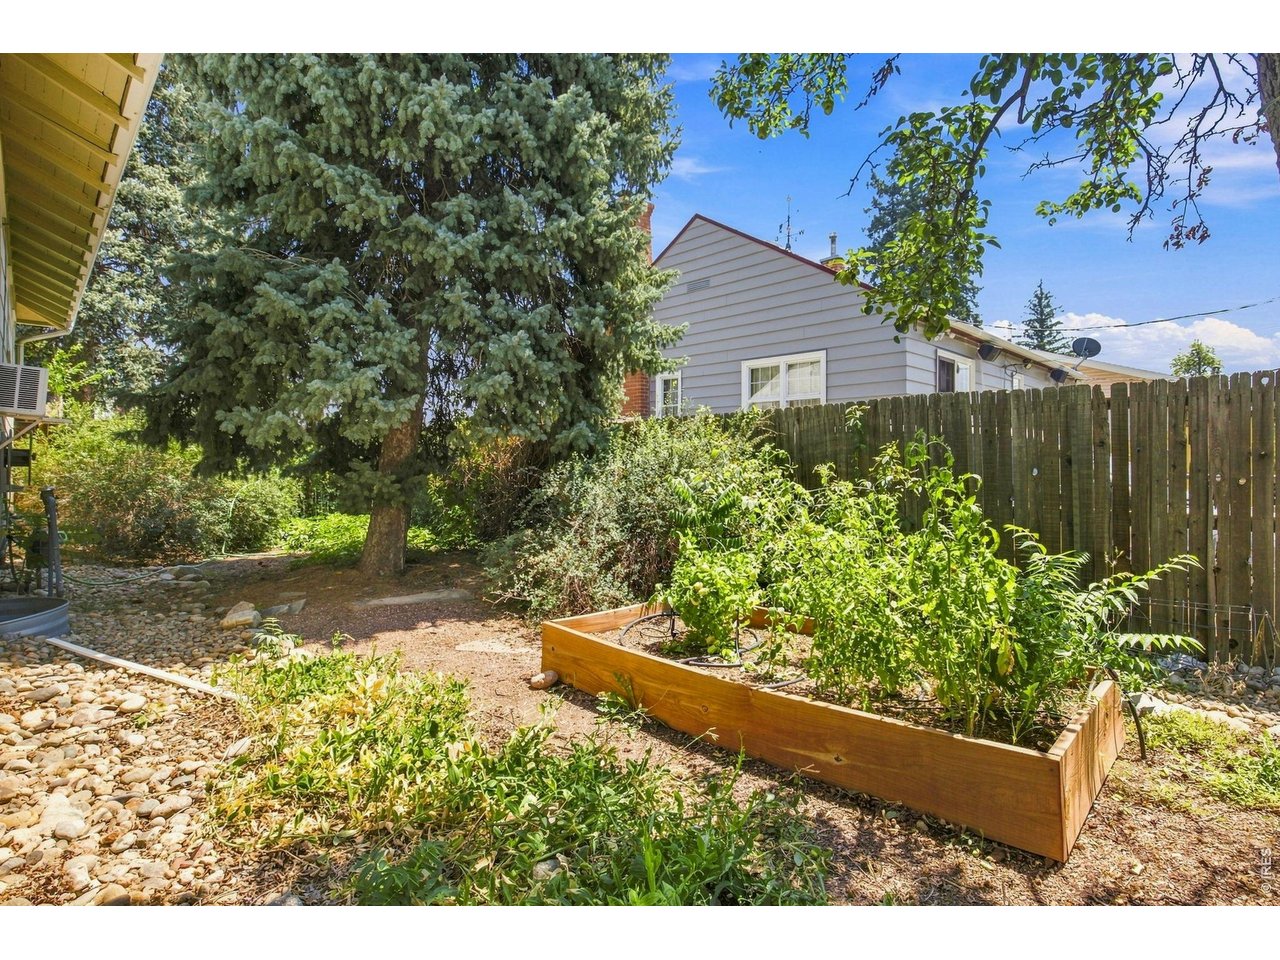
Planter bed #2 with fresh tomatoes growing weekly
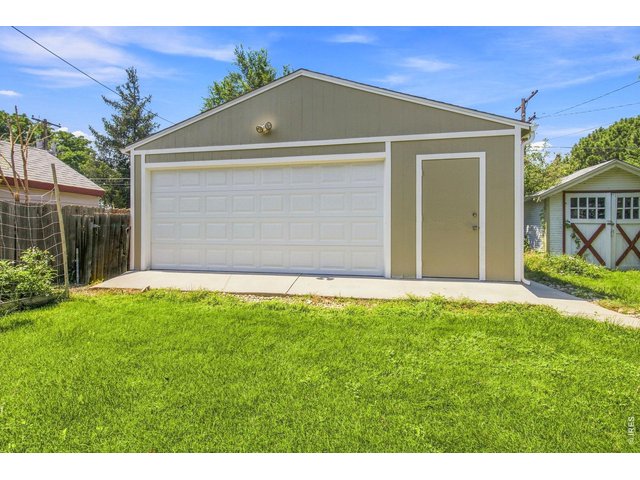
29 of 38
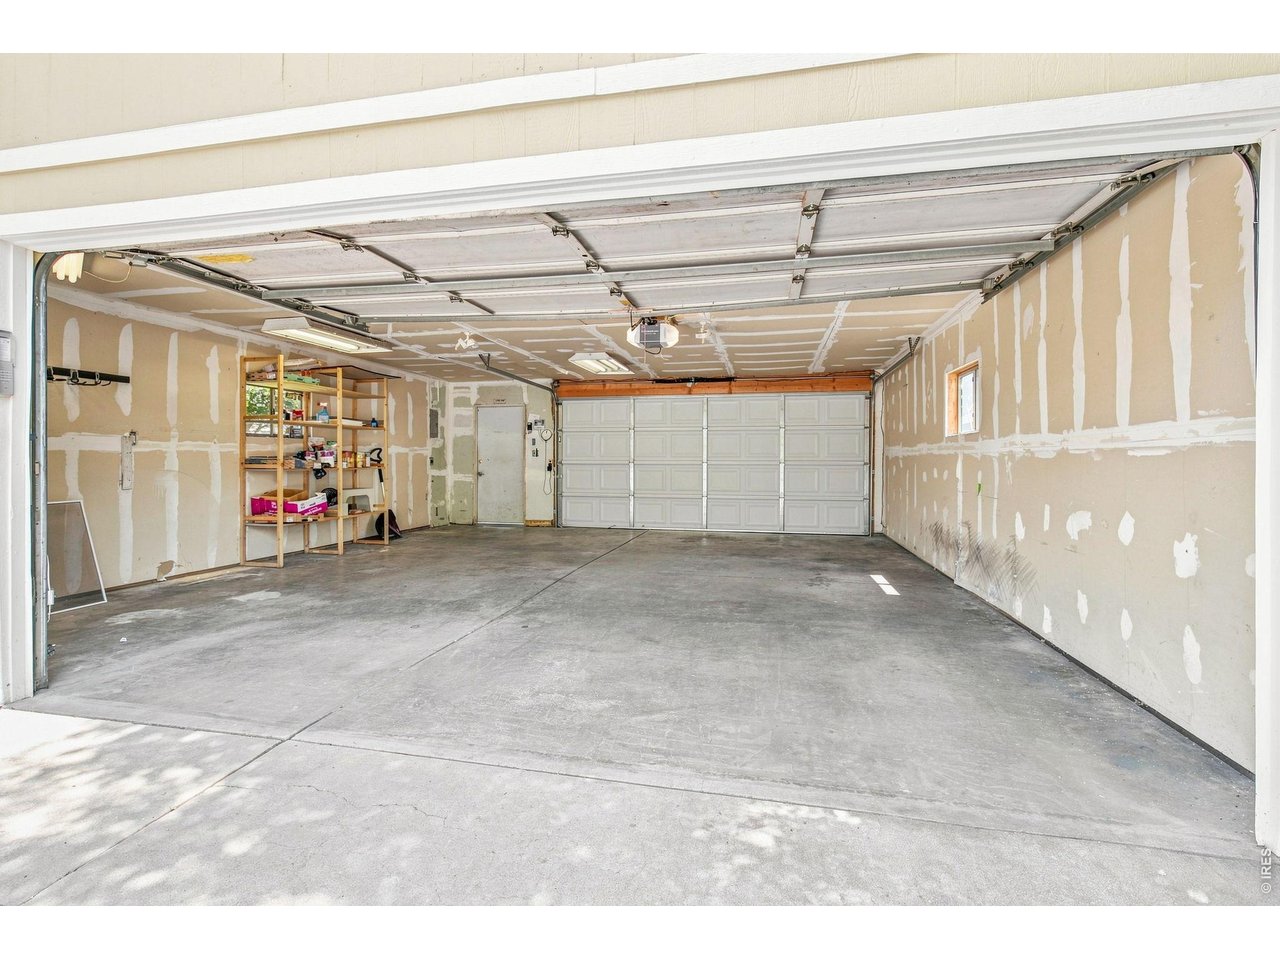
This garage is HUGE; 576 sq ft with 220v outlet. Very rare for the area!! Door for alley is on other side
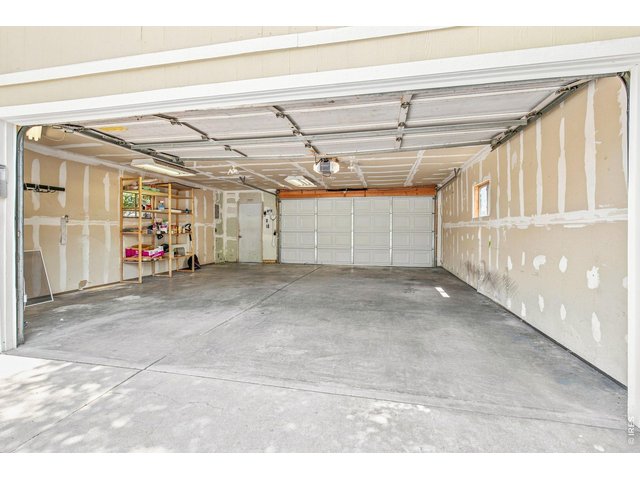
30 of 38
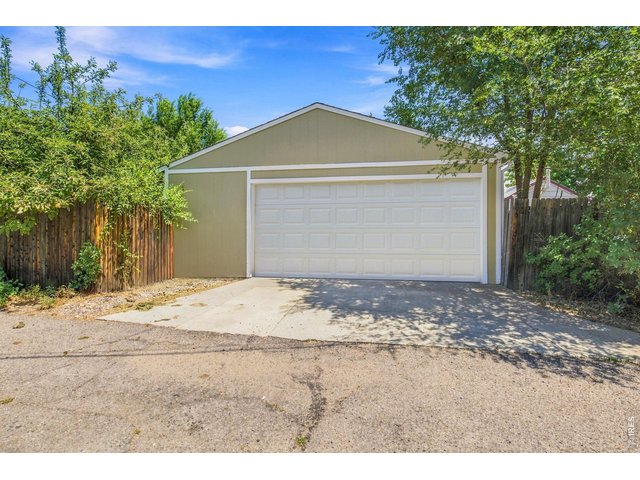
31 of 38
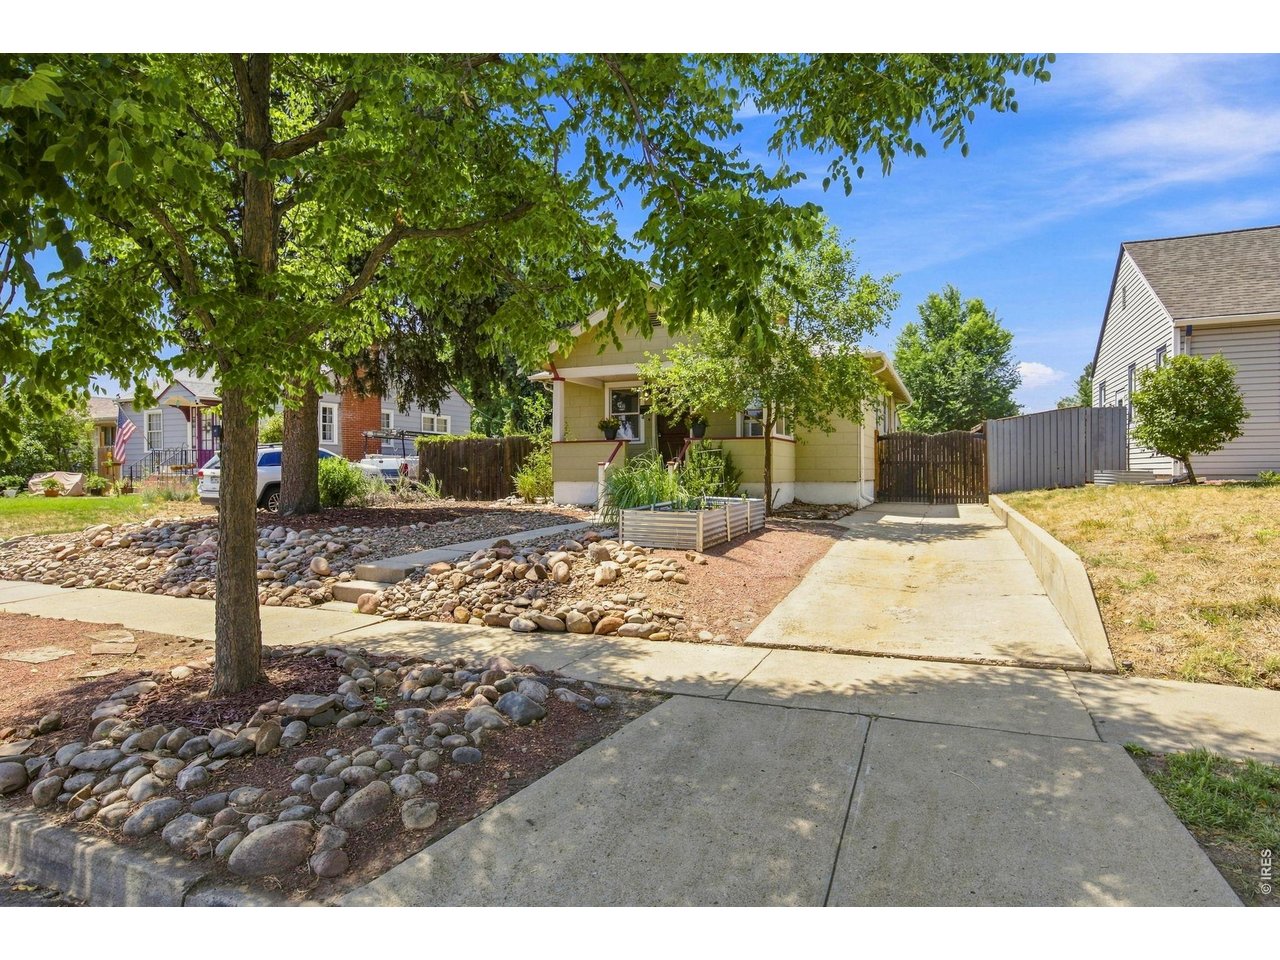
Alley access for parking

32 of 38
Sloan's Lake is just a short walk away

33 of 38
Downtown Denver is 11 short minutes away

34 of 38
Crown Hill Park is just down the road on 32nd and Wadsworth

35 of 38
A quick jump to I-70 gets you an hour and 20 minutes to skiing at three major resorts
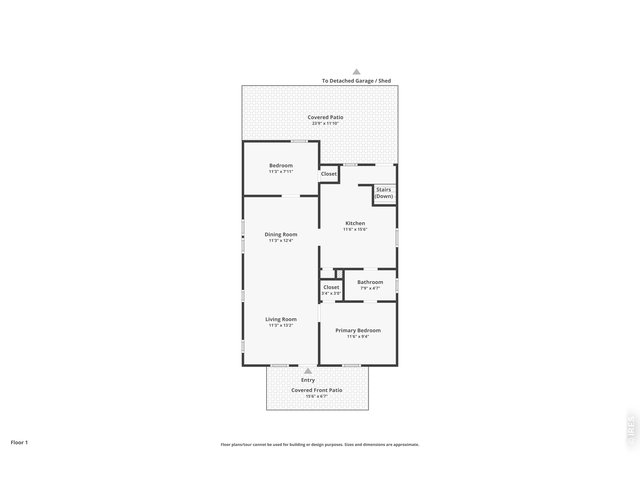
36 of 38
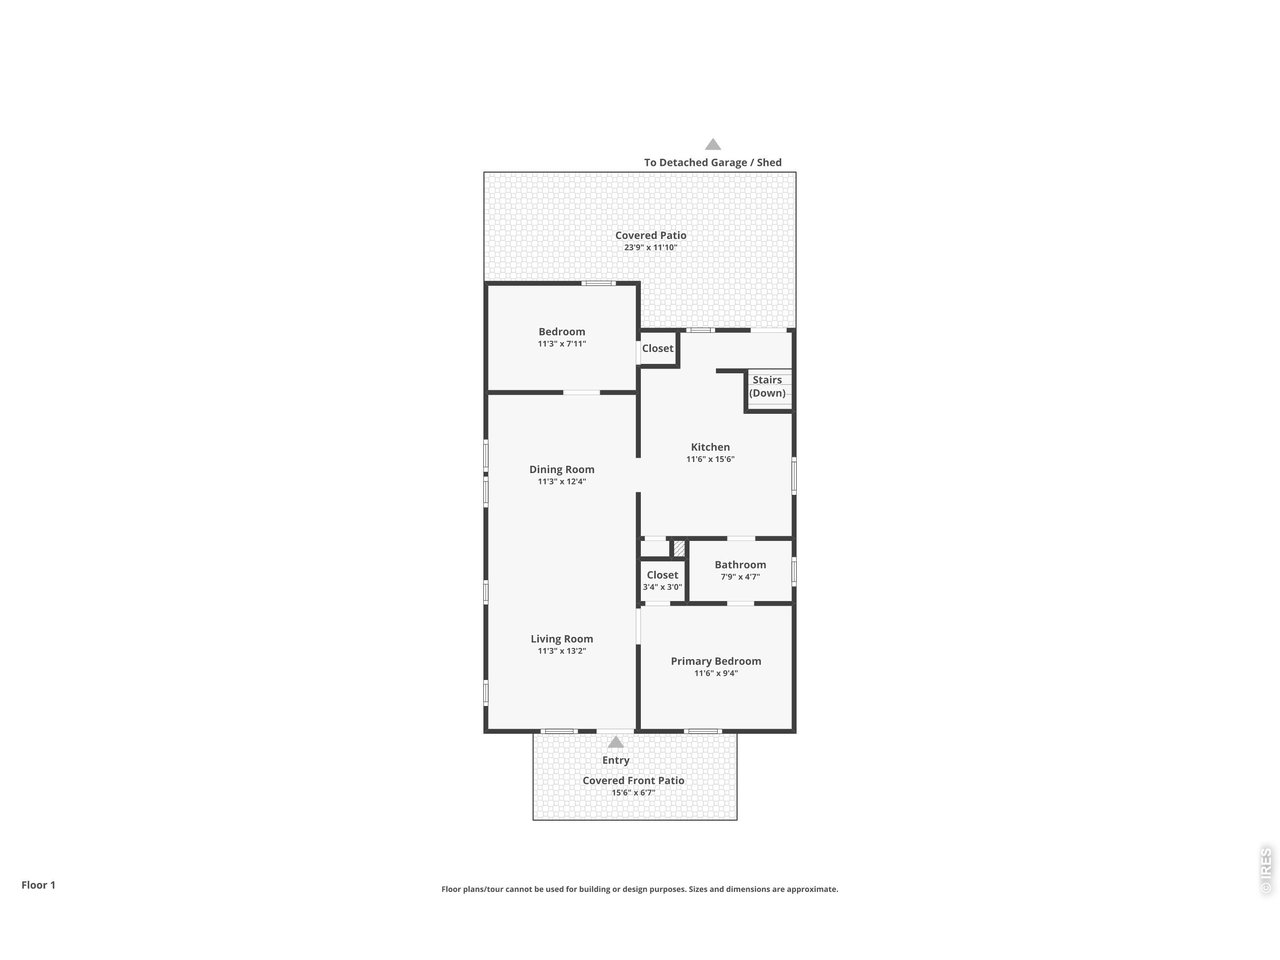
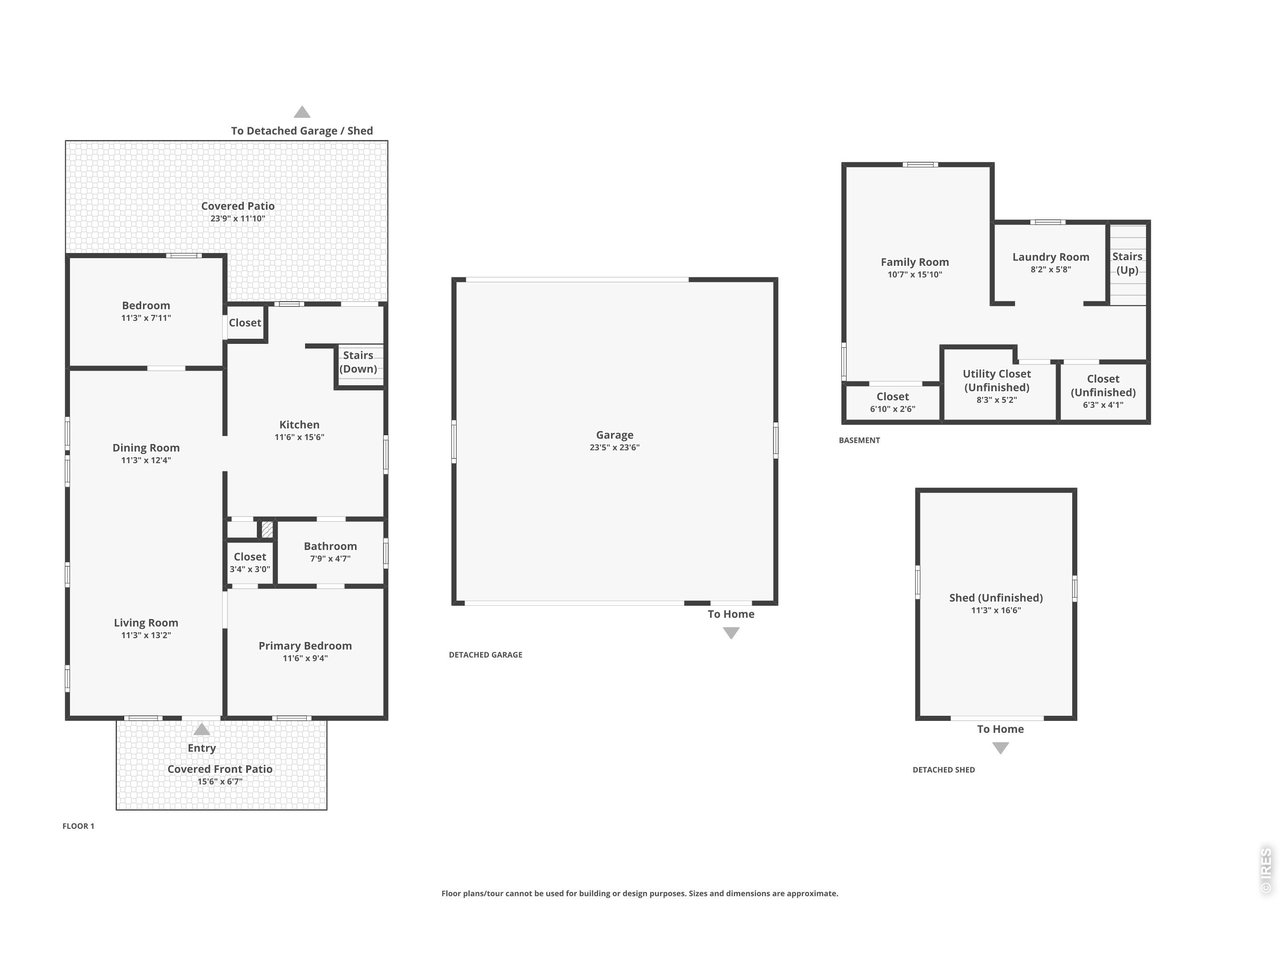
Main level floor plans
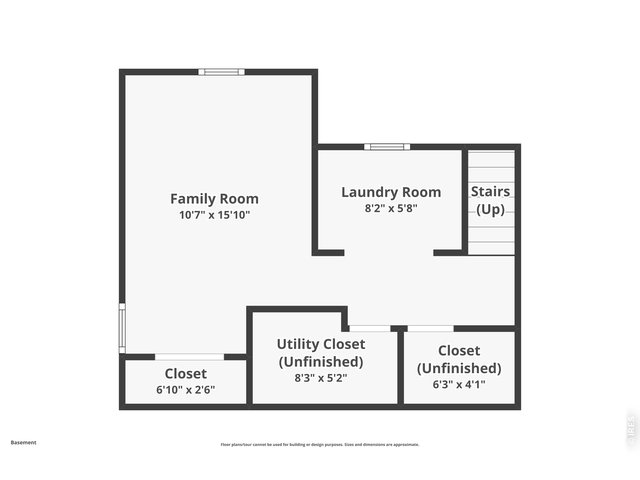
37 of 38
Basement floor plans
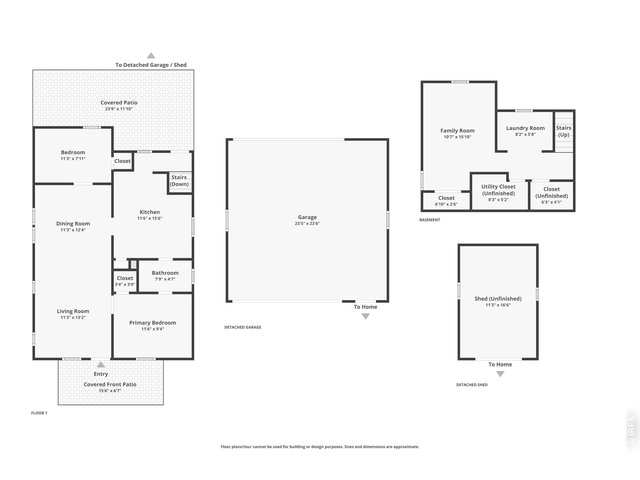
38 of 38
Combined floor plans
2 Bed
1 Bath
1,255 SqFt
Single Family Home built in 1924 with a 6,356 SqFt lot in Subdivision: Olinger Gardens
General Features
| Type | Cottage/Bung |
| Style | 1 Story/Ranch |
| Baths | 1 Full |
| Acreage | 0.15 Acres |
| Lot Size | 6,356 SqFt |
| Zoning | R-1C |
| Total | 1,255 SqFt ($438/SF) |
| Finished | 1,255 SqFt ($438/SF) |
| Basement | 75%+Finished Basement |
| Garage | 2 Space(s) |
| Garage Type | Detached |
| Year Built | 1924 |
| New Construction | No |
| Construction | Wood/Frame, Wood Siding |
| Cooling | Wall/Window Unit(s), Ceiling Fan |
| Heating | Forced Air |
| Roof | Composition Roof |
Taxes & Fees
| Taxes | $2,892 |
| Tax Year | 2025 |
| Metro District | No |
Schools
| School District | Jefferson Dist R-1 |
| Elementary |
Stevens
|
| Middle/Jr High | Everitt |
| Senior High | Wheat Ridge |
Driving Directions
From I-25, head West on I-70/76, and turn South on Sheridan. Turn West on to W 32nd Ave, and then South on Ames; home is second on west-side of Ames.Rooms
| Primary Bedroom | 9 x 12 (Main Floor) |
| Bedroom 2 | 8 x 11 (Main Floor) |
| Kitchen | 16 x 12 (Main Floor) |
| Living Room | 13 x 11 (Main Floor) |
| Dining Room | 12 x 11 (Main Floor) |
| Laundry Room | 6 x 8 (Basement) |
| Rec. Room | 16 x 11 (Basement) |
| Note: All room dimensions, including square footage data, are approximate and must be verified by the buyer. | |
Outdoor Features
Lawn Sprinkler System, Storage Buildings, Patio, Deck, Oversized GarageLot Features
House Faces EastDesign Features
Separate Dining Room, Pantry, Wood Floors, Crown MoldingInclusions
Gas Range/Oven, Dishwasher, Refrigerator, Clothes Washer, Clothes Dryer, Garage Door Opener, Disposal, Smoke Alarm(s)Neighborhood
Accessibility
Main Floor Bath, Main Level Bedroom


Information deemed reliable but not guaranteed by the MLS. WARNING: This database record is provided subject to limited license rights. Duplication or reproduction is prohibited. Limited License MLS content and images © Copyright 1998 - 2026, IRES LLC. All rights reserved.