2305 Emerson St Brush, CO 80723

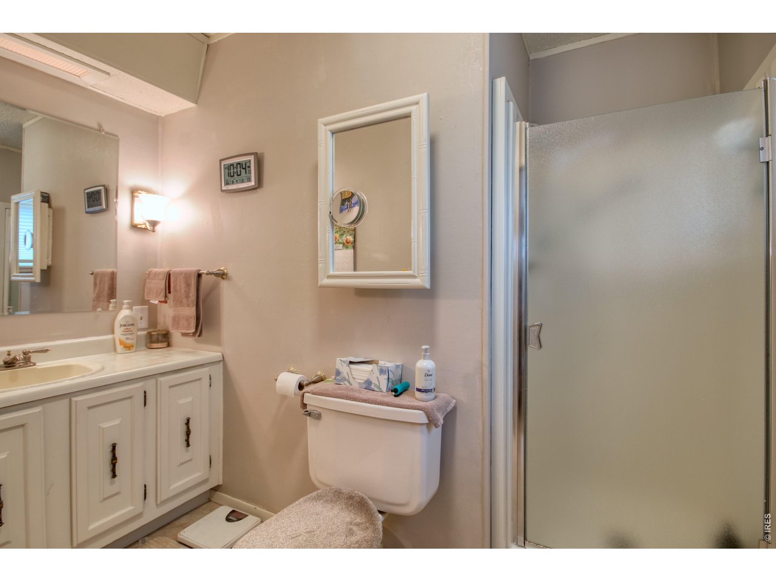
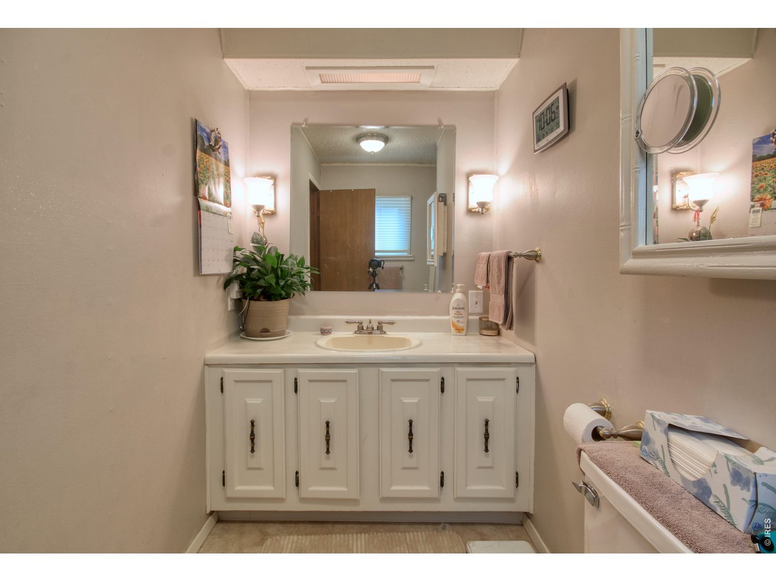
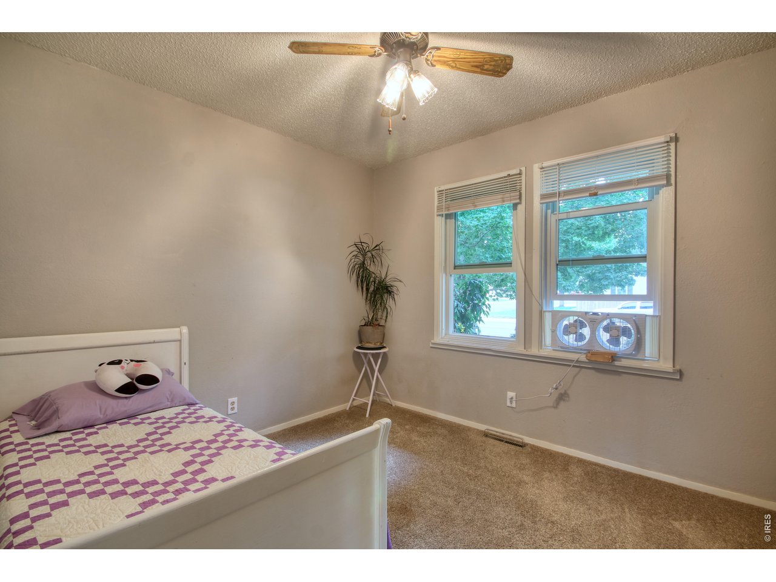
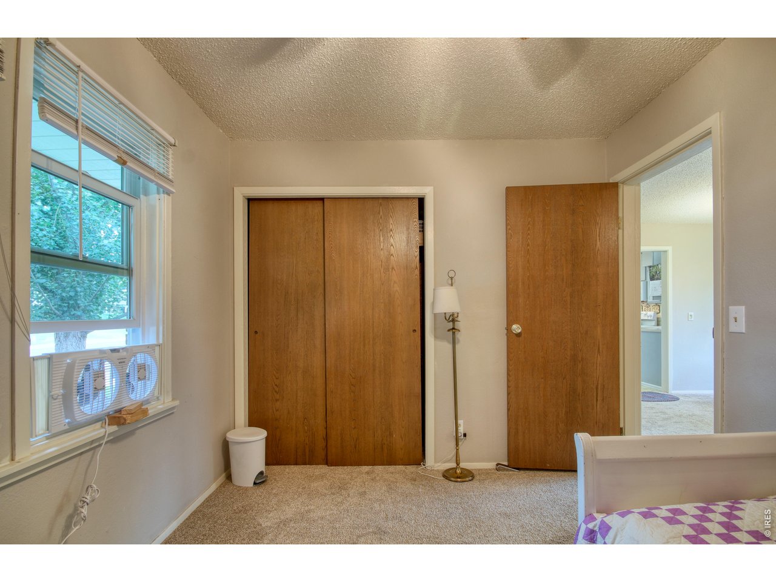
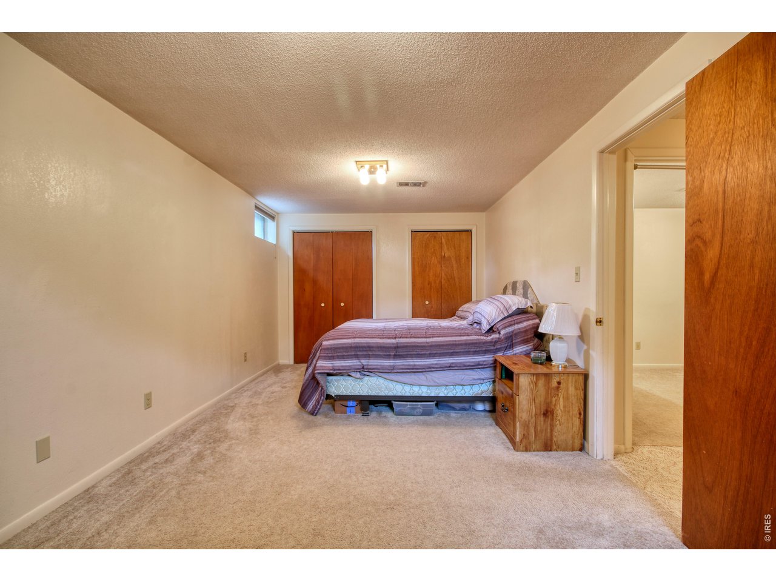
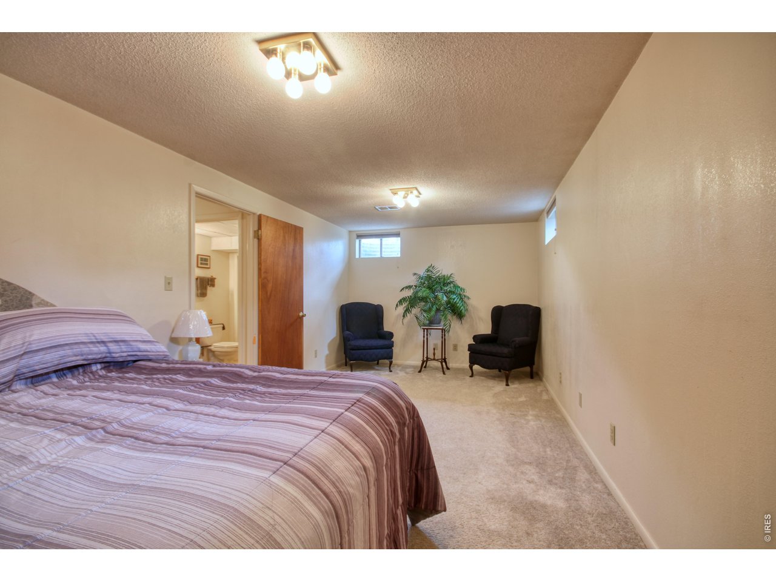
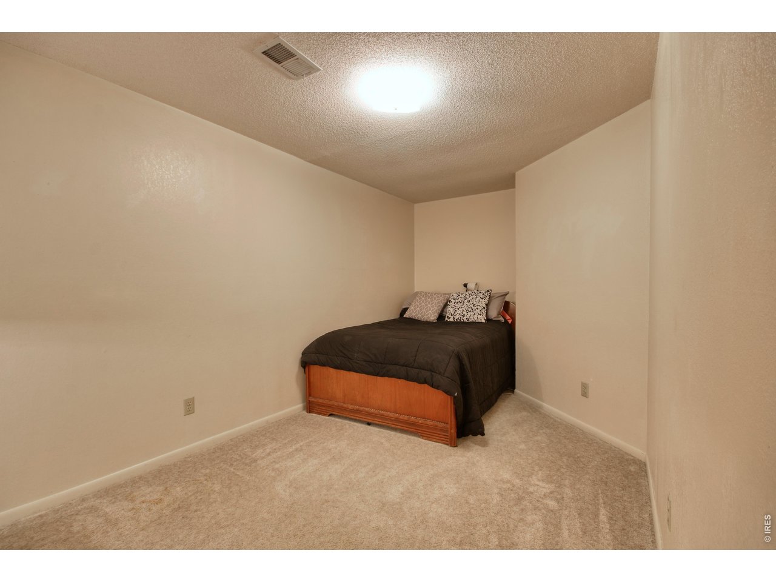
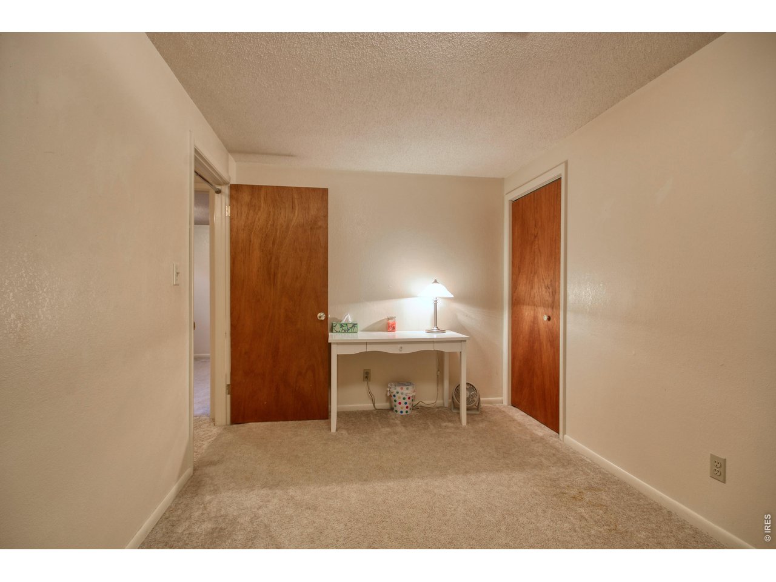

1 of 50
2 of 50
3 of 50
4 of 50
5 of 50
6 of 50
7 of 50
8 of 50
9 of 50
10 of 50
11 of 50
12 of 50
13 of 50
14 of 50
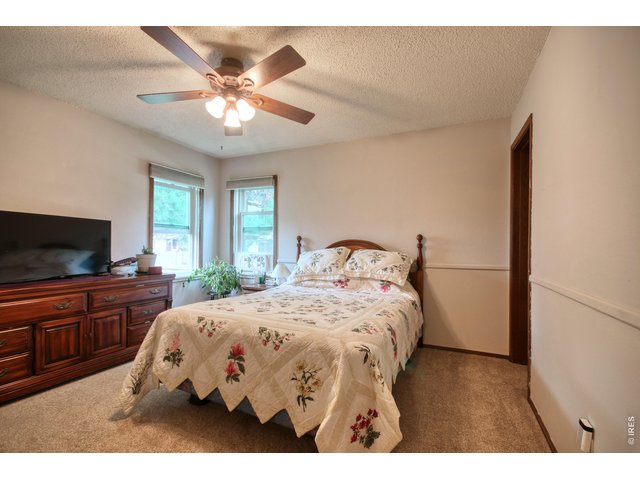
15 of 50
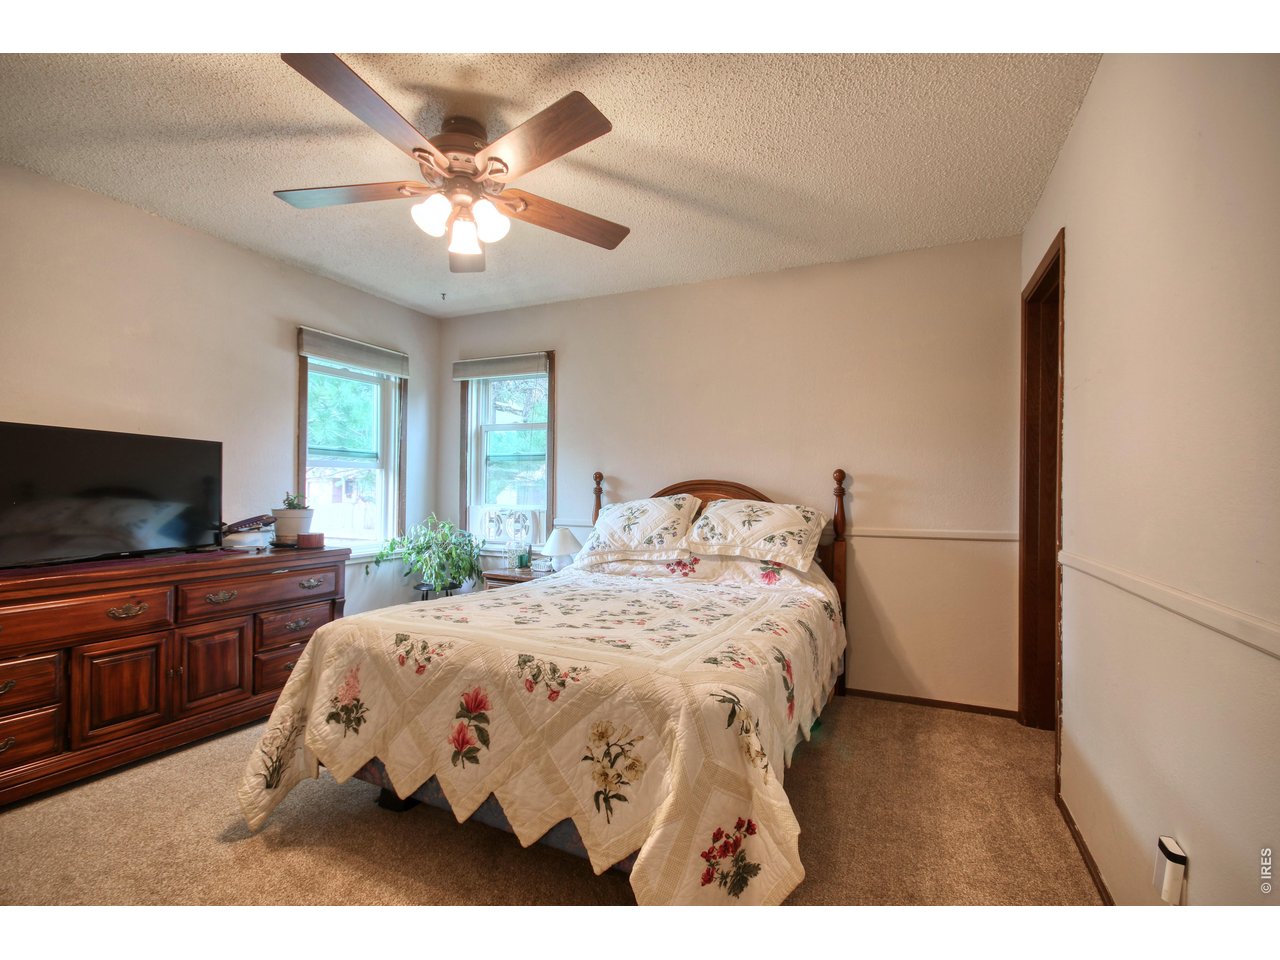
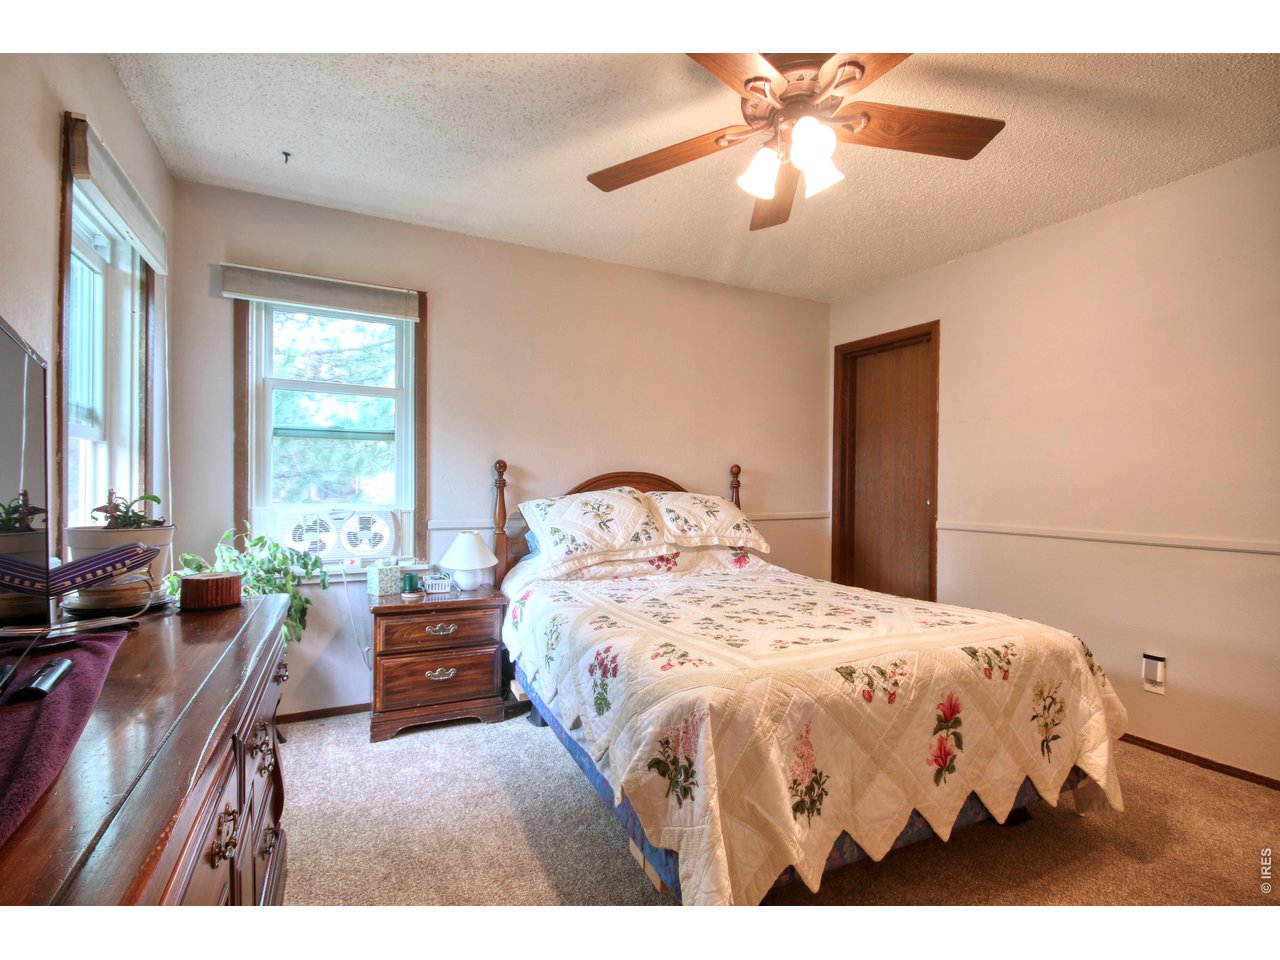
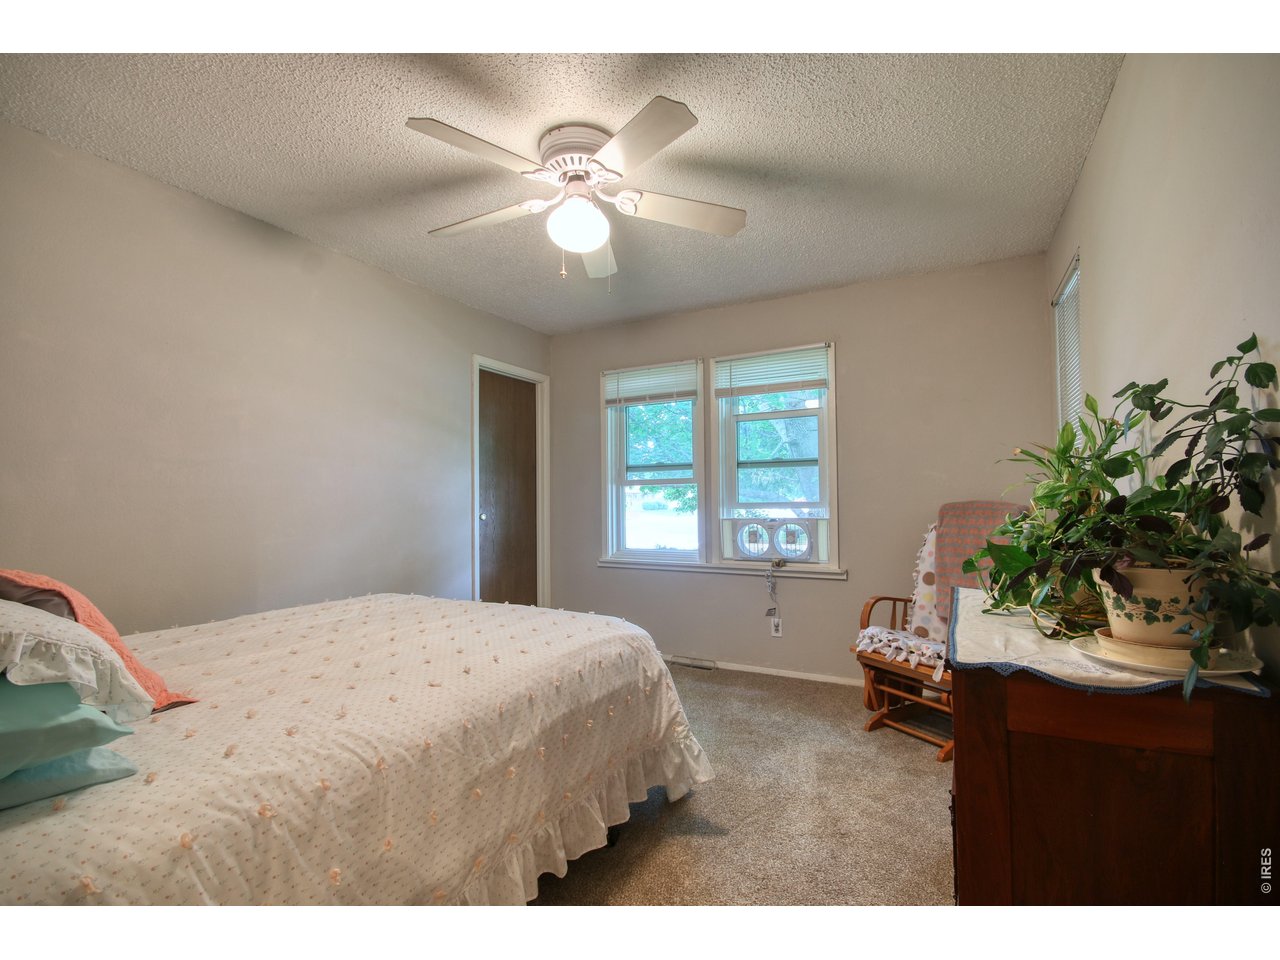
Primary Bedroom
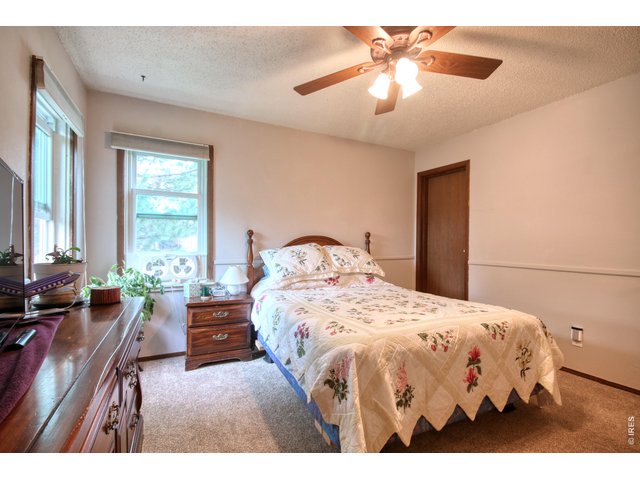
16 of 50
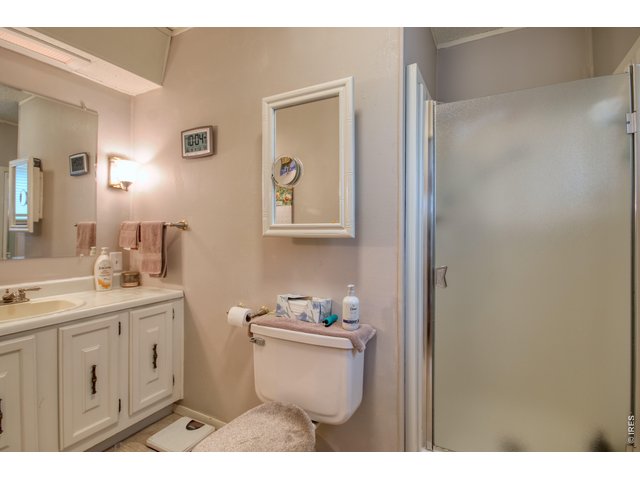
17 of 50
Primary Bath
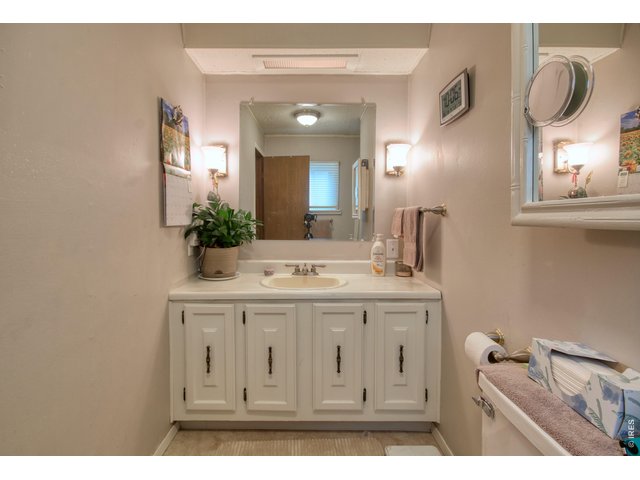
18 of 50
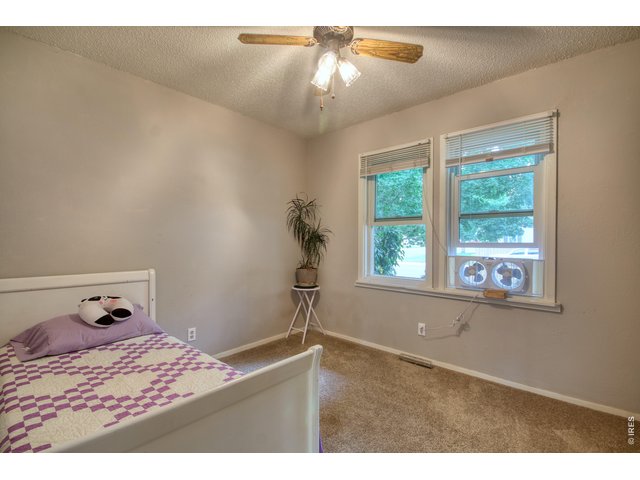
19 of 50
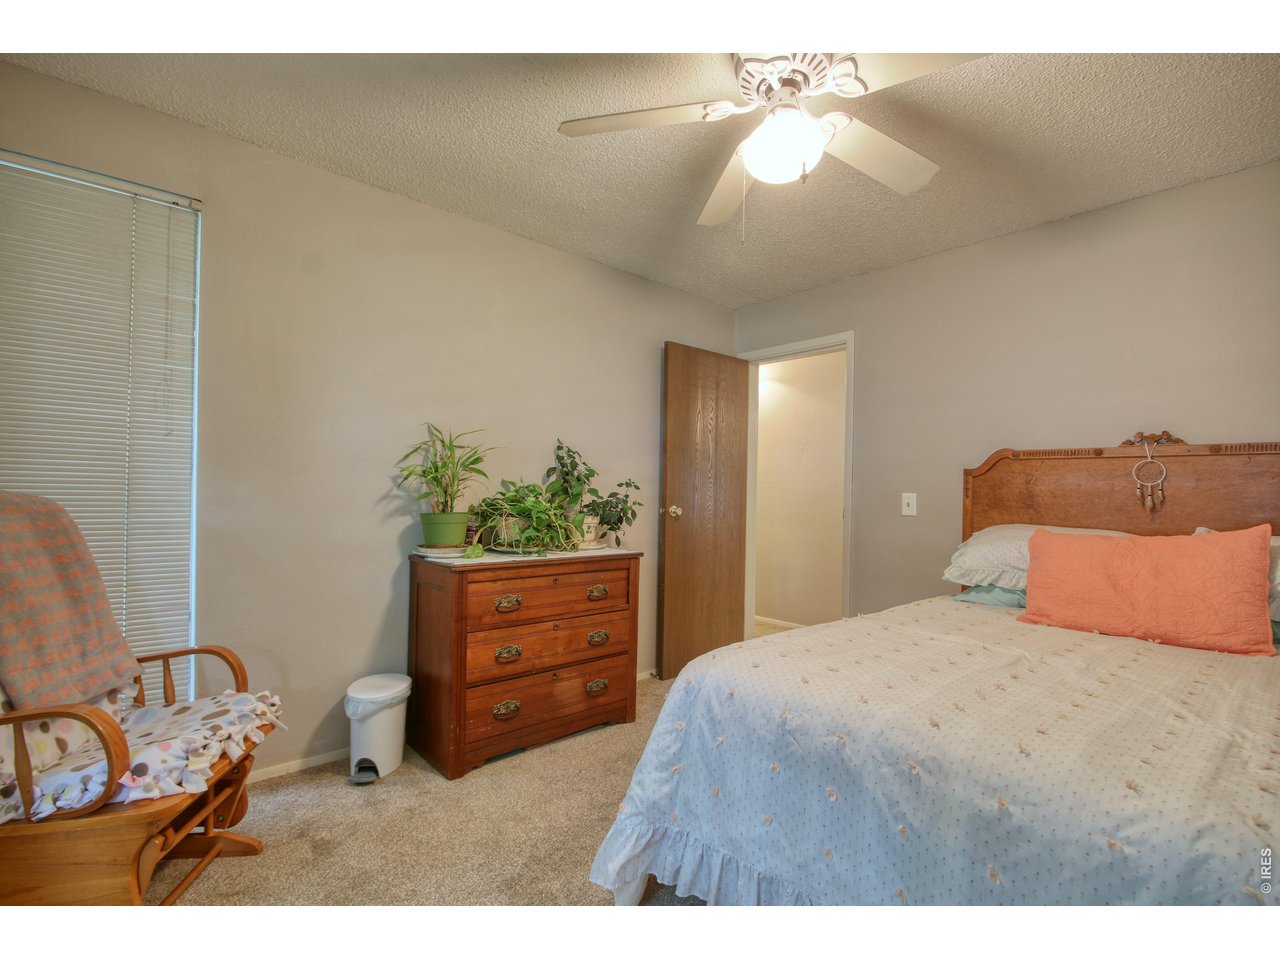
2nd Bedroom
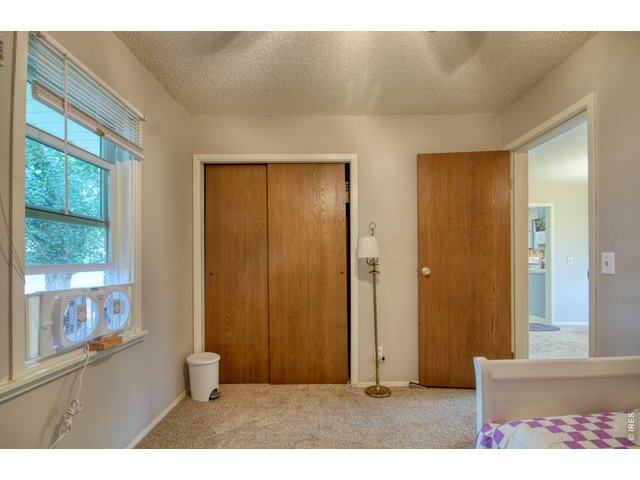
20 of 50
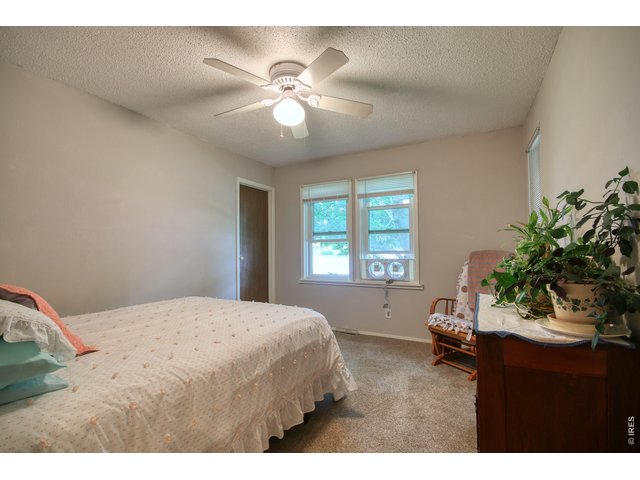
21 of 50
3rd Bedroom
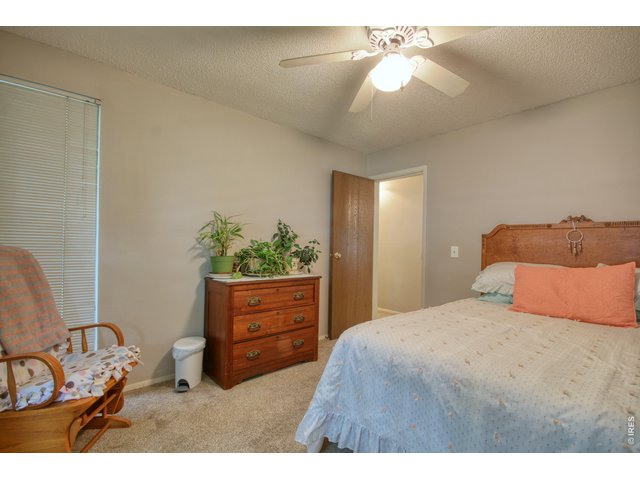
22 of 50
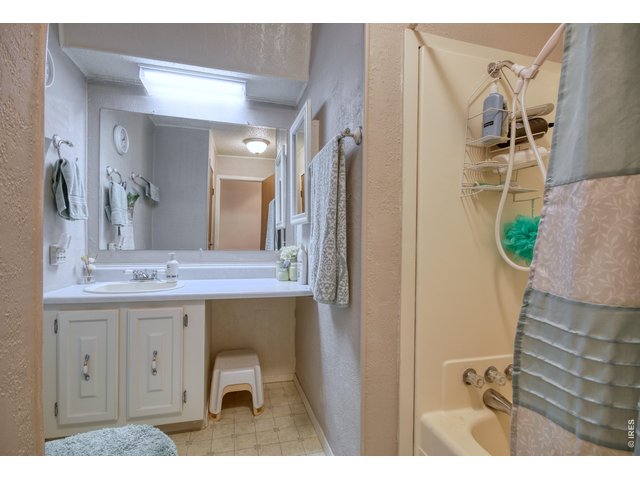
23 of 50
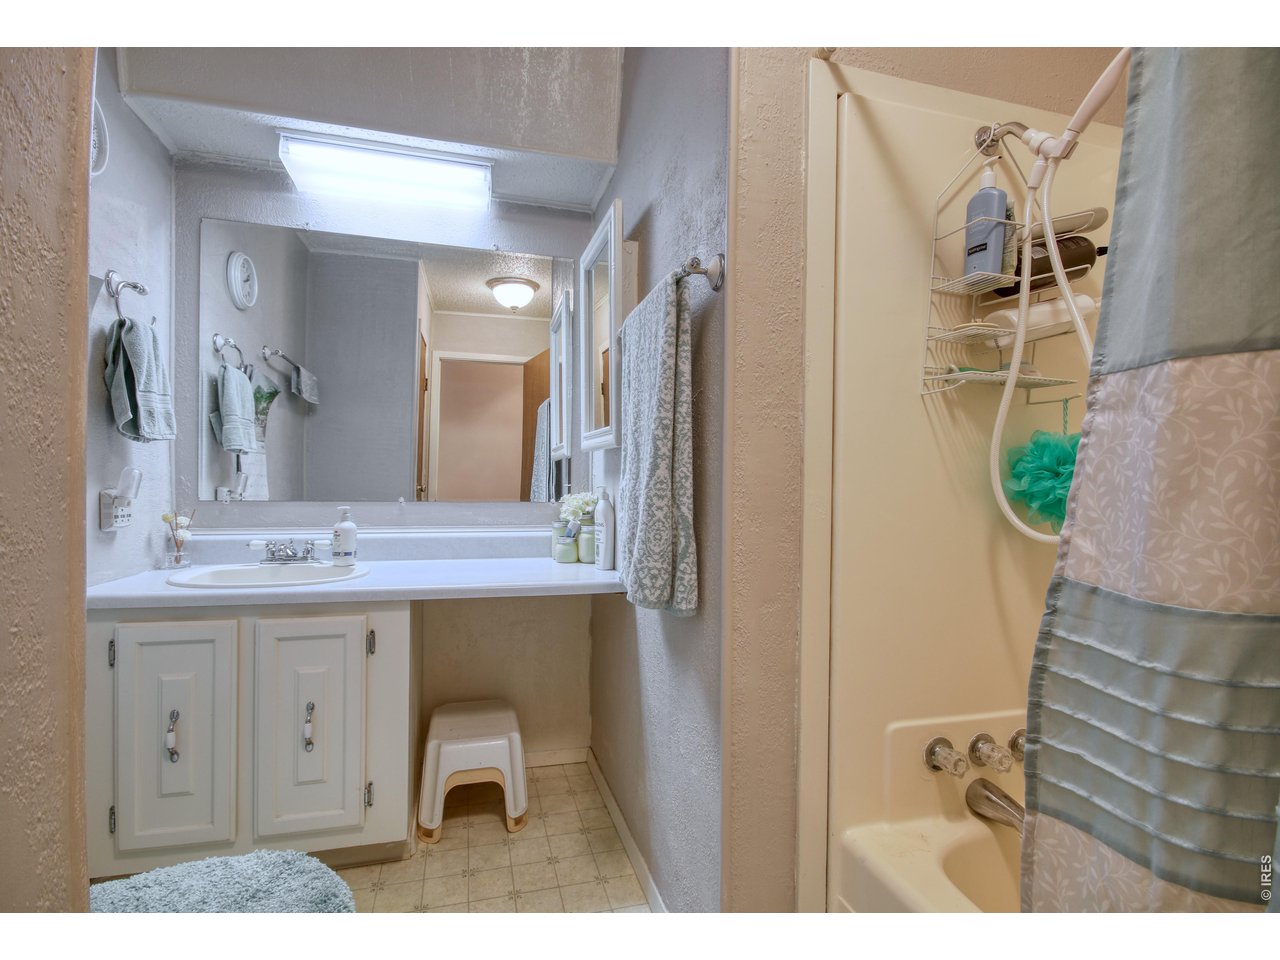
Main floor full bath
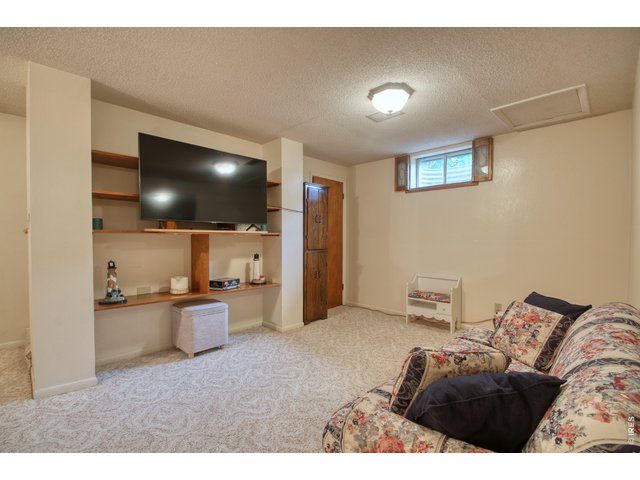
24 of 50
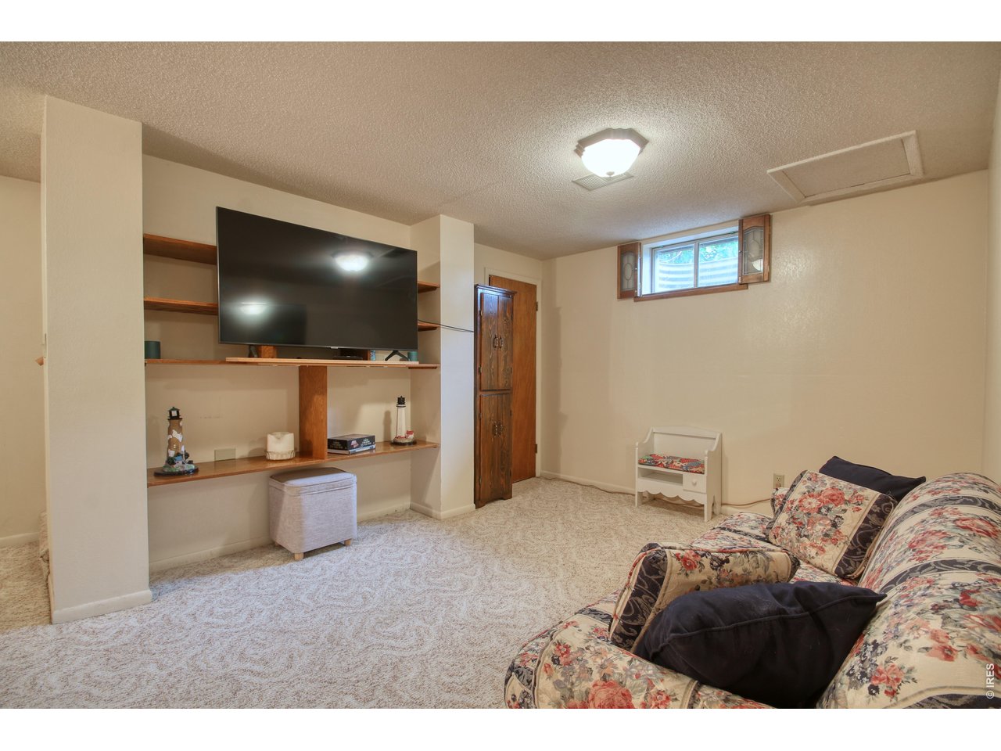
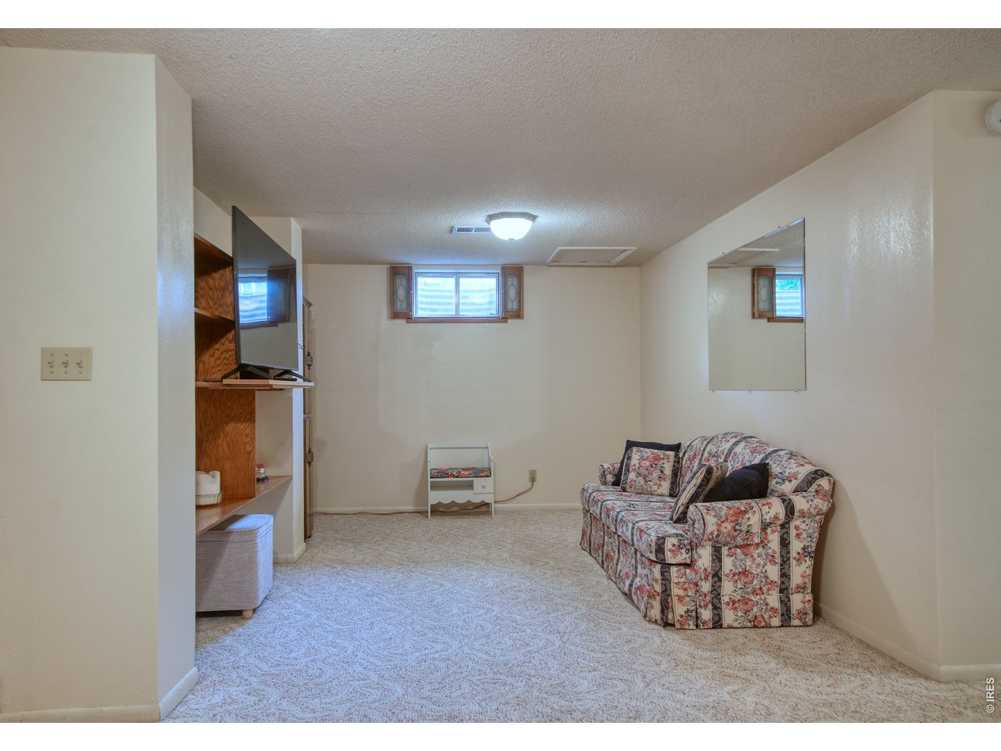
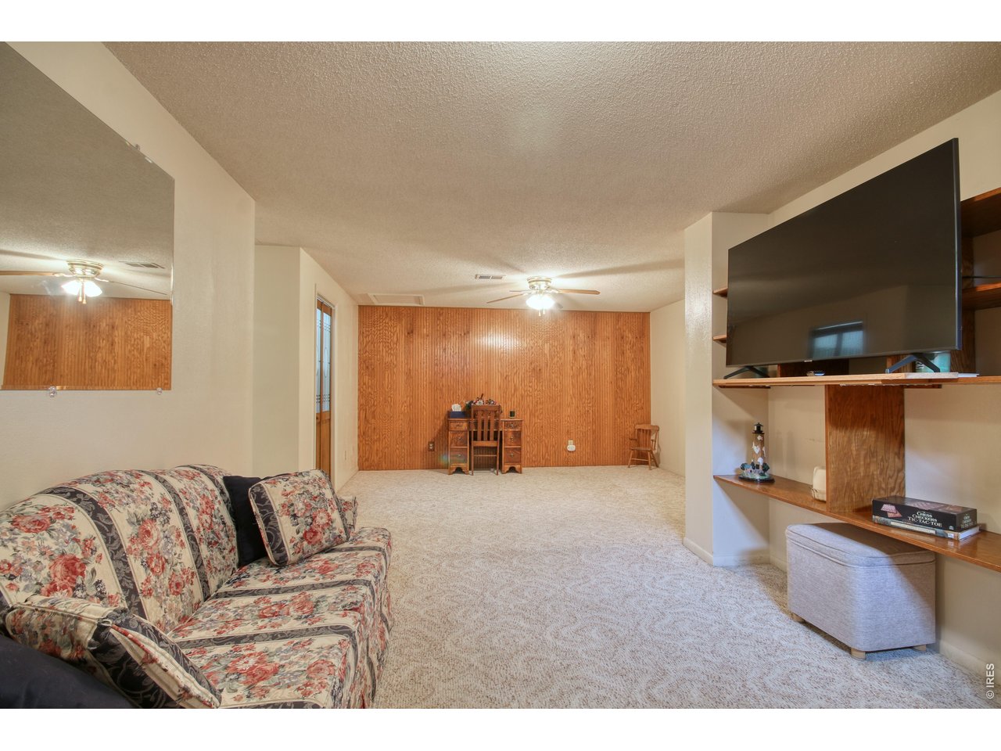
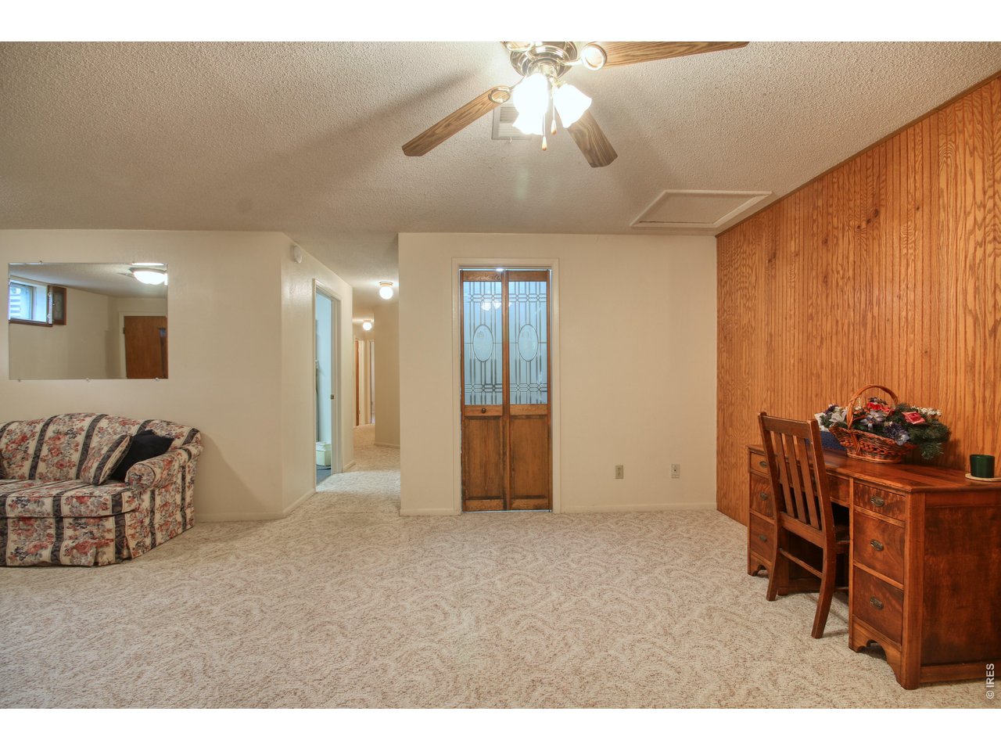
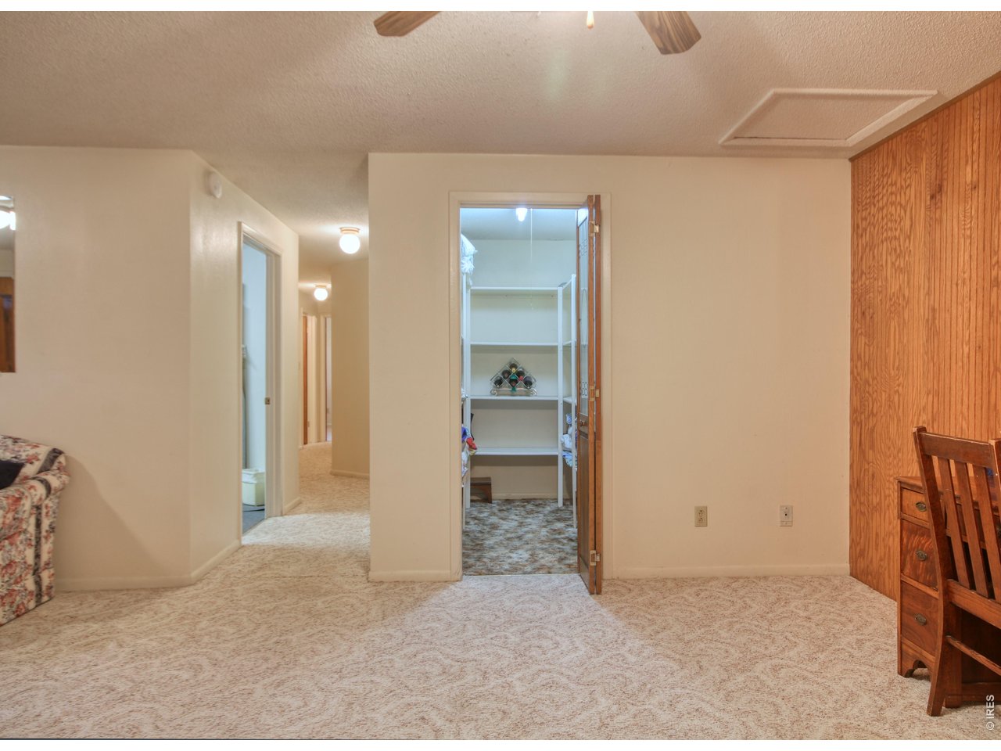
Basement Family Room
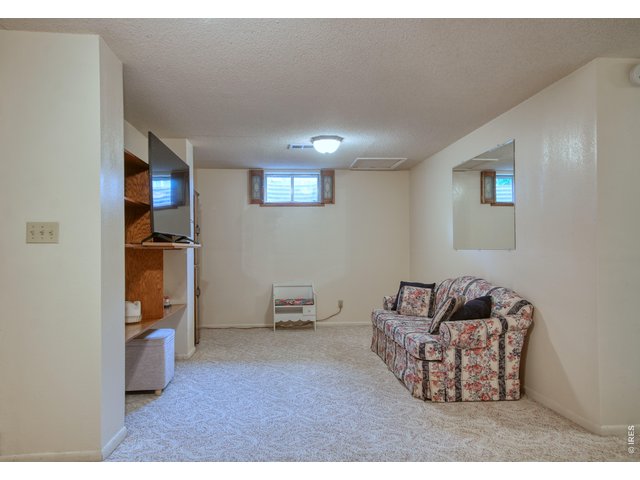
25 of 50
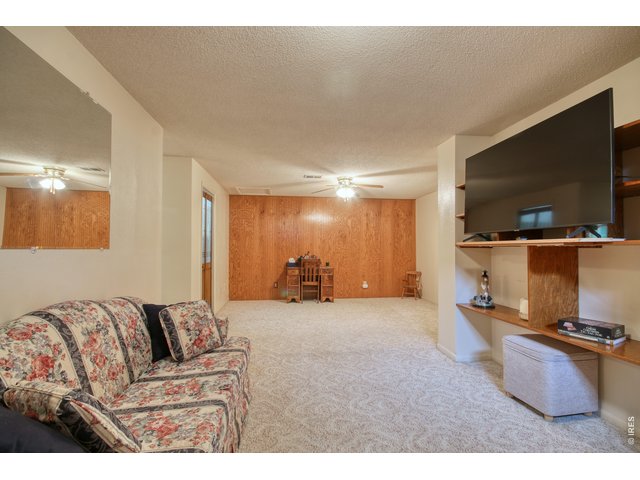
26 of 50
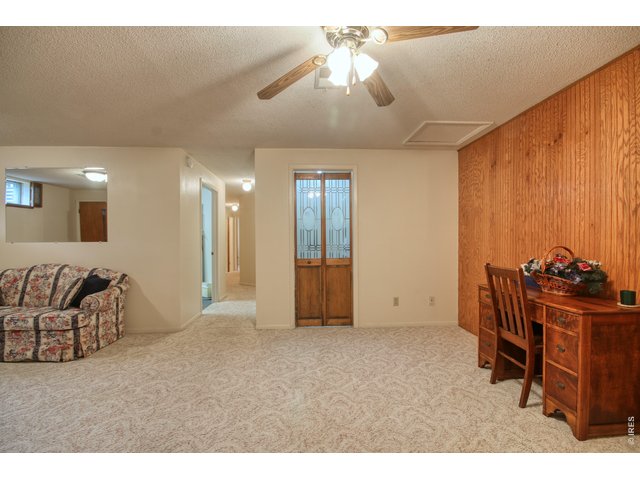
27 of 50
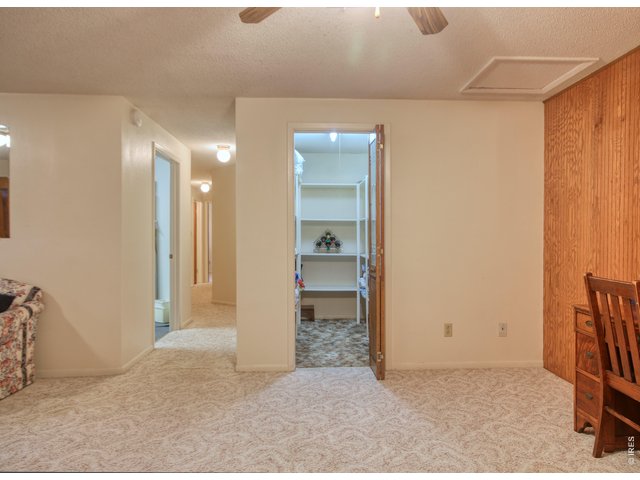
28 of 50
LARGE Closet
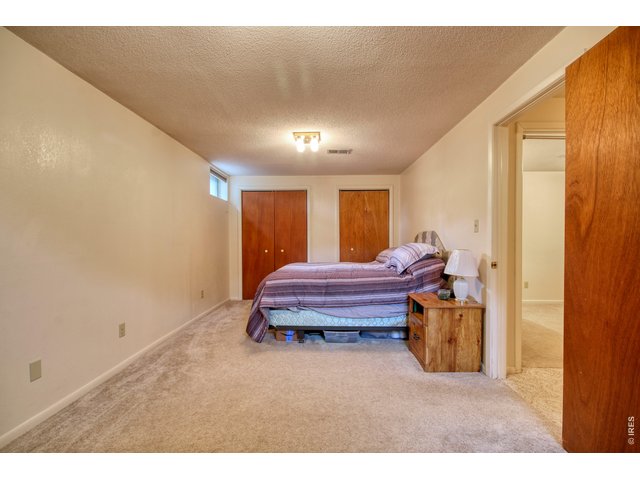
29 of 50
4th Bedroom
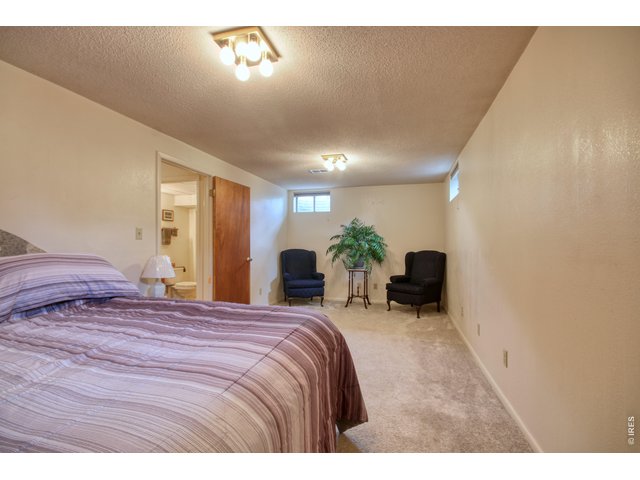
30 of 50
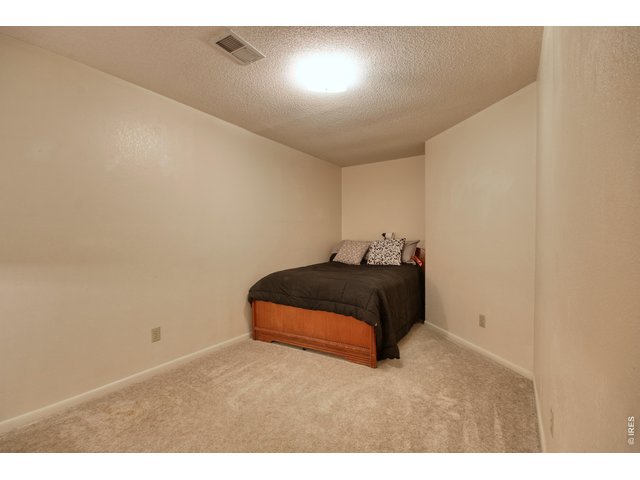
31 of 50
Office or non-conforming 5th Bedroom
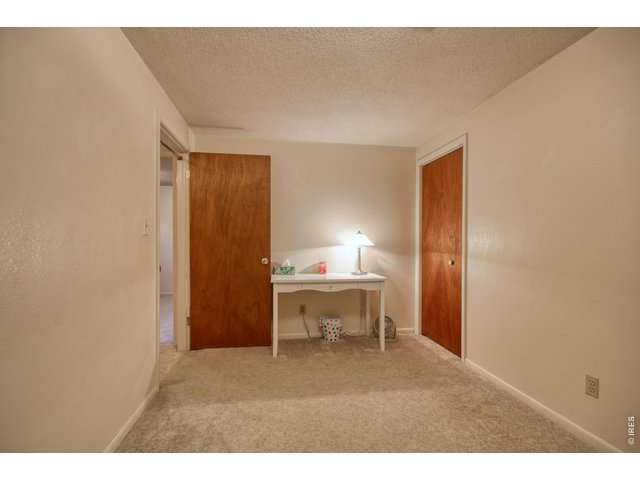
32 of 50
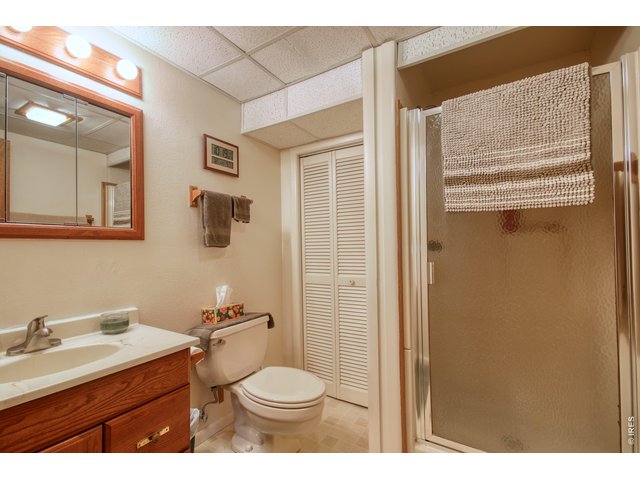
33 of 50
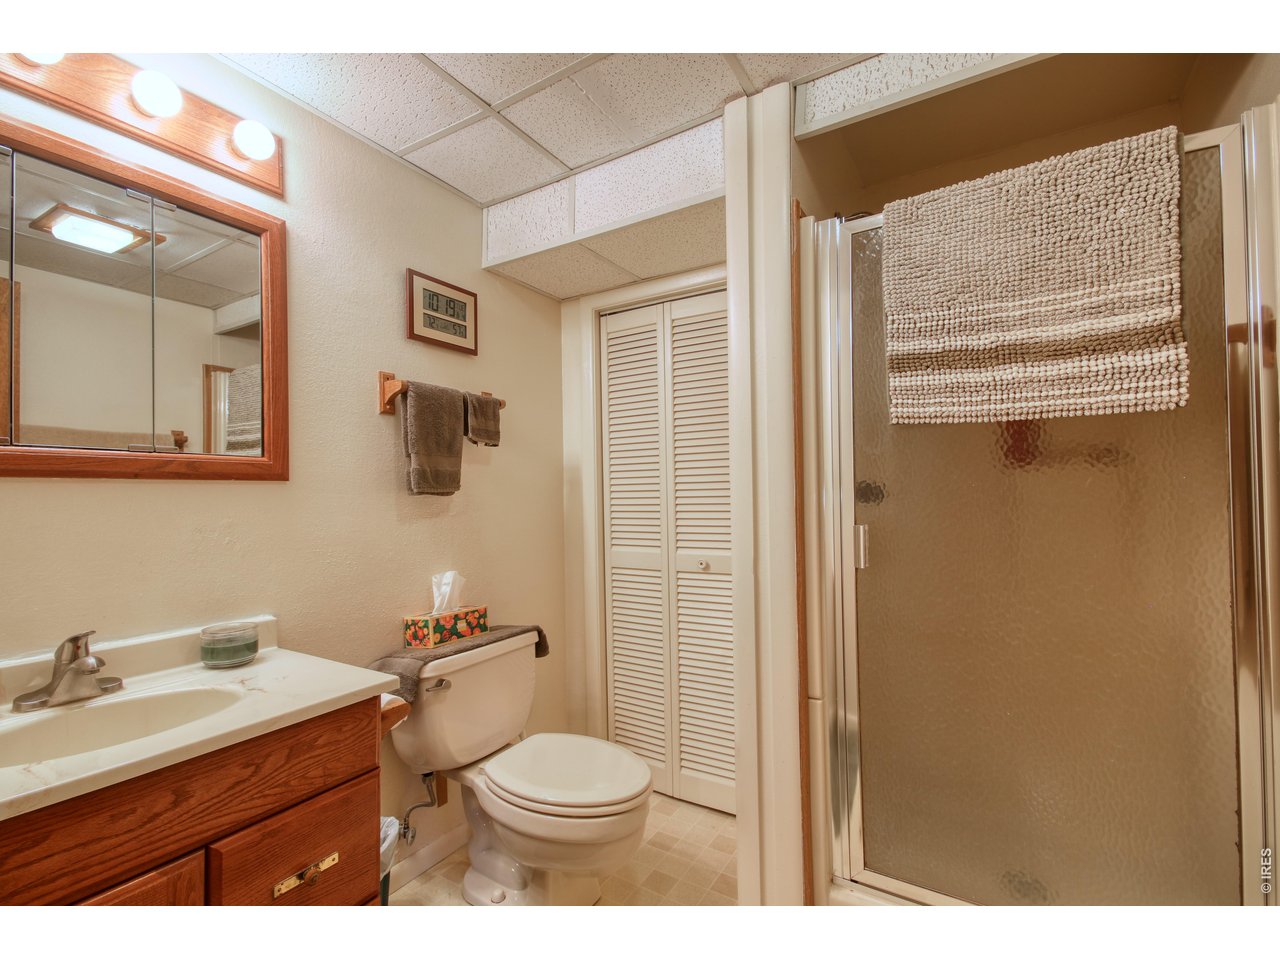
Basement 3/4 Bath
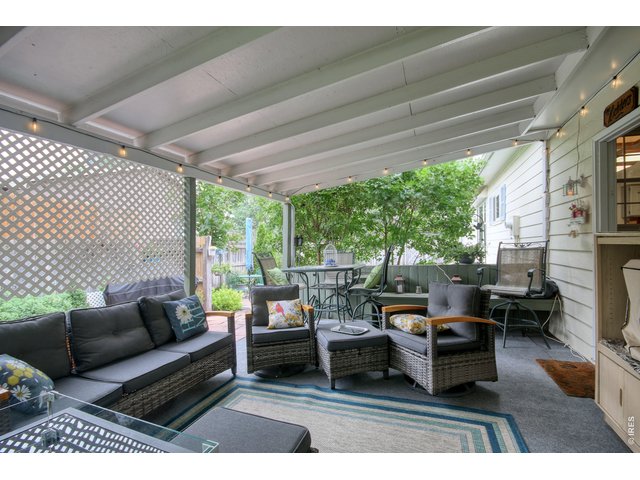
34 of 50
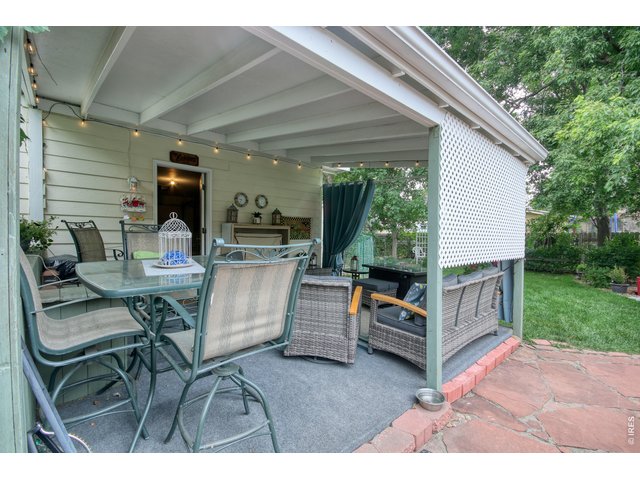
35 of 50
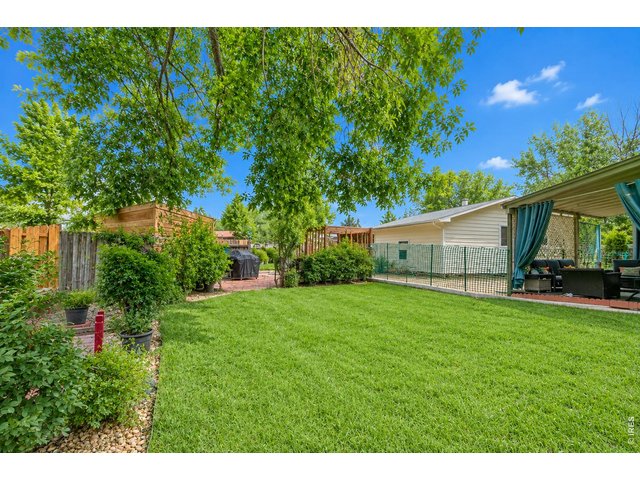
36 of 50
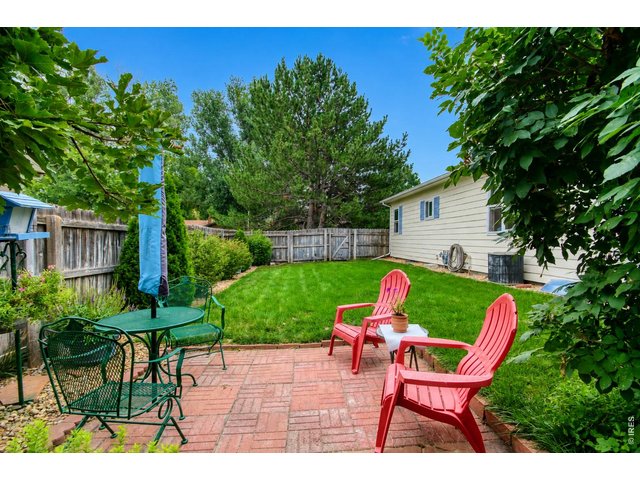
37 of 50
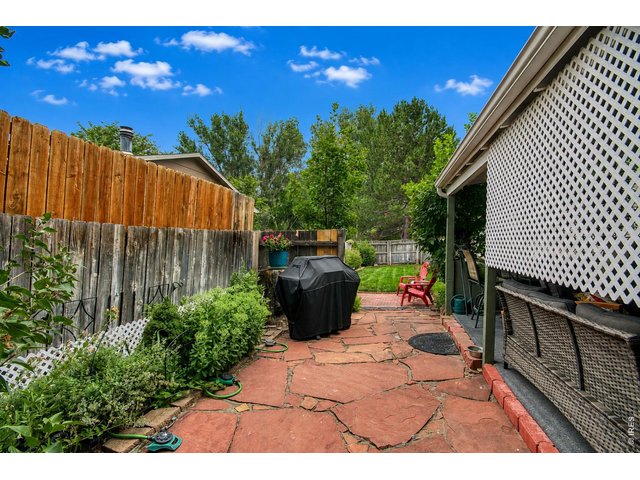
38 of 50
39 of 50
40 of 50
41 of 50
42 of 50
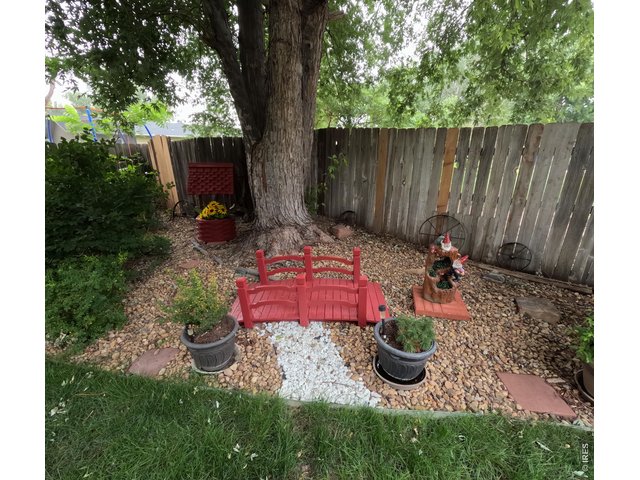
43 of 50
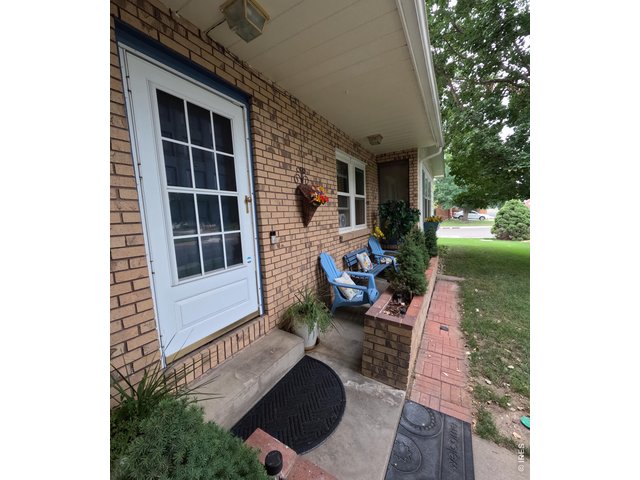
44 of 50
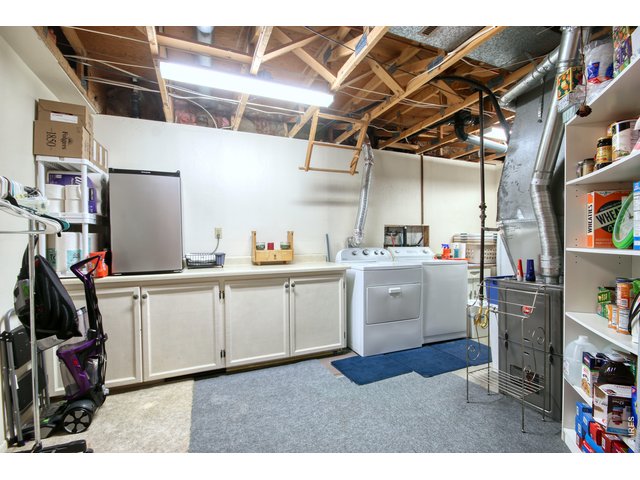
45 of 50
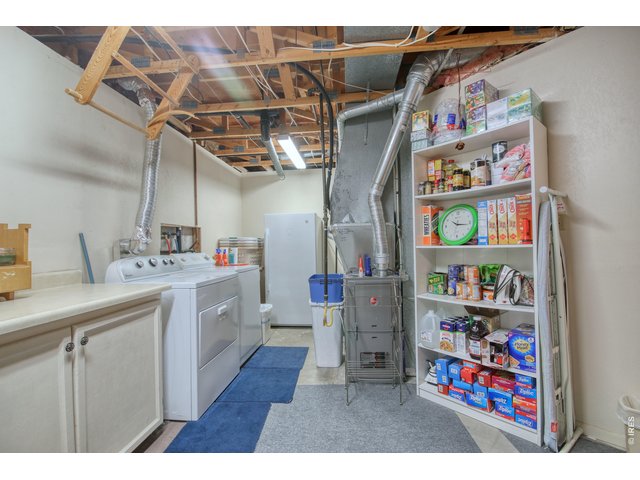
46 of 50
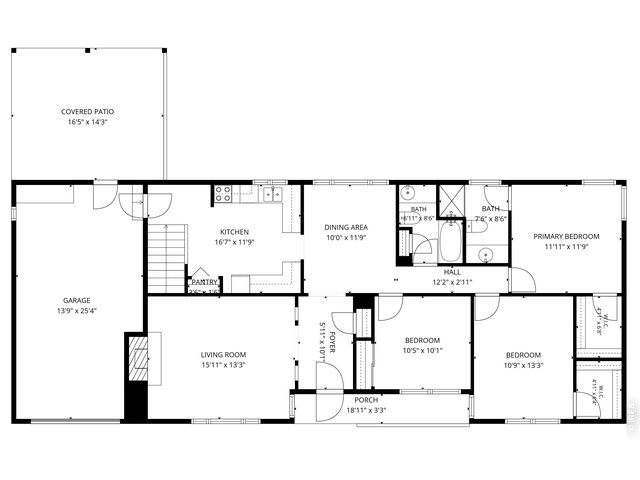
47 of 50
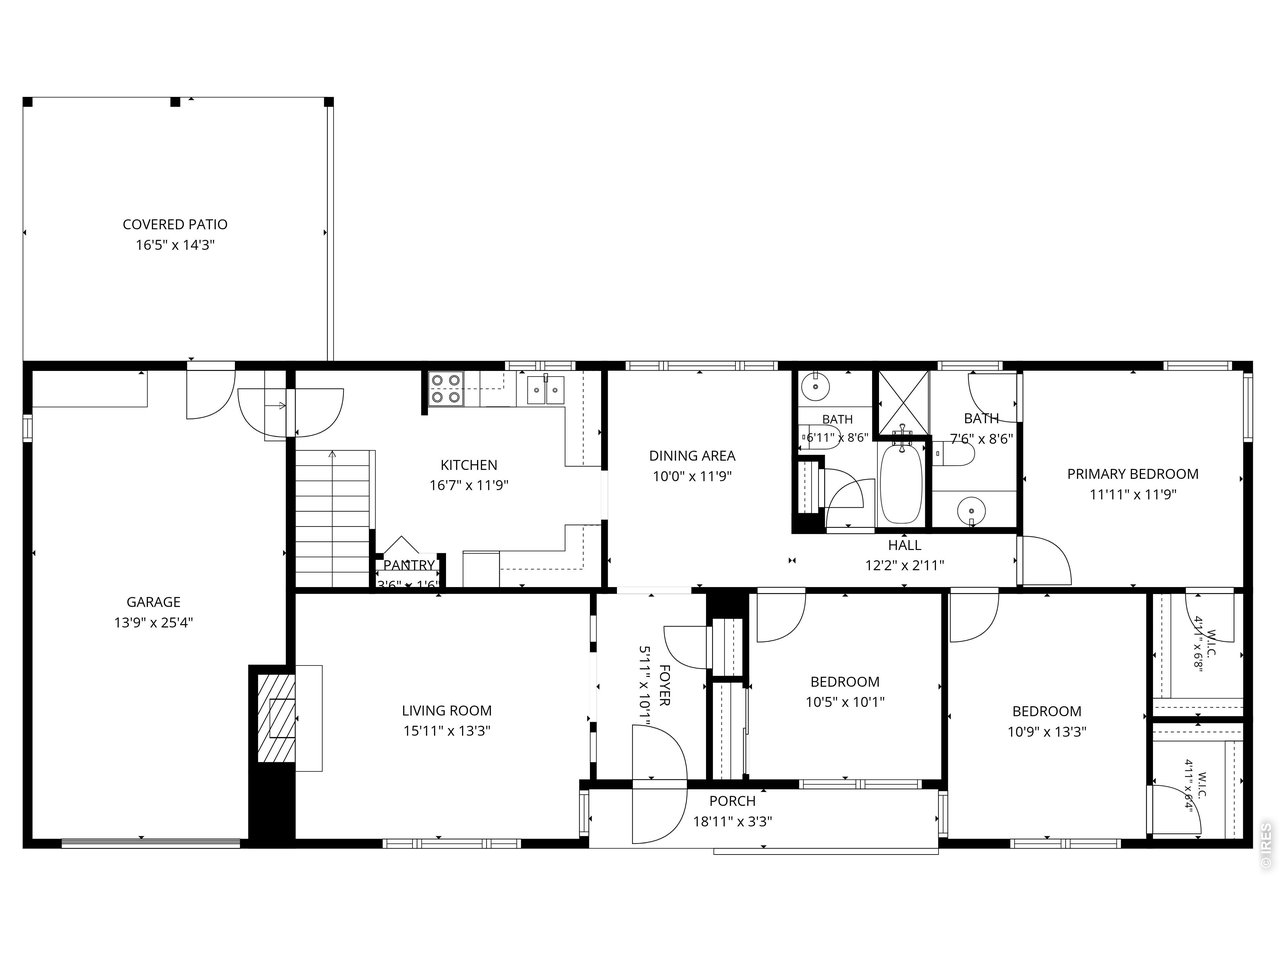
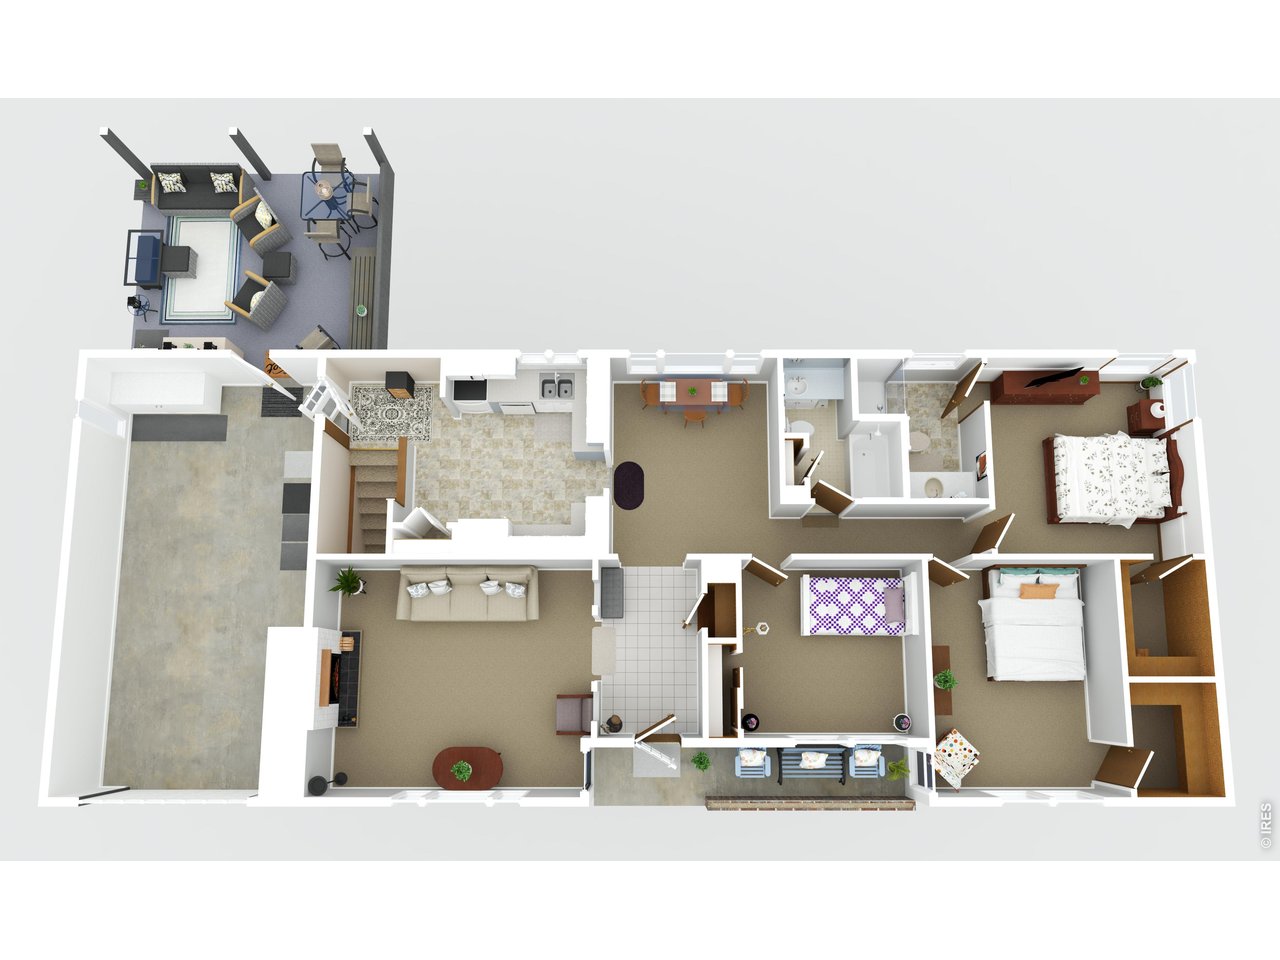
Main Level
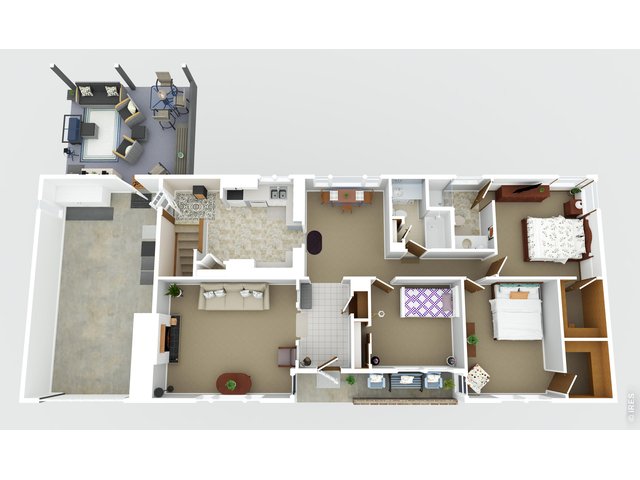
48 of 50
Main Floor
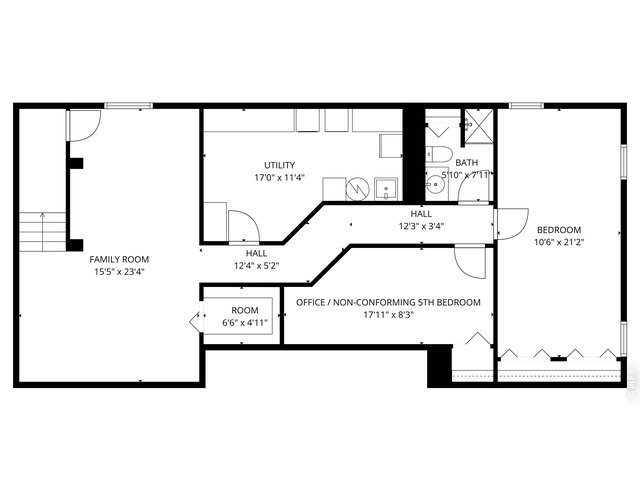
49 of 50
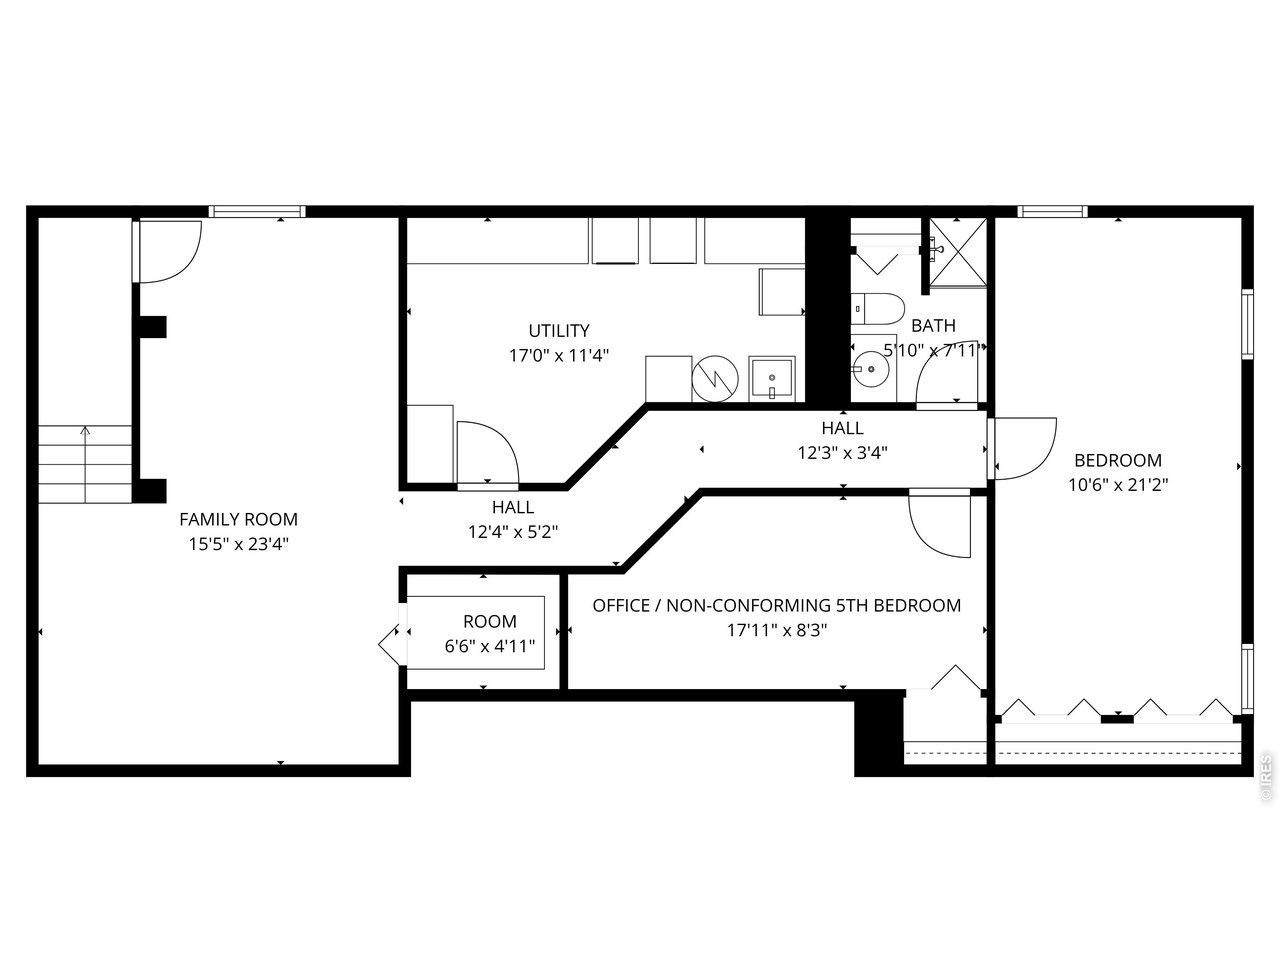
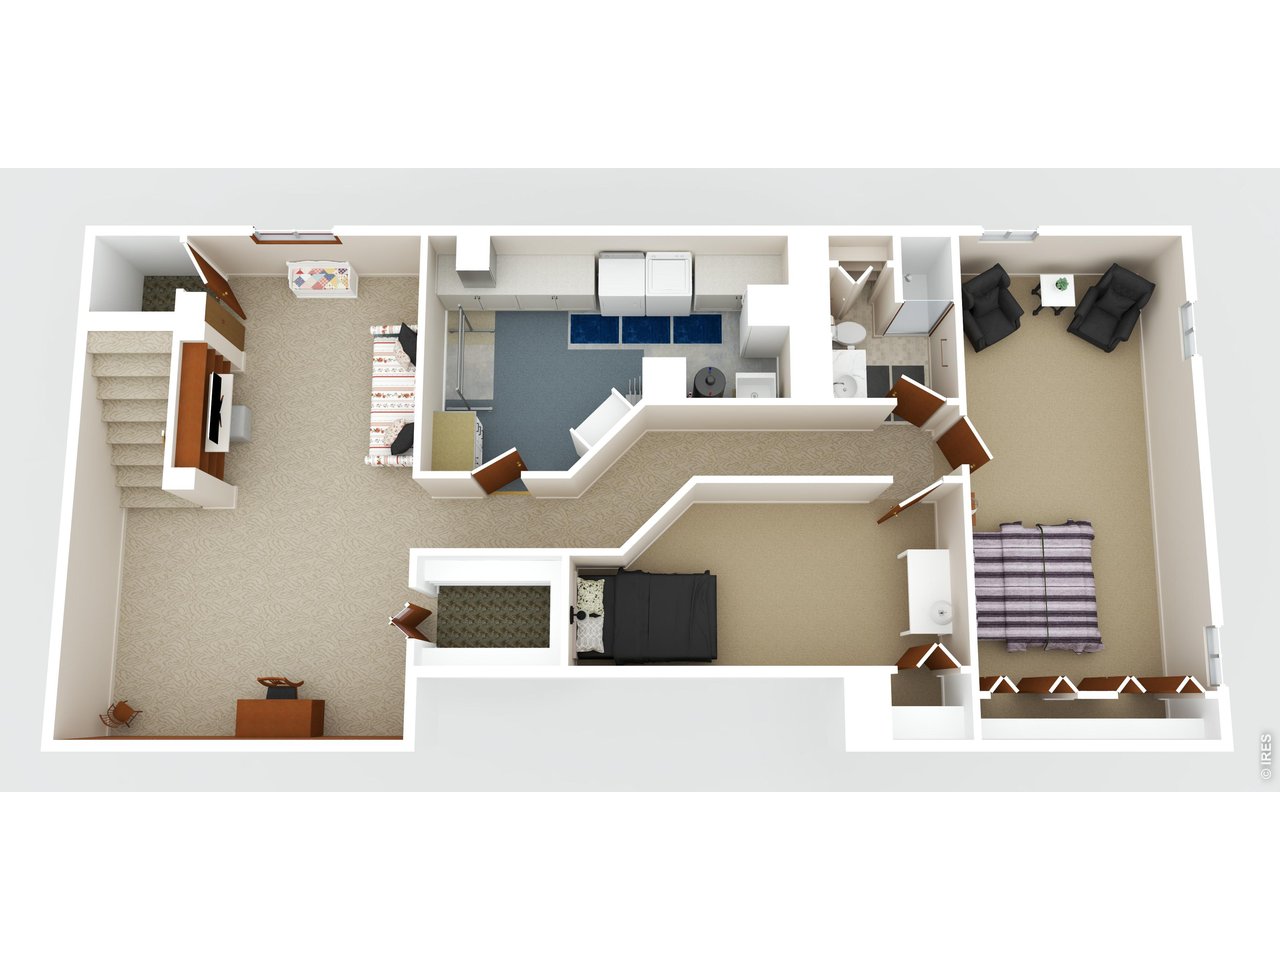
Finished Basement
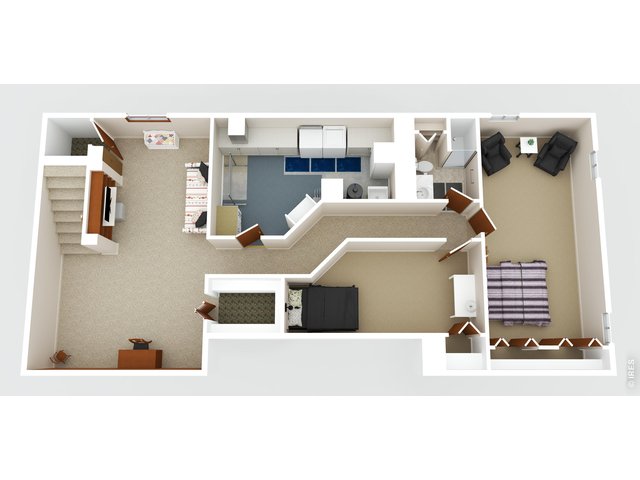
50 of 50
Finished Basement
4 Bed
3 Bath
2,584 SqFt
Single Family Home built in 1977 with a 10,125 SqFt lot in Subdivision: Sunset North Add
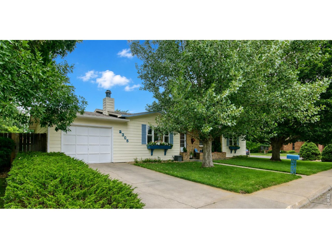
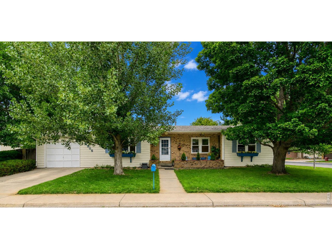
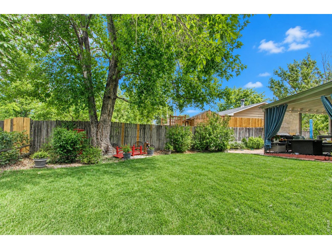
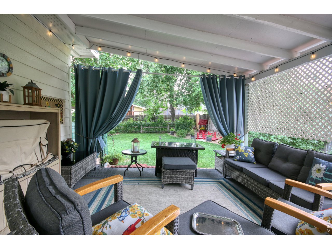
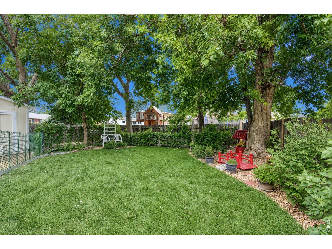
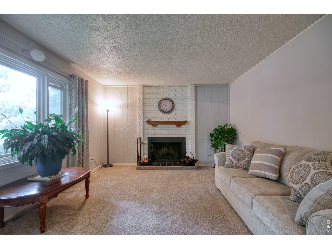
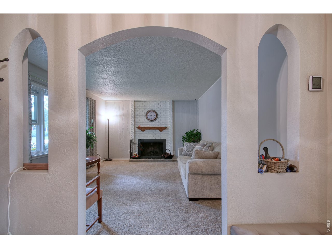
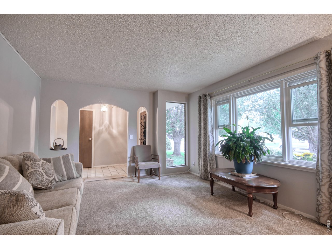
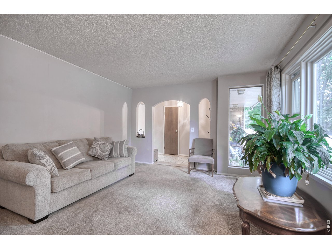
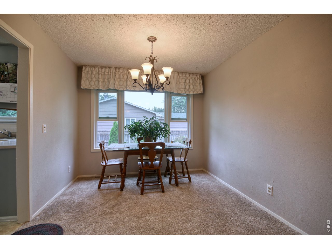
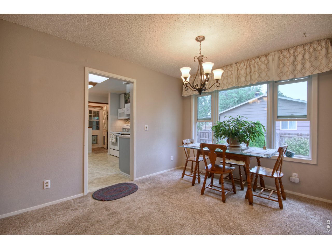
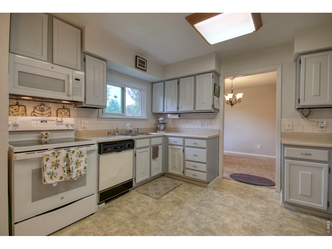
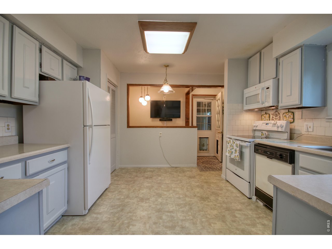
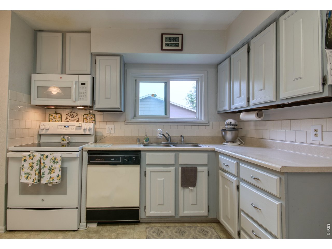
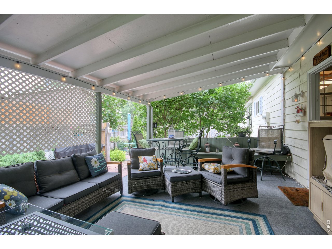
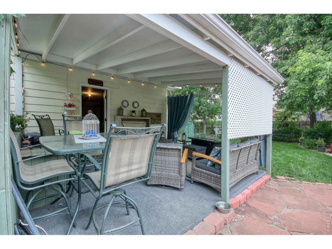
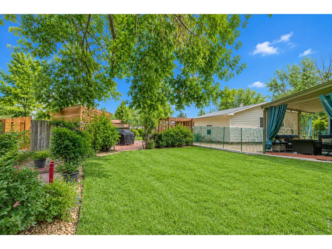
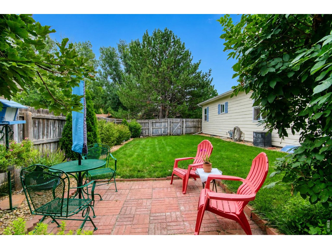
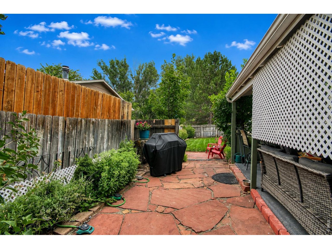
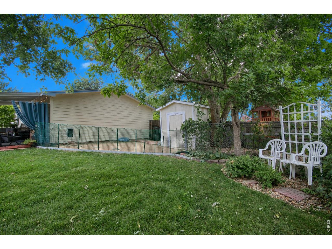
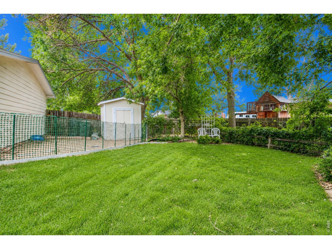
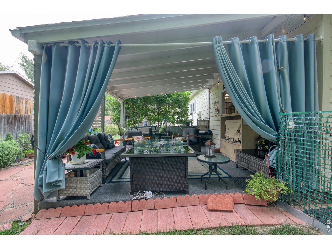
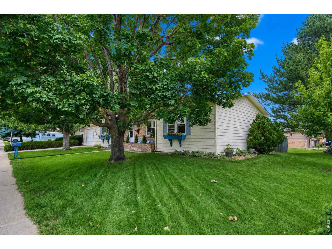
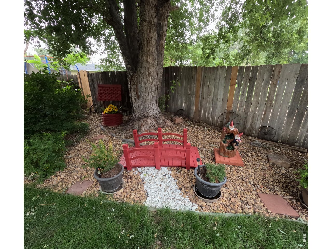
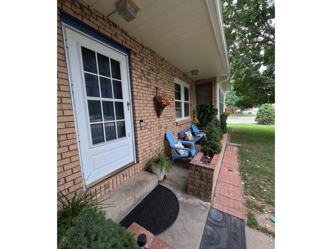
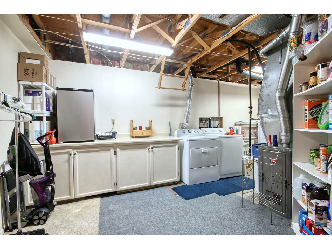
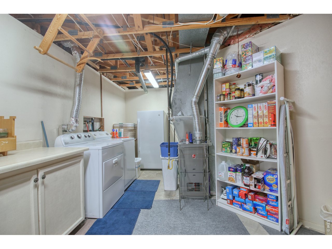
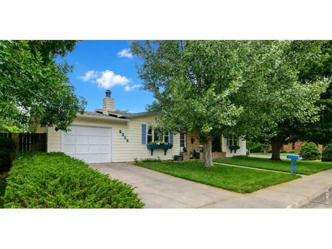
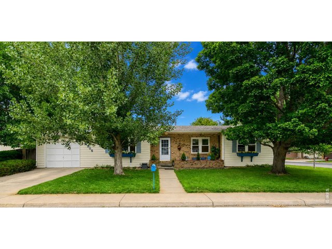
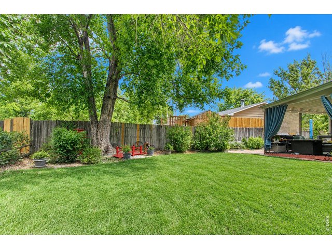
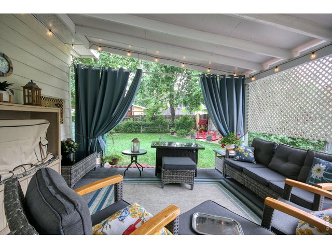
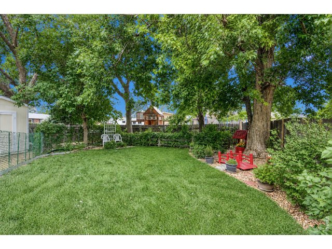
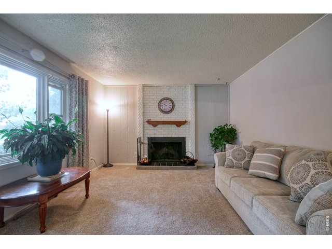
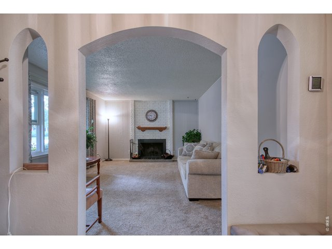
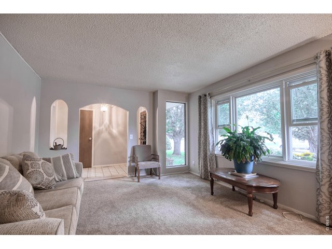
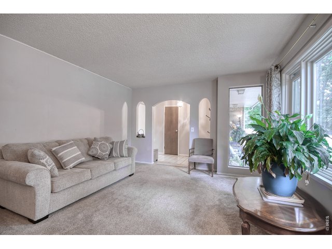
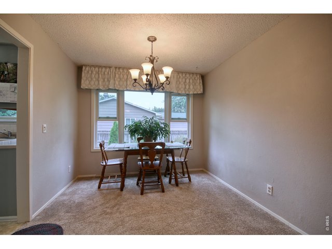
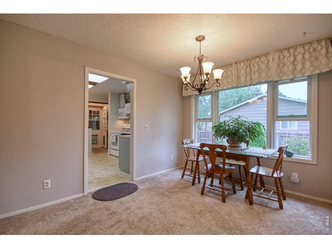
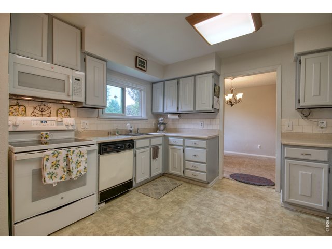
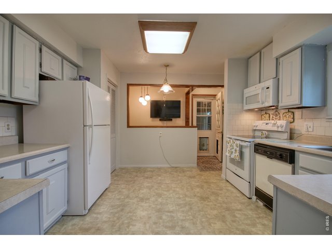
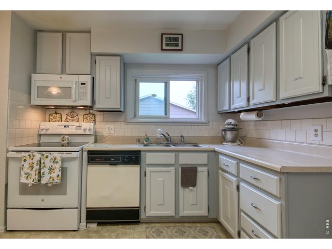
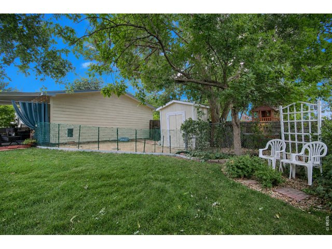
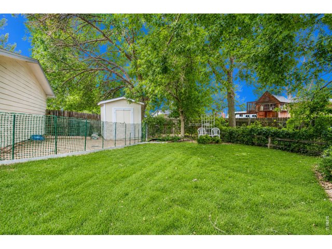
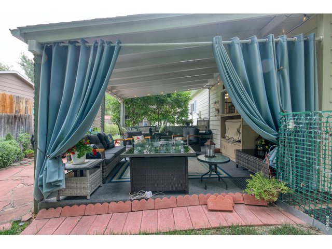
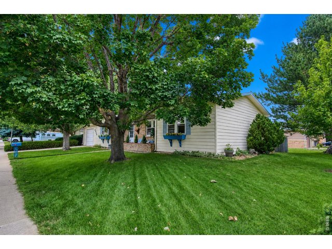
Welcome home to this move-in ready Ranch style home on a corner lot with 4-bedroom, 3-bath, an office/non-conforming bedroom in the basement. Offering comfortable living spaces and a beautifully landscaped backyard that come together to create the perfect place to call home." Major updates include new Anderson windows and a new roof in 2024, along with new exterior paint in 2023, giving you peace of mind for years to come. Step inside through the attractive tile entry into a welcoming living room featuring a cozy fireplace-ideal for relaxing evenings. The efficient kitchen offers a pantry for added storage, with the dining room conveniently located just off the living room, making everyday living and entertaining a breeze. The spacious primary suite features a walk-in shower, while the home's three bathrooms provide comfort and convenience for family and guests. Downstairs, you'll find a finished basement complete with a 3/4 bath featuring its own walk-in shower, generous storage space. Laundry room with amply storage. Step outside to enjoy the patio and covered deck overlooking an exceptional private backyard retreat filled with lush landscaping, colorful flower beds, and mature trees. A wood privacy fence, dedicated dog run, and storage shed complete this outdoor oasis, making it perfect for entertaining, gardening, pets, or simply enjoying Colorado's beautiful evenings. The attached garage is equipped with built-in cabinets and a work bench, providing excellent organization and workspace.
View Virtual Tour
General Features
| Style | 1 Story/Ranch |
| Baths | 1 Full2 3/4 |
| Acreage | 0.23 Acres |
| Lot Size | 10,125 SqFt |
| Zoning | RES |
| Total | 2,584 SqFt ($164/SF) |
| Finished | 2,368 SqFt ($179/SF) |
| Basement | Full Basement, 90%+ Finished Basement |
| Garage | 1 Space(s) |
| Garage Type | Attached |
| Year Built | 1977 |
| New Construction | No |
| Construction | Brick/Brick Veneer, Composition Siding |
| Cooling | Central Air, Ceiling Fan |
| Heating | Forced Air |
| Roof | Composition Roof |
Taxes & Fees
| Taxes | $1,945 |
| Tax Year | 2025 |
| Metro District | No |
Schools
| School District | Brush RE 2J |
| Elementary |
Beaver Valley
|
| Middle/Jr High | Brush |
| Senior High | Brush |
Rooms
| Primary Bedroom | 12 x 13 (Main Floor) |
| Bedroom 2 | 9 x 11 (Main Floor) |
| Bedroom 3 | 11 x 13 (Main Floor) |
| Bedroom 4 | 10 x 21 (Basement) |
| Kitchen | 12 x 13 (Main Floor) |
| Living Room | 13 x 16 (Main Floor) |
| Office Study | 9 x 17 (Basement) |
| Dining Room | 10 x 12 (Main Floor) |
| Laundry Room | 12 x 18 (Basement) |
| Family Room | 14 x 24 (Basement) |
| Note: All room dimensions, including square footage data, are approximate and must be verified by the buyer. | |
Outdoor Features
Lawn Sprinkler System, Storage Buildings, PatioLot Features
Corner Lot, Wooded Lot, Evergreen Trees, Golf Course NeighborhoodDesign Features
Separate Dining Room, Open Floor Plan, Pantry, Walk-in Closet, Washer/Dryer HookupsInclusions
Electric Range/Oven, Dishwasher, Refrigerator, Microwave, Garage Door Opener, Smoke Alarm(s)Neighborhood
Fireplace
Living Room Fireplace
Listing Office

(888) 440-2724
https://us.exprealty.com/states/colorado/

Information deemed reliable but not guaranteed by the MLS. WARNING: This database record is provided subject to limited license rights. Duplication or reproduction is prohibited. Limited License MLS content and images © Copyright 1998 - 2026, IRES LLC. All rights reserved.