18787 Center Ln Sterling, CO 80751

1 of 48
2 of 48
3 of 48
4 of 48
5 of 48
6 of 48
7 of 48
8 of 48
9 of 48
10 of 48
11 of 48
12 of 48
13 of 48
14 of 48
15 of 48
16 of 48
17 of 48
18 of 48
19 of 48
20 of 48
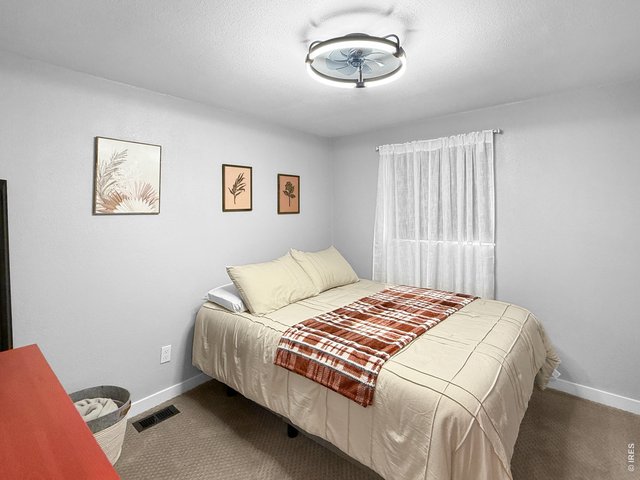
21 of 48
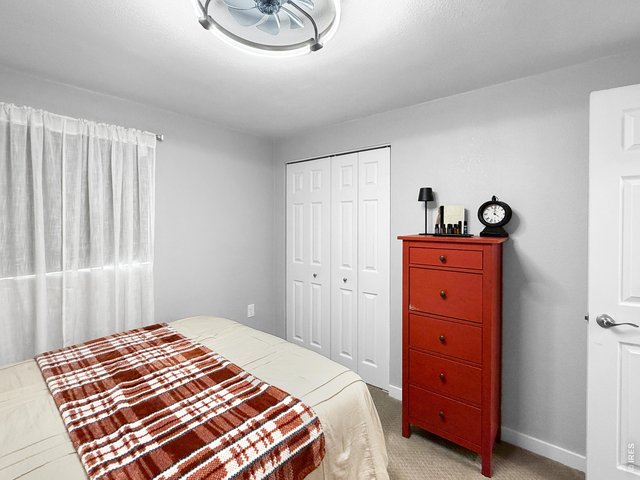
22 of 48
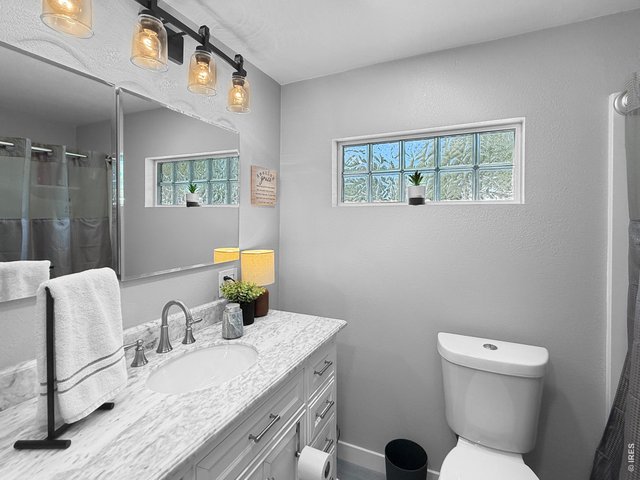
23 of 48
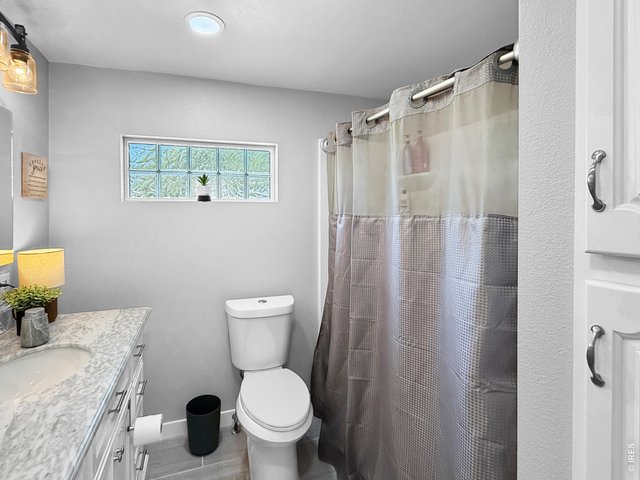
24 of 48
25 of 48
26 of 48
27 of 48
28 of 48
29 of 48
30 of 48
31 of 48
32 of 48
33 of 48
34 of 48
35 of 48
36 of 48
37 of 48
38 of 48
39 of 48
40 of 48
41 of 48
42 of 48
43 of 48
44 of 48
45 of 48
46 of 48
47 of 48
48 of 48
3 Bed
2 Bath
1,311 SqFt
Single Family Home built in 1973 with a 24,089 SqFt lot in Subdivision: Skyline Heights 2nd Filing
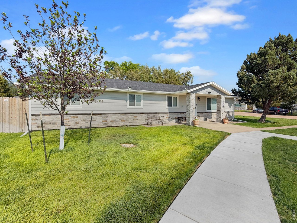
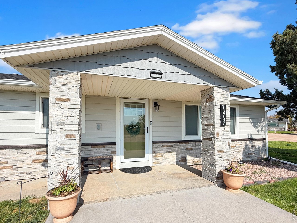
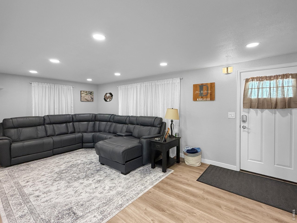
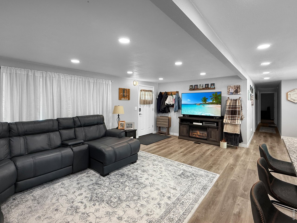
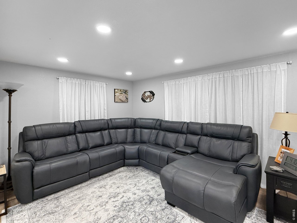
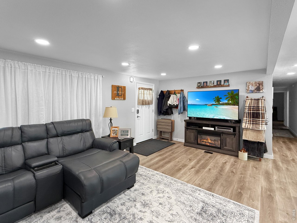
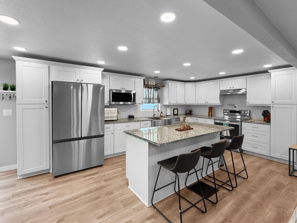
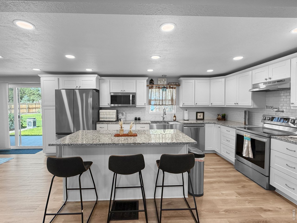
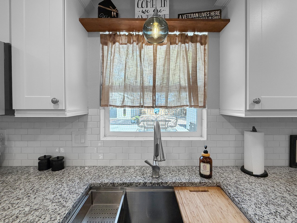
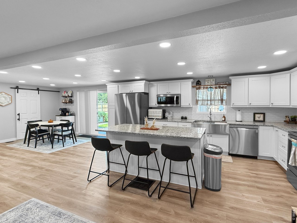
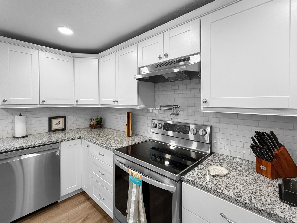
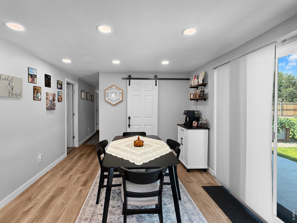
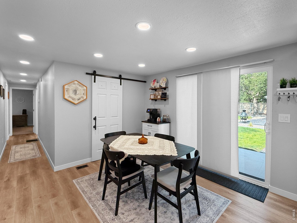
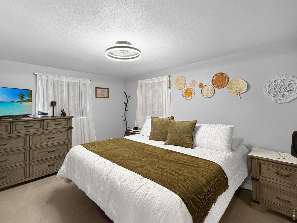
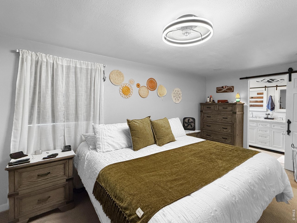
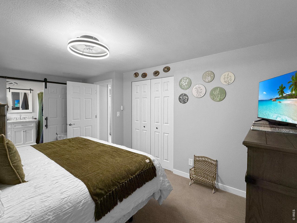
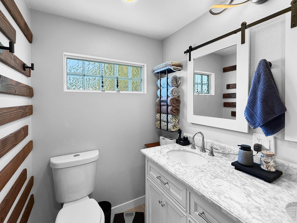
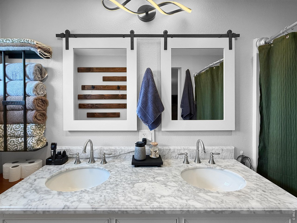
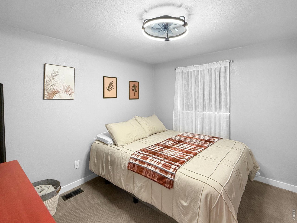
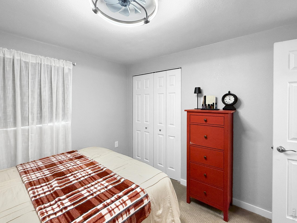
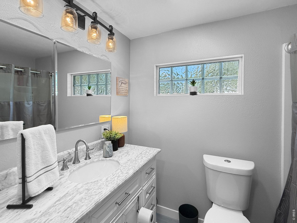
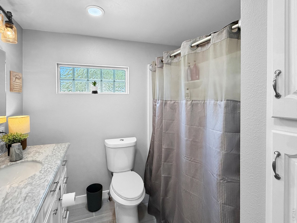
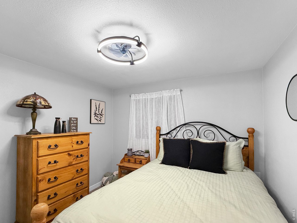
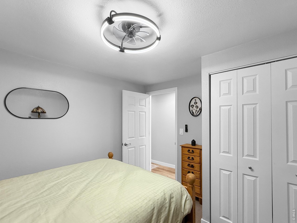
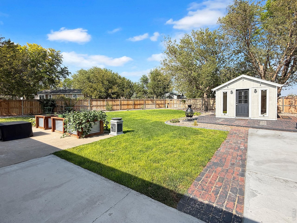
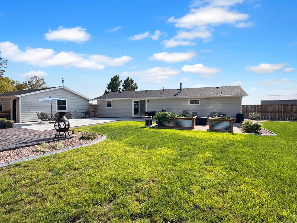
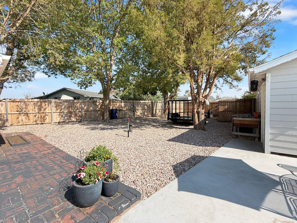
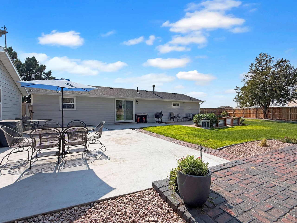
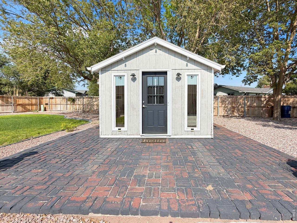
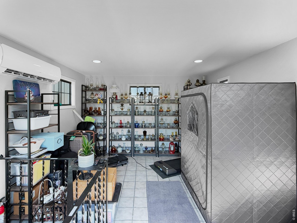
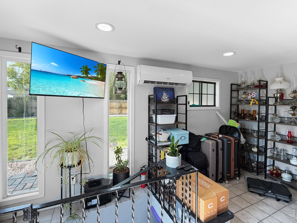
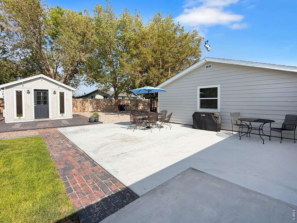
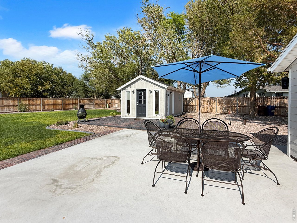
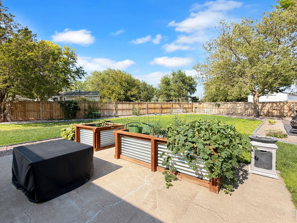
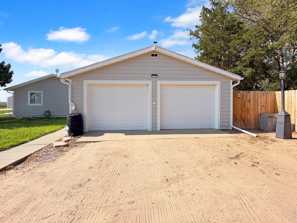
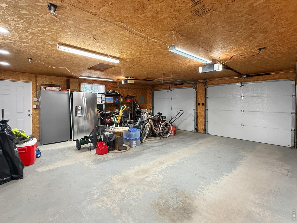
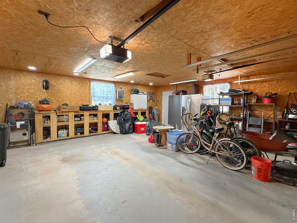
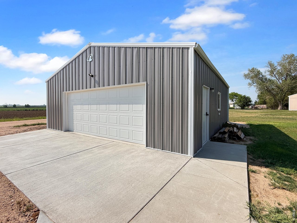
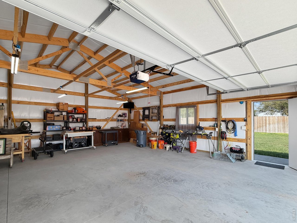
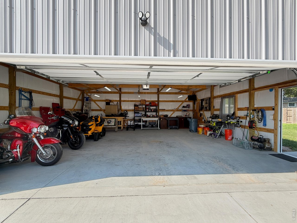
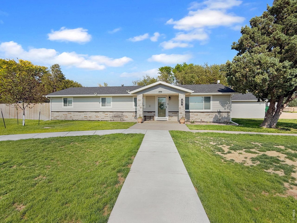
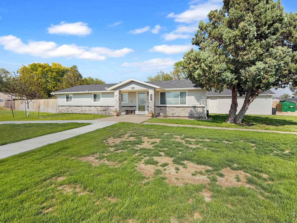
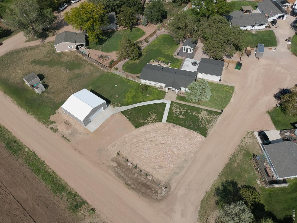
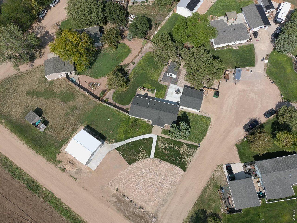
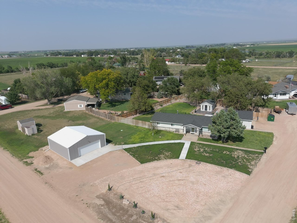
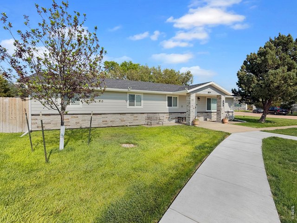
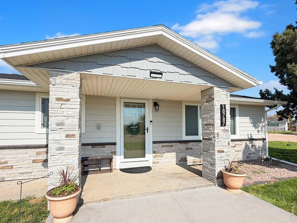
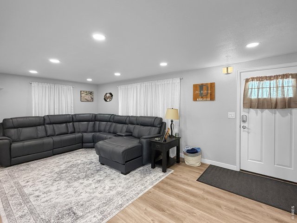
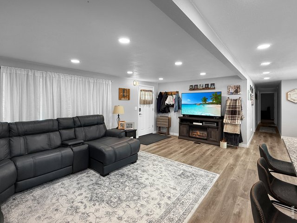
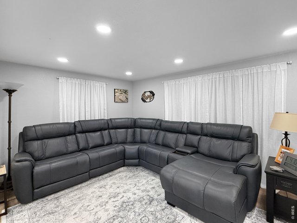
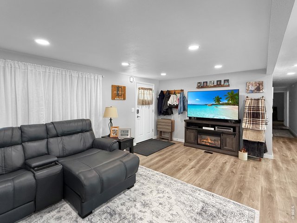
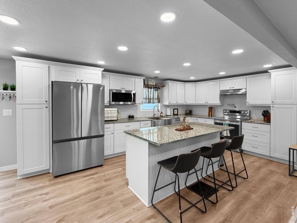
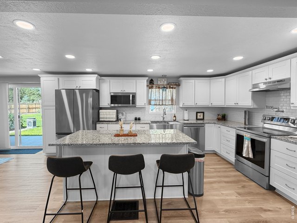
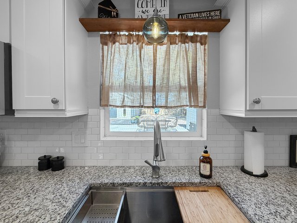
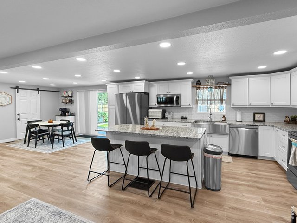
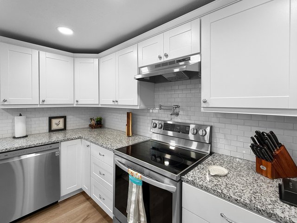
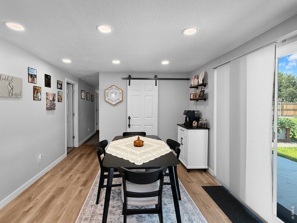
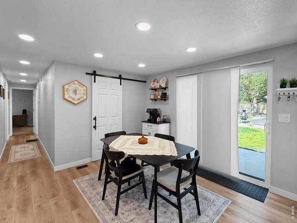
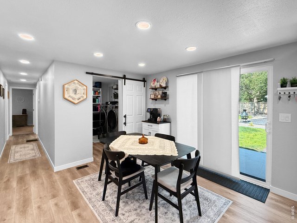
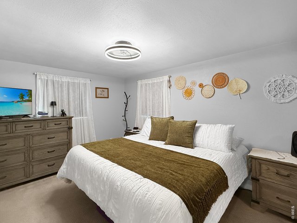
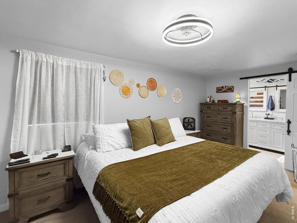
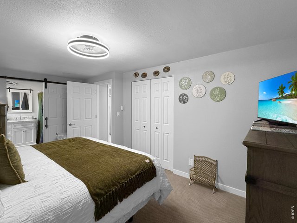
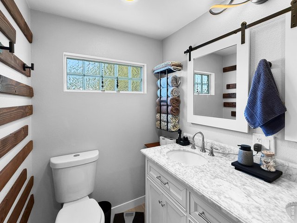
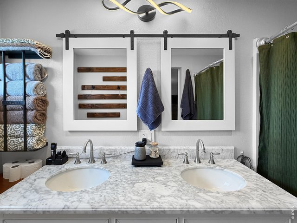
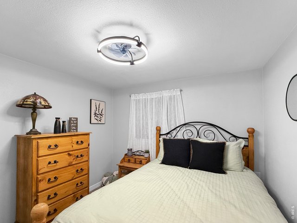
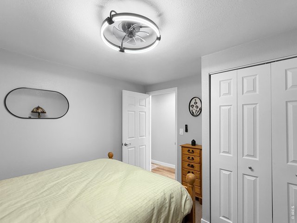
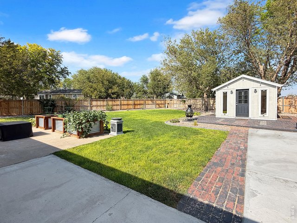
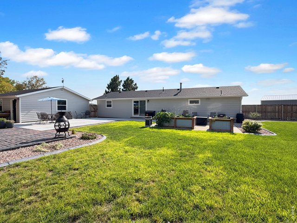
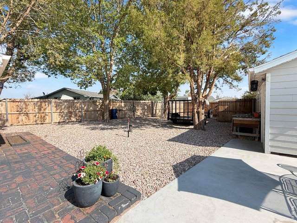
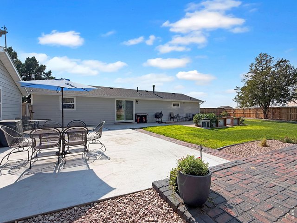
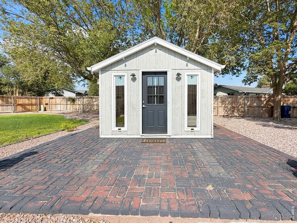
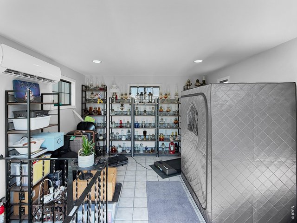
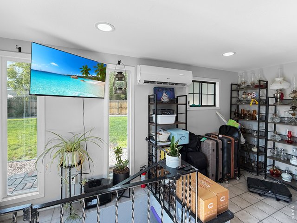
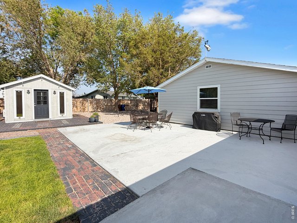
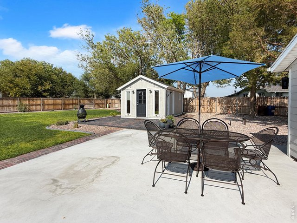
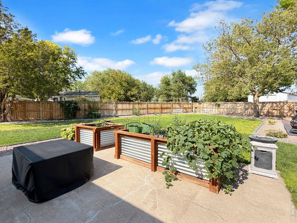
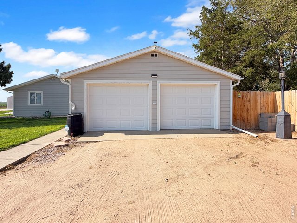
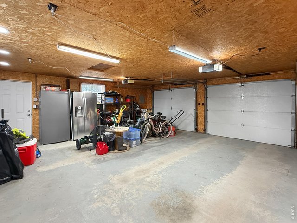
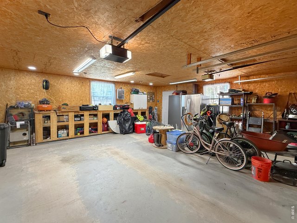
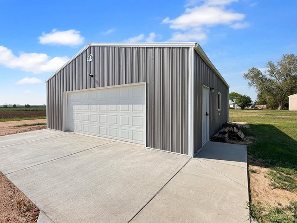
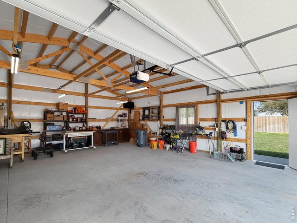
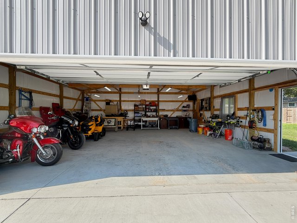
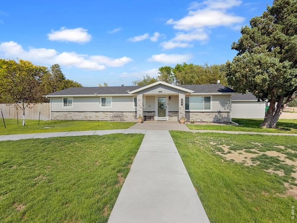
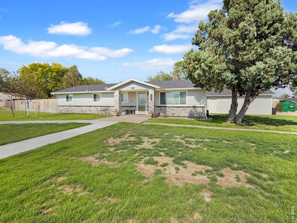
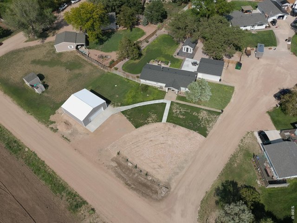
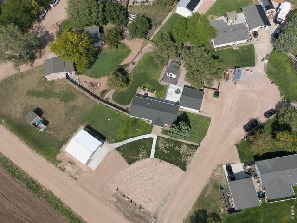
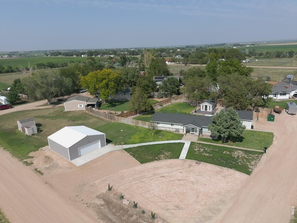
Beautifully renovated and situated on a spacious 1/2-acre lot just minutes from town and North Sterling State Park, this move-in-ready home offers the perfect blend of modern updates and exceptional outdoor amenities. The exterior features durable Diamond Kote siding, attractive Veristone accents, a large picture window, and new exterior doors for outstanding curb appeal.Inside, you'll find luxury vinyl plank flooring throughout the main living areas, plush carpet in the bedrooms, and porcelain tile in both bathrooms. The open-concept kitchen is a standout with white cabinetry, granite countertops, stainless steel appliances, and a functional layout ideal for everyday living and entertaining. Both bathrooms have been tastefully updated with modern vanities, stylish fixtures, sleek tub/shower surrounds, and glass block windows for added natural light and privacy.Outside, enjoy a beautifully landscaped backyard with newly planted trees, raised garden beds, and a sprinkler system. The finished storage building features a mini-split heating and cooling system plus basement storage, creating the perfect space for hobbies, a workshop, studio, or additional storage.A brand-new 30' x 30' shop adds incredible versatility, offering ample room for vehicles, projects, recreational equipment, or extra storage. The property also includes a detached two-car garage, new fencing, and plenty of space for RV parking.With quality renovations, abundant outdoor space, and outstanding outbuildings, this property is ready to fit your lifestyle while offering the convenience of being just minutes from town.
General Features
| Type | Modular Home |
| Style | 1 Story/Ranch |
| Baths | 1 Full1 3/4 |
| Acreage | 0.55 Acres |
| Lot Size | 24,089 SqFt |
| Zoning | Res |
| Total | 1,311 SqFt ($328/SF) |
| Finished | 1,311 SqFt ($328/SF) |
| Basement | No Basement, Crawl Space |
| Garage | 4 Space(s) |
| Garage Type | Detached |
| Year Built | 1973 |
| New Construction | No |
| Construction | Wood/Frame |
| Cooling | Central Air |
| Heating | Forced Air |
| Roof | Composition Roof |
Taxes & Fees
| Taxes | $966 |
| Tax Year | 2025 |
| Metro District | No |
Schools
| School District | Valley RE 1 |
| Elementary |
Other
|
| Middle/Jr High | Sterling |
| Senior High | Sterling |
Rooms
| Primary Bedroom | 17 x 11 (Main Floor) |
| Bedroom 2 | 10 x 11 (Main Floor) |
| Bedroom 3 | 10 x 11 (Main Floor) |
| Kitchen | 11 x 16 (Main Floor) |
| Living Room | 21 x 11 (Main Floor) |
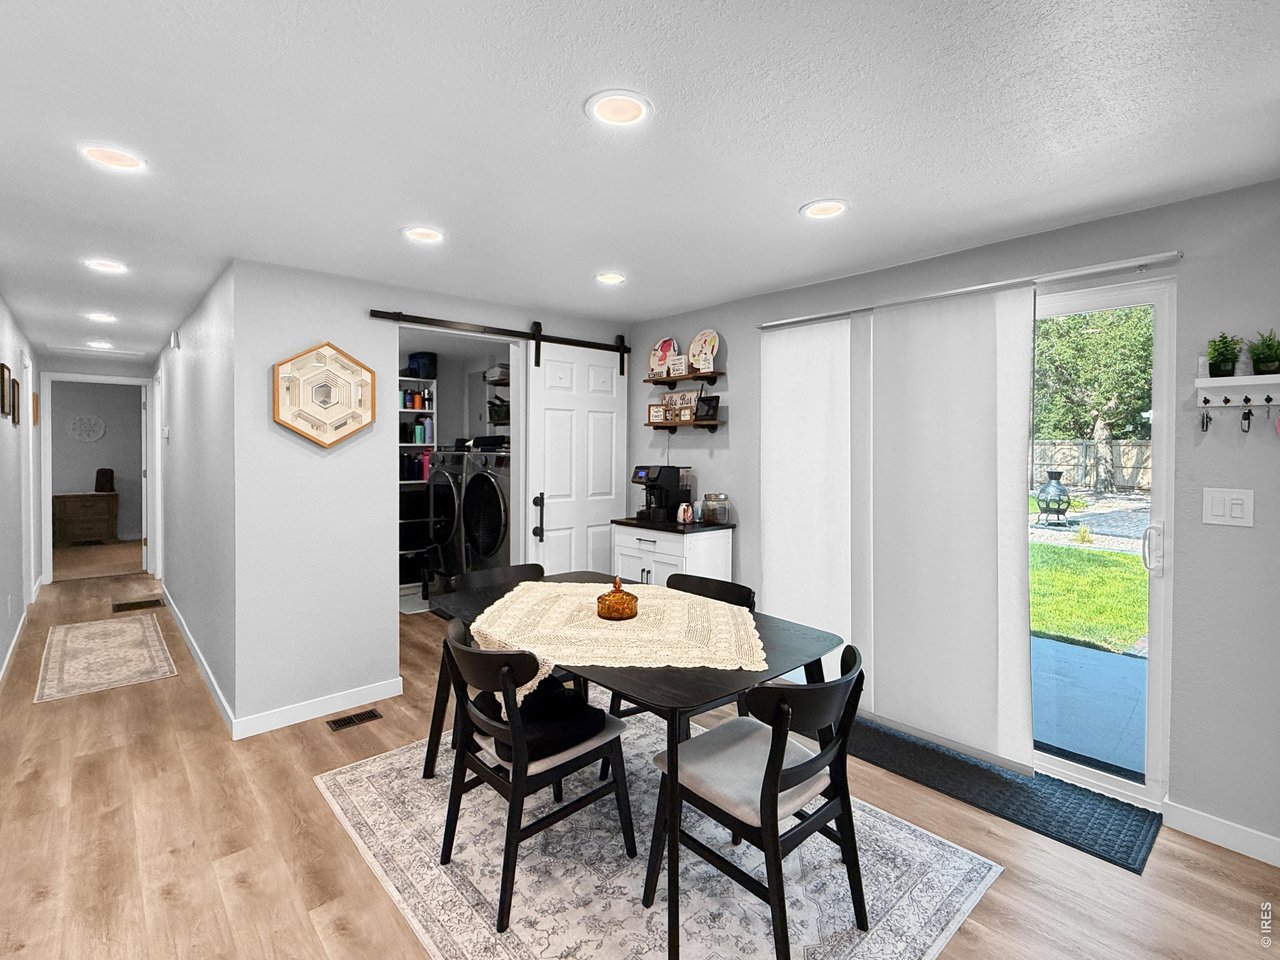
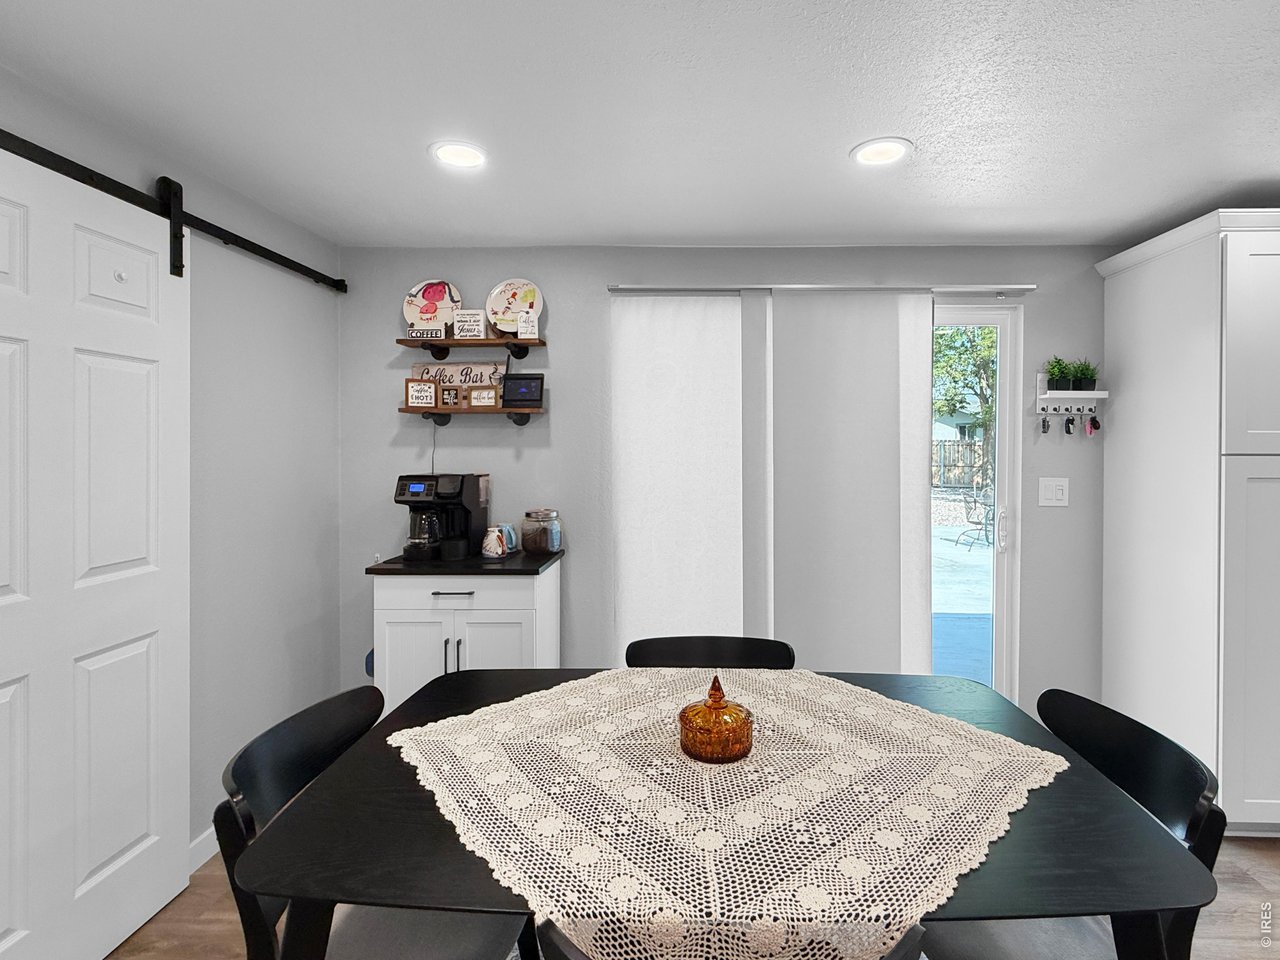
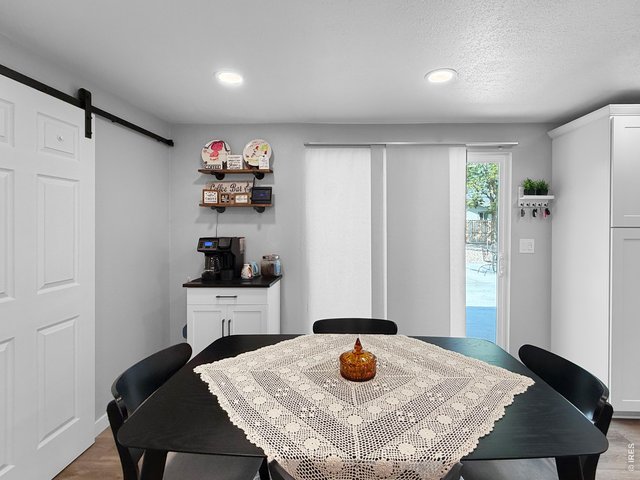
| Dining Room | 12 x 11 (Main Floor) |
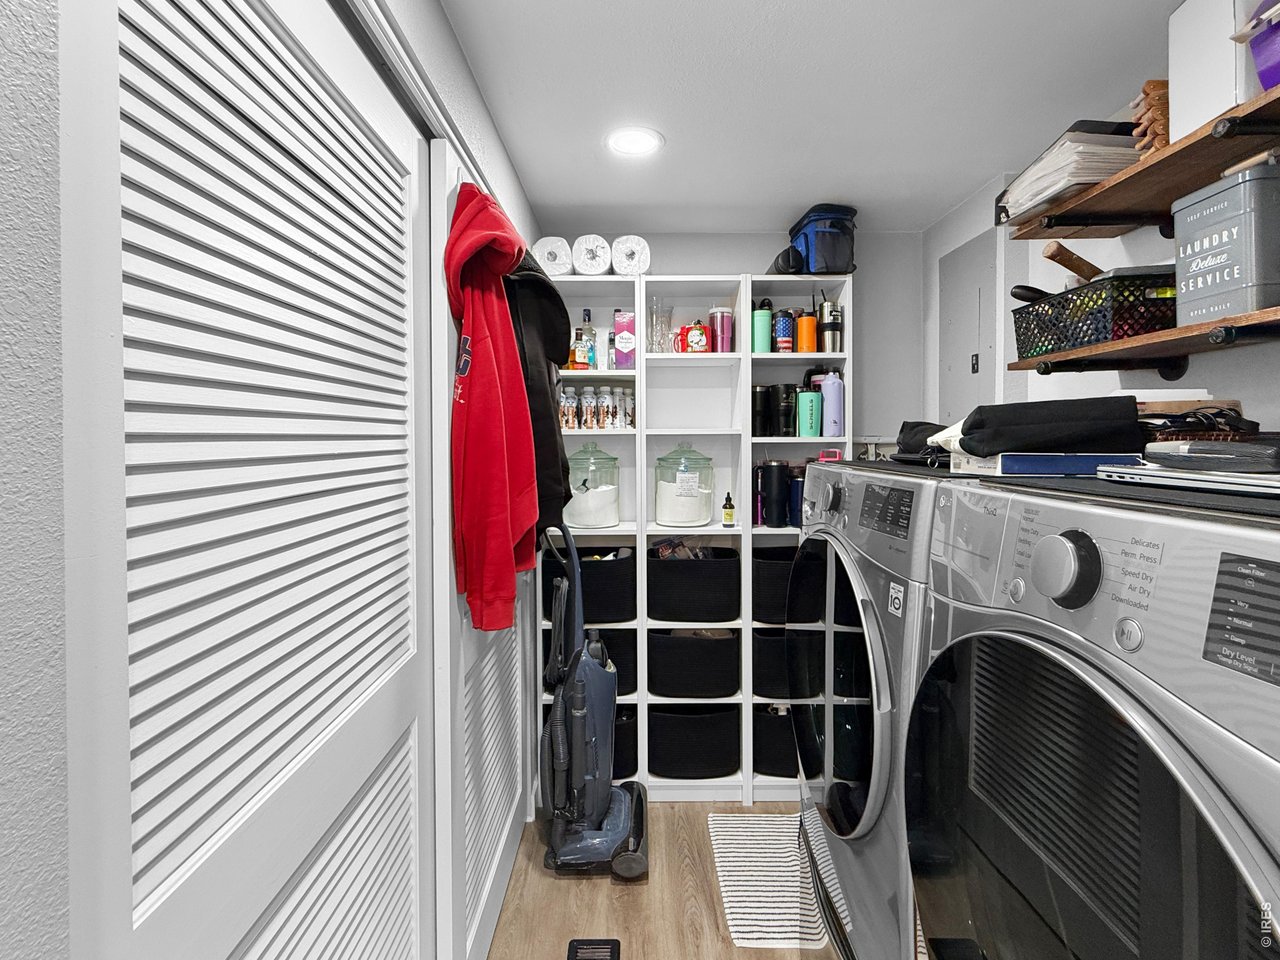
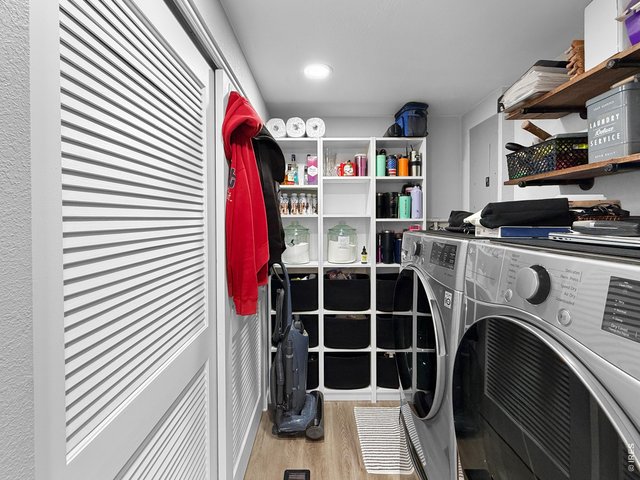
| Laundry Room | 6 x 8 (Main Floor) |
| Note: All room dimensions, including square footage data, are approximate and must be verified by the buyer. | |
Outdoor Features
Lawn Sprinkler System, Storage Buildings, RV/Boat Parking, >8' Garage Door, Oversized GarageLot Features
Corner Lot, Level Lot, Abuts Farm Land, House Faces West, UnincorporatedDesign Features
Eat-in Kitchen, Separate Dining Room, Open Floor PlanInclusions
Window Coverings, Electric Range/Oven, Dishwasher, Refrigerator, Clothes Washer, Clothes Dryer, Microwave, Water Softener OwnedNeighborhood
Accessibility
Level Lot, Low Carpet, Main Floor Bath, Main Level Bedroom, Stall Shower, Main Level Laundry


Information deemed reliable but not guaranteed by the MLS. WARNING: This database record is provided subject to limited license rights. Duplication or reproduction is prohibited. Limited License MLS content and images © Copyright 1998 - 2026, IRES LLC. All rights reserved.