1345 Miramonte Ct Broomfield, CO 80020

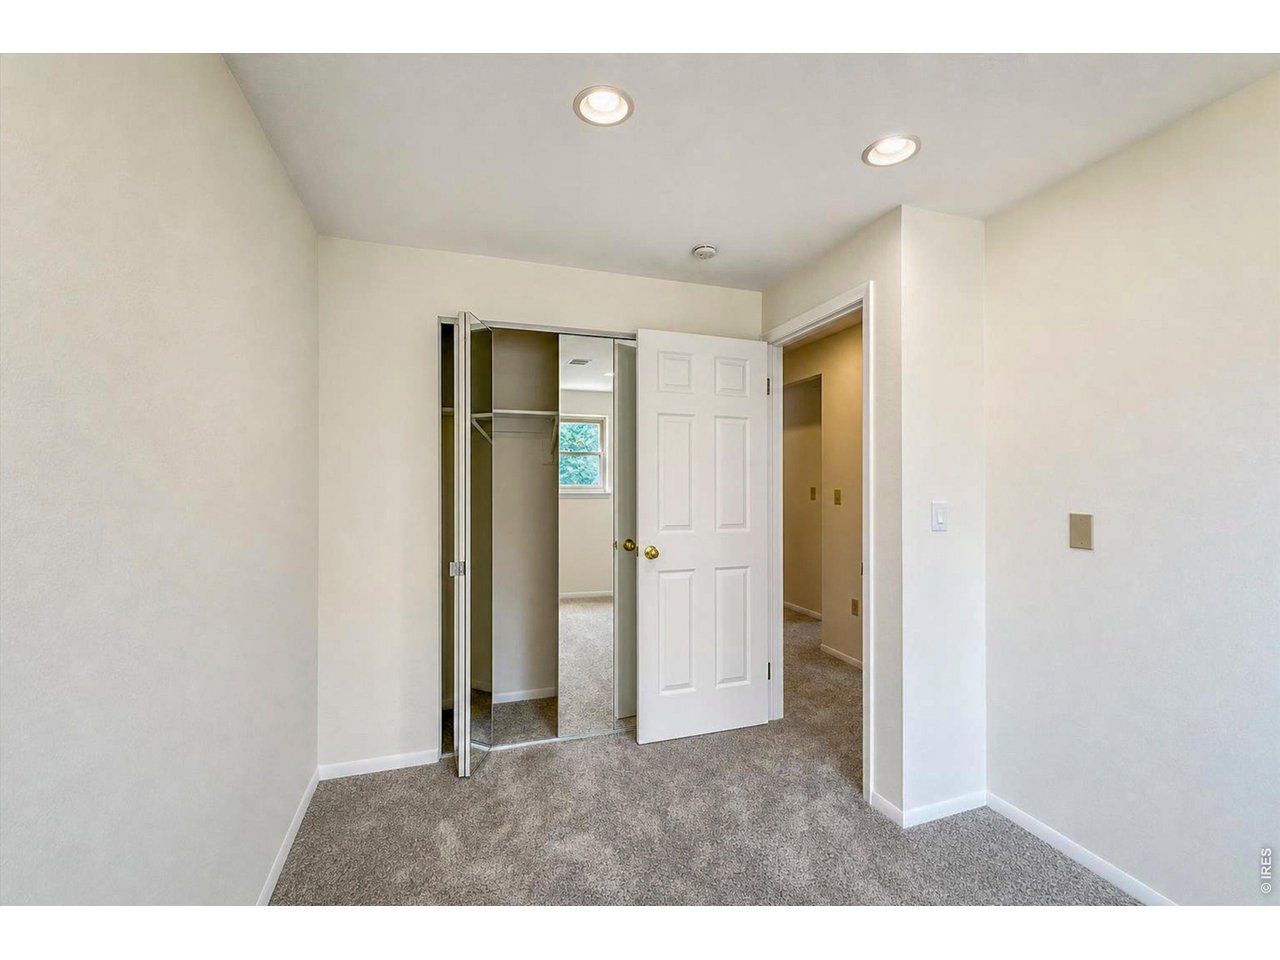

1 of 50
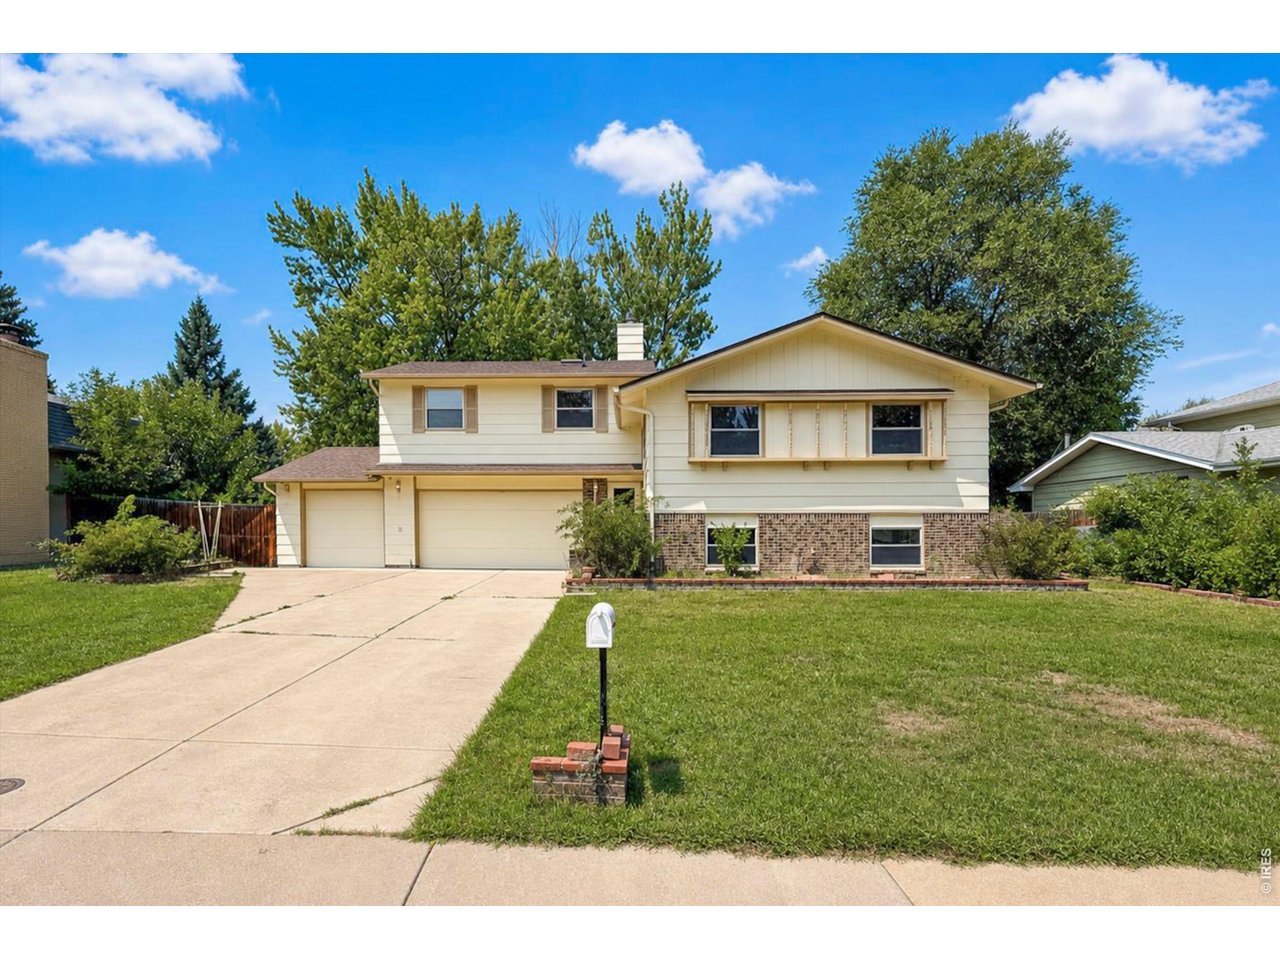
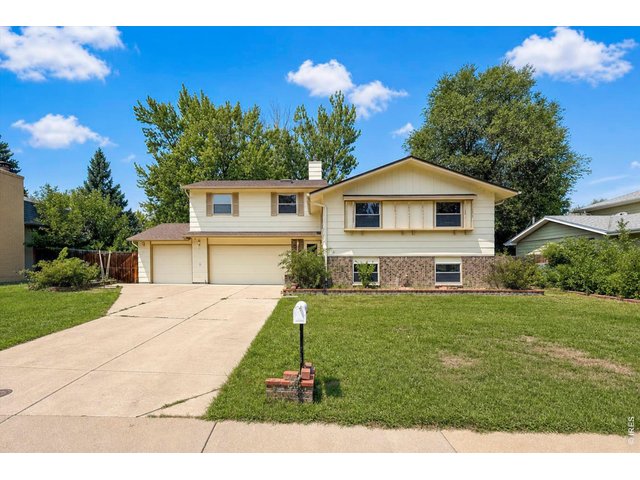
WELCOME HOME!
2 of 50
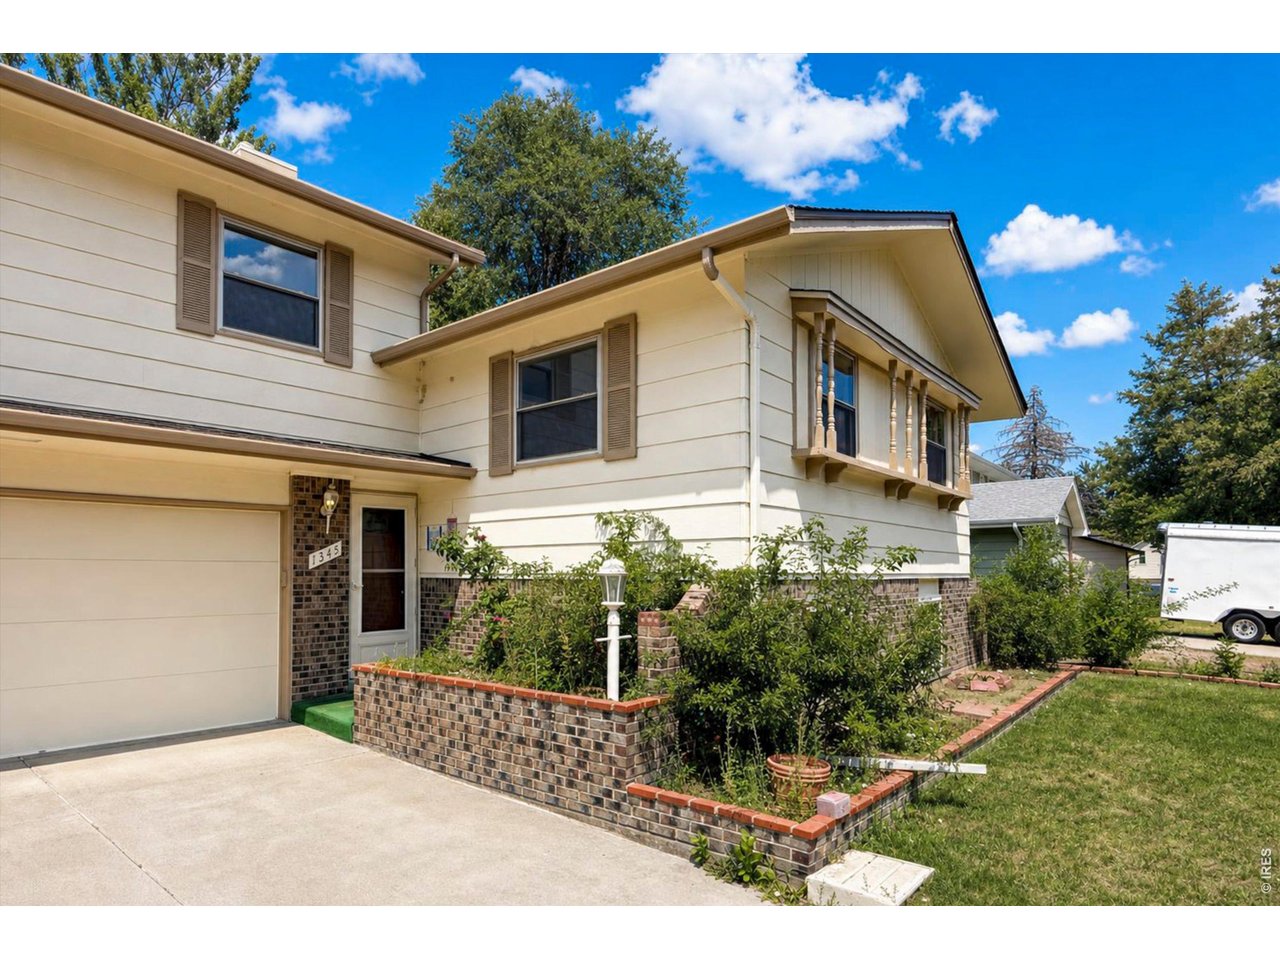
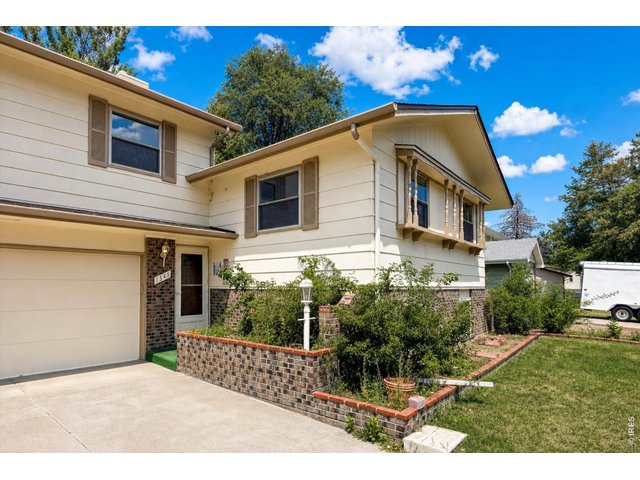
Front Entry
3 of 50
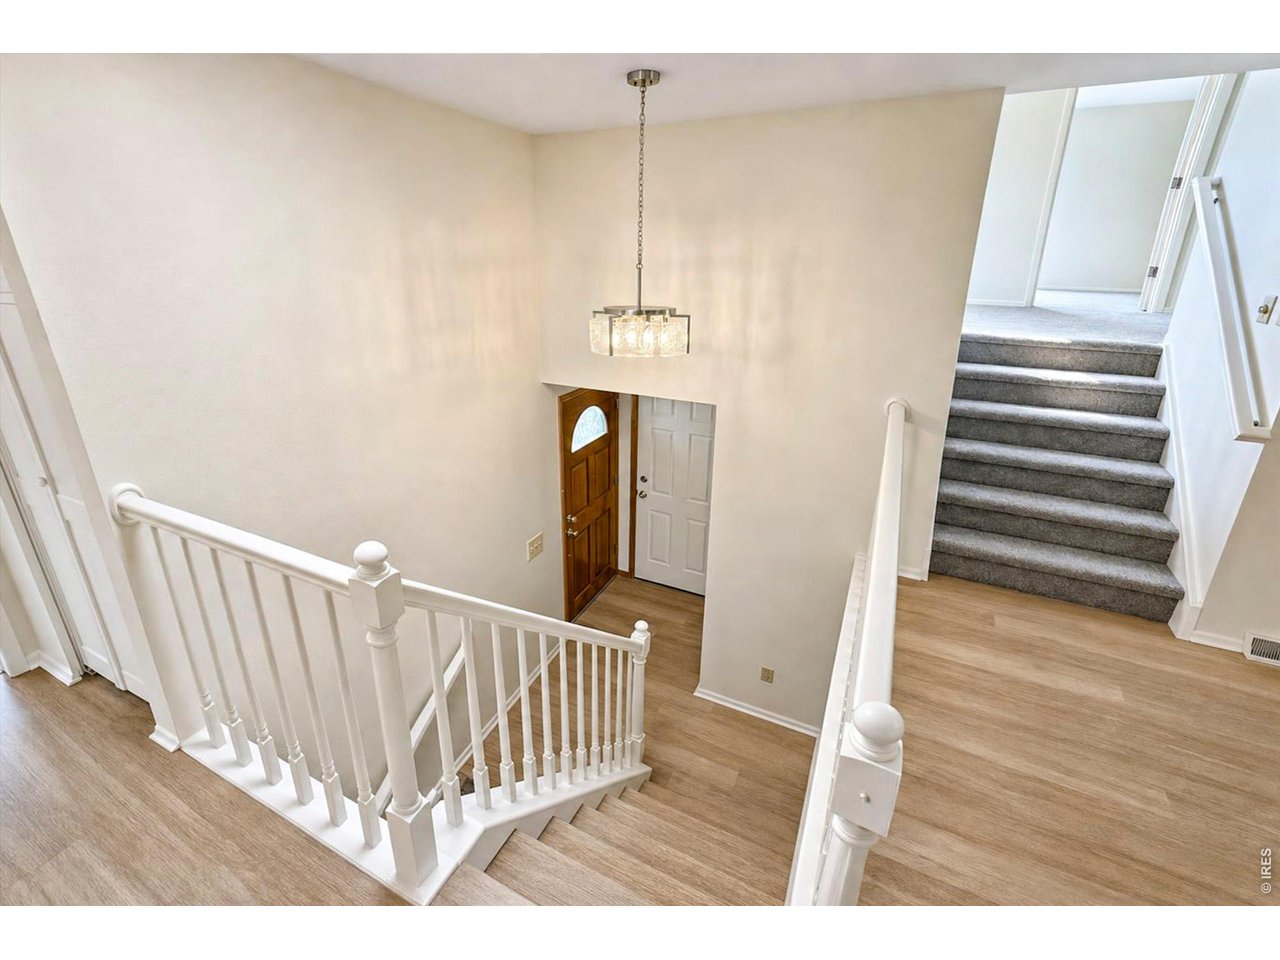
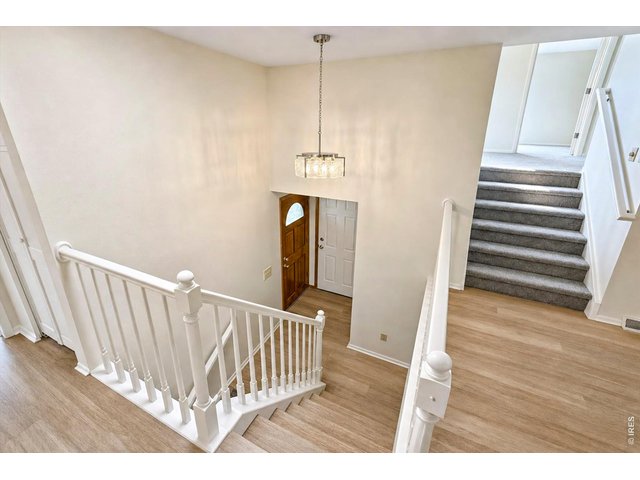
Main Level - Foyer Staircase
4 of 50
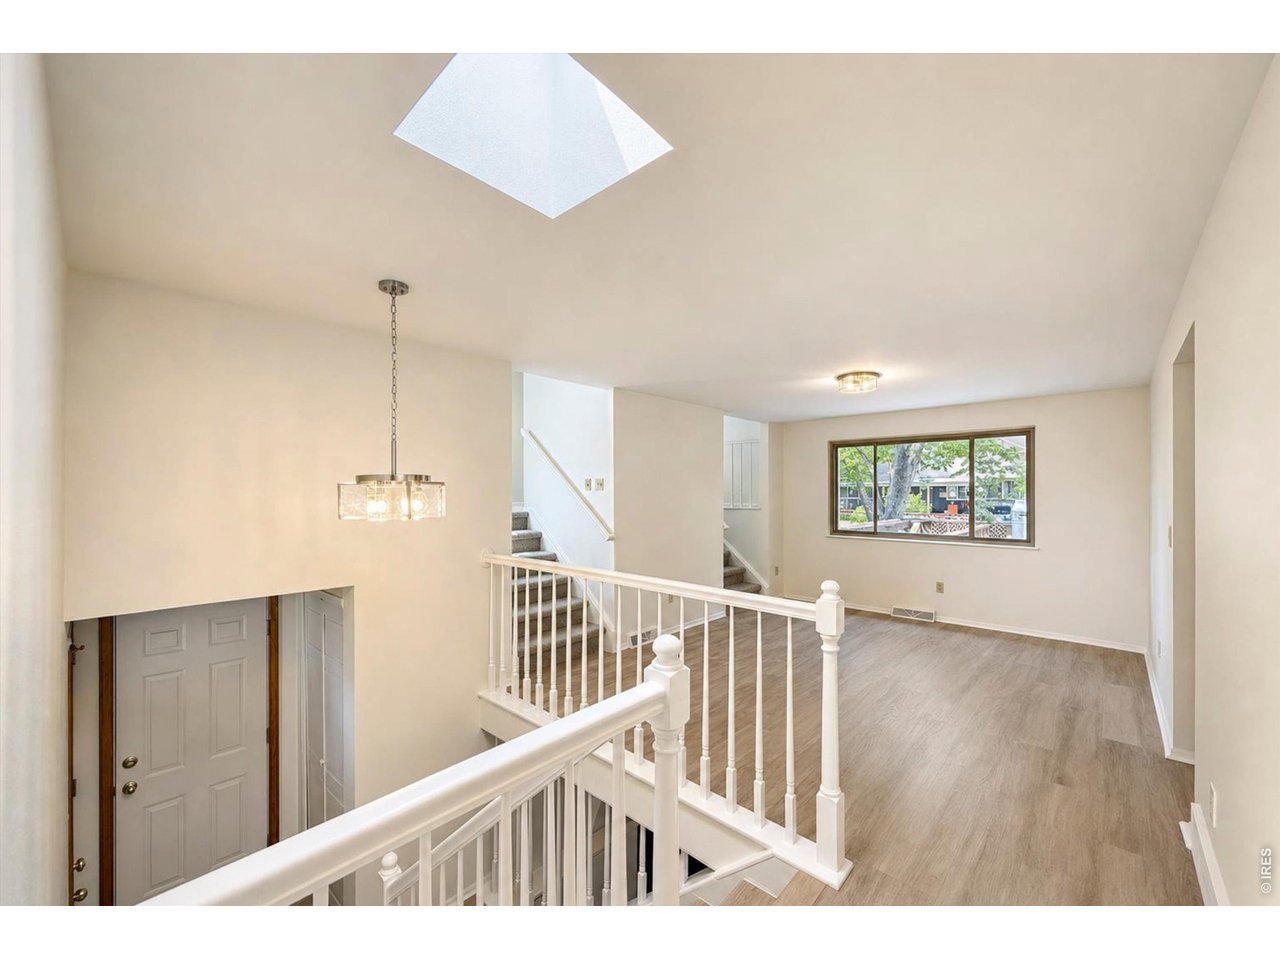
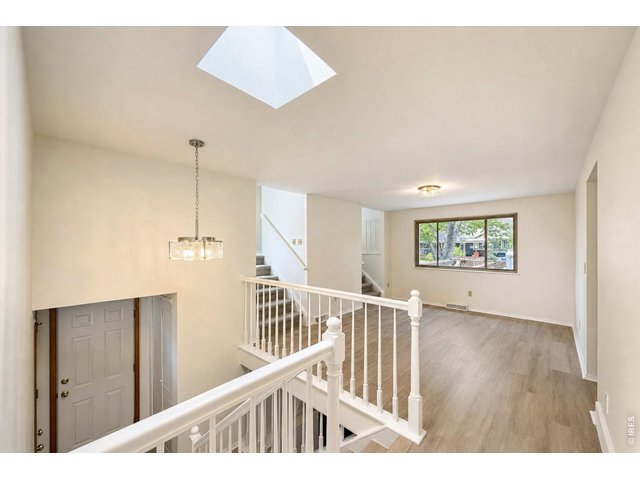
Main Level - Foyer to Living Room
5 of 50
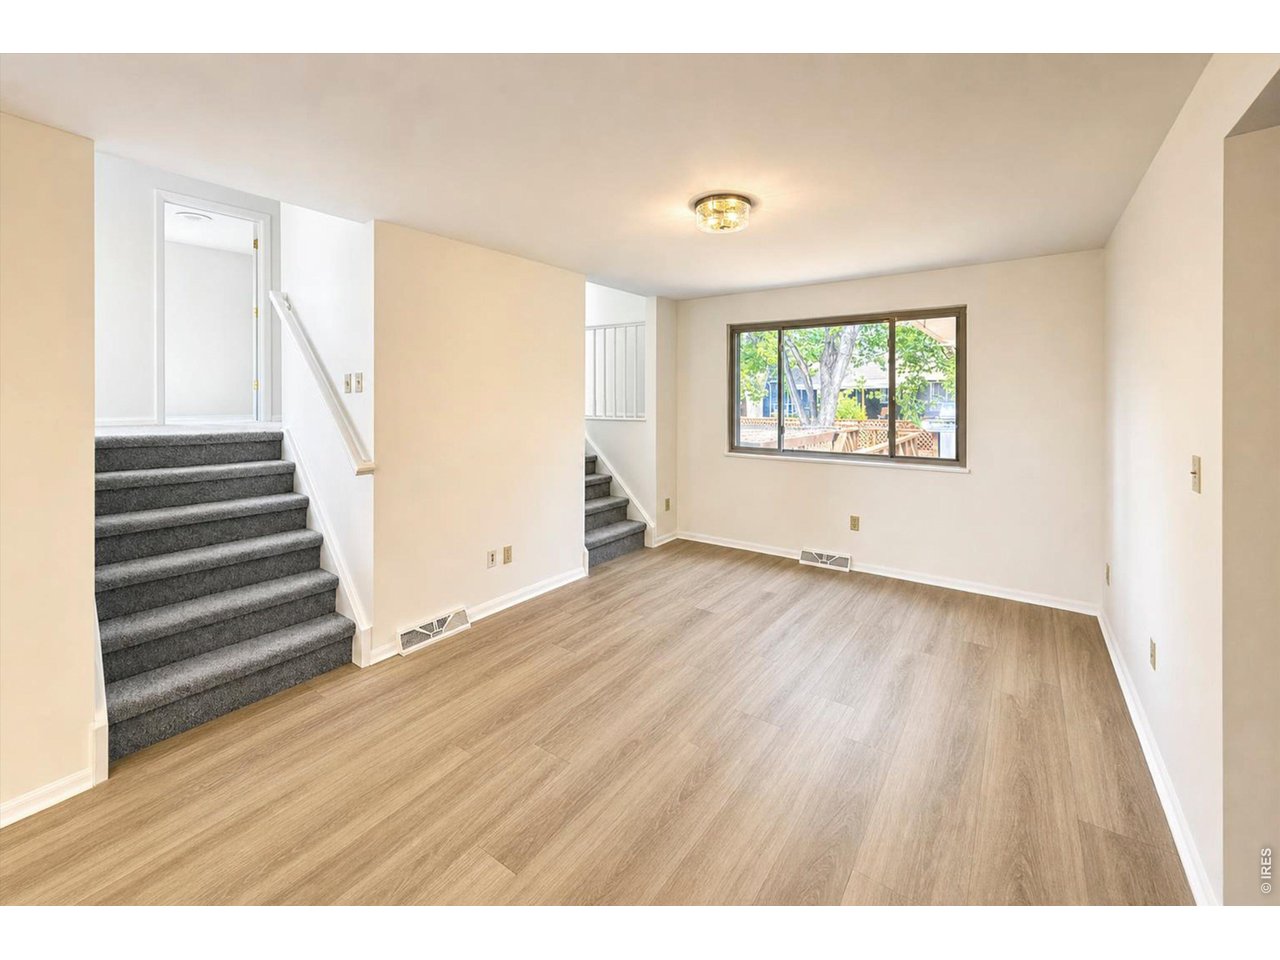
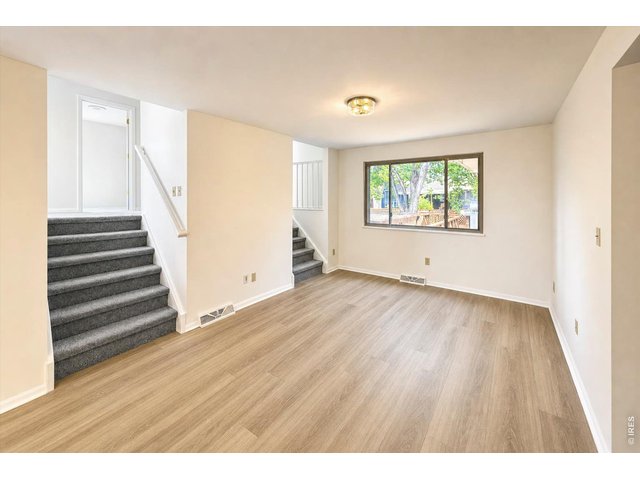
Main Level - Living
6 of 50
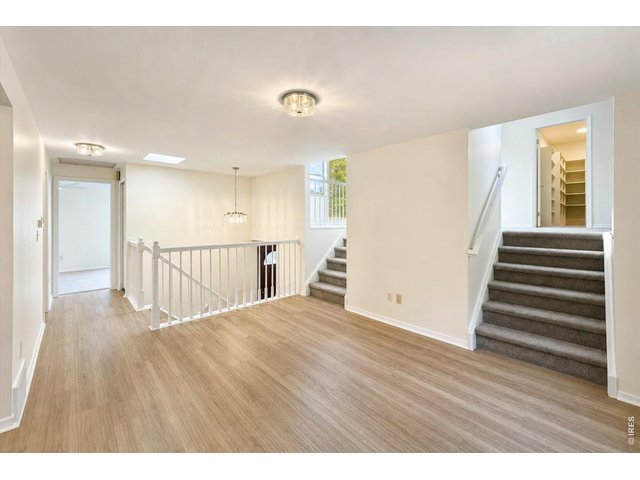
Main Level - Living
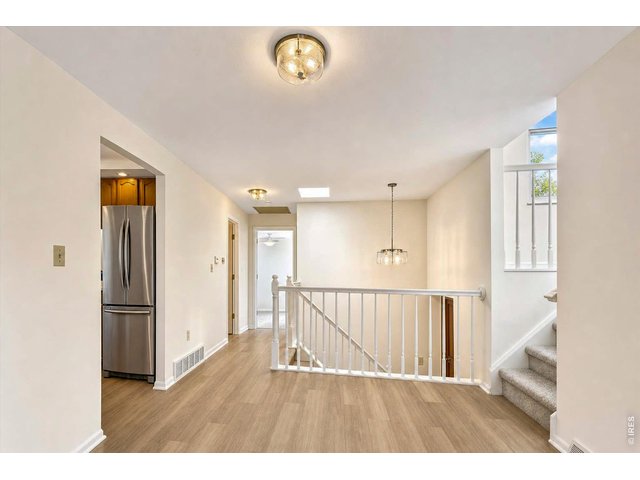
7 of 50
Main Level - Living
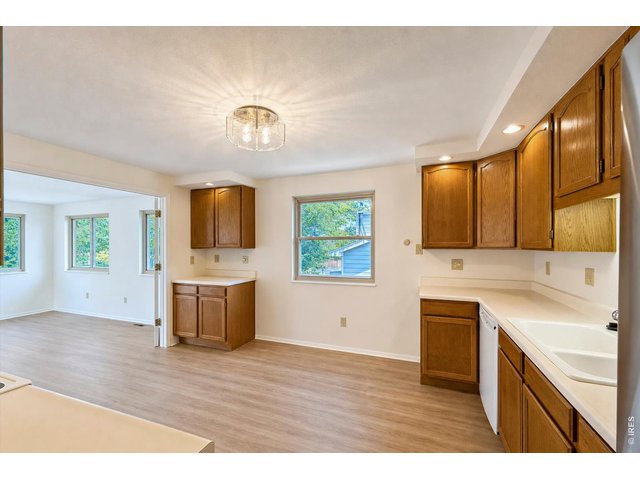
8 of 50
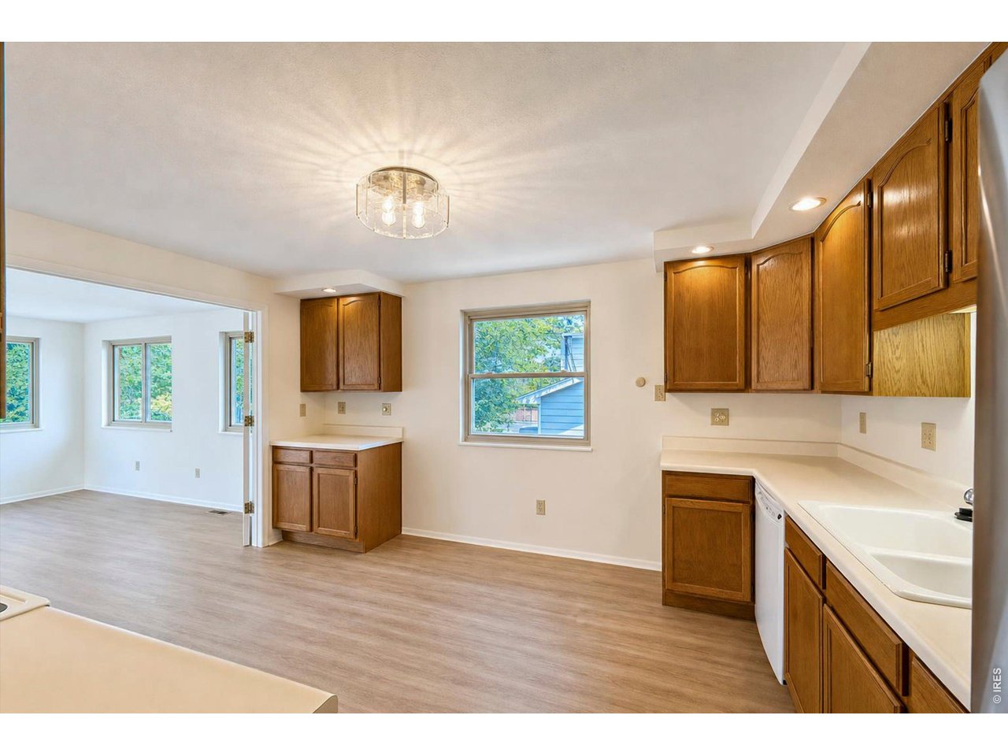
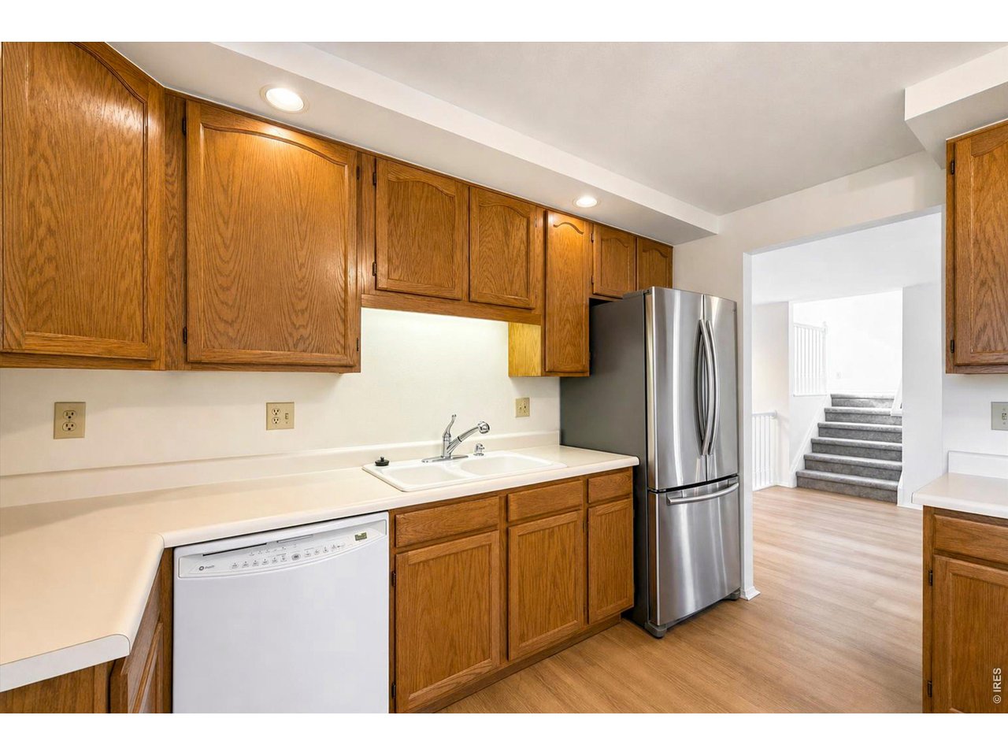
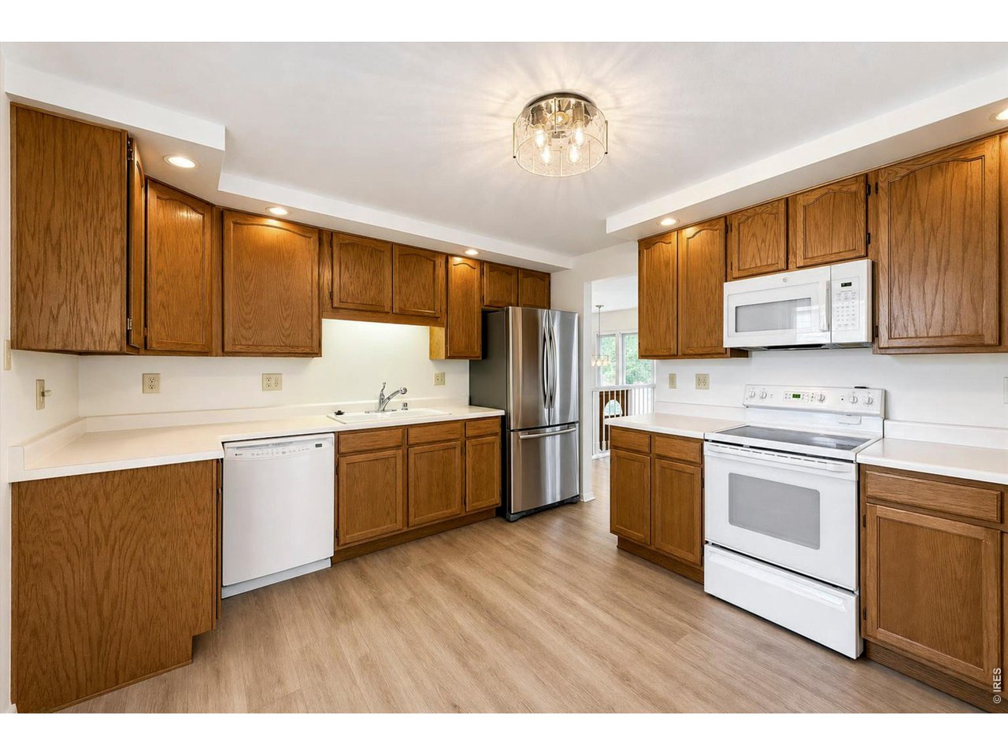
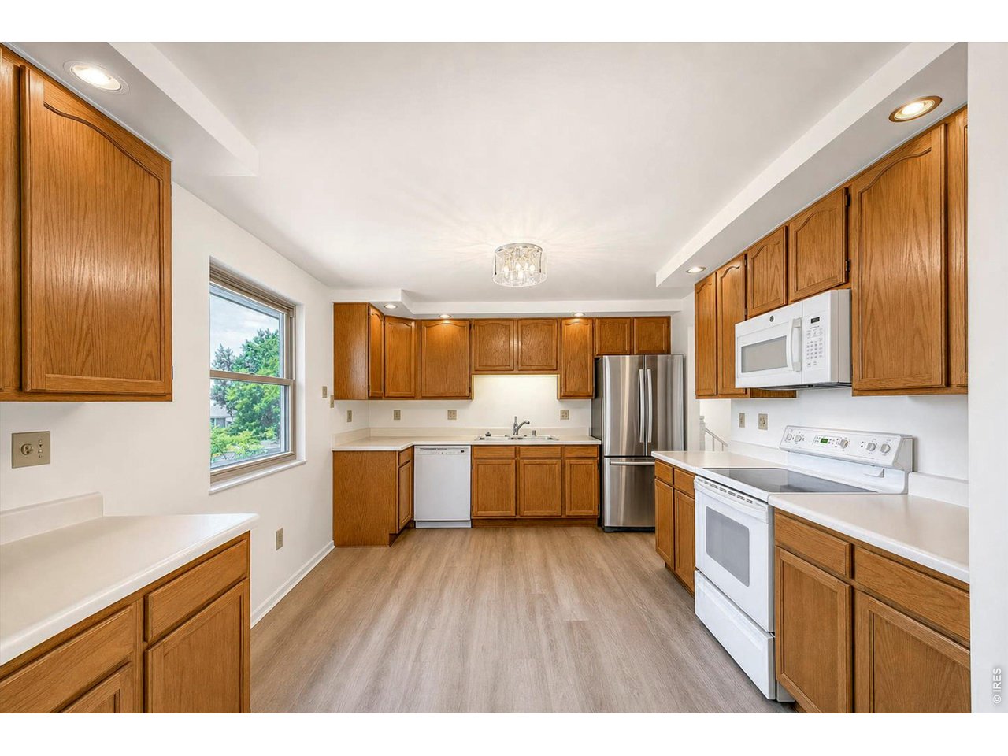
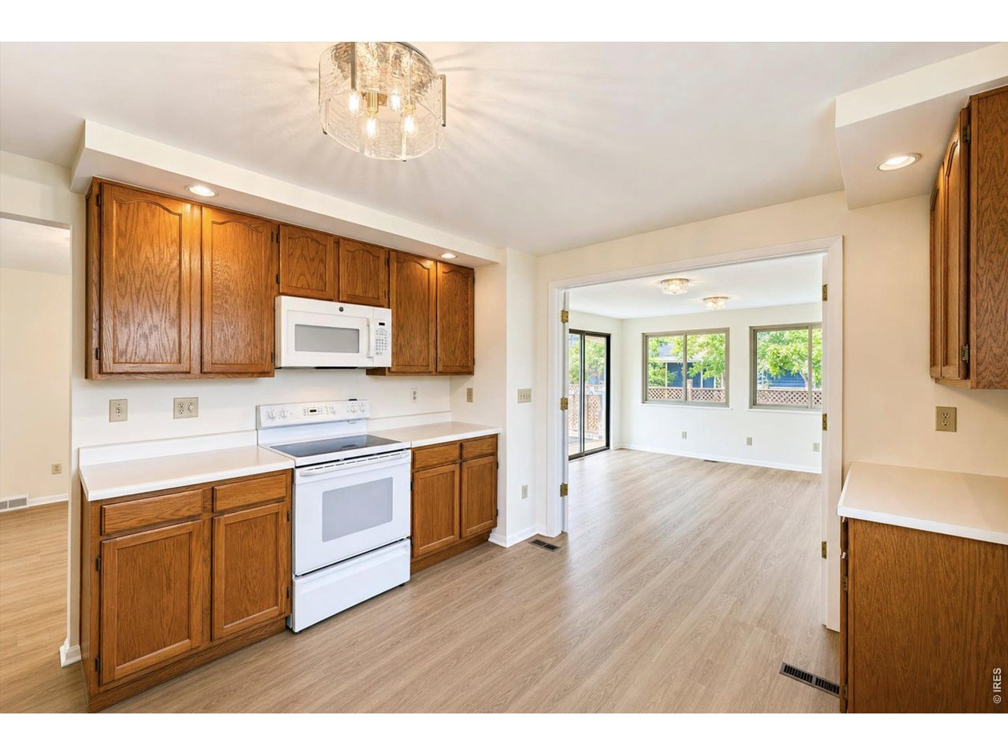
Main Level - Kitchen
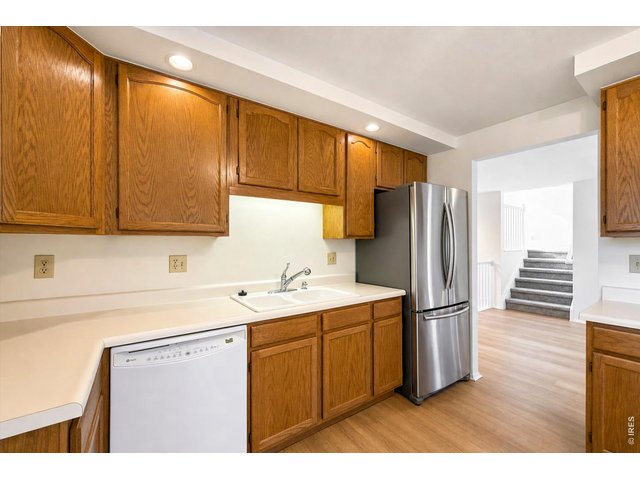
9 of 50
Main Level - Kitchen
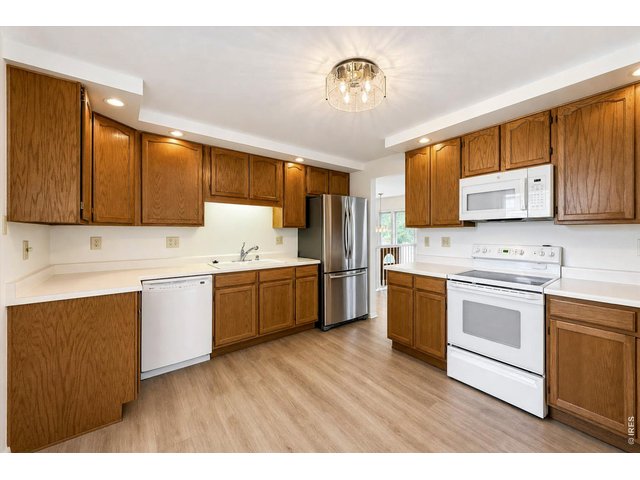
10 of 50
Main Level - Kitchen
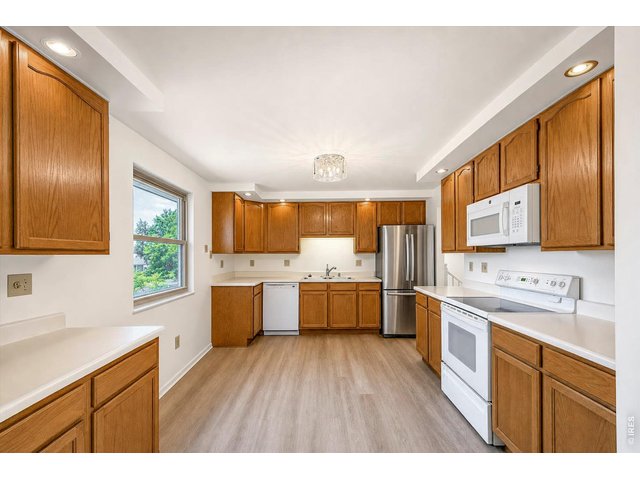
11 of 50
Main Level - Kitchen
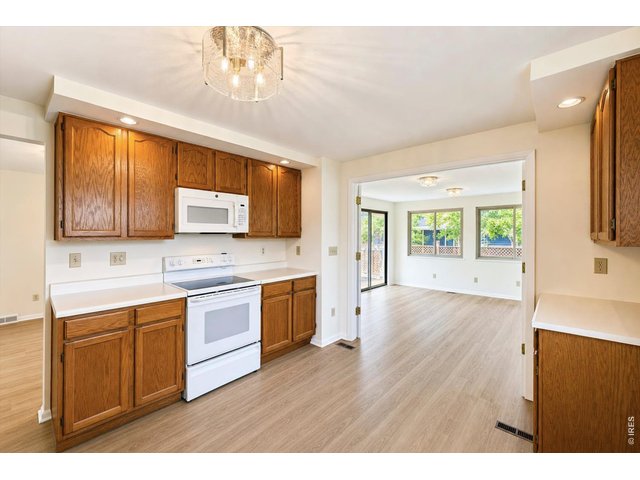
12 of 50
Main Level - Kitchen
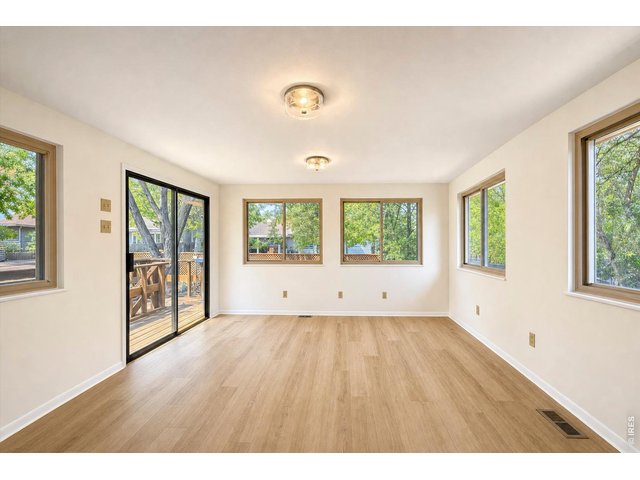
13 of 50
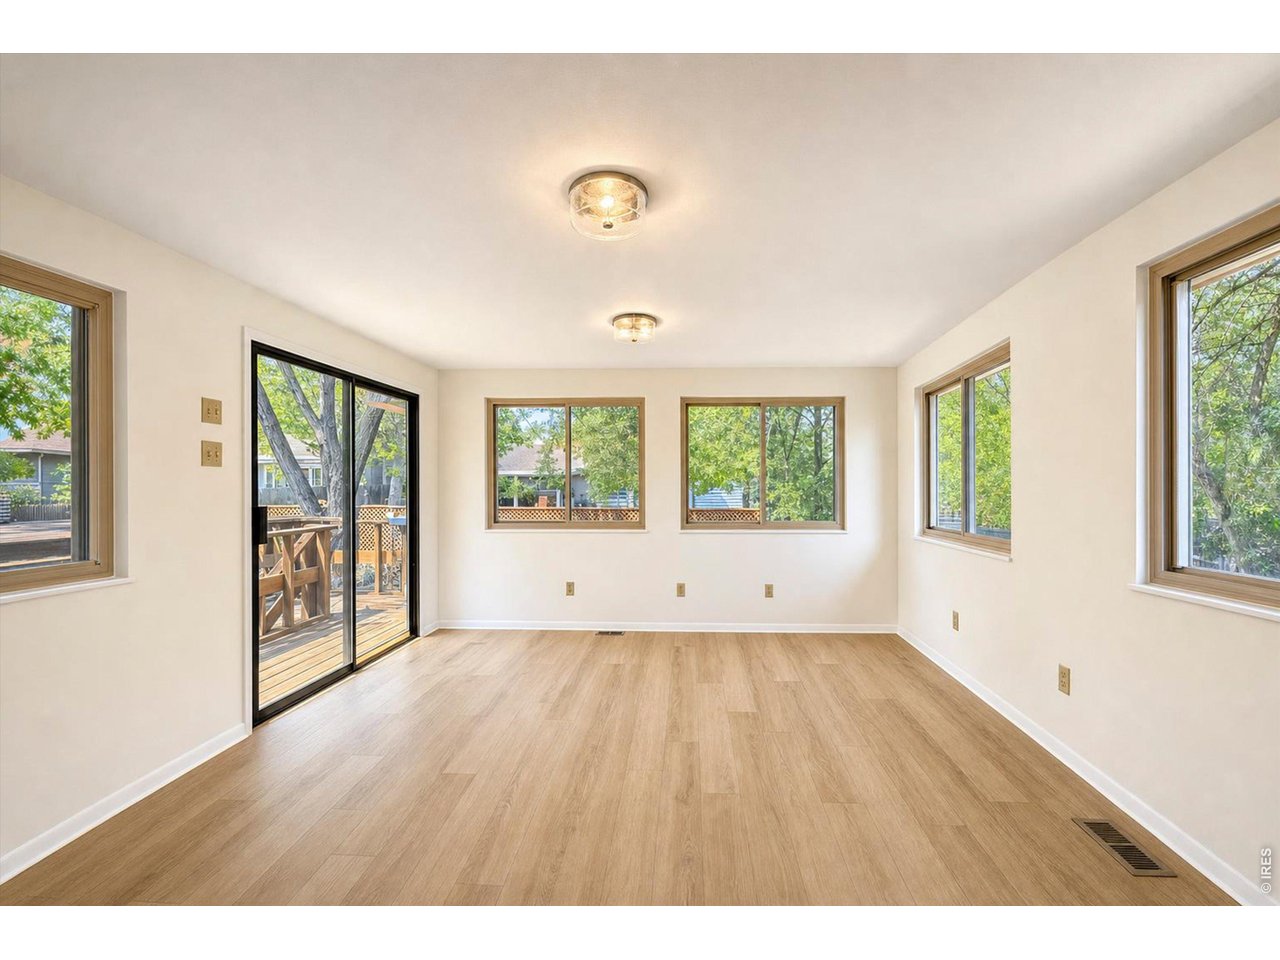
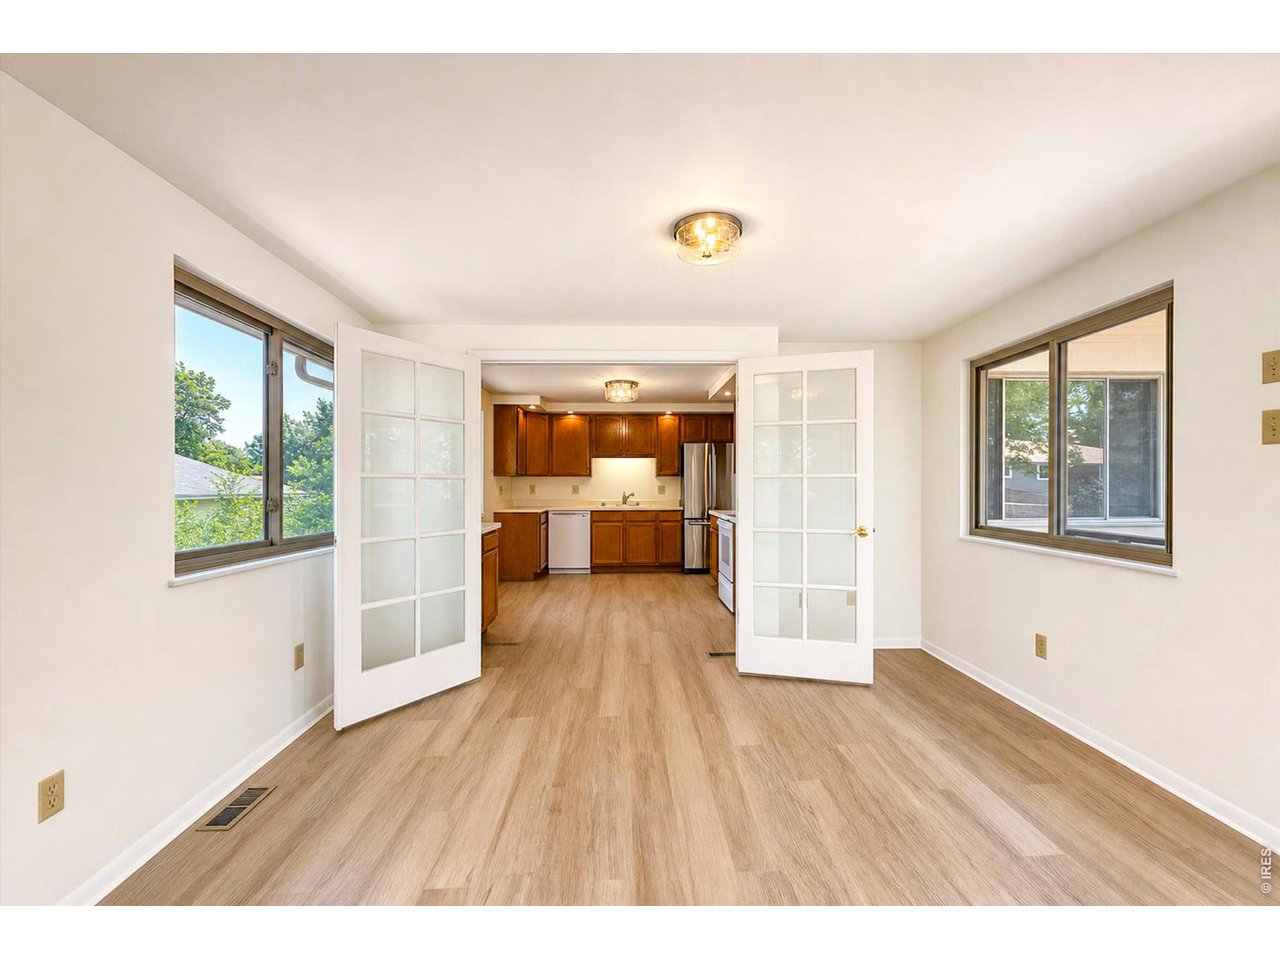
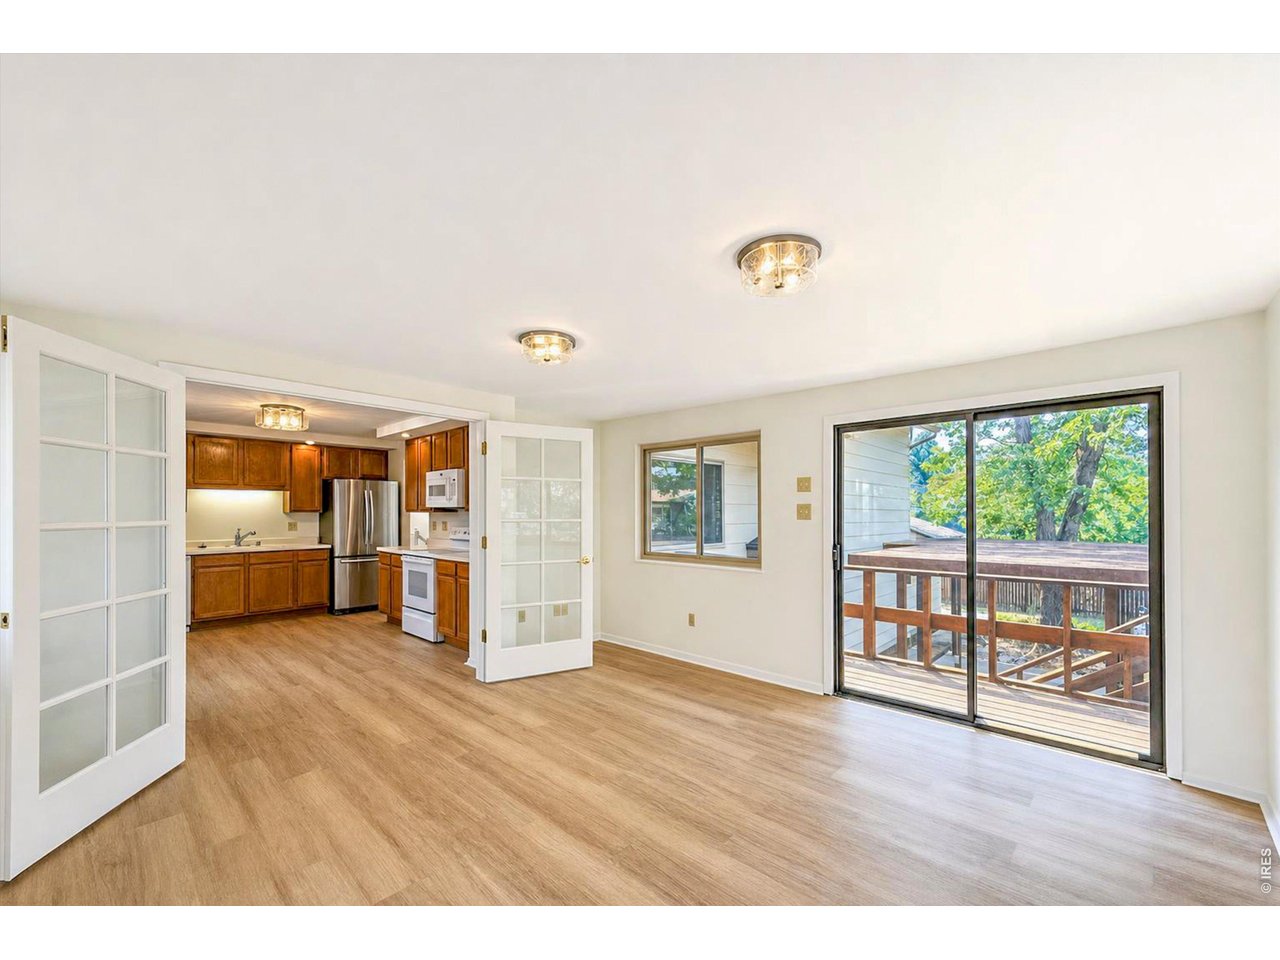
Main Level - Dining / Sun Room
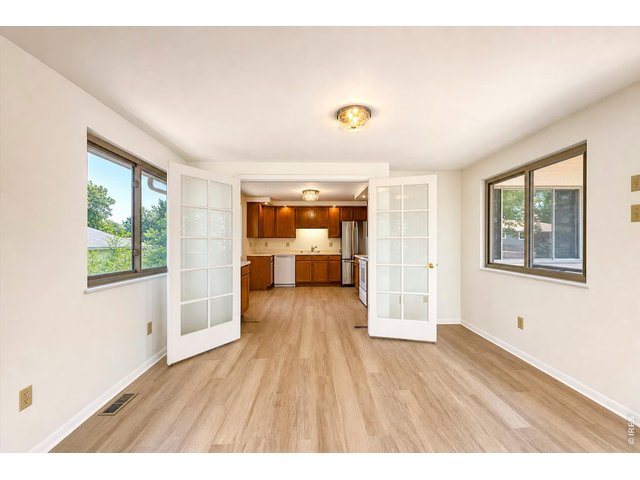
14 of 50
Main Level - Dining / Sun Room
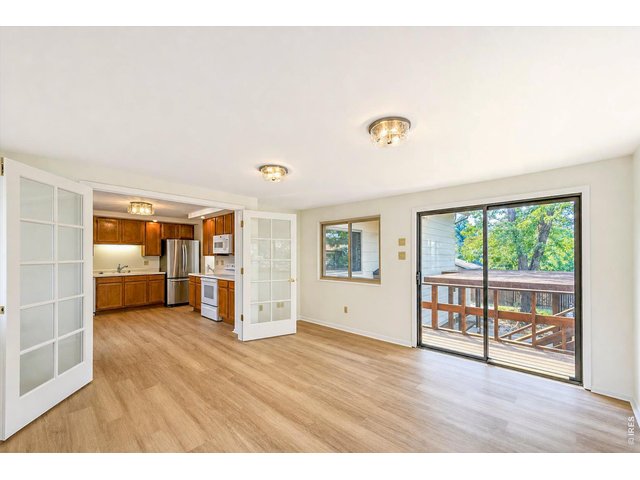
15 of 50
Main Level - Dining / Sun Room
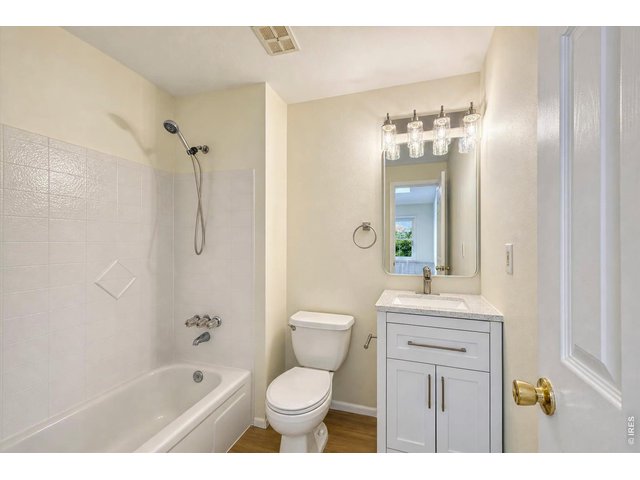
16 of 50
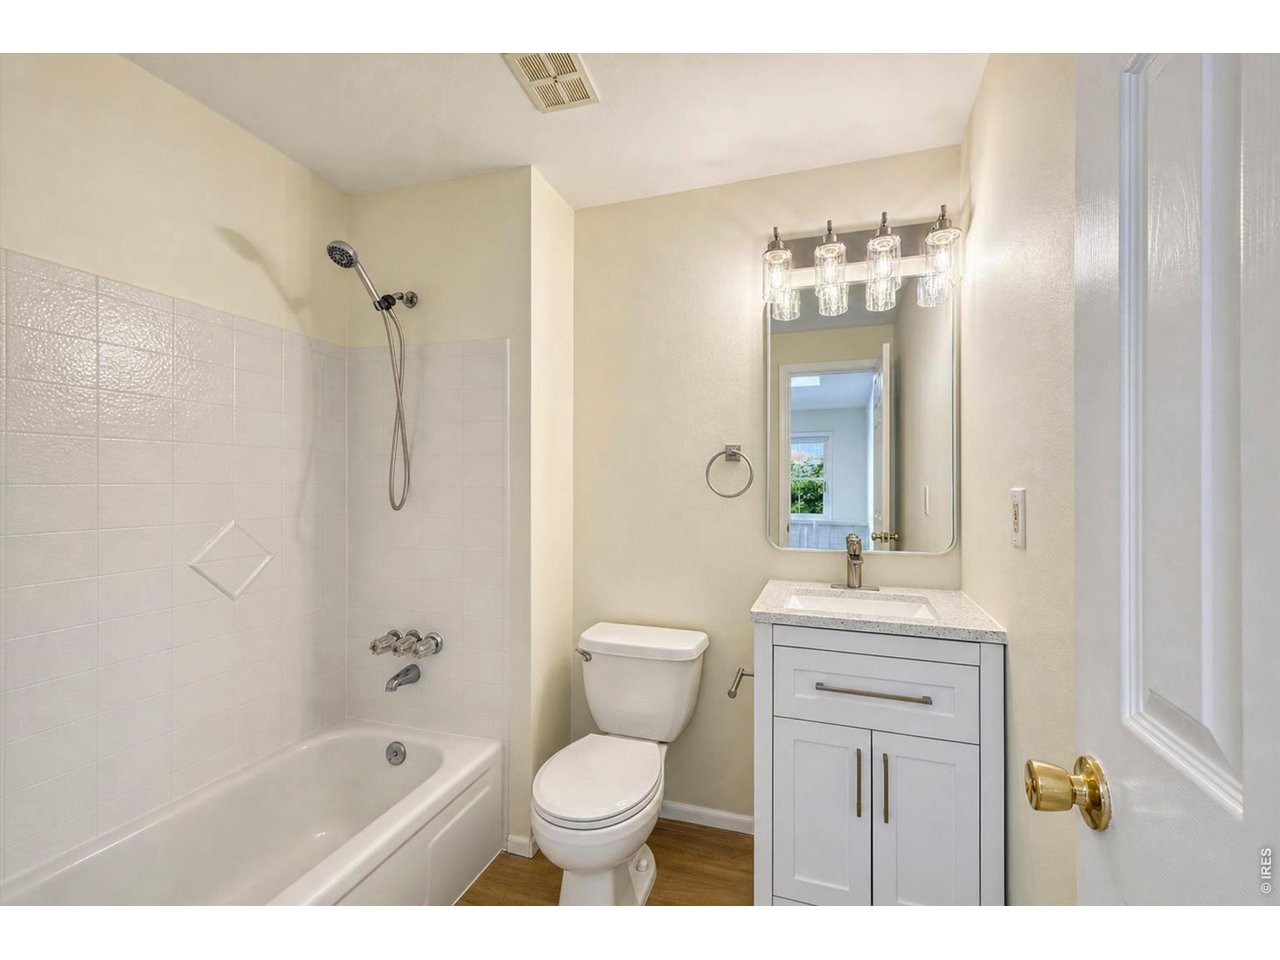
Main Level - Hall Bath
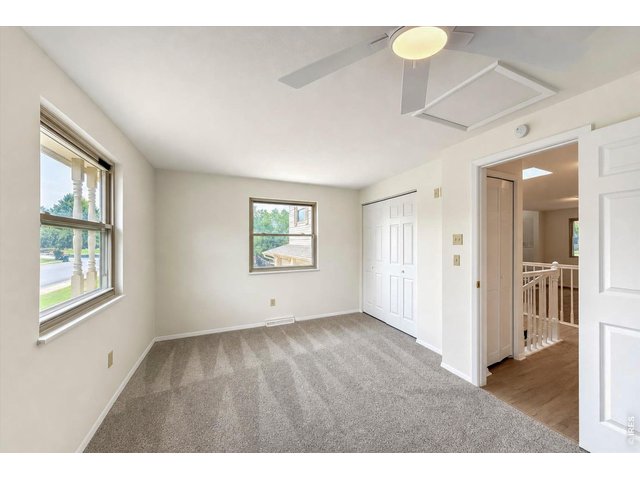
17 of 50
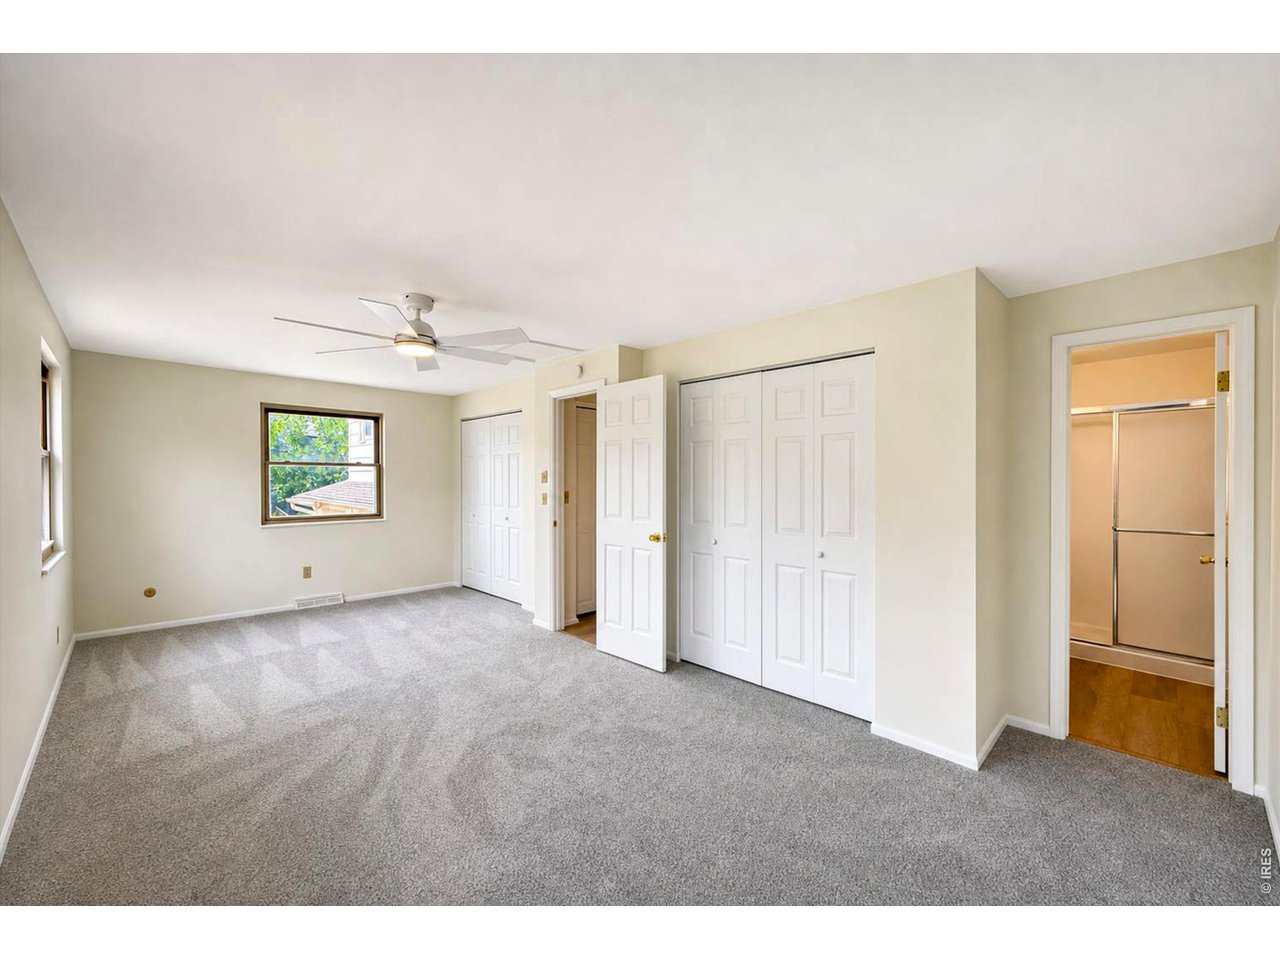
Main Level - Primary Bedroom
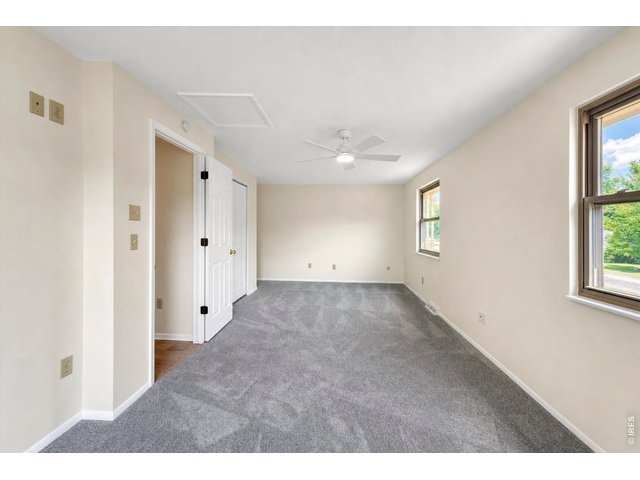
18 of 50
Main Level - Primary Bedroom
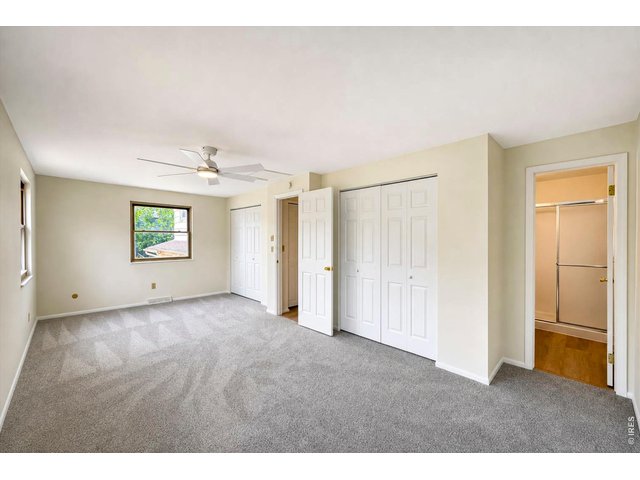
19 of 50
Main Level - Primary Bedroom
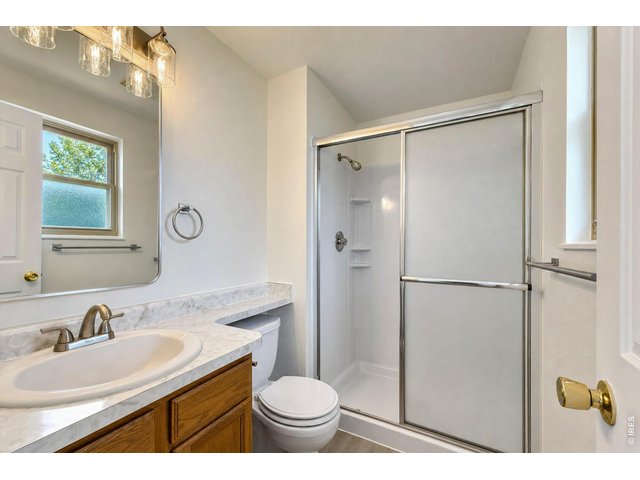
20 of 50
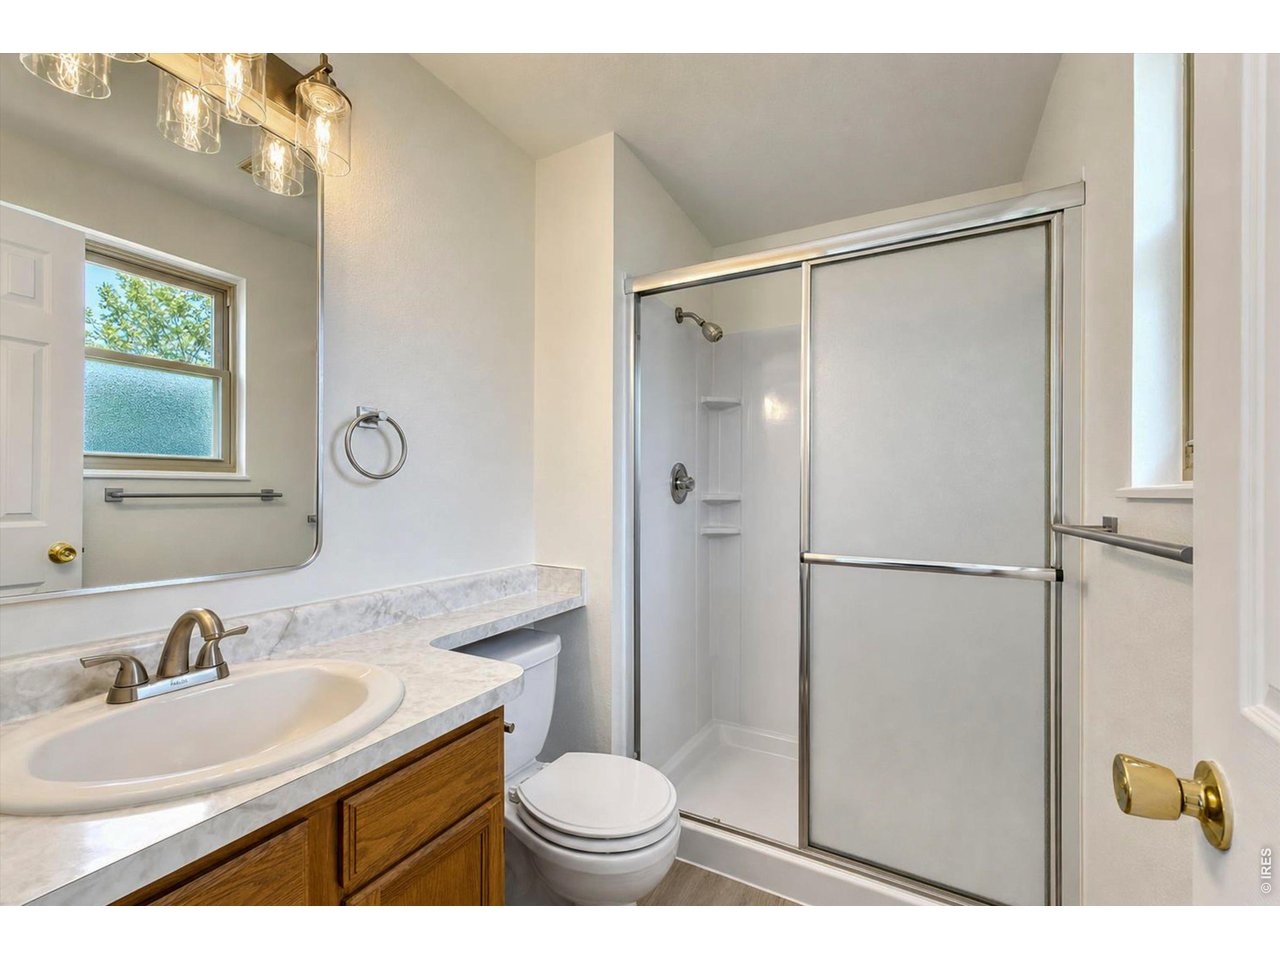
Main Level - Primary Bath
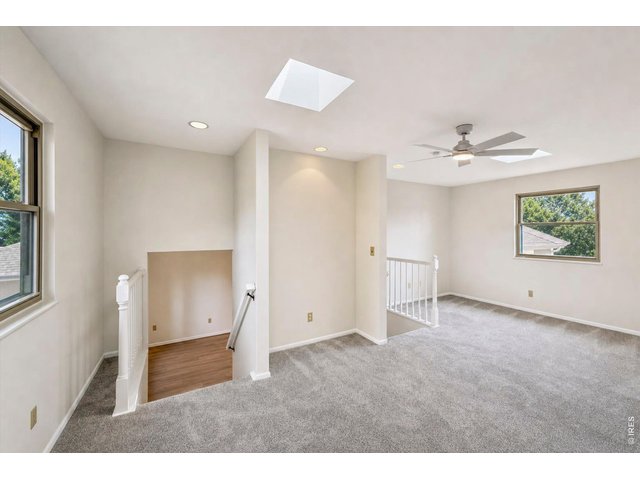
21 of 50
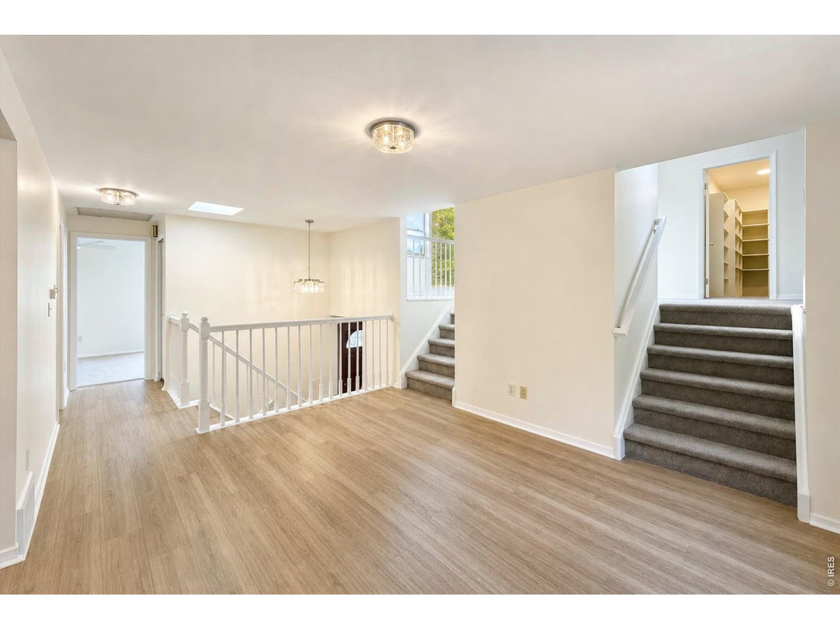
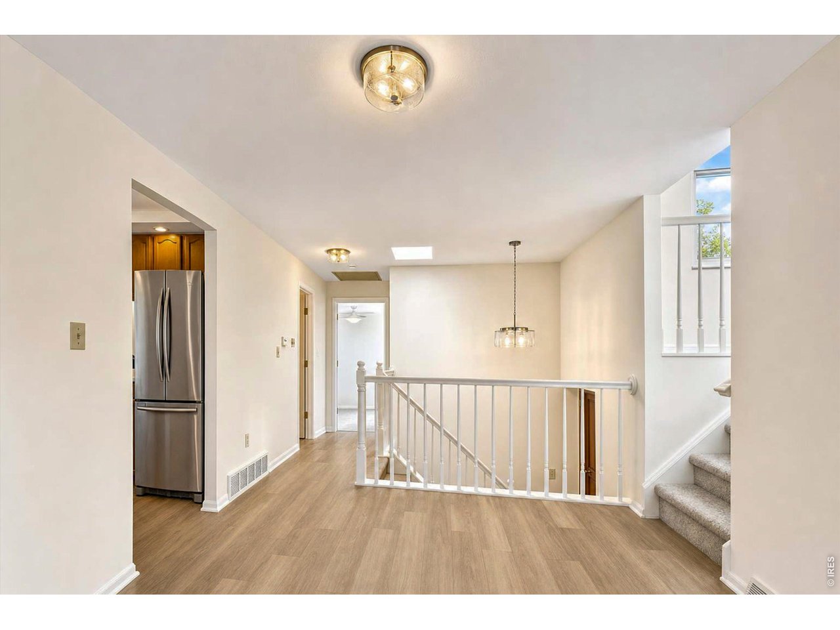
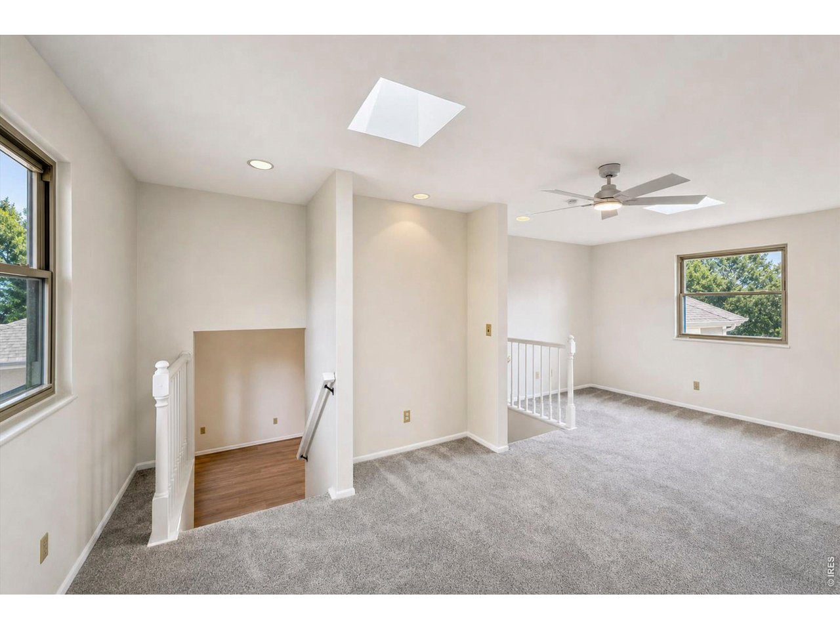
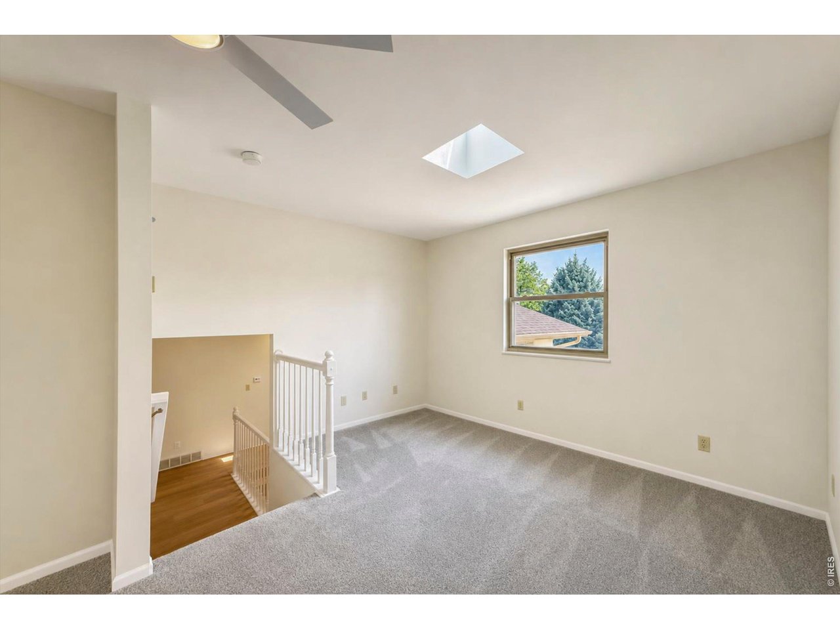
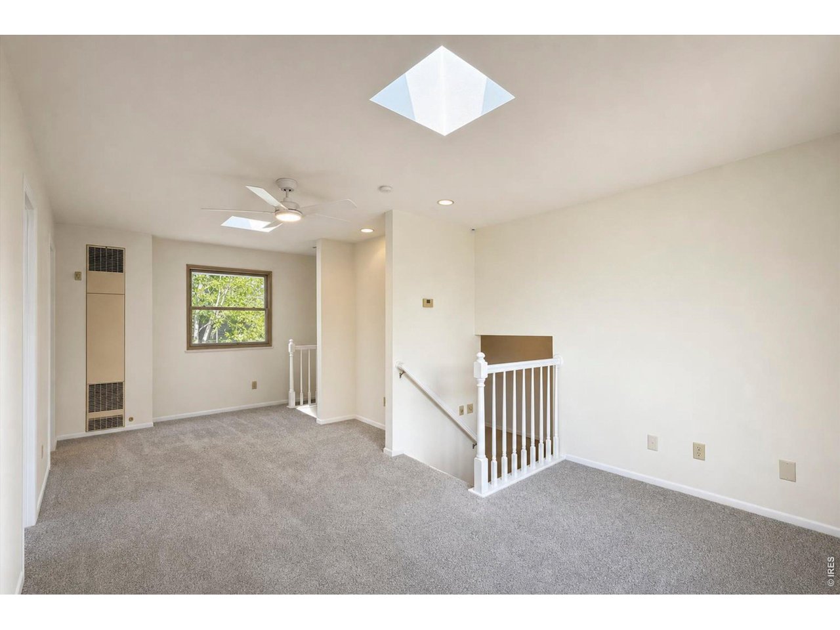
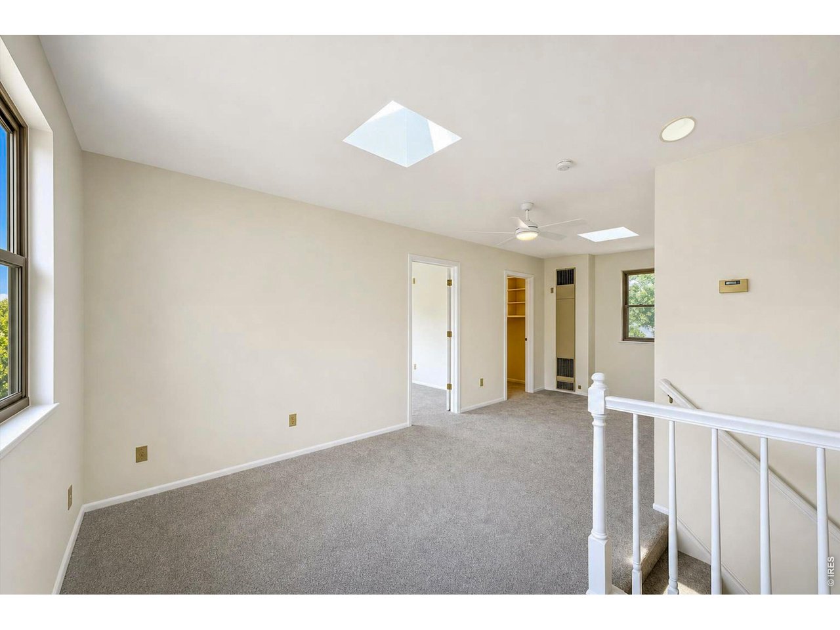
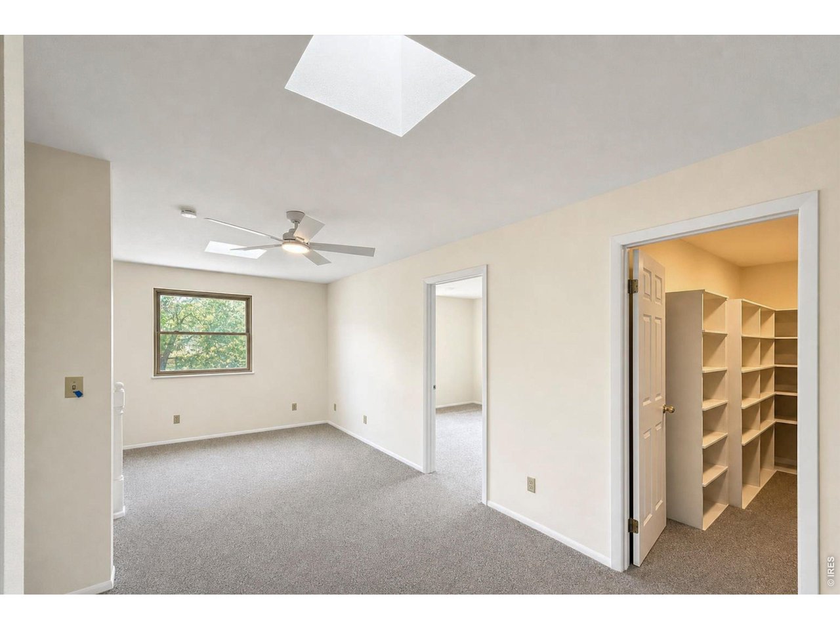
Upper Level - Loft
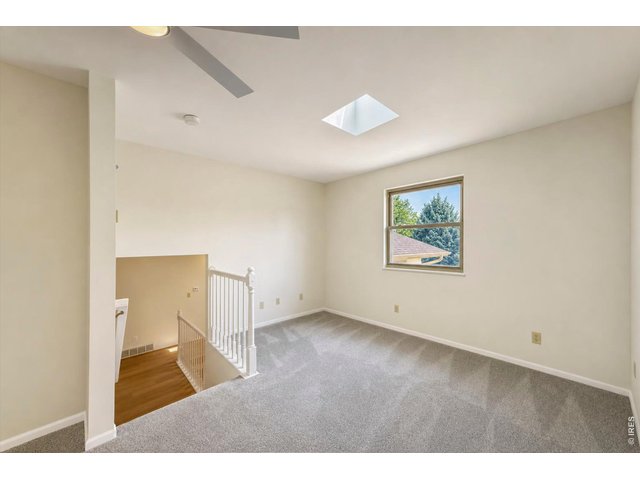
22 of 50
Upper Level - Loft
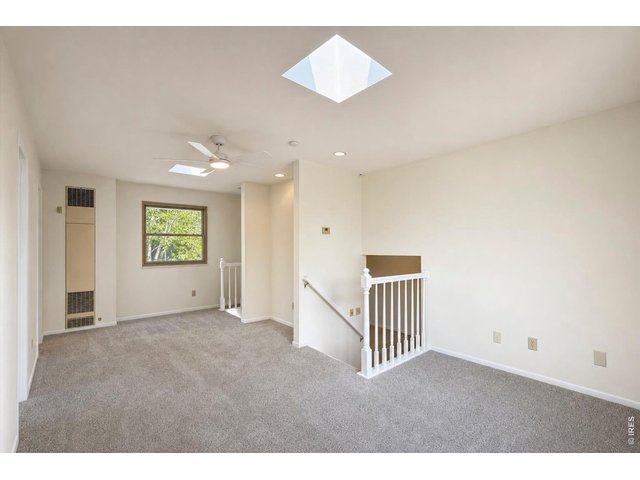
23 of 50
Upper Level - Loft
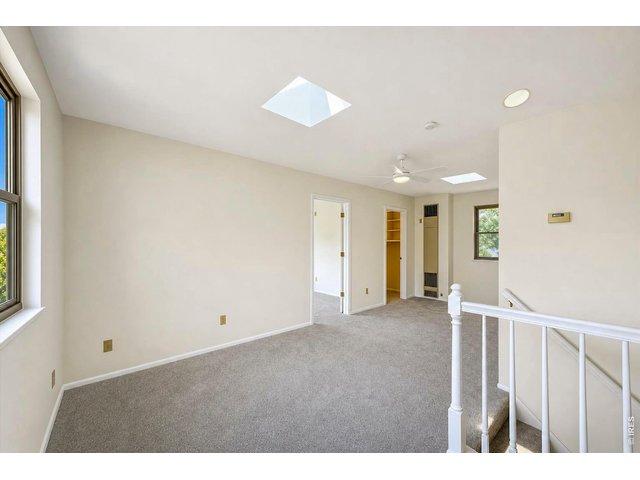
24 of 50
Upper Level - Loft
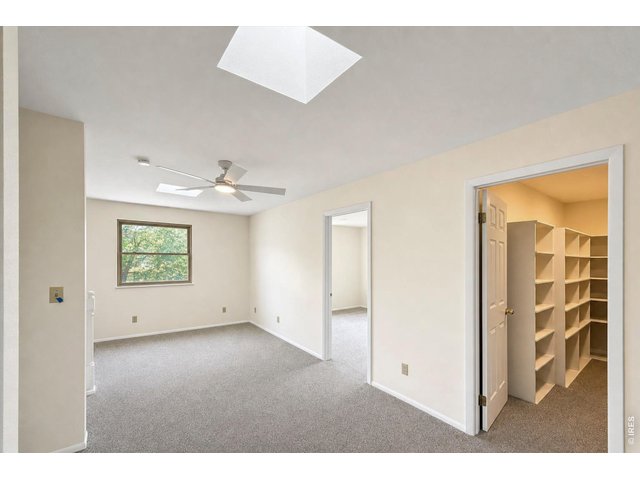
25 of 50
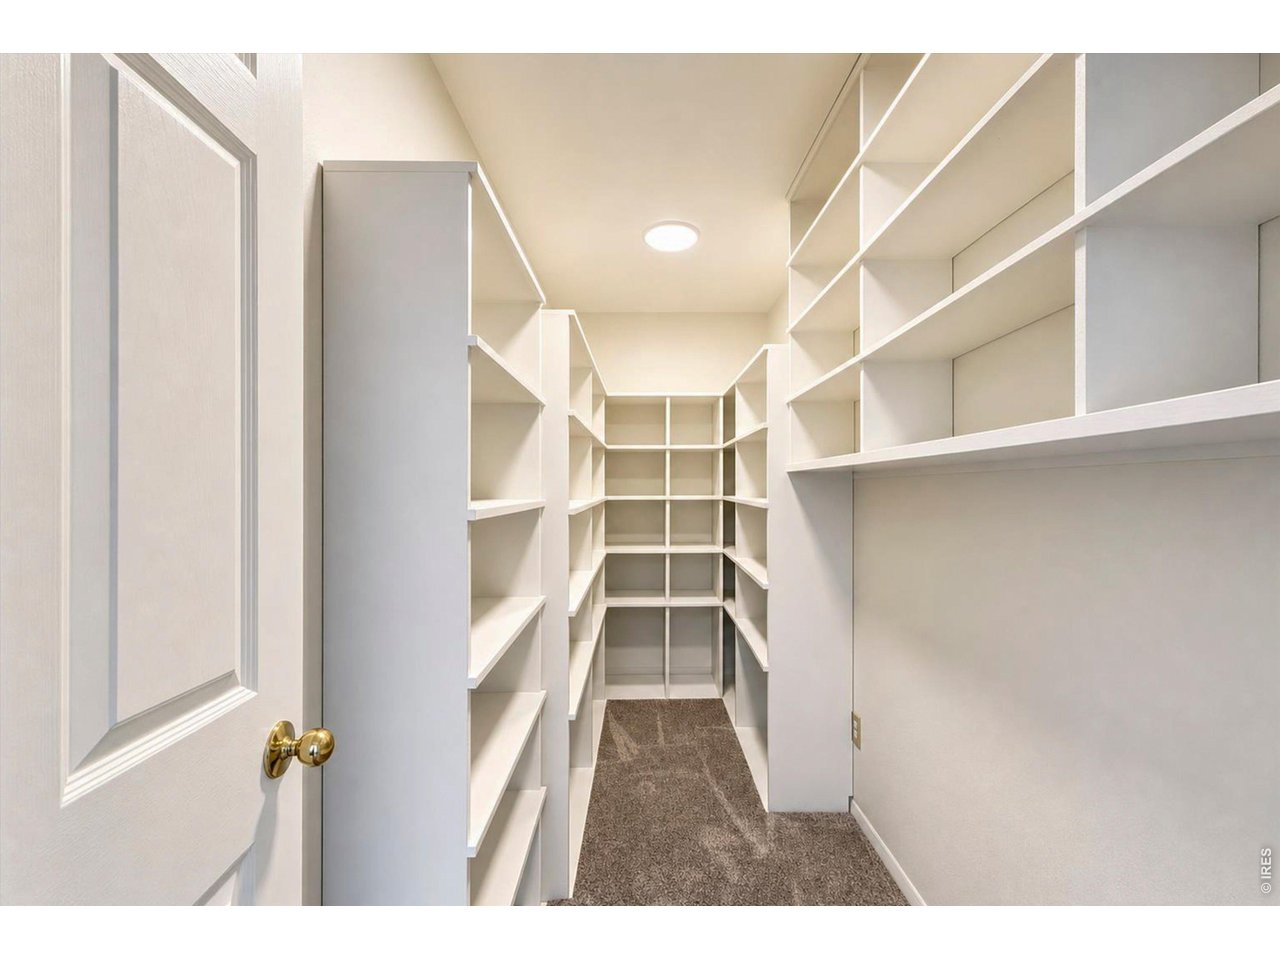
Upper Level - Loft & Storage Room
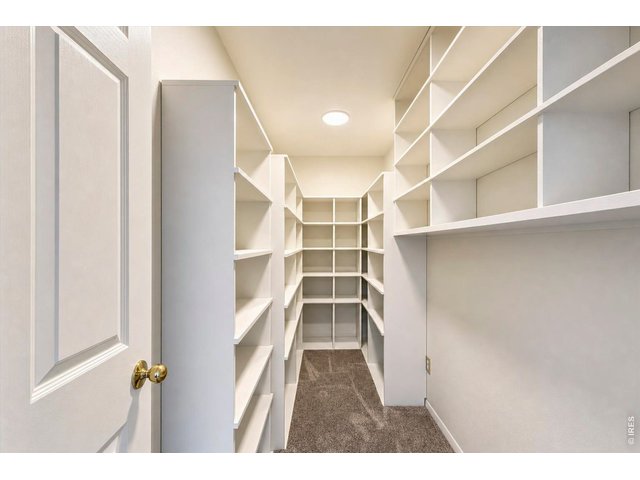
26 of 50
Upper Level - Storage Room
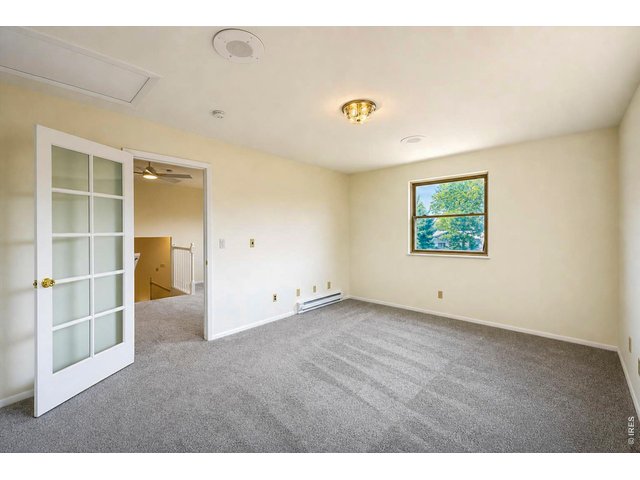
27 of 50
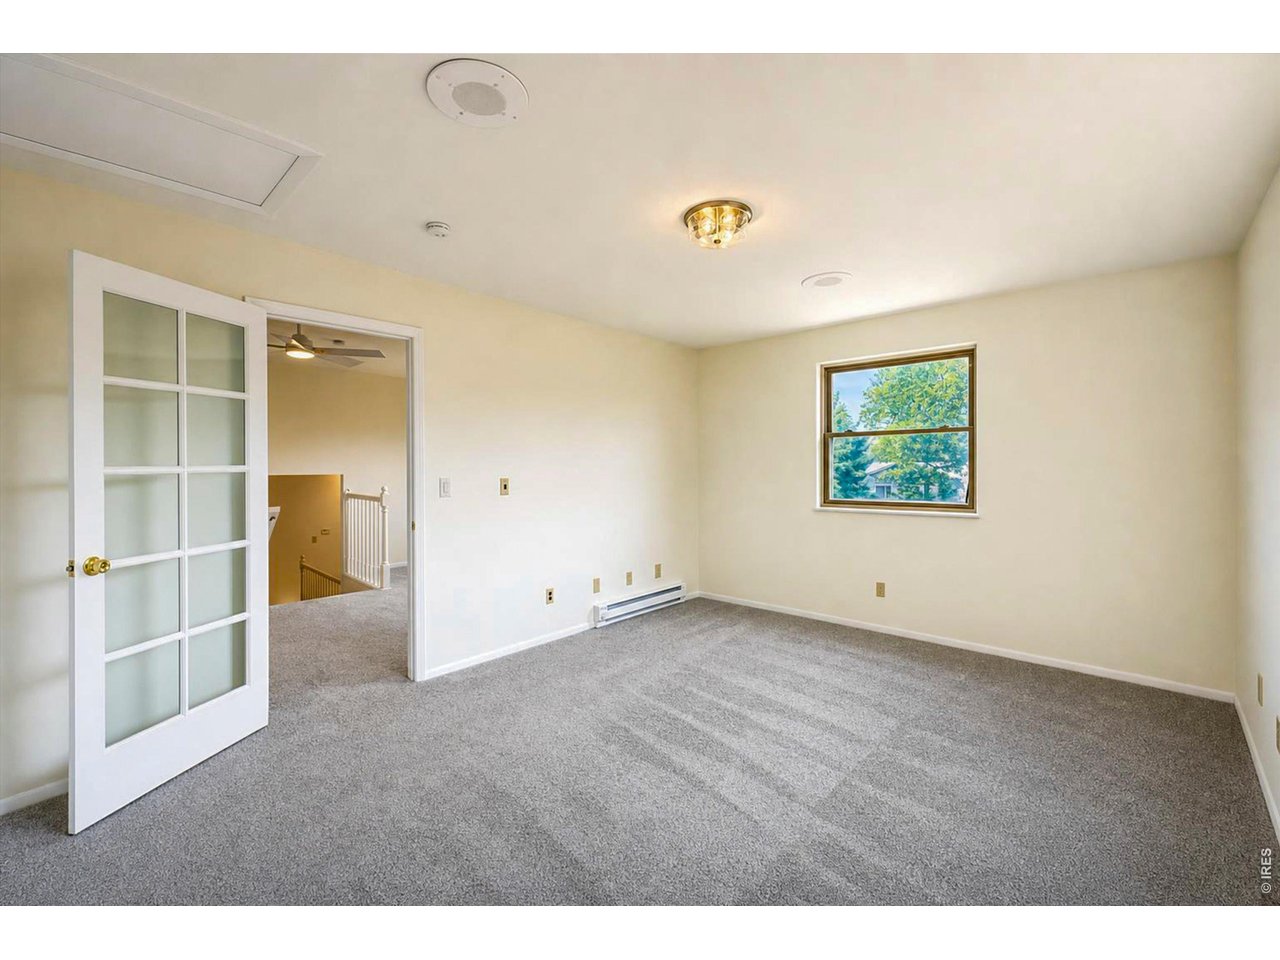
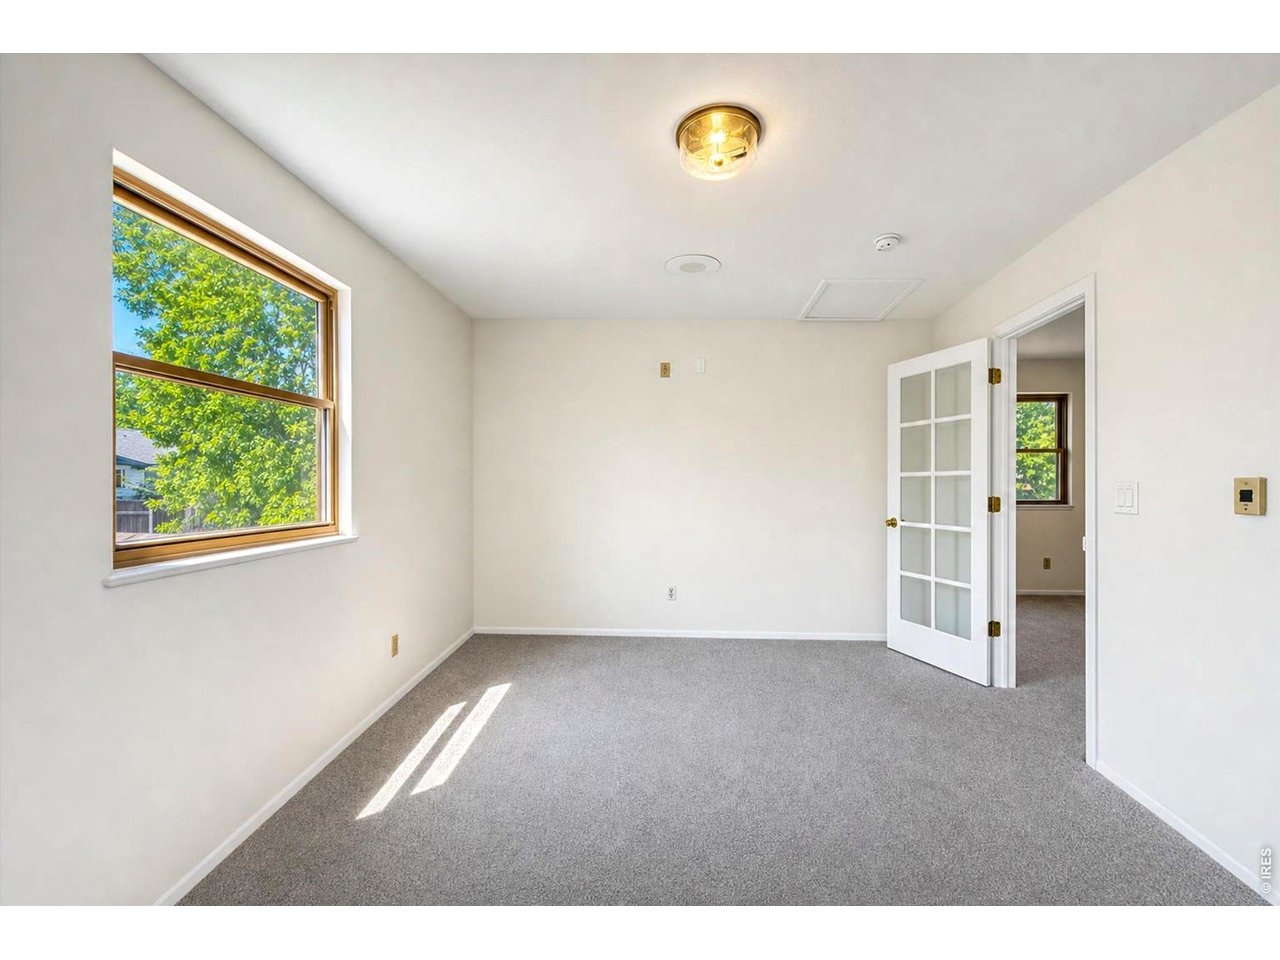
Upper Level - Office
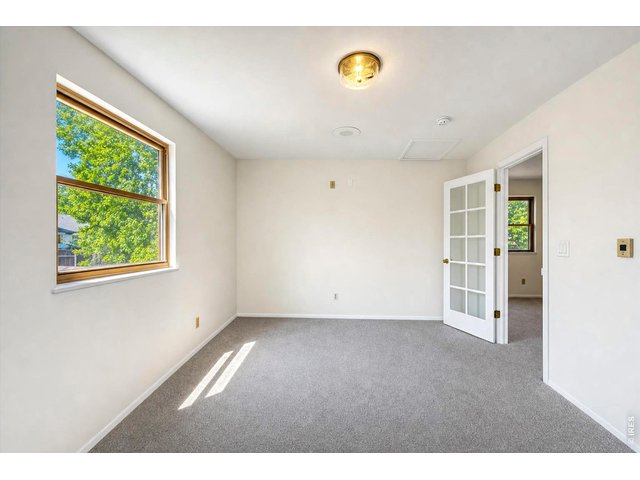
28 of 50
Upper Level - Office
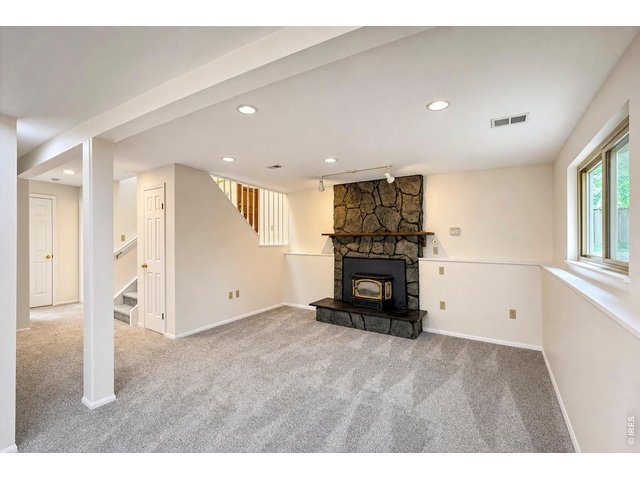
29 of 50
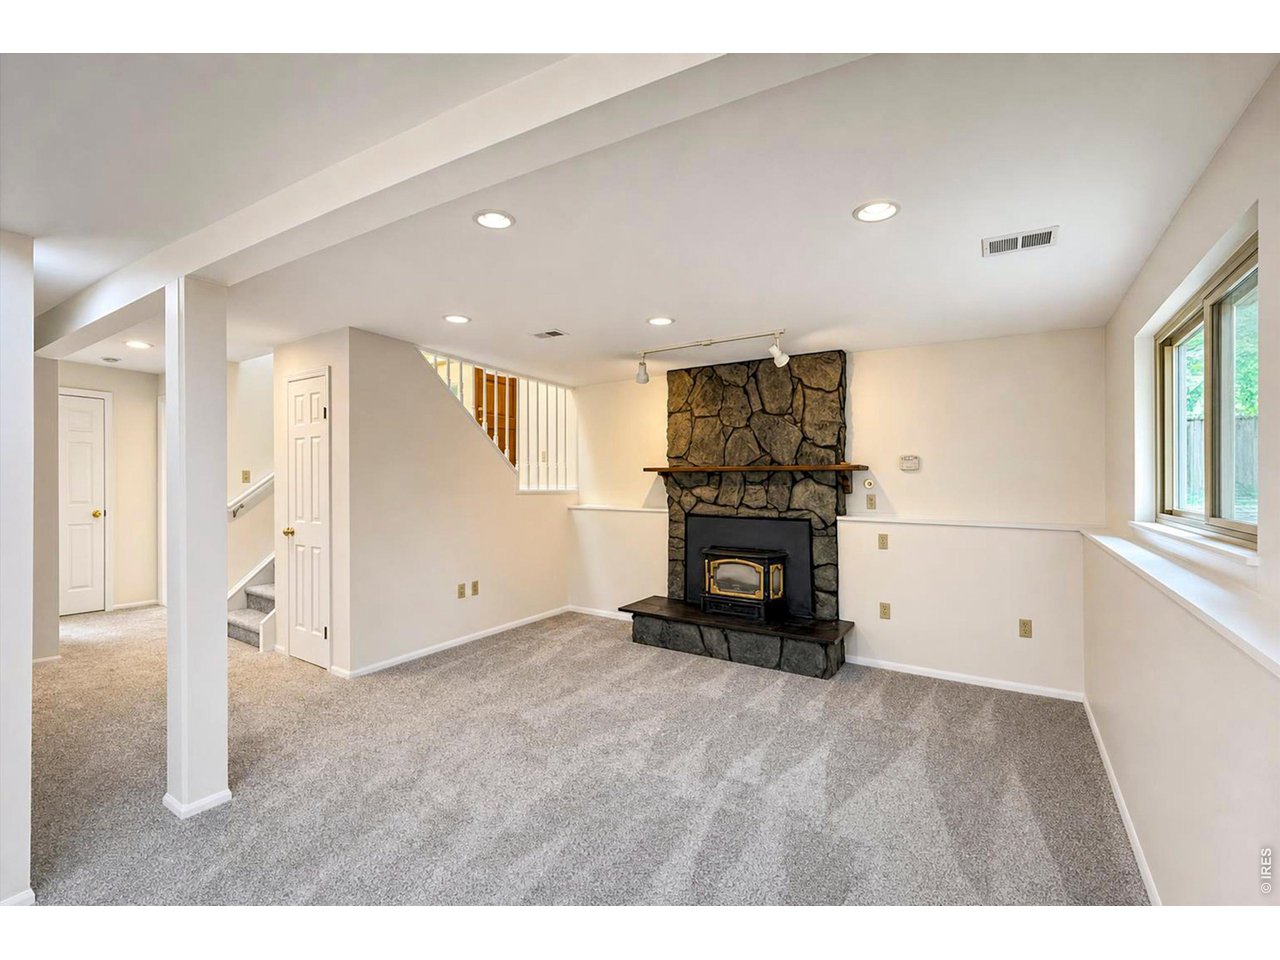
Lower Level - Family Room
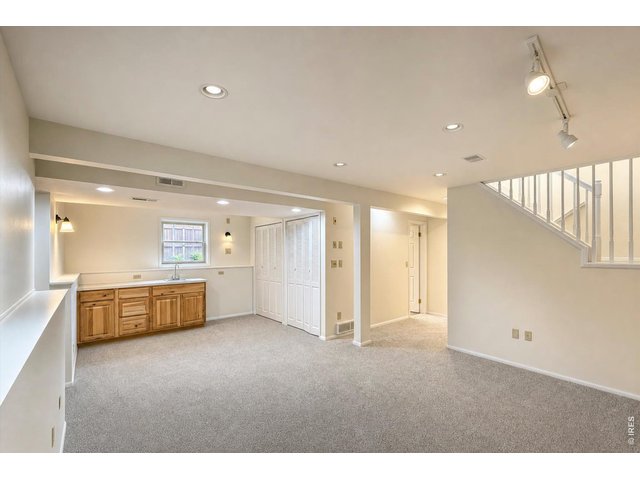
30 of 50
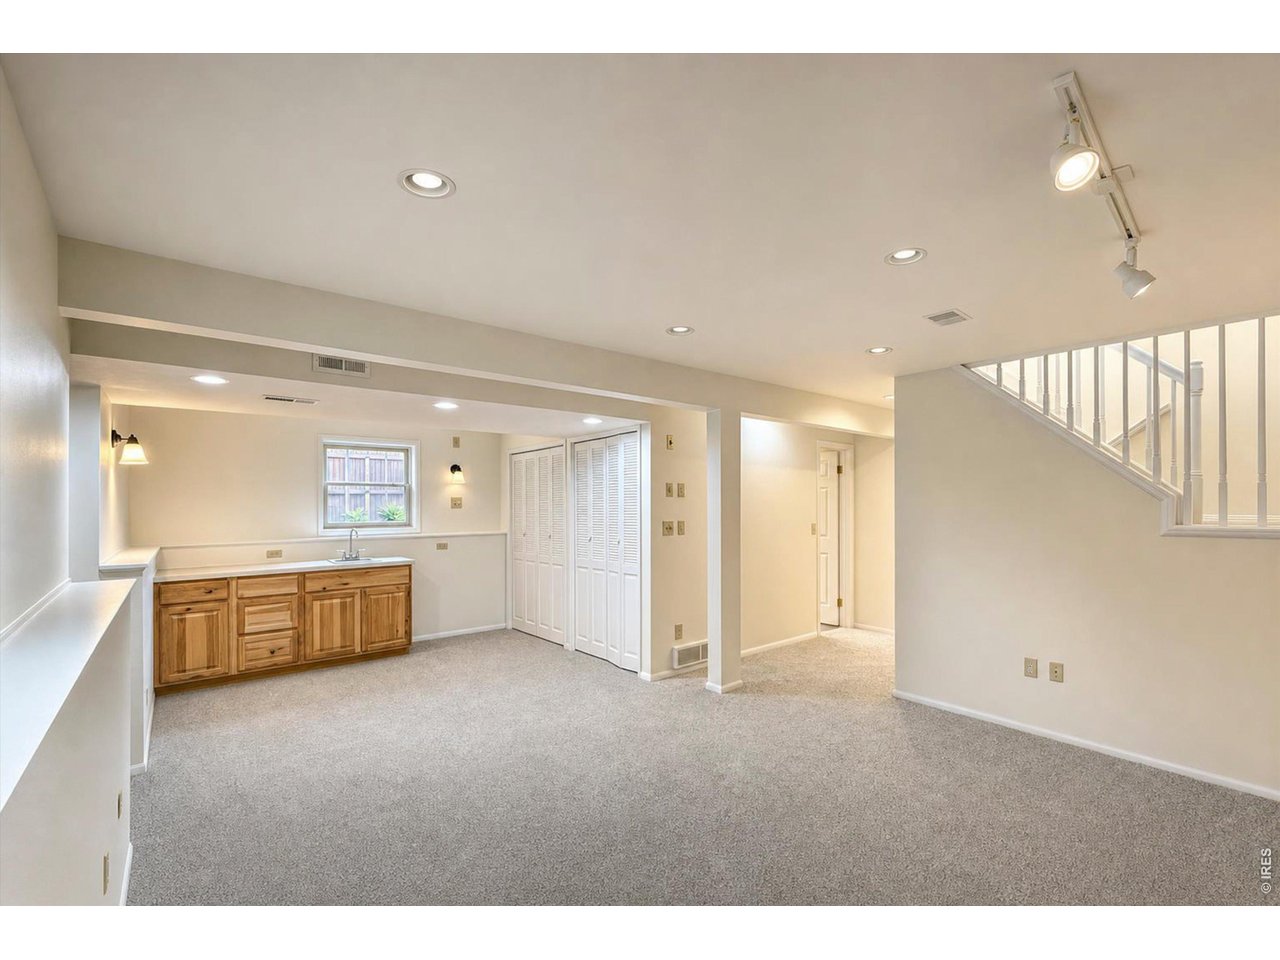
Lower Level - Family Room & Wet Bar
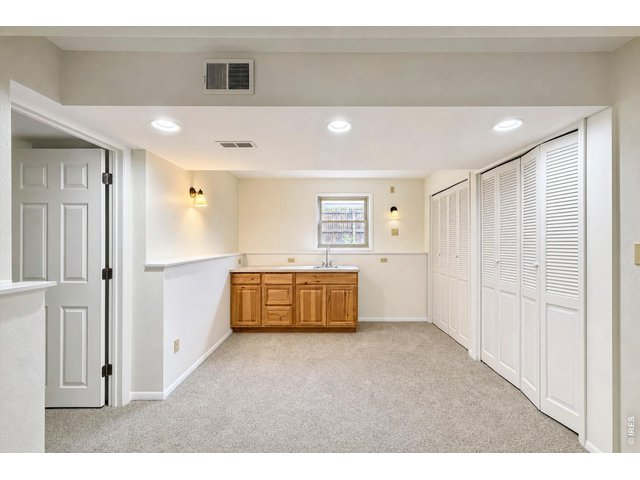
31 of 50
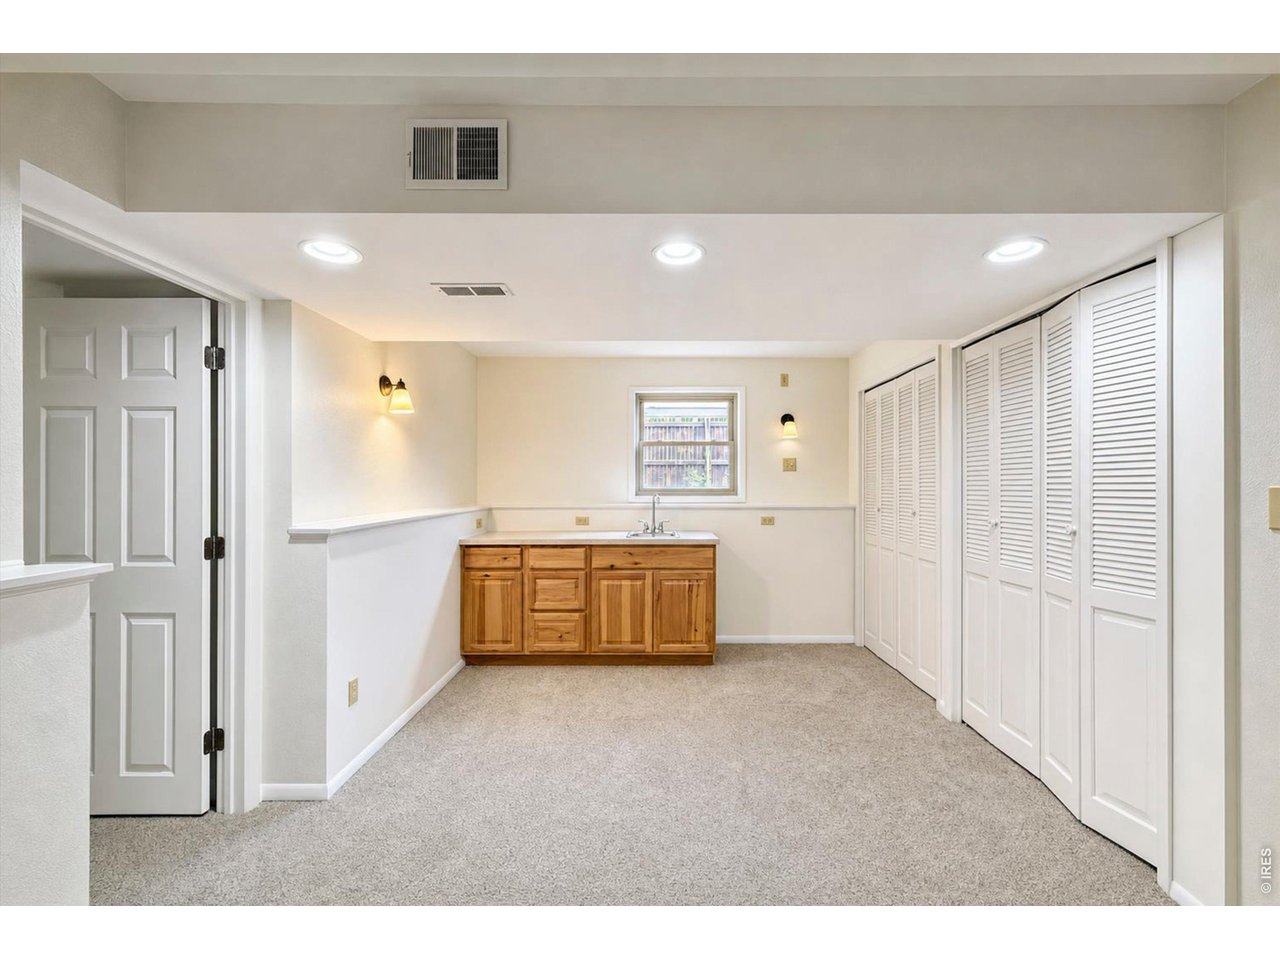
Lower Level - Family Room & Wet Bar
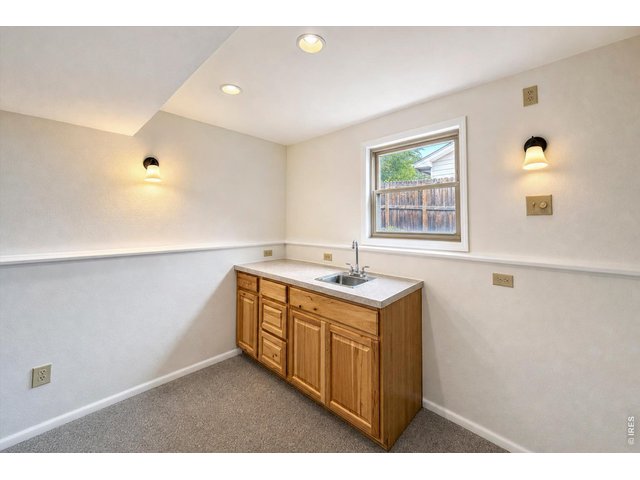
32 of 50
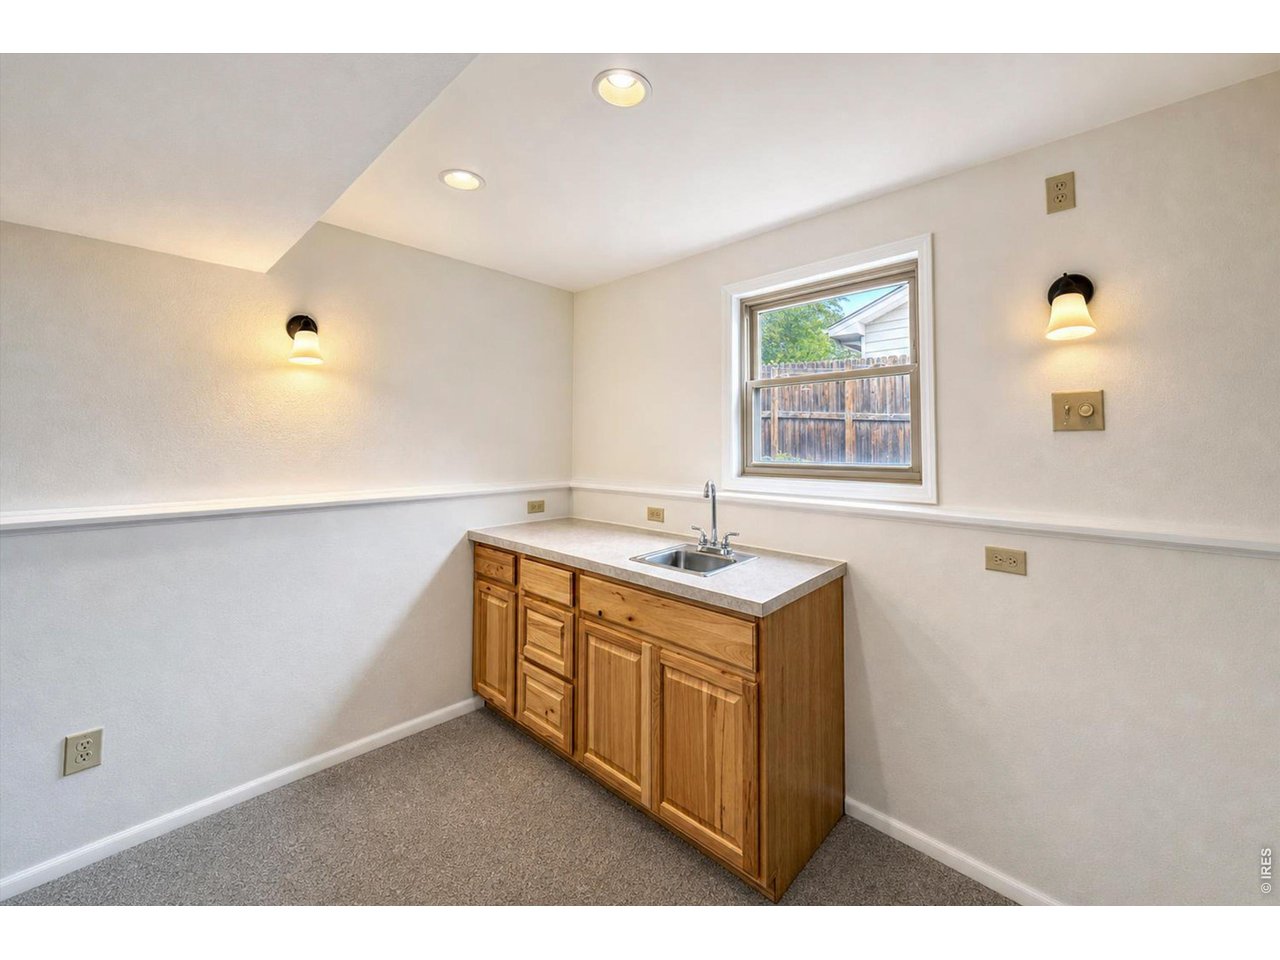
Lower Level - Wet Bar
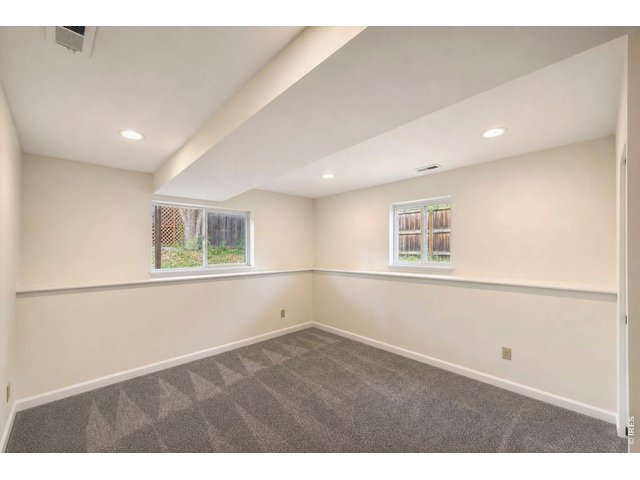
33 of 50
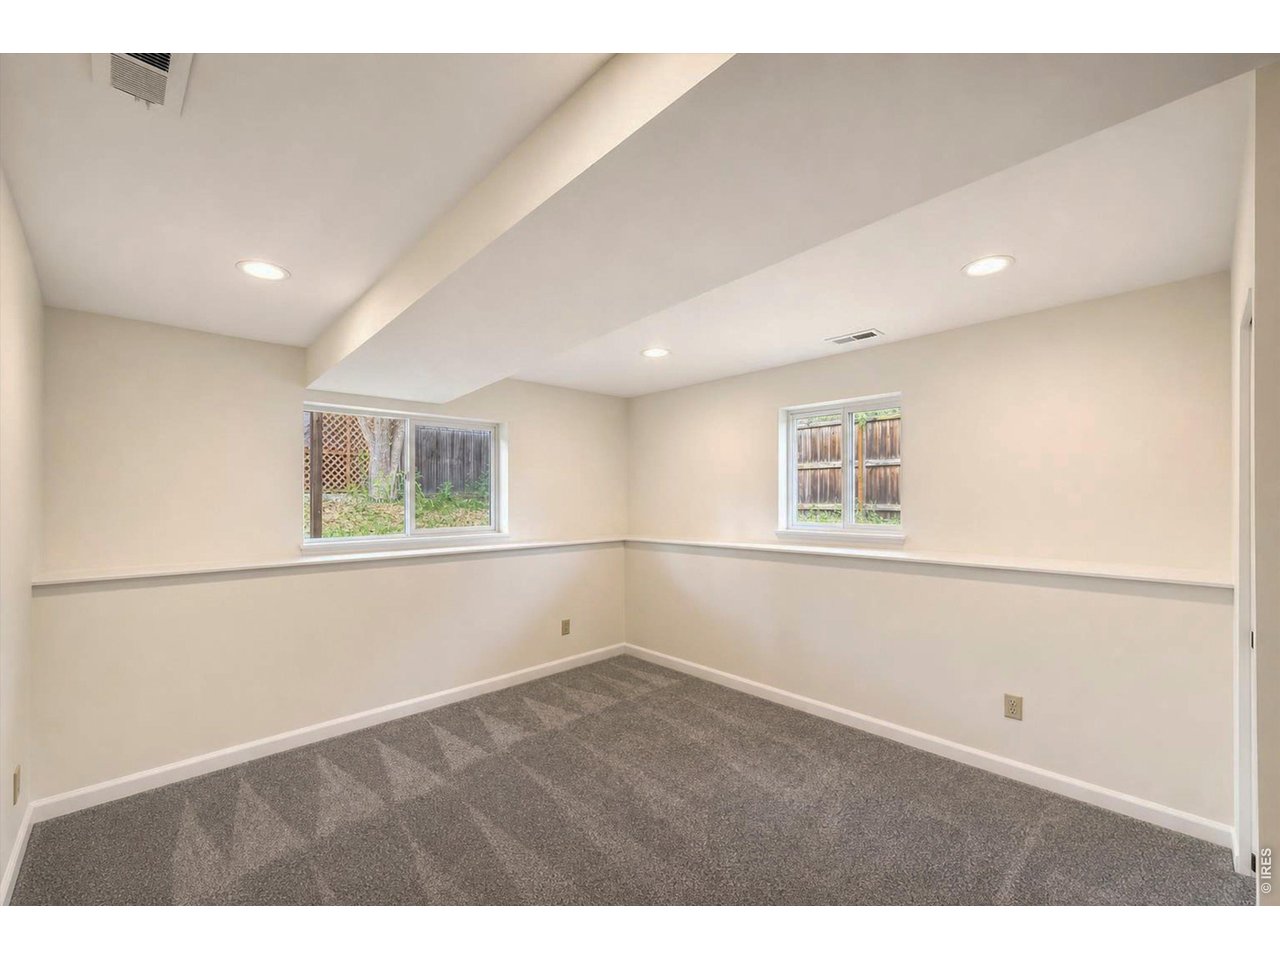
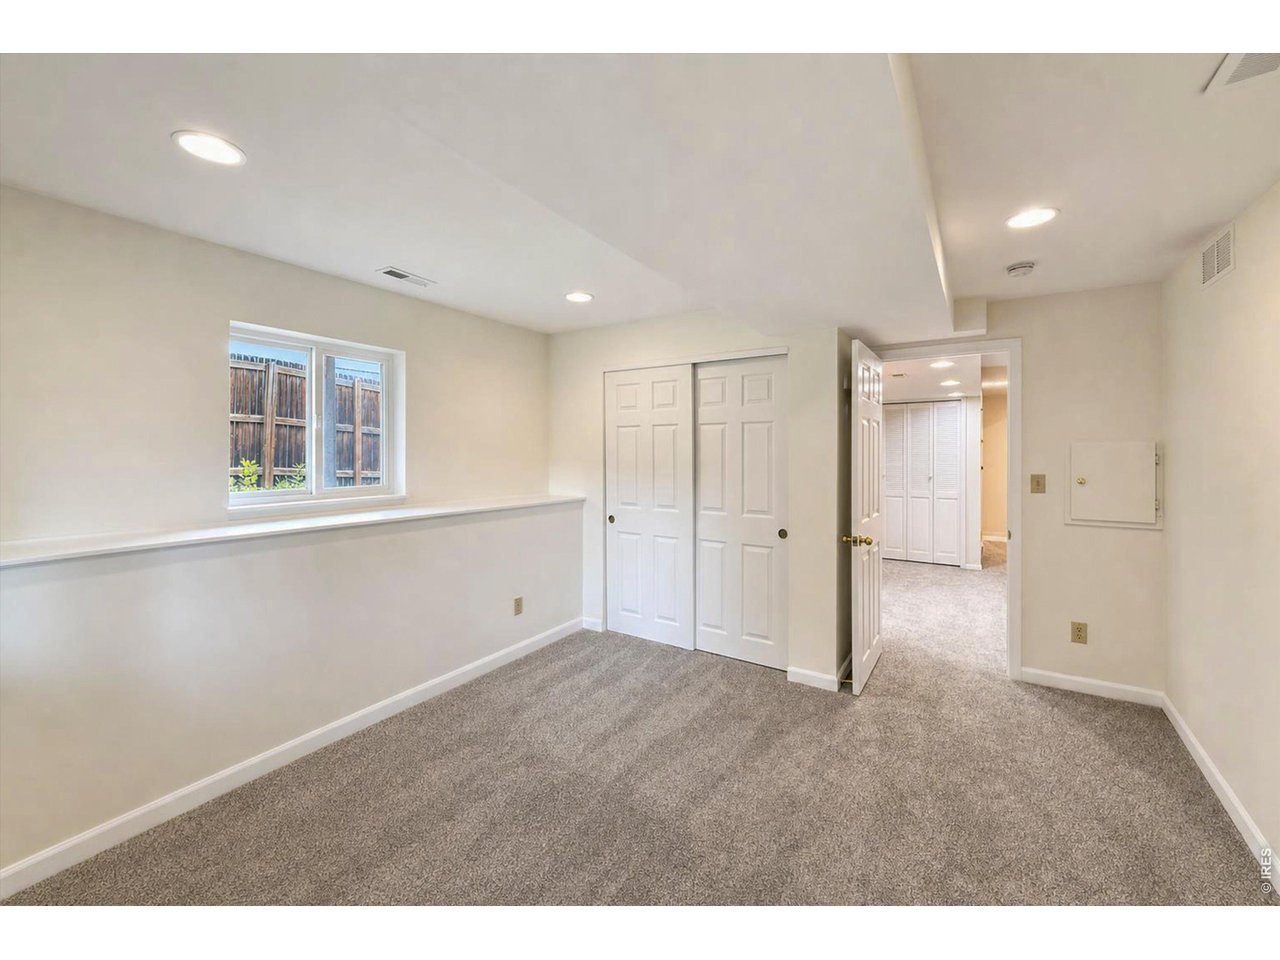
Lower Level - Bedroom 2
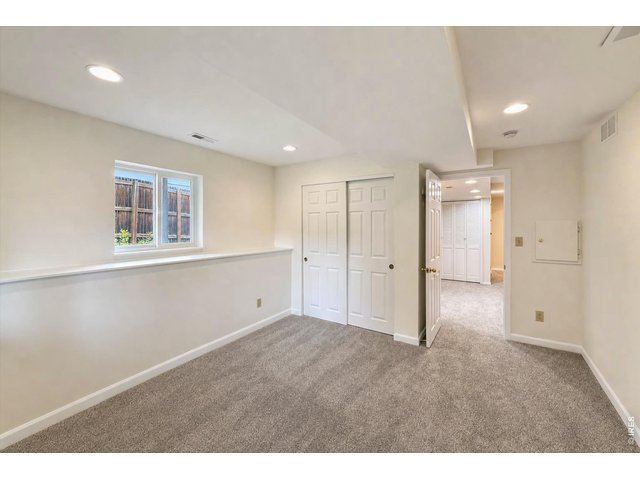
34 of 50
Lower Level - Bedroom 2
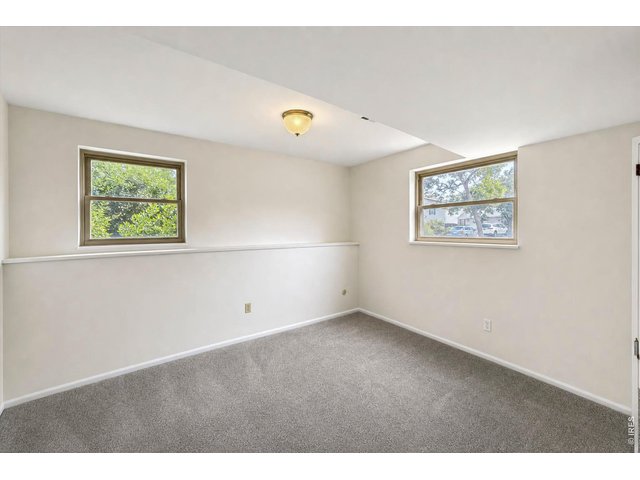
35 of 50
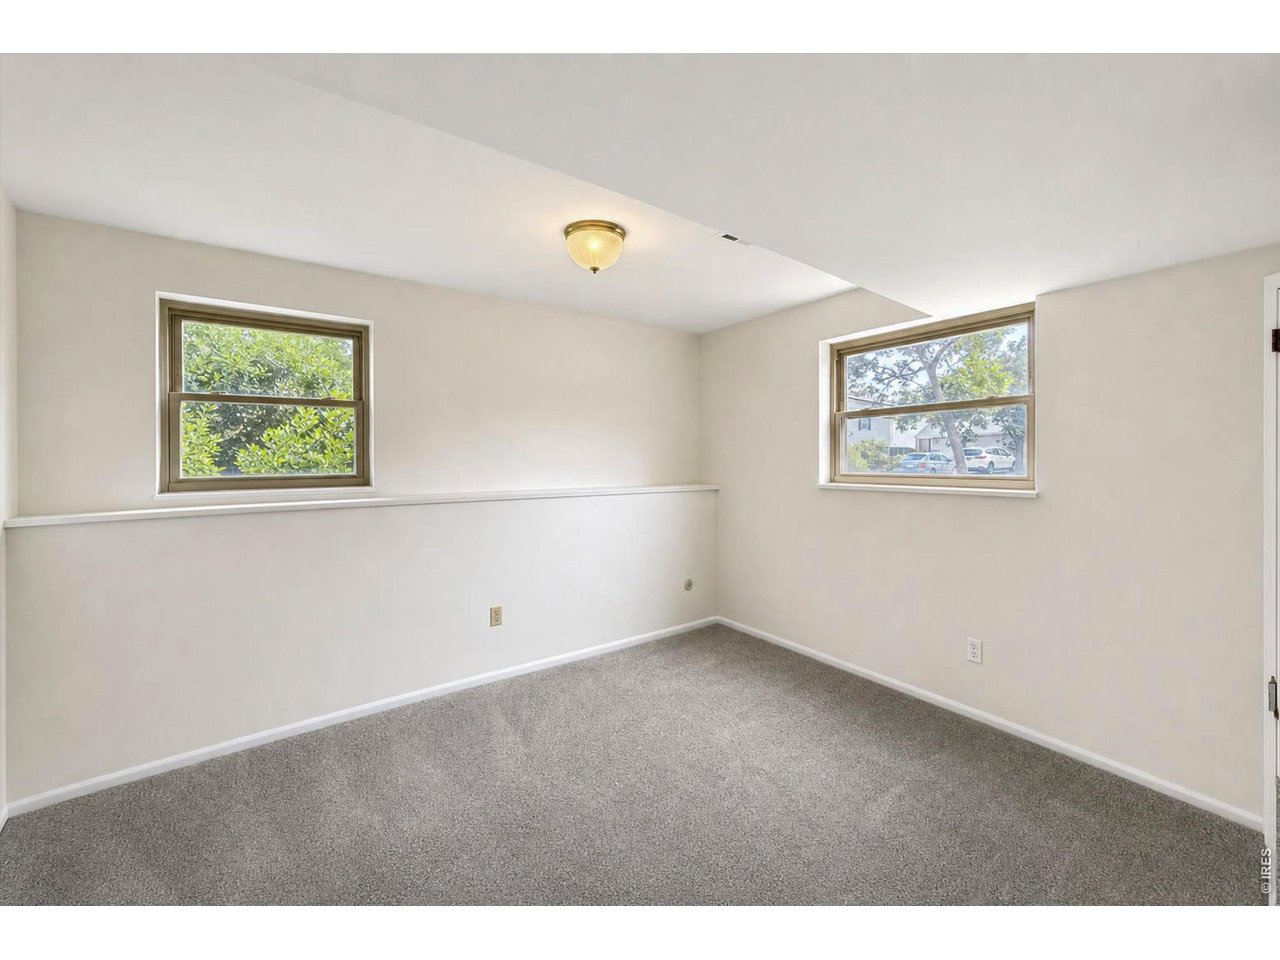
Lower Level - Bedroom 3
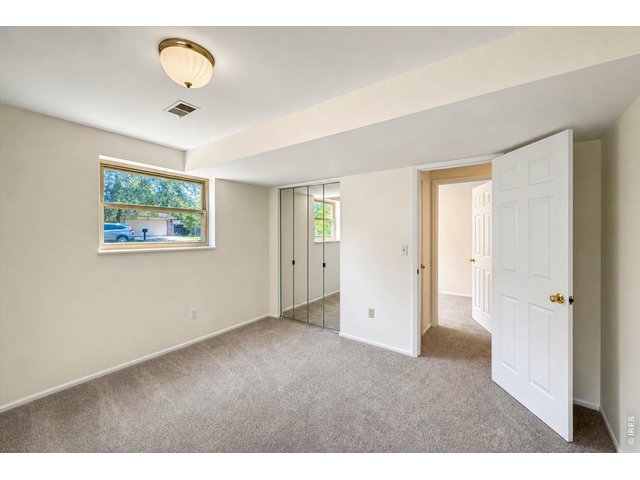
36 of 50
Lower Level - Bedroom 3
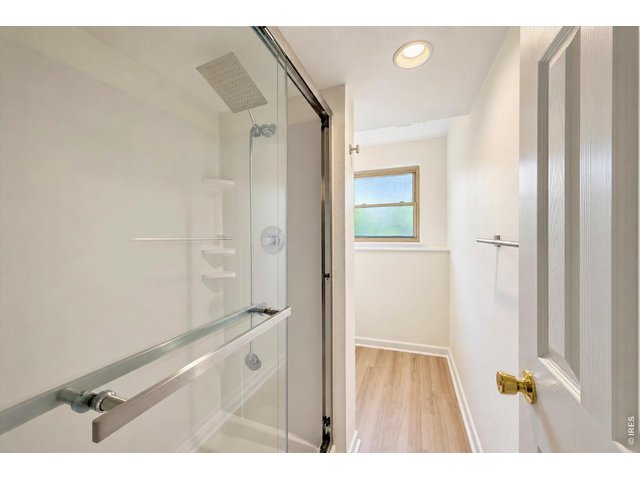
37 of 50
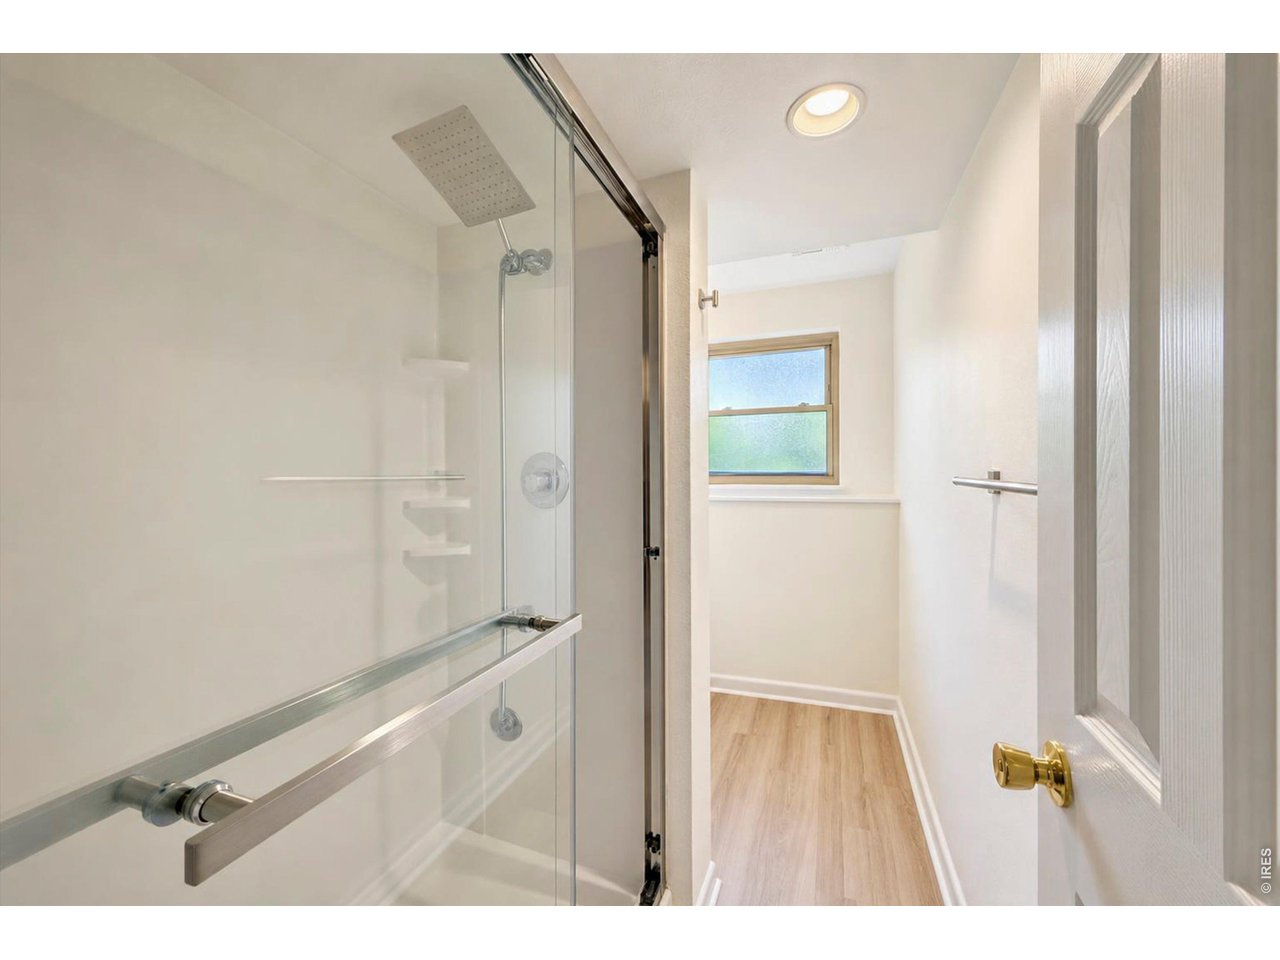
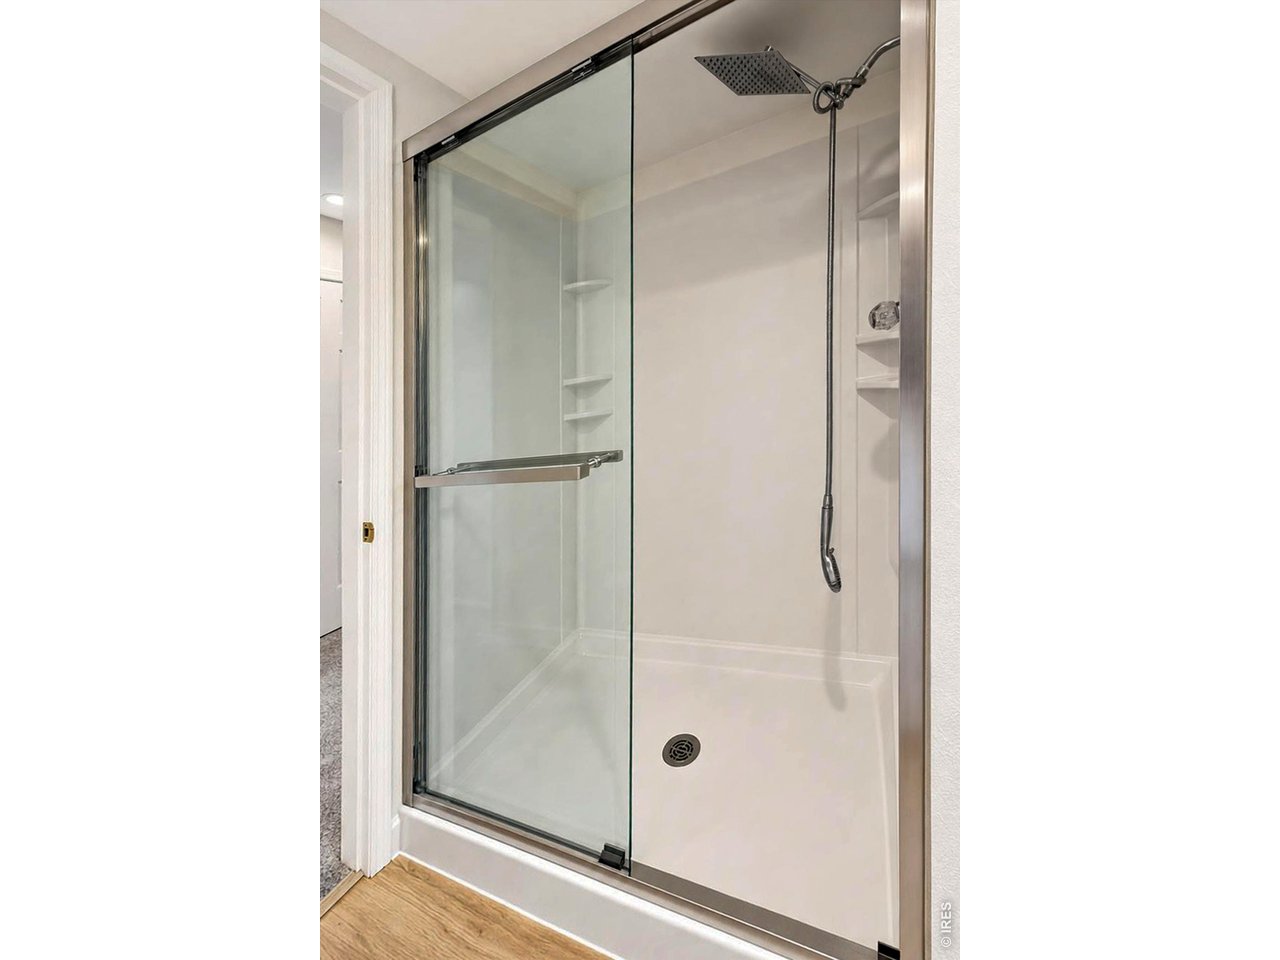
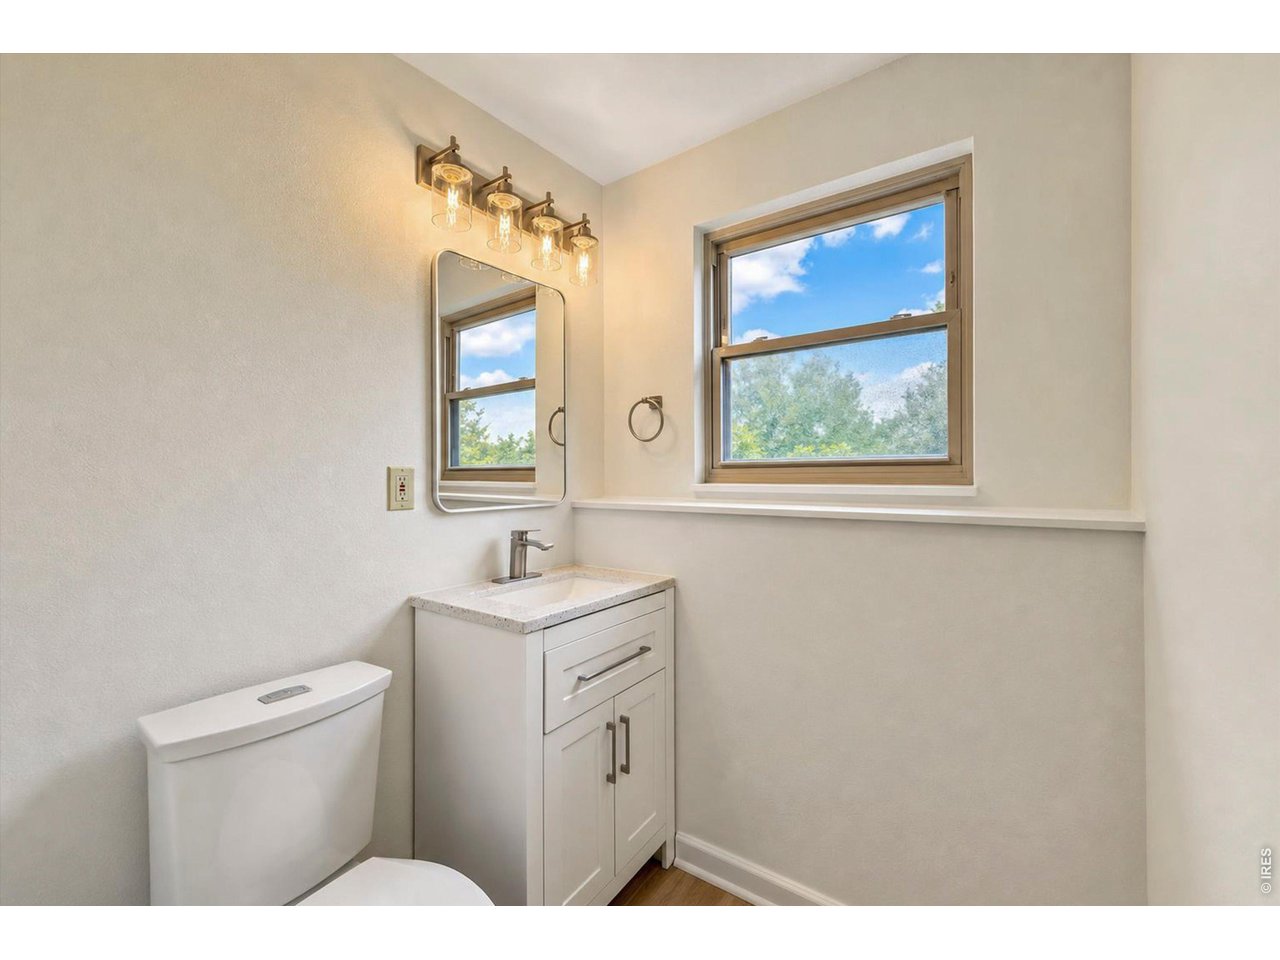
Lower Level - Hall Bath
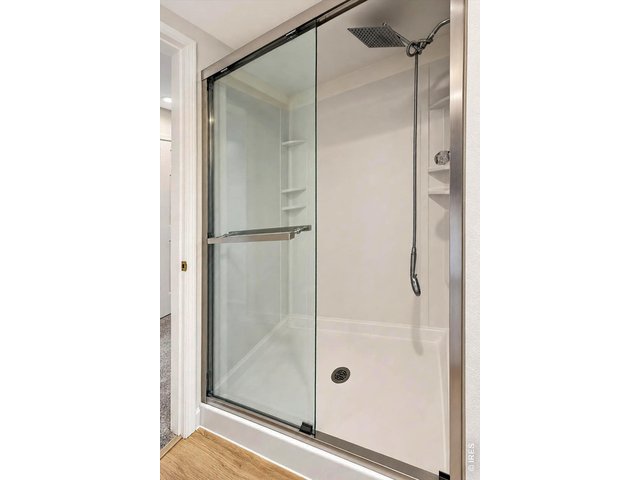
38 of 50
Lower Level - Hall Bath
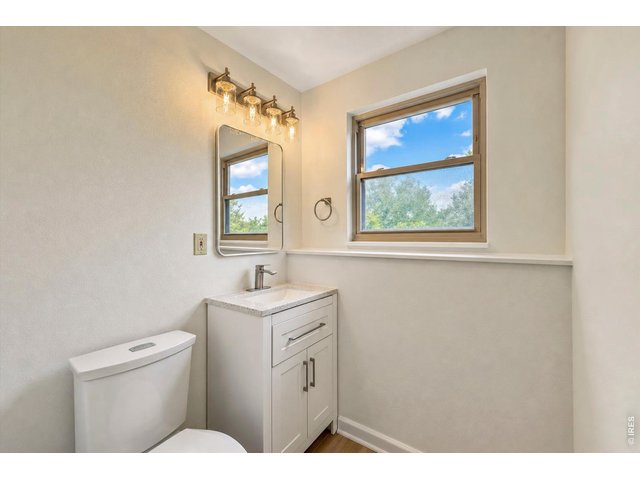
39 of 50
Lower Level - Hall Bath
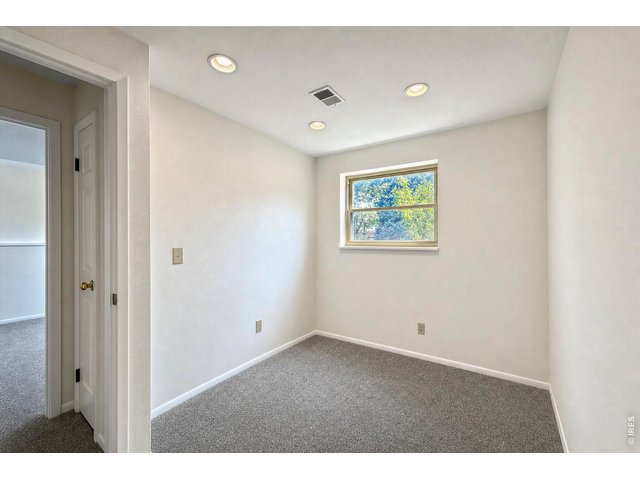
40 of 50
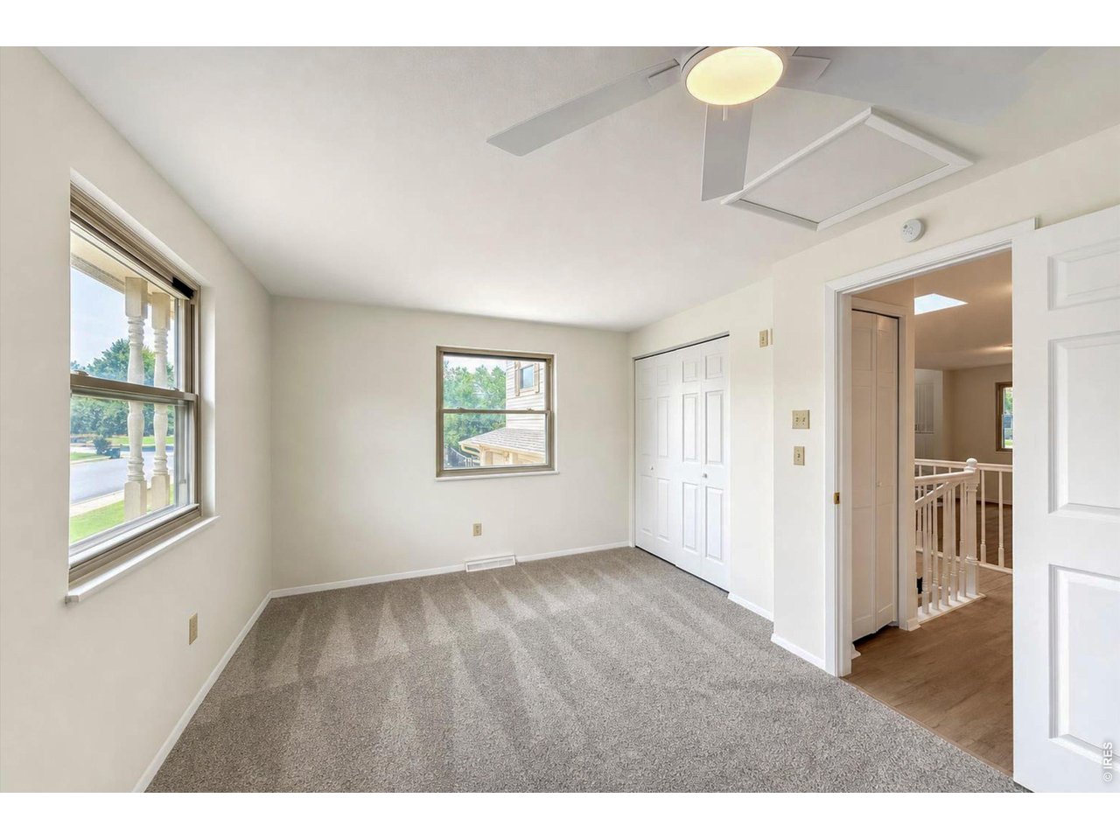
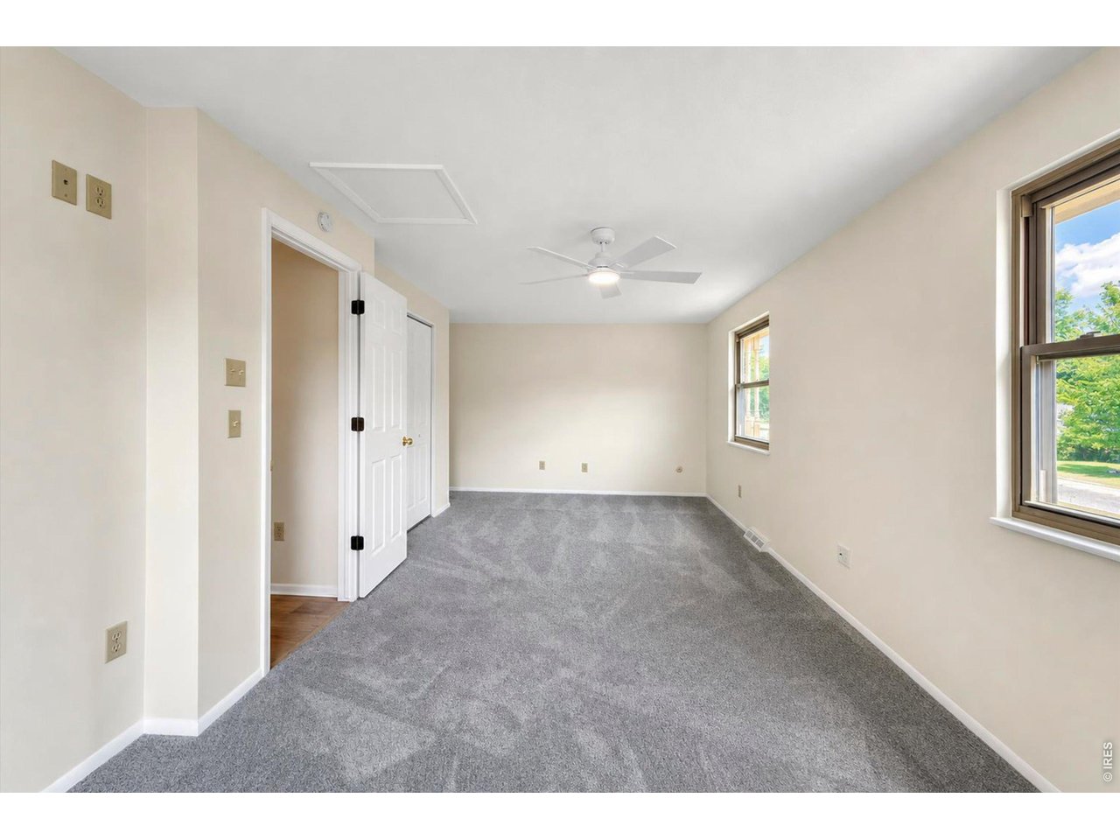
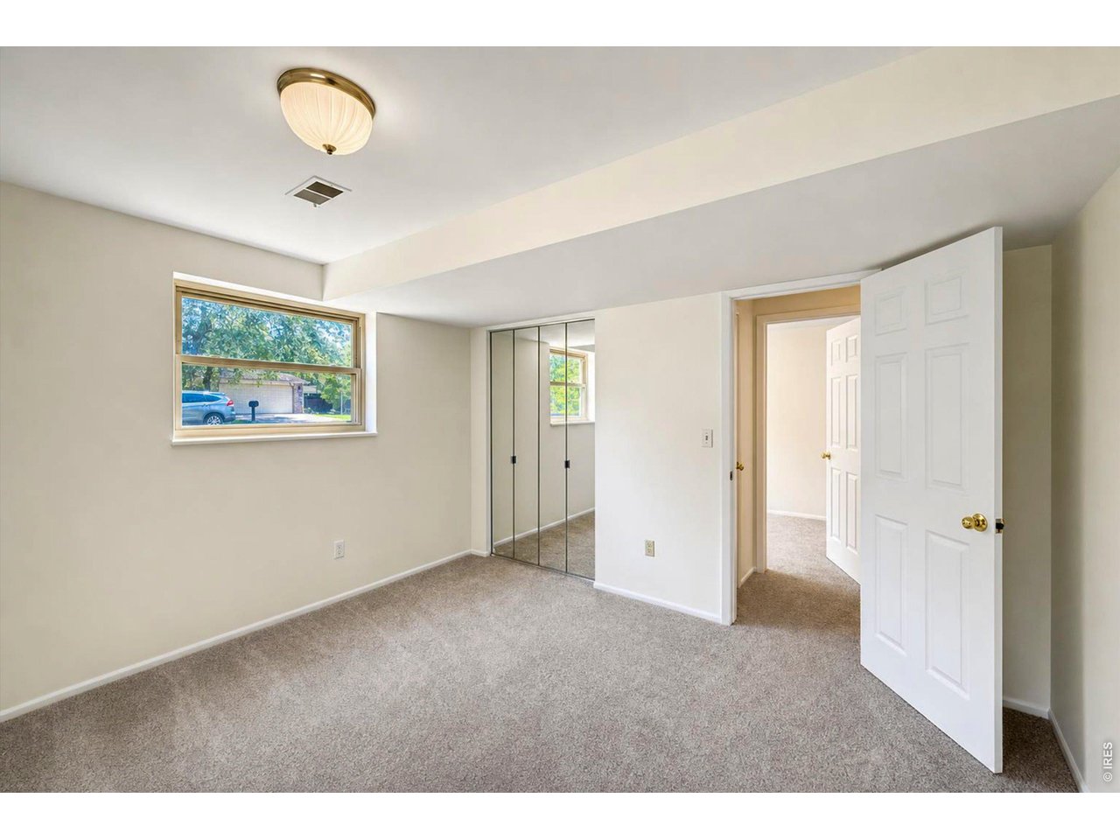
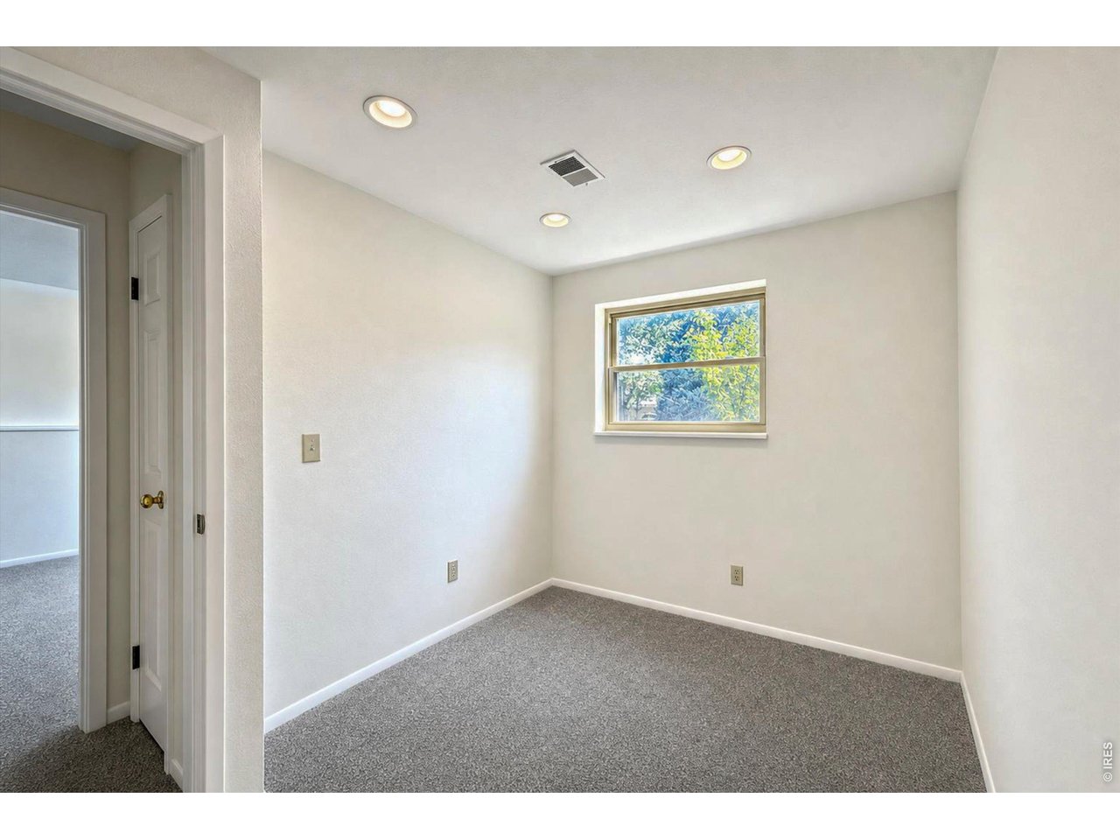
Lower Level - Bedroom 4
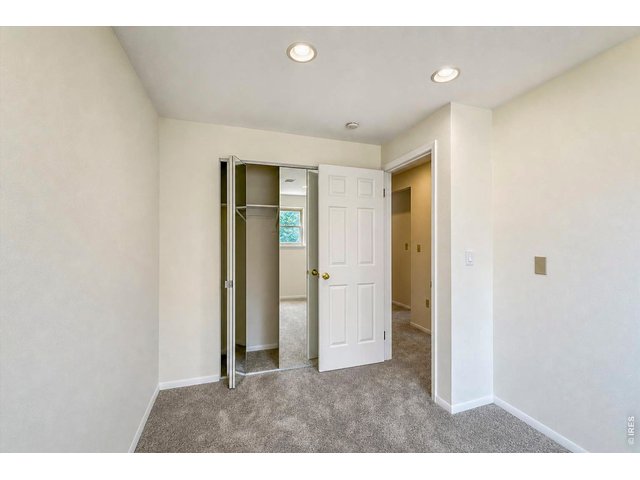
41 of 50
Lower Level - Bedroom 4
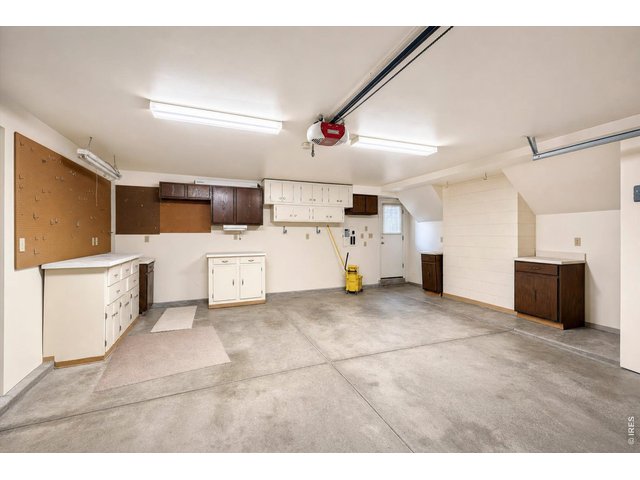
42 of 50
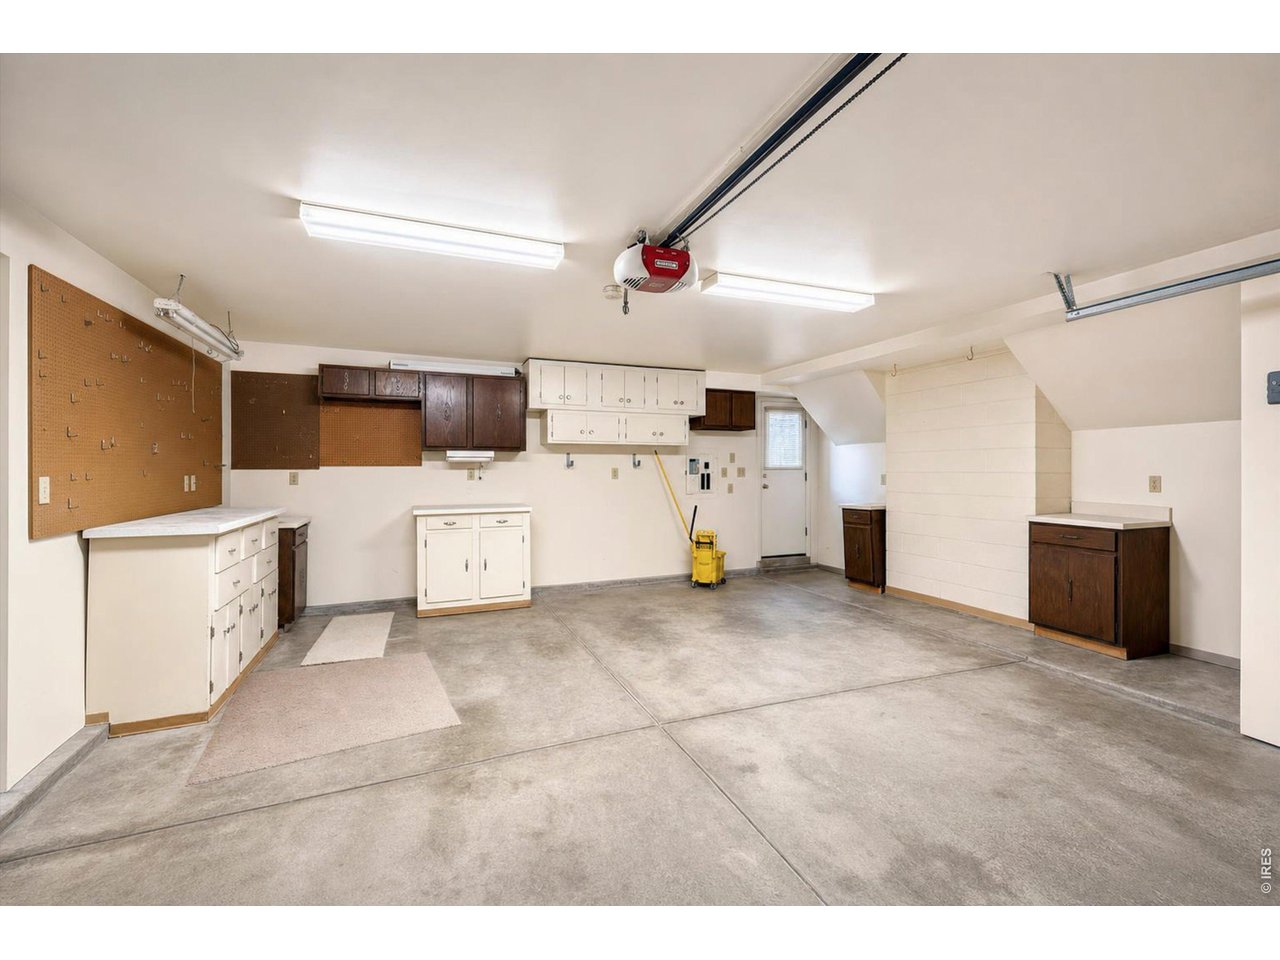
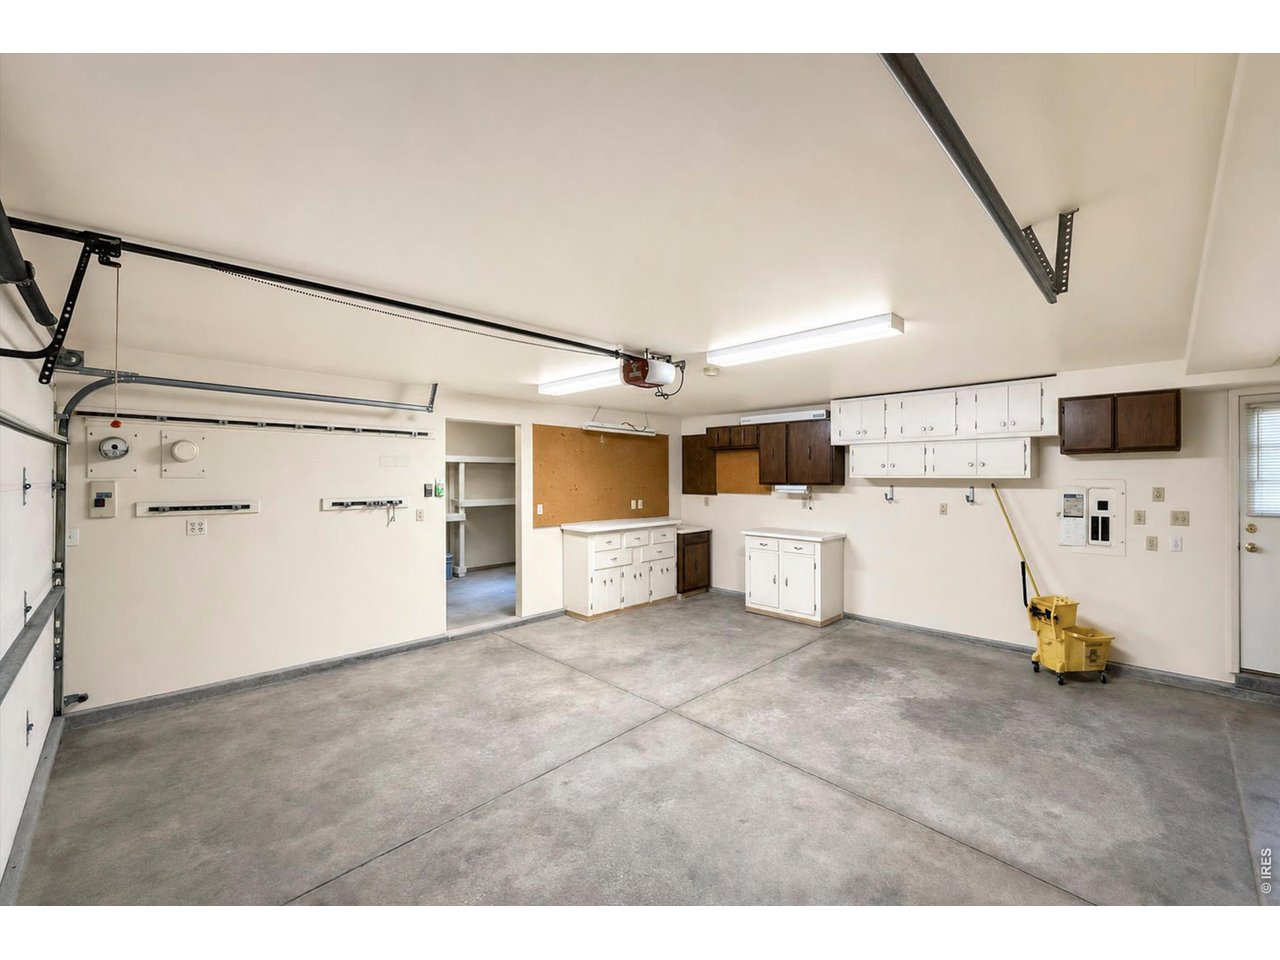
2-Car Garage
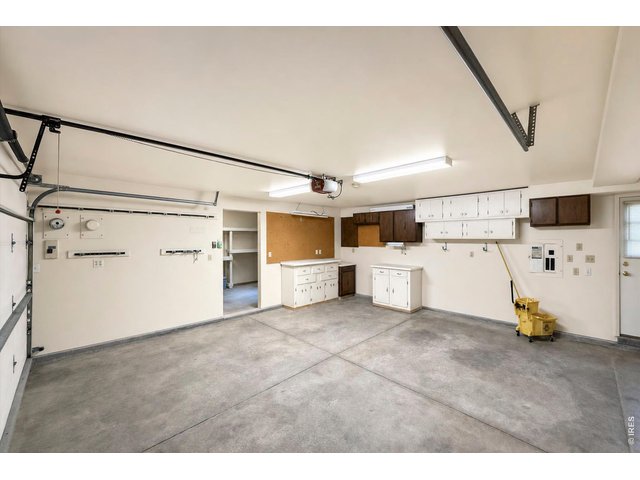
43 of 50
2-Car Garage
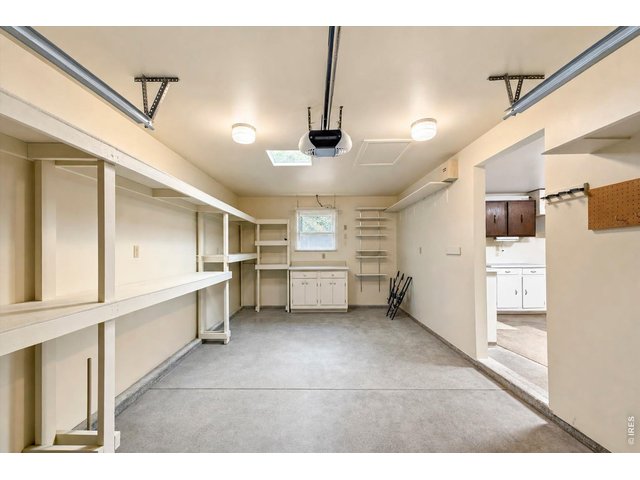
44 of 50
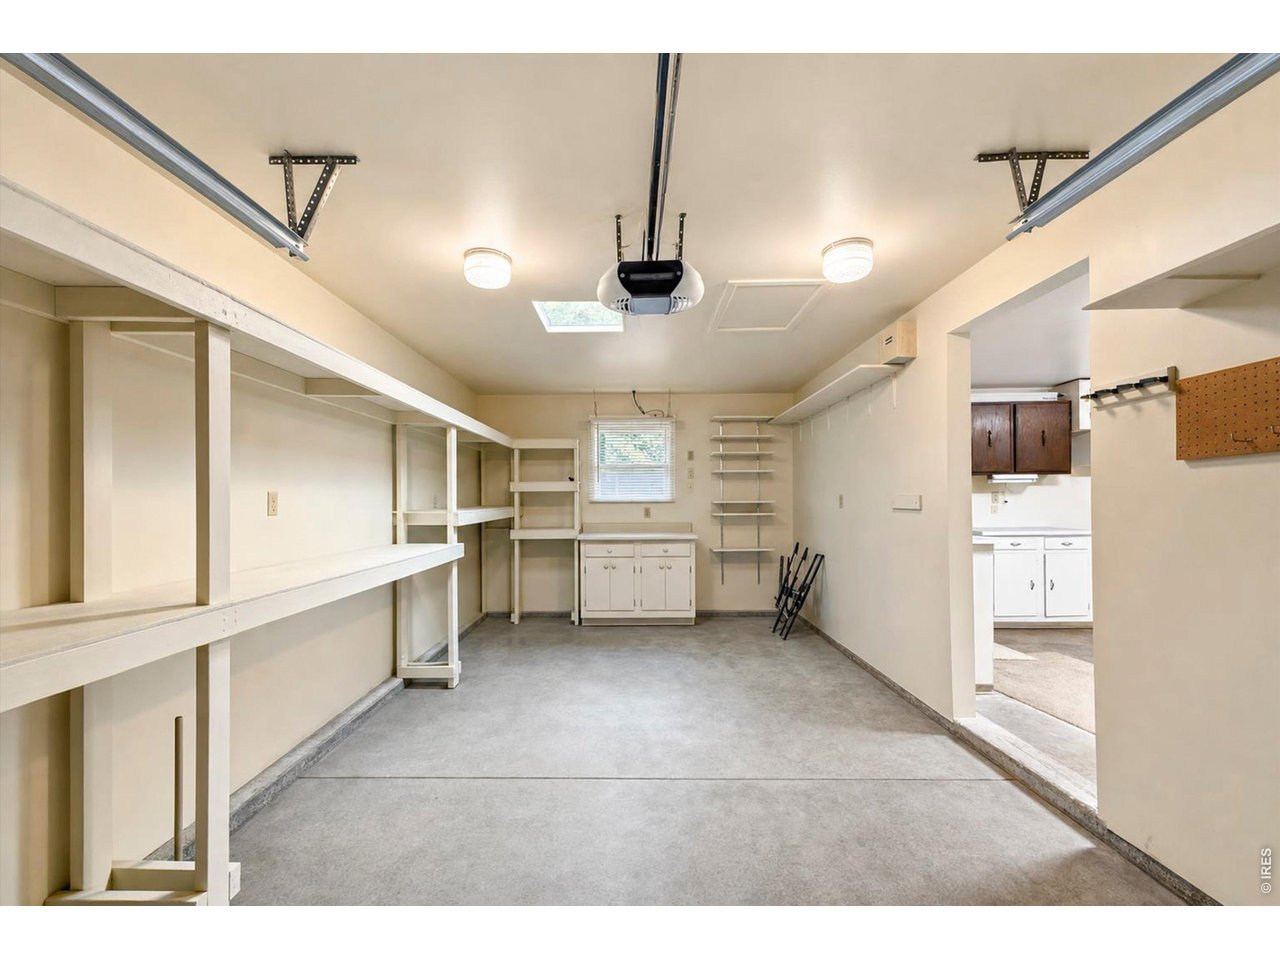
3rd Car Garage & Storage
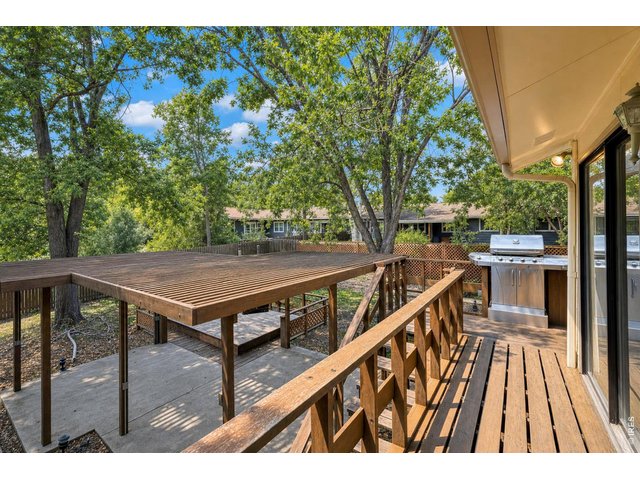
45 of 50
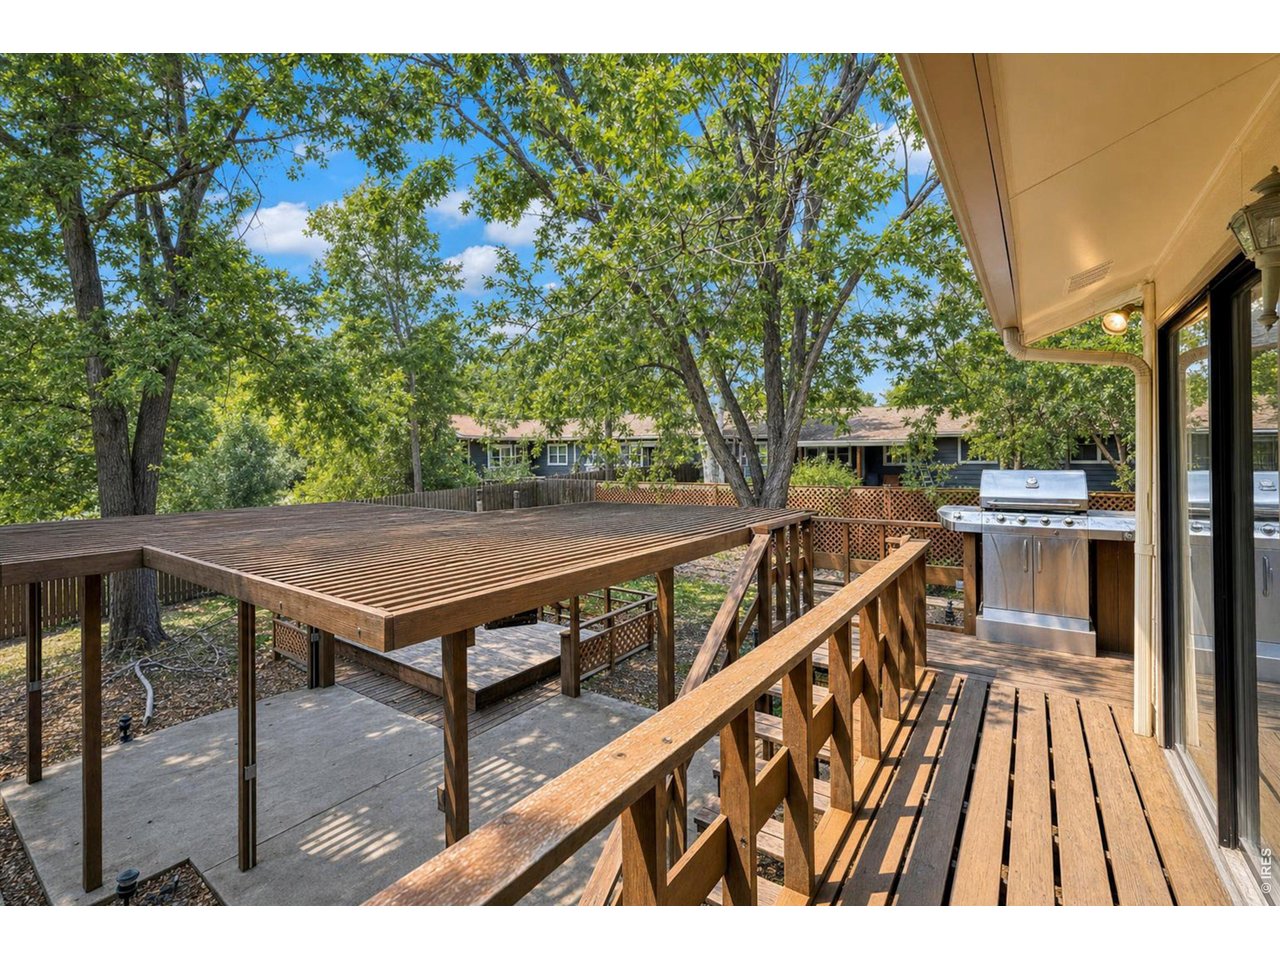
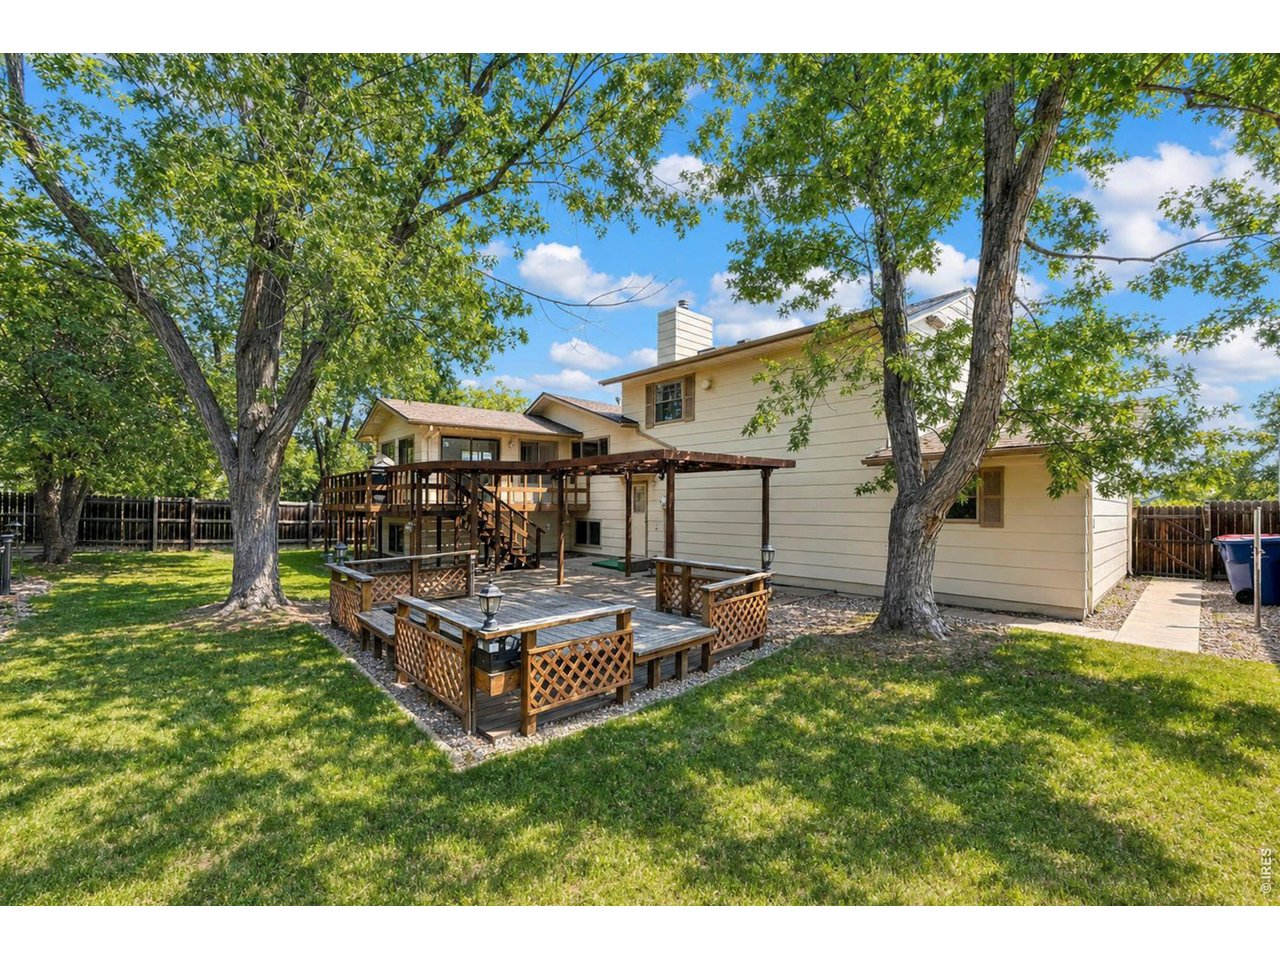
Backyard - Wrap-around Deck
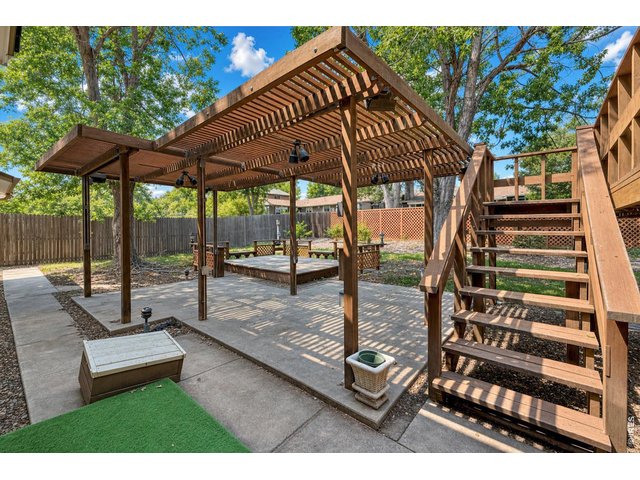
46 of 50
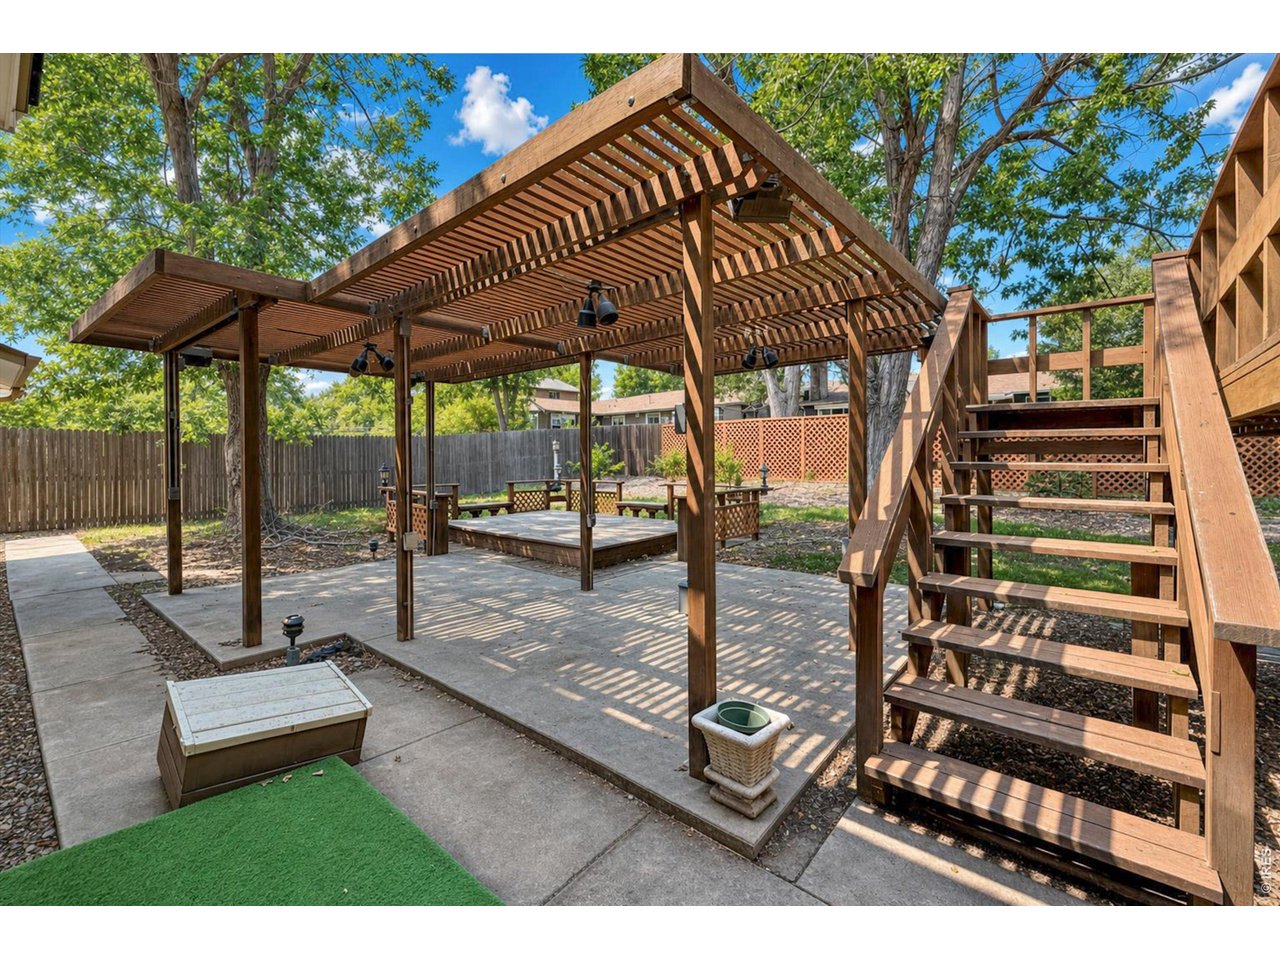
Backyard - Patio and Pergola
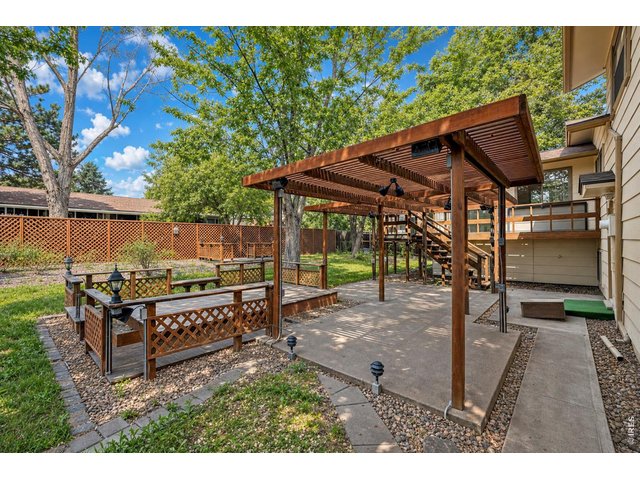
47 of 50
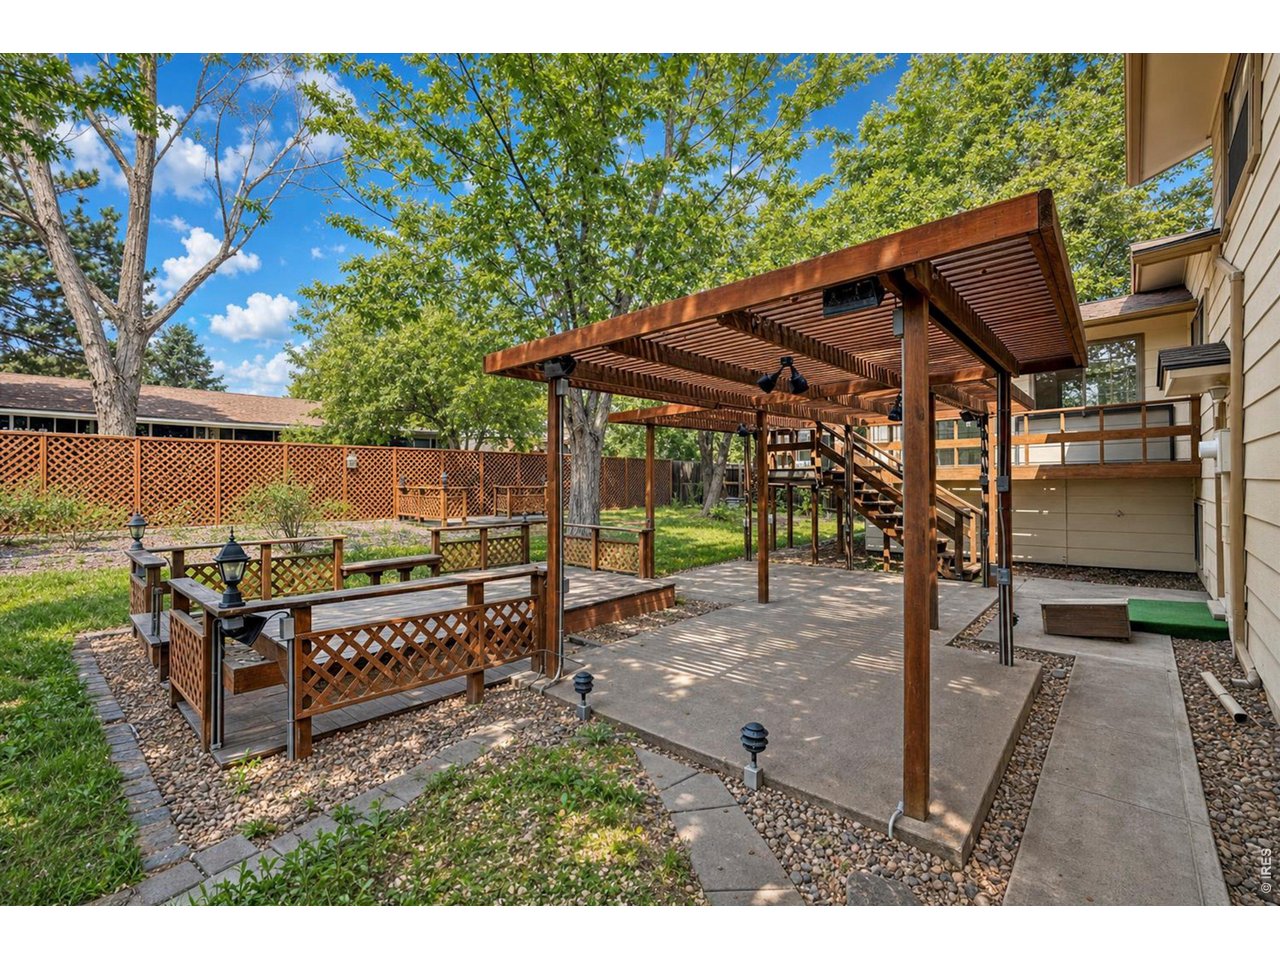
Backyard - Patio and Pergola
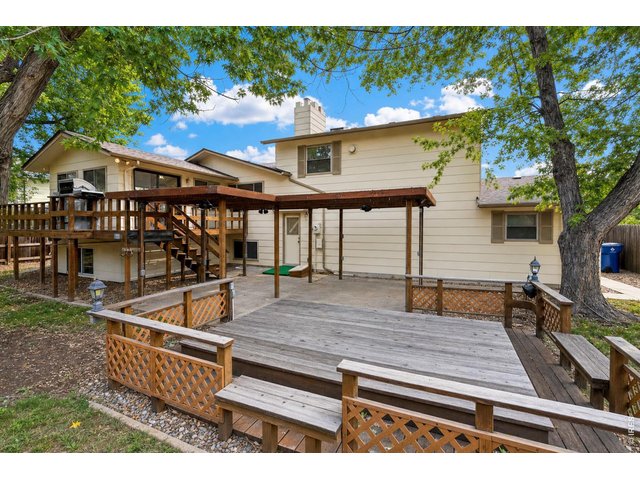
48 of 50
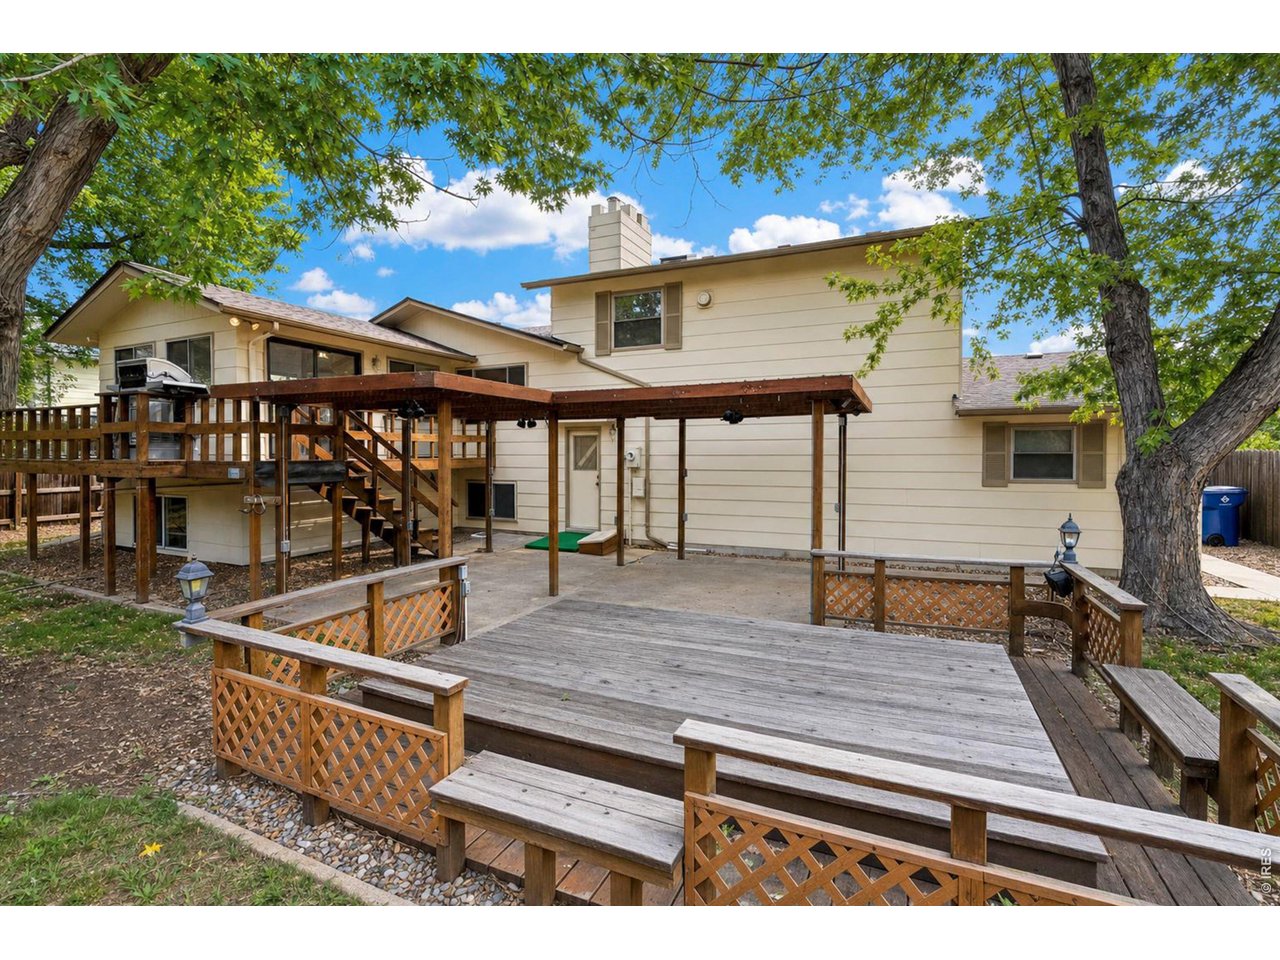
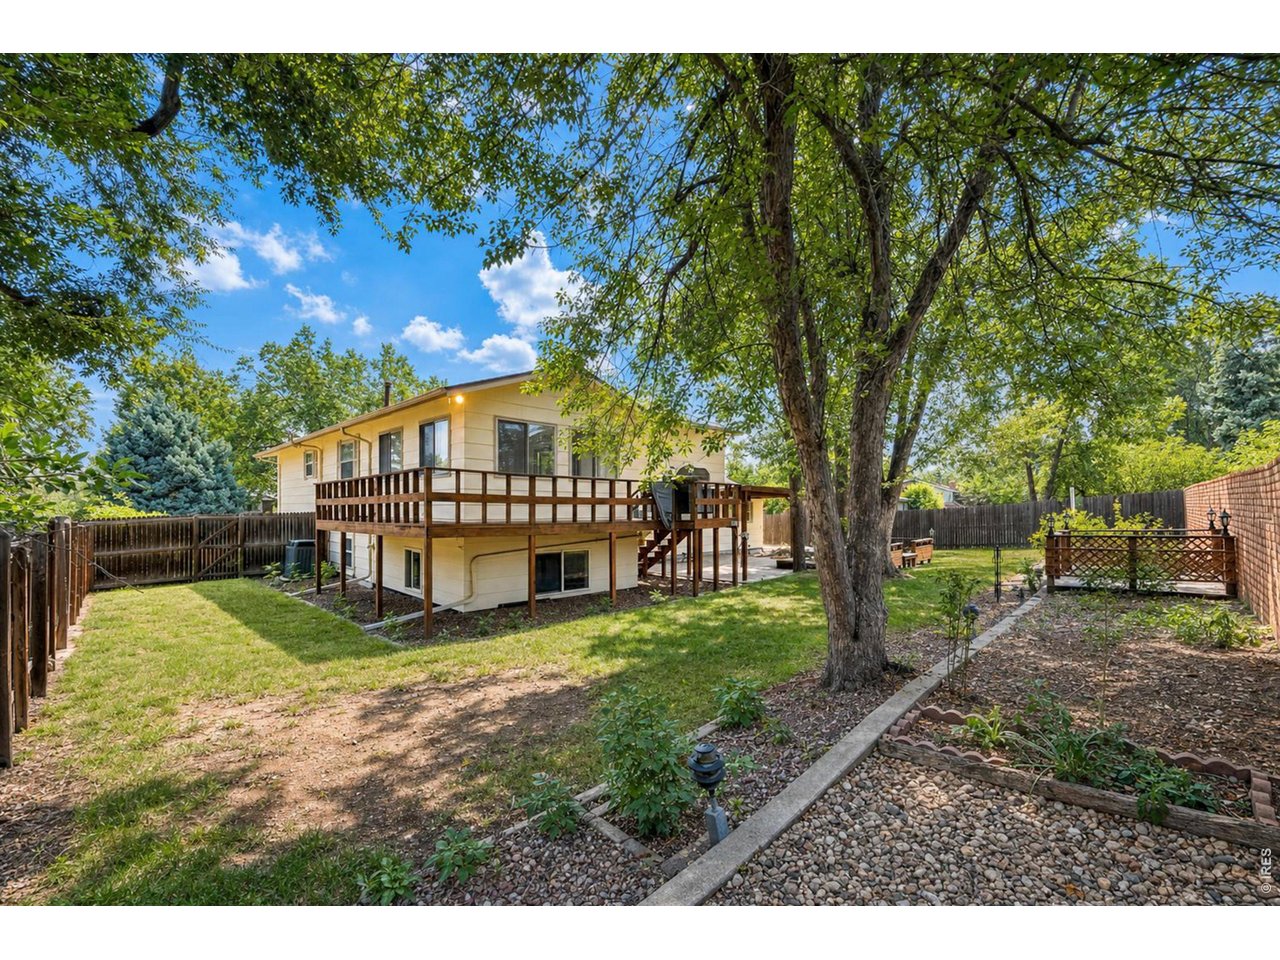
Backyard - Back of Home
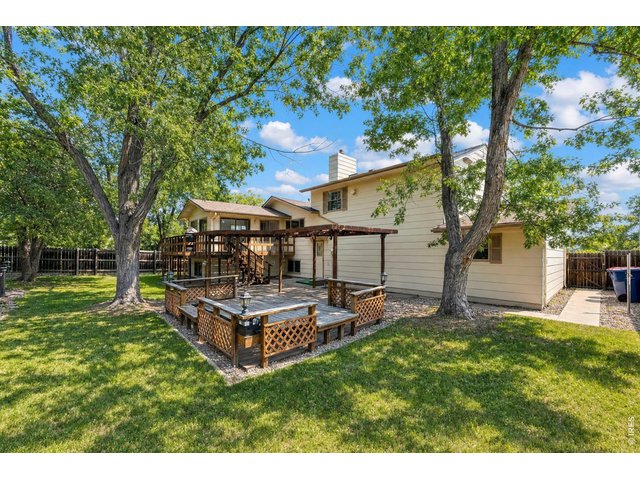
49 of 50
Backyard
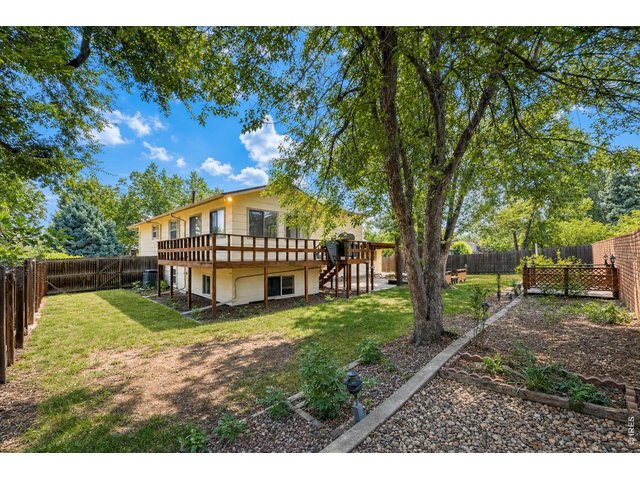
50 of 50
Backyard
4 Bed
3 Bath
2,806 SqFt
Single Family Home built in 1971 with a 8,886 SqFt lot in Subdivision: Miramonte Sub
Visit Listing Website | View Virtual Tour
General Features
| Type | Legal Conforming |
| Style | Tri-Level |
| Baths | 1 Full2 3/4 |
| Acreage | 0.2 Acres |
| Lot Size | 8,886 SqFt |
| Zoning | R-1 |
| Total | 2,806 SqFt ($237/SF) |
| Finished | 2,806 SqFt ($237/SF) |
| Basement | No Basement, Built-In Radon |
| Garage | 3 Space(s) |
| Garage Type | Attached |
| Year Built | 1971 |
| New Construction | No |
| Construction | Wood/Frame, Brick/Brick Veneer, Wood Siding |
| Cooling | Central Air |
| Heating | Forced Air, Hot Water, Baseboard Heat, Zoned Heat, 2 or more Heat Sources |
| Roof | Composition Roof |
Taxes & Fees
| Taxes | $4,271 |
| Tax Year | 2025 |
| Metro District | No |
Schools
| School District | Boulder Valley Dist RE2 |
| Elementary |
Kohl
|
| Middle/Jr High | Broomfield Heights |
| Senior High | Broomfield |
Driving Directions
From Hwy 36 (Boulder Turnpike), Take Hwy 287 North to Miramonte Blvd.; Turn right and go east on Miramonte Blvd. to the 2nd stop sign; Turn left and go north on Miramonte Court; It is on the left (west) side of the street about the middle of the block.From Lafayette or areas north, Take Hwy 287 South to Miramonte Blvd.; Turn left and go east on Miramonte Blvd. to the 2nd stop sign; Turn left and go north on Miramonte Court; It is on the left (west) side of the street about the middle of the block.Rooms
| Primary Bedroom | 13 x 24 (Main Floor) |
| Bedroom 2 | 16 x 15 (Lower Level) |
| Bedroom 3 | 10 x 13 (Lower Level) |
| Bedroom 4 | 10 x 13 (Lower Level) |
| Kitchen | 16 x 16 (Main Floor) |
| Great Room | 24 x 16 (Lower Level) |
| Living Room | 16 x 8 (Main Floor) |
| Office Study | 12 x 12 (Upper Level) |
| Dining Room | 16 x 15 (Main Floor) |
| Laundry Room | 4 x 8 (Lower Level) |
| Family Room | 12 x 16 (Upper Level) |
| Note: All room dimensions, including square footage data, are approximate and must be verified by the buyer. | |
Outdoor Features
Lawn Sprinkler System, Patio, DeckLot Features
Cul-De-Sac, Deciduous Trees, Level Lot, House Faces East, Within City LimitsDesign Features
Eat-in Kitchen, Separate Dining Room, Loft, Wet Bar, Washer/Dryer Hookups, Skylights, 6-Panel Doors, French DoorsInclusions
Electric Range/Oven, Dishwasher, Refrigerator, Clothes Washer, Clothes Dryer, Microwave, Gas Bar-B-Q, Garage Door Opener, Disposal, Smoke Alarm(s)Neighborhood
Accessibility
Level Drive, Exterior Door Openings 36" plusFireplace
Gas Fireplace, Family/Recreation Room Fireplace


Information deemed reliable but not guaranteed by the MLS. WARNING: This database record is provided subject to limited license rights. Duplication or reproduction is prohibited. Limited License MLS content and images © Copyright 1998 - 2026, IRES LLC. All rights reserved.