1637 Westbridge Dr B4 Fort Collins, CO 80526

1 of 24
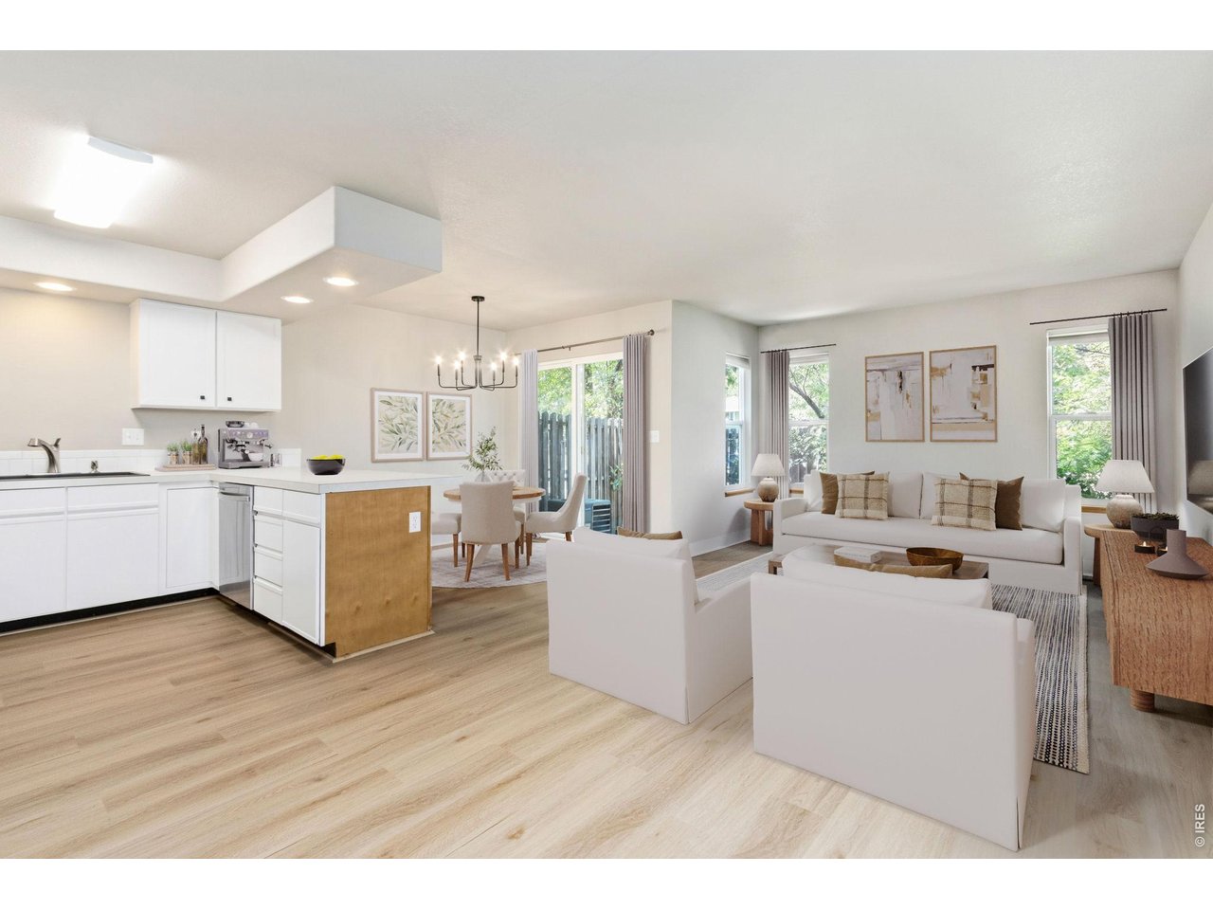
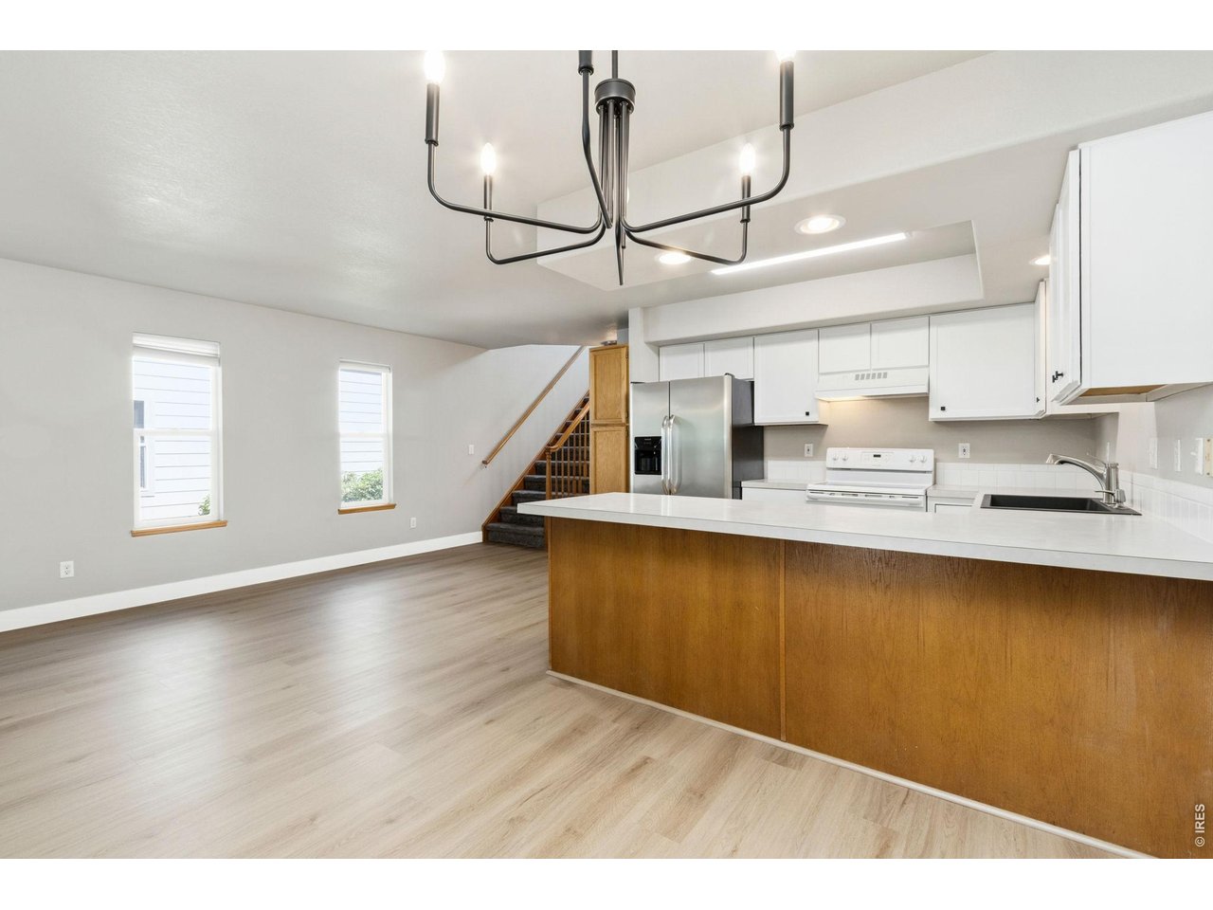
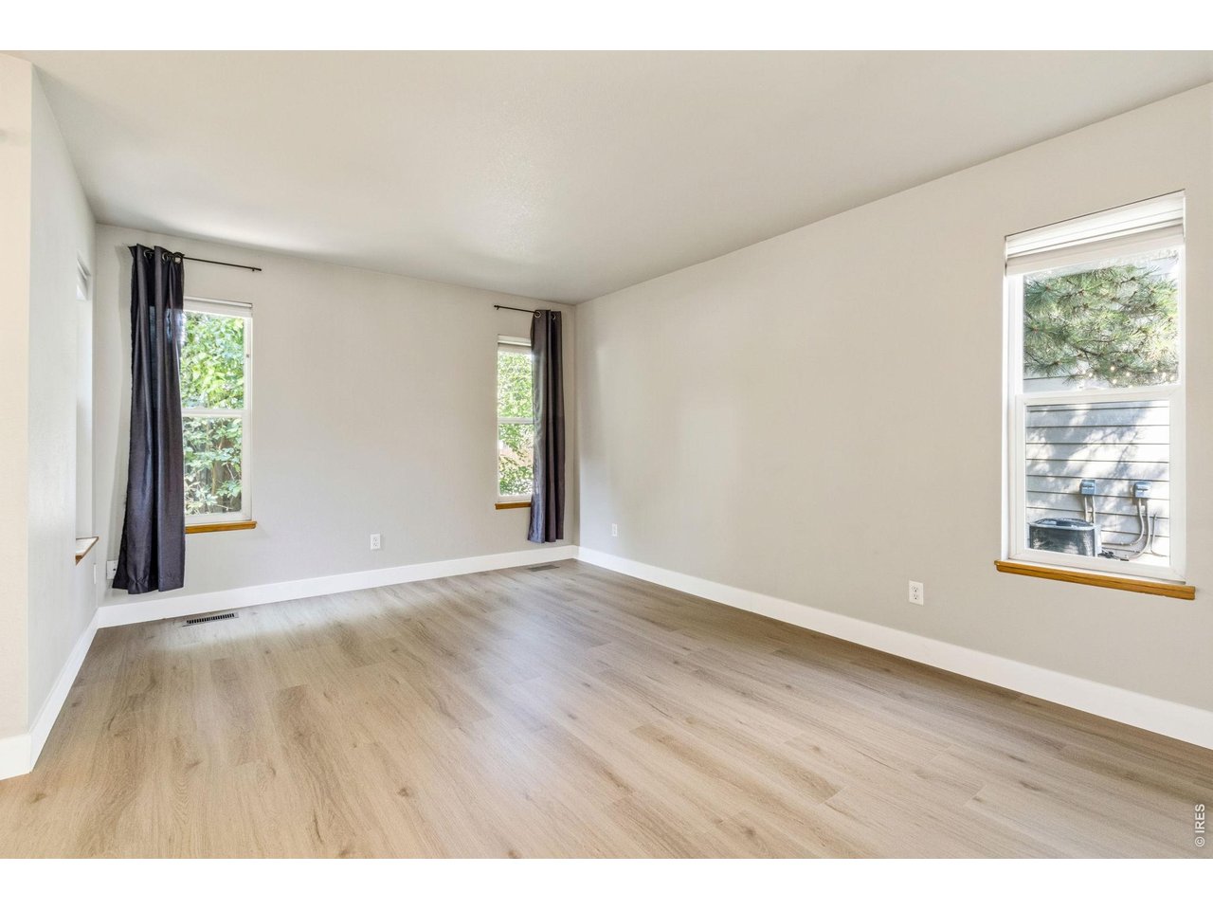
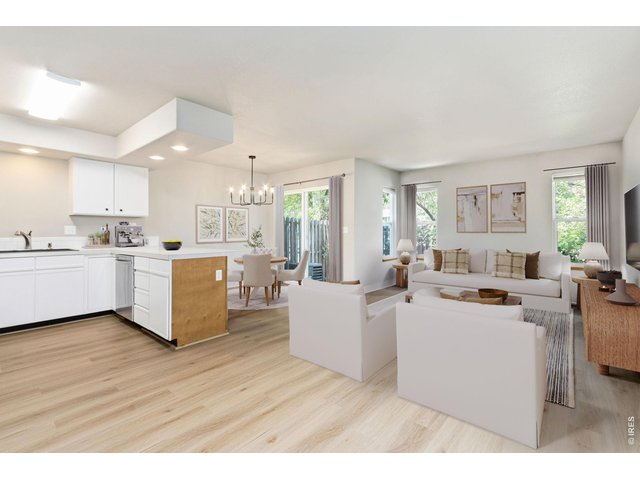
Beautiful bones make it easy to envision living here! Virtually staged living area
2 of 24
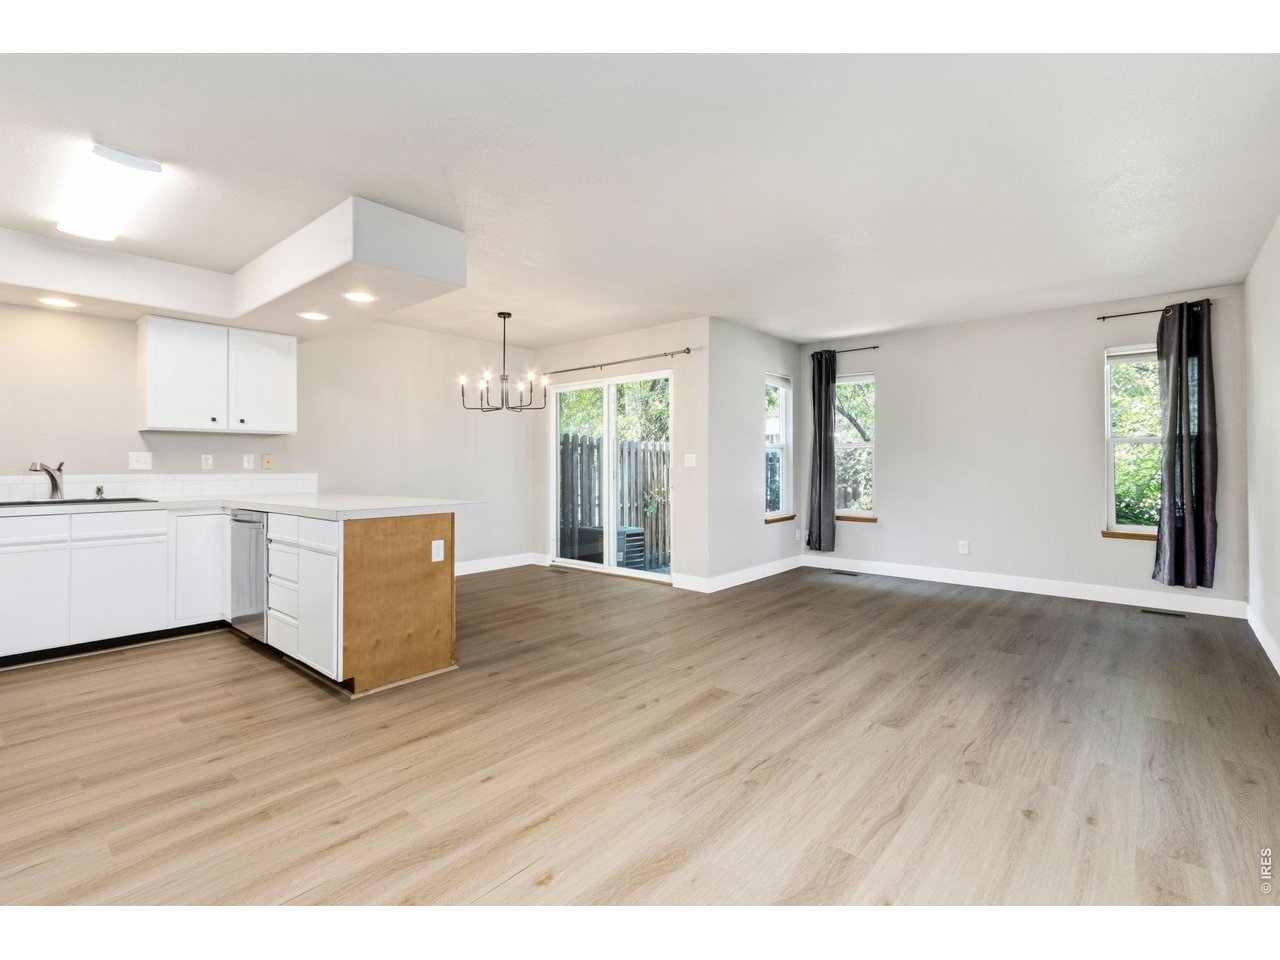
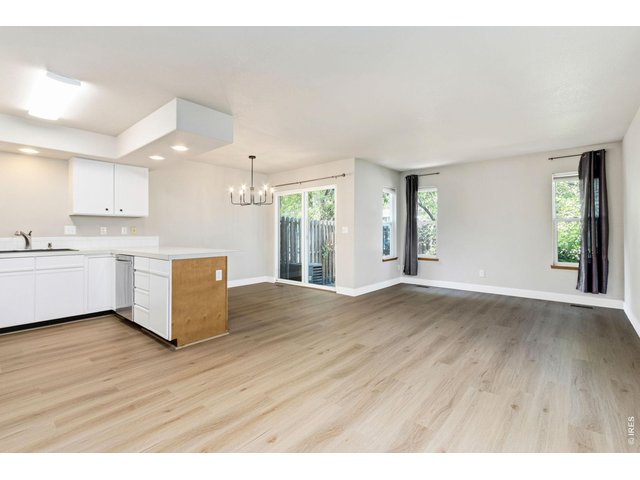
Welcome to this freshly updated town-home, boasting new, durable luxury vinyl plank throughout the spacious main level!
3 of 24
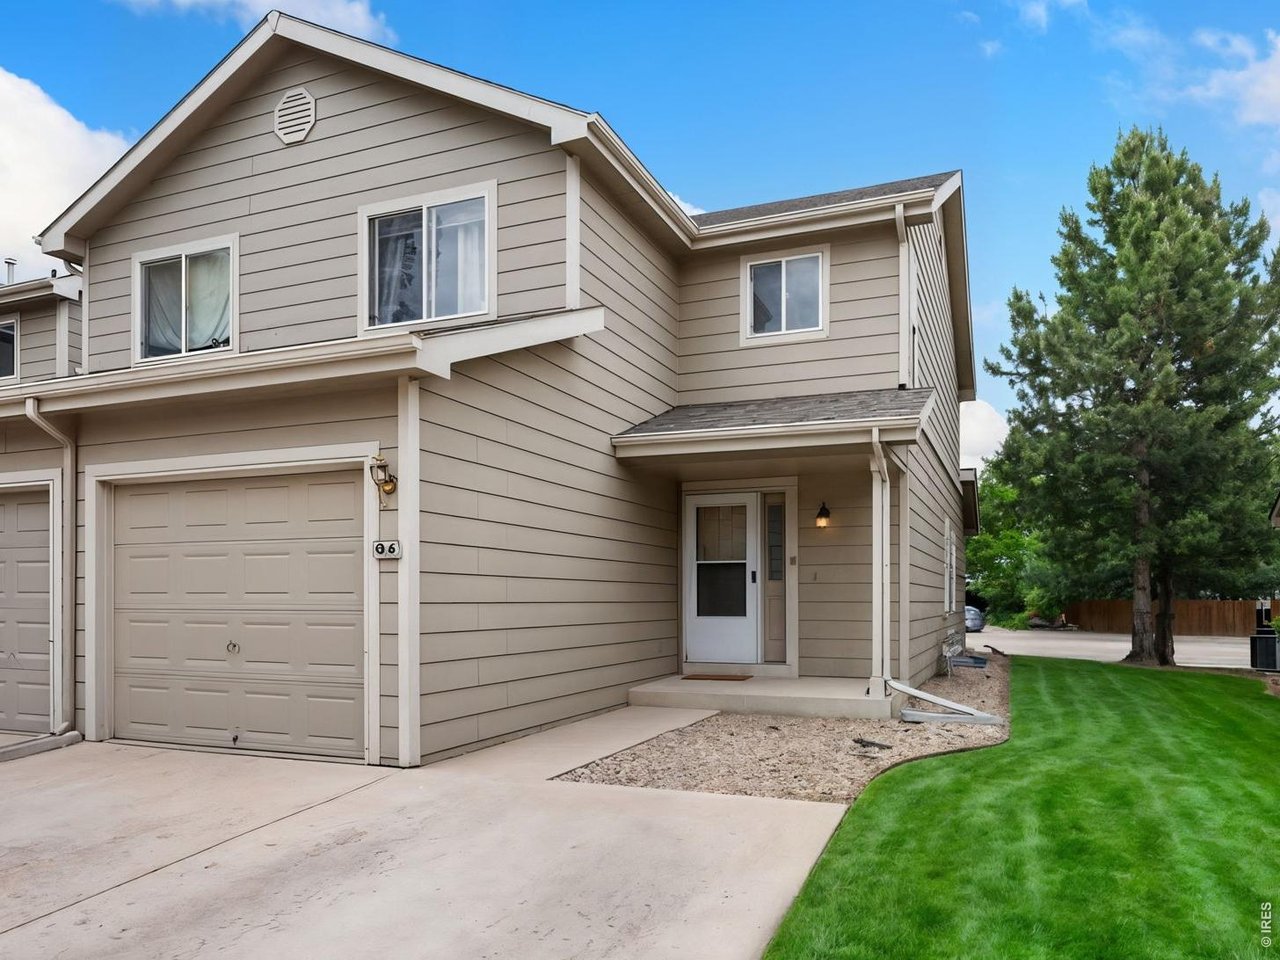
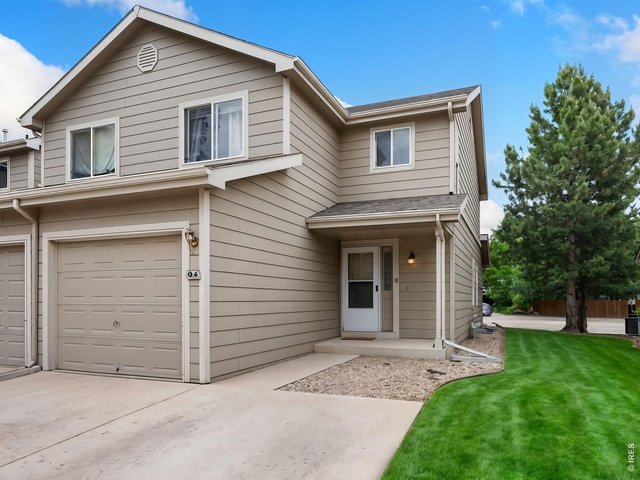
End-unit townhome is ideally located near CSU, the vet hospital, natural areas, and downtown Fort Collins! Two driveway parking spaces and an attached garage.
4 of 24
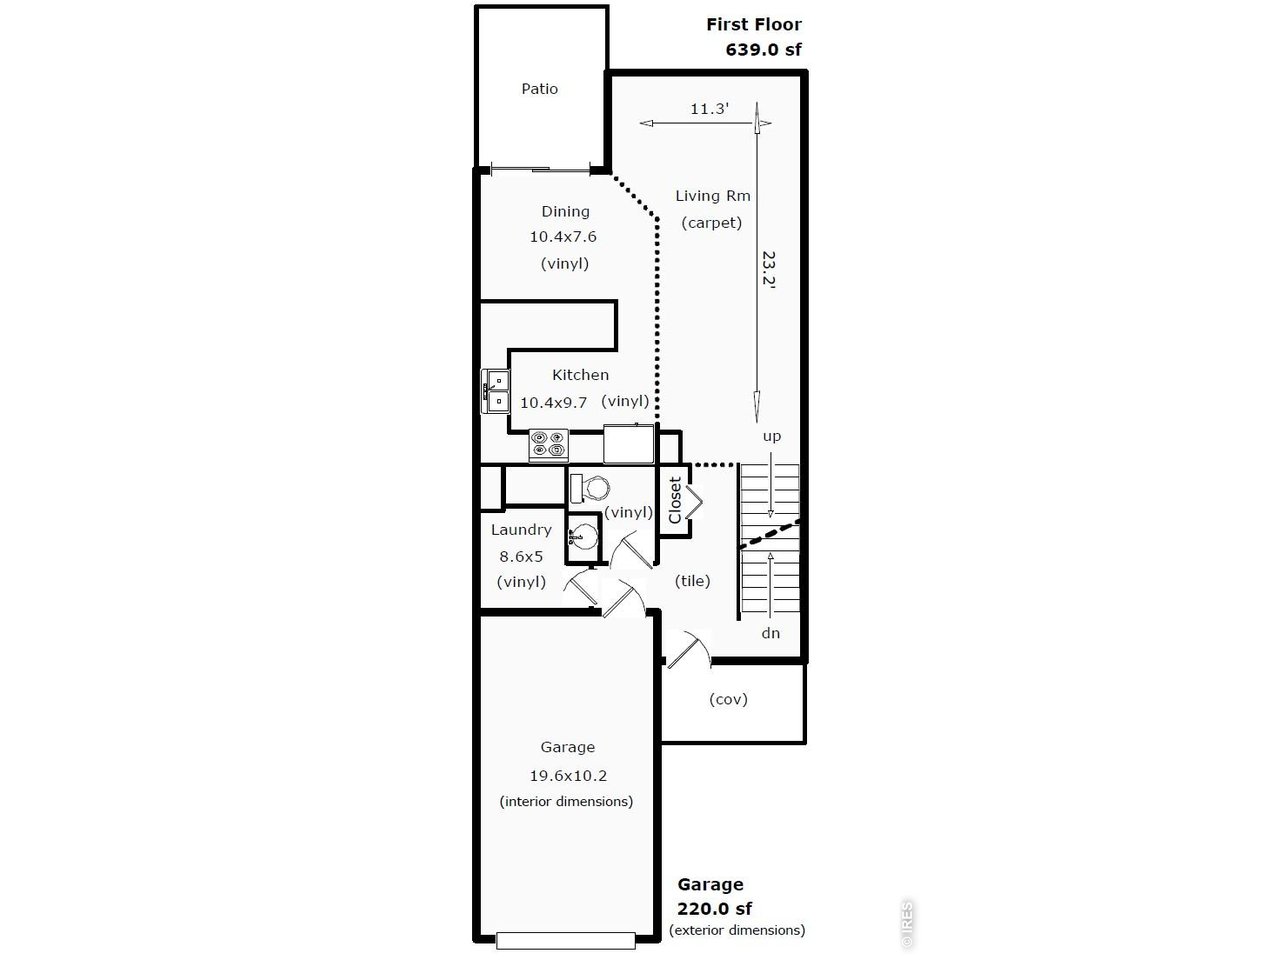
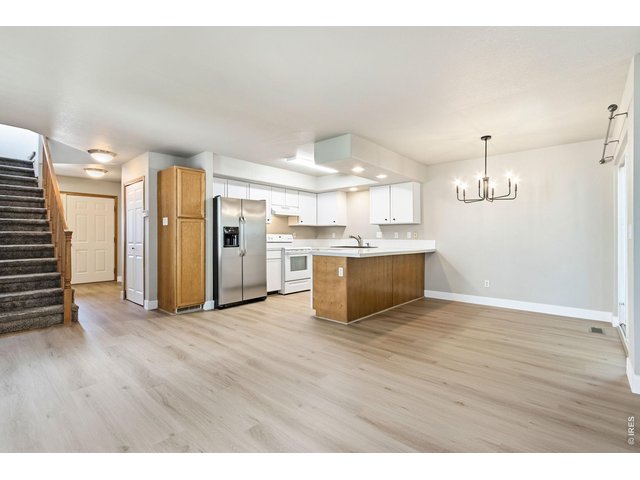
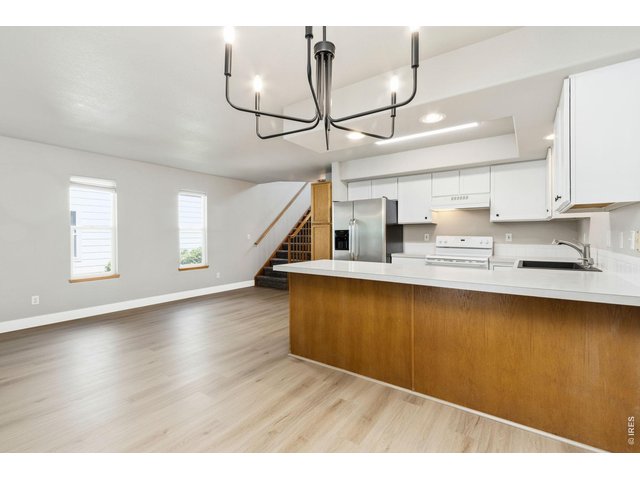
Open concept main living area
5 of 24
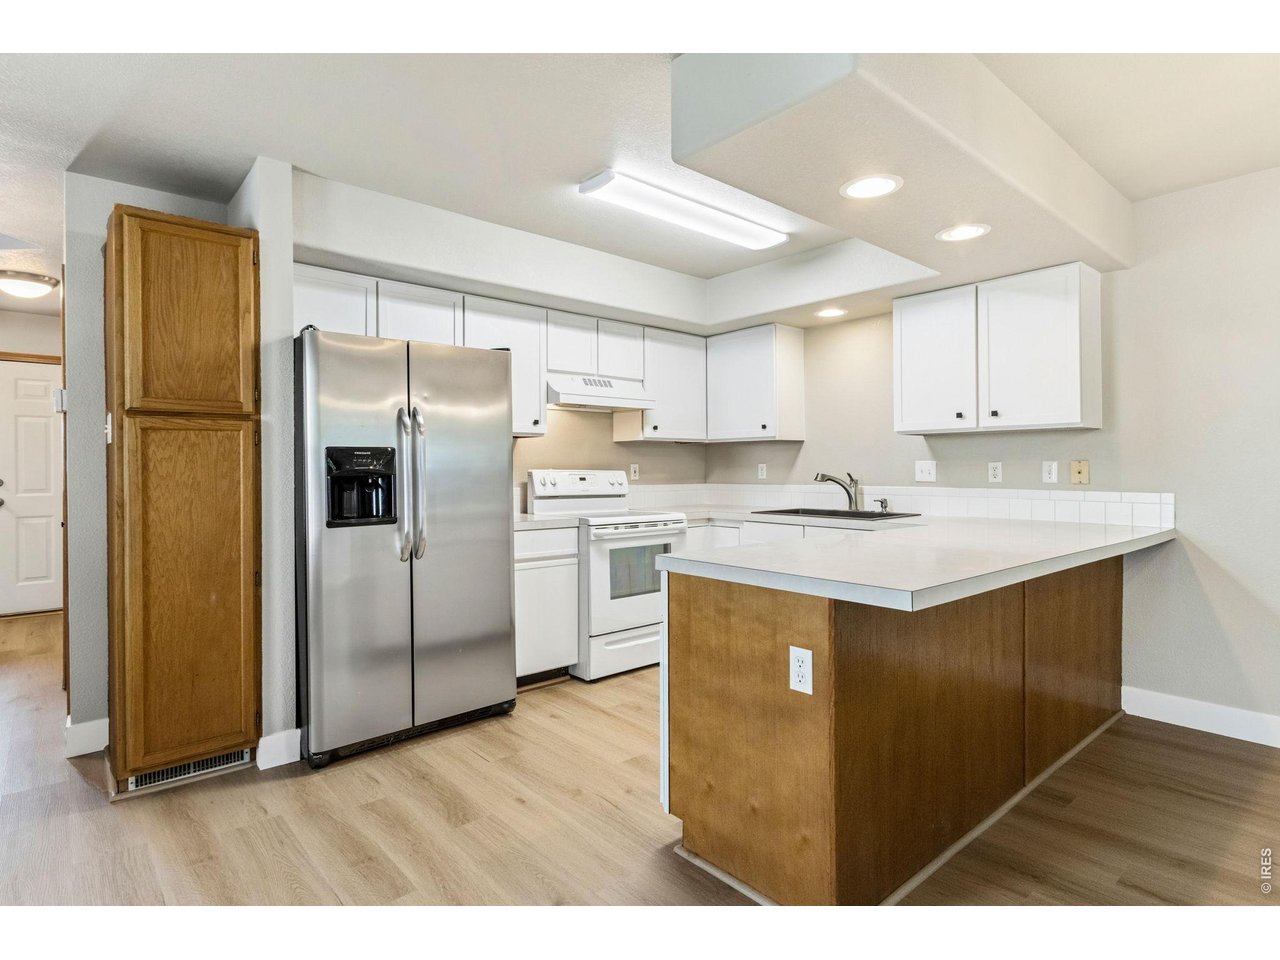
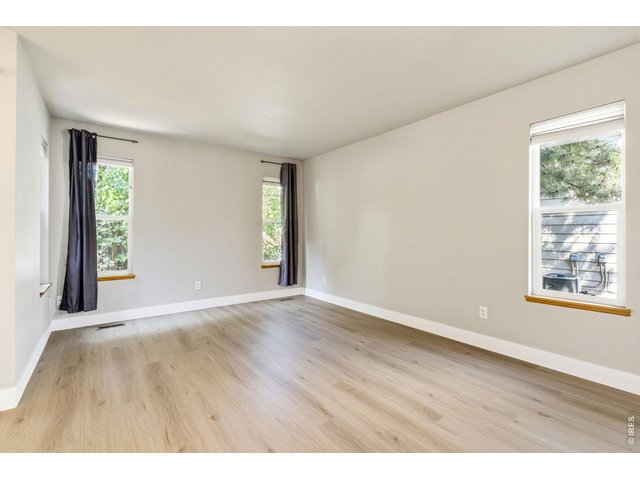
Clean, bright, and modern finishes
6 of 24
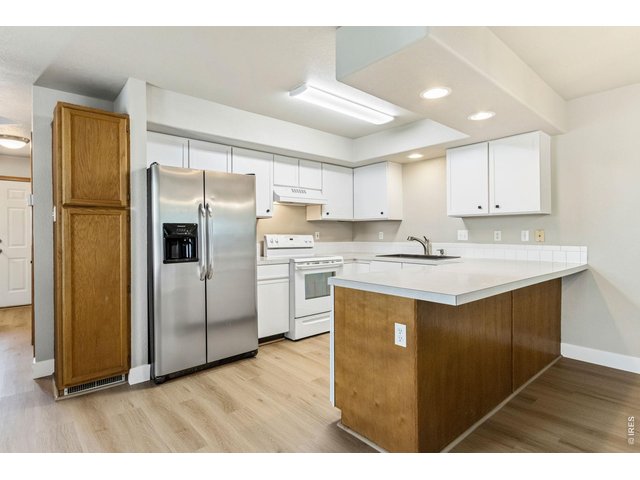
Lots of windows bring in natural light
7 of 24
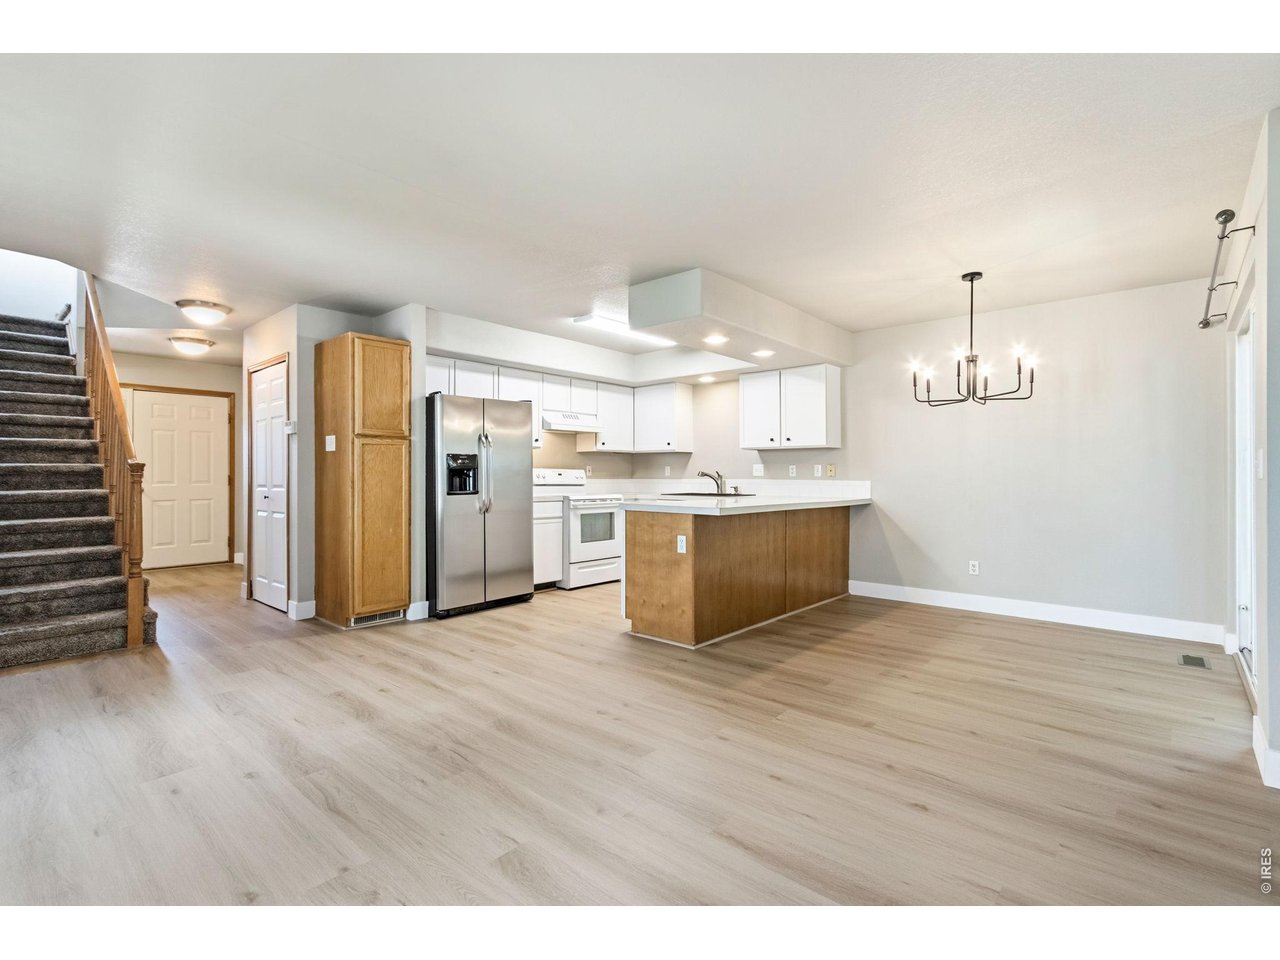
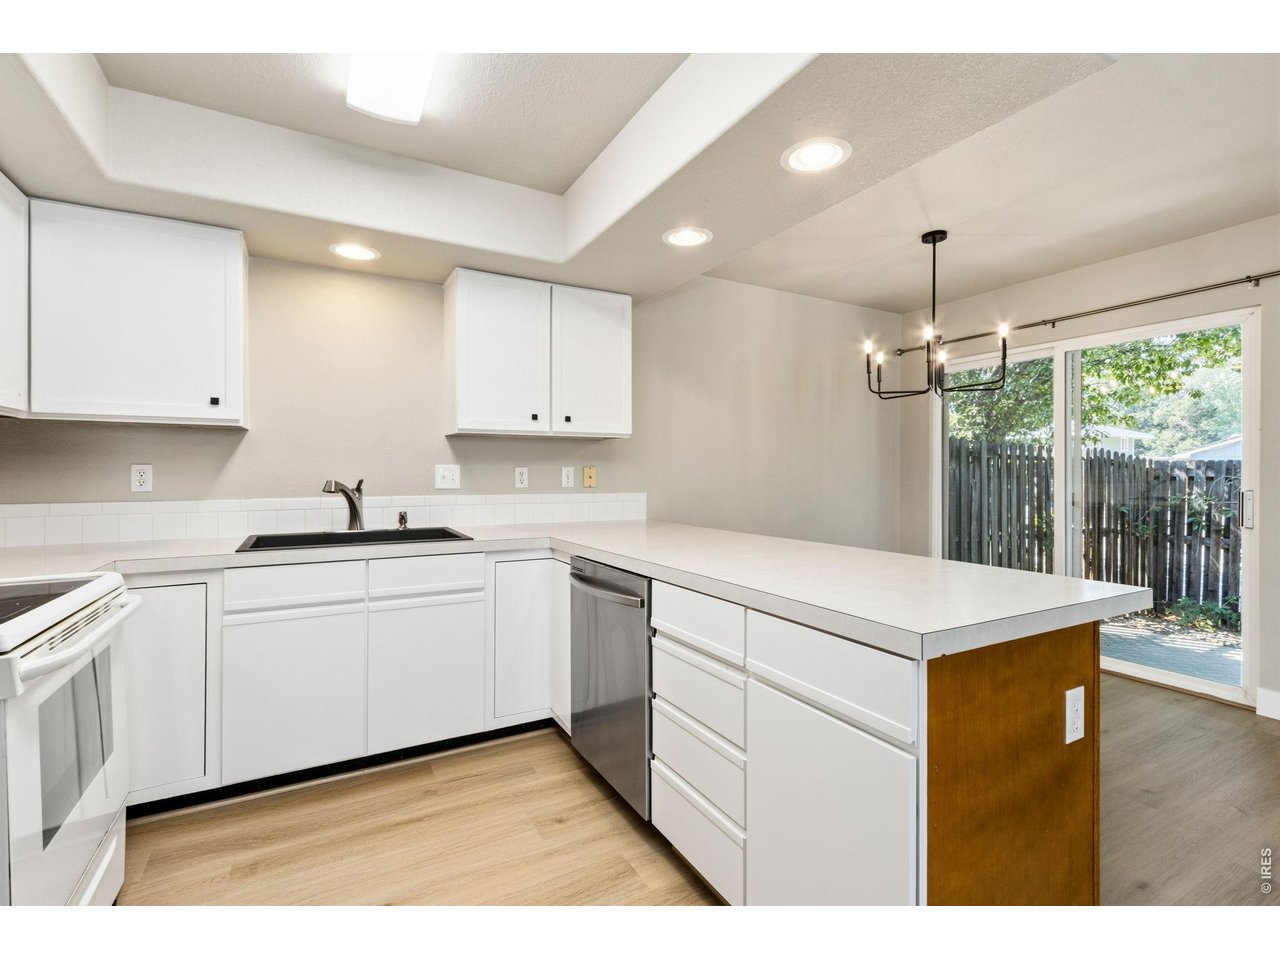
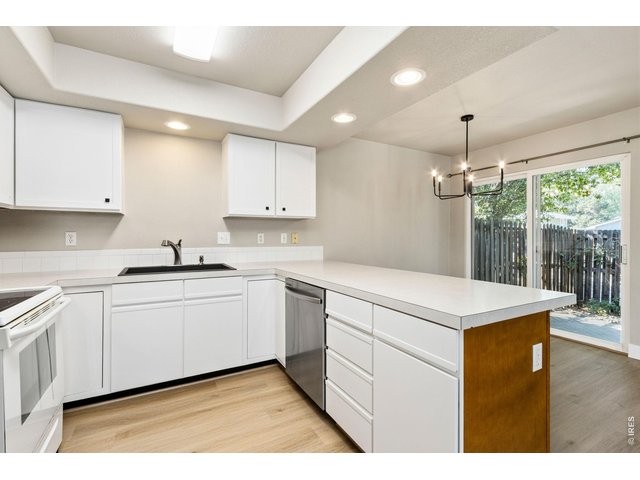
Freshly painted cabinets and an extra pantry cabinet
8 of 24
Clean and bright kitchen with nearly new dishwasher
9 of 24
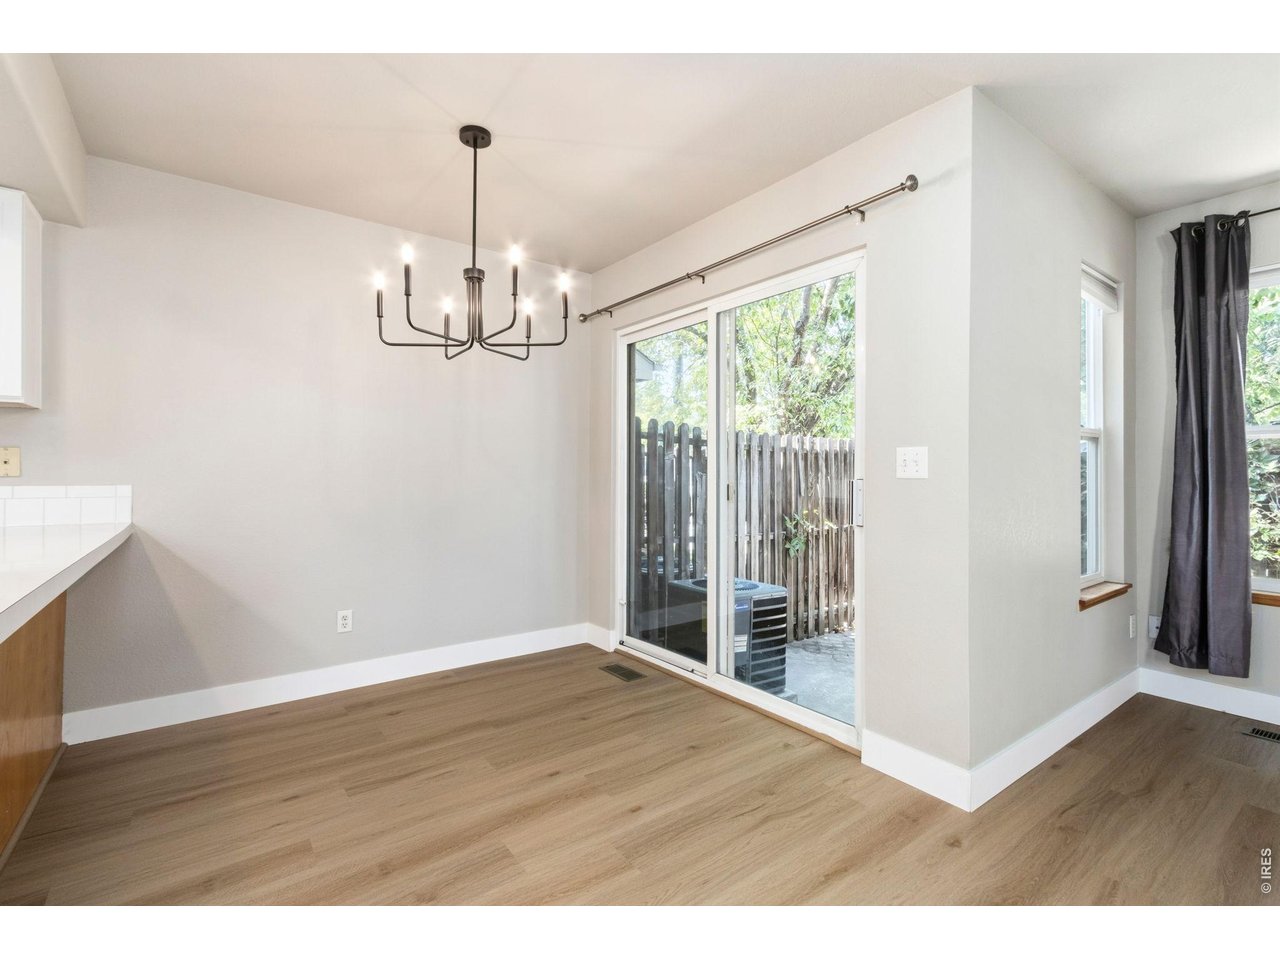
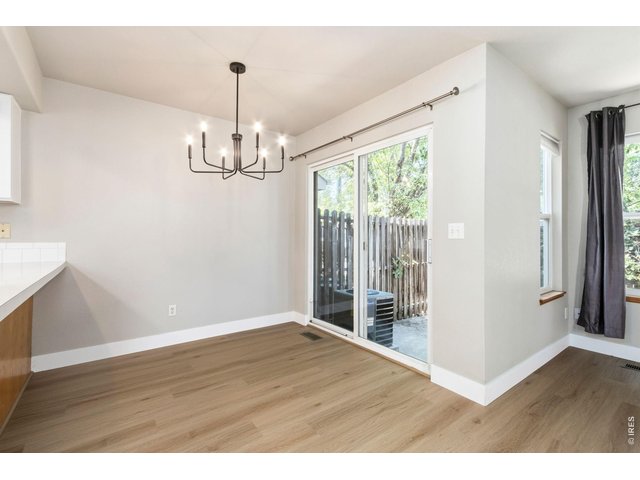
New lighting in kitchen and dining area with patio access
10 of 24
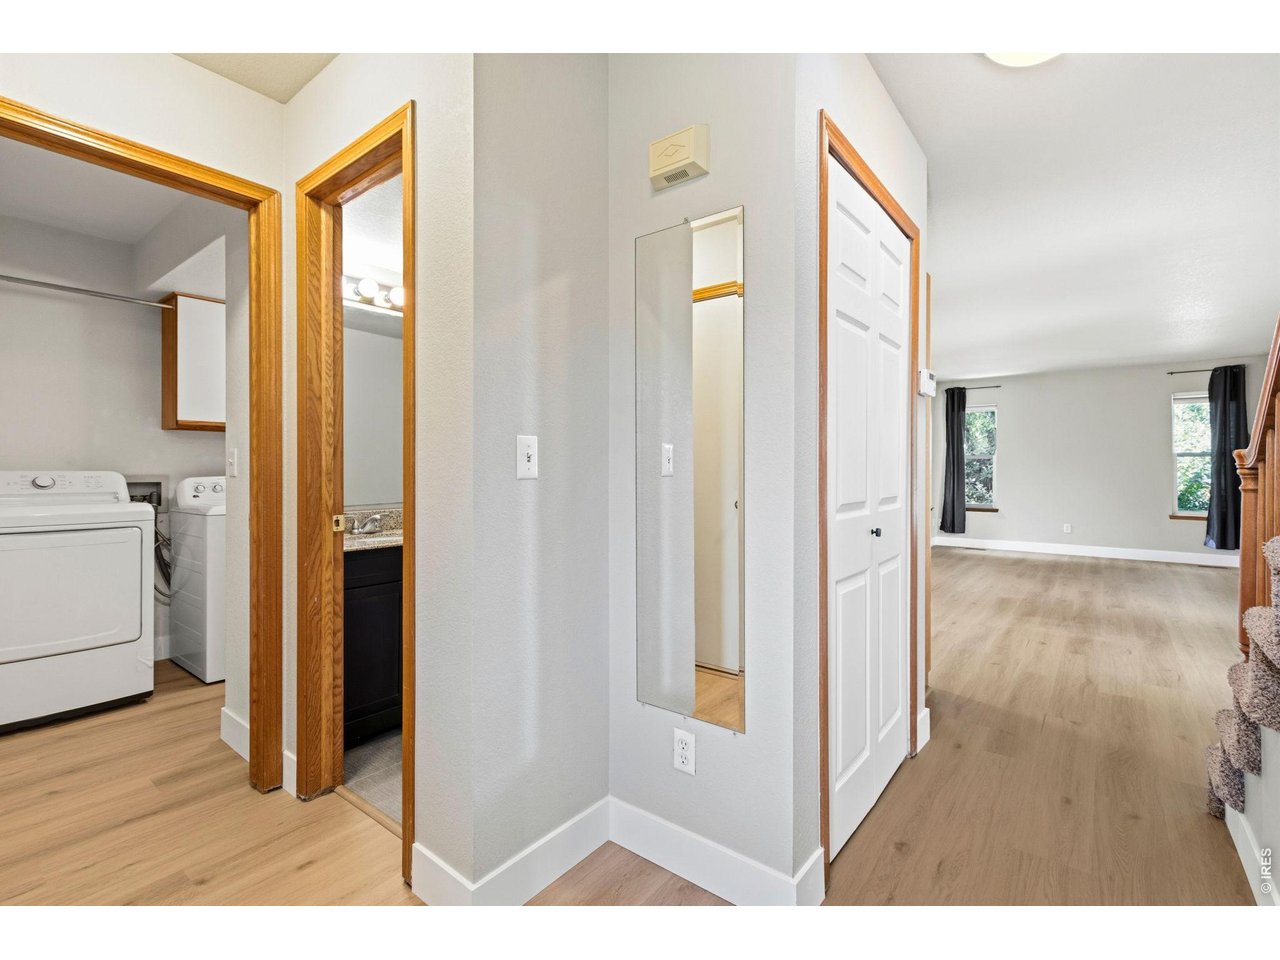
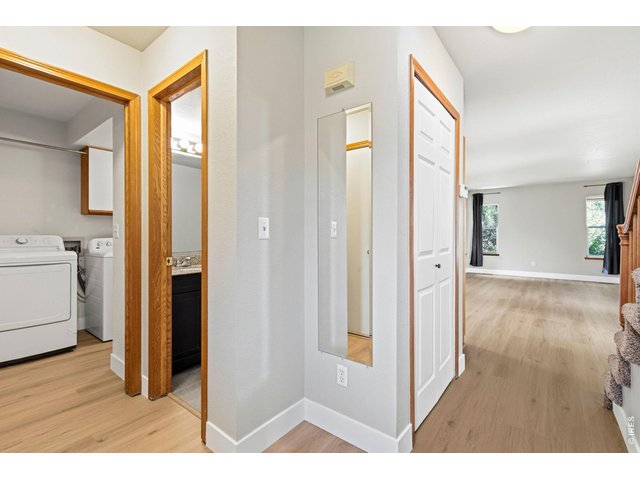
Entry way - notice the beautiful new LVP floors and baseboards
11 of 24
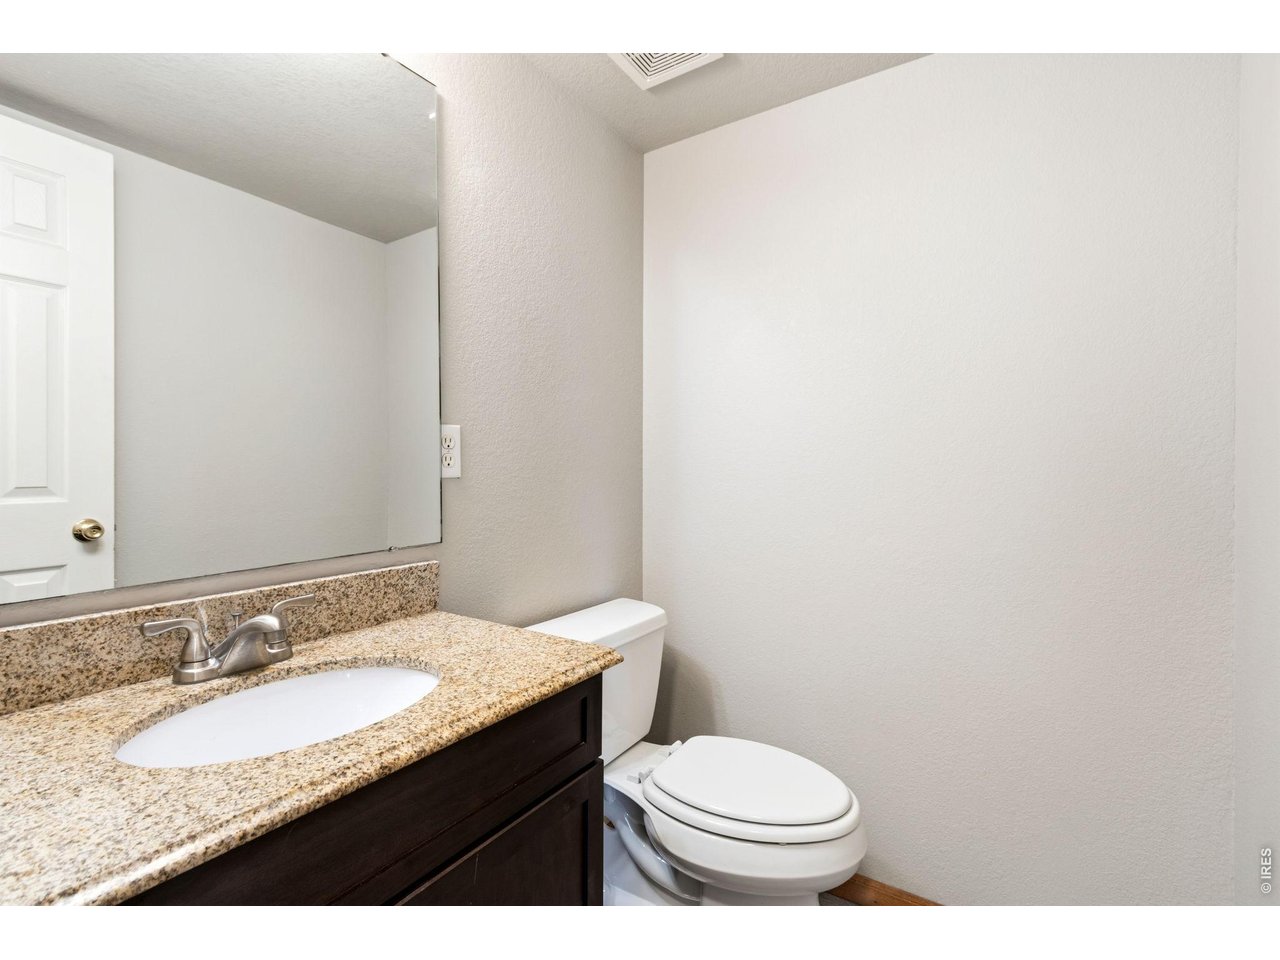
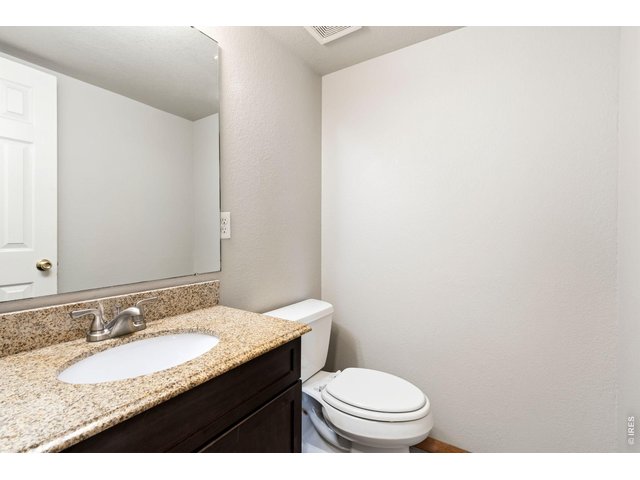
Main floor half bath with granite counter
12 of 24
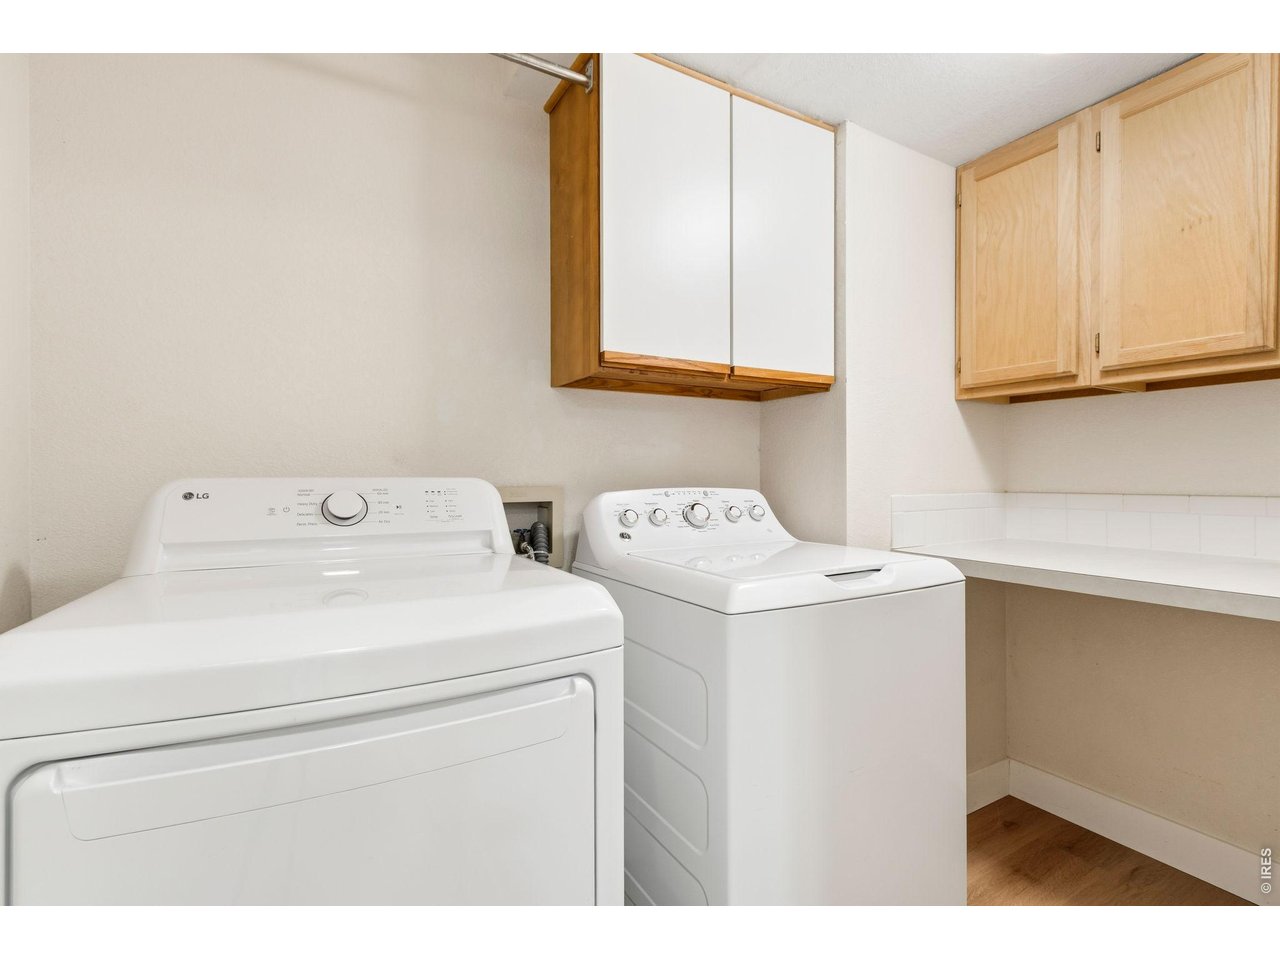
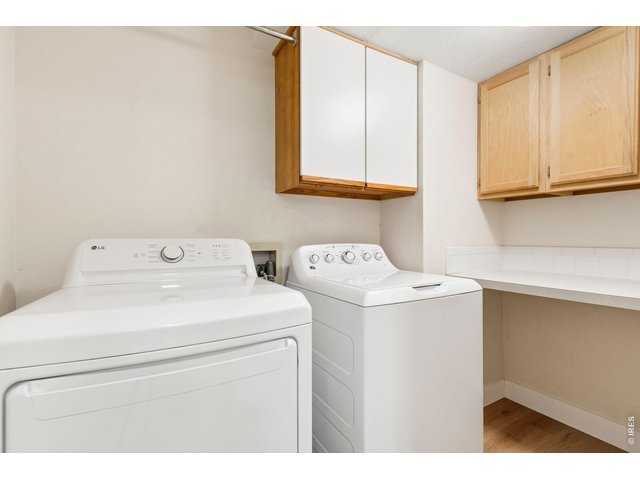
Main floor laundry with newer washer and dryer and lots of storage
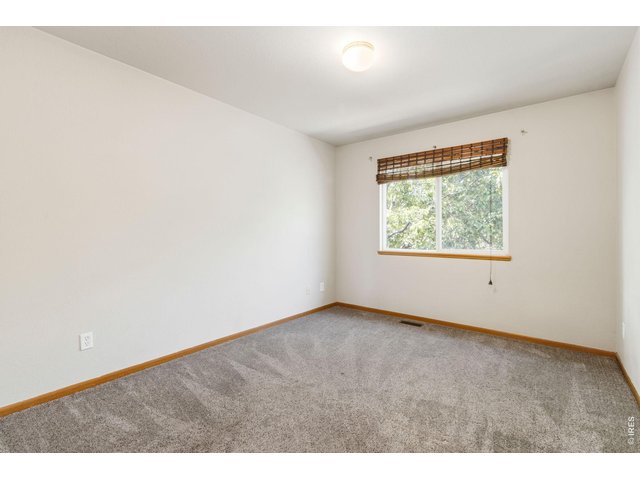
13 of 24
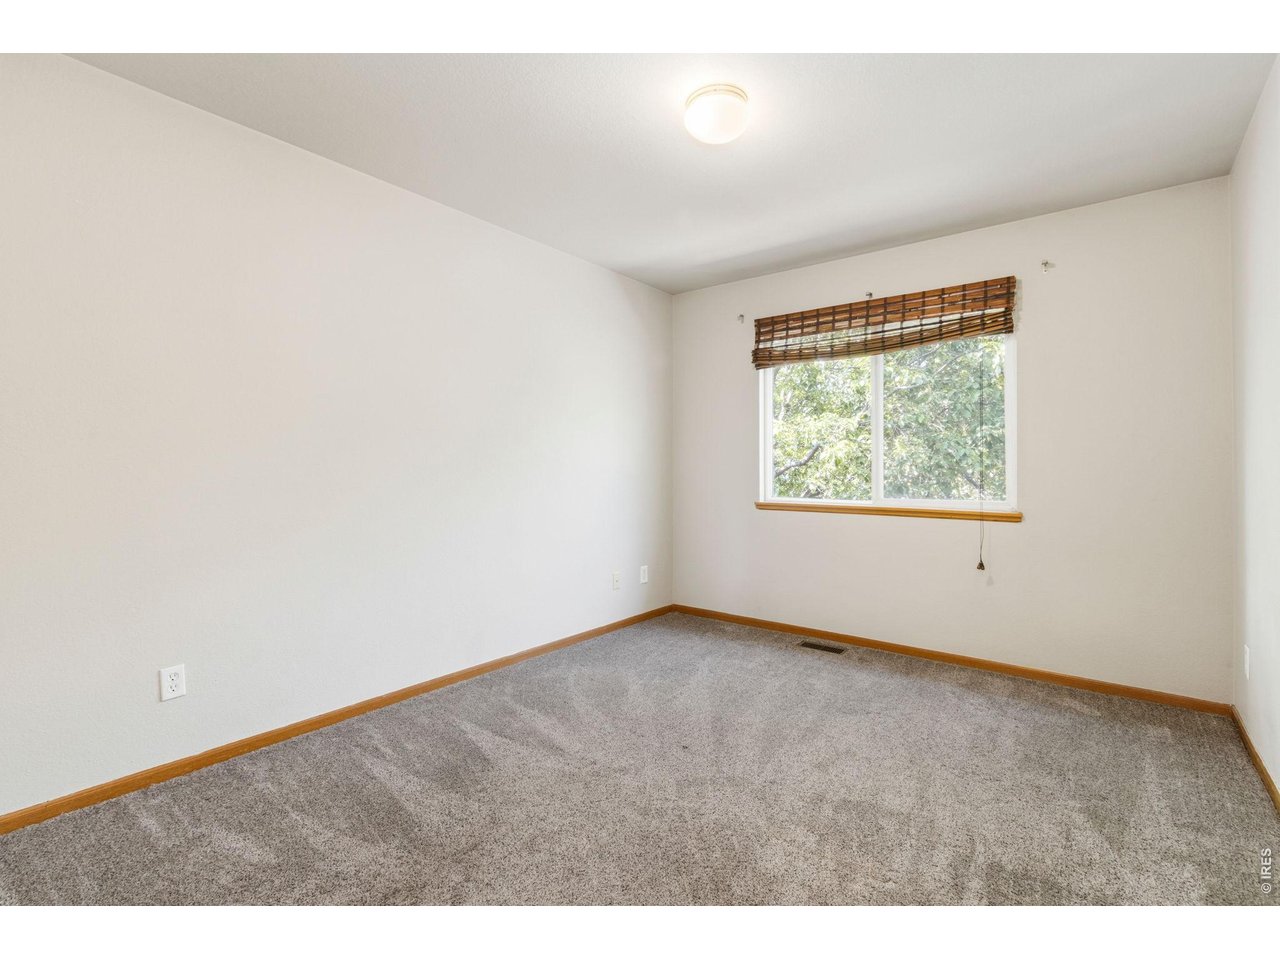
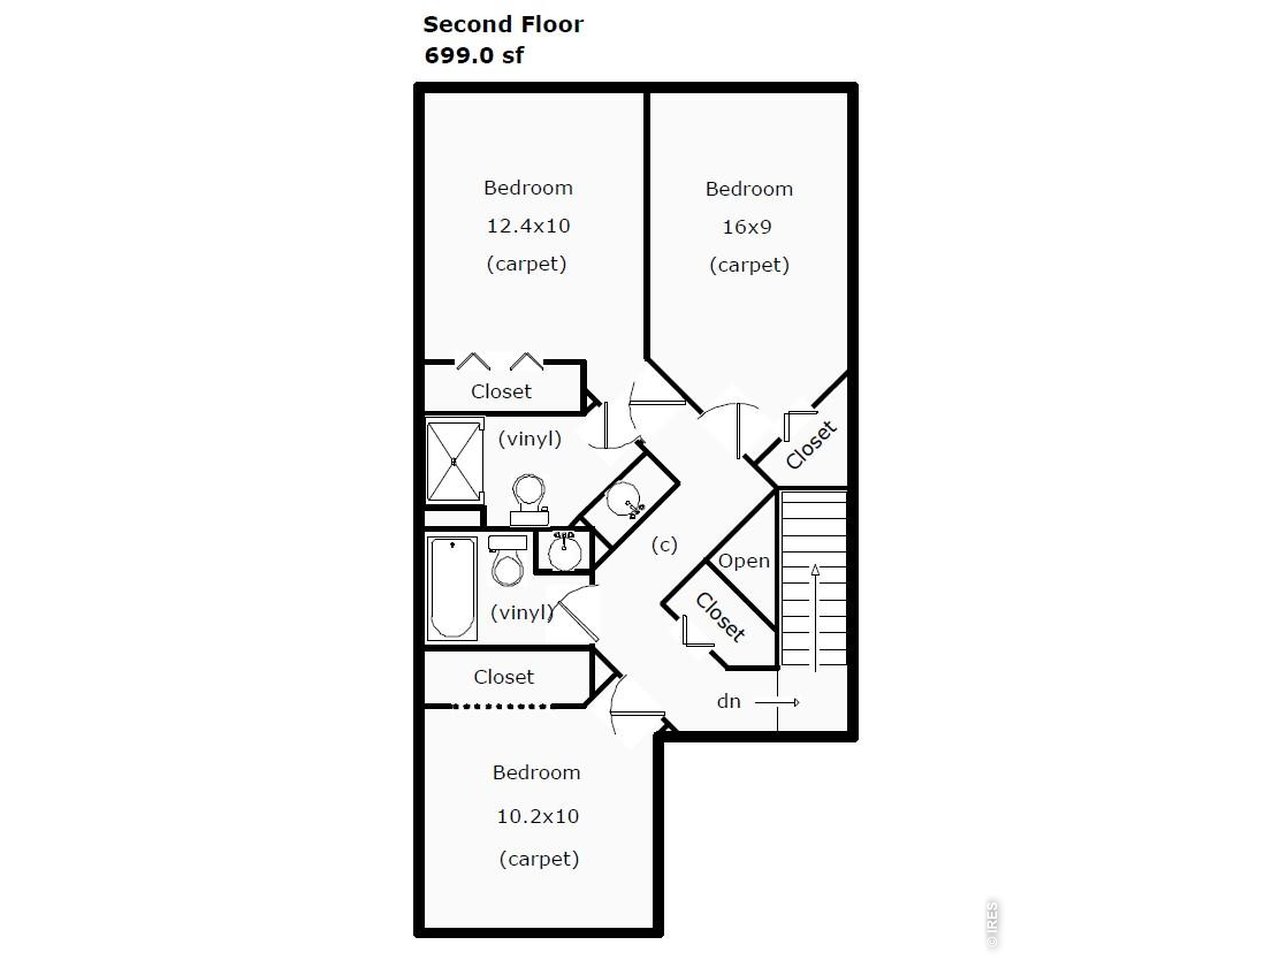
Primary bedroom
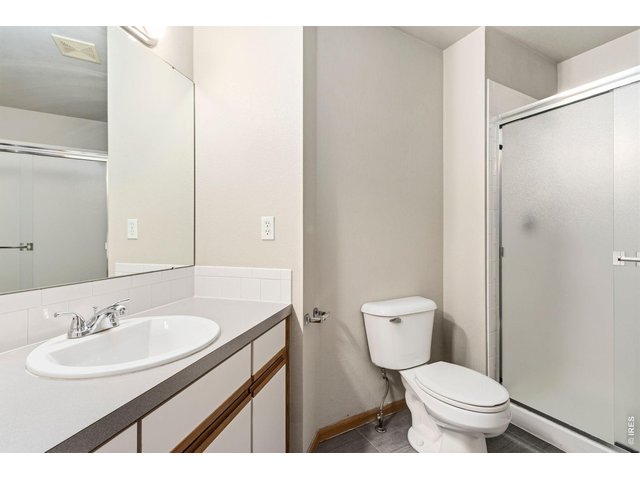
14 of 24
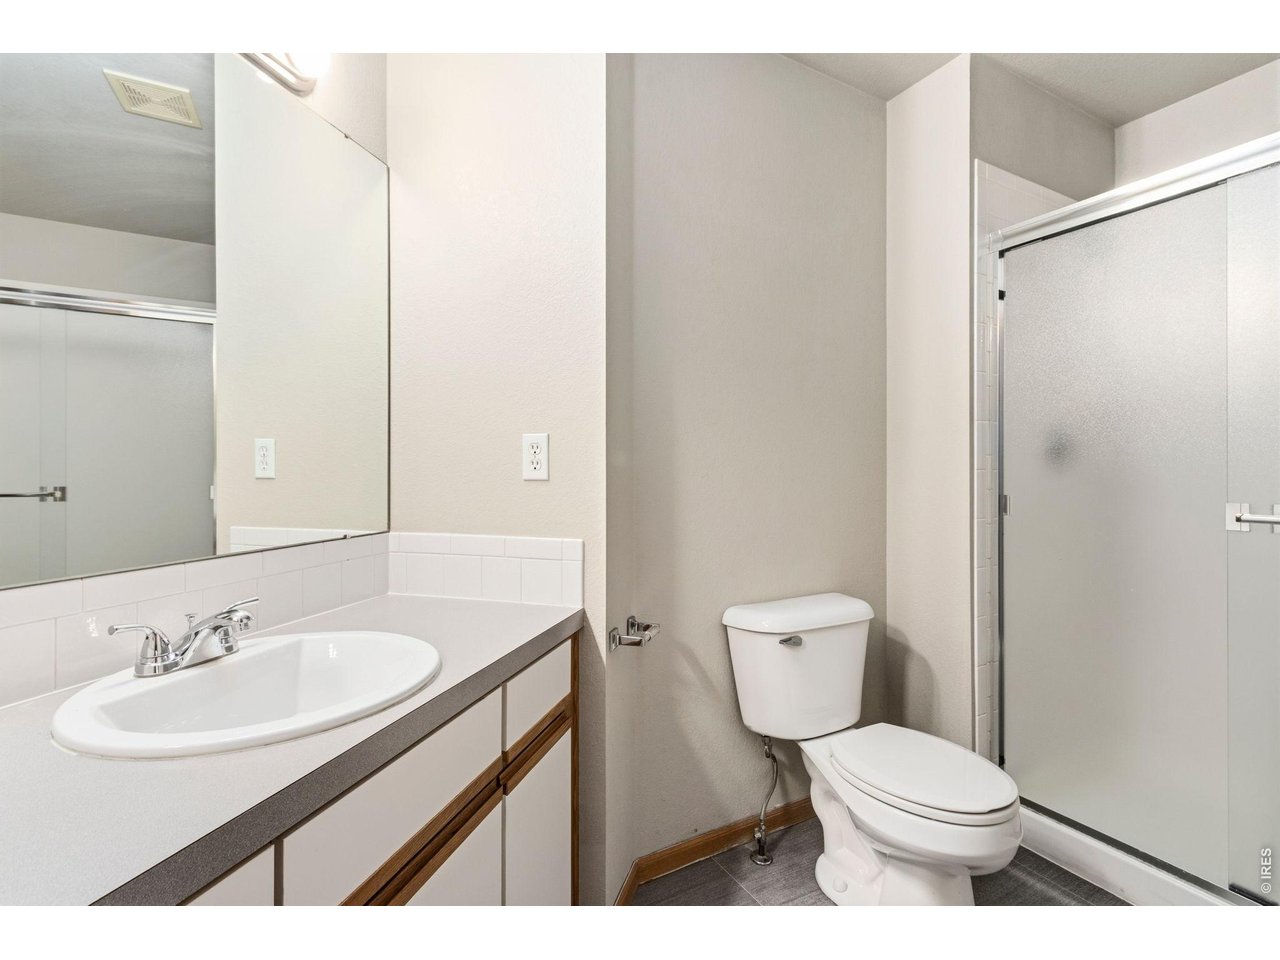
Primary ensuite bath
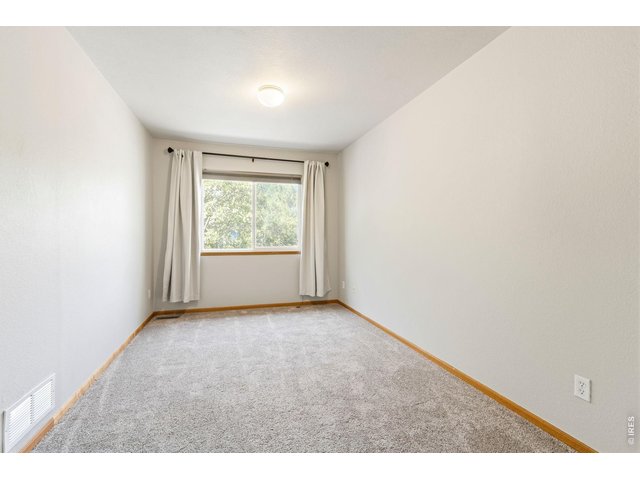
15 of 24
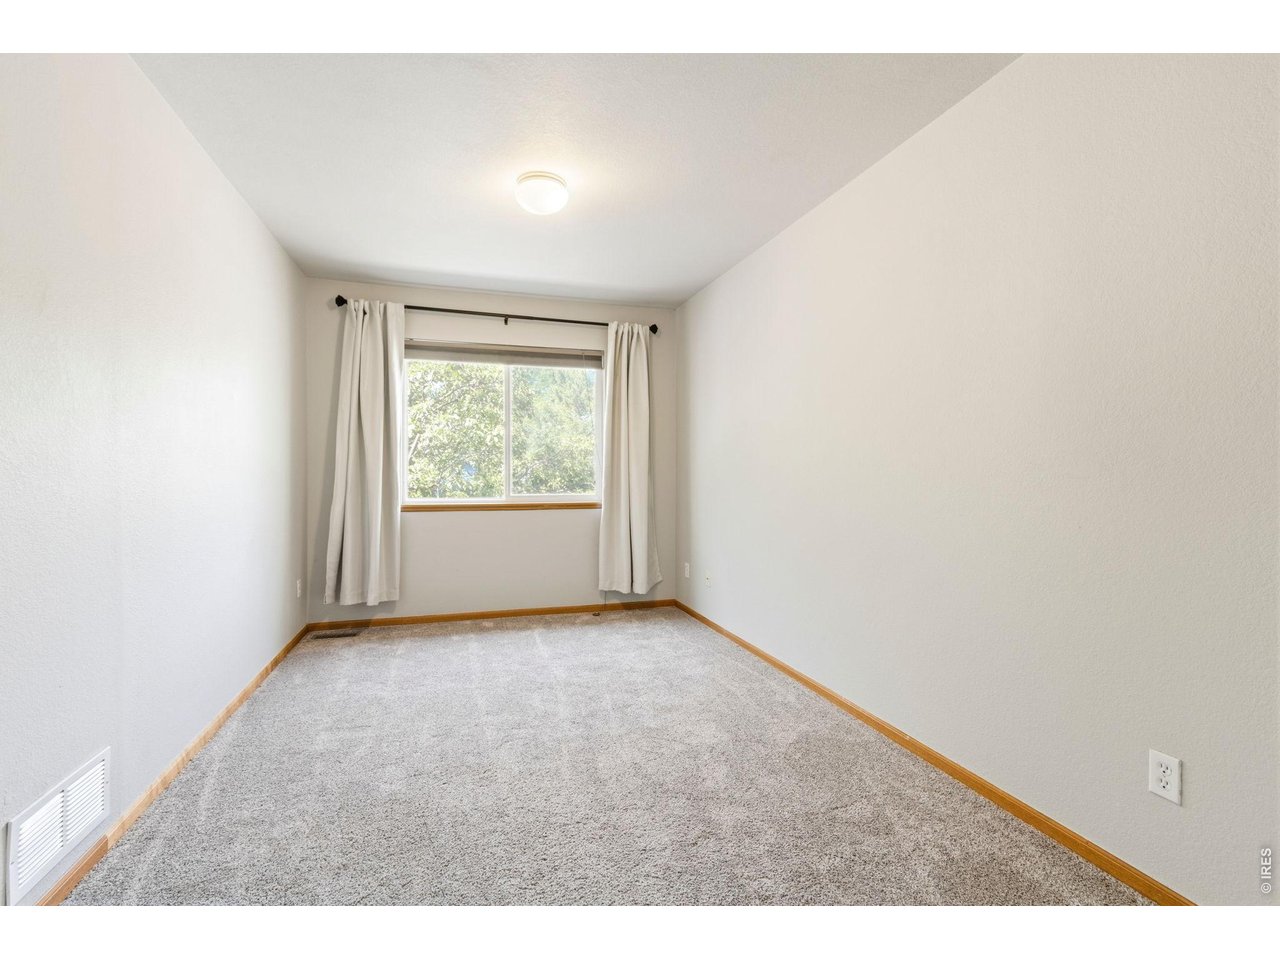
Upper bedroom 2
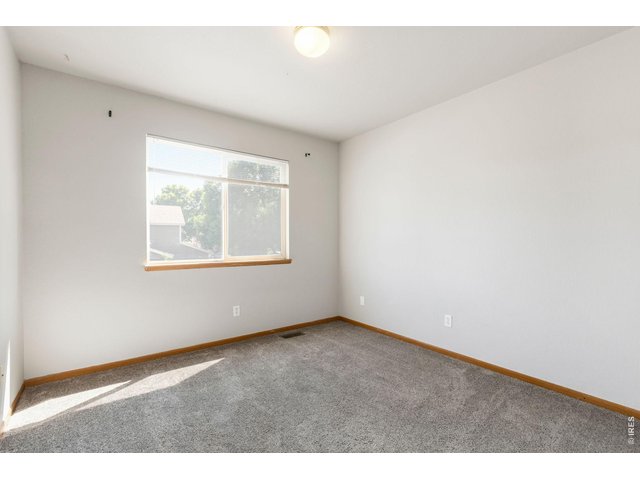
16 of 24
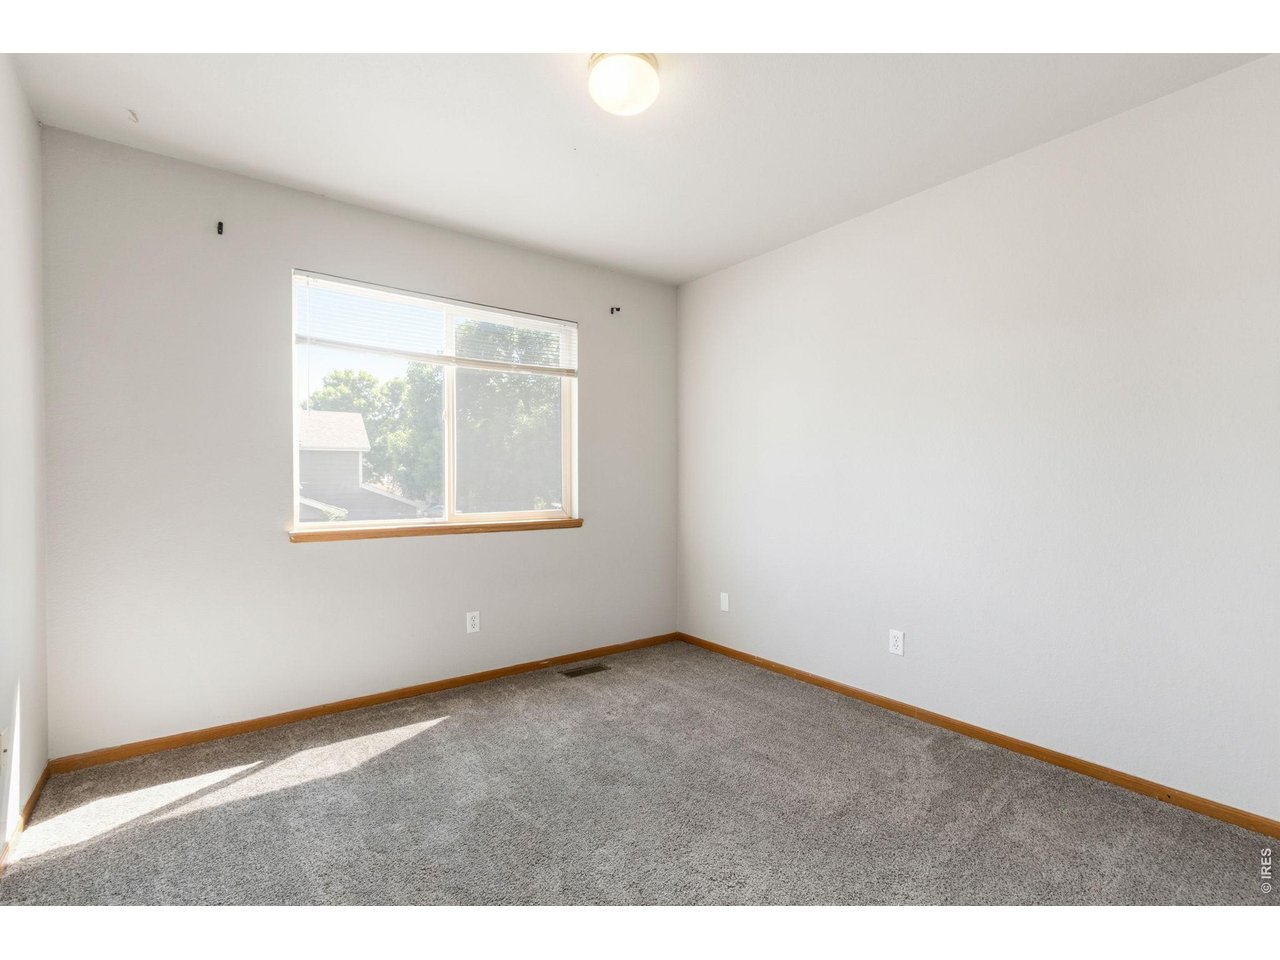
Upper bedroom 3
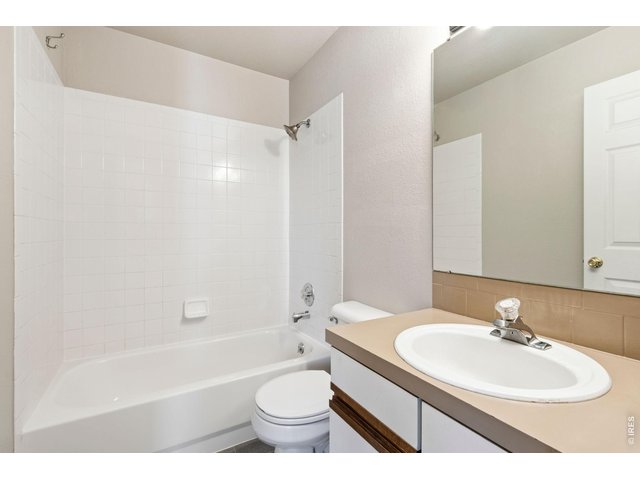
17 of 24
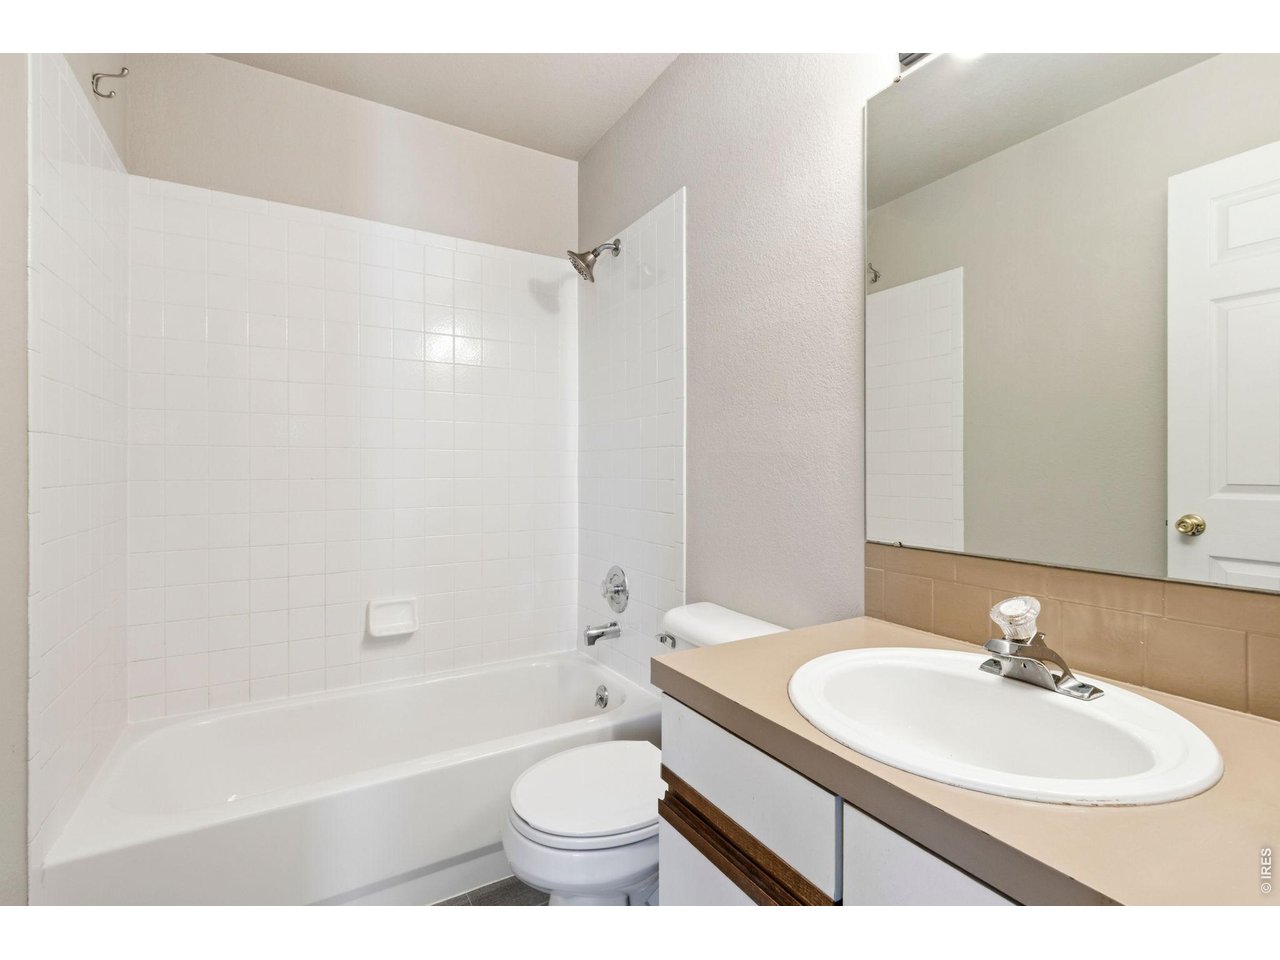
Upper full bath
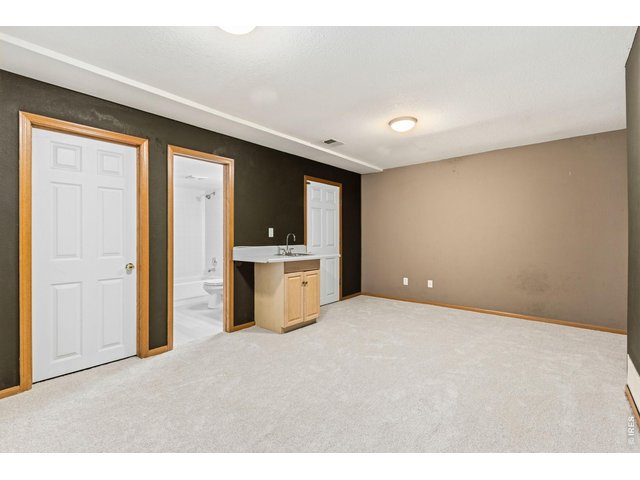
18 of 24
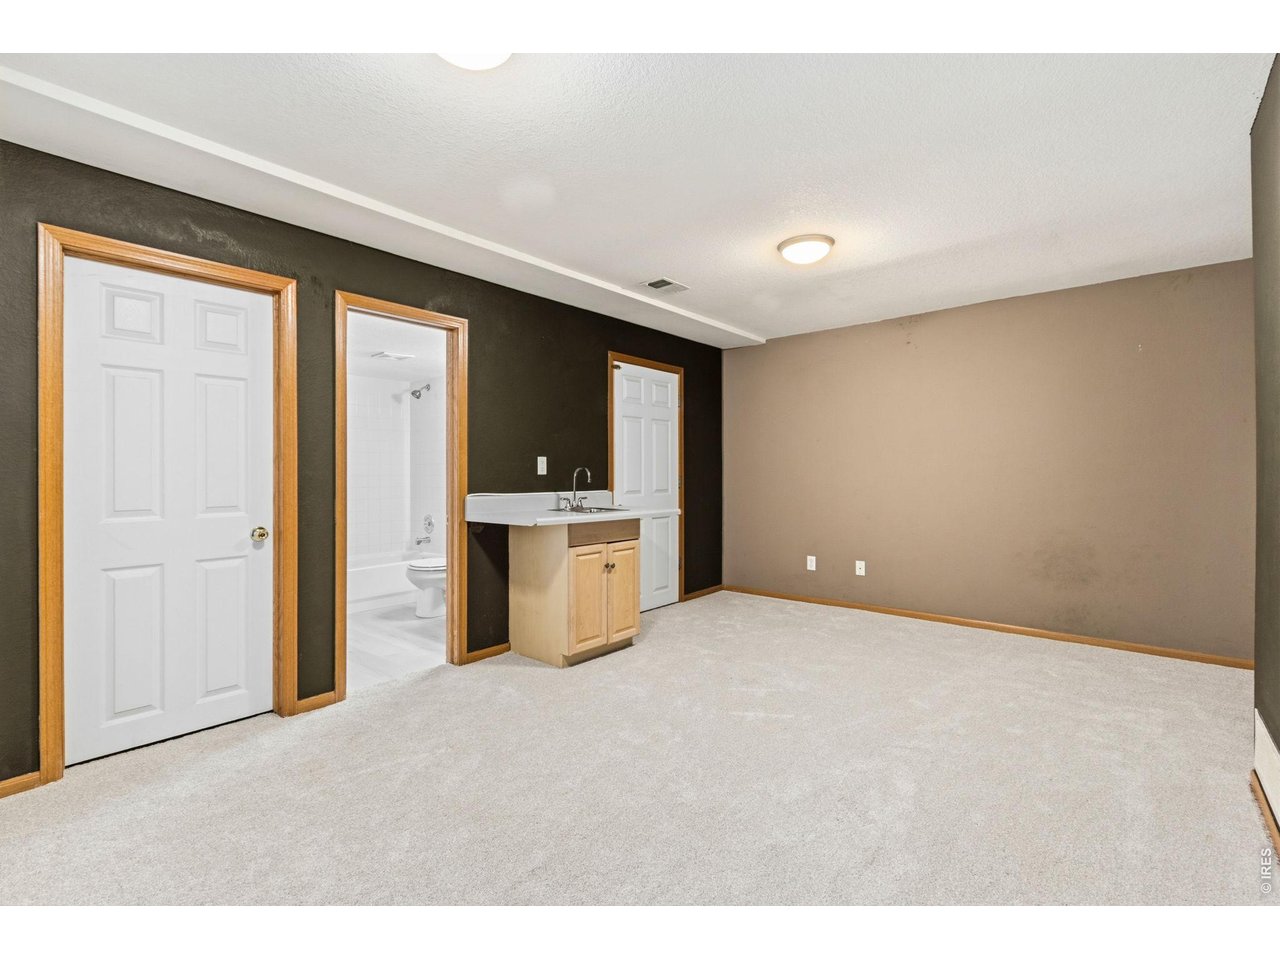
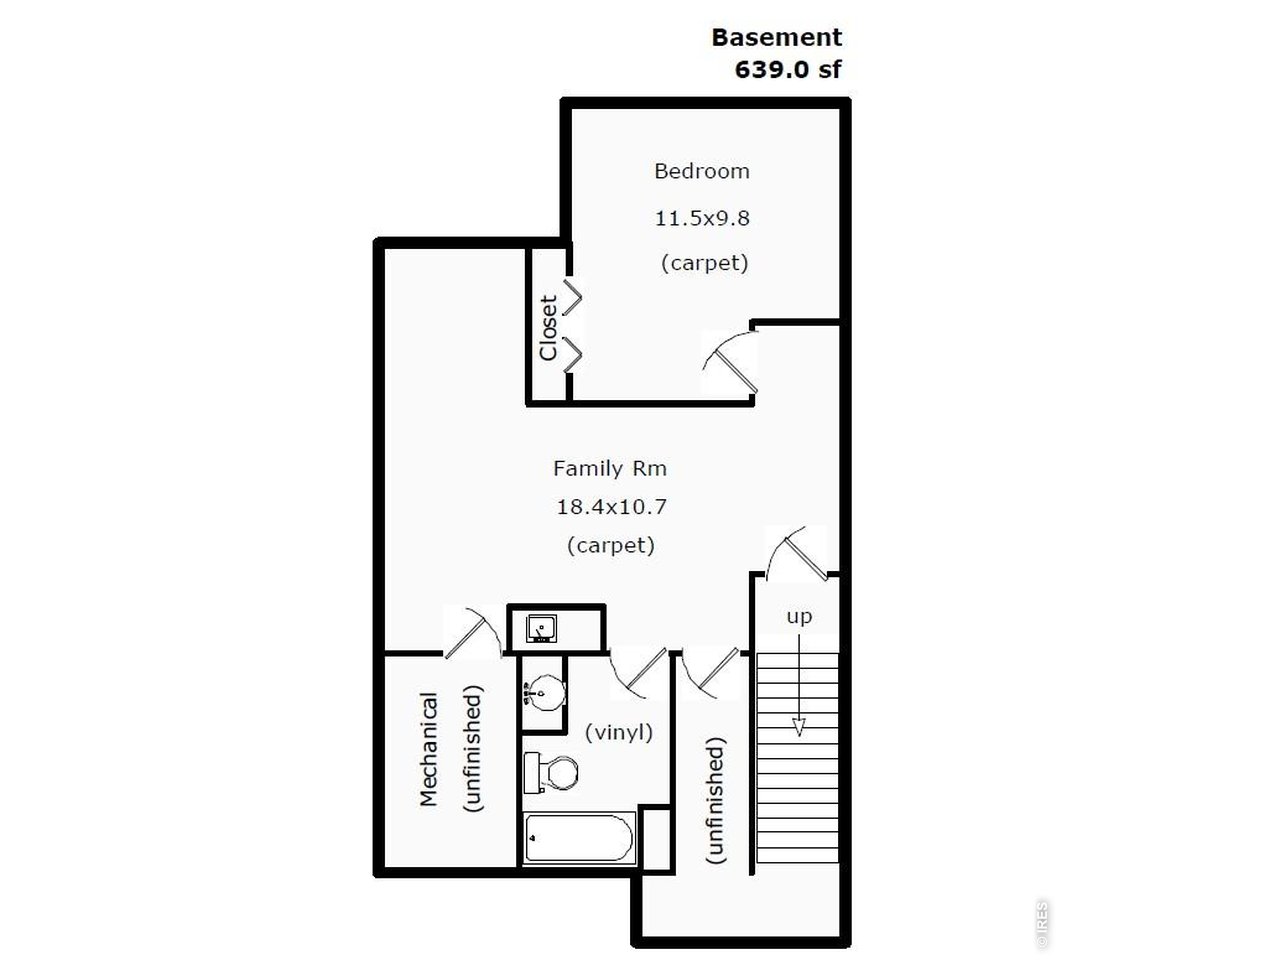
Spacious family room in basement with wet bar and brand-new carpet!
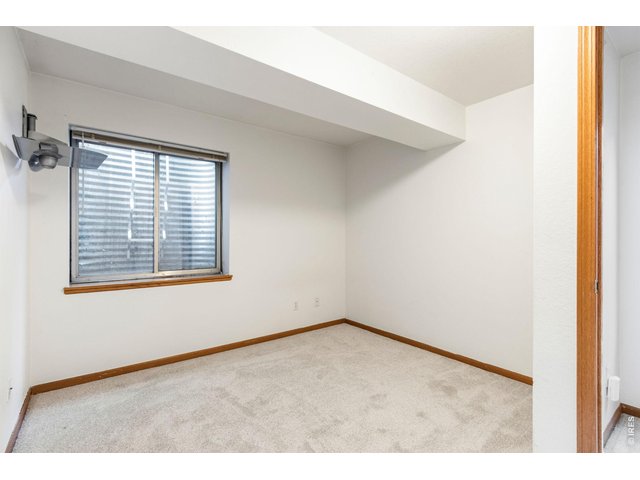
19 of 24
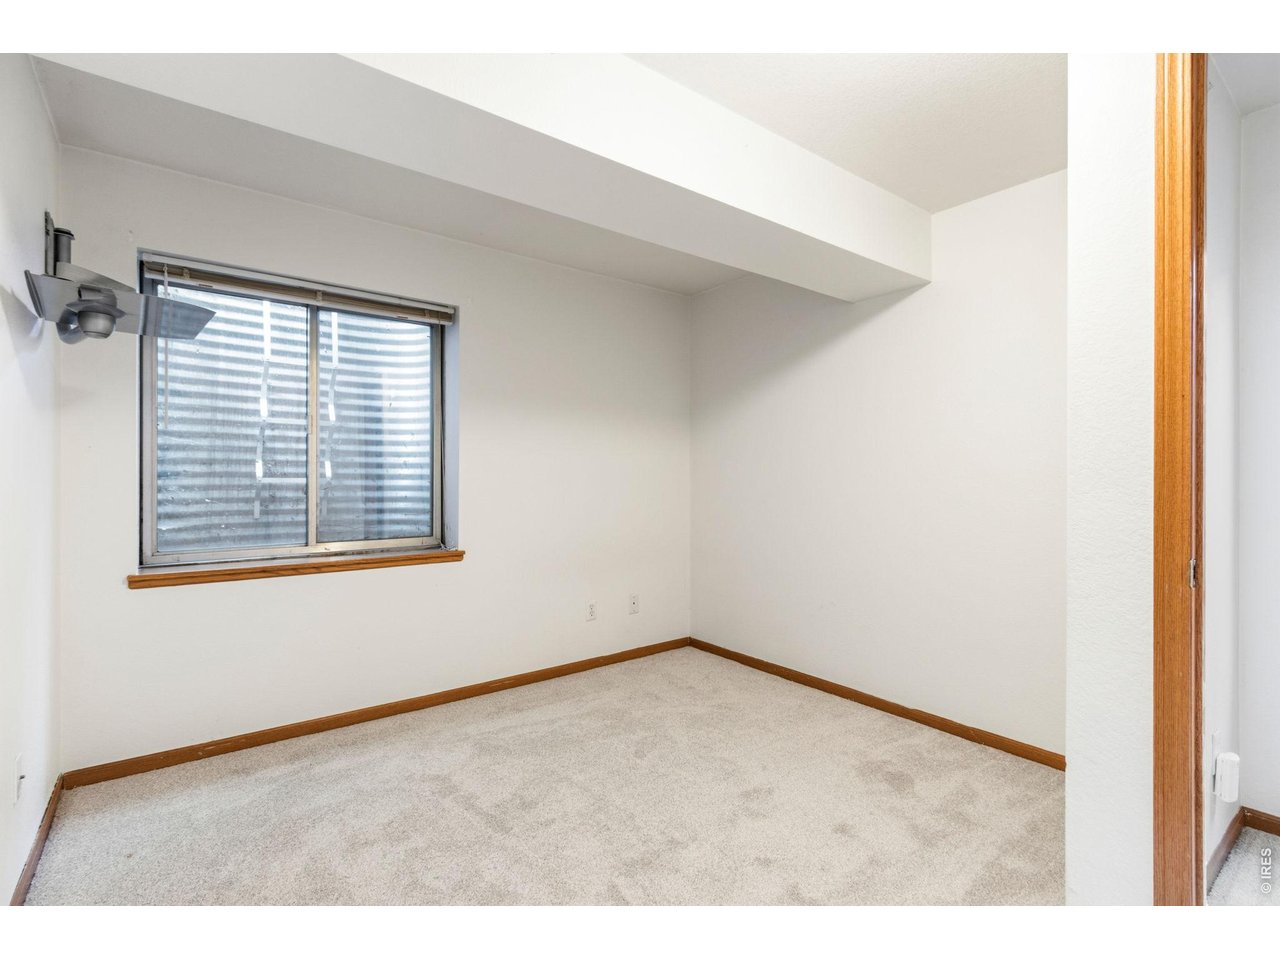
Basement bedroom 4
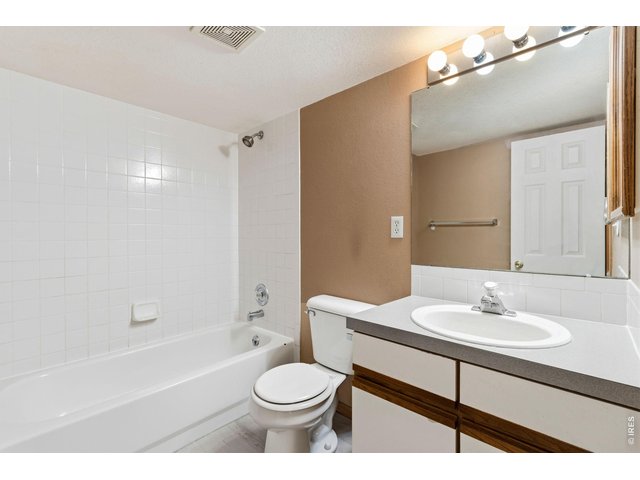
20 of 24
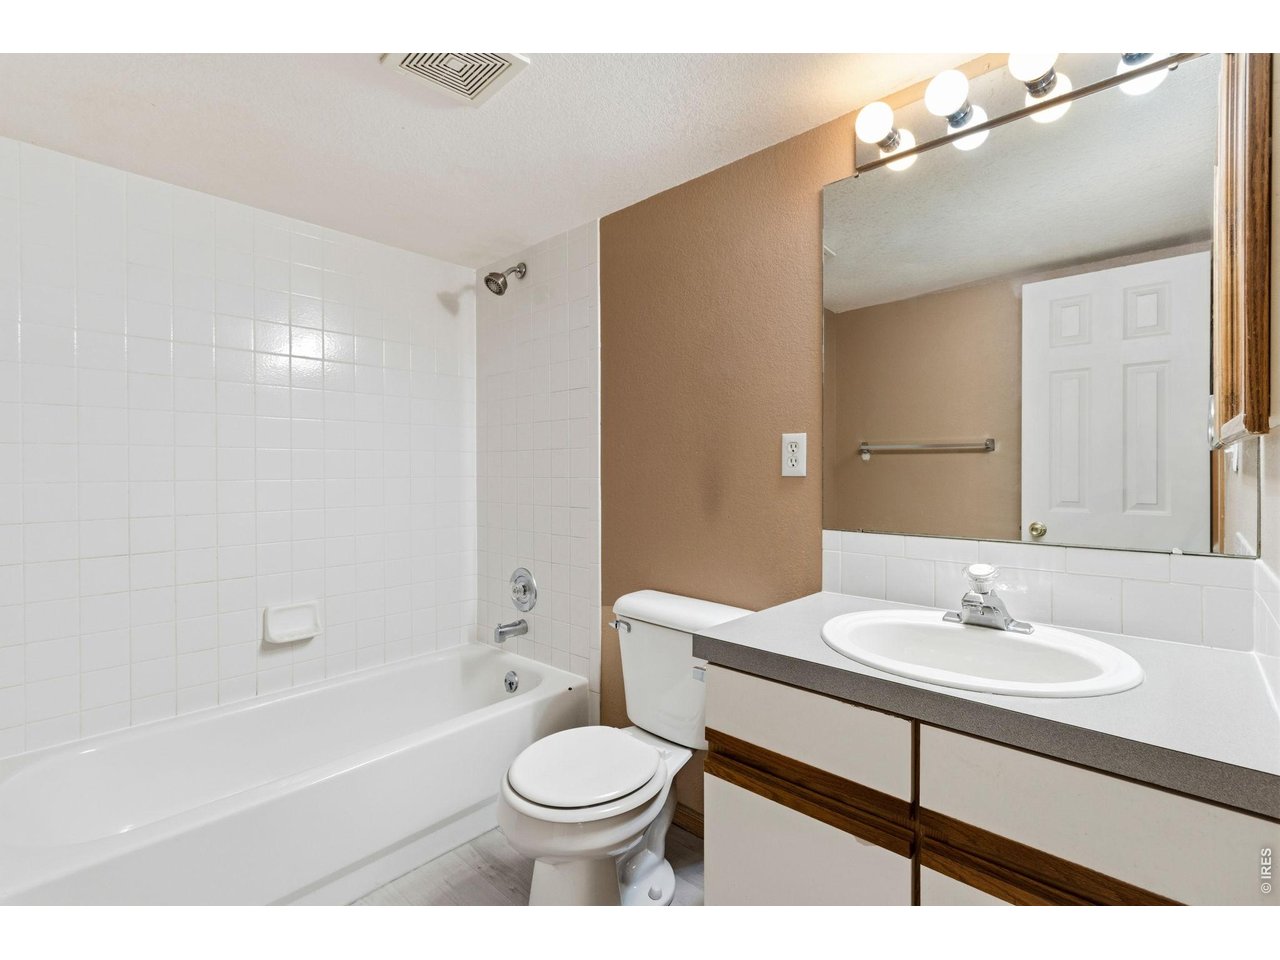
Basement full bath
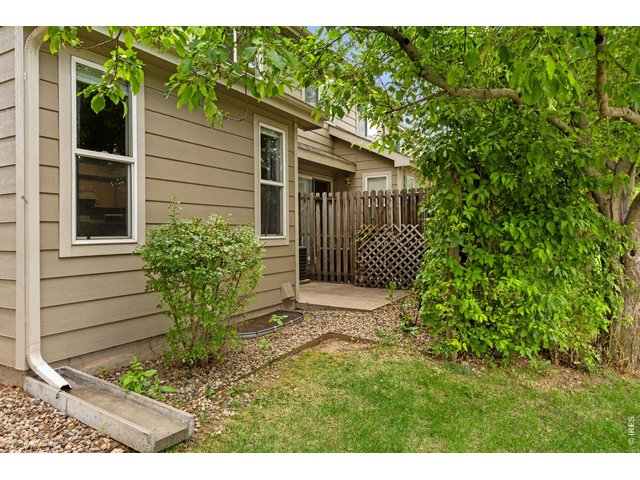
21 of 24
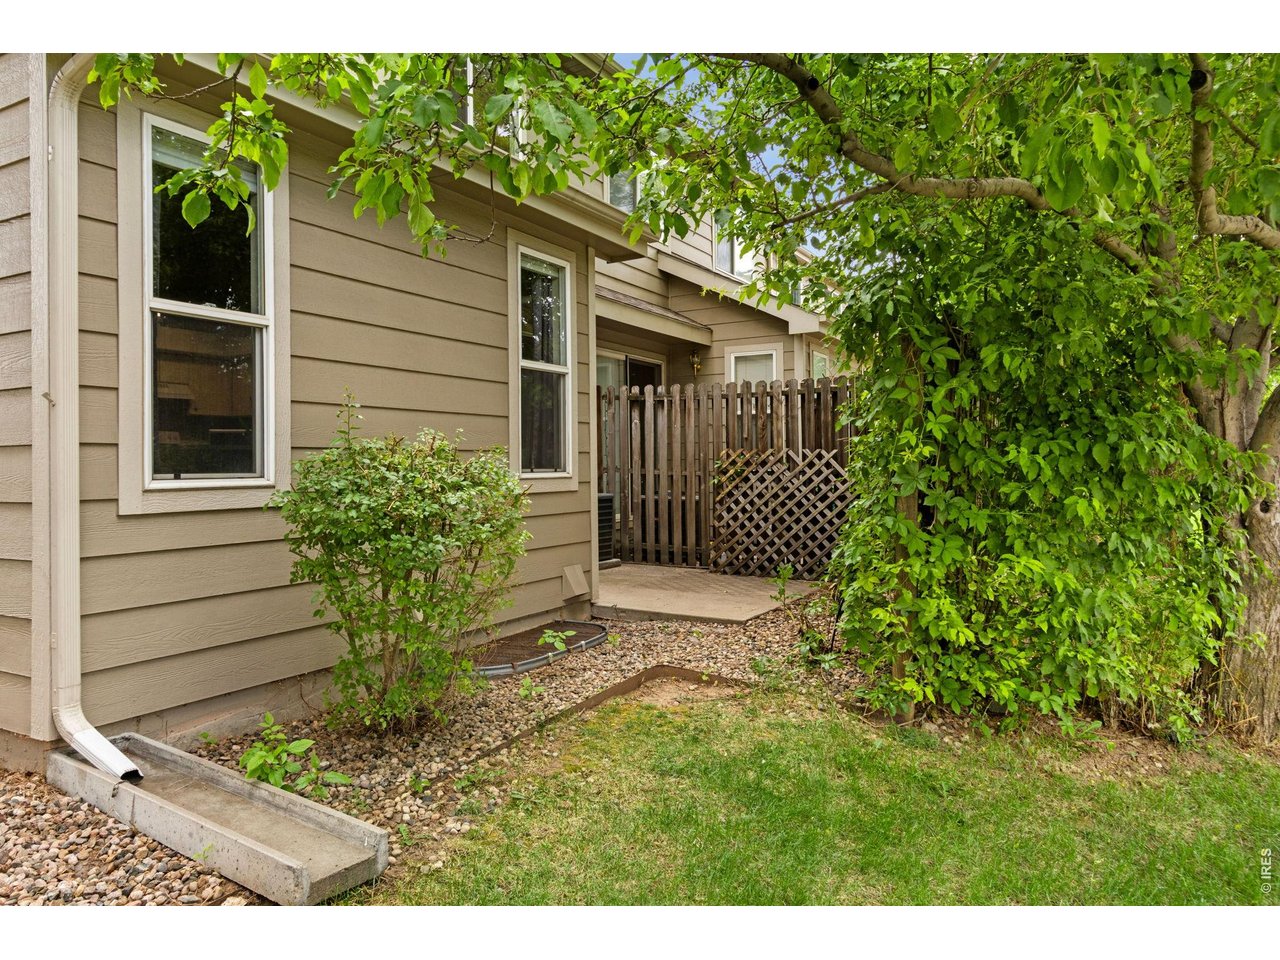
Cozy back patio
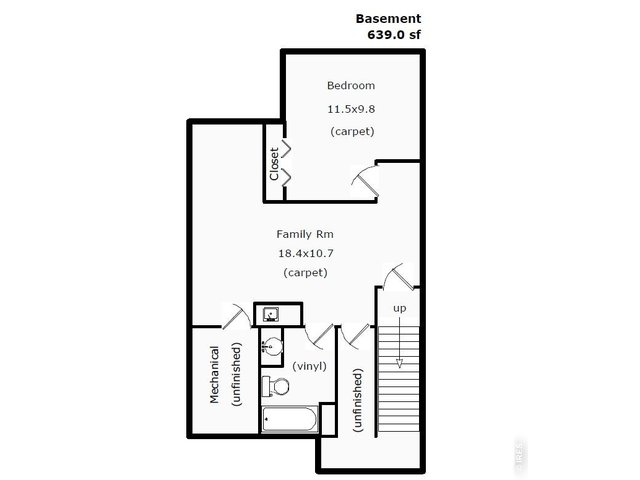
22 of 24
Basement floor plan
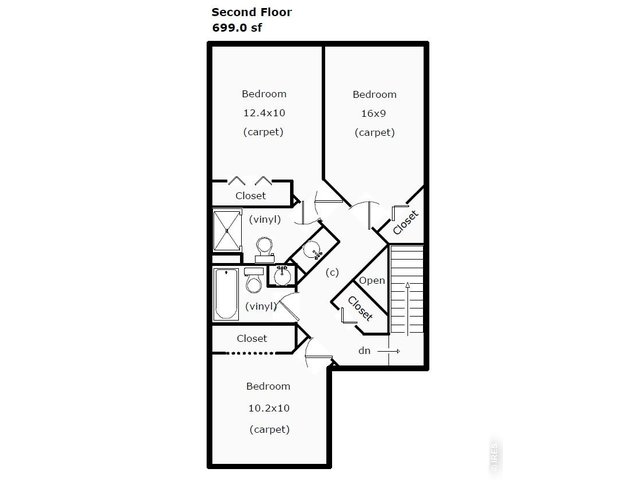
23 of 24
Upper level floor plan
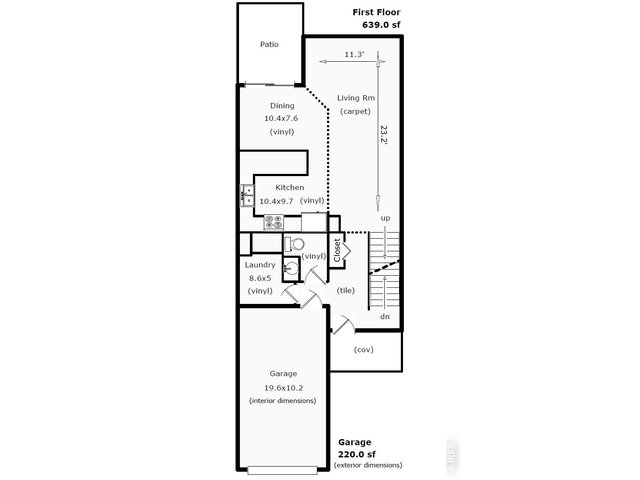
24 of 24
Main level floor plan
4 Bed
4 Bath
1,977 SqFt
Attached Dwelling built in 1996 in Subdivision: Summerhill PUD
General Features
| Style | 2 Story |
| Description | Townhome |
| Baths | 2 Full1 3/41 1/2 |
| Acreage | 0.04 Acres |
| Lot Size | 1,545 SqFt |
| Zoning | MMN |
| Total | 1,977 SqFt ($202/SF) |
| Finished | 1,865 SqFt ($214/SF) |
| Basement | 90%+ Finished Basement |
| Garage | 1 Space(s) |
| Garage Type | Attached |
| Year Built | 1996 |
| New Construction | No |
| Construction | Wood/Frame |
| Cooling | Central Air |
| Heating | Forced Air |
| Roof | Composition Roof |
Taxes & Fees
| Taxes | $2,658 |
| Tax Year | 2025 |
| 1st HOA Fee | $245 |
| 1st HOA Freq | Monthly |
| Metro District | No |
Schools
| School District | Poudre |
| Elementary |
Bennett
|
| Middle/Jr High | Blevins |
| Senior High | Rocky Mountain |
Driving Directions
From Prospect and Shield, go west on Prospect to Westbridge Drive and turn left (south). Turn right at the end of the culdesac into Summerhill, and right at the stop sign.Rooms
| Primary Bedroom | 10 x 12 (Upper Level) |
| Bedroom 2 | 9 x 16 (Upper Level) |
| Bedroom 3 | 10 x 10 (Upper Level) |
| Bedroom 4 | 10 x 11 (Basement) |
| Kitchen | 9 x 10 (Main Floor) |
| Living Room | 11 x 23 (Main Floor) |
| Dining Room | 7 x 10 (Main Floor) |
| Laundry Room | 5 x 8 (Main Floor) |
| Family Room | 10 x 18 (Upper Level) |
| Note: All room dimensions, including square footage data, are approximate and must be verified by the buyer. | |
Outdoor Features
PatioLot Features
House Faces South, Within City LimitsDesign Features
Eat-in Kitchen, Open Floor PlanInclusions
Window Coverings, Electric Range/Oven, Self-Cleaning Oven, Dishwasher, Refrigerator, Clothes Washer, Clothes Dryer, Disposal, Smoke Alarm(s)Neighborhood
Common Amenities
No Amenities


Information deemed reliable but not guaranteed by the MLS. WARNING: This database record is provided subject to limited license rights. Duplication or reproduction is prohibited. Limited License MLS content and images © Copyright 1998 - 2026, IRES LLC. All rights reserved.