705 Country Acres Dr Johnstown, CO 80534


1 of 31
2 of 31
3 of 31
4 of 31
5 of 31
6 of 31
7 of 31
8 of 31
9 of 31
10 of 31
11 of 31
12 of 31
13 of 31
14 of 31
15 of 31
16 of 31
17 of 31
18 of 31
19 of 31
20 of 31
21 of 31
22 of 31
23 of 31
24 of 31
25 of 31
26 of 31
27 of 31
28 of 31
29 of 31
30 of 31
31 of 31
5 Bed
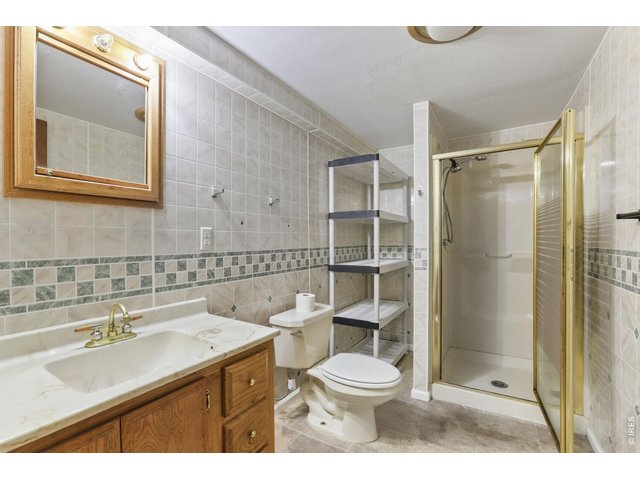
3 Bath
2,531 SqFt
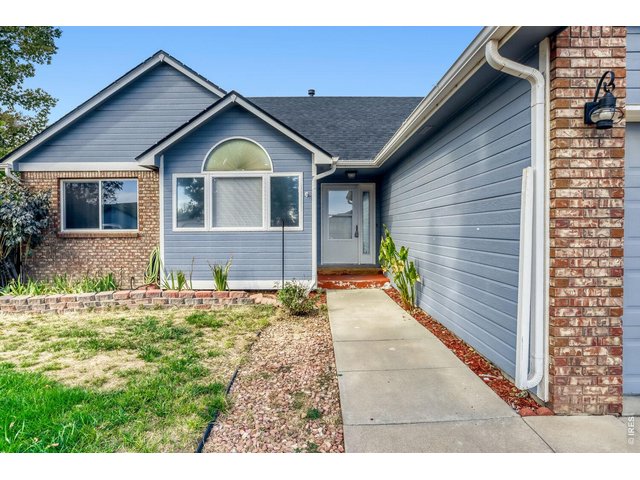
Single Family Home built in 1996 with a 6,200 SqFt lot in Subdivision: Johnstown Center 1st Add
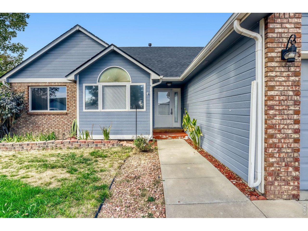
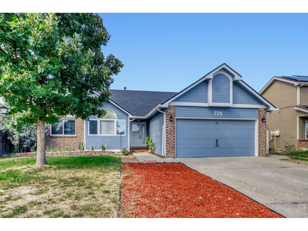
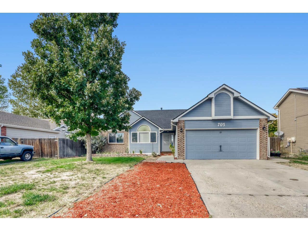
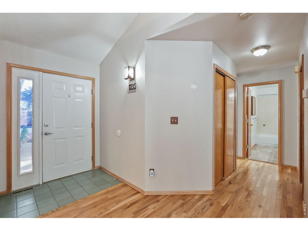
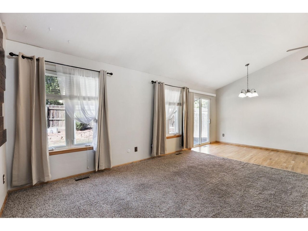
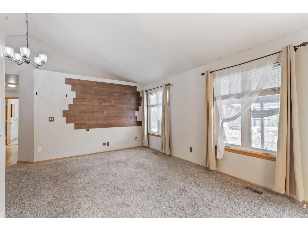
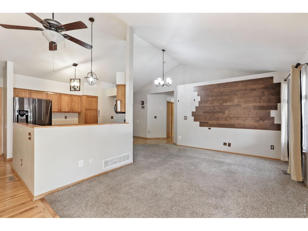
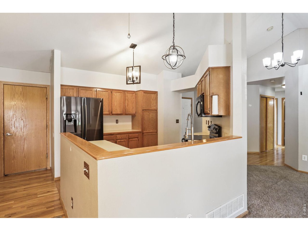
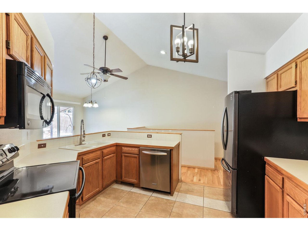
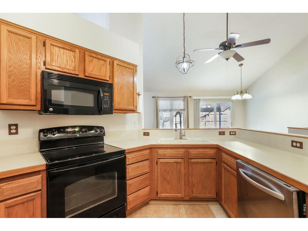
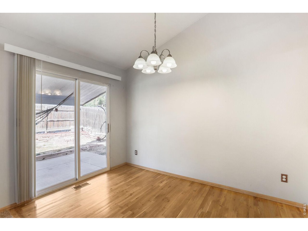
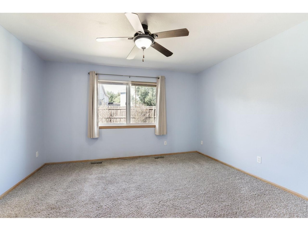
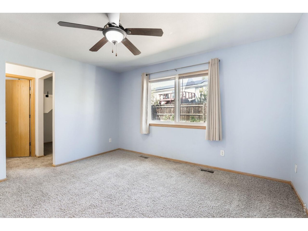
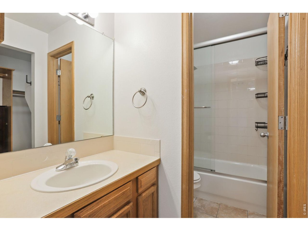
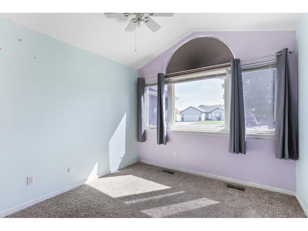
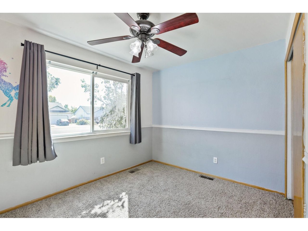
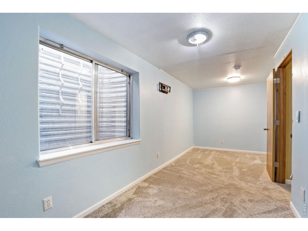
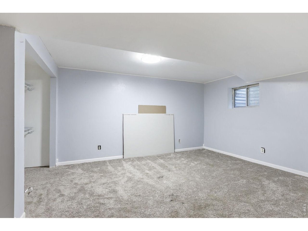
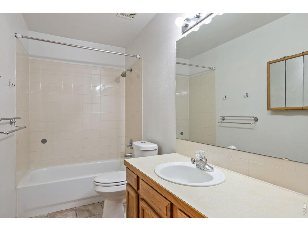
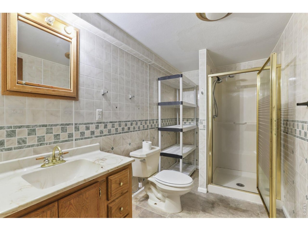
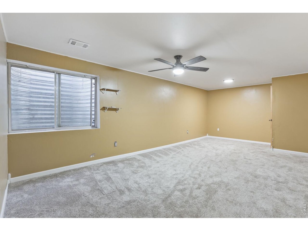
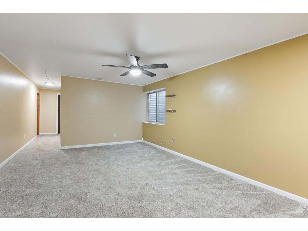
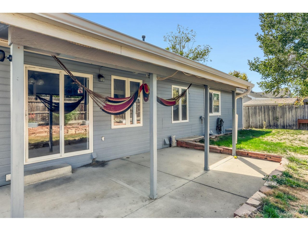
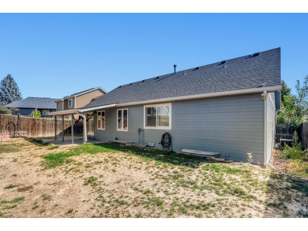
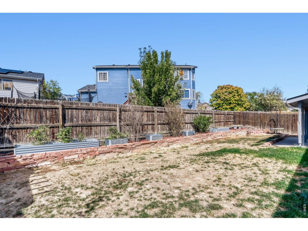
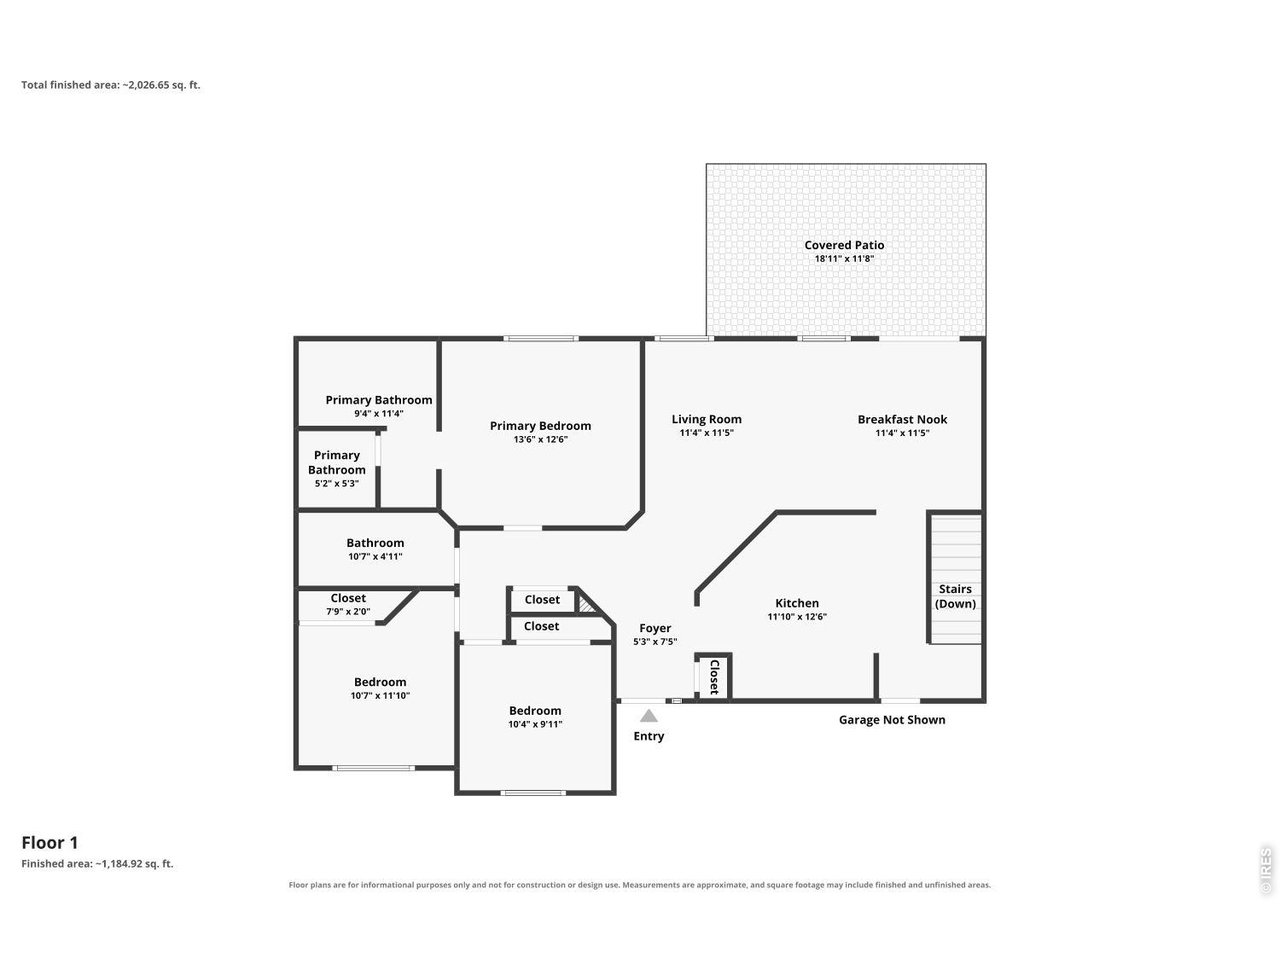
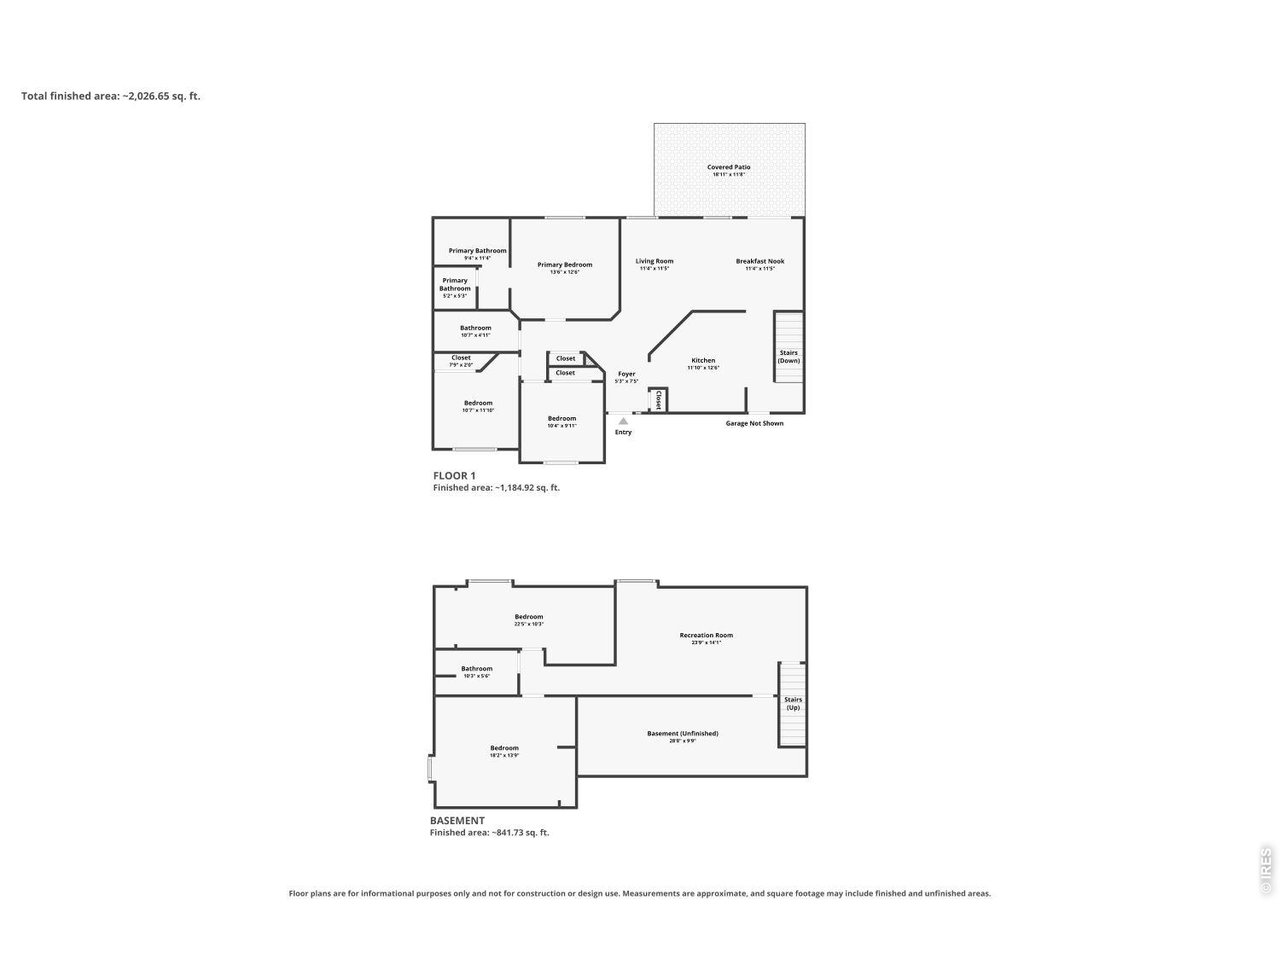
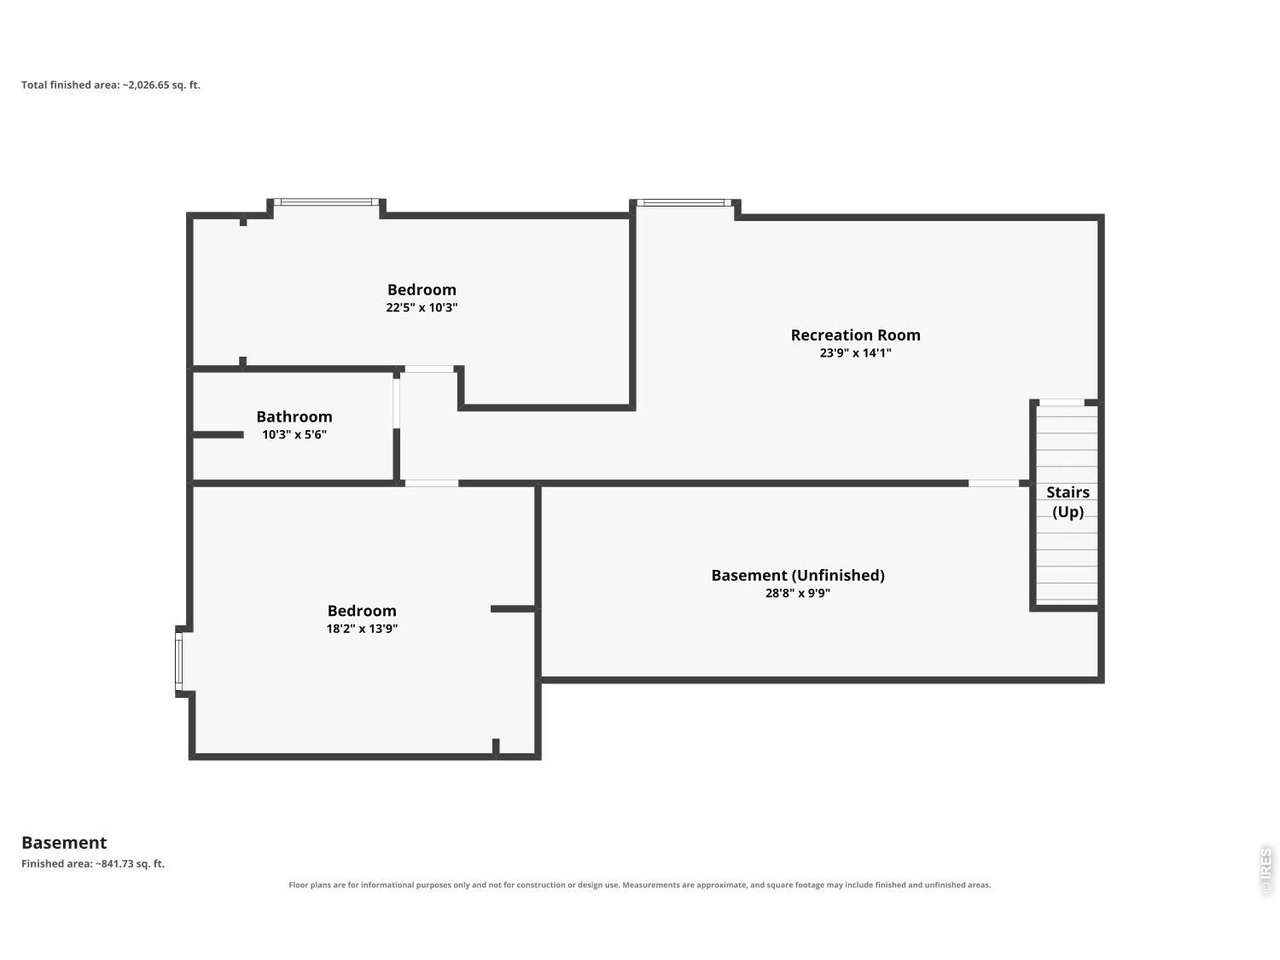
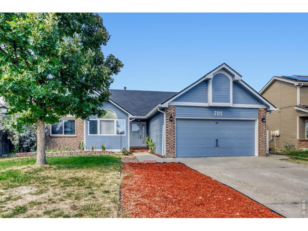
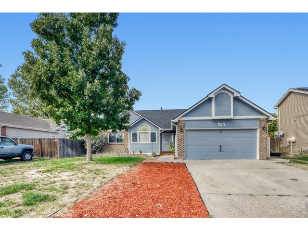
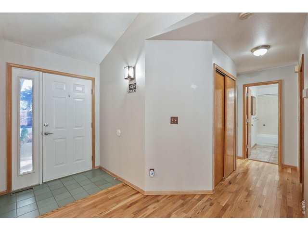
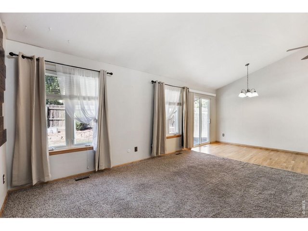
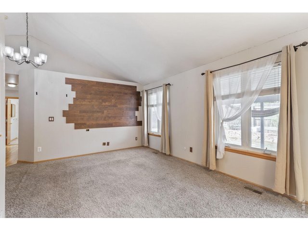
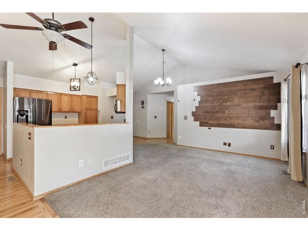
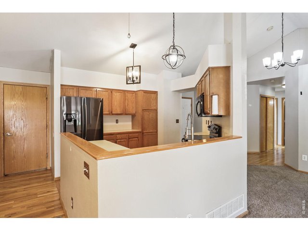
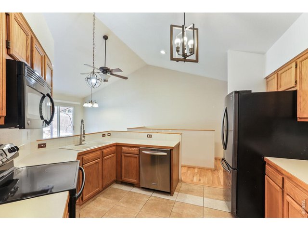
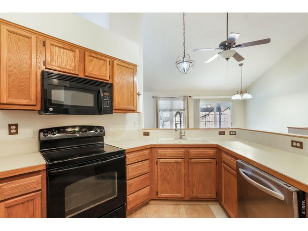
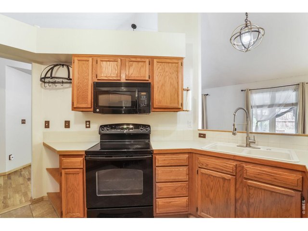
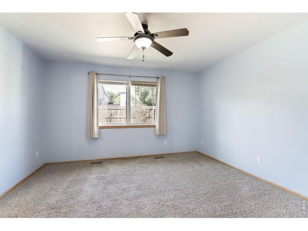
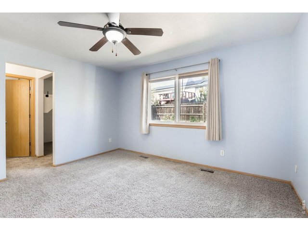
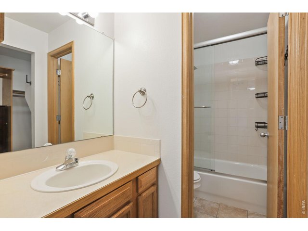
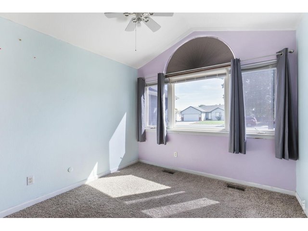
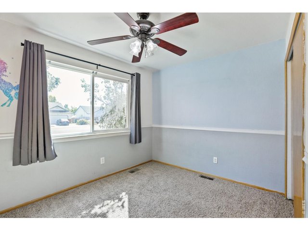
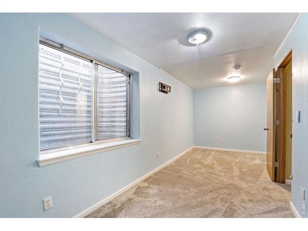
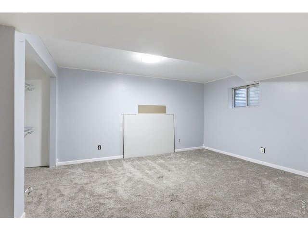
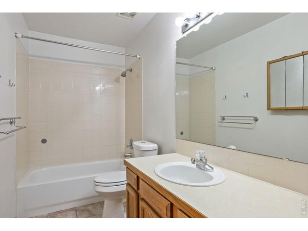
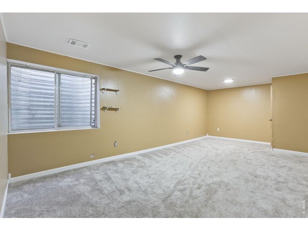
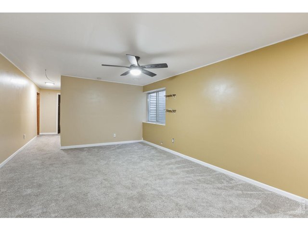
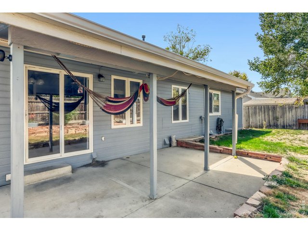
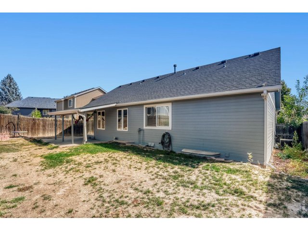
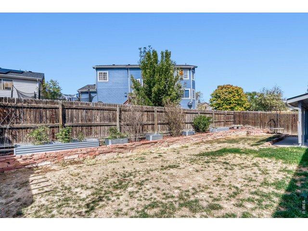
Come take a look at this inviting well cared for ranch home with great curb appeal. This home offers a great floor plan with vaulted ceilings that welcome you to stay awhile. The spacious living room invites you to stretch out and relax while enjoying the natural light that shines in from the fenced backyard. The primary bedroom has a large walk-in closet with full bath. The finished basement offers a massive great room, two large bedrooms and bathroom. This wonderful neighborhood located in the heart of Johnstown close to schools, parks, shopping, and a grocery store - any convenience will be at your fingertips. Don't miss this great home.
Visit Listing Website |
General Features
| Type | Contemporary/Modern |
| Style | 1 Story/Ranch |
| Baths | 2 Full1 3/4 |
| Acreage | 0.14 Acres |
| Lot Size | 6,200 SqFt |
| Zoning | Res |
| Total | 2,531 SqFt ($182/SF) |
| Finished | 2,231 SqFt ($206/SF) |
| Basement | Full Basement, 90%+ Finished Basement |
| Garage | 2 Space(s) |
| Garage Type | Attached |
| Year Built | 1996 |
| New Construction | No |
| Construction | Wood/Frame, Brick/Brick Veneer |
| Cooling | Central Air |
| Heating | Forced Air |
| Roof | Composition Roof |
Taxes & Fees
| Taxes | $2,888 |
| Tax Year | 2025 |
| 1st HOA Fee | $190 |
| 1st HOA Freq | Annually |
| Metro District | No |
Schools
| School District | Weld RE-5J |
| Elementary |
Pioneer Ridge
|
| Middle/Jr High | Johnstown |
| Senior High | Roosevelt |
Driving Directions
I-25 & Co 60 (West South 1st Street) west to Country Acres Drive. turn right, house is on the right.Rooms
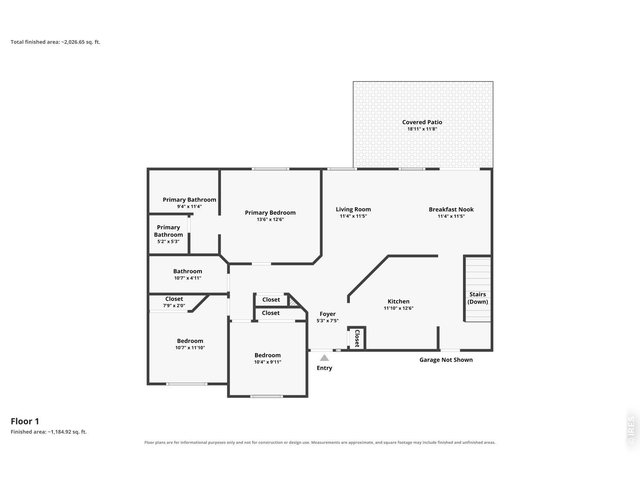
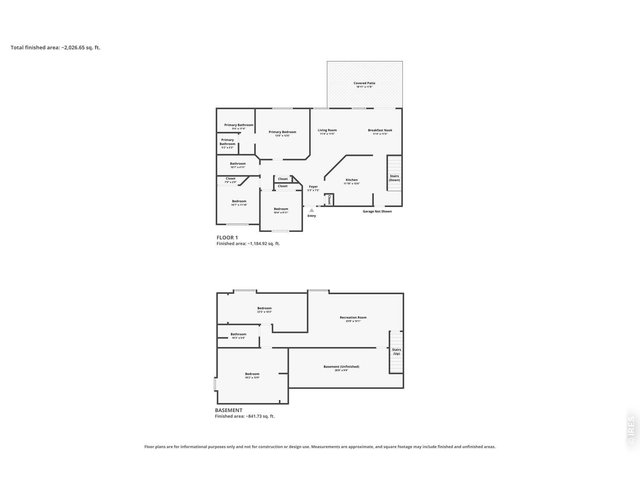
| Primary Bedroom | 13 x 14 (Main Floor) |
| Bedroom 2 | 12 x 11 (Main Floor) |
| Bedroom 3 | 10 x 10 (Main Floor) |
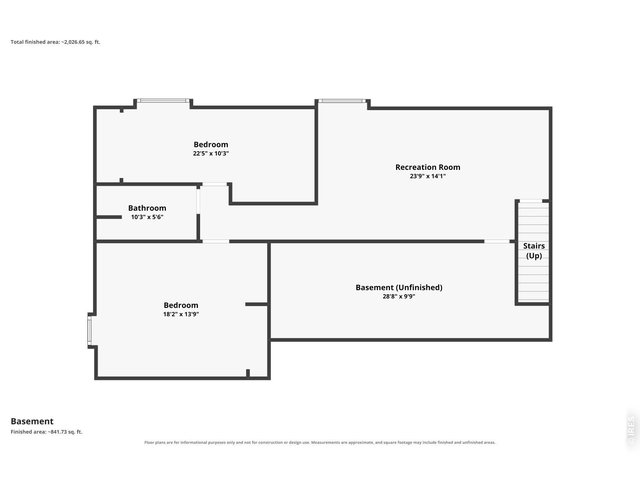
| Bedroom 4 | 10 x 22 (Basement) |
| Bedroom 5 | 14 x 18 (Basement) |
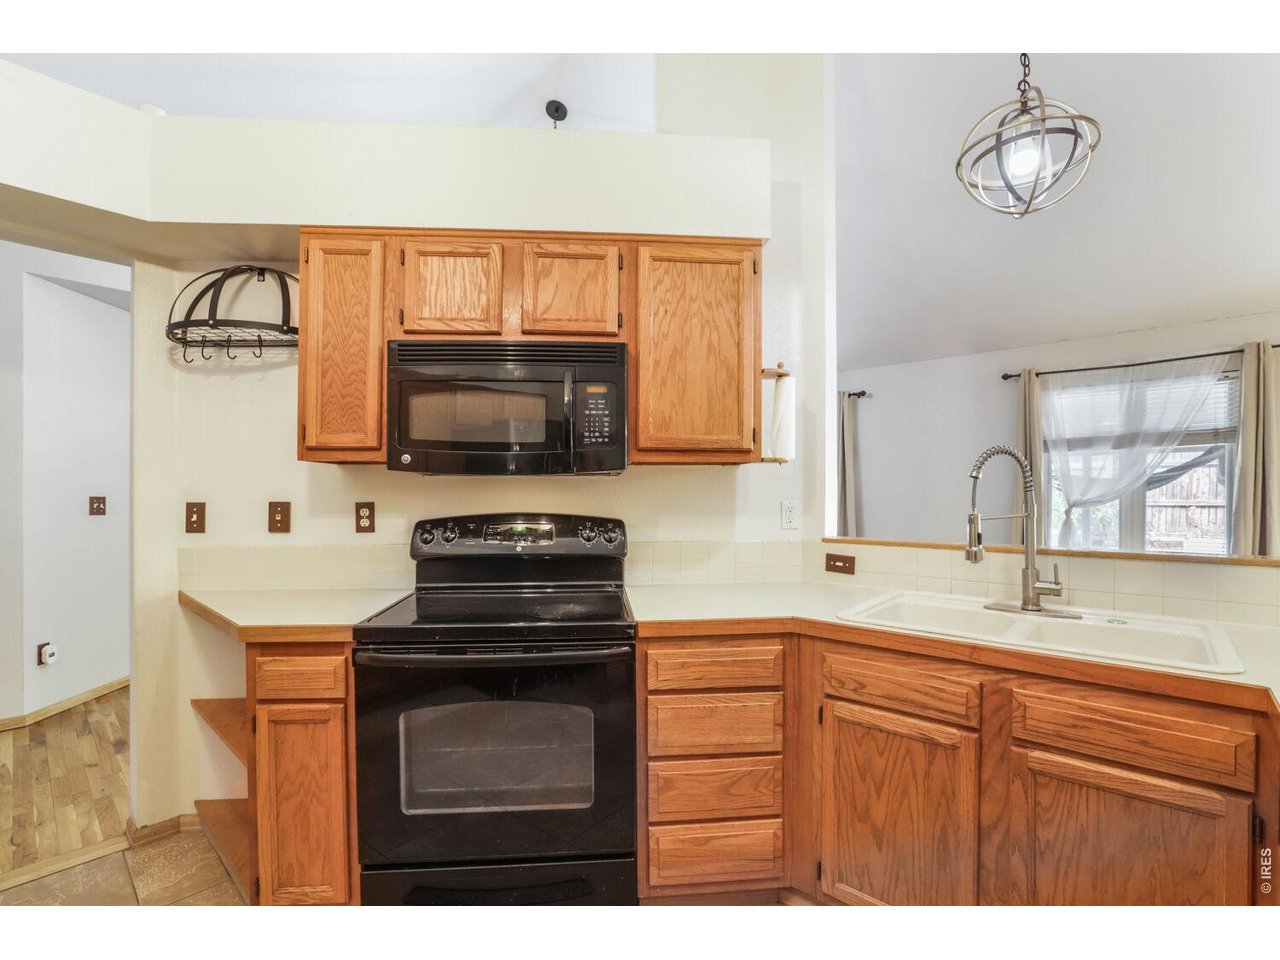
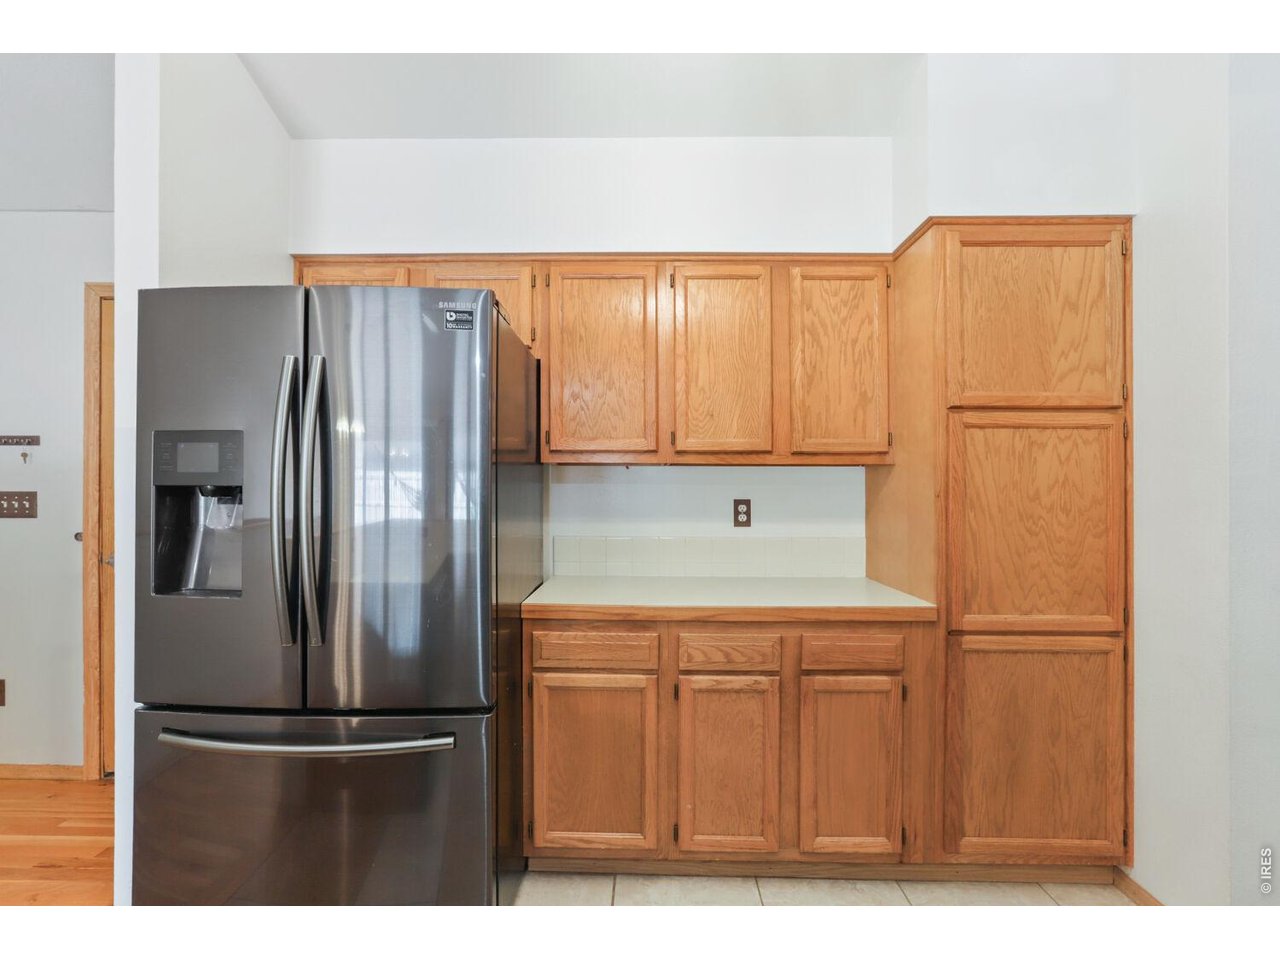
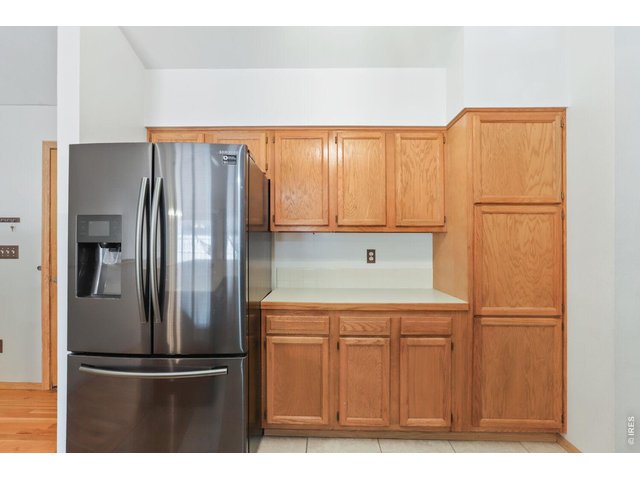
| Kitchen | 13 x 12 (Main Floor) |
| Great Room | 14 x 24 (Lower Level) |
| Living Room | 11 x 15 (Main Floor) |
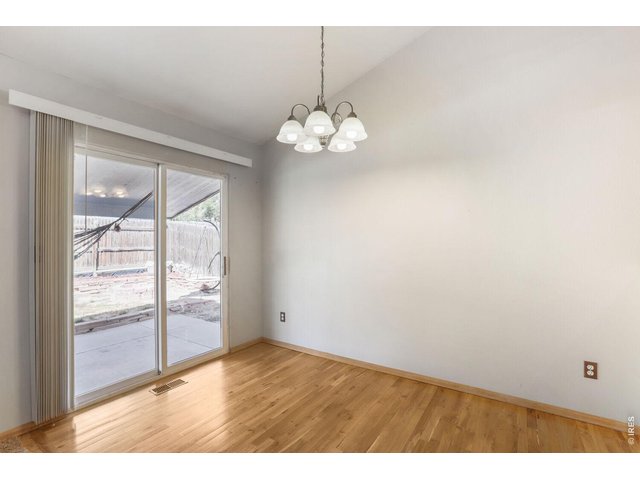
| Dining Room | 9 x 11 (Main Floor) |
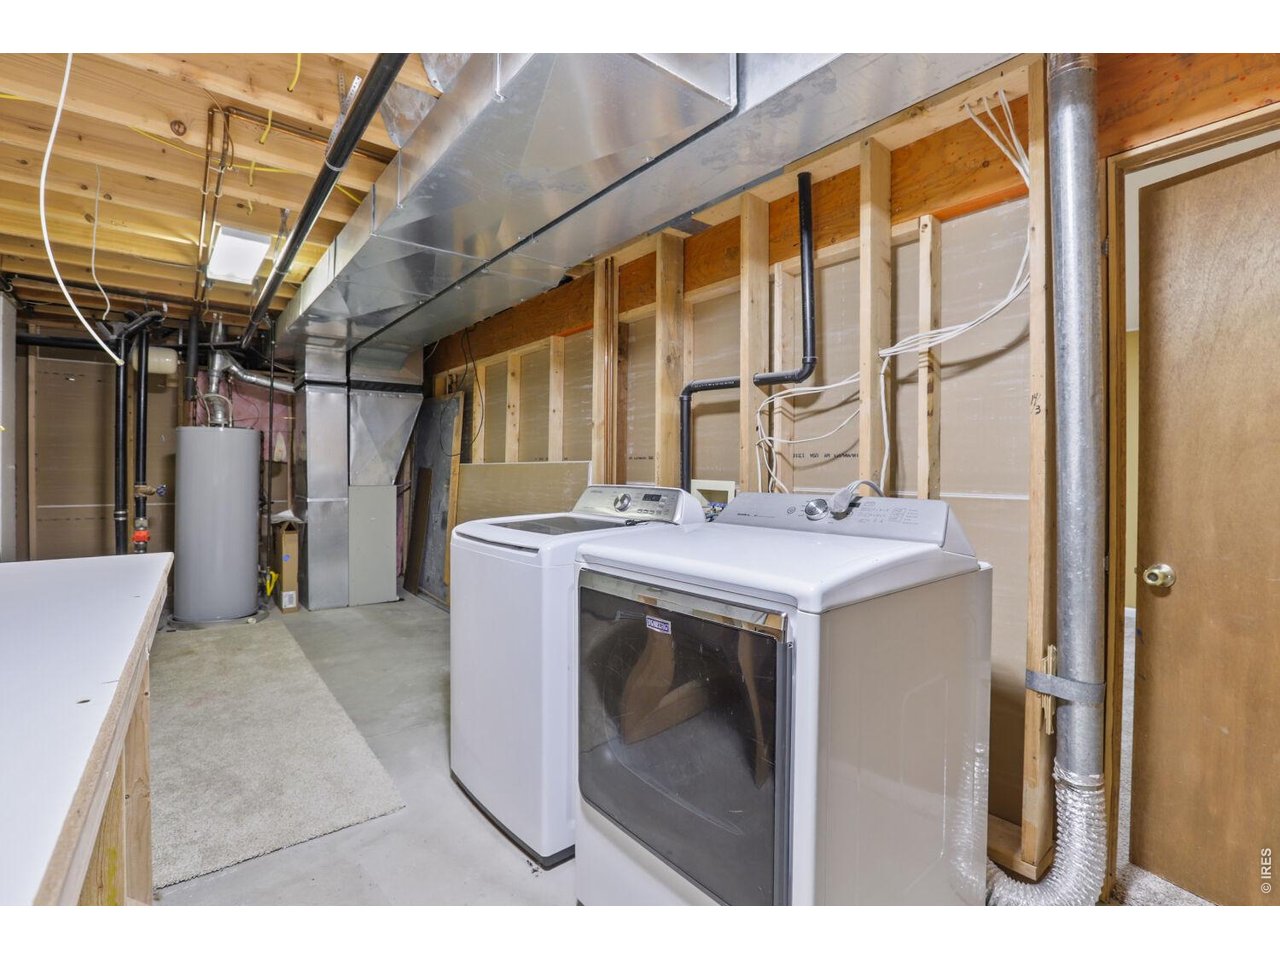
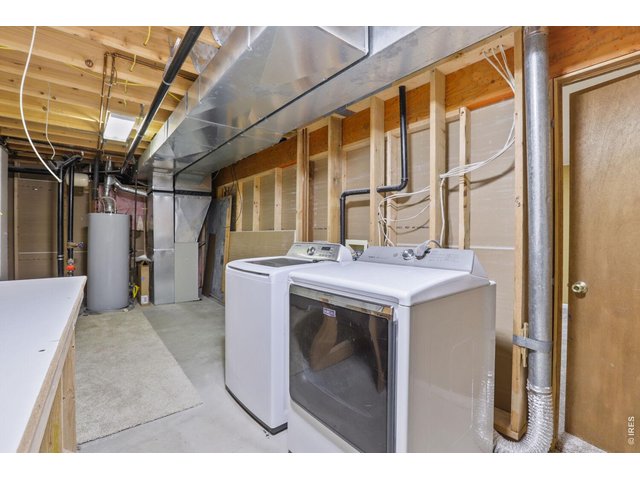
| Laundry Room | 11 x 13 (Basement) |
| Note: All room dimensions, including square footage data, are approximate and must be verified by the buyer. | |
Outdoor Features
Lawn Sprinkler SystemLot Features
Deciduous Trees, House Faces East, Within City LimitsDesign Features
Eat-in Kitchen, Separate Dining Room, Walk-in Closet, Washer/Dryer HookupsInclusions
Window Coverings, Electric Range/Oven, Dishwasher, Refrigerator, MicrowaveNeighborhood
Common Amenities
Common Recreation/Park AreaThe map could not be loaded. Reload the page to try again, or update your browser or device.



Information deemed reliable but not guaranteed by the MLS. WARNING: This database record is provided subject to limited license rights. Duplication or reproduction is prohibited. Limited License MLS content and images © Copyright 1998 - 2026, IRES LLC. All rights reserved.