1252 Wild Basin Rd Severance, CO 80550

Welcome Home
5 Bed
3 Bath
3,205 SqFt
Sold within the last 3 months
$569,900
Sold
IRES MLS# 1066037
Single Family Home built in 2021 with a 7,268 SqFt lot in Subdivision: Hidden Valley Farm
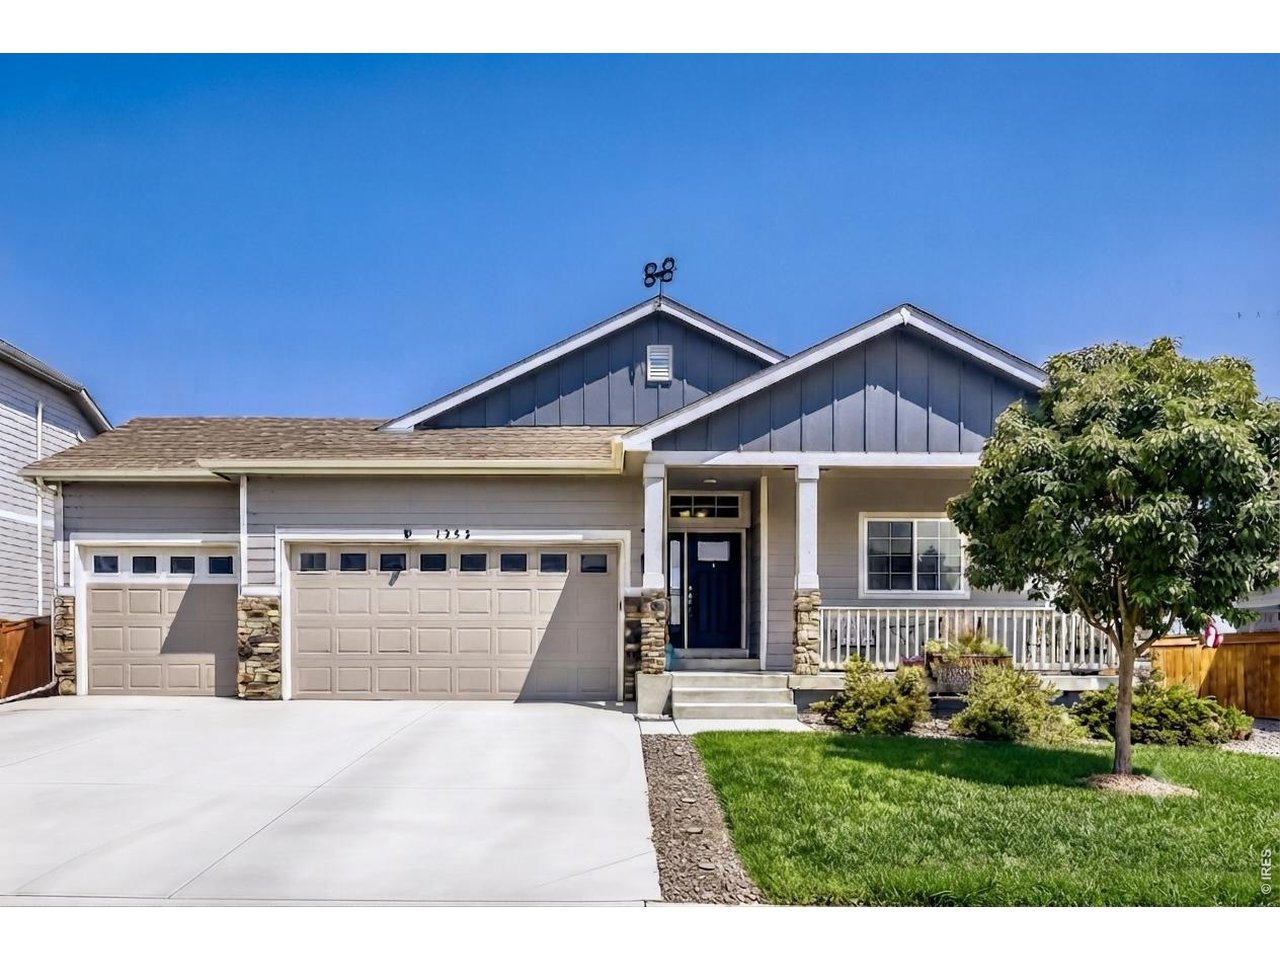
Welcome home to this beautifully designed ranch in the desirable Hidden Valley community! Offering 5 bedrooms, 3 bathrooms, and over 3,000 square feet of finished living space, this move-in ready home combines modern style, functional living, and exceptional space for entertaining. The open-concept main level is filled with natural light and features a spacious living room that flows seamlessly into the gourmet kitchen, complete with quartz countertops, stainless steel appliances, a large center island, abundant cabinetry, and a walk-in pantry. Whether you're hosting friends or enjoying a quiet evening at home, this layout was designed to bring people together. The private primary suite offers a peaceful retreat with vaulted ceiling and luxurious five-piece bath with luxury jacuzzi tub, and big walk-in closet. Two additional main-floor bedrooms and full bathroom provide flexibility for family, guests, or home office. The finished basement adds incredible living space with a large recreation room, two additional bedrooms, full bathroom, and impressive custom wet bar that creates the ultimate setting for quiet retreat or entertaining. Step outside to a fully landscaped backyard with space to relax, barbecue, or enjoy Colorado's beautiful evenings. There's 30 ft greenbelt directly behind the home. The oversized 3-car garage provides plenty of room for vehicles & storage that's deep enough to park trucks inside. Enjoy the energy efficiency savings with total average utility bills of $185/mo. Ideally located near top rated schools, parks, trails, and just minutes from Windsor, Fort Collins, and Greeley - this home offers the perfect balance of comfort, convenience, and community!
General Features
| Type | Contemporary/Modern |
| Style | 1 Story/Ranch |
| Baths | 3 Full |
| Acreage | 0.17 Acres |
| Lot Size | 7,268 SqFt |
| Zoning | R1 |
| Total | 3,205 SqFt ($178/SF) |
| Finished | 3,060 SqFt ($186/SF) |
| Basement | Full Basement, 90%+ Finished Basement, Built-In Radon, Sump Pump |
| Garage | 3 Space(s) |
| Garage Type | Attached |
| Year Built | 2021 |
| New Construction | No |
| Construction | Wood/Frame, Composition Siding |
| Cooling | Central Air |
| Heating | Forced Air |
| Roof | Composition Roof |
Taxes & Fees
| Taxes | $5,504 |
| Tax Year | 2025 |
| Metro District | Hidden Valley Farm Metro |
| Website | https://www.hiddenvalleyfarmmd.live/ |
| 2nd Metro District | No |
Schools
| School District | Weld RE-4 |
| Elementary |
Range View
|
| Middle/Jr High | Severance |
| Senior High | Severance High School |
Driving Directions
From Hwy 392 and CR 21 (east of Windsor), go north on CR 21. Turn right (east) on Hidden Valley Pkwy. Turn left (north) on Avery Plaza St. Turn left (west) on Wild Basin Rd.Rooms
| Primary Bedroom | 14 x 16 (Main Floor) |
| Bedroom 2 | 10 x 12 (Main Floor) |
| Bedroom 3 | 10 x 12 (Main Floor) |
| Bedroom 4 | 13 x 17 (Basement) |
| Bedroom 5 | 17 x 18 (Basement) |
| Kitchen | 10 x 12 (Main Floor) |
| Living Room | 14 x 14 (Main Floor) |
| Dining Room | 10 x 14 (Main Floor) |
| Laundry Room | 5 x 7 (Main Floor) |
| Family Room | 26 x 30 (Basement) |
| Note: All room dimensions, including square footage data, are approximate and must be verified by the buyer. | |
Outdoor Features
Lawn Sprinkler System, Patio, >8' Garage Door, Oversized GarageLot Features
Level Lot, House Faces SouthDesign Features
Eat-in Kitchen, Cathedral/Vaulted Ceilings, Open Floor Plan, Pantry, Walk-in Closet, Wet Bar, Washer/Dryer Hookups, Kitchen Island, 9ft+ CeilingsGreen Features
High Efficiency FurnaceInclusions
Window Coverings, Gas Range/Oven, Dishwasher, Bar Refrigerator, Microwave, Garage Door Opener, Disposal, Smoke Alarm(s)Neighborhood
Common Amenities
Play Area, Hiking/Biking TrailsAccessibility
Level Lot, Interior Door Openings 32" plus, Exterior Door Openings 36" plus, Main Floor Bath, Main Level Bedroom, Stall Shower, Main Level LaundryFireplace
No FireplaceListing Office
Co-Listing Office
Buyer Office

Information deemed reliable but not guaranteed by the MLS. WARNING: This database record is provided subject to limited license rights. Duplication or reproduction is prohibited. Limited License MLS content and images © Copyright 1998 - 2026, IRES LLC. All rights reserved.