1754 36th Ave Ct Greeley, CO 80634

1 of 47
2 of 47
3 of 47
4 of 47
5 of 47
6 of 47
7 of 47
8 of 47
9 of 47
10 of 47
11 of 47
12 of 47
13 of 47
14 of 47
15 of 47
16 of 47
17 of 47
18 of 47
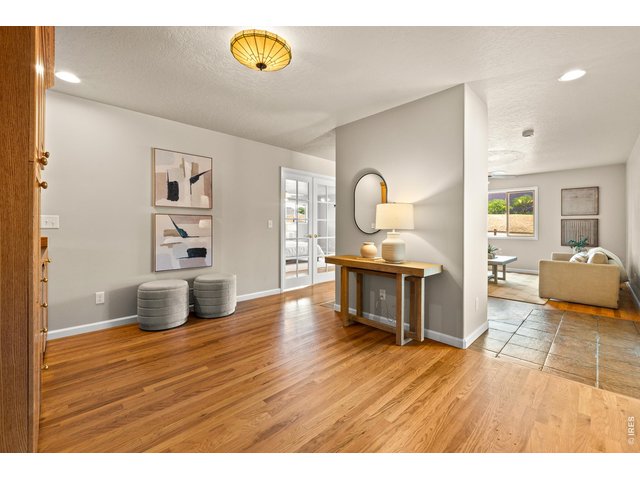
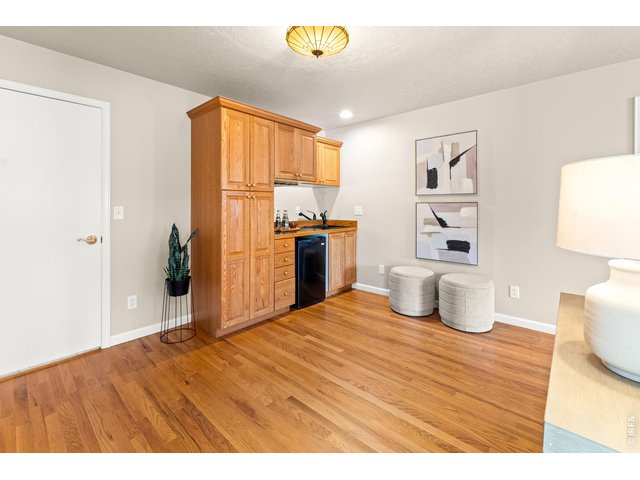
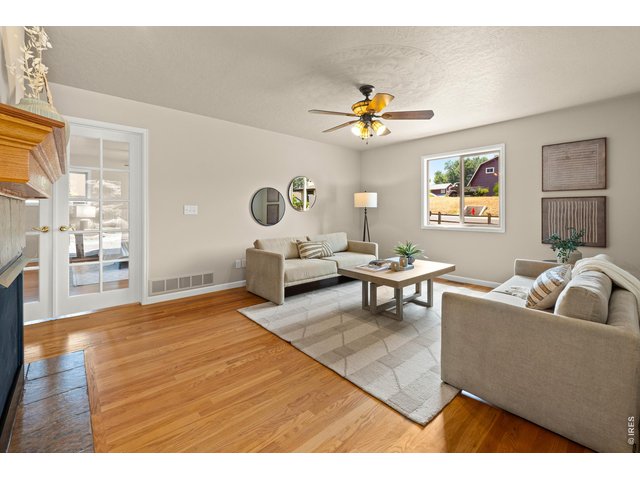
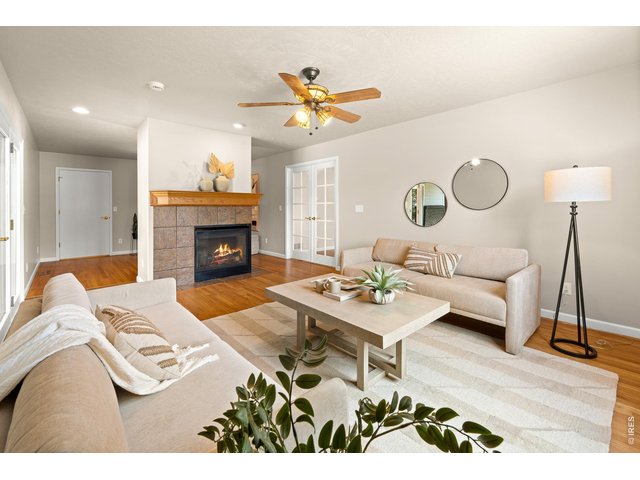
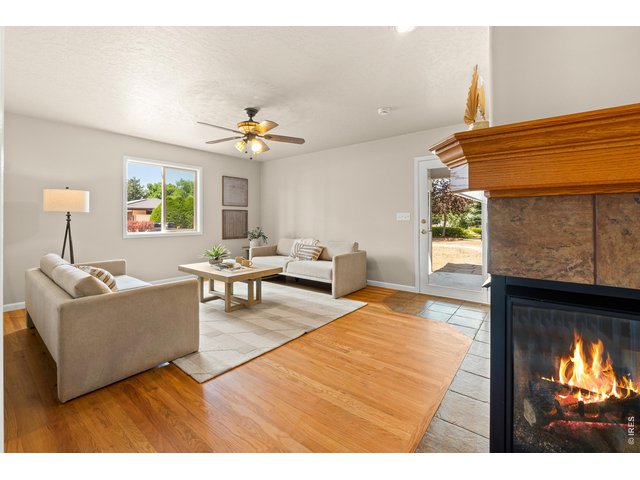
Primary bedroom sitting area with fireplace
19 of 47
20 of 47
21 of 47
22 of 47
23 of 47
24 of 47
25 of 47
26 of 47
27 of 47
28 of 47
29 of 47
30 of 47
31 of 47
32 of 47
33 of 47
34 of 47
35 of 47
36 of 47
37 of 47
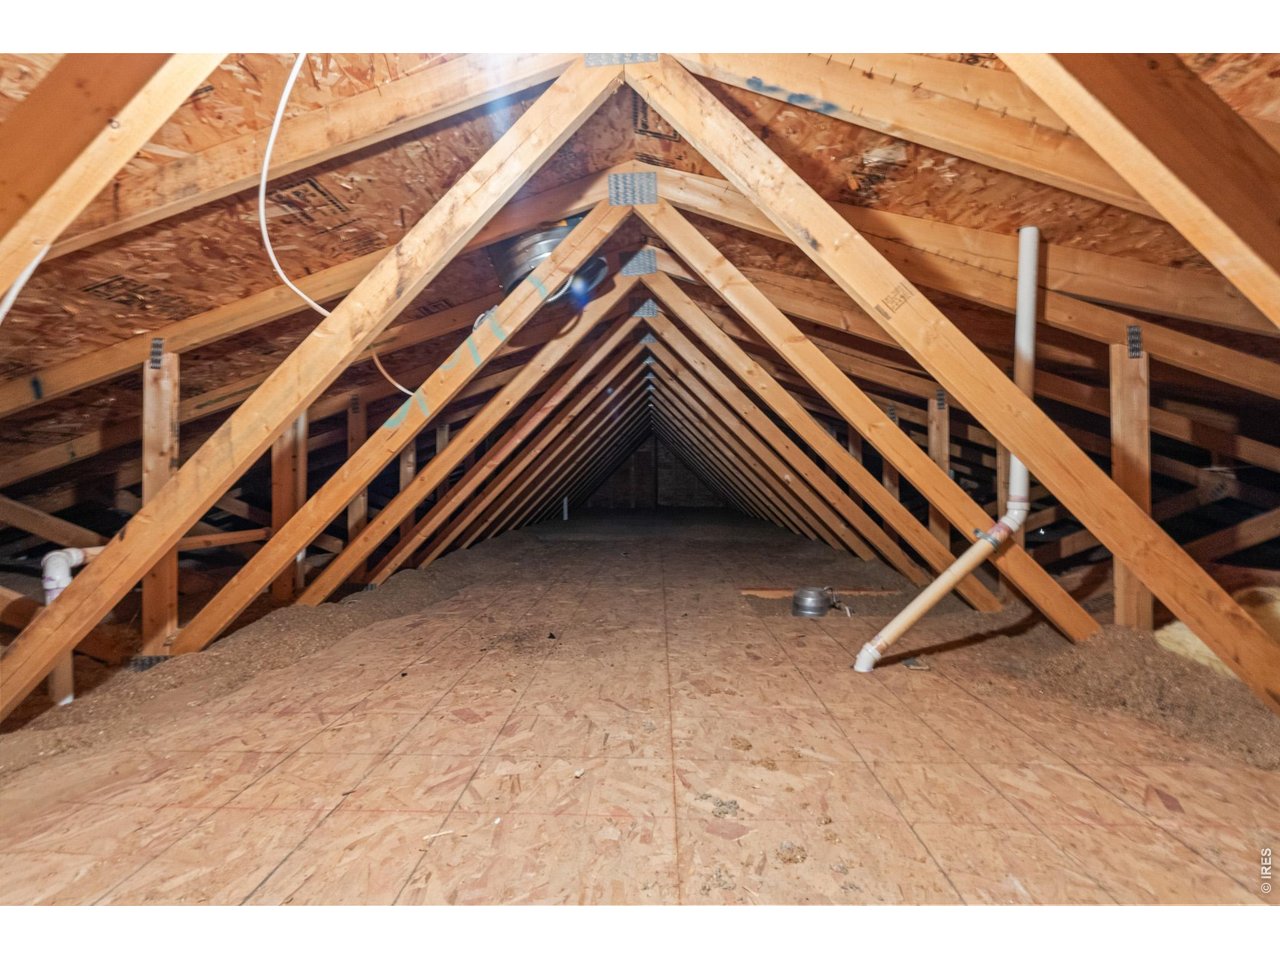
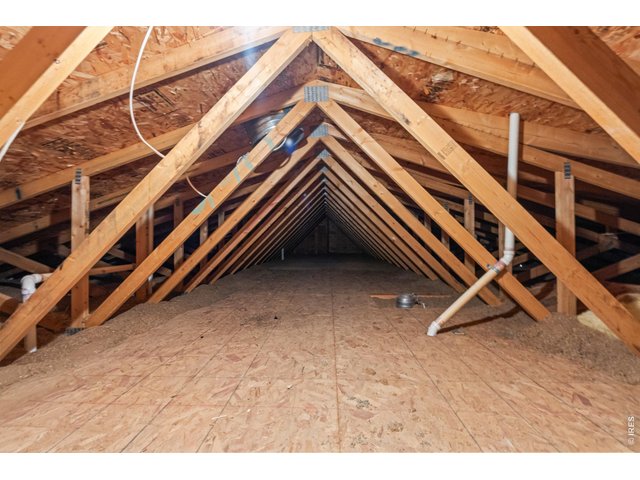
Storage Above Garage
38 of 47
39 of 47
40 of 47
41 of 47
42 of 47
43 of 47
44 of 47
45 of 47
46 of 47
47 of 47
6 Bed
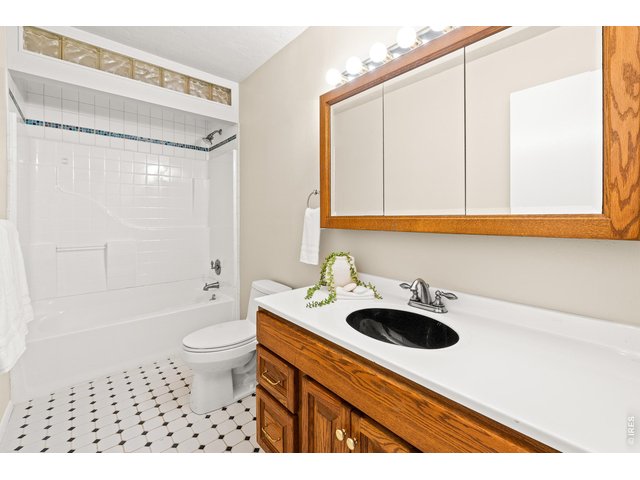
4 Bath
4,010 SqFt
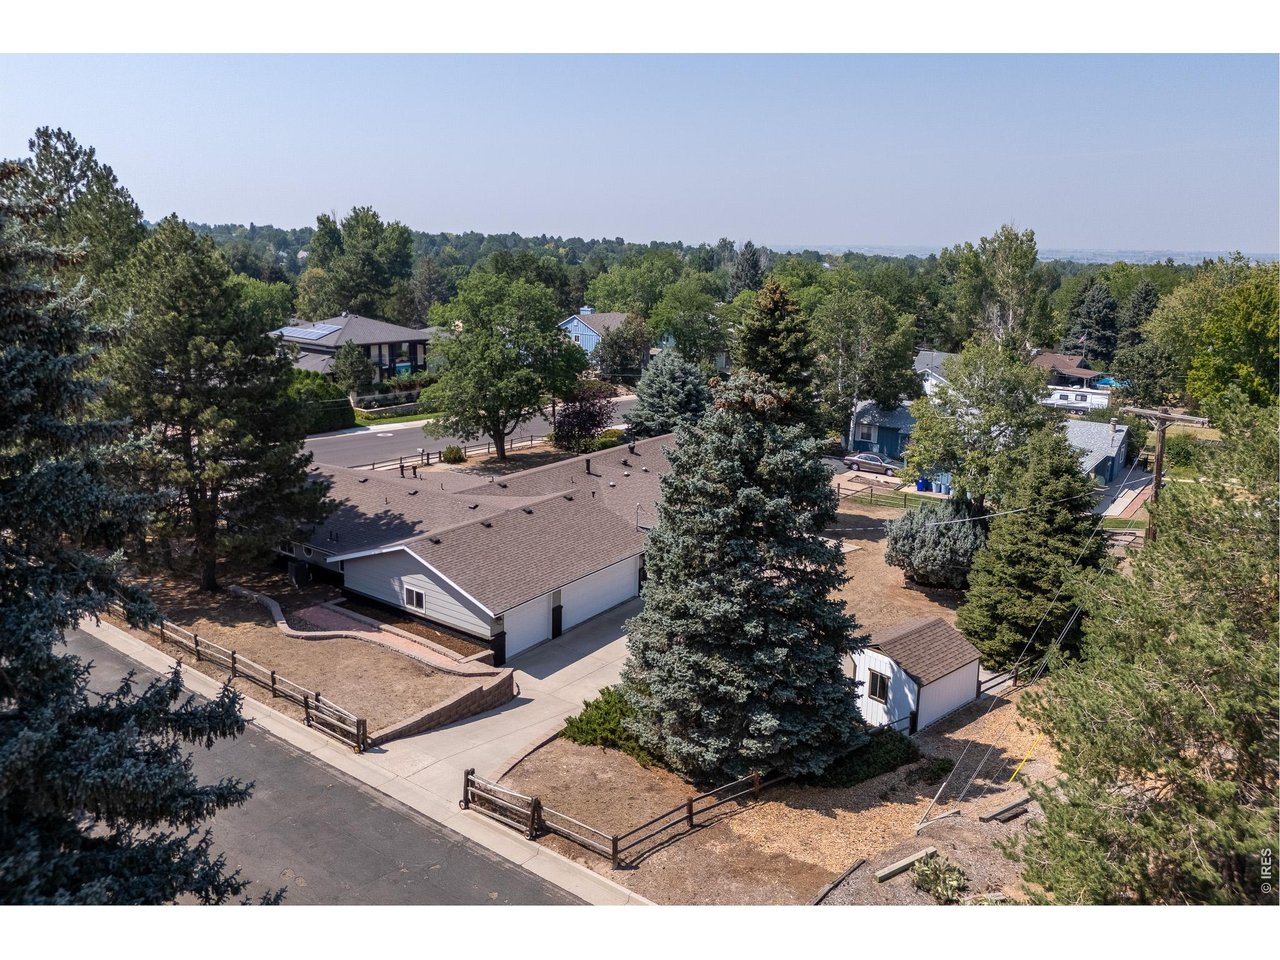
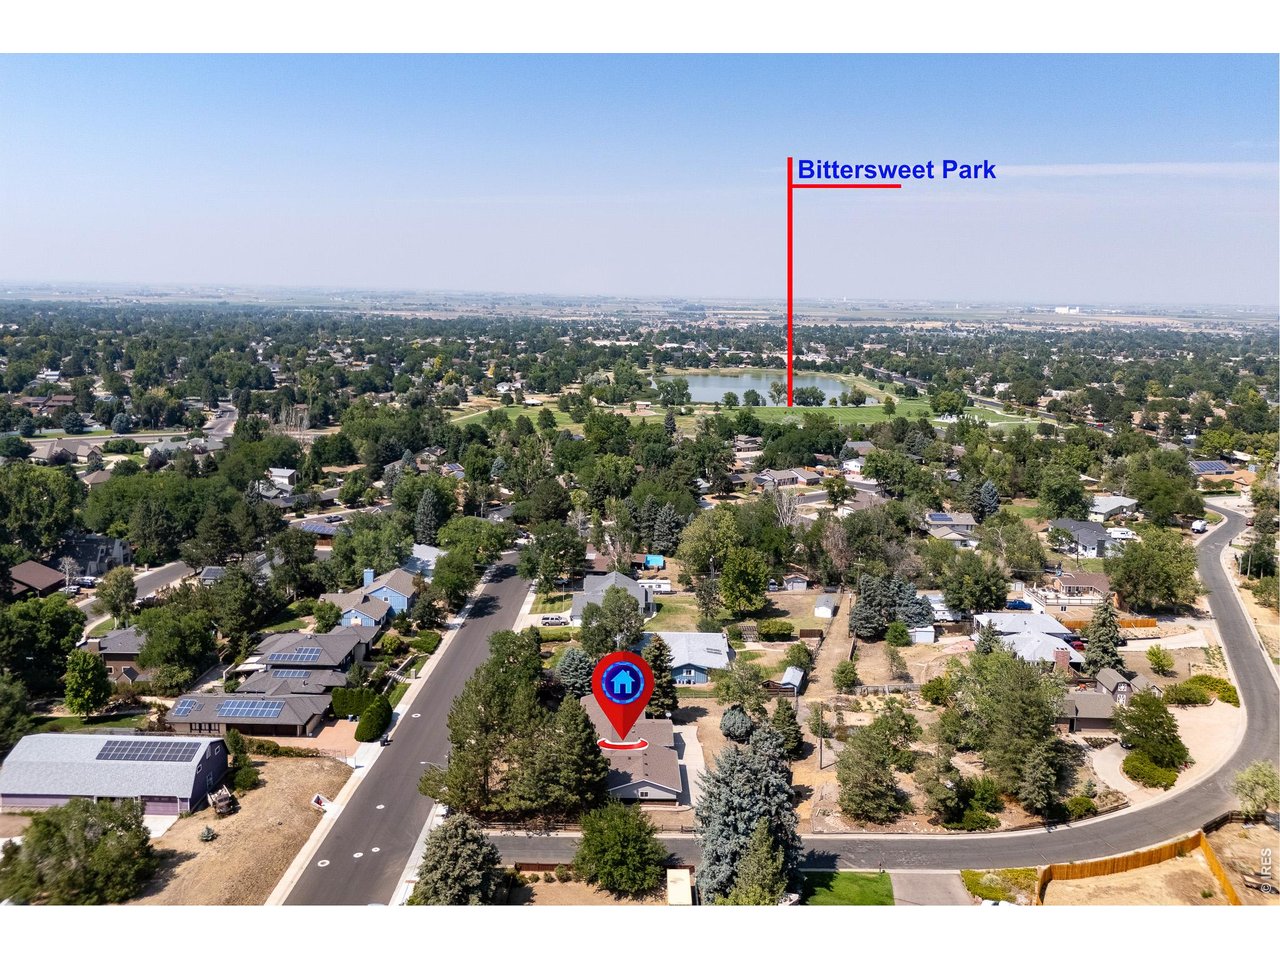
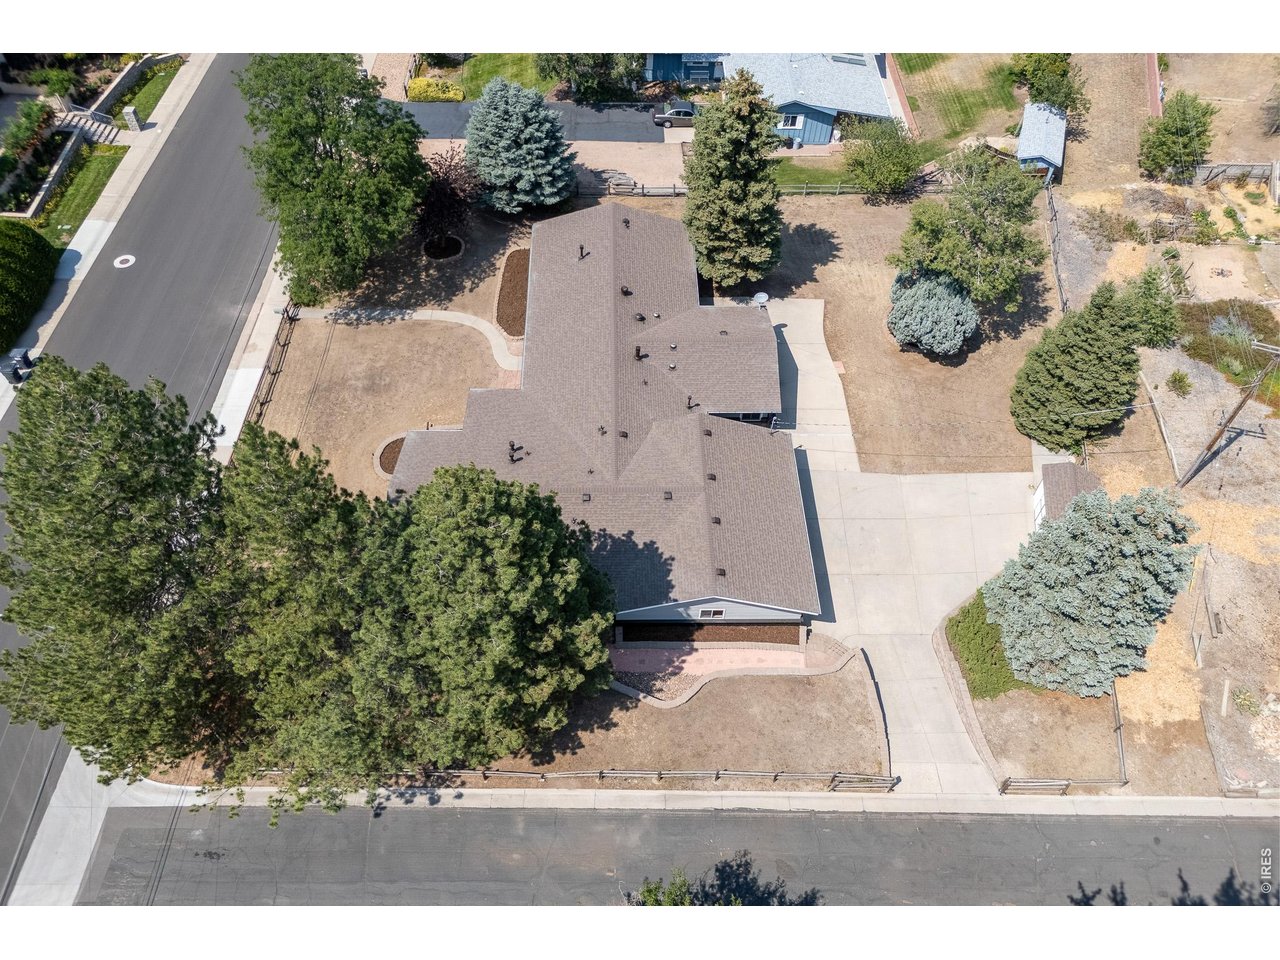
Single Family Home built in 1971 with a 20,800 SqFt lot in Subdivision: Highland Acres, Rangeview
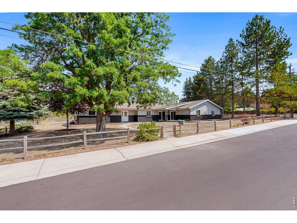
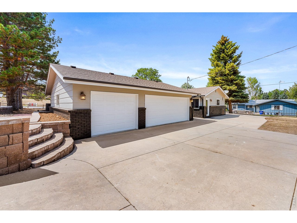
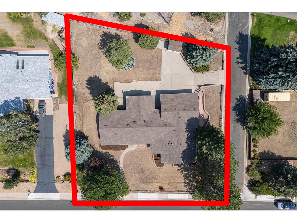
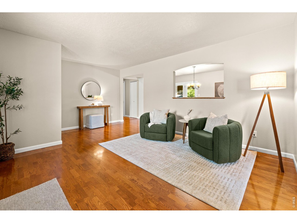
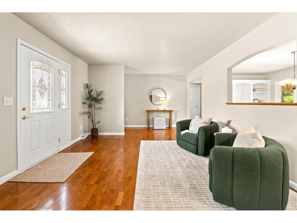
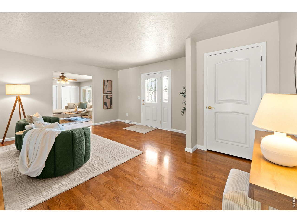
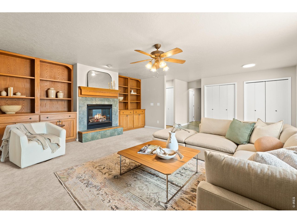
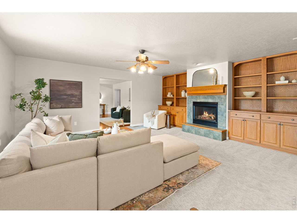
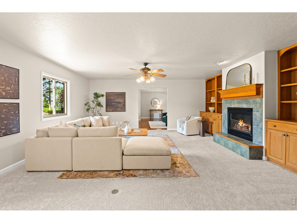
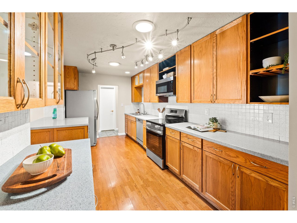
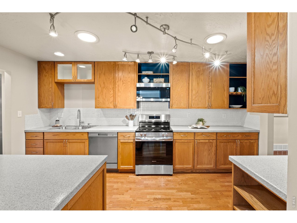
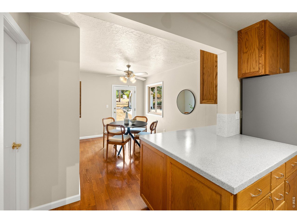
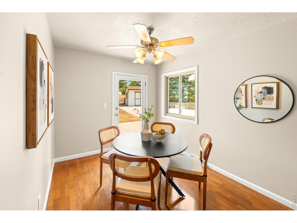
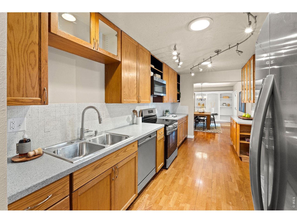
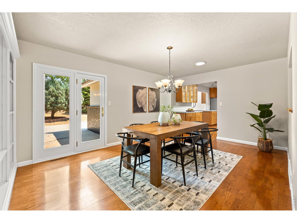
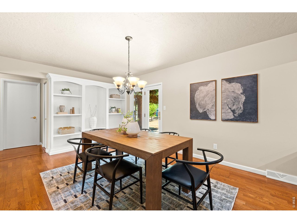
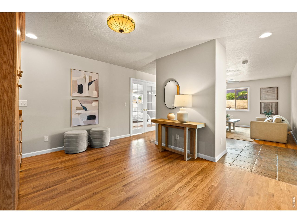
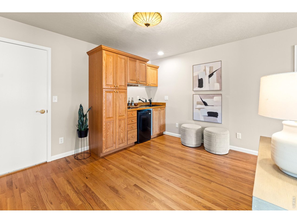
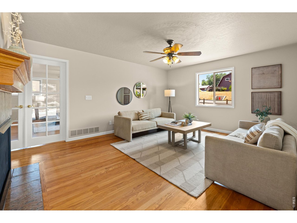
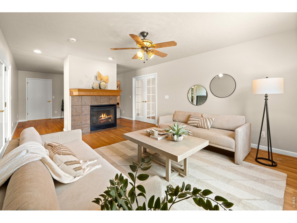
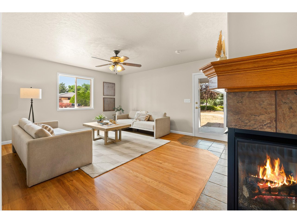
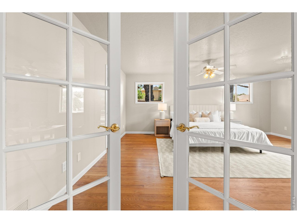
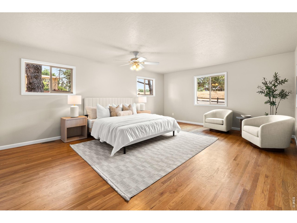
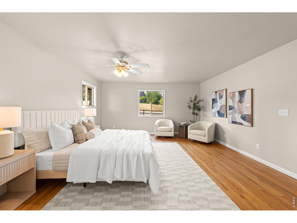
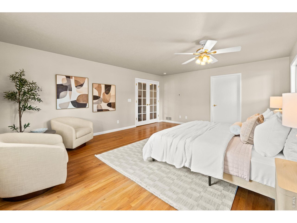
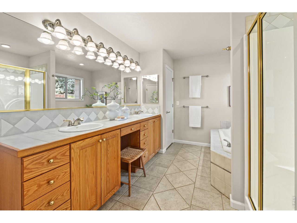
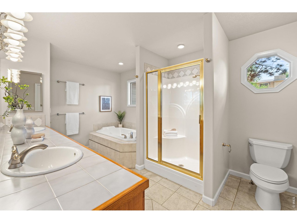
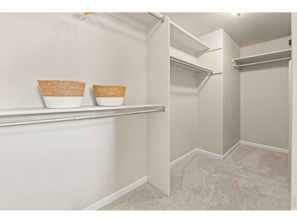
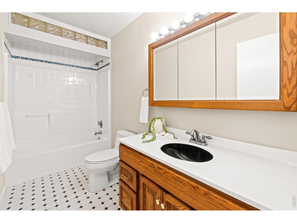
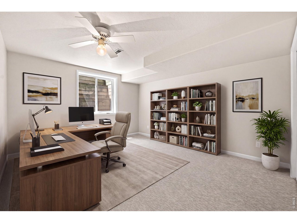
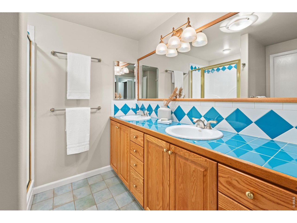
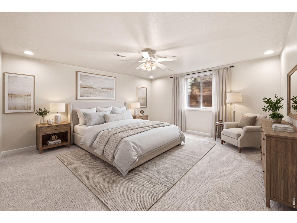
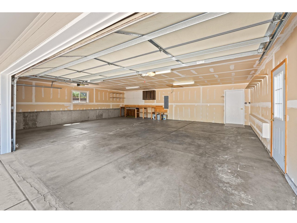
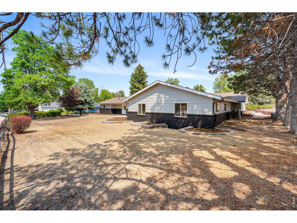
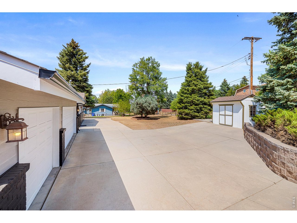
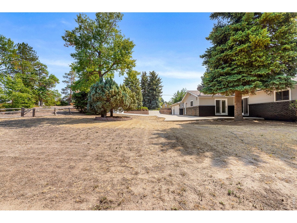
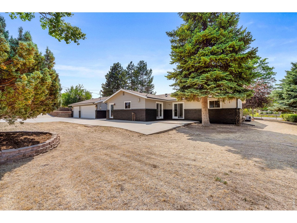
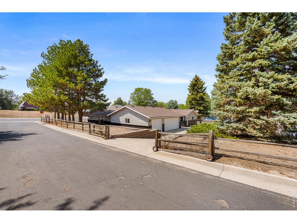
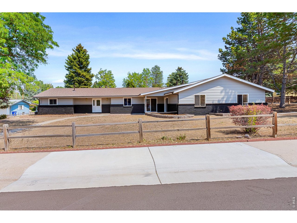
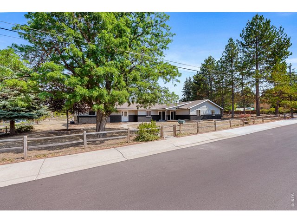
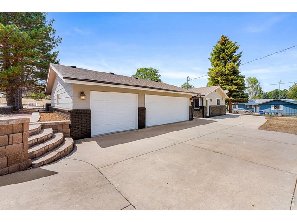
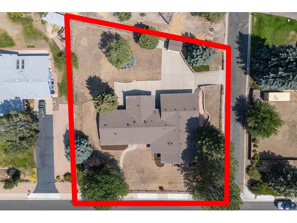
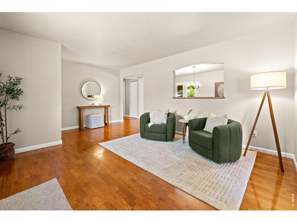
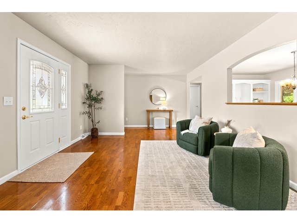
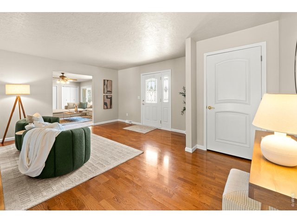
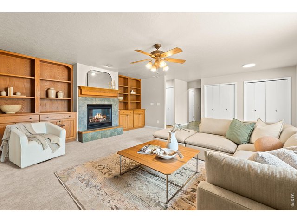
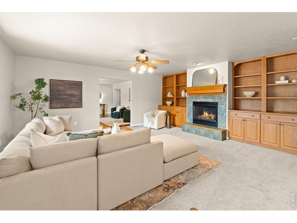
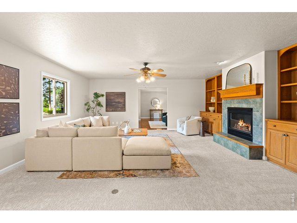
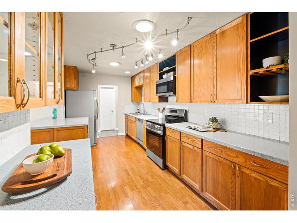
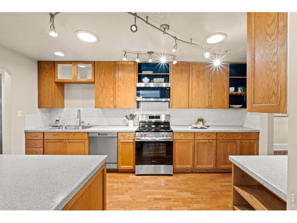
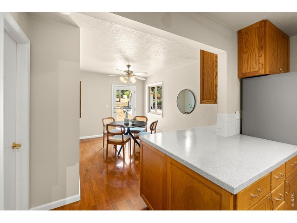
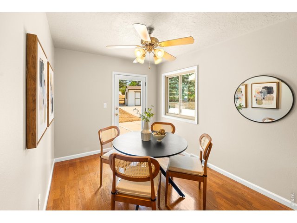
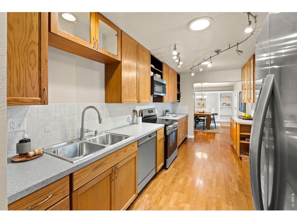
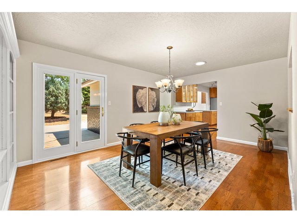
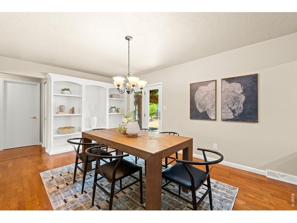
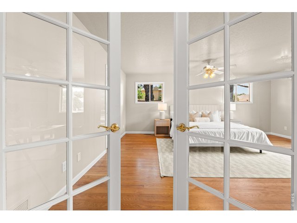
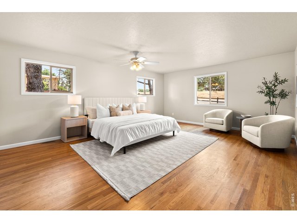
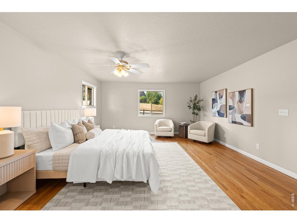
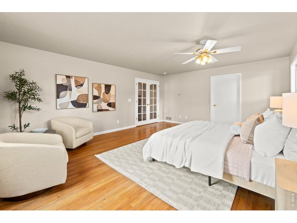
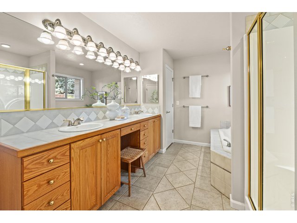
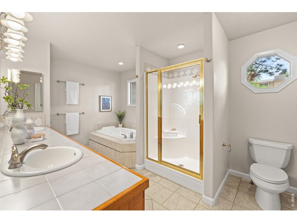
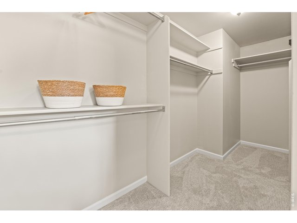
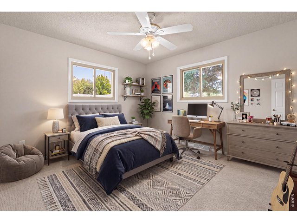
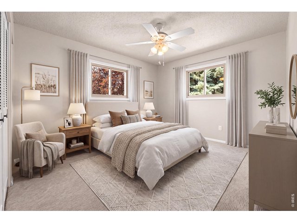
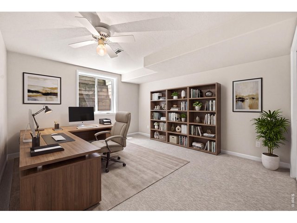
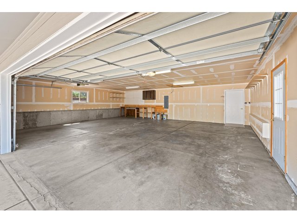
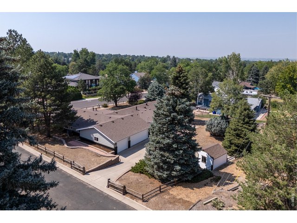
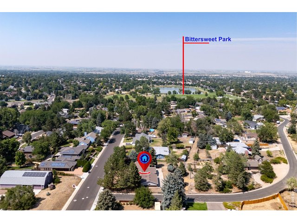
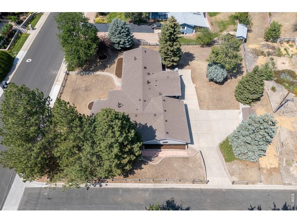
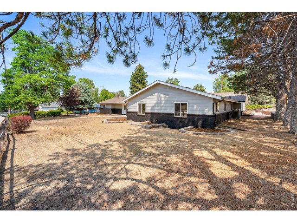
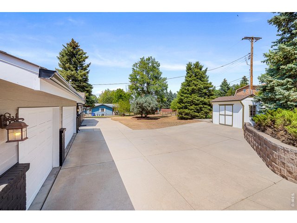
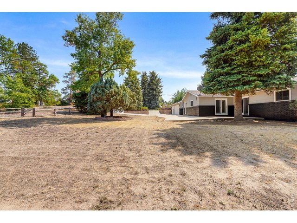
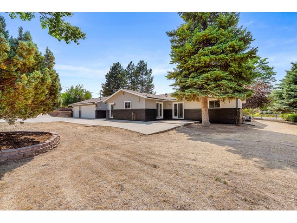
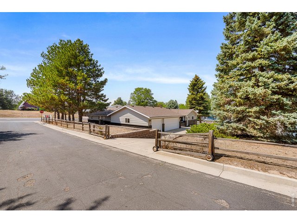
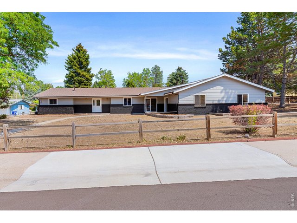
Welcome to your dream home! This stunning, over 4,000 sq. ft. residence is situated on a sprawling, nearly 1/2-acre corner lot surrounded by mature trees, offering space, privacy, and exceptional curb appeal. Sitting in one of Greeley's most desirable hidden-gem neighborhoods, this property is surrounded by expansive lots and unique custom-built homes, creating a distinctive setting that is rarely available. The expansive main level features nearly 3,000 sq. ft. of thoughtfully designed living space, including four bedrooms-one ideally suited for a private office located just off the kitchen. The luxurious primary suite is a true retreat, complete with a private sitting room, fireplace, wet bar, five-piece bath, and an oversized walk-in closet. A formal dining room and bright breakfast nook provide versatile spaces for both entertaining and everyday living. Home features include dual furnaces and A/C units, new water heaters, new gutters, fresh interior and exterior paint, and new stainless-steel appliances. Additional improvements include newer Alumax windows, enhancing both efficiency and style. Convenience abounds with main-floor laundry and a massive oversized three-car garage with attic storage, plus ample room for RV or trailer parking and potential space to add a shop-all with no HOA restrictions. This exceptional property combines space, function, flexibility, and timeless appeal in a highly sought-after location.
General Features
| Type | Contemporary/Modern |
| Style | 1 Story/Ranch |
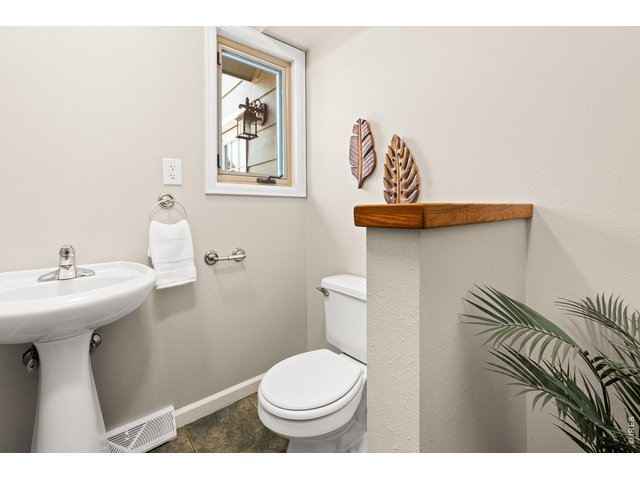
| Baths | 1 Full2 3/41 1/2 |
| Acreage | 0.48 Acres |
| Lot Size | 20,800 SqFt |
| Zoning | Res |
| Total | 4,010 SqFt ($160/SF) |
| Finished | 3,990 SqFt ($160/SF) |
| Basement | Partial Basement, 90%+ Finished Basement |
| Garage | 3 Space(s) |
| Garage Type | Attached |
| Year Built | 1971 |
| New Construction | No |
| Construction | Wood/Frame, Brick/Brick Veneer, Composition Siding |
| Cooling | Central Air, Ceiling Fan |
| Heating | Forced Air, 2 or more Heat Sources, 2 or more H20 Heaters |
| Roof | Composition Roof |
Taxes & Fees
| Taxes | $3,201 |
| Tax Year | 2025 |
| Metro District | No |
Schools
| School District | Greeley 6 |
| Elementary |
Scott
|
| Middle/Jr High | Heath |
| Senior High | Greeley Central |
Rooms
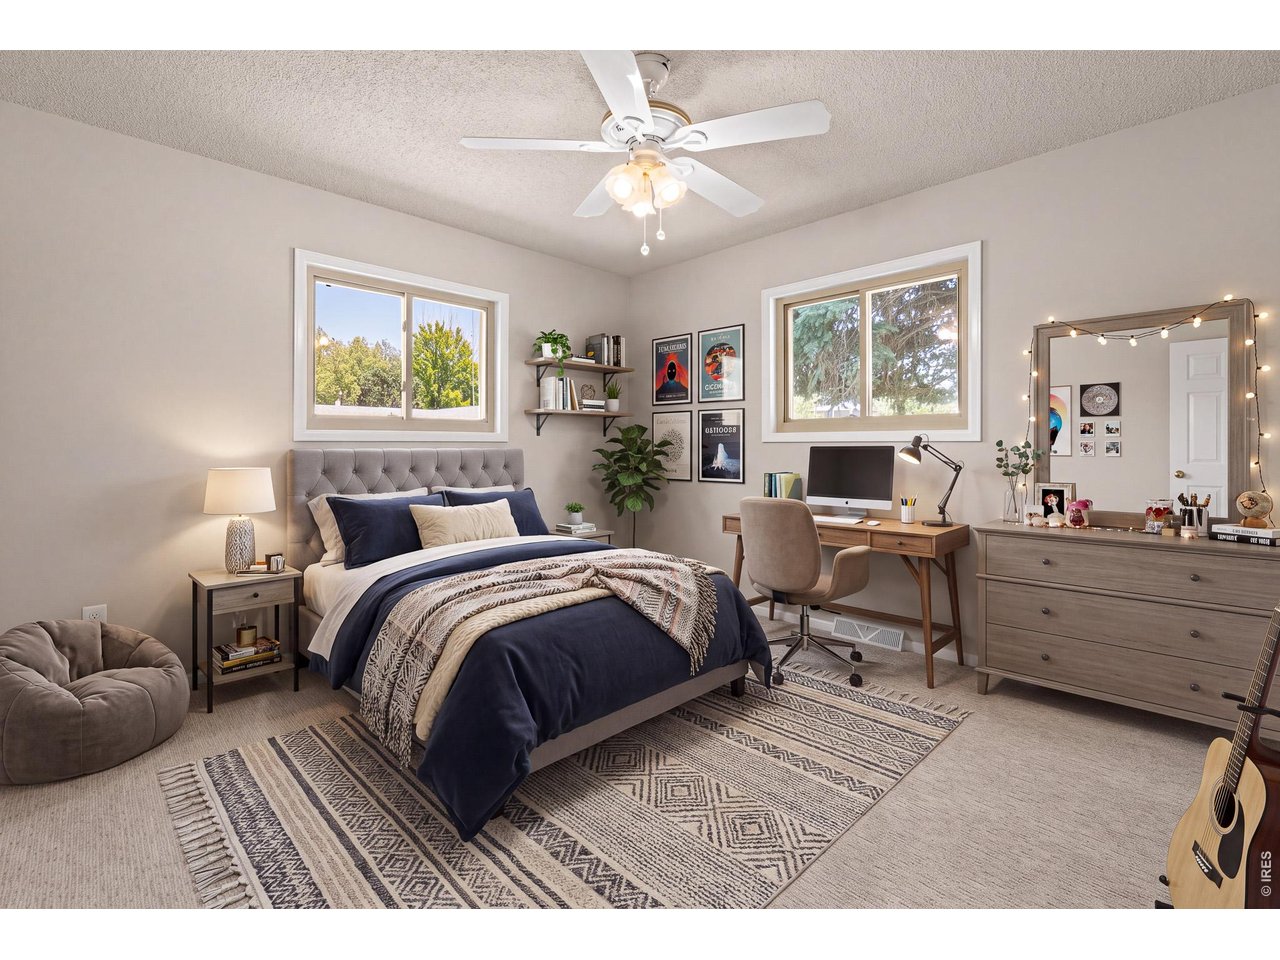
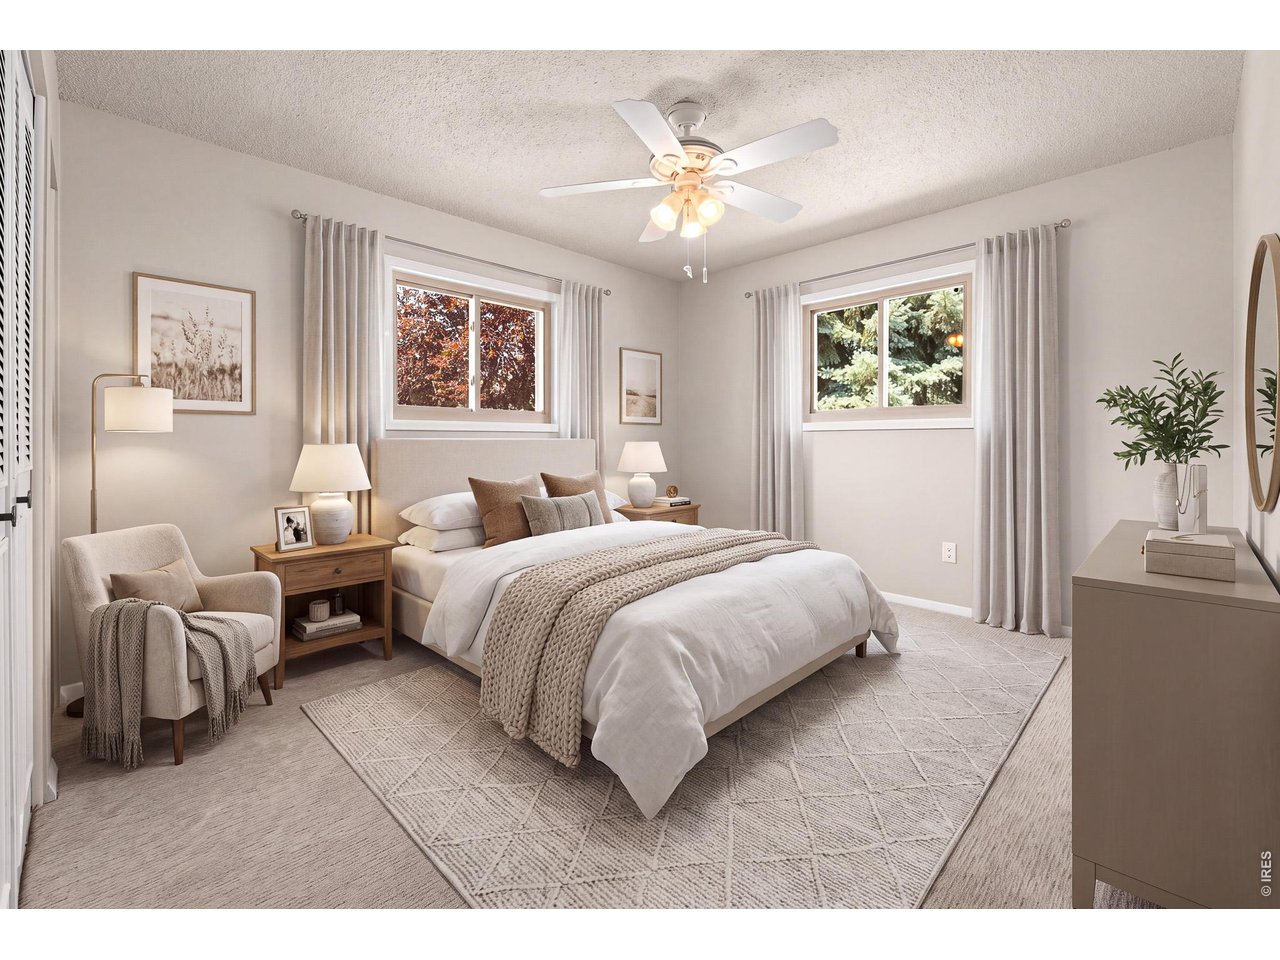
| Primary Bedroom | 19 x 15 (Main Floor) |
| Bedroom 2 | 12 x 12 (Main Floor) |
| Bedroom 3 | 13 x 12 (Main Floor) |
| Bedroom 4 | 12 x 11 (Main Floor) |
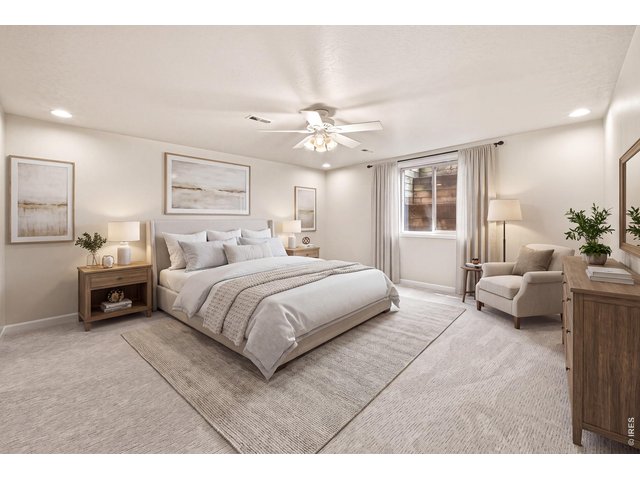
| Bedroom 5 | 16 x 16 (Basement) |
| Bedroom 6 | 15 x 14 (Basement) |
| Kitchen | 17 x 16 (Main Floor) |
| Living Room | 15 x 12 (Main Floor) |
| Office Study | 13 x 12 (Main Floor) |
| Dining Room | 17 x 12 (Main Floor) |
| Laundry Room | 6 x 5 (Main Floor) |
| Family Room | 17 x 16 (Main Floor) |
| Note: All room dimensions, including square footage data, are approximate and must be verified by the buyer. | |
Outdoor Features
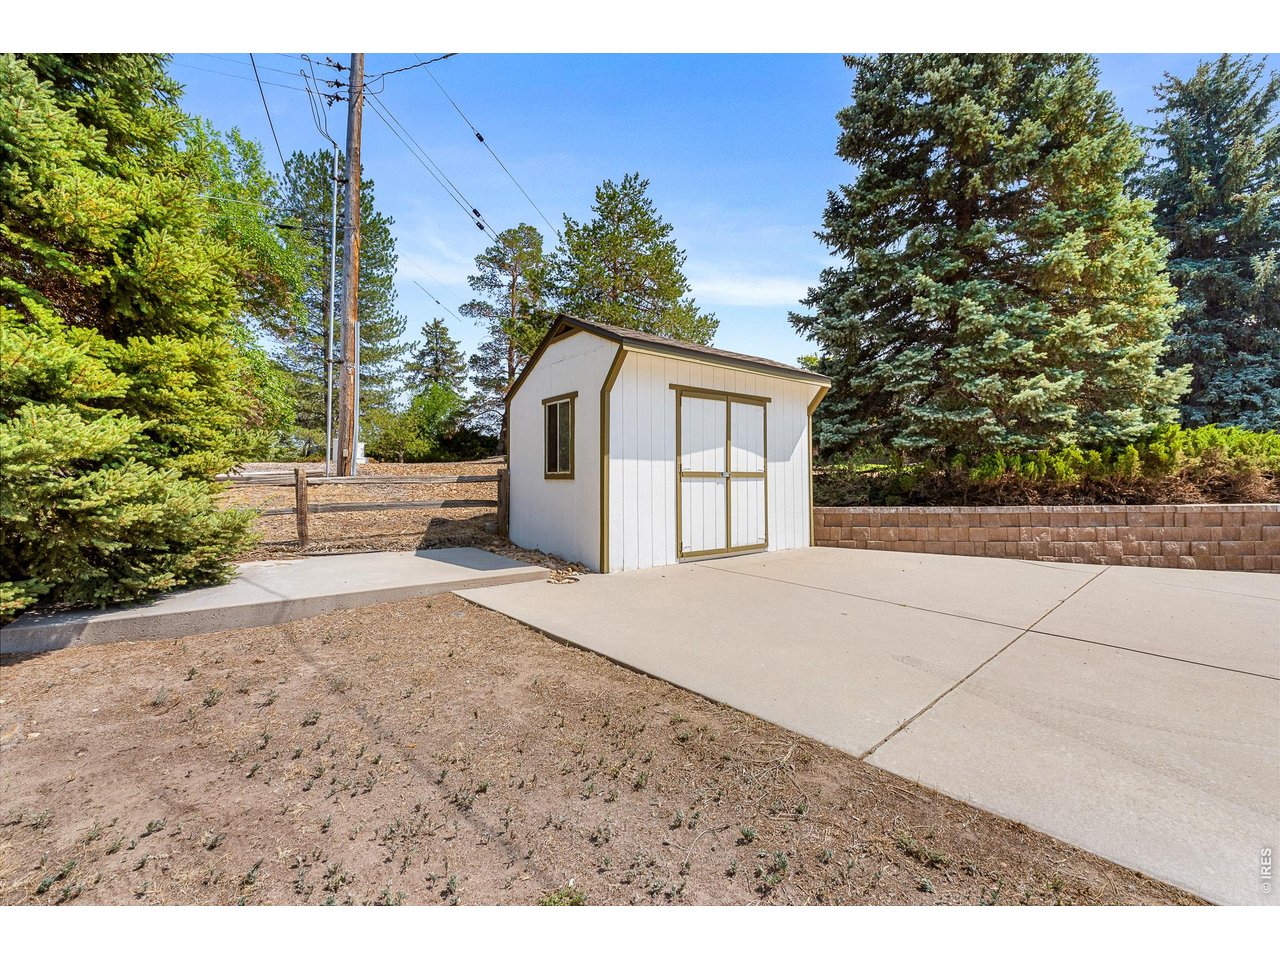
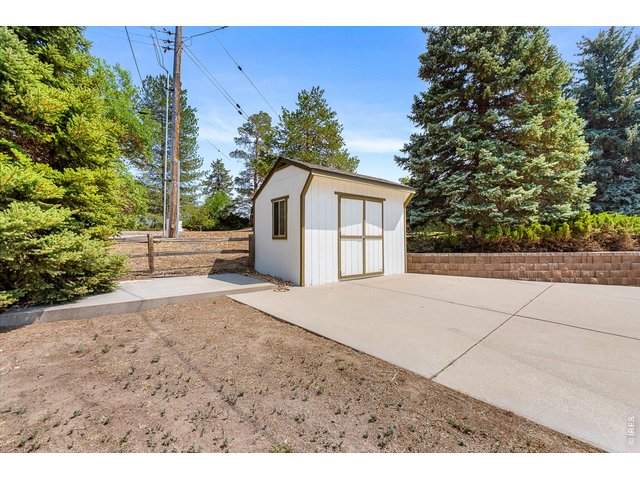
Lawn Sprinkler System, Storage Buildings, Patio, RV/Boat Parking, >8' Garage Door, Oversized GarageLot Features
Corner Lot, Evergreen Trees, Deciduous Trees, Level Lot, OutbuildingsDesign Features
Eat-in Kitchen, Separate Dining Room, Cathedral/Vaulted Ceilings, Open Floor Plan, Walk-in Closet, Washer/Dryer Hookups, Wood Floors, Kitchen Island, Two Primary Suites, 9ft+ Ceilings, Split Bedroom Floor PlanGreen Features
High Efficiency FurnaceInclusions
Electric Range/Oven, Dishwasher, Refrigerator, Microwave, Jetted Bath Tub, Garage Door Opener, Disposal, Smoke Alarm(s)Neighborhood
Accessibility
Level Lot, Level Drive, Low Carpet, Main Floor Bath, Main Level Bedroom, Main Level LaundryFireplace
2+ Fireplaces, Gas Fireplace, Gas Logs Included, Living Room Fireplace, Primary Bedroom Fireplace


Information deemed reliable but not guaranteed by the MLS. WARNING: This database record is provided subject to limited license rights. Duplication or reproduction is prohibited. Limited License MLS content and images © Copyright 1998 - 2026, IRES LLC. All rights reserved.