620 1st St Bennett, CO 80102

1 of 28
Welcom Home!
2 of 28
3 of 28
4 of 28
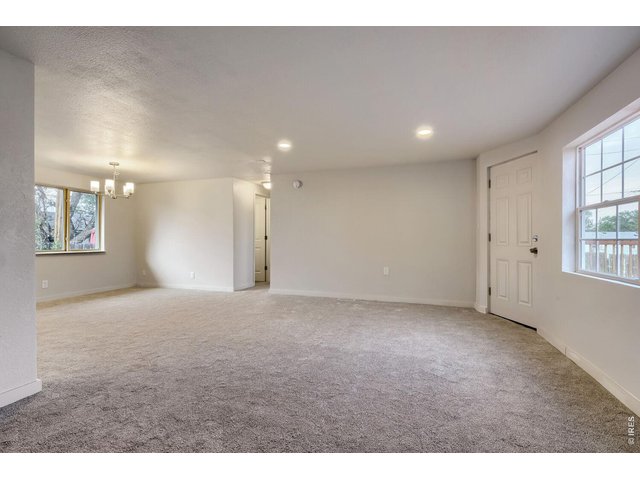
5 of 28
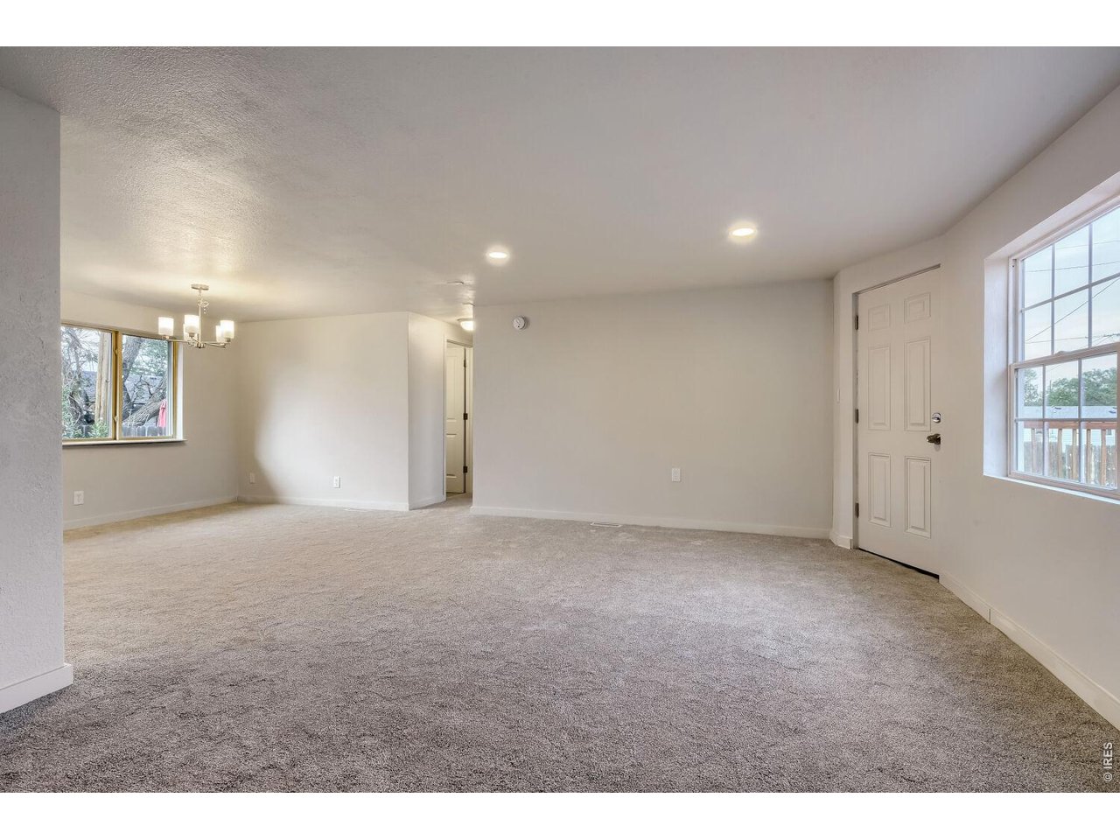
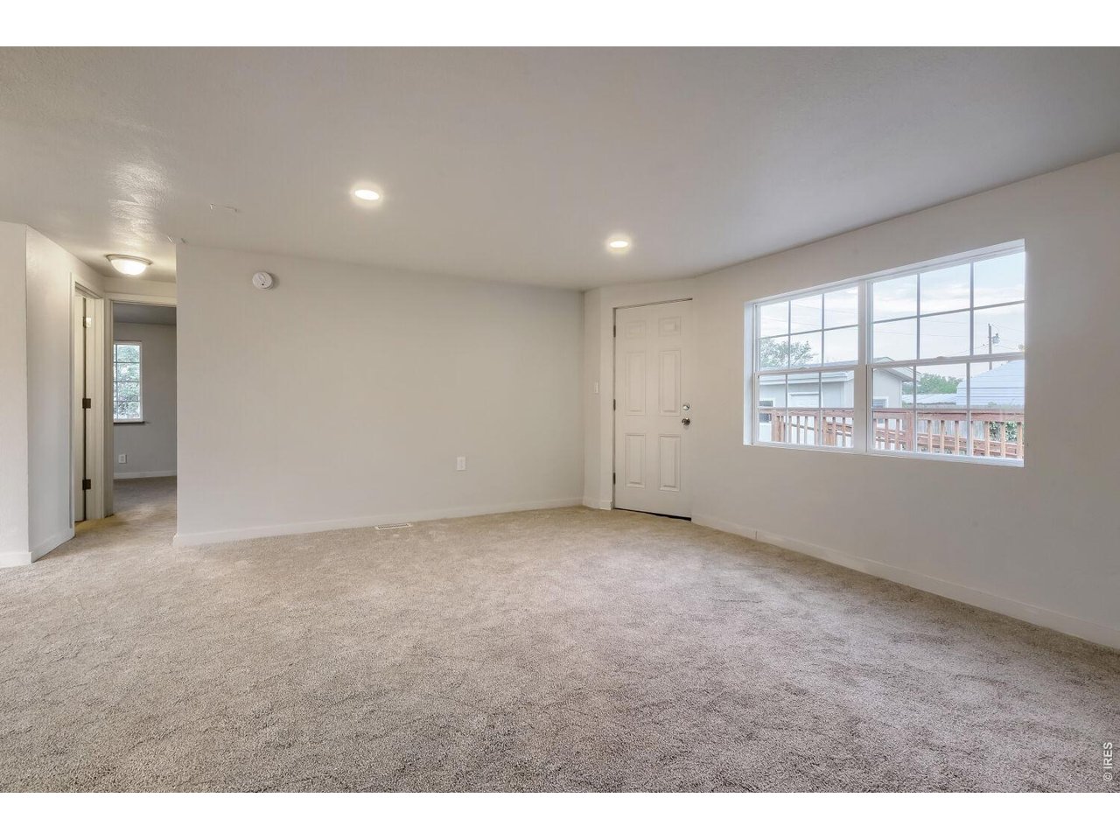
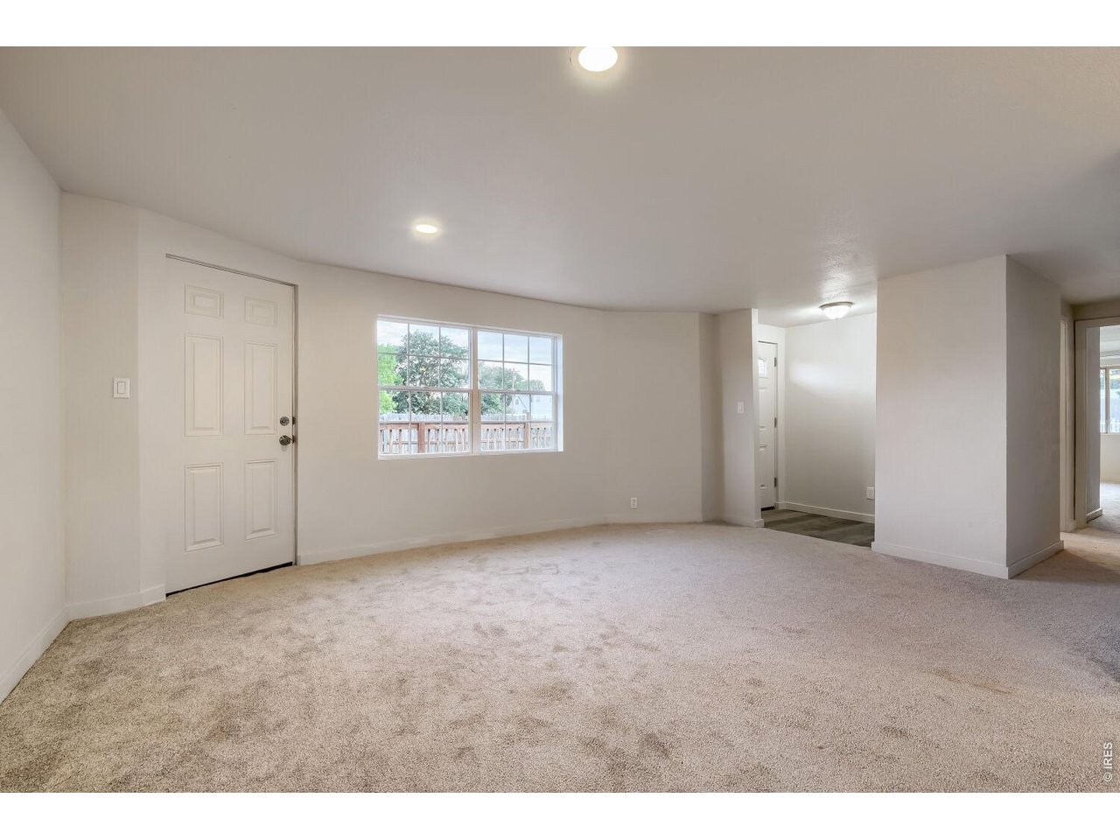
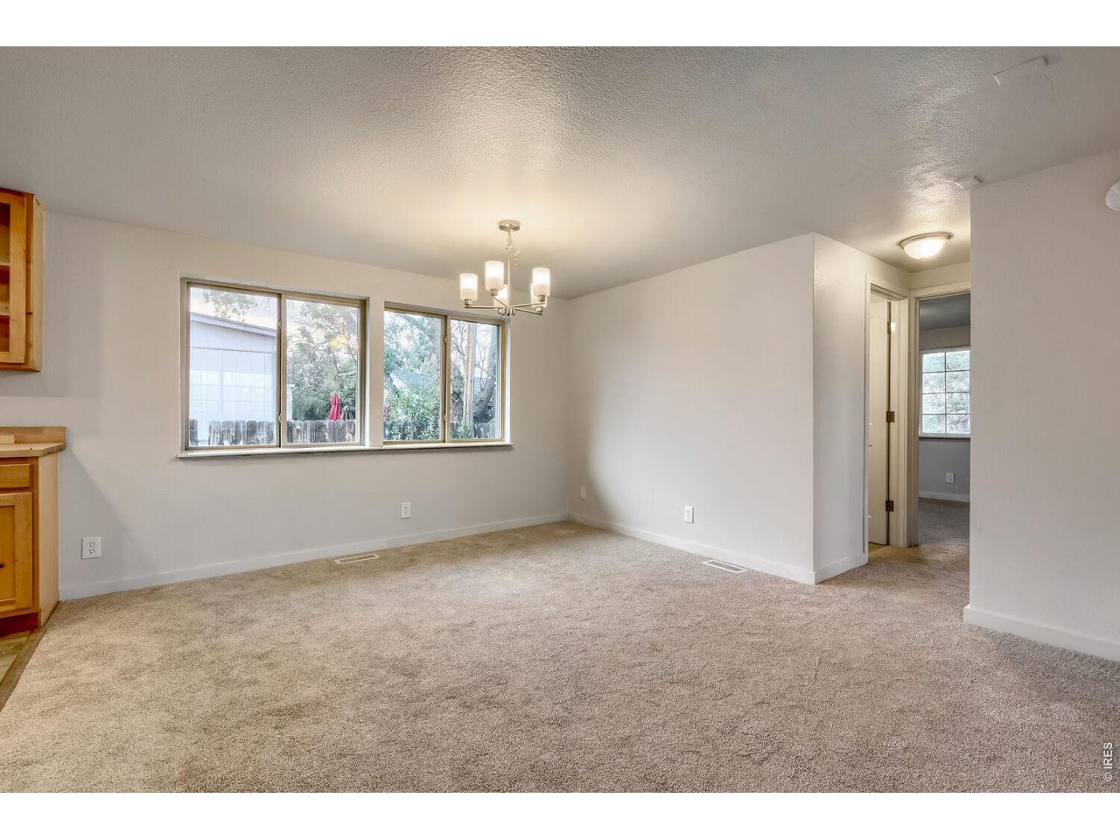
Living Room
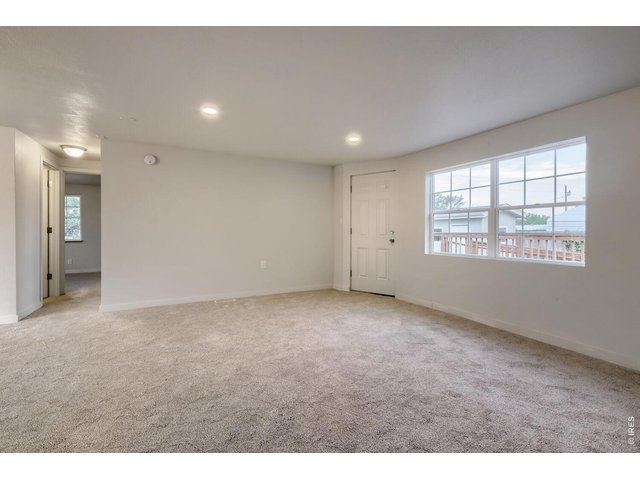
6 of 28
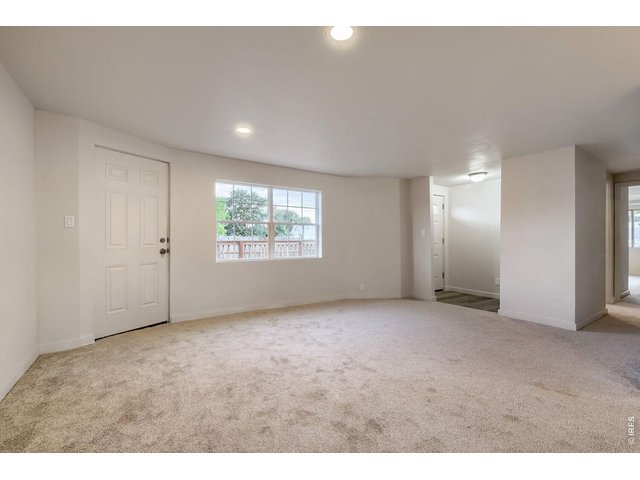
7 of 28
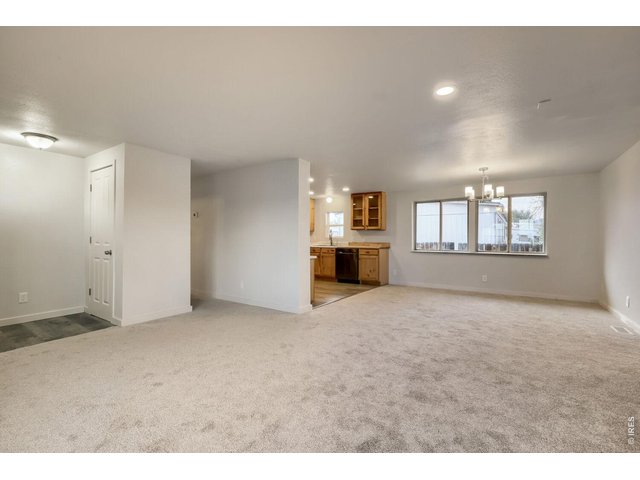
8 of 28
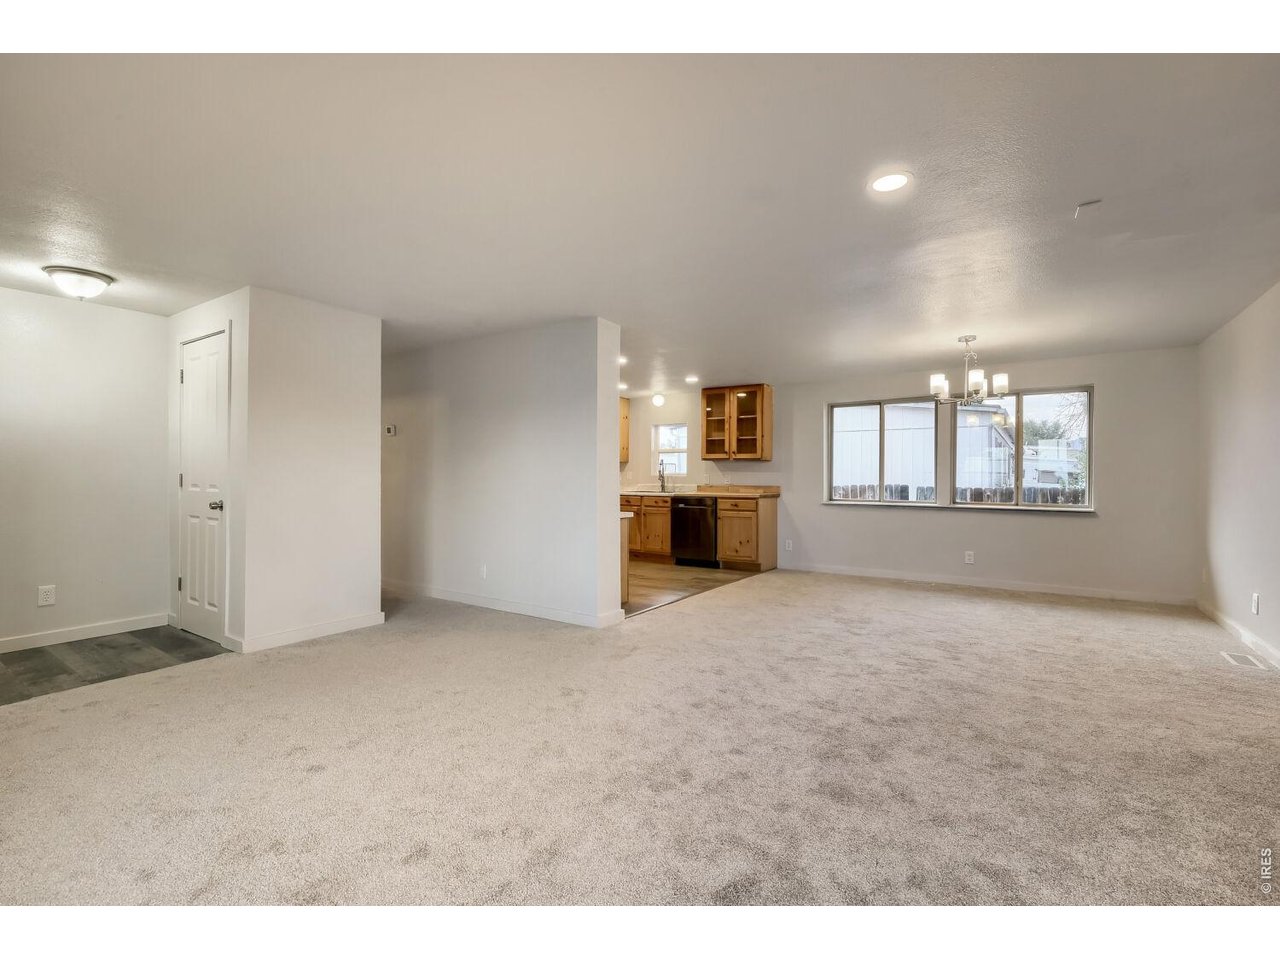
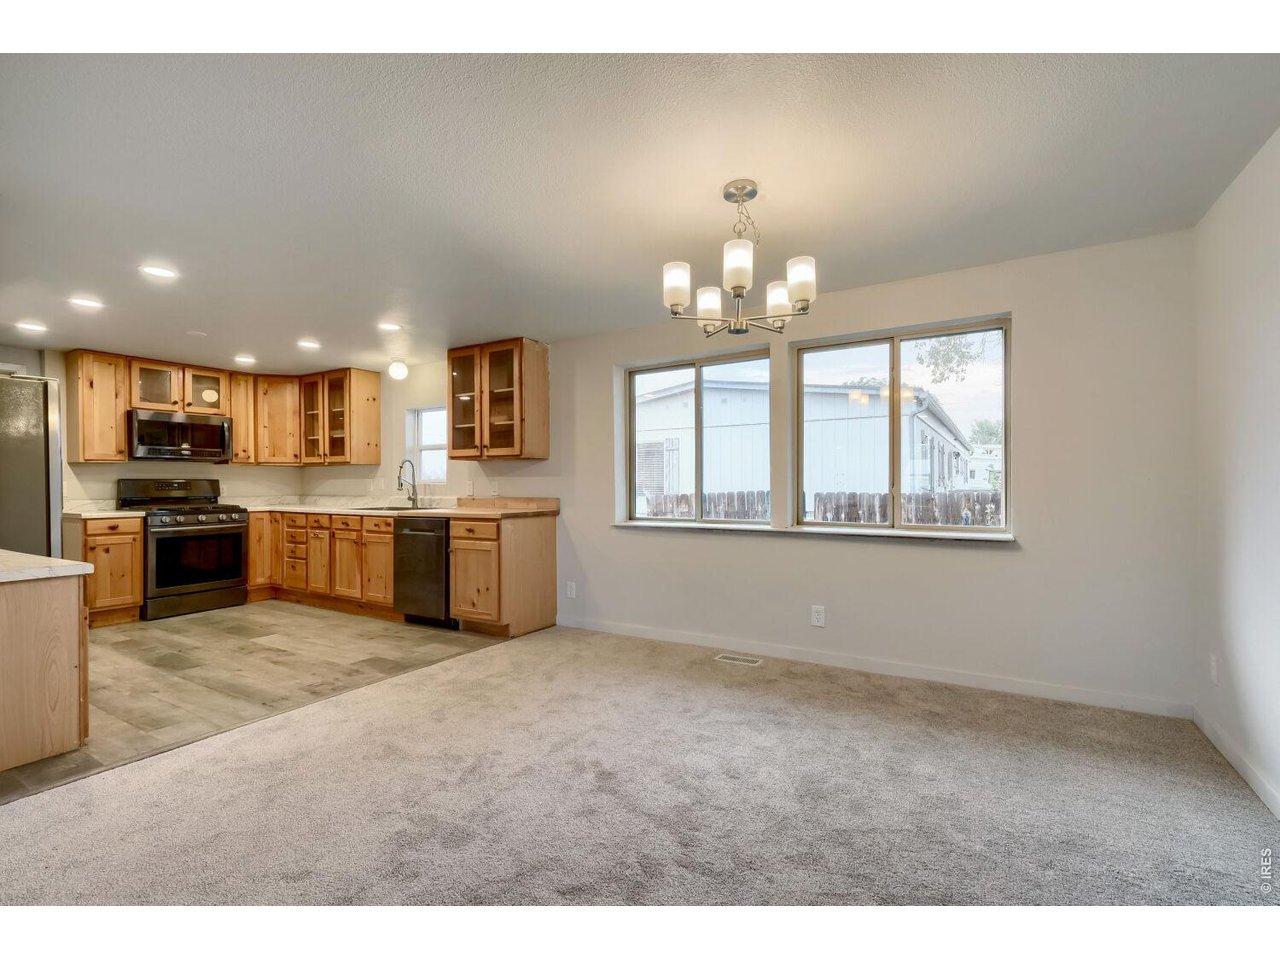
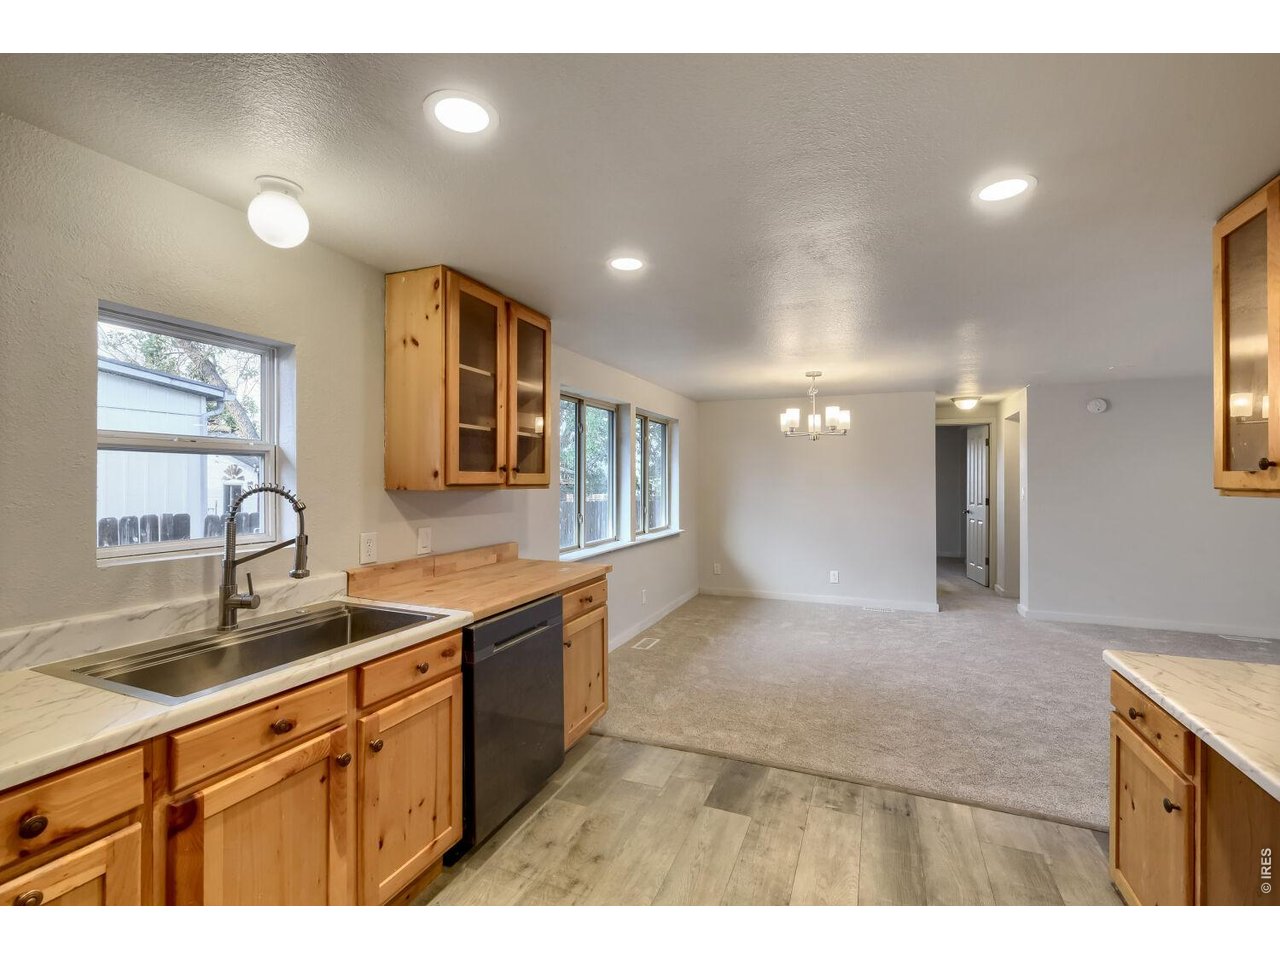
Dining Room to Kitchen
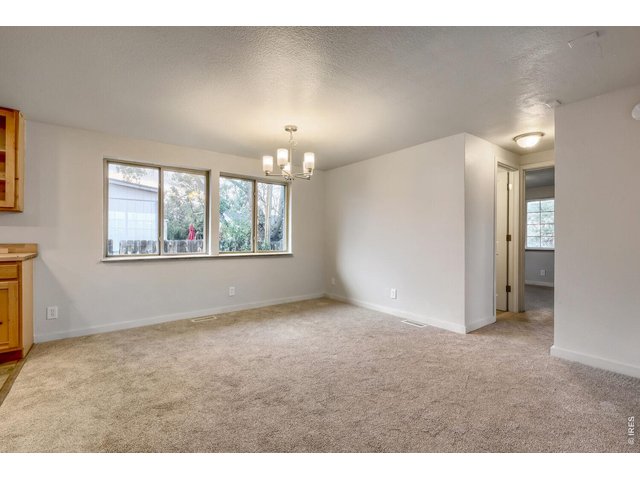
9 of 28
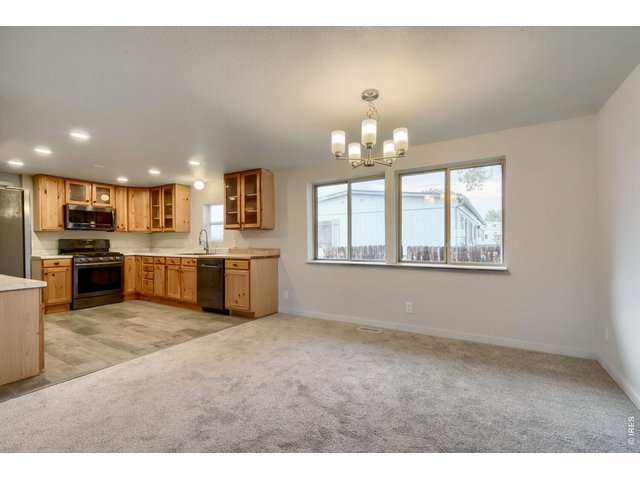
10 of 28
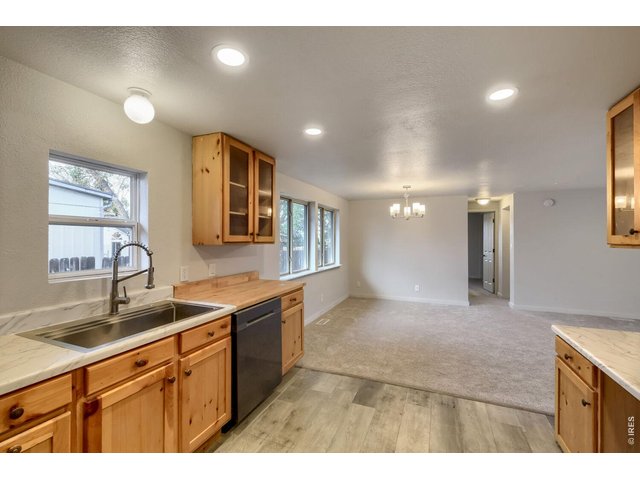
11 of 28
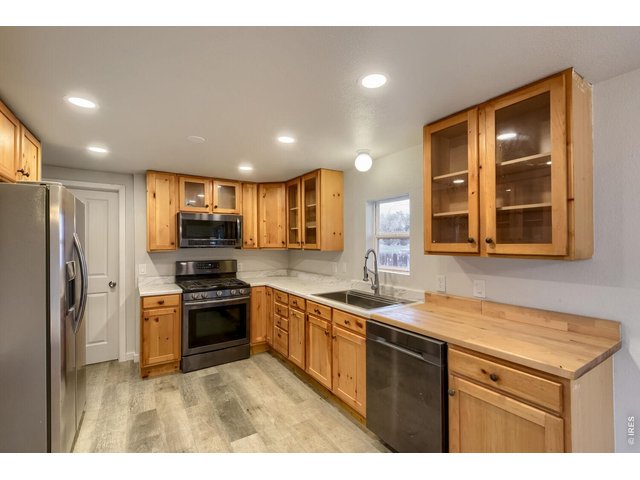
12 of 28
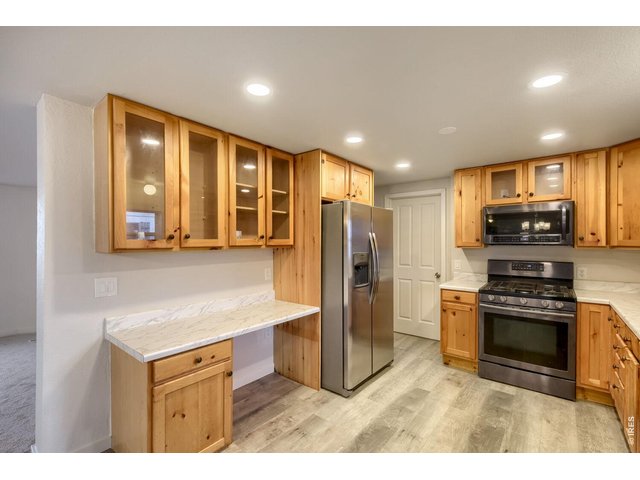
13 of 28
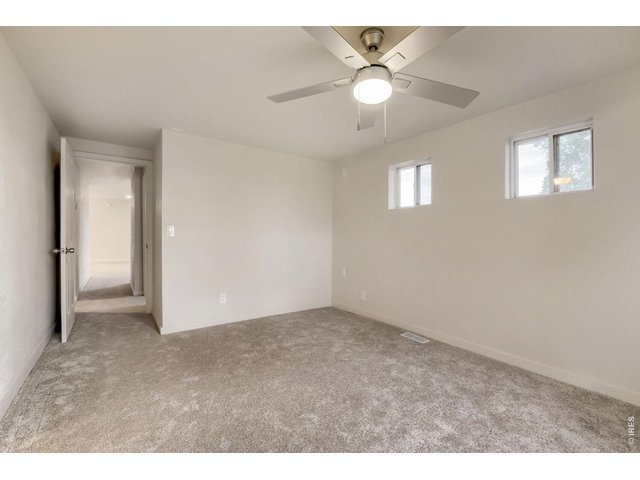
14 of 28
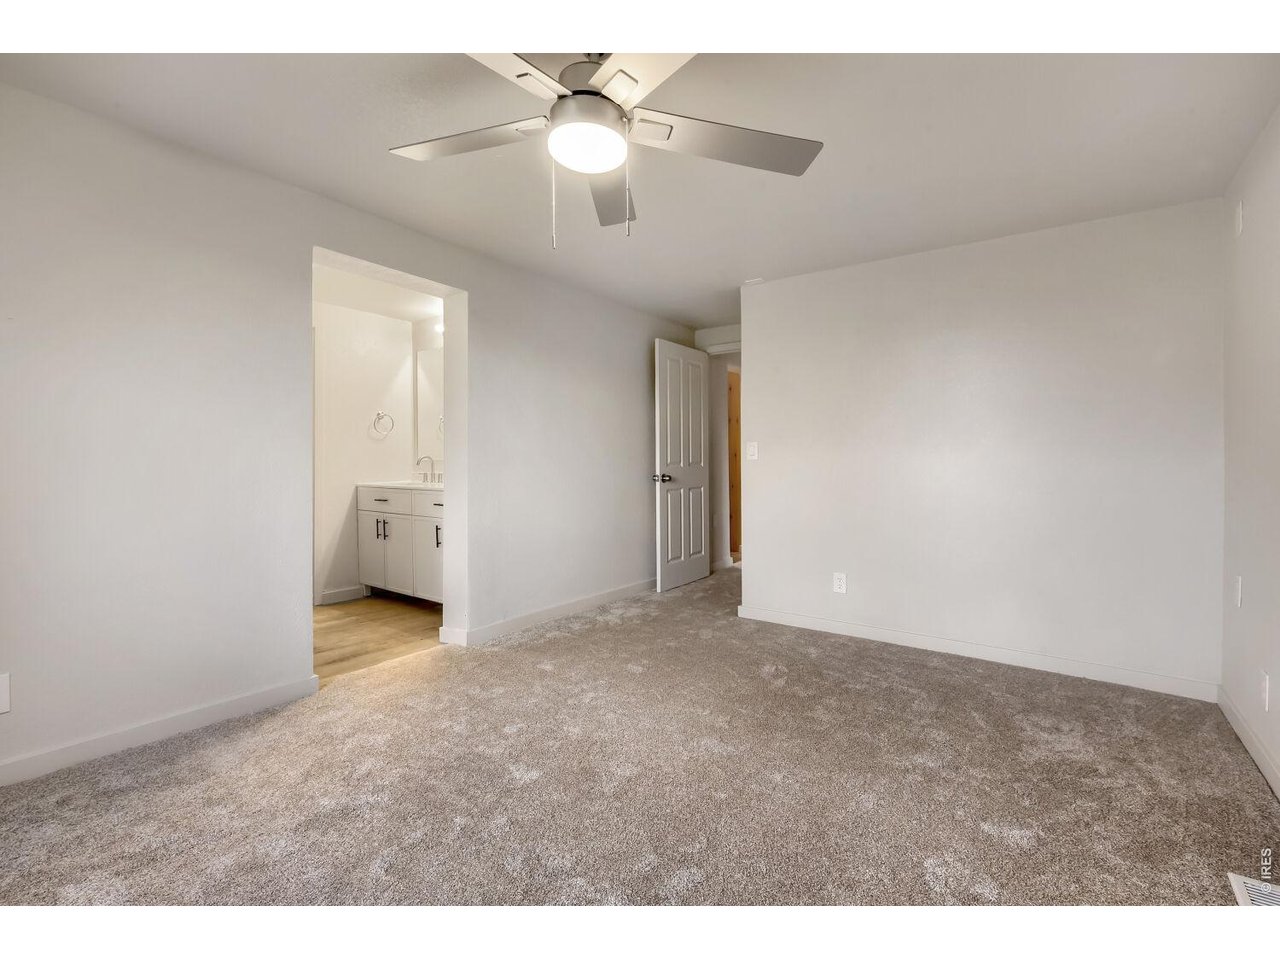
Master
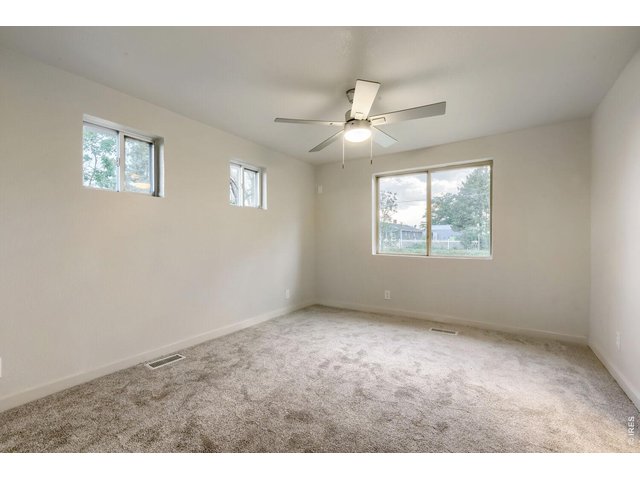
15 of 28
Master
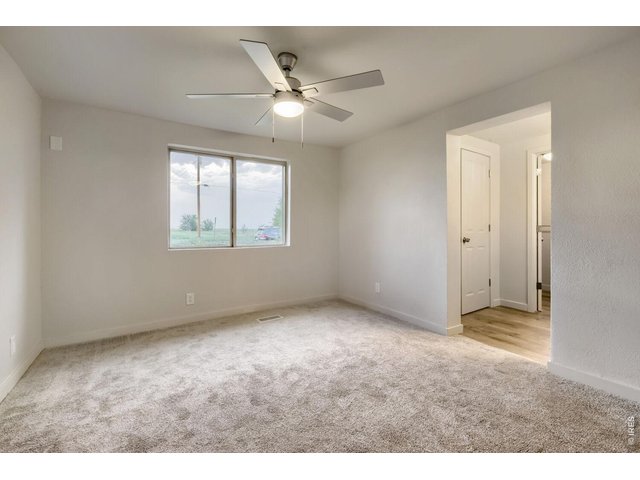
16 of 28
Master
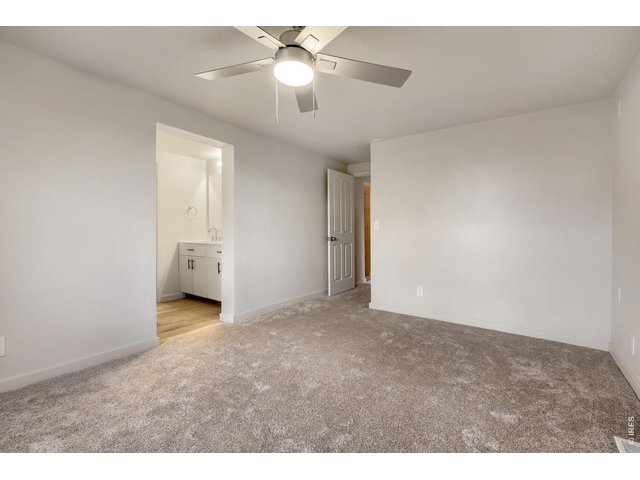
17 of 28
Master
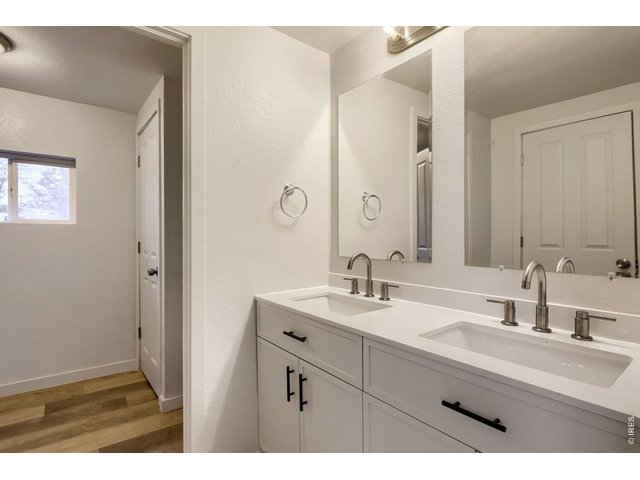
18 of 28
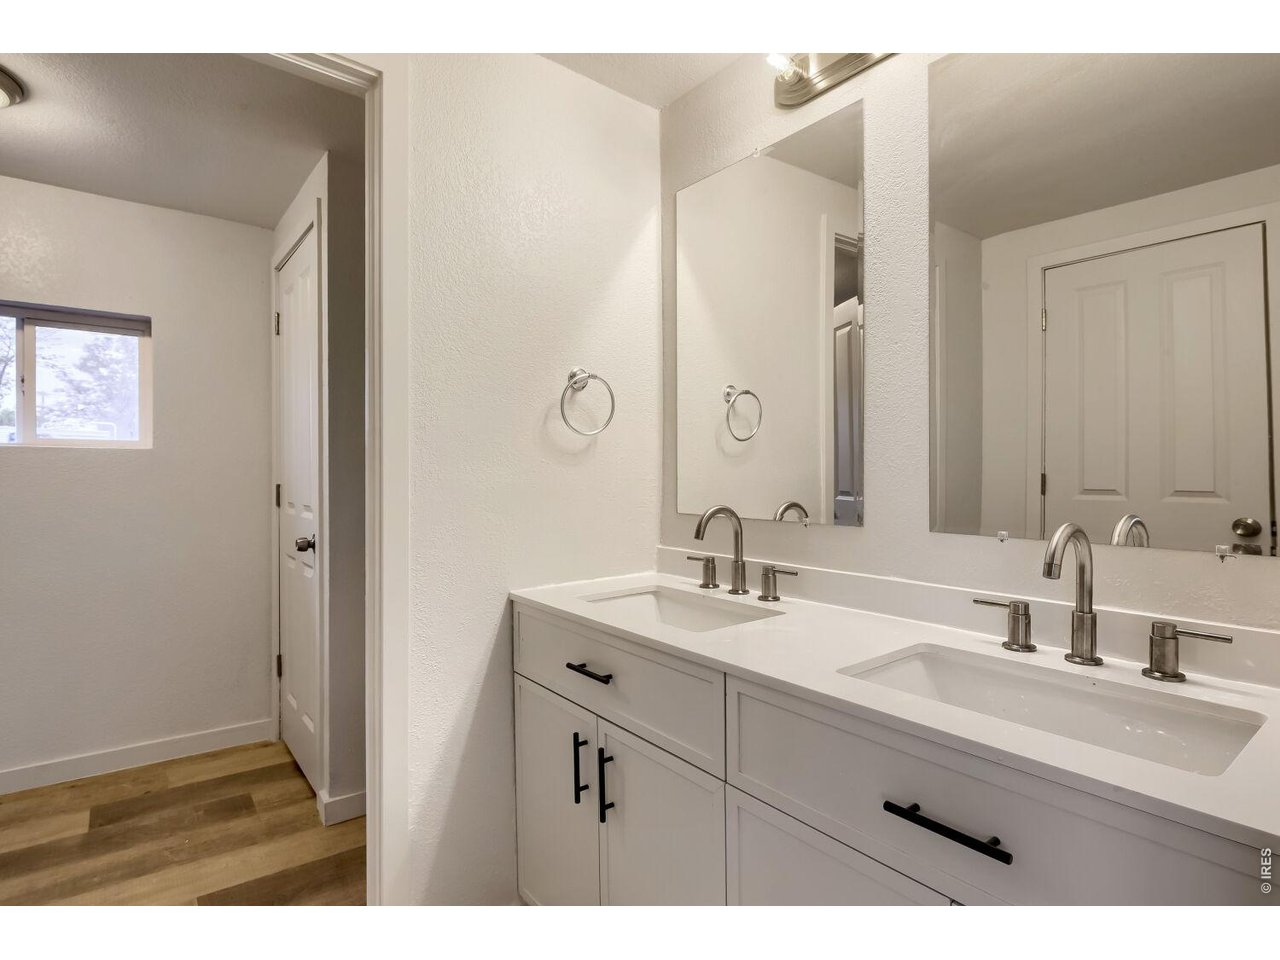
Master Bath
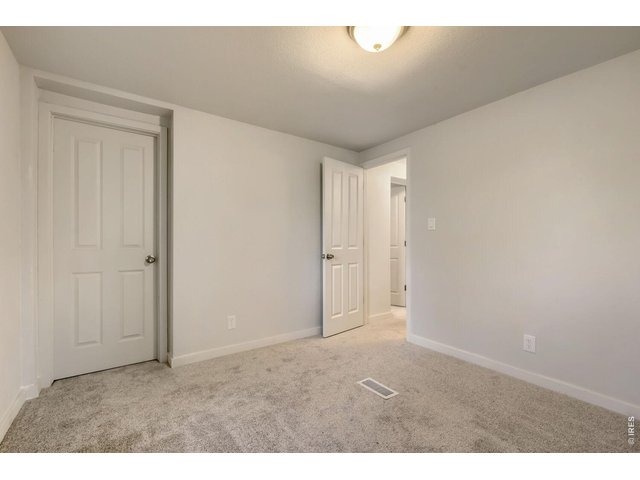
19 of 28
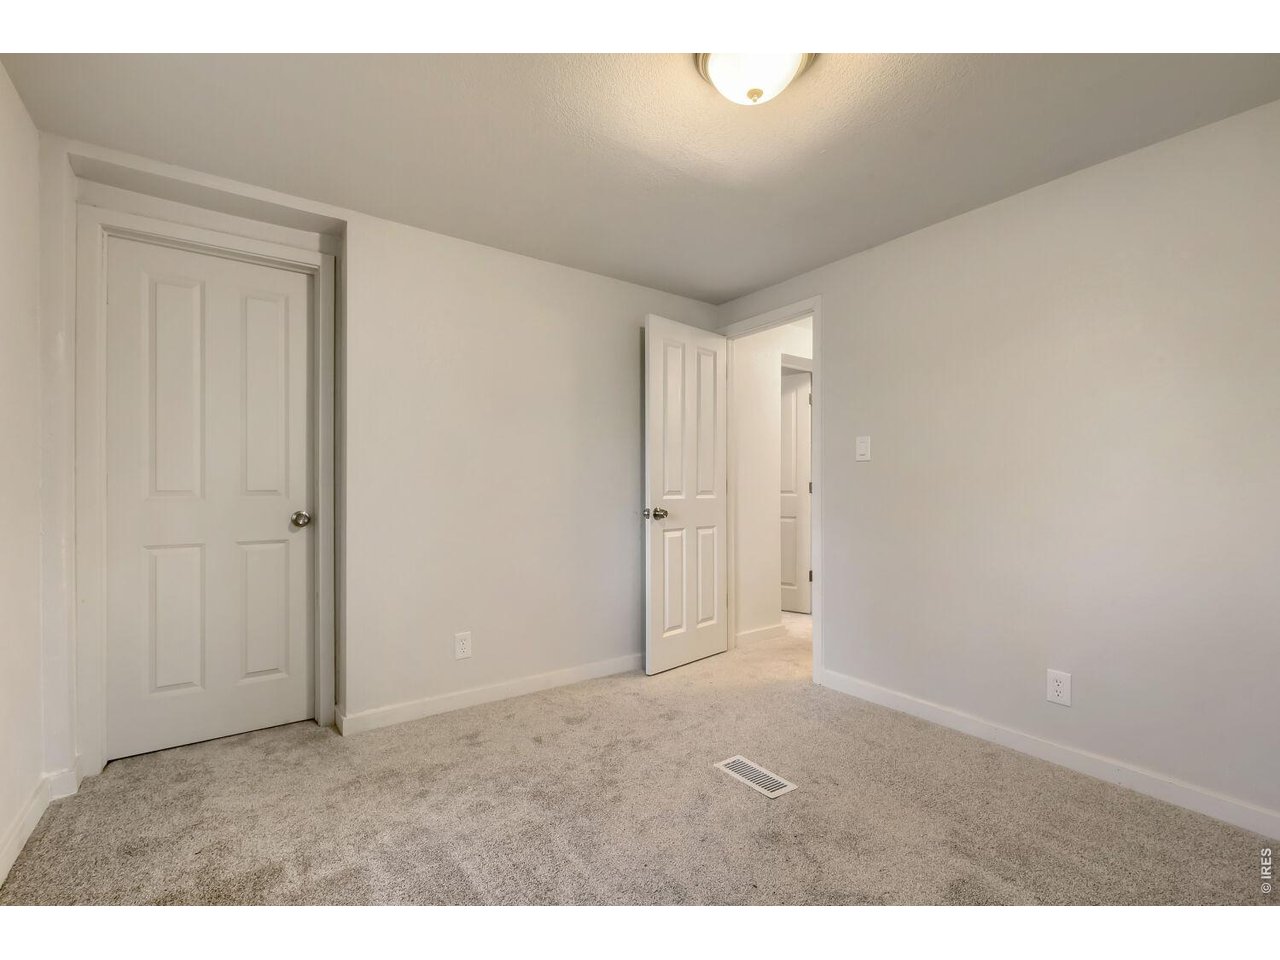
Bedroom 2
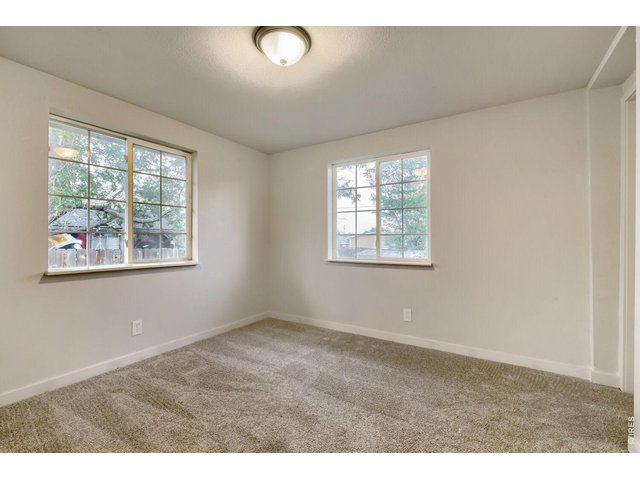
20 of 28
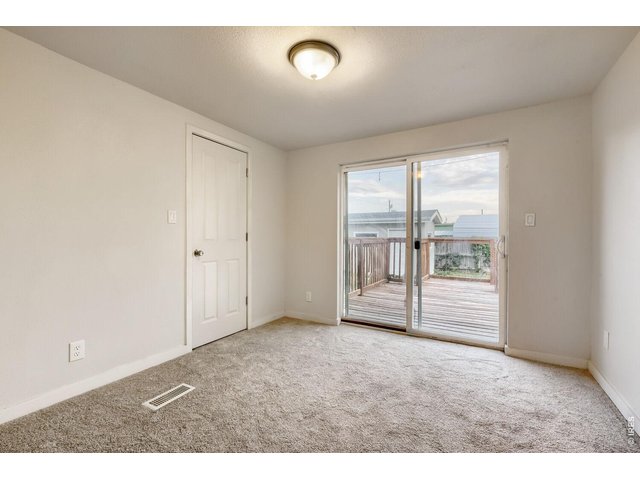
21 of 28
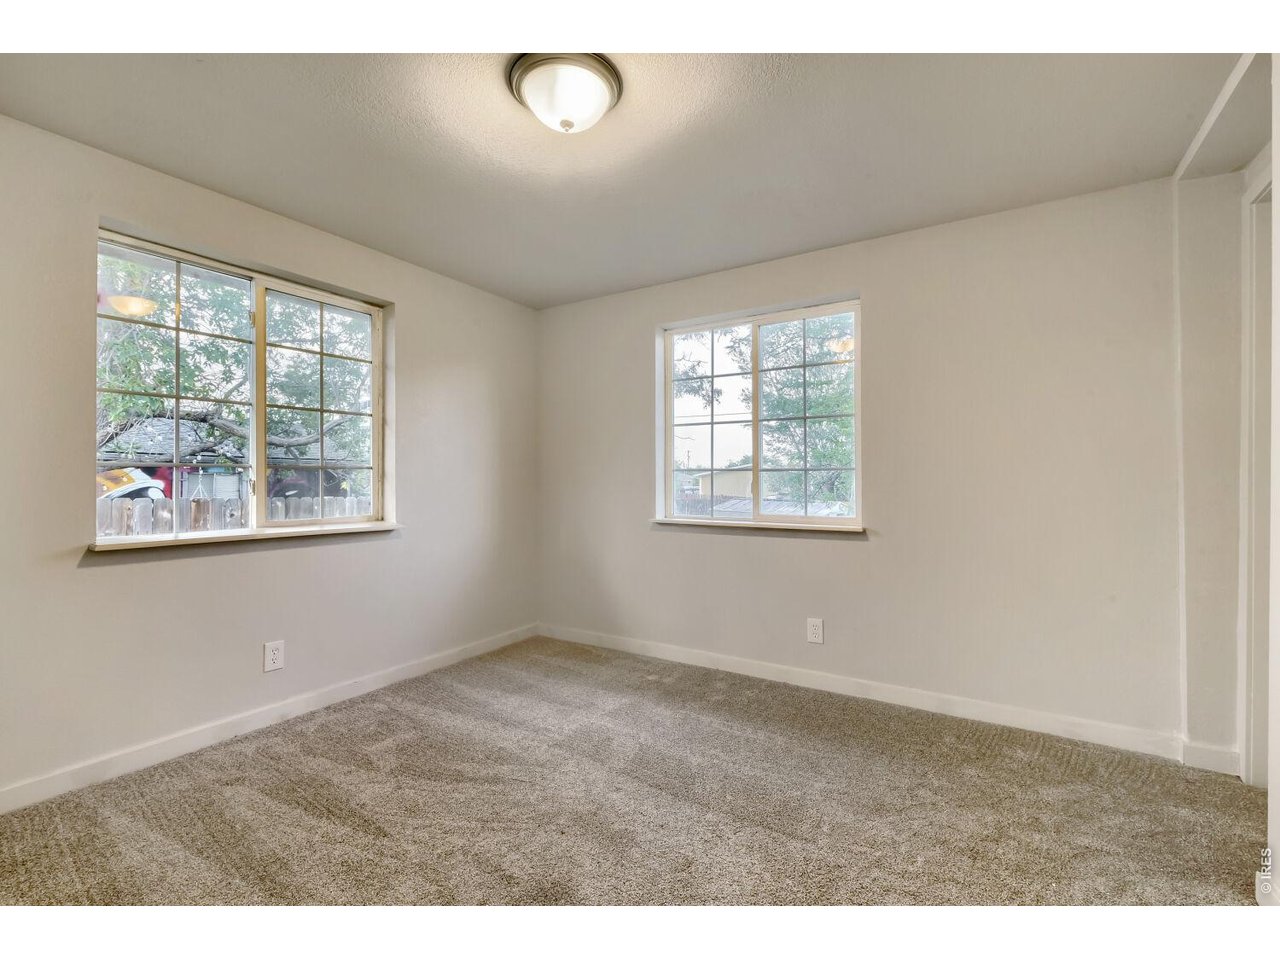
Bedroom 3
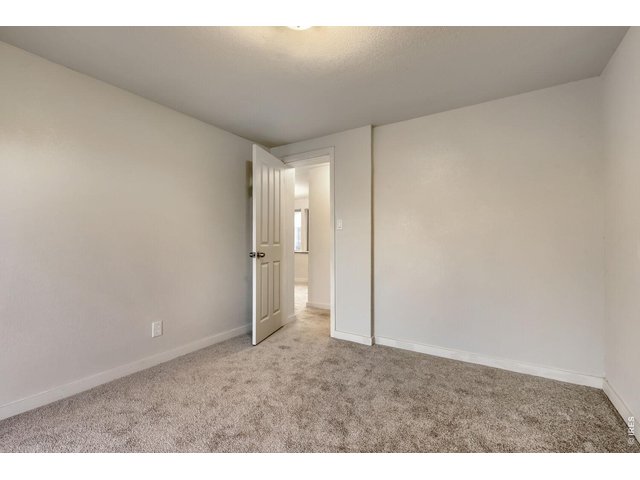
22 of 28
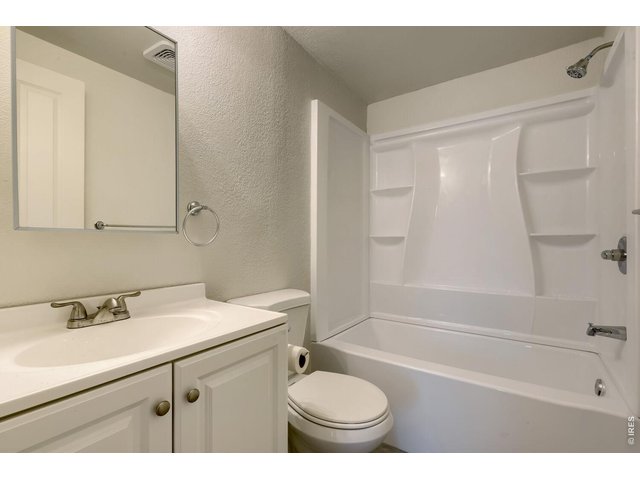
23 of 28
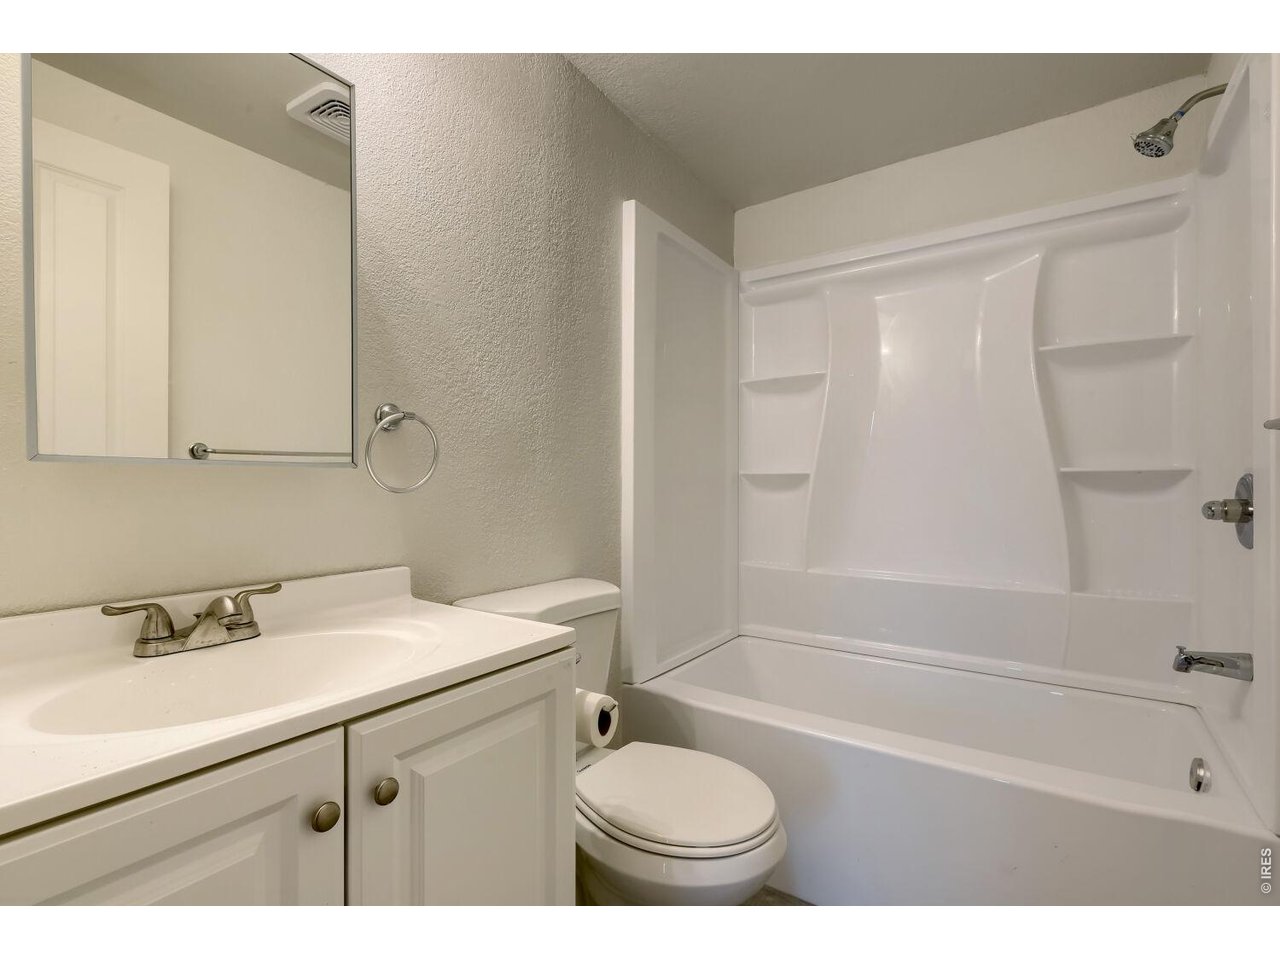
Main Bathroom
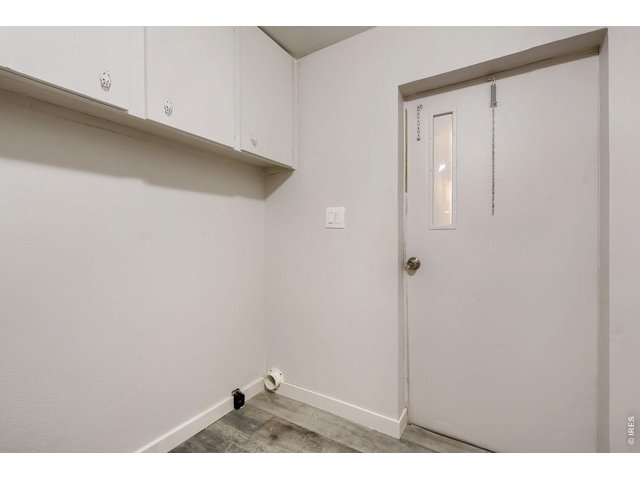
24 of 28
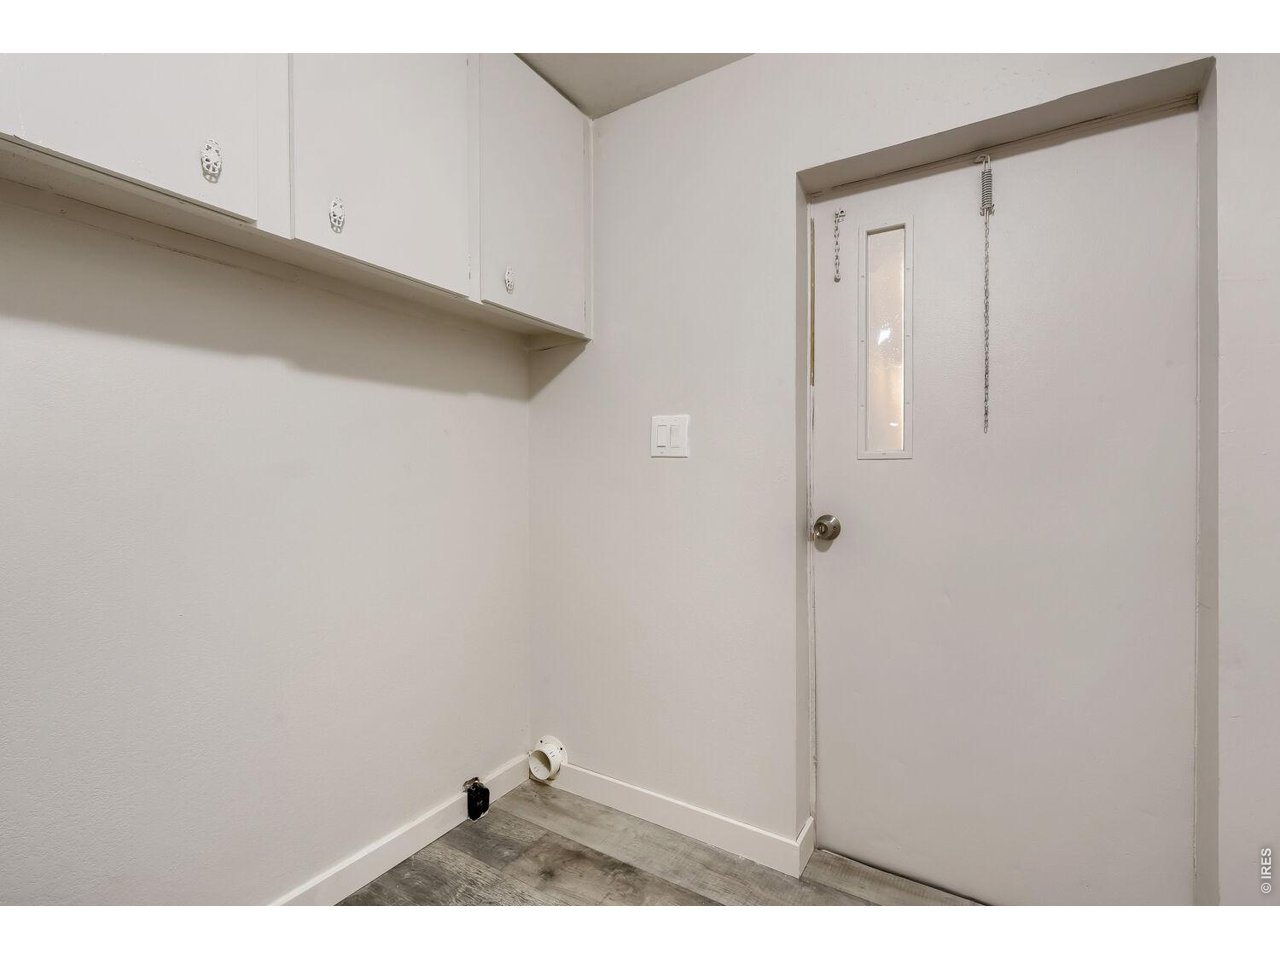
Laundry Room
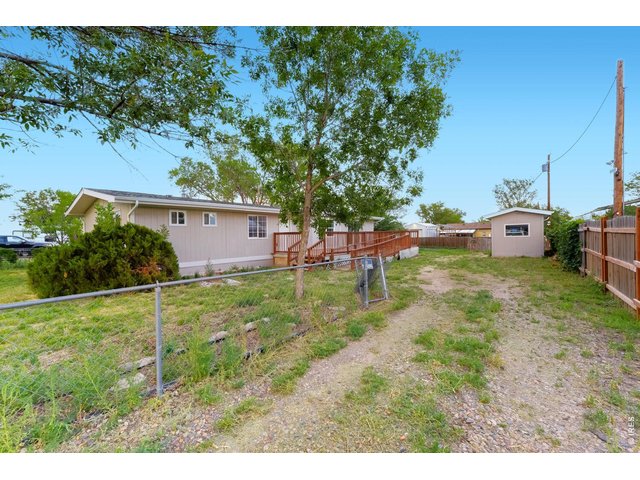
25 of 28
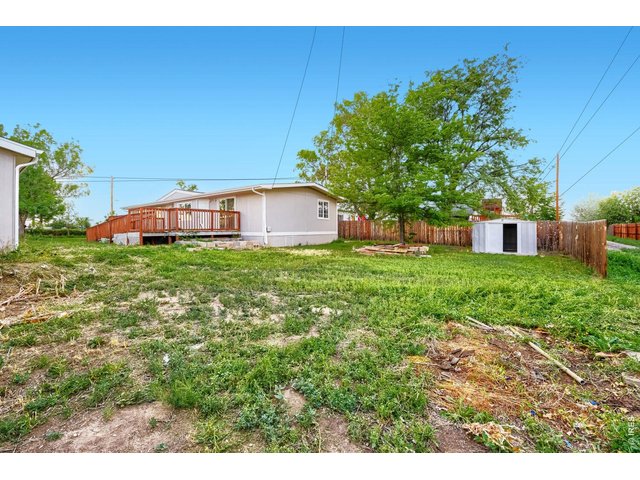
26 of 28
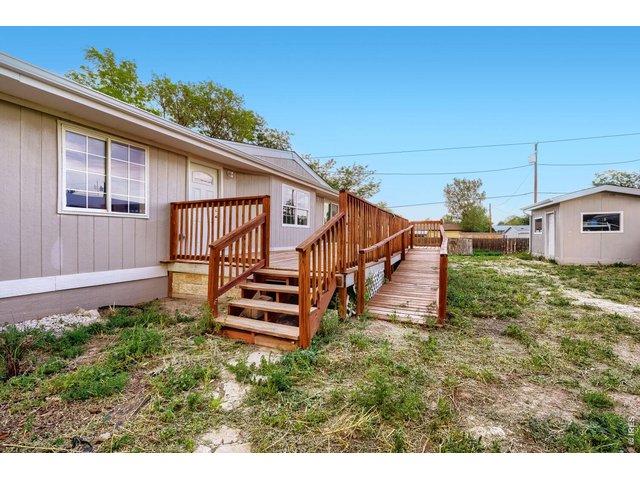
27 of 28
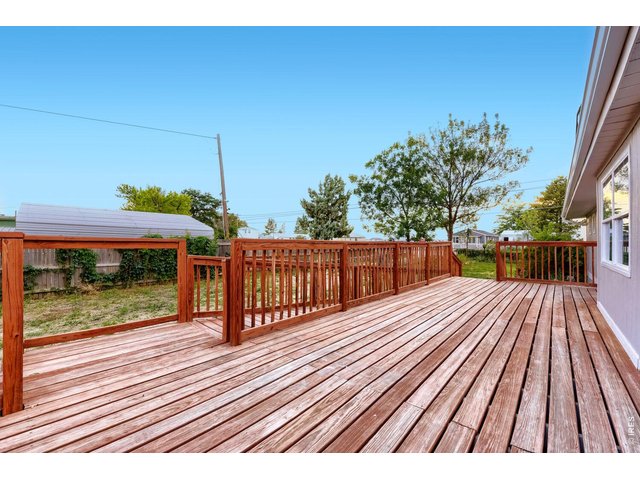
28 of 28
3 Bed
2 Bath
1,536 SqFt
Single Family Home built in 1978 with a 11,076 SqFt lot in Subdivision: Lincoln Hills Add To The Town Of Bennett
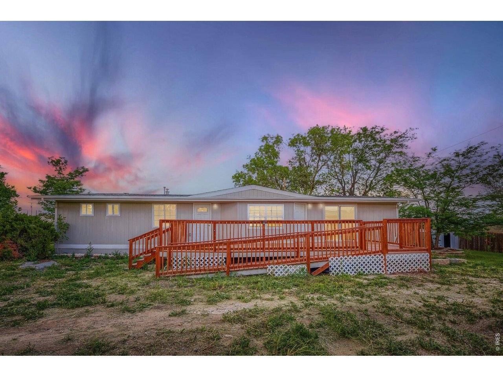
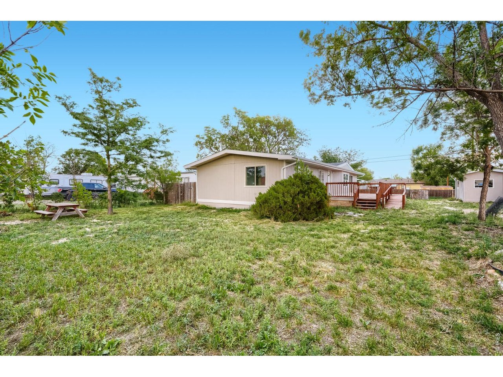
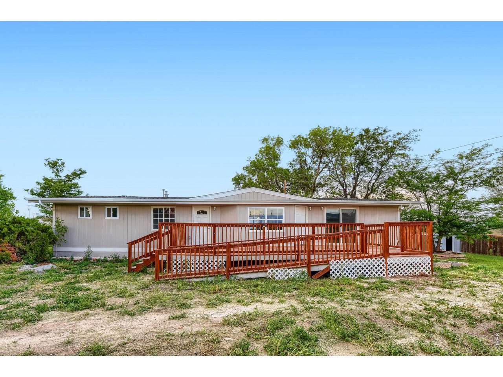
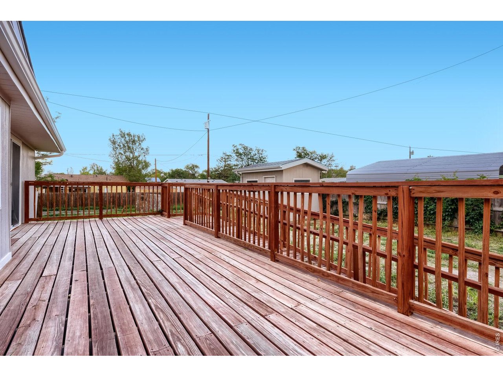
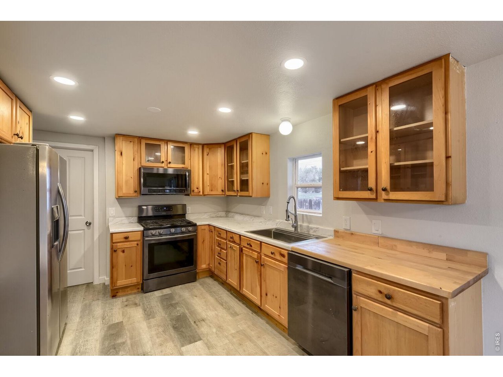
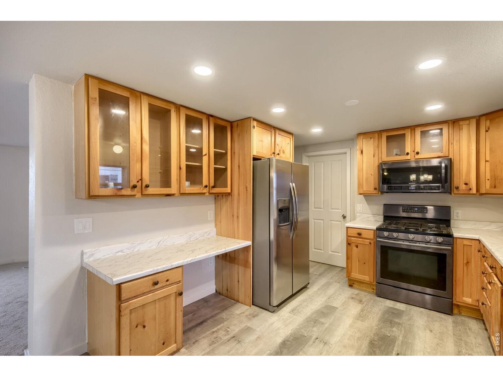
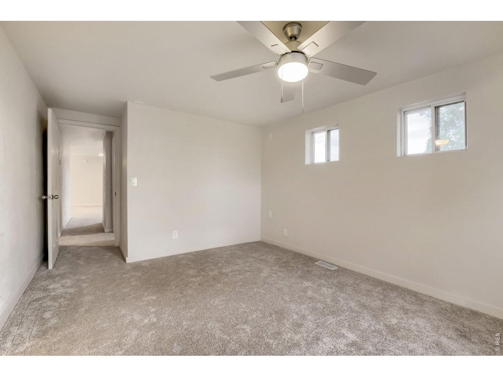
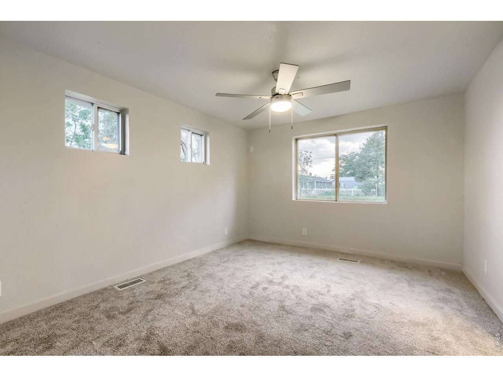
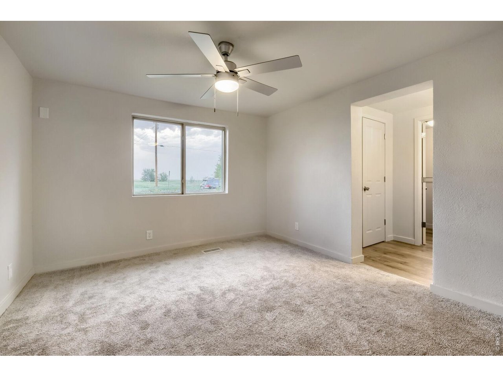
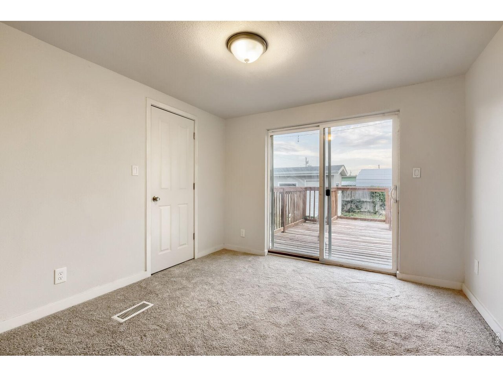
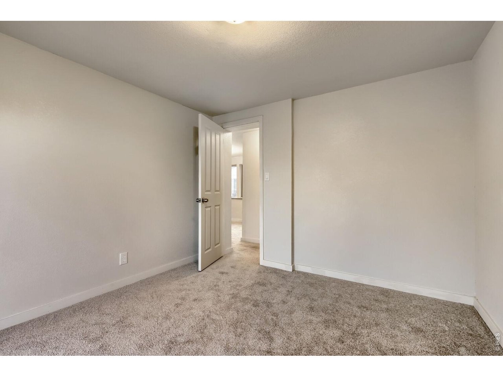
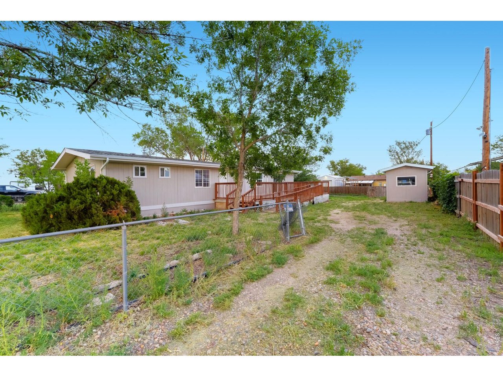
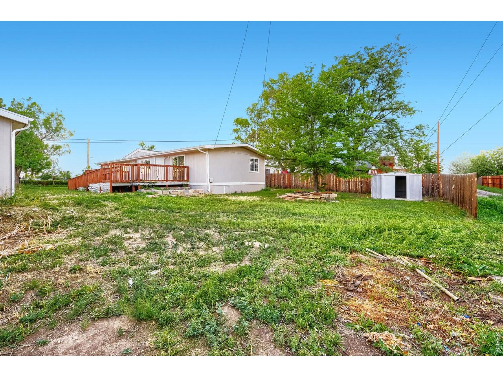
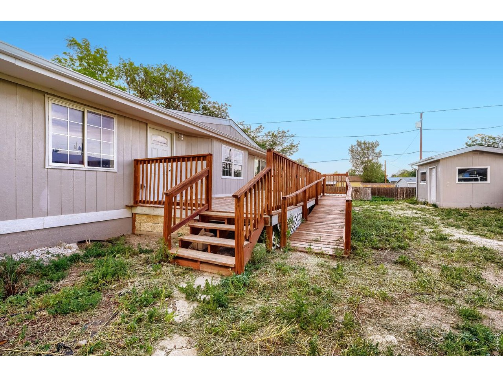
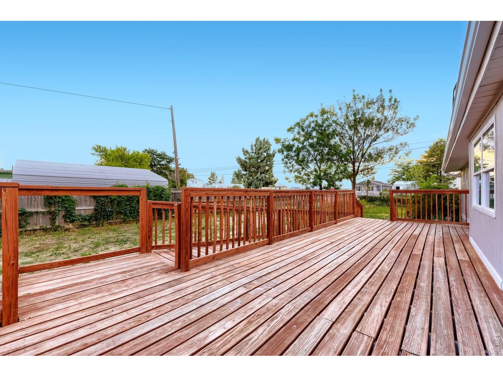
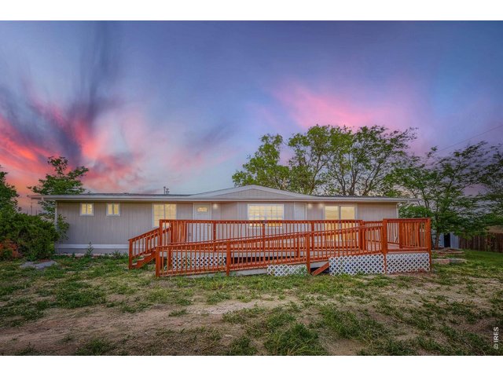
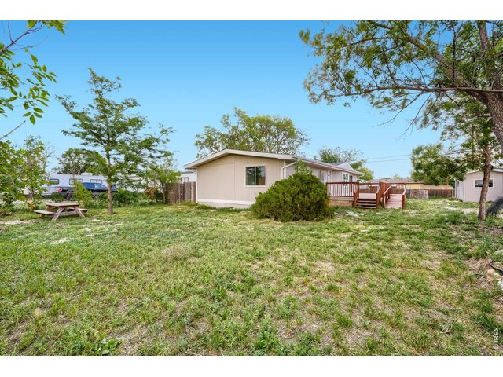
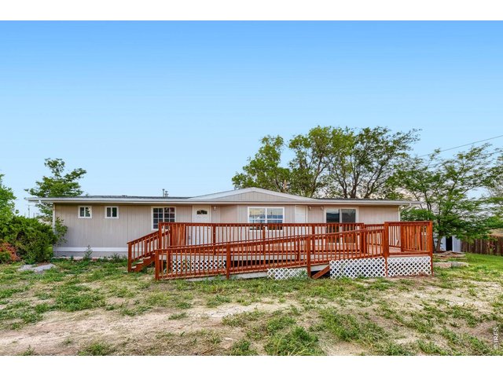
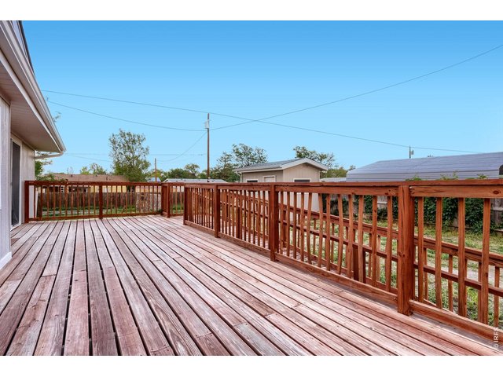
NO HOA,NO METRO DISTRICT! This beautifully remodeled, move-in-ready home offers an affordable alternative to HIGHER PRICED NEW CONSTRUCTION without the additional monthly expense of HOA dues or metro-district assessments.This home sits on an approximately quarter-acre lot and offers 1,536 square feet with three bedrooms, a dedicated office or nursery, two remodeled bathrooms, and a separate laundry room.The remodeled kitchen features newer appliances and luxury vinyl flooring. Additional improvements include new carpet, fresh interior and exterior paint, a new water heater, and a new roof and gutters.The spacious primary suite includes a five-foot walk-in shower, double sinks, and a large walk-in closet. Both secondary bedrooms also feature walk-in closets, providing excellent storage throughout the home.Outside, enjoy the large front deck, spacious yard, alley access, and large storage shed. Plenty of room for your toys.USDA, FHA, and VA financing options may be available, including potential 100% financing for qualified USDA or VA buyers. Buyer and property eligibility are subject to lender and program approval.Enjoy small-town living with convenient access to DIA, Commerce City, Aurora, and the I-70 corridor. Updated, spacious, and ready for its next owner-schedule your showing today!
General Features
| Type | Manufactured Home |
| Style | 1 Story/Ranch |
| Baths | 2 Full |
| Acreage | 0.25 Acres |
| Lot Size | 11,076 SqFt |
| Zoning | Residentia |
| Total | 1,536 SqFt ($221/SF) |
| Finished | 1,536 SqFt ($221/SF) |
| Basement | No Basement |
| Garage | 0 Space(s) |
| Garage Type | Off Street |
| Year Built | 1978 |
| New Construction | No |
| Construction | Wood/Frame |
| Heating | Forced Air |
| Roof | Composition Roof |
Taxes & Fees
| Taxes | $1,158 |
| Tax Year | 2025 |
| Metro District | No |
Schools
| School District | Bennett 29J |
| Elementary |
Bennett
|
| Middle/Jr High | Bennett |
| Senior High | Bennett |
Rooms
| Primary Bedroom | 18 x 14 (Main Floor) |
| Kitchen | 16 x 12 (Main Floor) |
| Living Room | Main Floor |
| Dining Room | Main Floor |
| Note: All room dimensions, including square footage data, are approximate and must be verified by the buyer. | |
Outdoor Features
Storage Buildings, DeckLot Features
Level LotDesign Features
Separate Dining Room, Walk-in Closet, Washer/Dryer HookupsInclusions
Electric Range/Oven, Dishwasher, Refrigerator, MicrowaveNeighborhood



Information deemed reliable but not guaranteed by the MLS. WARNING: This database record is provided subject to limited license rights. Duplication or reproduction is prohibited. Limited License MLS content and images © Copyright 1998 - 2026, IRES LLC. All rights reserved.