2612 Mountain View Ave Longmont, CO 80503

1 of 25
2 of 25
3 of 25
4 of 25
5 of 25
6 of 25
7 of 25
8 of 25
9 of 25
10 of 25
11 of 25
12 of 25
13 of 25
14 of 25
15 of 25
16 of 25
17 of 25
18 of 25
19 of 25
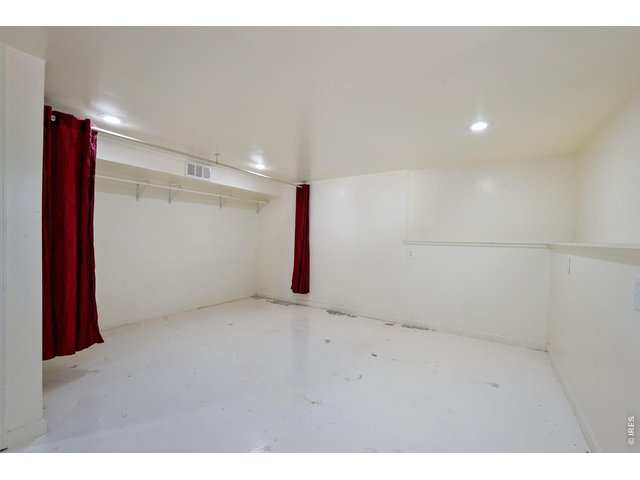
20 of 25
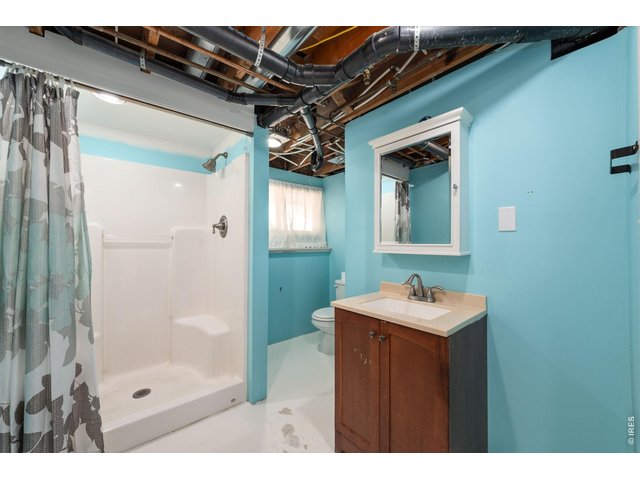
21 of 25
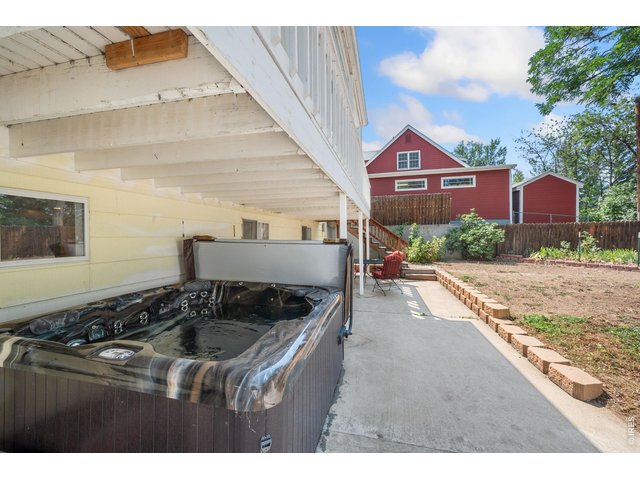
22 of 25
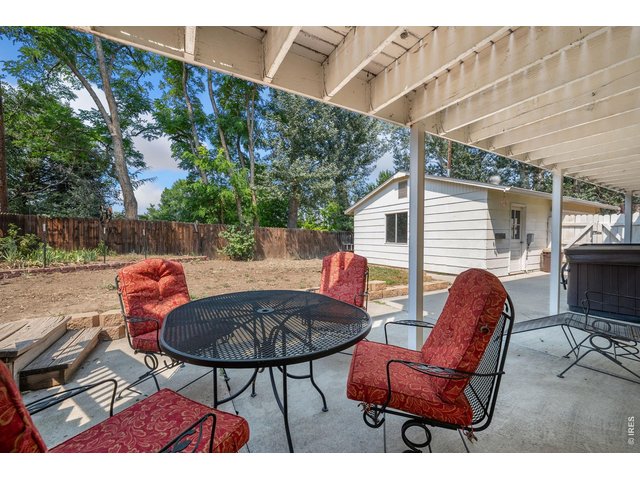
23 of 25
24 of 25
25 of 25
4 Bed
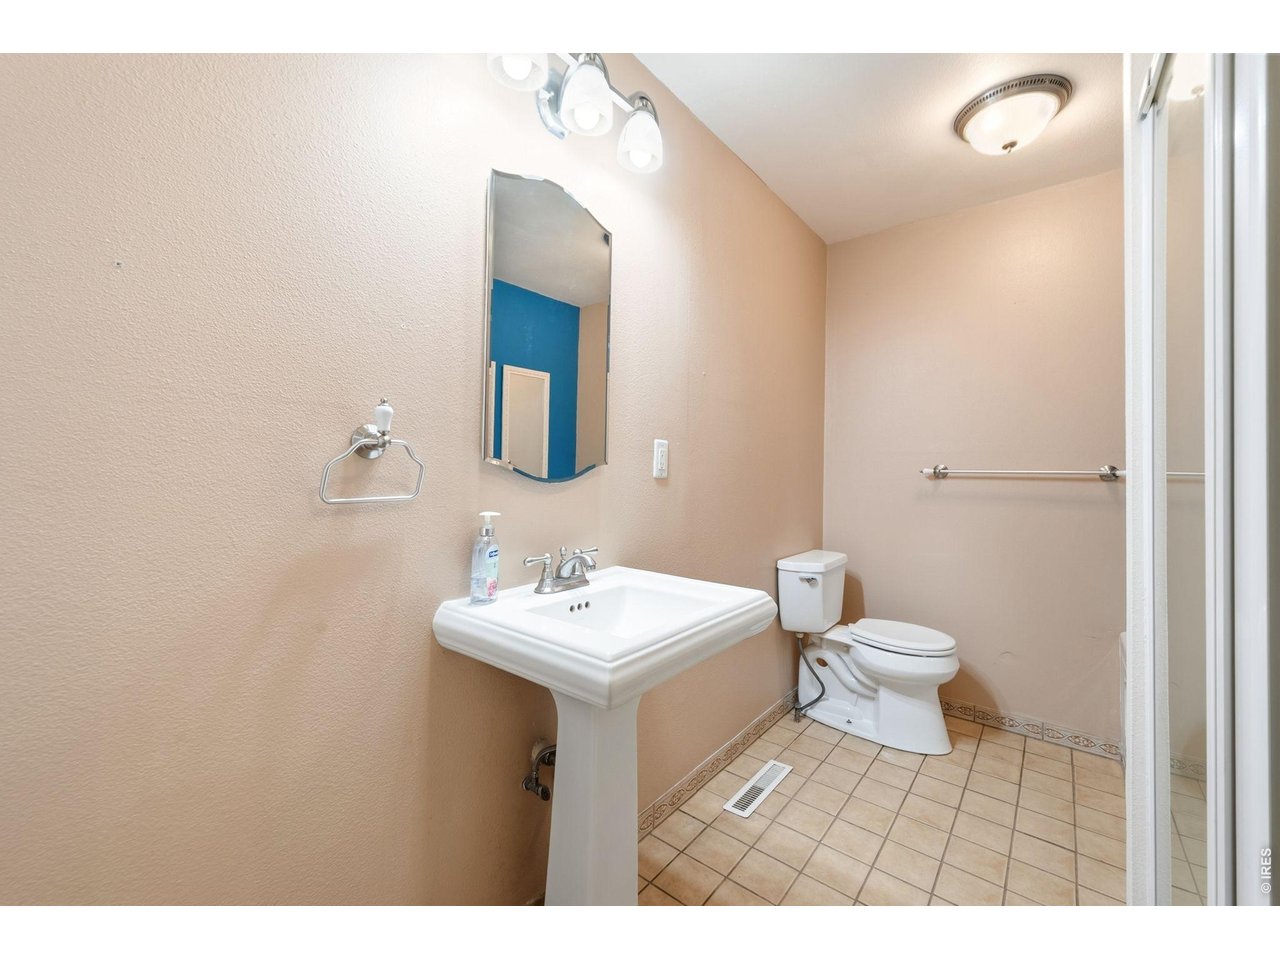
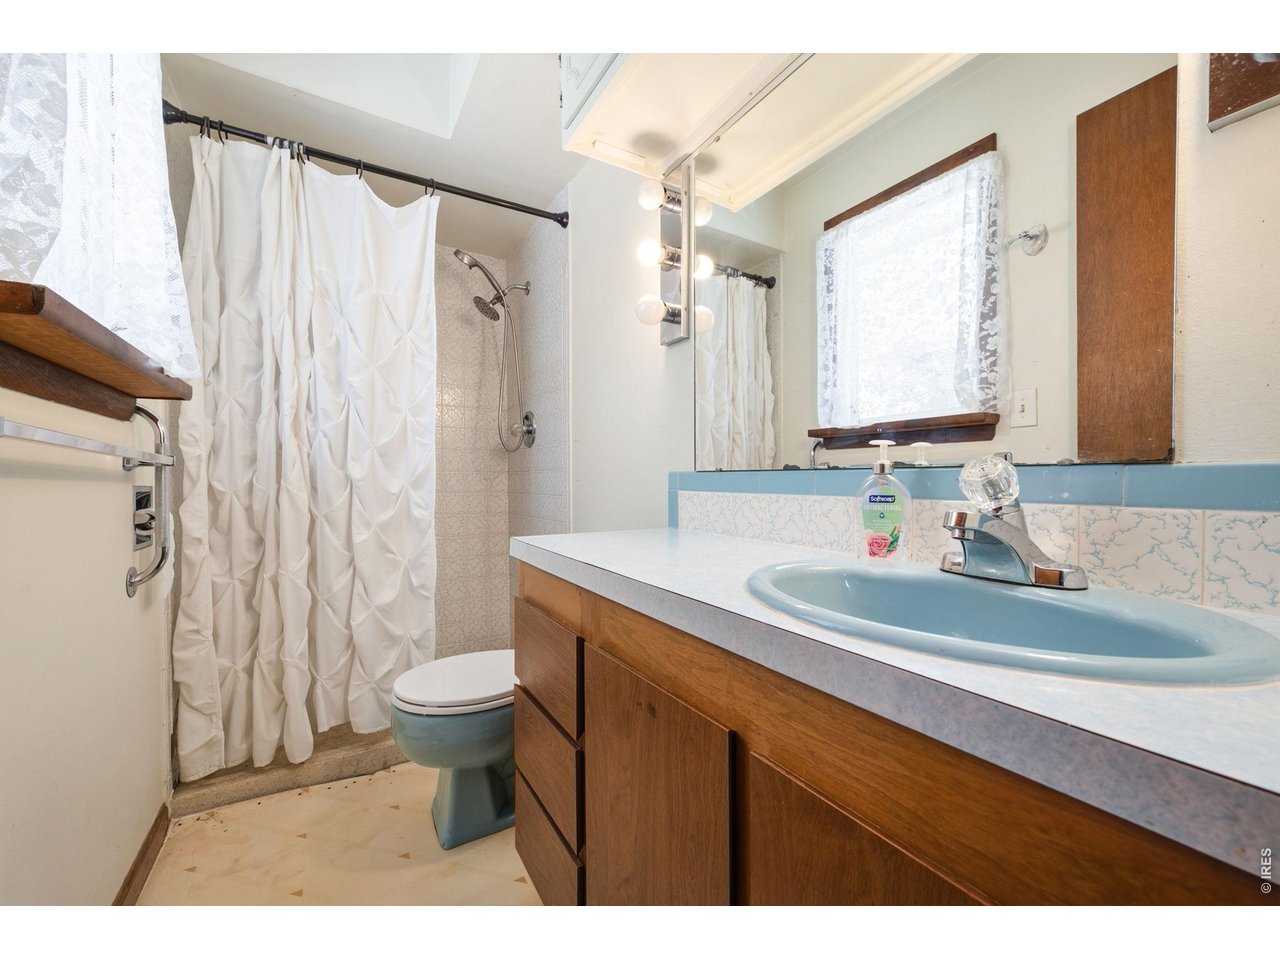
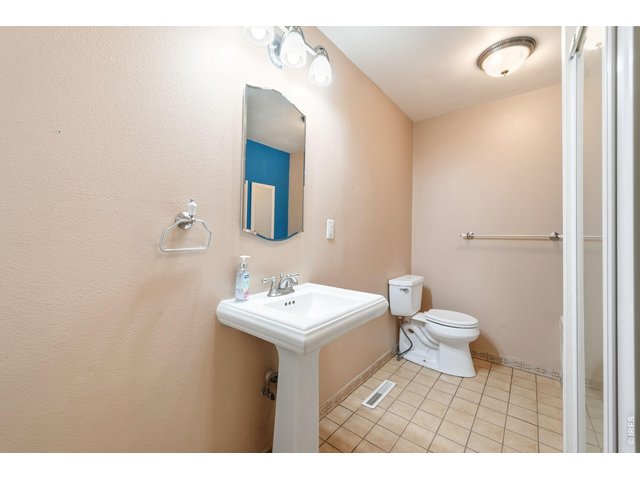
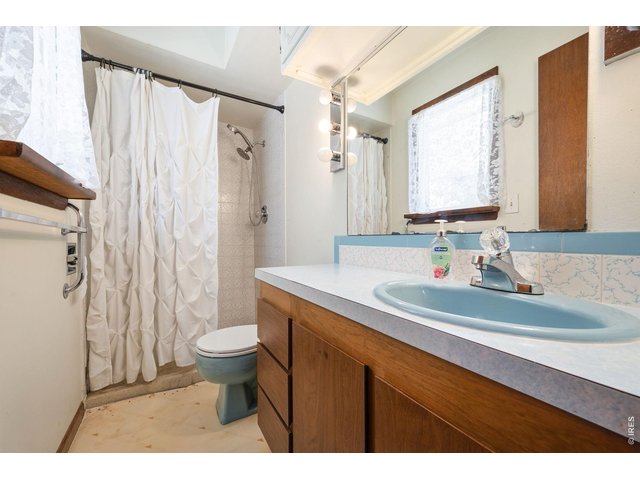
3 Bath
3,079 SqFt
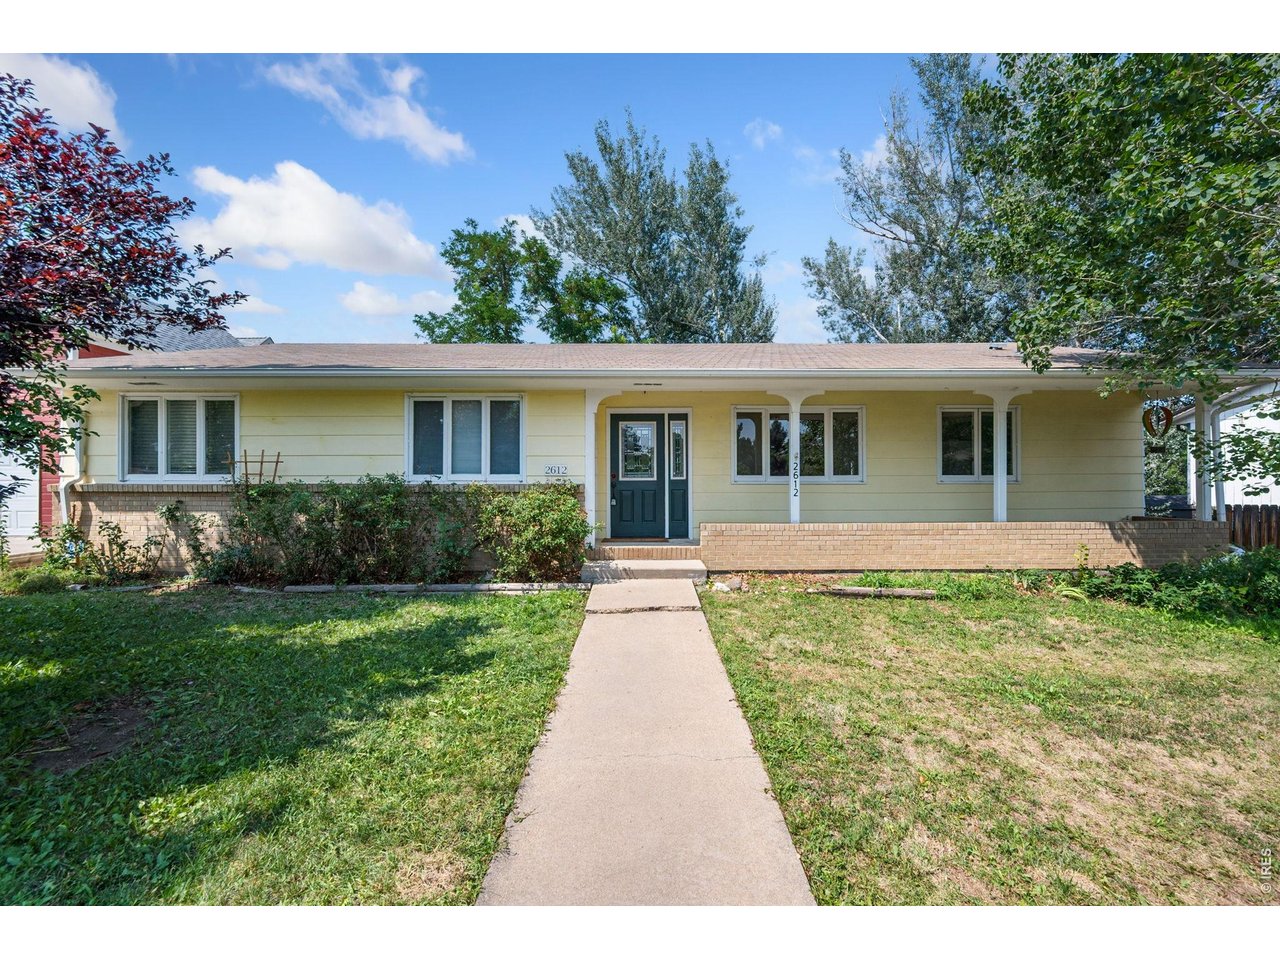
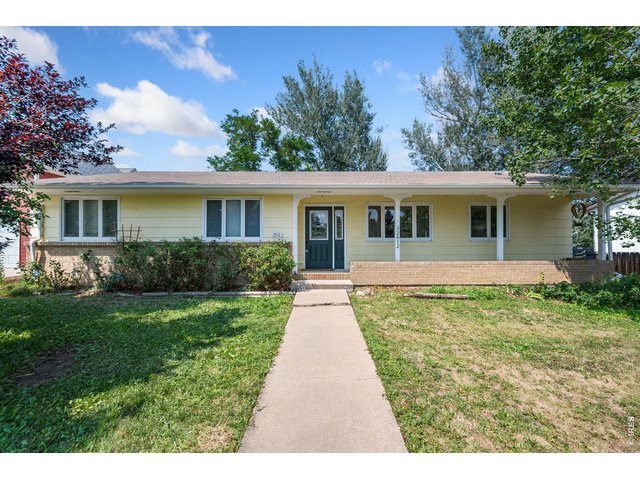
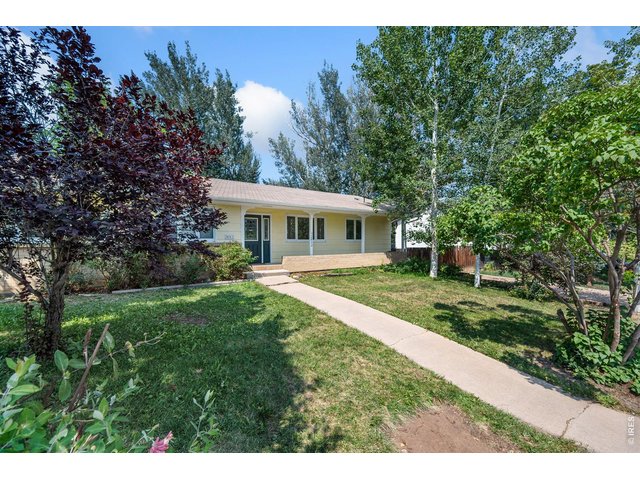
Single Family Home built in 1975 with a 7,609 SqFt lot in Subdivision: Montview Park 2
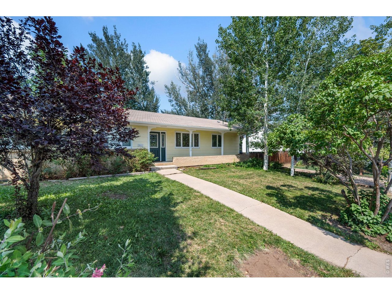
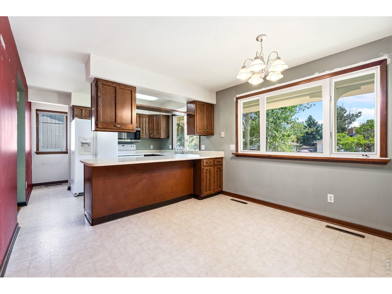
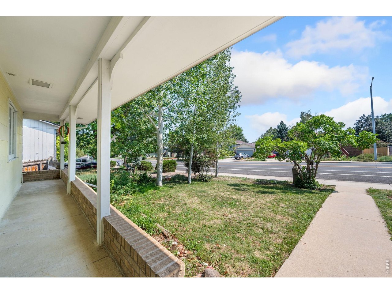
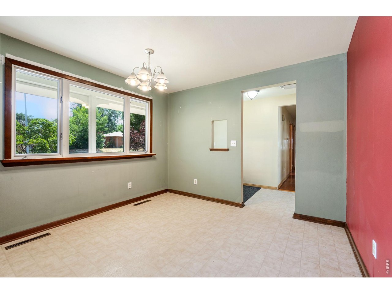
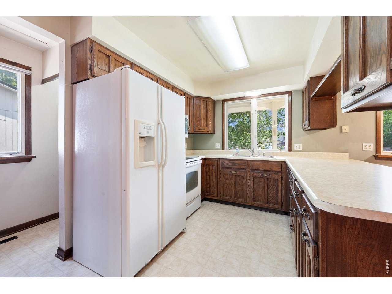
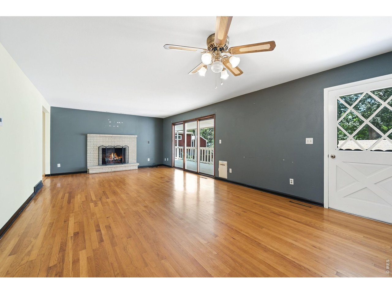
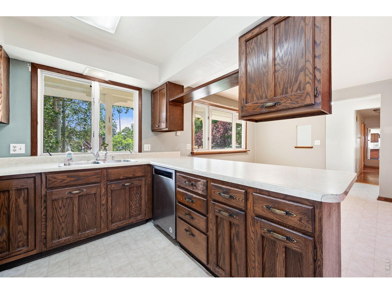
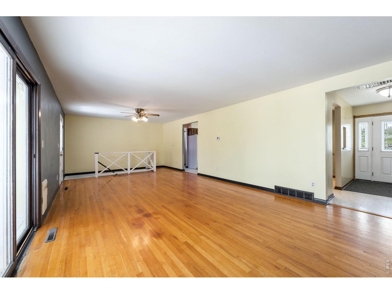
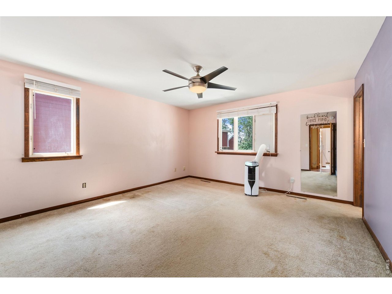
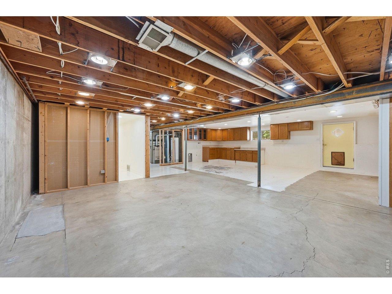
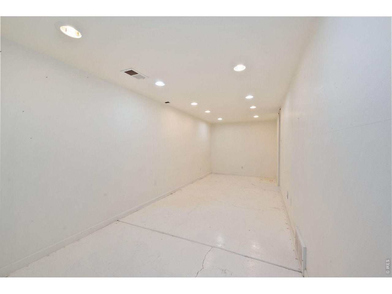
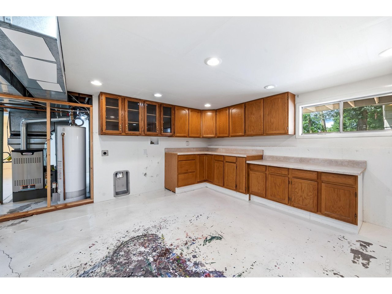
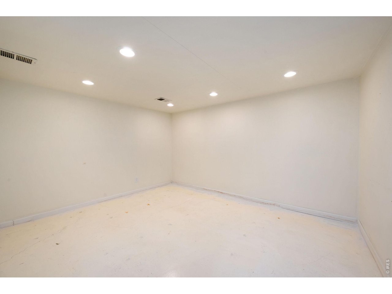
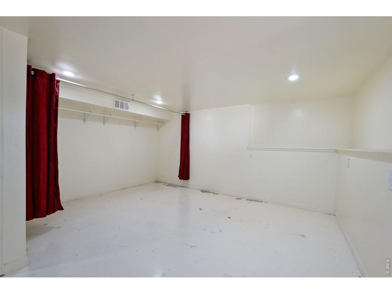
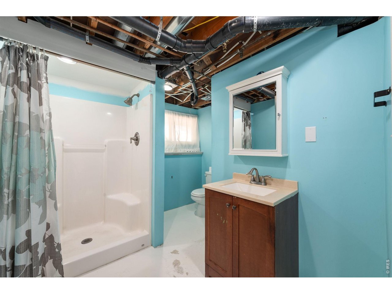
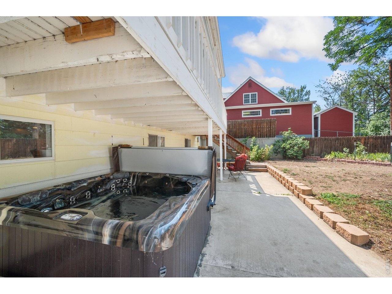
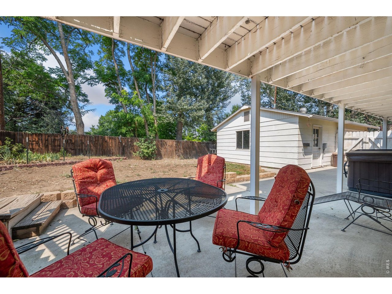
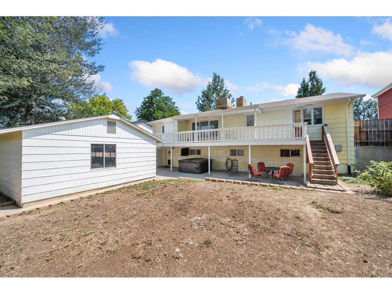
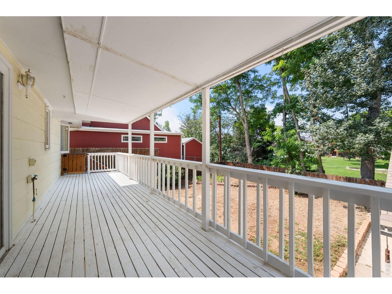
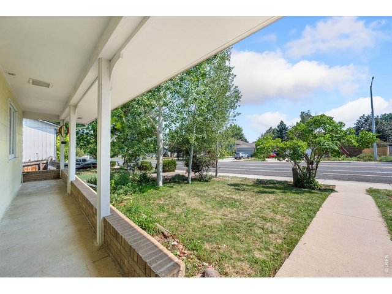
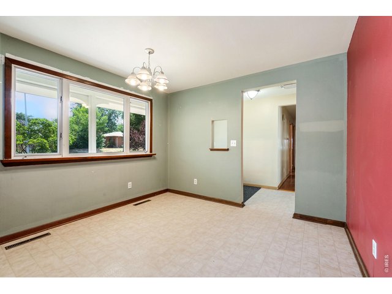
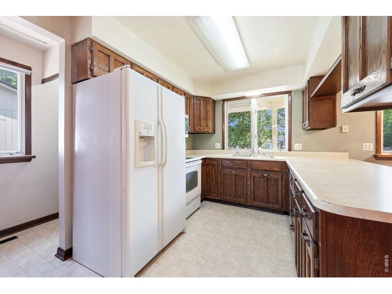
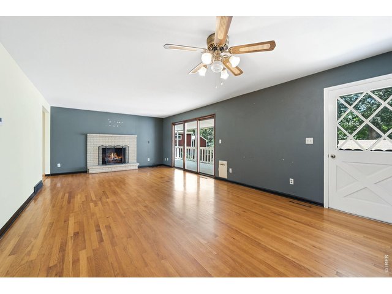
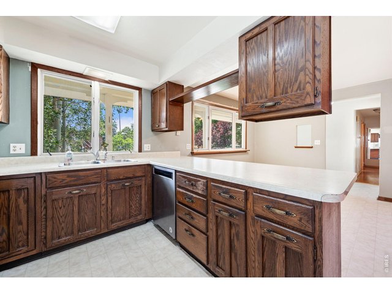
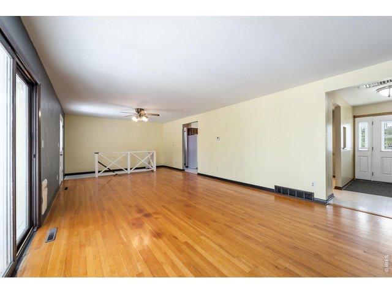
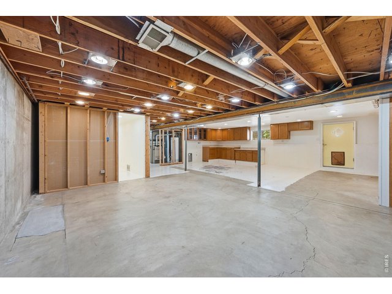
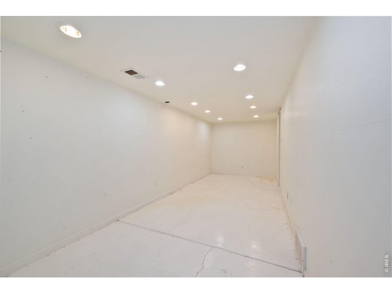
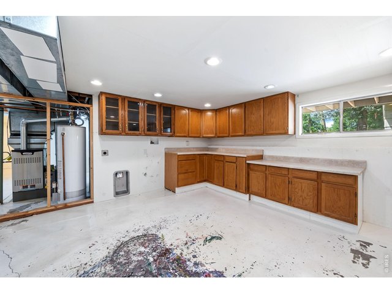
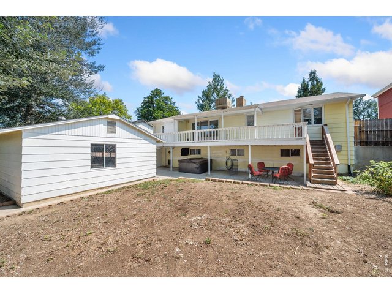
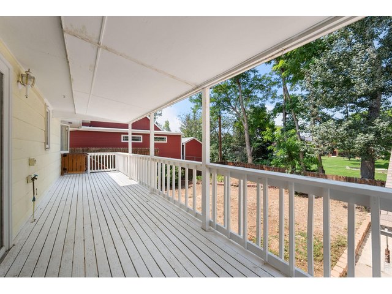
Calling all investors! Don't miss this opportunity! Charming ranch located in the heart of Longmont! This is the perfect set up for a multi-generational home. The basement is already set up with a kitchen and a walkout patio. Huge backyard with mature landscaping backs up to a city park. Lots of storage and newer furnace and hot water heater. oversized 2 car garage! Hot tub and patio furniture included
Visit Listing Website
General Features
| Type | Contemporary/Modern |
| Style | 1 Story/Ranch |
| Baths | 1 Full2 3/4 |
| Acreage | 0.17 Acres |
| Lot Size | 7,609 SqFt |
| Zoning | SFR |
| Total | 3,079 SqFt ($162/SF) |
| Finished | 1,848 SqFt ($270/SF) |
| Basement | Full Basement |
| Garage | 2 Space(s) |
| Garage Type | Detached |
| Year Built | 1975 |
| New Construction | No |
| Construction | Wood/Frame |
| Cooling | Ceiling Fan |
| Heating | Forced Air |
| Roof | Composition Roof |
Taxes & Fees
| Taxes | $3,452 |
| Tax Year | 2025 |
| Metro District | No |
Schools
| School District | ST Vrain Dist RE 1J |
| Elementary |
Longmont Estates
|
| Middle/Jr High | Westview |
| Senior High | Longmont |
Rooms
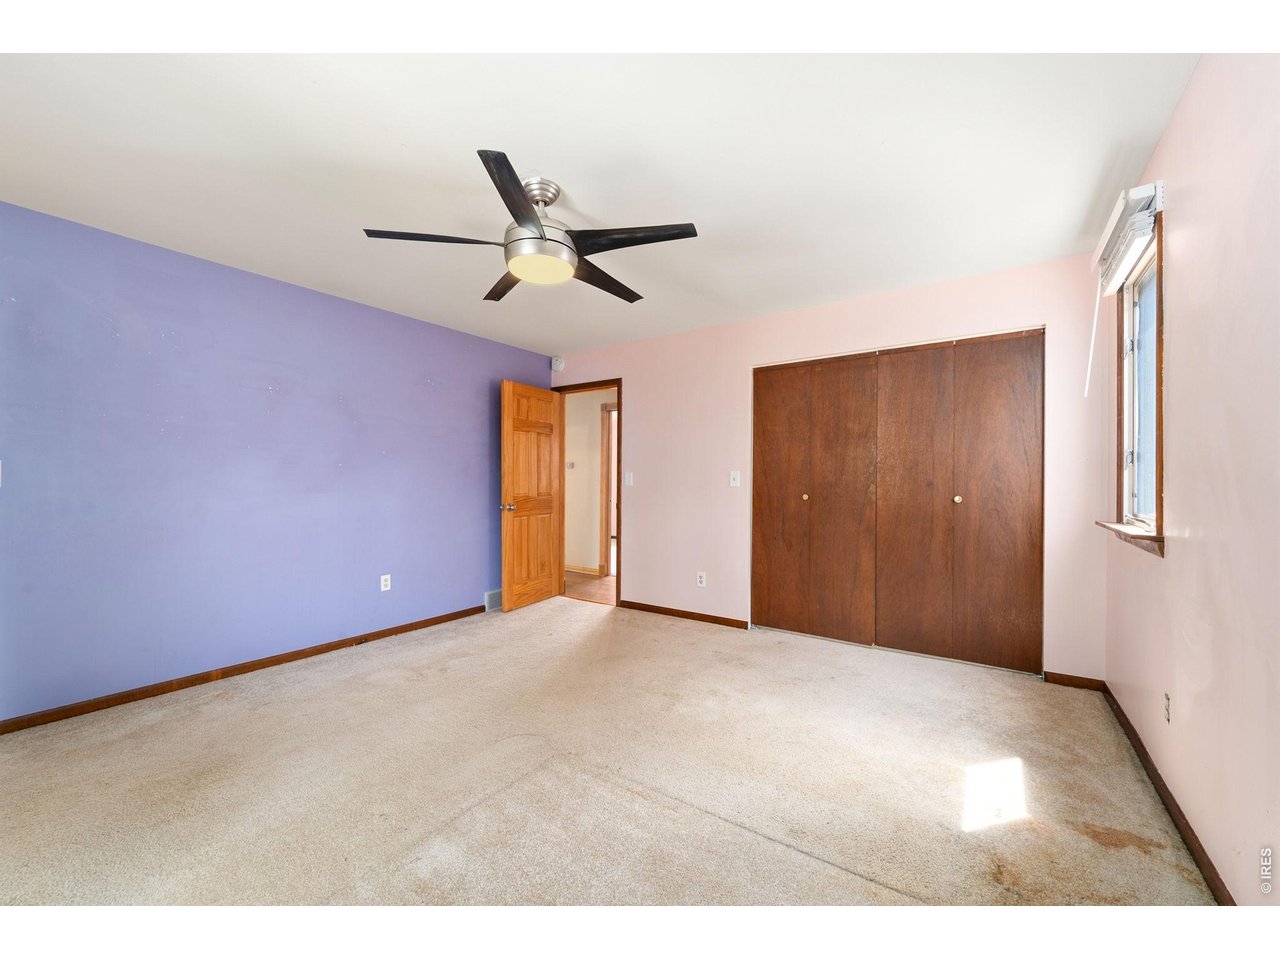
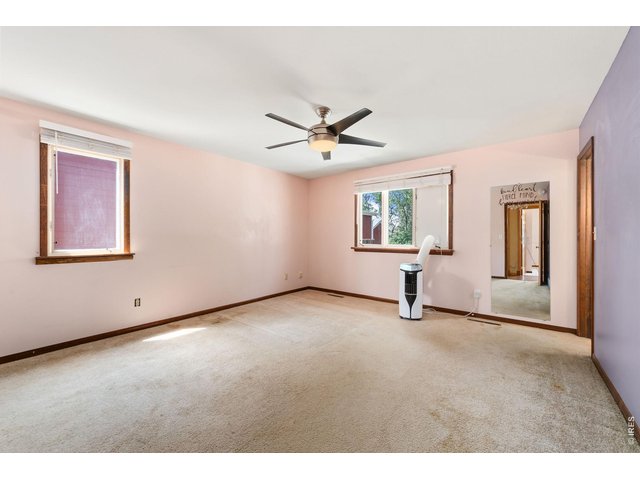
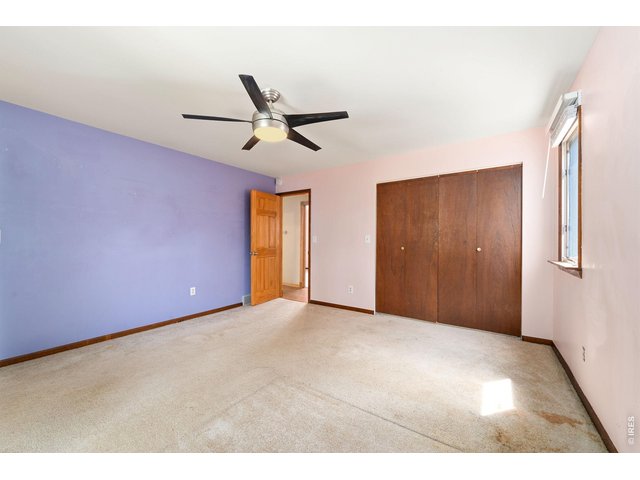
| Primary Bedroom | 14 x 14 (Main Floor) |
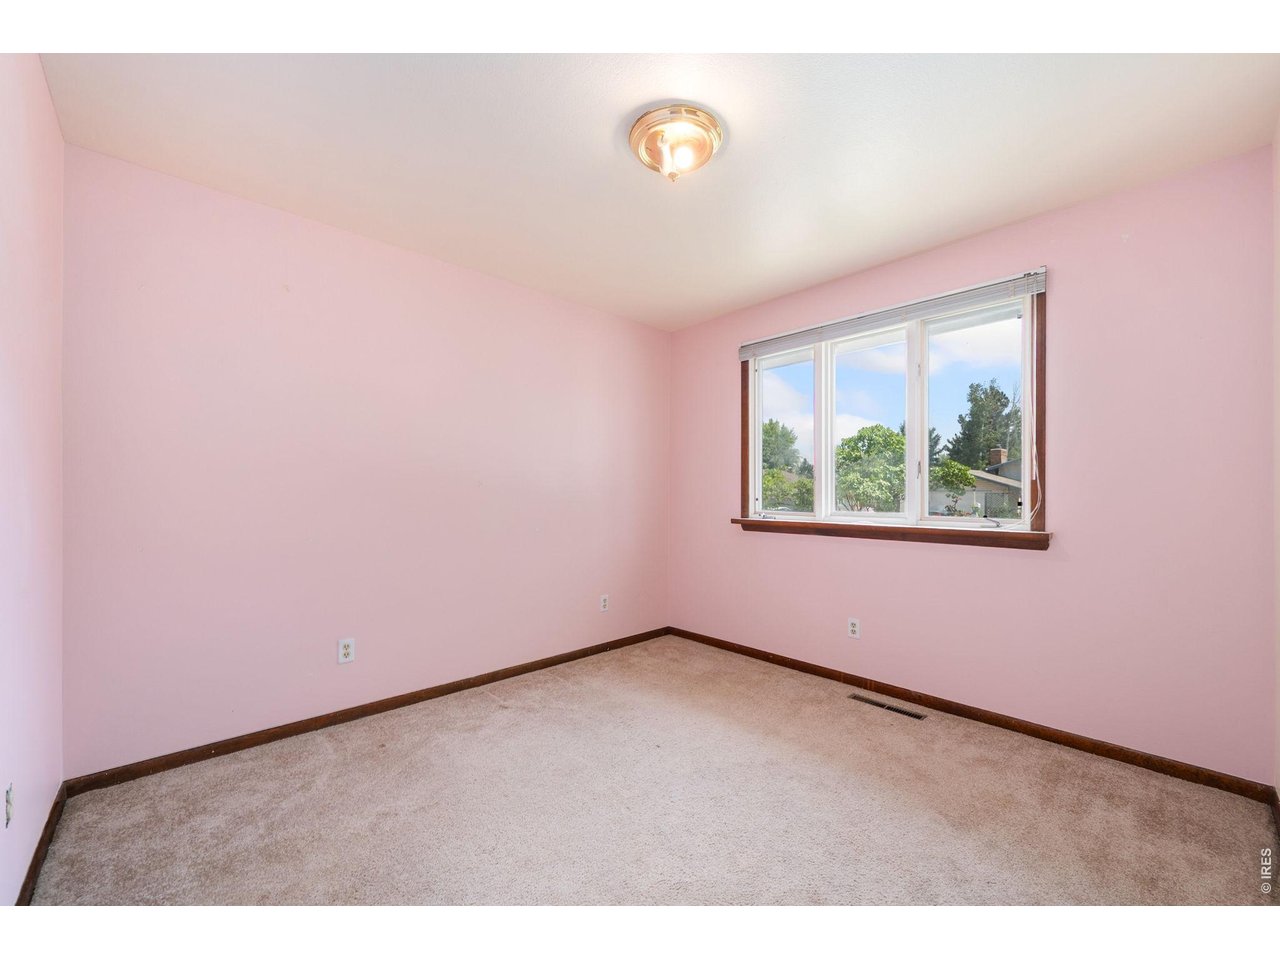
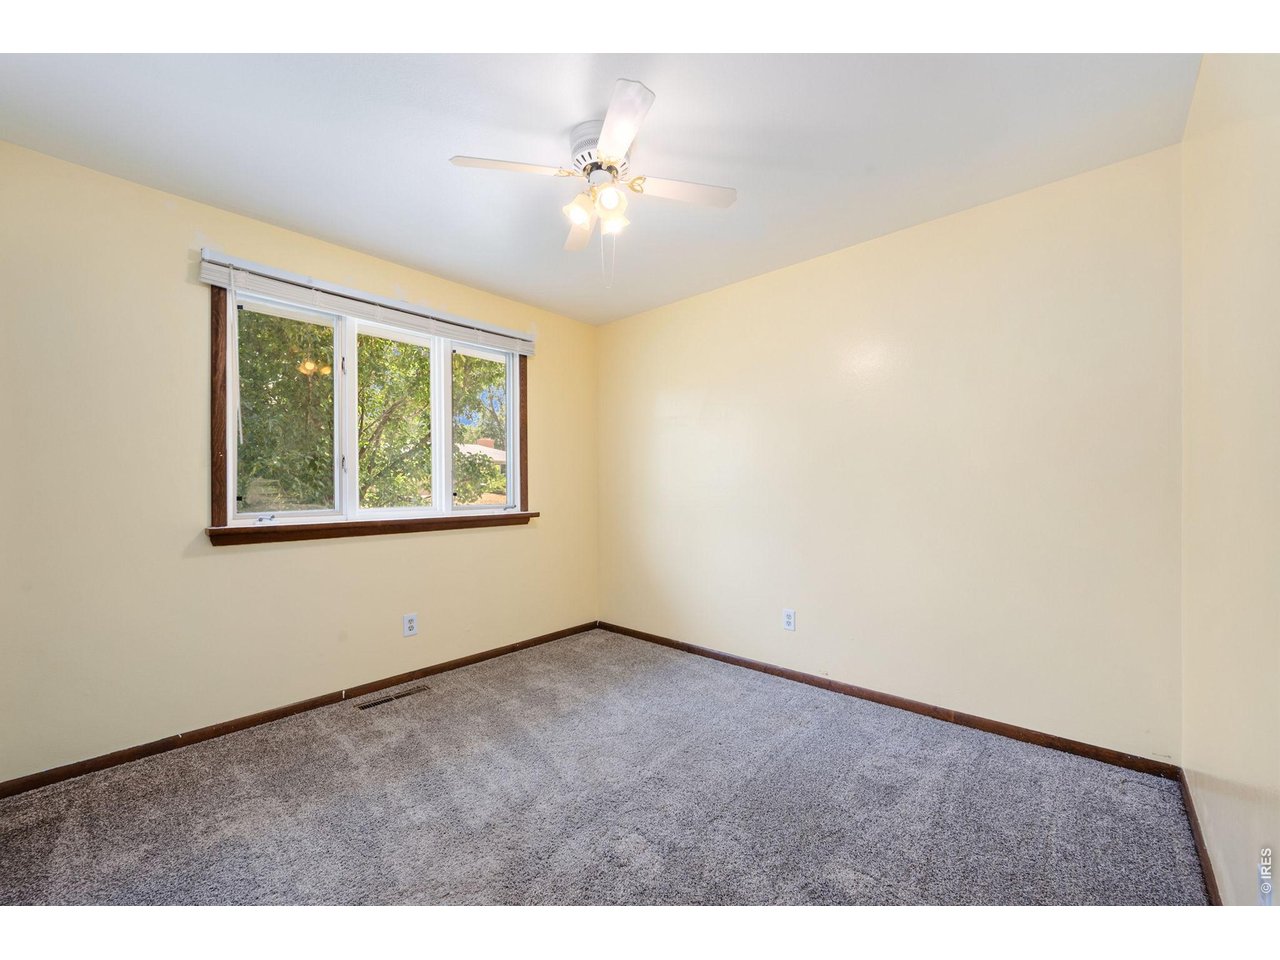
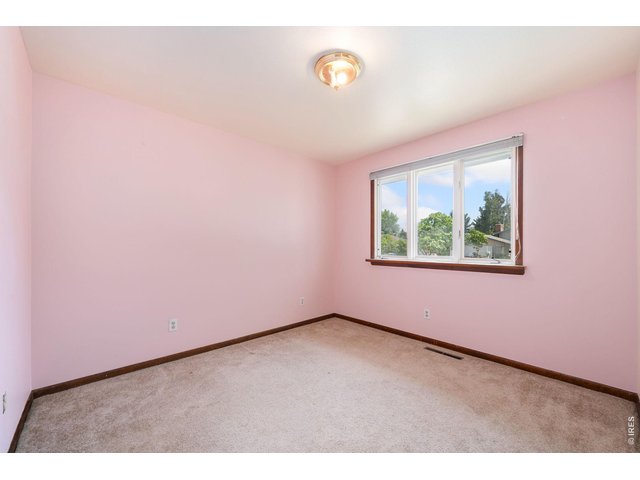
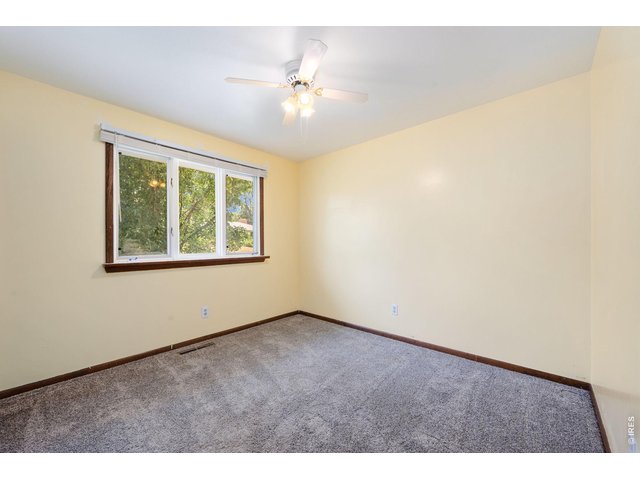
| Bedroom 2 | 10 x 11 (Main Floor) |
| Bedroom 3 | 10 x 10 (Main Floor) |
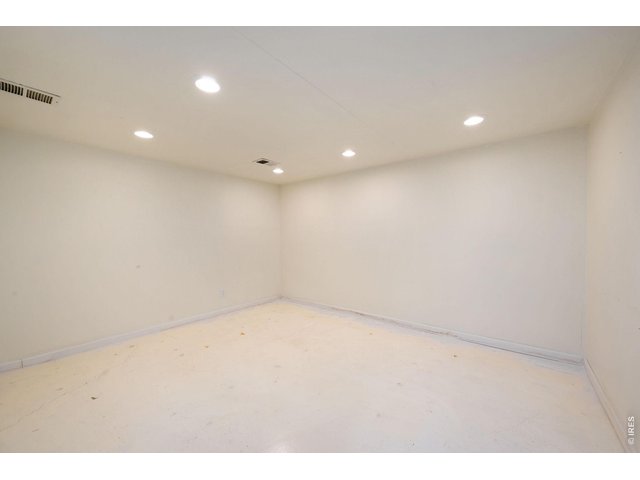
| Bedroom 4 | 14 x 14 (Basement) |
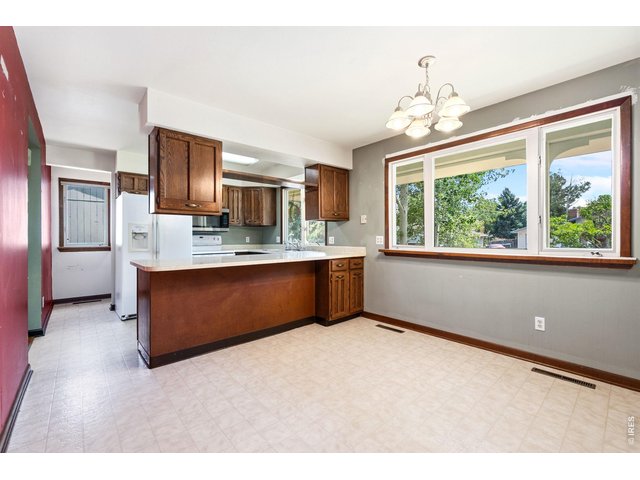
| Kitchen | 11 x 20 (Main Floor) |
| Living Room | 14 x 25 (Main Floor) |
| Note: All room dimensions, including square footage data, are approximate and must be verified by the buyer. | |
Design Features
Eat-in KitchenInclusions
Electric Range/Oven, Self-Cleaning Oven, Dishwasher, Refrigerator, Disposal, Smoke Alarm(s)Neighborhood
Fireplace
Gas FireplaceThe map could not be loaded. Reload the page to try again, or update your browser or device.



Information deemed reliable but not guaranteed by the MLS. WARNING: This database record is provided subject to limited license rights. Duplication or reproduction is prohibited. Limited License MLS content and images © Copyright 1998 - 2026, IRES LLC. All rights reserved.