8477 Everett Way #C Arvada, CO 80005

1 of 26
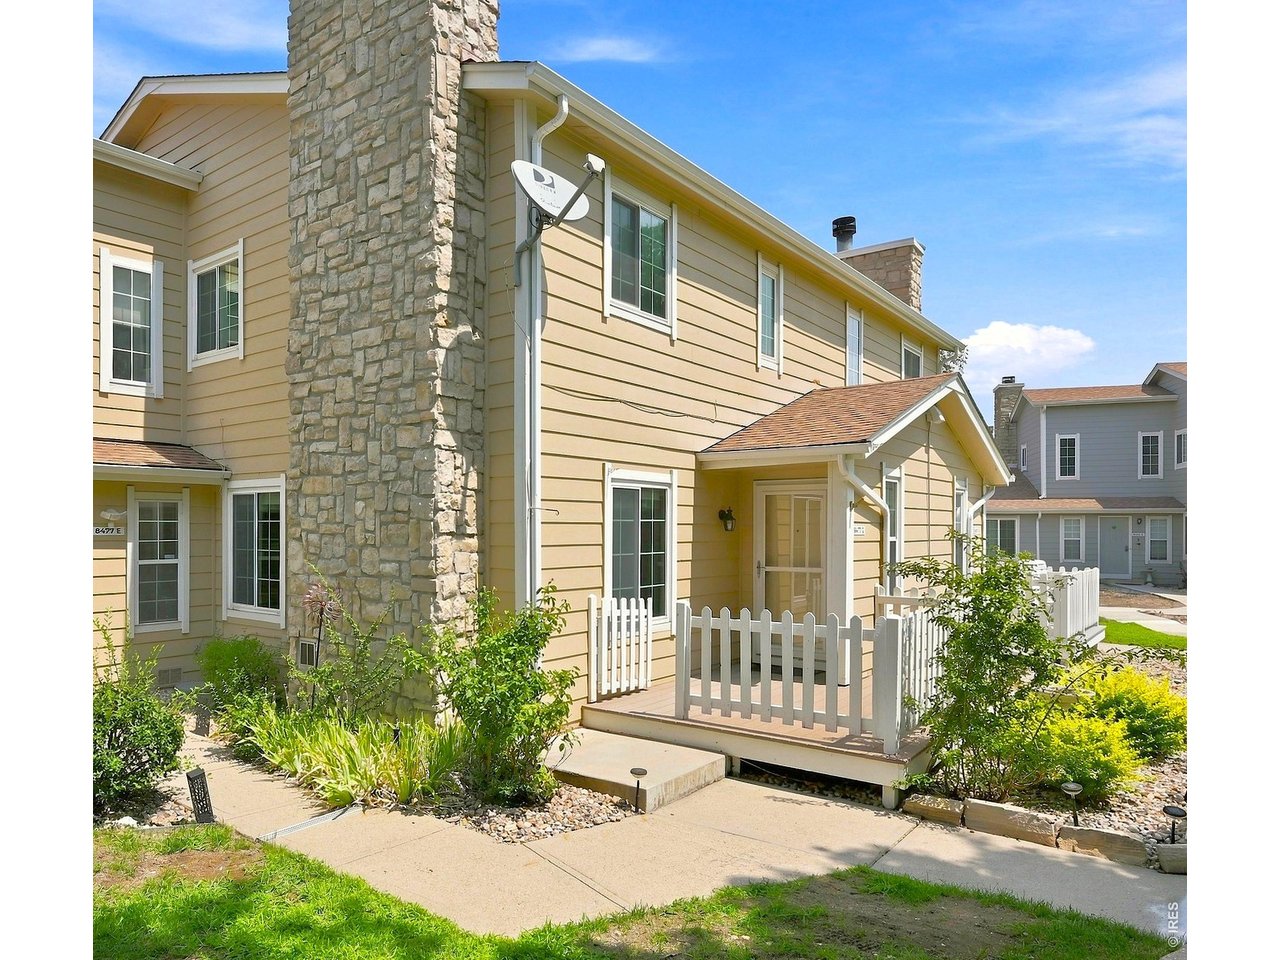
Welcome to 8477 Everett Way, Unit C!
2 of 26
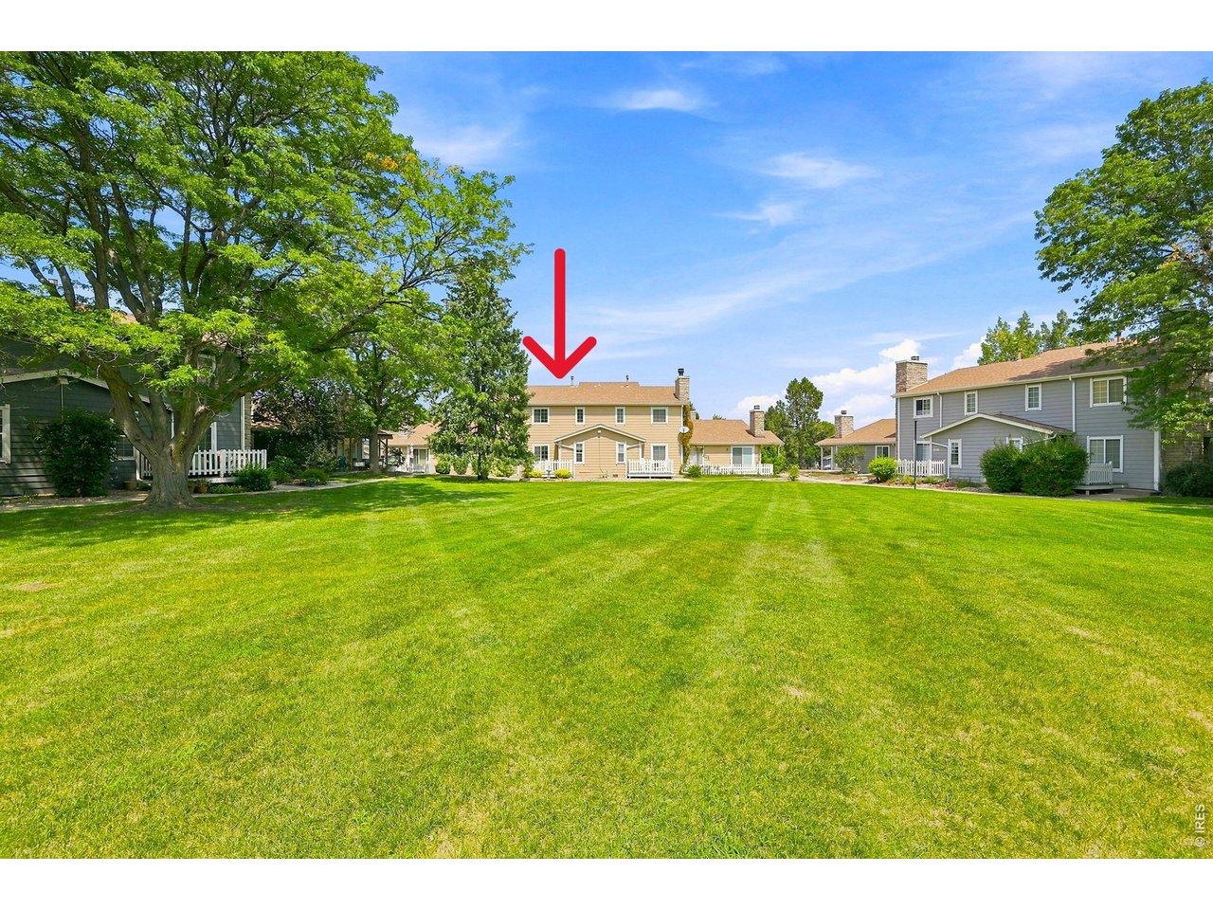
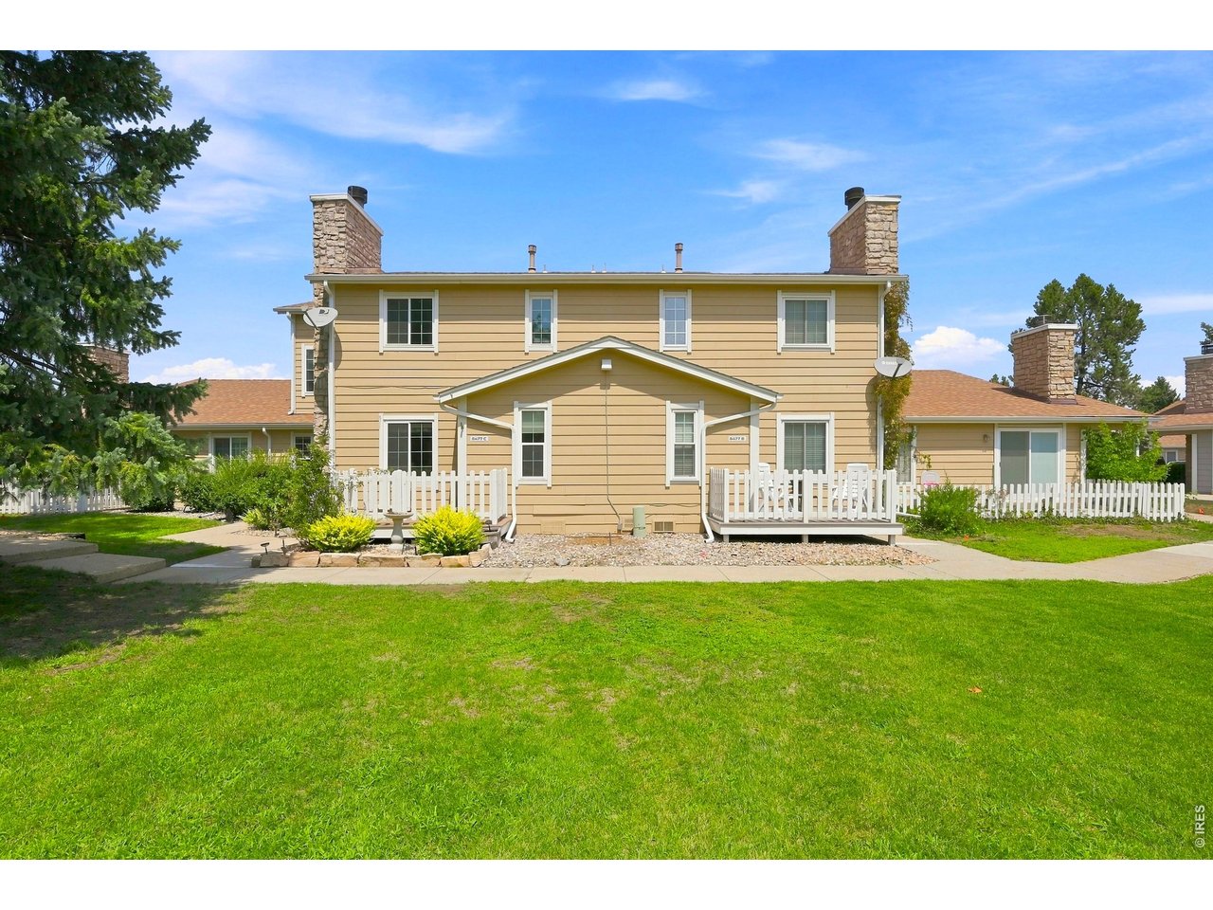
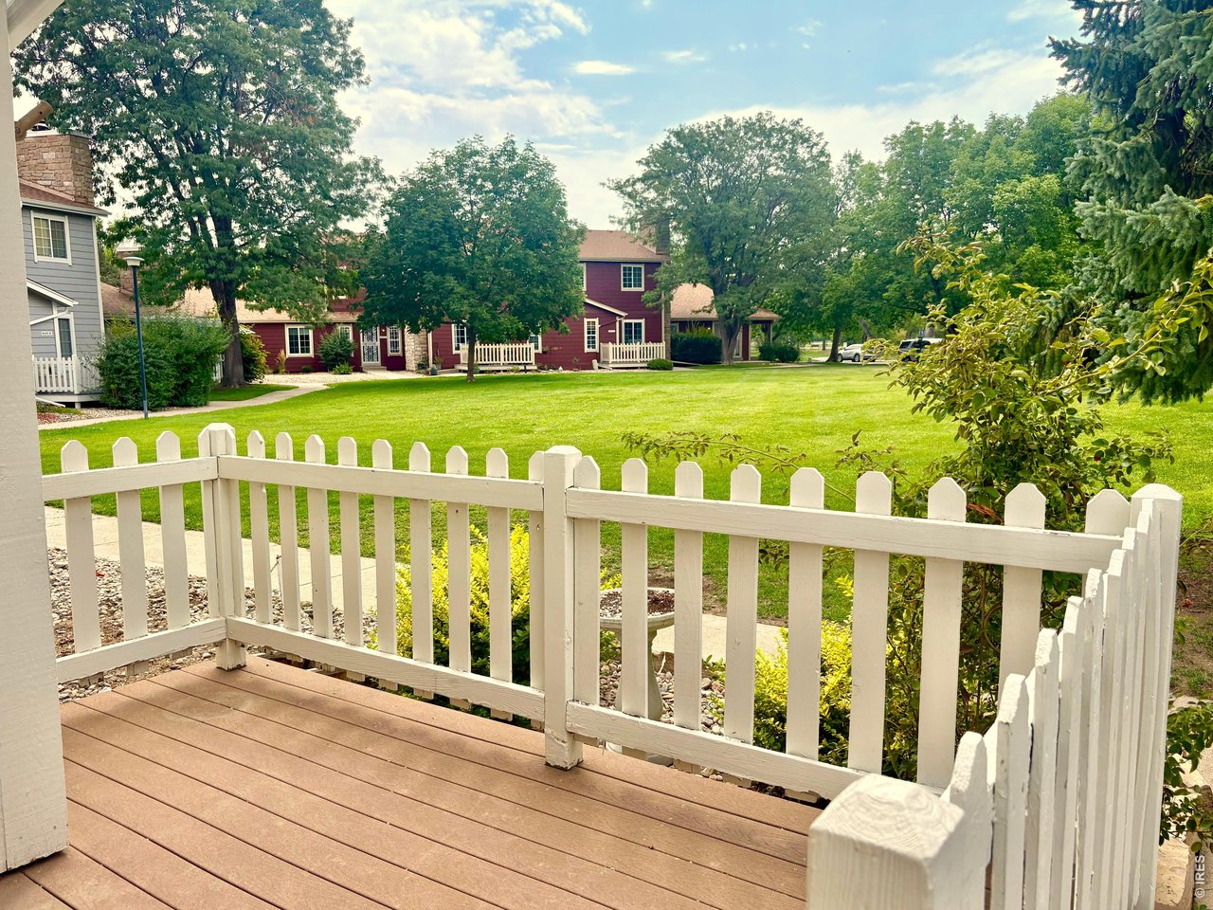
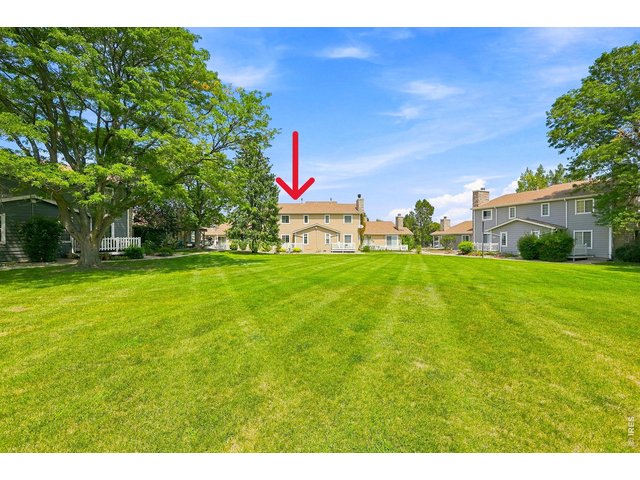
Overlooking Community Open Space
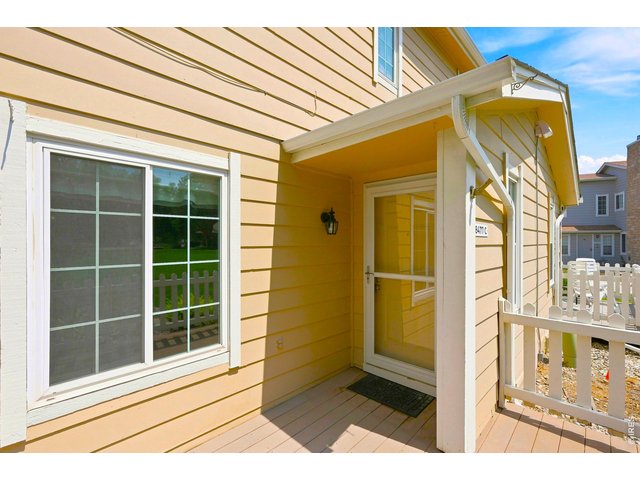
3 of 26
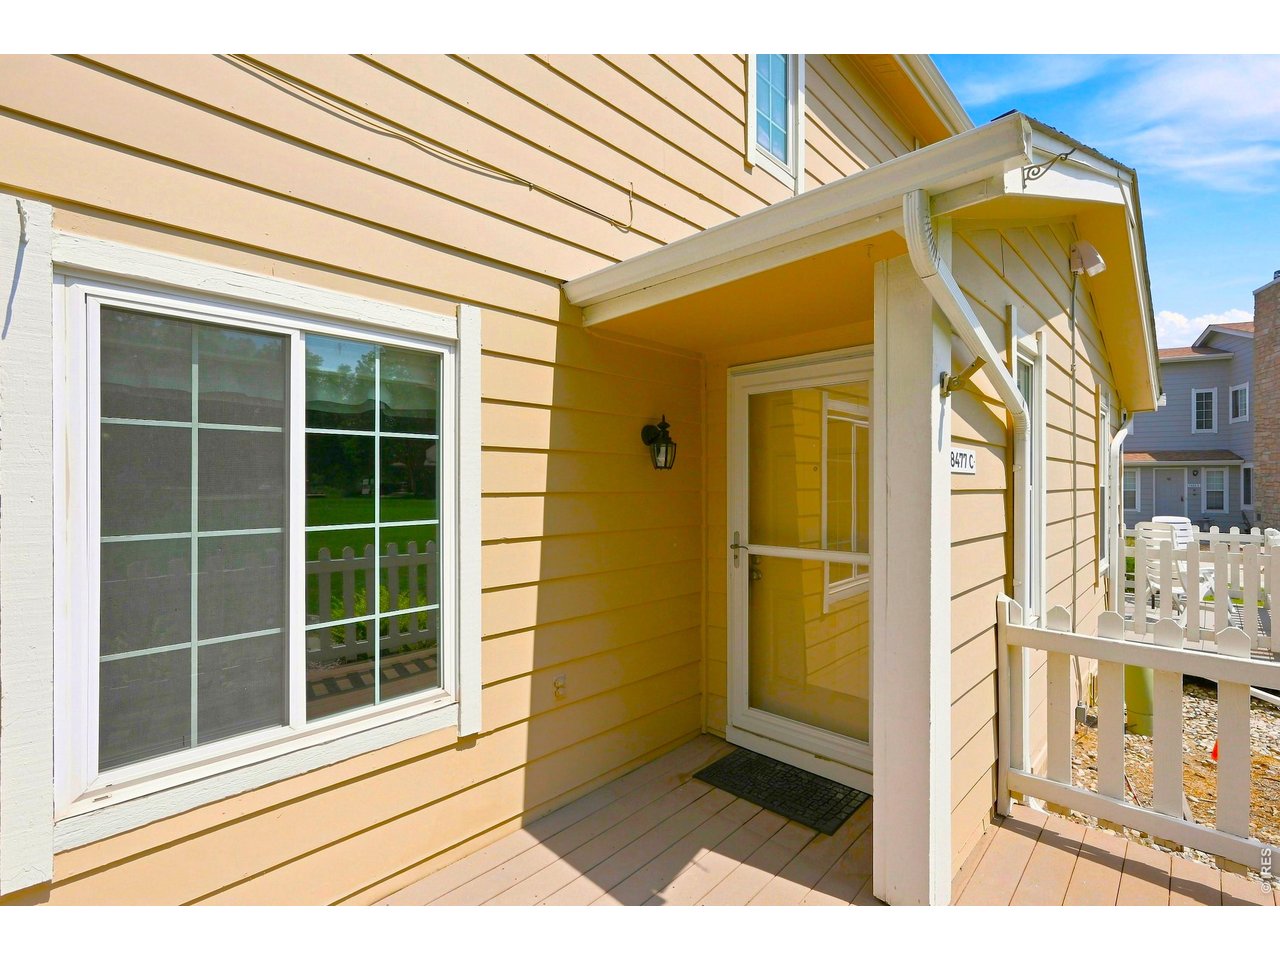
Front Entry
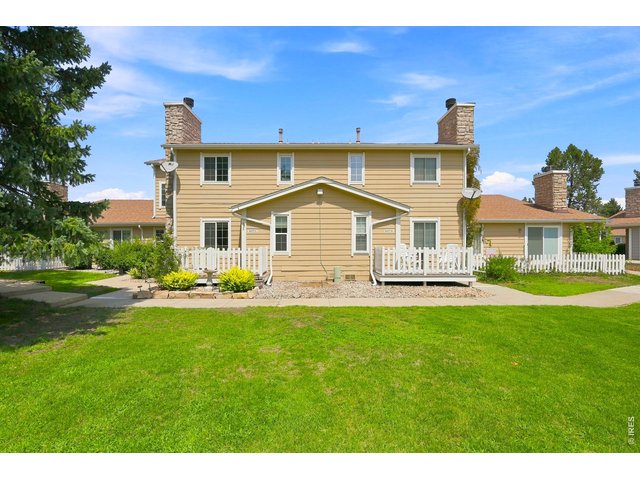
4 of 26
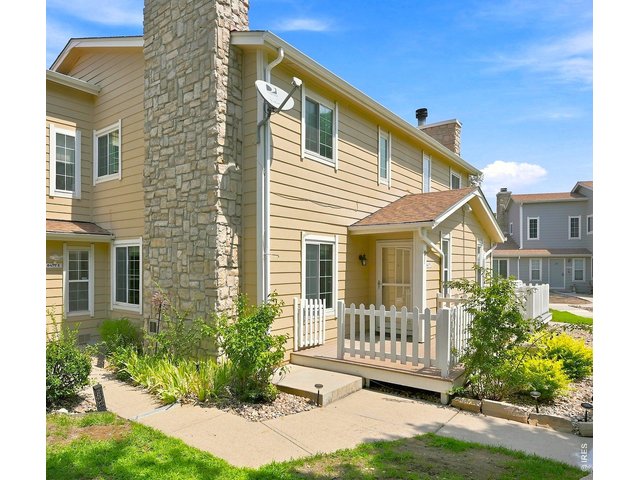
Front View
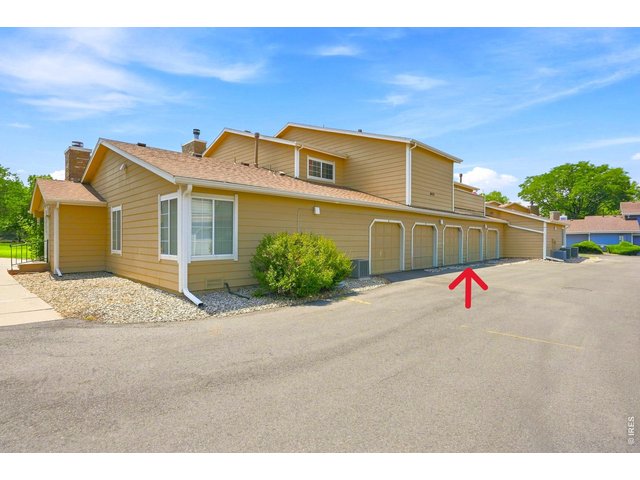
5 of 26
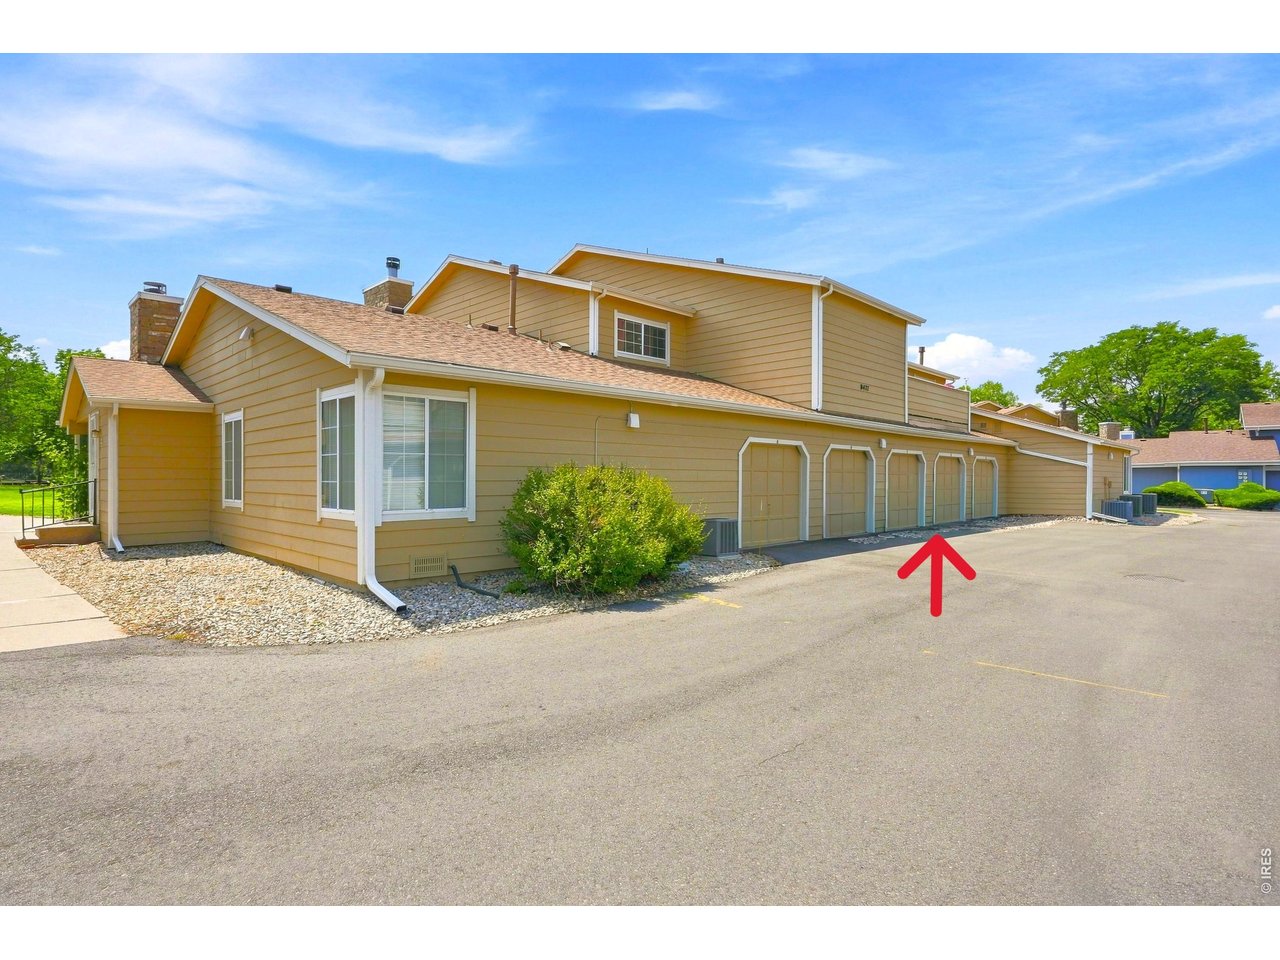
Attached Garage!
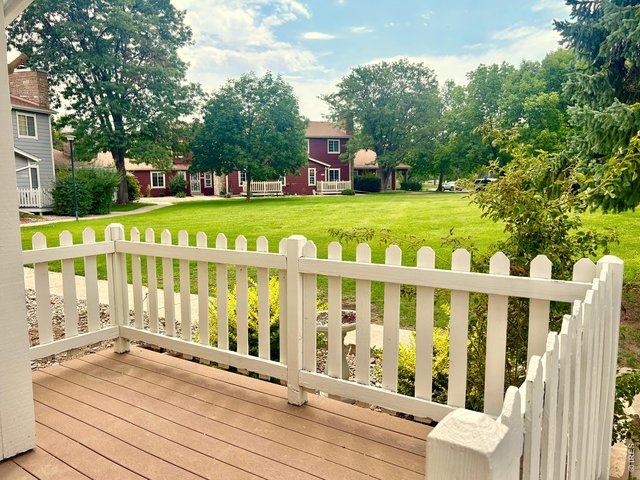
6 of 26
Front Deck
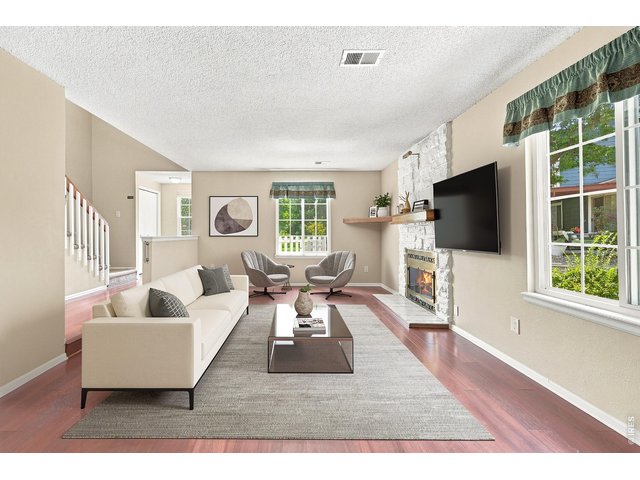
7 of 26
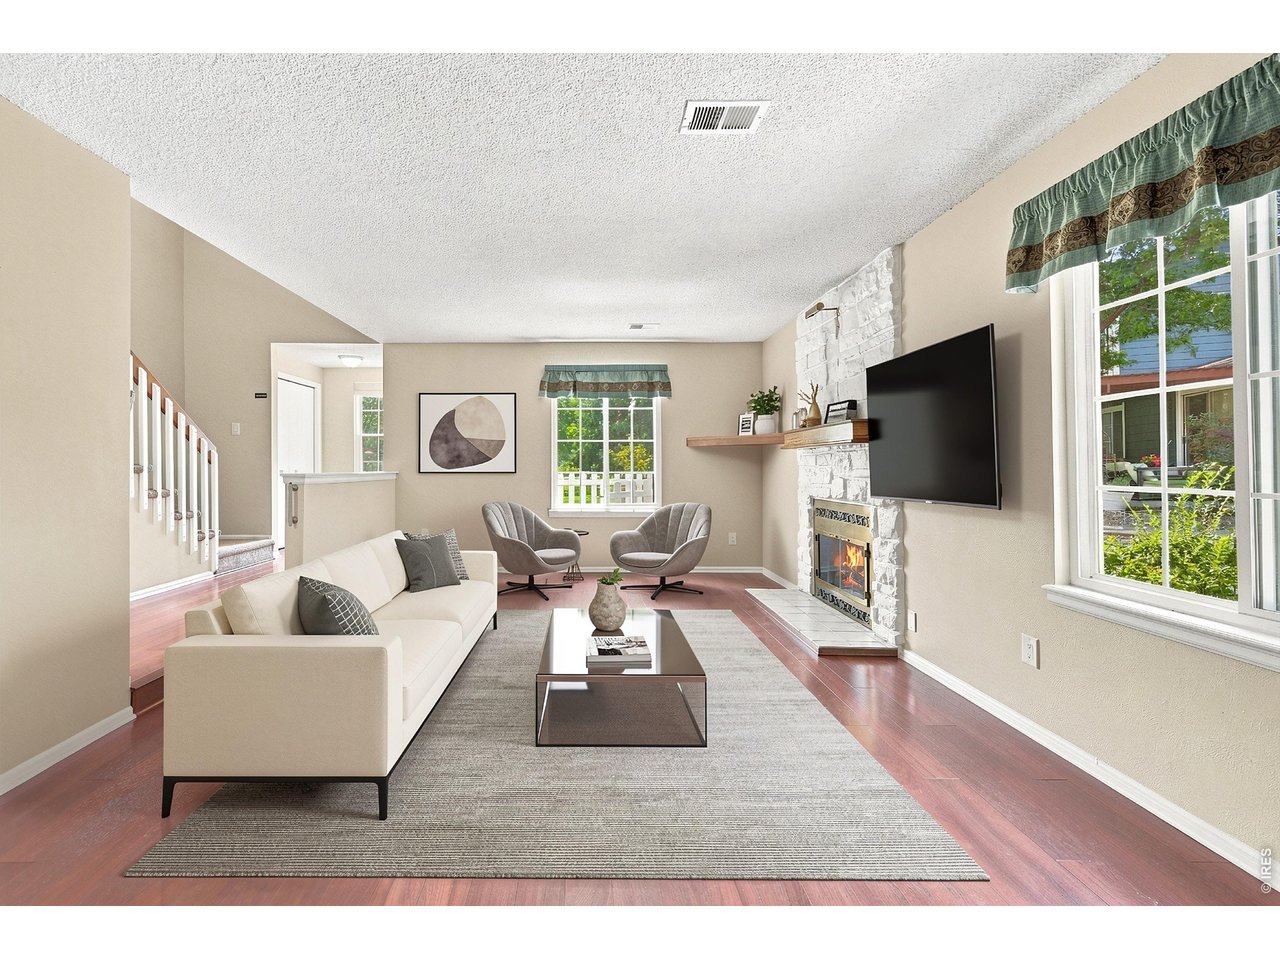
Virtually Staged Living Room
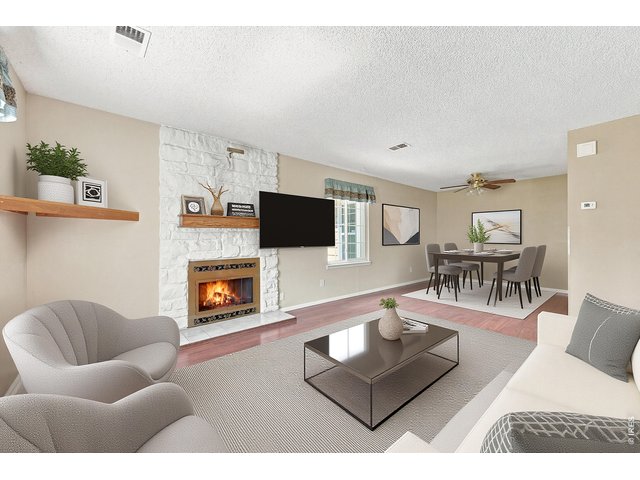
8 of 26
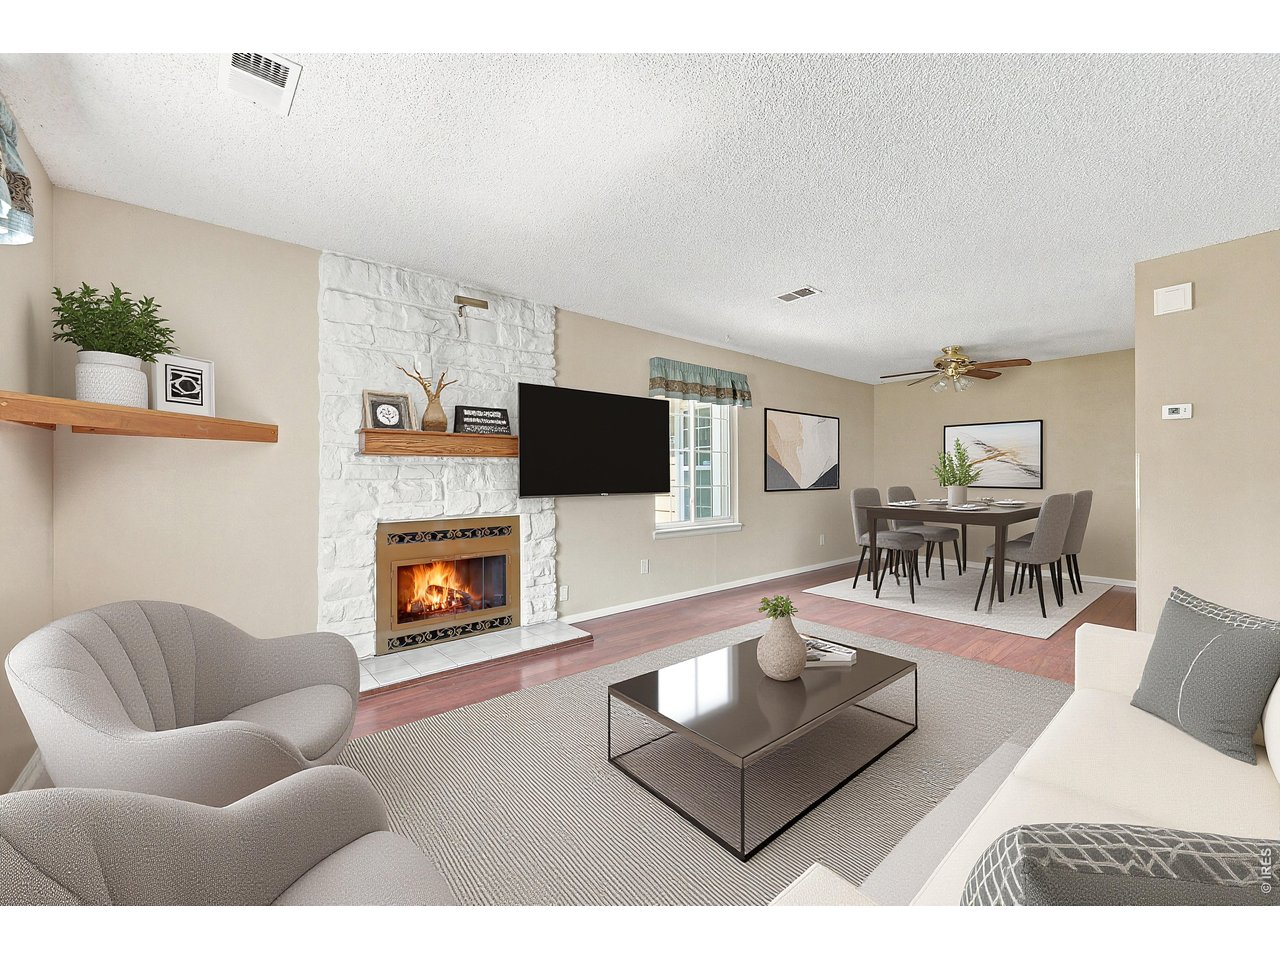
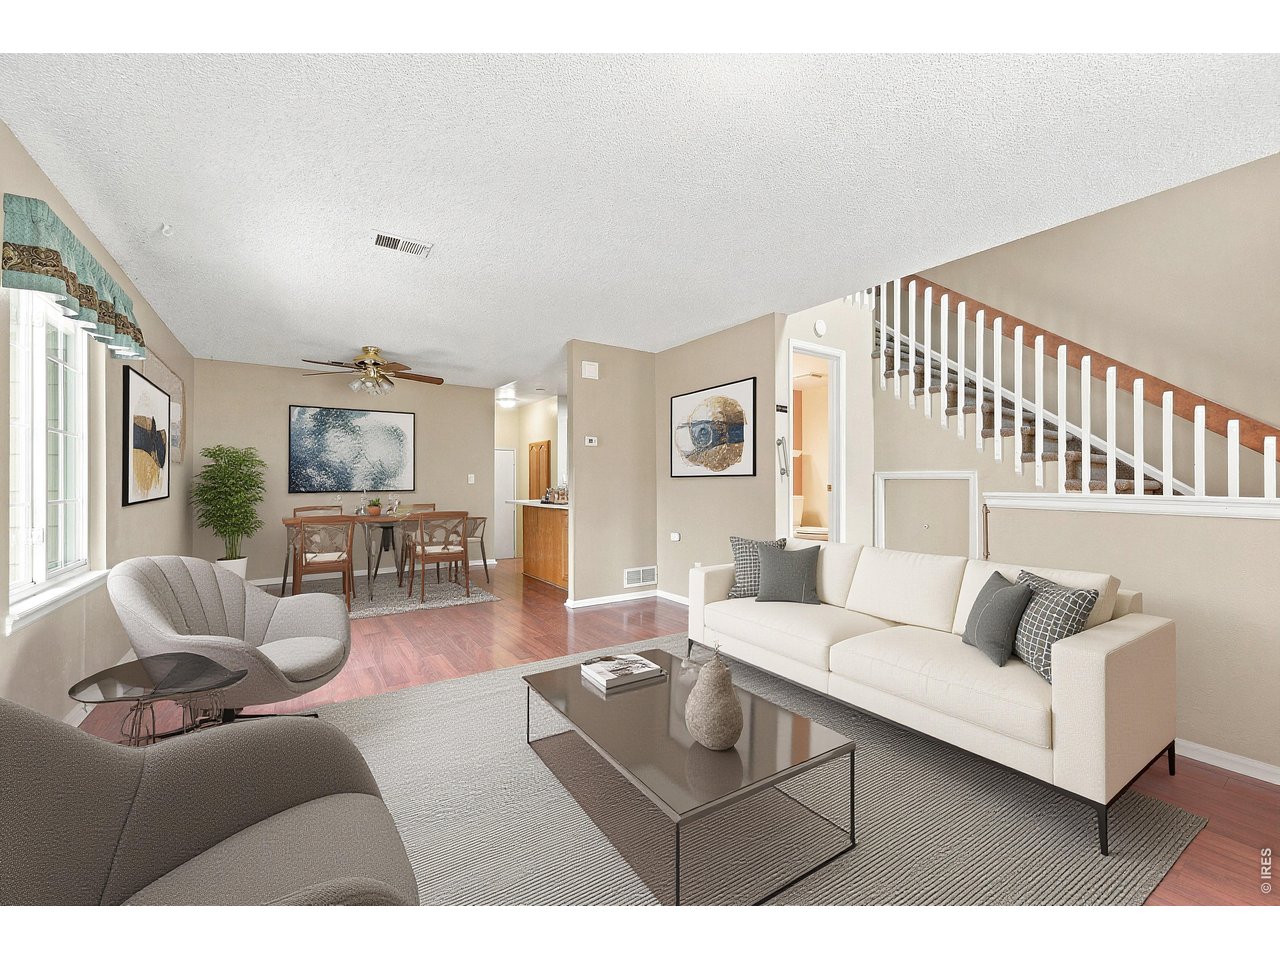
Virtually Staged Living Room & Dining Room
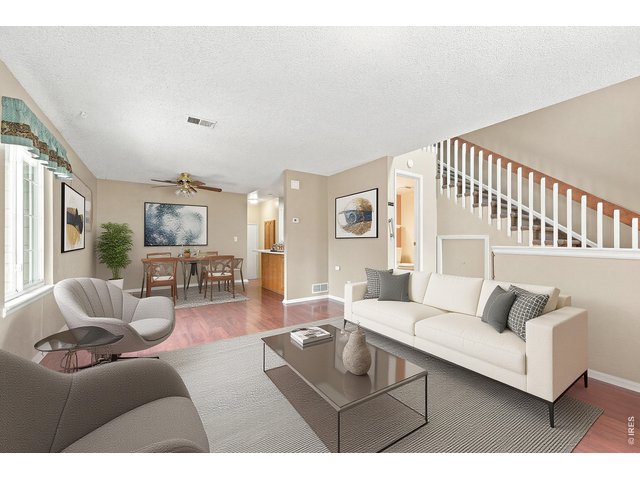
9 of 26
Virtually Staged Living Room & Dining Room
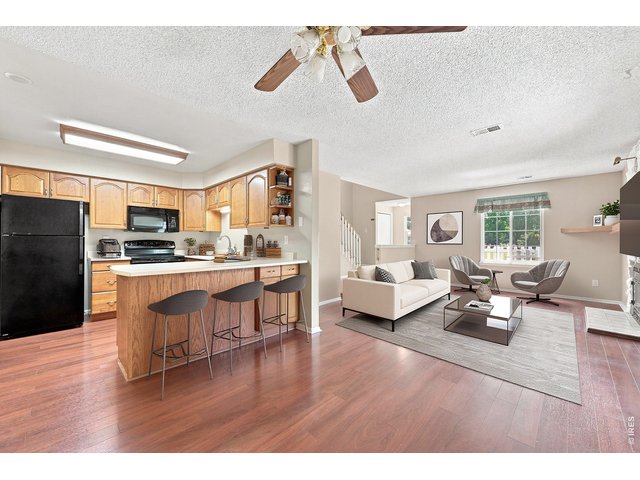
10 of 26
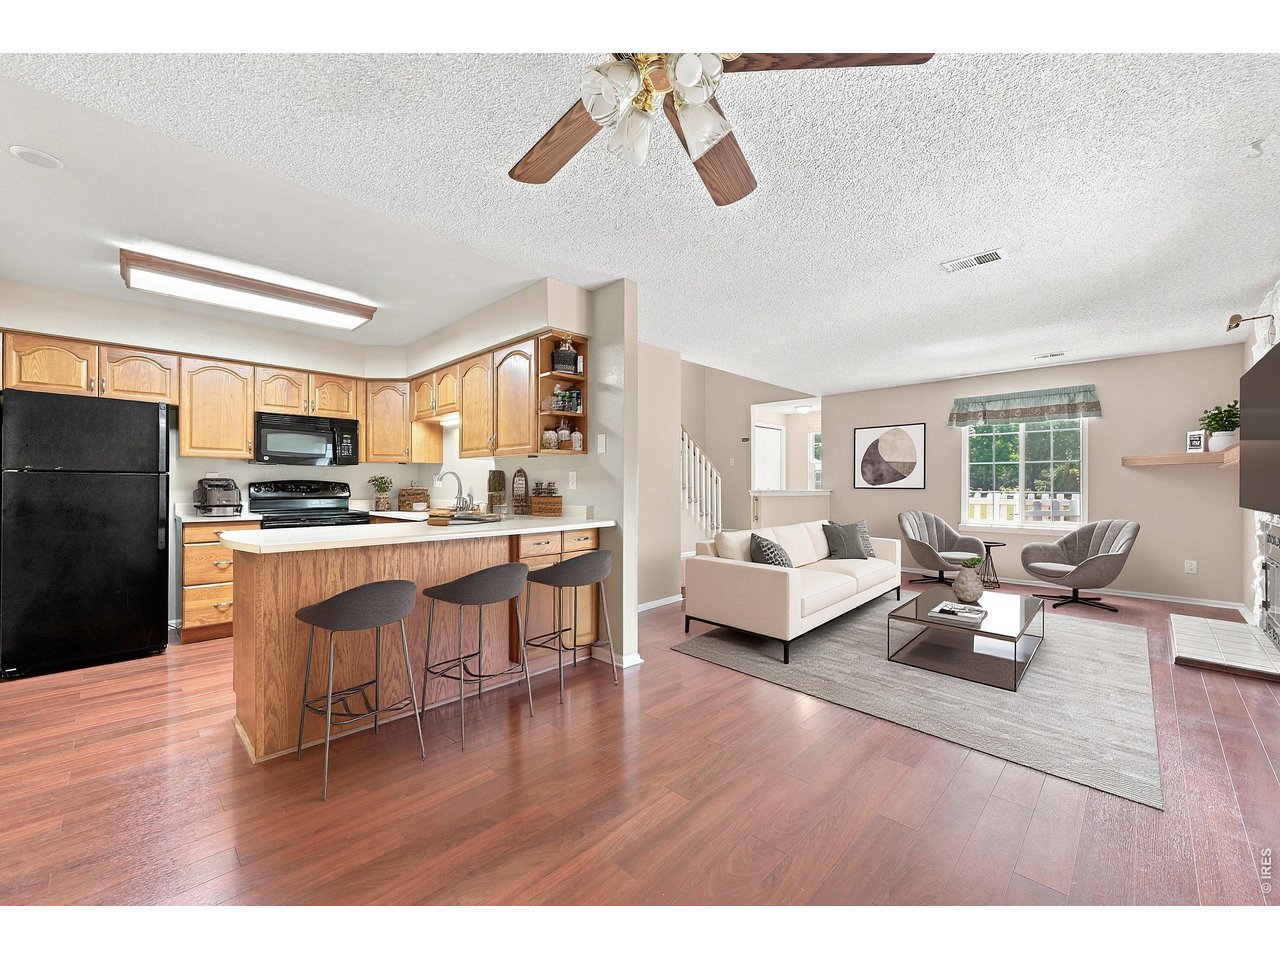
Virtually Staged Kitchen & Living Room
11 of 26
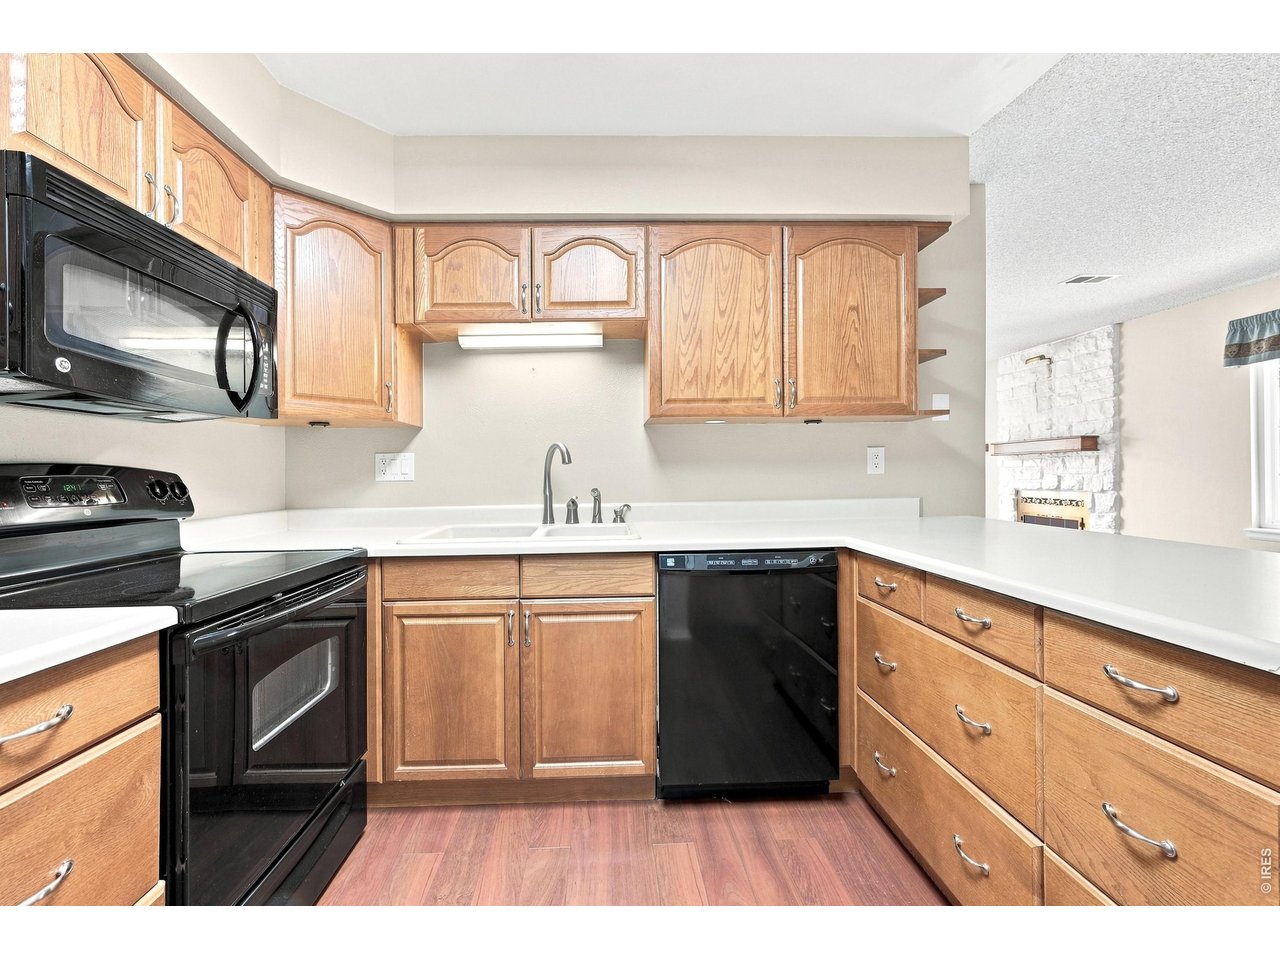
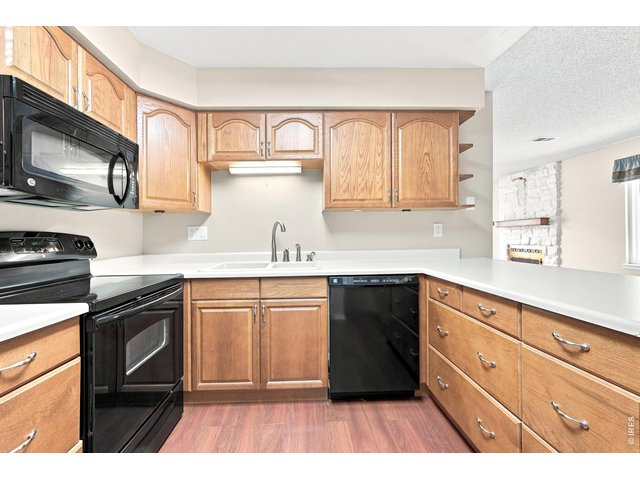
Kitchen
12 of 26
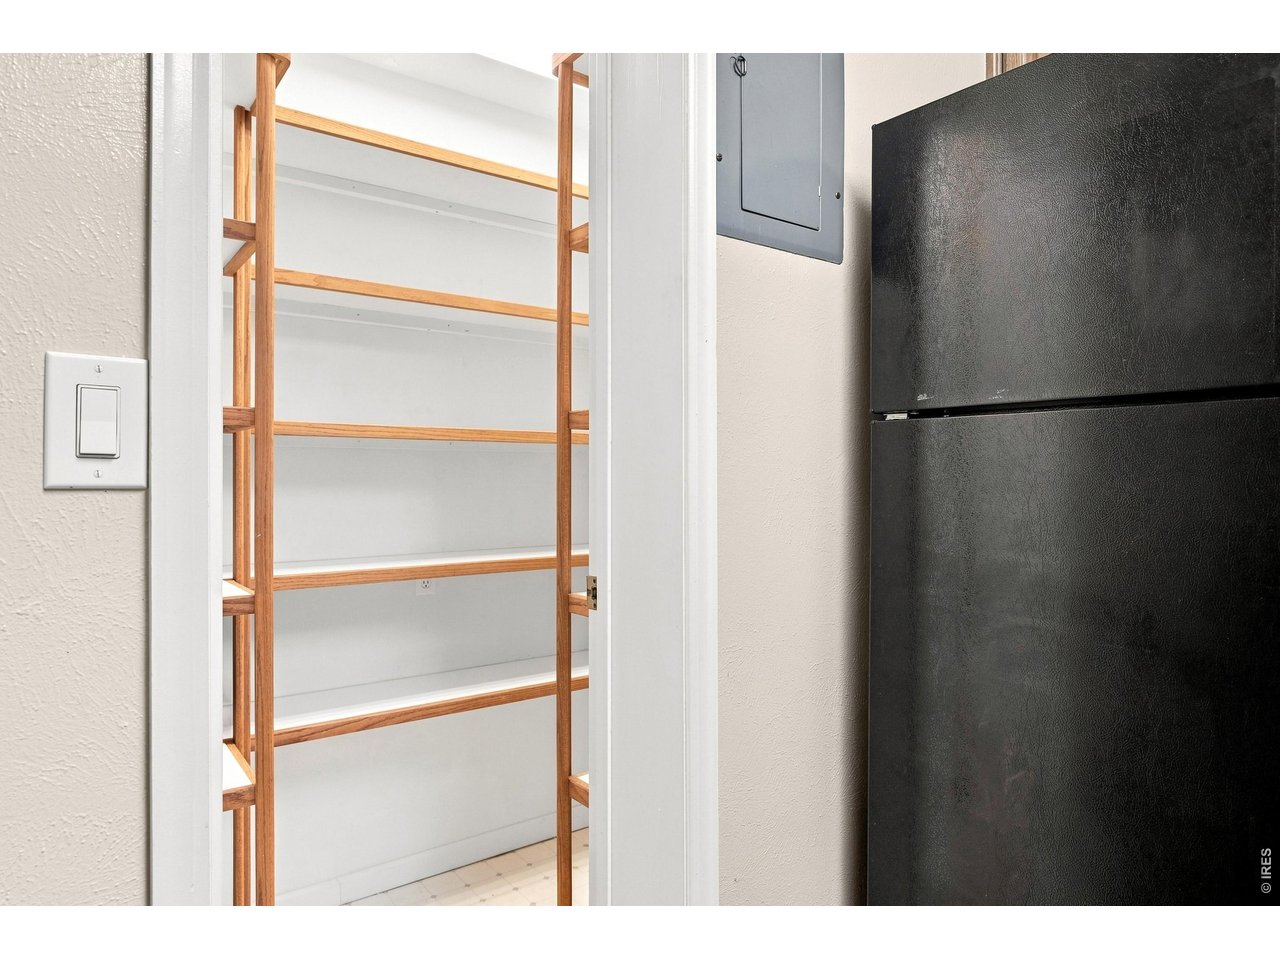
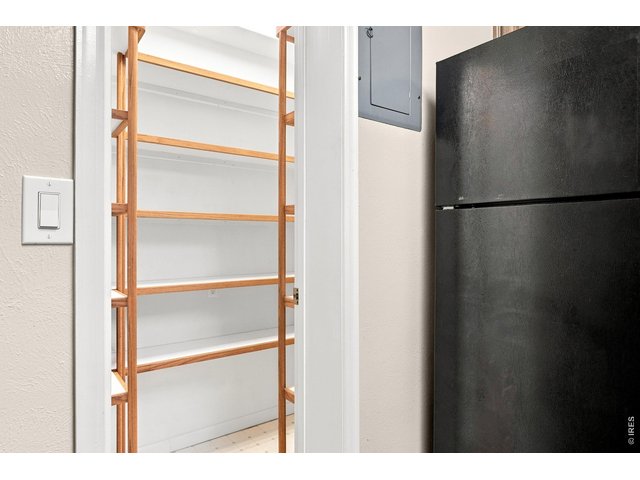
Walk-In Pantry
13 of 26
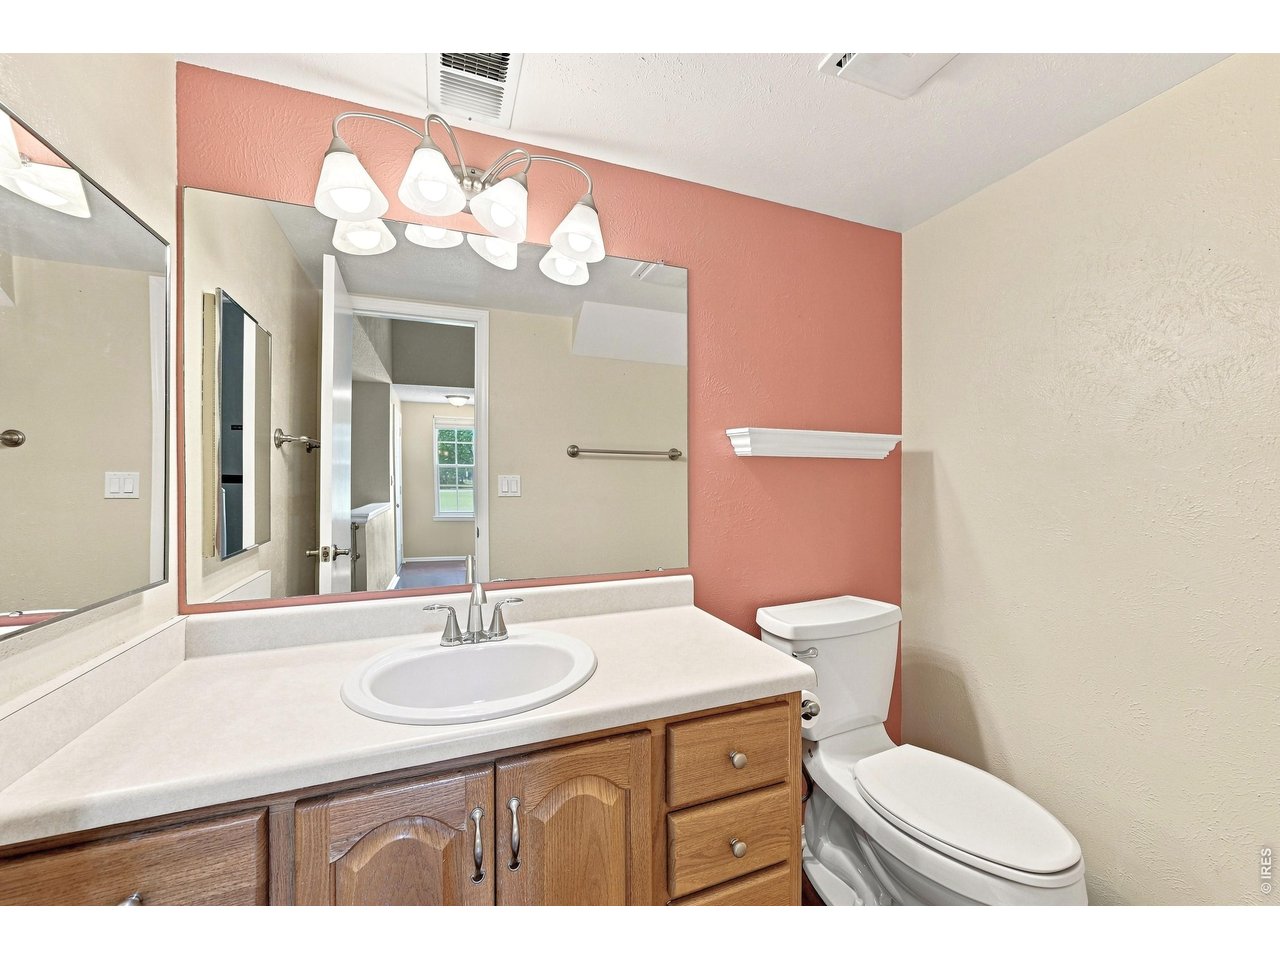
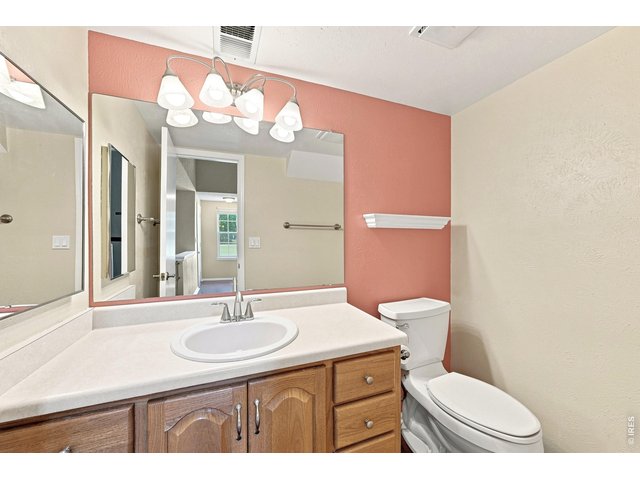
Main Floor Powder Bathroom
14 of 26
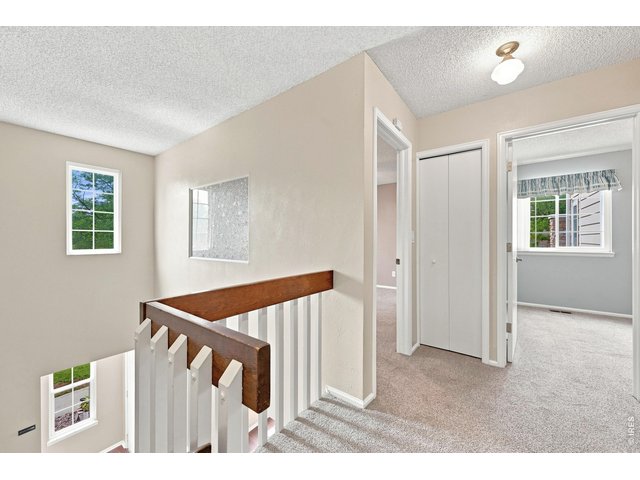
15 of 26
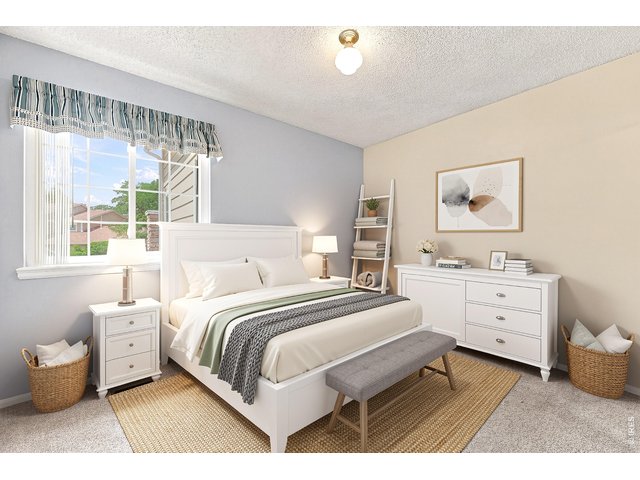
16 of 26
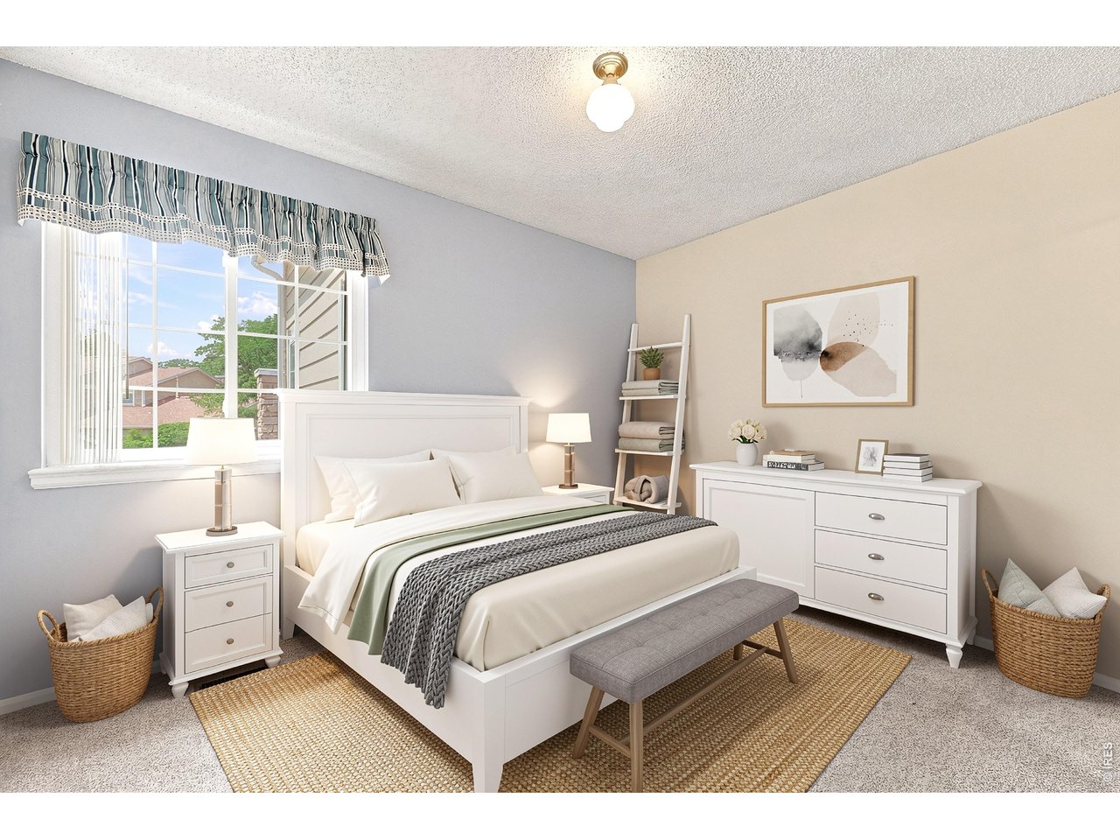
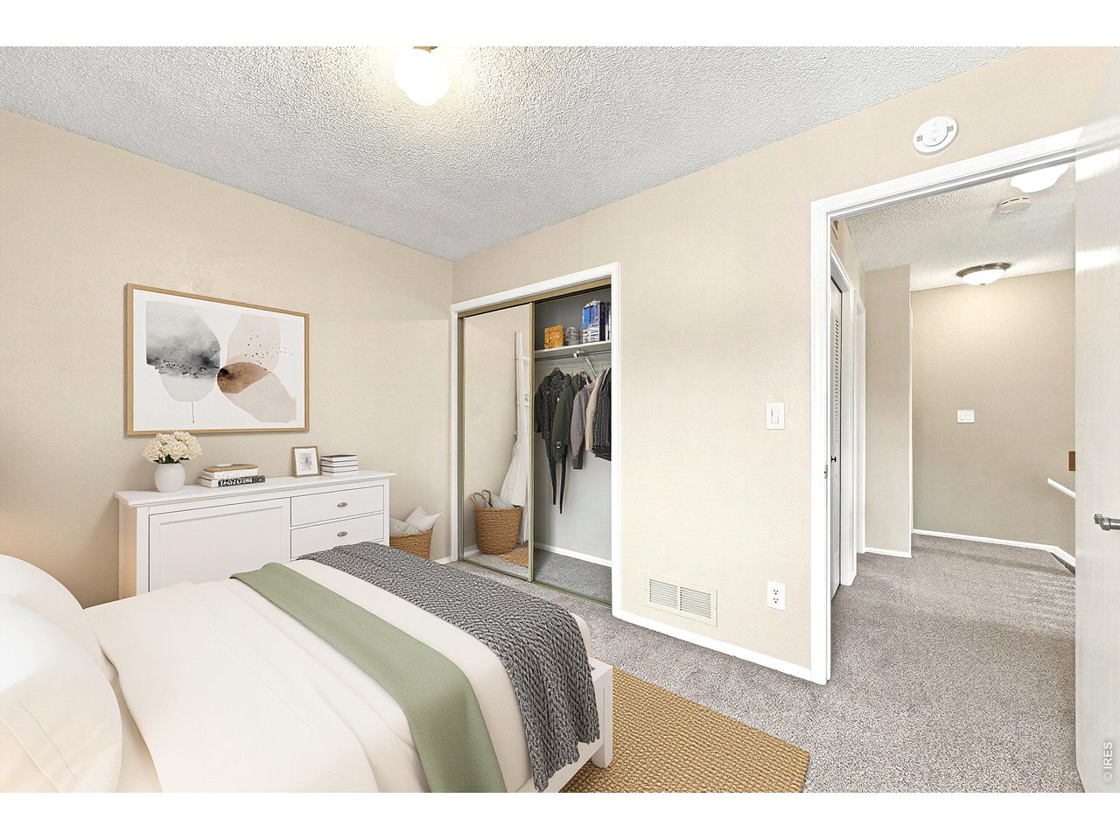
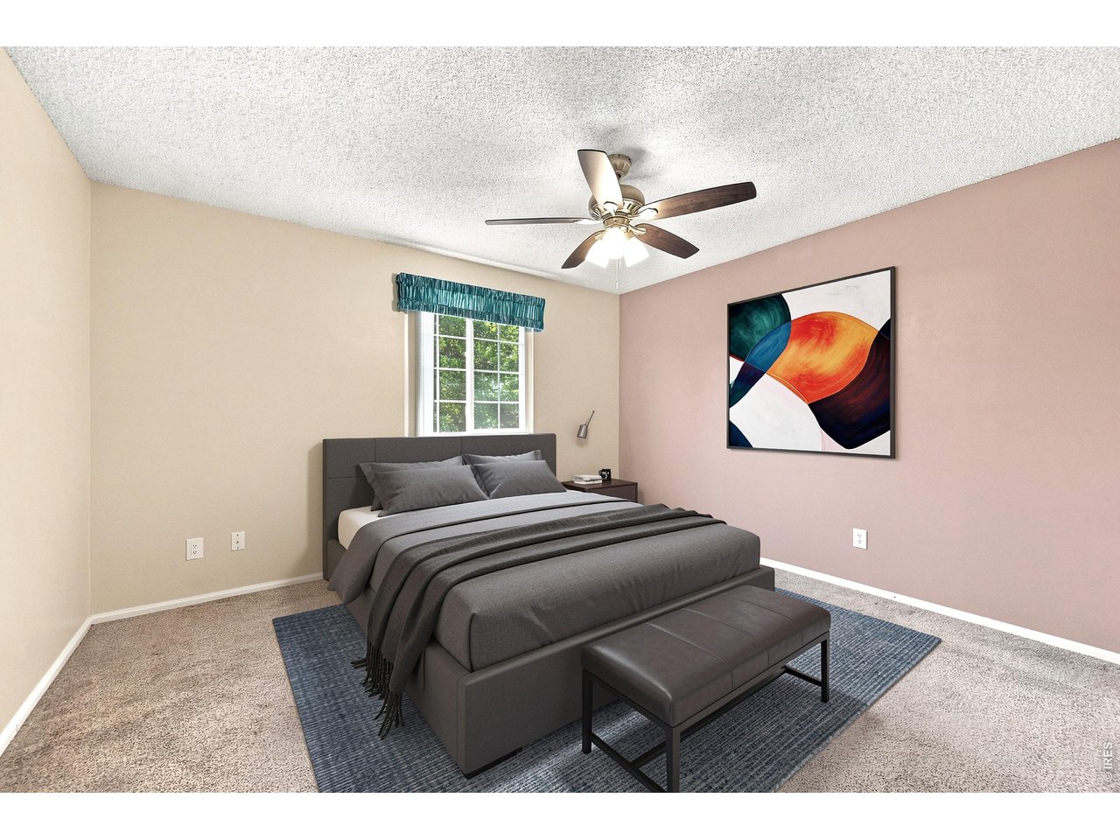
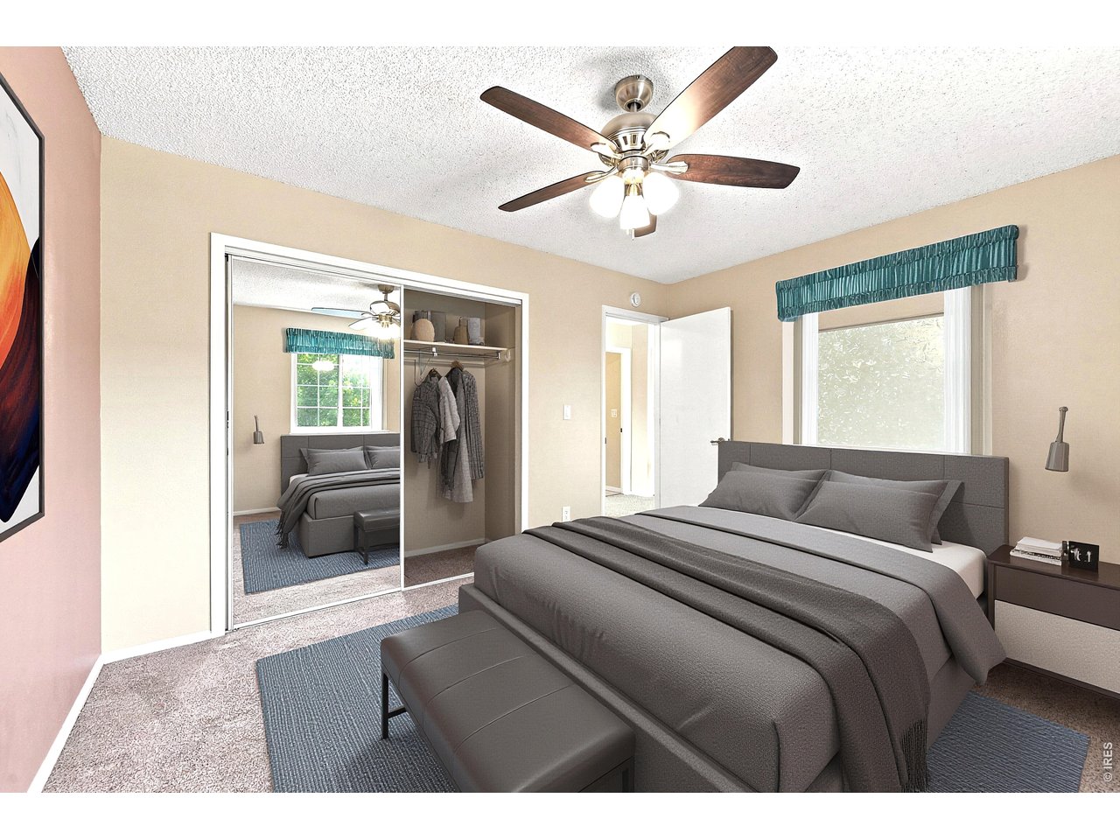
Virtually Staged Primary Bedroom
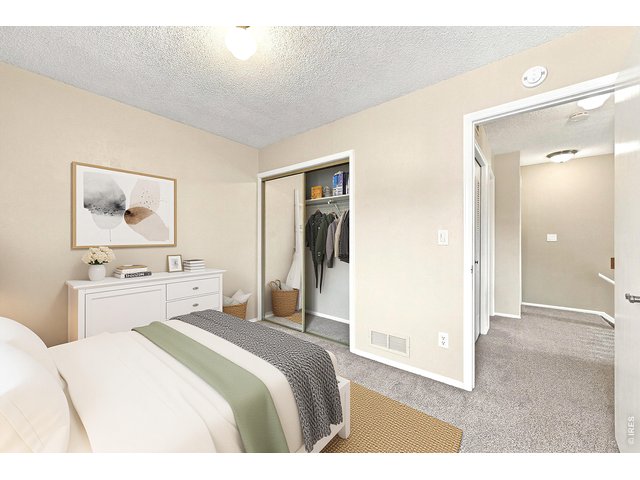
17 of 26
Virtually Staged Primary Bedroom
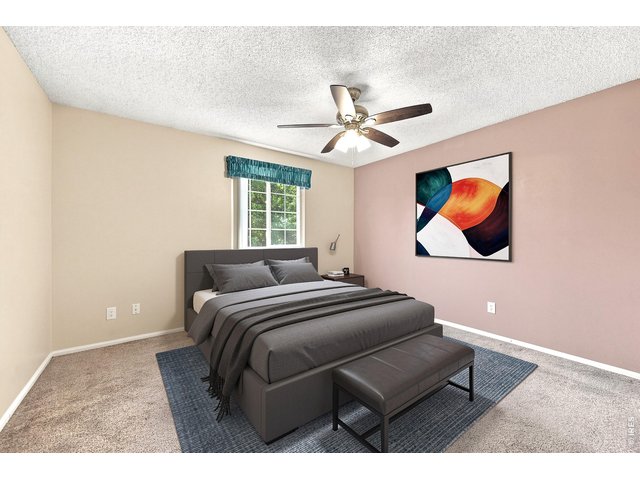
18 of 26
Virtually Staged Secondary Bedroom
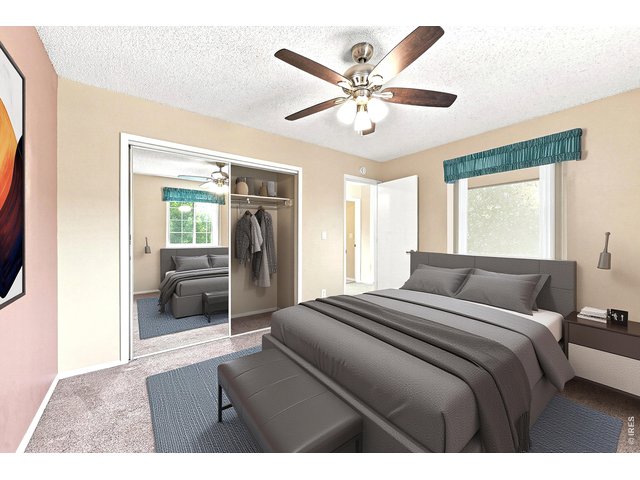
19 of 26
Virtually Staged Secondary Bedroom
20 of 26
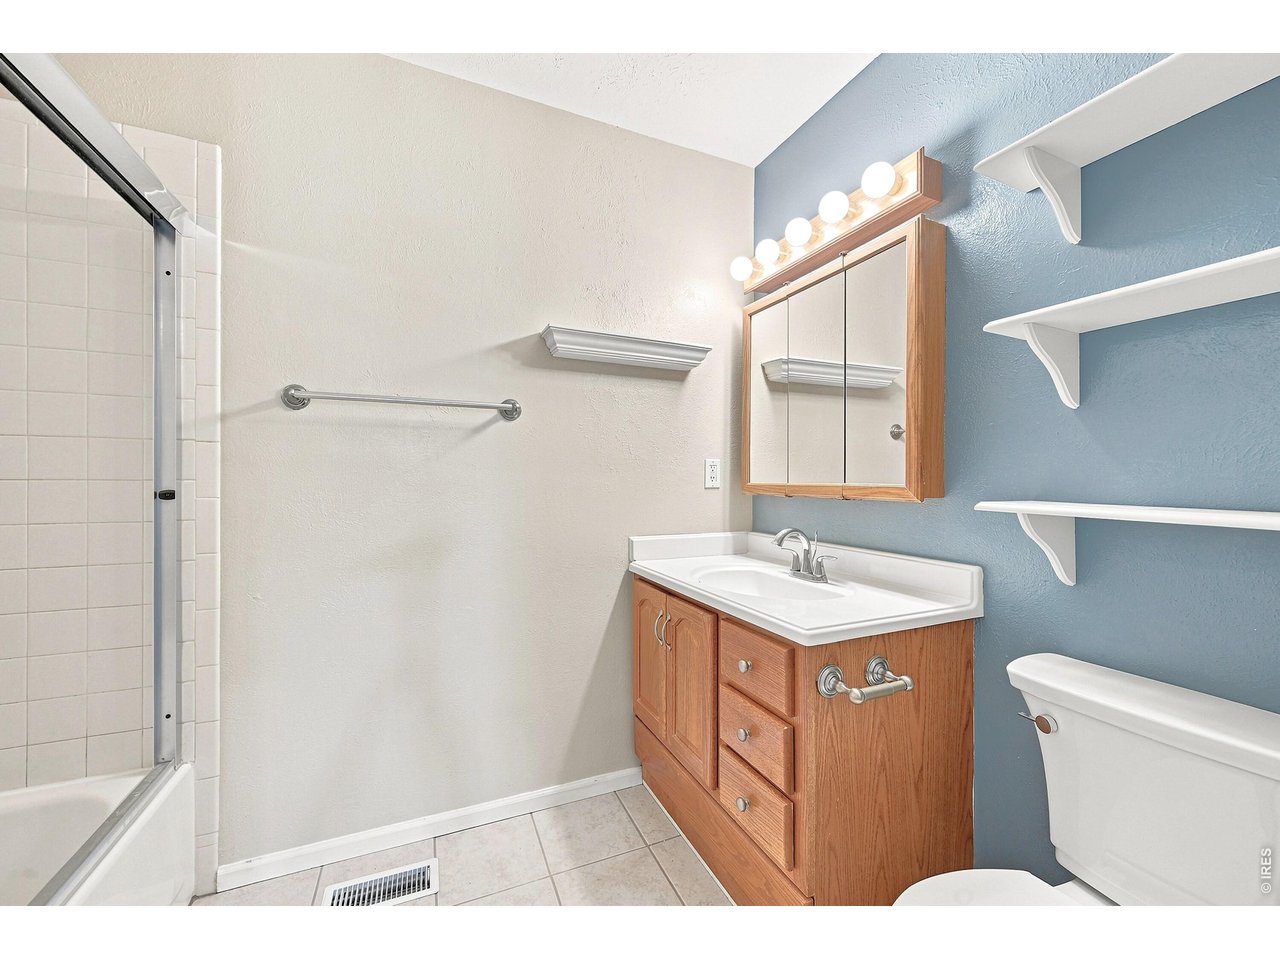
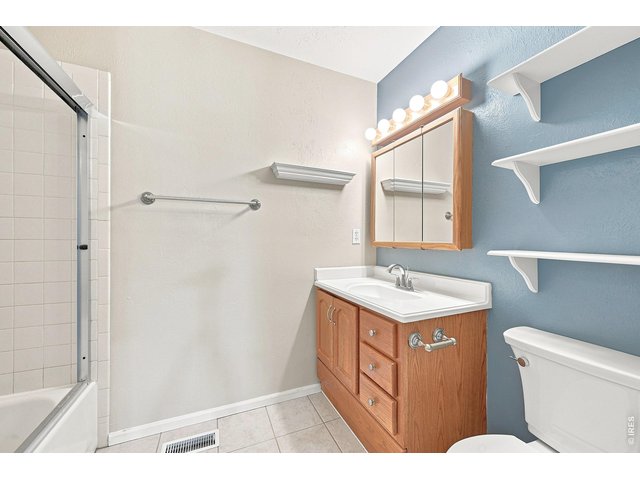
Upper Full Bathroom
21 of 26
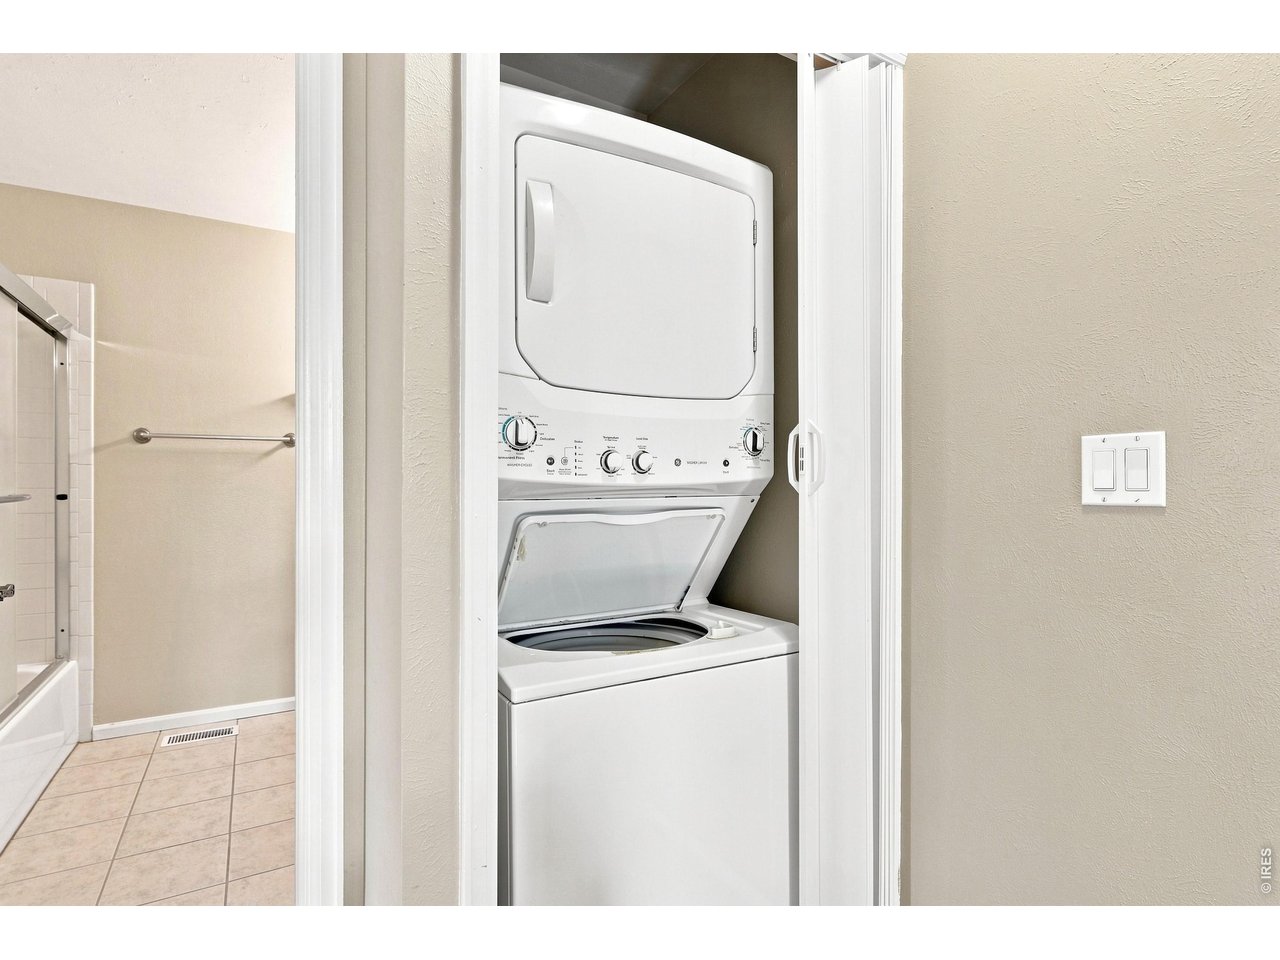
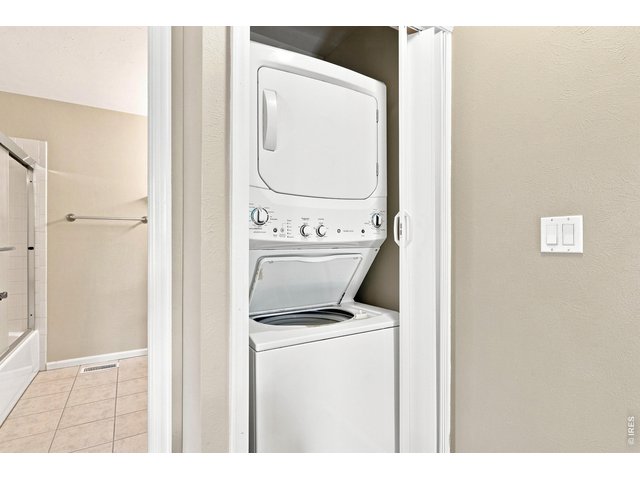
Upper Floor Laundry!
22 of 26
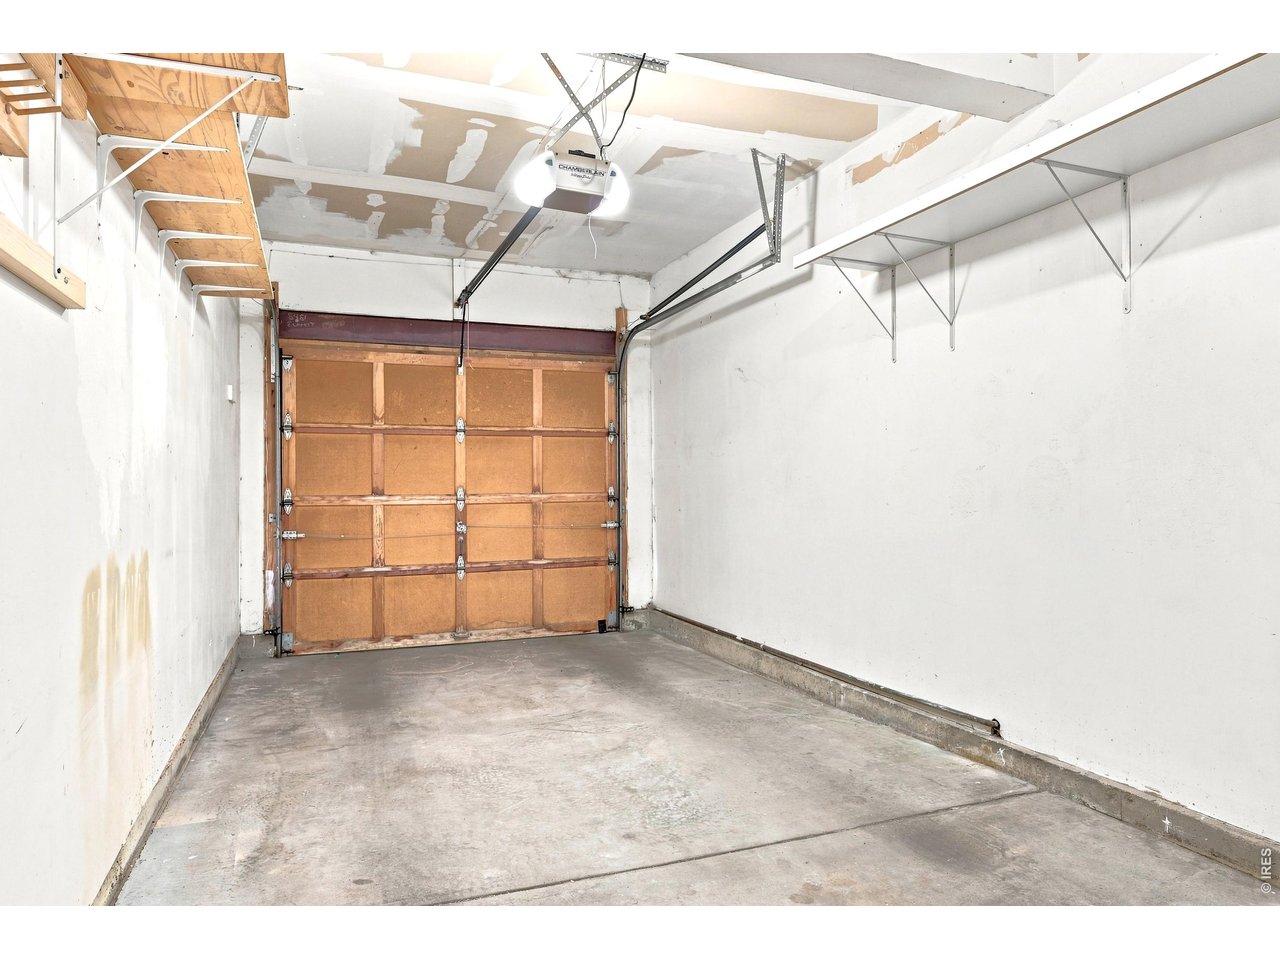
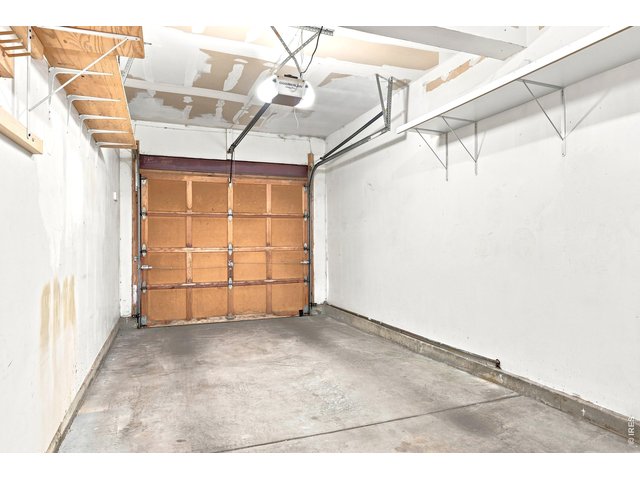
Oversized Attached Garage
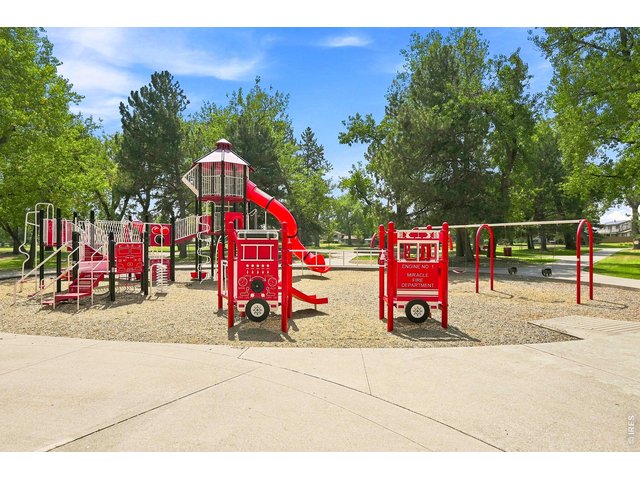
23 of 26
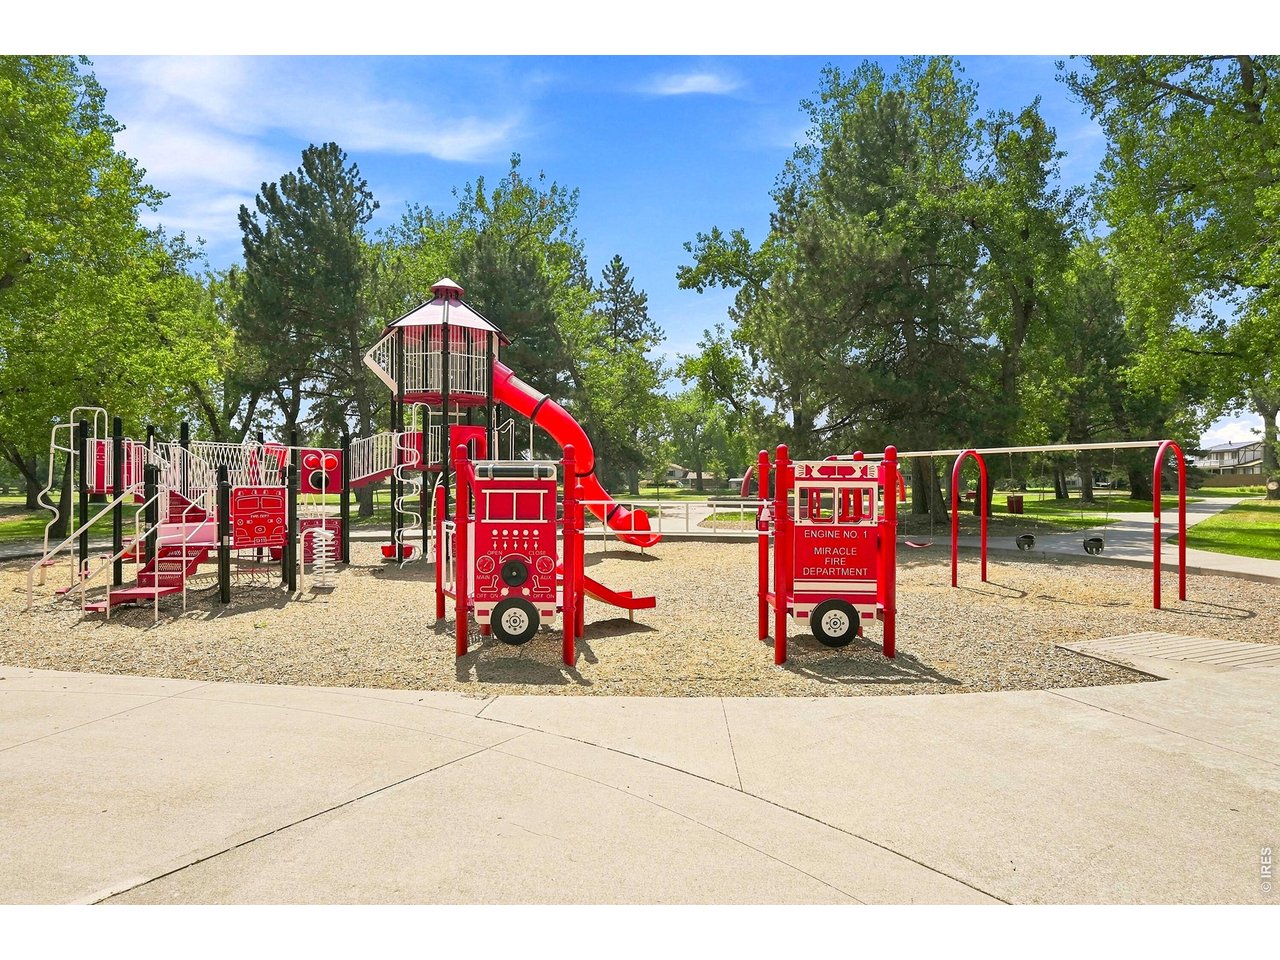
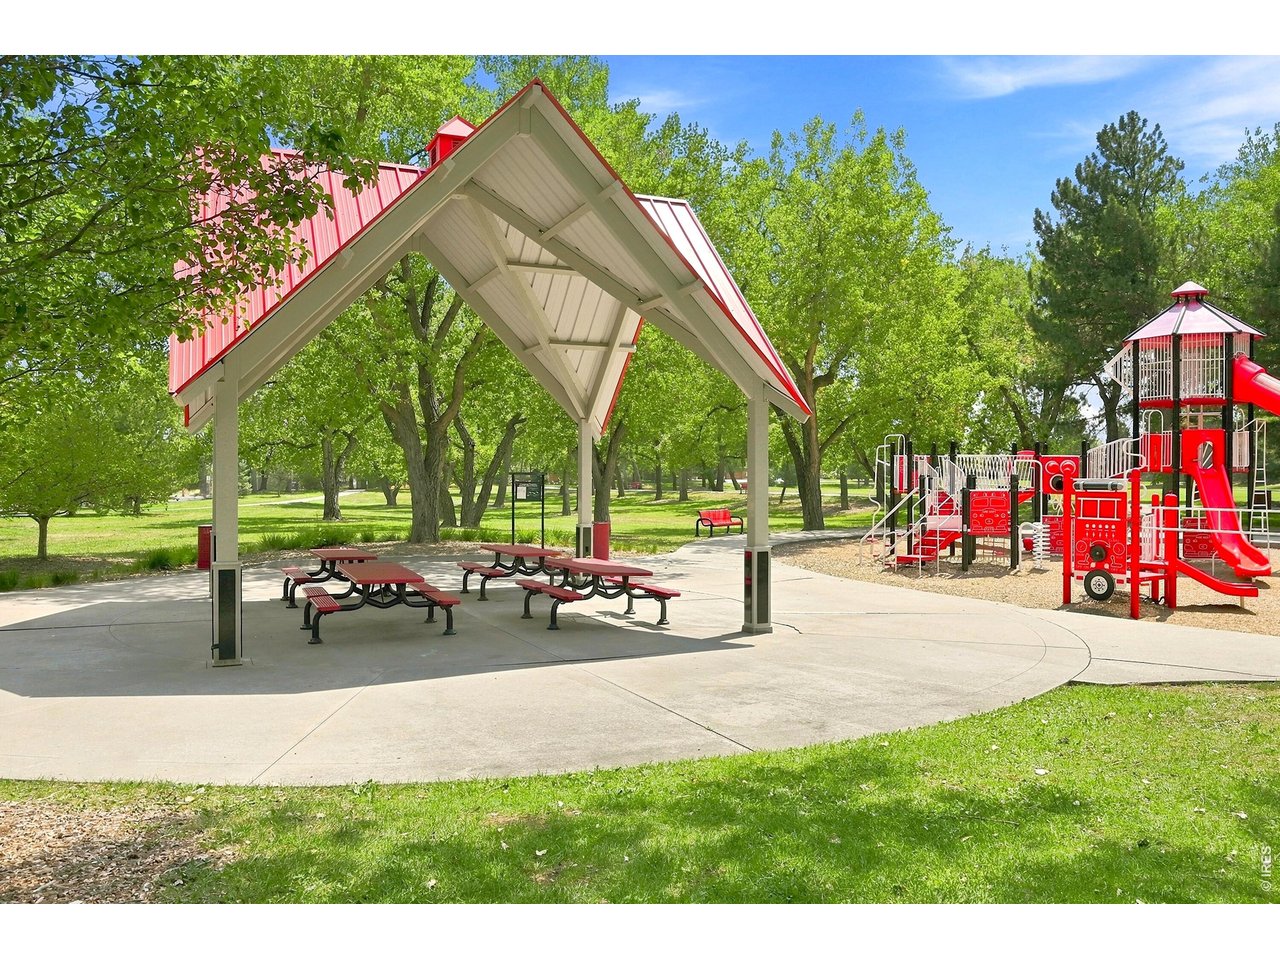
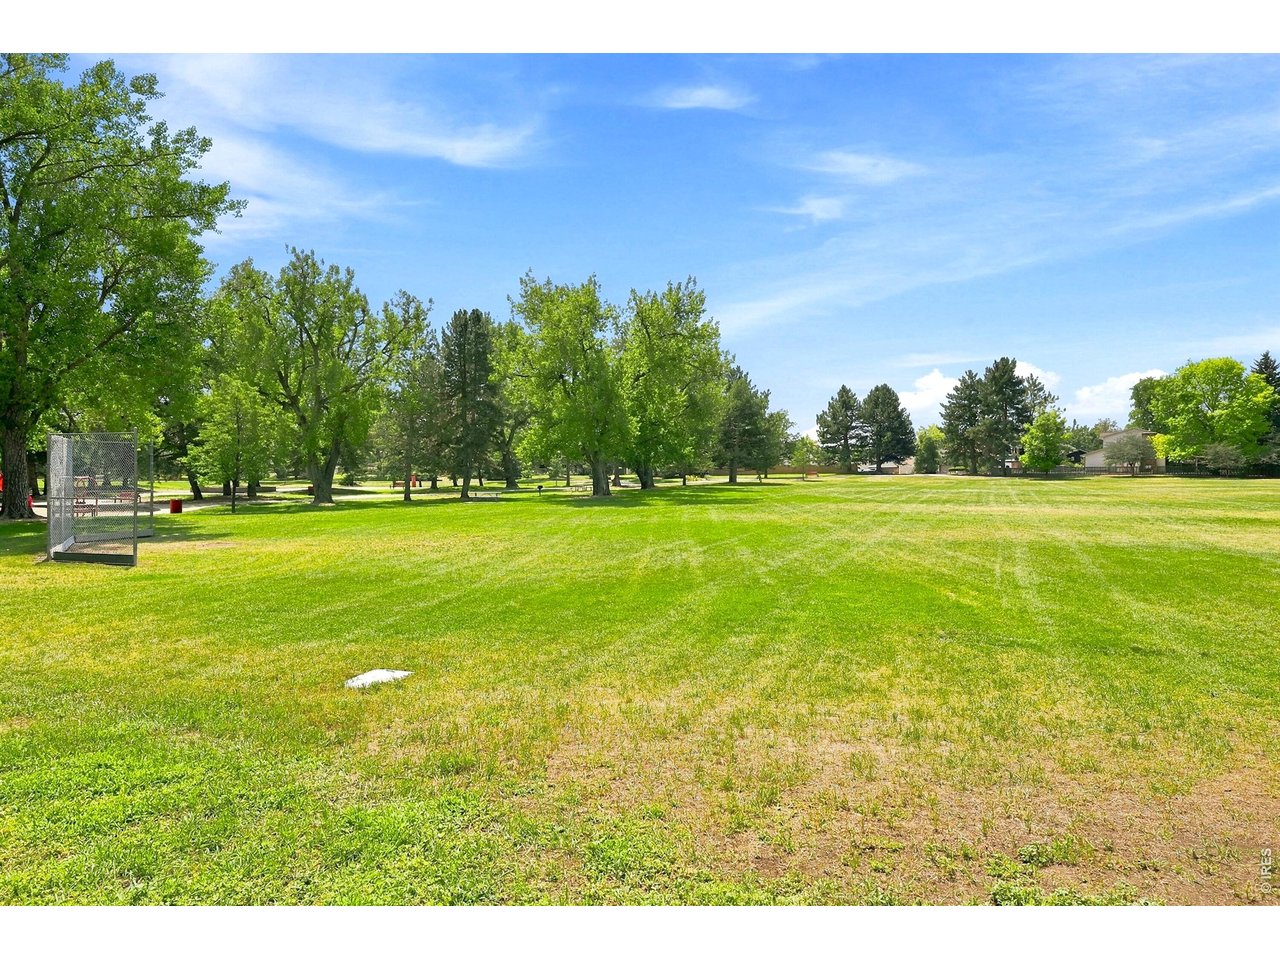
Arvada Volunteer Firefighters Park
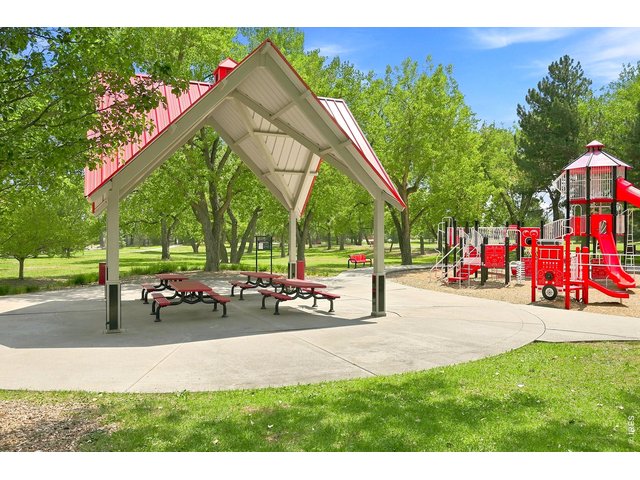
24 of 26
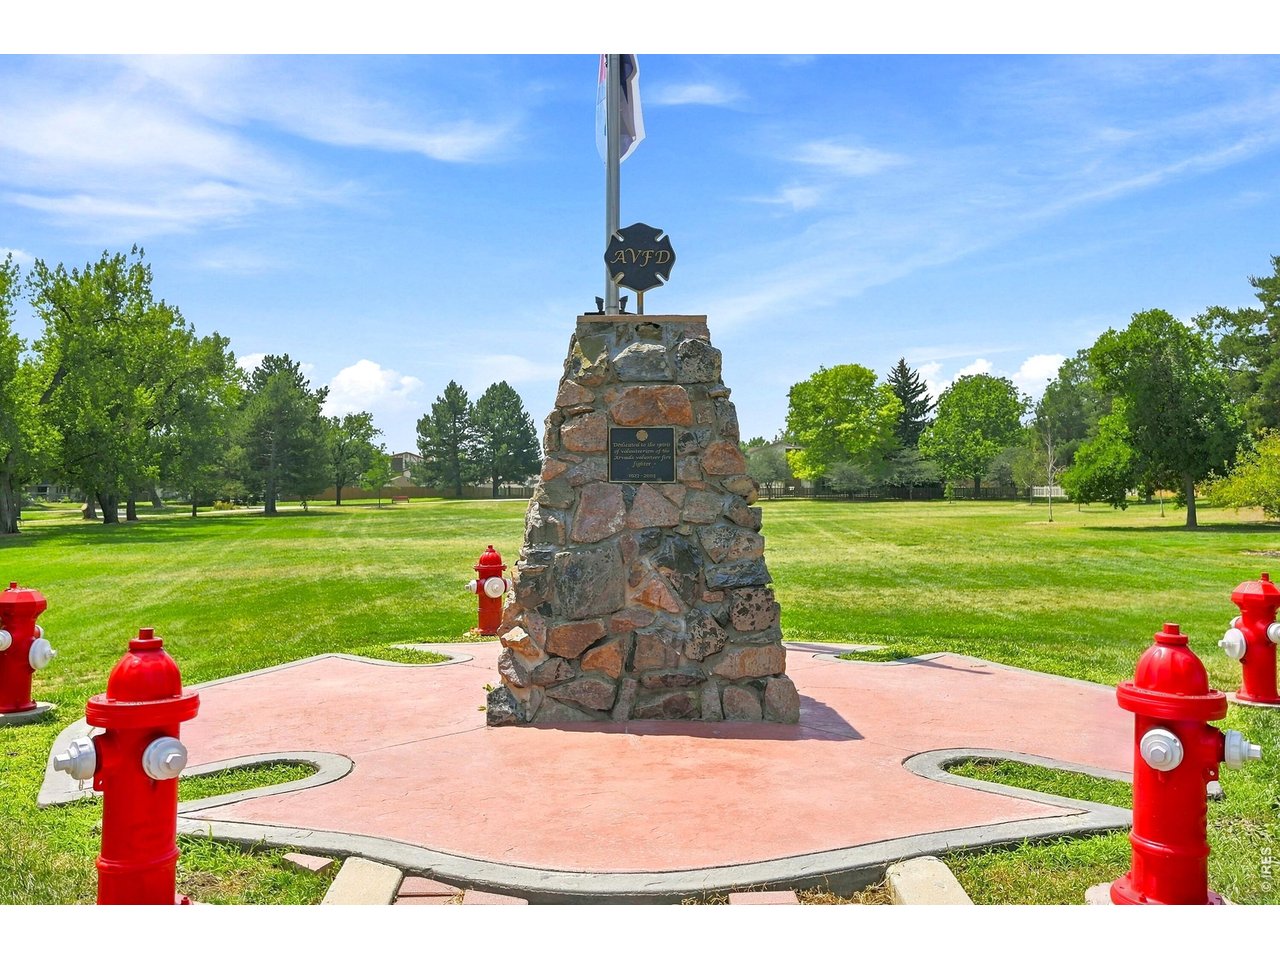
Arvada Volunteer Firefighters Park
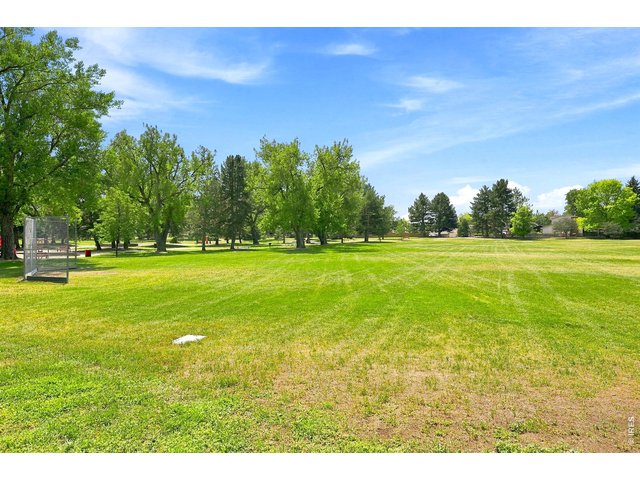
25 of 26
Arvada Volunteer Firefighters Park
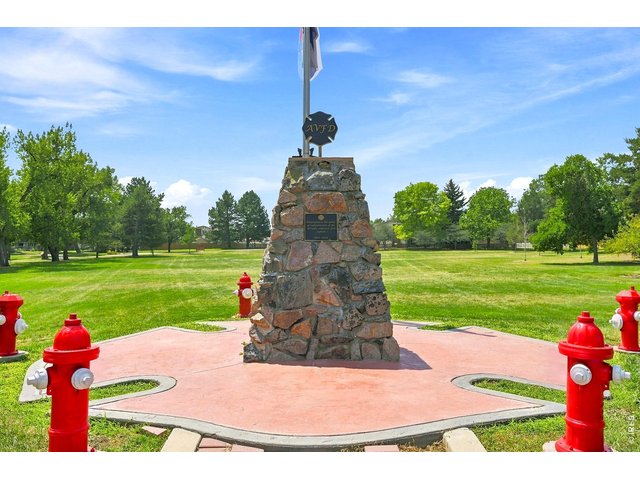
26 of 26
Arvada Volunteer Firefighters Park
2 Bed
2 Bath
1,061 SqFt
Attached Dwelling built in 1981 in Subdivision: Timbercove II Condos
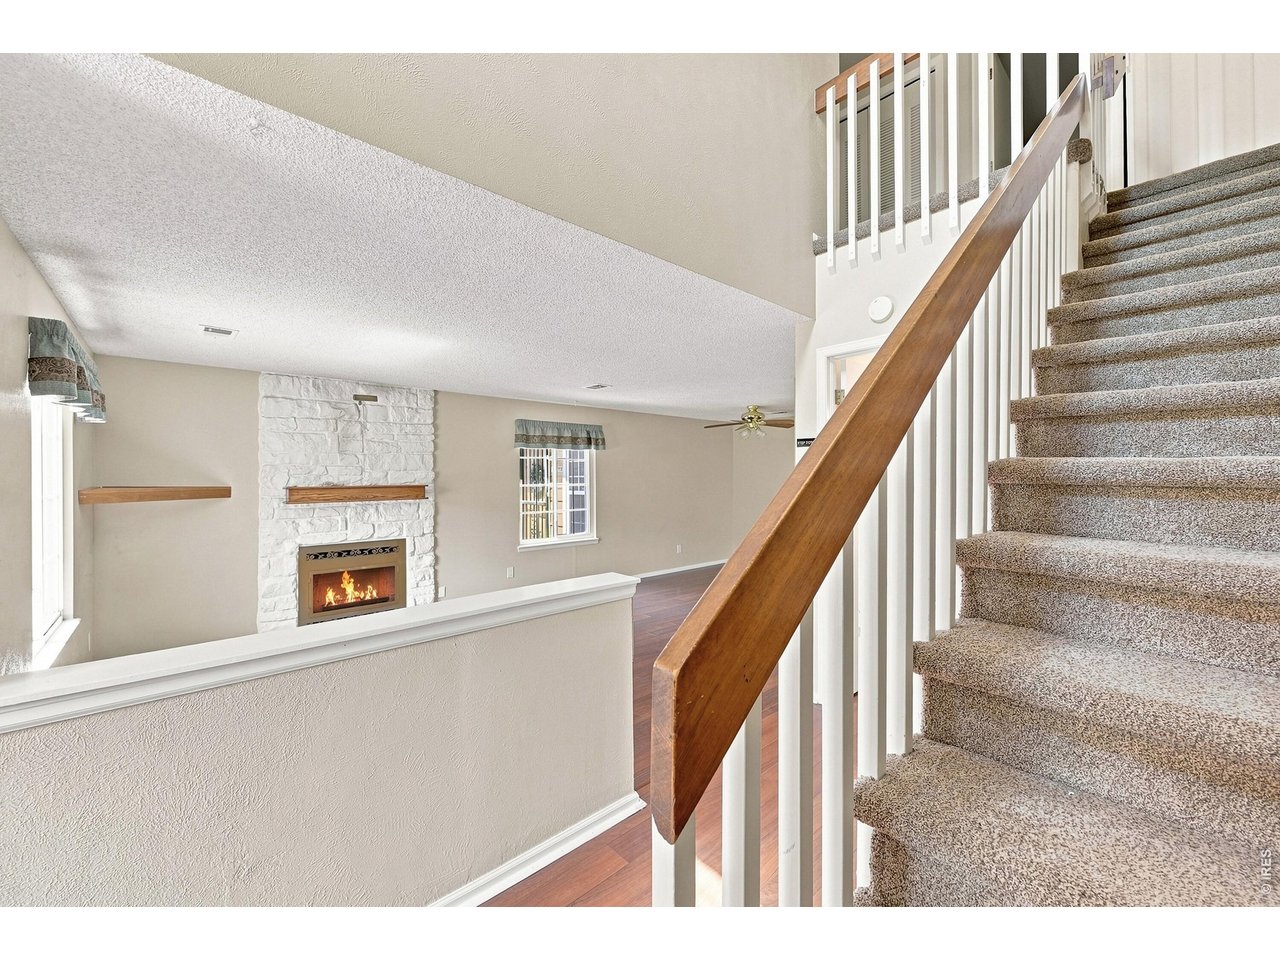
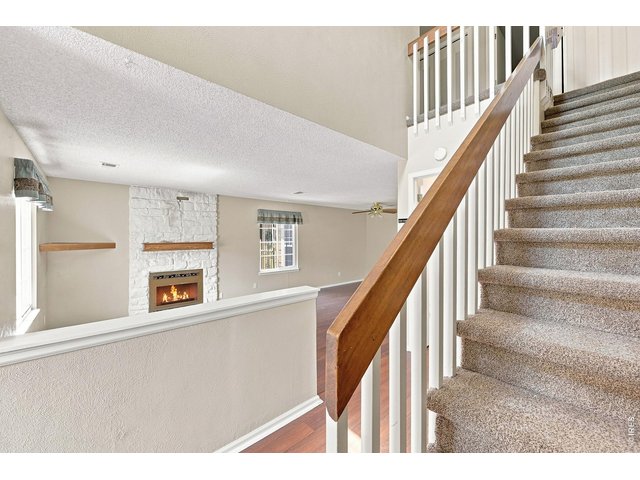
Premiere location overlooking the spacious community open space, this move-in ready Timbercove II townhome style condo is waiting for you! Enjoy your morning coffee or an evening beverage on your private front deck perfectly situated at the end of the community park. Inside there is updated flooring on the main level with an open floor plan the allows the living room, dining room and kitchen to flow effortlessly together. The kitchen features ample cabinet space, breakfast bar with additional seating and convenient walk-in pantry. Curl up in front of the gas fireplace in the living room as the weather cools with fall just around the corner. There is also a convenient powder bathroom on the main level. Upstairs, there are 2 generously sized bedrooms that share the centrally located full bathroom and the ultra functional 2nd floor laundry with washer & dryer included. All this, plus there is a 1 car attached garage with secure entrance - no more scraping or brushing snow off this upcoming winter! Plus, just across the community open space is Arvada Volunteer Firefighters Park with playground and acres of playing fields. Enjoy the easy access to numerous trails and open space - even Standley Lake less than 10 minutes away. The Arvada Center for the Arts is walking distance along with plenty of breakfast, lunch and dinner options in historic Old Town Arvada which is just a few minutes down the road. Quick possession available - new central AC in 2025. Hurry!
General Features
| Style | 2 Story |
| Description | Condo, Townhome |
| Baths | 1 Full1 1/2 |
| Zoning | RES |
| Total | 1,061 SqFt ($320/SF) |
| Finished | 1,061 SqFt ($320/SF) |
| Basement | No Basement |
| Garage | 1 Space(s) |
| Garage Type | Attached |
| Year Built | 1981 |
| New Construction | No |
| Construction | Wood/Frame, Concrete |
| Cooling | Central Air, Ceiling Fan |
| Heating | Forced Air |
| Roof | Composition Roof |
Taxes & Fees
| Taxes | $2,137 |
| Tax Year | 2025 |
| 1st HOA Fee | $388 |
| 1st HOA Freq | Monthly |
| Metro District | No |
Schools
| School District | Jefferson Dist R-1 |
| Elementary |
Weber
|
| Middle/Jr High | Pomona |
| Senior High | Pomona |
Rooms
| Primary Bedroom | 11 x 13 (Upper Level) |
| Bedroom 2 | 9 x 11 (Upper Level) |
| Kitchen | 10 x 14 (Main Floor) |
| Living Room | 13 x 16 (Main Floor) |
| Dining Room | 9 x 10 (Main Floor) |
| Laundry Room | Upper Level |
| Note: All room dimensions, including square footage data, are approximate and must be verified by the buyer. | |
Outdoor Features
DeckLot Features
Abuts Private Open SpaceDesign Features
Separate Dining Room, Open Floor Plan, Pantry, Washer/Dryer HookupsInclusions
Window Coverings, Electric Range/Oven, Dishwasher, Refrigerator, Clothes Washer, Clothes Dryer, MicrowaveNeighborhood
Common Amenities
Common Recreation/Park AreaFireplace
Gas Fireplace


Information deemed reliable but not guaranteed by the MLS. WARNING: This database record is provided subject to limited license rights. Duplication or reproduction is prohibited. Limited License MLS content and images © Copyright 1998 - 2026, IRES LLC. All rights reserved.