5058 Thistle Dr Brighton, CO 80601

1 of 40
2 of 40
3 of 40
4 of 40
5 of 40
6 of 40
7 of 40
8 of 40
9 of 40
10 of 40
11 of 40
12 of 40
13 of 40
14 of 40
15 of 40
16 of 40
17 of 40
18 of 40
19 of 40
20 of 40
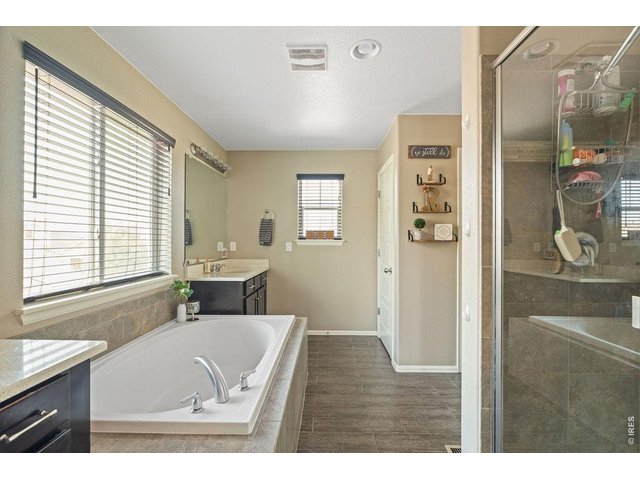
21 of 40
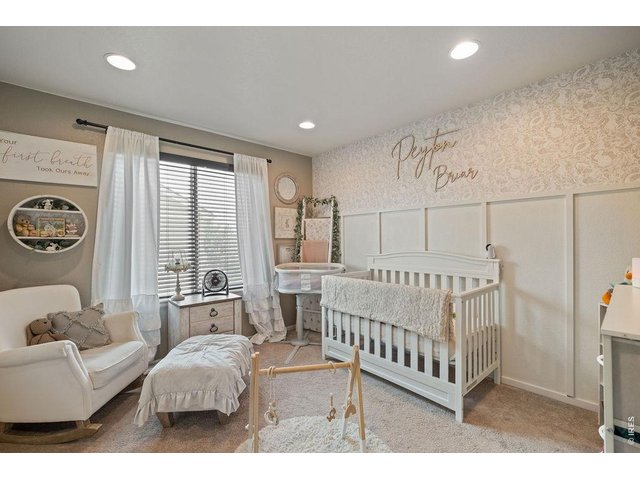
22 of 40
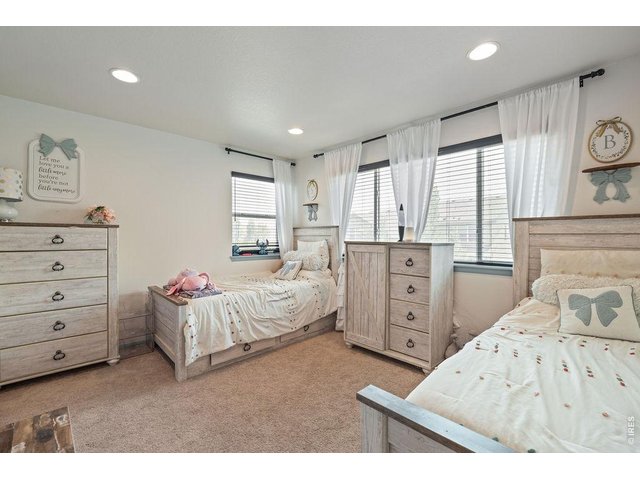
23 of 40
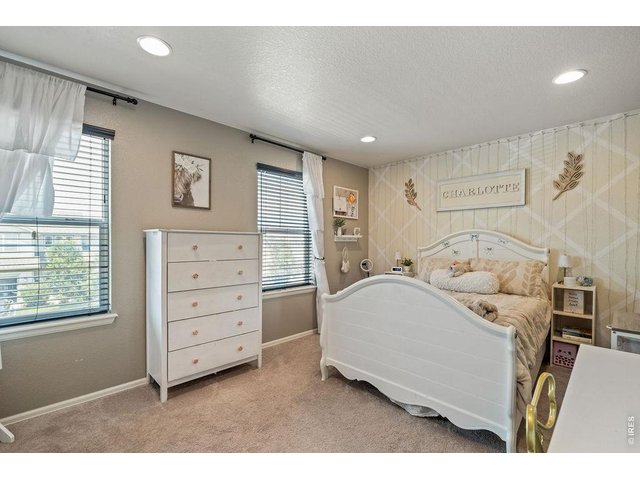
24 of 40
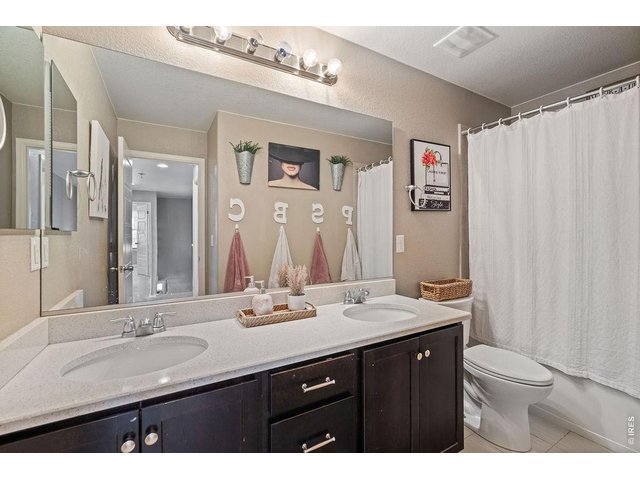
25 of 40
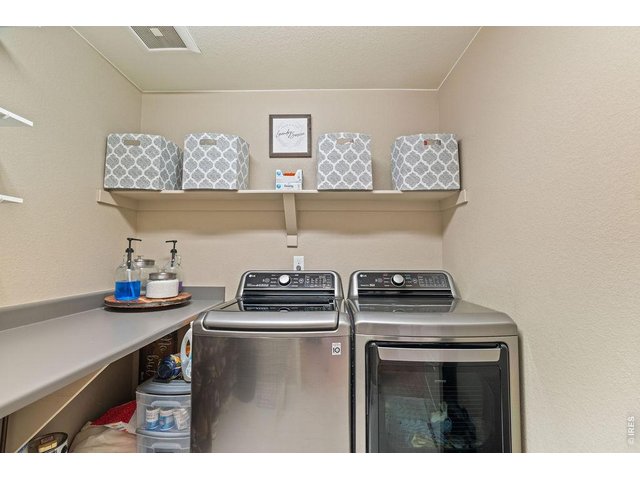
26 of 40
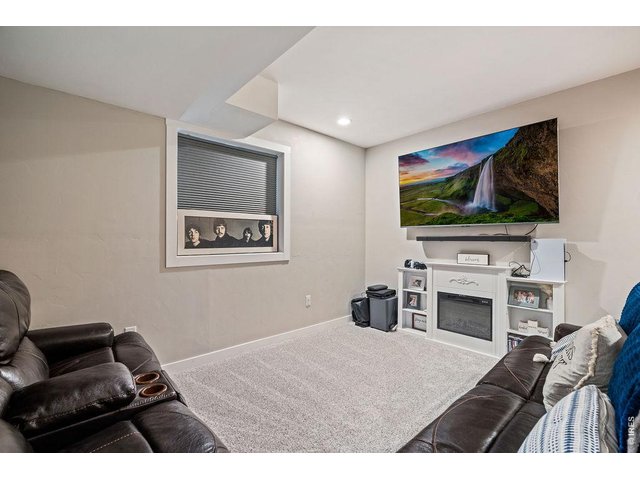
27 of 40
Basement
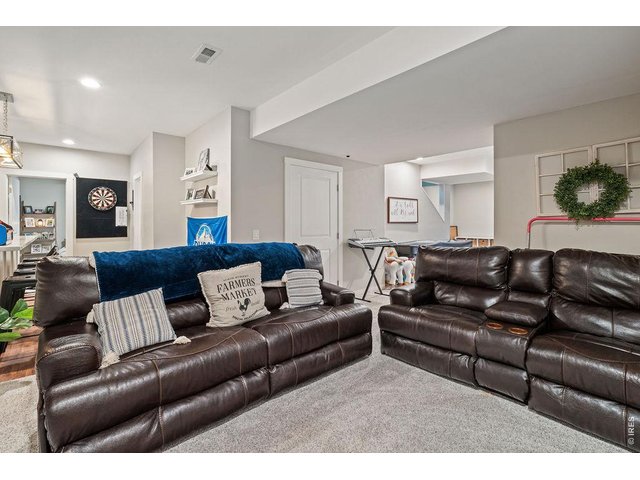
28 of 40
Basement
29 of 40
Basement
30 of 40
Basement
31 of 40
Basement
32 of 40
Basement
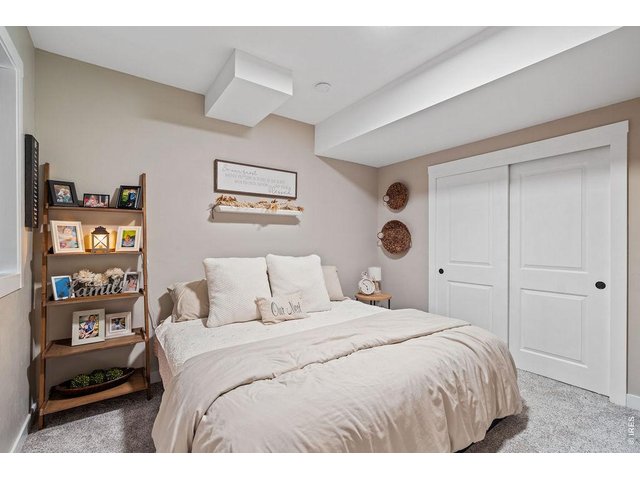
33 of 40
Basement
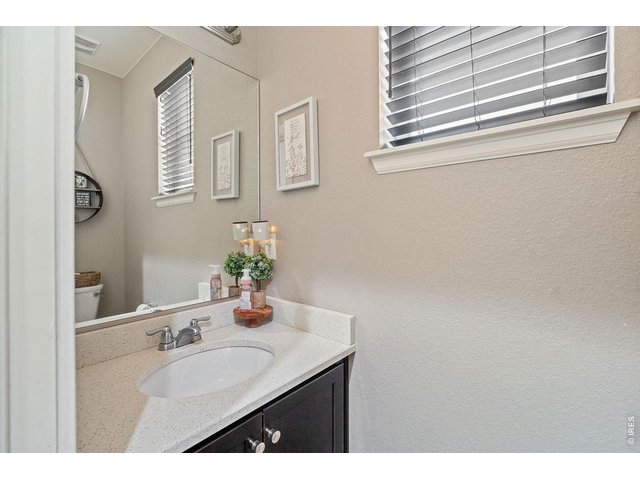
34 of 40
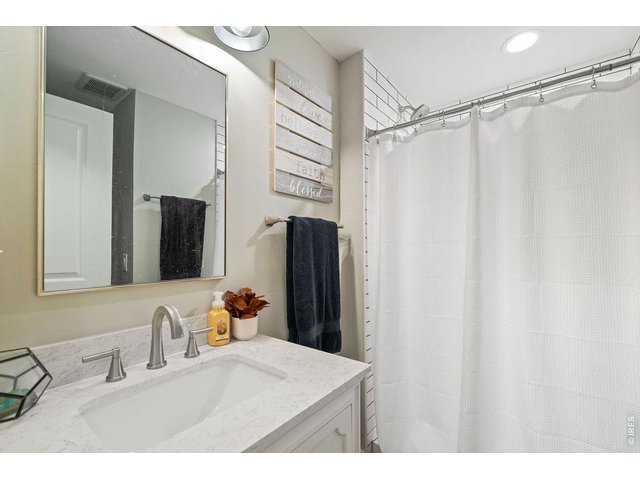
35 of 40
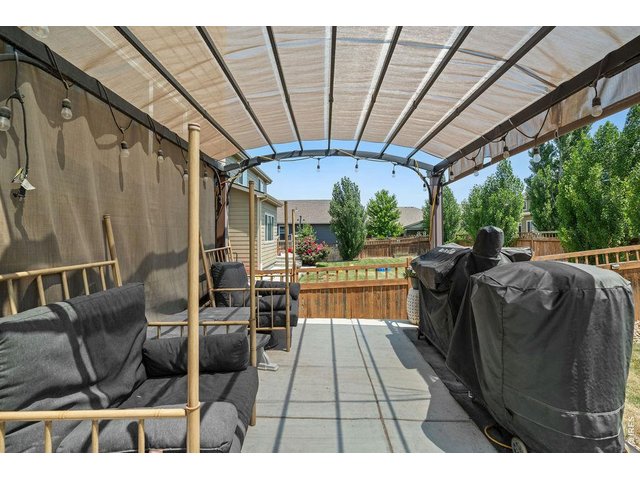
36 of 40
37 of 40
38 of 40
39 of 40
40 of 40
5 Bed
4 Bath
3,587 SqFt
Single Family Home built in 2015 with a 7,253 SqFt lot in Subdivision: Brighton Crossing
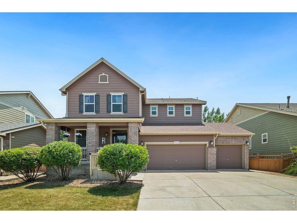
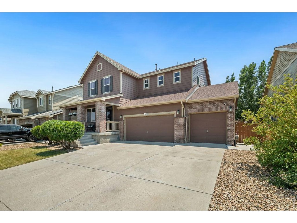
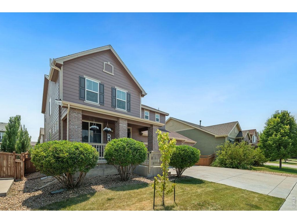
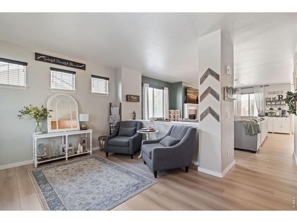
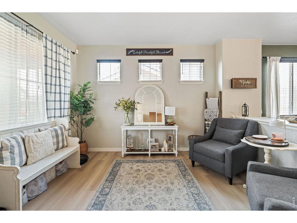
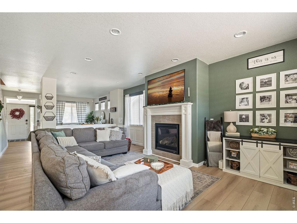
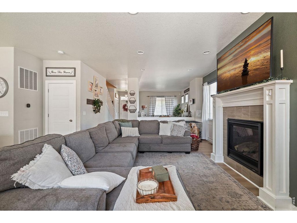
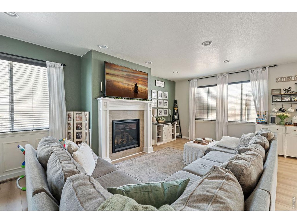
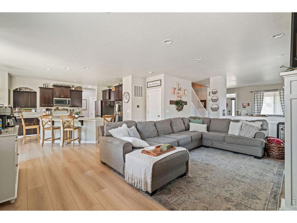
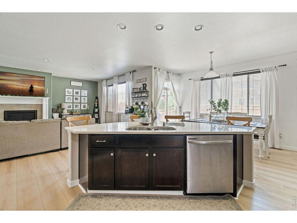
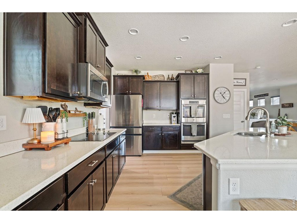
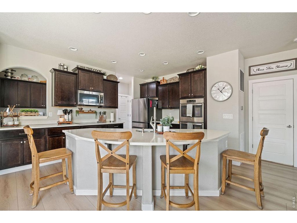
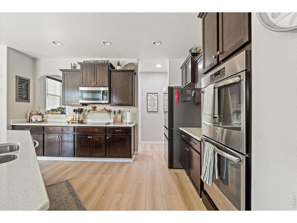
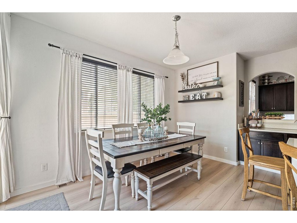
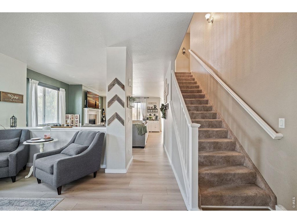
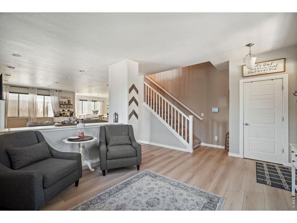
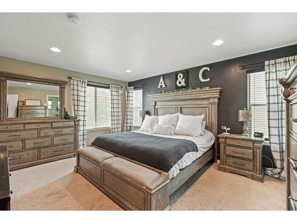
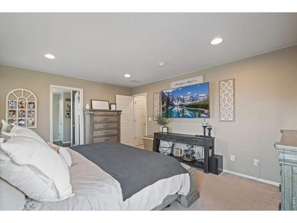
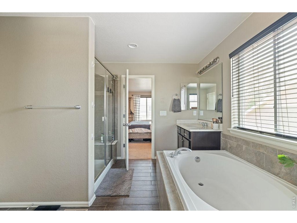
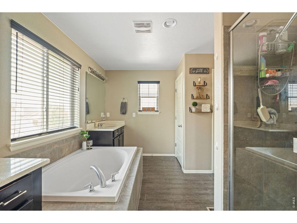
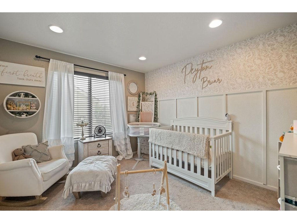
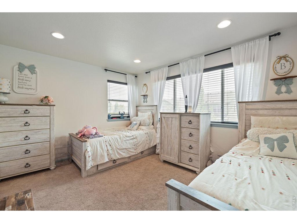
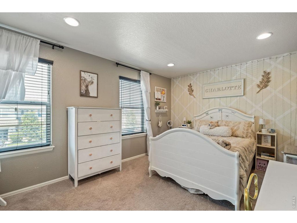
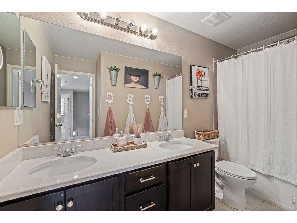
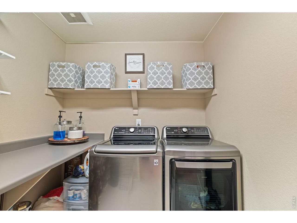
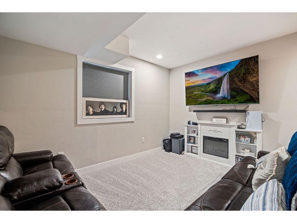
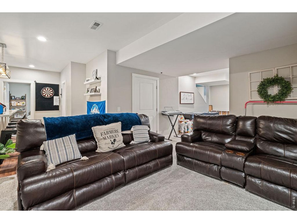
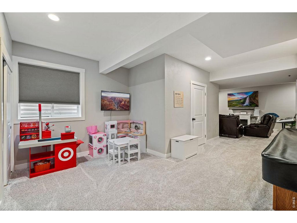
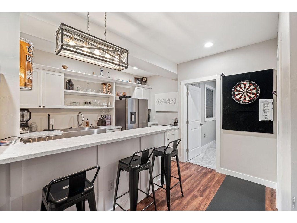
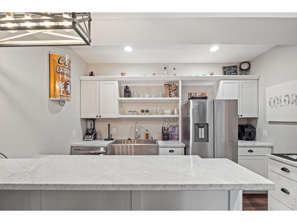
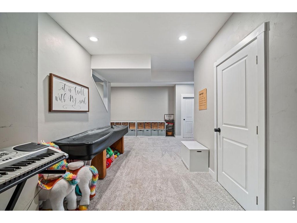
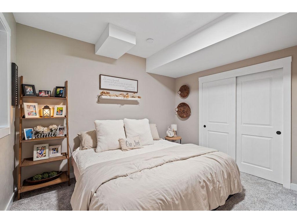
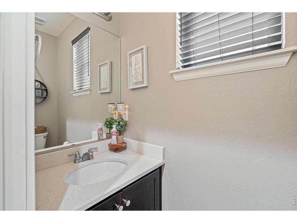
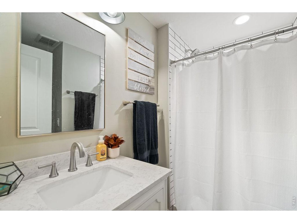
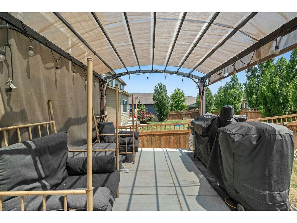
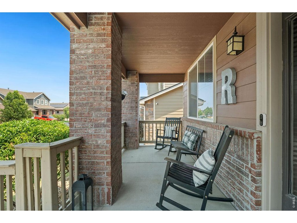
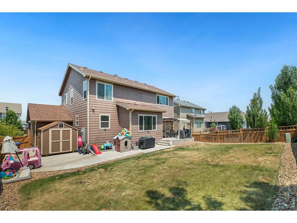
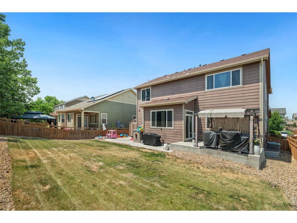
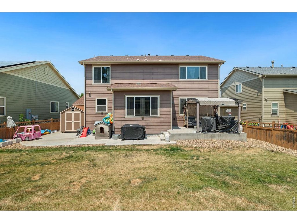
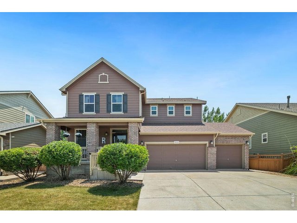
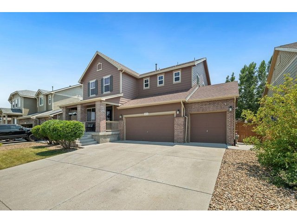
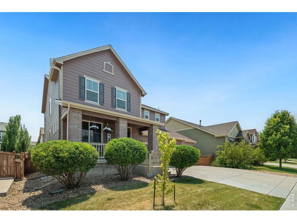
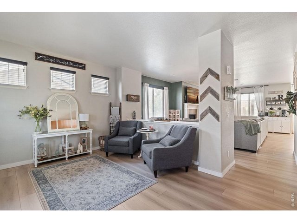
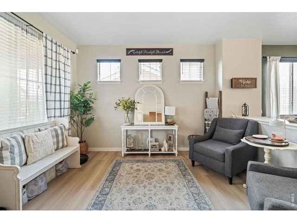
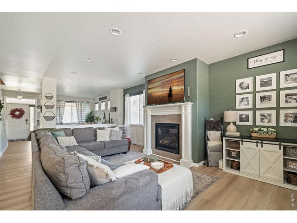
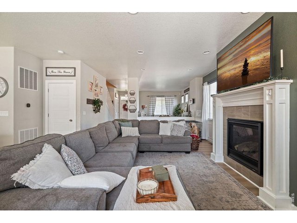
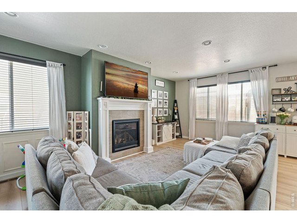
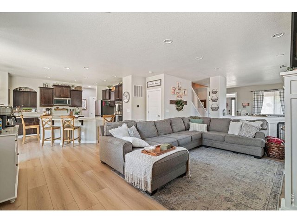
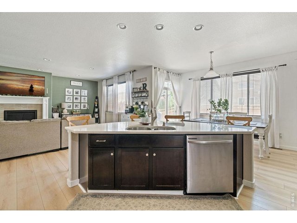
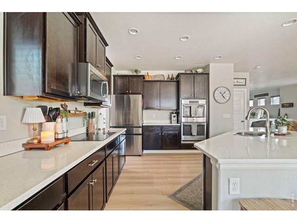
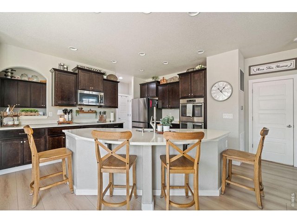
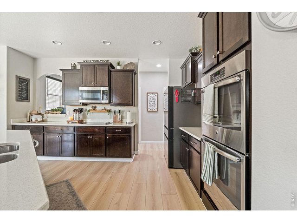
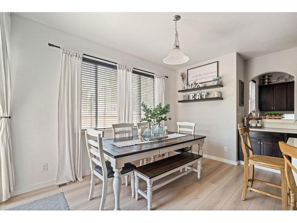
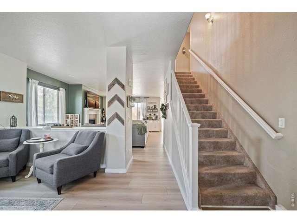
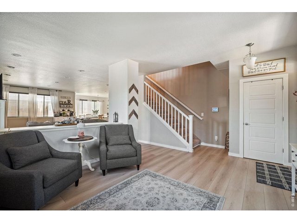
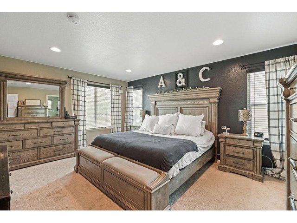
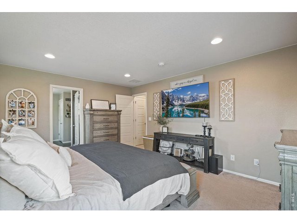
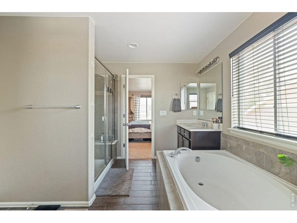
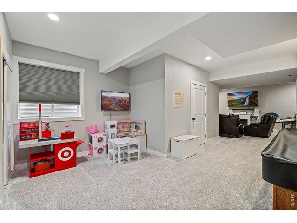
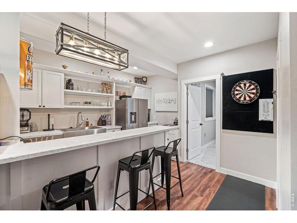
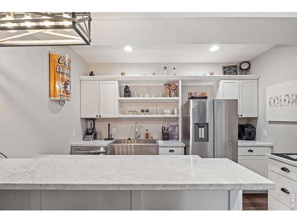
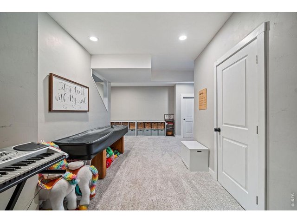
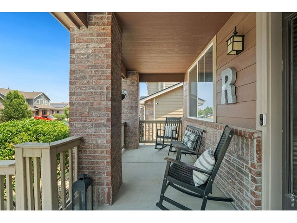
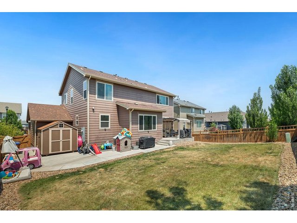
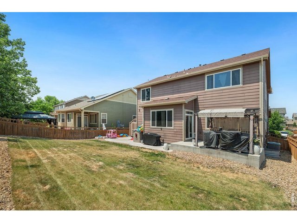
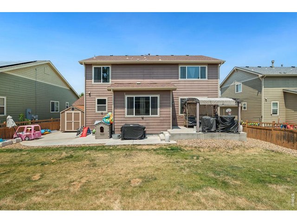
Move-in ready with plenty of space inside and out! This 5-bedroom, 4-bathroom home with a 3-car garage offers a versatile floor plan designed for comfortable everyday living and entertaining.The covered, south-facing front porch provides plenty of room to enjoy your morning coffee or unwind at the end of the day. Step inside to a recently painted interior with newer flooring and a flexible front room that can serve as a formal dining room, living room, or whatever best fits your needs.The kitchen features granite countertops, stainless steel appliances, pantry storage, a breakfast bar, and an eat-in dining area overlooking the cozy family room with fireplace, perfect for the cooler fall and winter months.Upstairs, the spacious primary suite includes a 5-piece bathroom and walk-in closet. The laundry room is also conveniently located on the second floor, making everyday routines a little easier.The recently finished basement adds even more living and entertaining space with an additional family/rec room, wet bar area, full bathroom, and bedroom.Outside, enjoy a privacy-fenced backyard with additional concrete space for grilling, entertaining, and relaxing, plus a storage shed for extra space. The 3-car garage is finished with professionally applied epoxy flooring.
General Features
| Style | 2 Story |
| Baths | 3 Full1 1/2 |
| Acreage | 0.17 Acres |
| Lot Size | 7,253 SqFt |
| Zoning | R |
| Total | 3,587 SqFt ($206/SF) |
| Finished | 3,587 SqFt ($206/SF) |
| Basement | Full Basement, 90%+ Finished Basement |
| Garage | 3 Space(s) |
| Garage Type | Attached |
| Year Built | 2015 |
| New Construction | No |
| Construction | Wood/Frame |
| Cooling | Central Air, Ceiling Fan |
| Heating | Forced Air |
| Roof | Composition Roof |
Taxes & Fees
| Taxes | $6,008 |
| Tax Year | 2025 |
| 1st HOA Fee | $294 |
| 1st HOA Freq | Quarterly |
| Metro District | No |
Schools
| School District | Brighton Dist 27J |
| Elementary |
Northeast
|
| Middle/Jr High | Overland Trail |
| Senior High | Brighton |
Rooms
| Primary Bedroom | 0 x 0 (Upper Level) |
| Bedroom 2 | Upper Level |
| Bedroom 3 | Upper Level |
| Bedroom 4 | Upper Level |
| Bedroom 5 | Basement |
| Kitchen | 0 x 0 (Main Floor) |
| Living Room | Main Floor |
| Dining Room | Main Floor |
| Laundry Room | Upper Level |
| Family Room | Basement |
| Note: All room dimensions, including square footage data, are approximate and must be verified by the buyer. | |
Outdoor Features
Lawn Sprinkler System, Storage Buildings, PatioDesign Features
Eat-in Kitchen, Separate Dining Room, PantryInclusions
Window Coverings, Electric Range/Oven, Dishwasher, Refrigerator, Clothes Washer, Clothes Dryer, Microwave, Disposal, Smoke Alarm(s)Neighborhood
Common Amenities
Pool, Play AreaFireplace
Fireplace Insert

Information deemed reliable but not guaranteed by the MLS. WARNING: This database record is provided subject to limited license rights. Duplication or reproduction is prohibited. Limited License MLS content and images © Copyright 1998 - 2026, IRES LLC. All rights reserved.