271 Steamer Ct Estes Park, CO 80517


1 of 45
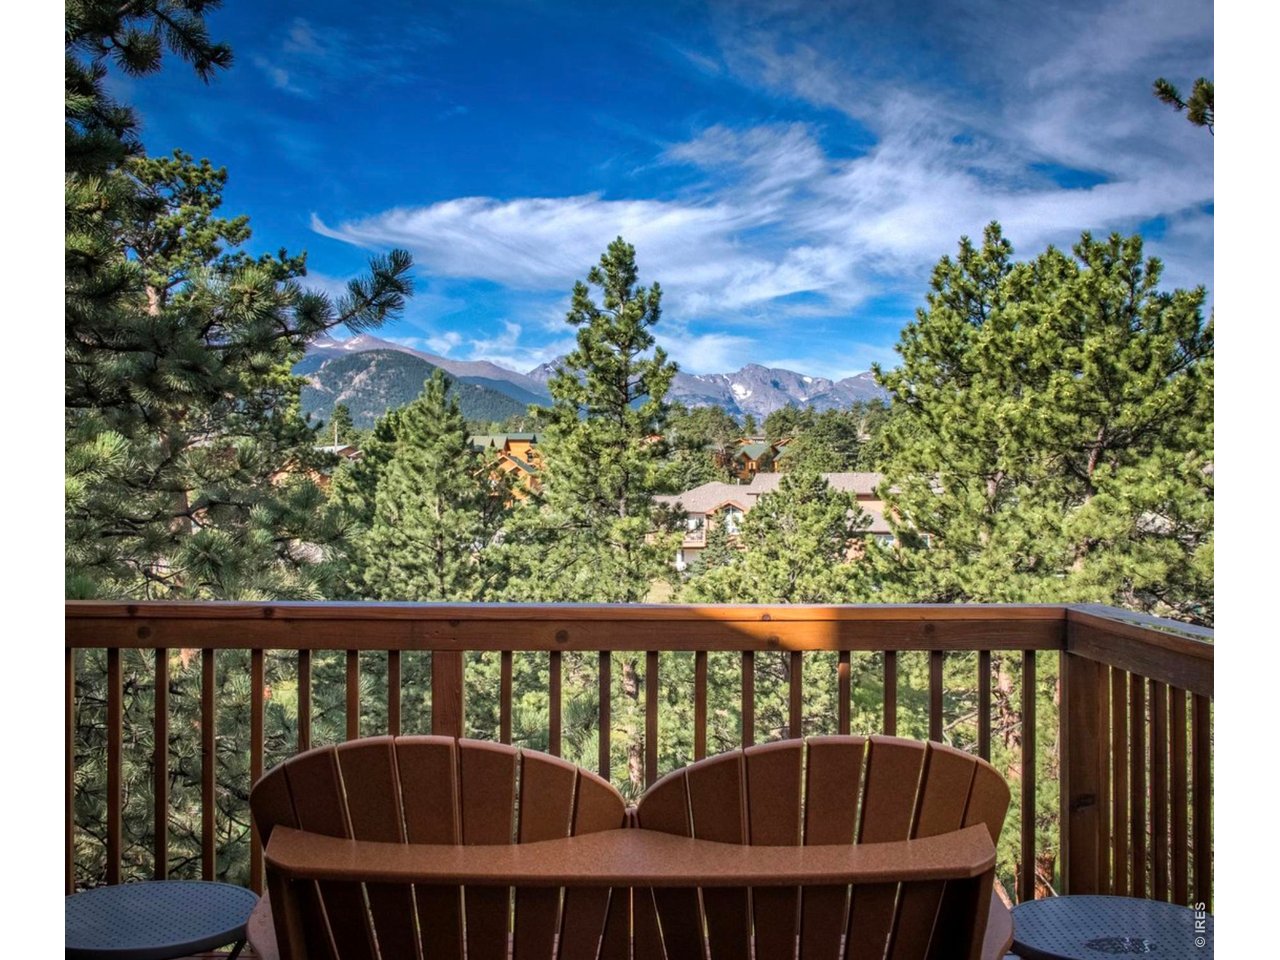
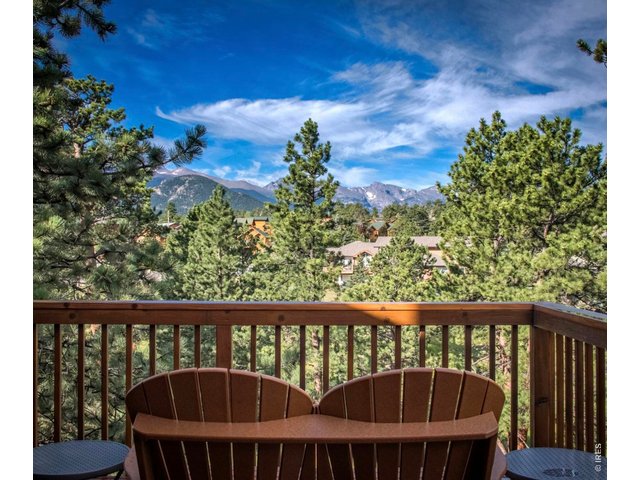
Continental Divide Views!
2 of 45
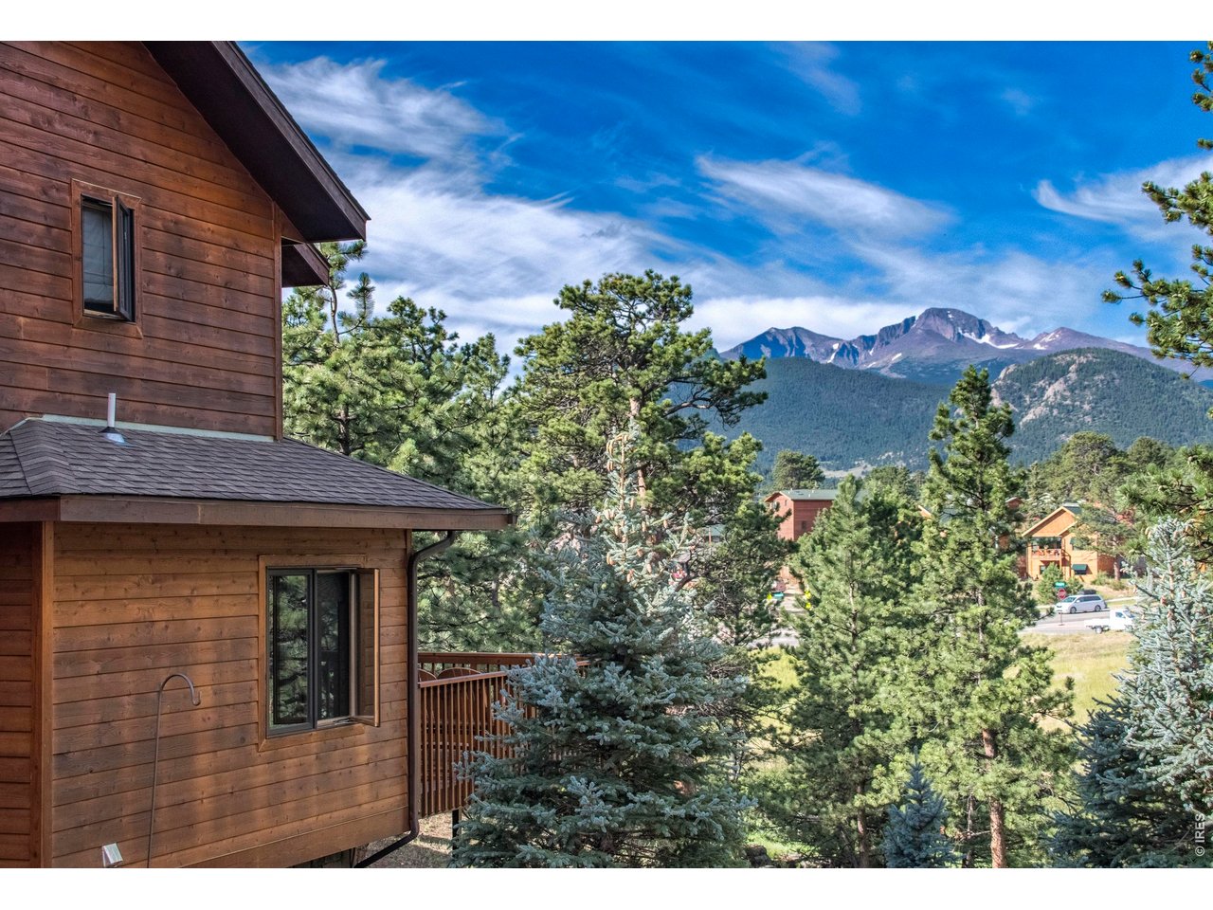
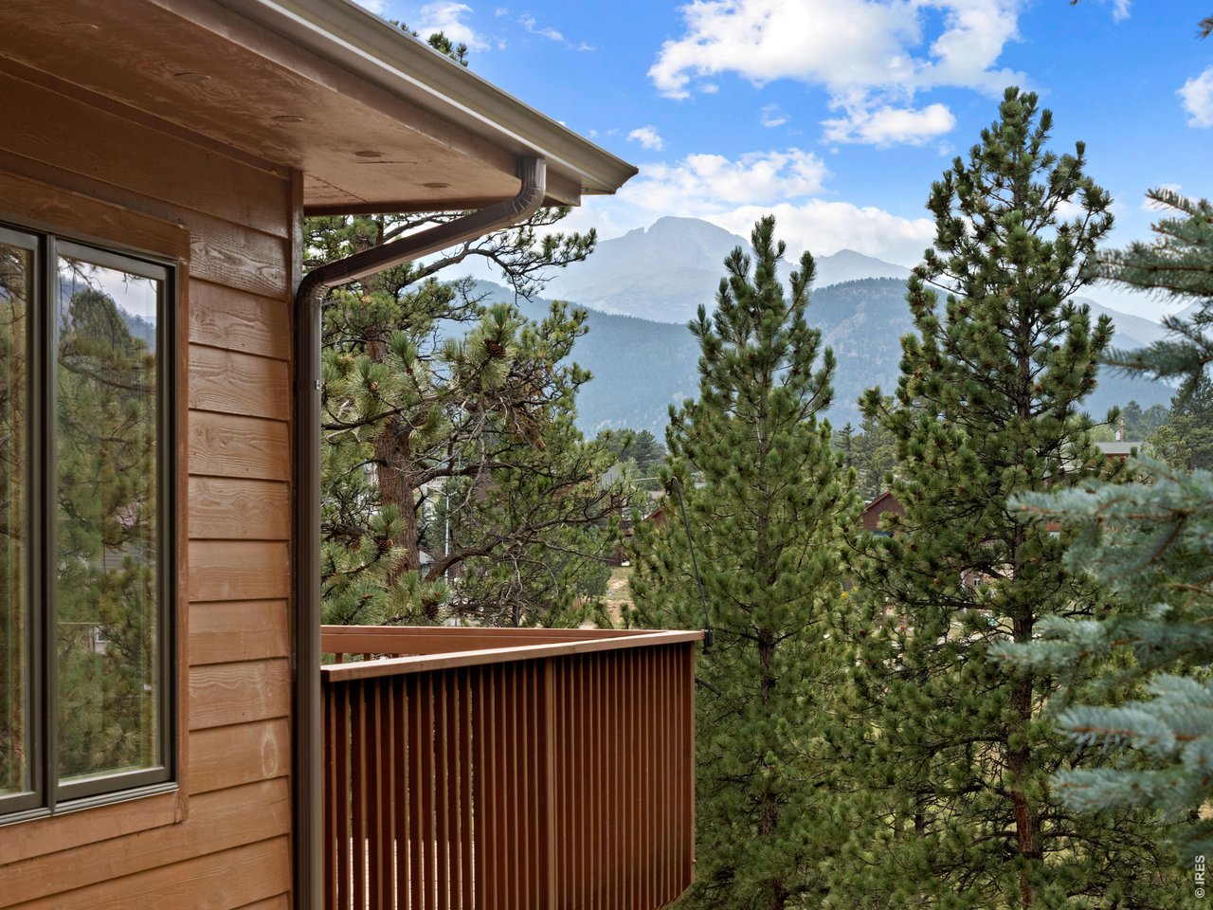
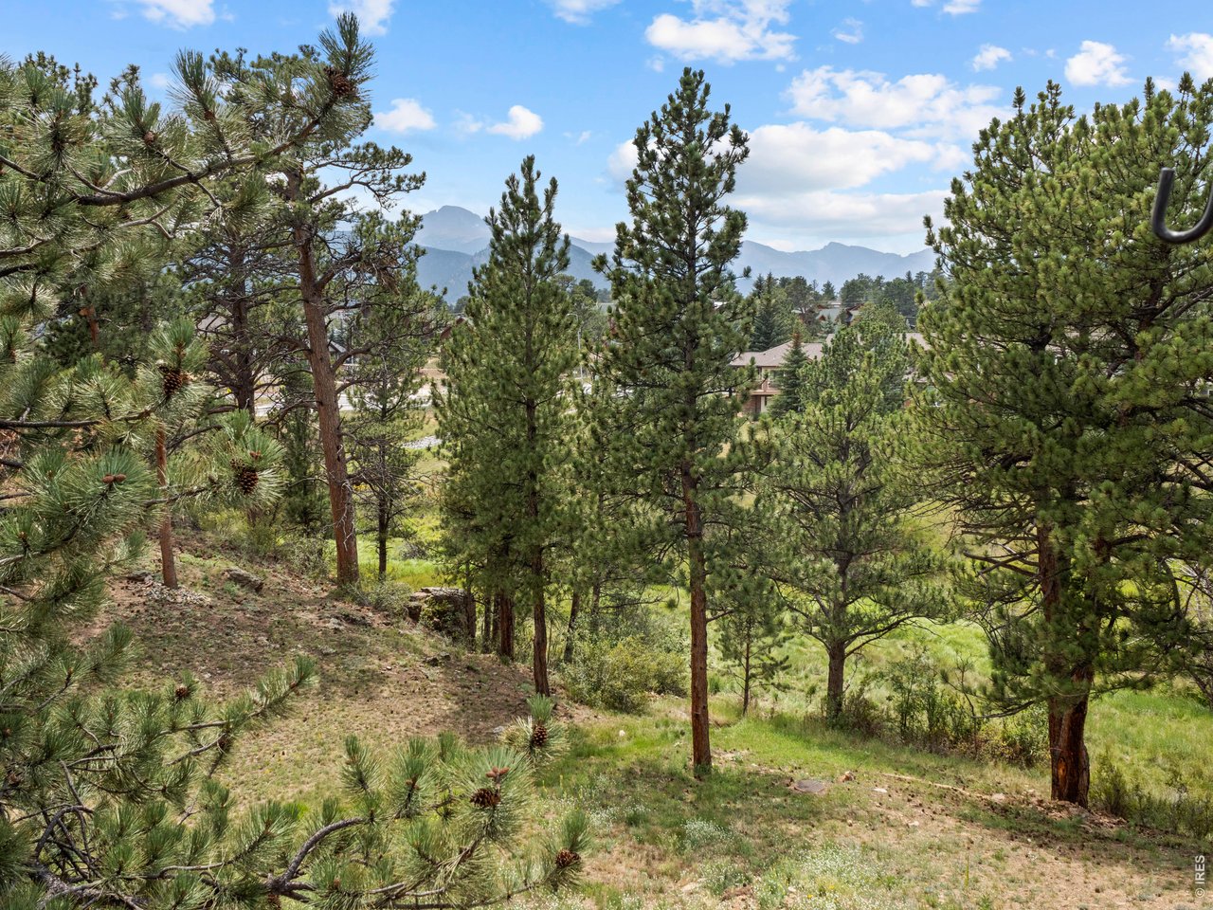
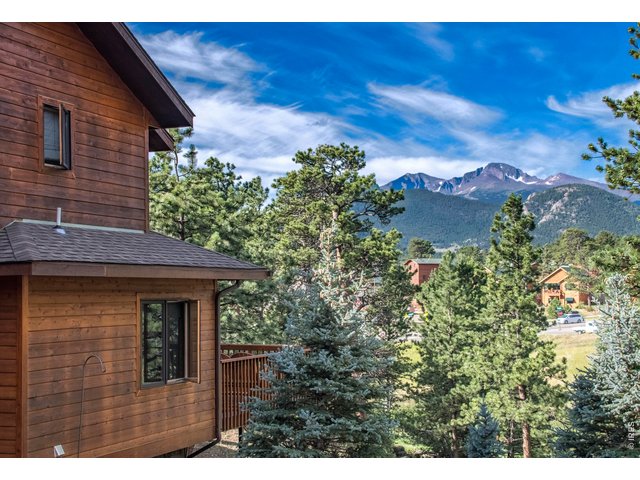
Longs Peak Views!
3 of 45
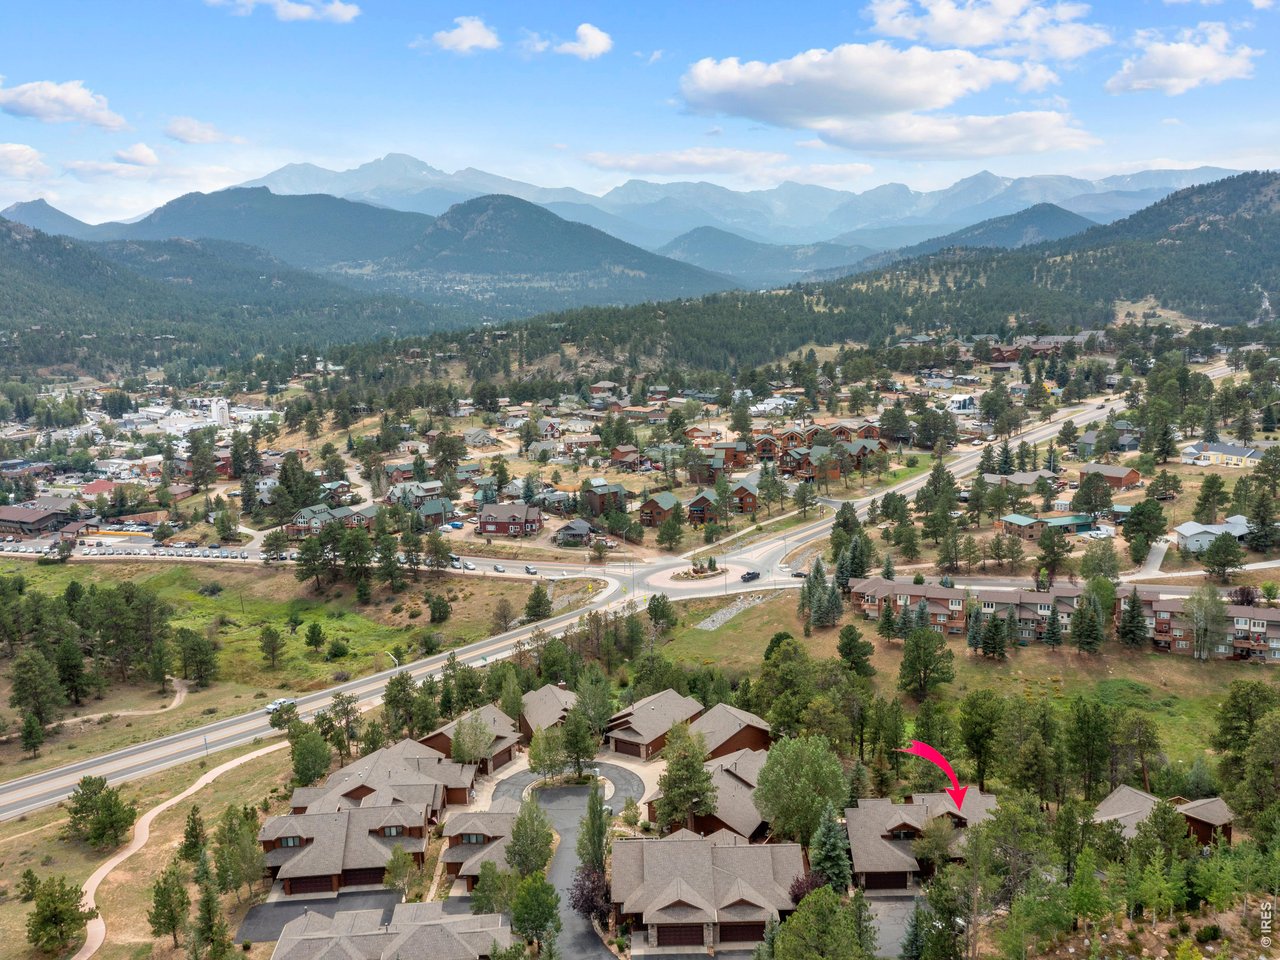
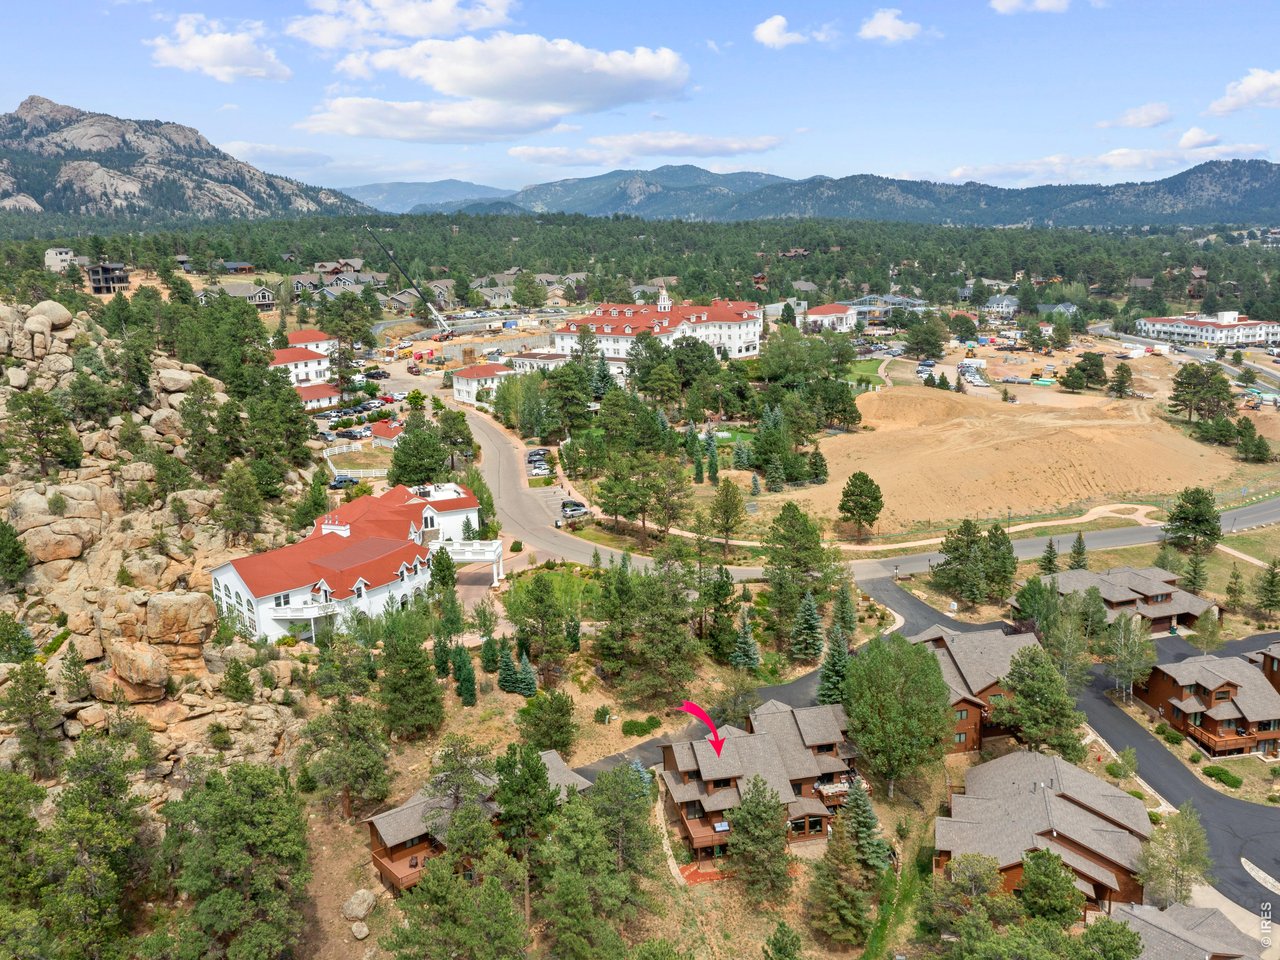
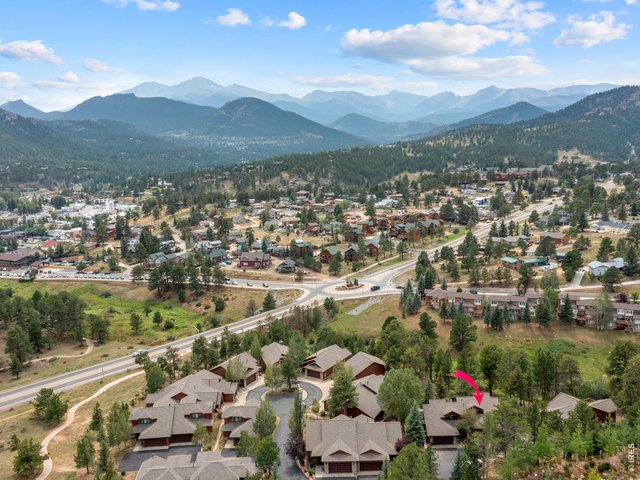
Walkable to Downtown Estes Park!
4 of 45
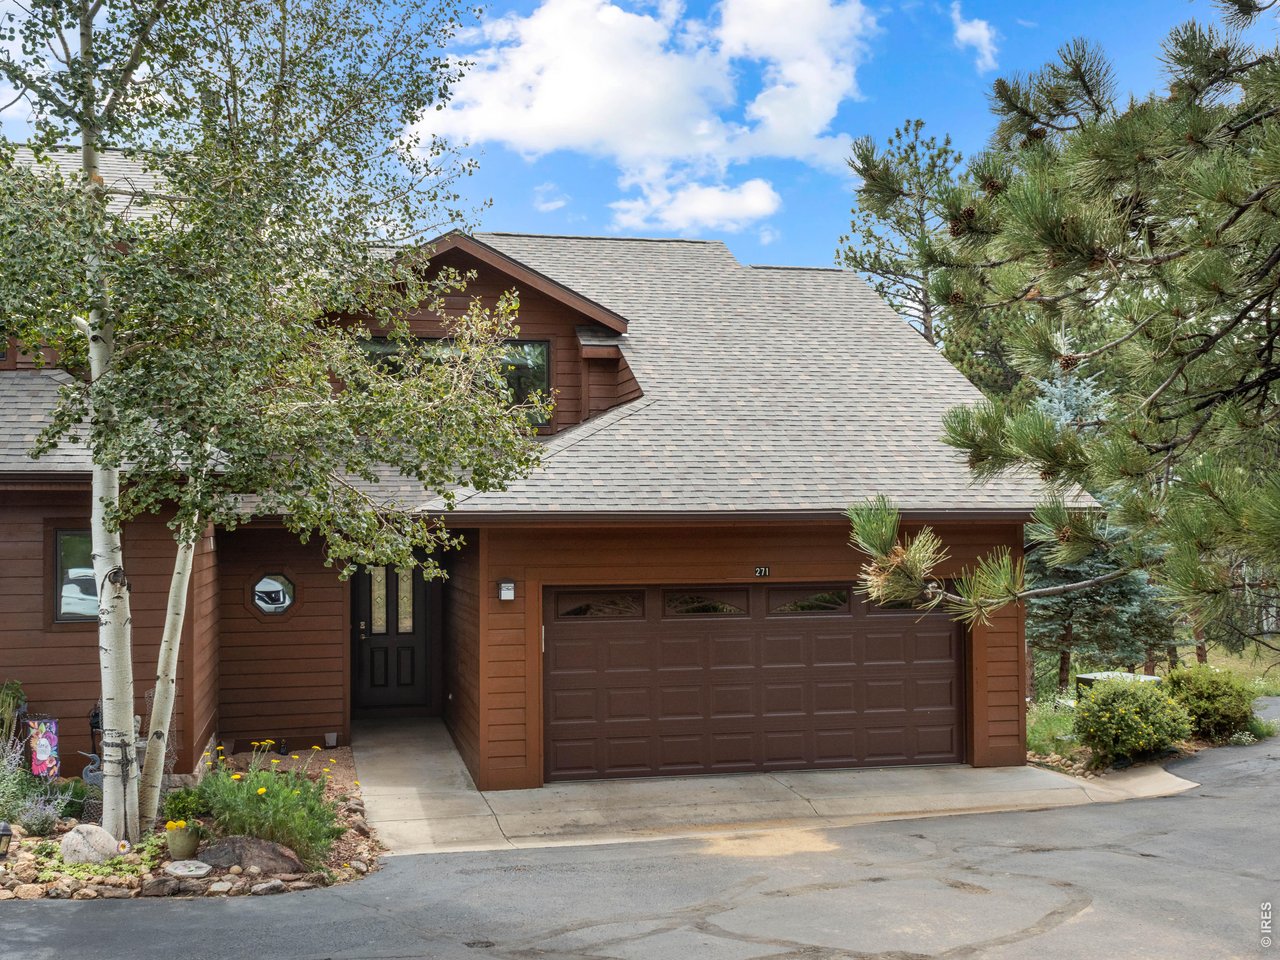
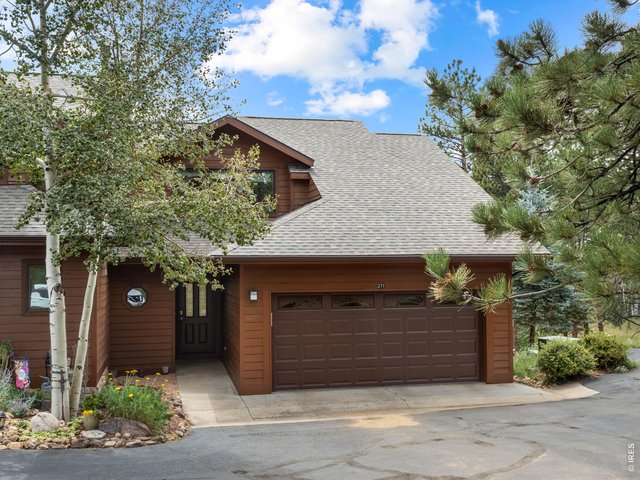
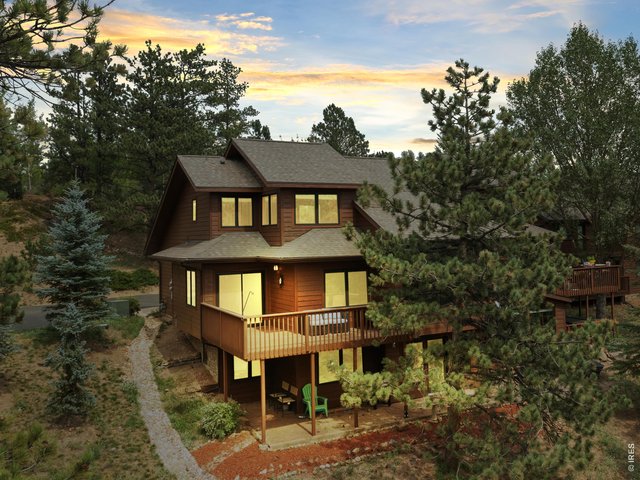
271 Steamer Ct - Beautiful Mountain Creek Townhome!
5 of 45
6 of 45
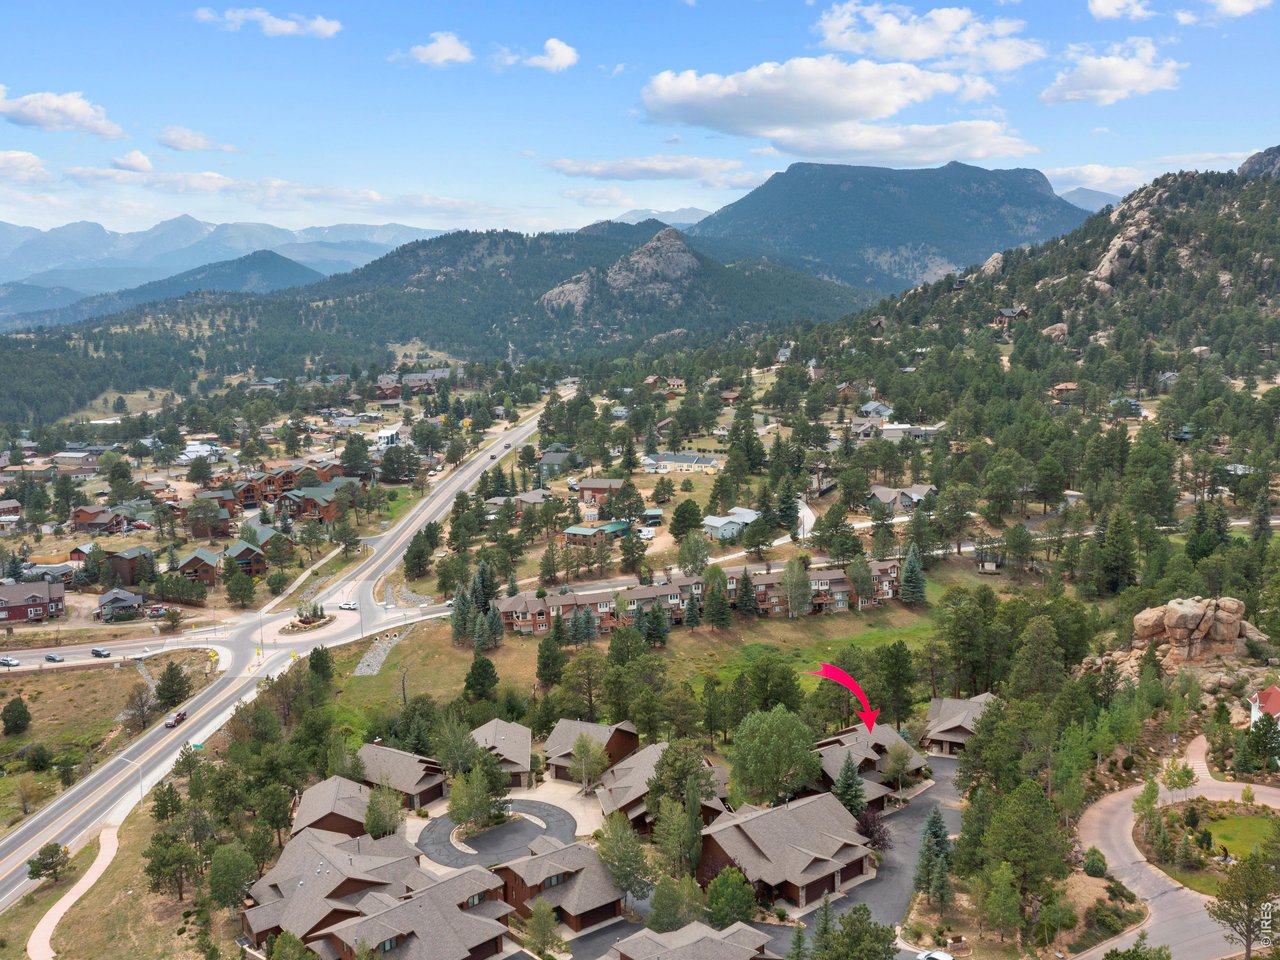
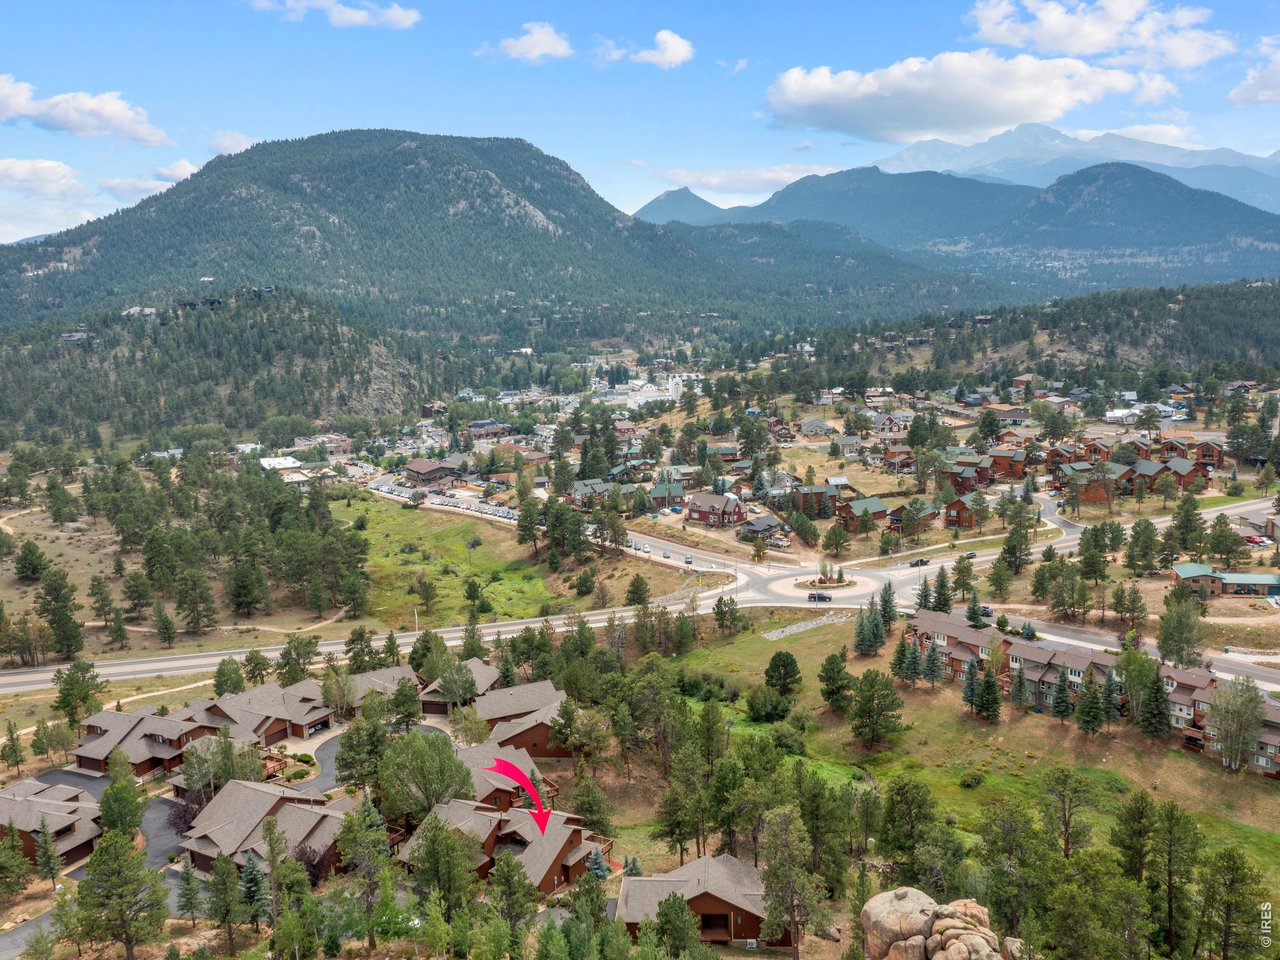
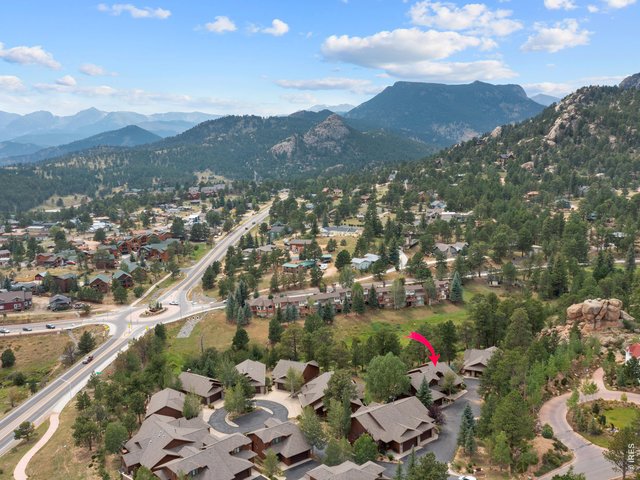
Great location in the heart of the Estes Valley!
7 of 45
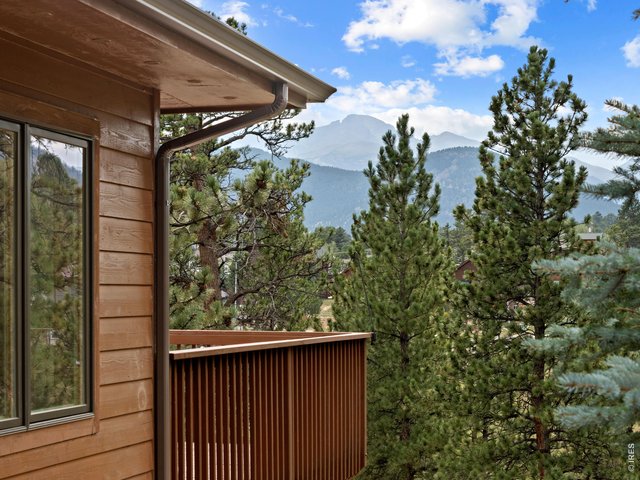
Stunning views
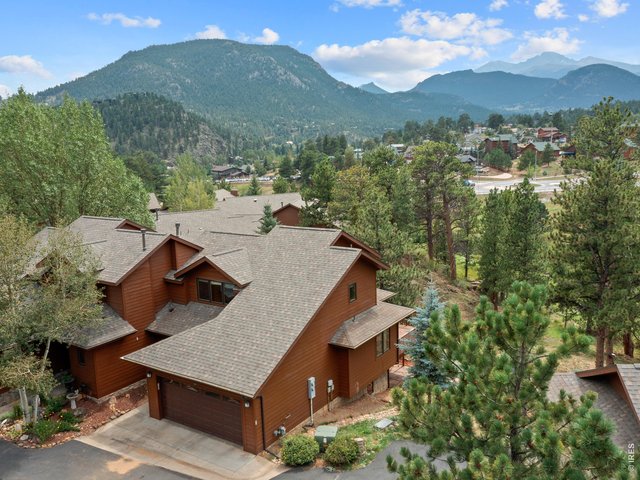
8 of 45
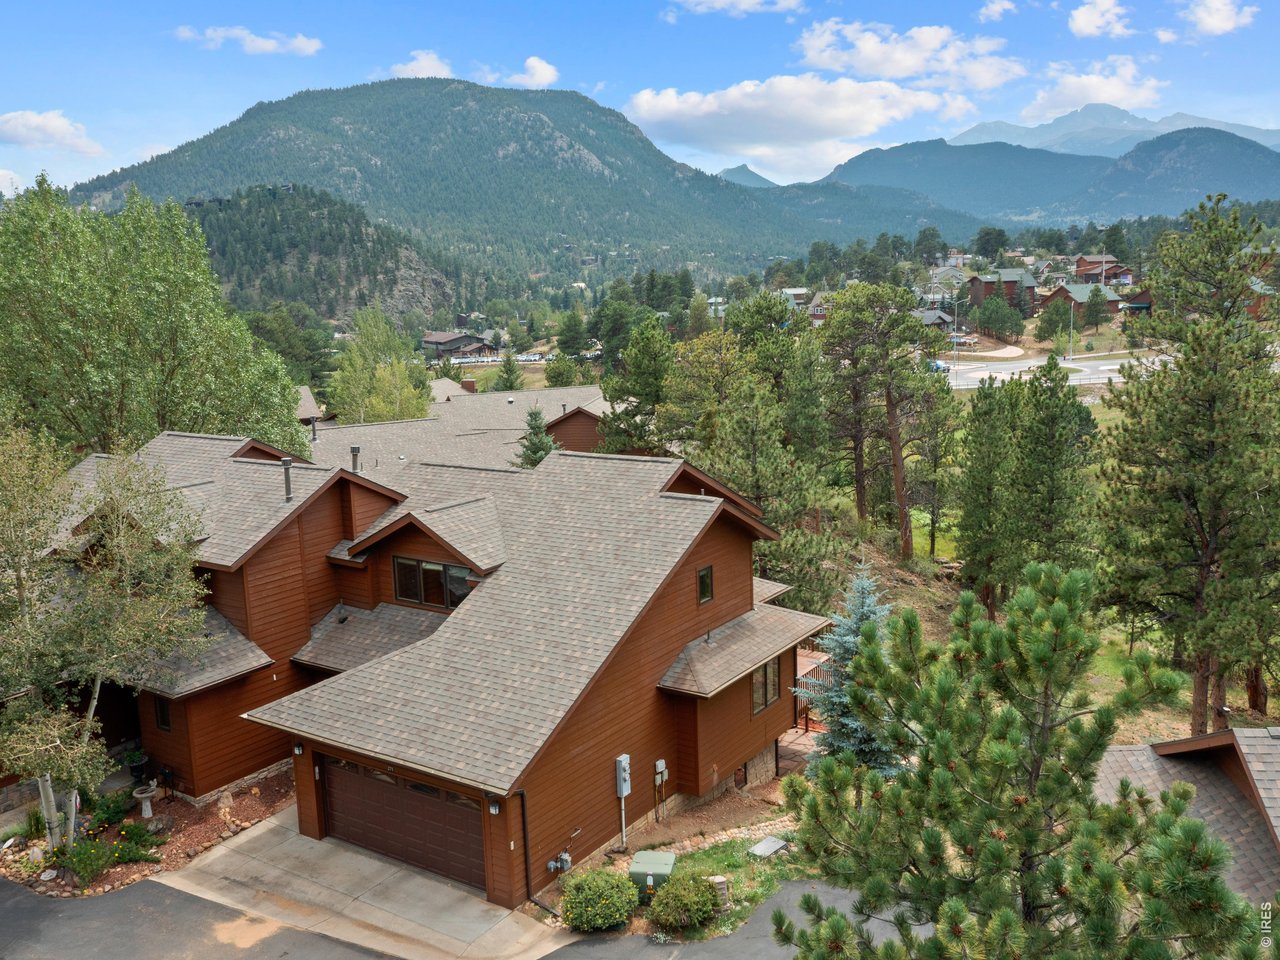
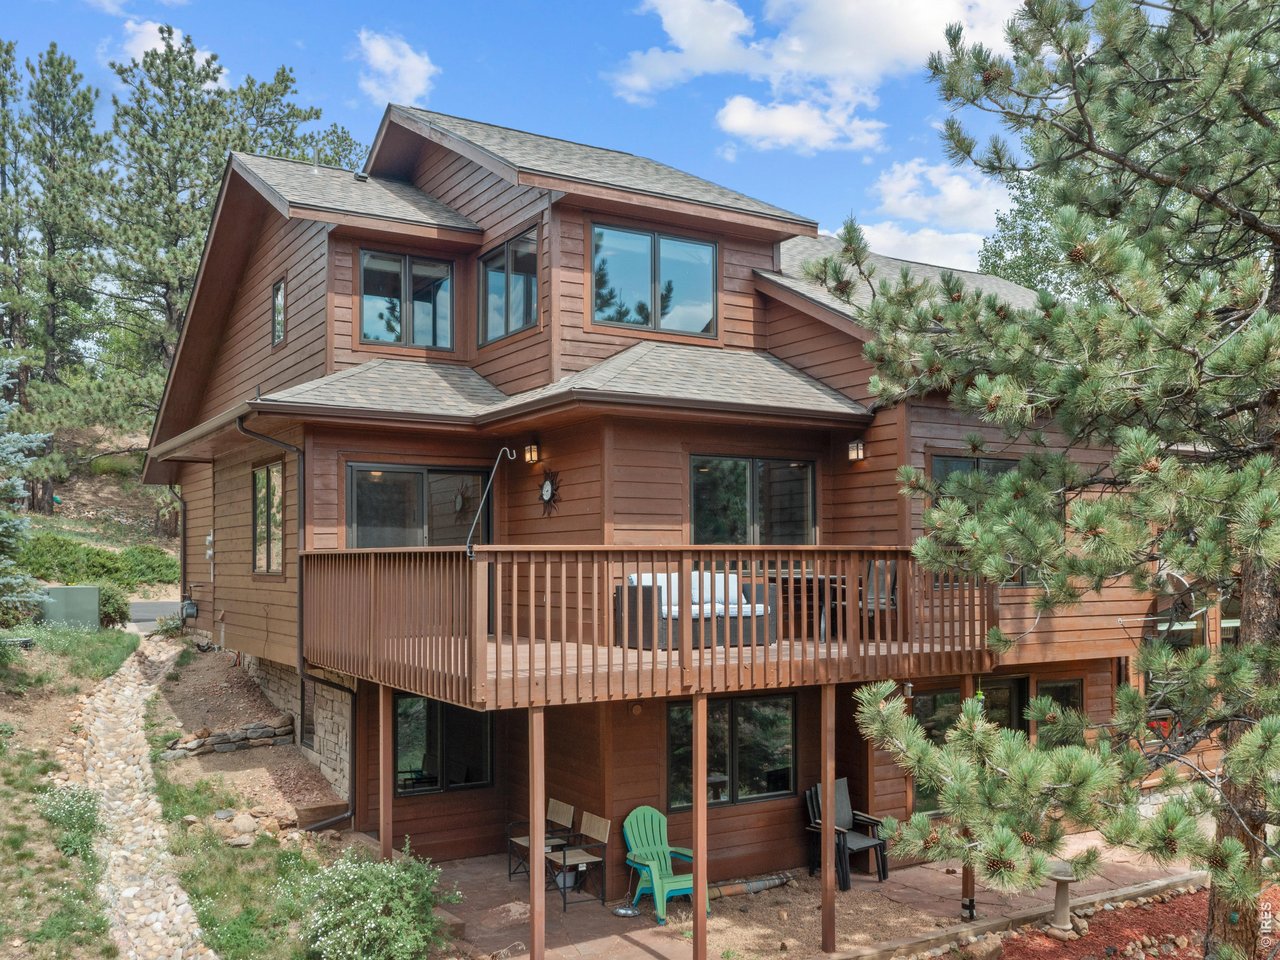
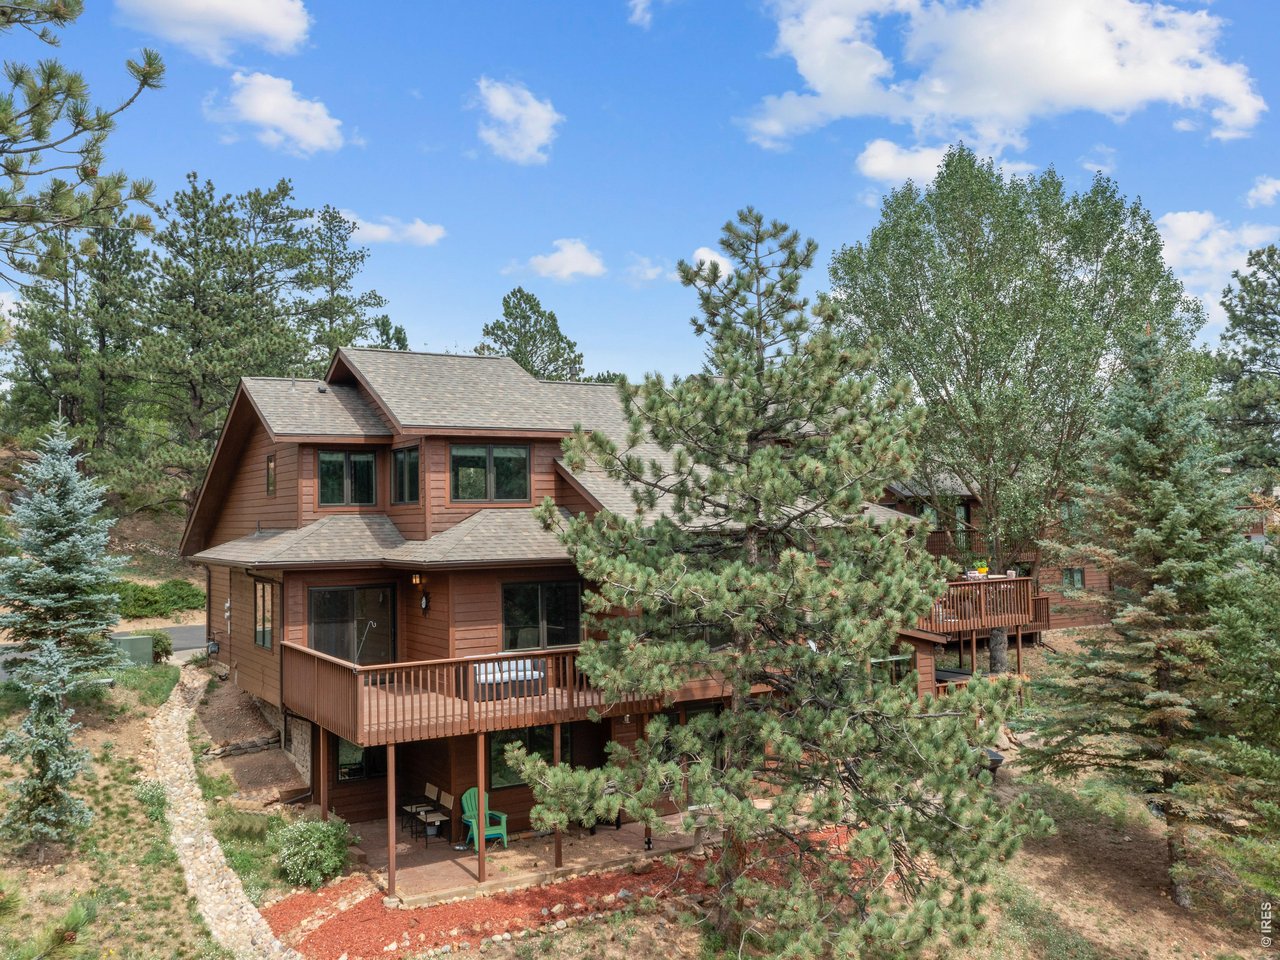
Elevated exterior with sweeping mountain views
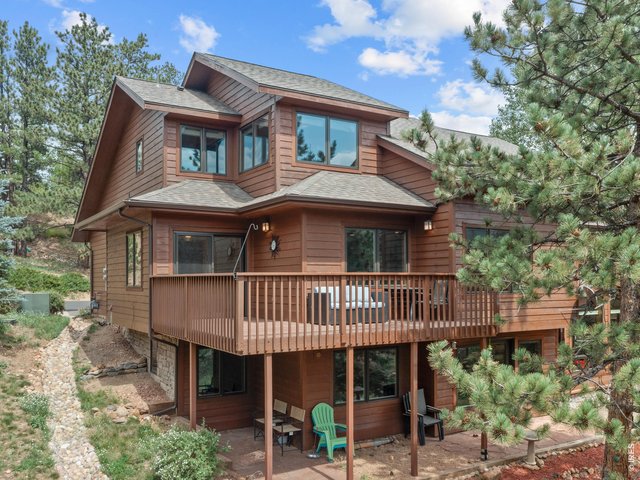
9 of 45
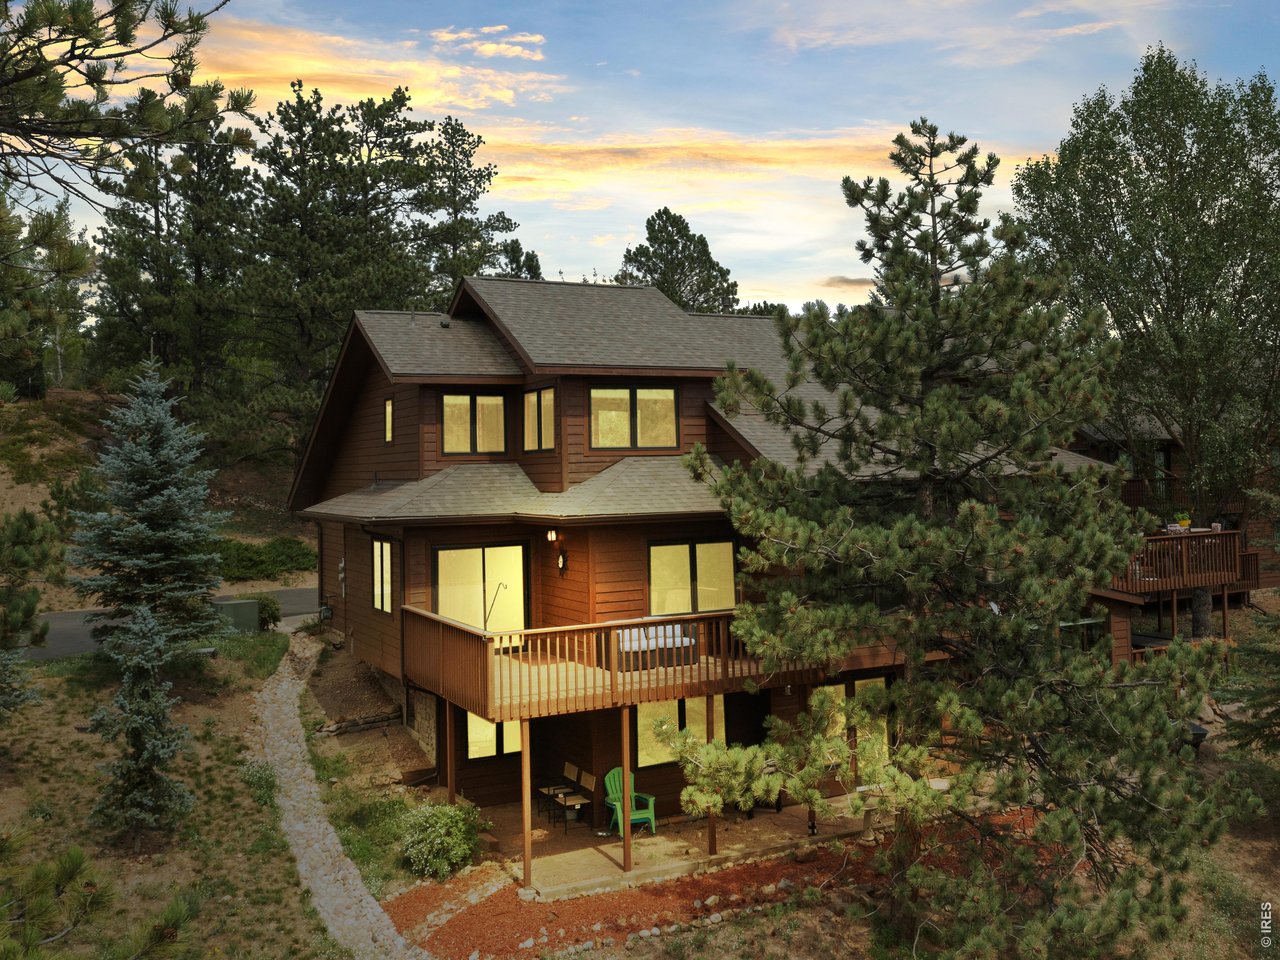
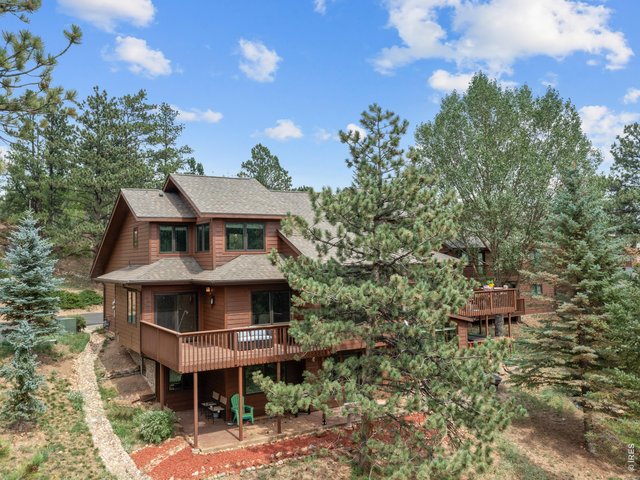
Warm mountain home surrounded by pines
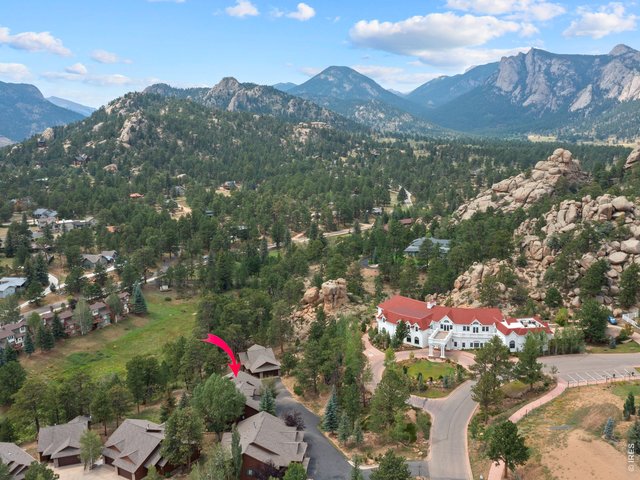
10 of 45
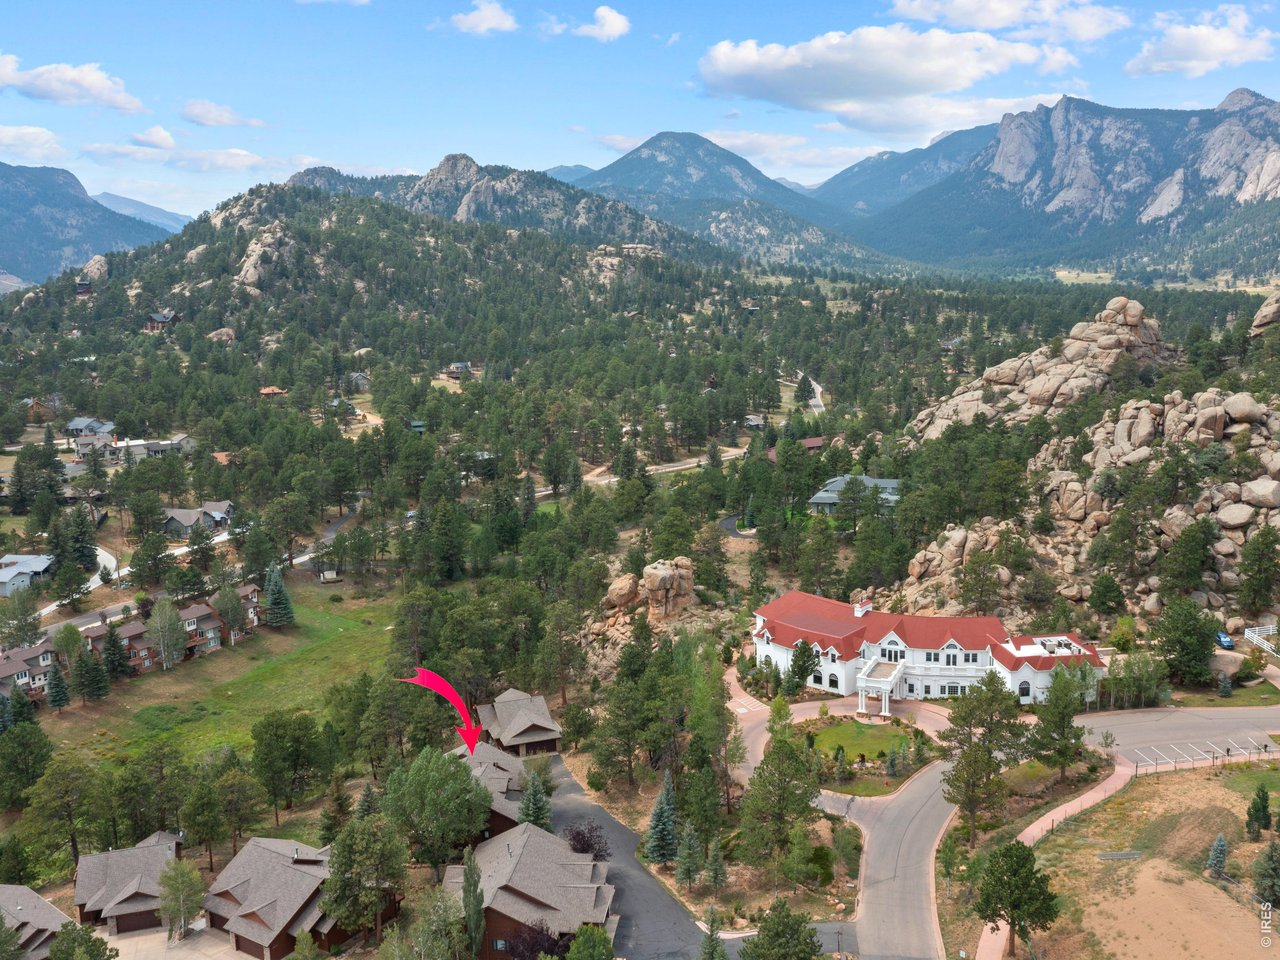
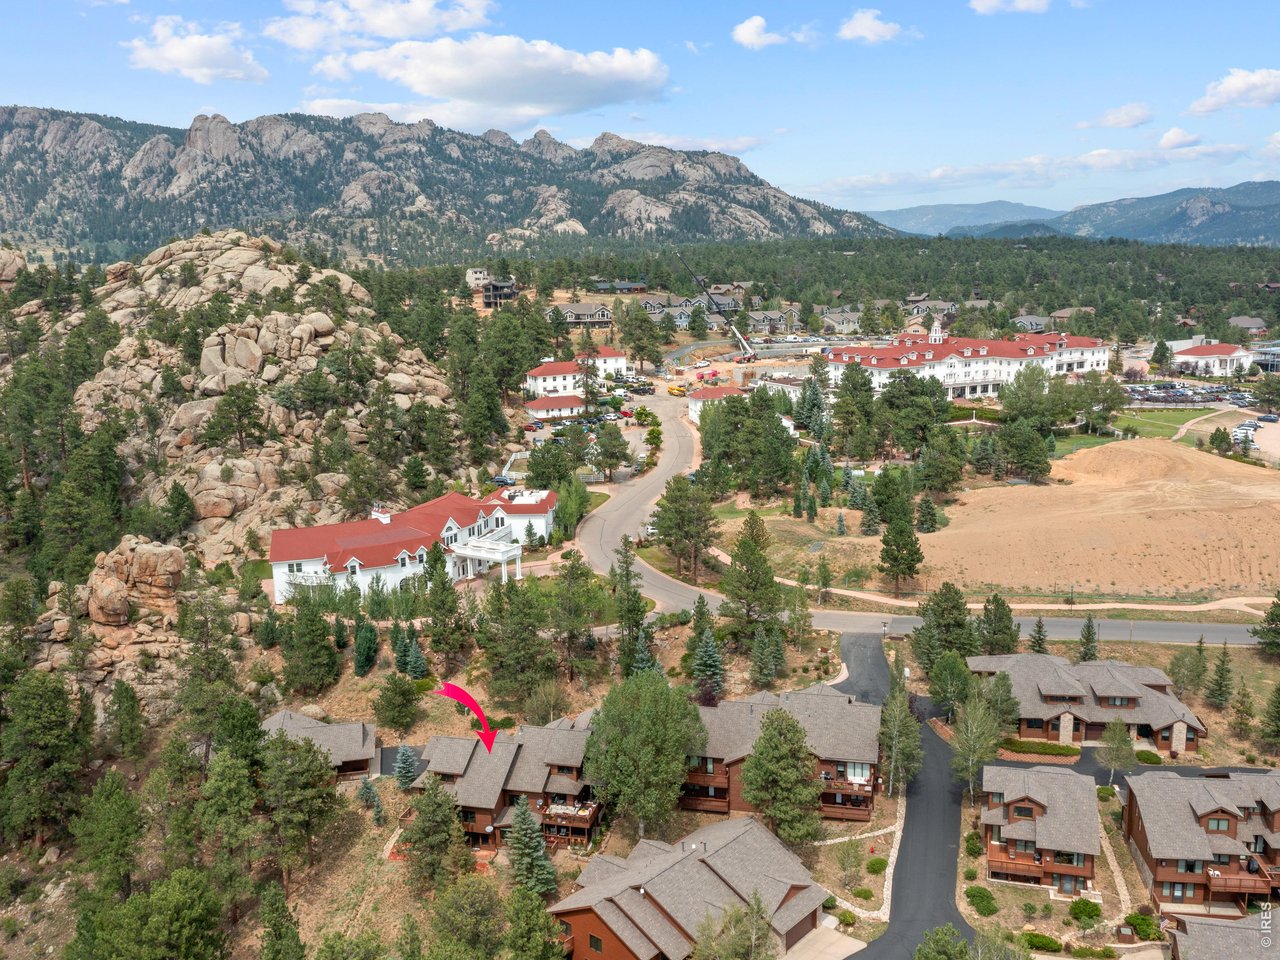
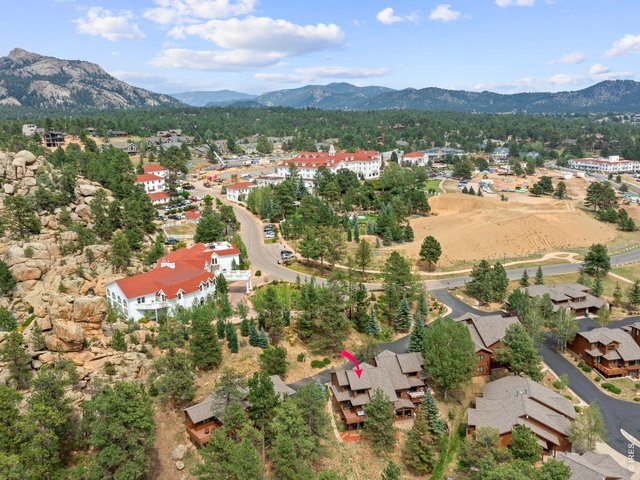
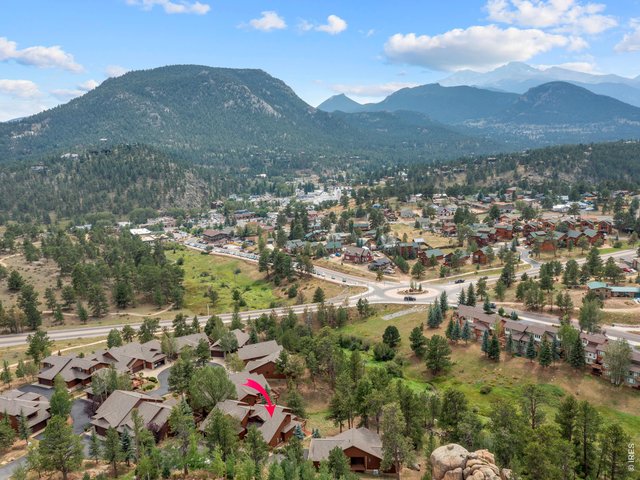
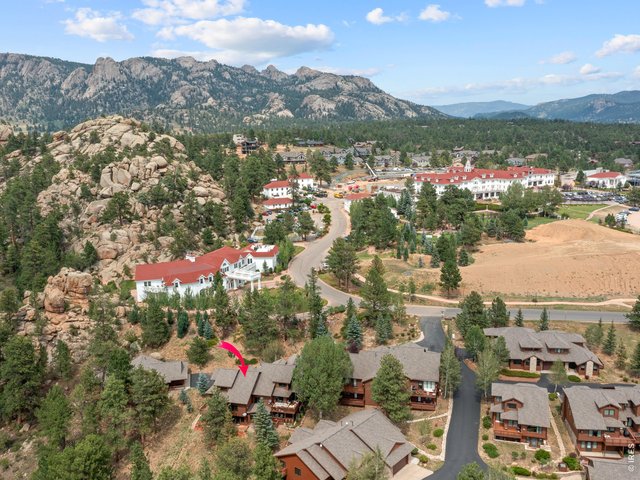
Stunning aerial view of the mountain setting
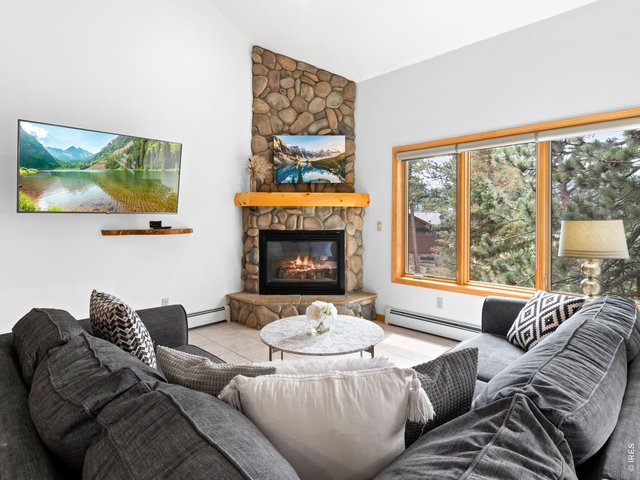
11 of 45
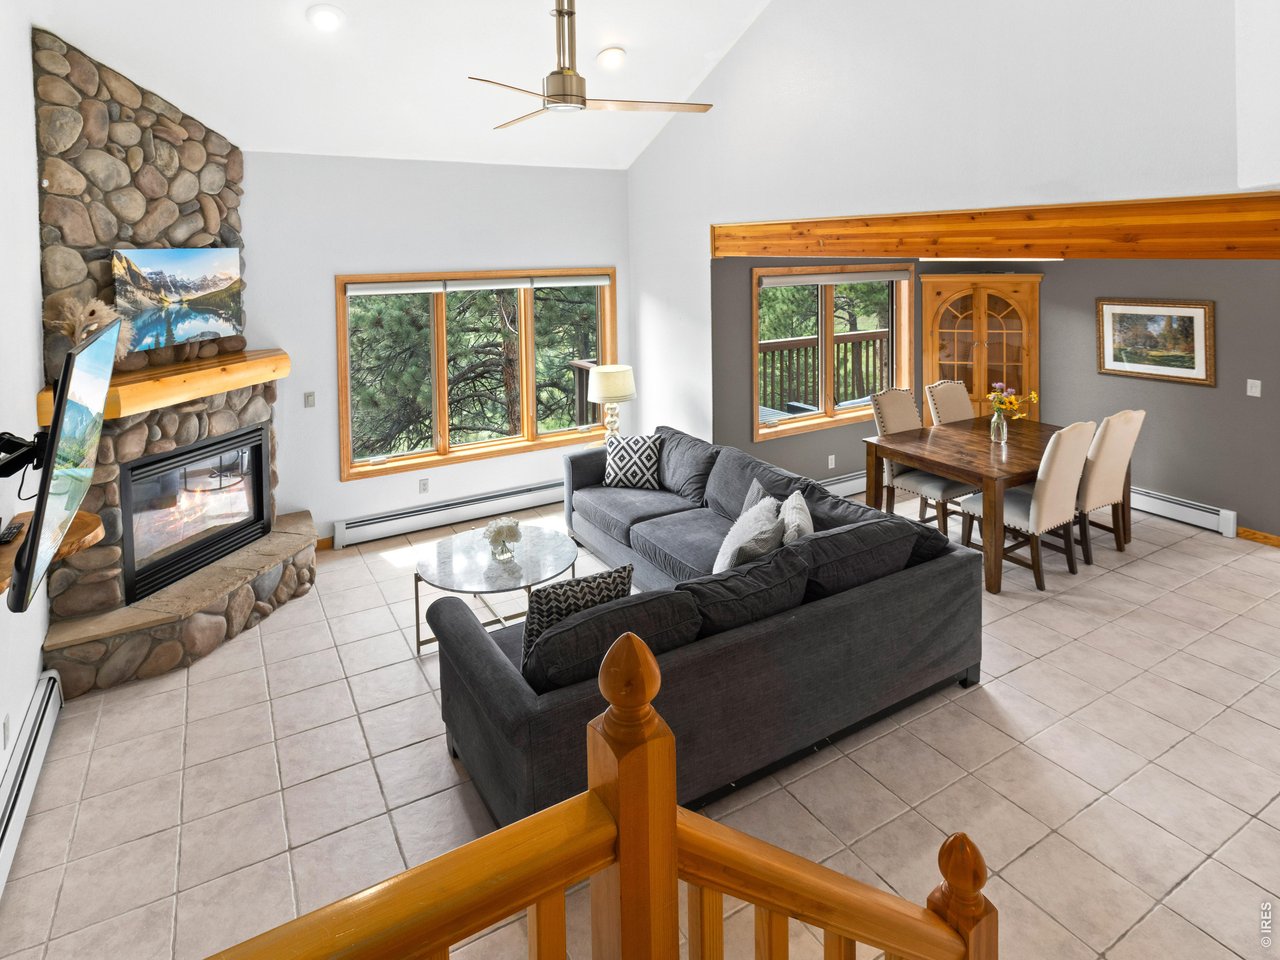
Cozy living space with abundant natural light
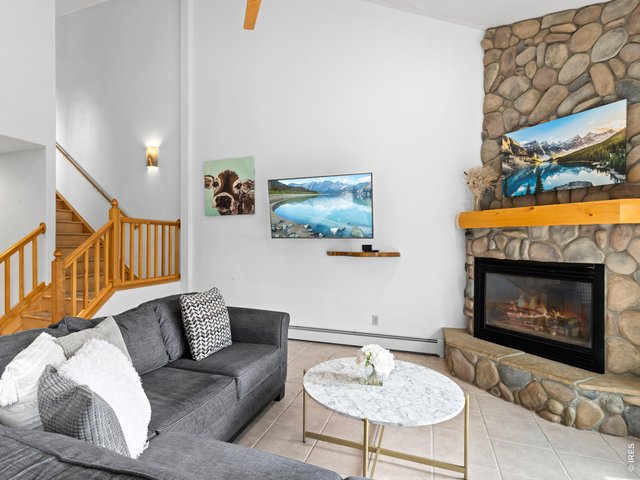
12 of 45
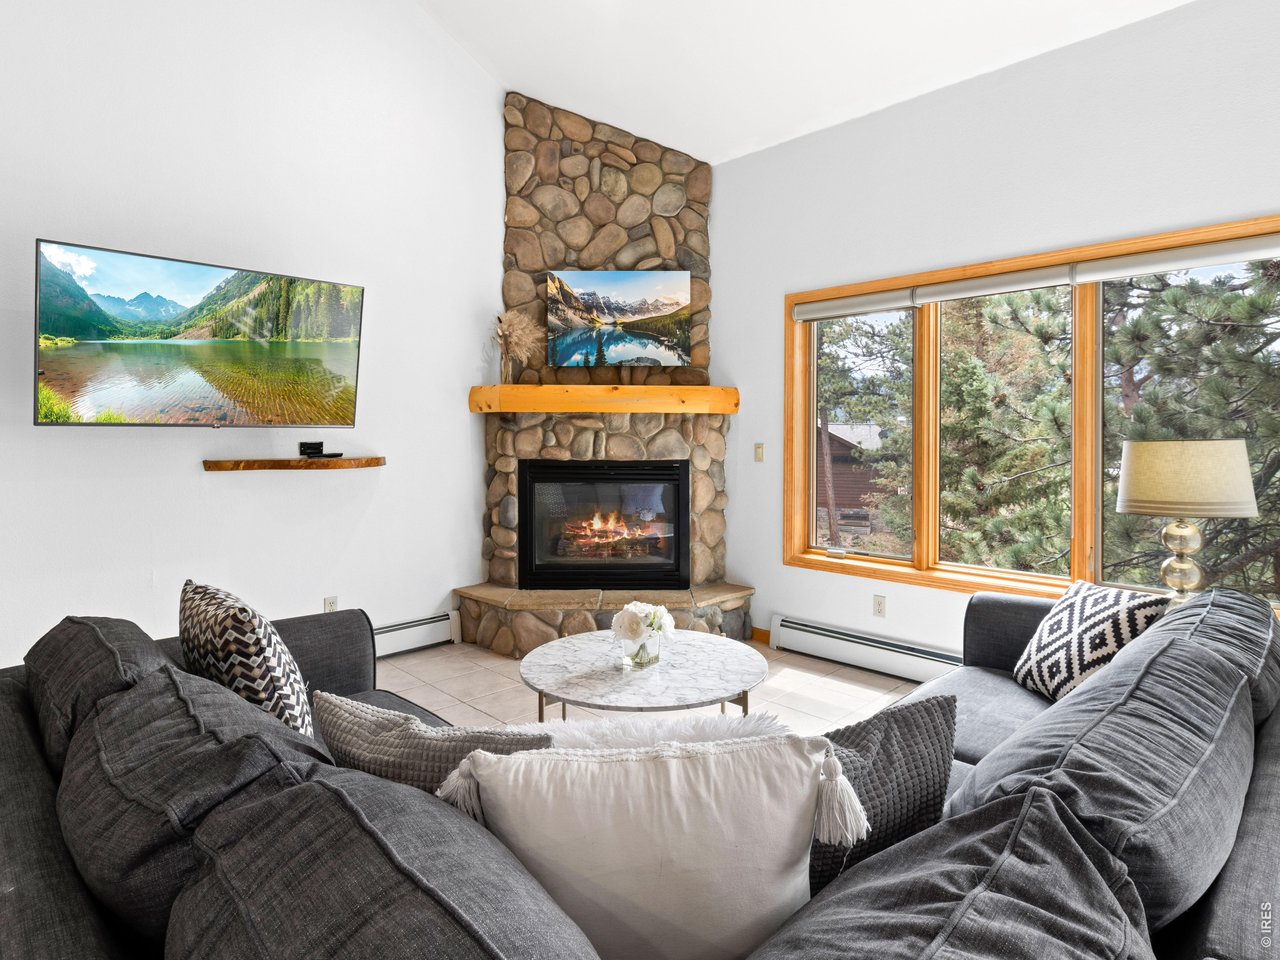
Bright living room with stone fireplace
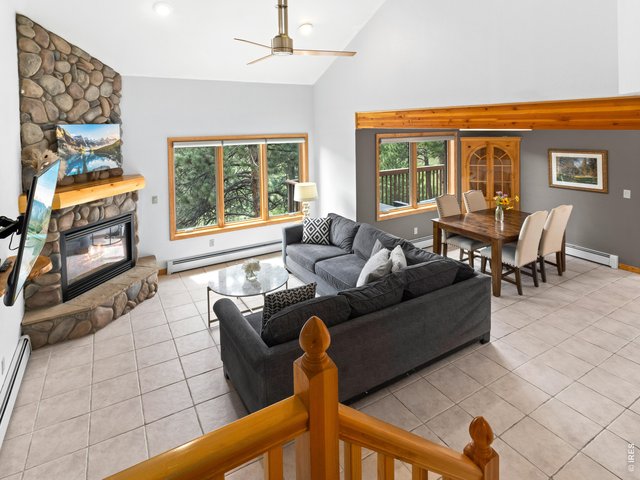
13 of 45
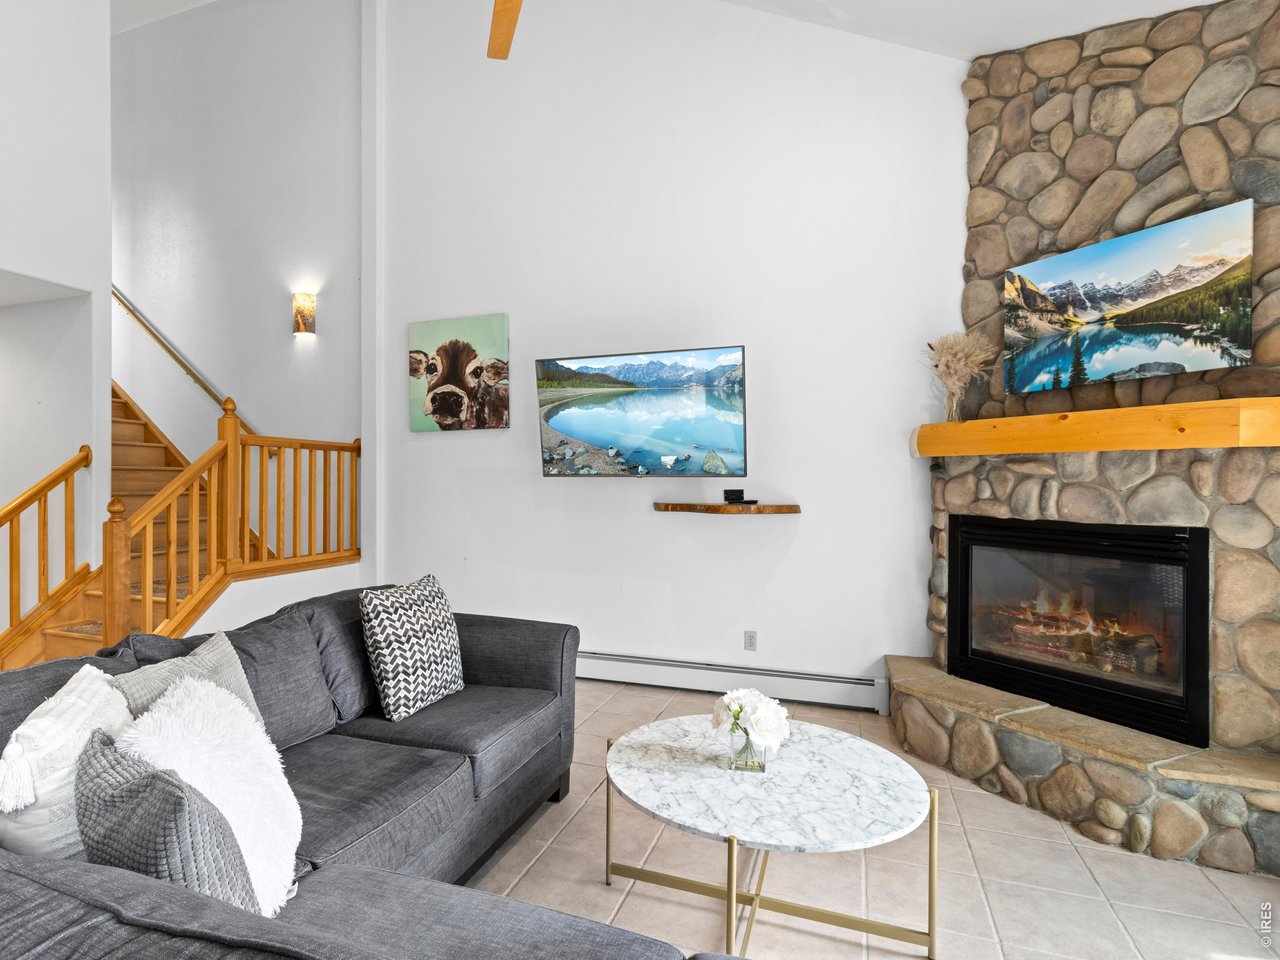
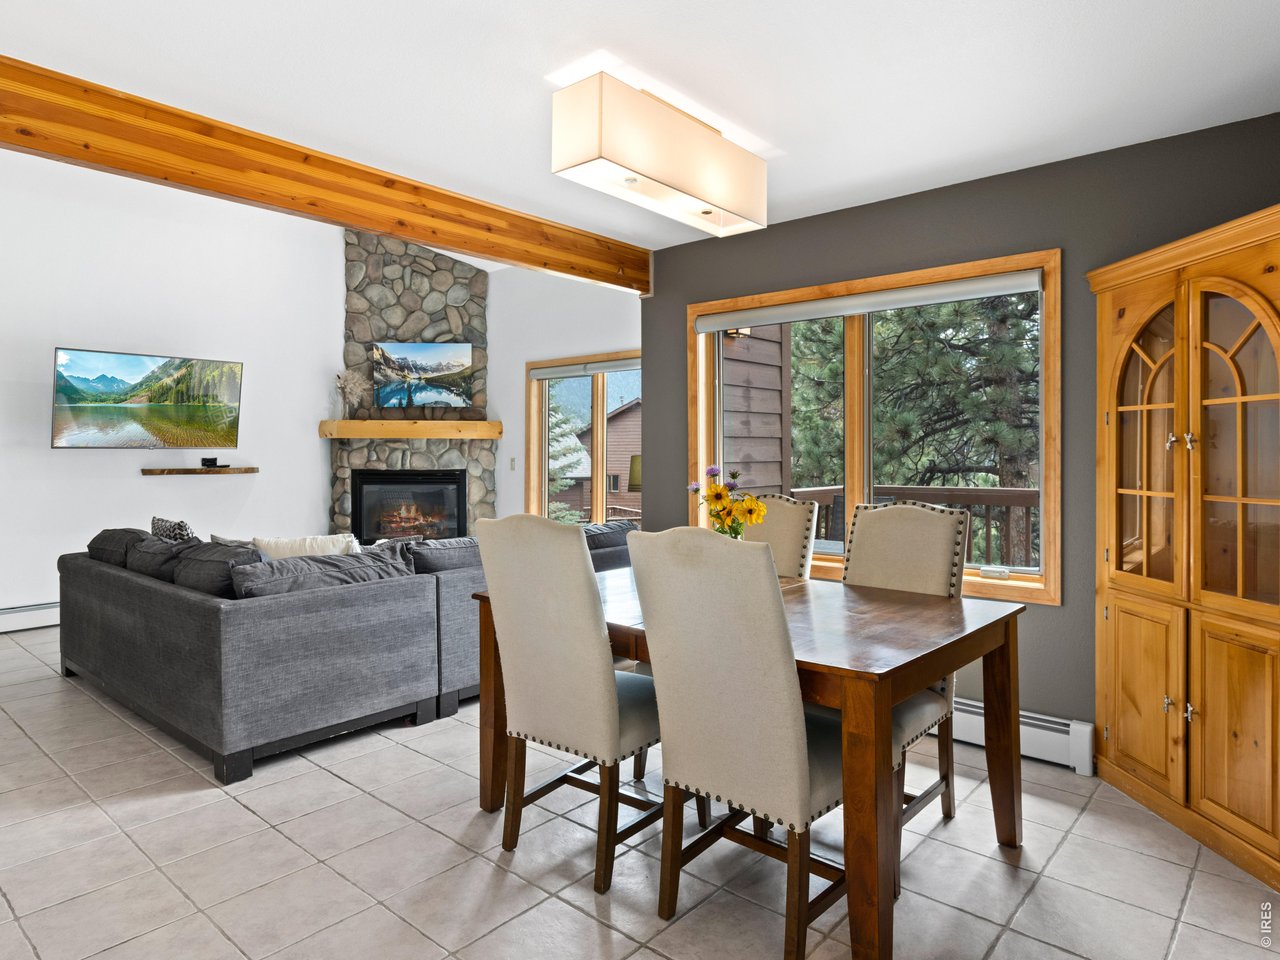
Open living and dining area with fireplace
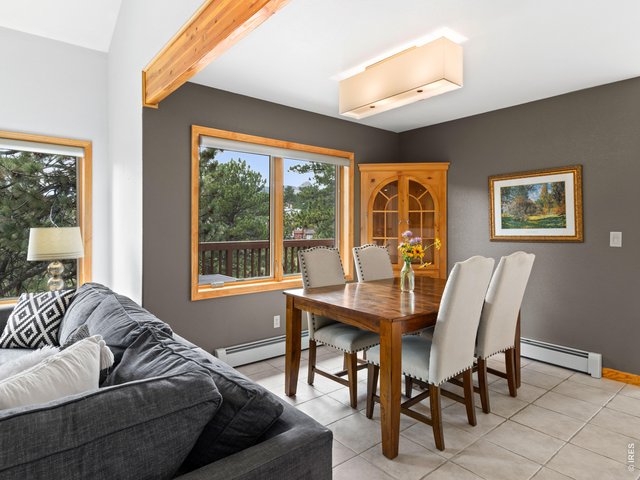
14 of 45
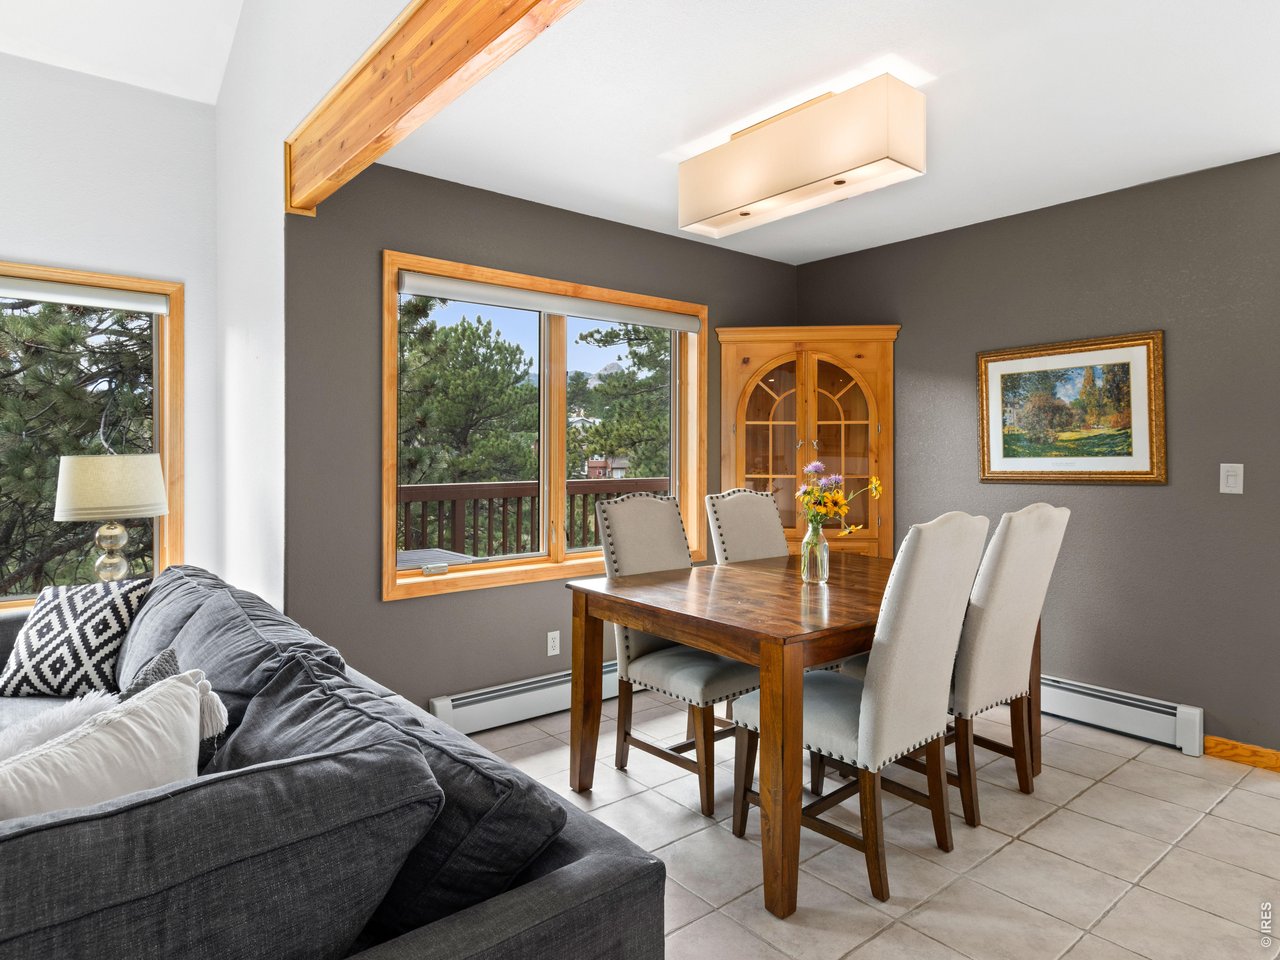
Dining area with beautiful wooded views
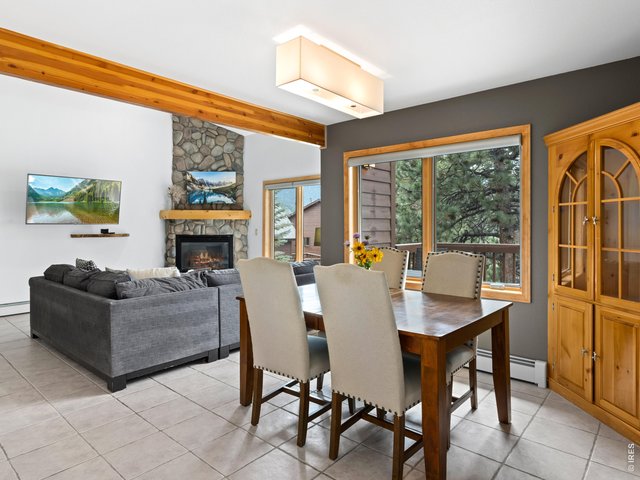
15 of 45
Open-concept dining and living space
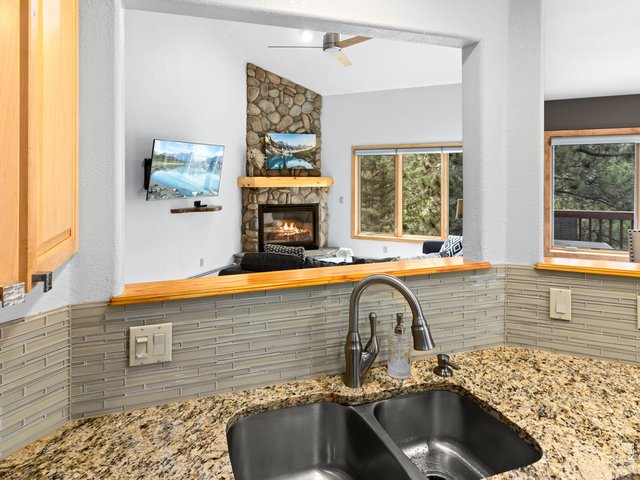
16 of 45
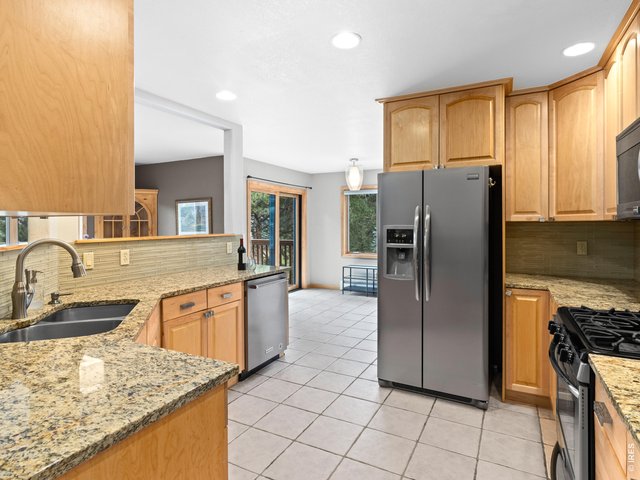
17 of 45
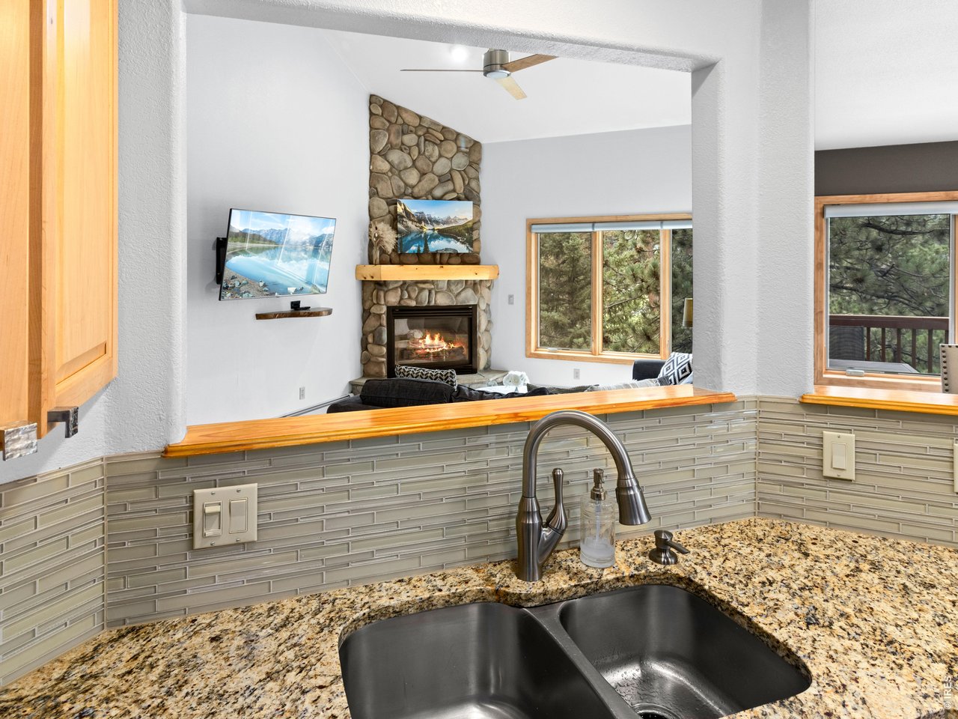
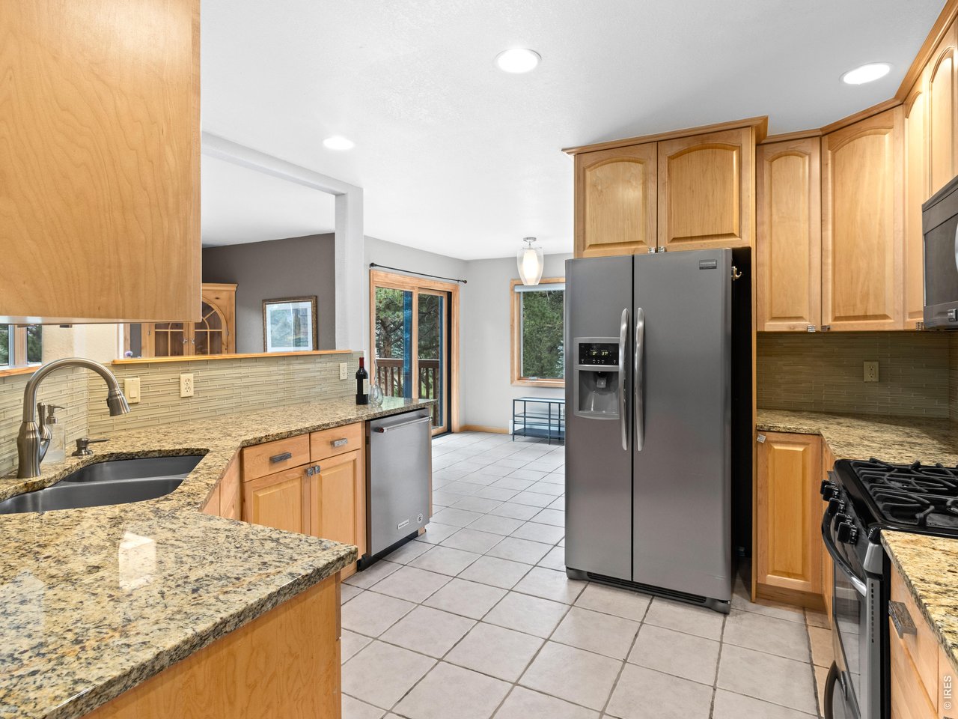
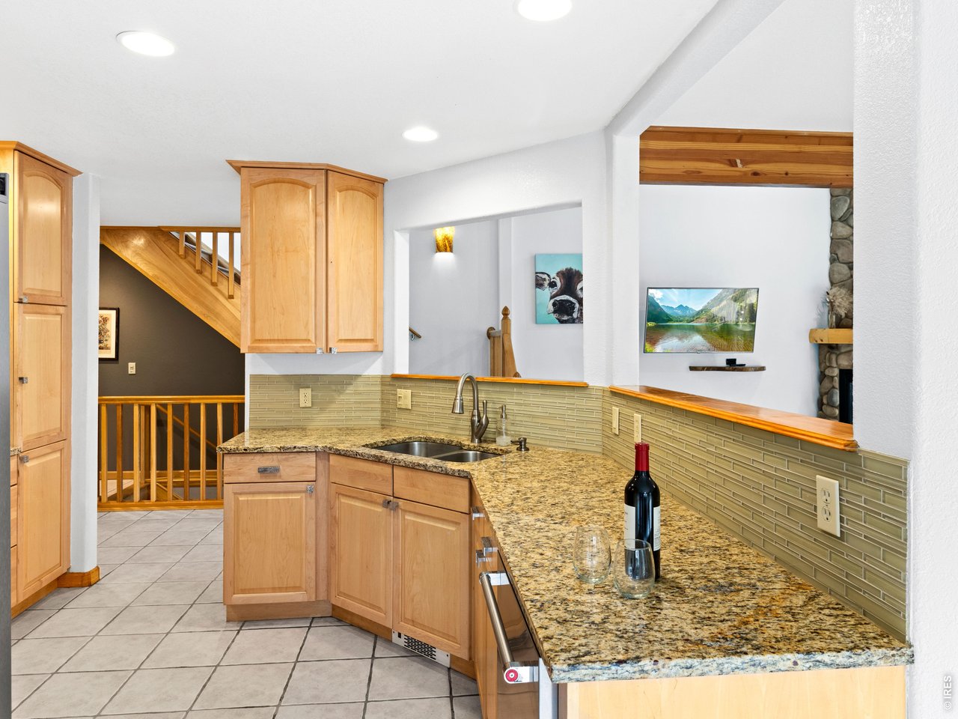
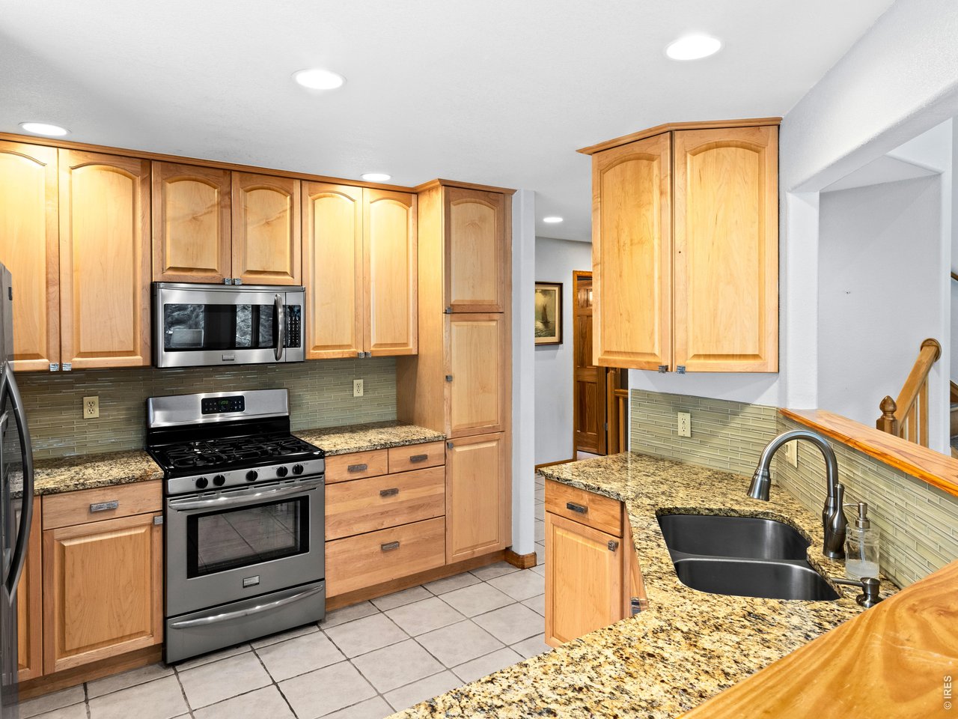
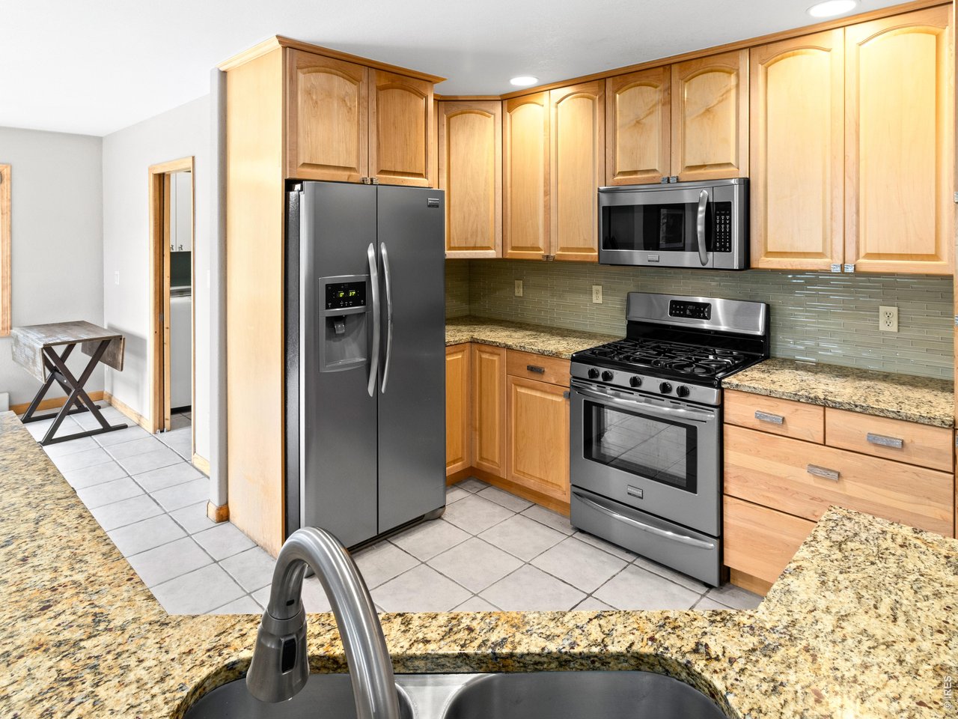
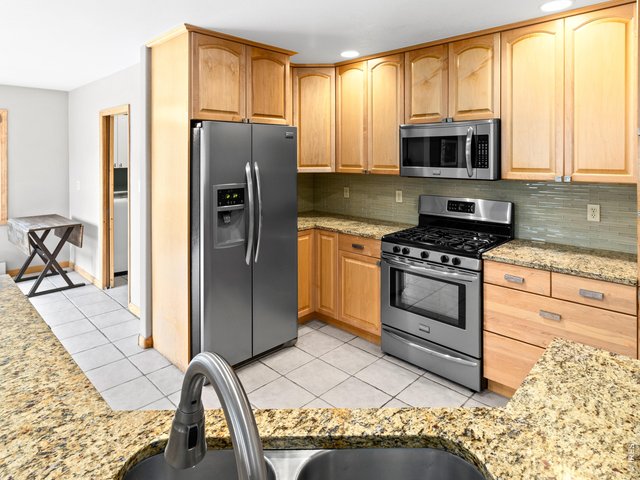
Spacious kitchen with ample cabinetry and counter space
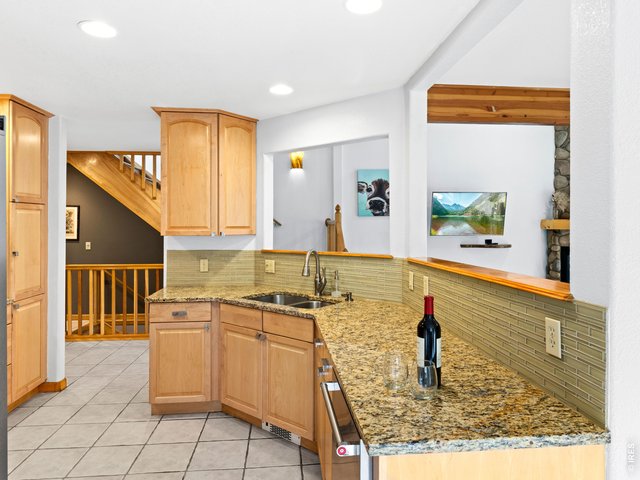
18 of 45
Granite countertops and open kitchen layout
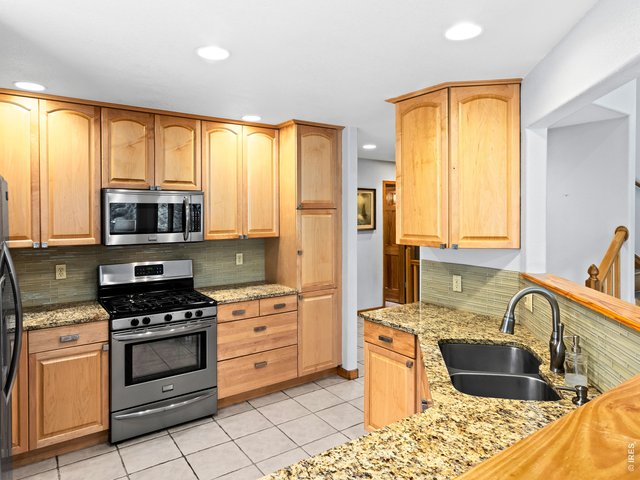
19 of 45
20 of 45
21 of 45
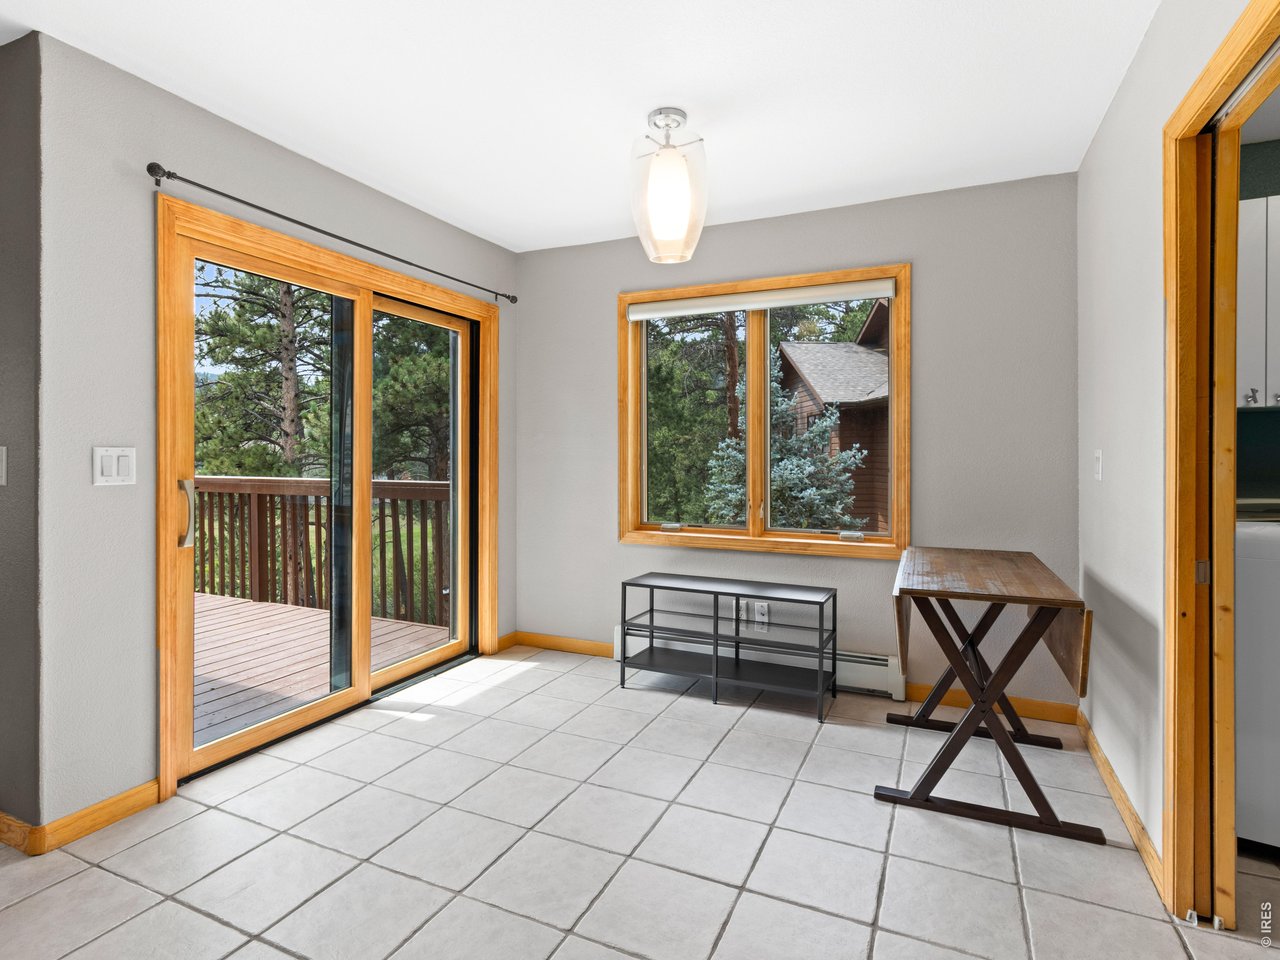
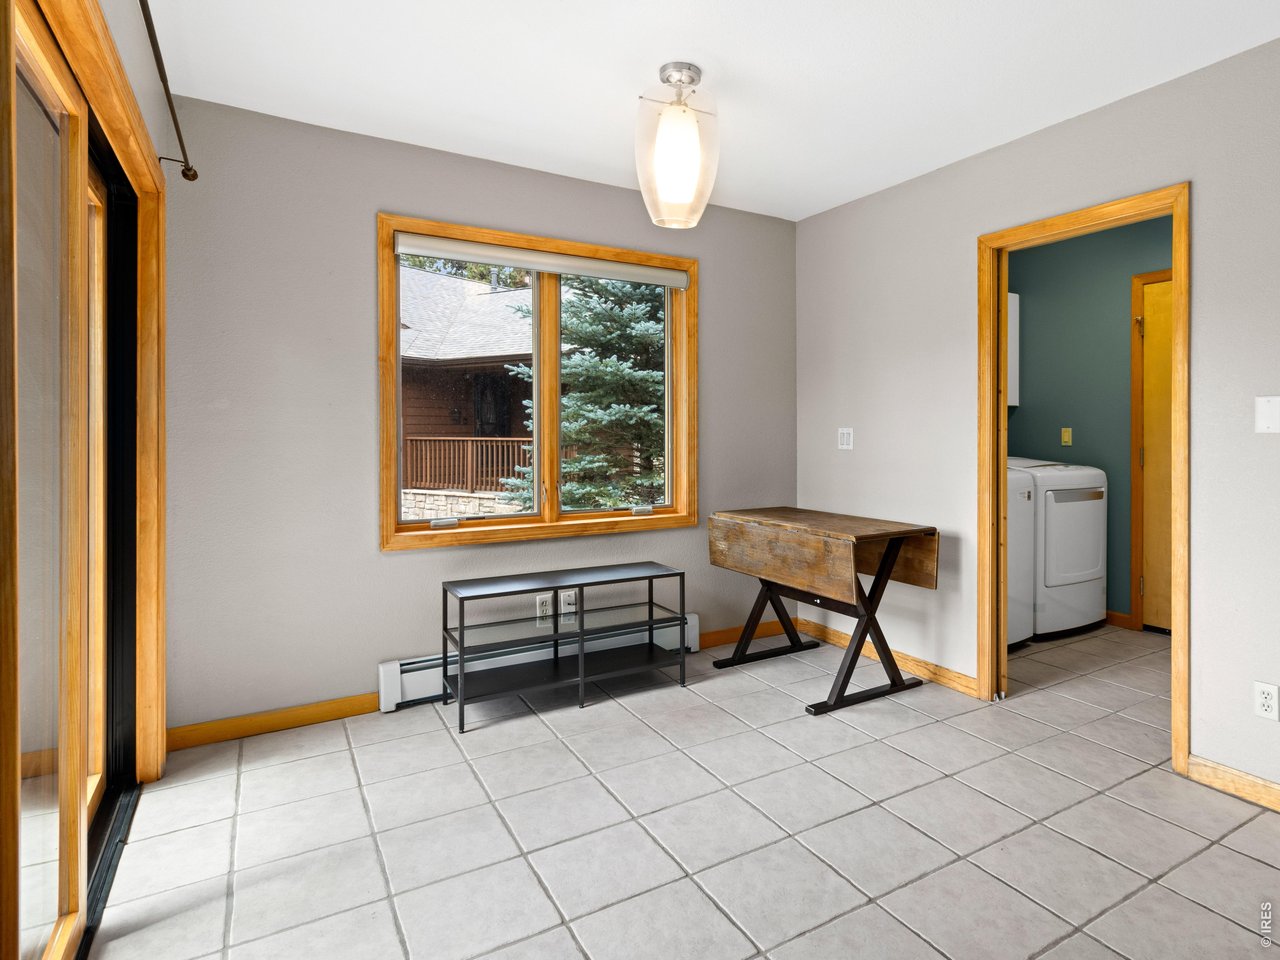
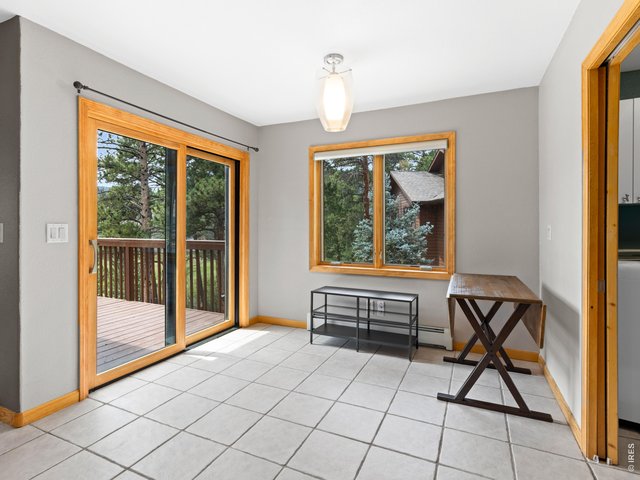
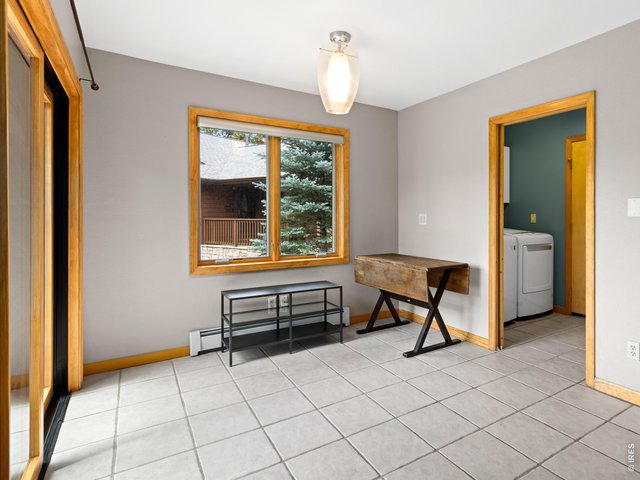
Sunny breakfast nook with direct deck access
22 of 45
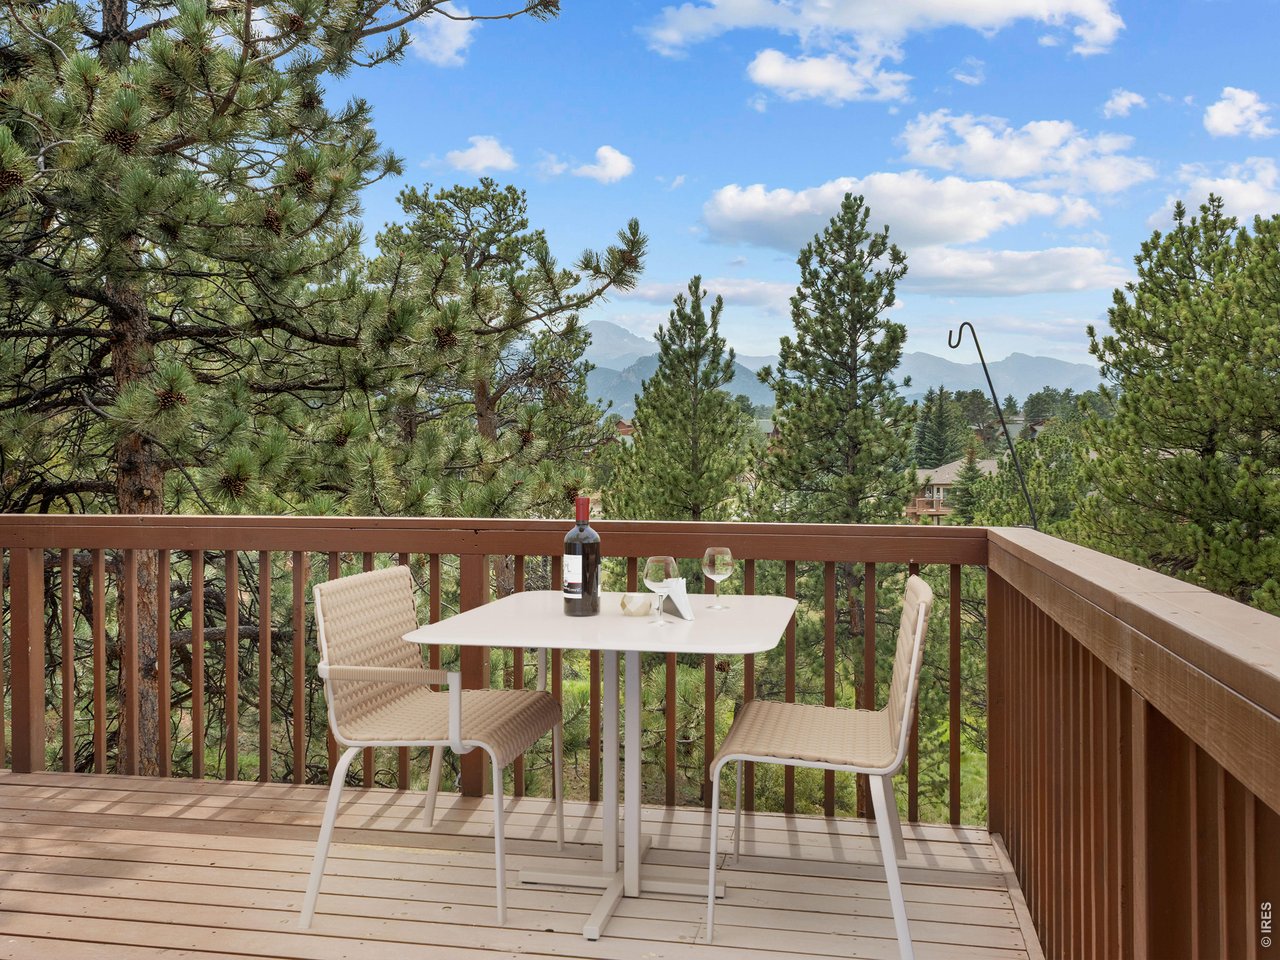
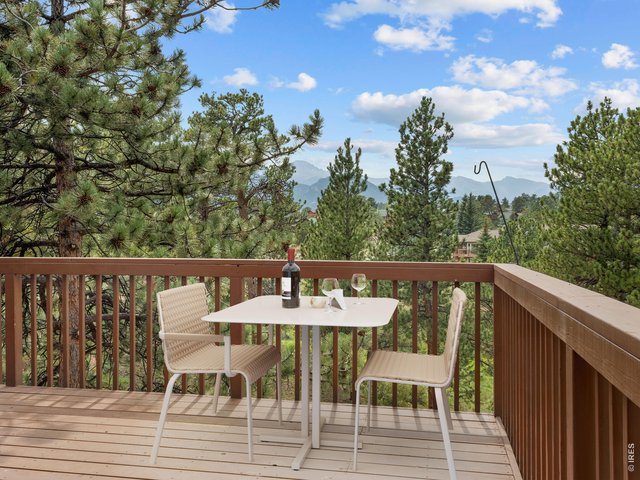
Inviting deck with mountain views
23 of 45
24 of 45
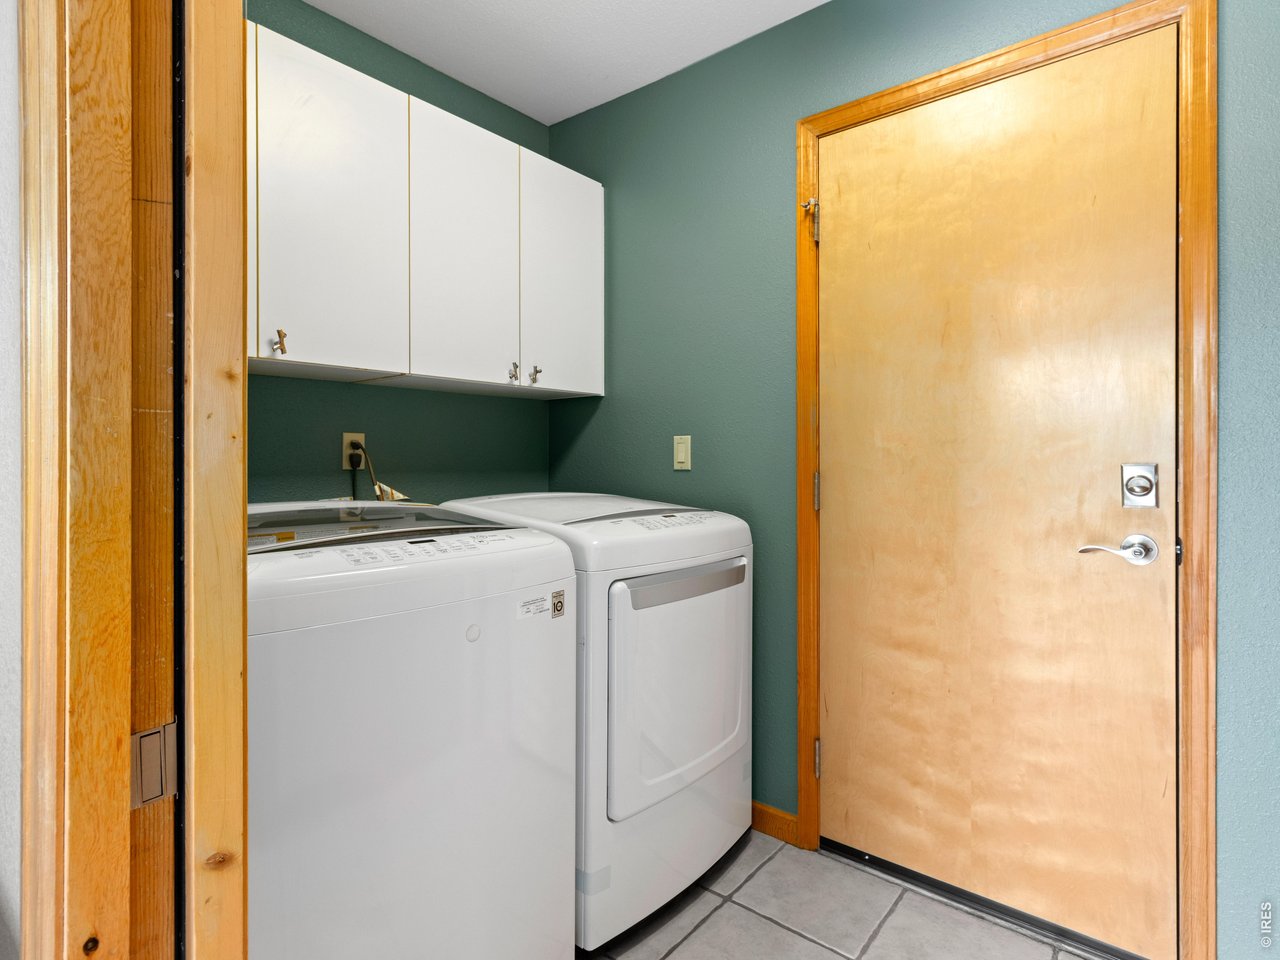
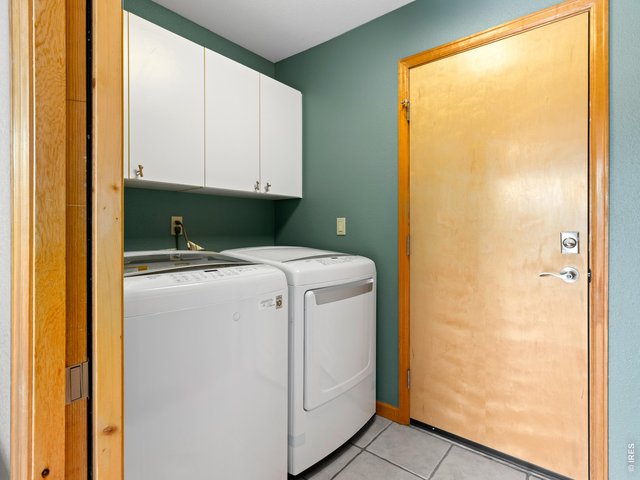
Mudroom- laundry area
25 of 45
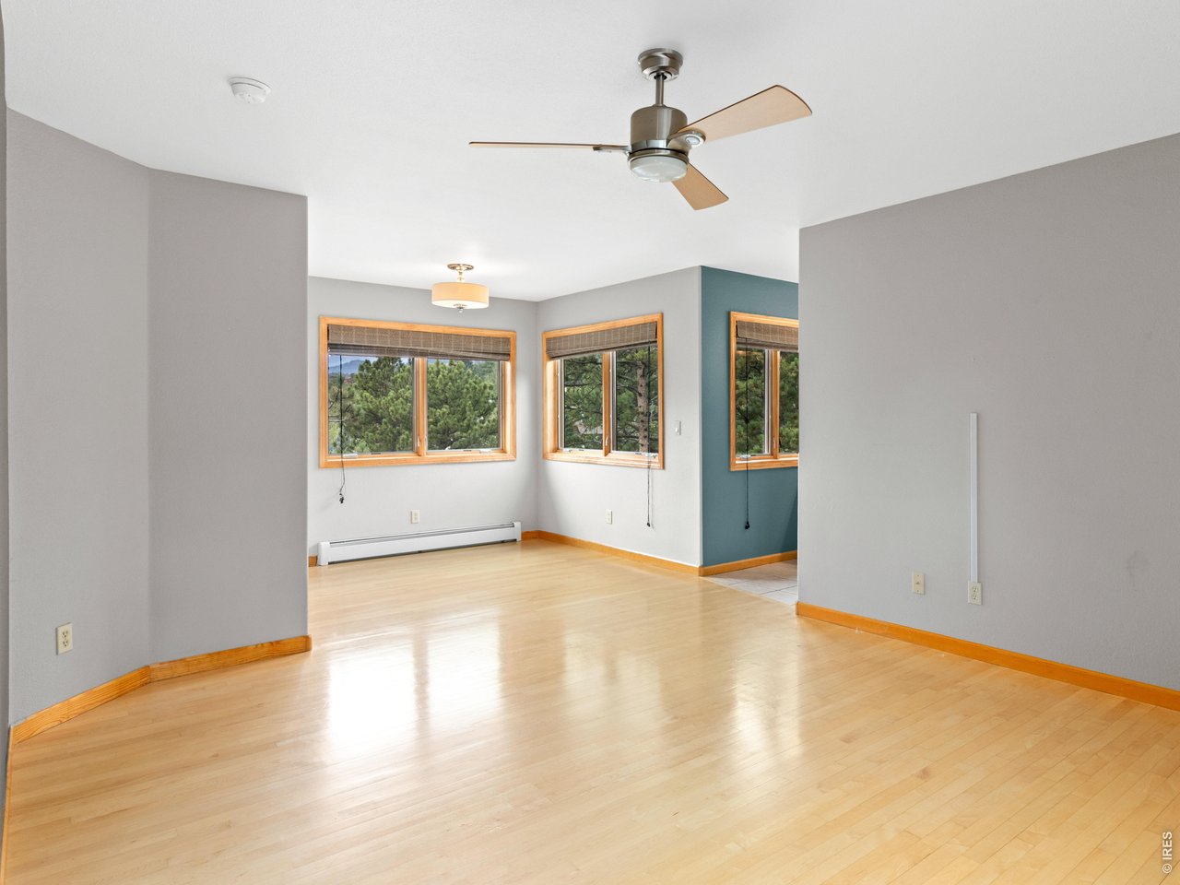
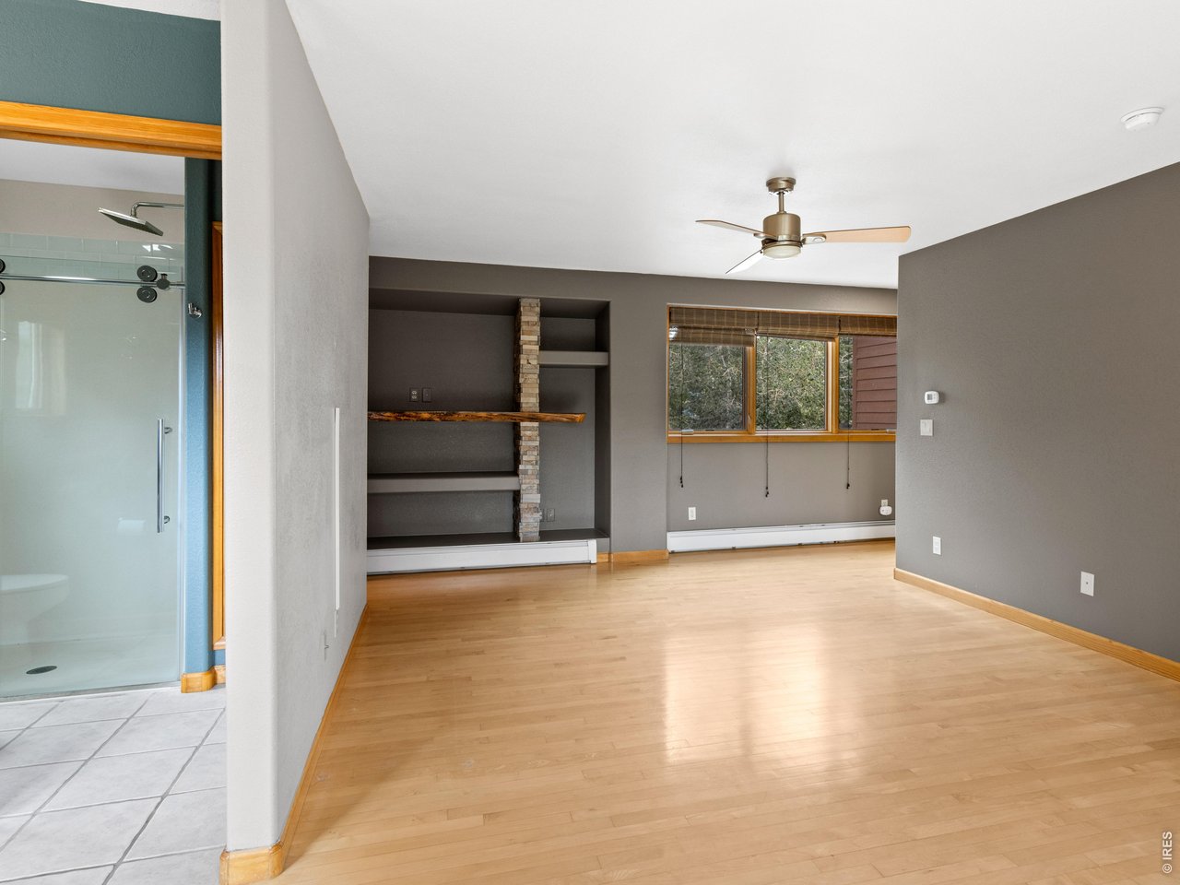
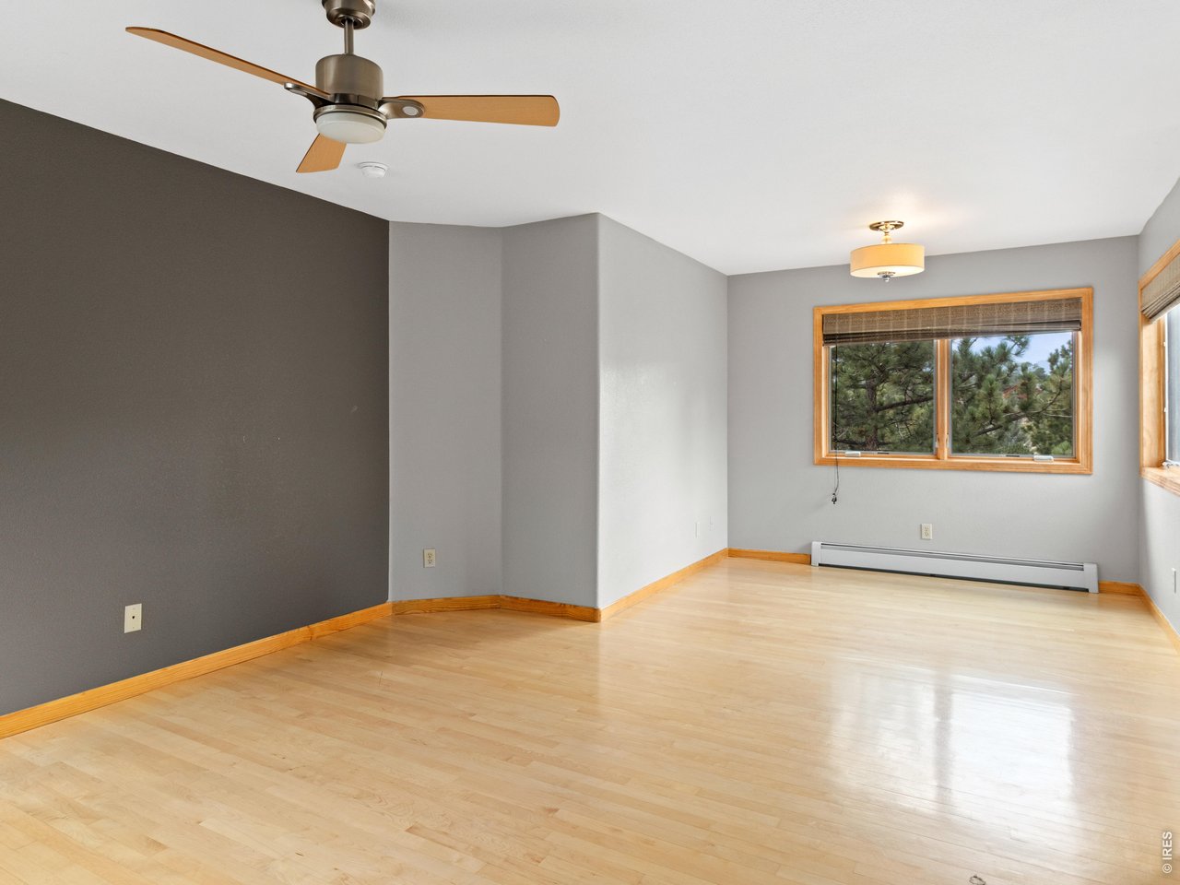
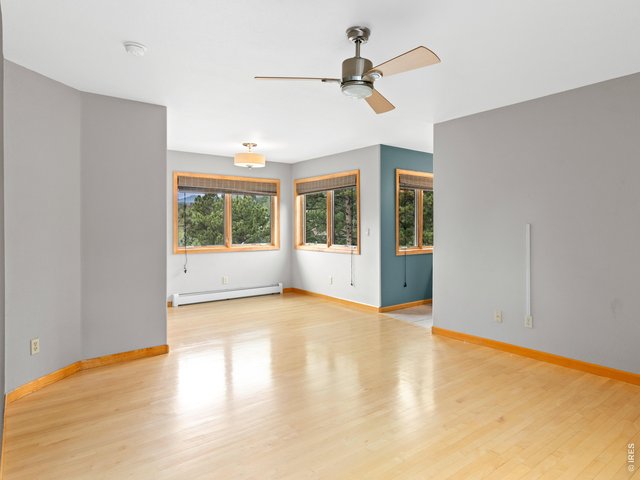
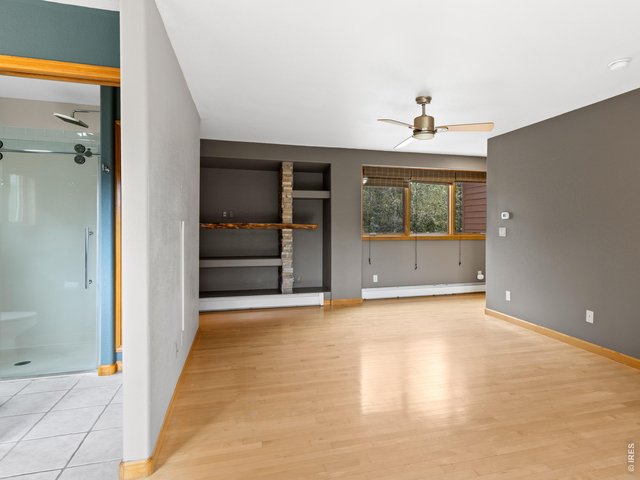
Spacious primary bedroom with abundant natural light
26 of 45
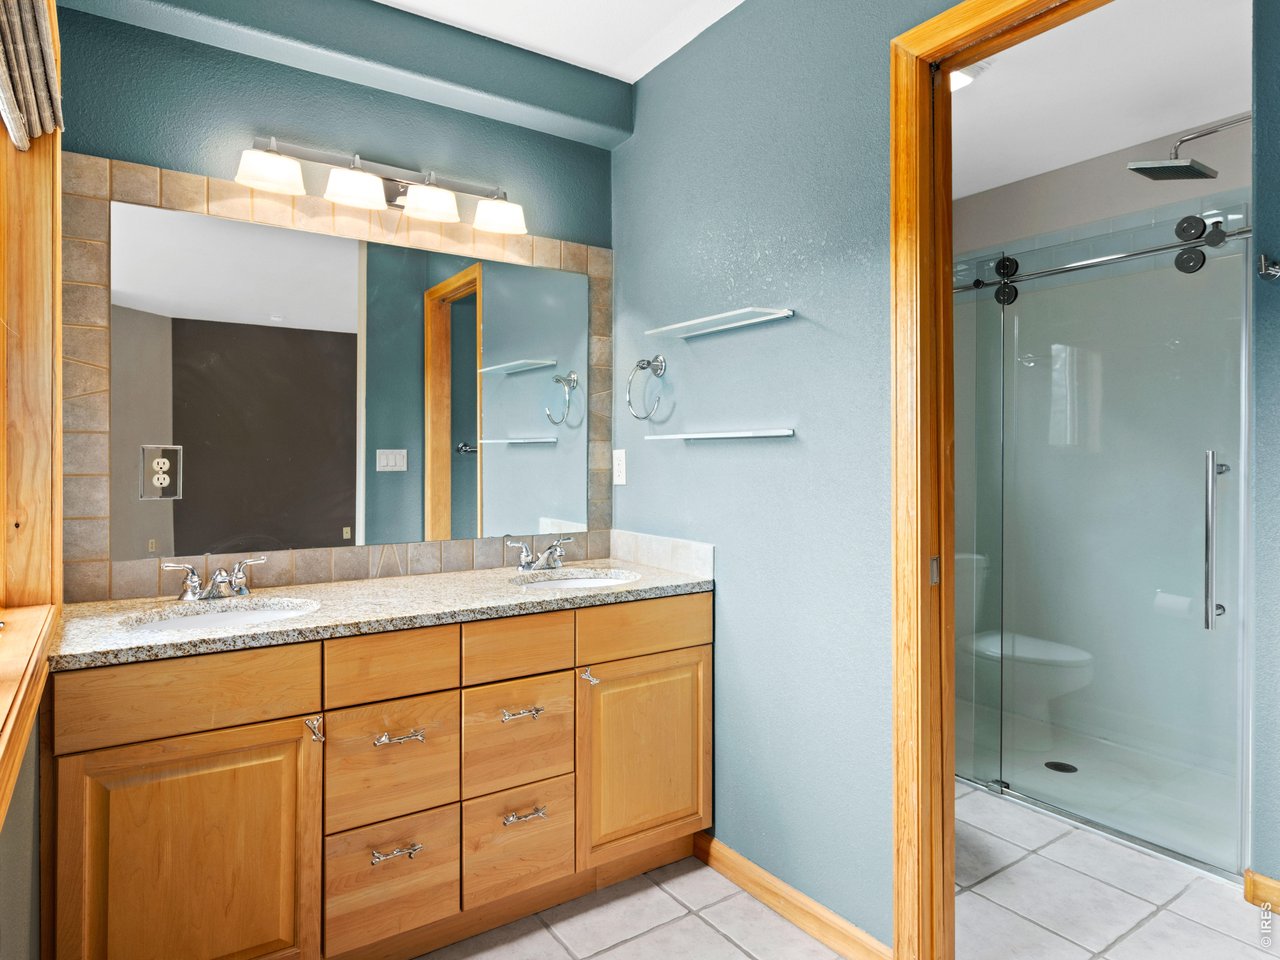
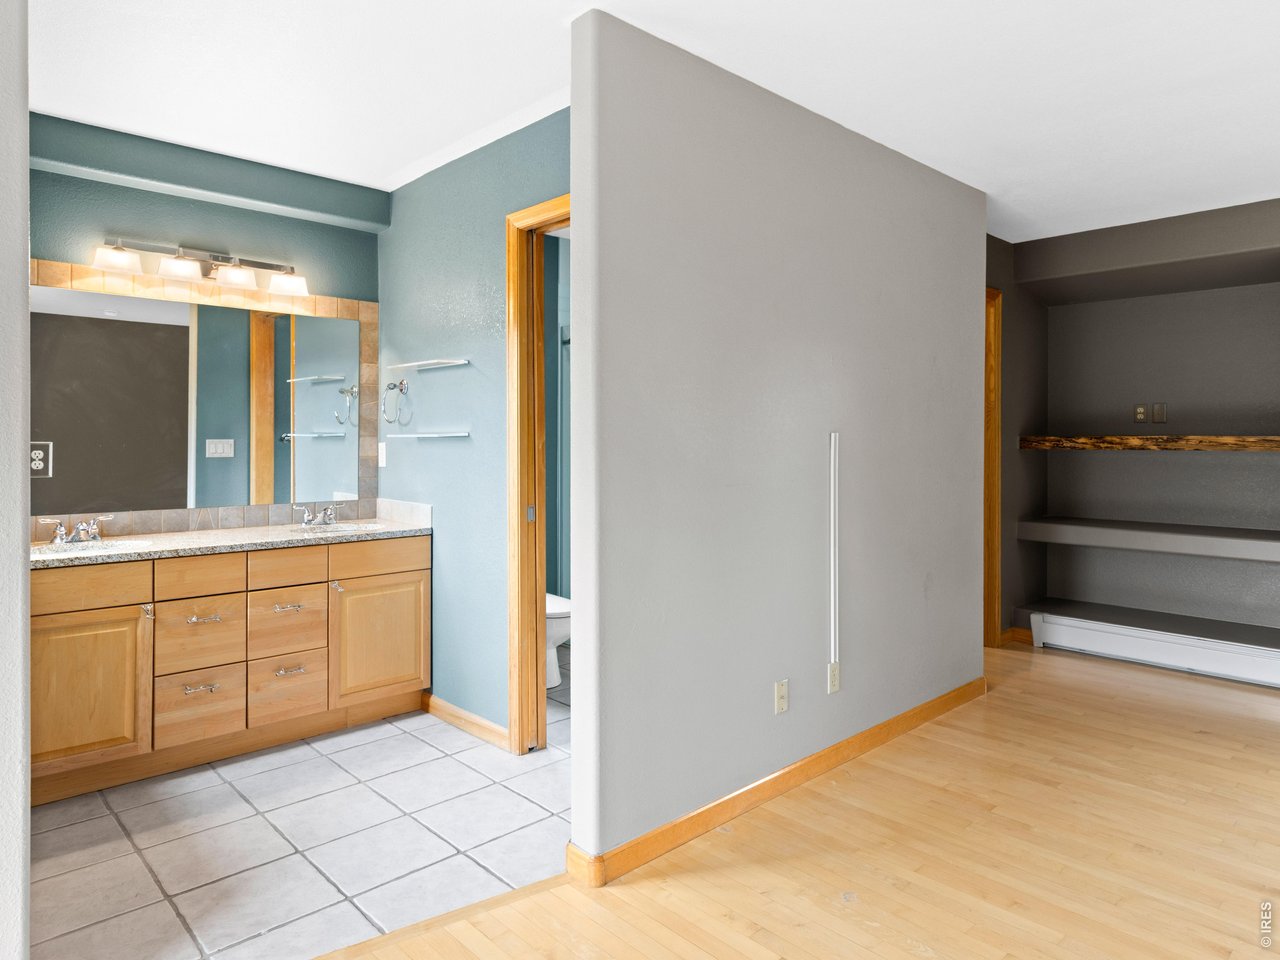
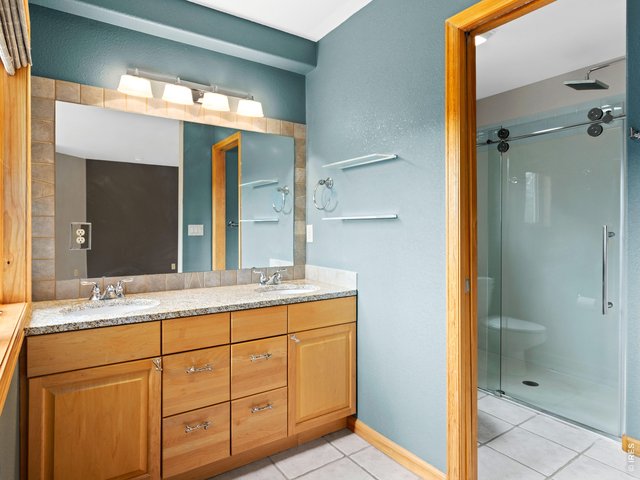
Full bathroom with large vanity and glass shower
27 of 45
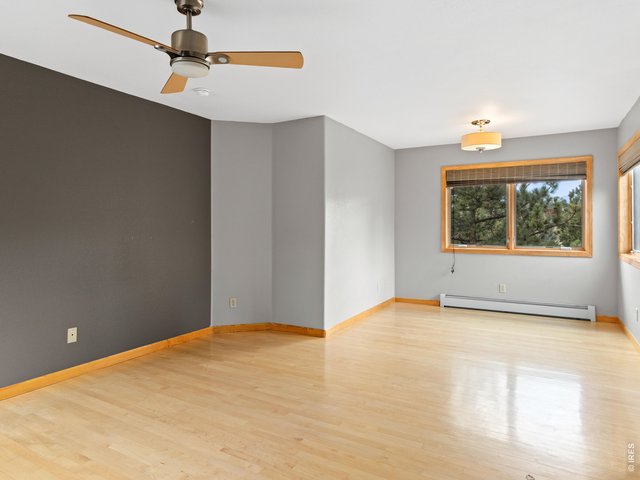
28 of 45
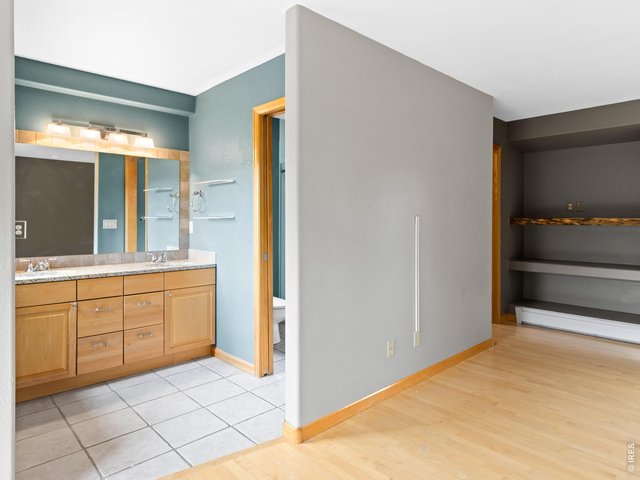
29 of 45
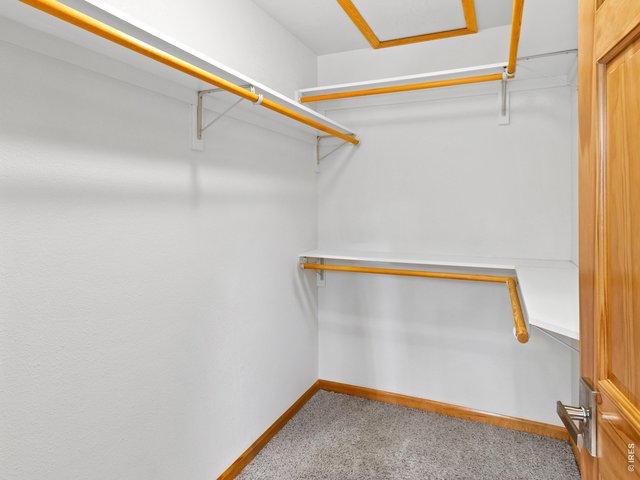
30 of 45
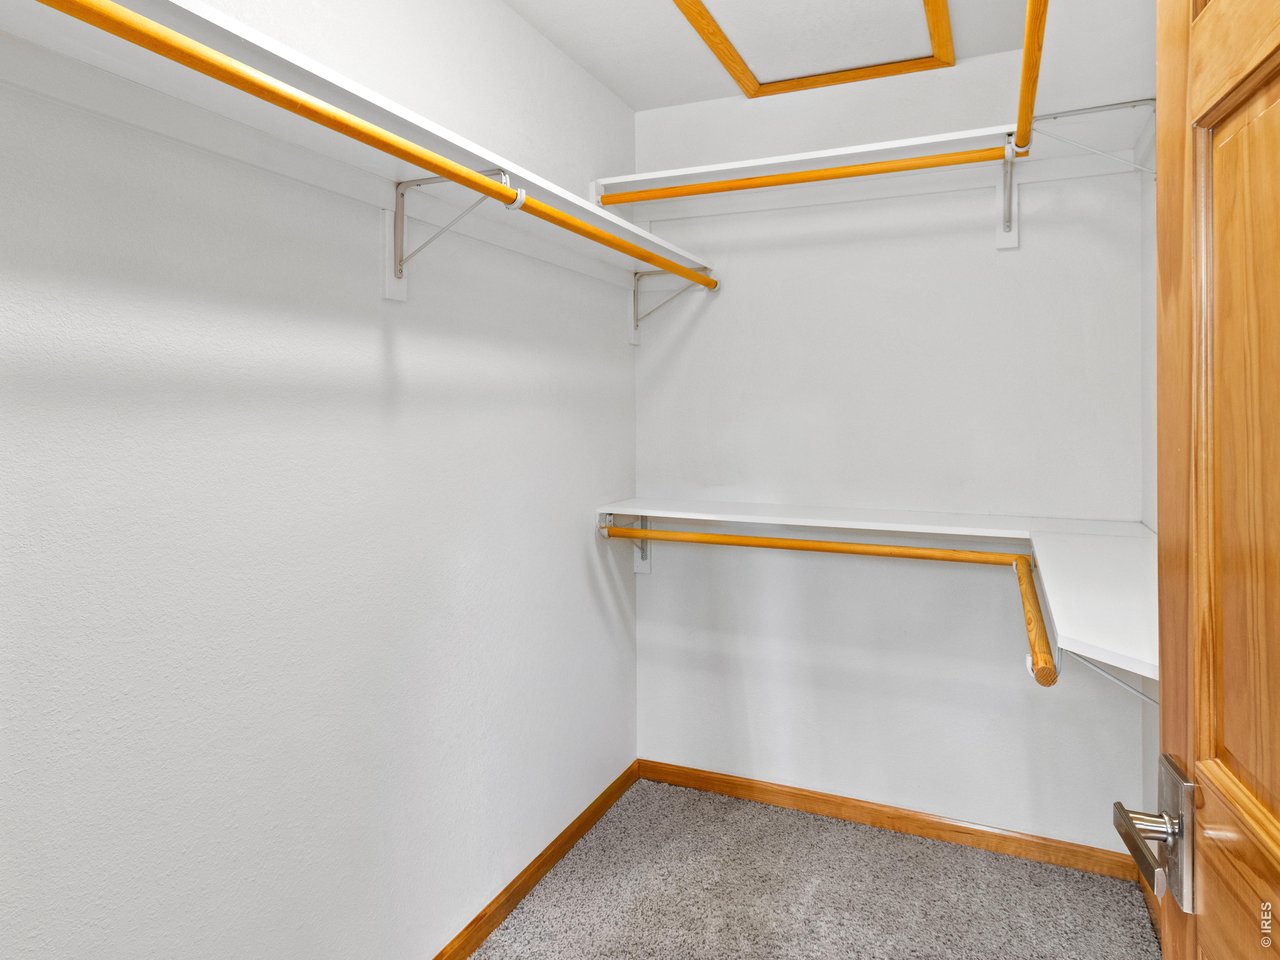
Walk in closet
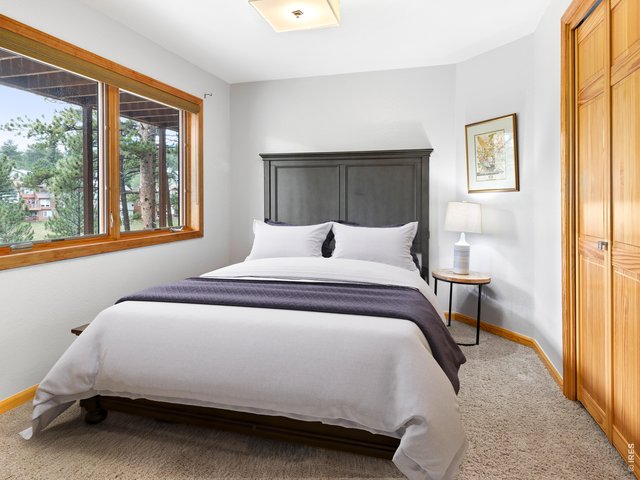
31 of 45
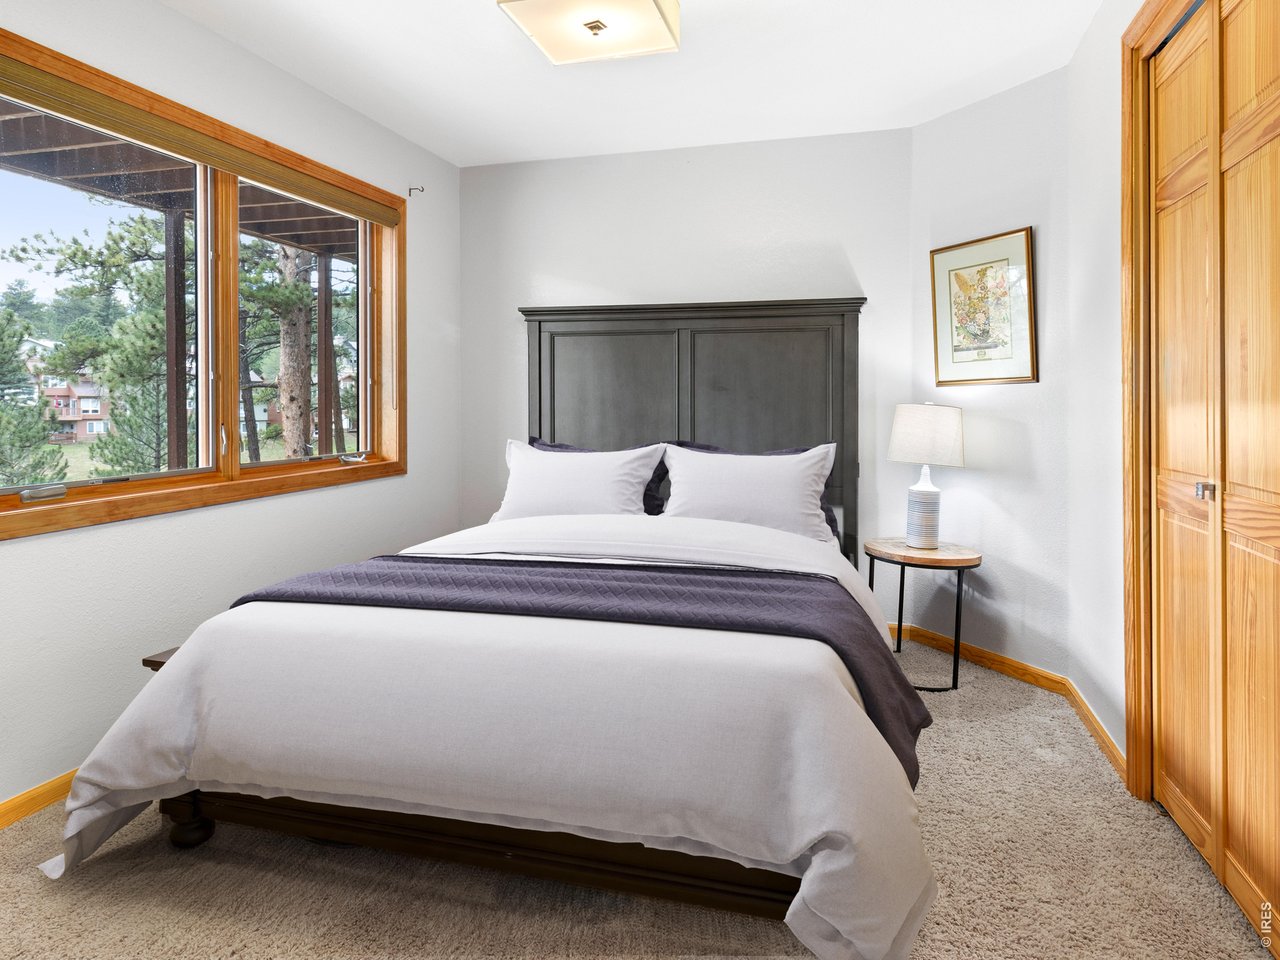
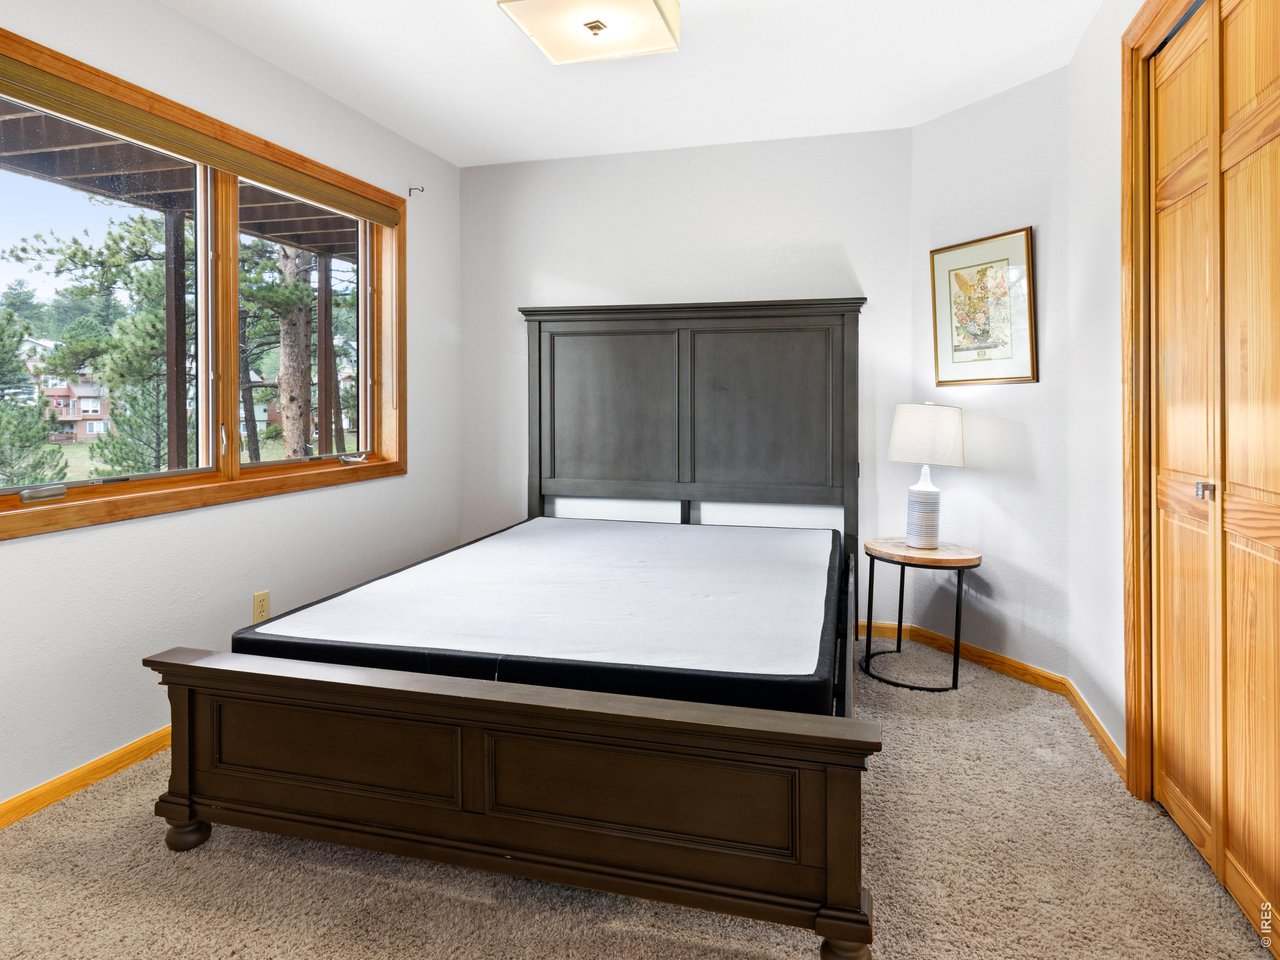
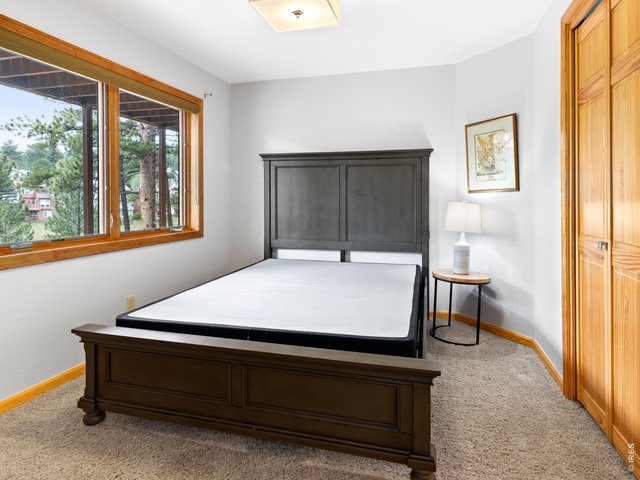
Second bedroom
32 of 45
33 of 45
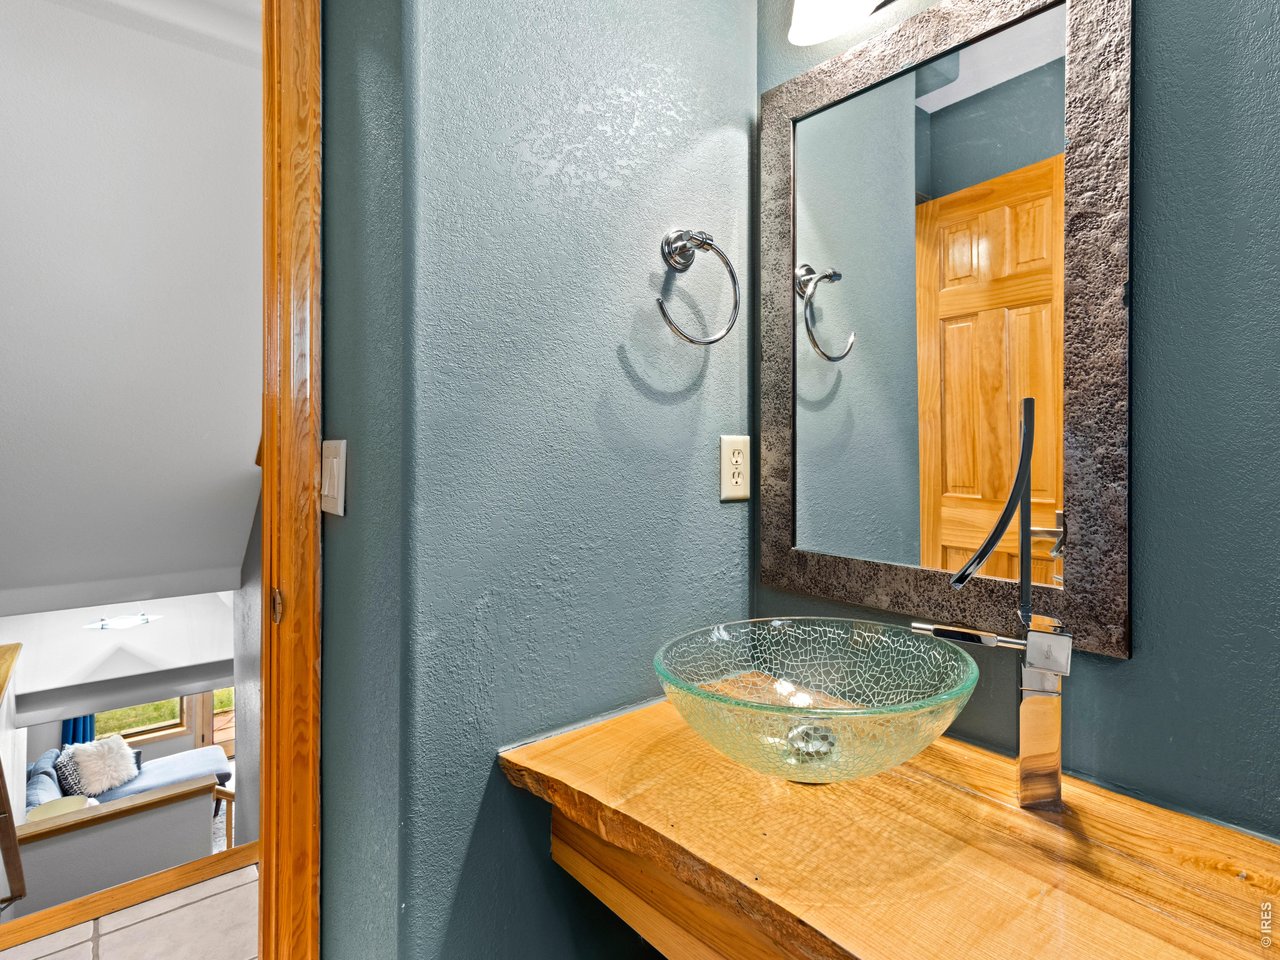
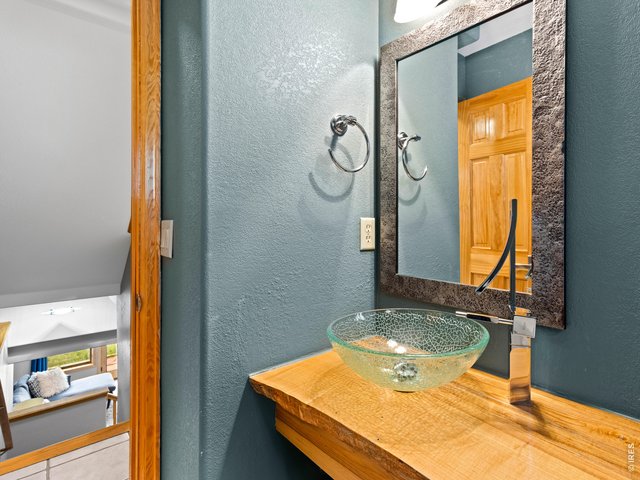
Main floor powder room with vessel sink
34 of 45
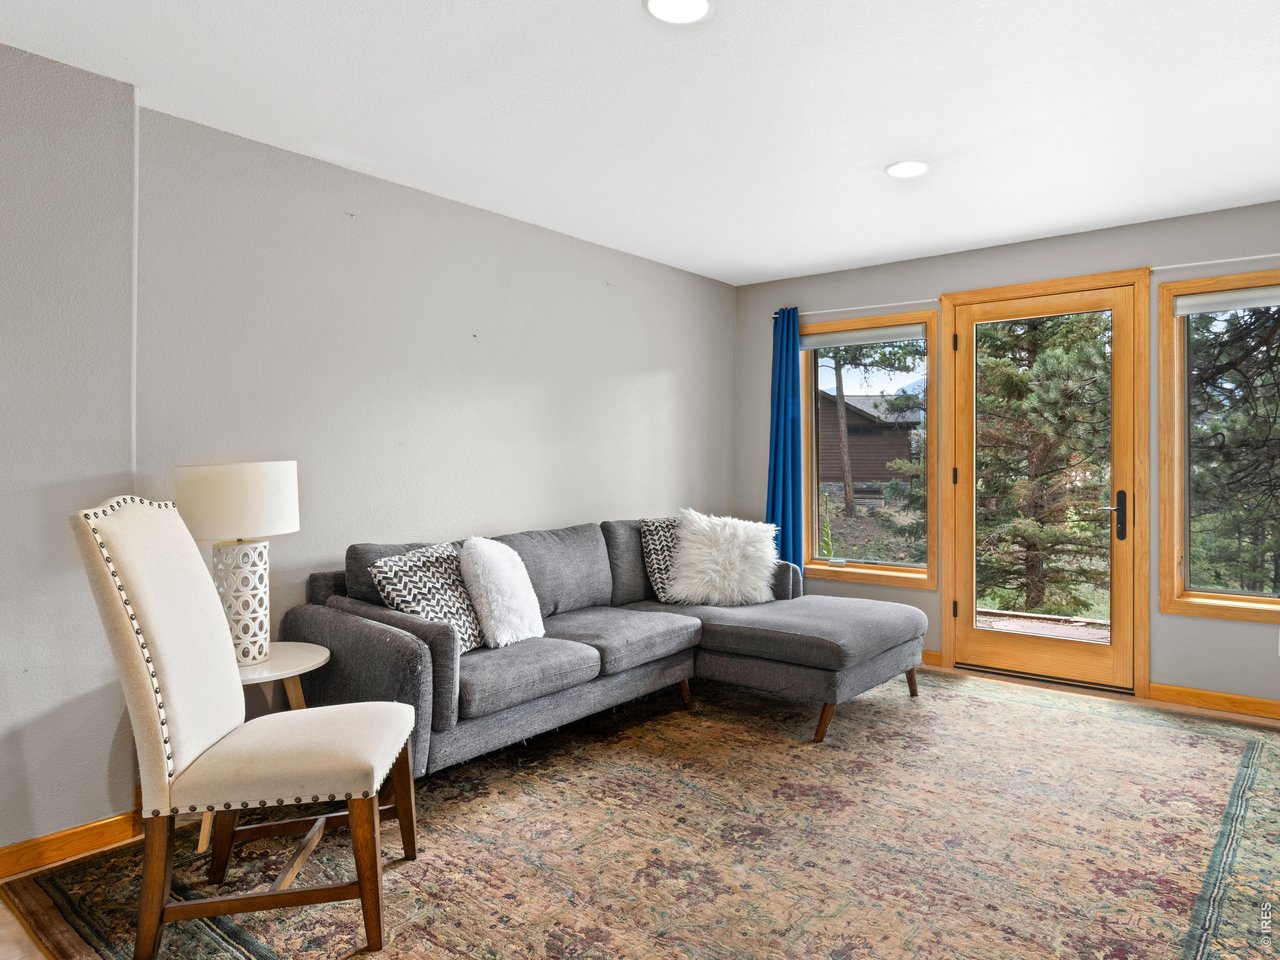
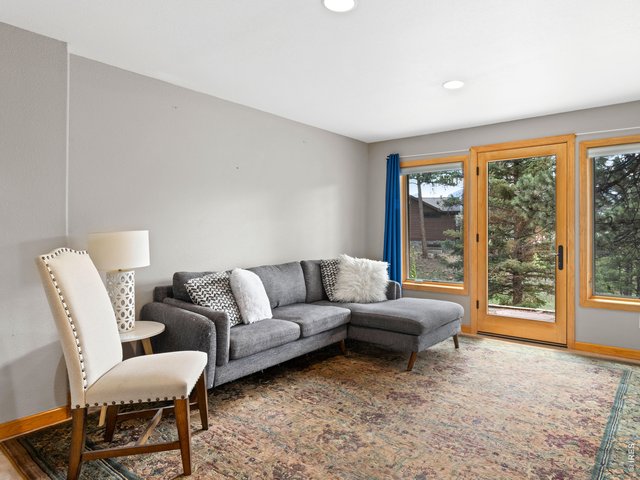
Comfortable lower-level living area with patio access
35 of 45
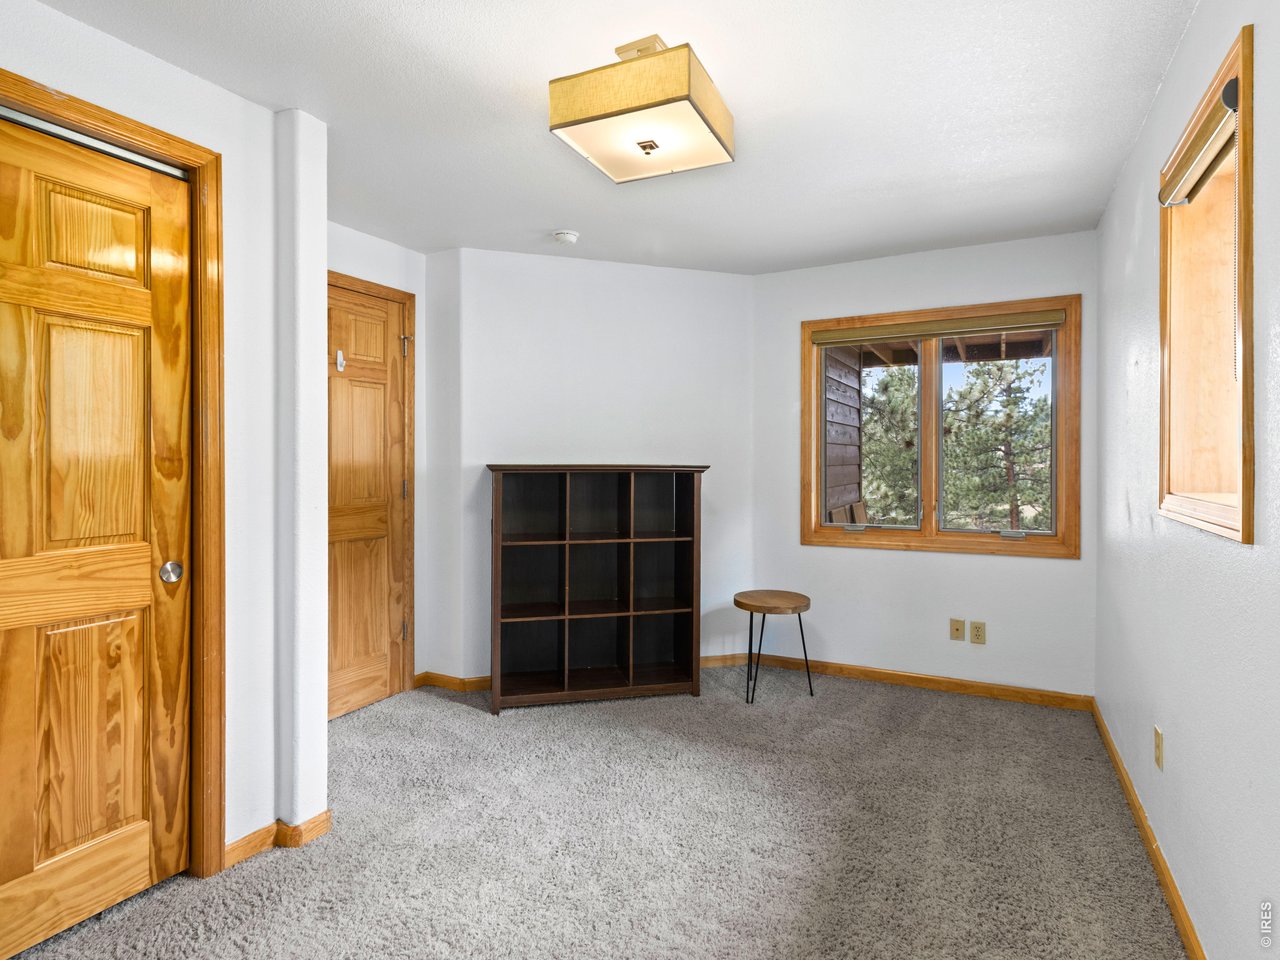
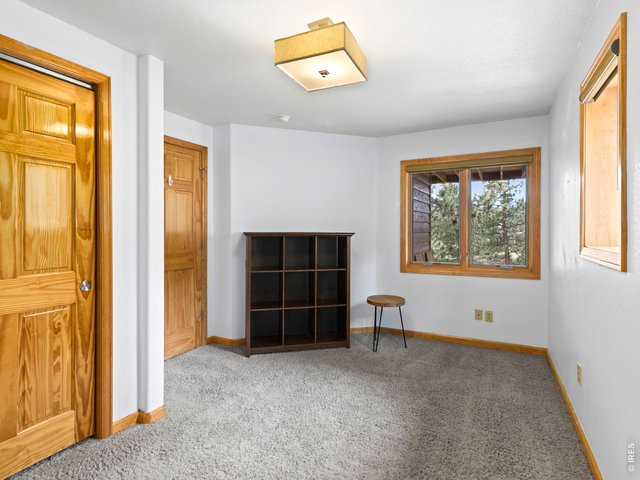
Third bedroom
36 of 45
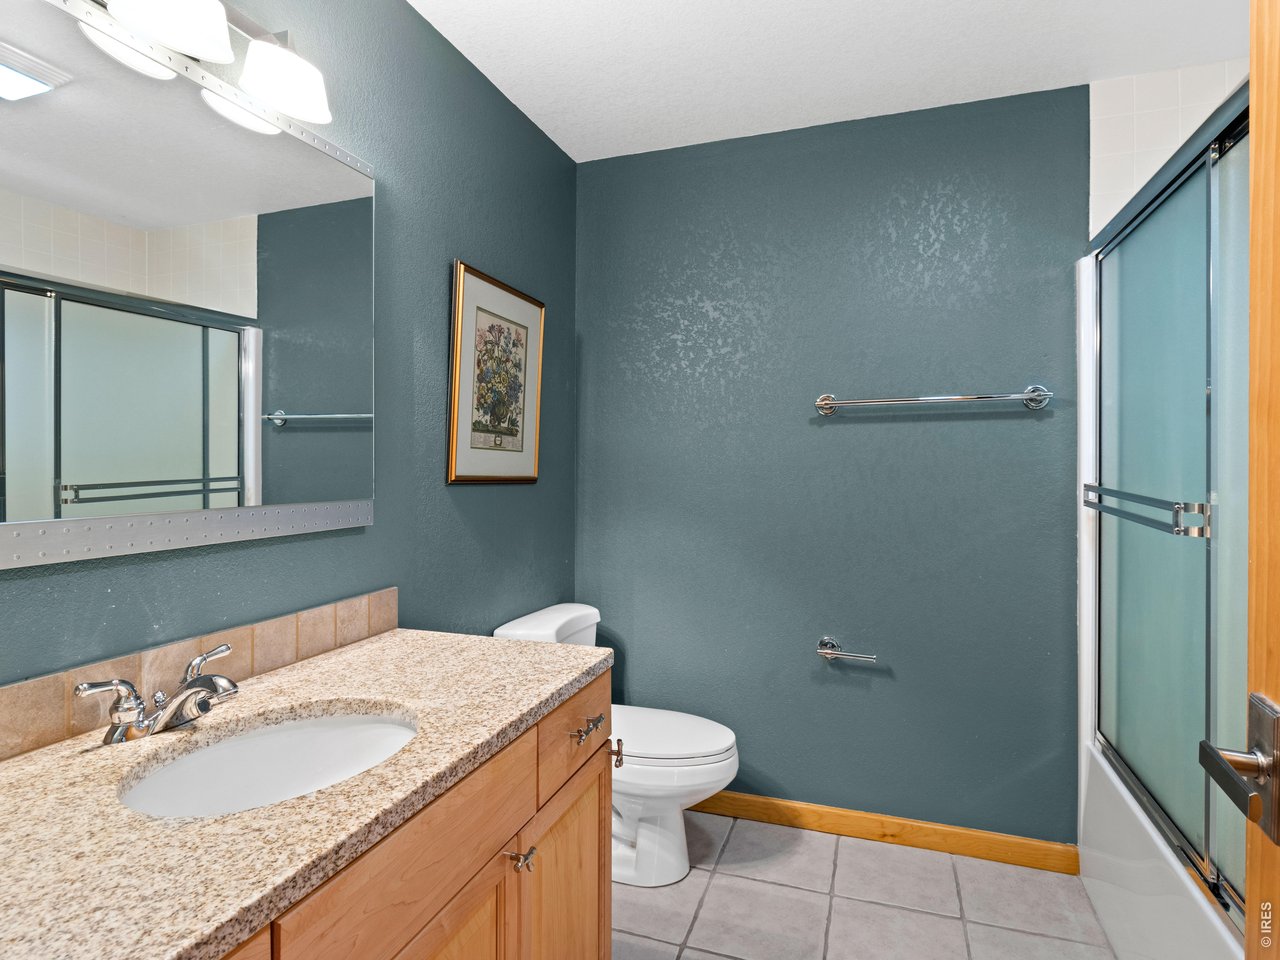
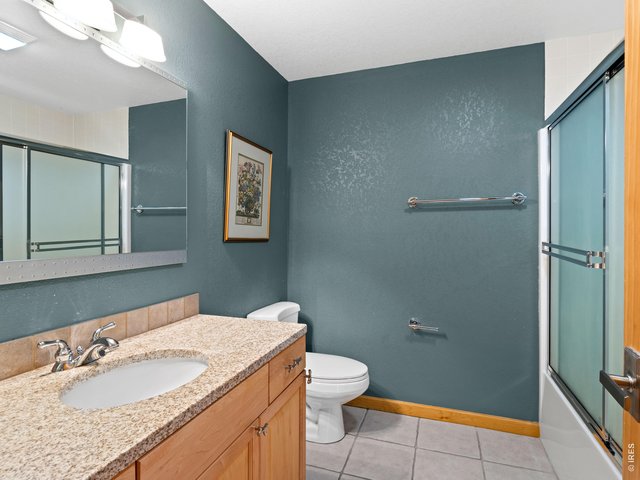
Lower level bathroom
37 of 45
38 of 45
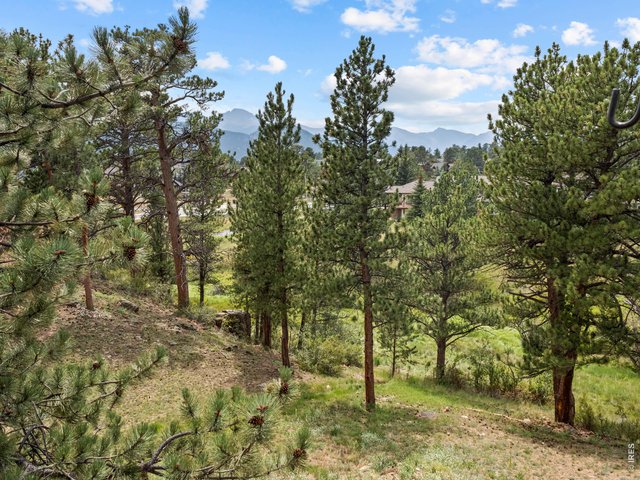
Town Open Space with Black Canyon Creek flowing through and lots of wildlife!
39 of 45
40 of 45
41 of 45
42 of 45
43 of 45
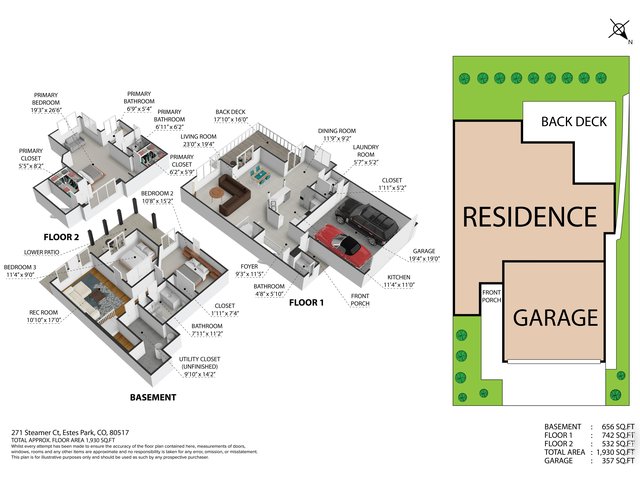
44 of 45
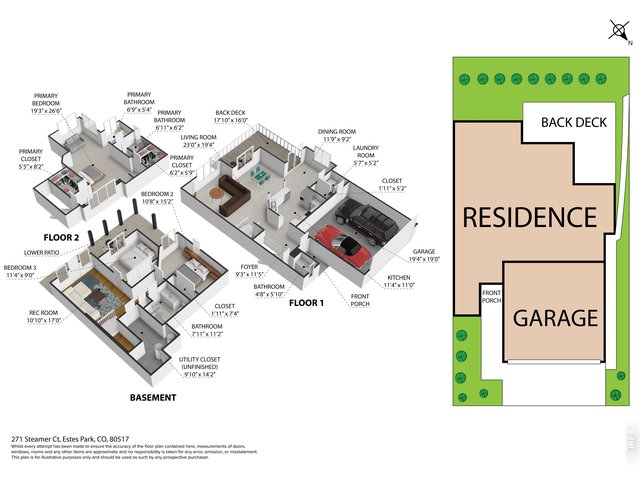
45 of 45
3 Bed
3 Bath
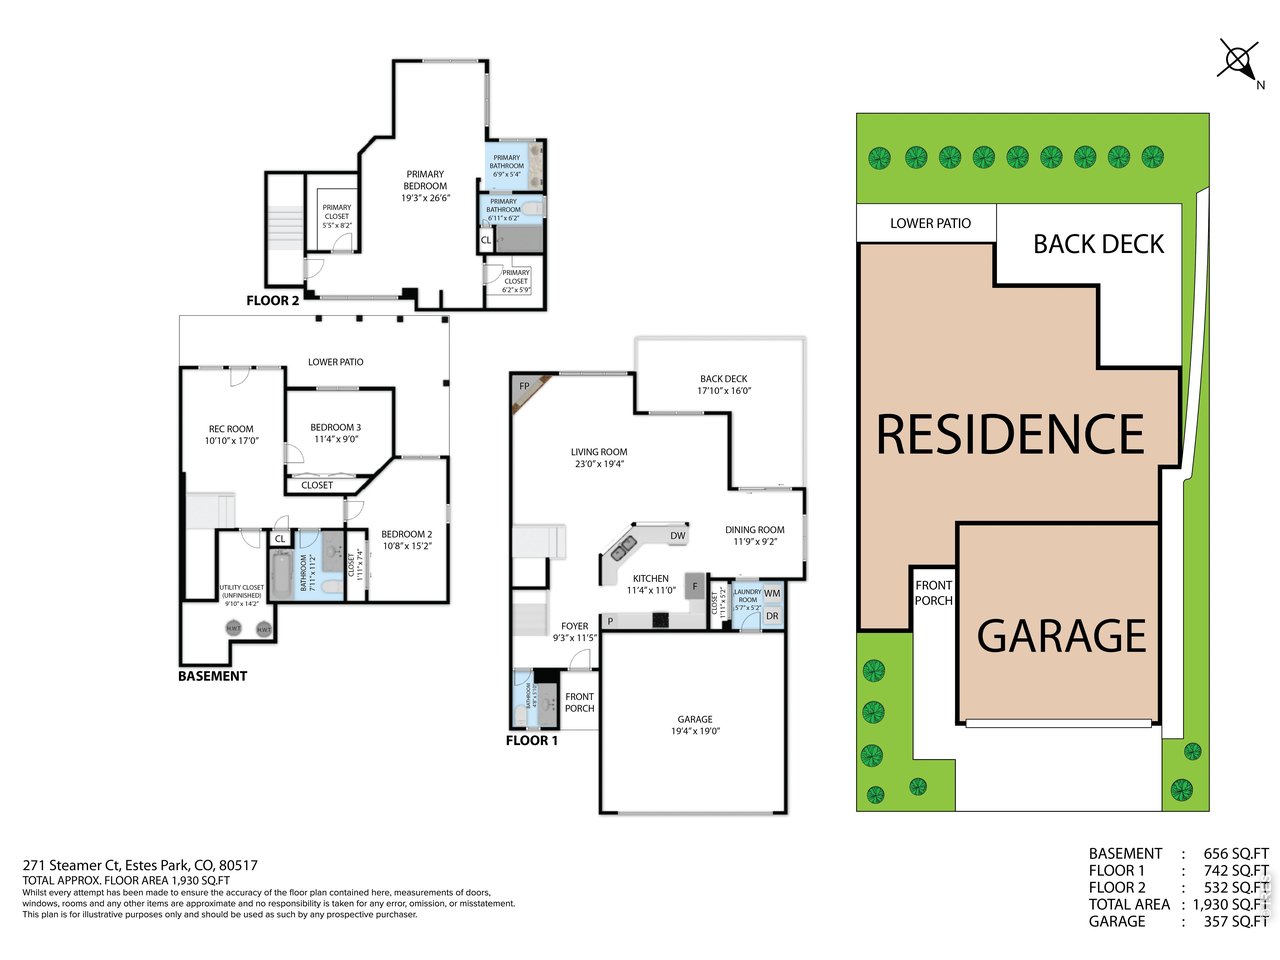
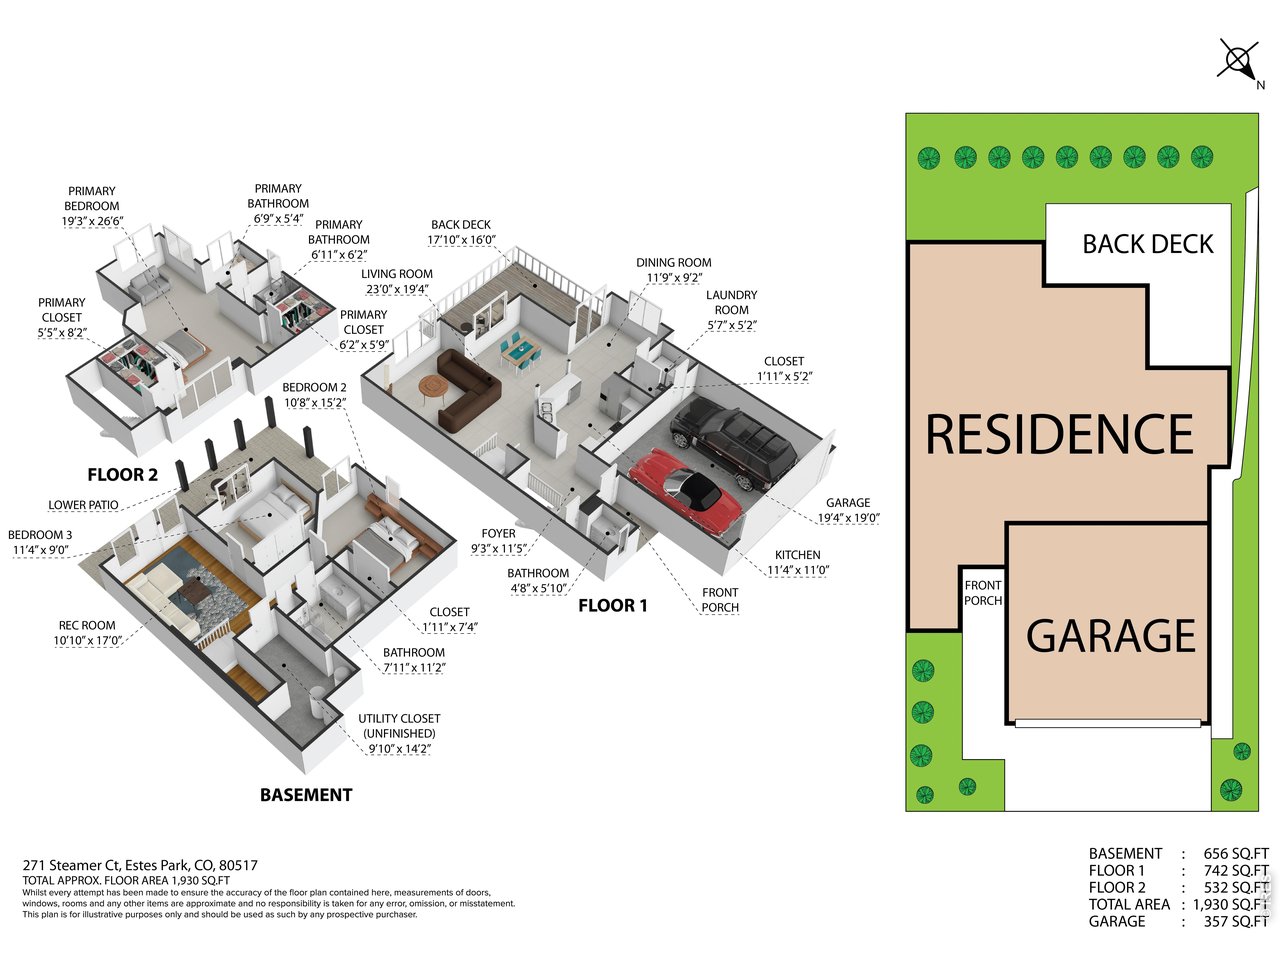
2,068 SqFt
Attached Dwelling built in 1999 in Subdivision: Mountain Crk Tnhm Cnd Blvd H
General Features
| Type | Contemporary/Modern |
| Style | Tri-Level |
| Baths | 1 Full1 3/41 1/2 |
| Acreage | 0.04 Acres |
| Lot Size | 1,742 SqFt |
| Zoning | RM |
| Total | 2,068 SqFt ($411/SF) |
| Finished | 2,068 SqFt ($411/SF) |
| Basement | Walk-out Basement |
| Garage | 2 Space(s) |
| Garage Type | Attached |
| Year Built | 1999 |
| New Construction | No |
| Construction | Wood/Frame |
| Cooling | Ceiling Fan |
| Heating | Hot Water, Zoned Heat, Radiant Heat |
| Roof | Composition Roof |
Taxes & Fees
| Taxes | $3,990 |
| Tax Year | 2025 |
| 1st HOA Fee | $750 |
| 1st HOA Freq | Quarterly |
| Metro District | No |
Schools
| School District | Estes Park District |
| Elementary |
Estes Park
|
| Middle/Jr High | Estes Park |
| Senior High | Estes Park |
Rooms
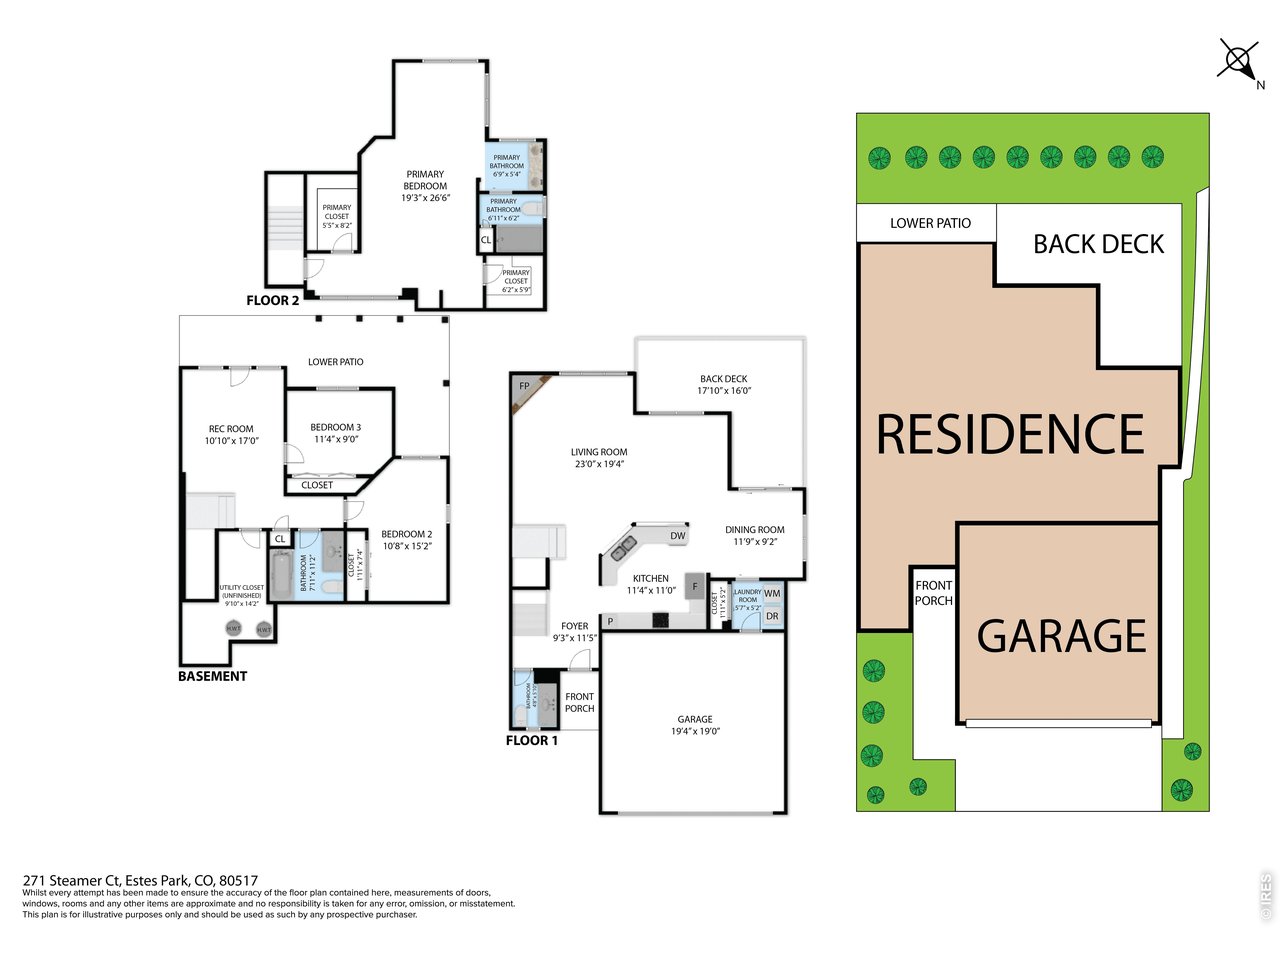
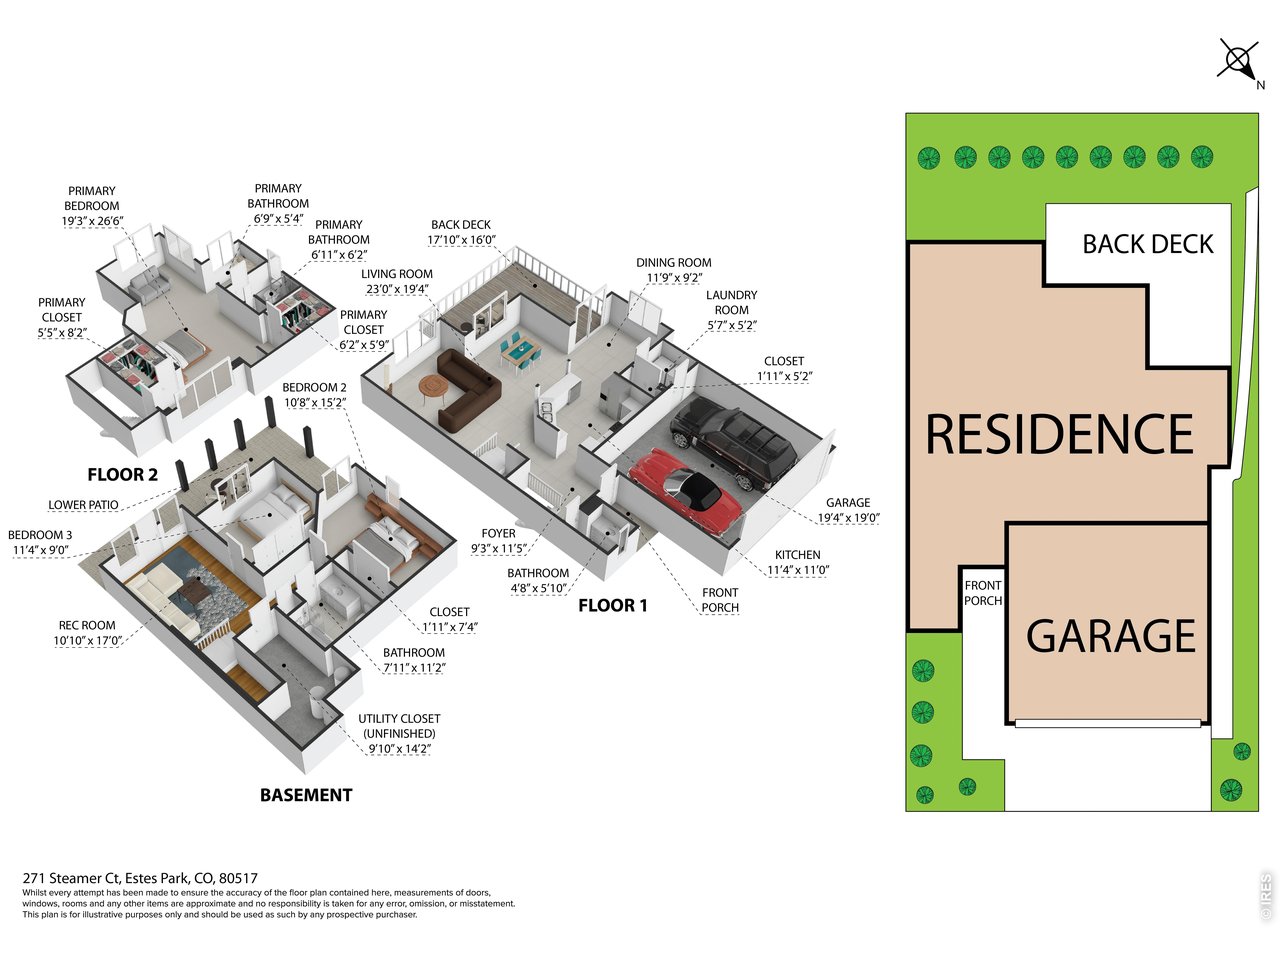
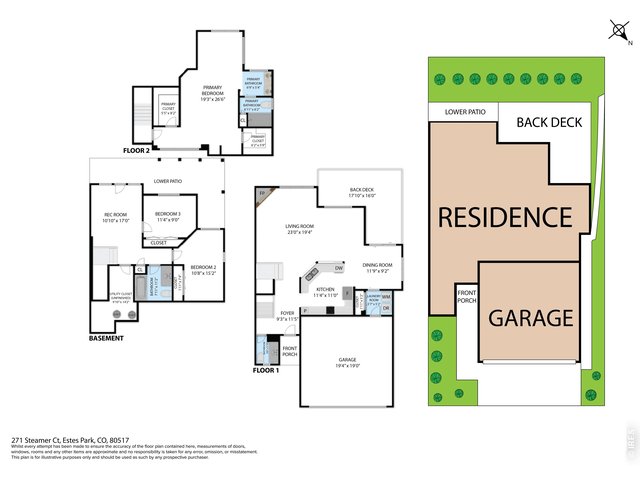
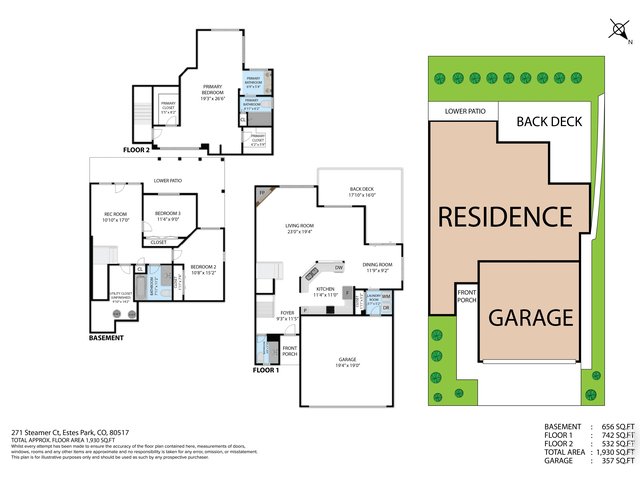
| Primary Bedroom | 14 x 24 (Upper Level) |
| Bedroom 2 | 9 x 12 (Lower Level) |
| Bedroom 3 | 11 x 15 (Lower Level) |
| Kitchen | 11 x 12 (Main Floor) |
| Great Room | 13 x 16 (Main Floor) |
| Dining Room | 10 x 12 (Main Floor) |
| Family Room | 11 x 14 (Lower Level) |
| Note: All room dimensions, including square footage data, are approximate and must be verified by the buyer. | |
Outdoor Features
Balcony, Patio, DeckLot Features
Cul-De-Sac, Corner Lot, Wooded Lot, Evergreen Trees, Deciduous Trees, Native Grass, Sloping Lot, Rock Out-Croppings, Abuts Stream/Creek/River, Abuts Private Open Space, House Faces SouthDesign Features
Eat-in Kitchen, Cathedral/Vaulted Ceilings, Open Floor Plan, Wood Windows, Stain/Natural Trim, Walk-in Closet, Washer/Dryer Hookups, Wood Floors, Kitchen IslandInclusions
Window Coverings, Electric Range/Oven, Dishwasher, Refrigerator, Clothes Washer, Clothes Dryer, Microwave, Smoke Alarm(s)Neighborhood
Fireplace
Gas Fireplace, Great Room Fireplace
Listing Office

(970) 586-3333
http://www.firstcoloradorealty.com

Information deemed reliable but not guaranteed by the MLS. WARNING: This database record is provided subject to limited license rights. Duplication or reproduction is prohibited. Limited License MLS content and images © Copyright 1998 - 2026, IRES LLC. All rights reserved.