1166 Madison Ave 83 Loveland, CO 80537

1 of 16
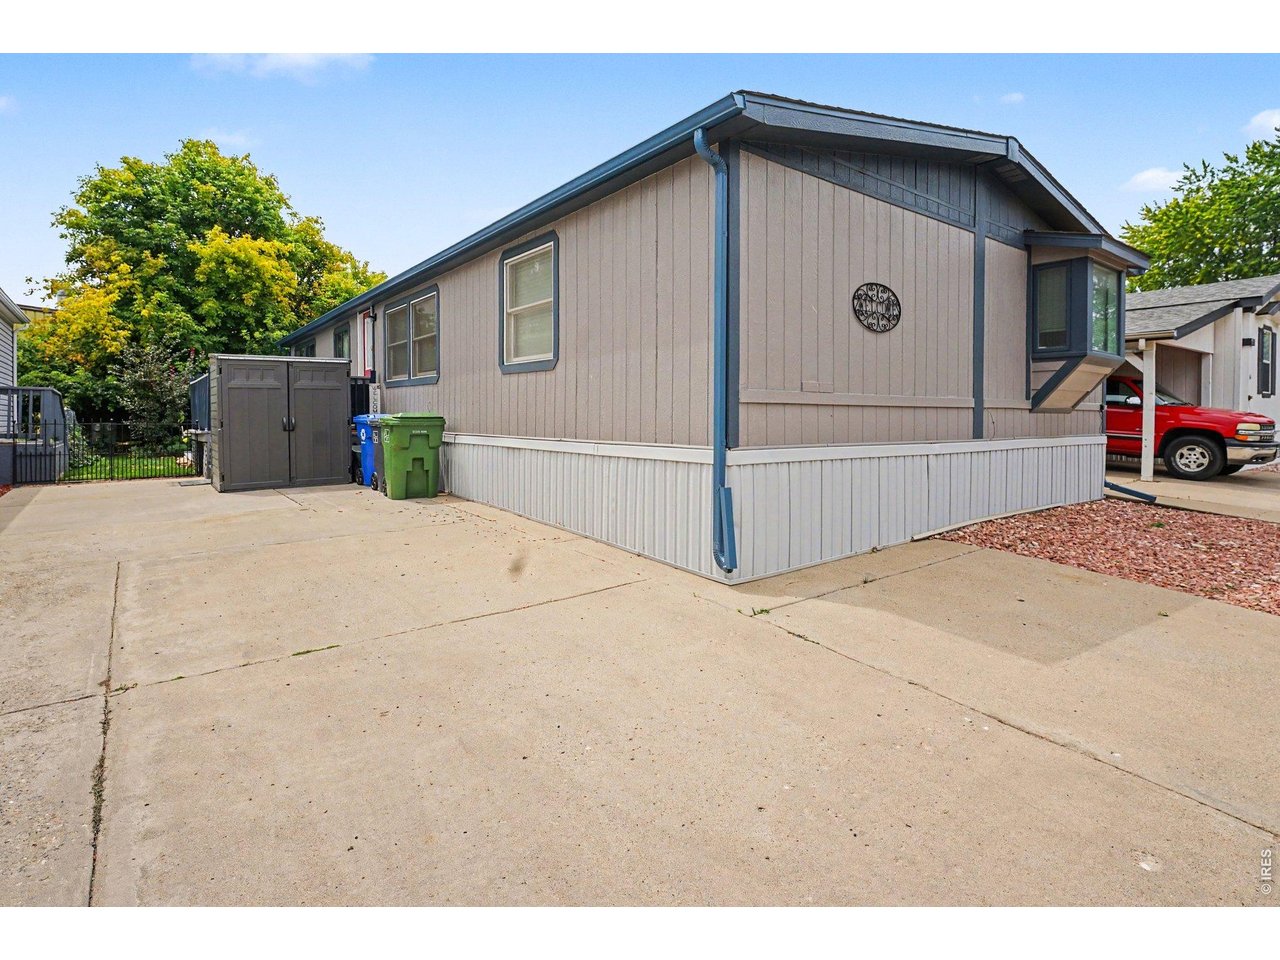
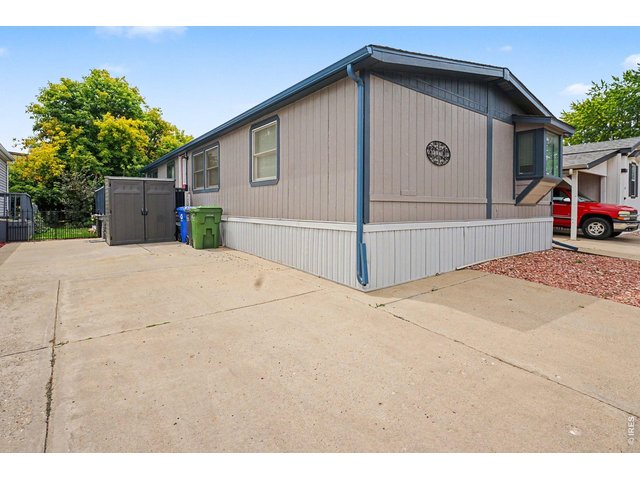
Lots of parking and storage
2 of 16
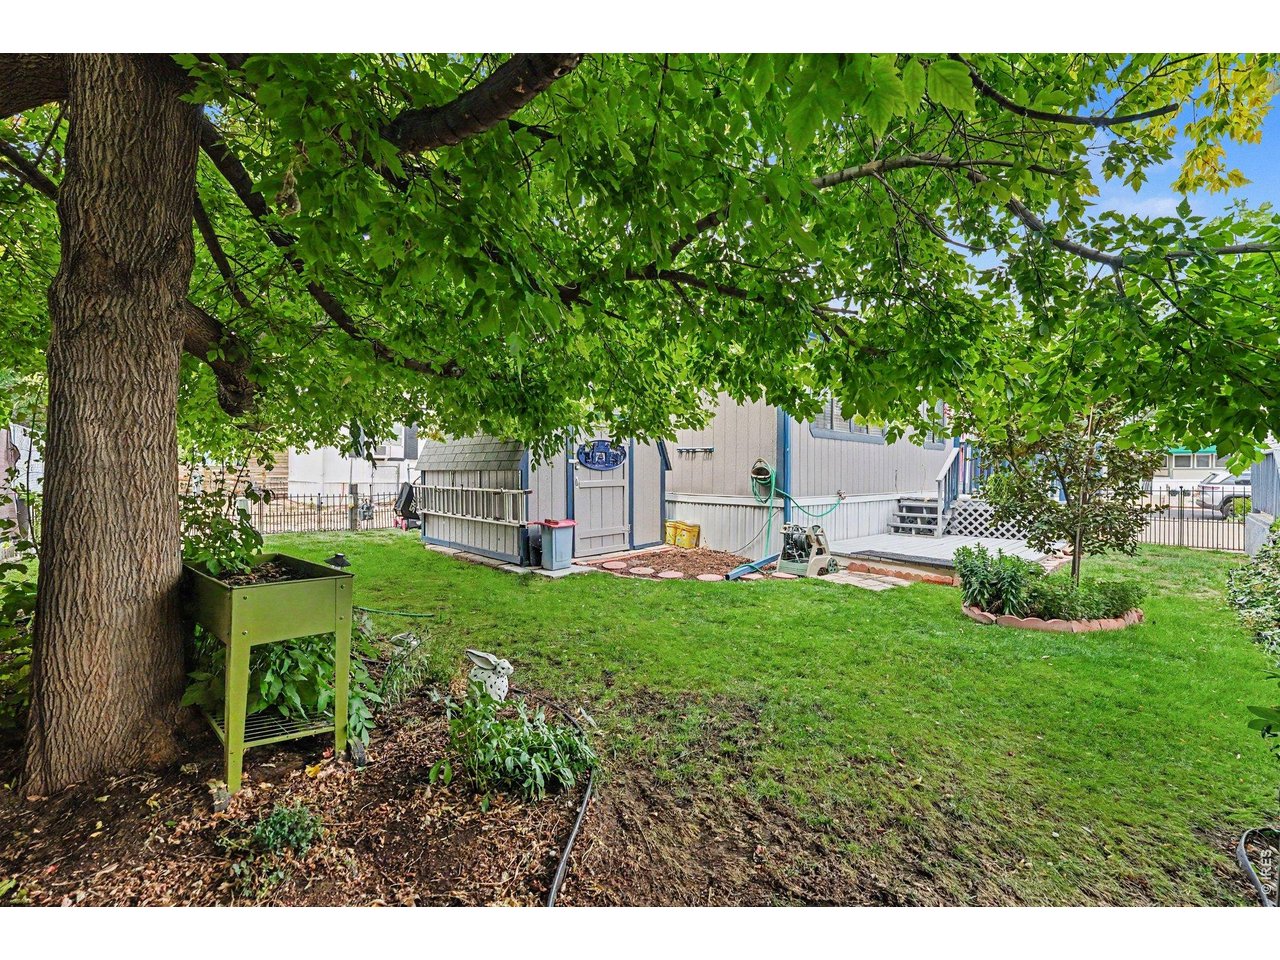
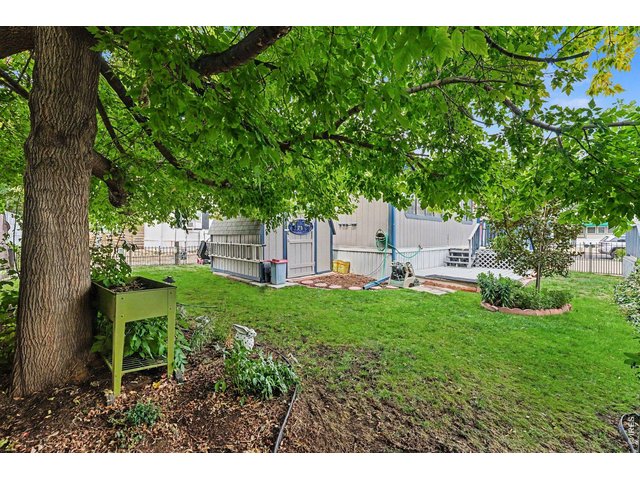
Partially fenced back and side yard with shade tree and raised garden bed
3 of 16
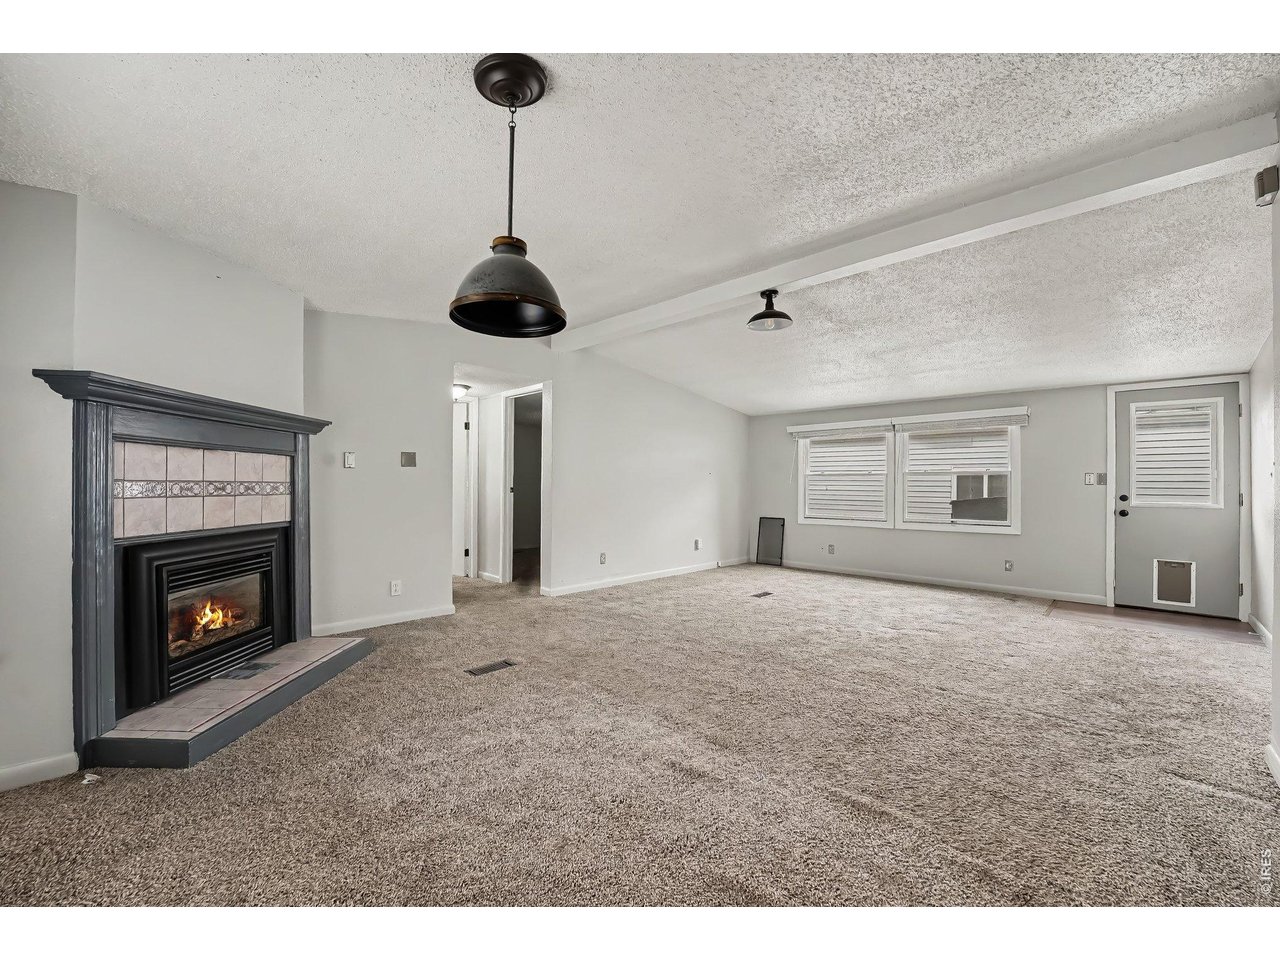
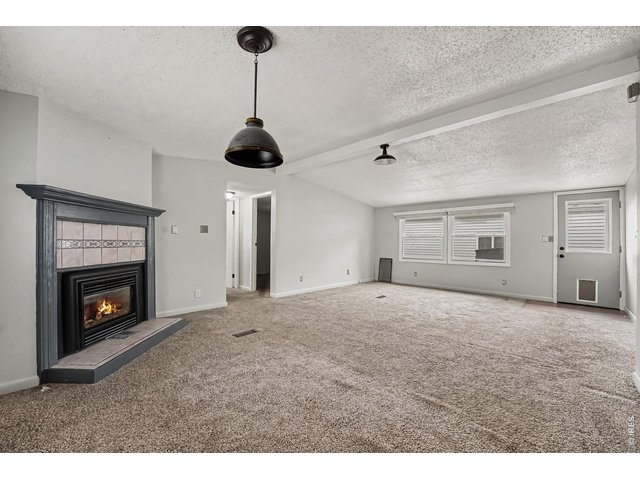
Dining room with gas fireplace
4 of 16
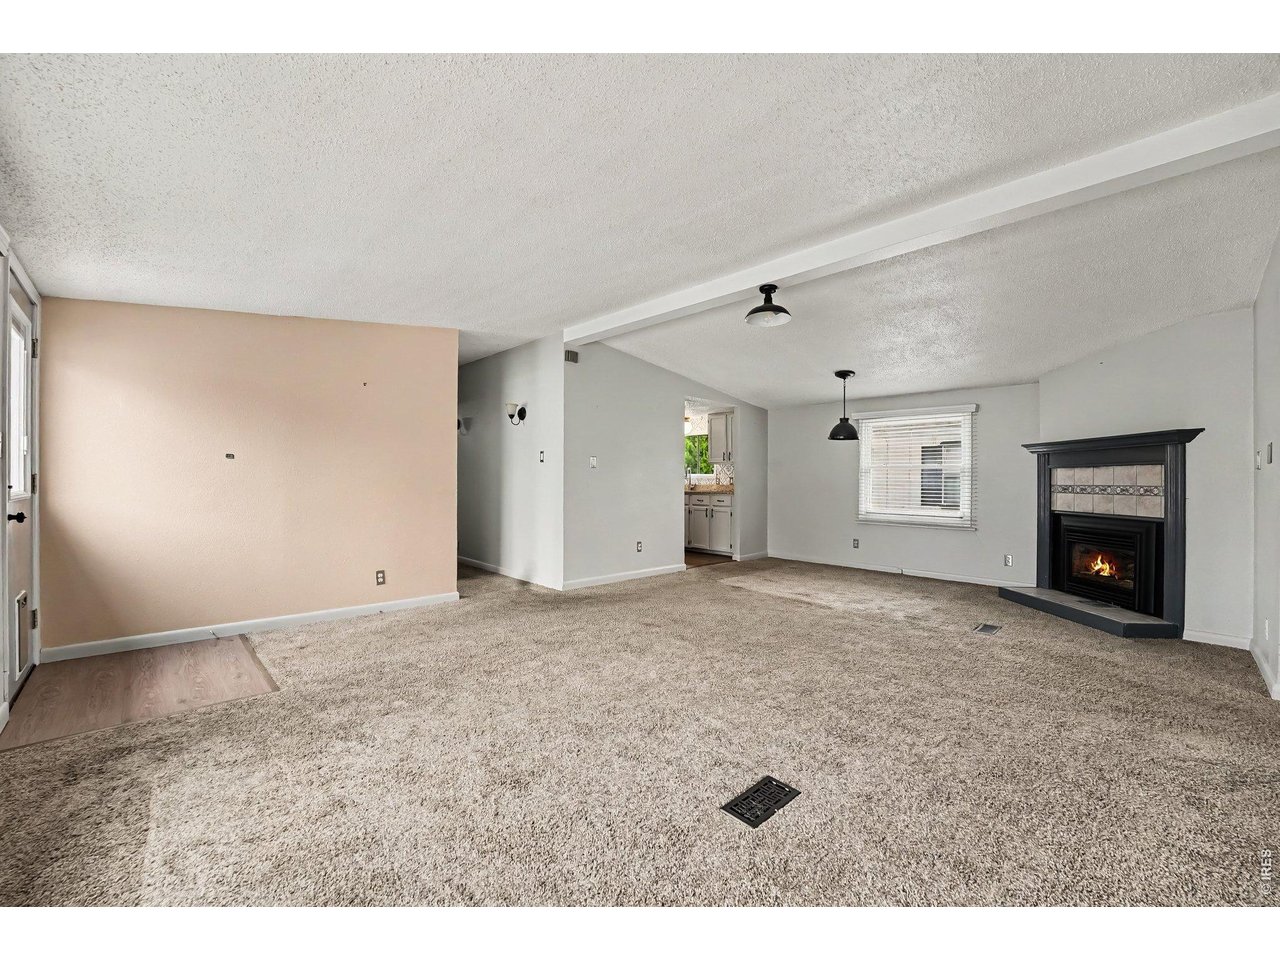
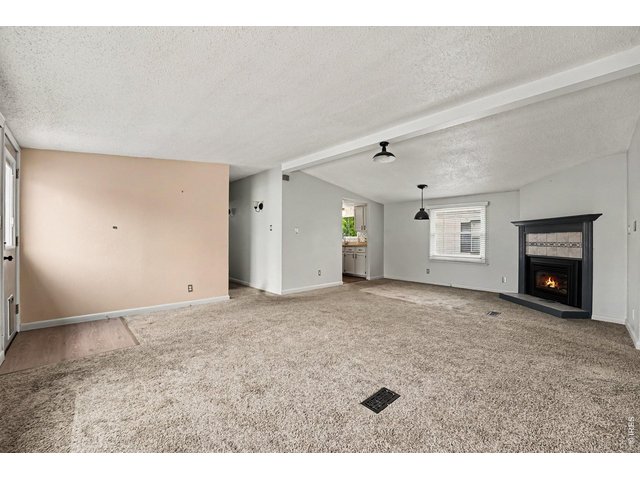
Large living room open to dining room with vaulted ceilings
5 of 16
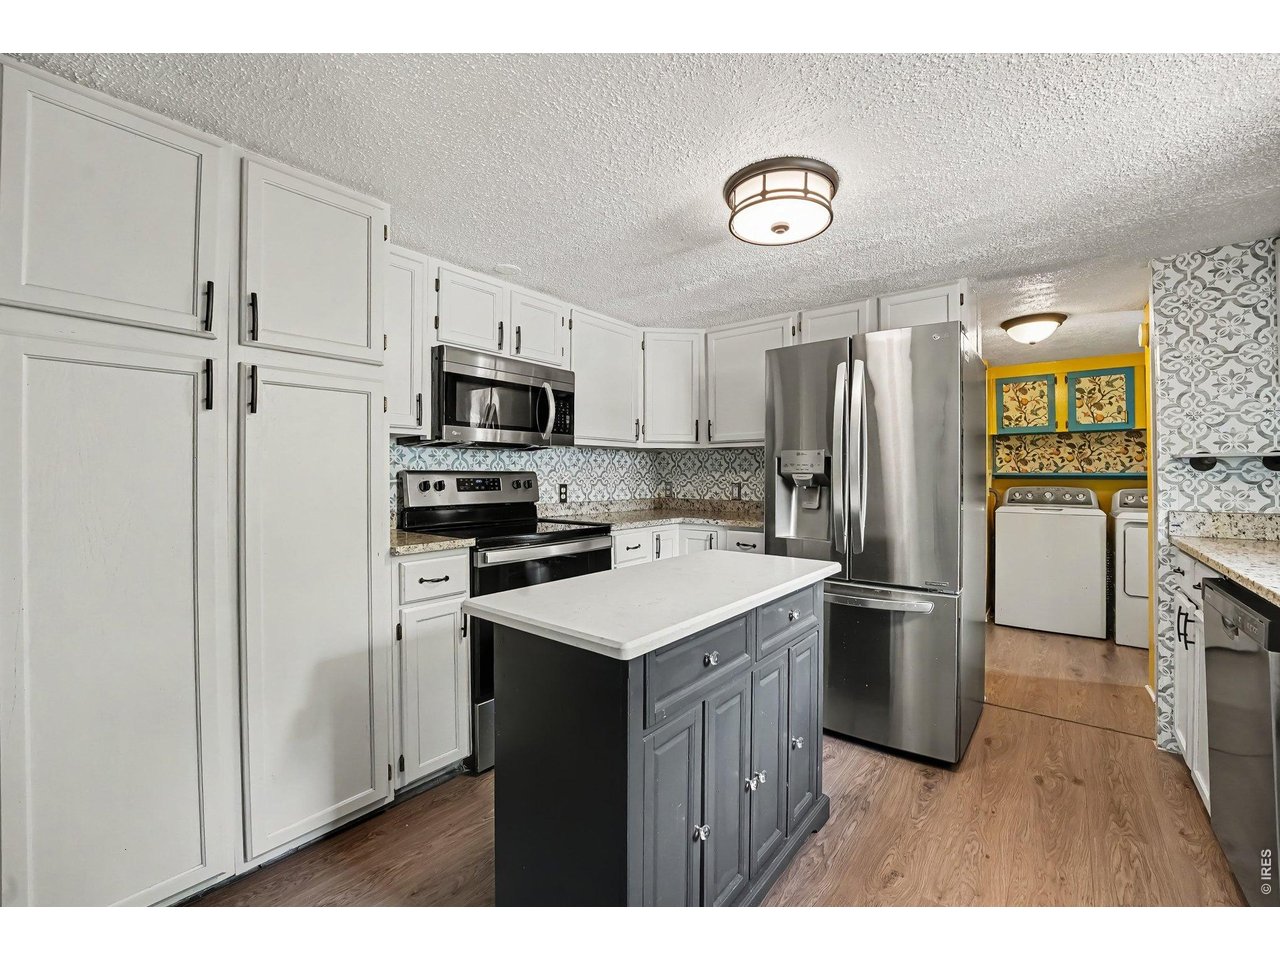
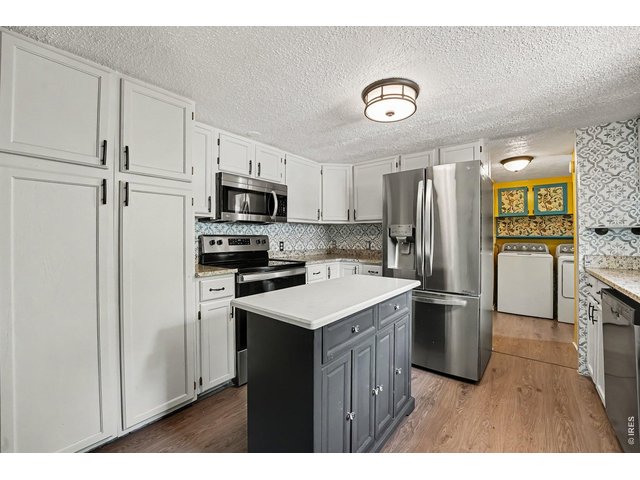
Kitchen with stainless steel appliances and lots of cabinet and pantry space
6 of 16
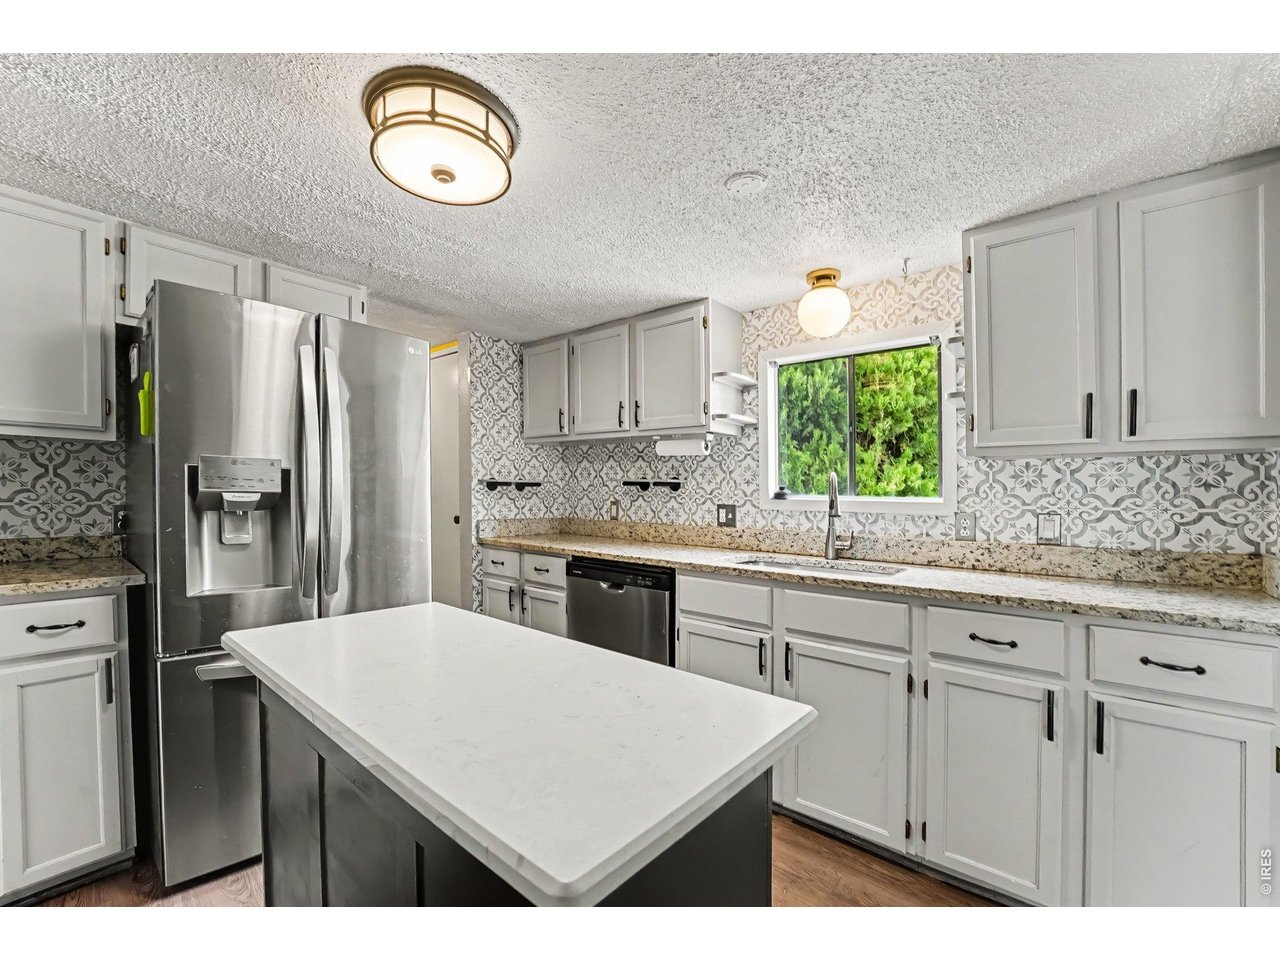
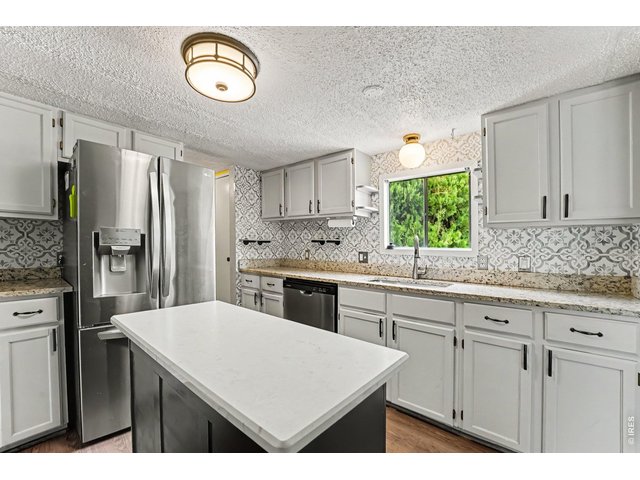
Light and bright kitchen with movable island
7 of 16
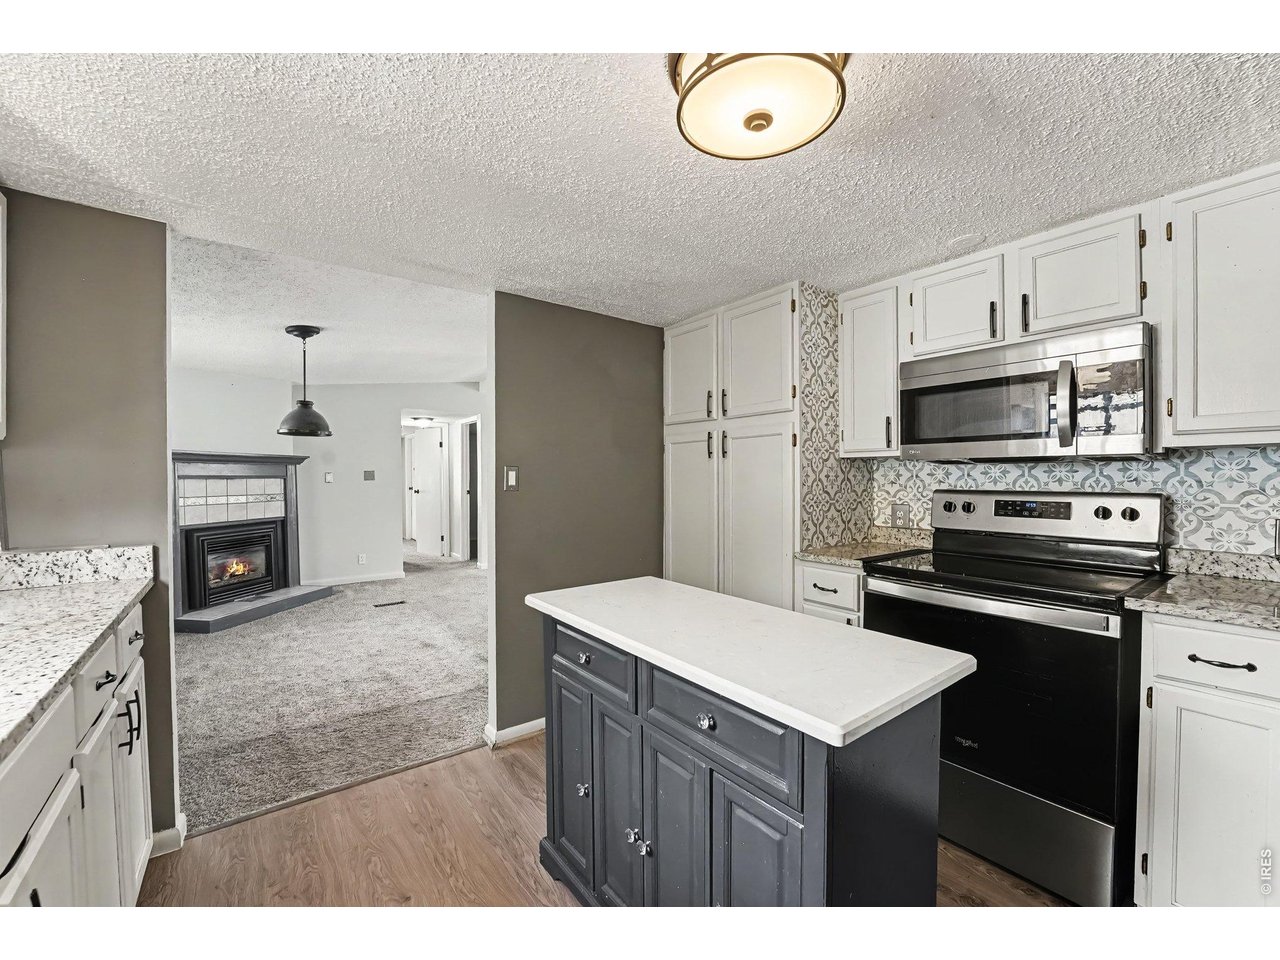
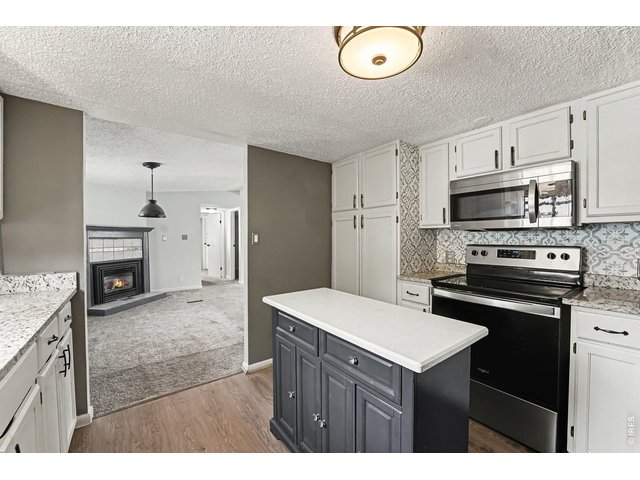
Kitchen opening to dining room
8 of 16
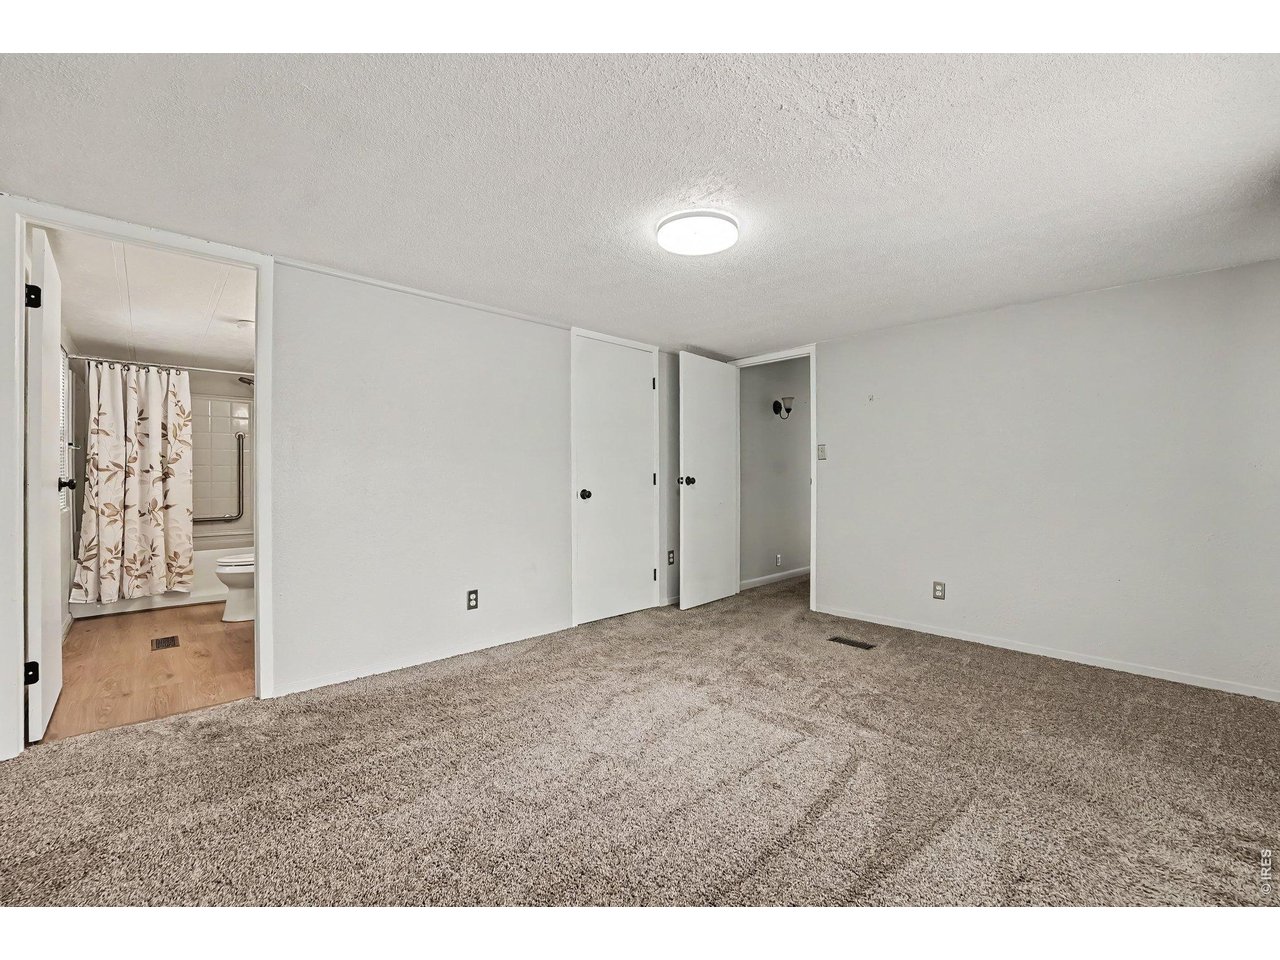
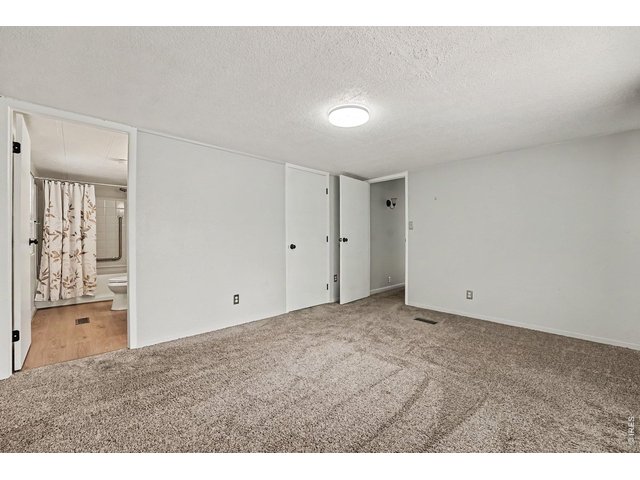
Primary Bedroom with en suit bathroom and walk in closet
9 of 16
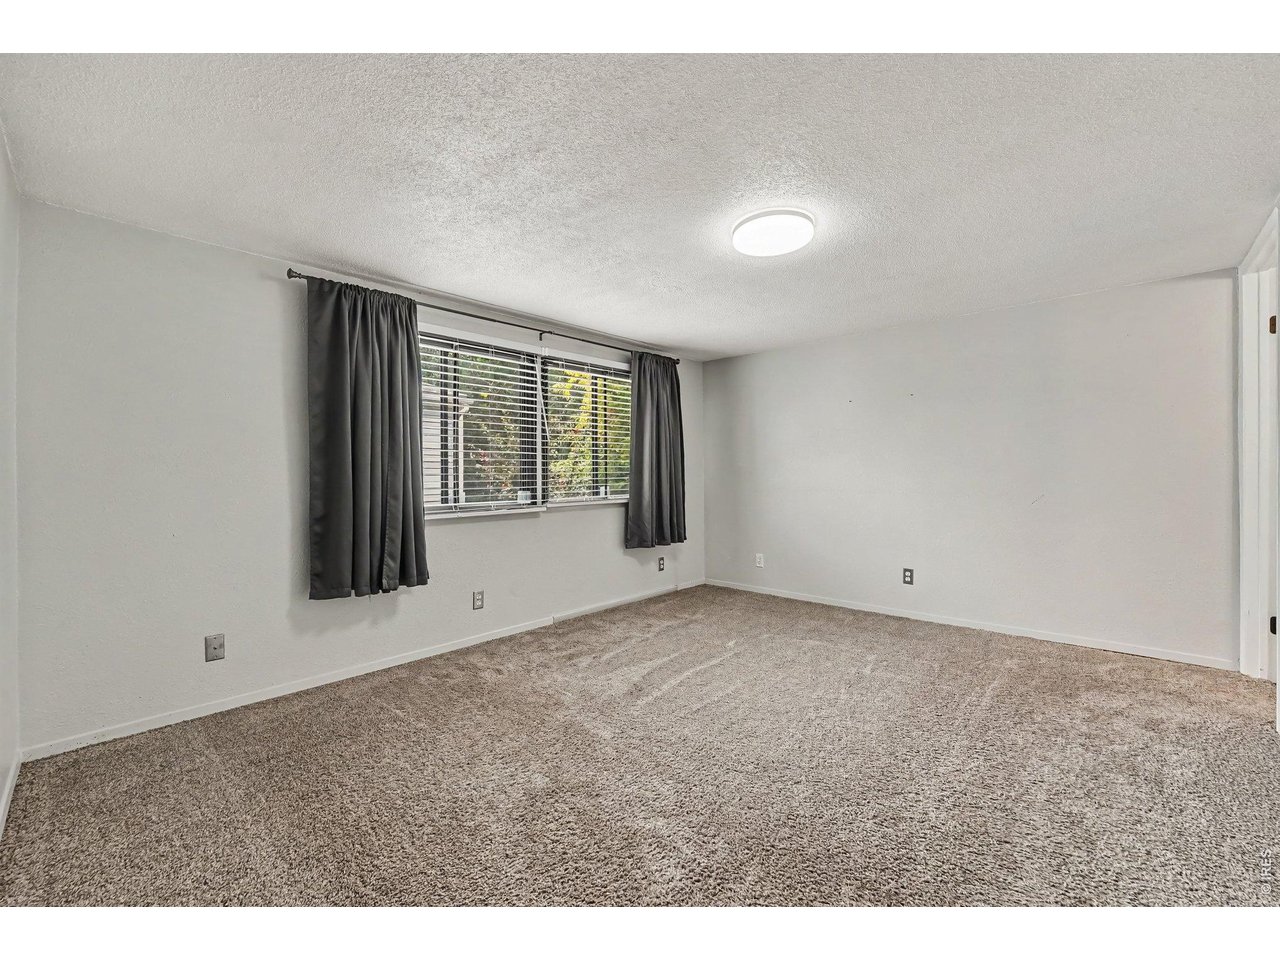
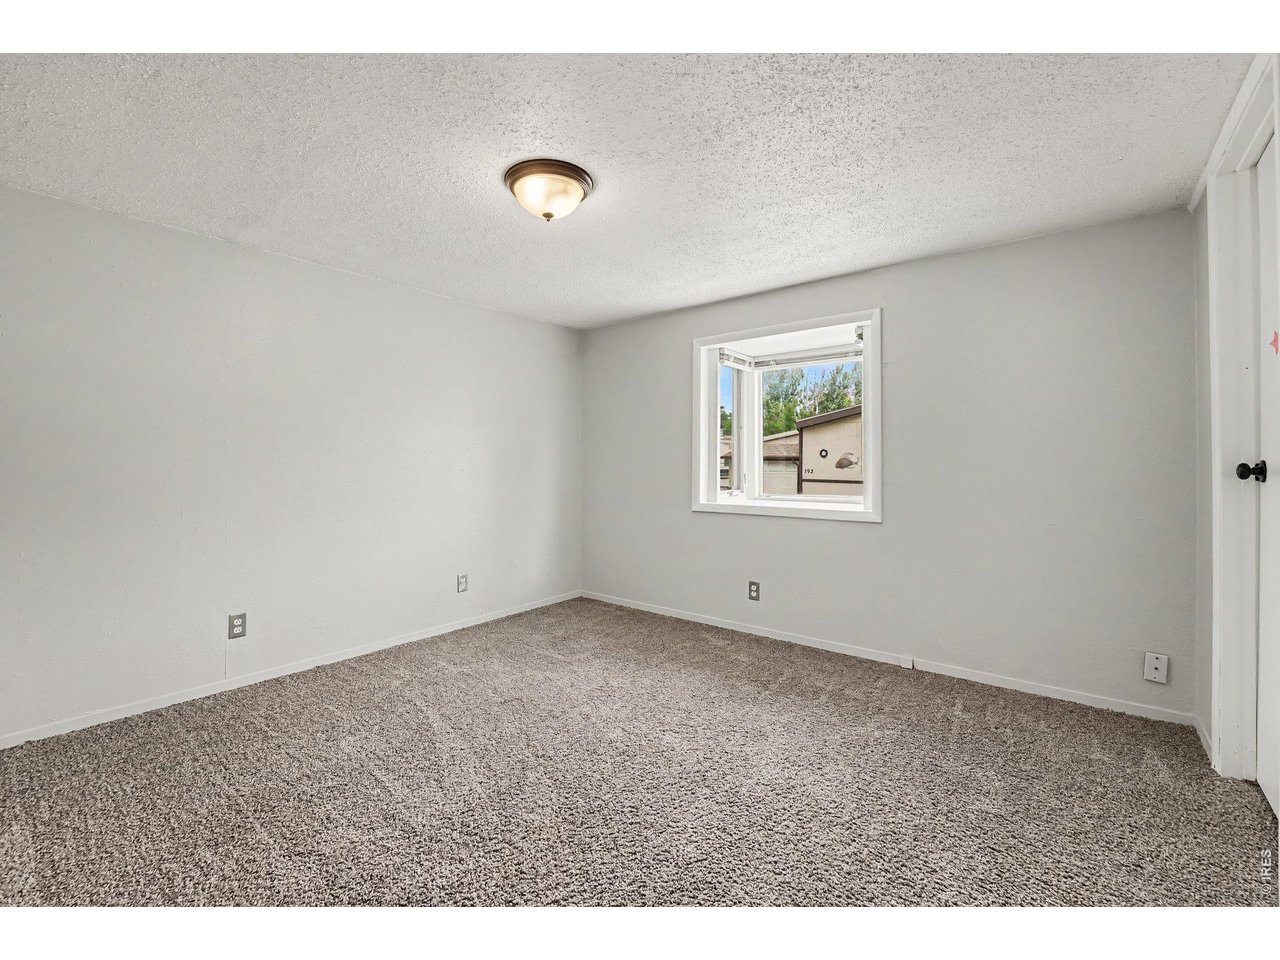
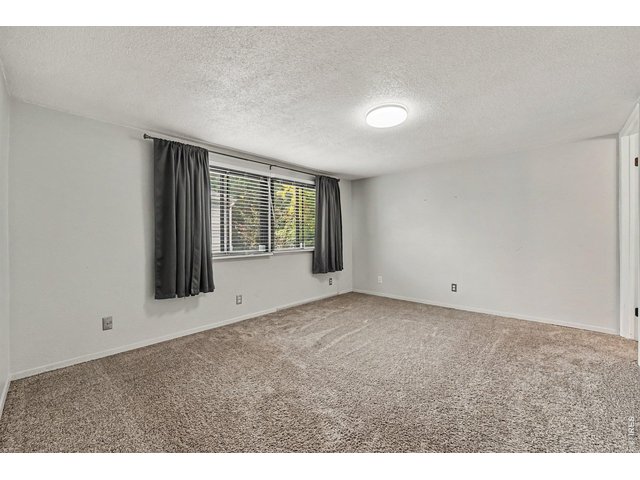
Primary Bedroom with lots of light
10 of 16
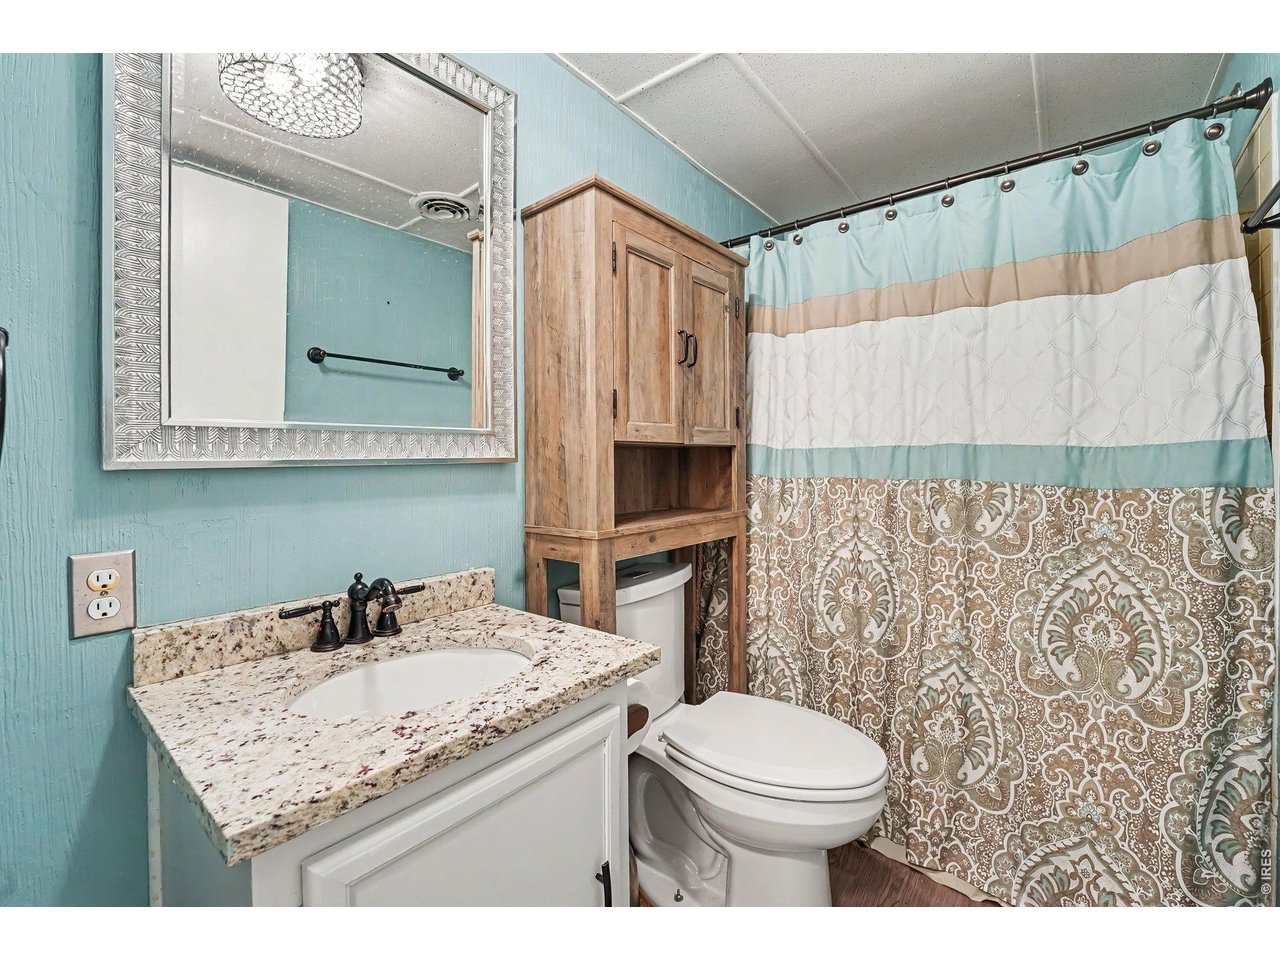
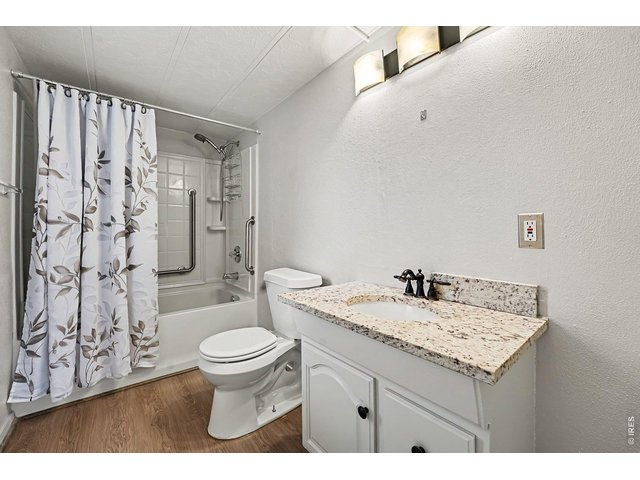
Full primary en suite bathroom
11 of 16
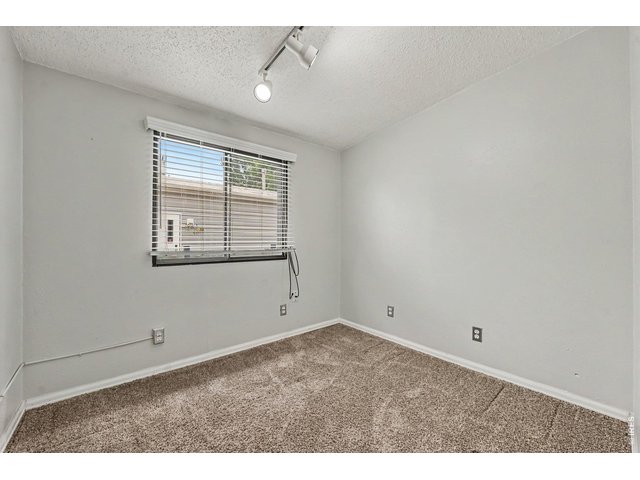
Second bedroom/study with no closet
12 of 16
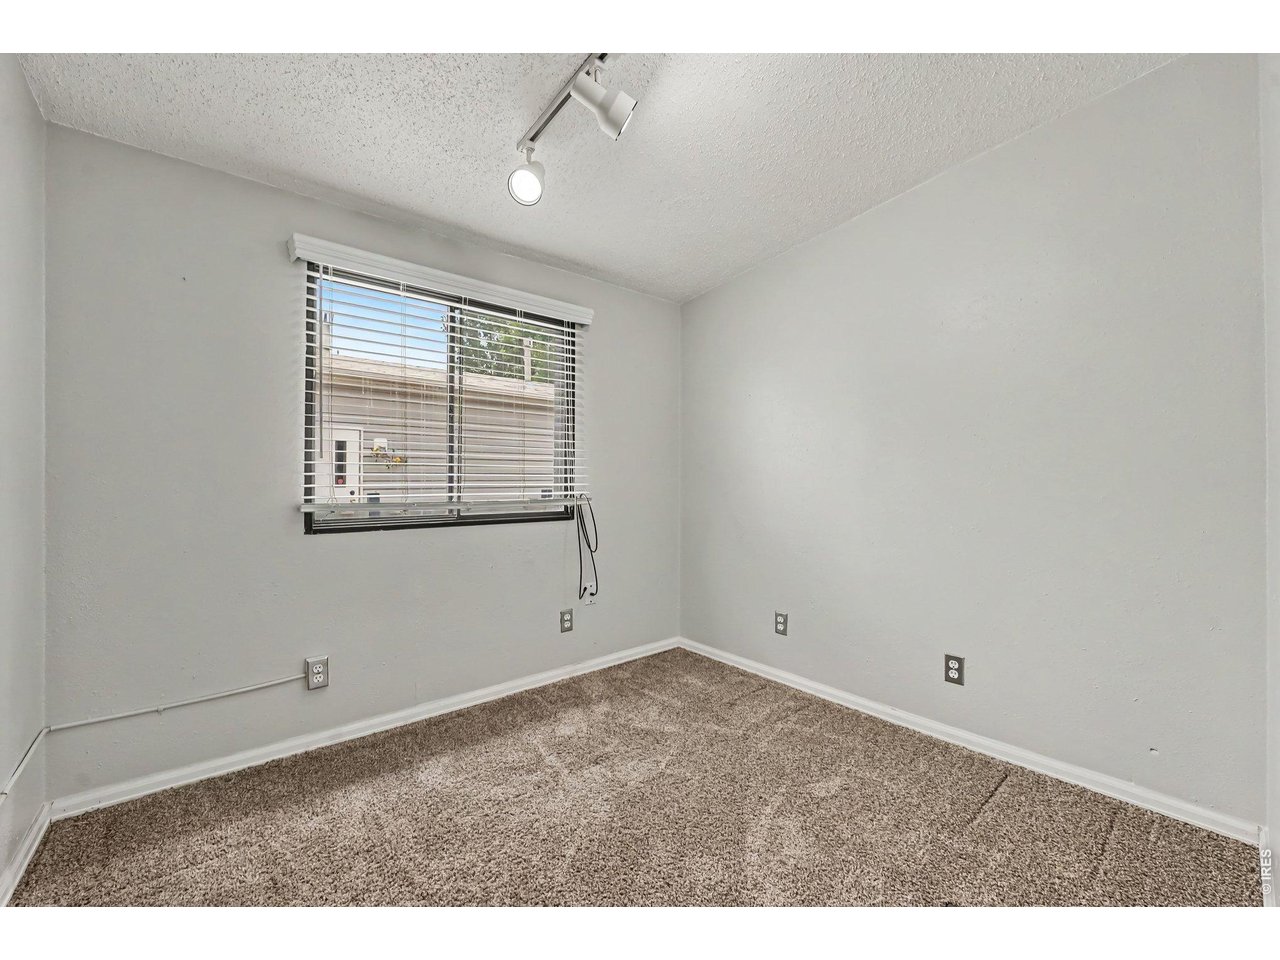
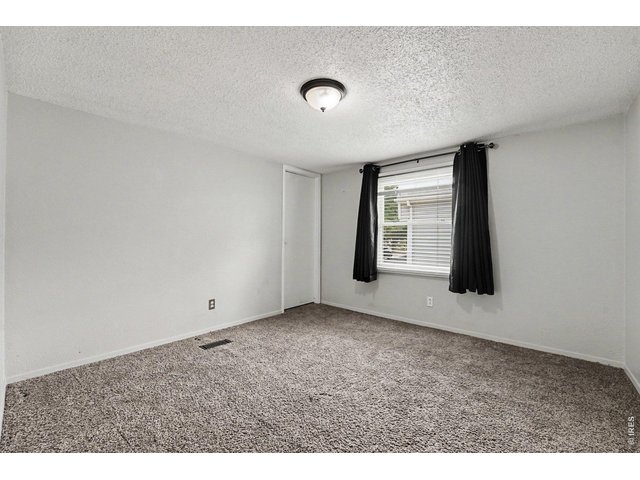
Third bedroom
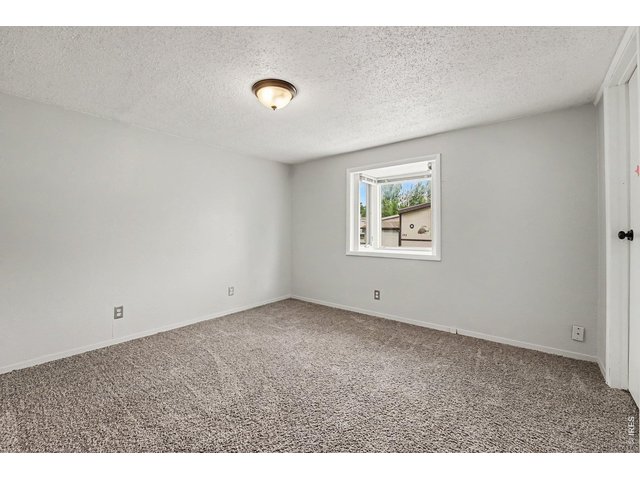
13 of 16
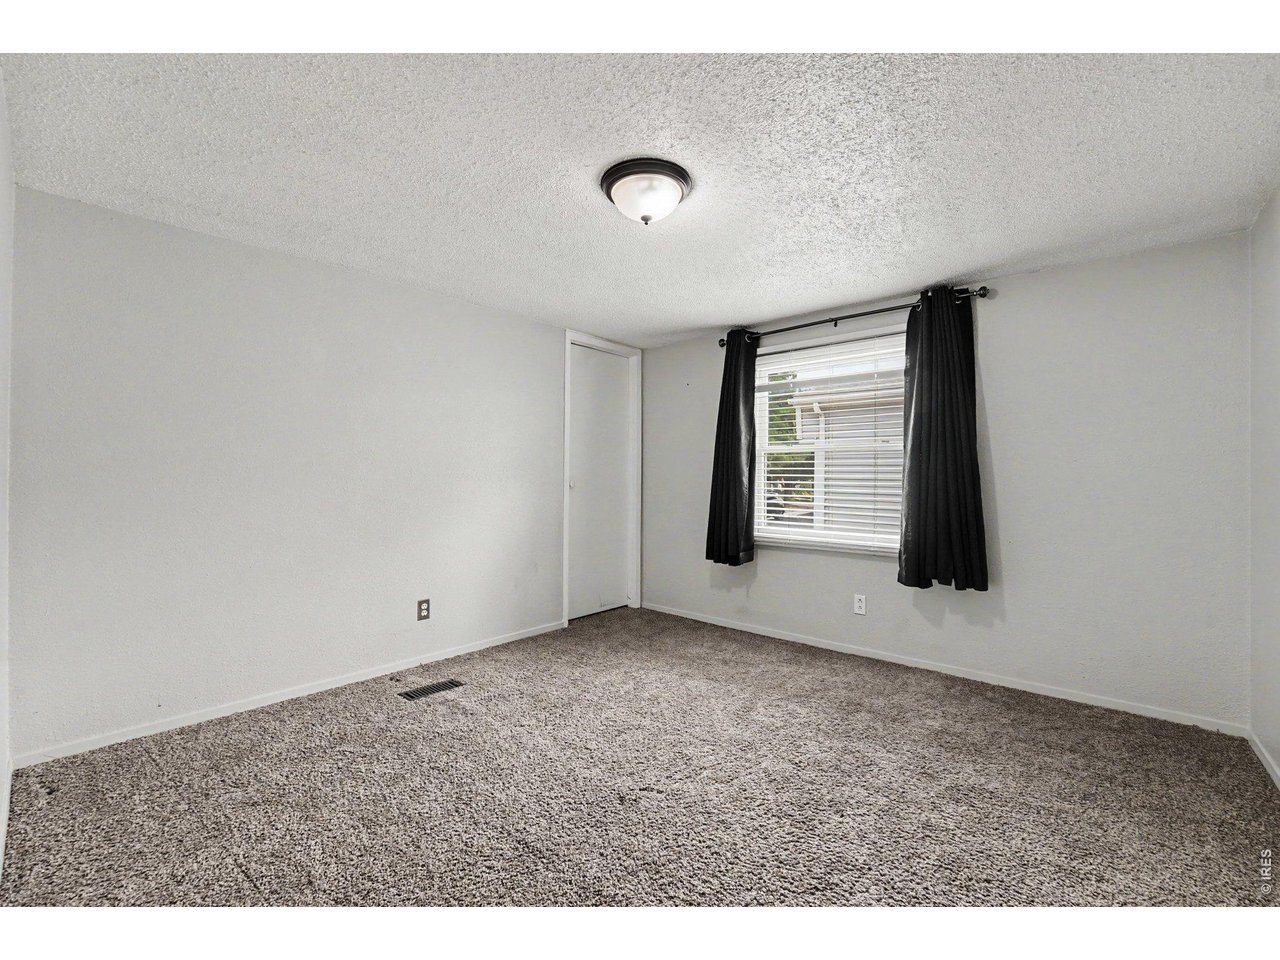
Fourth bedroom
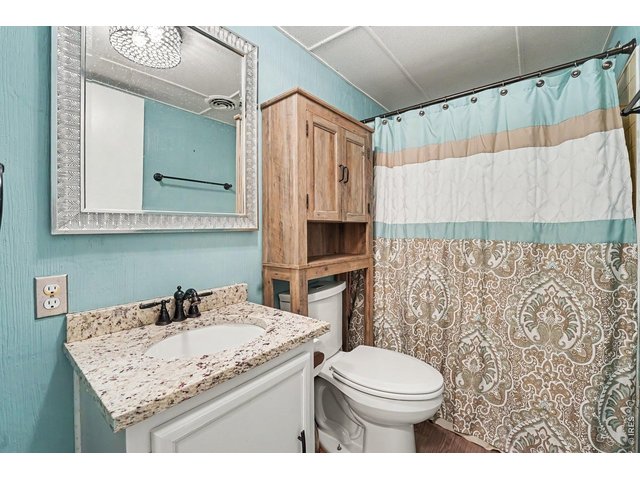
14 of 16
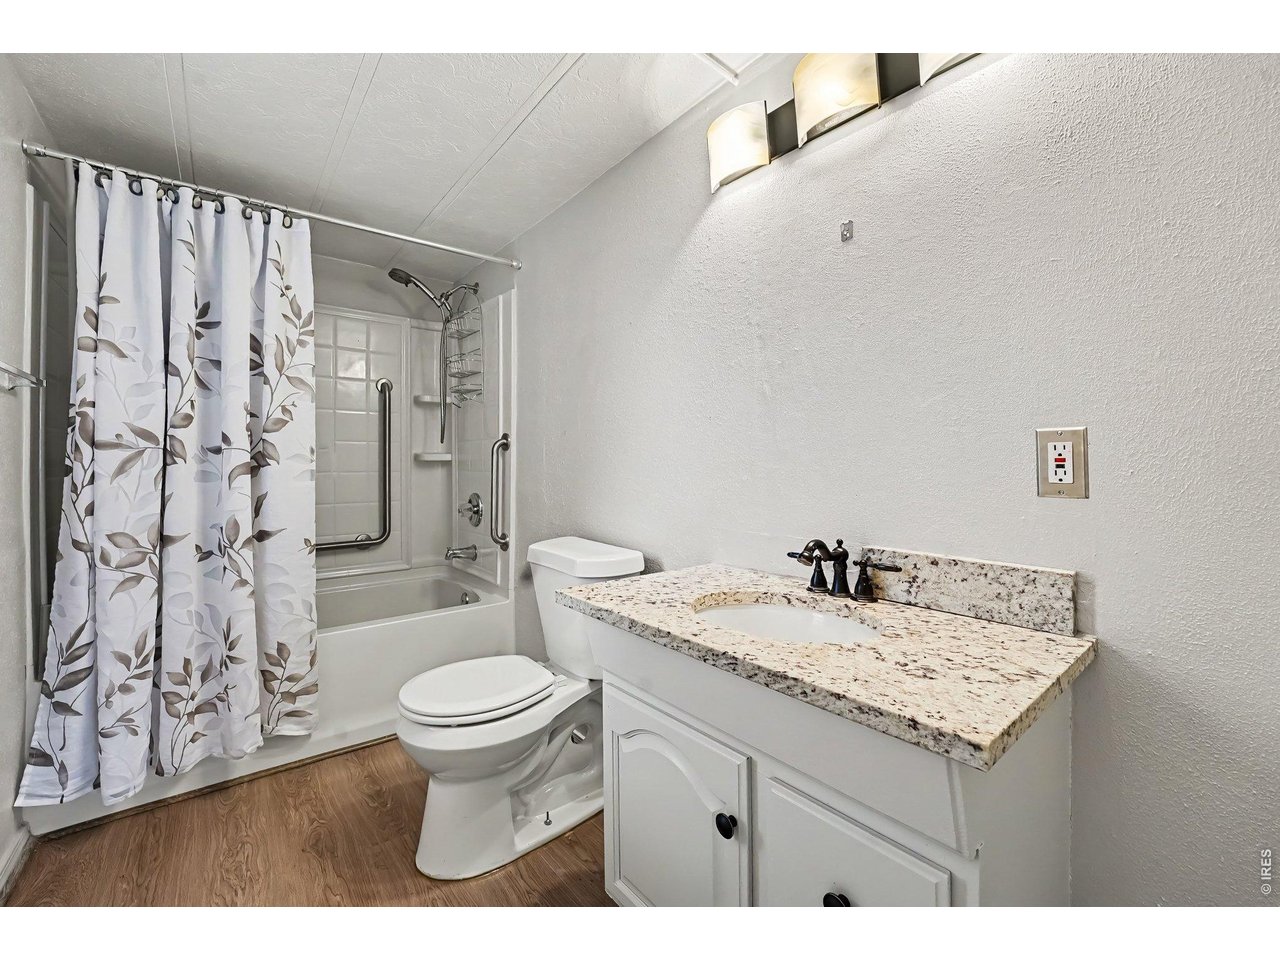
Second full bathroom
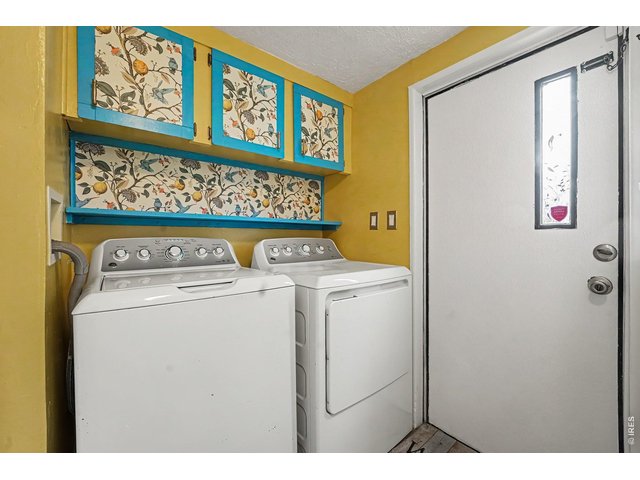
15 of 16
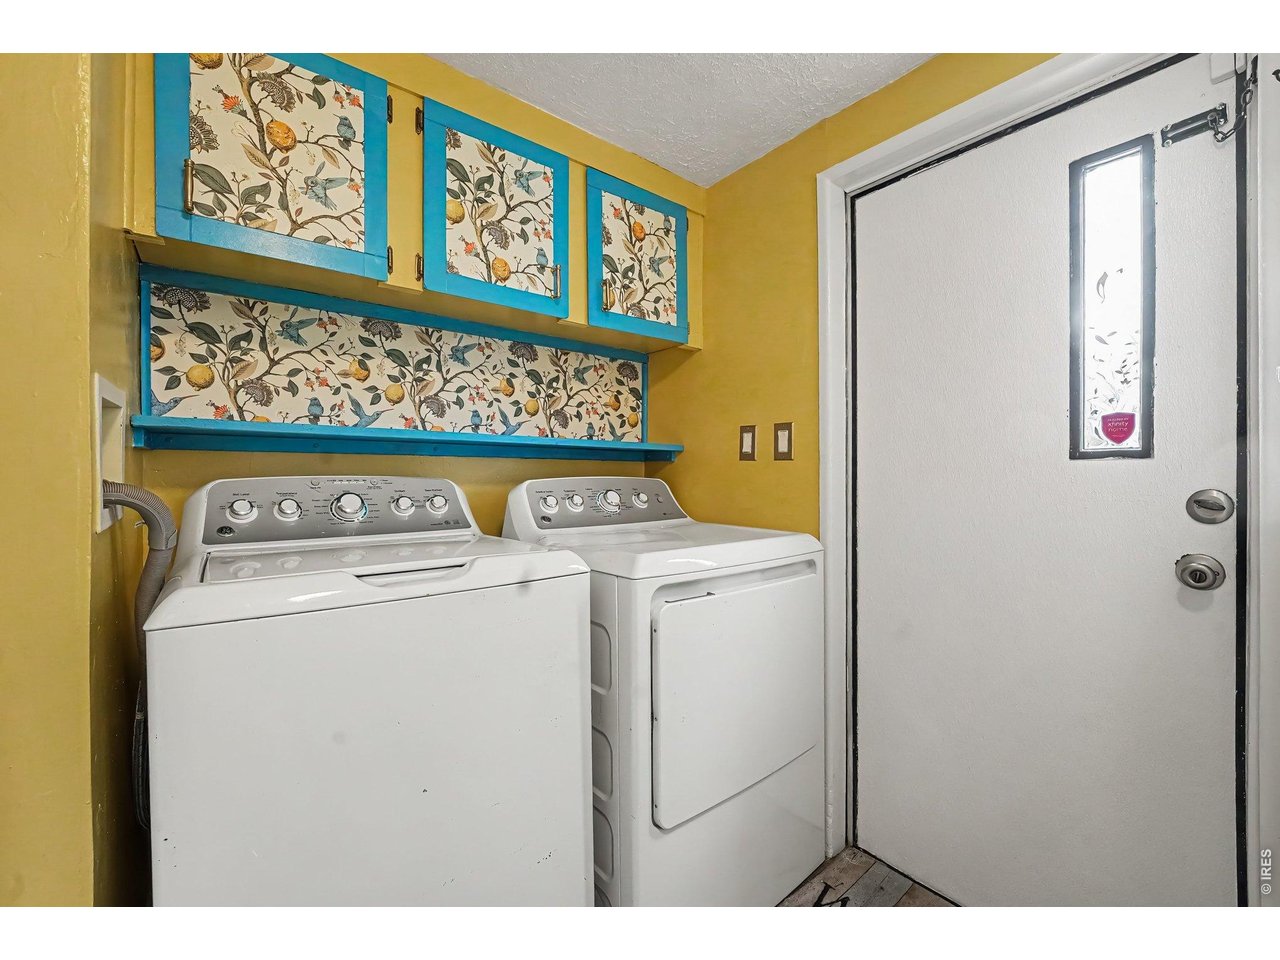
Separate laundry area off the kitchen
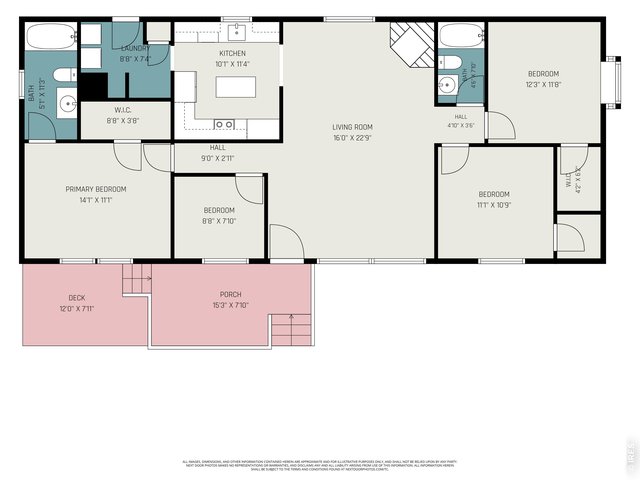
16 of 16
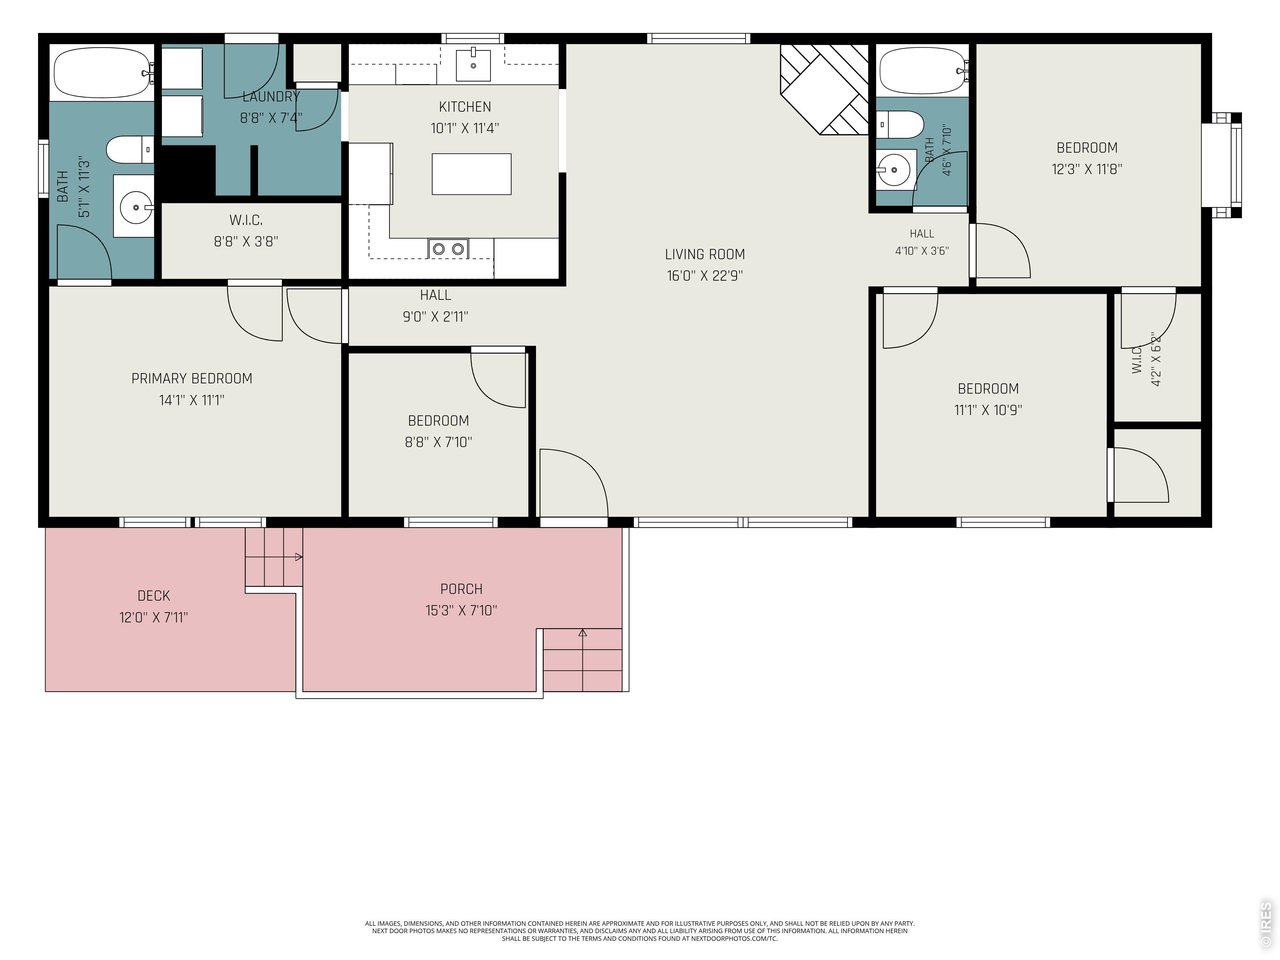
Floor plan
4 Bedroom
2 Bath
1,344 SqFt
Mobile/Manufactured w/o Land built in 1983 in Subdivision: Aspen Ridge
This open and bright home is located in a gated 55+ community with monthly lot rent of $1,350. The spacious floor plan offers three large bedrooms plus a home office/craft room conveniently located next to the primary bedroom. The primary suite, complete with an en suite bath, is situated on one side of the home, while the living and dining areas separate it from the two additional bedrooms and second bathroom.The kitchen features updated quartz counter tops and cabinetry, stainless steel appliances, a pantry, and a movable island with a granite counter top. A separate laundry room can be accessed from both the kitchen and back entrance and provides additional storage and a second pantry. Outside, enjoy a large shade tree, partially fenced yard, three storage sheds, and parking for two vehicles.
Visit Listing Website
General Features
| Baths | 2 Full |
| Total | 1,344 SqFt ($89/SF) |
| Garage Type | None |
| Year Built | 1983 |
| Construction | Wood/Frame |
| Cooling | Central Air |
| Heating | Forced Air, 2 or more Heat Sources |
| Roof | Composition Roof |
Rooms
| Primary Bedroom | 11 x 14 |
| Bedroom 2 | 8 x 9 |
| Bedroom 3 | 11 x 11 |
| Bedroom 4 | 12 x 12 |
| Kitchen | 11 x 10 |
| Living Room | 23 x 16 |
| Laundry Room | 7 x 9 |
| Note: All room dimensions, including square footage data, are approximate and must be verified by the buyer. | |
Taxes & Fees
| Taxes | $404 |
| Tax Year | 2025 |
| Monthly Lot Rent | $1350 |
| Metro District | No |
Schools
| School District | Thompson R2-J |
| Elementary |
Winona
|
| Middle/Jr High | Bill Reed |
| Senior High | Mountain View |
Additional Information
| Manufacturer | New Moon |
| Model | 14103362 |
| Unit Dimensions | 60 x 24 |
| Assign Lease | No |
| Lease Required | Yes |
| Covenants | Yes |
| Location | Deciduous Trees, Level Lot |
Outdoor Features
Storage Buildings, Deck, Land LeaseLot Features
Deciduous Trees, Level LotDesign Features
Separate Dining Room, Cathedral/Vaulted Ceilings, Open Floor Plan, Pantry, Bay or Bow Window, Walk-in Closet, Washer/Dryer Hookups, Kitchen IslandInclusions
Window Coverings, Electric Range/Oven, Dishwasher, Refrigerator, Clothes Washer, Clothes Dryer, Microwave, Smoke Alarm(s)Neighborhood
Accessibility
Level Lot, Low CarpetFireplace
Fireplace Insert, Gas Fireplace


Information deemed reliable but not guaranteed by the MLS. WARNING: This database record is provided subject to limited license rights. Duplication or reproduction is prohibited. Limited License MLS content and images © Copyright 1998 - 2026, IRES LLC. All rights reserved.