801 Verde Ave Fort Collins, CO 80524

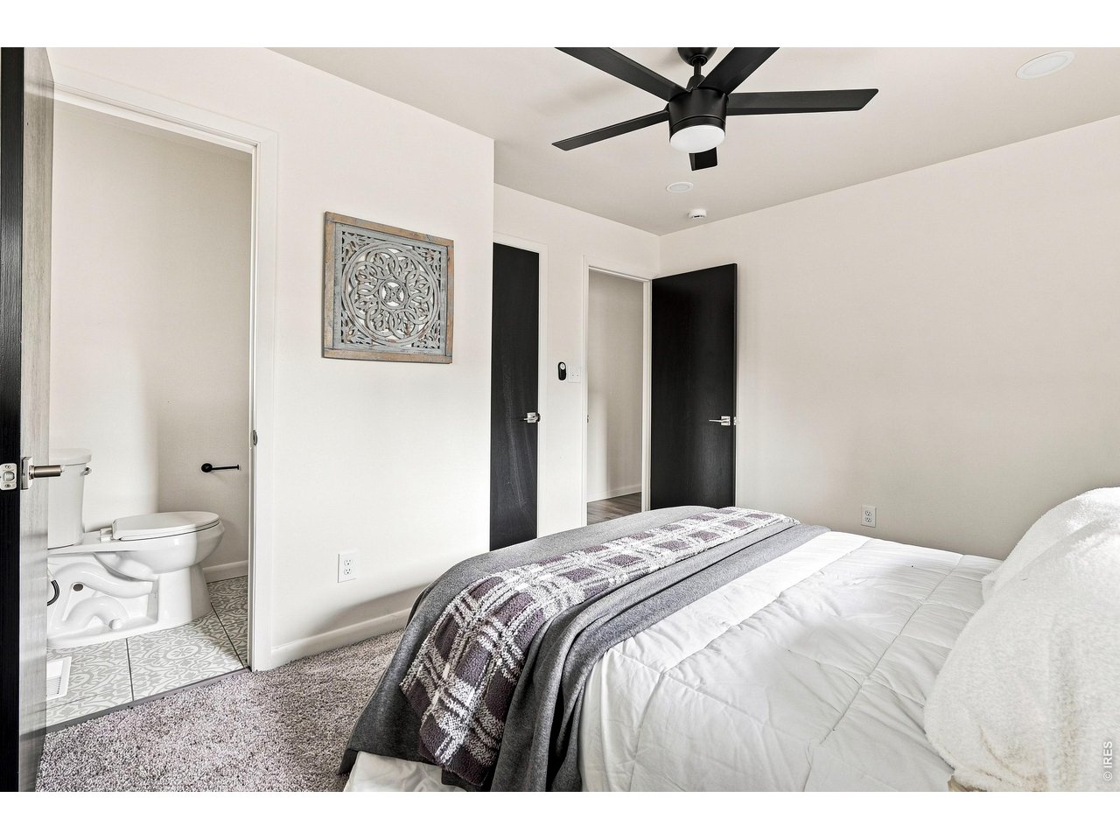
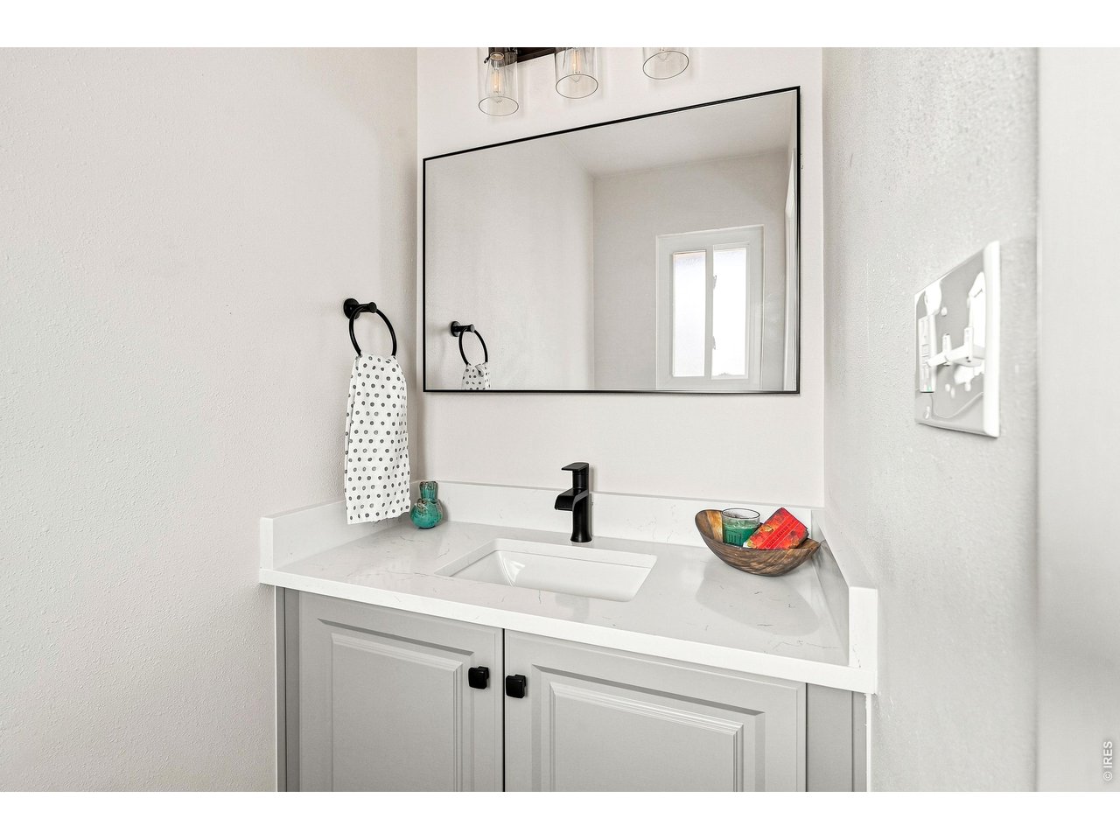
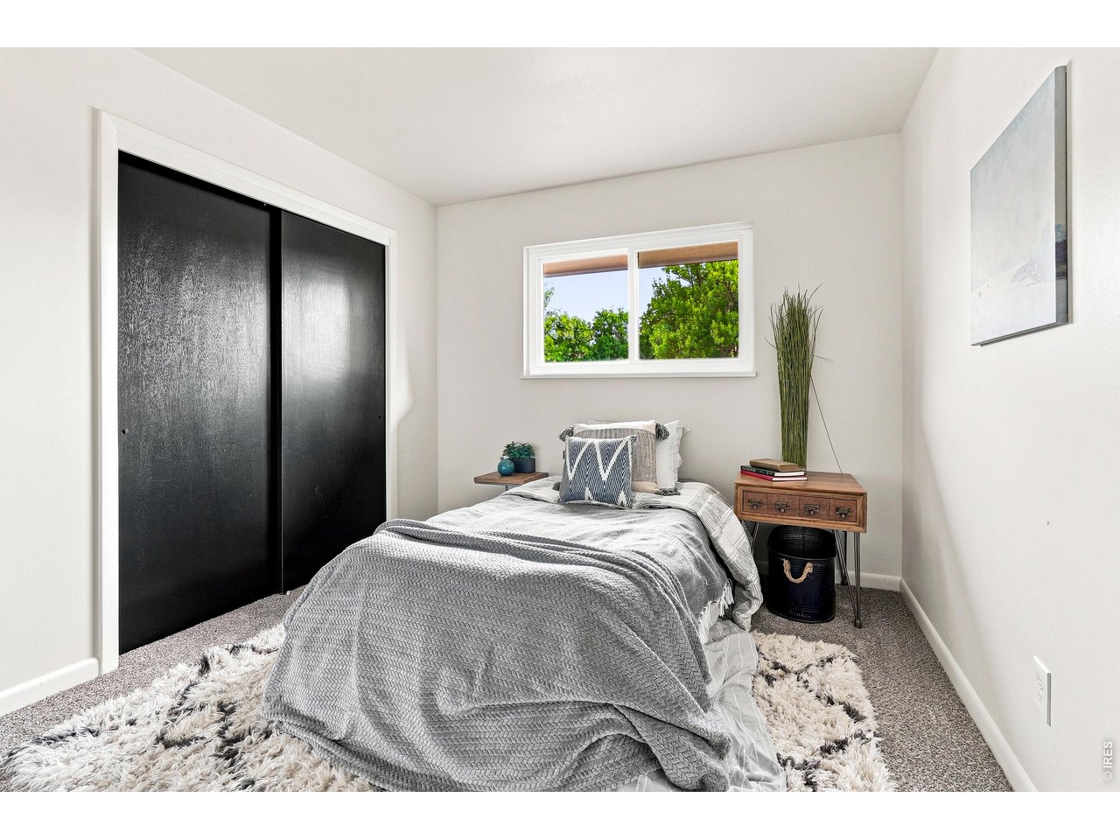
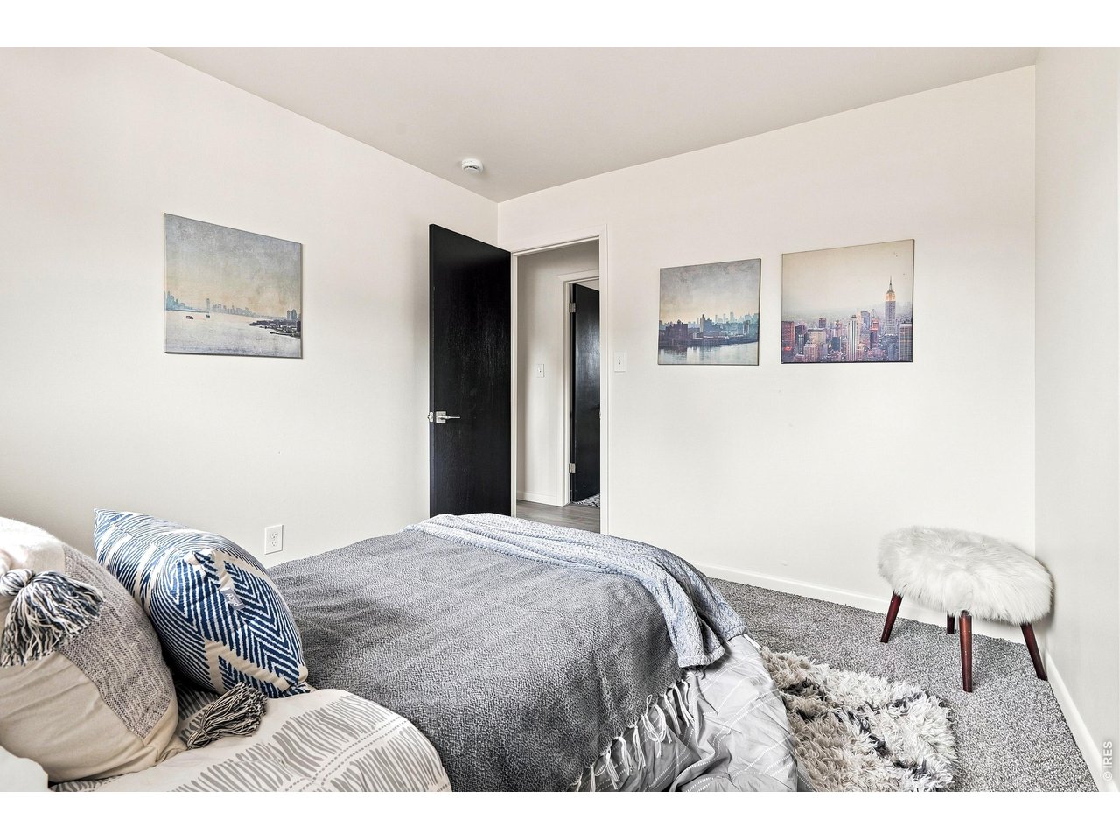
1 of 43
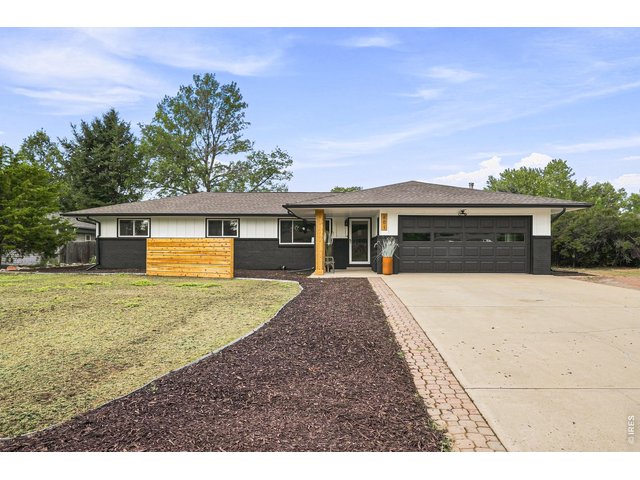
2 of 43
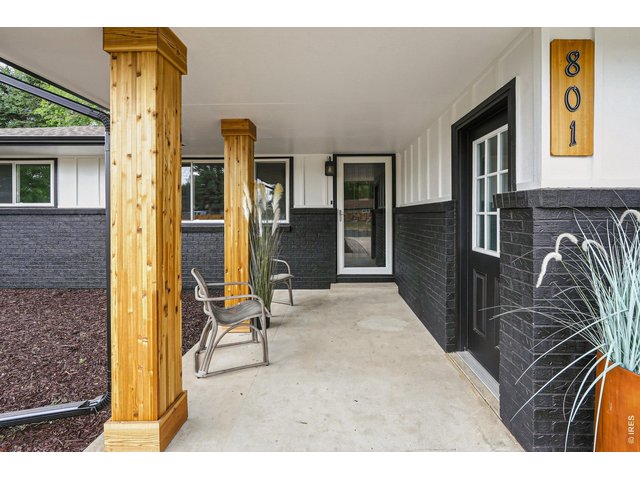
3 of 43
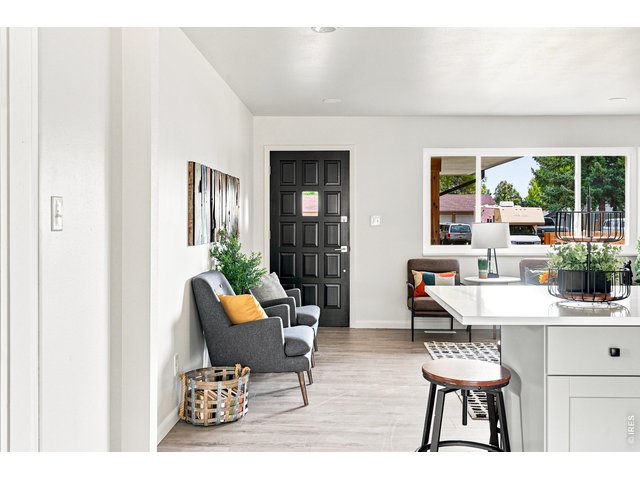
4 of 43
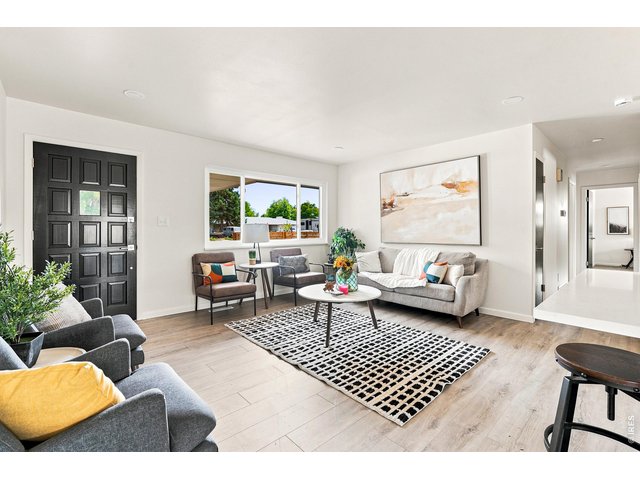
5 of 43
6 of 43
7 of 43
8 of 43
9 of 43
10 of 43
11 of 43
12 of 43
13 of 43
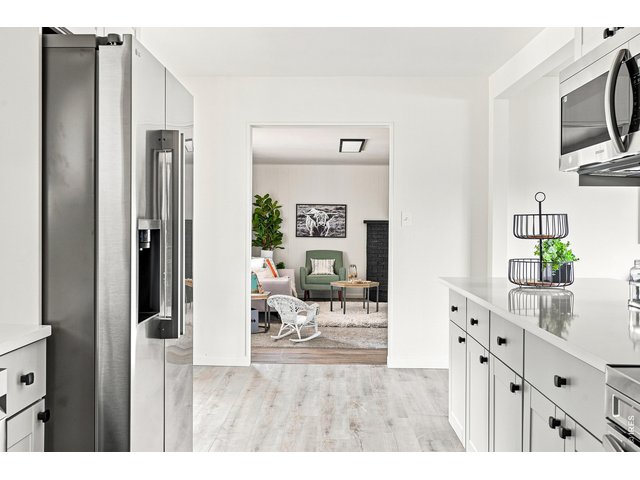
14 of 43
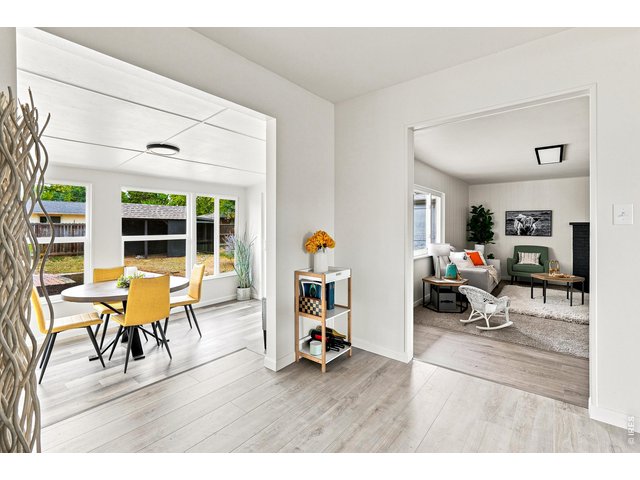
15 of 43
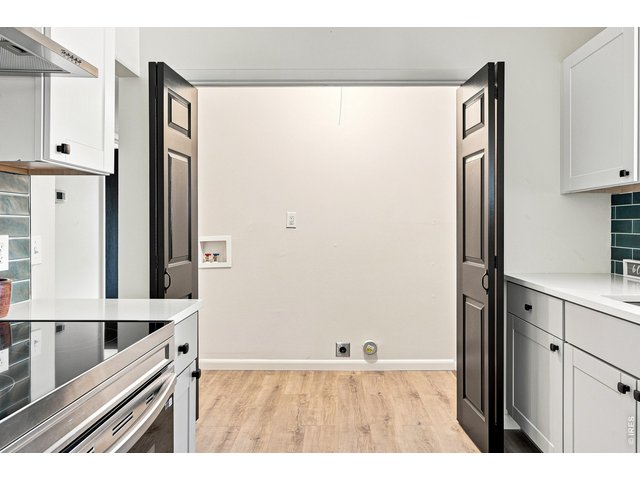
16 of 43
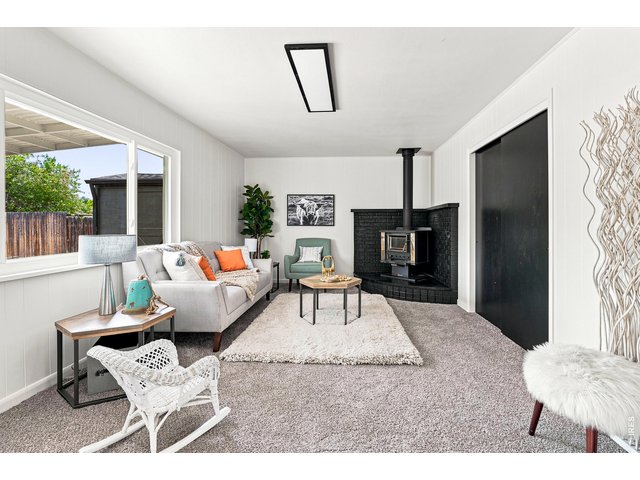
17 of 43
18 of 43
19 of 43
20 of 43
21 of 43
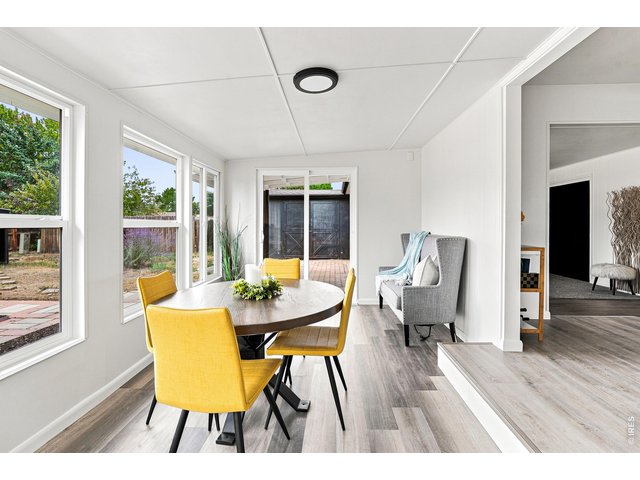
22 of 43
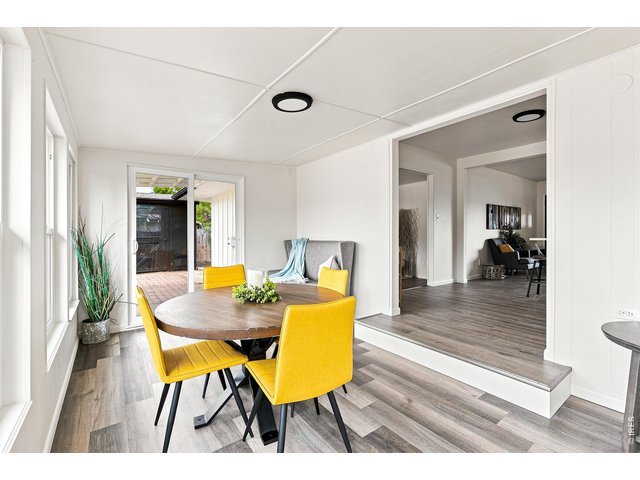
23 of 43
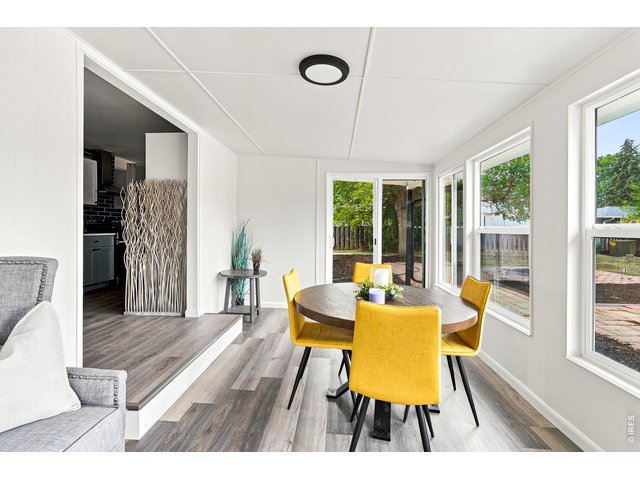
24 of 43
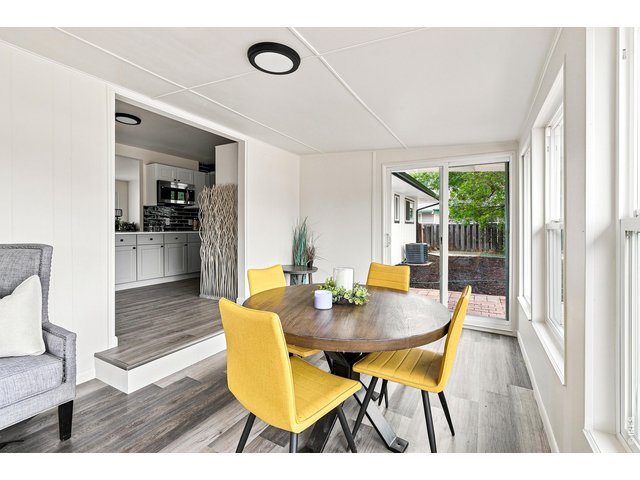
25 of 43
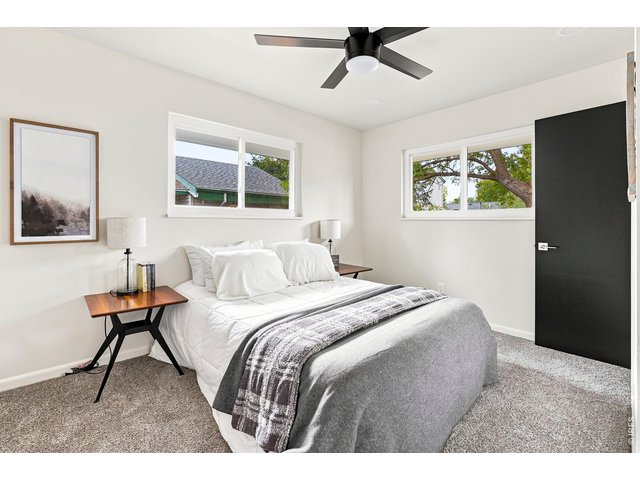
26 of 43
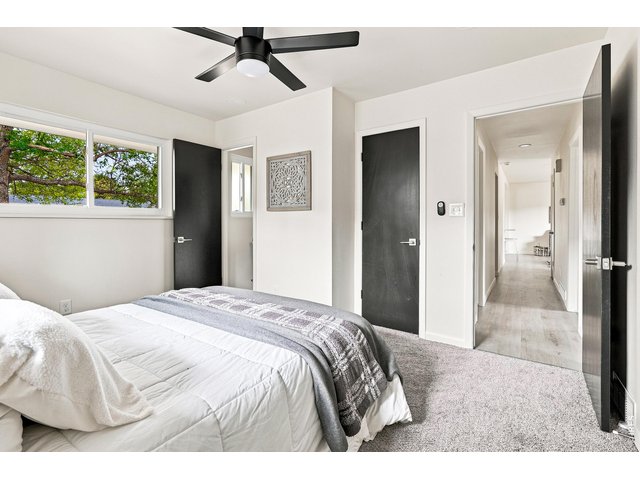
27 of 43
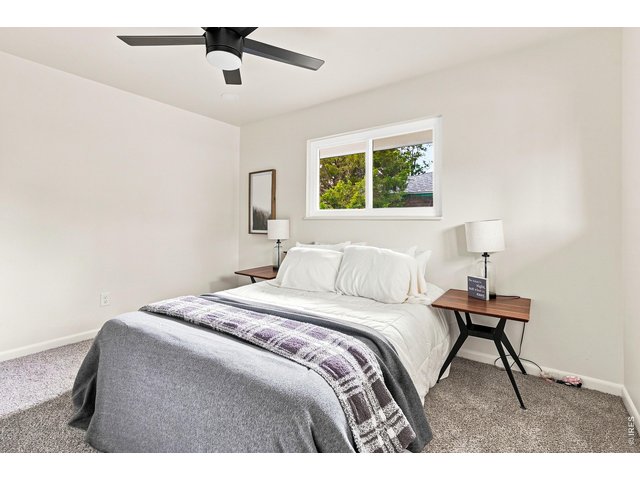
28 of 43
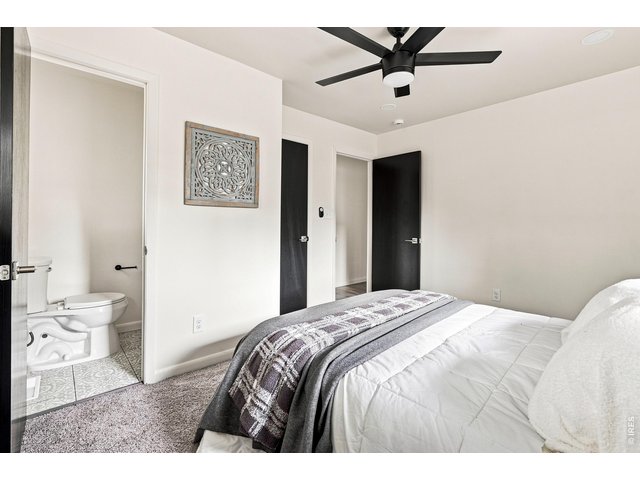
29 of 43
30 of 43
31 of 43
32 of 43
33 of 43
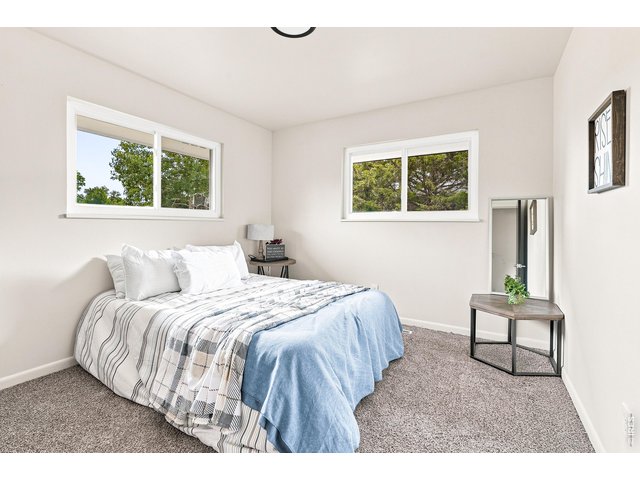
34 of 43
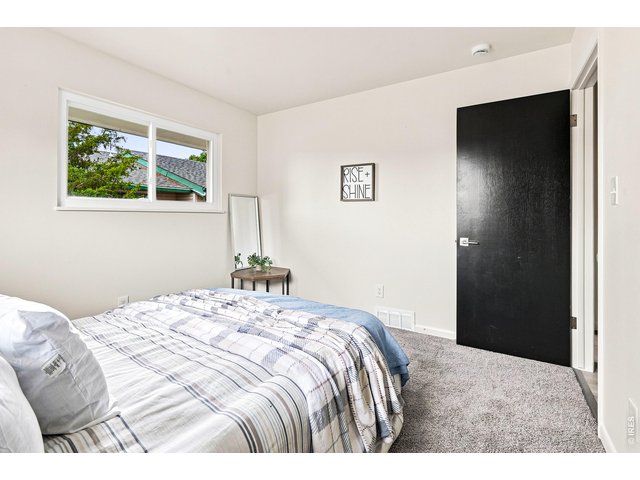
35 of 43
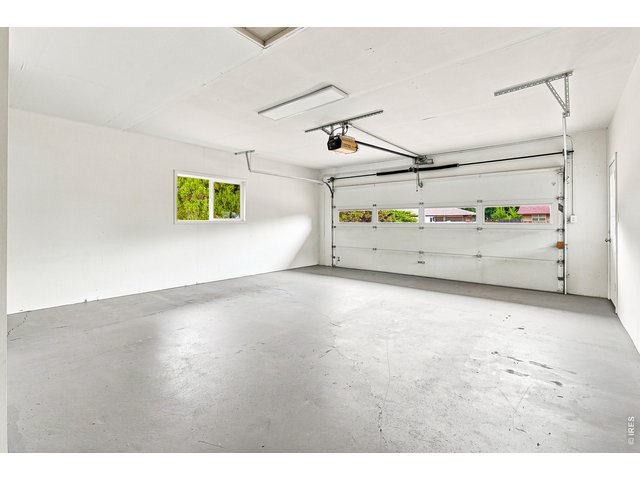
36 of 43
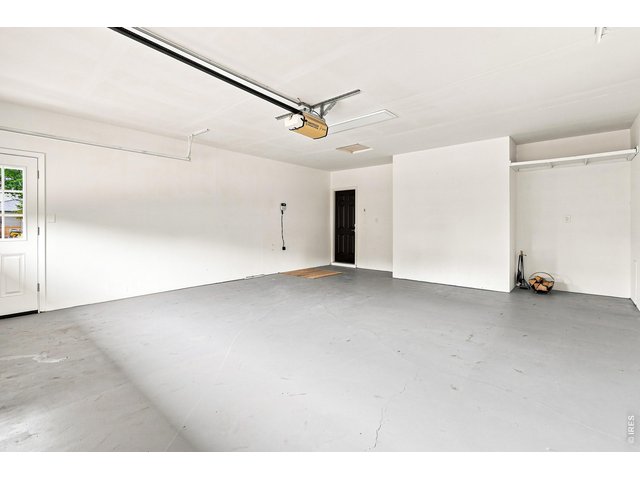
37 of 43
38 of 43
39 of 43
40 of 43
41 of 43
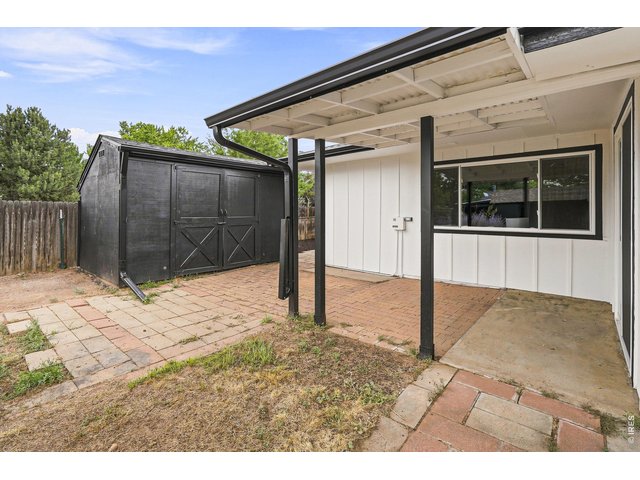
42 of 43
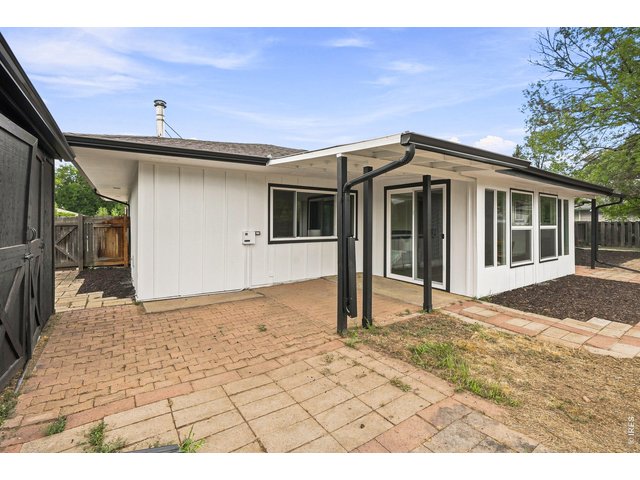
43 of 43
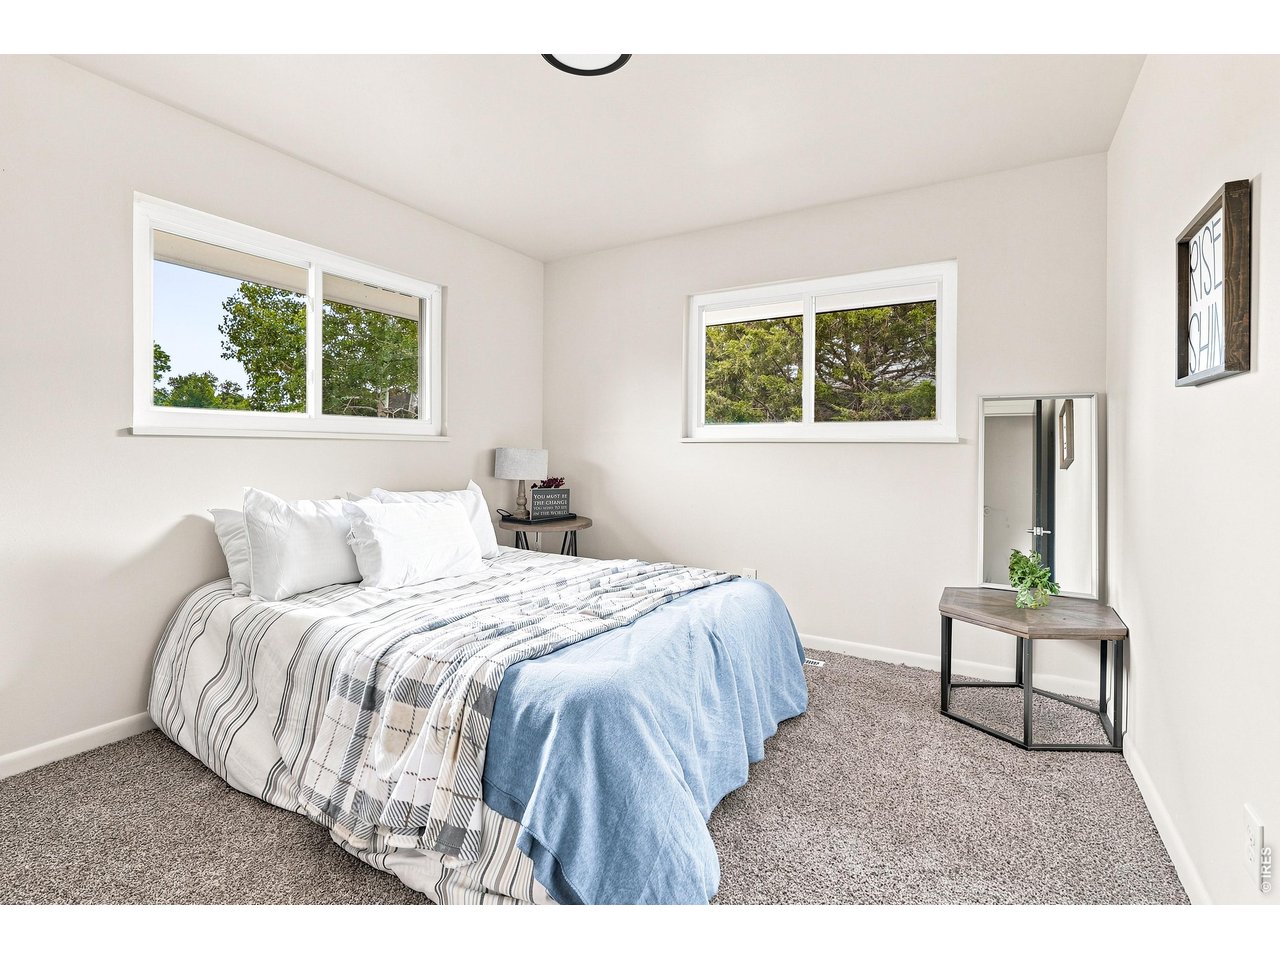
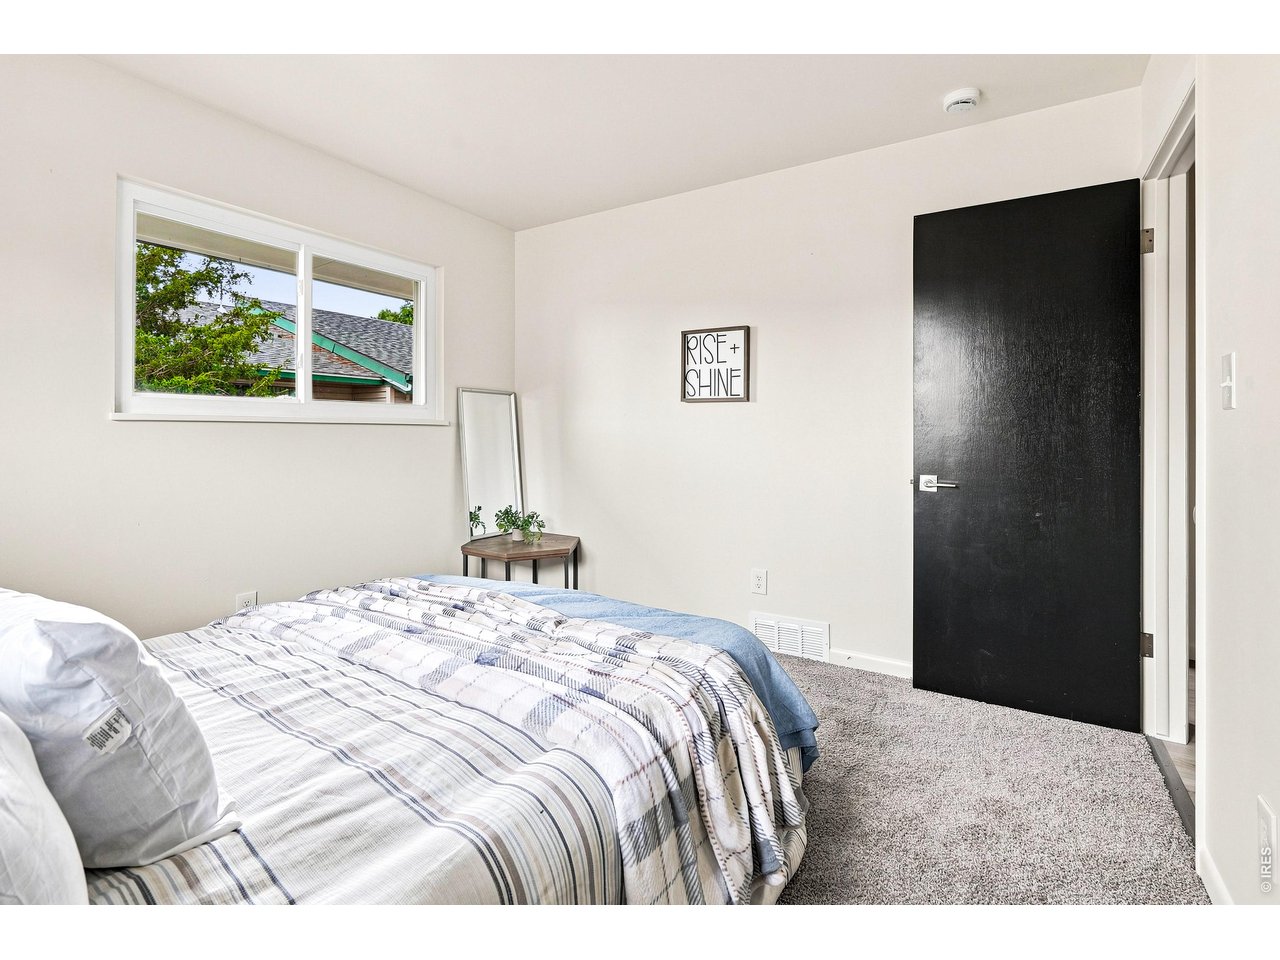
3 Bed
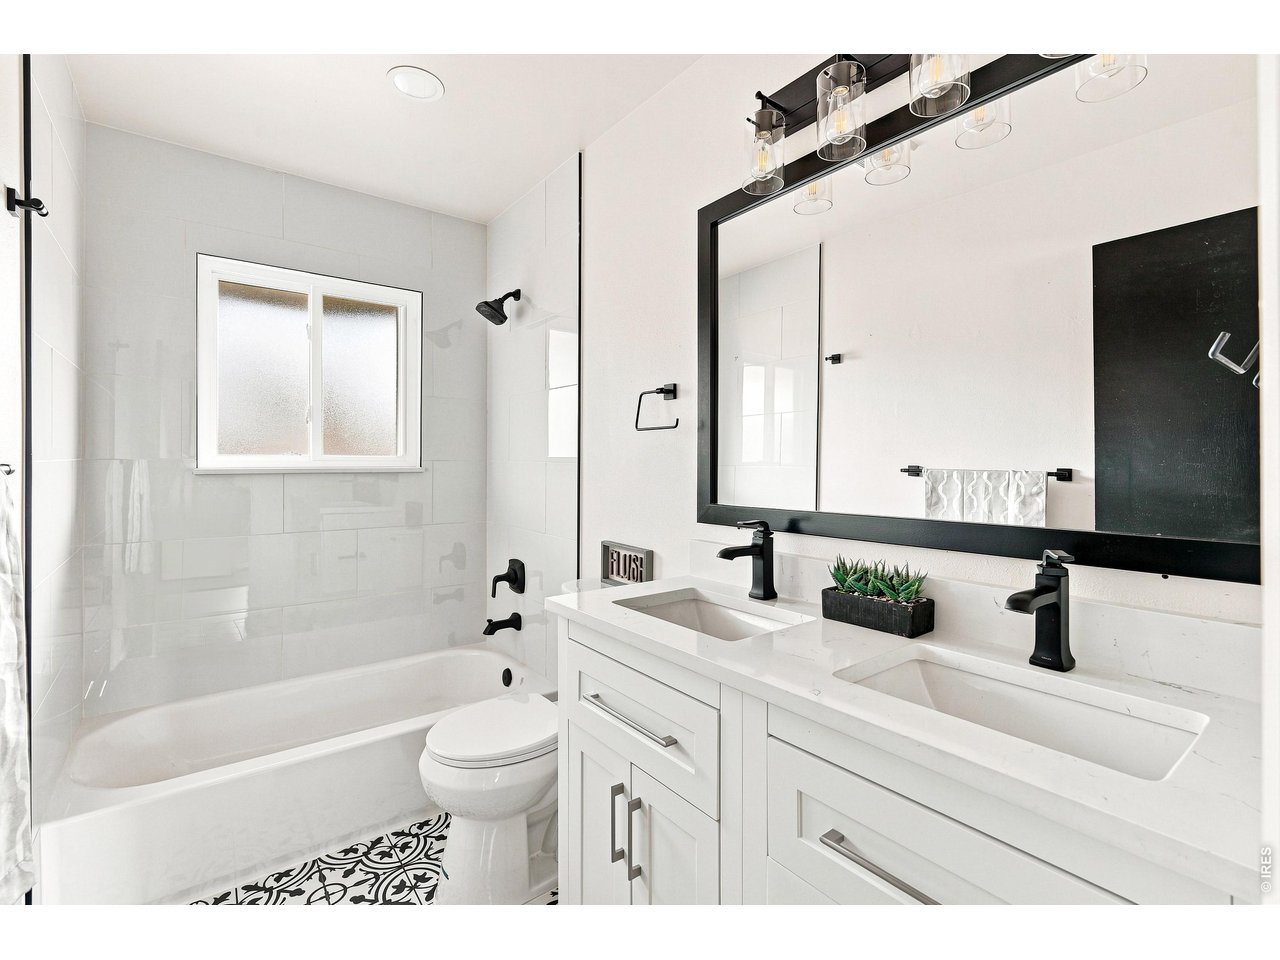
2 Bath
1,298 SqFt
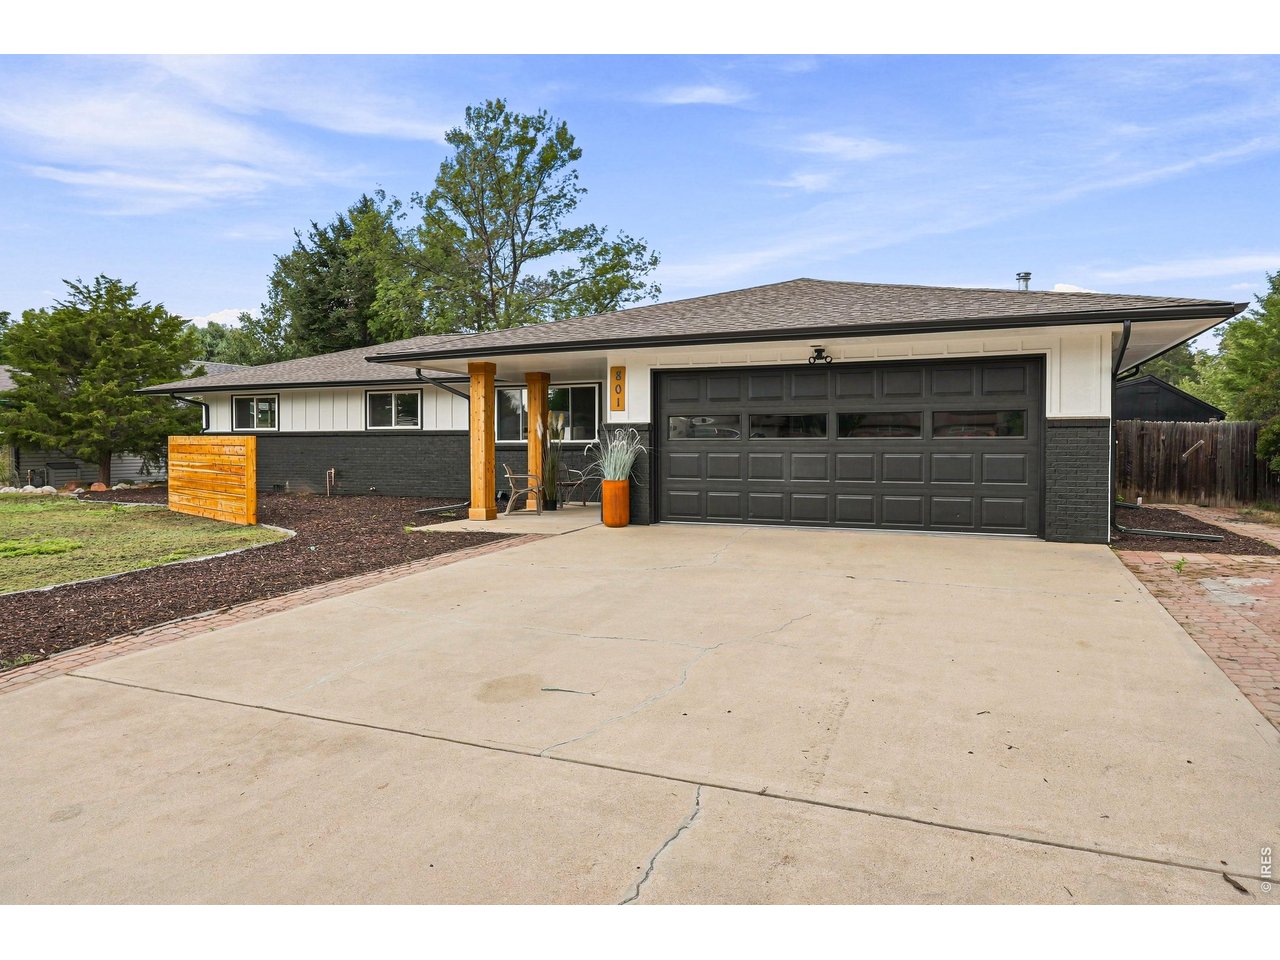
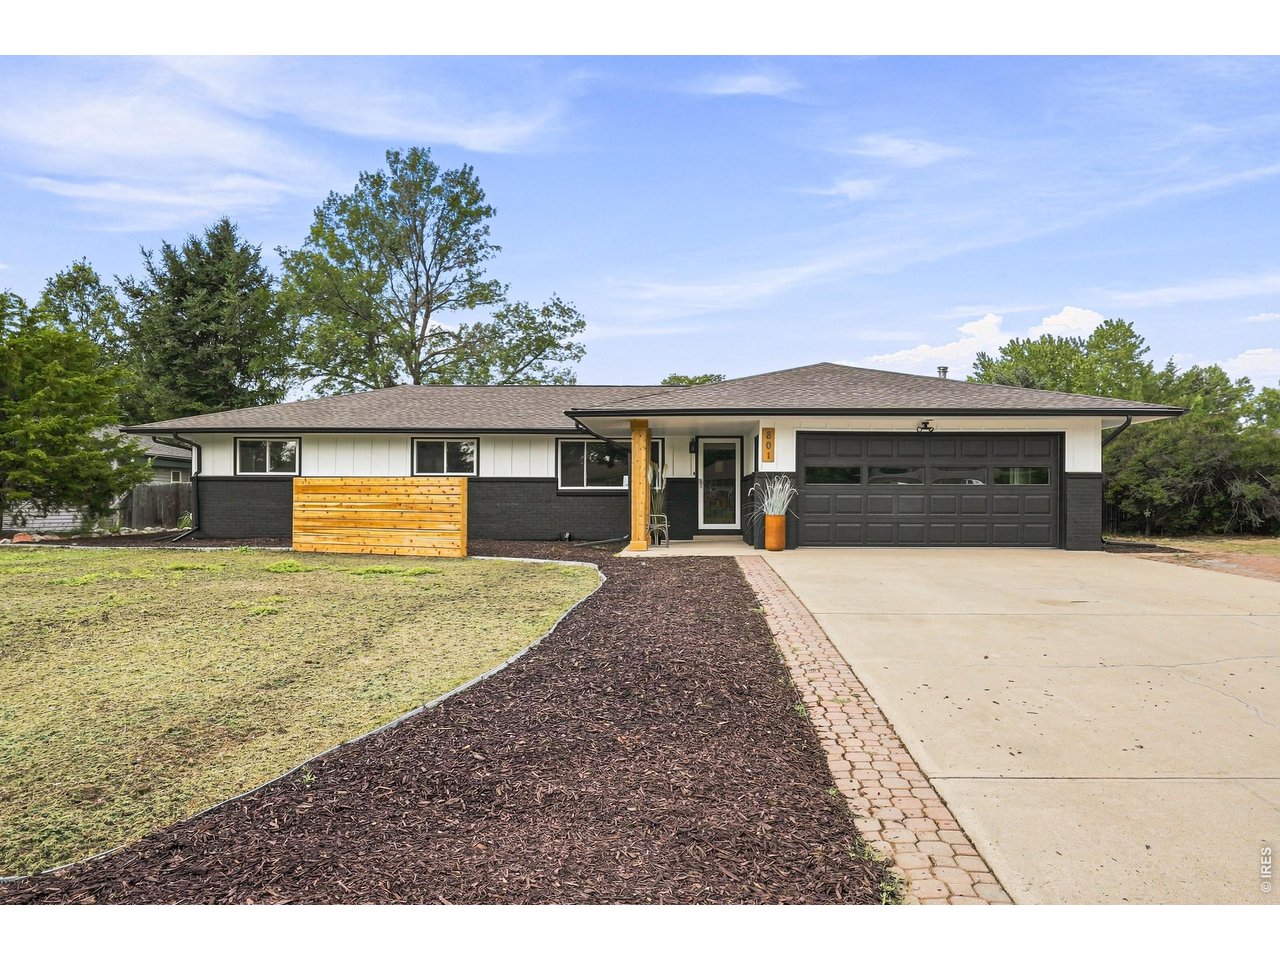
Single Family Home built in 1971 with a 12,067 SqFt lot in Subdivision: Sunrise Acres
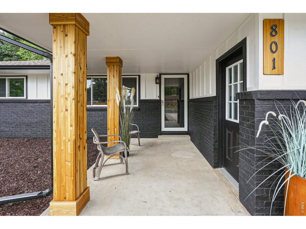
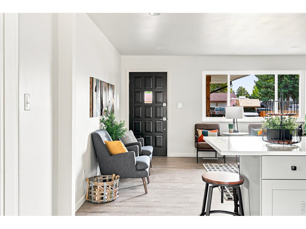
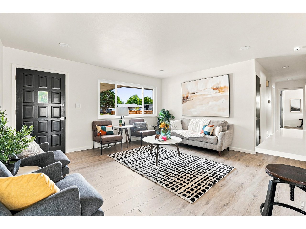
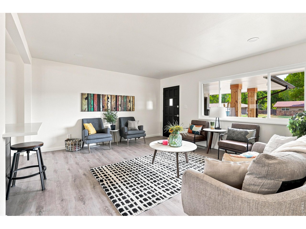
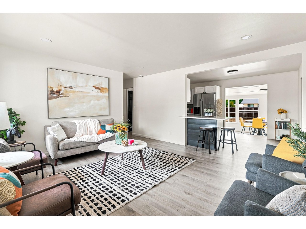
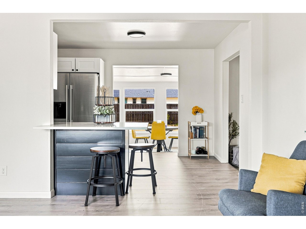
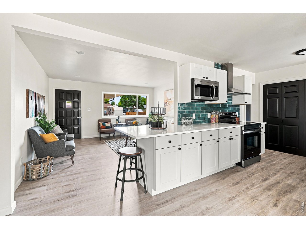
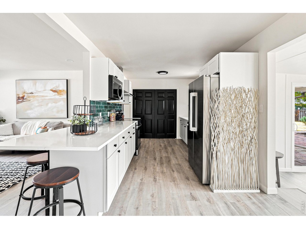
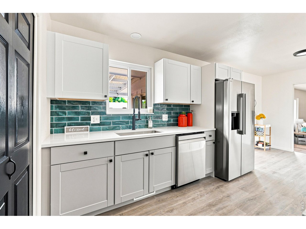
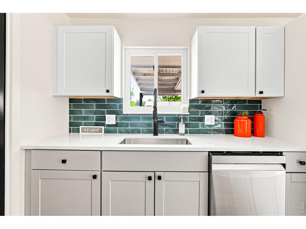
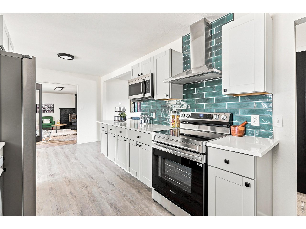
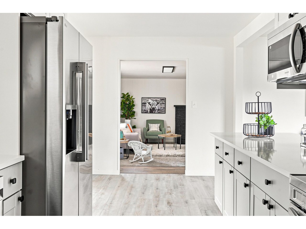
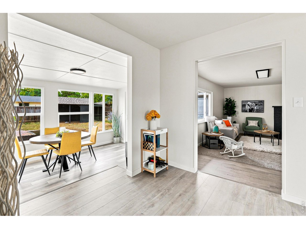
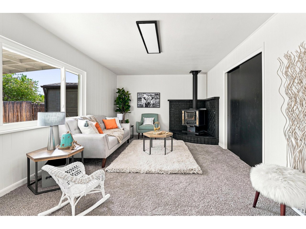
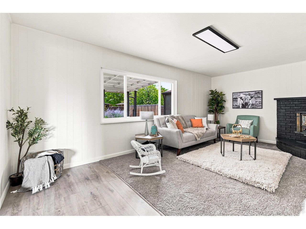
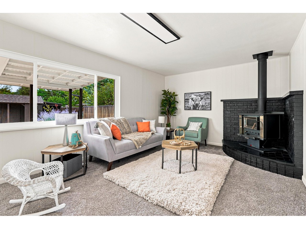
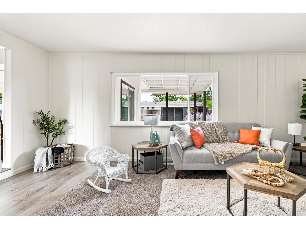
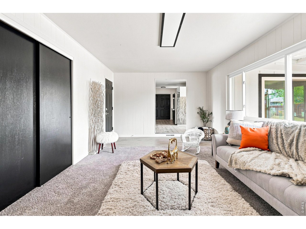
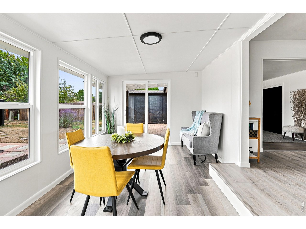
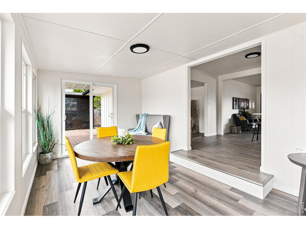
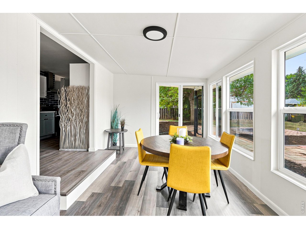
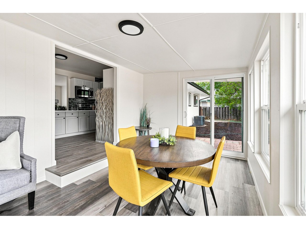
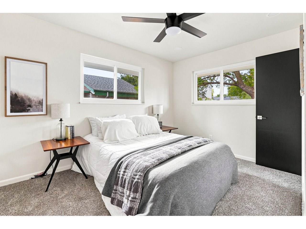
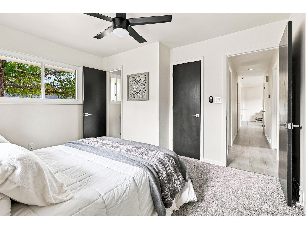
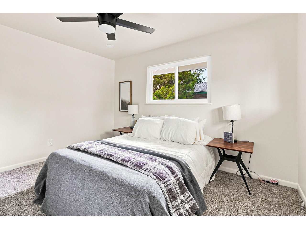
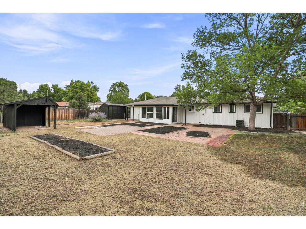
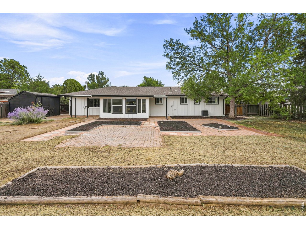
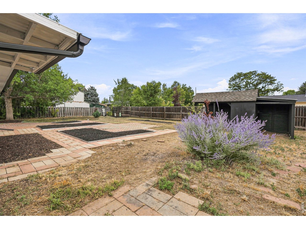
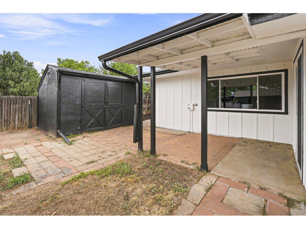
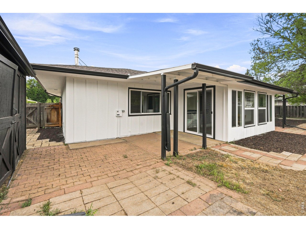
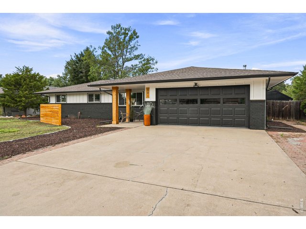
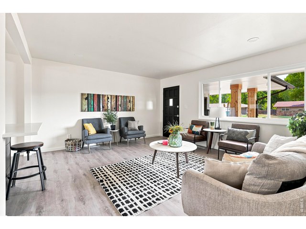
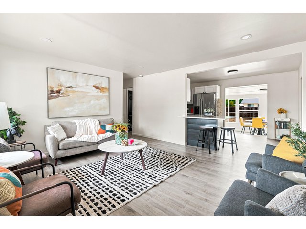
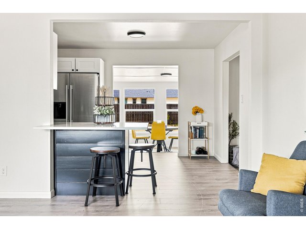
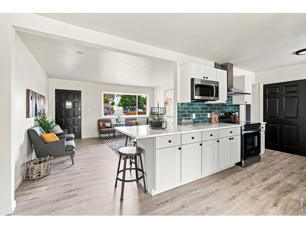
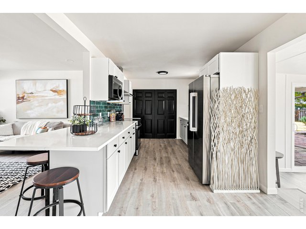
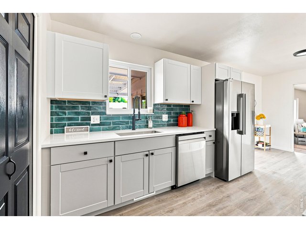
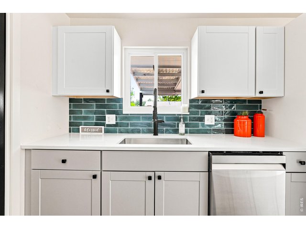
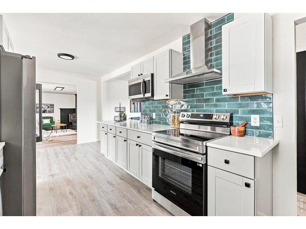
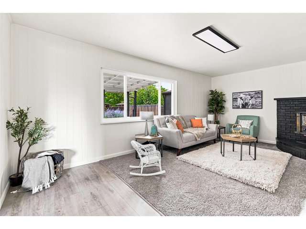
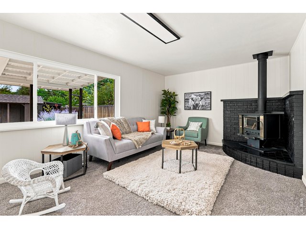
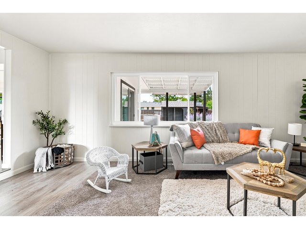
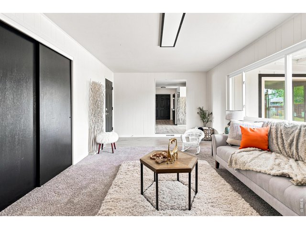
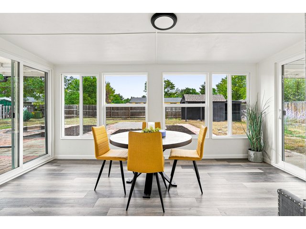
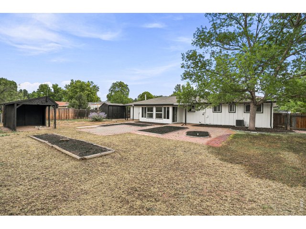
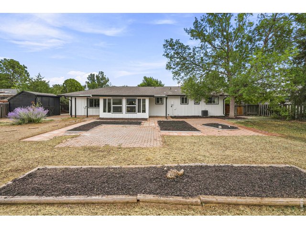
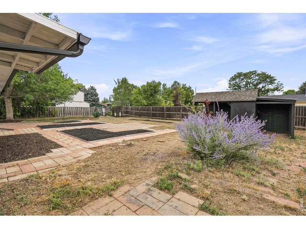
Fully remodeled and tucked away on a quiet Fort Collins street, 801 Verde Dr offers the space, privacy, and updates you are looking for. This 3-bedroom, 2-bath home features multiple living areas, a bright and functional layout, and fresh finishes throughout. The large yard gives you plenty of room to entertain, garden play, or simply enjoy a little breathing room. With no HOA, easy access to I-25, and a convenient east-side location, this move-in-ready home delivers flexibility, comfort, and a whole lot of value.
General Features
| Type | Contemporary/Modern |
| Style | 1 Story/Ranch |
| Baths | 1 Full1 1/2 |
| Acreage | 0.28 Acres |
| Lot Size | 12,067 SqFt |
| Zoning | R |
| Total | 1,298 SqFt ($420/SF) |
| Finished | 1,298 SqFt ($420/SF) |
| Basement | No Basement |
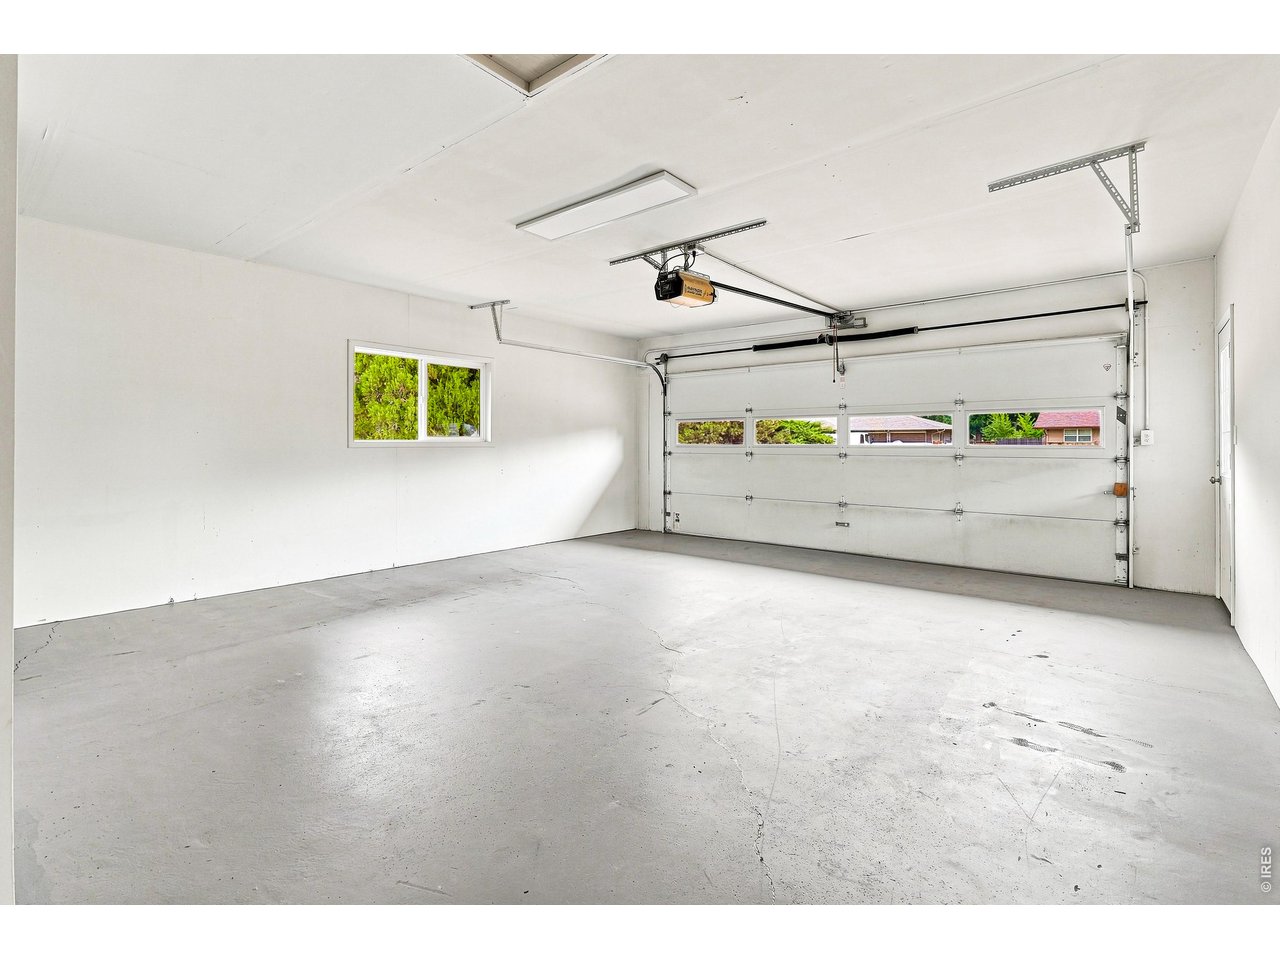
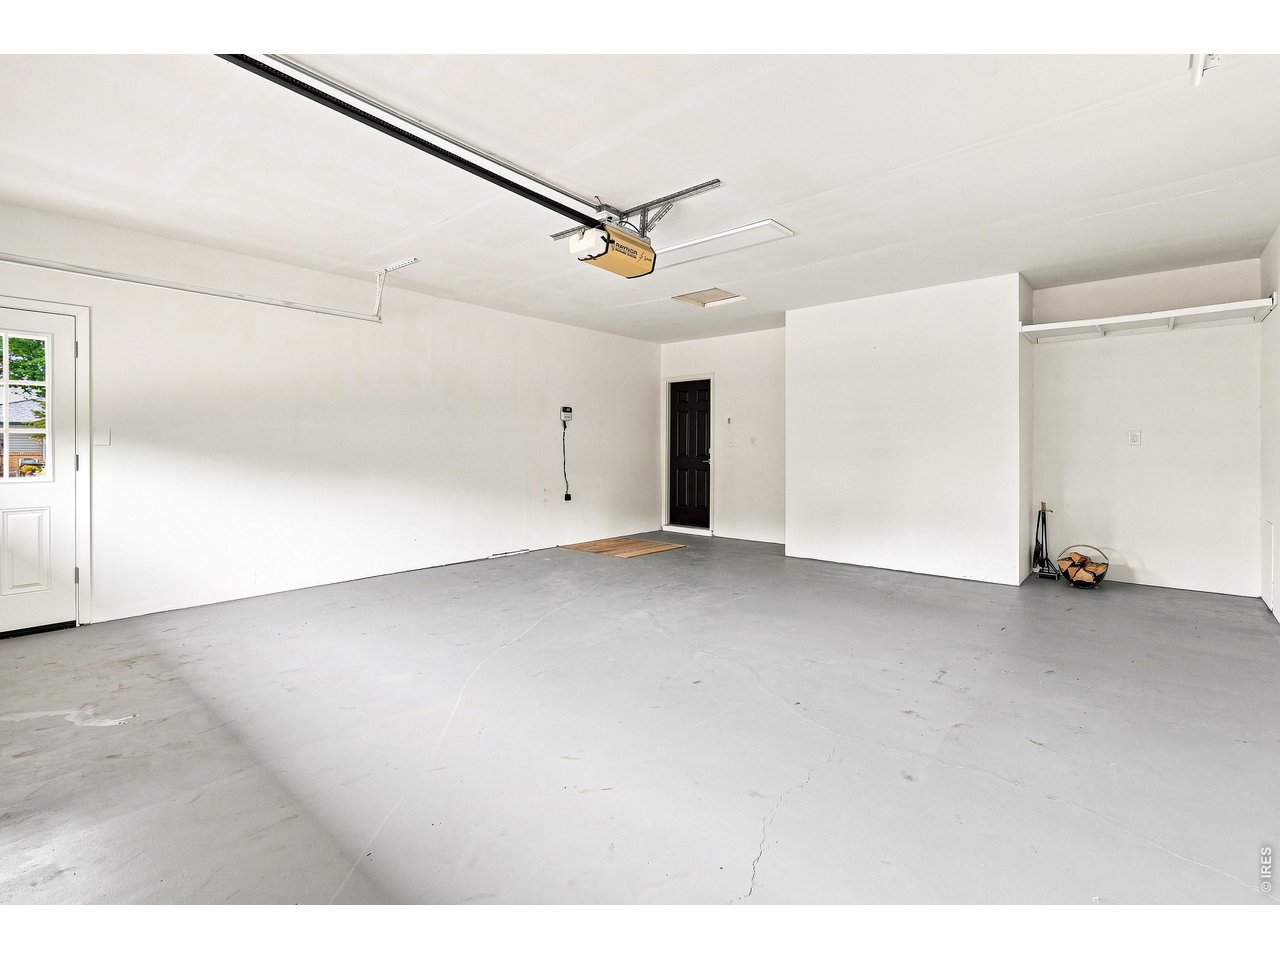
| Garage | 2 Space(s) |
| Garage Type | Attached |
| Year Built | 1971 |
| New Construction | No |
| Construction | Wood/Frame, Brick/Brick Veneer, Composition Siding |
| Cooling | Central Air, Ceiling Fan |
| Heating | Forced Air, Wood Stove |
| Roof | Composition Roof |
Taxes & Fees
| Taxes | $3,133 |
| Tax Year | 2025 |
| Metro District | No |
Schools
| School District | Poudre |
| Elementary |
Riffenburgh
|
| Middle/Jr High | Lesher |
| Senior High | Ft Collins |
Driving Directions
Take E Mulberry Street, Hwy 14 East. Turn right onto Greenfields Ct, then left onto Pleasant Acres, then right onto Verde Ave. The property is on the right.Rooms
| Primary Bedroom | 12 x 10 (Main Floor) |
| Bedroom 2 | 10 x 11 (Main Floor) |
| Bedroom 3 | 10 x 11 (Main Floor) |
| Kitchen | 9 x 19 (Main Floor) |
| Great Room | 12 x 19 (Main Floor) |
| Living Room | 15 x 14 (Main Floor) |
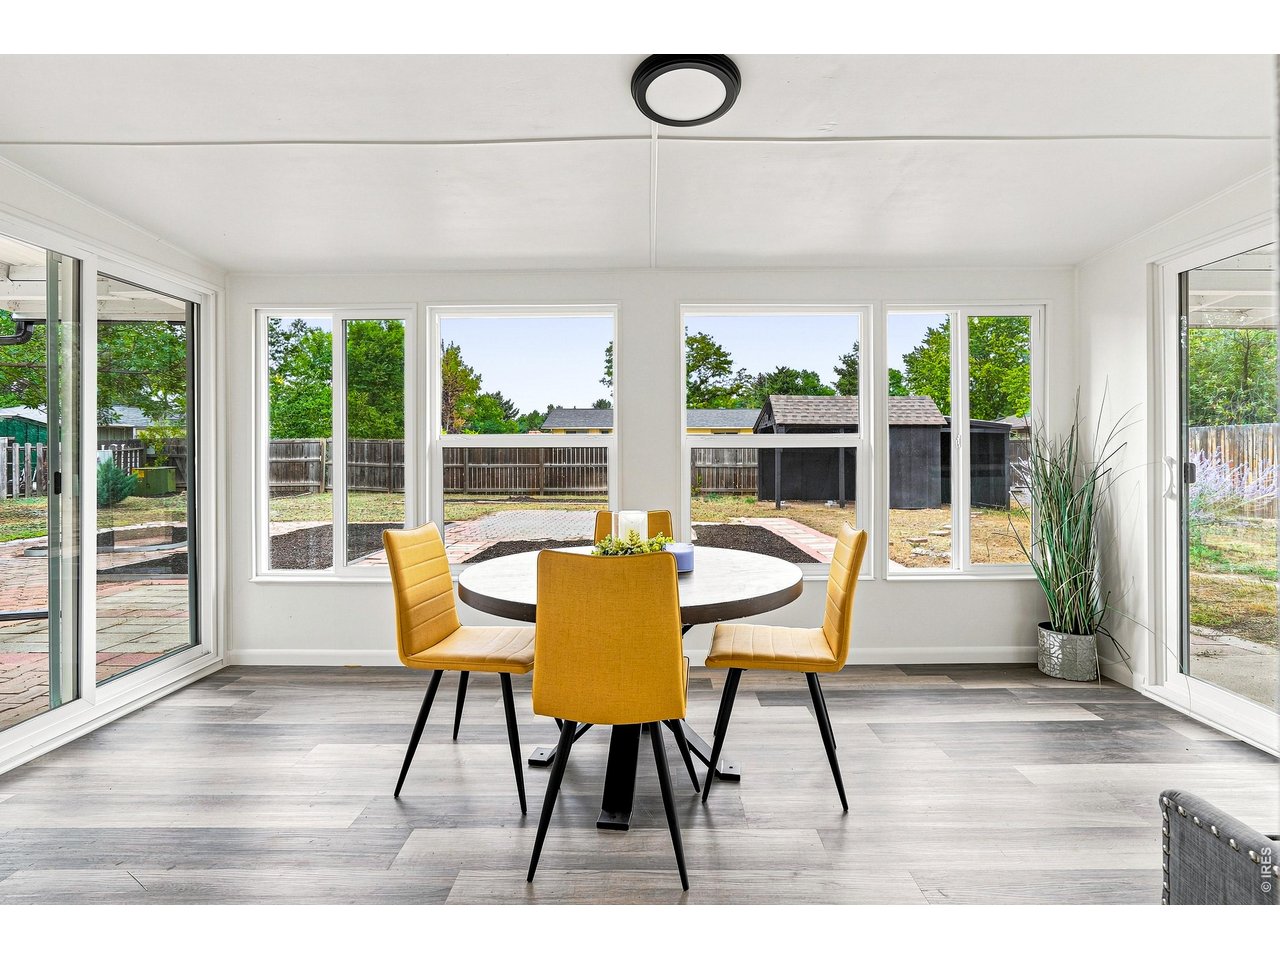
| Dining Room | 9 x 9 (Main Floor) |
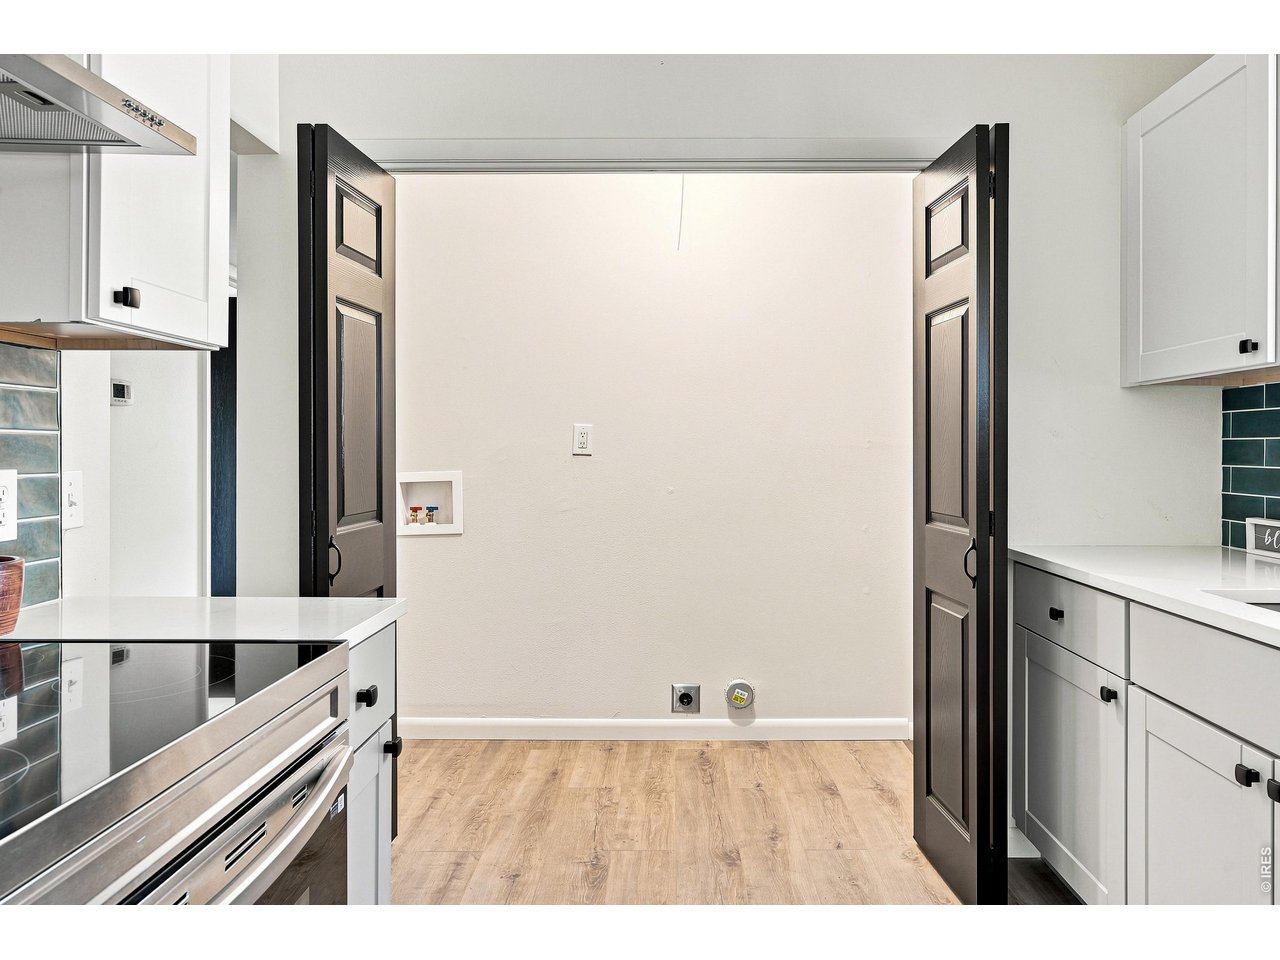
| Laundry Room | 3 x 8 (Main Floor) |
| Family Room | 15 x 10 (Main Floor) |
| Note: All room dimensions, including square footage data, are approximate and must be verified by the buyer. | |
Outdoor Features
Lawn Sprinkler System, Storage Buildings, Patio, >8' Garage Door, Oversized GarageLot Features
Native Grass, Level LotDesign Features
Eat-in Kitchen, Separate Dining Room, Open Floor Plan, Washer/Dryer Hookups, 6-Panel DoorsInclusions
Electric Range/Oven, Dishwasher, Refrigerator, Microwave, Garage Door Opener, Disposal, Smoke Alarm(s)Neighborhood
Accessibility
Level Lot, Level Drive, Near Bus, Width of Hallways 42" or more, Low Carpet, Interior Door Openings 32" plus, Exterior Door Openings 36" plus, No Stairs, Main Floor Bath, Main Level Bedroom, Main Level LaundryFireplace
Freestanding Fireplace


Information deemed reliable but not guaranteed by the MLS. WARNING: This database record is provided subject to limited license rights. Duplication or reproduction is prohibited. Limited License MLS content and images © Copyright 1998 - 2026, IRES LLC. All rights reserved.