4962 W 7th St W Greeley, CO 80634


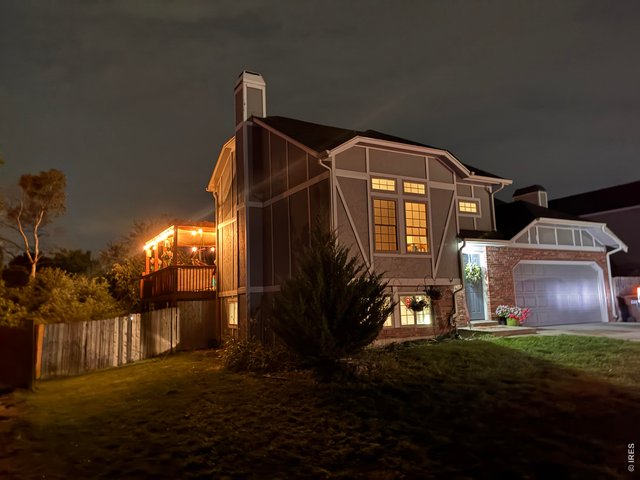
1 of 32
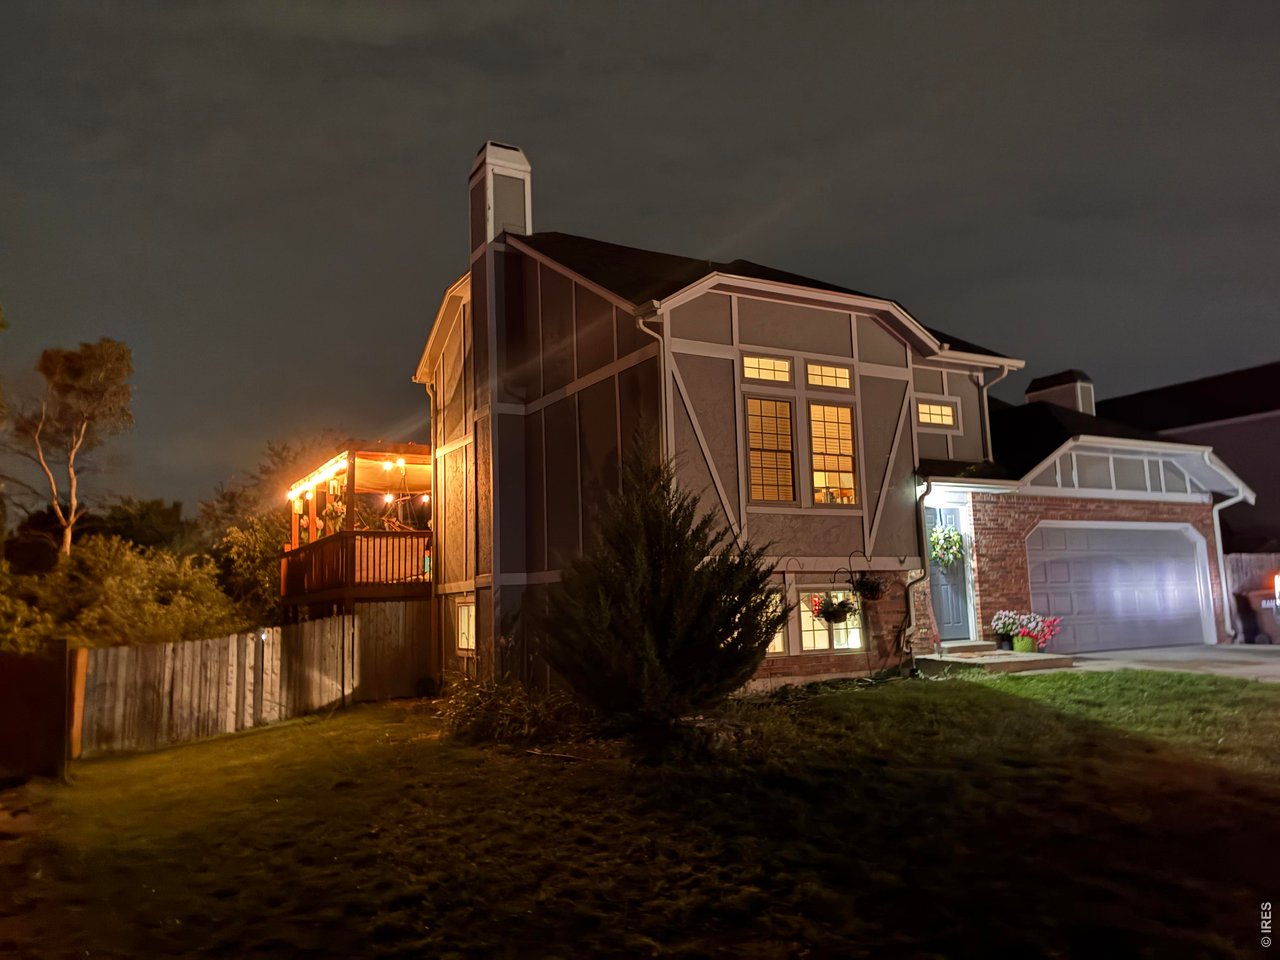
Beautiful Night View_Front of Home.
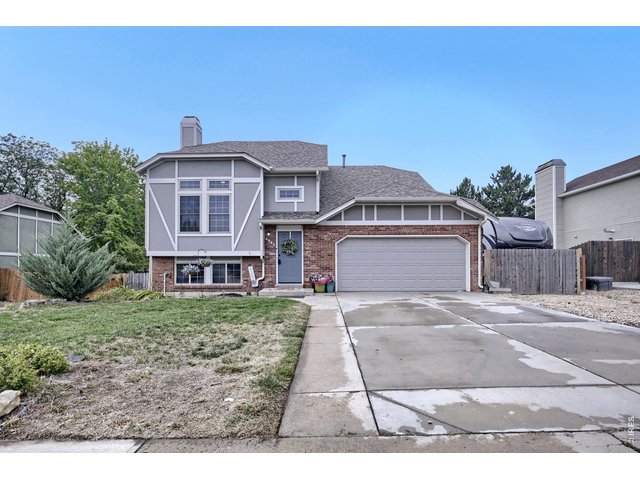
2 of 32
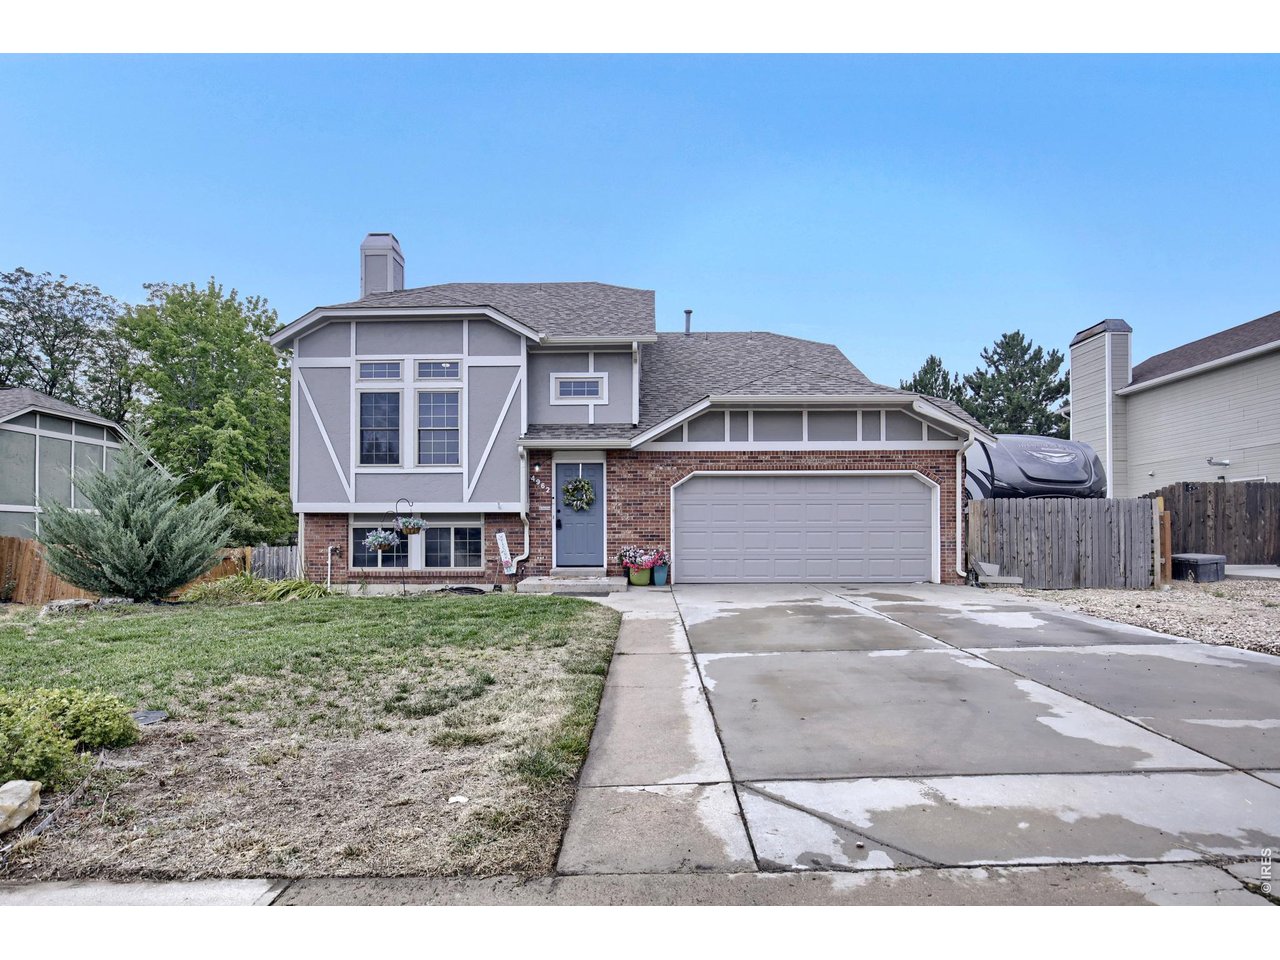
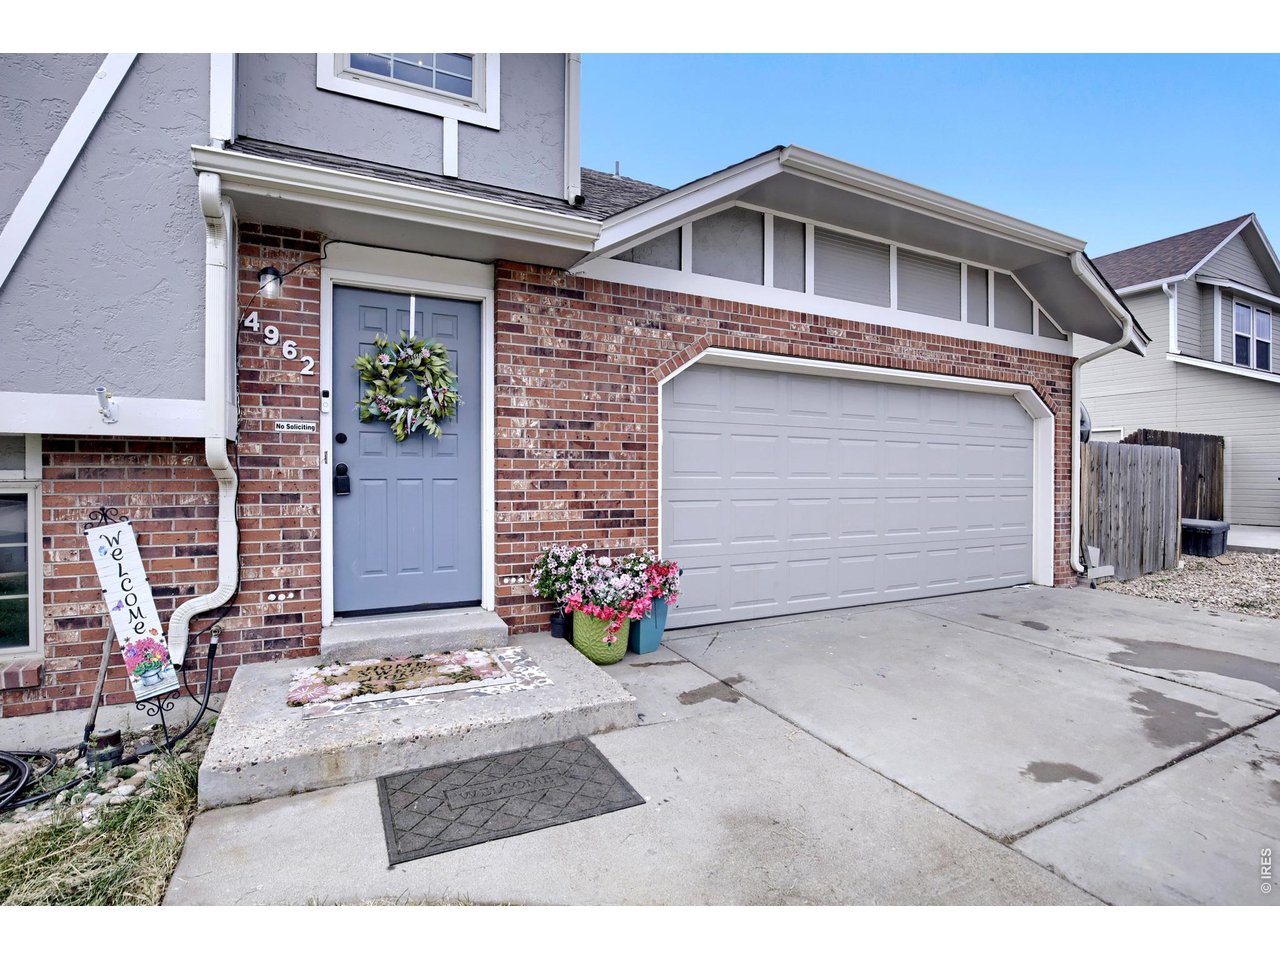
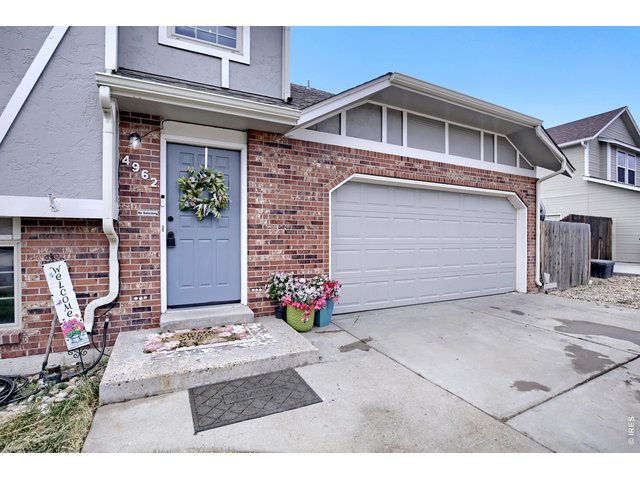
Front View
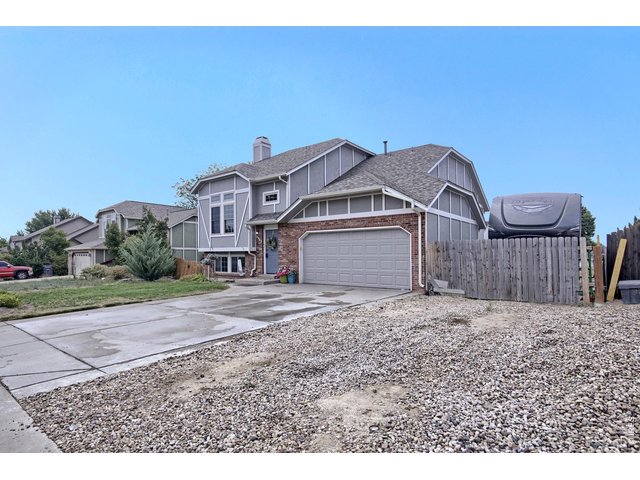
3 of 32
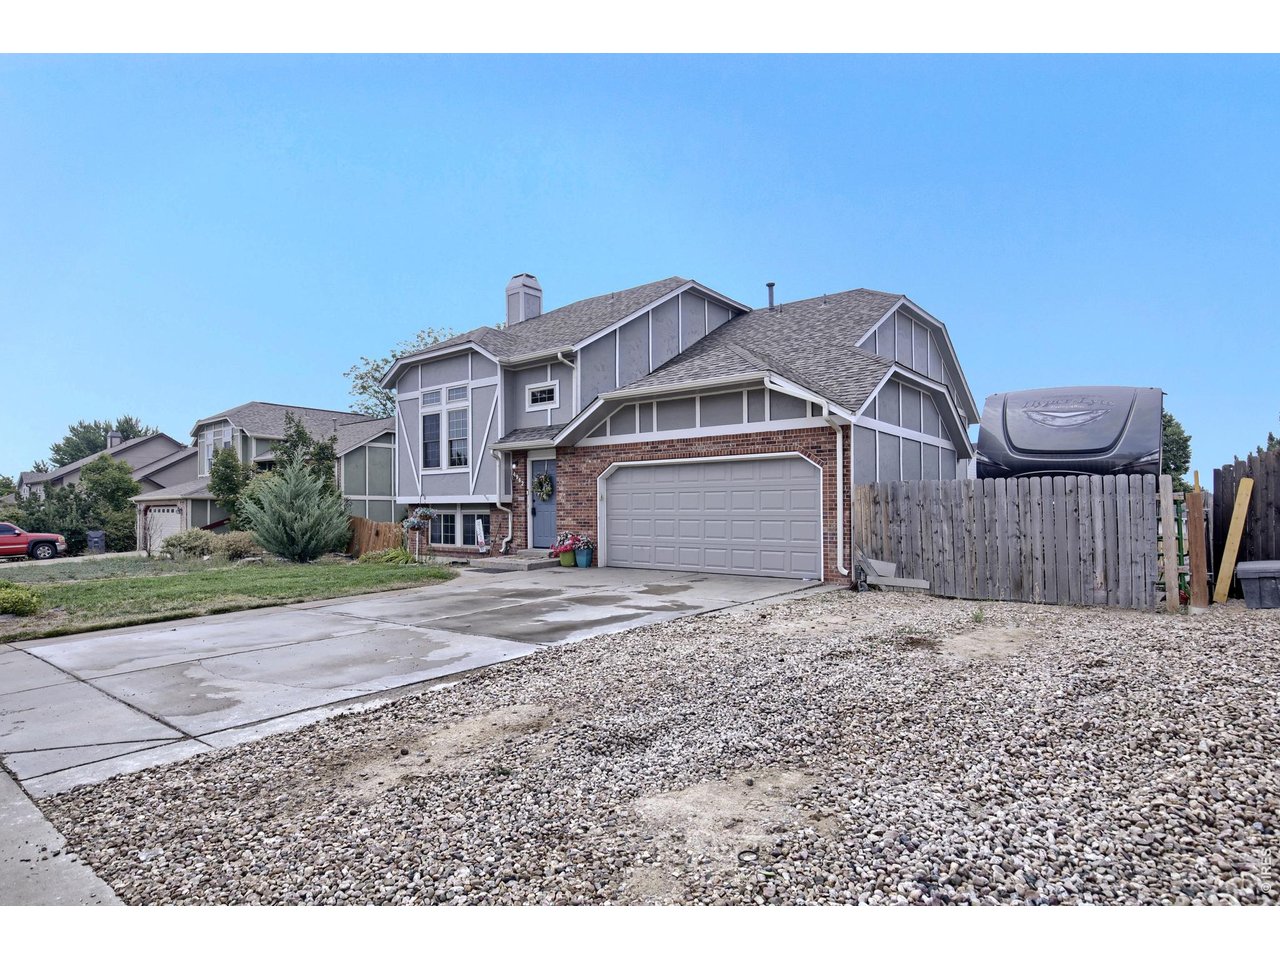
Front View with additional parking and RV Parking with 50 Amp Service!!!
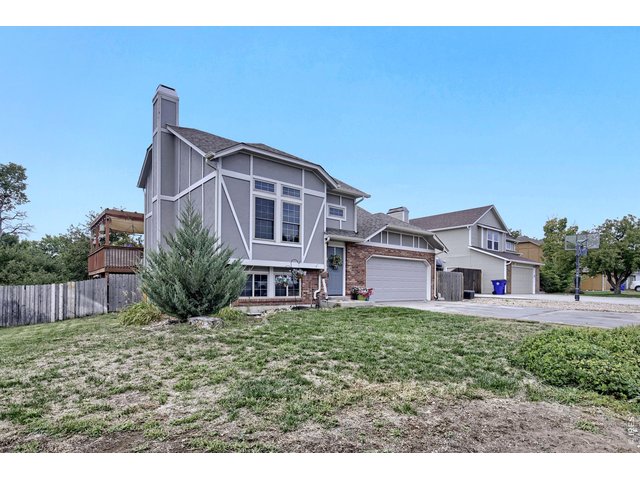
4 of 32
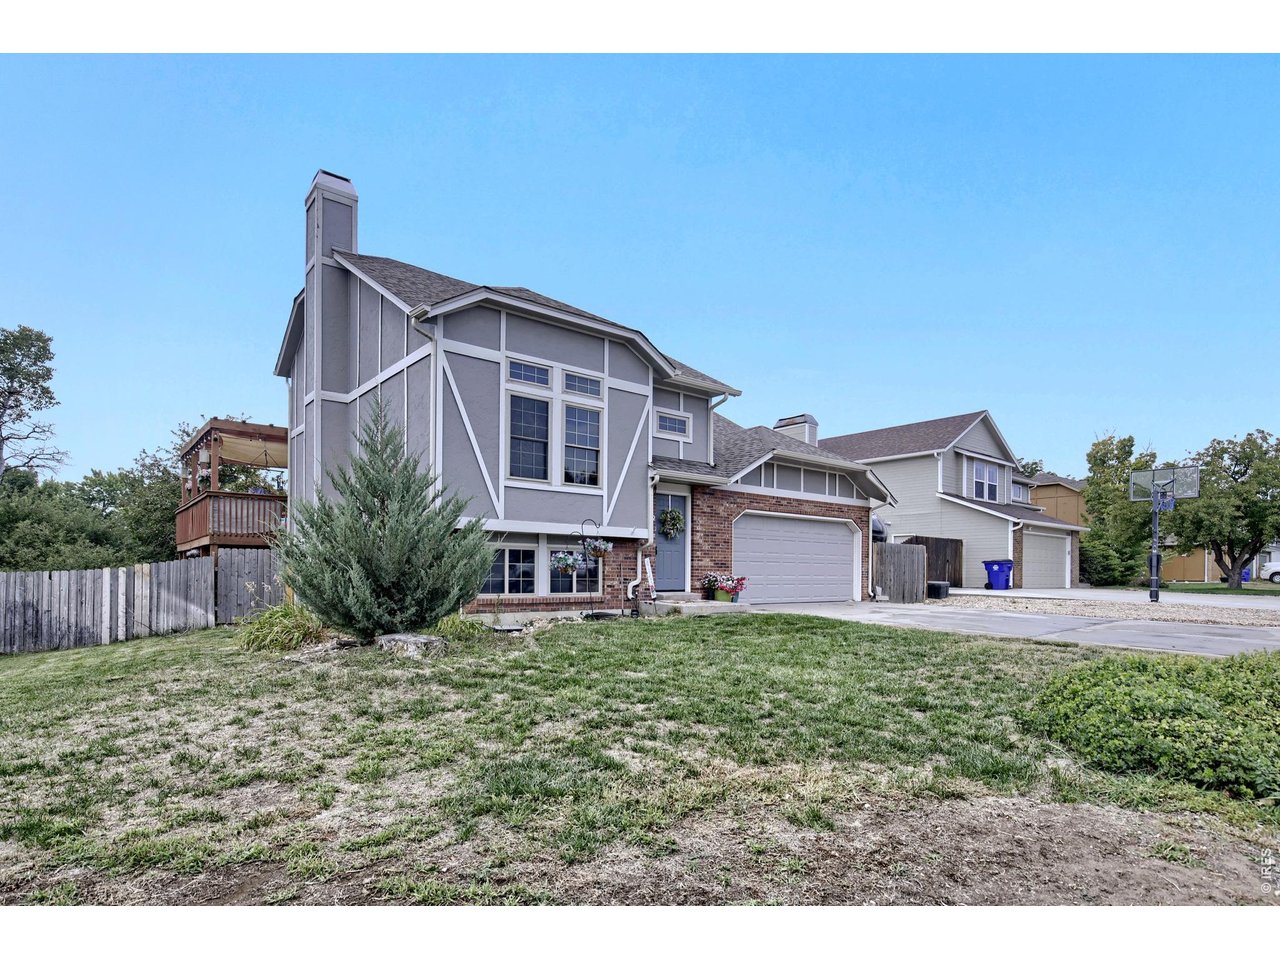
Front View
5 of 32
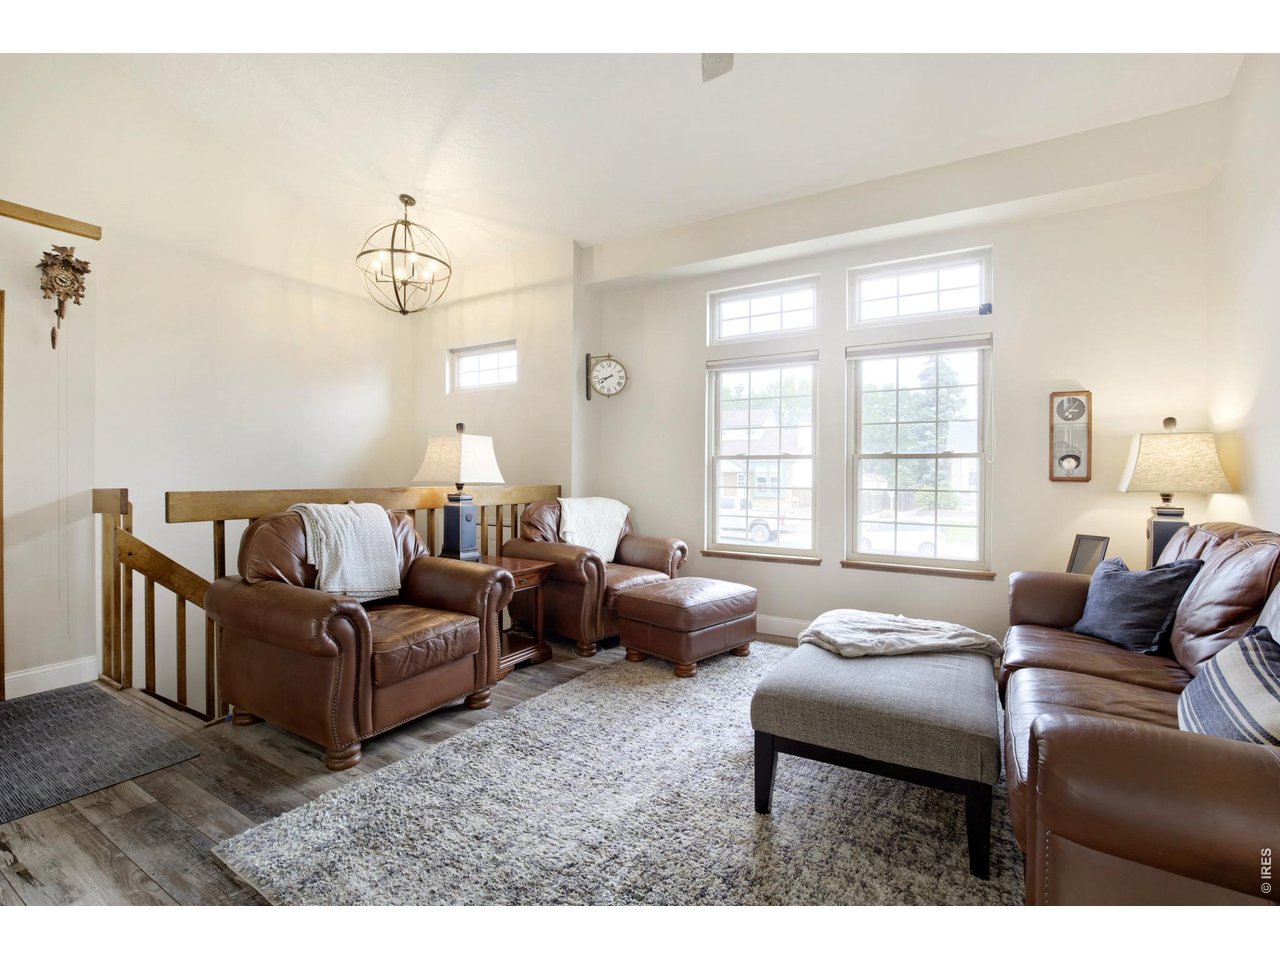
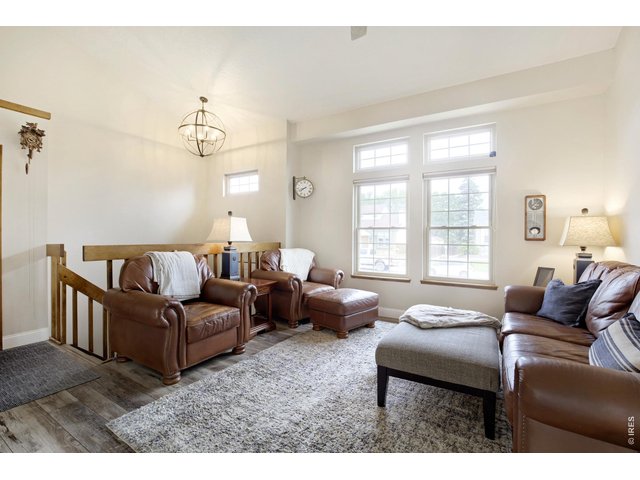
Upper Level-Spacious Living Room with Vaulted Ceilings!!!
6 of 32
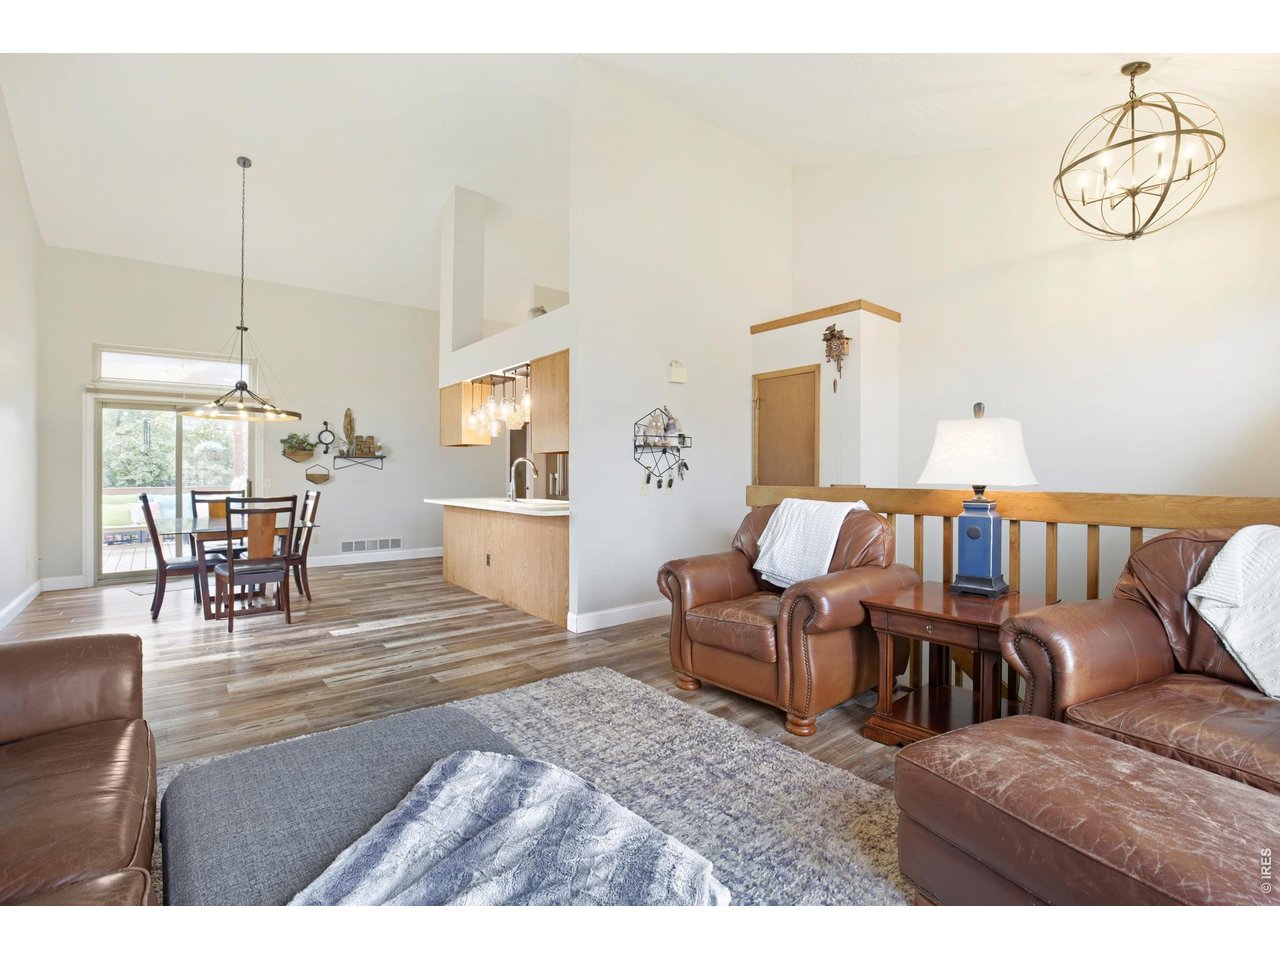
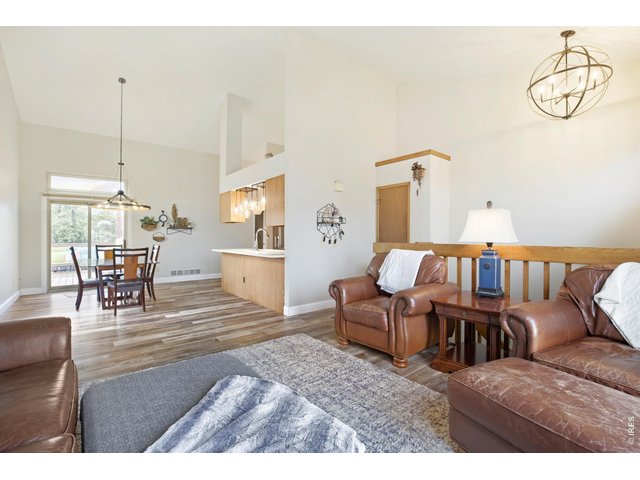
Living Room towards Dining Area.
7 of 32
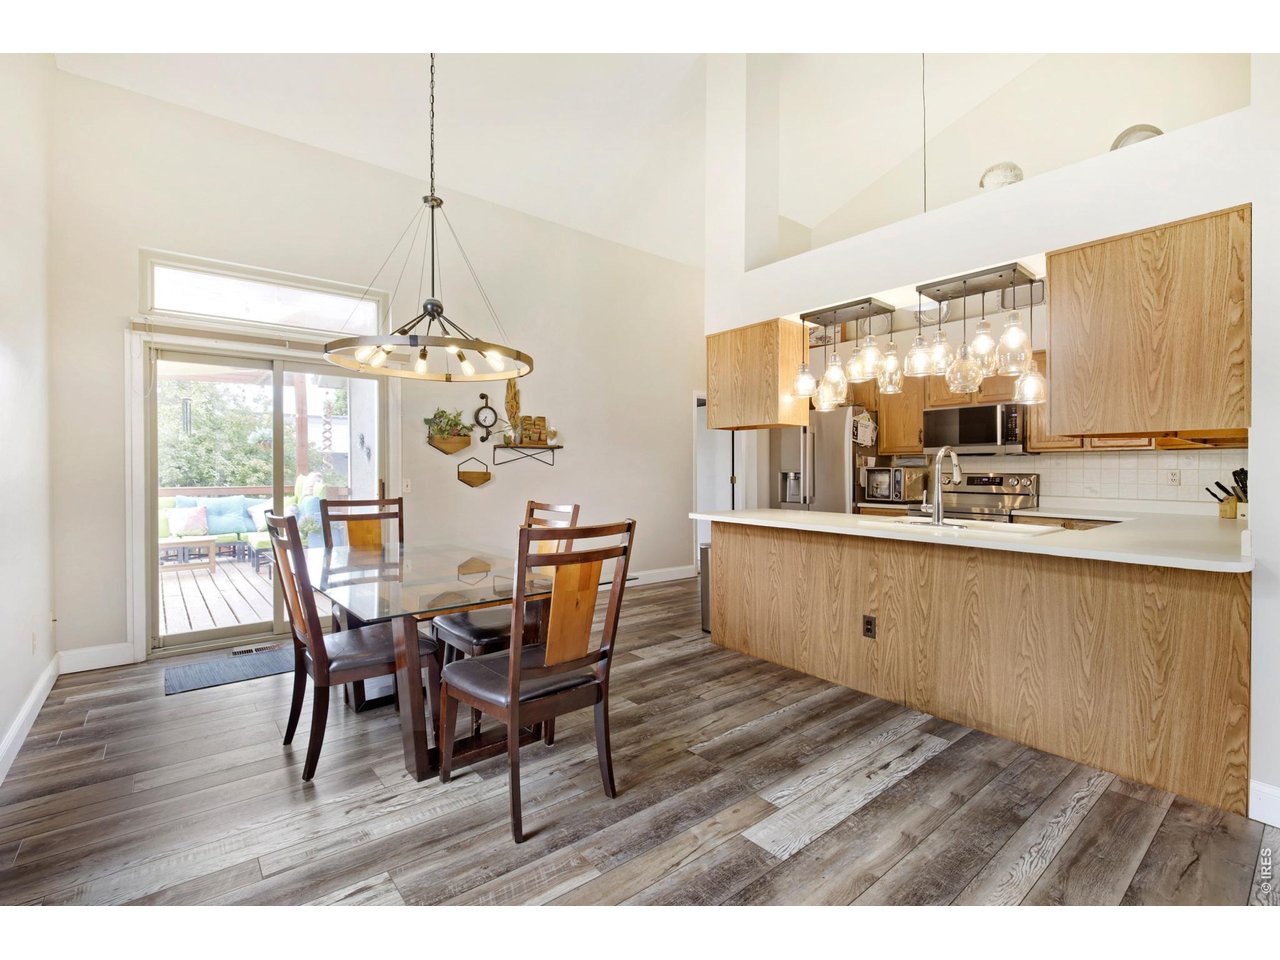
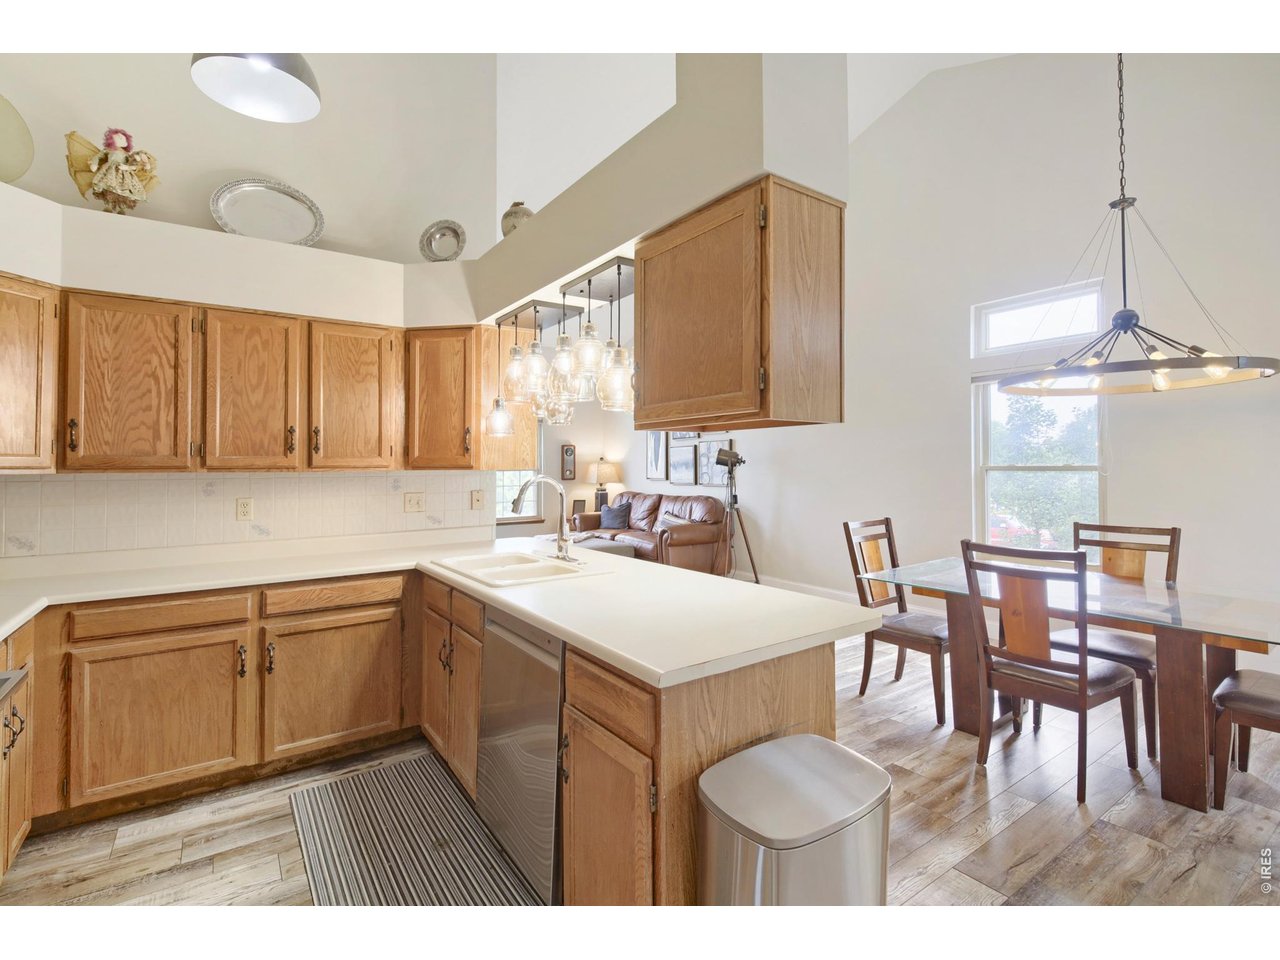
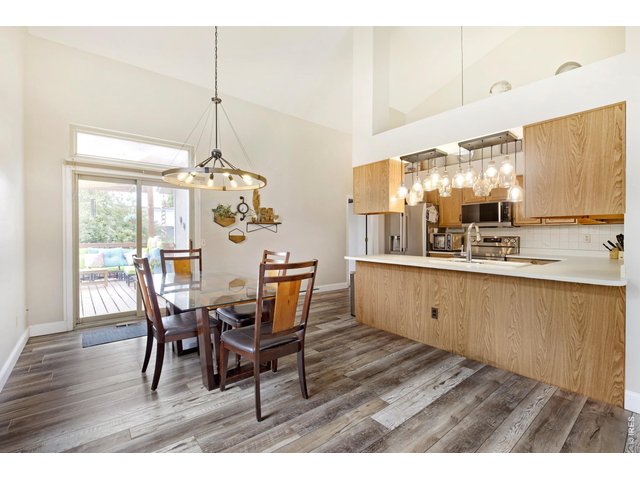
Spacious Dining area and Kitchen.
8 of 32
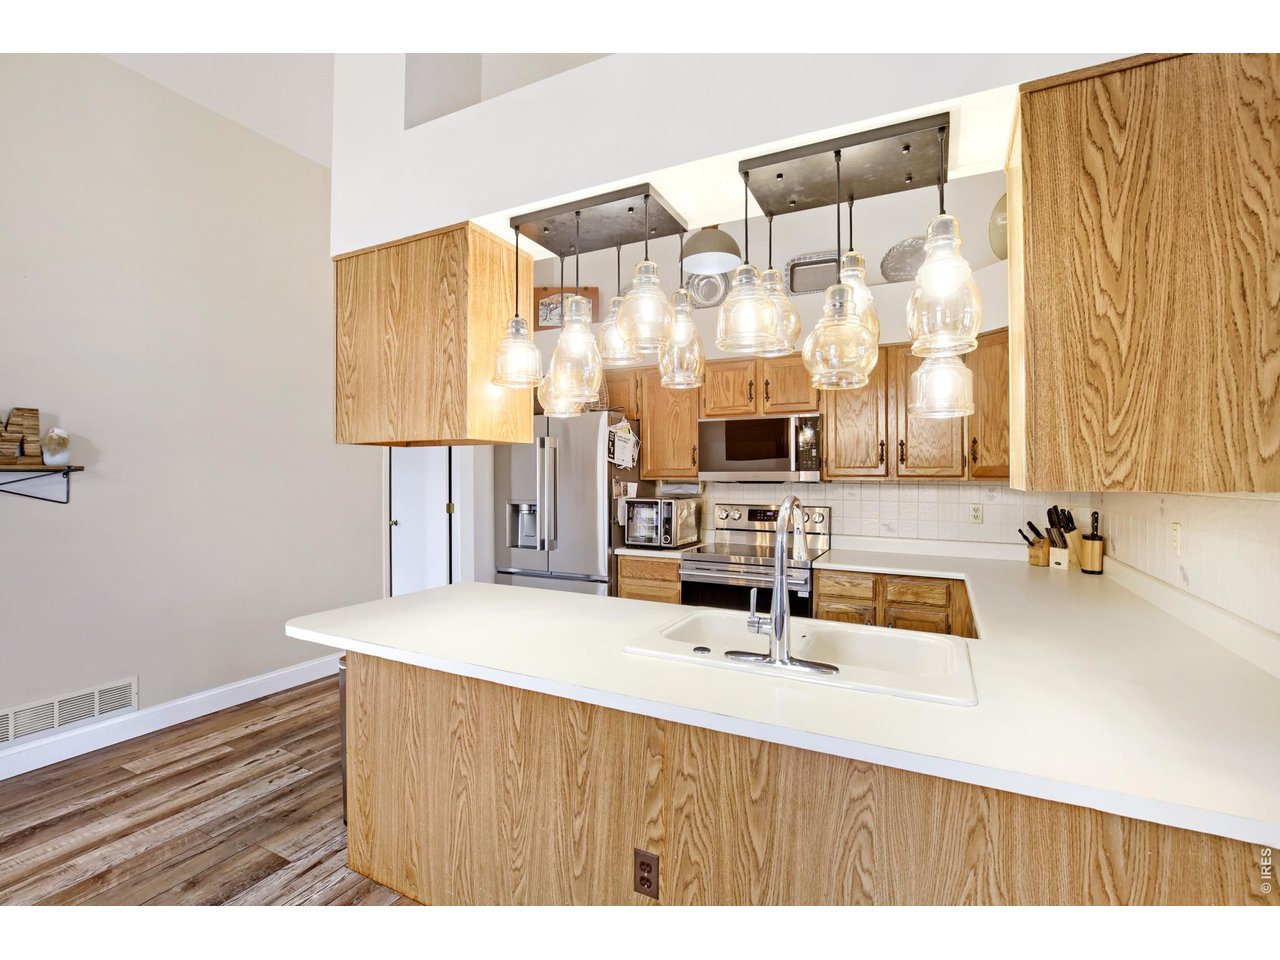
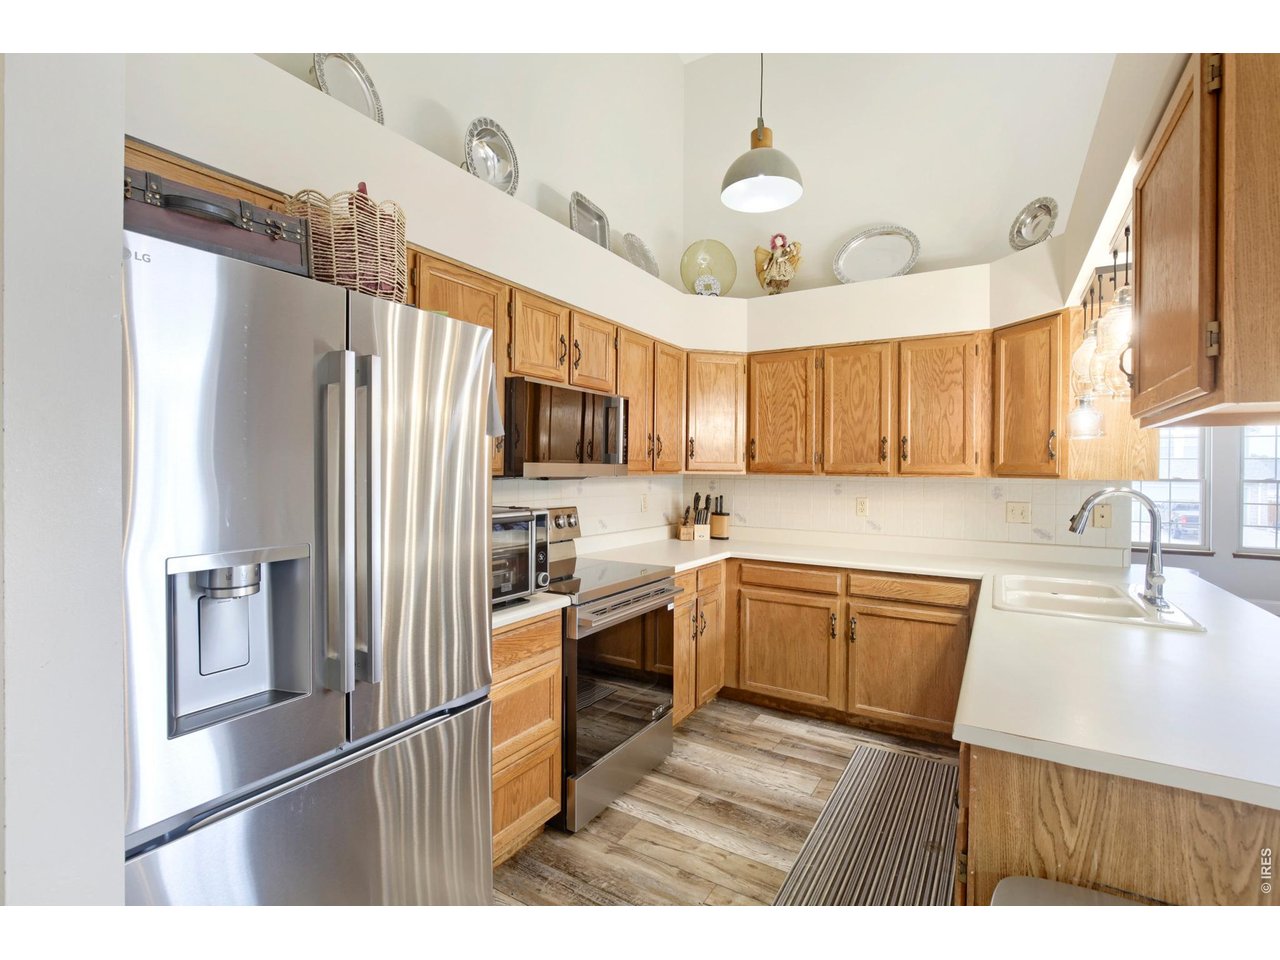
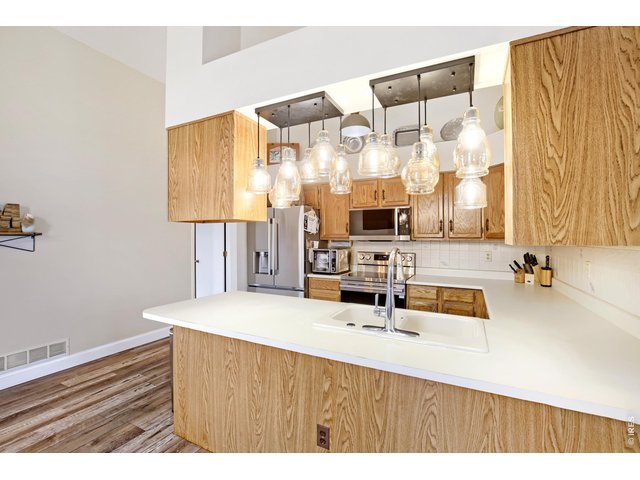
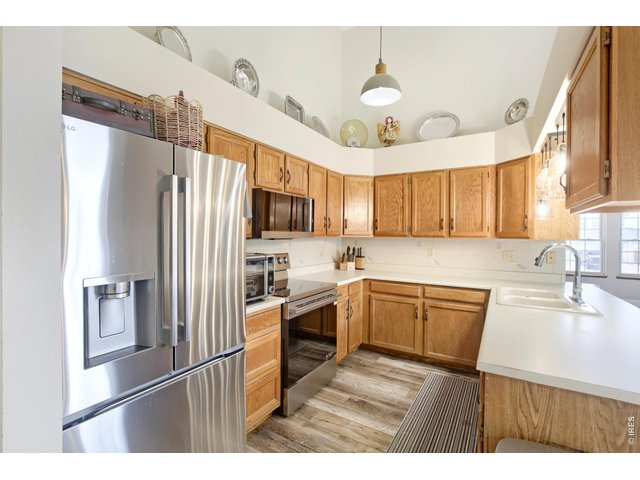
Kitchen with Newer Appliances, Plenty of Counter Space!!!
9 of 32
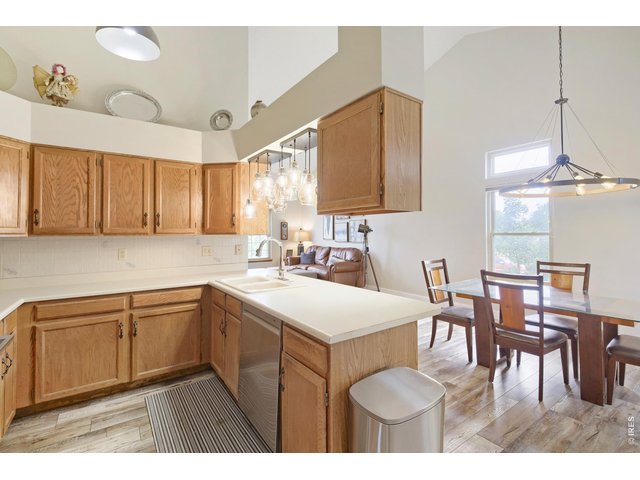
Kitchen with lots of Cabinet and Counter Space, Newer Appliances!!!
10 of 32
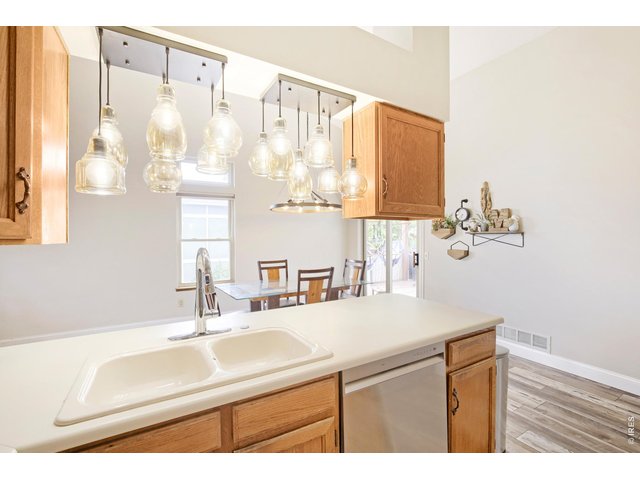
Kitchen and Dining Space!!!
11 of 32
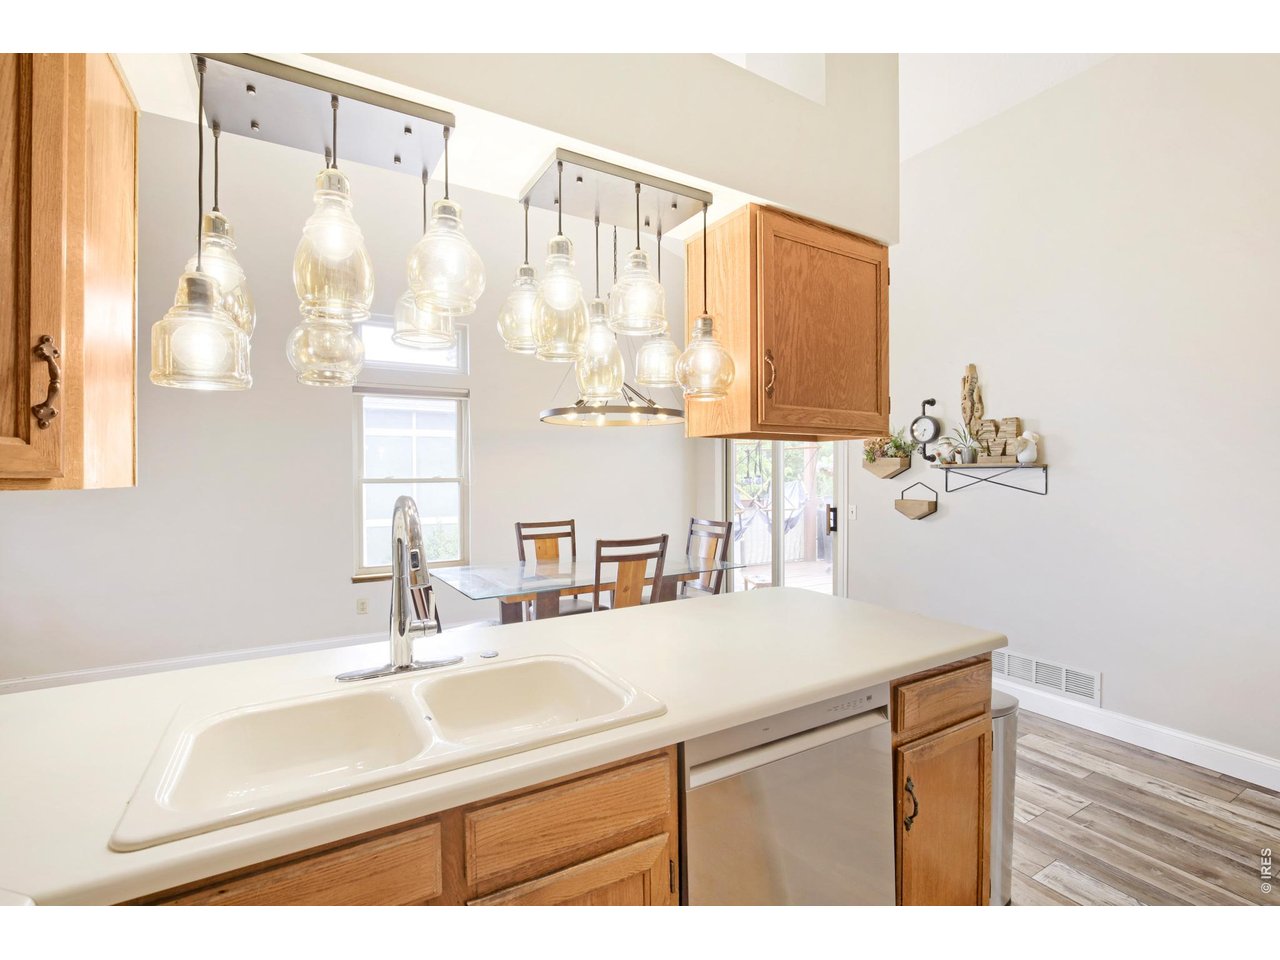
Kitchen and New Light Fixture!!!
12 of 32
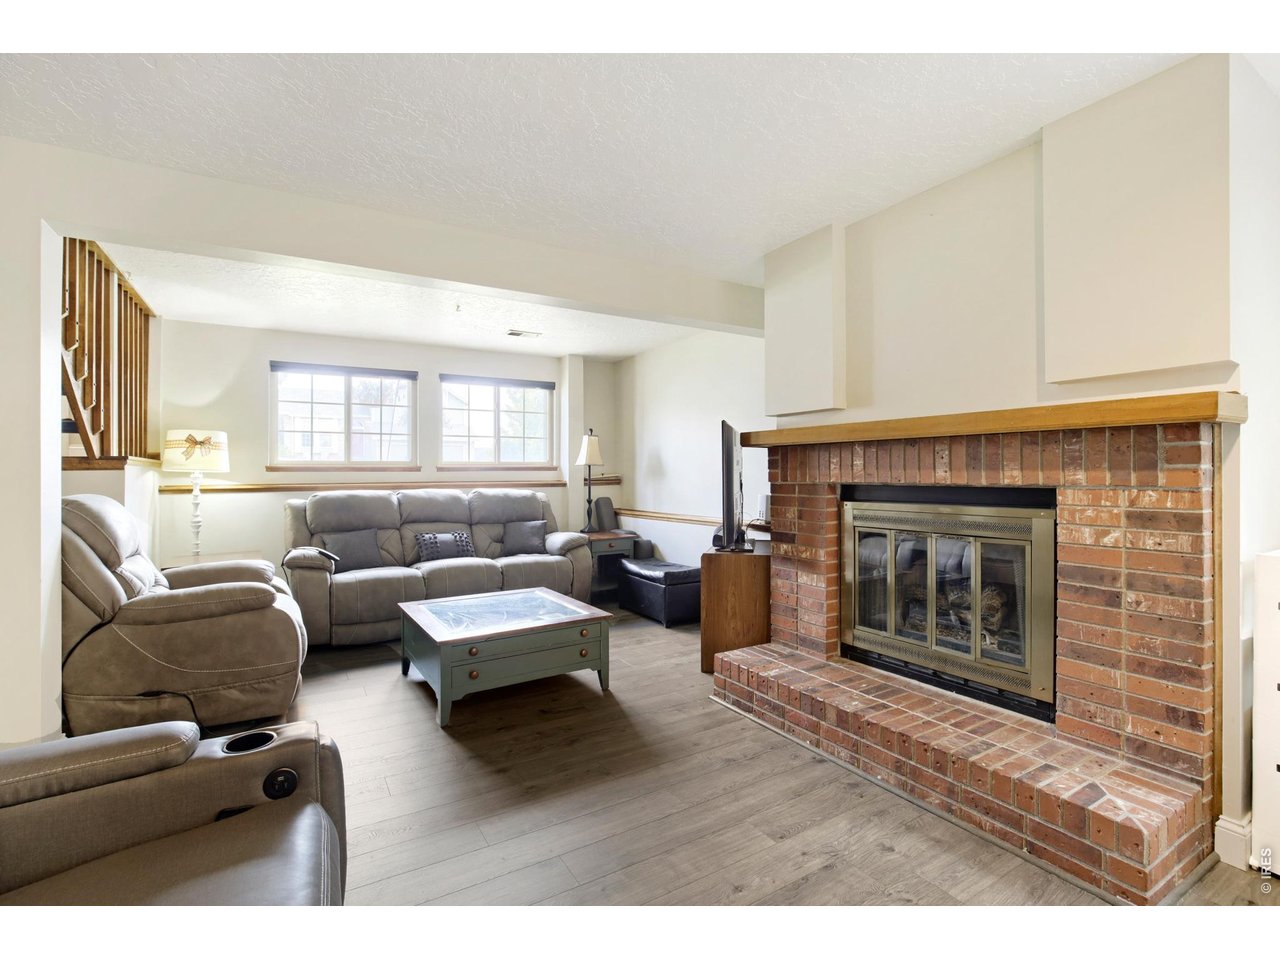
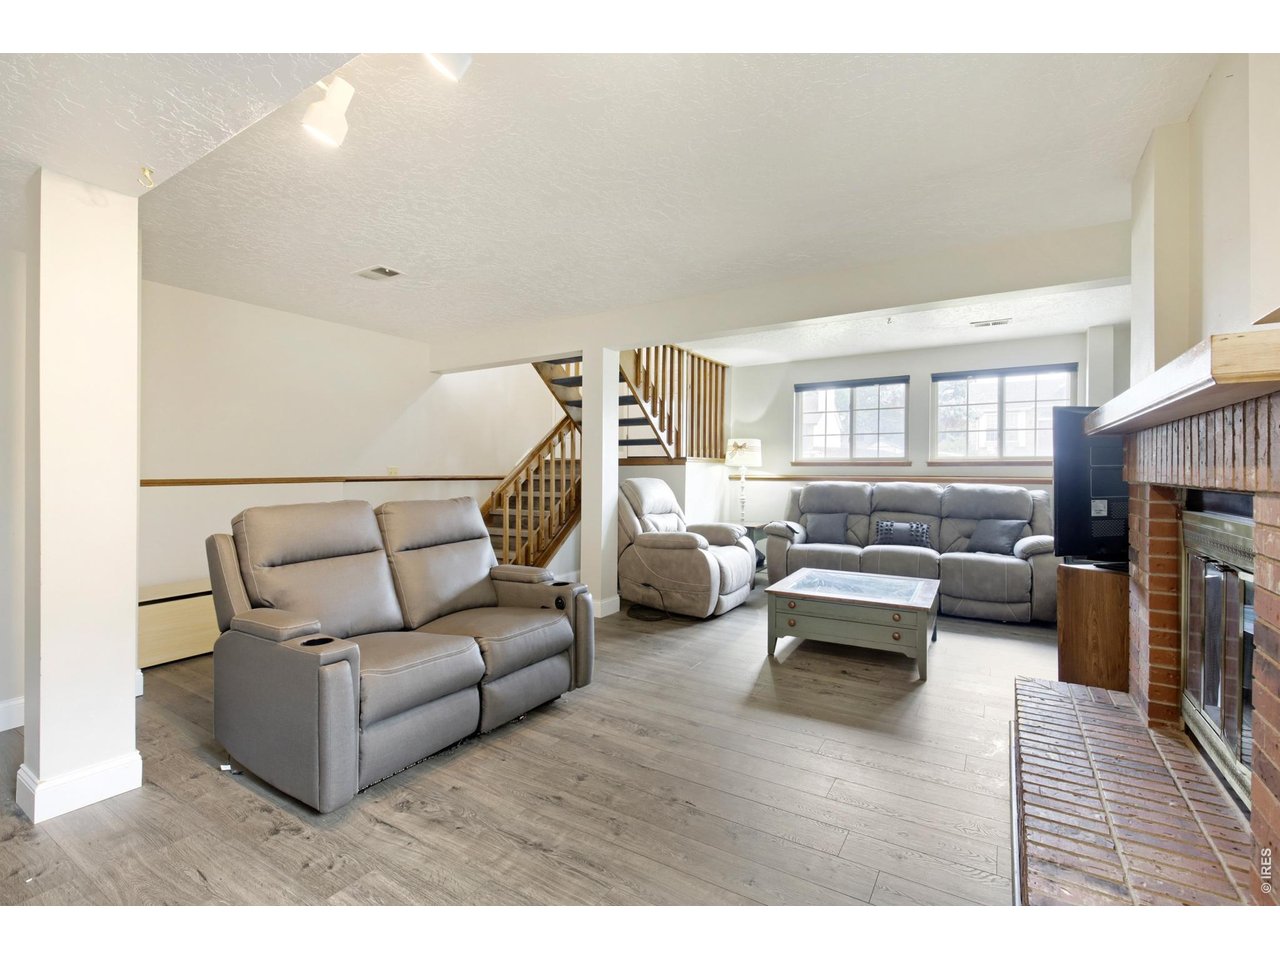
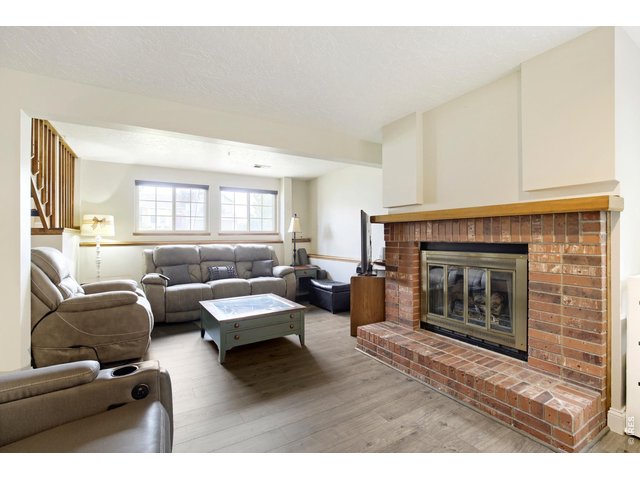
Lower Level Family Room with Cozy Gas Fireplace!!!
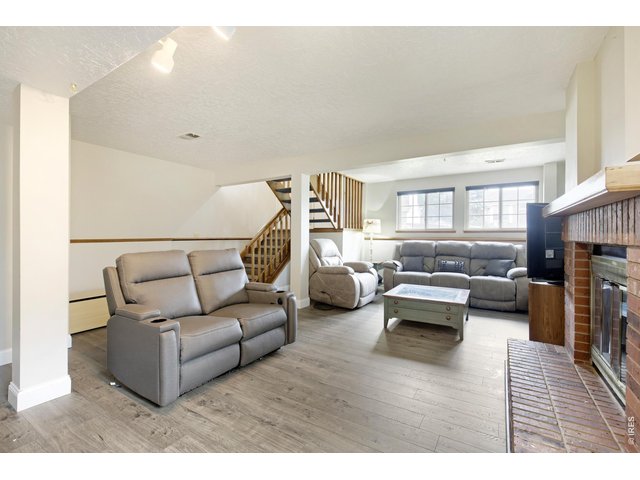
13 of 32
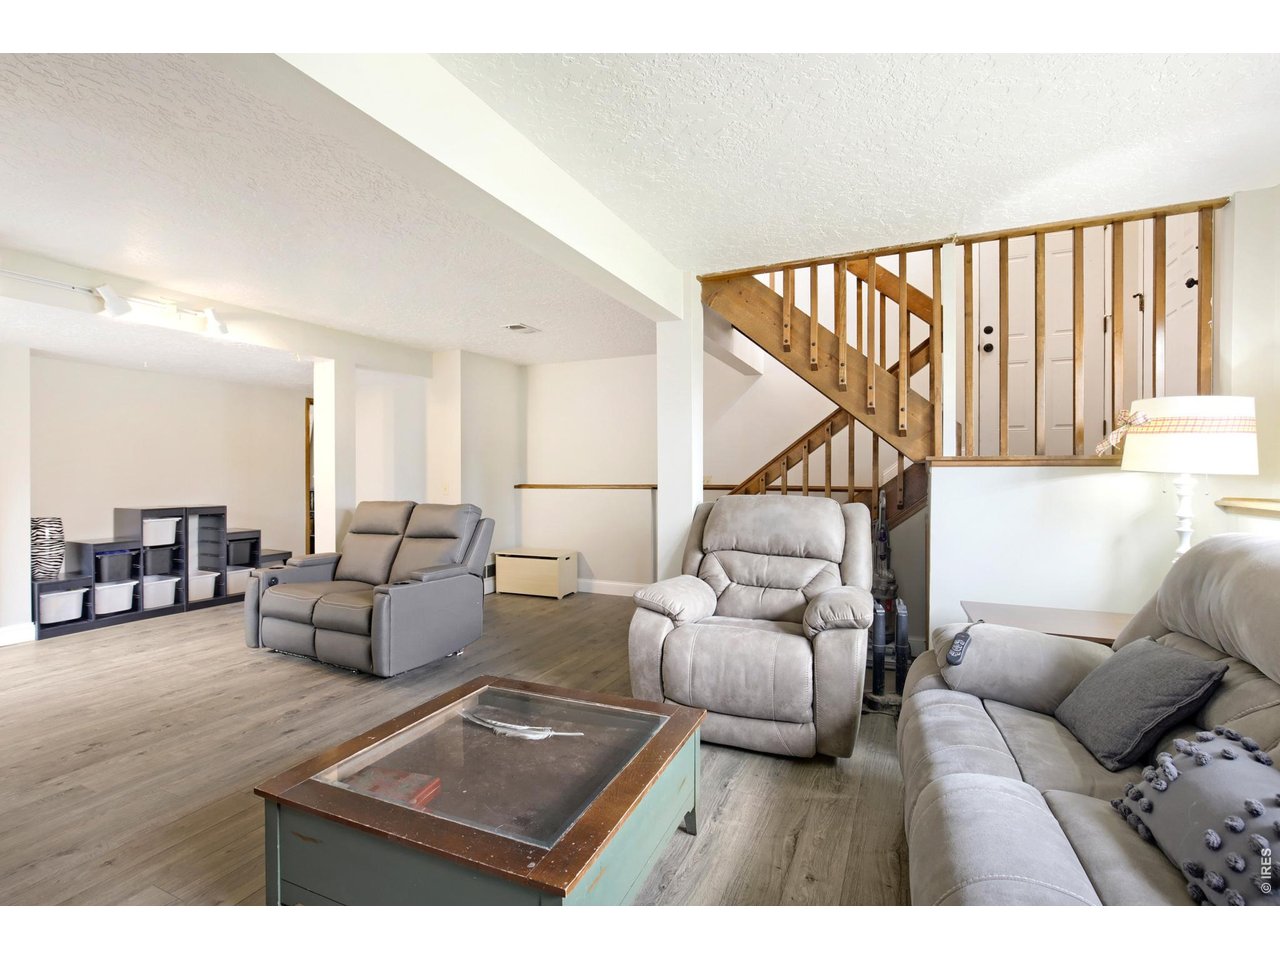
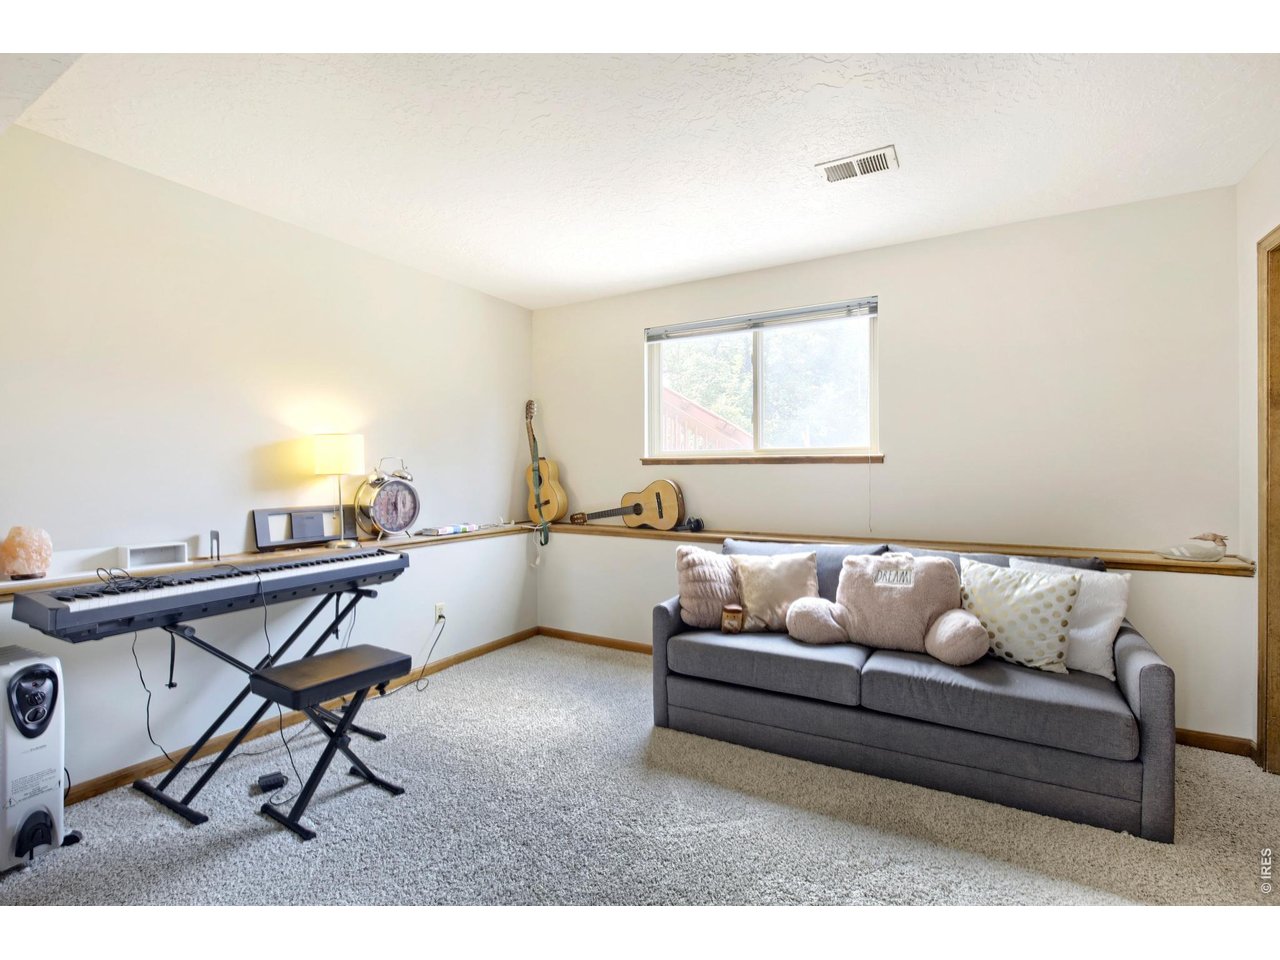
Lower Level Large Family Room!!!
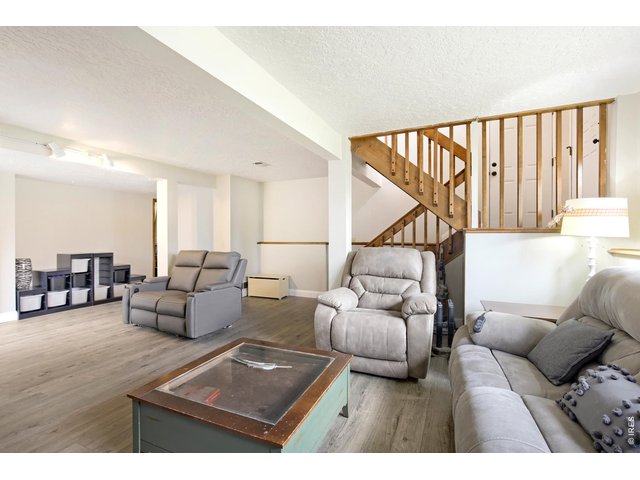
14 of 32
Lower Level Family Room.
15 of 32
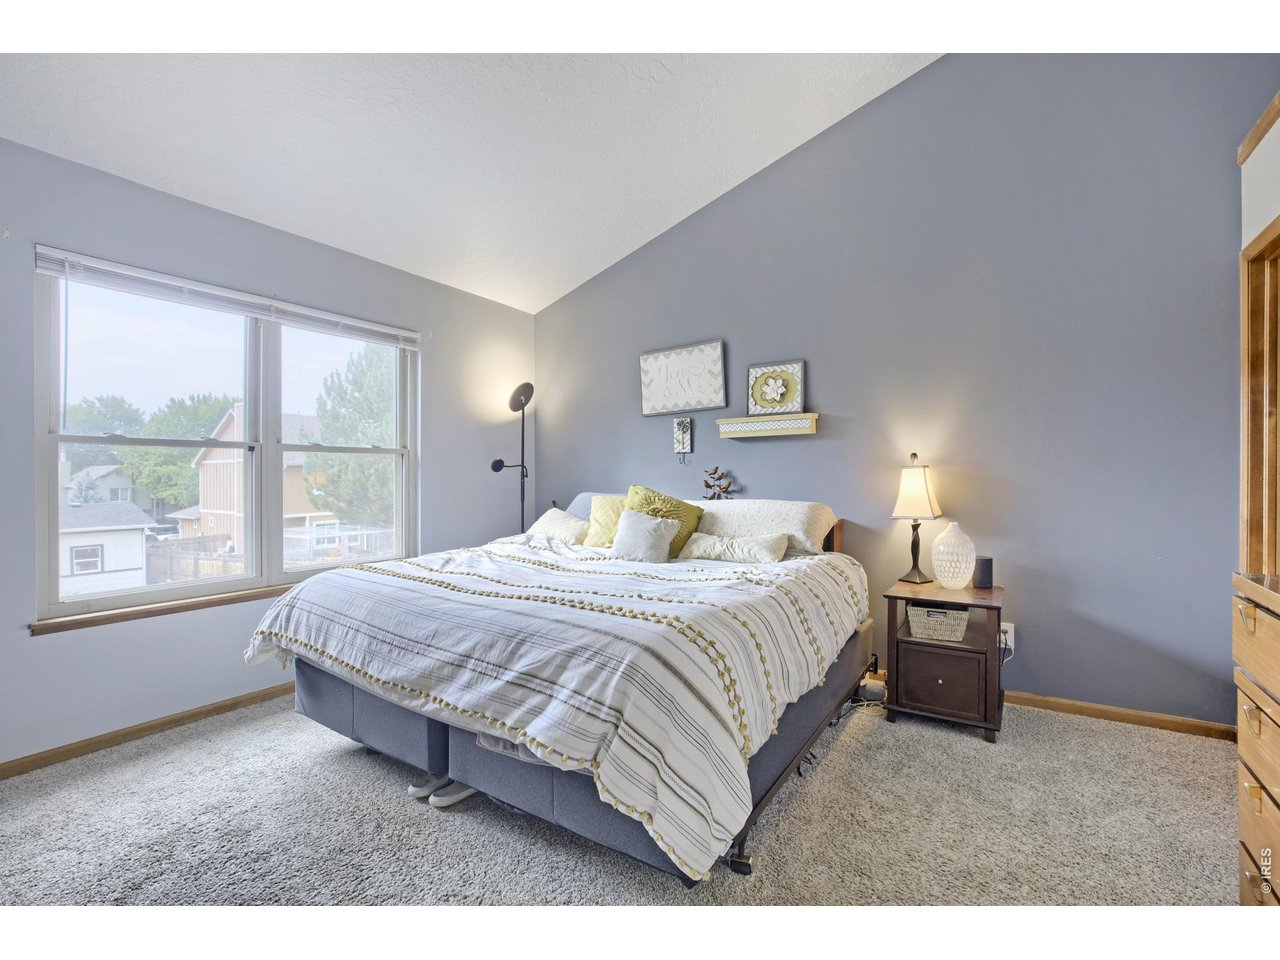
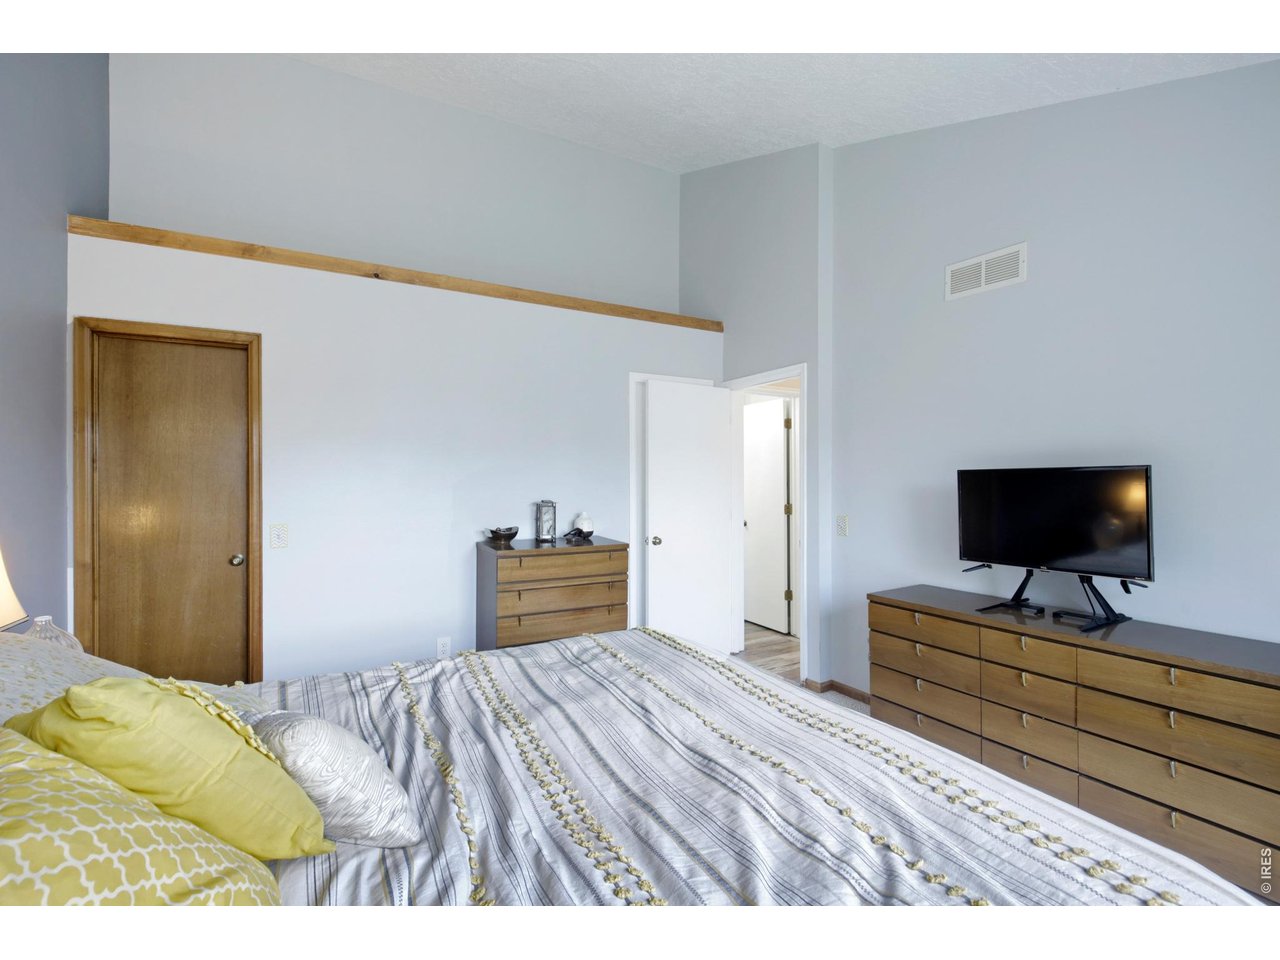
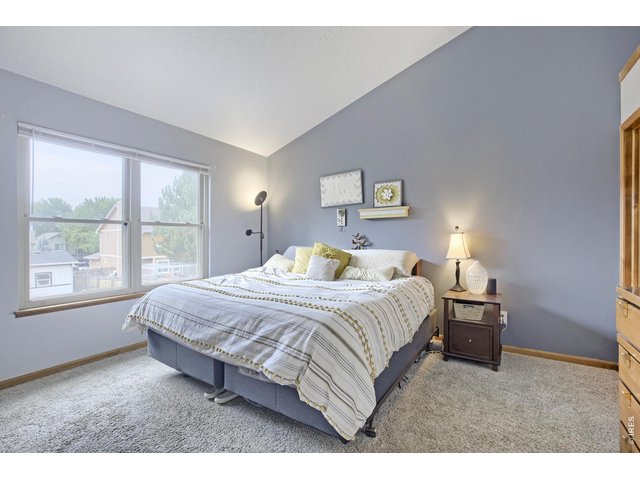
Primary Bedroom with Vaulted Ceilings and Walk-in Closet!!!
16 of 32
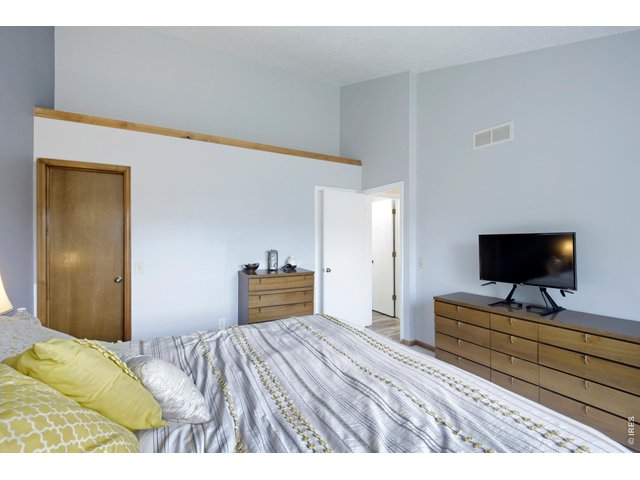
Primary Bedroom!!!
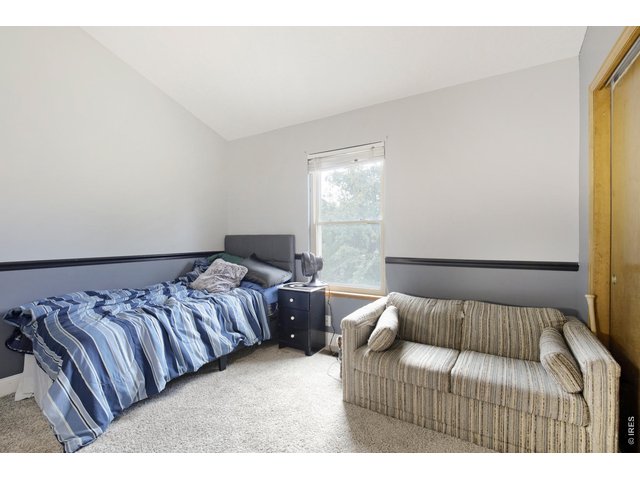
17 of 32
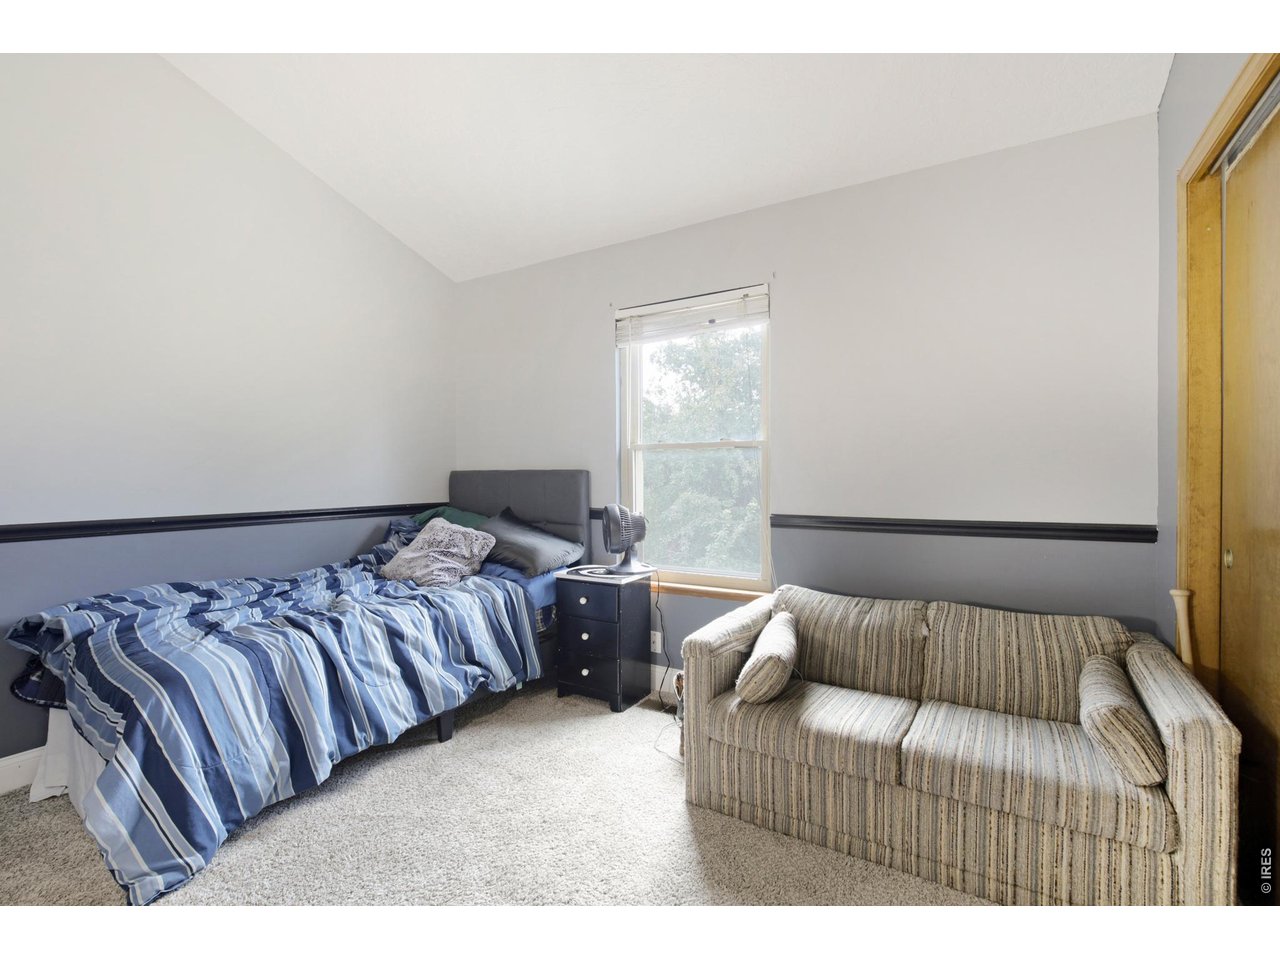
Upper Level Bedroom 2!!!
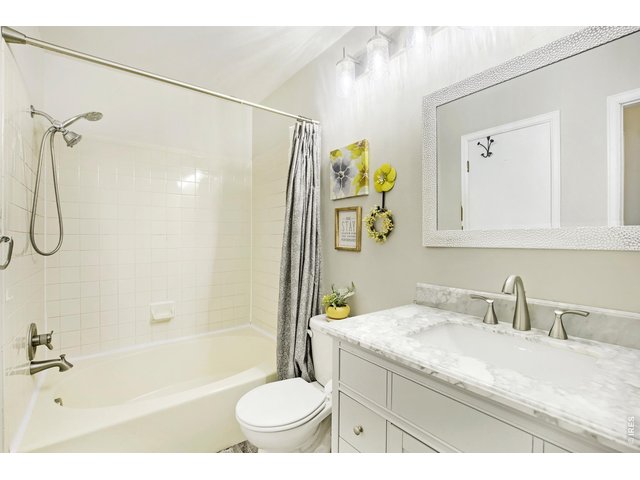
18 of 32
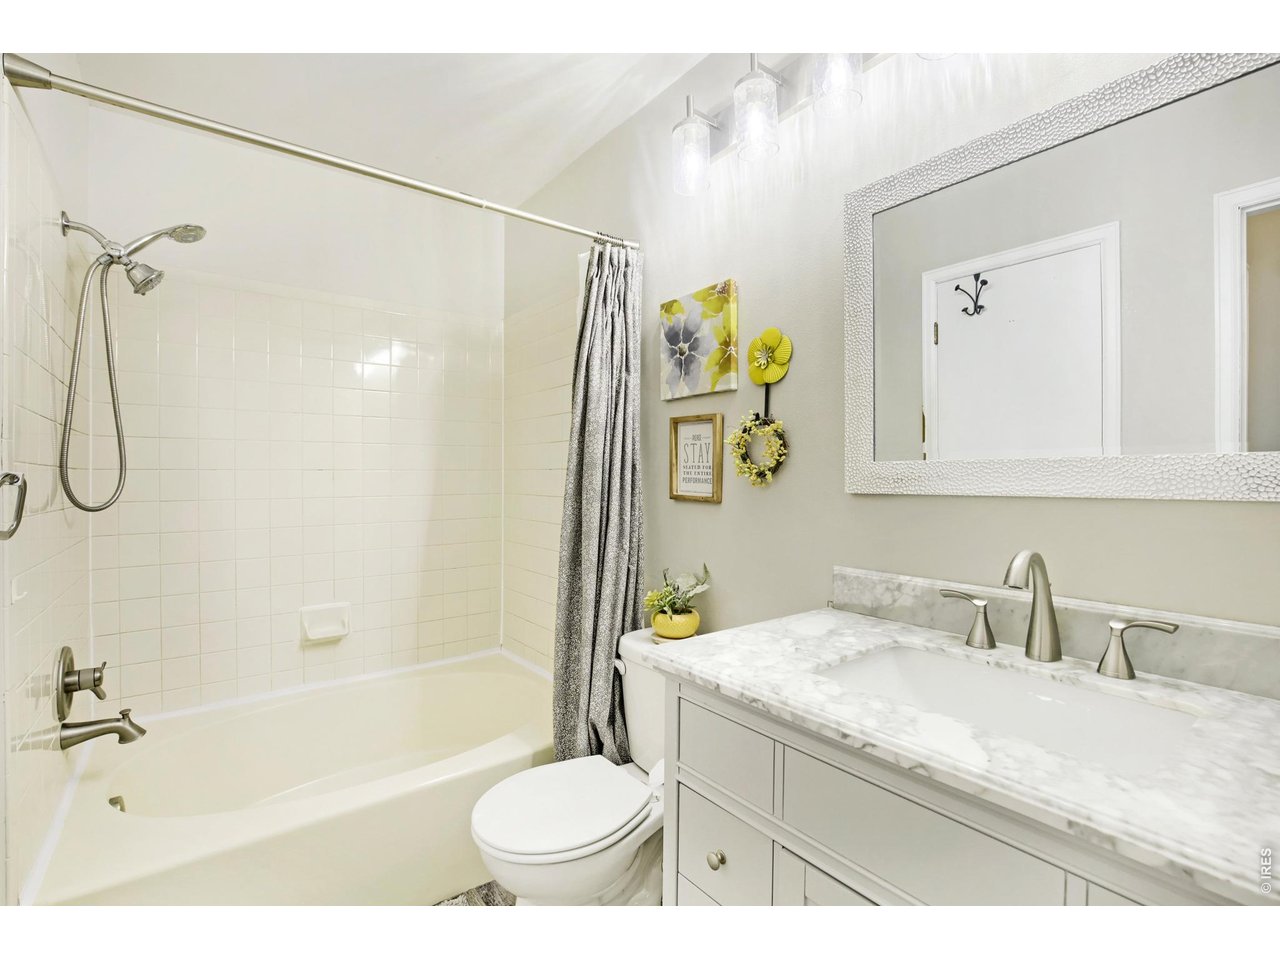
Upper Level Full Bath with Newer Vanity!!!
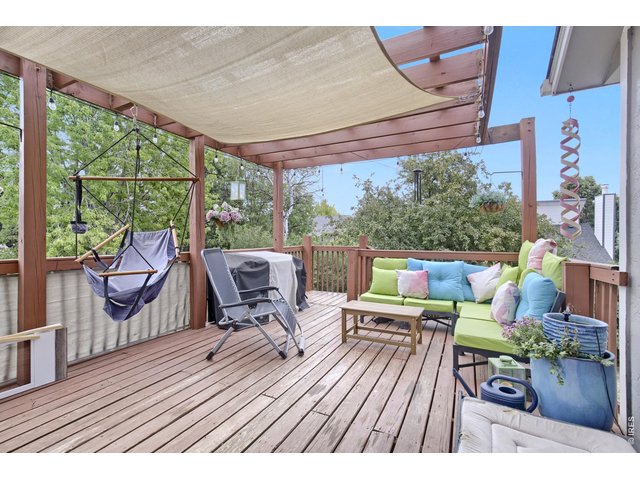
19 of 32
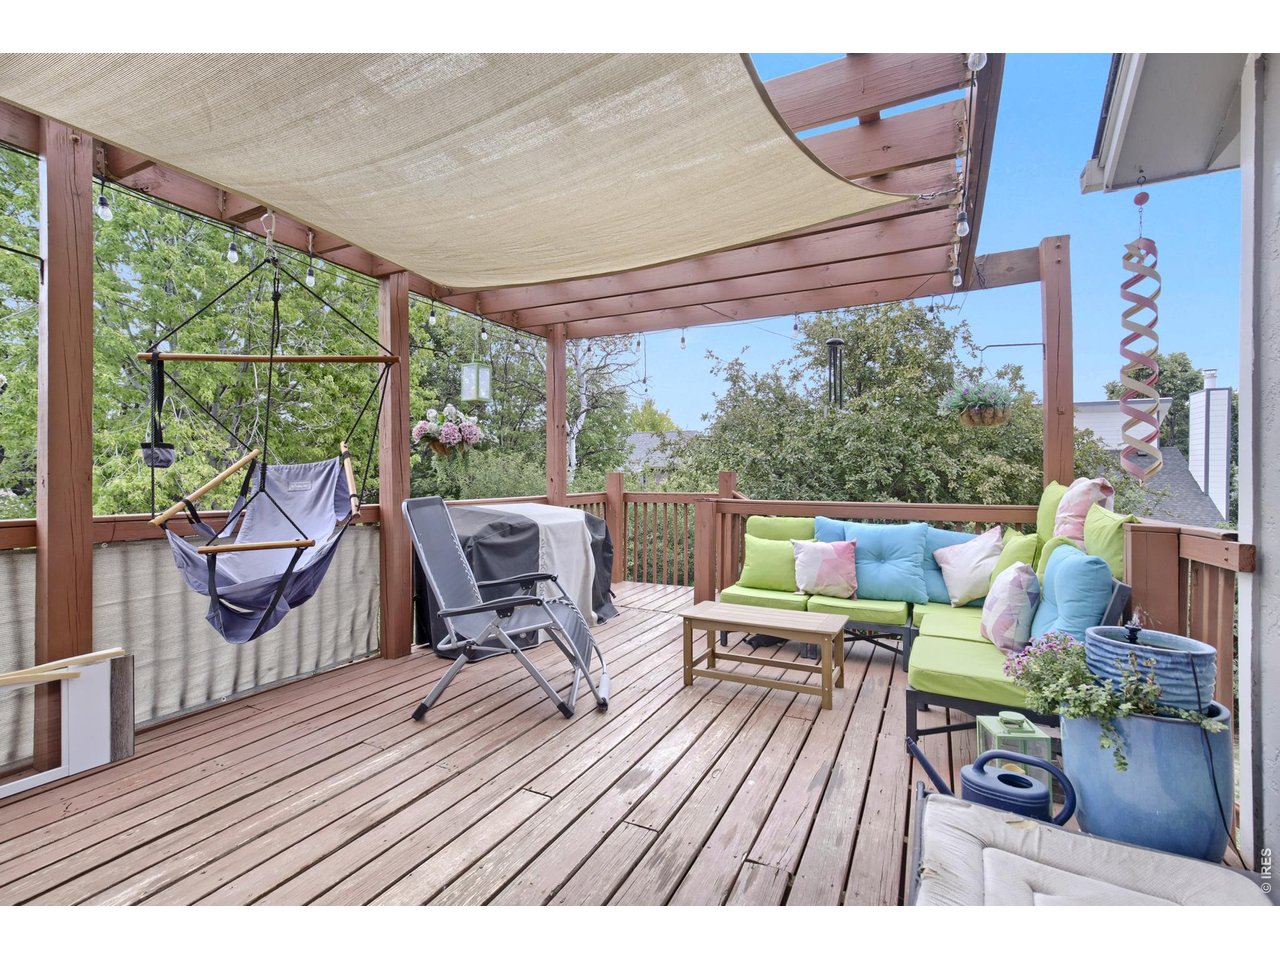
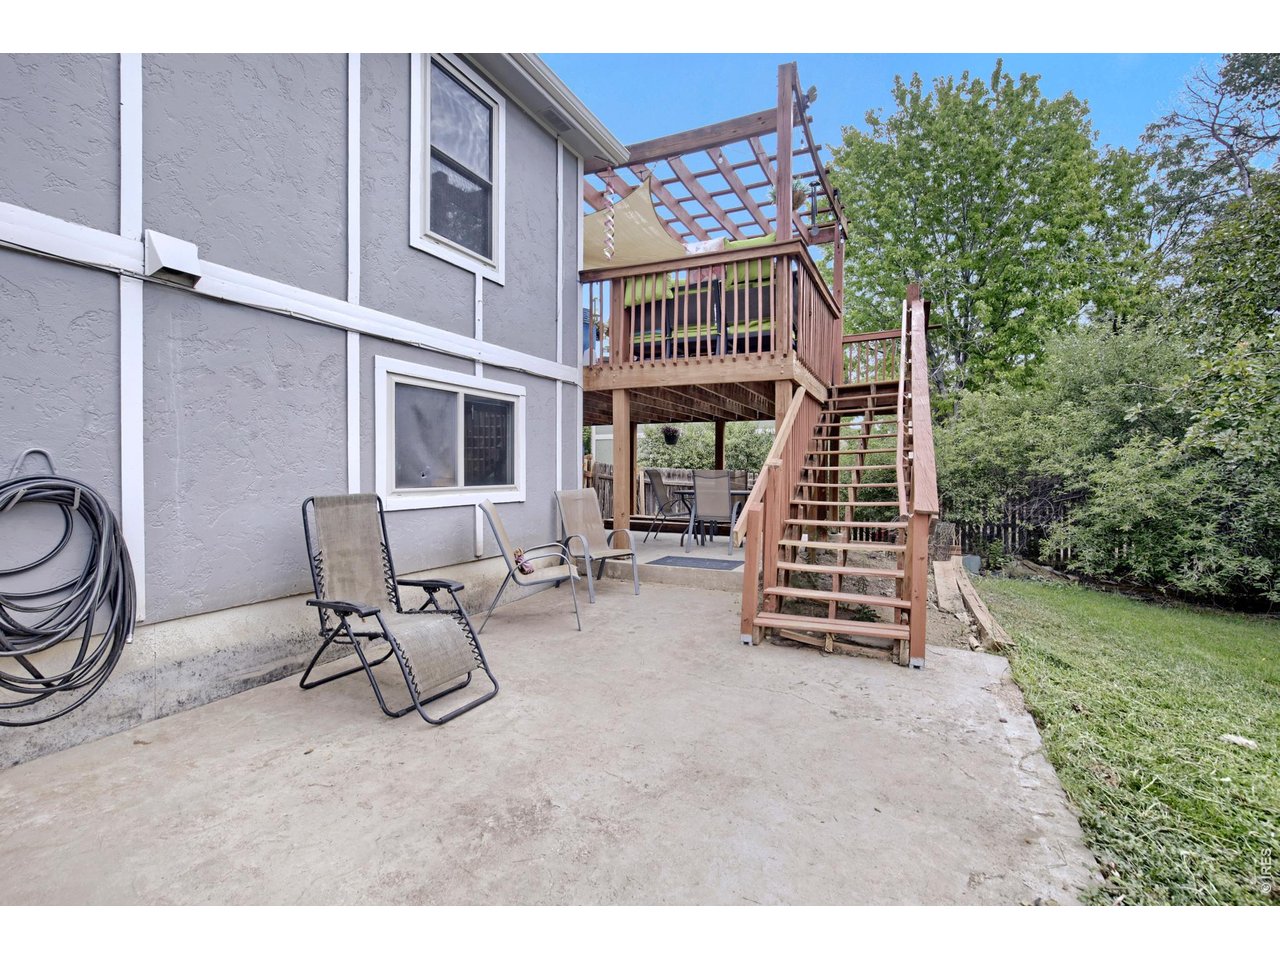
Beautiful 18 x 14 Deck for Outdoor Enjoyment
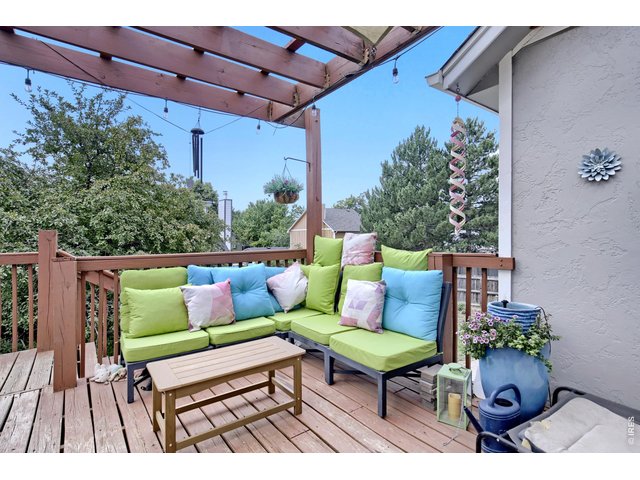
20 of 32
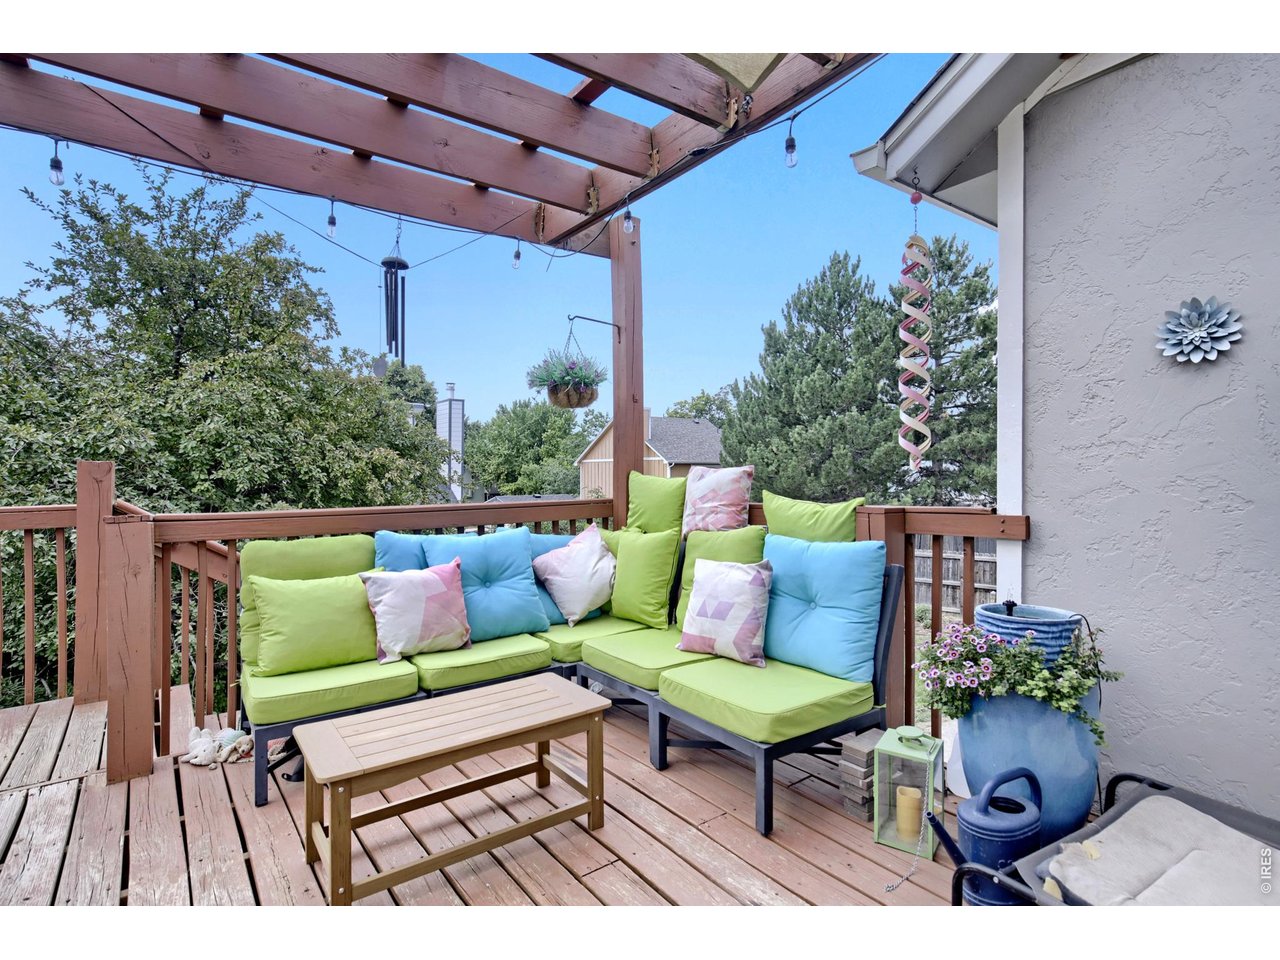
Cozy Outdoor Deck Space
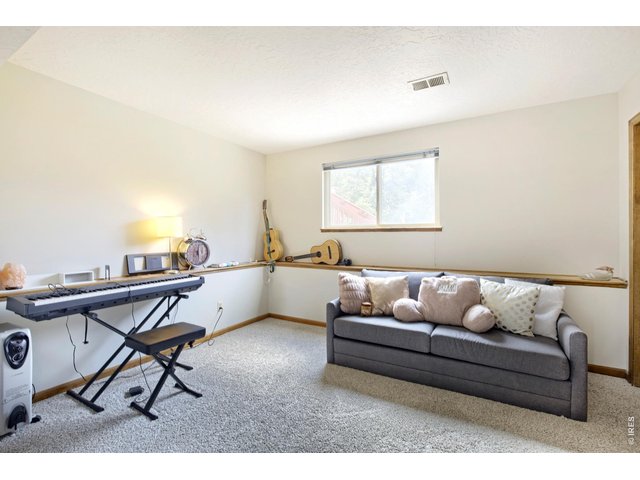
21 of 32
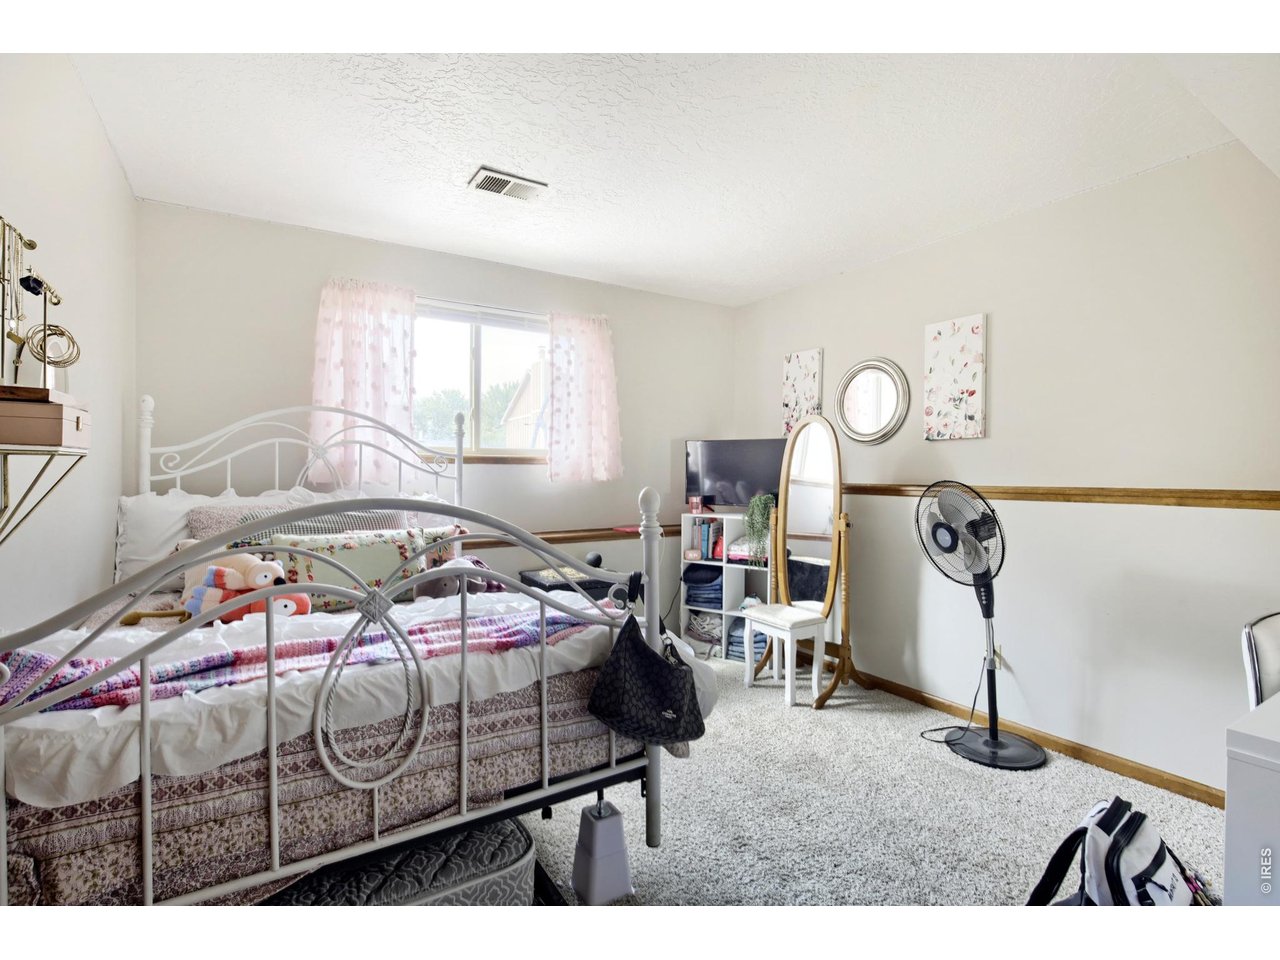
Lower Level Bedroom 3!!!
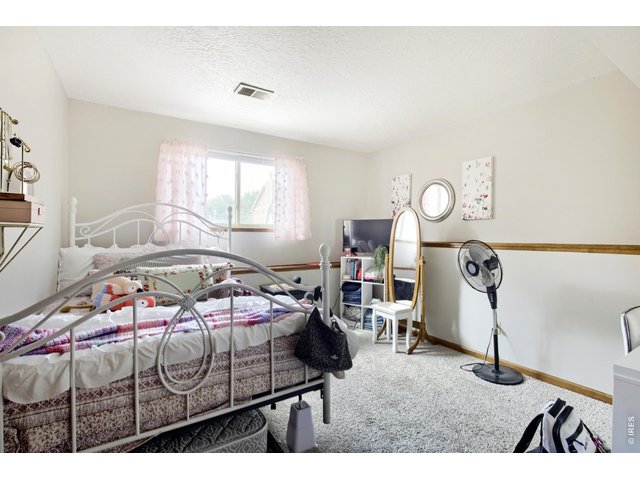
22 of 32
Lower Level Bedroom 4!!!
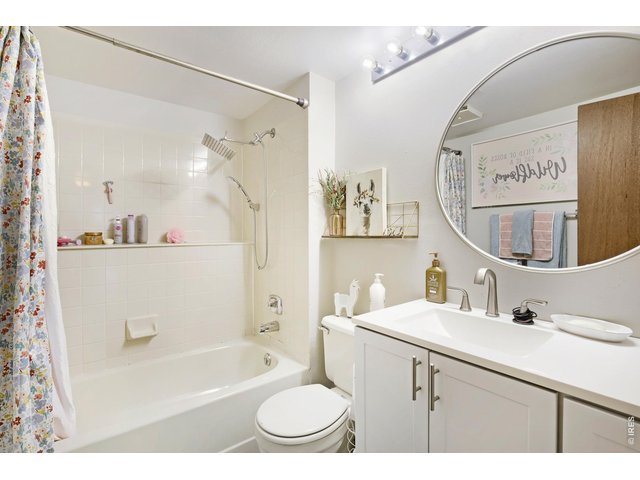
23 of 32
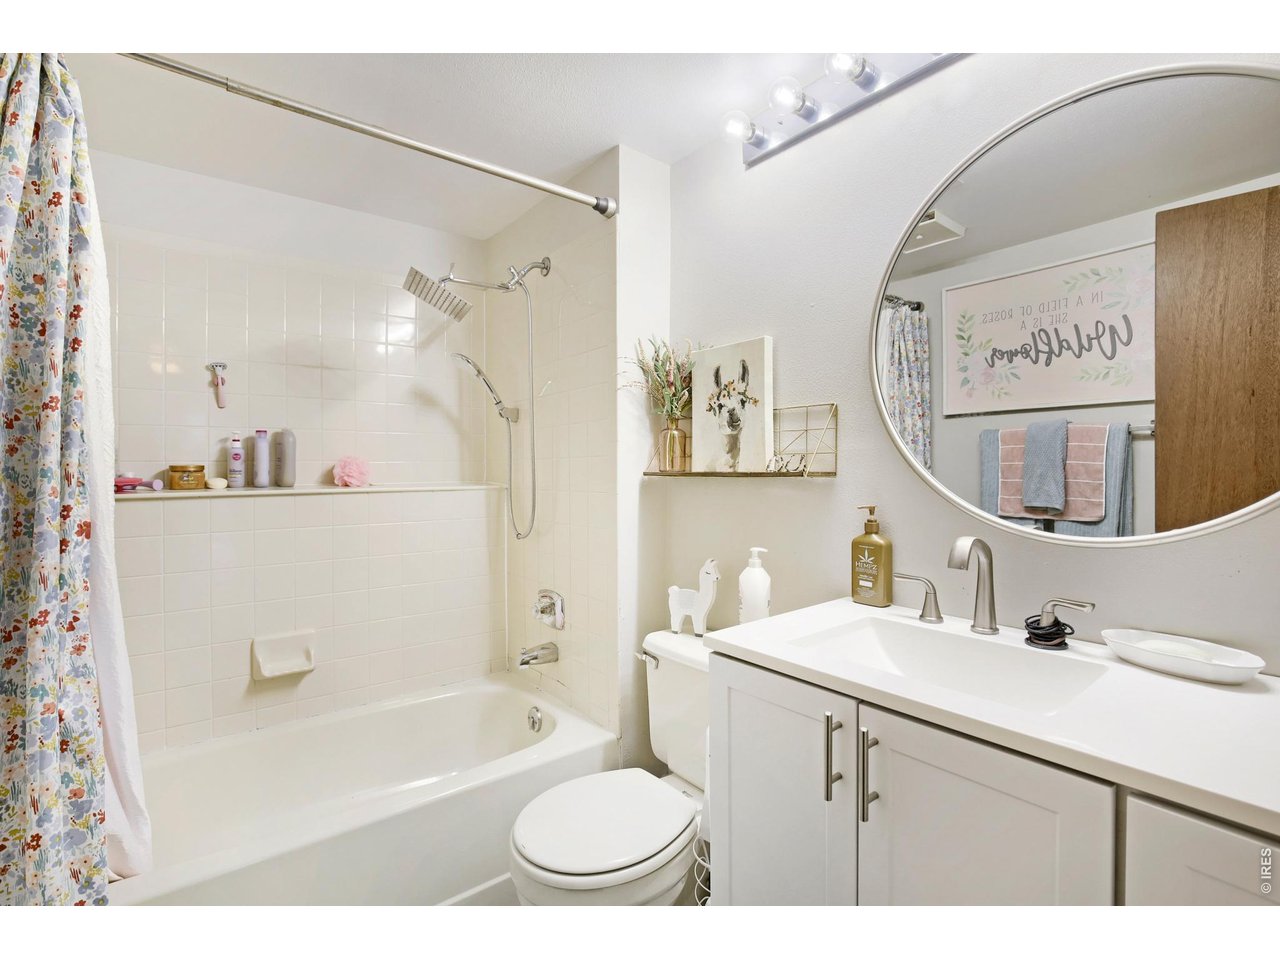
Lower Level Full Bath with newer vanity!!!
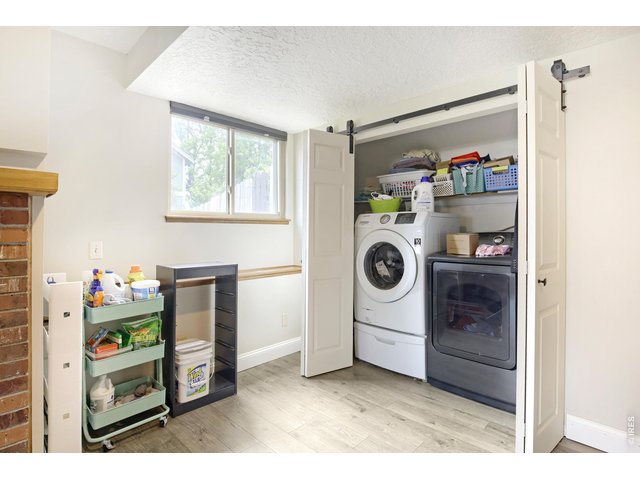
24 of 32
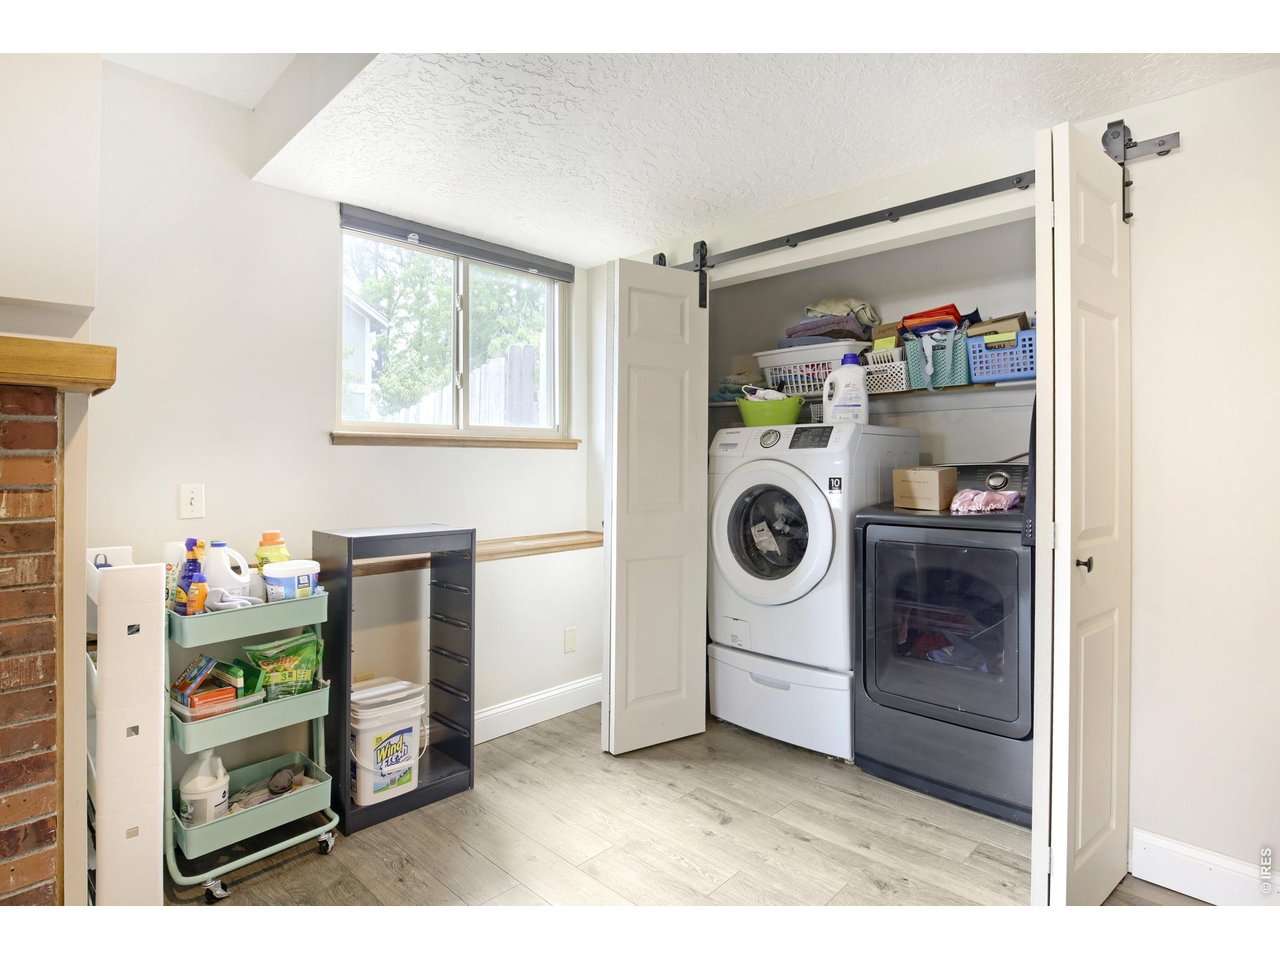
Lower Level Laundry with Beautiful Barn-Style Doors!!!
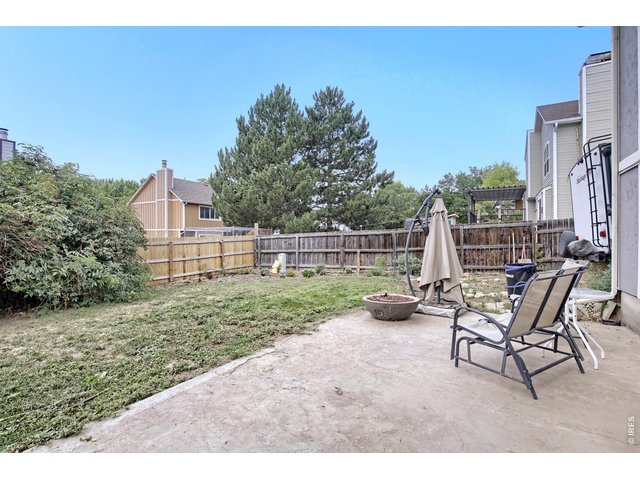
25 of 32
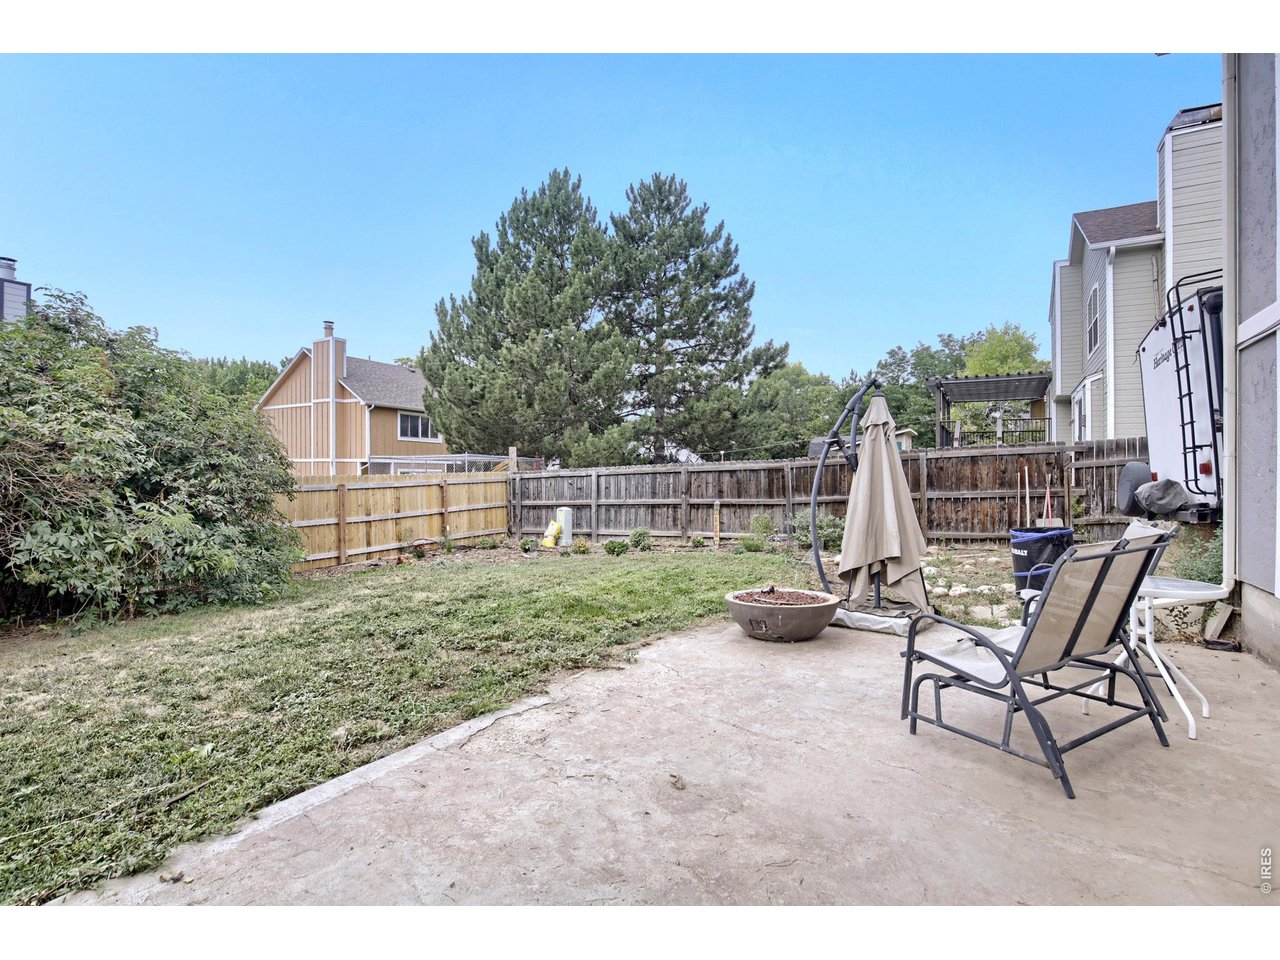
Outdoor Patio with Fire Pit Feature!!!
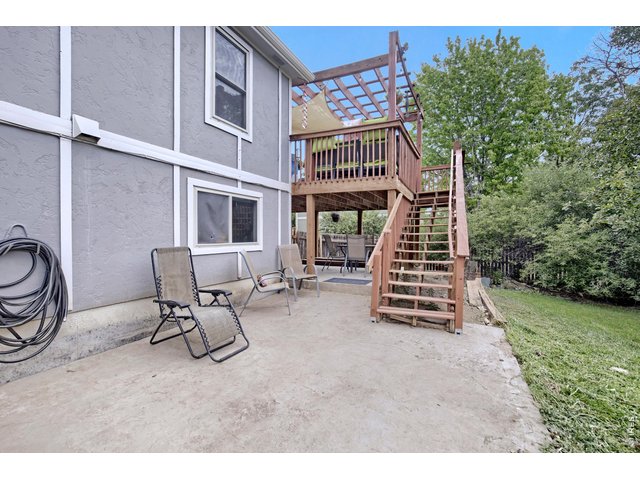
26 of 32
Back Yard Patio
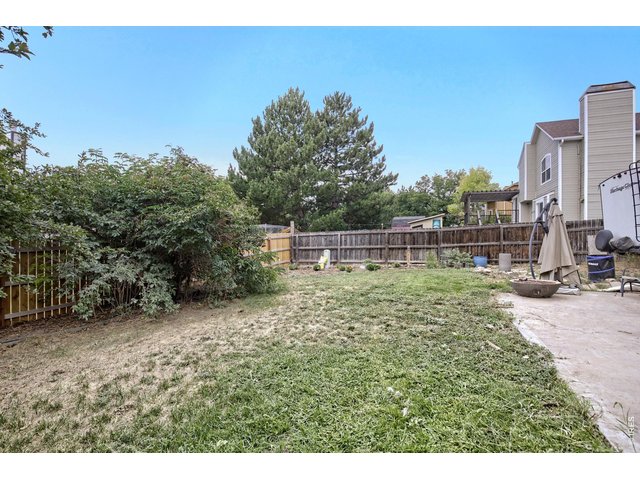
27 of 32
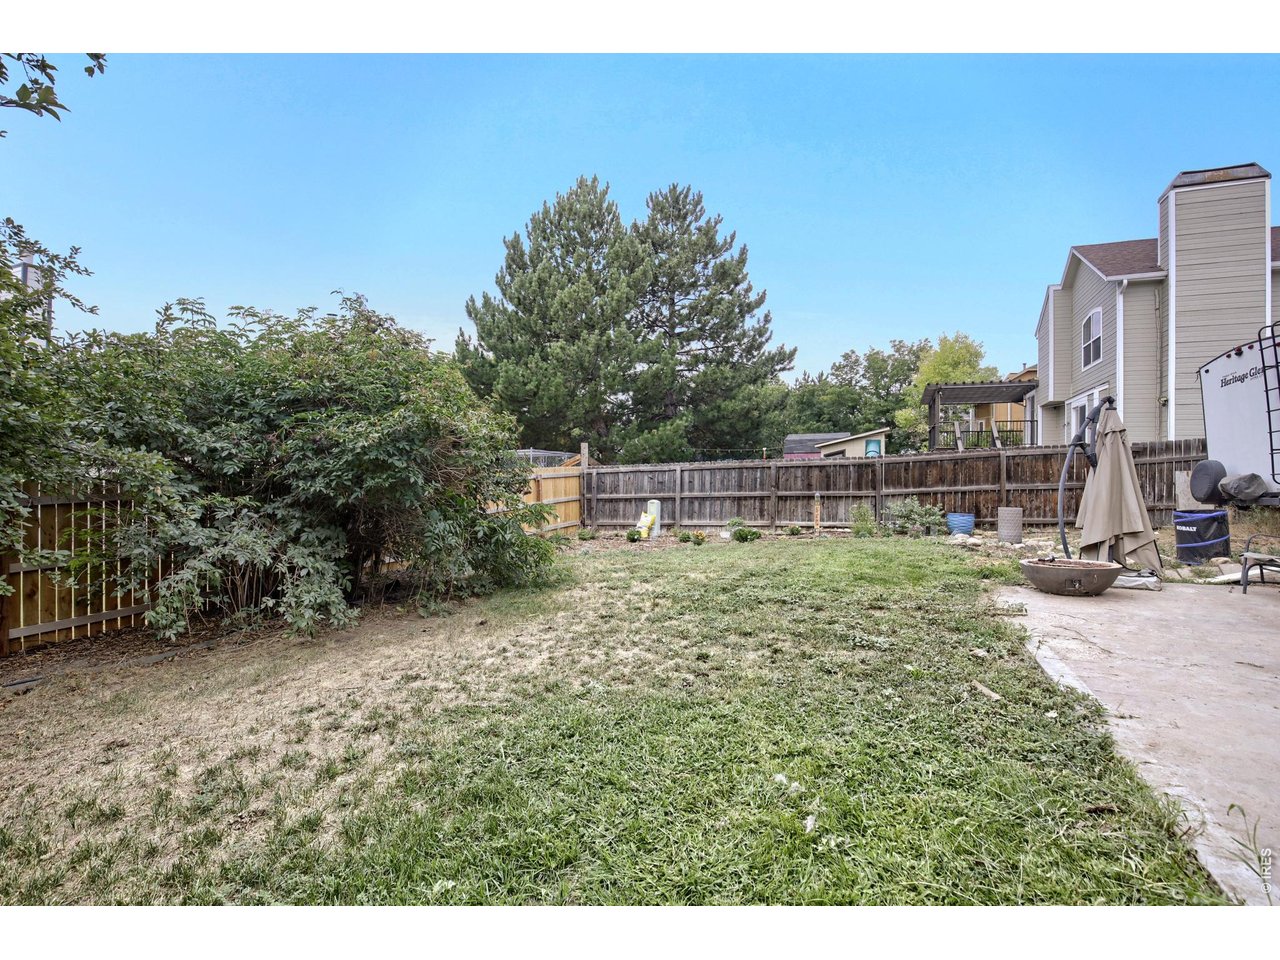
Spacious Back Yard
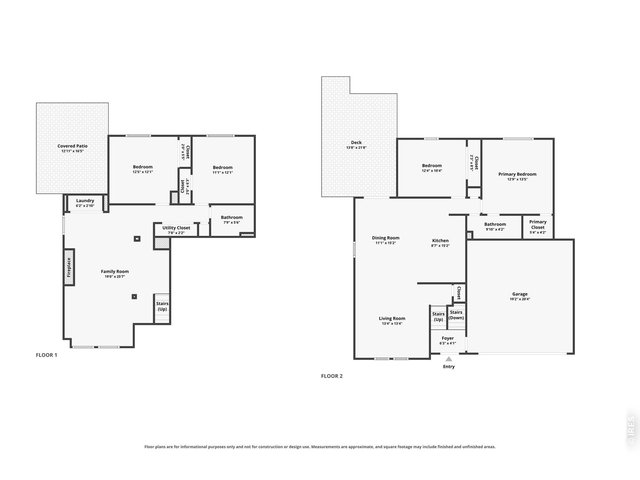
28 of 32
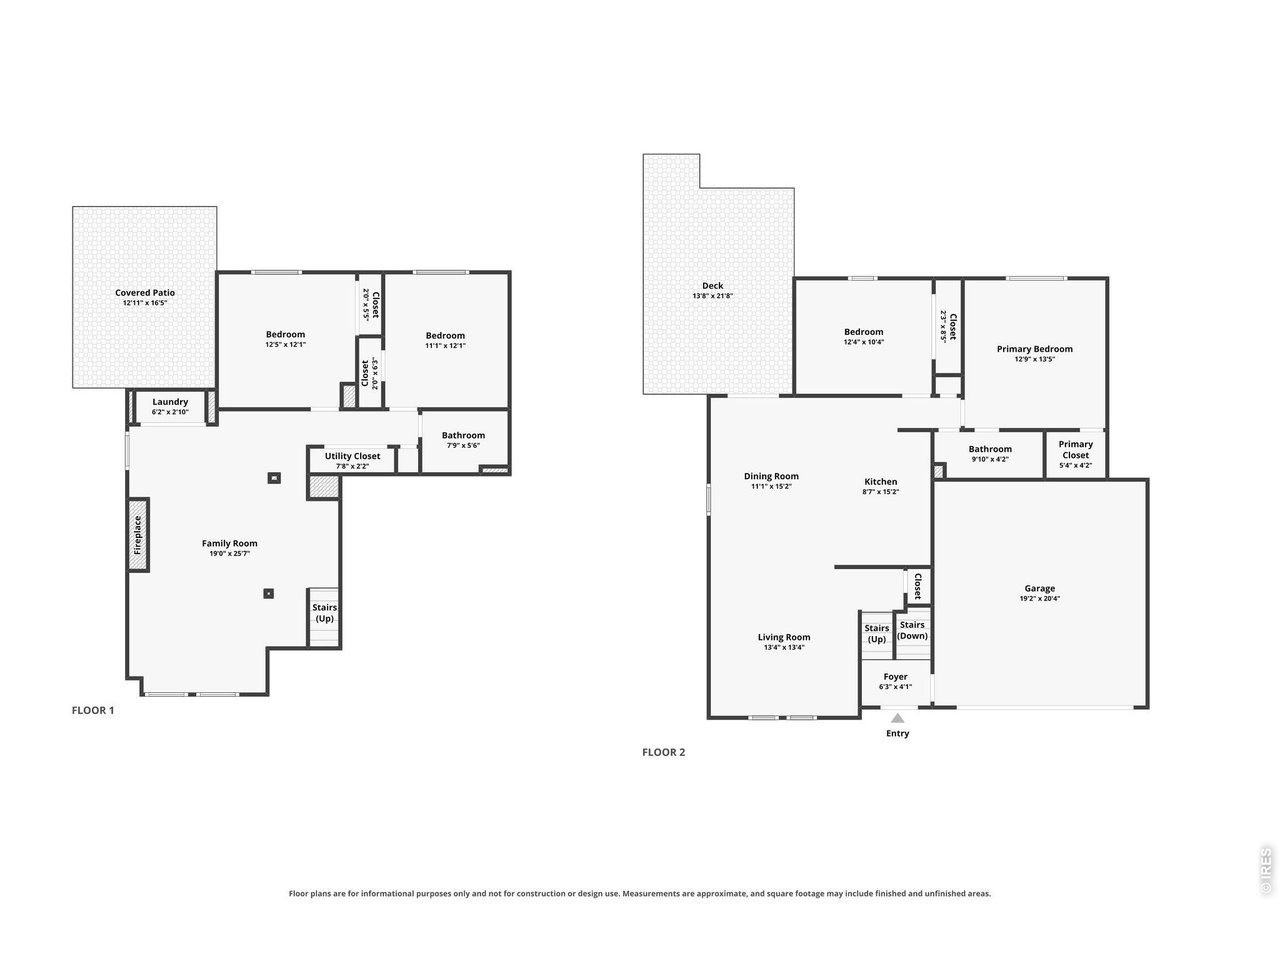
Floor Plan-Both Levels
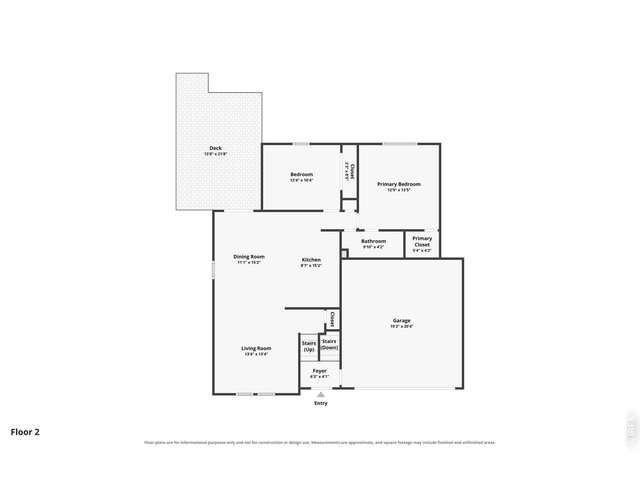
29 of 32
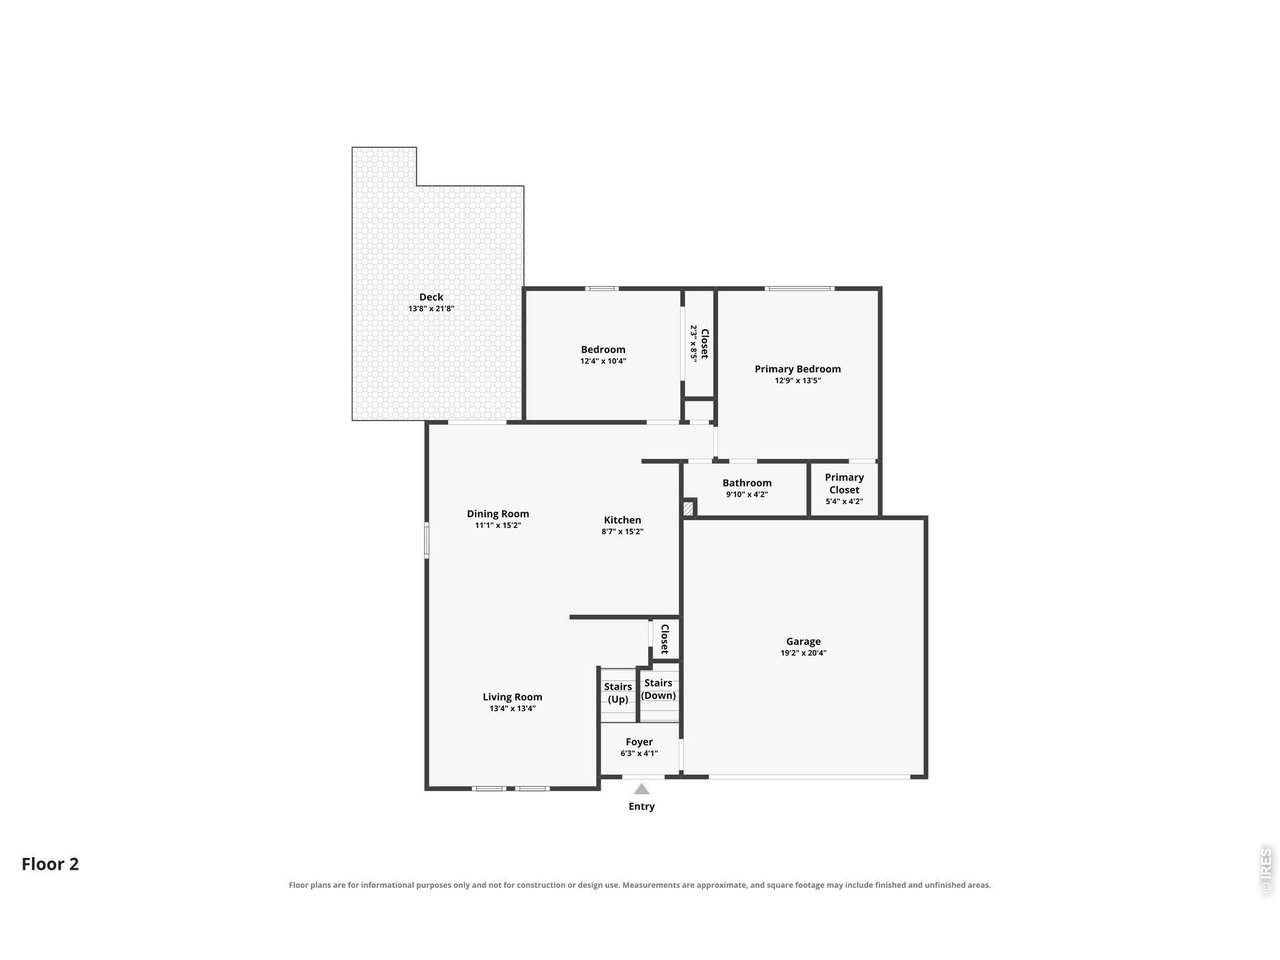
Floor Plan-Upper Level
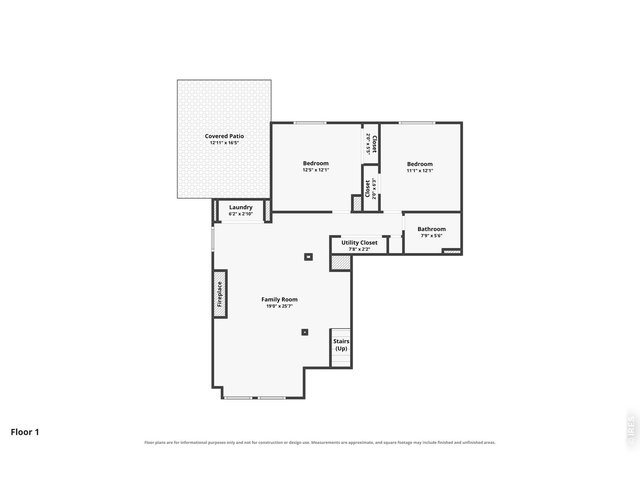
30 of 32
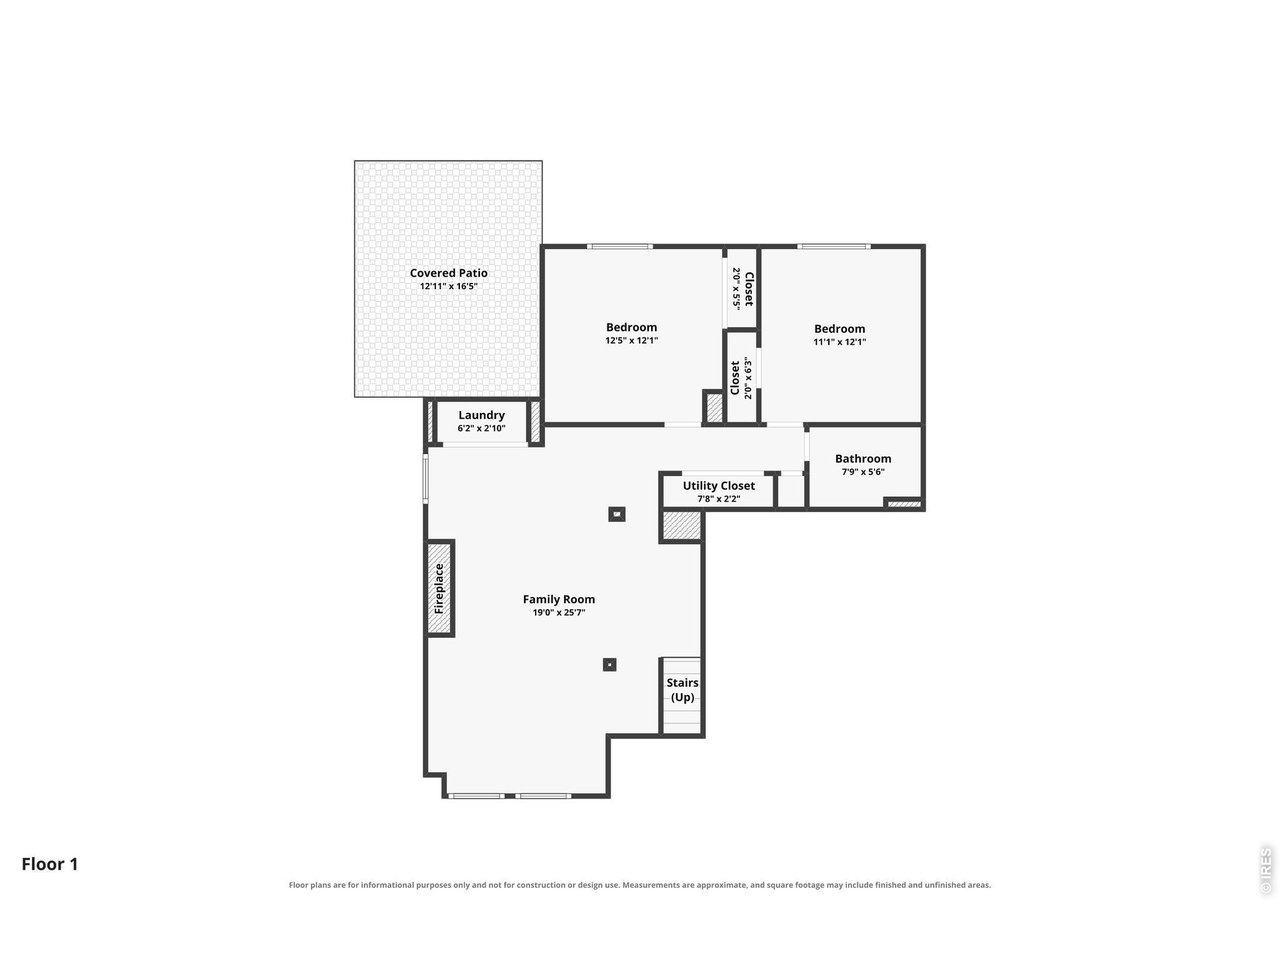
Floor Plan-Lower Level
31 of 32
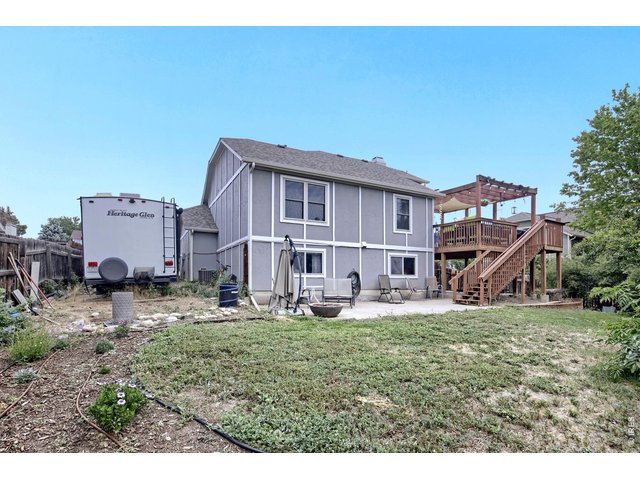
32 of 32
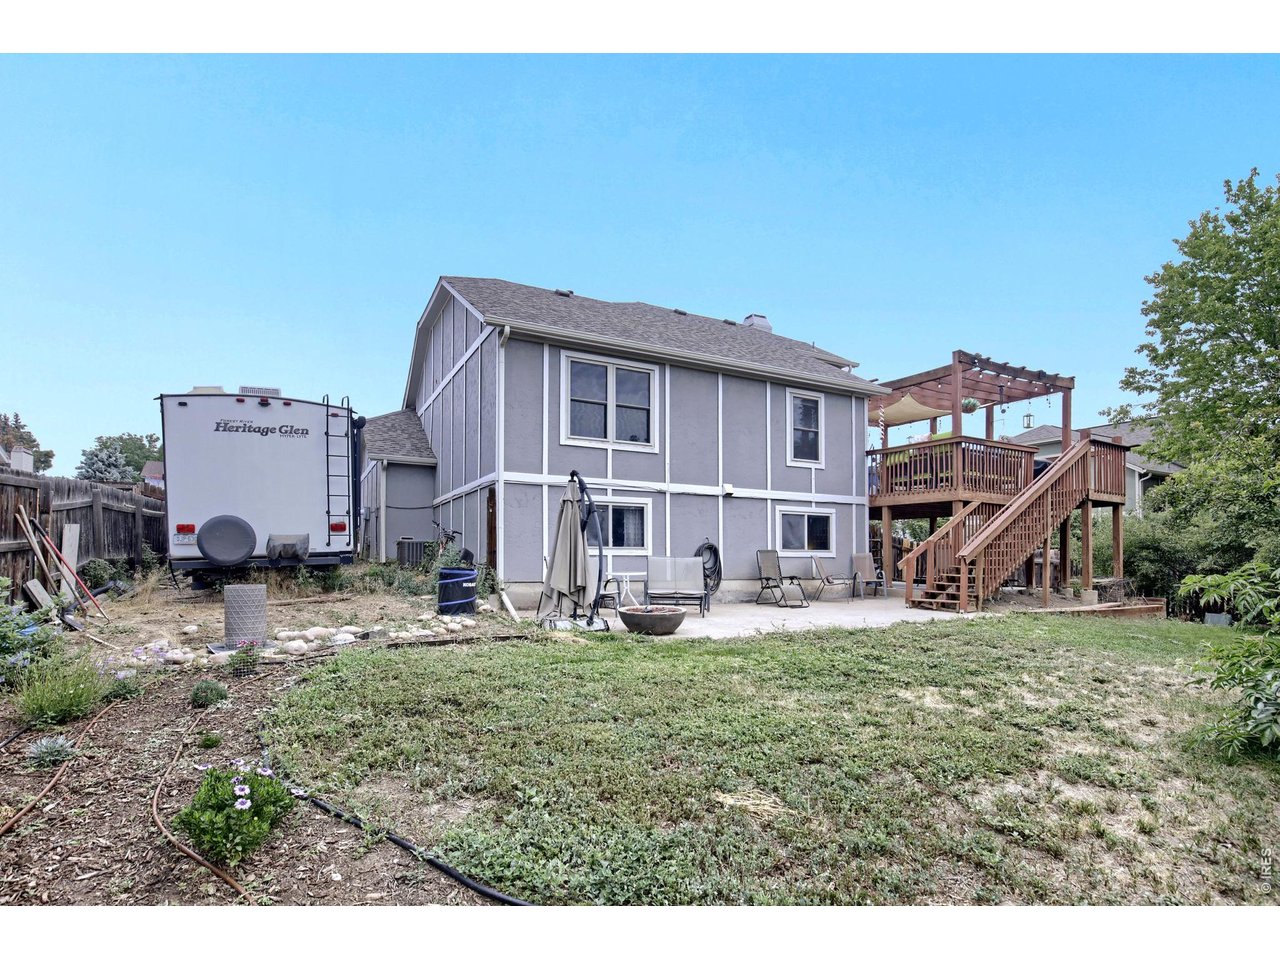
Back of Home and Large RV Parking Space!!!
4 Bed
2 Bath
2,022 SqFt
Single Family Home built in 1985 with a 8,250 SqFt lot in Subdivision: Westmoor West
Visit Listing Website | View Virtual Tour
General Features
| Style | Bi-Level |
| Baths | 2 Full |
| Acreage | 0.19 Acres |
| Lot Size | 8,250 SqFt |
| Zoning | RES |
| Total | 2,022 SqFt ($208/SF) |
| Finished | 2,022 SqFt ($208/SF) |
| Basement | No Basement |
| Garage | 2 Space(s) |
| Garage Type | Attached |
| Year Built | 1985 |
| New Construction | No |
| Construction | Wood/Frame, Wood Siding |
| Cooling | Central Air |
| Heating | Forced Air |
| Roof | Composition Roof |
Taxes & Fees
| Taxes | $2,268 |
| Tax Year | 2025 |
| Metro District | No |
Schools
| School District | Greeley 6 |
| Elementary |
Mcauliffe
|
| Middle/Jr High | Mcauliffe |
| Senior High | Northridge |
Driving Directions
Please use GPS.Rooms
| Primary Bedroom | 13 x 13 (Upper Level) |
| Bedroom 2 | 12 x 10 (Upper Level) |
| Bedroom 3 | 13 x 12 (Lower Level) |
| Bedroom 4 | 12 x 11 (Lower Level) |
| Kitchen | 10 x 11 (Upper Level) |
| Living Room | 14 x 13 (Upper Level) |
| Dining Room | 11 x 15 (Upper Level) |
| Laundry Room | 3 x 7 (Lower Level) |
| Family Room | 16 x 23 (Lower Level) |
| Note: All room dimensions, including square footage data, are approximate and must be verified by the buyer. | |
Outdoor Features
Lawn Sprinkler System, Deck, RV/Boat ParkingLot Features
Deciduous Trees, House/Lot Faces NW, Within City LimitsDesign Features
Eat-in Kitchen, Cathedral/Vaulted Ceilings, Open Floor Plan, Walk-in Closet, Washer/Dryer Hookups, Wood FloorsInclusions
Window Coverings, Electric Range/Oven, Self-Cleaning Oven, Dishwasher, Refrigerator, Microwave, Garage Door Opener, Disposal, Smoke Alarm(s)Neighborhood
Fireplace
Gas Fireplace, Family/Recreation Room Fireplace


Information deemed reliable but not guaranteed by the MLS. WARNING: This database record is provided subject to limited license rights. Duplication or reproduction is prohibited. Limited License MLS content and images © Copyright 1998 - 2026, IRES LLC. All rights reserved.