823 4th St SE Loveland, CO 80537

1 of 47
2 of 47
3 of 47
4 of 47
5 of 47
6 of 47
7 of 47
8 of 47
9 of 47
10 of 47
11 of 47
12 of 47
13 of 47
14 of 47
15 of 47
16 of 47
17 of 47
18 of 47
19 of 47
20 of 47
21 of 47
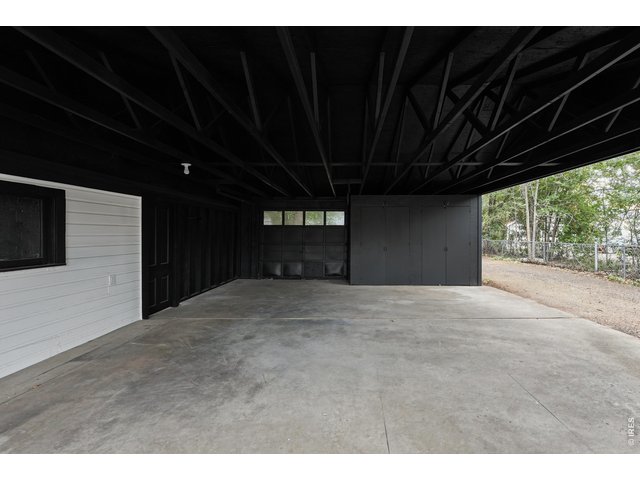
22 of 47
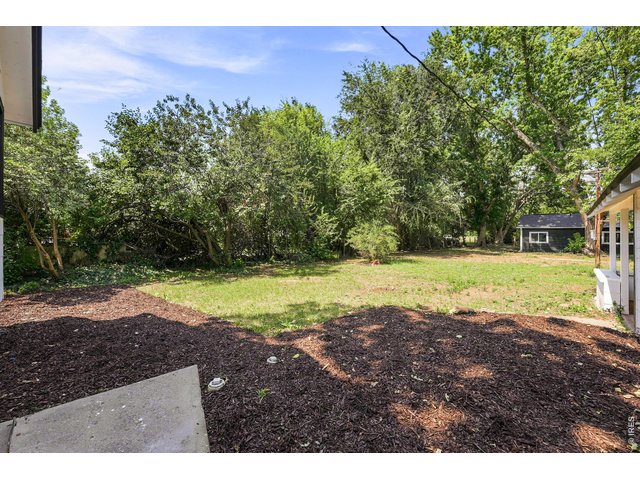
23 of 47
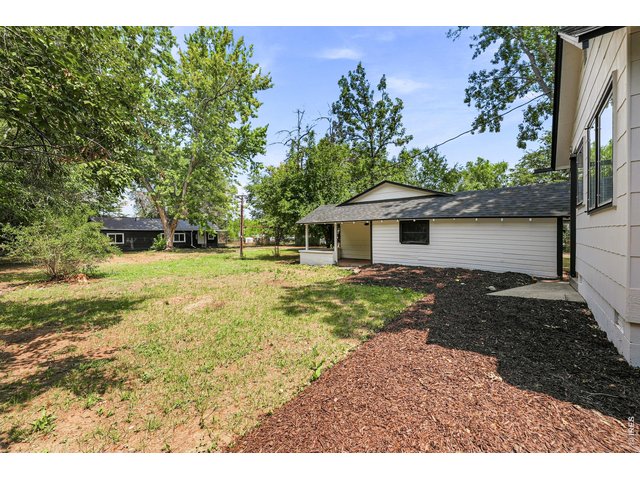
24 of 47
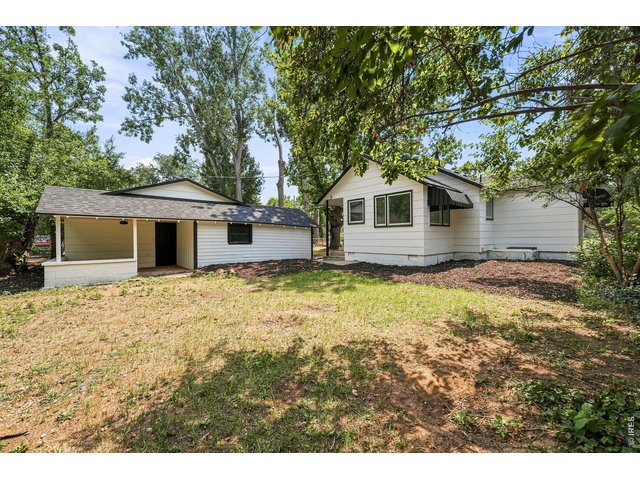
25 of 47
26 of 47
27 of 47
28 of 47
29 of 47
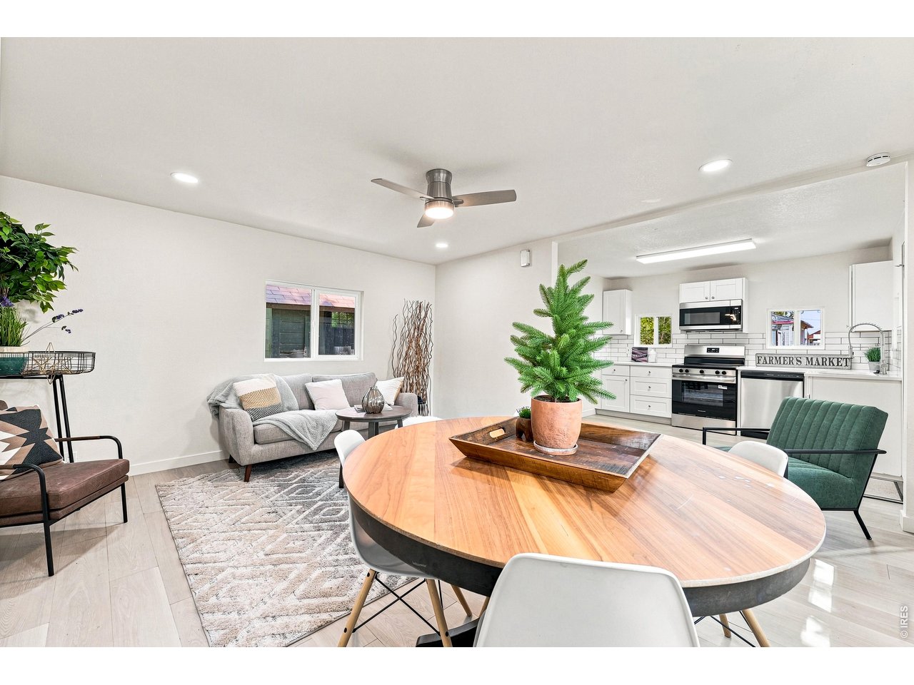
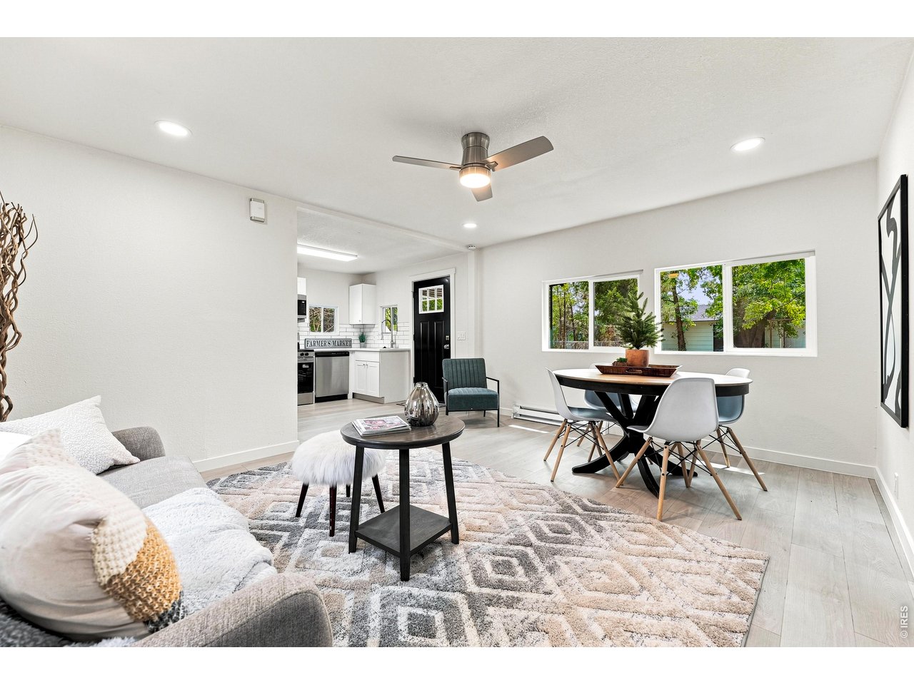
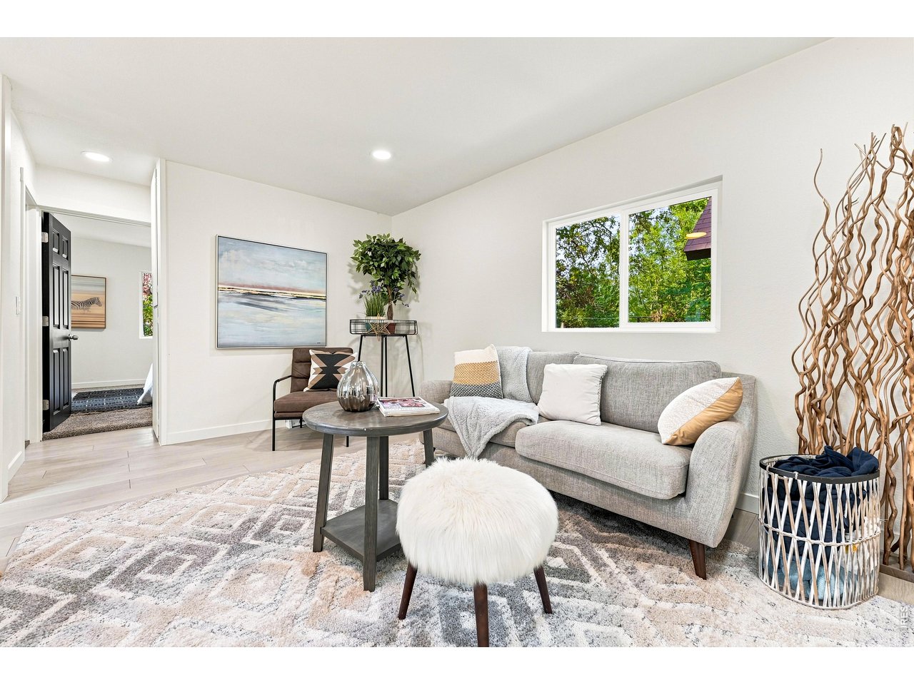
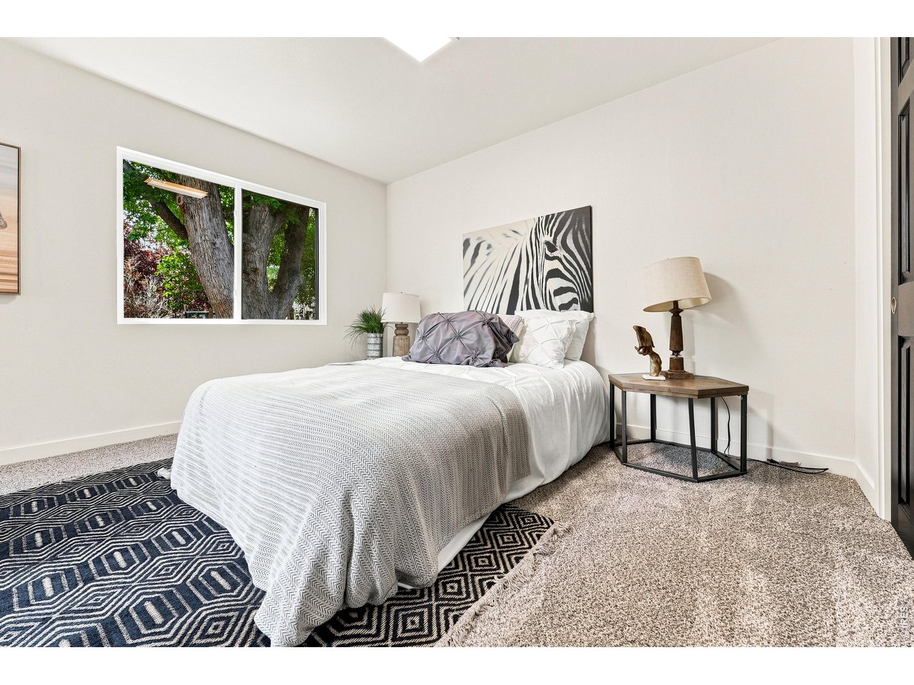
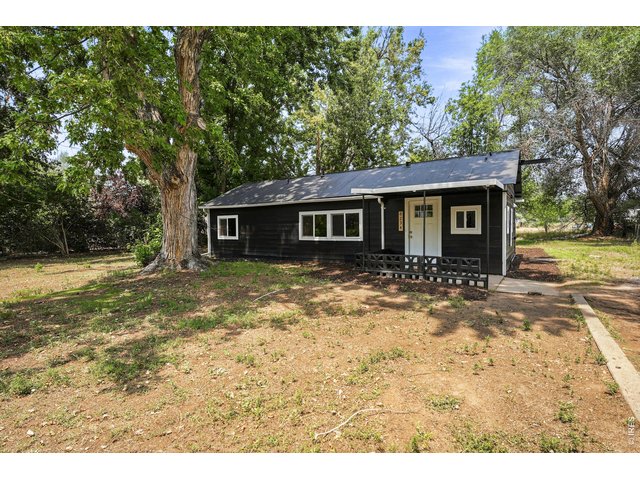
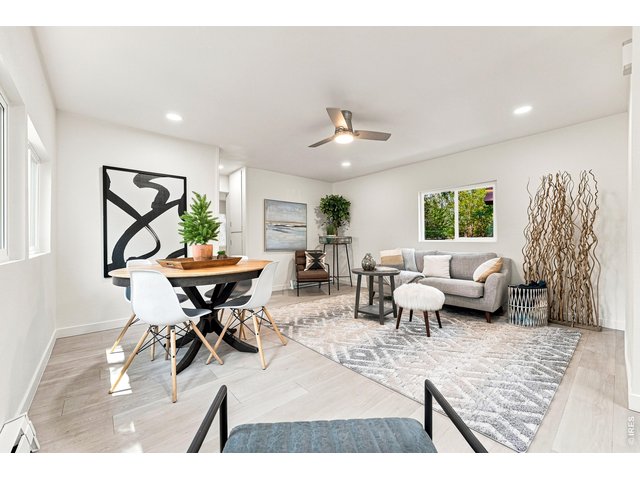
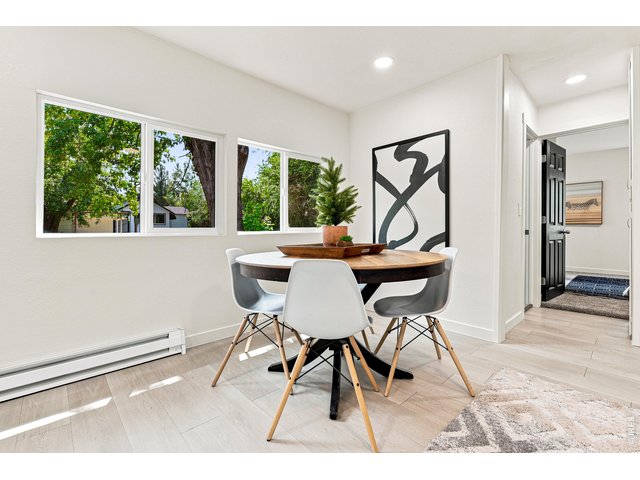
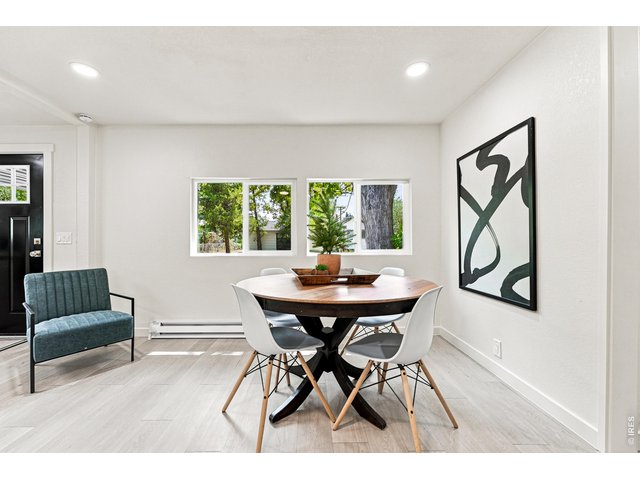
The ADU - 1 bed, 1 bath with laundry!
30 of 47
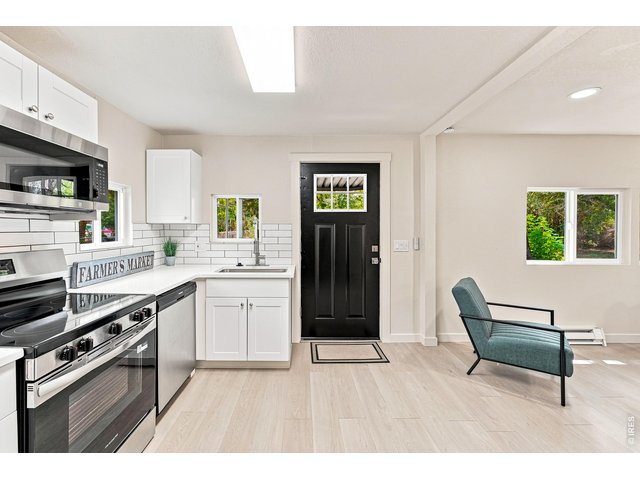
The ADU - 1 bed, 1 bath with laundry!
31 of 47
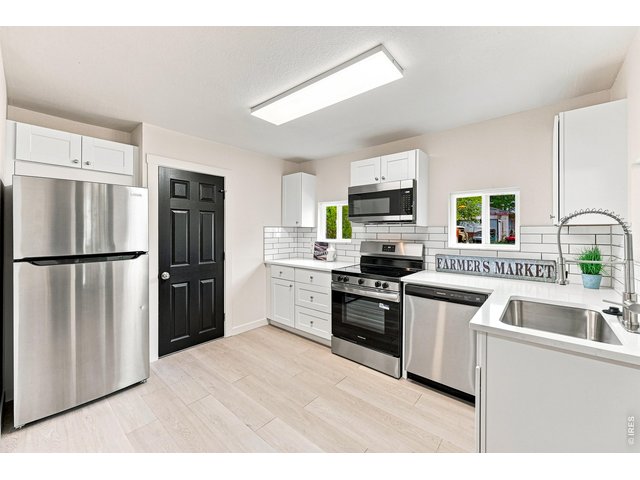
The ADU - 1 bed, 1 bath with laundry!
32 of 47
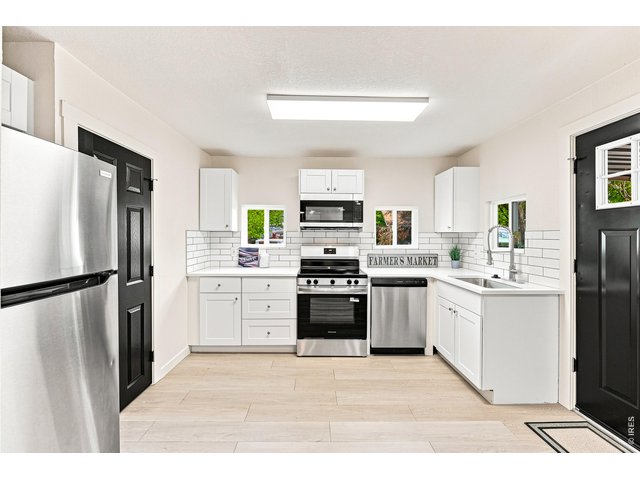
The ADU - 1 bed, 1 bath with laundry!
33 of 47
34 of 47
35 of 47
36 of 47
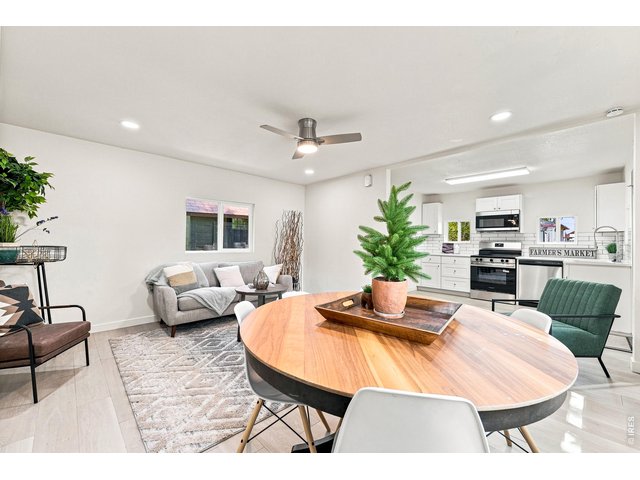
The ADU - 1 bed, 1 bath with laundry!
37 of 47
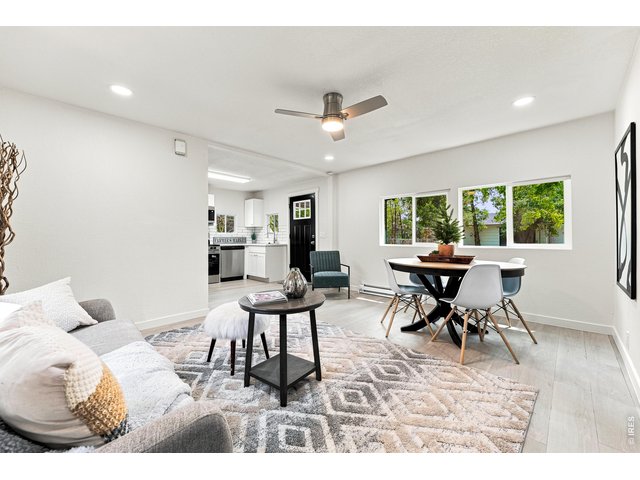
38 of 47
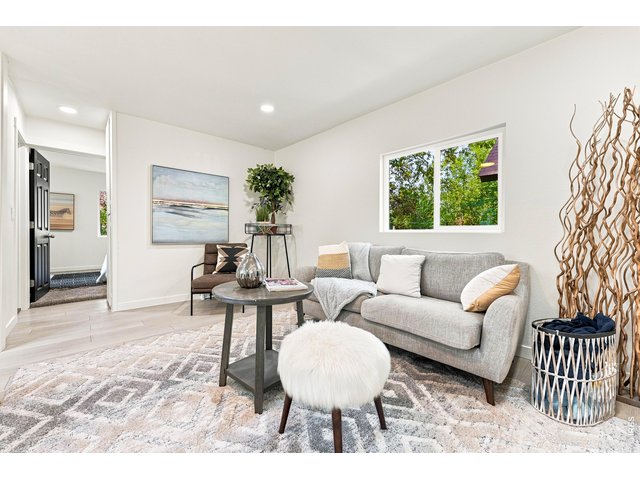
39 of 47
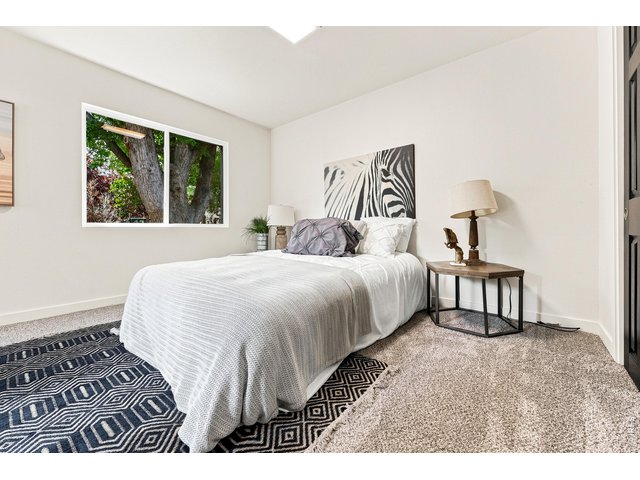
40 of 47
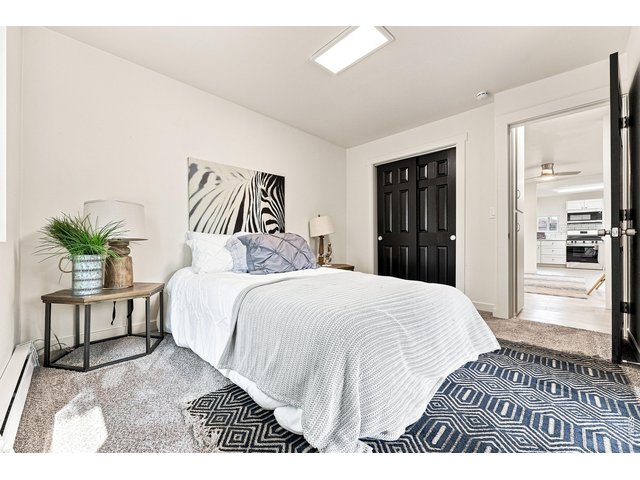
41 of 47
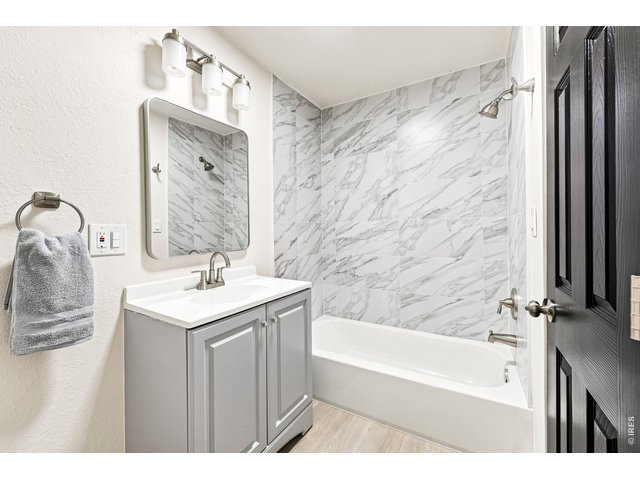
42 of 47
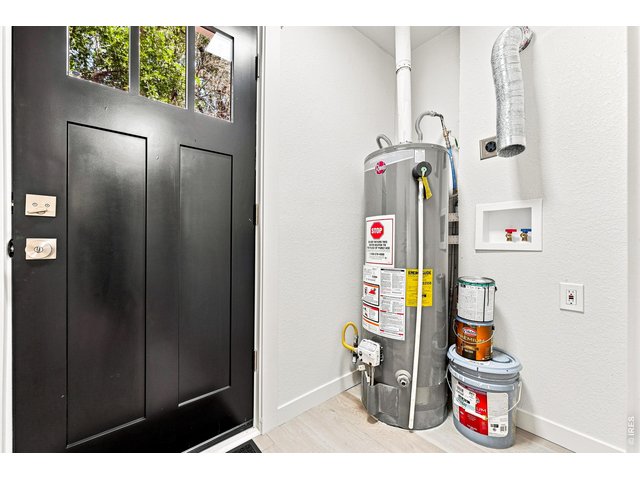
43 of 47
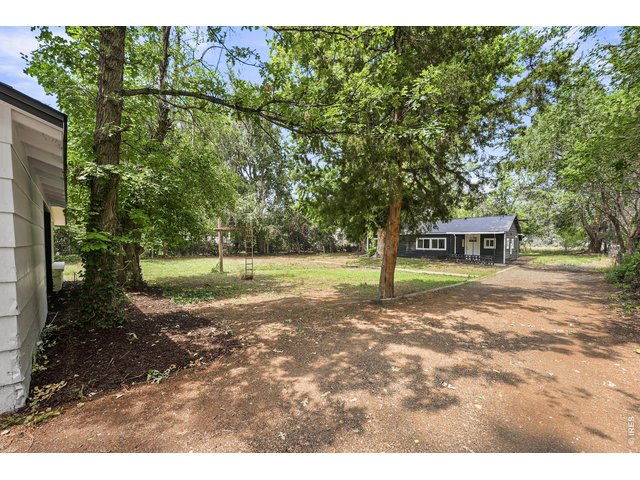
44 of 47
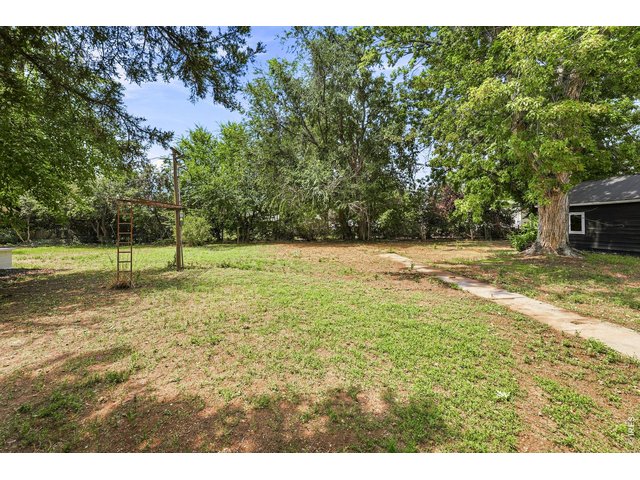
45 of 47
46 of 47
47 of 47
3 Bed
2 Bath
1,924 SqFt
Single Family Home built in 1946 with a 41,666 SqFt lot in Subdivision: Ballard Place
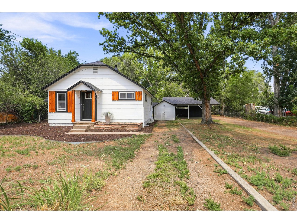
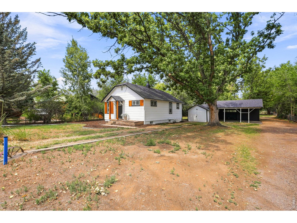
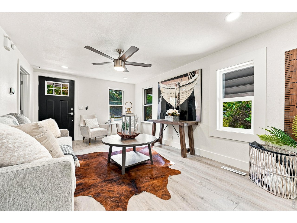
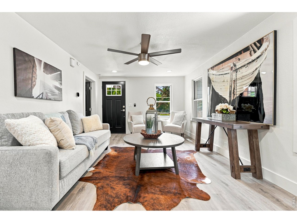
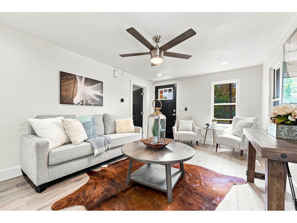
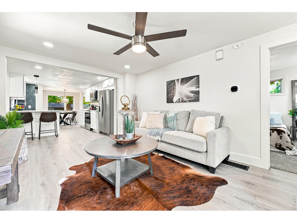
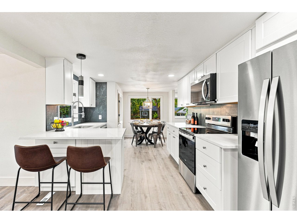
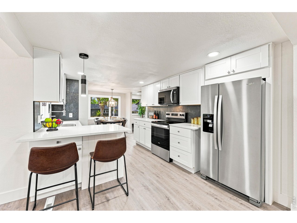
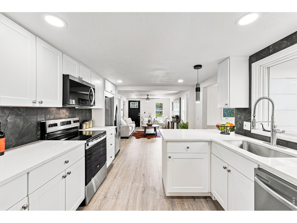
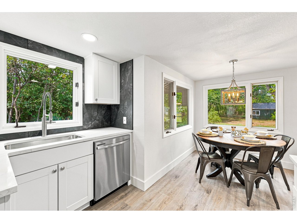
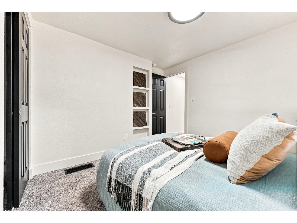
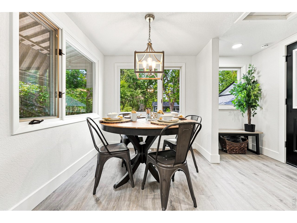
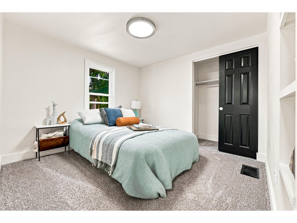
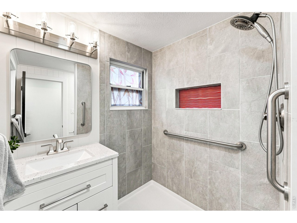
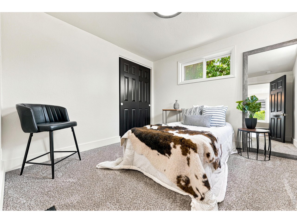
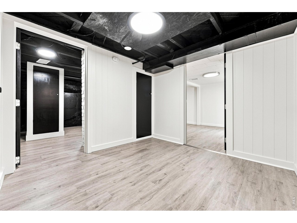
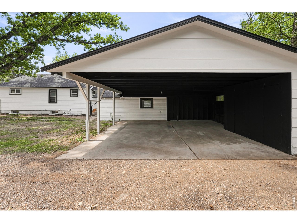
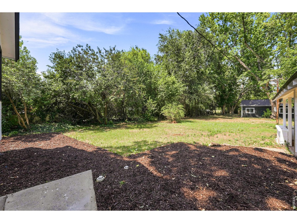
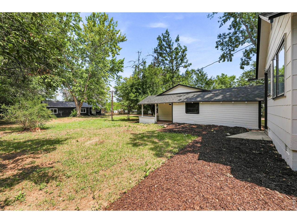
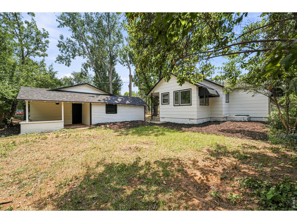
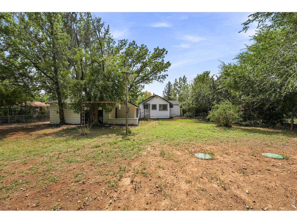
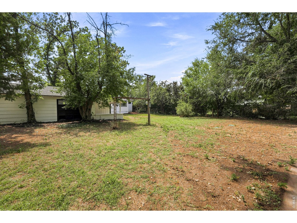
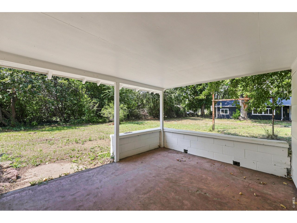
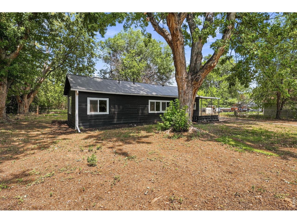
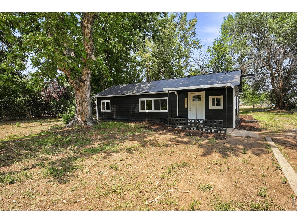
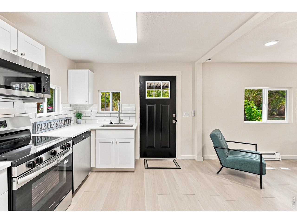
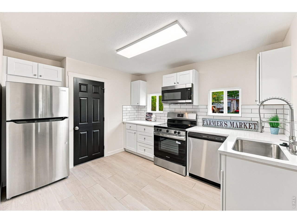
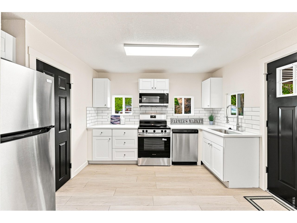
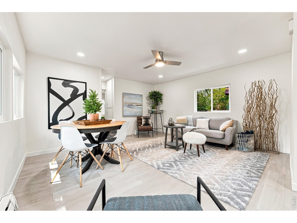
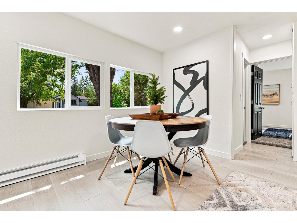
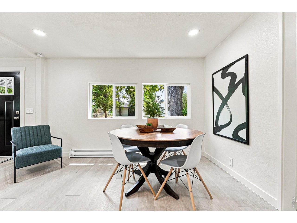
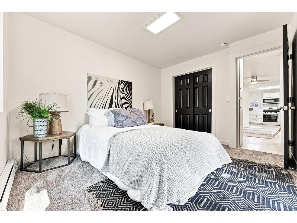
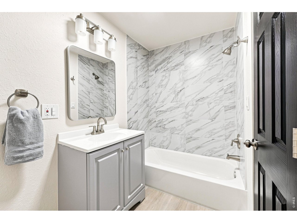
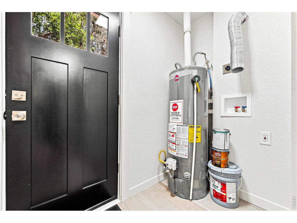
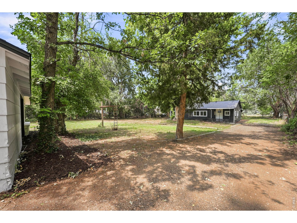
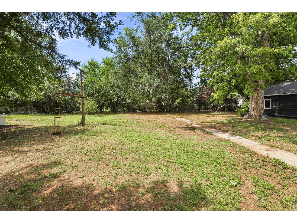
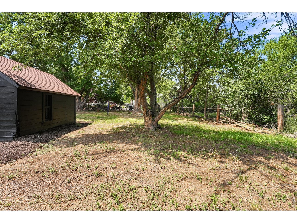
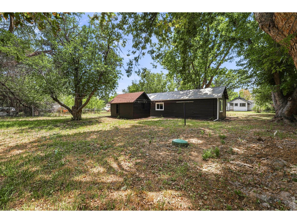
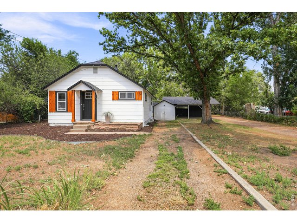
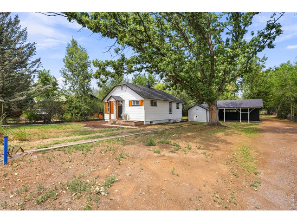
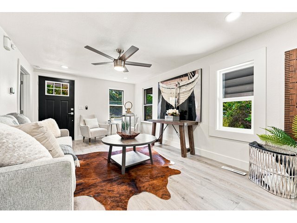
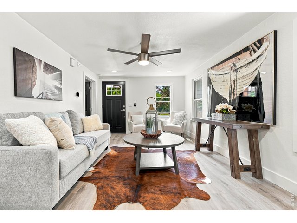
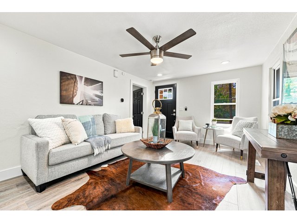
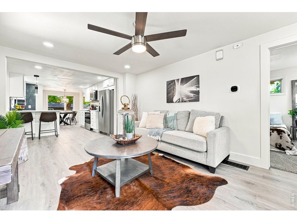
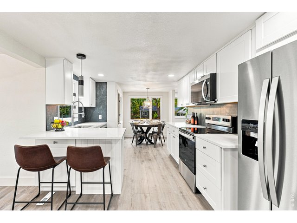
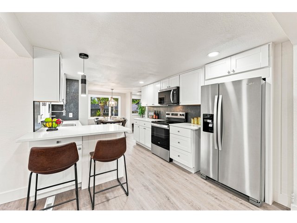
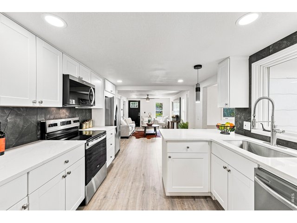
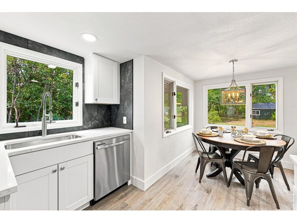
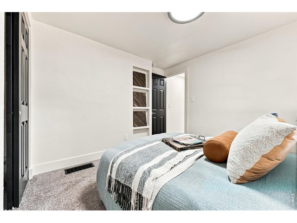
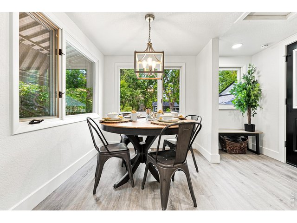
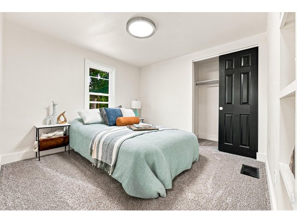
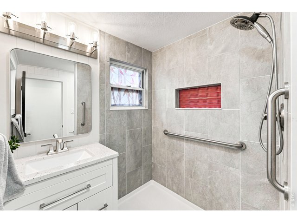
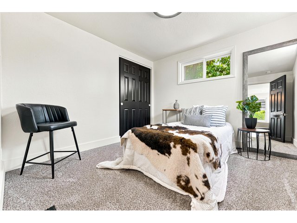
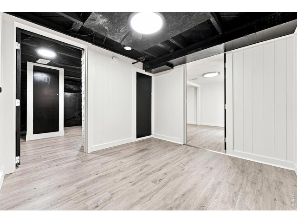
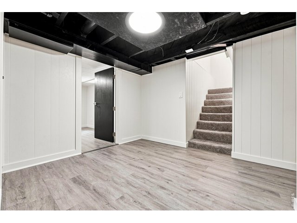
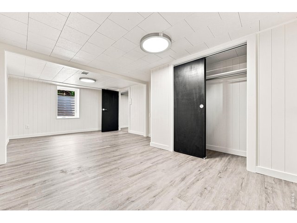
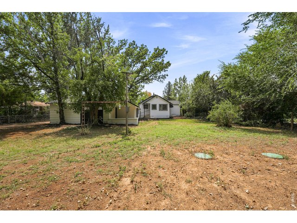
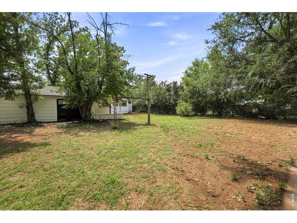
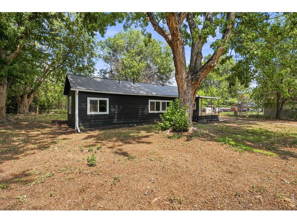
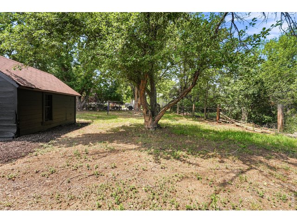
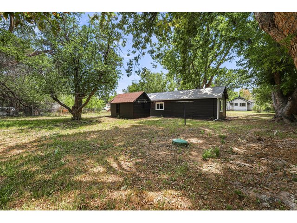
(2 HOMES ON ONE LOT!) Quiet, close to town, and sitting on an acre -- 823 4th St SE offers a rare combination of space, privacy, and flexibility. The fully remodeled 2-bedroom, 1-bath main home features fresh finishes and multiple living spaces that make the layout feel larger than expected. Out back, a detached (1 bed 1 bath) 600-square-foot ADU / cottage / mother-in-law adds valuable space for guests, a home office, studio, or potential rental use. Add in the expansive yard, peaceful street, and no HOA, and this property delivers elbow room without giving up convenience and access to downtown and HWY 287. Updated, versatile, and anything but ordinary.
General Features
| Style | 1 Story/Ranch |
| Baths | 1 Full1 3/4 |
| Acreage | 0.96 Acres |
| Lot Size | 41,666 SqFt |
| Zoning | FA |
| Total | 1,924 SqFt ($320/SF) |
| Finished | 1,284 SqFt ($479/SF) |
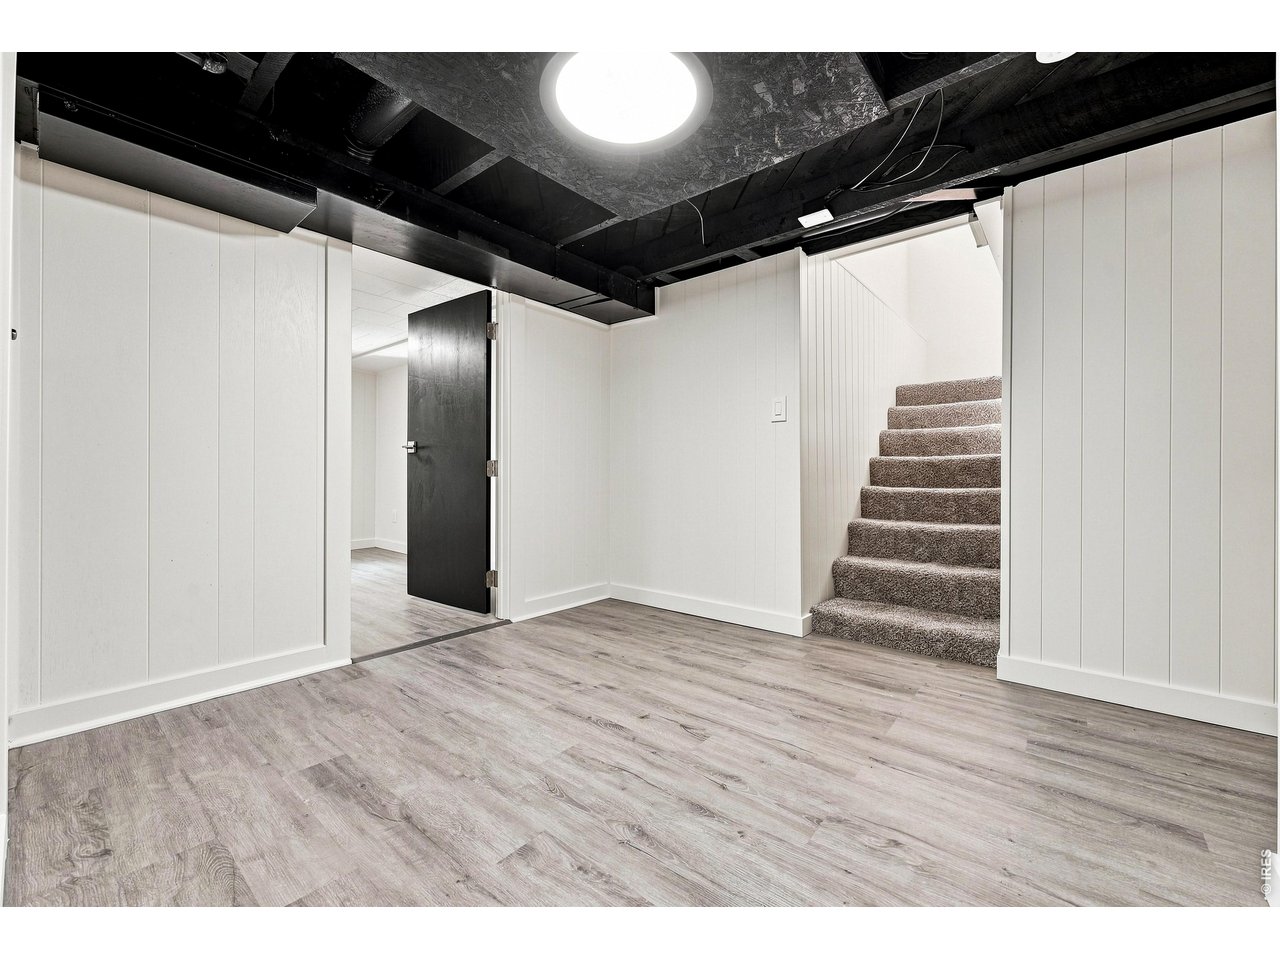
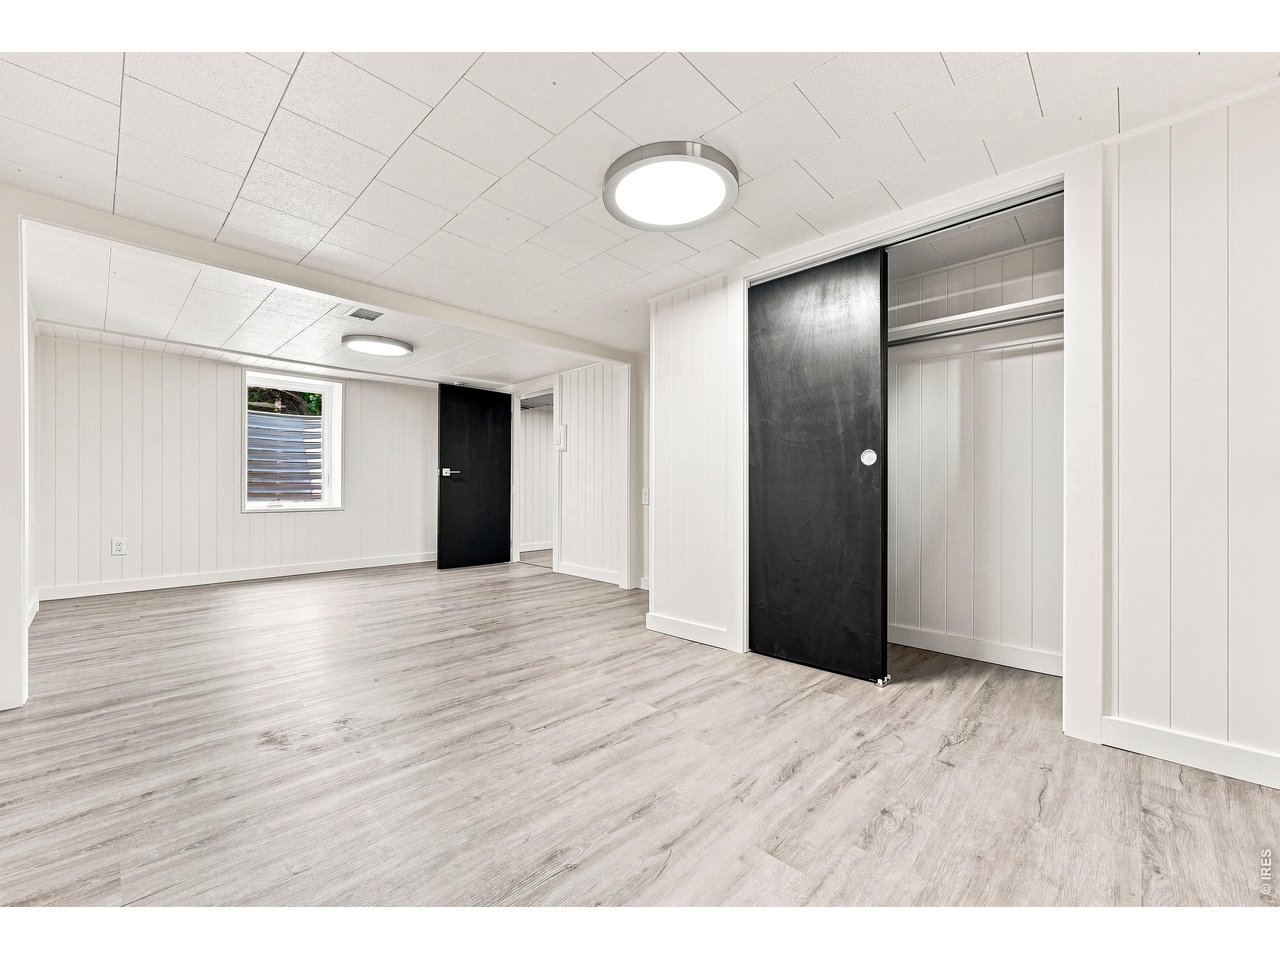
| Basement | Partial Basement, 75%+Finished Basement |
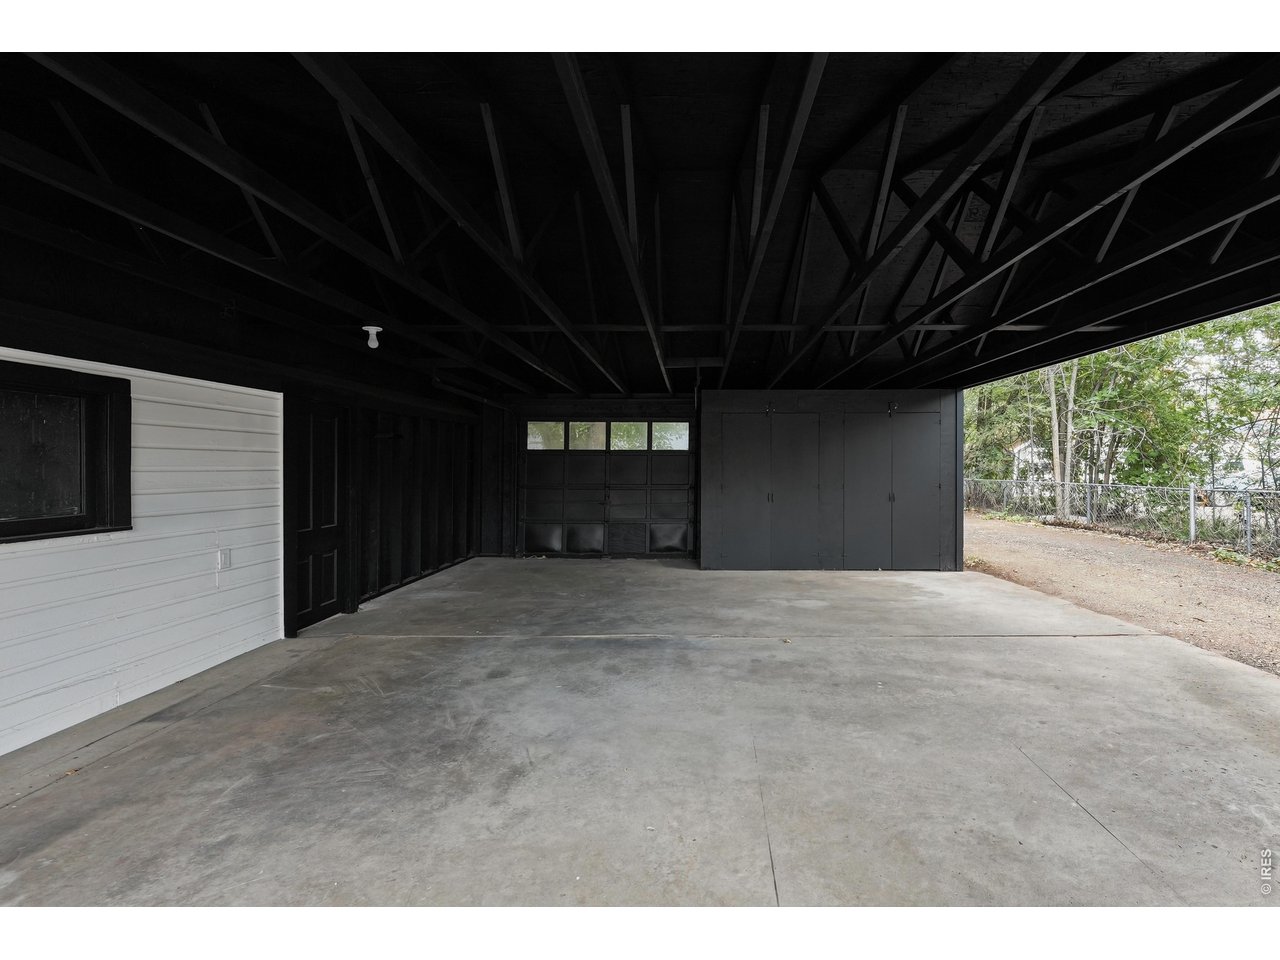
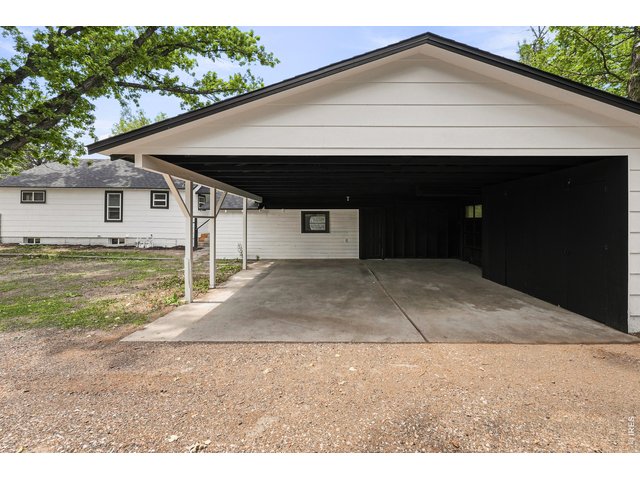
| Garage | 2 Space(s) |
| Garage Type | Carport |
| Year Built | 1946 |
| New Construction | No |
| Construction | Wood/Frame |
| Cooling | Wall/Window Unit(s), Ceiling Fan |
| Heating | Forced Air |
| Roof | Composition Roof |
Taxes & Fees
| Taxes | $2,212 |
| Tax Year | 2025 |
| Metro District | No |
Schools
| School District | Thompson R2-J |
| Elementary |
Winona
|
| Middle/Jr High | Bill Reed |
| Senior High | Mountain View |
Driving Directions
Heading south on Hwy 287 to N Cleveland Avenue, turn left onto E 1st Street. Then turn right onto S St Louis Avenue. then left onto 4th St., SE. The property is on the right.Rooms
| Primary Bedroom | 9 x 10 (Main Floor) |
| Bedroom 2 | 10 x 10 (Main Floor) |
| Kitchen | 10 x 12 (Main Floor) |
| Living Room | 15 x 12 (Main Floor) |
| Dining Room | 13 x 9 (Main Floor) |
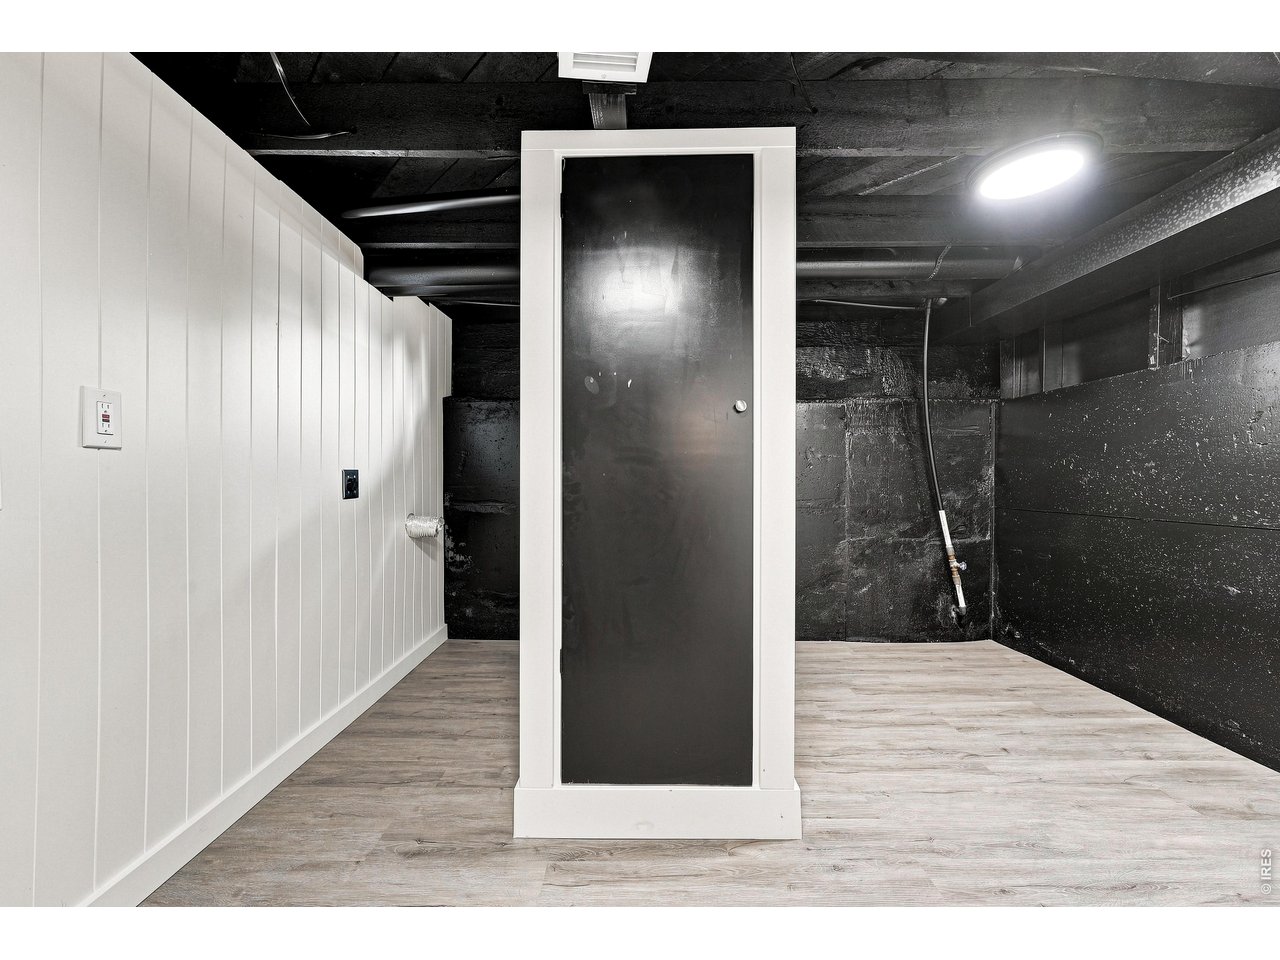
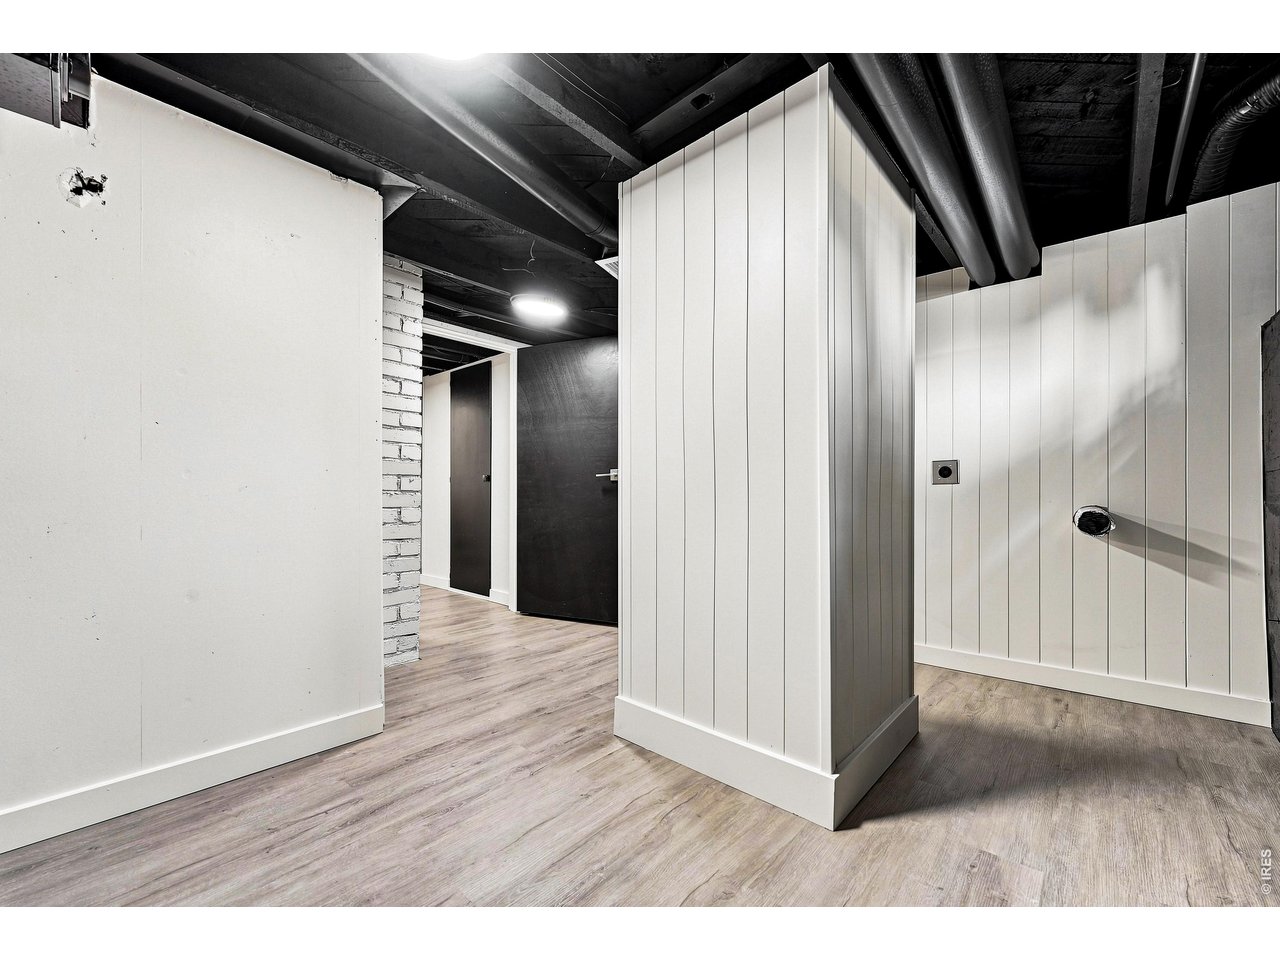
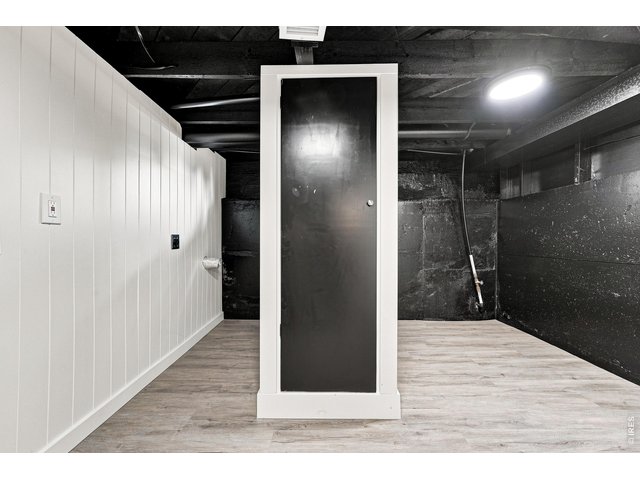
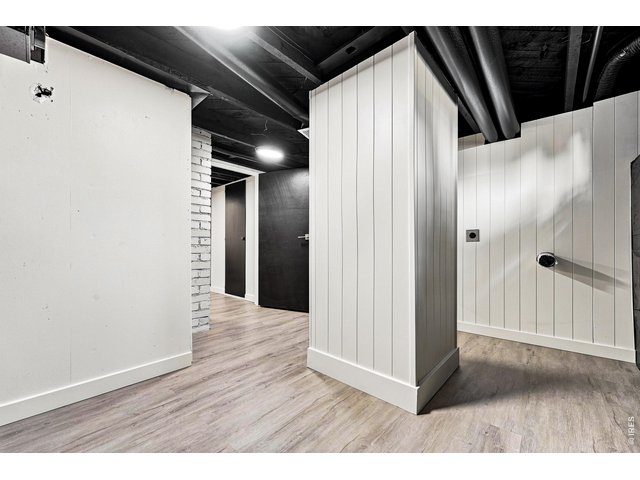
| Laundry Room | Basement |
| Note: All room dimensions, including square footage data, are approximate and must be verified by the buyer. | |
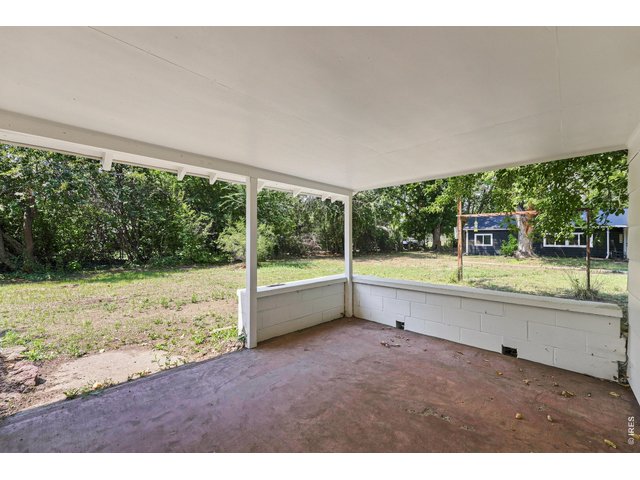
Outdoor Features
Storage Buildings, PatioLot Features
Deciduous Trees, Native Grass, Level LotDesign Features
Eat-in Kitchen, Separate Dining Room, Washer/Dryer HookupsInclusions
Electric Range/Oven, Dishwasher, Refrigerator, Microwave, Disposal, Smoke Alarm(s)Neighborhood
Accessibility
Level Lot, Level Drive, Low Carpet, Main Floor Bath, Main Level Bedroom, Stall Shower


Information deemed reliable but not guaranteed by the MLS. WARNING: This database record is provided subject to limited license rights. Duplication or reproduction is prohibited. Limited License MLS content and images © Copyright 1998 - 2026, IRES LLC. All rights reserved.