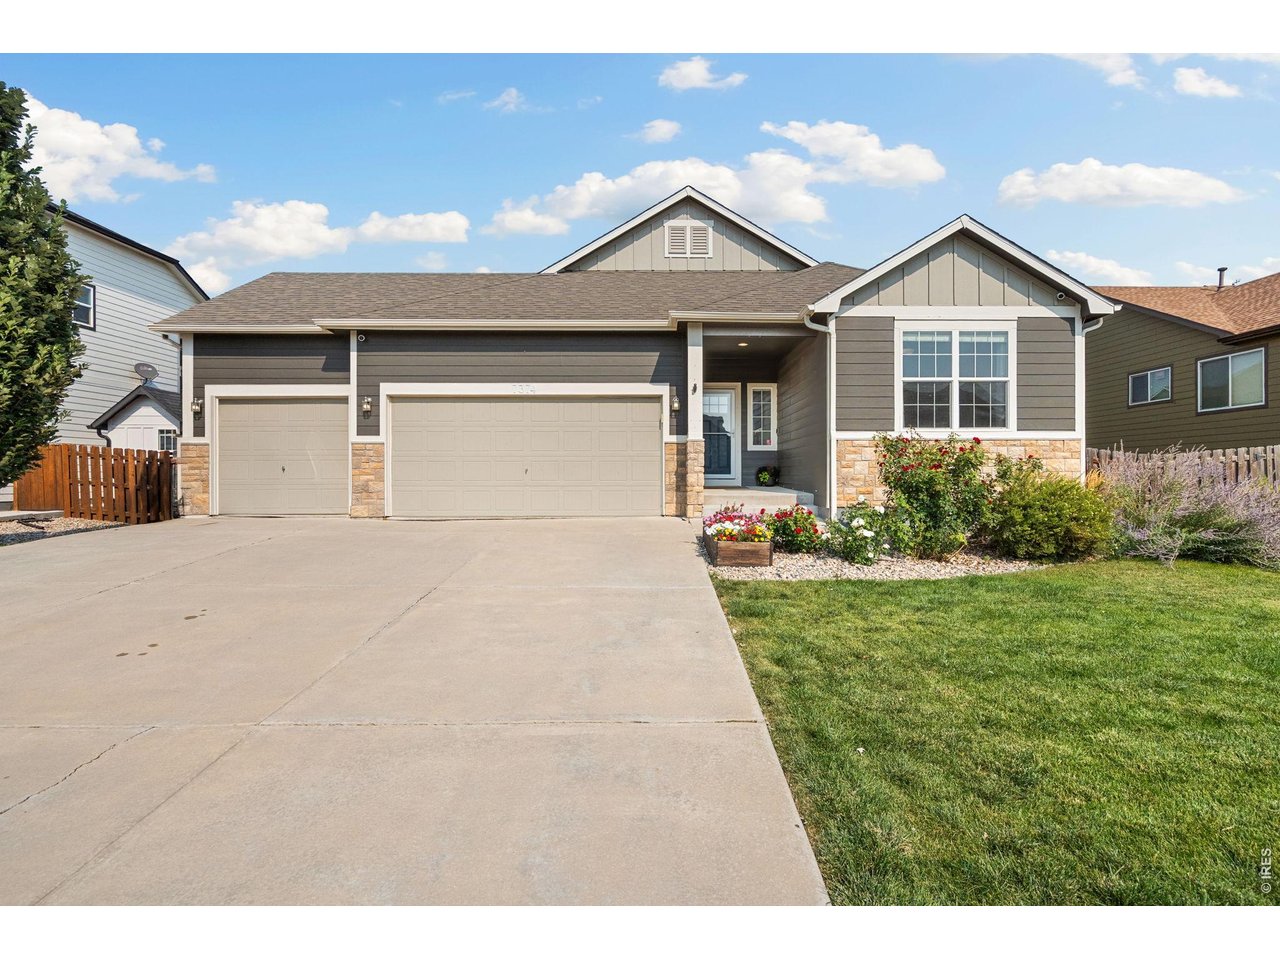
7374 Ocean Ridge St Wellington, CO 80549


1 of 38
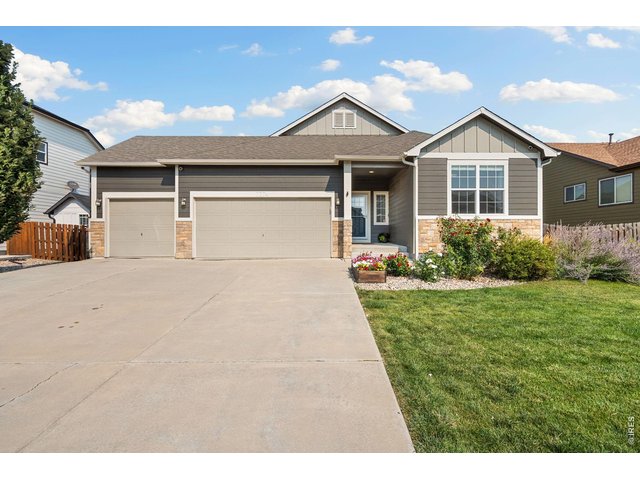
7374 Ocean Ridge St Wellington CO 80549
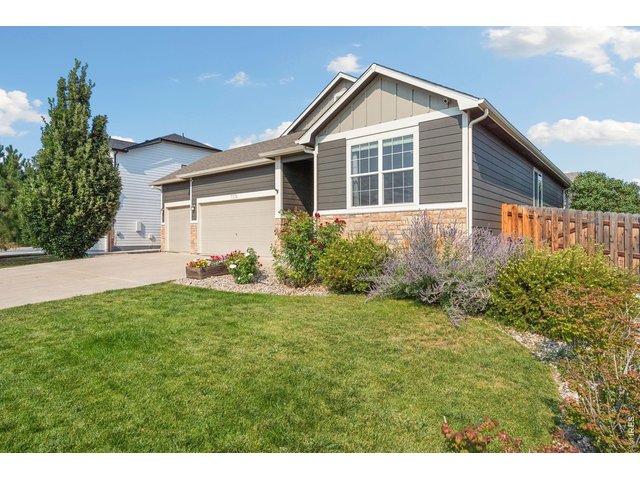
2 of 38
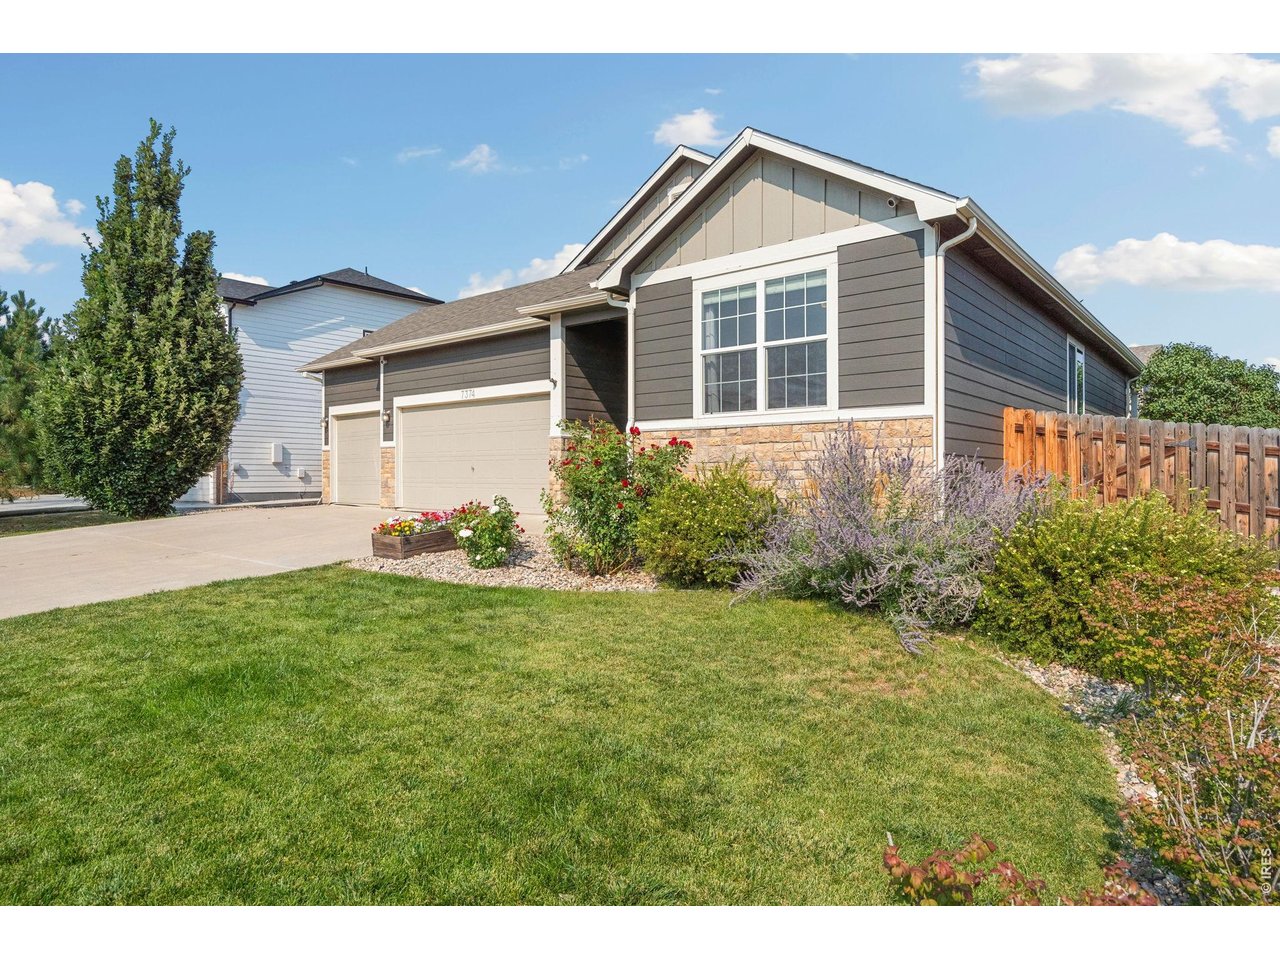
7374 Ocean Ridge St Wellington CO 80549
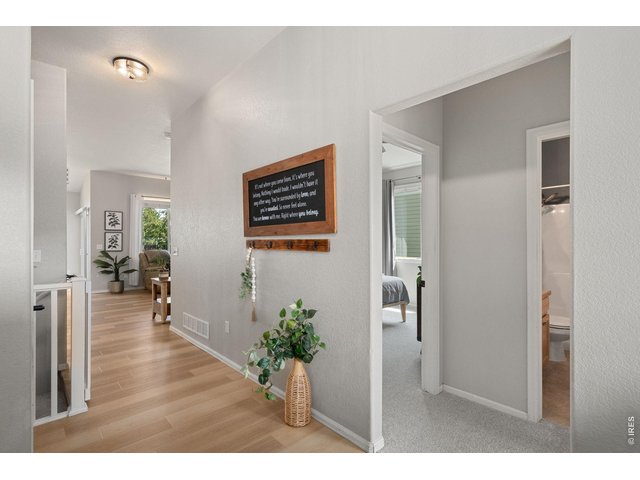
3 of 38
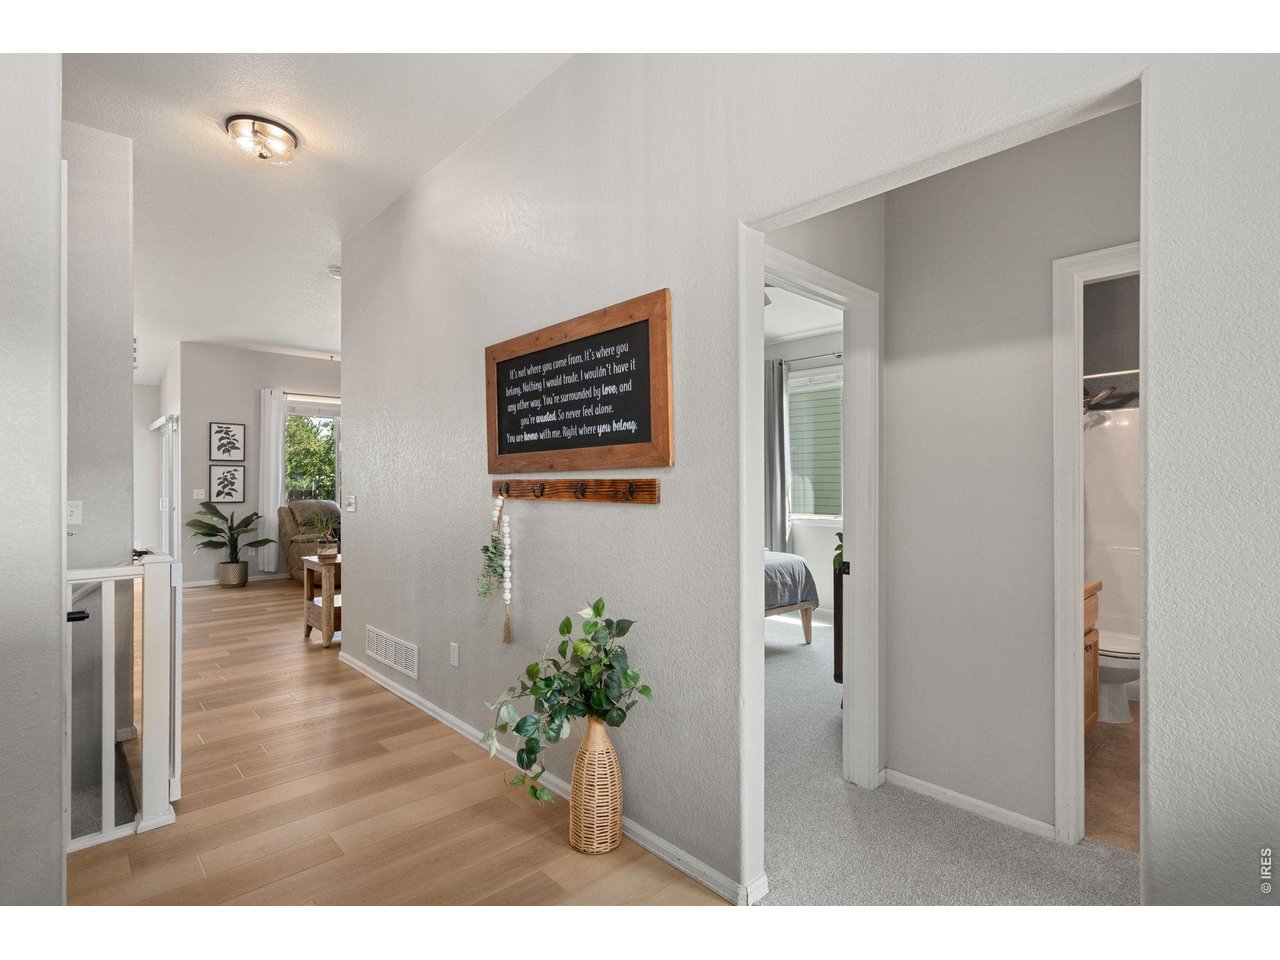
front hall/entry
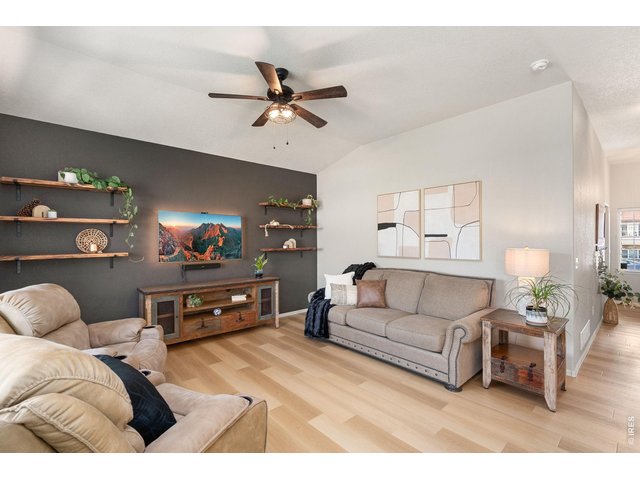
4 of 38
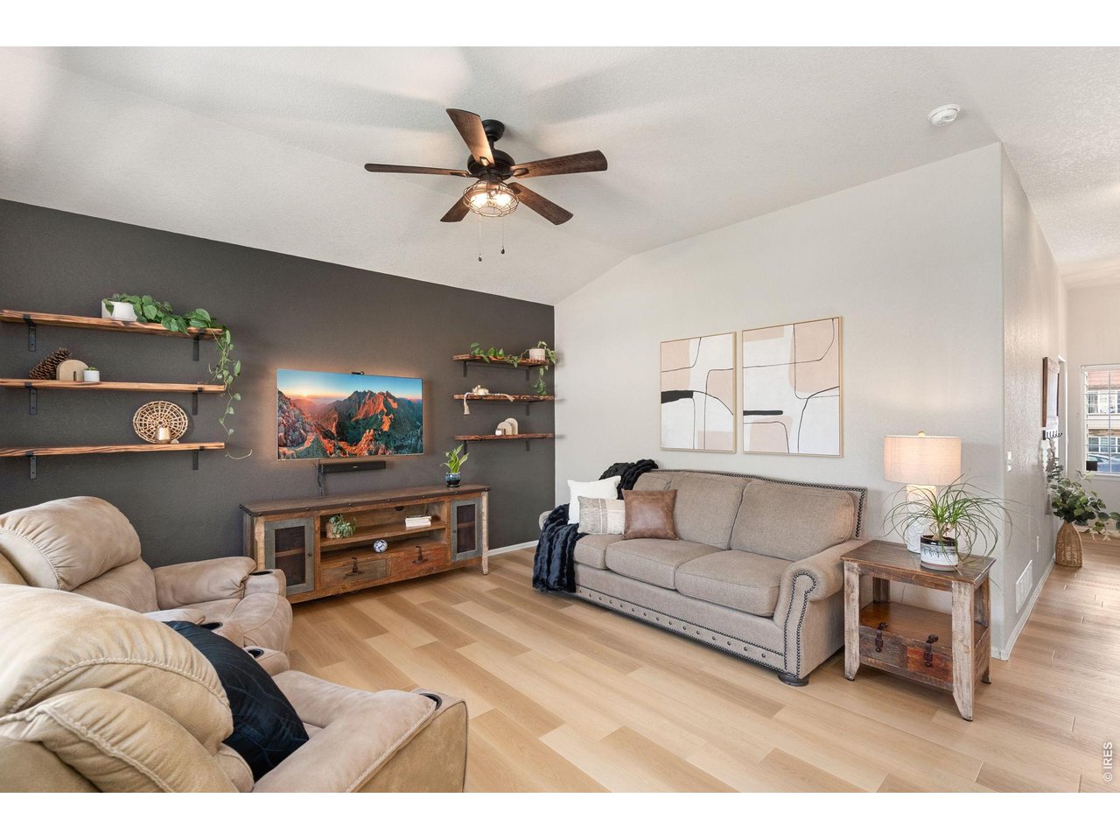
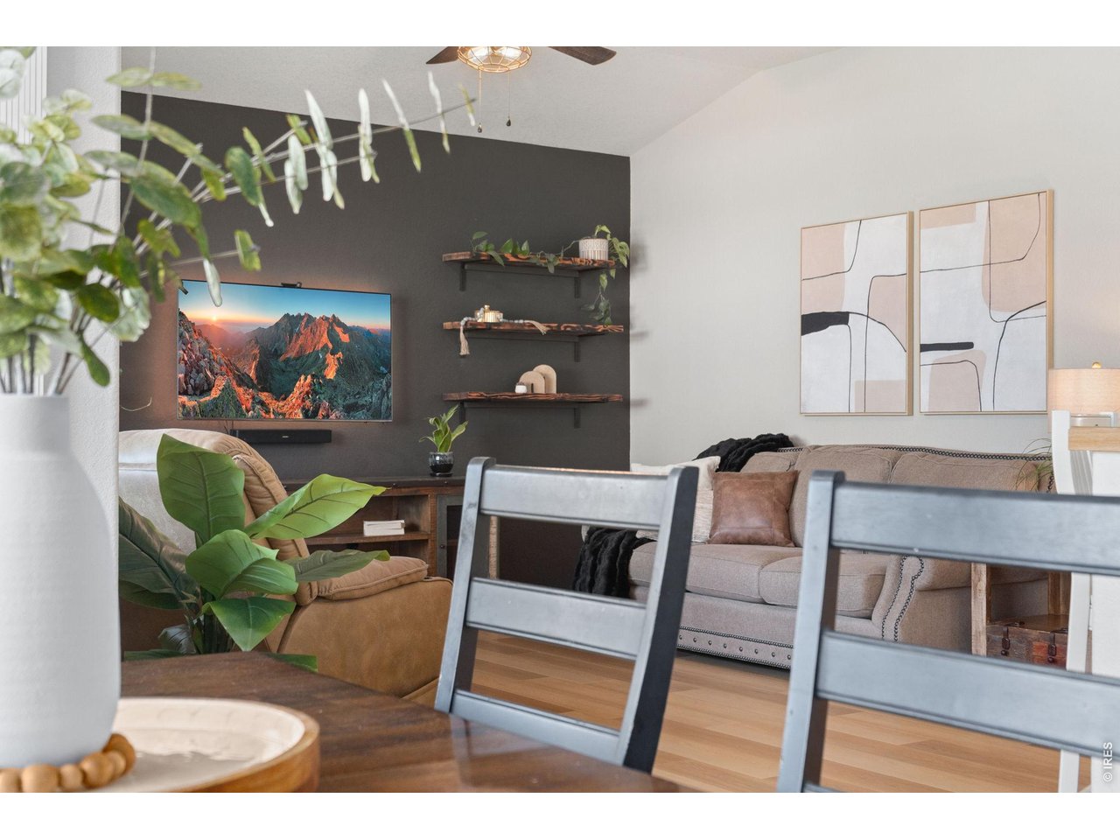
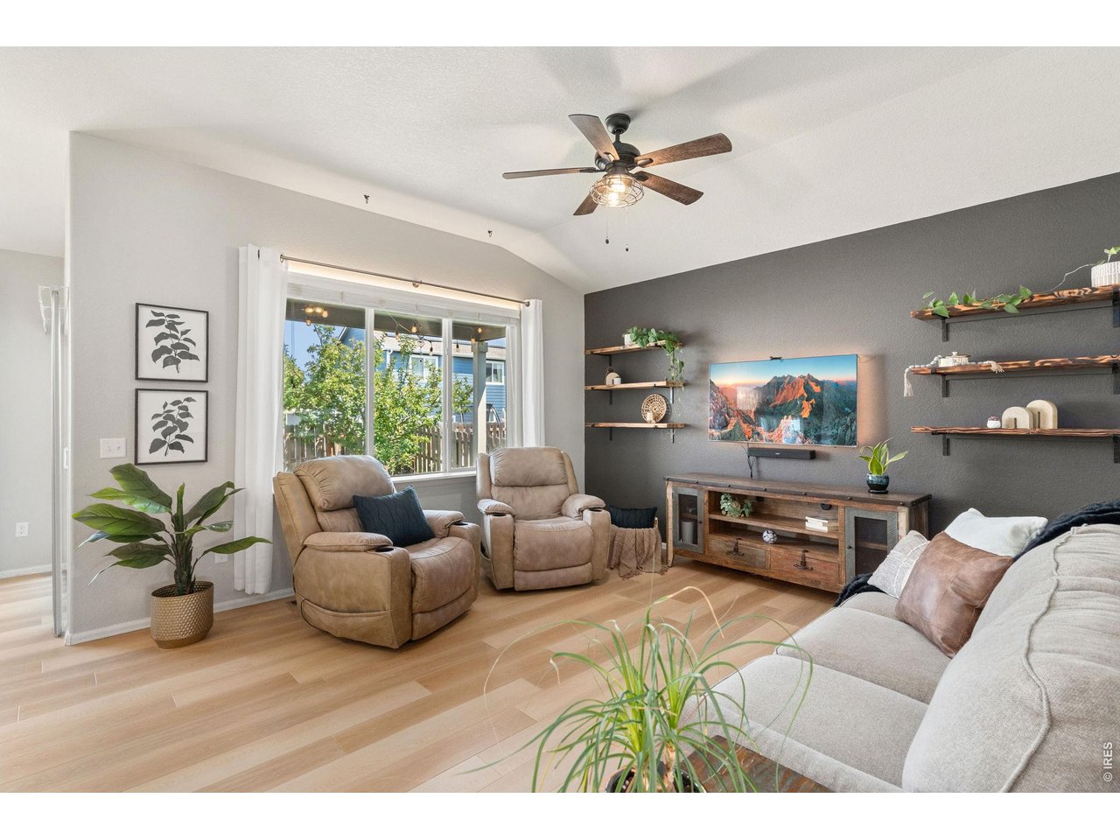
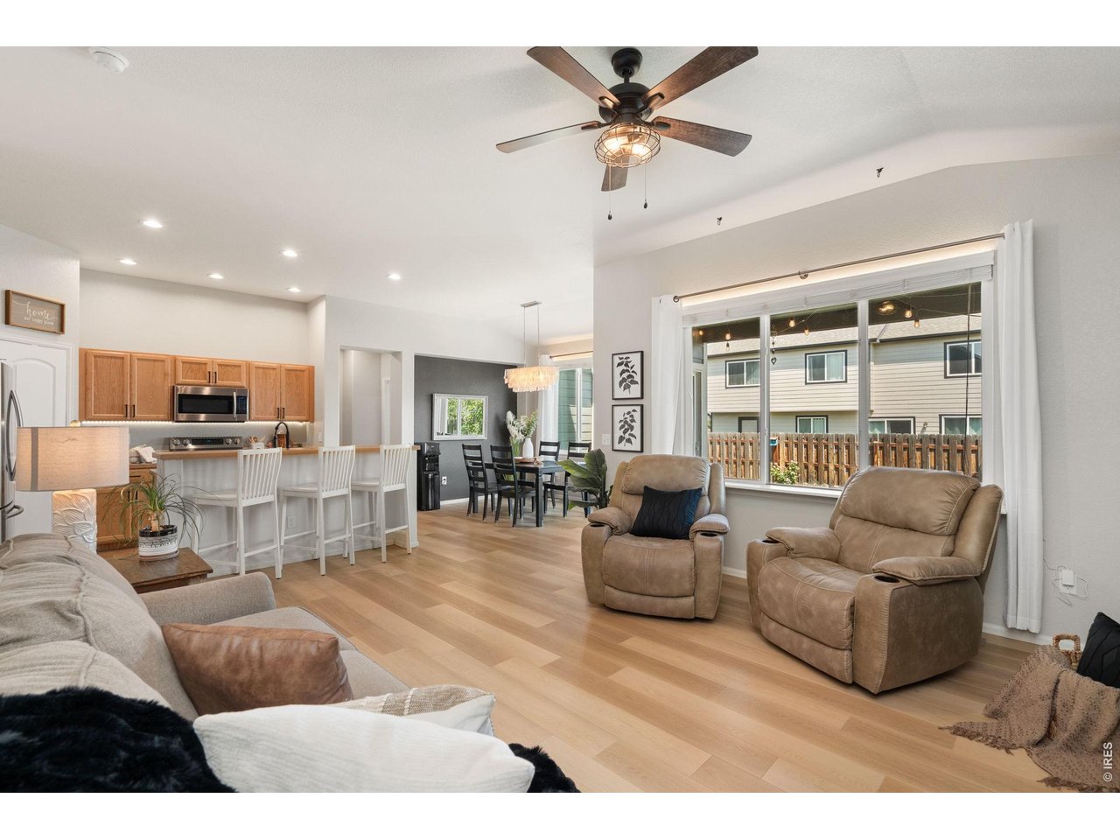
Living Room
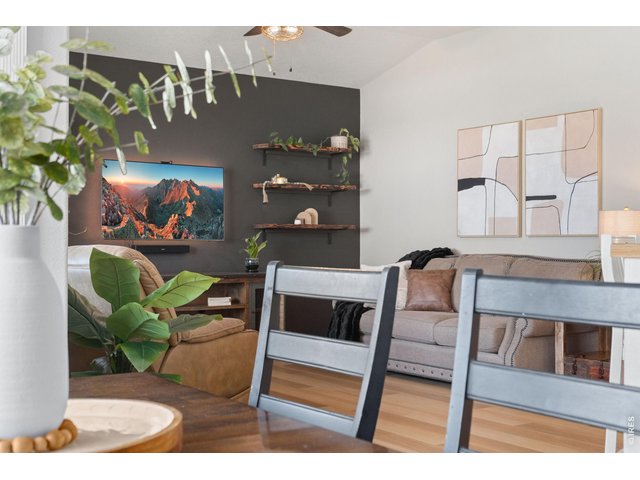
5 of 38
Main Floor
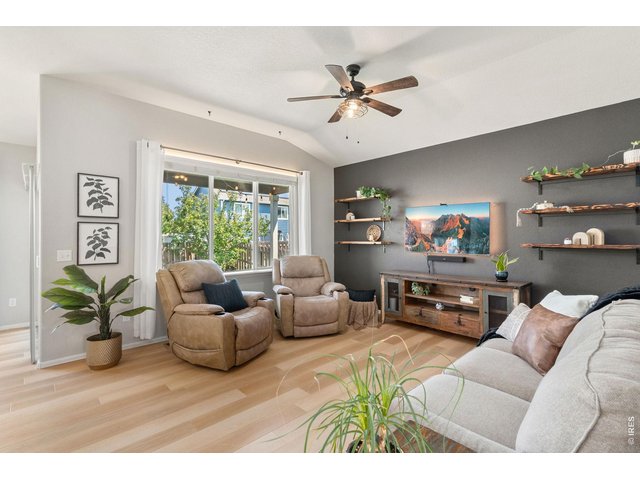
6 of 38
Living Room
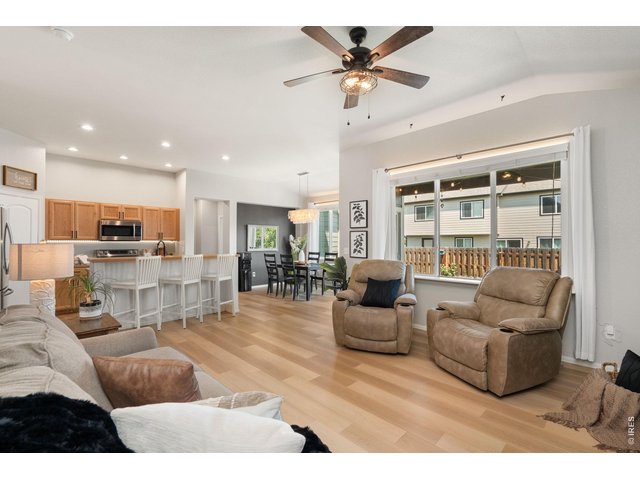
7 of 38
Main Floor
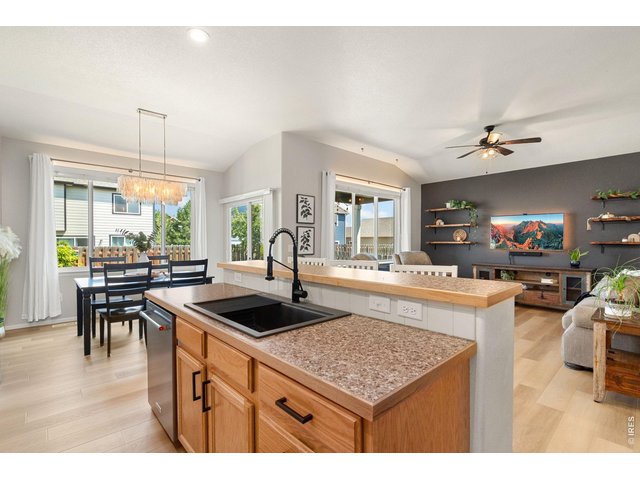
8 of 38
Main Floor
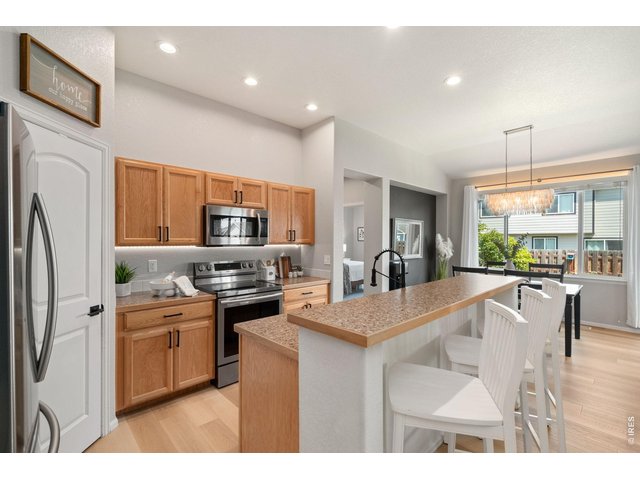
9 of 38
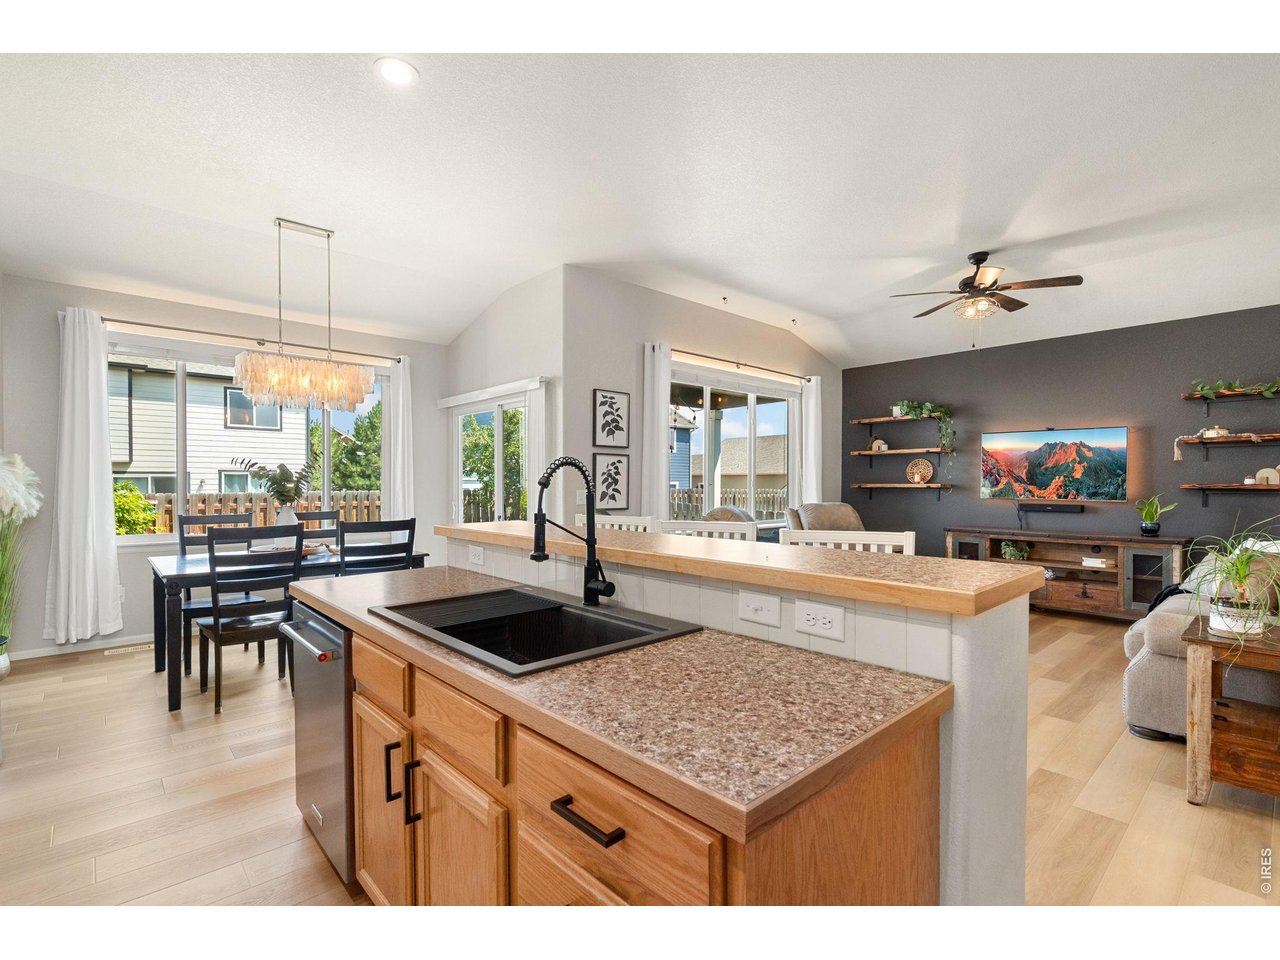
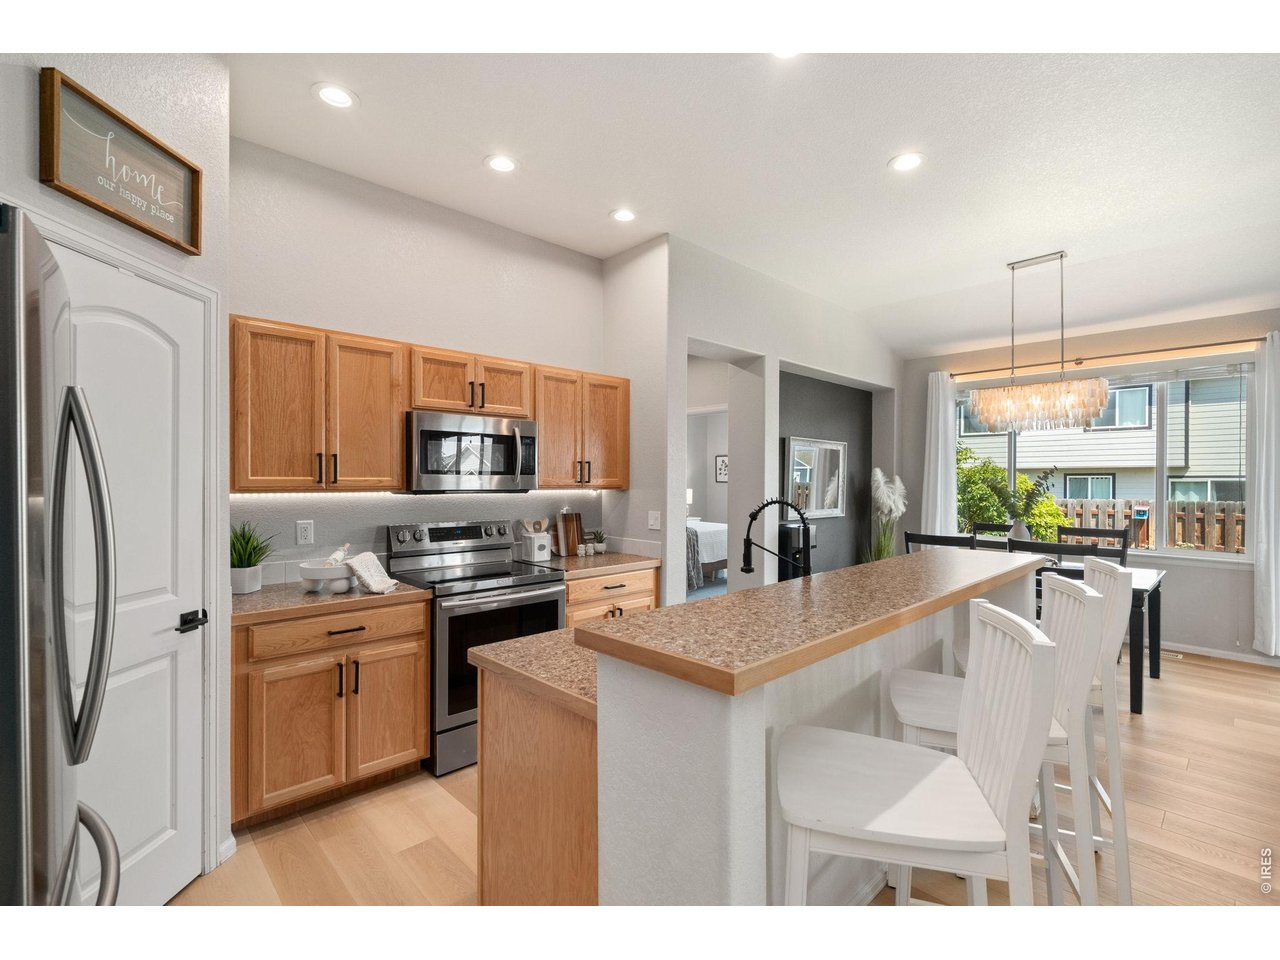
Kitchen
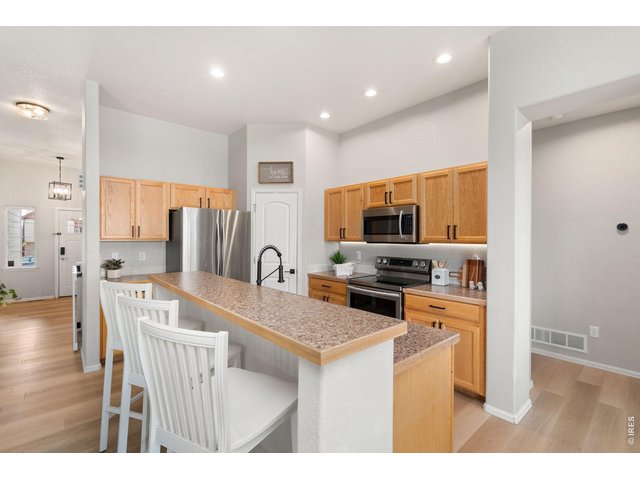
10 of 38
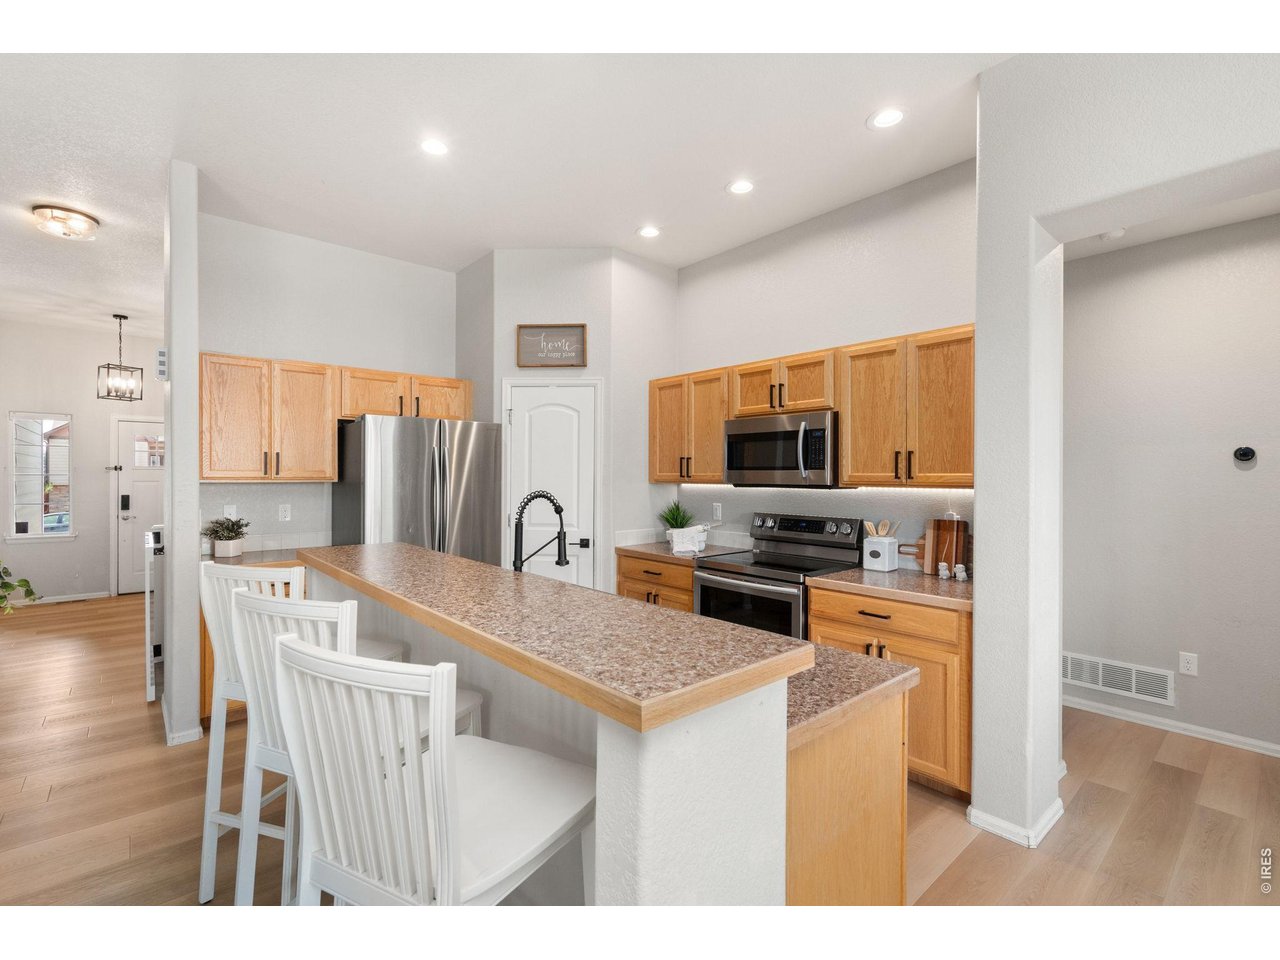
Kitchen
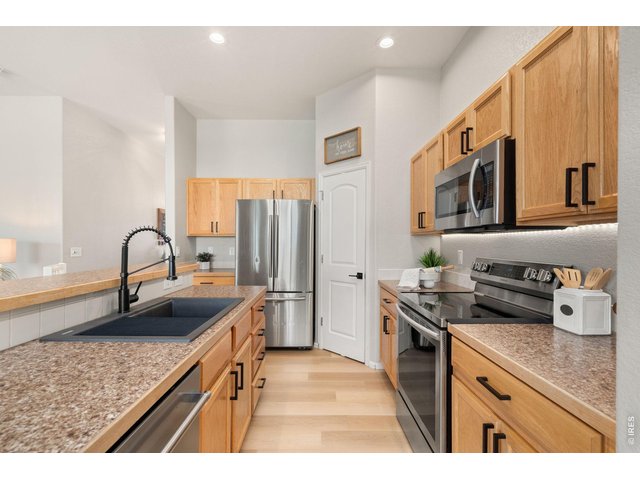
11 of 38
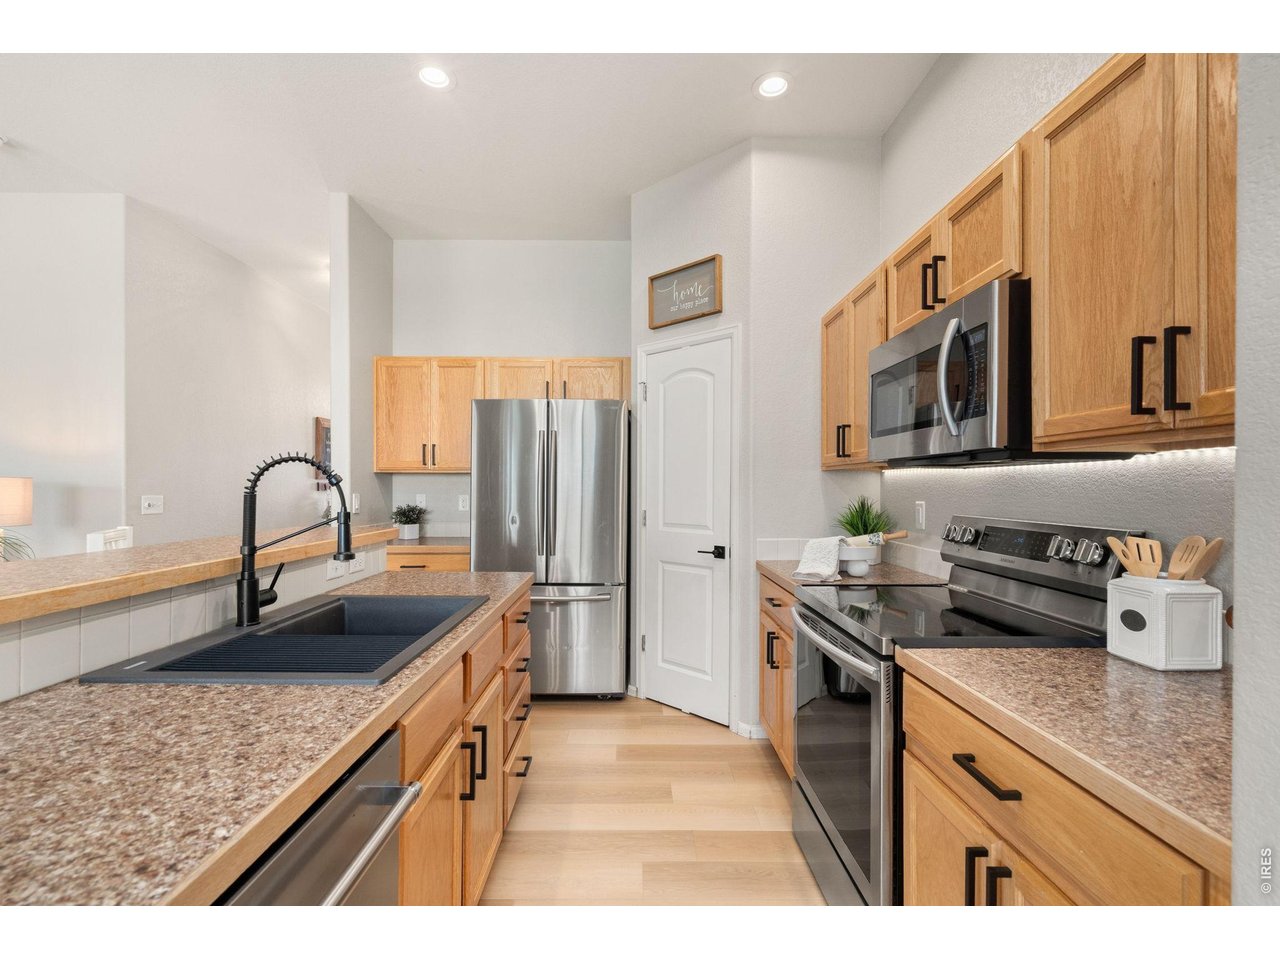
Kitchen
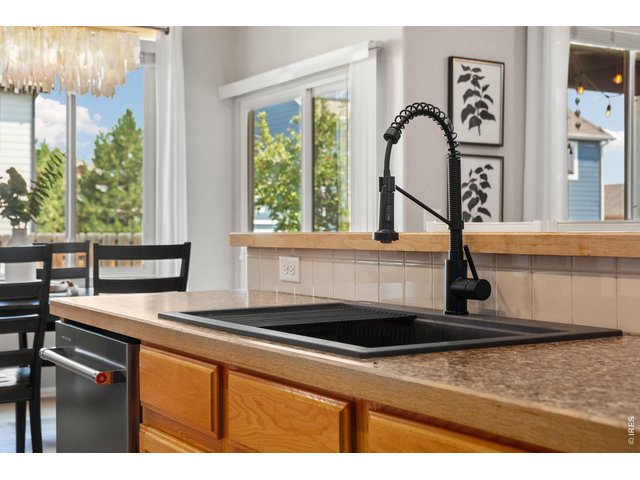
12 of 38
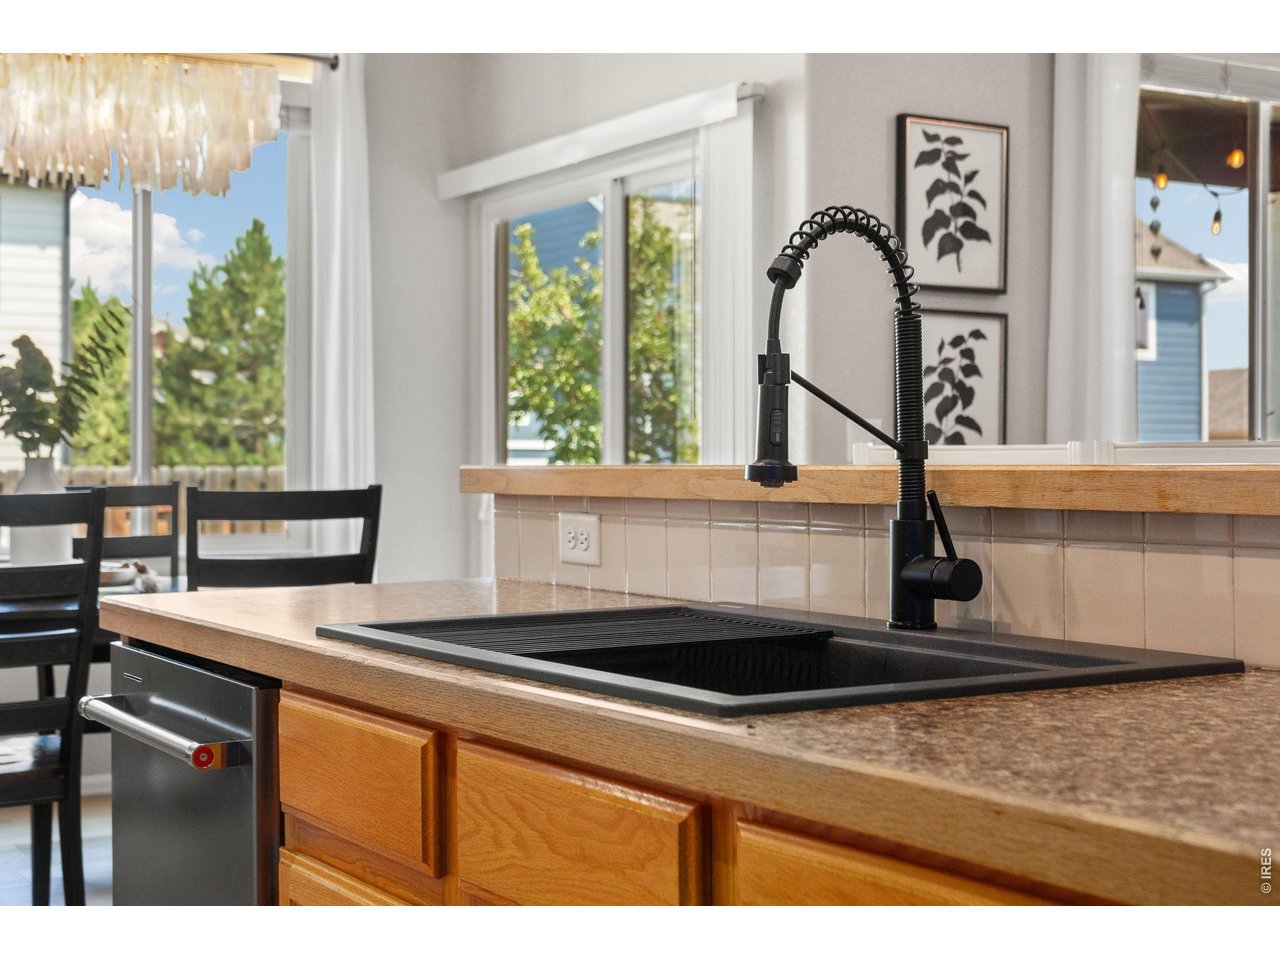
Newer Sink
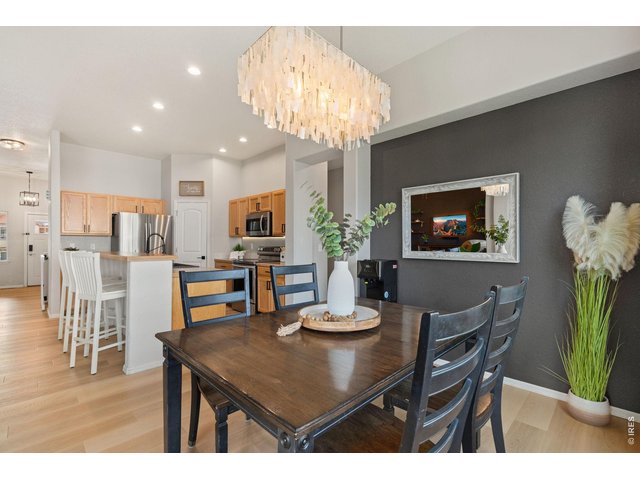
13 of 38
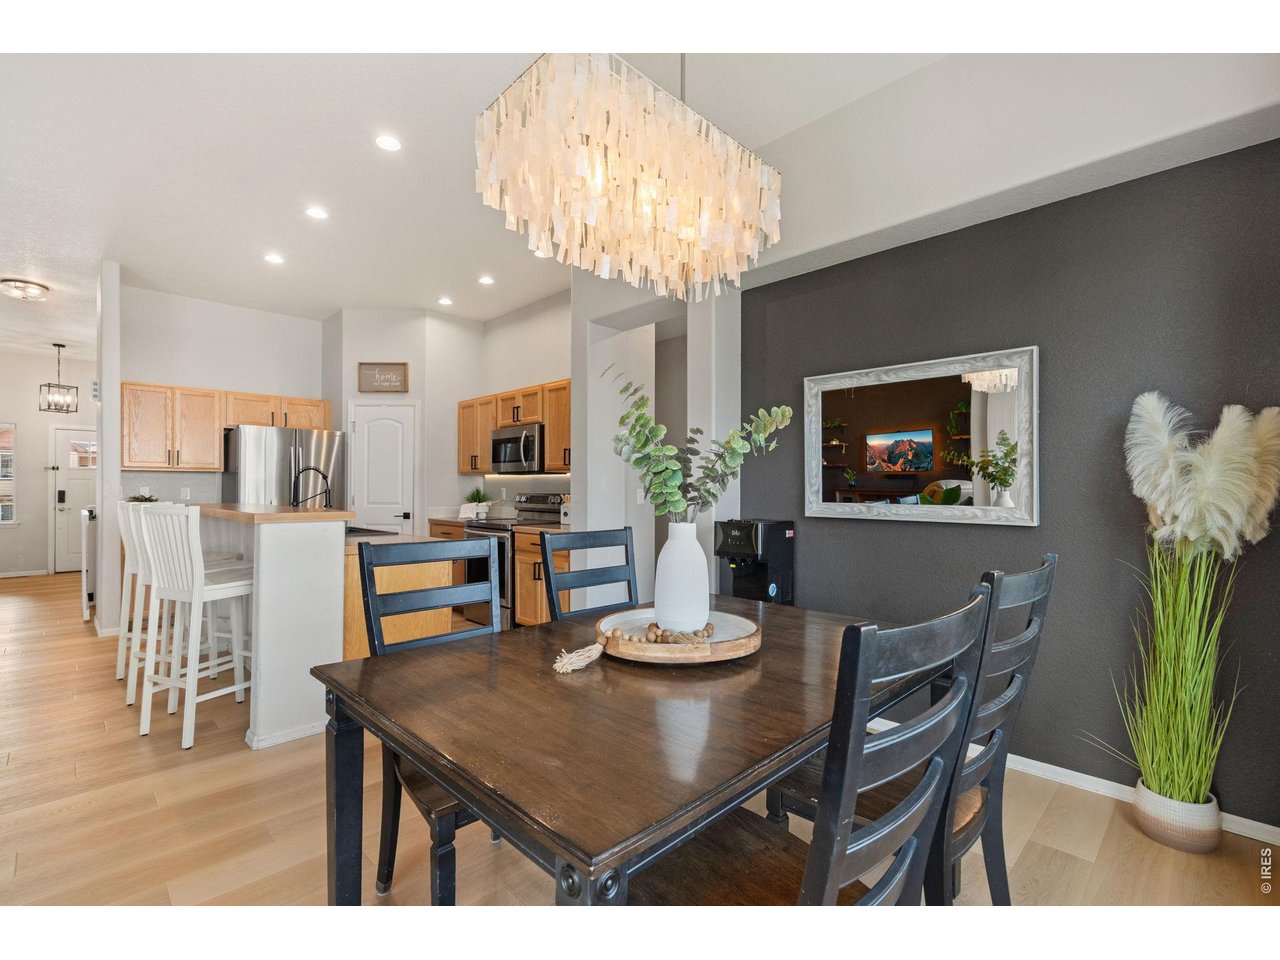
Main Floor Kitchen and Dining
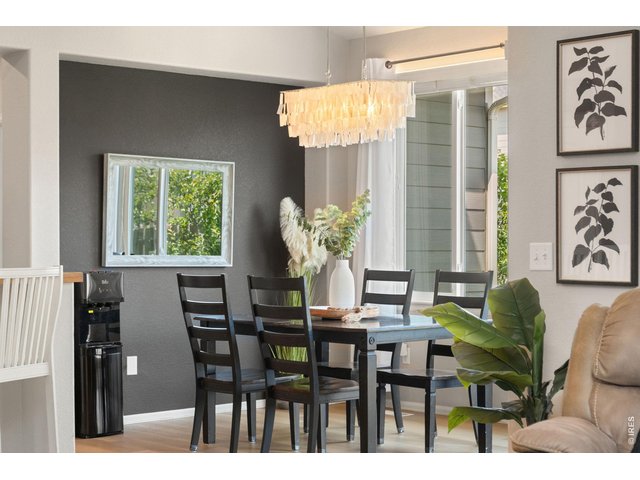
14 of 38
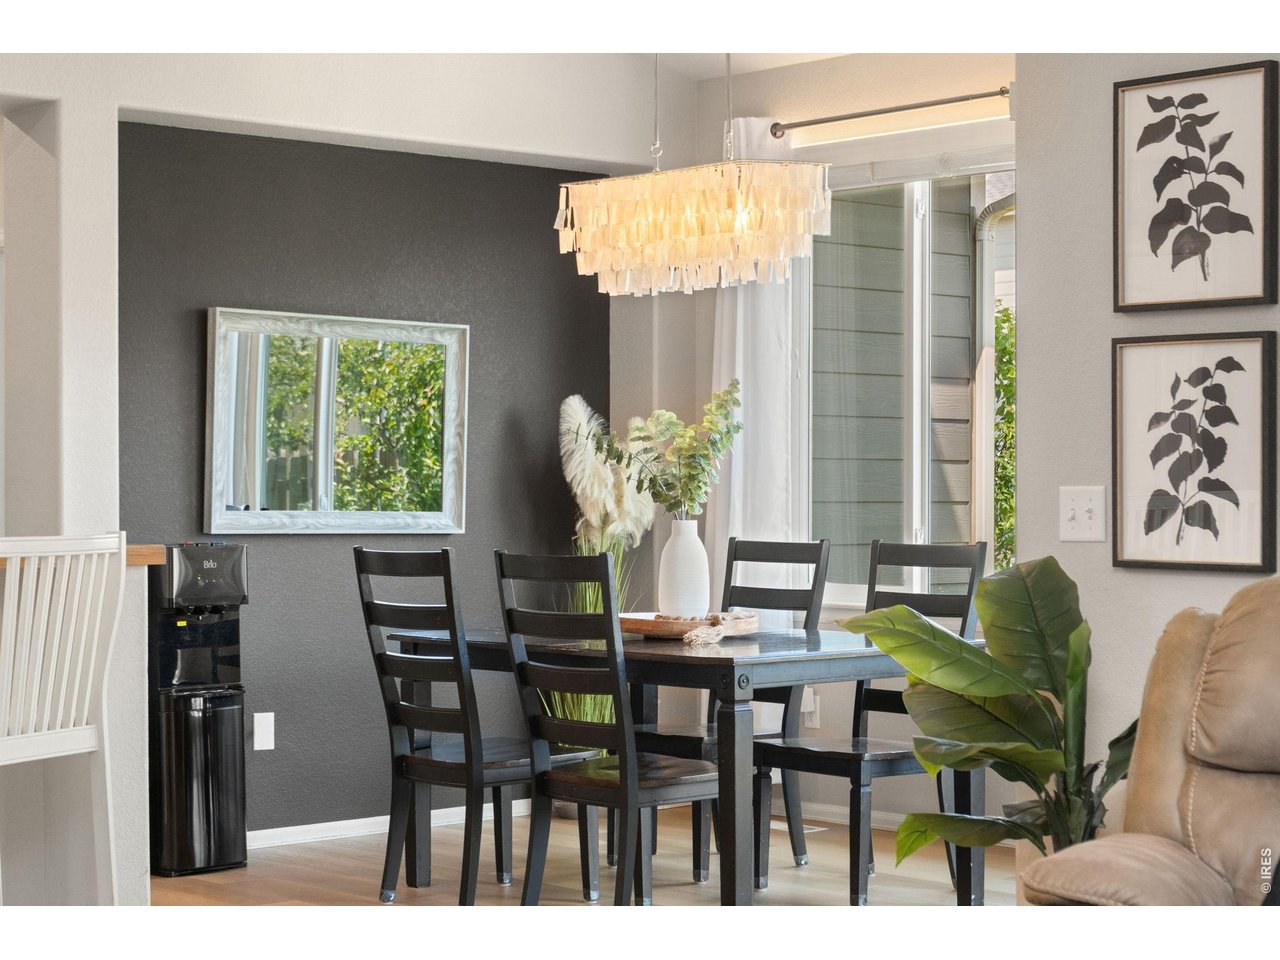
Dining
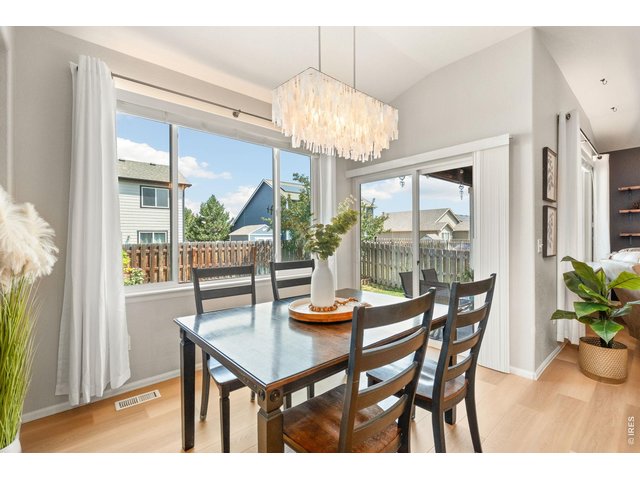
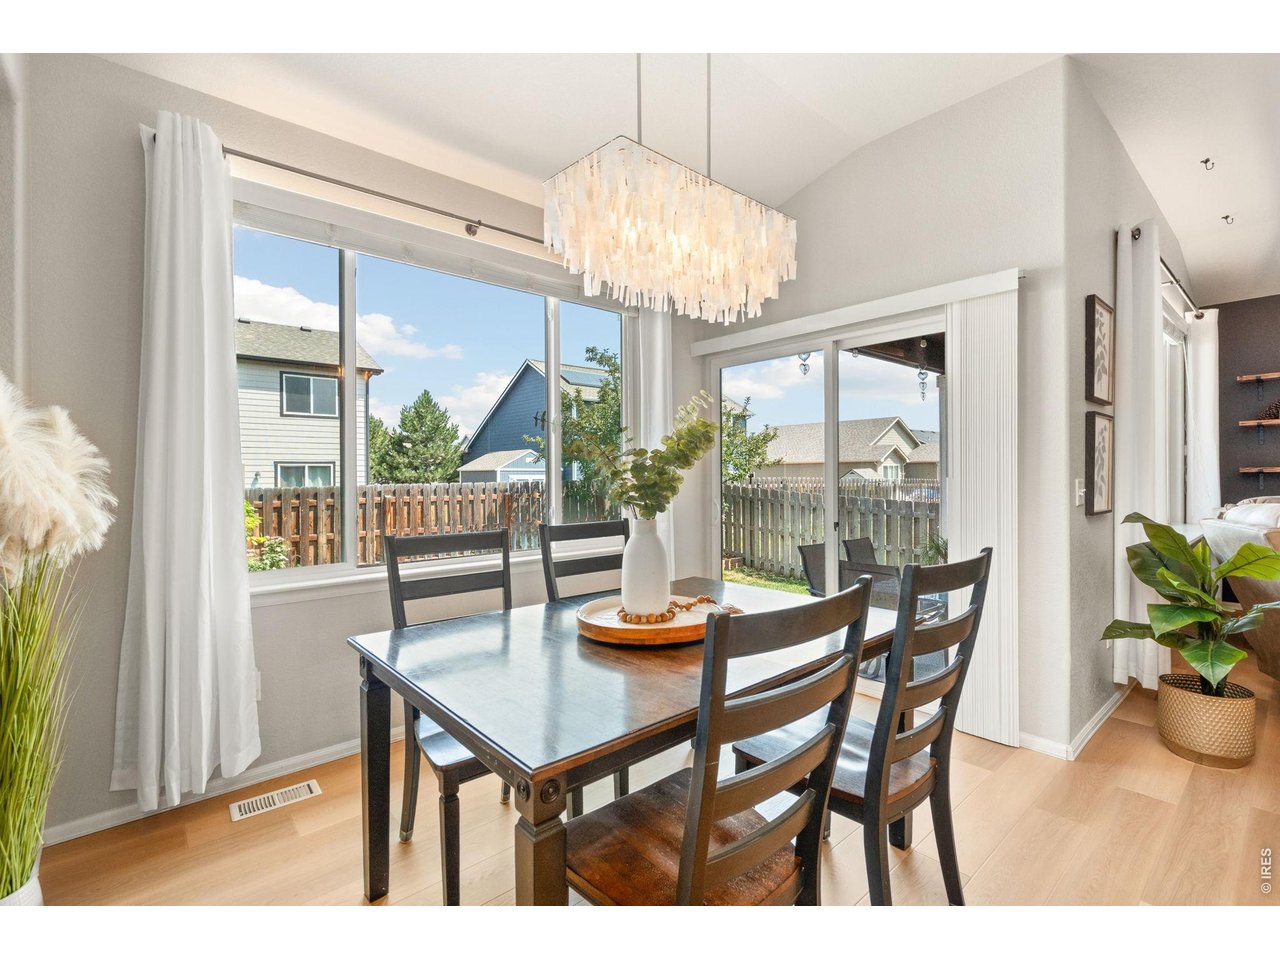
15 of 38
Dining Room
16 of 38
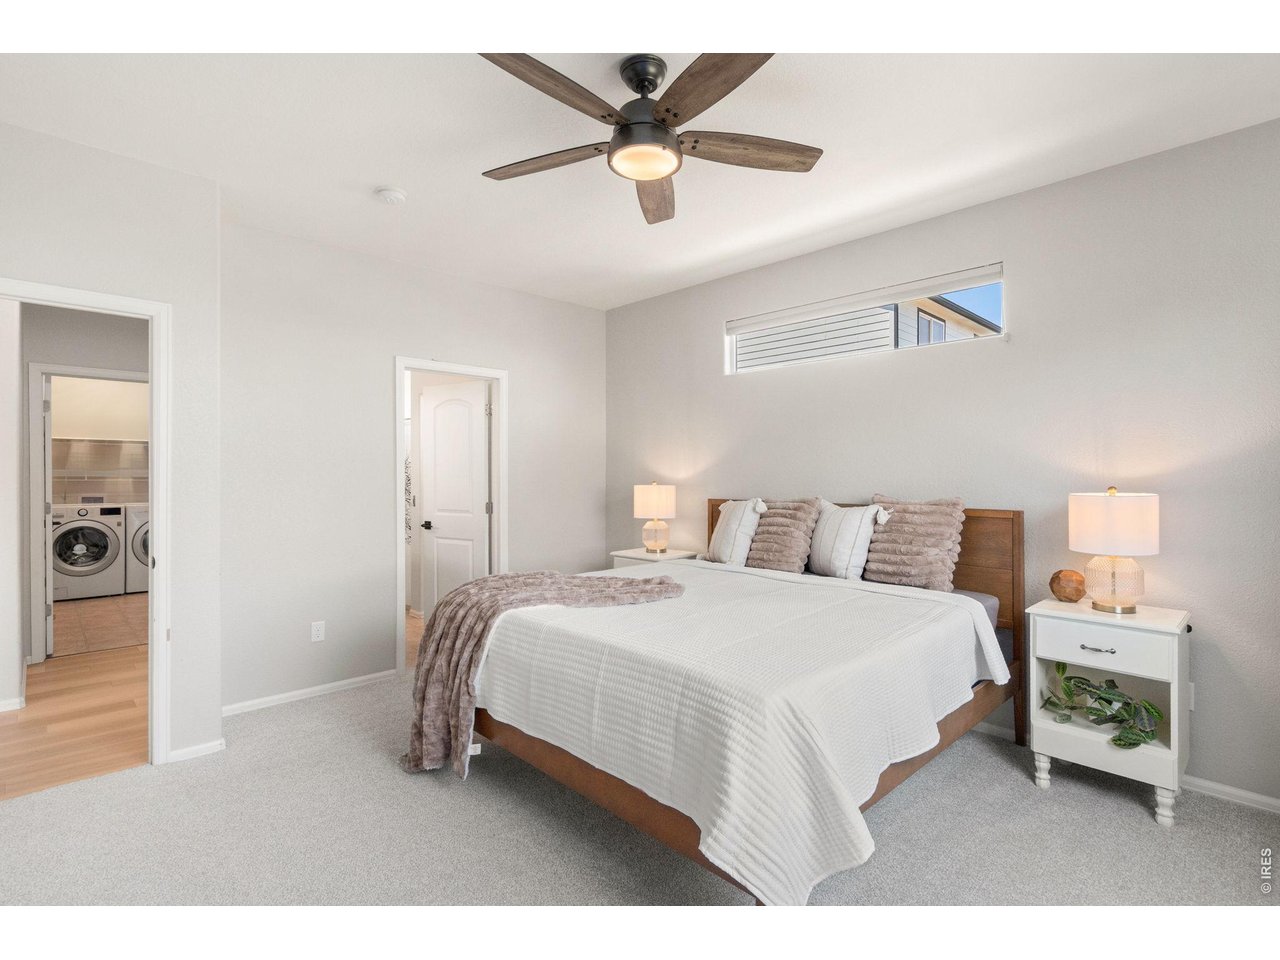
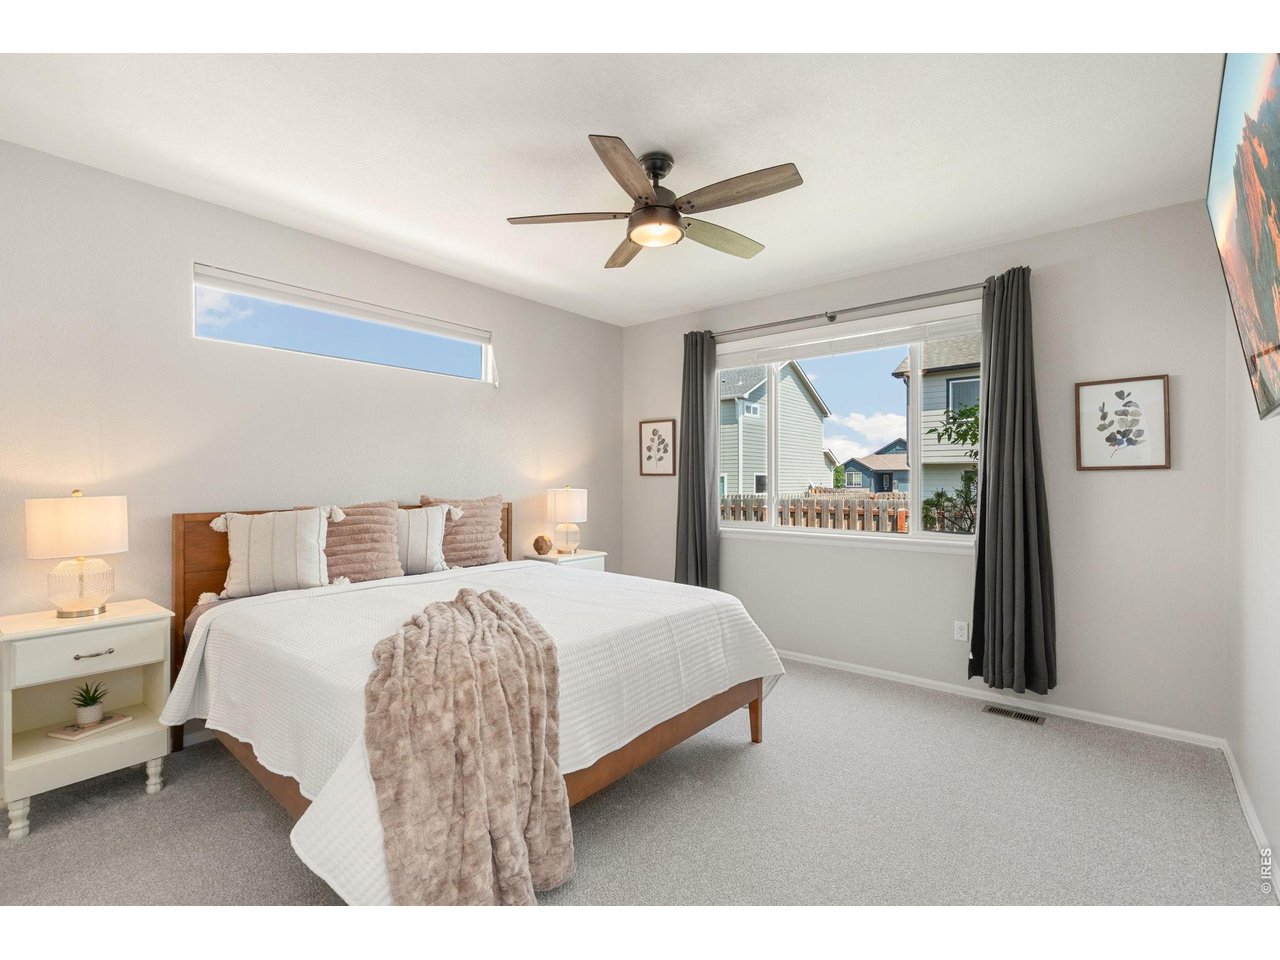
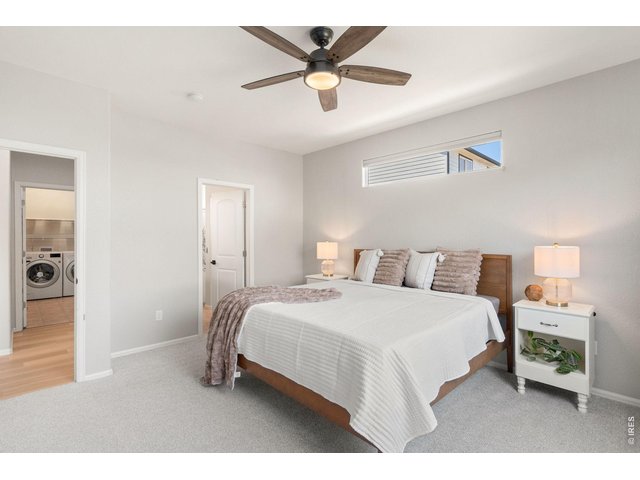
Primary Bedroom (main floor)
17 of 38
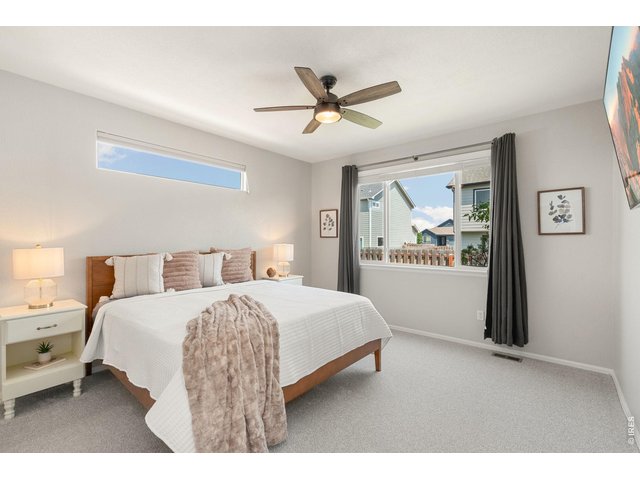
Primary Bedroom (main floor)
18 of 38
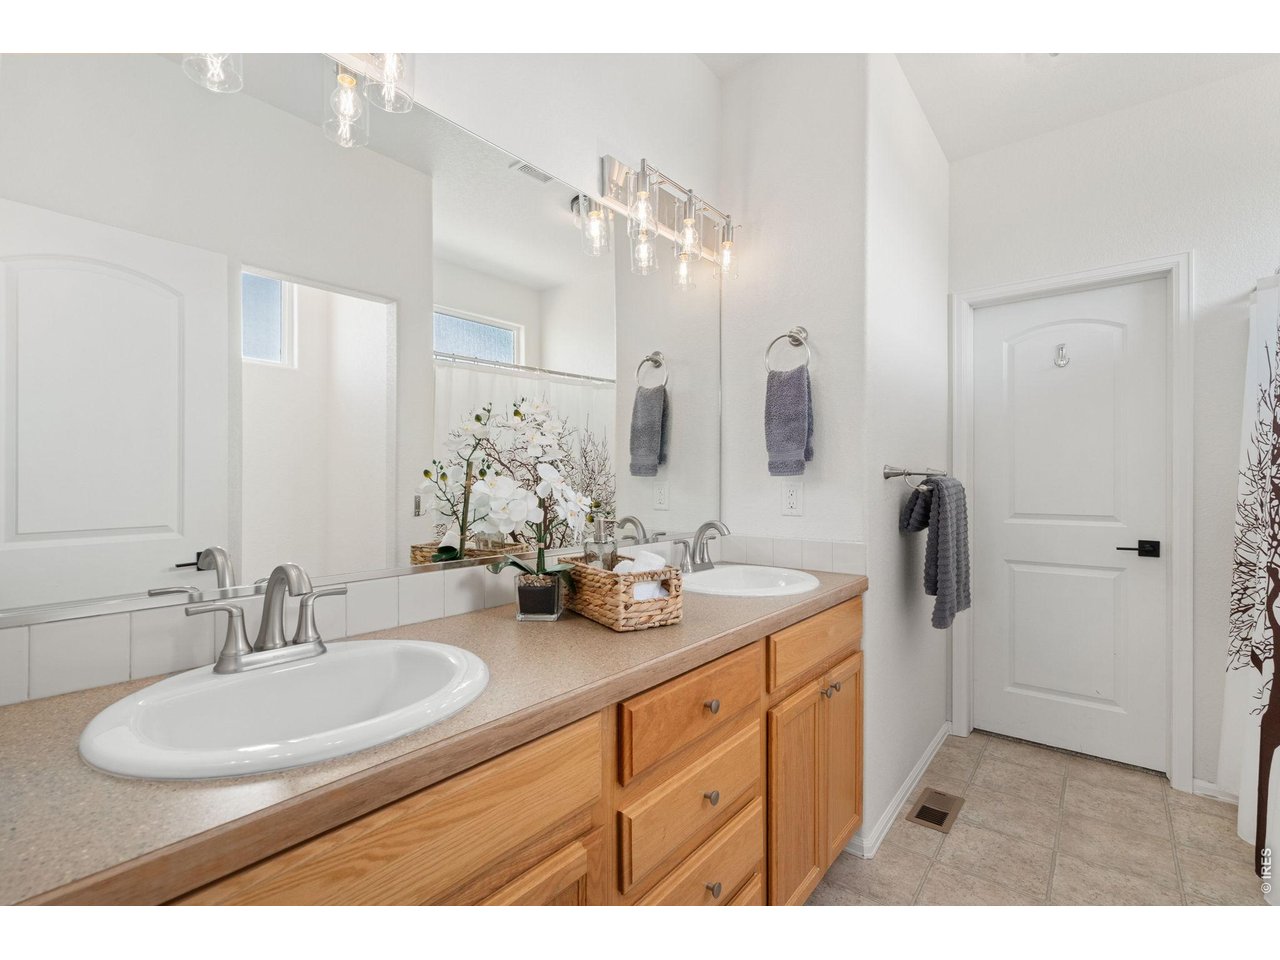
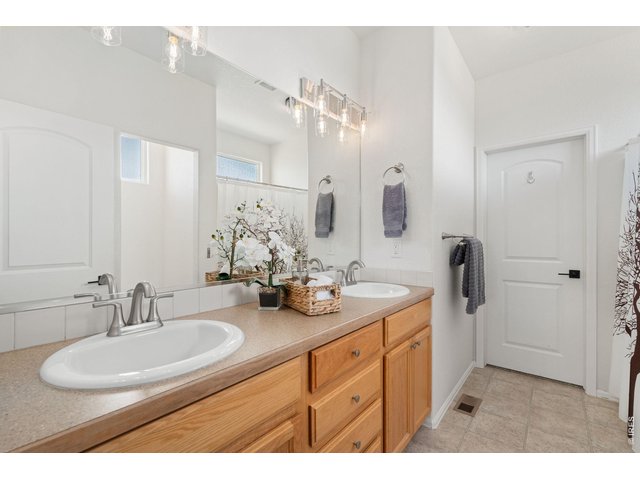
Primary Bathroom (main floor)
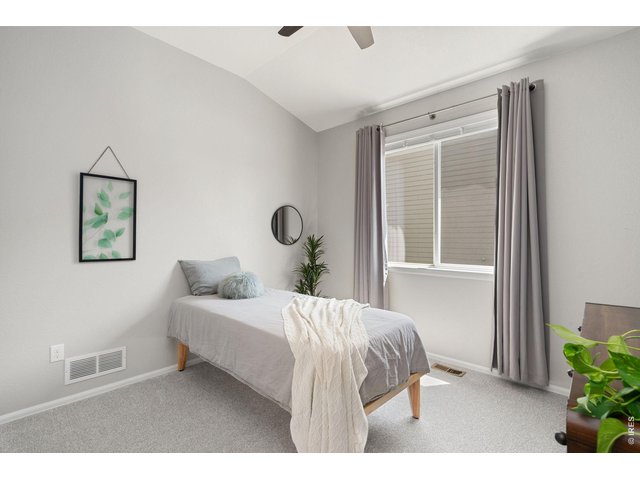
19 of 38
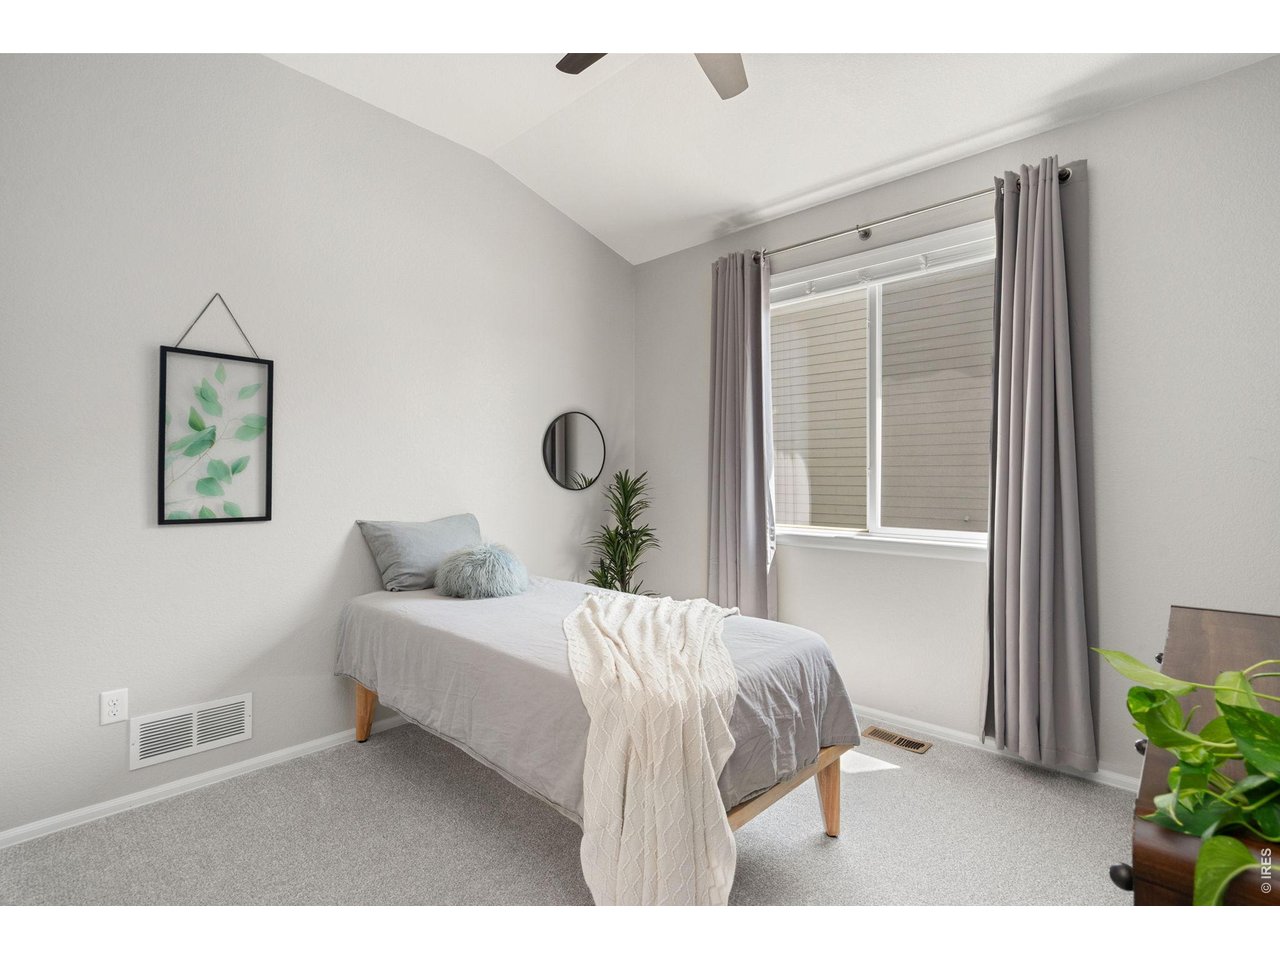
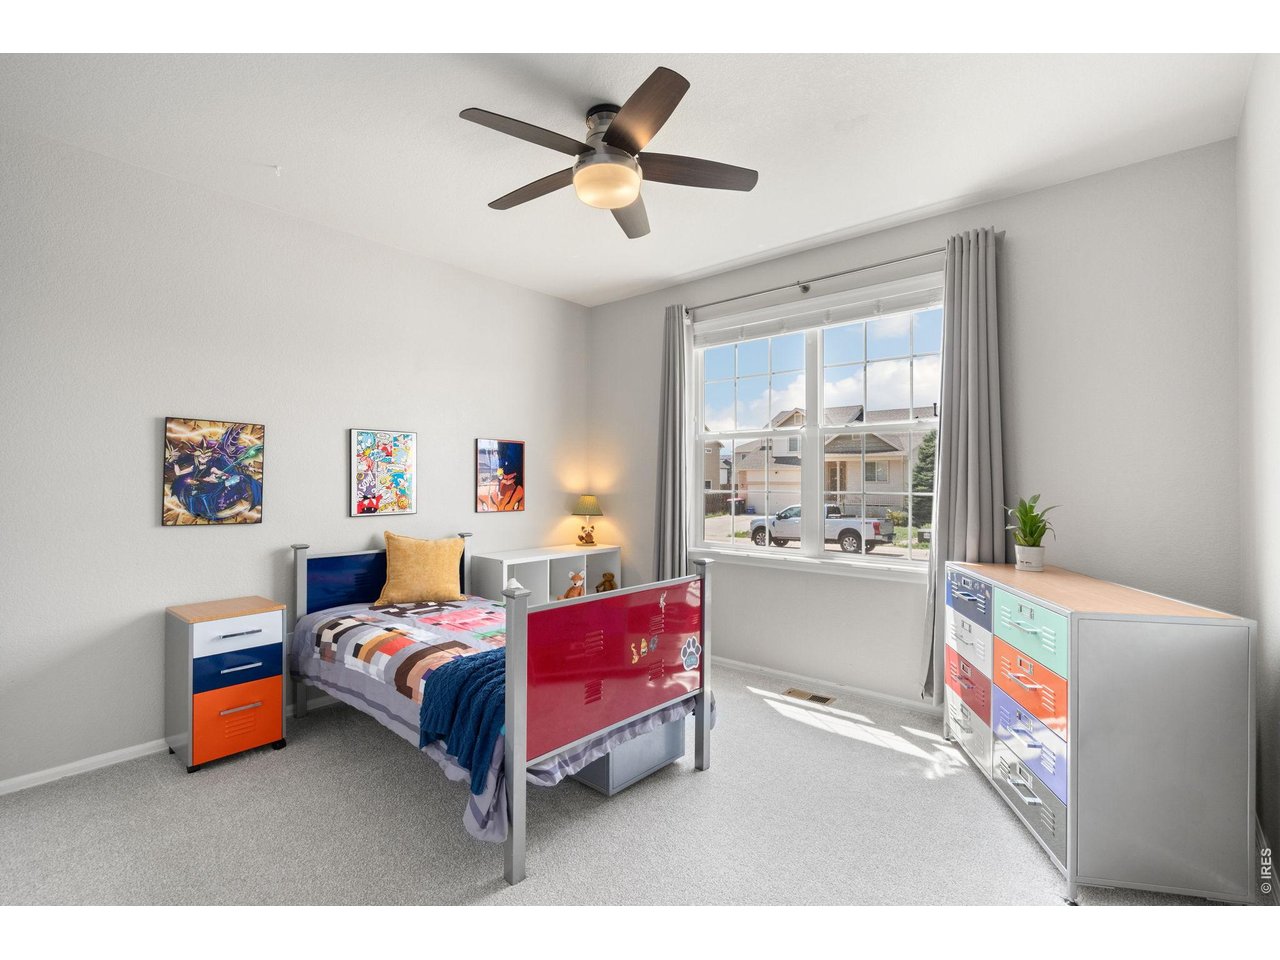
Bedroom 2 (main floor)
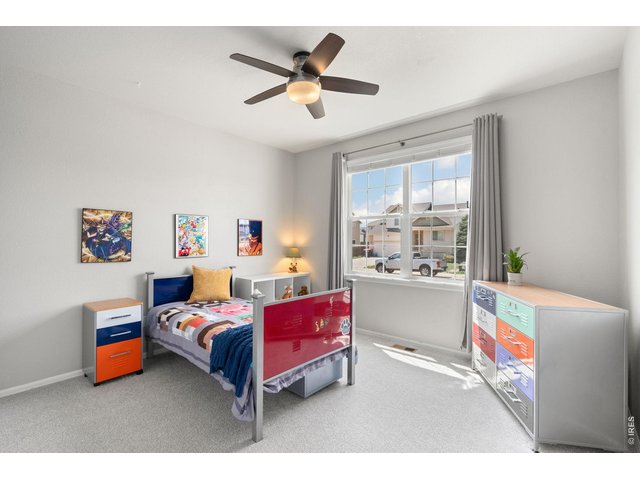
20 of 38
Bedroom 1 (main floor)
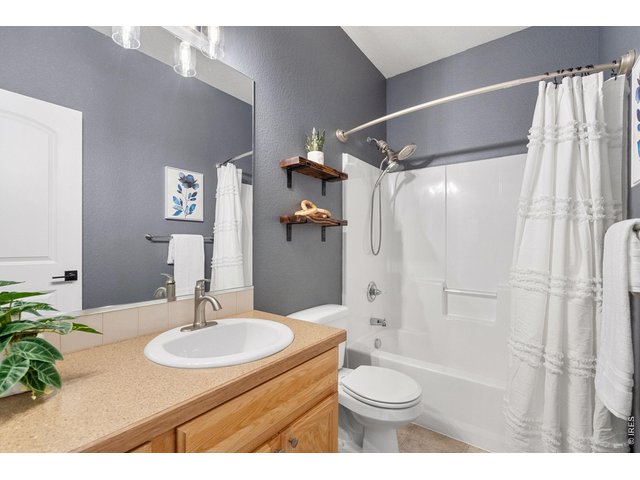
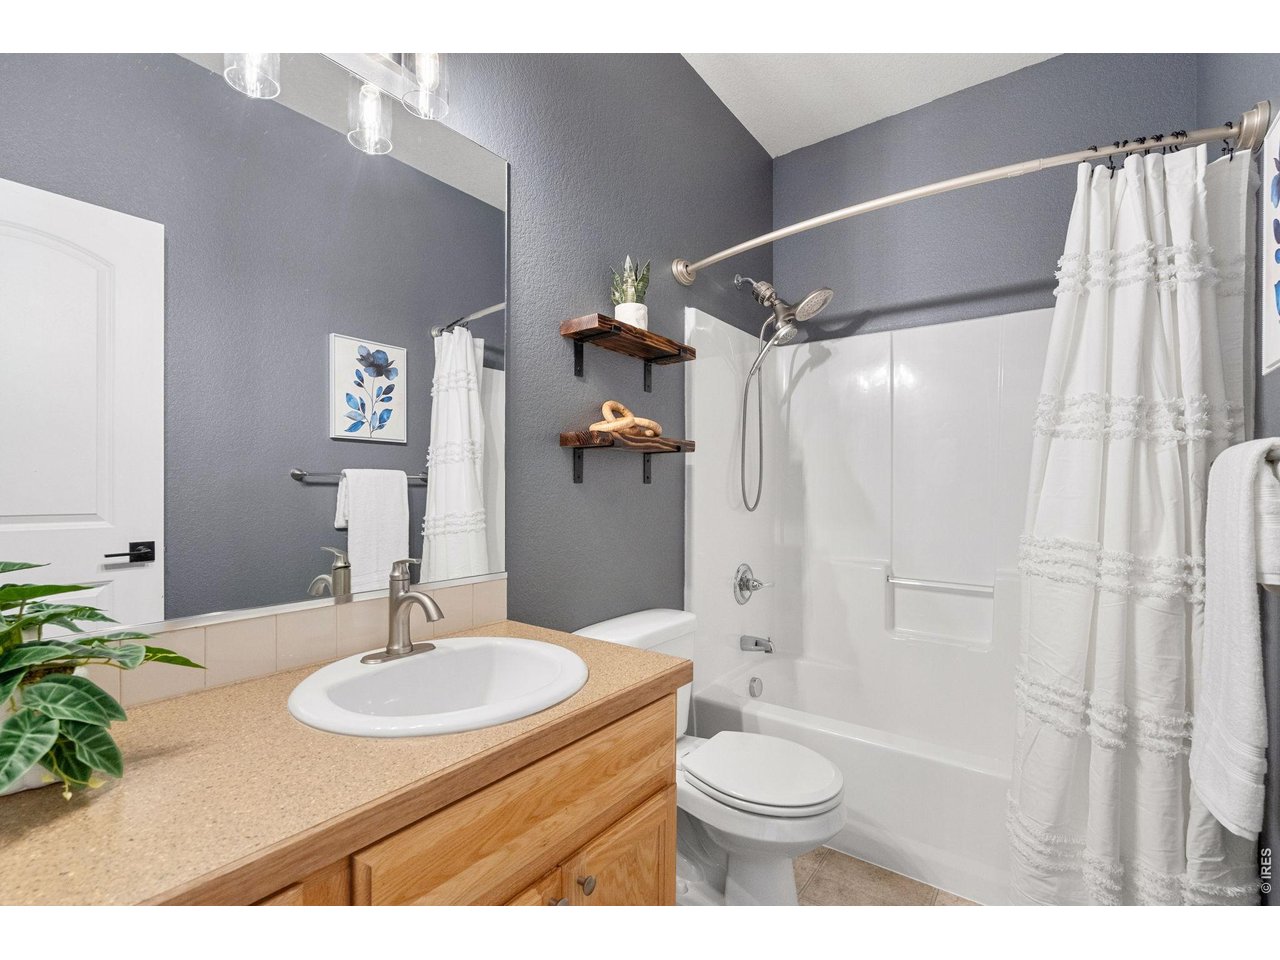
21 of 38
Full Bathroom (main floor)
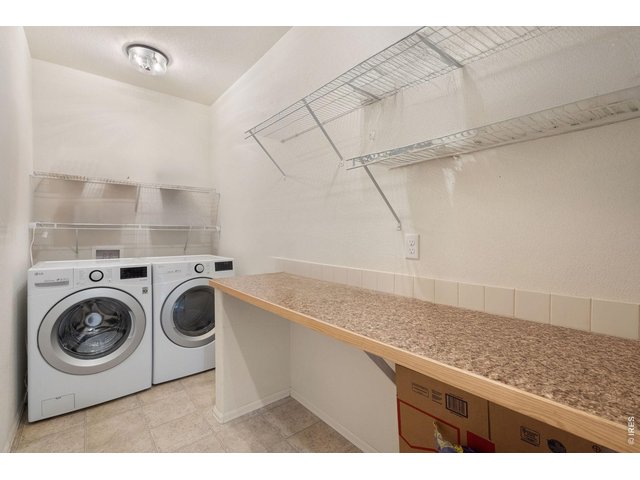
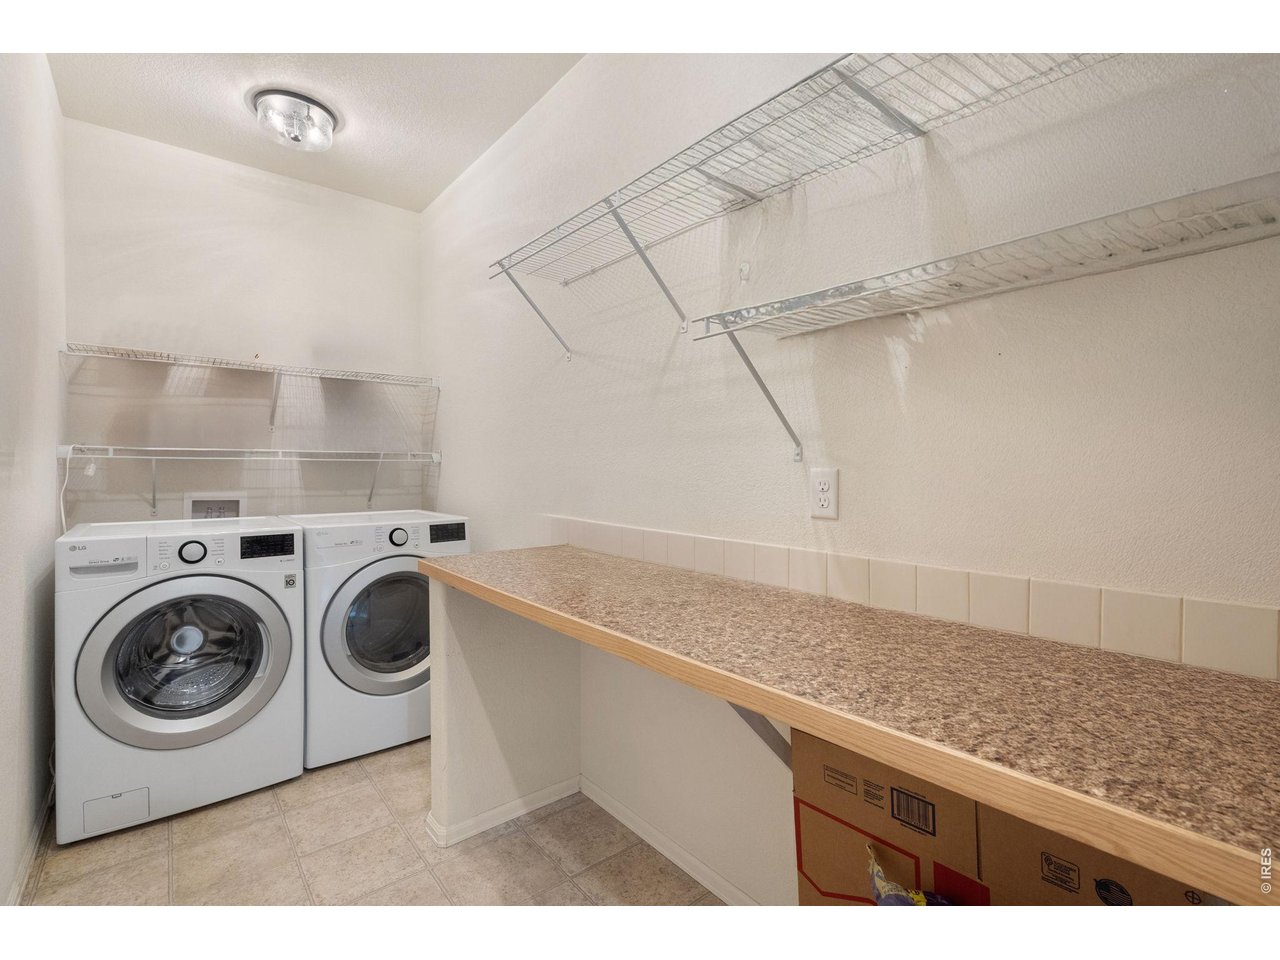
22 of 38
laundry room (main floor)
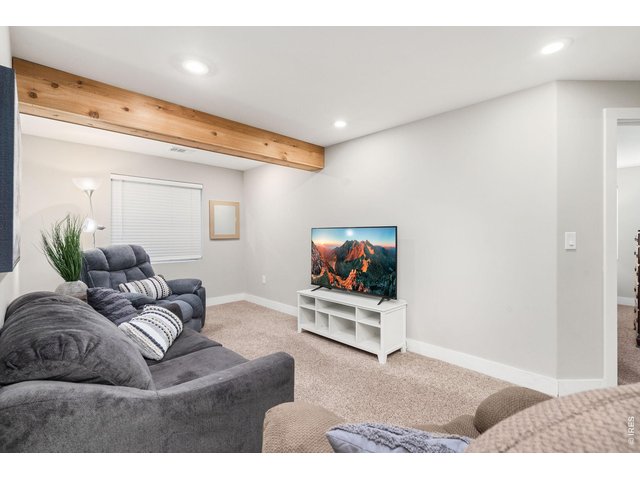
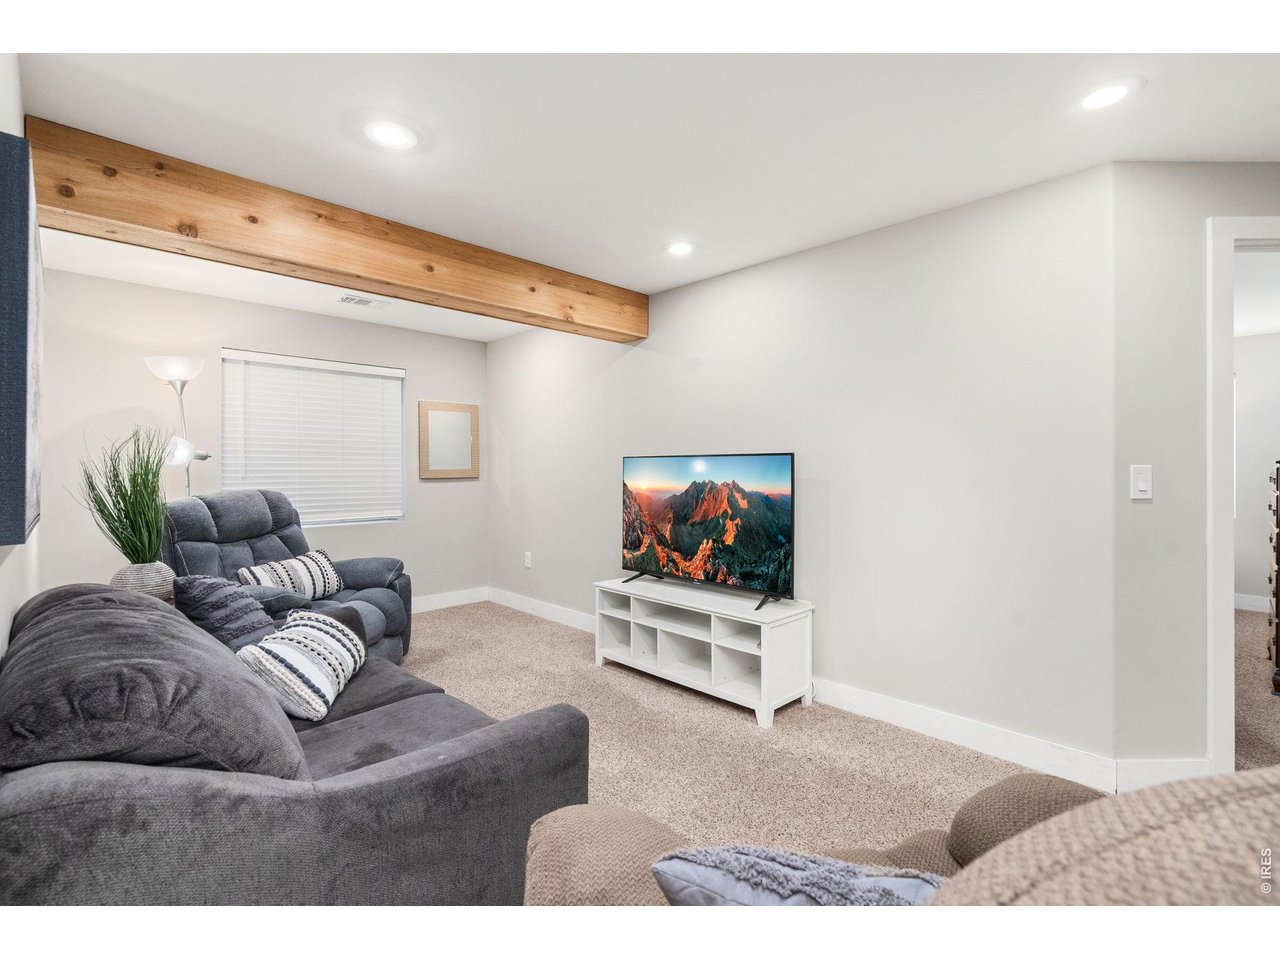
23 of 38
Rec Room (basement)
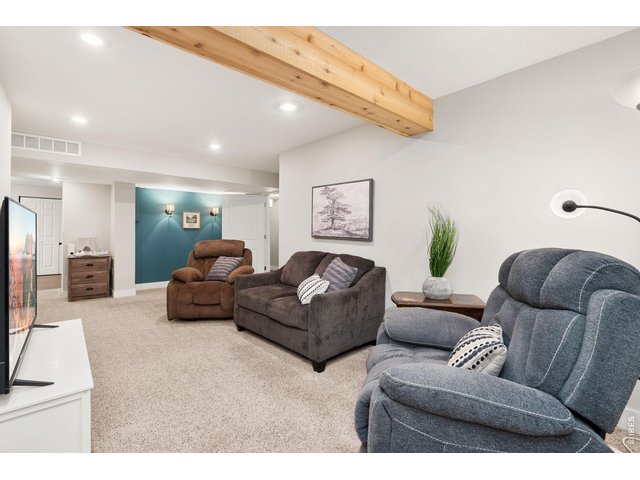
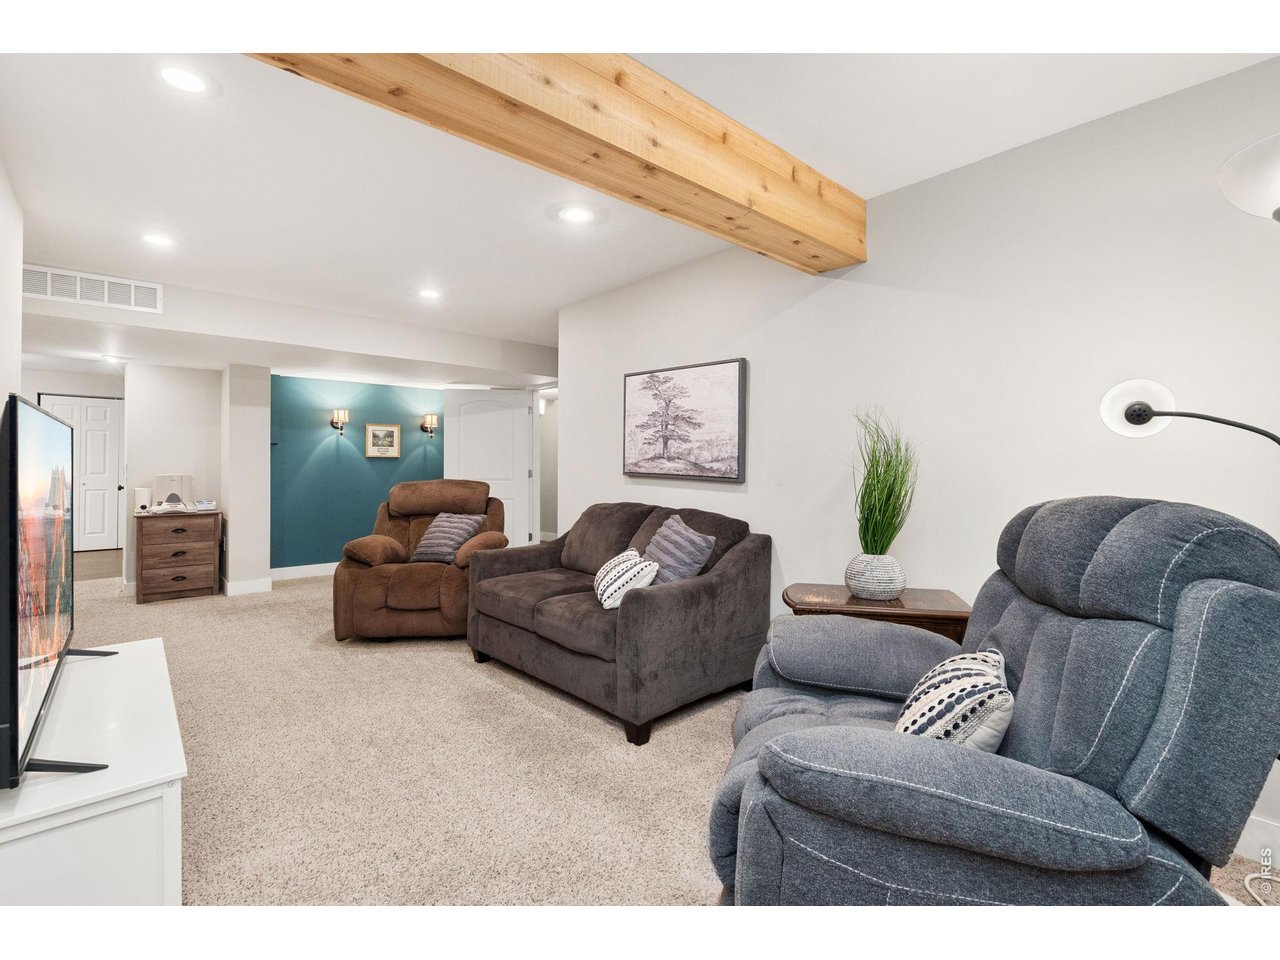
24 of 38
Rec Room (Basement)
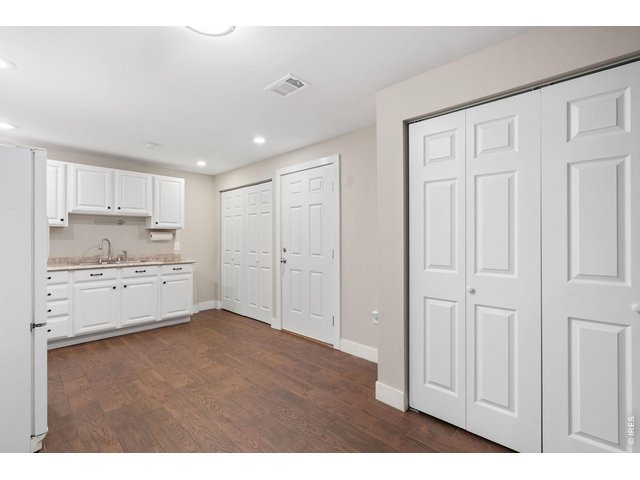
25 of 38
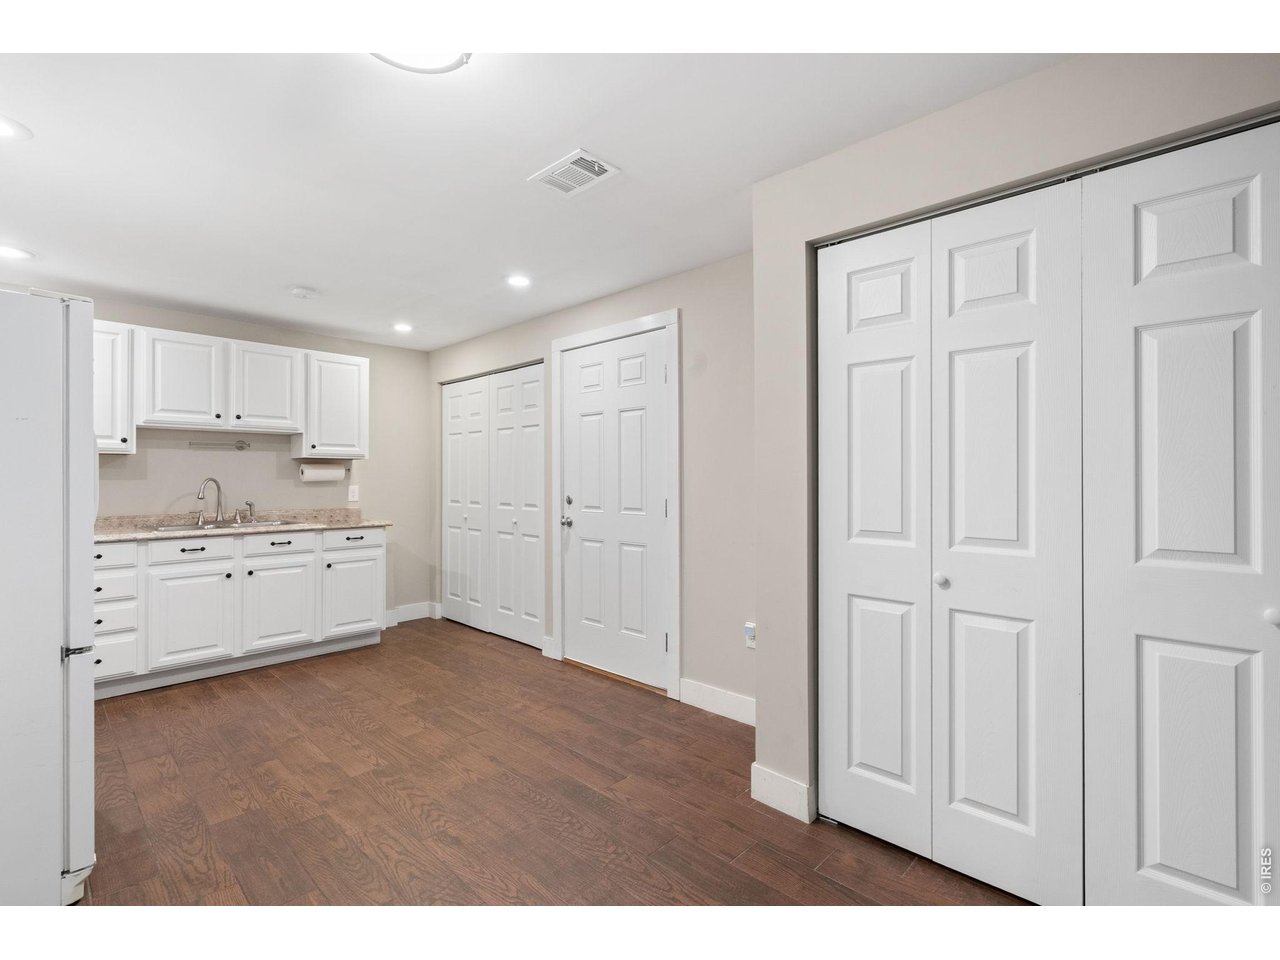
Basement Kitchenette
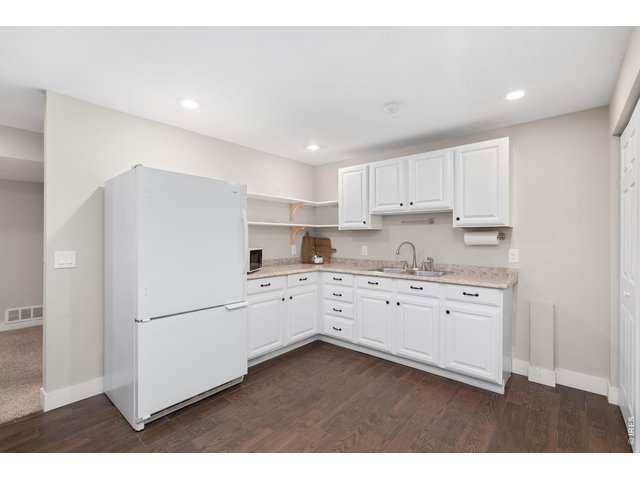
26 of 38
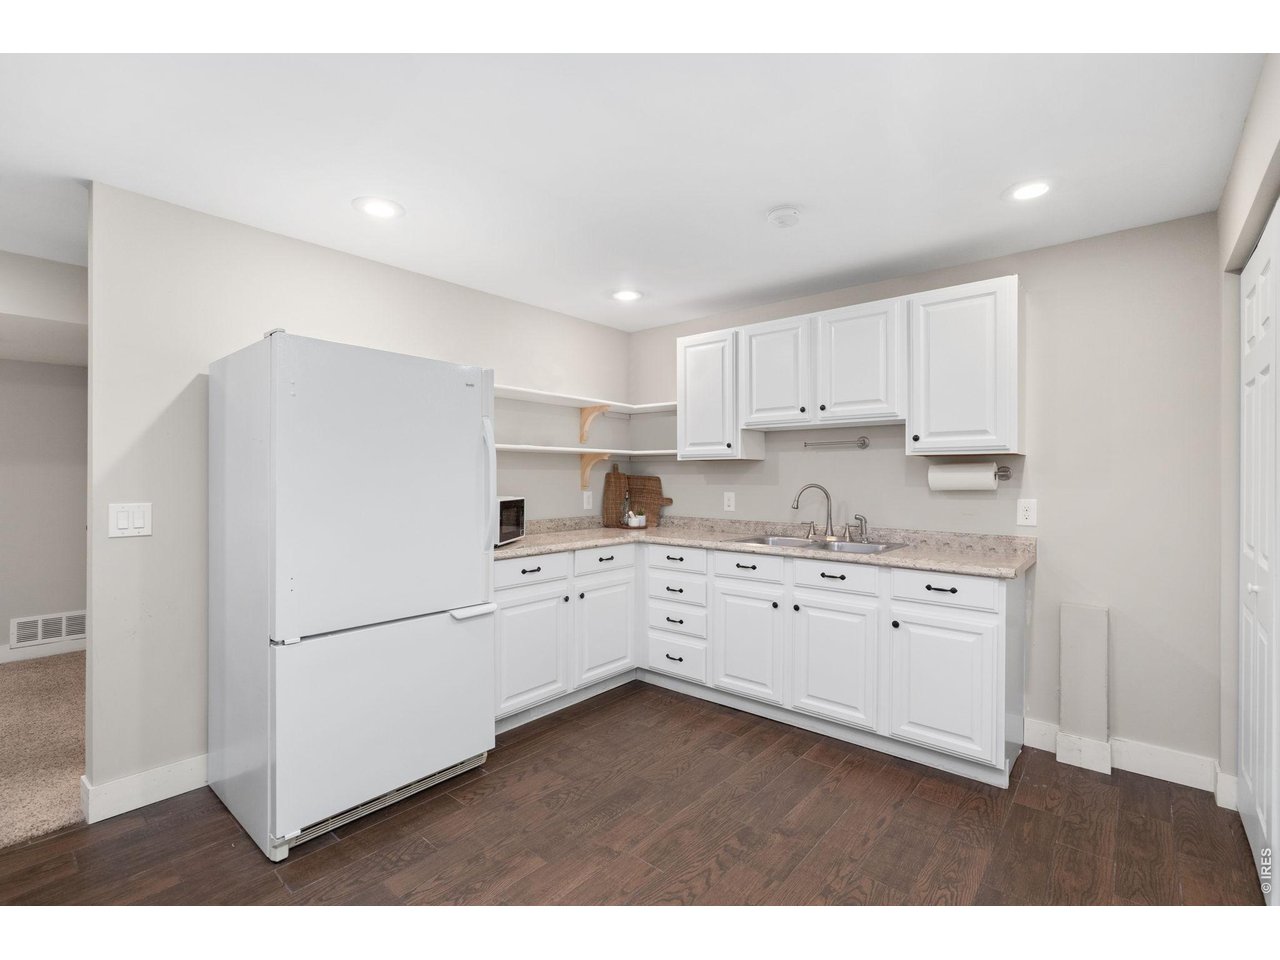
Basement Kitchenette
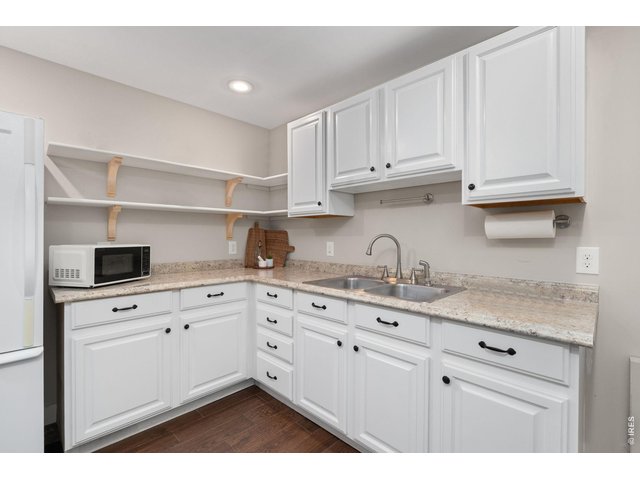
27 of 38
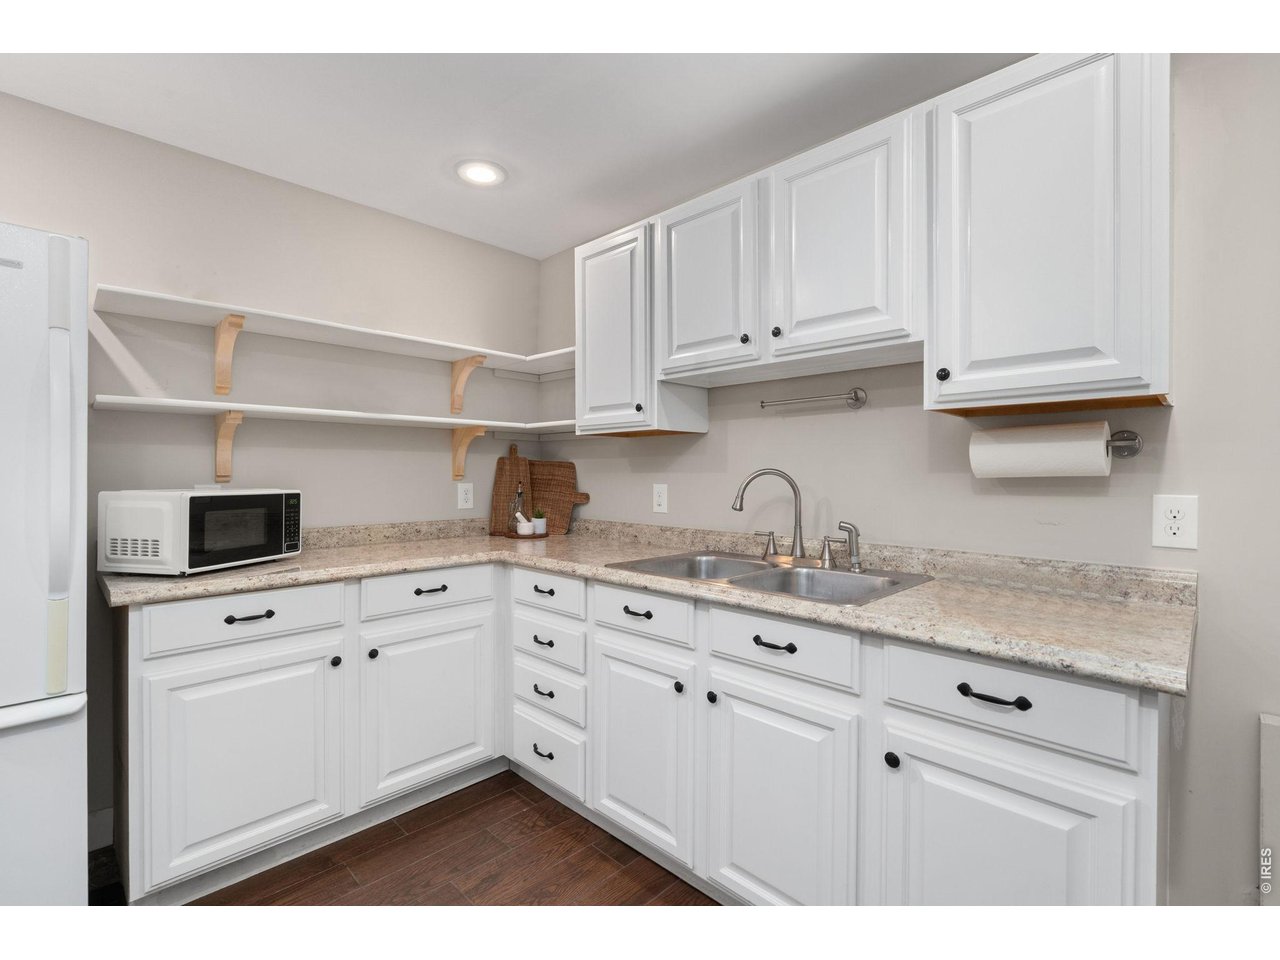
Basement Kitchenette
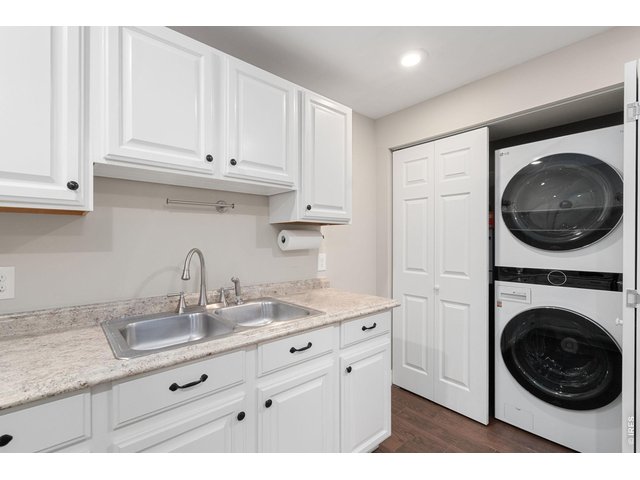
28 of 38
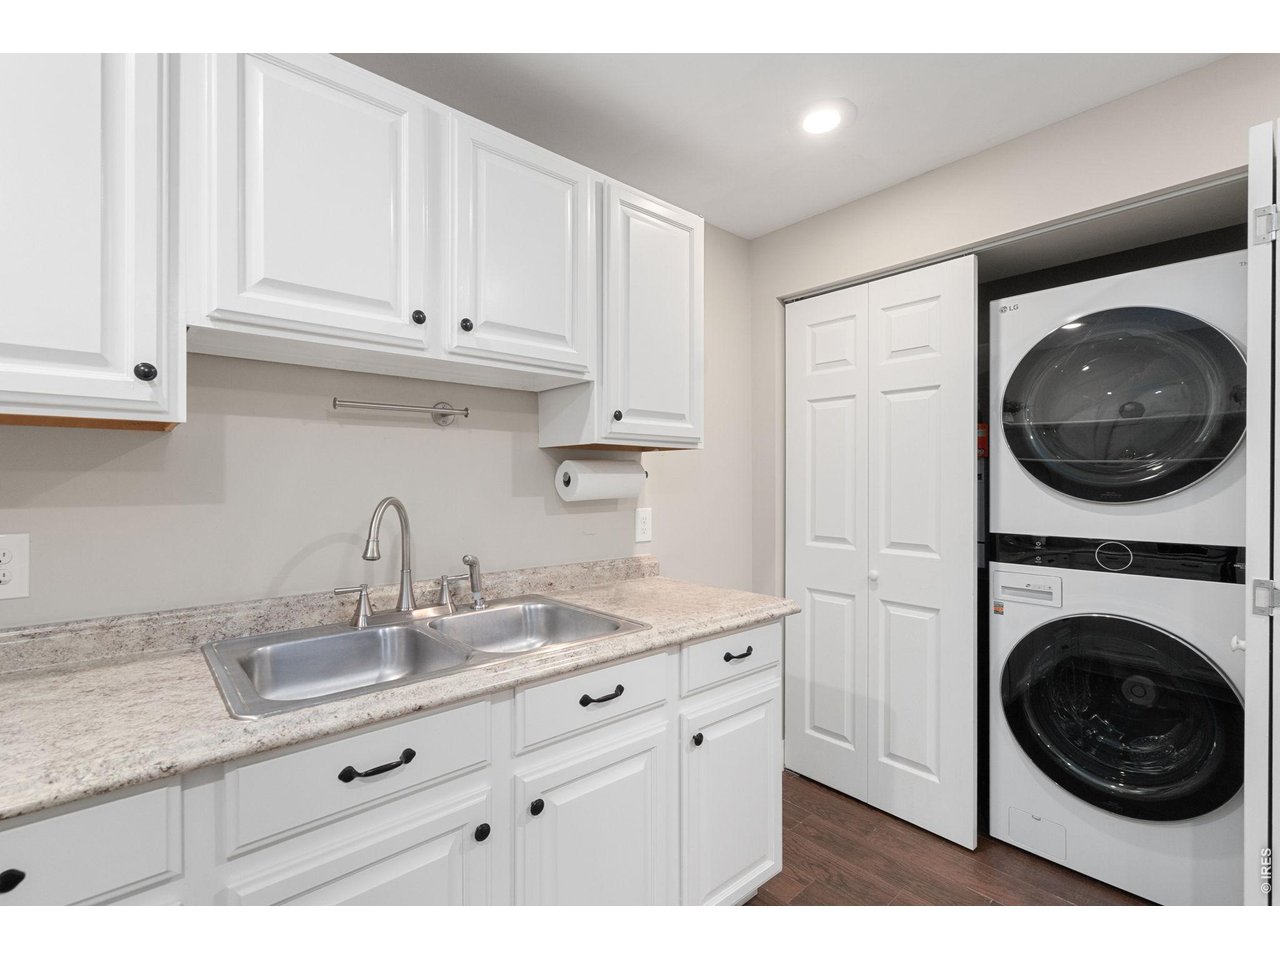
Basement Kitchenette and Laundry
29 of 38
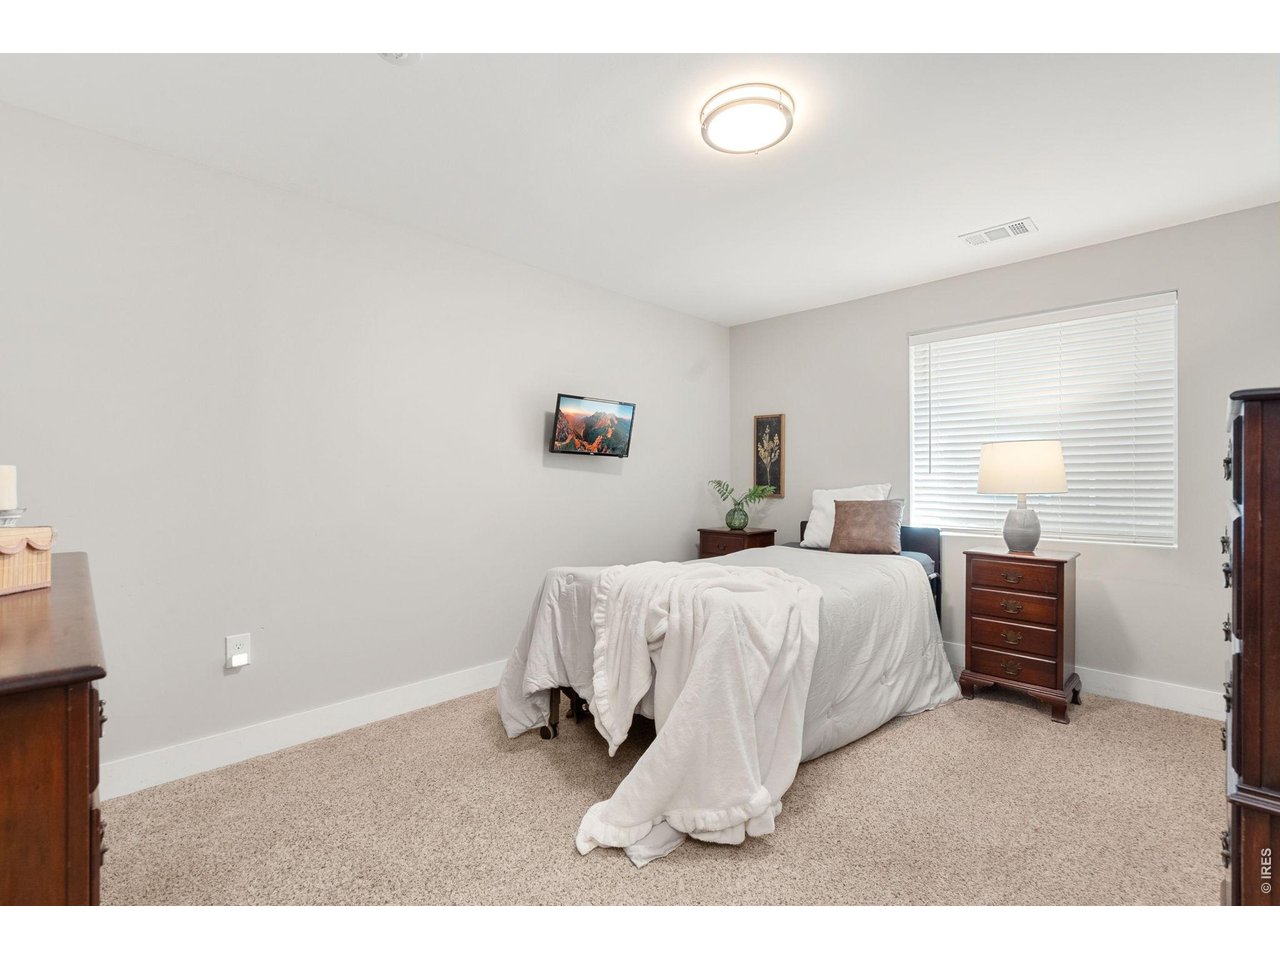
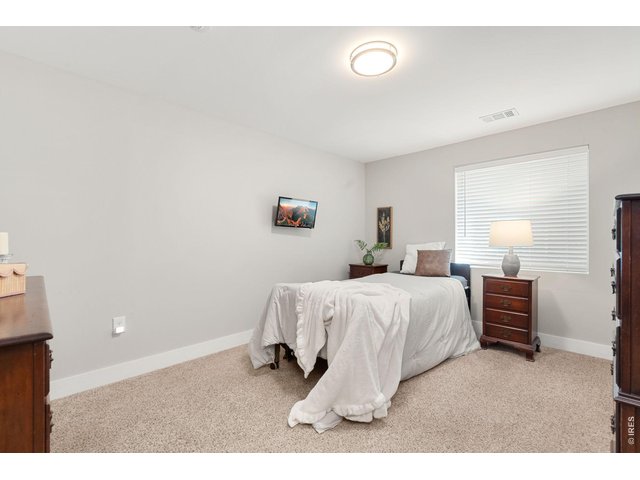
Bedroom 4 (basement)
30 of 38
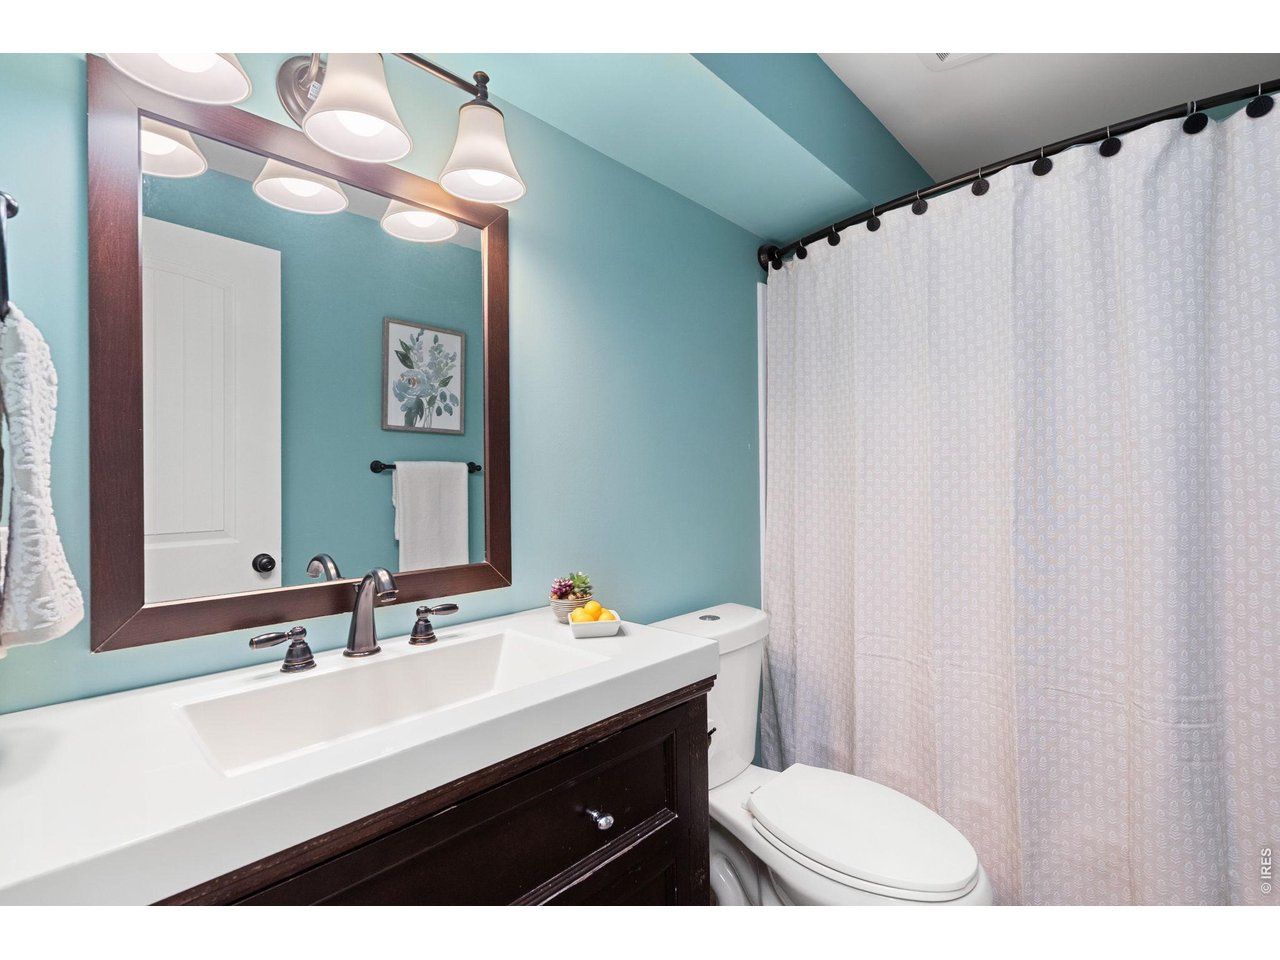
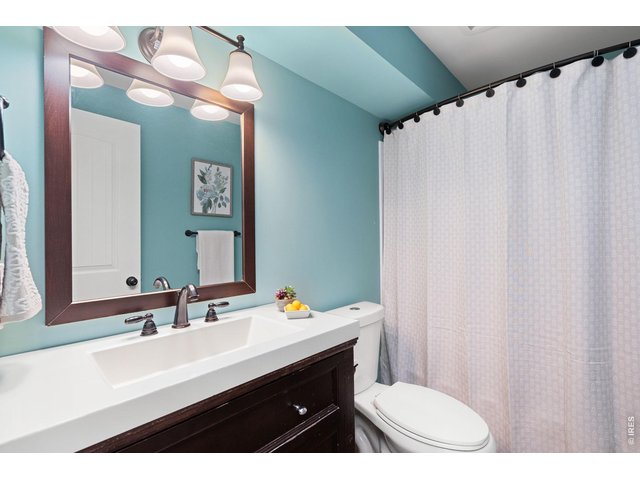
Basement Full Bathroom
31 of 38
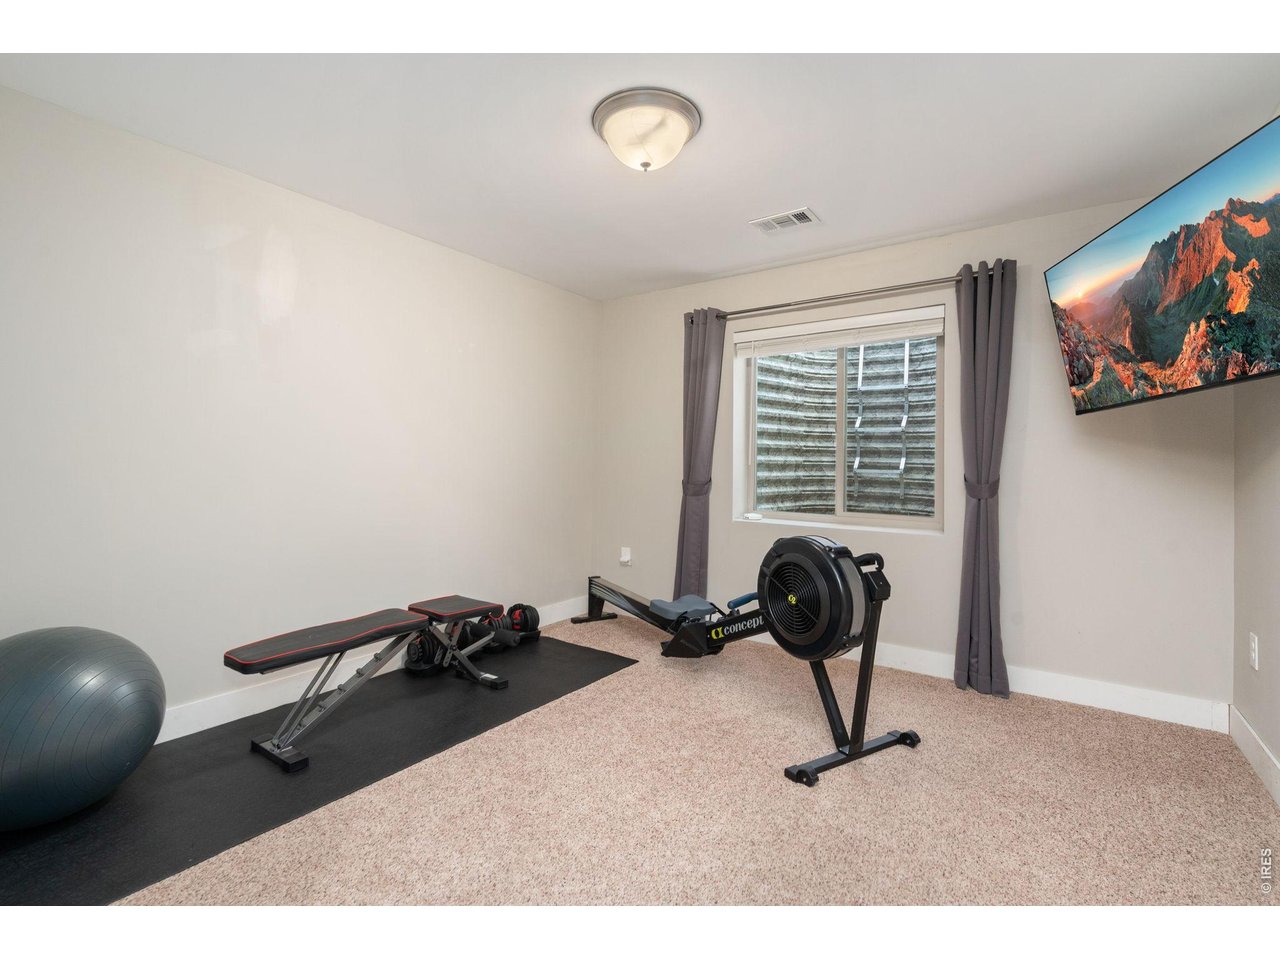
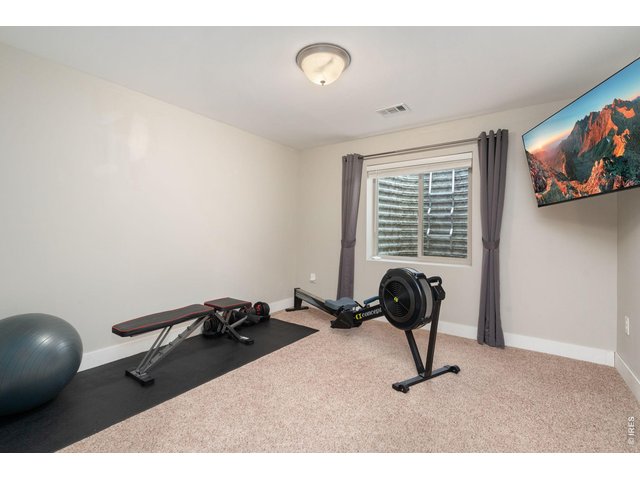
Bedroom 5 (basement)
32 of 38
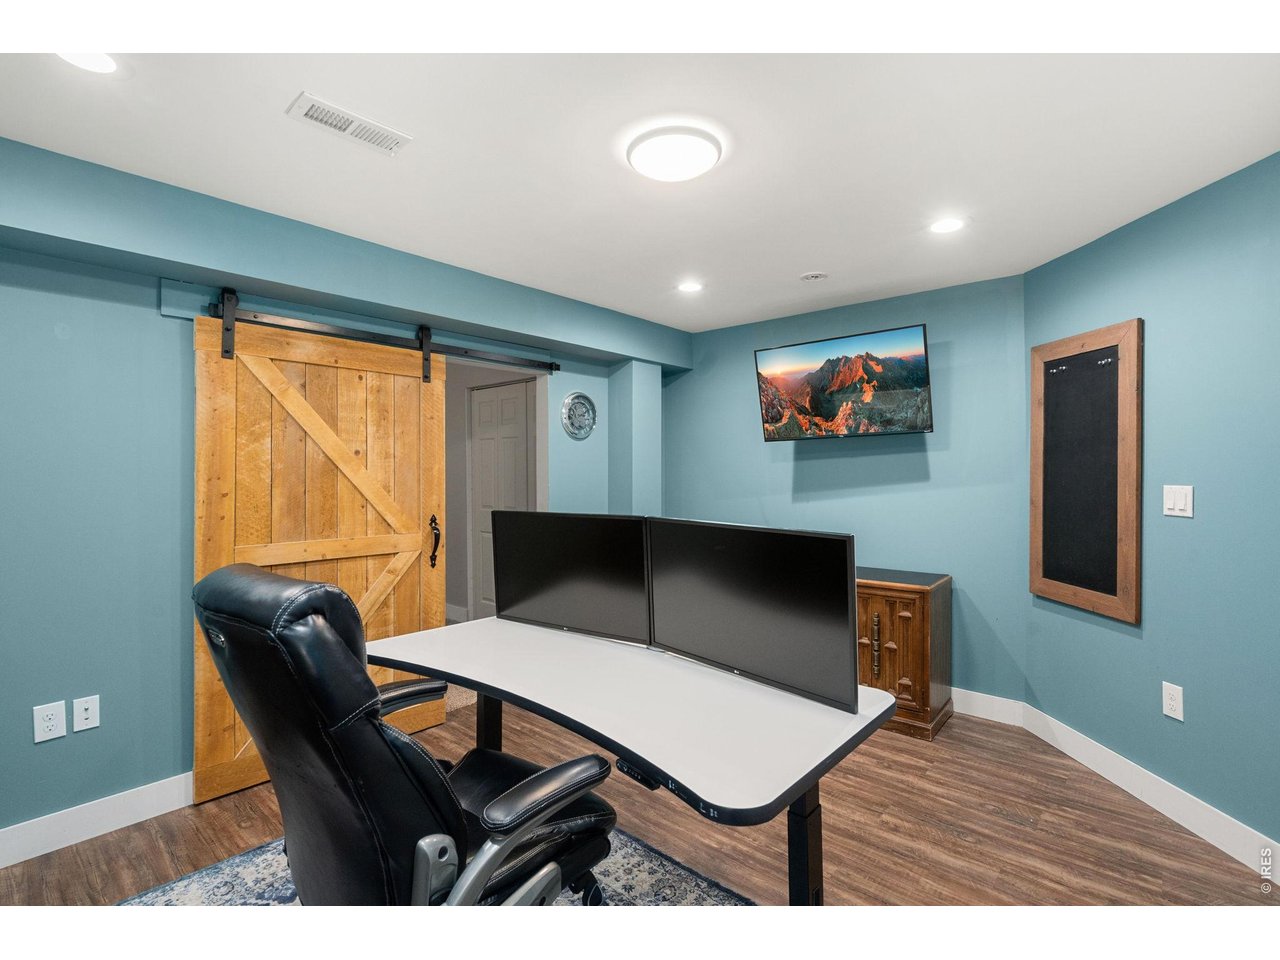
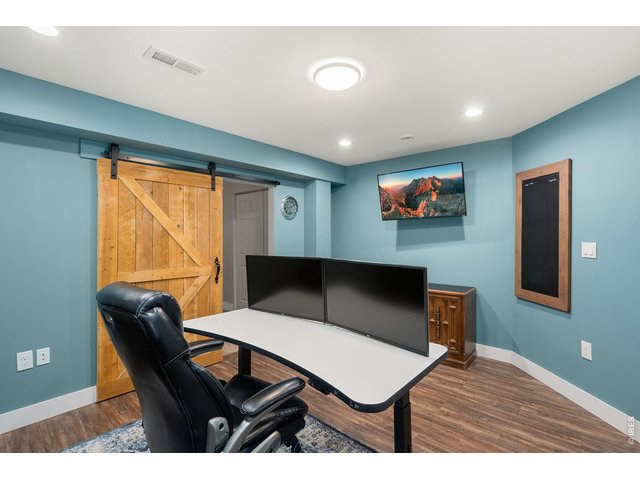
Study/office (Basement)
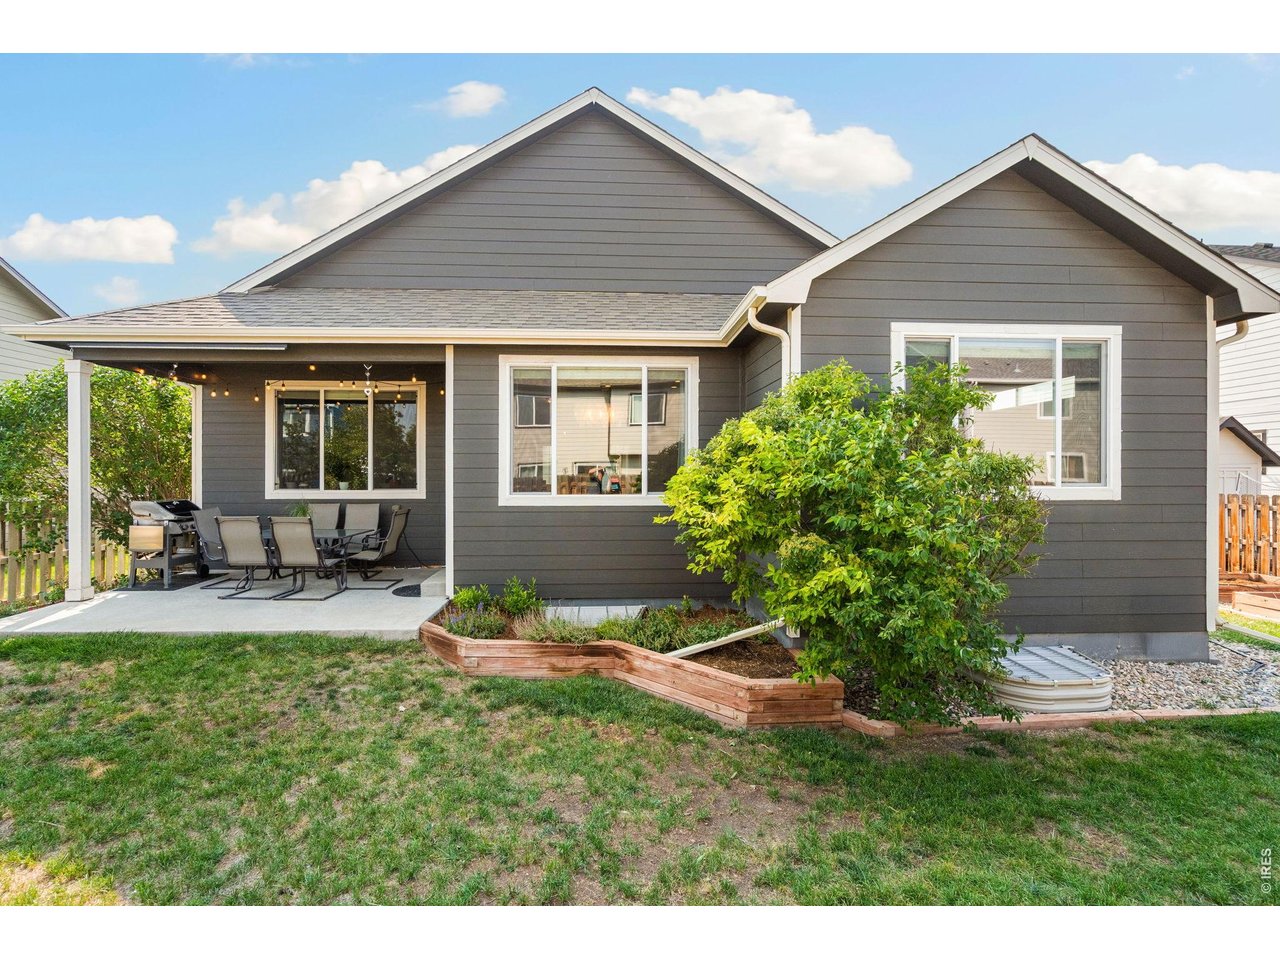
33 of 38
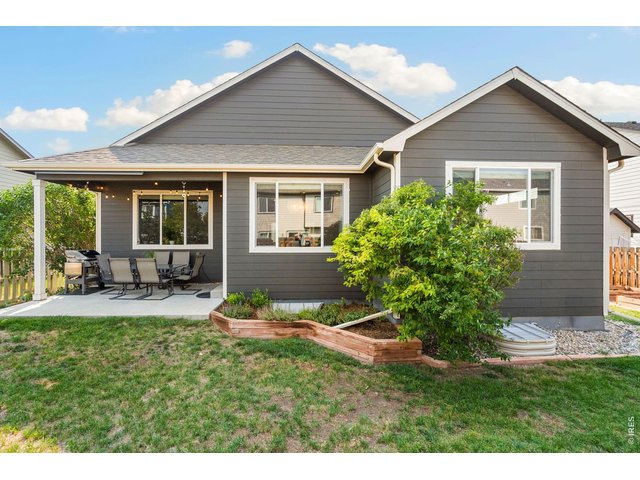
back of house
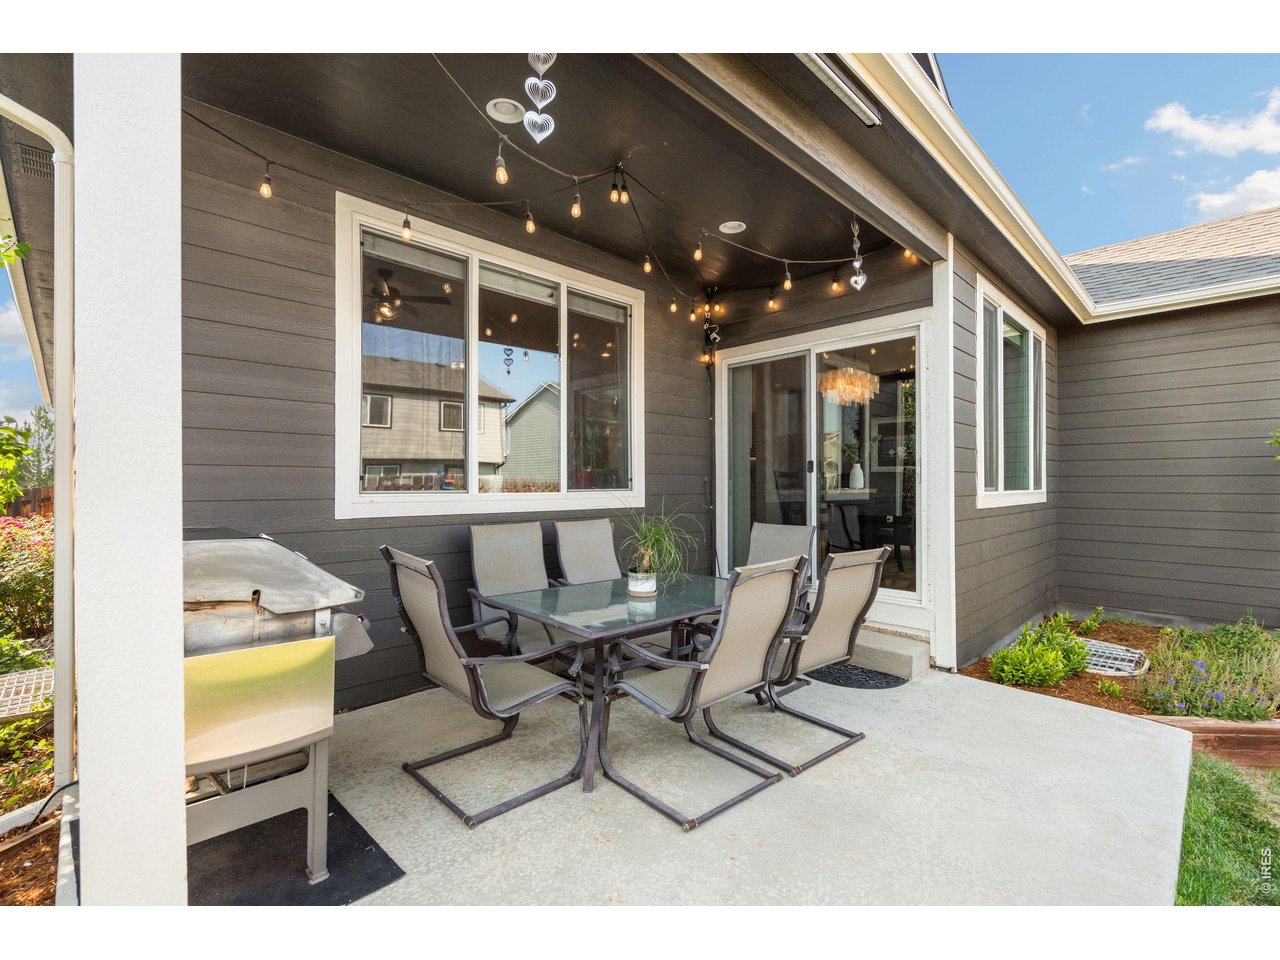
34 of 38
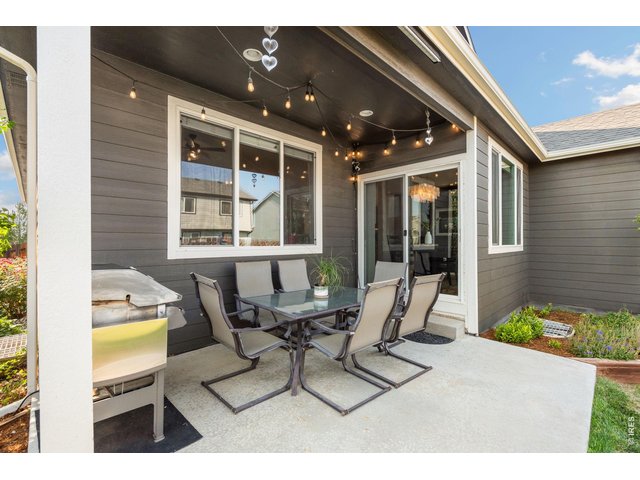
Back patio
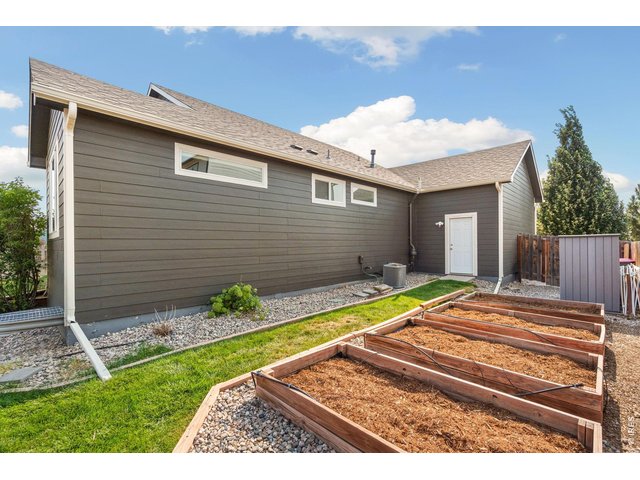
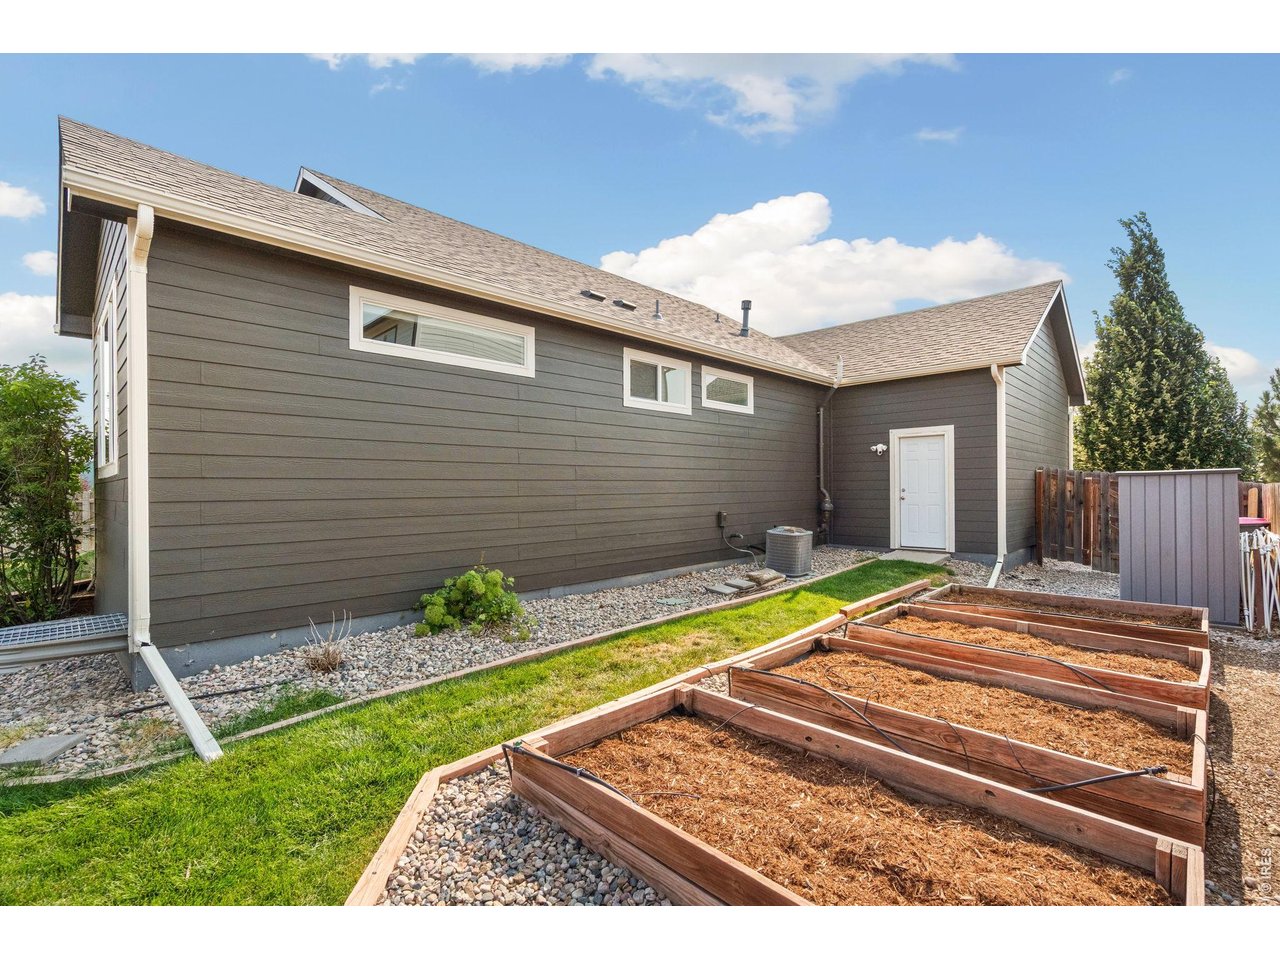
35 of 38
backyard garden boxes with irrigation
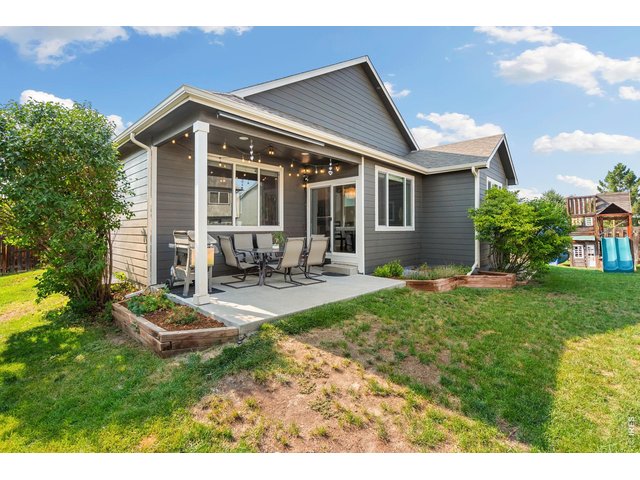
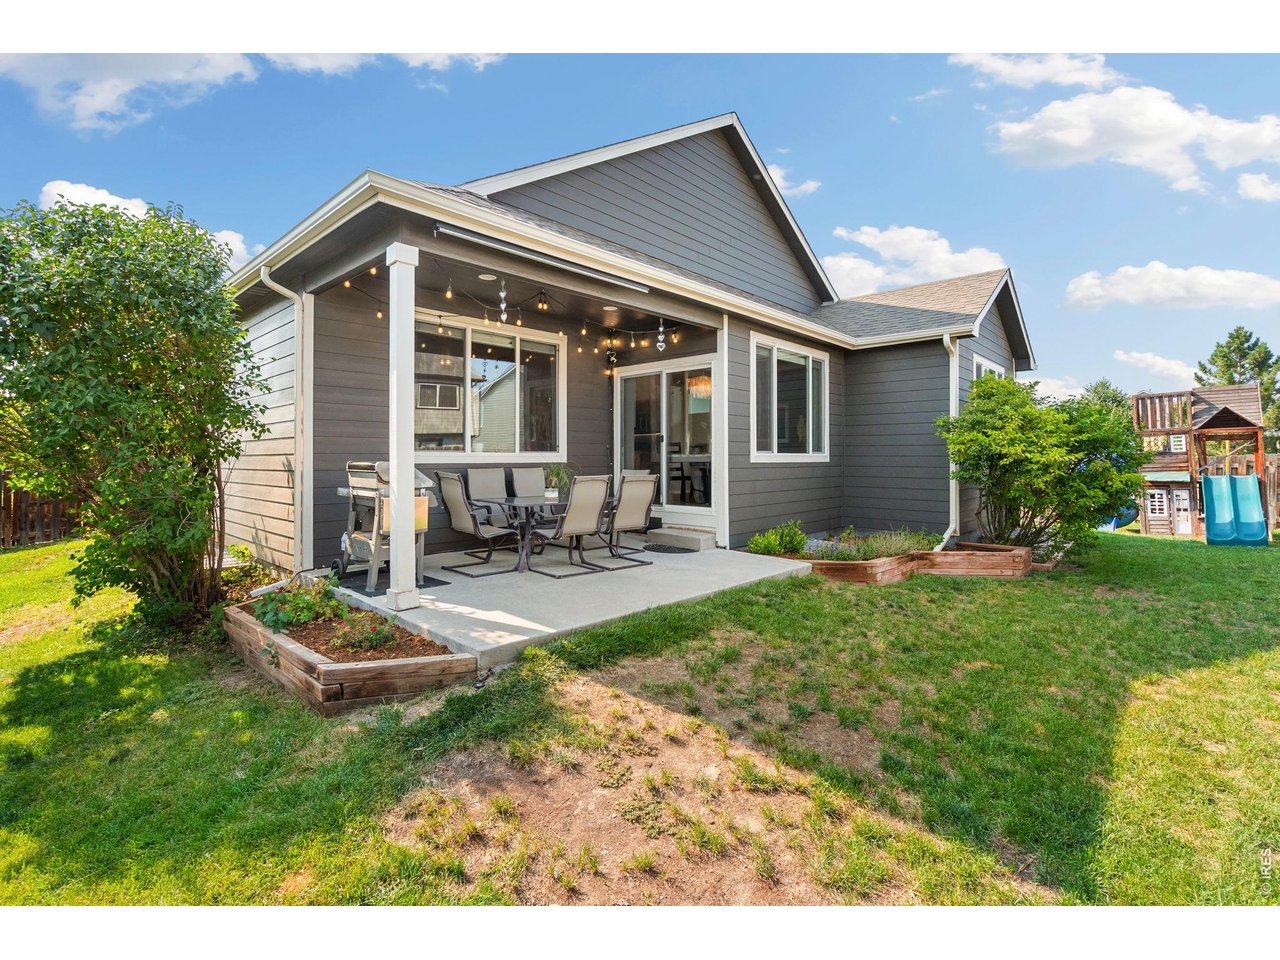
36 of 38
backyard
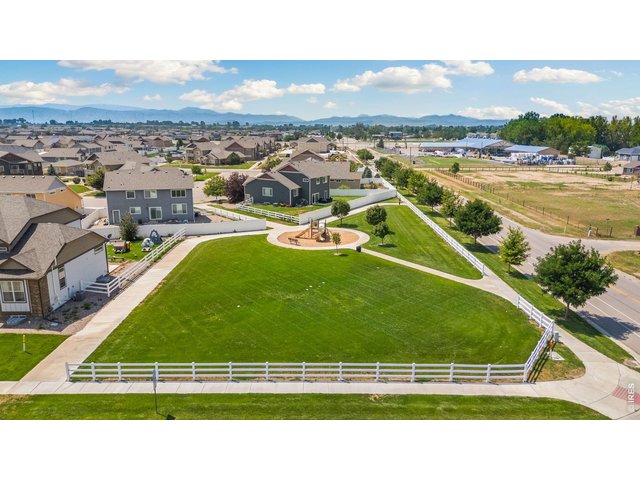
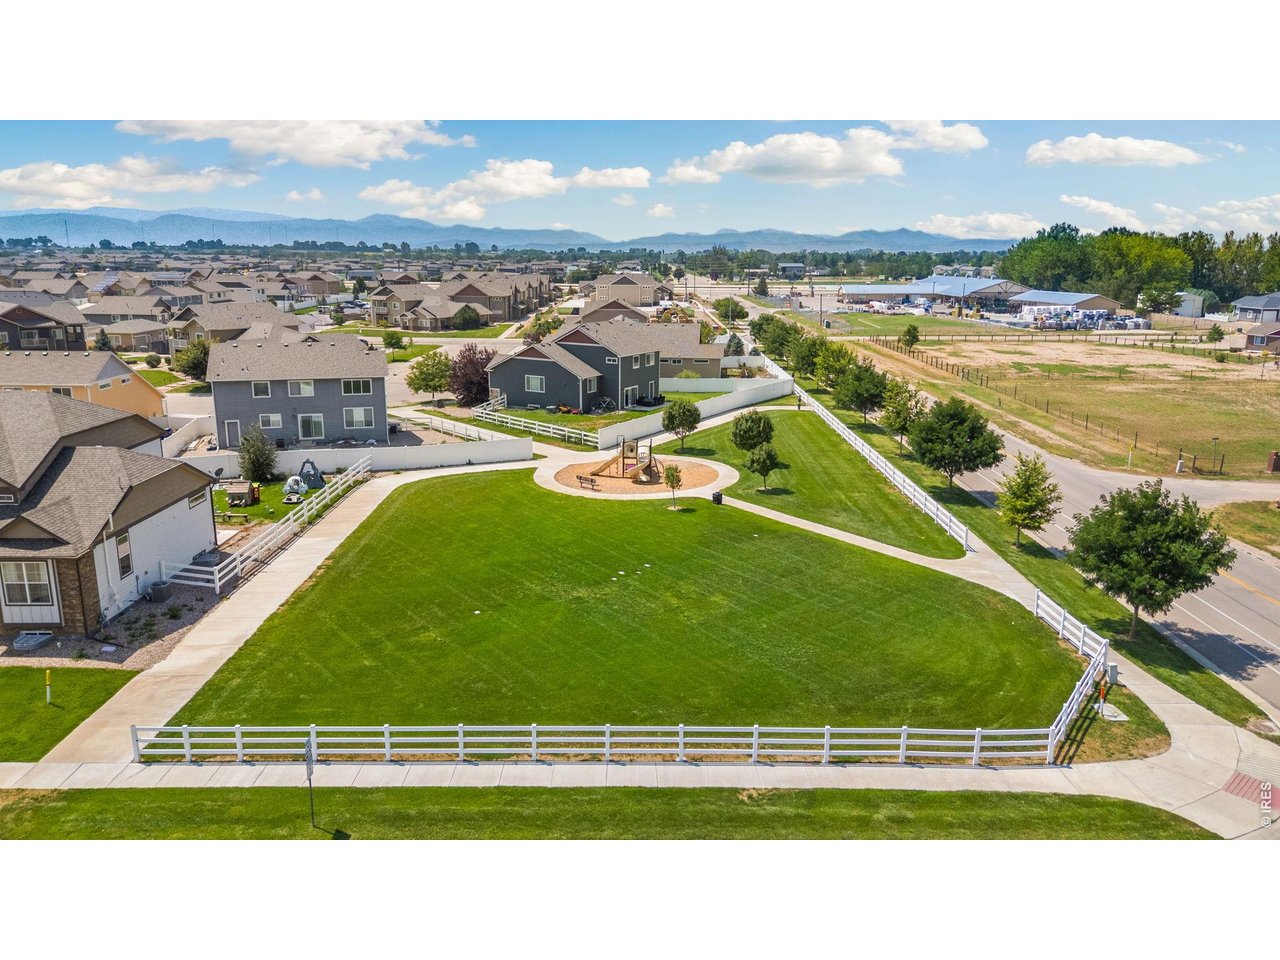
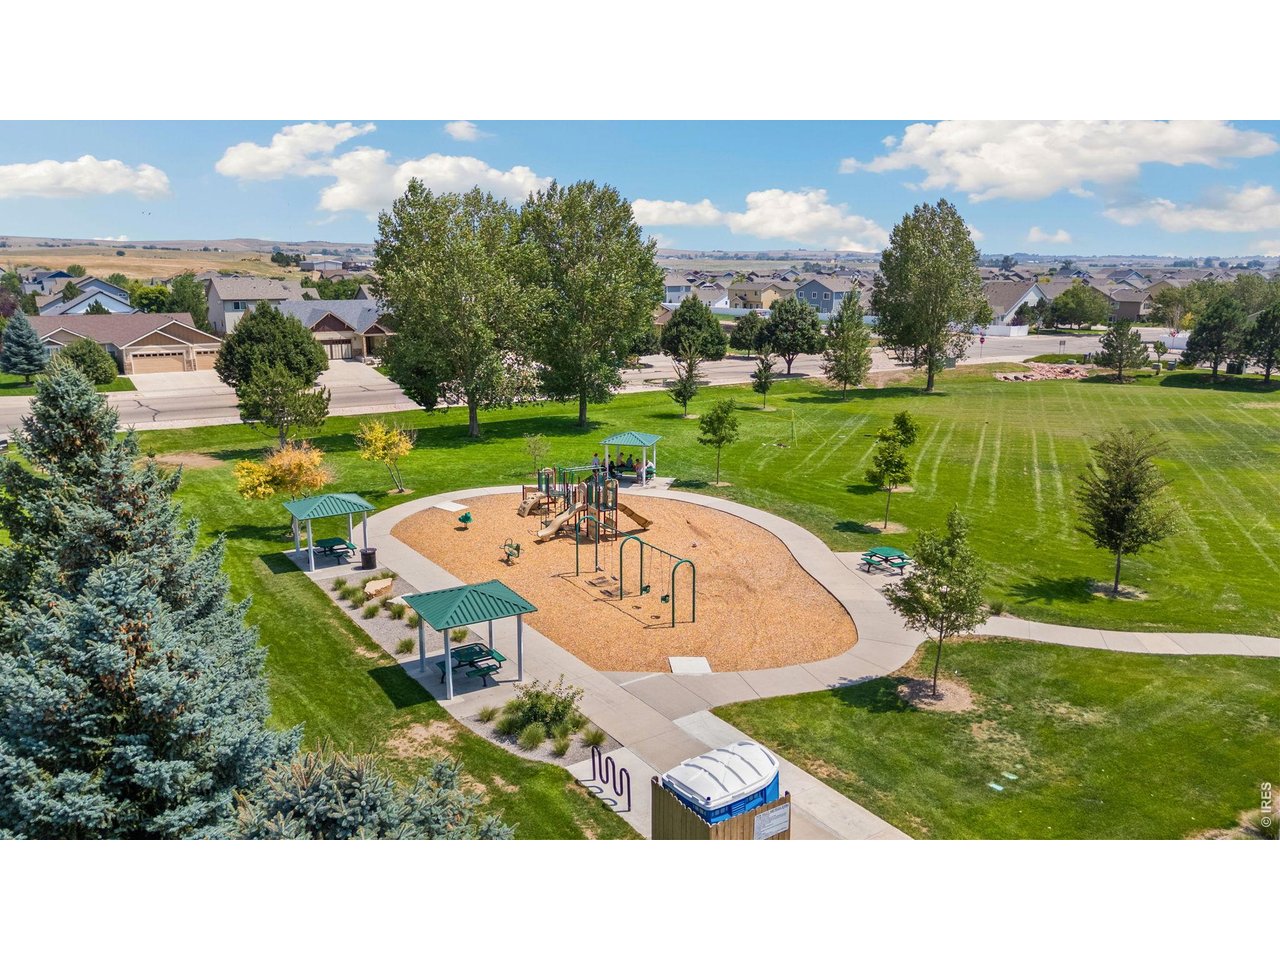
37 of 38
Neighborhood Park
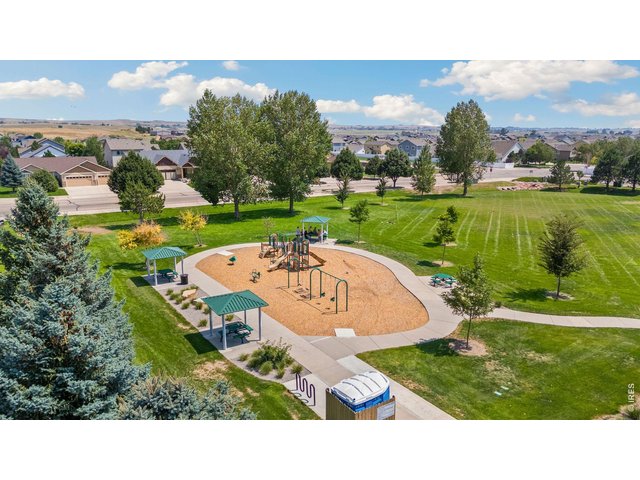
38 of 38
Park Meadows -Wellington Park in Neighborhood
5 Bed
3 Bath
3,141 SqFt
Single Family Home built in 2013 with a 7,369 SqFt lot in Subdivision: Park Meadows
Welcome home to this beautifully maintained 5-bedroom, 3-bath ranch in a quiet neighborhood, just moments from the community park. Thoughtfully updated and move-in ready, this home features new carpet and flooring, updated lighting and hardware, air conditioning and ceiling fans throughout. The fully finished basement includes a private living area that functions like an apartment with its own kitchenette, living room, bedroom, full bath, and laundry. Whether you're accommodating mother-in-law suite, multi-generational living, hosting extended guests, creating a private retreat, generating rental income, or simply enjoying additional living space. The spacious kitchen is equipped with stainless steel appliances, a premium granite composite sink. A dedicated office provides the perfect space for working from home, studying, or pursuing hobbies. Step outside to the covered patio overlooking the backyard, complete with raised garden beds Additional highlights include a large 3-car garage, abundant storage, a west-facing driveway, and a whole-house water filtration and water softening system for added comfort and convenience. For added peace of mind, the seller is including a 1-year home warranty. Offering the perfect combination of thoughtful updates, flexible living spaces, this exceptional home is ready to meet your needs today and for years to come.
Visit Listing Website | View Virtual Tour
General Features
| Style | 1 Story/Ranch |
| Baths | 2 Full1 3/4 |
| Acreage | 0.17 Acres |
| Lot Size | 7,369 SqFt |
| Zoning | R-2 |
| Total | 3,141 SqFt ($159/SF) |
| Finished | 2,904 SqFt ($172/SF) |
| Basement | 75%+Finished Basement |
| Garage | 3 Space(s) |
| Garage Type | Attached |
| Year Built | 2013 |
| New Construction | No |
| Construction | Wood/Frame |
| Cooling | Central Air |
| Heating | Forced Air |
| Roof | Composition Roof |
Taxes & Fees
| Taxes | $3,606 |
| Tax Year | 2025 |
| 1st HOA Fee | $120 |
| 1st HOA Freq | Quarterly |
| Metro District | No |
Schools
| School District | Poudre |
| Elementary |
Eyestone
|
| Middle/Jr High | Wellington |
| Senior High | Wellington |
Driving Directions
Going North on the NE Frontage Road, take a right n Ronald Reagan Ave, take a left on McClellan Rd, right on Woodlake Rd, left on Ocean Ridge StRooms
| Primary Bedroom | 15 x 13 (Main Floor) |
| Bedroom 2 | 12 x 13 (Main Floor) |
| Bedroom 3 | 11 x 10 (Main Floor) |
| Bedroom 4 | 11 x 14 (Basement) |
| Bedroom 5 | 11 x 11 (Basement) |
| Kitchen | 16 x 10 (Main Floor) |
| Living Room | 15 x 17 (Main Floor) |
| Office Study | 11 x 14 (Basement) |
| Dining Room | 9 x 12 (Main Floor) |
| Laundry Room | 12 x 5 (Main Floor) |
| Rec. Room | 24 x 9 (Basement) |
| Note: All room dimensions, including square footage data, are approximate and must be verified by the buyer. | |
Outdoor Features
Lawn Sprinkler SystemInclusions
Window Coverings, Electric Range/Oven, Dishwasher, Refrigerator, Clothes Washer, Clothes Dryer, Microwave, Water Softener Owned, Water Filter Owned, Disposal, Smoke Alarm(s)Neighborhood



Information deemed reliable but not guaranteed by the MLS. WARNING: This database record is provided subject to limited license rights. Duplication or reproduction is prohibited. Limited License MLS content and images © Copyright 1998 - 2026, IRES LLC. All rights reserved.